Listed Wednesday Jun 24, 2026 | MLS# 5096394

1.7 ac+/- 150' Waterfront
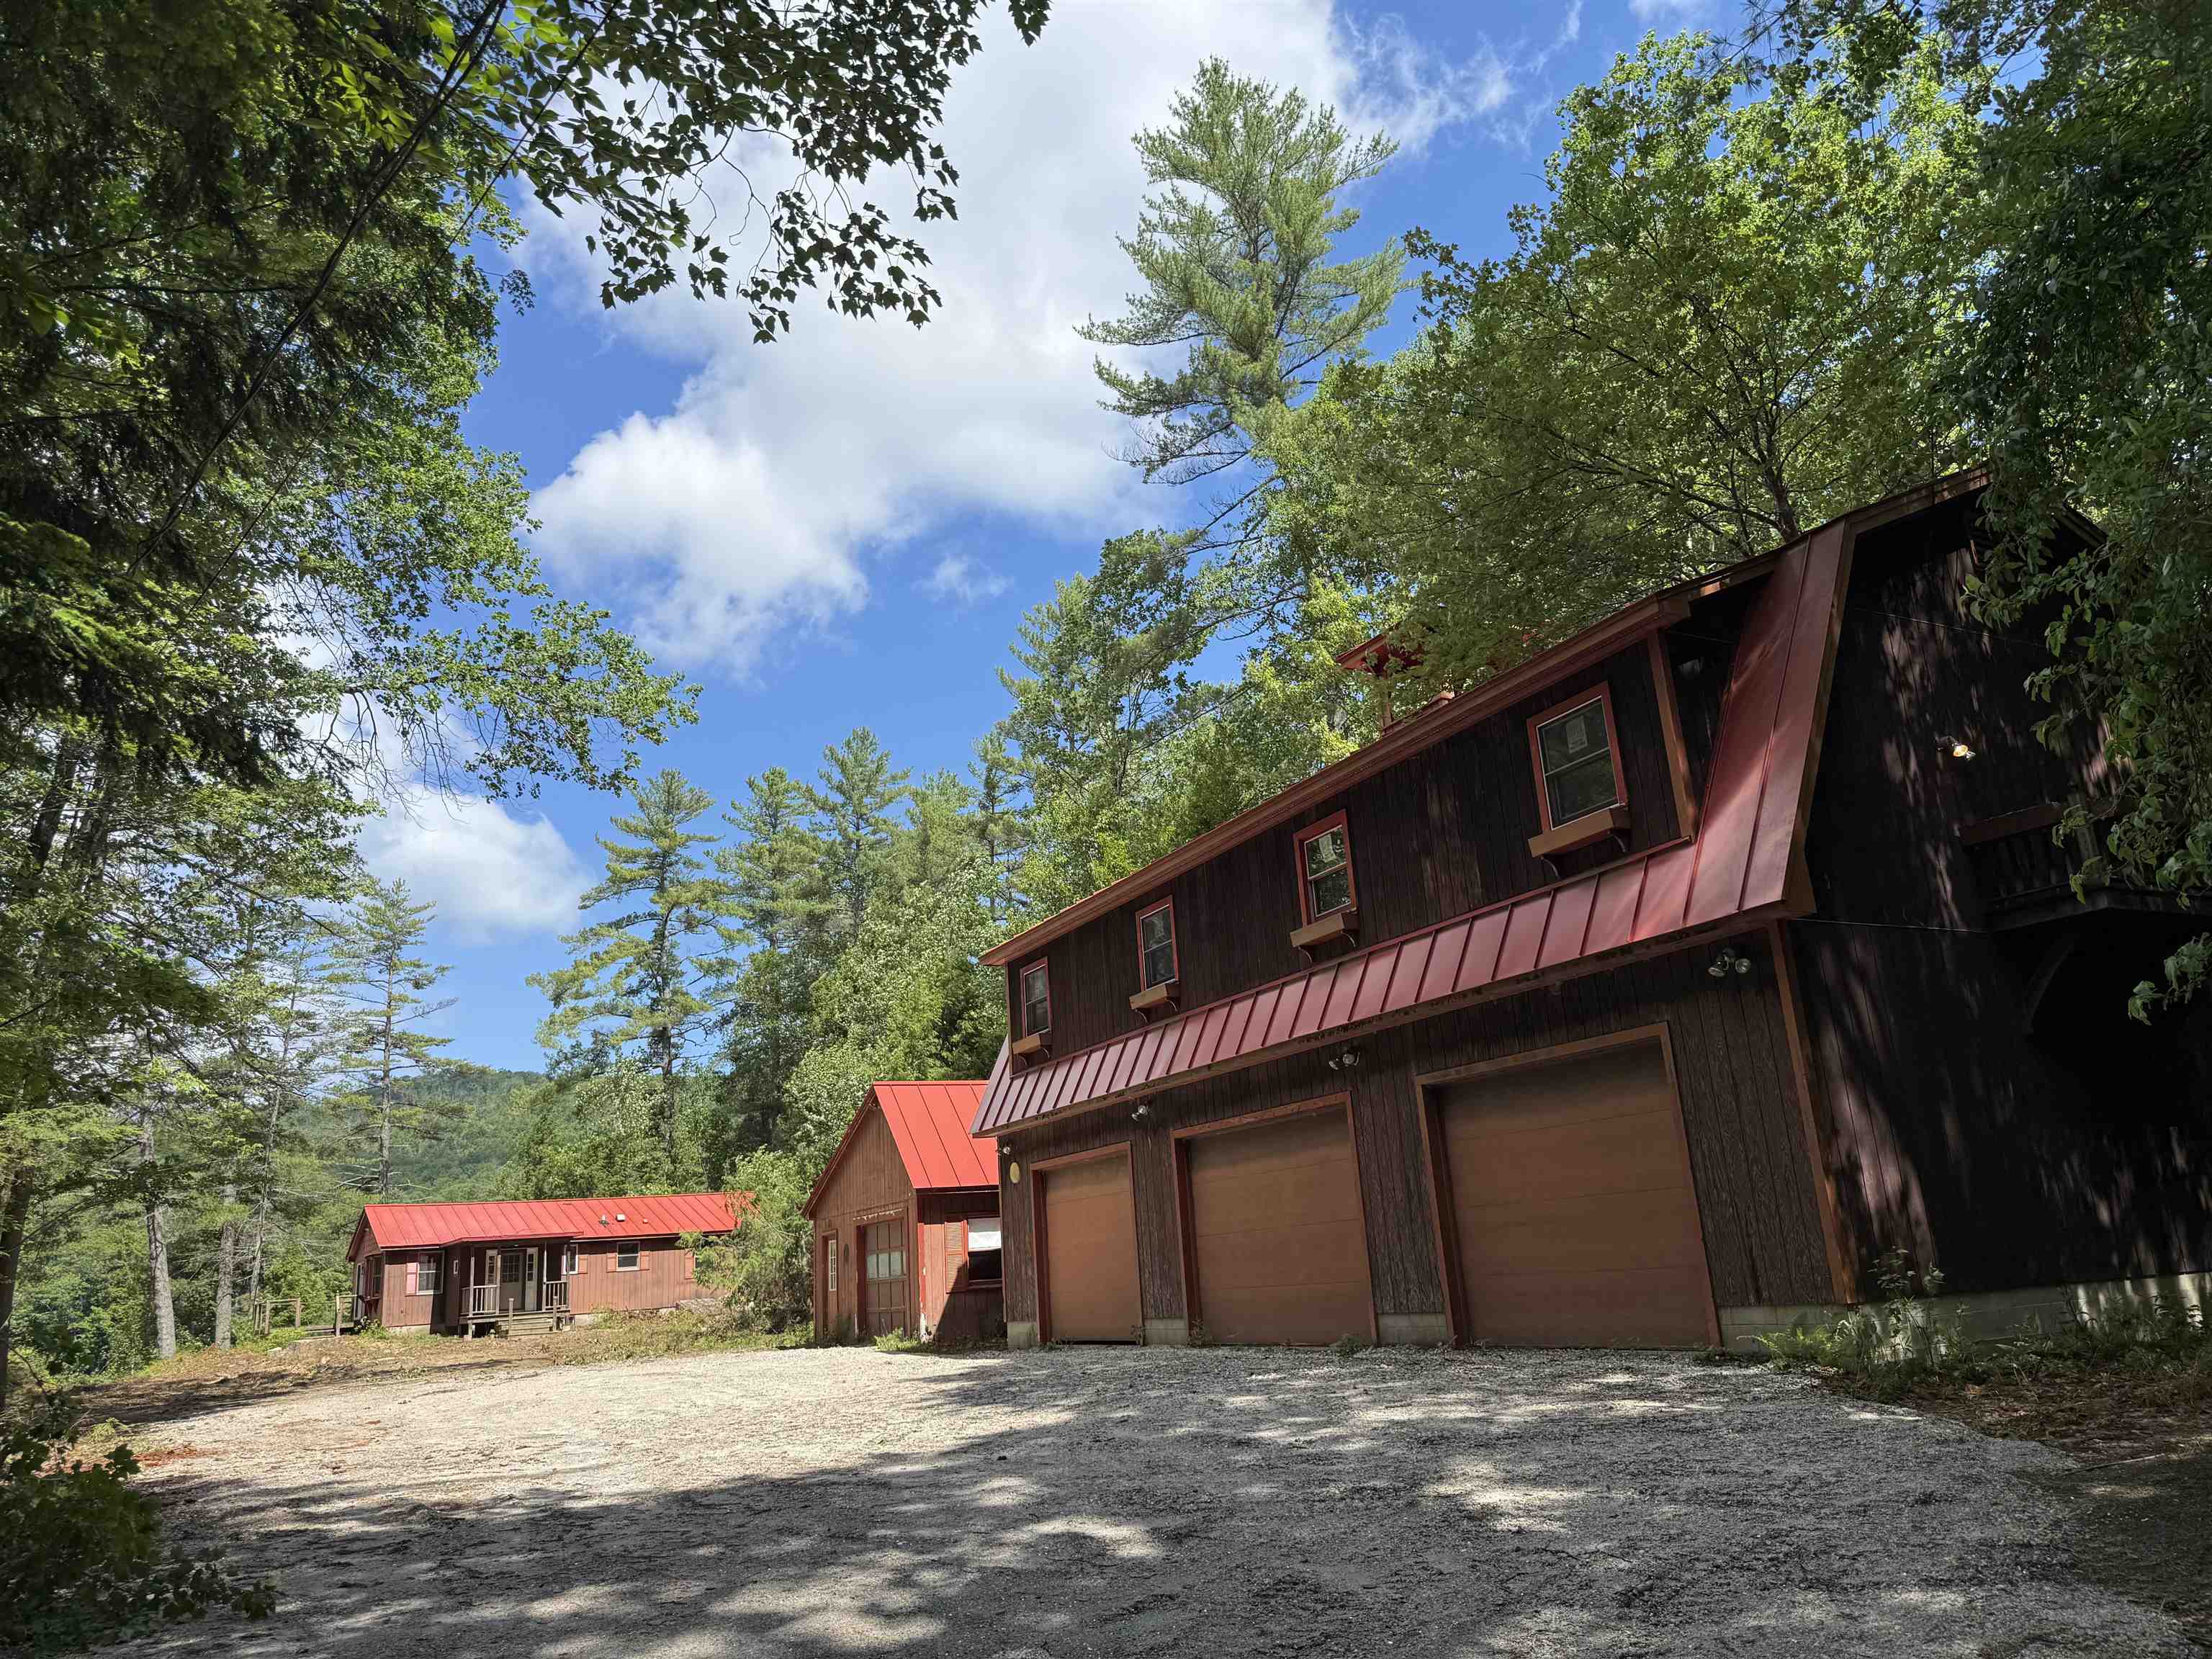
As You Drive In
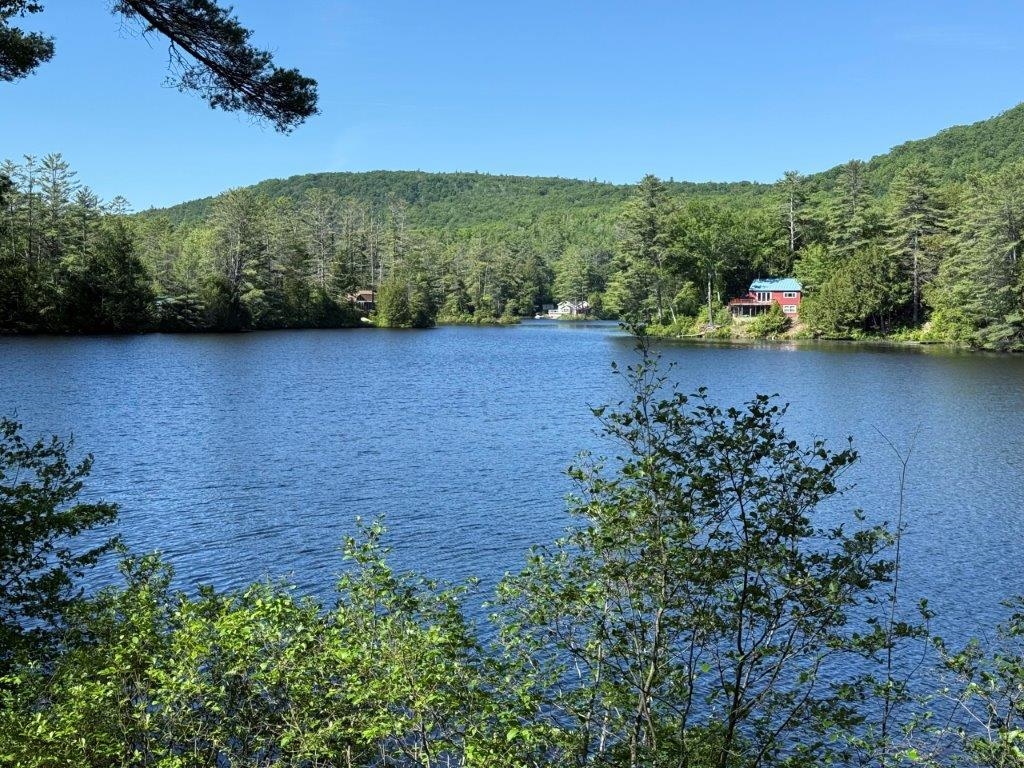
View South of Pond
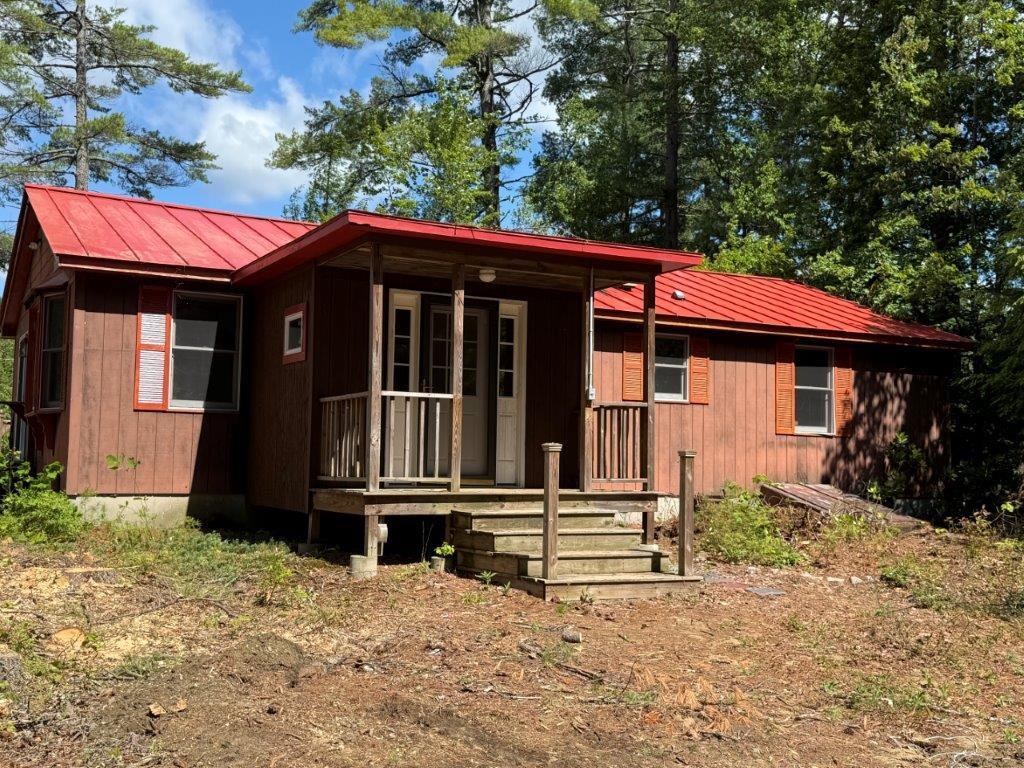
3 Bedroom Waterfront Home
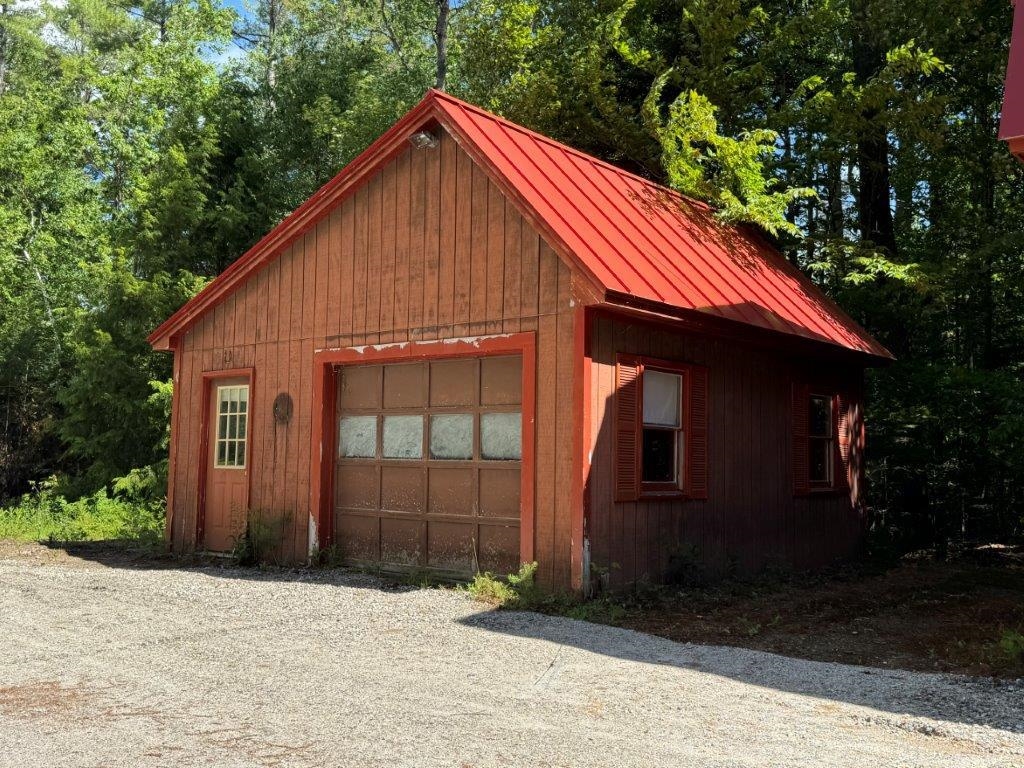
Bring Your Toys
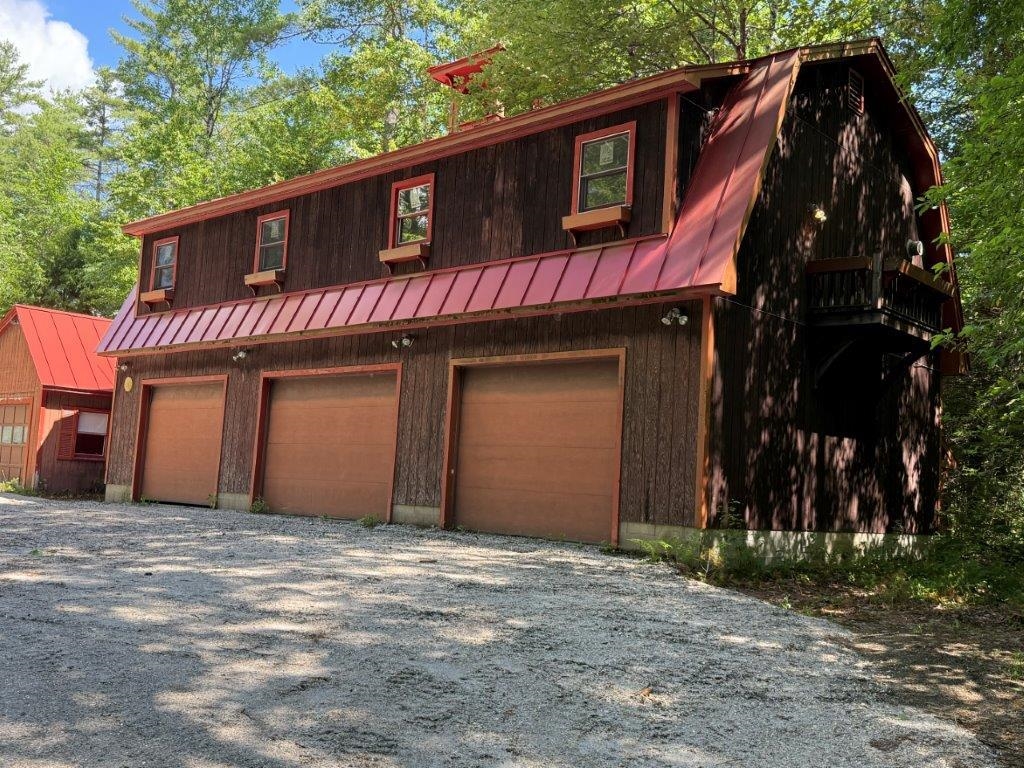
3 Bay/Unfinished Workshop Above
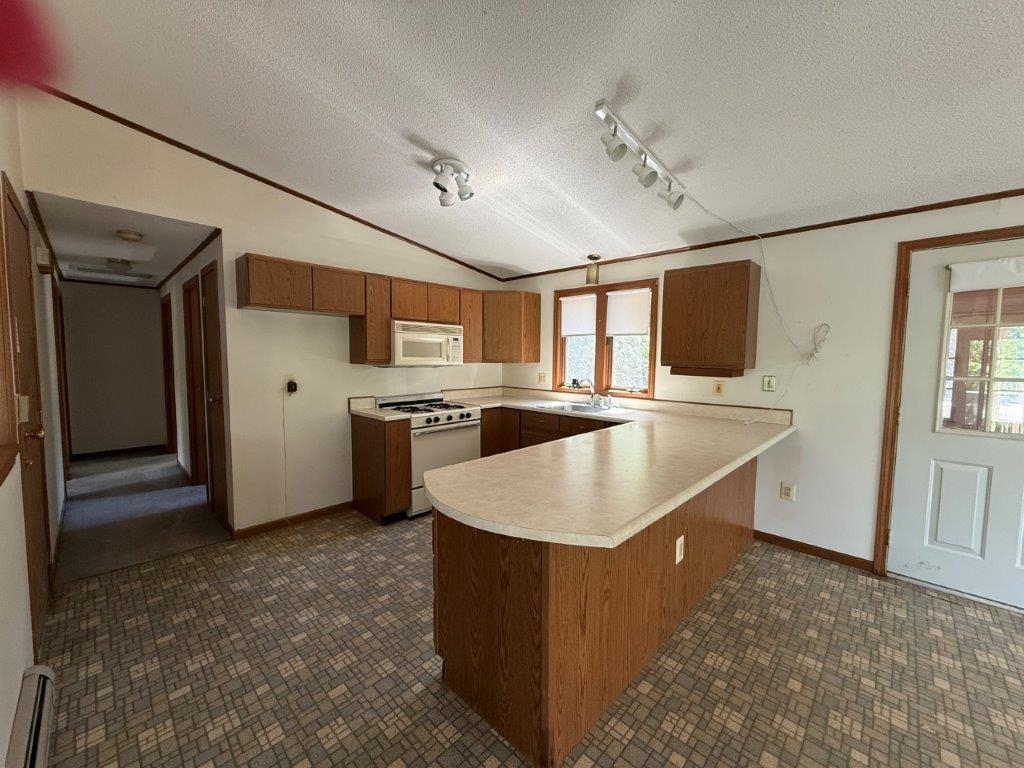
Kitchen/Dining
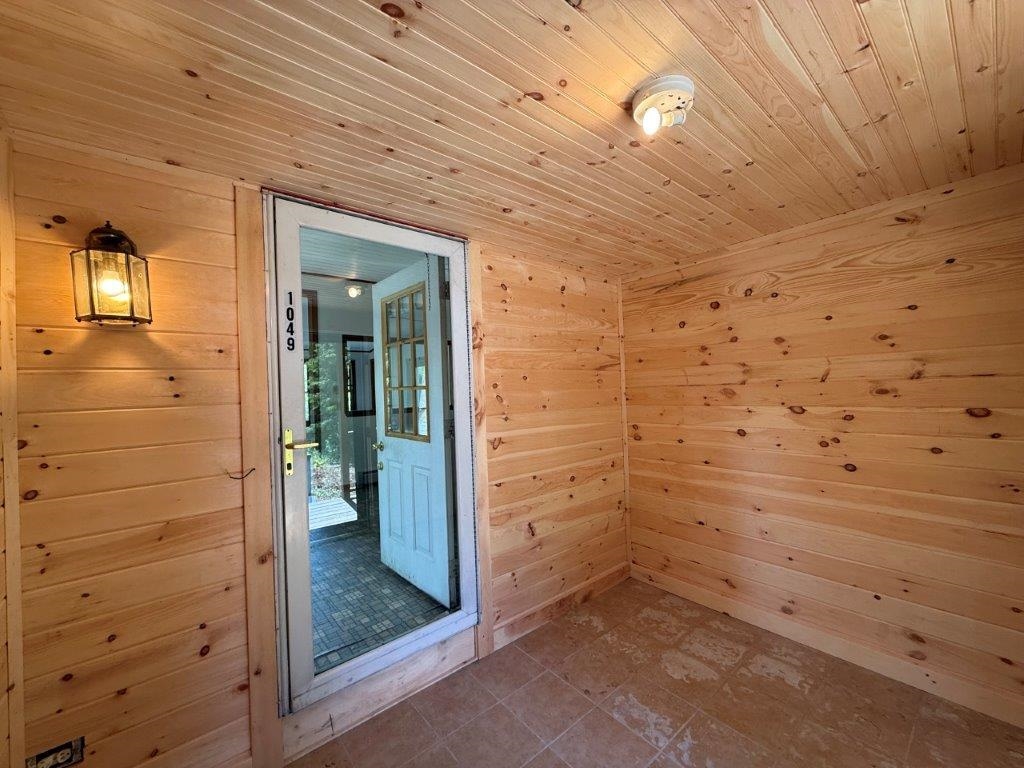
Mudroom Entry
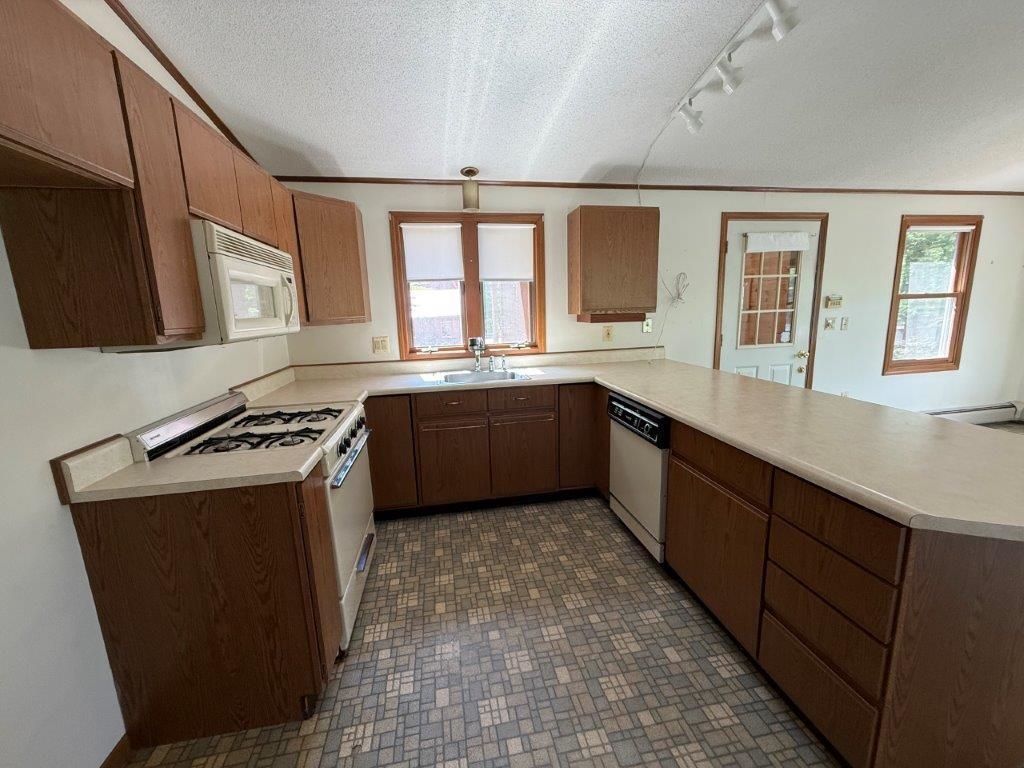
Sun Filled Kitchen
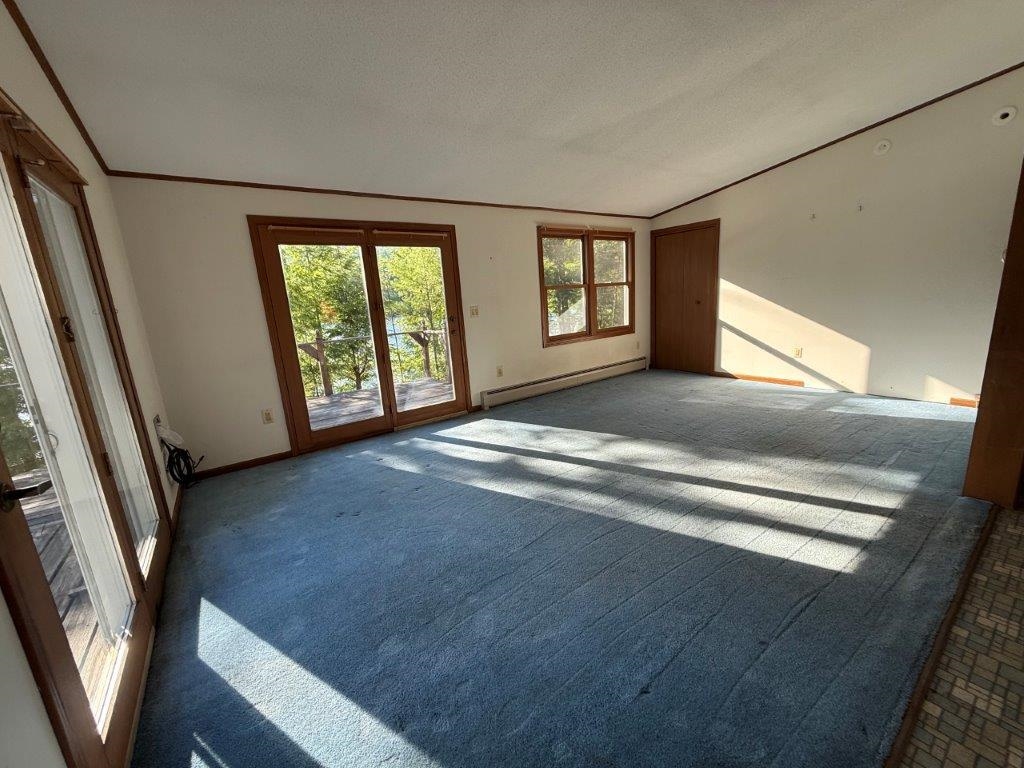
Living Room
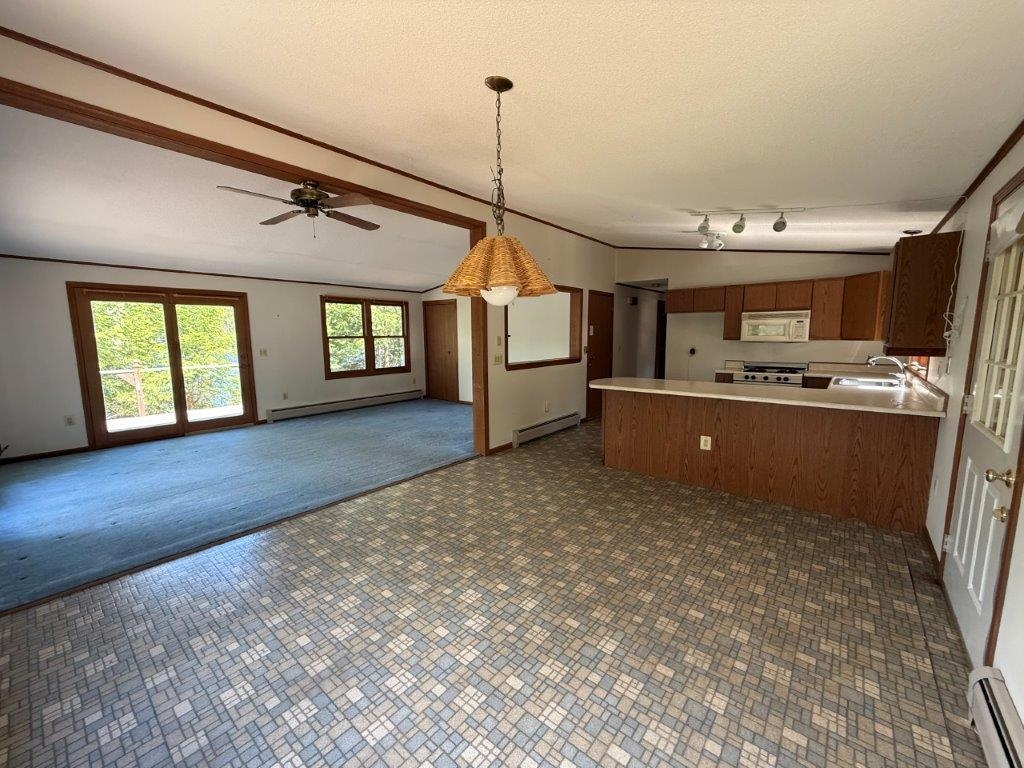
Dining/Living
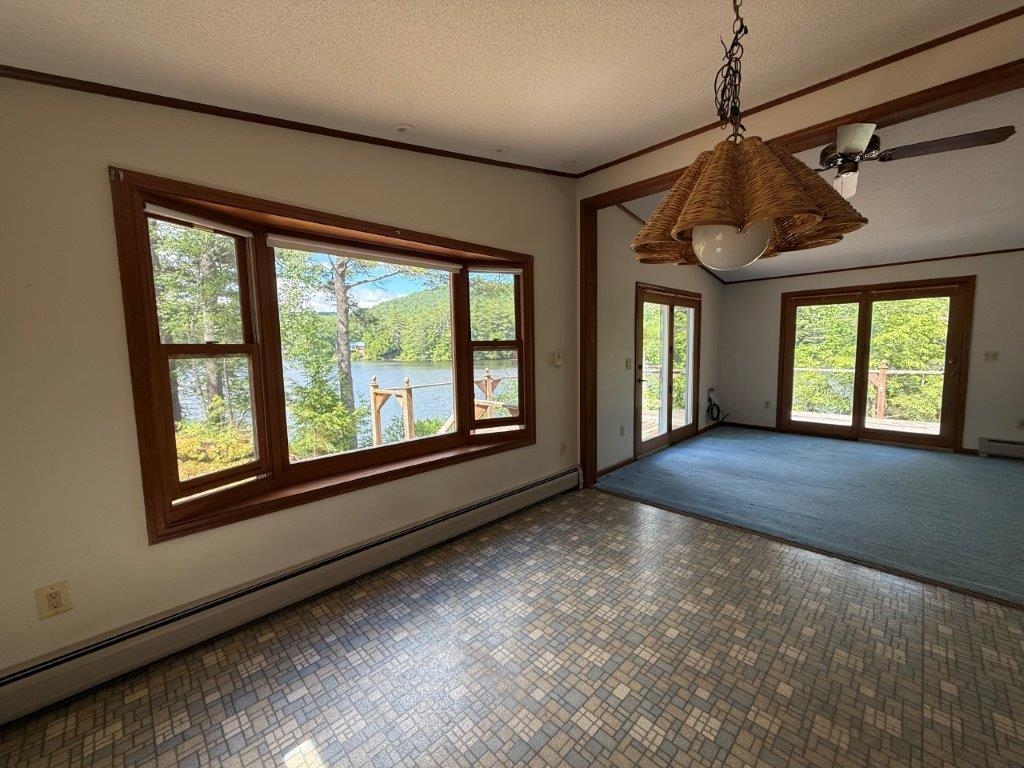
View Of Water From Inside
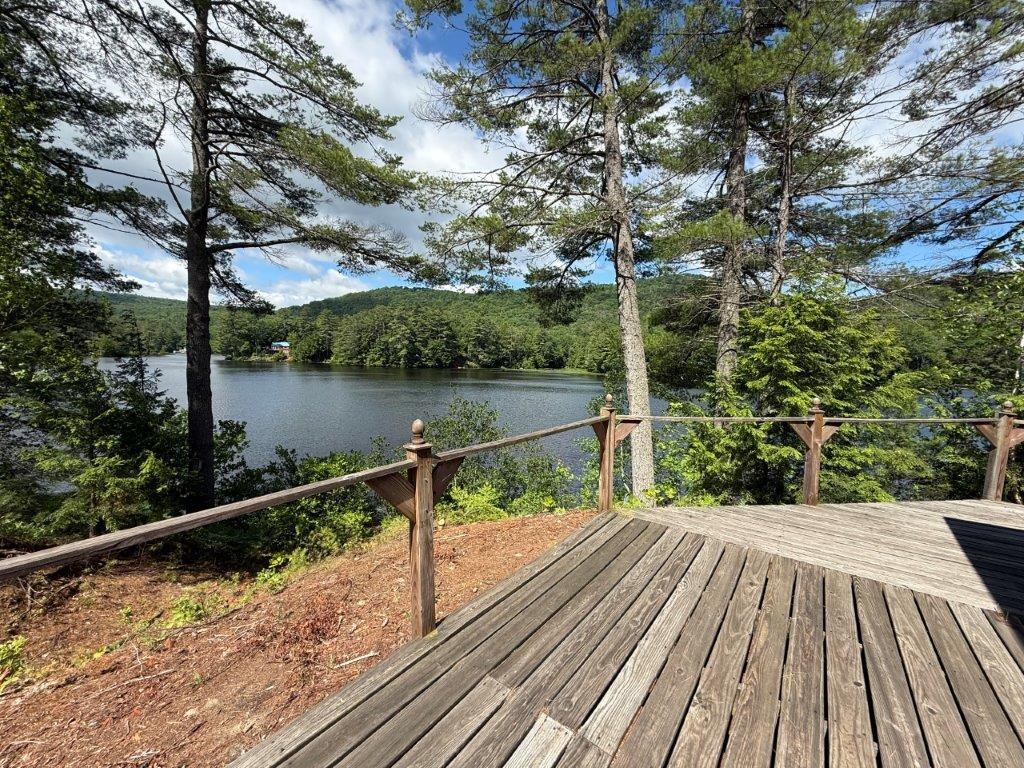
Relax Here
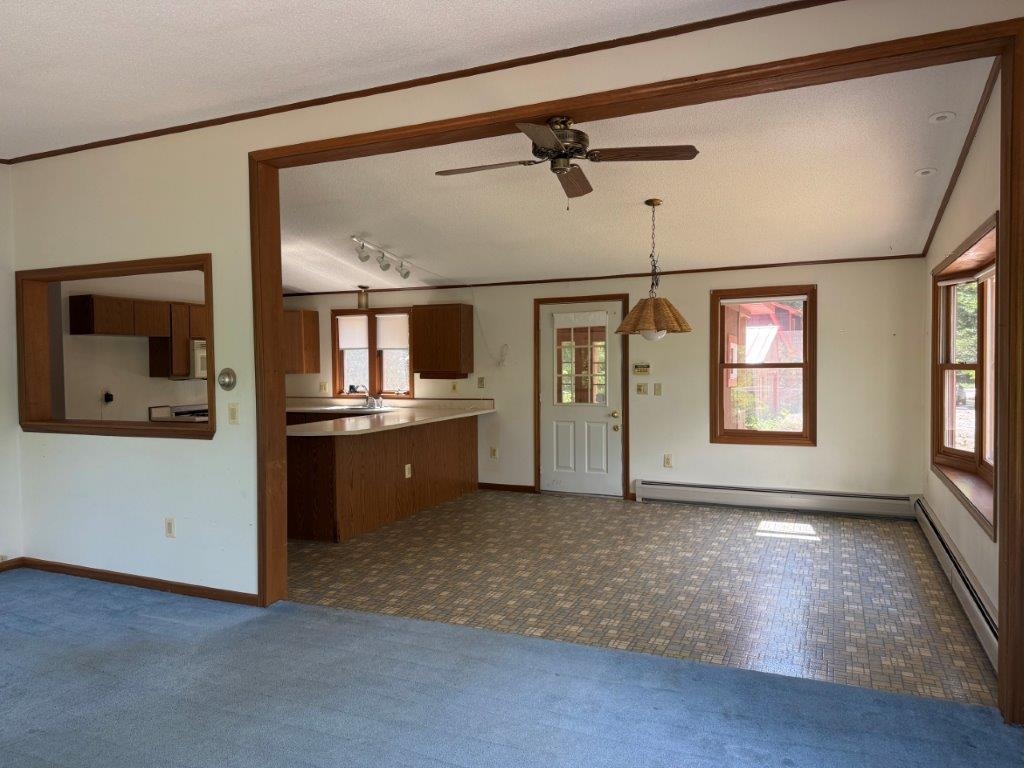
One Level Living
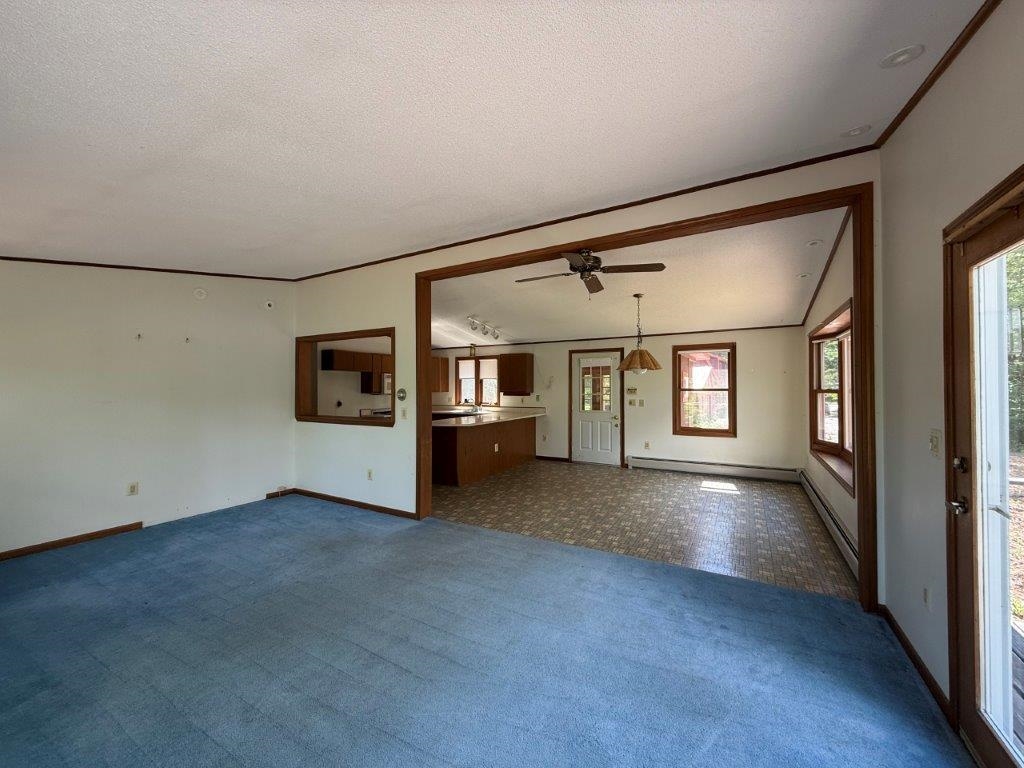
One Level Living
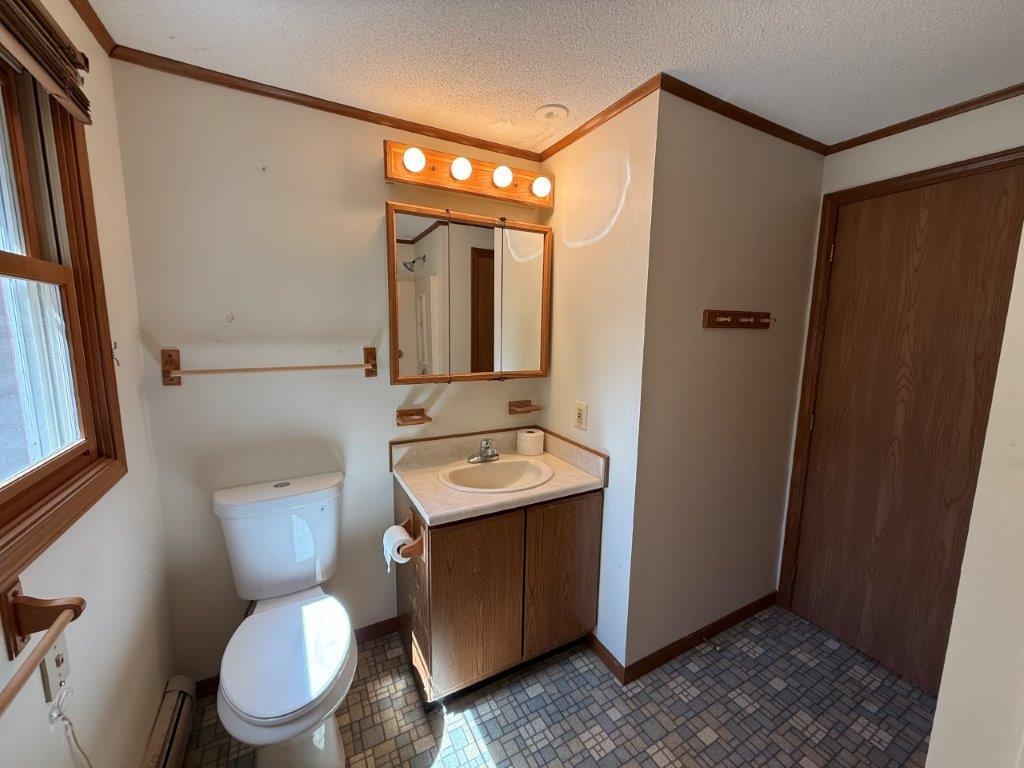
Full Bath
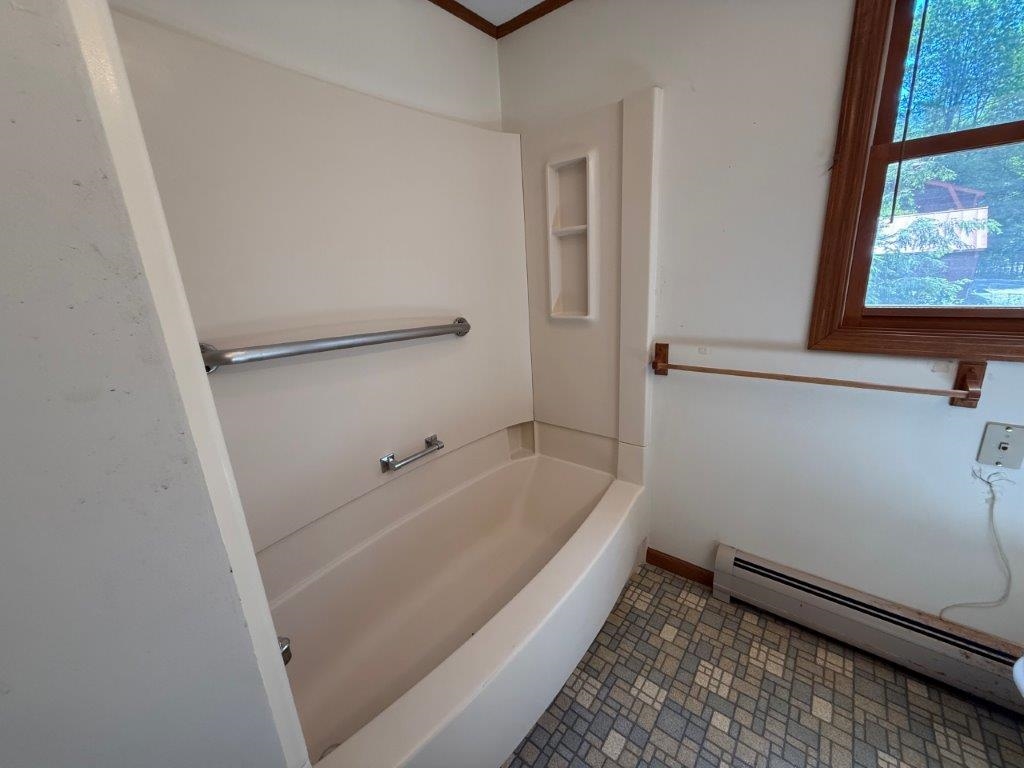
Full Bath
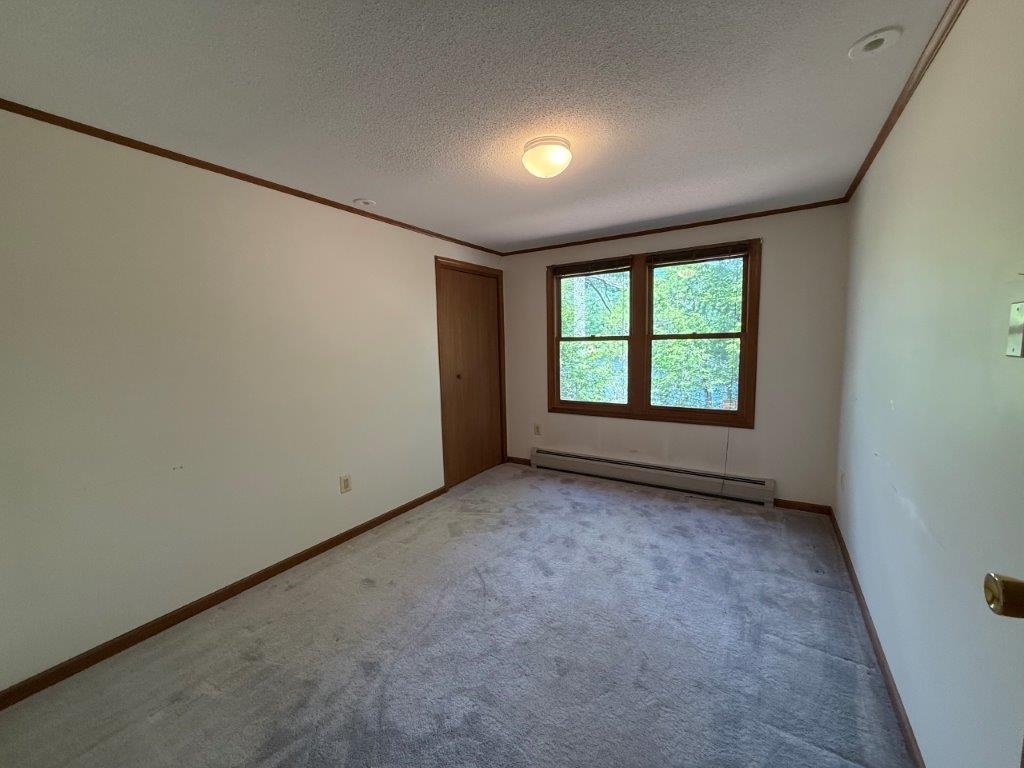
Bedroom #1
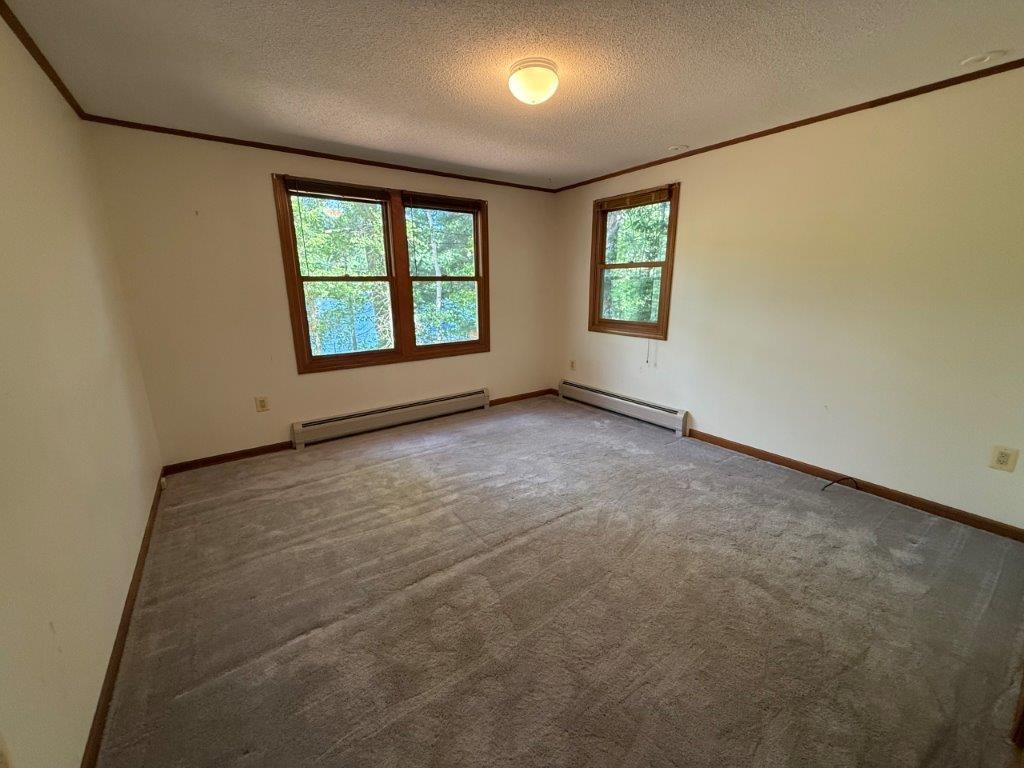
Bedroom #2
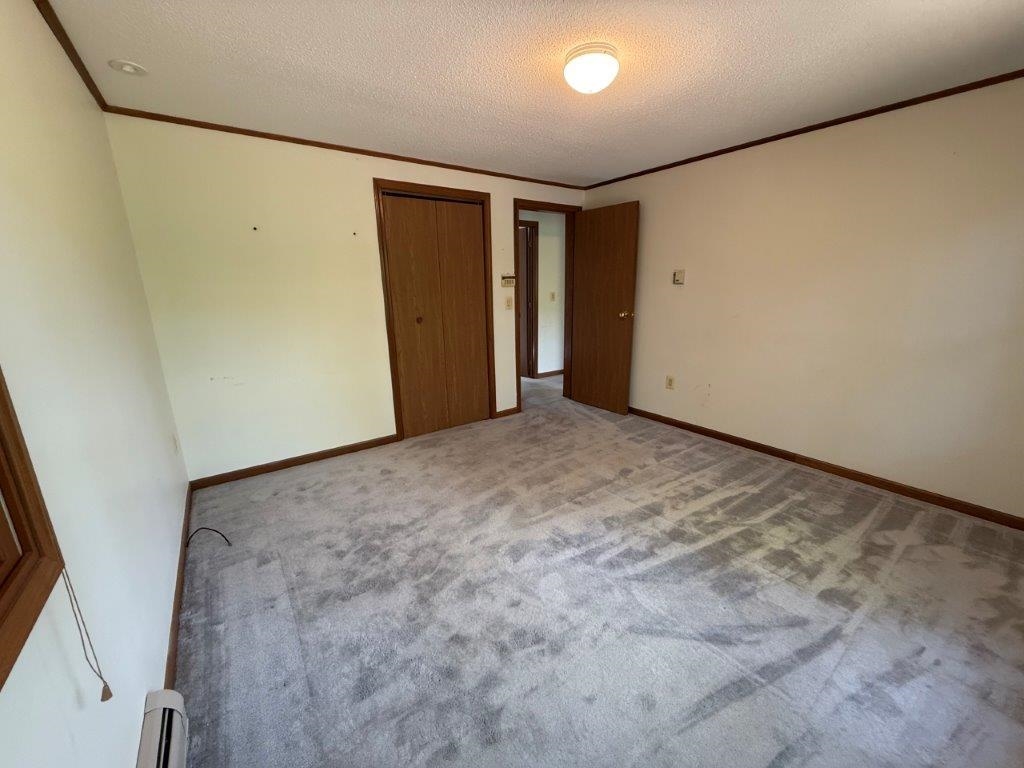
Bedroom #2
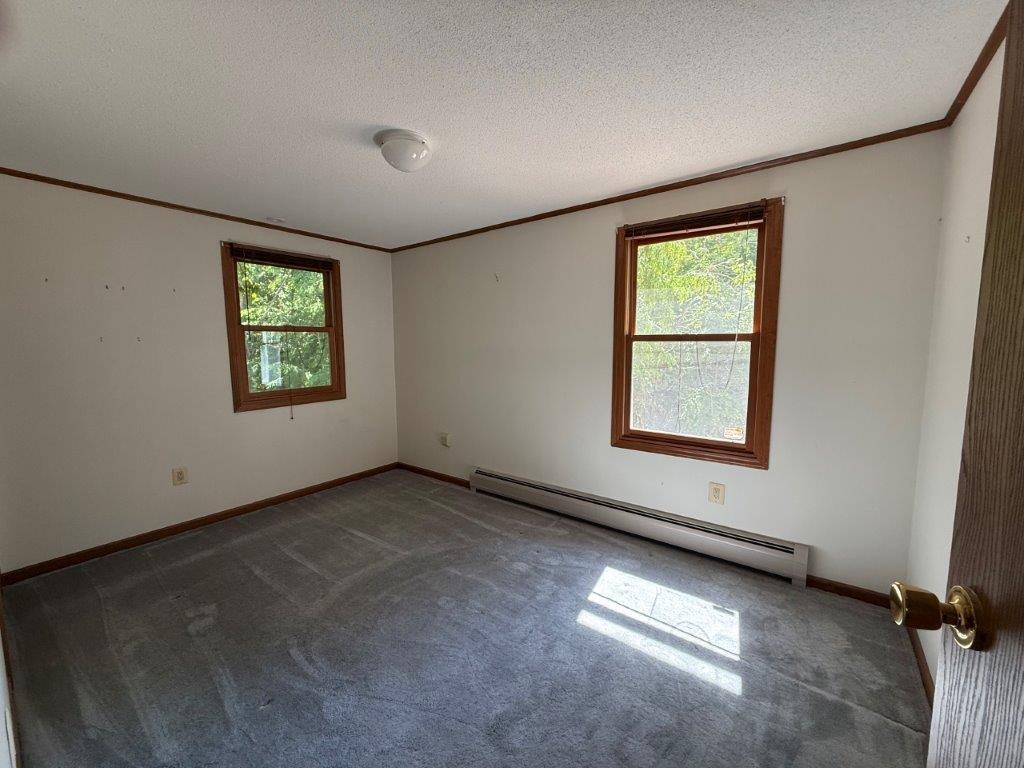
Bedroom #3
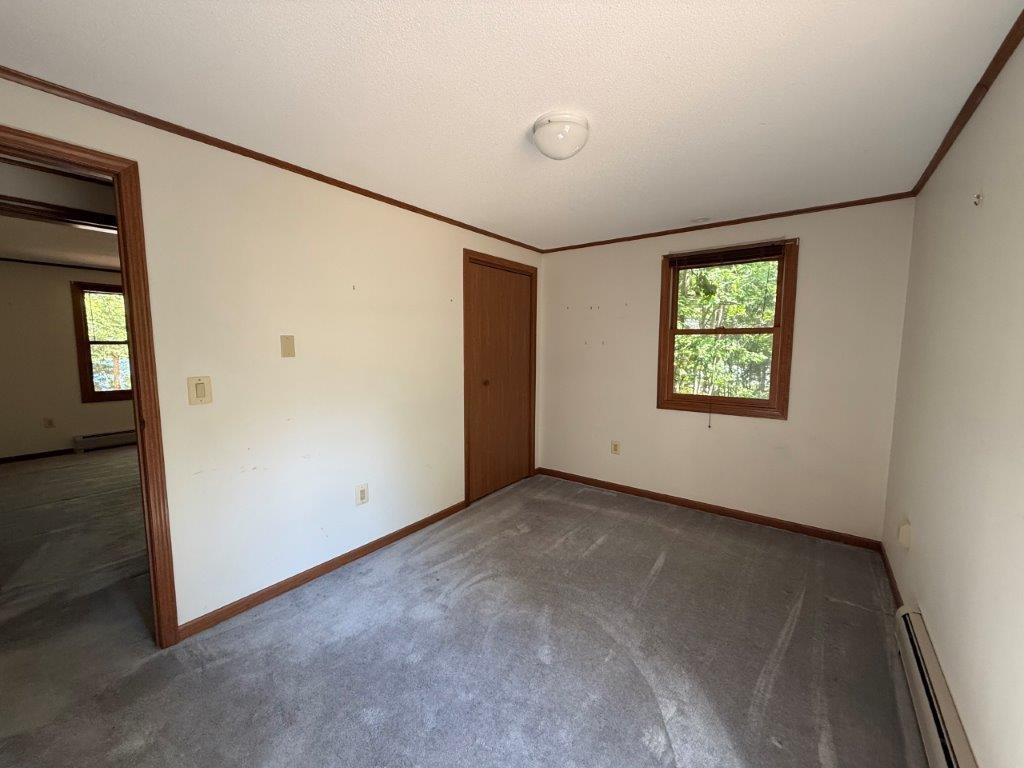
Bedroom #3
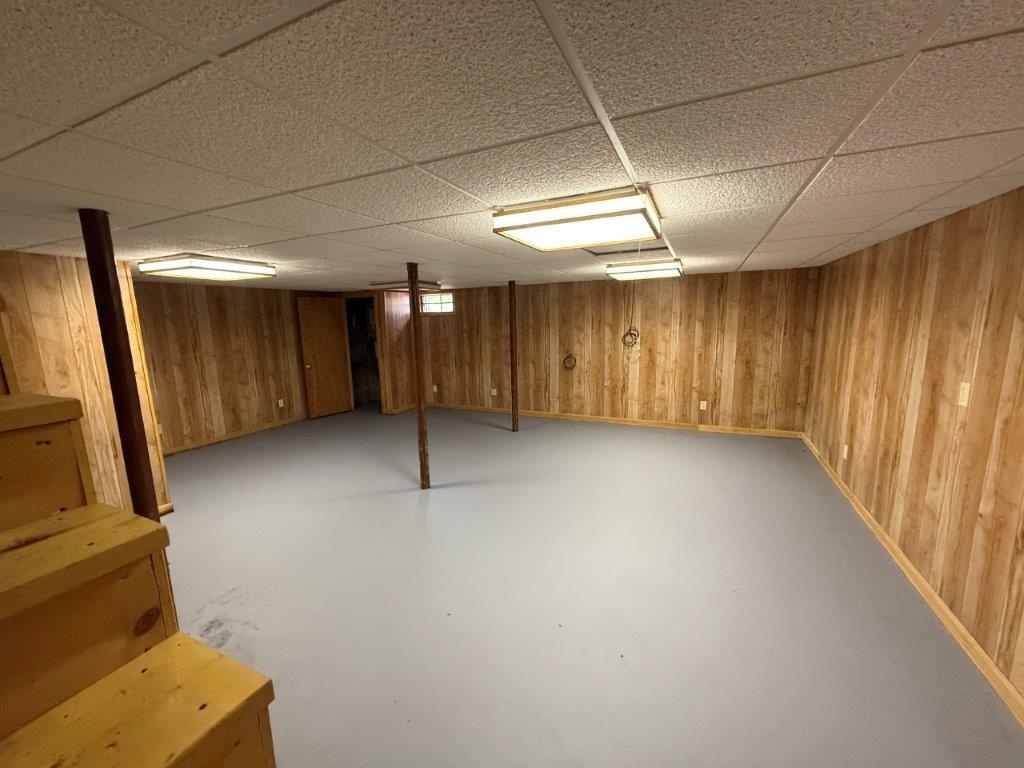
Recreation Room
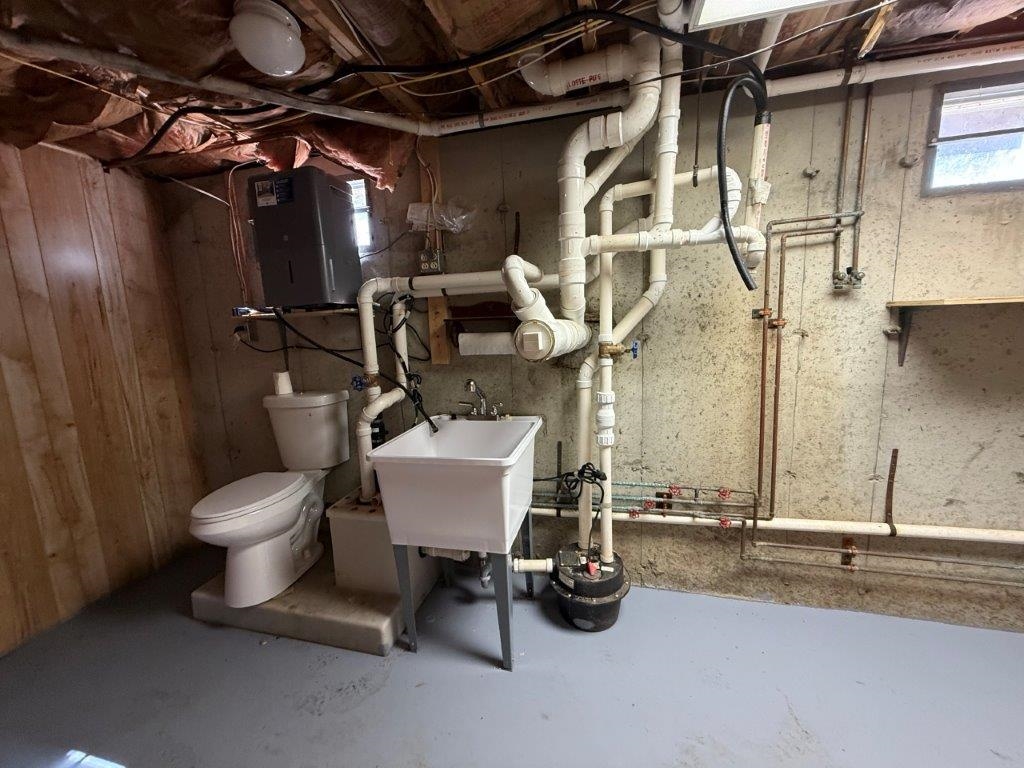
1/2 Bath/Laundry
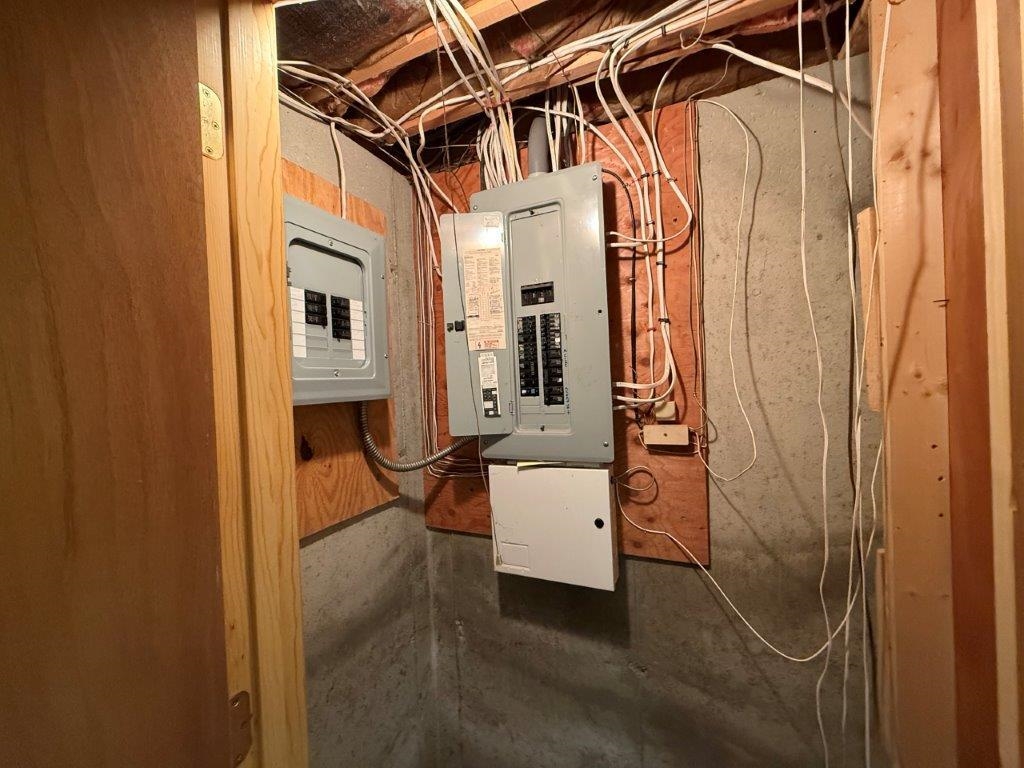
Circuit Breaker Boxes
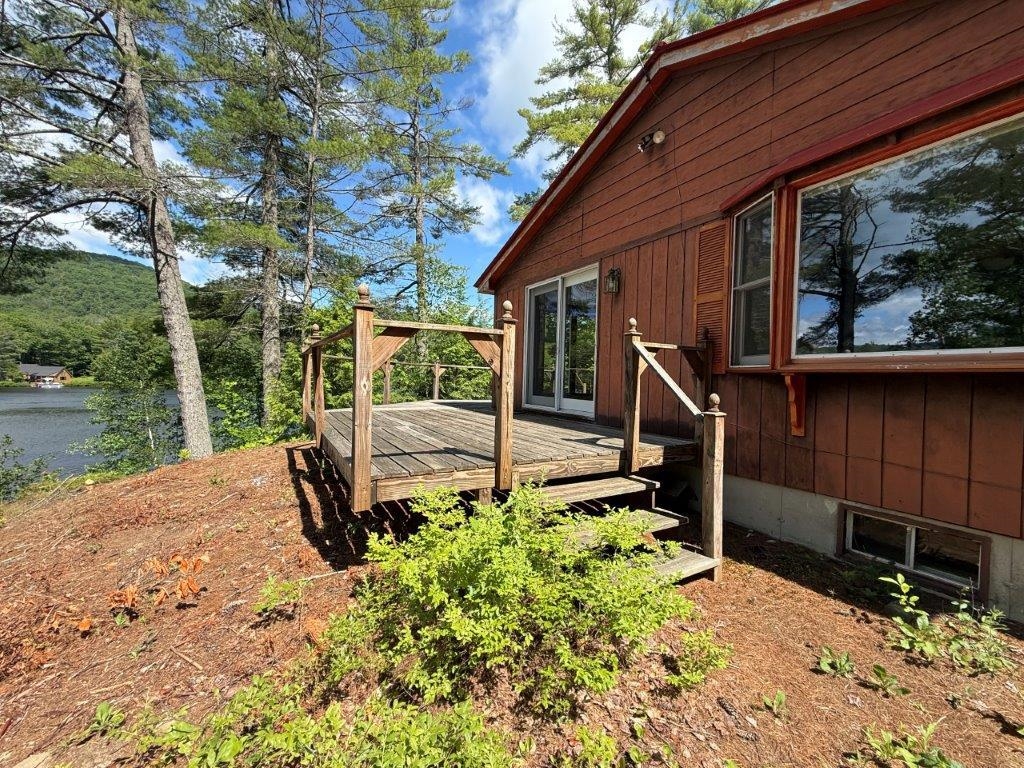
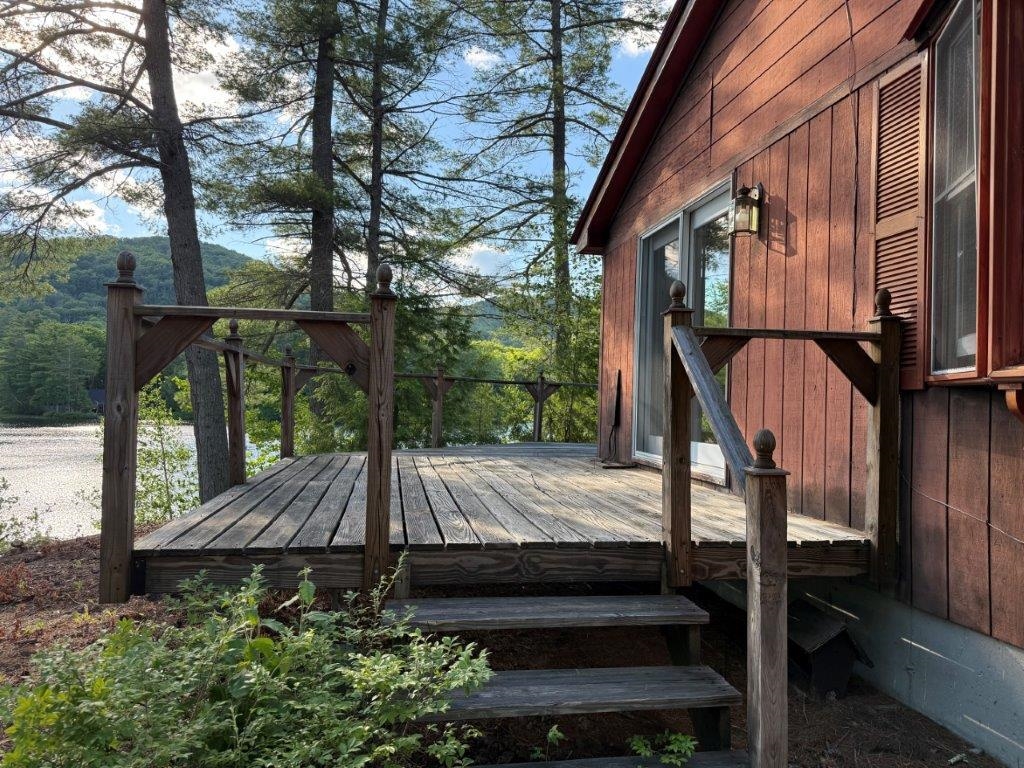
Wrap Deck
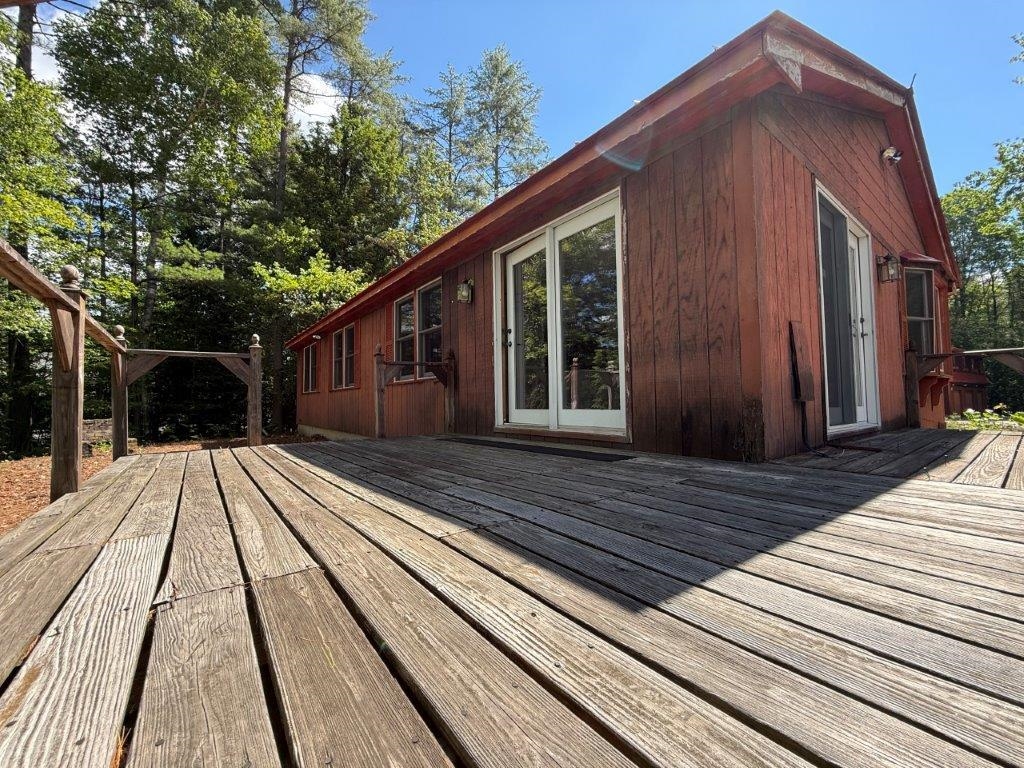
Patio Doors To Deck
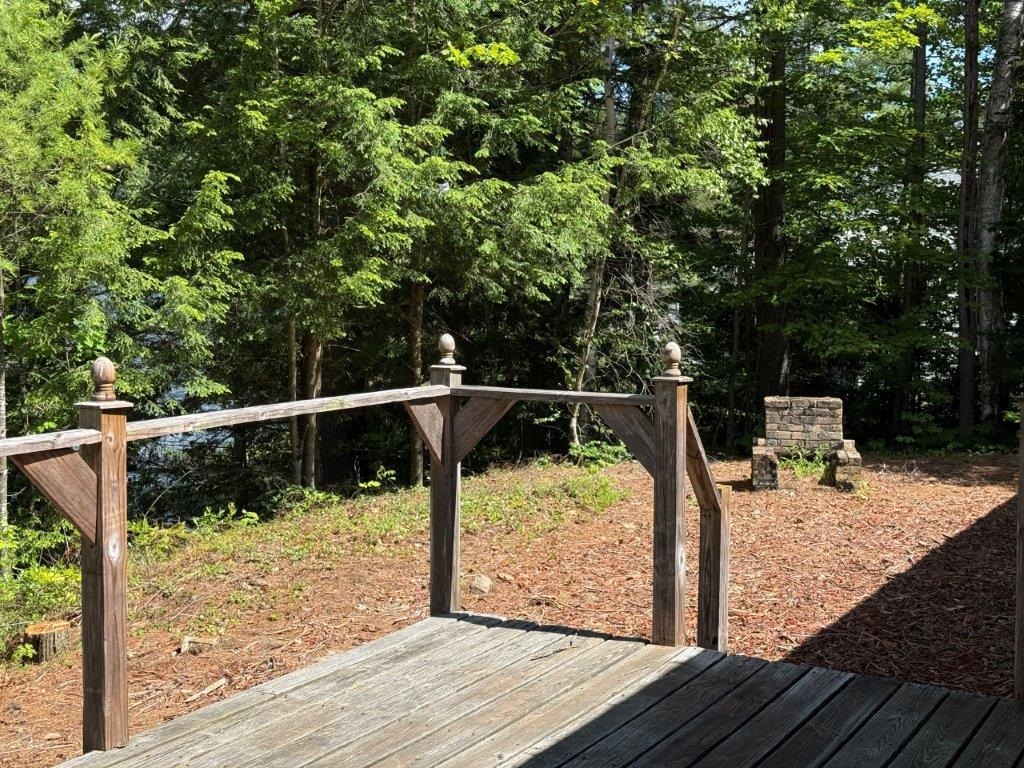
Out Door Fireplace
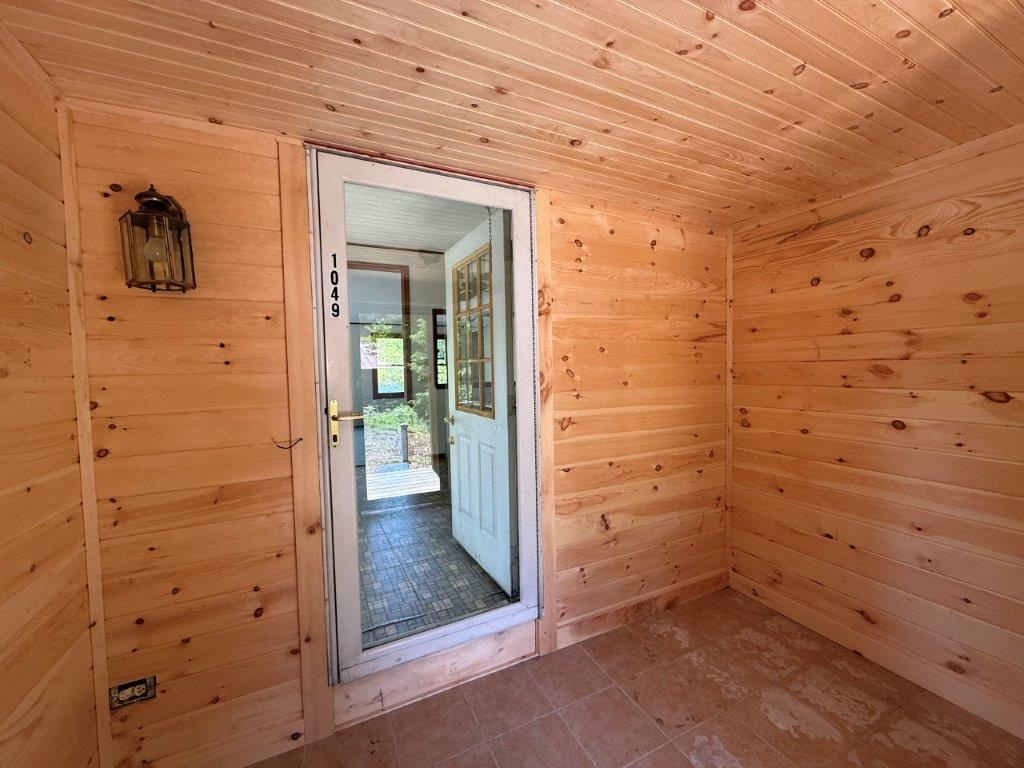
New Wood Walls In Mudroom
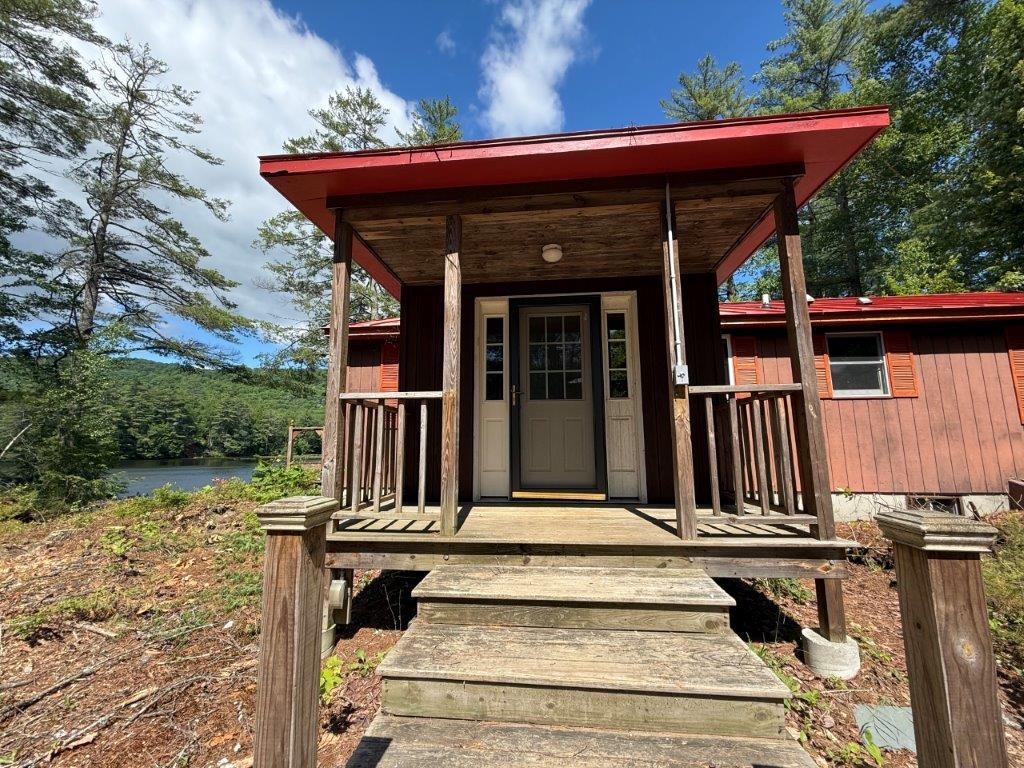
Front Entry Porch
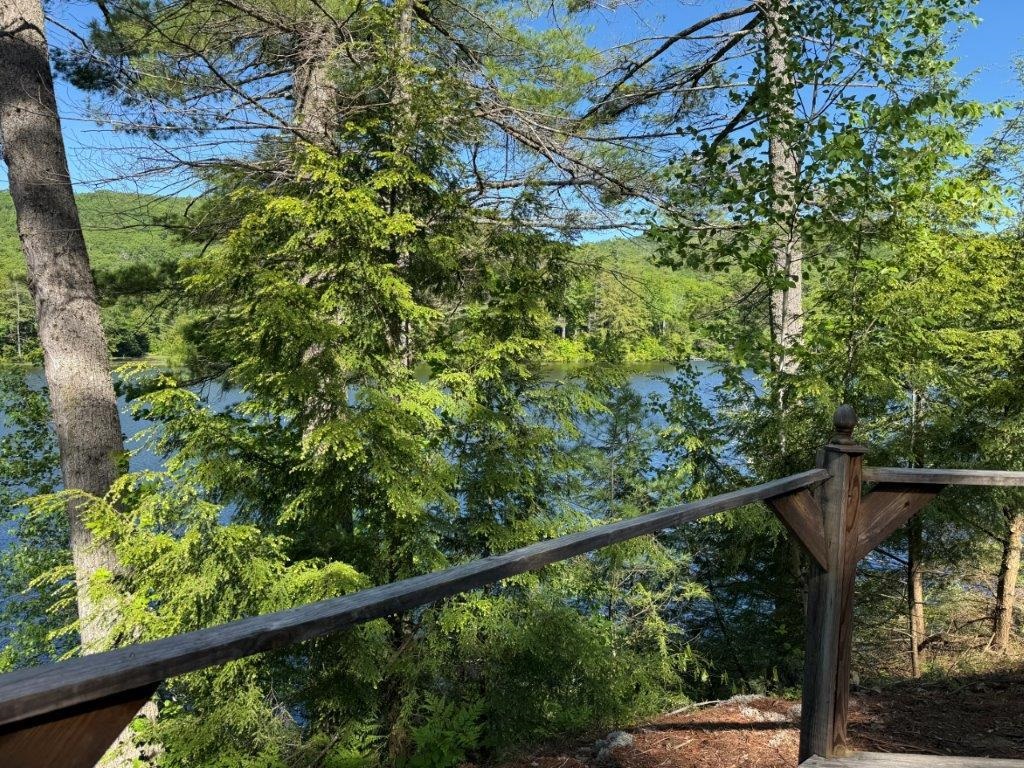
Deck At Water' Edge
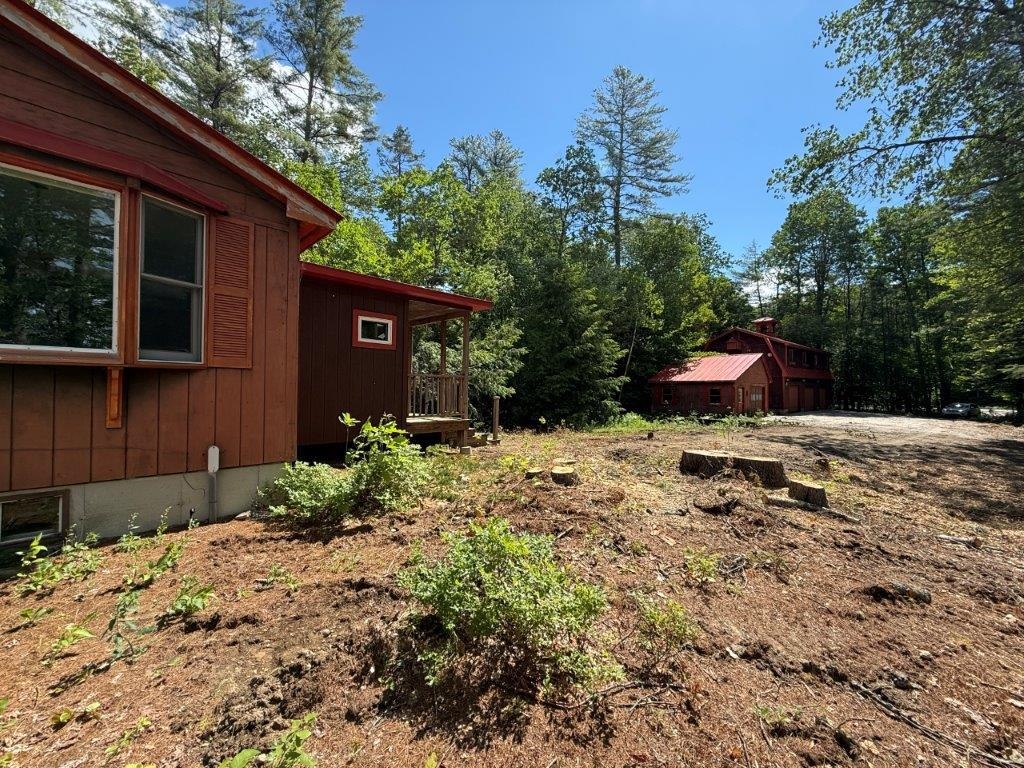
Front Yard To Driveway
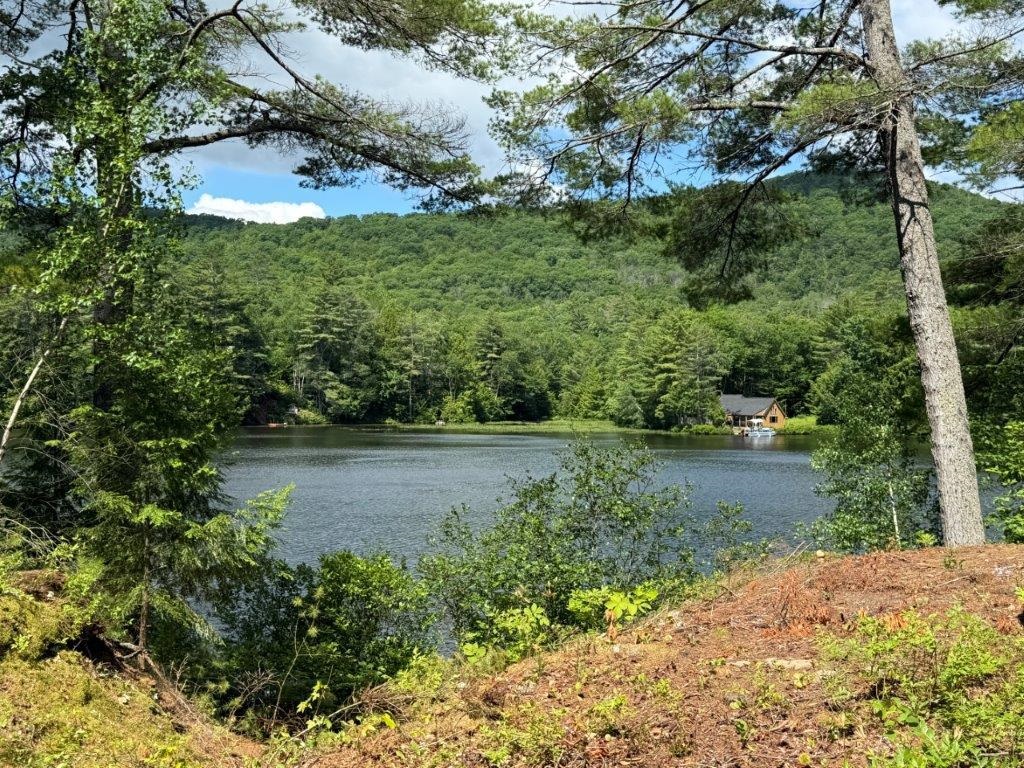
Slide Your Kayak In
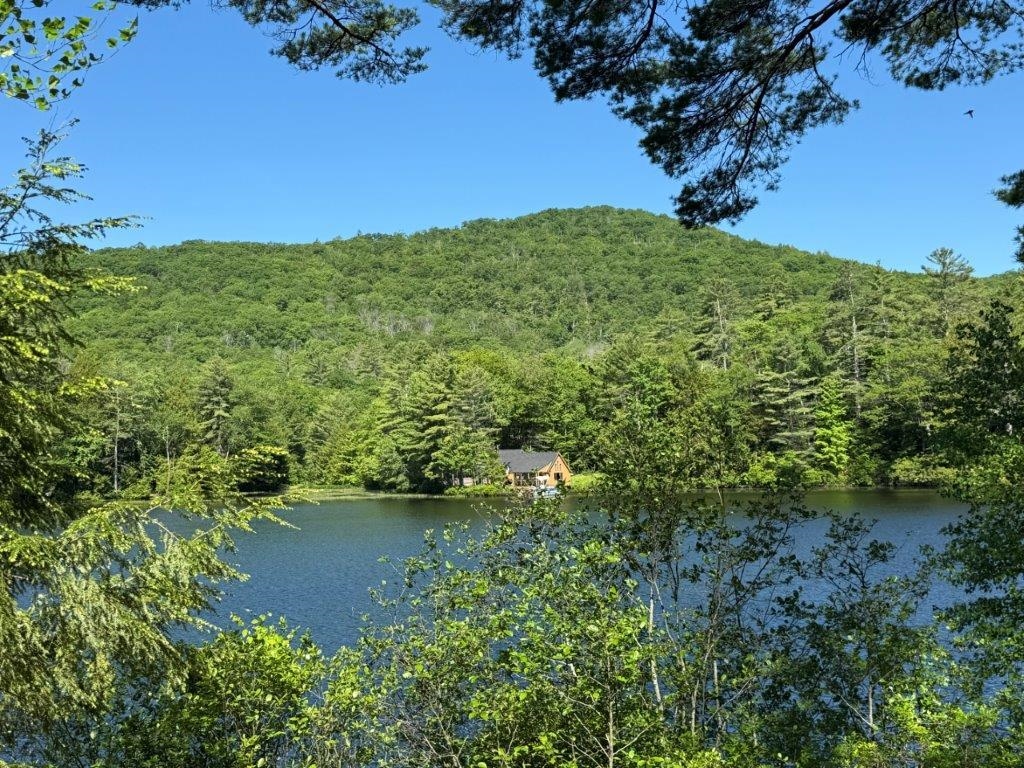
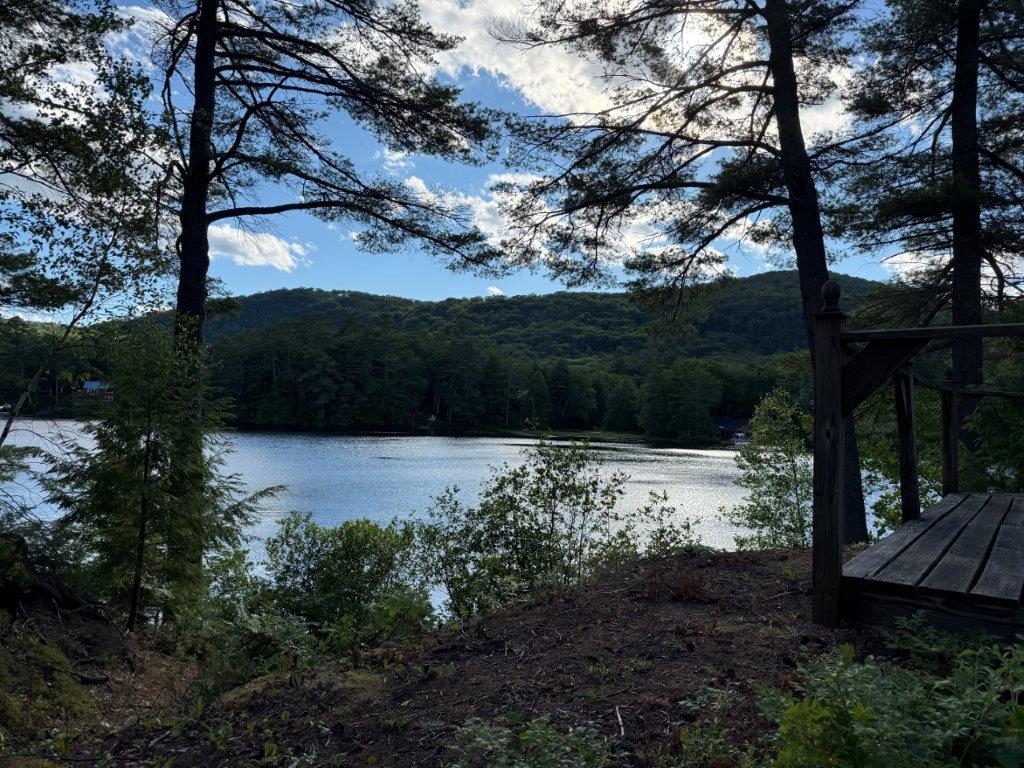
View Of Isinglass Mtn
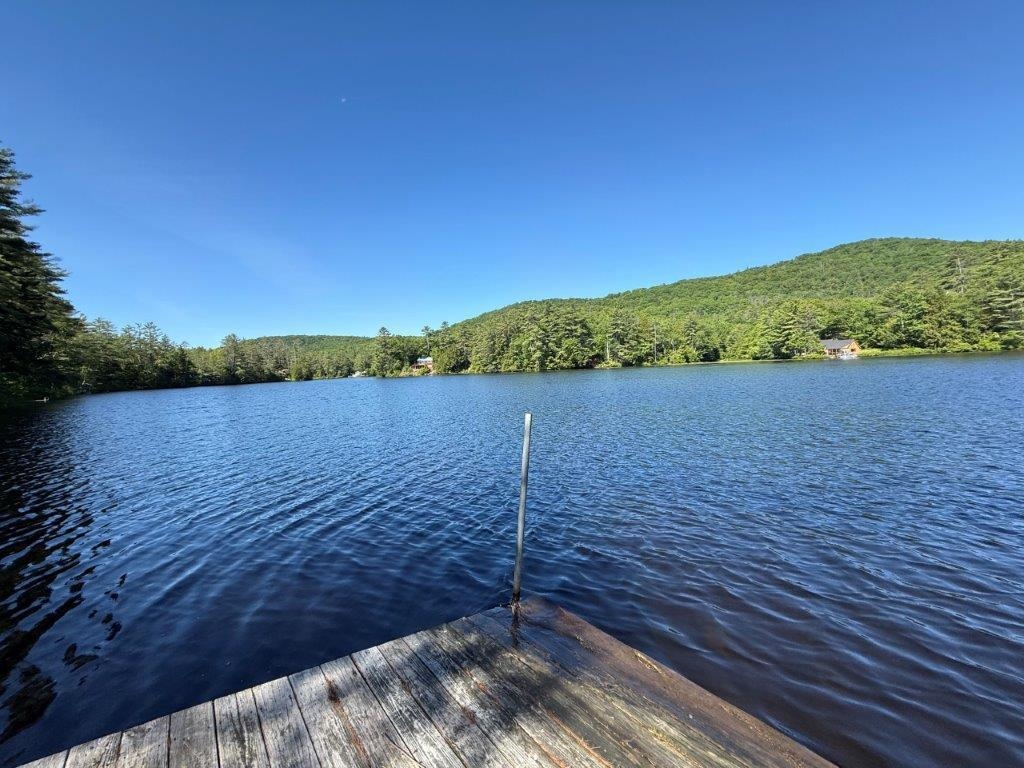
Old Dock
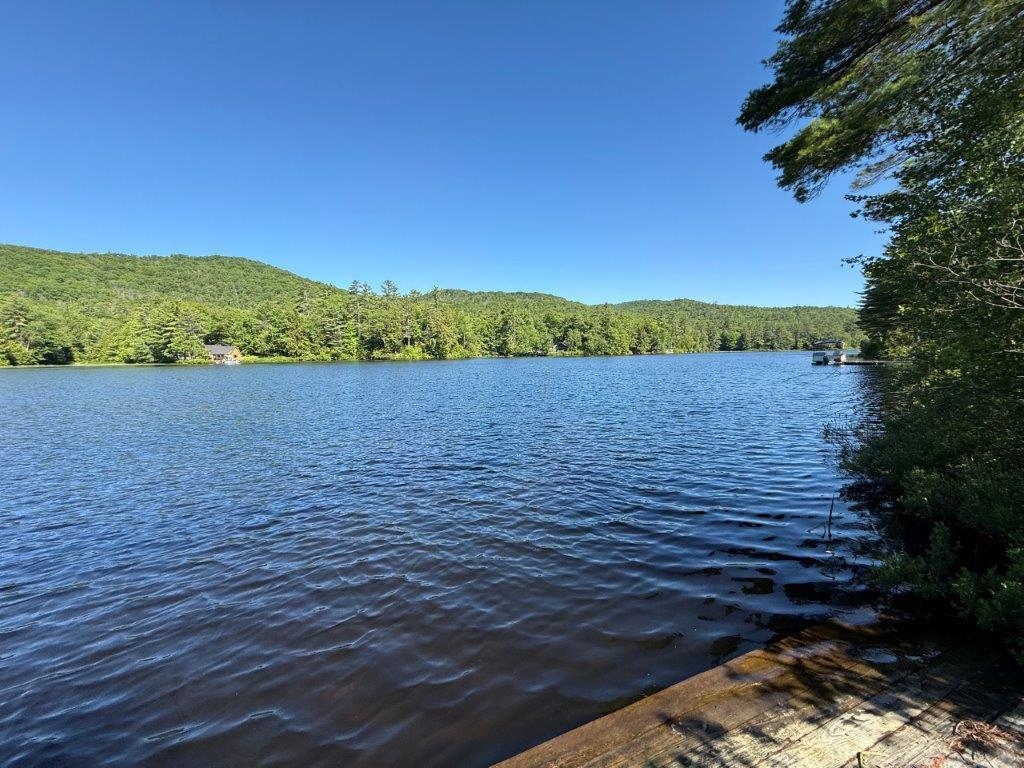
Go Fishing, Swimming, Boating
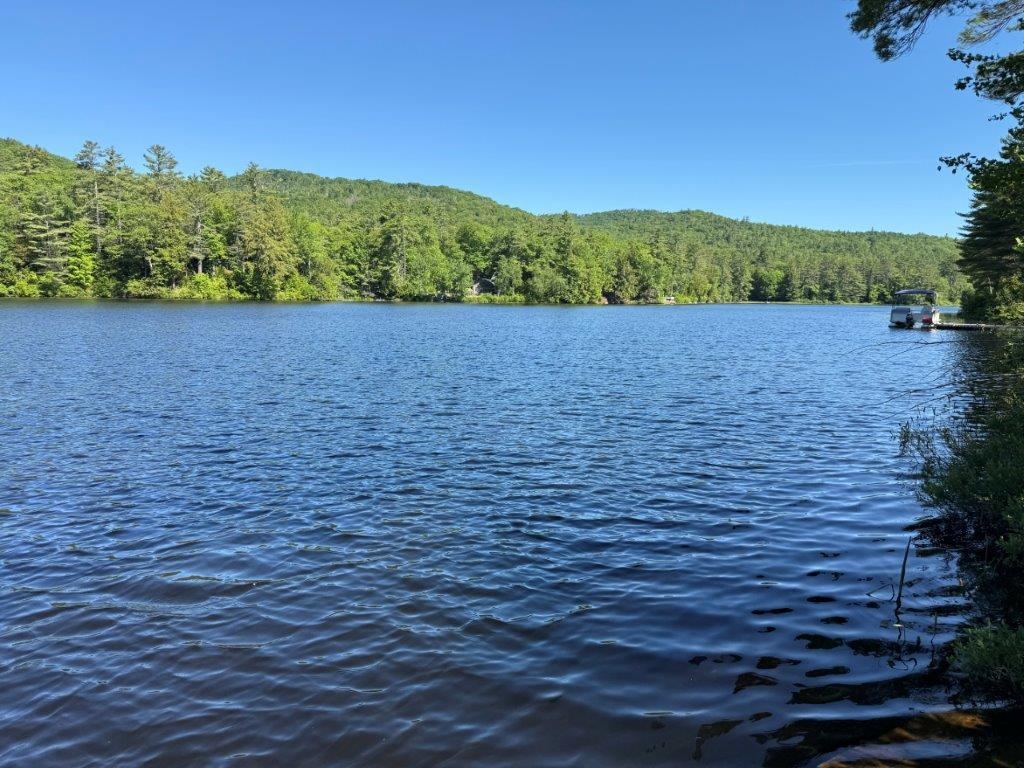
Amazing Views
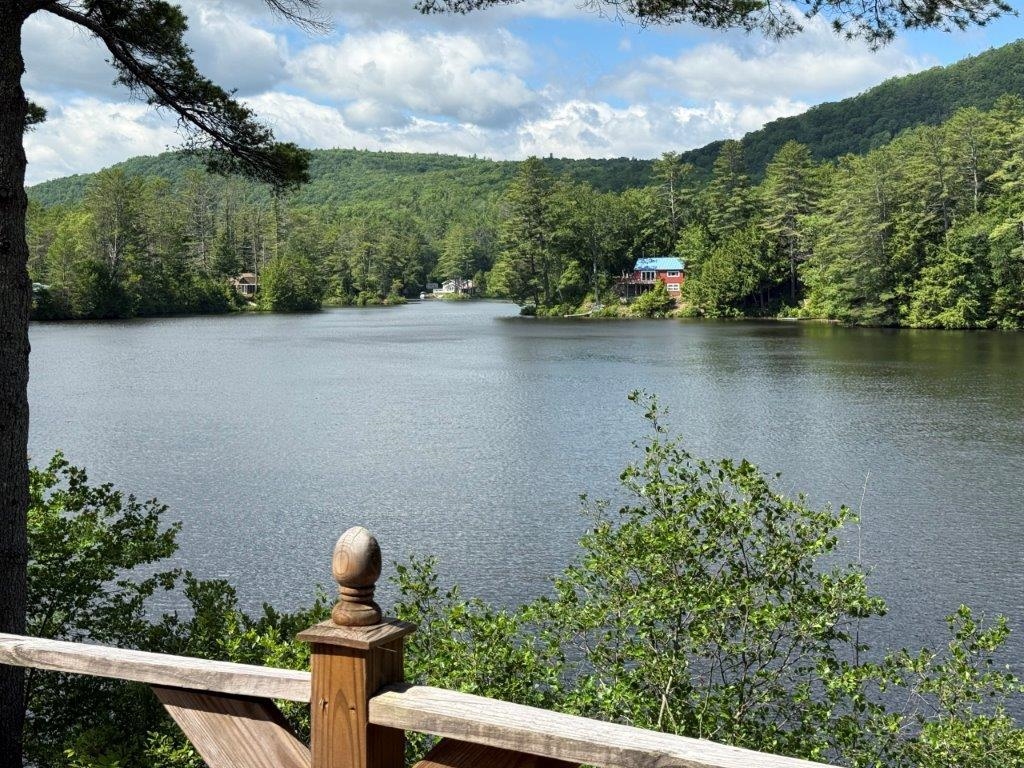
Deck At Water's Edge
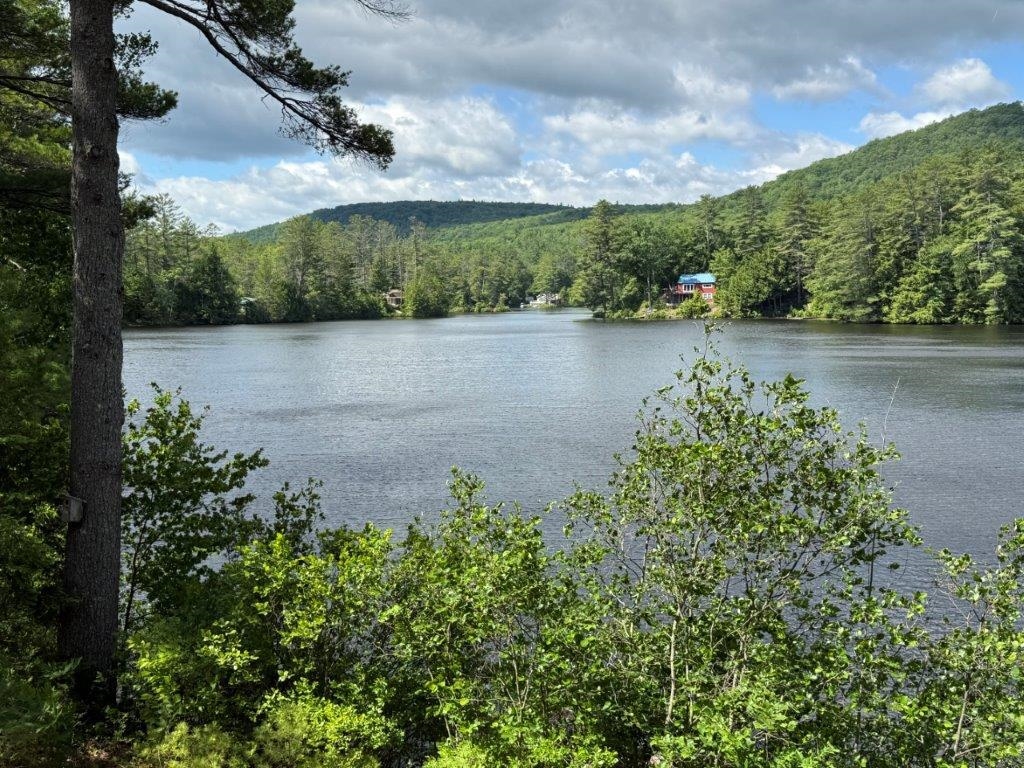
180 Degree Views
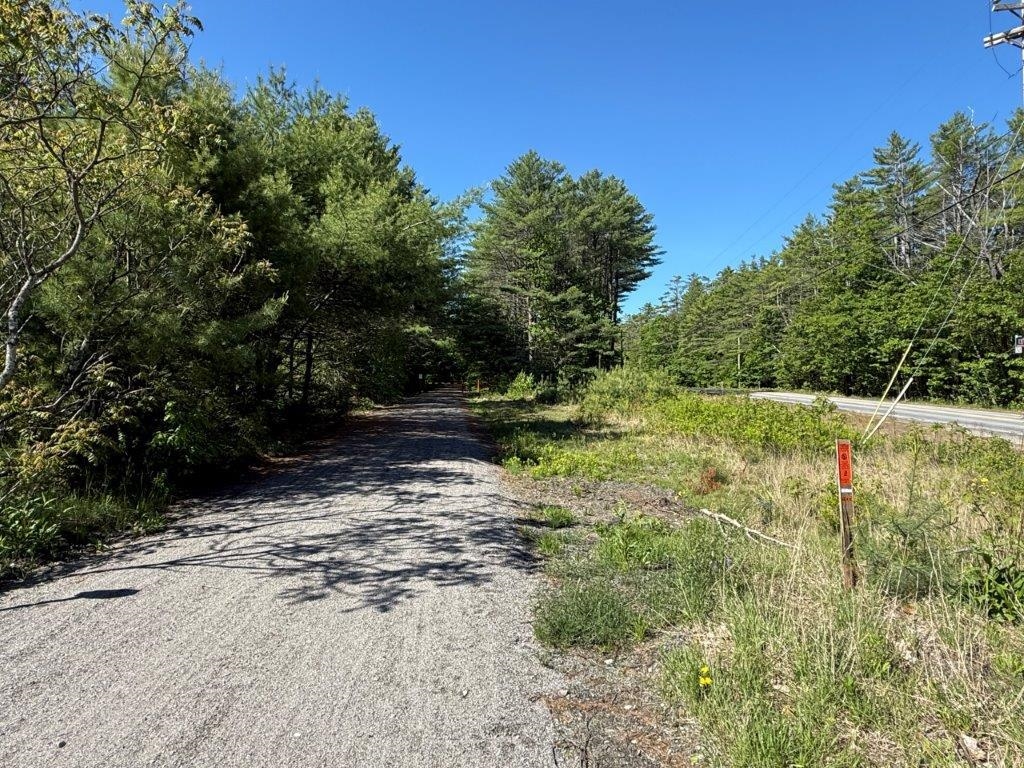
Northern Rail Trail
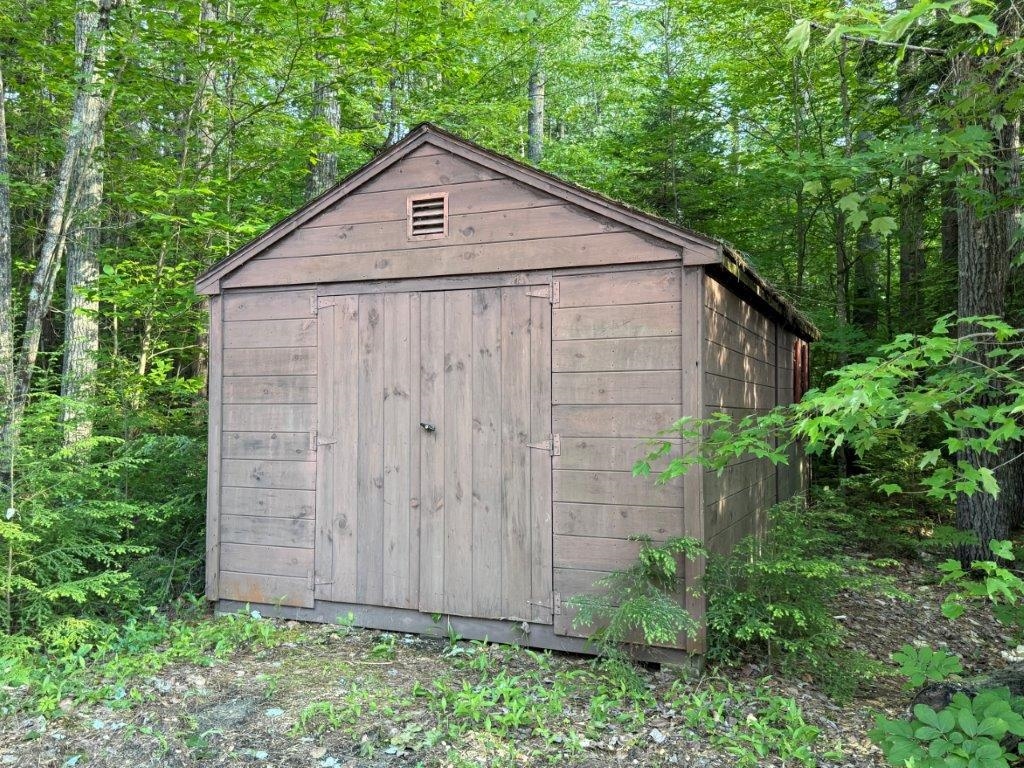
Storage Shed
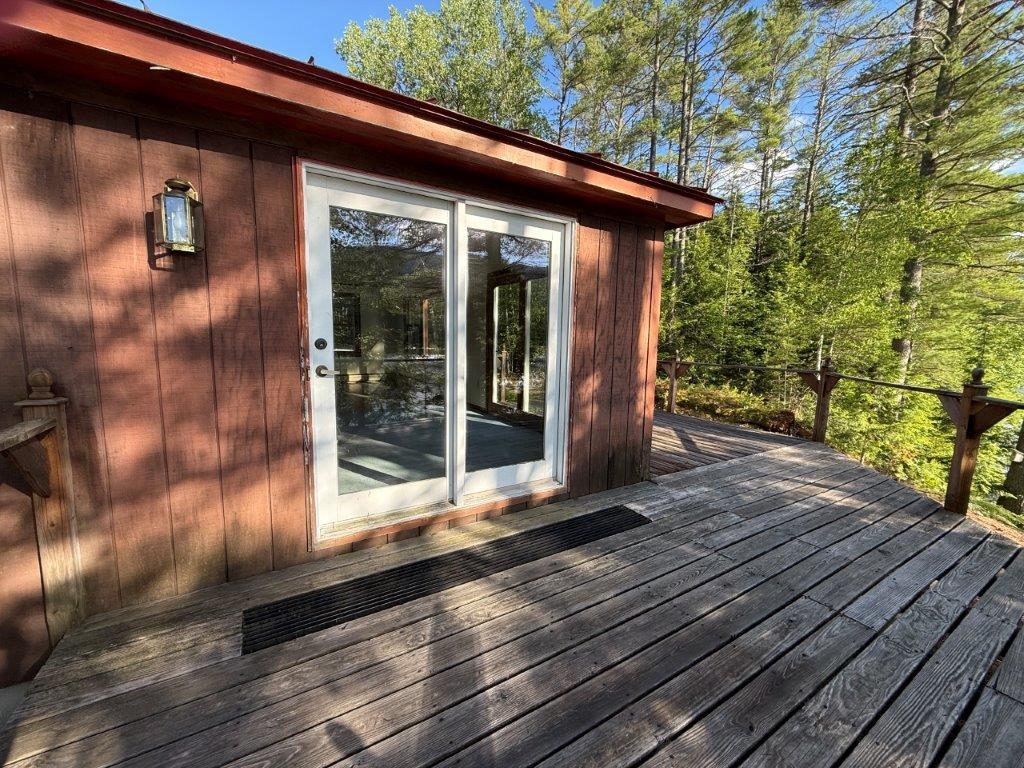
Deck Overlooking The Water
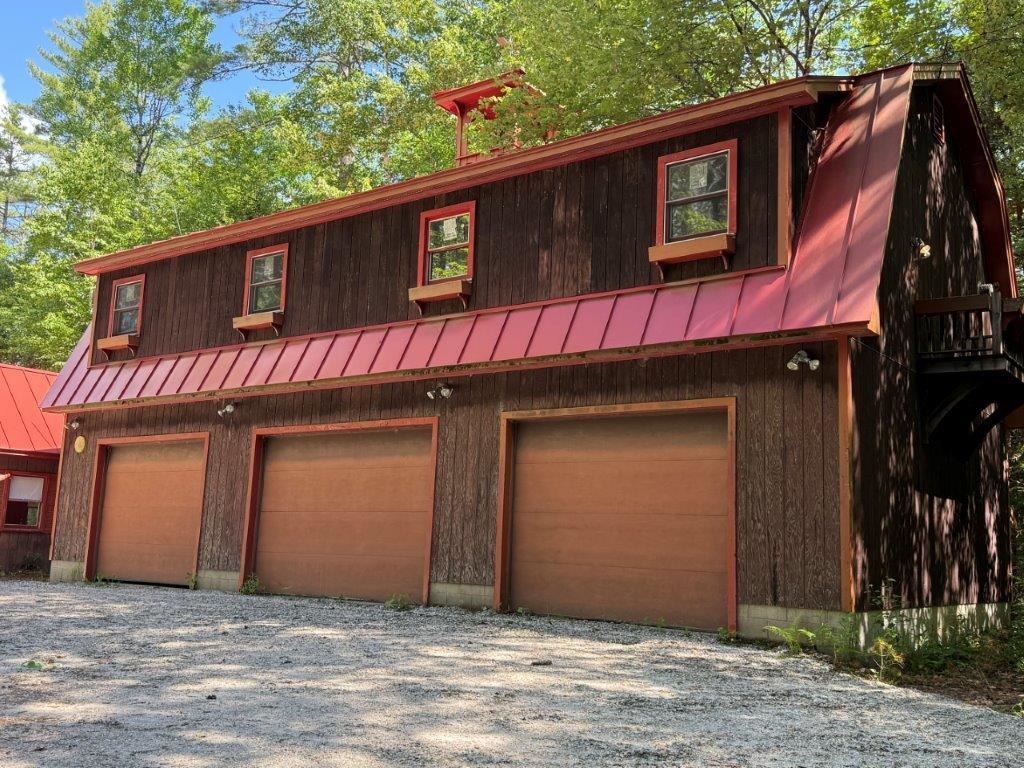
3 Bay Garage With Room Above
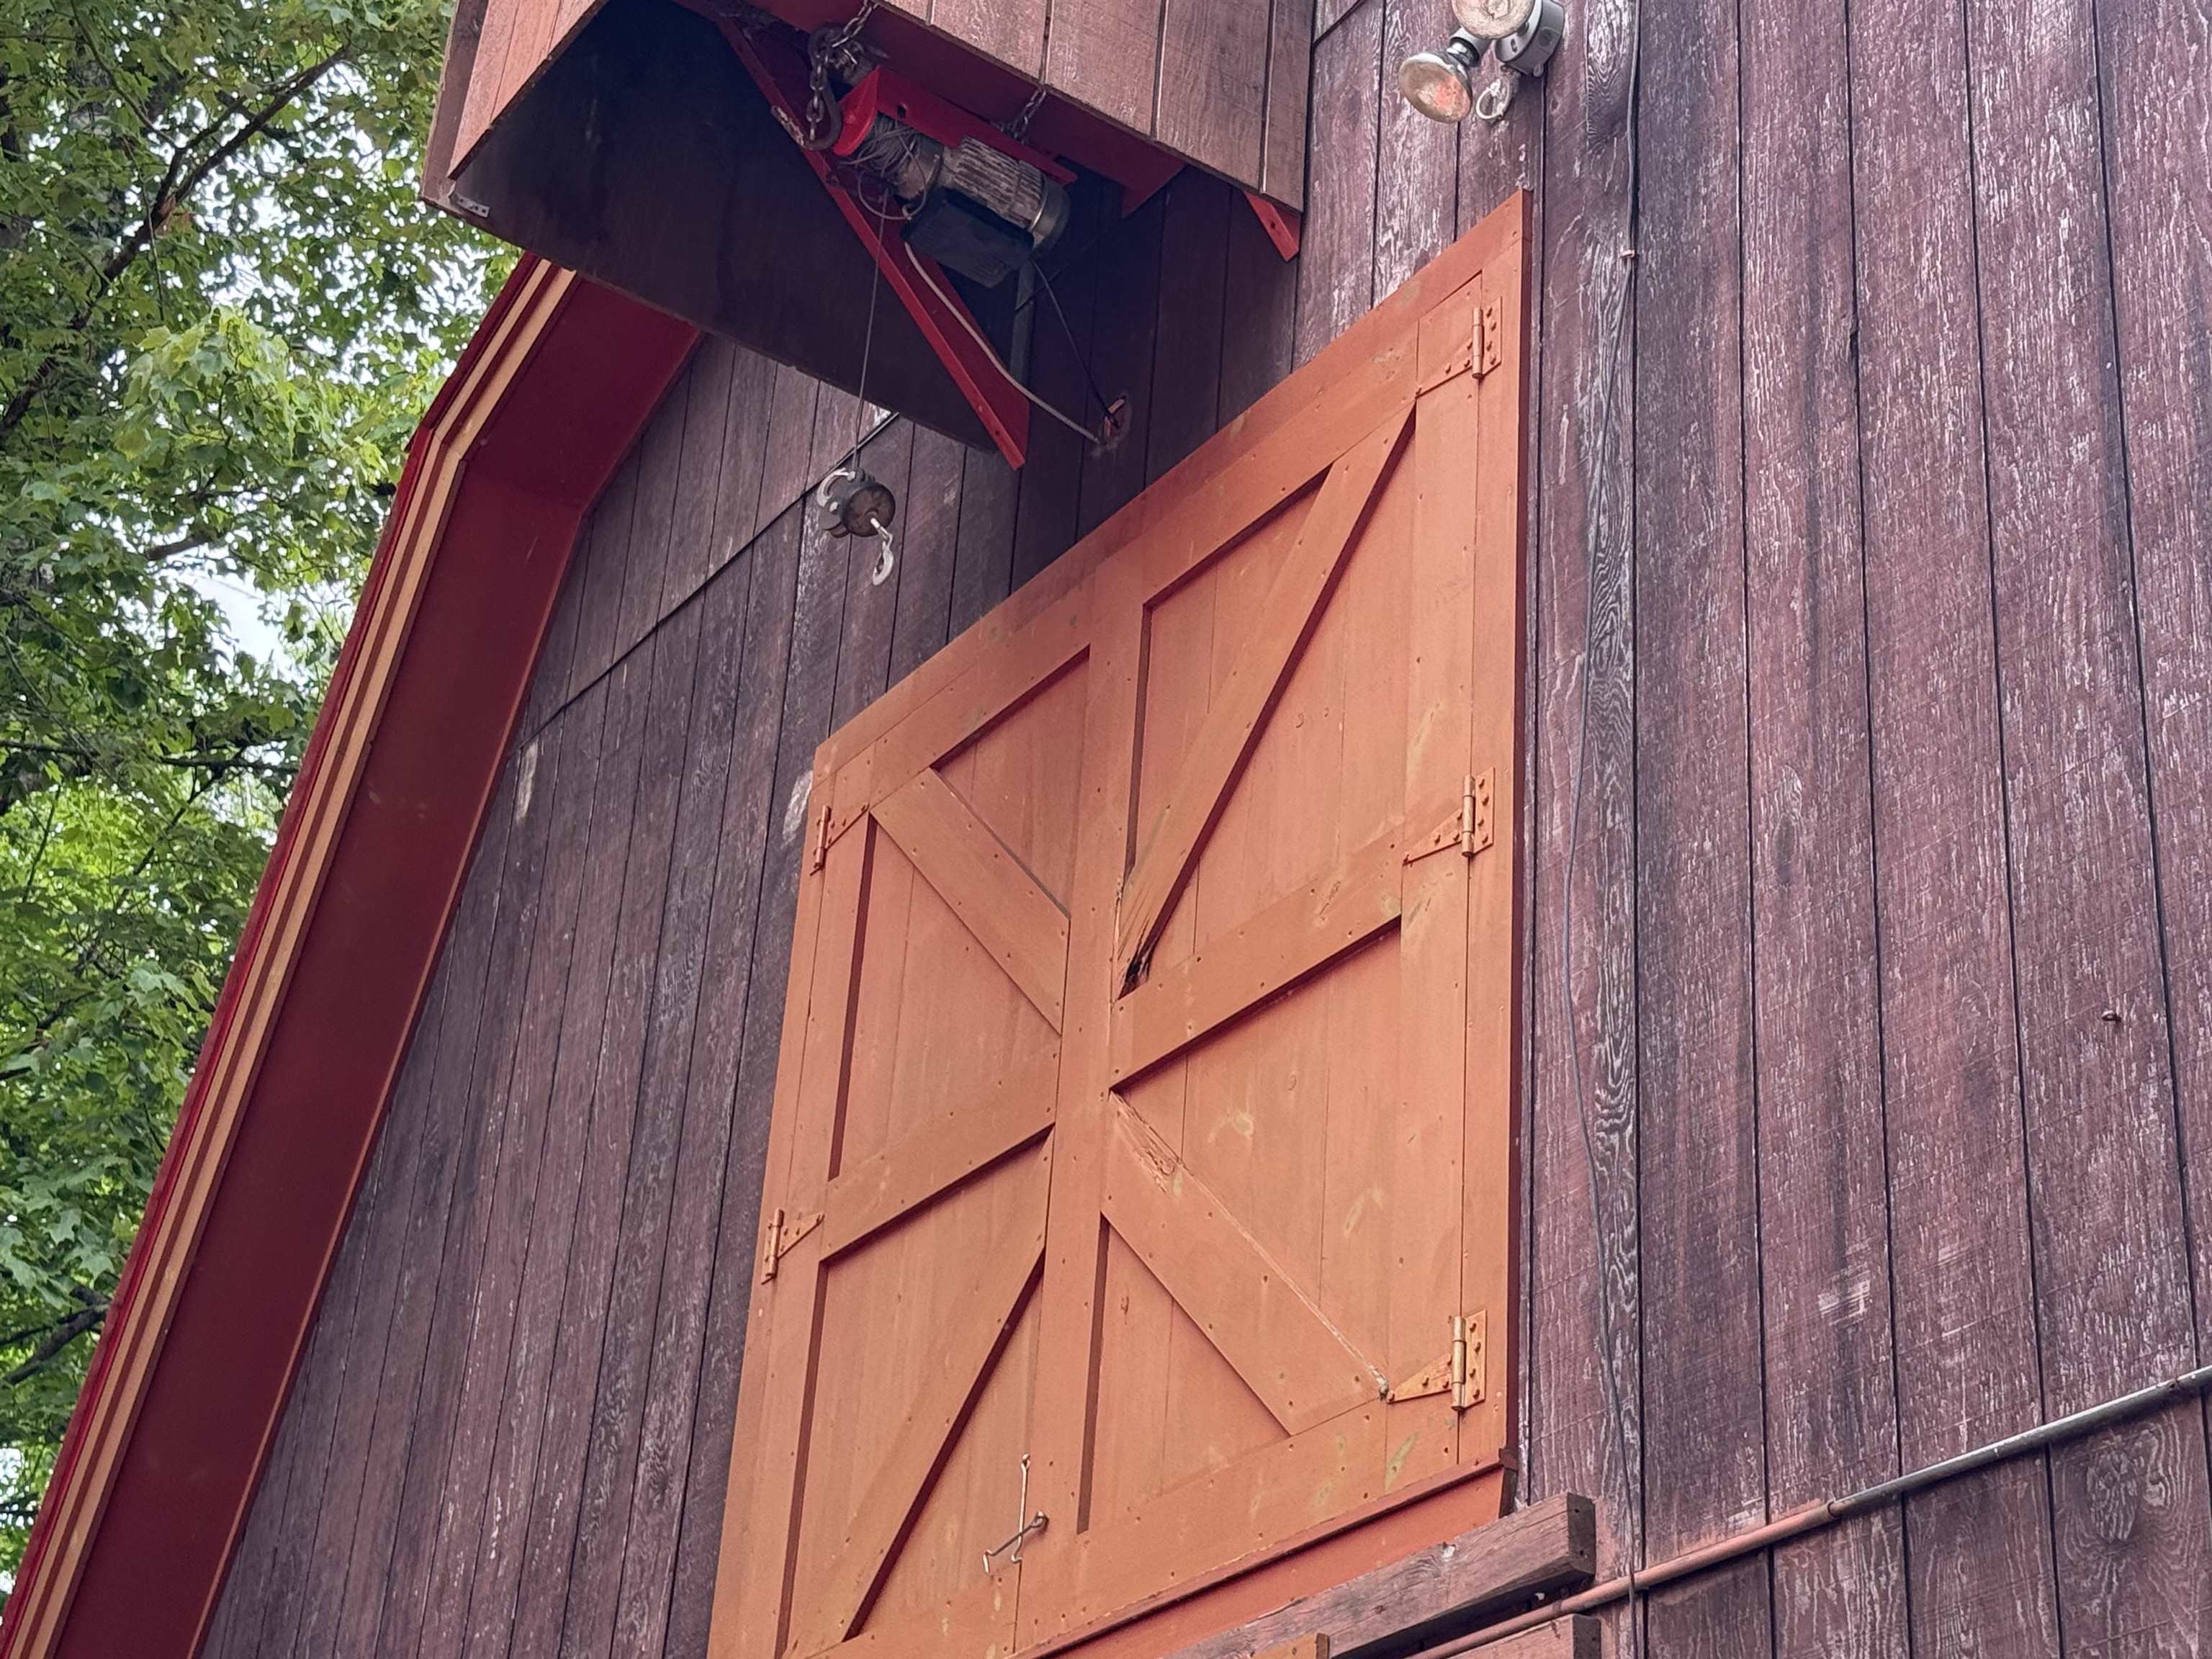
Hoist For Uploading Equipment
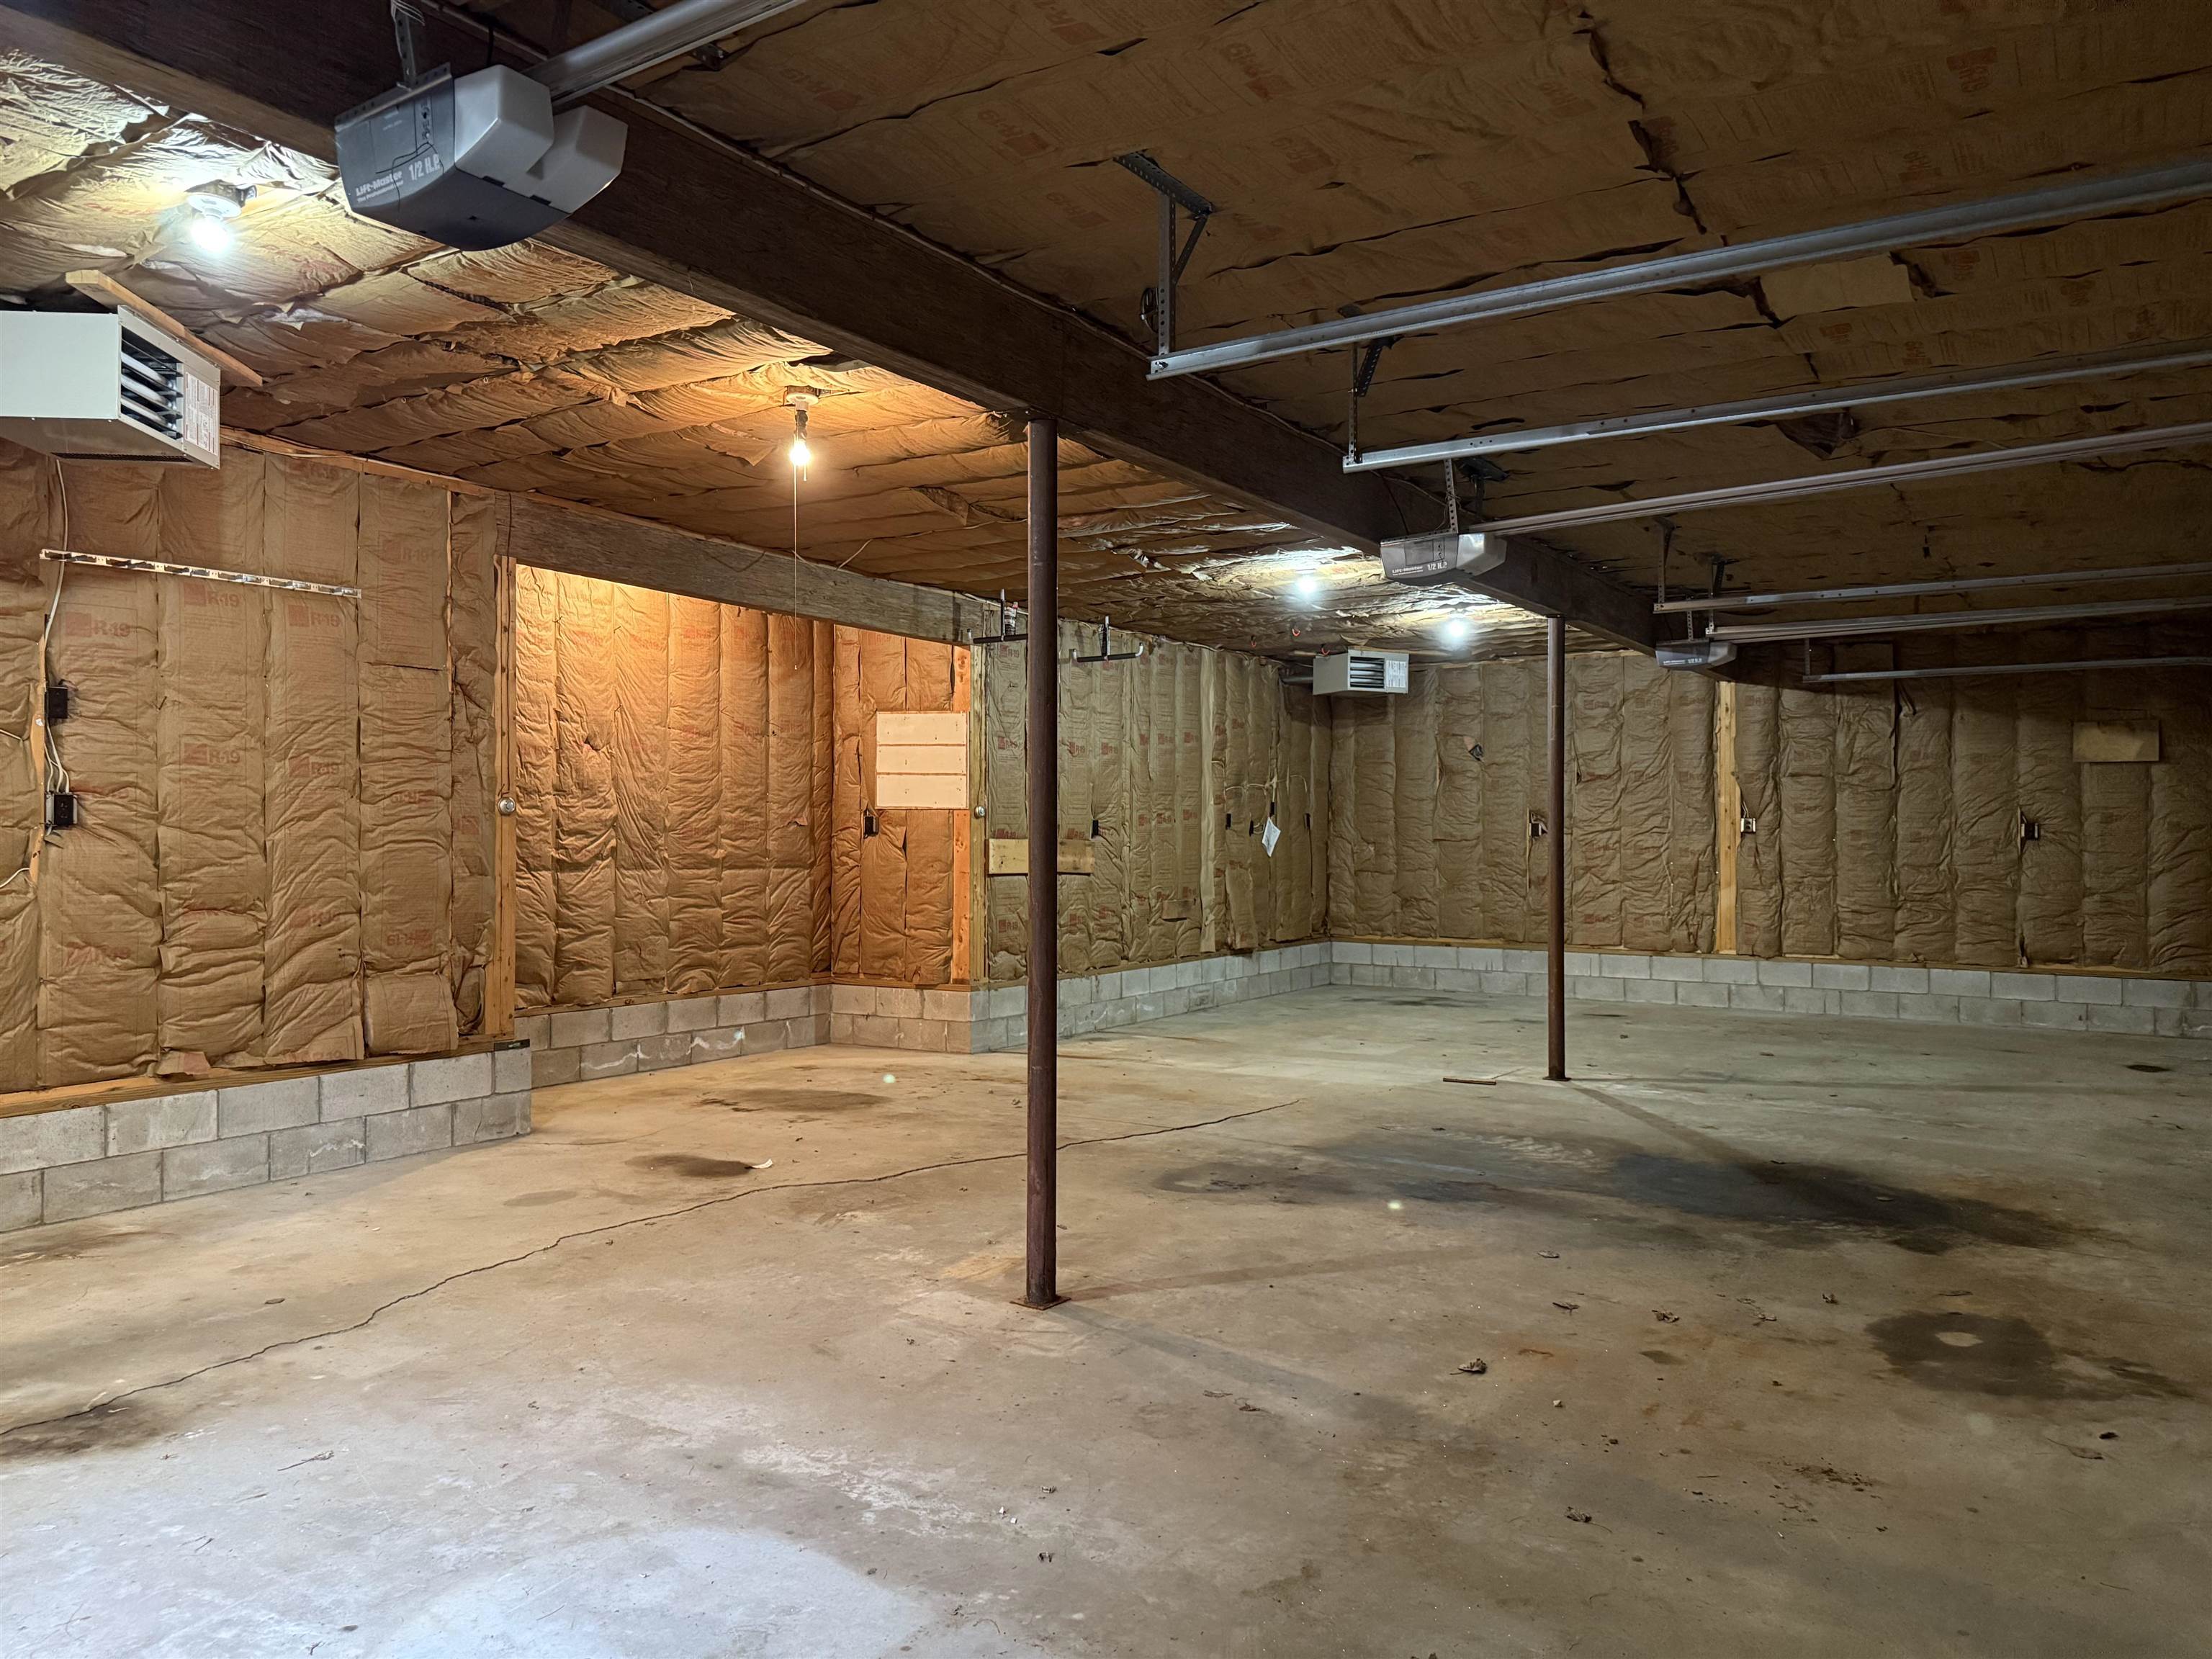
3 Bay 24x48 Garage
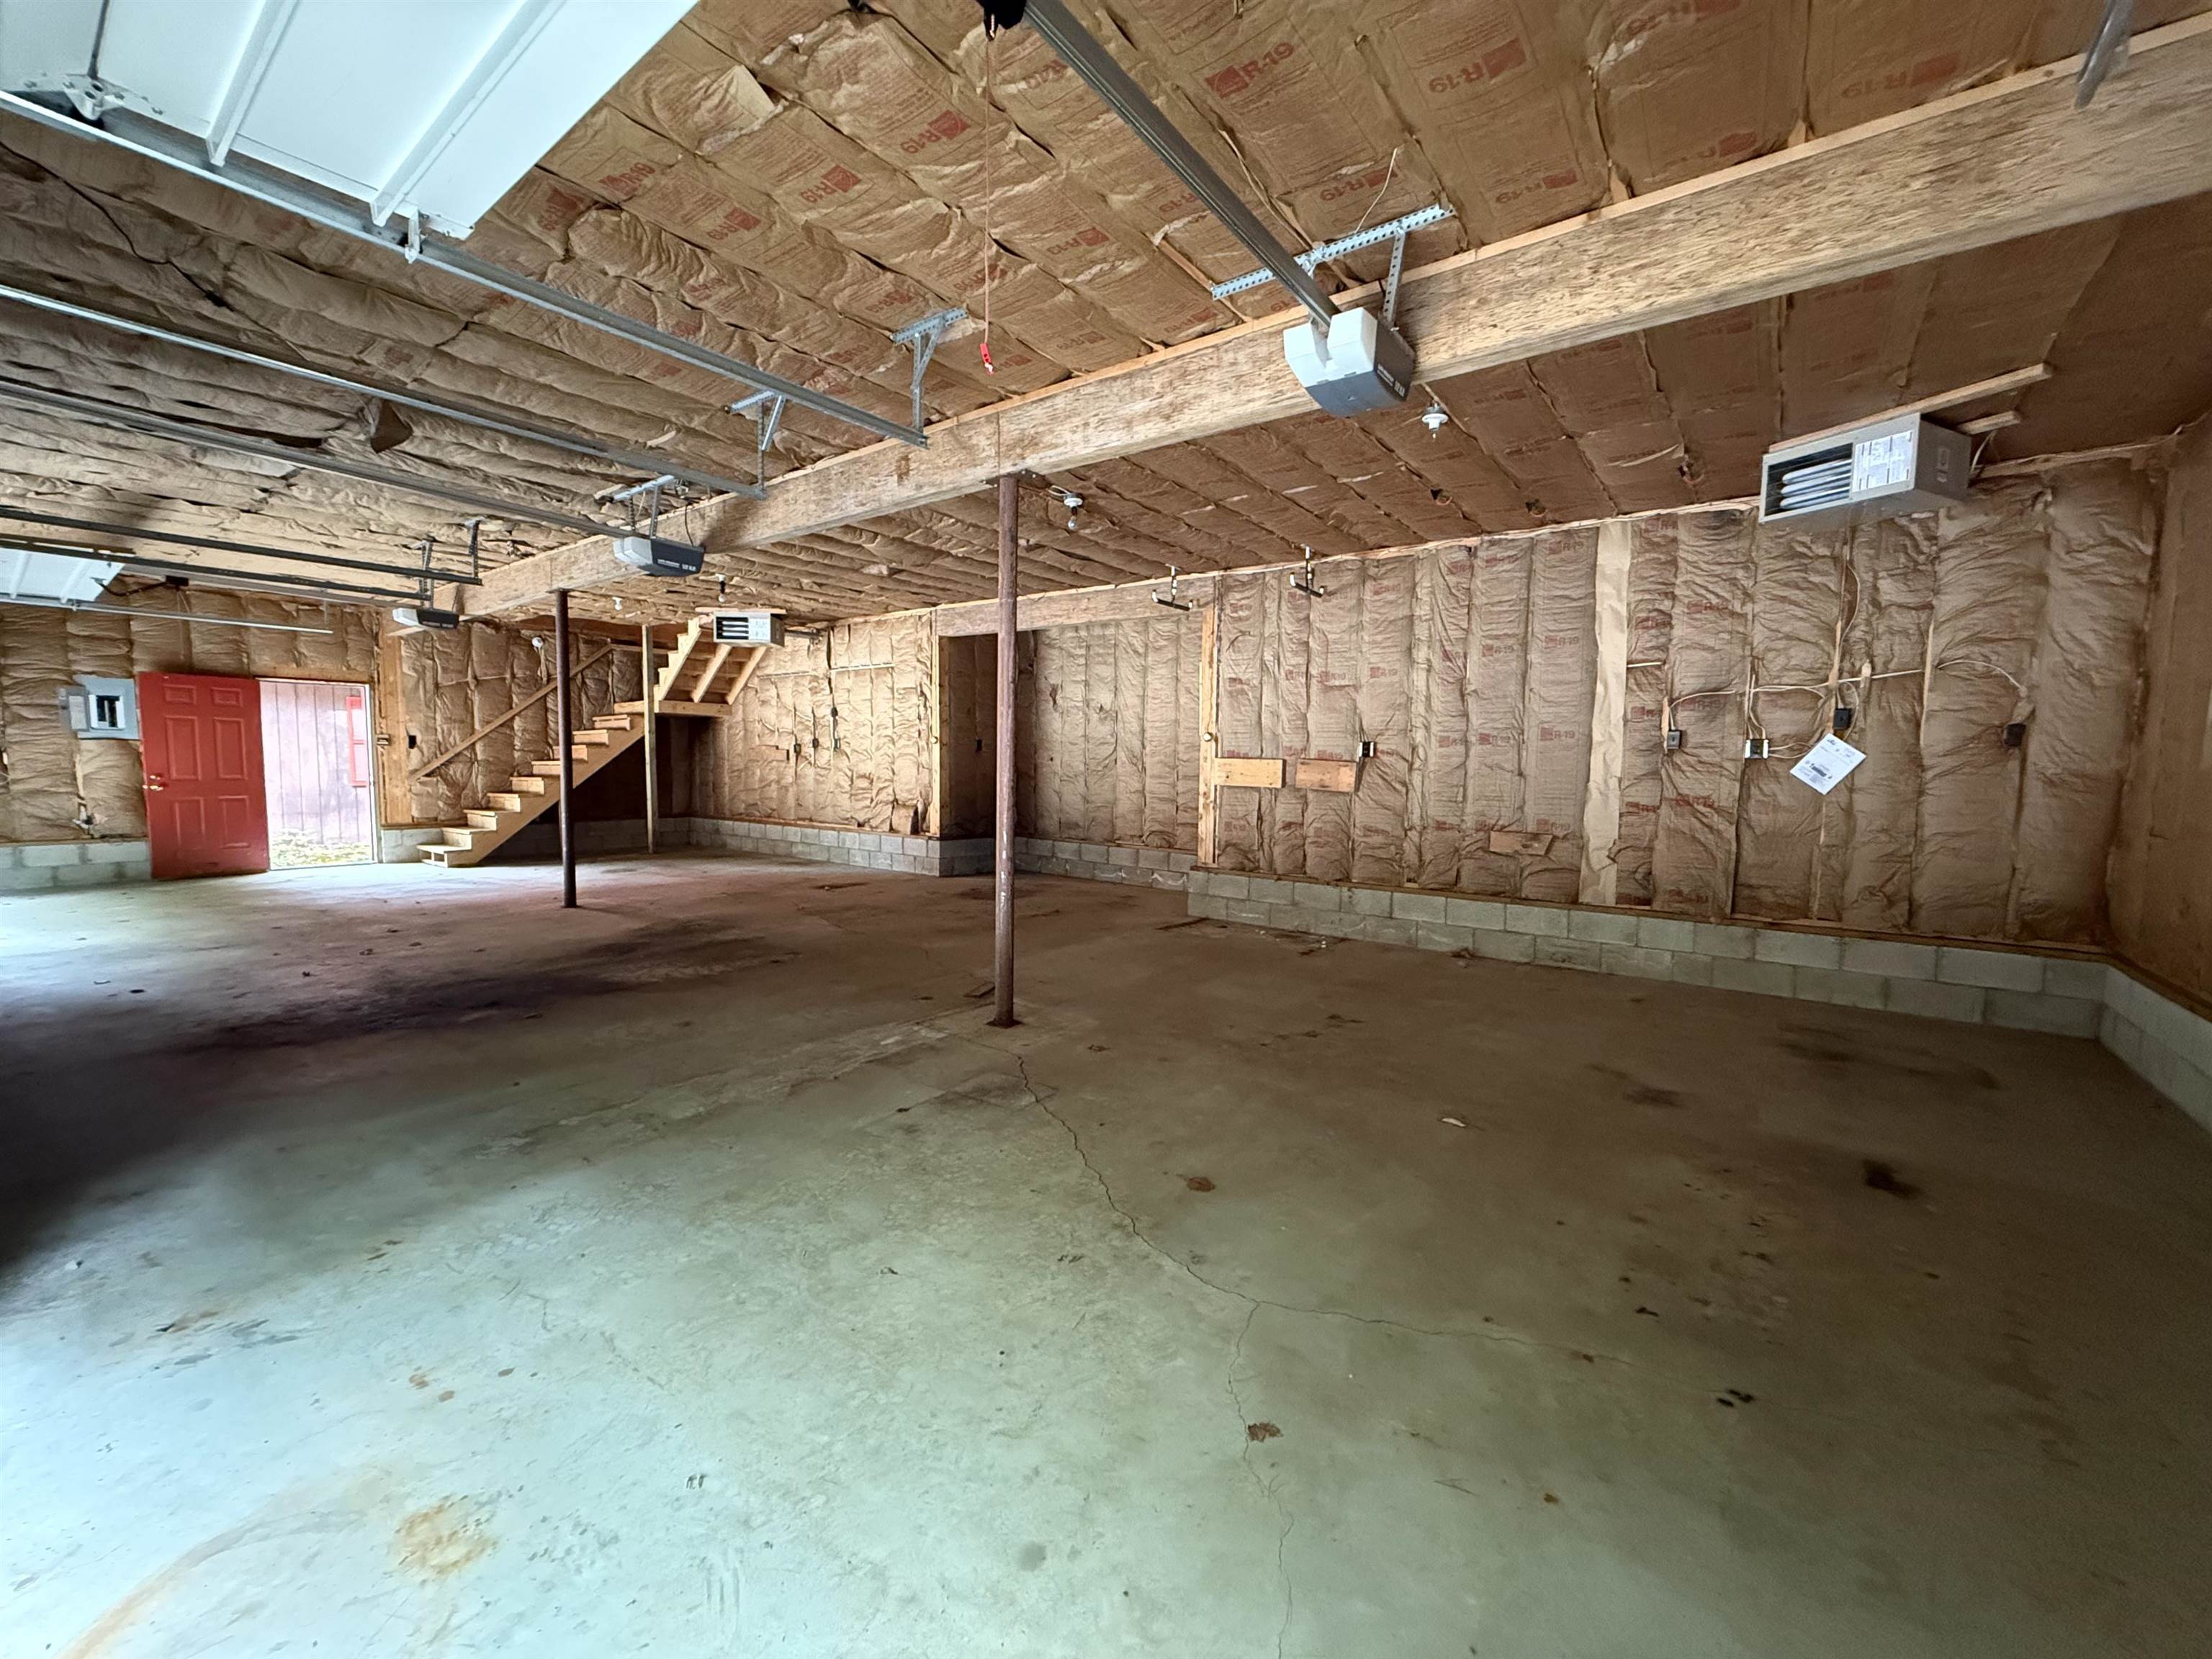
Insulated, Heated, Wired
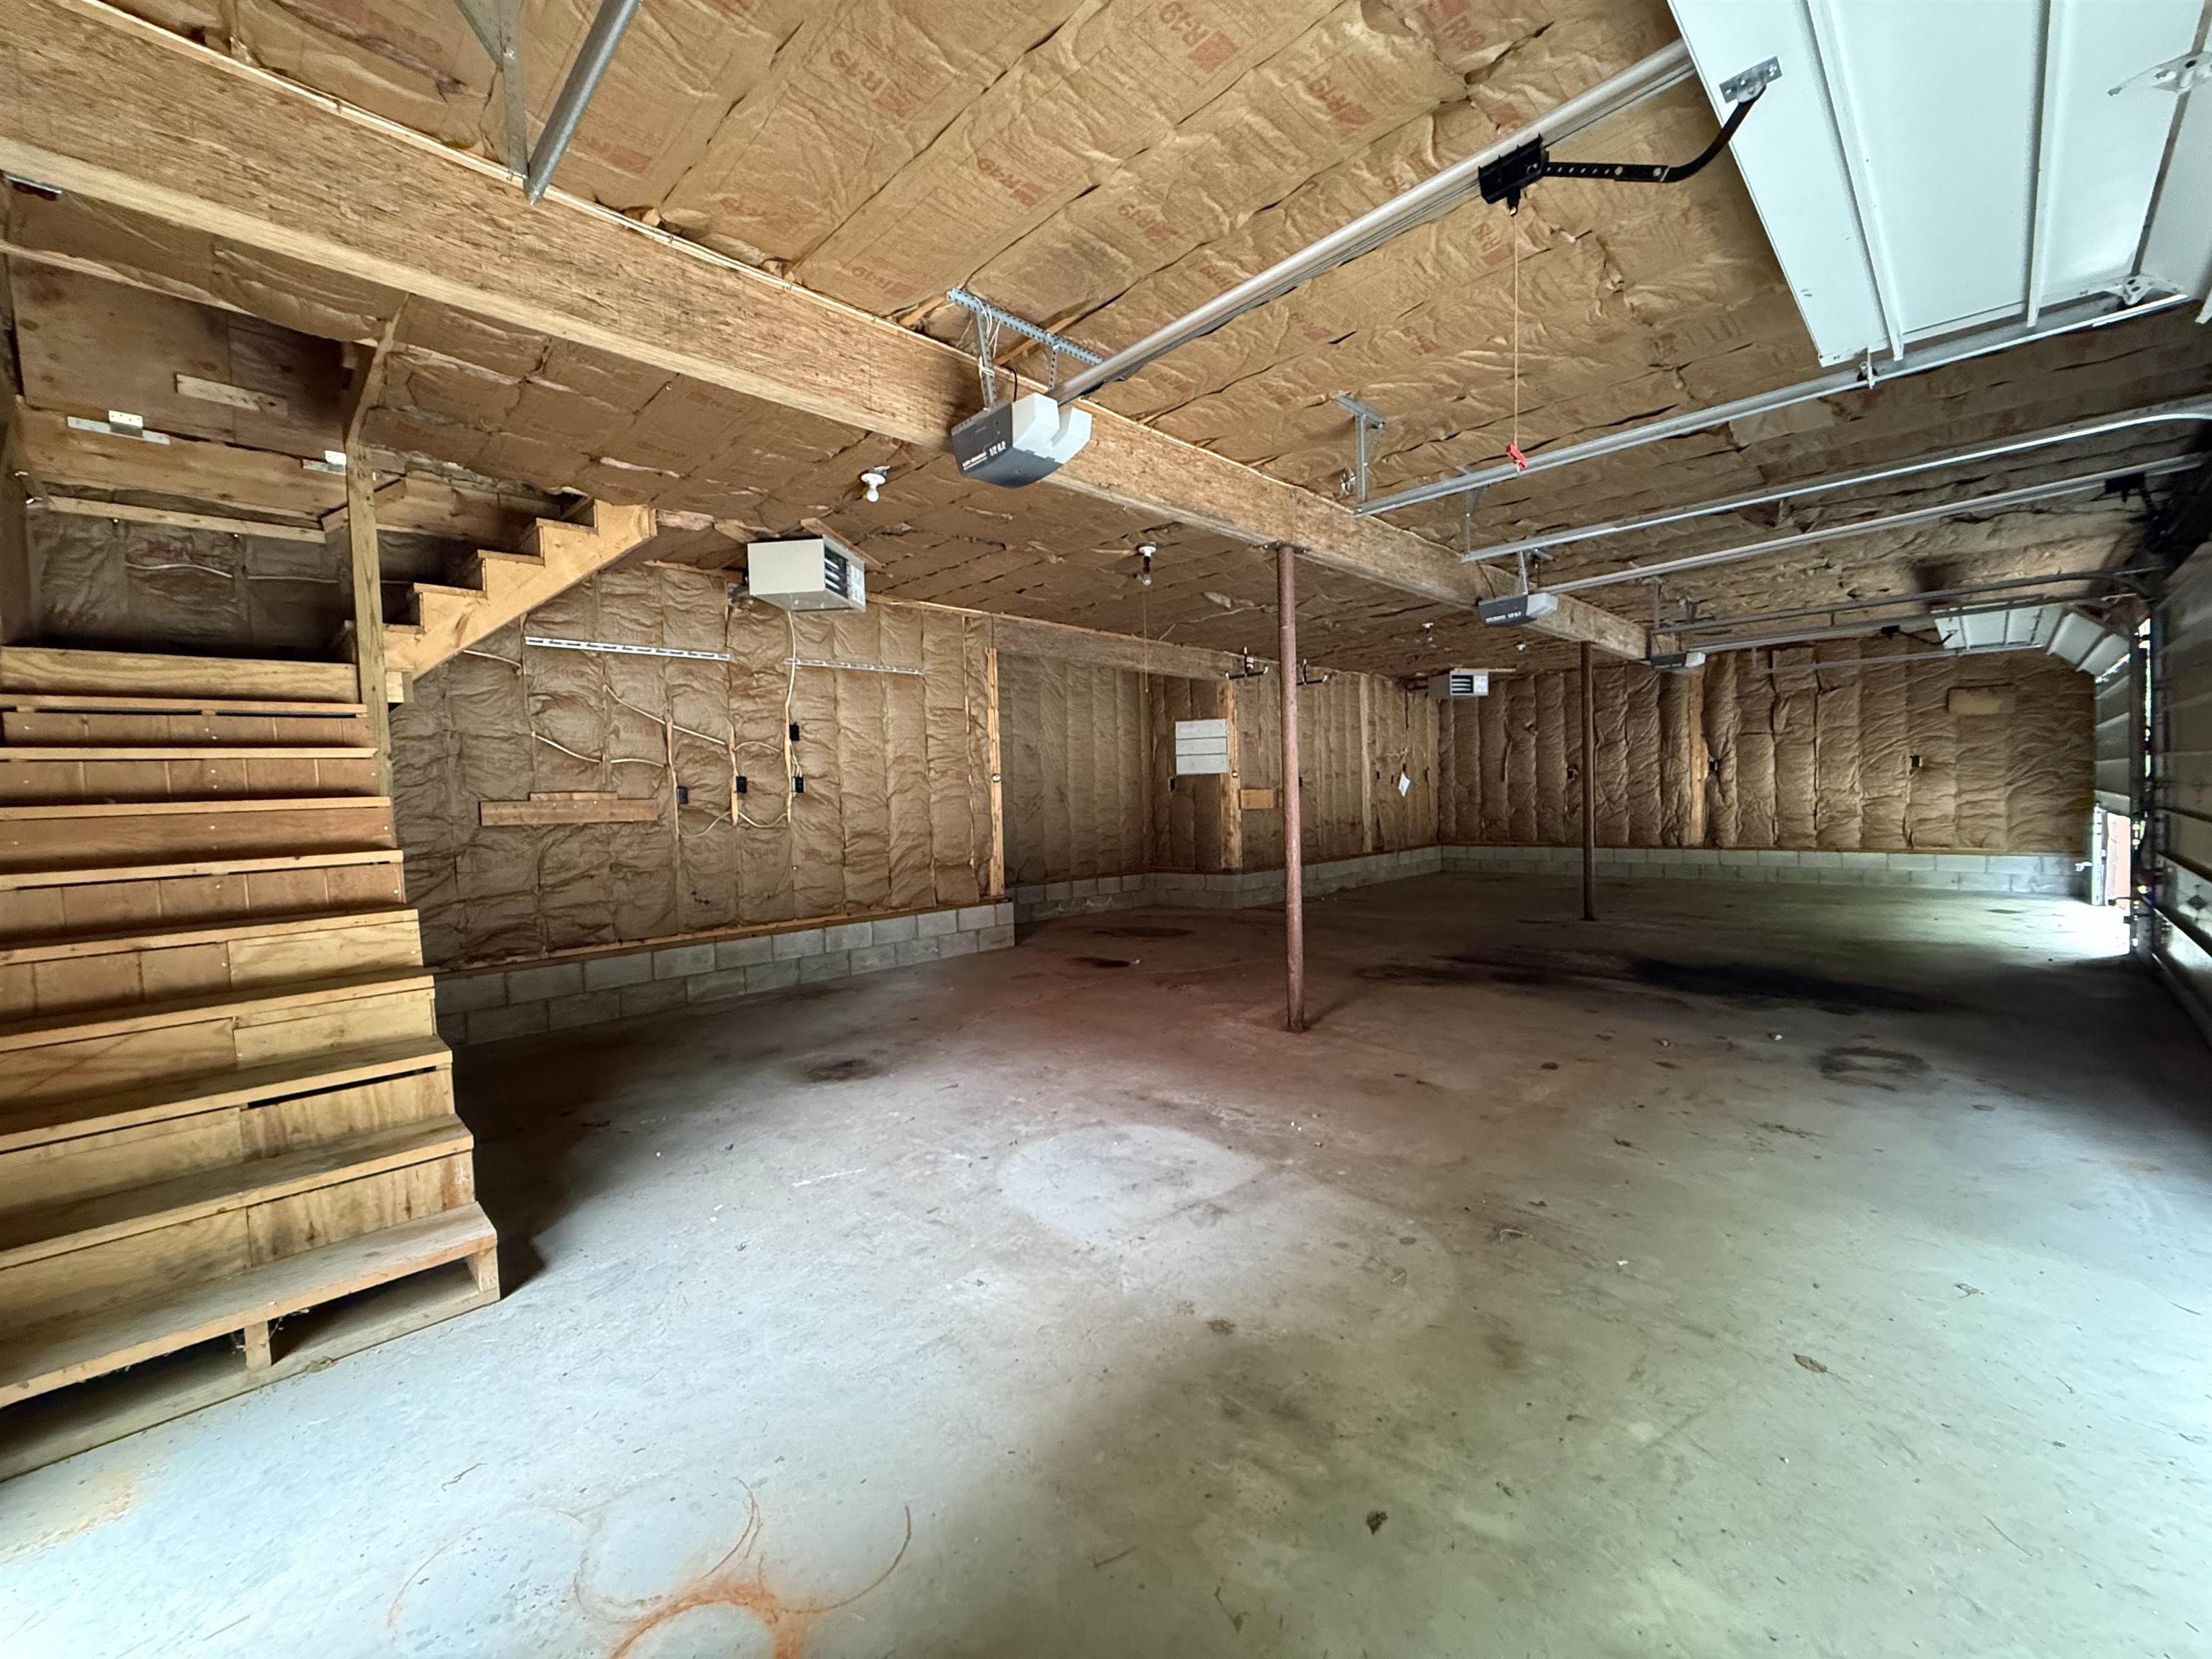
Oversized Truck Garage
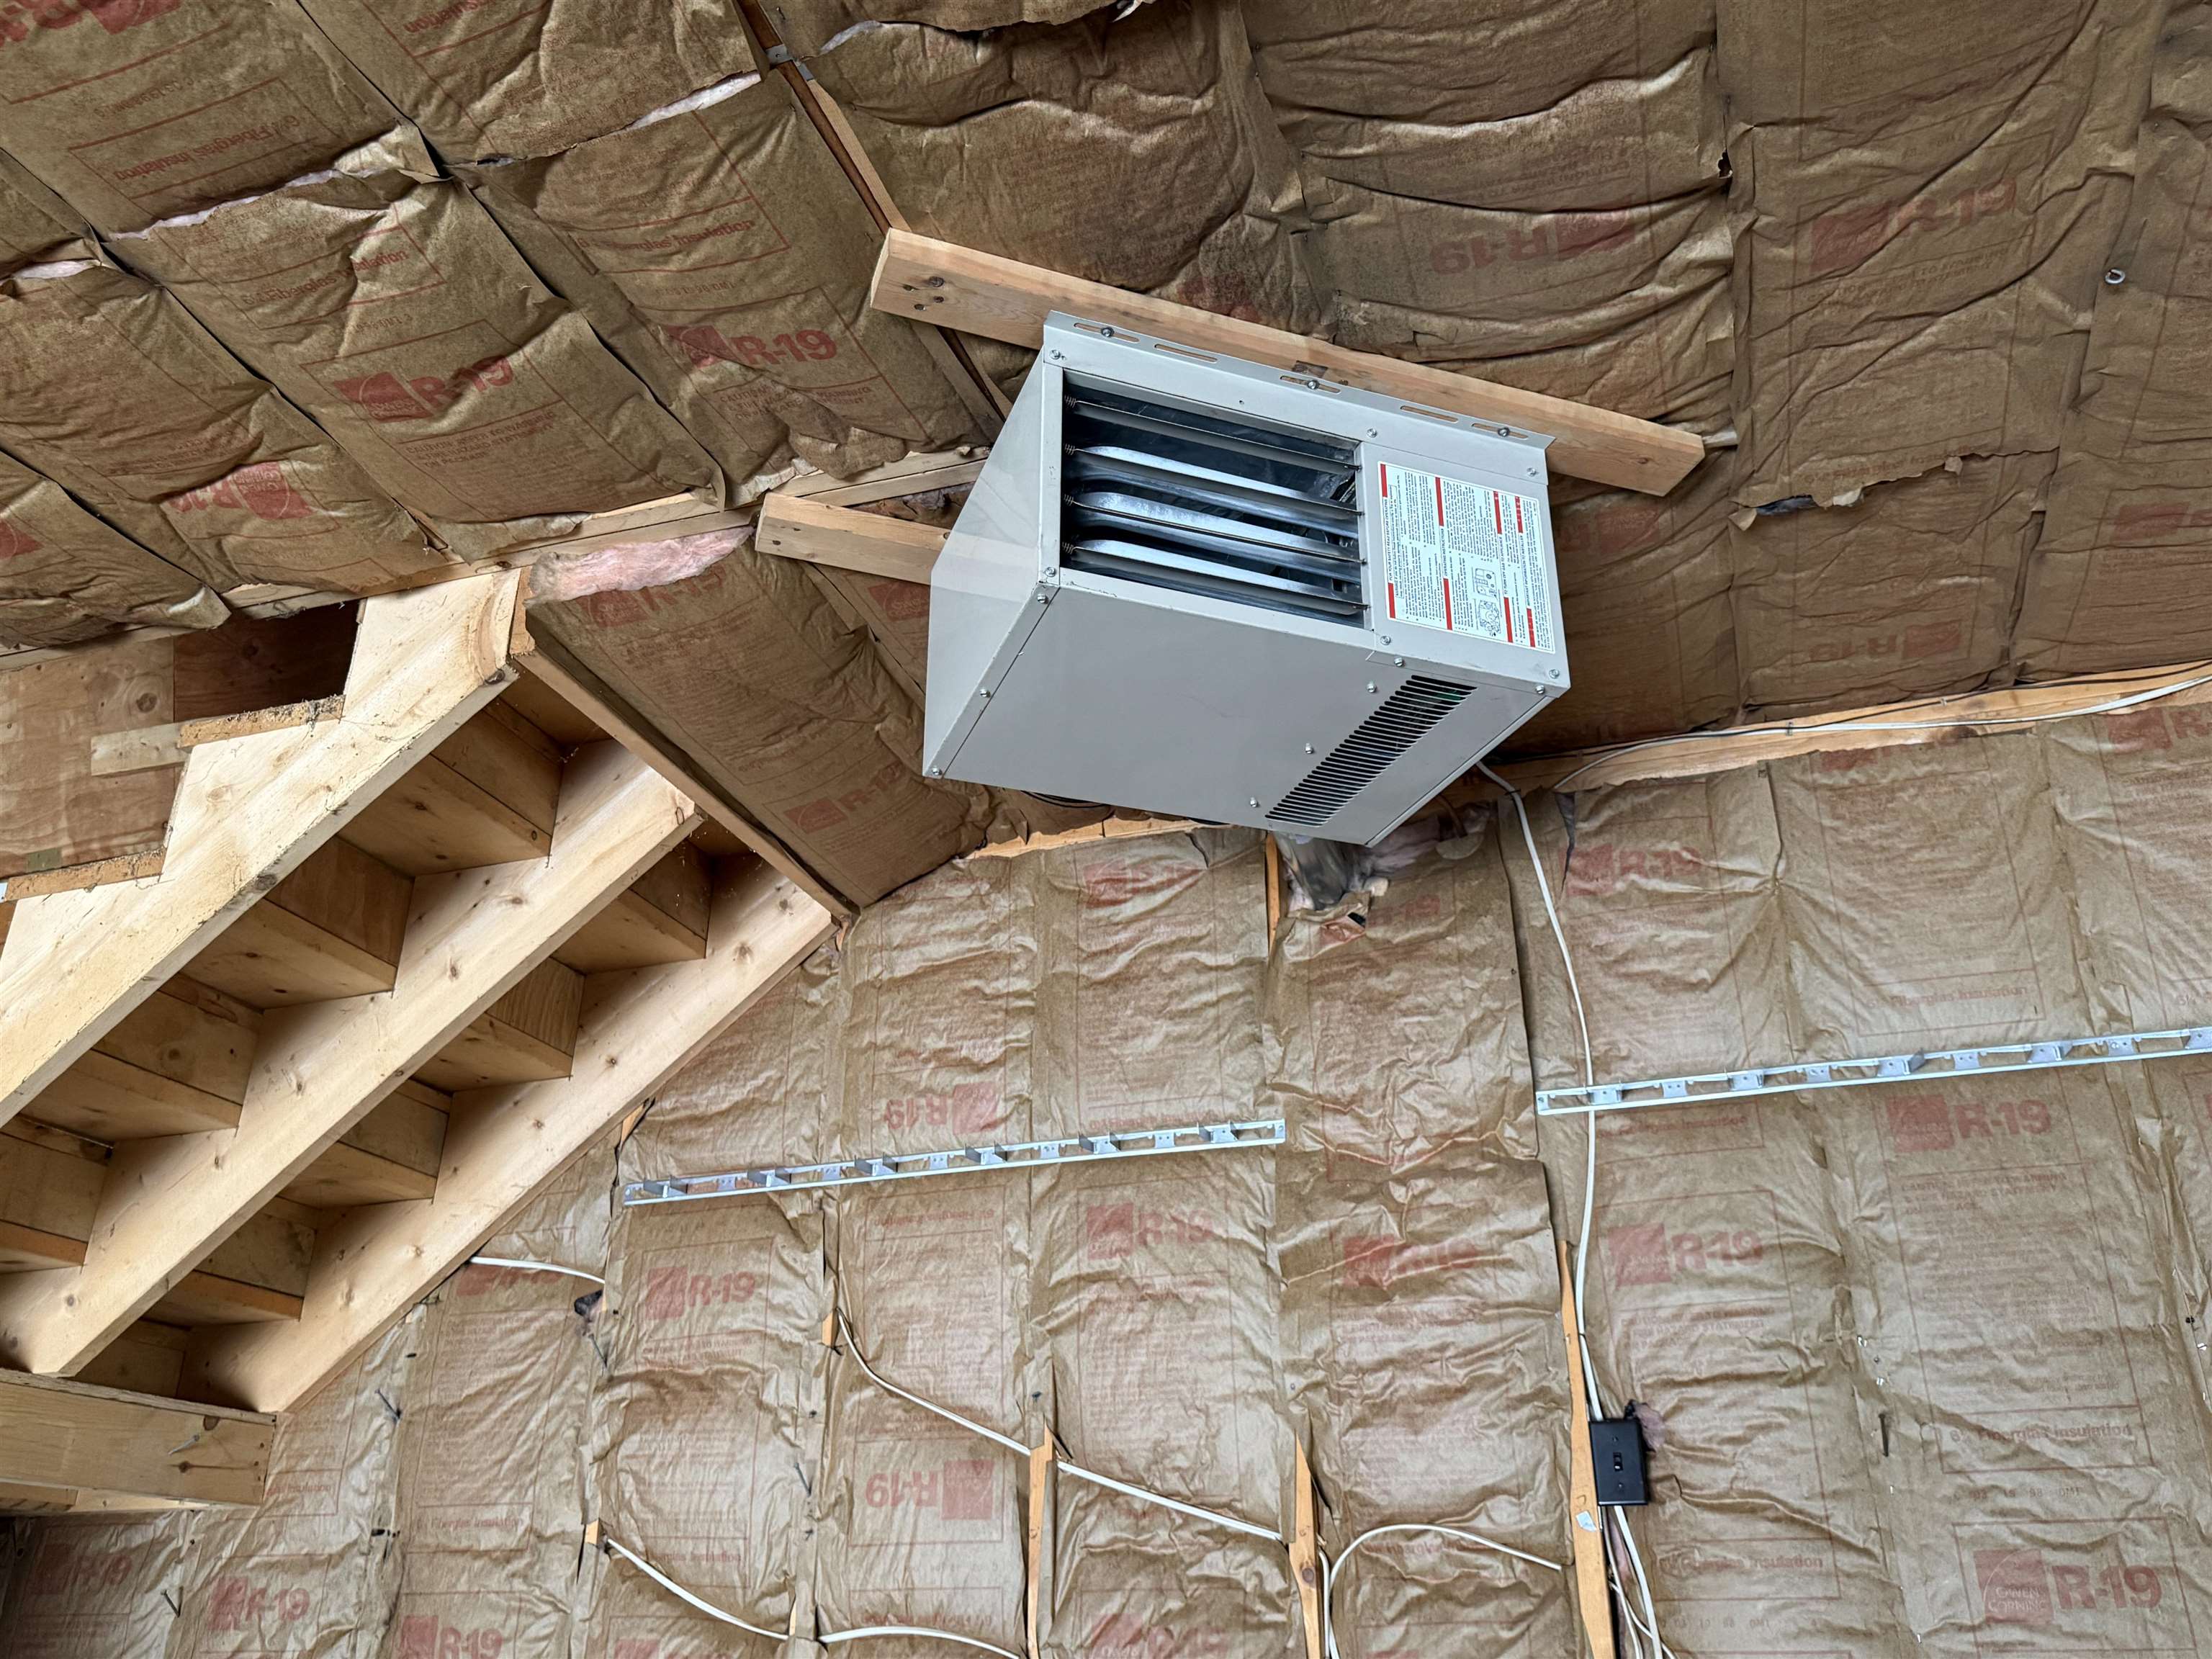
Heater
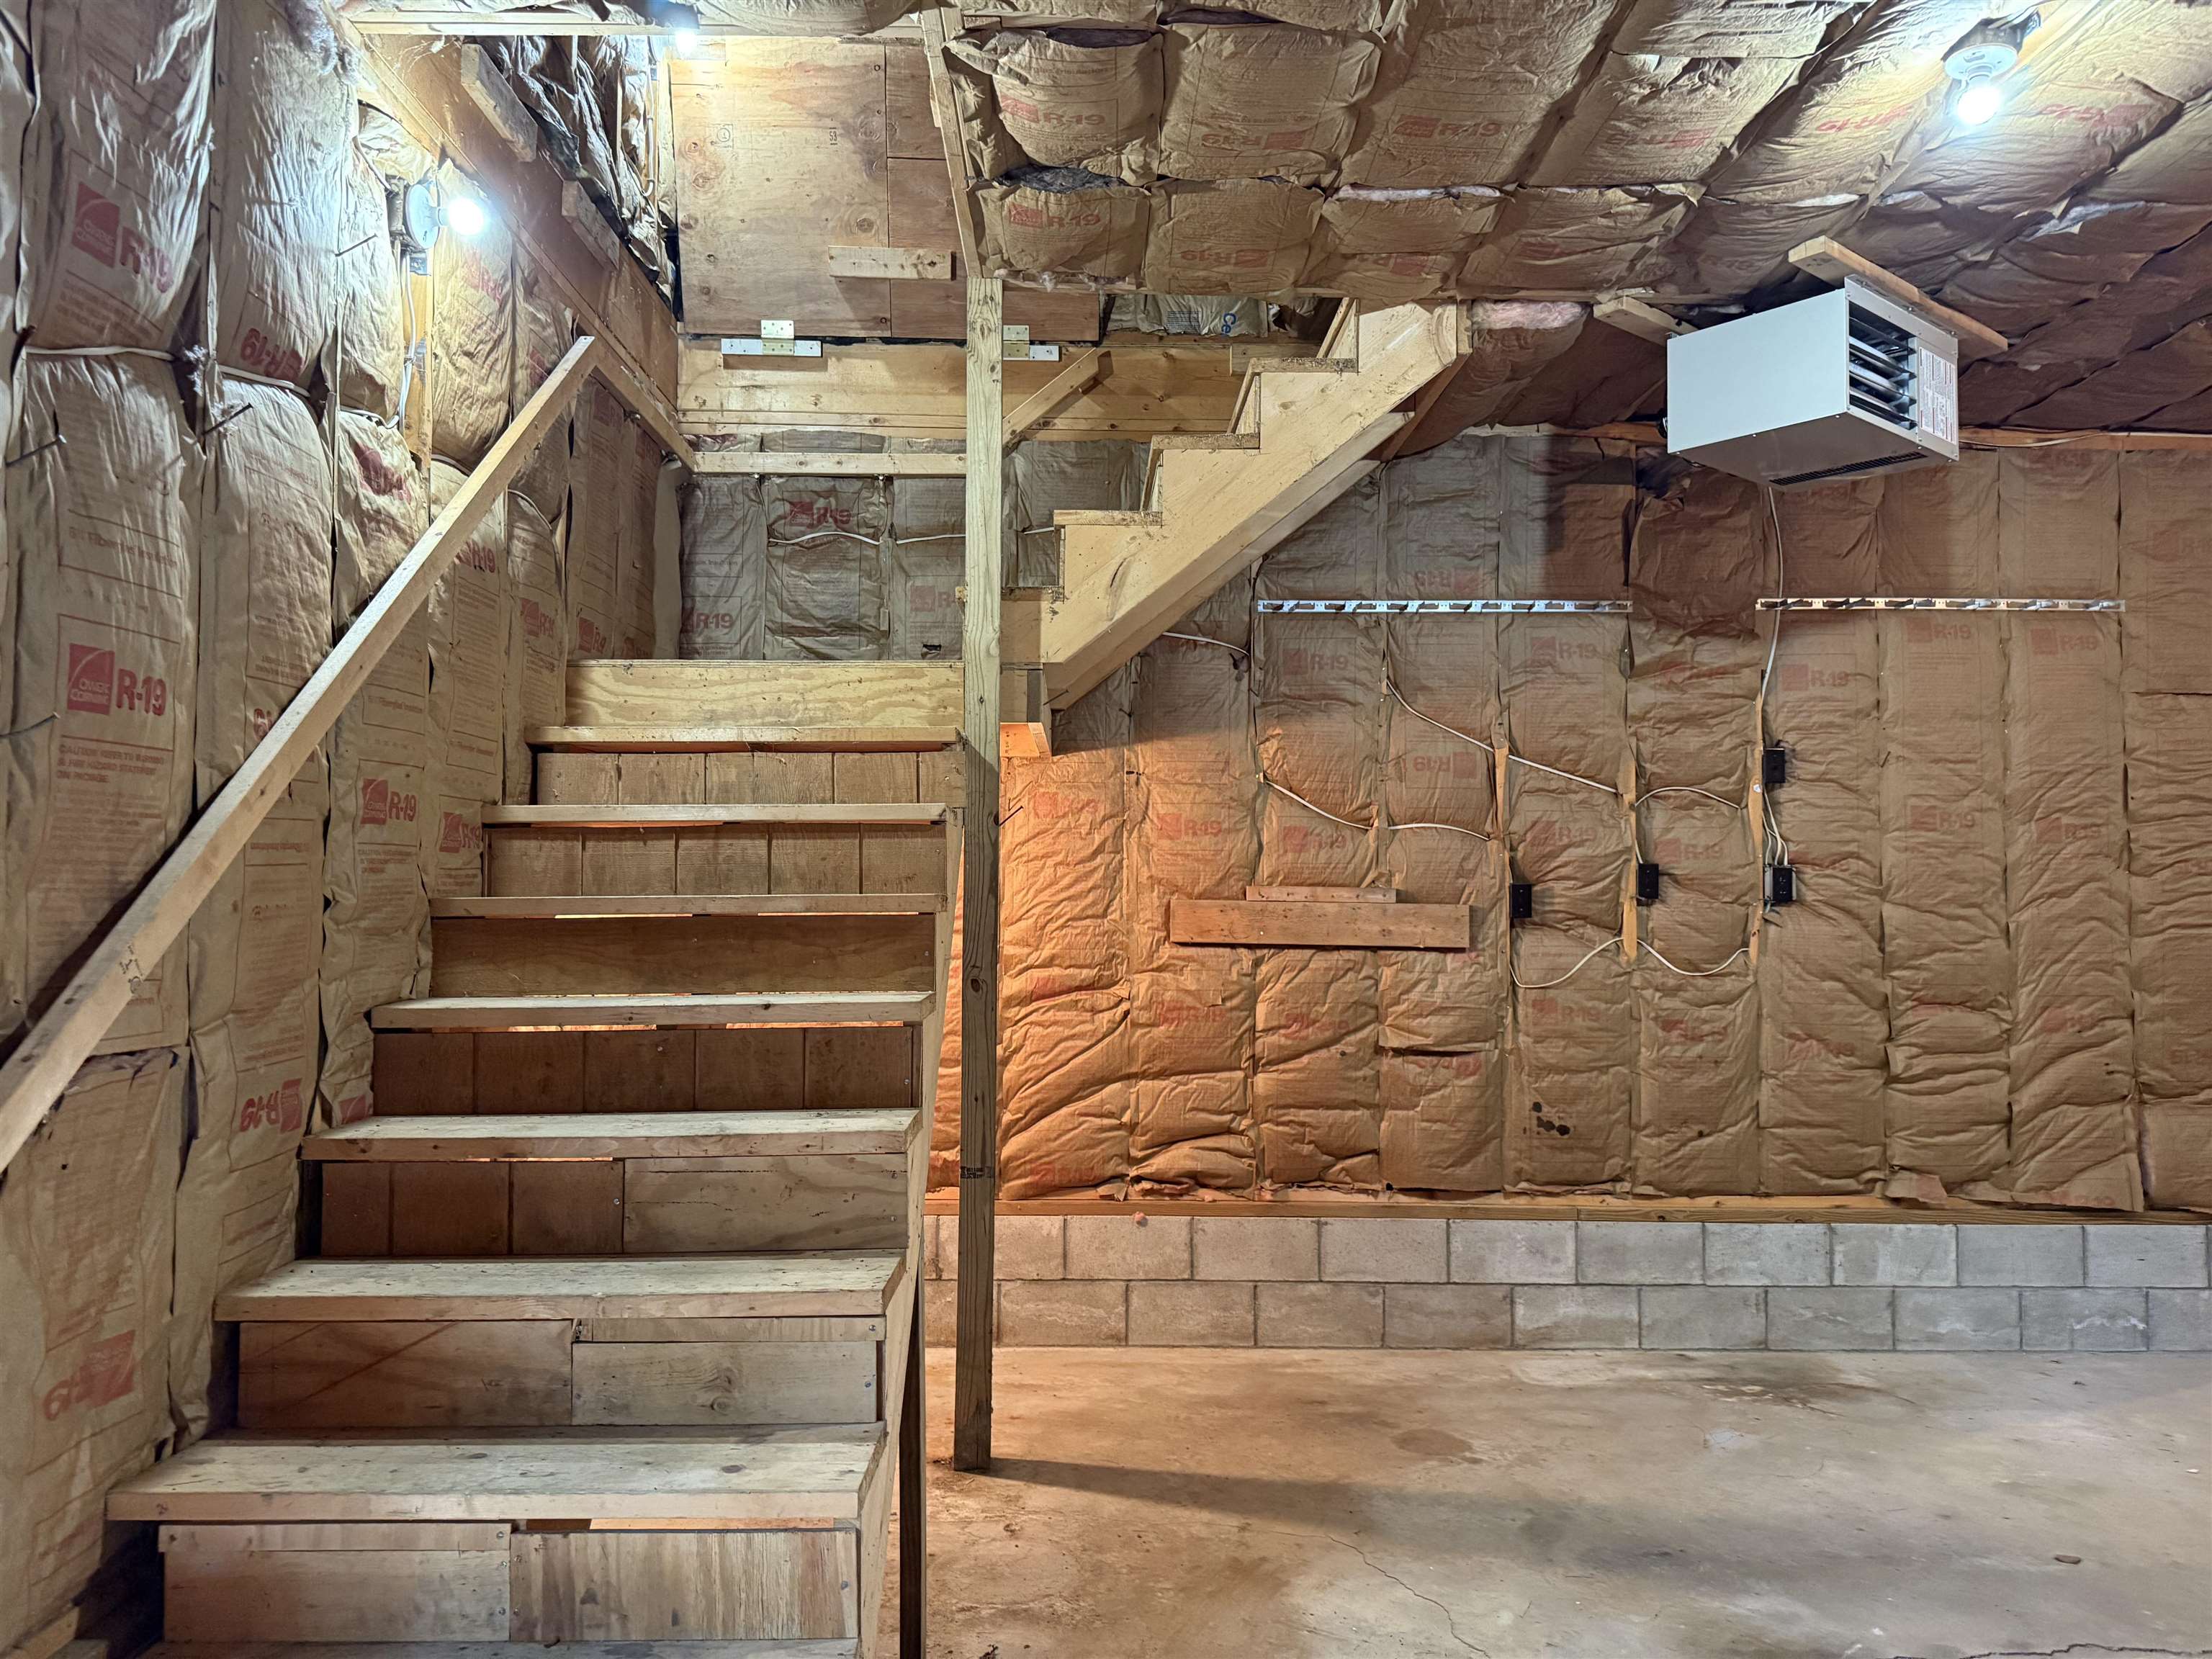
Staircase To Second Floor
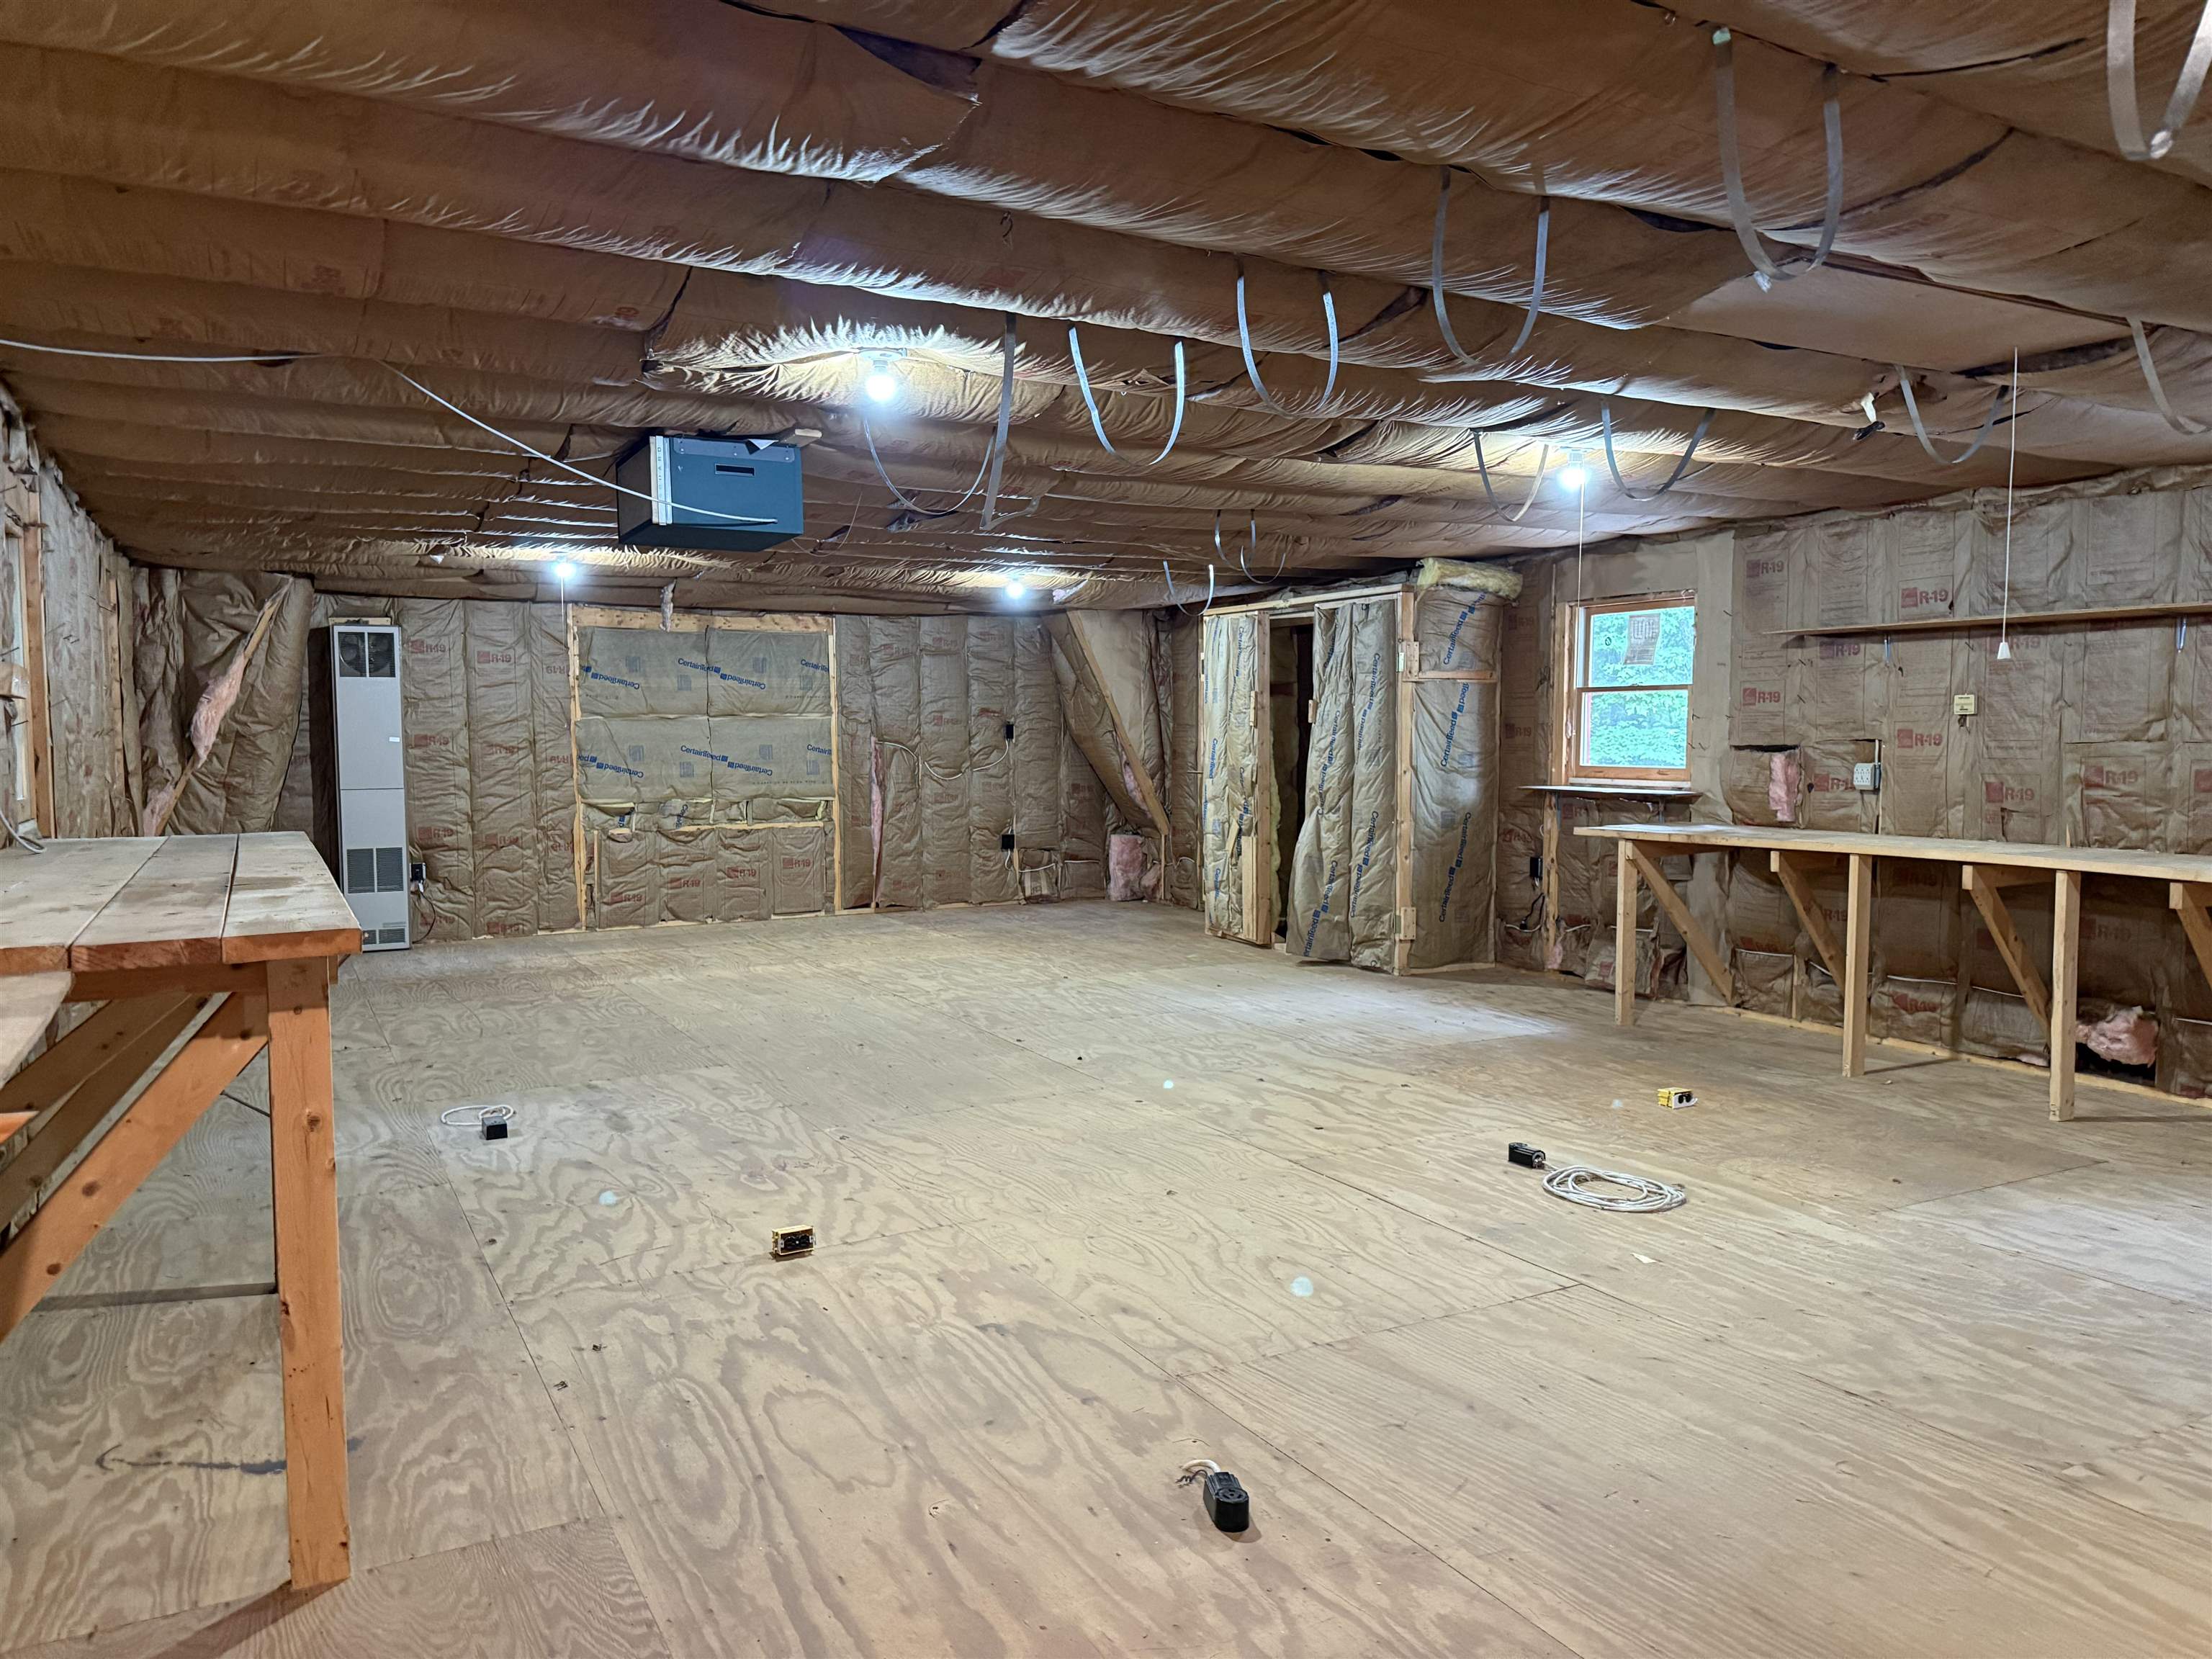
Former Woodworking Shop
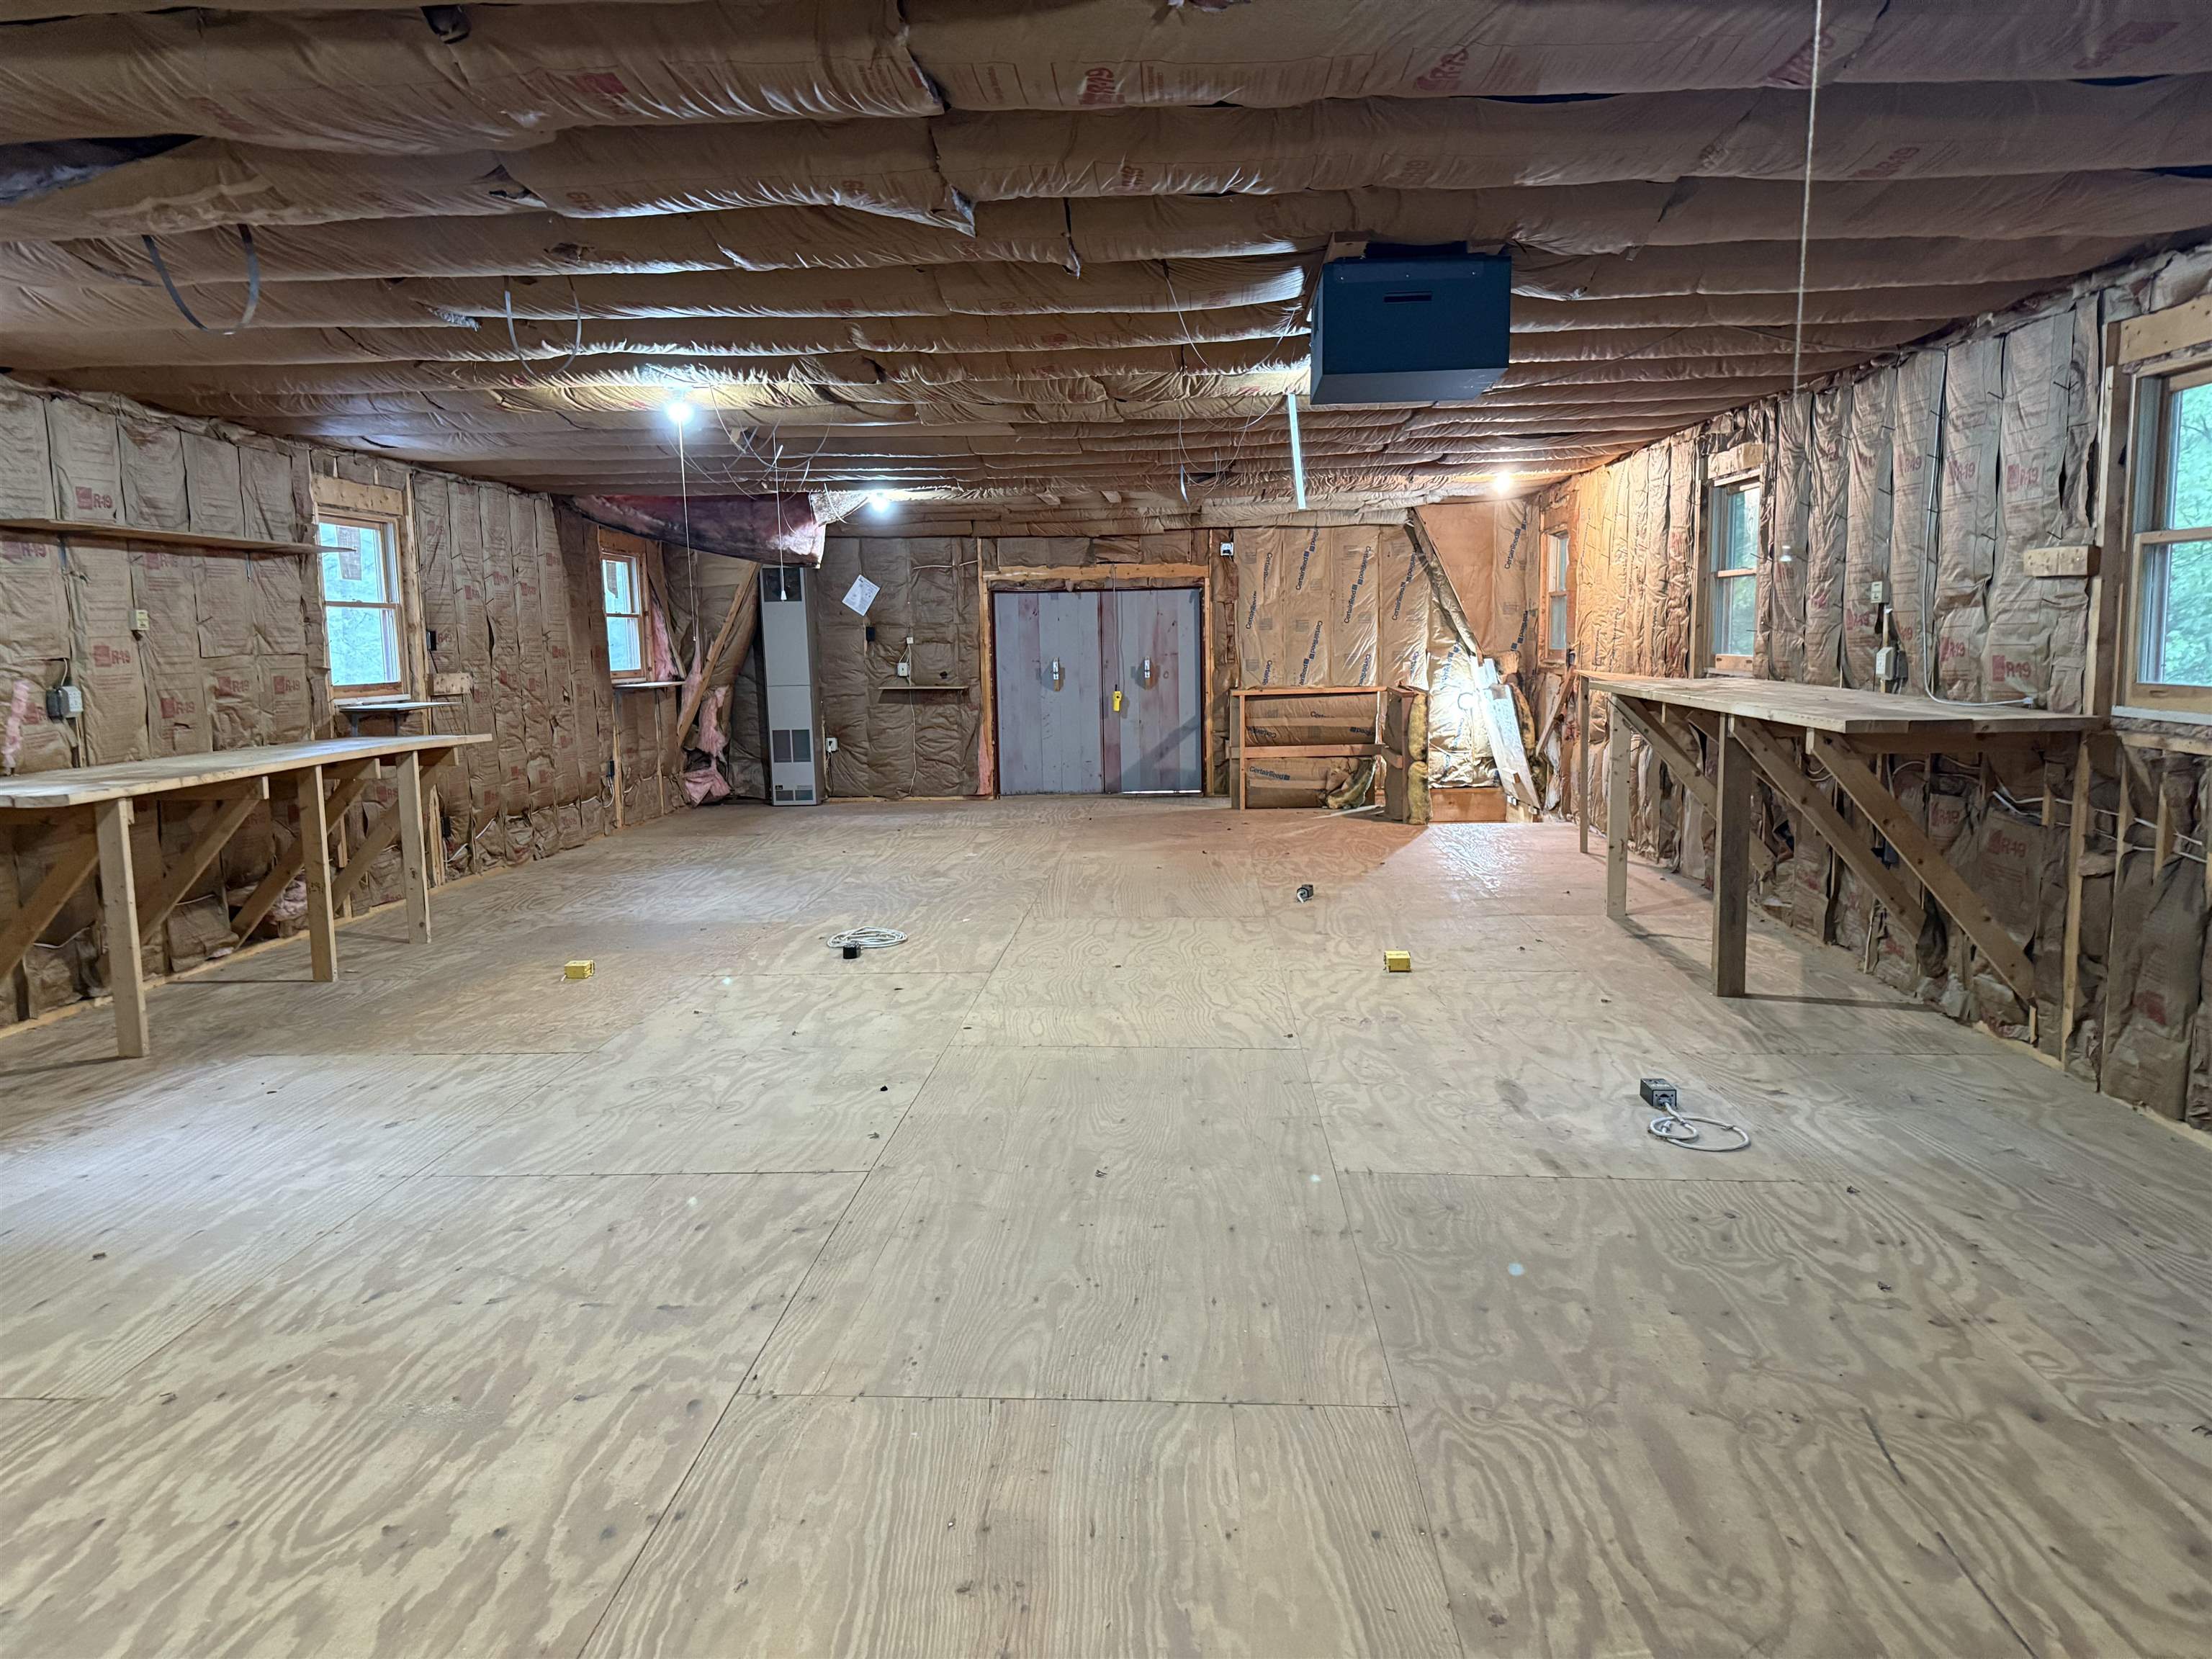
Great Game Room Or Entertaining Space
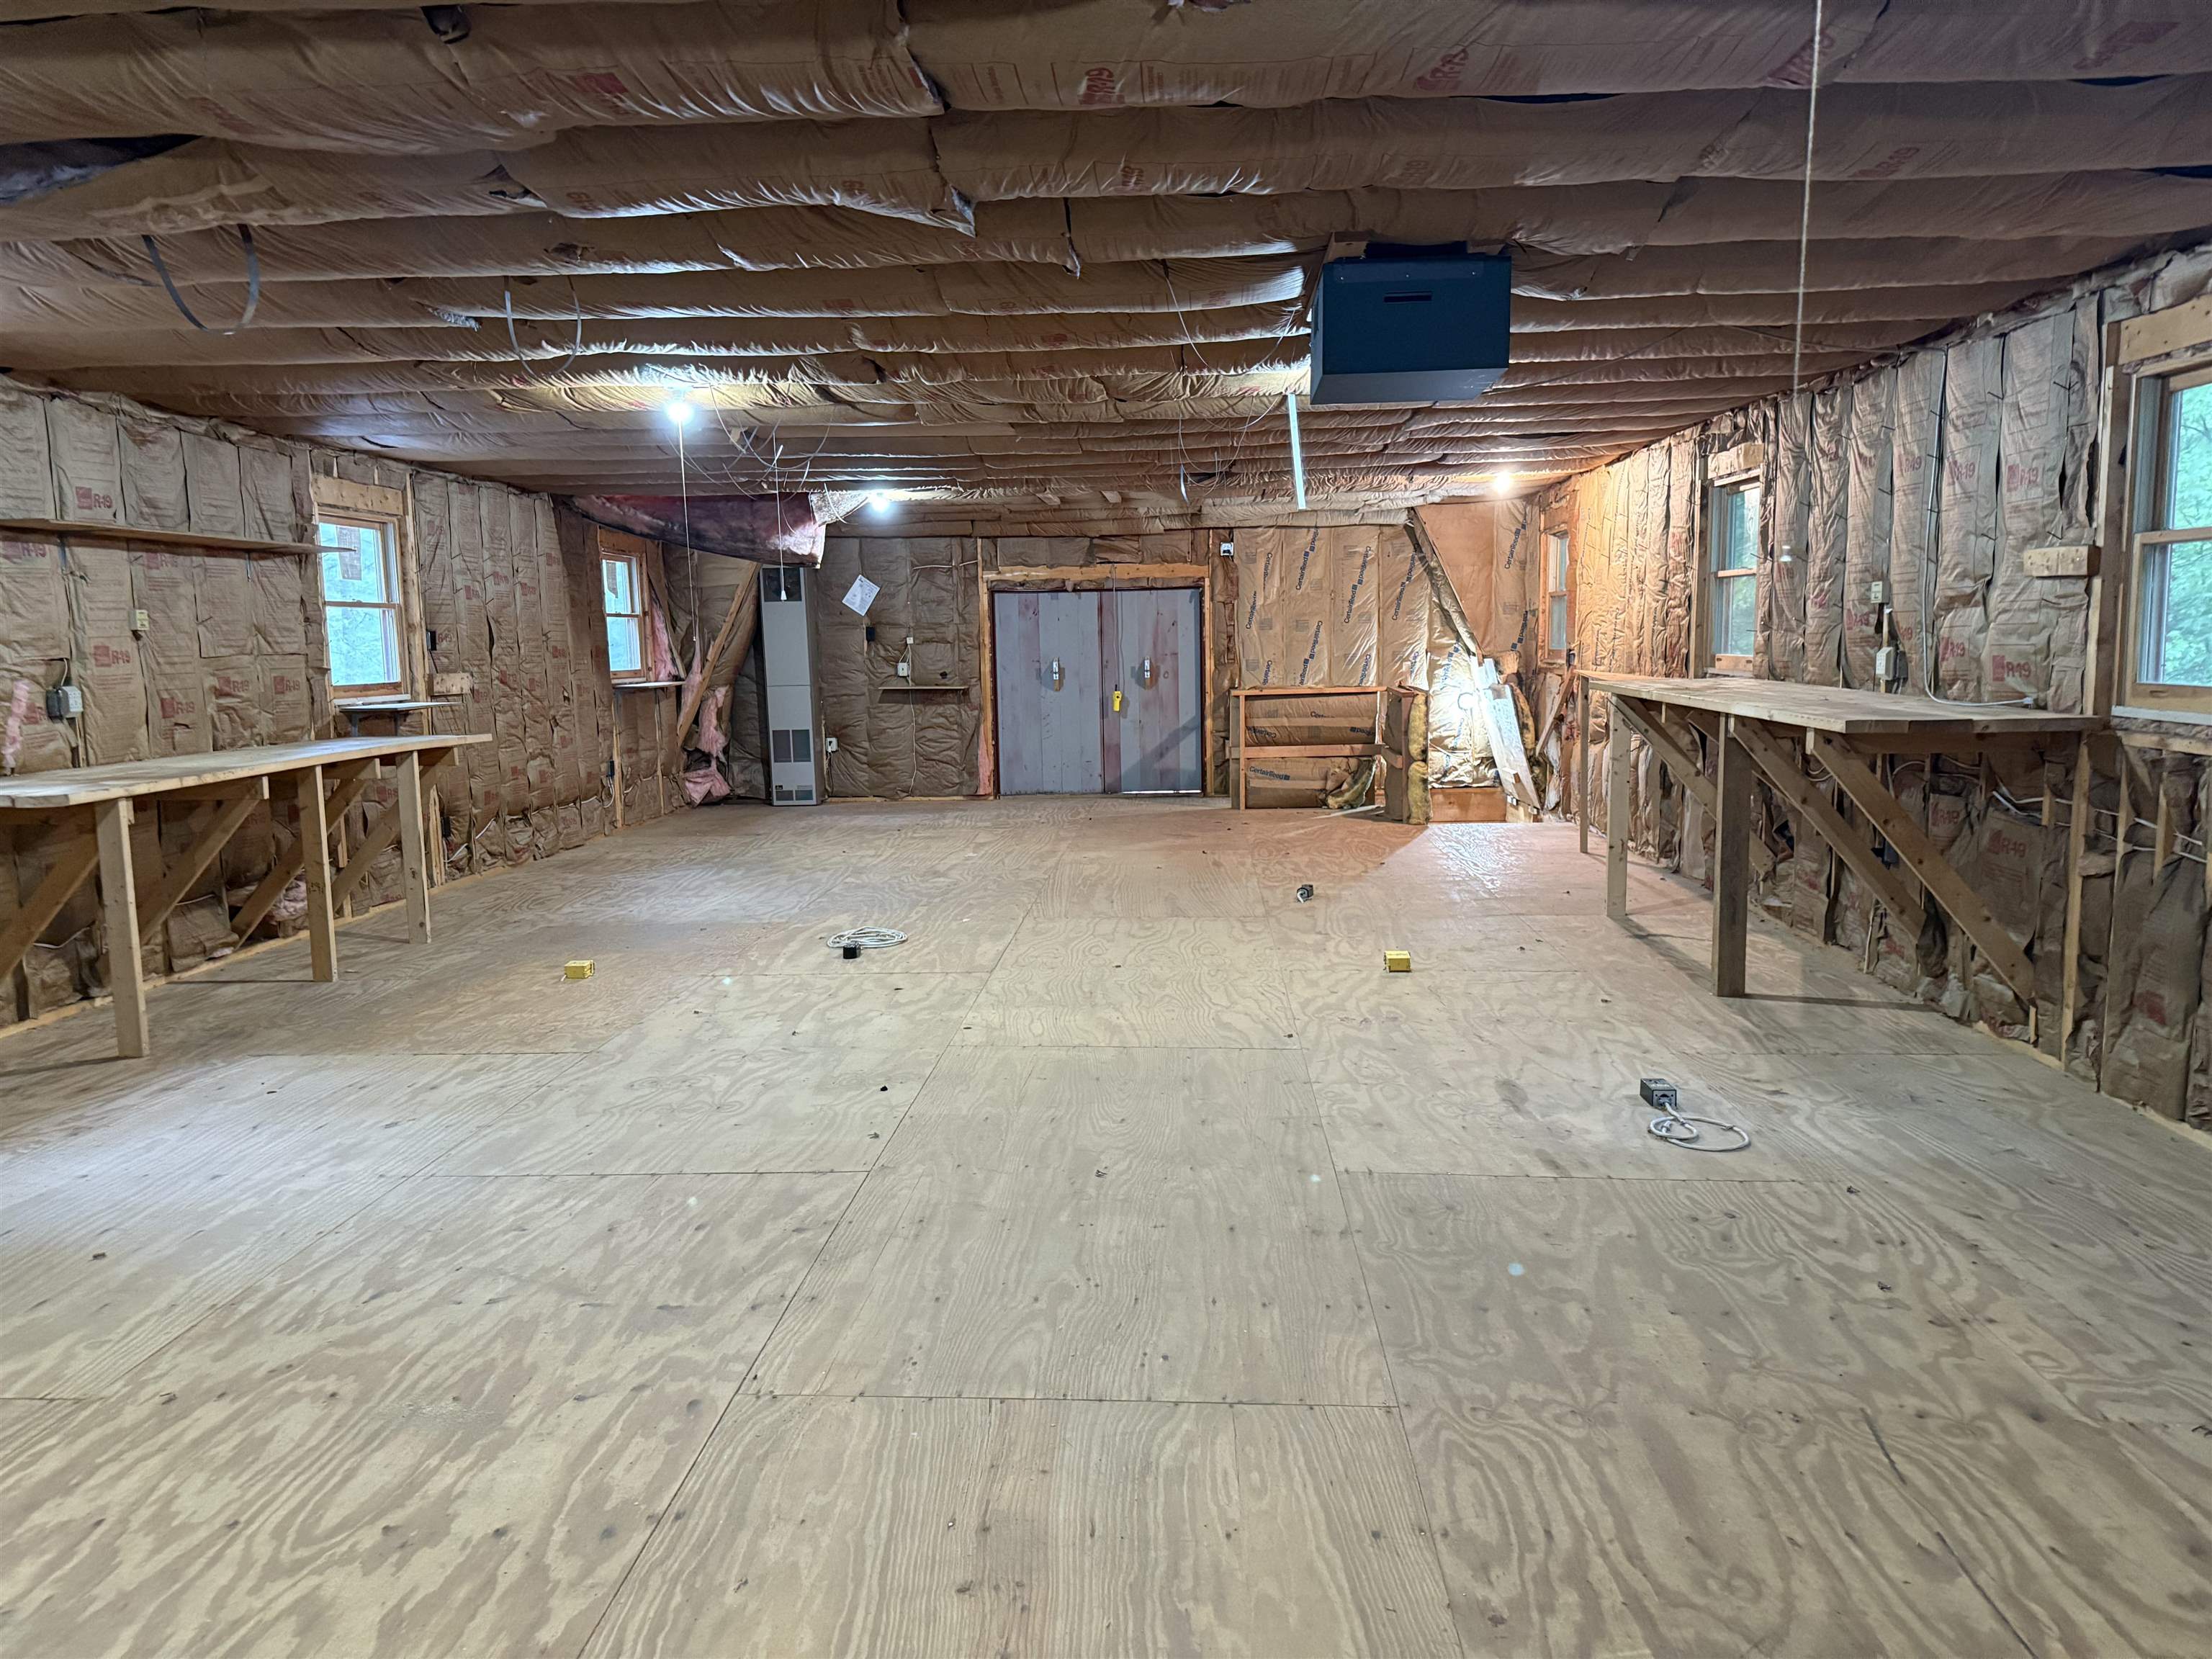
Extra Living Unit Needed?
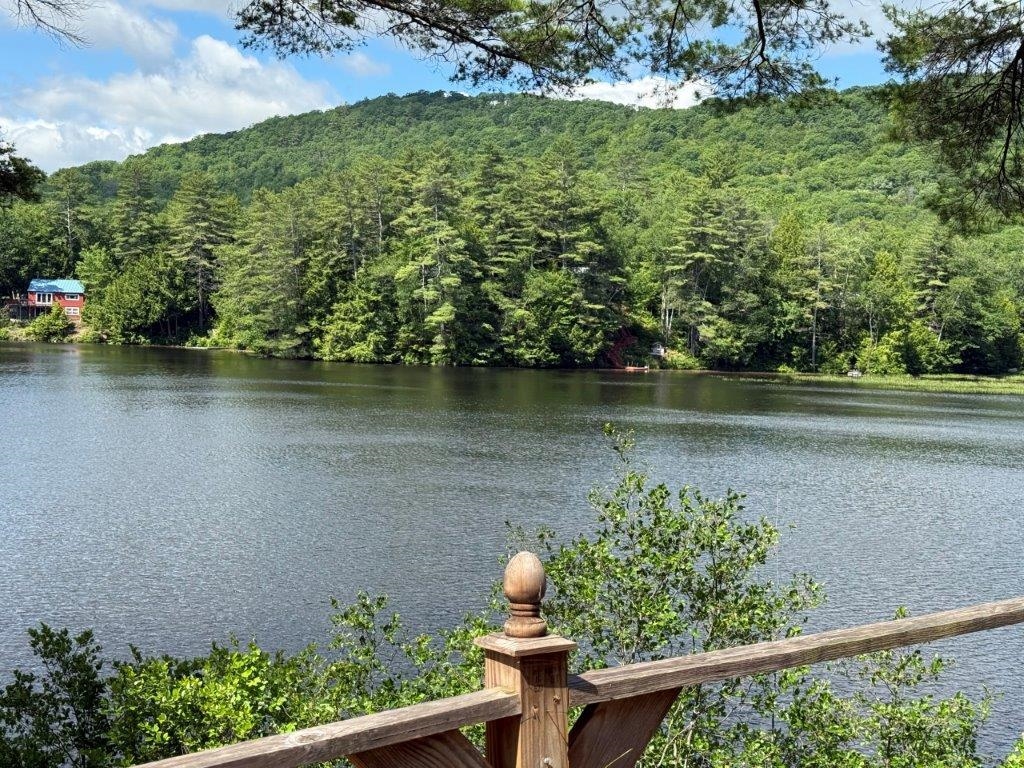
View From Deck
Listed by Doreen Wyman Granite Northland Associates
Appliances : Dishwasher | Microwave | Gas Range
Flooring: Carpet | Vinyl
Heating: Baseboard
Total Baths: 2
Full Baths: 1
1/2 Baths: 1
Total Bedrooms: 3
Living Room: Room Dimensions: 13 x 19.5 Floor: 1
Kitchen : Room Dimensions: 11 x 12.6 Floor: 1
Dining Room : Room Dimensions: 12 x 12.6 Floor: 1
Bedroom : Room Dimensions: 12 x 10 Floor: 1
Bedroom : Room Dimensions: 13 x 9 Floor: 1
Bedroom : Room Dimensions: 12 x 12 Floor: 1
Mudroom : Room Dimensions: 10 x 8 Floor: 1
Bathroom Half : Room Dimensions: Floor: Basement
Building Info
Year Built: 1987
Type: T1-11 Exterior
Total Structure SqFt.: 2392
Finished Sqft. Above Ground: 1196
Apx Below Grade Unfinished SqFt.: 1196
Basement: Bulkhead | Concrete Floor | Partially Finished | Storage Space | Basement Stairs
Exterior Info
Style: Ranch
Roof: Standing Seam
Utilities
Electric: Circuit Breaker(s)
Water: Private
Sewer: 1000 Gallon | Concrete | Leach Field On-Site | Private | Septic Design Available
Land Description:
Country Setting | Lake Frontage | Level | Trail/Near Trail | Waterfront | Wooded | Near Skiing | Near Snowmobile Trails | Rural | Private
Lot size: 1.7 acres
Zoned: none
Surveyed: Unk
Flood Zone: No
Seasonal: No
Road Frontage: 265
Driveway: Gravel
Block - /
Taxes $7,888
Assesed Value Not Reported
School District: Mascoma Valley Sch Dst SAU #62
Elementary School: Canaan Elementary School
Middle School: Indian River Middle School
High School: Mascoma Valley Regional High

PLEASE NOTE: Both New Hampshire and Vermont law require brokers and agents to disclose at the “time of first business meeting, prior to any discussion
of confidential information”, in New Hampshire’s case, and “first reasonable opportunity”, in Vermont’s case, the
nature of the relationships brokers have or may have with customers and clients. Each state requires that a disclosure form be presented to
consumers for their review and acknowledgment at the appropriate time. These forms can be accessed here:
VT: VERMONT REAL ESTATE COMMISSION MANDATORY CONSUMER DISCLOSURE FORM
NH: NEW HAMPSHIRE REAL ESTATE COMMISSION BROKERAGE RELATIONSHIP DISCLOSURE FORM