List Price: $350,000 | $210 per sq.ft. | 3 Bedroom | 2 Bathroom | 2 Story Single Family Home
Listed Wednesday Jul 15, 2026 | MLS# 5100111
60 Slab City Road Grafton NH
Listed by Lisa Bailey RE/MAX Synergy
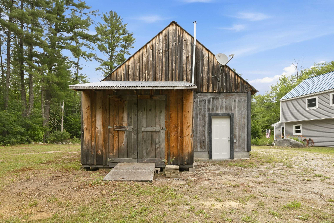
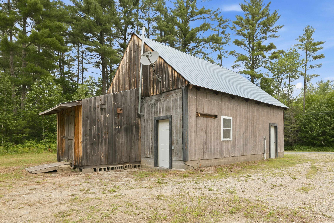
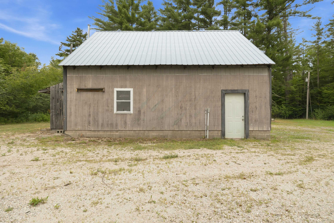
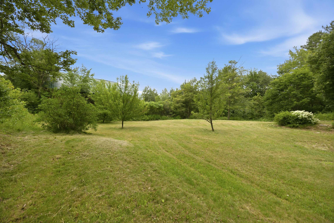
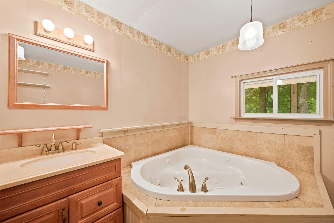
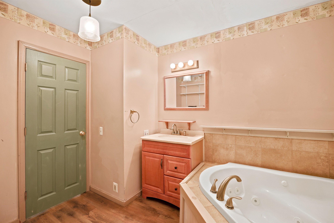
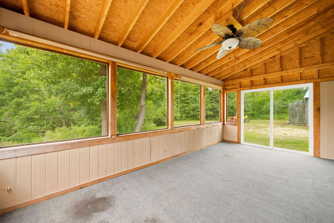
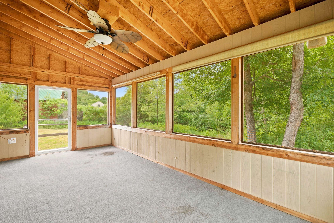
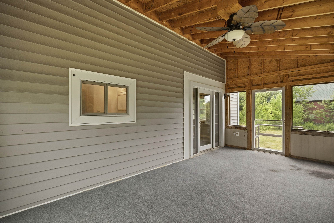
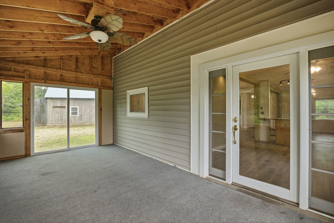
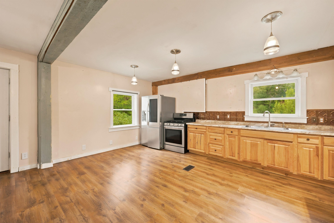
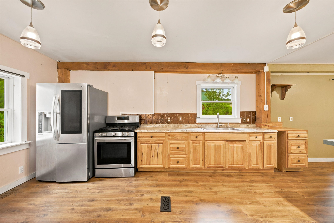
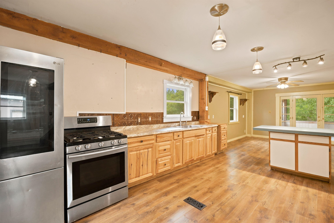
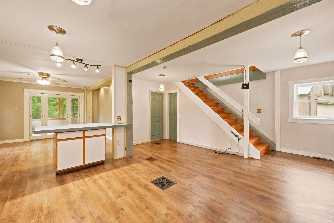
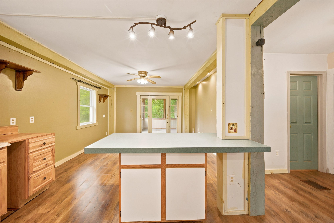
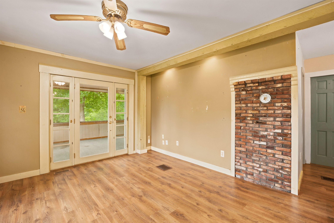
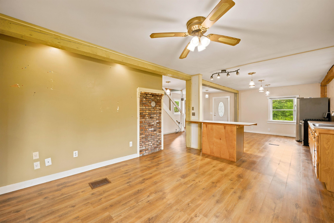
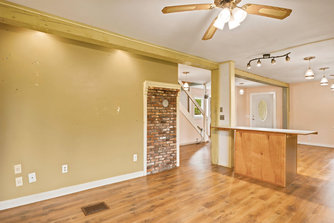
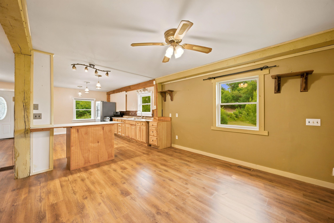
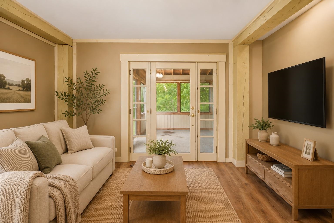
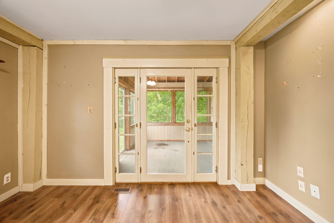
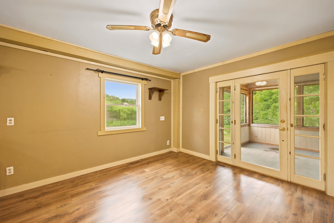
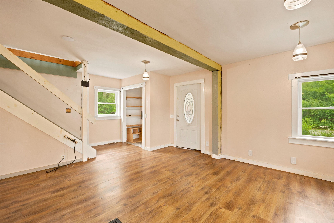
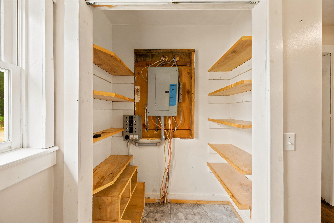
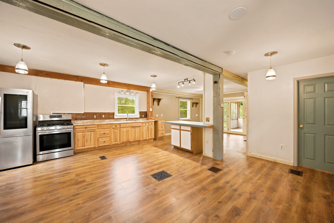
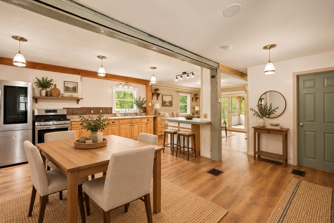
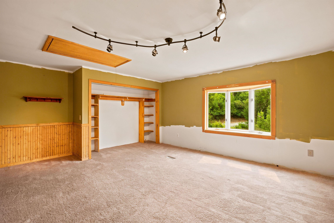
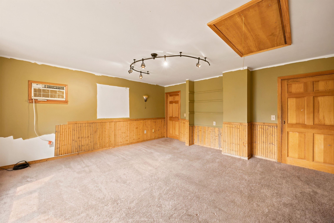
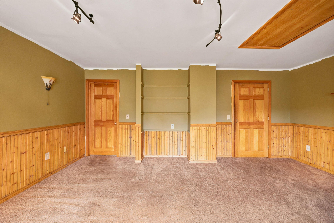
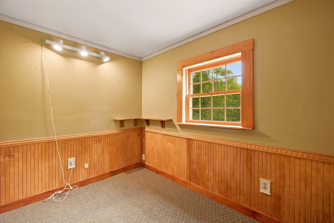
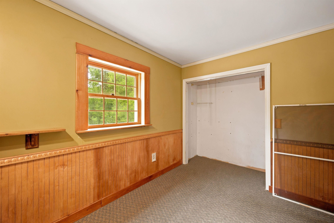
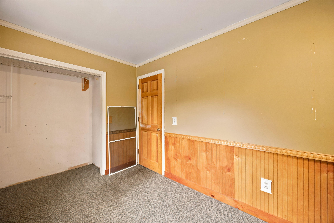
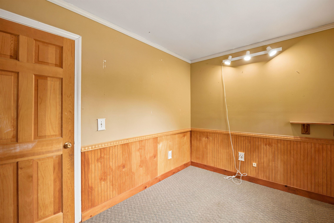
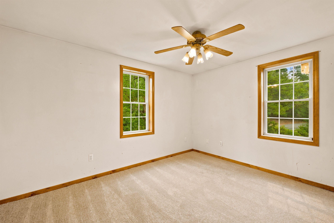
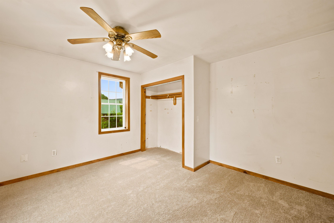
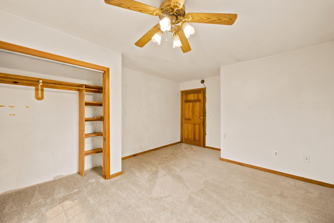
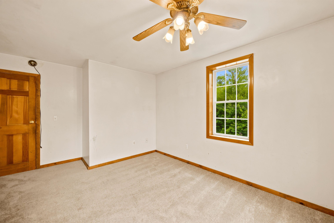
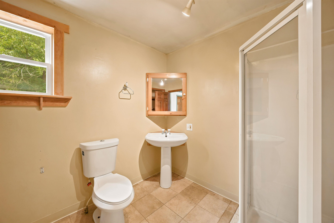
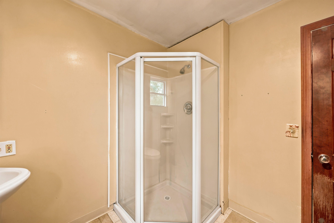
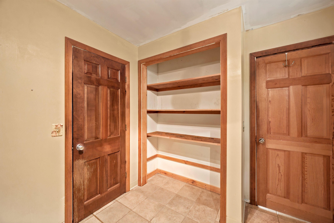
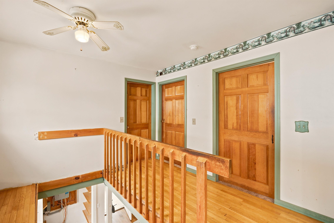
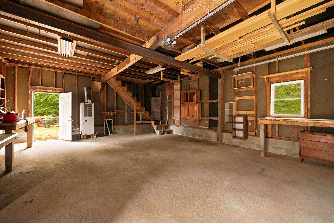
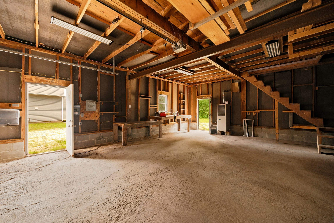
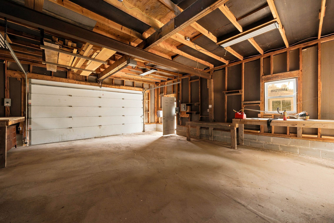
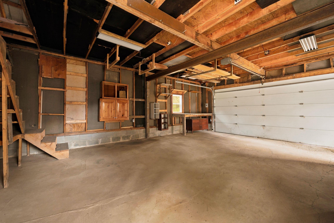
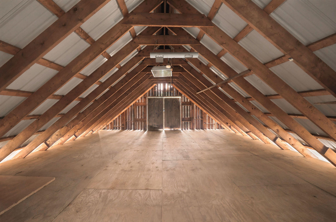
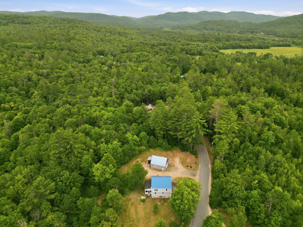
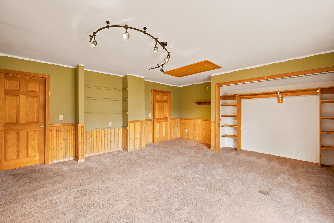
Tucked away on a private lot, this 3 bedroom, 2 bath home offers the perfect blend of peaceful country living and access to year round recreation. Whether you're looking for a primary residence, vacation home, or investment opportunity, this home is ready for your finishing touches. One of the standout features is the oversized detached two car garage, with additional space on second floor. Already equipped with heat, this is an ideal space for a workshop, hobby area, or year round vehicle storage. Outside, enjoy a spacious yard with mature fruit trees. Relax on the inviting three season porch, the perfect spot for morning coffee or unwinding after a day outdoors. Outdoor enthusiasts will appreciate the nearby snowmobile trail access, while Ragged Mountain is just a short drive away for skiing, hiking, and four season adventure. Despite its private setting, the property is only about 40 minutes from Hanover and Dartmouth Hitchcock Medical Center, making it an excellent option for commuters. The durable metal roof offers peace of mind with many years of life remaining. If you've been searching for a property with privacy, character, and the opportunity to make it your own, this is one you won't want to miss. This is a solid home with good bones and plenty of opportunity to build equity. Some cosmetic projects, including trim and paint, remain unfinished, giving the next owner the chance to add their own style and value. Open House Sunday July 19 from 11-1. Some photos are virtually staged.

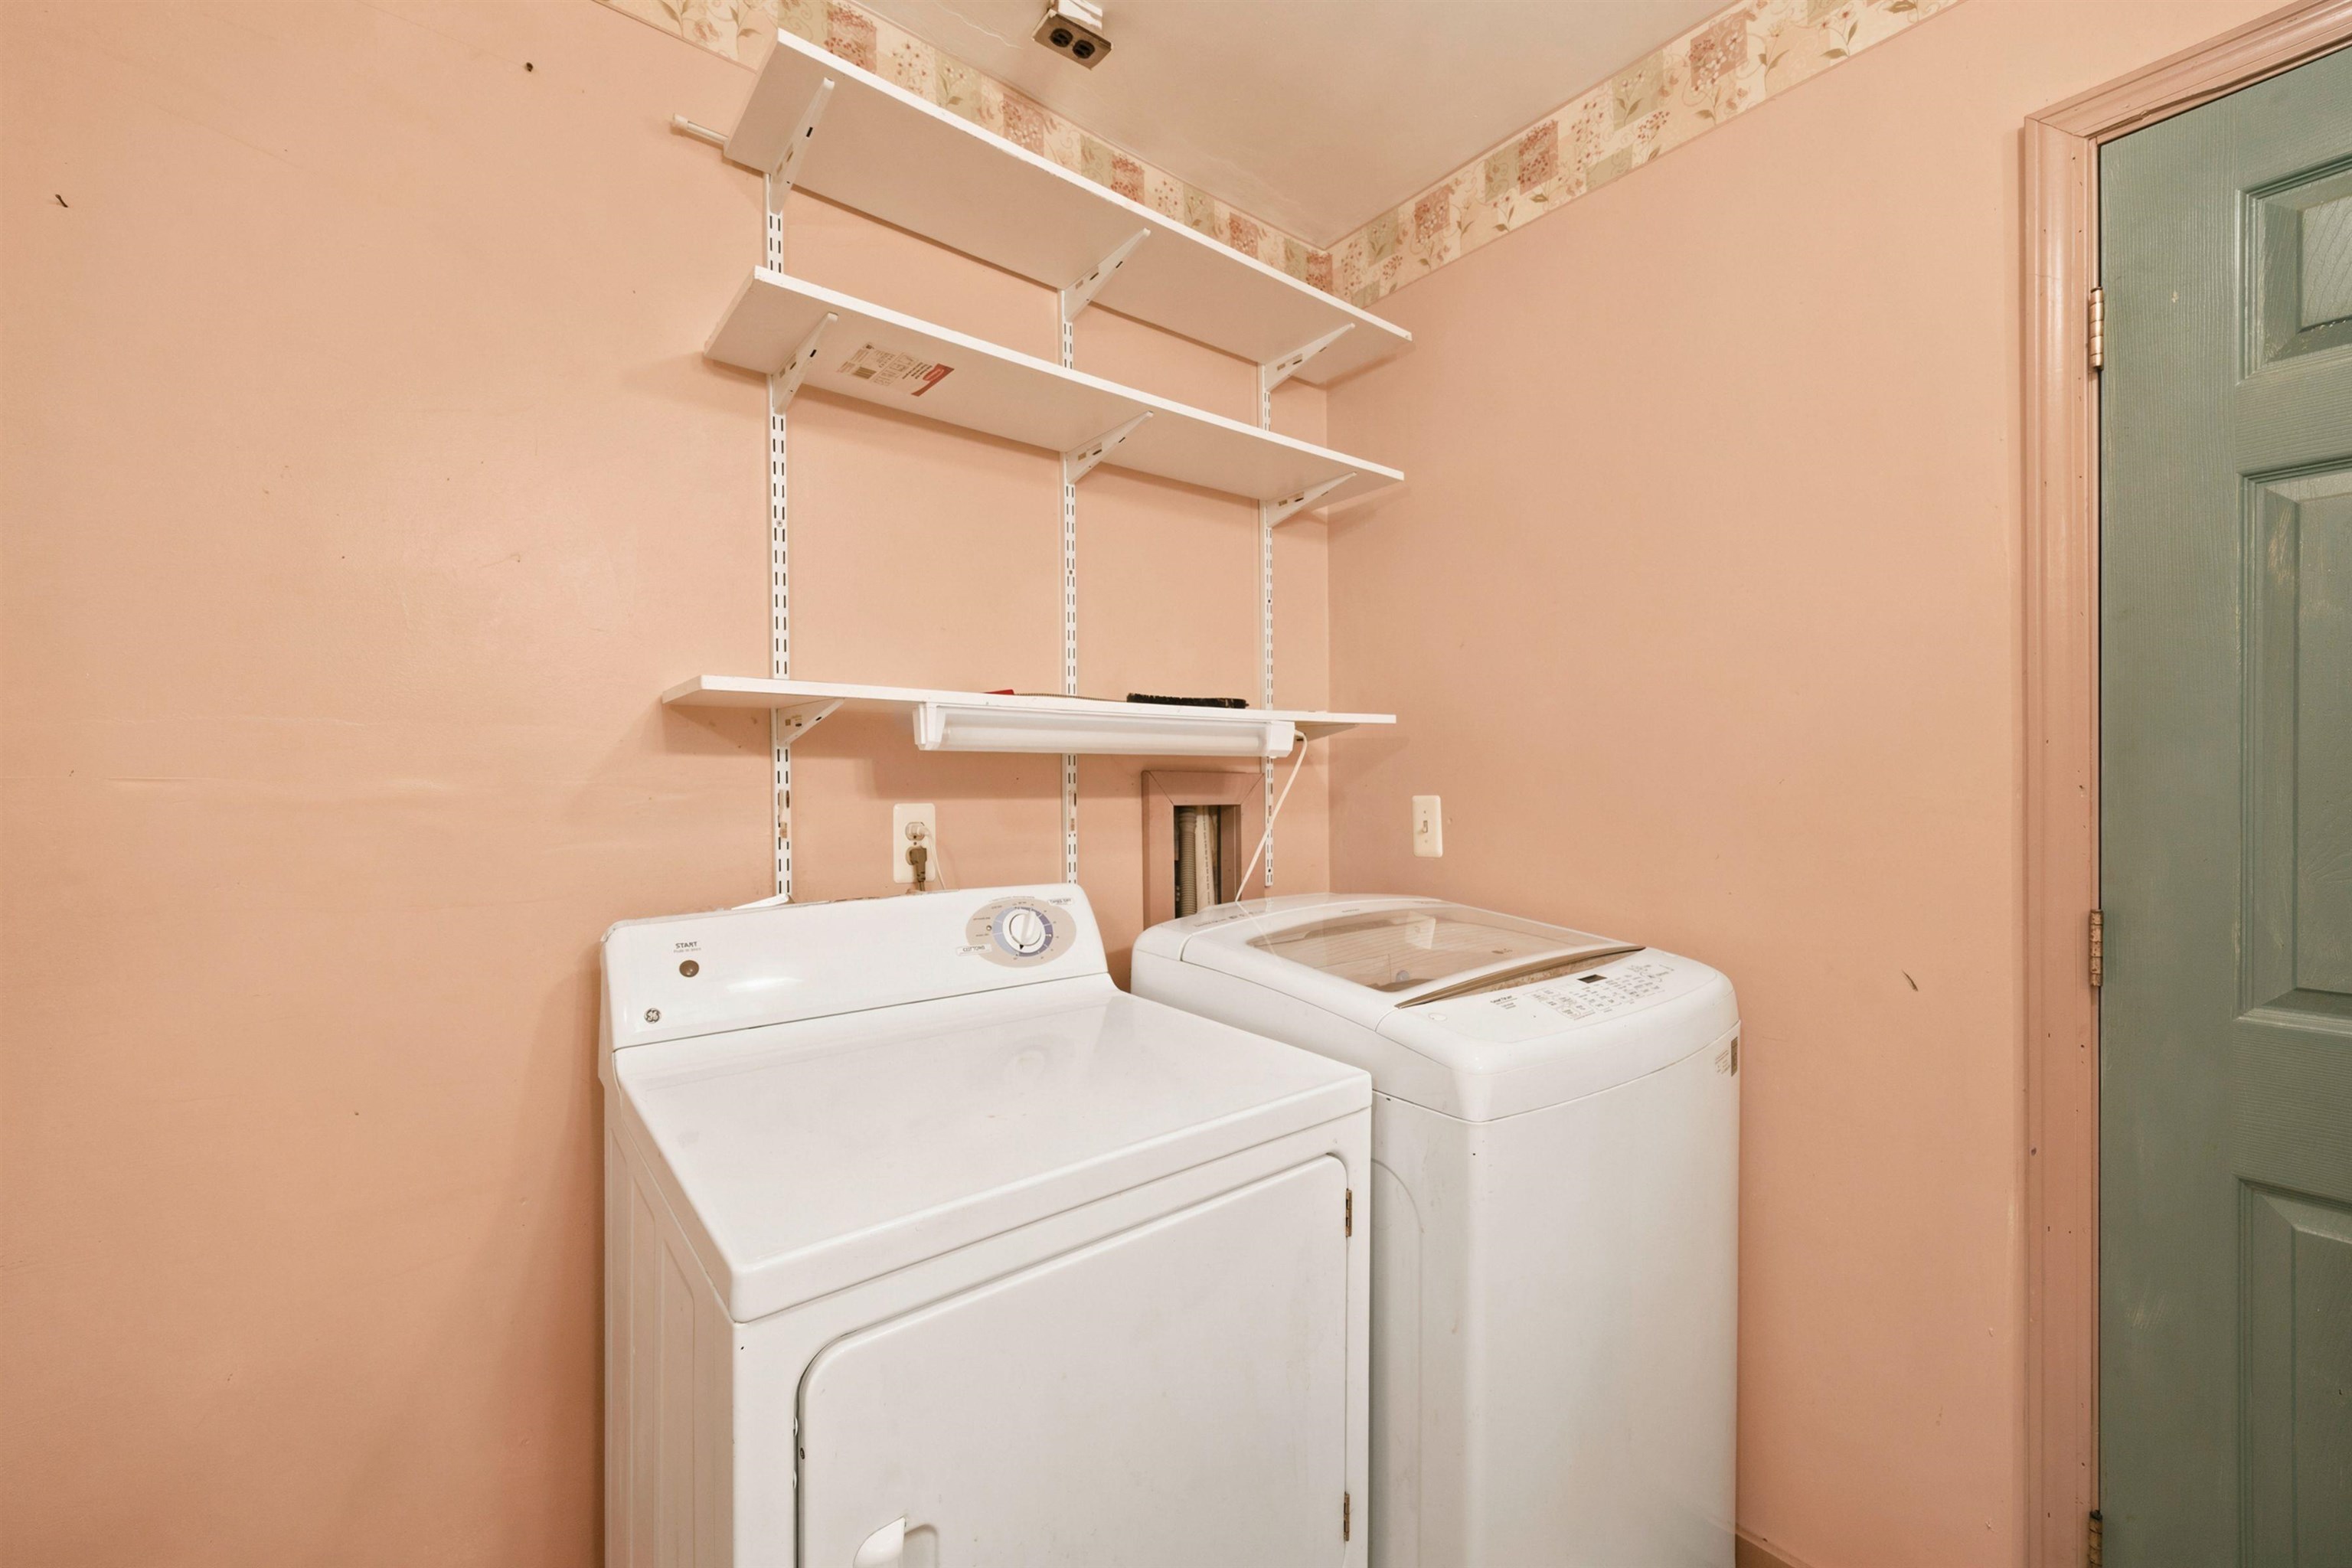
Appliances : Dryer | Refrigerator | Washer | Gas Stove
Flooring: Carpet | Vinyl | Wood
Heating: Oil | Hot Air
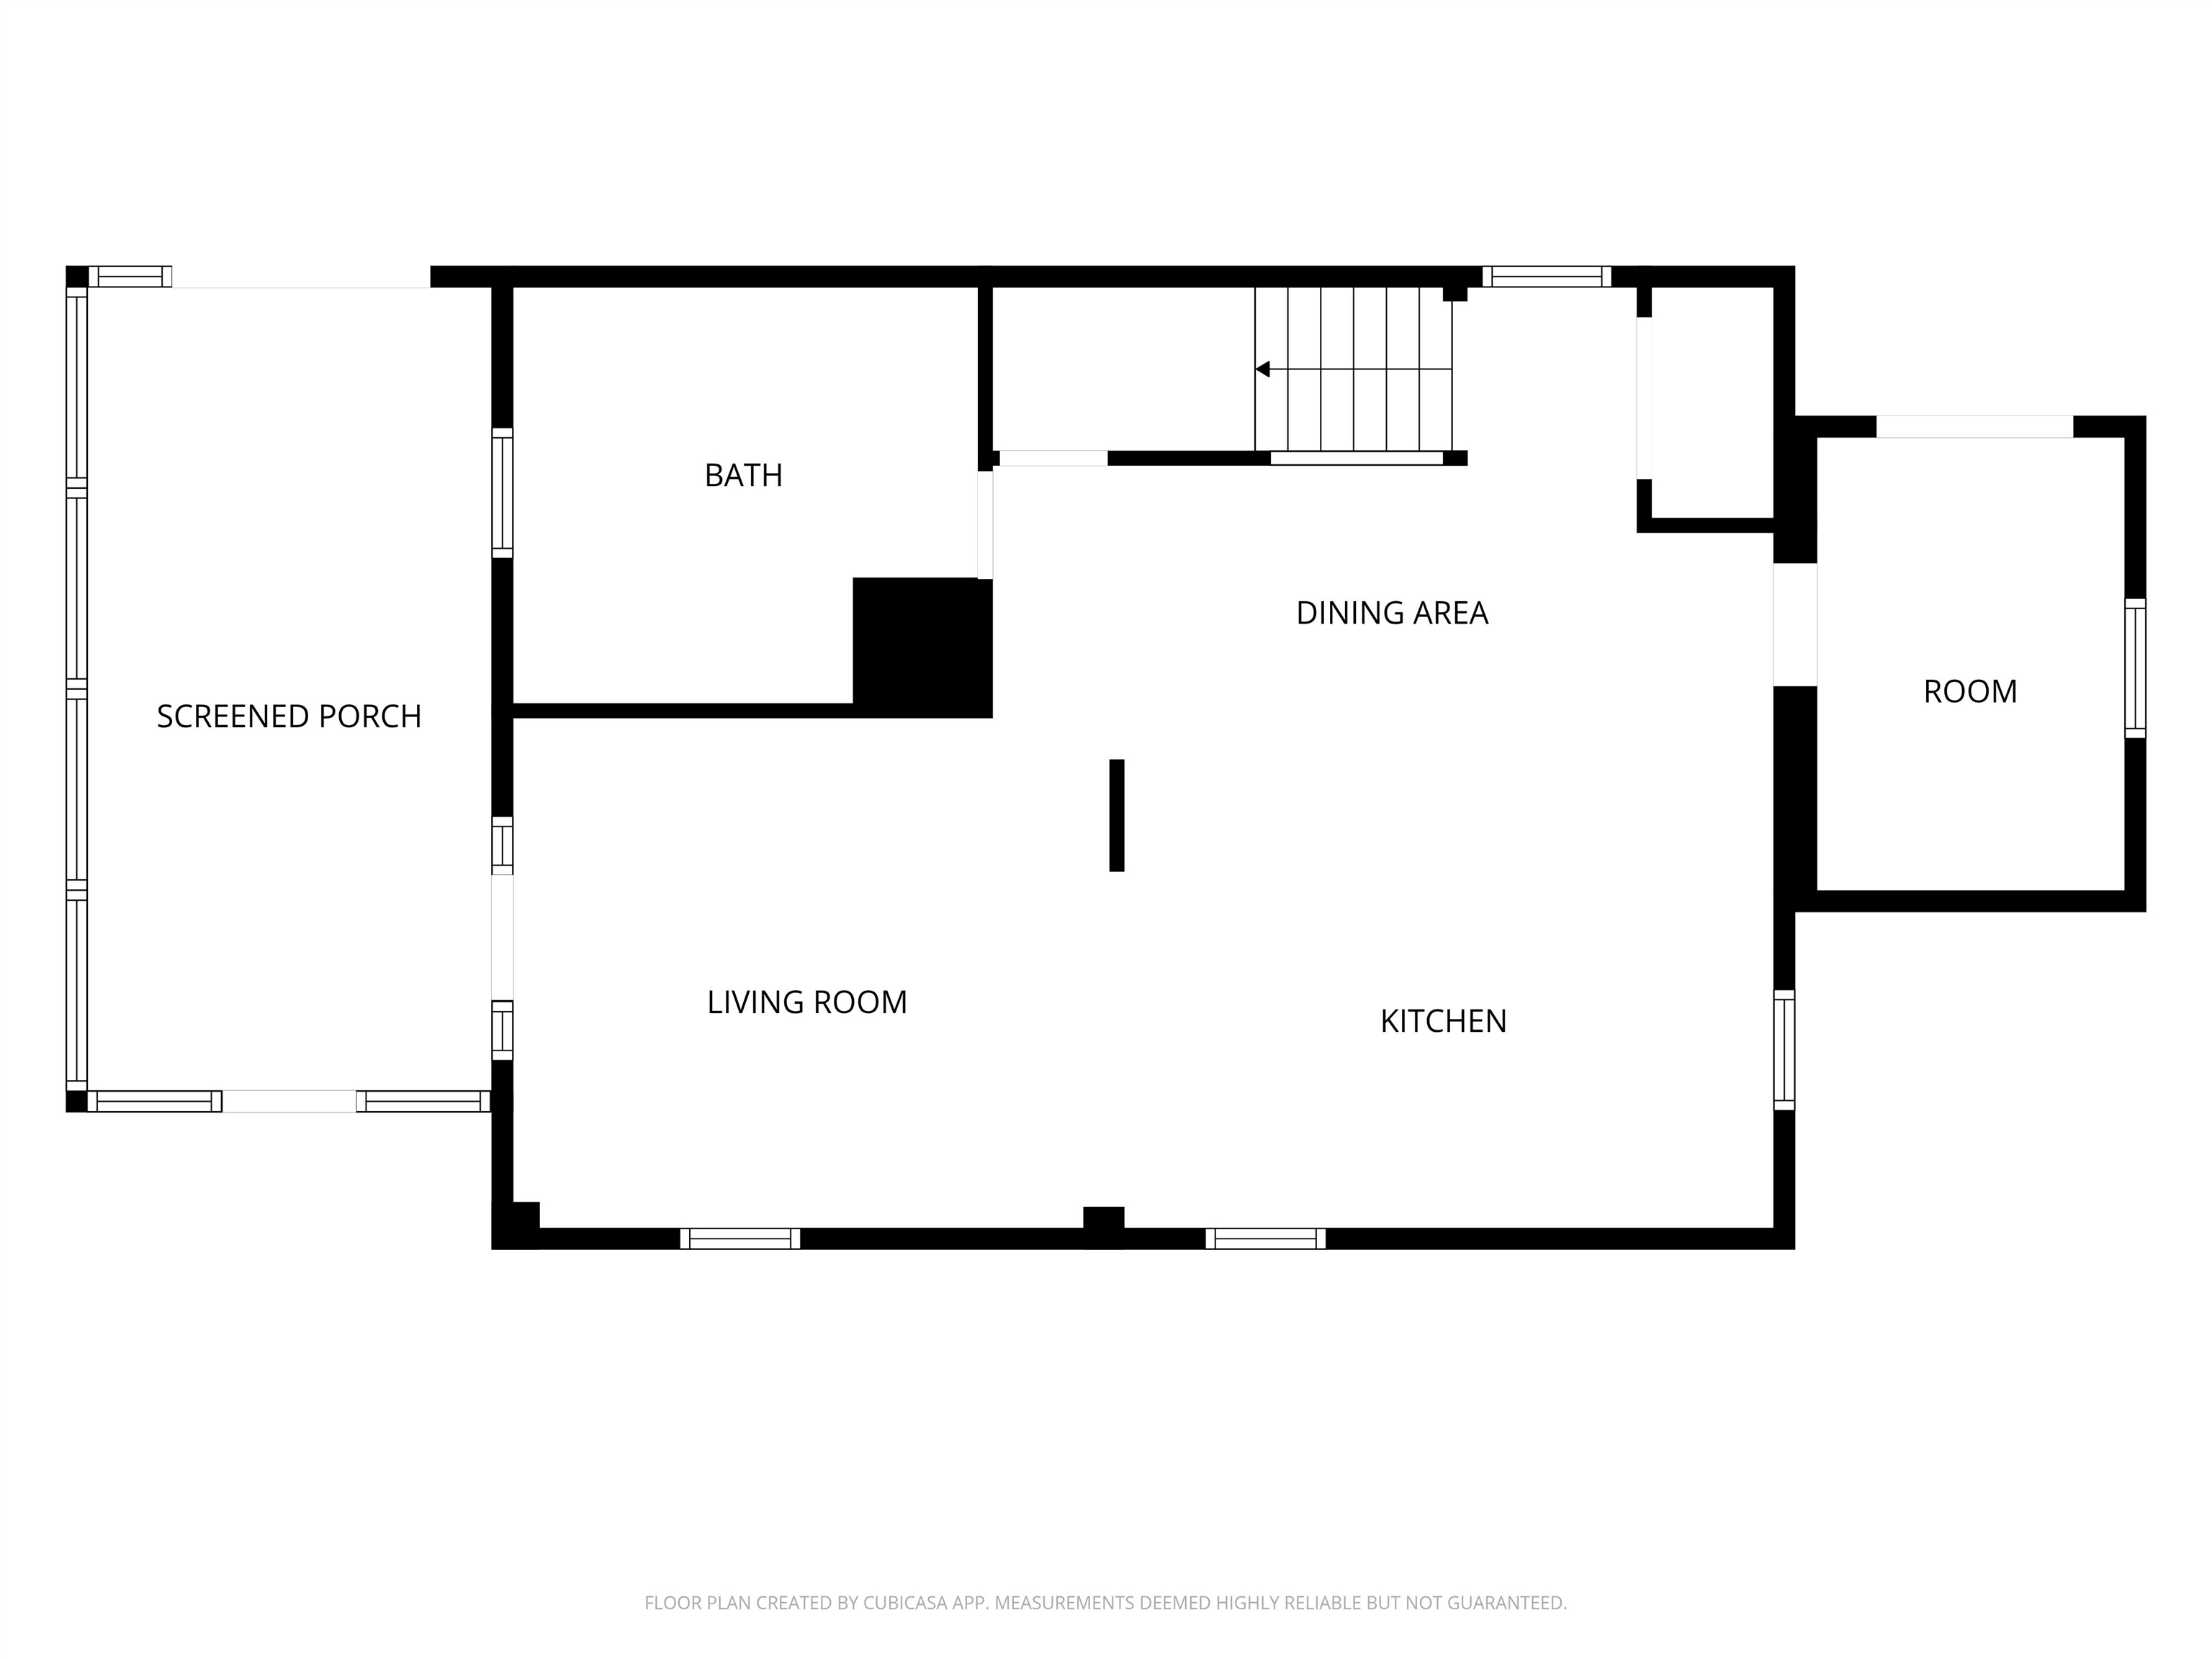
Total Rooms: 6
Total Baths: 2
Full Baths: 1
3/4 Baths: 1
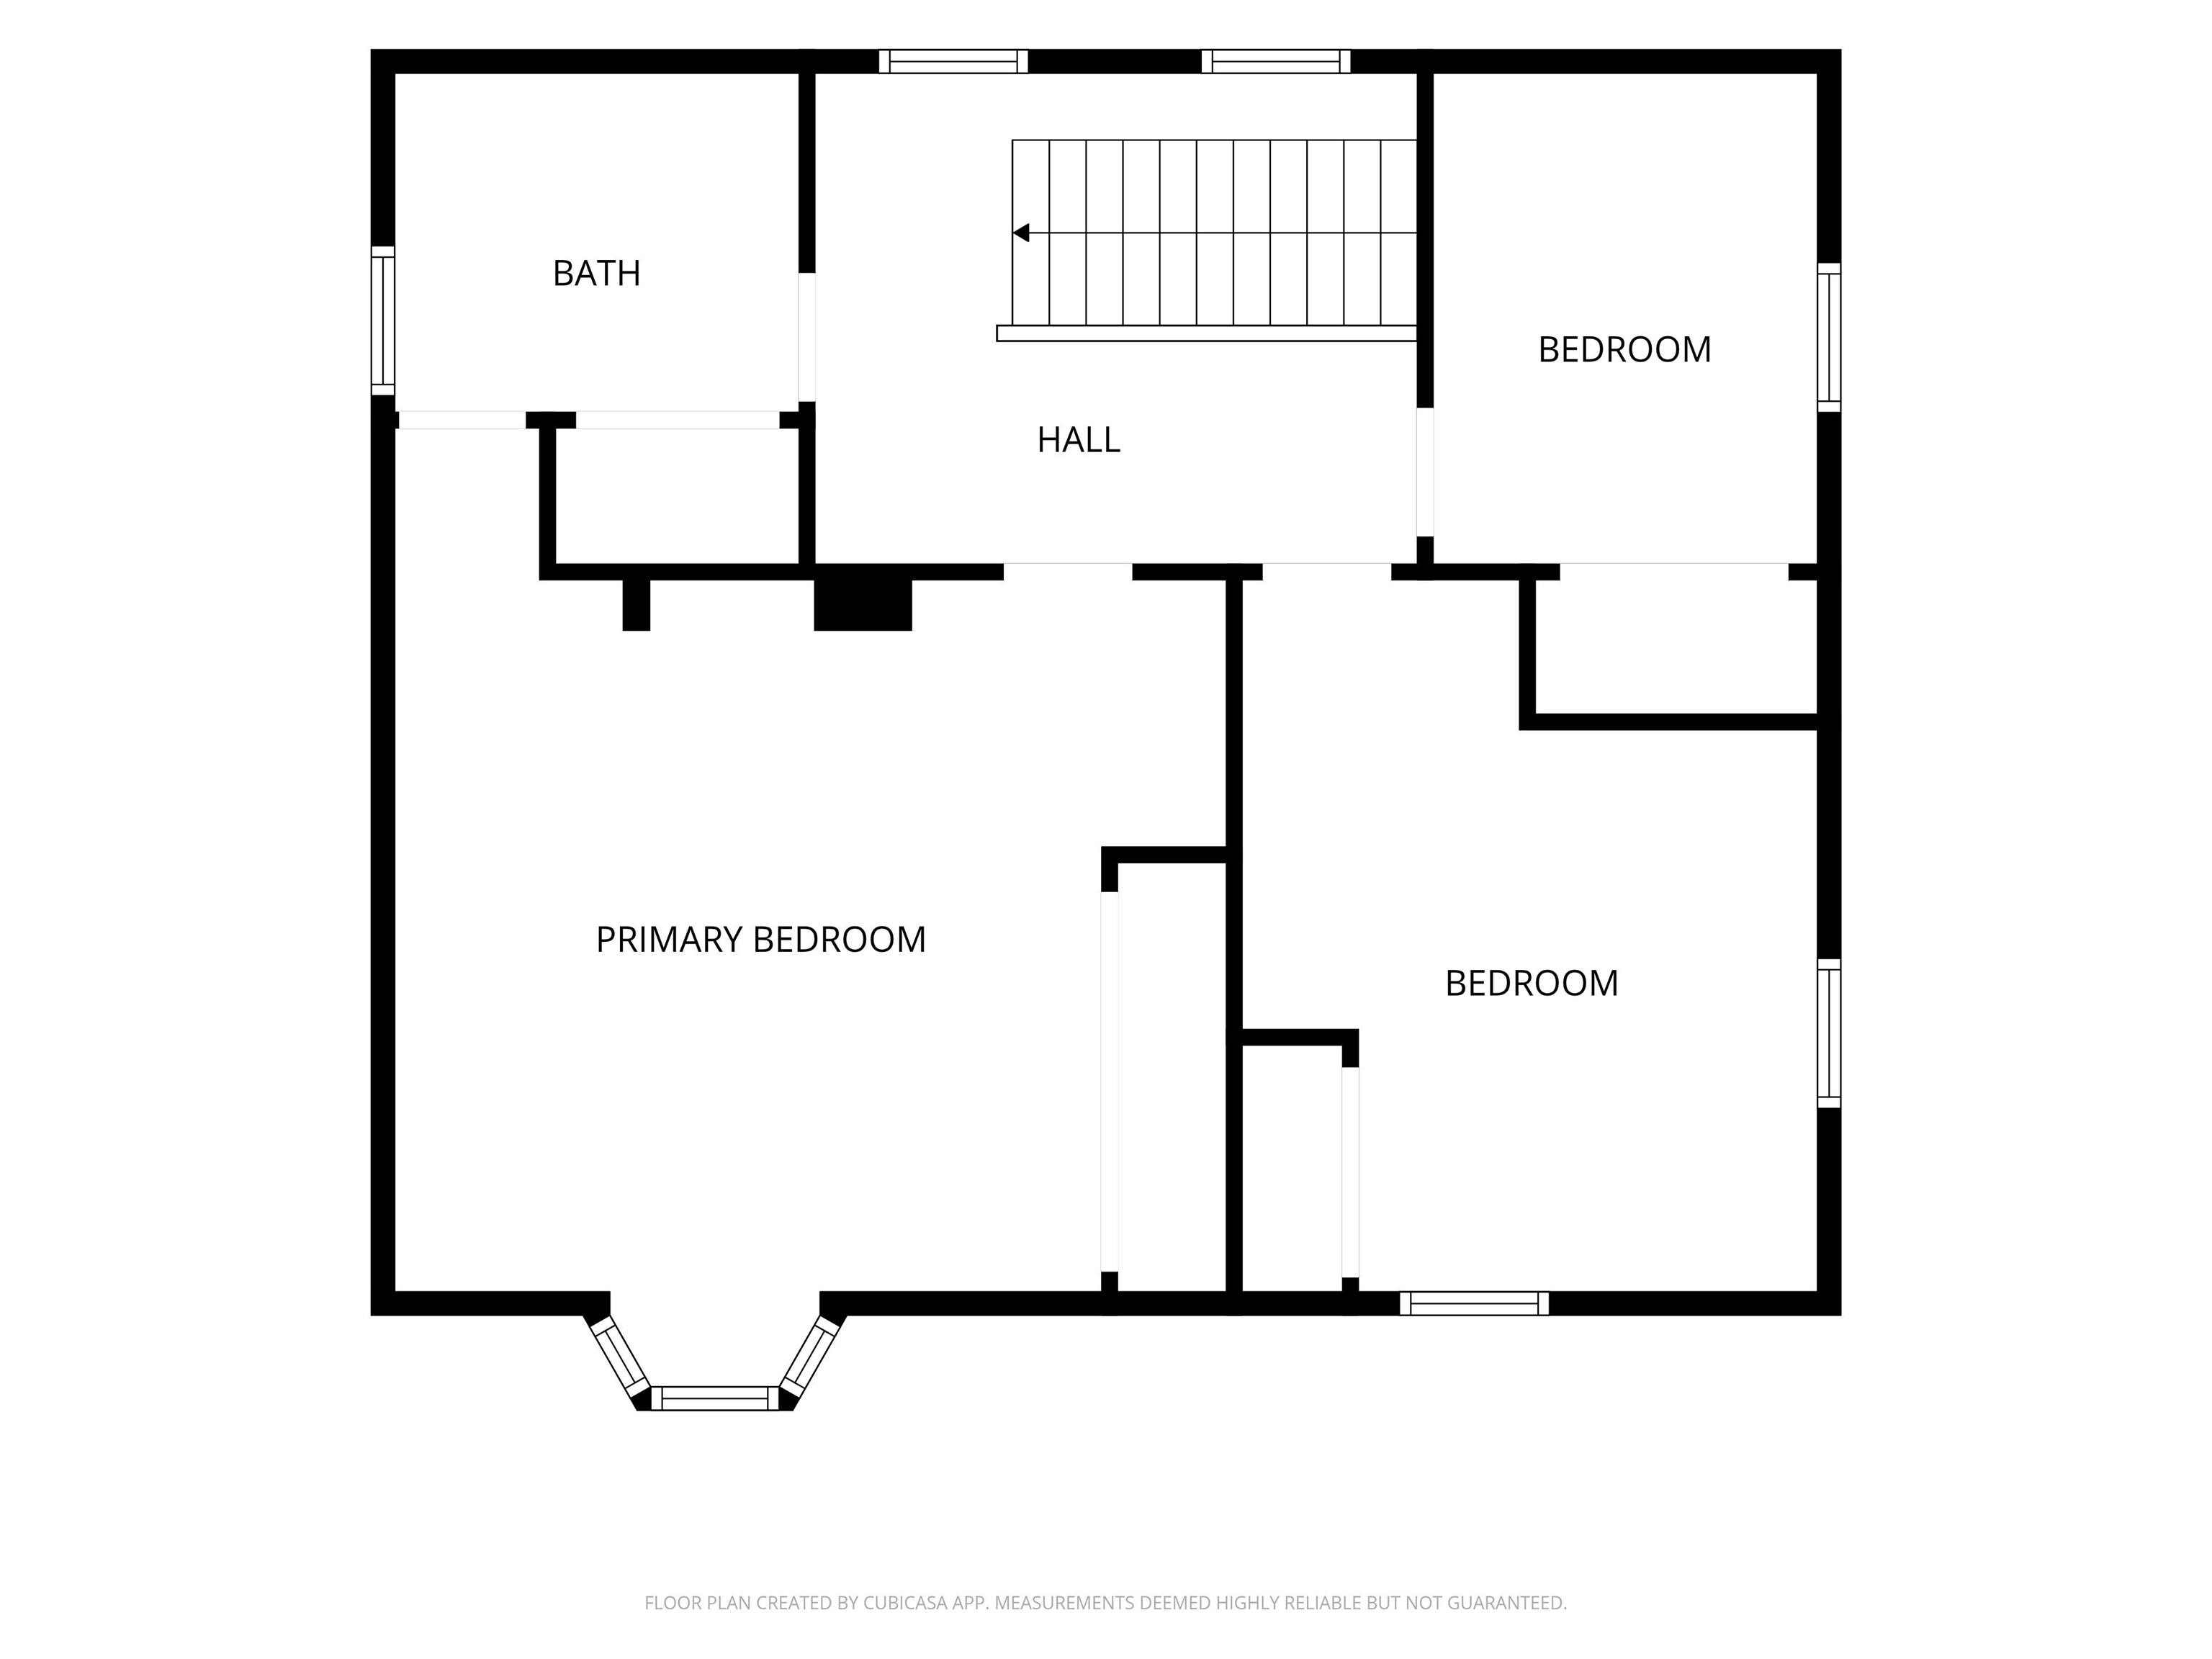
Total Bedrooms: 3
Kitchen: Room Dimensions: Floor: 1
Family Room : Room Dimensions: Floor: 1
Eat-in Kitchen : Room Dimensions: Floor: 1
Bathroom Full : Room Dimensions: Floor: 1
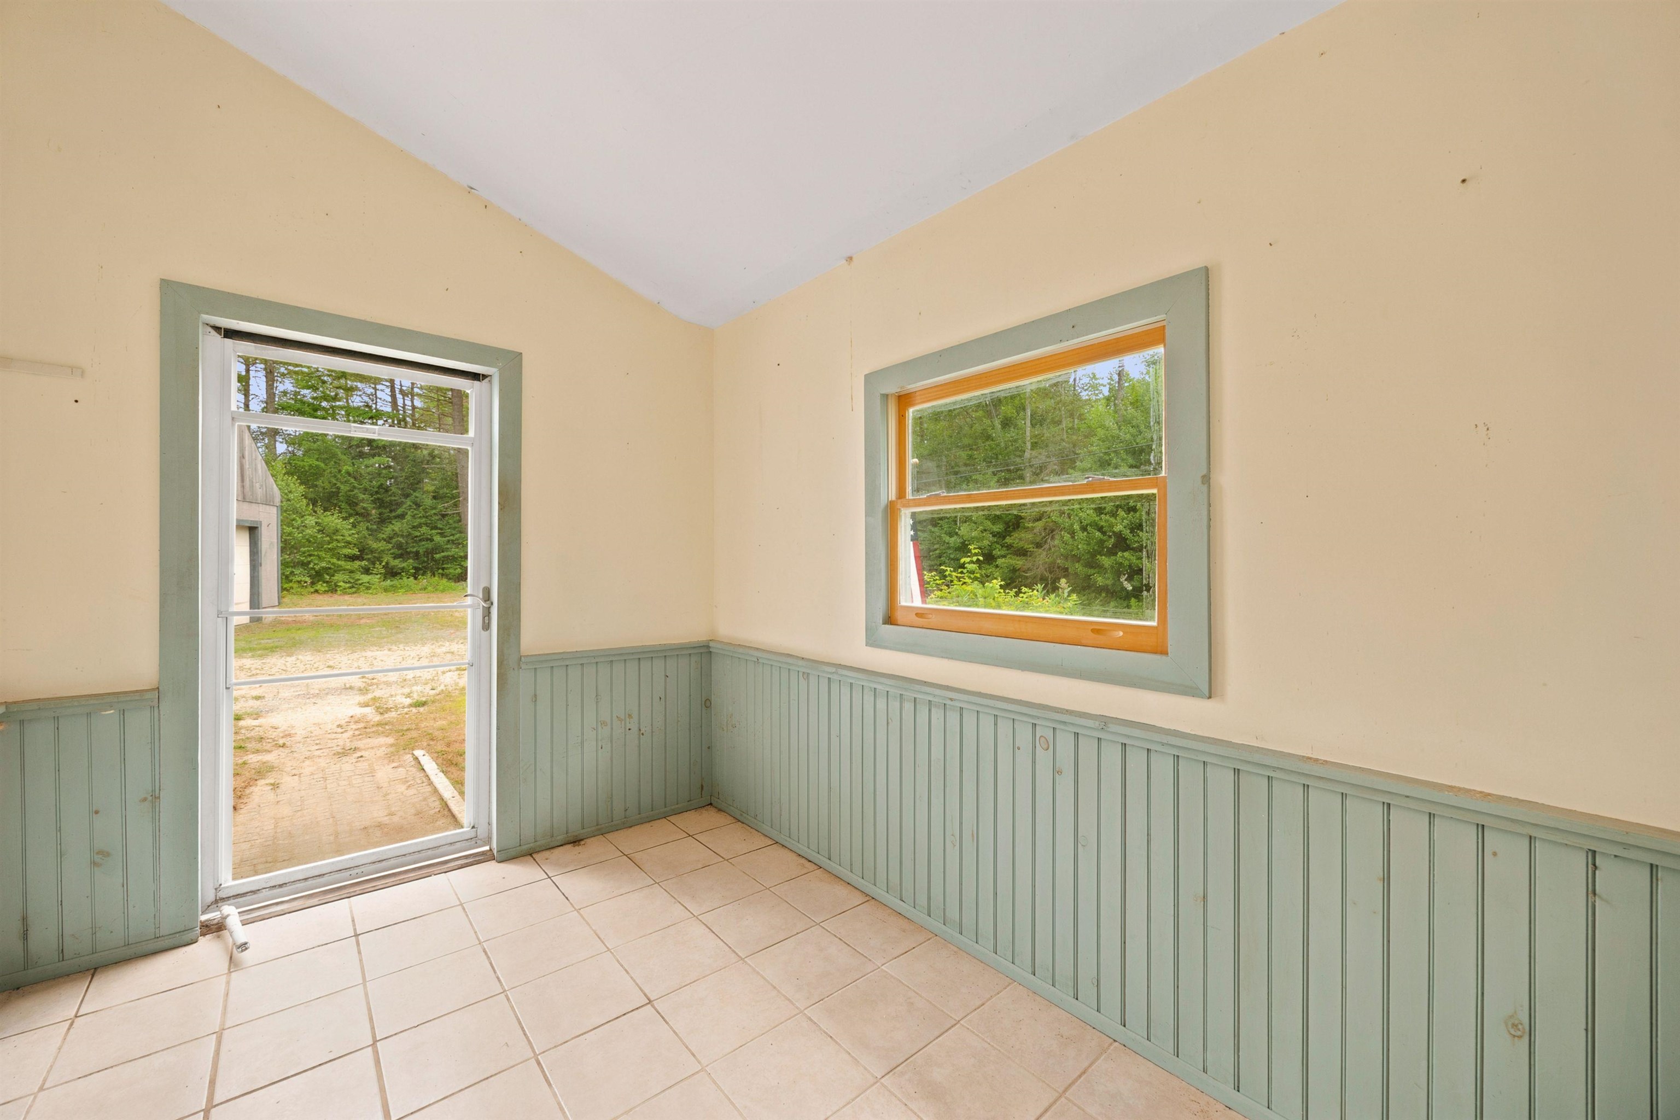
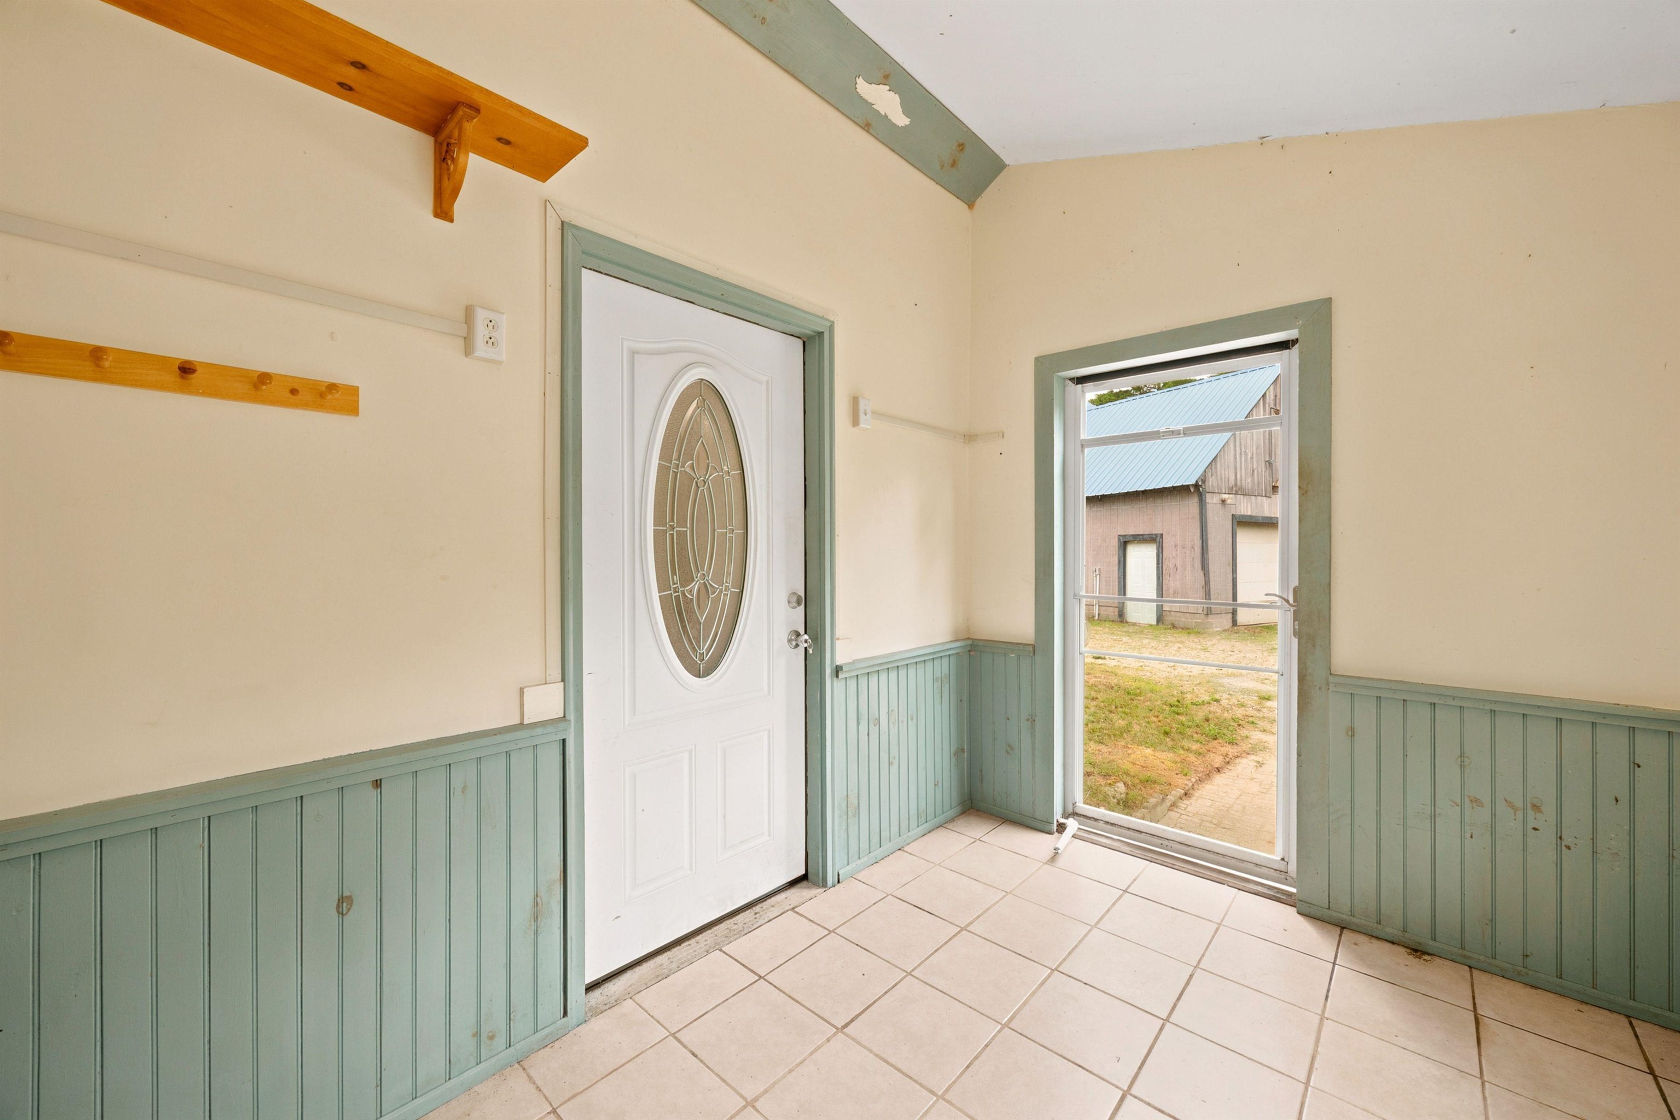
Mudroom : Room Dimensions: Floor: 1
Bedroom : Room Dimensions: Floor: 2
Bathroom Three Quarter : Room Dimensions: Floor: 2
Porch : Room Dimensions: Floor: 1

Building Info
Year Built: 1944
Type: Vinyl Siding
Total Structure SqFt.: 2632
Finished Sqft. Above Ground: 1664
Apx Below Grade Unfinished SqFt.: 768
Basement: Unfinished

Exterior Info
Style: Multi-Level
Roof: Metal

Utilities
Electric: Circuit Breaker(s)
Water: On-Site Well Exists
Sewer: Septic

Land Description:
Landscaped | Rural | Private
Lot size: 1.6 acres
Zoned: RES
Surveyed: Unk
Flood Zone: No
Seasonal: No
Driveway: Dirt


Block - 00000
Taxes $5,161
Assesed Value Not Reported

Schools

© 2000-2026 Clerkin Agency Real Estate
NEREN Logo
565 Maple Street, White River Junction, Vermont. 05001 802-295-1355
Copyright © 2026 PrimeMLS, Inc. All rights reserved. This information is deemed reliable, but not guaranteed. The data relating to real estate displayed on this display comes in part from the IDX Program of PrimeMLS. The information being provided is for consumers’ personal, non-commercial use and may not be used for any purpose other than to identify prospective properties consumers may be interested in purchasing. Data last updated July 27th, 2026

PLEASE NOTE: Both New Hampshire and Vermont law require brokers and agents to disclose at the “time of first business meeting, prior to any discussion of confidential information”, in New Hampshire’s case, and “first reasonable opportunity”, in Vermont’s case, the nature of the relationships brokers have or may have with customers and clients. Each state requires that a disclosure form be presented to consumers for their review and acknowledgment at the appropriate time. These forms can be accessed here:
VT: VERMONT REAL ESTATE COMMISSION MANDATORY CONSUMER DISCLOSURE FORM
NH: NEW HAMPSHIRE REAL ESTATE COMMISSION BROKERAGE RELATIONSHIP DISCLOSURE FORM