Listed Wednesday Sep 24, 2025 | MLS# 5062867

Great room
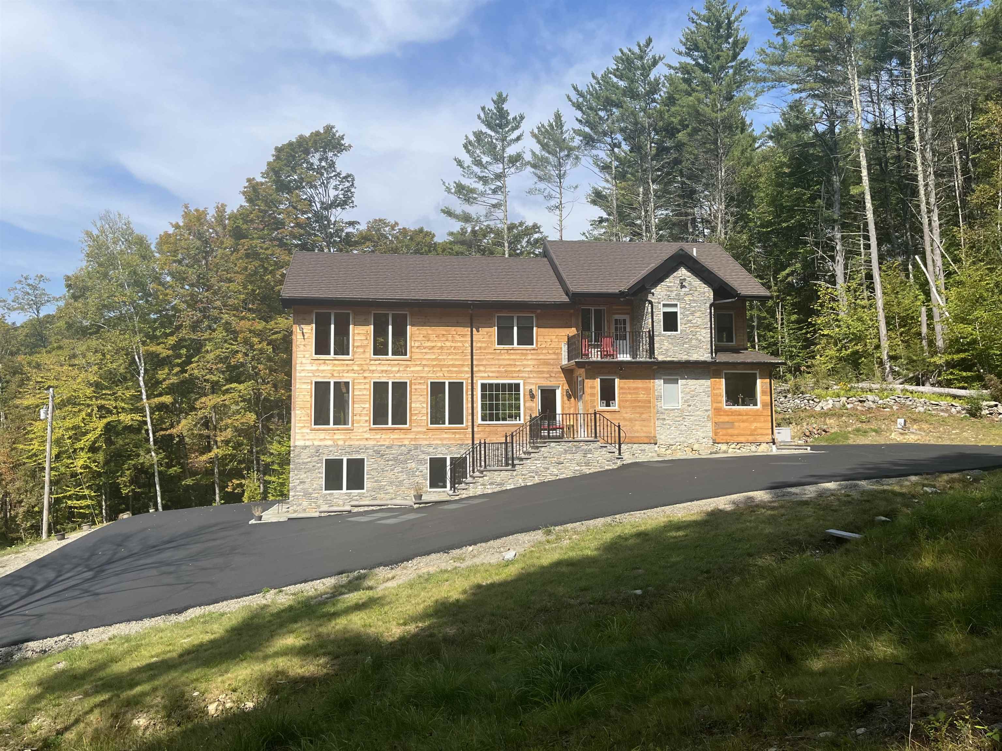
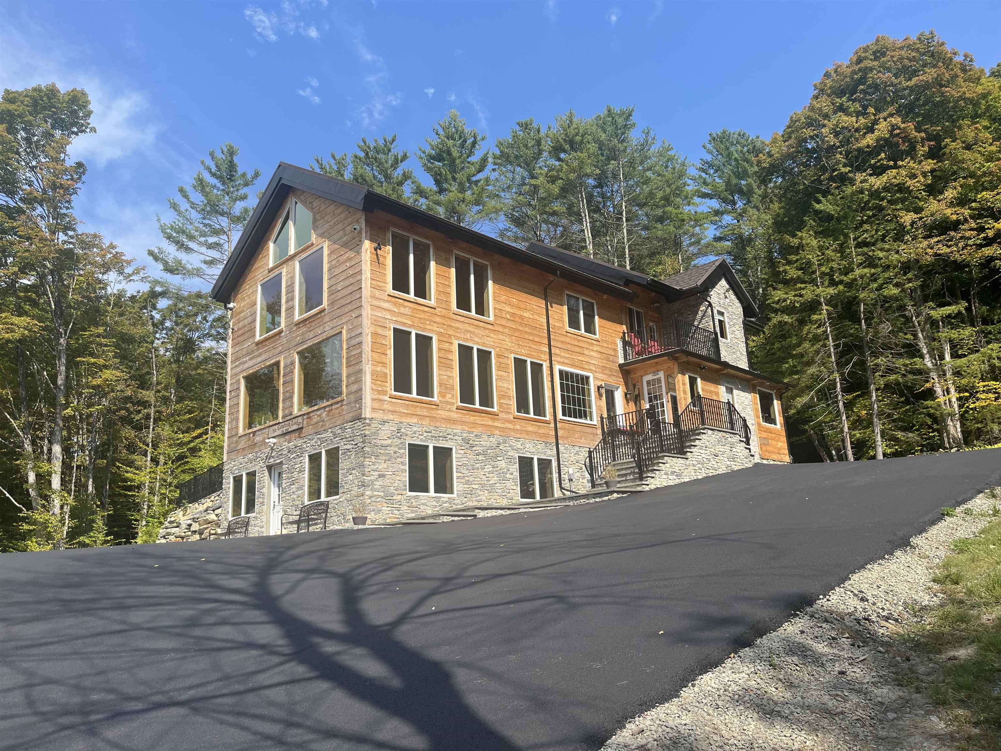
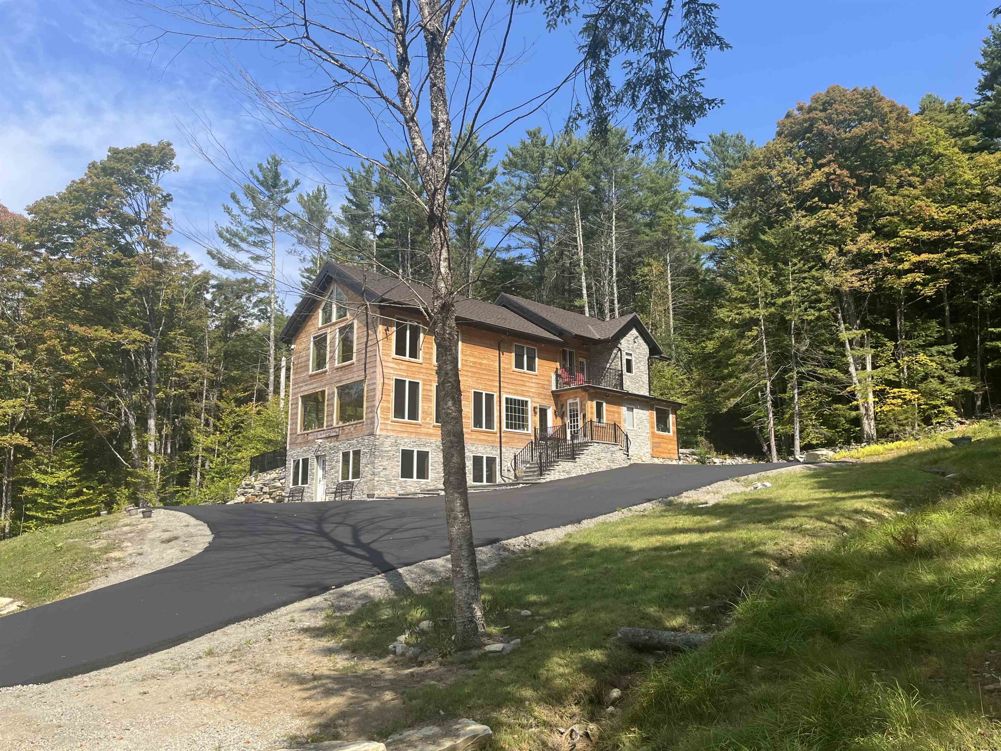
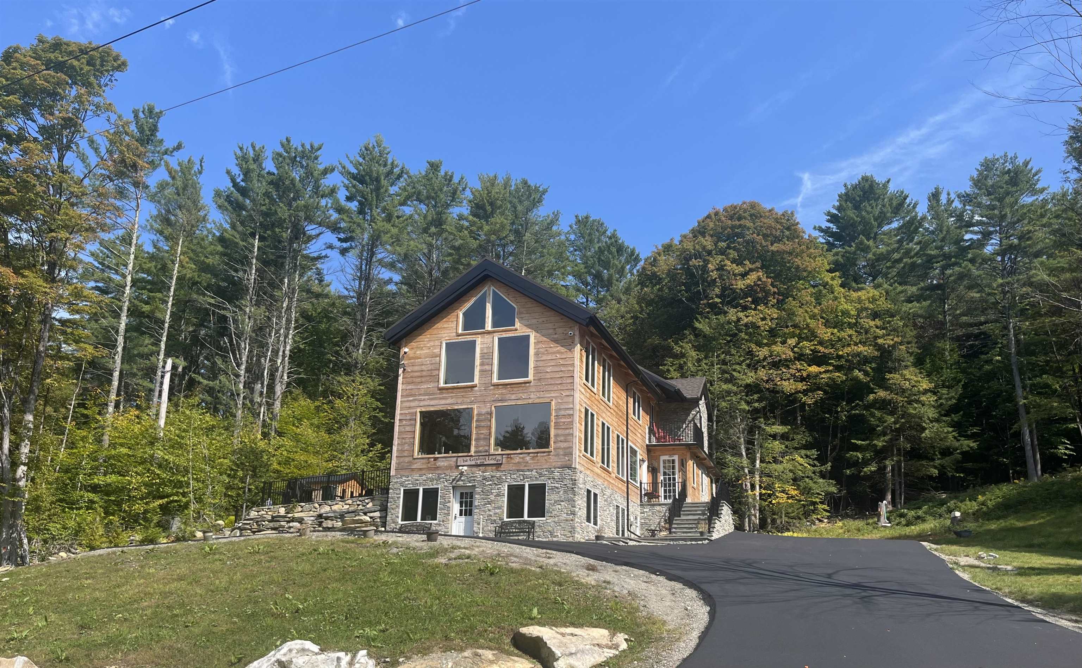
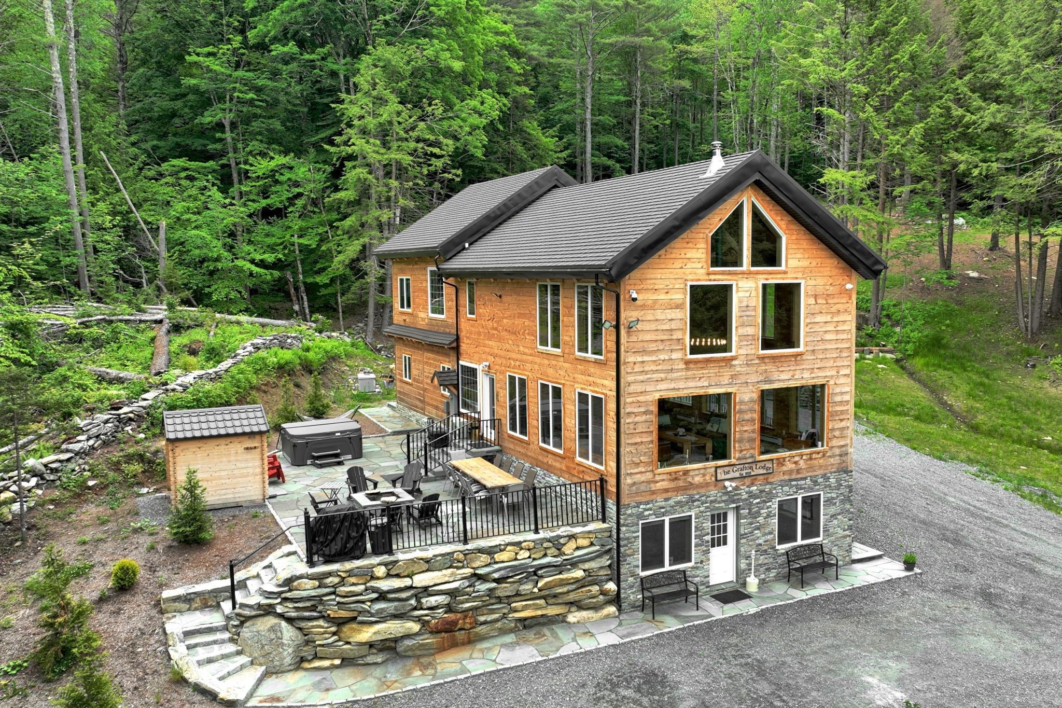
314 Putnam Forest Rd
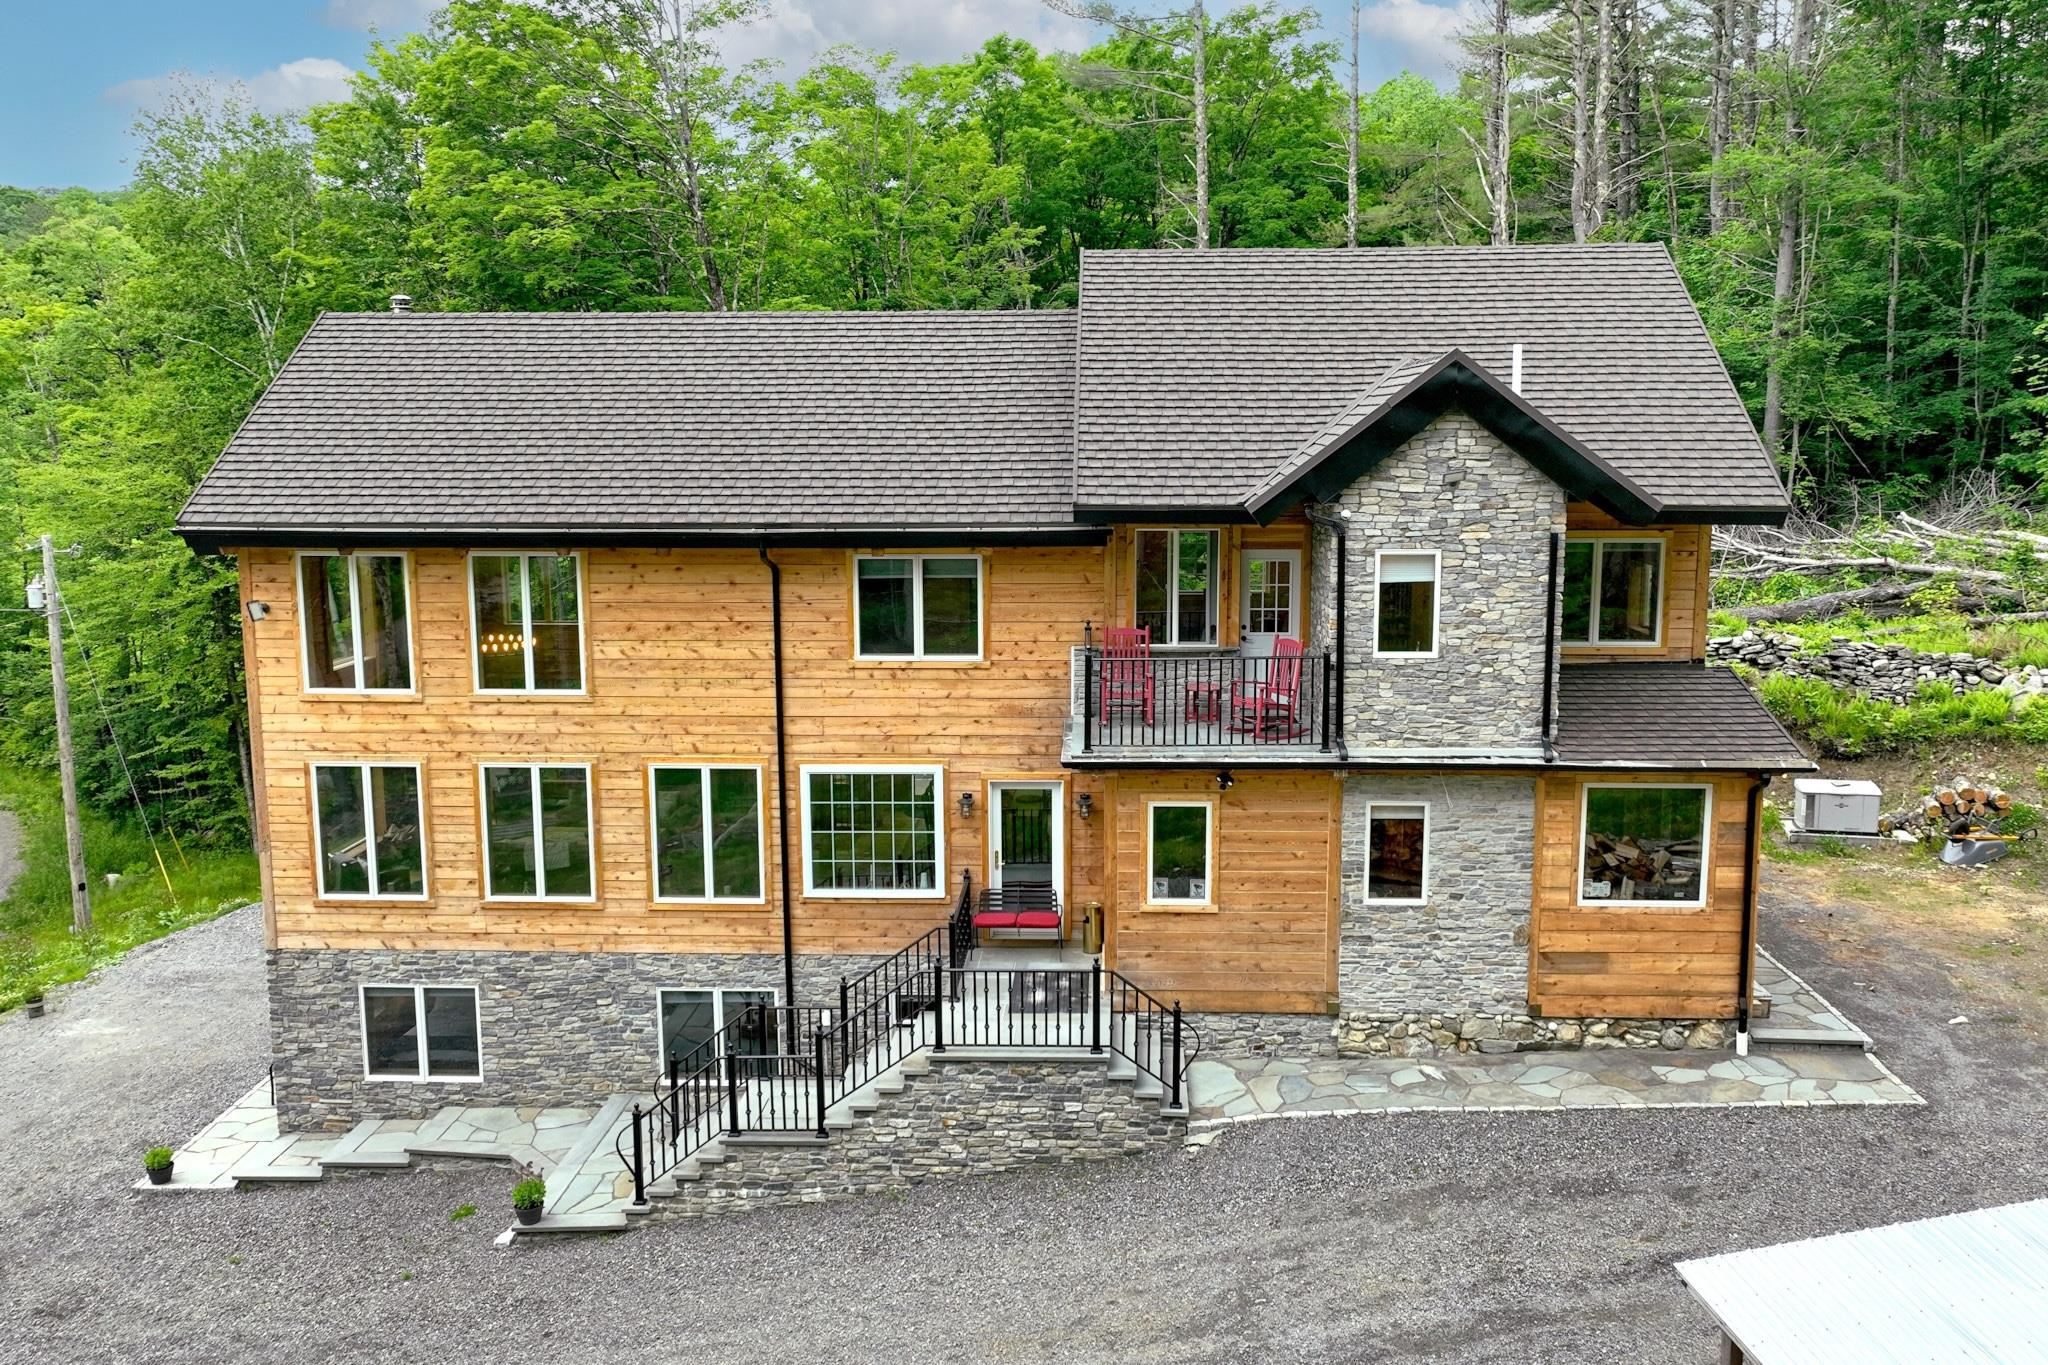
4,000 square feet of living space
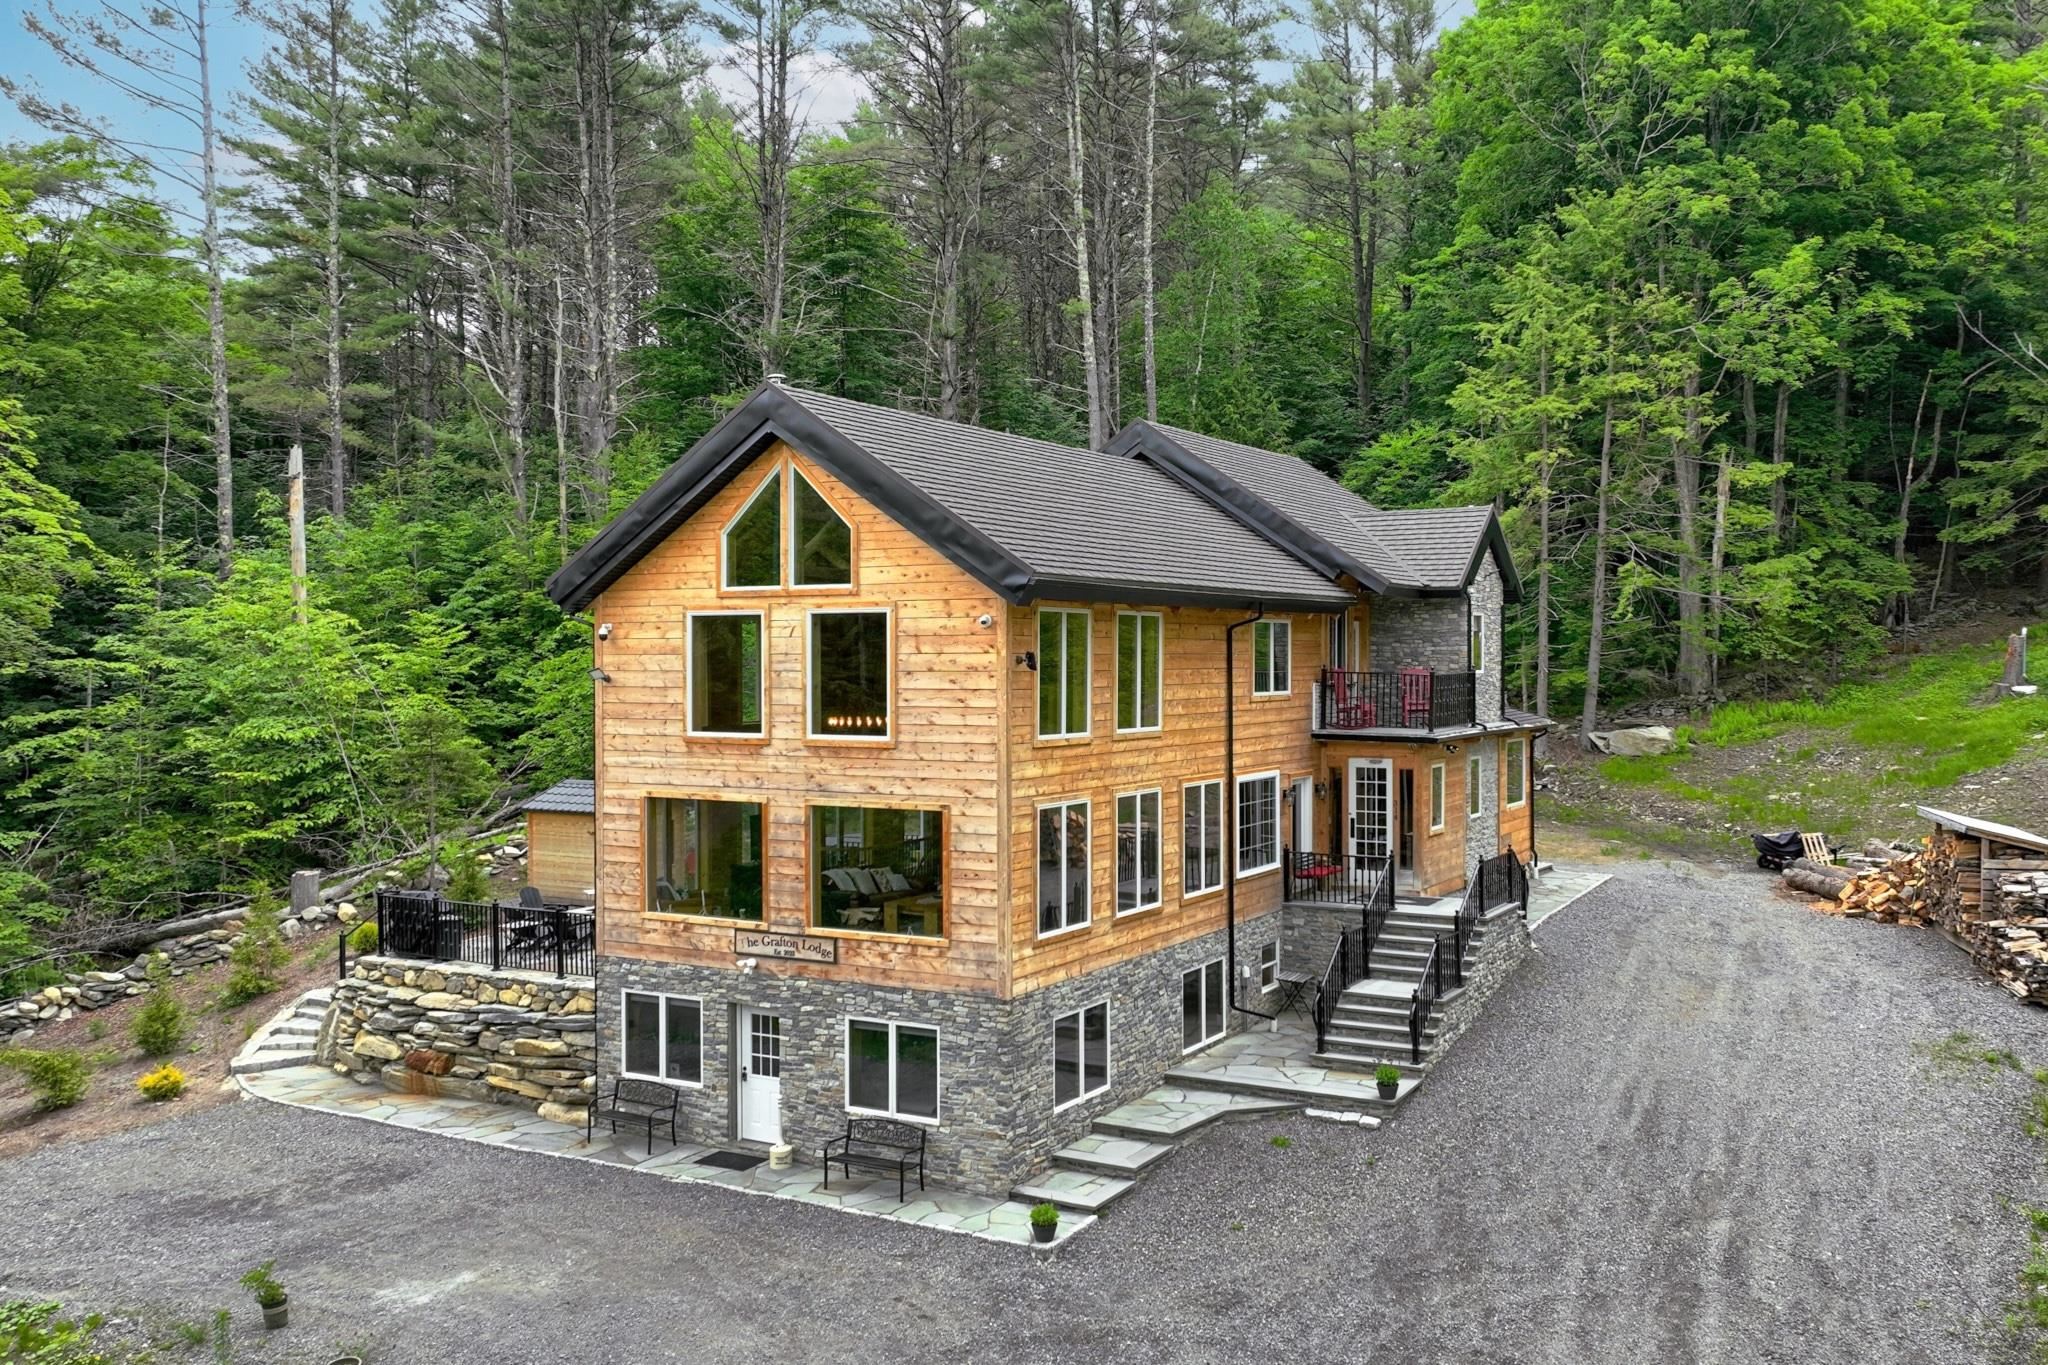
Outdoor space
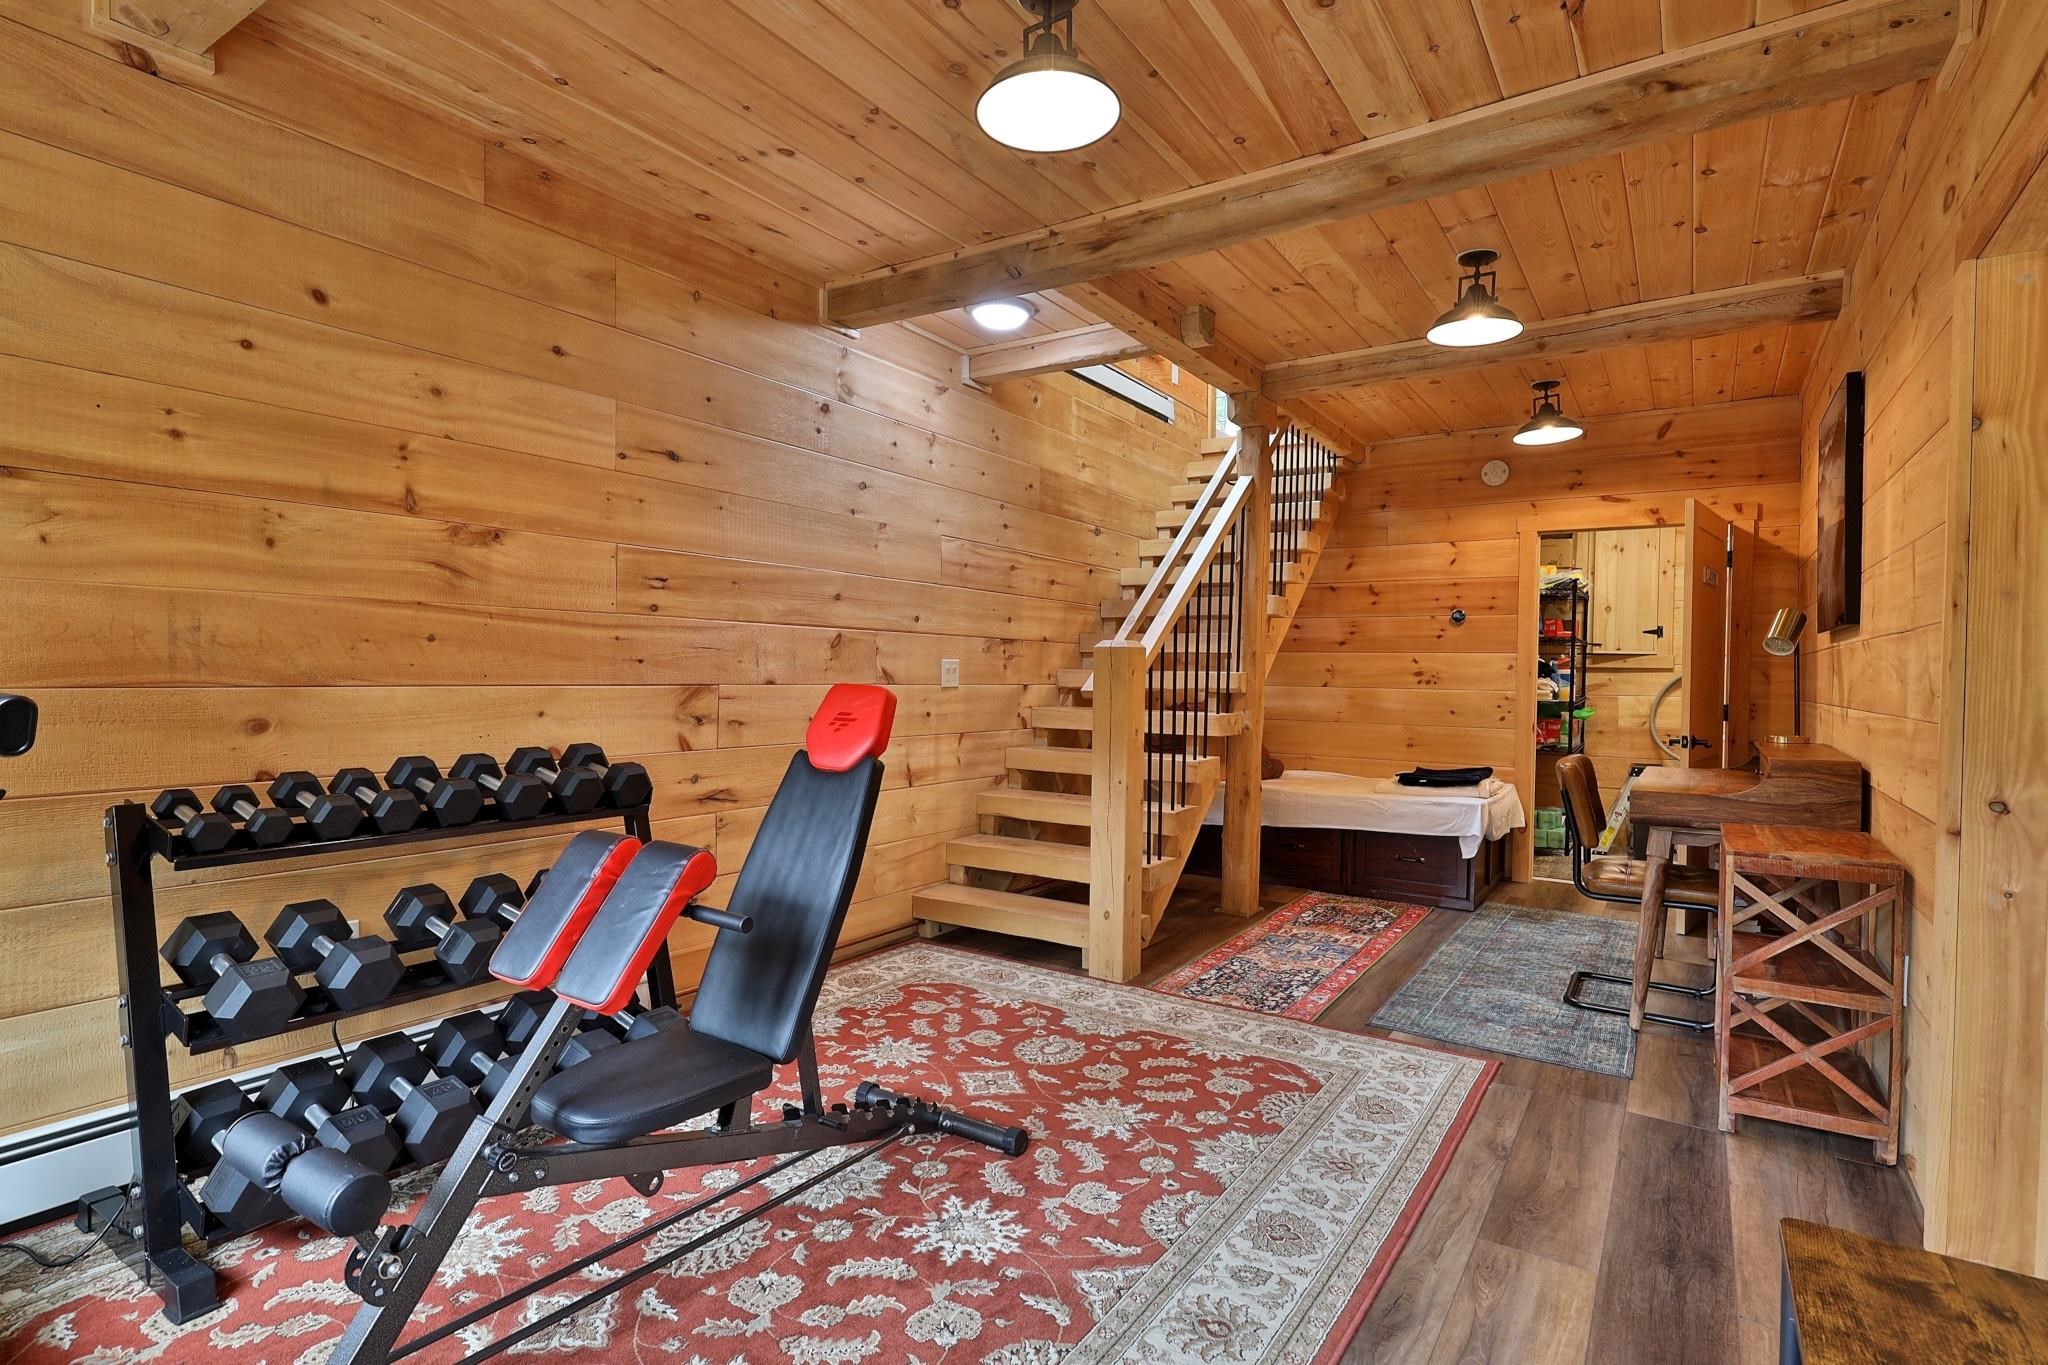
Lower level entry/exercise area
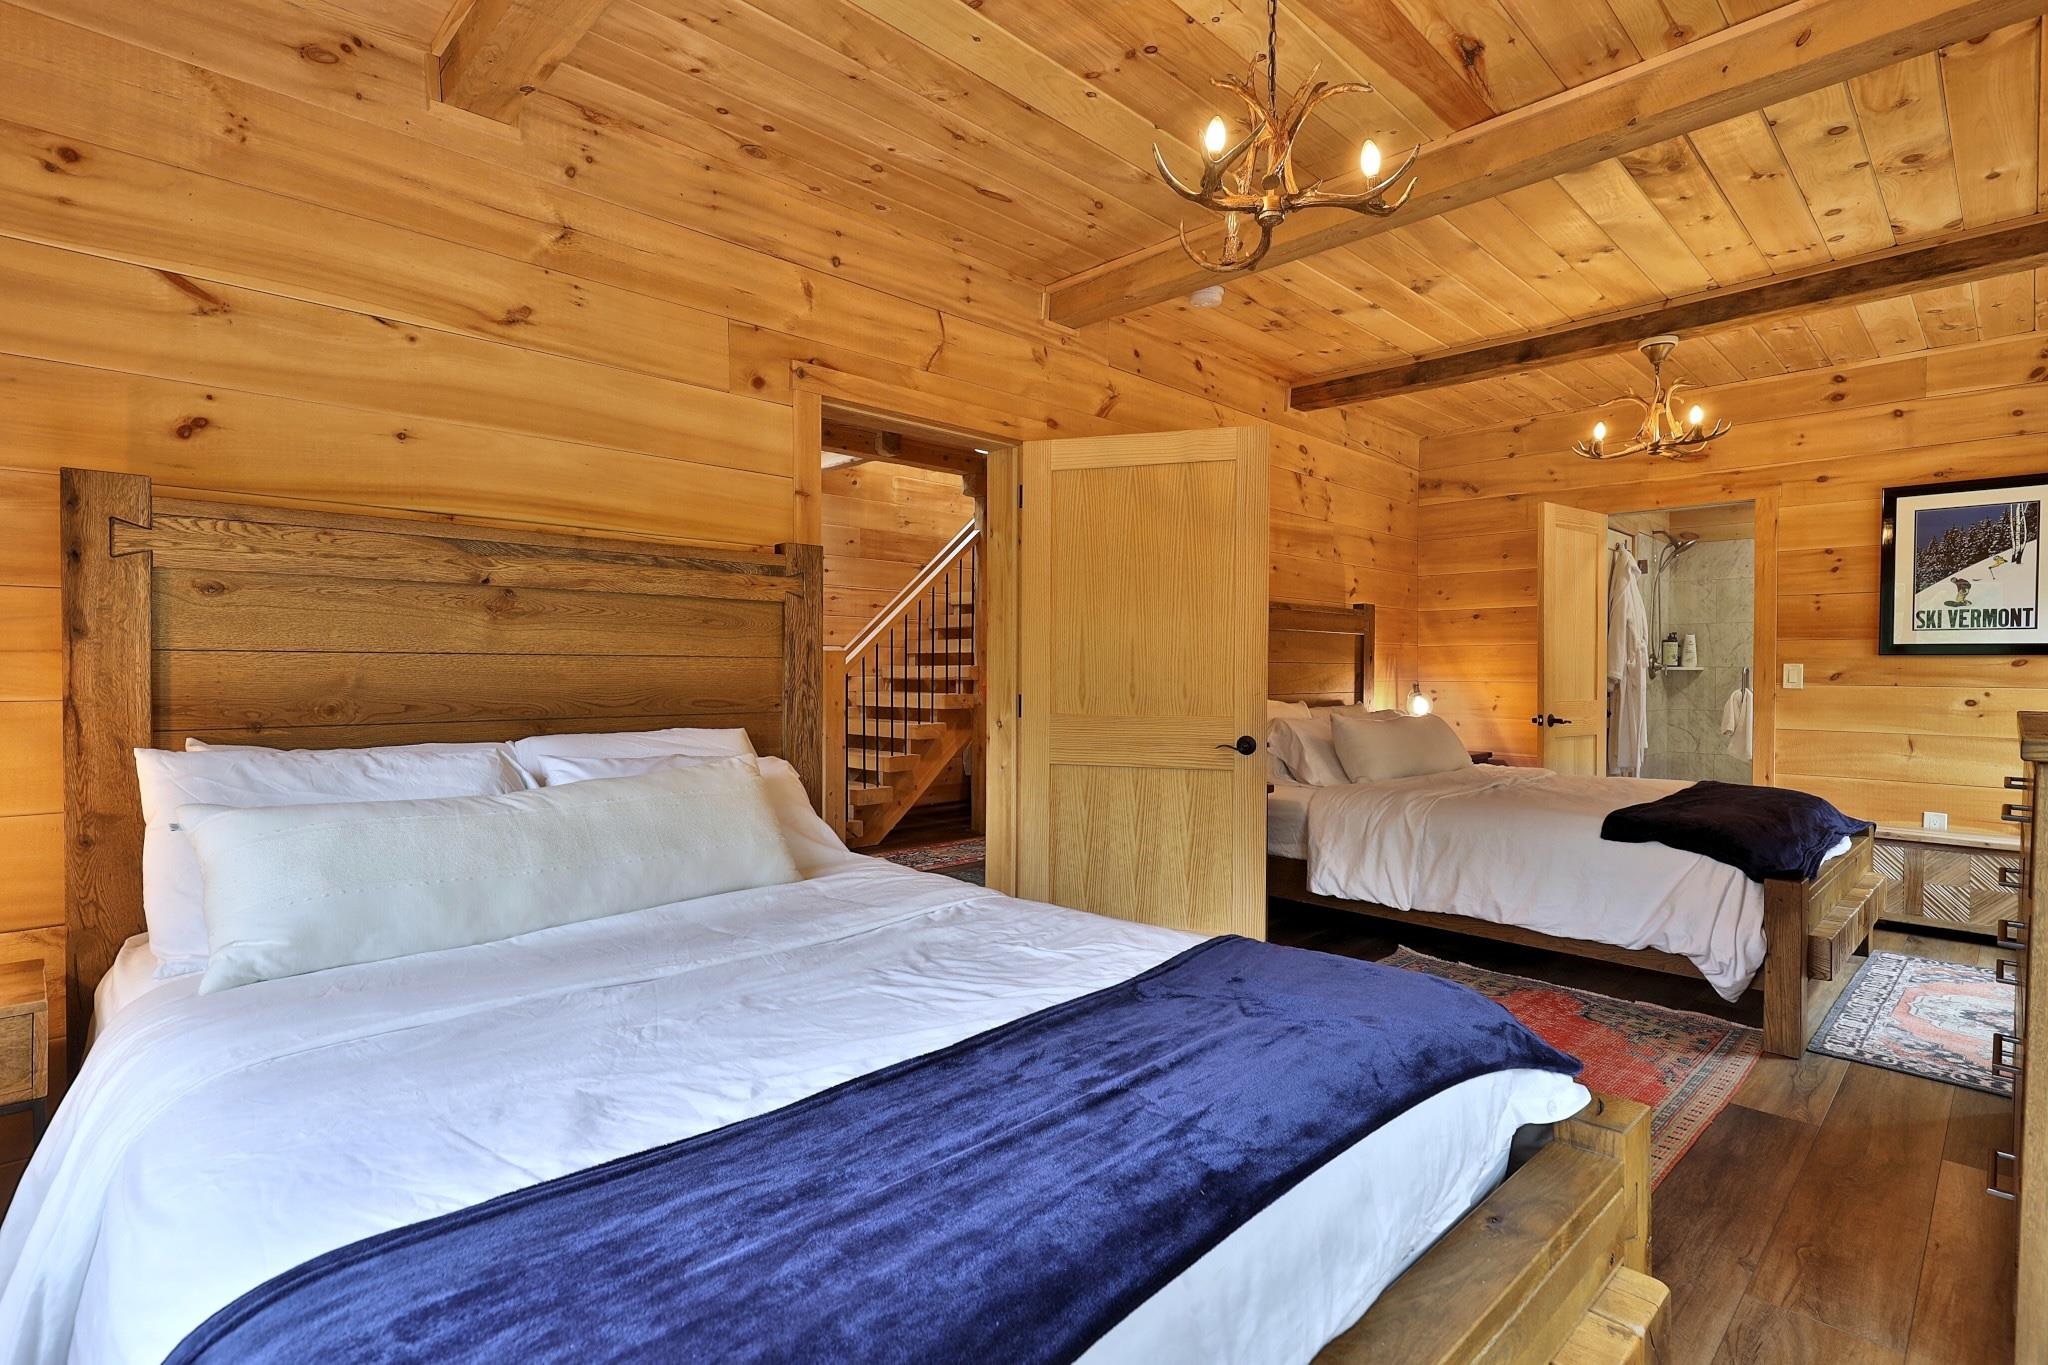
Lower level bedroom
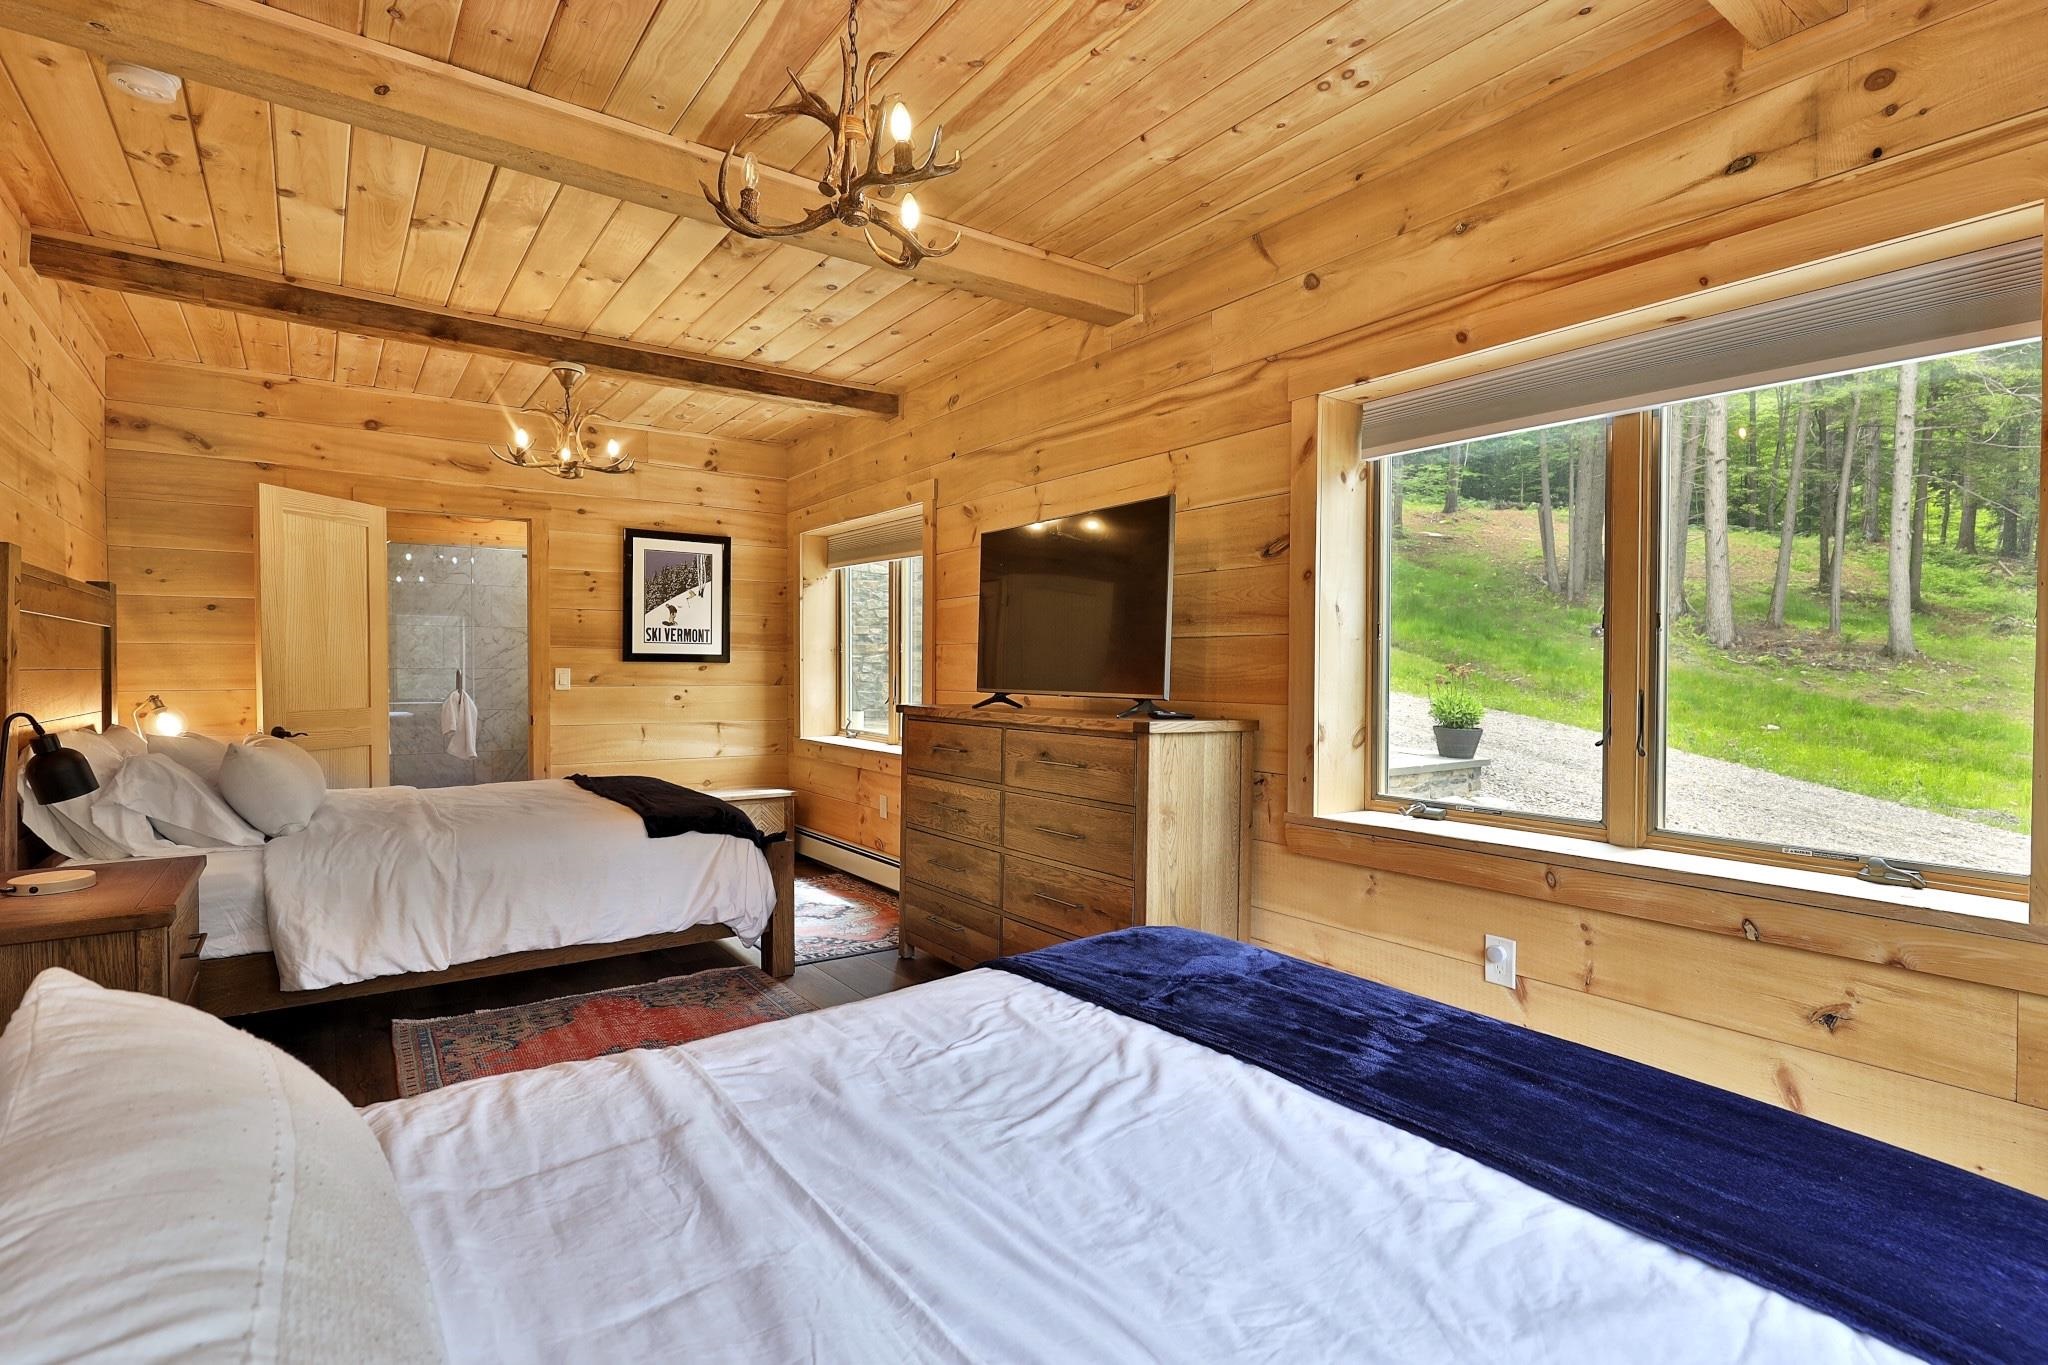
Lower level bedroom with bath
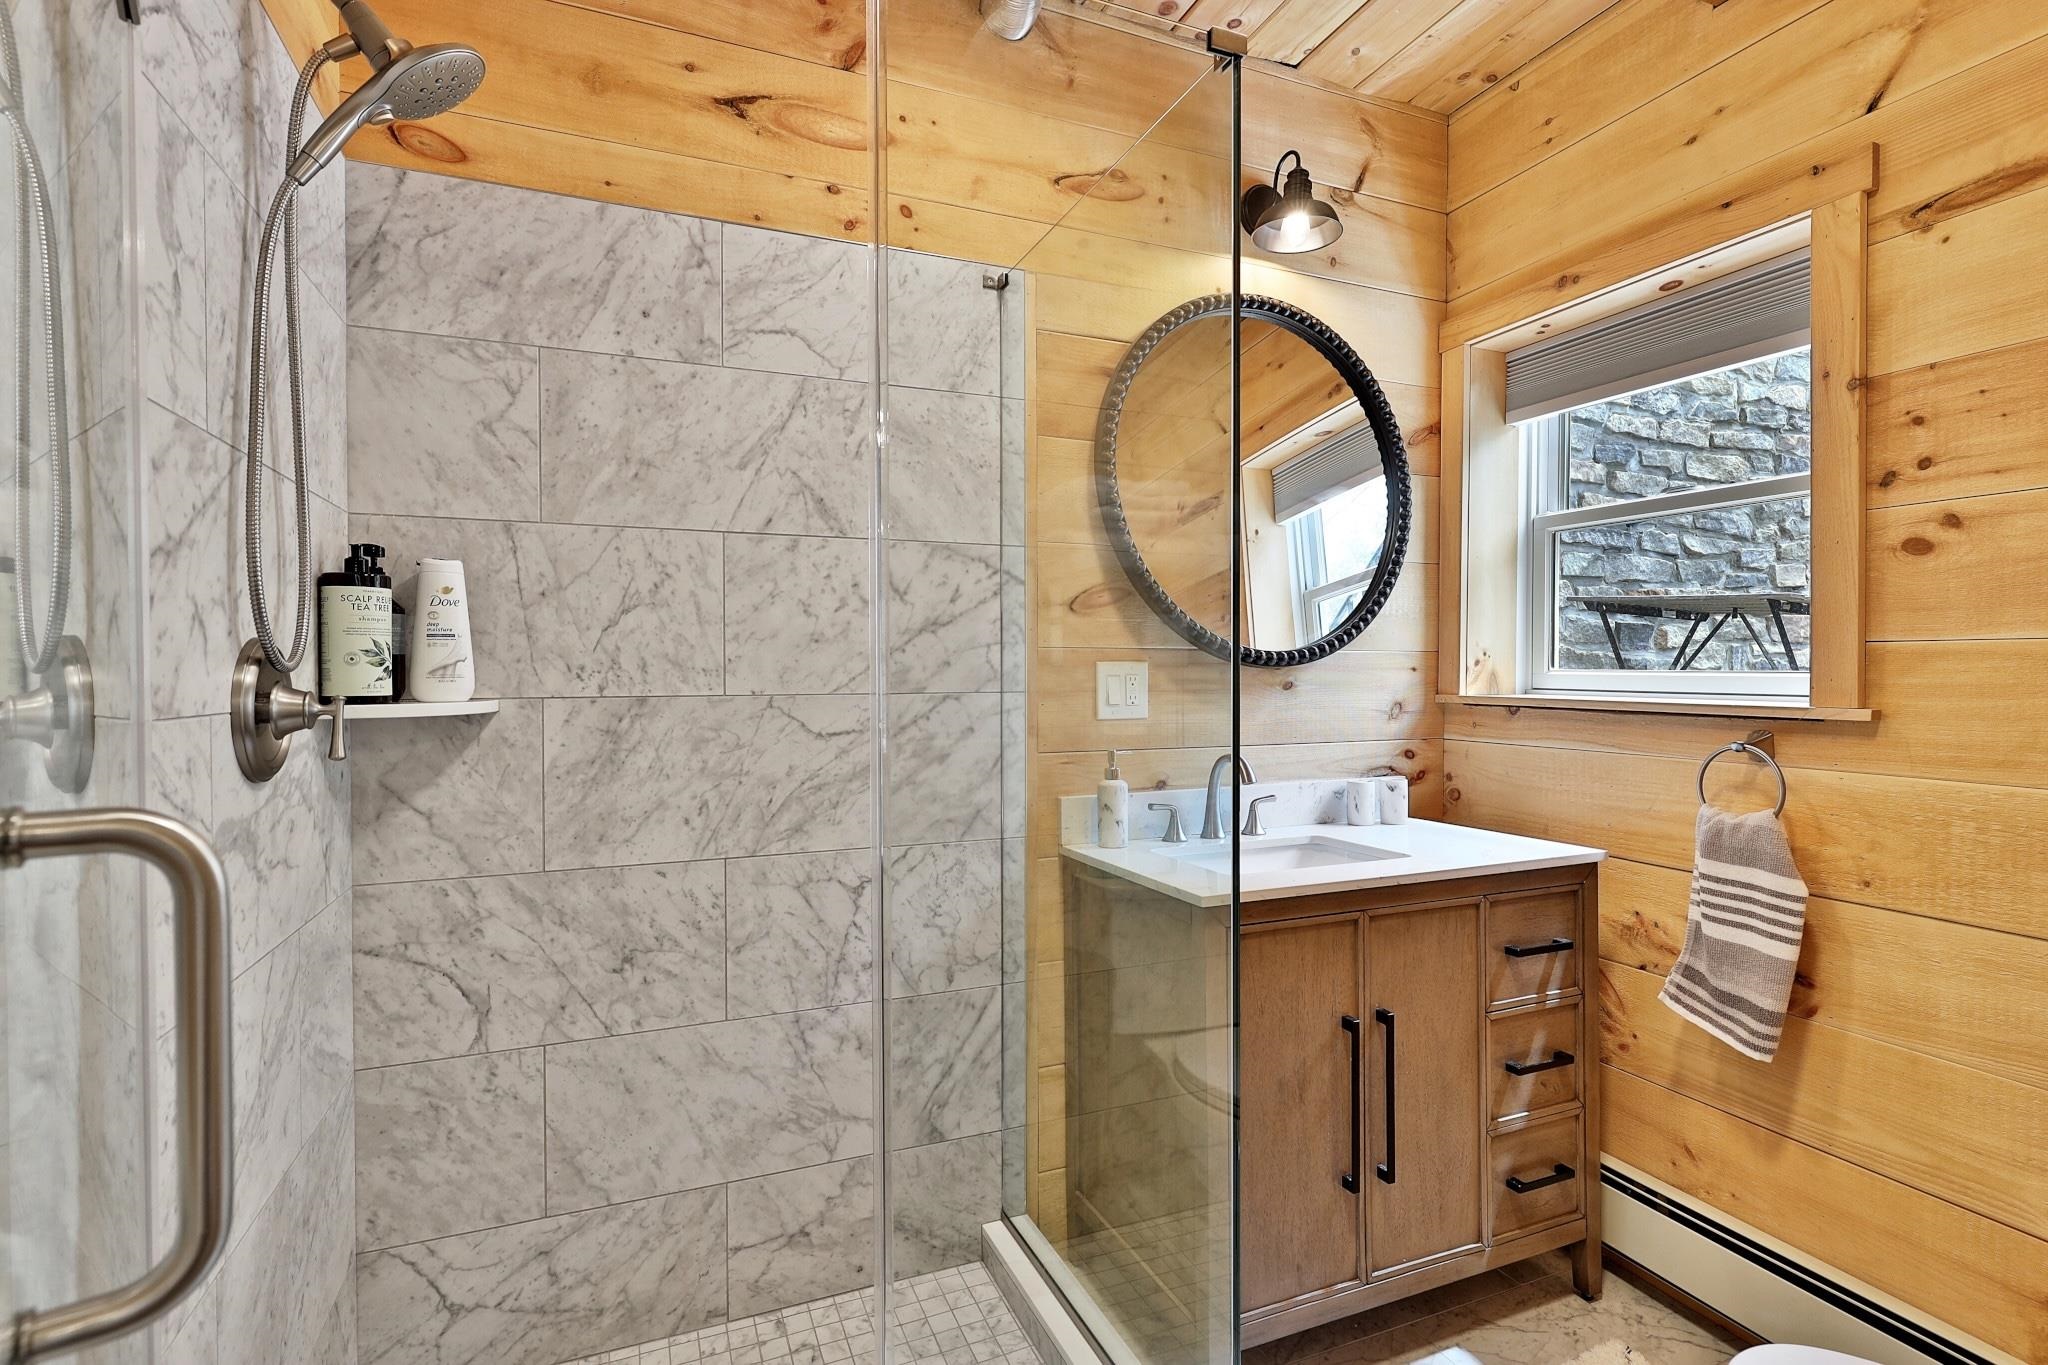
Lower level bathroom with adjacent laundry room
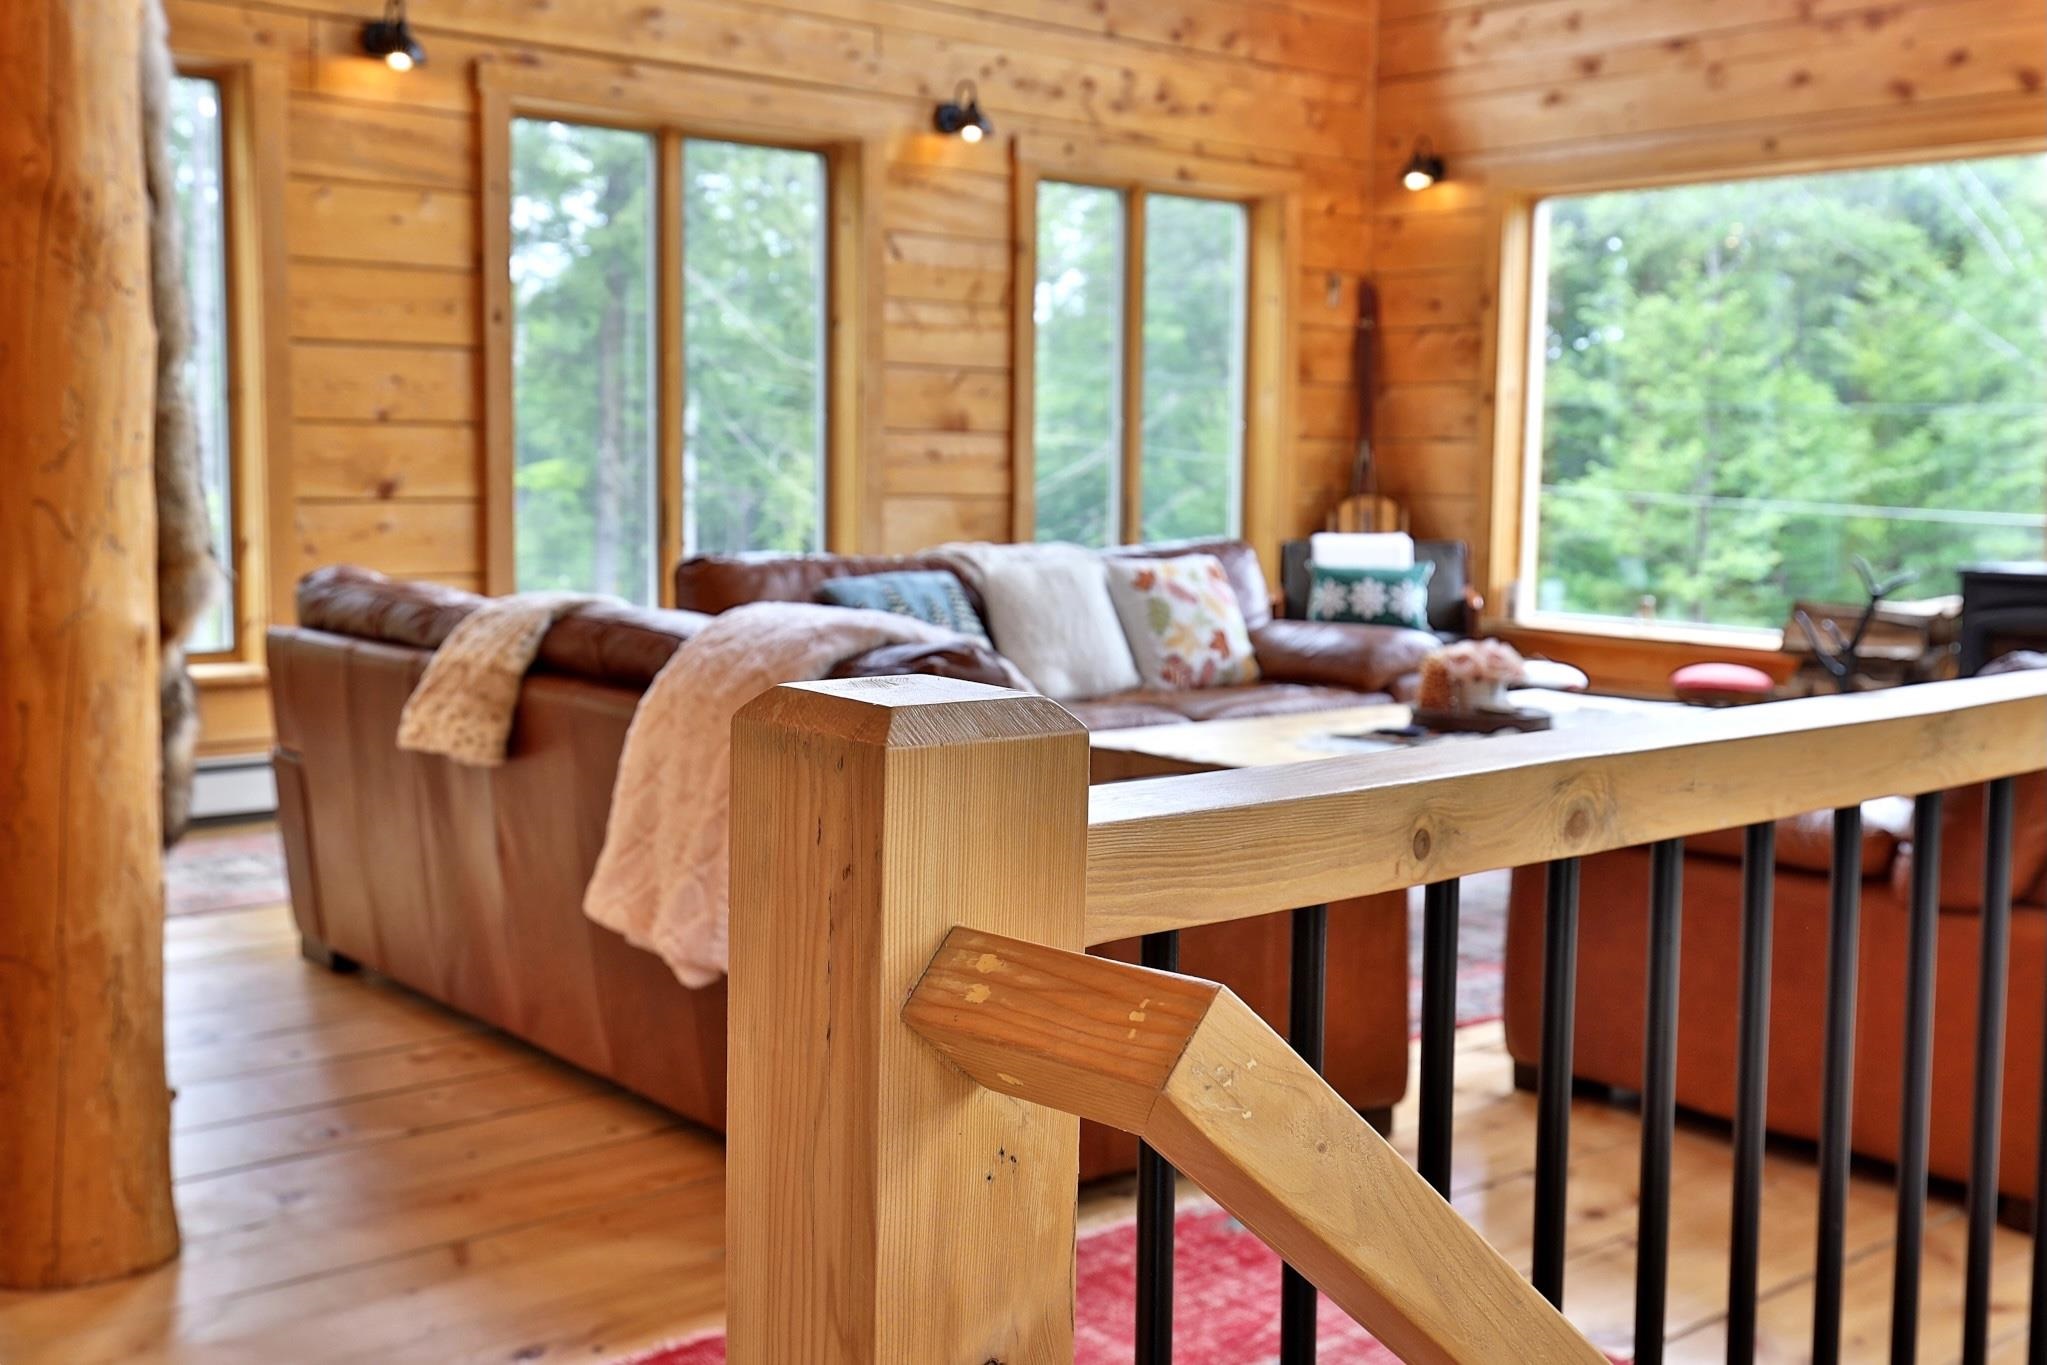
Welcome to the main level
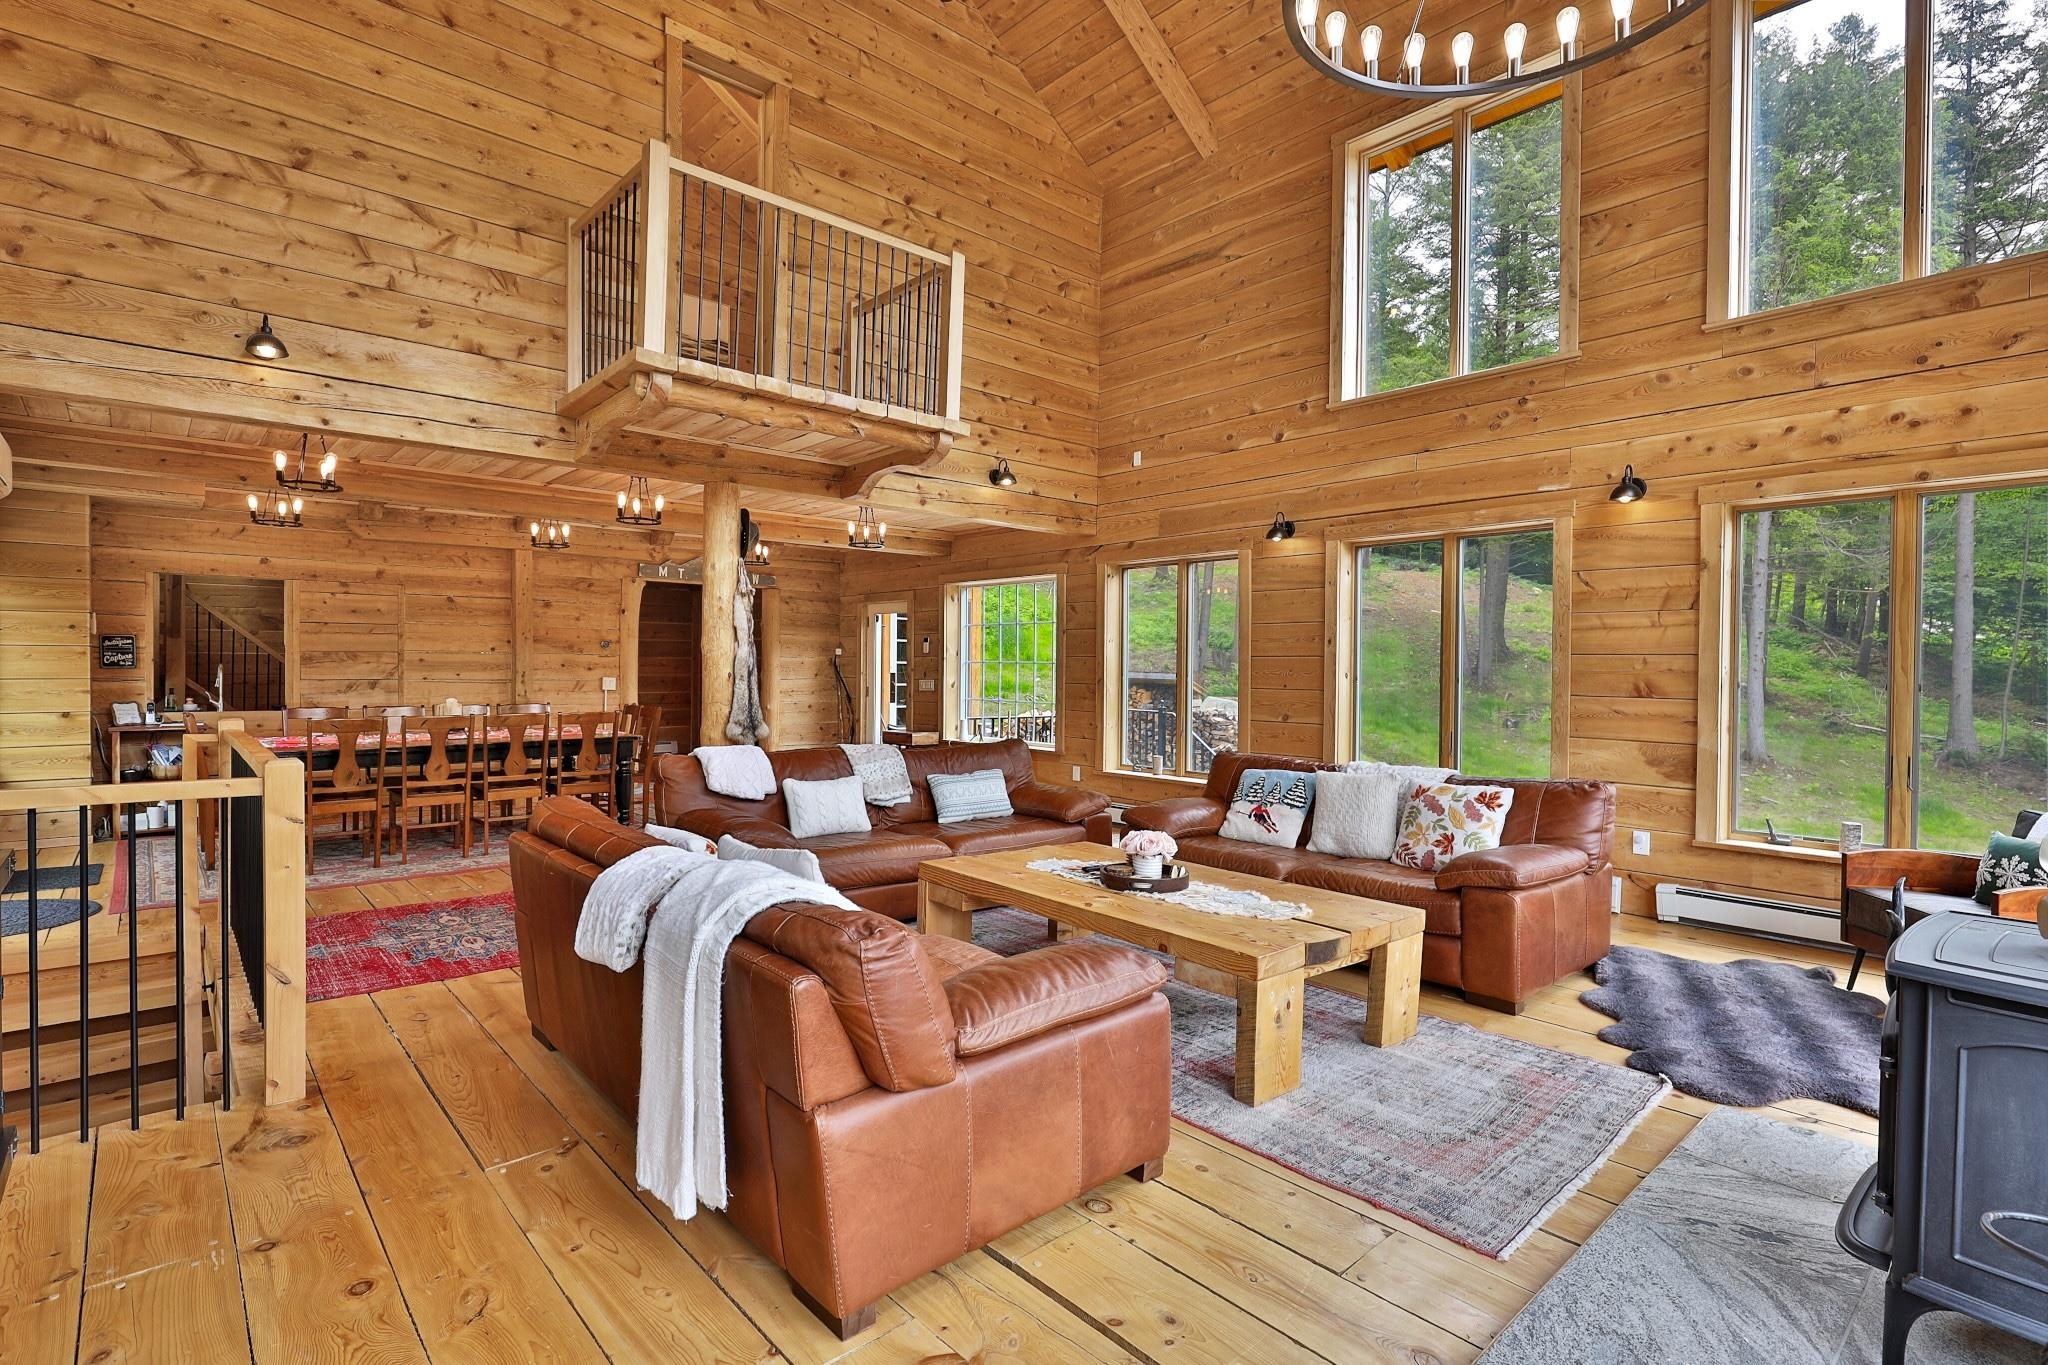
Lots of light
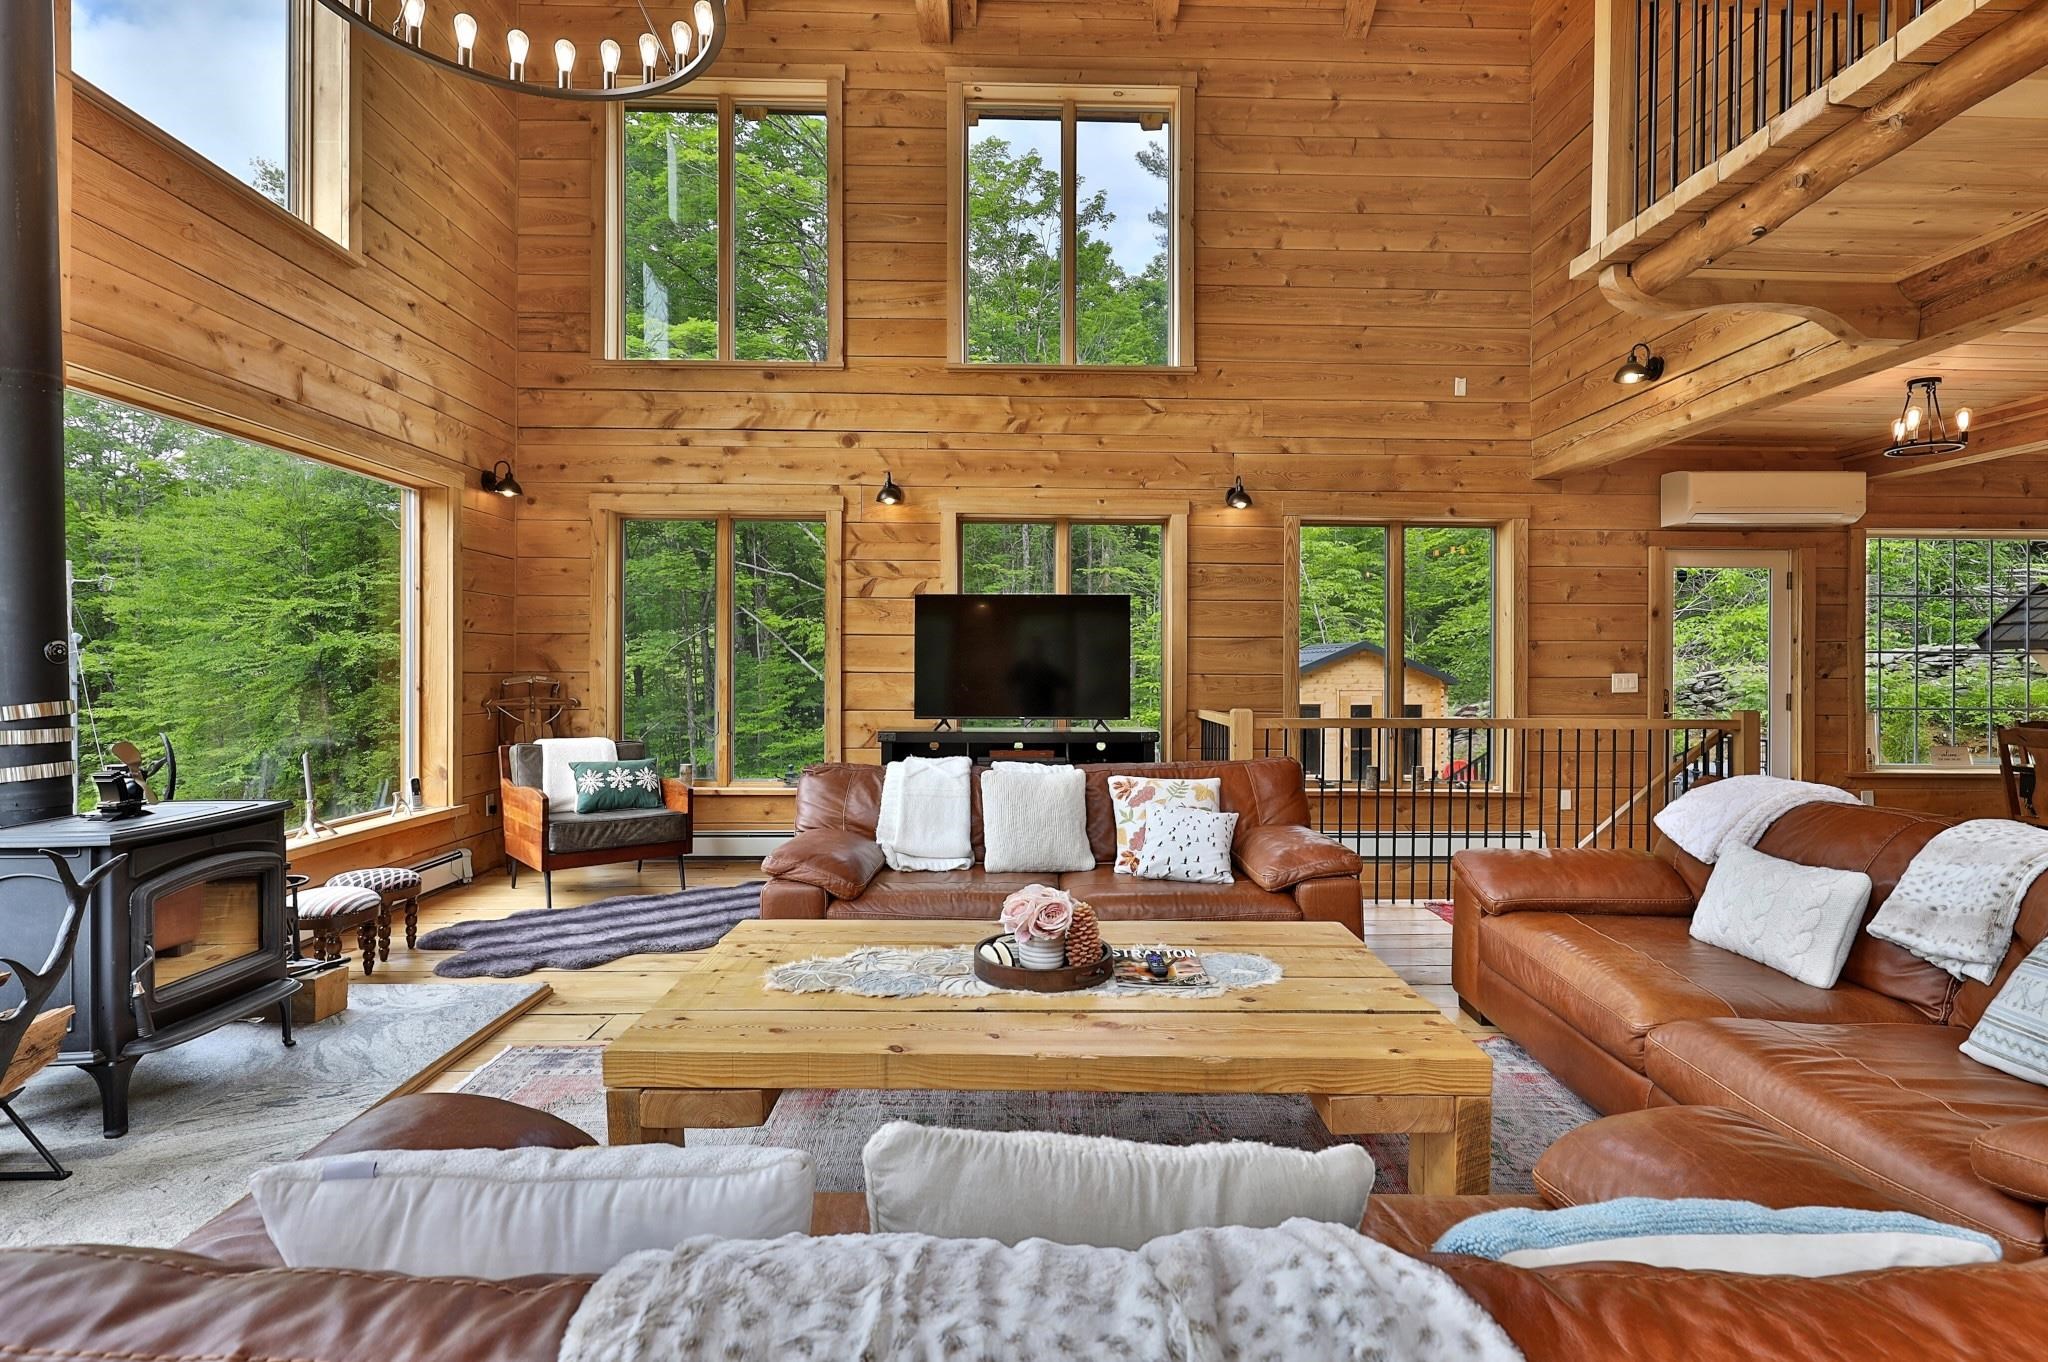
Woodstove
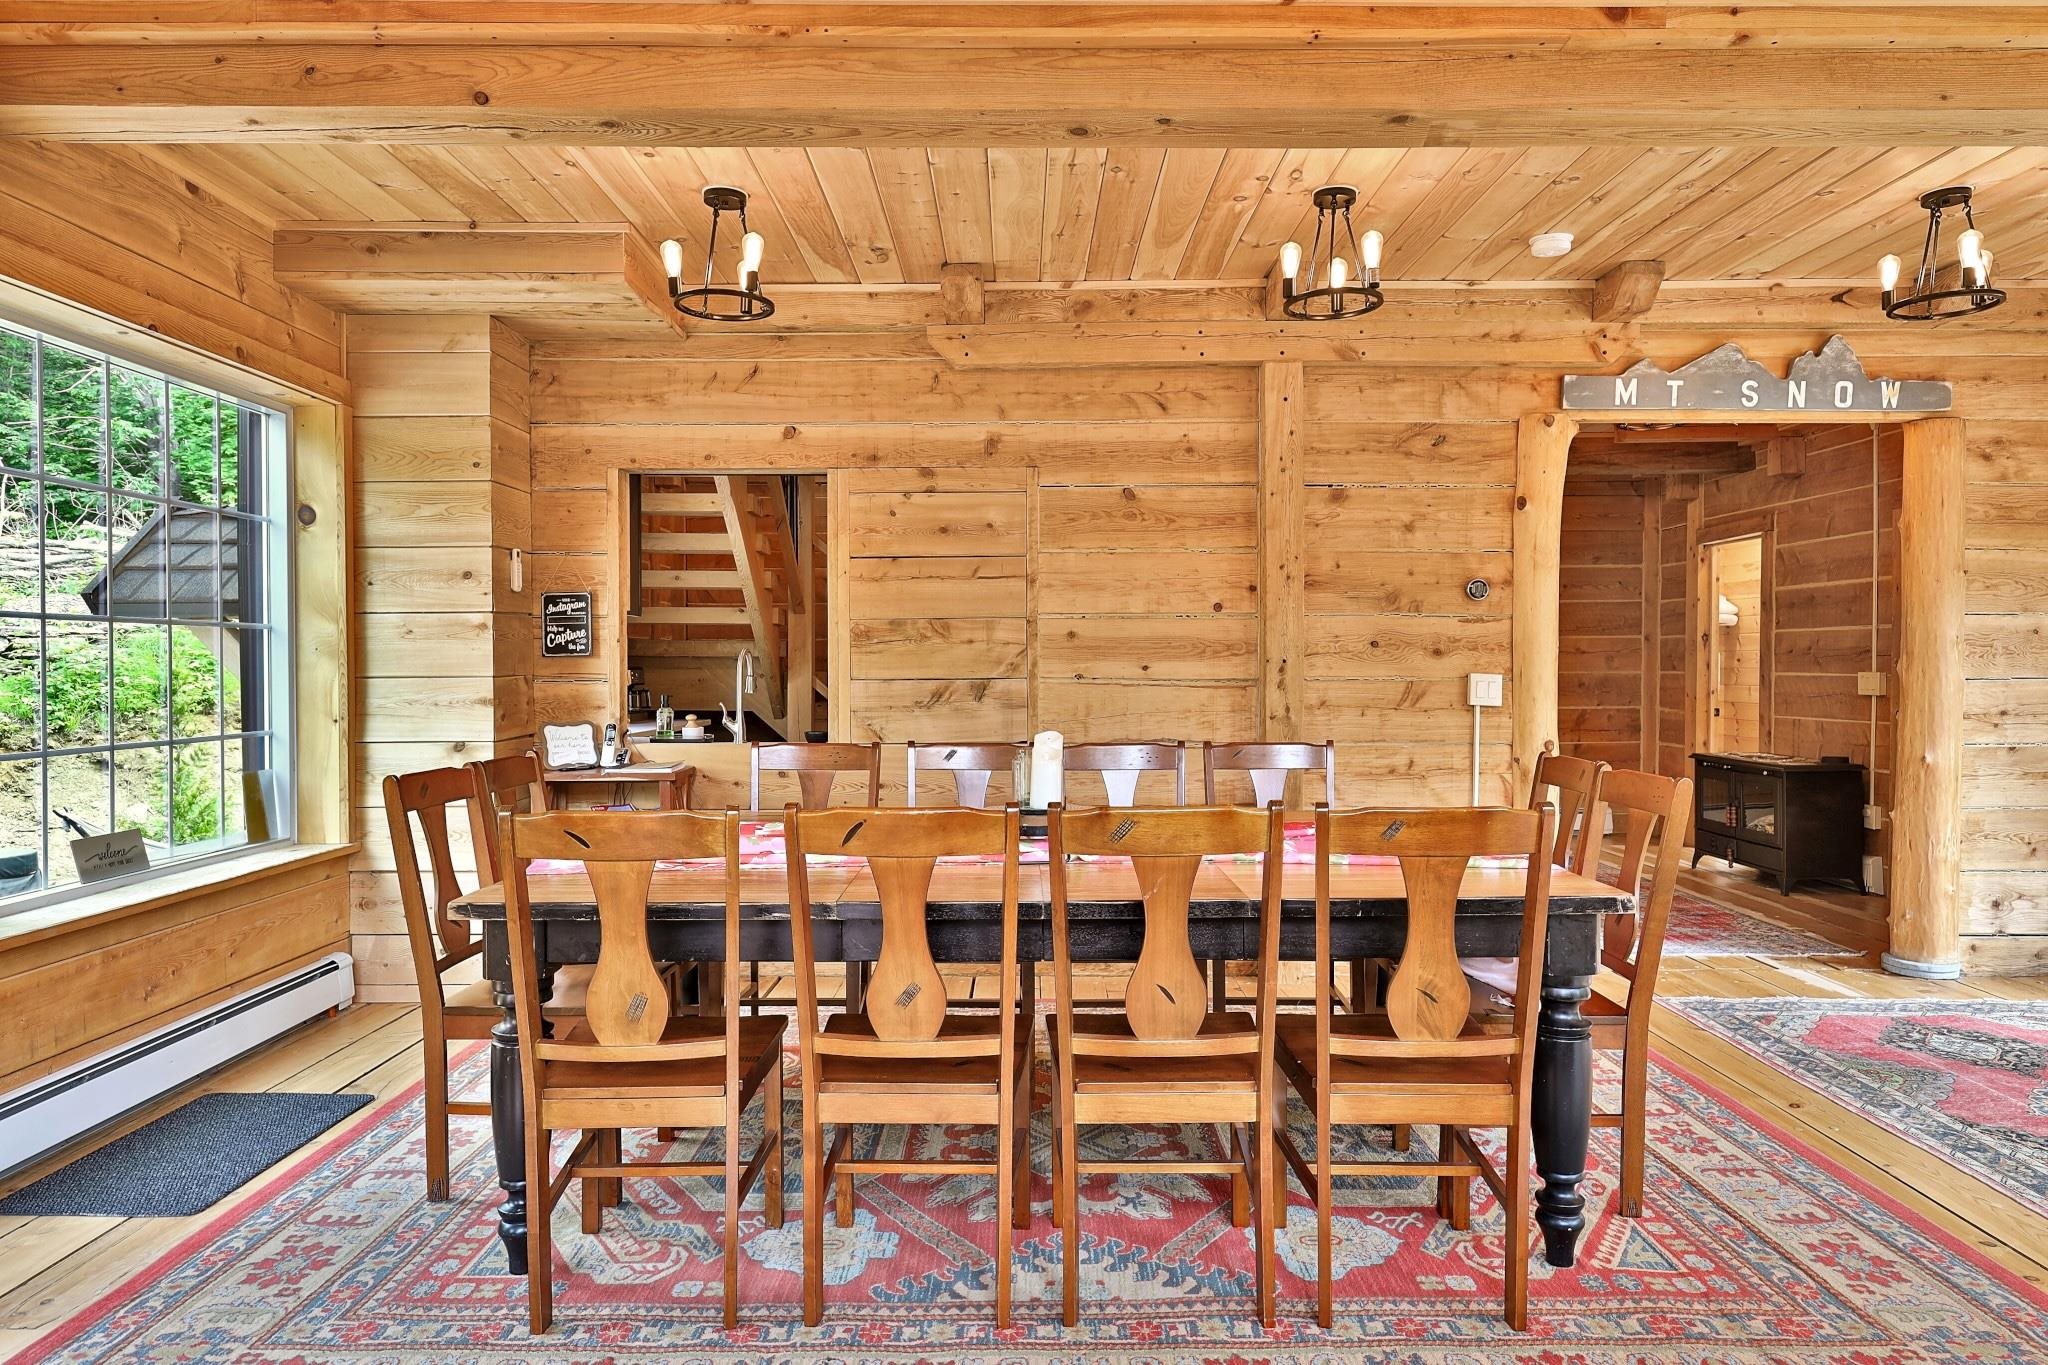
Spacious dining with window to kitchen
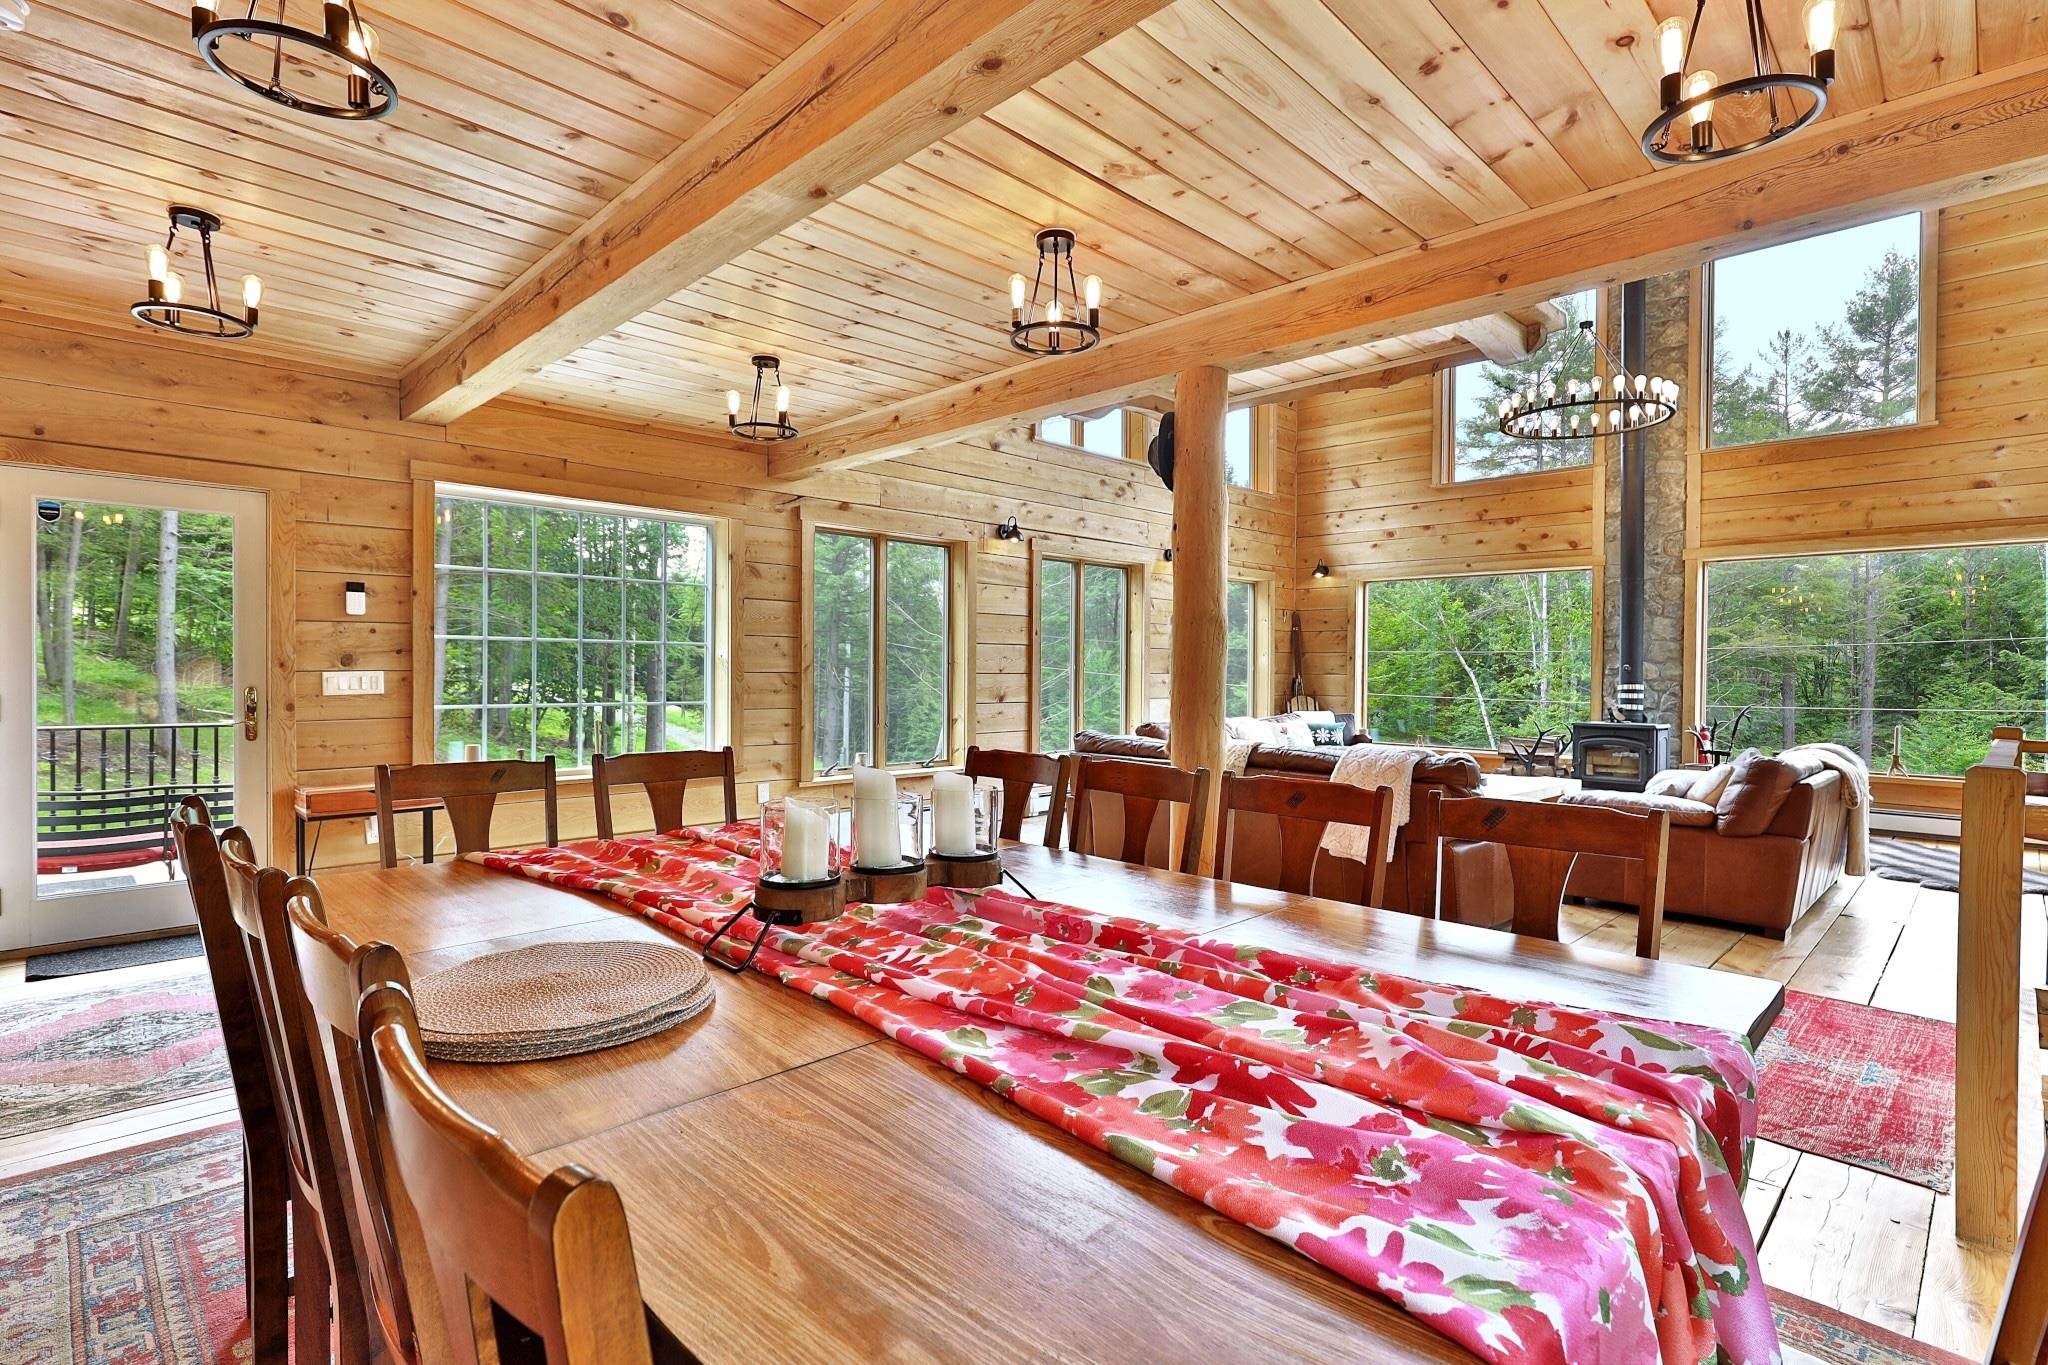
Dining open to great room
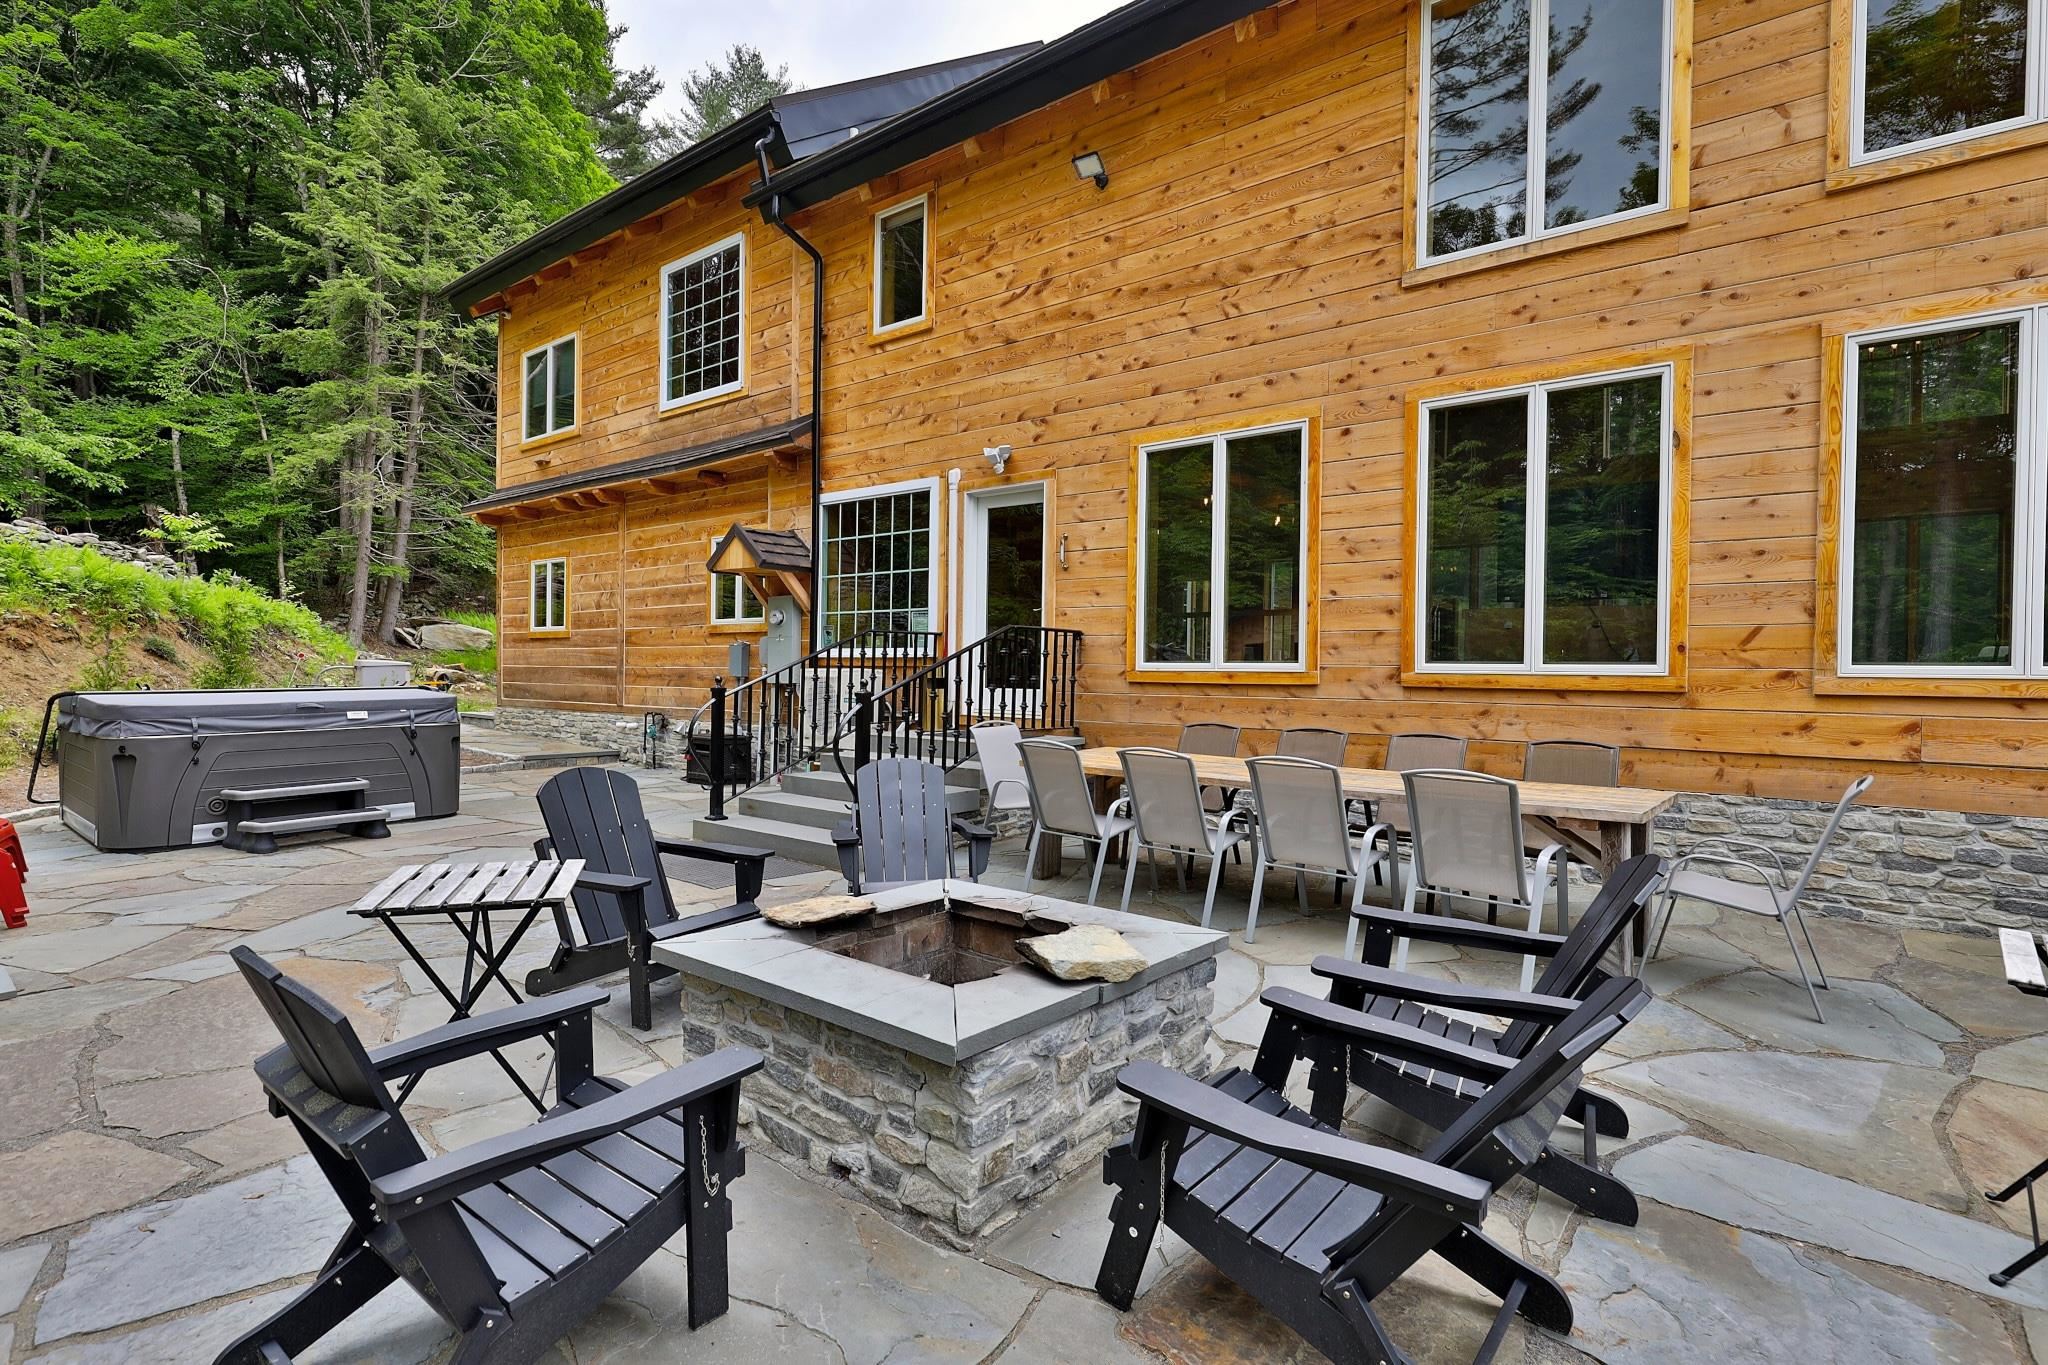
Outdoor patio
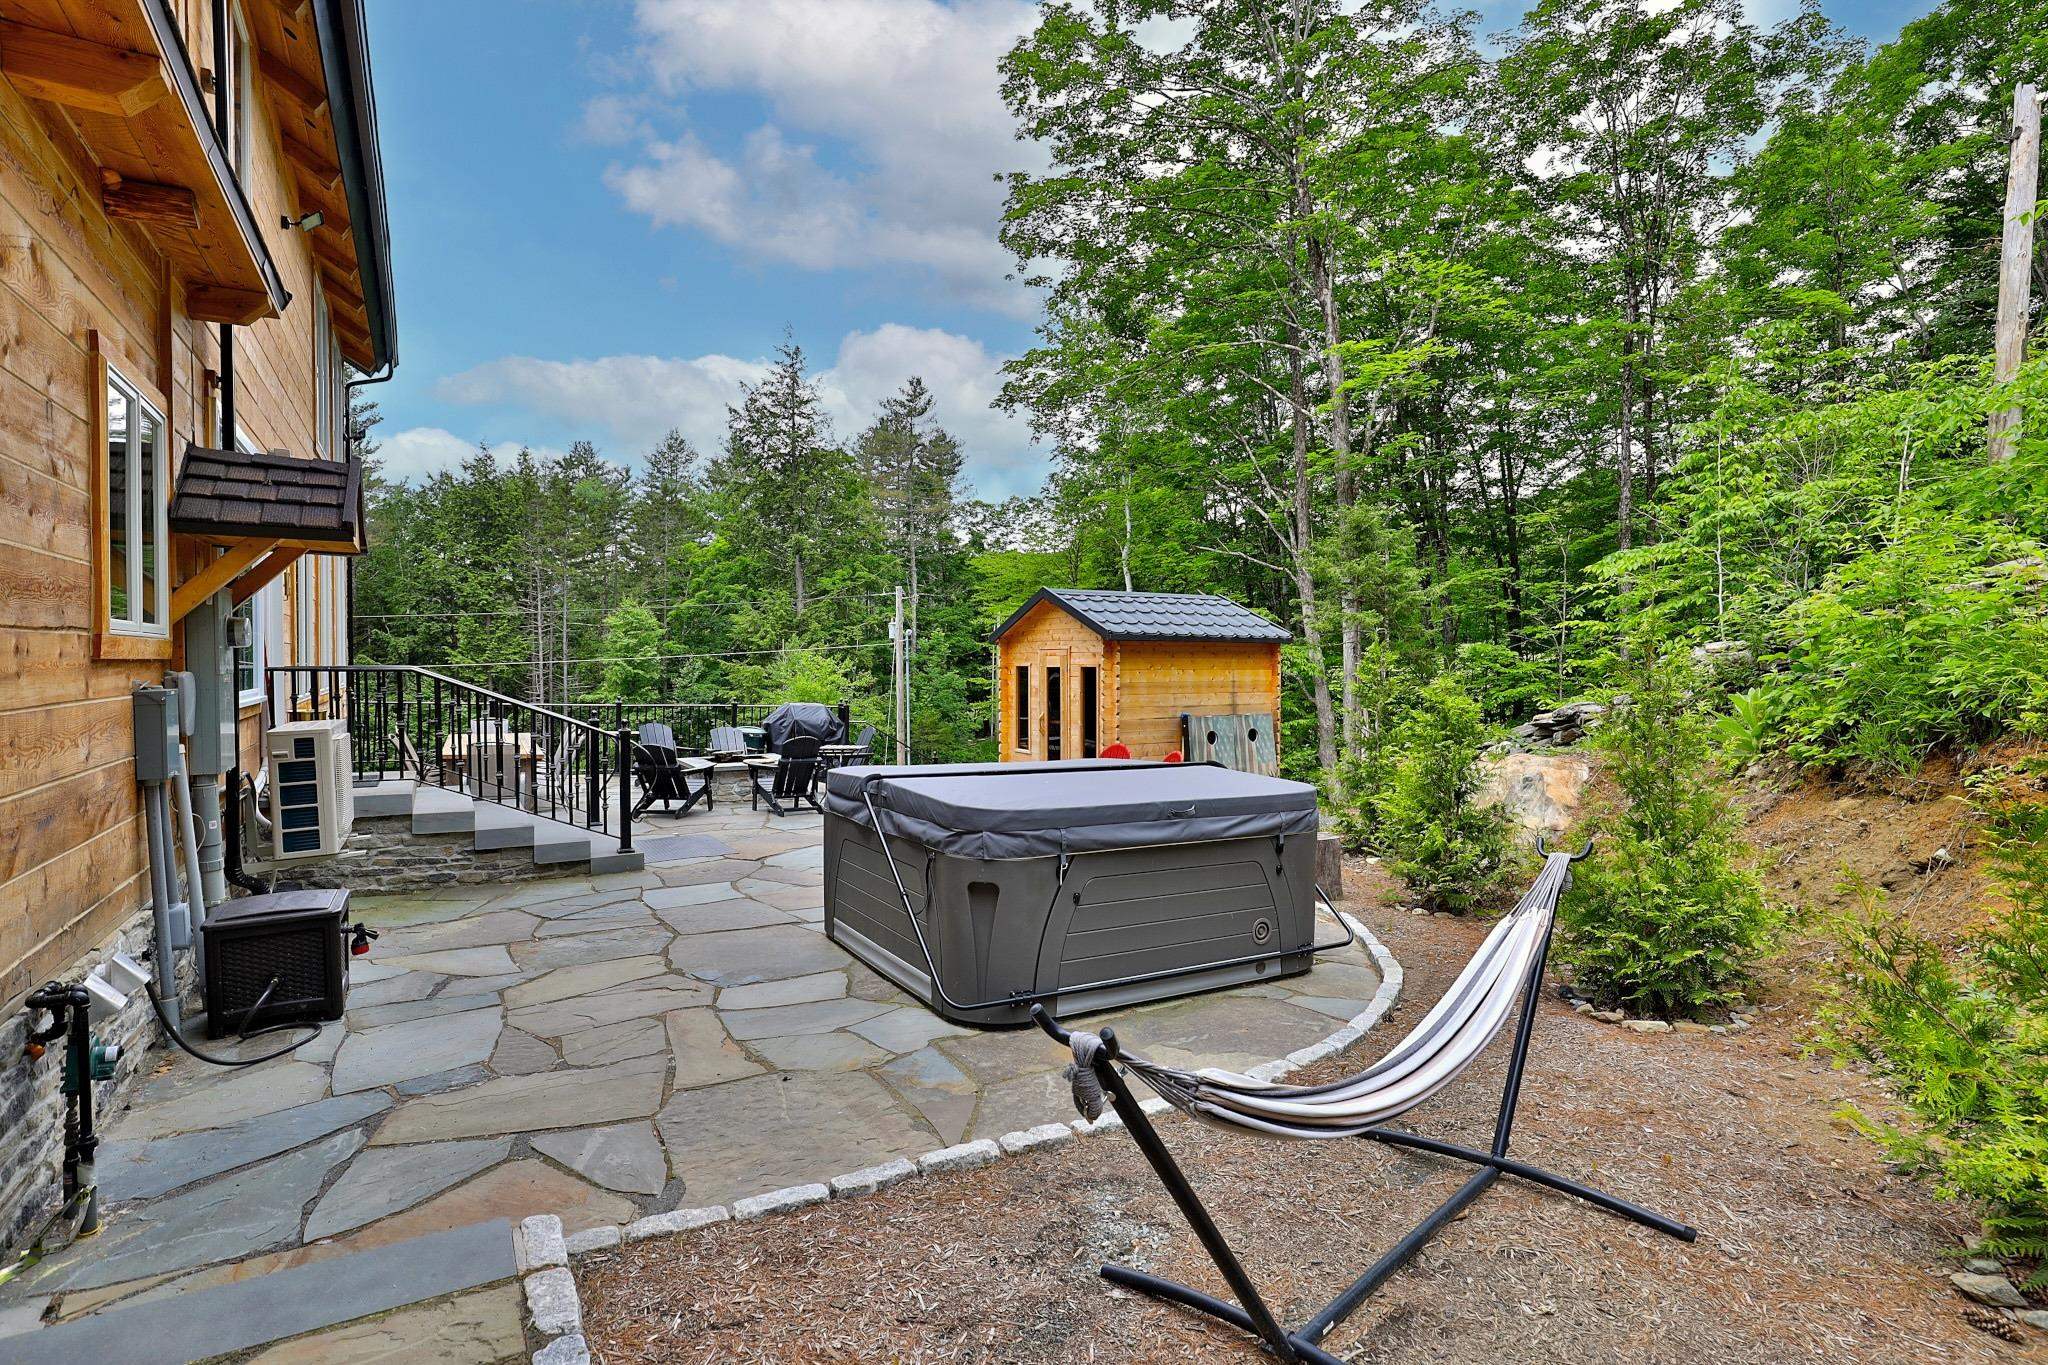
Sauan, hot tub, fire pit, grill
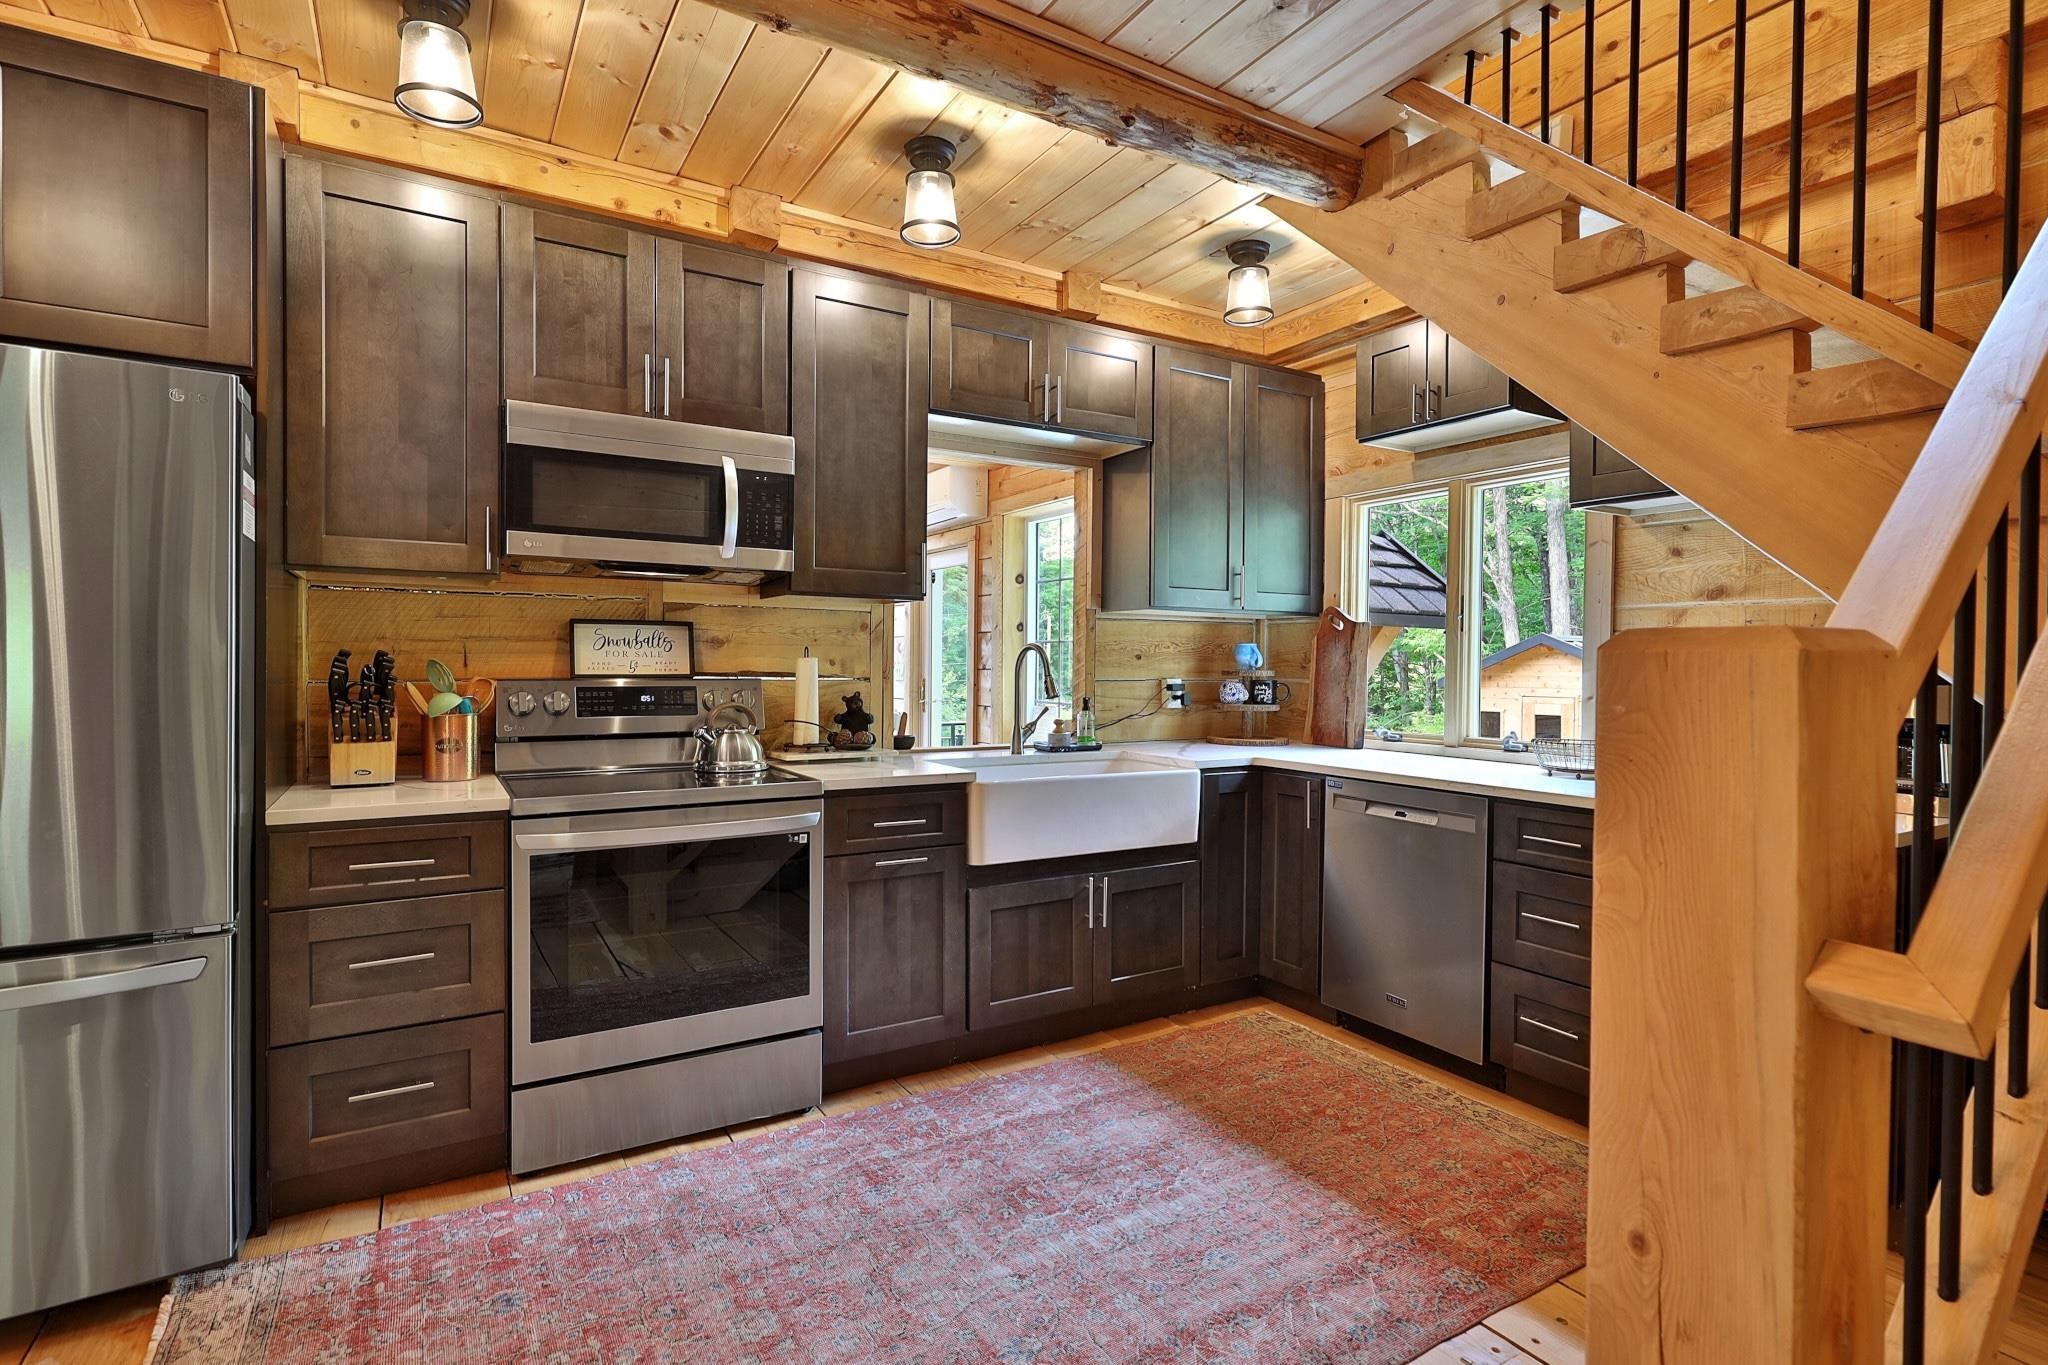
Modern kitchen
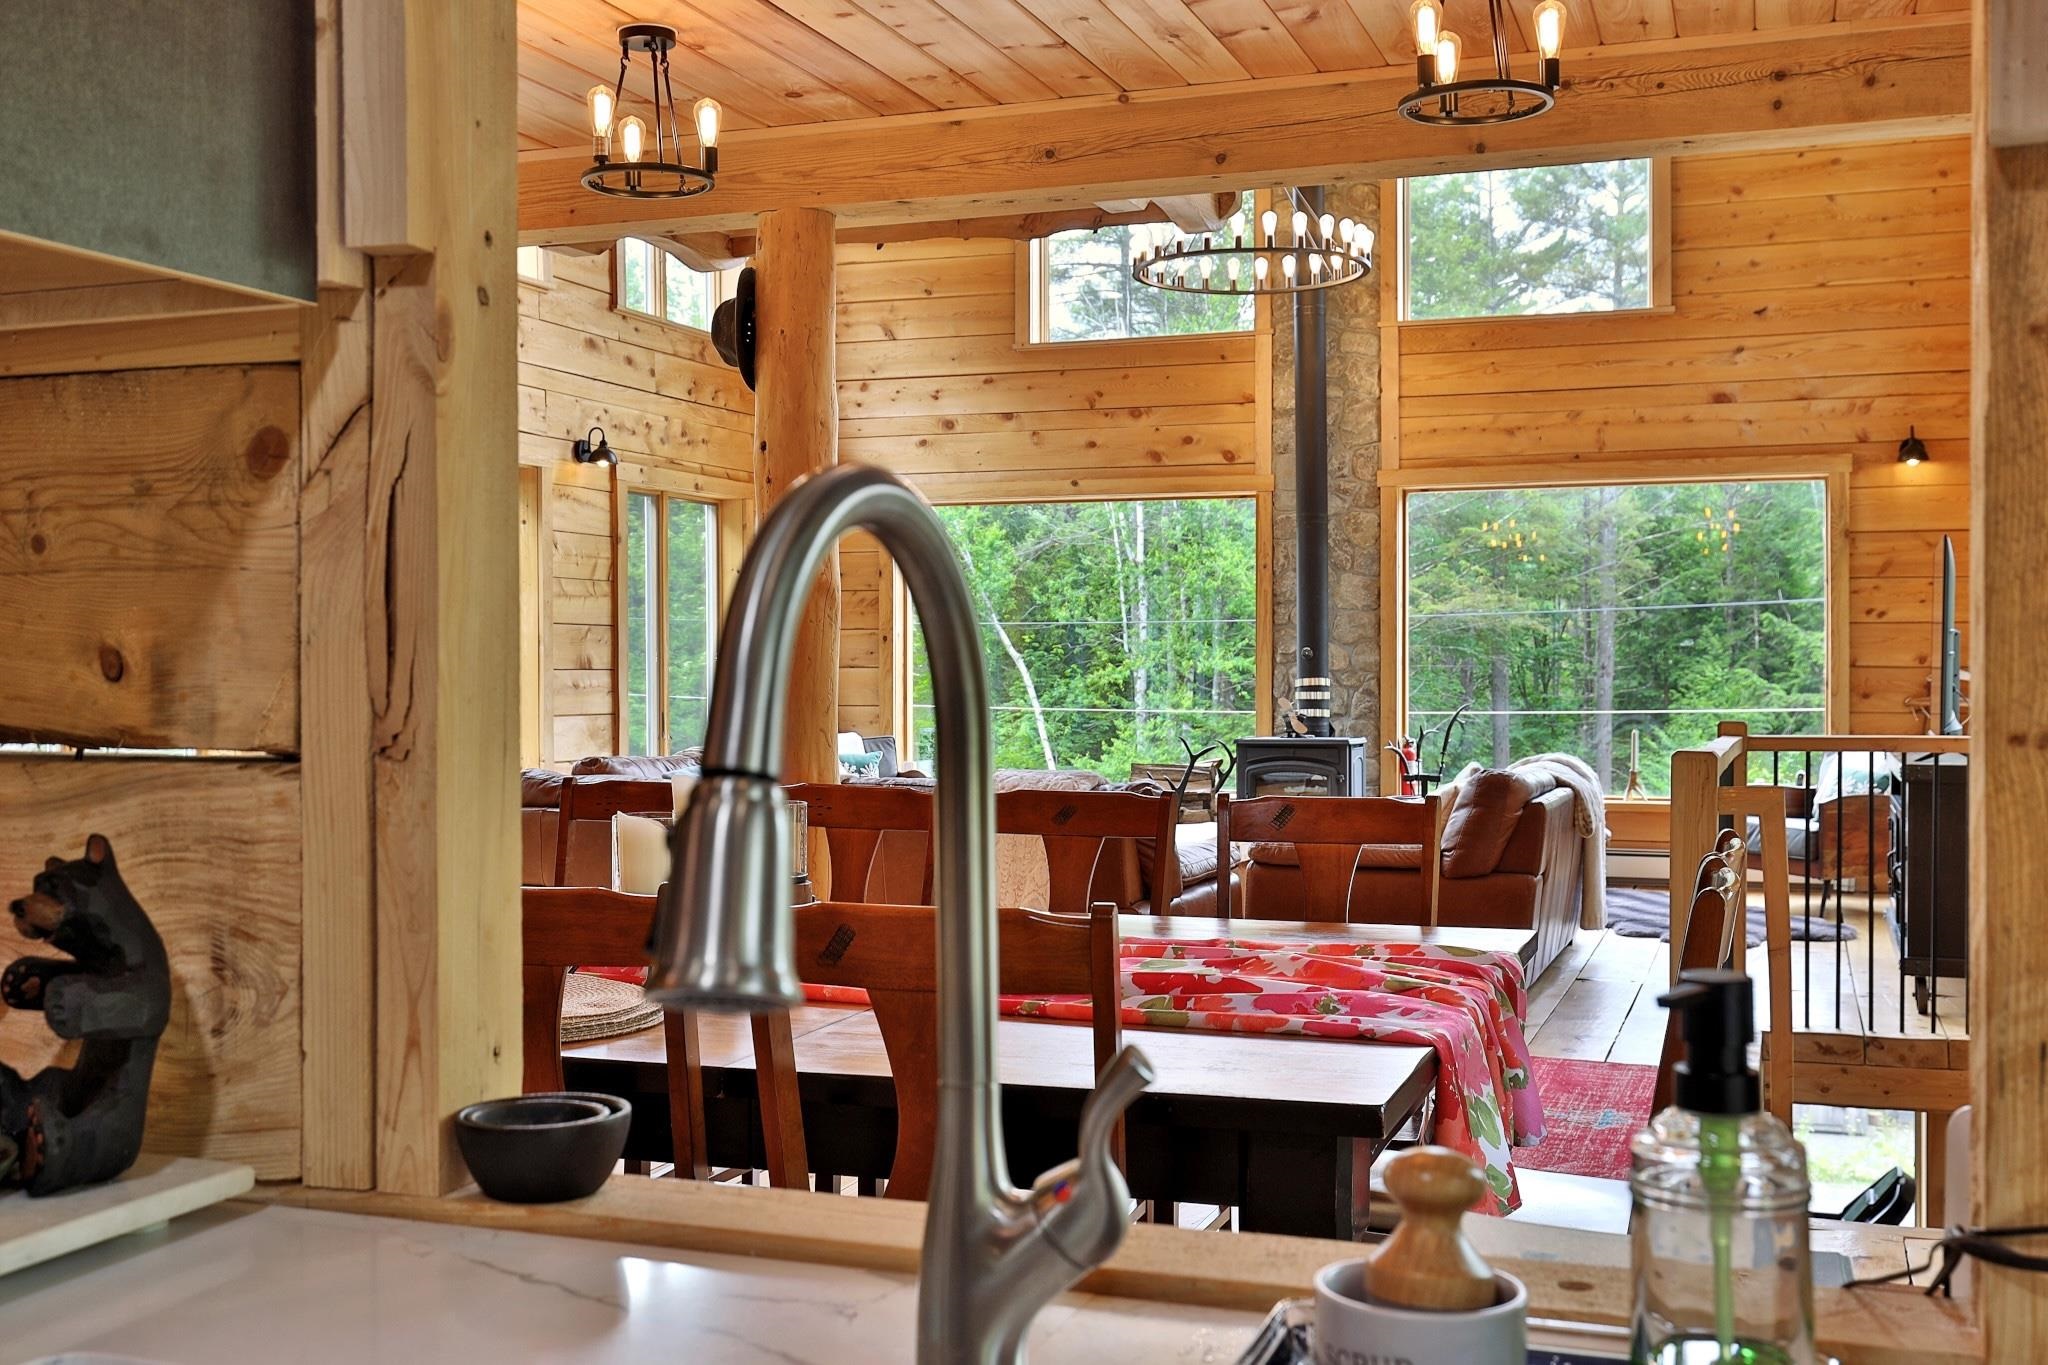
Kitchen pass-through to dining
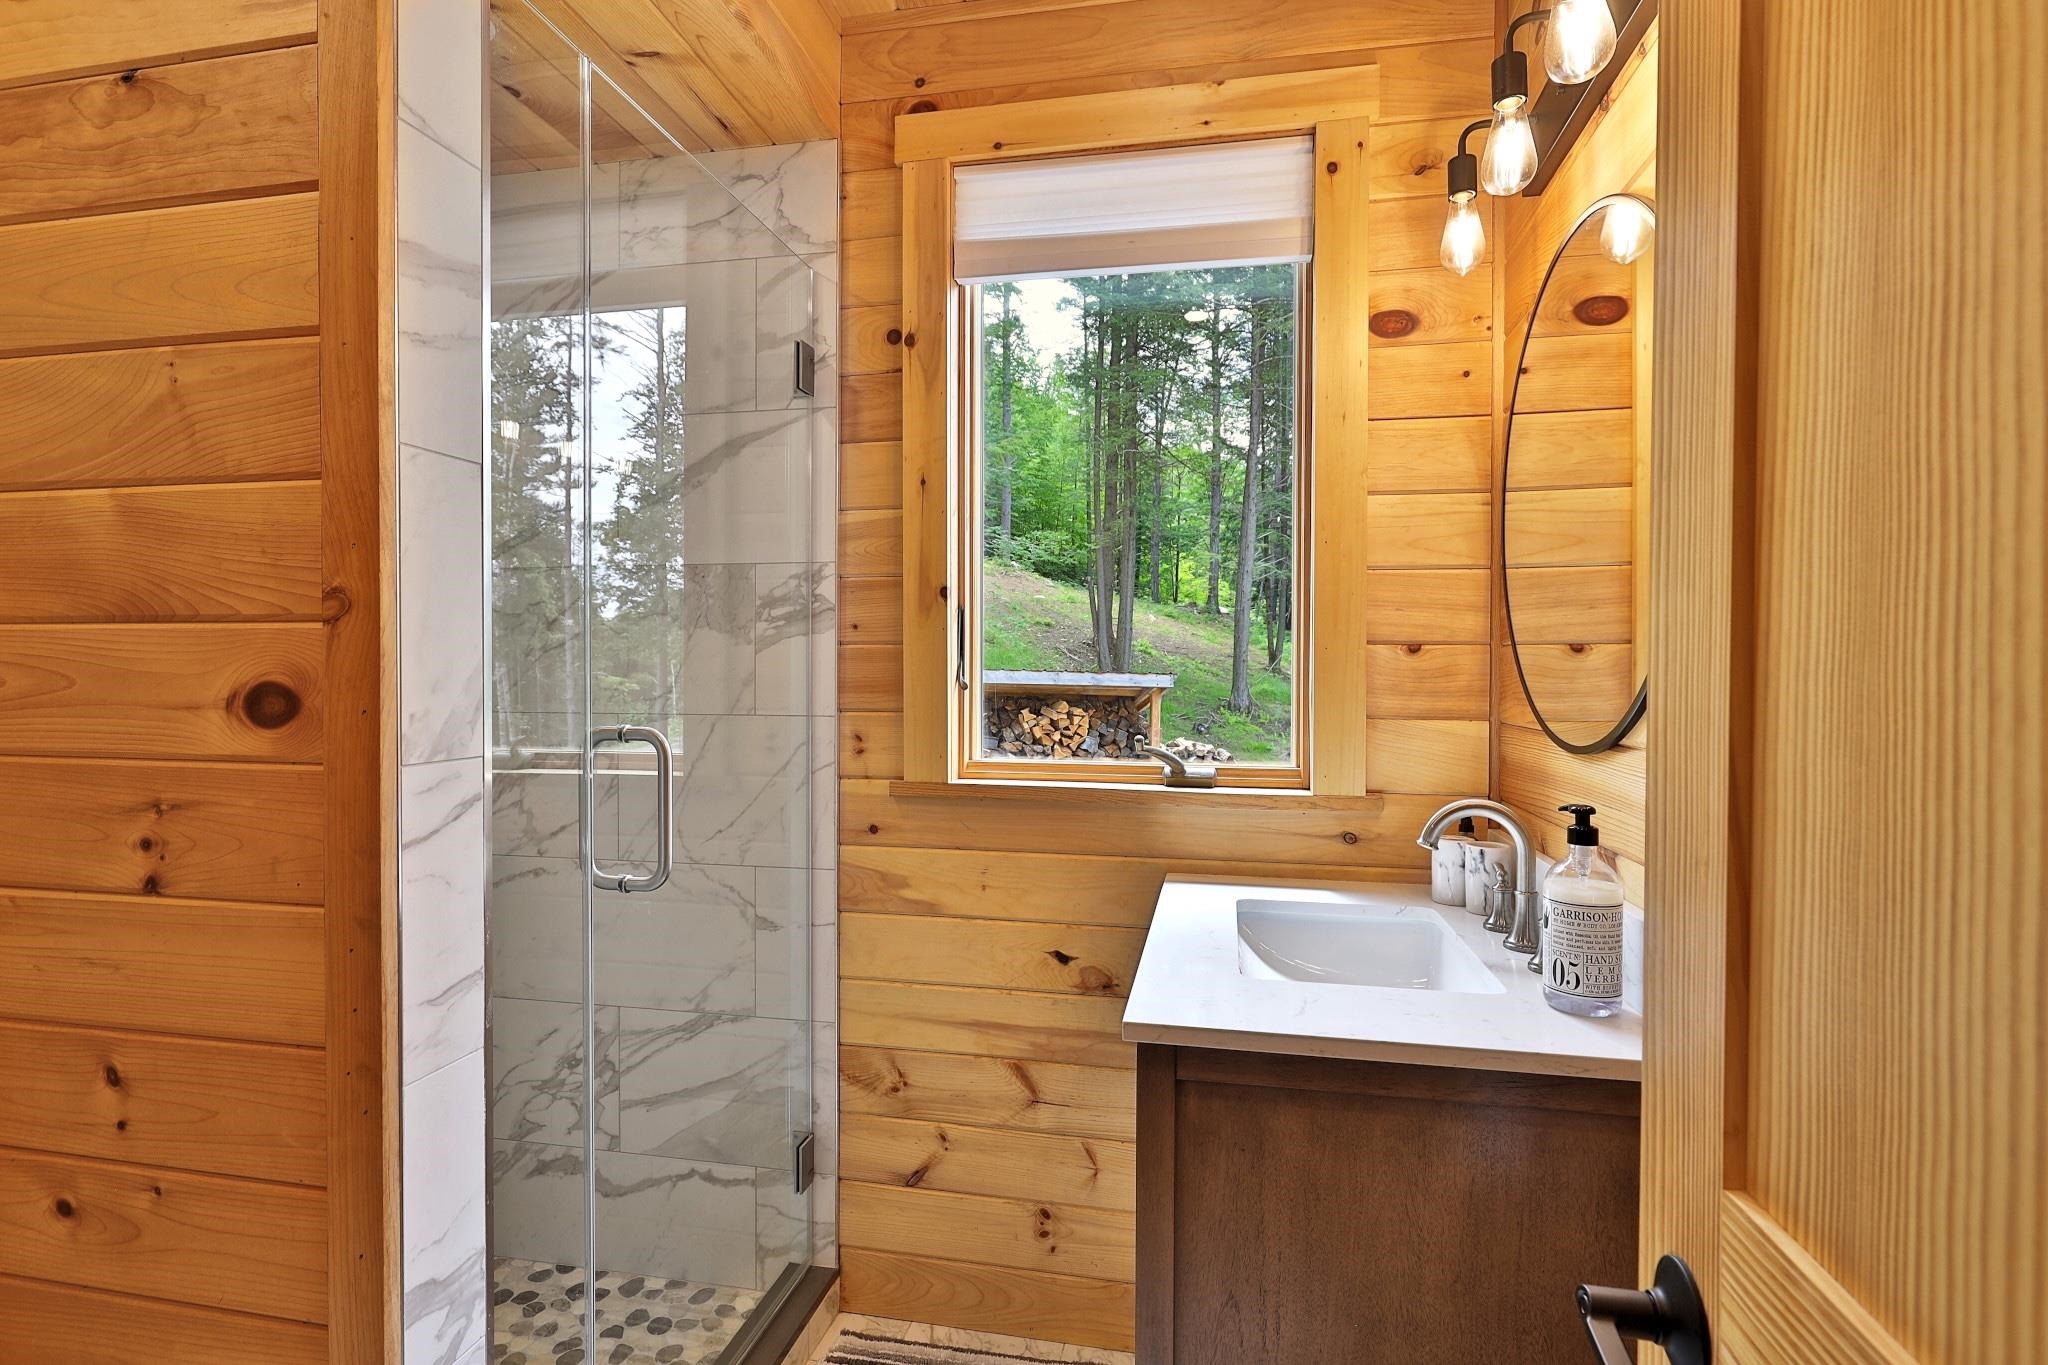
Main level bathroom
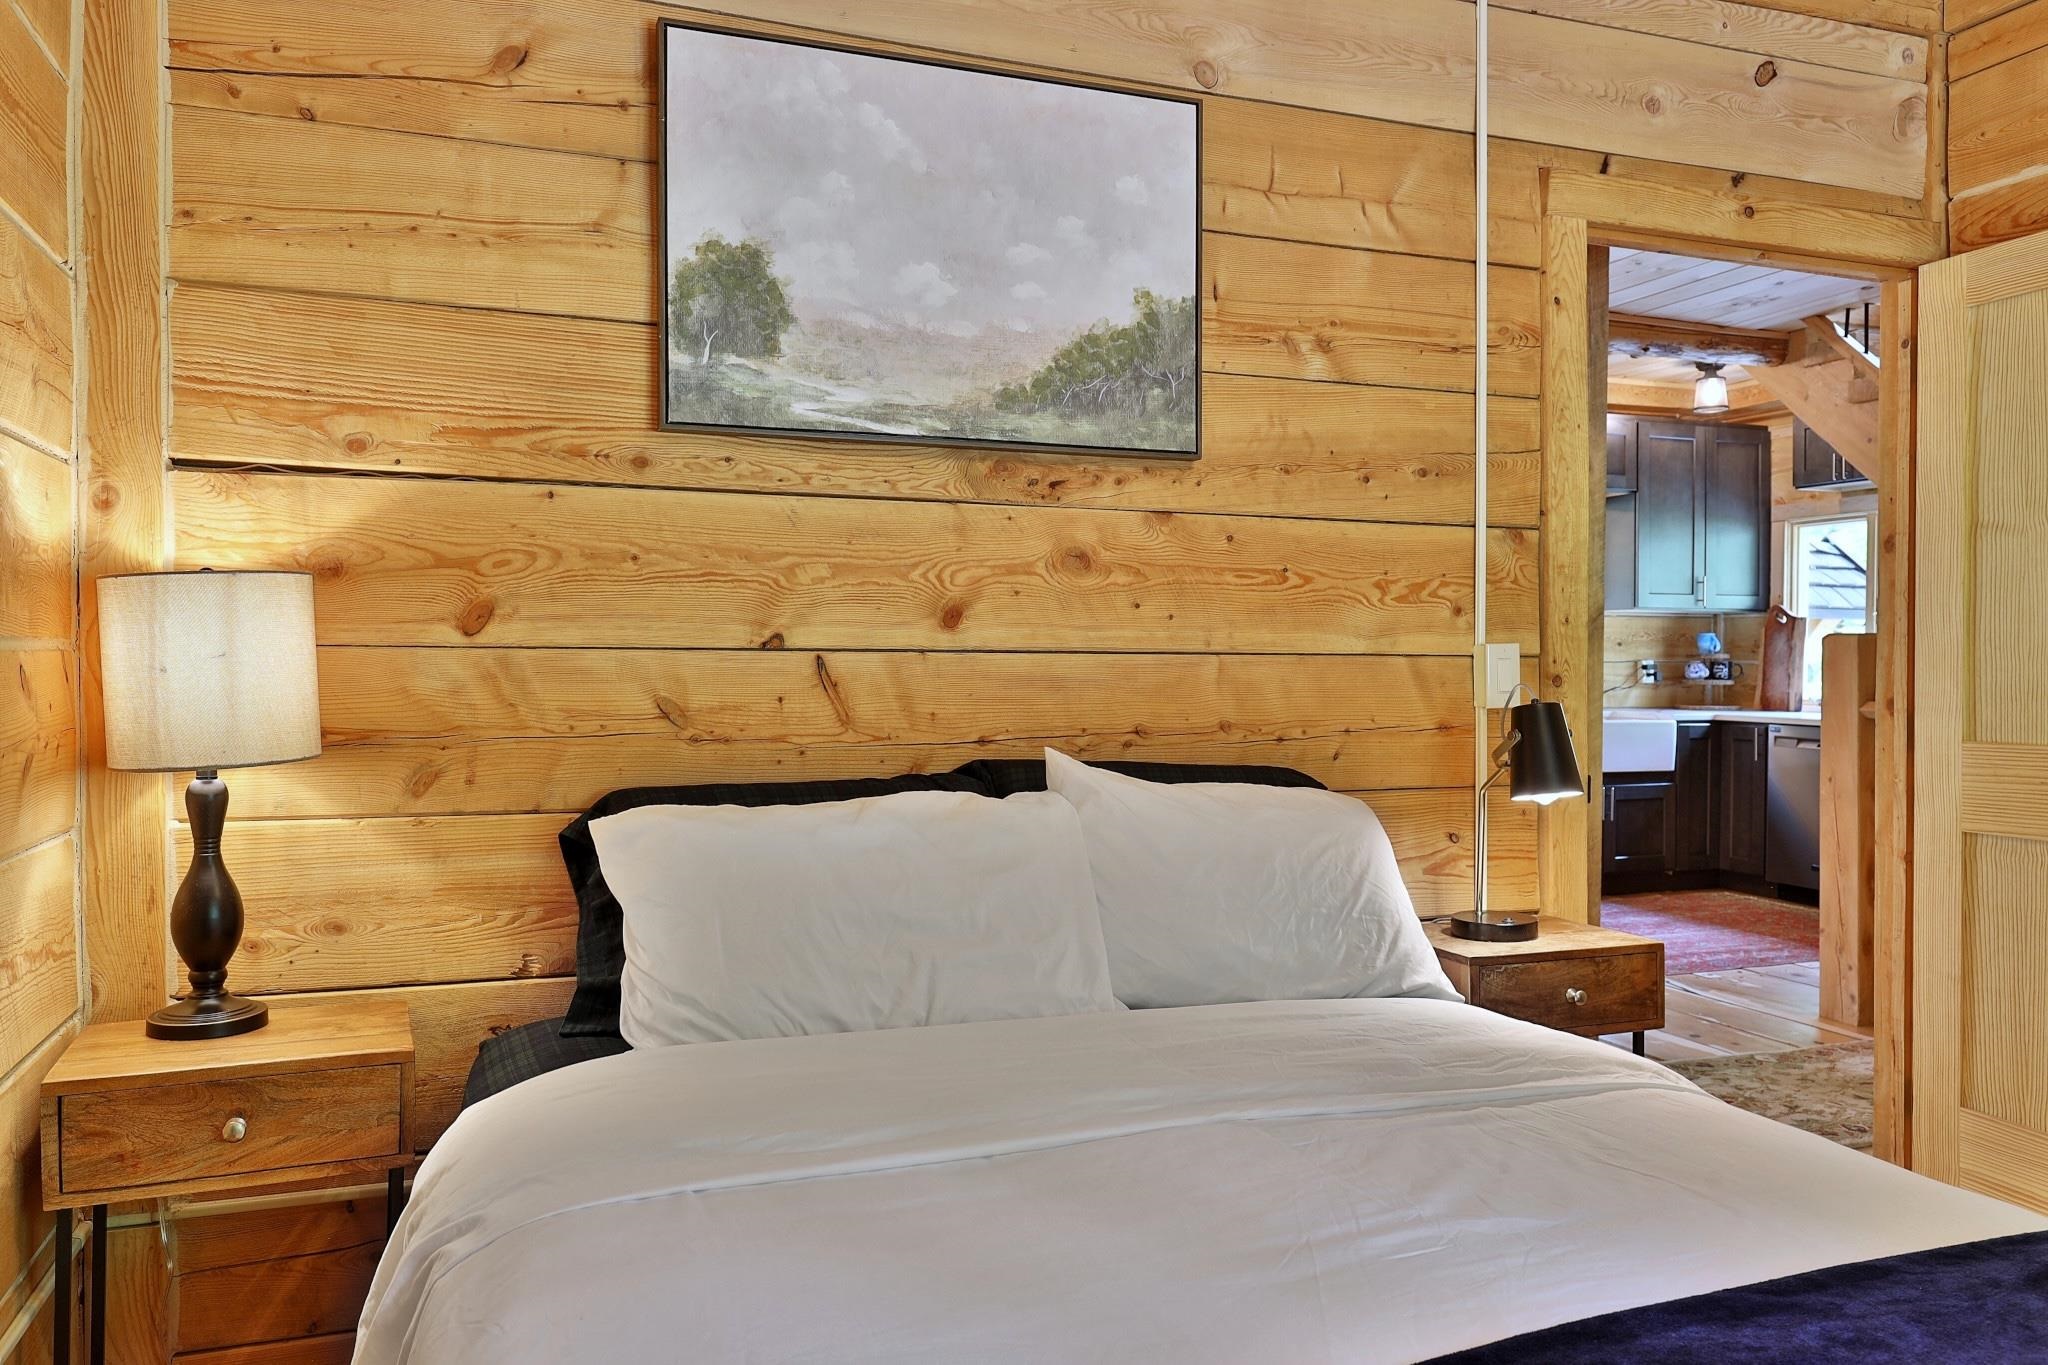
Main level bedroom (bedroom 2)
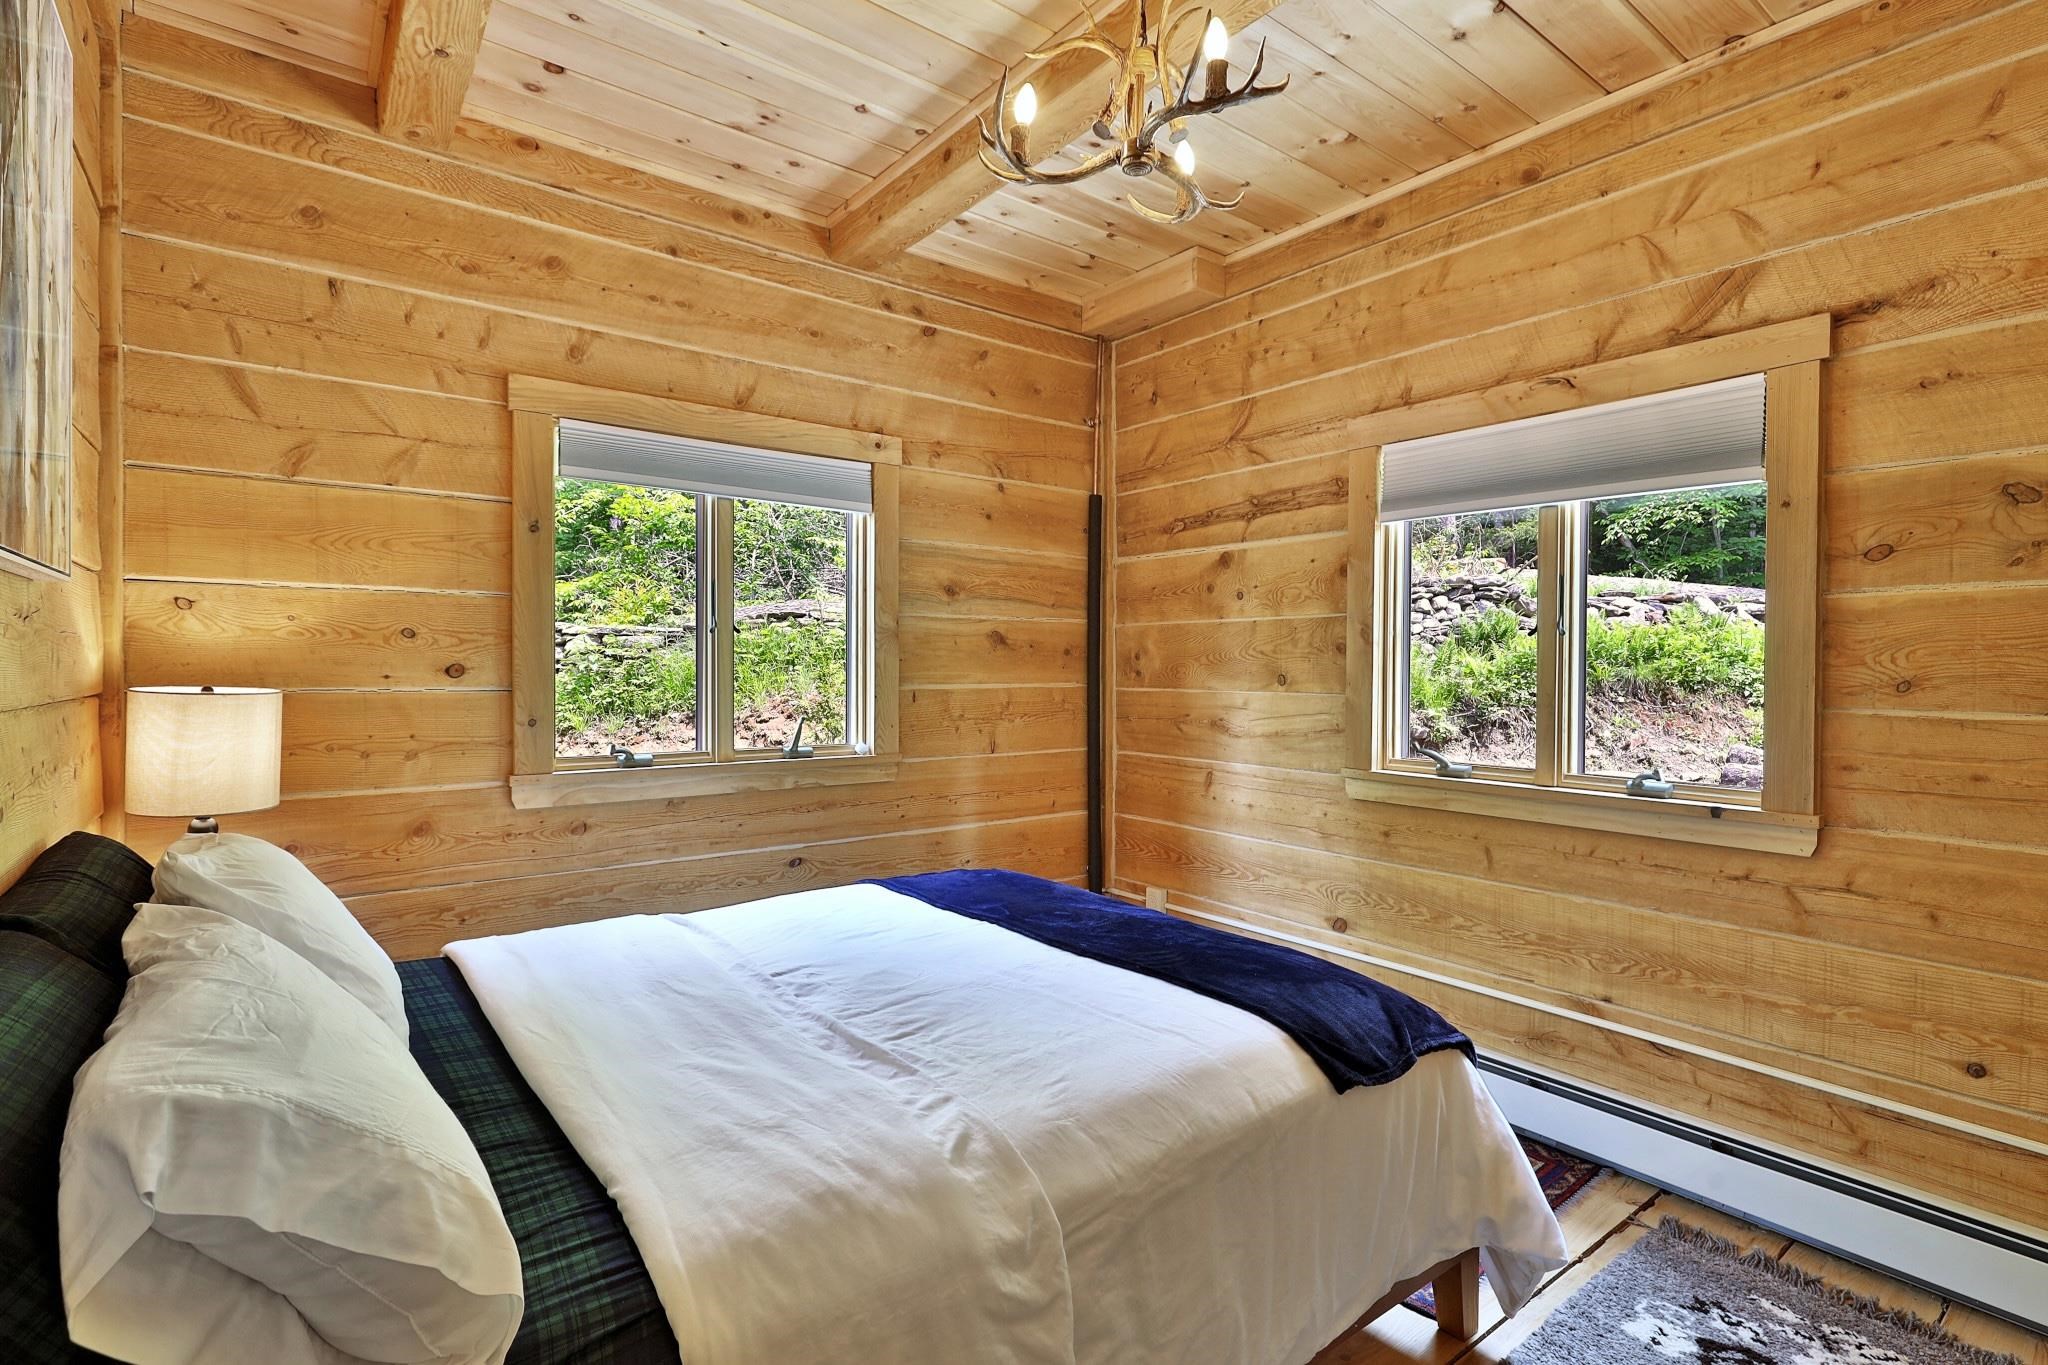
Main level bedroom (bedroom 3)
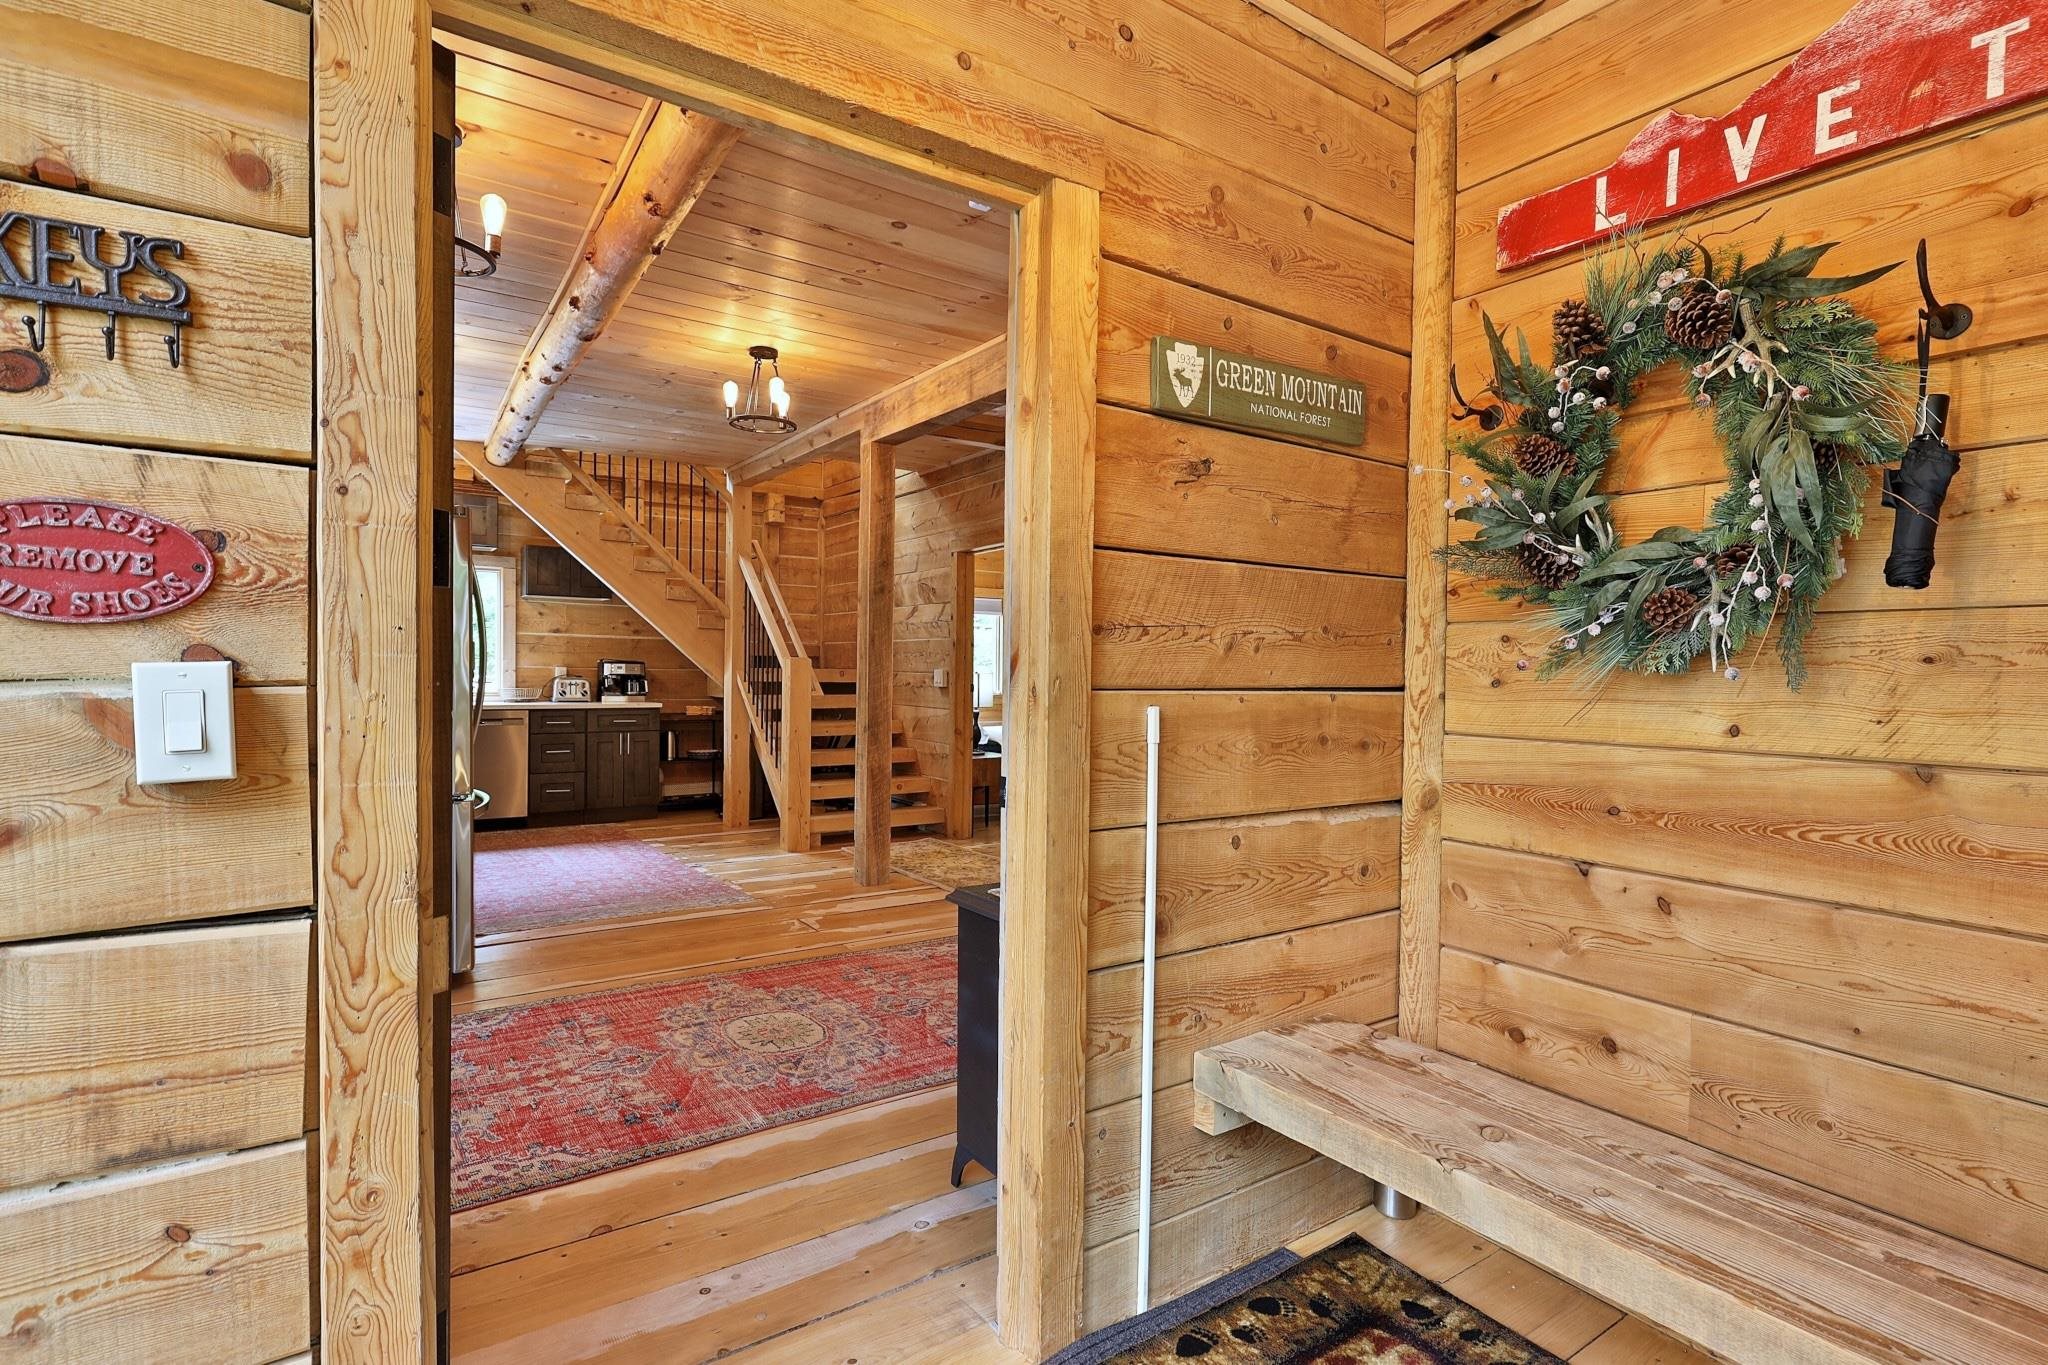
Mudroom off kitchen
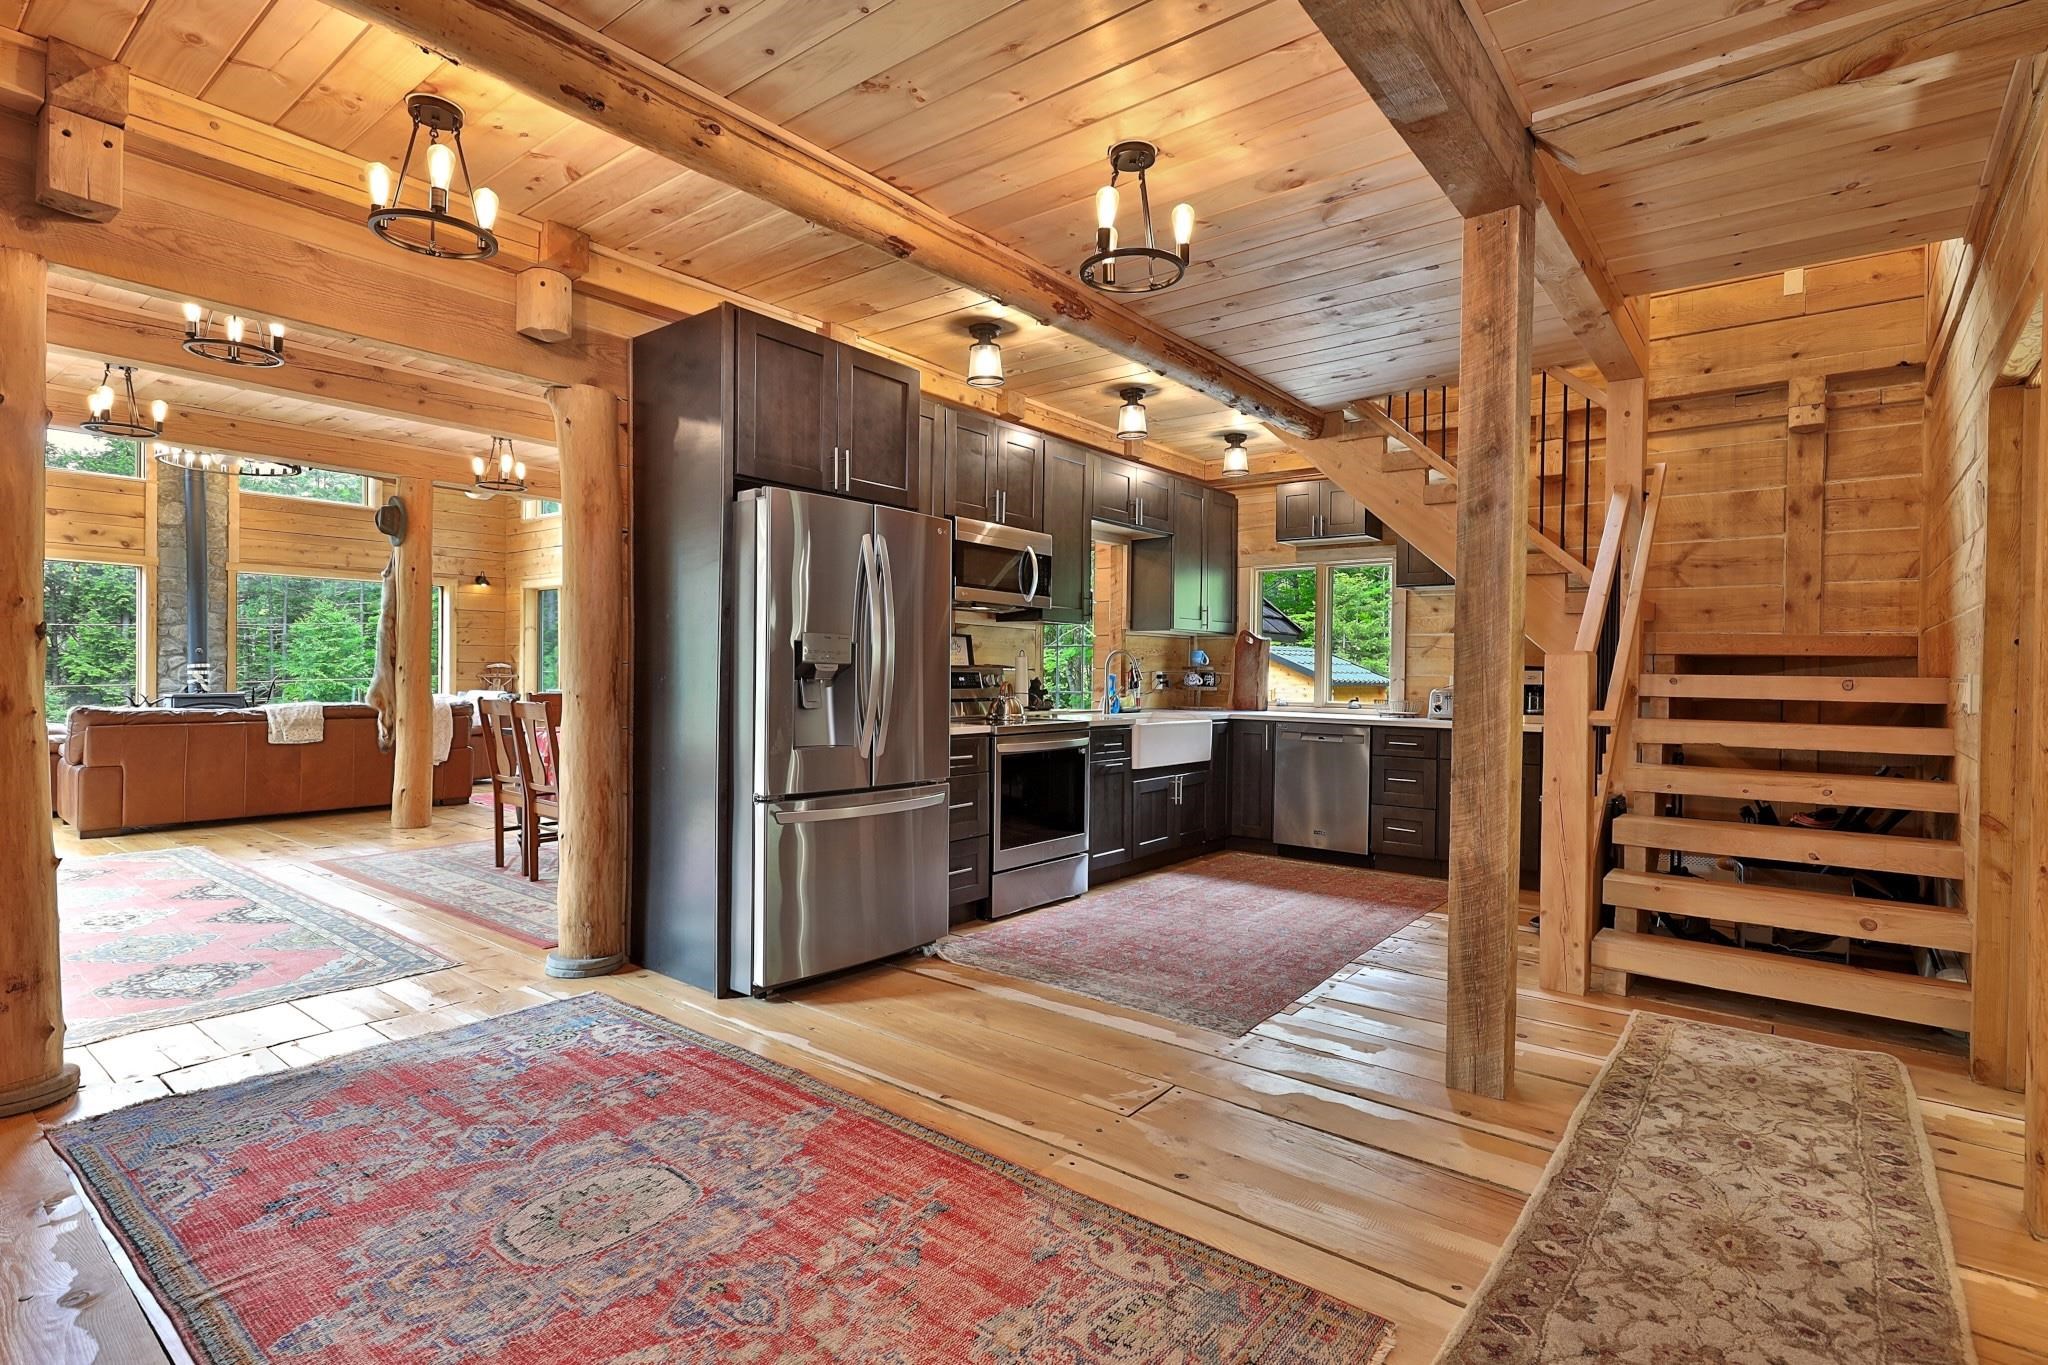
Stairs to second floor
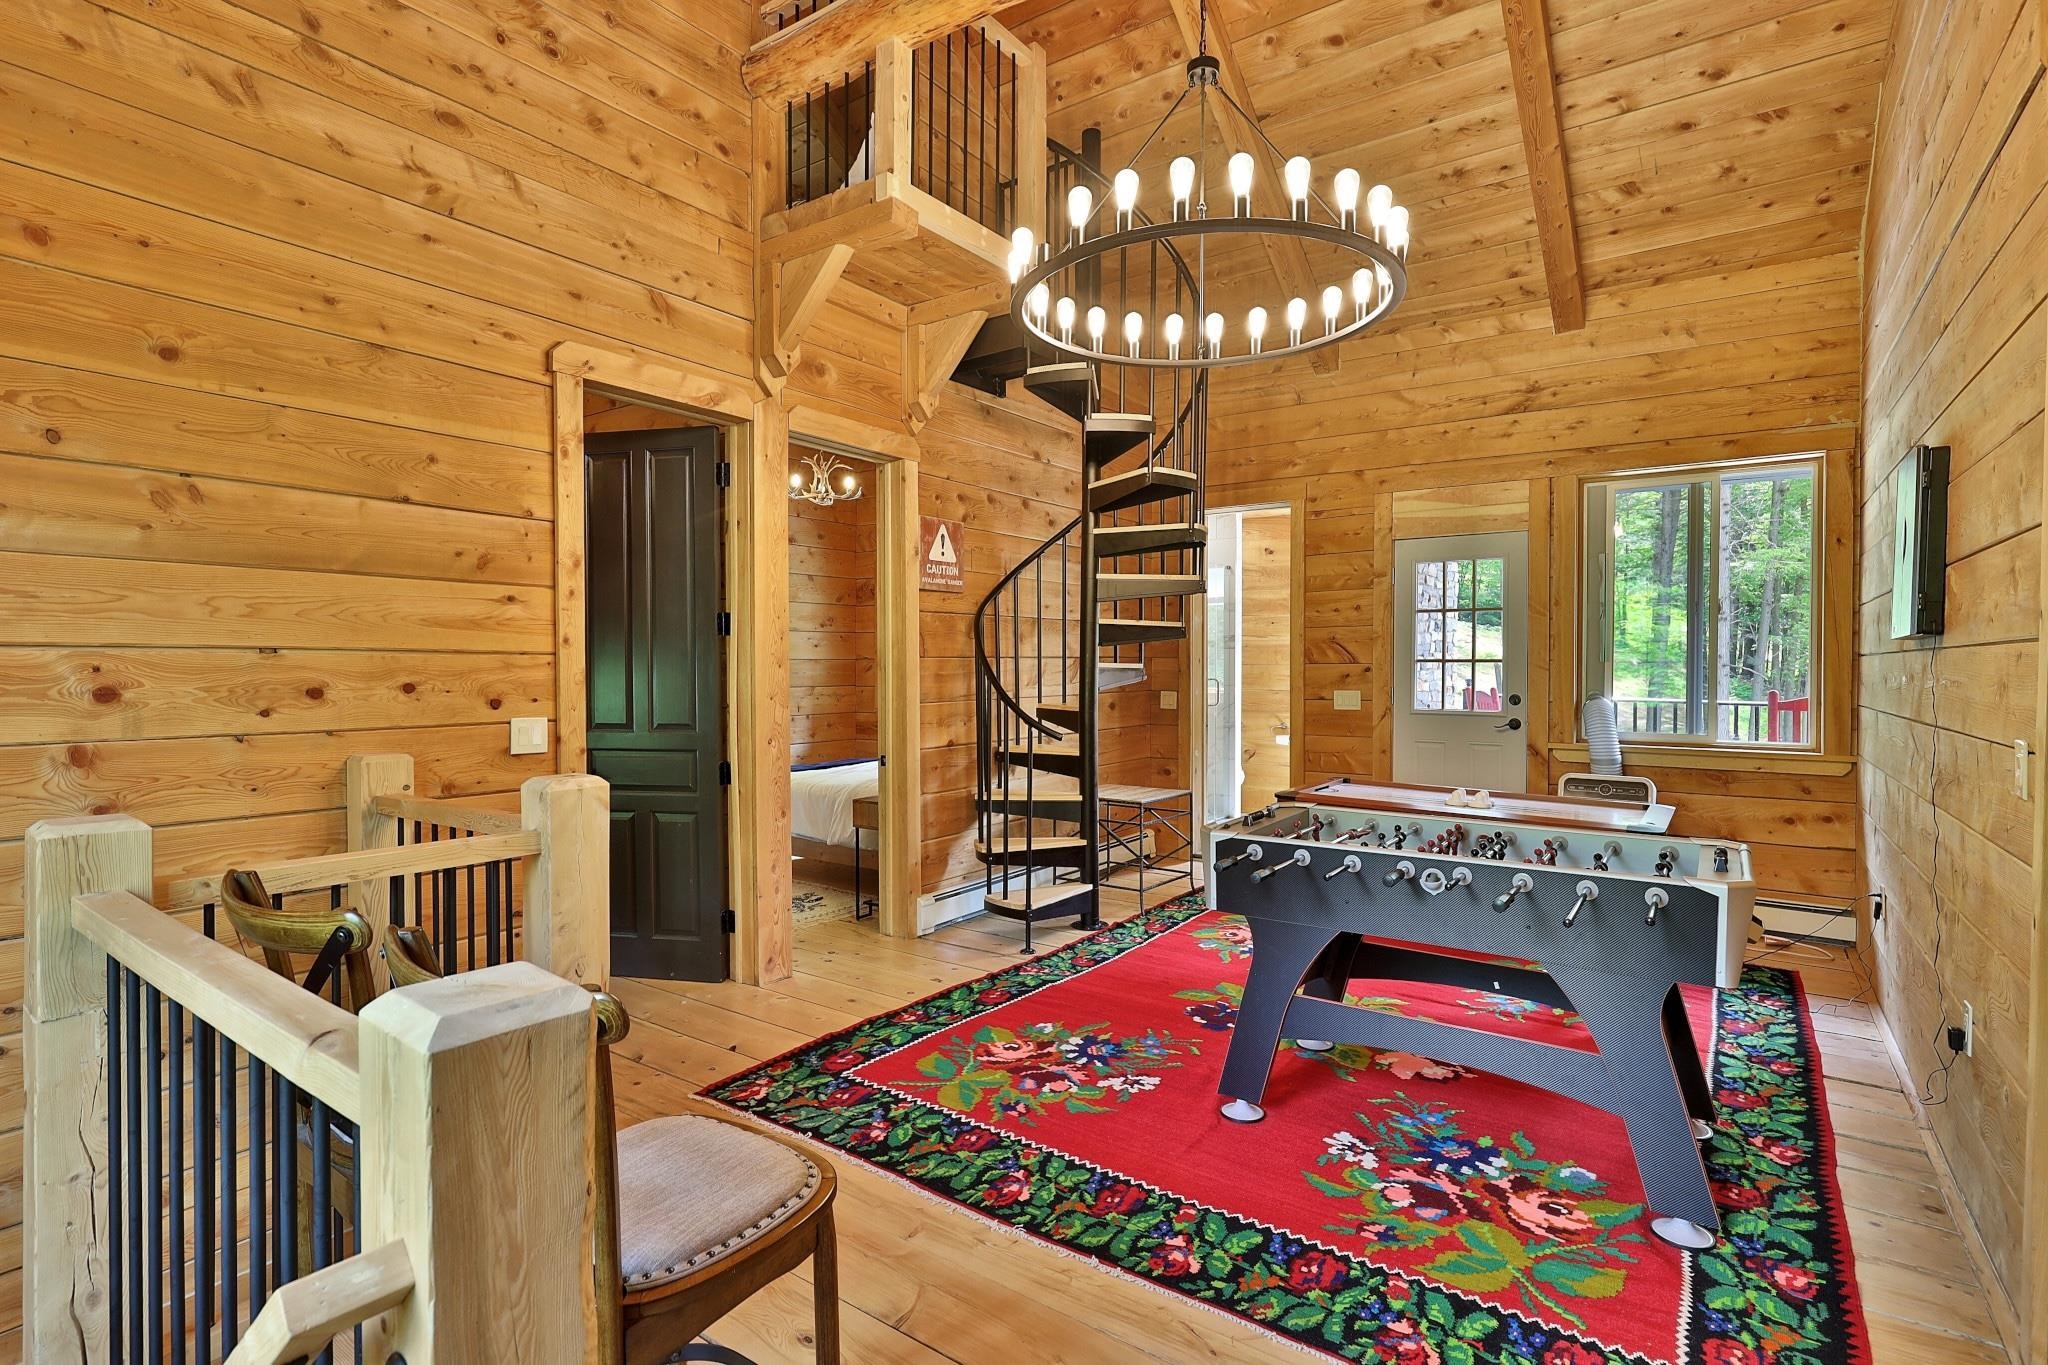
Second floor game room
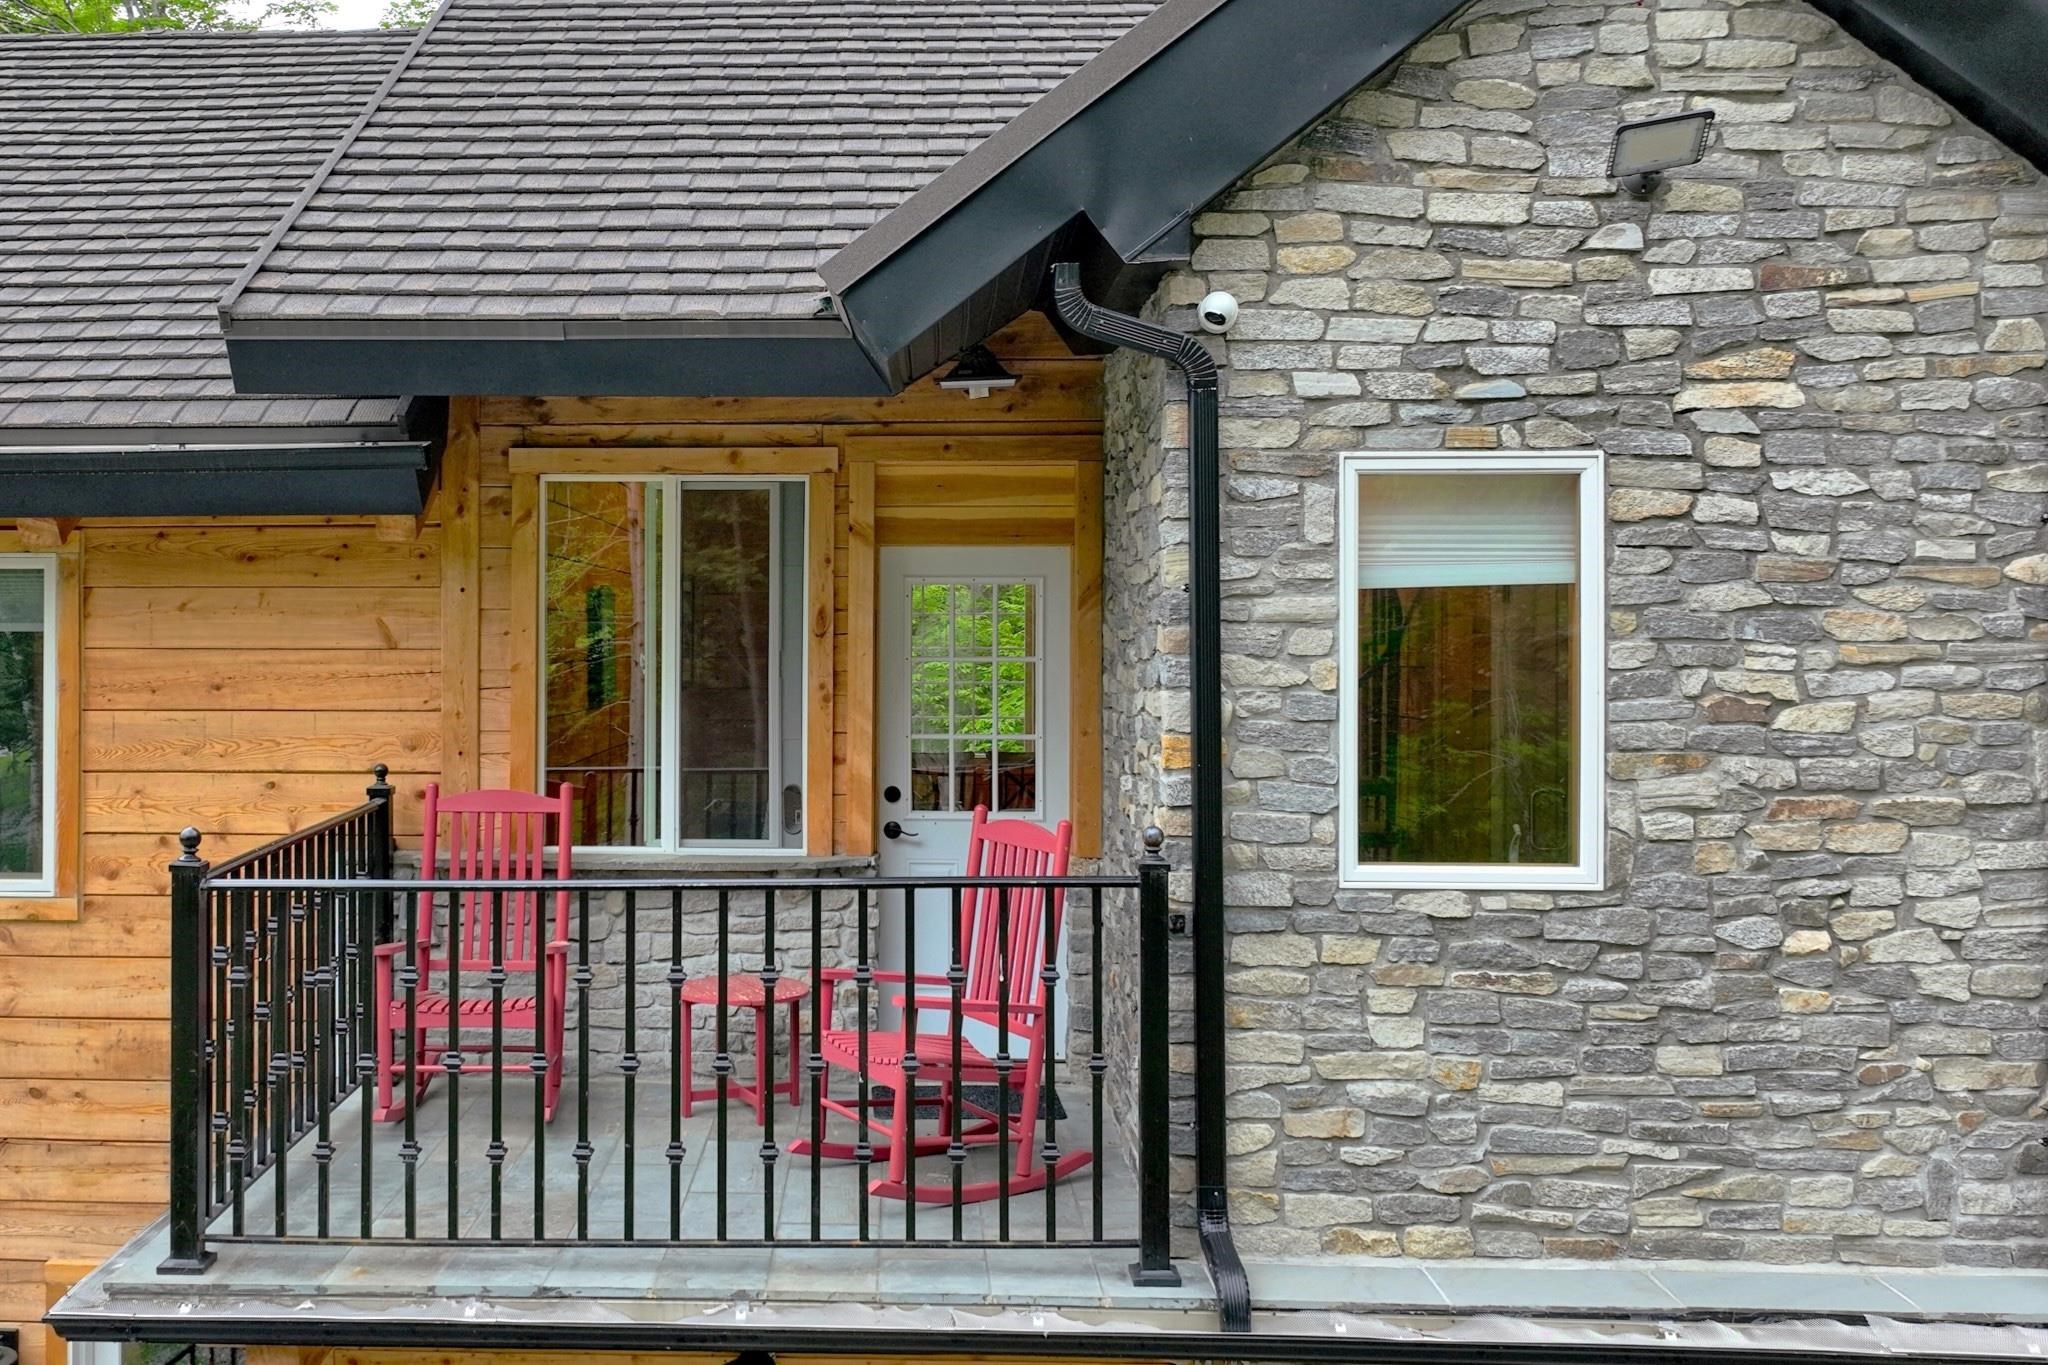
Balcony off game room
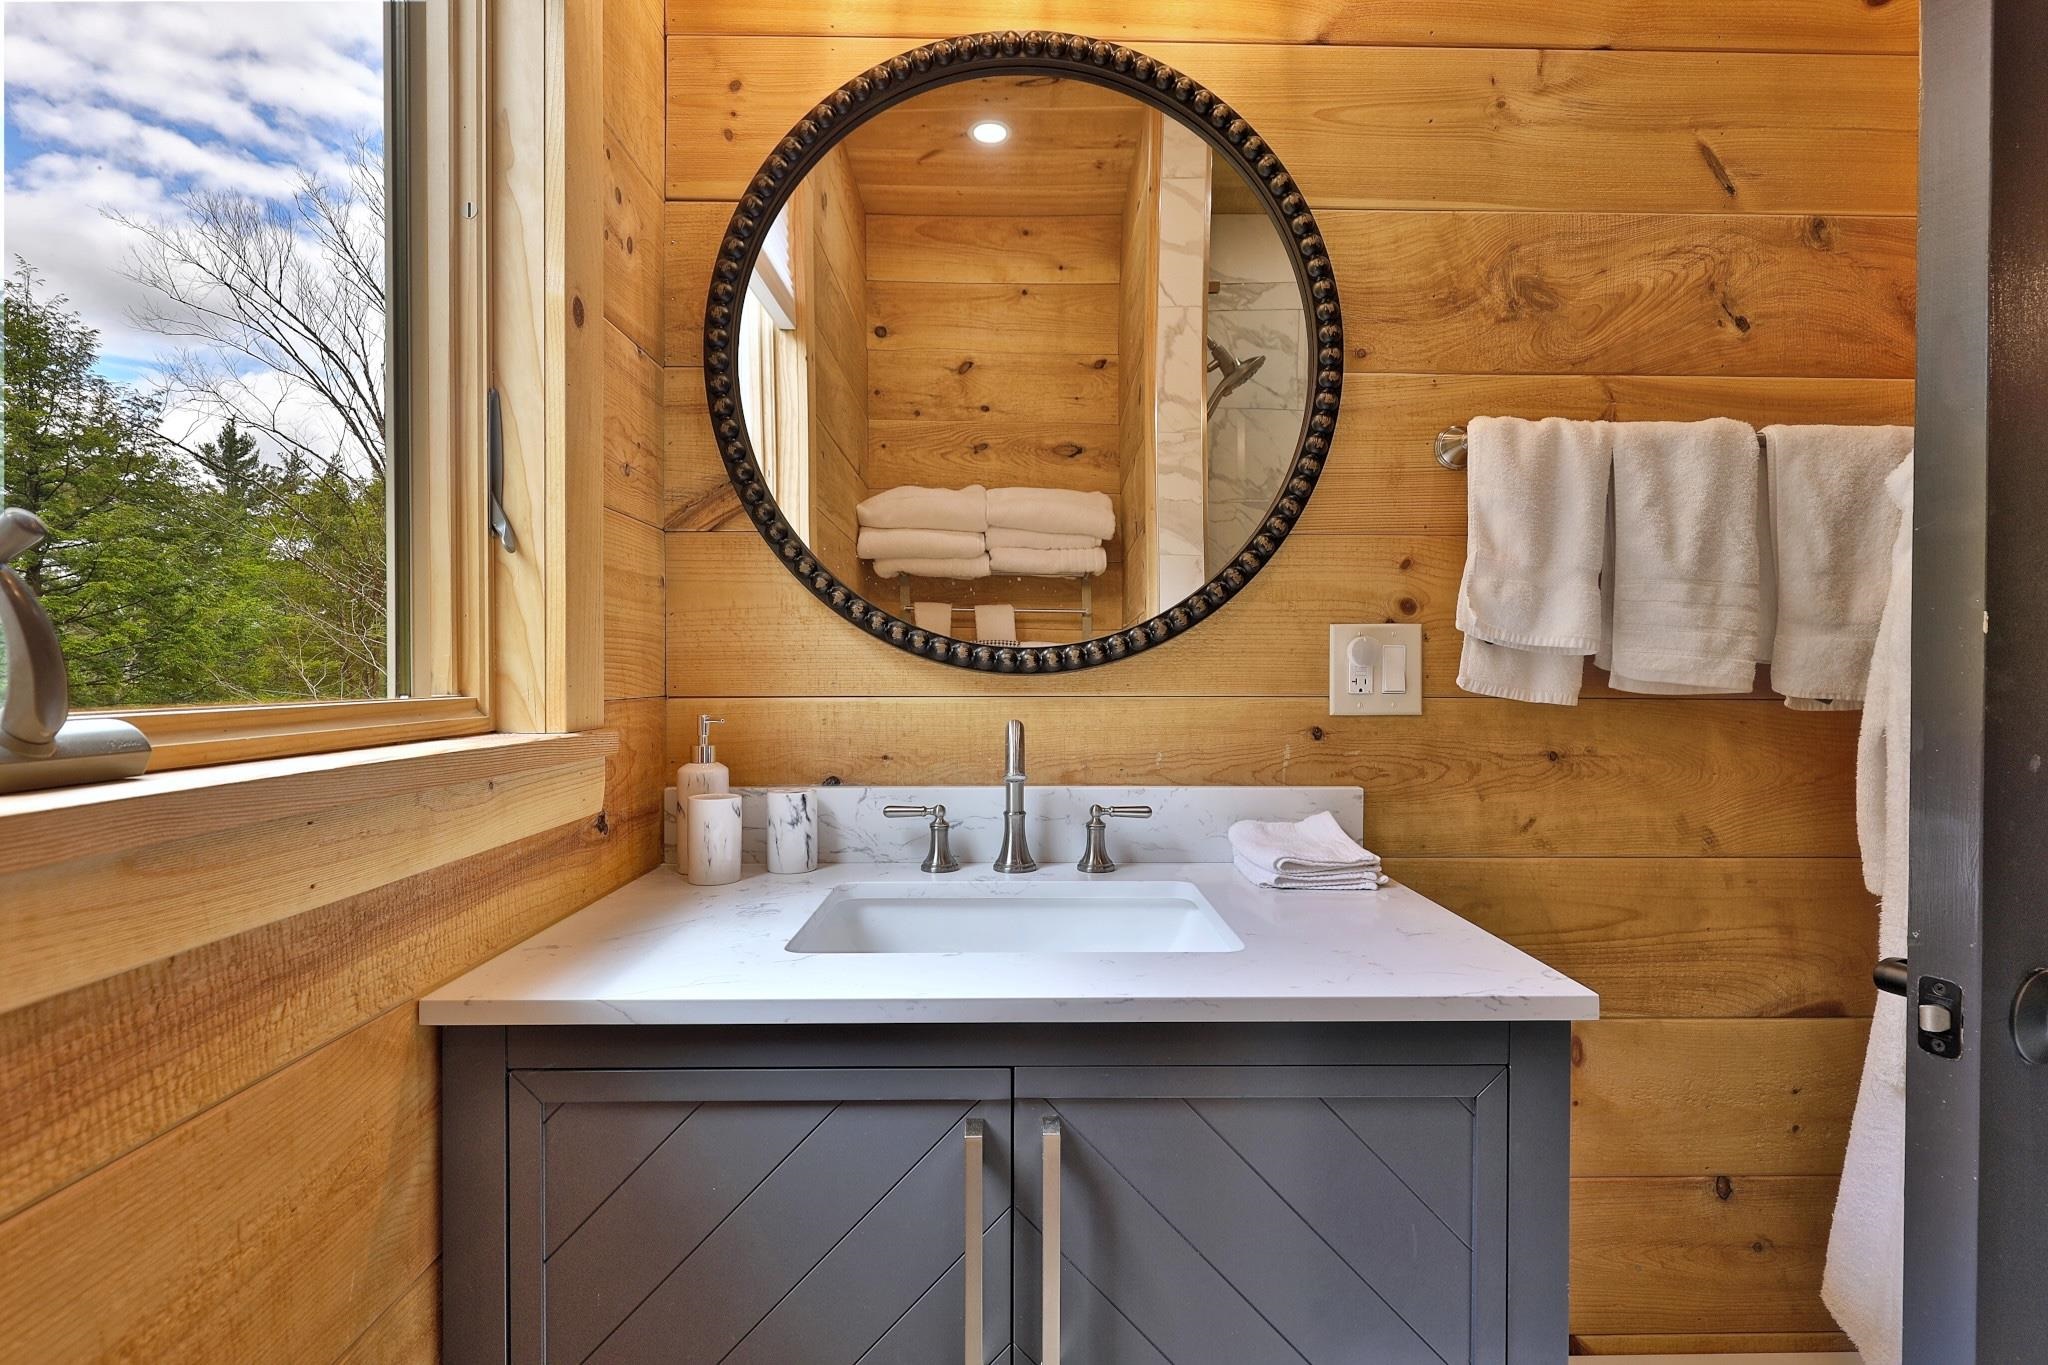
Second floor shared bathroom
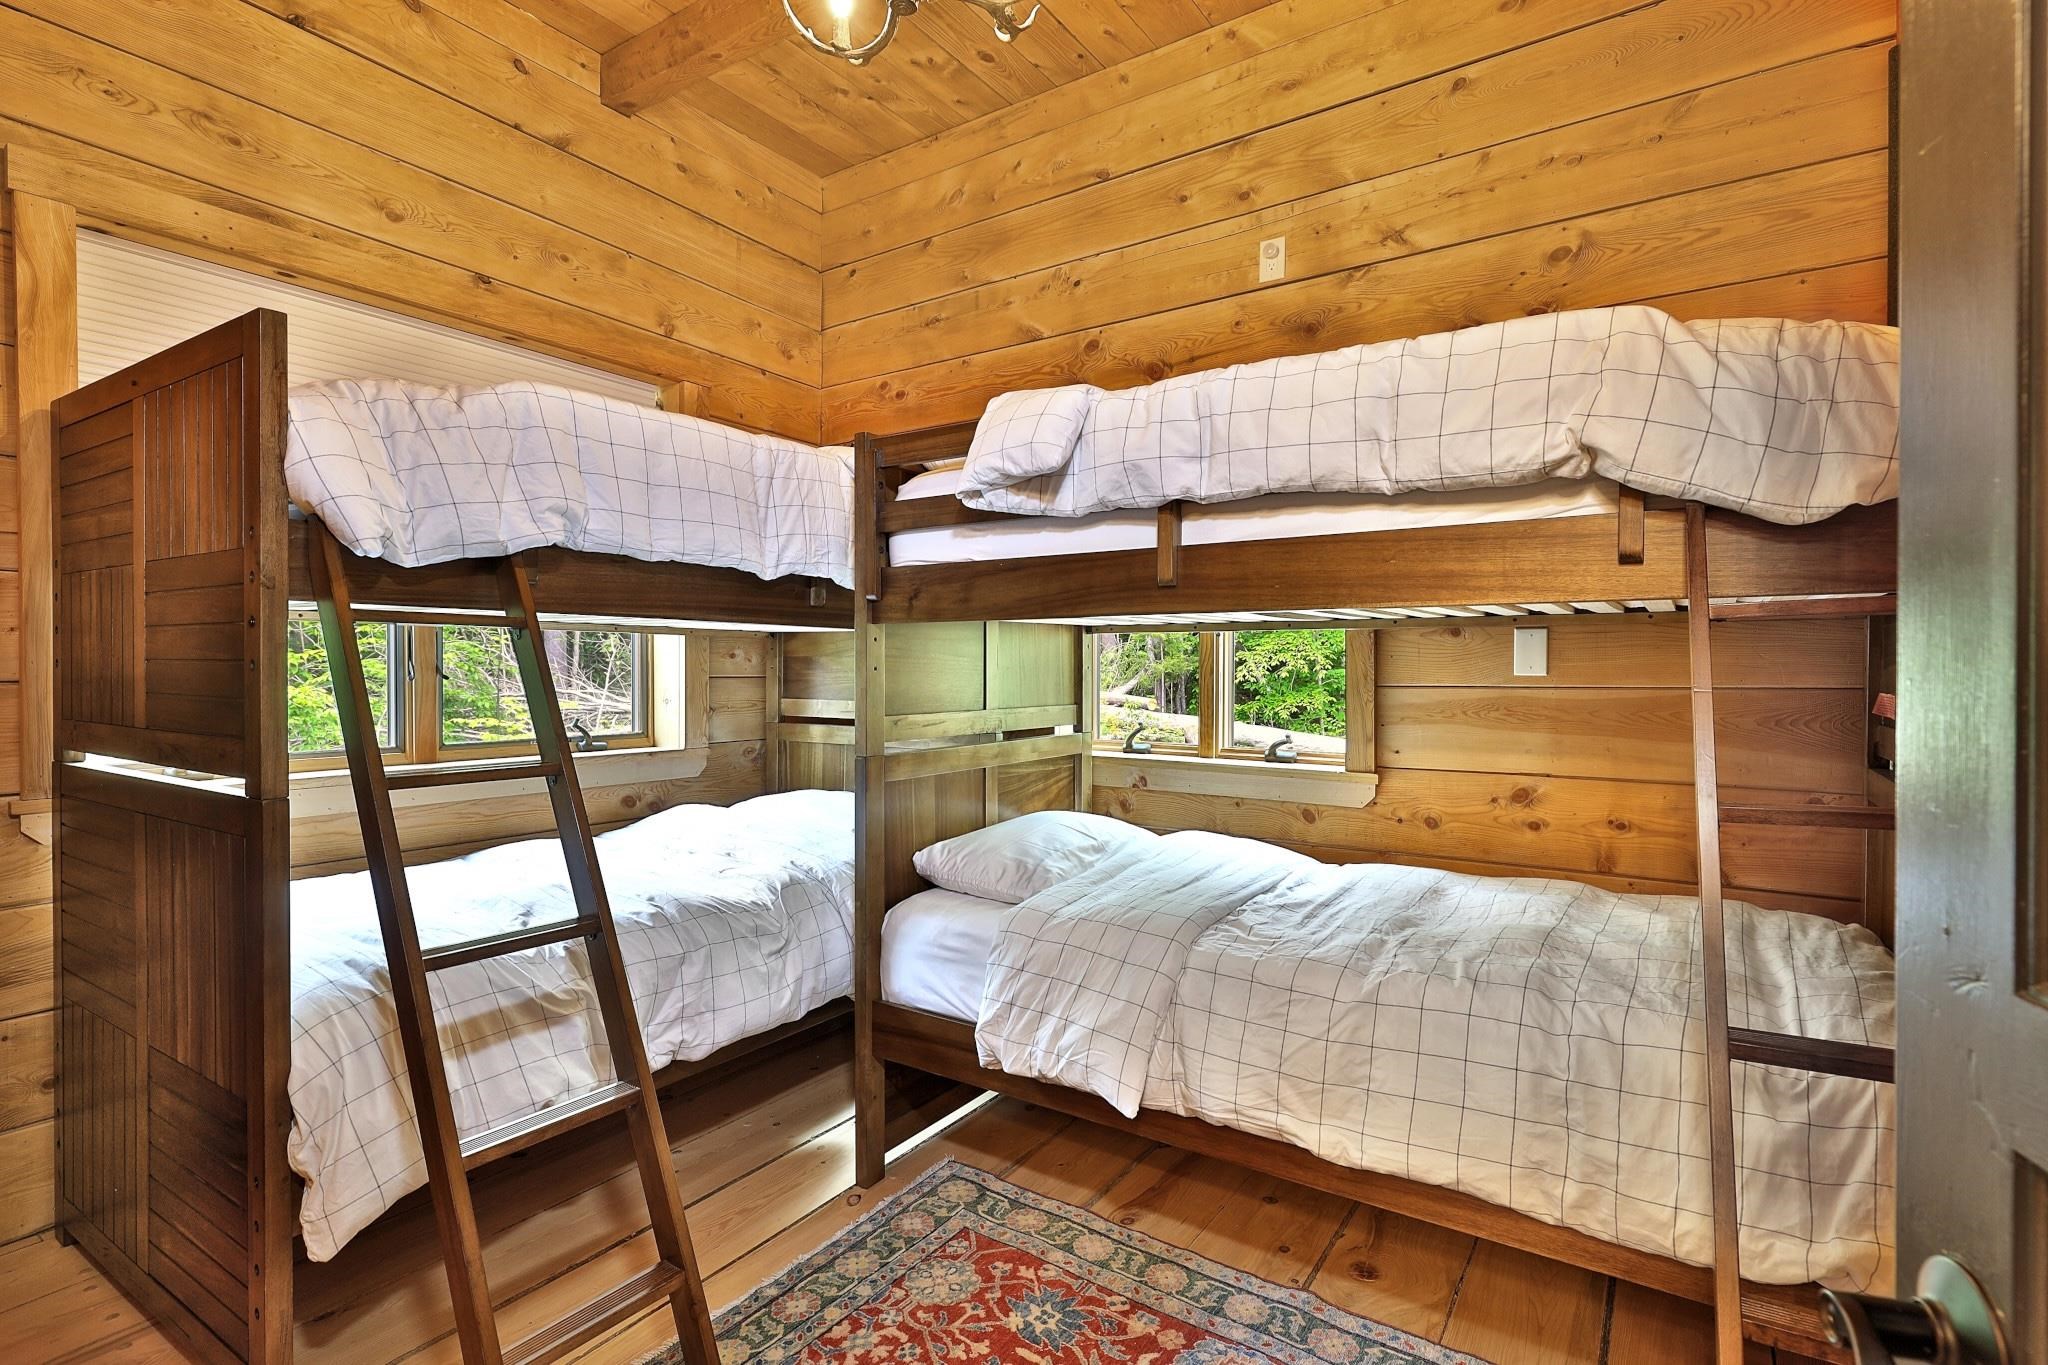
Second floor bunk room (bedroom 4)
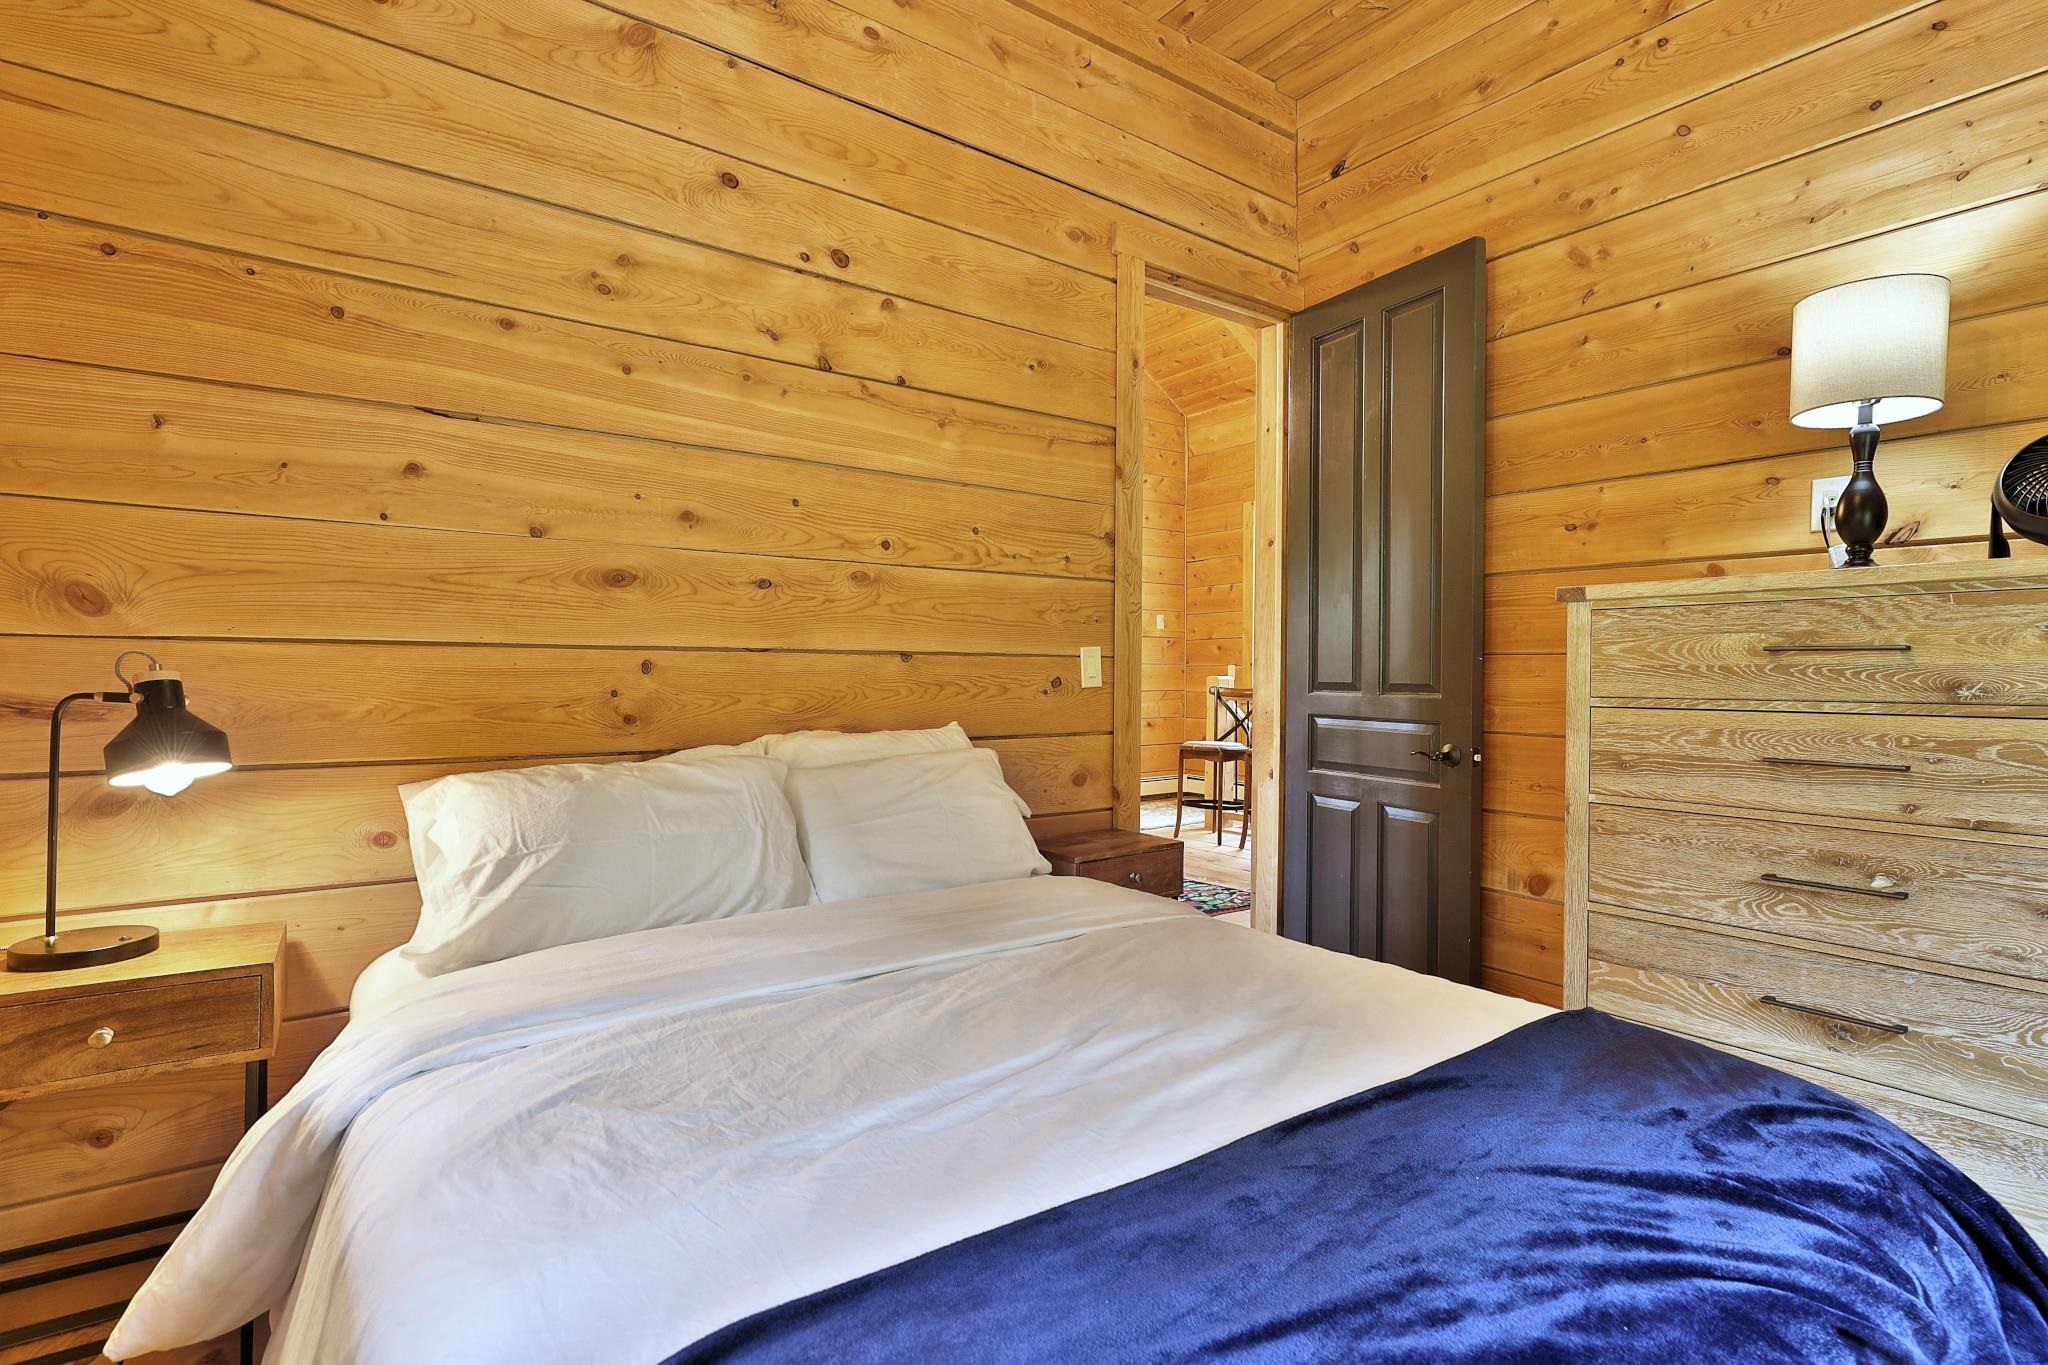
Second floor bedroom (bedroom 5)
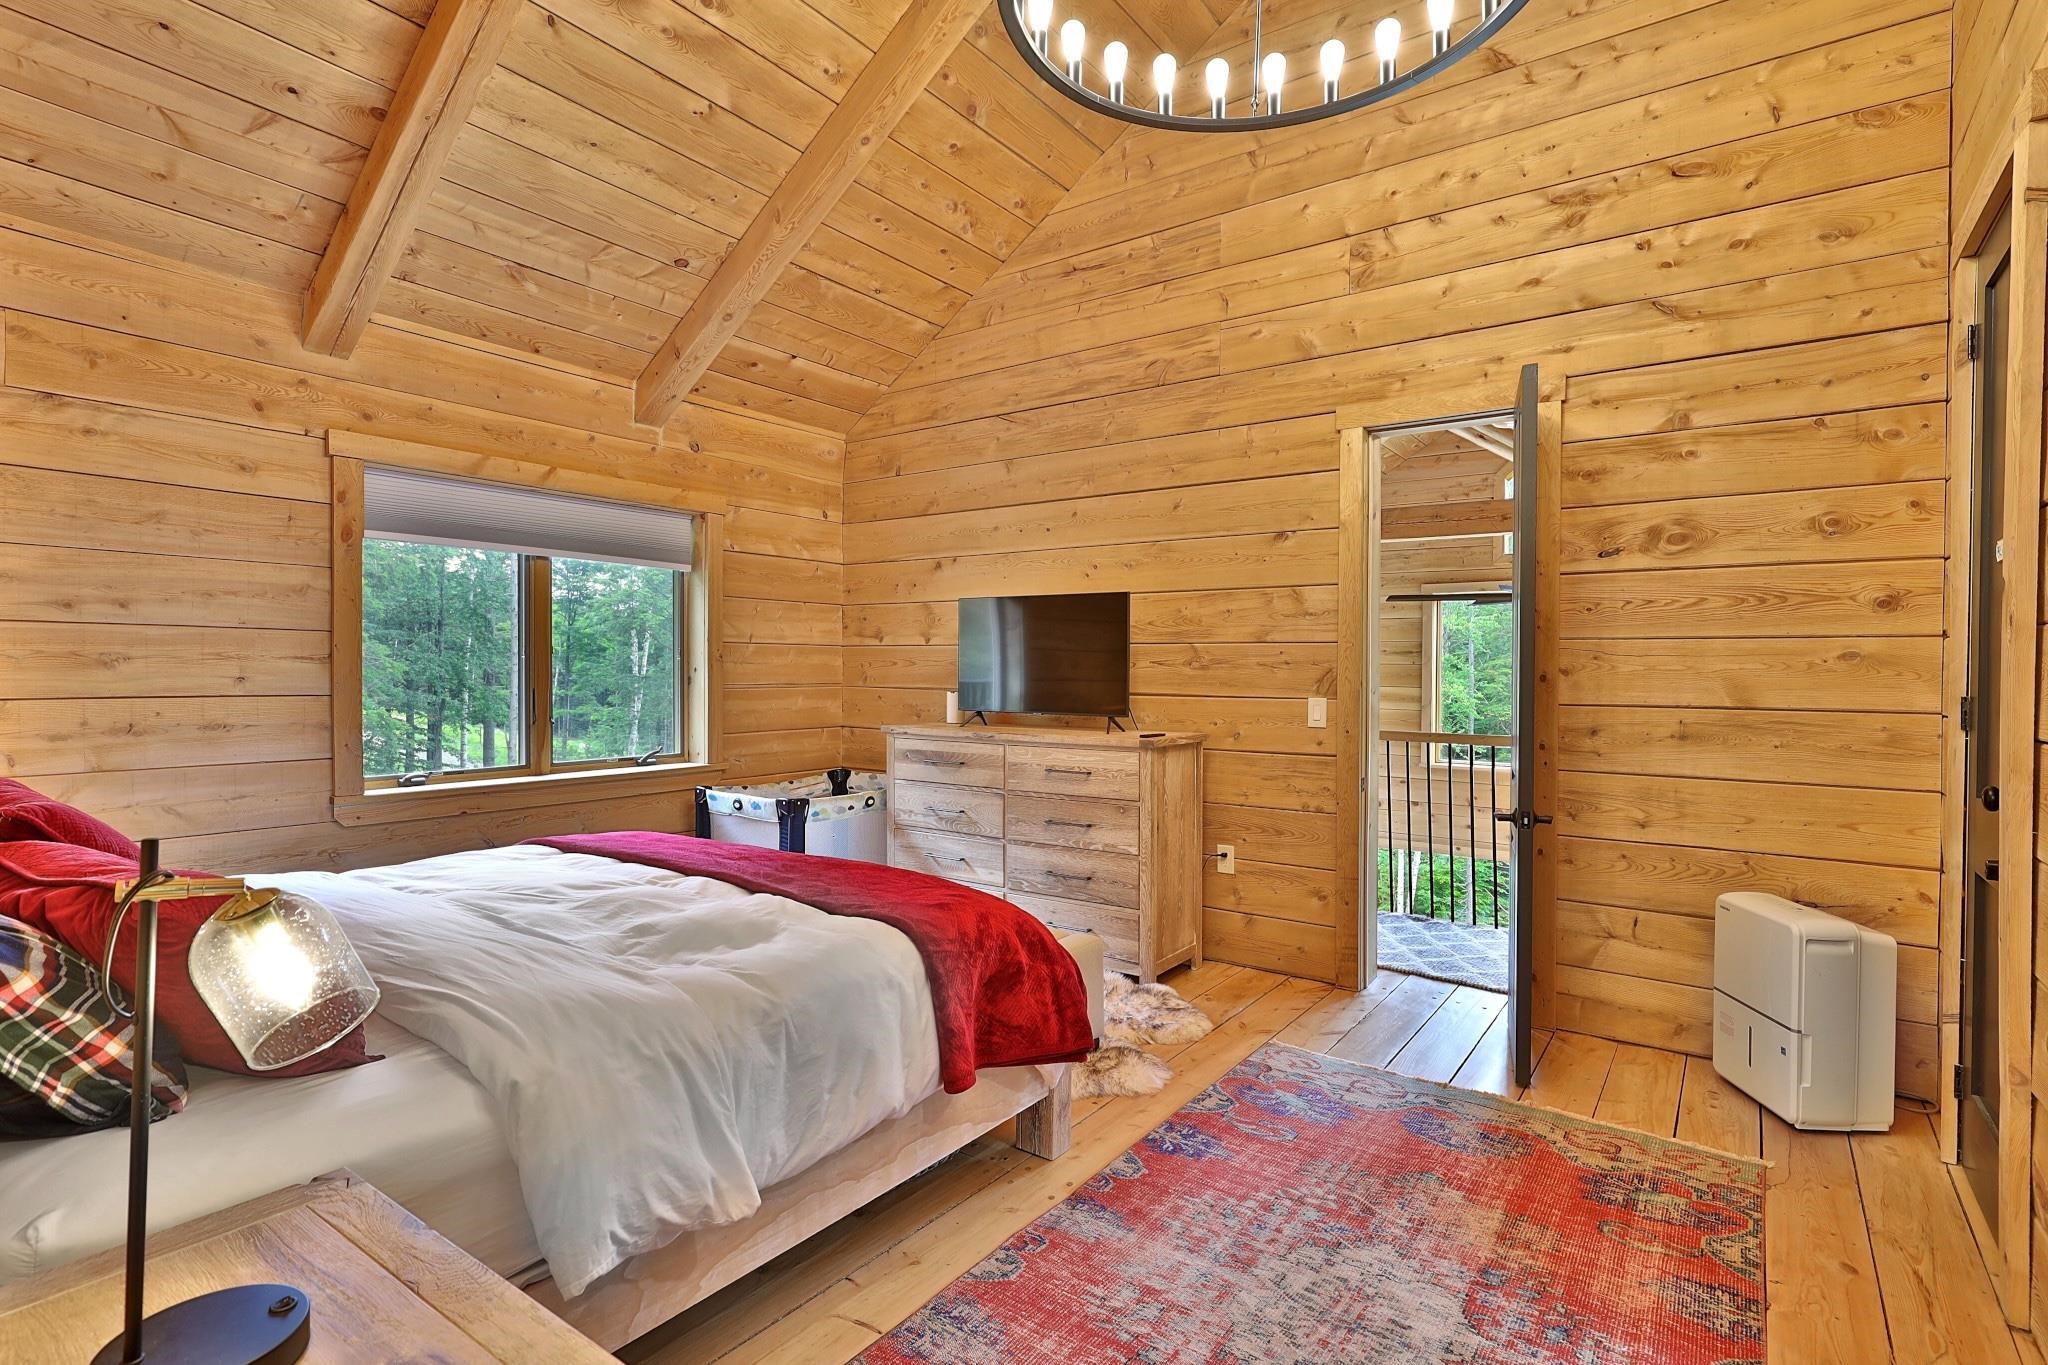
Primary bedroom (bedroom 6)
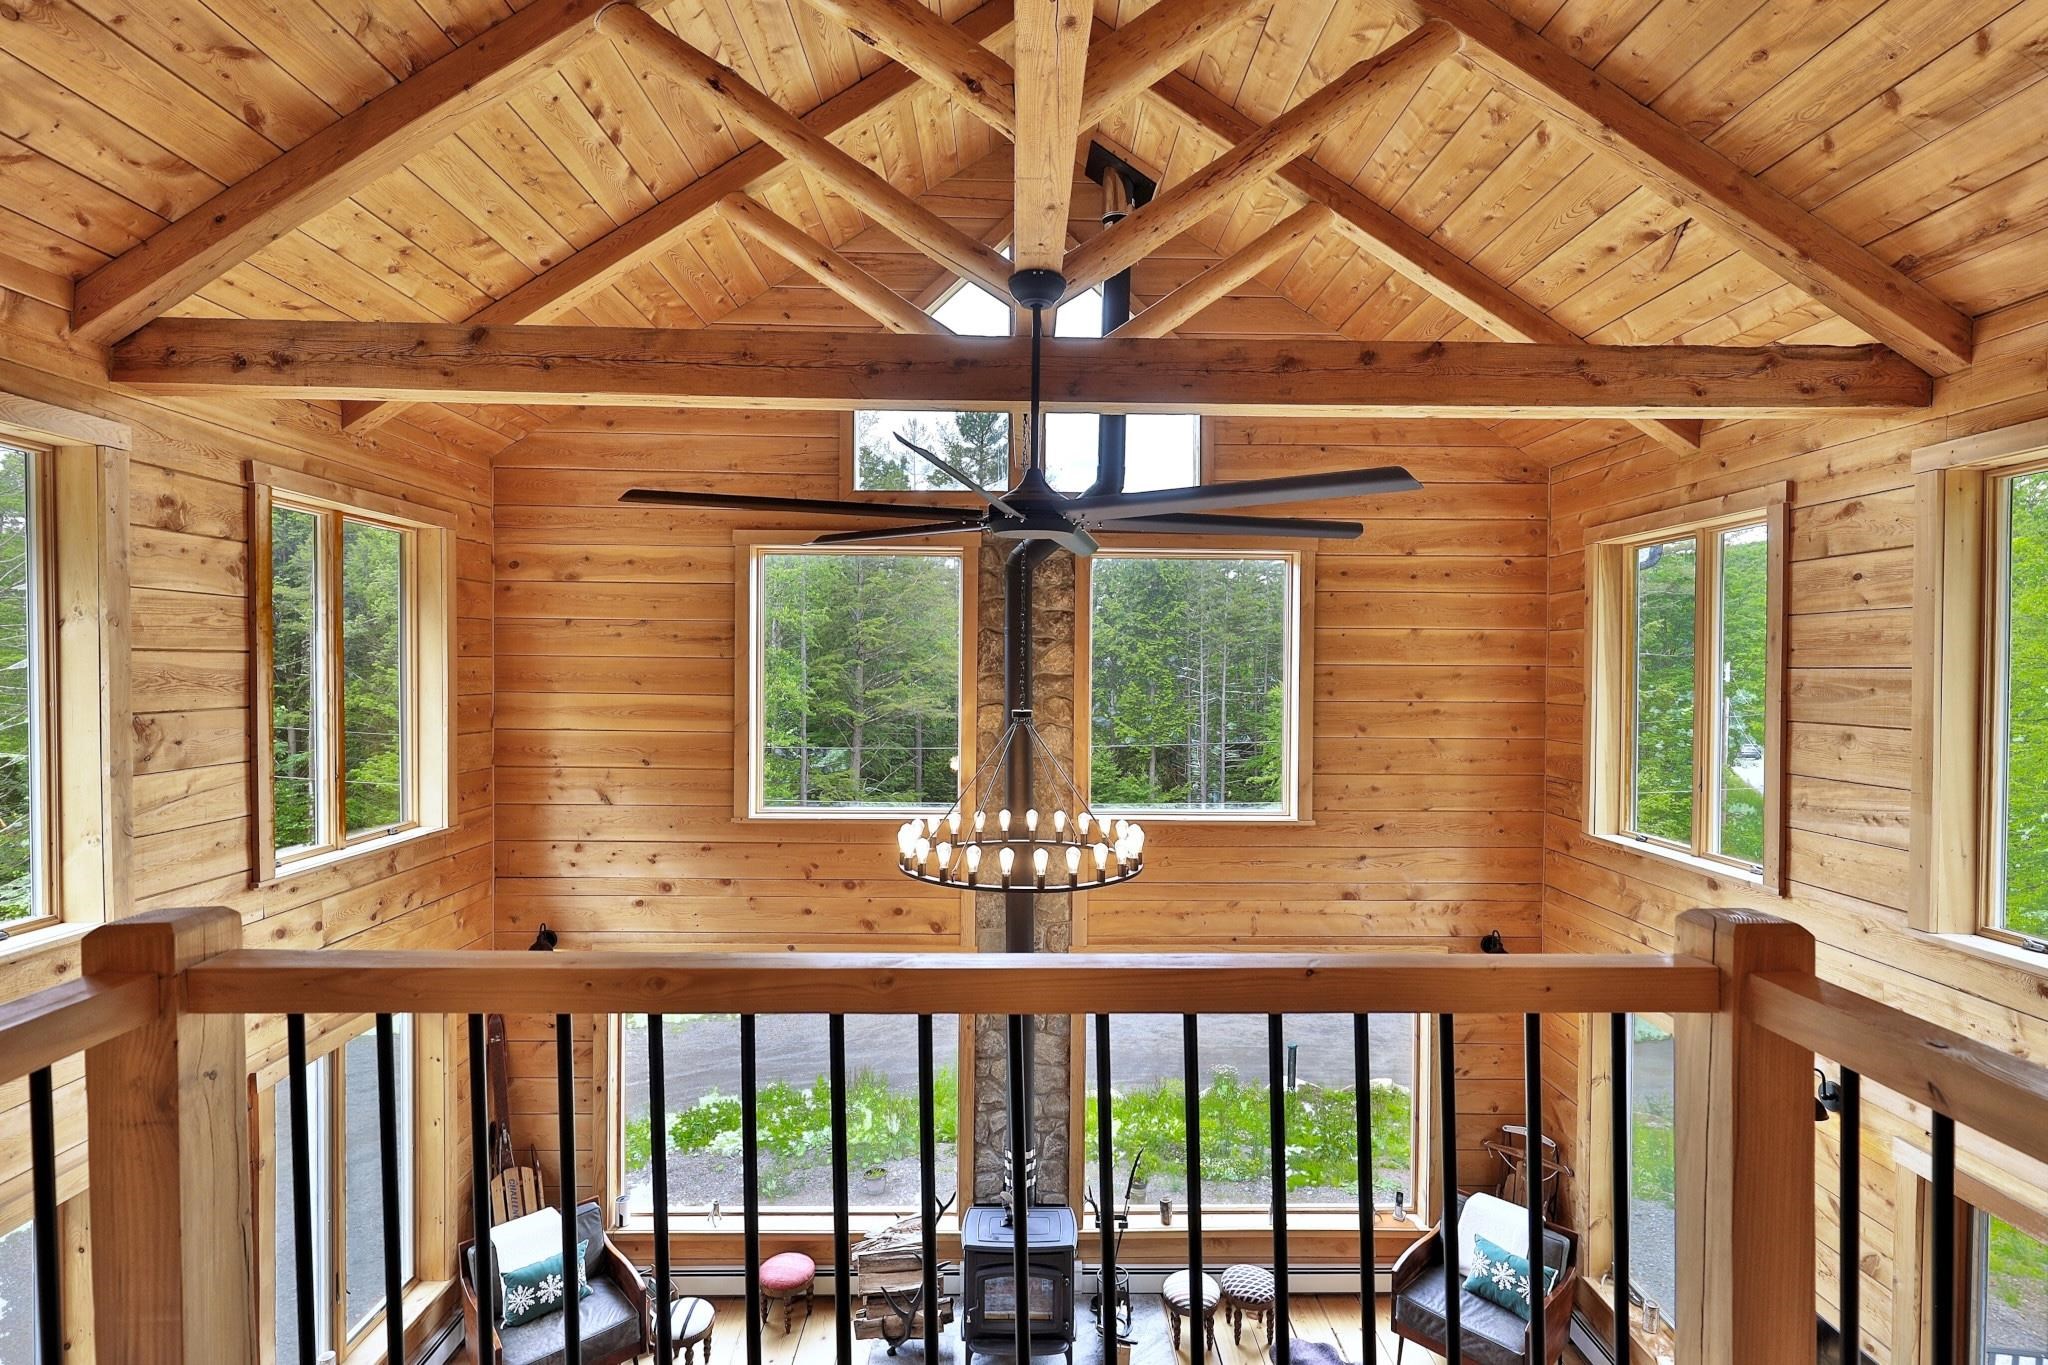
Balcony overlooking great room
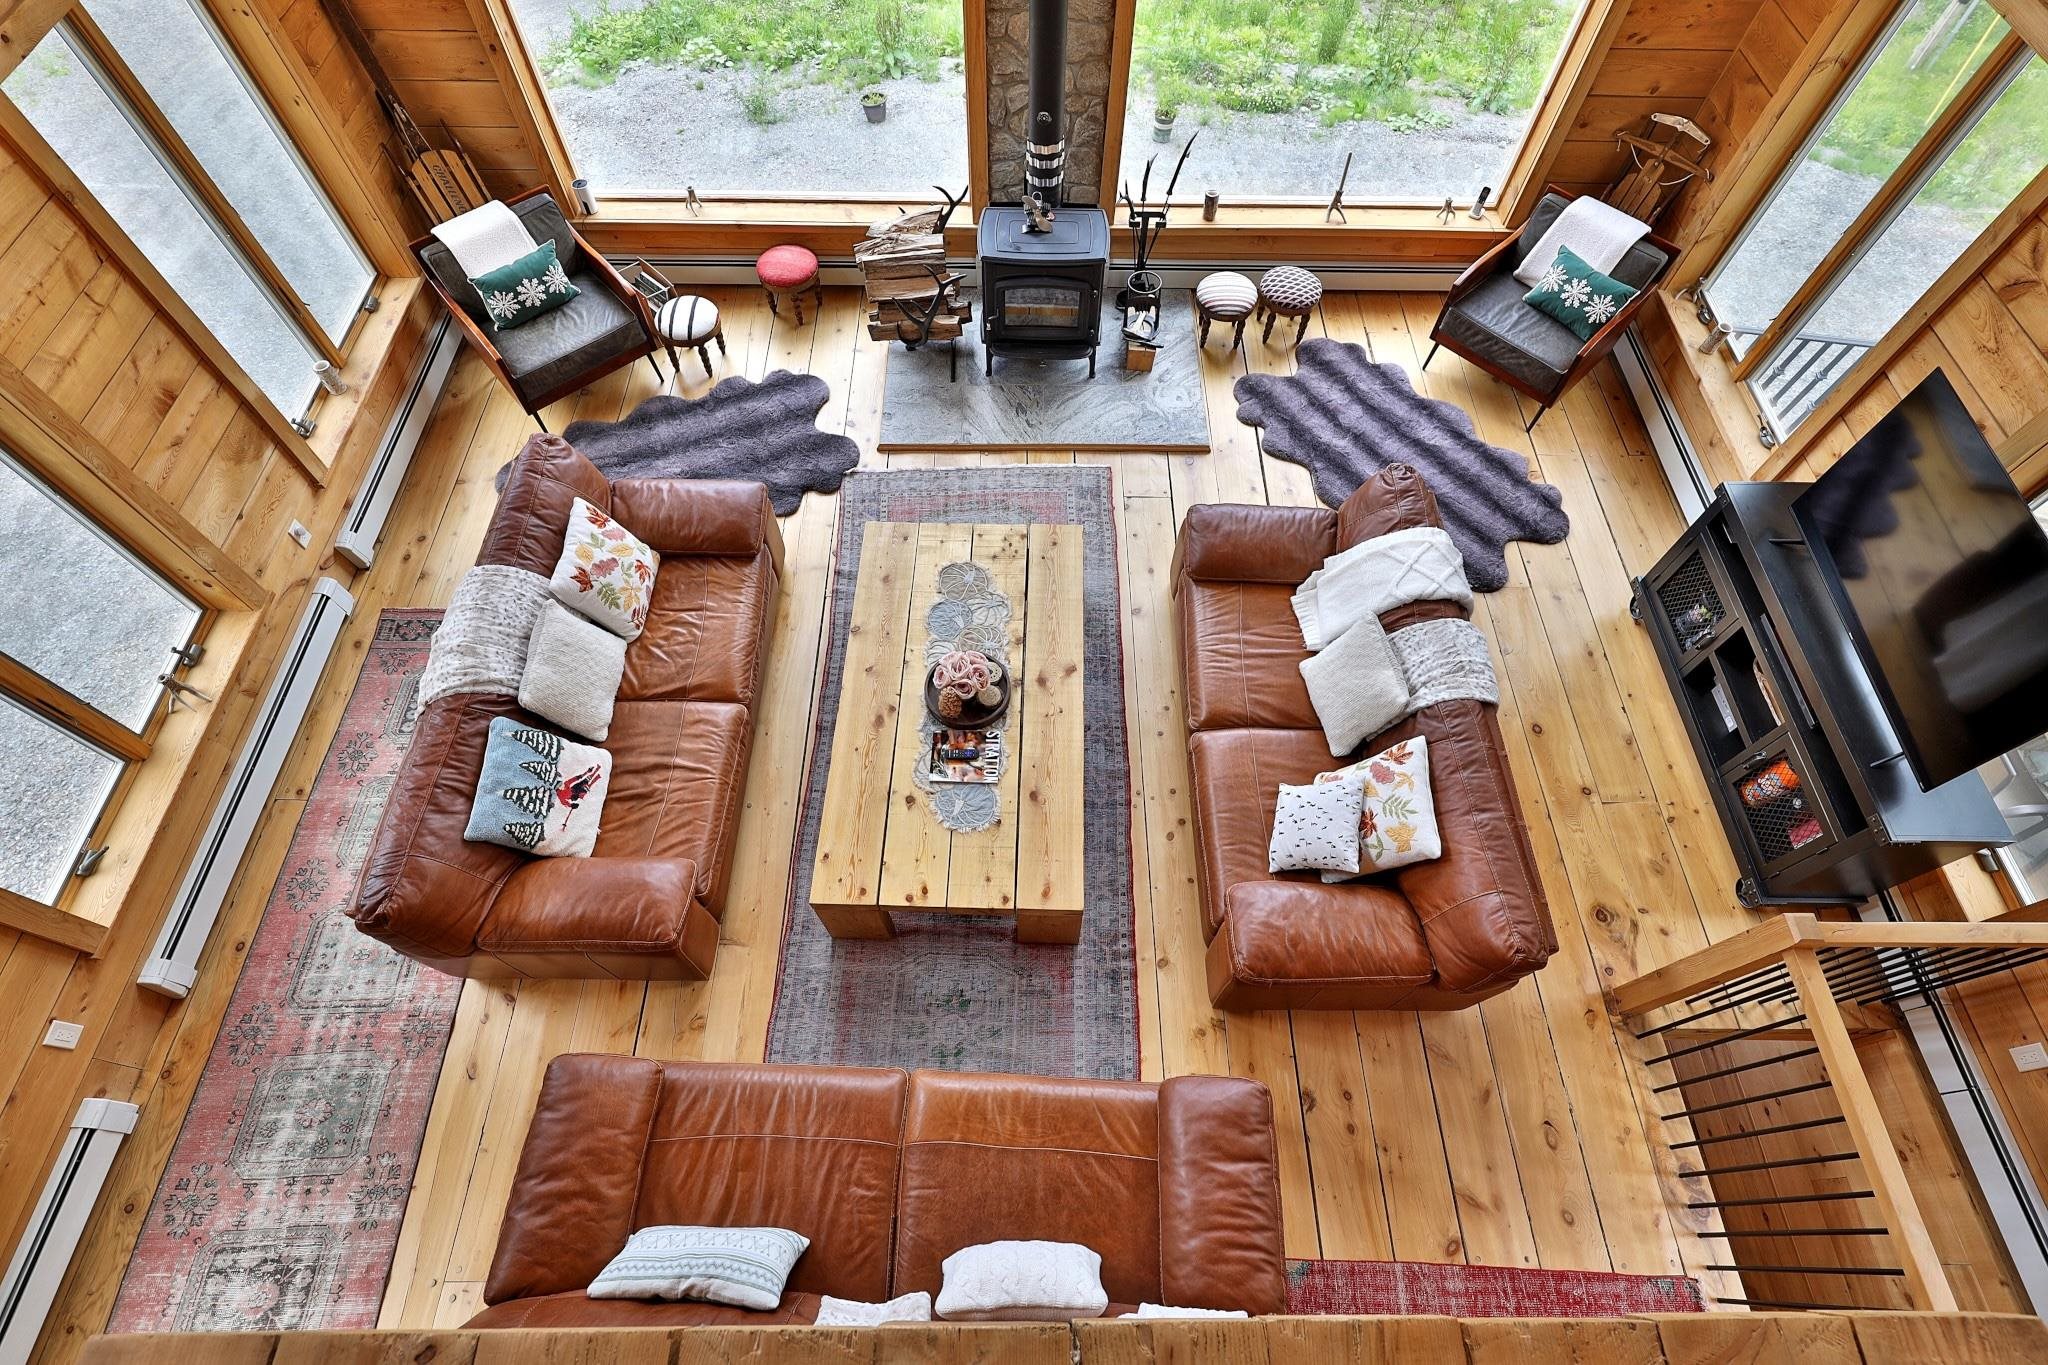
Great room from above
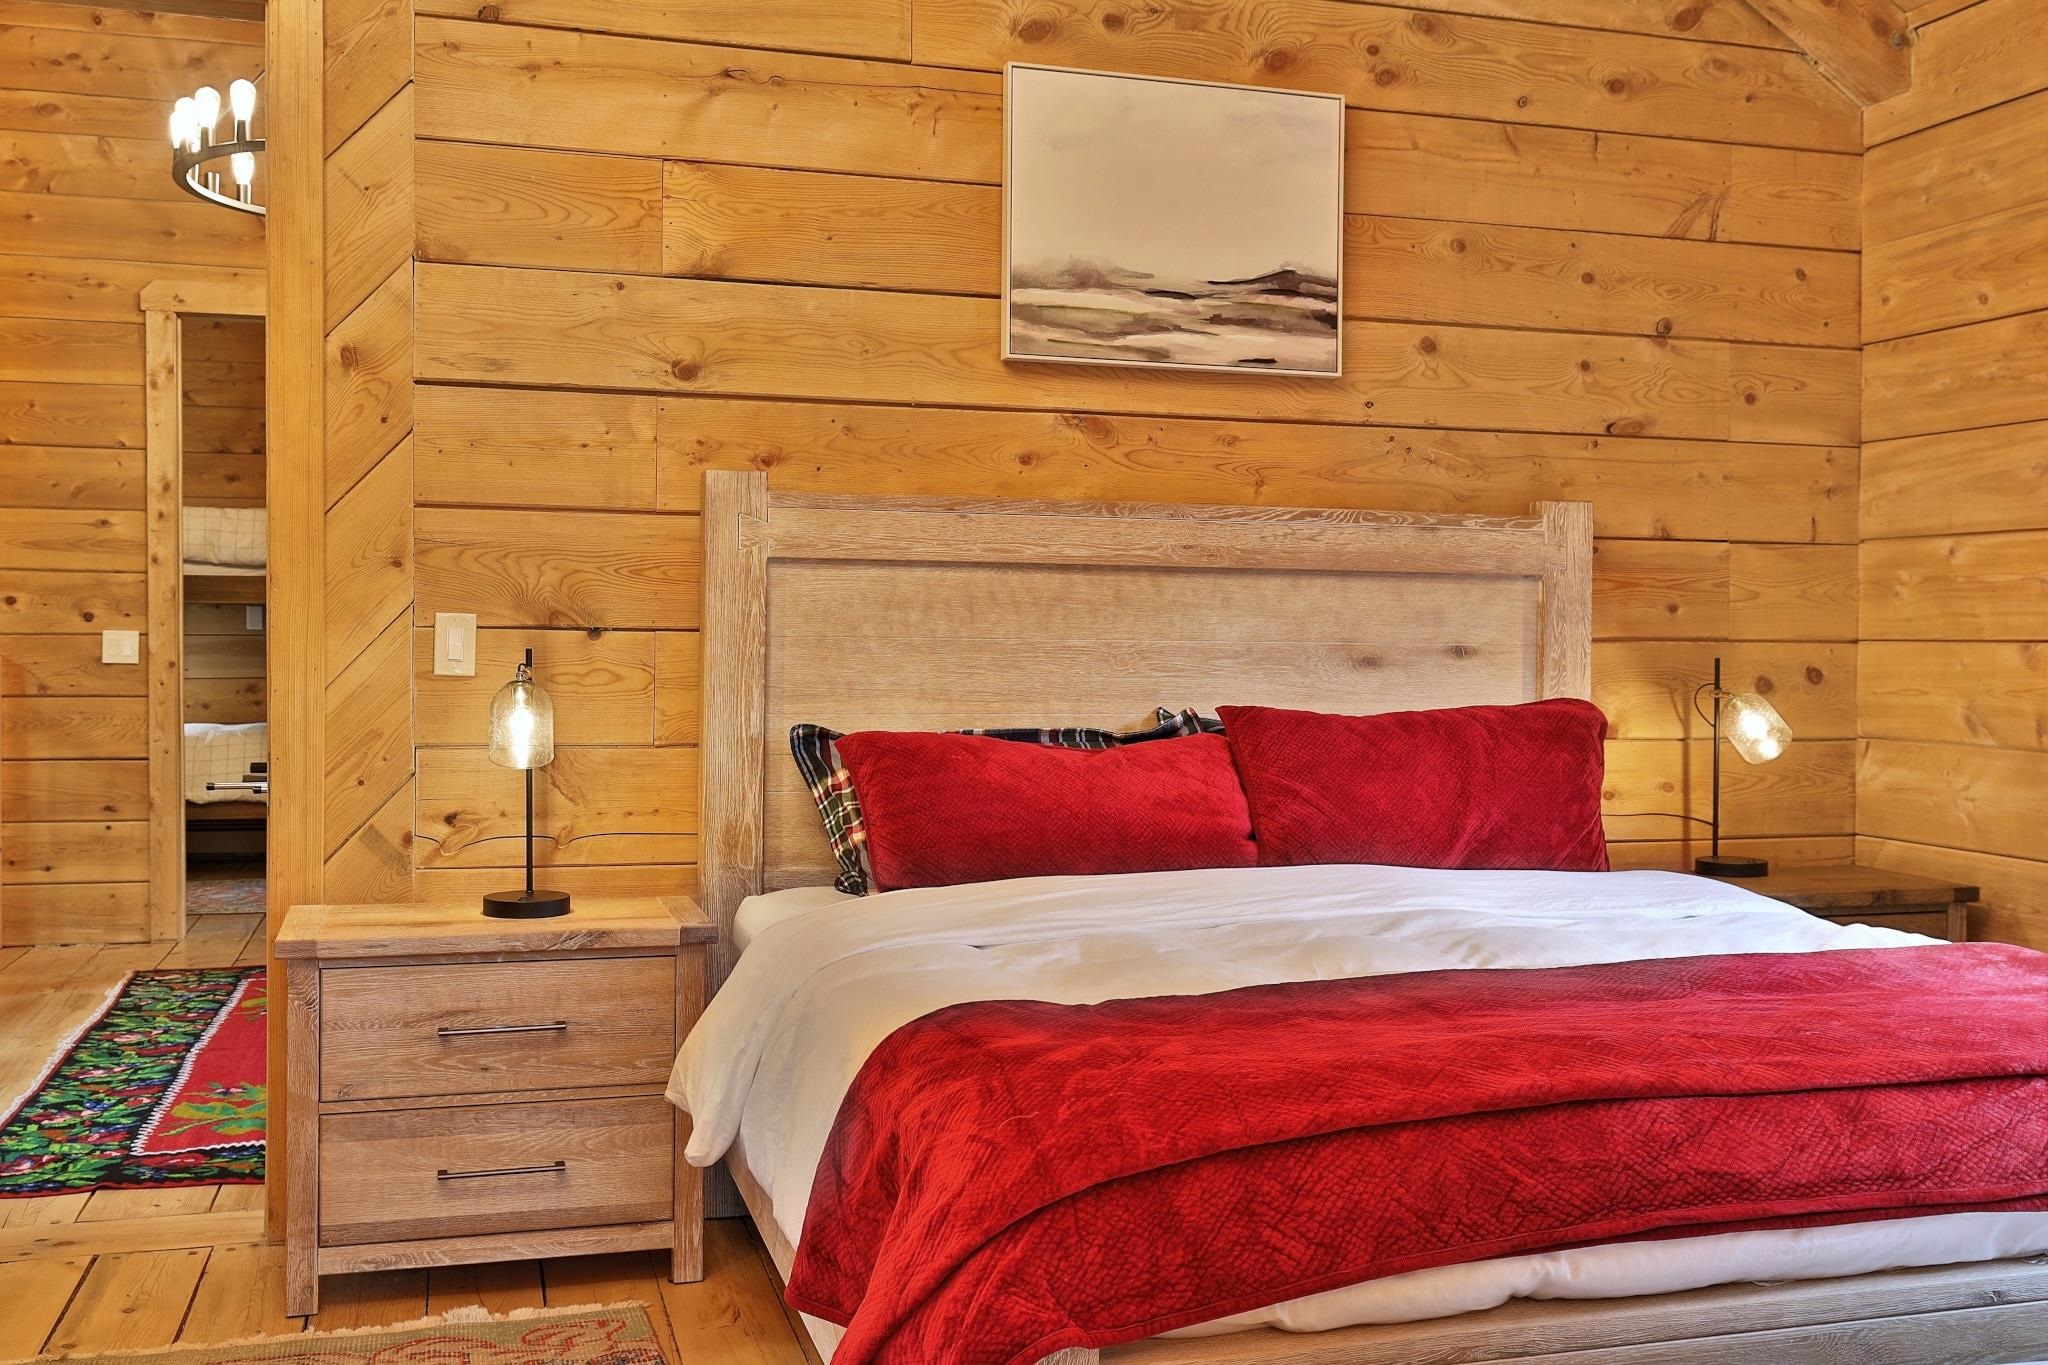
Primary with cathedral ceiling
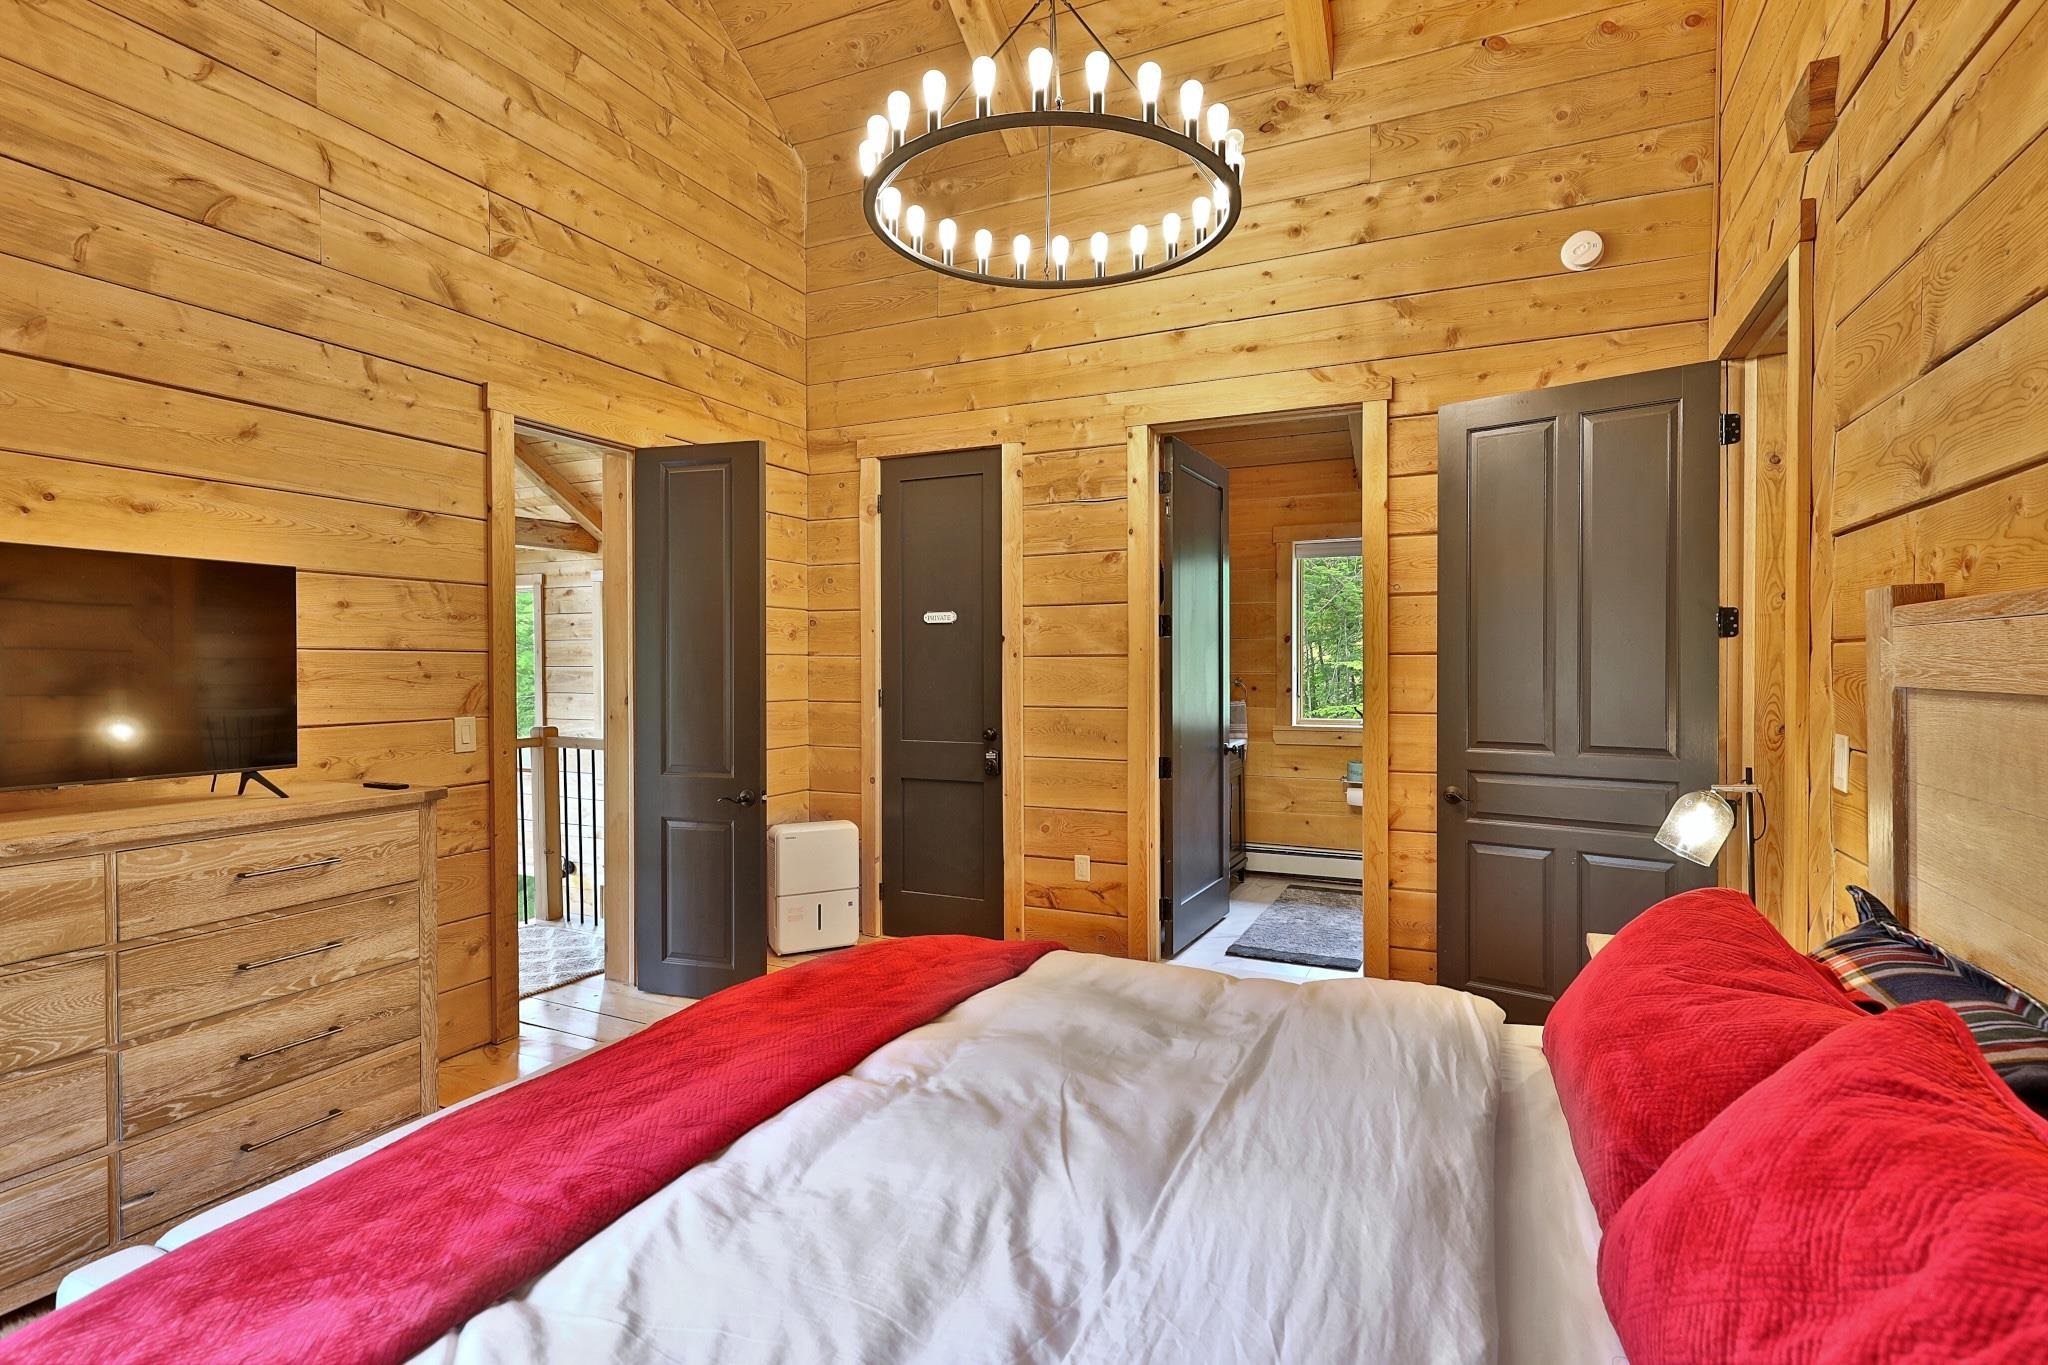
Primary with balcony and private bath
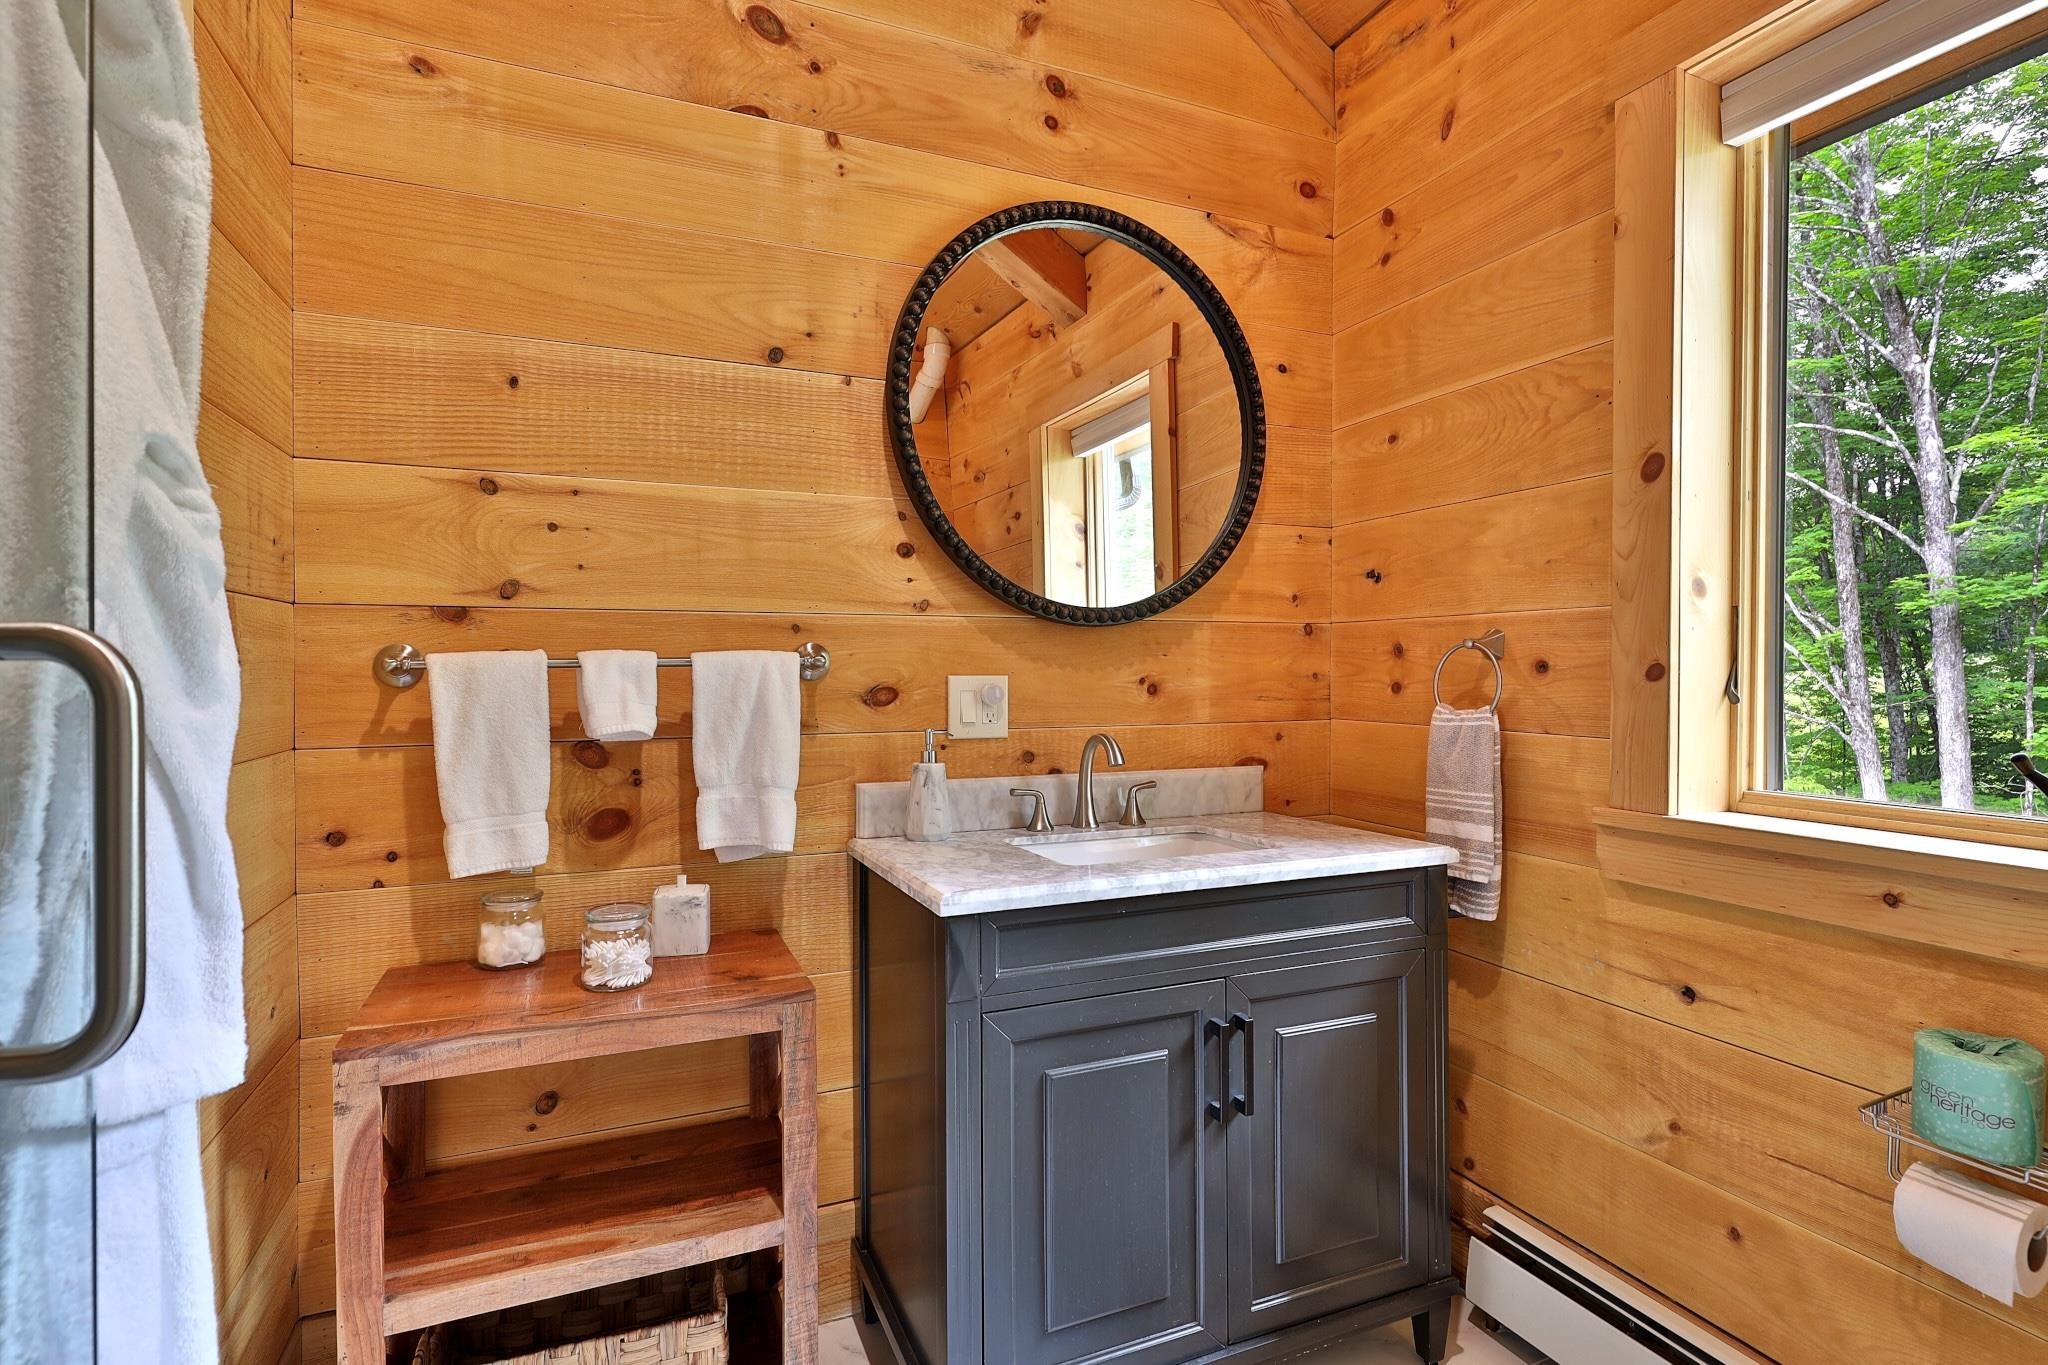
Primary bathroom
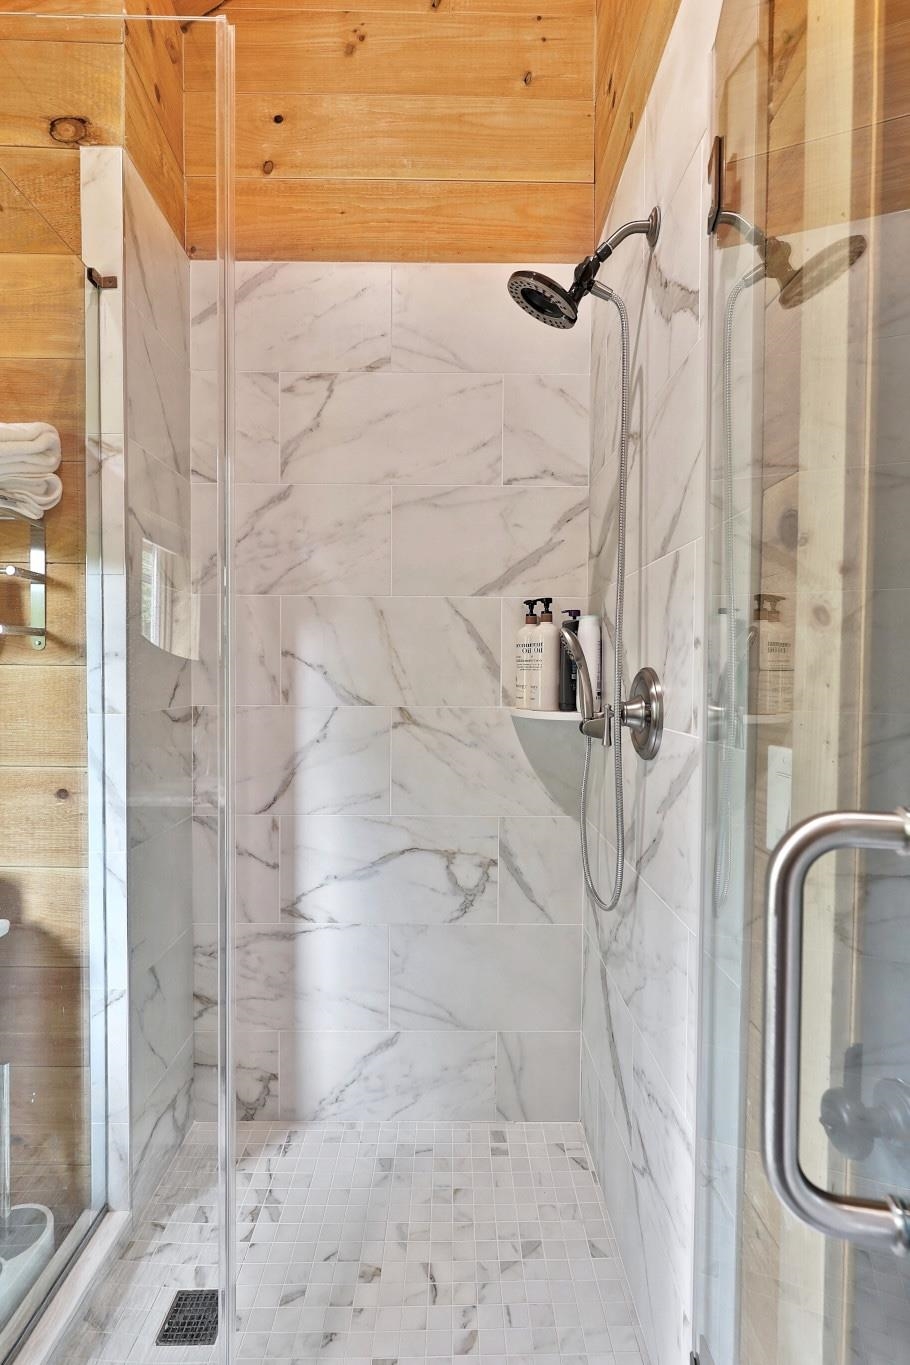
Custom shower
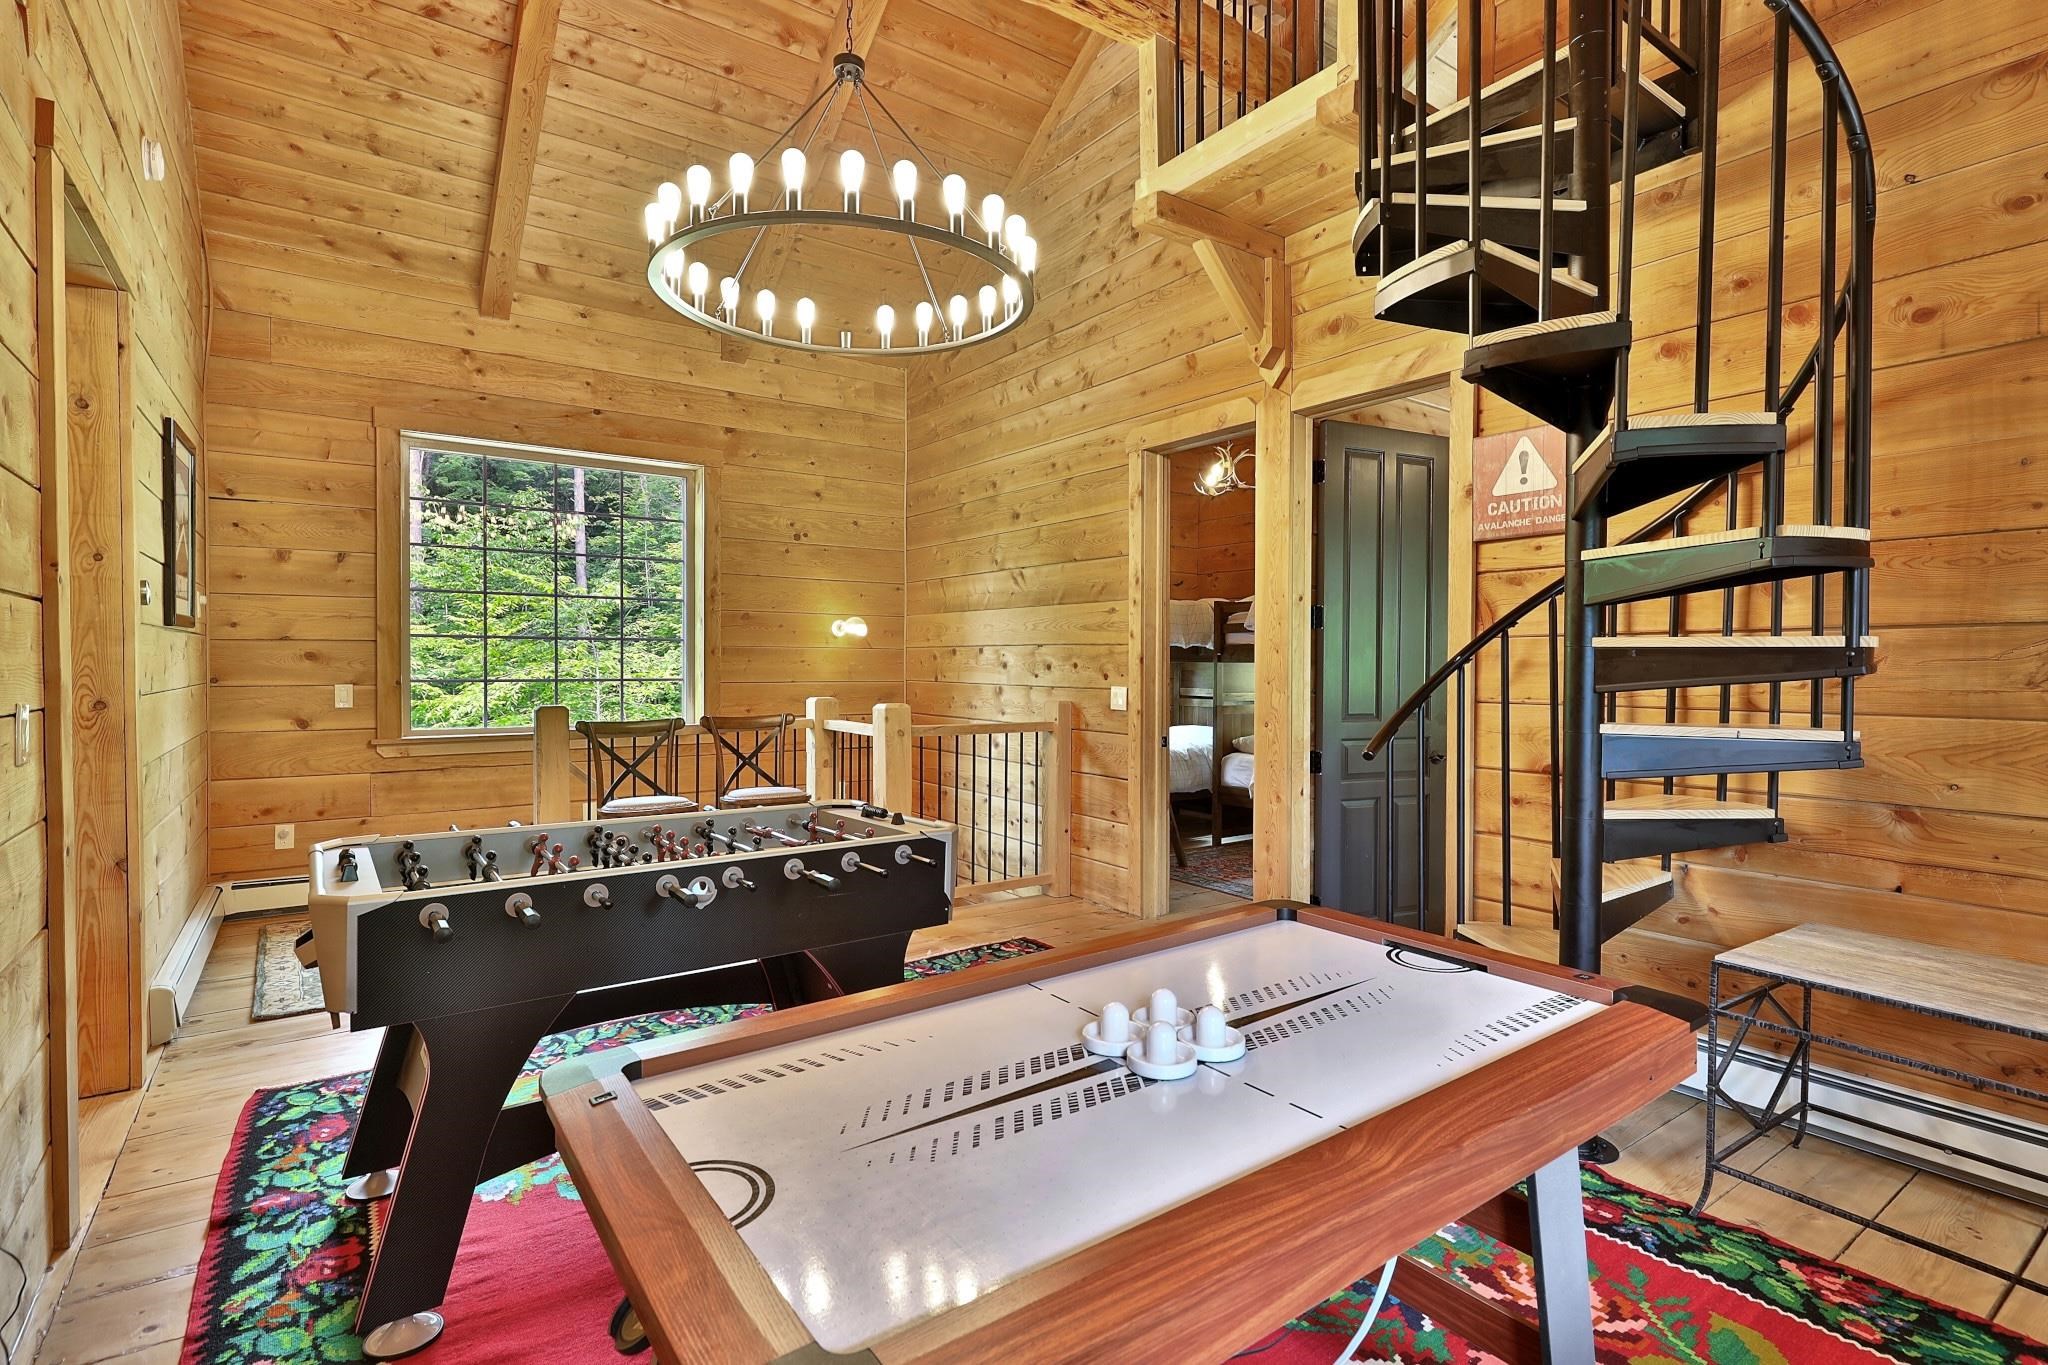
Spiral to third floor
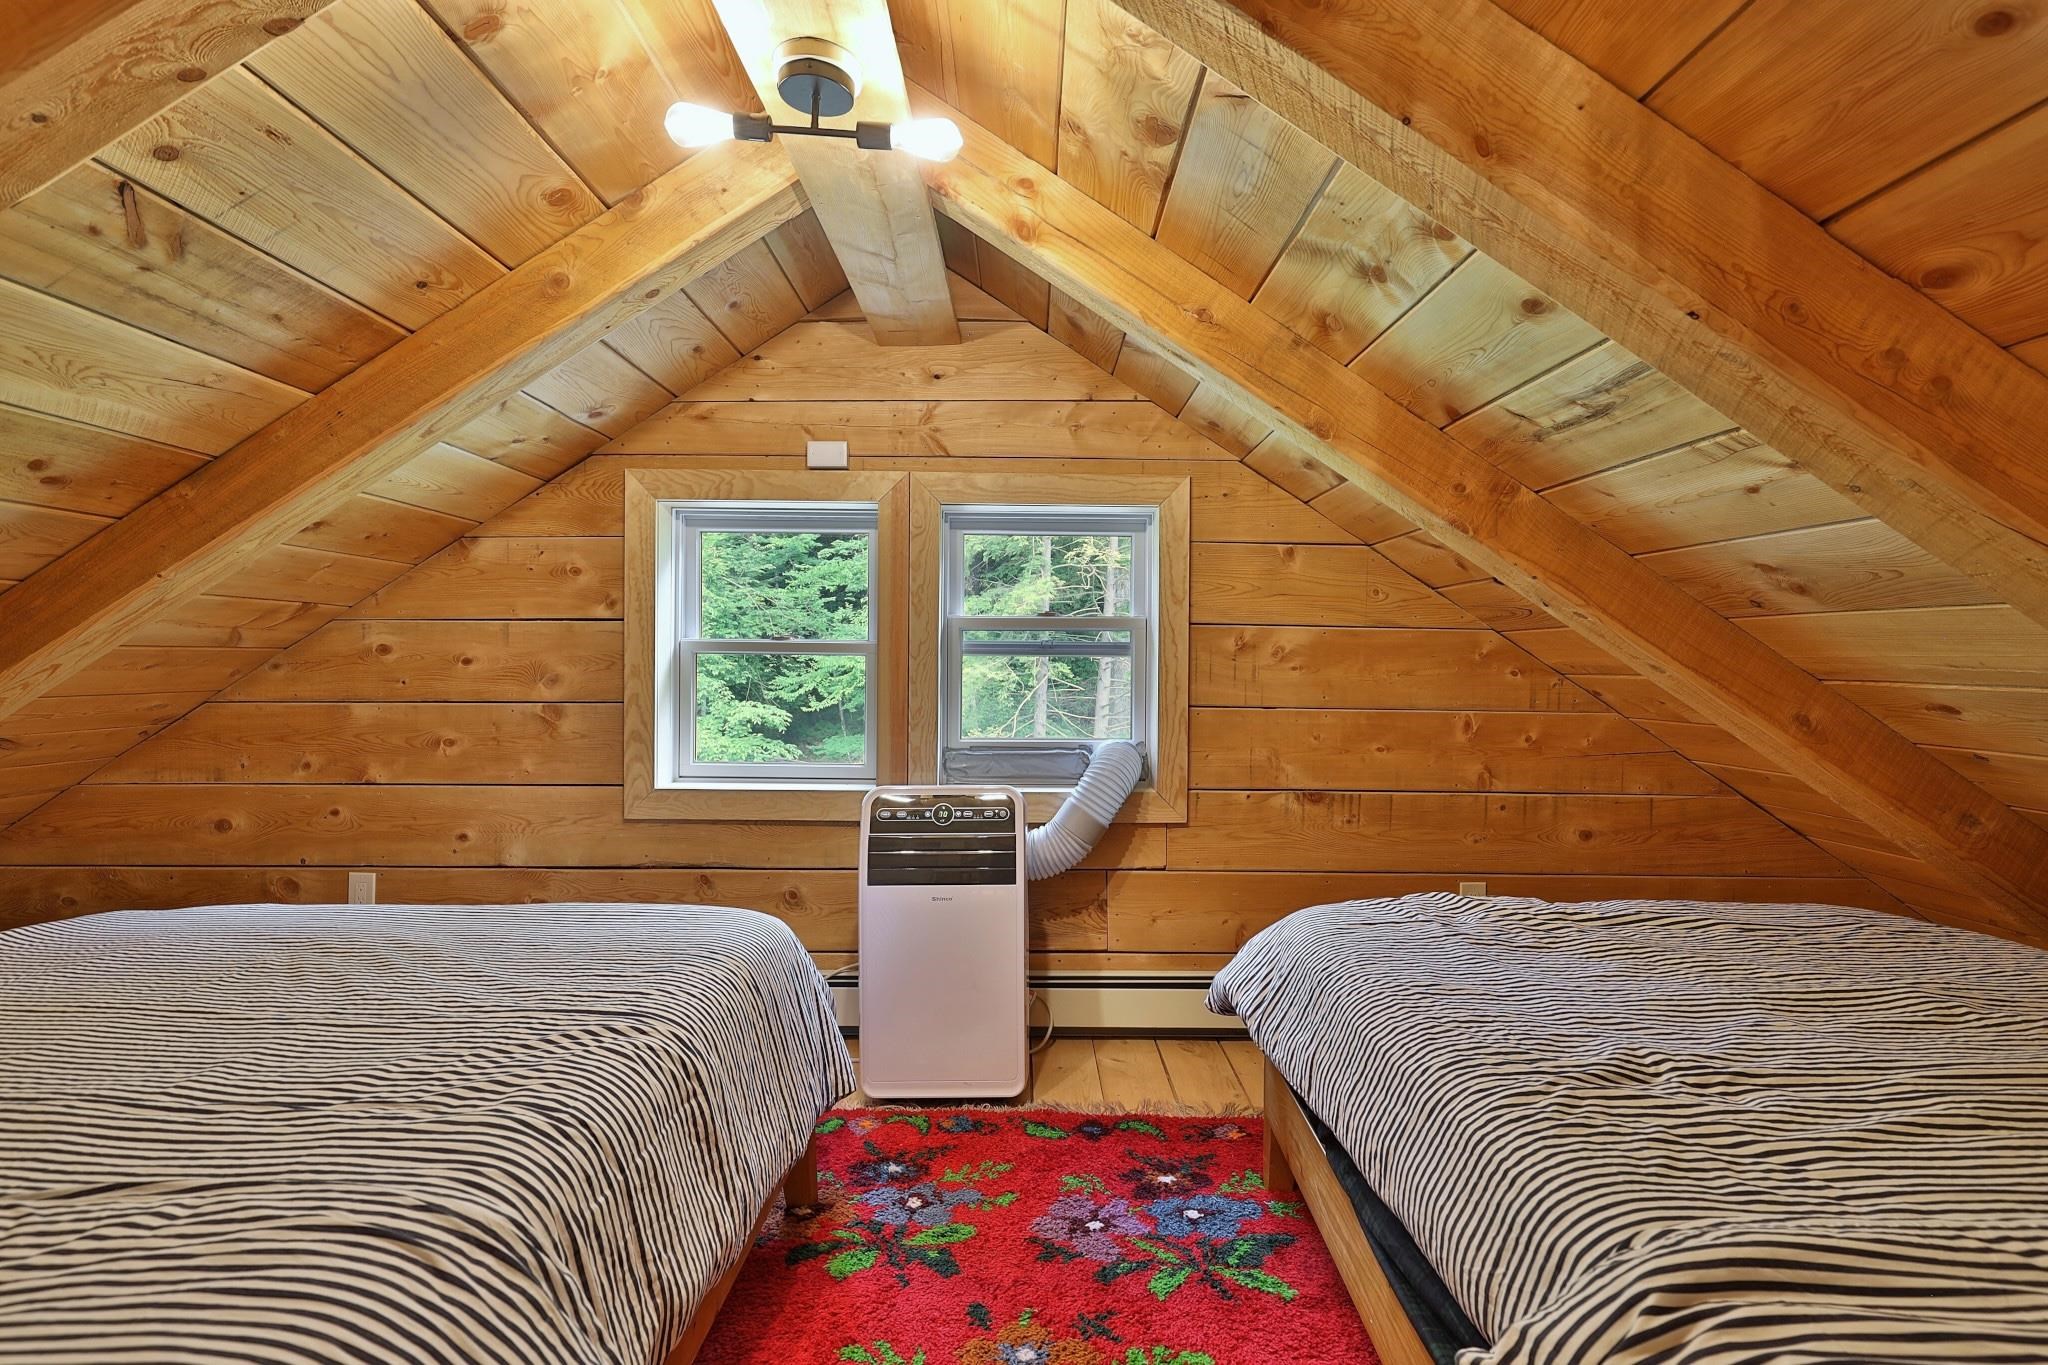
Third floor bonus room
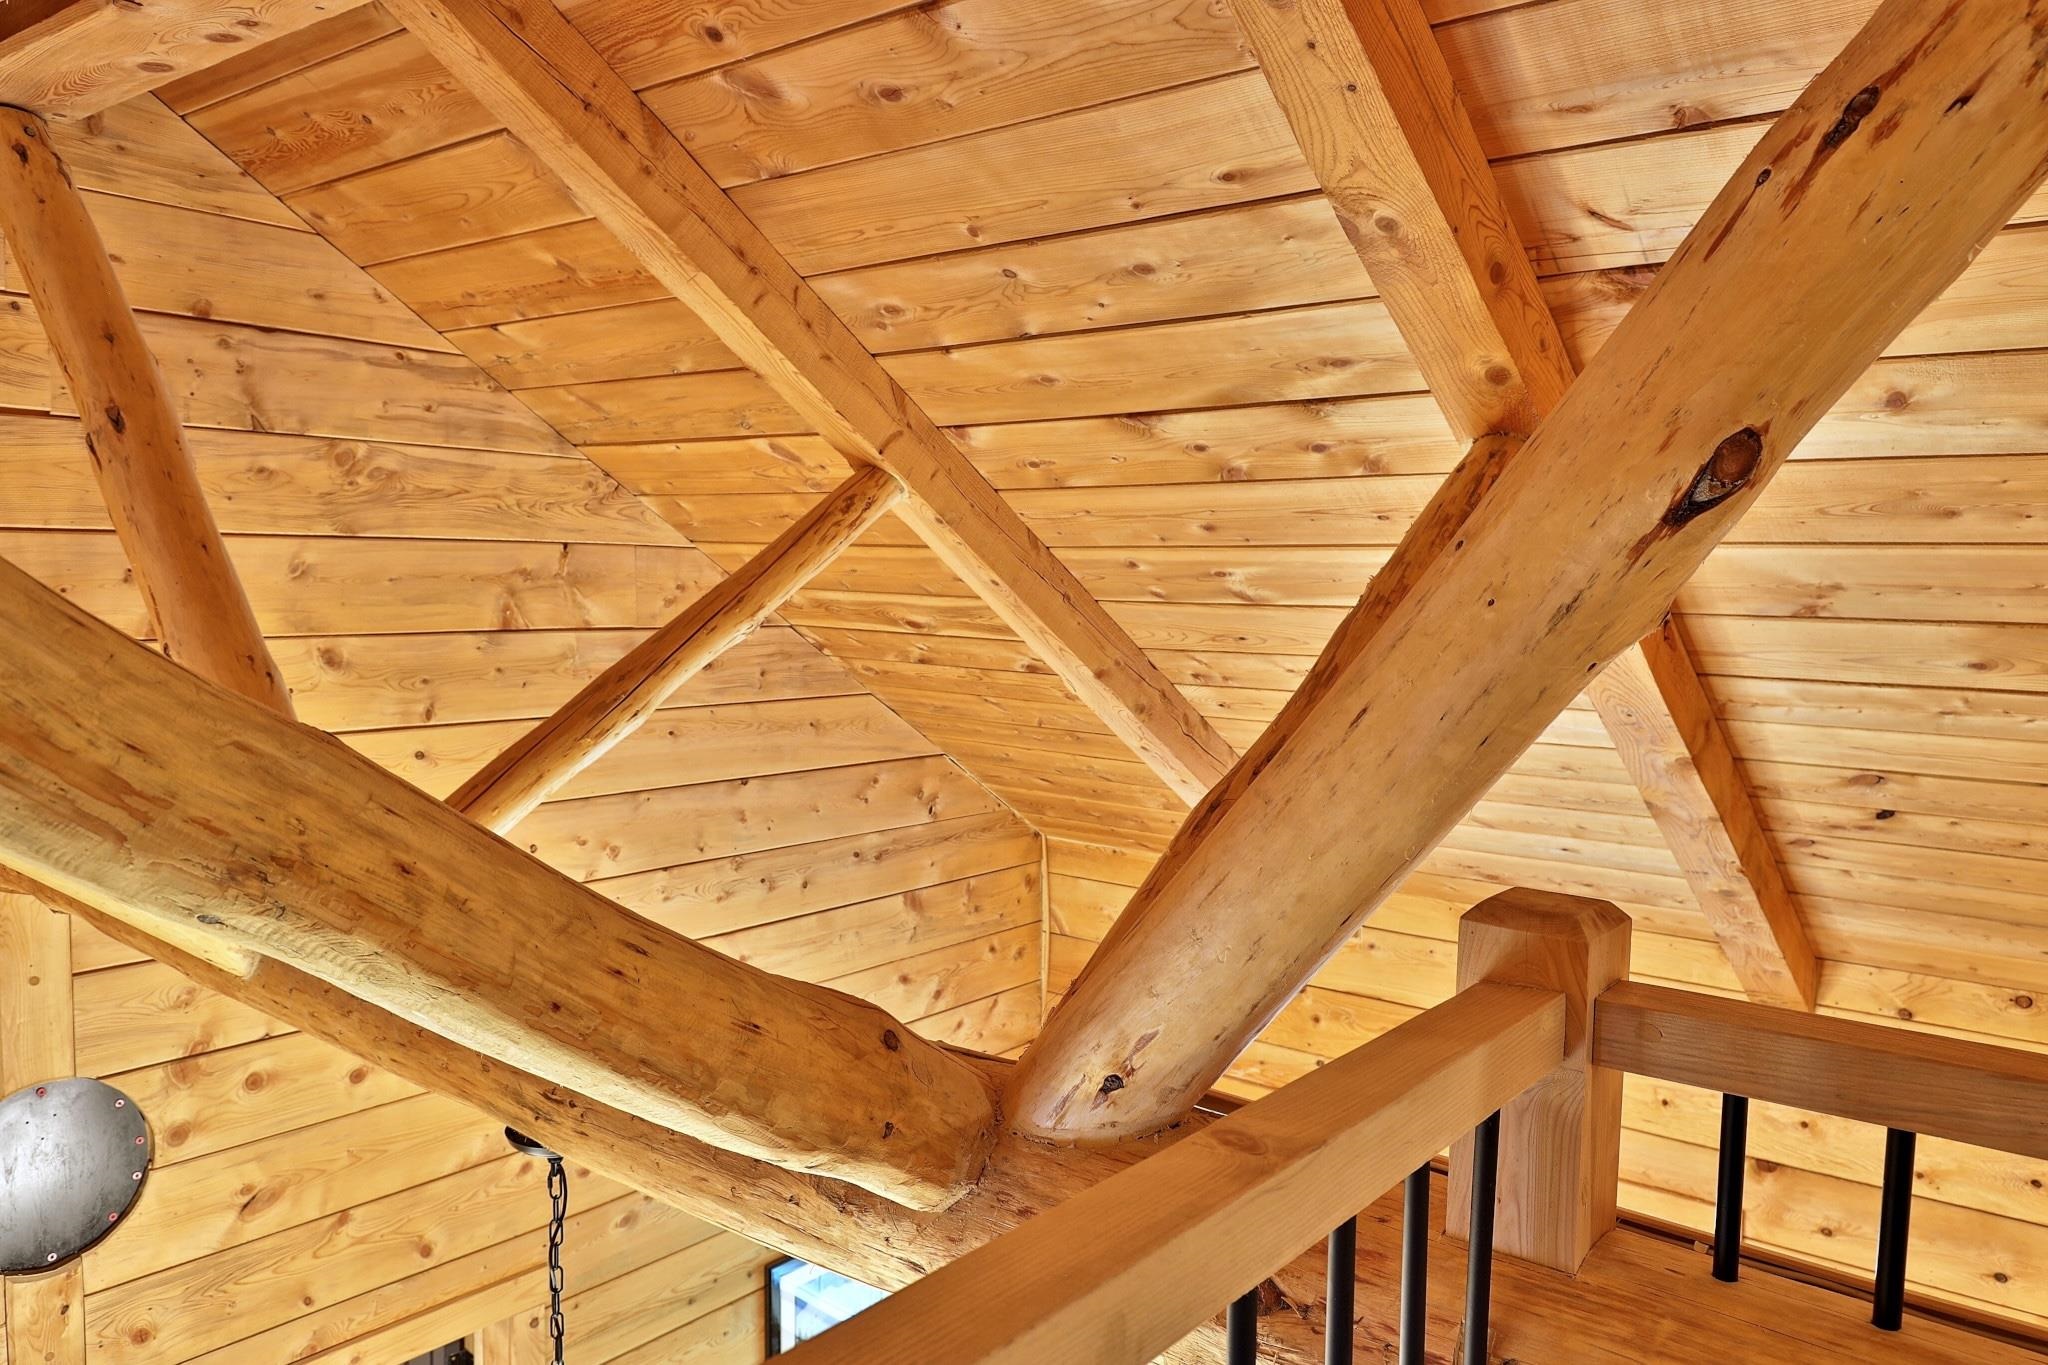
Timberframe
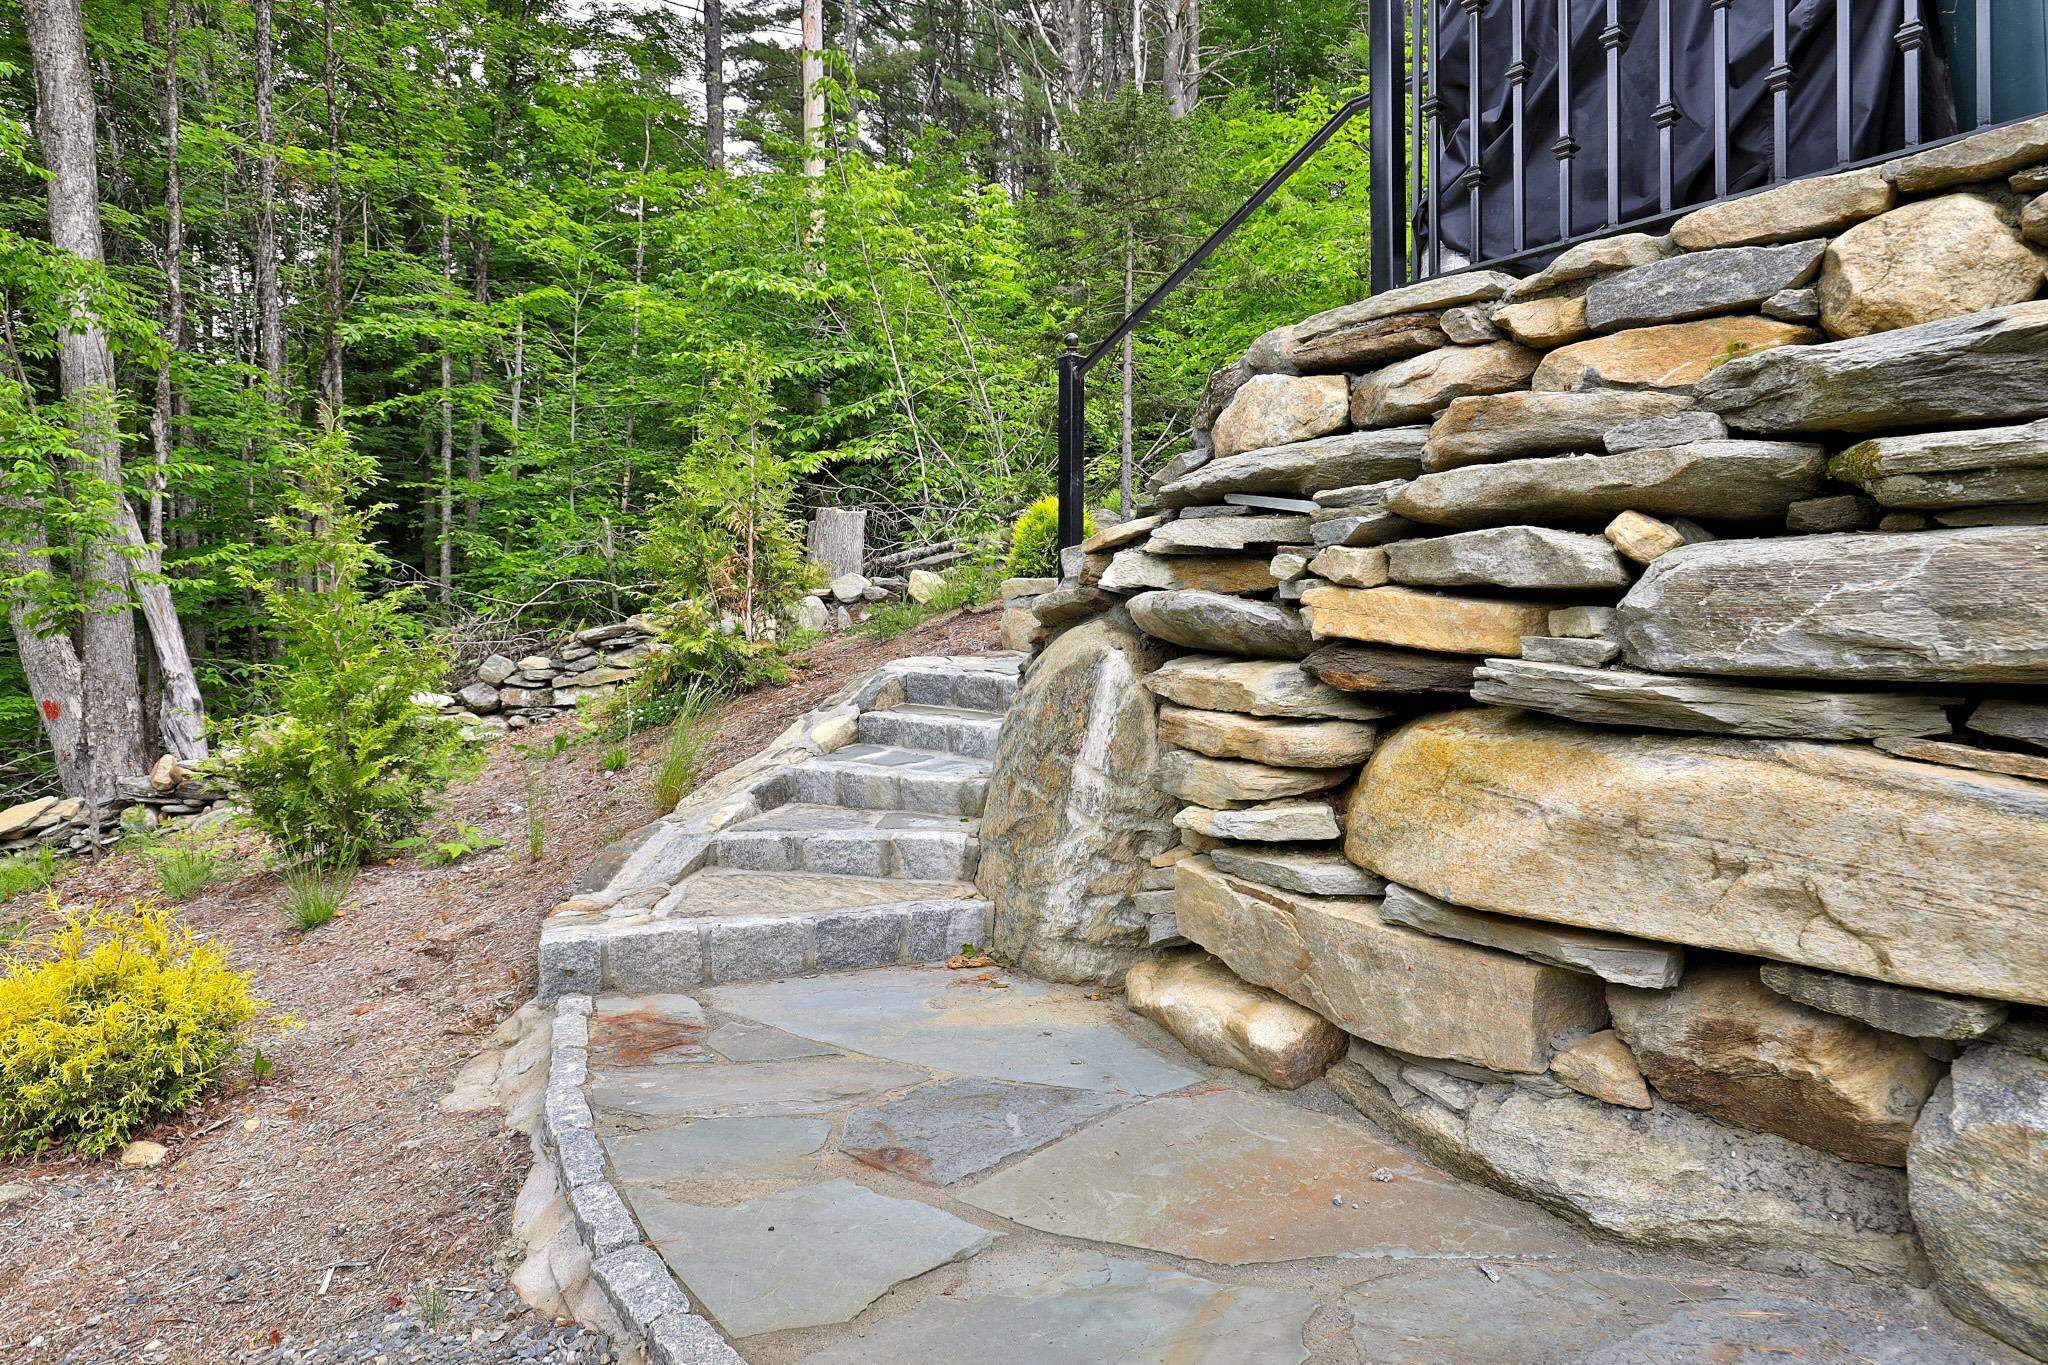
Stonework
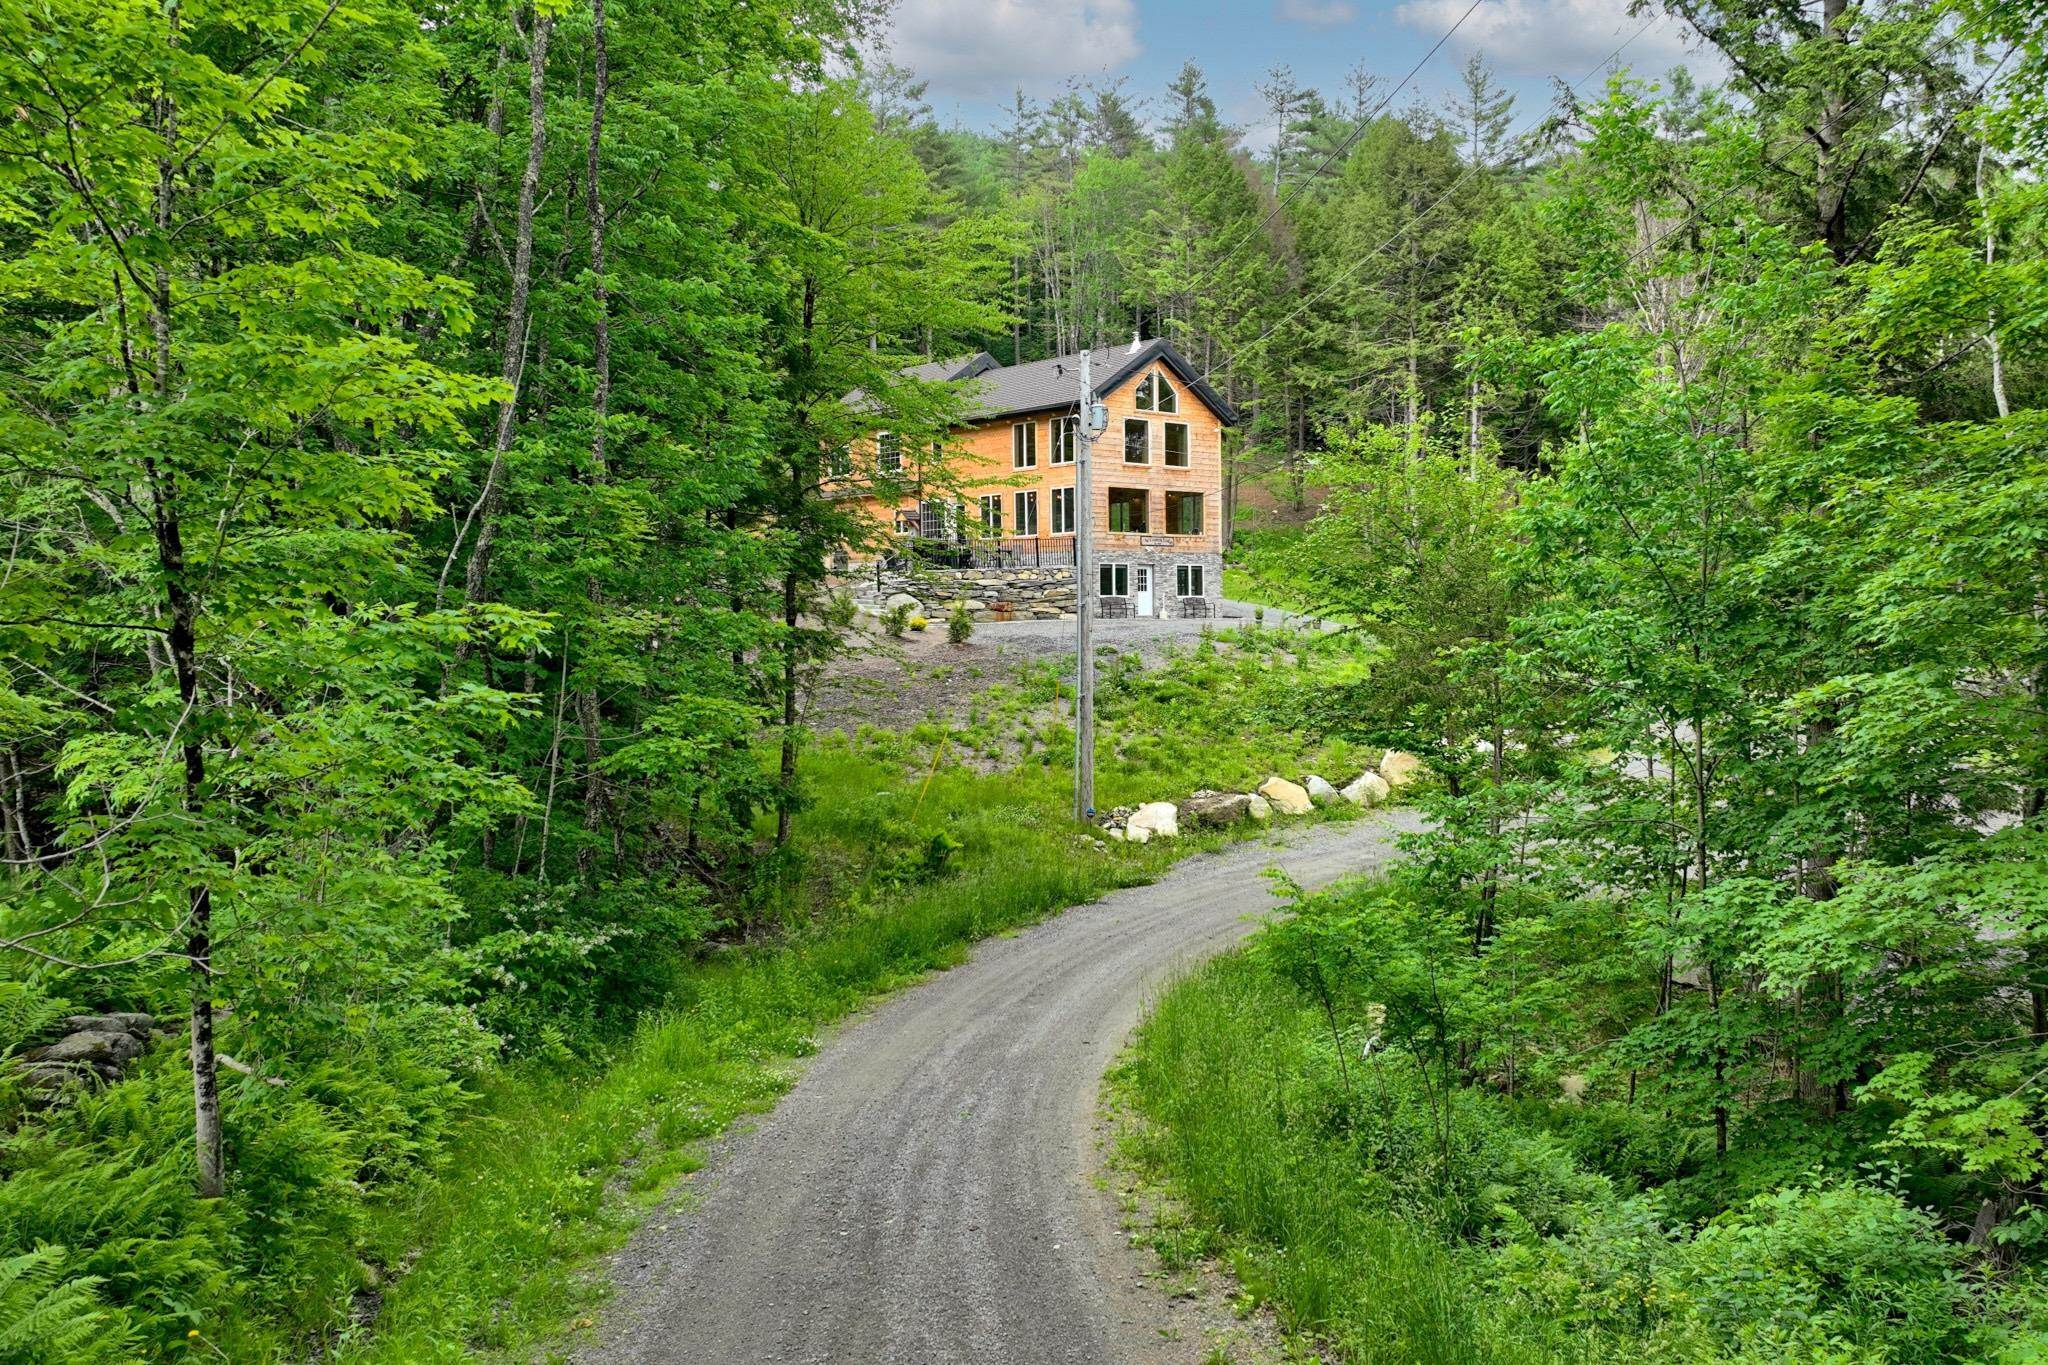
Privacy
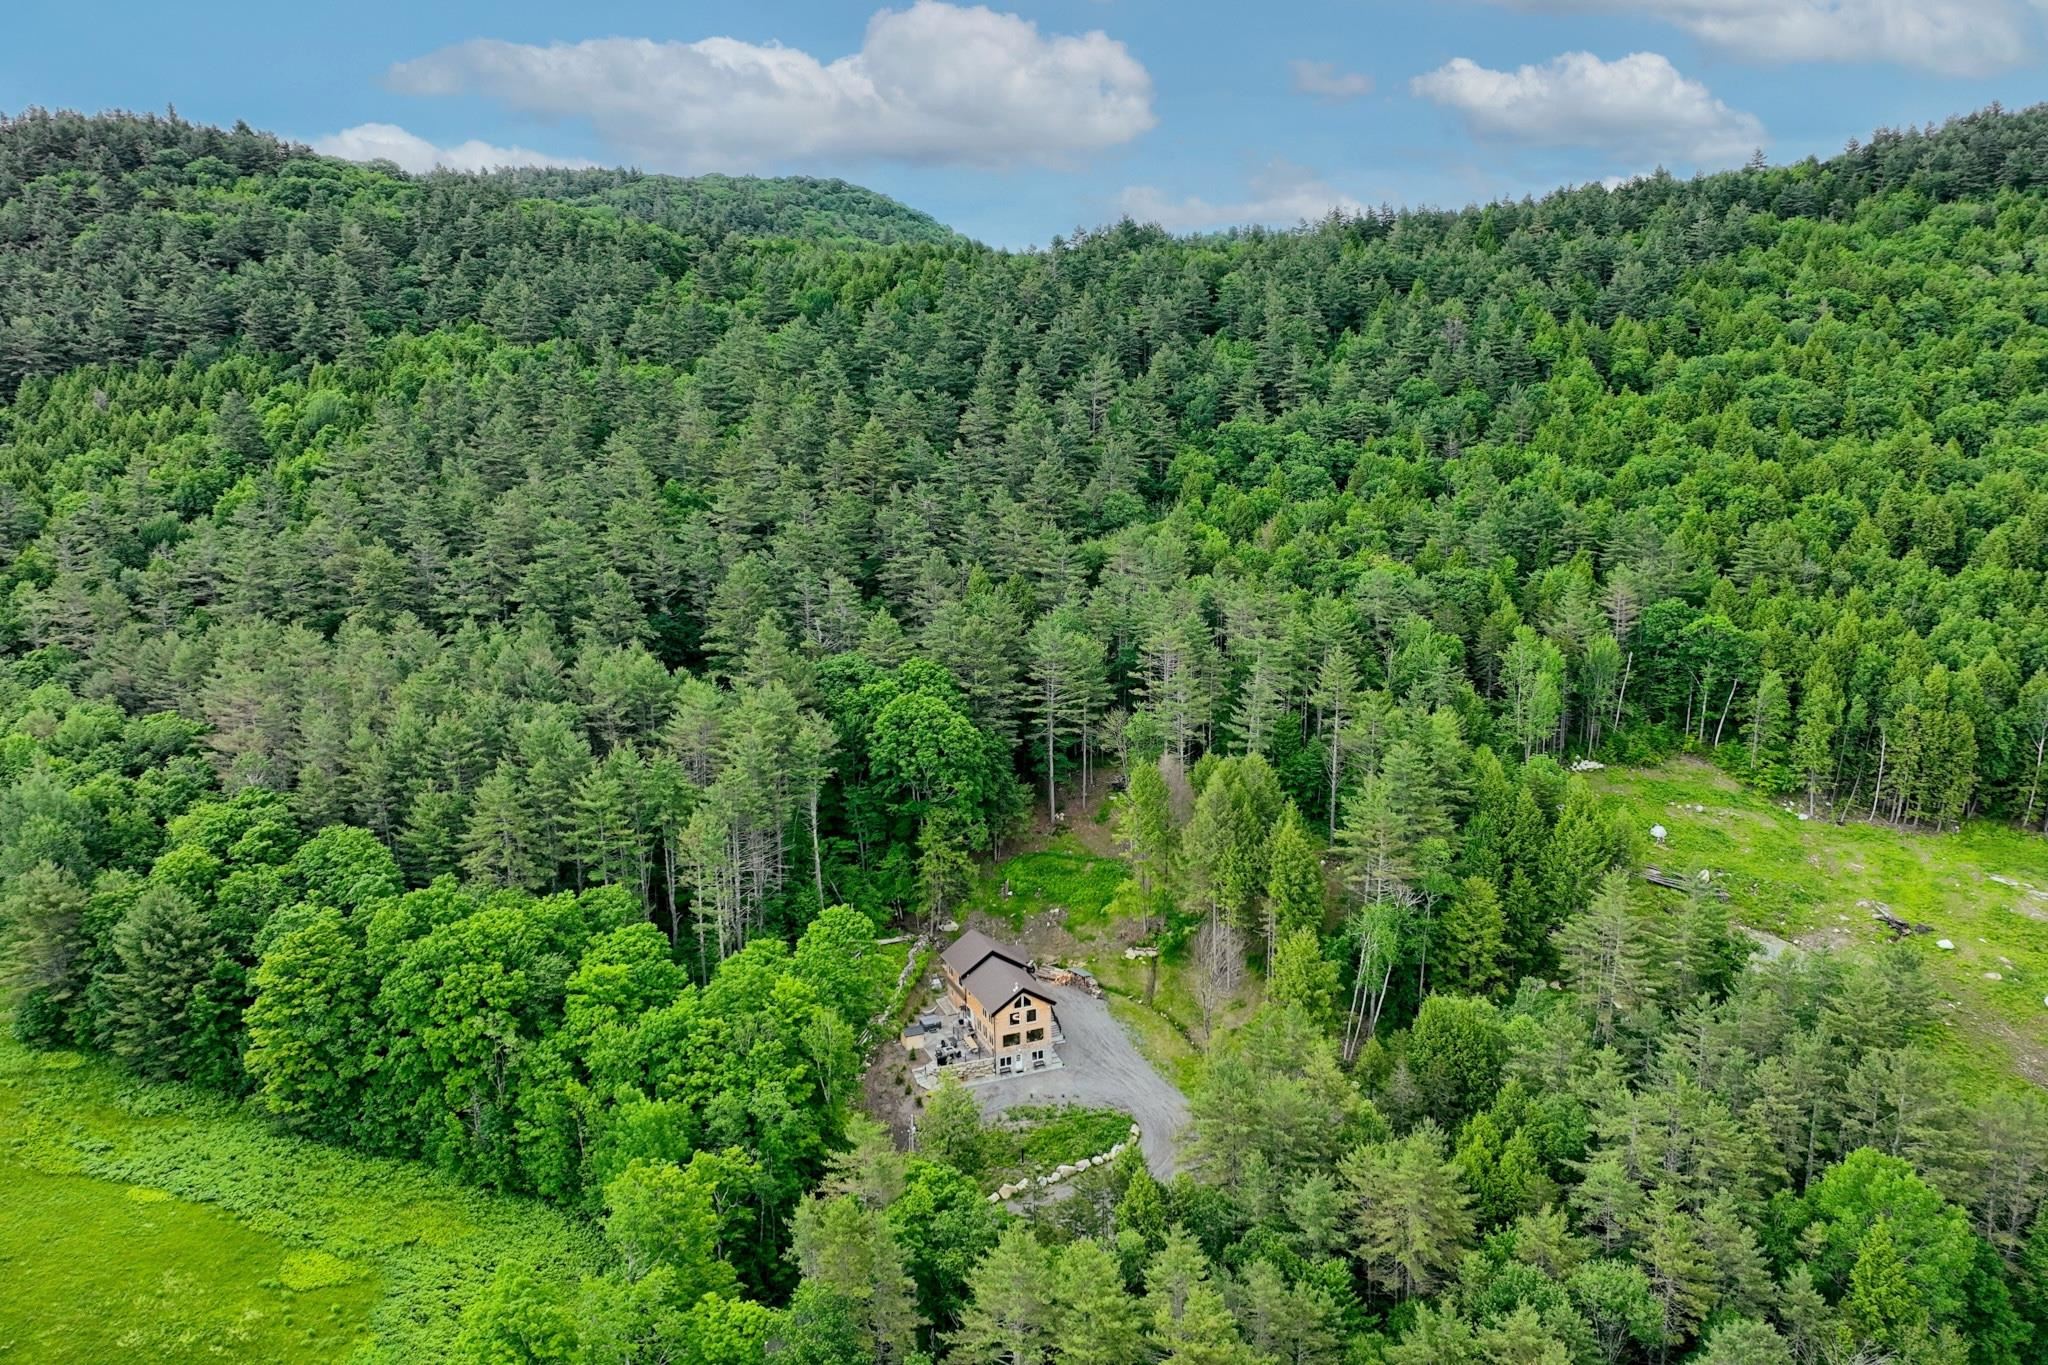
Cleared second homesite
Listed by Debra Staniscia Four Seasons Sotheby's Int'l Realty
Appliances : Dishwasher | Dryer | Microwave | Electric Range | Refrigerator | Washer | Propane Water Heater | On Demand Water Heater | Owned Water Heater | Tankless Water Heater
Flooring: Hardwood | Tile | Wood
Heating: Propane | Baseboard | Wood Stove
Total Baths: 4
3/4 Baths: 4
Total Bedrooms: 5
Bedroom: Room Dimensions: 10'11x22'11 Floor: Basement
Exercise Room : Room Dimensions: 11'7x13'9 Floor: Basement
Bathroom Three Quarter : Room Dimensions: 7'11x6'1 Floor: Basement
Dining Room : Room Dimensions: 23'7x11'9 Floor: 1
Mudroom : Room Dimensions: 6'5x7'10 Floor: 1
Bathroom Three Quarter : Room Dimensions: 6'5x7'0 Floor: 1
Kitchen : Room Dimensions: 14'11x13'2 Floor: 1
Bedroom : Room Dimensions: Floor: 1
Bedroom : Room Dimensions: 11'10x9'2 Floor: 1
Primary Bedroom : Room Dimensions: 16'3x13'3 Floor: 2
Bathroom Three Quarter : Room Dimensions: 6'11x9'8 Floor: 2
Family Room : Room Dimensions: 23'7x13'2 Floor: 2
Bathroom Three Quarter : Room Dimensions: 6'5x7'3 Floor: 2Bedroom : Room Dimensions: 11'9x9'2 Floor: 2
Bonus Room : Room Dimensions: Floor: 3
Building Info
Year Built: 2022
Type: Post and Beam | Wood Frame | Stone Exterior | Wood Exterior
Total Structure SqFt.: 4099
Finished Sqft. Above Ground: 2563
Below Ground SqFt.: 1536
Apx Below Grade Unfinished SqFt.: 0
Basement: Climate Controlled | Daylight | Finished | Full | Insulated | Interior Stairs | Walkout | Interior Access | Exterior Access
Exterior Info
Style: Contemporary | Post and Beam
Exterior Color Natural
Roof: Metal | Other Shingle
Utilities
Electric: 200+ Amp Service | Circuit Breaker(s)
Water: Drilled Well
Sewer: 1250 Gallon | Alternative System | On-Site Septic Exists | Private | Septic Design Available
Land Description:
Country Setting | Trail/Near Trail | Adjoins St/Nat'l Forest | Near Skiing | Near Snowmobile Trails
Lot size: 72 acres
SuitableUse: Development Potential | Residential
Zoned: NA
Surveyed: Unk
Flood Zone: No
Seasonal: No
Driveway: Gravel
Taxes $16,946
Assesed Value Not Reported
School District: Windham Northeast
Elementary School: Grafton Elementary School
High School: Bellows Falls UHSD #27

PLEASE NOTE: Both New Hampshire and Vermont law require brokers and agents to disclose at the “time of first business meeting, prior to any discussion
of confidential information”, in New Hampshire’s case, and “first reasonable opportunity”, in Vermont’s case, the
nature of the relationships brokers have or may have with customers and clients. Each state requires that a disclosure form be presented to
consumers for their review and acknowledgment at the appropriate time. These forms can be accessed here:
VT: VERMONT REAL ESTATE COMMISSION MANDATORY CONSUMER DISCLOSURE FORM
NH: NEW HAMPSHIRE REAL ESTATE COMMISSION BROKERAGE RELATIONSHIP DISCLOSURE FORM