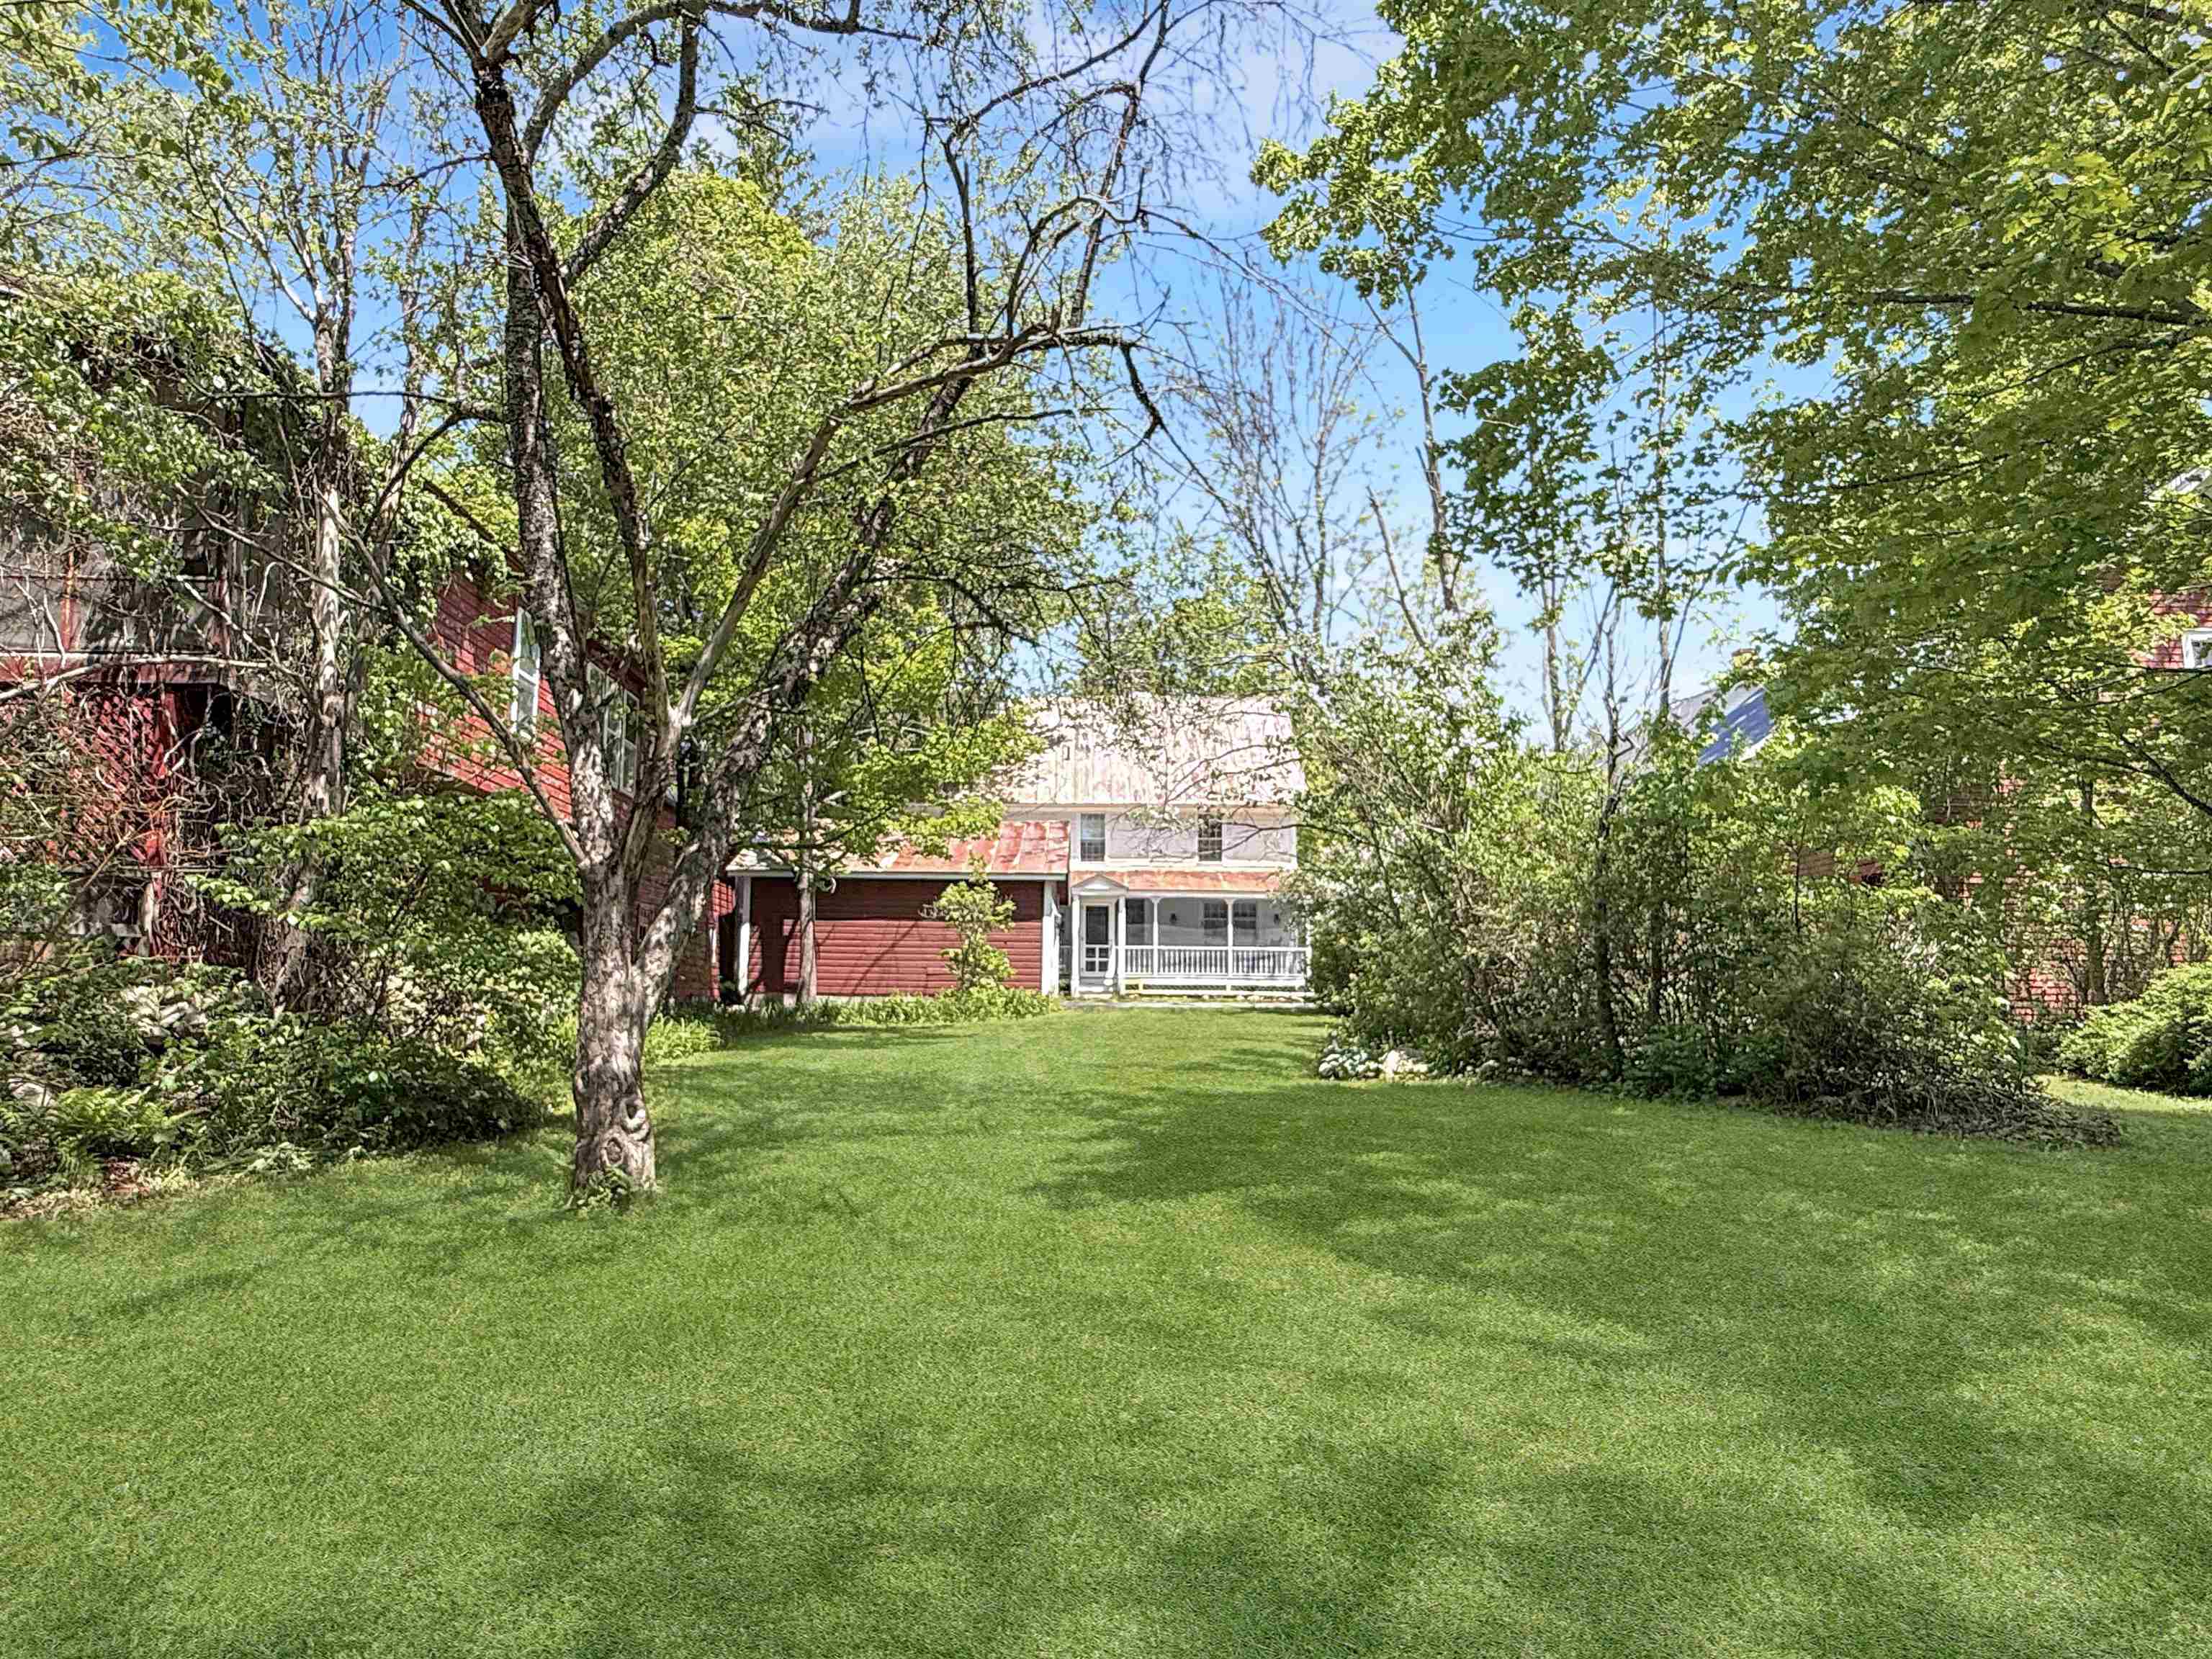
List Price: $675,000 | $317 per sq.ft. | 4 Bedroom | 3 Bathroom | 2 Story Single Family Home
Price Change! Reduced by $20,000 down 3% on June 23rd 2026

Listed Wednesday May 20, 2026 | MLS# 5090286
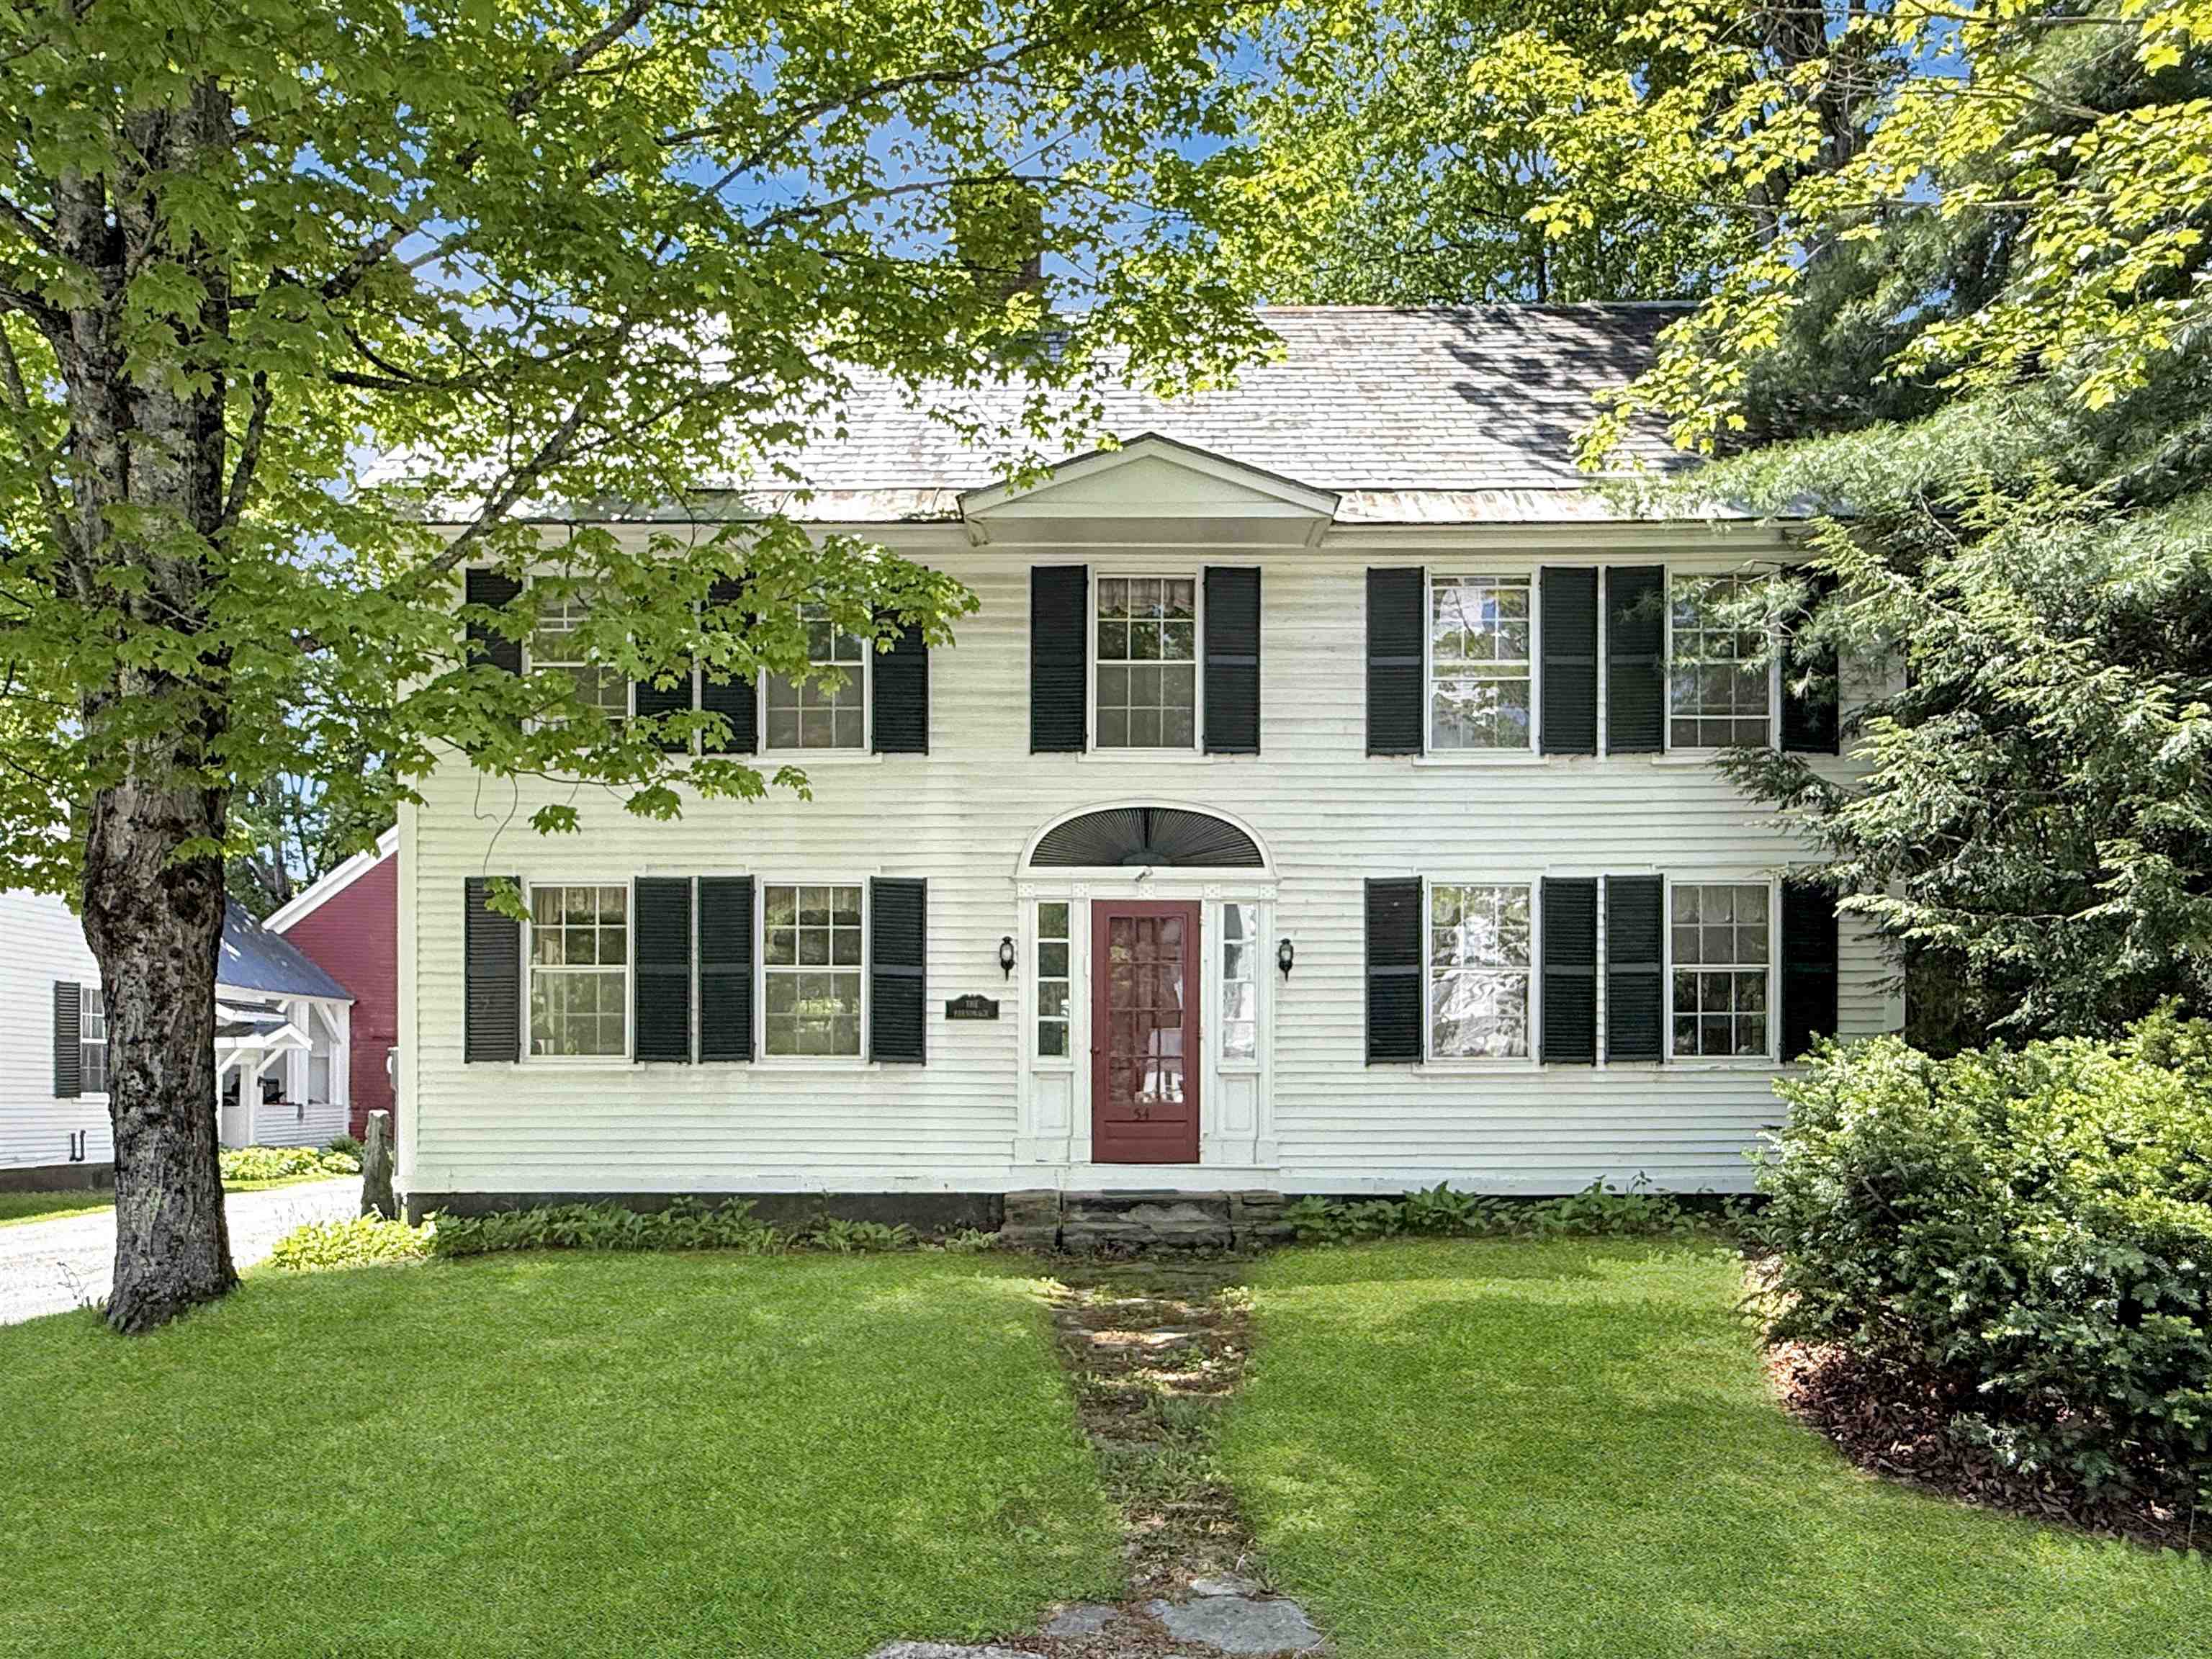
54 Main Street Grafton VT
Listed by Jessica Landers Barrett and Valley Associates Inc.
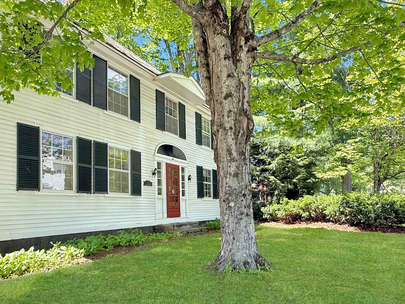
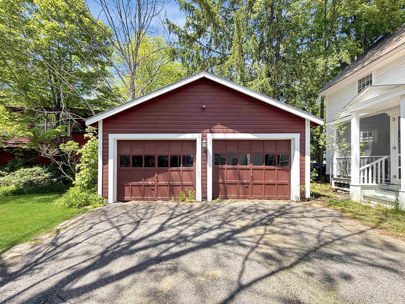
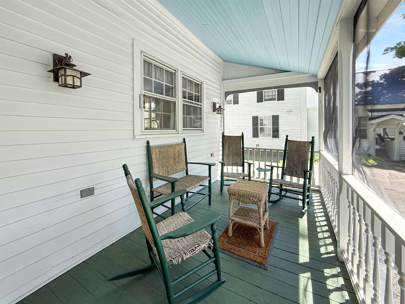
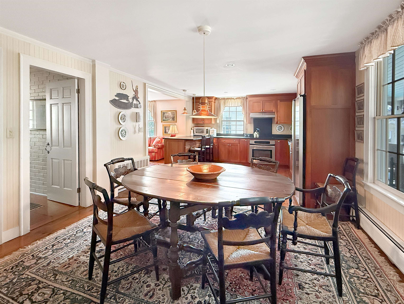
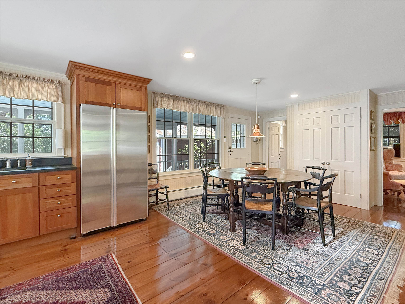
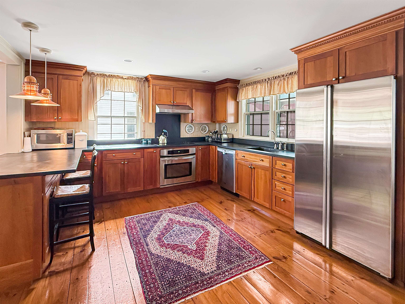
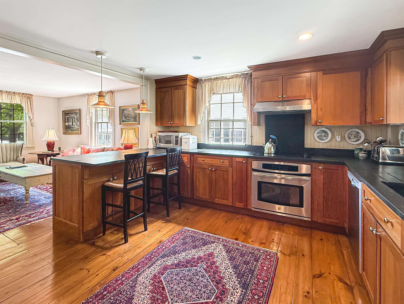
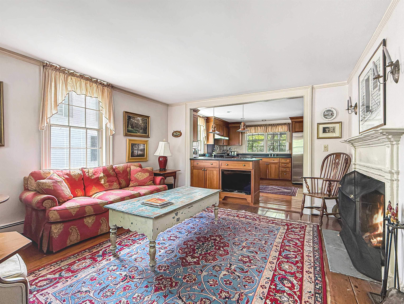
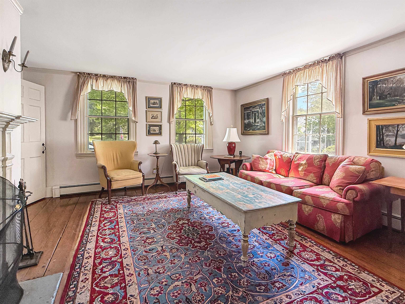
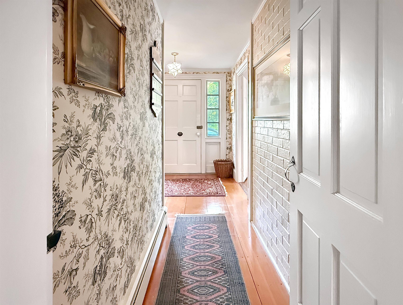
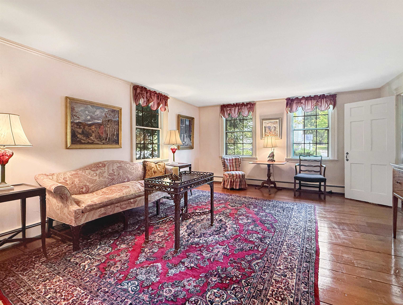
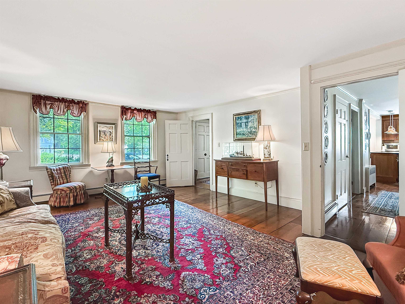
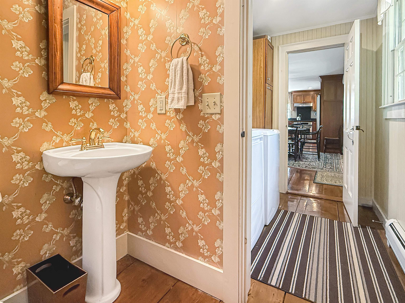
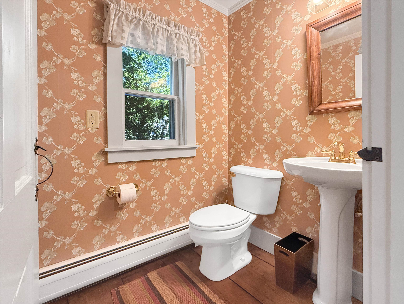
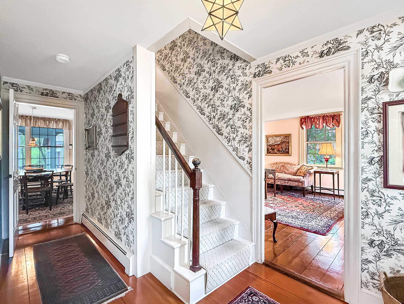
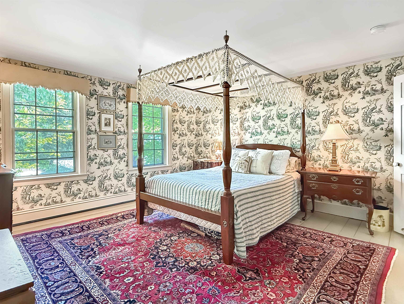
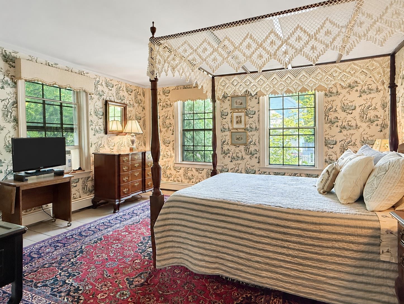
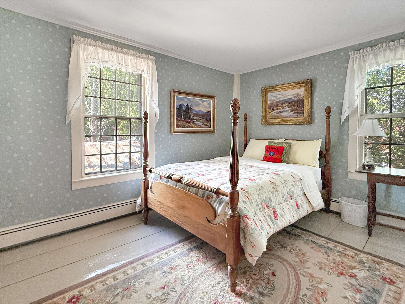
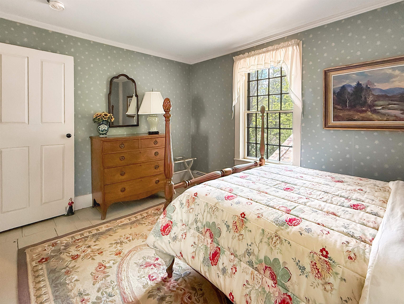
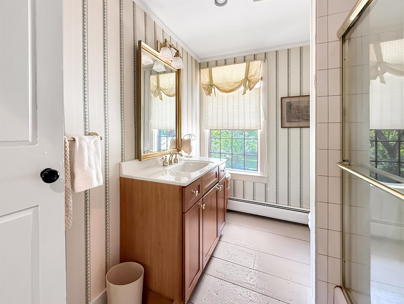
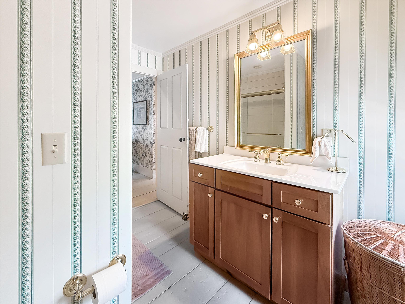
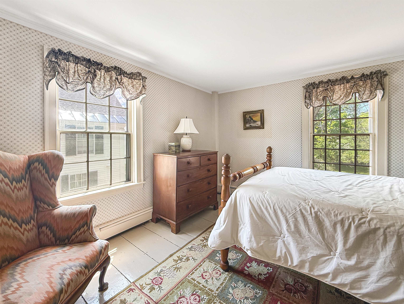
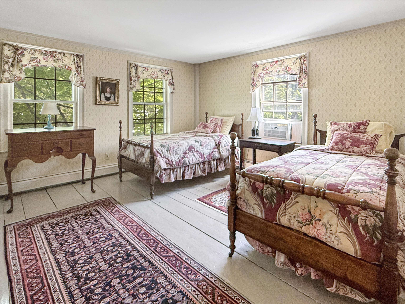
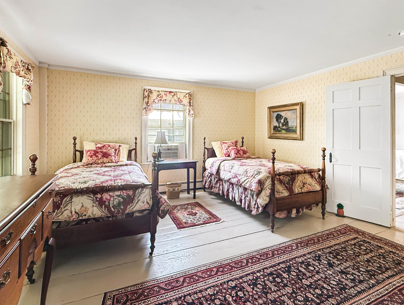
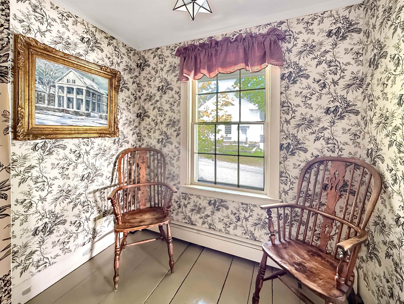
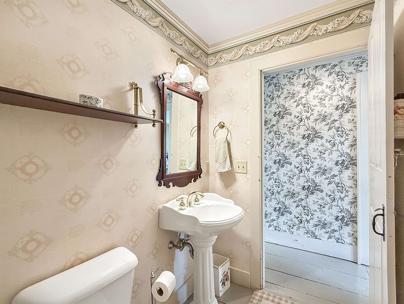
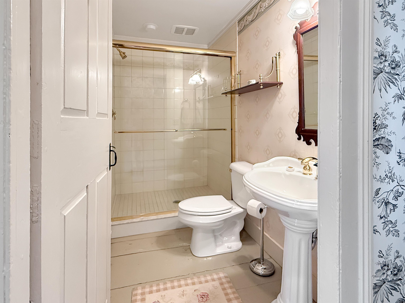
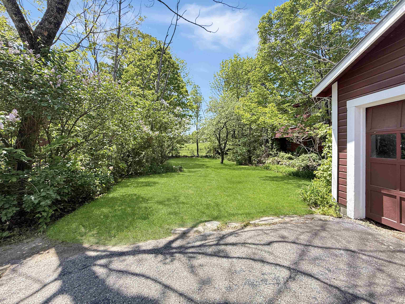
This home IS quintessential Grafton Vermont! Built c. 1850 this stately 4 over 4 colonial served as the Parsonage for the Grafton Church as it is still referred to this day. Privately owned for nearly 30 years this handsome home is ready for new stewardship. Spacious and sturdy, this vintage gem offers plenty of space and has been updated for today's lifestyle. The first floor offers open concept living space including a renovated kitchen, the heart of the home, with soapstone countertops and custom sink that is within speaking reach of the dining area and comfortable living room space with a wood burning fireplace. A second living room or 'den' and a laundry room with half bath completes the comfort and convenience. Upstairs, four generous bedrooms and two full baths create ample space for family and guests. The walk-up attic is easily accessible and offers great storage space. The basement is simple as older homes often are but offers ready access to utilities as needed. A sweet quarter acre with a private grassy area behind the house offers space to unwind or walk to the neighboring ballfield. The driveway is shared but the well and septic were updated to be individual to this home. The detached 2-car garage offers space to get out of New England winters or to store that antique car or two while the screened porch gives protected space for morning coffee or a glass of wine from nearby MKT. Find gourmet meals and live music two doors down at the infamous Grafton Inn. Well set to enjoy all that southern Vermont offers in its rolling hills, open fields, and meandering rivers this home puts you close to its best from skiing to farmers markets, antique shops, and festivals. The Parsonage embodies the best of what Grafton offers - historic and classic blended with comfortable lifestyle.

Appliances : Dishwasher | Dryer | Microwave | Electric Range | Refrigerator | Washer
Negotiable : Furnishings
Flooring: Hardwood | Softwood
Heating: Oil | Baseboard
Total Rooms: 8
Total Baths: 3
Full Baths: 2
1/2 Baths: 1
Total Bedrooms: 4
Kitchen: Room Dimensions: 13x12'7 Floor: 1
Dining Room : Room Dimensions: 13x12'7 Floor: 1
Living Room : Room Dimensions: 14'11x14'5 Floor: 1
Den : Room Dimensions: 14'9x21x1 Floor: 1
Laundry Room : Room Dimensions: 6'4x5x11 Floor: 1
Bathroom Half : Room Dimensions: 4'6x5x11 Floor: 1
Bedroom : Room Dimensions: 15'1x14'8 Floor: 2
Bedroom : Room Dimensions: 14'9x14'8 Floor: 2
Bedroom : Room Dimensions: Floor: 2
Bedroom : Room Dimensions: 13'7x9'6 Floor: 2
Bathroom Full : Room Dimensions: 4'9x9'6 Floor: 2
Bathroom Full : Room Dimensions: 7'2x9'6 Floor: 2

Building Info
Year Built: 1850
Type: Wood Frame | Wood Siding
Total Structure SqFt.: 3095
Finished Sqft. Above Ground: 2128
Apx Below Grade Unfinished SqFt.: 532
Basement: Unfinished

Exterior Info
Style: Colonial
Exterior Color White
Roof: Metal | Slate

Utilities
Electric: 100 Amp Service | Circuit Breaker(s)
Water: Drilled Well
Sewer: 1000 Gallon | Private

Land Description:
Level | In Town | Near School(s)
Lot size: 0.25 acres
Zoned: None
Surveyed: Yes
Flood Zone: No
Seasonal: No
Road Frontage: 47
Driveway: Common/Shared | Paved


Taxes $10,259
Assesed Value Not Reported

Schools

© 2000-2026 Clerkin Agency Real Estate
NEREN Logo
565 Maple Street, White River Junction, Vermont. 05001 802-295-1355
Copyright © 2026 PrimeMLS, Inc. All rights reserved. This information is deemed reliable, but not guaranteed. The data relating to real estate displayed on this display comes in part from the IDX Program of PrimeMLS. The information being provided is for consumers’ personal, non-commercial use and may not be used for any purpose other than to identify prospective properties consumers may be interested in purchasing. Data last updated August 1st, 2026

PLEASE NOTE: Both New Hampshire and Vermont law require brokers and agents to disclose at the “time of first business meeting, prior to any discussion of confidential information”, in New Hampshire’s case, and “first reasonable opportunity”, in Vermont’s case, the nature of the relationships brokers have or may have with customers and clients. Each state requires that a disclosure form be presented to consumers for their review and acknowledgment at the appropriate time. These forms can be accessed here:
VT: VERMONT REAL ESTATE COMMISSION MANDATORY CONSUMER DISCLOSURE FORM
NH: NEW HAMPSHIRE REAL ESTATE COMMISSION BROKERAGE RELATIONSHIP DISCLOSURE FORM