List Price: $1,100,000 | $355 per sq.ft. | 5 Bedroom | 5 Bathroom | 2 Story Single Family Home on Saxtons River
Listed Wednesday Jun 24, 2026 | MLS# 5096455
35 Theron Fisher Road Grafton VT
Listed by Gary Coger Four Seasons Sotheby's Int'l Realty
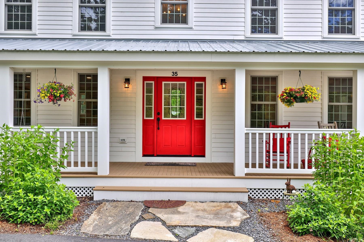
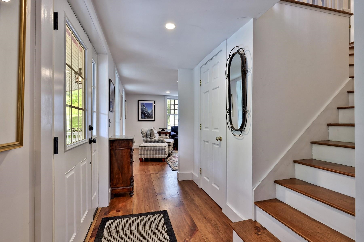
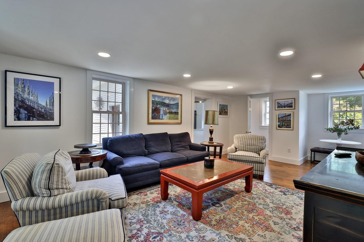
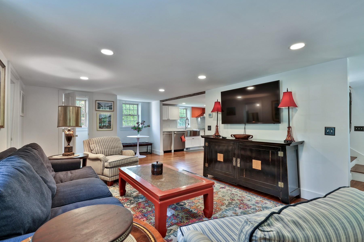
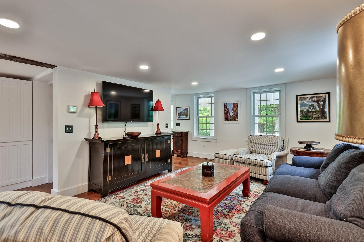
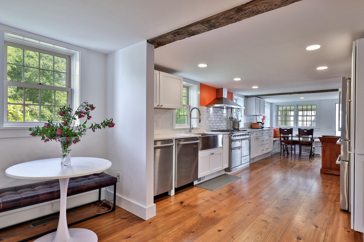
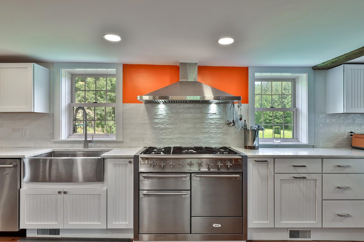
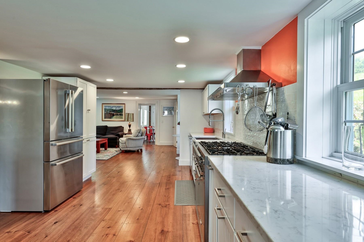
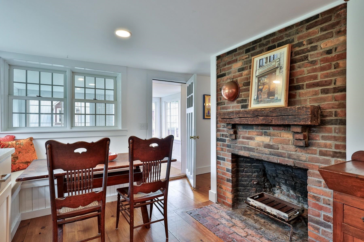
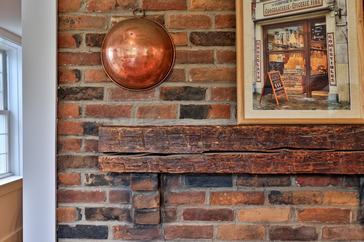
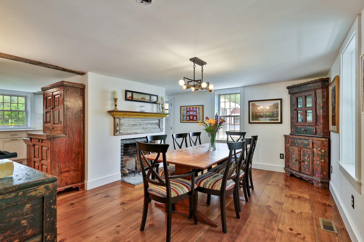
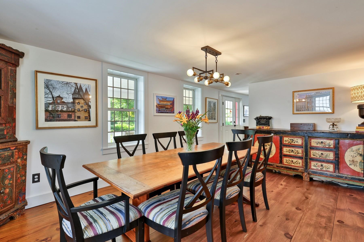
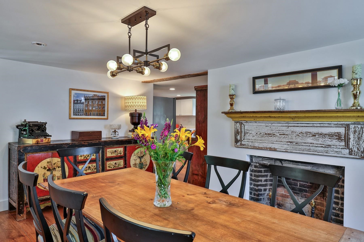
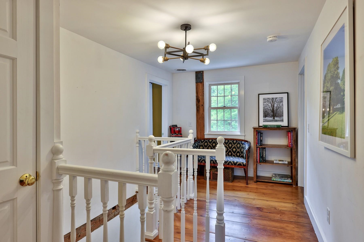
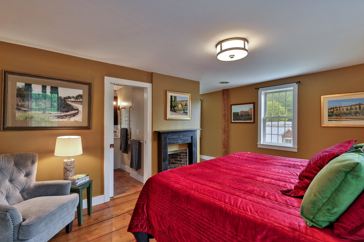
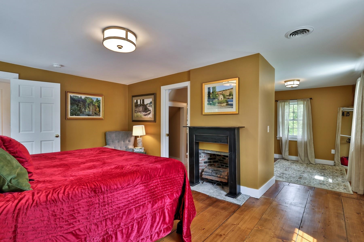
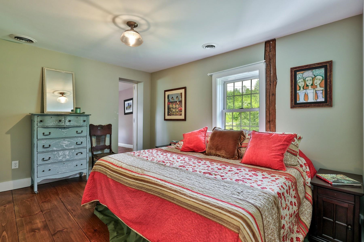
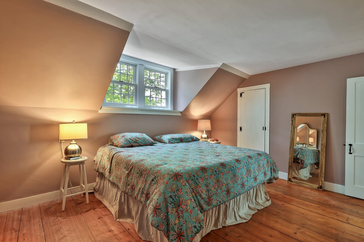
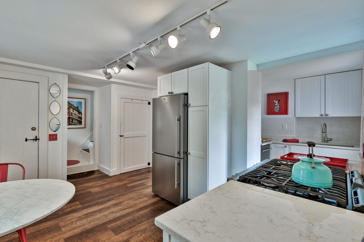
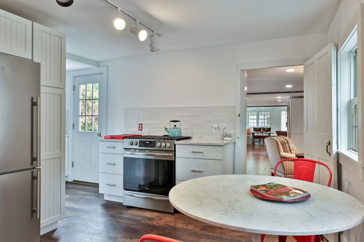
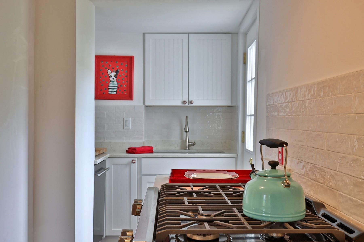
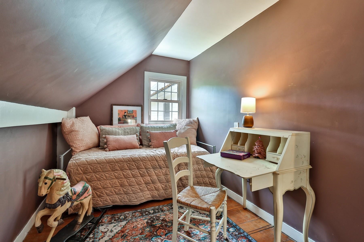
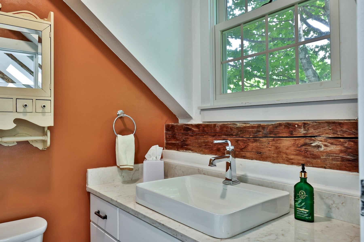
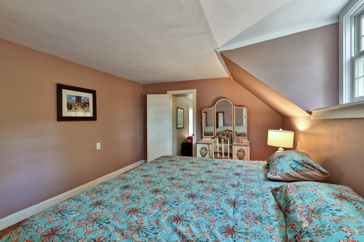
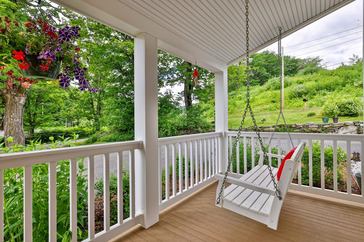
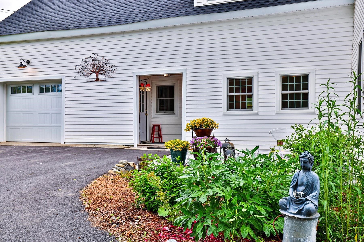
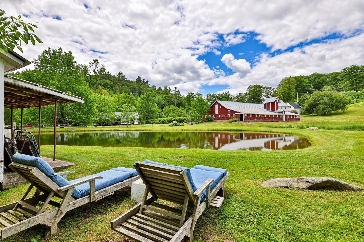
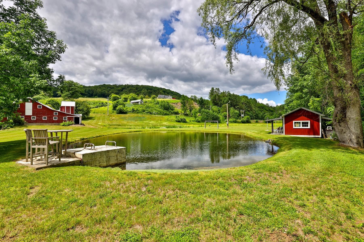
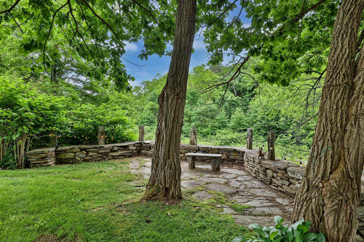
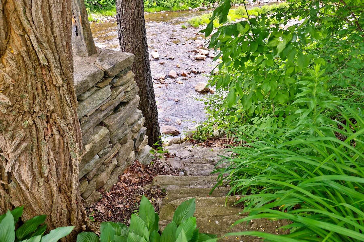
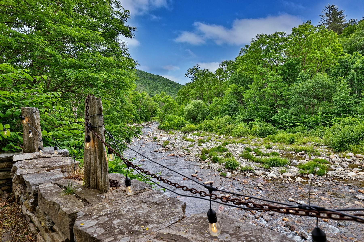
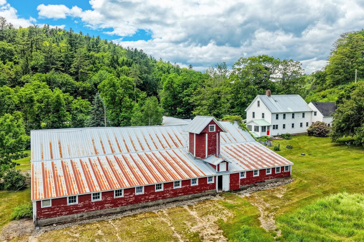
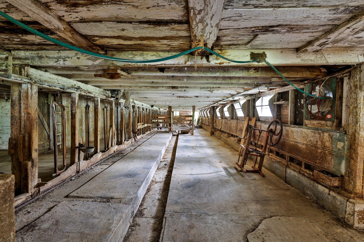
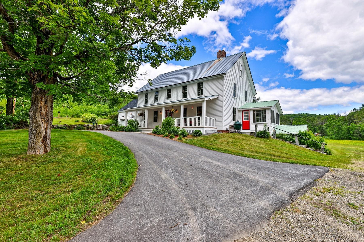
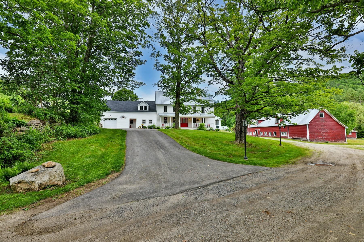
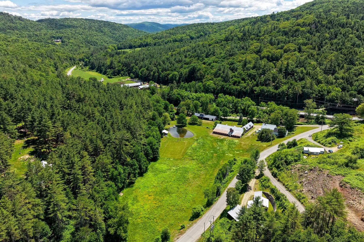
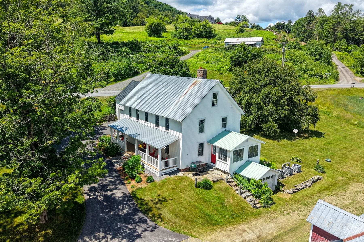
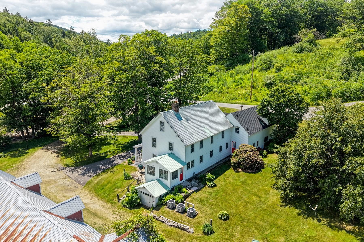
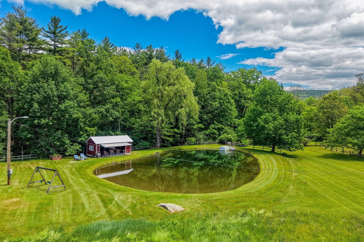
Nestled along the Saxtons River, moments from historic Grafton, this beautifully restored Colonial farmhouse offers a rare blend of Vermont history, modern luxury, and exceptional curb appeal. Originally built circa 1820, the home has been meticulously reimagined and rebuilt with extraordinary attention to quality and architectural integrity. The renovation includes new plumbing, electrical, insulation, Marvin windows, restored foundation work, new siding, plaster walls and ceilings, and whole house central air conditioning a rare luxury in a 200 year old Vermont home. A newly built covered front porch and graceful wraparound driveway create a quintessential Vermont arrival. Inside, original details are complemented by refined finishes, including new wide plank floors on the first level matching refinished original floors upstairs. The chef's kitchen features custom cabinetry, quartz countertops, double dishwashers, and a 48 inch AGA dual fuel range. A second fully equipped kitchen serves the attached guest cottage, offering flexibility for guests, extended family, entertaining, or potential income use. The five bedroom residence offers multiple gathering spaces and an easy, gracious flow. Outdoors, the property captures the best of Vermont living, with more than five picturesque acres, river frontage, a crystal clear swimming pond, landscaped grounds, and a charming pool house. Along the river, a stone wall patio offers a peaceful place to gather, with steps to the water's edge. A classic former dairy barn adds character and possibilities for storage, hobbies, recreation, events, or creative use. Private yet convenient, the property is within walking distance of one of Vermont's most beloved villages, known for its historic architecture, village green, inn, galleries, recreation, and sense of community. A rare legacy property where historic charm, modern comfort, river frontage, pond, acreage, barn, village proximity, and storybook curb appeal come together.

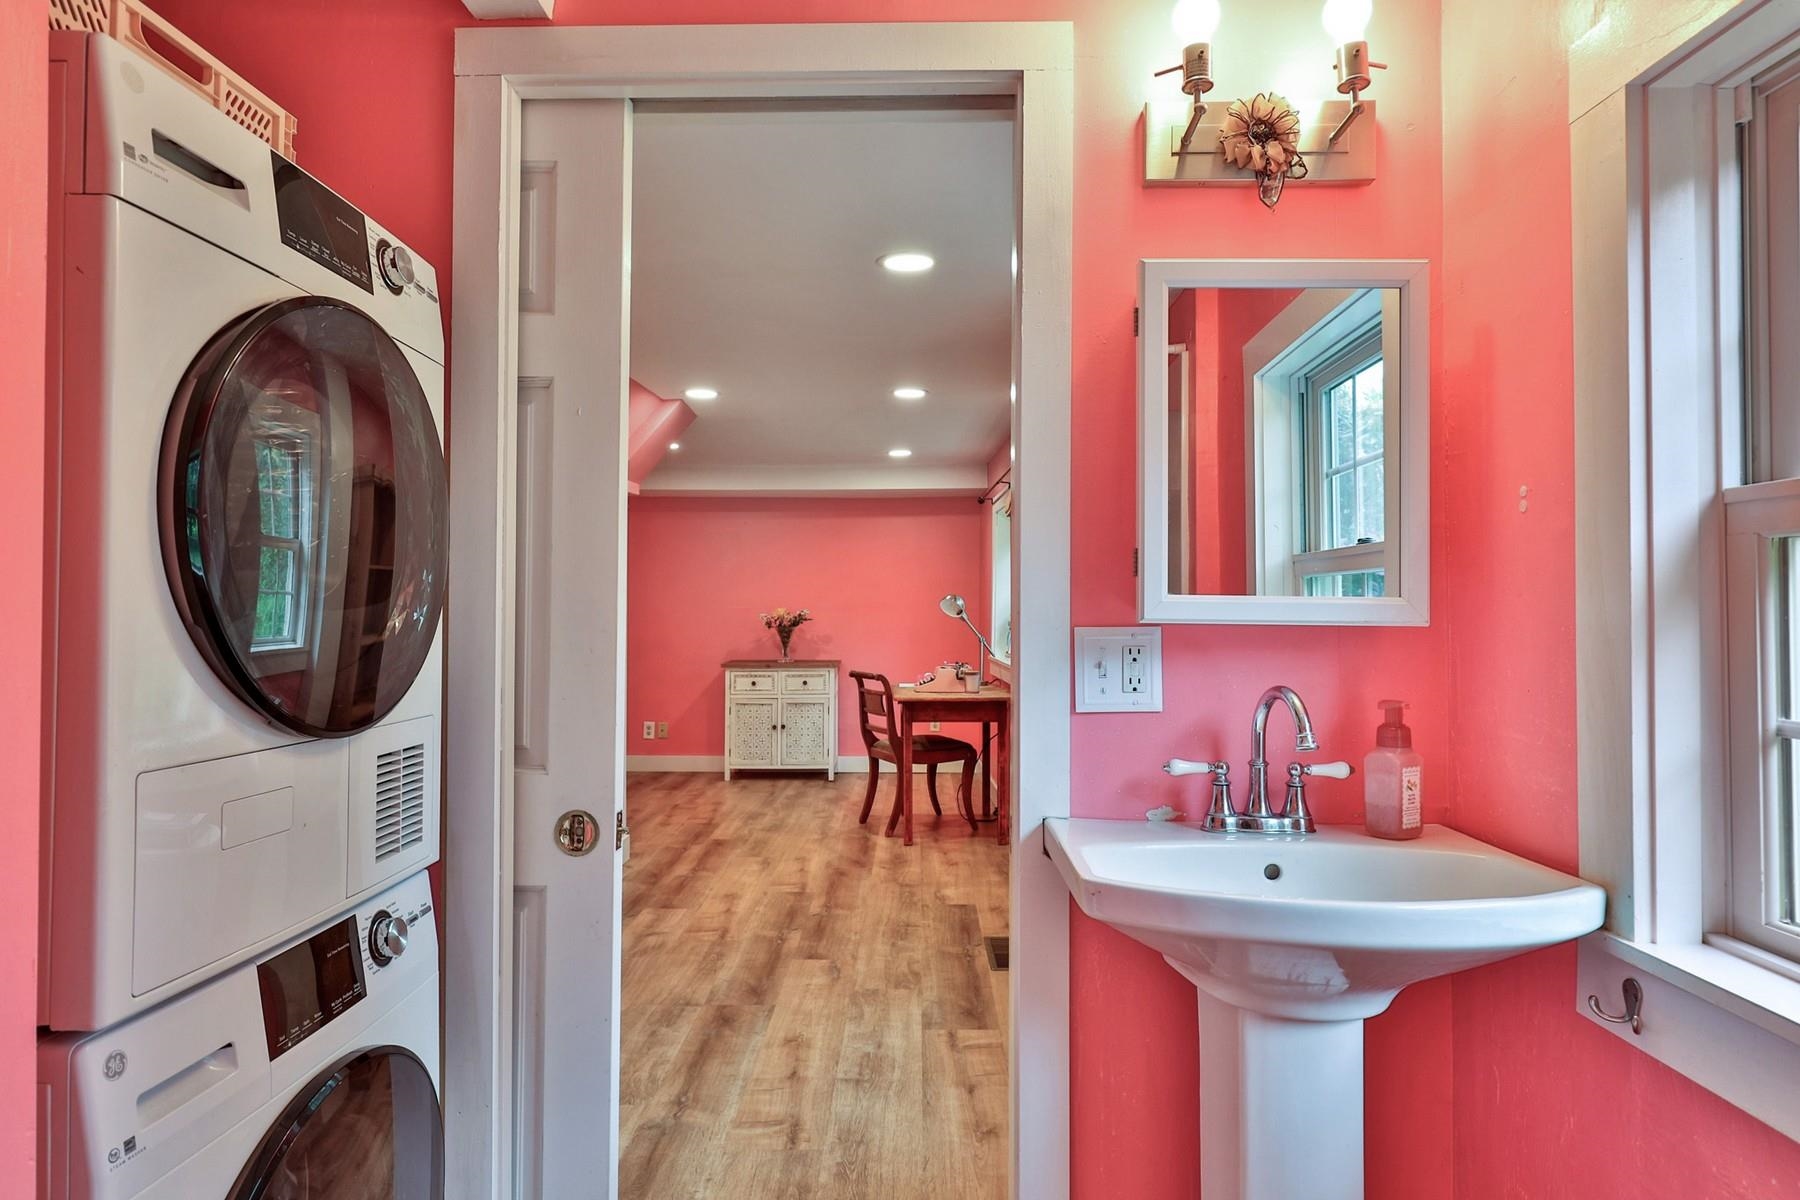
Appliances : Dishwasher | Dryer | Microwave | Gas Range | Refrigerator | Washer | Oil Water Heater | Warming Drawer | Exhaust Fan
Flooring: Hardwood | Tile | Wood
Heating: Forced Air | Hot Air | Multi Zone
Total Rooms: 11
Total Baths: 5
Full Baths: 4
1/2 Baths: 1
Total Bedrooms: 5
Kitchen: Room Dimensions: 10X25 Floor: 1
Breakfast Nook : Room Dimensions: 7X10 Floor: 1
Dining Room : Room Dimensions: 15X12 Floor: 1
Living Room : Room Dimensions: 13X23 Floor: 1
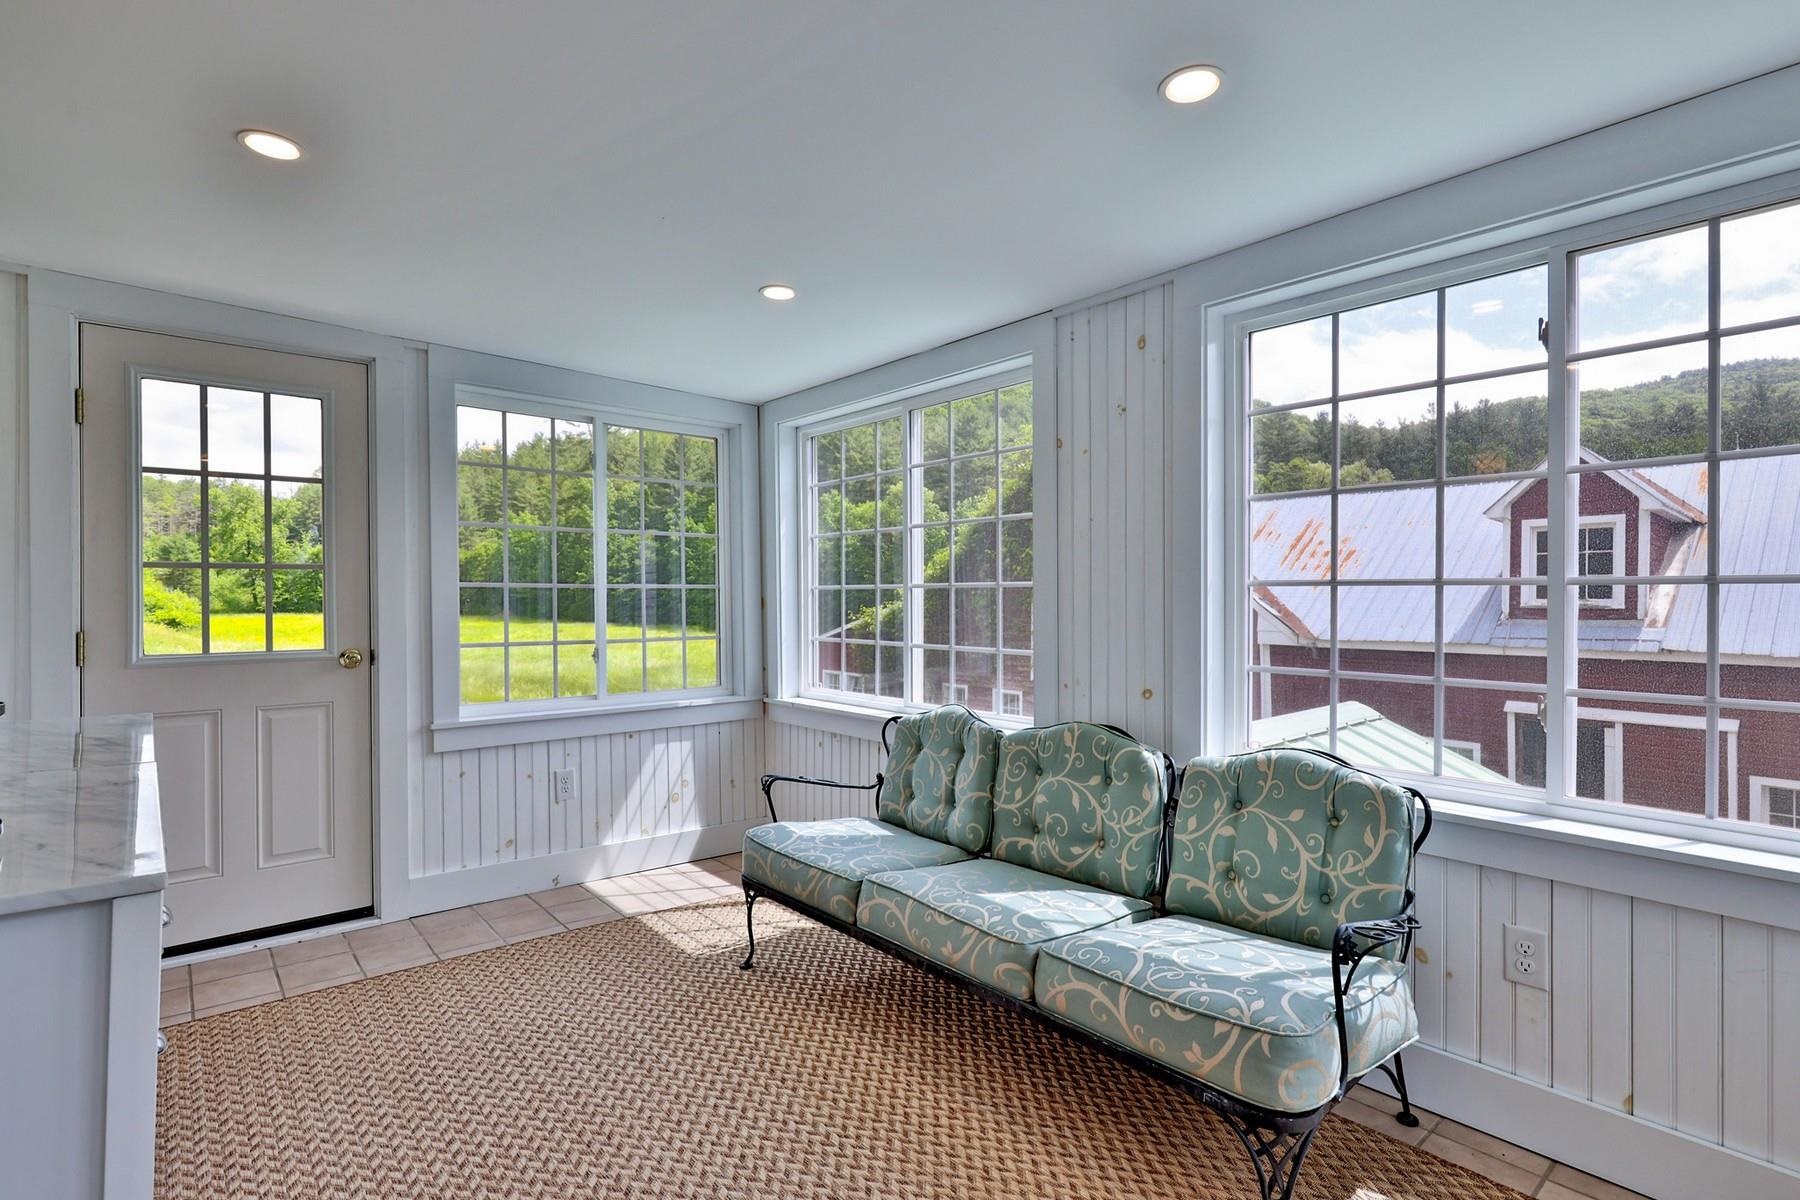
Sunroom : Room Dimensions: 14X10 Floor: 1
Bedroom : Room Dimensions: 9X13 Floor: 2
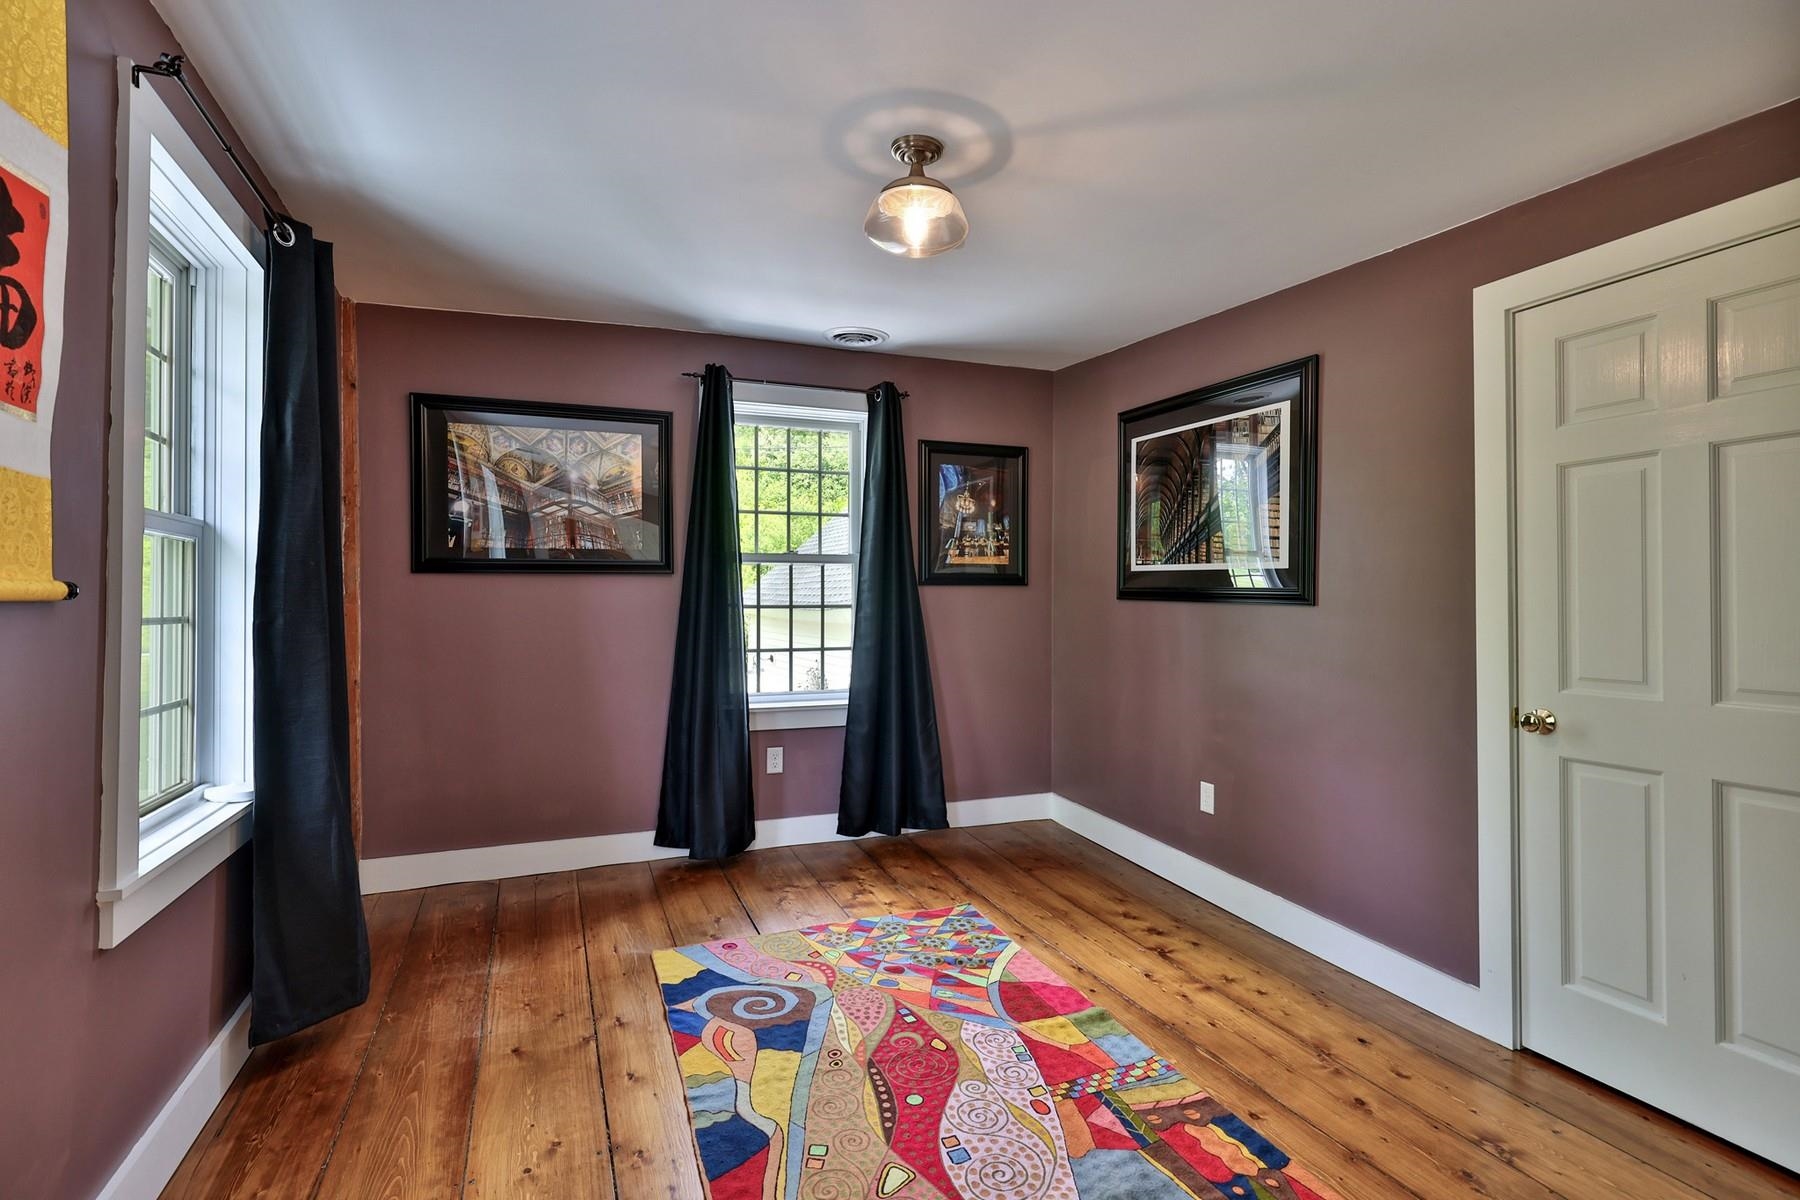
Bedroom : Room Dimensions: 11X12 Floor: 2
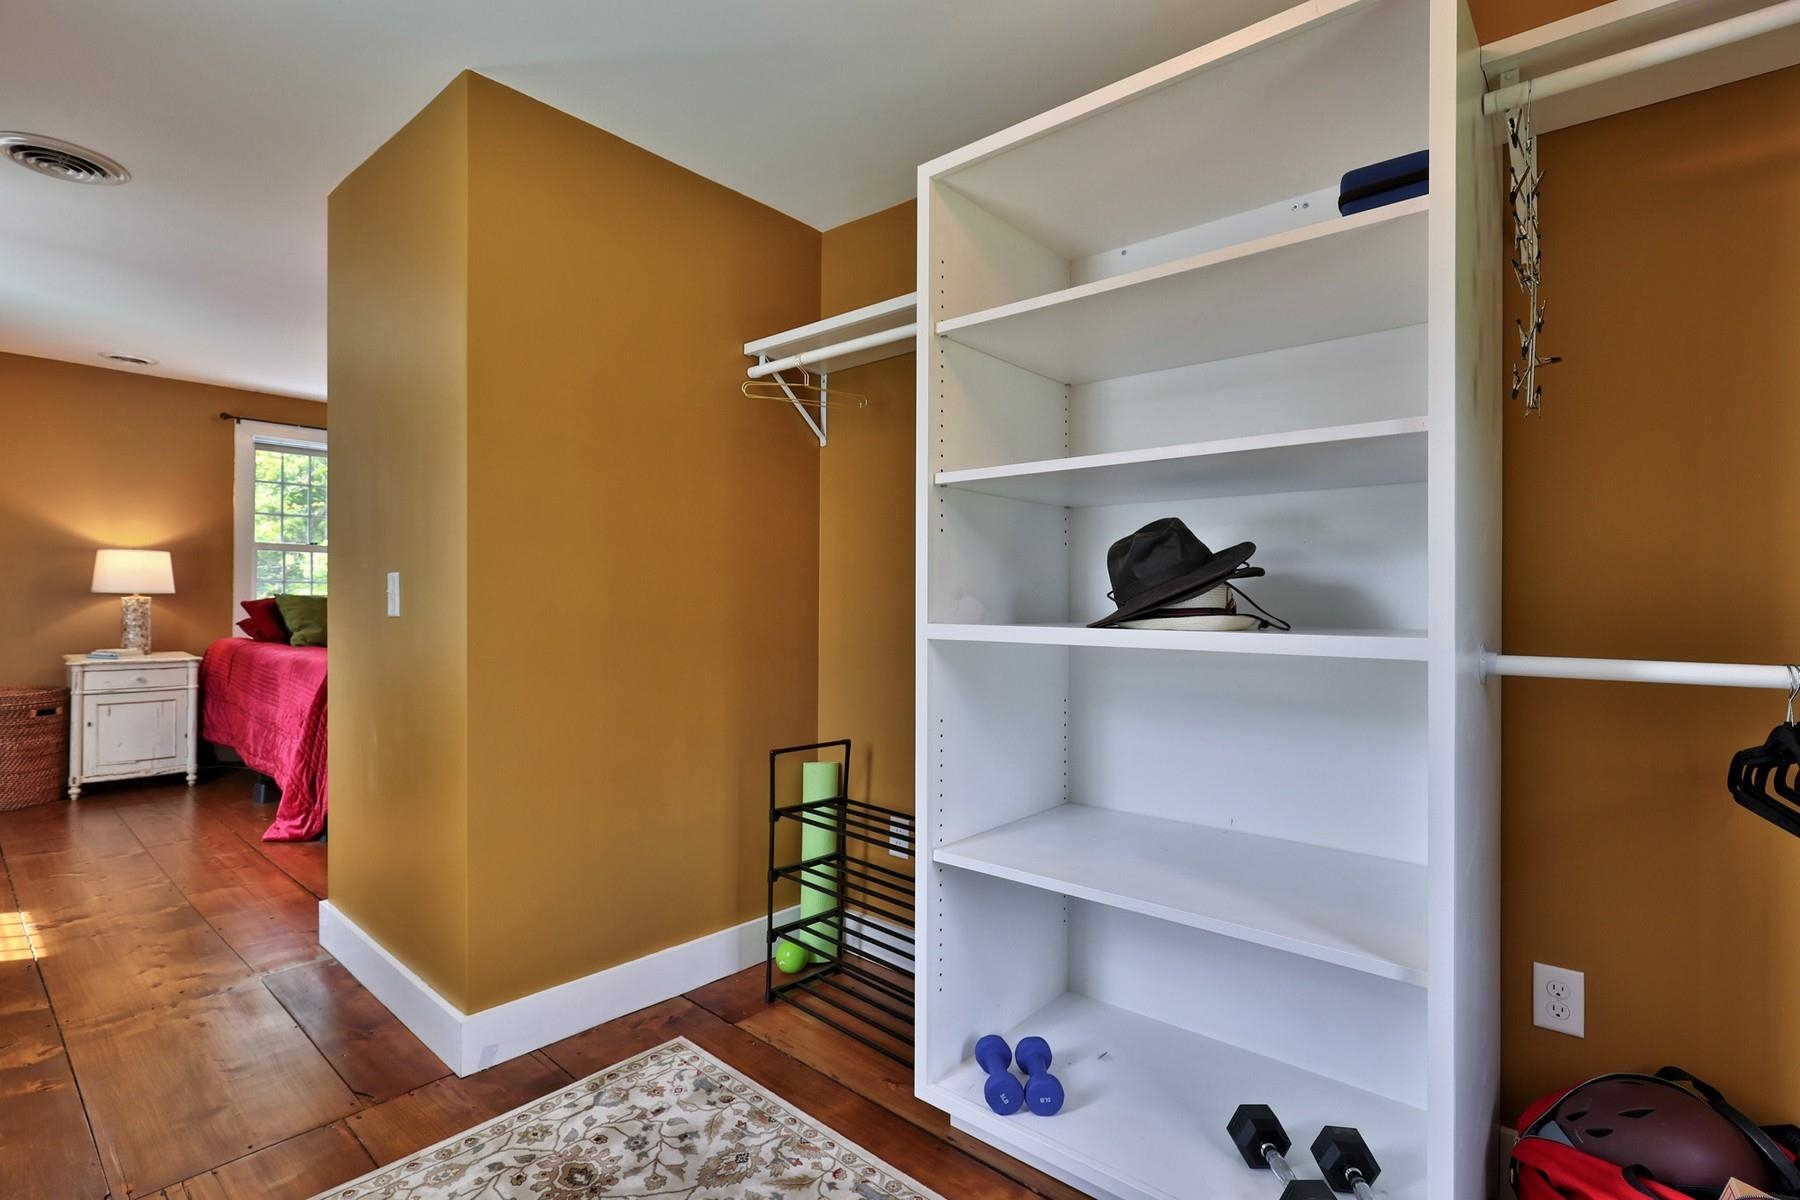
Primary BR Suite : Room Dimensions: 18X12 Floor: 2
Bathroom Full : Room Dimensions: Floor: 2
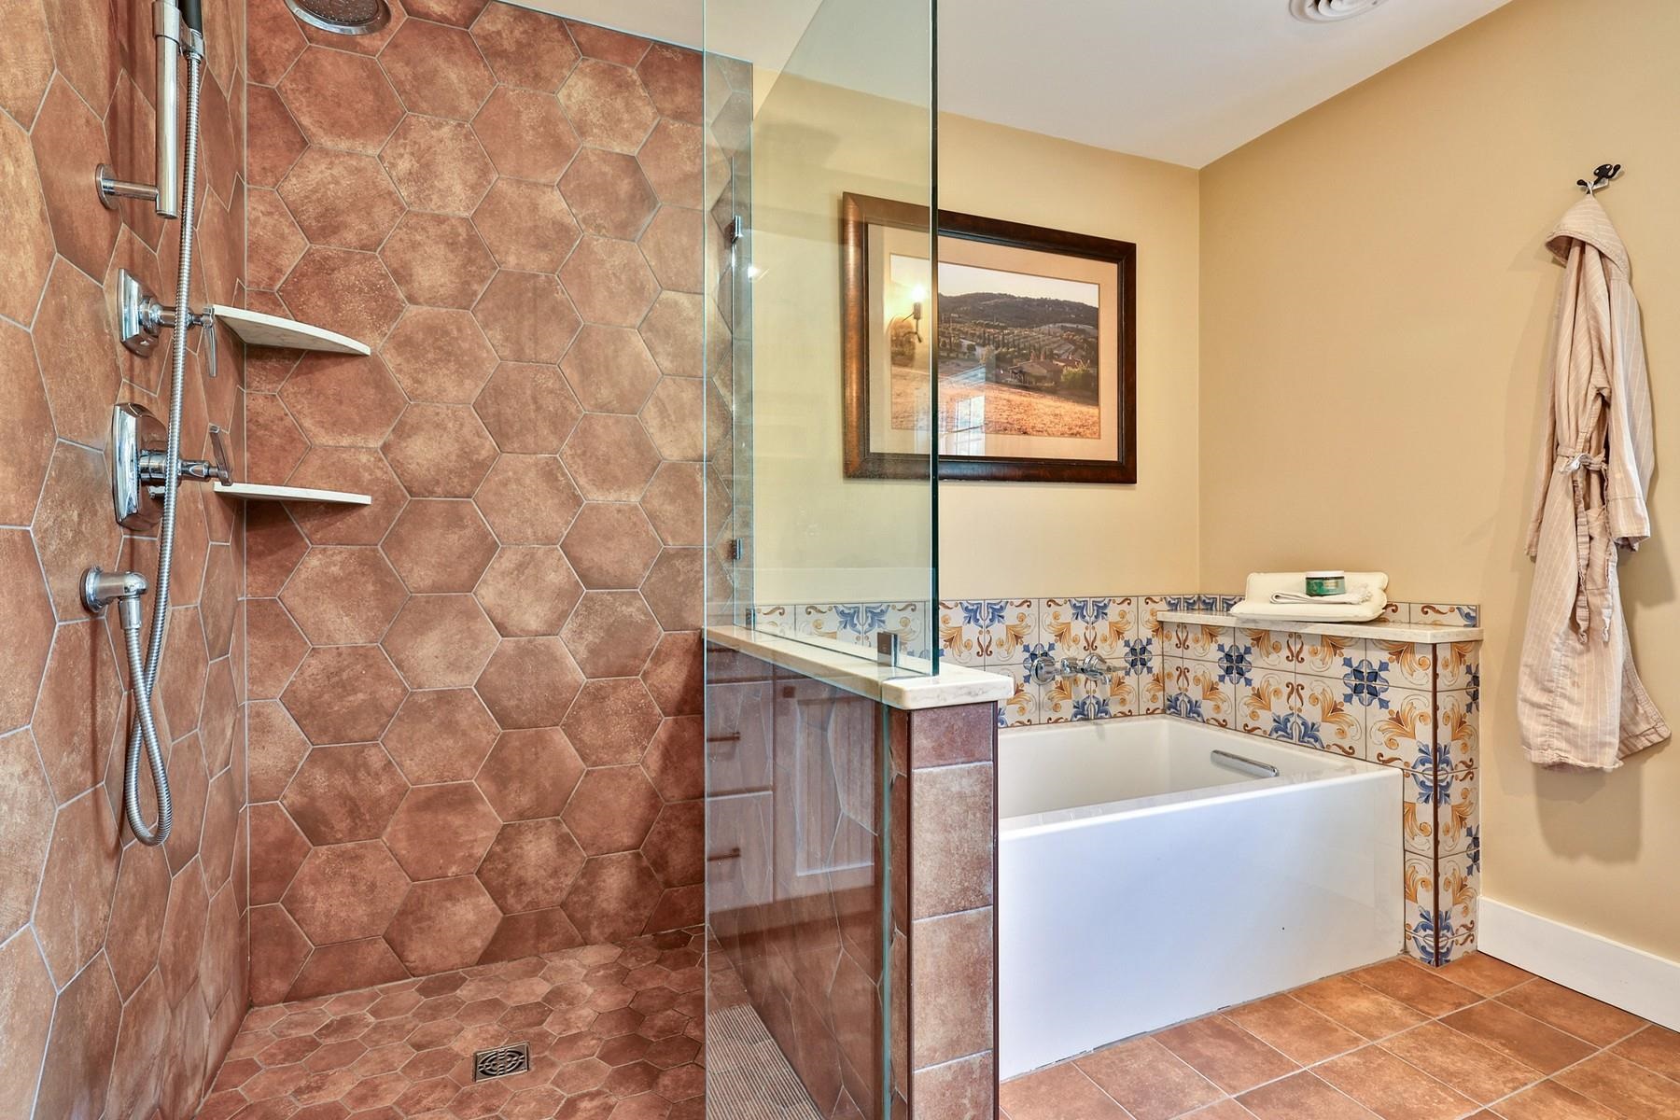
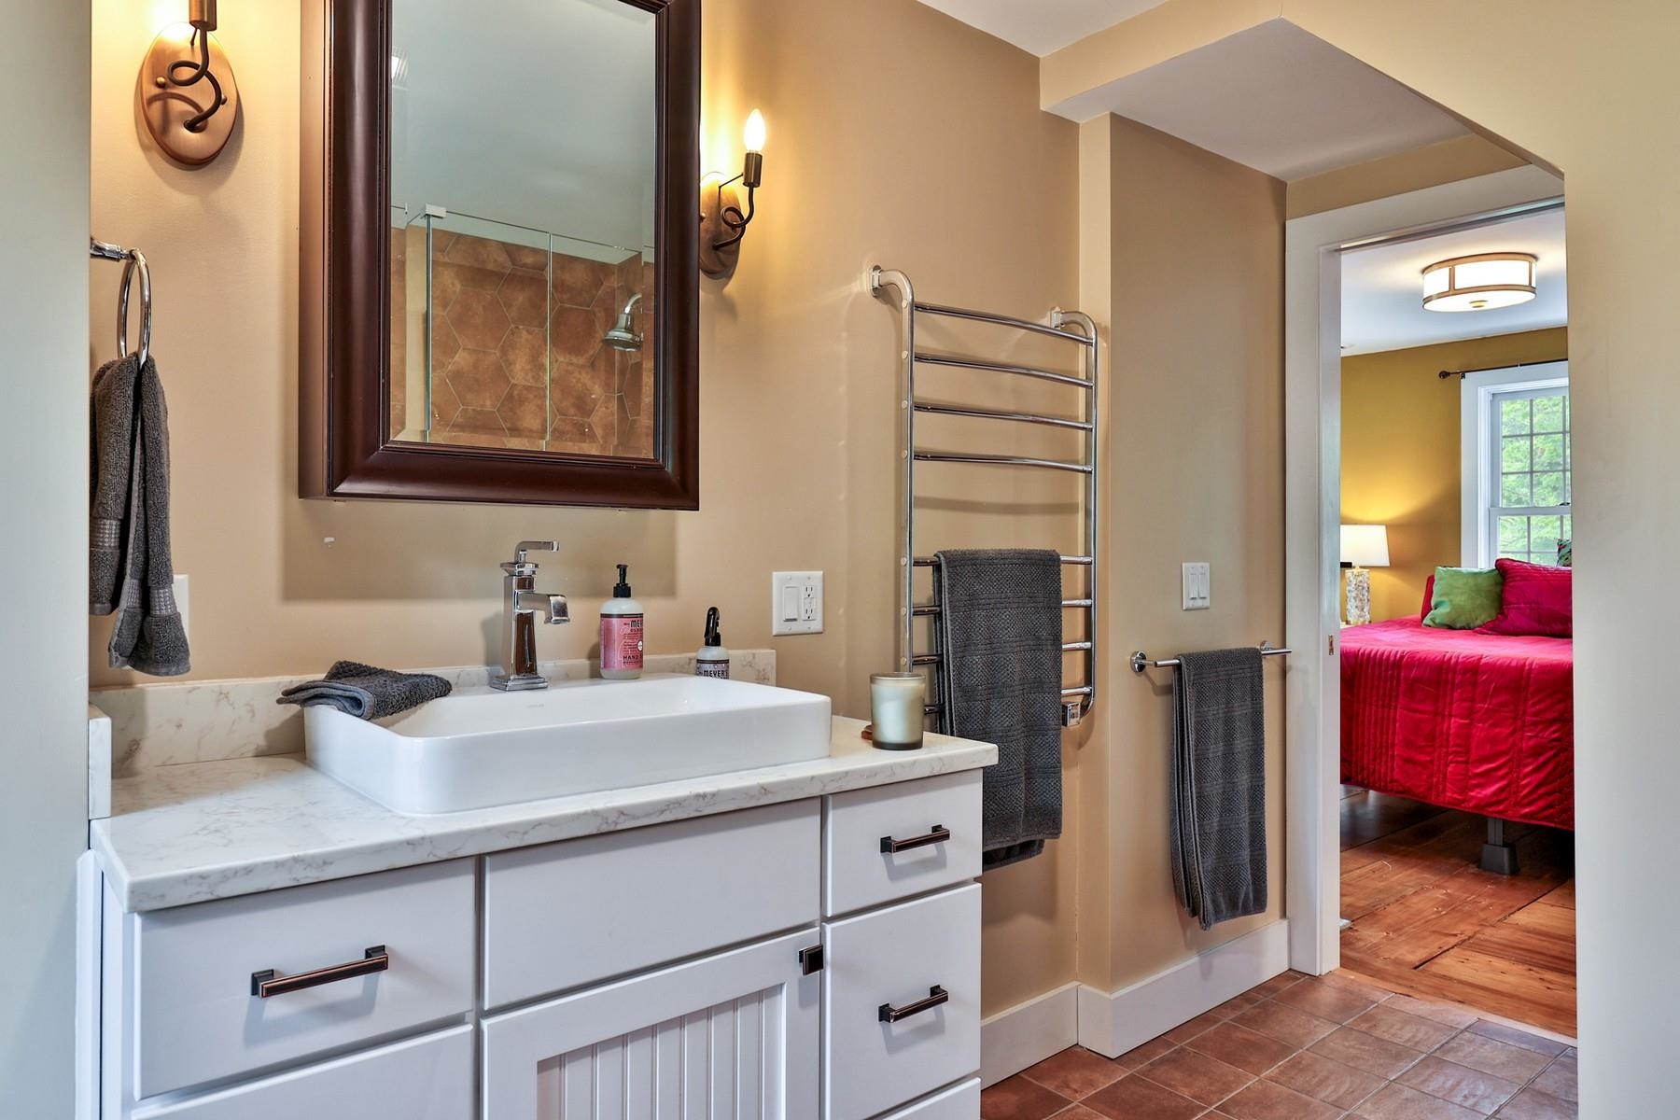
Bathroom Full : Room Dimensions: 8X8 Floor: 2
Eat-in Kitchen : Room Dimensions: 15X15 Floor: 1
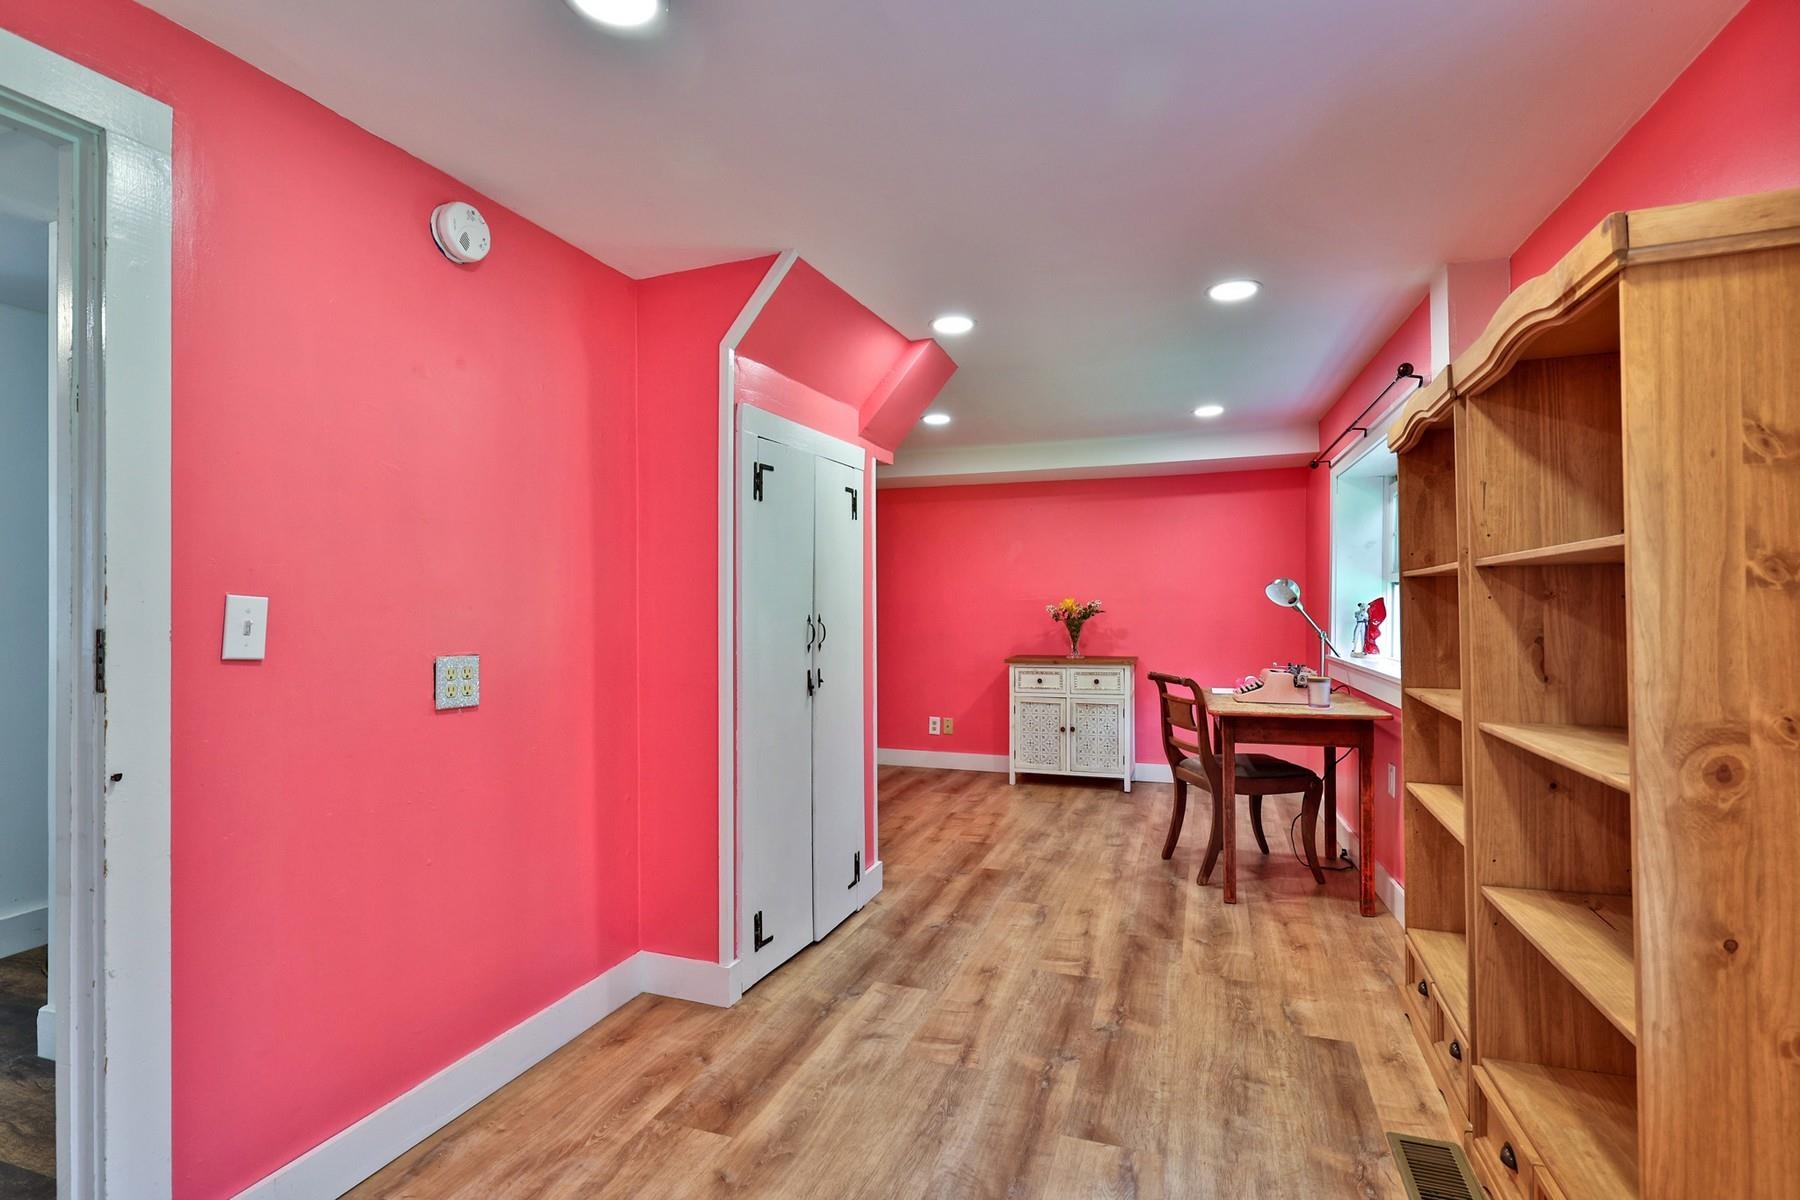
Office/Study : Room Dimensions: 8X18 Floor: 1
Bathroom Full : Room Dimensions: 6X7 Floor: 1
Bedroom : Room Dimensions: 12X7 Floor: 2Bedroom : Room Dimensions: 12X18 Floor: 2
Bathroom Full : Room Dimensions: 5X8 Floor: 2

Building Info
Year Built: 1820
Type: Other
Total Structure SqFt.: 4320
Finished Sqft. Above Ground: 3100
Apx Below Grade Unfinished SqFt.: 1220
Basement: Concrete | Other | Unfinished

Exterior Info
Style: Farmhouse
Roof: Metal | Asphalt Shingle

Utilities
Electric: 200+ Amp Service
Water: Drilled Well
Sewer: 1000 Gallon | Leach Field | Septic

Land Description:
Agricultural | Country Setting | Horse/Animal Farm | Field/Pasture | Landscaped | Level | Mountain View | Open | Pond | River | River Frontage | Stream | Near Skiing | Near School(s)
Lot size: 5.5 acres
Zoned: Res
Surveyed: Unk
Flood Zone: Land Onl
Seasonal: No
Road Frontage: 750
Driveway: Circular | Paved


Easement - Yes
Taxes $16,008
Assesed Value Not Reported
Schools
Elementary School: Grafton Elementary School
Middle School: Choice
High School: Choice

© 2000-2026 Clerkin Agency Real Estate
NEREN Logo
565 Maple Street, White River Junction, Vermont. 05001 802-295-1355
Copyright © 2026 PrimeMLS, Inc. All rights reserved. This information is deemed reliable, but not guaranteed. The data relating to real estate displayed on this display comes in part from the IDX Program of PrimeMLS. The information being provided is for consumers’ personal, non-commercial use and may not be used for any purpose other than to identify prospective properties consumers may be interested in purchasing. Data last updated August 1st, 2026

PLEASE NOTE: Both New Hampshire and Vermont law require brokers and agents to disclose at the “time of first business meeting, prior to any discussion of confidential information”, in New Hampshire’s case, and “first reasonable opportunity”, in Vermont’s case, the nature of the relationships brokers have or may have with customers and clients. Each state requires that a disclosure form be presented to consumers for their review and acknowledgment at the appropriate time. These forms can be accessed here:
VT: VERMONT REAL ESTATE COMMISSION MANDATORY CONSUMER DISCLOSURE FORM
NH: NEW HAMPSHIRE REAL ESTATE COMMISSION BROKERAGE RELATIONSHIP DISCLOSURE FORM