List Price: $550,000 | $235 per sq.ft. | 3 Bedroom | 3 Bathroom | 2 Story Single Family Home Greensward 1 subdivision,   on Eastman Pond Under Contract
Listed Saturday May 16, 2026 | MLS# 5089340
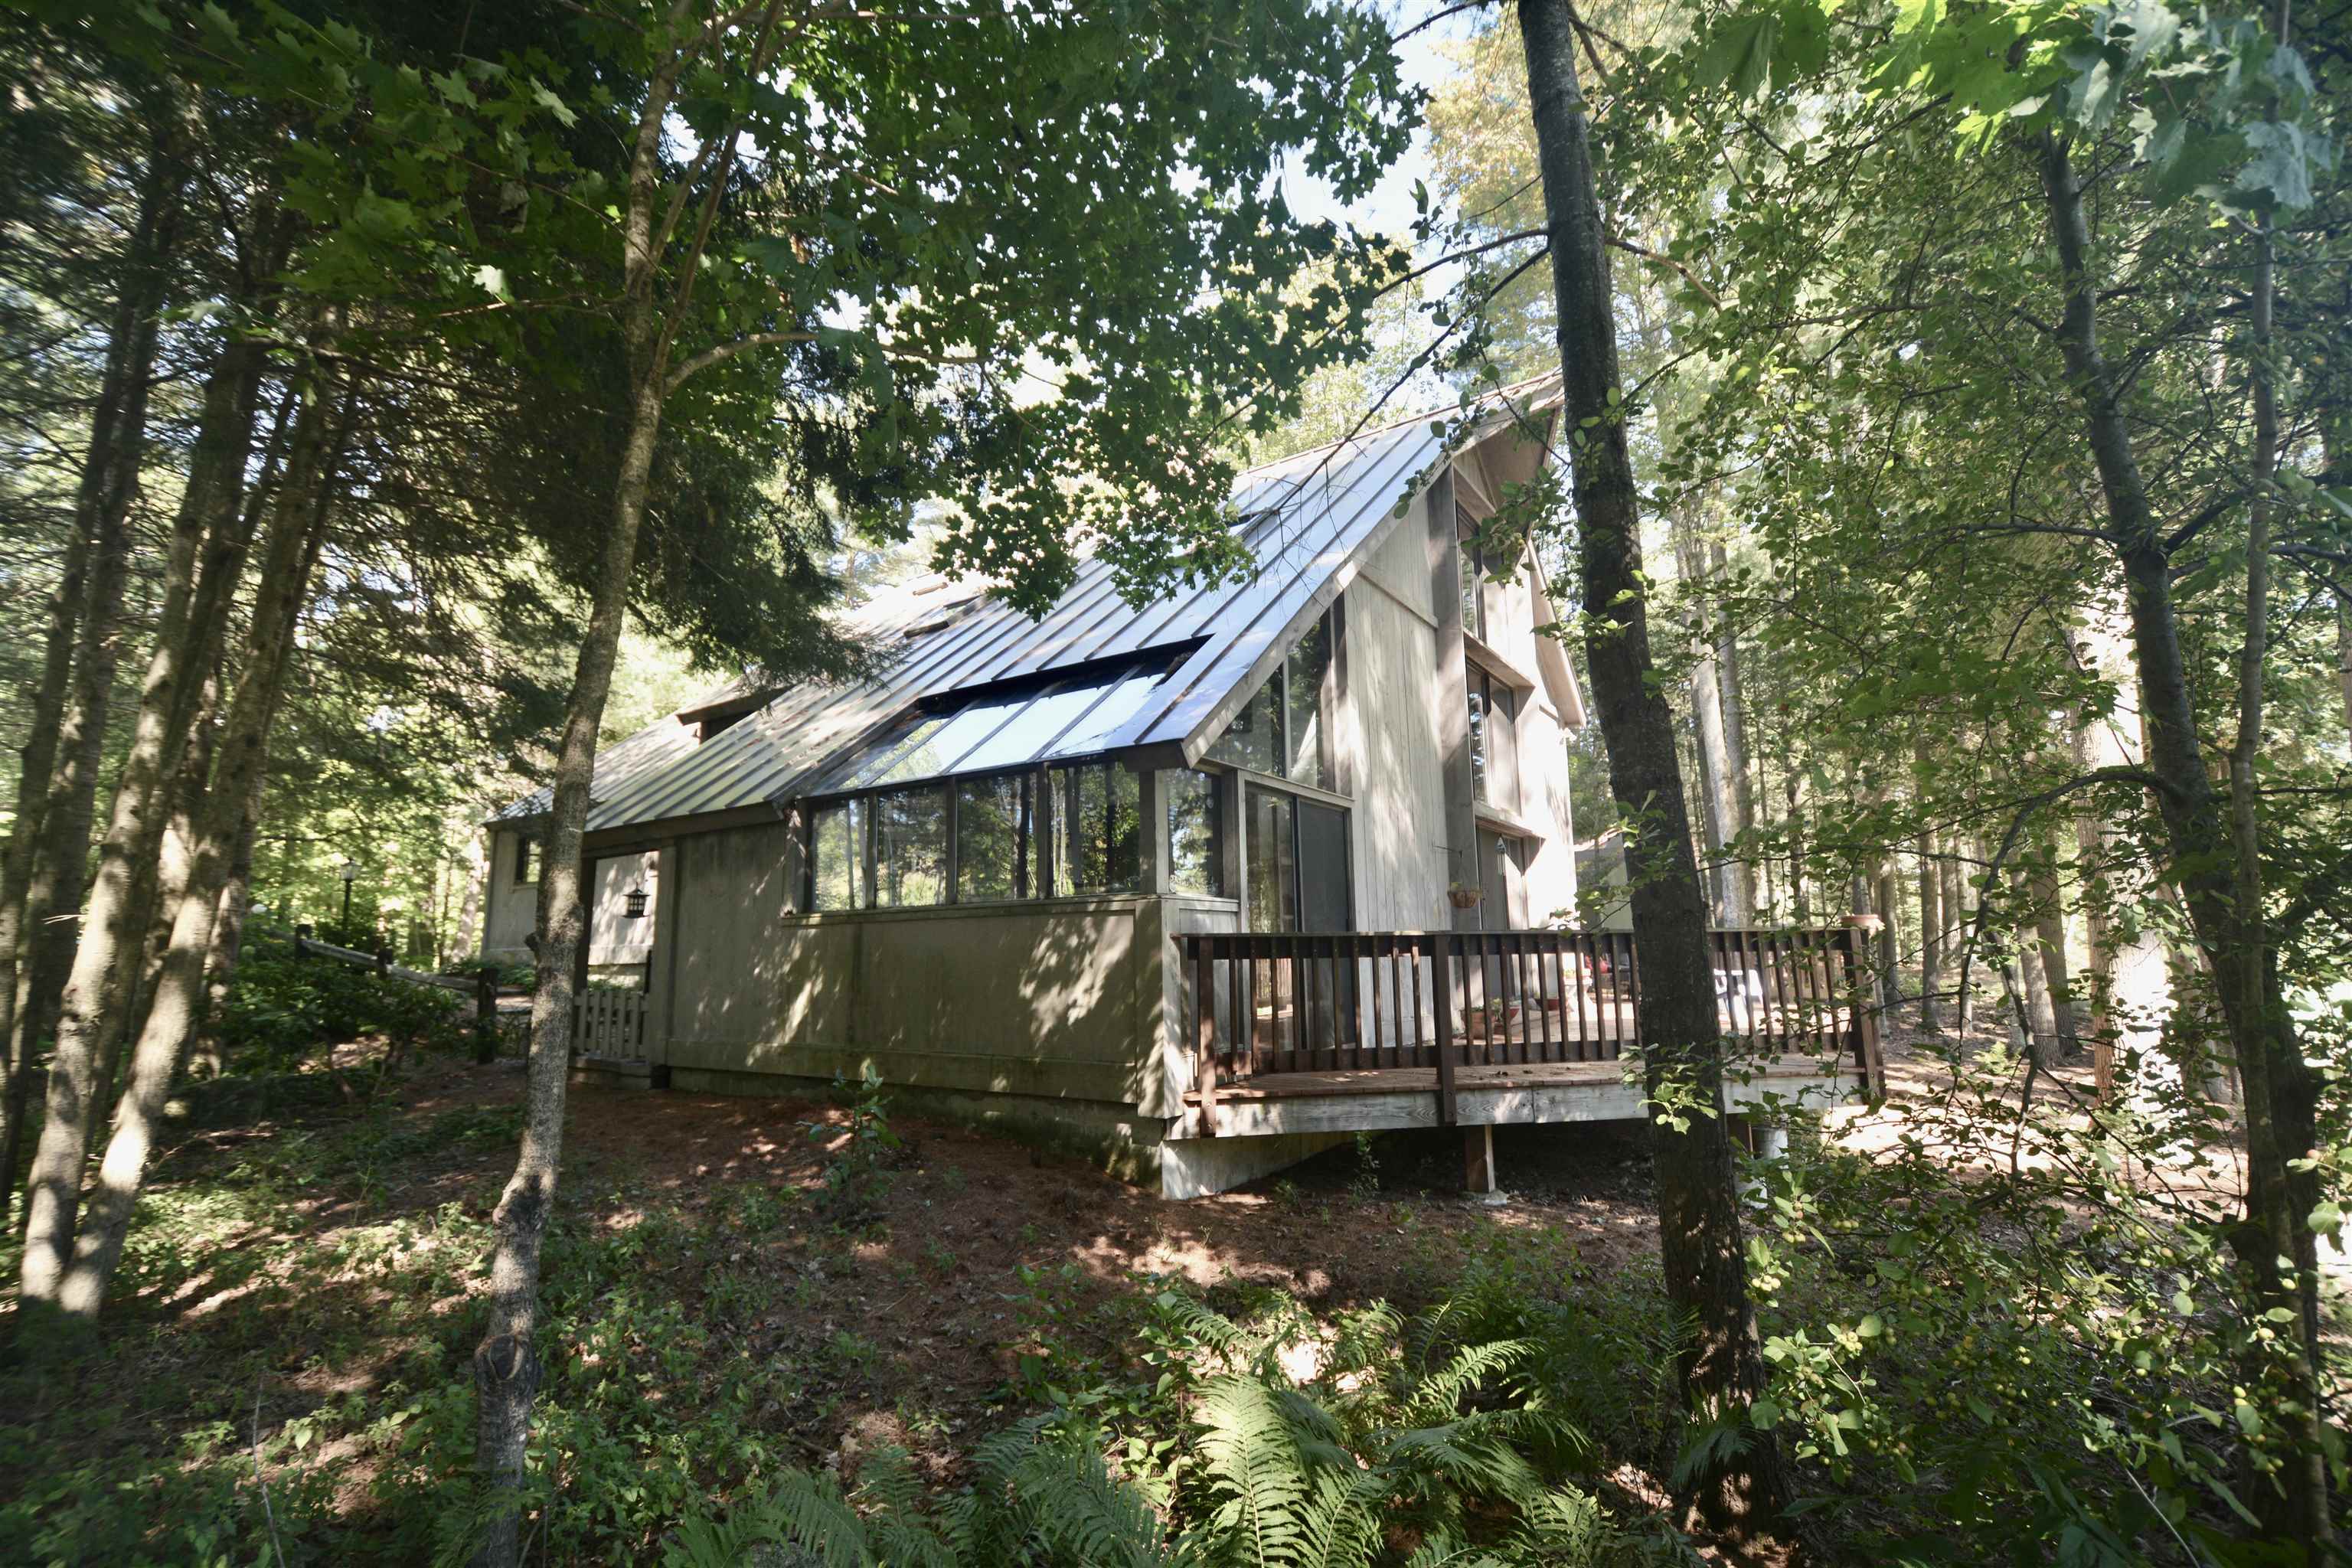
66 Fairway Drive Village of Eastman in Town of Grantham NH
Listed by Jeff Adie Coldwell Banker LIFESTYLES - Grantham
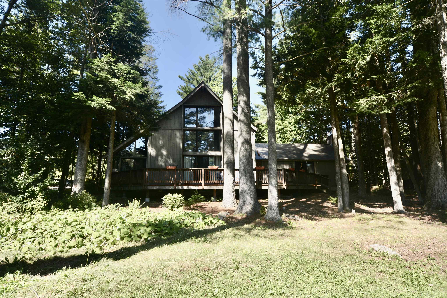
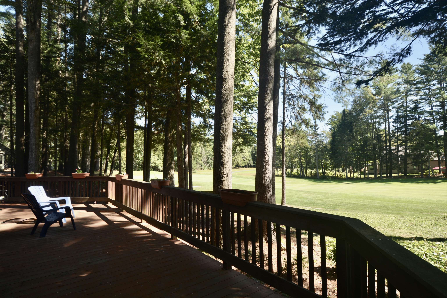
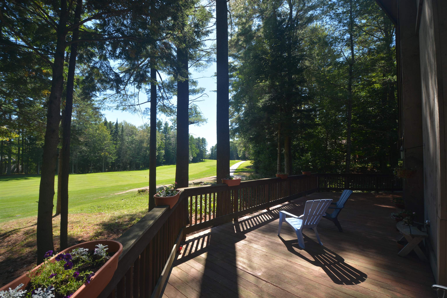
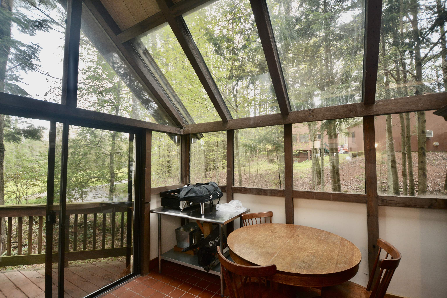
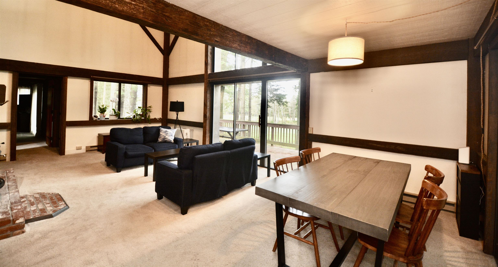
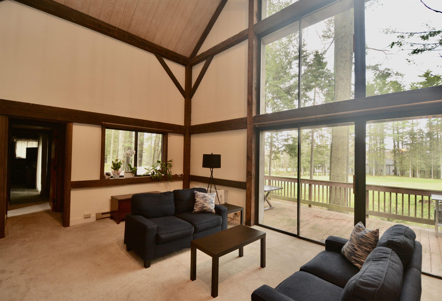
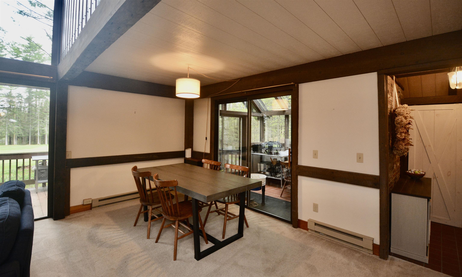
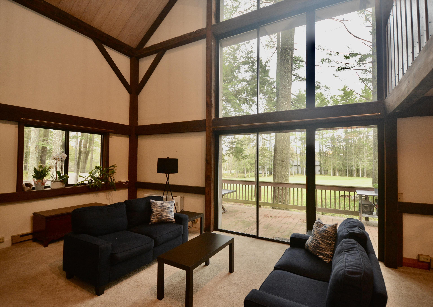
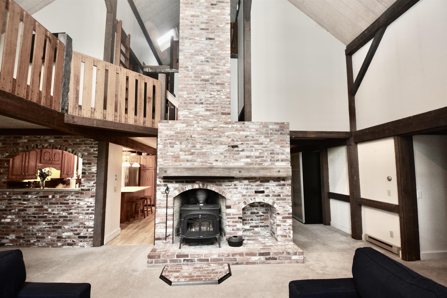
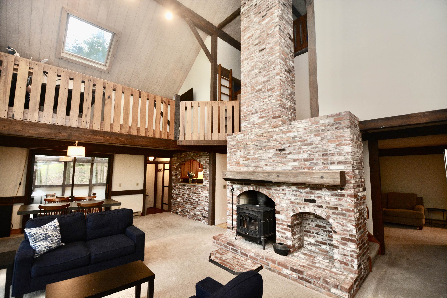
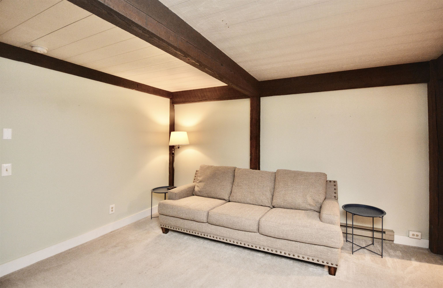
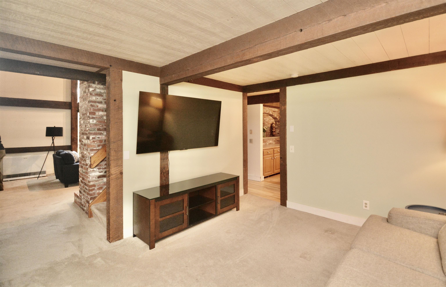
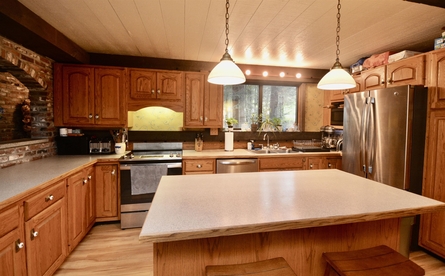
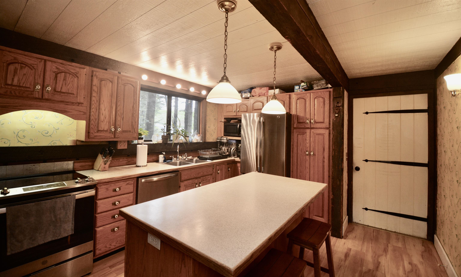
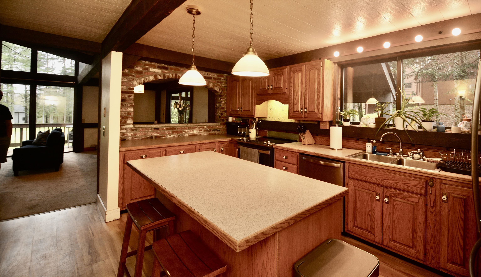
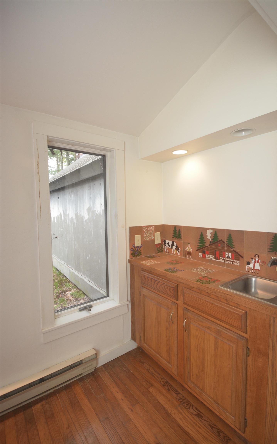
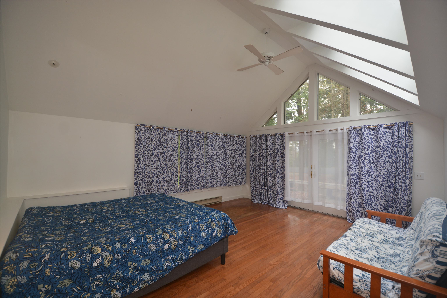
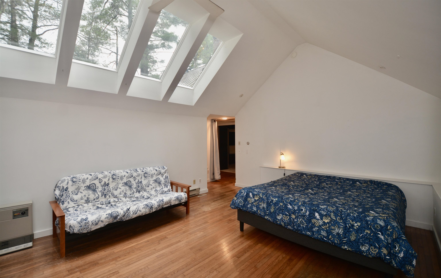
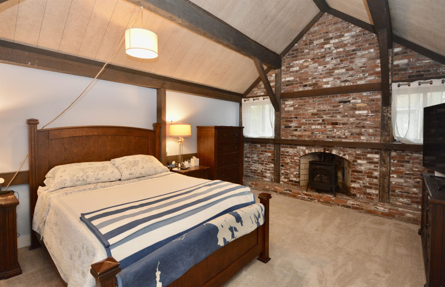
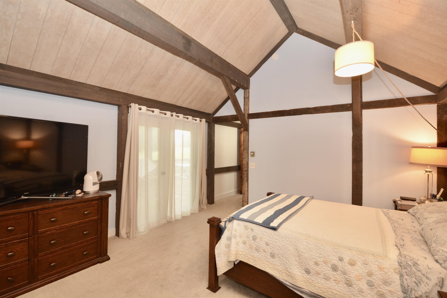
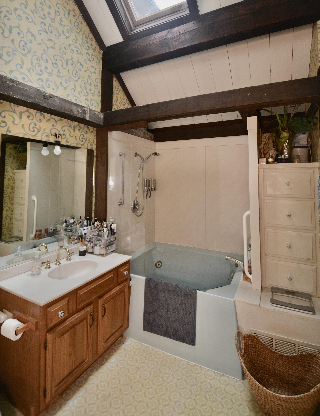
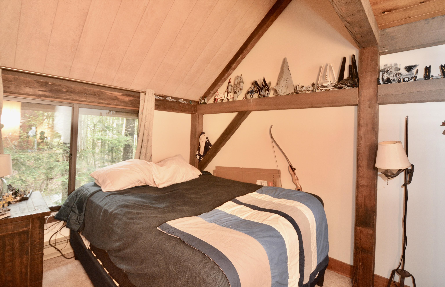
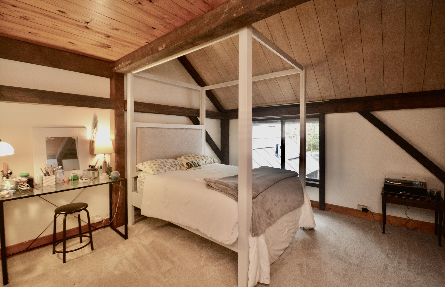
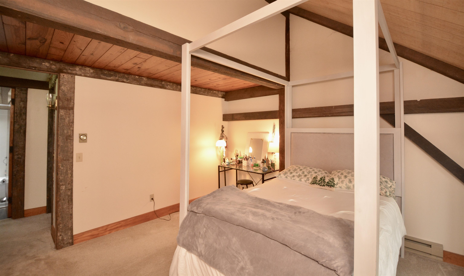
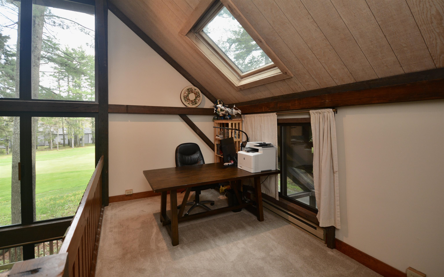
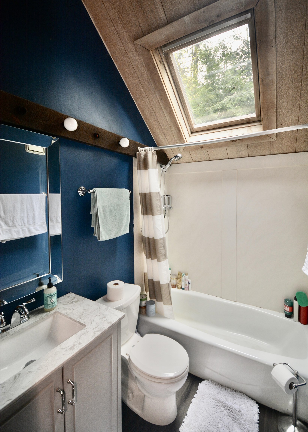
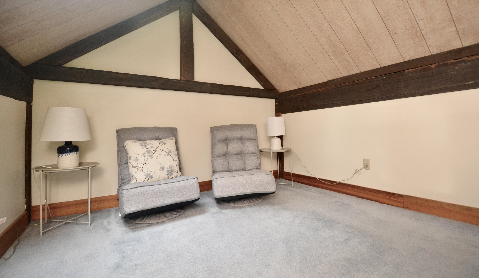
Set on a sunny, south-facing lot overlooking the 2nd green of the Eastman Golf Links championship golf course, this classic post-and-beam home offers warmth, character, and abundant natural light in the heart of the Eastman Community. A dramatic wall of glass fills the living room with sunshine, creating a bright and inviting gathering space that connects beautifully with the outdoors. The level lot leads easily to the two-car garage, while beautifully landscaped gardens line the driveway. Two spacious decks provide ample outdoor living and entertaining space. Inside, the bonus room is enhanced by multiple skylights, bringing in even more natural light throughout the day. Designed for comfortable one-floor living, the home features a primary suite with a walk-in closet and large bath. The kitchen offers generous workspace and a unique arched brick serving shelf that adds charm and personality. Upstairs you'll find two additional bedrooms, a loft area, and a full bath--perfect for guests or extended family. The lower level includes a partial full basement and partial crawl space. The unfinished basement area provides excellent storage and includes a wood stove hookup for supplemental heating. Ideally located, you can walk to the lake and activity center in 10 minutes or less. The four-season Eastman community offers something for everyone, with a 345-acre lake, championship golf, tennis, pickleball, cross-country ski trails, indoor pool, fitness and activity center, hiking, biking, and countless year-round recreational opportunities. Whether you want an active lifestyle or a peaceful retreat, this home offers the best of both. Tennant occupied, open house scheduled for 11am-1pm Saturday 05/23
Flooring: Carpet | Tile | Vinyl | Wood
Total Rooms: 9
Total Baths: 3
Full Baths: 2
1/2 Baths: 1
Total Bedrooms: 3
Kitchen: Room Dimensions: Floor: 1
Dining Room : Room Dimensions: 14x12 Floor: 1
Living Room : Room Dimensions: 27x18 Floor: 1
Sunroom : Room Dimensions: 9x12 Floor: 1
Primary Bedroom : Room Dimensions: 16x14 Floor: 1
Bedroom : Room Dimensions: 12x8 Floor: 2
Loft : Room Dimensions: Floor: 2
Basement: Concrete | Concrete Floor | Crawl Space | Full | Interior Stairs | Sump Pump | Unfinished
Year Built: 1983
Type: Post and Beam | Vertical Siding | Wood Siding

Building Info
Finished Sq.Ft.: 3233
Above Grade Sq.Ft.: 2342
Below Grade Sq.Ft.: 0
Apx Below Grade Unfinished Sq.Ft.: 891

Exterior Info
Style: Contemporary | Post and Beam
Roof: Standing Seam

Utilities
Electric: Circuit Breaker(s)
Water: Metered | Public
Sewer: Private | Septic

Land Description:
Beach Access | Country Setting | Deed Restricted | Lake Access | Landscaped | Level | PRD/PUD | Recreational | Subdivision | View | Abuts Golf Course | Near Country Club | Near Golf Course | Near Paths | Near Skiing
Lot size: 0.45 acres
SuitableUse: Recreation | Residential
Zoned: Residential
Surveyed: Yes
Flood Zone: No
Seasonal: No
Road Frontage: 91
Driveway: Paved


Occupant Restrictions : None
Docs Available : Association Docs | Covenants | Deed | Property Disclosure | Tax Map
Easement - Yes
Block - 0
Taxes $9,198
Assesed Value Not Reported
Schools
School District: Grantham Sch District SAU # 75
Elementary School: Grantham Village School
Middle School: Lebanon Middle School
High School: Lebanon High School

© 2000-2026 Clerkin Agency Real Estate
NEREN Logo
565 Maple Street, White River Junction, Vermont. 05001 802-295-1355
Copyright © 2026 PrimeMLS, Inc. All rights reserved. This information is deemed reliable, but not guaranteed. The data relating to real estate displayed on this display comes in part from the IDX Program of PrimeMLS. The information being provided is for consumers’ personal, non-commercial use and may not be used for any purpose other than to identify prospective properties consumers may be interested in purchasing. Data last updated May 27th, 2026

PLEASE NOTE: Both New Hampshire and Vermont law require brokers and agents to disclose at the “time of first business meeting, prior to any discussion of confidential information”, in New Hampshire’s case, and “first reasonable opportunity”, in Vermont’s case, the nature of the relationships brokers have or may have with customers and clients. Each state requires that a disclosure form be presented to consumers for their review and acknowledgment at the appropriate time. These forms can be accessed here:
VT: VERMONT REAL ESTATE COMMISSION MANDATORY CONSUMER DISCLOSURE FORM
NH: NEW HAMPSHIRE REAL ESTATE COMMISSION BROKERAGE RELATIONSHIP DISCLOSURE FORM