Price Change! Reduced by $15,000 down 3% on August 11th 2026
Under Contract
Listed Thursday Jul 30, 2026 | MLS# 5102610

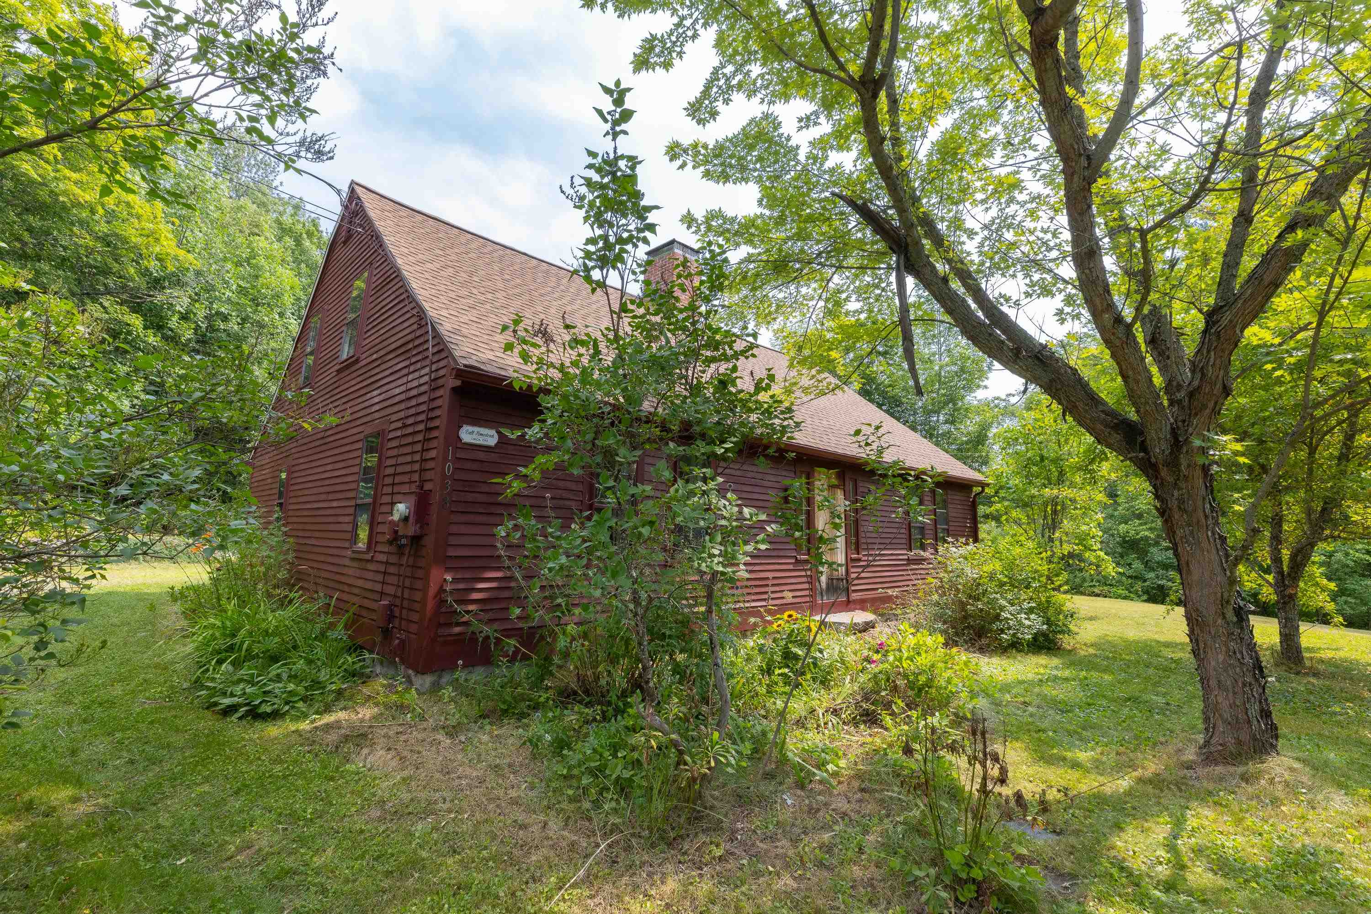
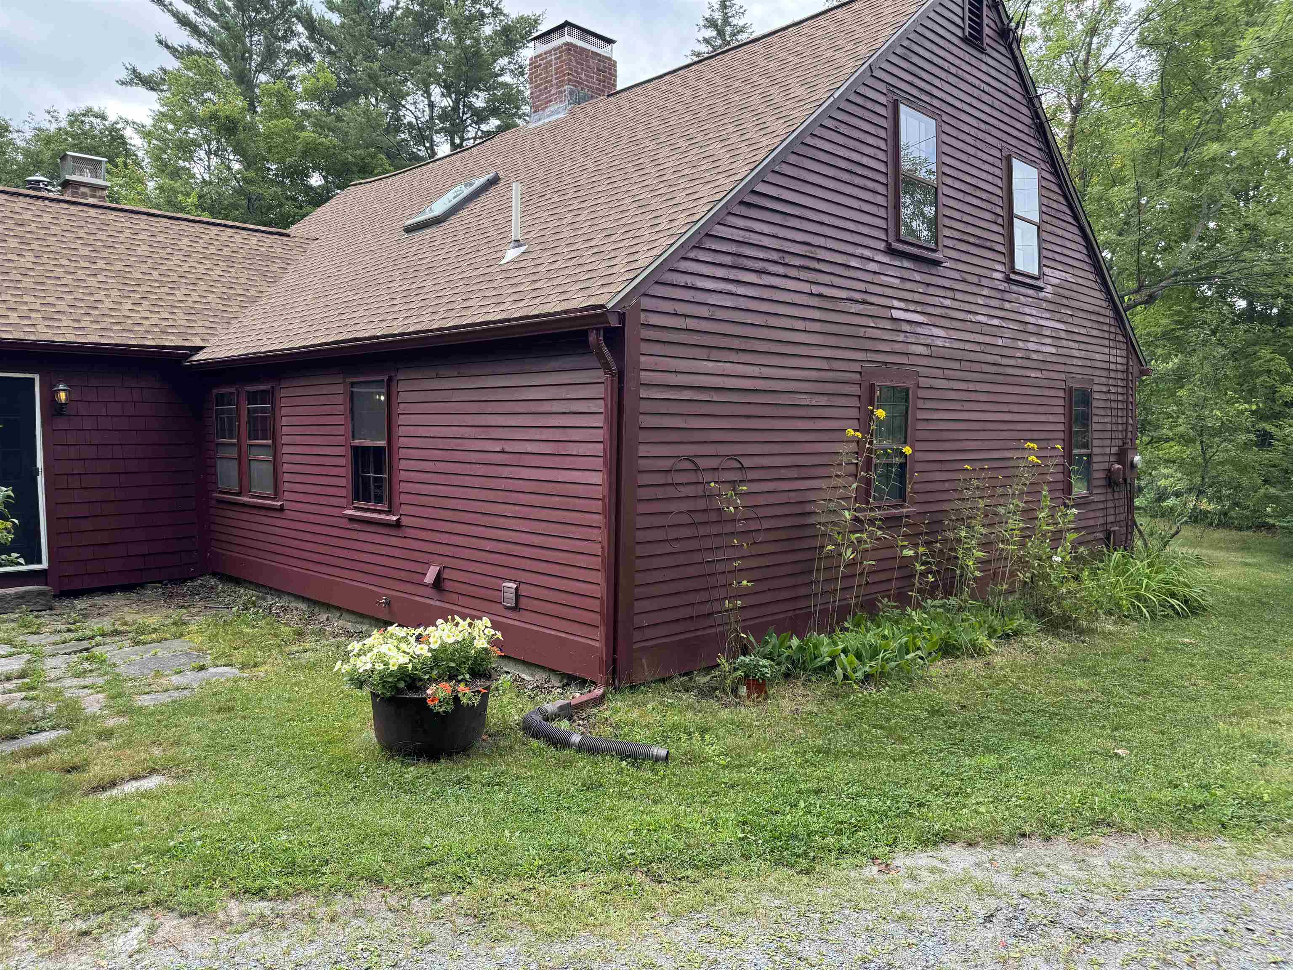
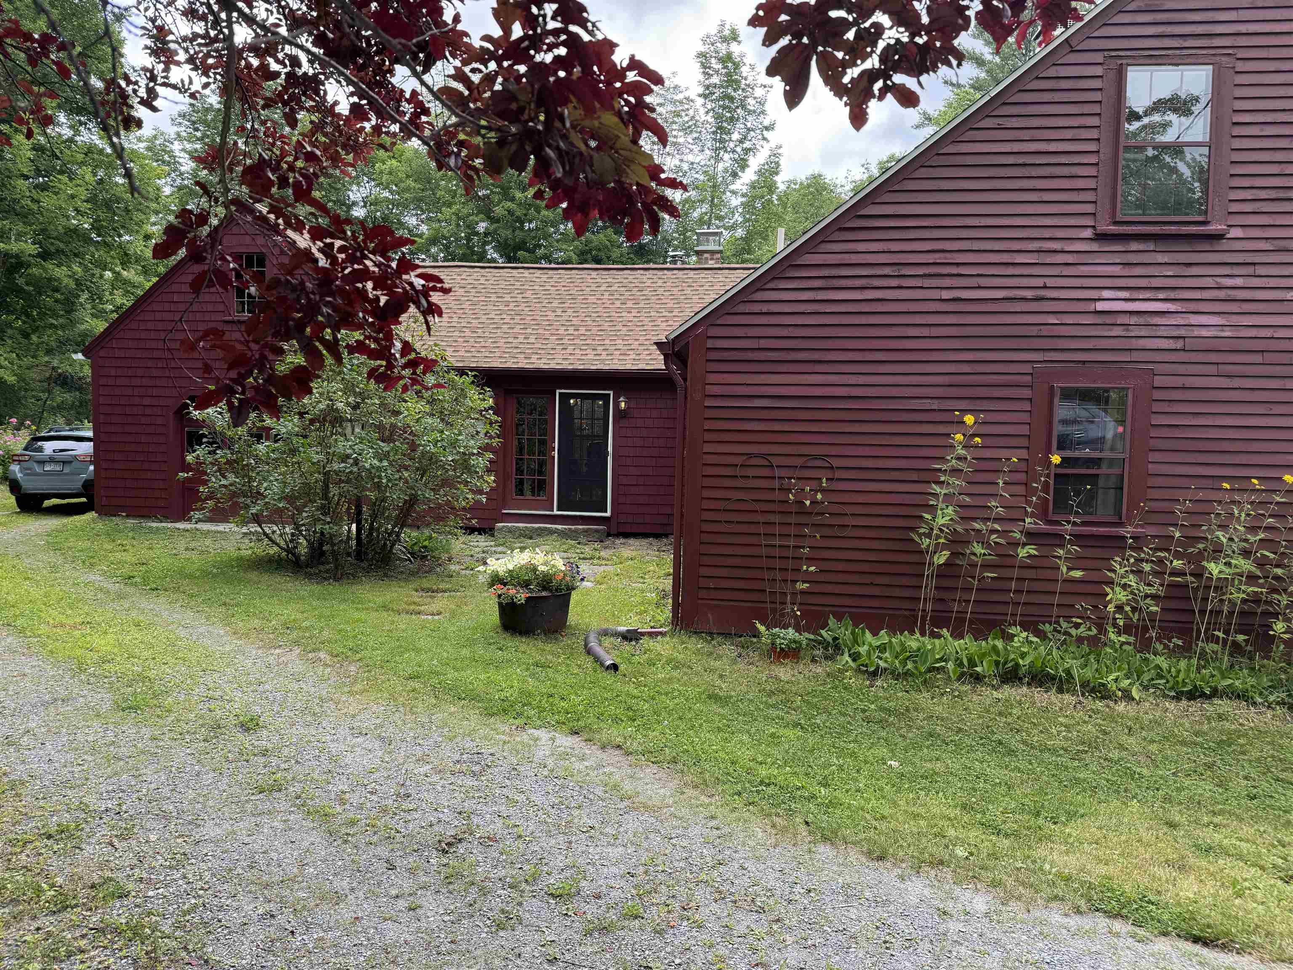
Main Entrance
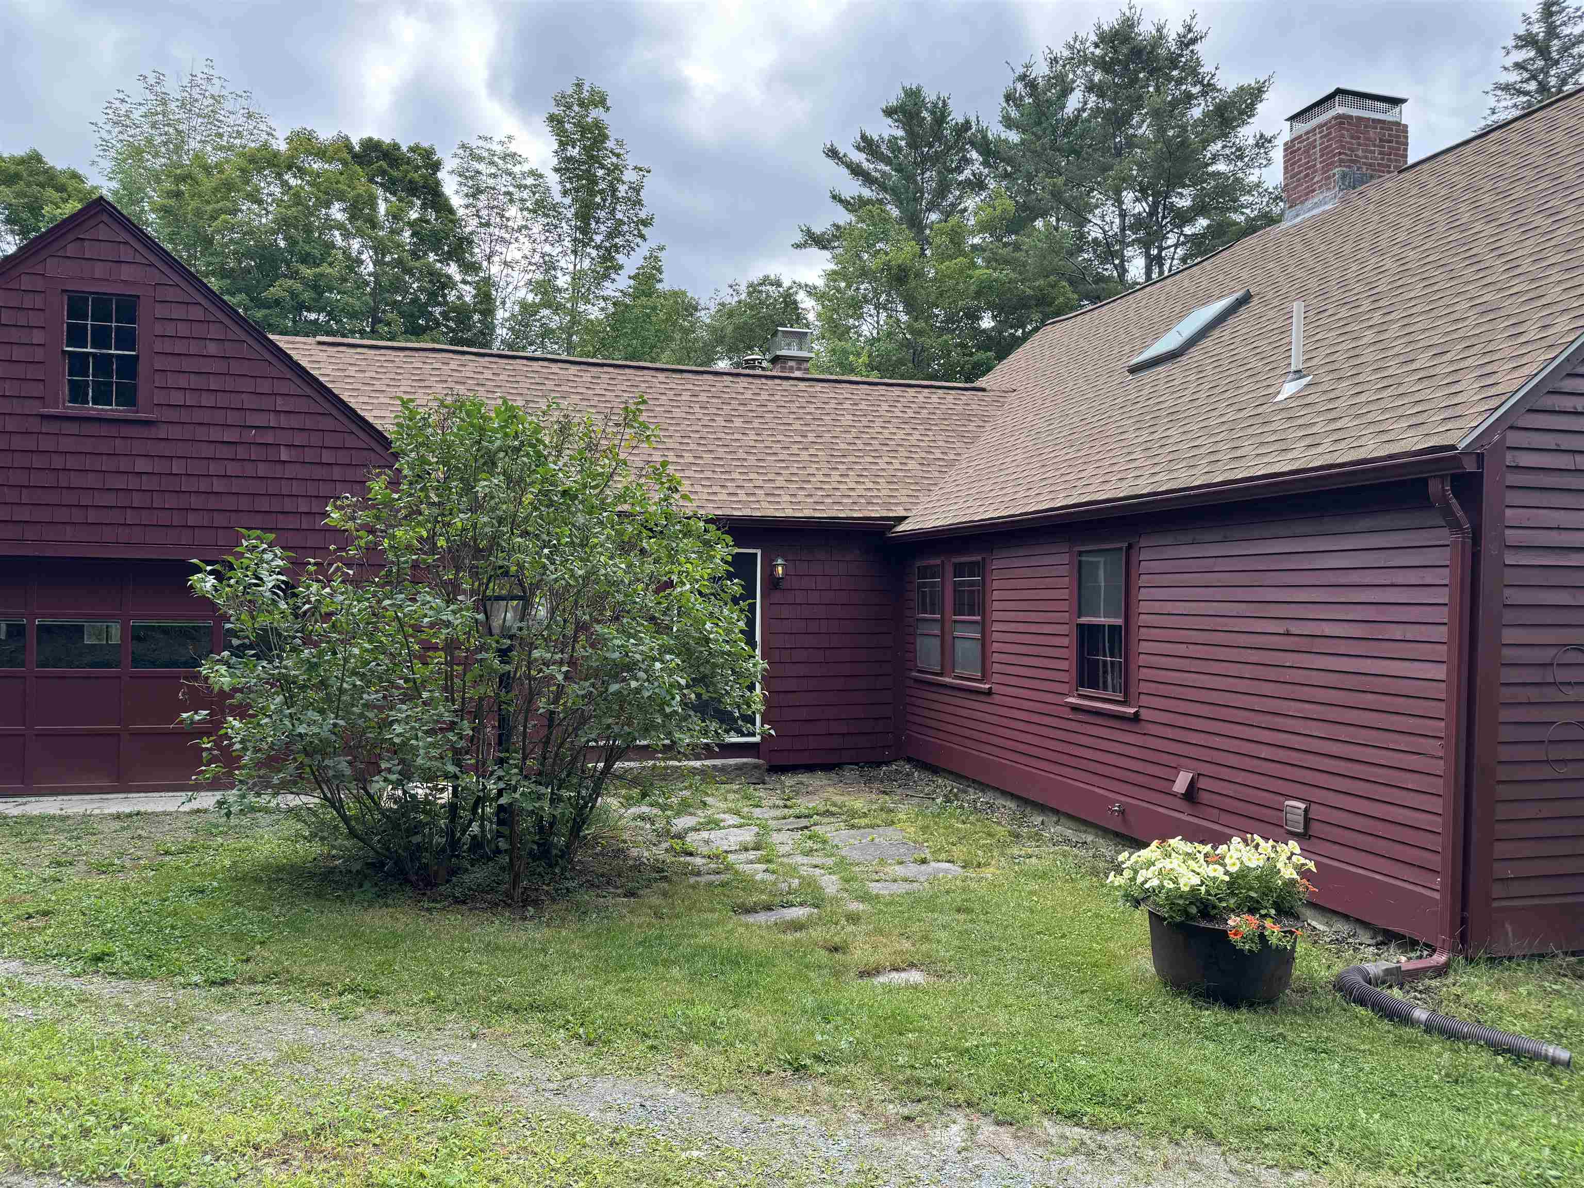
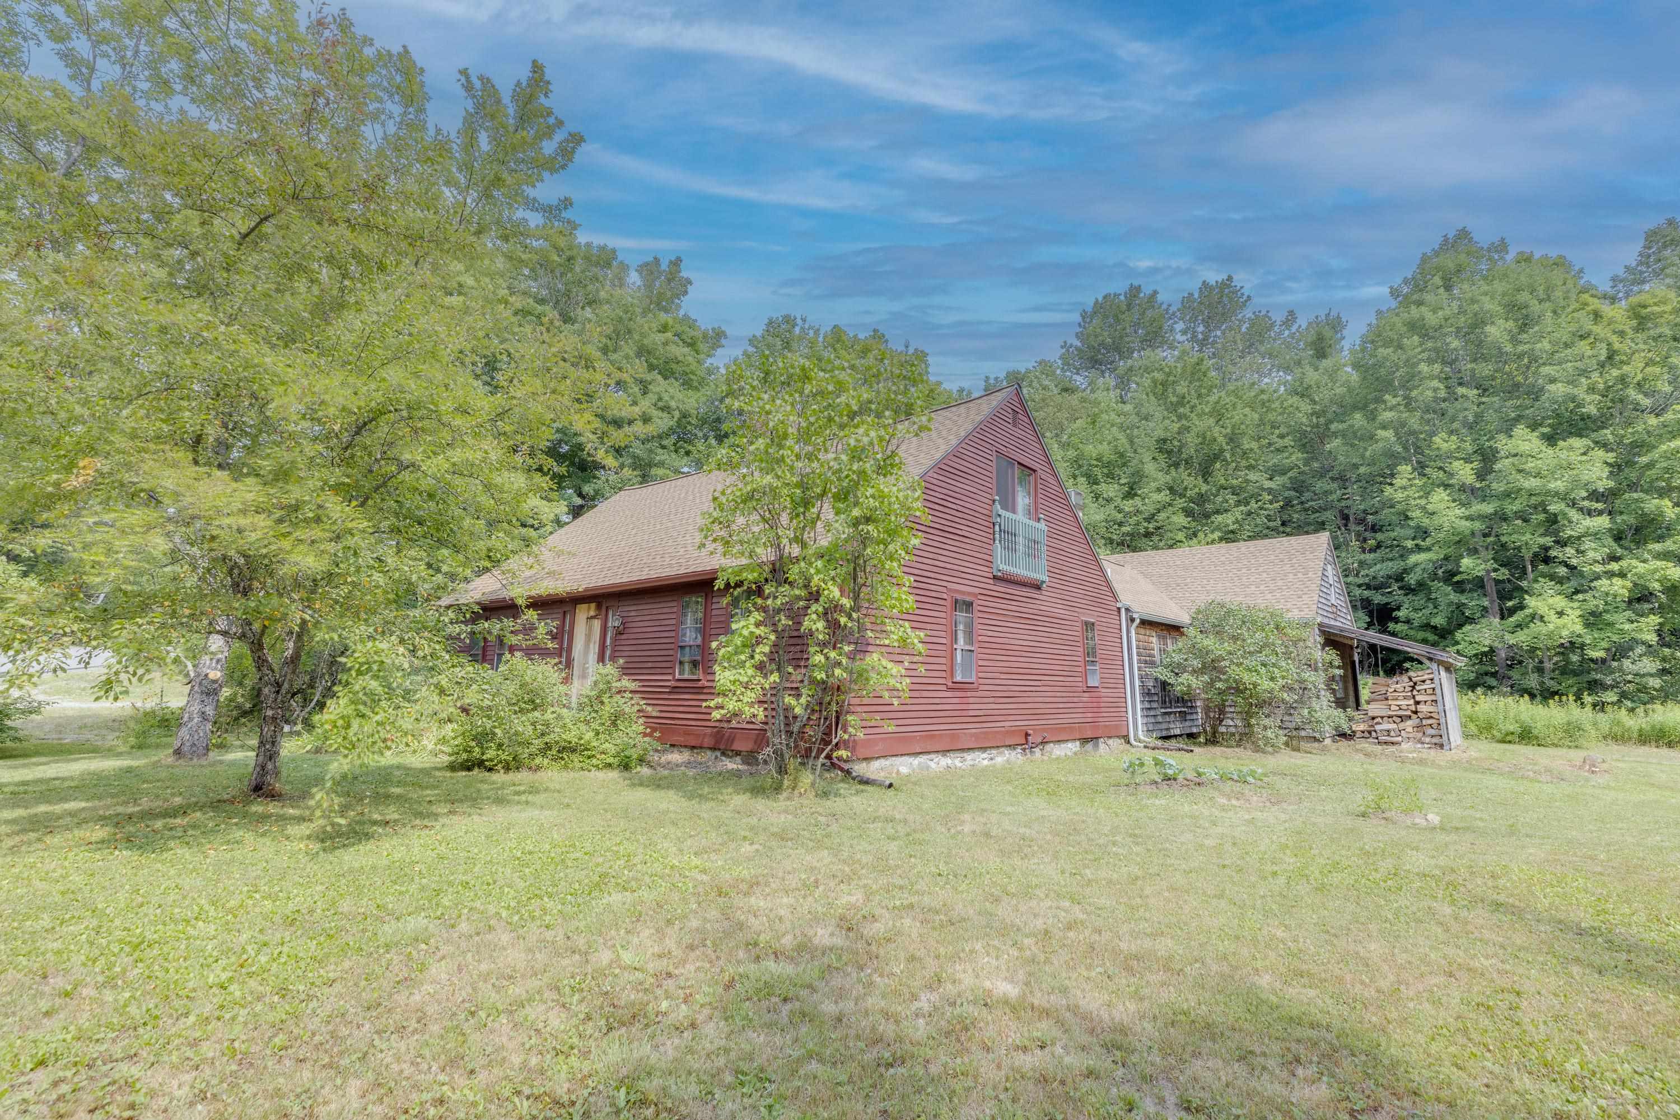
Main Entry with attached oversized one car garage storage above
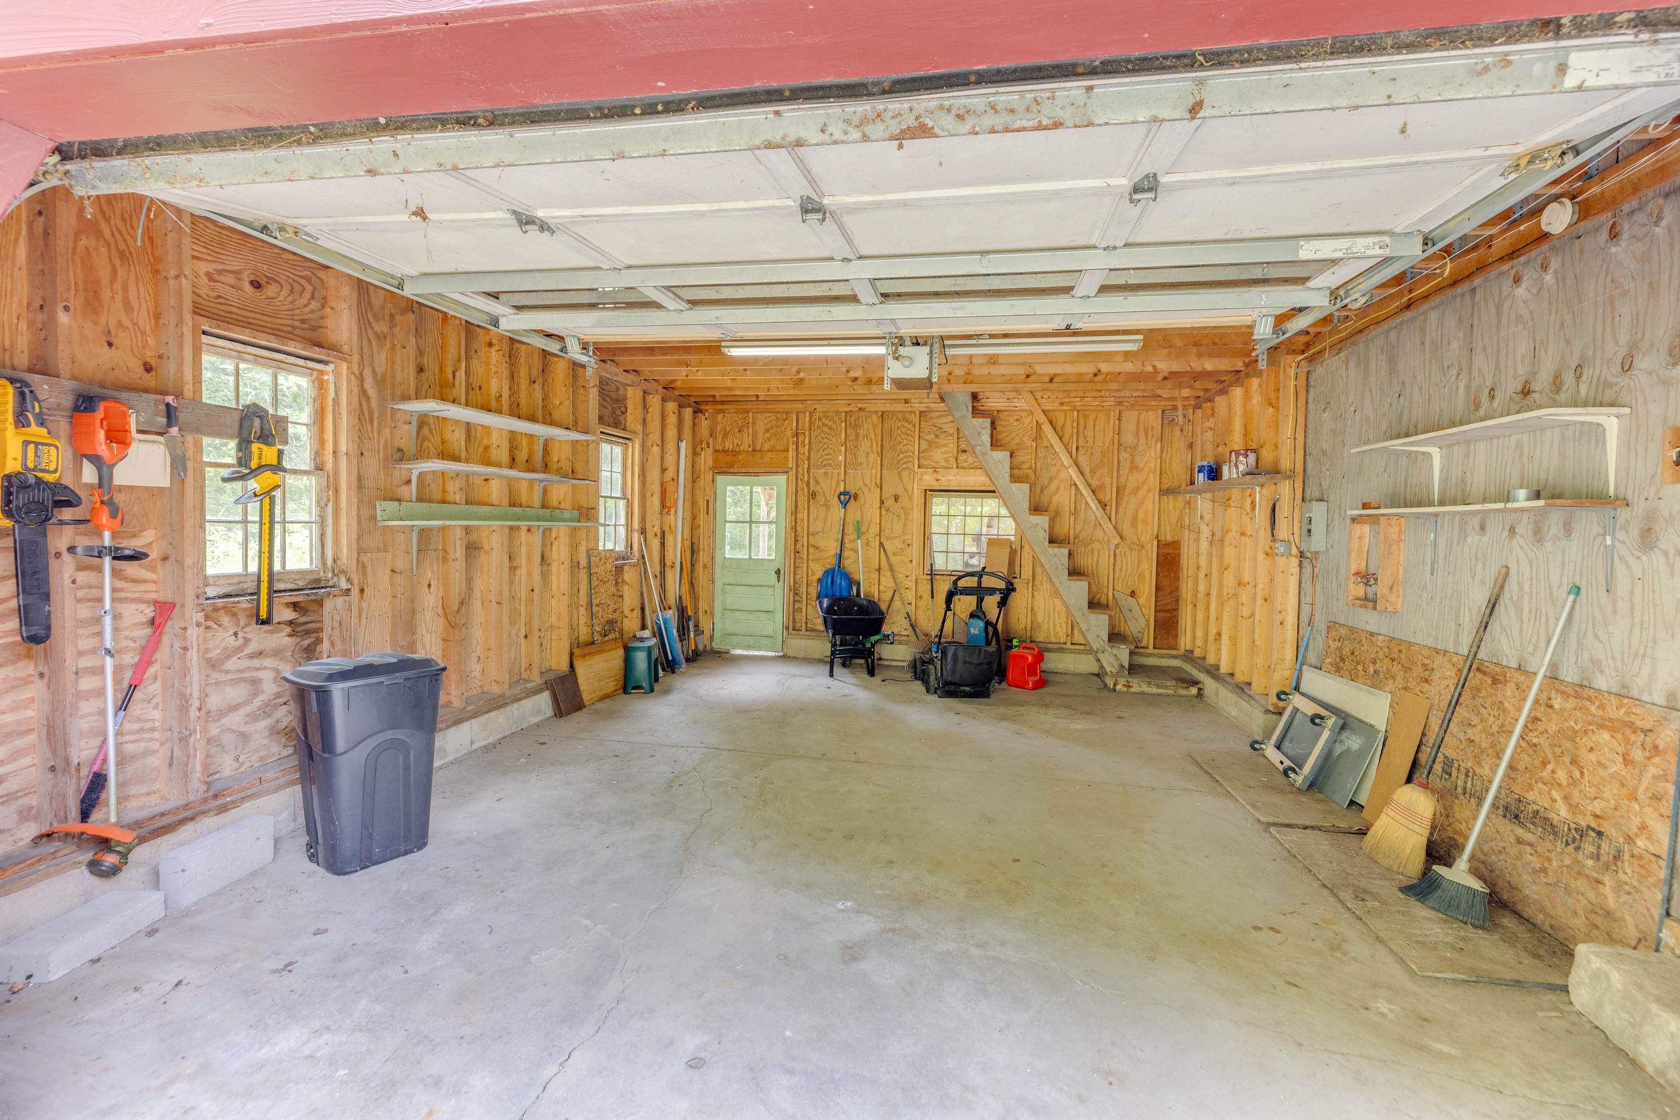
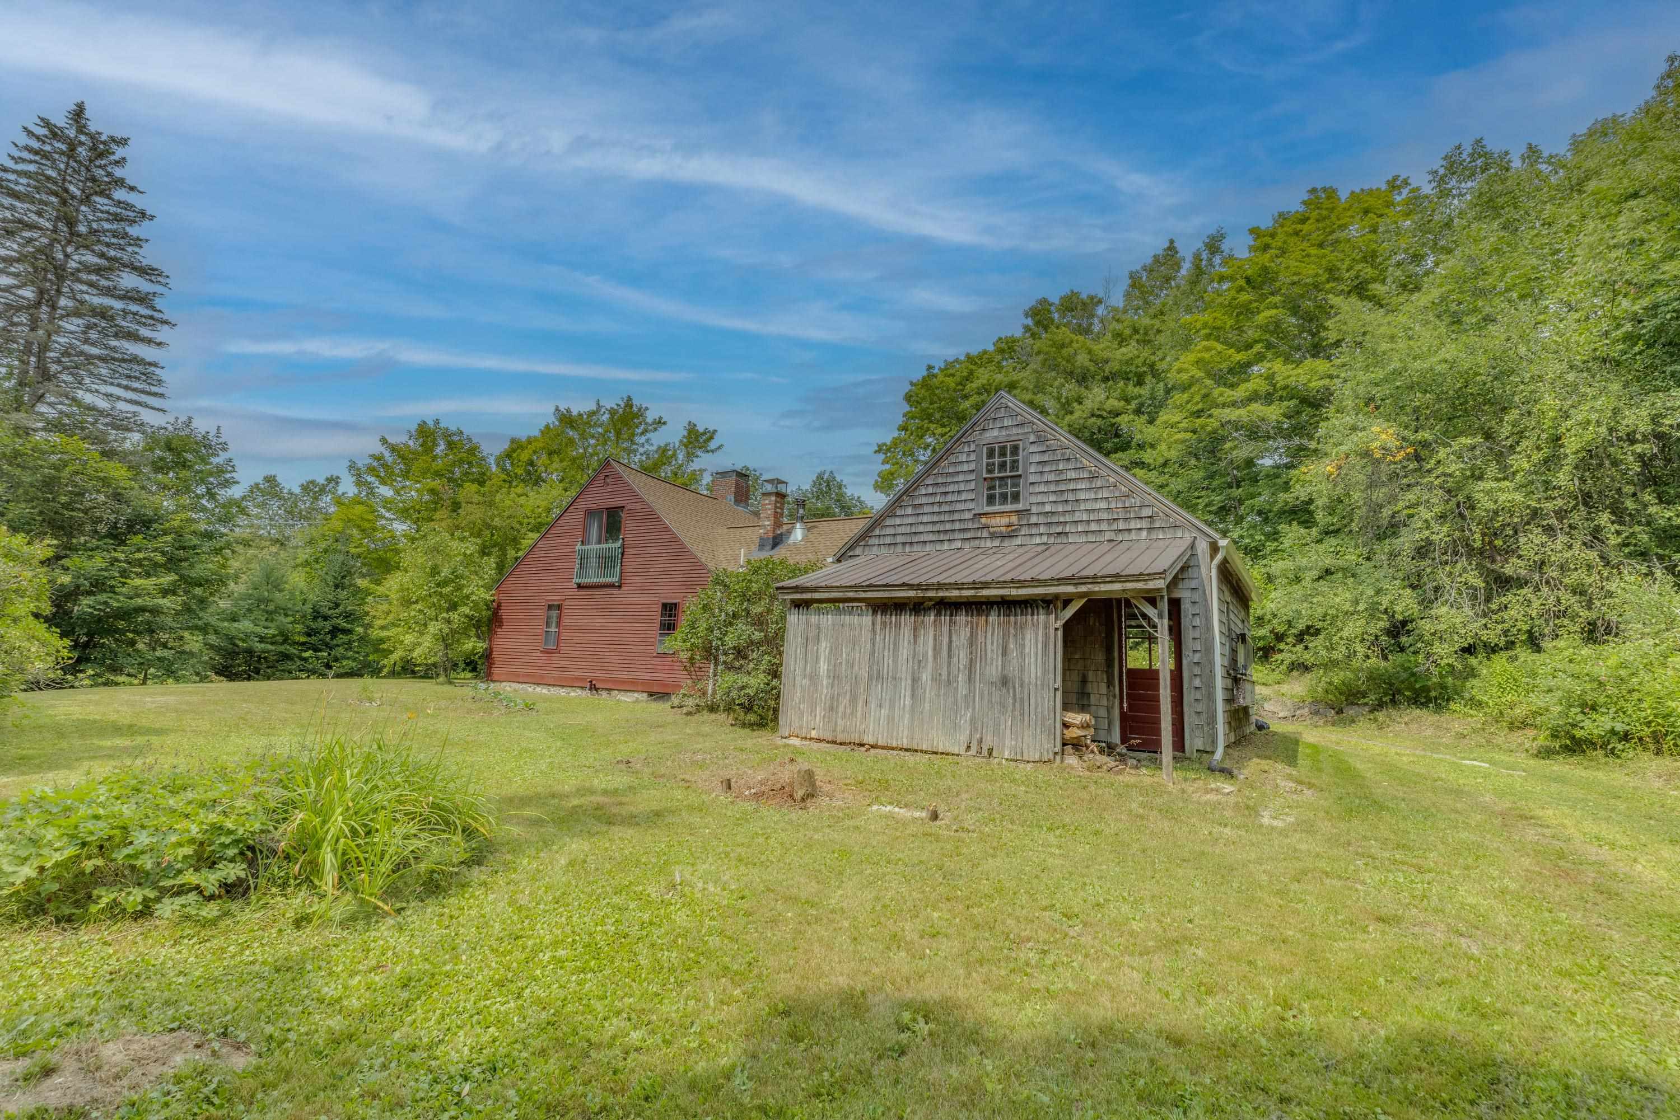
Attached Garage
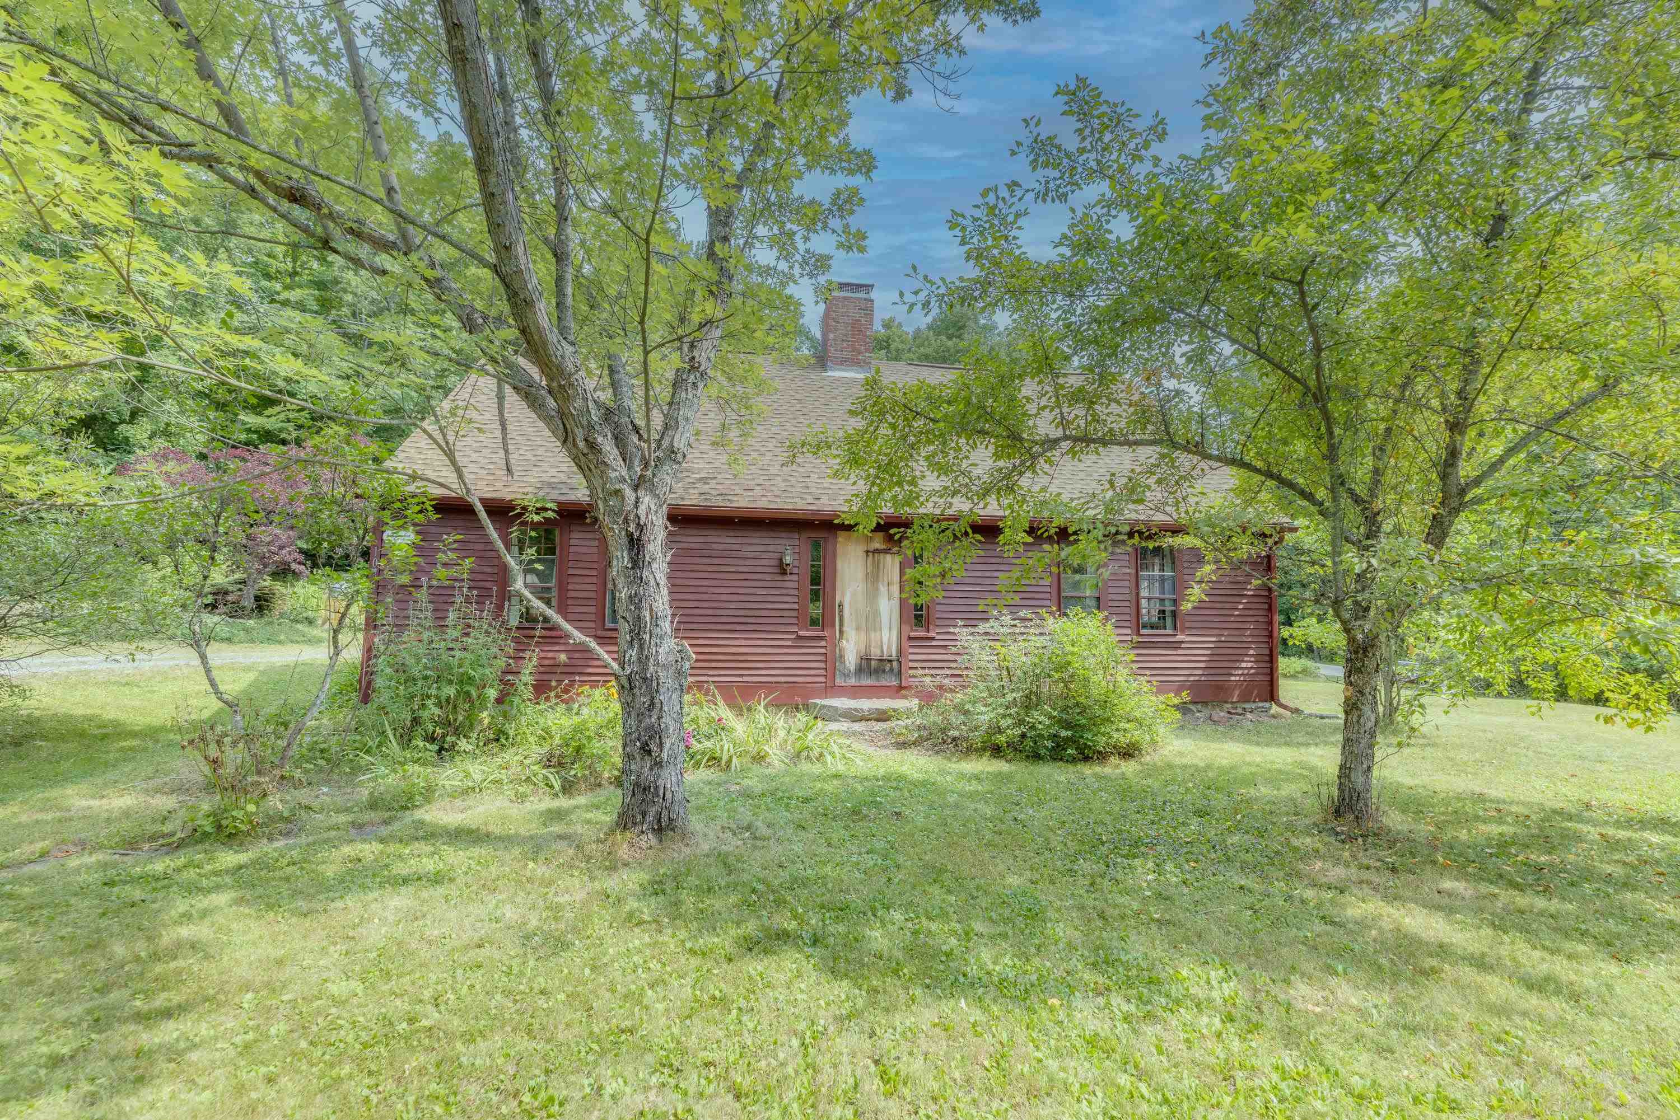

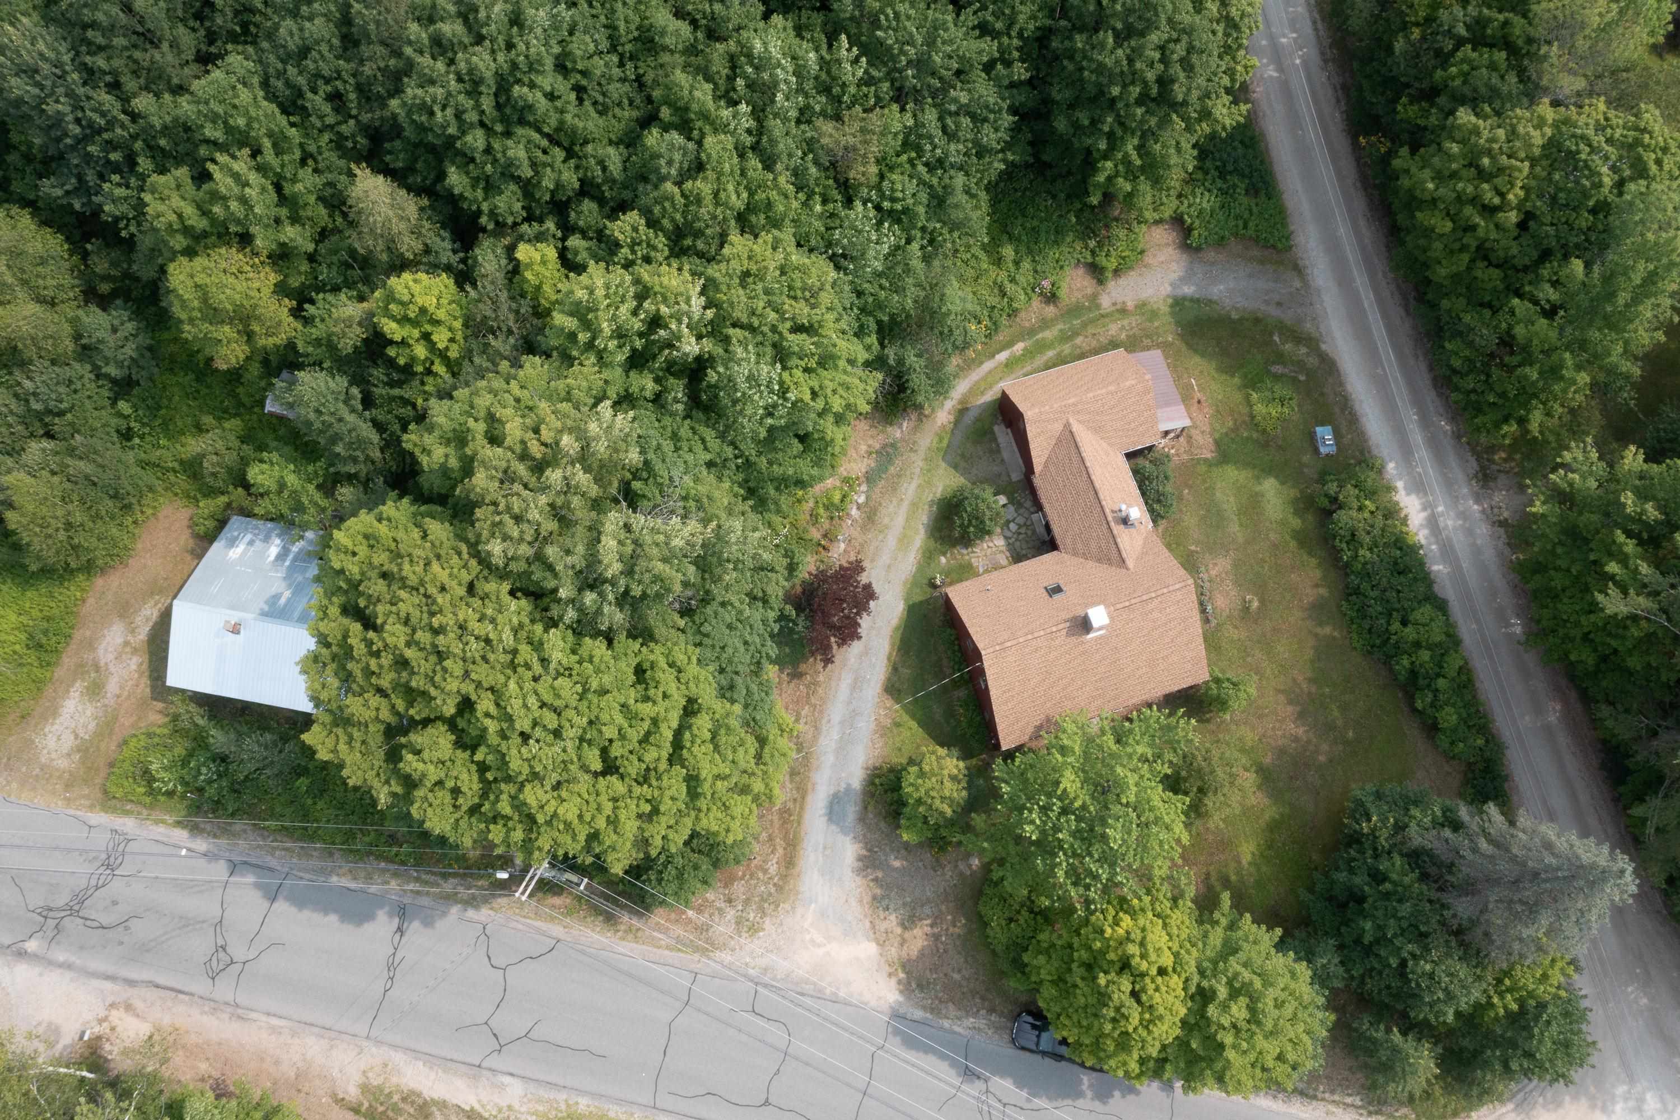
house and workshop over to the left in photo
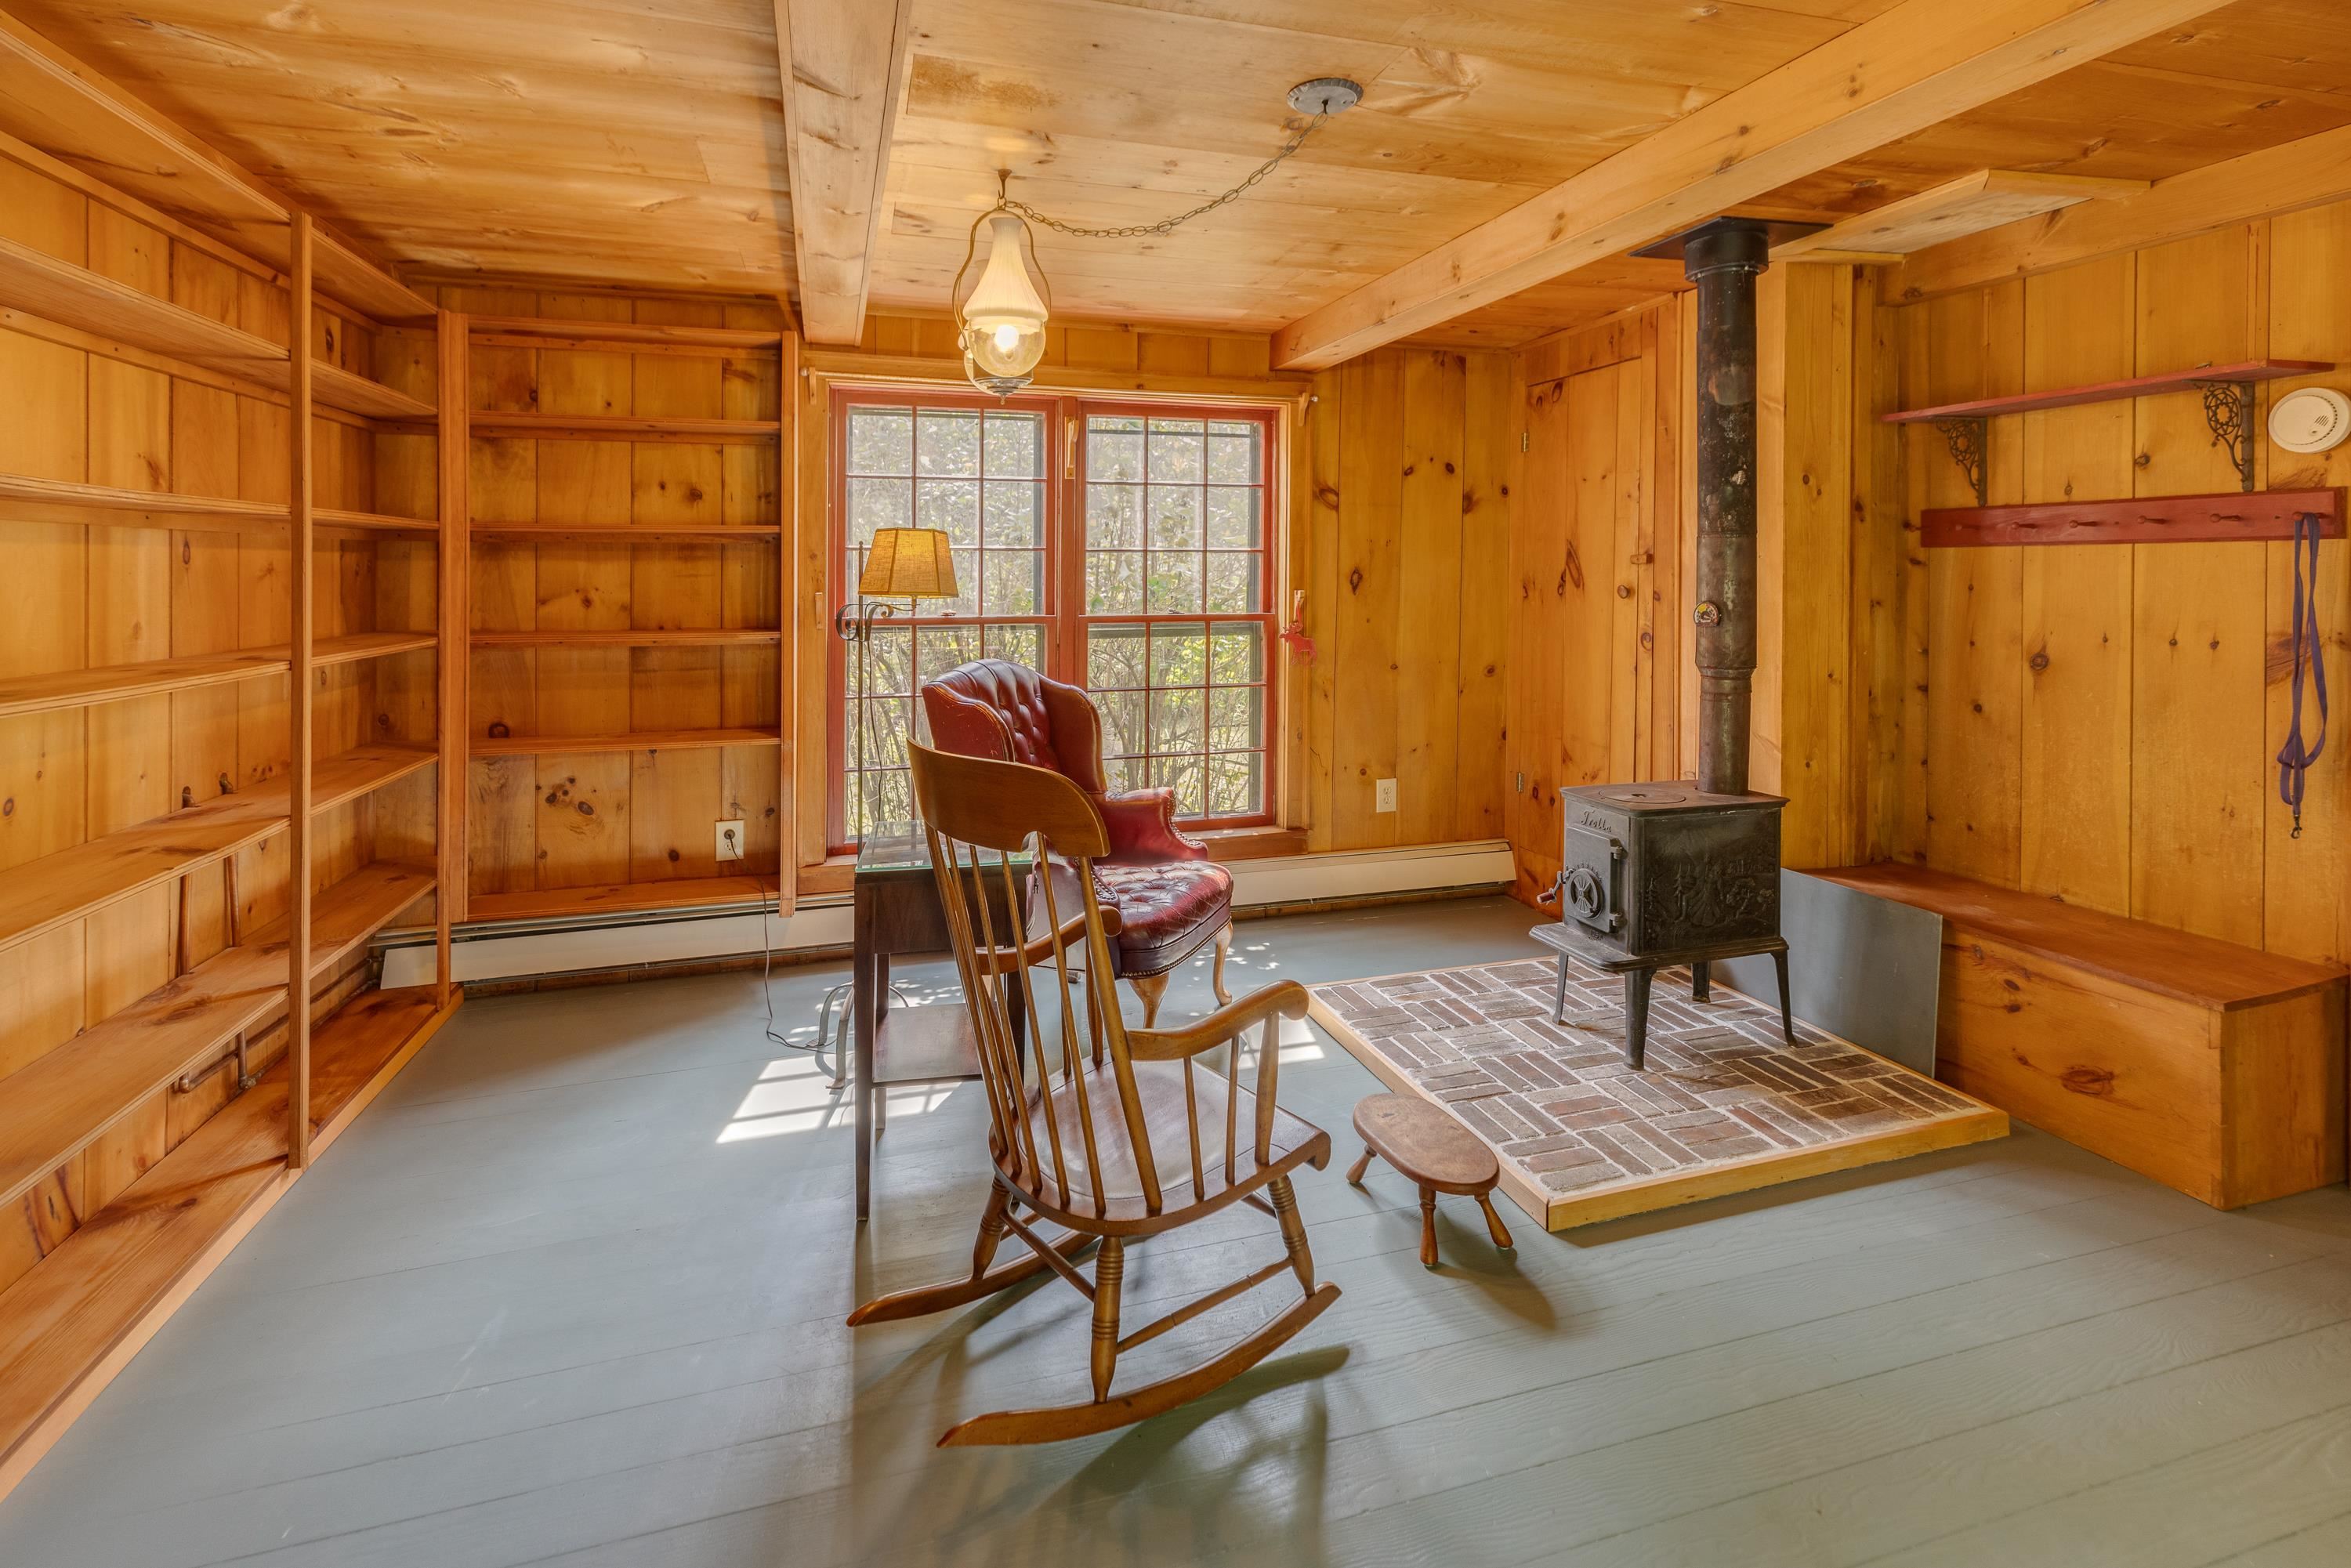
Mud Room

Sit a spell in front of the stove and read a book
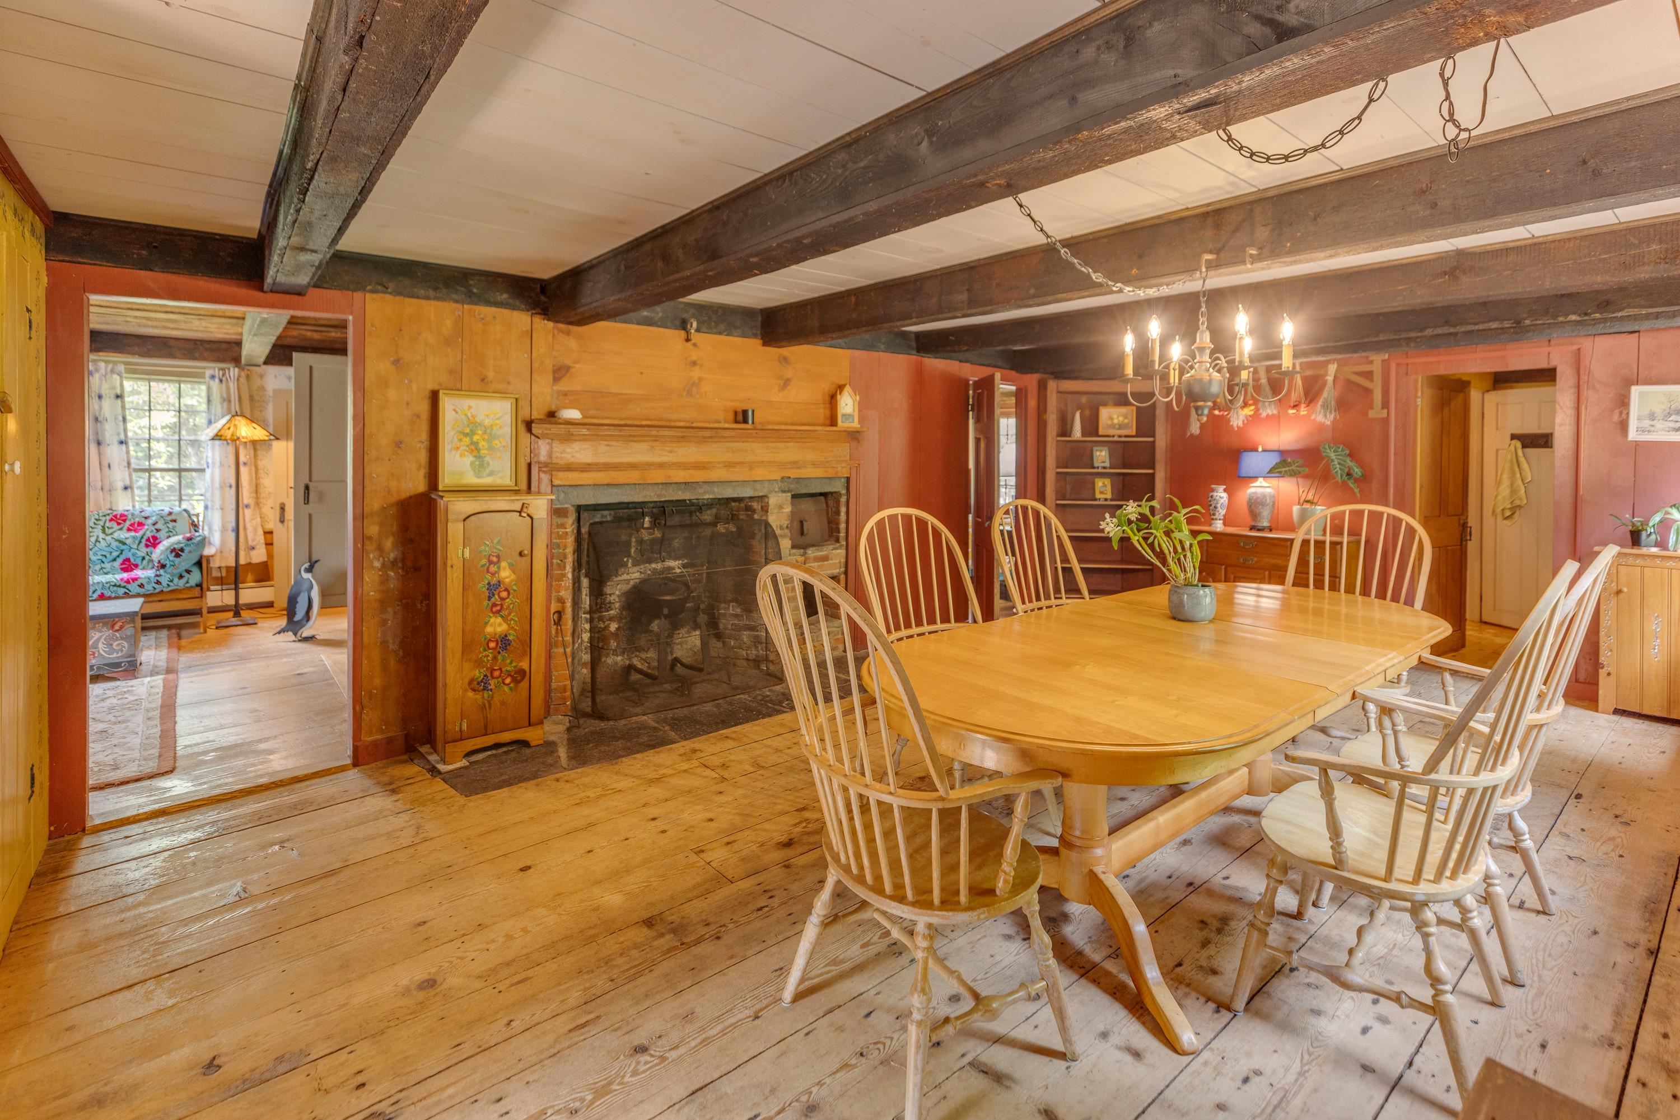
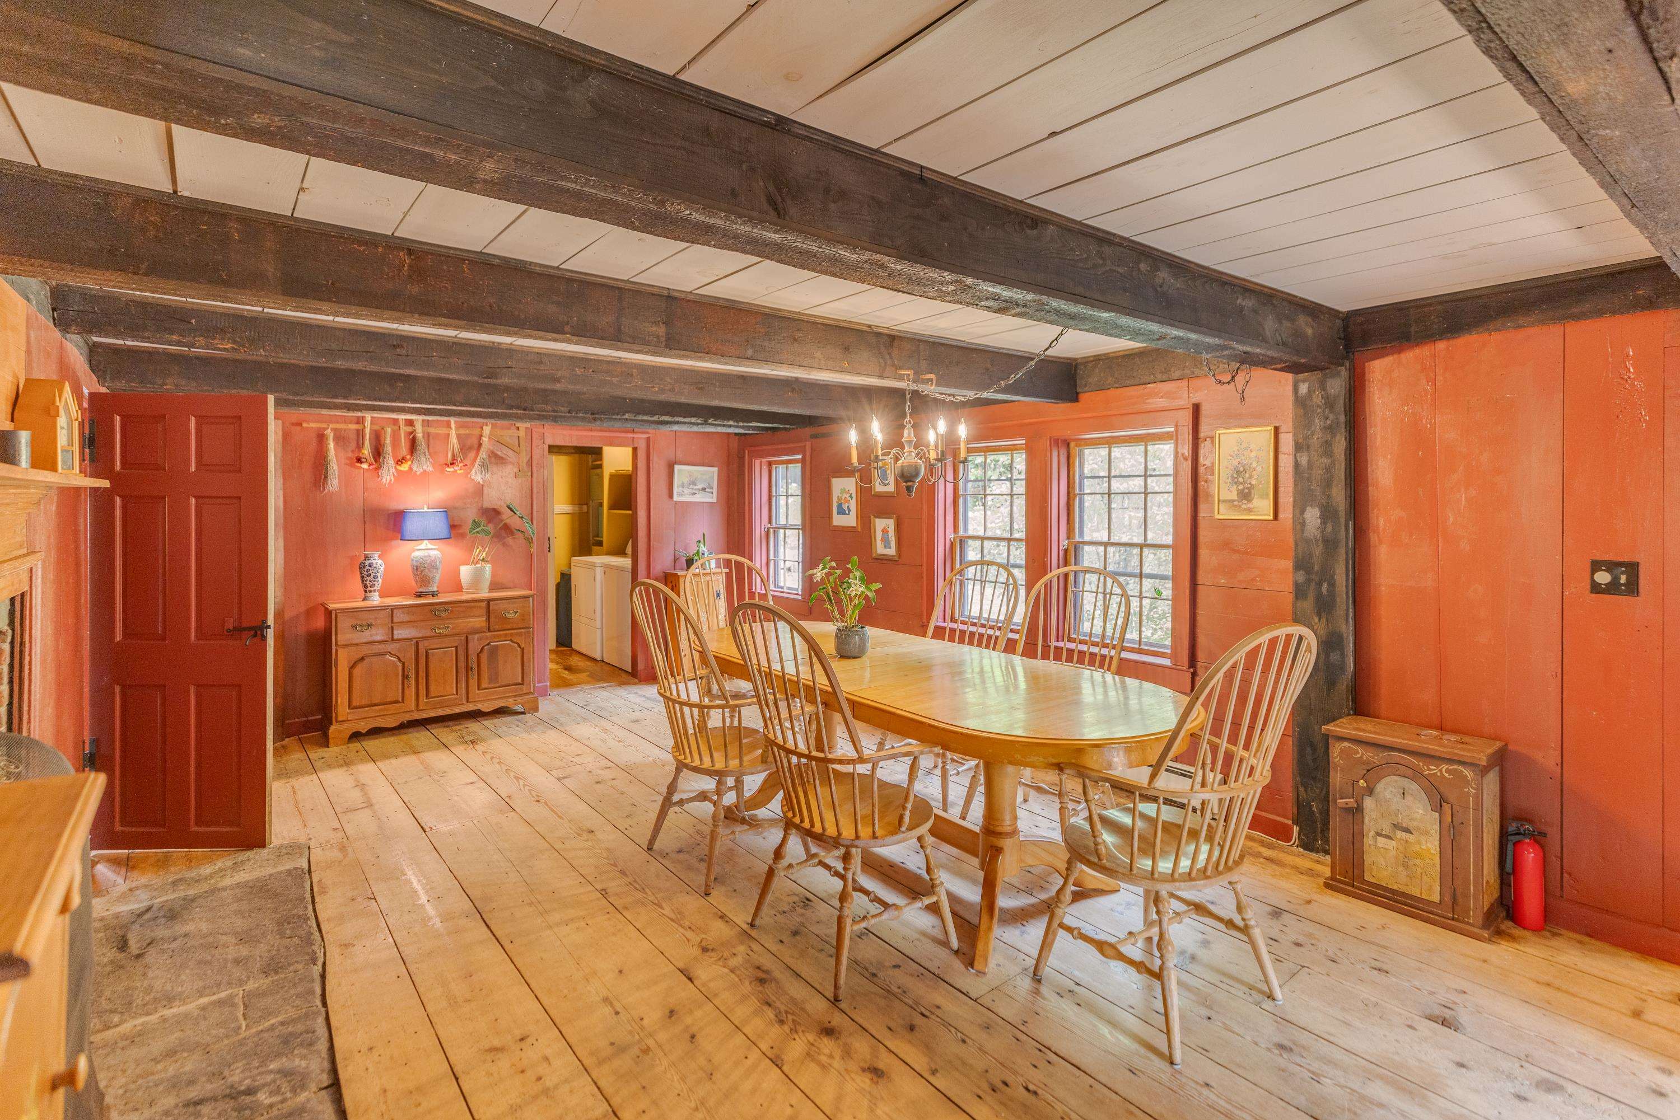
Dining room with beautiful wide plank board flooring
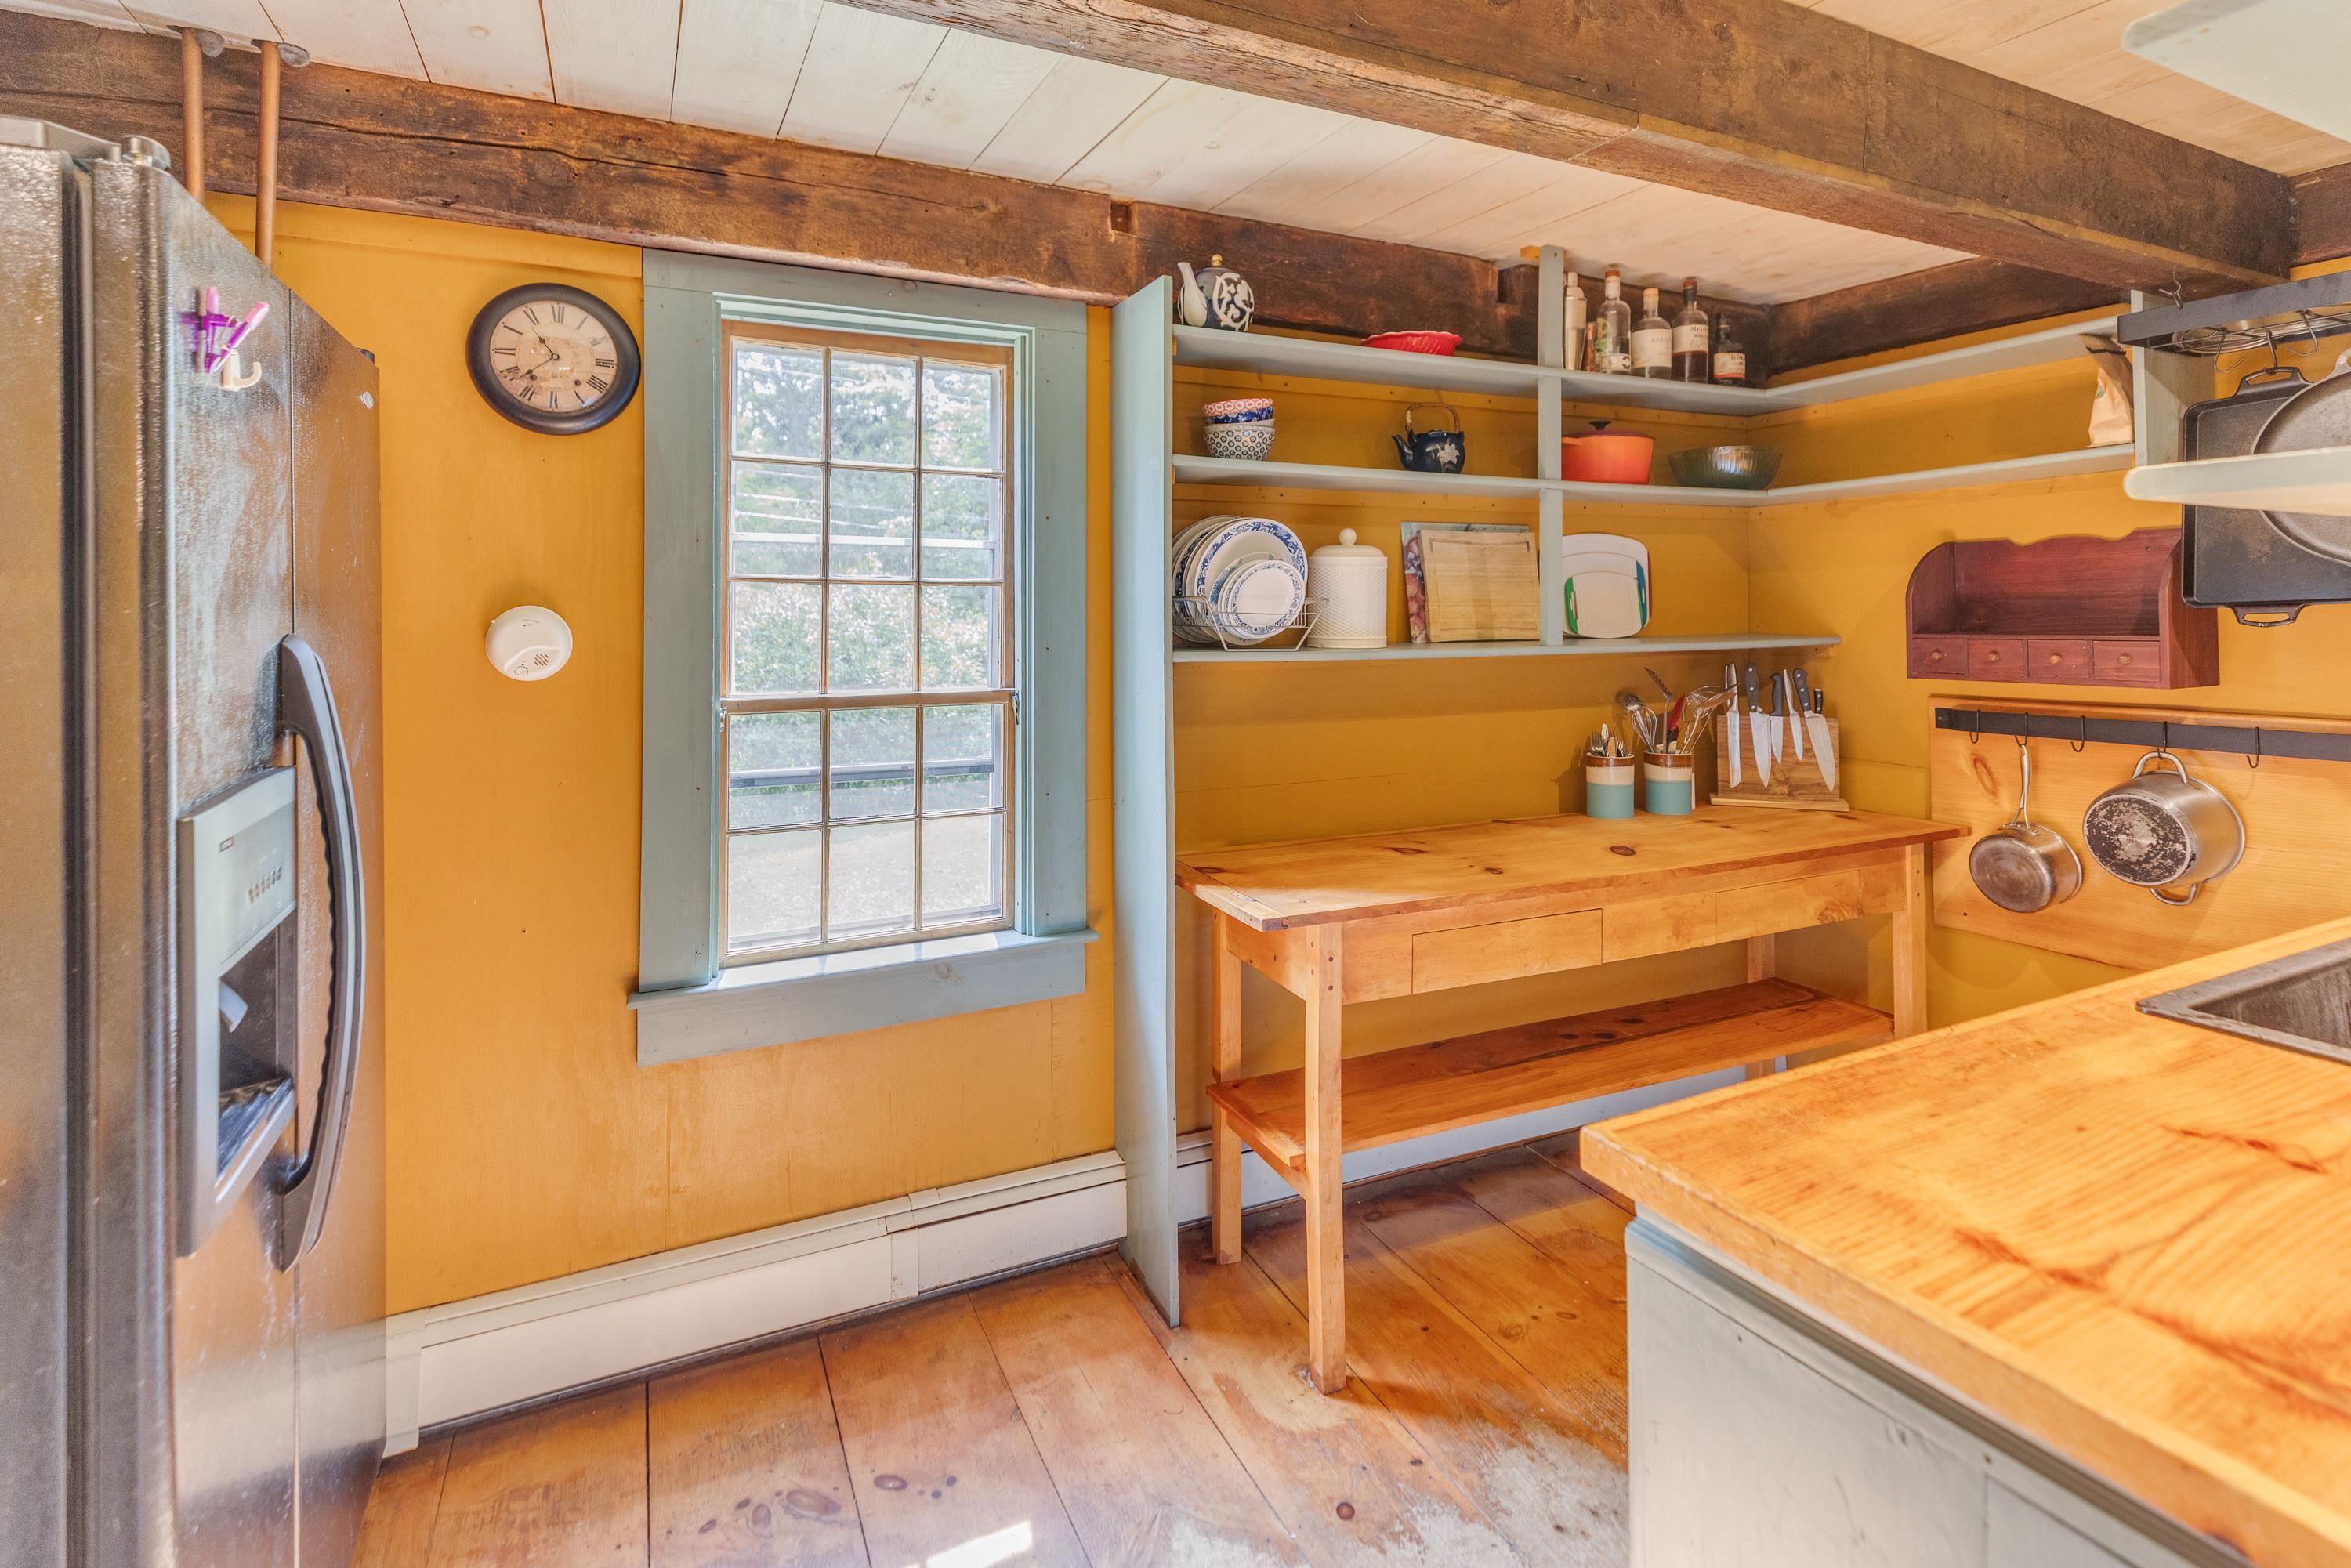
Country Kitchen
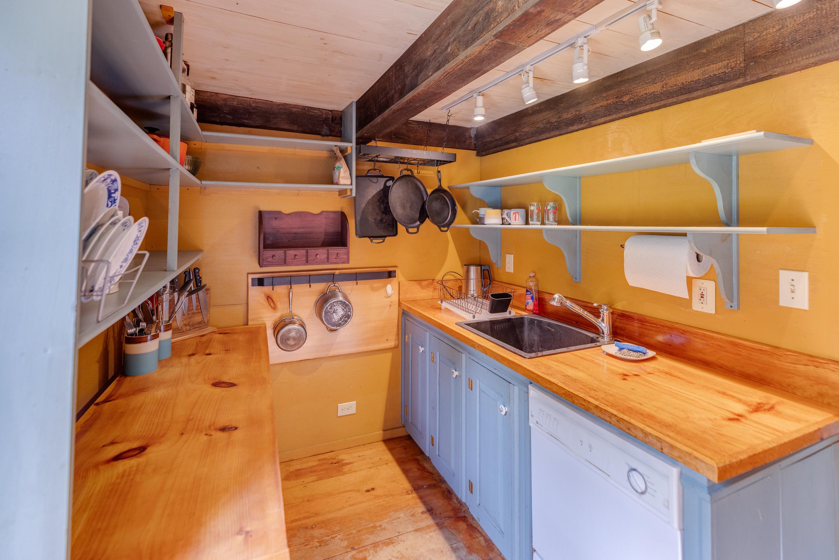
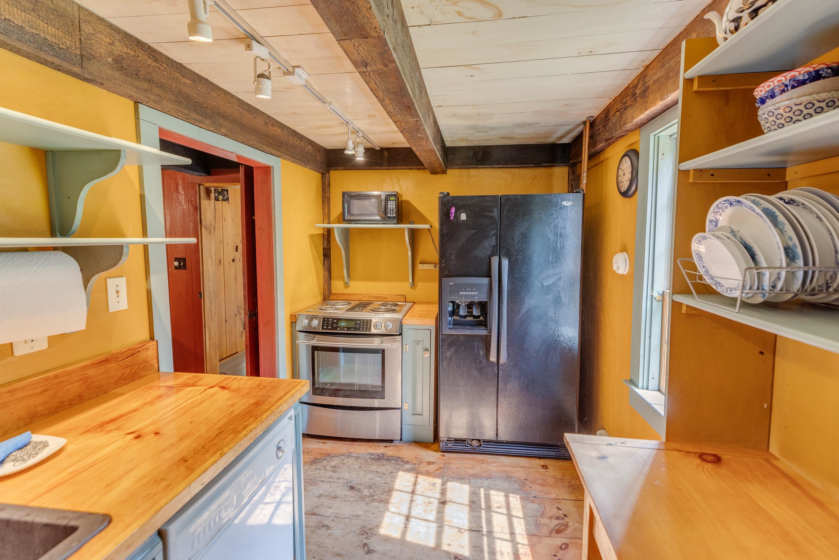
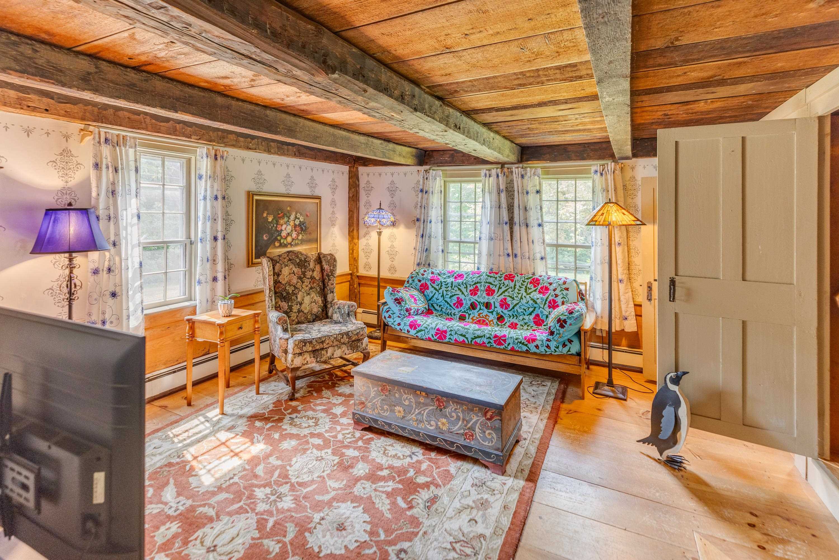
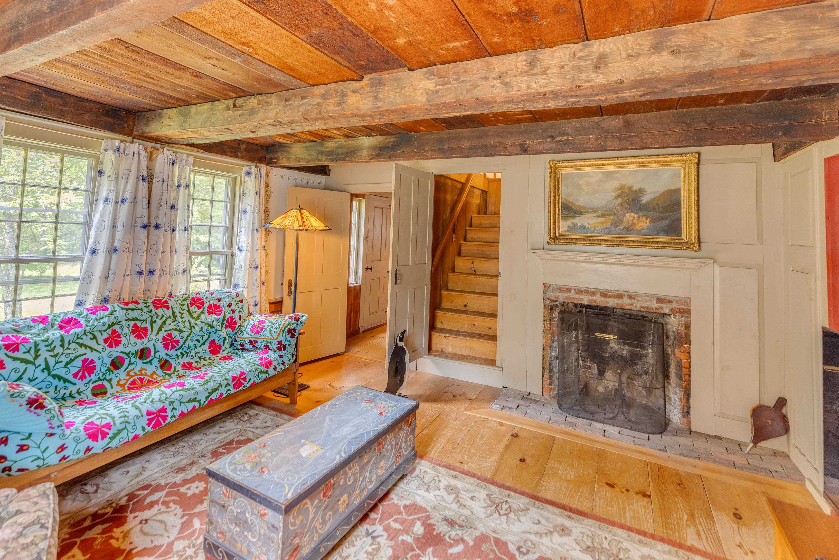
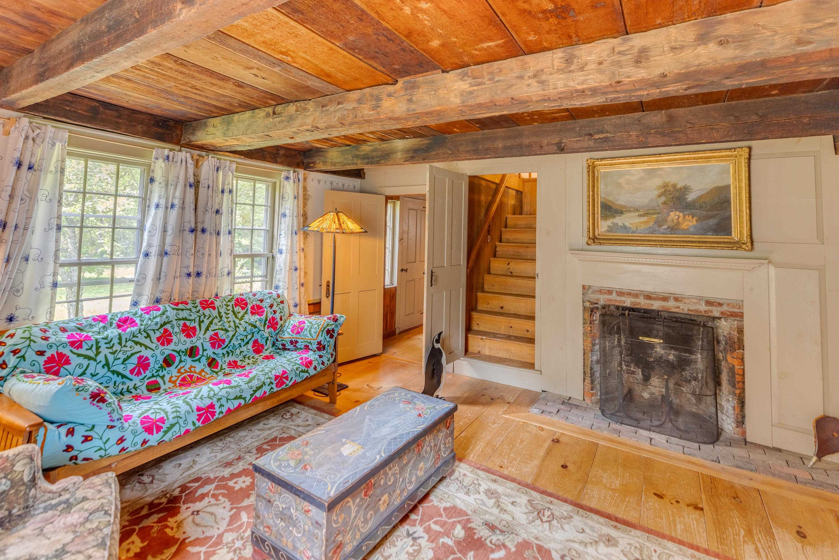
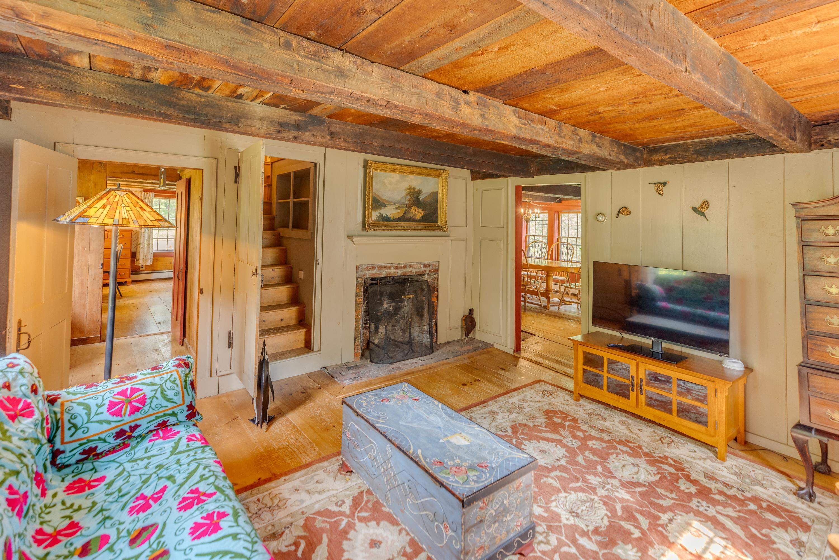
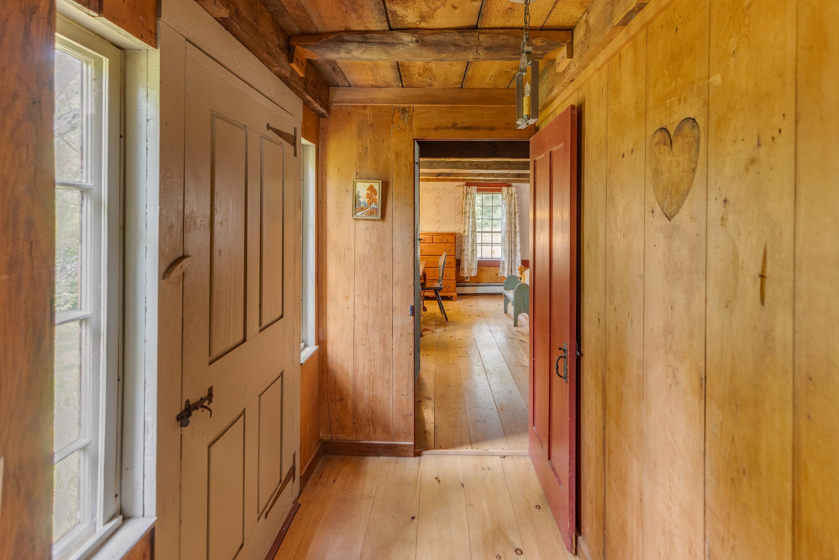
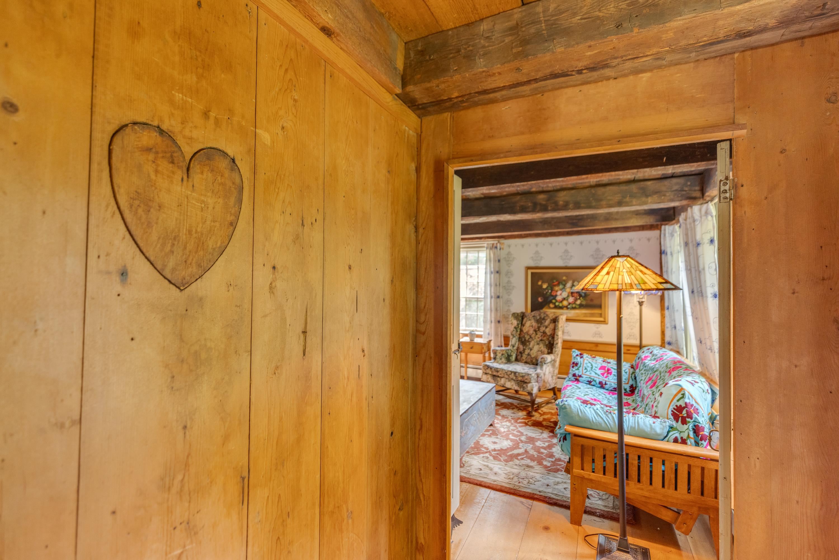
tell tale heart to the past! ask me!
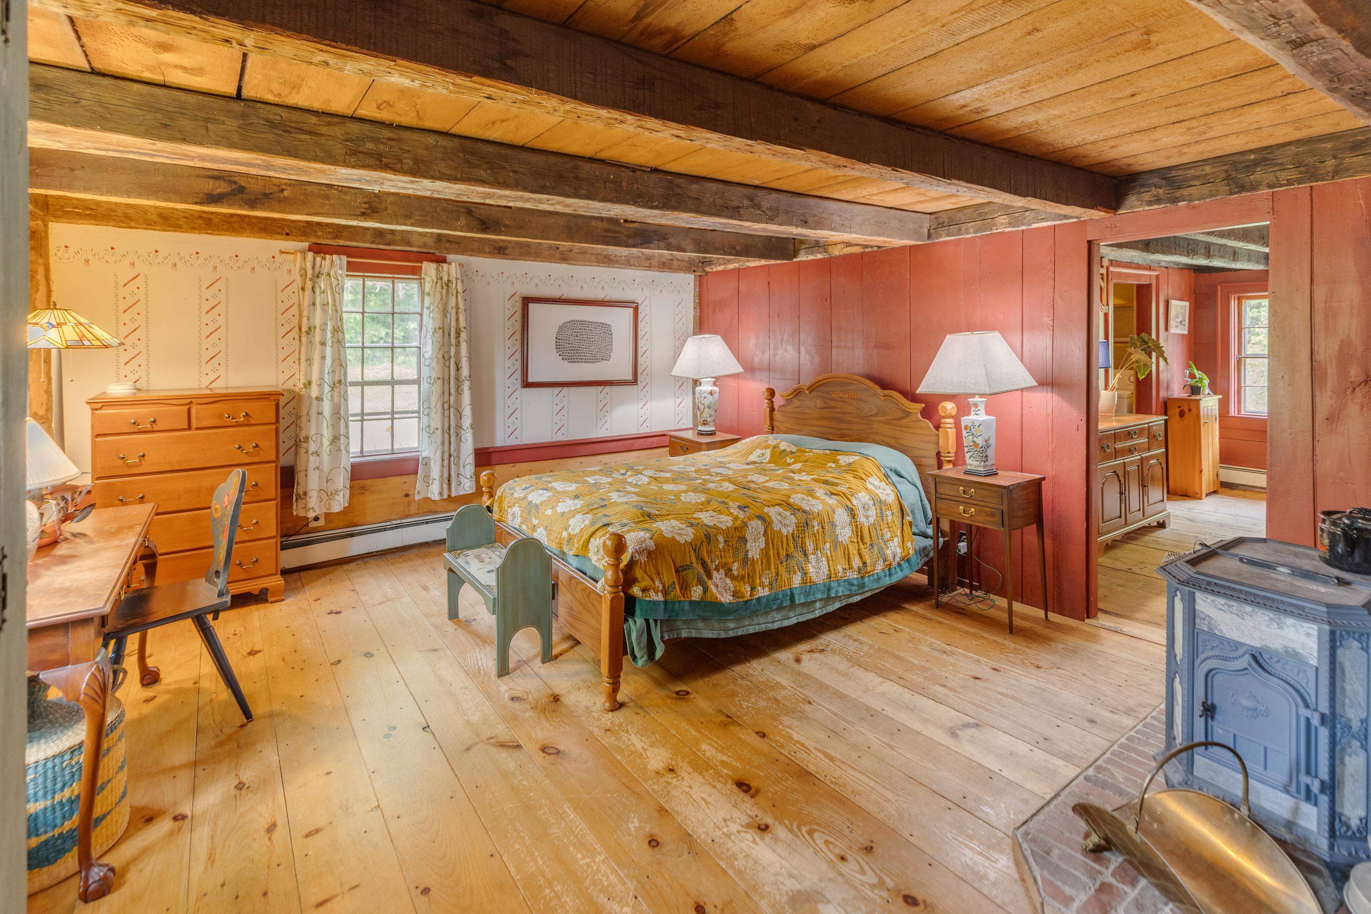
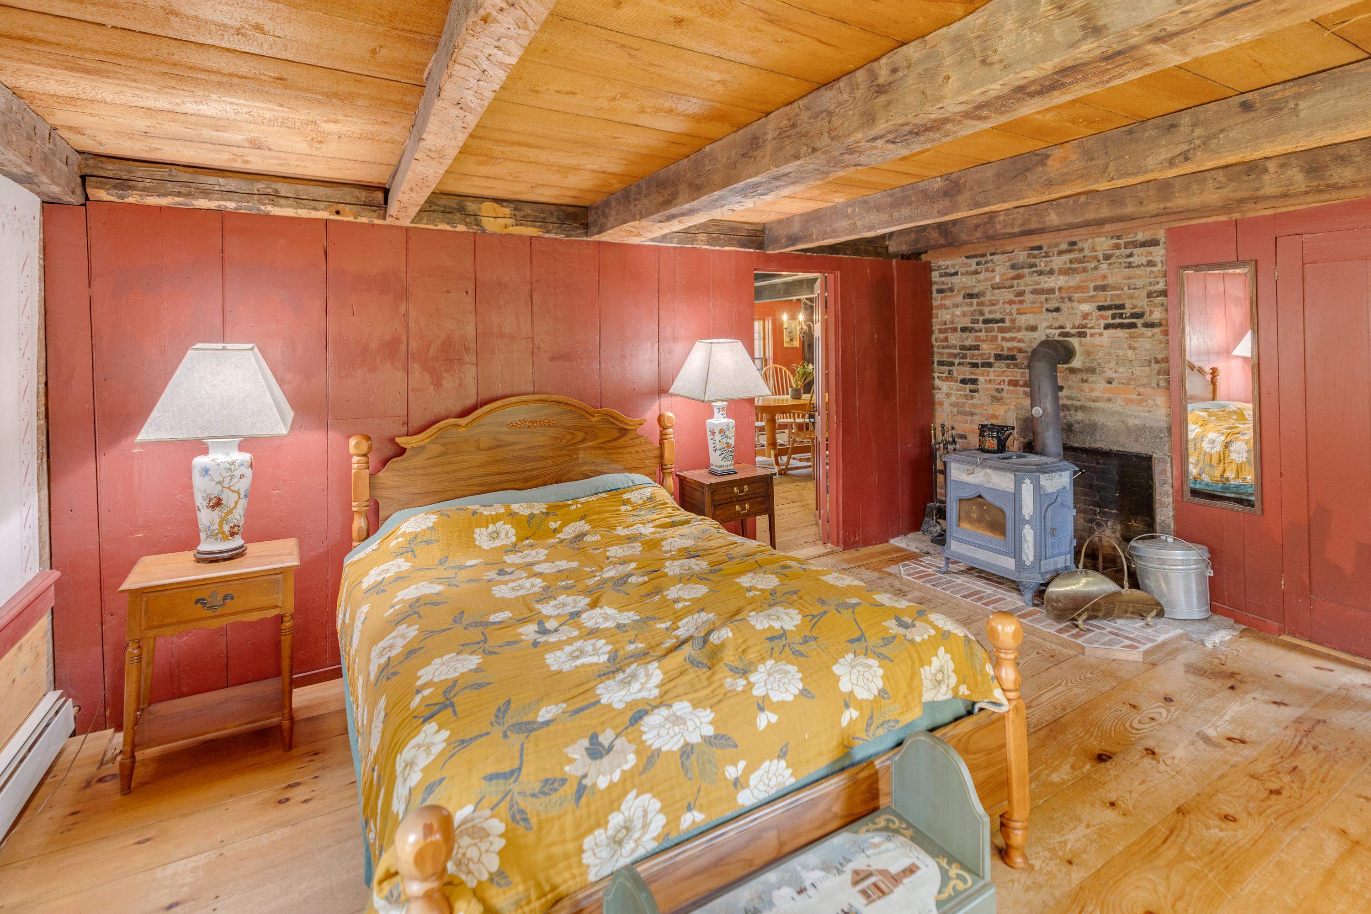
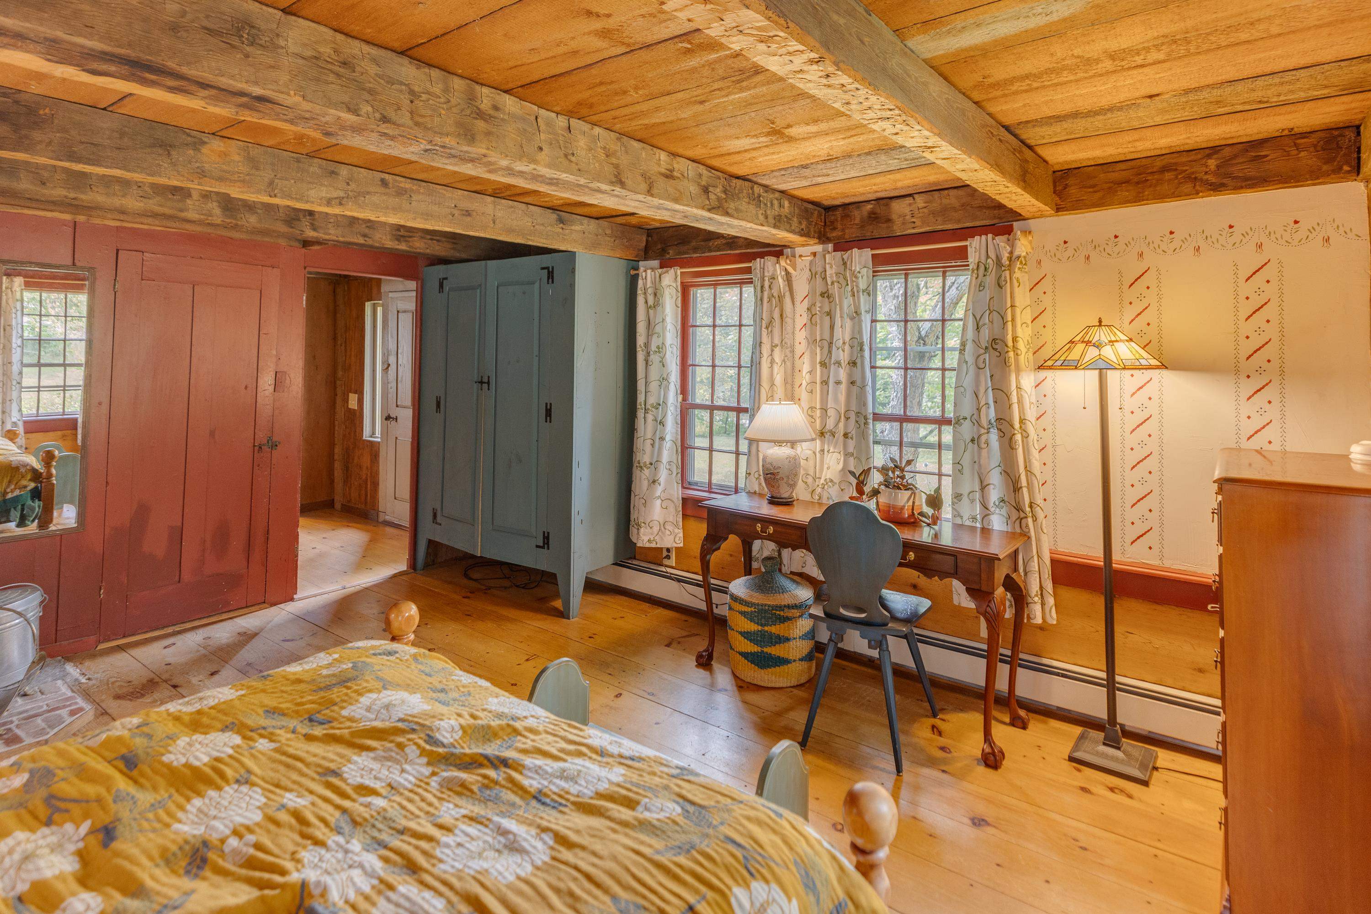
first floor bedroom with soapstone stove.
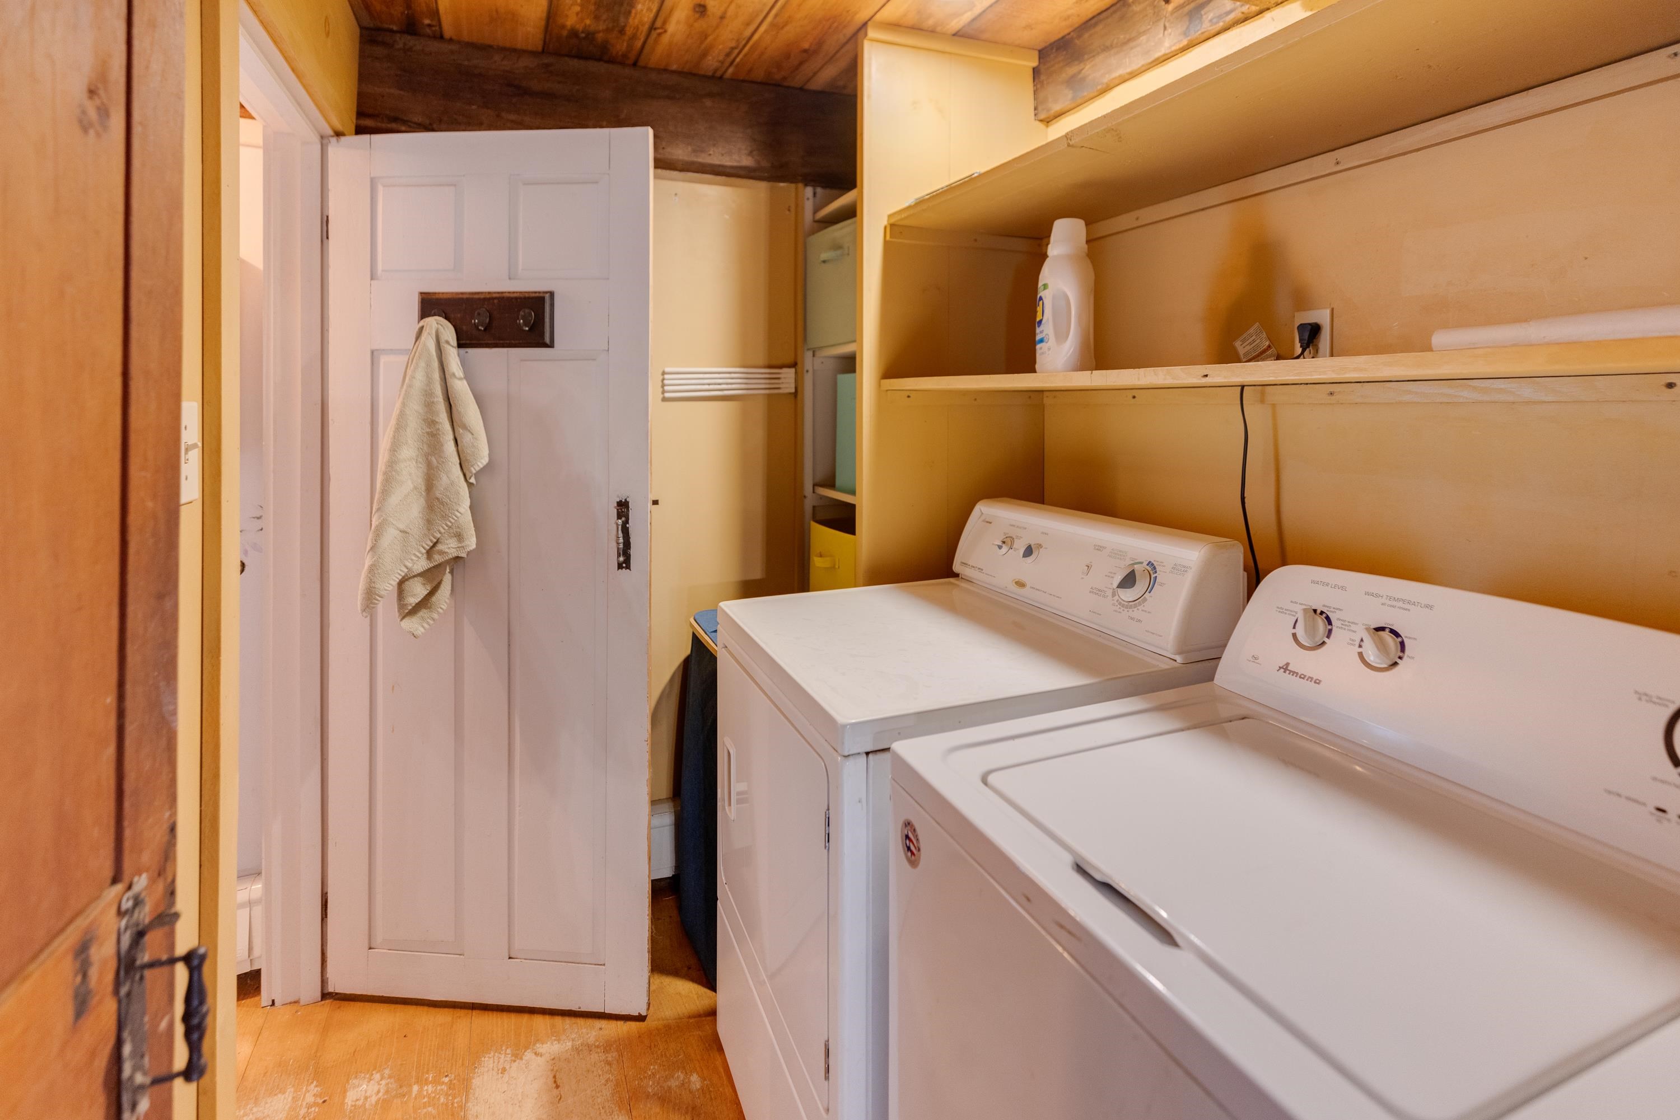
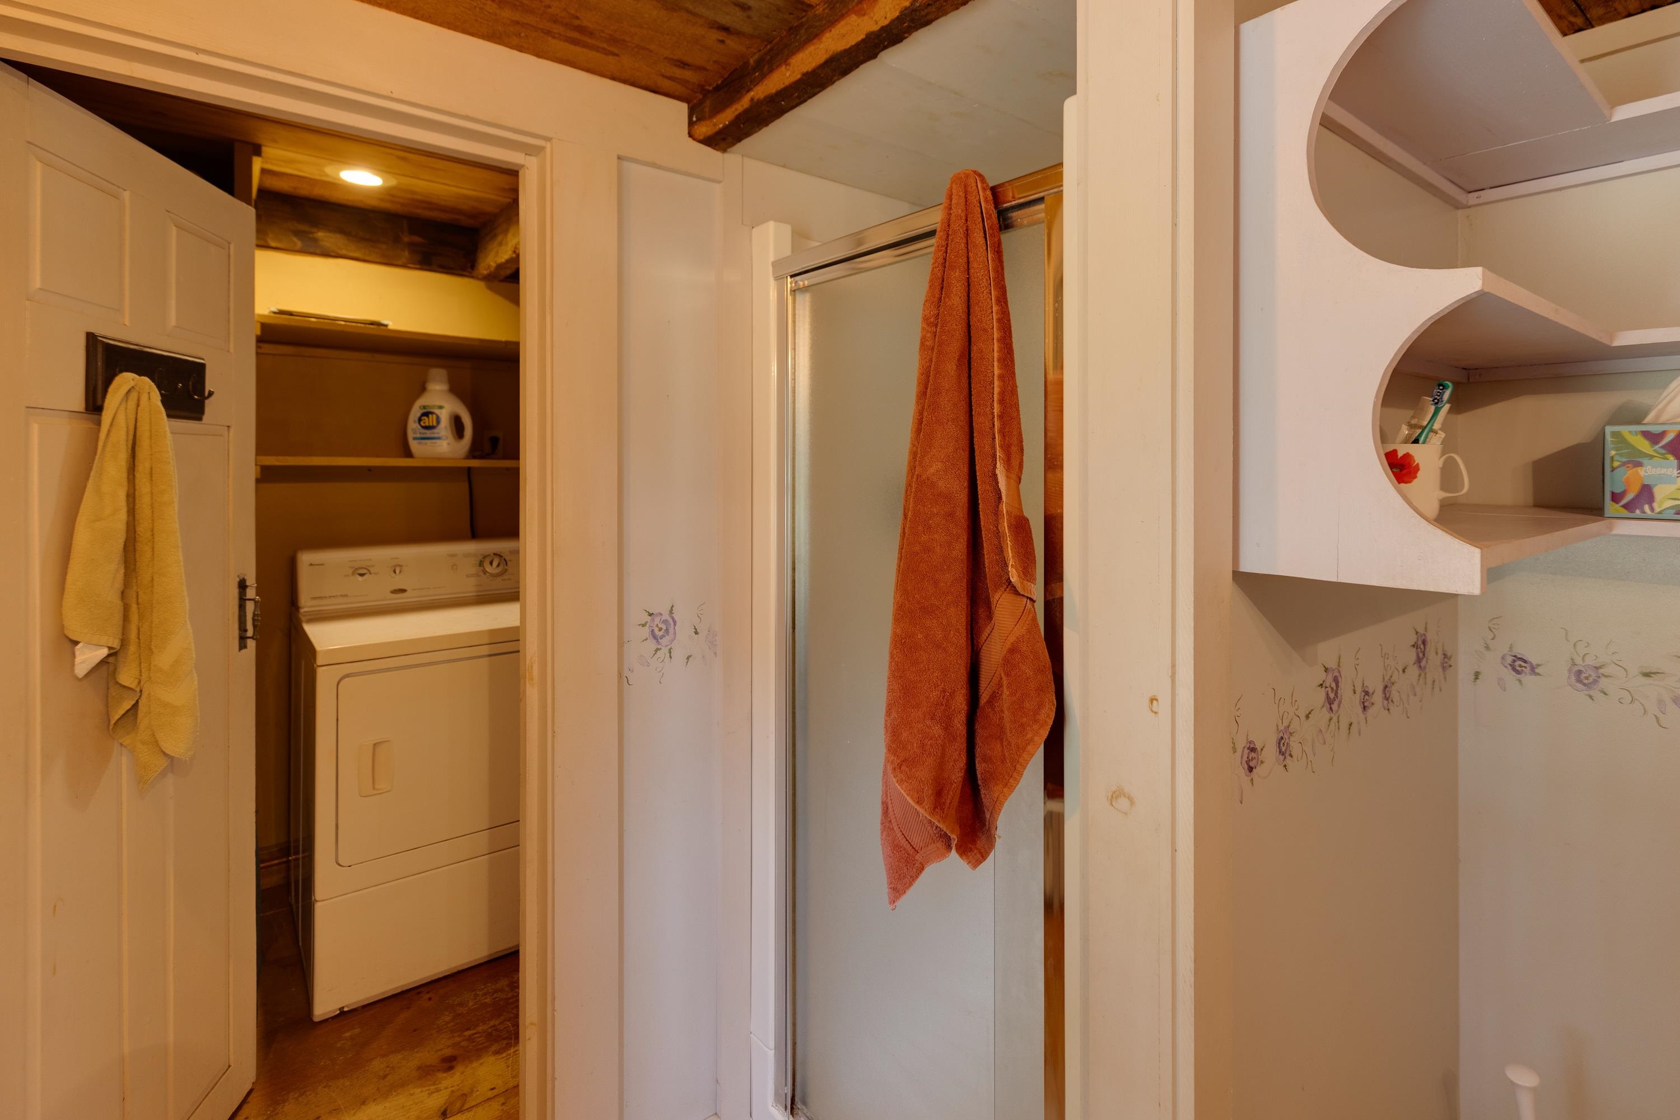
laundry and 3/4 bath first floor
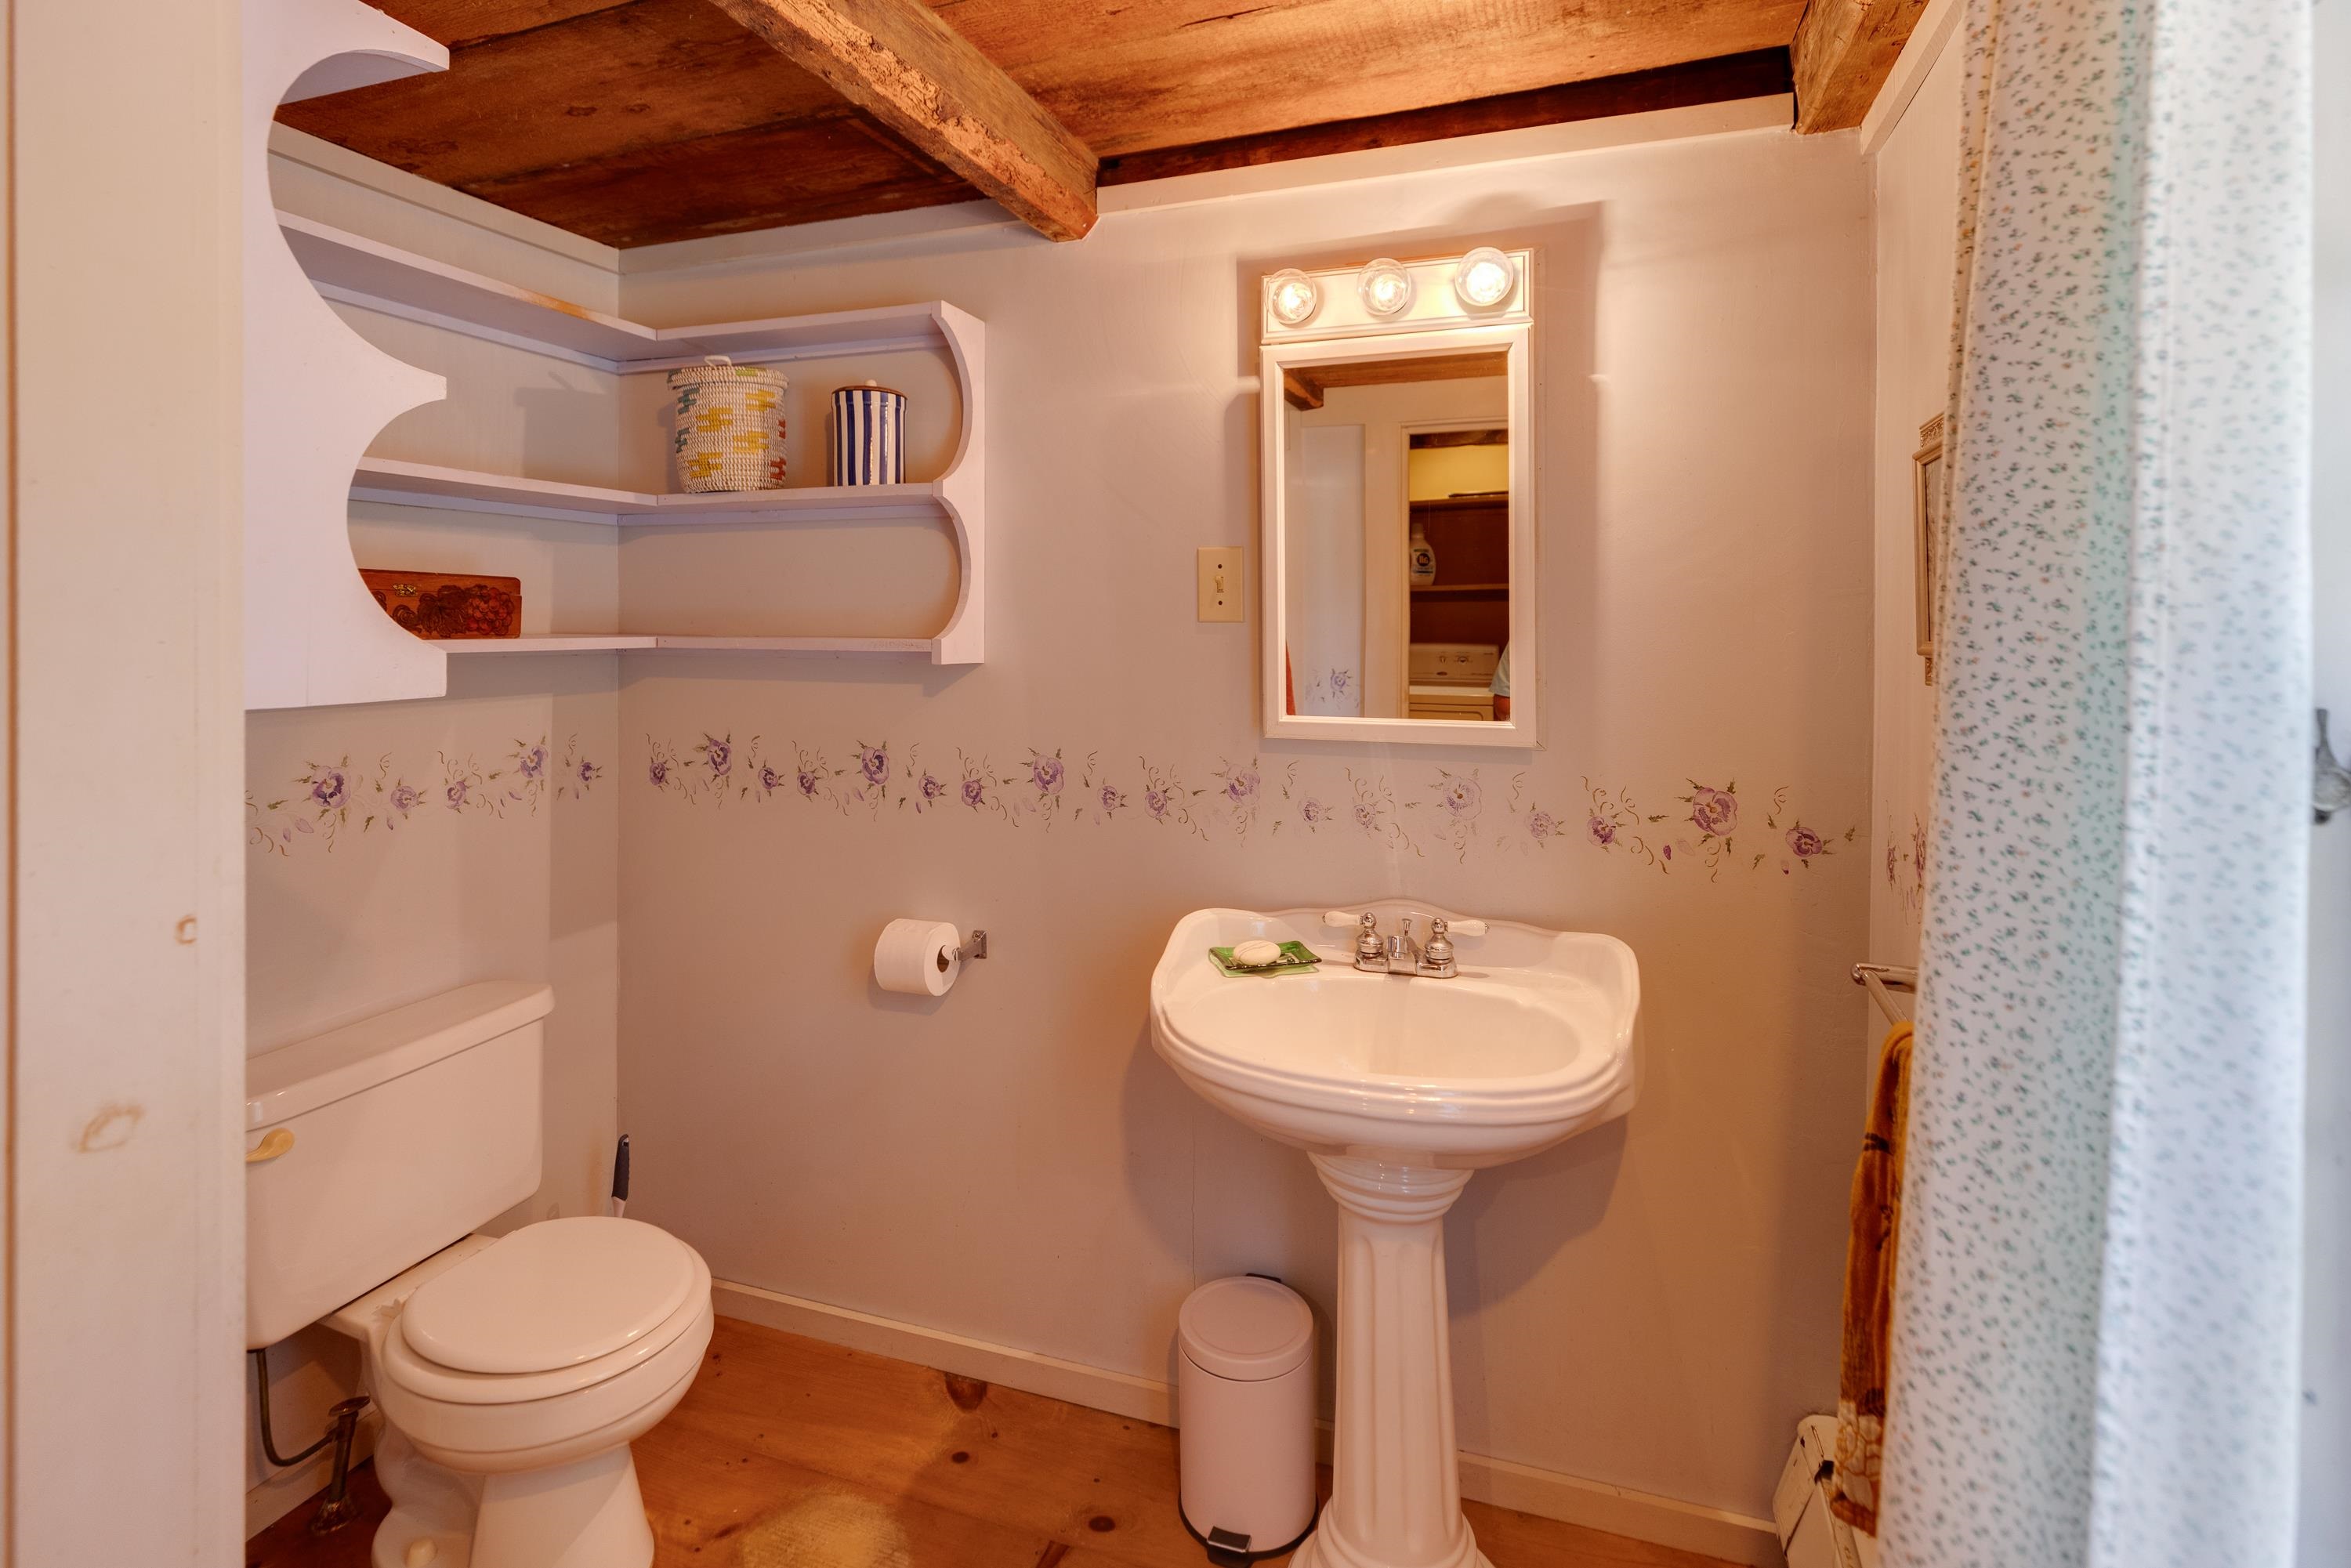
3/4 bath next to Laundry on first level
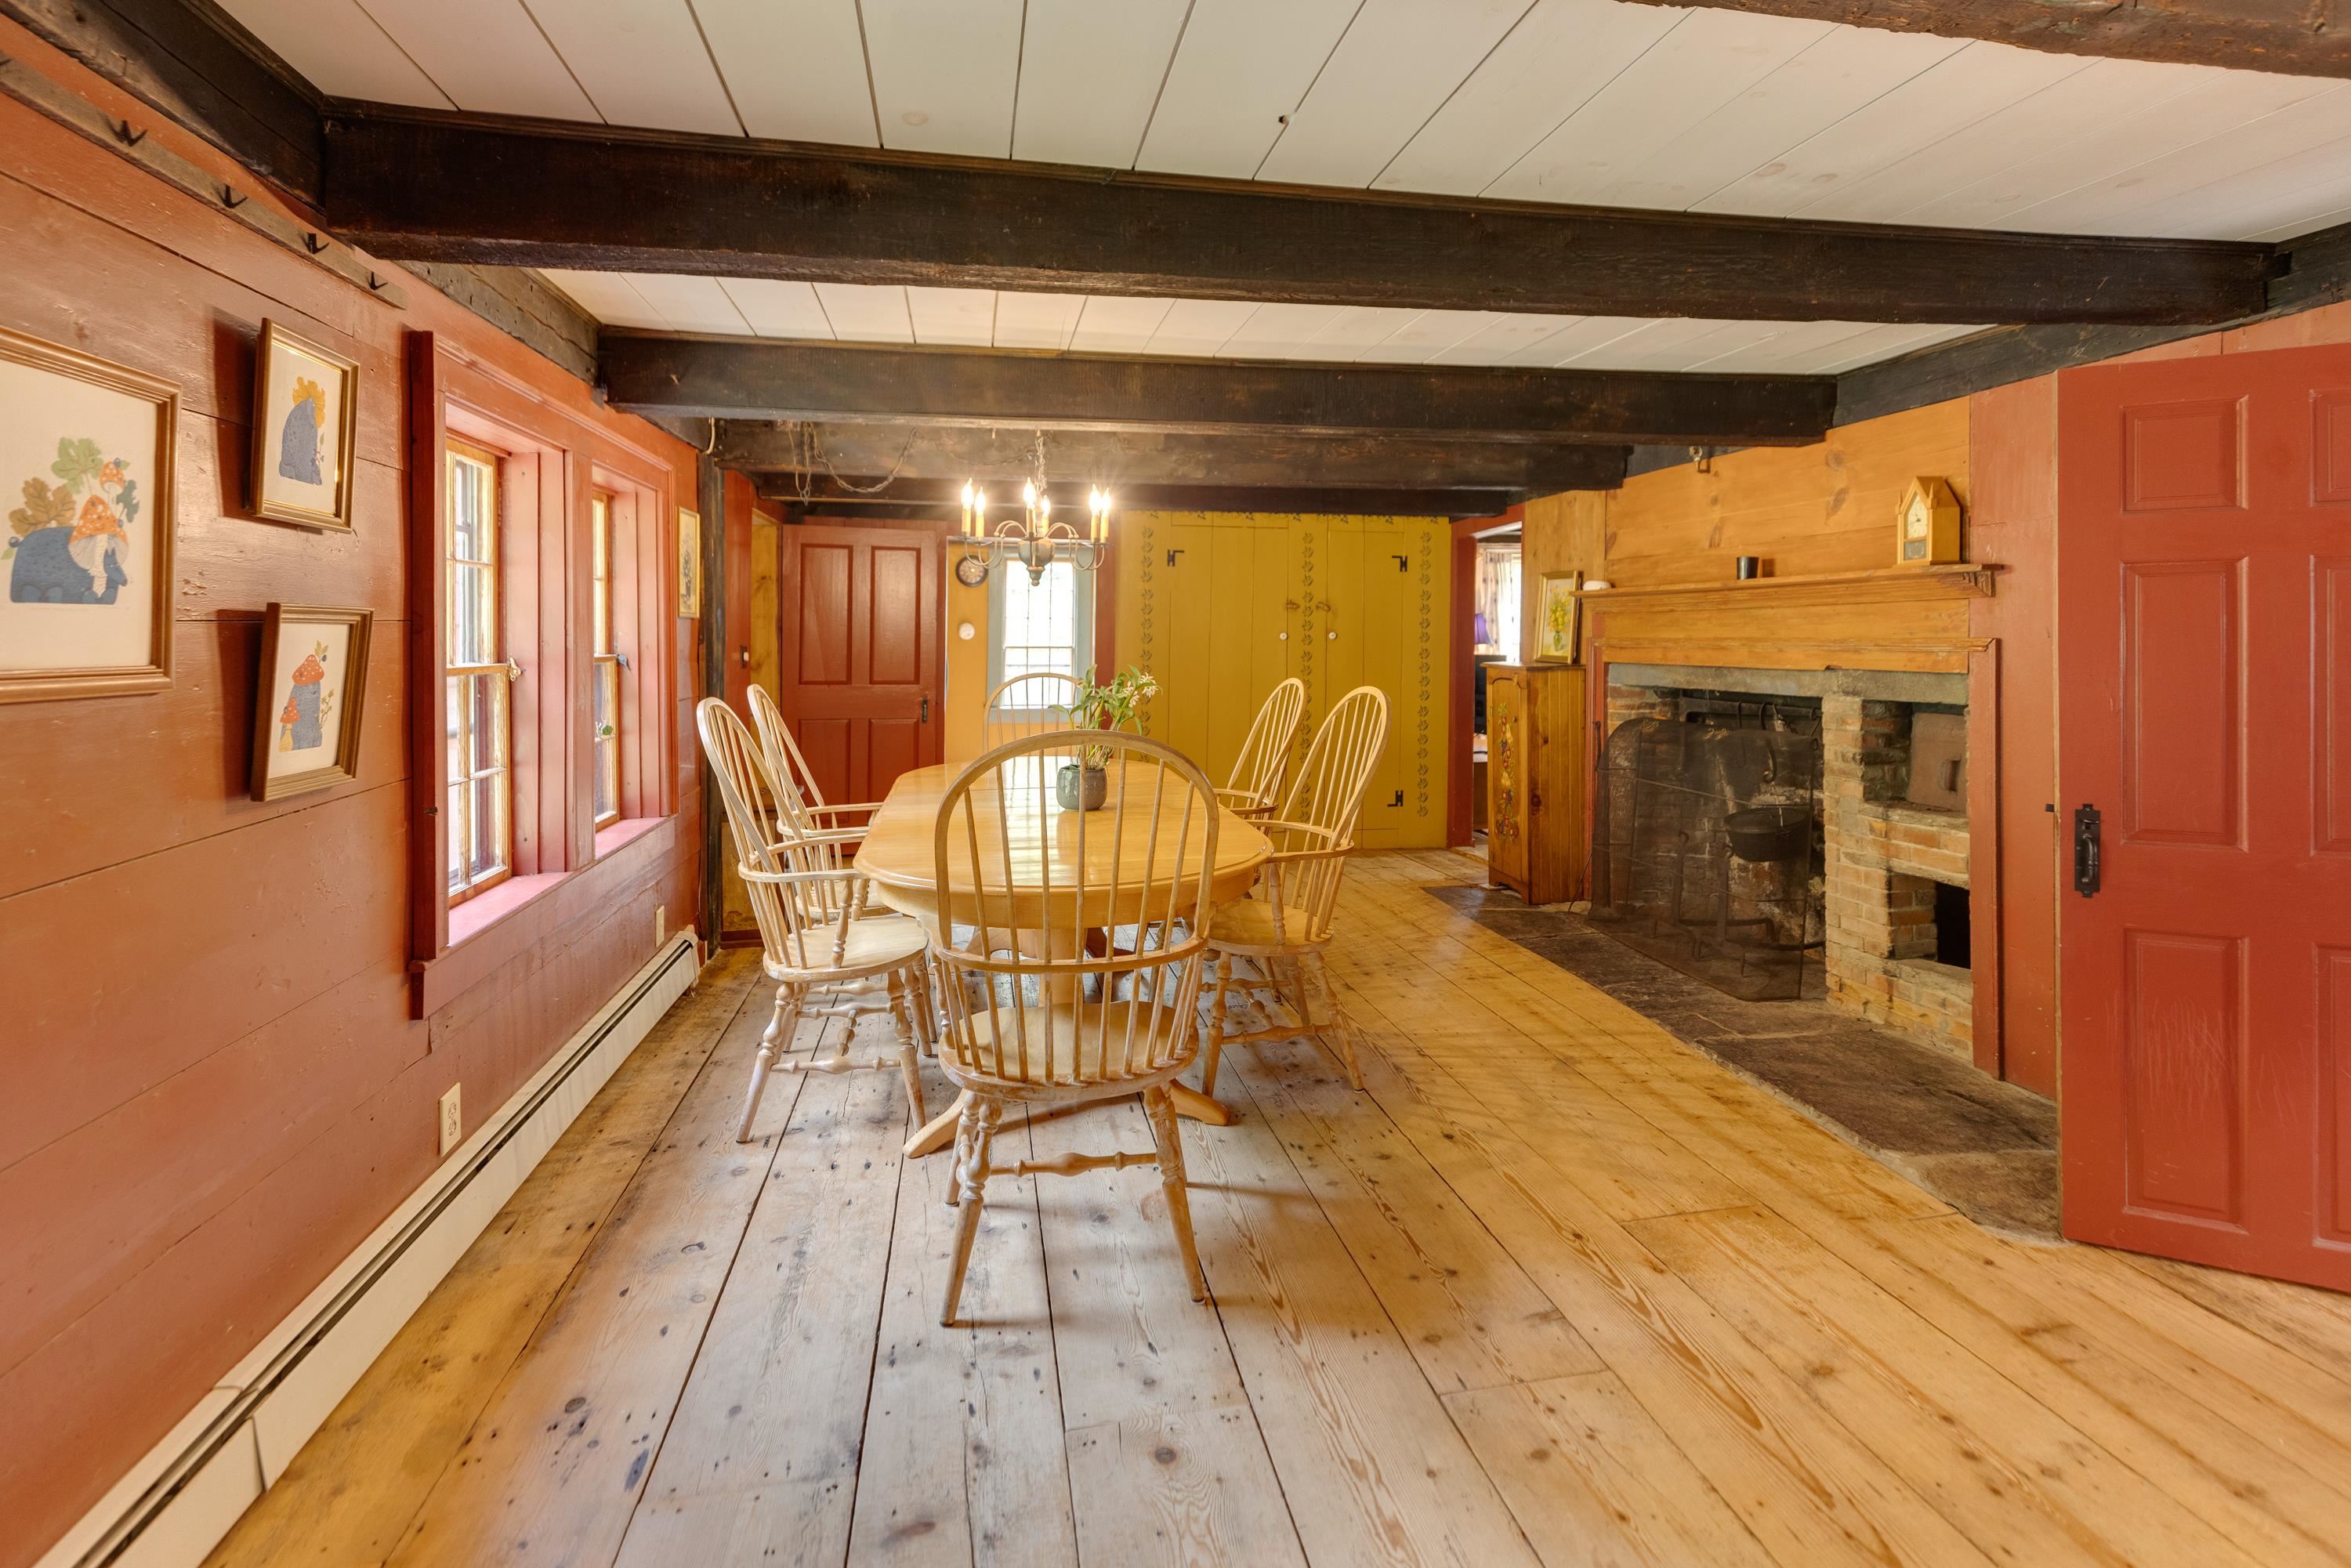
use the oven in fireplace pizza, bread and more
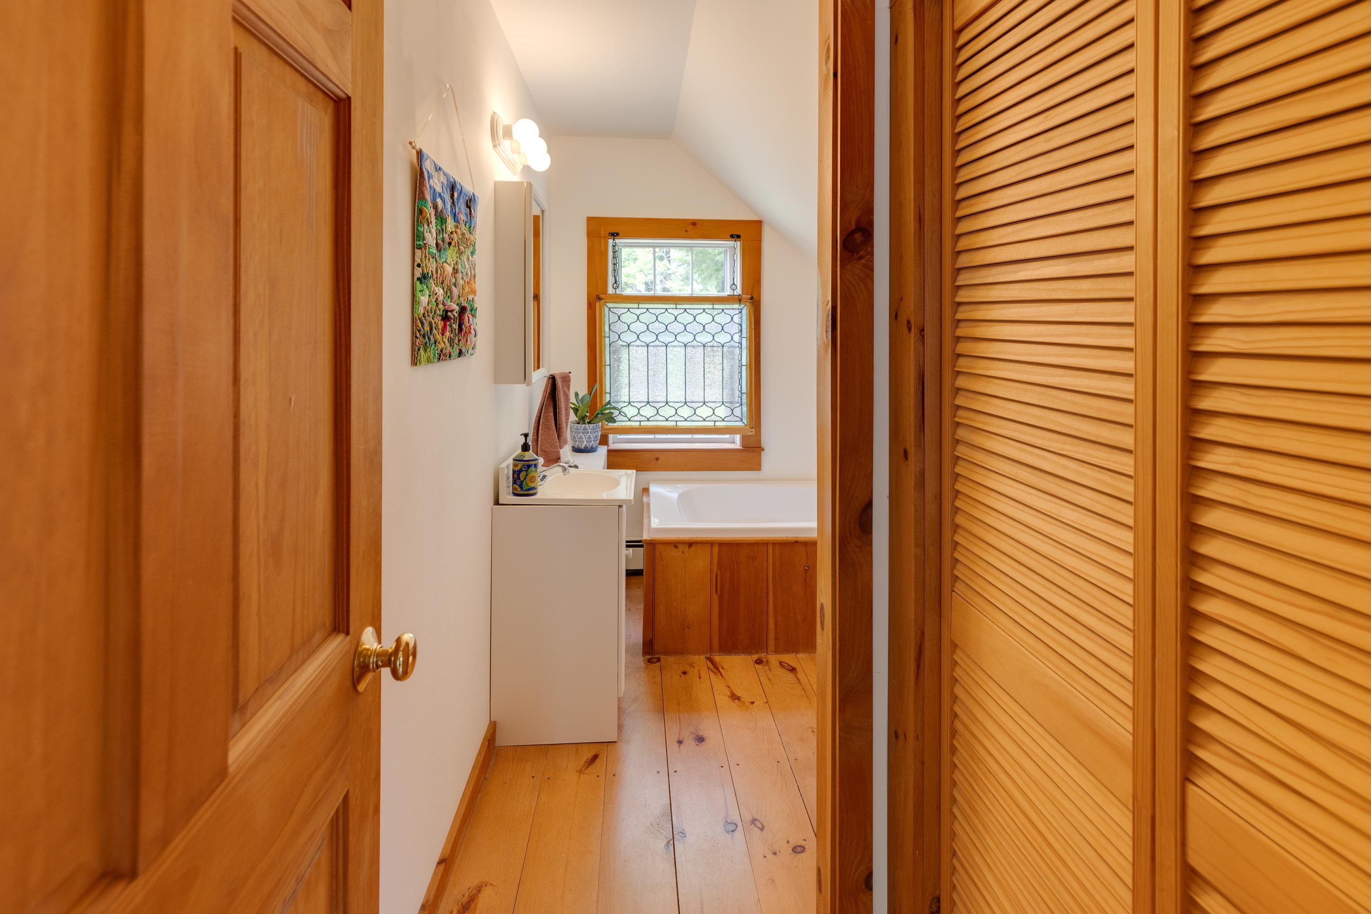
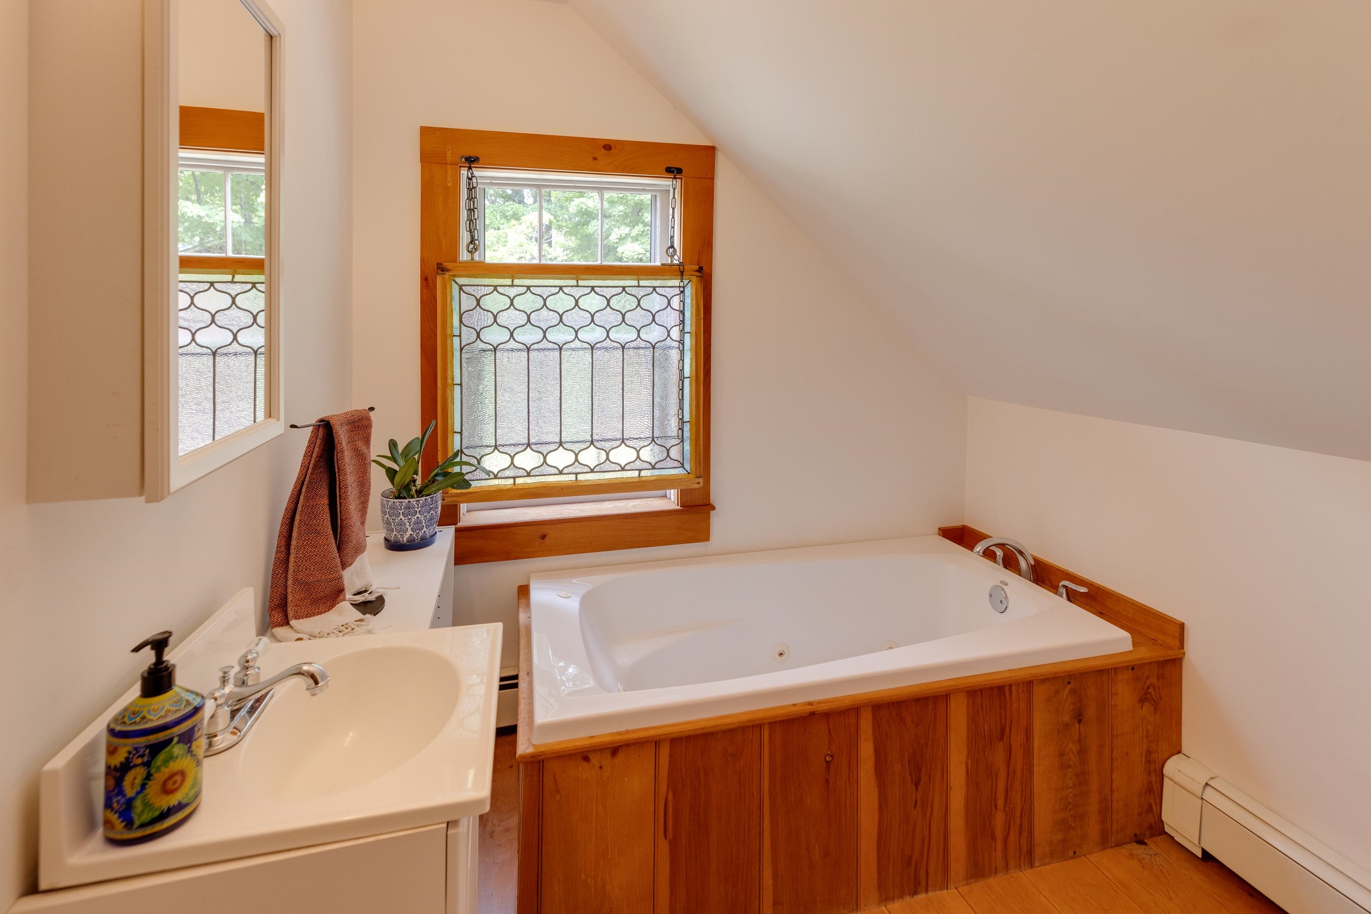
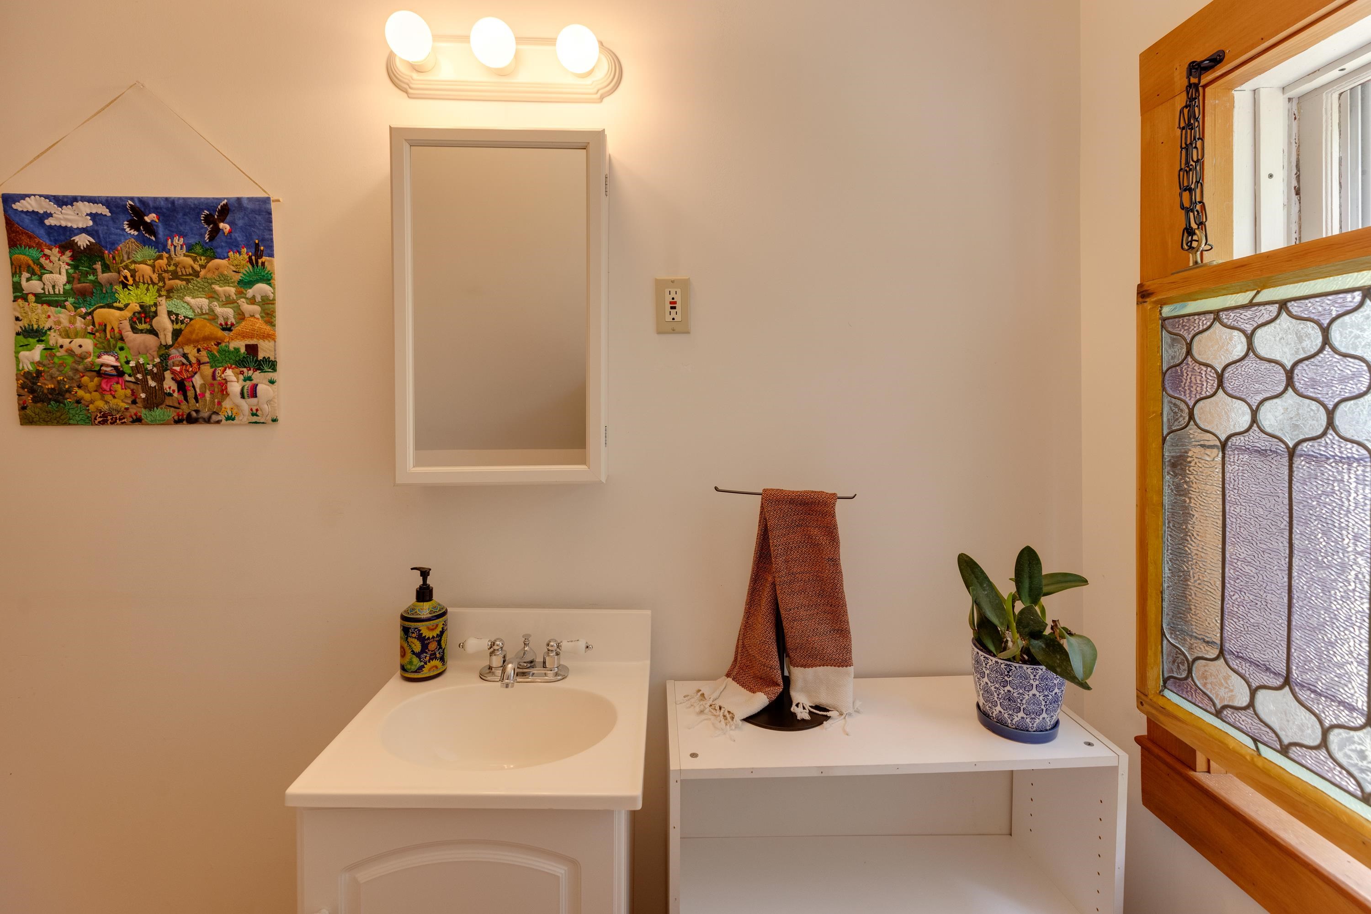
2nd floor bath
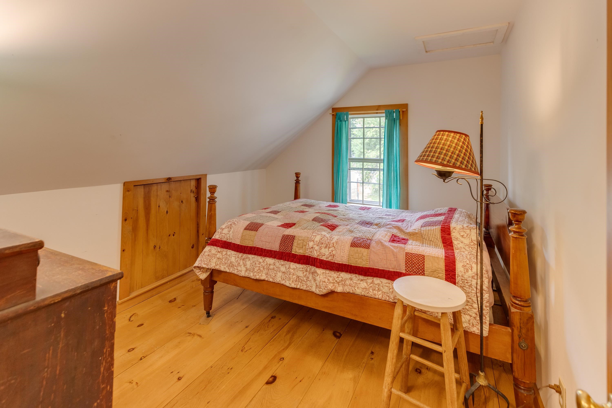
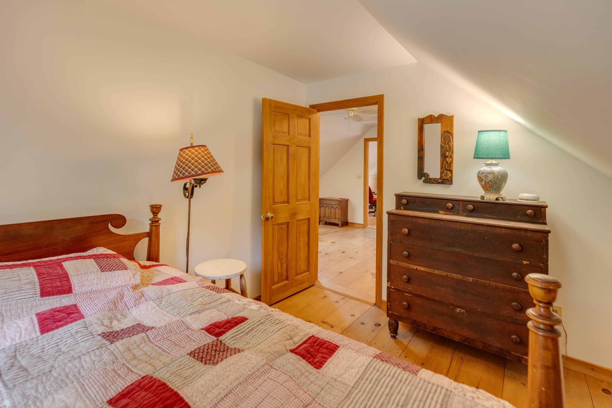
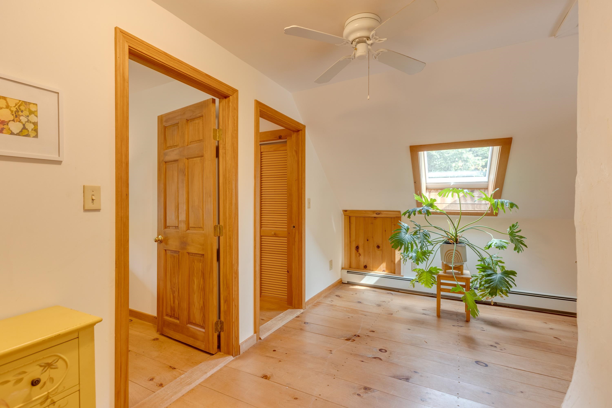
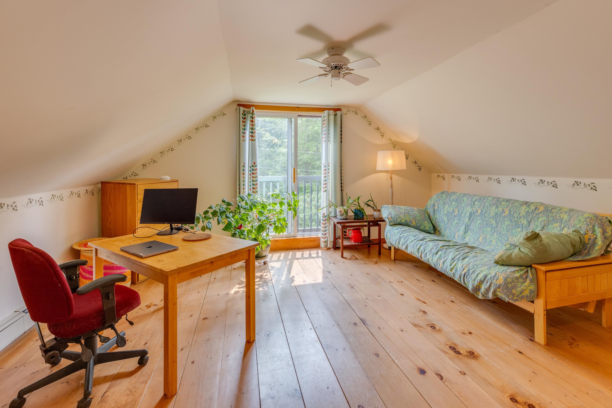
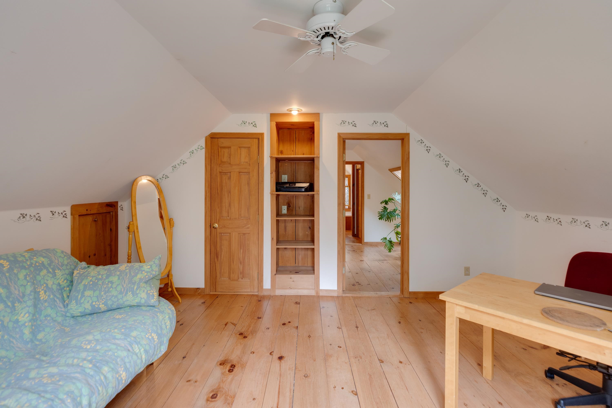
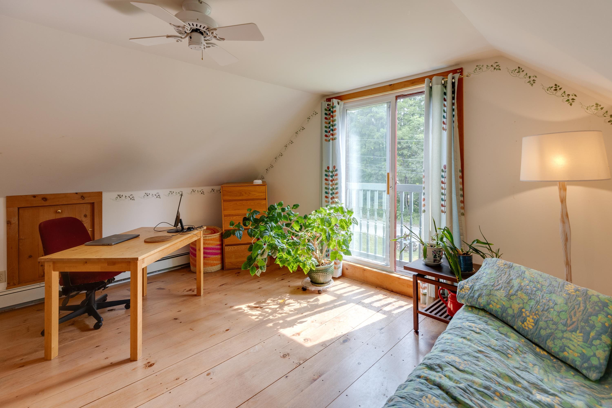
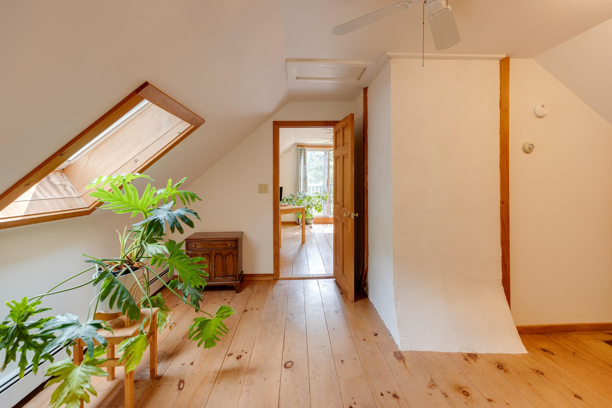
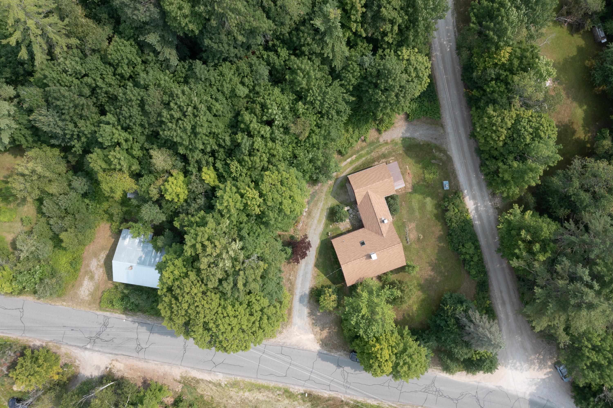
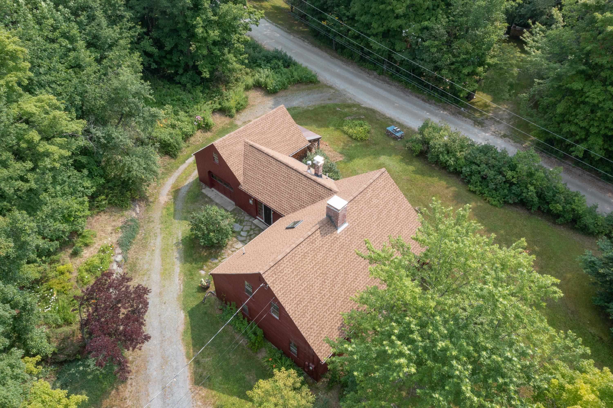
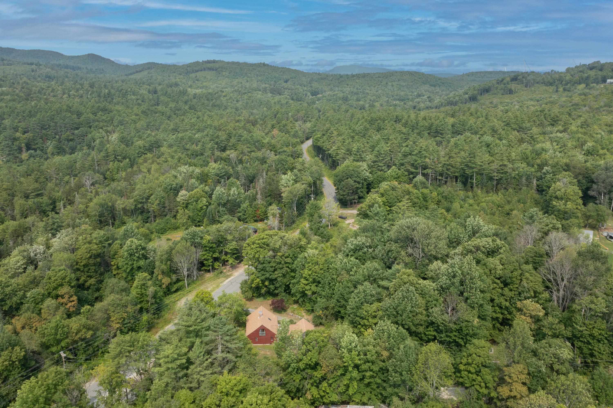
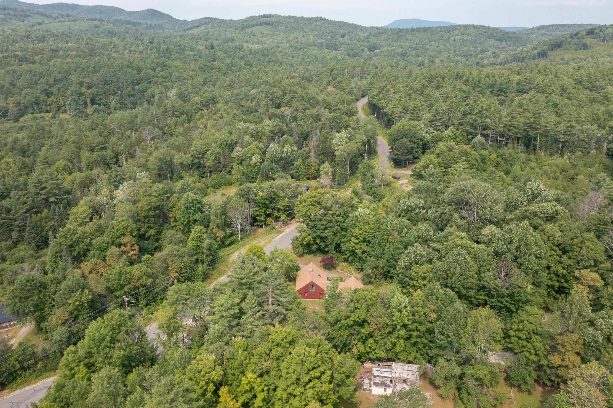
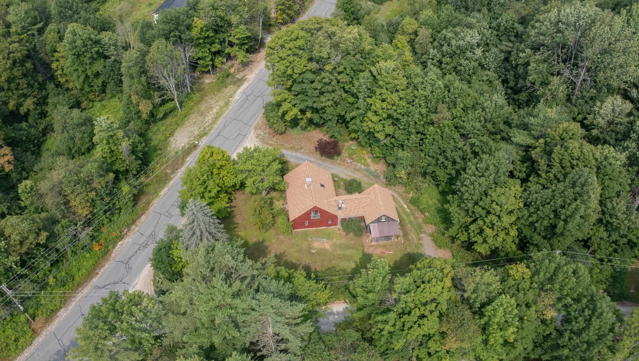
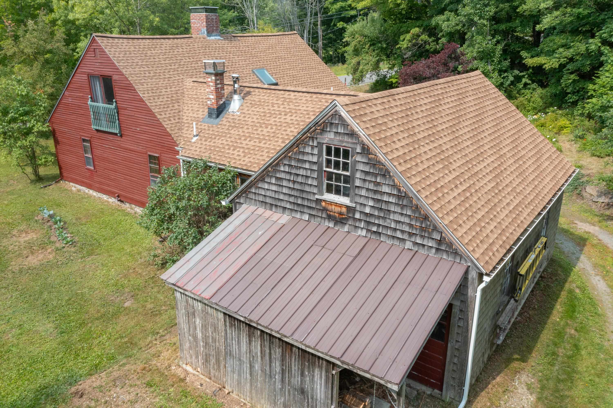
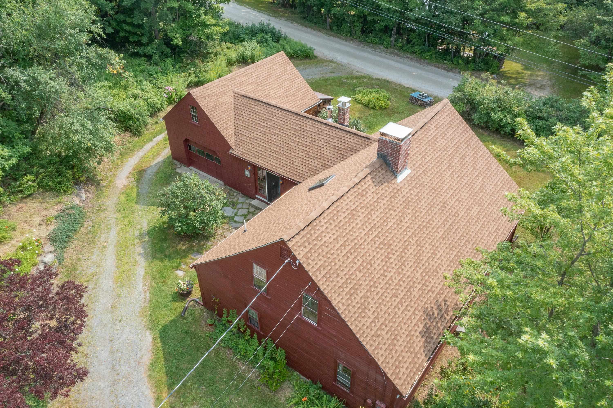
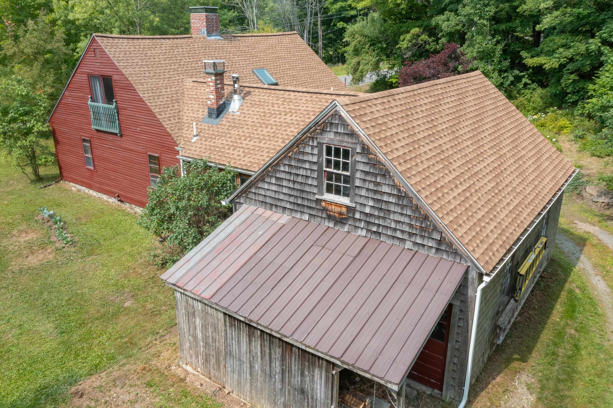
A Bird's eye view
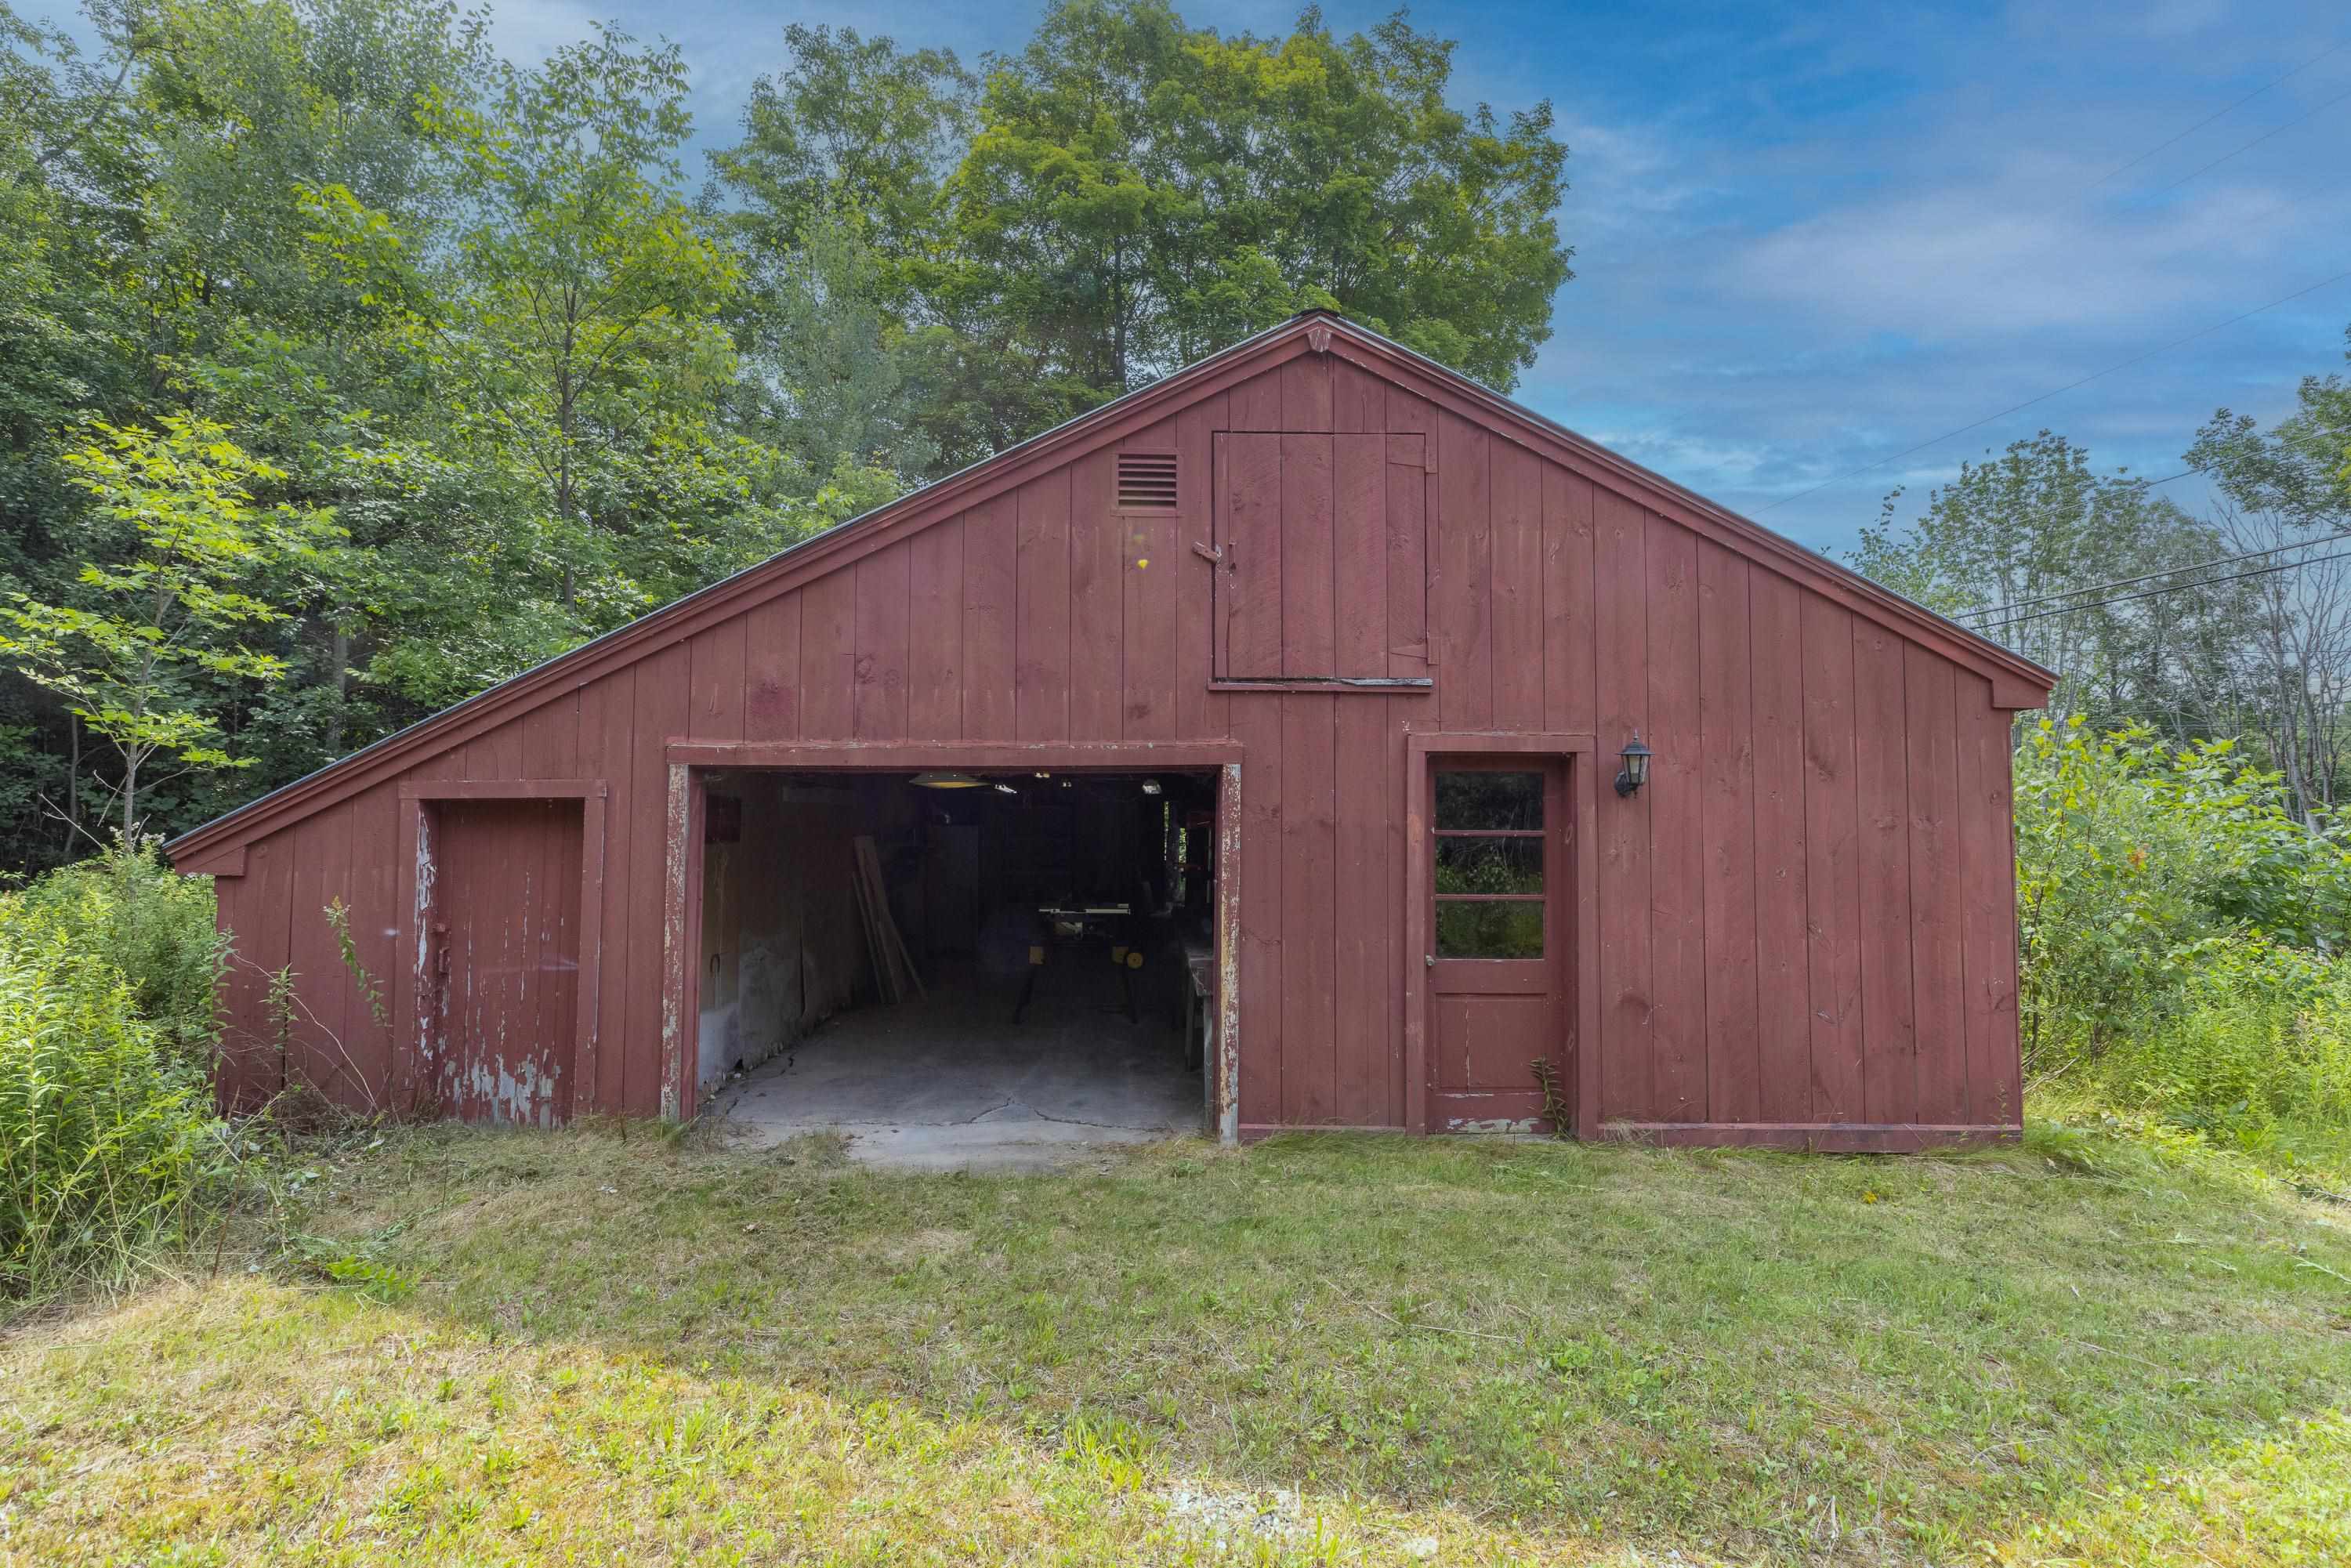
Work Shop
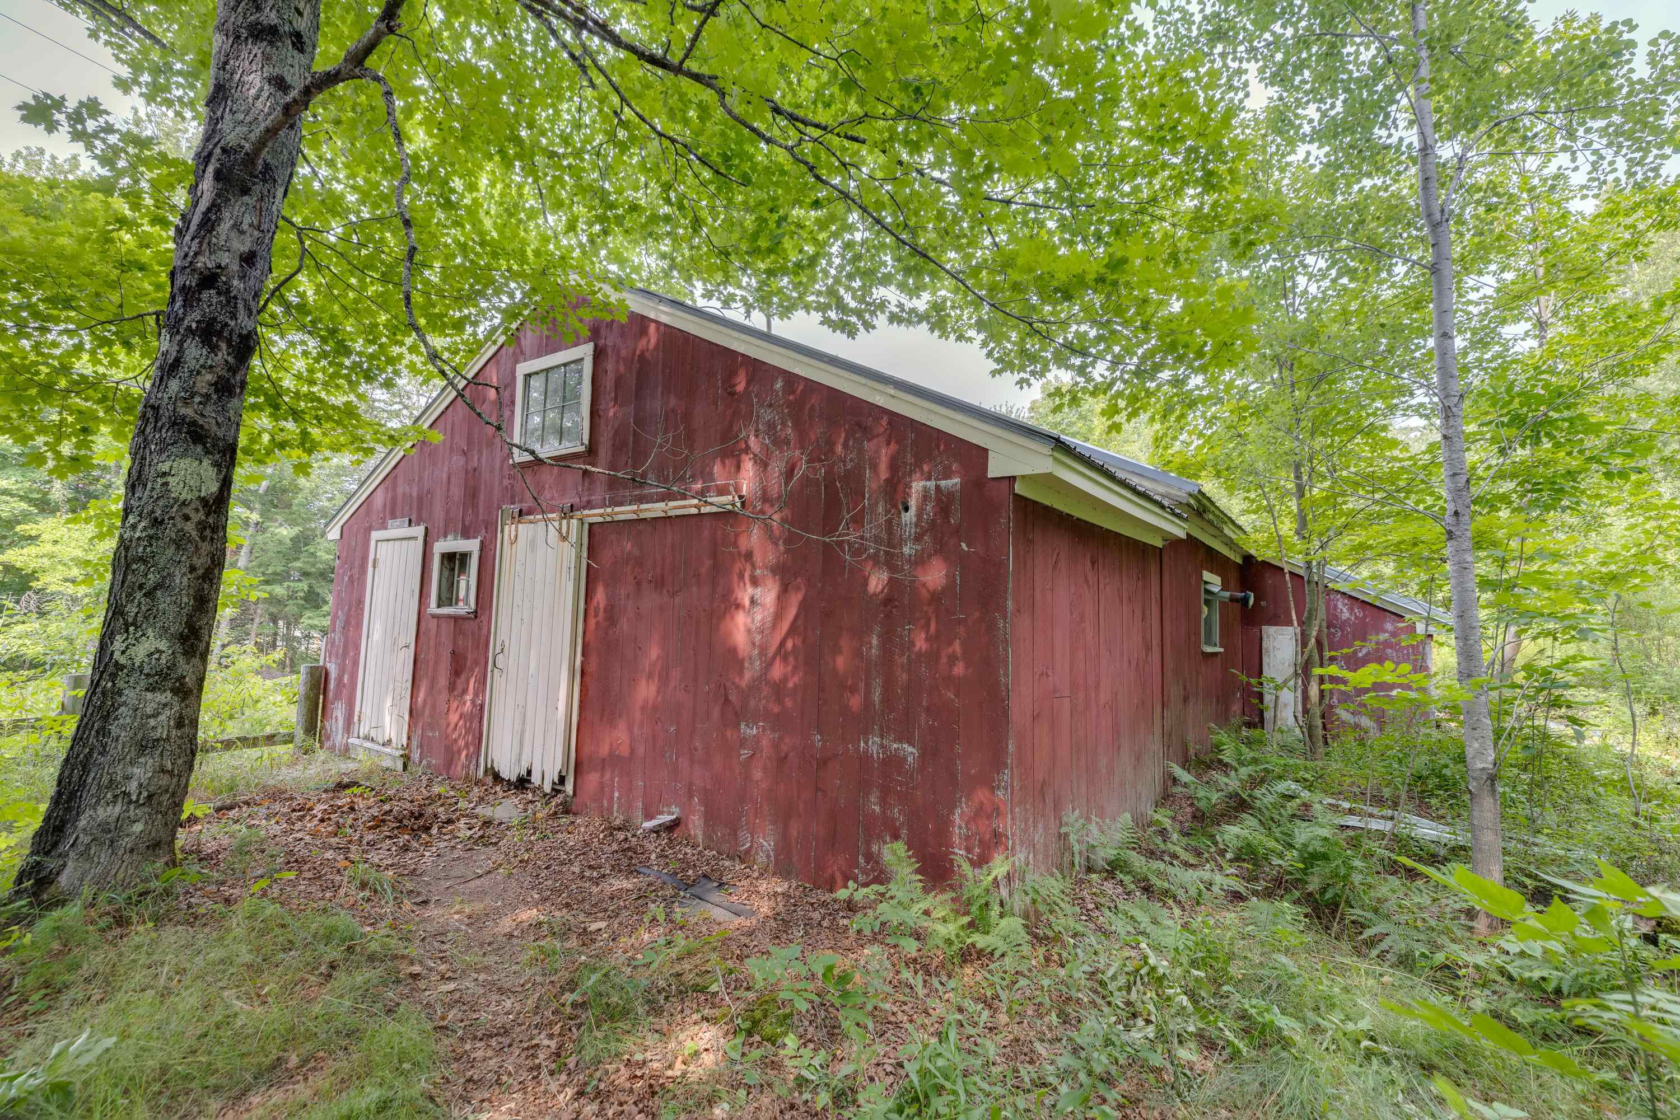
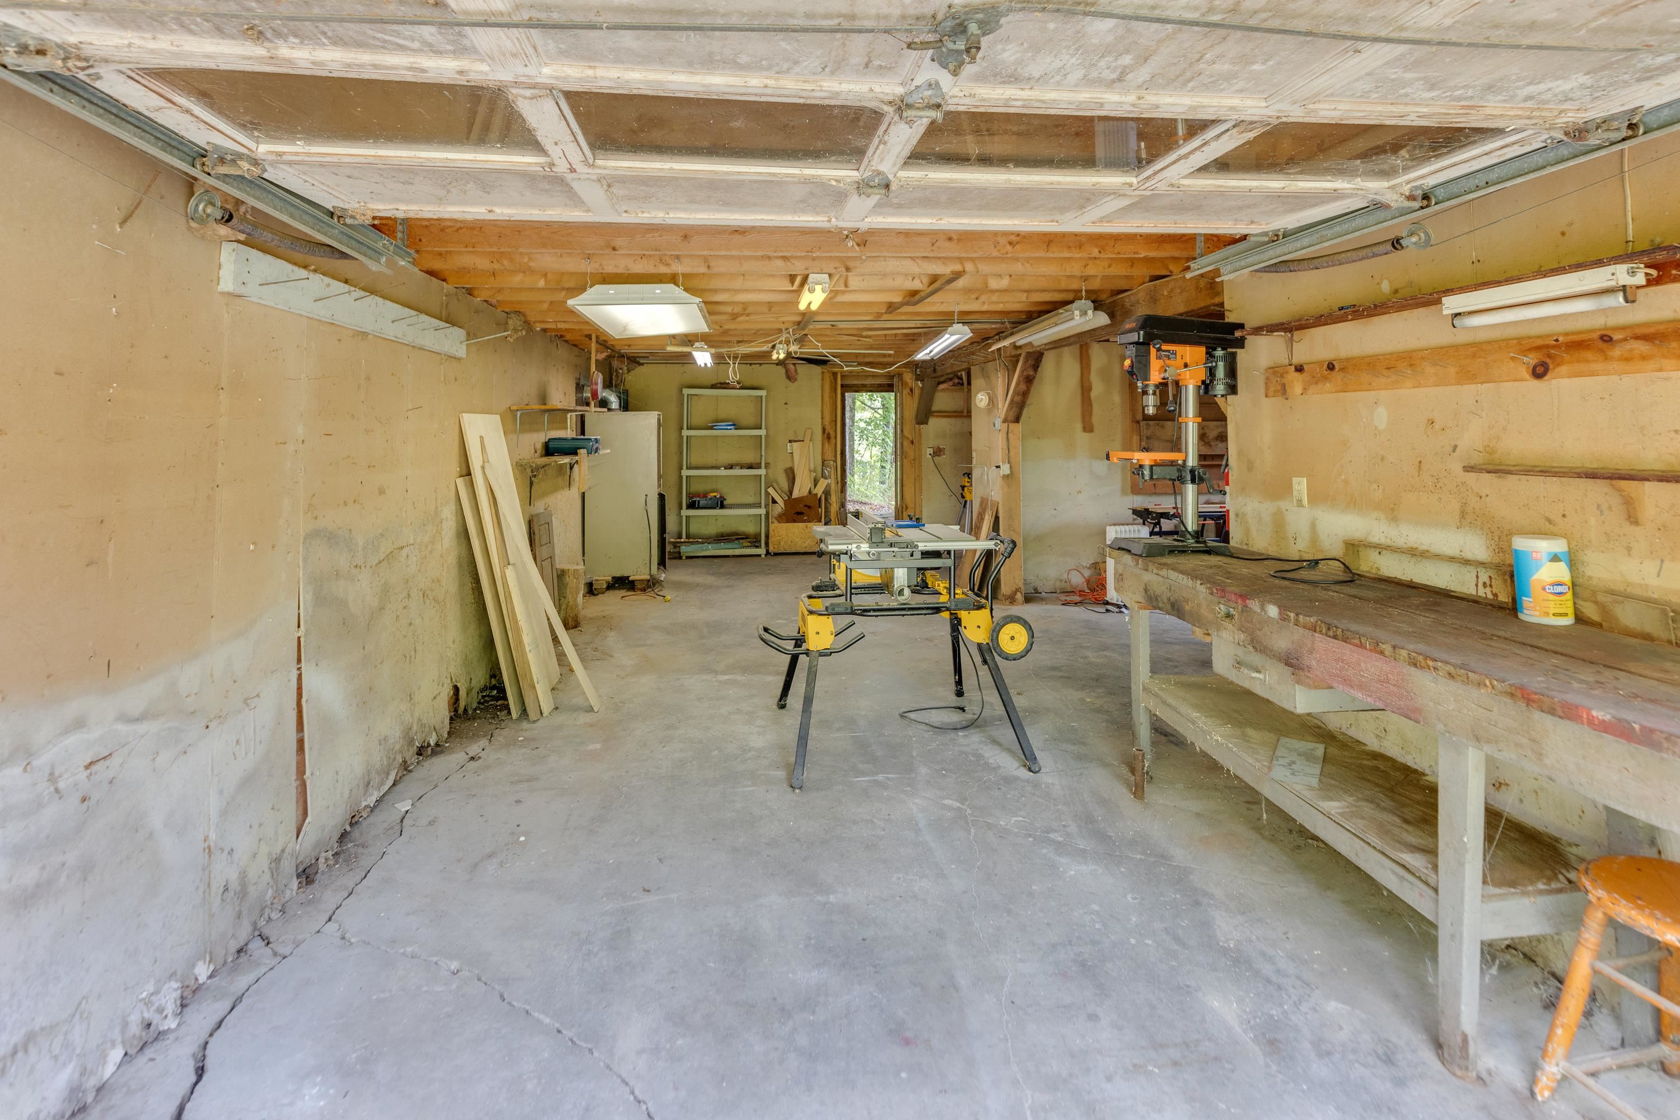
Work Shop
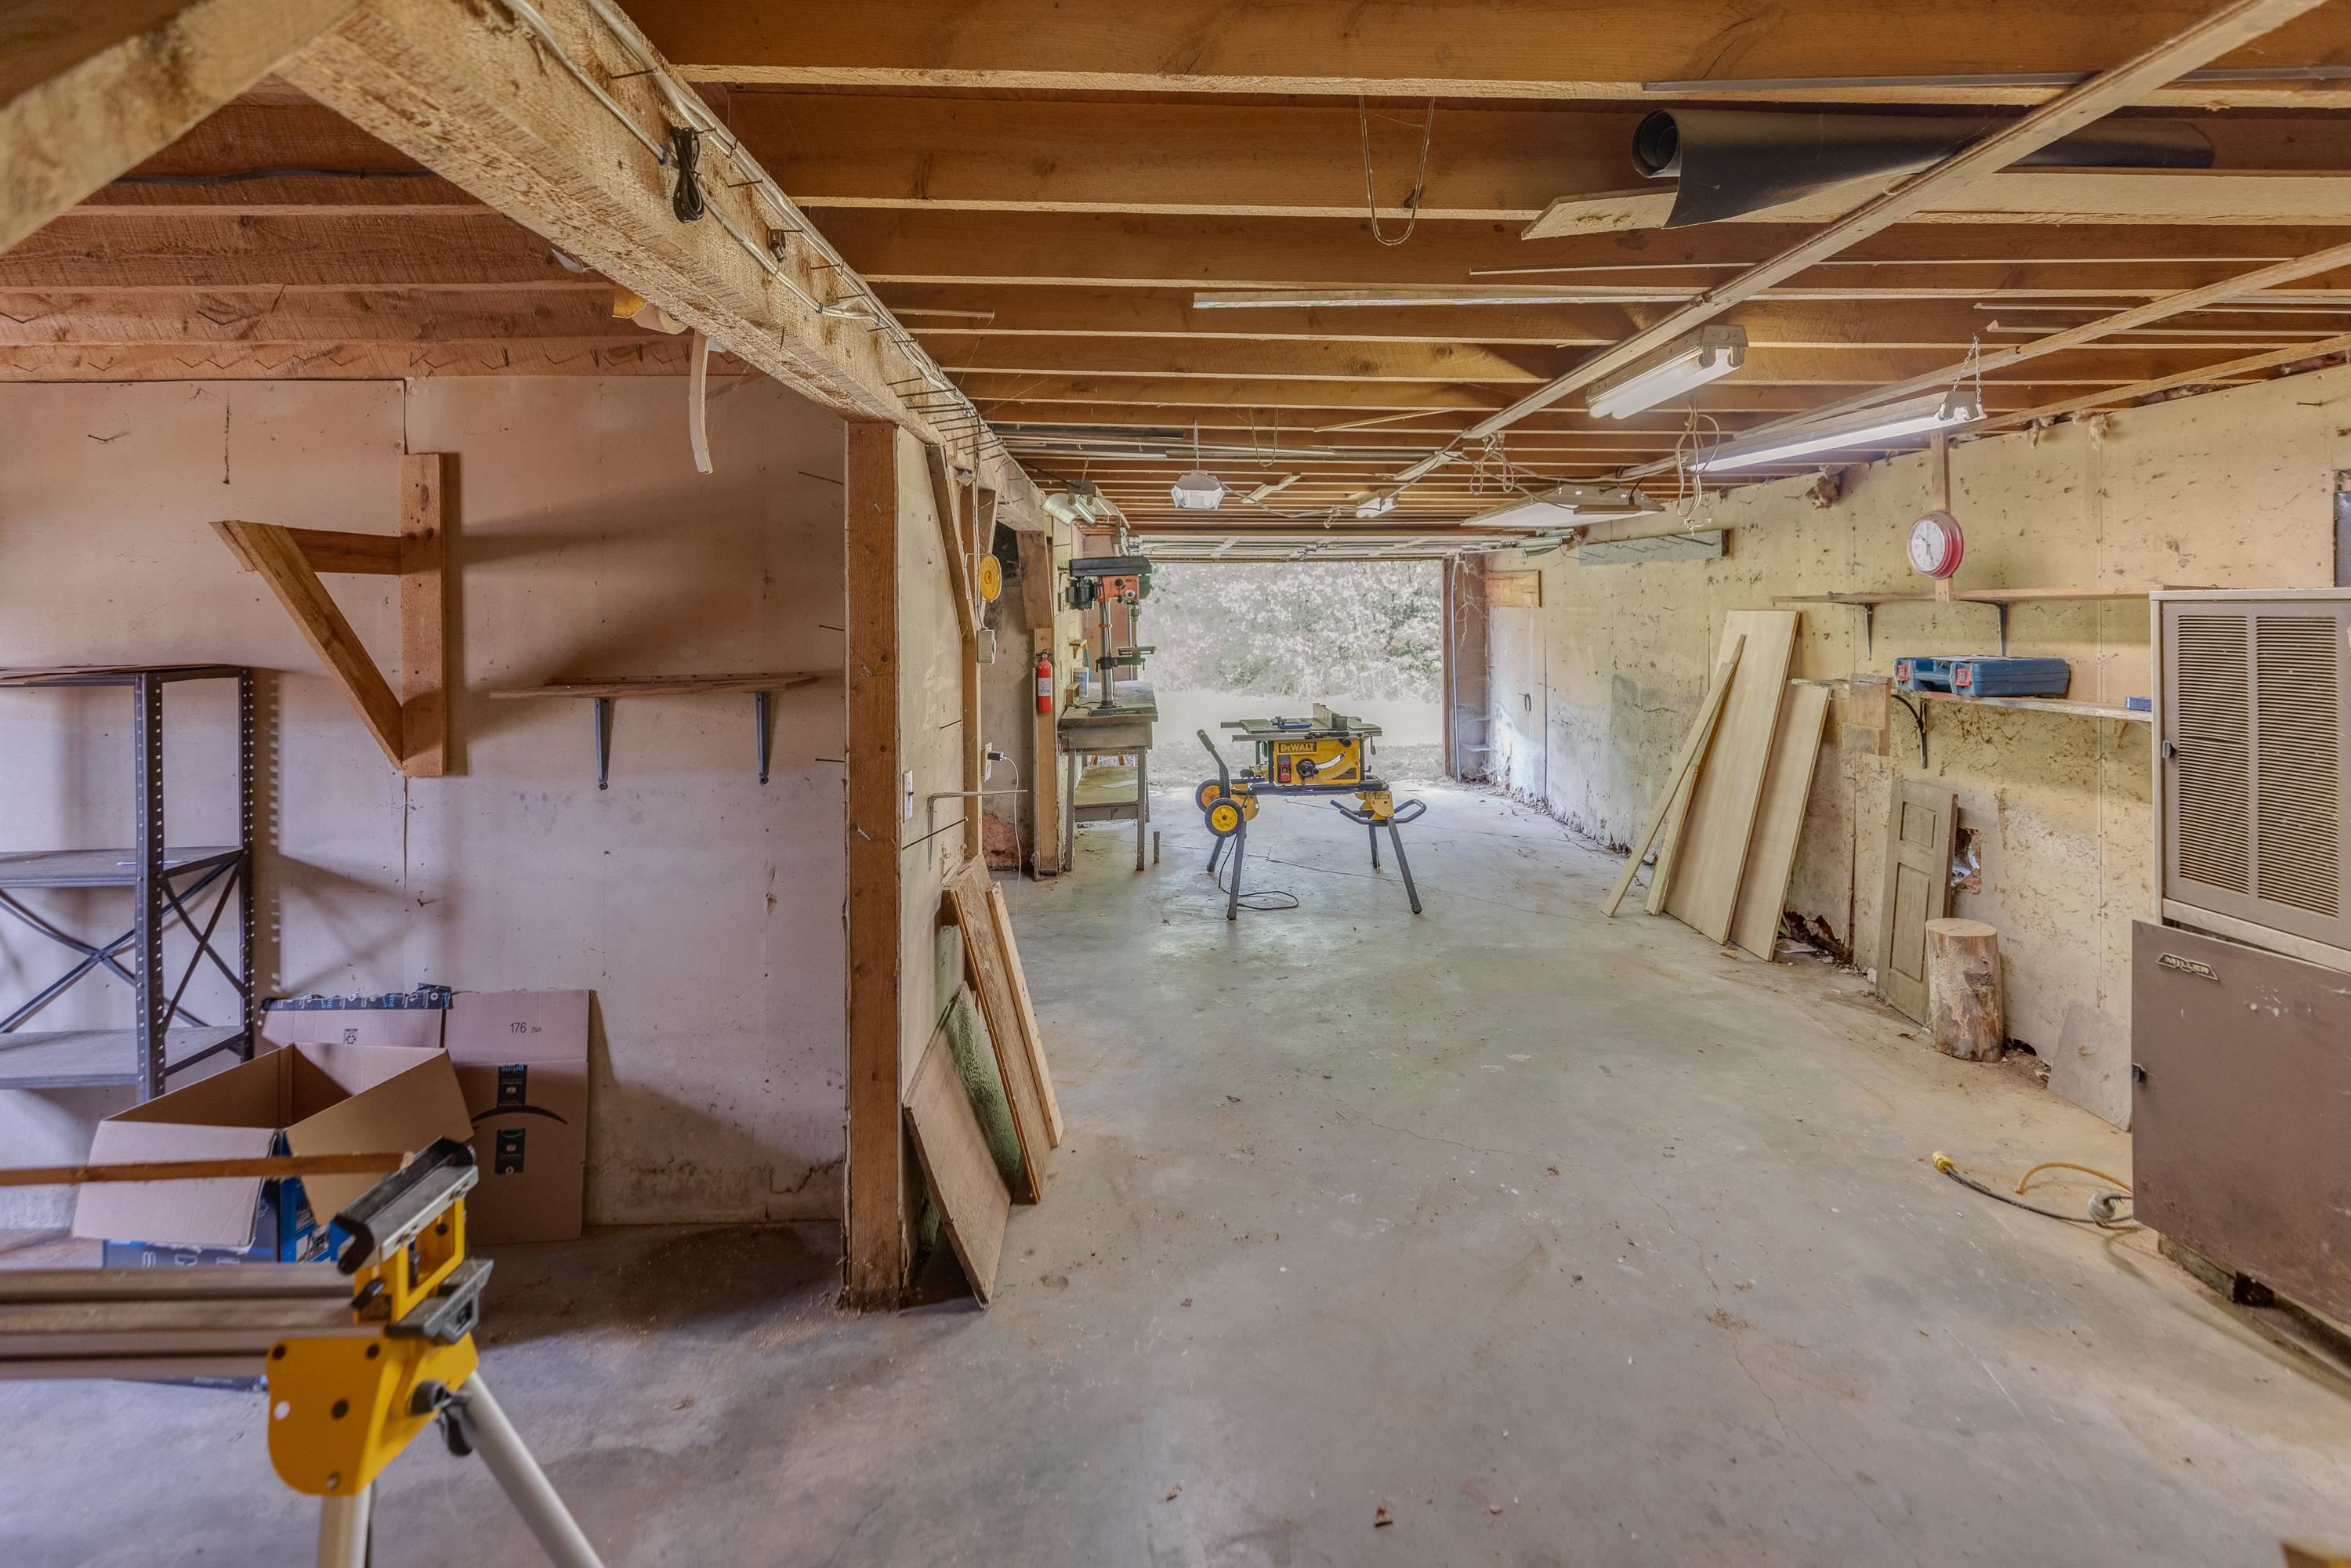
Work Shop
Listed by Karen Walsh Badger Peabody & Smith Realty/Plymouth
Appliances : Dishwasher | Dryer | Refrigerator | Washer | Electric Stove | Electric Water Heater | Water Heater off Boiler
Flooring: Wood
Heating: Oil | Baseboard | Hot Water | Multi Zone
Total Baths: 2
Full Baths: 1
3/4 Baths: 1
Total Bedrooms: 3
Mudroom: Room Dimensions: 15x15 Floor: 1
Kitchen : Room Dimensions: 13x7.5 Floor: 1
Kitchen/Dining : Room Dimensions: 22.5x13 Floor: 1
Den : Room Dimensions: 14x14 Floor: 1
Bedroom : Room Dimensions: 11x9 Floor: 2
Bedroom : Room Dimensions: 16x14 Floor: 2
Bathroom Full : Room Dimensions: Floor: 2
Bathroom Three Quarter : Room Dimensions: Floor: 1
Laundry Room : Room Dimensions: Floor: 1
Building Info
Year Built: 1792
Type: Fiberglss Batt Insulation | Post and Beam | Wood Frame | Clapboard Exterior | Shake Siding | Wood Siding
Total Structure SqFt.: 1894
Finished Sqft. Above Ground: 1894
Apx Below Grade Unfinished SqFt.: 0
Basement: Dirt Floor | Frost Wall | Full | Interior Stairs | Unfinished | Interior Access | Basement Stairs
Exterior Info
Style: Cape
Exterior Color Red
Roof: Shingle
Utilities
Electric: Circuit Breaker(s)
Water: Drilled Well
Sewer: 1250 Gallon | Concrete | Leach Field | On-Site Septic Exists | Private | Septic Design Available | Septic
Land Description:
Corner | Country Setting | Horse/Animal Farm | Level | Slight | Sloping | Trail/Near Trail | Wooded | Near Snowmobile Trails | Rural
Lot size: 1.4 acres
Zoned: Res
Surveyed: Yes
SurveyedBy: French Land Ser
Flood Zone: No
Seasonal: No
Road Frontage: 274
Driveway: Circular | Crushed Stone | Gravel
Docs Available : Deed | Plot Plan | Property Disclosure | Septic Design | Survey | Tax Map
Block - 23
Taxes $4,749
Assesed Value Not Reported
High School: Newfound Regional High Sch

PLEASE NOTE: Both New Hampshire and Vermont law require brokers and agents to disclose at the “time of first business meeting, prior to any discussion
of confidential information”, in New Hampshire’s case, and “first reasonable opportunity”, in Vermont’s case, the
nature of the relationships brokers have or may have with customers and clients. Each state requires that a disclosure form be presented to
consumers for their review and acknowledgment at the appropriate time. These forms can be accessed here:
VT: VERMONT REAL ESTATE COMMISSION MANDATORY CONSUMER DISCLOSURE FORM
NH: NEW HAMPSHIRE REAL ESTATE COMMISSION BROKERAGE RELATIONSHIP DISCLOSURE FORM