List Price: $959,900 | $291 per sq.ft. | 4 Bedroom | 3 Bathroom | 2 Story Single Family Home
Listed Monday Jun 15, 2026 | MLS# 5095117
598 Hubbard Hill Road Halifax VT
Listed by Betsy Wadsworth Four Seasons Sotheby's Int'l Realty
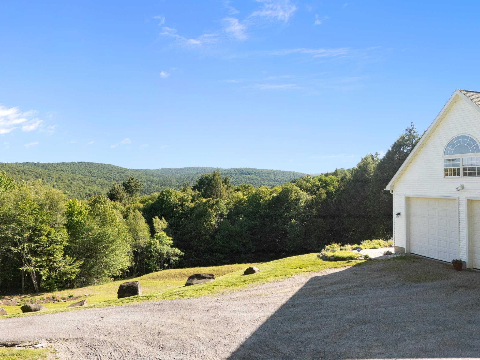
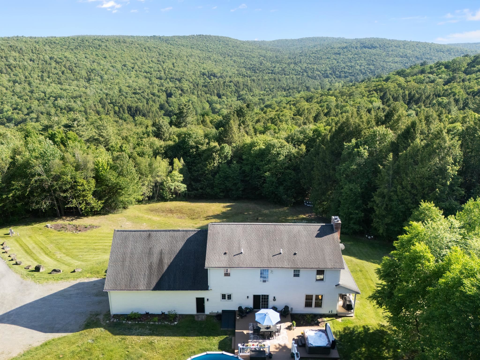
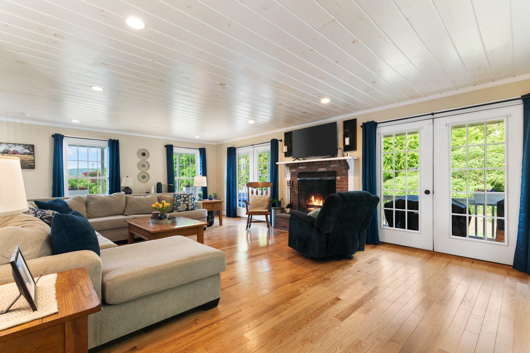
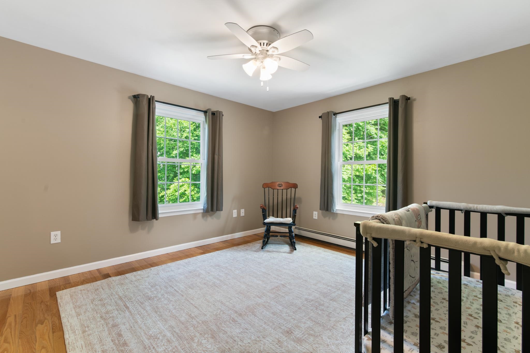
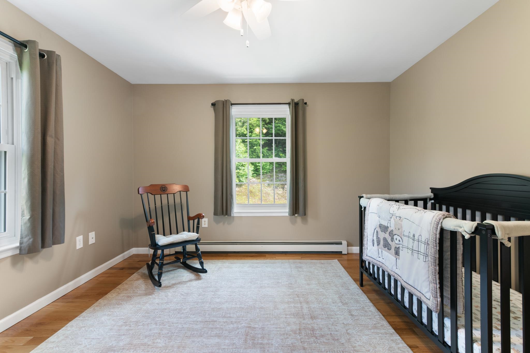
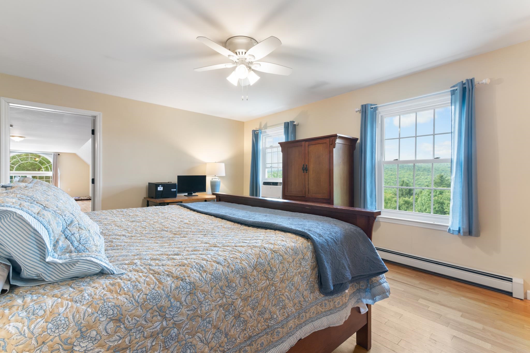
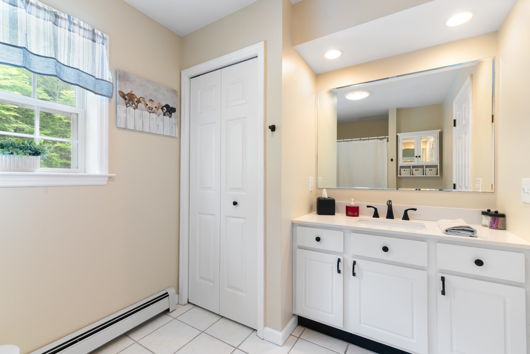
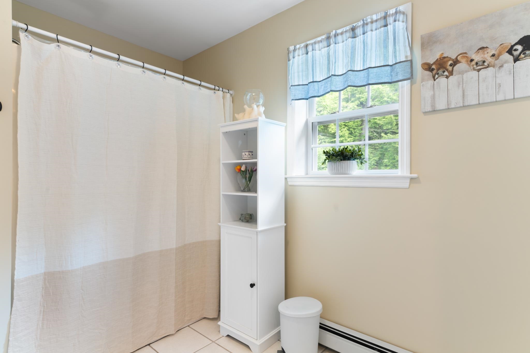
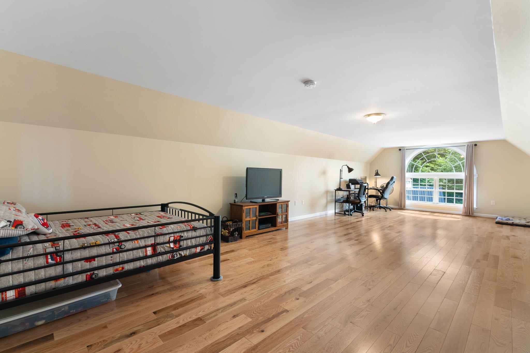
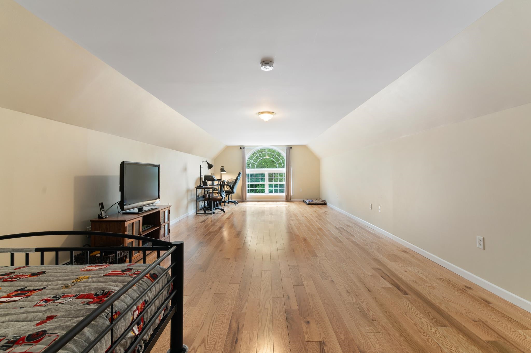
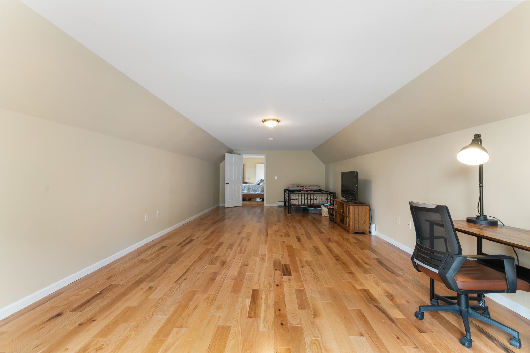
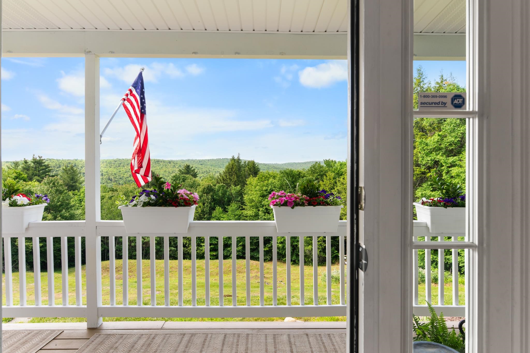
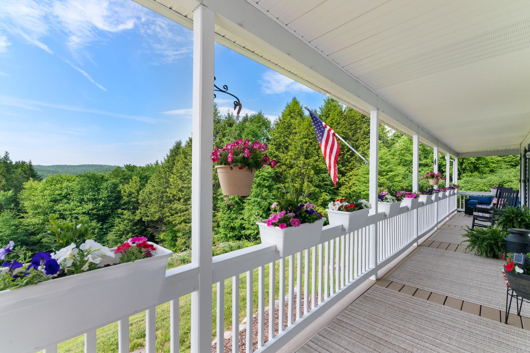
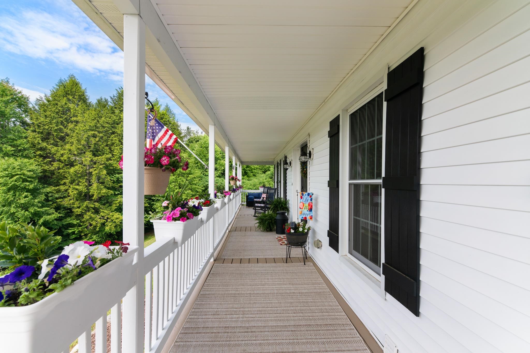
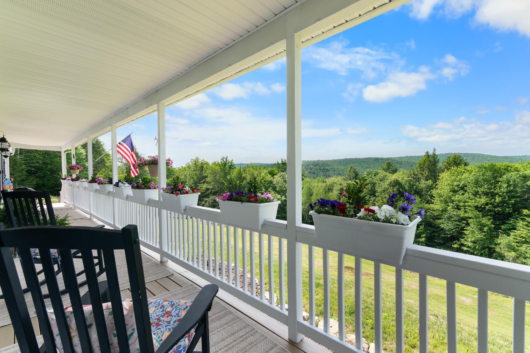
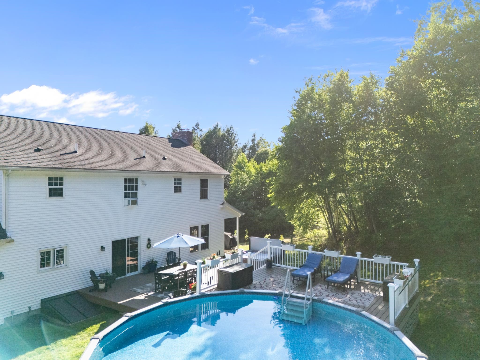
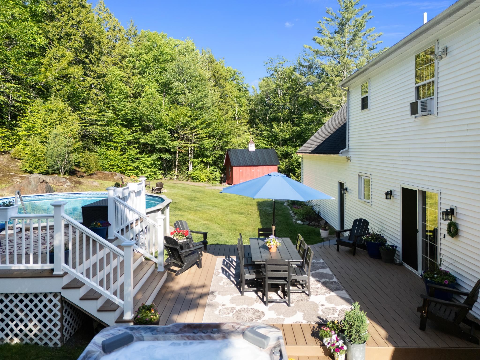
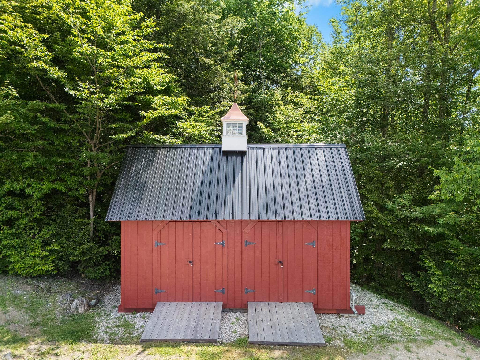
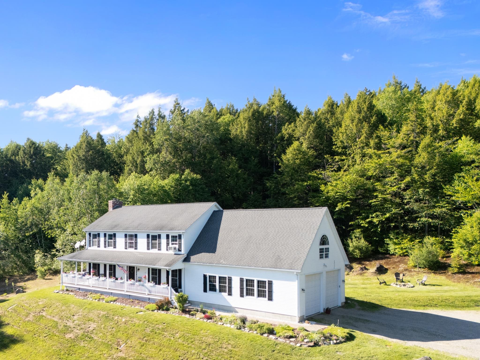
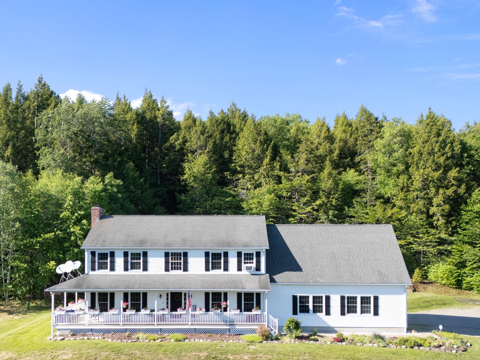
Set on 65± acres, this four-bedroom, three-bath home offers the privacy, views, and outdoor lifestyle that so many buyers seek in Southern Vermont. Perched to capture sweeping mountain views and spectacular sunsets, the home welcomes you with a covered front porch where you can relax and take in the ever-changing landscape. Inside, the spacious floor plan is designed for comfortable year-round living, while the outdoor spaces truly set this property apart. A rear deck connects directly to the swimming pool, creating an ideal setting for summer entertaining, family gatherings, or simply enjoying Vermont's warmer months. After a day exploring the property, unwind in the hot tub while taking in the peaceful surroundings. The expansive acreage provides endless opportunities for recreation and exploration. Established trails wind throughout the property, perfect for hiking, ATV riding, snowshoeing, or simply enjoying your own private woodland retreat. An oversized two-car garage provides ample space for vehicles, recreational equipment, and tools, while the charming little barn offers additional storage for ATVs, lawn equipment, and all the toys needed to enjoy Vermont's four seasons. Conveniently located just minutes from the Massachusetts border, this property offers easy access from Greenfield, Northampton, and the greater Boston area. You'll also enjoy being a short drive from Mount Snow for skiing and year-round recreation, as well as the shops, restaurants, and charm of historic downtown Wilmington. Whether you're looking for a primary residence, vacation getaway, or a private Vermont retreat with room to roam, 598 Hubbard Hill Road offers the perfect blend of comfort, recreation, and natural beauty.

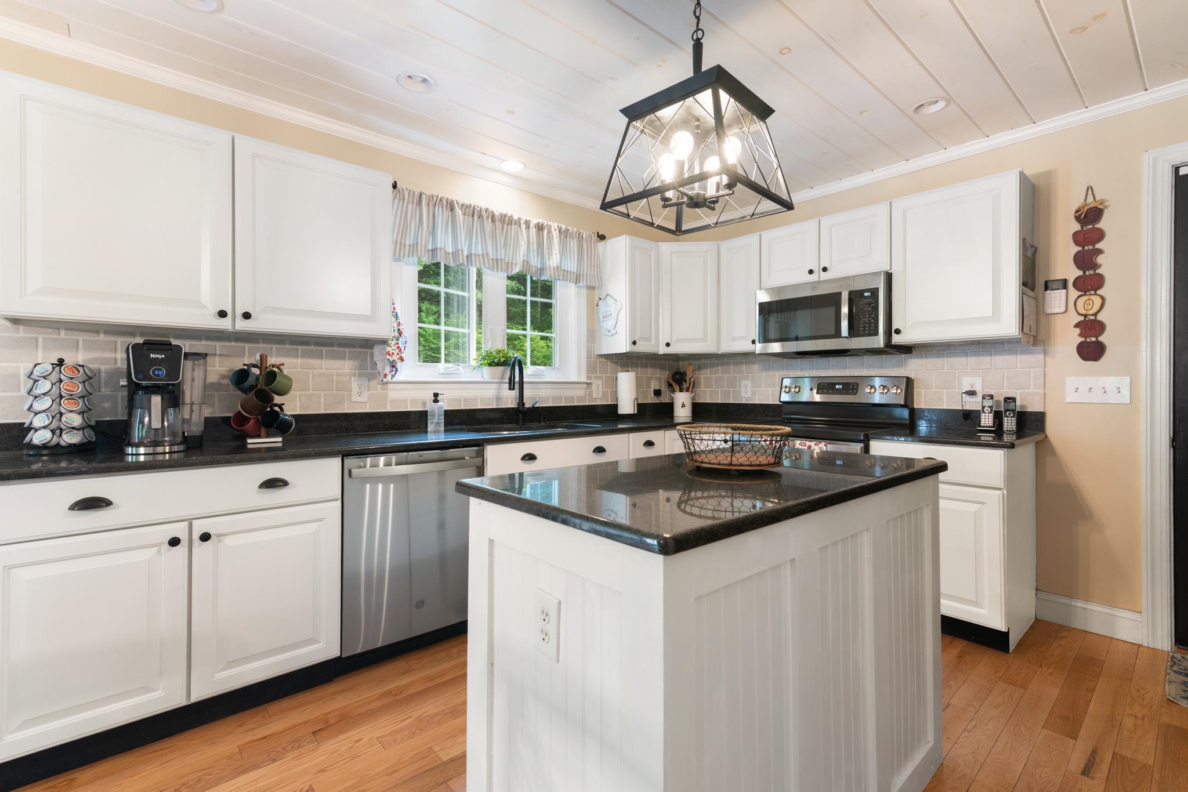
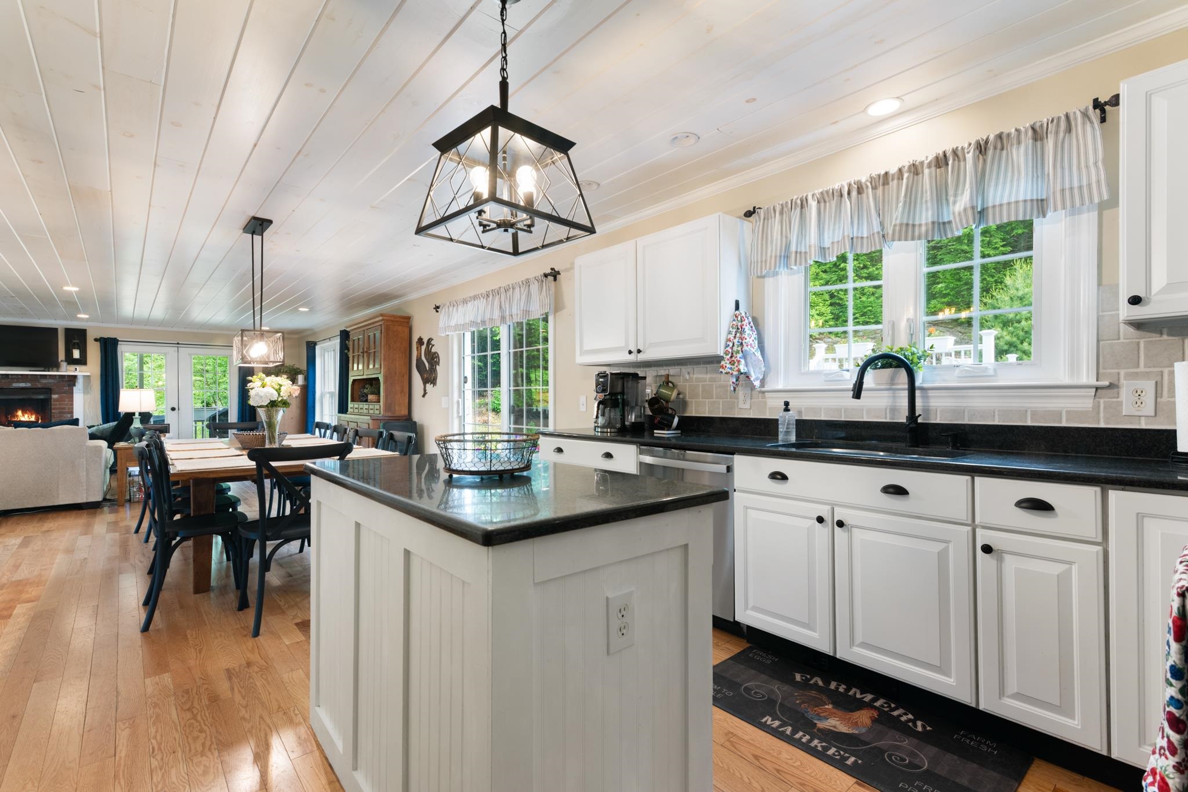
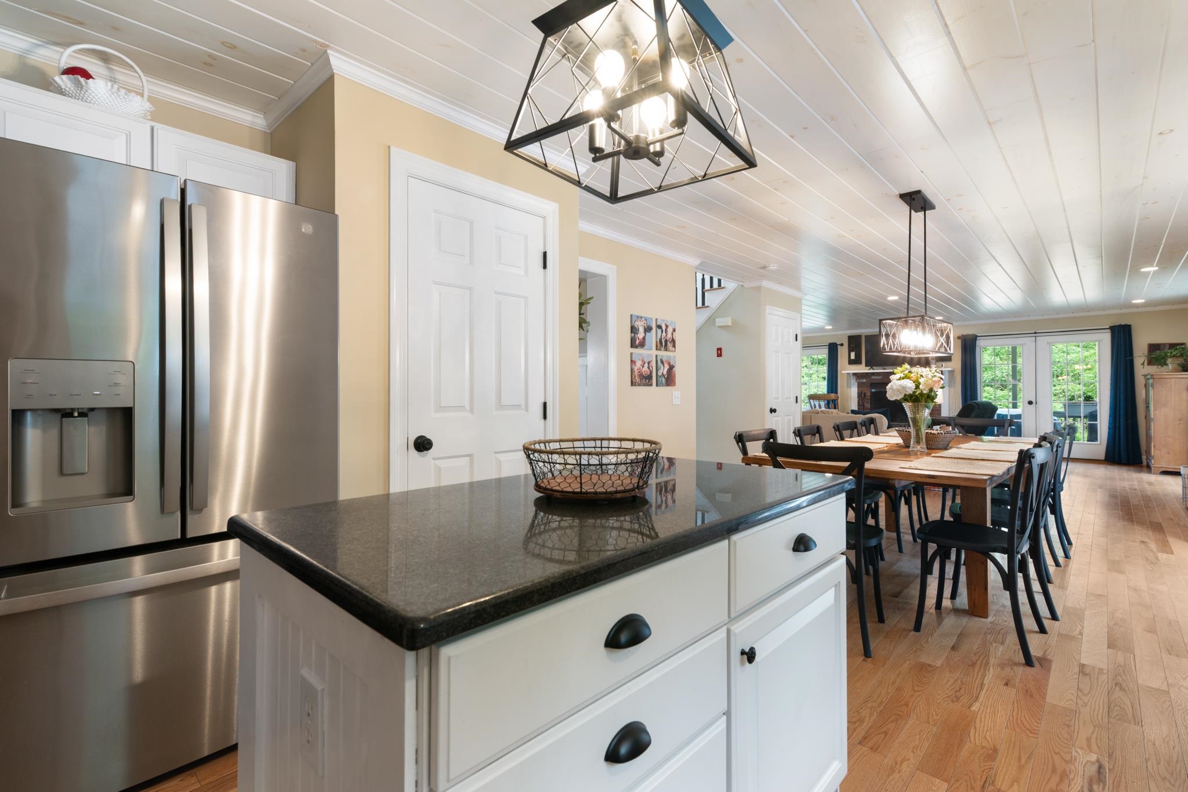
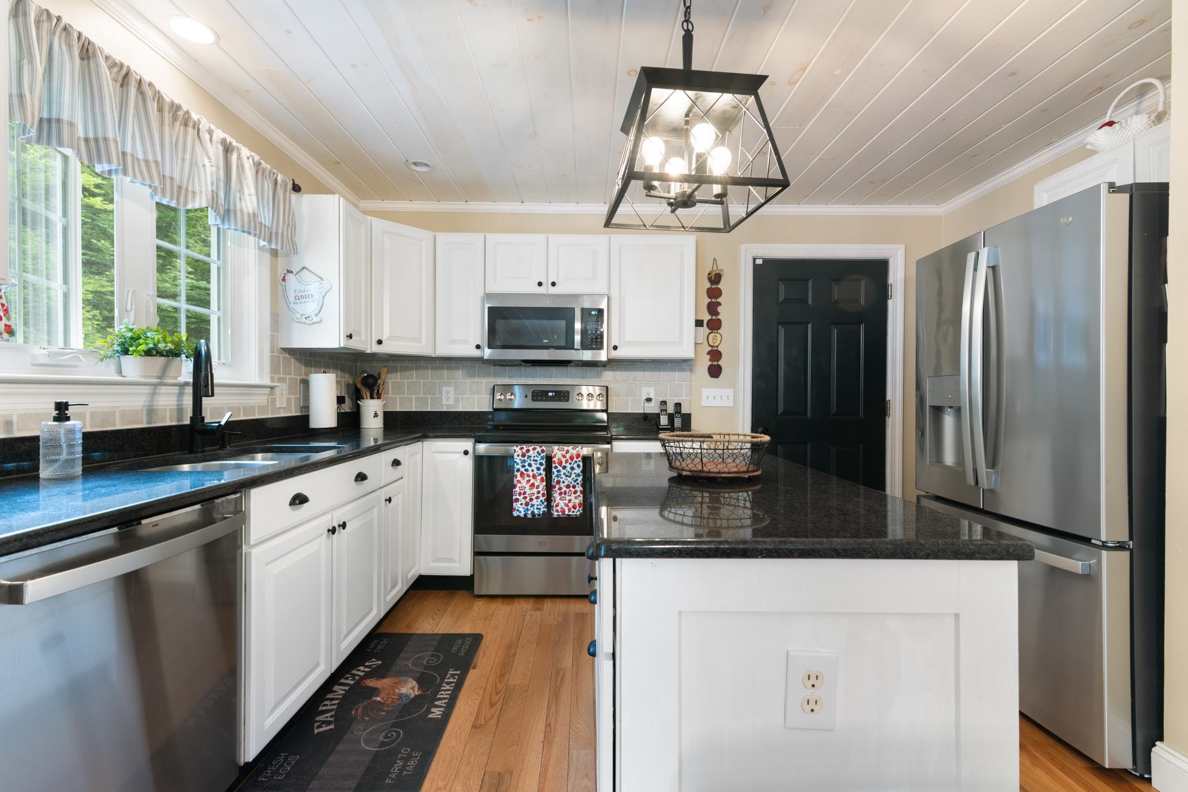
Appliances : Dishwasher | Range Hood | Electric Range | Refrigerator | Water Heater off Boiler
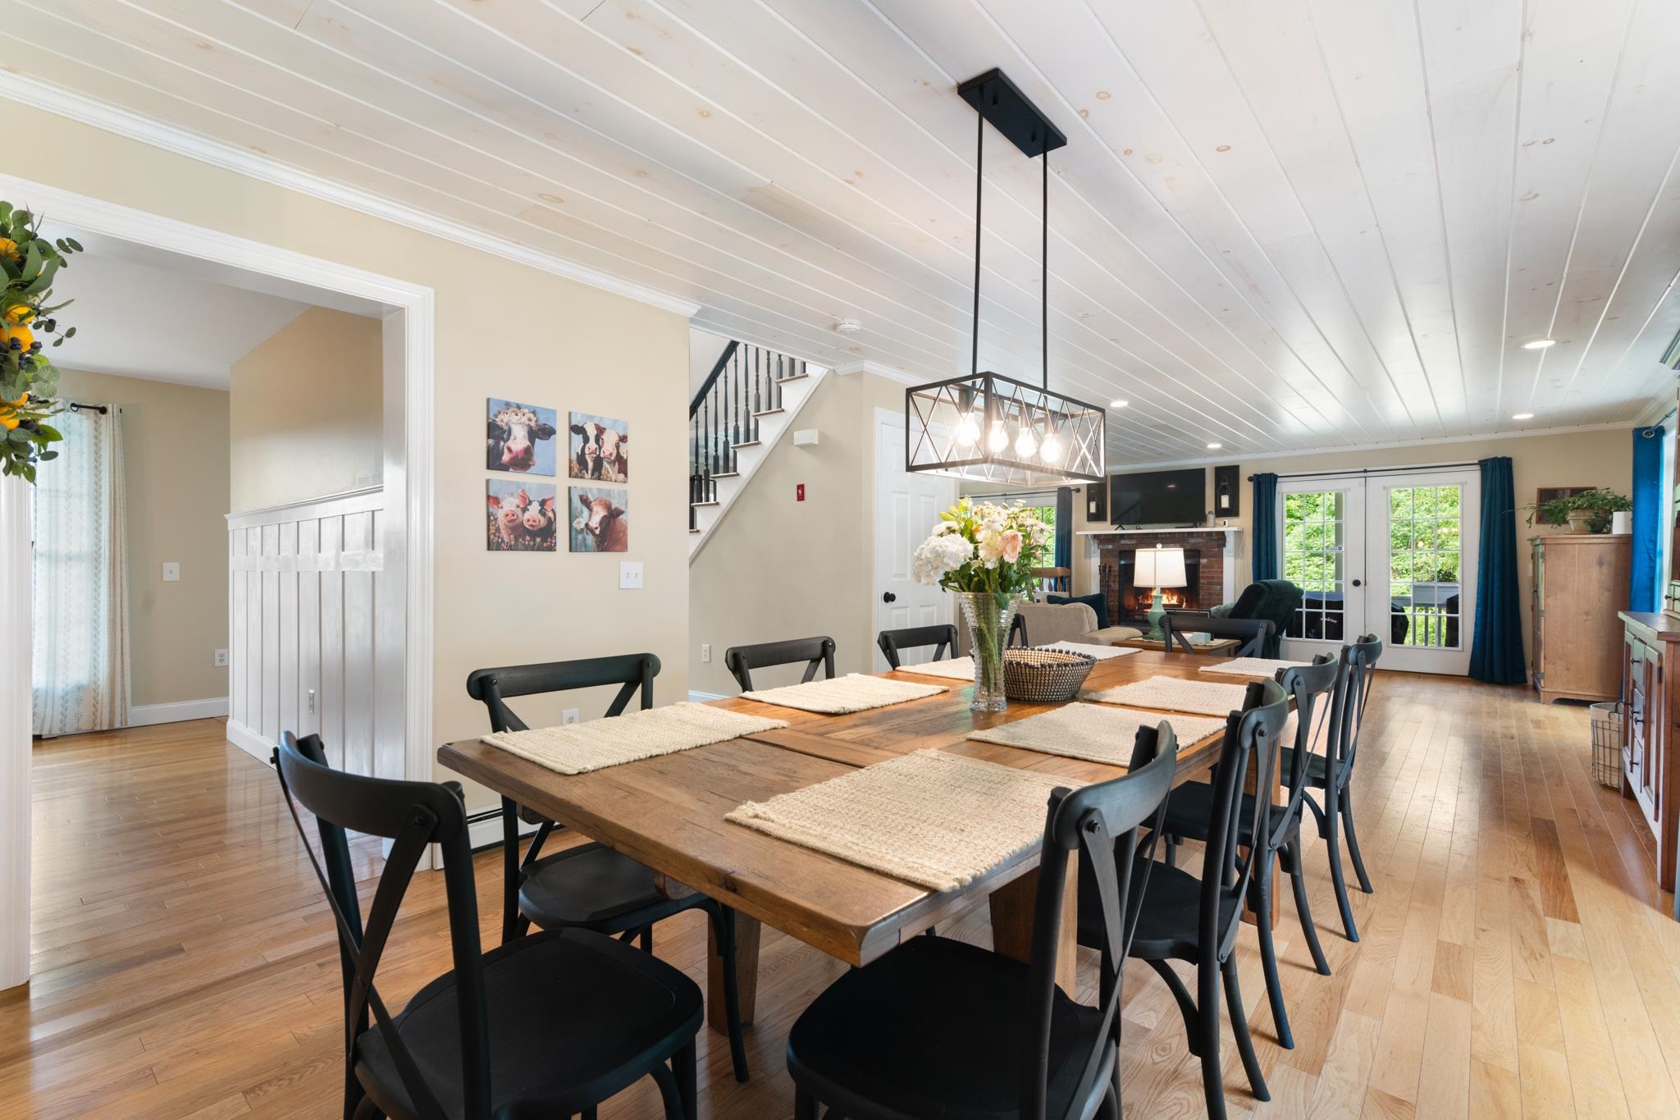
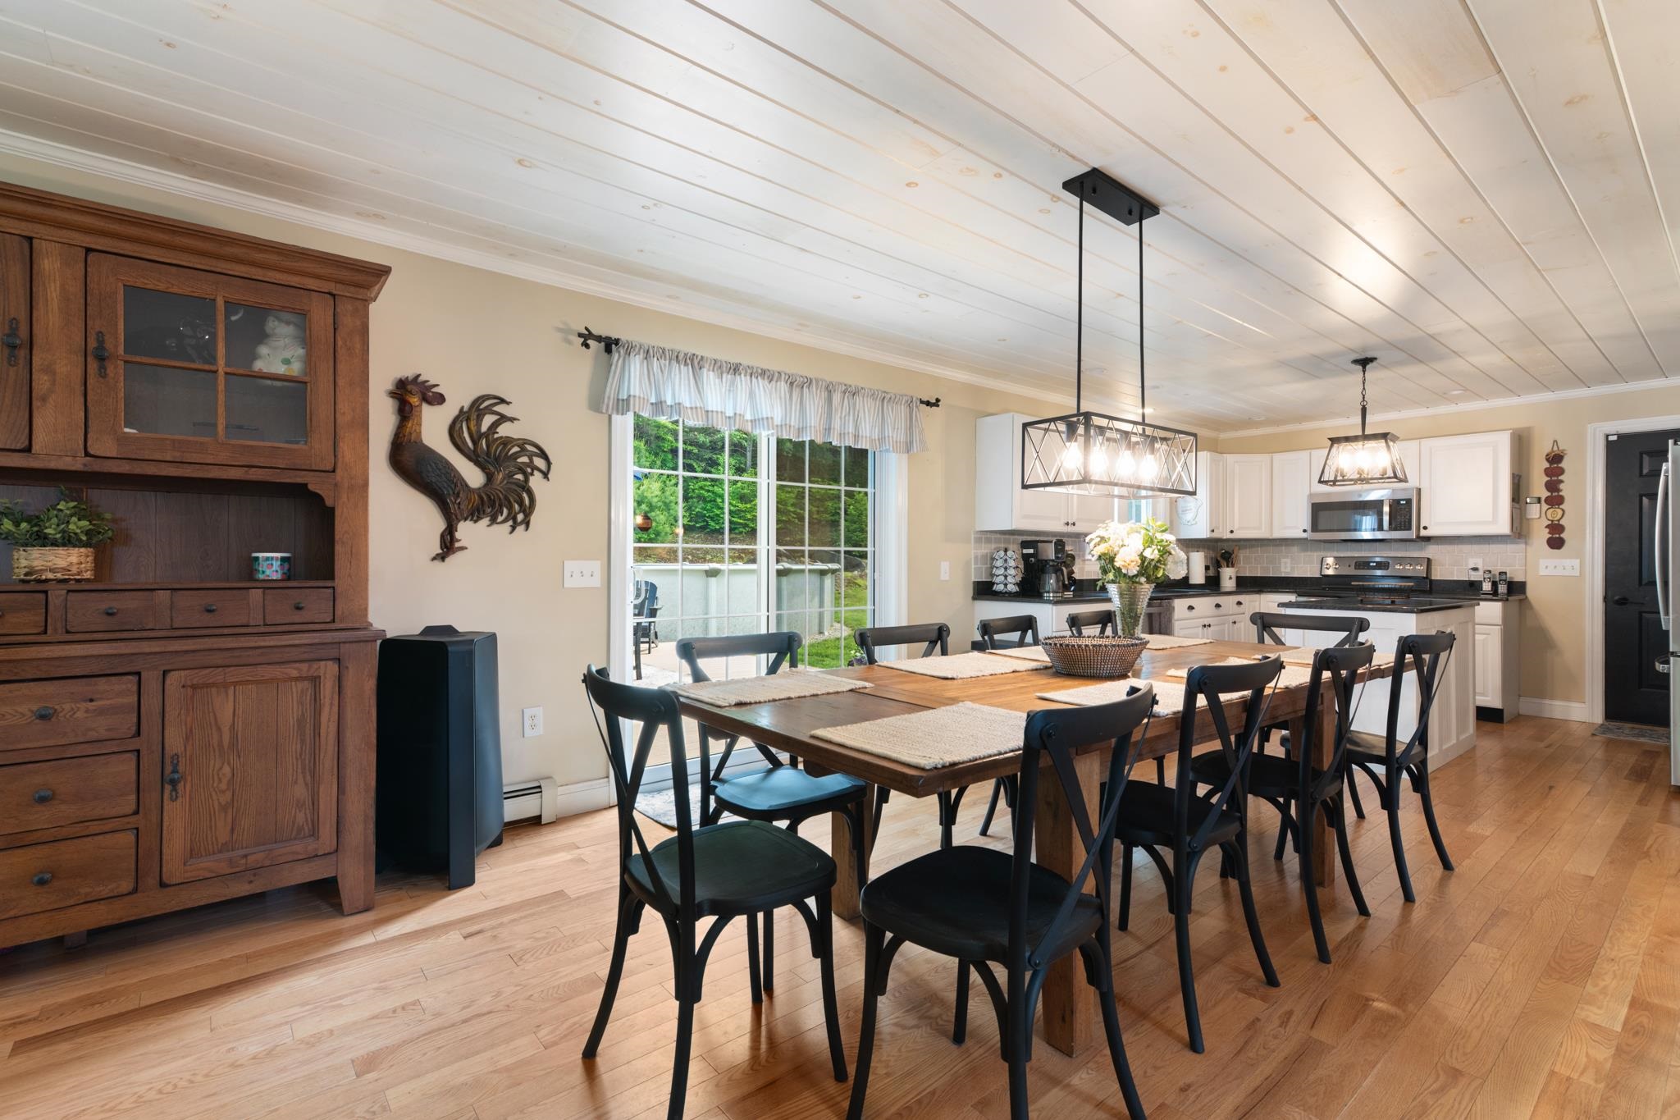
Flooring: Ceramic Tile | Hardwood
Heating: Oil | Baseboard
Total Rooms: 11
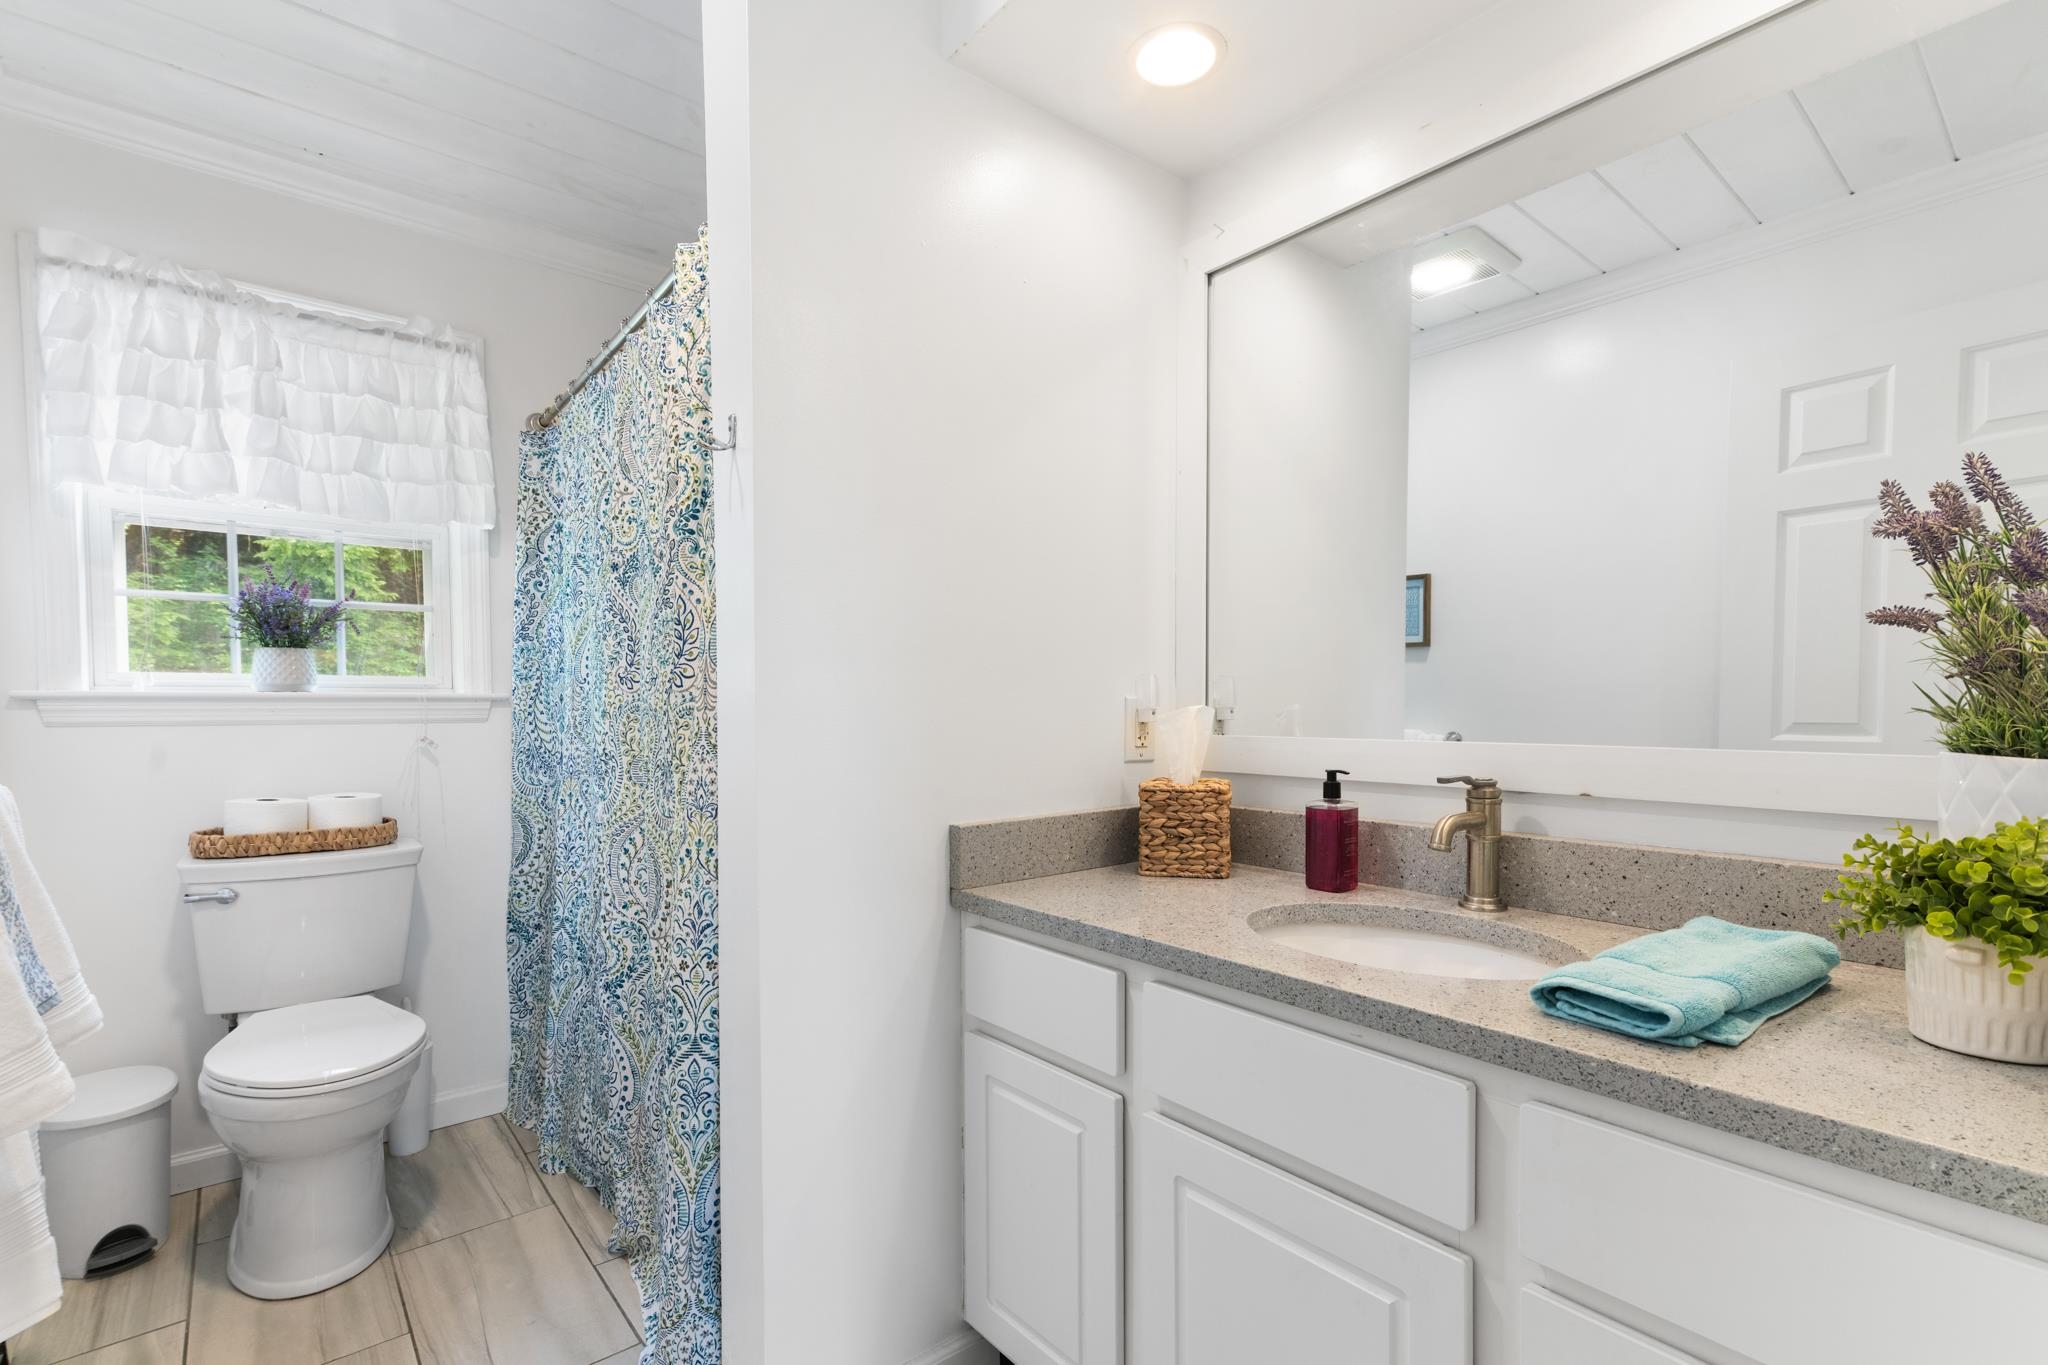
Total Baths: 3
Full Baths: 2
1/2 Baths: 1
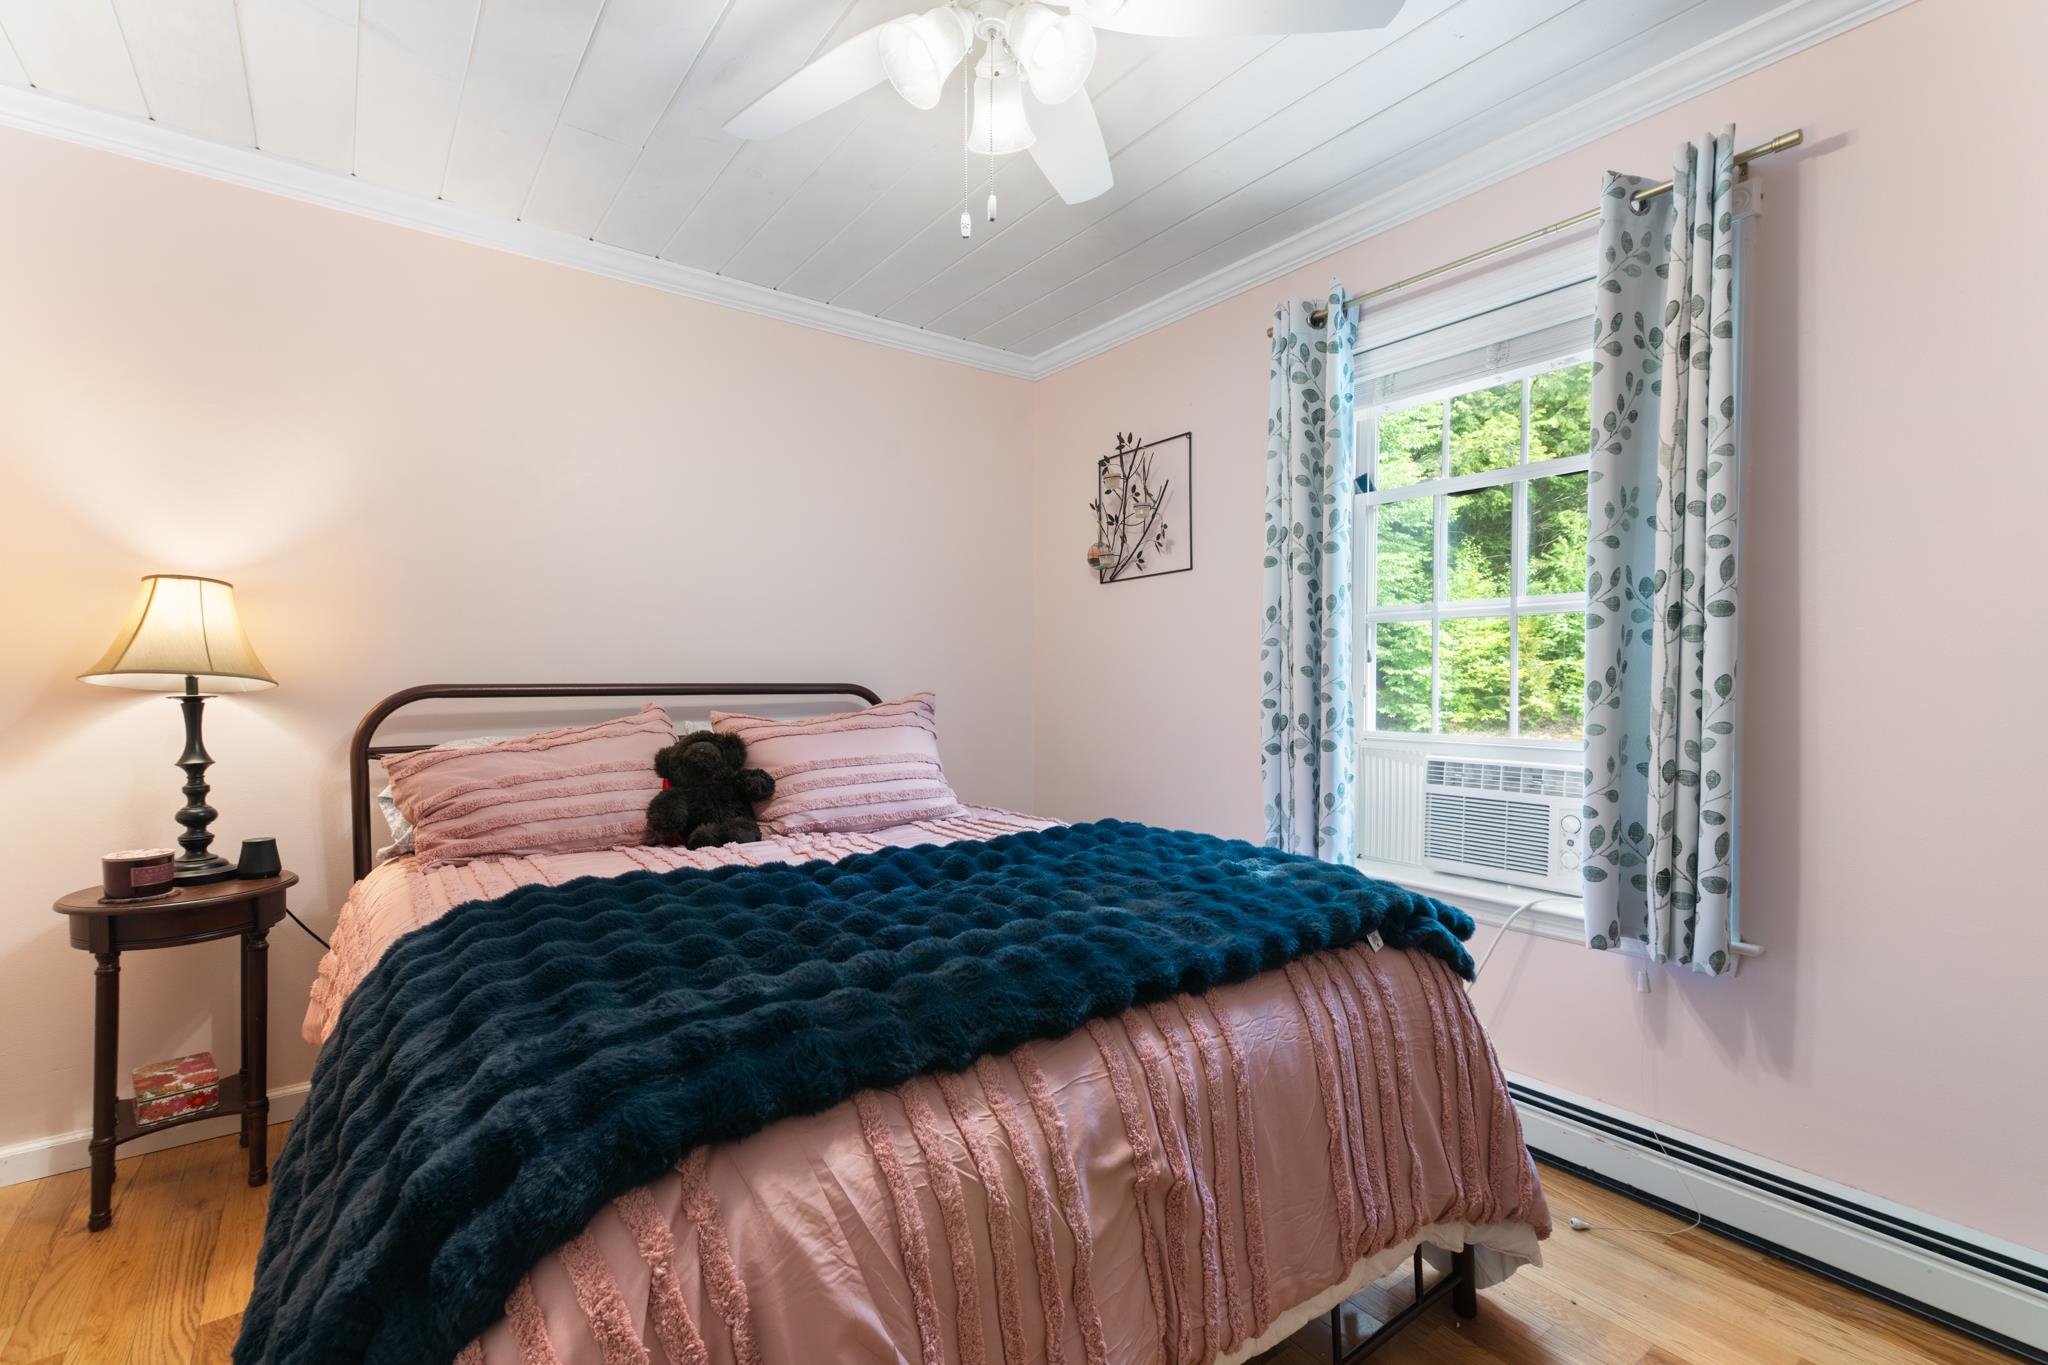
Total Bedrooms: 4
Eat-in Kitchen: Room Dimensions: Floor: 1
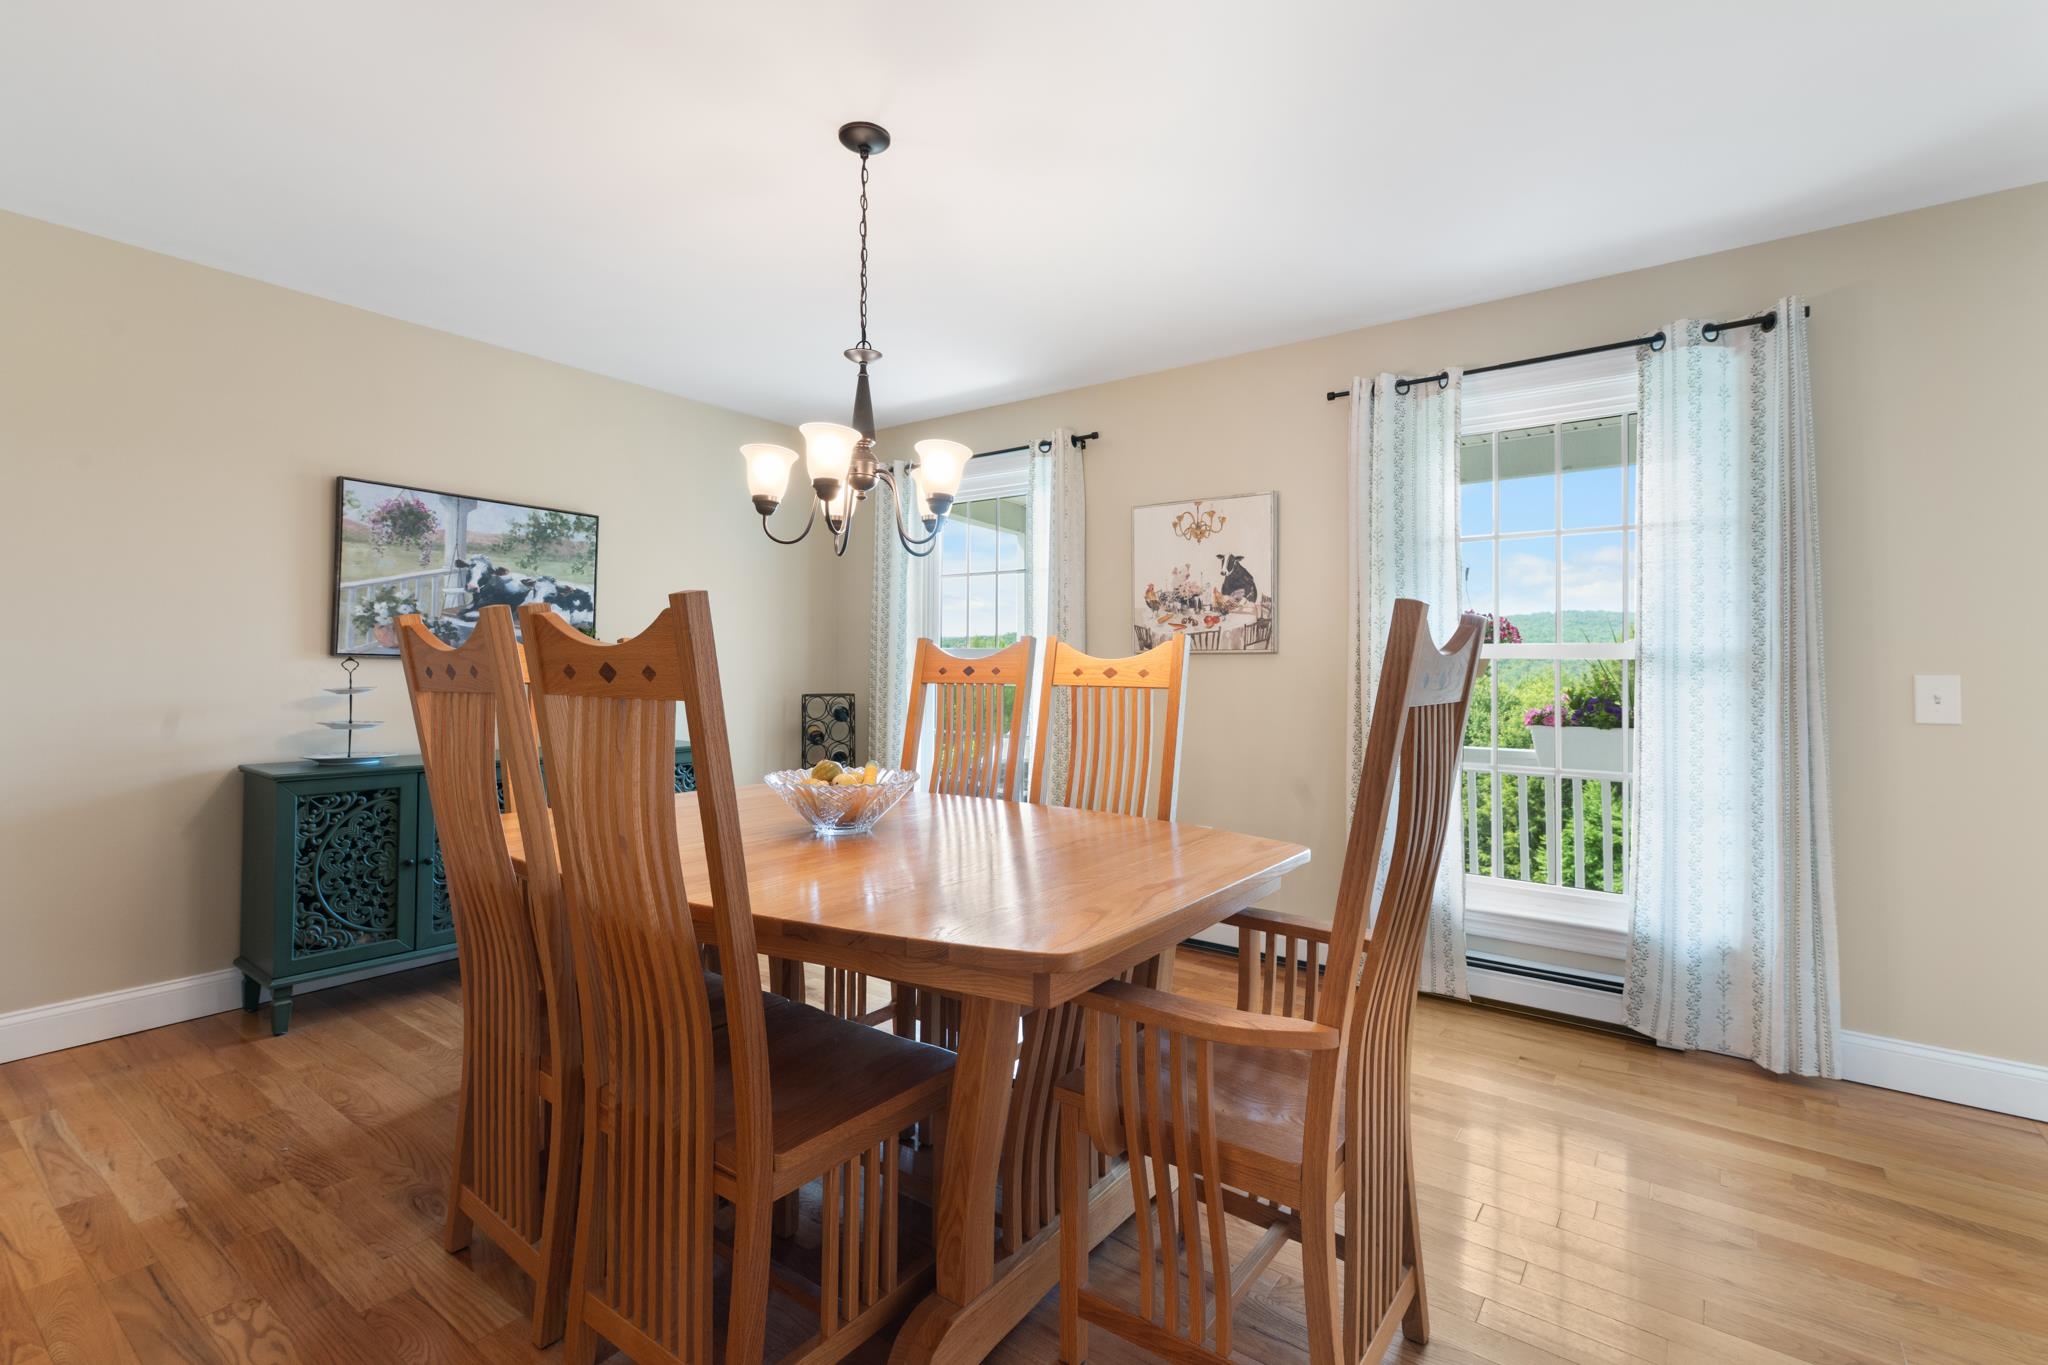
Dining Room : Room Dimensions: Floor: 1
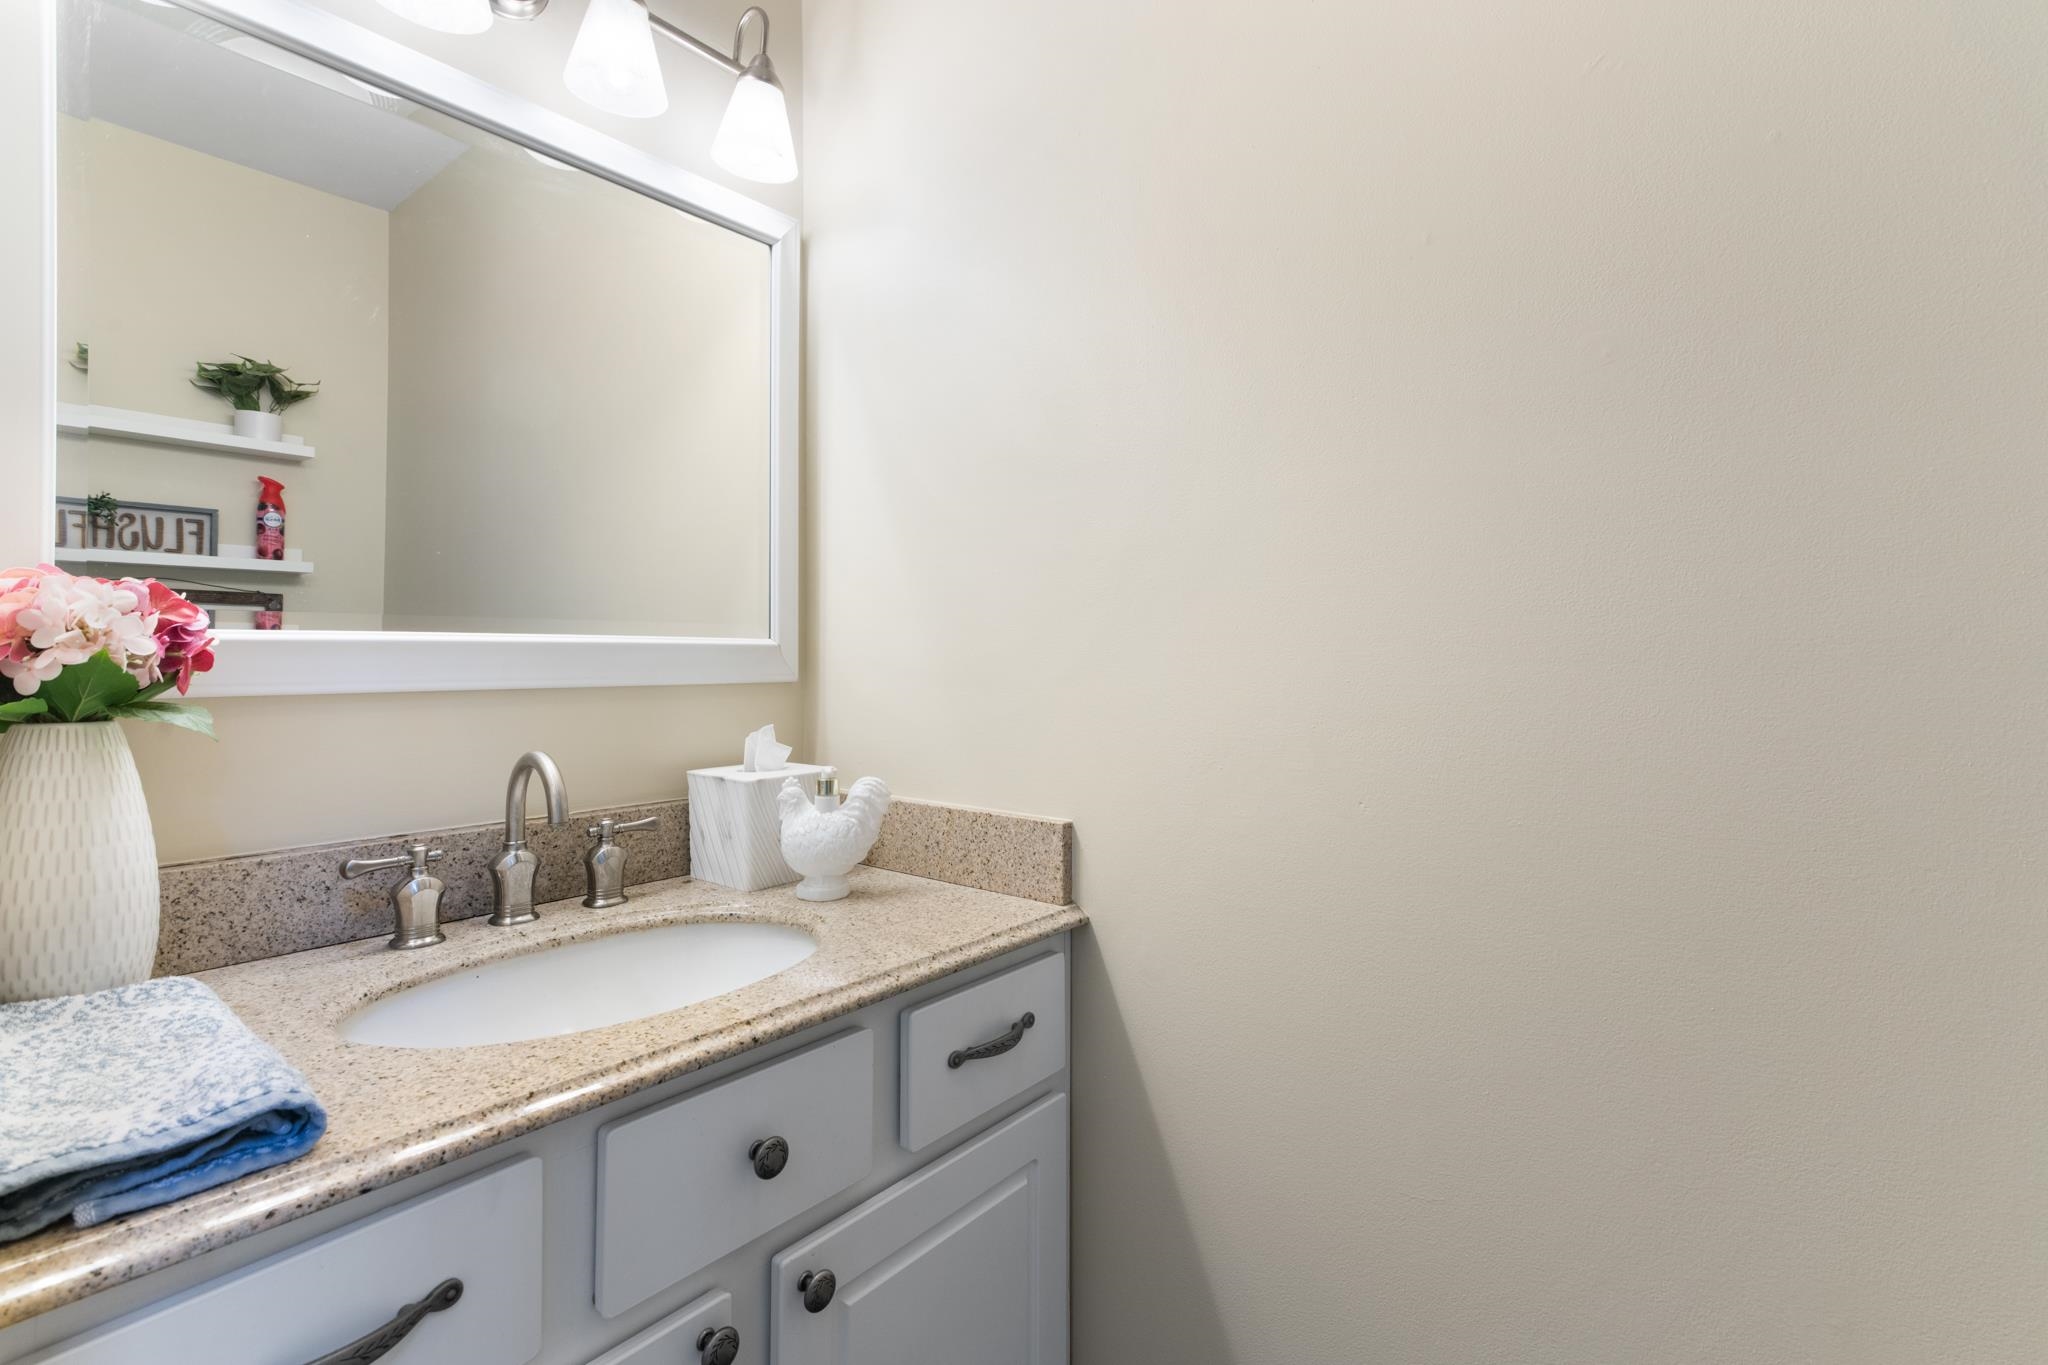
Bathroom Half : Room Dimensions: Floor: 1
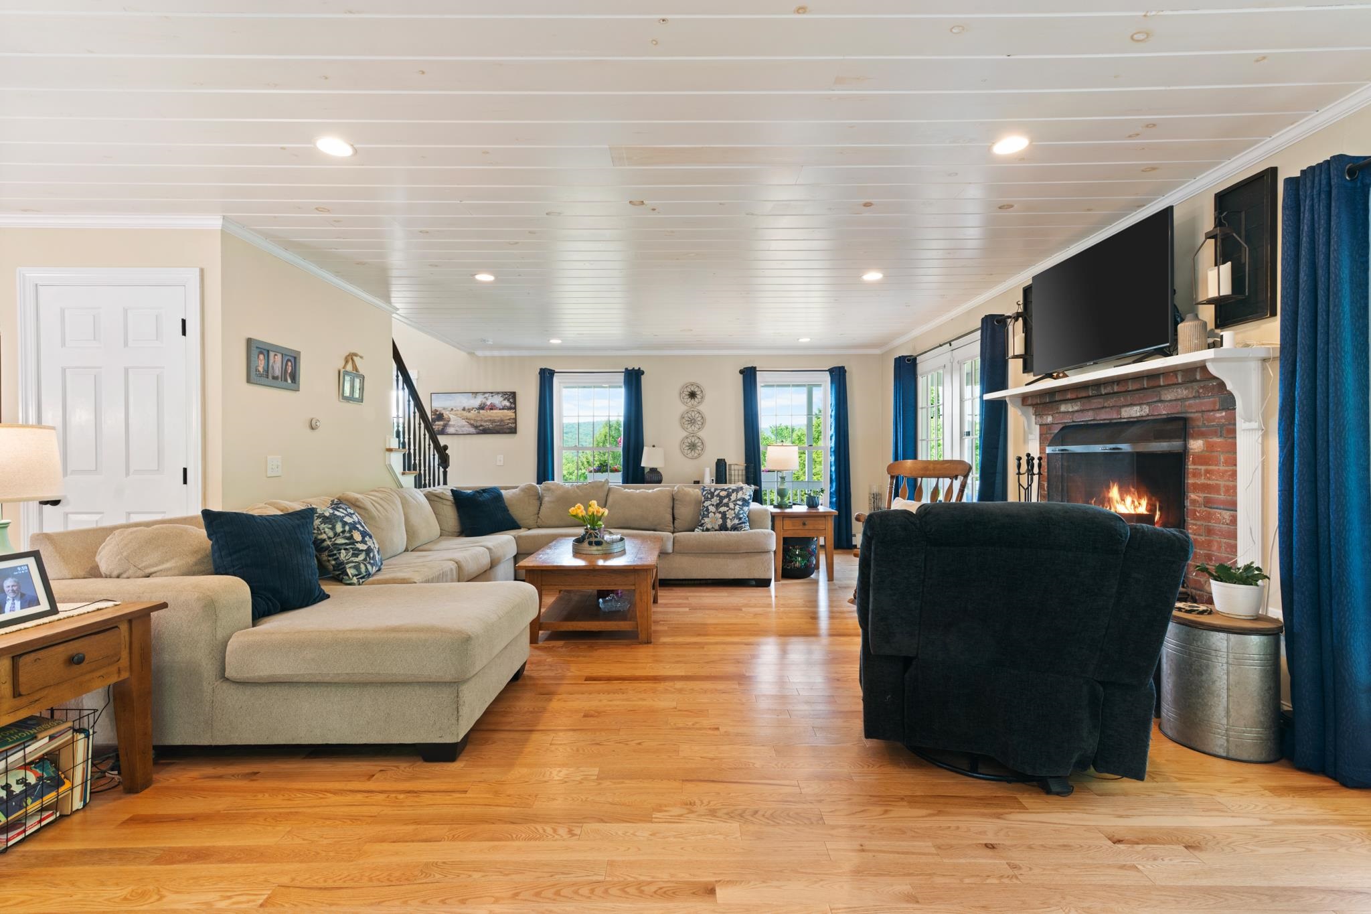
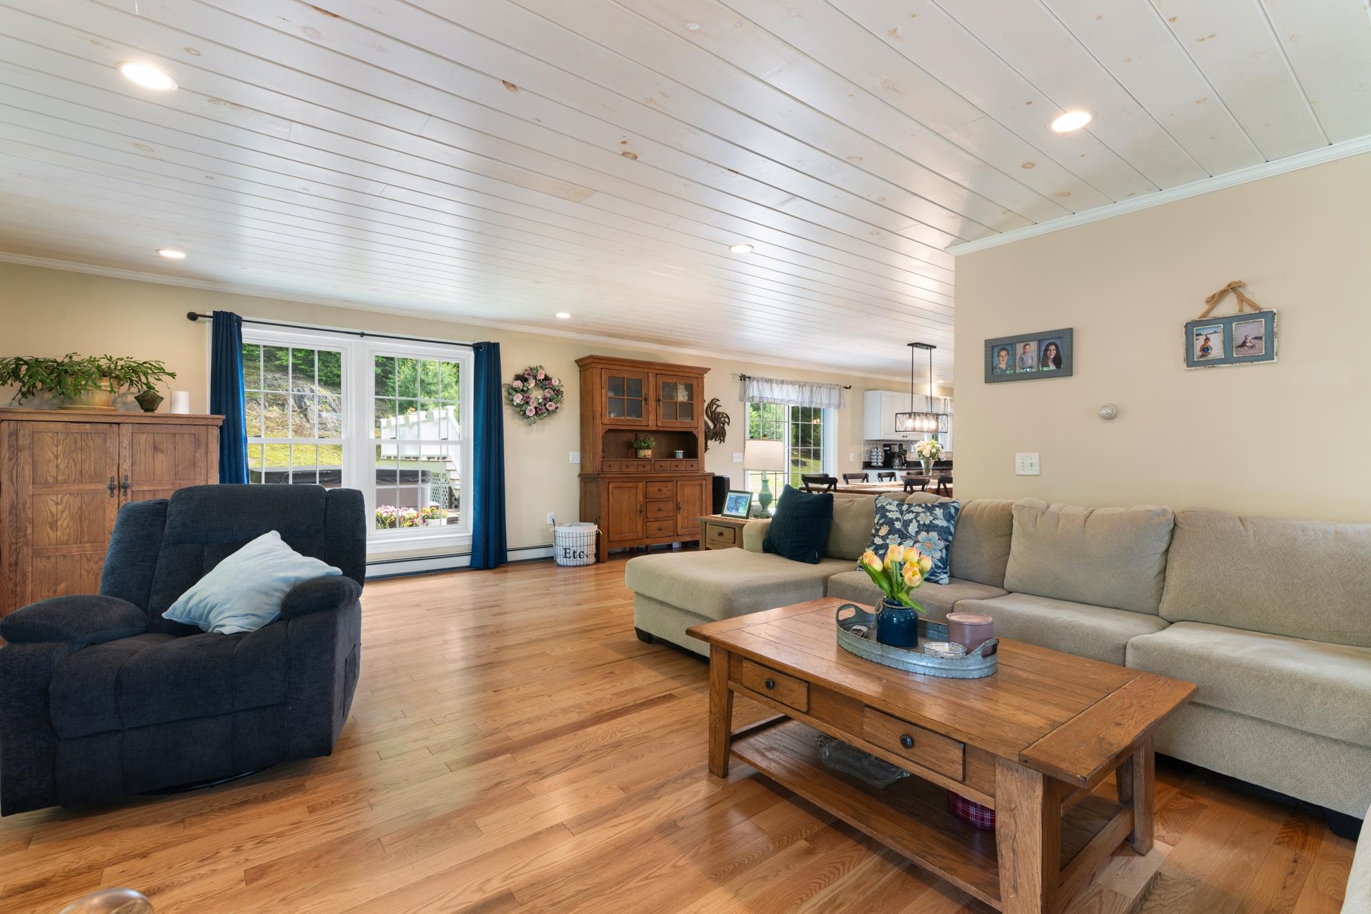
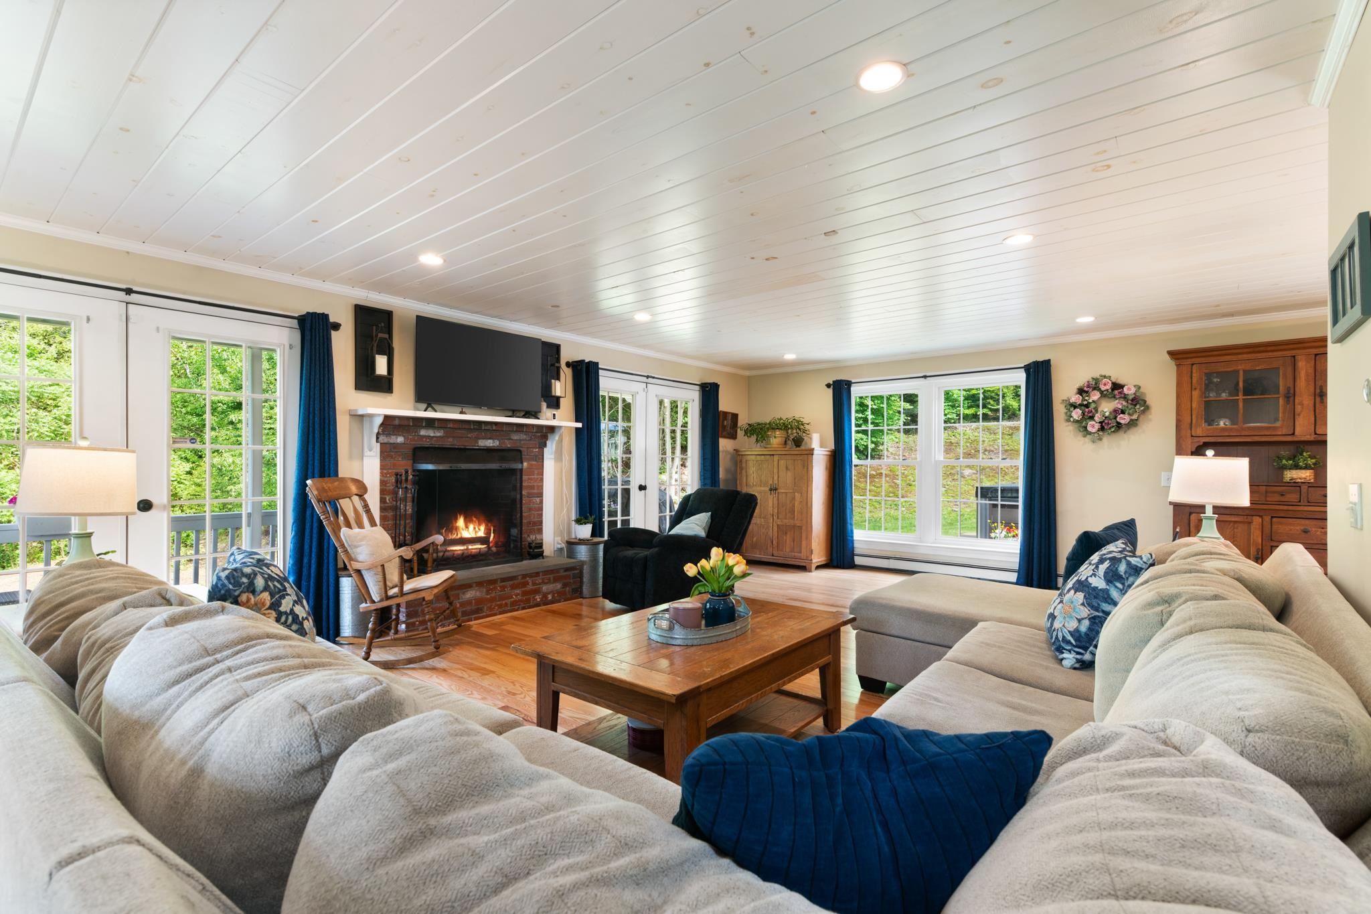
Living Room : Room Dimensions: Floor: 1
Foyer : Room Dimensions: Floor: 1
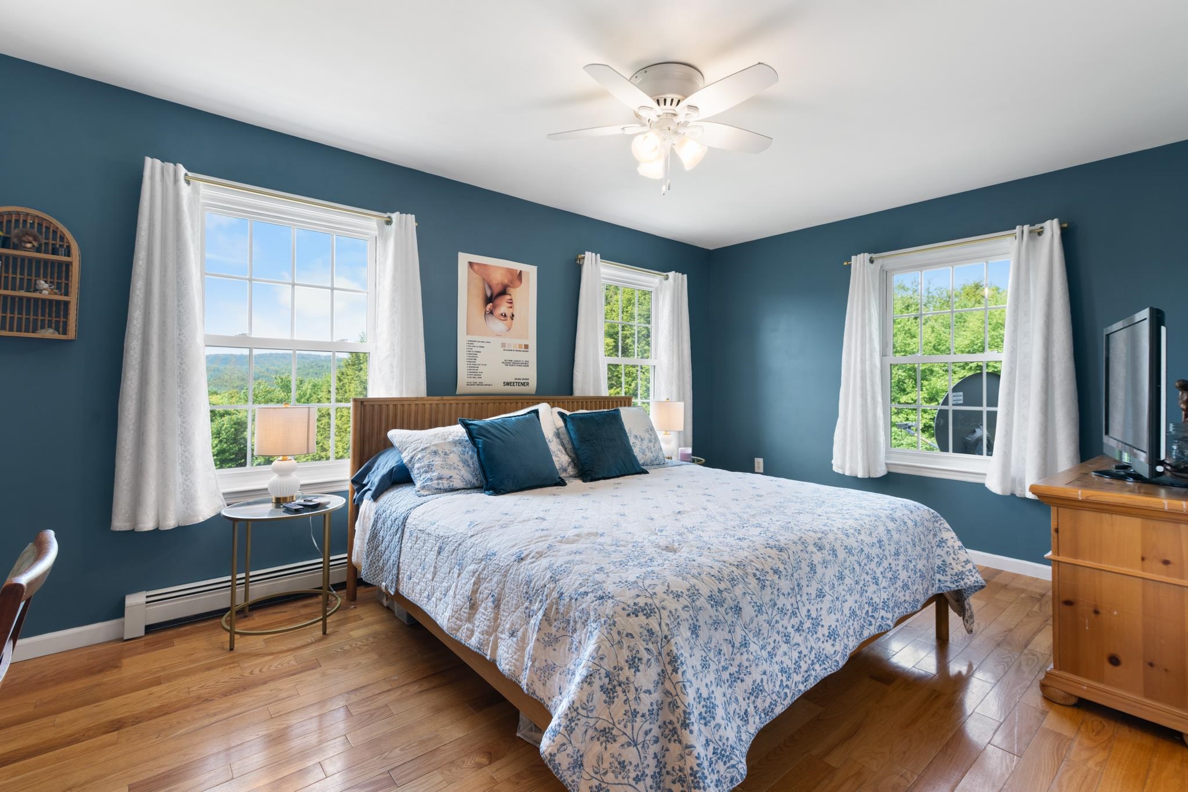
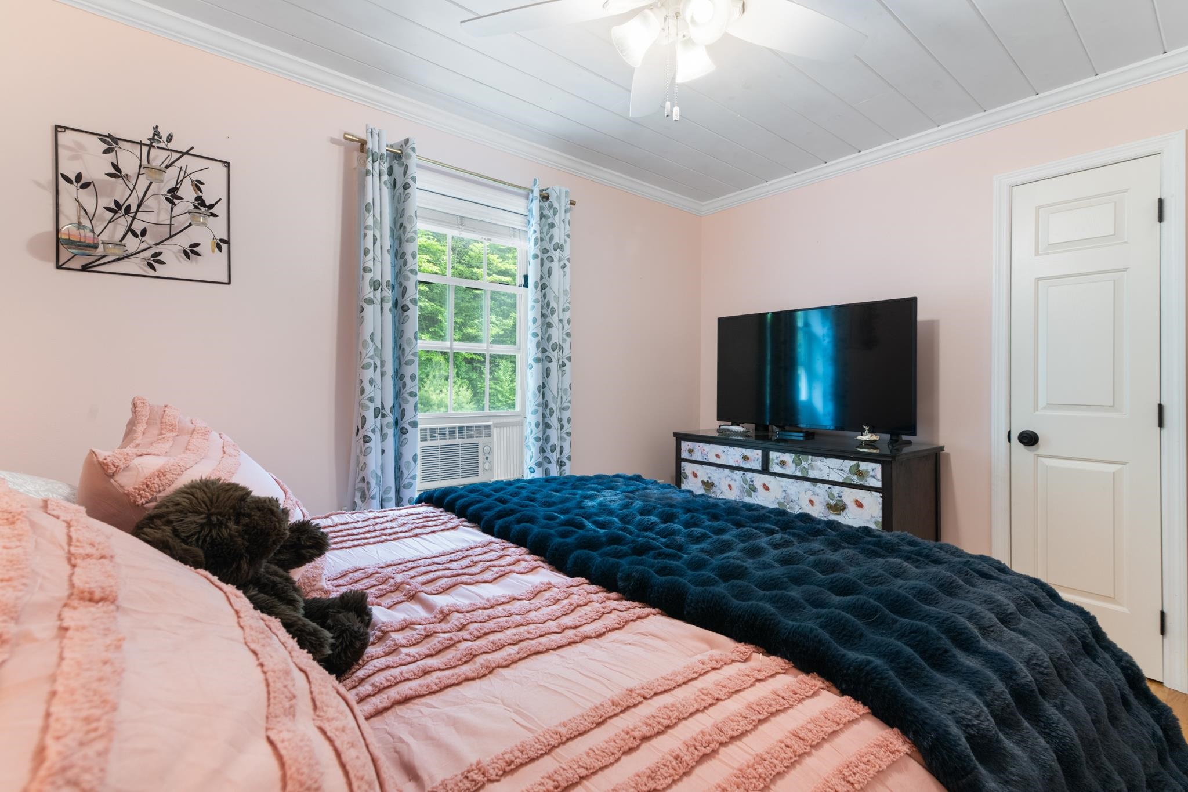
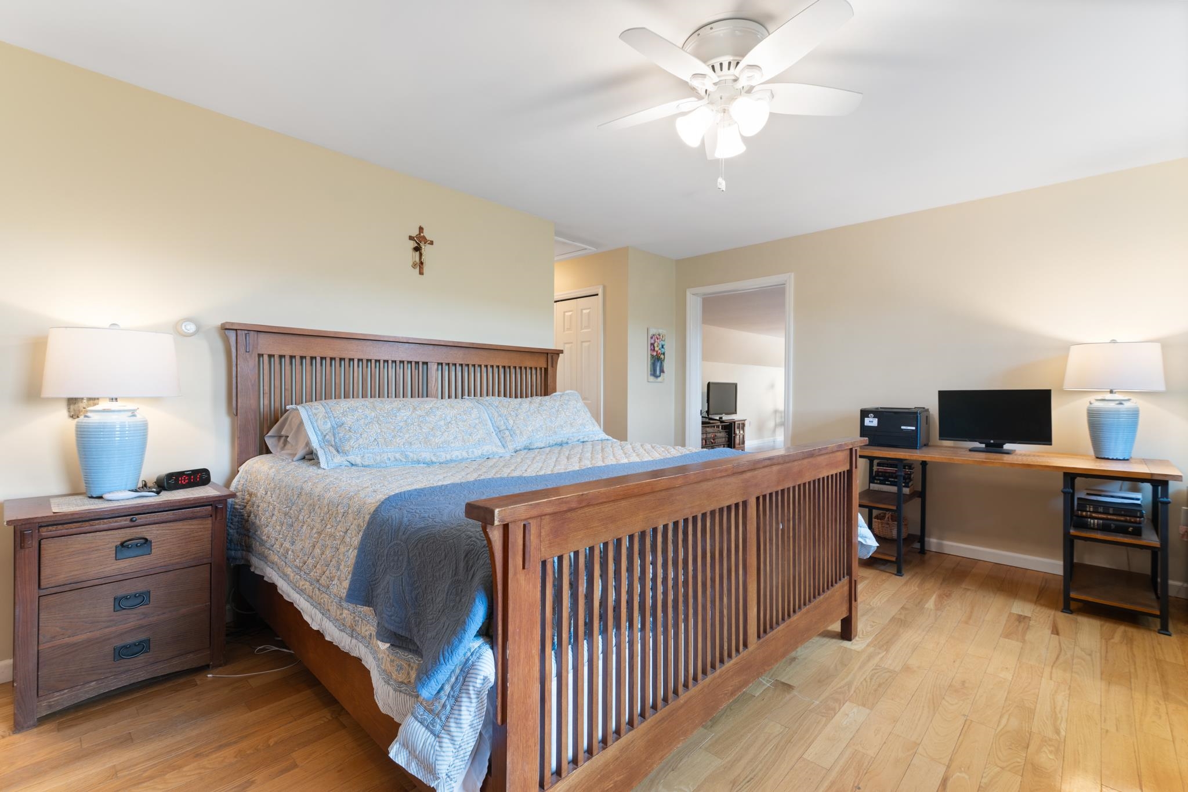
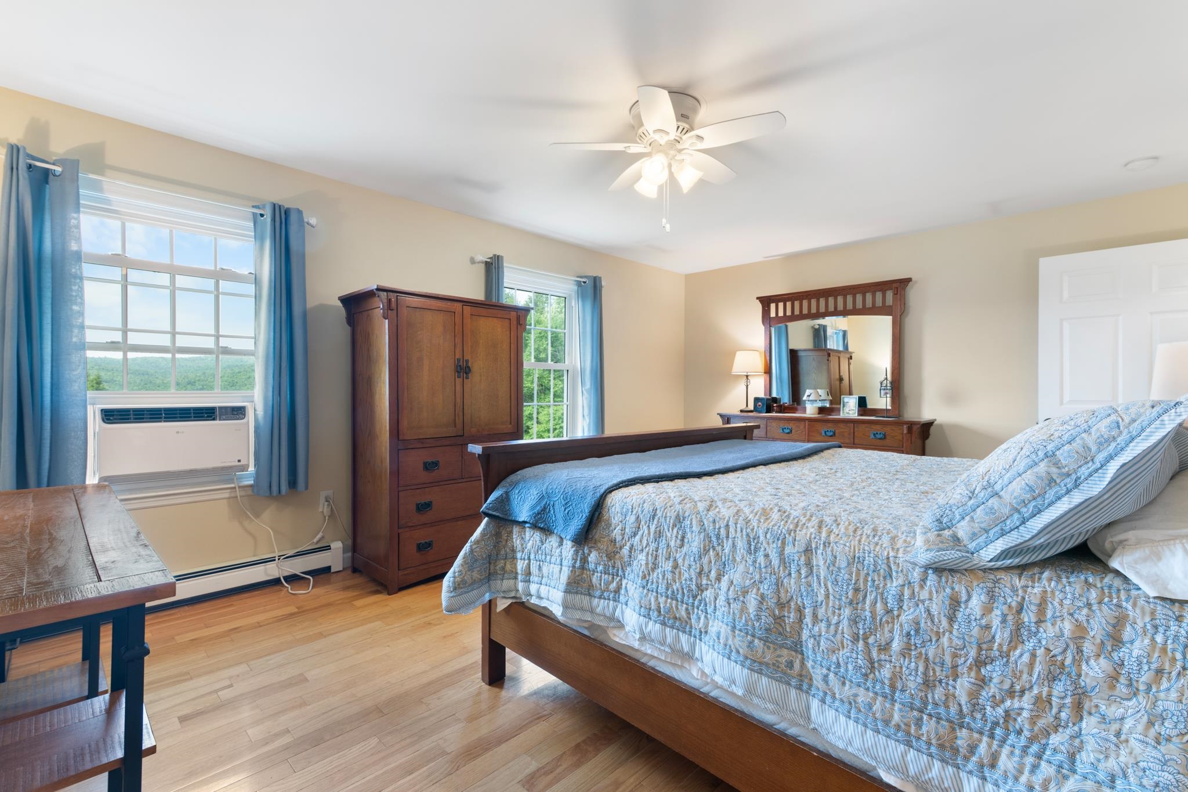
Primary Bedroom : Room Dimensions: Floor: 2
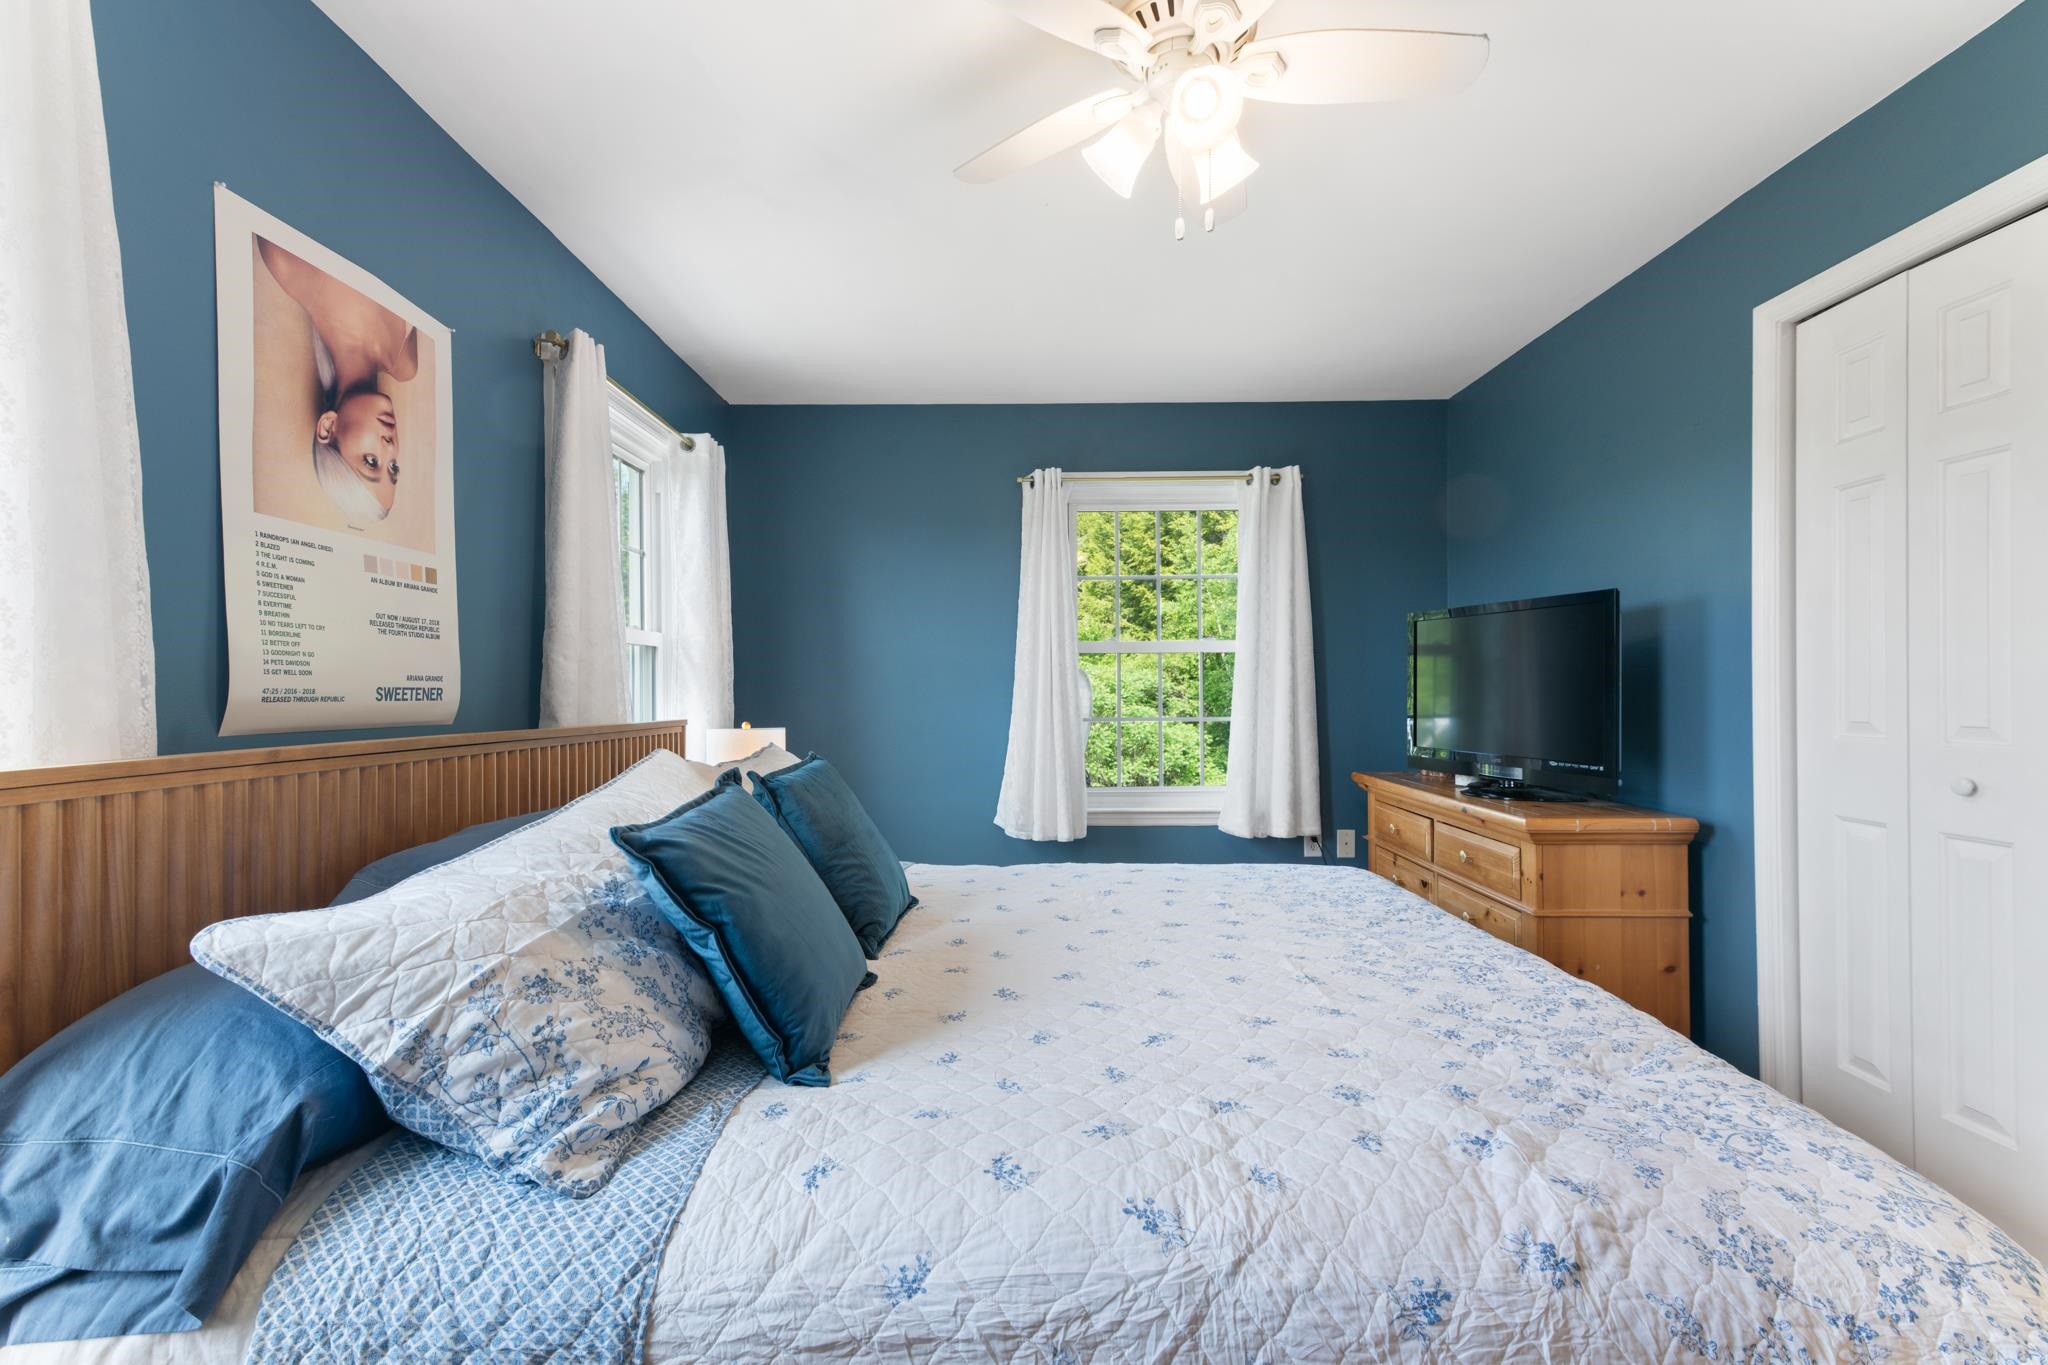
Bedroom : Room Dimensions: Floor: 2
Bathroom Full : Room Dimensions: Floor: 2
Bedroom : Room Dimensions: Floor: 2

Building Info
Year Built: 2004
Type: Vinyl Siding
Total Structure SqFt.: 3300
Finished Sqft. Above Ground: 3300
Apx Below Grade Unfinished SqFt.: 0
Basement: Bulkhead | Concrete Floor | Full | Interior Stairs | Storage Space | Unfinished

Exterior Info
Style: Colonial
Exterior Color White
Roof: Metal | Asphalt Shingle

Utilities
Electric: 200+ Amp Service | Circuit Breaker(s) | Generator Ready | Underground
Water: Drilled Well | On-Site Well Exists
Sewer: Mound | On-Site Septic Exists

Land Description:
Field/Pasture | Mountain View | Recreational | Rolling | Secluded | Trail/Near Trail | View | Wooded
Lot size: 65 acres
Zoned: Residential
Surveyed: Unk
Flood Zone: No
Seasonal: No
Driveway: Gravel


ROW Length: 50
ROW Width: 25
Row For Other Parcel: N
Taxes $18,692
Assesed Value Not Reported
Schools
Elementary School: Halifax School
Middle School: Halifax School
High School: Choice

© 2000-2026 Clerkin Agency Real Estate
NEREN Logo
565 Maple Street, White River Junction, Vermont. 05001 802-295-1355
Copyright © 2026 PrimeMLS, Inc. All rights reserved. This information is deemed reliable, but not guaranteed. The data relating to real estate displayed on this display comes in part from the IDX Program of PrimeMLS. The information being provided is for consumers’ personal, non-commercial use and may not be used for any purpose other than to identify prospective properties consumers may be interested in purchasing. Data last updated August 1st, 2026

PLEASE NOTE: Both New Hampshire and Vermont law require brokers and agents to disclose at the “time of first business meeting, prior to any discussion of confidential information”, in New Hampshire’s case, and “first reasonable opportunity”, in Vermont’s case, the nature of the relationships brokers have or may have with customers and clients. Each state requires that a disclosure form be presented to consumers for their review and acknowledgment at the appropriate time. These forms can be accessed here:
VT: VERMONT REAL ESTATE COMMISSION MANDATORY CONSUMER DISCLOSURE FORM
NH: NEW HAMPSHIRE REAL ESTATE COMMISSION BROKERAGE RELATIONSHIP DISCLOSURE FORM