List Price: $549,000 | $249 per sq.ft. | 4 Bedroom | 2 Bathroom | 1.75 Story Single Family Home
Price Change! Reduced by $11,000 down 2% on July 24th 2026

Listed Wednesday Jul 8, 2026 | MLS# 5098683
7 Bennington Road Hancock NH
Listed by Jim Weidner EXP Realty
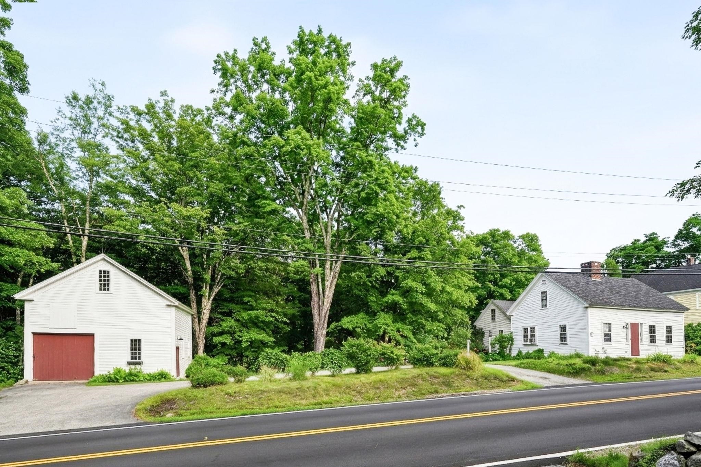
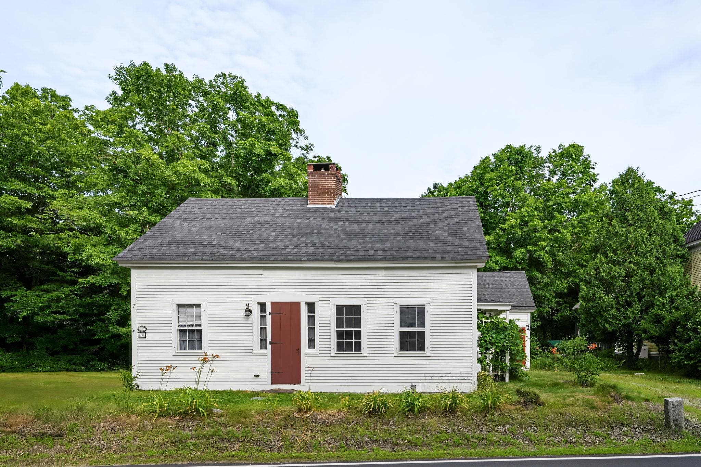
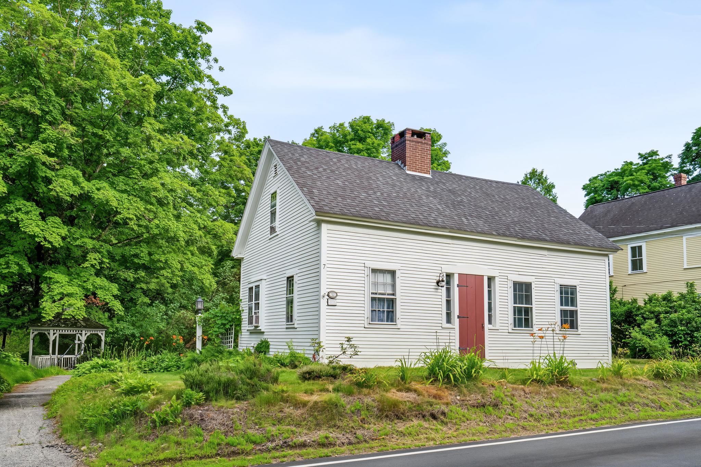
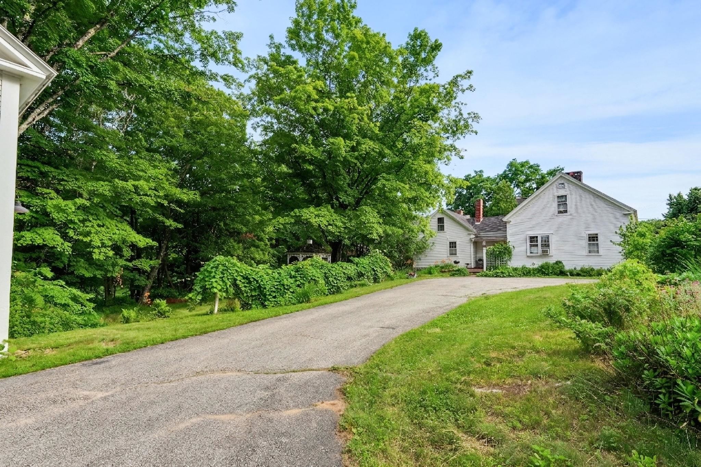
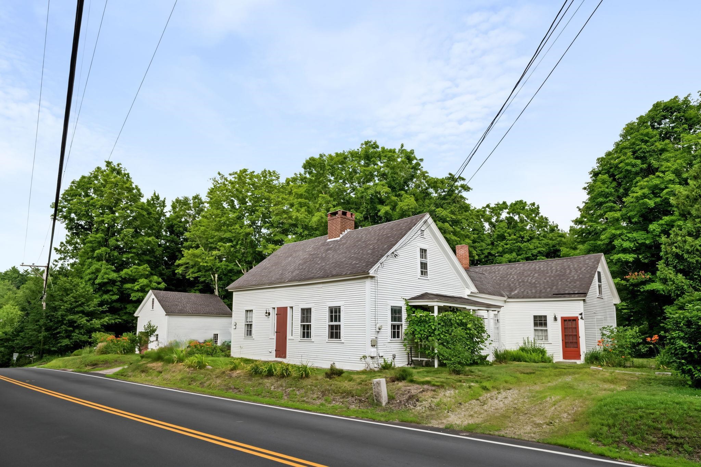
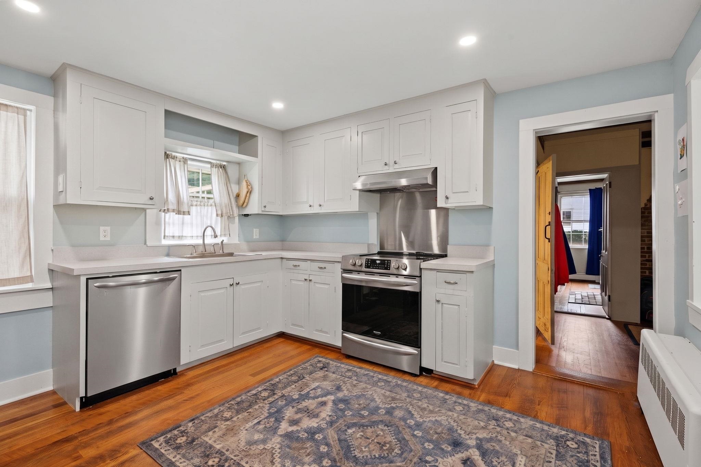
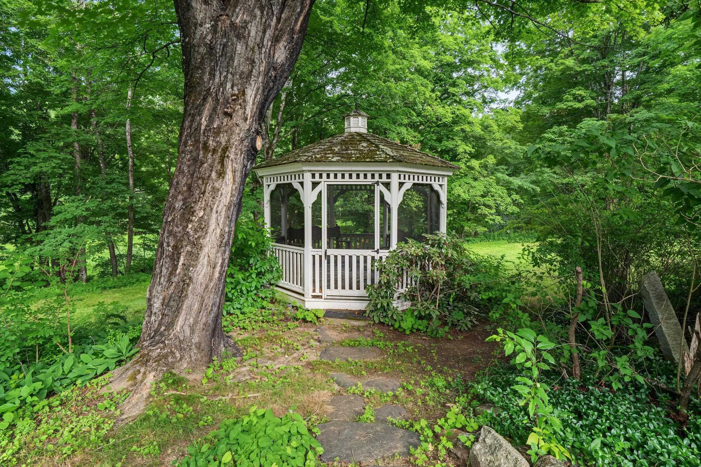
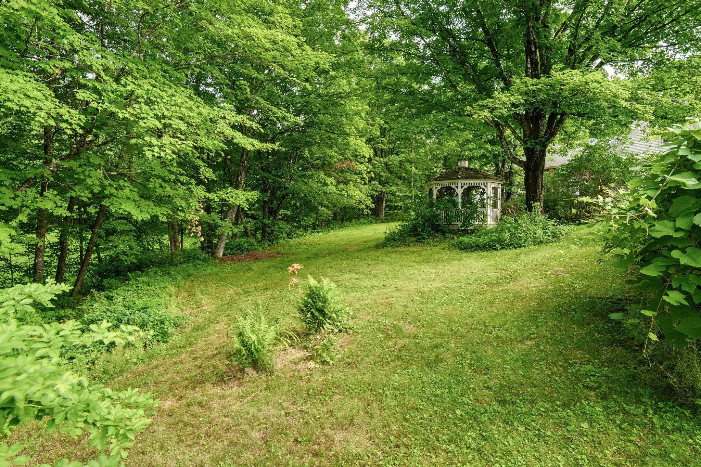
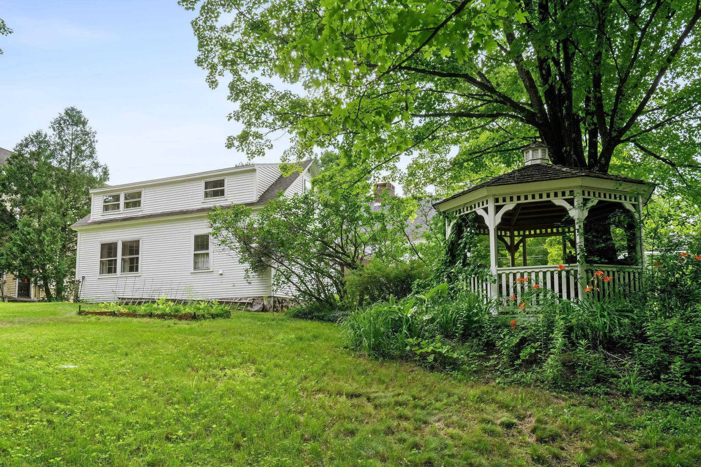
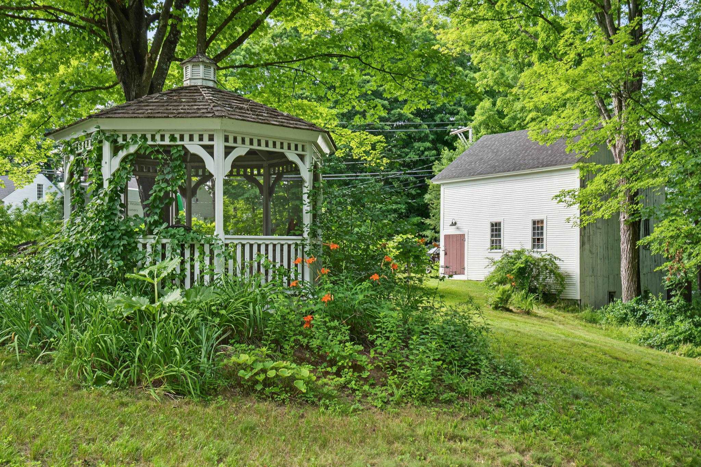
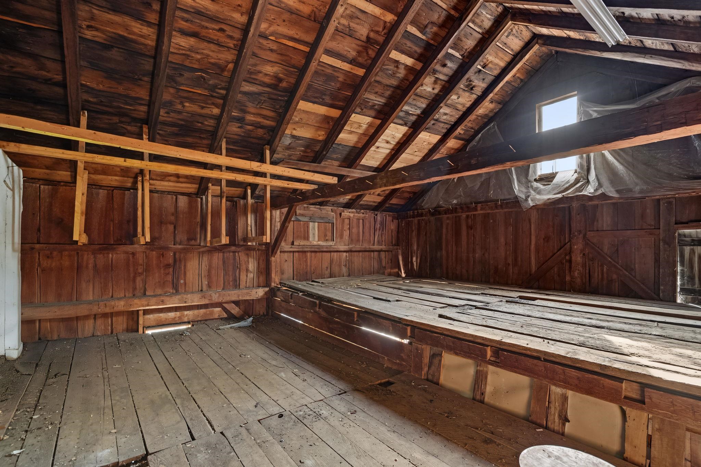
Welcome to 7 Bennington Rd. in Hancock, New Hampshire, a well-maintained property offering character, flexibility, and strong rental potential. Set within walking distance of historic downtown Hancock and beautiful Norway Pond, this home combines village convenience with the privacy and charm of a classic New Hampshire setting. The main house features three bedrooms and is in excellent overall condition, with many recent upgrades that make it comfortable and ready to enjoy. A separate two-bedroom accessory dwelling unit/apartment adds valuable flexibility for rental income, guest space, or additional living arrangements. This setup gives buyers several options, whether they choose to occupy one space and rent the other or use the property to accommodate changing needs over time. Outside, the property is enhanced by beautiful gardens, established landscaping, and a peaceful gazebo that creates a welcoming place to relax or entertain. The barn adds another layer of usefulness, with a lower level that could serve well for vehicle parking, storage, workshop space, or hobbies. With proper approvals, buyers may also want to explore future possibilities for additional finished space. The location is ideal for those who appreciate small-town living while still wanting access to larger employment and travel centers. Concord and Manchester are within reach, and Boston is accessible for commuting, weekends, or city connections. With its excellent condition, recent improvements, separate apartment, inviting outdoor spaces, and useful barn, 7 Bennington Rd. is a rare Hancock opportunity with the kind of versatility that works for many different buyers.

Appliances : Dishwasher | Refrigerator | Electric Stove
Flooring: Hardwood | Softwood | Vinyl Plank
Heating: Oil | Hot Water
Total Rooms: 10
Total Baths: 2
3/4 Baths: 2
Total Bedrooms: 4

Building Info
Year Built: 1850
Type: Clapboard Exterior
Total Structure SqFt.: 3588
Finished Sqft. Above Ground: 2206
Apx Below Grade Unfinished SqFt.: 540
Basement: Interior Stairs | Unfinished | Interior Access | Basement Stairs

Exterior Info
Style: Cape
Roof: Asphalt Shingle

Utilities
Electric: 100 Amp Service | On-Site
Water: Public
Sewer: 1250 Gallon | Existing Leach Field | Leach Field On-Site | On-Site Septic Exists | Private | Septic

Land Description:
Country Setting | Landscaped | Sidewalks | In Town | Neighborhood | Rural
Lot size: 0.9 acres
Zoned: VIL V
Surveyed: Unk
Flood Zone: Unknown
Seasonal: No
Road Frontage: 100
Driveway: Paved


Easement - Unknown
Block - 0
Taxes $7,412
Assesed Value Not Reported
Schools
School District: Contoocook Valley SD SAU #1
Elementary School: Hancock Elementary School
Middle School: Great Brook School
High School: Contoocook Valley Regional Hig

© 2000-2026 Clerkin Agency Real Estate
NEREN Logo
565 Maple Street, White River Junction, Vermont. 05001 802-295-1355
Copyright © 2026 PrimeMLS, Inc. All rights reserved. This information is deemed reliable, but not guaranteed. The data relating to real estate displayed on this display comes in part from the IDX Program of PrimeMLS. The information being provided is for consumers’ personal, non-commercial use and may not be used for any purpose other than to identify prospective properties consumers may be interested in purchasing. Data last updated July 27th, 2026

PLEASE NOTE: Both New Hampshire and Vermont law require brokers and agents to disclose at the “time of first business meeting, prior to any discussion of confidential information”, in New Hampshire’s case, and “first reasonable opportunity”, in Vermont’s case, the nature of the relationships brokers have or may have with customers and clients. Each state requires that a disclosure form be presented to consumers for their review and acknowledgment at the appropriate time. These forms can be accessed here:
VT: VERMONT REAL ESTATE COMMISSION MANDATORY CONSUMER DISCLOSURE FORM
NH: NEW HAMPSHIRE REAL ESTATE COMMISSION BROKERAGE RELATIONSHIP DISCLOSURE FORM