List Price: $1,350,000 | $632 per sq.ft. | 3 Bedroom | 3 Bathroom | 2 Story Single Family Home Under Contract
Listed Monday Jun 22, 2026 | MLS# 5096038
7 Rip Road Hanover NH
Listed by David Donegan Snyder Donegan Real Estate Group
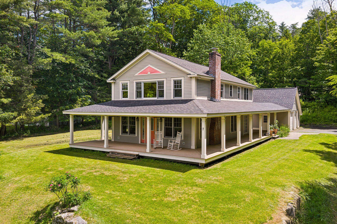
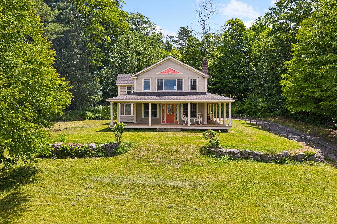
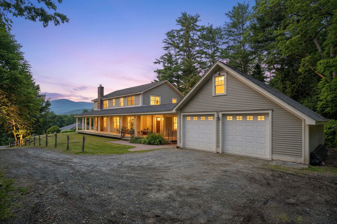
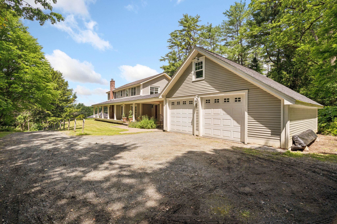
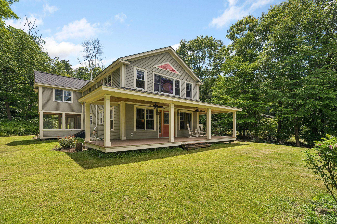
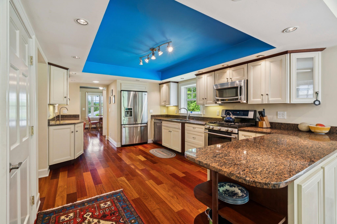
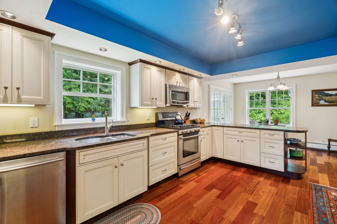
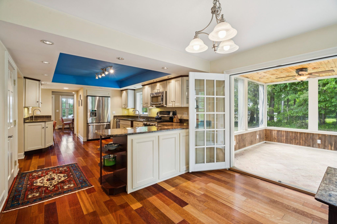
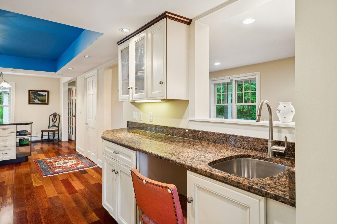
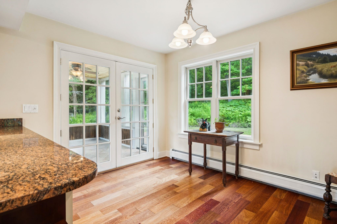
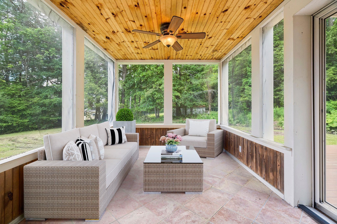
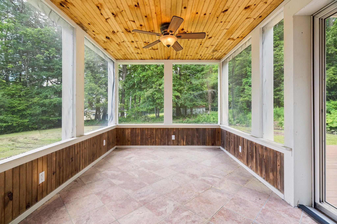
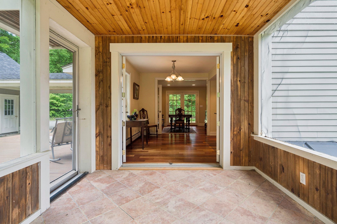
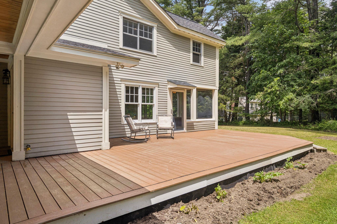
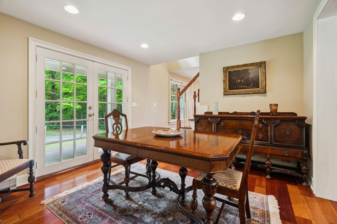
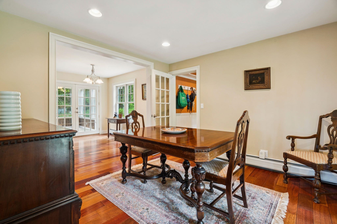
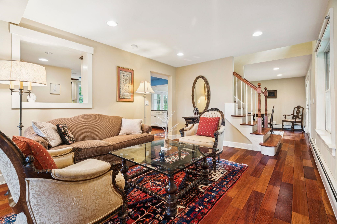
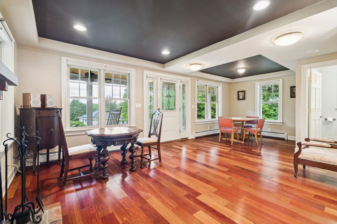
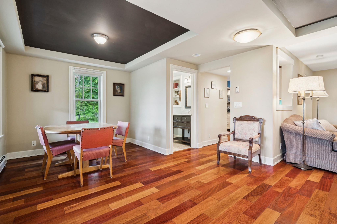
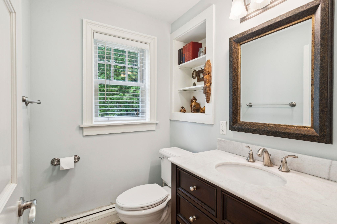
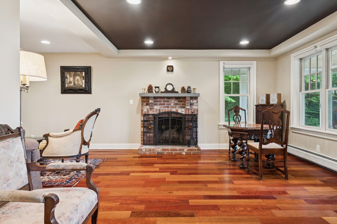
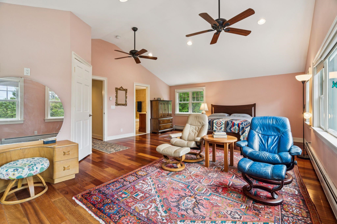
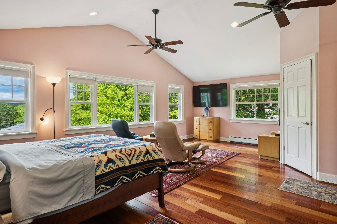
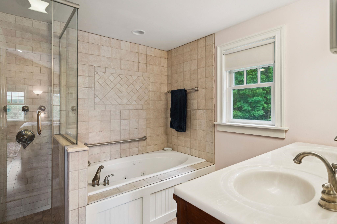
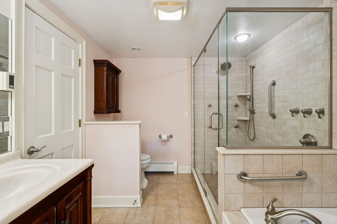
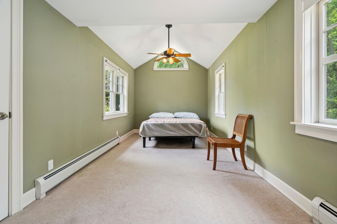
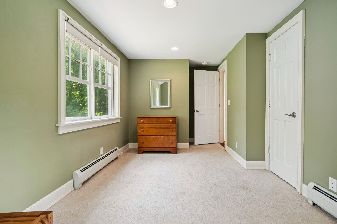
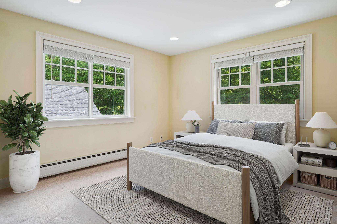
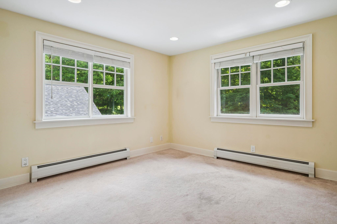
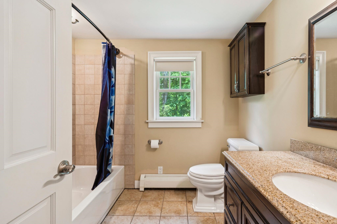
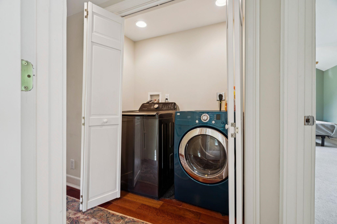
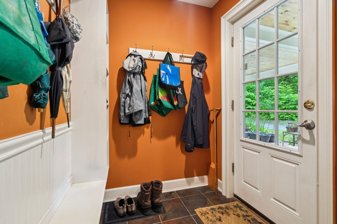
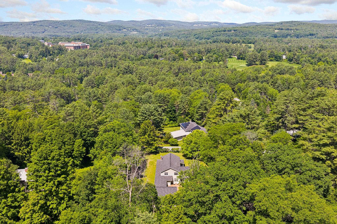
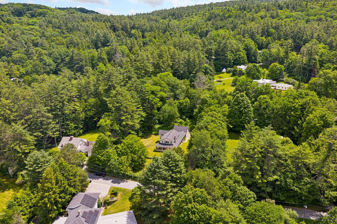
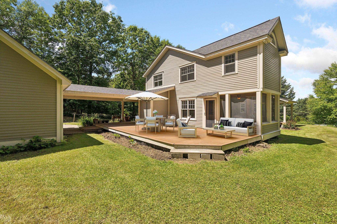
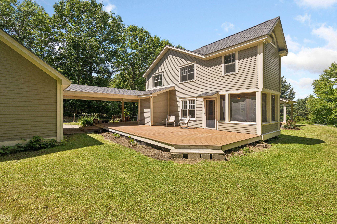
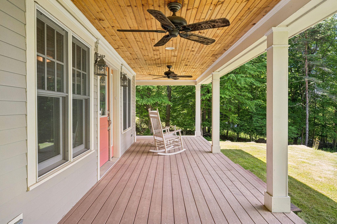
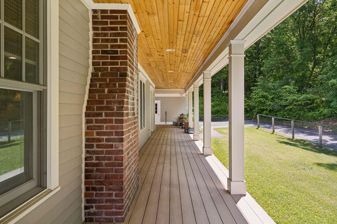
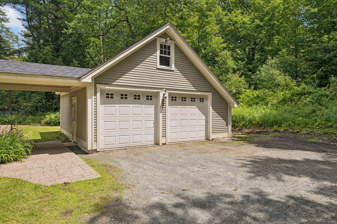
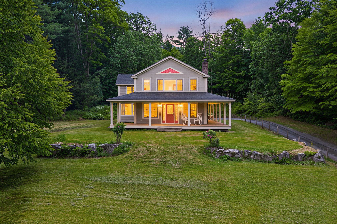
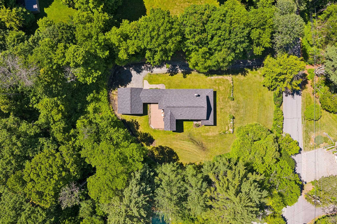
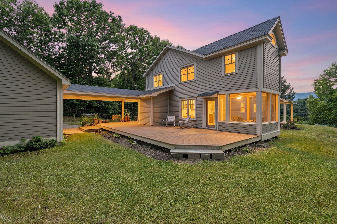
7 RIP ROAD- One of the most admired homes on one of Hanover's most coveted roads, this exceptional Colonial blends timeless charm, thoughtful design, and modern comfort. Set elegantly on a high knoll, the home enjoys westerly views toward Vermont and sits on a beautifully landscaped 1+ acre lot with inviting spaces for both everyday living and special gatherings. The iconic wraparound farmer's porch is truly special -- a dreamy retreat for morning coffee, evening sunsets, and taking in the quiet rhythm of this beloved neighborhood. The original home has been thoughtfully renovated and expanded, adding a spacious garage and a breezeway that seamlessly connects the interior and exterior spaces. Inside, the open and welcoming main level features a generous kitchen with abundant storage that flows effortlessly to a screened porch and expansive back deck, creating an ideal setting for entertaining or relaxing outdoors. A nearby dining room opens to the living room and additional flexible spaces, all centered around a beautiful brick fireplace, while a powder room completes the level. Upstairs, the primary suite -- featuring cathedral ceilings, a large walk-in closet, and a beautifully appointed bath with soaking tub and separate shower -- occupies the west end of the home, capturing lovely views and evening light. A spacious second bedroom with its own walk-in closet, a third bedroom, and a conveniently located laundry room complete the upper level. Located on picturesque Rip Road, this turnkey property offers the perfect balance of privacy and convenience, just minutes from the Town of Hanover, Dartmouth College, nearby schools, and a network of walking trails and conserved lands. This is truly a special home in an extraordinary Upper Valley location. Some photos in gallery are virtually enhanced.
Flooring: Carpet | Tile | Wood
Total Rooms: 7
Total Baths: 3
Full Baths: 2
1/2 Baths: 1
Total Bedrooms: 3
Kitchen: Room Dimensions: Floor: 1
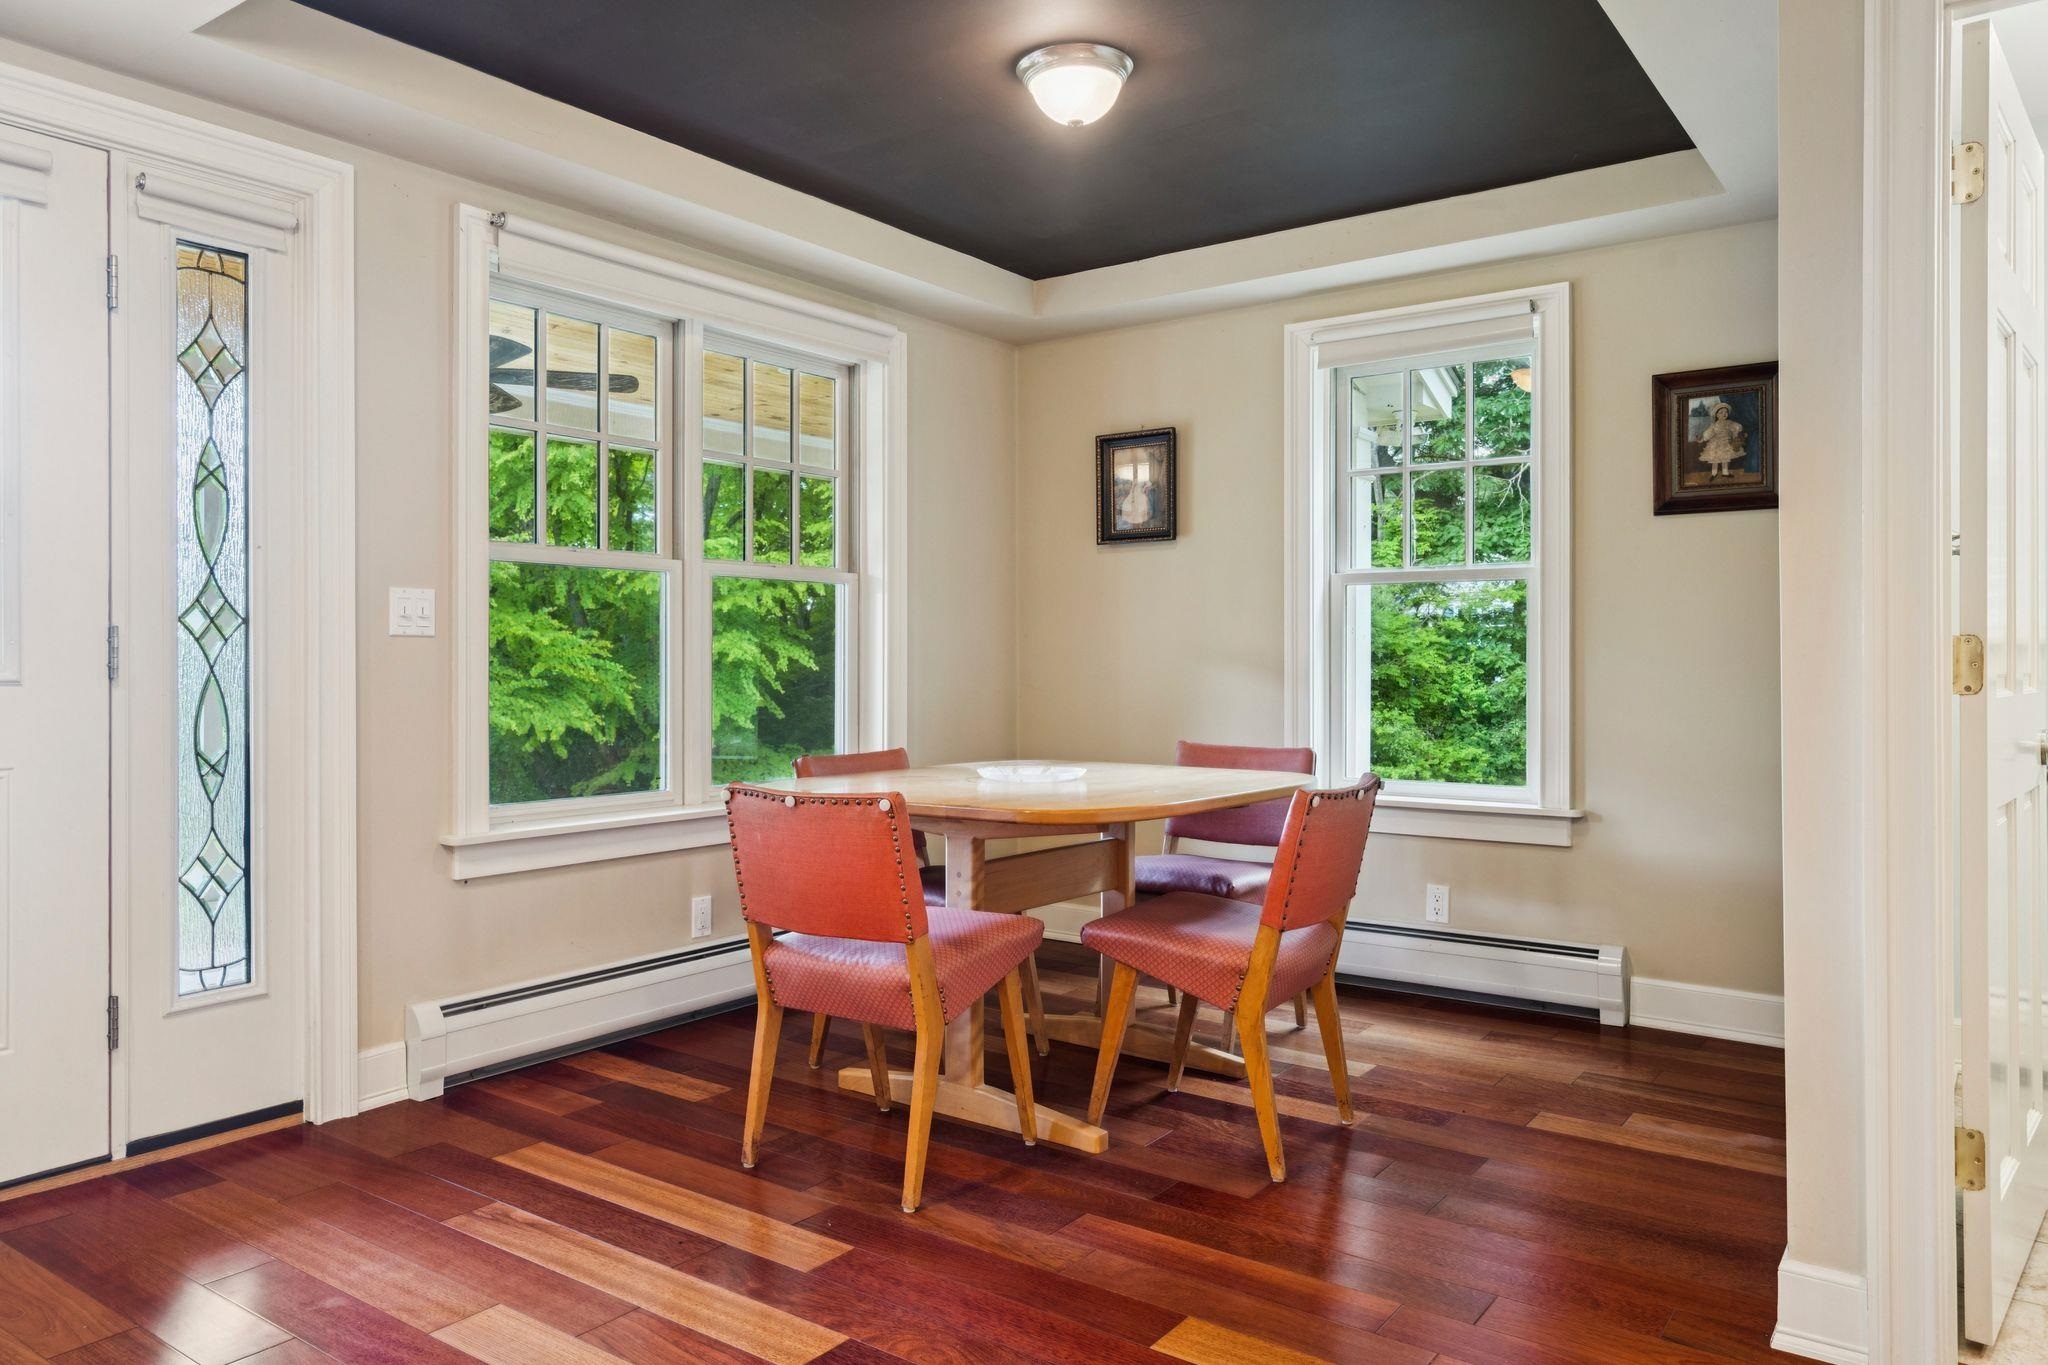
Dining Room : Room Dimensions: 11x11 Floor: 1
Living Room : Room Dimensions: 25x11 Floor: 1
Primary Bedroom : Room Dimensions: 23x17 Floor: 2
Bedroom : Room Dimensions: 23x9 Floor: 2
Basement: Bulkhead | Concrete Floor | Interior Stairs | Sump Pump | Unfinished | Basement Stairs
Year Built: 1917
Type: Fiber Cement Exterior

Building Info
Finished Sq.Ft.: 3264
Above Grade Sq.Ft.: 2136
Below Grade Sq.Ft.: 0
Apx Below Grade Unfinished Sq.Ft.: 1008
Exterior Info
Style: Colonial | Farmhouse
Exterior Color Beige
Roof: Asphalt Shingle

Utilities
Electric: Circuit Breaker(s)
Water: Public
Sewer: Public

Land Description:
Landscaped | Level | Sloping | Trail/Near Trail | View | Near Shopping | Near Skiing | Neighborhood | Near Hospital | Near School(s)
Lot size: 1.04 acres
SuitableUse: Residential
Zoned: SR1
Surveyed: Unk
Flood Zone: Unknown
Seasonal: No
Road Frontage: 180
Driveway: Gravel


Docs Available : Deed | Property Disclosure | Tax Map
Easement - Yes
Block - 22
Taxes $19,060
Assesed Value Not Reported
Schools
School District: Dresden
Elementary School: Bernice A. Ray School
Middle School: Frances C. Richmond Middle Sch
High School: Hanover High School

© 2000-2026 Clerkin Agency Real Estate
NEREN Logo
565 Maple Street, White River Junction, Vermont. 05001 802-295-1355
Copyright © 2026 PrimeMLS, Inc. All rights reserved. This information is deemed reliable, but not guaranteed. The data relating to real estate displayed on this display comes in part from the IDX Program of PrimeMLS. The information being provided is for consumers’ personal, non-commercial use and may not be used for any purpose other than to identify prospective properties consumers may be interested in purchasing. Data last updated July 11th, 2026

PLEASE NOTE: Both New Hampshire and Vermont law require brokers and agents to disclose at the “time of first business meeting, prior to any discussion of confidential information”, in New Hampshire’s case, and “first reasonable opportunity”, in Vermont’s case, the nature of the relationships brokers have or may have with customers and clients. Each state requires that a disclosure form be presented to consumers for their review and acknowledgment at the appropriate time. These forms can be accessed here:
VT: VERMONT REAL ESTATE COMMISSION MANDATORY CONSUMER DISCLOSURE FORM
NH: NEW HAMPSHIRE REAL ESTATE COMMISSION BROKERAGE RELATIONSHIP DISCLOSURE FORM