List Price: $85,000 | $129 per sq.ft. | 2 Bedroom | 2 Bathroom | 1 Story Single Family Home
Listed Tuesday Aug 11, 2026 | MLS# 5104421
66 Goss Road Hanover NH
Listed by Gerry Stark RE/MAX Upper Valley
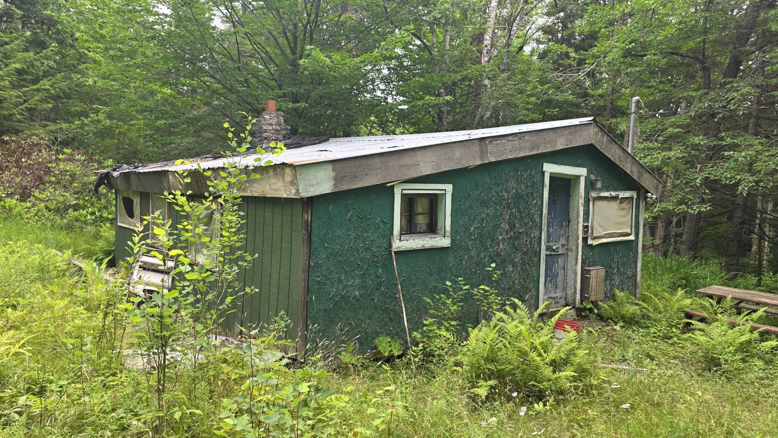
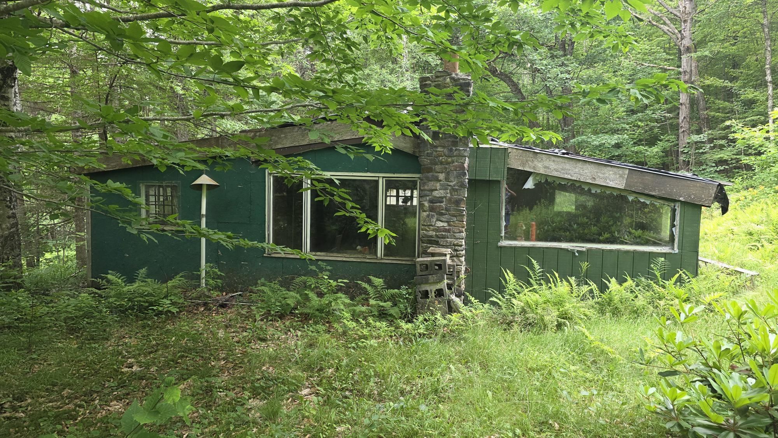
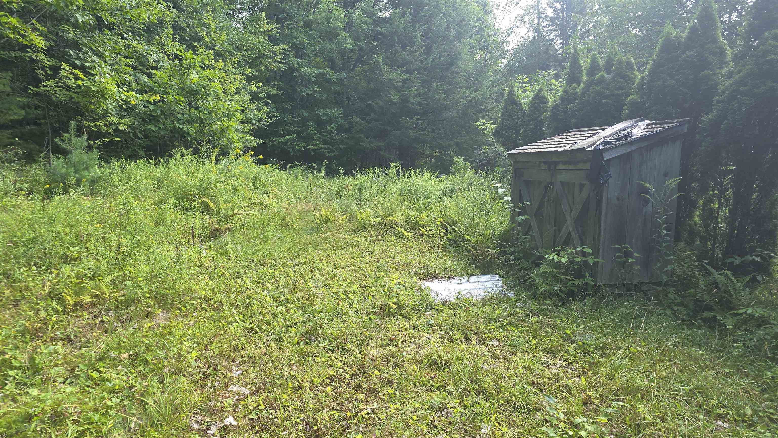
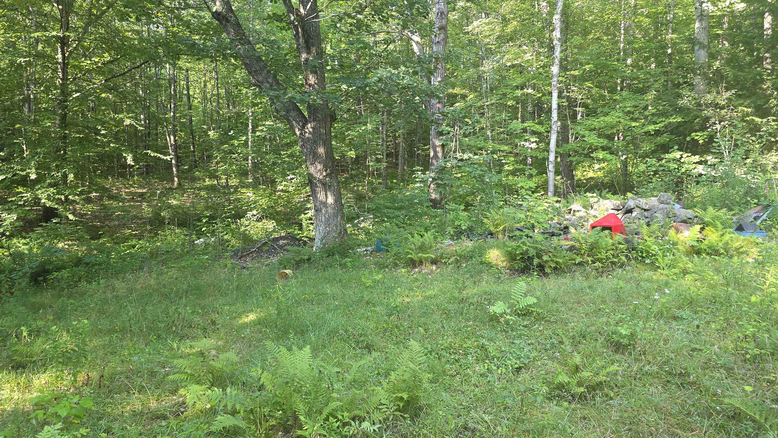
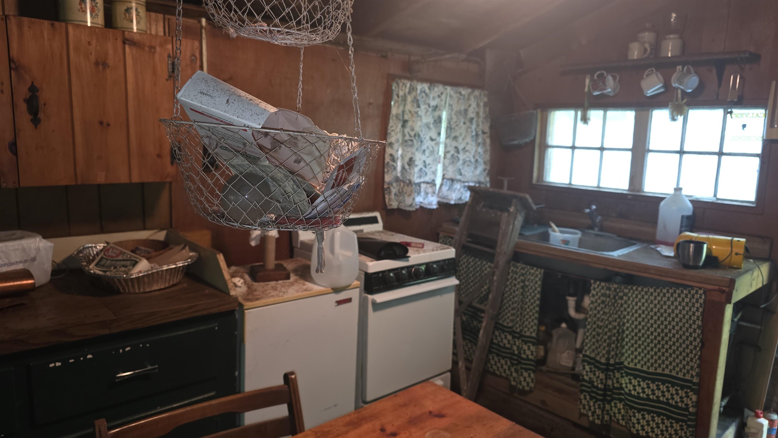
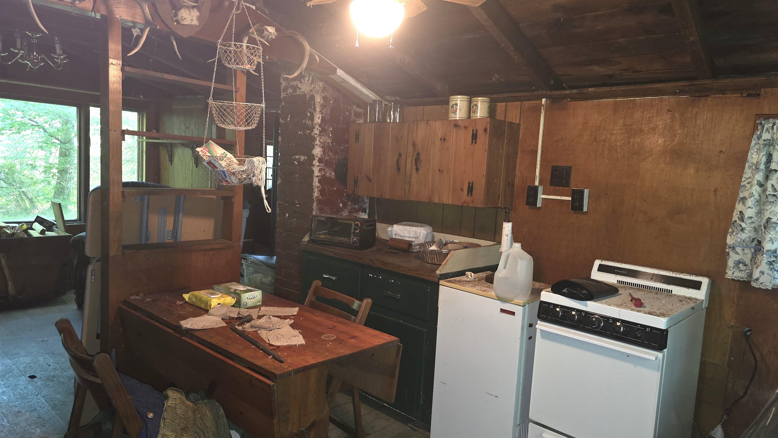
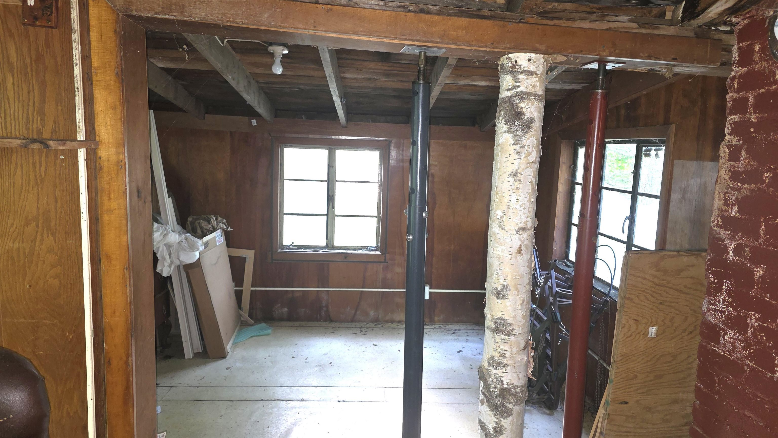
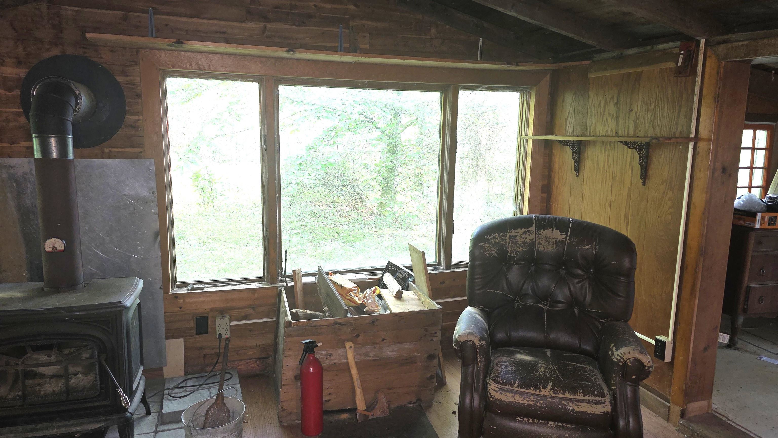
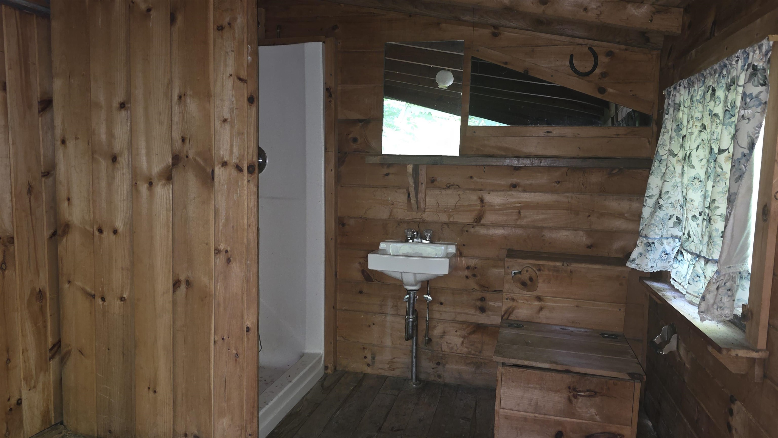
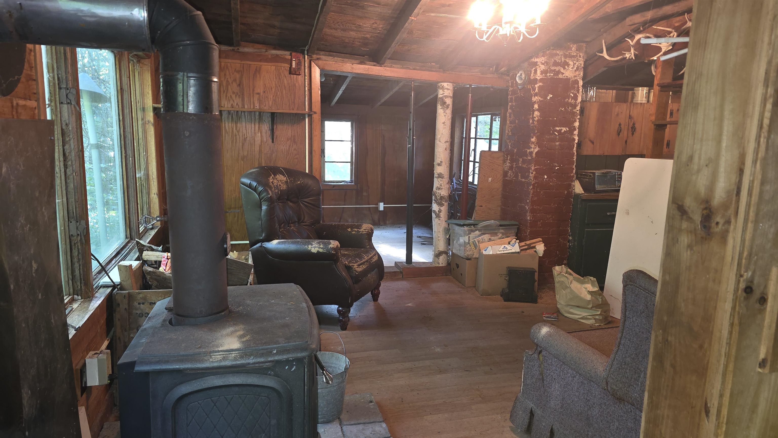
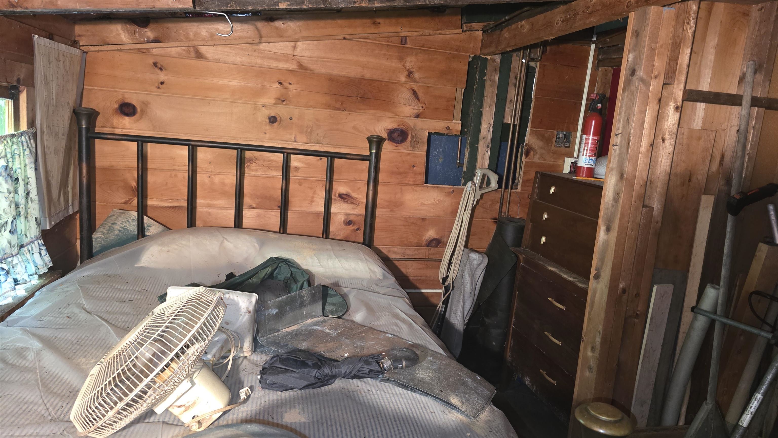
Hunting Cabin in the Shadow of Moose Mountain. Tucked away on 1.2 private acres in the shadow of Moose Mountain, this rustic hunting cabin offers a great opportunity for a seasonal retreat surrounded by hundreds of acres of forest. It's the kind of place where you can escape the hustle and bustle of everyday life, enjoy the outdoors, and spend a quiet afternoon around the firepit or cooking out with friends and family. The property is being sold as-is, including all personal property. The existing cabin is serviced by electricity, a seasonal shallow well, and a holding tank for sewer. A stone chimney and woodstove provide heat and add to the classic camp atmosphere. The existing building footprint may provide an opportunity to rebuild a newer camp or cabin in the same general location, subject to applicable Town of Hanover zoning and permitting requirements. Buyers should independently verify any future building or reconstruction potential with the Town. The property is located in Hanover's Forestry and Recreation District, where residential use is limited to seasonal dwellings and subject to specific zoning requirements. This property cannot be used as a primary residence or occupied on a continuing basis. Buyers should review the applicable Hanover zoning regulations and consult the Hanover Zoning Administrator regarding permitted use and occupancy. This is a unique opportunity for someone looking for a true hunting camp, weekend getaway, or seasonal retreat in a private wooded setting. Financing may be challenging due to the nature of the property and its seasonal use. An all-cash purchase or substantial down payment, along with strong credit, may be necessary.

Heating: Wood Stove
Total Rooms: 5
Total Baths: 2
Full Baths: 1
1/2 Baths: 1
Total Bedrooms: 2
Eat-in Kitchen: Room Dimensions: Floor: 1
Living Room : Room Dimensions: Floor: 1
Bedroom : Room Dimensions: Floor: 1
Bathroom Three Quarter : Room Dimensions: Floor: 1

Building Info
Year Built: 1920
Type: Hardwood Exterior
Total Structure SqFt.: 658
Finished Sqft. Above Ground: 658
Apx Below Grade Unfinished SqFt.: 0

Exterior Info
Style: Cottage/Camp
Exterior Color Green
Roof: Metal

Utilities
Electric: Circuit Breaker(s)
Water: On-Site Well Exists
Sewer: Holding Tank

Land Description:
Wooded | Rural
Lot size: 1.2 acres
Zoned: Forest & Recreation
Surveyed: Unk
Flood Zone: No
Seasonal: Yes
Road Frontage: 242
Driveway: Gravel


Easement - Unknown
Block - 1
Taxes $1,266
Assesed Value Not Reported

Schools

© 2000-2026 Clerkin Agency Real Estate
NEREN Logo
565 Maple Street, White River Junction, Vermont. 05001 802-295-1355
Copyright © 2026 PrimeMLS, Inc. All rights reserved. This information is deemed reliable, but not guaranteed. The data relating to real estate displayed on this display comes in part from the IDX Program of PrimeMLS. The information being provided is for consumers’ personal, non-commercial use and may not be used for any purpose other than to identify prospective properties consumers may be interested in purchasing. Data last updated August 17th, 2026

PLEASE NOTE: Both New Hampshire and Vermont law require brokers and agents to disclose at the “time of first business meeting, prior to any discussion of confidential information”, in New Hampshire’s case, and “first reasonable opportunity”, in Vermont’s case, the nature of the relationships brokers have or may have with customers and clients. Each state requires that a disclosure form be presented to consumers for their review and acknowledgment at the appropriate time. These forms can be accessed here:
VT: VERMONT REAL ESTATE COMMISSION MANDATORY CONSUMER DISCLOSURE FORM
NH: NEW HAMPSHIRE REAL ESTATE COMMISSION BROKERAGE RELATIONSHIP DISCLOSURE FORM