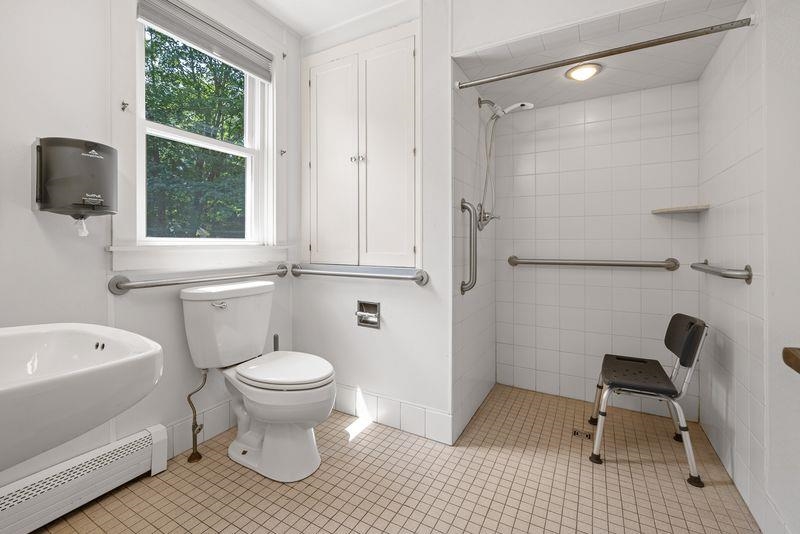
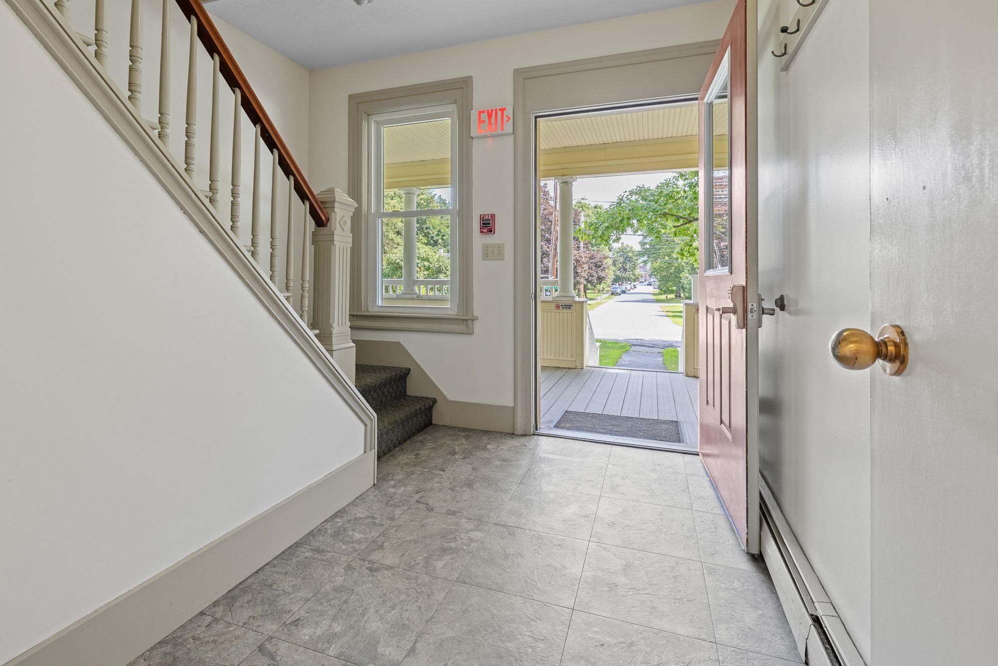
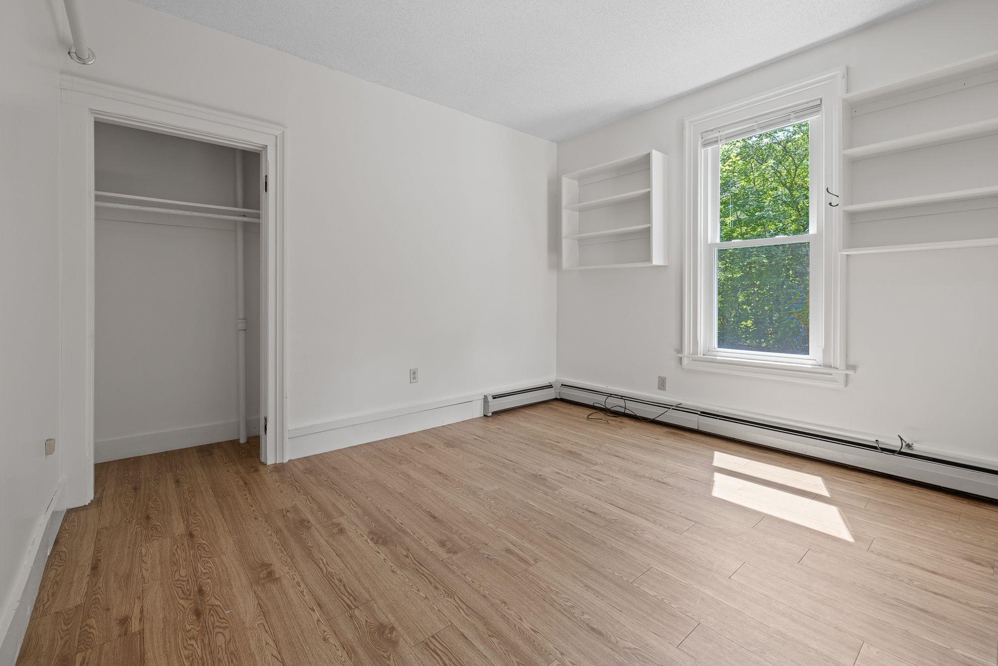
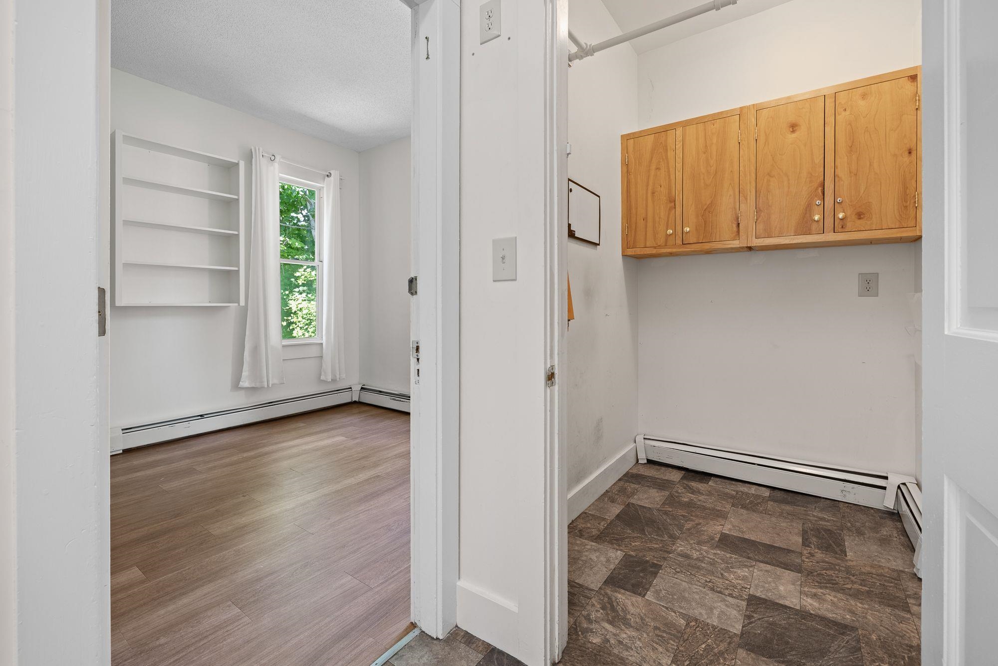
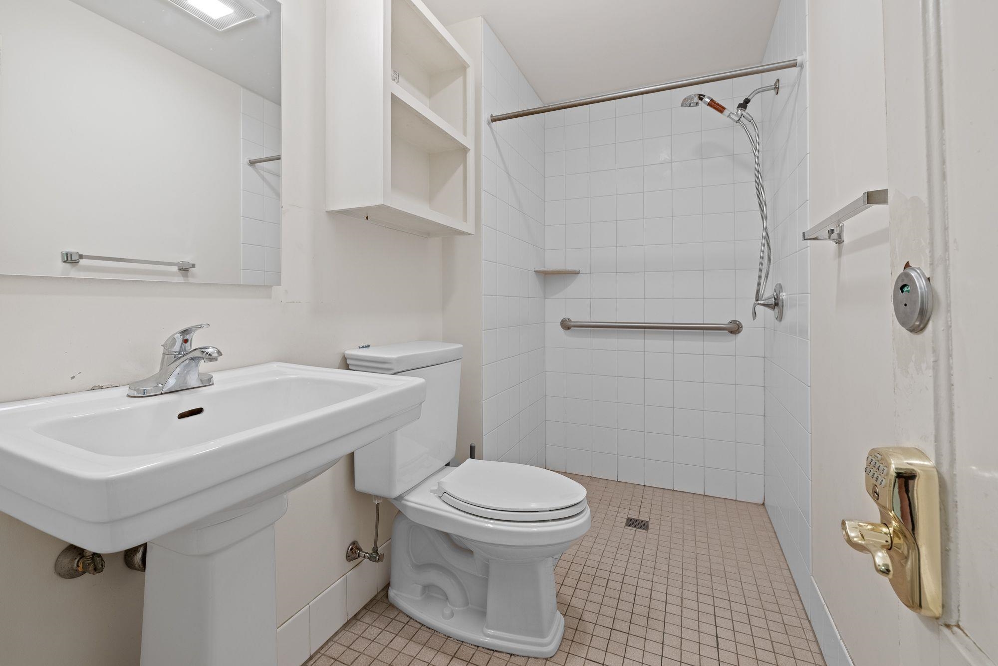
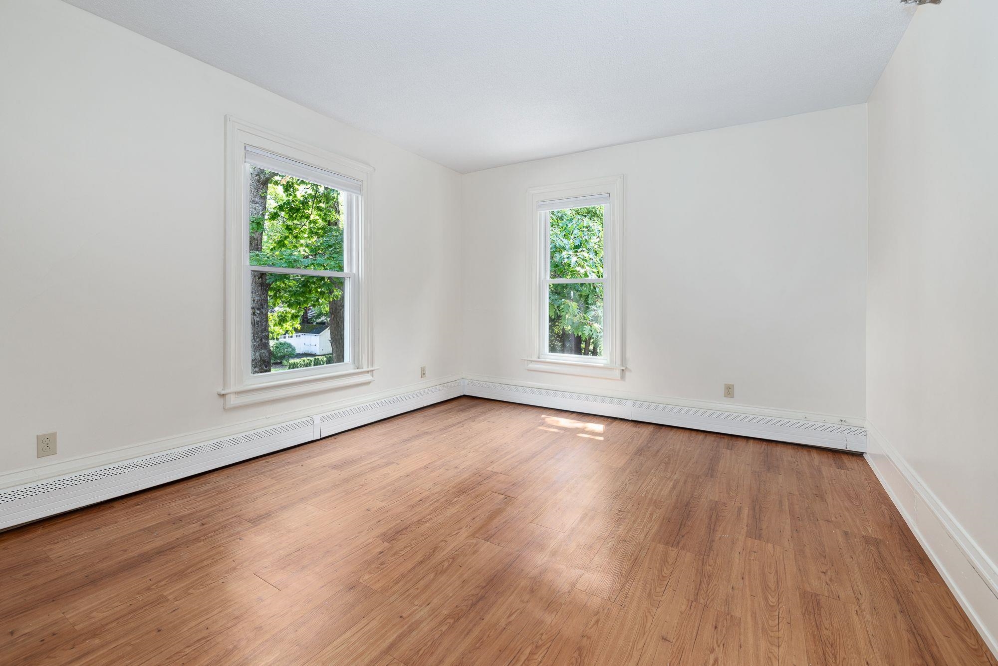
List Price: $1,495,000 | $445 per sq.ft. | 9 Bedroom | 5 Bathroom | 2.5 Story Single Family Home
Listed Thursday Aug 13, 2026 | MLS# 5104794
1 Prospect Street Hanover NH
Listed by Hartley White & Co Coldwell Banker LIFESTYLES - Hanover
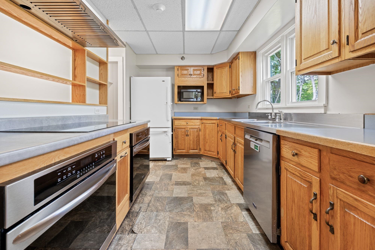
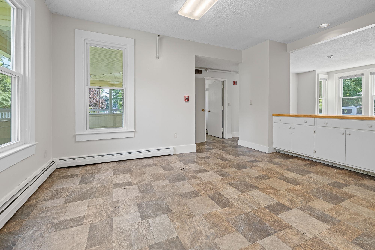
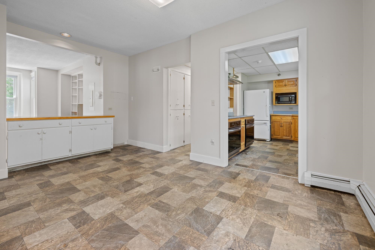
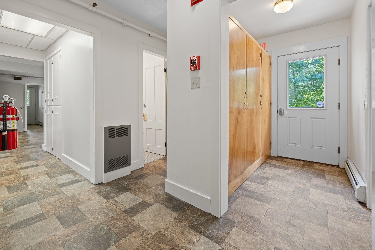
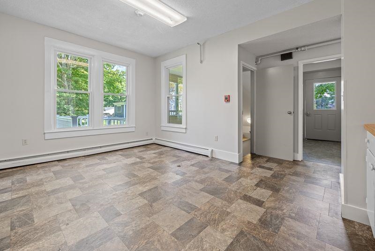
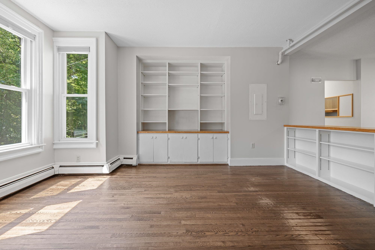
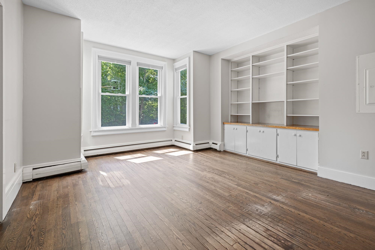
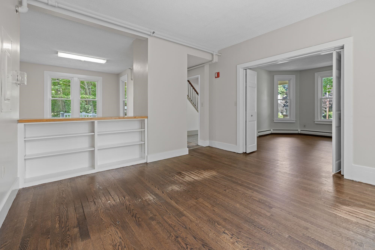
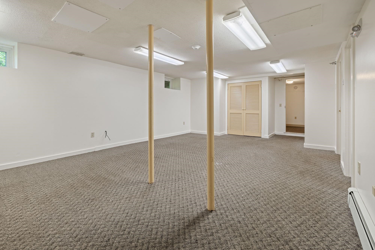
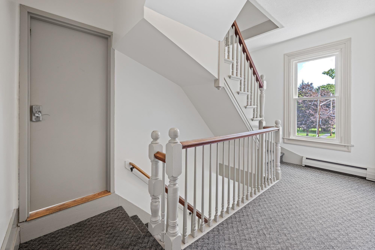
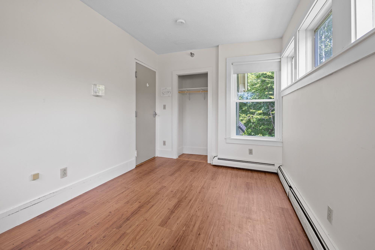
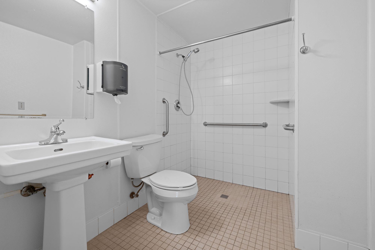
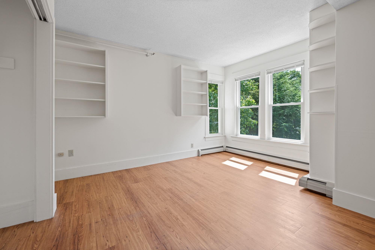
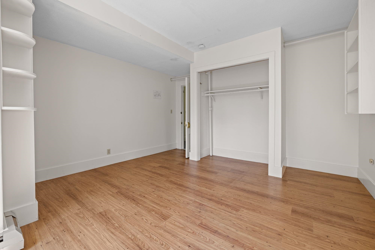
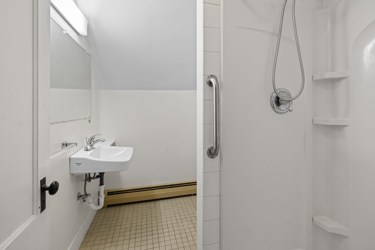
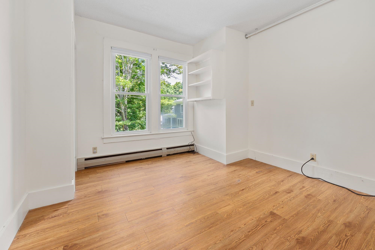
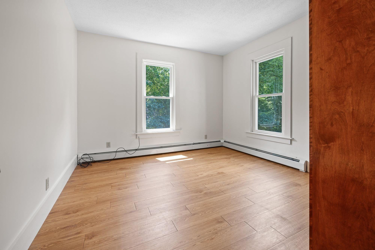
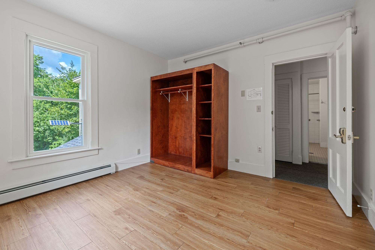
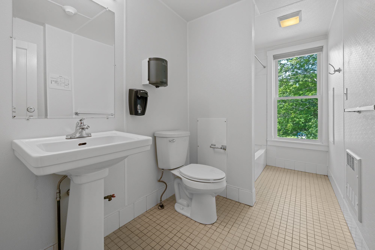
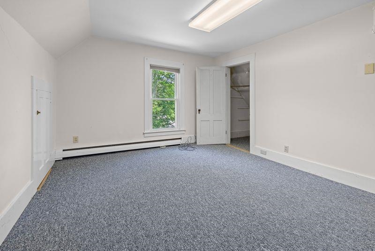
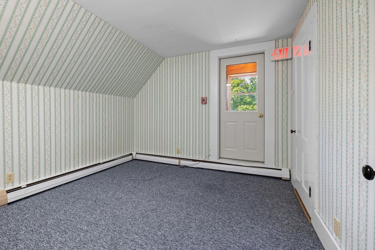
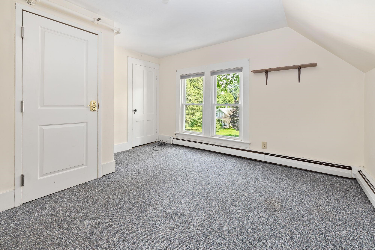
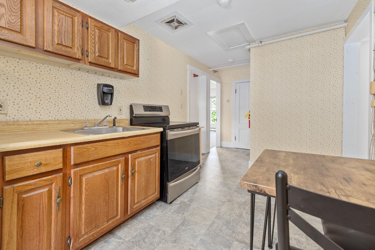
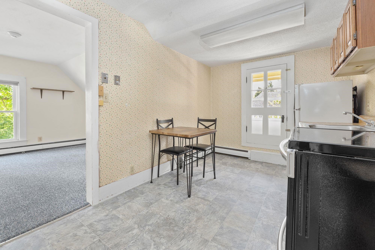
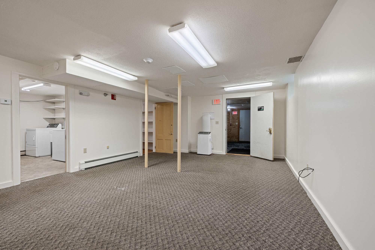
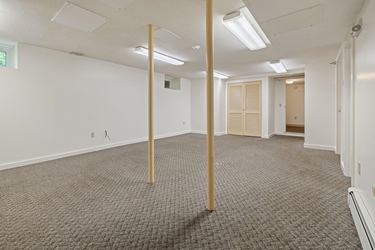
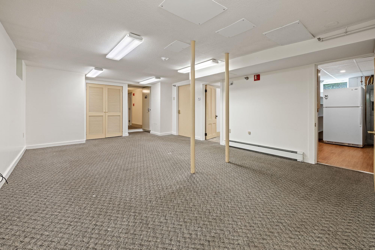
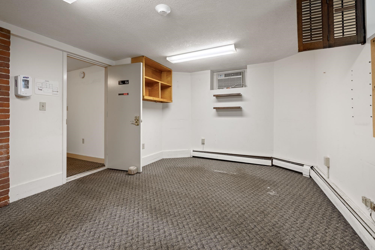
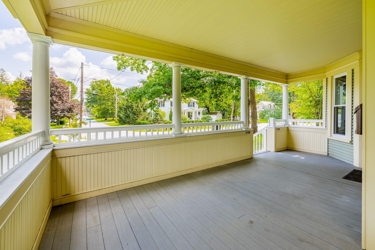
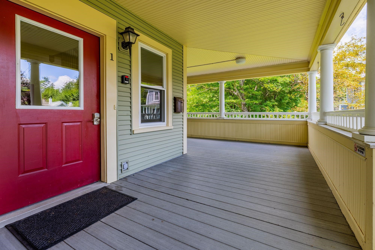
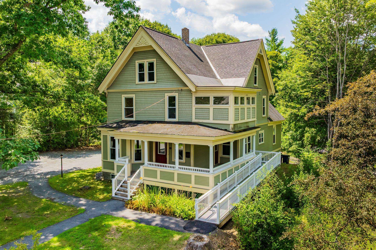
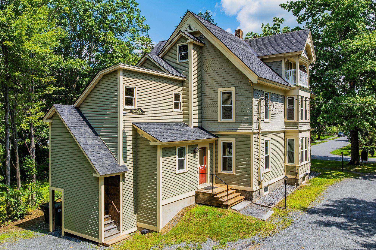
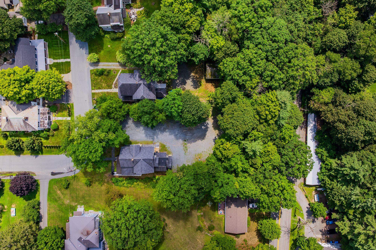
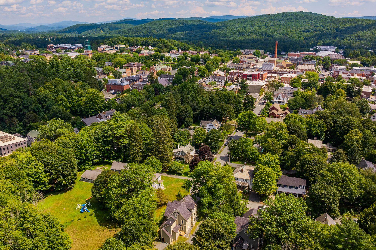
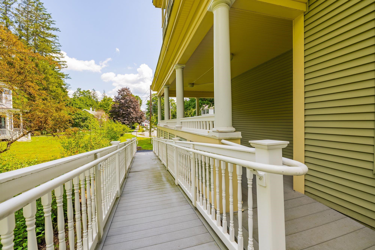
A rare opportunity in the heart of Hanover! Known as the former "David's House," this historic property was originally built in 1880 and has been renovated and updated throughout the years. Offering over 3,000 square feet of living space, 9 bedrooms, and 5 bathrooms, this property provides tremendous flexibility and potential. The third floor features a separate one-bedroom apartment, offering additional possibilities for rental income, guests, extended family, or private living space. The property is served by town water and sewer and features a built-in sprinkler system, fire escapes, walkout partially finished lower level, and a warm and inviting covered front porch. A large parking area with road frontage on both Prospect Street and West Street adds to the property's versatility and accessibility. While the home may require renovations to return it to a traditional single-family residence, the possibilities are substantial. With its prime in-town location, historic character, generous square footage, third-floor apartment, town utilities, and unique access from two streets, this is a compelling investment opportunity in Hanover. Bring your vision and unlock the potential of this truly special property!

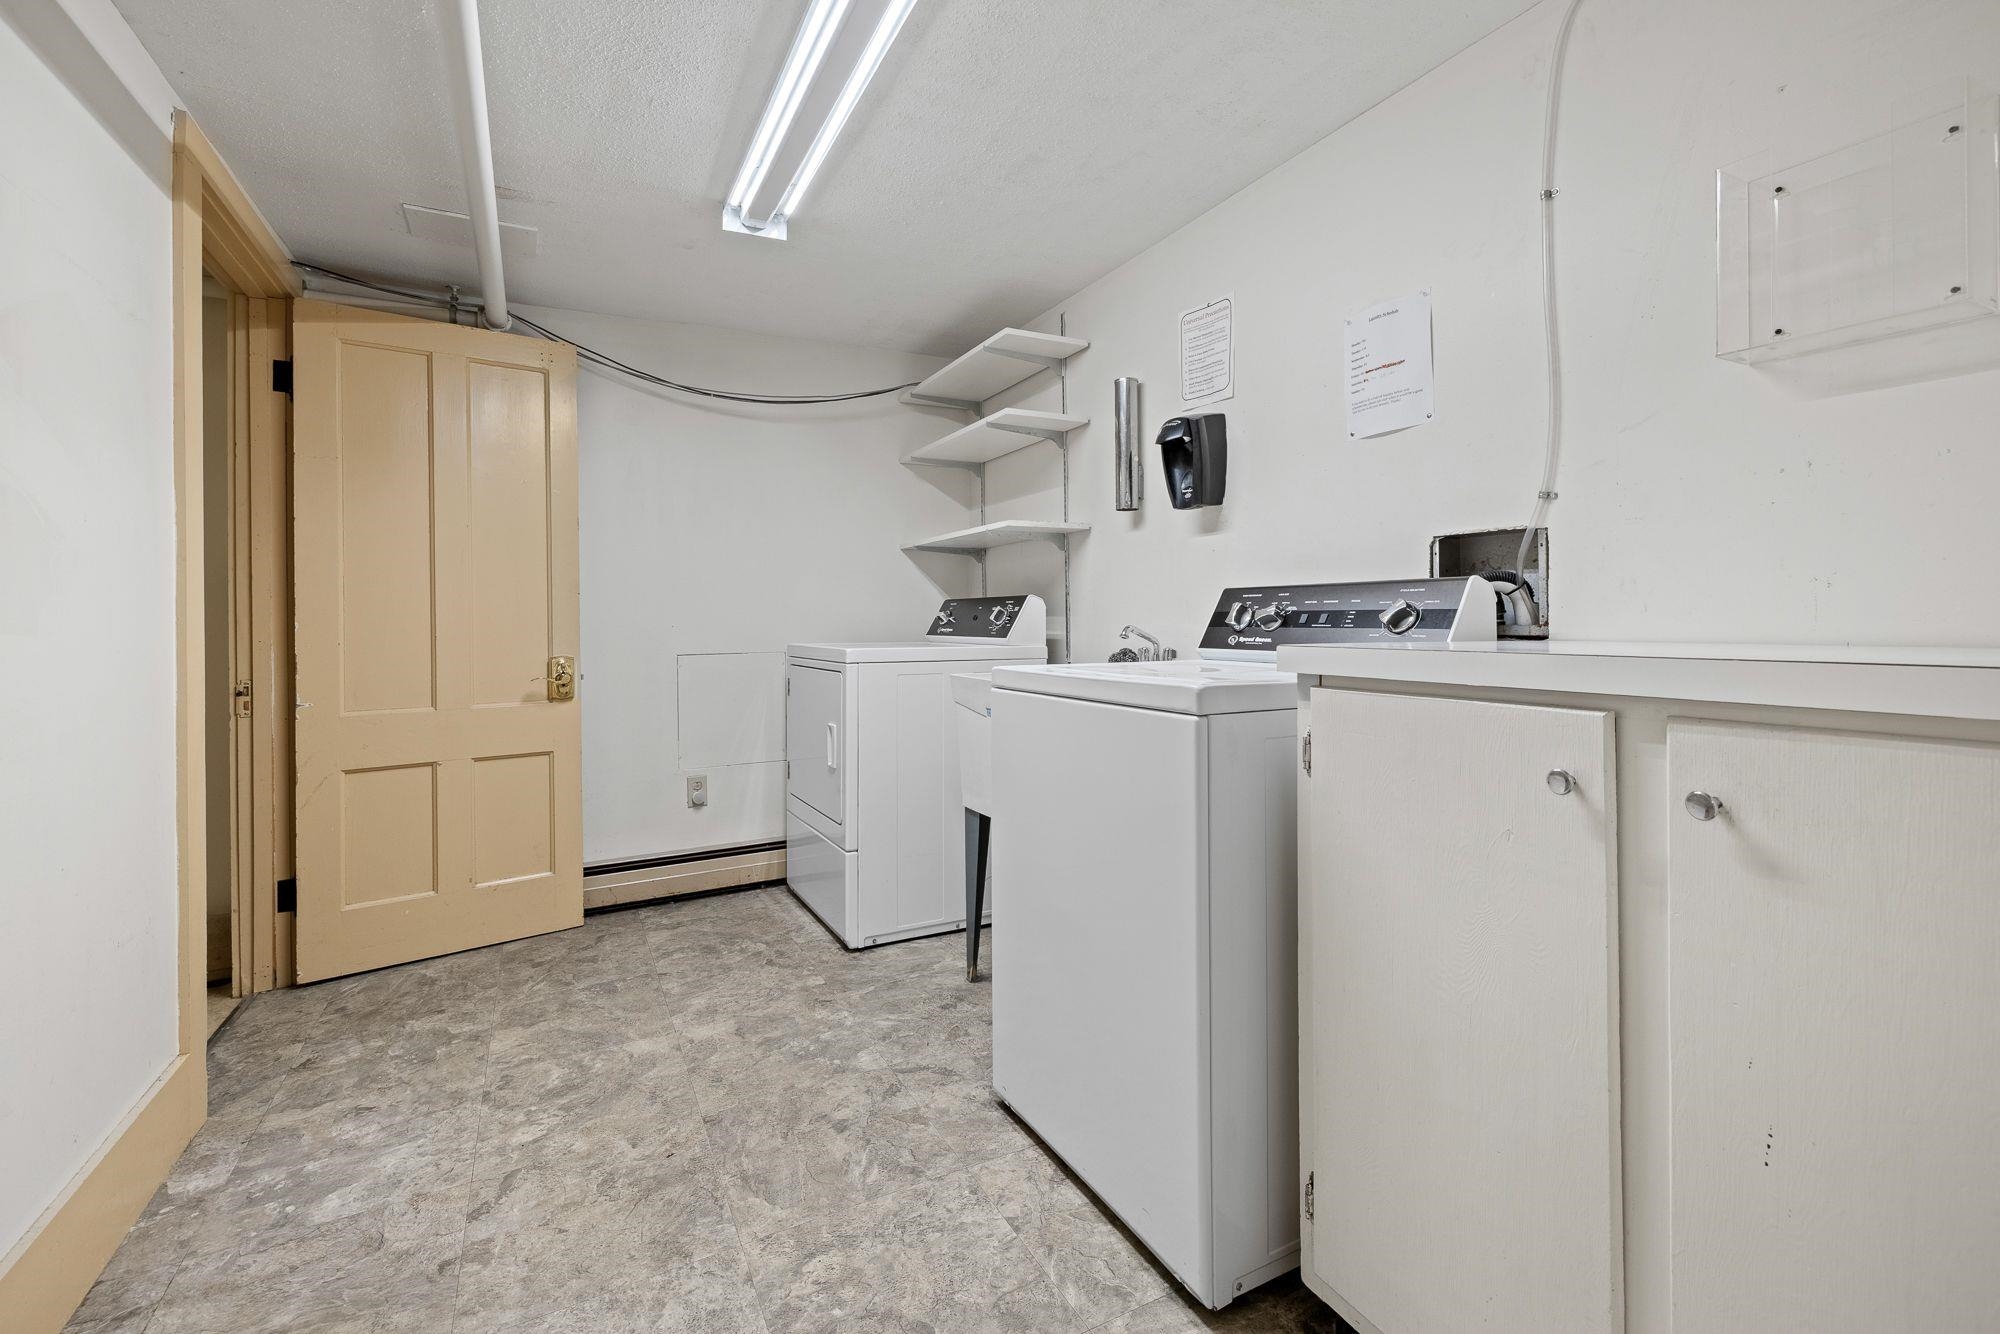
Appliances : Electric Cooktop | Dishwasher | Dryer | Double Oven | Refrigerator | Washer
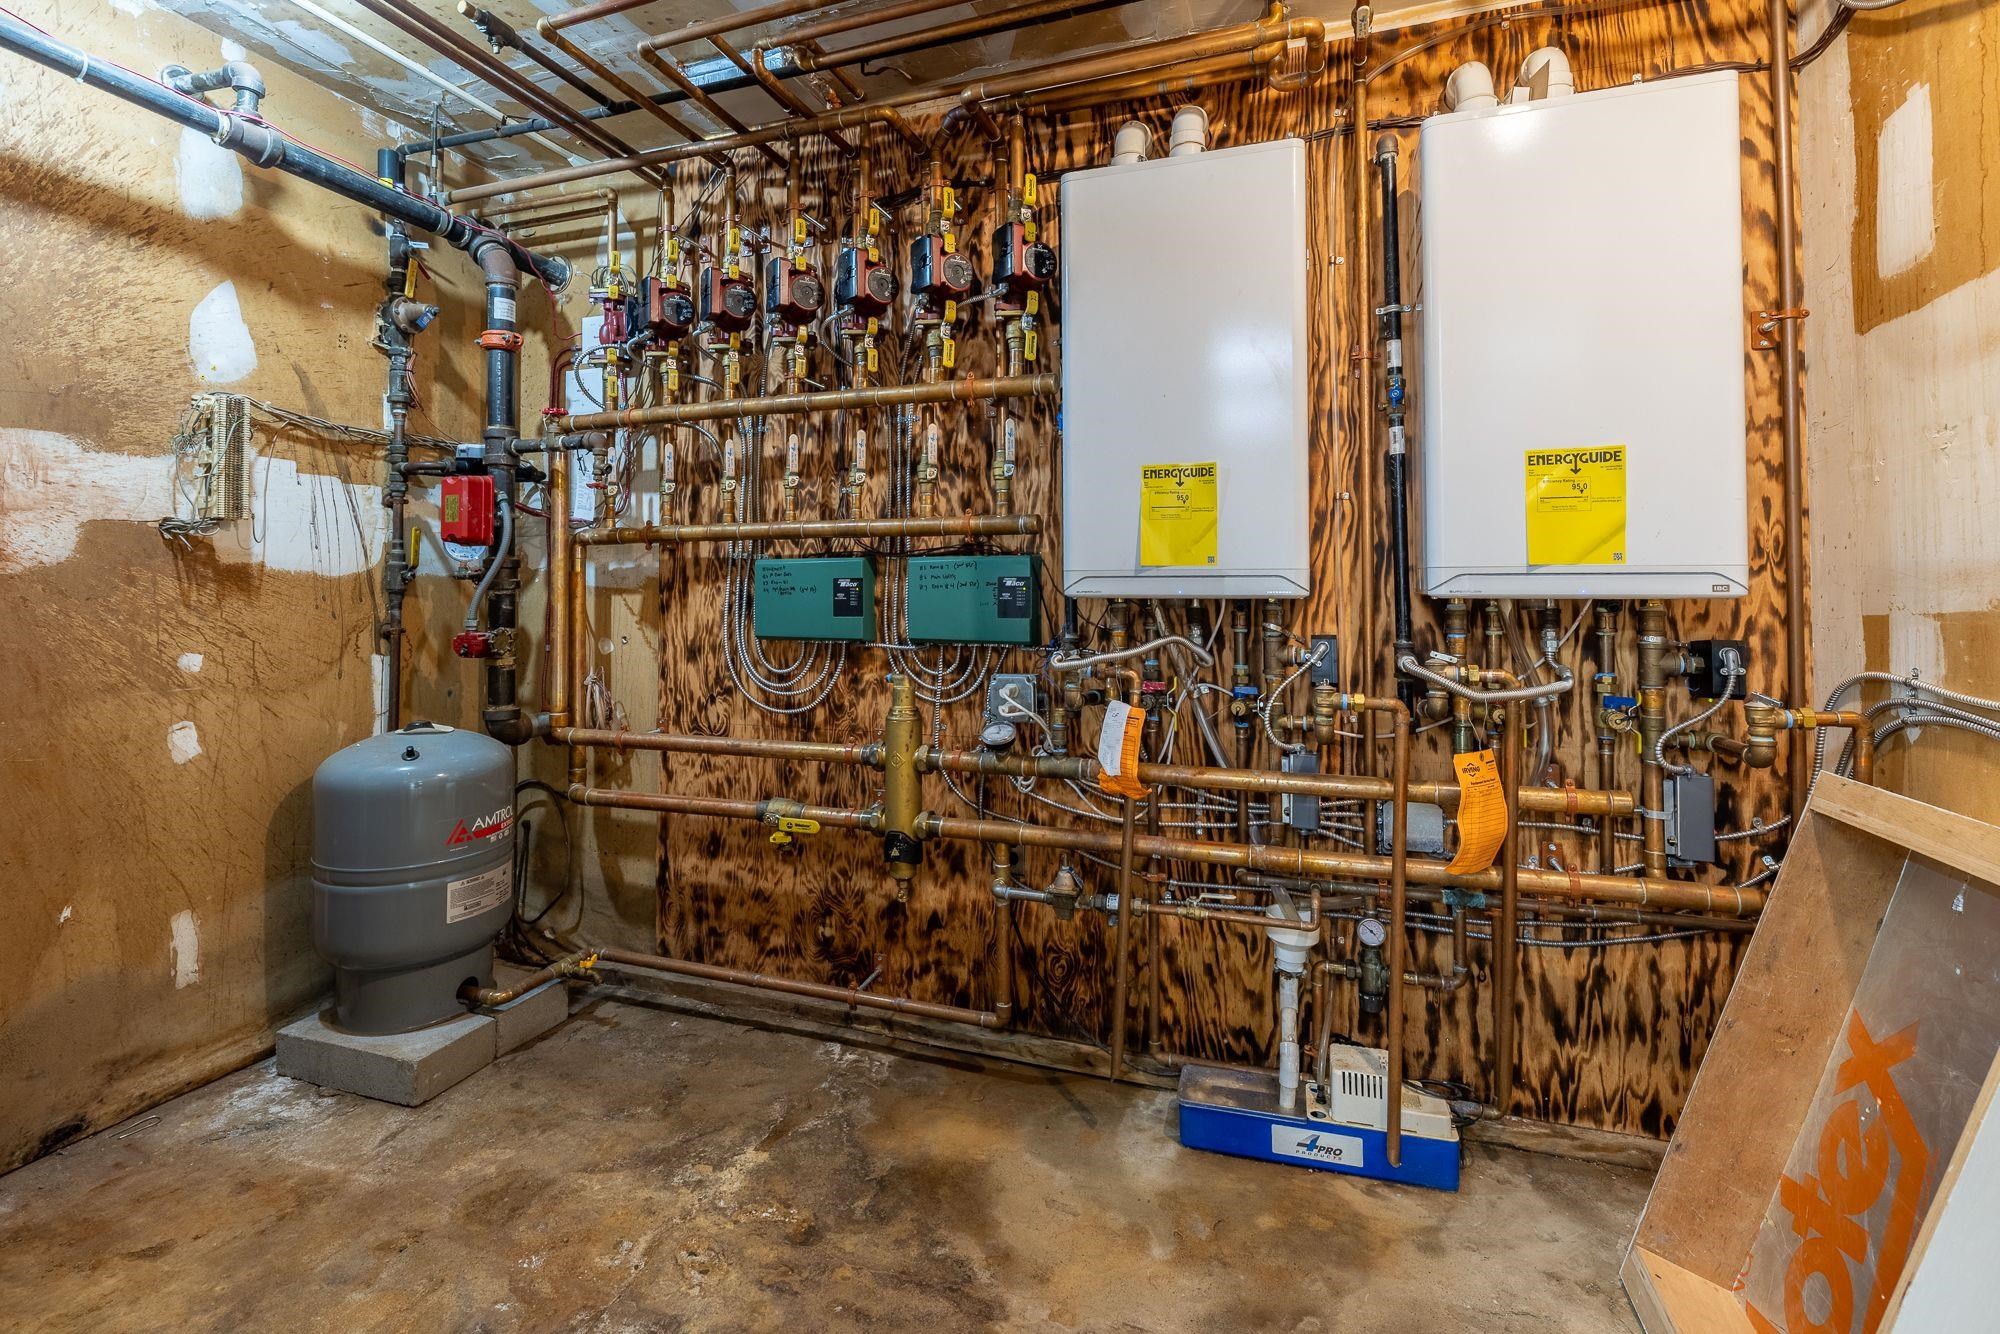
Heating: Propane | Baseboard
Total Rooms: 15
Total Baths: 5
Full Baths: 1
3/4 Baths: 4
Total Bedrooms: 9

Building Info
Year Built: 1880
Type: Wood Frame
Total Structure SqFt.: 3907
Finished Sqft. Above Ground: 3363
Below Ground SqFt.: 423
Apx Below Grade Unfinished SqFt.: 121
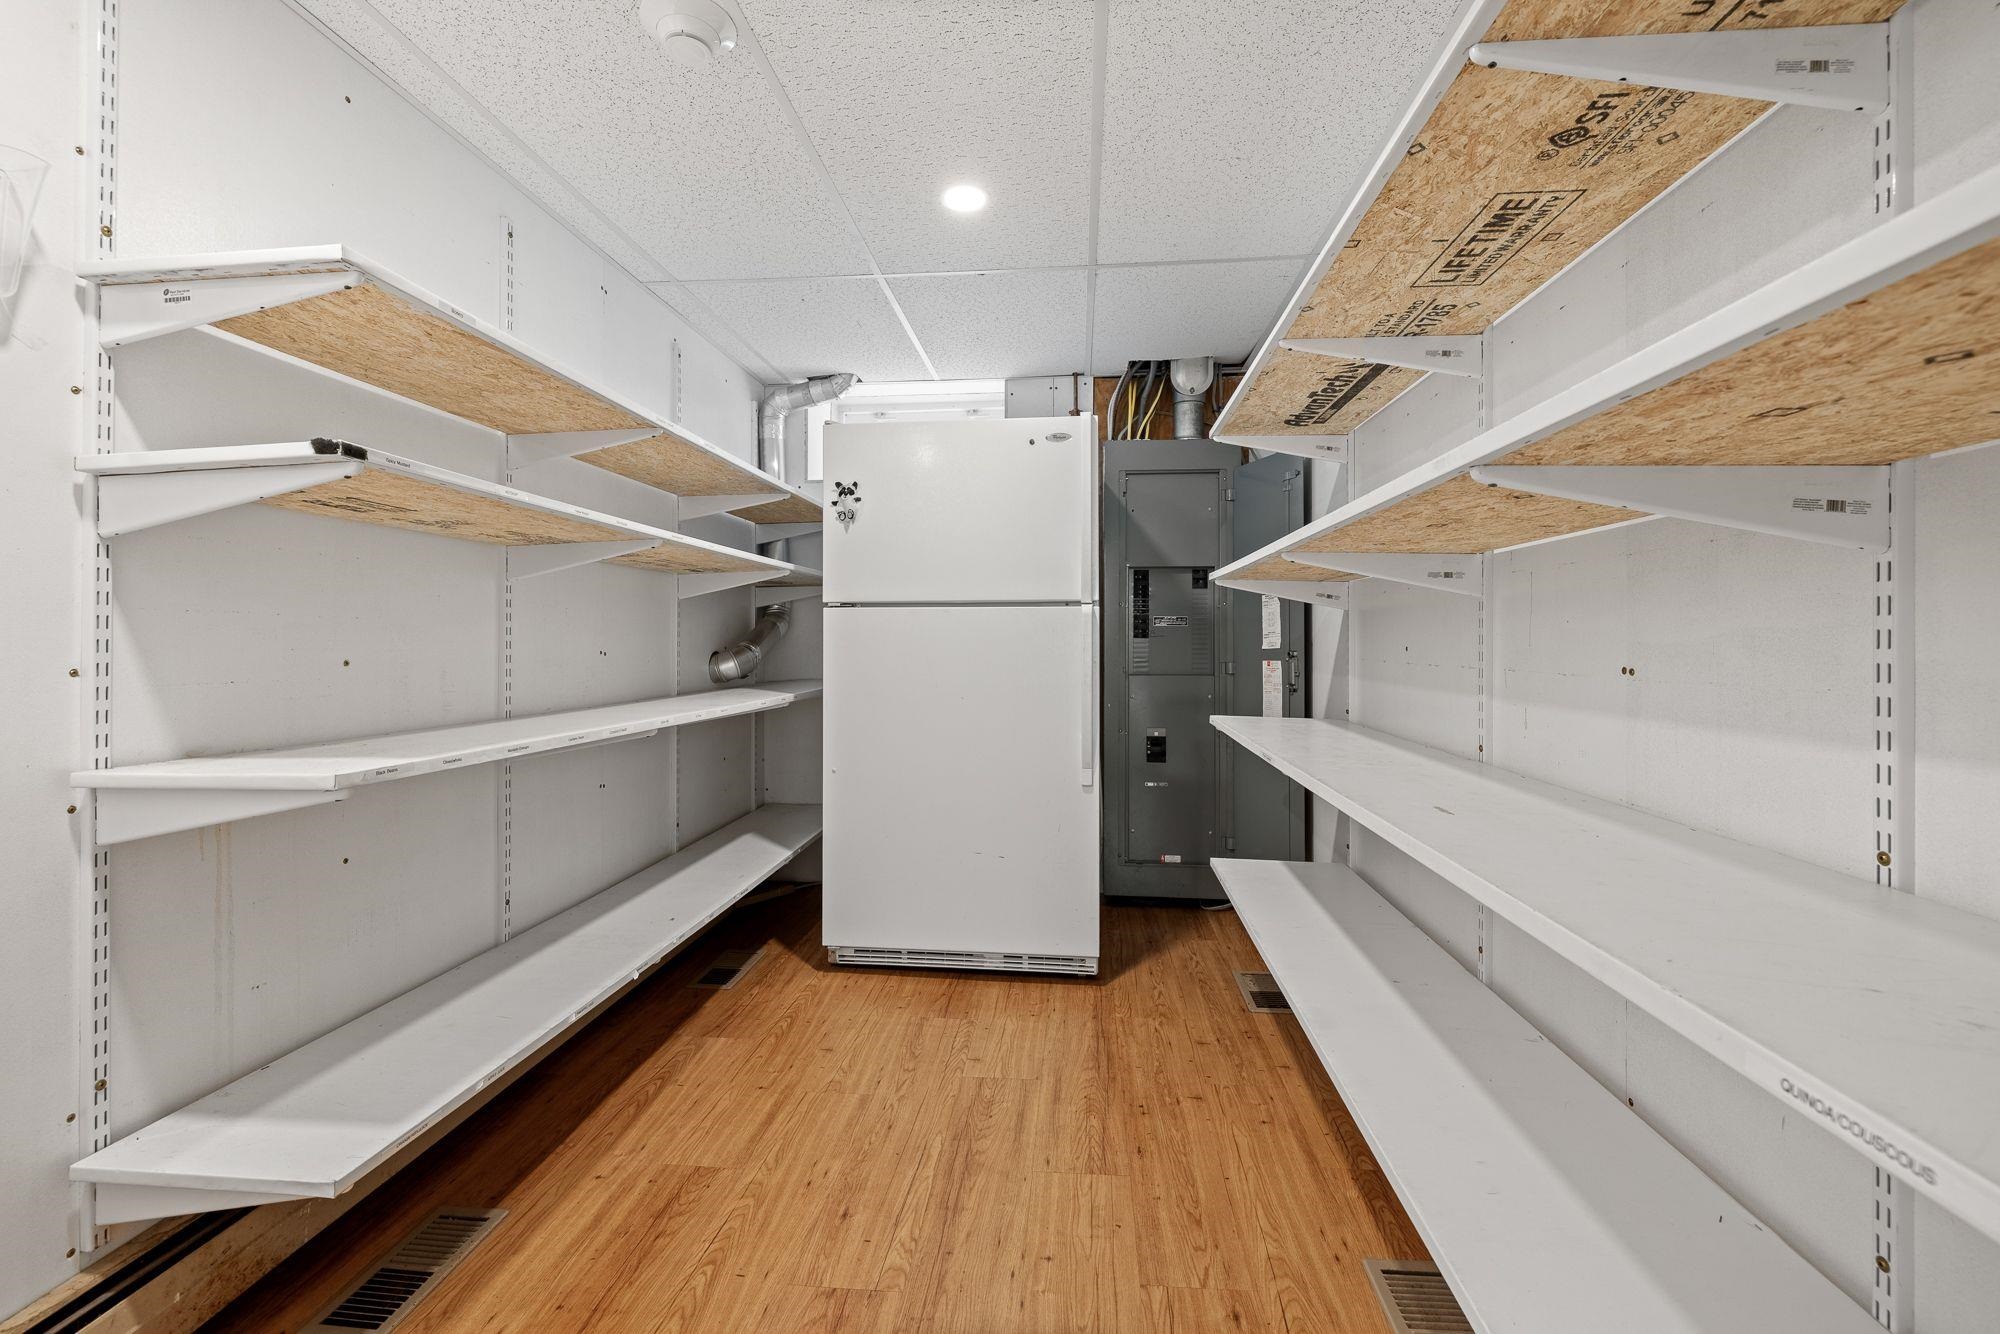
Basement: Concrete | Partially Finished | Storage Space | Walkout

Exterior Info
Style: New Englander
Exterior Color green
Roof: Shingle

Utilities
Electric: Circuit Breaker(s)
Water: Public
Sewer: Public

Land Description:
Corner | Landscaped | Level | Open | Sidewalks | Sloping | Wooded | In Town | Near Shopping | Near Public Transport
Lot size: 0.6 acres
Zoned: GR-1
Surveyed: Unk
Flood Zone: No
Seasonal: No
Road Frontage: 227
Driveway: Gravel


Block - 63
Taxes $20,061
Assesed Value Not Reported
Schools
School District: Hanover Sch District SAU #70
Elementary School: Bernice A. Ray School
Middle School: Frances C. Richmond Middle Sch
High School: Hanover High School

© 2000-2026 Clerkin Agency Real Estate
NEREN Logo
565 Maple Street, White River Junction, Vermont. 05001 802-295-1355
Copyright © 2026 PrimeMLS, Inc. All rights reserved. This information is deemed reliable, but not guaranteed. The data relating to real estate displayed on this display comes in part from the IDX Program of PrimeMLS. The information being provided is for consumers’ personal, non-commercial use and may not be used for any purpose other than to identify prospective properties consumers may be interested in purchasing. Data last updated August 17th, 2026

PLEASE NOTE: Both New Hampshire and Vermont law require brokers and agents to disclose at the “time of first business meeting, prior to any discussion of confidential information”, in New Hampshire’s case, and “first reasonable opportunity”, in Vermont’s case, the nature of the relationships brokers have or may have with customers and clients. Each state requires that a disclosure form be presented to consumers for their review and acknowledgment at the appropriate time. These forms can be accessed here:
VT: VERMONT REAL ESTATE COMMISSION MANDATORY CONSUMER DISCLOSURE FORM
NH: NEW HAMPSHIRE REAL ESTATE COMMISSION BROKERAGE RELATIONSHIP DISCLOSURE FORM