List Price: $345,000 | $289 per sq.ft. | 3 Bedroom | 2 Bathroom | 1.75 Story Single Family Home
Listed Thursday Jul 9, 2026 | MLS# 5099304
112 Terrace Hill Street Hardwick VT
Listed by Brenda Menard Choice Real Estate & Property Management
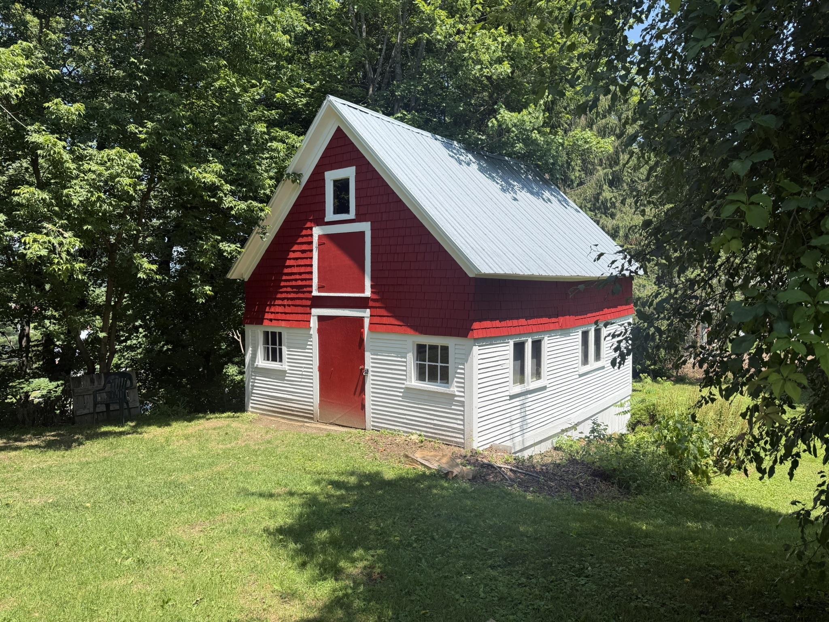
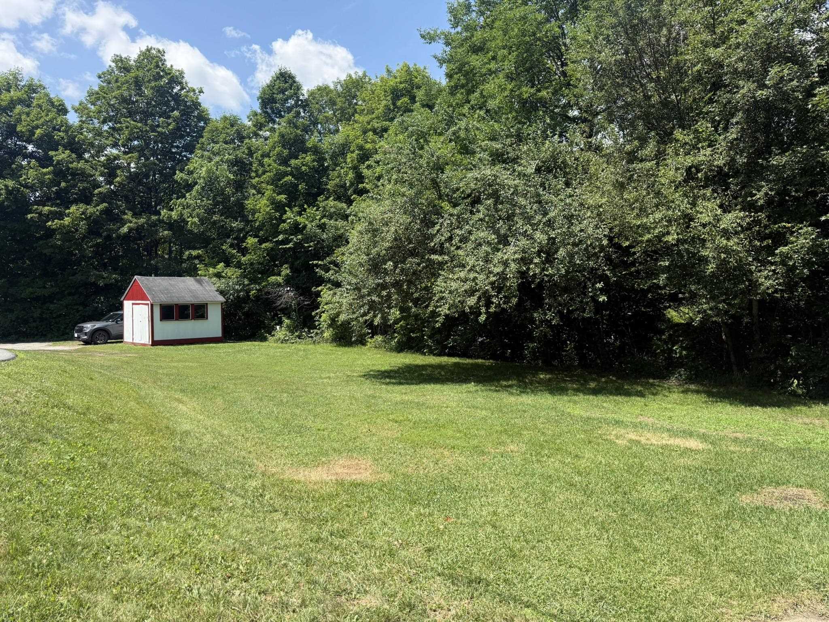
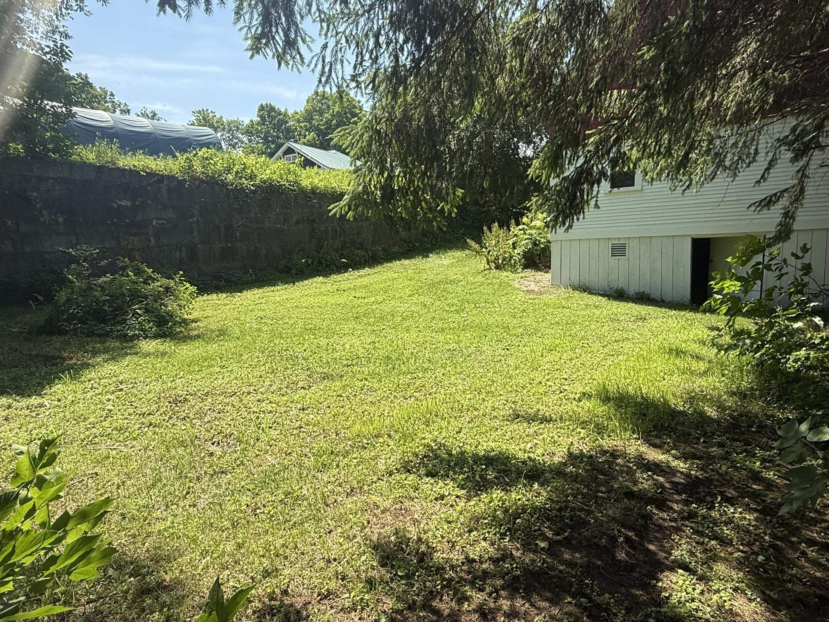
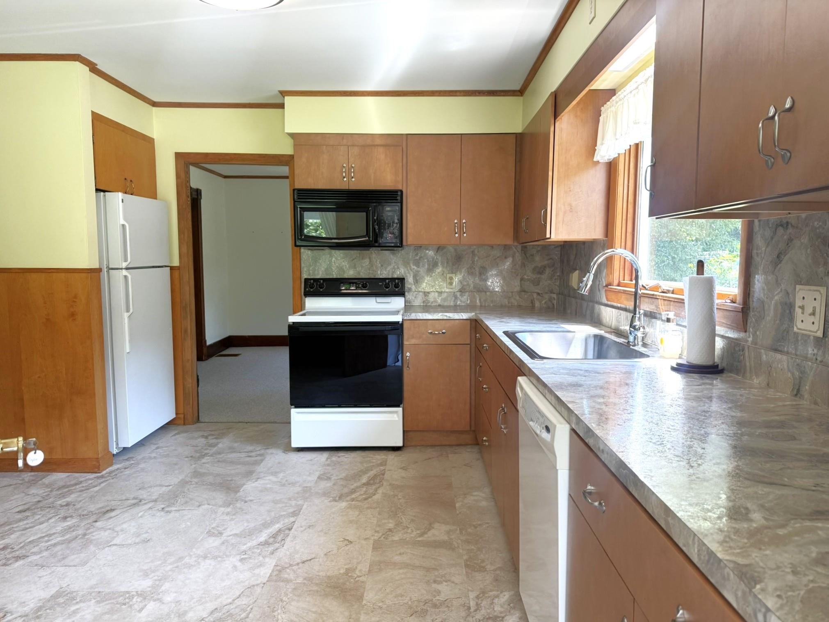
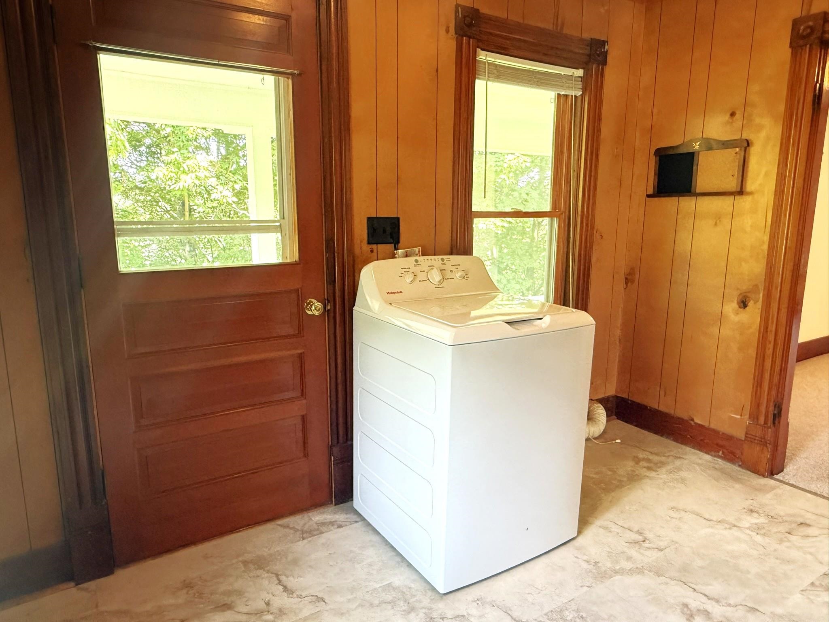
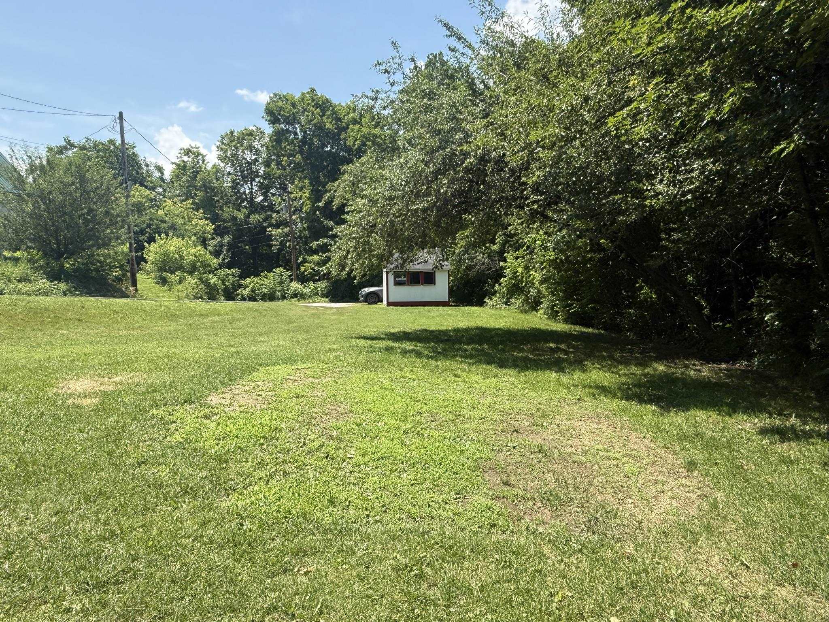
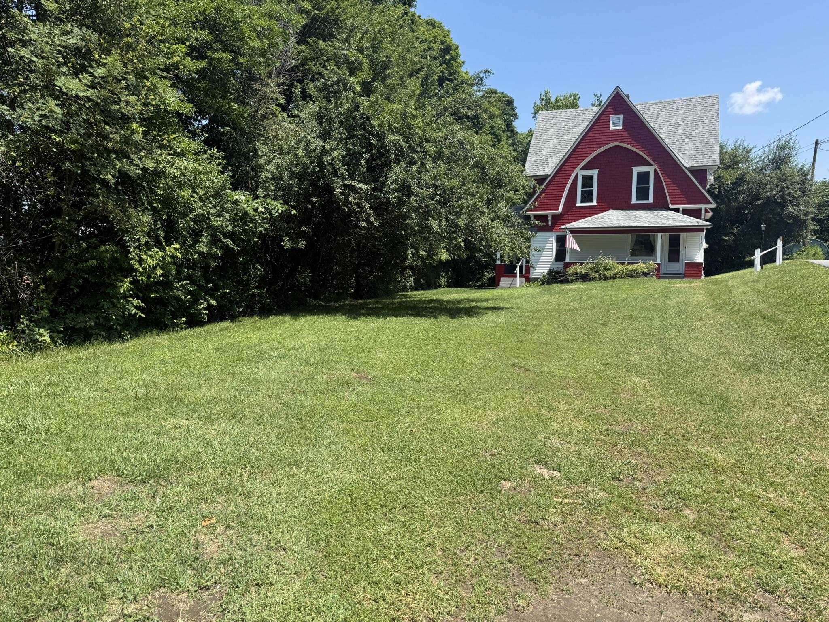
Timeless Victorian Charm in a Special Village Setting! Tucked away from the hustle and bustle of the village, this beautiful Victorian home offers a rare combination of character, charm, and convenience. Located on a quiet side street yet within walking distance to downtown shopping, restaurants, and village amenities, this unique property feels like a peaceful retreat while keeping everything close by. Step inside and you'll immediately appreciate the warmth & craftsmanship of a bygone era, with original ornate woodwork still adorning the home, adding to its timeless appeal. The inviting eat-in kitchen flows into the formal dining room and continues into the spacious living room, creating comfortable spaces for everyday living and gathering. A convenient first-floor laundry area & half bath complete the main level. Upstairs features three welcoming bedrooms and an updated 3/4 bath, offering comfortable spaces while preserving the home's classic charm. The full basement provides plenty of room for utilities, storage, and functionality. Relax and enjoy either of the two covered porches; whether it's sipping coffee in the morning sunshine or unwinding on the more private, shaded back porch. The original barn still stands proudly and provides excellent storage space or the perfect setting for a workshop, hobbies, or creative pursuits. The open lawn areas offer room for gardens, play, and simply enjoying the outdoors. Lovingly cared for by the same family since 1960, this home reflects decades of pride and thoughtful ownership. Recent improvements include an asphalt shingle roof completed in the summer of 2020 and freshly completed exterior painting of all buildings on the property this summer. Rich in history, filled with character, and ready for its next chapter...this is more than just a home, it is a rare opportunity to become part of its continuing story!

Appliances : Dishwasher | Microwave | Electric Range | Refrigerator | Washer | Electric Water Heater
Flooring: Carpet | Vinyl
Heating: Oil | Hot Air
Total Rooms: 9
Total Baths: 2
1/2 Baths: 1
3/4 Baths: 1
Total Bedrooms: 3
Kitchen: Room Dimensions: Floor: 1
Dining Room : Room Dimensions: Floor: 1
Living Room : Room Dimensions: Floor: 1
Laundry Room : Room Dimensions: Floor: 1
Bathroom Half : Room Dimensions: Floor: 1
Bedroom : Room Dimensions: Floor: 2
Bathroom Three Quarter : Room Dimensions: Floor: 2

Building Info
Year Built: 1900
Type: Shingle Siding | Wood Siding
Total Structure SqFt.: 1895
Finished Sqft. Above Ground: 1193
Apx Below Grade Unfinished SqFt.: 702
Basement: Concrete | Full | Interior Stairs | Storage Space | Sump Pump | Unfinished | Basement Stairs

Exterior Info
Style: Victorian
Exterior Color White/Red
Roof: Asphalt Shingle

Utilities
Electric: 100 Amp Service | Circuit Breaker(s)
Water: Metered | Public
Sewer: Public

Land Description:
Level | Open | Sloping | Steep | Street Lights | Wooded | In Town | Near Shopping | Neighborhood | Near School(s)
Lot size: 0.7 acres
SuitableUse: Residential
Zoned: Hardwick
Surveyed: Yes
SurveyedBy: Urie & Morie
Flood Zone: No
Seasonal: No
Road Frontage: 186
Driveway: Gravel


Docs Available : Deed | Property Disclosure | Survey | Tax Map
Row For Other Parcel: N
Taxes $4,504
Assesed Value Not Reported
Schools
School District: Orleans Southwest
Elementary School: Mountain View Union Elementary
Middle School: Hazen Union Middle School
High School: Hazen UHSD #26

© 2000-2026 Clerkin Agency Real Estate
NEREN Logo
565 Maple Street, White River Junction, Vermont. 05001 802-295-1355
Copyright © 2026 PrimeMLS, Inc. All rights reserved. This information is deemed reliable, but not guaranteed. The data relating to real estate displayed on this display comes in part from the IDX Program of PrimeMLS. The information being provided is for consumers’ personal, non-commercial use and may not be used for any purpose other than to identify prospective properties consumers may be interested in purchasing. Data last updated August 1st, 2026

PLEASE NOTE: Both New Hampshire and Vermont law require brokers and agents to disclose at the “time of first business meeting, prior to any discussion of confidential information”, in New Hampshire’s case, and “first reasonable opportunity”, in Vermont’s case, the nature of the relationships brokers have or may have with customers and clients. Each state requires that a disclosure form be presented to consumers for their review and acknowledgment at the appropriate time. These forms can be accessed here:
VT: VERMONT REAL ESTATE COMMISSION MANDATORY CONSUMER DISCLOSURE FORM
NH: NEW HAMPSHIRE REAL ESTATE COMMISSION BROKERAGE RELATIONSHIP DISCLOSURE FORM