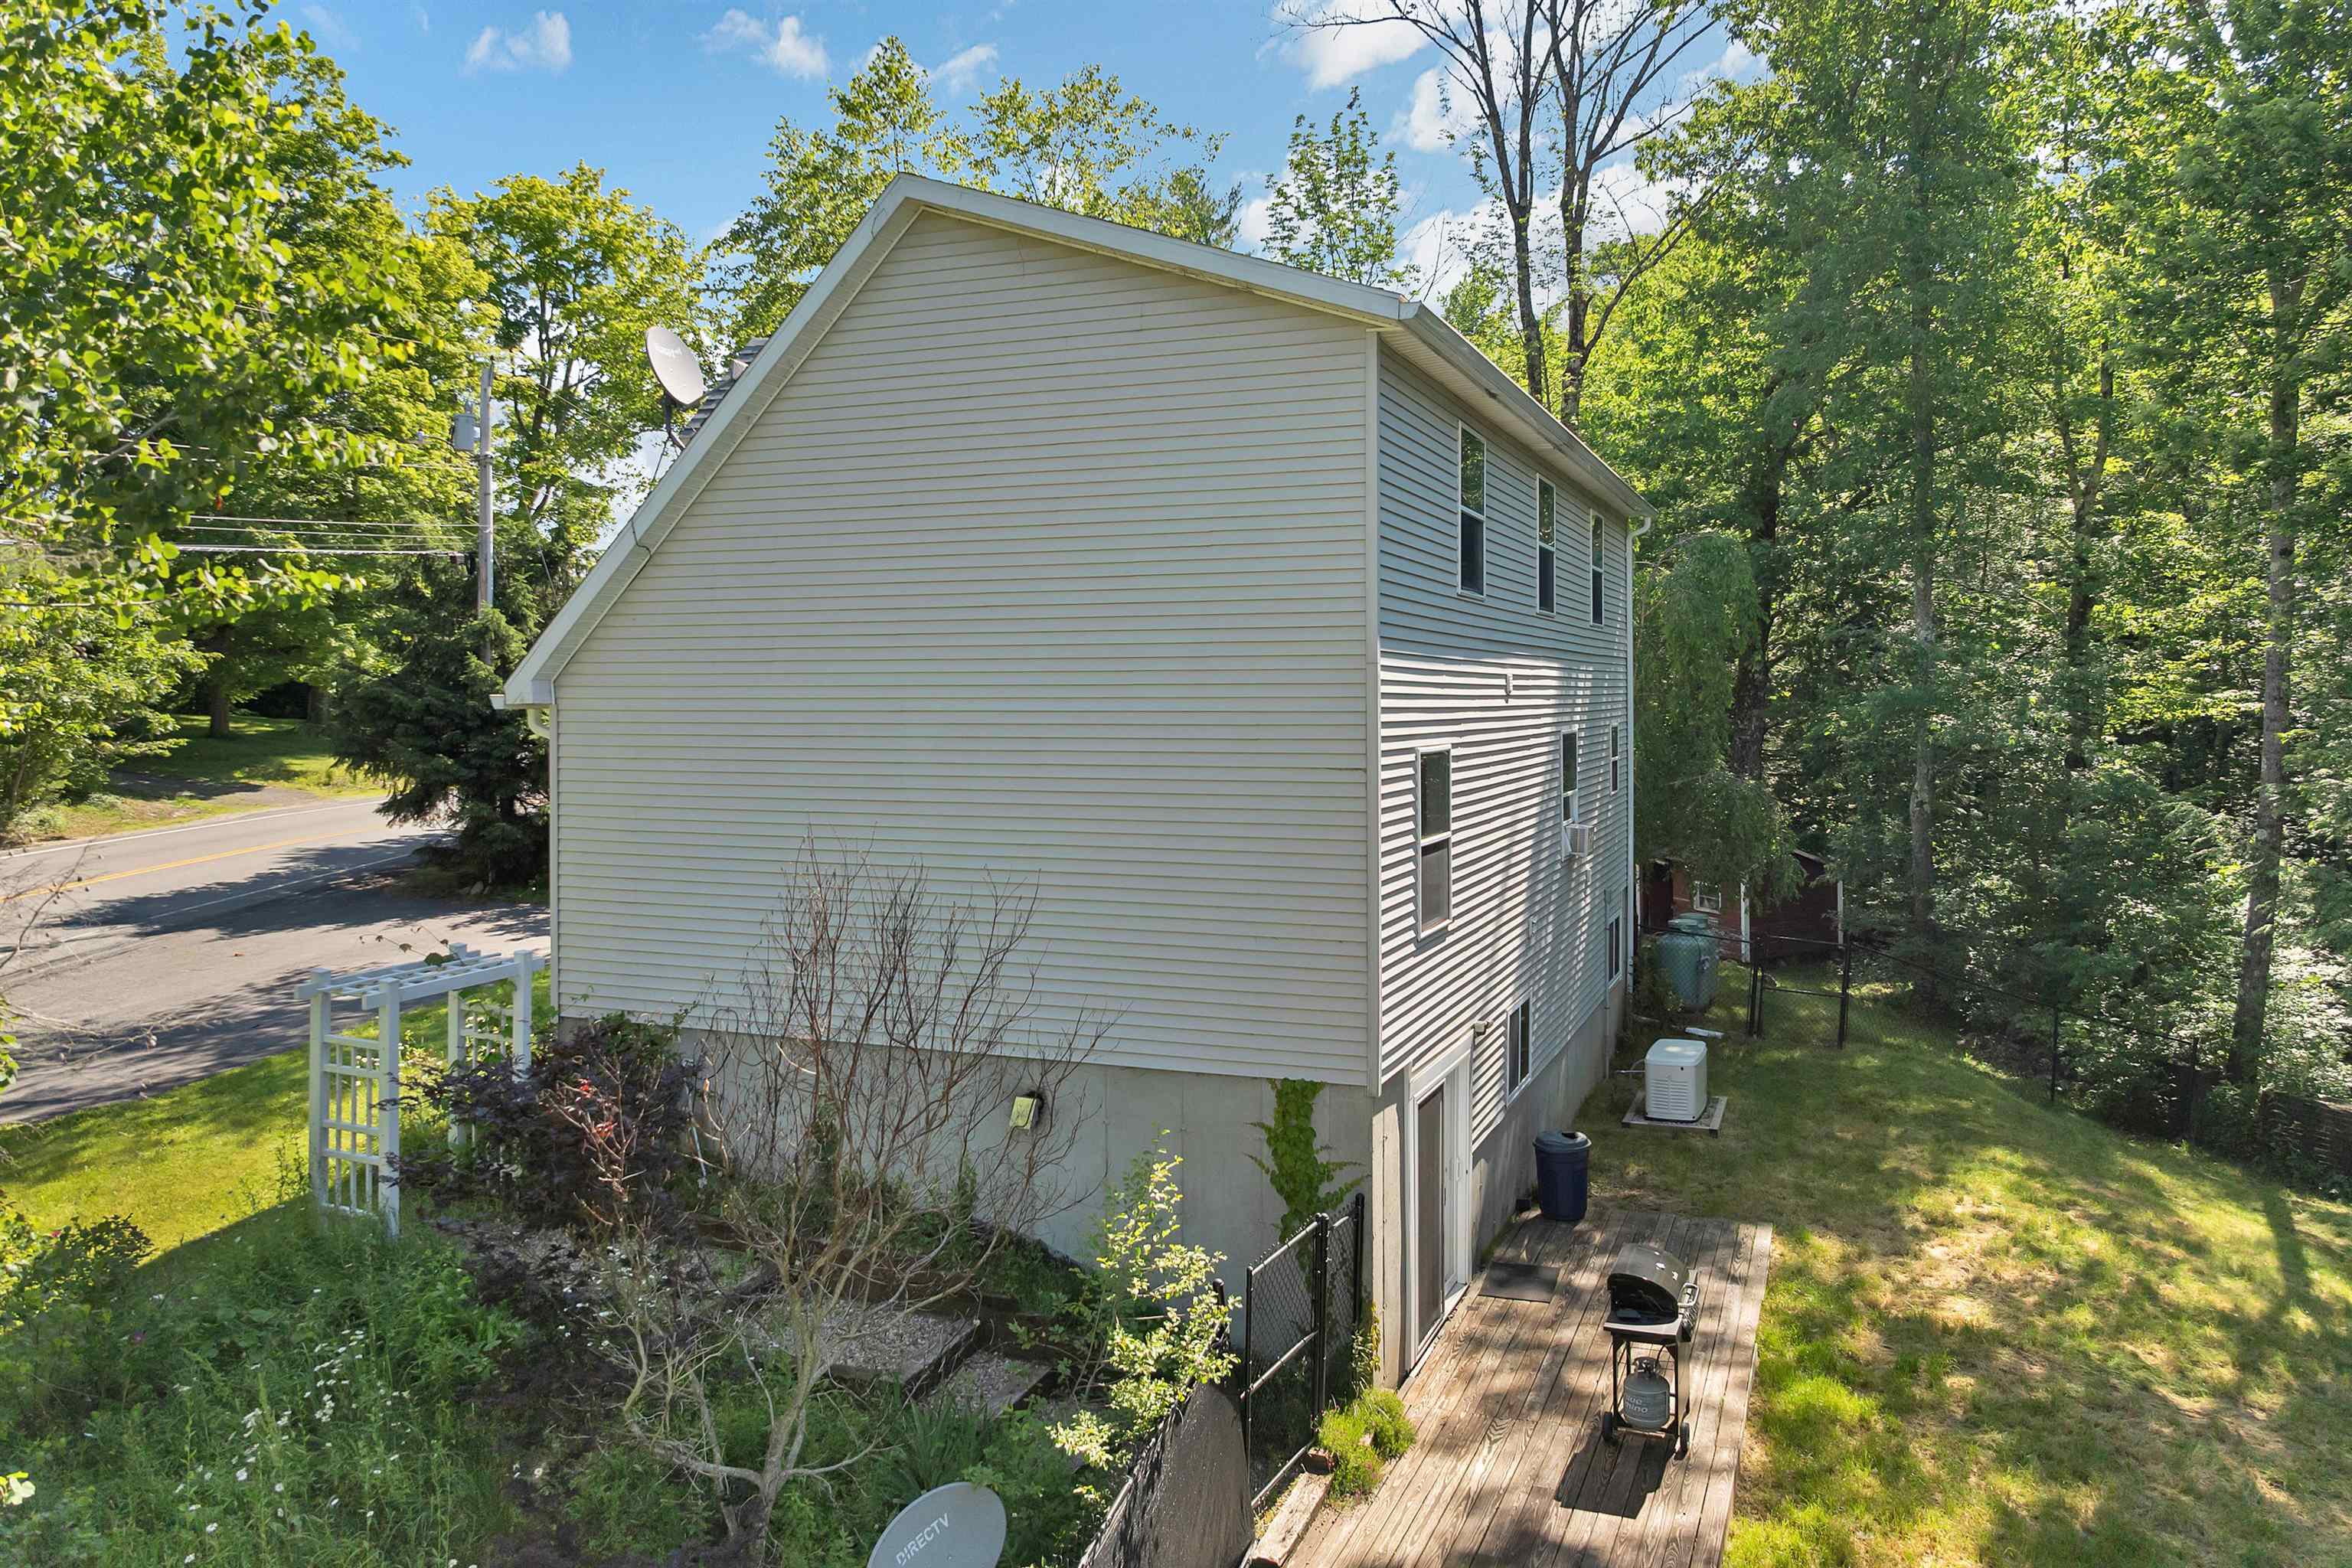
List Price: $425,000 | $201 per sq.ft. | 2 Bedroom | 2 Bathroom | 1.75 Story Single Family Home
Price Change! Reduced by $40,000 down 9% on July 14th 2026
on Chesham Pond
Listed Thursday Jun 25, 2026 | MLS# 5096805
368 Chesham Road Harrisville NH
Listed by Team Marion Sharich BHG Masiello Concord
This charming Cape in the picturesque New Hampshire town of Harrisville is the one you've been waiting for! Nestled in a serene setting with deeded access to Chesham Pond and a brook gently running through the property, this home offers the perfect blend of comfort, privacy, and outdoor enjoyment. Whether you're kayaking, fishing, enjoying nature walks, or simply taking in the peaceful surroundings, this property is a true nature lover's dream. The current homeowners have invested more than $100,000 in improvements, providing peace of mind and exceptional value for the next owner. Recent updates include a new leach field and whole-house Generac generator installed in 2024, as well as a drilled well and holding tank that are only four years old. Inside, this 3+ bedroom home (supported by a 1,000-gallon septic system) offers a flexible floor plan with additional rooms ideal for guests, a home office, hobby space, or whatever best suits your lifestyle. Durable vinyl plank flooring flows throughout the home, while the well-appointed kitchen features stainless steel appliances and ample space for everyday living and entertaining. The spacious primary suite serves as a private retreat, complete with a generous walk-in closet. The spa-like bathroom featuring both a shower and relaxing jetted tub over look the brook to the back of the property. The thoughtfully finished walkout basement provides additional living and entertaining space, making it perfect for gatherings, game nights, or a cozy family room. Step outside and enjoy the beauty of every season, from colorful fall foliage to summer days spent soaking in the gorgeous pond. Whether you're looking for a year-round residence or a peaceful getaway, this special Harrisville property offers the best of New Hampshire living.

Appliances : Microwave | Gas Range | Refrigerator
Flooring: Vinyl Plank
Heating: Propane | Baseboard
Total Rooms: 8
Total Baths: 2
Full Baths: 2
Total Bedrooms: 2
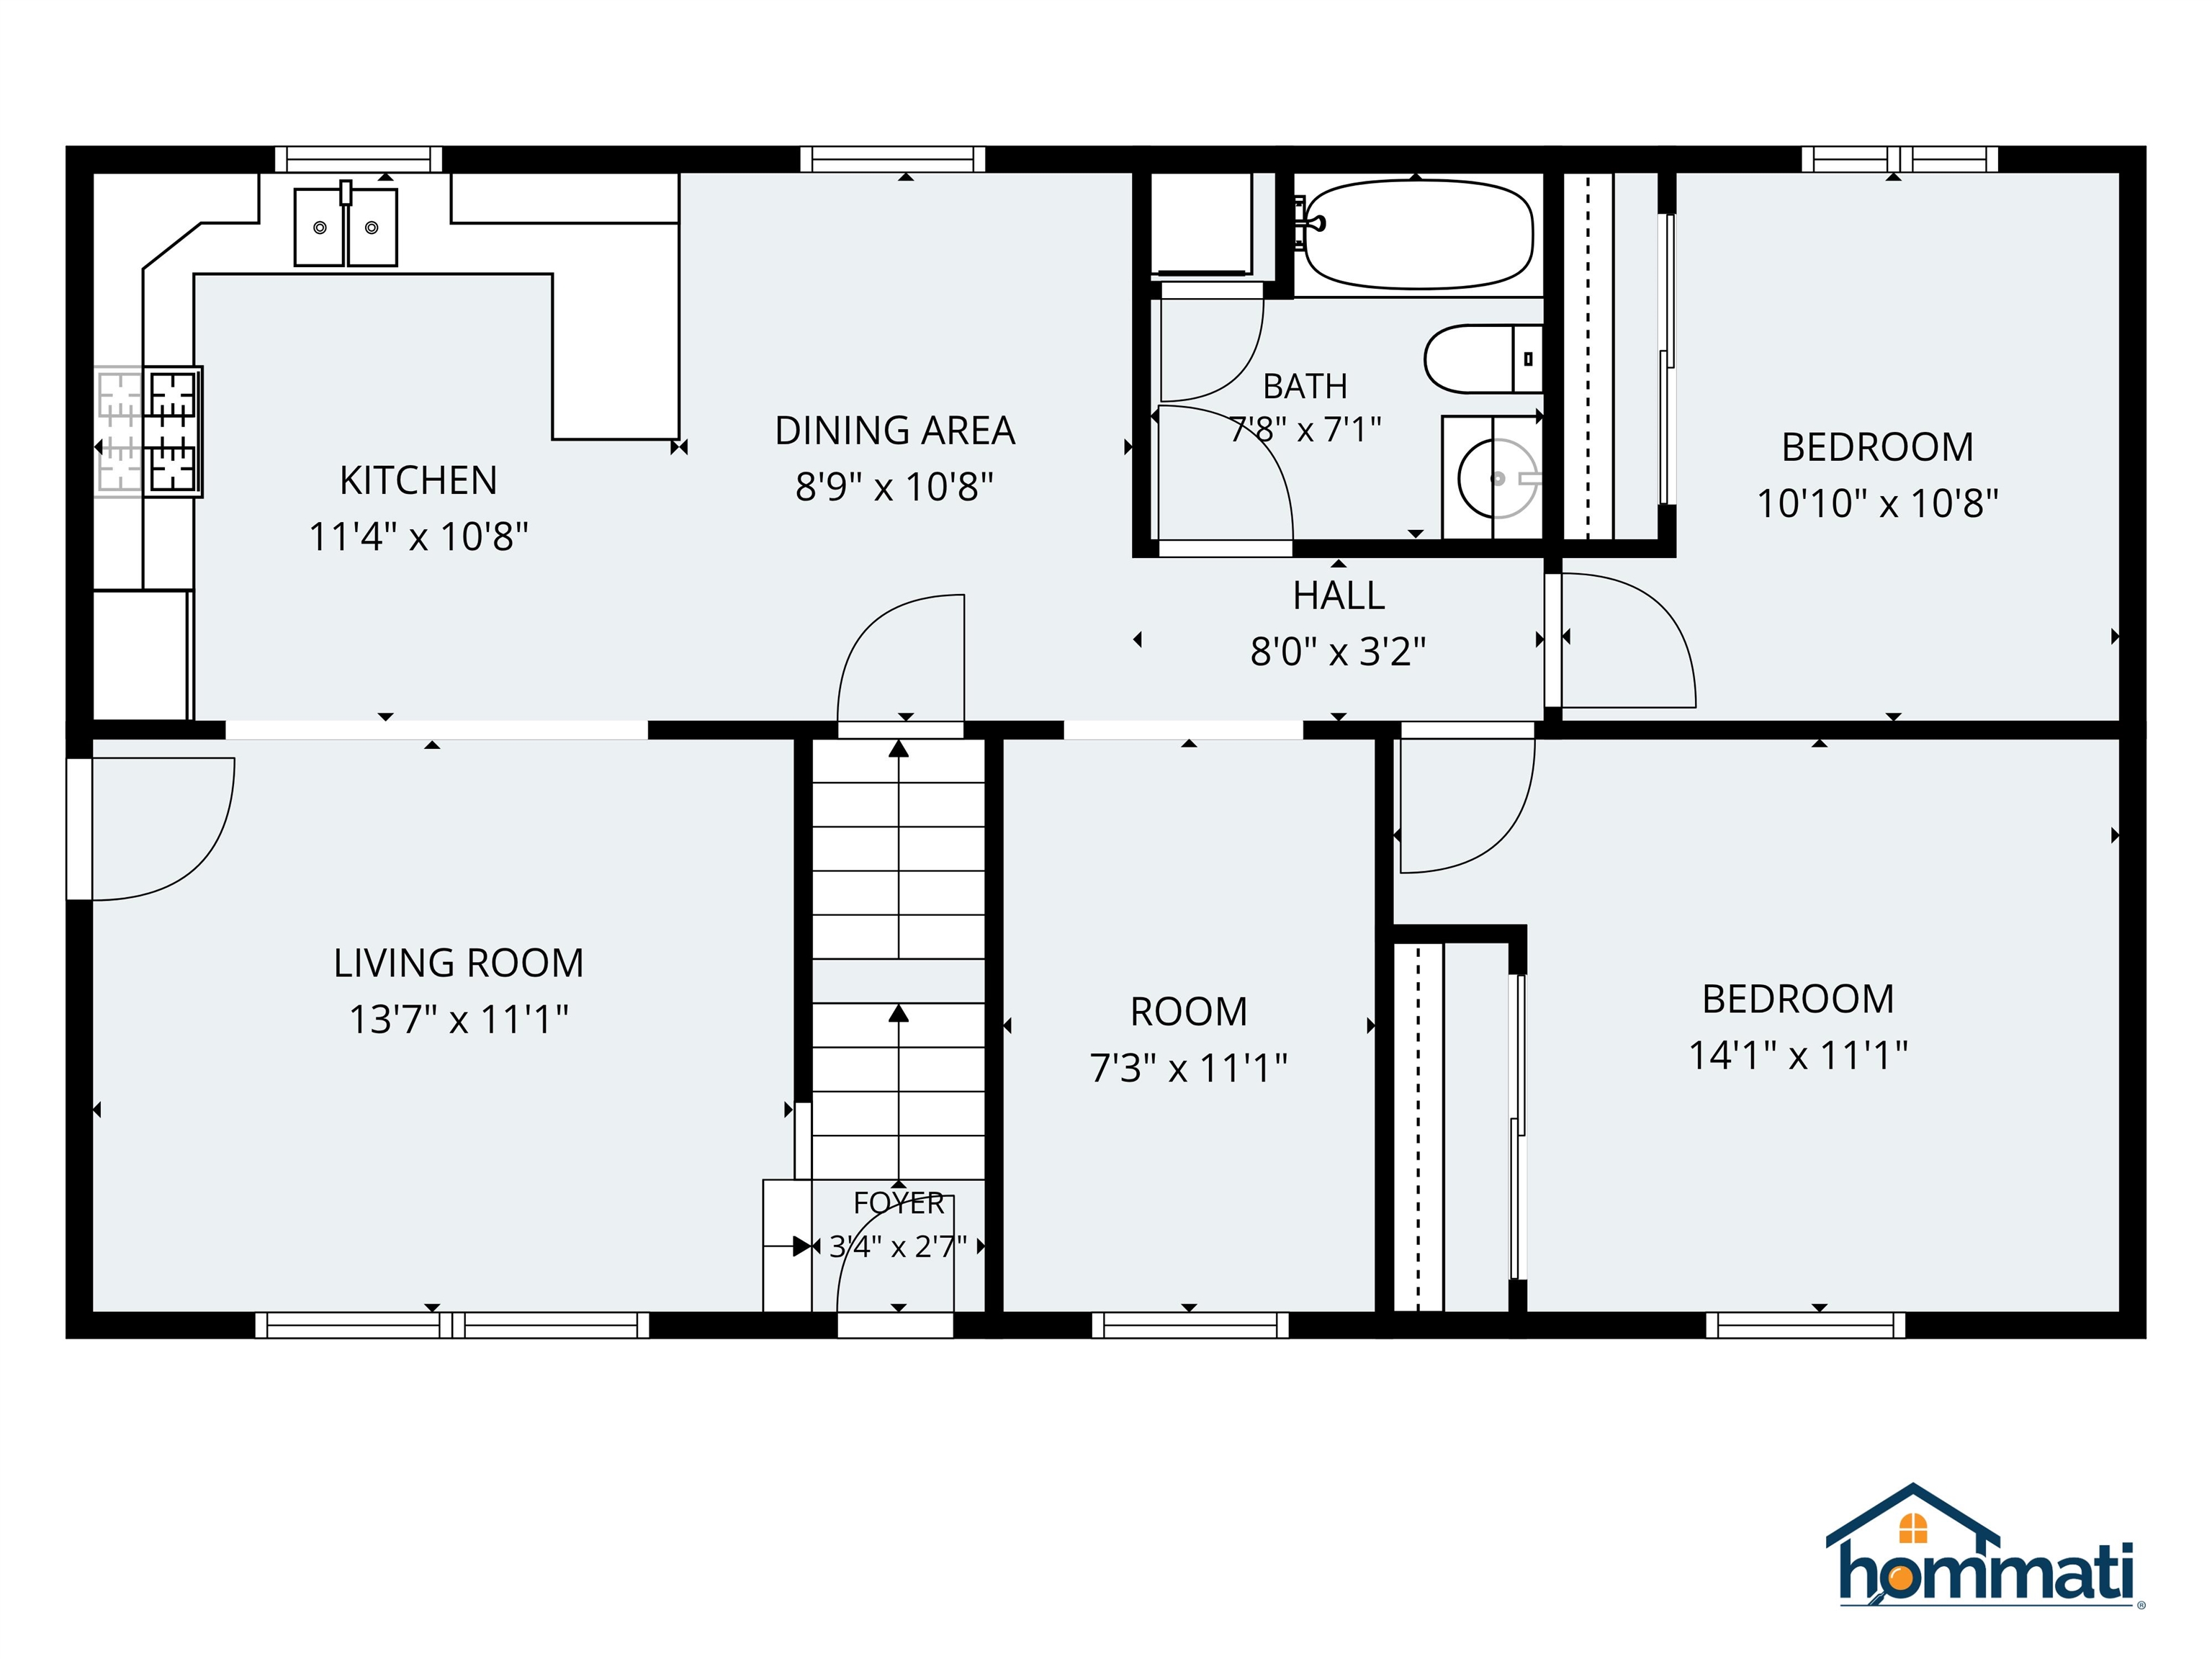
Living Room: Room Dimensions: 13.7x11.1 Floor: 1
Kitchen : Room Dimensions: 11.4x10.8 Floor: 1
Dining Room : Room Dimensions: 8.9x10.8 Floor: 1
Den : Room Dimensions: 7.3x11.1 Floor: 1
Bathroom Full : Room Dimensions: 7.8x7.1 Floor: 1
Bedroom : Room Dimensions: 14.1x11.1 Floor: 1
Bedroom : Room Dimensions: 10.10x10.8 Floor: 1
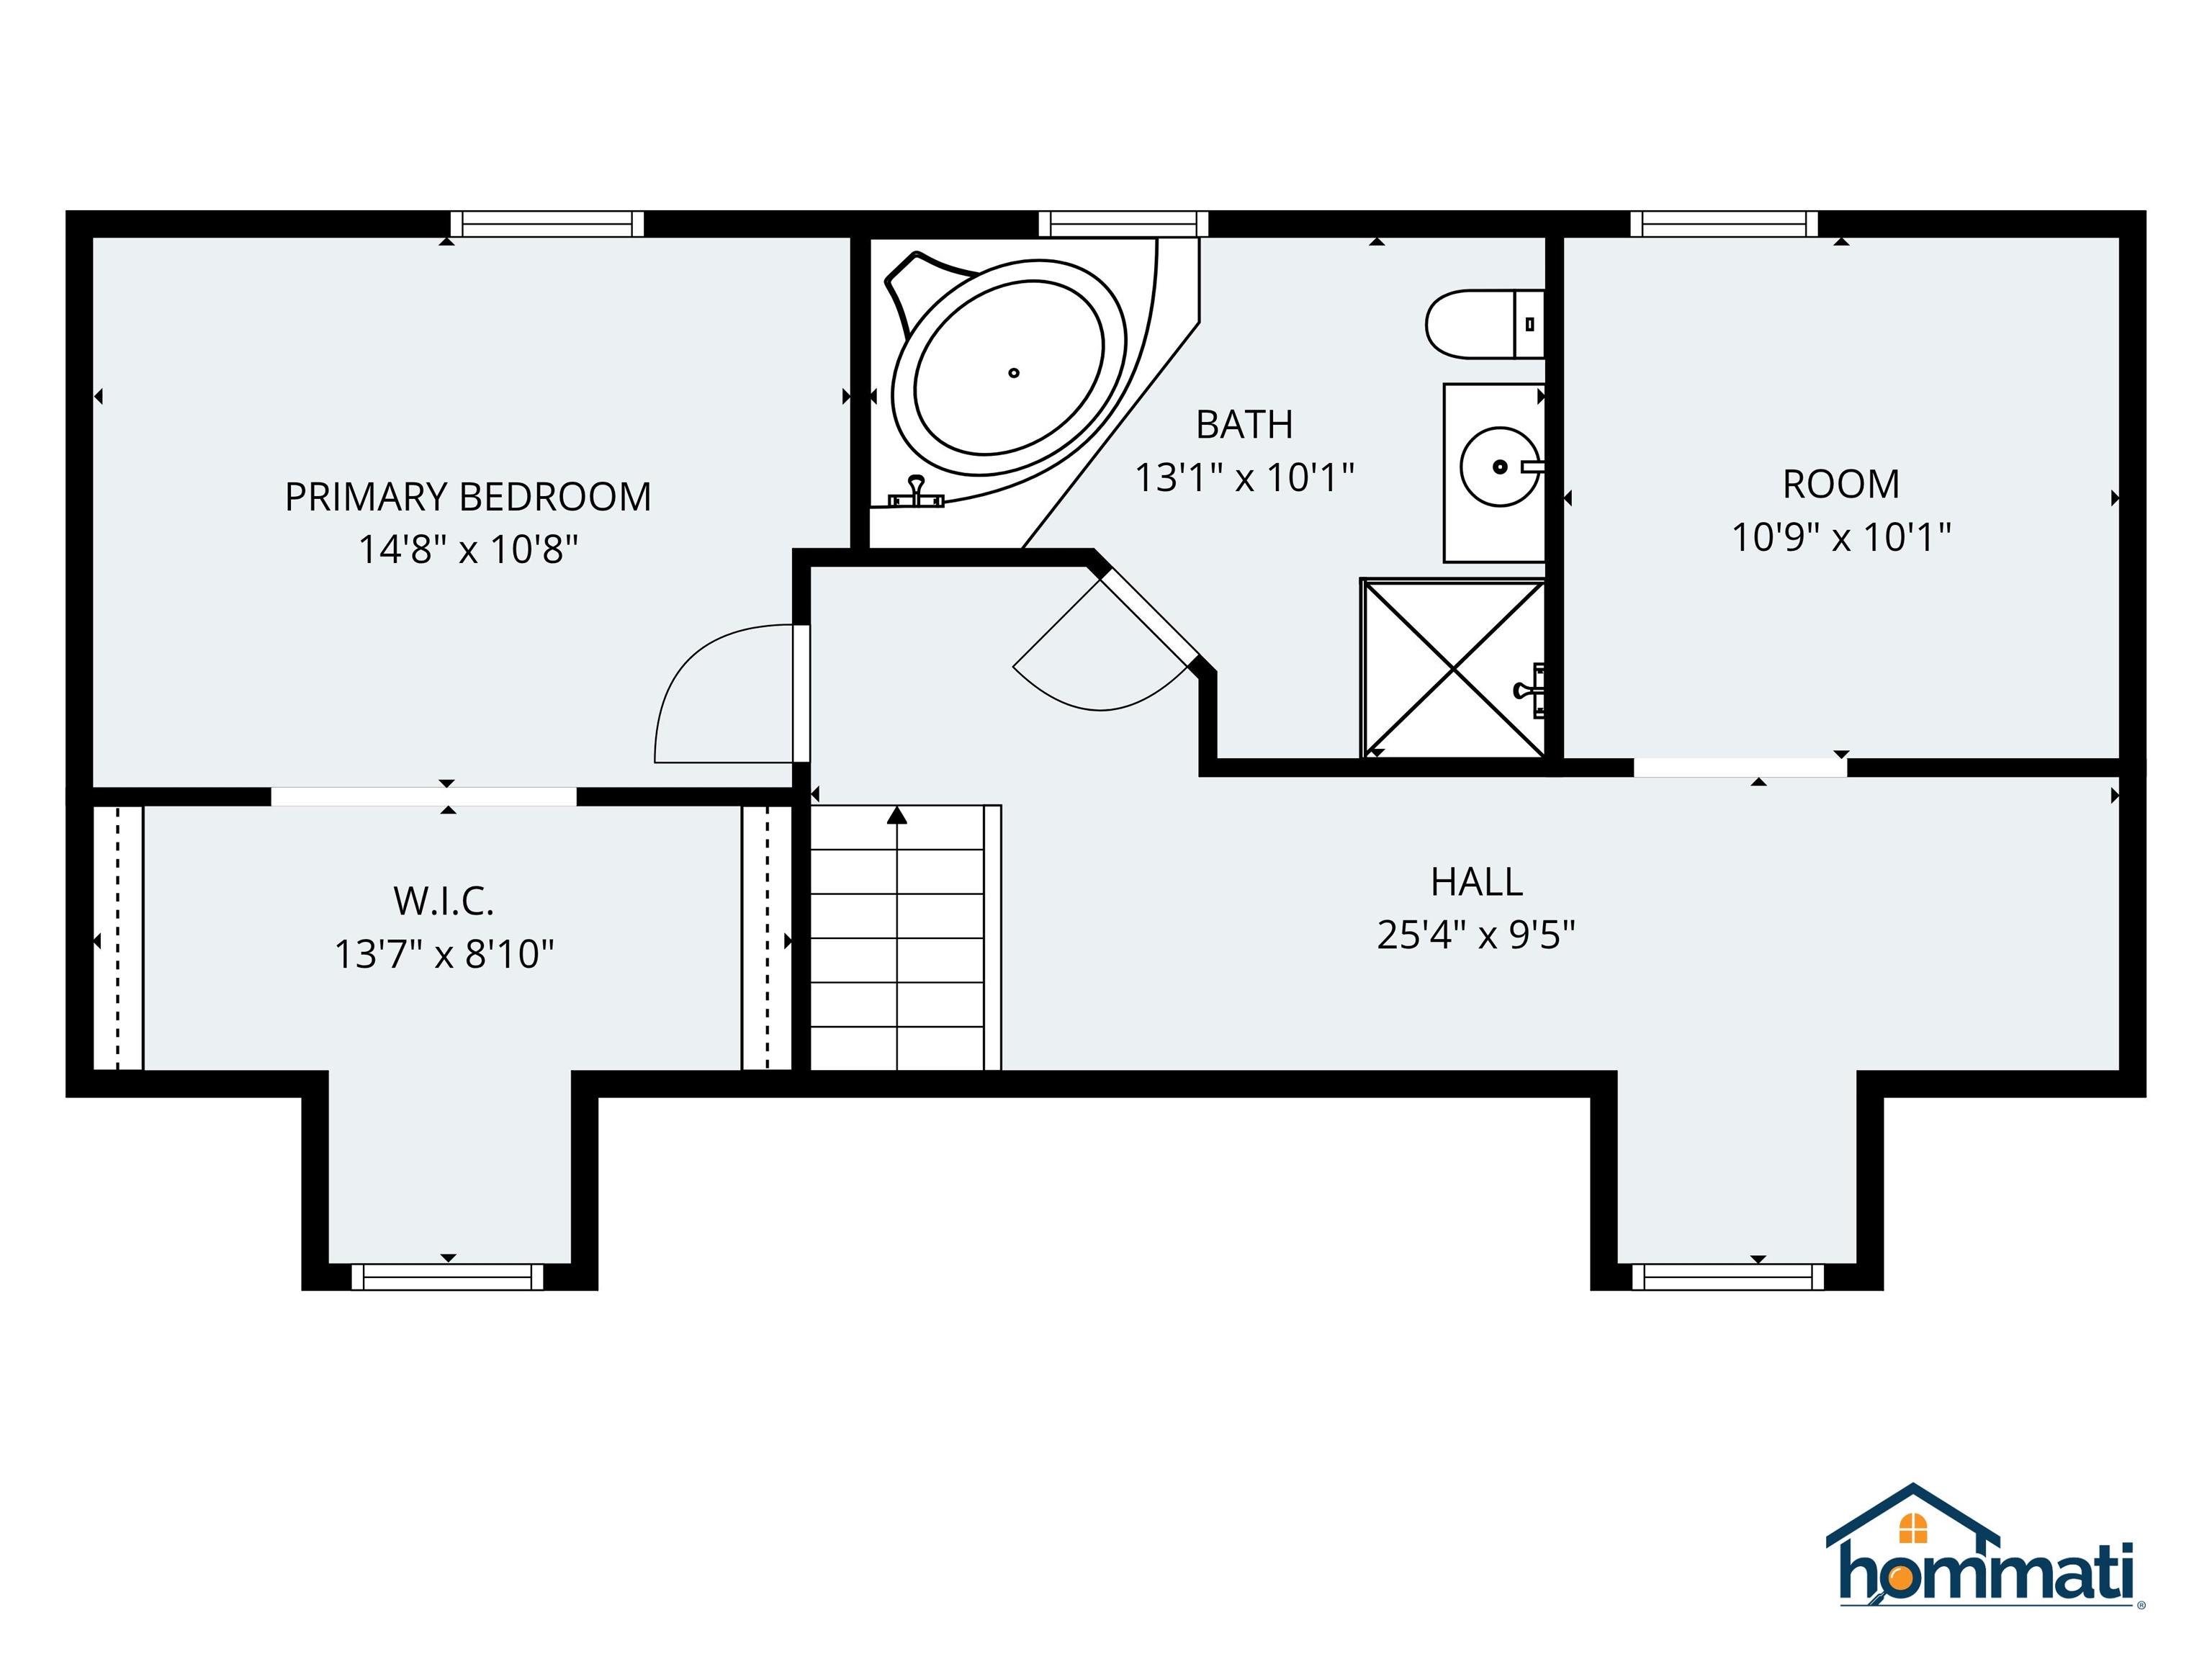
Primary Bedroom : Room Dimensions: 14.8x10.8 Floor: 2
Bathroom Full : Room Dimensions: Floor: 2
Office/Study : Room Dimensions: 10.9x10.1 Floor: 2
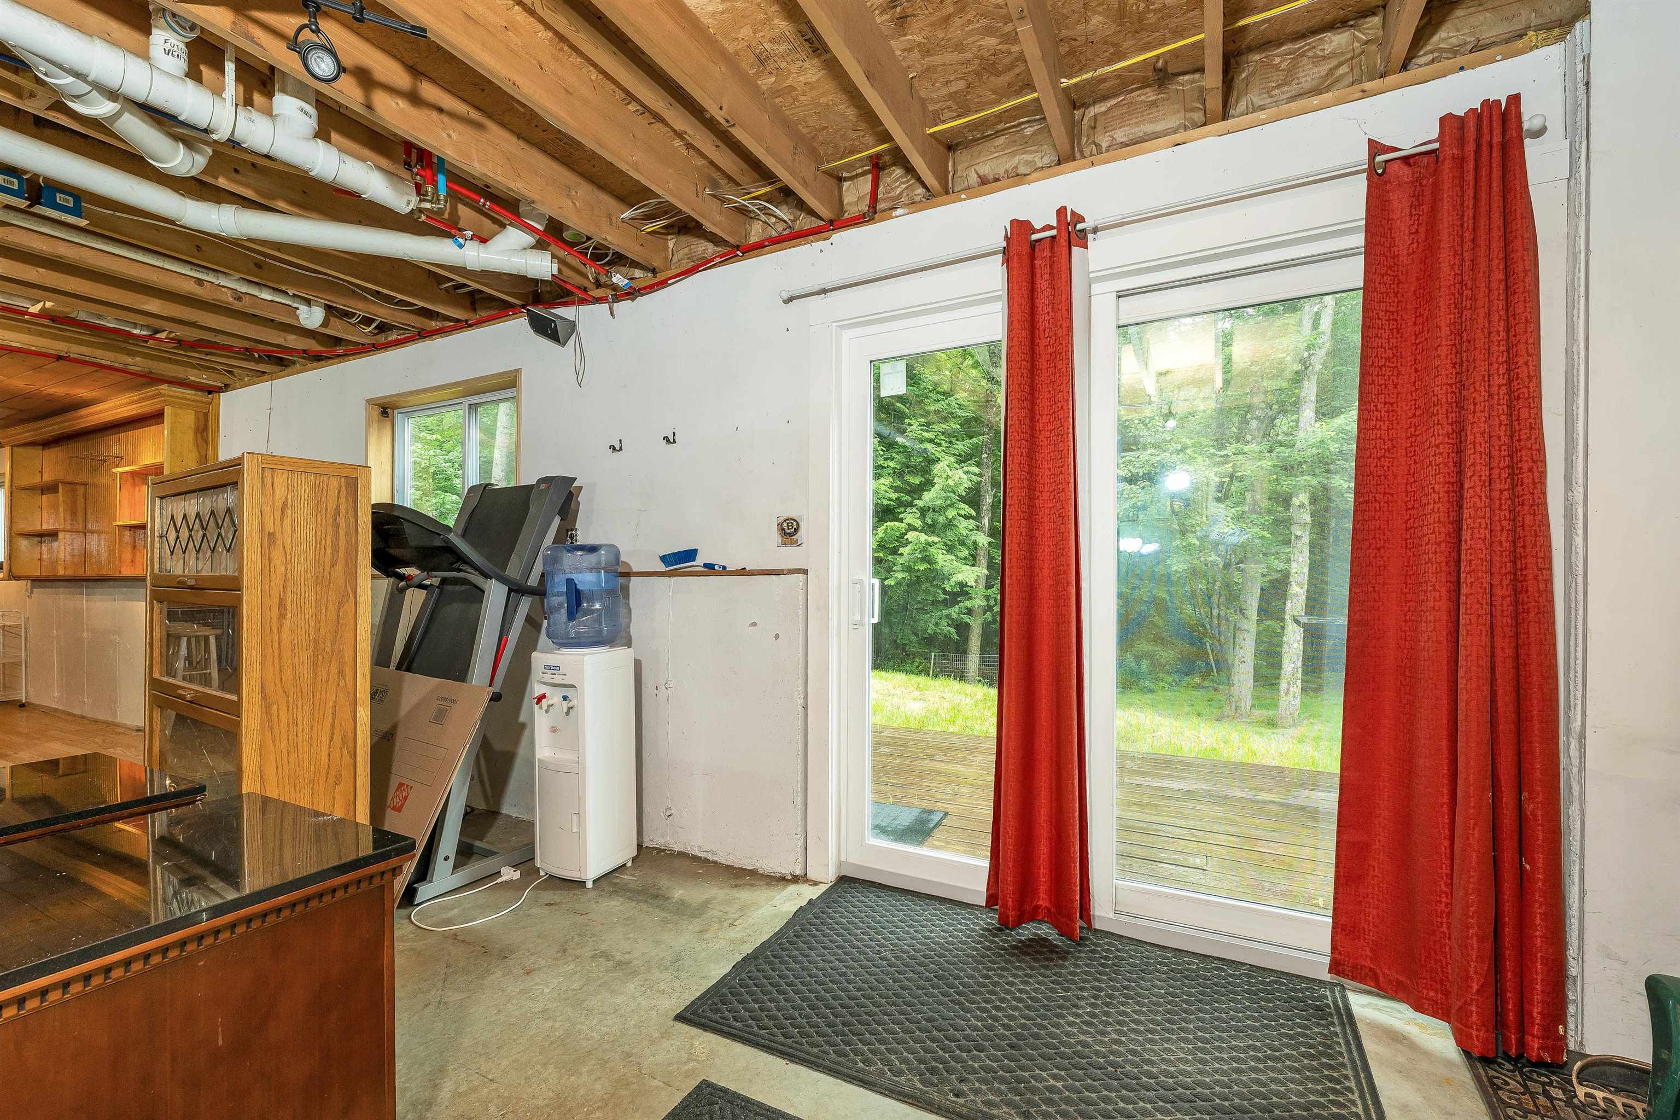
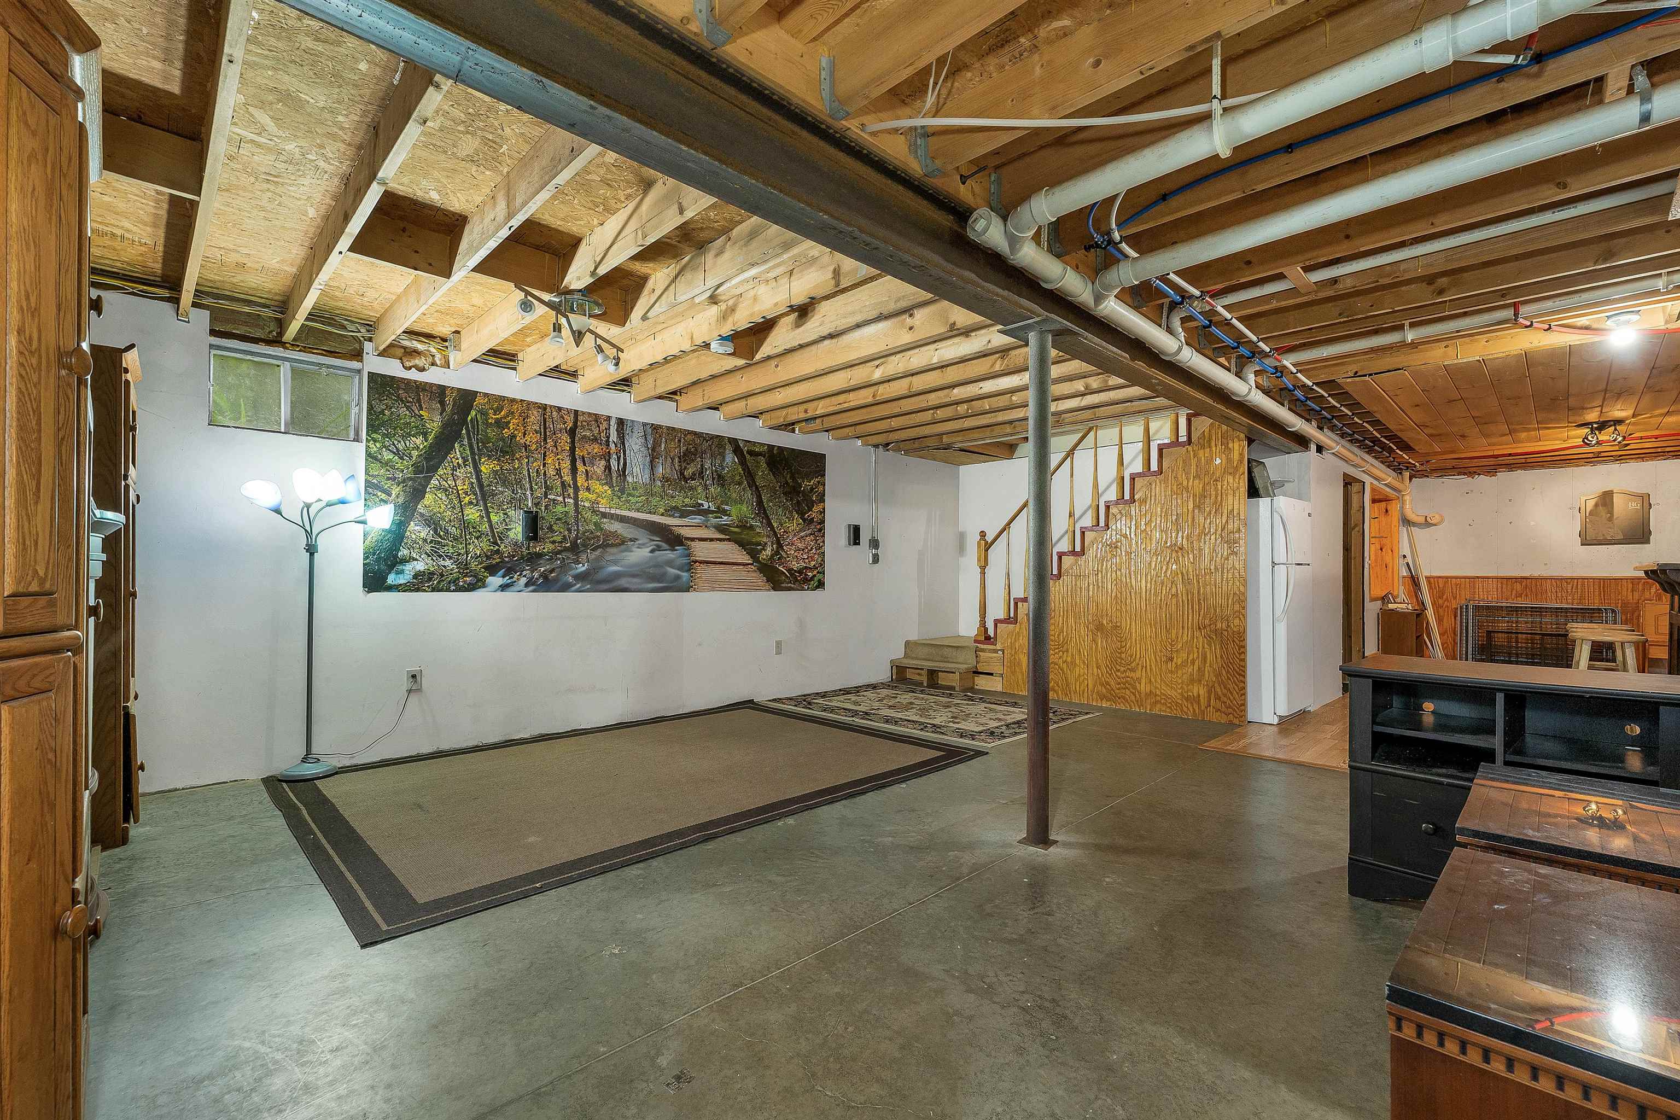
Bonus Room : Room Dimensions: 39.3x22.1 Floor: Basement

Building Info
Year Built: 2007
Type: Vinyl Siding
Total Structure SqFt.: 3124
Finished Sqft. Above Ground: 2112
Below Ground SqFt.: 868
Apx Below Grade Unfinished SqFt.: 144
Basement: Full | Partially Finished | Interior Stairs

Exterior Info
Style: Cape
Exterior Color Tan
Roof: Asphalt Shingle

Utilities
Electric: 200+ Amp Service
Water: Drilled Well | Private
Sewer: 1000 Gallon | Leach Field | Private

Land Description:
Landscaped
Lot size: 1.2 acres
Zoned: Village/Residential
Surveyed: Unk
Flood Zone: No
Seasonal: No
Road Frontage: 246
Driveway: Paved


Block - 0060
Taxes $4,549
Assesed Value Not Reported
Schools
School District: Keene Sch Dst SAU #29
Elementary School: Wells Memorial School
Middle School: Keene Middle School
High School: Keene High School

© 2000-2026 Clerkin Agency Real Estate
NEREN Logo
565 Maple Street, White River Junction, Vermont. 05001 802-295-1355
Copyright © 2026 PrimeMLS, Inc. All rights reserved. This information is deemed reliable, but not guaranteed. The data relating to real estate displayed on this display comes in part from the IDX Program of PrimeMLS. The information being provided is for consumers’ personal, non-commercial use and may not be used for any purpose other than to identify prospective properties consumers may be interested in purchasing. Data last updated July 27th, 2026

PLEASE NOTE: Both New Hampshire and Vermont law require brokers and agents to disclose at the “time of first business meeting, prior to any discussion of confidential information”, in New Hampshire’s case, and “first reasonable opportunity”, in Vermont’s case, the nature of the relationships brokers have or may have with customers and clients. Each state requires that a disclosure form be presented to consumers for their review and acknowledgment at the appropriate time. These forms can be accessed here:
VT: VERMONT REAL ESTATE COMMISSION MANDATORY CONSUMER DISCLOSURE FORM
NH: NEW HAMPSHIRE REAL ESTATE COMMISSION BROKERAGE RELATIONSHIP DISCLOSURE FORM