List Price: $575,000 | $263 per sq.ft. | 3 Bedroom | 2 Bathroom | 2 Story Single Family Home
Listed Thursday Jul 23, 2026 | MLS# 5101502
345 Breed Road Harrisville NH
Listed by Bob Barnard Monadnock Realty Group LLC
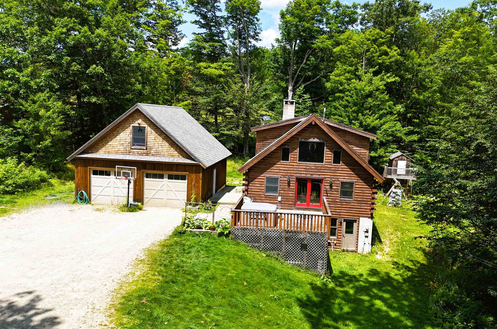
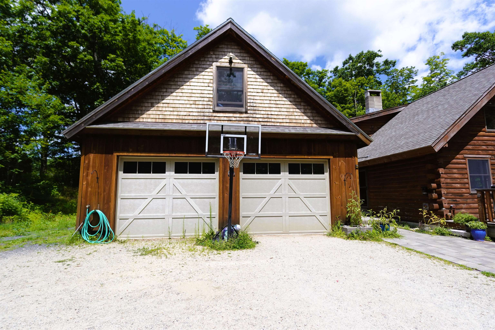
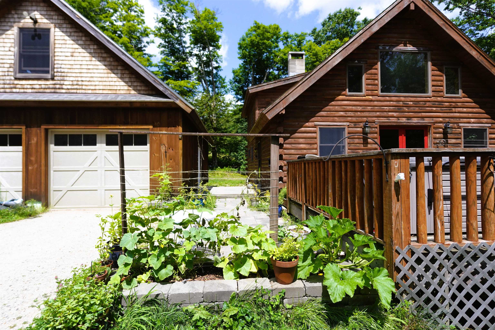
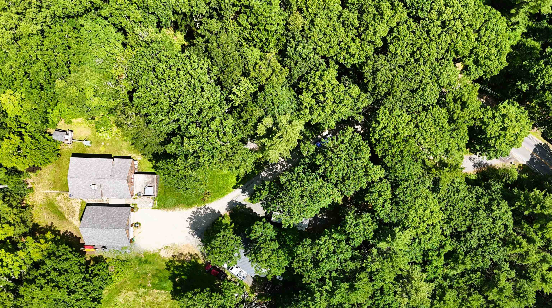
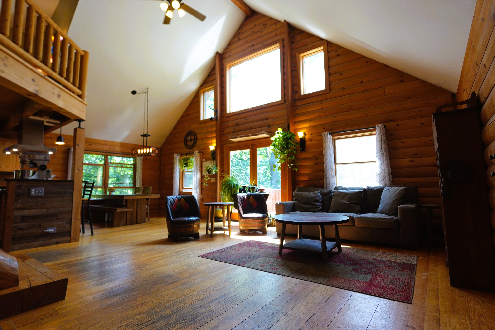
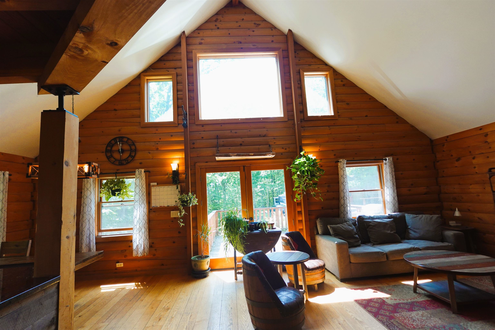
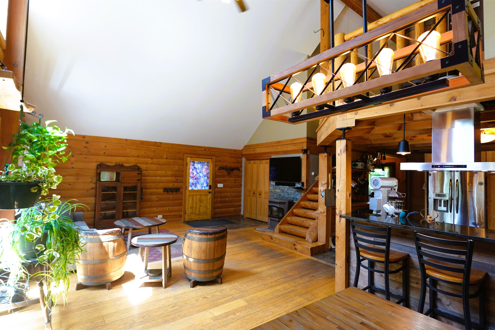
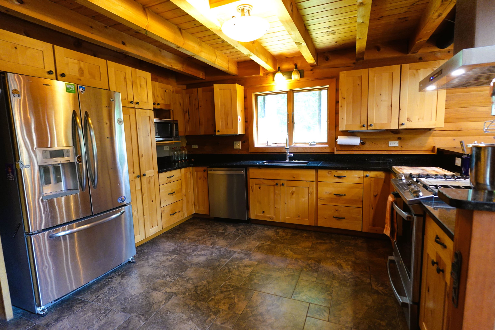
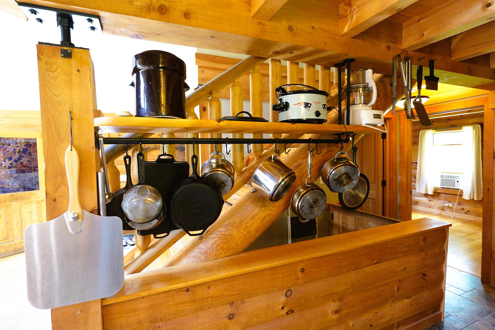
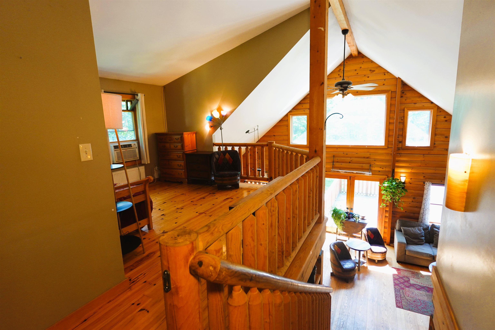
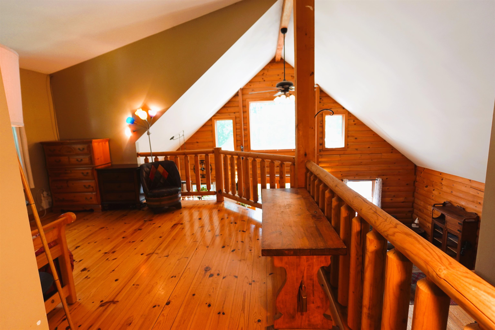
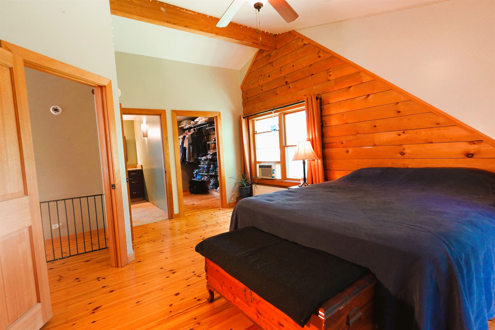
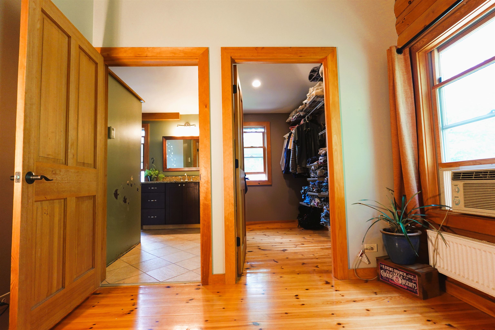
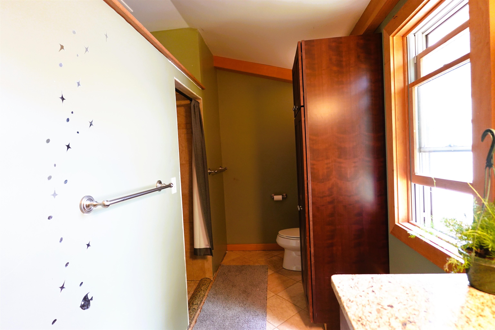
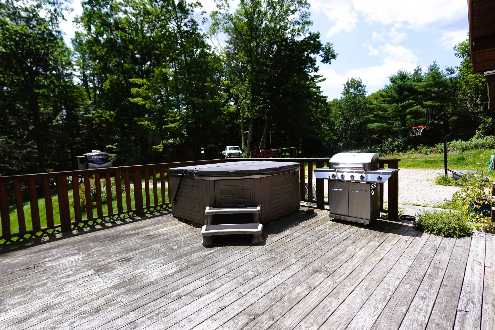
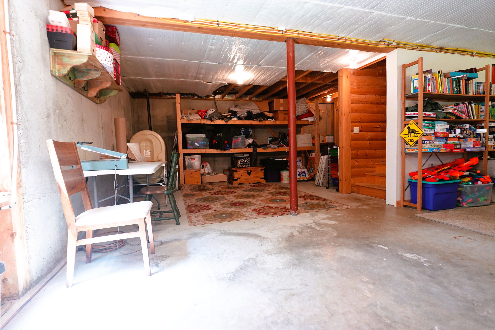
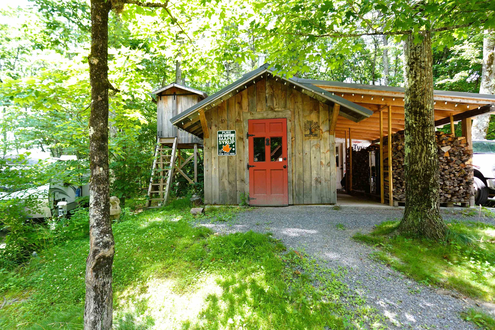
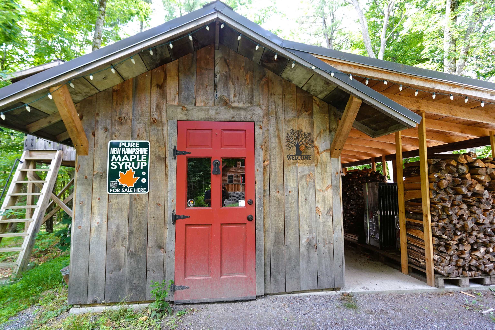
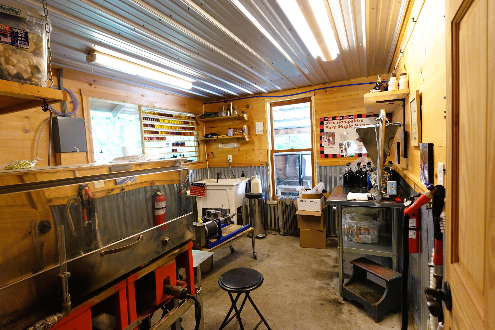
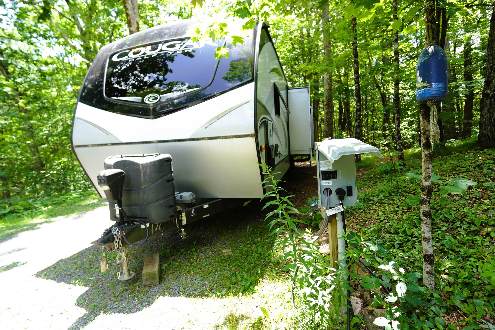
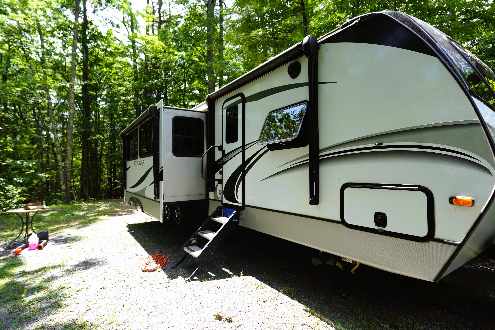
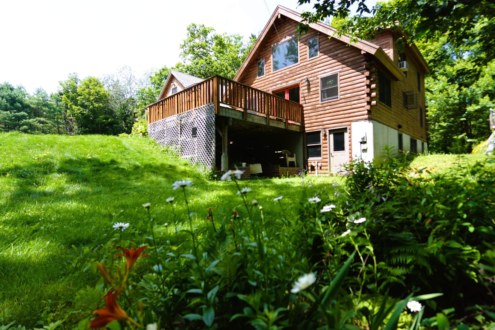
Welcome to 345 Breed Road, an incredible log home offering the perfect blend of New England charm, modern comfort, and versatile income potential. Nestled in quintessential Harrisville a picturesque town renowned for its historic village, vibrant local general store, and crystal clear town lakes this property places you just minutes from endless swimming, boating, and outdoor recreation. Inside, the home is designed for both year-round warmth and effortless entertaining. Radiant heating runs throughout every level including the basement floor powered by an efficient Buderus furnace and complemented by a cozy pellet stove. At the heart of the home, the kitchen boasts gorgeous countertops and convenient bar seating, making it an ideal gathering spot for guests. The primary suite serves as a relaxing haven with a beautifully tiled custom shower, while the deck's hot tub invites you to unwind under the stars. Storage and future possibilities abound thanks to an oversized two-car garage with expansive overhead space ready for expansion. Beyond the main residence, the grounds feature an authentic sugar house (maple sugar equipment negotiable) and a camper pad complete with full hookups offering immediate Airbnb income potential or a space for guests (camper negotiable). Whether seeking a peaceful sanctuary, an outdoor paradise, or a functional homestead, this Harrisville gem has it all. Schedule your private showing today!

Appliances : Dishwasher | Dryer | Microwave | Gas Range | Refrigerator | Washer
Flooring: Hardwood | Tile
Heating: Oil | Pellet Stove | In Floor | Radiant
Total Rooms: 7
Total Baths: 2
Full Baths: 2
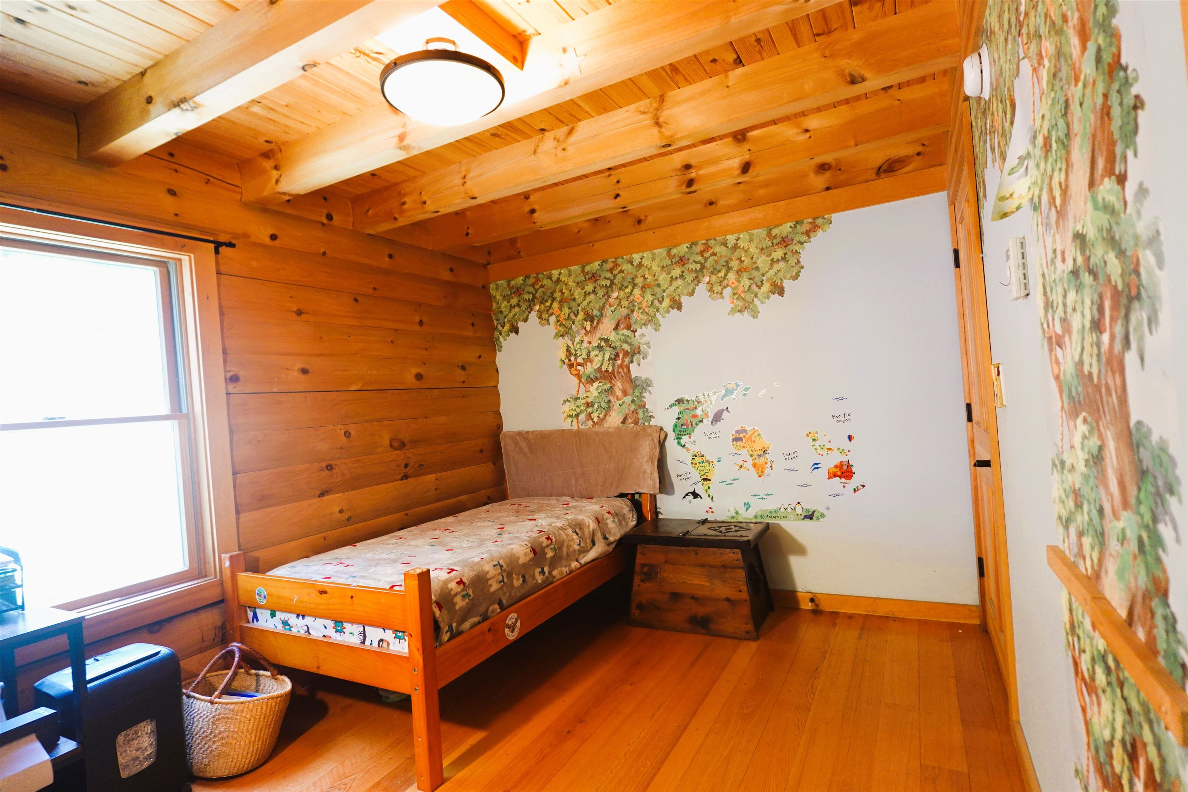
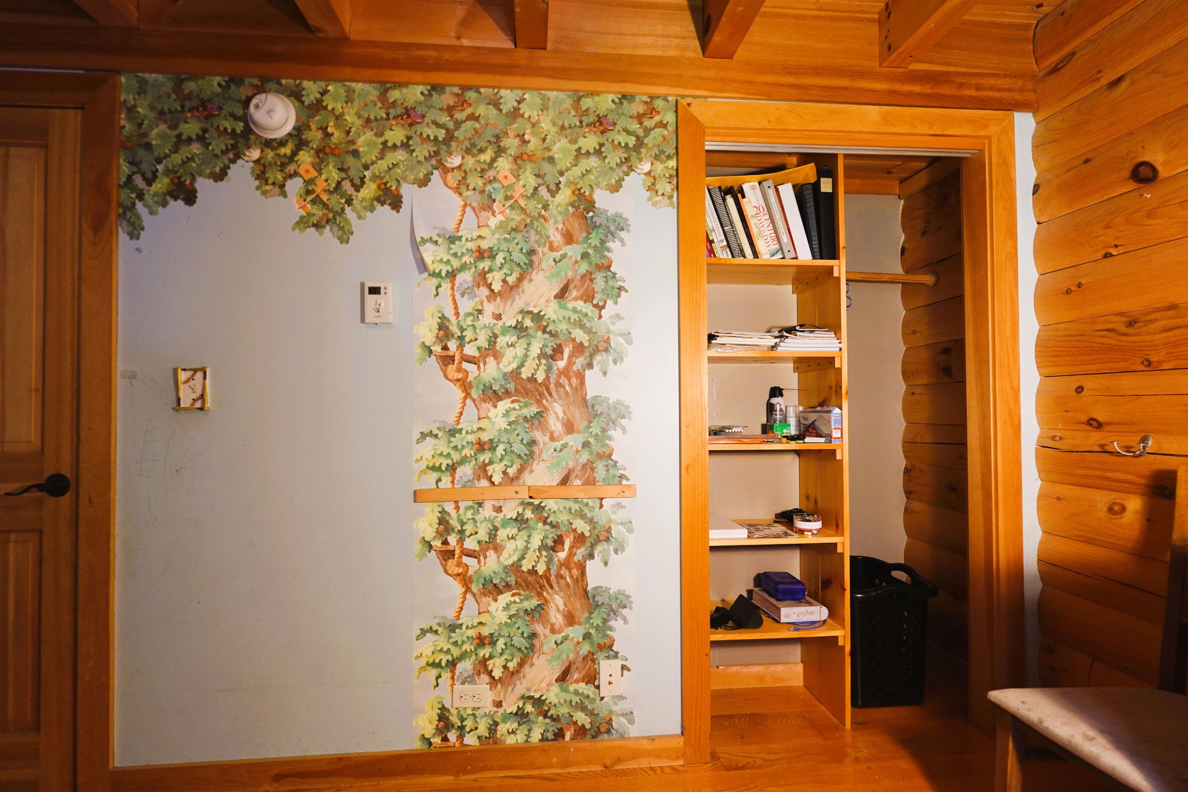
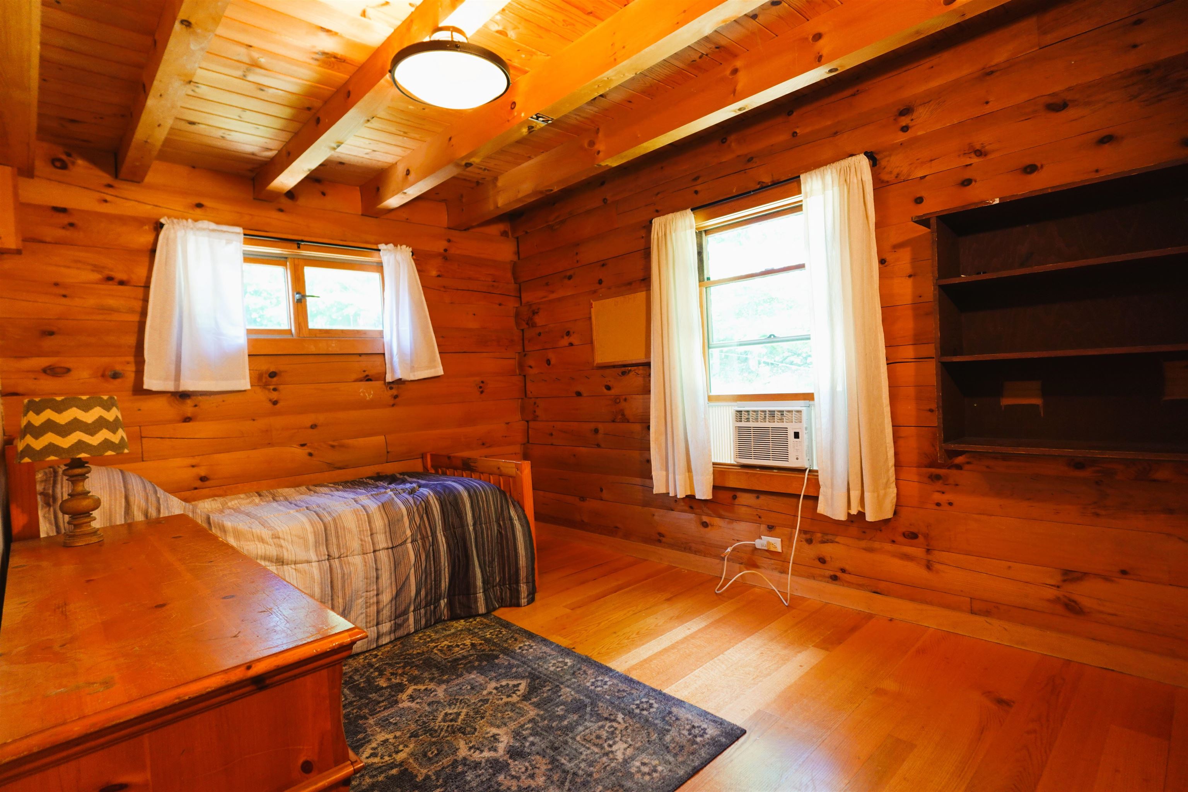
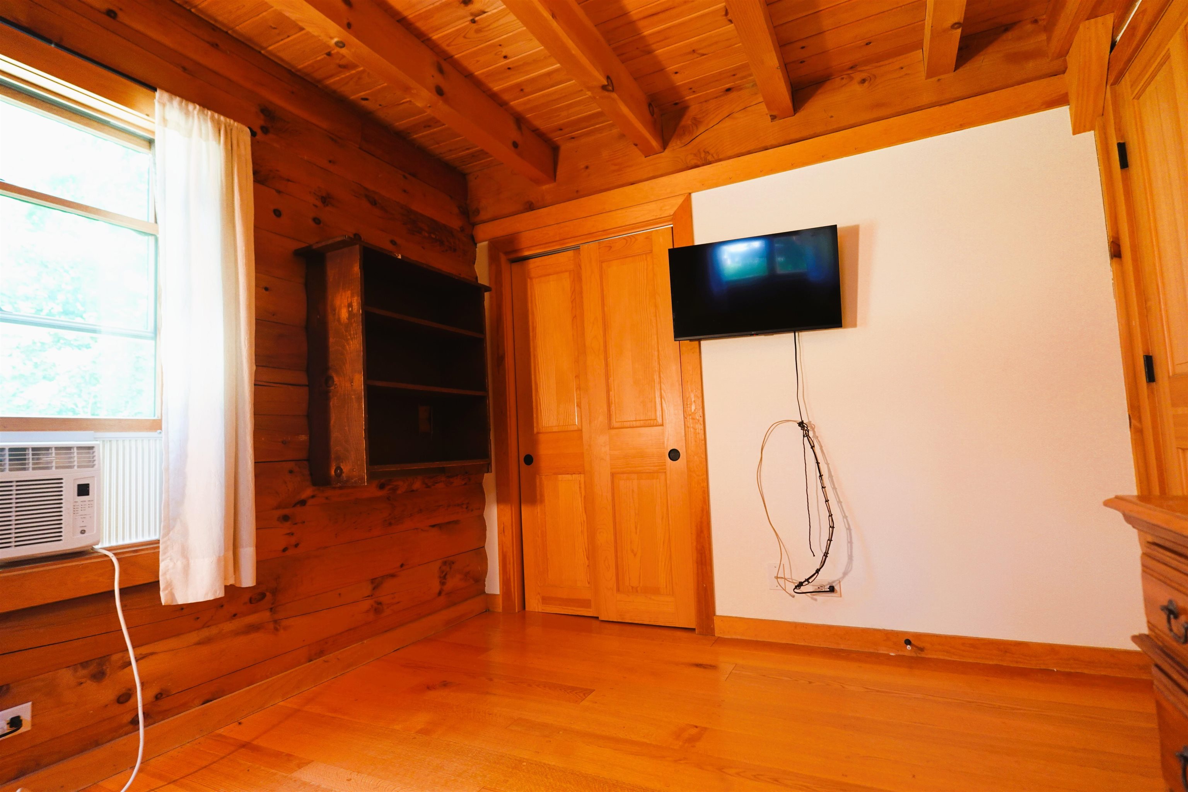
Total Bedrooms: 3
Kitchen: Room Dimensions: Floor: 1
Dining Room : Room Dimensions: Floor: 1
Living Room : Room Dimensions: Floor: 1
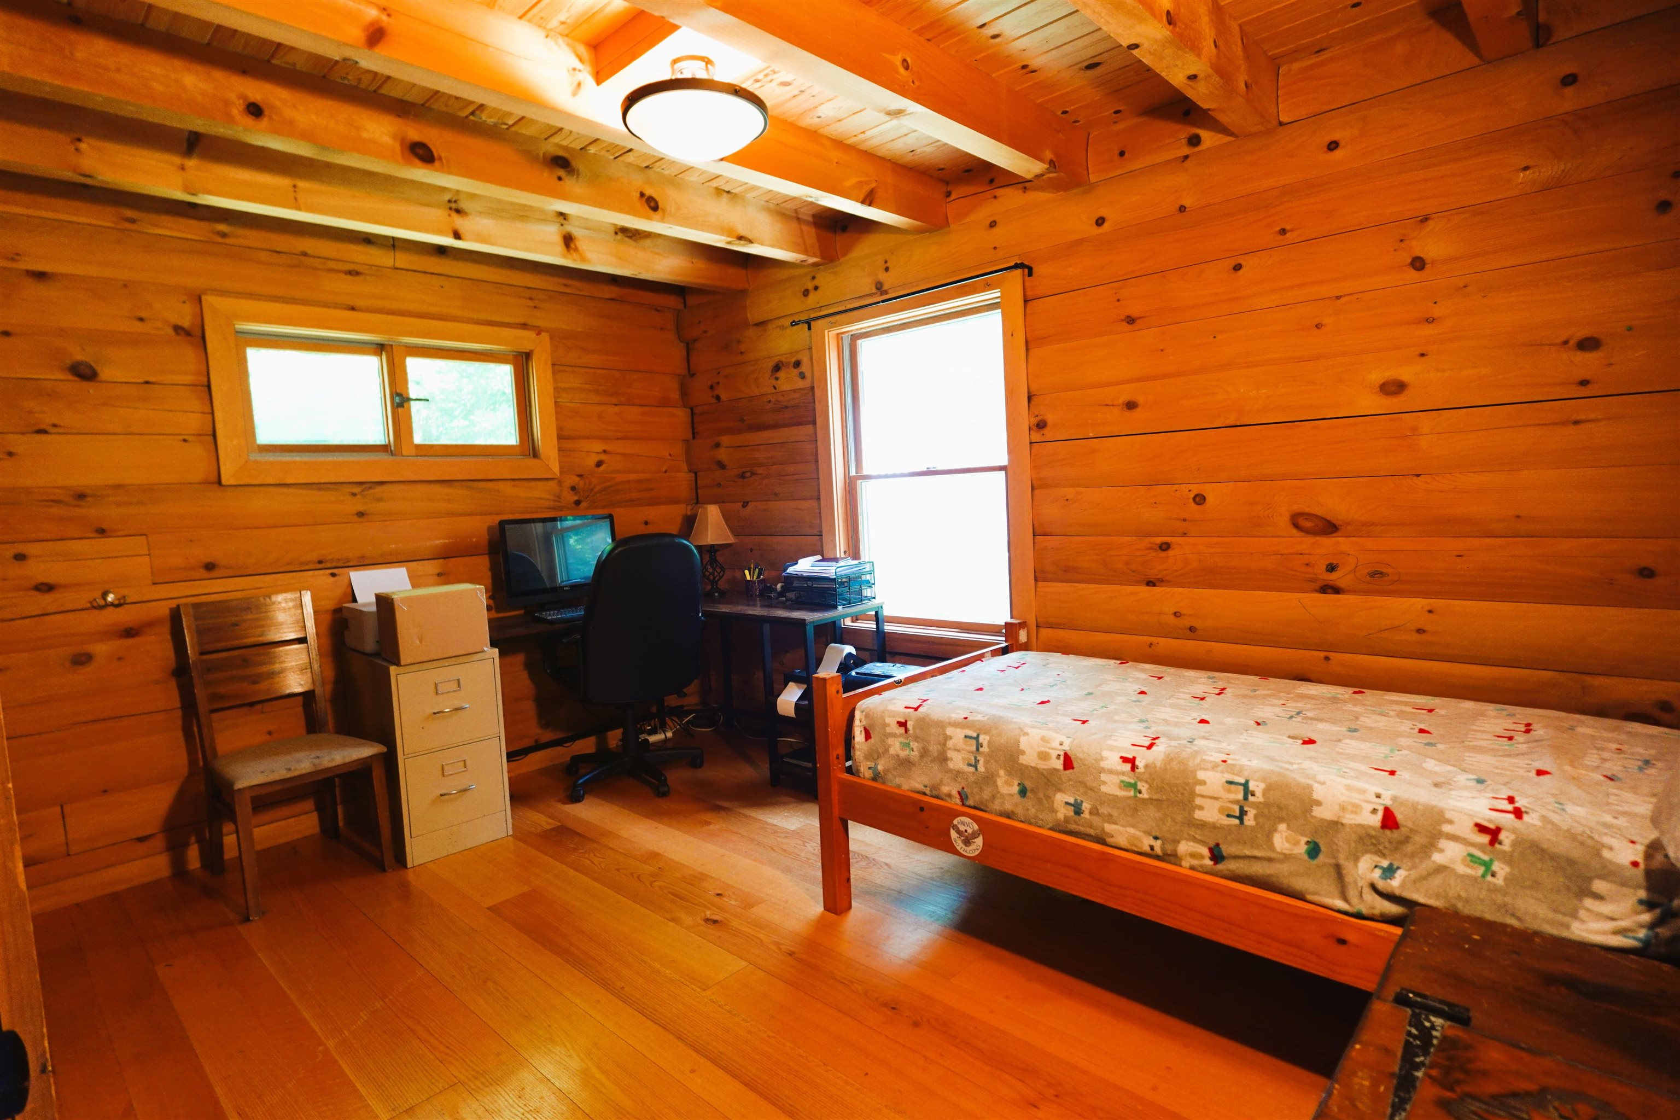
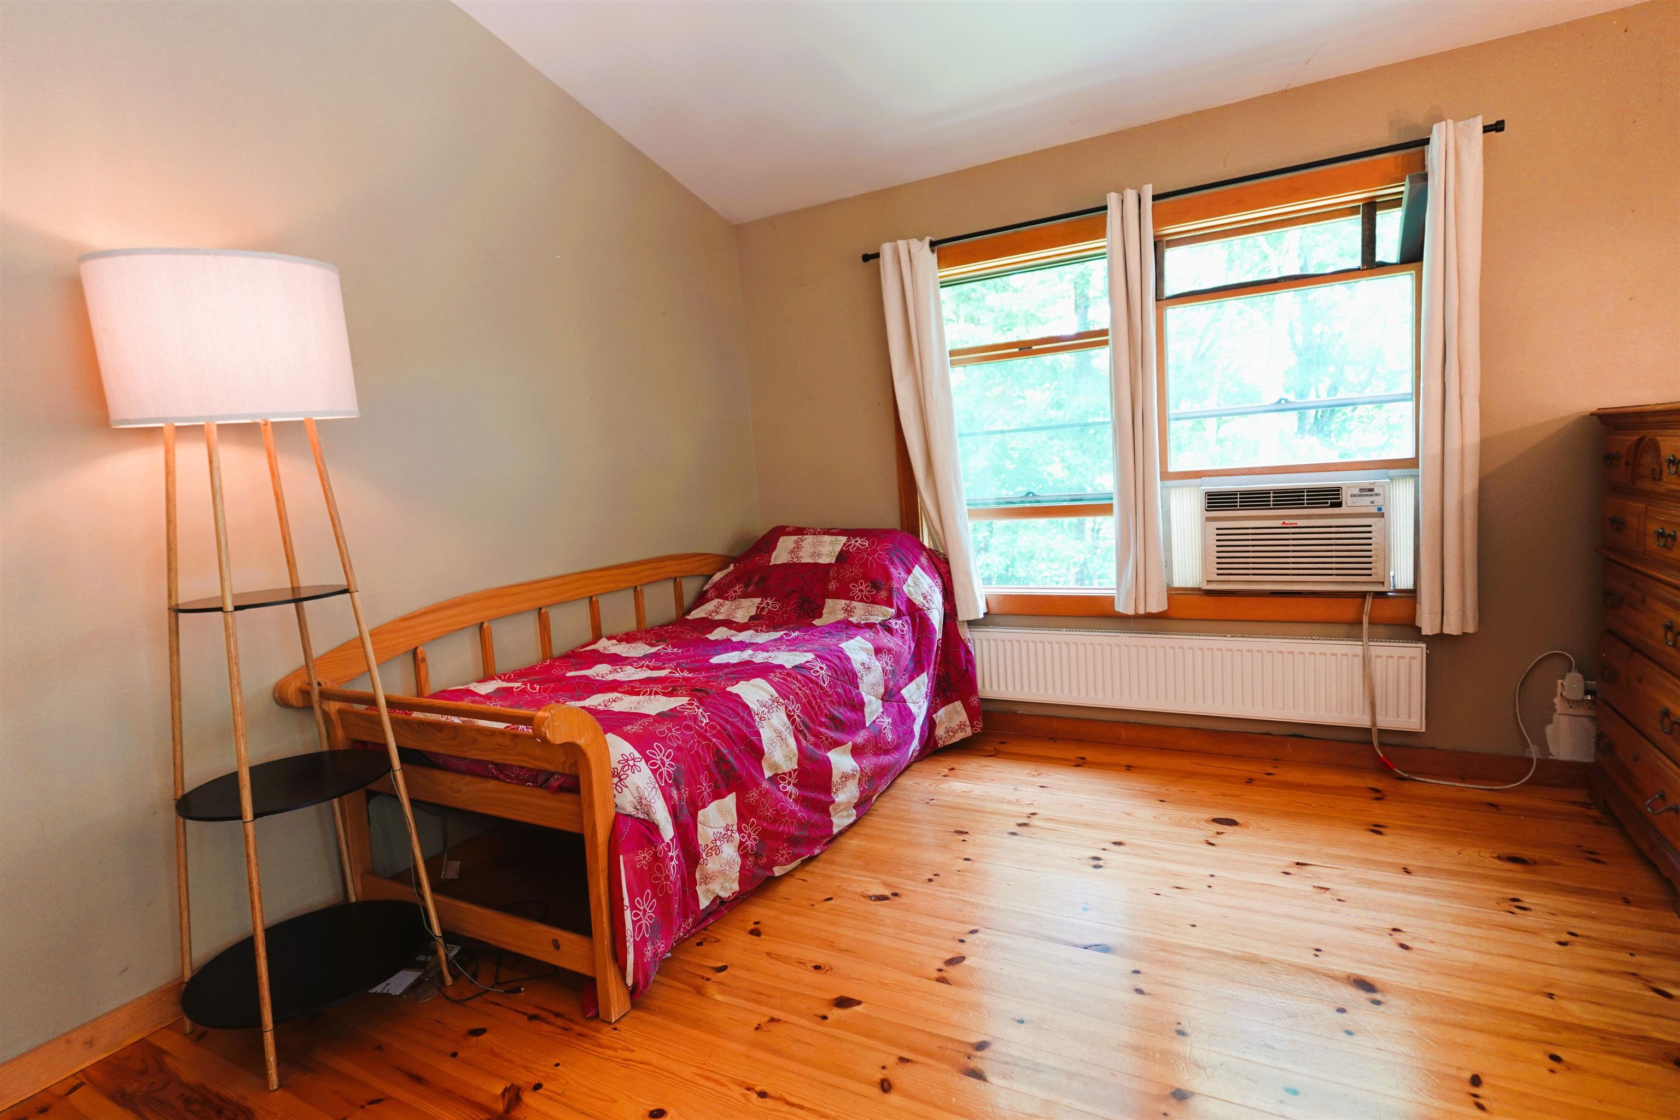
Bedroom : Room Dimensions: Floor: 1
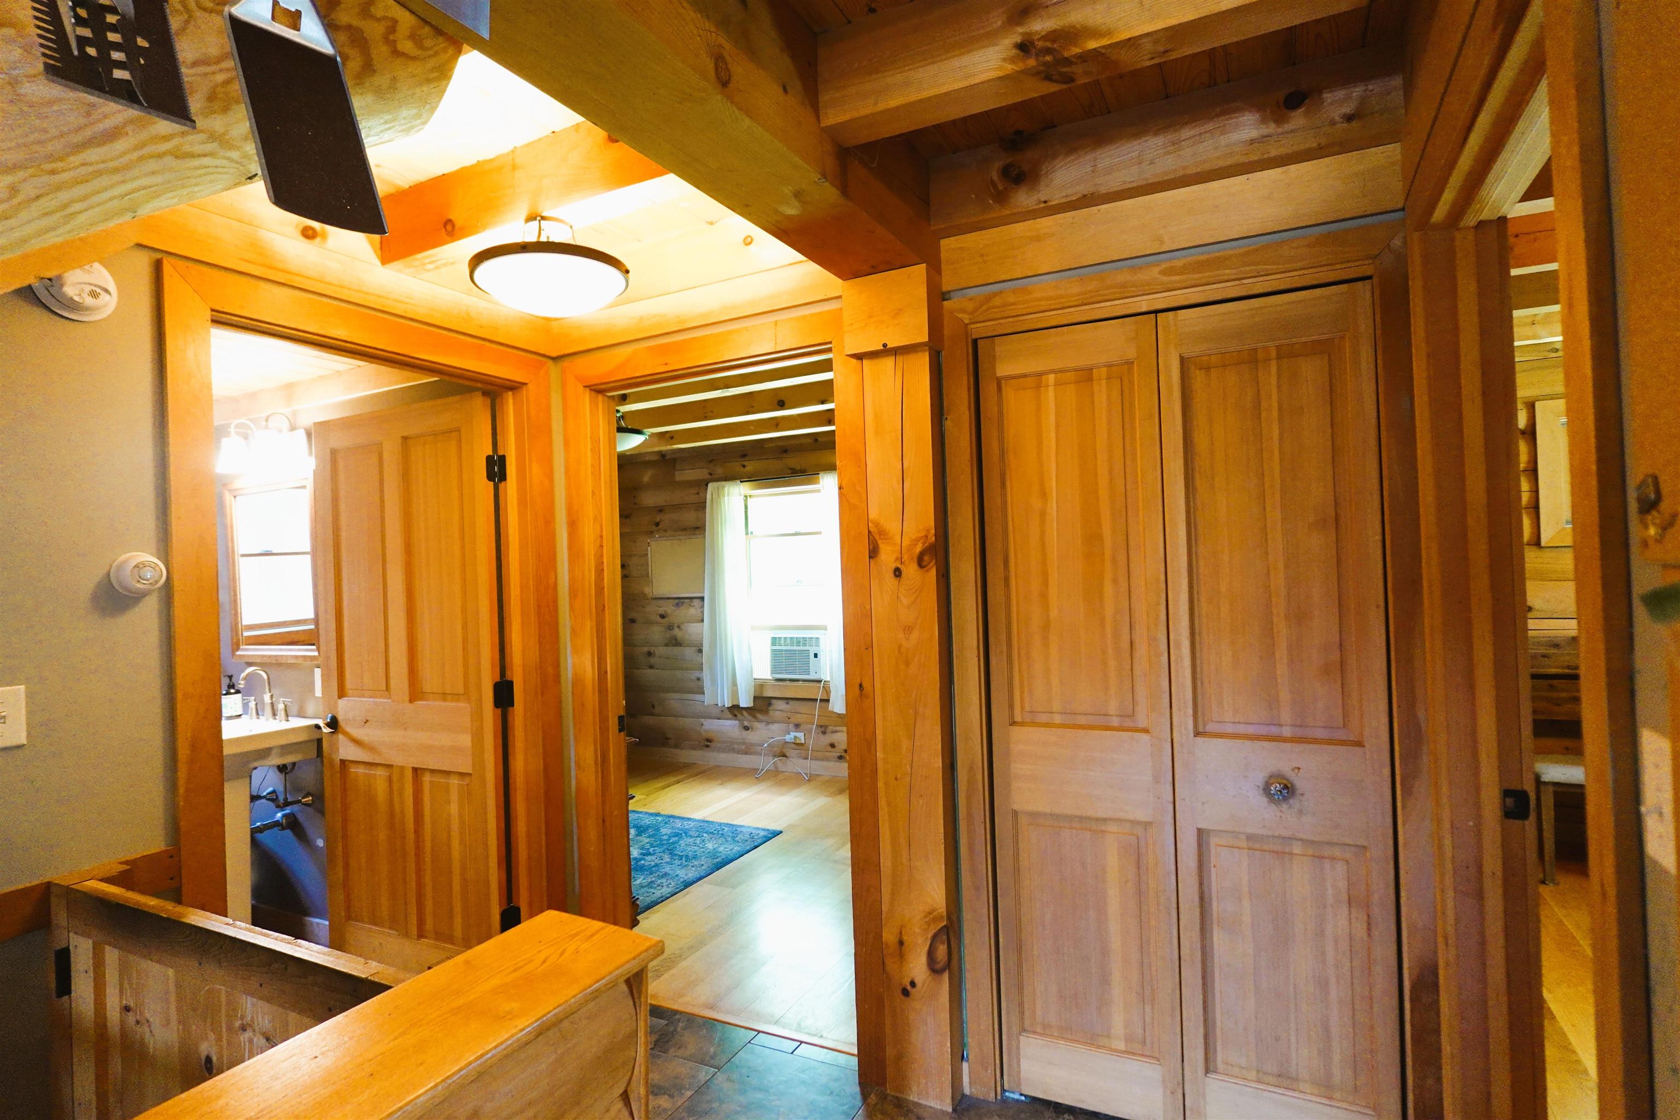
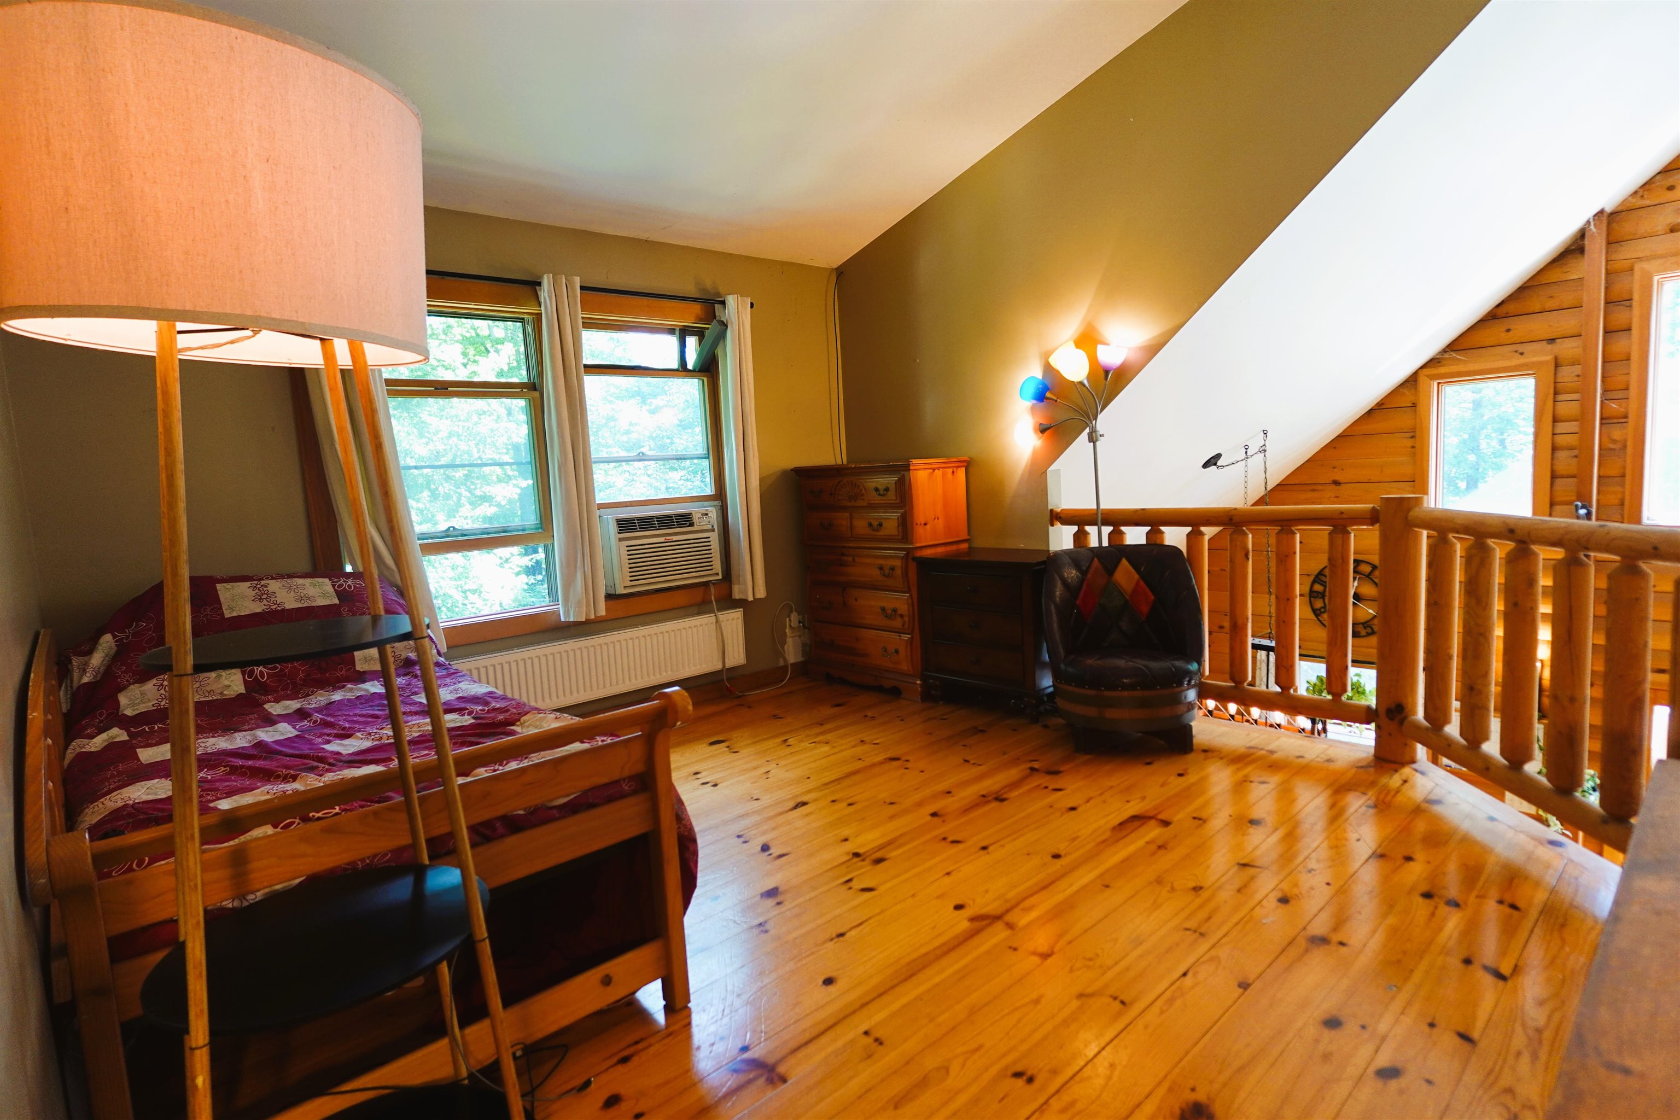
Primary Bedroom : Room Dimensions: Floor: 2
Loft : Room Dimensions: Floor: 2
Bonus Room : Room Dimensions: Floor: Basement

Building Info
Year Built: 2010
Type: Log Home | Timber Frame
Total Structure SqFt.: 2183
Finished Sqft. Above Ground: 2183
Apx Below Grade Unfinished SqFt.: 0
Basement: Concrete | Full | Walkout

Exterior Info
Style: Log
Roof: Asphalt Shingle

Utilities
Electric: 200+ Amp Service | Circuit Breaker(s)
Water: Drilled Well | Private
Sewer: 1250 Gallon | Leach Field | Private

Land Description:
Country Setting | Secluded | Private
Lot size: 2.48 acres
Zoned: ZONE 1
Surveyed: Yes
Flood Zone: No
Seasonal: No
Driveway: Gravel


Block - 36
Taxes $6,304
Assesed Value Not Reported

Schools

© 2000-2026 Clerkin Agency Real Estate
NEREN Logo
565 Maple Street, White River Junction, Vermont. 05001 802-295-1355
Copyright © 2026 PrimeMLS, Inc. All rights reserved. This information is deemed reliable, but not guaranteed. The data relating to real estate displayed on this display comes in part from the IDX Program of PrimeMLS. The information being provided is for consumers’ personal, non-commercial use and may not be used for any purpose other than to identify prospective properties consumers may be interested in purchasing. Data last updated July 27th, 2026

PLEASE NOTE: Both New Hampshire and Vermont law require brokers and agents to disclose at the “time of first business meeting, prior to any discussion of confidential information”, in New Hampshire’s case, and “first reasonable opportunity”, in Vermont’s case, the nature of the relationships brokers have or may have with customers and clients. Each state requires that a disclosure form be presented to consumers for their review and acknowledgment at the appropriate time. These forms can be accessed here:
VT: VERMONT REAL ESTATE COMMISSION MANDATORY CONSUMER DISCLOSURE FORM
NH: NEW HAMPSHIRE REAL ESTATE COMMISSION BROKERAGE RELATIONSHIP DISCLOSURE FORM