List Price: $315,000 | $543 per sq.ft. | 2 Bedroom | 2 Bathroom | Condo
Listed Monday Jul 20, 2026 | MLS# 5100778
445 Old Quechee Road Unit E Village of Quechee in Town of Hartford VT
Listed by Kasia Butterfield Coldwell Banker LIFESTYLES - Quechee
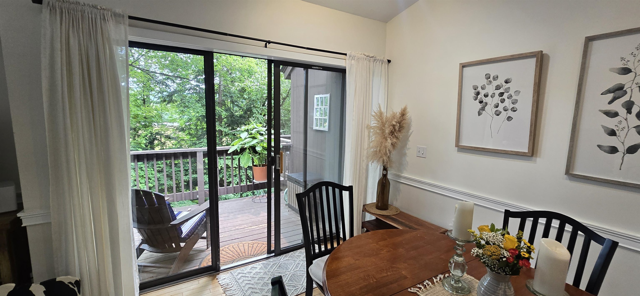
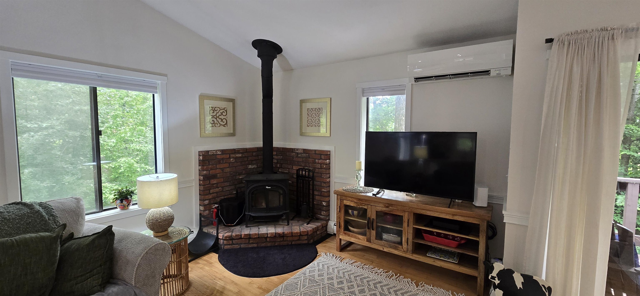
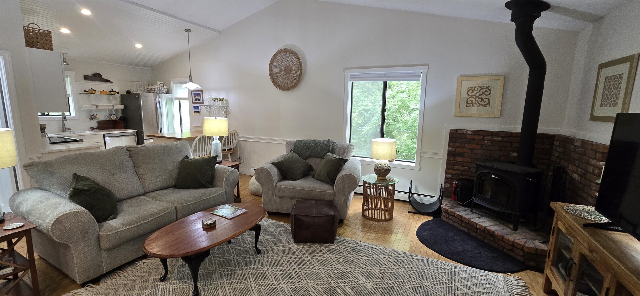
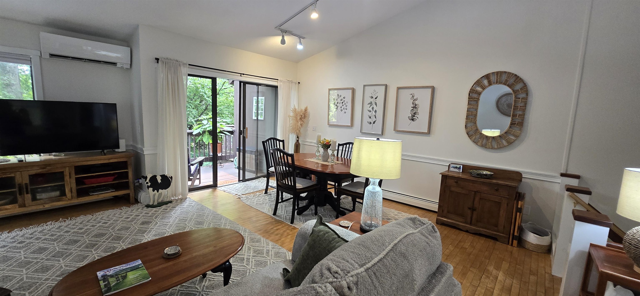
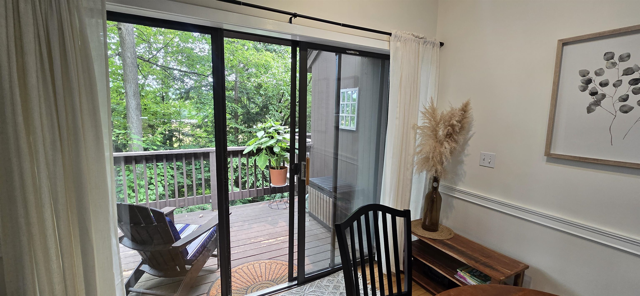
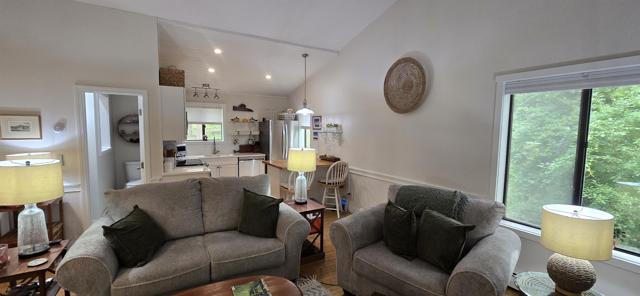
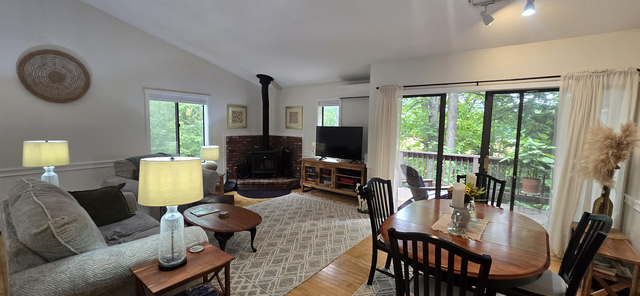
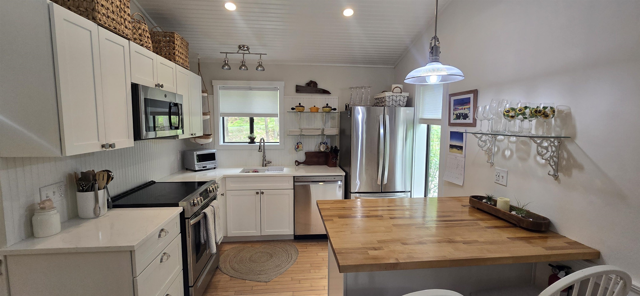
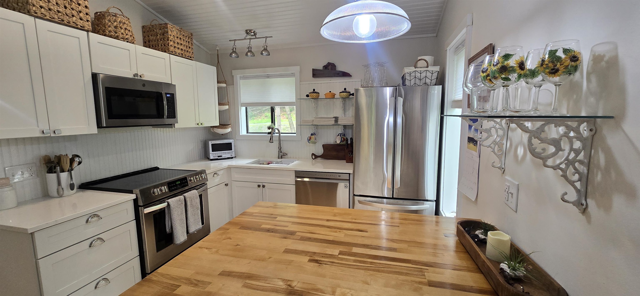
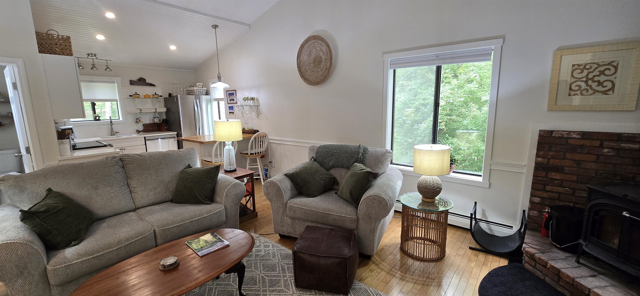
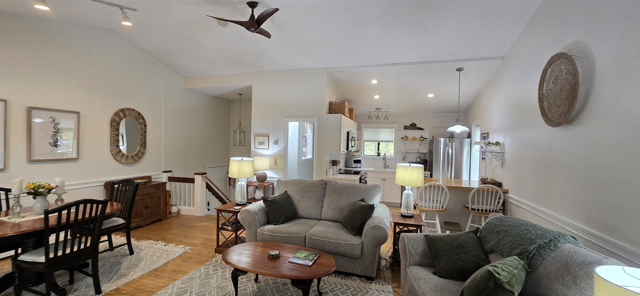
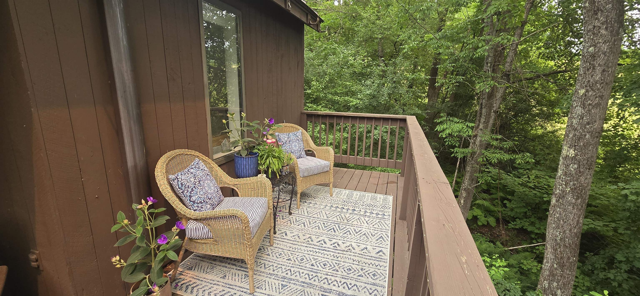
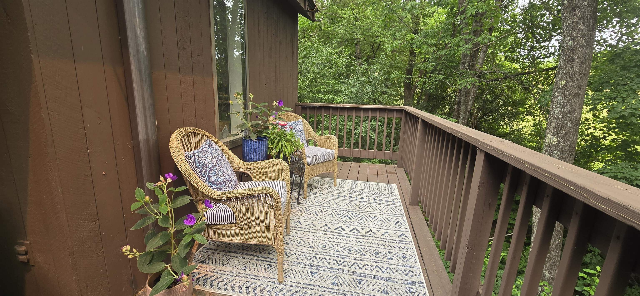
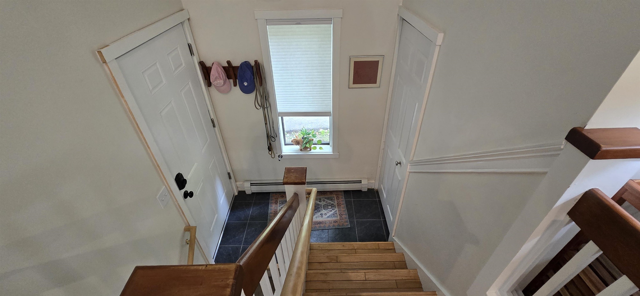
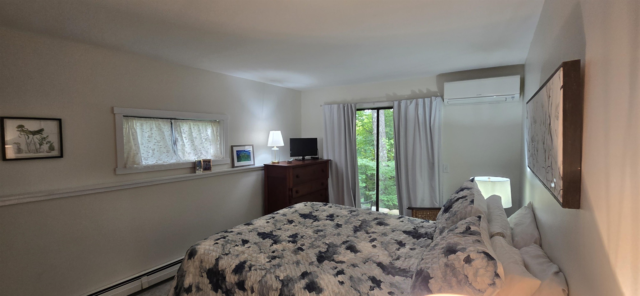
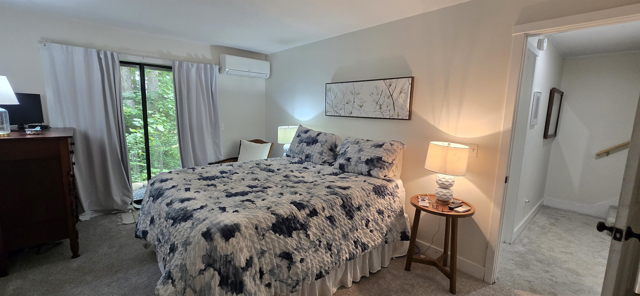
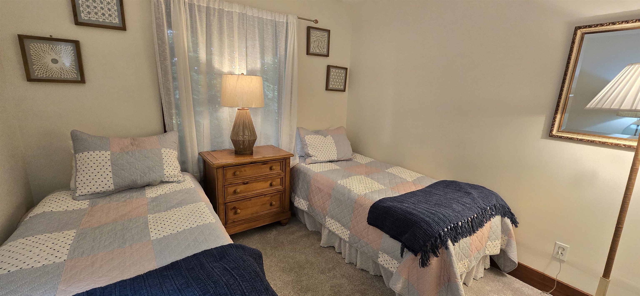
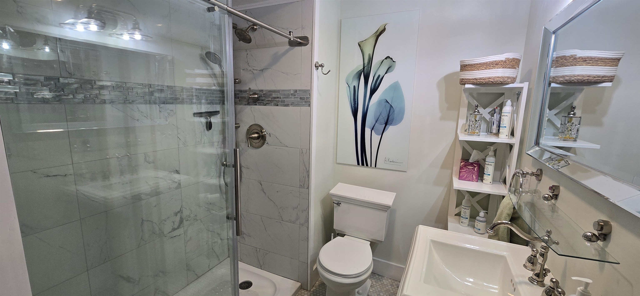
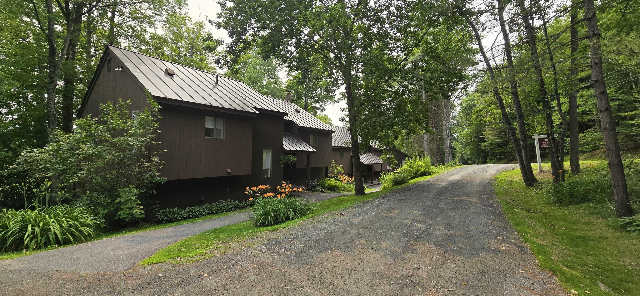
Tucked into the Mill Run Village of Quechee Lakes, this beautifully updated 2-bedroom, 1.5-bath end-unit condominium offers the perfect blend of comfort, style, and convenience. The open-concept main level features warm wood floors, a spacious living and dining area, and a cozy woodstove that creates an inviting atmosphere year-round. A mini-split system provides efficient air conditioning and added comfort through every season. The thoughtfully updated interior continues to the lower level, where you'll find brand-new carpeting and two comfortable bedrooms, creating a welcoming retreat for family and guests alike. As an end unit, the home enjoys added privacy and natural light. Whether you're searching for a full-time residence, a weekend getaway, or an investment property, this condo checks all the boxes with an excellent rental history and low-maintenance living. Owners also enjoy access to the outstanding Quechee Lakes amenities, including two championship golf courses, tennis and pickleball courts, indoor and outdoor pools, a fitness center, a private lake with a sandy beach, skiing, miles of hiking trails, and the vibrant Quechee Club lifestyle. Move right in and start enjoying everything Quechee Lakes has to offer.

Sale Includes : Furnishings
Appliances : Dishwasher | Dryer | Electric Range | Refrigerator | Washer
Flooring: Carpet | Hardwood
Heating: Electric | Wood Stove | Mini Split
Condo Name: Mill Run III
Building #: 10

Total Rooms: 4
Total Baths: 2
Full Baths: 1
1/2 Baths: 1
Total Bedrooms: 2
Living/Dining: Room Dimensions: Floor: 1
Kitchen : Room Dimensions: Floor: 1
Bedroom : Room Dimensions: Floor: Basement

Building Info
Year Built: 1978
Type: Wood Frame
Total Structure SqFt.: 1108
Finished Sqft. Above Ground: 580
Below Ground SqFt.: 528
Apx Below Grade Unfinished SqFt.: 0
Basement: Finished | Full

Exterior Info
Style: Contemporary
Roof: Standing Seam

Utilities
Electric: Circuit Breaker(s)
Water: Public
Sewer: Public

Land Description:
Condo Development | Country Setting
Zoned: QMP
Surveyed: Unk
Flood Zone: No
Seasonal: No
Driveway: Common/Shared | Gravel


Taxes $4,781
Assesed Value Not Reported
Schools
School District: Hartford School District
Elementary School: Ottauquechee School
Middle School: Hartford Memorial Middle
High School: Hartford High School

© 2000-2026 Clerkin Agency Real Estate
NEREN Logo
565 Maple Street, White River Junction, Vermont. 05001 802-295-1355
Copyright © 2026 PrimeMLS, Inc. All rights reserved. This information is deemed reliable, but not guaranteed. The data relating to real estate displayed on this display comes in part from the IDX Program of PrimeMLS. The information being provided is for consumers’ personal, non-commercial use and may not be used for any purpose other than to identify prospective properties consumers may be interested in purchasing. Data last updated July 28th, 2026

PLEASE NOTE: Both New Hampshire and Vermont law require brokers and agents to disclose at the “time of first business meeting, prior to any discussion of confidential information”, in New Hampshire’s case, and “first reasonable opportunity”, in Vermont’s case, the nature of the relationships brokers have or may have with customers and clients. Each state requires that a disclosure form be presented to consumers for their review and acknowledgment at the appropriate time. These forms can be accessed here:
VT: VERMONT REAL ESTATE COMMISSION MANDATORY CONSUMER DISCLOSURE FORM
NH: NEW HAMPSHIRE REAL ESTATE COMMISSION BROKERAGE RELATIONSHIP DISCLOSURE FORM