List Price: $449,000 | $400 per sq.ft. | 2 Bedroom | 2 Bathroom | Condo
Listed Sunday Aug 23, 2026 | MLS# 5106341
1 Cottage Court Unit Village of Wilder in Town of Hartford VT
Listed by Sandy Reavill Willow Brook Realty
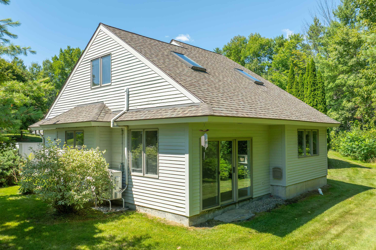
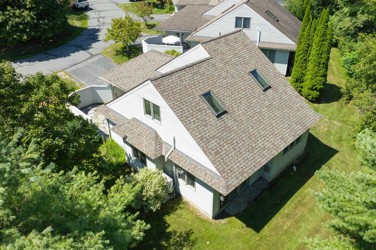
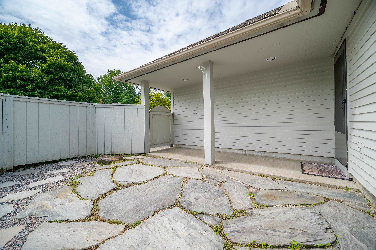
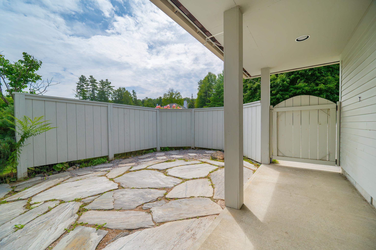
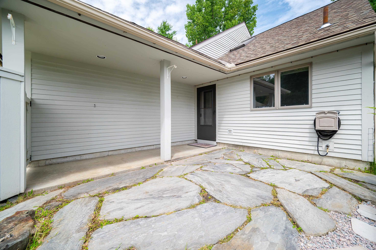
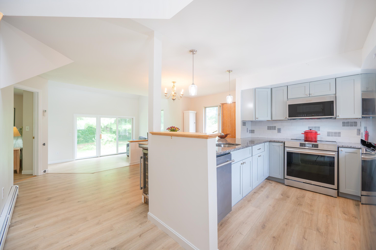
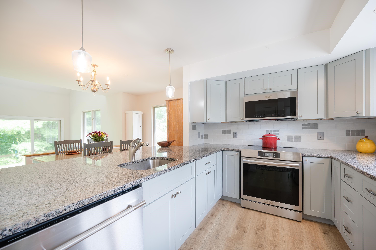
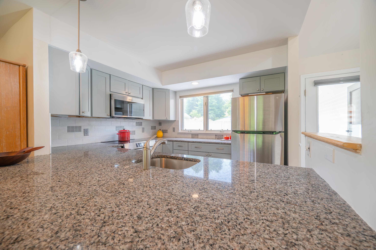
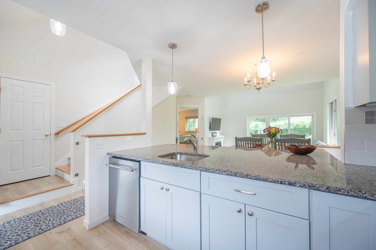
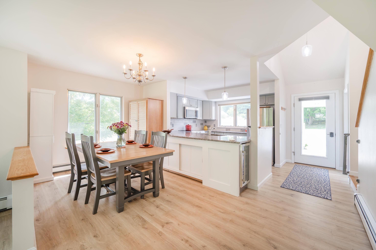
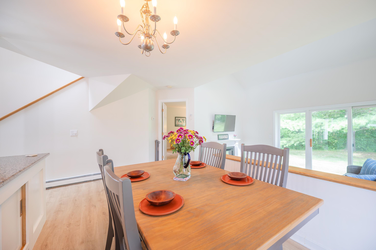
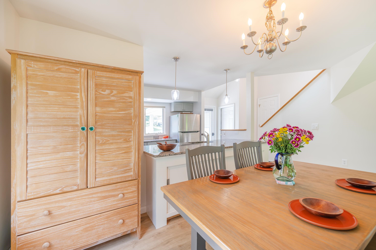
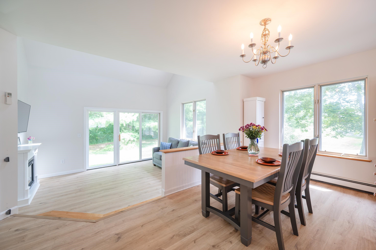
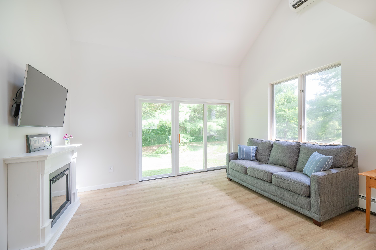
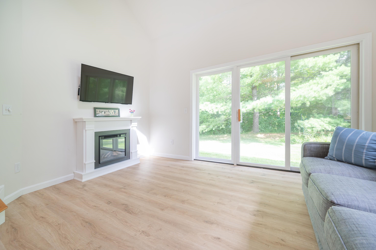
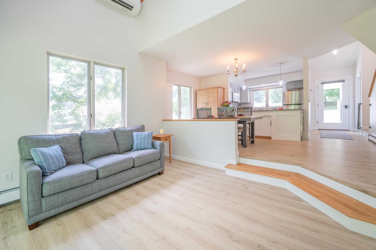
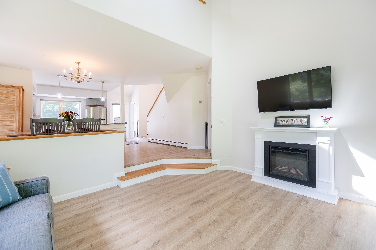
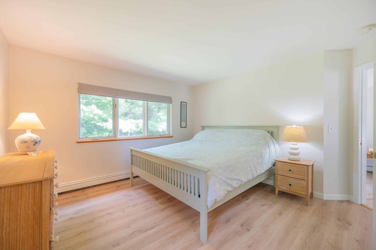
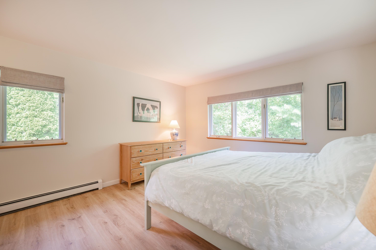
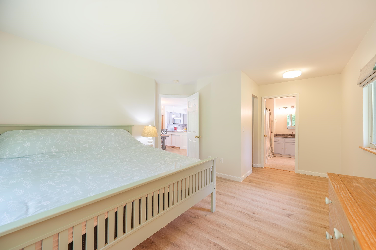
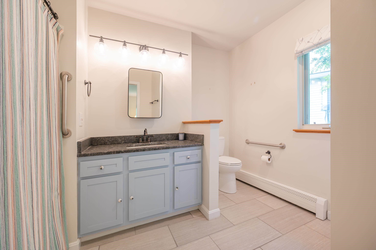
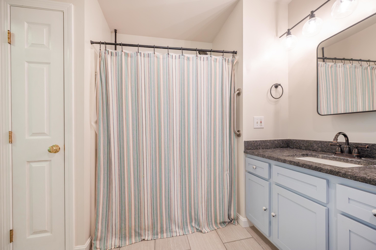
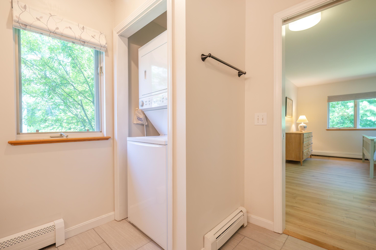
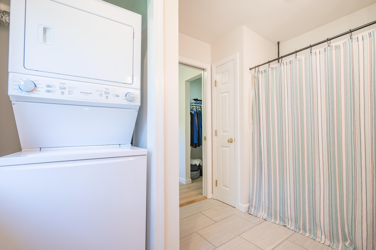
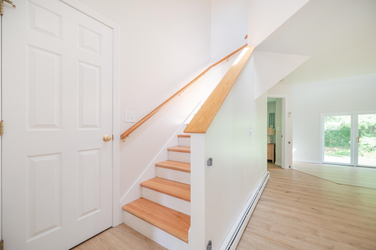
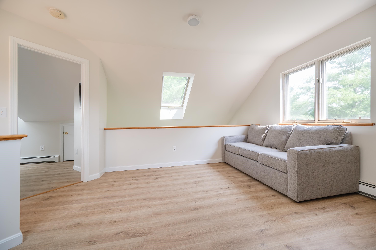
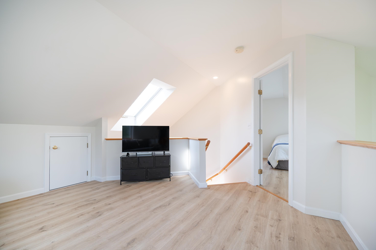
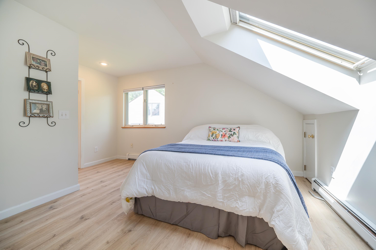
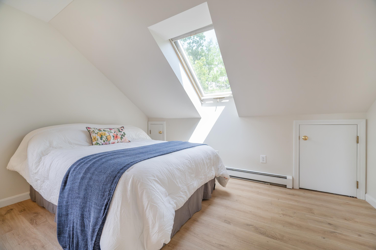
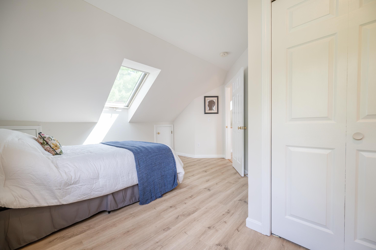
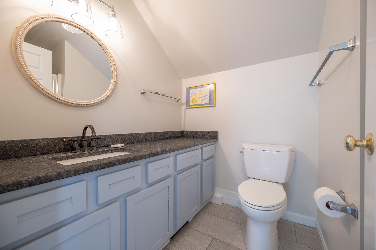
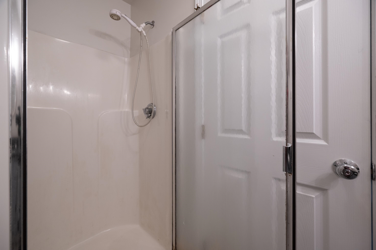
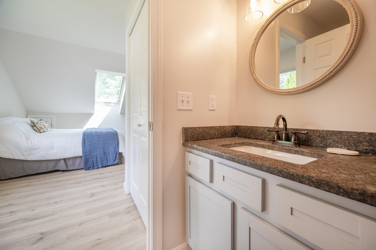
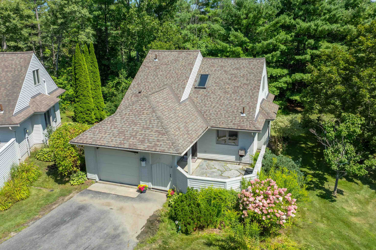
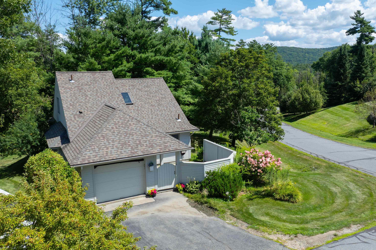
Open House 8/29 1:00 to 3:00 and 8/30 12:00 to 3:00 - Completely remodeled, this freestanding end-of-lane condo has been transformed with impeccable taste, quality finishes, & a fresh, contemporary vibe. The heart of the home is a stunning open-concept living space designed for both everyday enjoyment and entertaining. The beautifully updated kitchen features granite countertops, modern cabinets, stainless appliances, and a seamless connection to the dining & living areas. Luxury vinyl flooring flows throughout, creating a warm, cohesive feel while offering the durability and ease of maintenance you'll appreciate. Walls of windows and a sliding glass door fill the main living area with natural light and draw your eye toward the beautifully maintained grounds. A cozy electric hearth feature creates an inviting focal point for relaxing evenings. The main level offers a spacious primary suite with a beautifully renovated private bath, along with a second full bath and convenient laundry. Upstairs, a generous loft provides wonderful flexibility as a home office, library, exercise space, studio, or quiet retreat. A second en-suite bedroom offers privacy for guests, family, or extended stays, with additional storage. An attached one-car garage adds convenience and more storage, while the Sterling Springs association takes care of landscaping, snow removal, trash removal, and the community amenities including the inviting in-ground pool, allowing you to spend more time enjoying your home and the Upper Valley. Location: just 8 minutes to the VA Hospital, 10 to Dartmouth College, < 20 to DHMC, convenient shopping, dining, arts, theater, sports and the Lebanon Airport!

Appliances : Dishwasher | Dryer | Electric Range | Refrigerator | Washer
Flooring: Tile | Wood | Vinyl Plank
Heating: Propane | Baseboard | Hot Water
Condo Name: Sterling Springs

Total Rooms: 6
Total Baths: 2
Full Baths: 1
3/4 Baths: 1
Total Bedrooms: 2
Kitchen: Room Dimensions: Floor: 1
Primary BR Suite : Room Dimensions: Floor: 1
Dining Room : Room Dimensions: Floor: 1
Living Room : Room Dimensions: Floor: 1
Loft : Room Dimensions: Floor: 2
Bedroom with Bath : Room Dimensions: Floor: 2

Building Info
Year Built: 1999
Type: Wood Exterior | Wood Siding
Total Structure SqFt.: 1122
Finished Sqft. Above Ground: 1122
Apx Below Grade Unfinished SqFt.: 0

Exterior Info
Style: Freestanding
Roof: Architectural Shingle

Utilities
Electric: Circuit Breaker(s)
Water: Community
Sewer: Community

Land Description:
Condo Development | Country Setting | Landscaped | Rolling | Near Golf Course | Near Shopping | Near Hospital | Near School(s)
Zoned: Residential
Surveyed: Unk
Flood Zone: No
Seasonal: No
Road Frontage: 50
Driveway: Paved


Block - 13
Taxes $6,400
Assesed Value Not Reported

Schools

© 2000-2026 Clerkin Agency Real Estate
NEREN Logo
565 Maple Street, White River Junction, Vermont. 05001 802-295-1355
Copyright © 2026 PrimeMLS, Inc. All rights reserved. This information is deemed reliable, but not guaranteed. The data relating to real estate displayed on this display comes in part from the IDX Program of PrimeMLS. The information being provided is for consumers’ personal, non-commercial use and may not be used for any purpose other than to identify prospective properties consumers may be interested in purchasing. Data last updated August 30th, 2026

PLEASE NOTE: Both New Hampshire and Vermont law require brokers and agents to disclose at the “time of first business meeting, prior to any discussion of confidential information”, in New Hampshire’s case, and “first reasonable opportunity”, in Vermont’s case, the nature of the relationships brokers have or may have with customers and clients. Each state requires that a disclosure form be presented to consumers for their review and acknowledgment at the appropriate time. These forms can be accessed here:
VT: VERMONT REAL ESTATE COMMISSION MANDATORY CONSUMER DISCLOSURE FORM
NH: NEW HAMPSHIRE REAL ESTATE COMMISSION BROKERAGE RELATIONSHIP DISCLOSURE FORM