List Price: $628,000 | $232 per sq.ft. | 3 Bedroom | 2 Bathroom | 1.5 Story Single Family Home
Listed Thursday May 21, 2026 | MLS# 5090149
218 Brookside Drive Hartford VT
Listed by Heather Ashline BHHS Verani Upper Valley
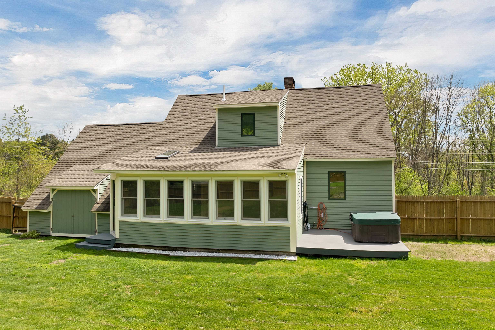
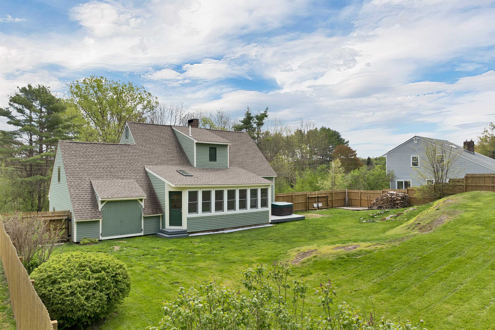
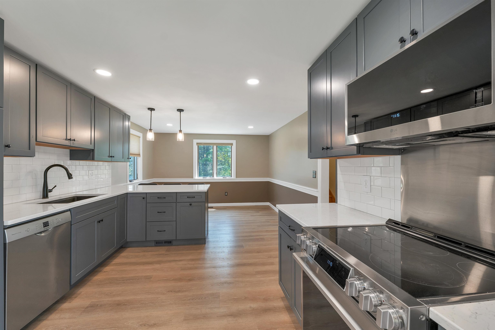
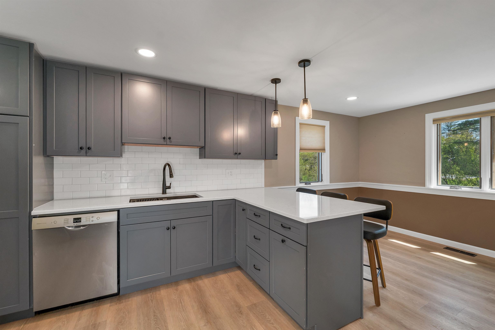
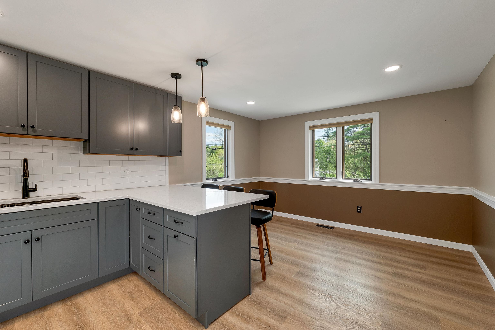
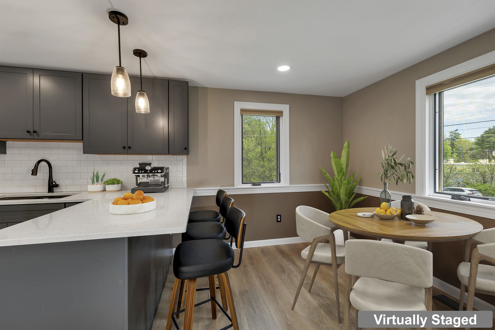
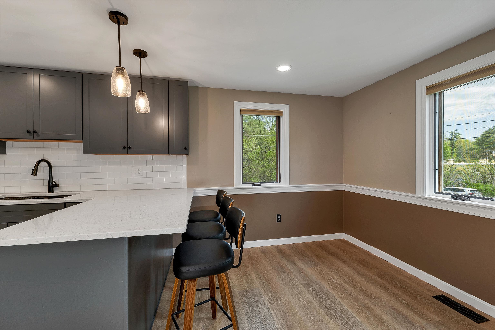
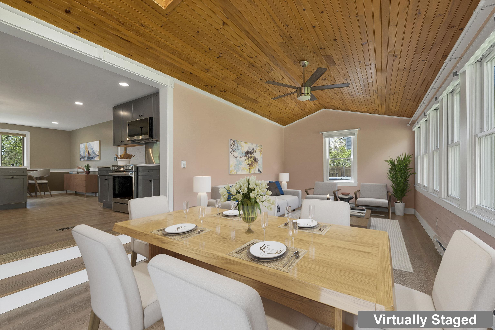
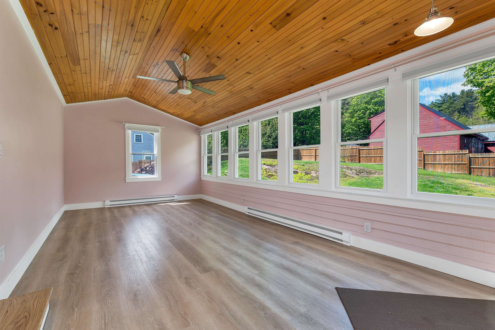
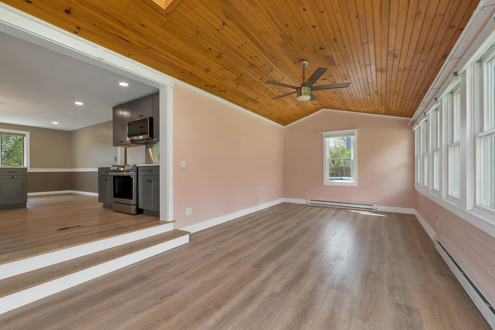
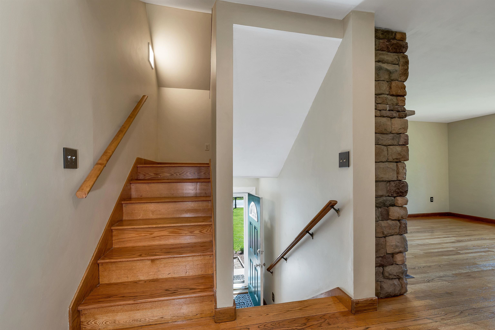
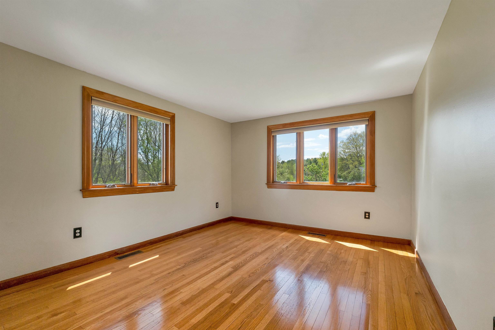
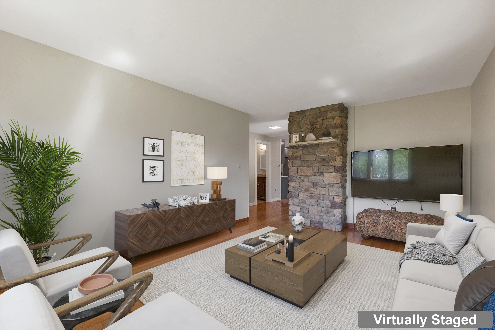
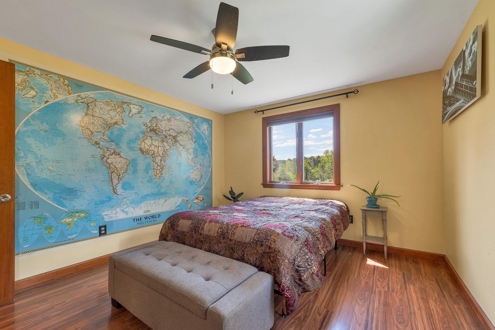
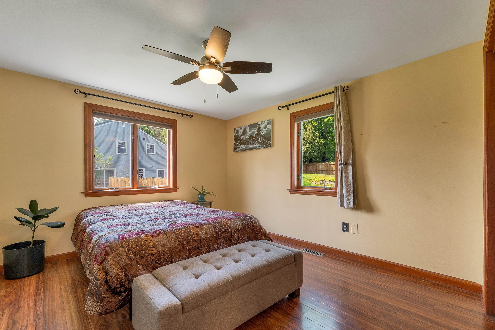
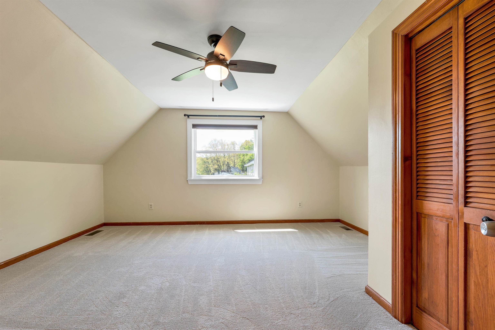
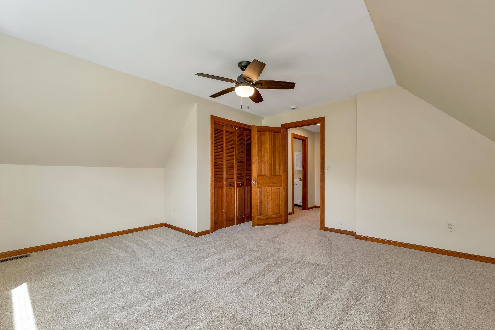
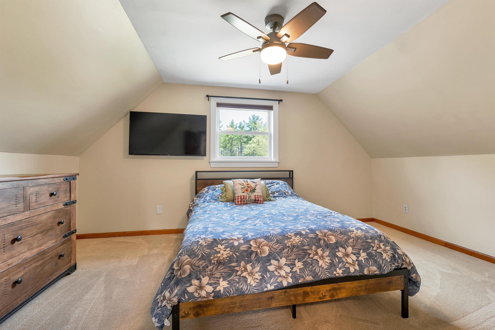
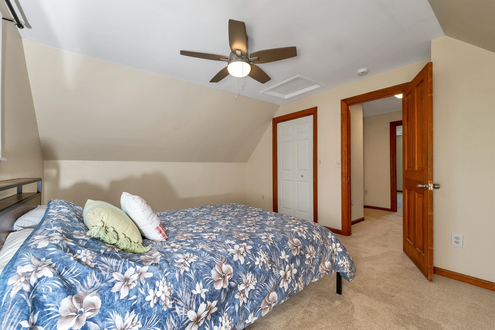
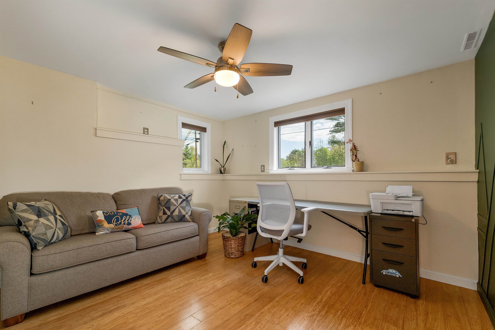
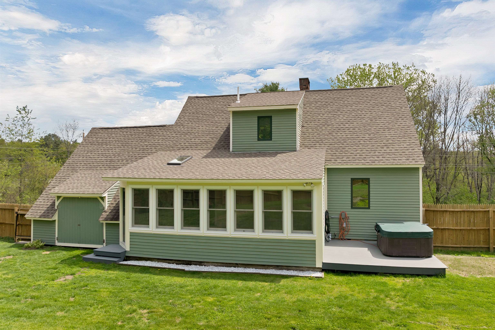
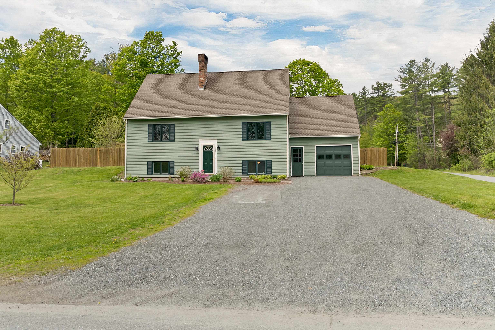
Lovingly maintained 3-bedroom, 2-bath home located at 218 Brookside Drive in Hartford, offering comfort, functionality, and convenient Upper Valley living. This bright and sunny home features a beautifully updated kitchen with quartzite countertops, new appliances, and a combination of wood and vinyl plank flooring throughout. The bedrooms offer brand-new carpeting for added comfort and warmth. Enjoy the flexibility of a downstairs bonus room, ideal for a home office, guest room, or additional living space. The spectacular, well-lit sunroom provides endless possibilities and could easily function as a spacious dining area, family room, or entertaining space. Step outside to a large fenced-in backyard complete with a spacious deck and hot tub--perfect for relaxing or hosting gatherings. Conveniently located and centrally positioned within the Upper Valley, this move-in ready home offers easy access to shopping, dining, schools, public transportation, and outdoor recreation. Just minutes from Dartmouth College, DHMC, the VA Hospital, and local co-ops, this property combines neighborhood charm with exceptional convenience.
Flooring: Carpet | Laminate | Tile | Wood
Total Rooms: 7
Total Baths: 2
Full Baths: 2
Total Bedrooms: 3
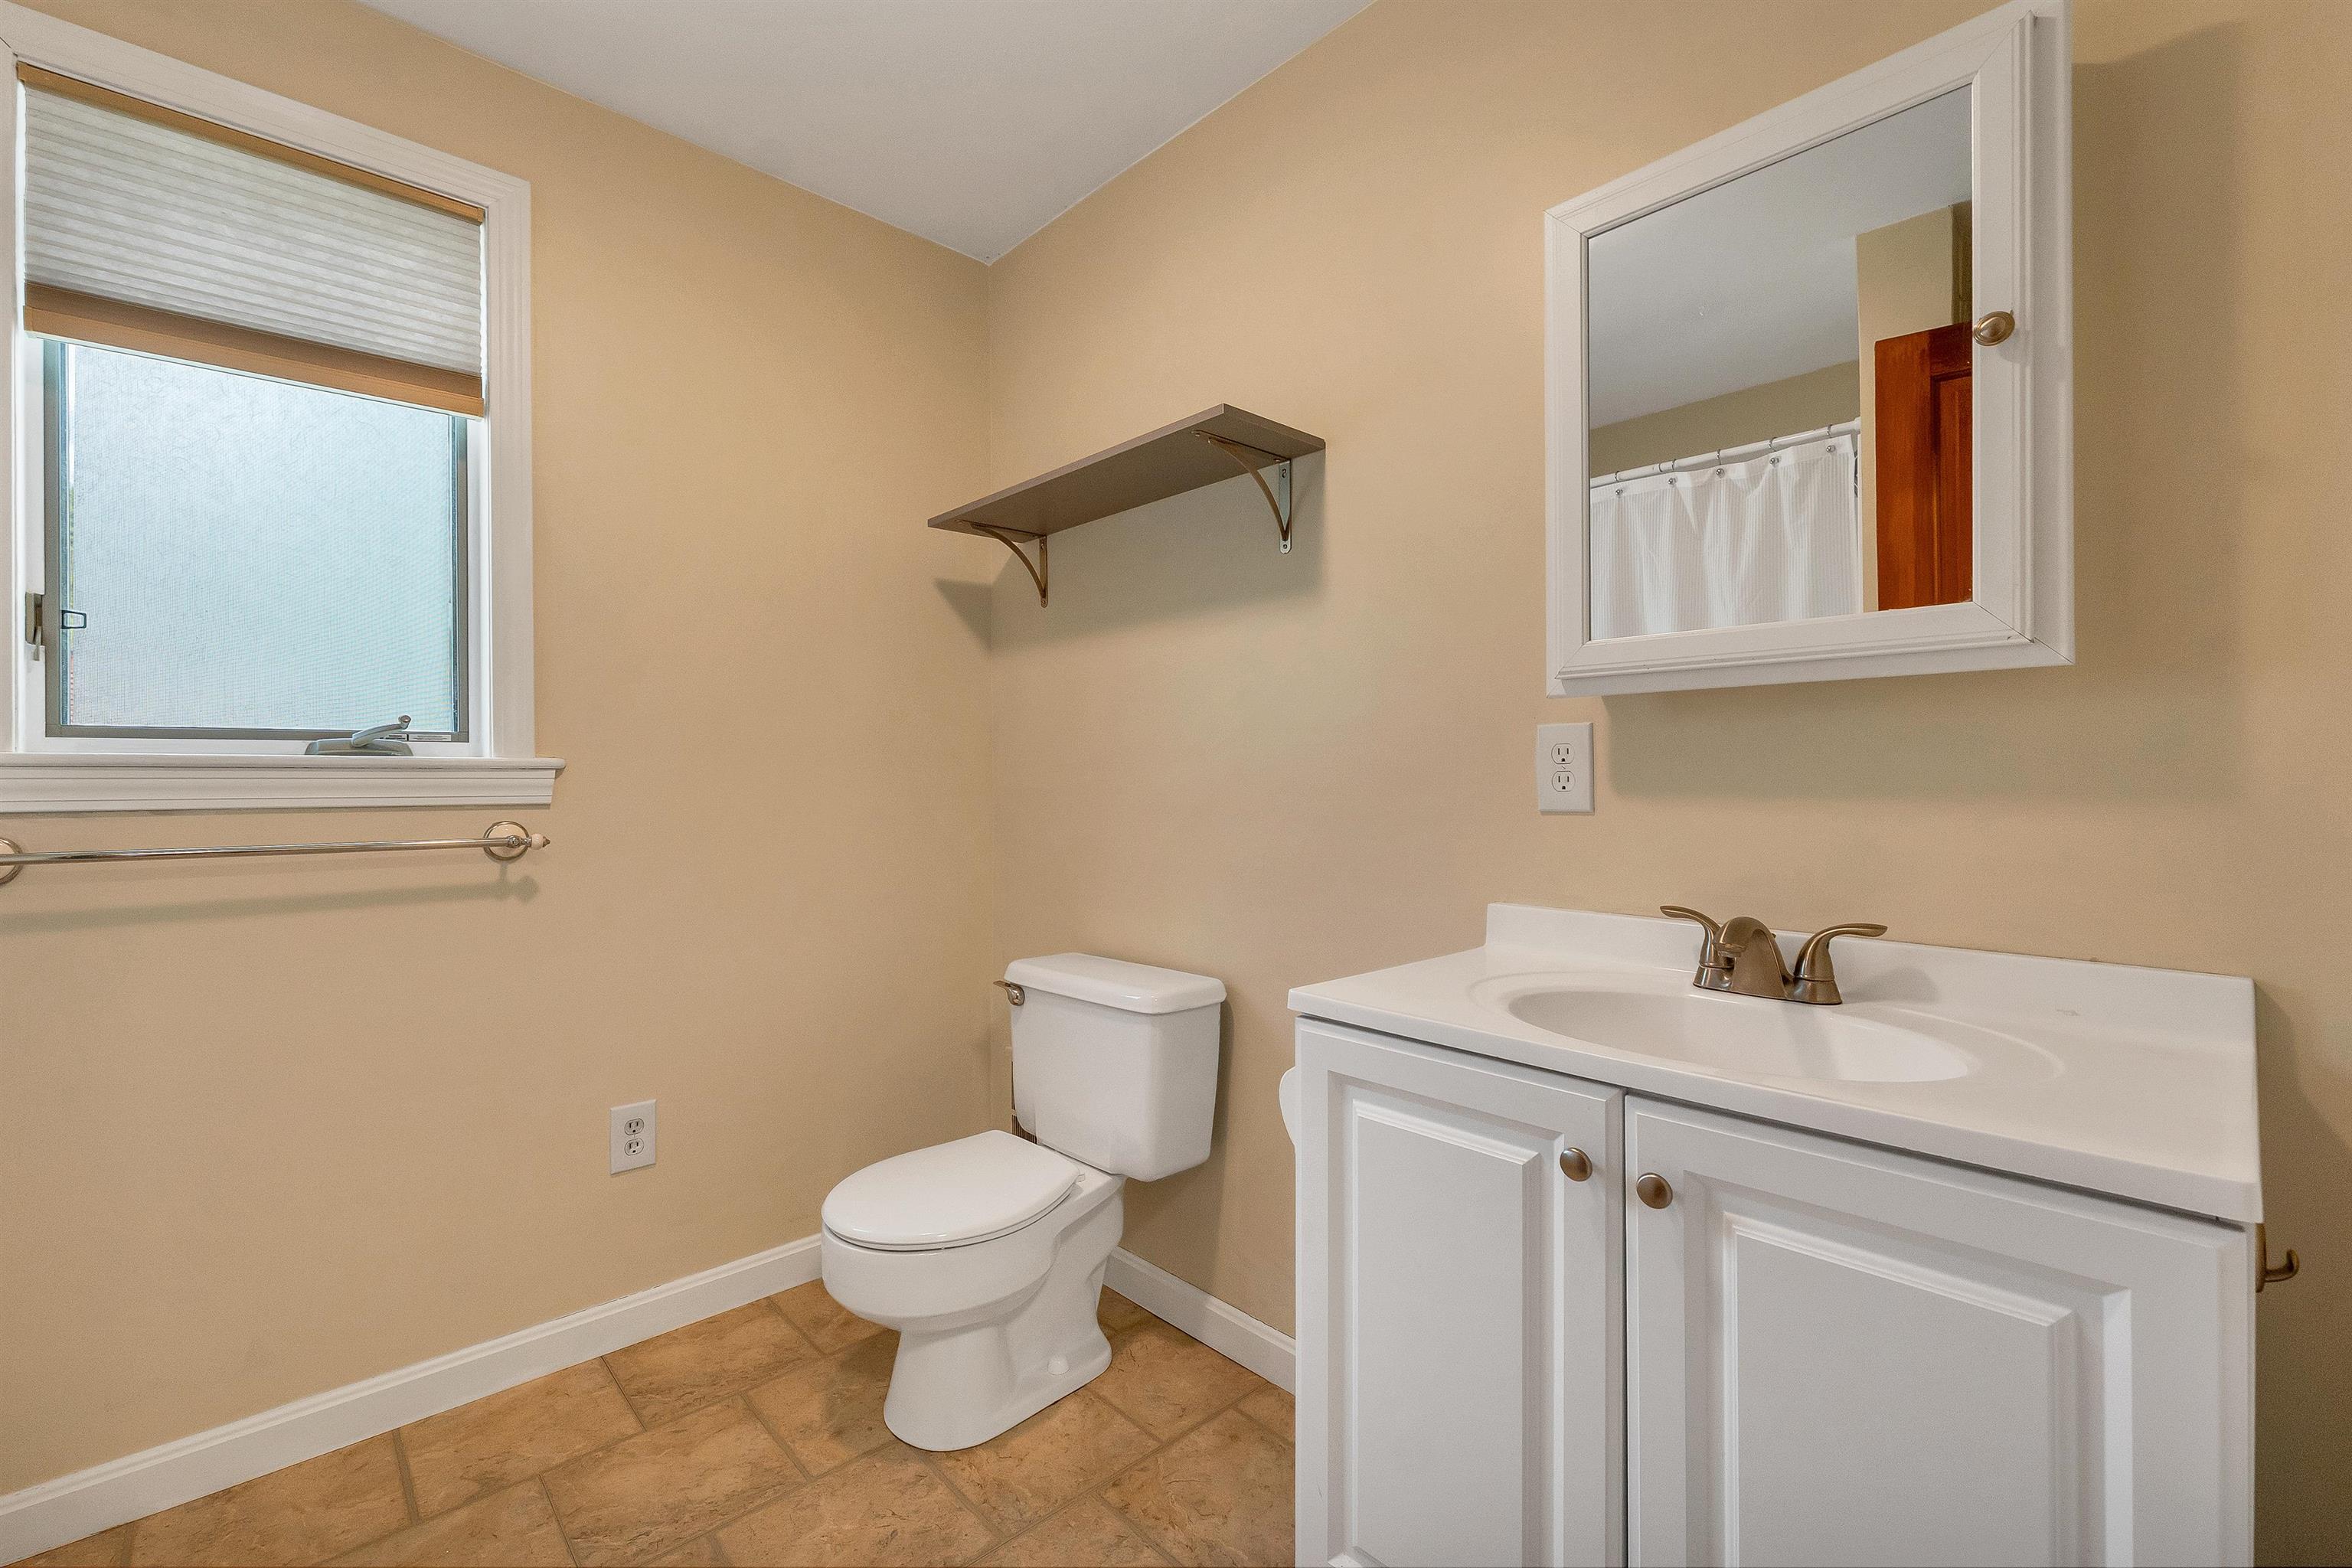
Bathroom Full: Room Dimensions: Floor: 1
Bathroom Full : Room Dimensions: Floor: 2
Bedroom : Room Dimensions: Floor: 1
Bedroom : Room Dimensions: Floor: 2
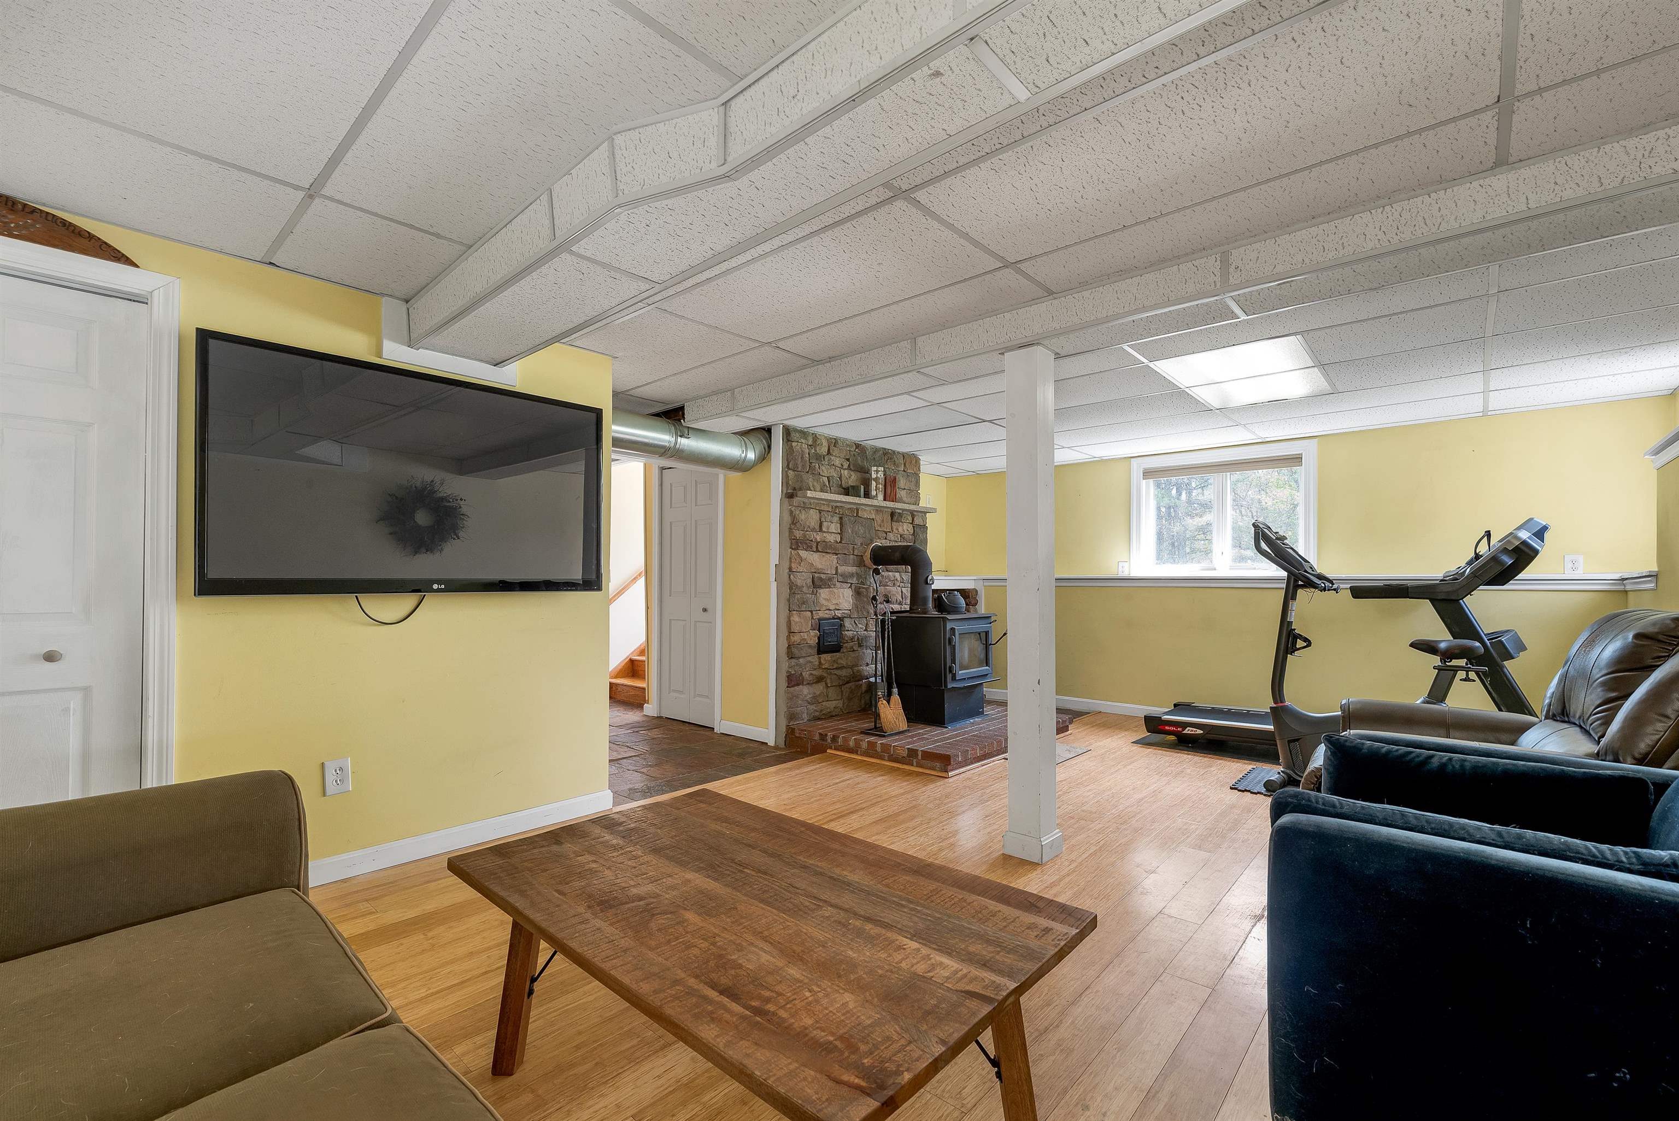
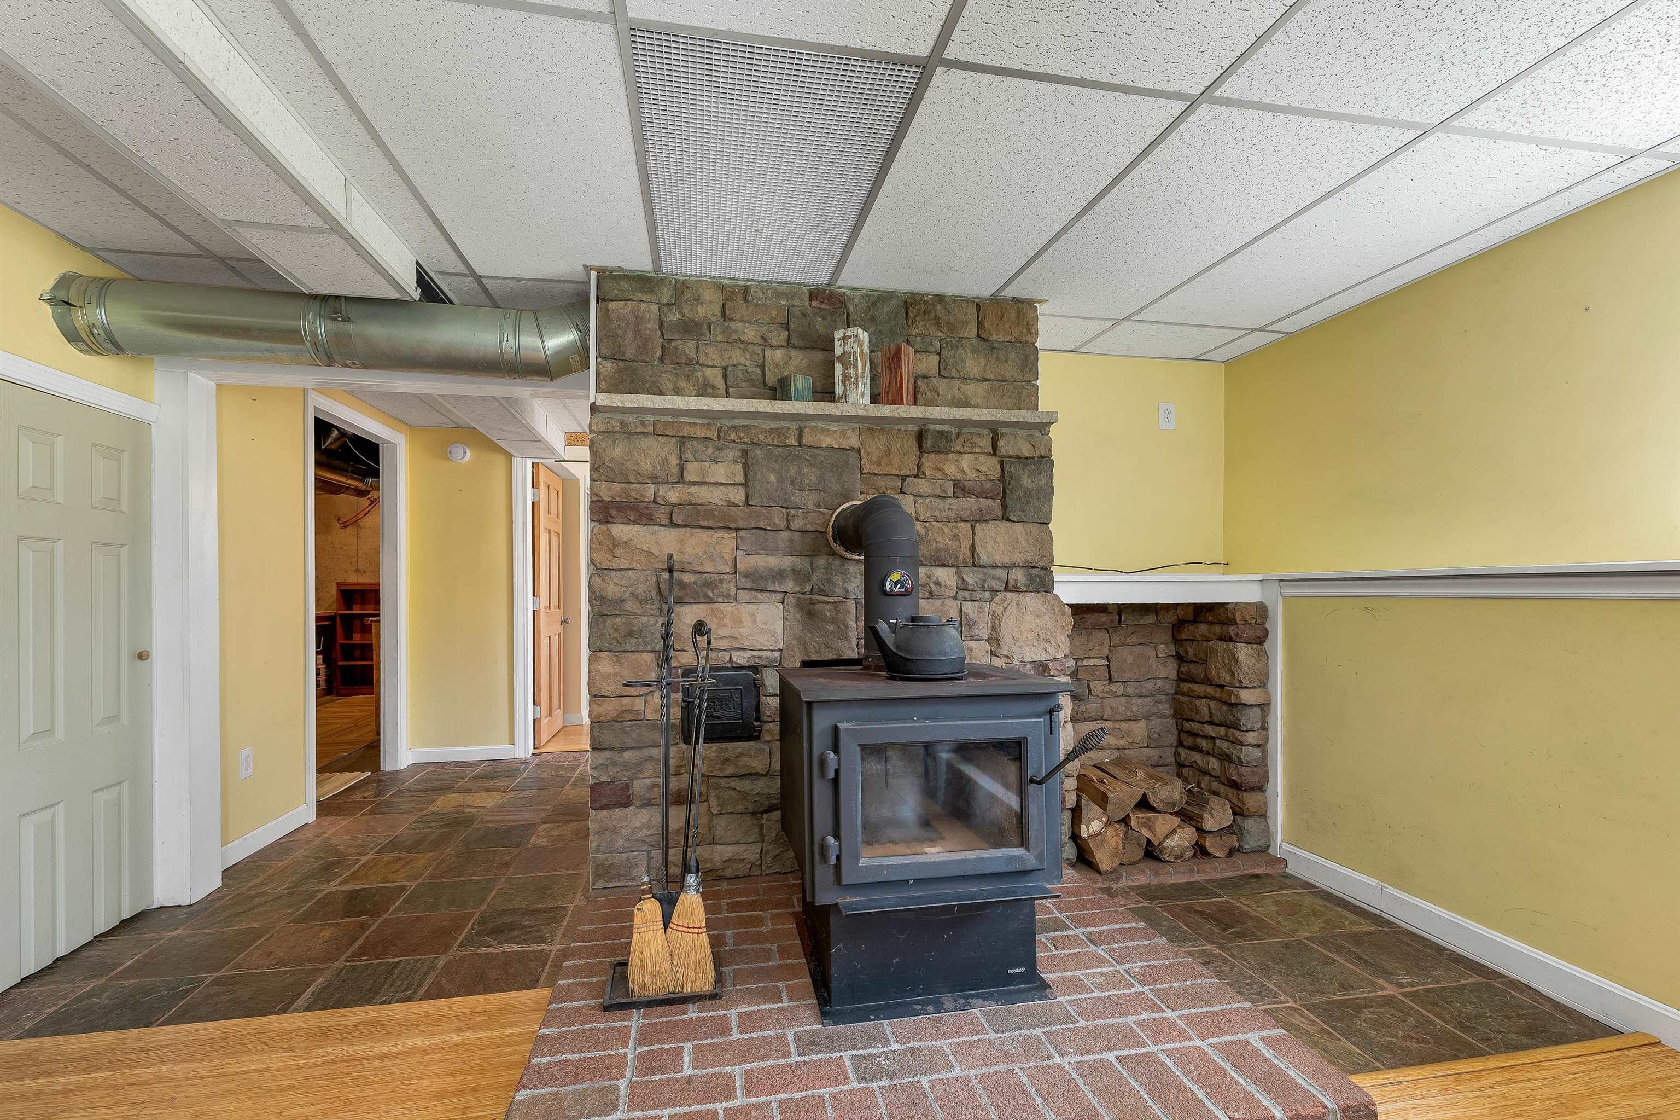
Bonus Room : Room Dimensions: Floor: Basement
Kitchen/Dining : Room Dimensions: Floor: 1
Living Room : Room Dimensions: Floor: 1
Basement: Partially Finished
Year Built: 1982
Type: Clapboard Exterior

Building Info
Finished Sq.Ft.: 2765
Above Grade Sq.Ft.: 2040
Below Grade Sq.Ft.: 666
Apx Below Grade Unfinished Sq.Ft.: 59

Exterior Info
Style: Cape
Roof: Shingle

Utilities
Electric: Circuit Breaker(s)
Water: Public
Sewer: Public

Land Description:
Landscaped | Level | Near Paths | Near Shopping | Near Skiing | Neighborhood | Near Public Transportatn | Near Hospital | Near School(s)
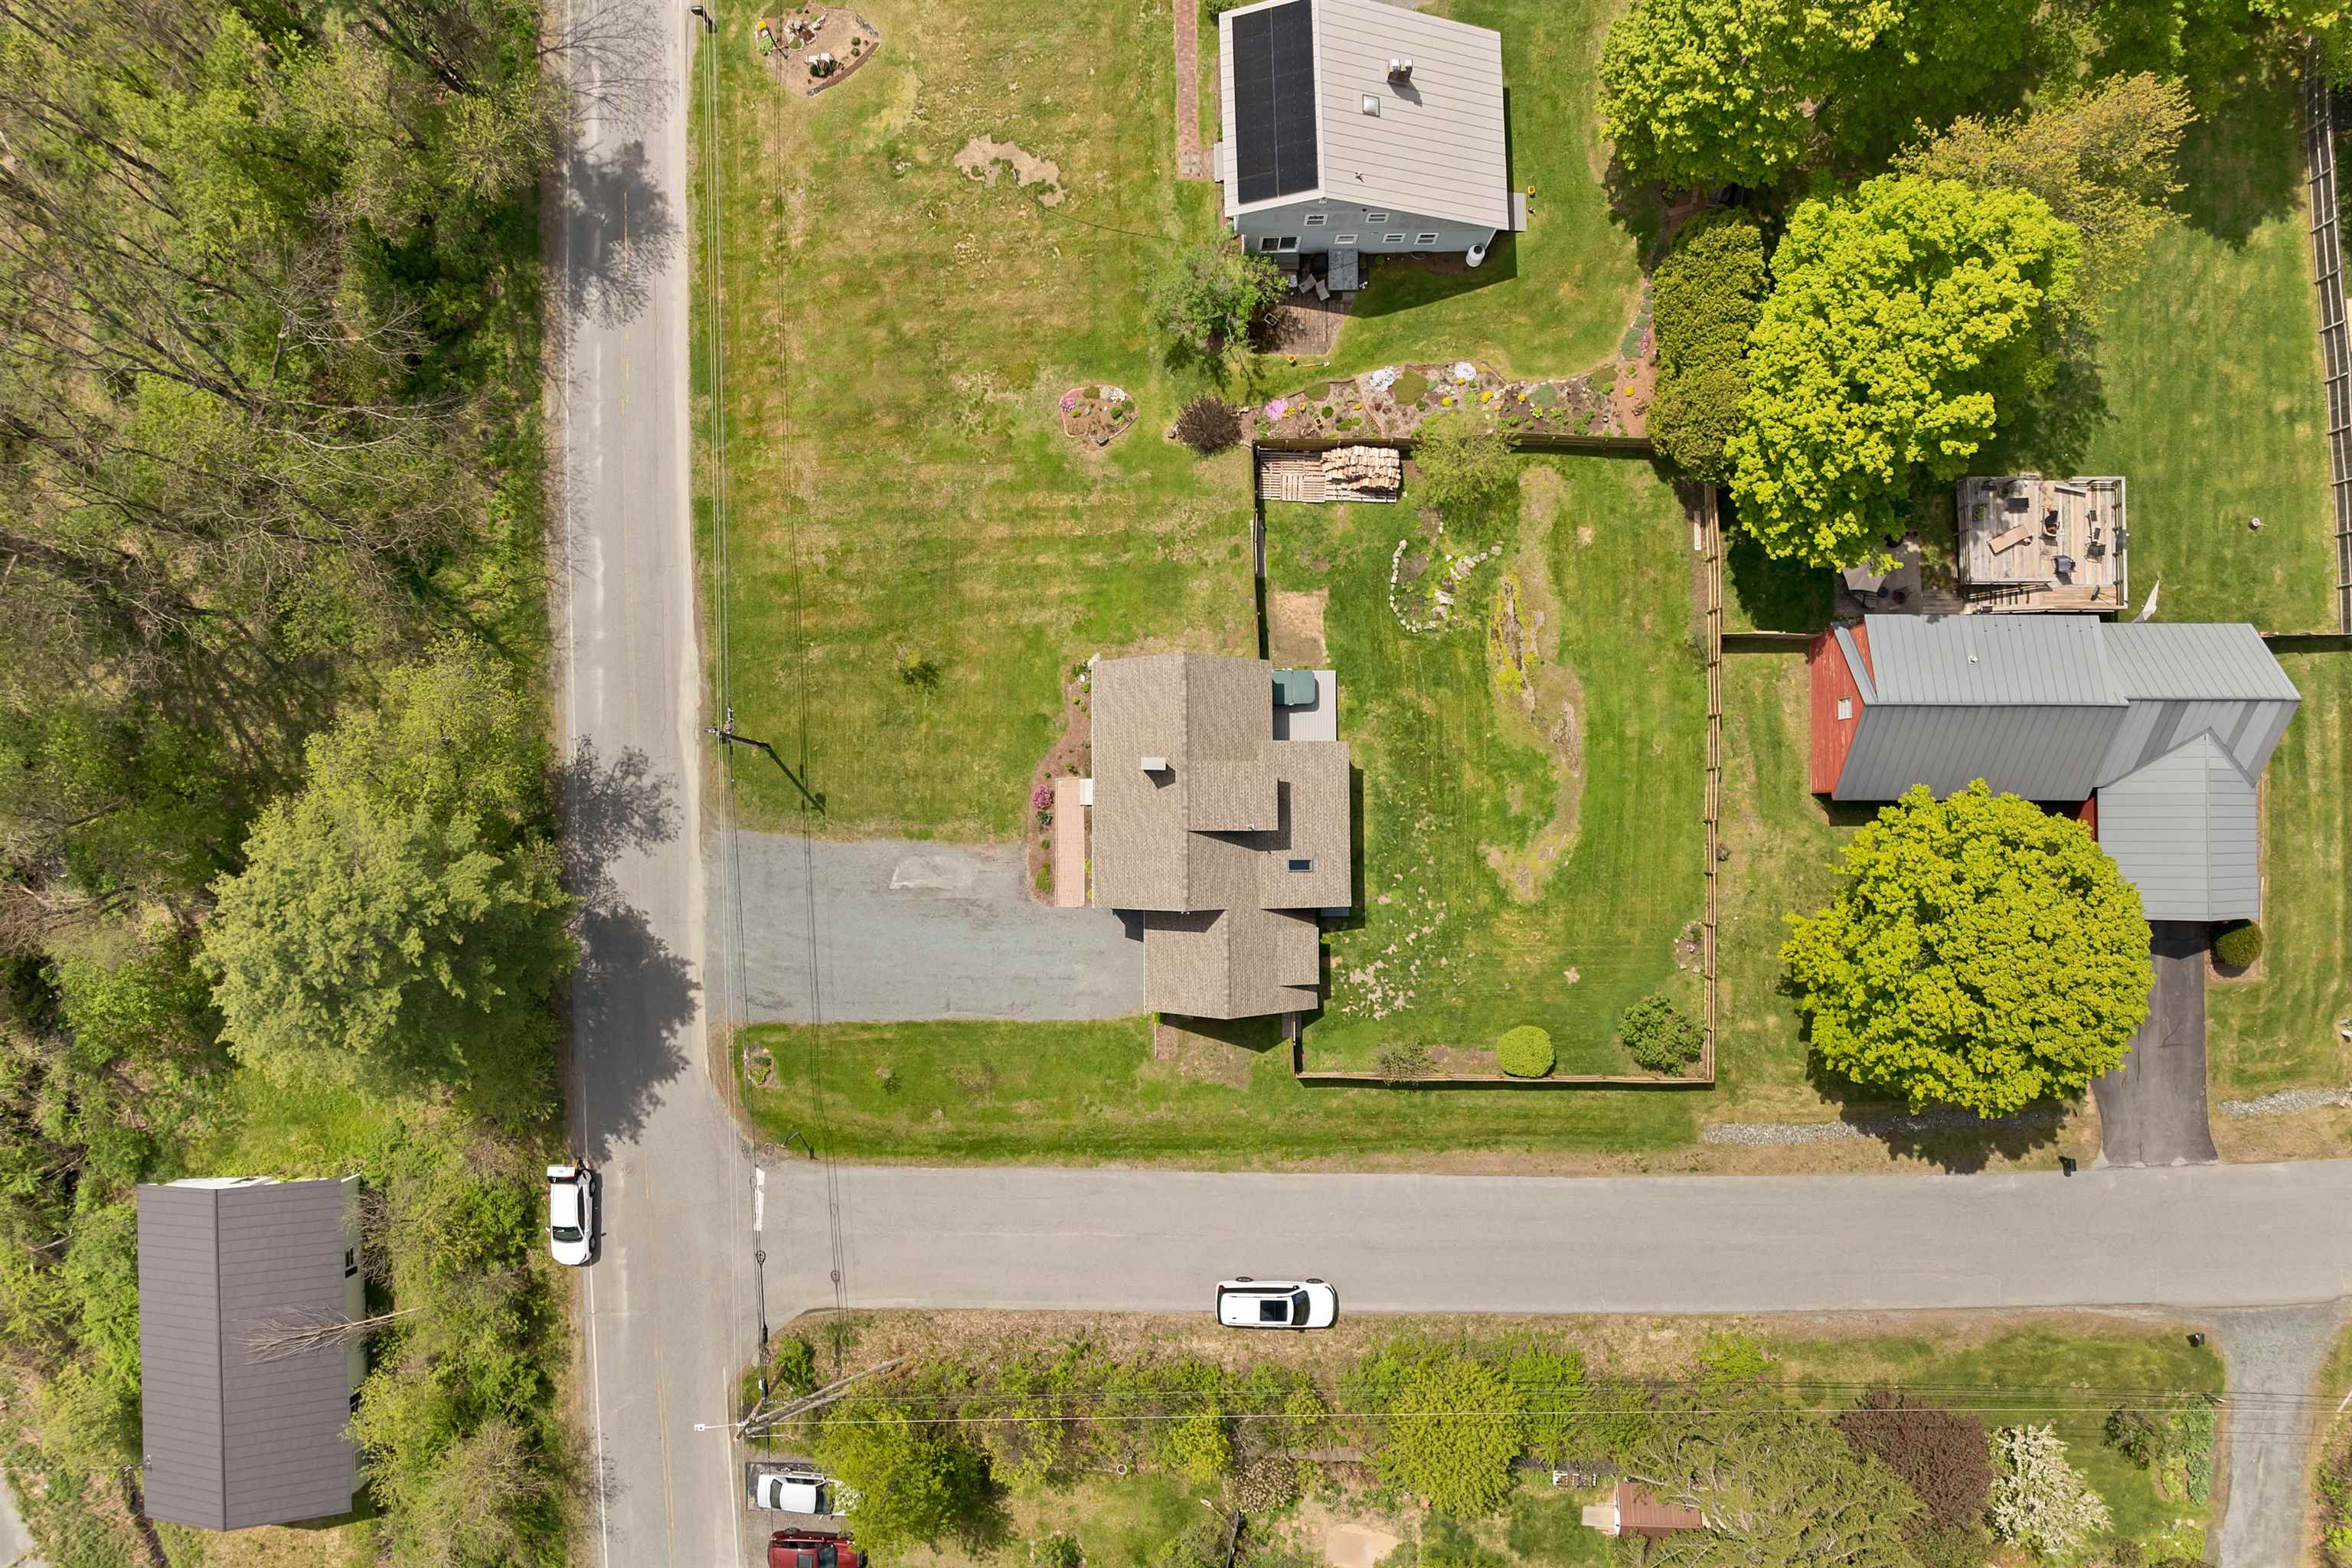
Lot size: 0.4 acres
Zoned: R3
Surveyed: Unk
Flood Zone: No
Seasonal: No
Driveway: Gravel


Docs Available : Deed | Tax Map
Taxes $8,900
Assesed Value Not Reported
Schools
School District: Hartford School District
Elementary School: Dothan Brook
Middle School: Hartford Memorial Middle
High School: Hartford High School

© 2000-2026 Clerkin Agency Real Estate
NEREN Logo
565 Maple Street, White River Junction, Vermont. 05001 802-295-1355
Copyright © 2026 PrimeMLS, Inc. All rights reserved. This information is deemed reliable, but not guaranteed. The data relating to real estate displayed on this display comes in part from the IDX Program of PrimeMLS. The information being provided is for consumers’ personal, non-commercial use and may not be used for any purpose other than to identify prospective properties consumers may be interested in purchasing. Data last updated May 26th, 2026

PLEASE NOTE: Both New Hampshire and Vermont law require brokers and agents to disclose at the “time of first business meeting, prior to any discussion of confidential information”, in New Hampshire’s case, and “first reasonable opportunity”, in Vermont’s case, the nature of the relationships brokers have or may have with customers and clients. Each state requires that a disclosure form be presented to consumers for their review and acknowledgment at the appropriate time. These forms can be accessed here:
VT: VERMONT REAL ESTATE COMMISSION MANDATORY CONSUMER DISCLOSURE FORM
NH: NEW HAMPSHIRE REAL ESTATE COMMISSION BROKERAGE RELATIONSHIP DISCLOSURE FORM