List Price: $499,000 | $189 per sq.ft. | 4 Bedroom | 4 Bathroom | 1.75 Story Single Family Home
Listed Thursday Jul 9, 2026 | MLS# 5099009
609 Marsh Family Road Village of Quechee in Town of Hartford VT
Listed by Rowan Carroll Coldwell Banker LIFESTYLES - Hanover
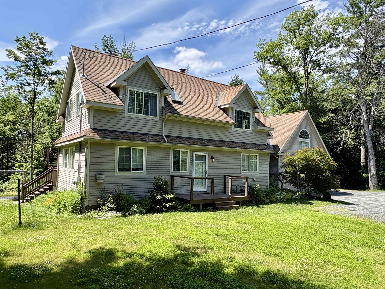
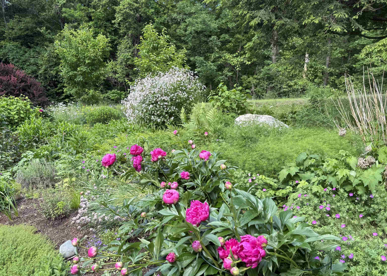
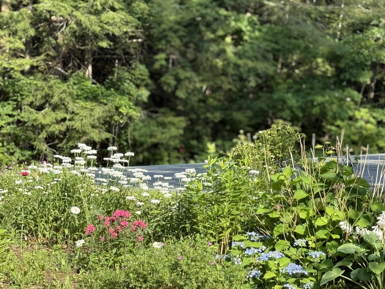
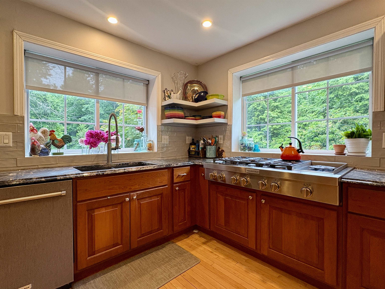
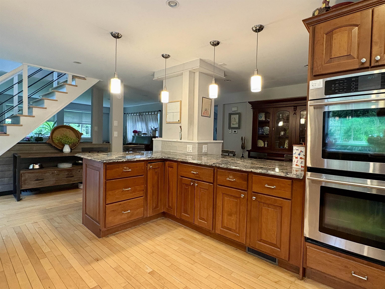
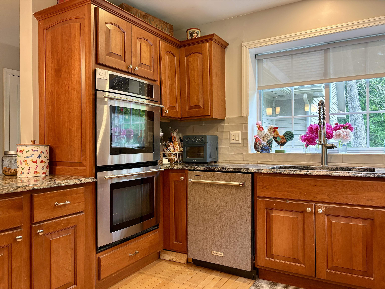
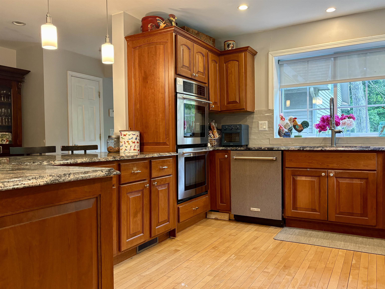
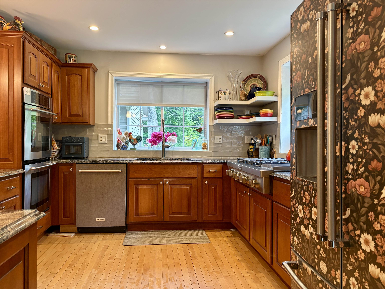
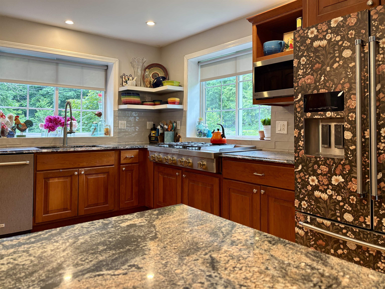
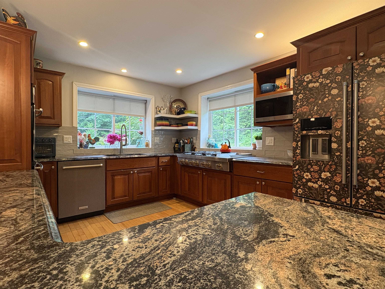
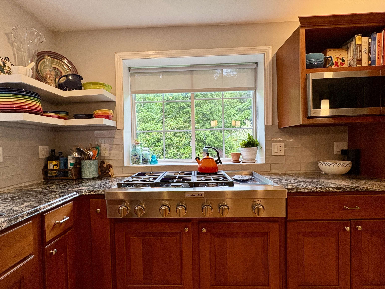
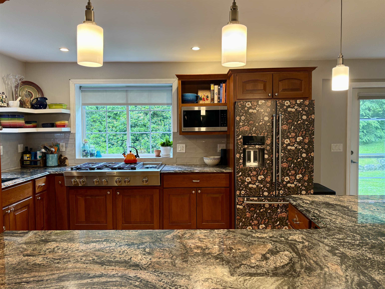
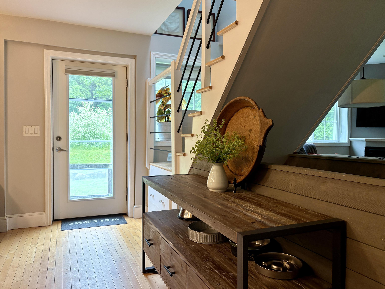
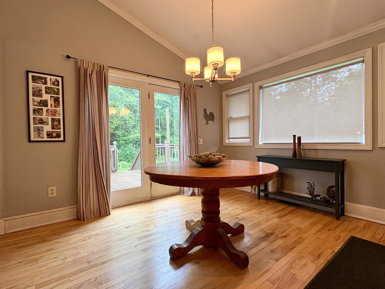
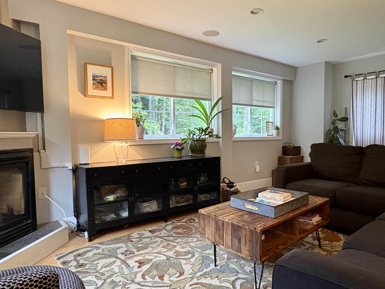
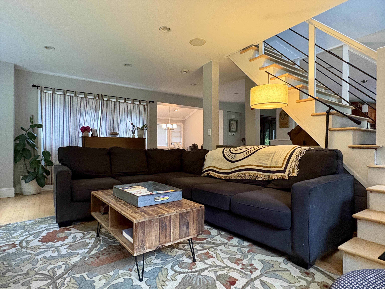
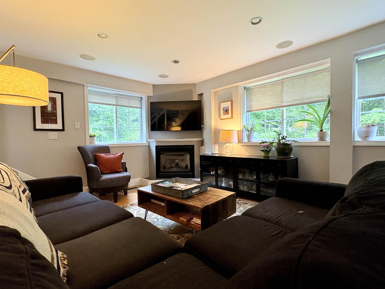
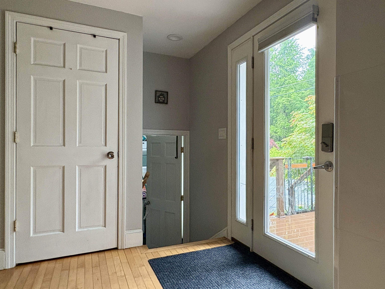
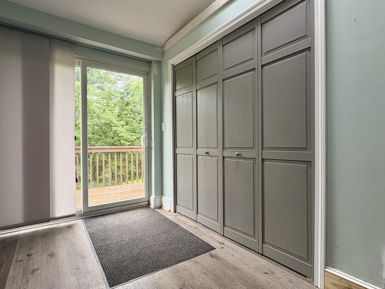
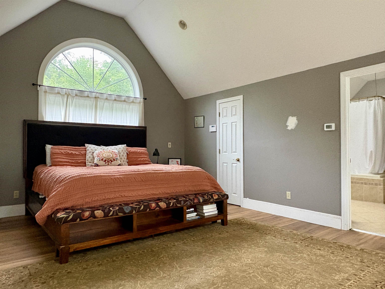
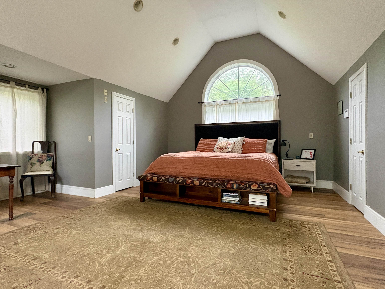
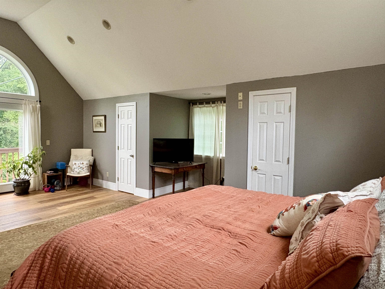
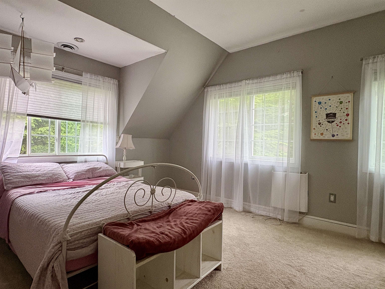
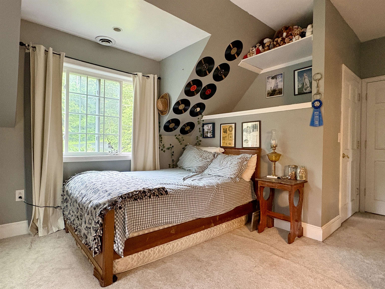
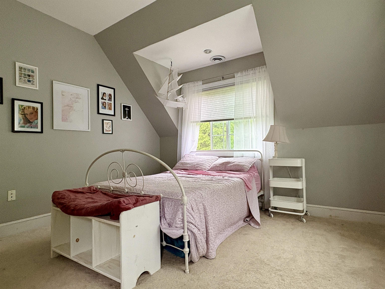
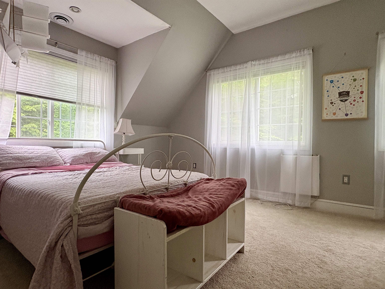
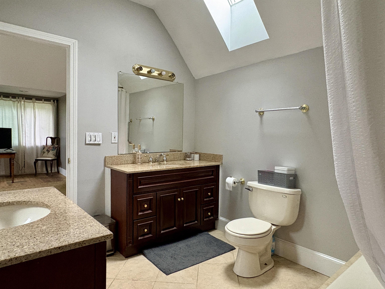
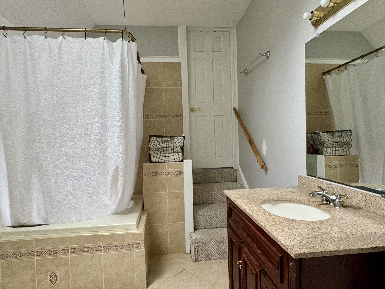
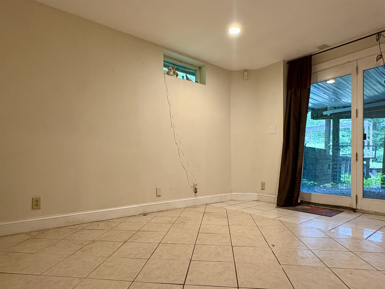
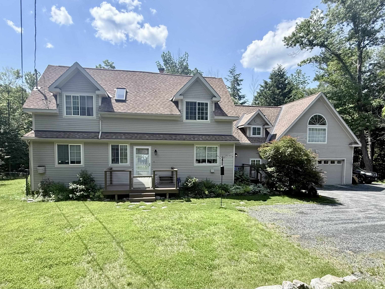
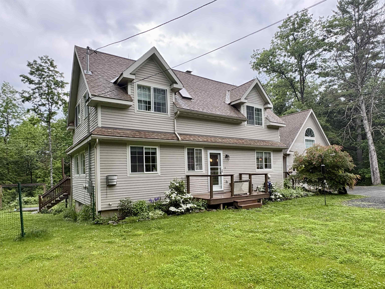
This spacious four-bedroom, four-bathroom Quechee Lakes home features lovely landscaping, established perennial beds, a classic stone wall, and an attached two-car garage. The first floor offers a functional open-plan layout, highlighting a large kitchen equipped with updated appliances, extensive cabinet storage, and granite countertops. The space flows seamlessly into a living room with a propane fireplace and a dining room with direct access to the back deck. A generous mudroom with laundry completes the main level. The second floor accommodates three bedrooms and three bathrooms. This includes the large primary bedroom, which features a spacious walk-in closet, cedar closet, two additional closets, and an en-suite bathroom. Additional features include versatile bonus space in the walk-out lower level. The home also benefits from recent mechanical and structural improvements, including an updated heating system, central air-conditioning, and added insulation. A great house in a great location! Home priced below market value to promote a clean and quick sale. Seller is a licensed Real Estate Agent.
Flooring: Carpet | Tile | Wood | Vinyl Plank
Total Rooms: 8
Total Baths: 4
Full Baths: 4
Total Bedrooms: 4
Kitchen: Room Dimensions: Floor: 1
Dining Room : Room Dimensions: 11x11 Floor: 1
Living Room : Room Dimensions: 16x19 Floor: 1
Bedroom : Room Dimensions: 11x11 Floor: 1
Bathroom Full : Room Dimensions: Floor: 1
Bedroom : Room Dimensions: 18x13 Floor: 2
Bedroom : Room Dimensions: Floor: 2
Bathroom Full : Room Dimensions: Floor: 2
Other : Room Dimensions: 14x17 Floor: Basement
Basement: Partially Finished | Interior Stairs | Walkout
Year Built: 1976
Type: Clapboard Exterior

Building Info
Finished Sq.Ft.: 3143
Above Grade Sq.Ft.: 2637
Below Grade Sq.Ft.: 238
Apx Below Grade Unfinished Sq.Ft.: 268

Exterior Info
Style: Contemporary | Modern Architecture
Roof: Asphalt Shingle

Utilities
Electric: Circuit Breaker(s)
Water: Drilled Well
Sewer: Public

Land Description:
Landscaped
Lot size: 0.89 acres
Zoned: QMP
Surveyed: Unk
Flood Zone: No
Seasonal: No
Driveway: Crushed Stone


Taxes $9,712
Assesed Value Not Reported
Schools
School District: Hartford School District
Elementary School: Ottauquechee School
Middle School: Hartford Memorial Middle
High School: Hartford High School

© 2000-2026 Clerkin Agency Real Estate
NEREN Logo
565 Maple Street, White River Junction, Vermont. 05001 802-295-1355
Copyright © 2026 PrimeMLS, Inc. All rights reserved. This information is deemed reliable, but not guaranteed. The data relating to real estate displayed on this display comes in part from the IDX Program of PrimeMLS. The information being provided is for consumers’ personal, non-commercial use and may not be used for any purpose other than to identify prospective properties consumers may be interested in purchasing. Data last updated July 11th, 2026

PLEASE NOTE: Both New Hampshire and Vermont law require brokers and agents to disclose at the “time of first business meeting, prior to any discussion of confidential information”, in New Hampshire’s case, and “first reasonable opportunity”, in Vermont’s case, the nature of the relationships brokers have or may have with customers and clients. Each state requires that a disclosure form be presented to consumers for their review and acknowledgment at the appropriate time. These forms can be accessed here:
VT: VERMONT REAL ESTATE COMMISSION MANDATORY CONSUMER DISCLOSURE FORM
NH: NEW HAMPSHIRE REAL ESTATE COMMISSION BROKERAGE RELATIONSHIP DISCLOSURE FORM