List Price: $479,000 | $444 per sq.ft. | 2 Bedroom | 2 Bathroom | 1.75 Story Single Family Home
Listed Thursday Aug 20, 2026 | MLS# 5105944
151 Dwight Road Village of Quechee in Town of Hartford VT
Listed by Herb Hart Quechee Lakes Real Estate Center
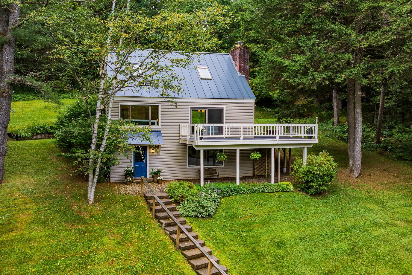
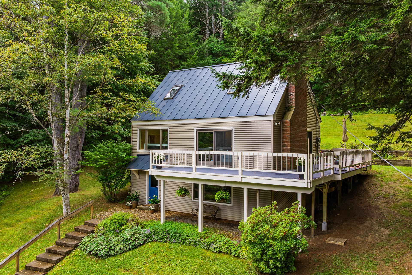
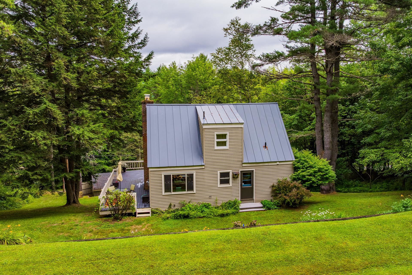
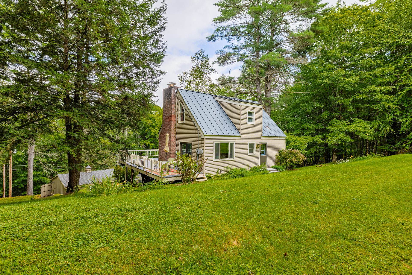
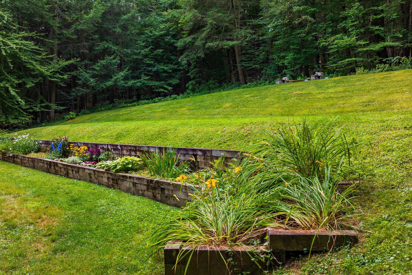
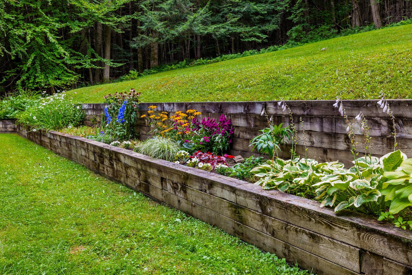
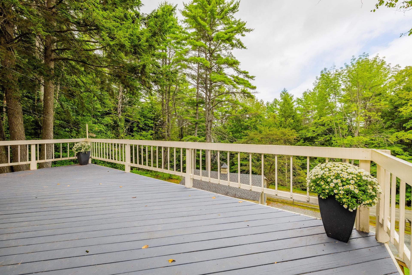
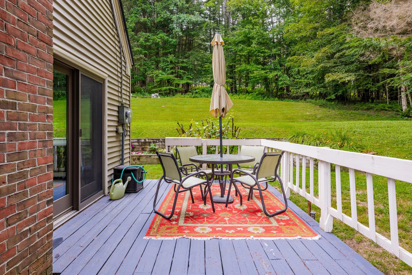
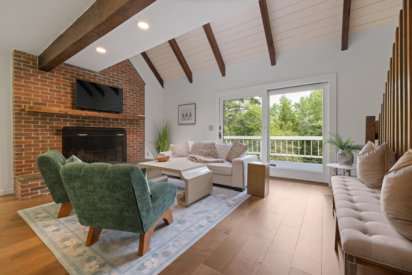
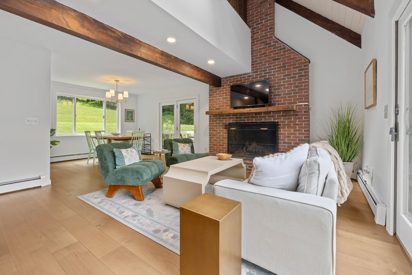
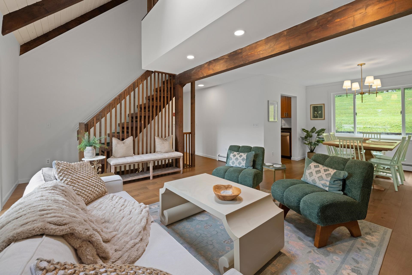
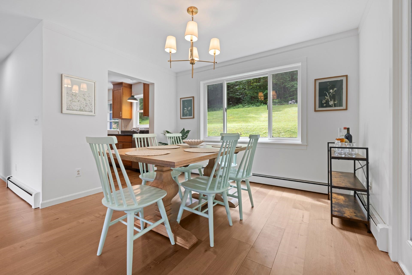
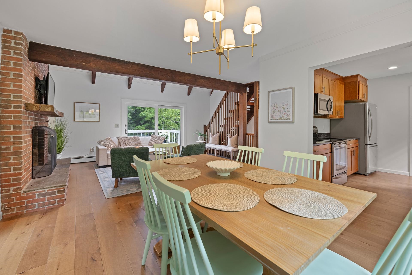
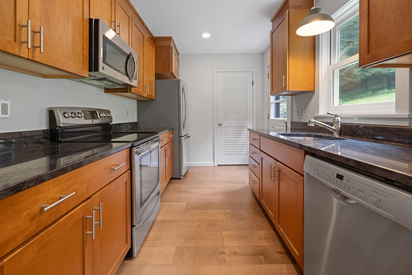
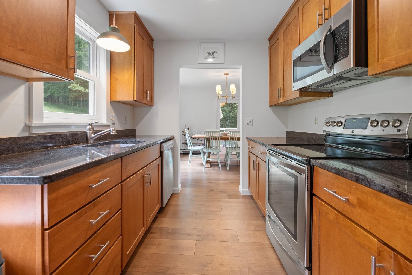
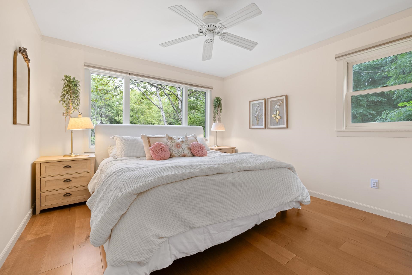
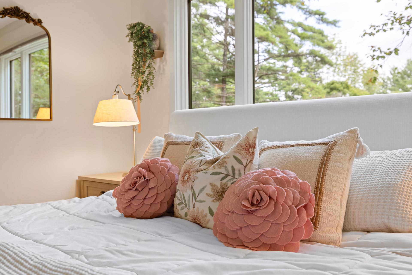
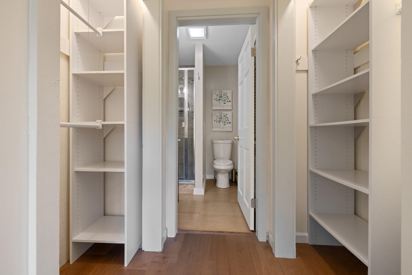
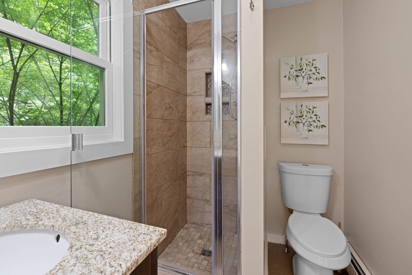
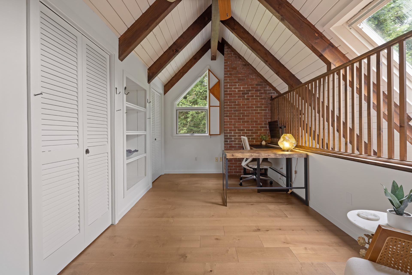

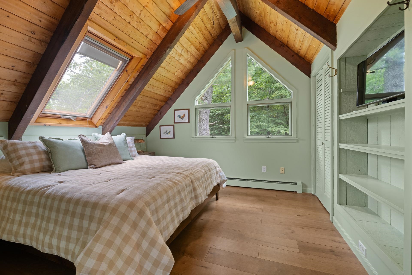
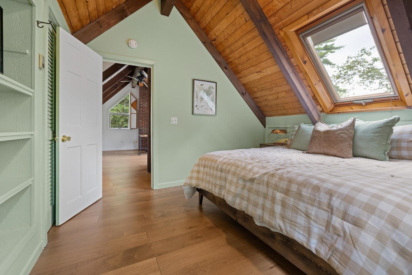
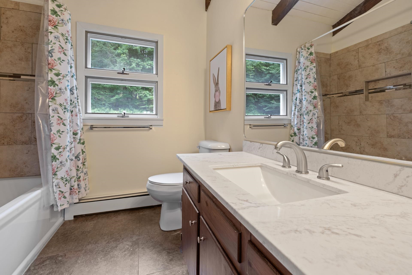
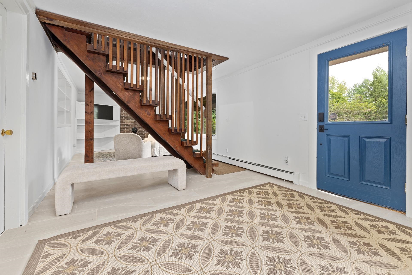
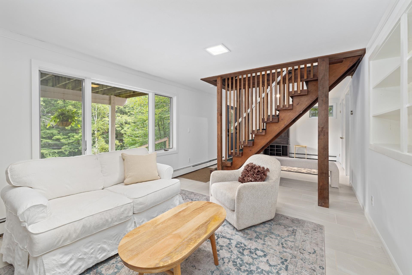
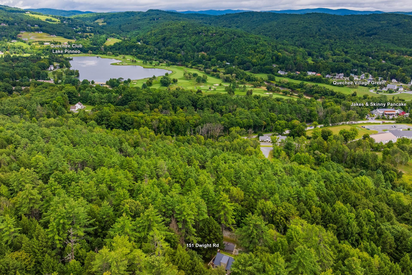
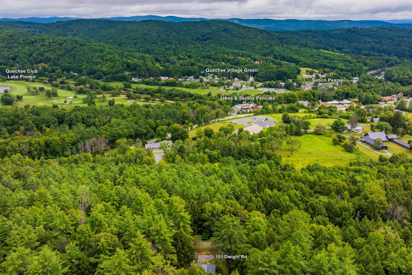
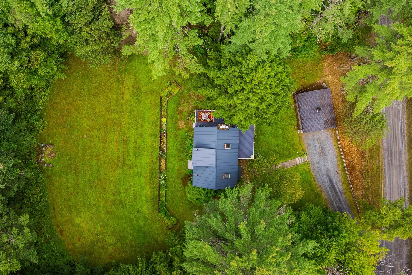
Immaculately maintained and truly move-in ready, this beautifully updated 2-bedroom plus loft, 2-bath home offers the perfect blend of comfort, privacy, and four-season Vermont living. Tucked away on a quiet, private dead-end road, the home is surrounded by a peaceful, setting while remaining exceptionally convenient to everything the Upper Valley has to offer. The home has been thoughtfully refreshed from top to bottom. Recent improvements include new flooring throughout, with beautiful engineered hardwood floors spanning the main and upper levels and new tile on the basement level, as well as fresh paint throughout the entire home and the removal of popcorn ceilings. List of improvements available upon request. The flexible floor plan includes two bedrooms, a spacious loft, and two full baths. The large, tiered backyard provides multiple areas for entertaining, relaxing, gardening, and enjoying the outdoors, while a beautiful perennial garden provides color and blooms from early spring through late fall. The detached heated garage offers convenient parking and abundant storage. Location is another standout feature. Enjoy immediate access to route 4 and an easy drive to the Quechee Club, while still enjoying total privacy. As a member of the Quechee Lakes Landowners' Association (QLLA), owners enjoy access to an exceptional collection of year-round amenities, including Lake Pinneo, skiing, golf, racquet sports, swimming, dining, and more. Whether you're looking for a turnkey Vermont getaway, a year-round residence, or a special place to gather with family and friends, this charming and meticulously cared-for home offers an exceptional opportunity to enjoy the very best of the Upper Valley.

Appliances : Dishwasher | Dryer | Microwave | Electric Range | Washer
Flooring: Carpet | Hardwood | Tile
Heating: Oil | Wood | Baseboard | Wood Stove
Total Rooms: 7
Total Baths: 2
Full Baths: 1
3/4 Baths: 1
Total Bedrooms: 2

Building Info
Year Built: 1977
Type: Wood Frame | Vinyl Siding
Total Structure SqFt.: 1934
Finished Sqft. Above Ground: 1080
Below Ground SqFt.: 504
Apx Below Grade Unfinished SqFt.: 350
Basement: Climate Controlled | Concrete | Finished | Insulated | Slab | Interior Stairs | Storage Space | Walkout | Interior Access

Exterior Info
Style: Contemporary | Modern Architecture
Roof: Standing Seam

Utilities
Electric: 200+ Amp Service | Circuit Breaker(s)
Water: Drilled Well | Private
Sewer: Public

Land Description:
Country Setting | Landscaped | Recreational | Sloping | Near Country Club | Near Golf Course | Near Shopping | Near Skiing | Near Hospital | Private
Lot size: 2.6 acres
Zoned: QLLA
Surveyed: Yes
Flood Zone: No
Seasonal: No
Driveway: Gravel


Taxes $6,700
Assesed Value Not Reported

Schools

© 2000-2026 Clerkin Agency Real Estate
NEREN Logo
565 Maple Street, White River Junction, Vermont. 05001 802-295-1355
Copyright © 2026 PrimeMLS, Inc. All rights reserved. This information is deemed reliable, but not guaranteed. The data relating to real estate displayed on this display comes in part from the IDX Program of PrimeMLS. The information being provided is for consumers’ personal, non-commercial use and may not be used for any purpose other than to identify prospective properties consumers may be interested in purchasing. Data last updated August 30th, 2026

PLEASE NOTE: Both New Hampshire and Vermont law require brokers and agents to disclose at the “time of first business meeting, prior to any discussion of confidential information”, in New Hampshire’s case, and “first reasonable opportunity”, in Vermont’s case, the nature of the relationships brokers have or may have with customers and clients. Each state requires that a disclosure form be presented to consumers for their review and acknowledgment at the appropriate time. These forms can be accessed here:
VT: VERMONT REAL ESTATE COMMISSION MANDATORY CONSUMER DISCLOSURE FORM
NH: NEW HAMPSHIRE REAL ESTATE COMMISSION BROKERAGE RELATIONSHIP DISCLOSURE FORM