Listed Friday Aug 7, 2026 | MLS# 5103915

Main Residence

Fieldstone Entry Dusk

Main Residence Fields & Ponds
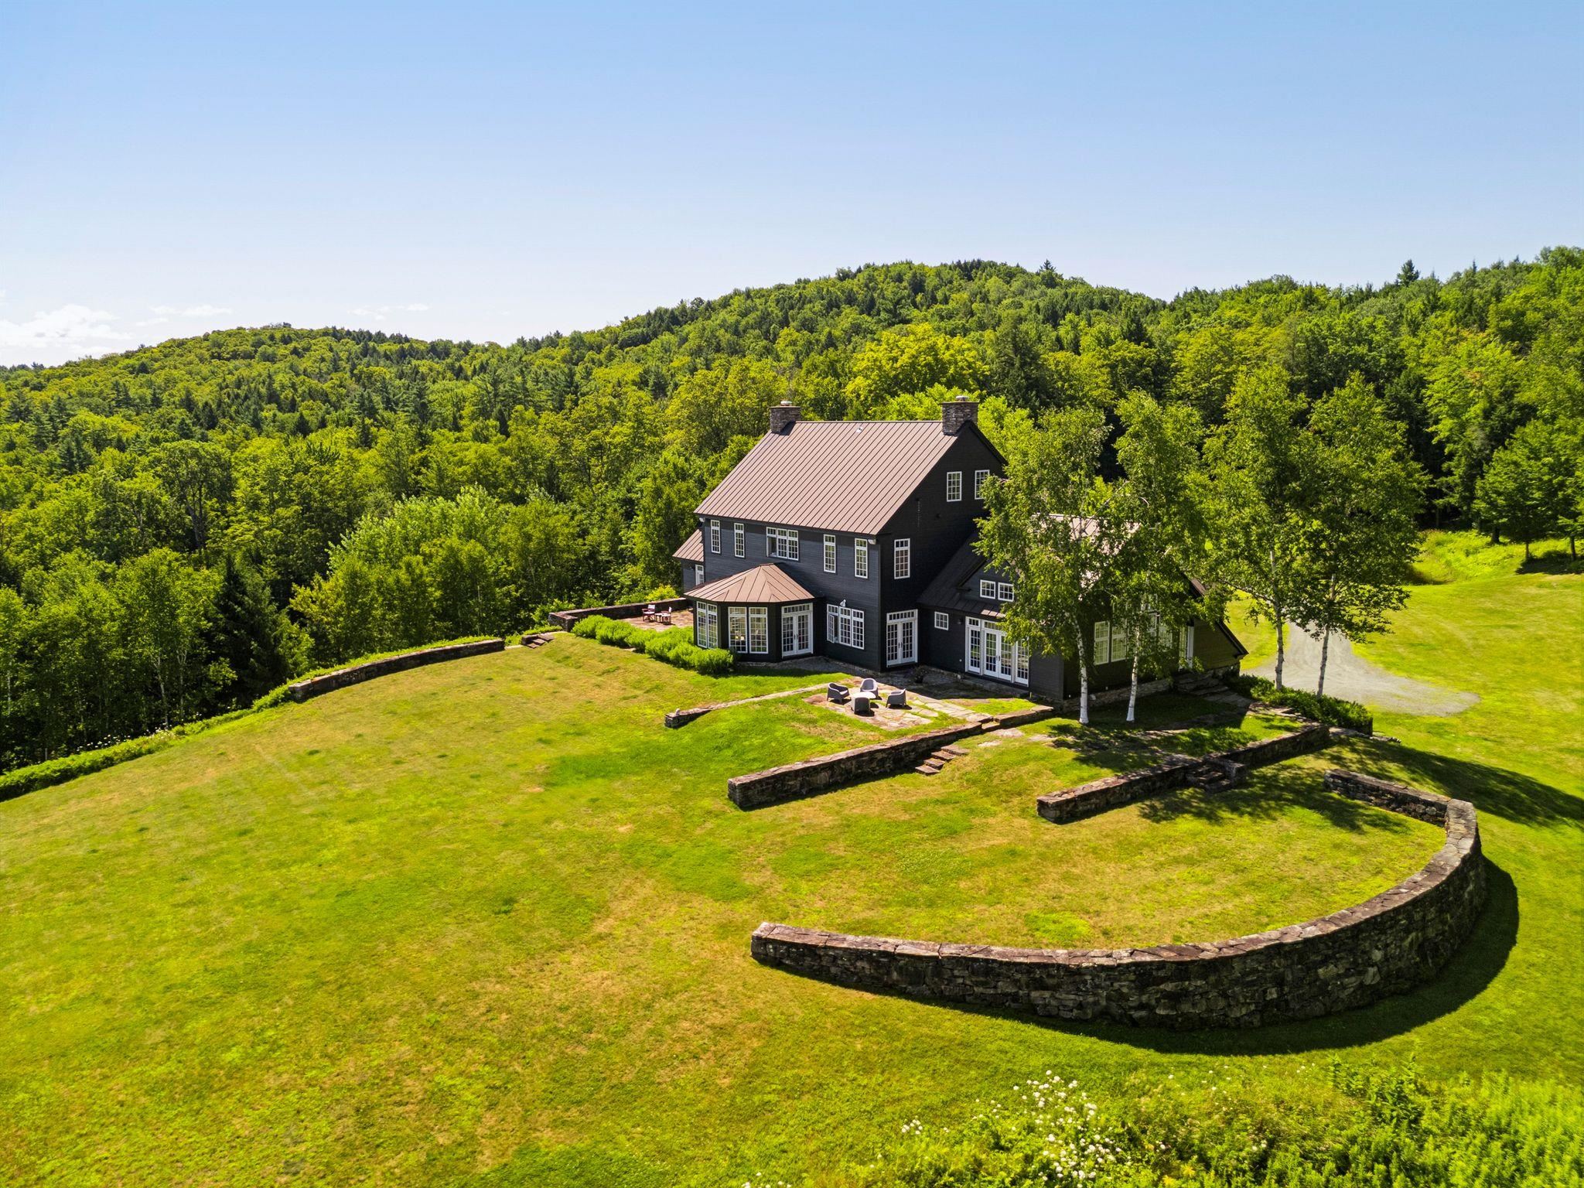
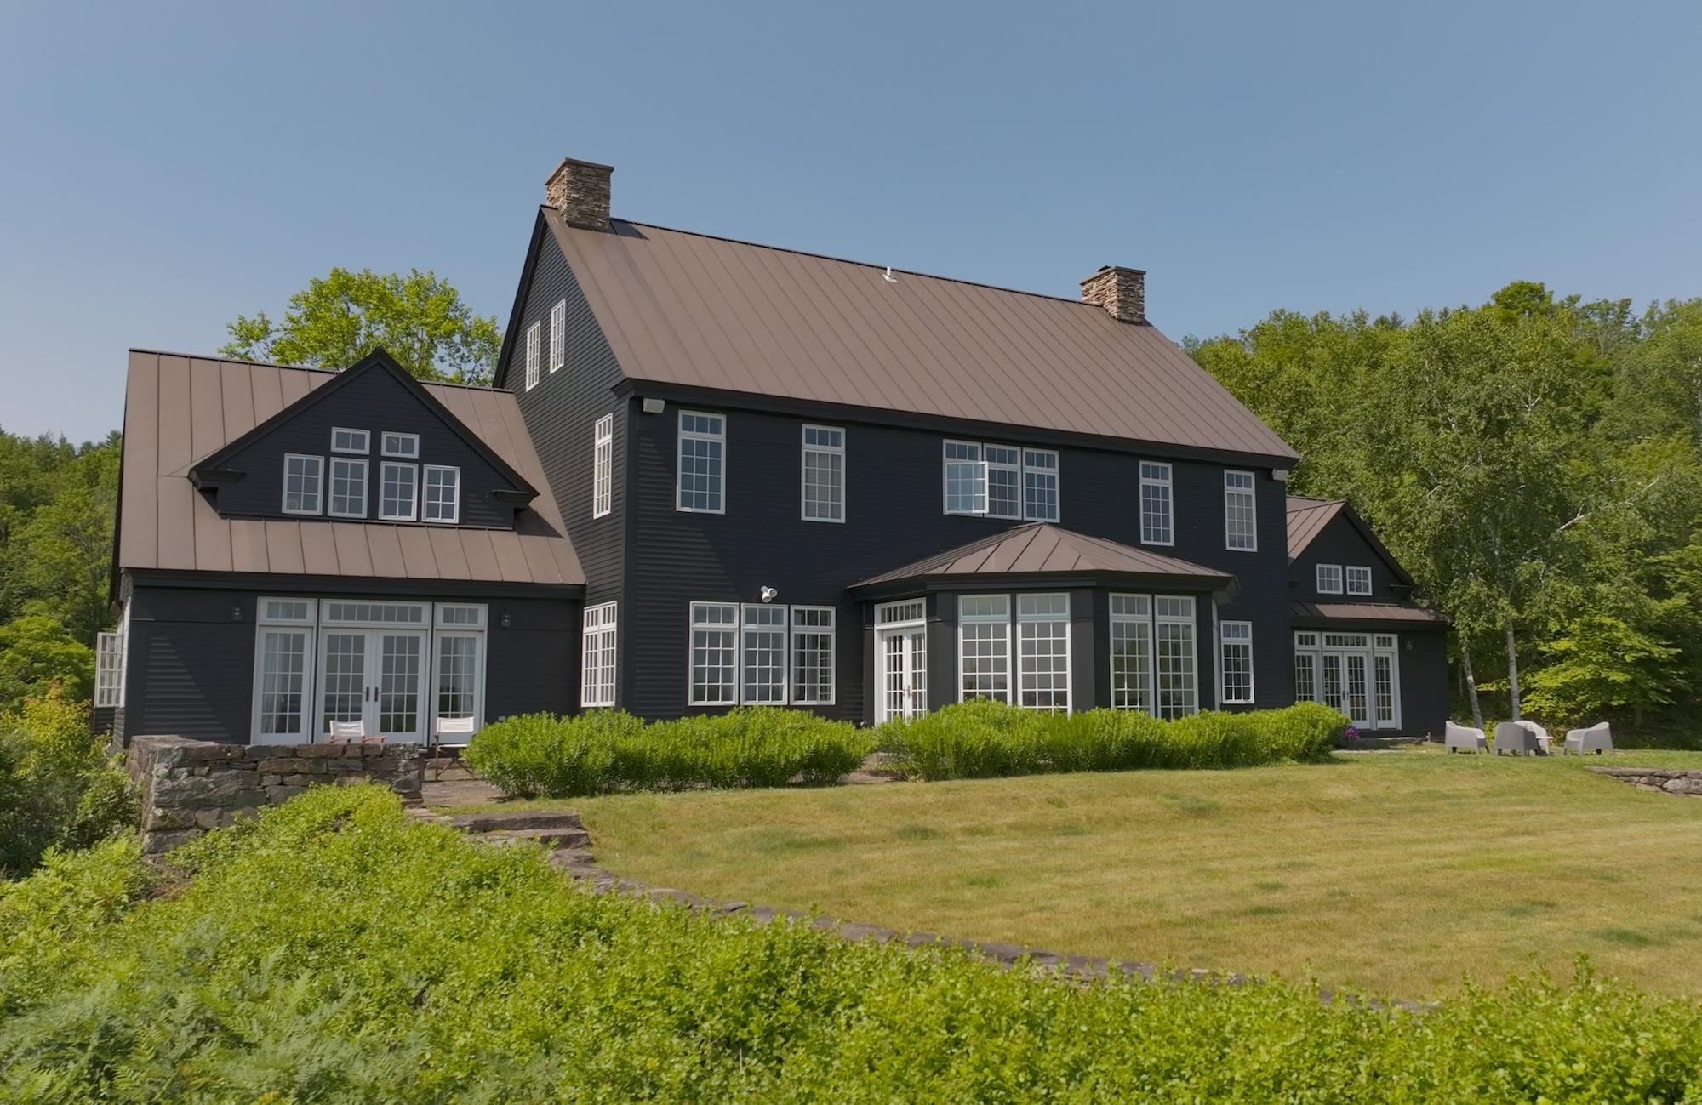
Main Residence stone patio overlook
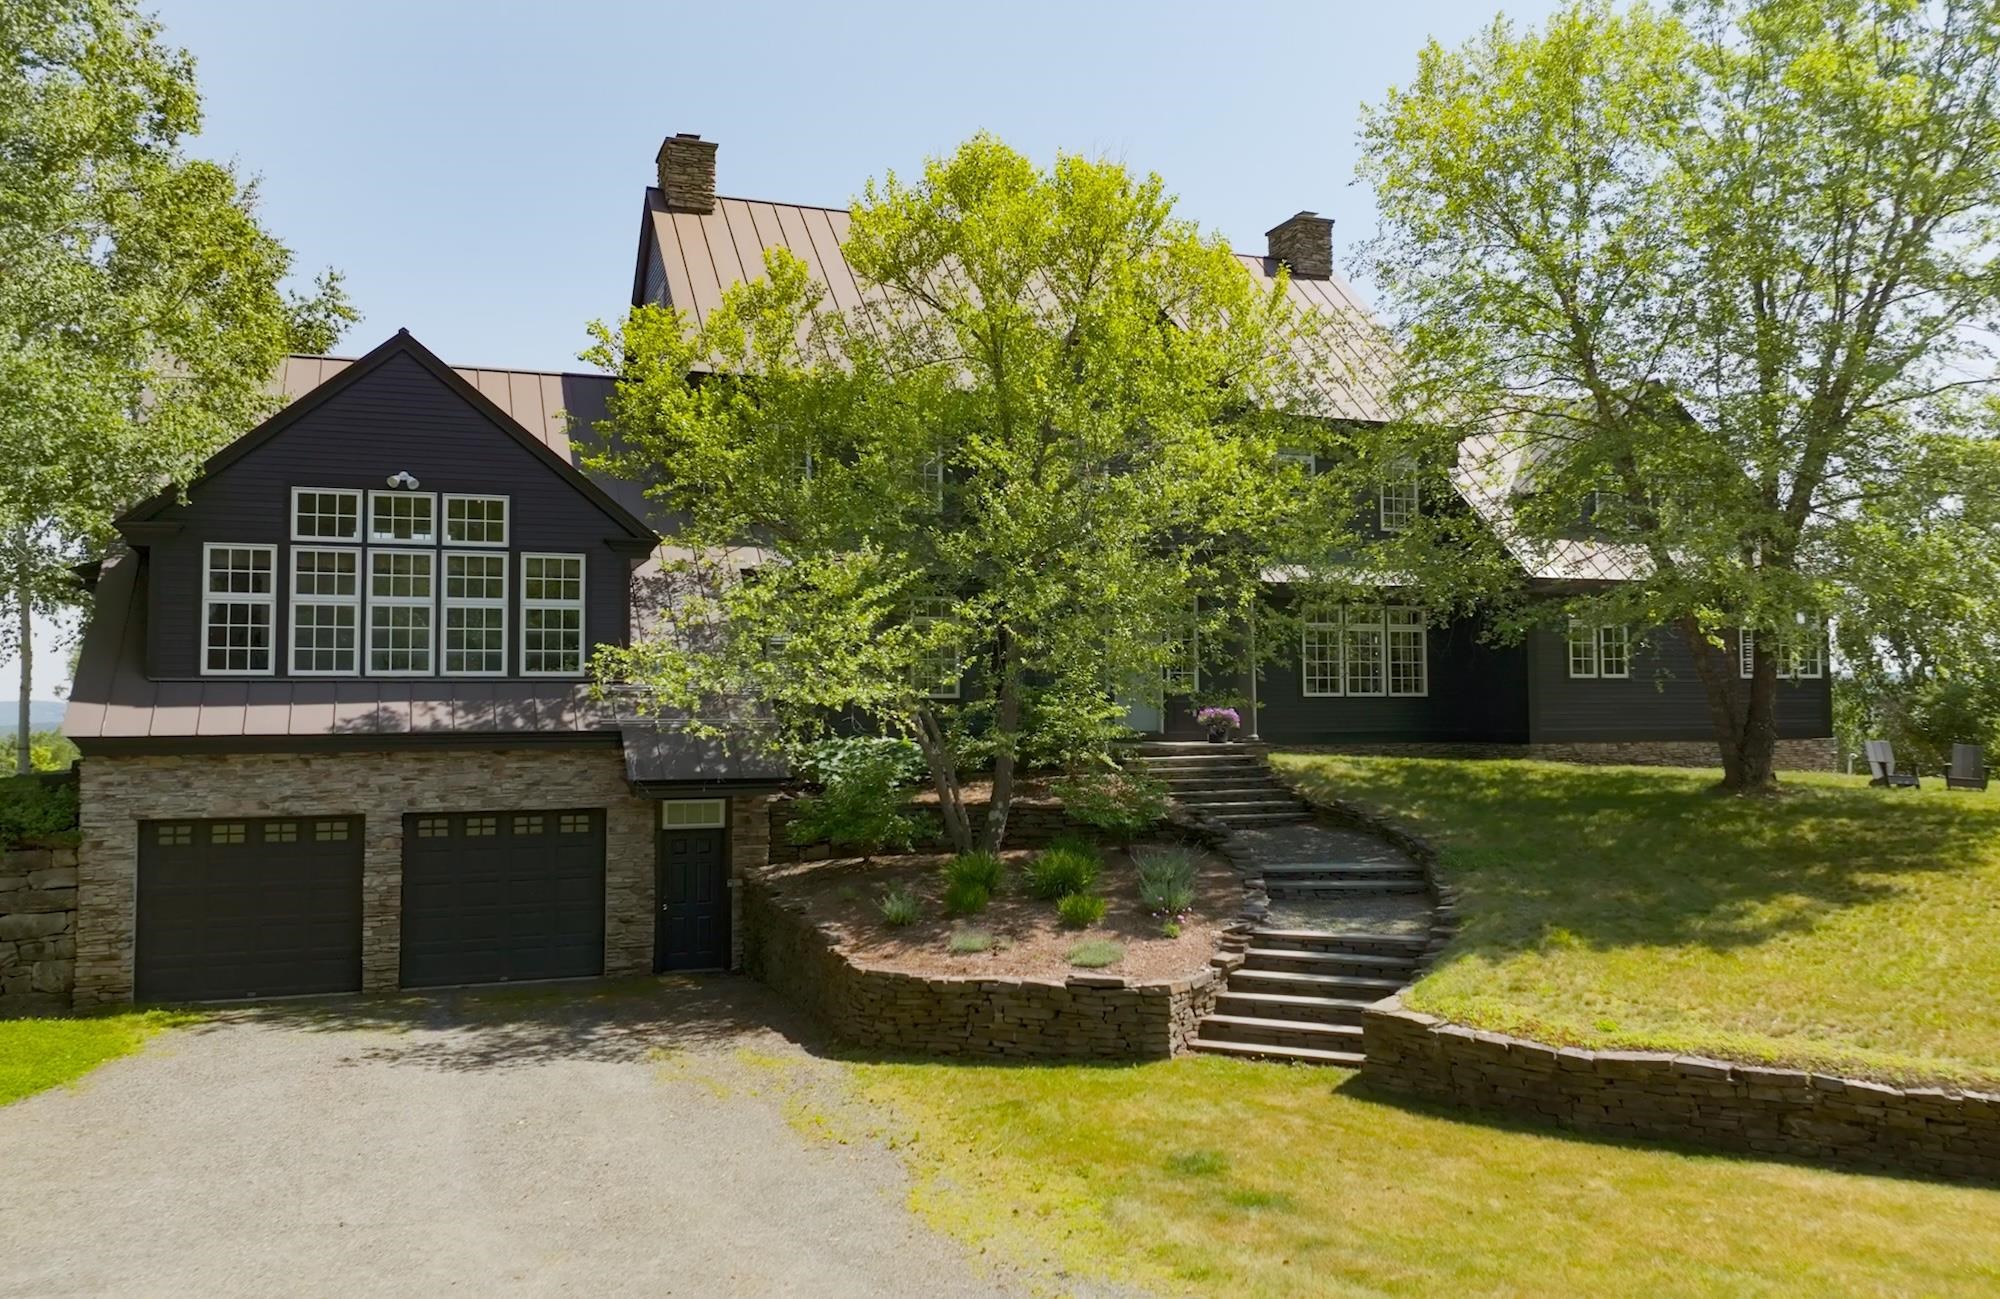
Main Residence entry side
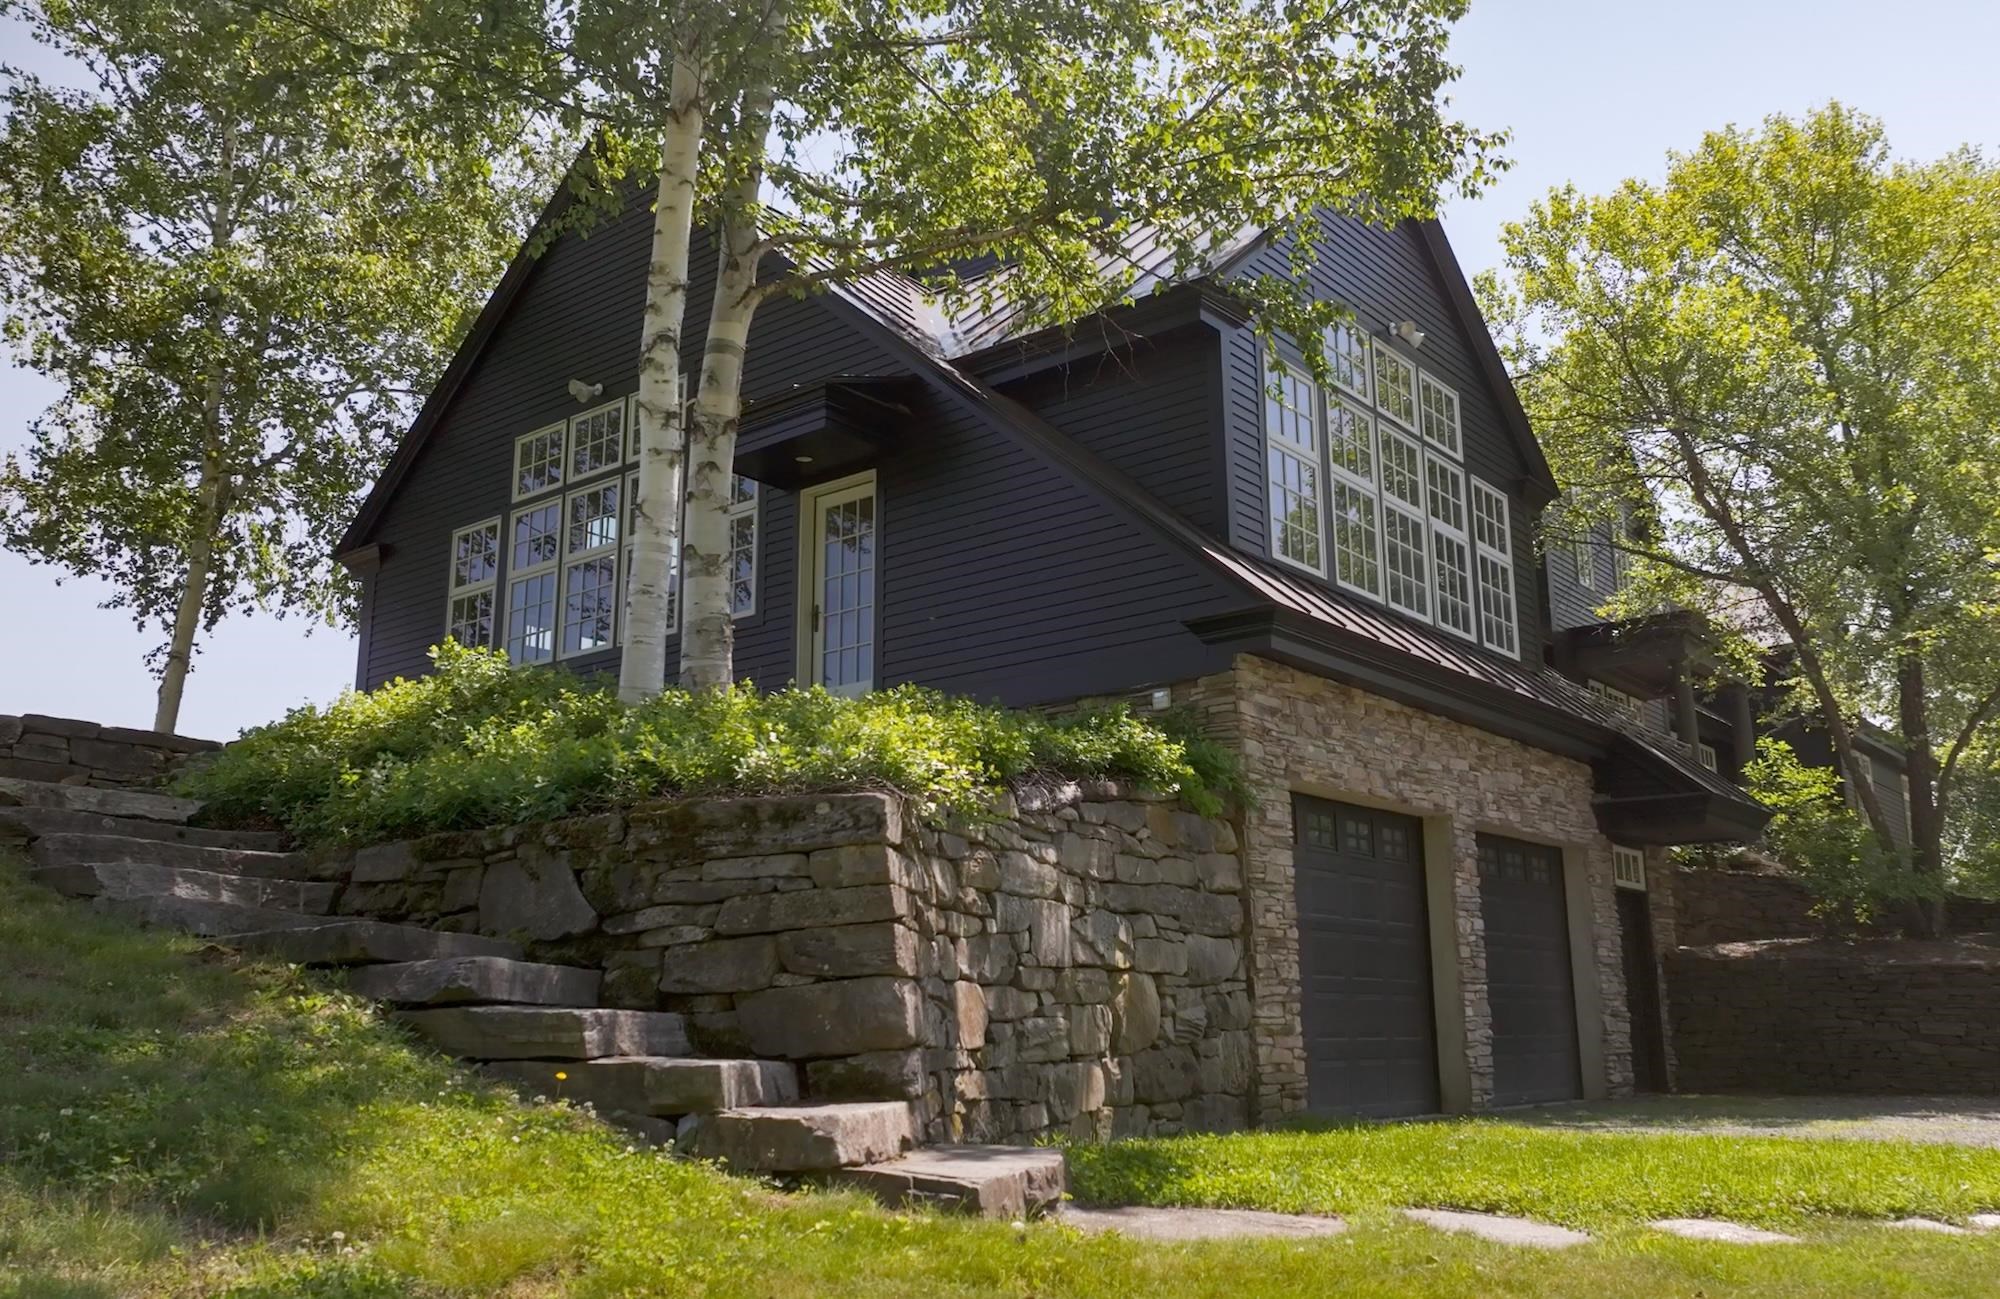
Main Residence Garage entry
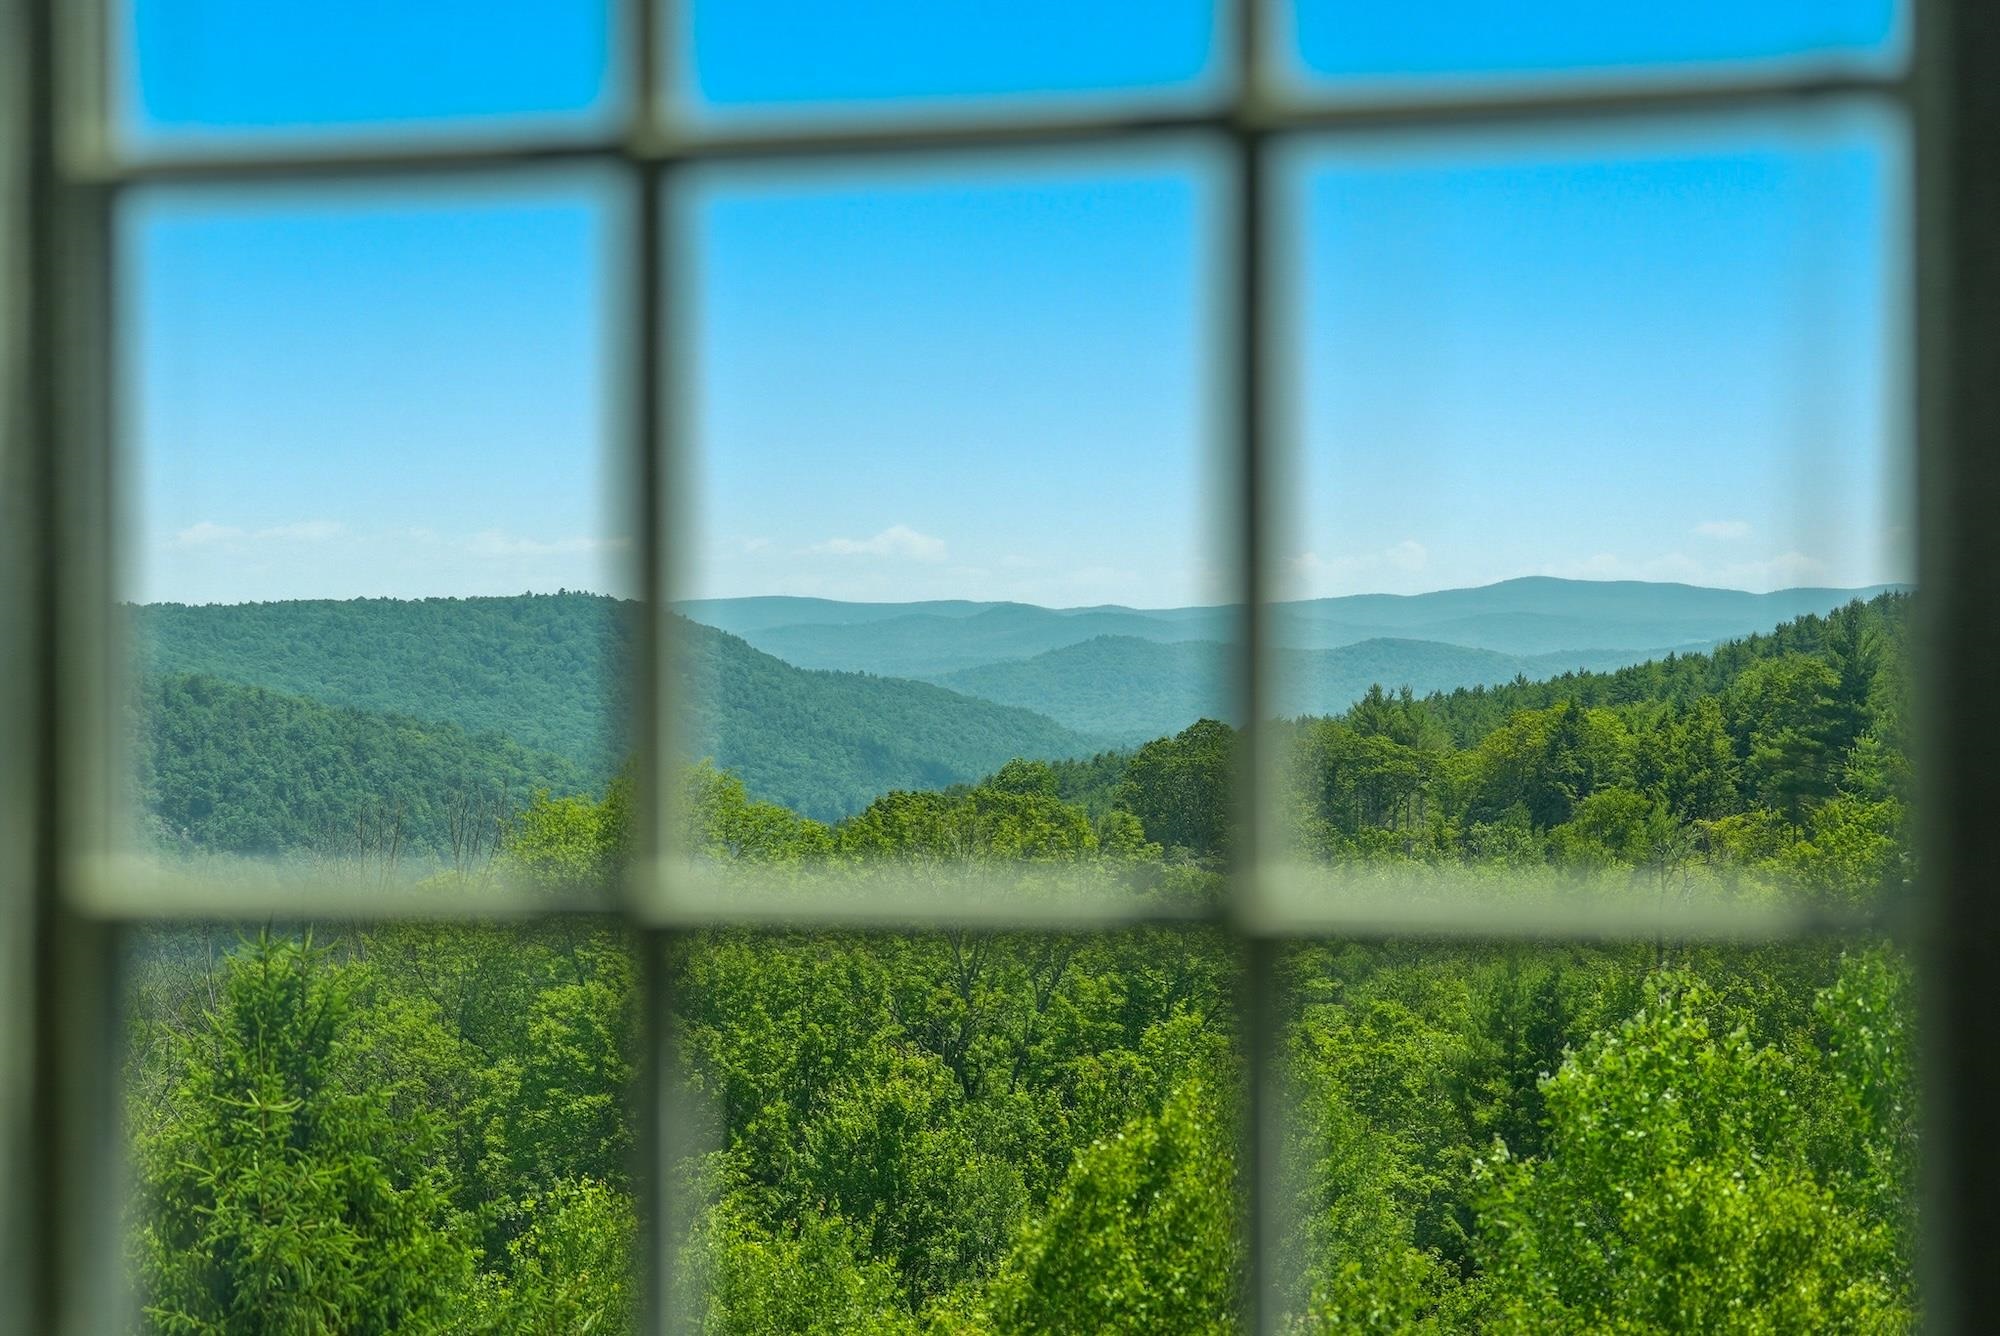
Living Room window
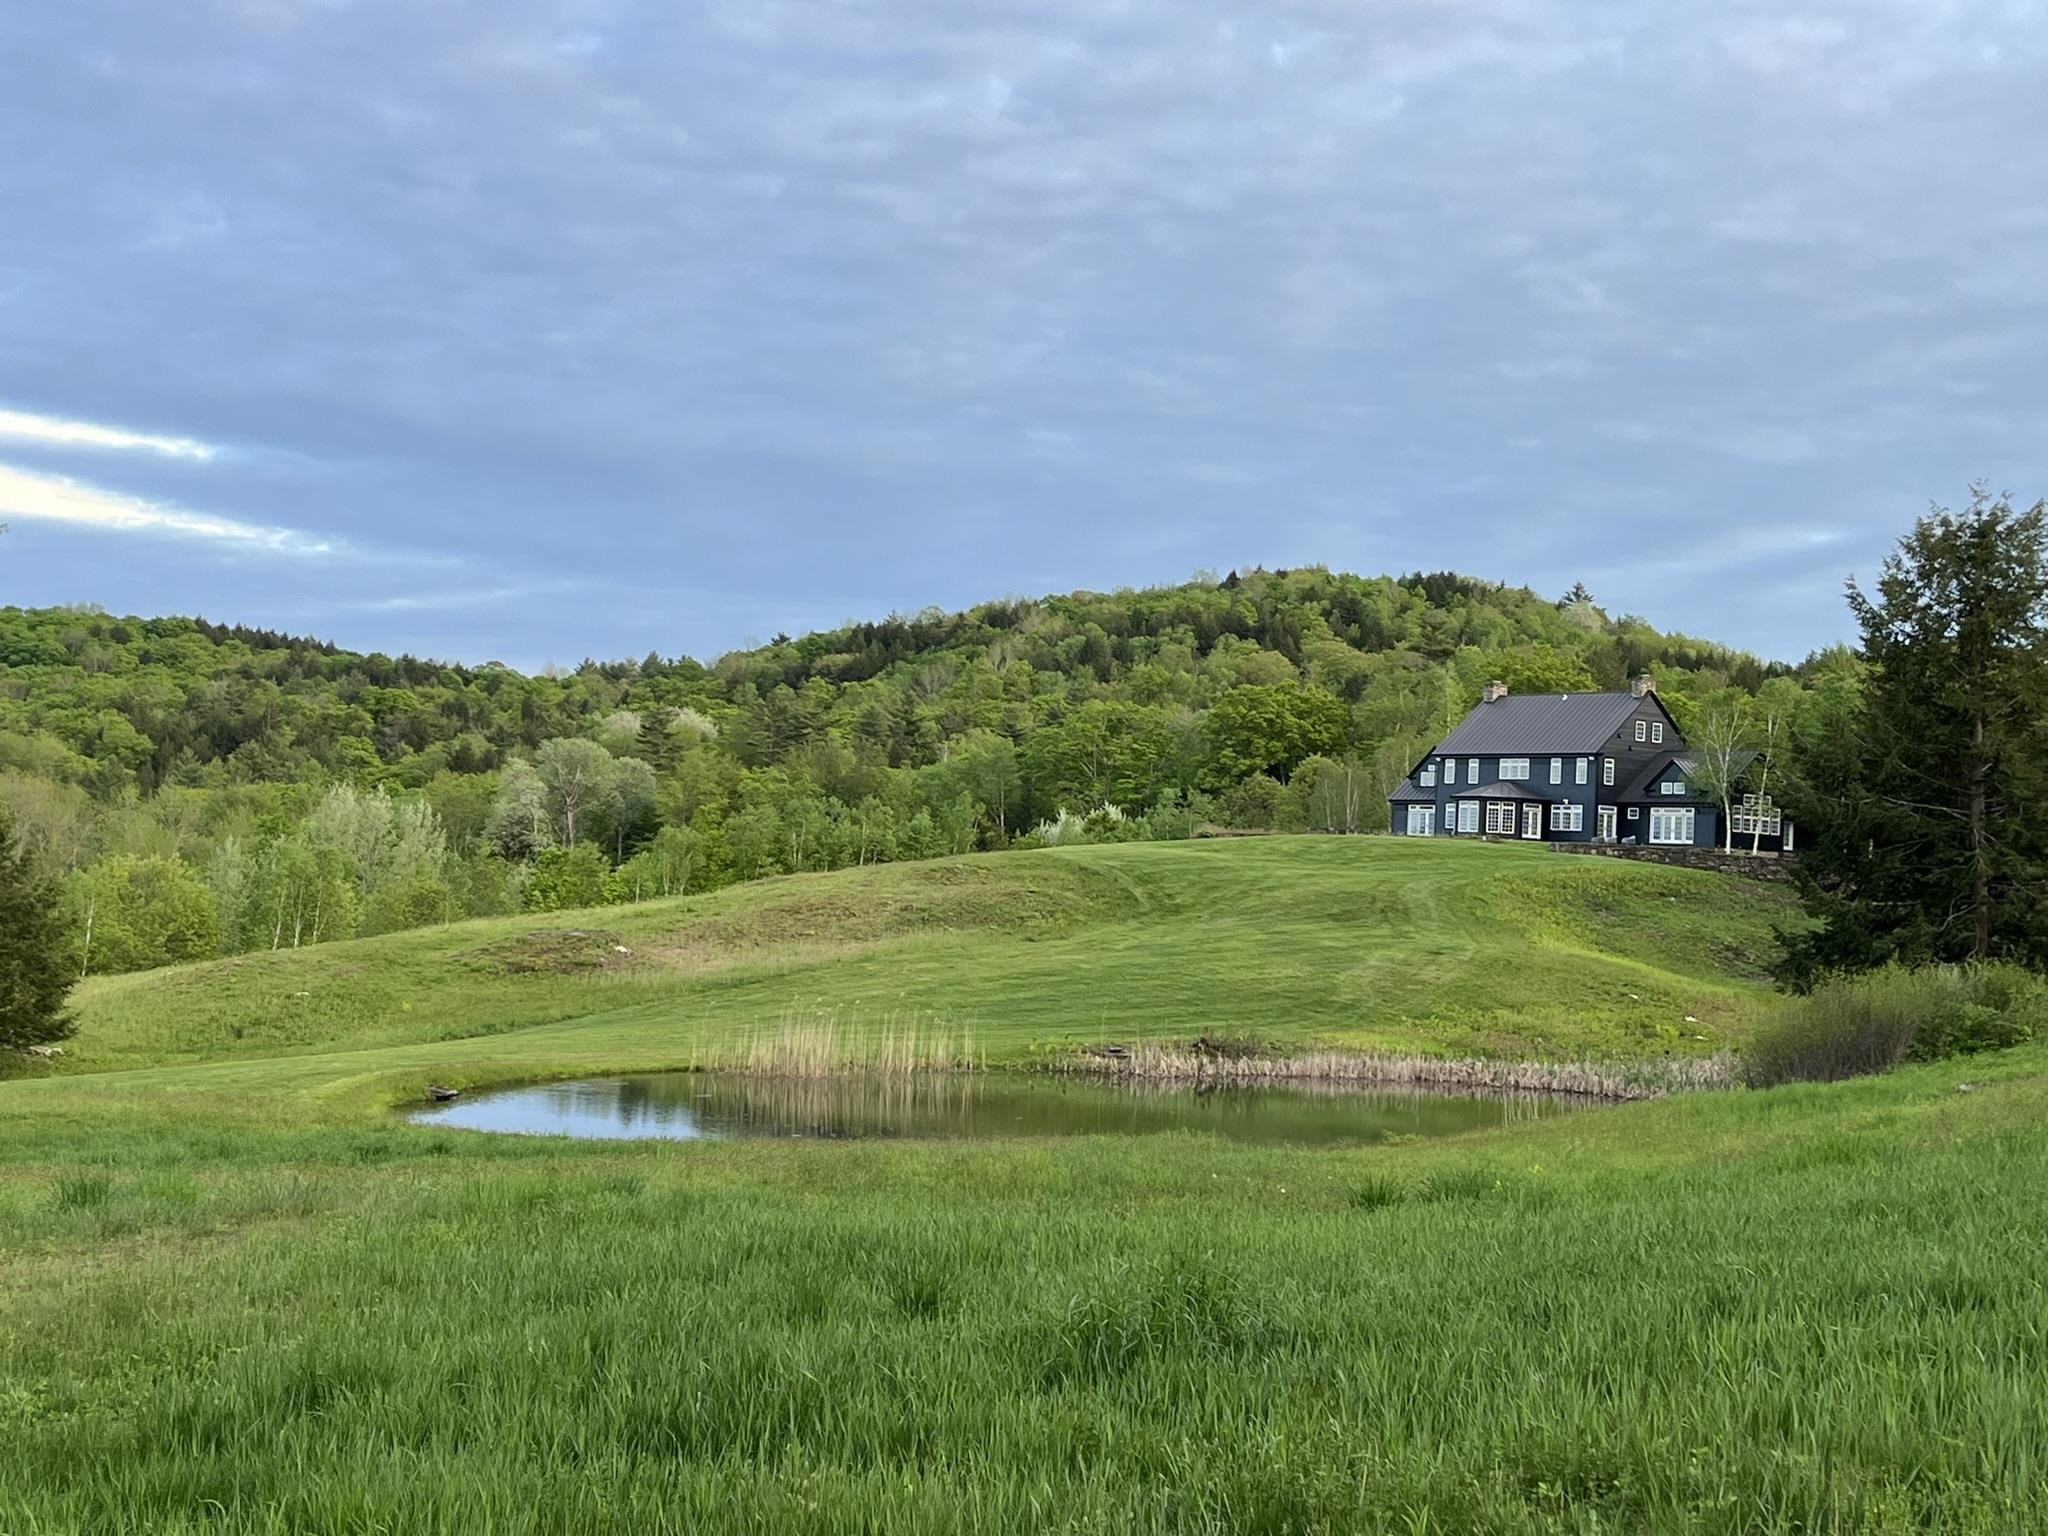
Main Residence
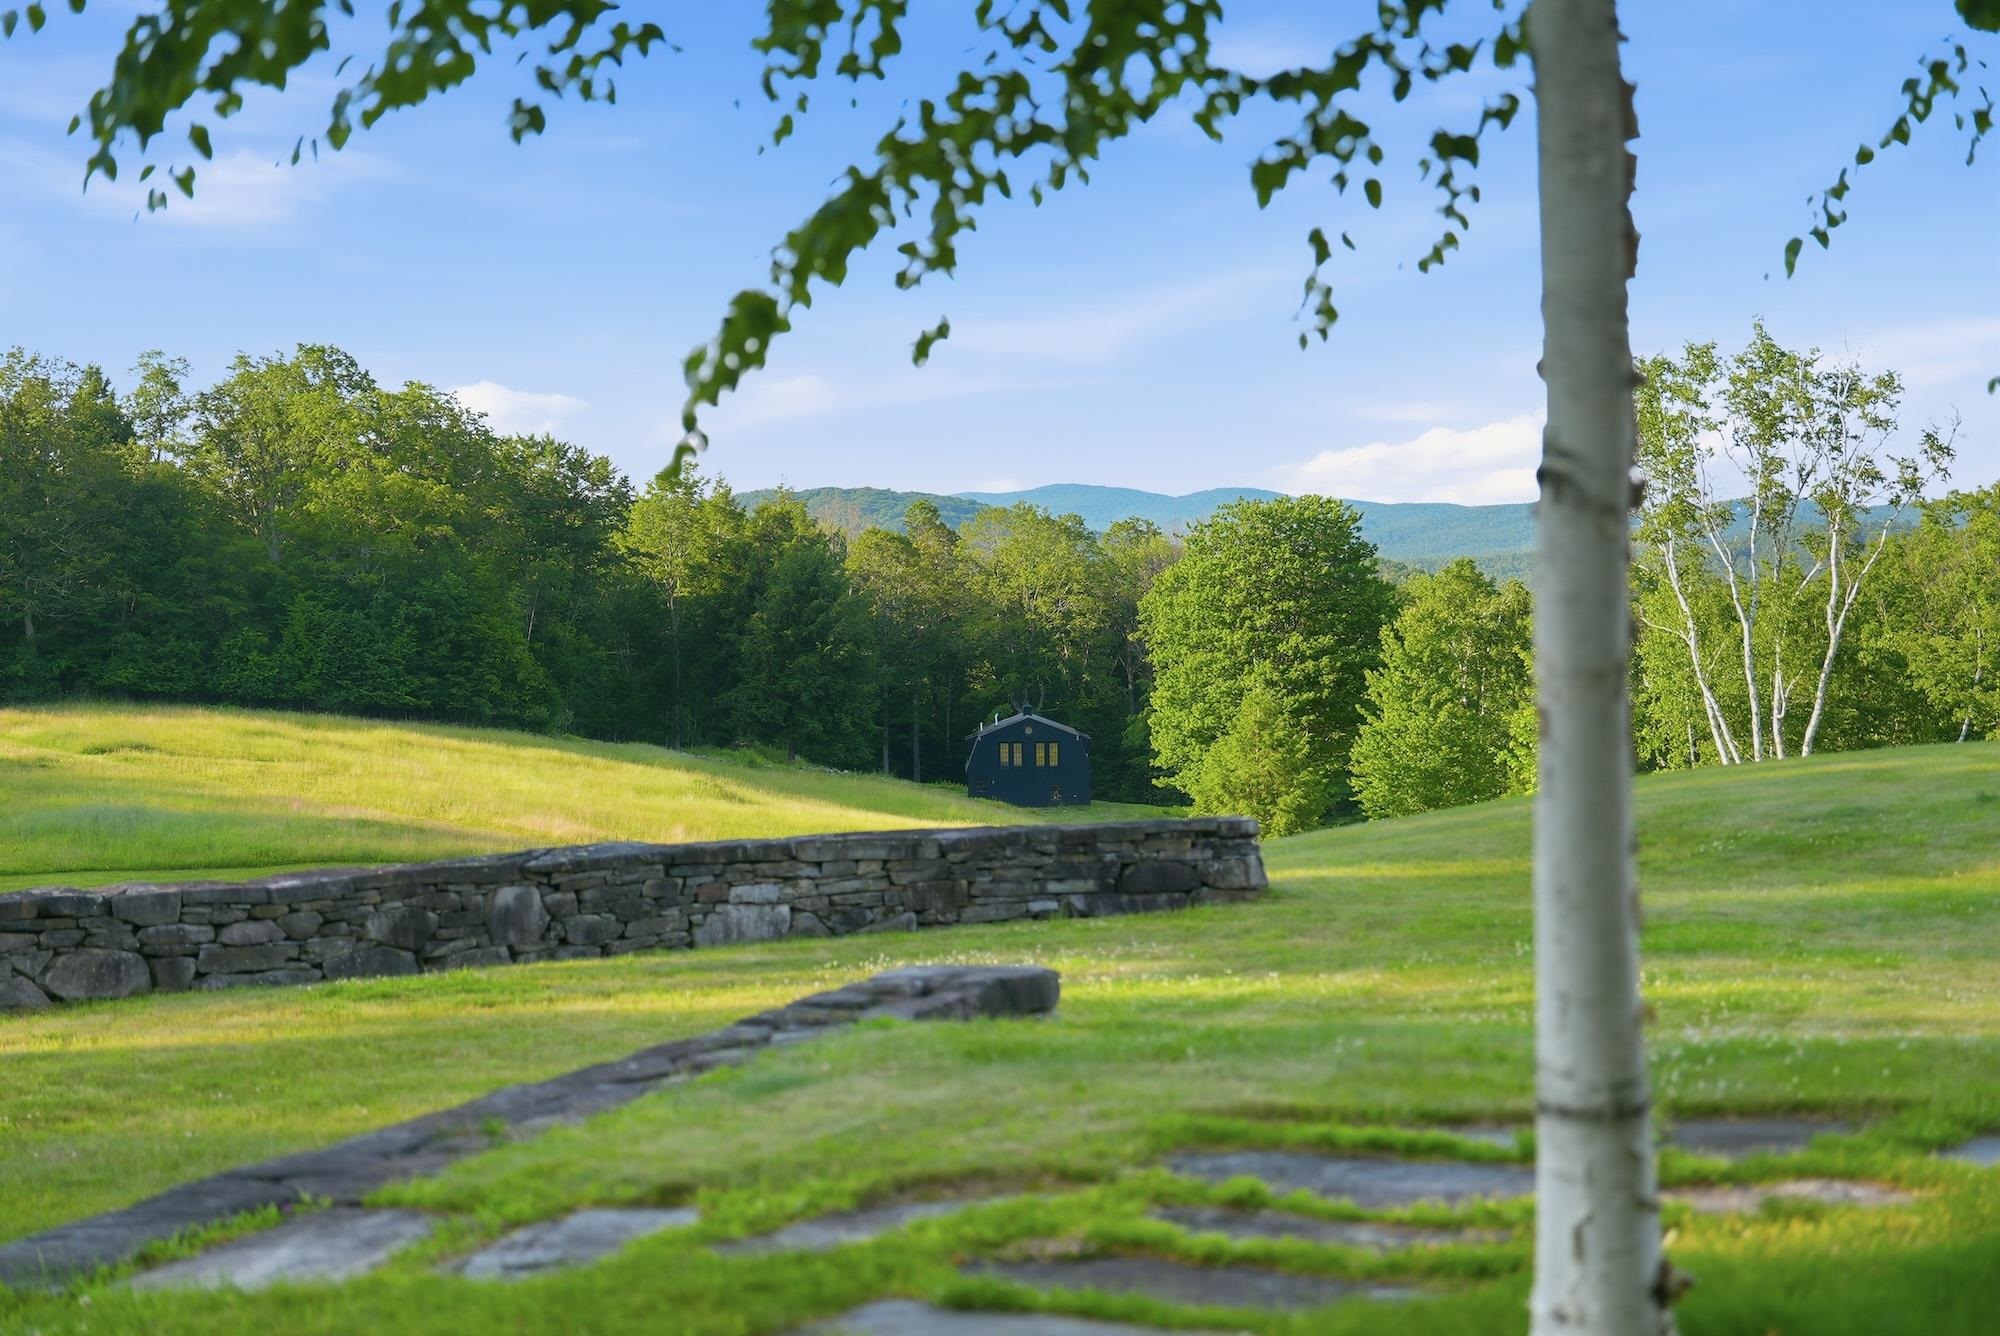
Fieldstone Wall

Main Residence after a storm

Evening over Vermont Hills
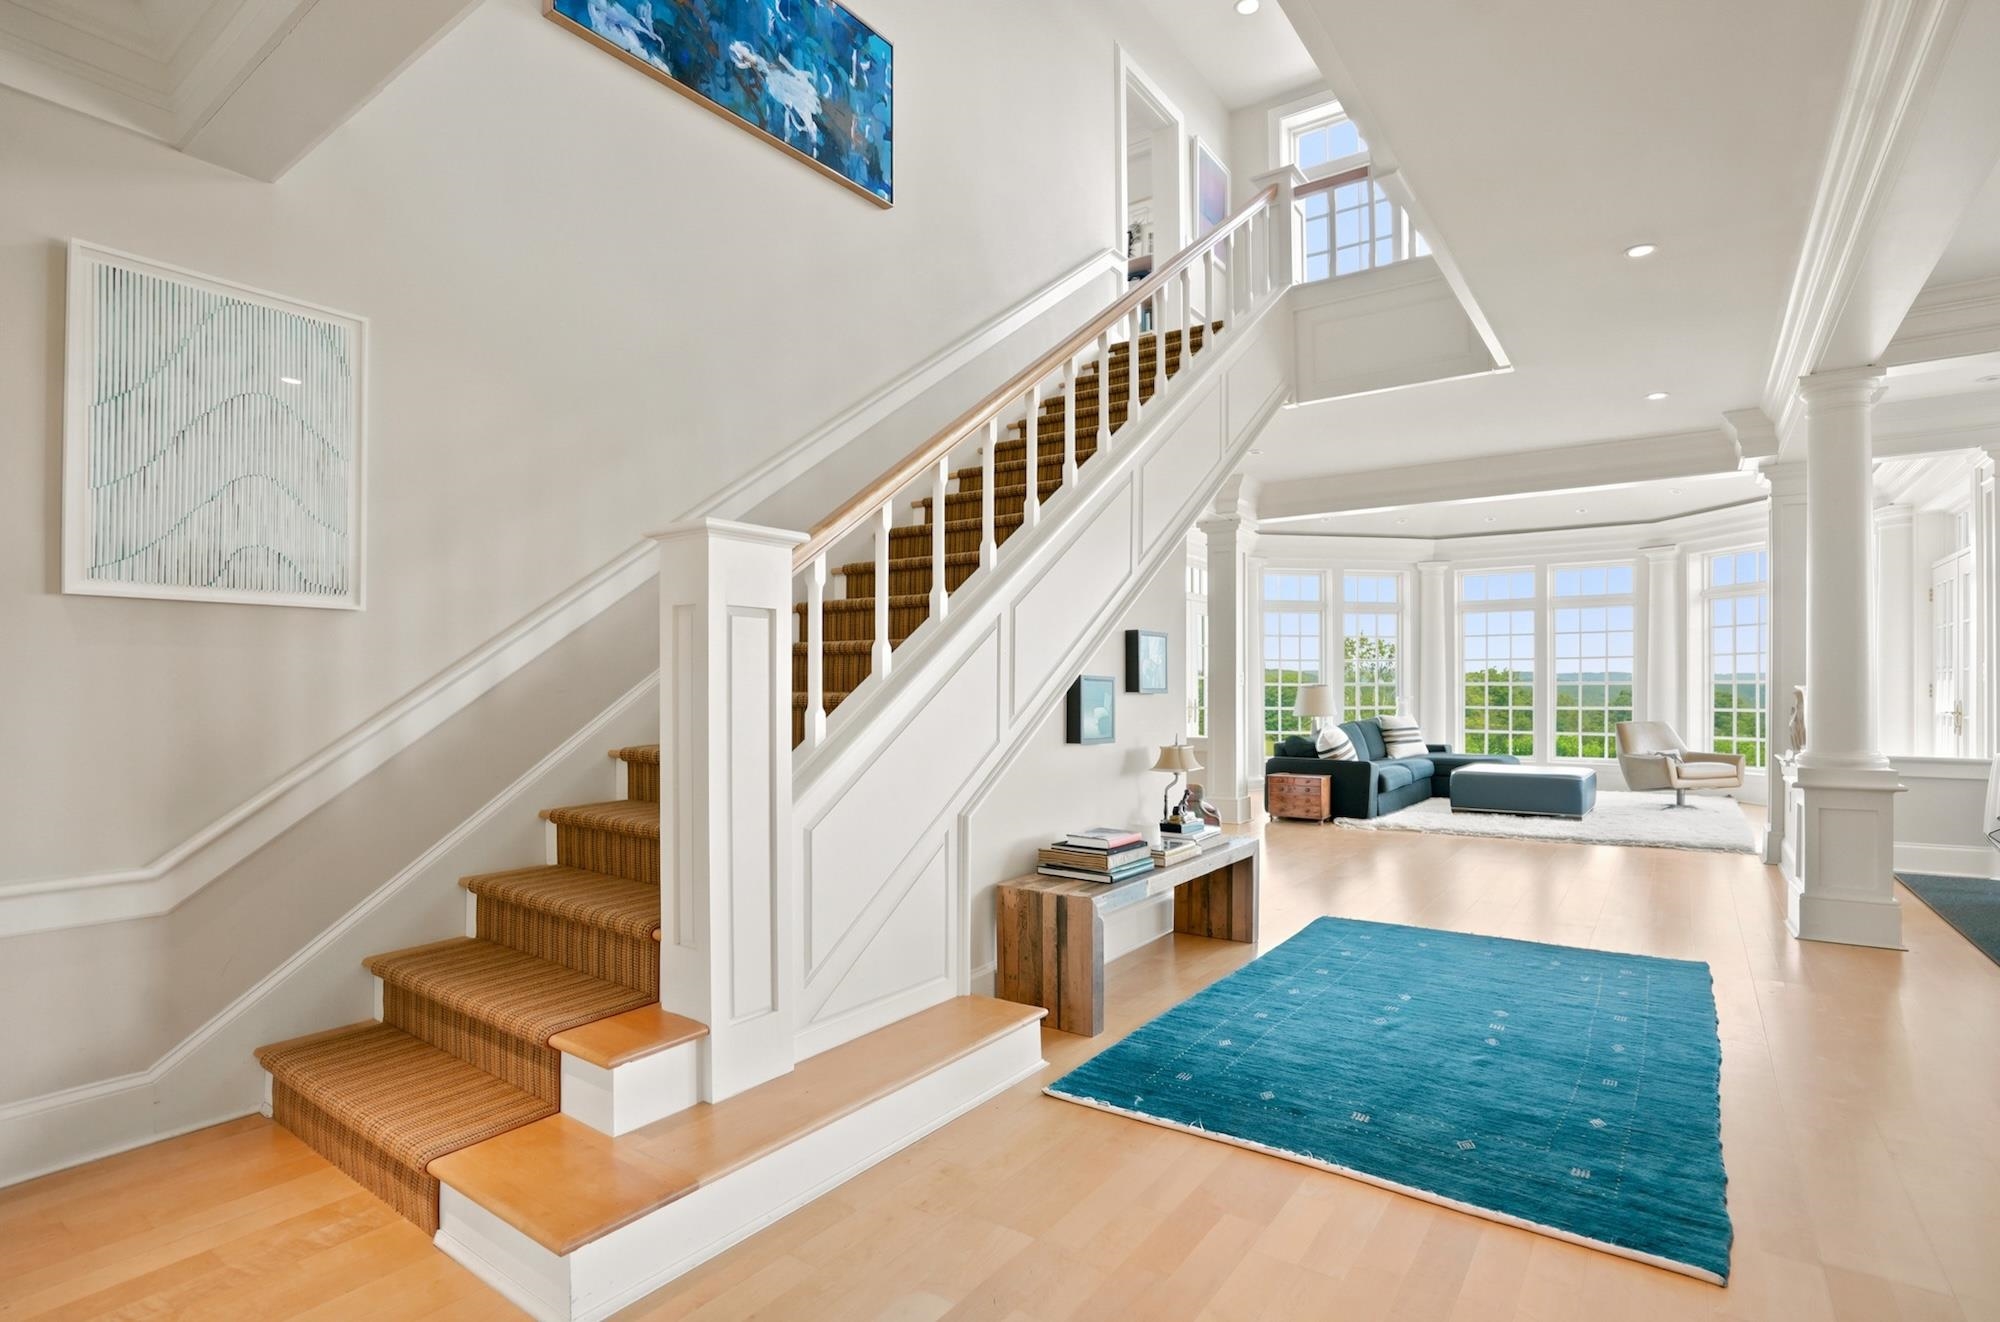
Great Room Stairway
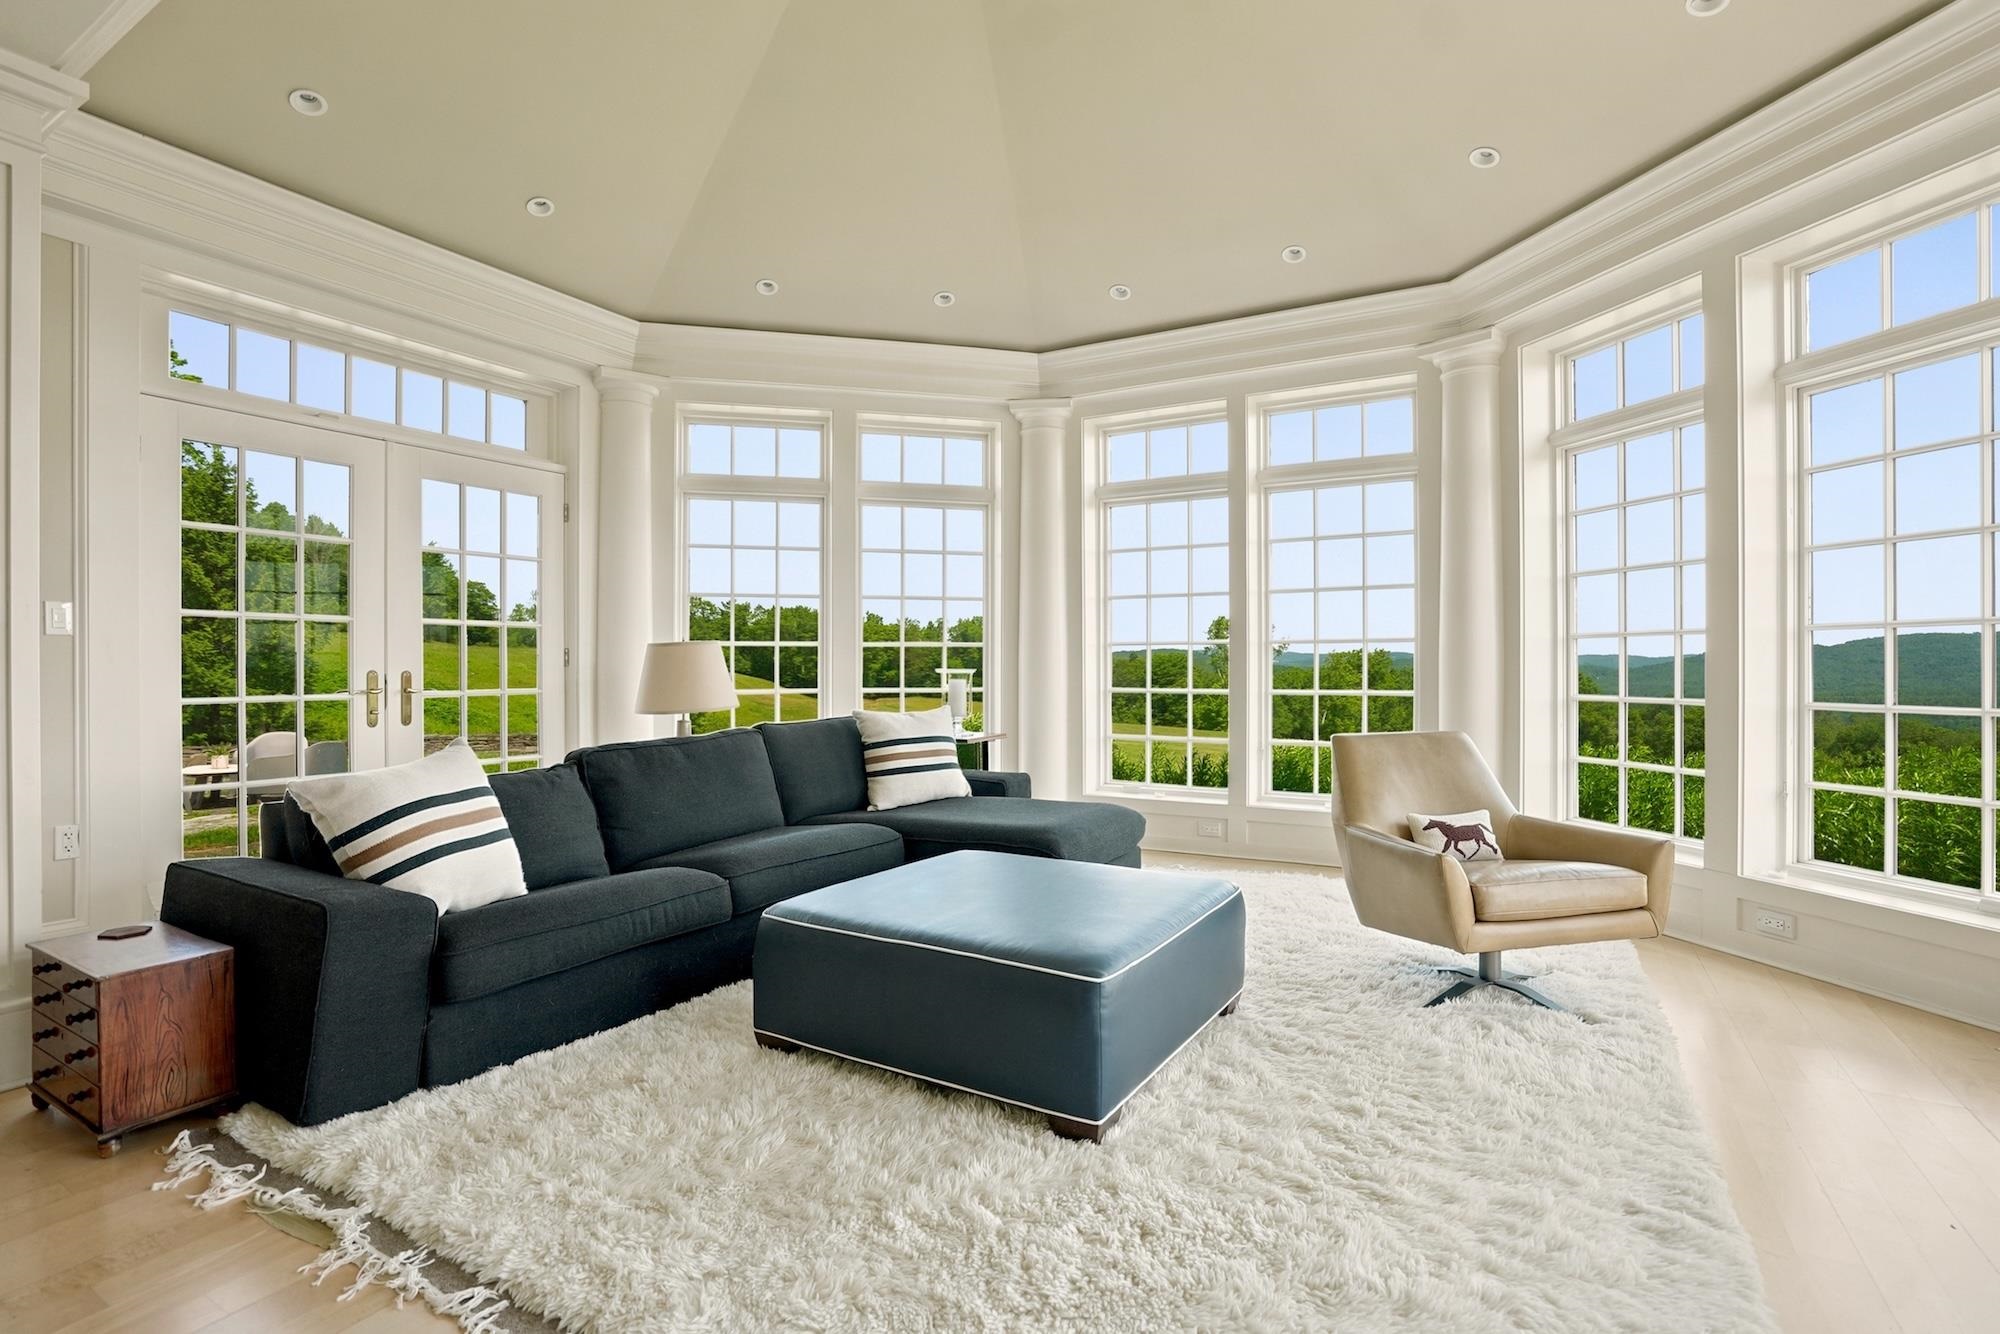
Sunroom northeast
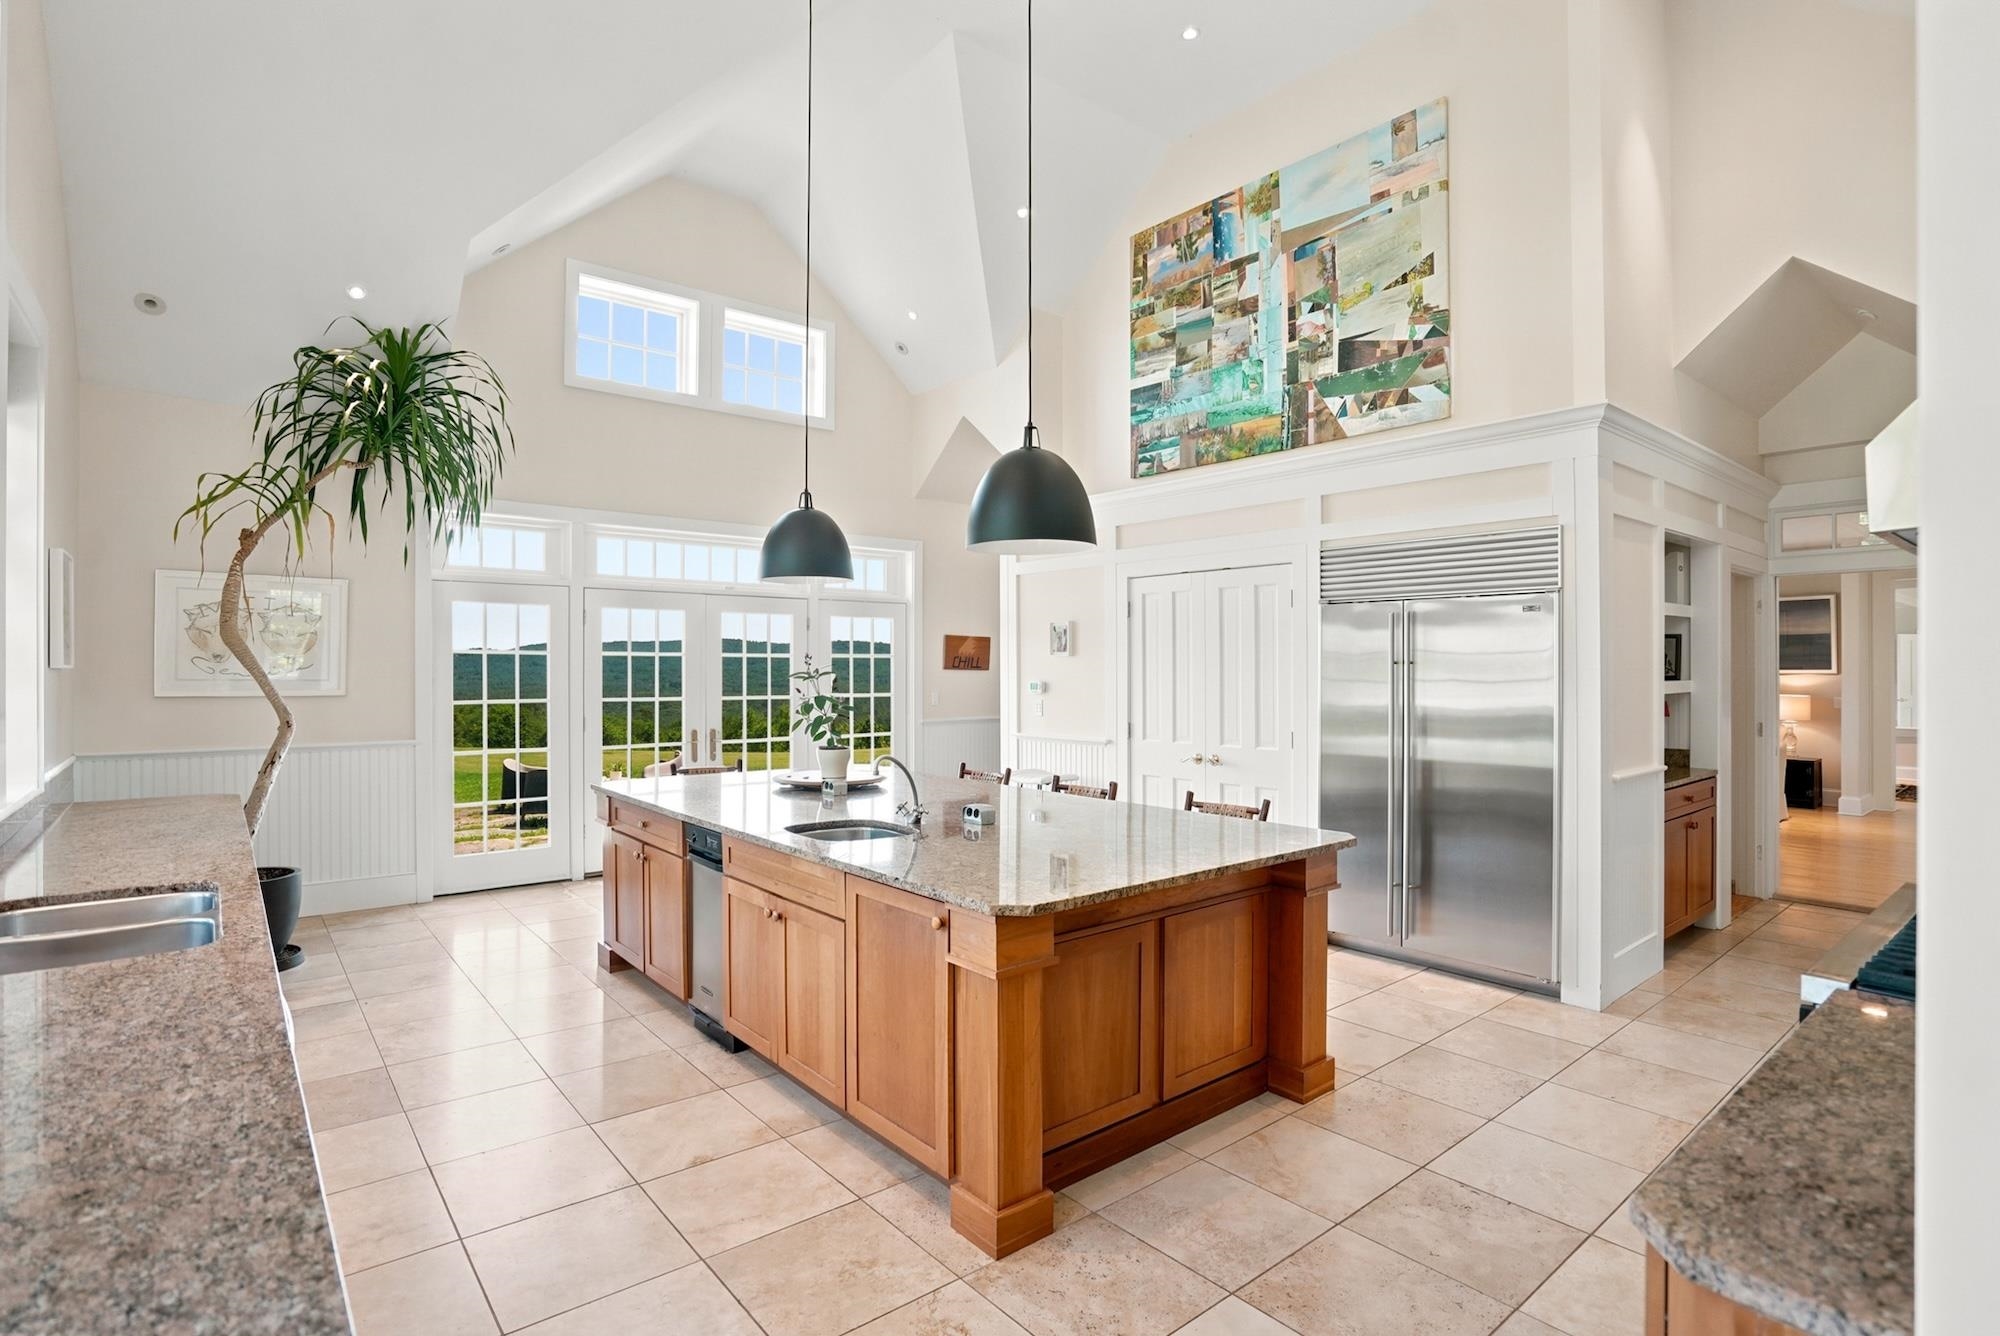
Kitchen to Patio
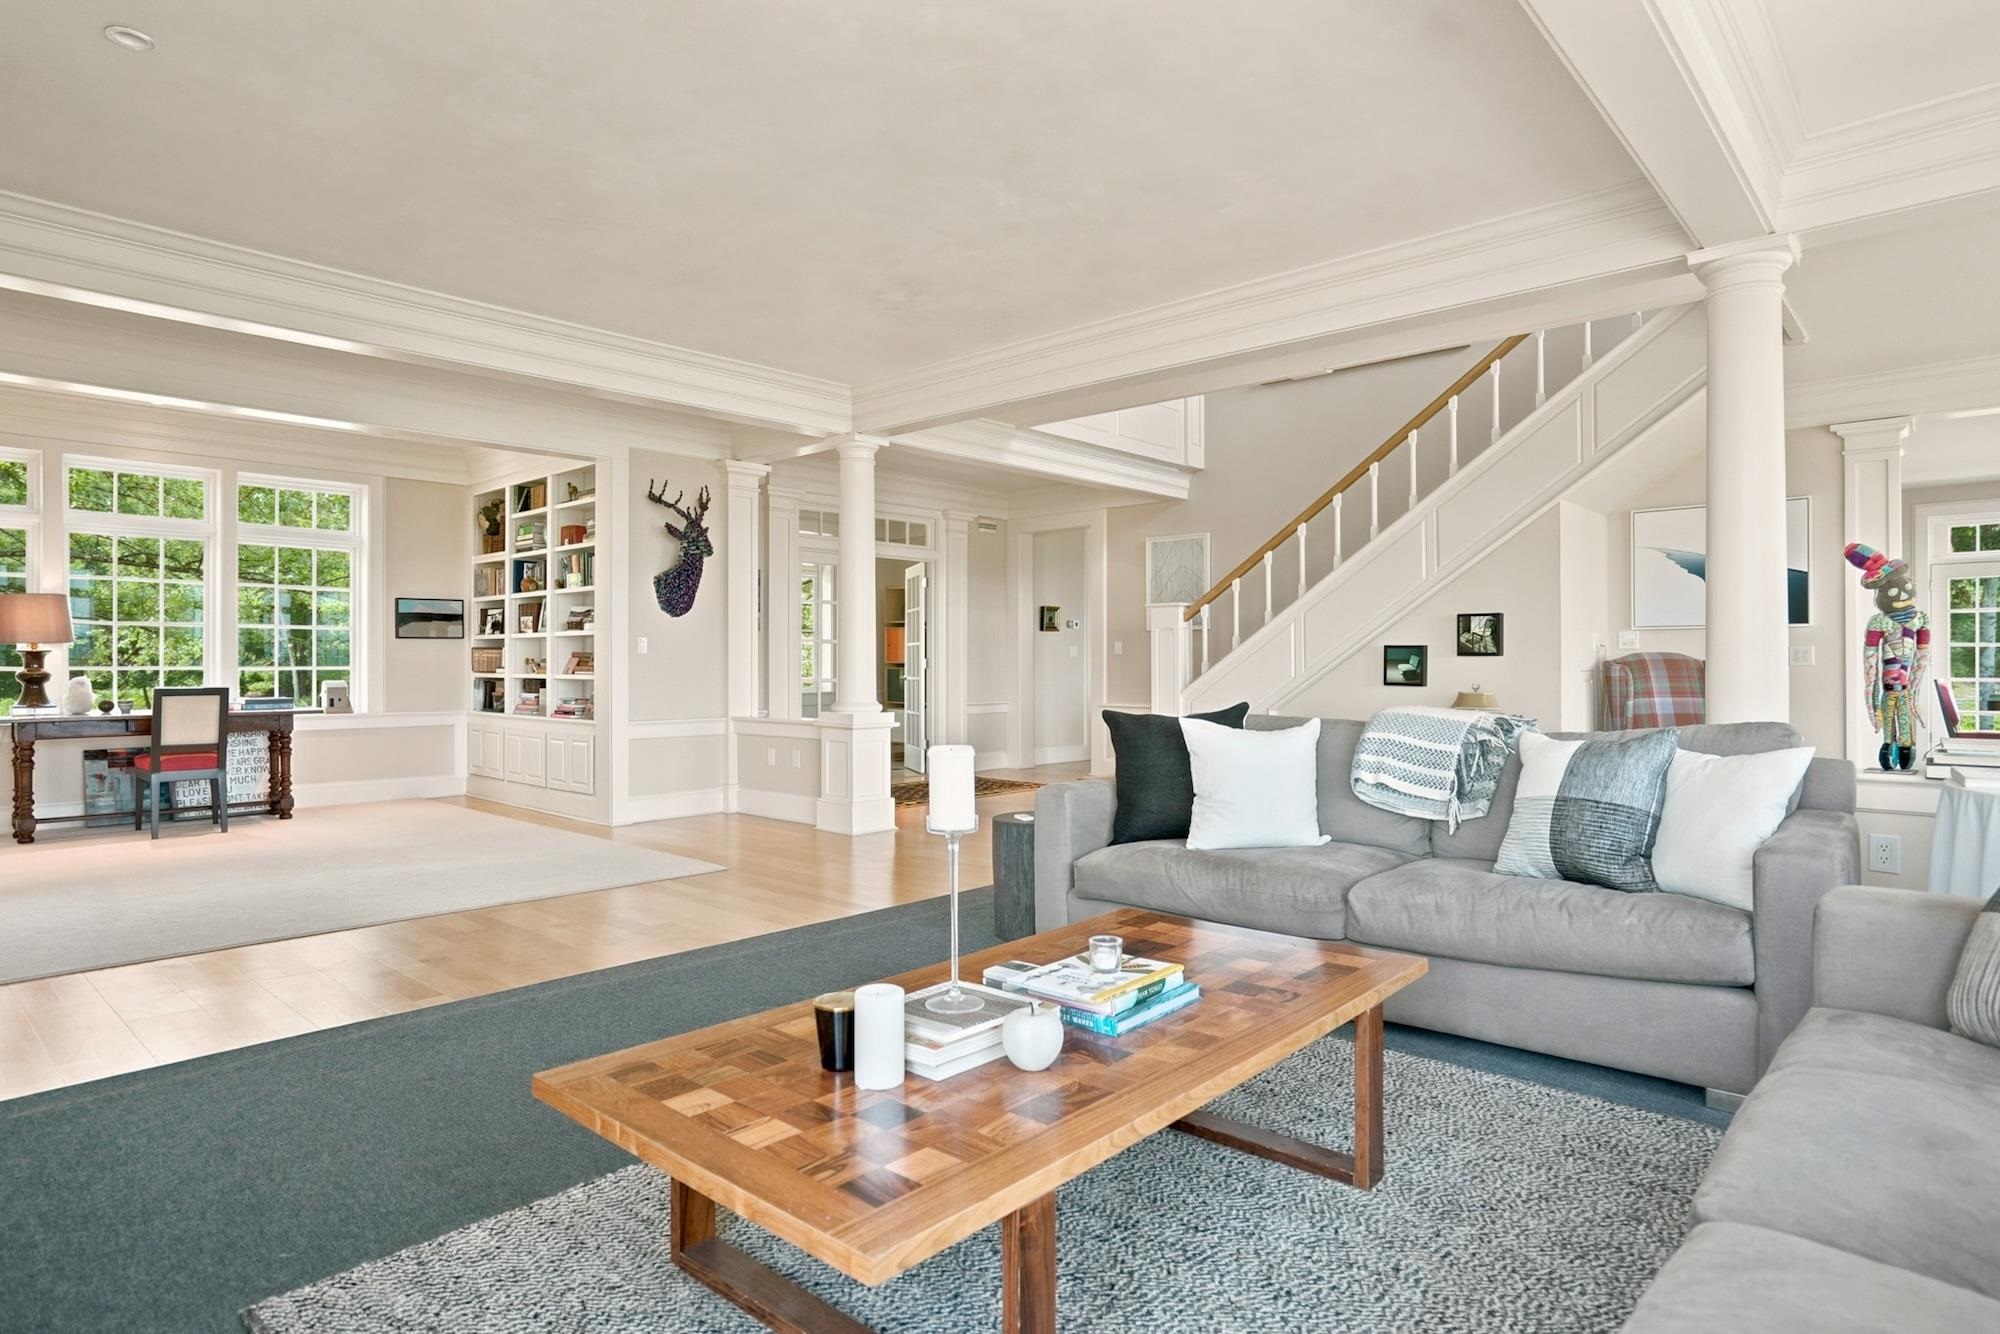
Great Room to Entry
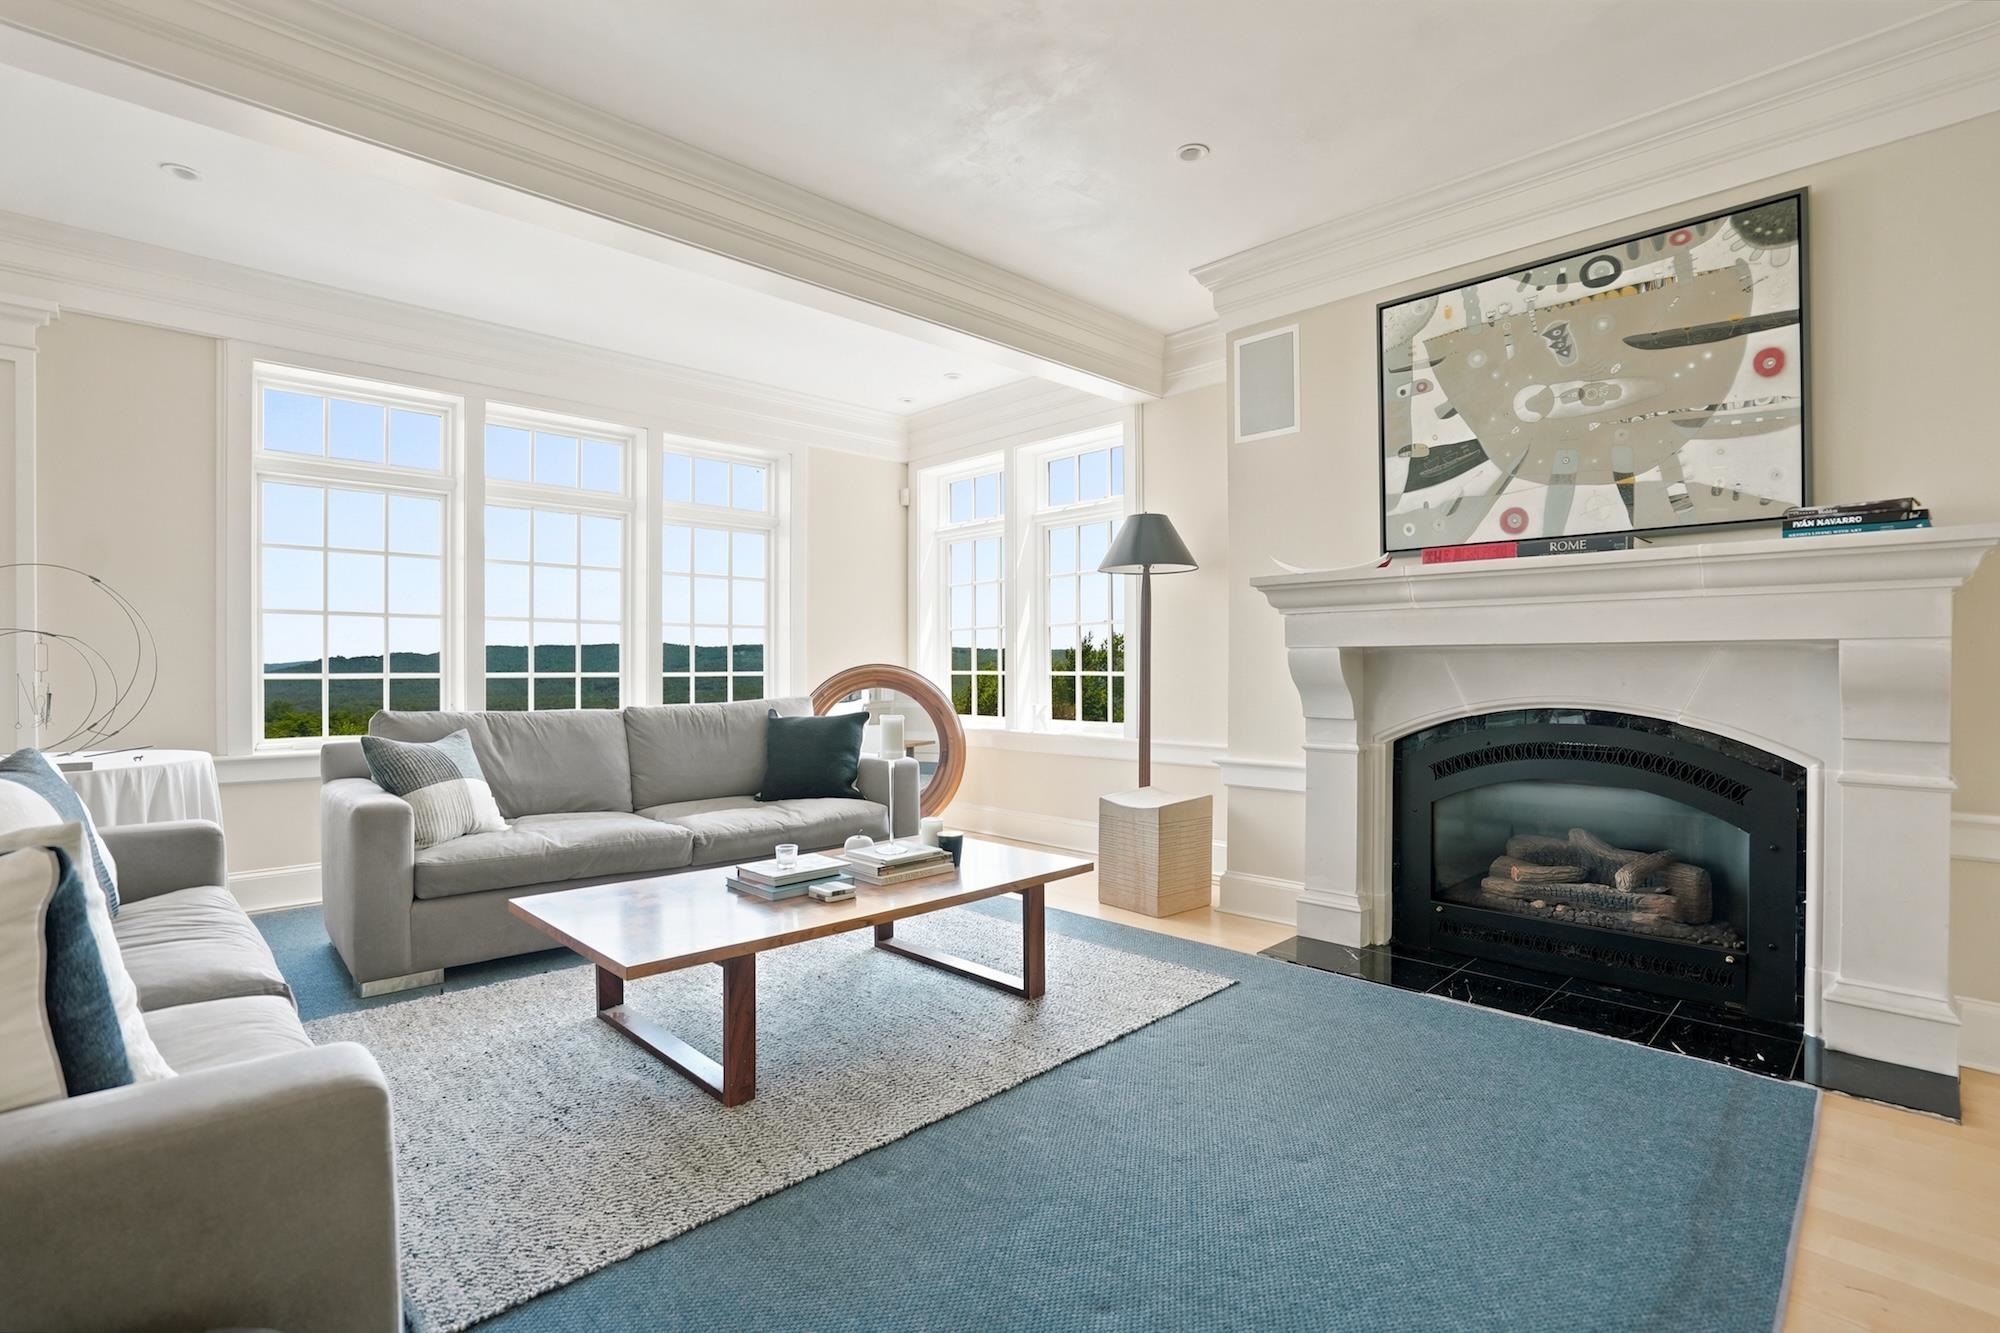
Great Room gathering area
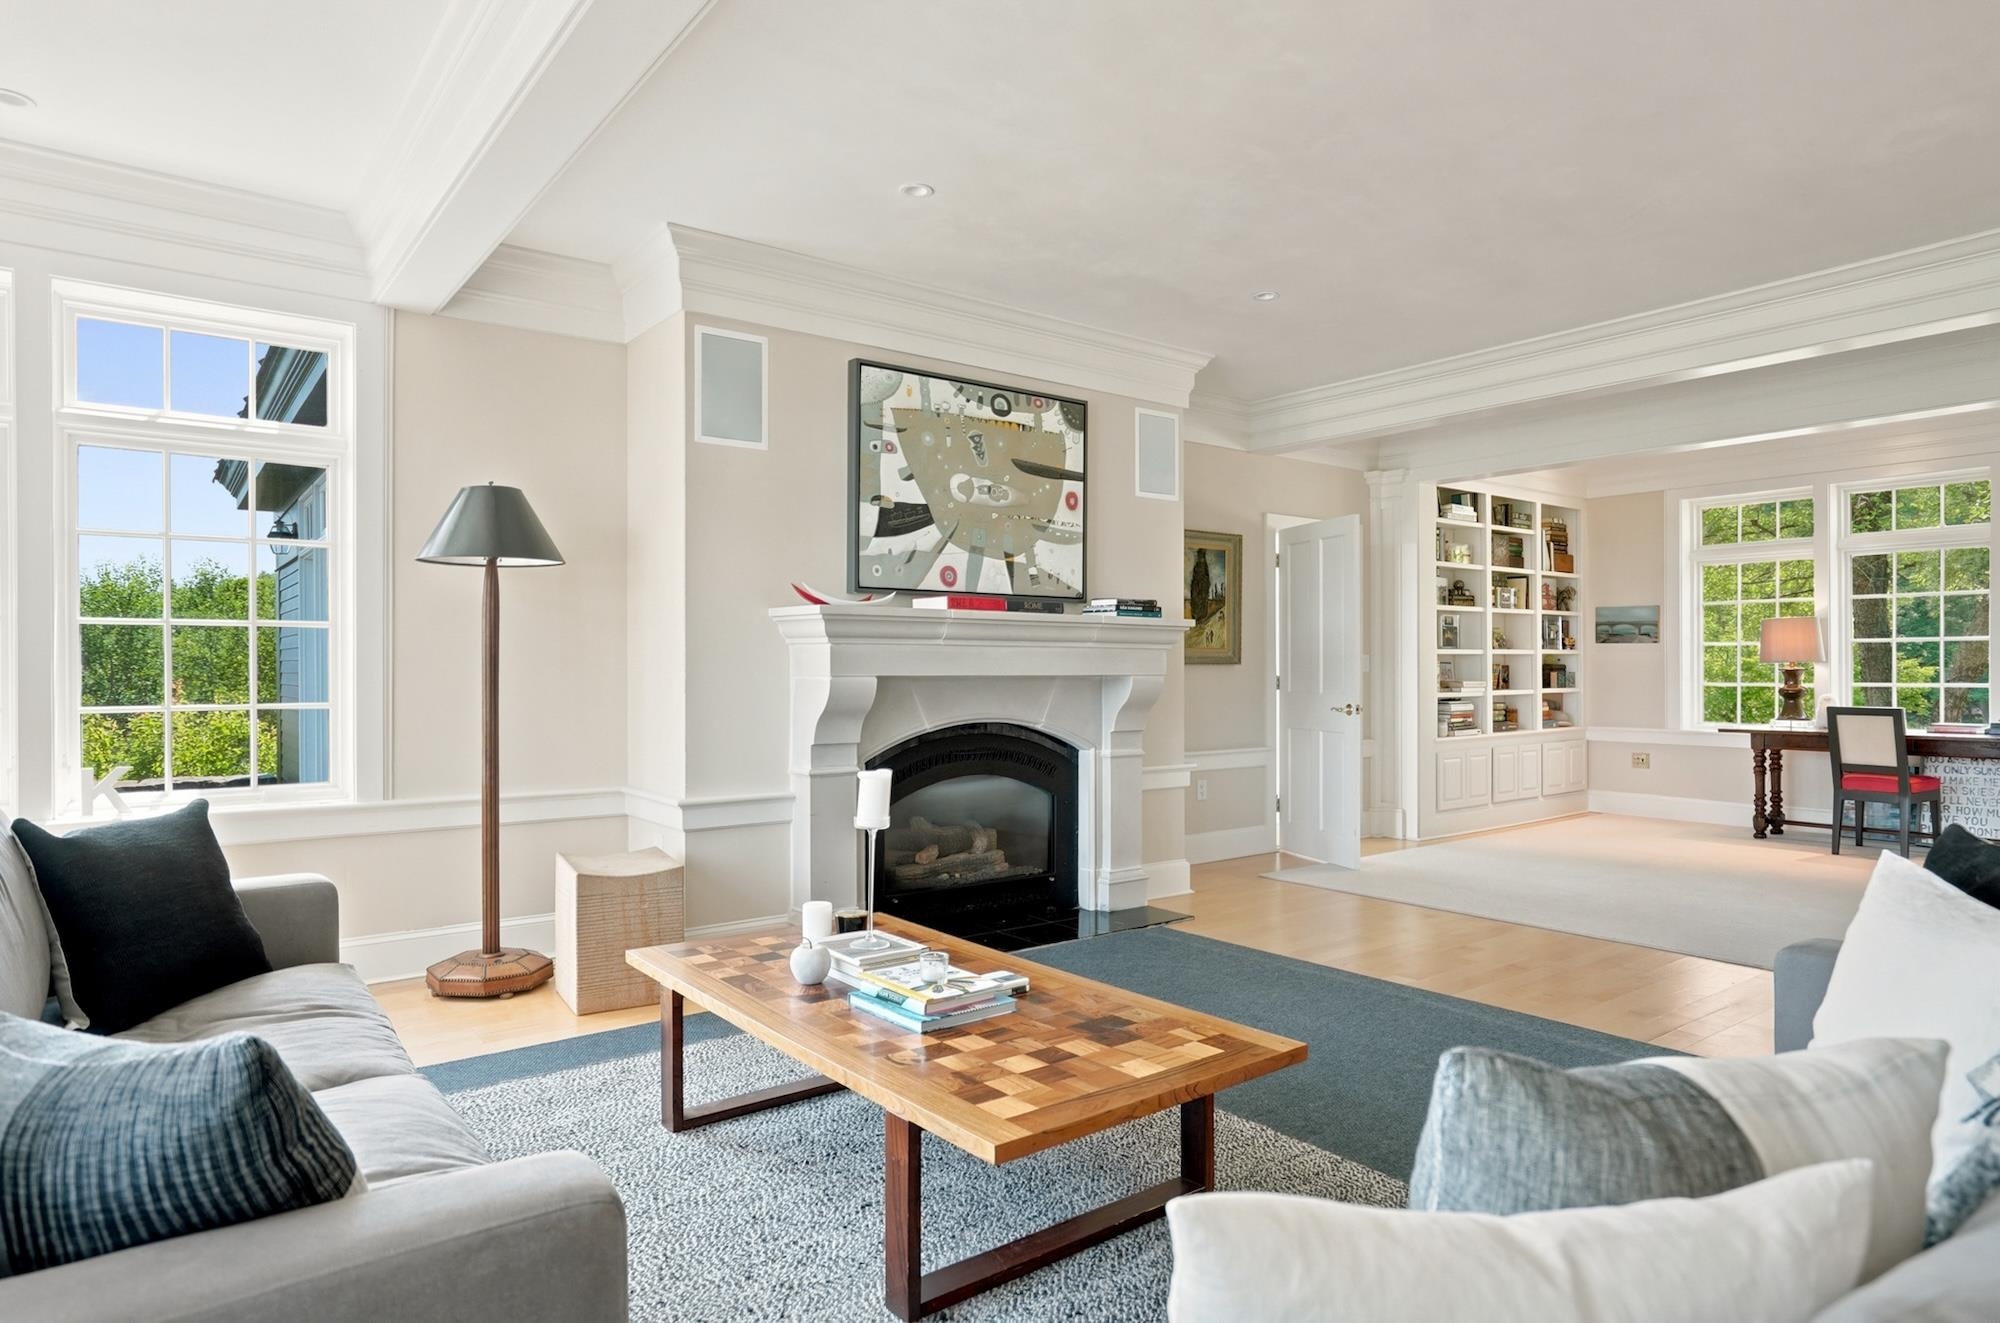
Great Room toward Primary Bedroom
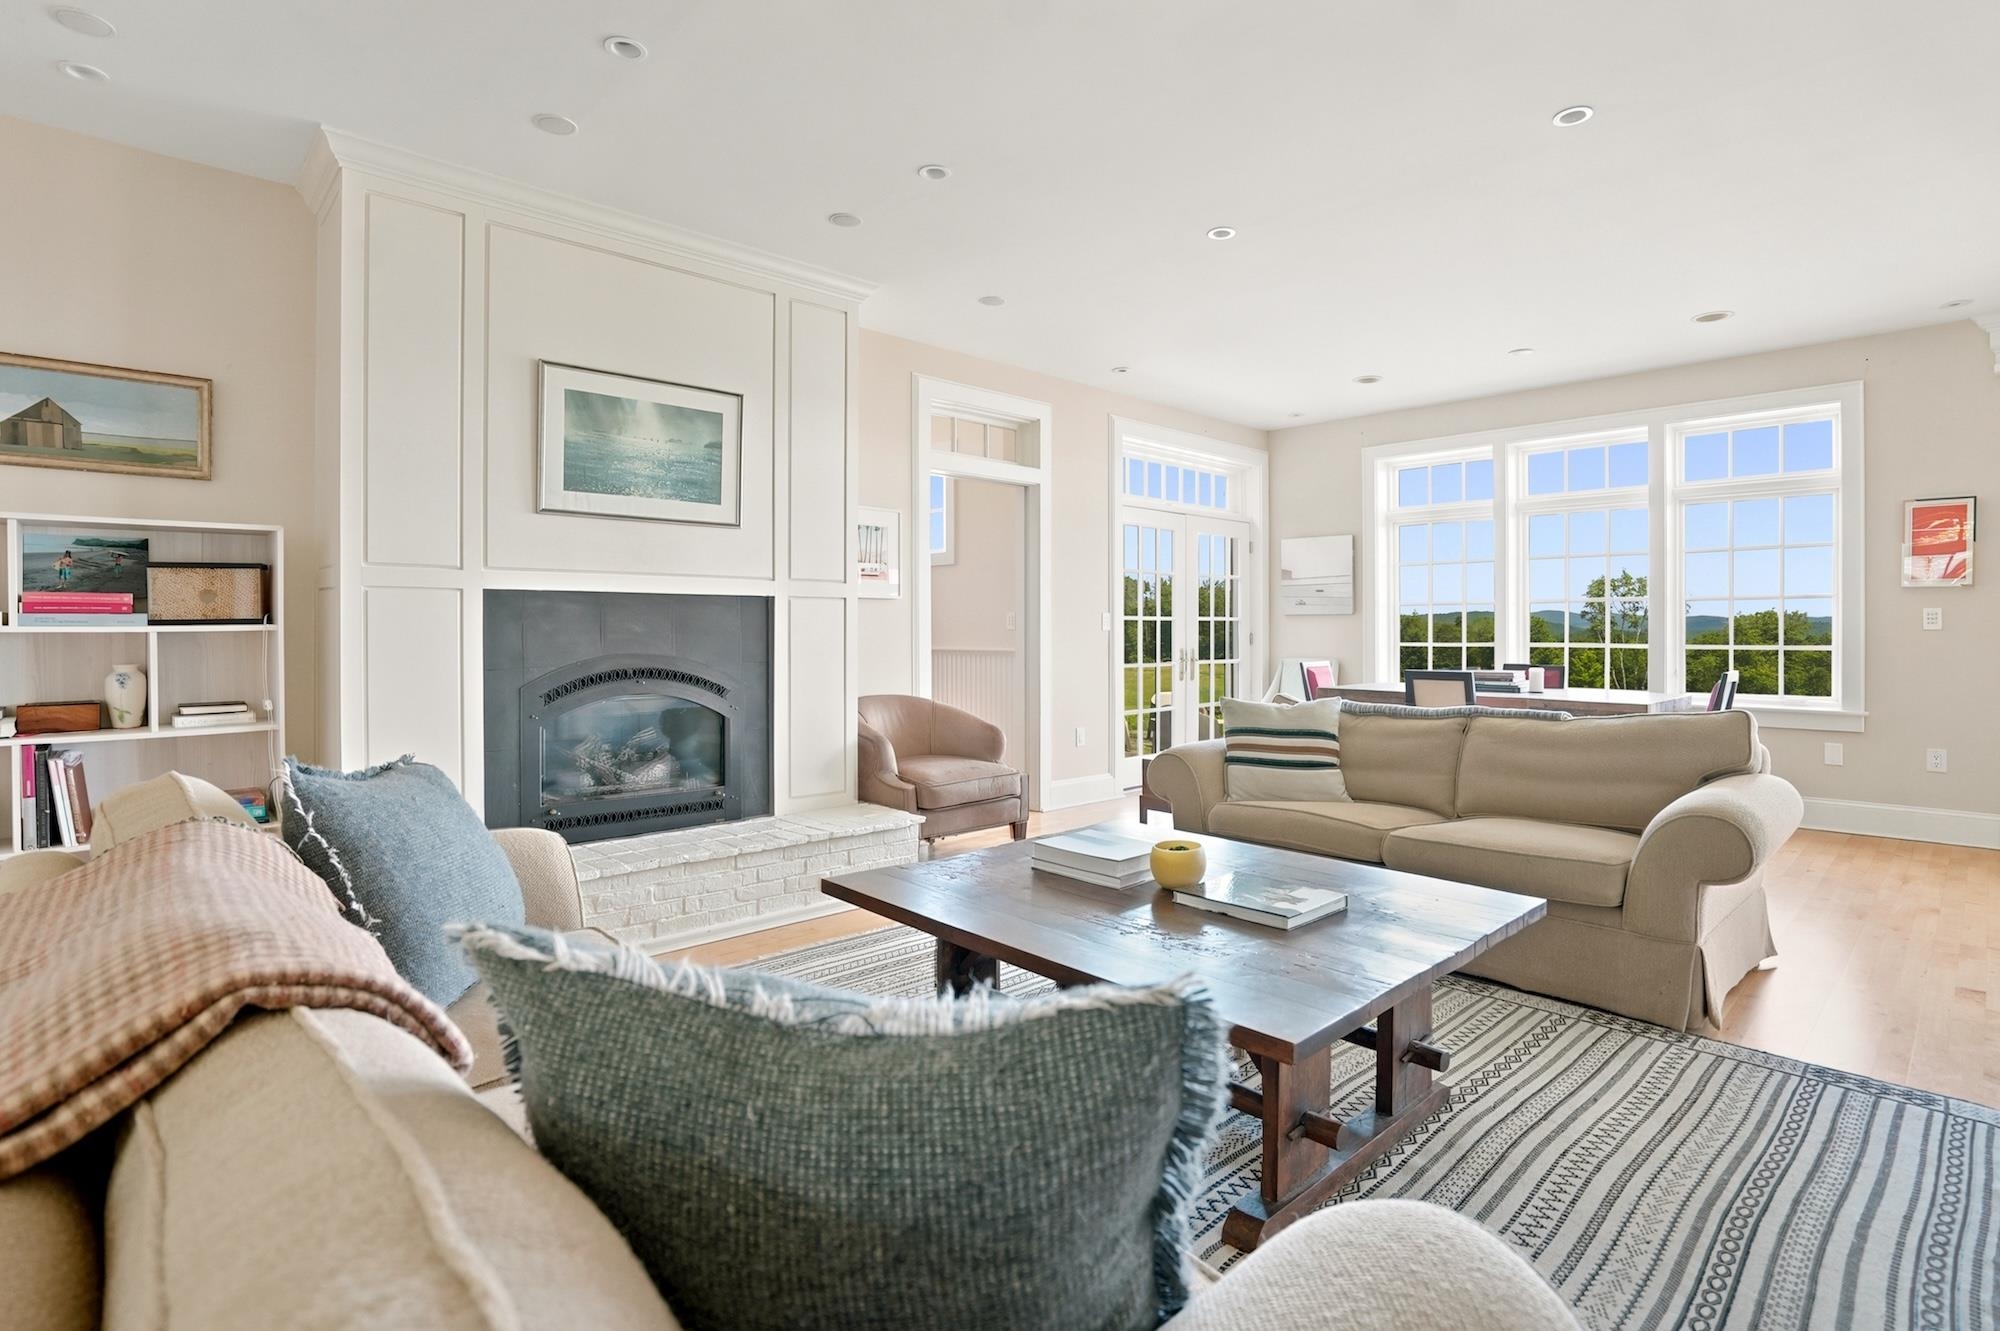
Living Room FP
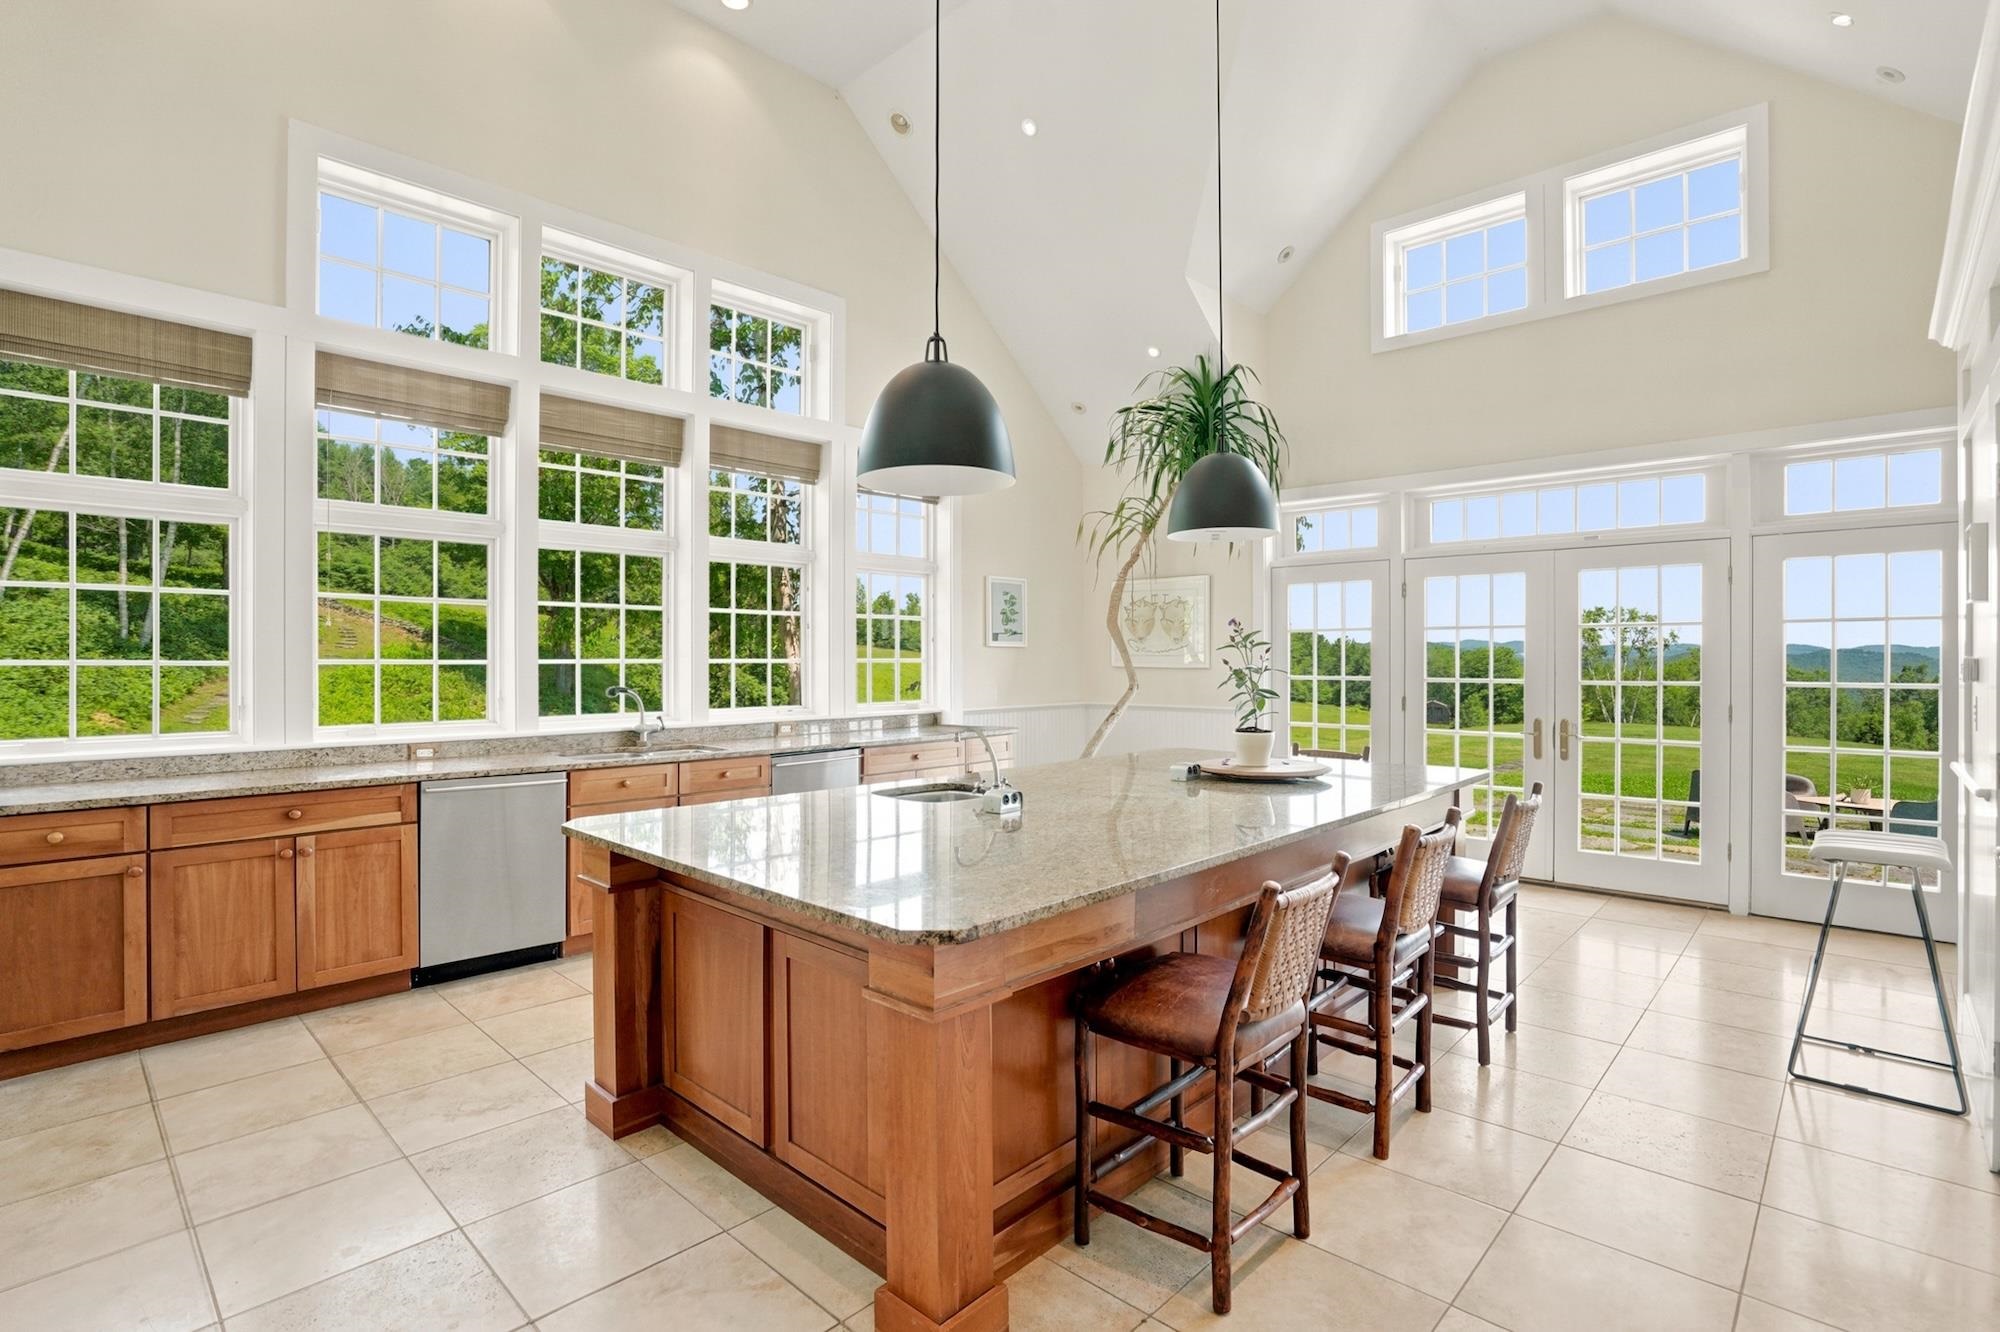
Kitchen
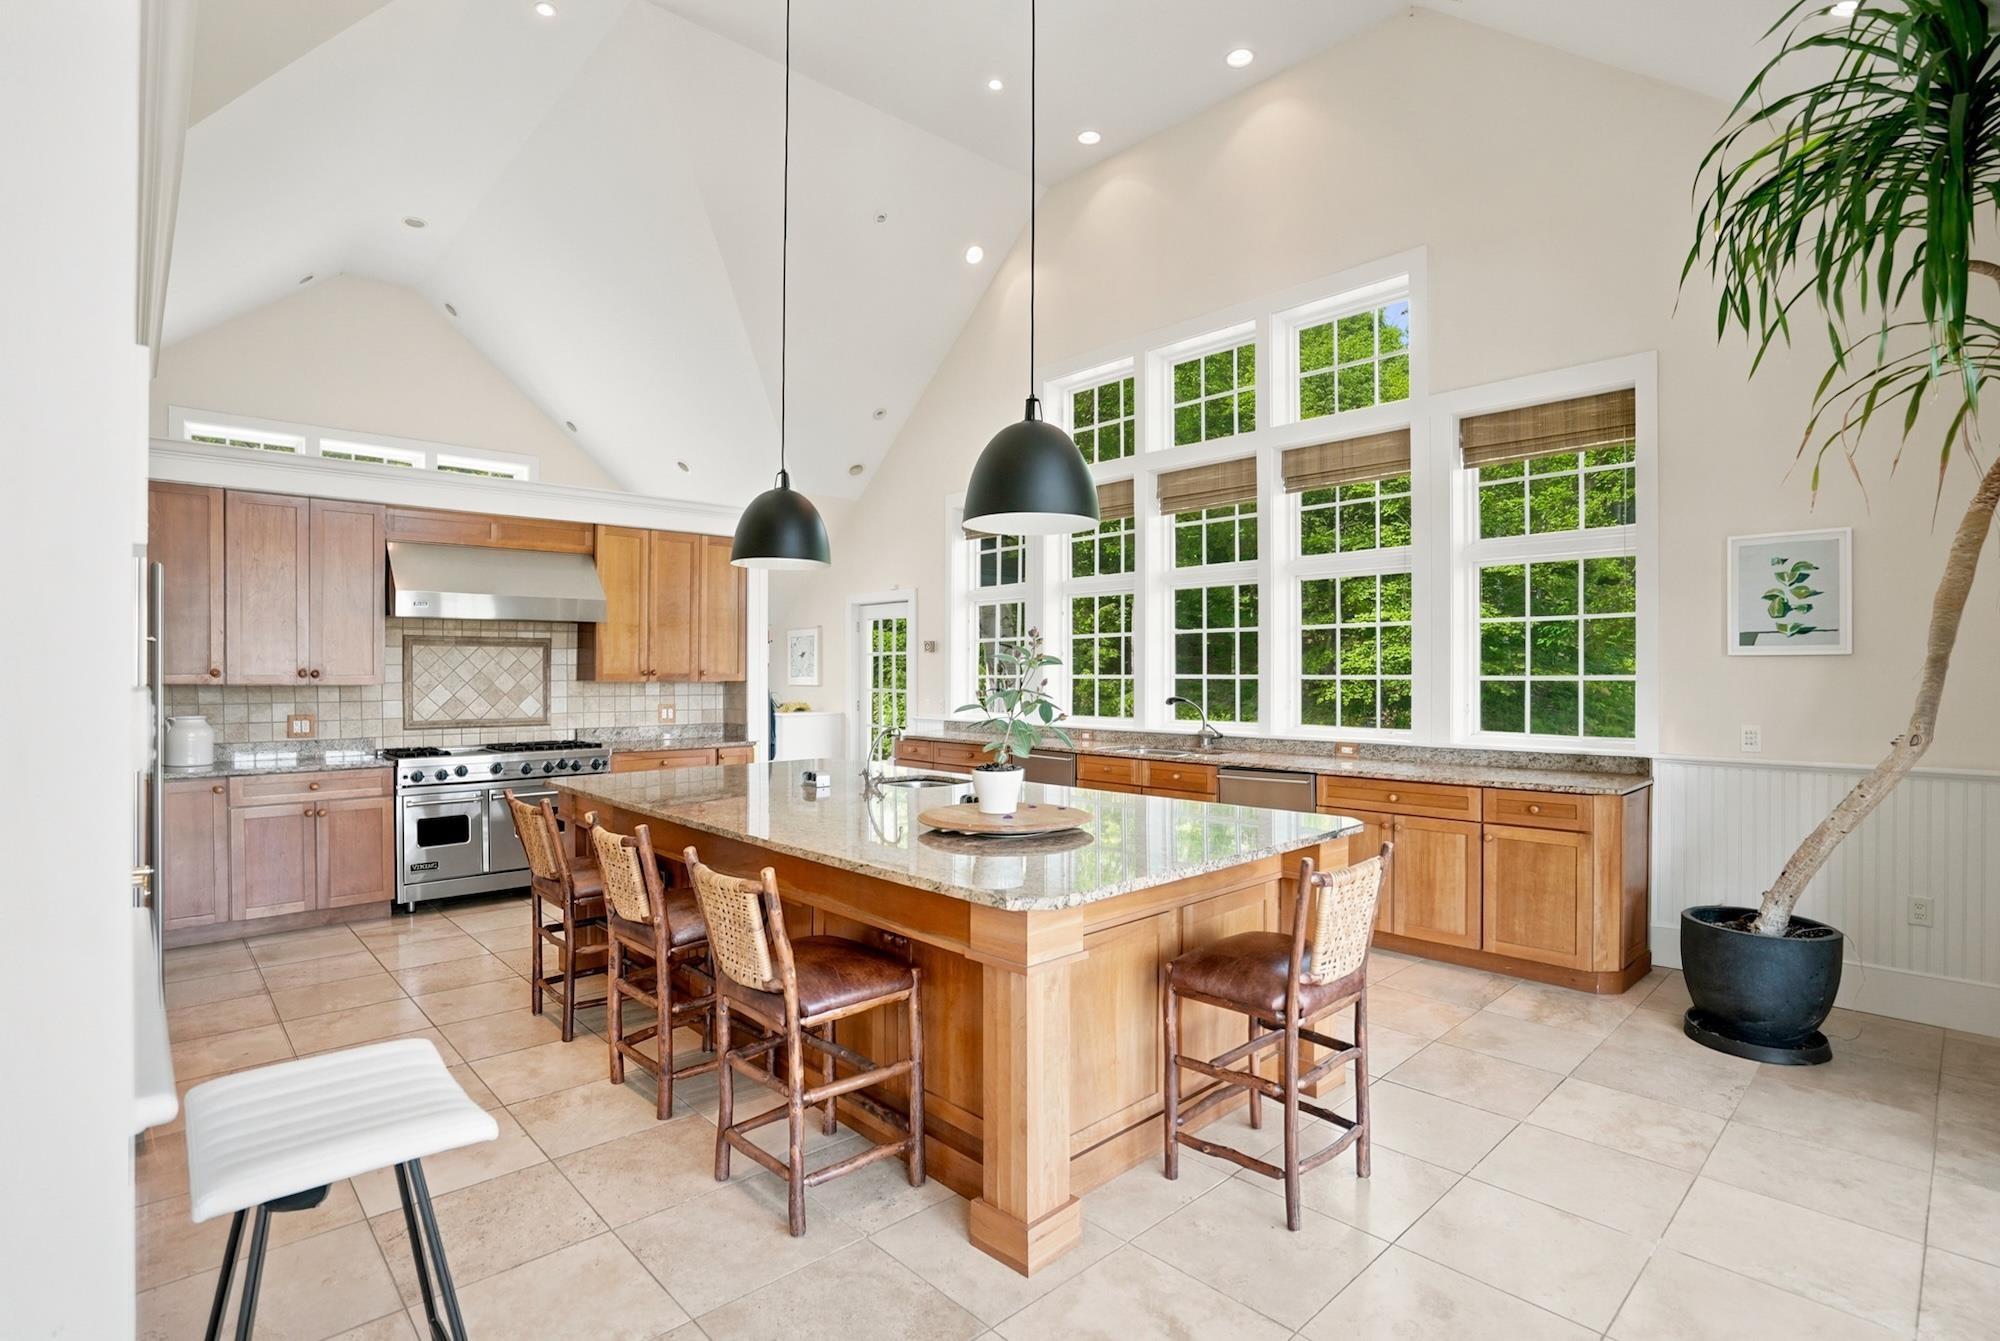
Kitchen
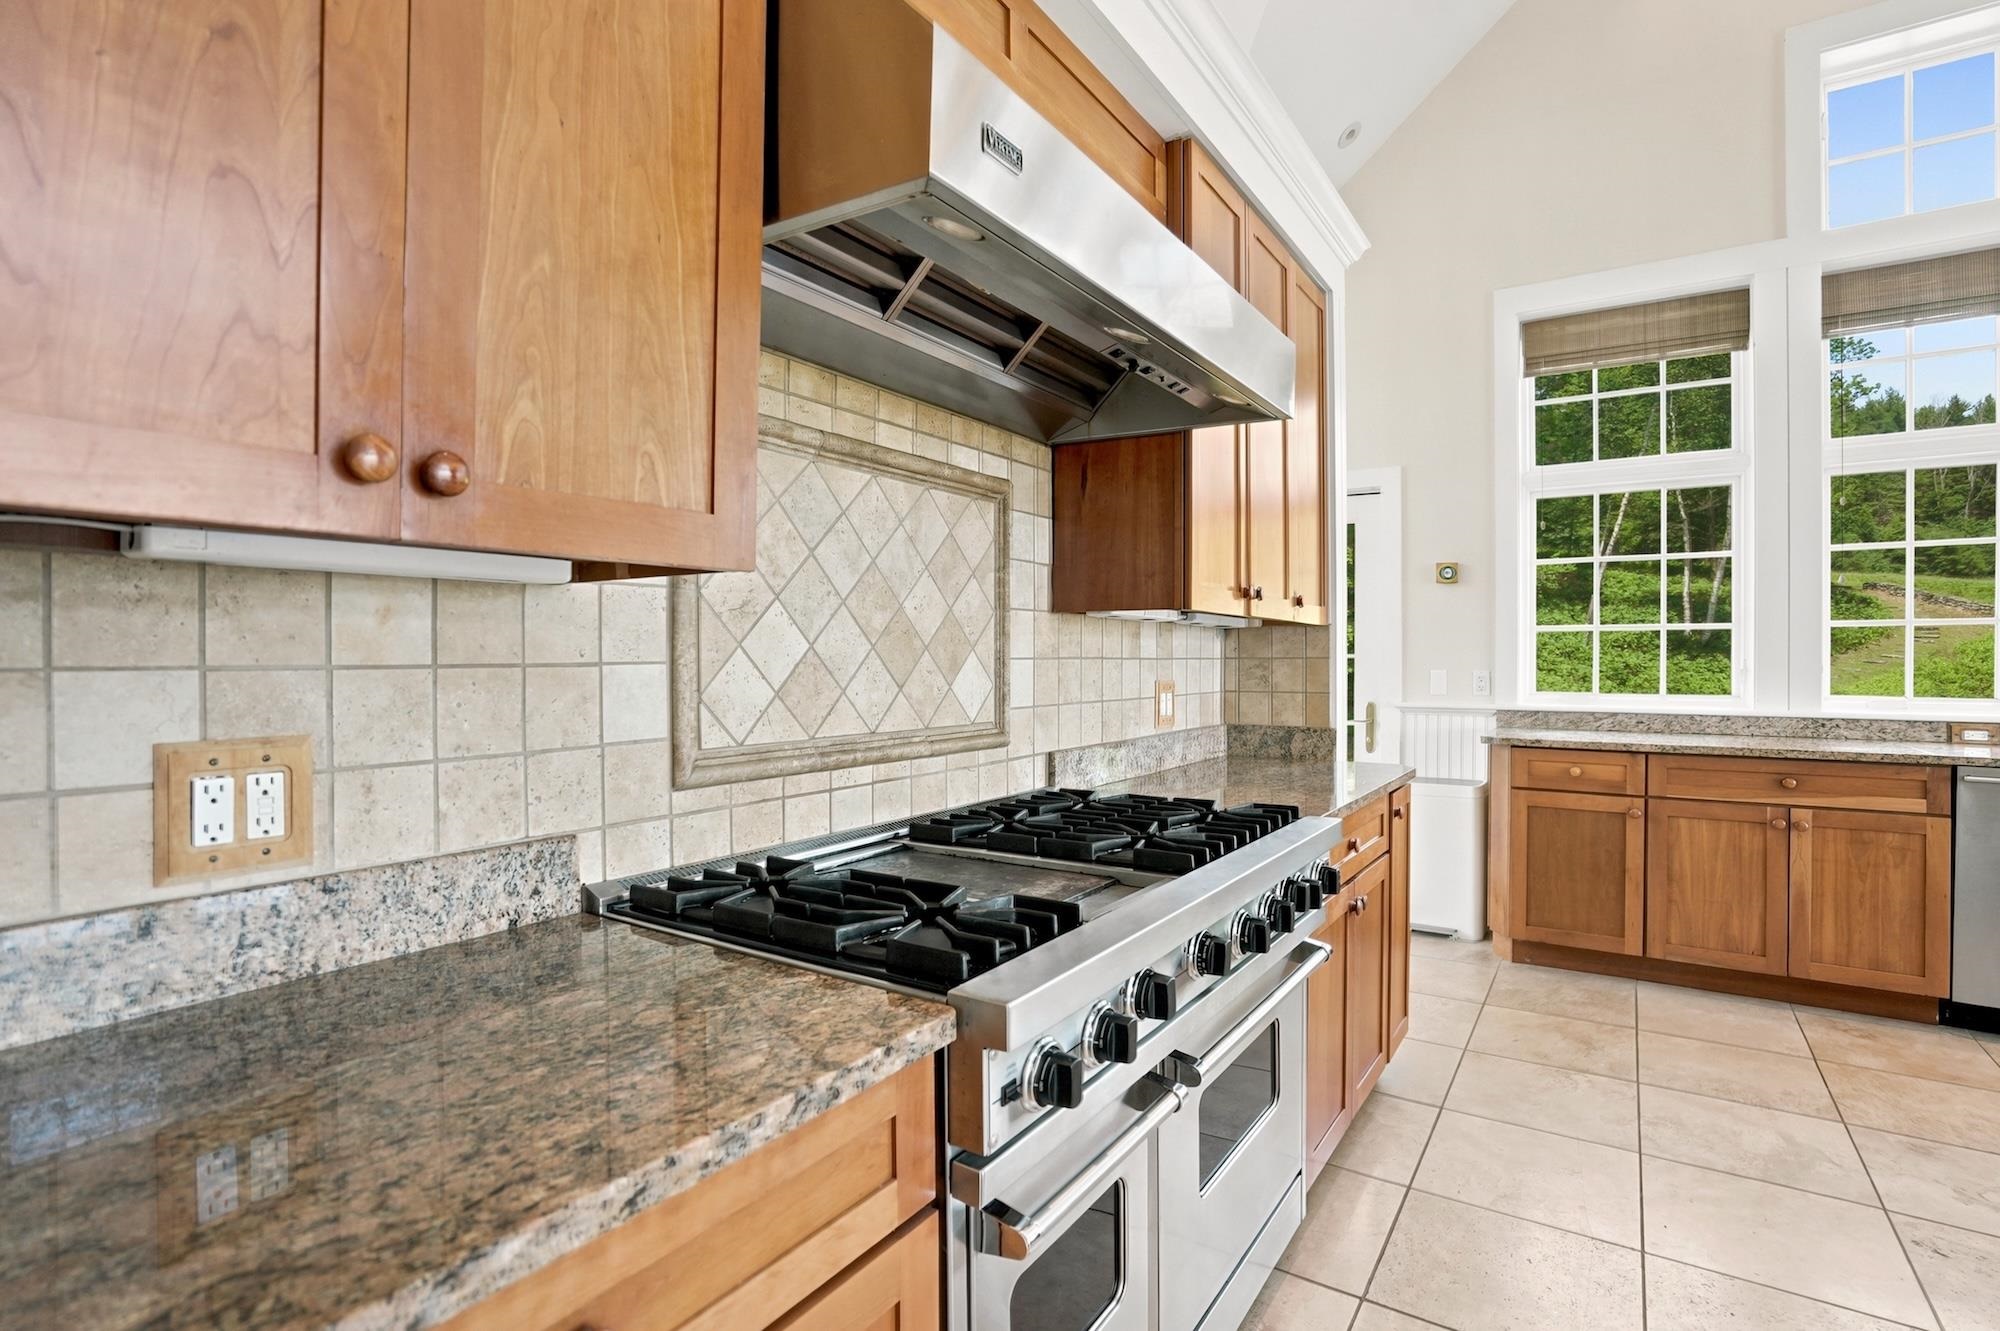
Kitchen
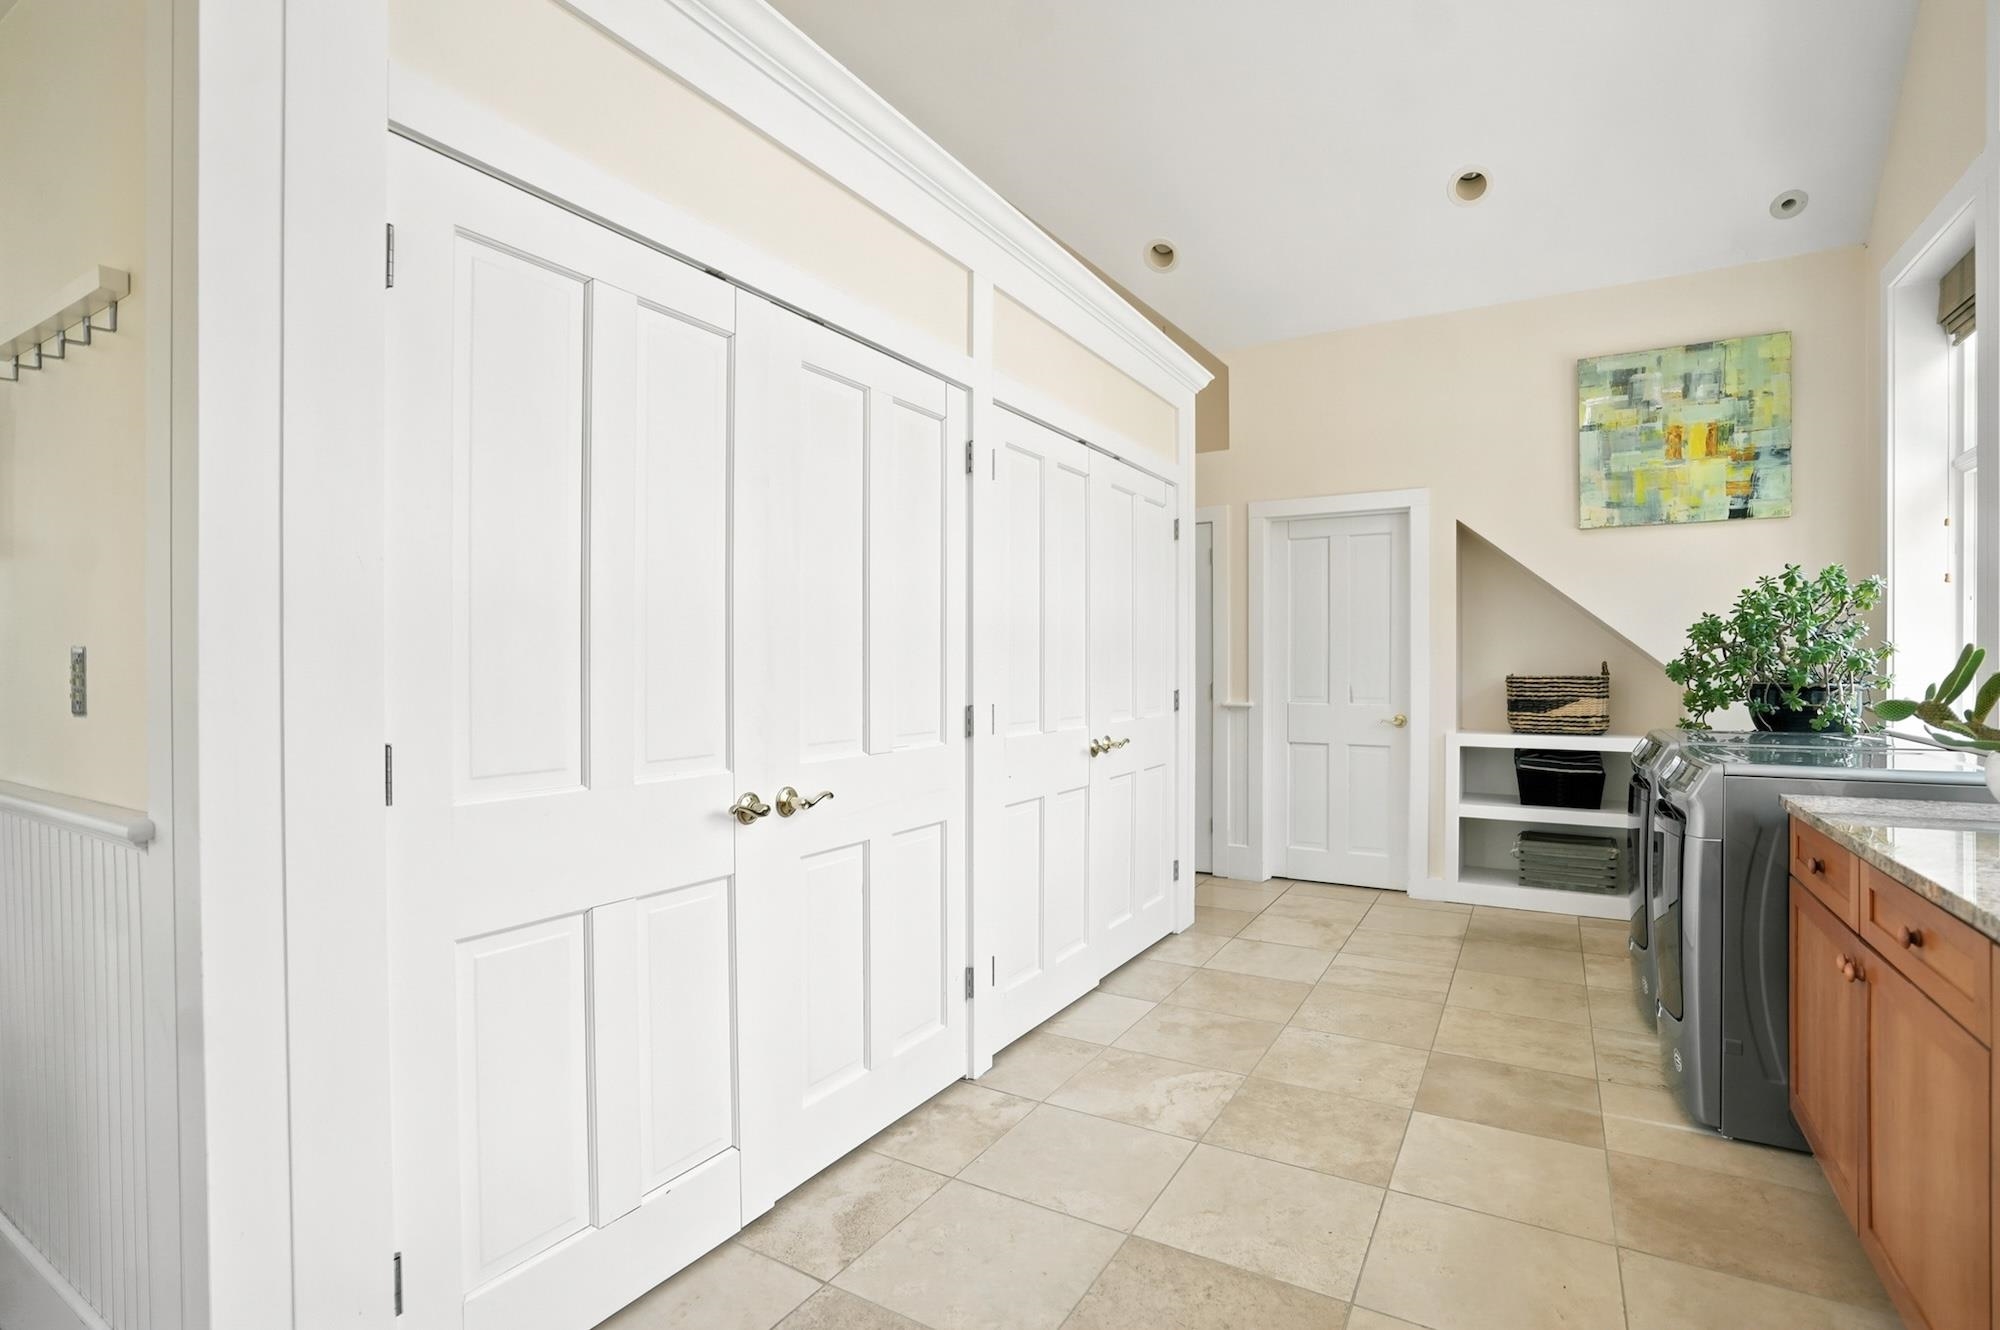
Pantry & Laundry
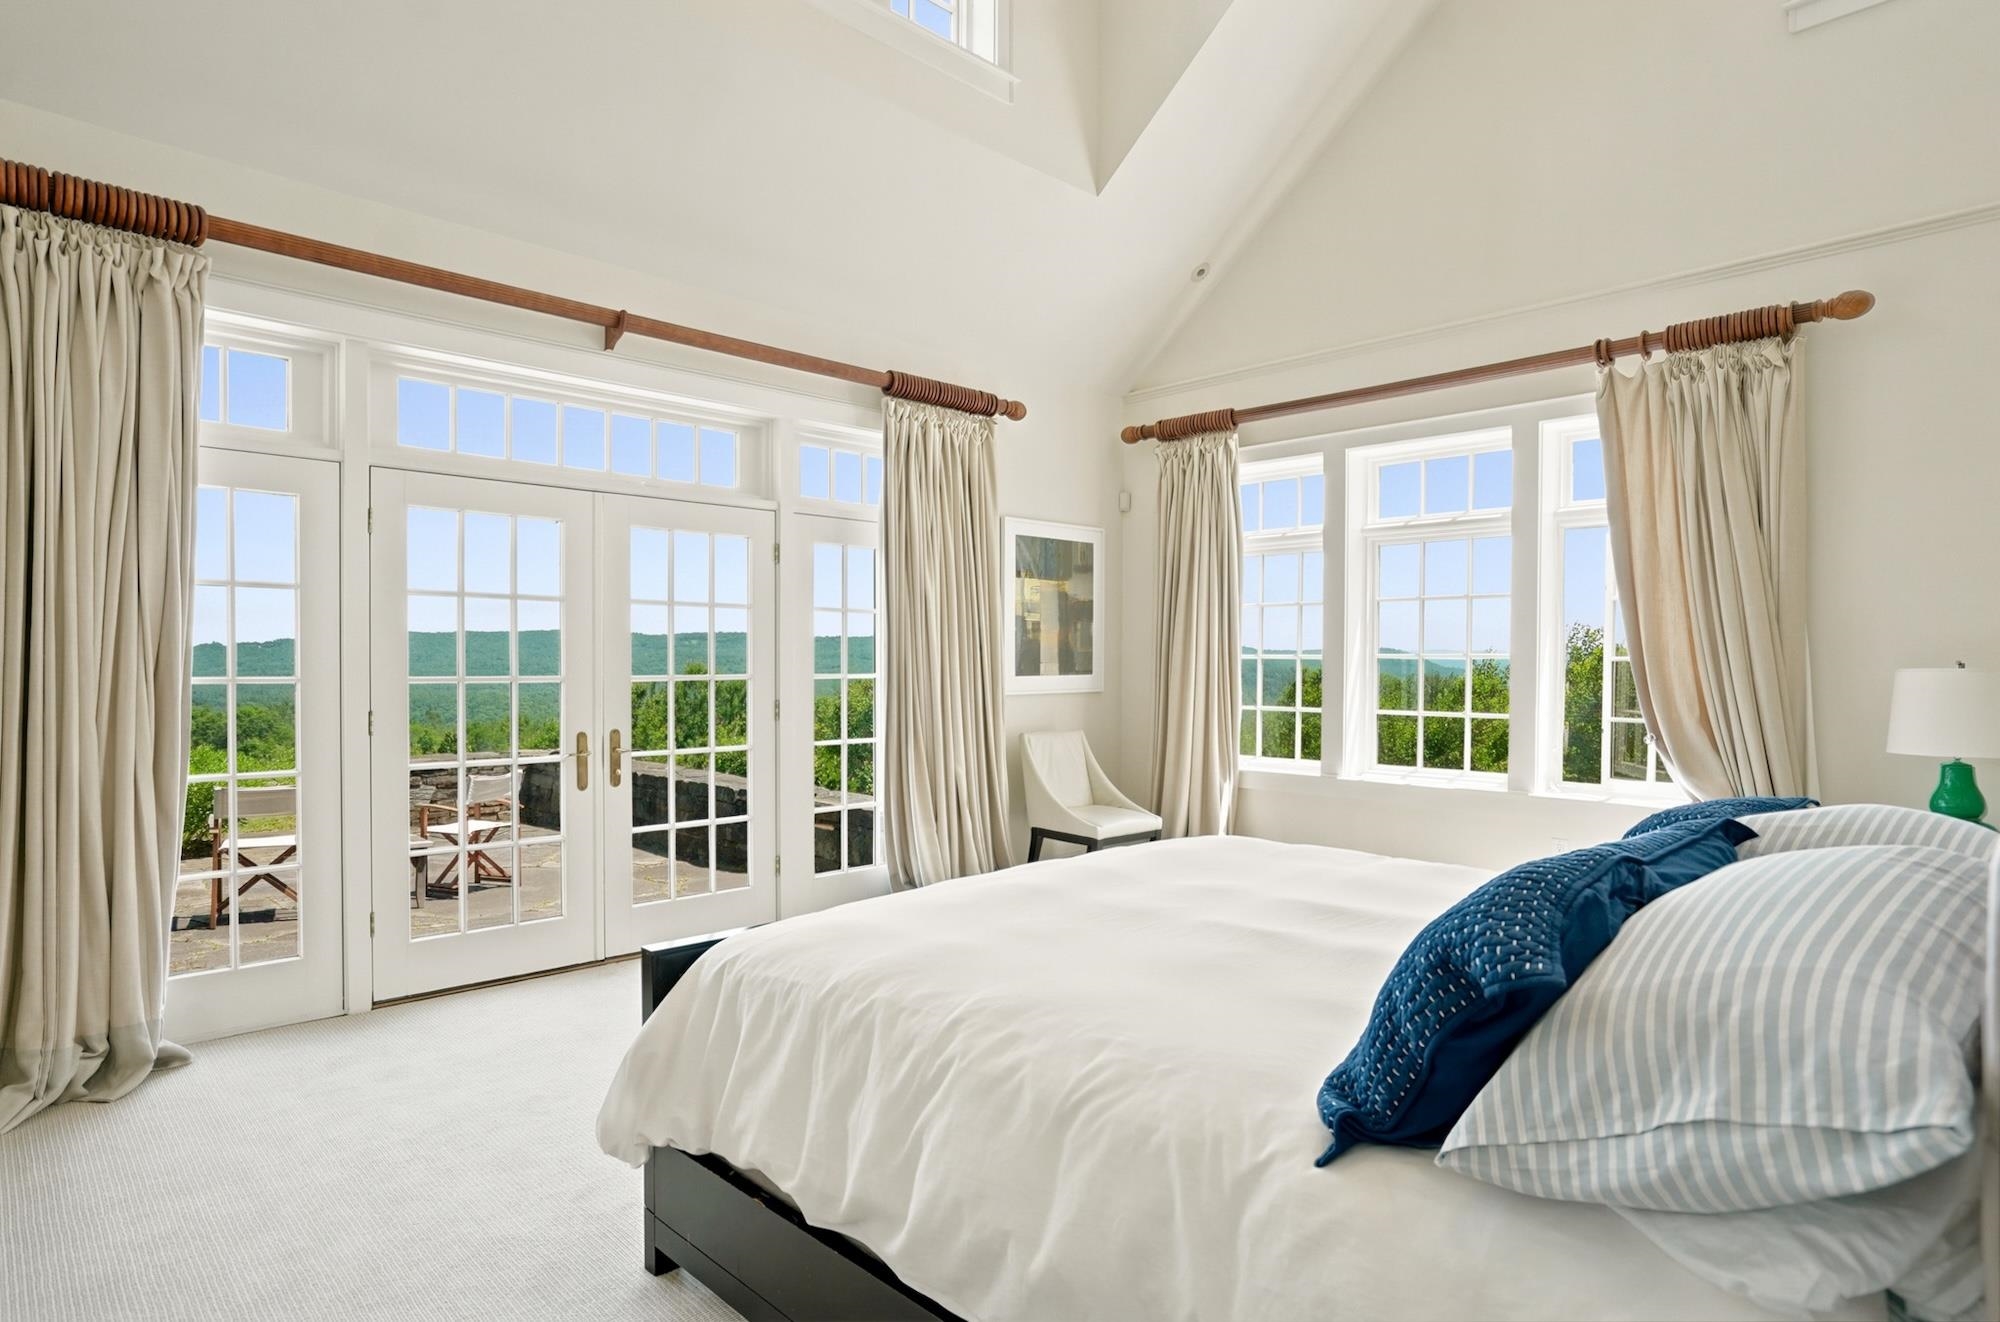
Primary Bedroom

Primary Bathroom

Primary Bathroom

Primary Bedroom Loft Study

Entry Foyer

Second Floor Landing

Second Floor landing


Southwest bedroom

Sunset to Field

Pond to Residence at Sunset

Main Residence Recreation

Main Residence Recreation

Main Residence Media Area

Main Residence Exercise Room

Guest House

Guest Cottage & Primary Home

Guest House

Guest House

Geust House Kitchen

Guest House off Kitchen

Guest House Country Kitchen


Kitchen to Entry & Stairs

Guest House Living area

Guest House Dining View

Guest House Loft

Guest House Primary Bedroom
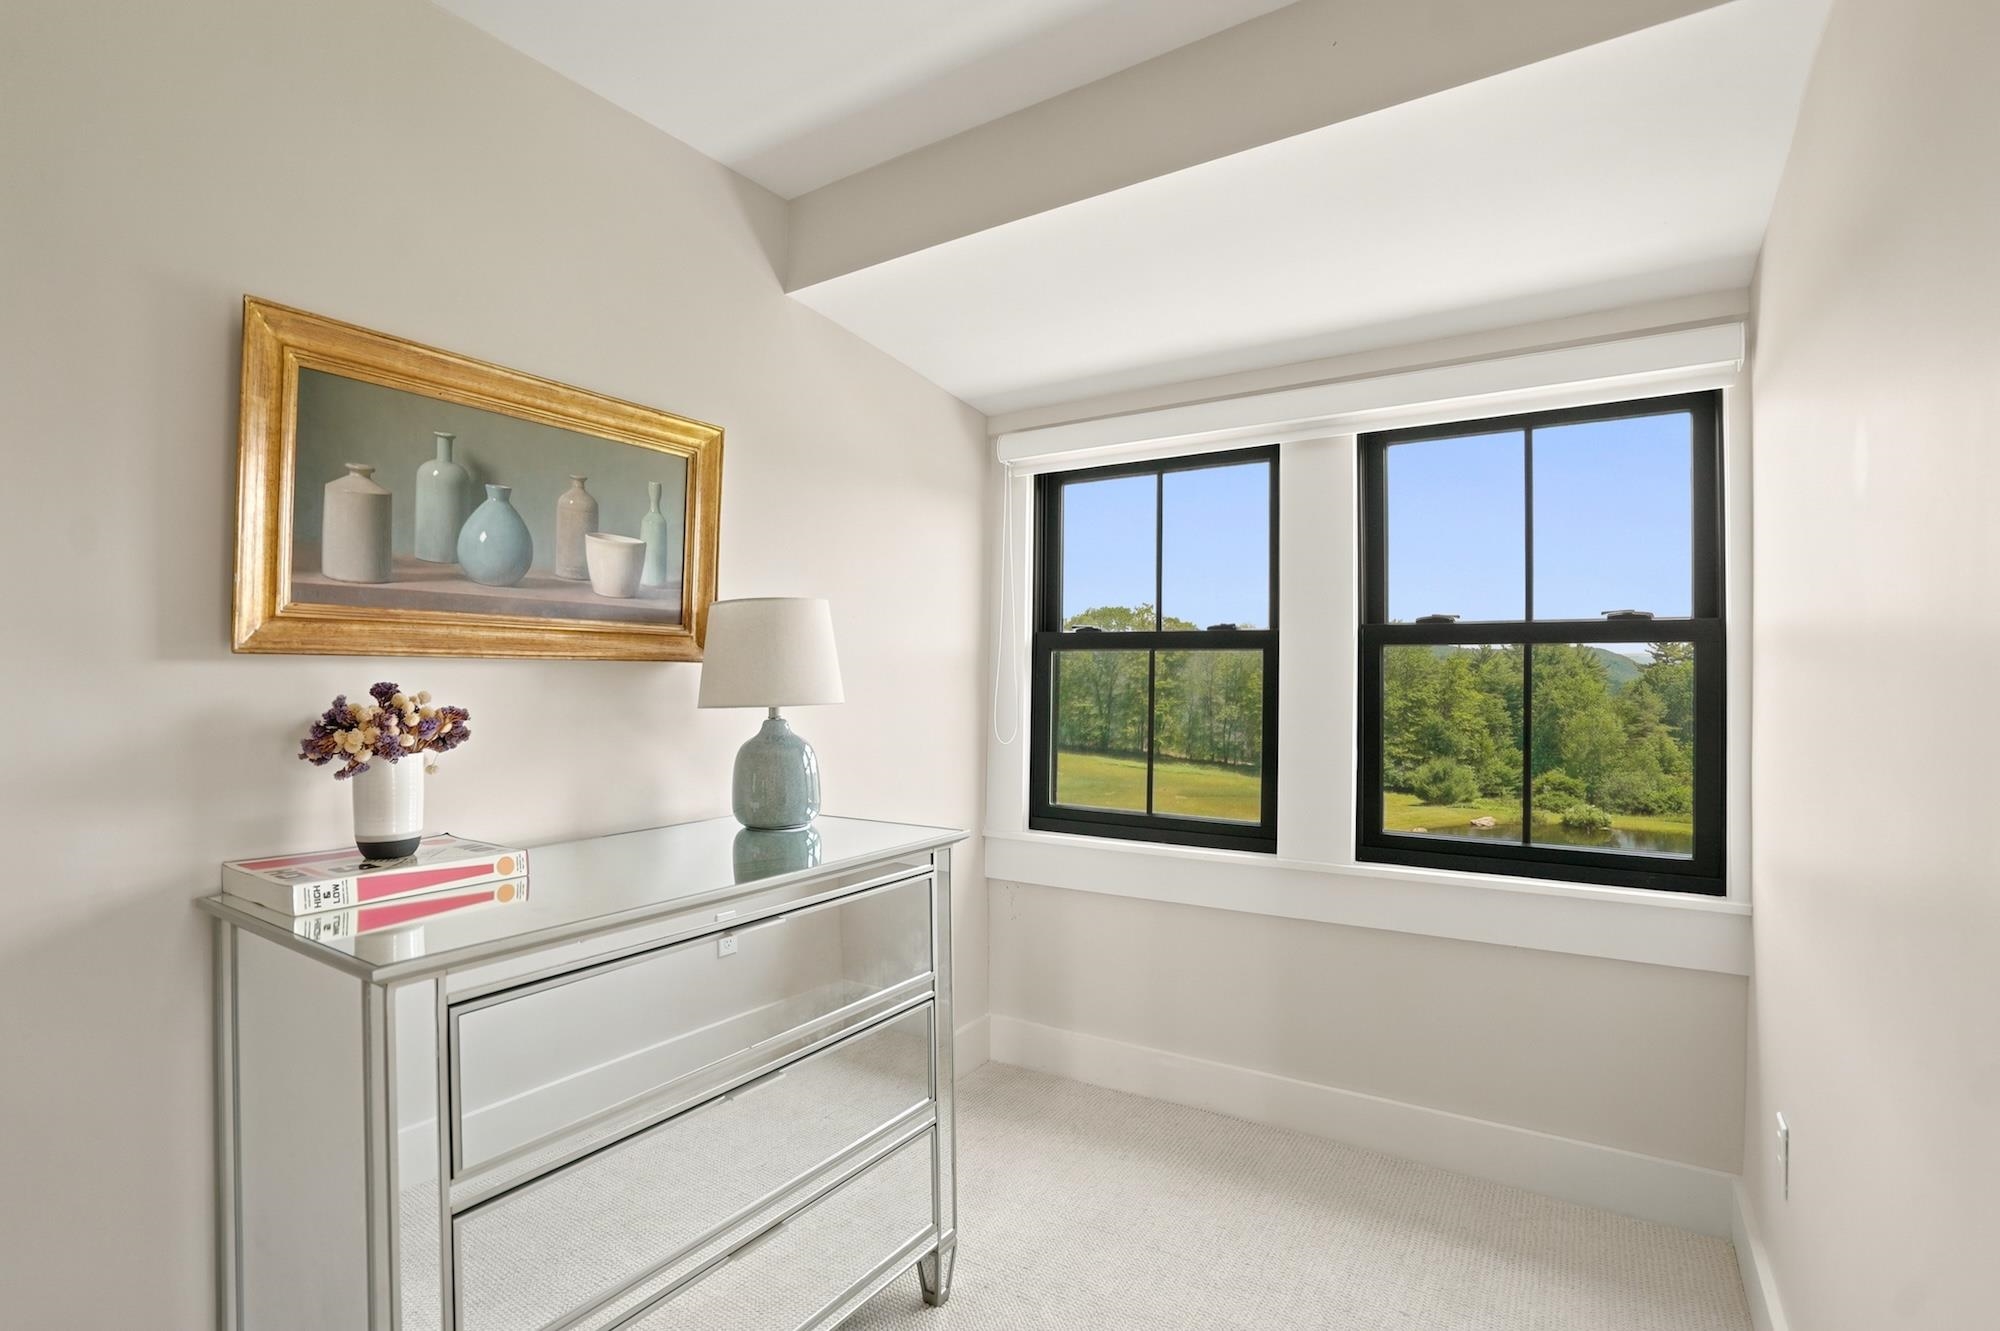
Guest House Primary
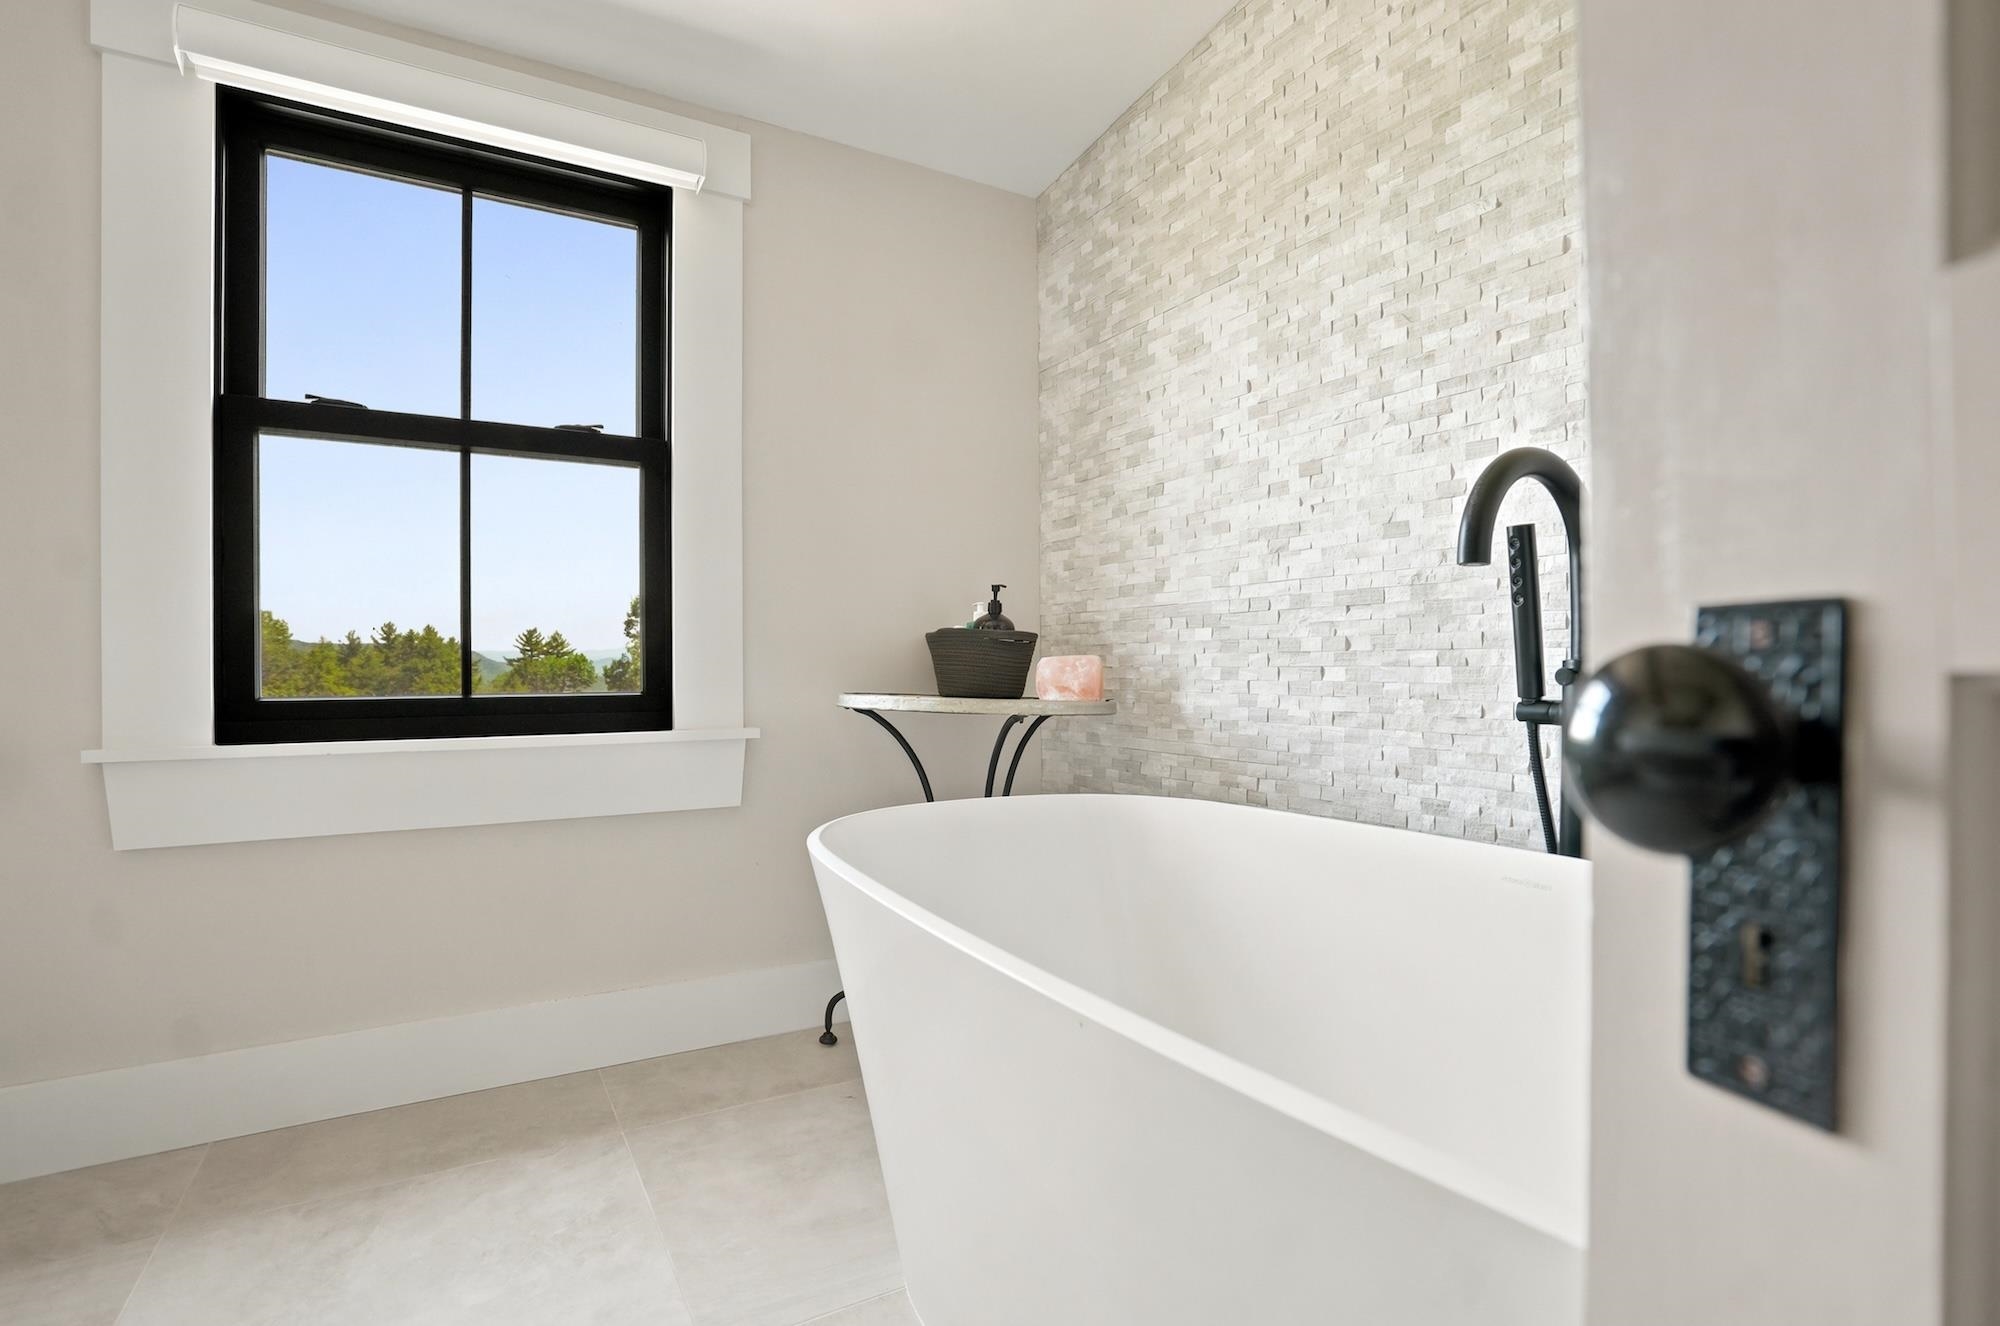
Guest House Primary bathroom
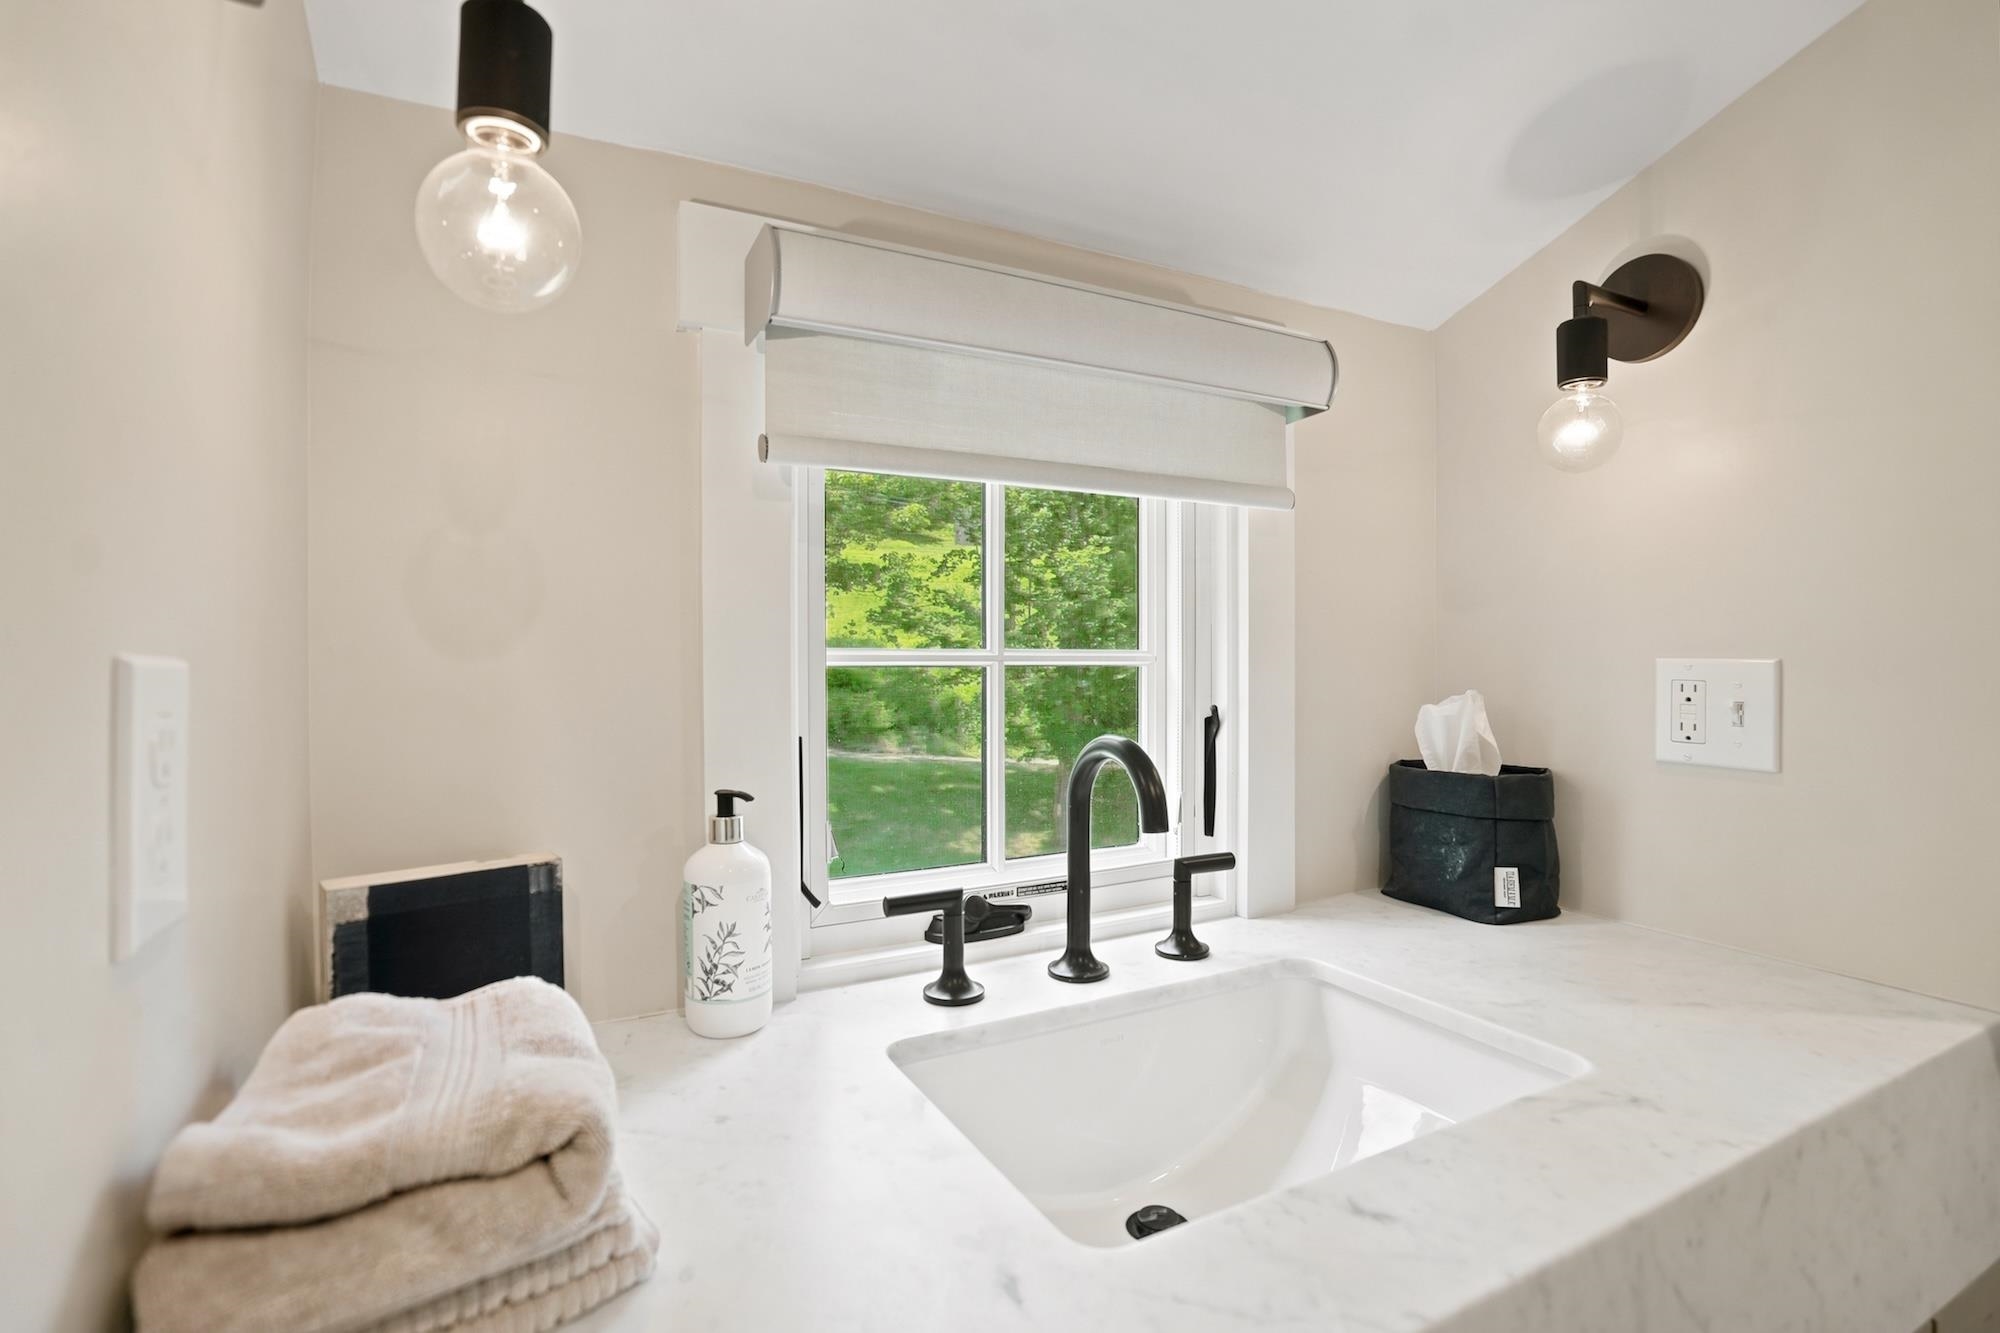
Guest House Primary bath
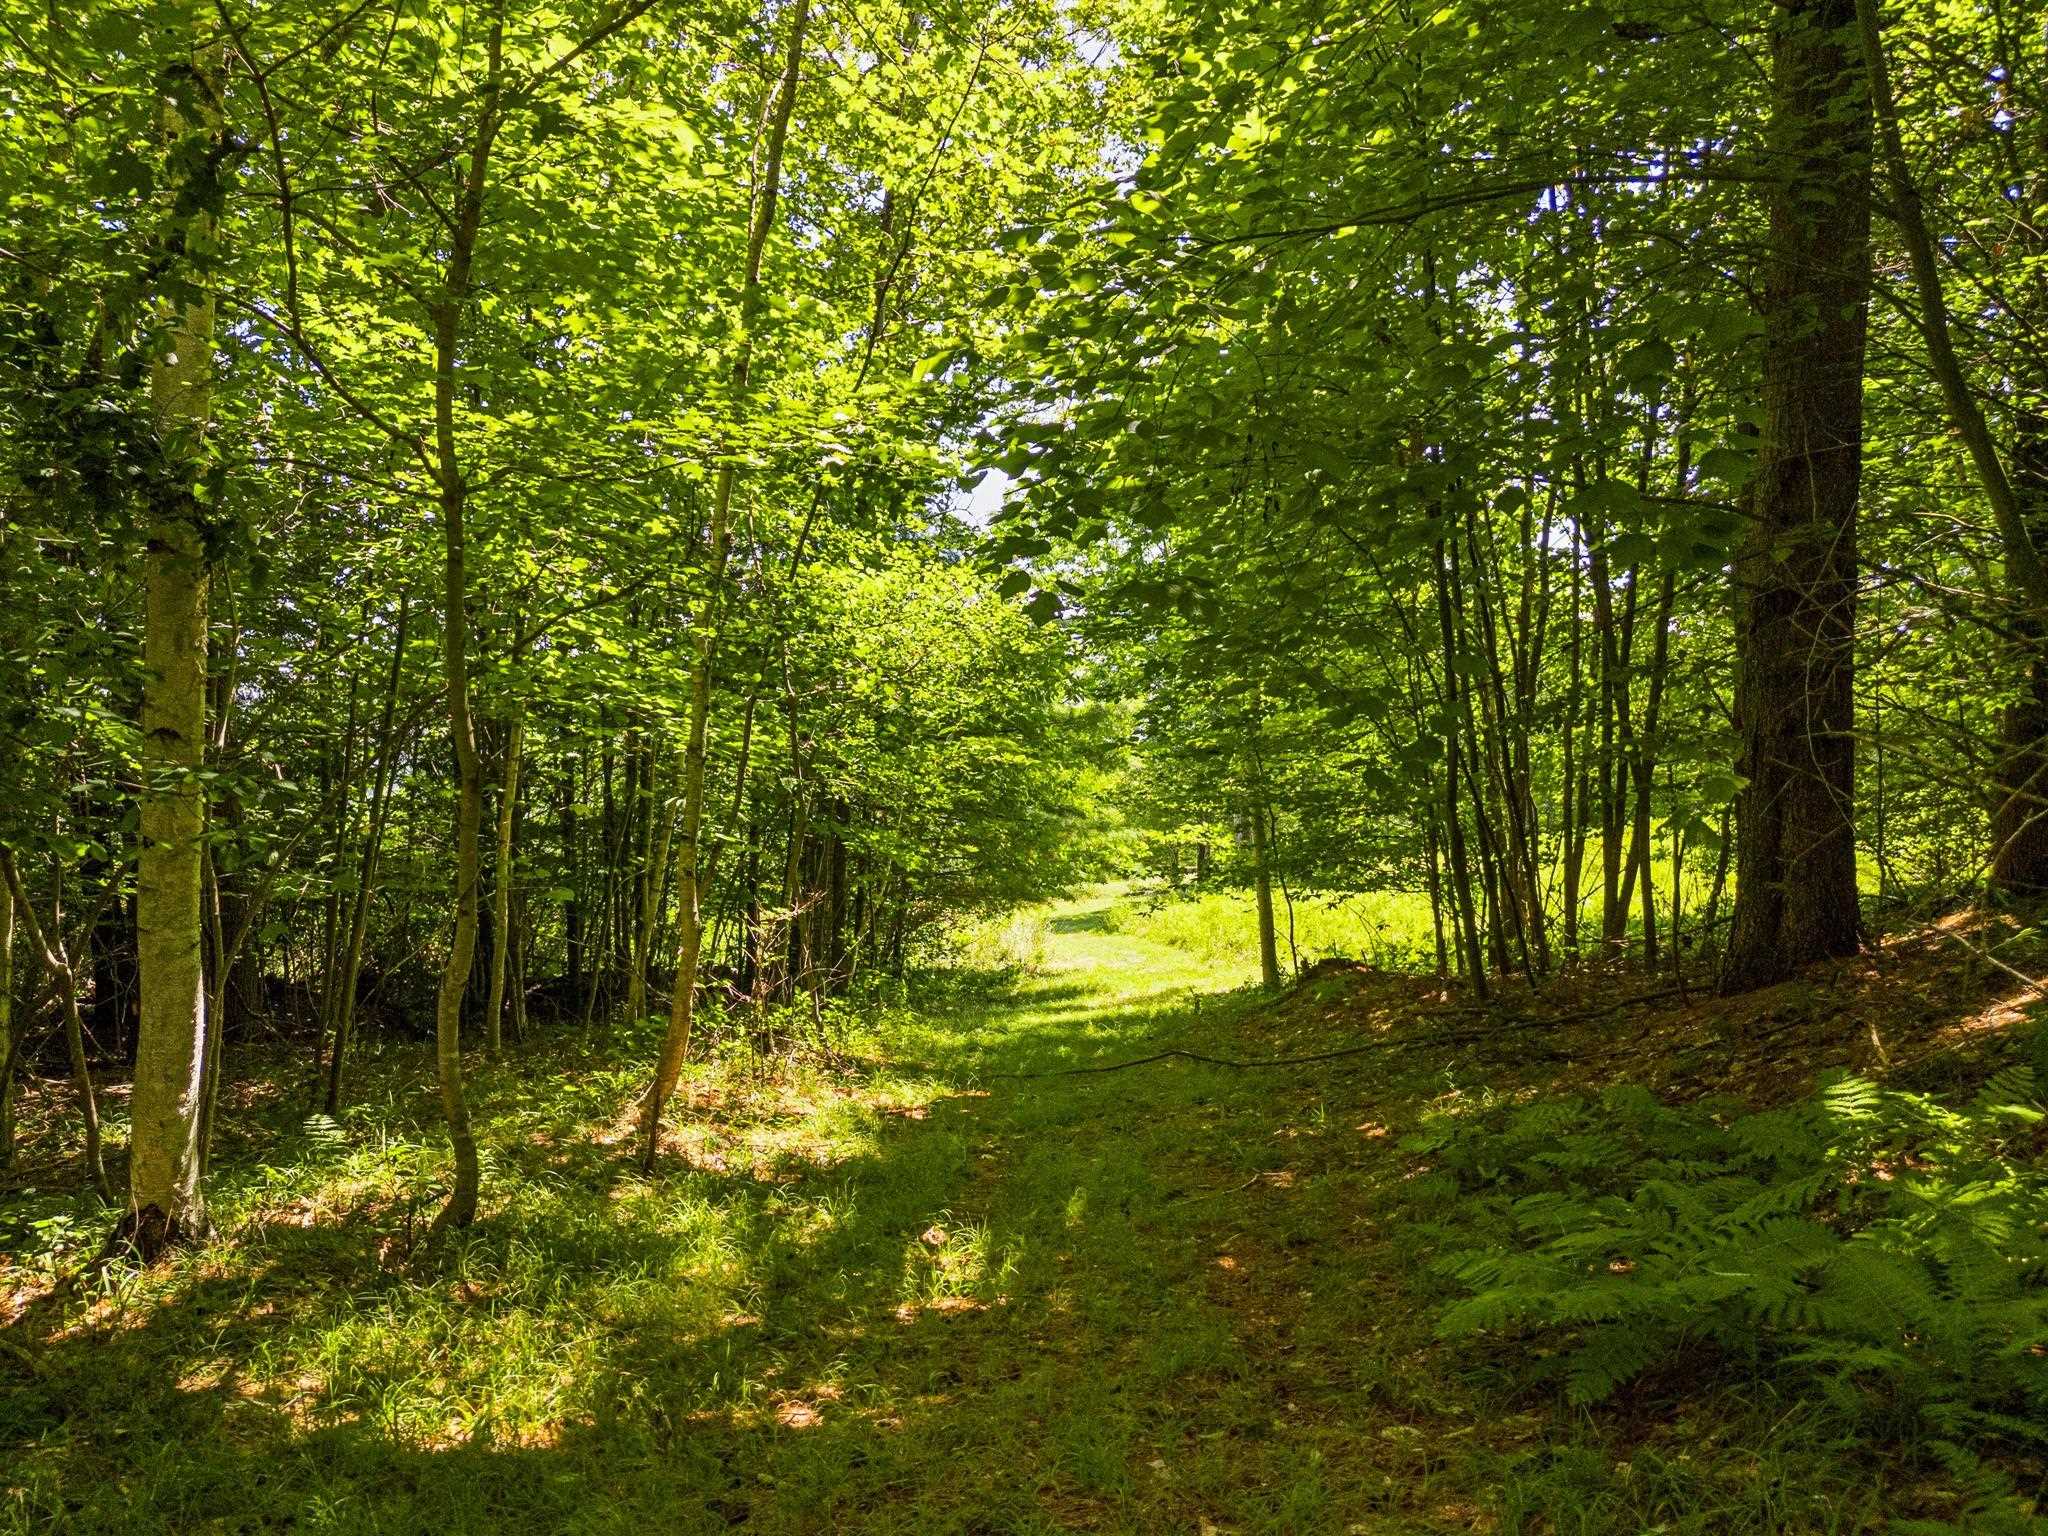
Into the woods
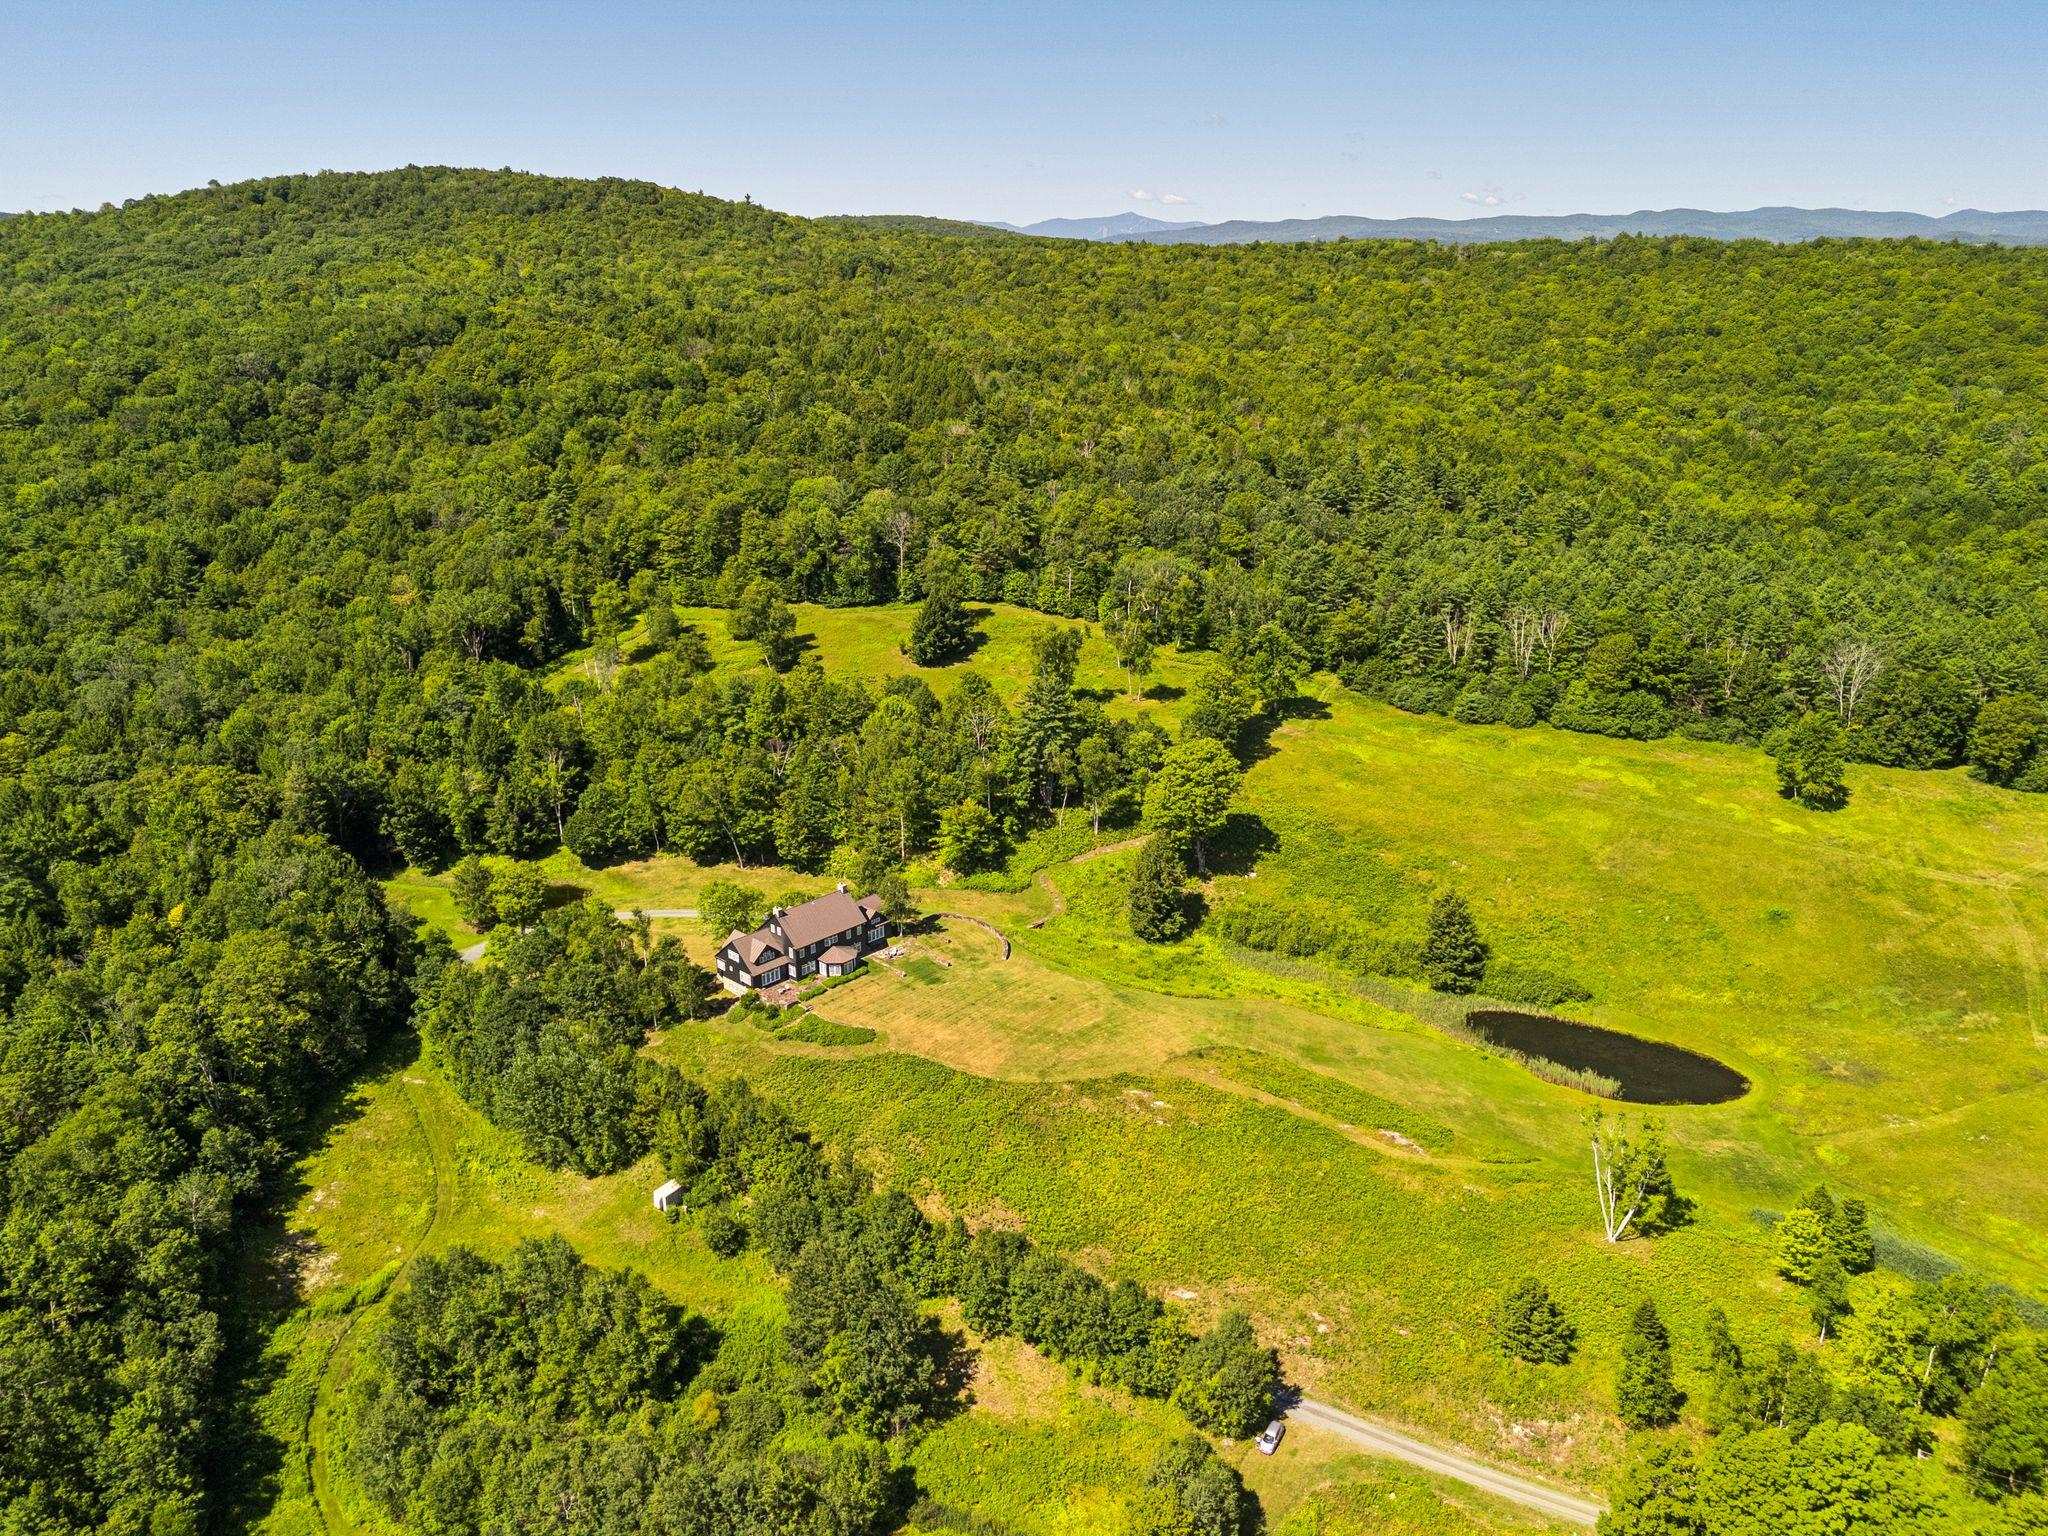
View west over property to Killington
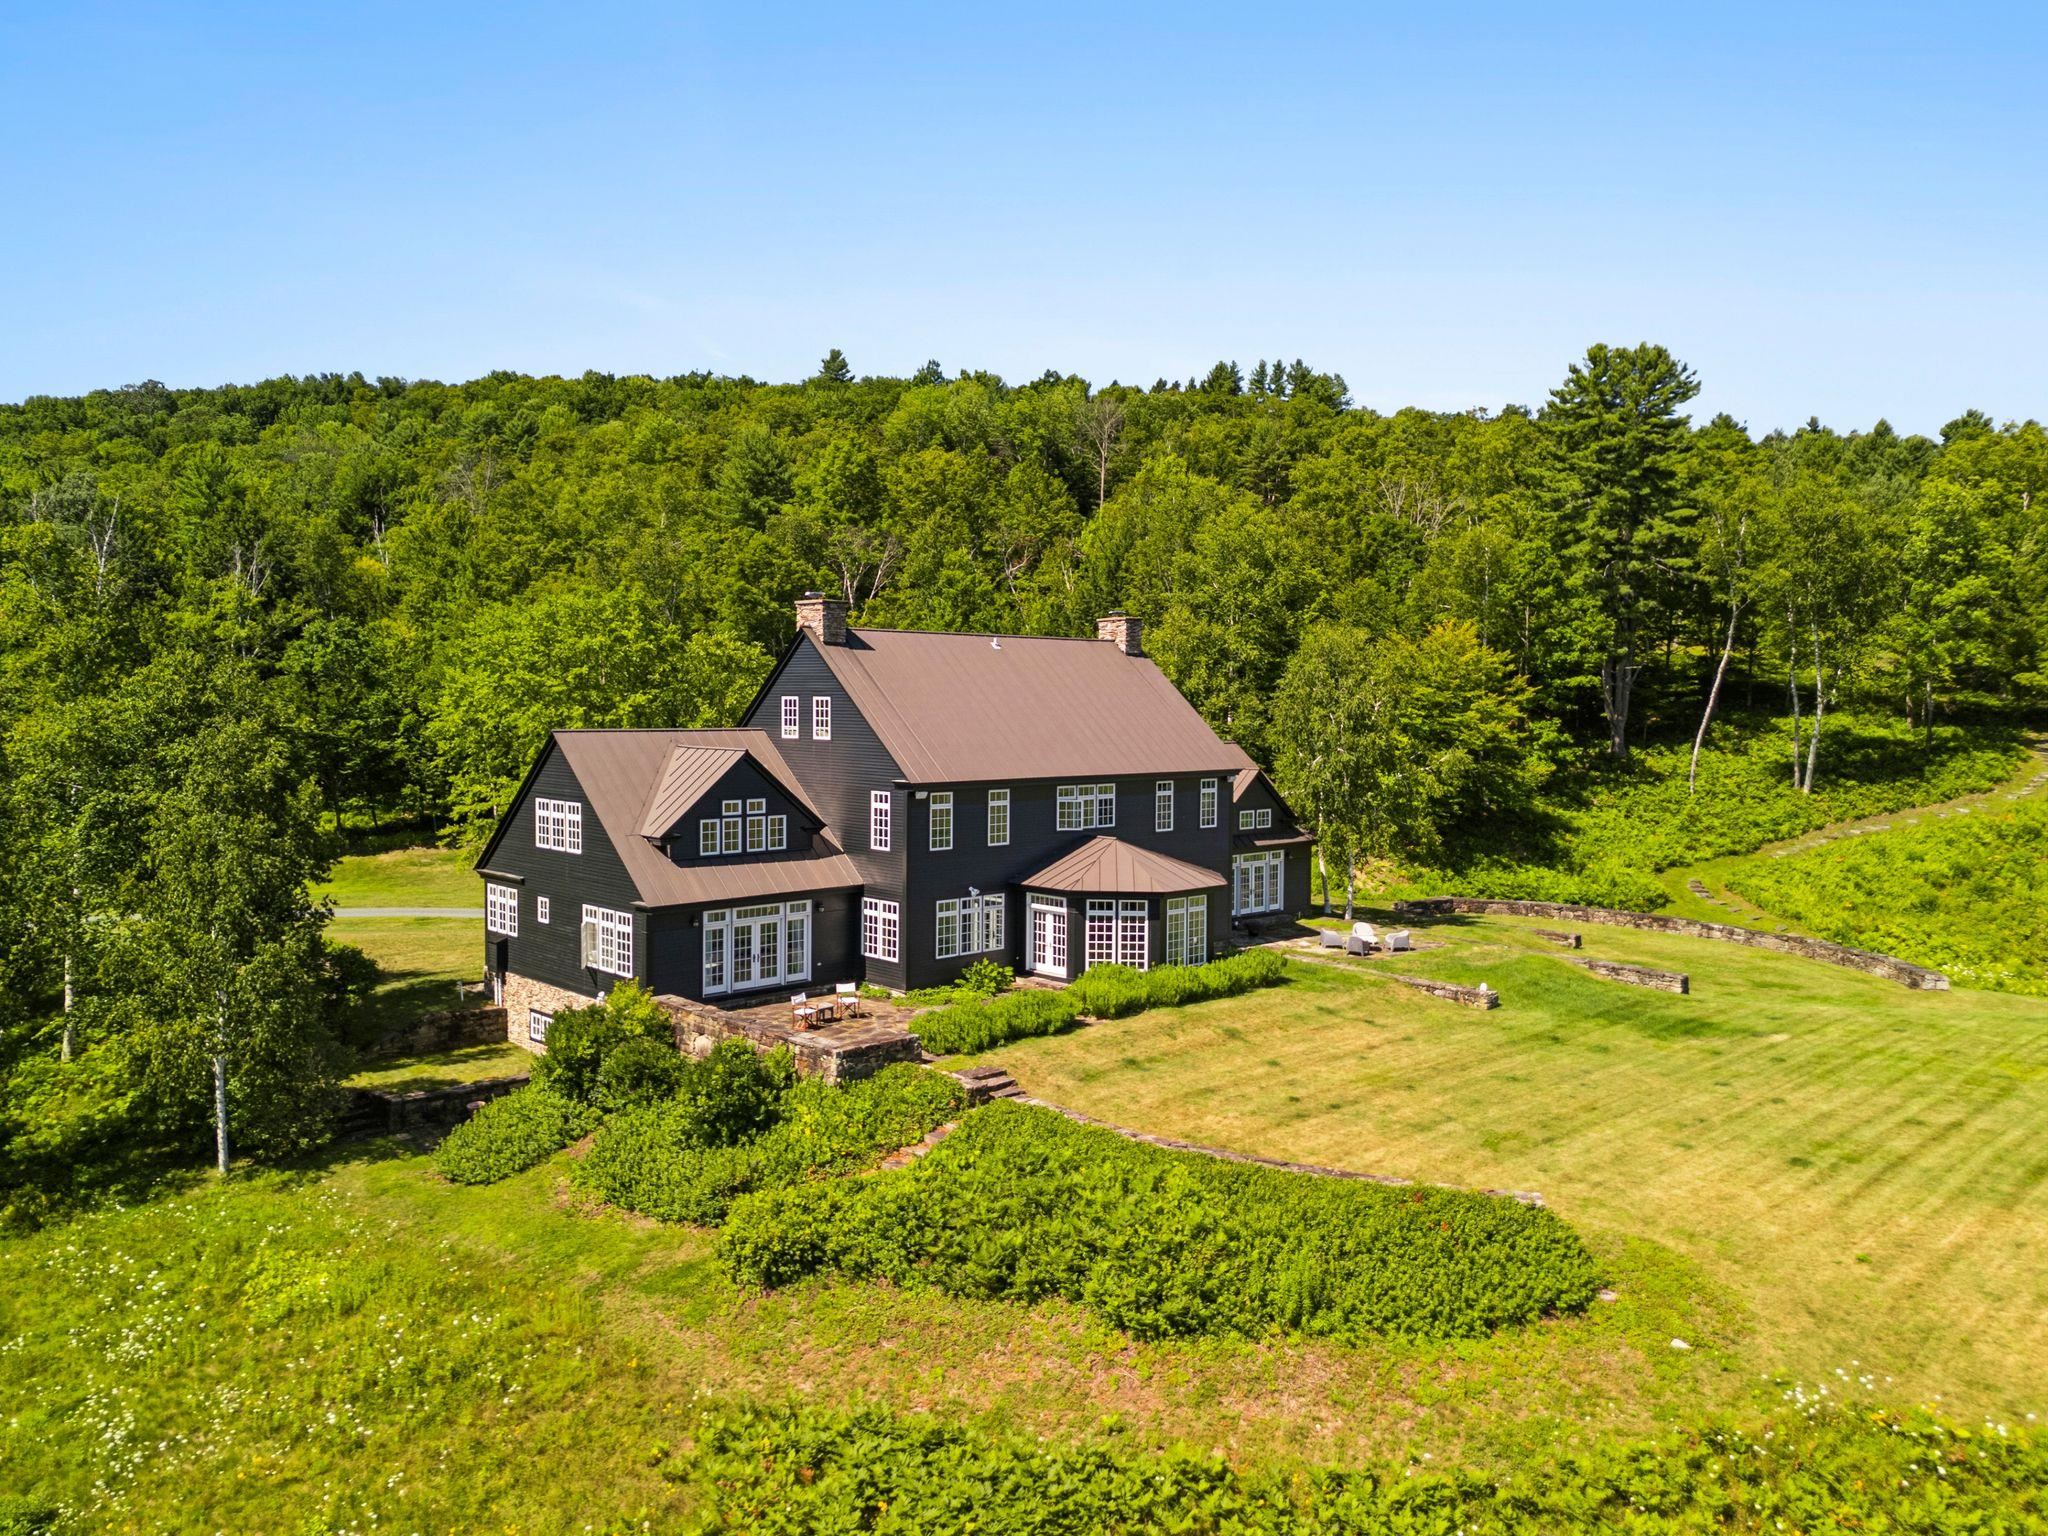
Main house at forests edge
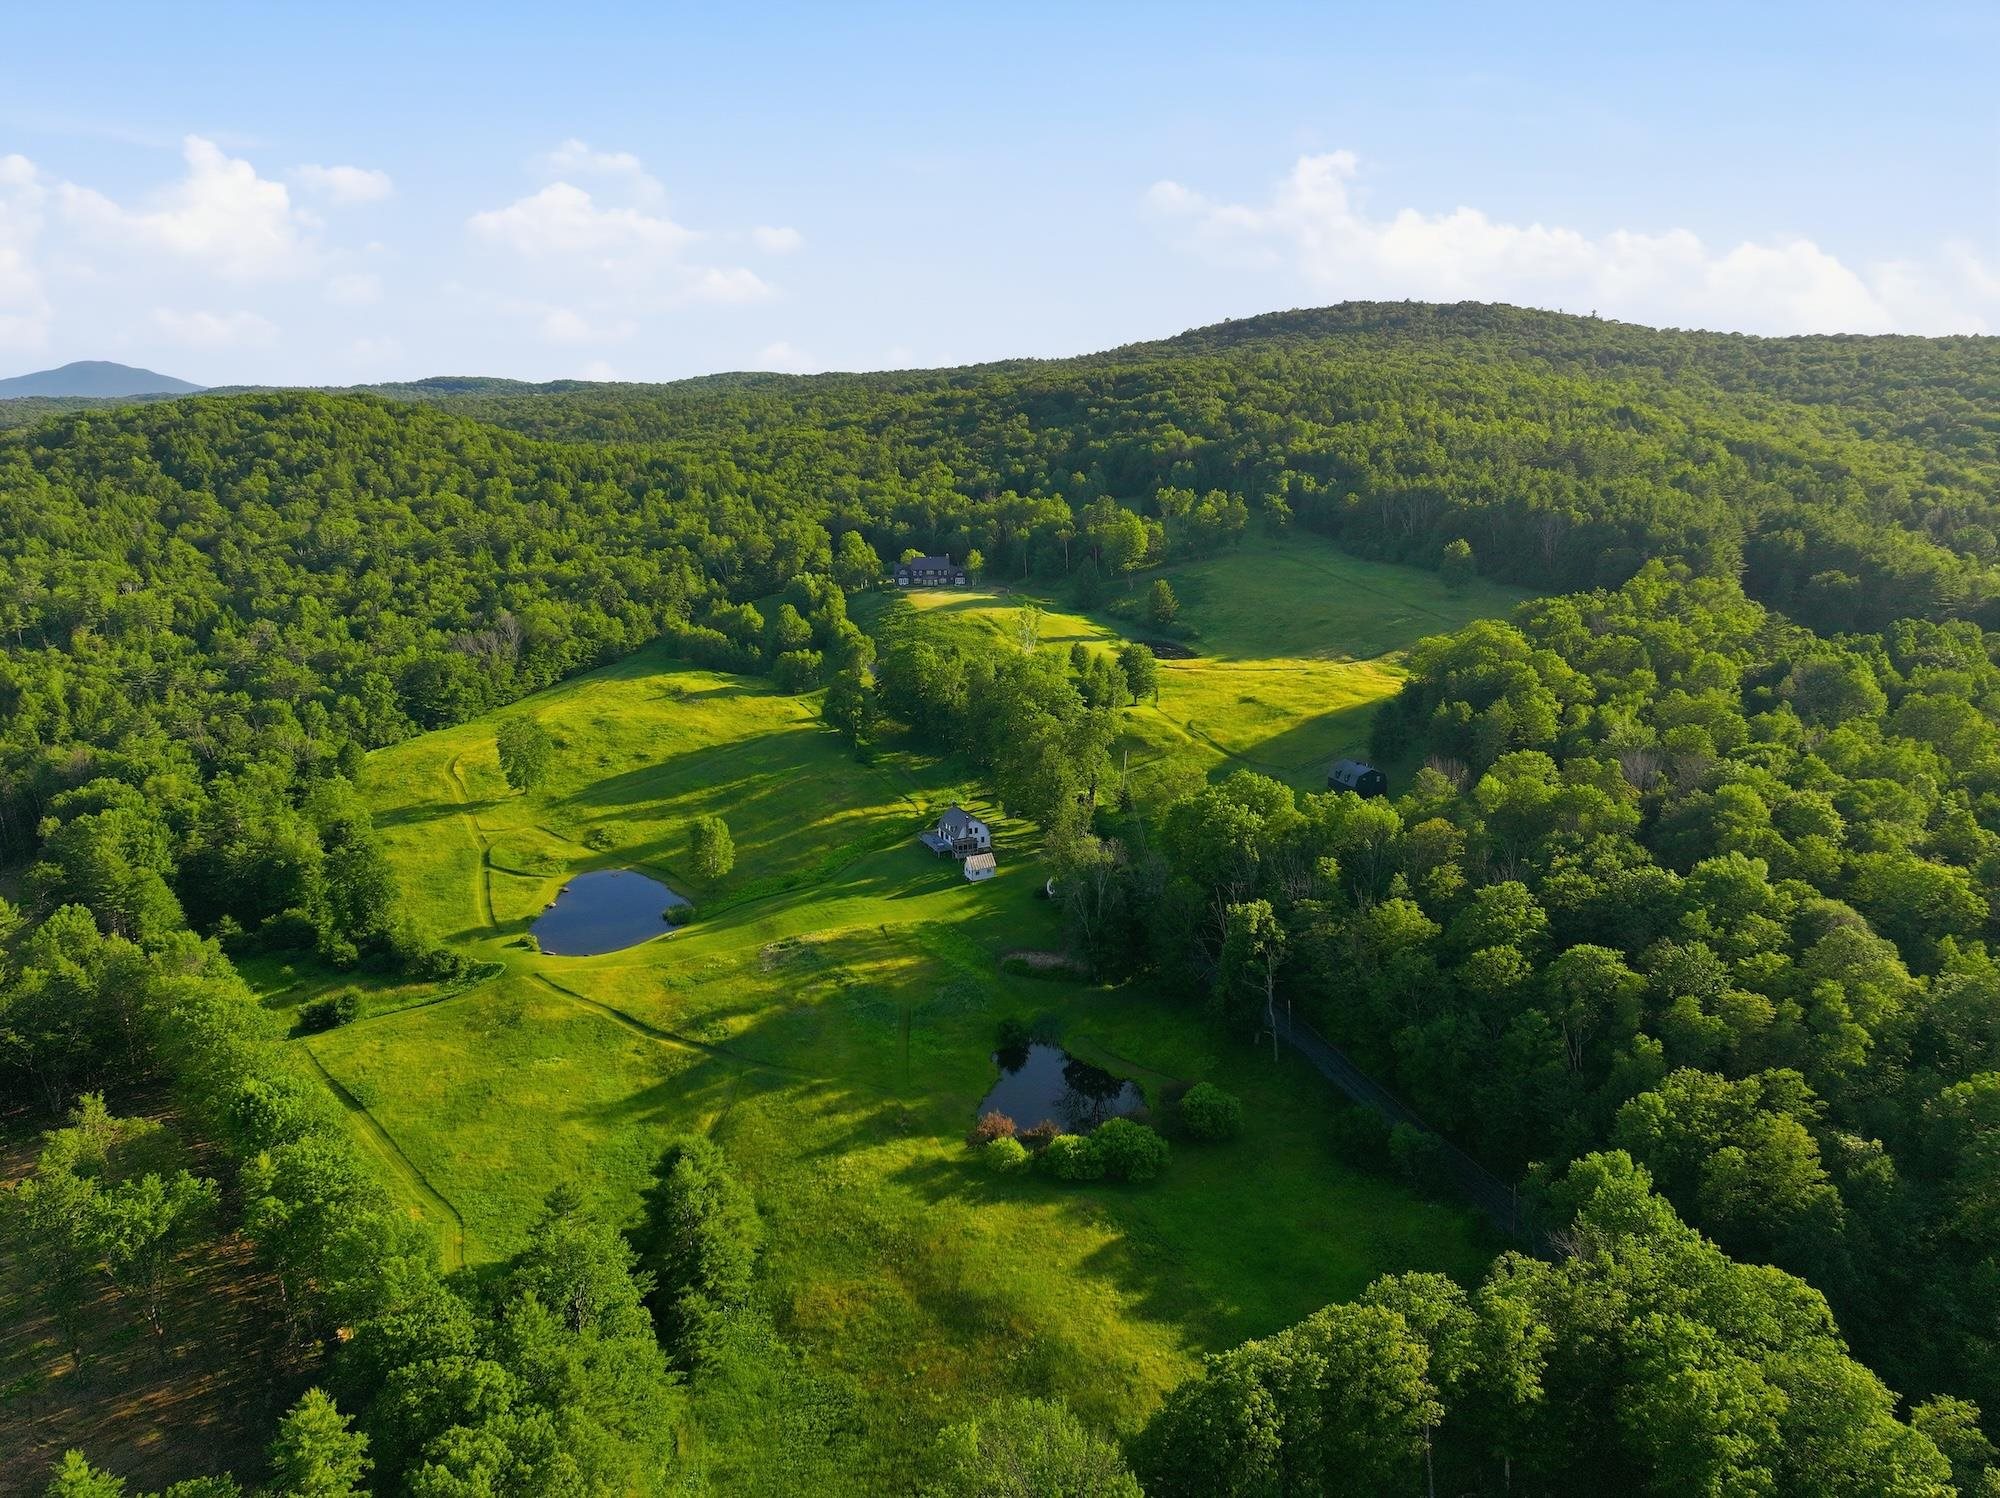
Southwest over the Property

Mt Ascutney
Listed by Laird Bradley Williamson Group Sothebys Intl. Realty
Appliances : Dishwasher | Range Hood | Mini Fridge | Gas Range | Refrigerator | Washer | Domestic Water Heater | Wine Cooler | Dual Fuel Range | Exhaust Fan
Heating: Baseboard | Multi Zone | Boiler
Total Baths: 5
Full Baths: 3
1/2 Baths: 2
Total Bedrooms: 5
Building Info
Year Built: 2001
Type: Steel Frame | Wood Frame | Clapboard Exterior
Total Structure SqFt.: 10145
Finished Sqft. Above Ground: 5793
Below Ground SqFt.: 3106
Apx Below Grade Unfinished SqFt.: 266
Basement: Insulated | Partially Finished | Interior Stairs | Storage Space | Walkout | Interior Access | Exterior Access | Basement Stairs
Exterior Info
Style: Colonial | Farmhouse
Roof: Standing Seam
Utilities
Electric: 200+ Amp Service | Circuit Breaker(s) | Generator | Underground
Water: Drilled Well
Sewer: Septic
Land Description:
Agricultural | Country Setting | Field/Pasture | Mountain View | Recreational | Secluded | Sloping | Timber | Trail/Near Trail | Walking Trails | Wooded | Near Country Club | Near Golf Course | Near Shopping | Near School(s) | Private
Lot size: 418.9 acres
Zoned: None
Surveyed: Yes
Flood Zone: No
Seasonal: No
Road Frontage: 50
Driveway: Crushed Stone
Taxes $62,825
Assesed Value Not Reported
School District: Windsor Southeast
Elementary School: Hartland Elementary School
Middle School: Hartland Elementary School
High School: Choice

PLEASE NOTE: Both New Hampshire and Vermont law require brokers and agents to disclose at the “time of first business meeting, prior to any discussion
of confidential information”, in New Hampshire’s case, and “first reasonable opportunity”, in Vermont’s case, the
nature of the relationships brokers have or may have with customers and clients. Each state requires that a disclosure form be presented to
consumers for their review and acknowledgment at the appropriate time. These forms can be accessed here:
VT: VERMONT REAL ESTATE COMMISSION MANDATORY CONSUMER DISCLOSURE FORM
NH: NEW HAMPSHIRE REAL ESTATE COMMISSION BROKERAGE RELATIONSHIP DISCLOSURE FORM