List Price: $839,000 | $263 per sq.ft. | 3 Bedroom | 4 Bathroom | 1.5 Story Single Family Home
Listed Tuesday Sep 1, 2026 | MLS# 5107719
233 Brothers Road Hartland VT
Listed by Allison Griep BHHS Verani Upper Valley
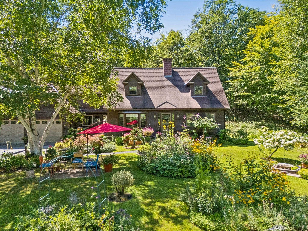
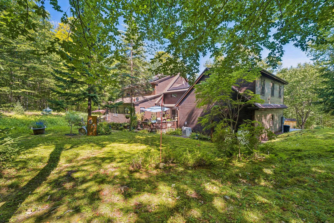
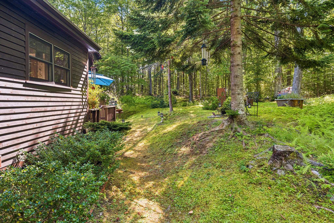
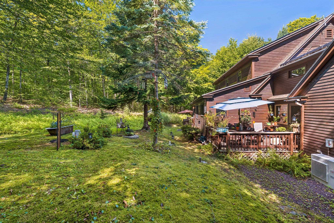
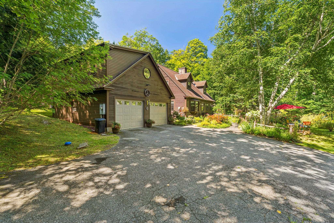
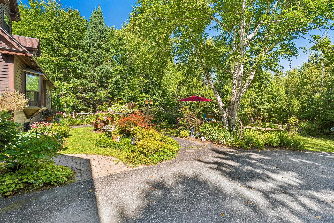
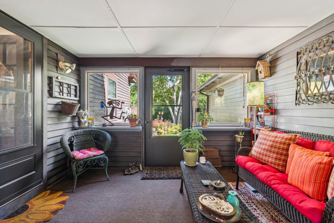
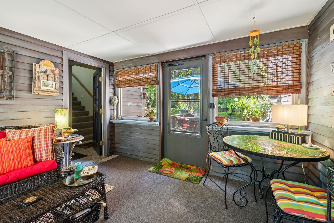
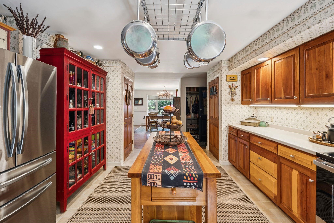
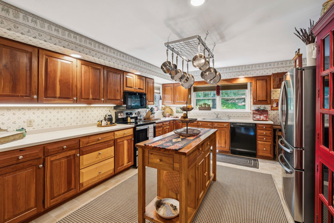
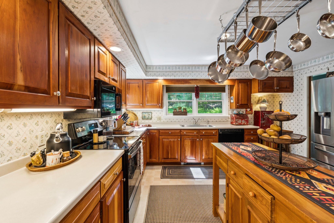
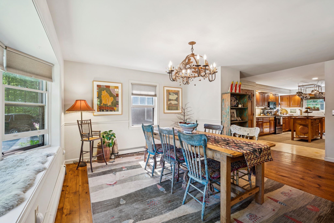
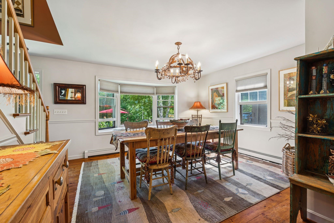
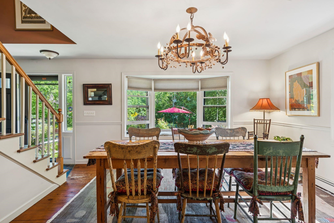
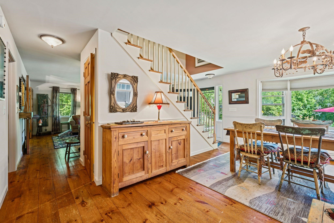
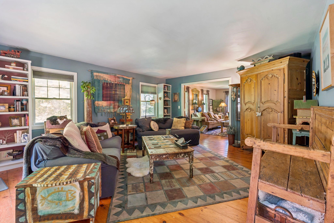
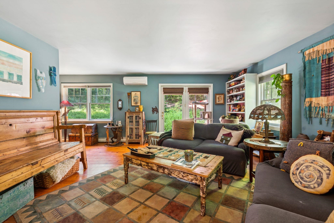
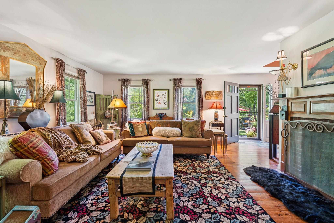
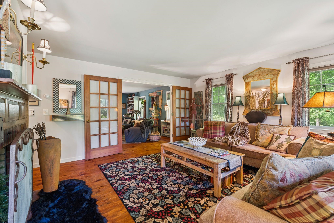
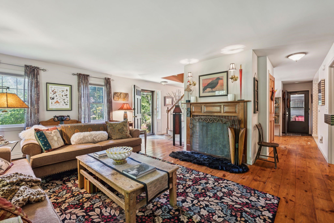
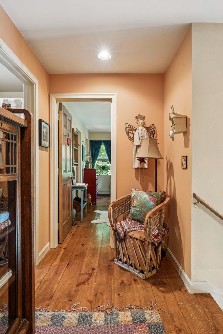
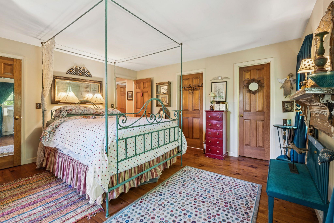
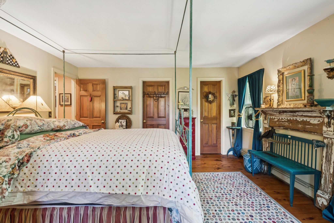
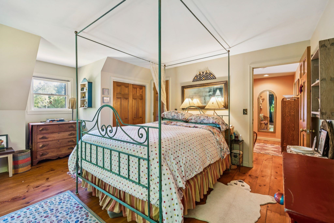
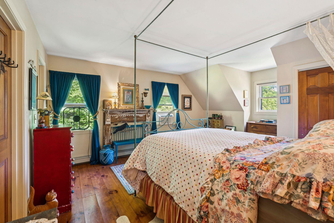
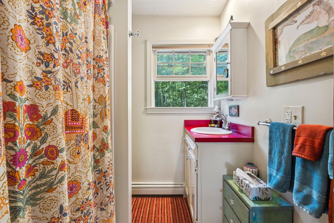
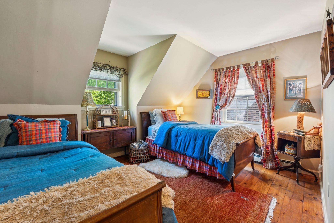
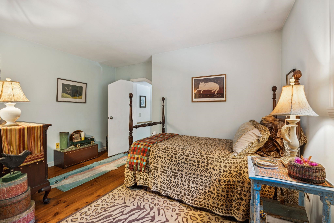
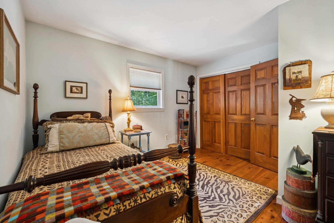
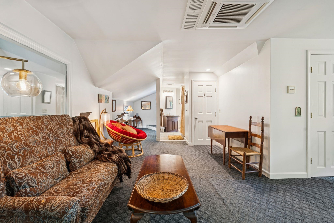
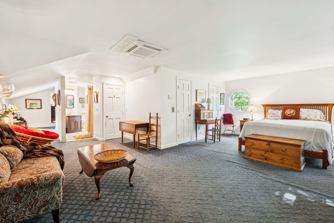
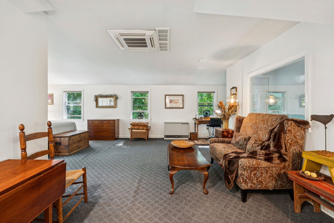
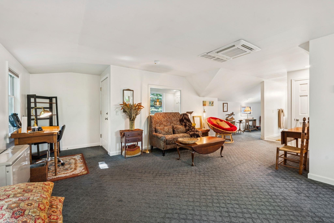
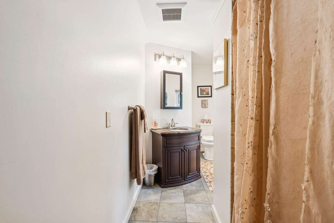
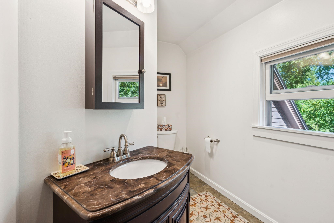
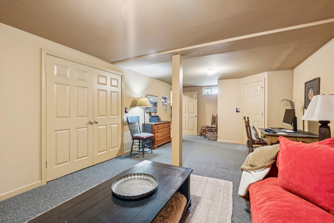
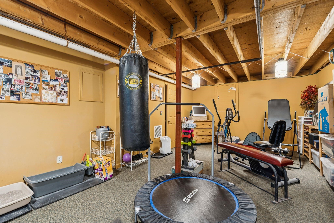
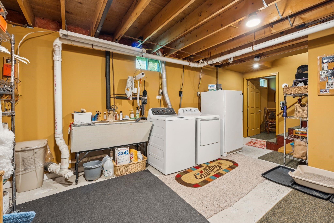
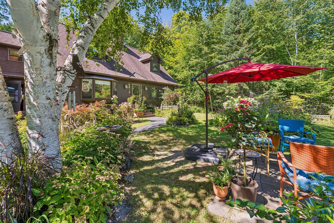
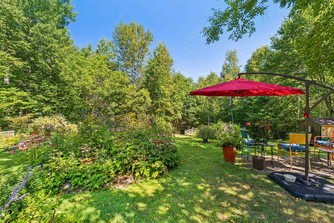
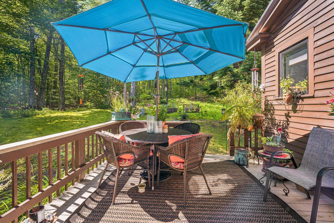
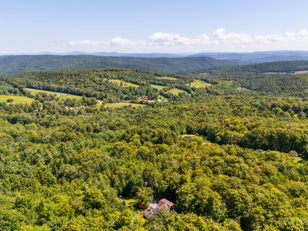
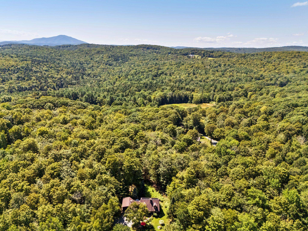
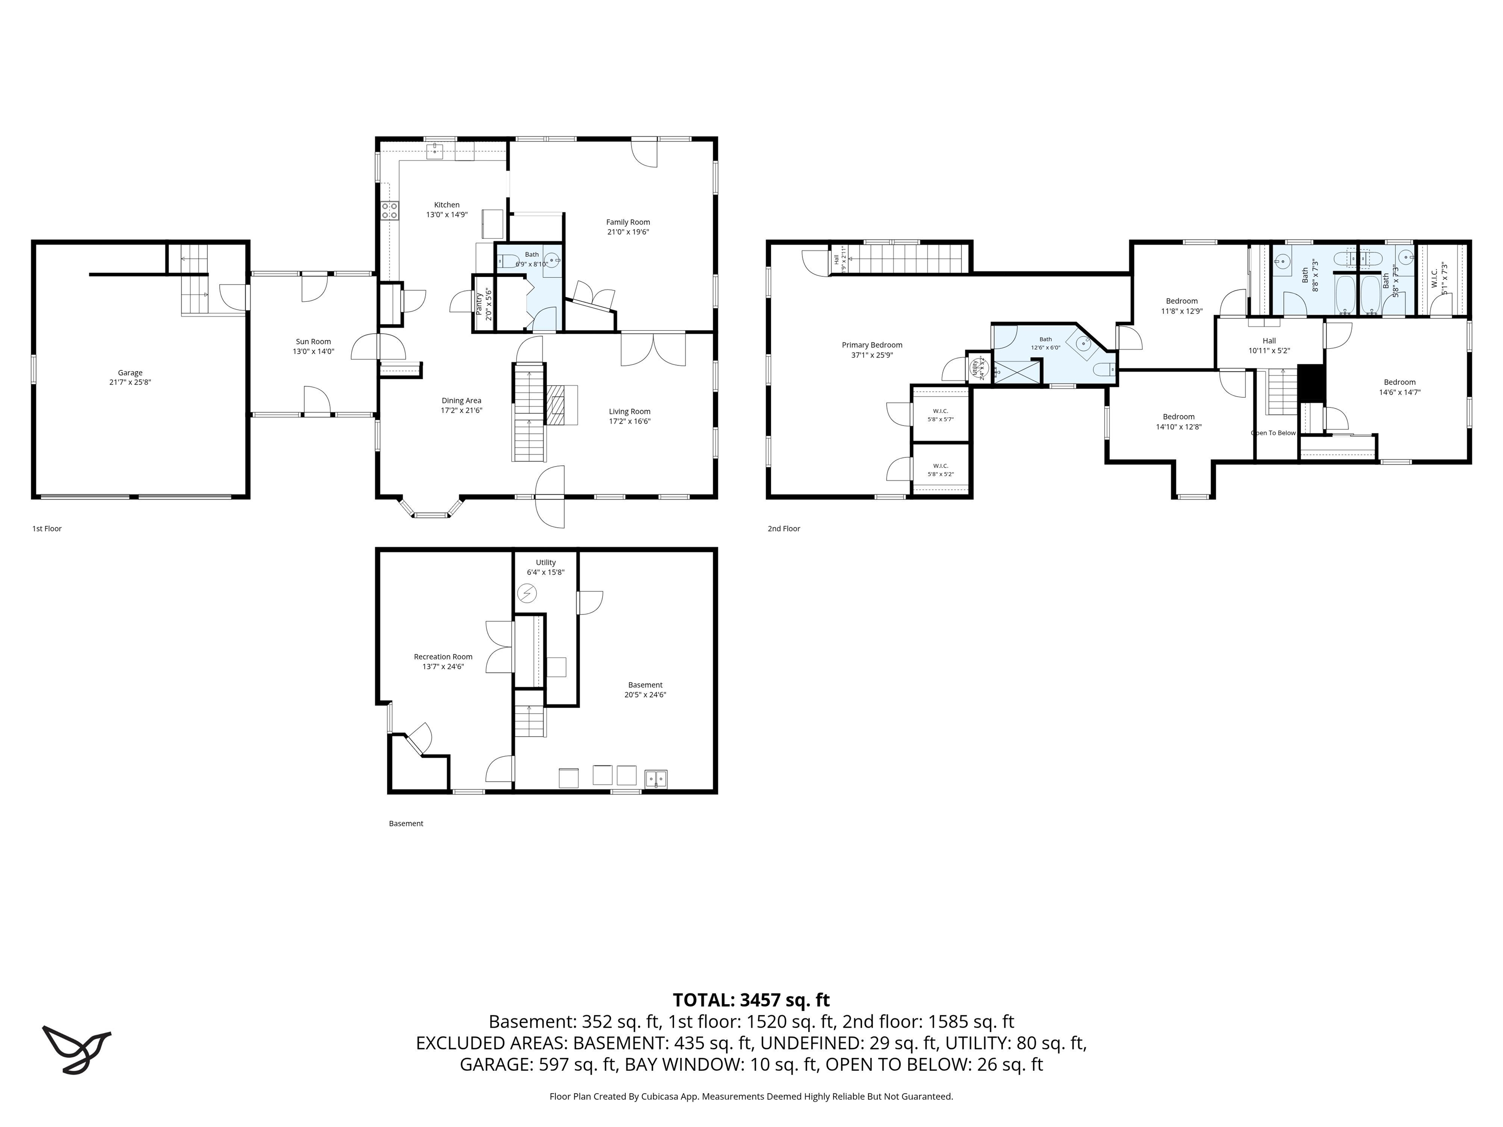
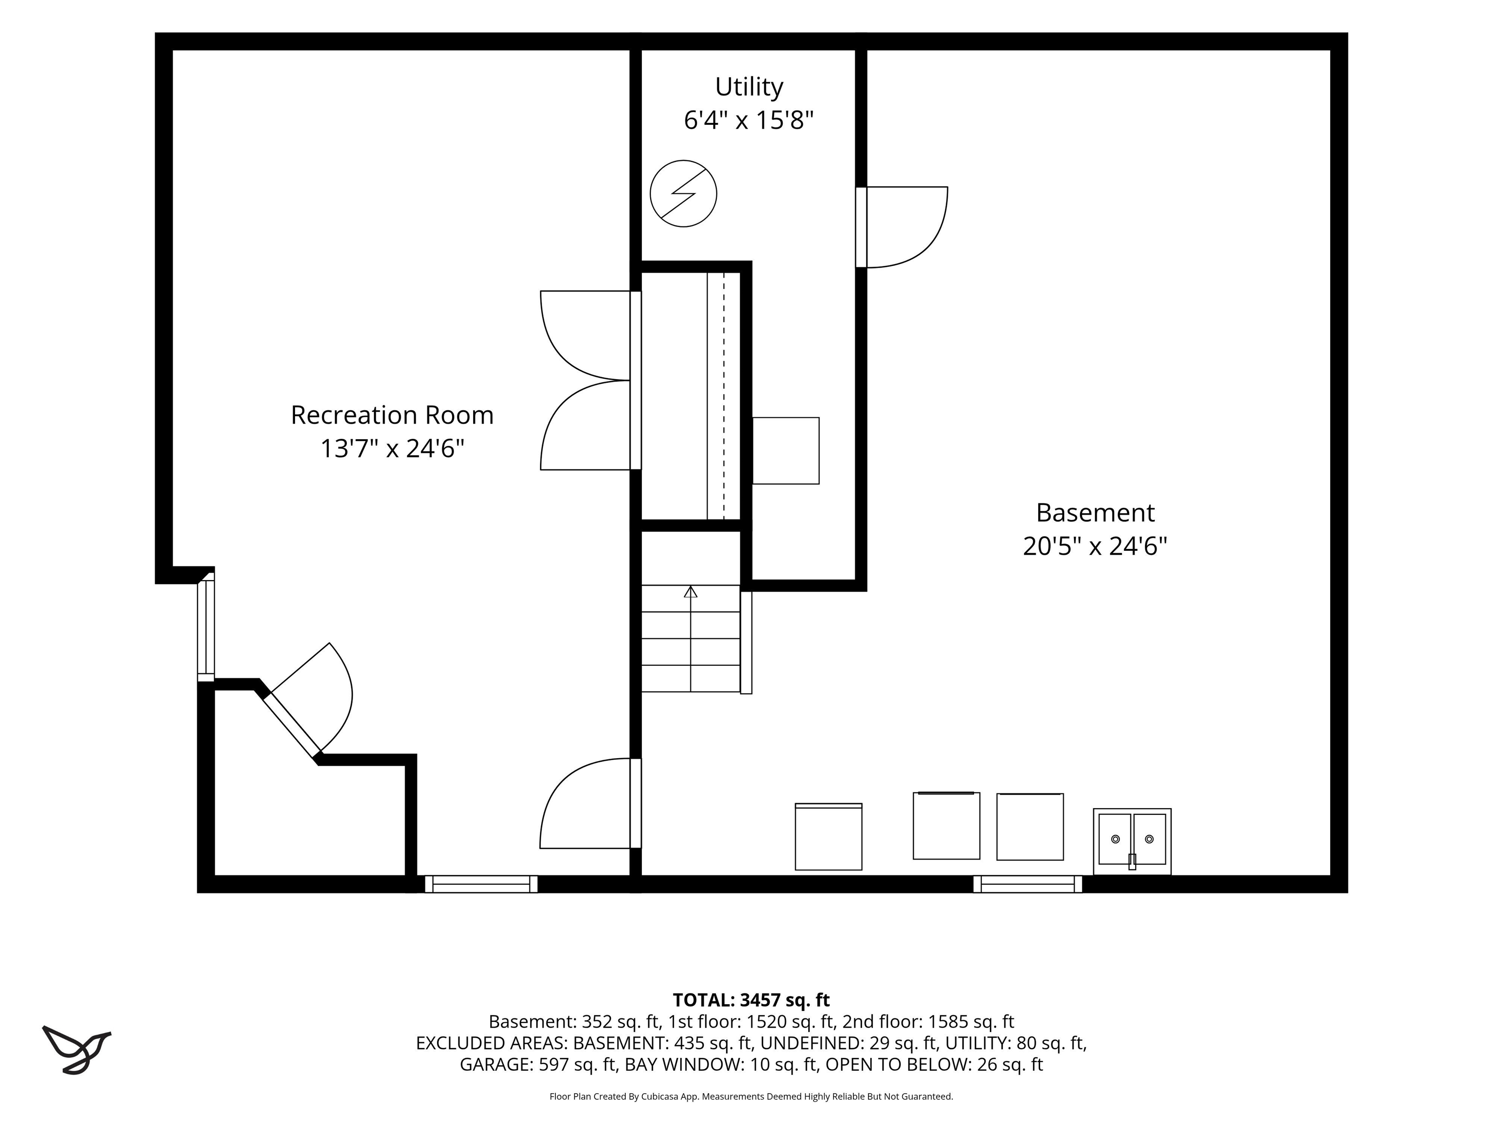
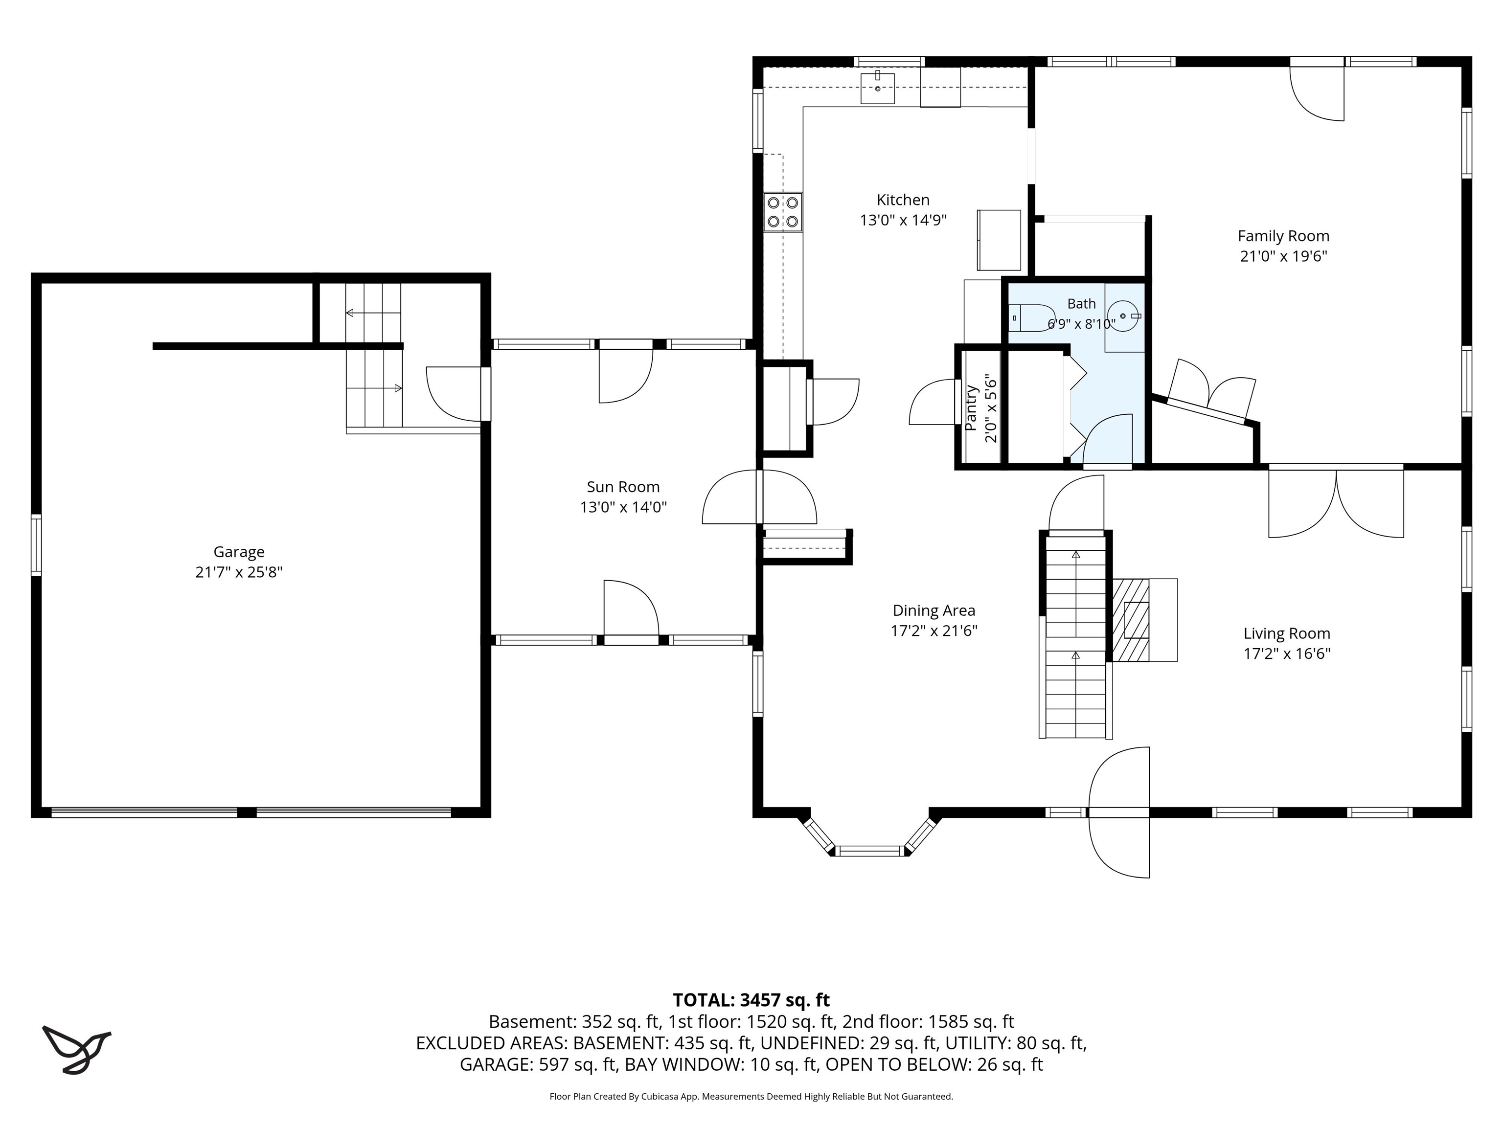
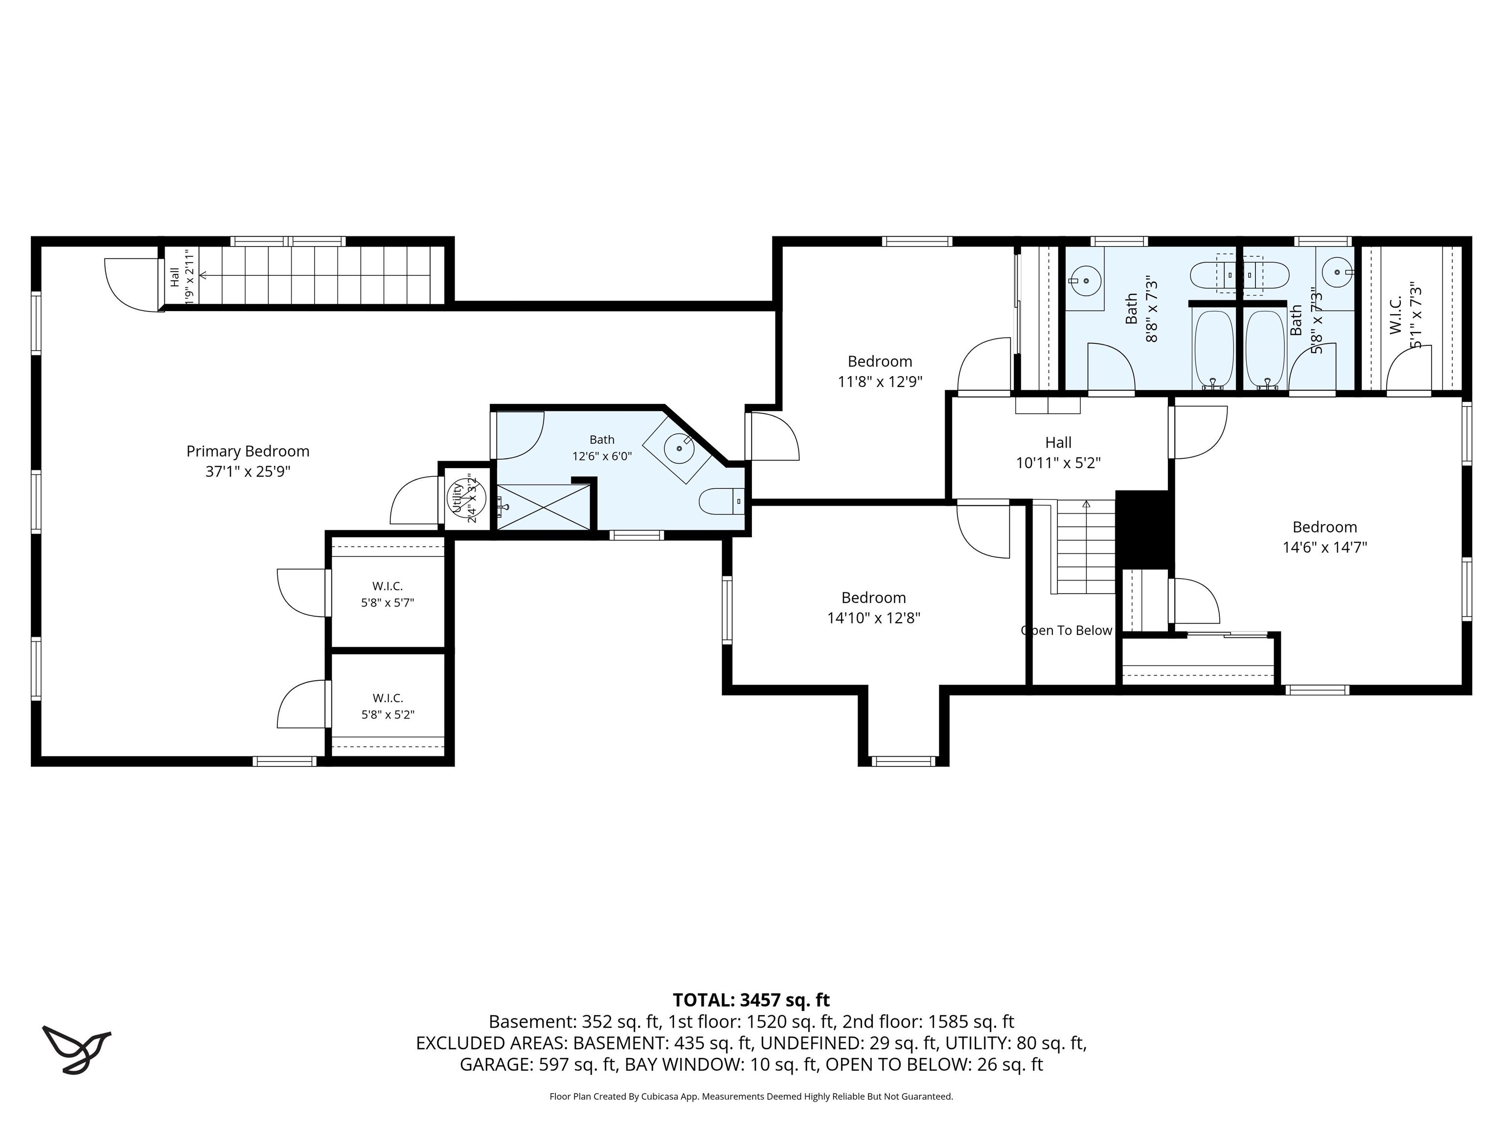
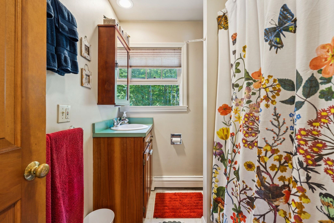
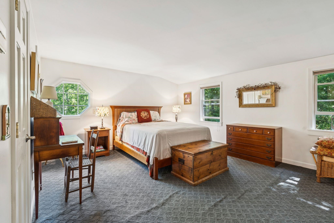
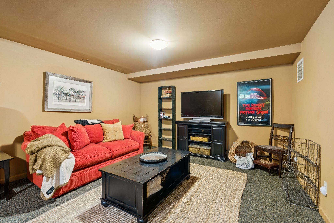
This handsome cape offers a rare combination of gracious living space and truly exceptional grounds. Gardeners will delight in the extensive, professionally landscaped gardens surrounding the property, showcasing a superb array of perennials that provide color and interest through the seasons. Additionally, there is a lovely landscaped pathway leading directly to the home's three-season porch. Inside, a warm and inviting kitchen with cherry cabinetry opens to a dining room framed by a bay window overlooking the gardens, plus a living room with fireplace and a spacious family room with office nook. The home offers wonderful flexibility with two ensuite bedrooms, an additional bedroom, and a bonus room upstairs. The standout is the larger, more extensive ensuite featuring a tiled walk-in shower and ample room to add a kitchenette, offering excellent potential for a private accessory apartment or in-law suite. A recreation room, ready for movie-night and laundry round out the partially finished basement. Step outside to enjoy the deck off the three-season porch, or unwind on the front-lawn patio surrounded by those same gorgeous perennial gardens. Efficient mini-split heating and cooling, plus added solar and an LG battery, keep energy costs low and provide backup power during outages. Enjoy your own private oasis while still being conveniently located near the Upper Valley's amenities and major employment centers, with Woodstock and Quechee just minutes away. Whether you're looking for a full-time residence, a family compound, or the perfect Vermont vacation getaway, this property offers exceptional flexibility and opportunity.
Appliances : Dishwasher | Dryer | Electric Range | Refrigerator | Washer
Flooring: Carpet | Wood
Heating: Propane | Oil | Baseboard | Hot Water | Mini Split
Total Rooms: 9
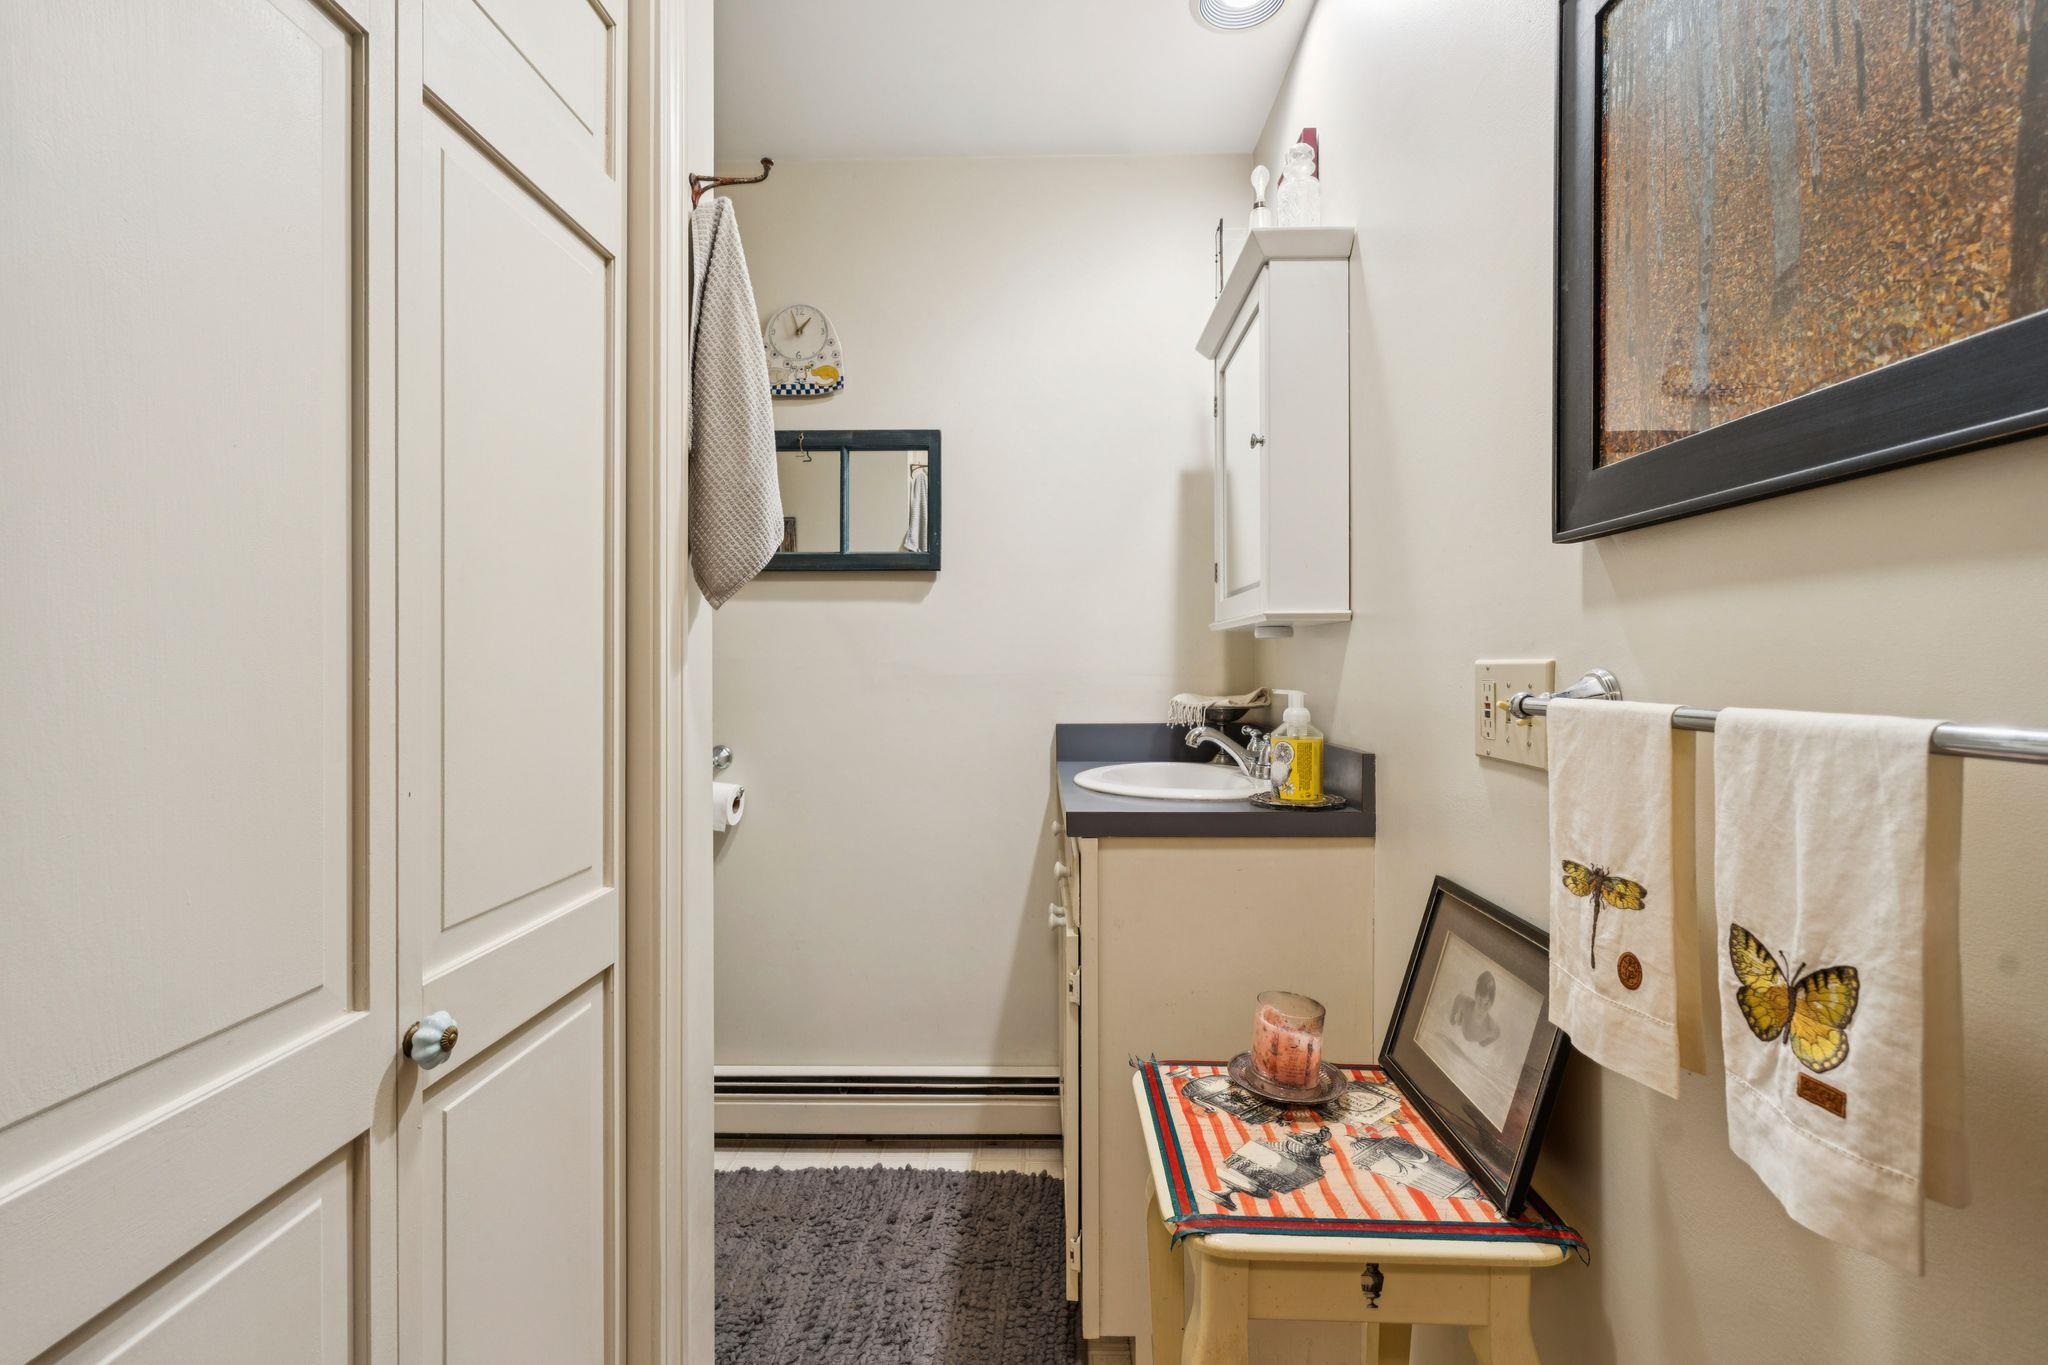
Total Baths: 4
Full Baths: 2
1/2 Baths: 1
3/4 Baths: 1
Total Bedrooms: 3
Kitchen: Room Dimensions: Floor: 1
Dining Room : Room Dimensions: Floor: 1
Living Room : Room Dimensions: Floor: 1
Family Room : Room Dimensions: Floor: 1
Primary BR Suite : Room Dimensions: Floor: 2
Bedroom with Bath : Room Dimensions: Floor: 2
Bedroom : Room Dimensions: Floor: 2
Other : Room Dimensions: Floor: 2
Media Room : Room Dimensions: Floor: Basement

Building Info
Year Built: 1988
Type: Wood Frame
Total Structure SqFt.: 4569
Finished Sqft. Above Ground: 3189
Below Ground SqFt.: 403
Apx Below Grade Unfinished SqFt.: 977
Basement: Concrete | Partially Finished

Exterior Info
Style: Cape
Exterior Color Brown
Roof: Asphalt Shingle

Utilities
Electric: 200+ Amp Service | Circuit Breaker(s)
Water: Drilled Well
Sewer: 1000 Gallon | Private

Land Description:
Country Setting | Sloping | Near Shopping | Near Skiing | Near School(s)
Lot size: 4.04 acres
Zoned: R
Surveyed: Yes
Flood Zone: No
Seasonal: No
Driveway: Common/Shared | Dirt | Gravel | Paved | Right-Of-Way (ROW)


ROW Length: 600
ROW Width: 25
Taxes $13,405
Assesed Value Not Reported
Schools
School District: Windsor Southeast
Elementary School: Hartland Elementary School
Middle School: Hartland Elementary School
High School: Choice

© 2000-2026 Clerkin Agency Real Estate
NEREN Logo
565 Maple Street, White River Junction, Vermont. 05001 802-295-1355
Copyright © 2026 PrimeMLS, Inc. All rights reserved. This information is deemed reliable, but not guaranteed. The data relating to real estate displayed on this display comes in part from the IDX Program of PrimeMLS. The information being provided is for consumers’ personal, non-commercial use and may not be used for any purpose other than to identify prospective properties consumers may be interested in purchasing. Data last updated September 15th, 2026

PLEASE NOTE: Both New Hampshire and Vermont law require brokers and agents to disclose at the “time of first business meeting, prior to any discussion of confidential information”, in New Hampshire’s case, and “first reasonable opportunity”, in Vermont’s case, the nature of the relationships brokers have or may have with customers and clients. Each state requires that a disclosure form be presented to consumers for their review and acknowledgment at the appropriate time. These forms can be accessed here:
VT: VERMONT REAL ESTATE COMMISSION MANDATORY CONSUMER DISCLOSURE FORM
NH: NEW HAMPSHIRE REAL ESTATE COMMISSION BROKERAGE RELATIONSHIP DISCLOSURE FORM