List Price: $234,900 | $376 per sq.ft. | 2 Bedroom | 2 Bathroom | 1 Story Single Family Home Under Contract
Listed Tuesday Jun 2, 2026 | MLS# 5092446
1661 French Pond Road Village of Mountain Lakes in Town of Haverhill NH
Listed by Arlie Vandenbroek Coldwell Banker LIFESTYLES- Littleton
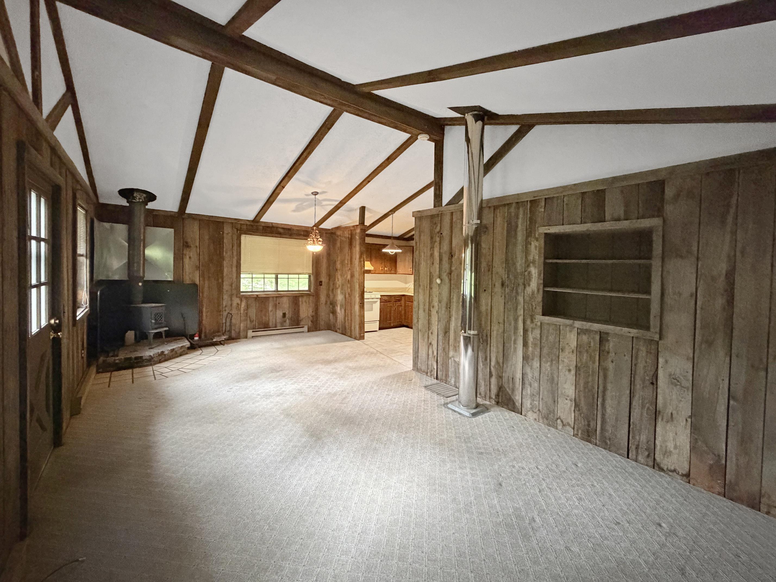
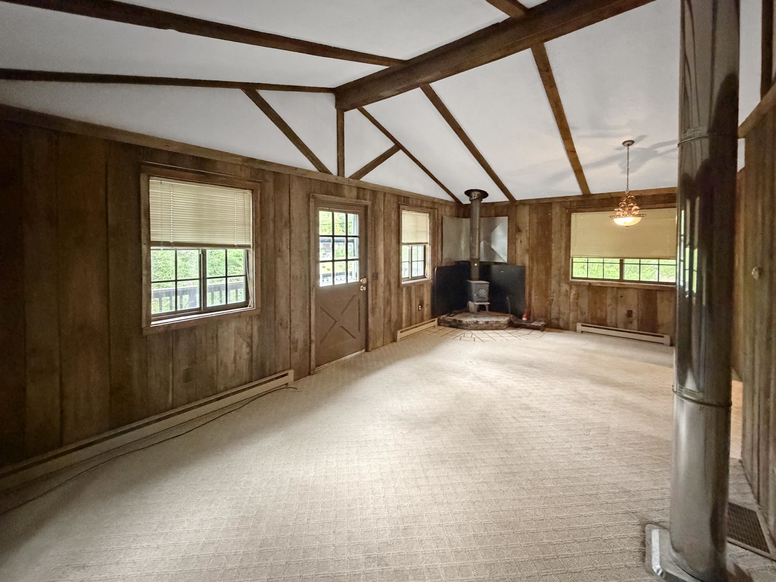
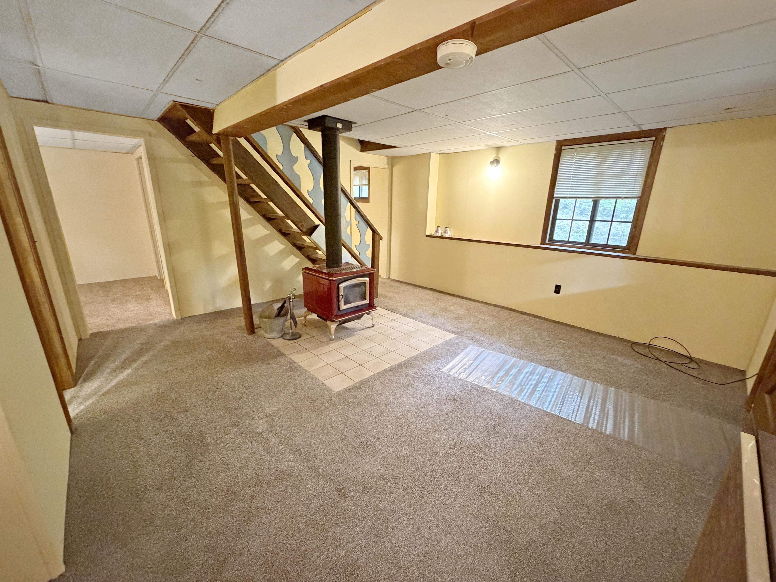
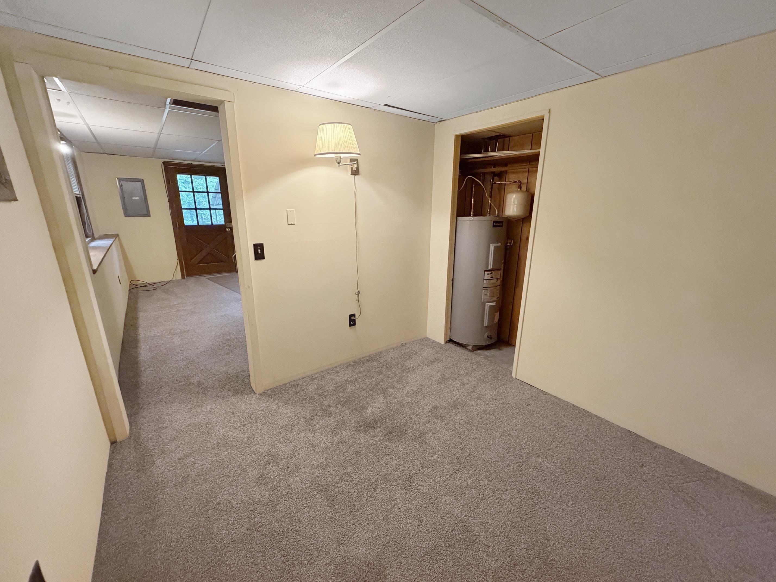
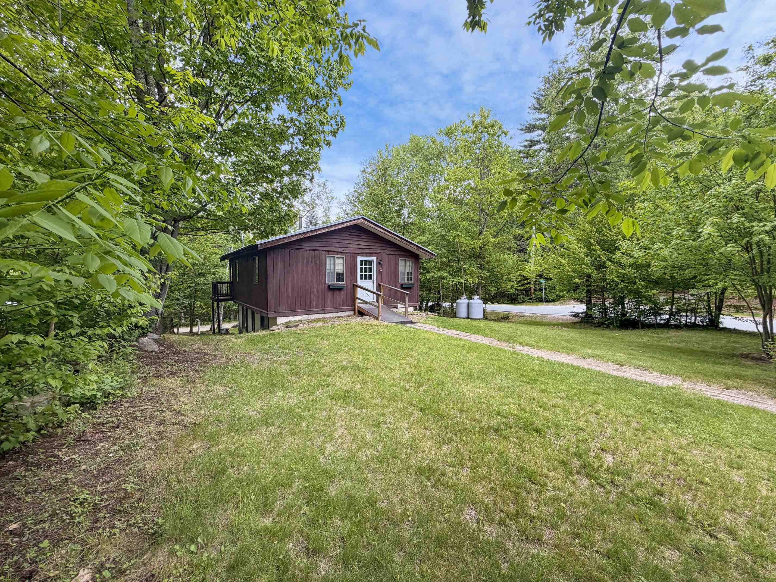
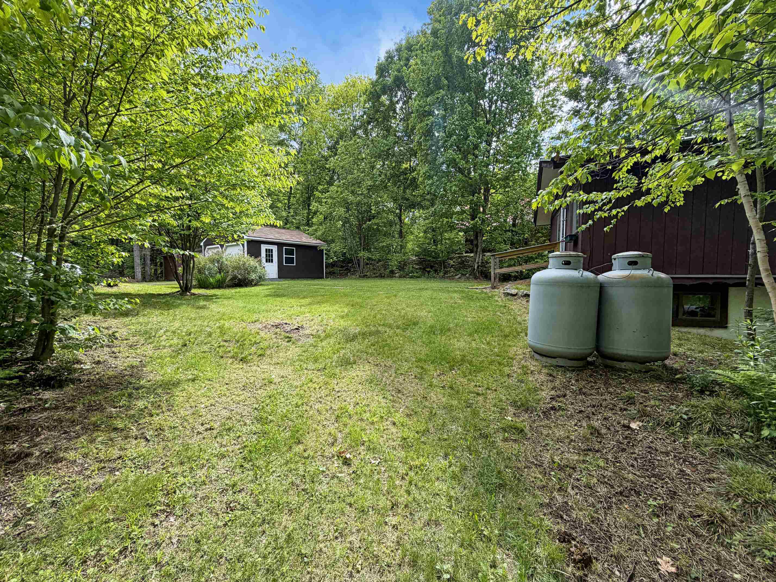
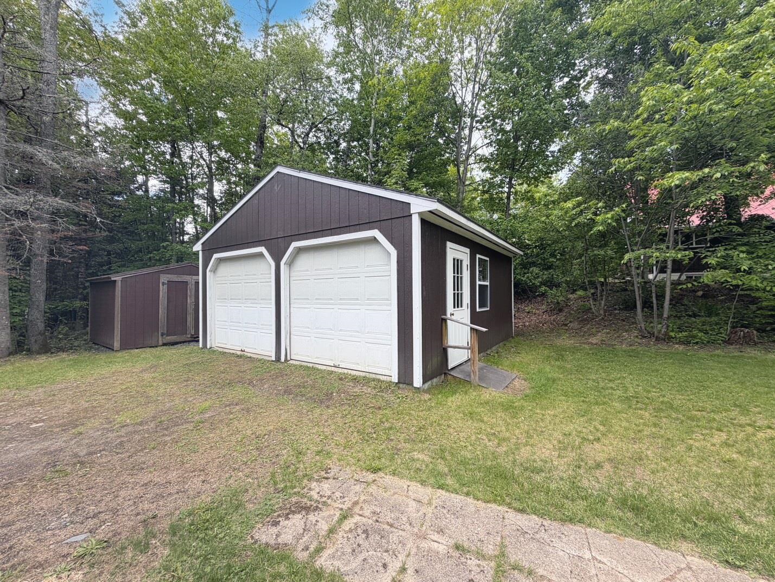
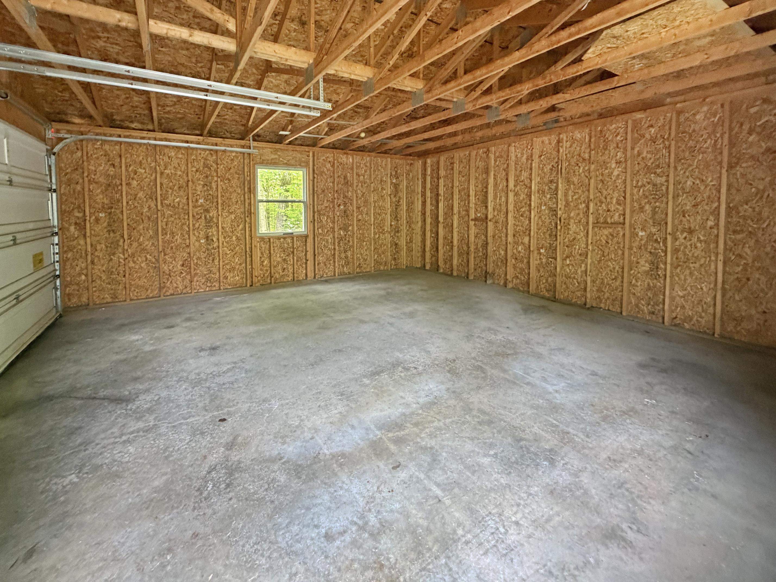
Charming chalet, ideally situated on a level .32 acre corner lot in the heart of the sought after Mountain Lakes community. Offering the perfect blend of comfort, recreation and four season enjoyment, this property is conveniently located near many of the community's favorite amenities, including the swimming pool, lakes, basketball courts and more. The home features a welcoming open concept main level where the living room, dining area and kitchen flow seamlessly together, creating an inviting space for everyday living and entertaining. A wood stove adds warmth and character to the main living area, creating the perfect gathering space during the cooler months. A bedroom and convenient half bath add flexibility and functionality to the layout. Just off the main living area, a spacious deck provides the perfect setting for outdoor dining, entertaining or morning coffee. The finished walkout lower level significantly expands the living space and offers a comfortable second family room with its own wood stove, an ideal retreat after a day of outdoor adventure. This level also includes a full bath, laundry area and two versatile bonus rooms. The current owner has utilized one of the rooms as a bedroom, while the second provides additional space for guests, hobbies or remote work. While the town recognizes the property as a one bedroom home, the flexible lower level layout offers excellent additional space to accommodate a variety of living arrangements. Outside, the detached two car garage offers excellent storage not only for vehicles but also for recreational equipment, outdoor gear and seasonal toys. Whether you're seeking a year-round residence, vacation getaway or investment property, this home will not disappoint.

Appliances : Dryer | Electric Range | Refrigerator
Flooring: Carpet | Vinyl
Heating: Baseboard | Electric | Wood Stove
Total Rooms: 7
Total Baths: 2
Full Baths: 1
1/2 Baths: 1
Total Bedrooms: 2
Living/Dining: Room Dimensions: Floor: 1
Kitchen : Room Dimensions: Floor: 1
Bedroom : Room Dimensions: Floor: 1
Bathroom Half : Room Dimensions: Floor: 1
Living Room : Room Dimensions: Floor: Basement
Bedroom : Room Dimensions: Floor: Basement
Office/Study : Room Dimensions: Floor: Basement
Bathroom Full : Room Dimensions: Floor: Basement
Laundry Room : Room Dimensions: Floor: Basement

Building Info
Year Built: 1975
Type: Wood Frame
Total Structure SqFt.: 1248
Finished Sqft. Above Ground: 624
Below Ground SqFt.: 624
Apx Below Grade Unfinished SqFt.: 0
Basement: Concrete | Daylight | Finished | Full | Interior Stairs | Walkout | Exterior Access

Exterior Info
Style: Chalet
Exterior Color Brown
Roof: Metal | Shingle

Utilities
Electric: Circuit Breaker(s)
Water: Community
Sewer: Private

Land Description:
Corner | Level
Lot size: 0.32 acres
Zoned: MTN LAKES
Surveyed: Unk
Flood Zone: No
Seasonal: No
Road Frontage: 230
Driveway: Dirt


Block - 000
Taxes $4,965
Assesed Value Not Reported
Schools
School District: Haverhill Sch District SAU #23
Elementary School: Haverhill Cooperative Middle
Middle School: Haverhill Cooperative Middle
High School: Woodsville High School

© 2000-2026 Clerkin Agency Real Estate
NEREN Logo
565 Maple Street, White River Junction, Vermont. 05001 802-295-1355
Copyright © 2026 PrimeMLS, Inc. All rights reserved. This information is deemed reliable, but not guaranteed. The data relating to real estate displayed on this display comes in part from the IDX Program of PrimeMLS. The information being provided is for consumers’ personal, non-commercial use and may not be used for any purpose other than to identify prospective properties consumers may be interested in purchasing. Data last updated July 27th, 2026

PLEASE NOTE: Both New Hampshire and Vermont law require brokers and agents to disclose at the “time of first business meeting, prior to any discussion of confidential information”, in New Hampshire’s case, and “first reasonable opportunity”, in Vermont’s case, the nature of the relationships brokers have or may have with customers and clients. Each state requires that a disclosure form be presented to consumers for their review and acknowledgment at the appropriate time. These forms can be accessed here:
VT: VERMONT REAL ESTATE COMMISSION MANDATORY CONSUMER DISCLOSURE FORM
NH: NEW HAMPSHIRE REAL ESTATE COMMISSION BROKERAGE RELATIONSHIP DISCLOSURE FORM