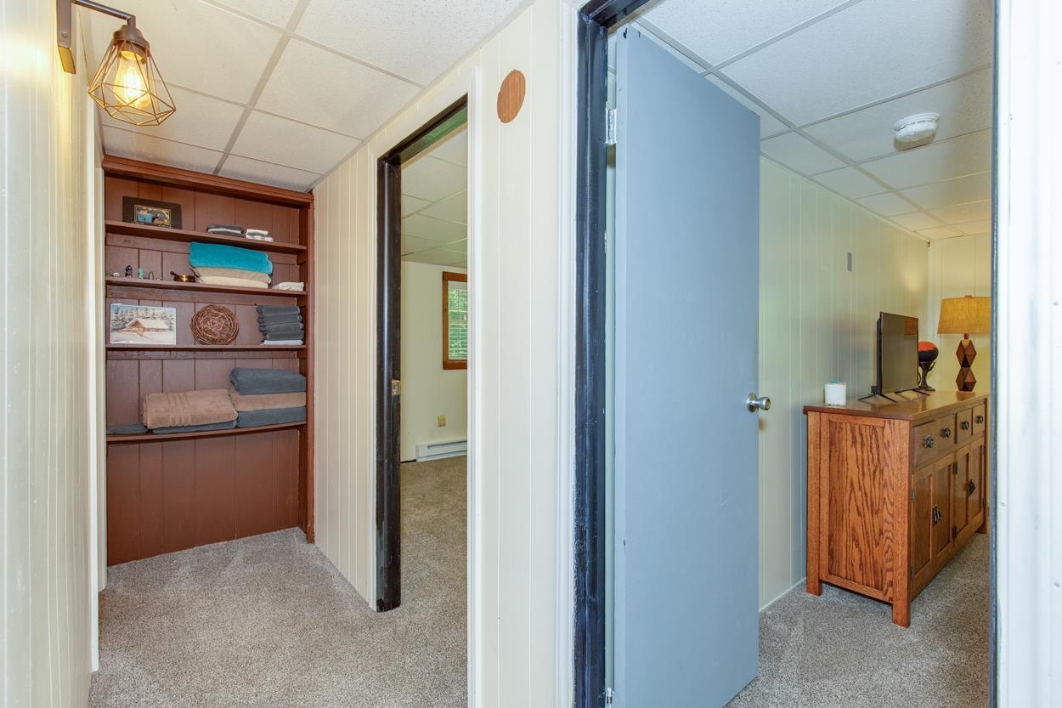
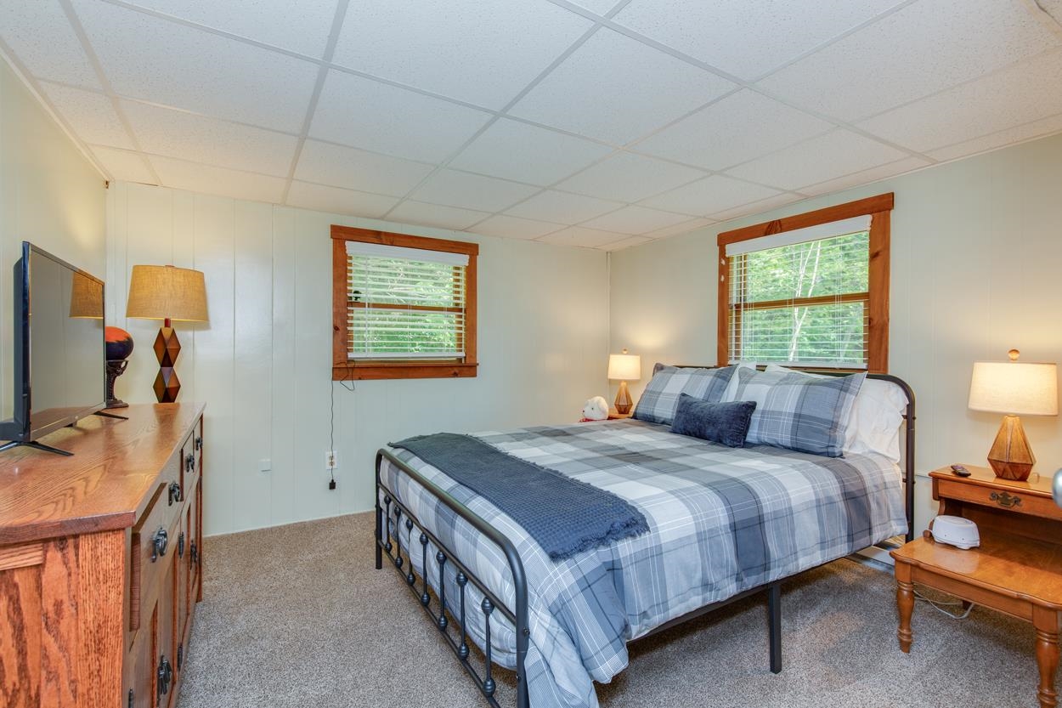
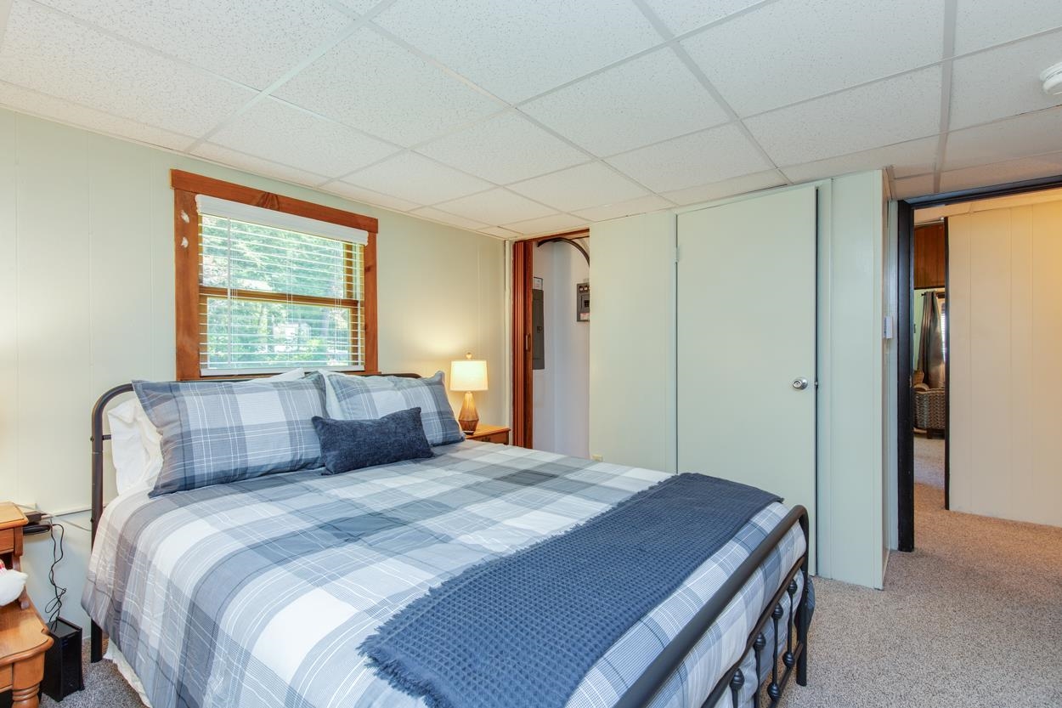
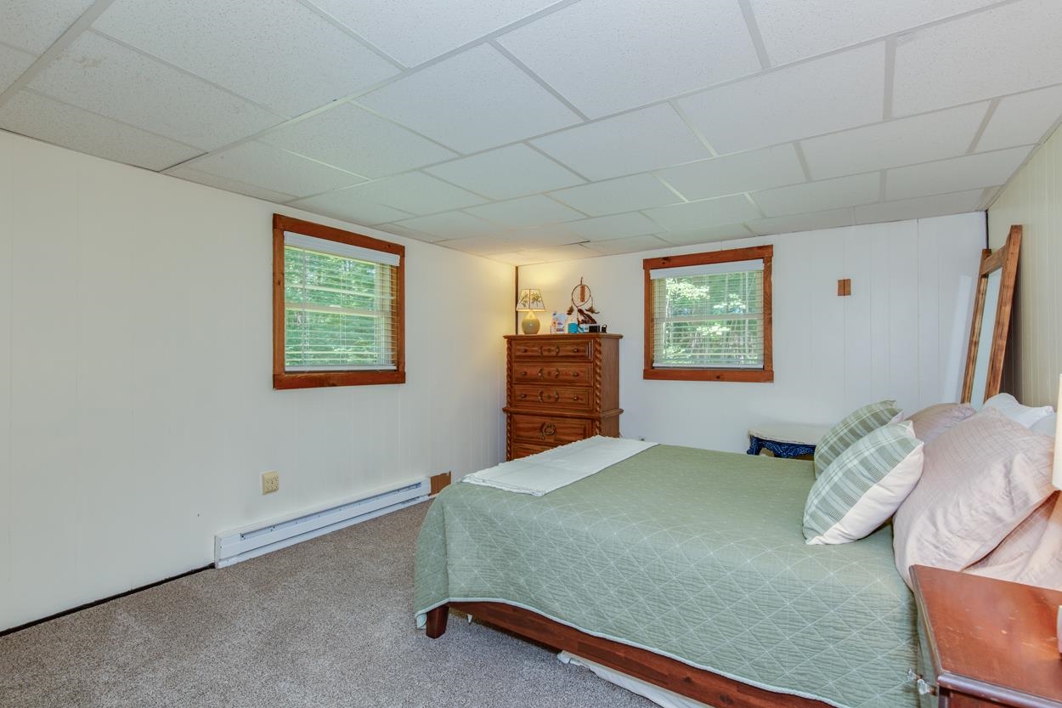
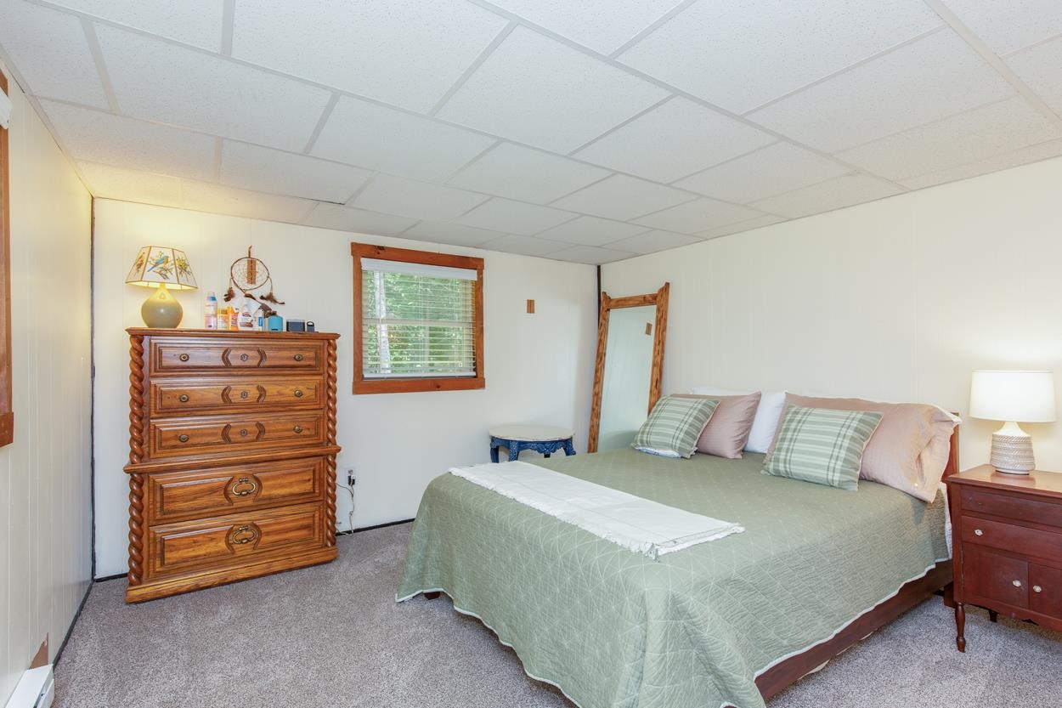
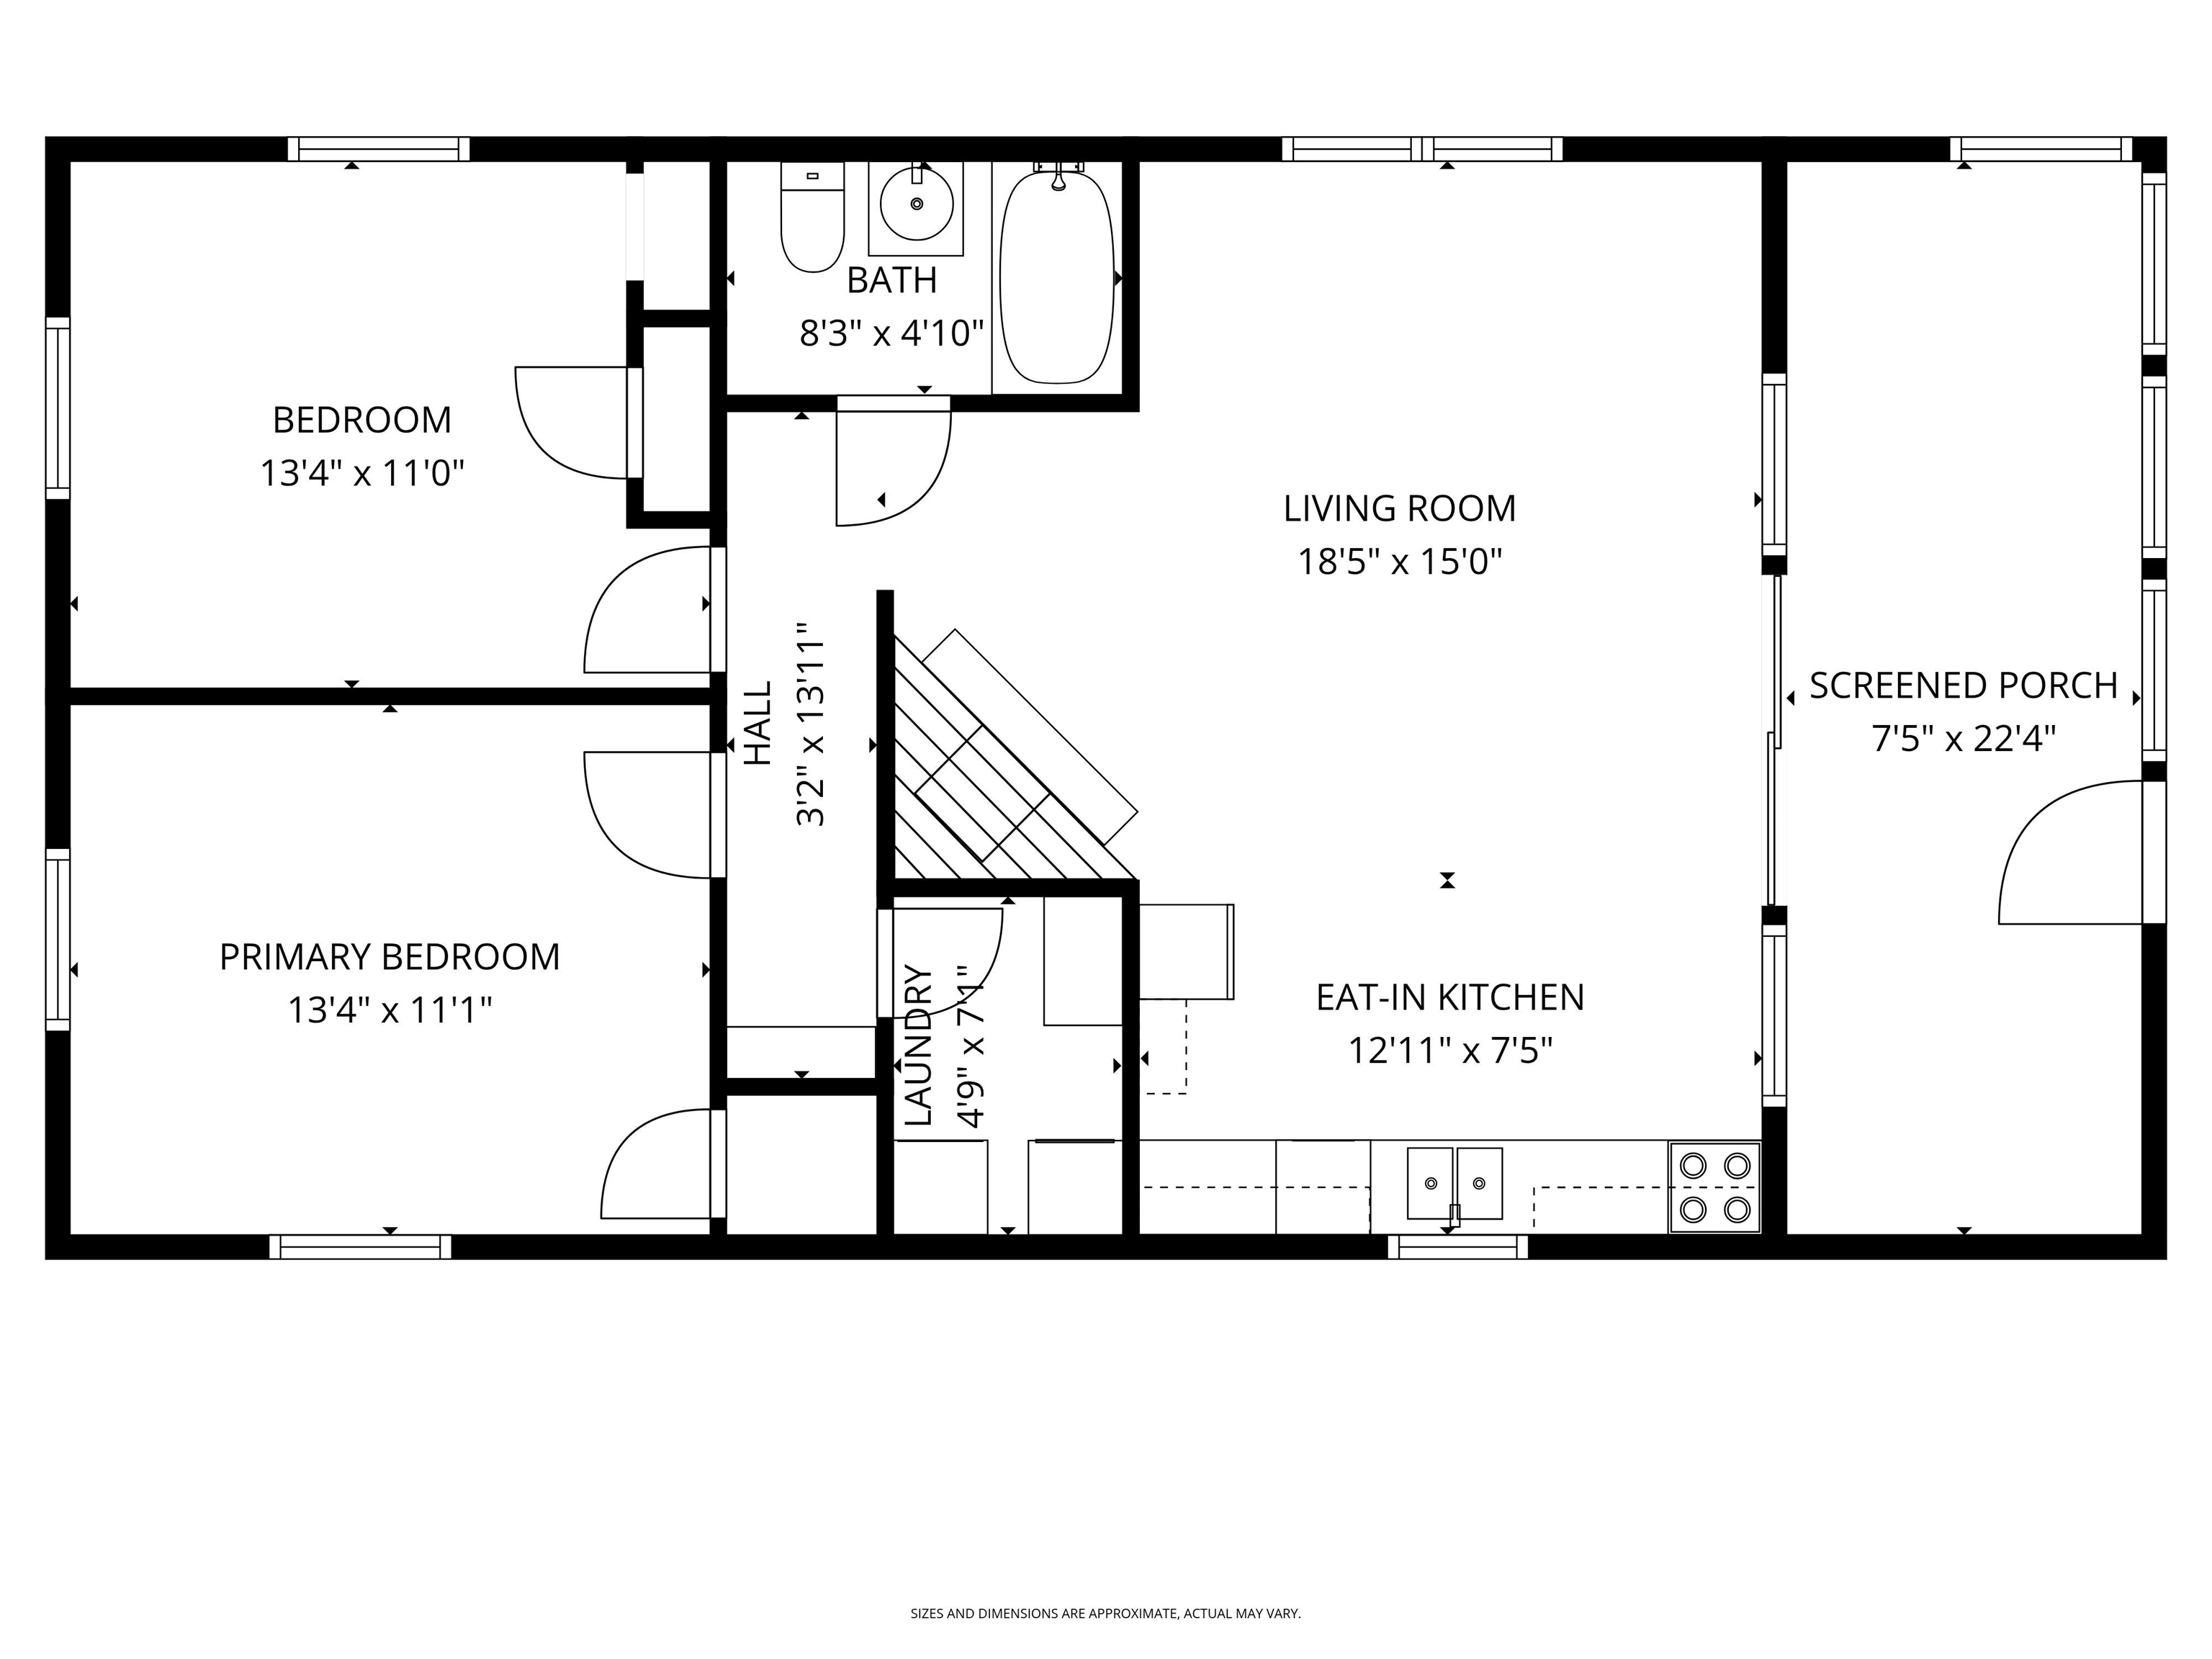
List Price: $239,900 | $236 per sq.ft. | 2 Bedroom | 1 Bathroom | 1 Story Single Family Home
Price Change! Reduced by $25,000 down 10% on August 29th 2026
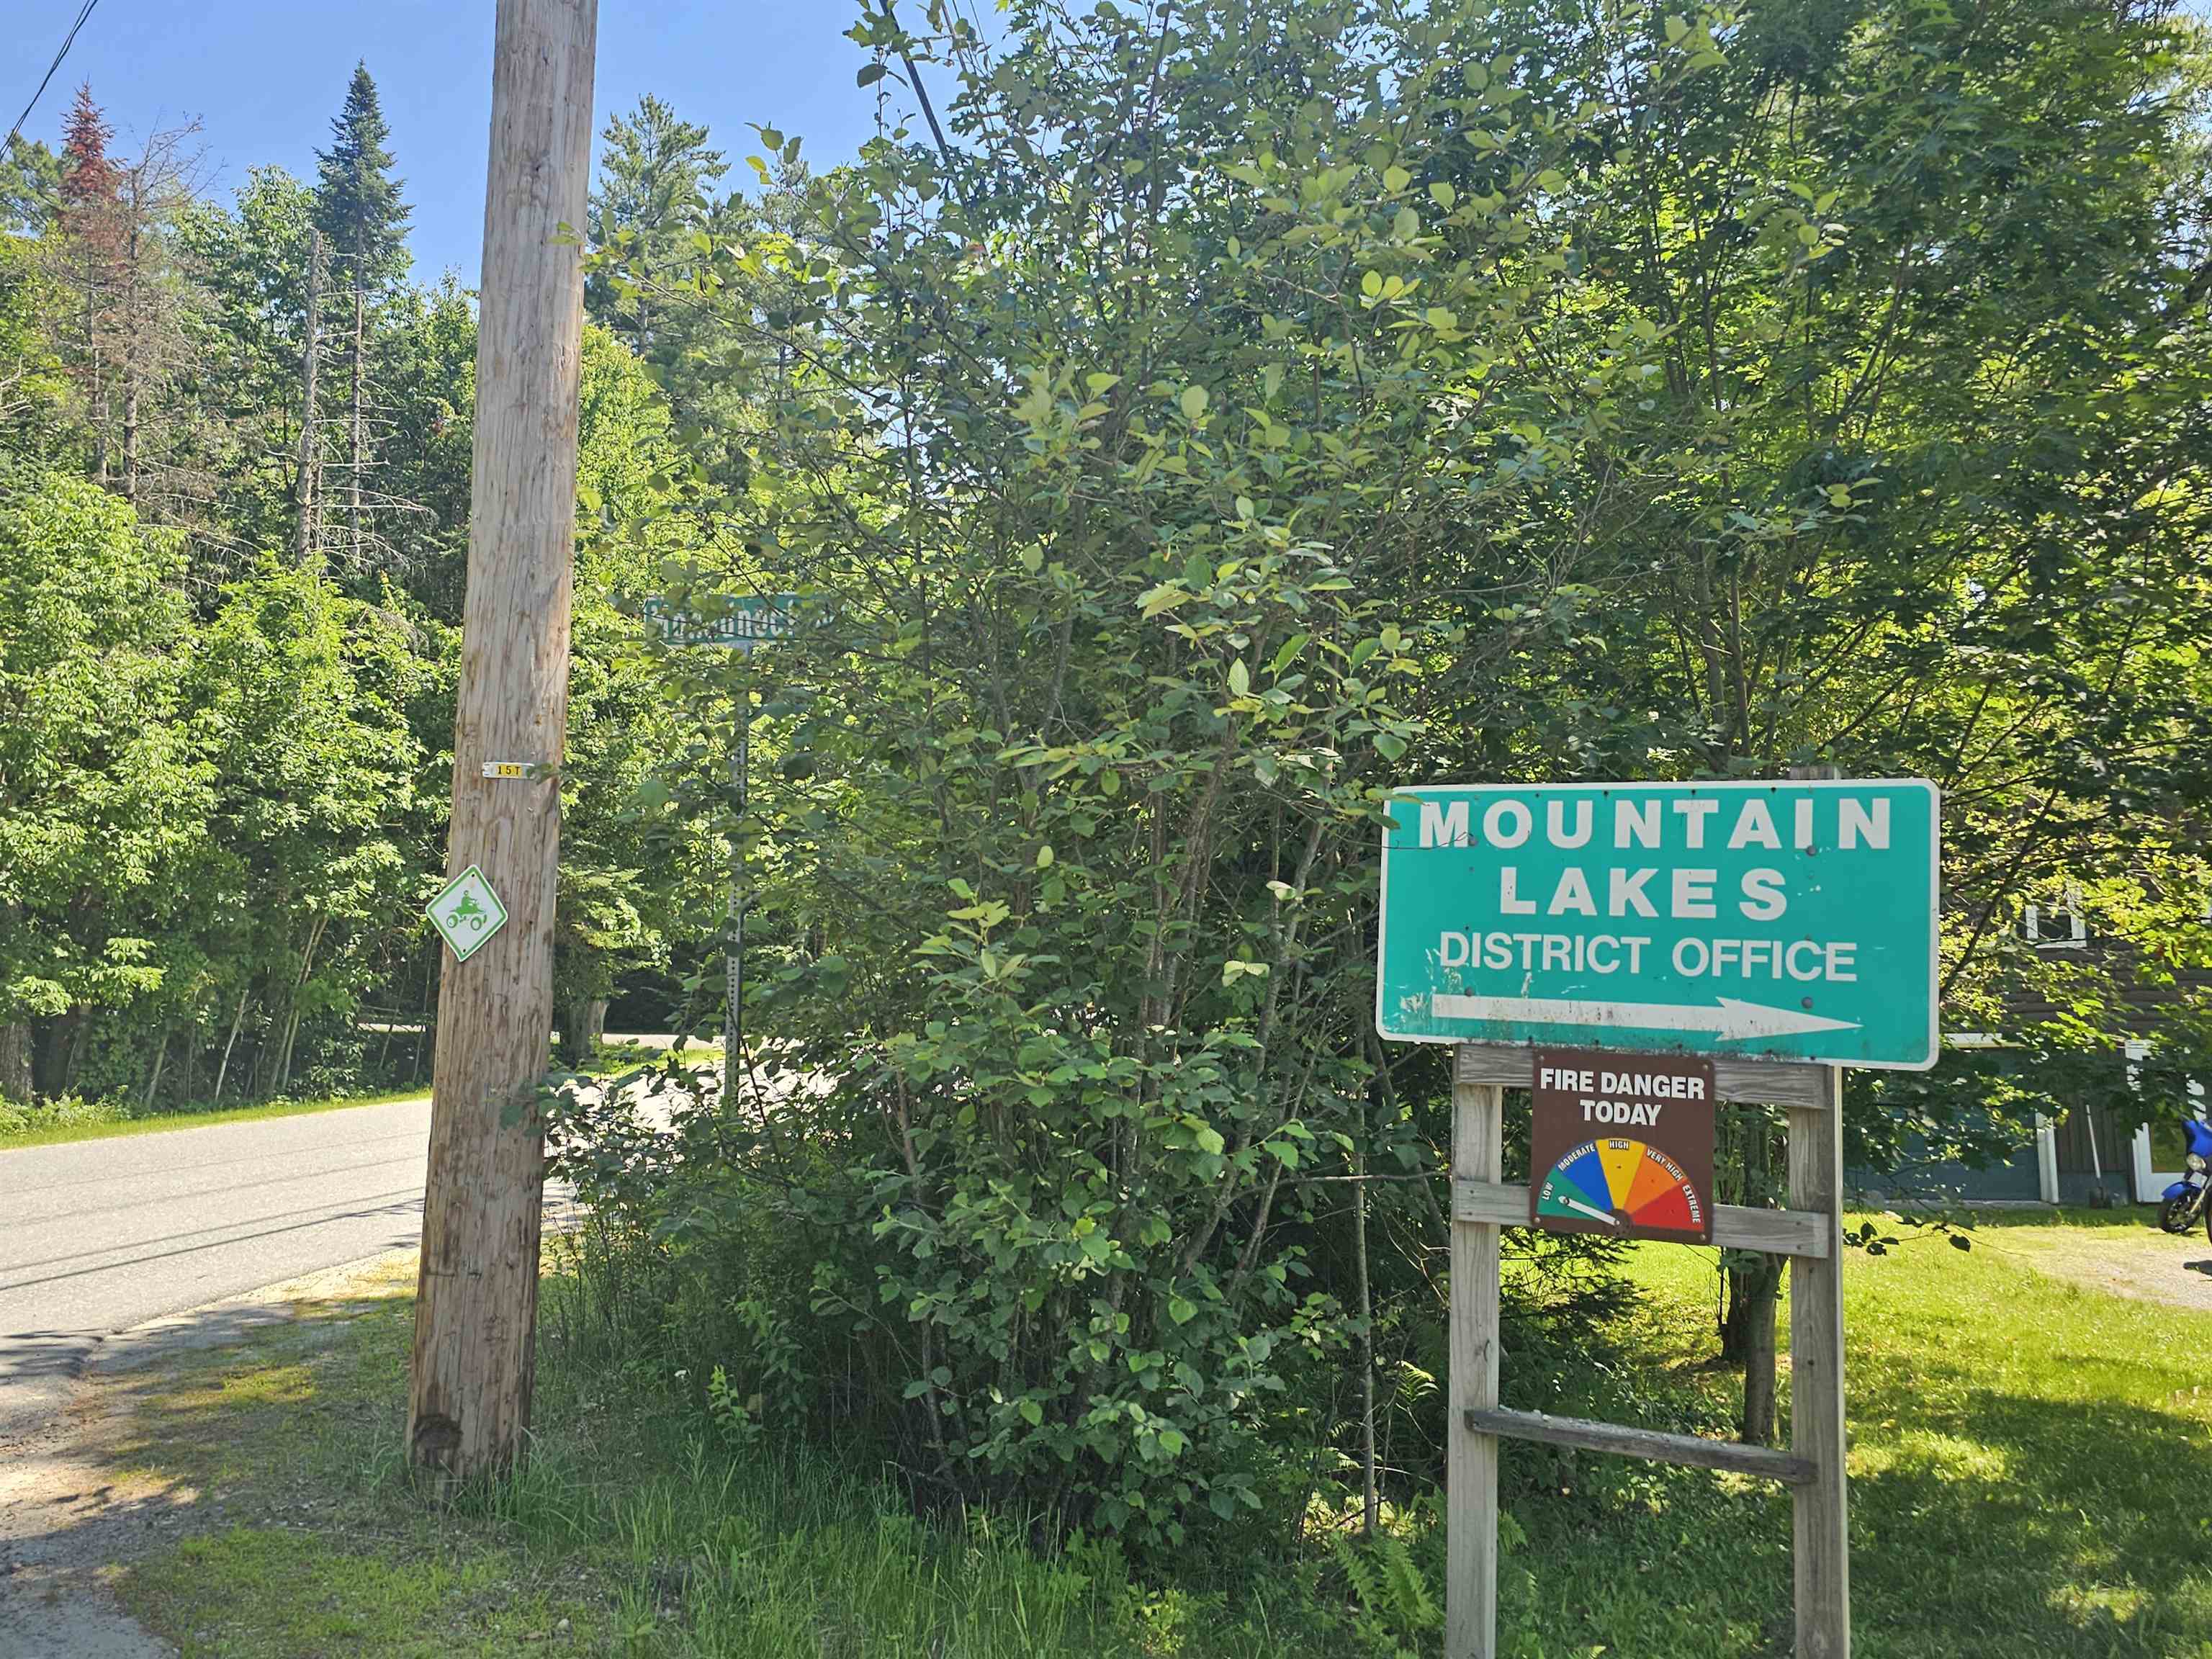
Mountain lakes district subdivision,   on Mountain
Listed Wednesday Jul 1, 2026 | MLS# 5097847
31 Adams Drive Haverhill NH
Listed by Angela Kelly BHHS Verani Bedford
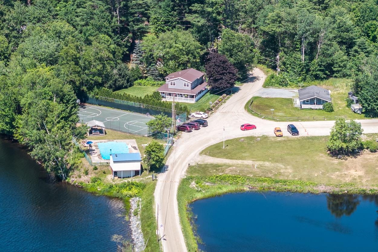
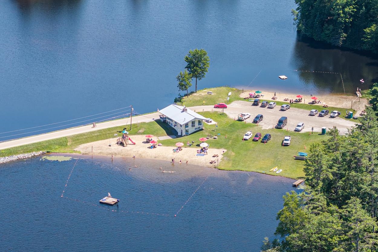
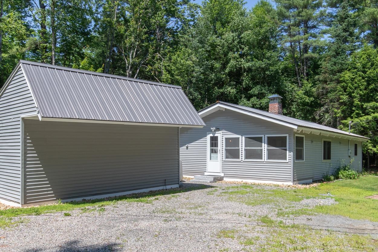
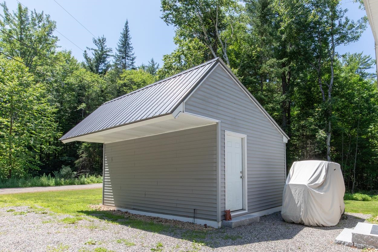
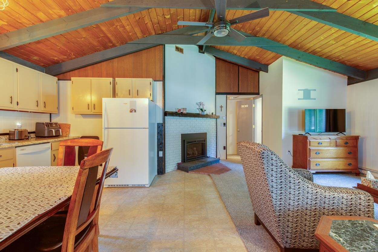
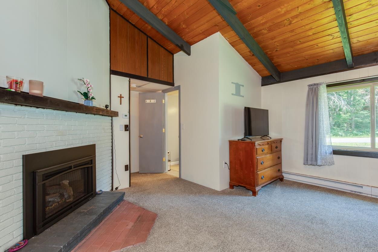
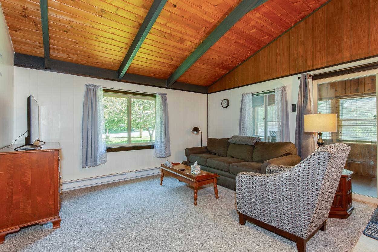
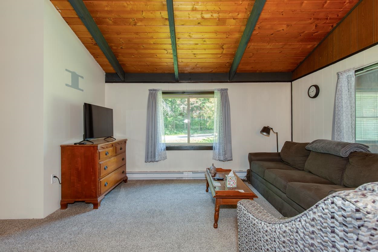
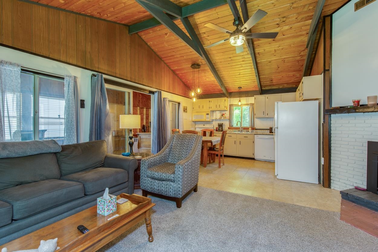
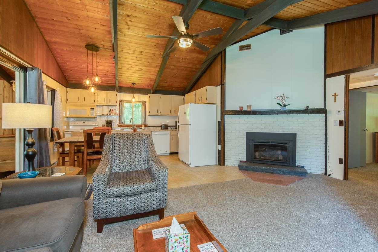
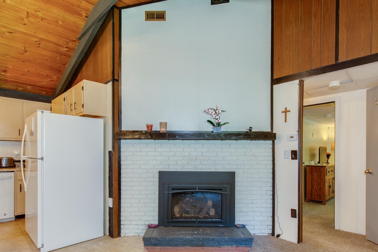
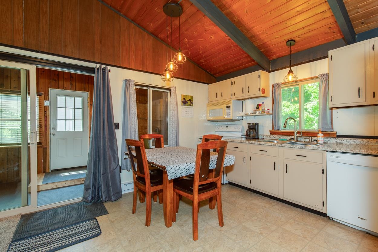
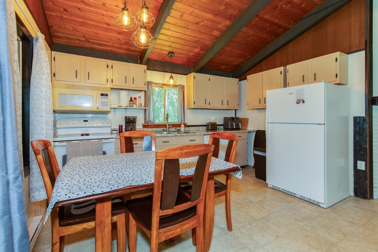
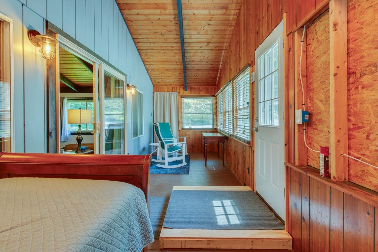
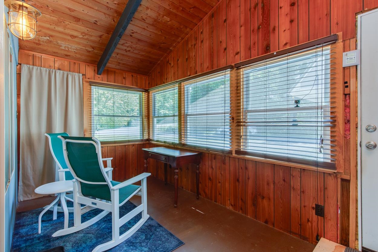
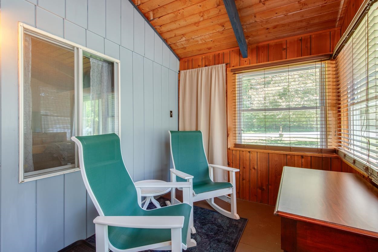
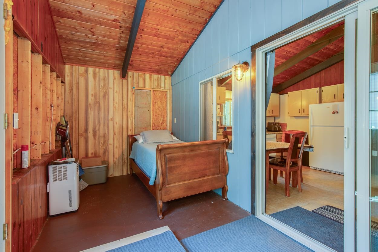
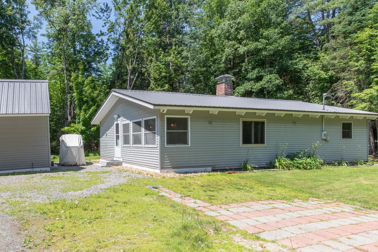
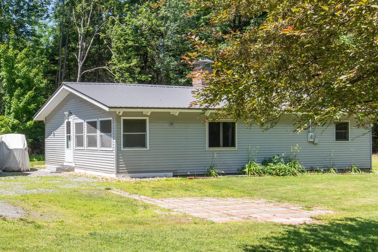
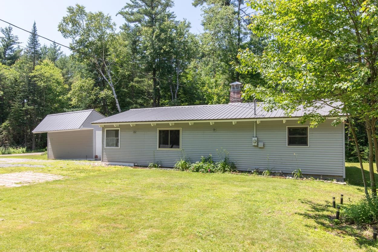
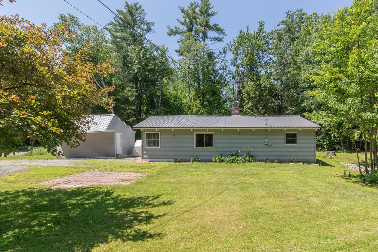
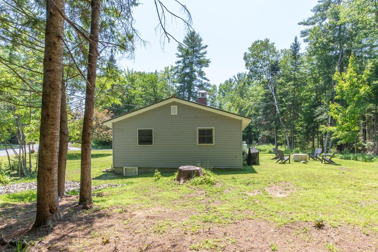
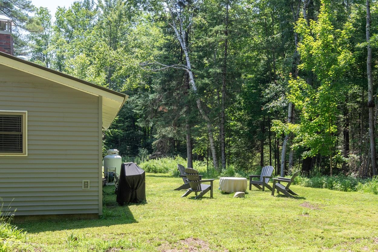
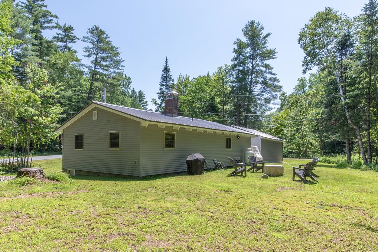
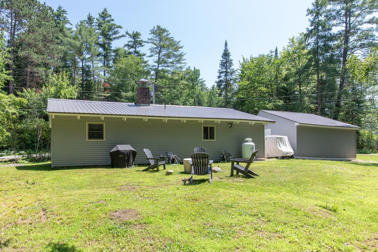
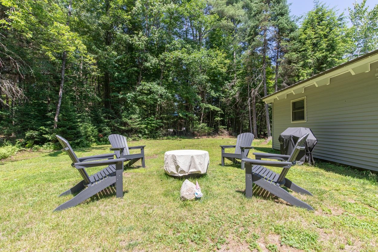
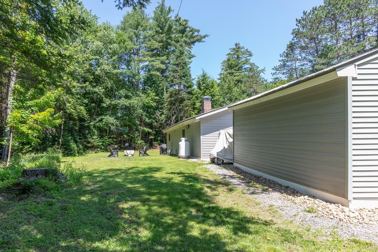
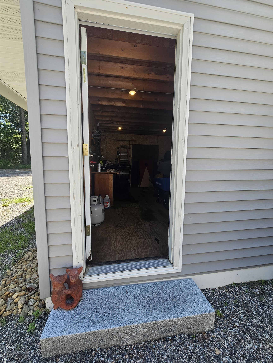
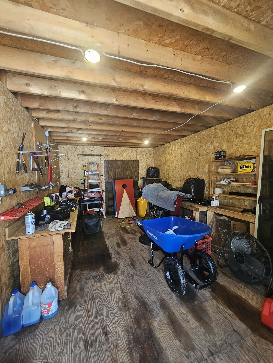
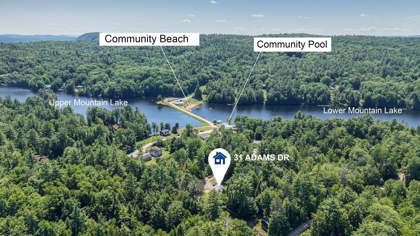
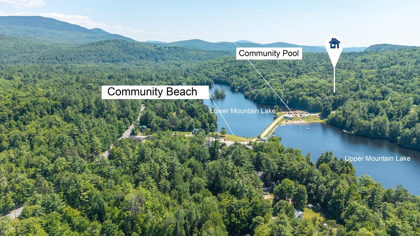
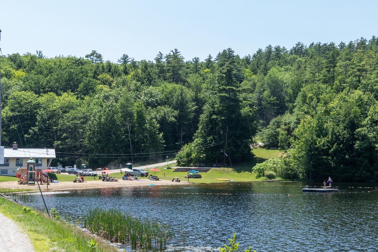
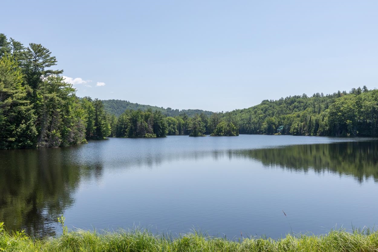
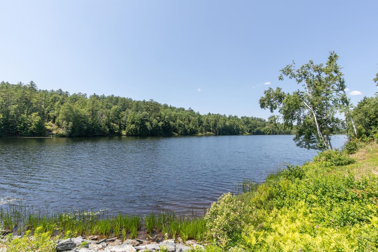
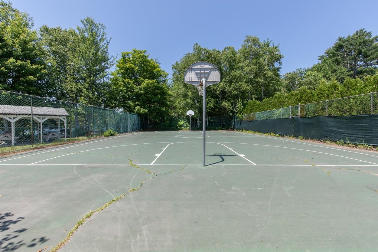
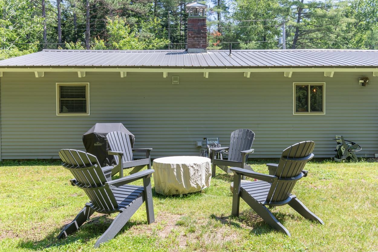
Charming Year-Round Mountain Lakes Retreat! Welcome to your perfect getaway in the heart of the Mountain Lakes District! This charming, one-level home offers year-round enjoyment and is just a short walk to the community's beaches, heated inground pool, tennis and basketball courts, walking trails, and ATV trails. There's truly something for everyone! Inside, you'll find a bright, open-concept living room and kitchen featuring a vaulted ceiling, propane fireplace, and beautiful natural woodwork that creates a warm and inviting atmosphere. The level corner lot provides plenty of outdoor space, while the private backyard is ideal for entertaining, relaxing, or enjoying summer evenings with family and friends. A large storage shed with electricity offers convenient space for outdoor equipment, toys, and seasonal belongings. Golf carts and ATVs are permitted on the community roads, adding to the fun and recreational appeal of this special location. When you're ready to explore beyond the community, you'll have easy access to skiing, hiking, golf, and everything the spectacular White Mountains have to offer. Whether you're looking for a year-round residence, vacation getaway, or potential rental/Airbnb property, this home offers an incredible opportunity to enjoy the best of New Hampshire's four-season lifestyle.

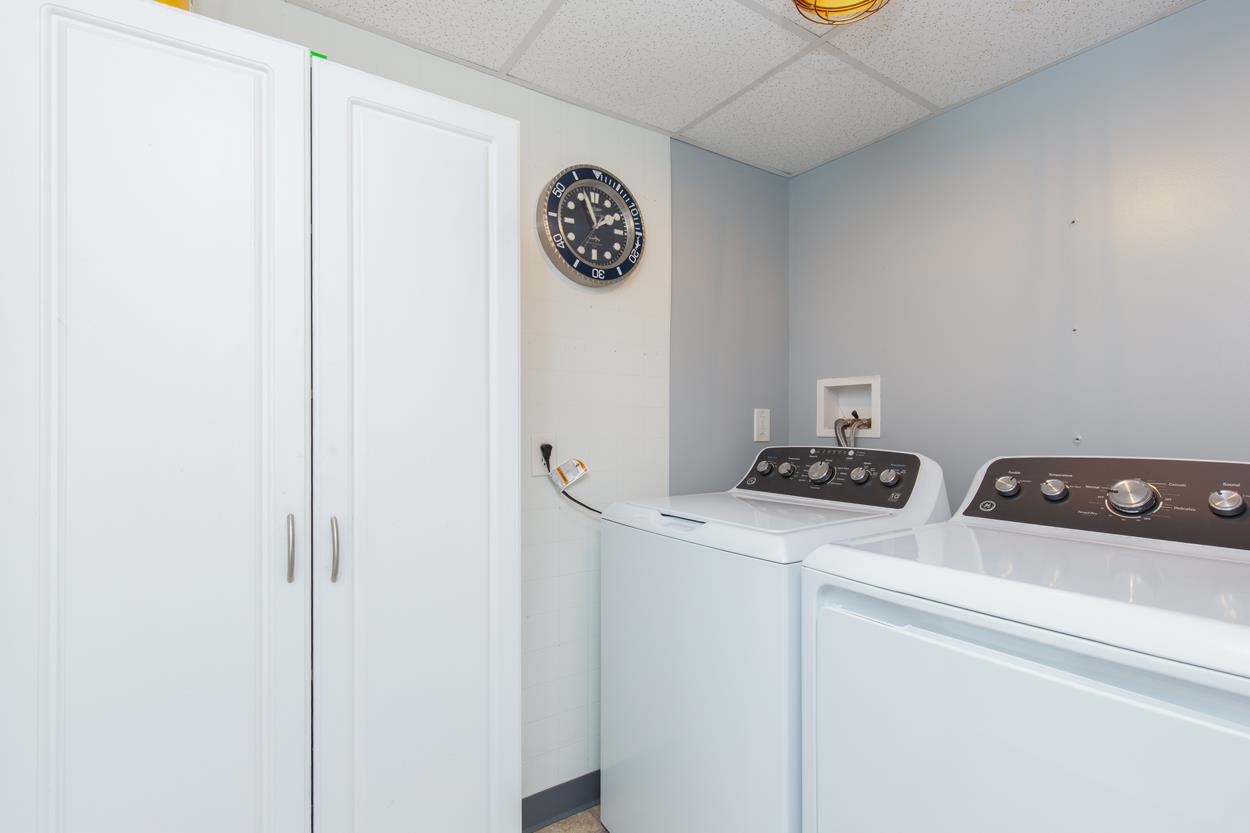
Appliances : Dishwasher | Dryer | Microwave | Electric Range | Refrigerator | Washer
Flooring: Carpet | Other | Vinyl
Heating: Propane | Baseboard | Electric | Gas Fireplace
Total Rooms: 4
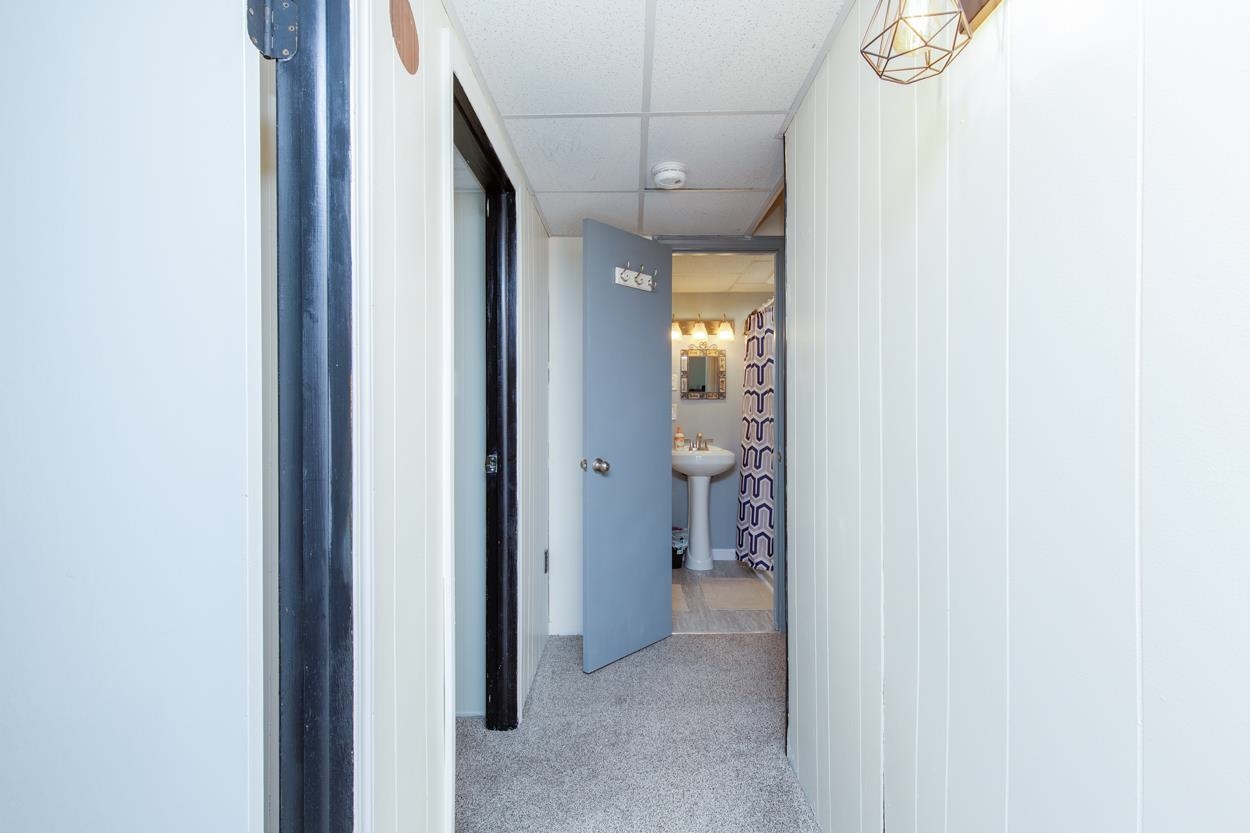
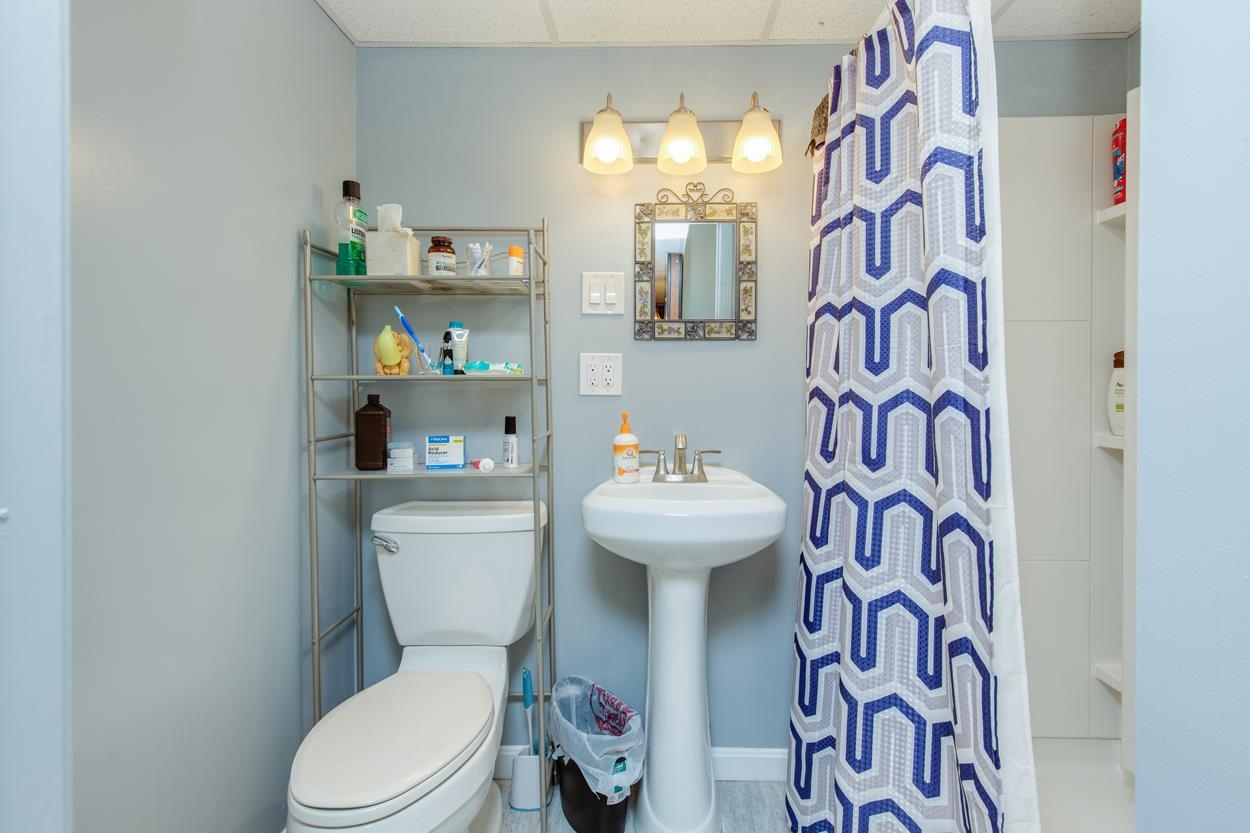
Total Baths: 1
3/4 Baths: 1
Total Bedrooms: 2

Building Info
Year Built: 1963
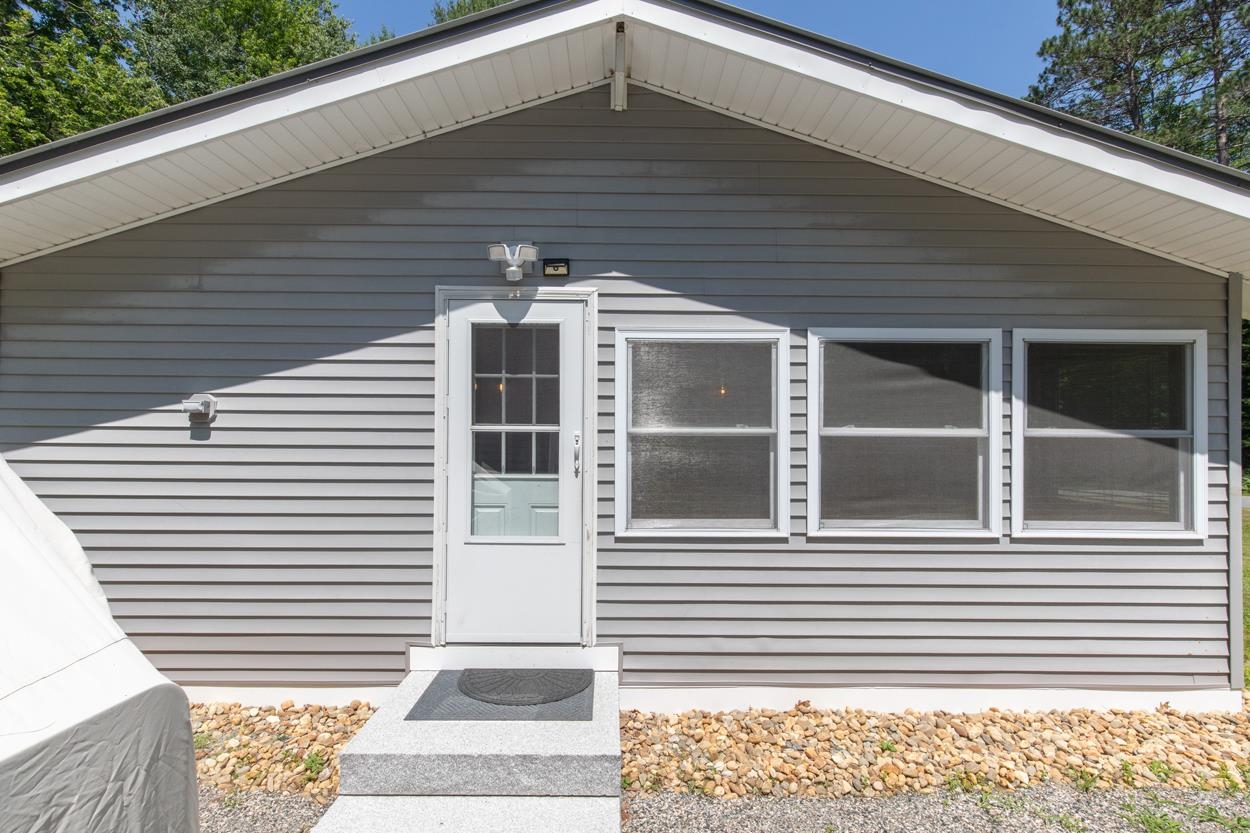
Type: Vinyl Siding
Total Structure SqFt.: 1017
Finished Sqft. Above Ground: 1017
Apx Below Grade Unfinished SqFt.: 0
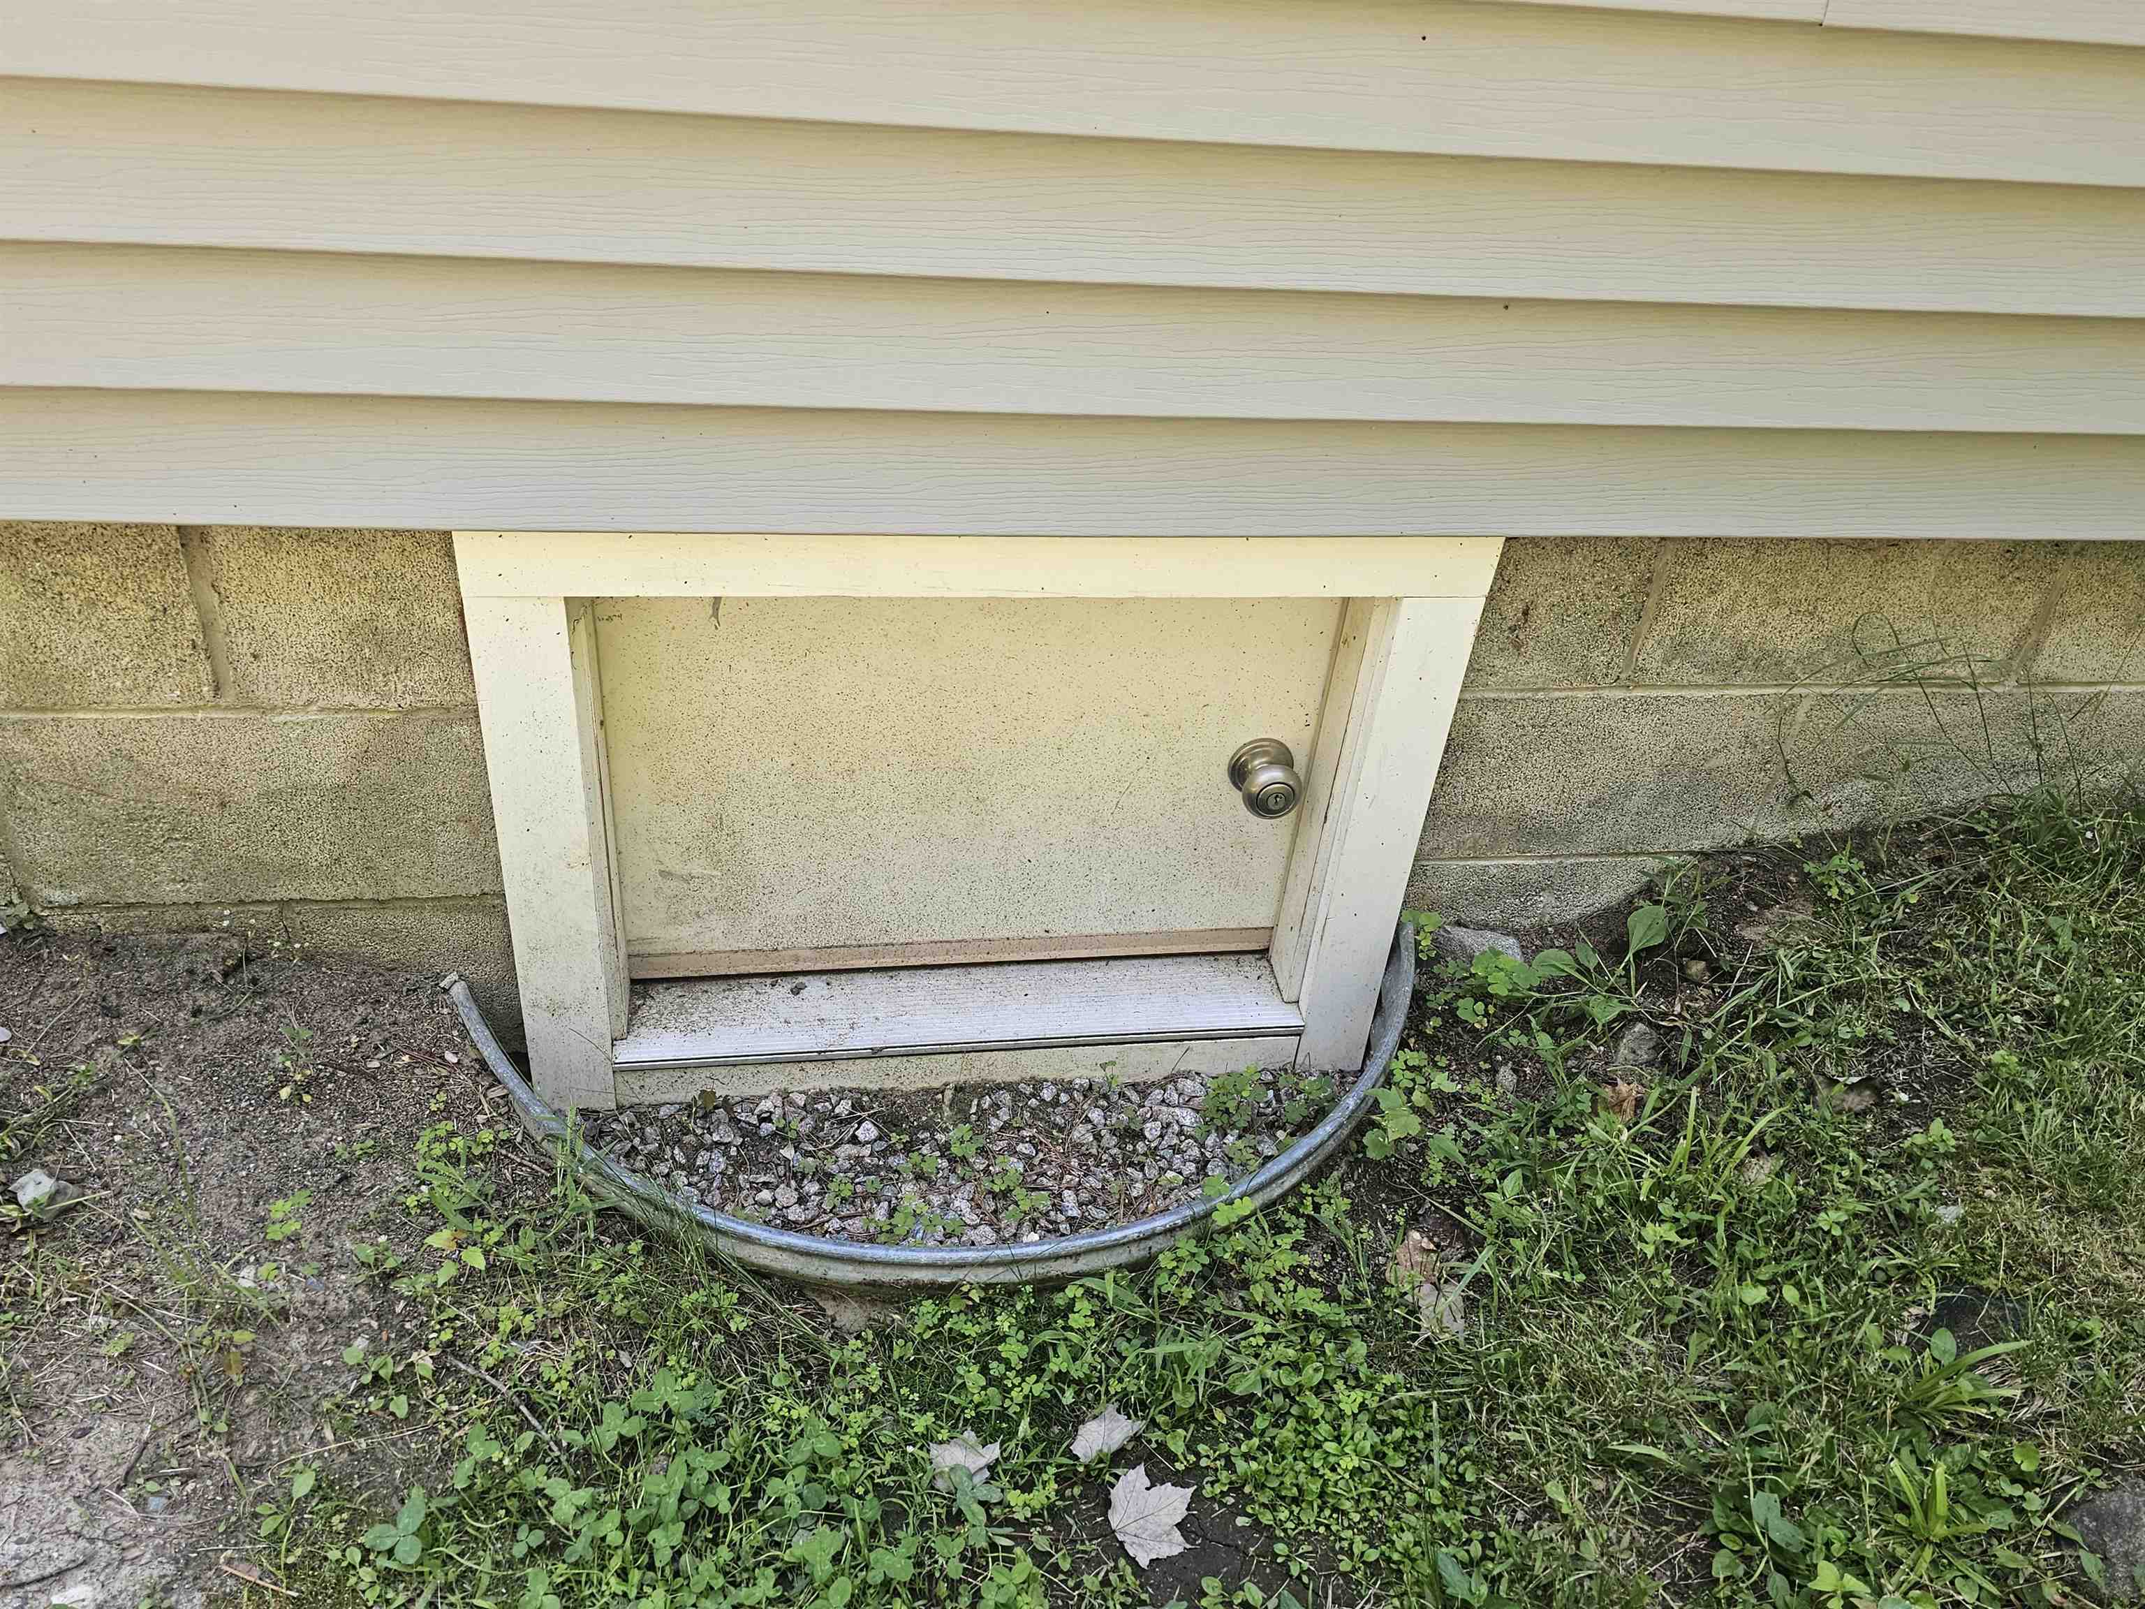
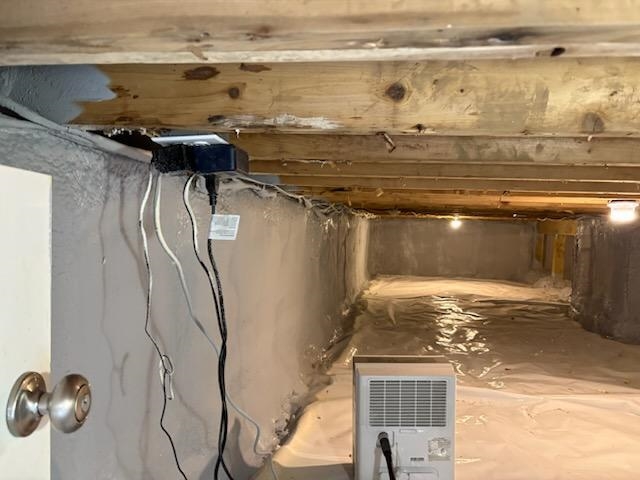
Basement: Crawl Space | Partial | Sump Pump | Unfinished | Exterior Access

Exterior Info
Style: Ranch
Exterior Color Gray
Roof: Metal

Utilities
Electric: 100 Amp Service | Circuit Breaker(s)
Water: Community | Private
Sewer: 1000 Gallon | Leach Field | On-Site Septic Exists | Private | Septic

Land Description:
Corner | Country Setting | Landscaped | Level | Wooded | Mountain | Near Paths | Near ATV Trail
Lot size: 0.24 acres
Zoned: 01-101 MTN LAKES-NONWF
Surveyed: Unk
Flood Zone: No
Seasonal: No
Driveway: Dirt | Gravel


Occupant Restrictions : Other - See Remarks
Docs Available : Deed | Other | Plot Plan | Property Disclosure | Tax Map
Block - 0
Taxes $5,545
Assesed Value Not Reported

Schools

© 2000-2026 Clerkin Agency Real Estate
NEREN Logo
565 Maple Street, White River Junction, Vermont. 05001 802-295-1355
Copyright © 2026 PrimeMLS, Inc. All rights reserved. This information is deemed reliable, but not guaranteed. The data relating to real estate displayed on this display comes in part from the IDX Program of PrimeMLS. The information being provided is for consumers’ personal, non-commercial use and may not be used for any purpose other than to identify prospective properties consumers may be interested in purchasing. Data last updated September 15th, 2026

PLEASE NOTE: Both New Hampshire and Vermont law require brokers and agents to disclose at the “time of first business meeting, prior to any discussion of confidential information”, in New Hampshire’s case, and “first reasonable opportunity”, in Vermont’s case, the nature of the relationships brokers have or may have with customers and clients. Each state requires that a disclosure form be presented to consumers for their review and acknowledgment at the appropriate time. These forms can be accessed here:
VT: VERMONT REAL ESTATE COMMISSION MANDATORY CONSUMER DISCLOSURE FORM
NH: NEW HAMPSHIRE REAL ESTATE COMMISSION BROKERAGE RELATIONSHIP DISCLOSURE FORM