List Price: $539,900 | $352 per sq.ft. | 3 Bedroom | 3 Bathroom | 2 Story Single Family Home
Listed Saturday Jul 18, 2026 | MLS# 5100615
137 Lakeside Drive Village of Mountain Lakes in Town of Haverhill NH
Listed by Taylor Medeiros-Batey KW Coastal and Lakes & Mountains Realty/Hanover
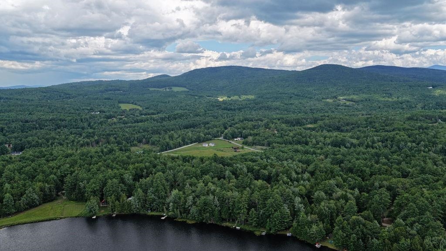
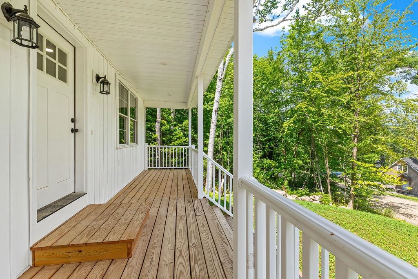
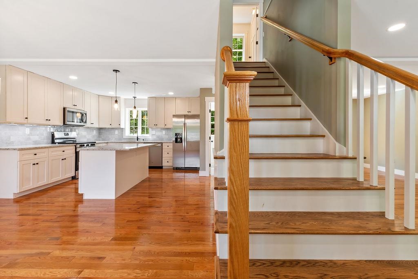
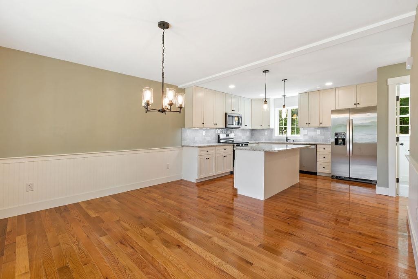
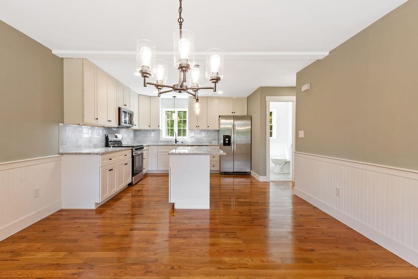
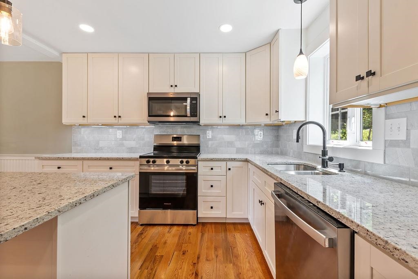
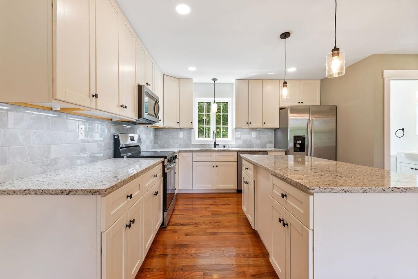
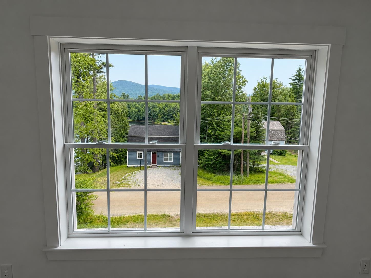
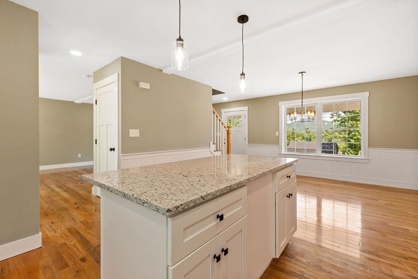
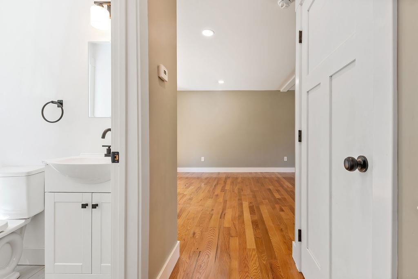
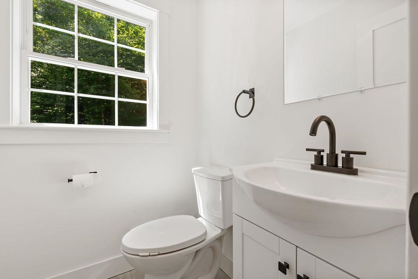
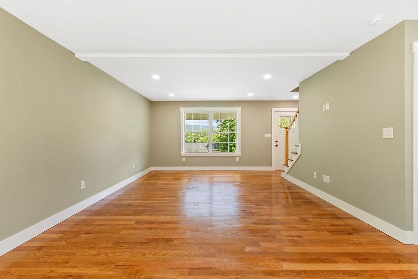
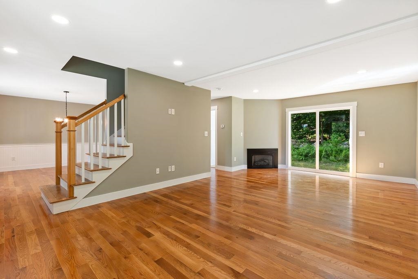
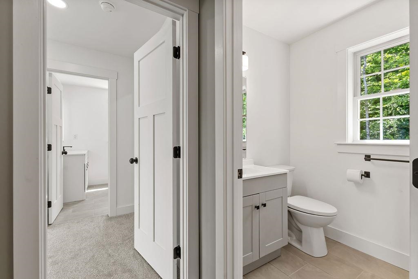
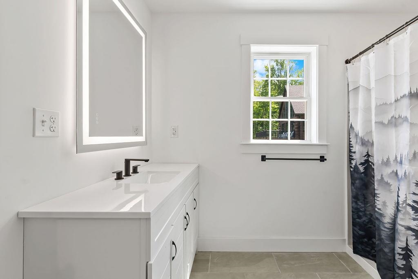
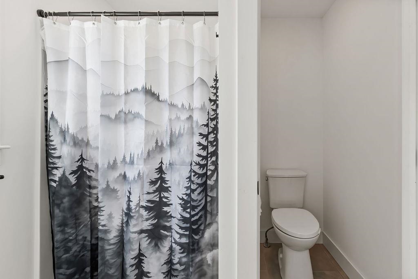
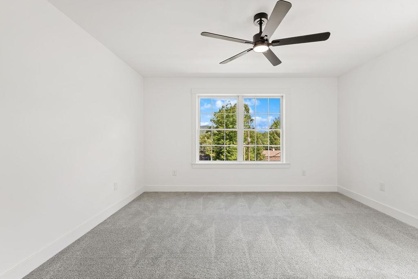
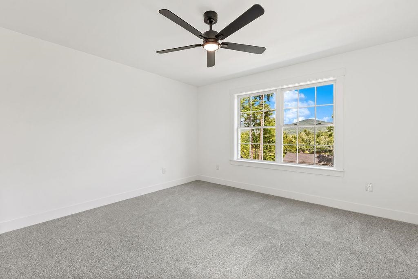
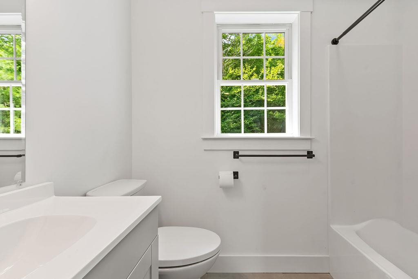
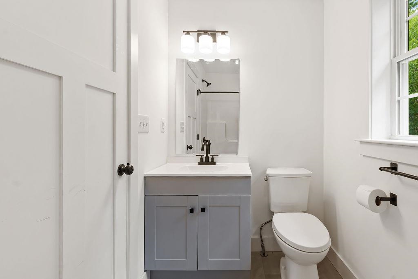
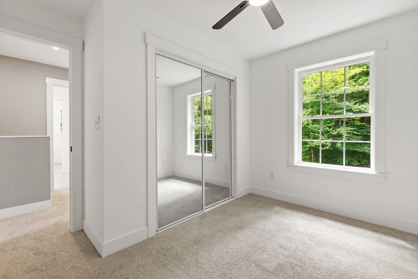
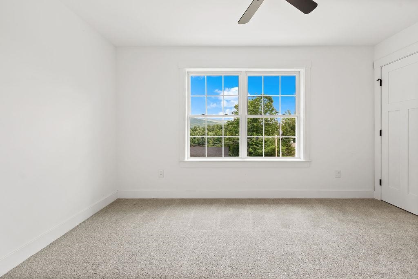
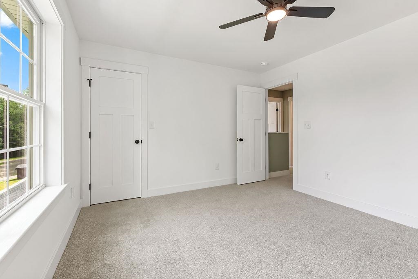
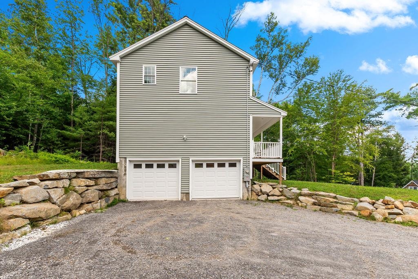
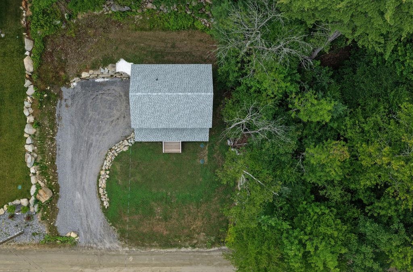
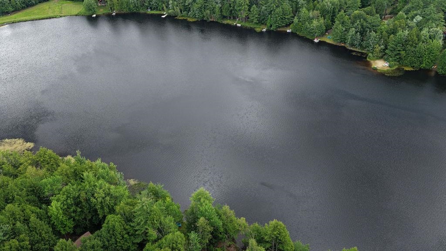
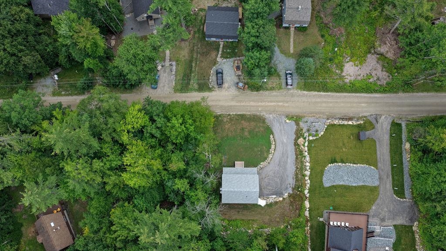
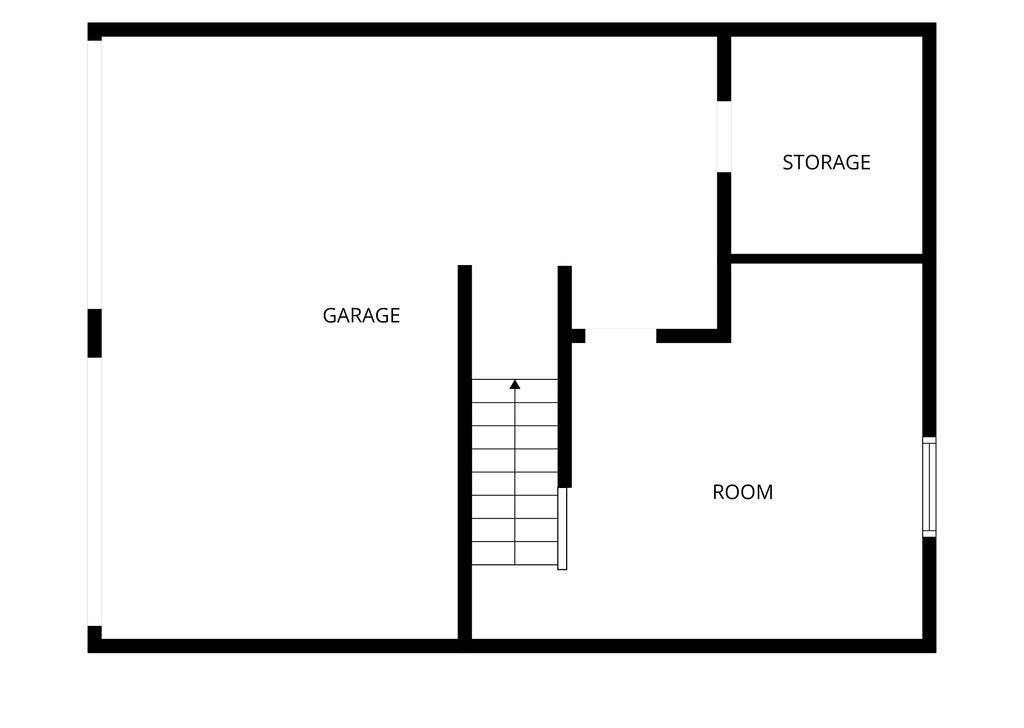
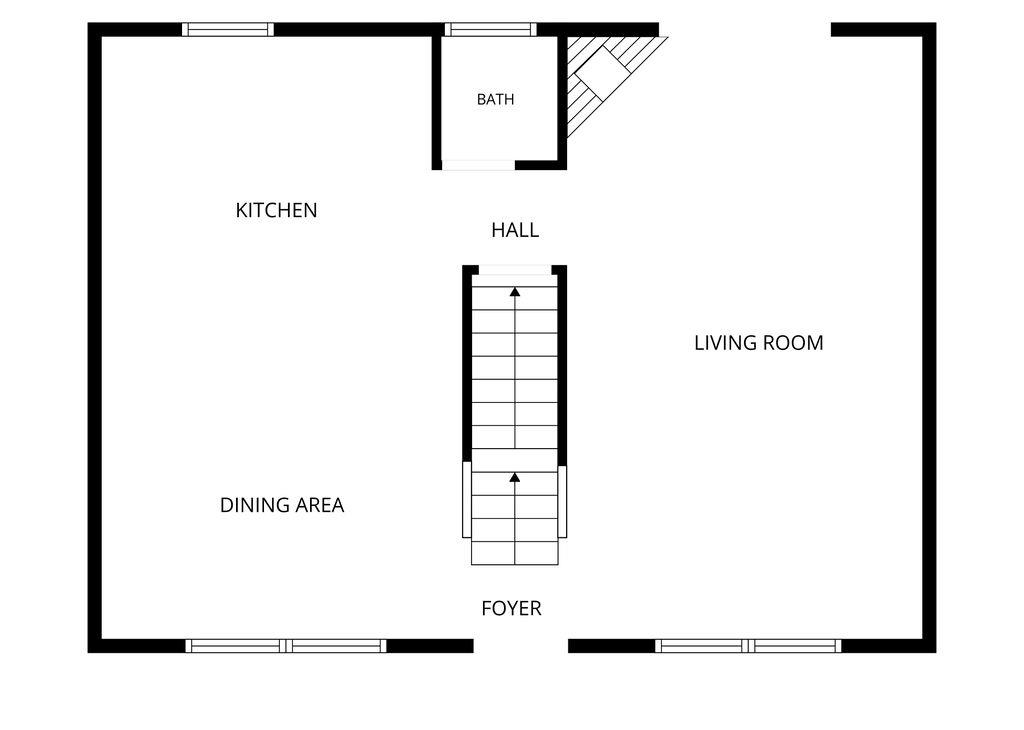
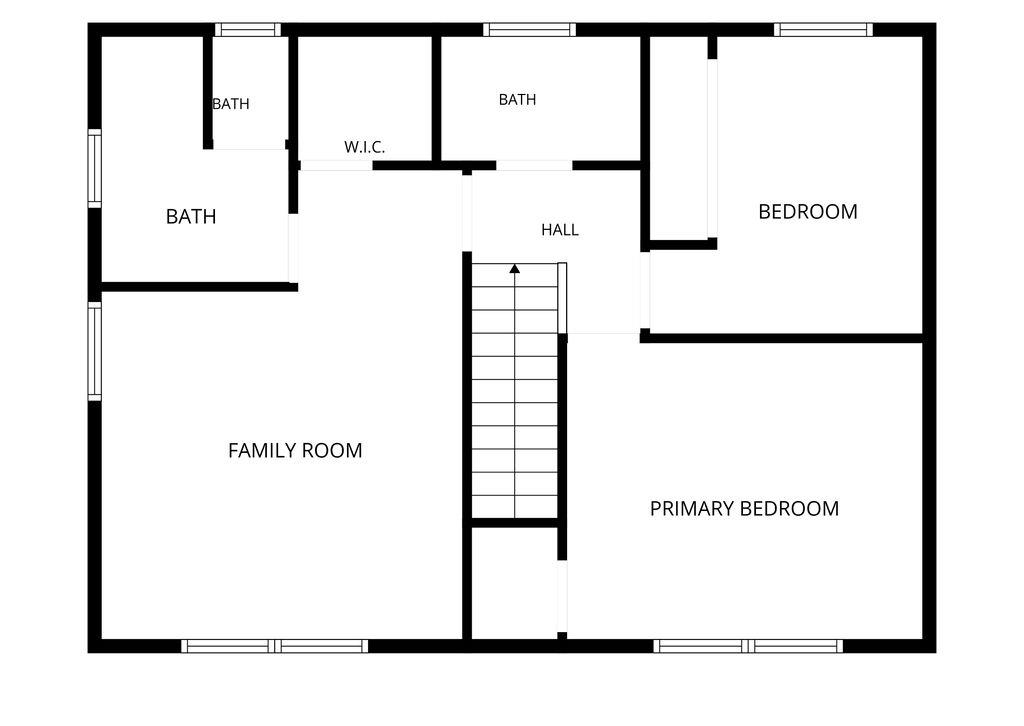
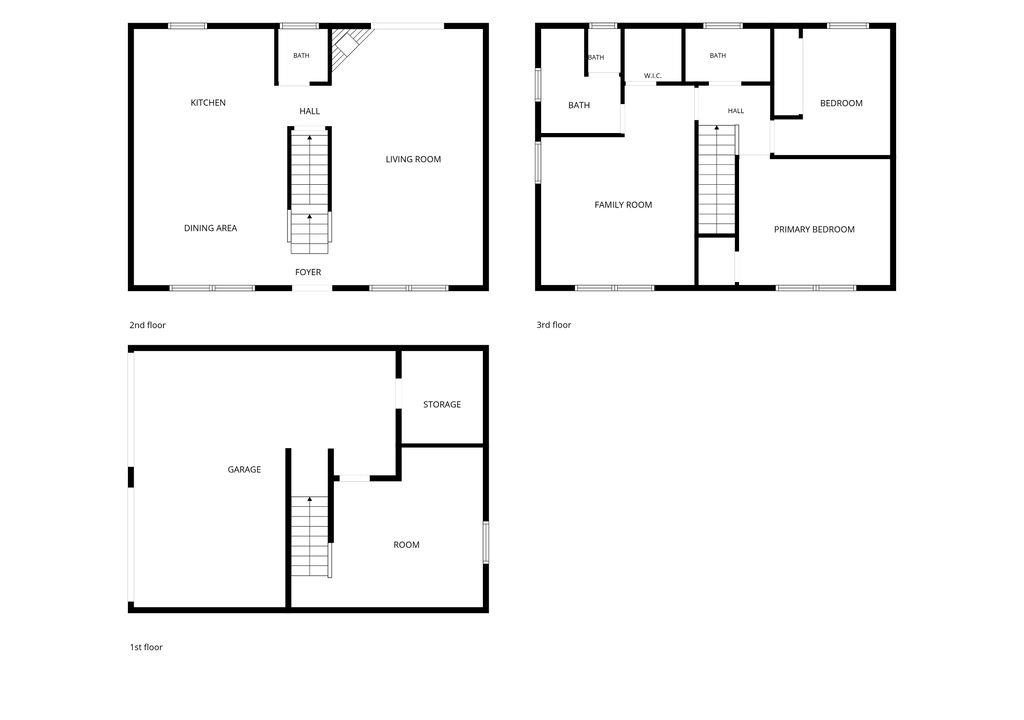
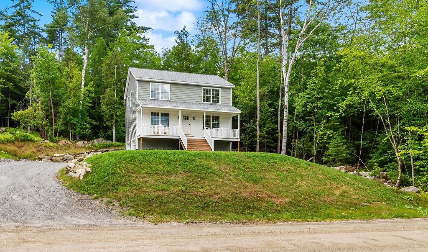
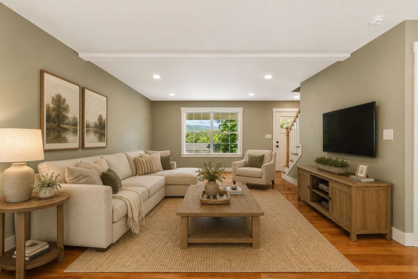
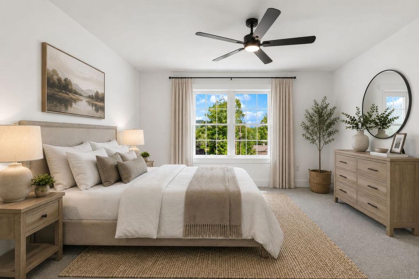
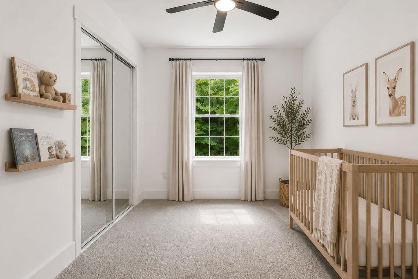
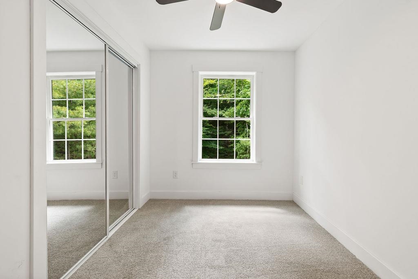
Some homes are built to sell. This one was built to stay. Originally constructed as the builder's personal residence, every major design decision was made with long-term ownership in mind. The result is a thoughtfully crafted home that blends quality construction, modern efficiency, and timeless design in one of New Hampshire's most desirable four-season recreational communities. The open-concept main living area is filled with natural light and framed by mountain views, creating a warm and inviting space for both everyday living and entertaining. The kitchen features granite countertops, soft-close cabinetry, stainless steel appliances, and a generous center island overlooking the dining and living areas. Just outside, a spacious covered front porch provides the perfect place to enjoy your morning coffee while taking in the surrounding mountain scenery. One of the home's most desirable features is the radiant floor heating throughout, delivering quiet, even warmth and year-round comfort that forced-air systems simply can't match. The second floor offers three bedrooms and two full baths, including a spacious primary suite designed for everyday comfort. The walk-out lower level has already been framed into the home's future plan and offers excellent potential for a dedicated home office, media room, fitness area, guest suite, or additional finished living space. Located within the private Mountain Lakes community, homeowners enjoy exclusive access to private beaches, a heated in-ground swimming pool, tennis courts, mountain biking and hiking trails, community buildings available for private events, and ATV-accessible roads throughout the neighborhood. Whether you're heading to the trails, the lake, or the slopes at Loon Mountain just 30 minutes away, recreation begins right outside your front door. Interstate 91 is approximately 20 minutes away, with Interstate 93 just 30 minutes away for convenient access throughout New Hampshire and Vermont.

Appliances : Dishwasher | Microwave | Electric Range | Refrigerator
Flooring: Carpet | Ceramic Tile | Hardwood
Heating: Radiant Floor
Total Rooms: 8
Total Baths: 3
Full Baths: 1
1/2 Baths: 1
3/4 Baths: 1
Total Bedrooms: 3

Building Info
Year Built: 2023
Type: Vinyl Siding
Total Structure SqFt.: 2336
Finished Sqft. Above Ground: 1536
Apx Below Grade Unfinished SqFt.: 800
Basement: Concrete | Concrete Floor

Exterior Info
Style: Colonial
Roof: Asphalt Shingle

Utilities
Electric: 200+ Amp Service | Circuit Breaker(s)
Water: Community
Sewer: Private

Land Description:
Beach Access | Country Setting | Lake Access | Lake View | Mountain View | Water View | Near Snowmobile Trails | Near Hospital | Near ATV Trail | Near School(s)
Lot size: 0.34 acres
Zoned: Mountain Lakes
Surveyed: Unk
Flood Zone: No
Seasonal: No
Road Frontage: 100
Driveway: Gravel


Block - 0
Taxes $5,901
Assesed Value Not Reported
Schools

© 2000-2026 Clerkin Agency Real Estate
NEREN Logo
565 Maple Street, White River Junction, Vermont. 05001 802-295-1355
Copyright © 2026 PrimeMLS, Inc. All rights reserved. This information is deemed reliable, but not guaranteed. The data relating to real estate displayed on this display comes in part from the IDX Program of PrimeMLS. The information being provided is for consumers’ personal, non-commercial use and may not be used for any purpose other than to identify prospective properties consumers may be interested in purchasing. Data last updated July 27th, 2026

PLEASE NOTE: Both New Hampshire and Vermont law require brokers and agents to disclose at the “time of first business meeting, prior to any discussion of confidential information”, in New Hampshire’s case, and “first reasonable opportunity”, in Vermont’s case, the nature of the relationships brokers have or may have with customers and clients. Each state requires that a disclosure form be presented to consumers for their review and acknowledgment at the appropriate time. These forms can be accessed here:
VT: VERMONT REAL ESTATE COMMISSION MANDATORY CONSUMER DISCLOSURE FORM
NH: NEW HAMPSHIRE REAL ESTATE COMMISSION BROKERAGE RELATIONSHIP DISCLOSURE FORM