List Price: $345,000 | $97 per sq.ft. Multi Family
Price Change! Reduced by $10,000 down 3% on July 9th 2026
A 4 Unit Multi Family Home
With 1 One Bedroom Units , 3 - Two Bedroom Units ,0 - Three Bedroom Units
Listed Monday Jan 12, 2026 | MLS# 5073941
Price Change! Reduced by $10,000 down 3% on July 9th 2026
A 4 Unit Multi Family Home
With 1 One Bedroom Units , 3 - Two Bedroom Units ,0 - Three Bedroom Units
Listed Monday Jan 12, 2026 | MLS# 5073941
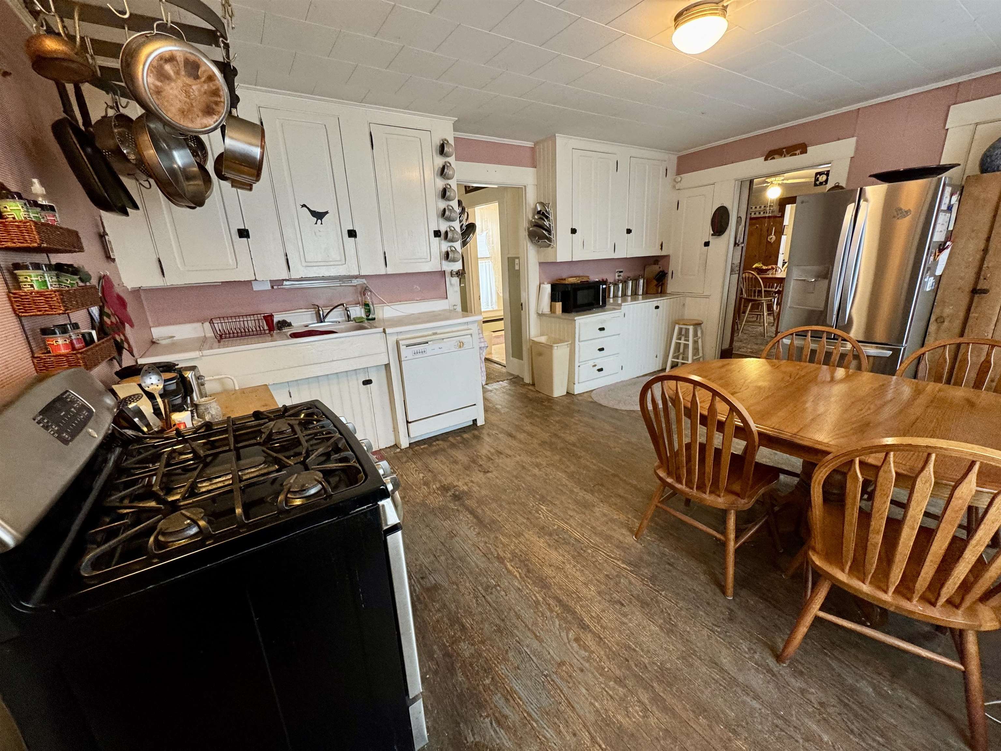
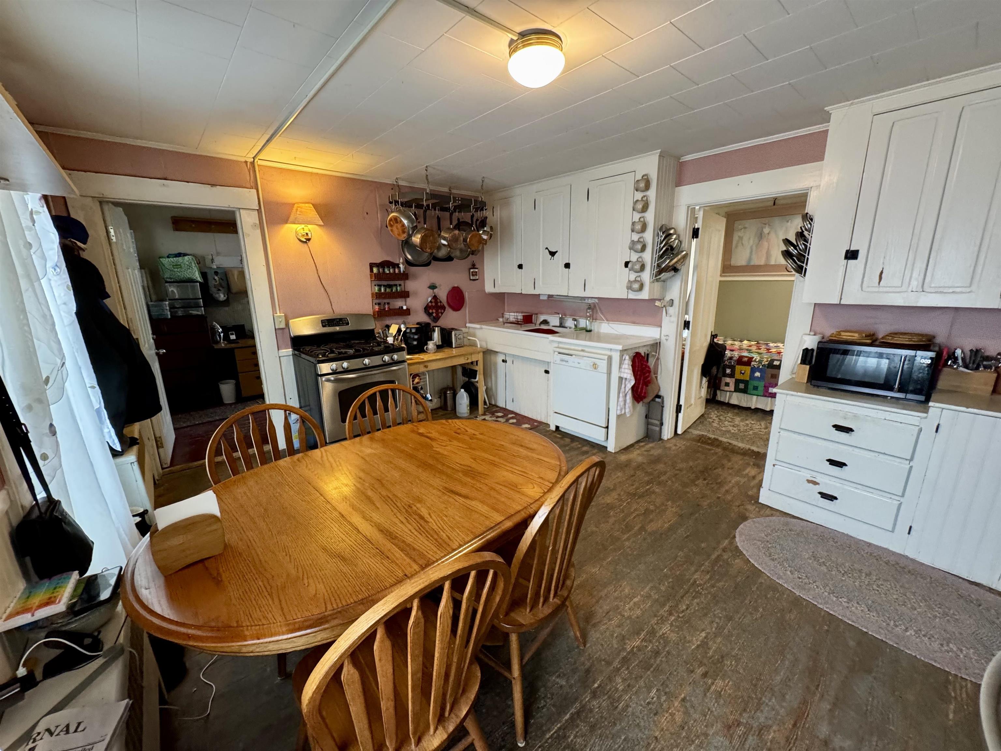
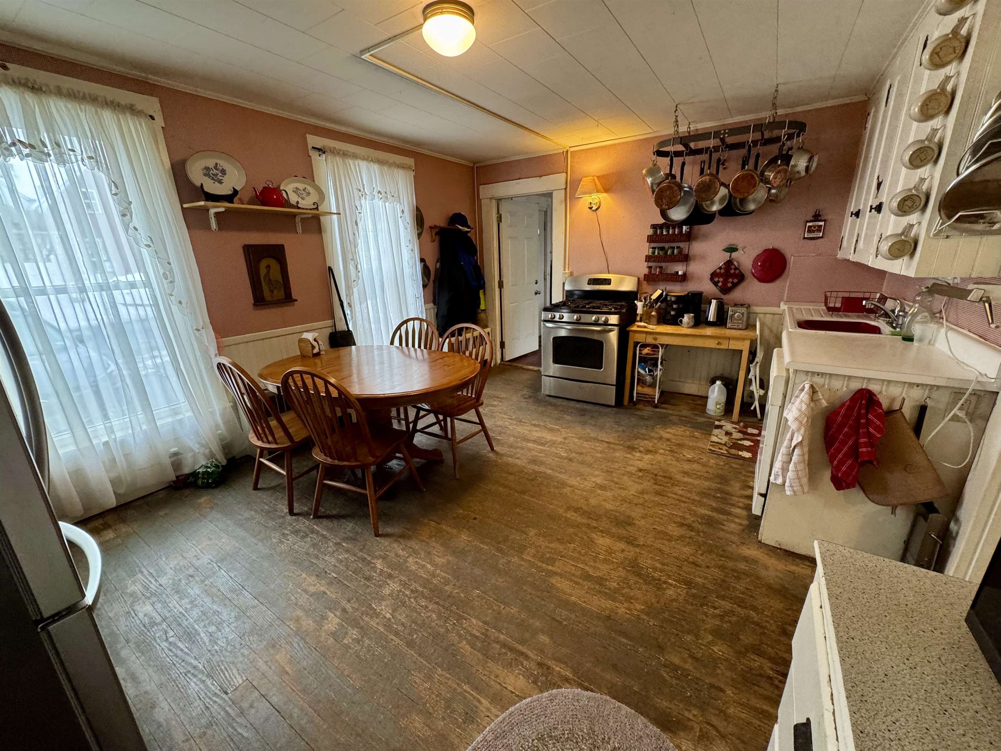
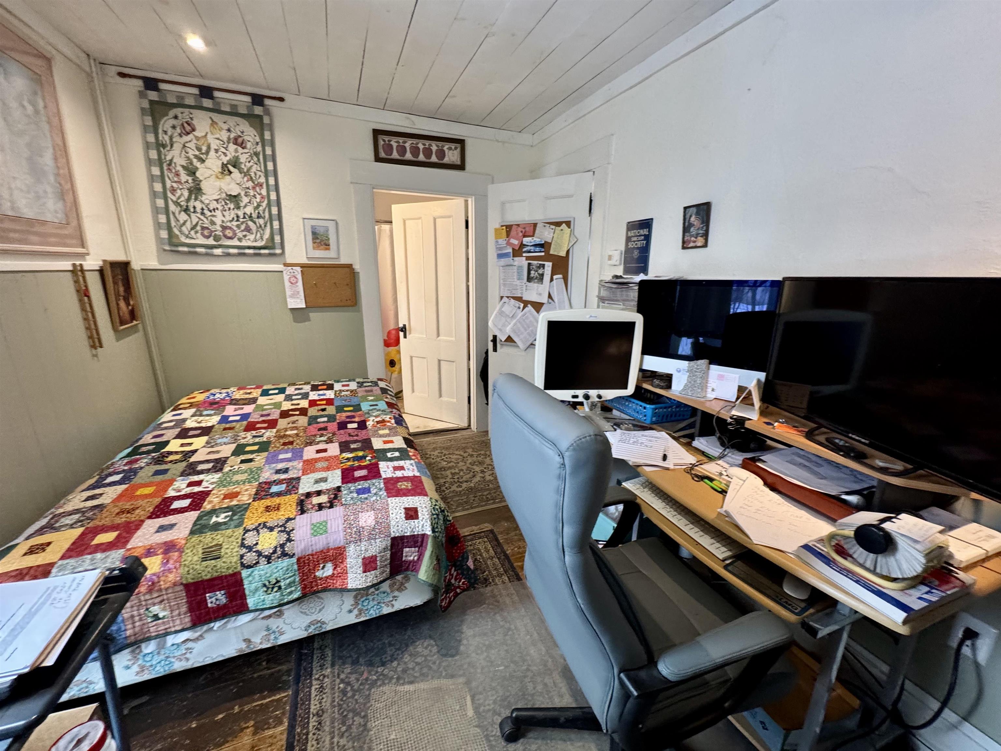
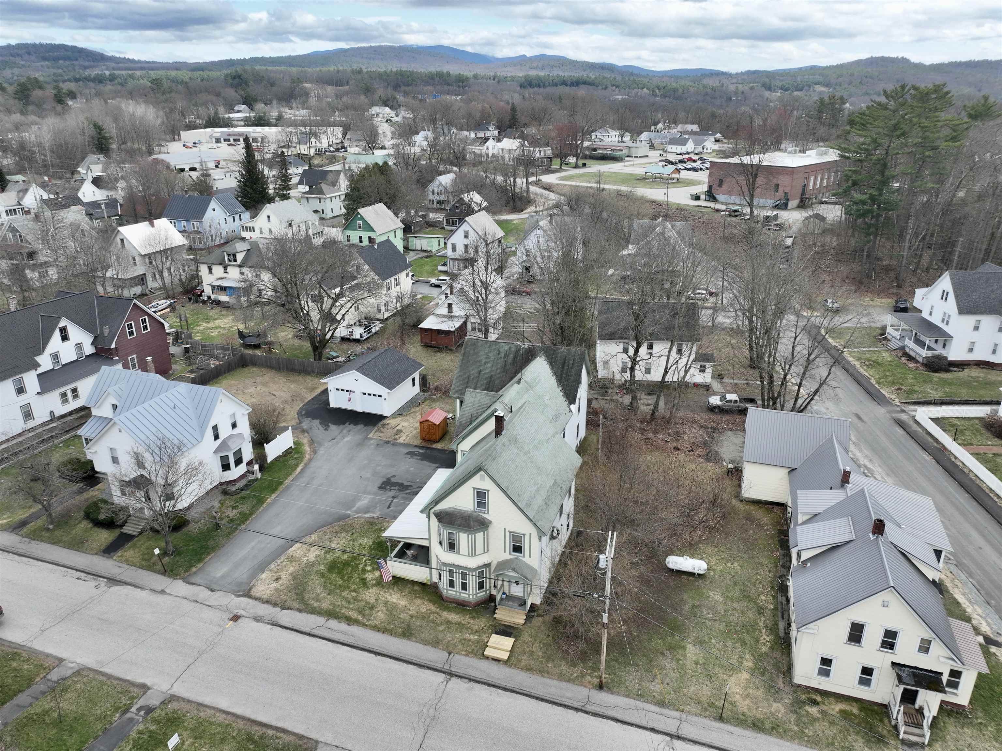
20 Pine Street Haverhill NH
Listed by Darren Sherburne Four Seasons Sotheby's Int'l Realty
Listed by Darren Sherburne Four Seasons Sotheby's Int'l Realty
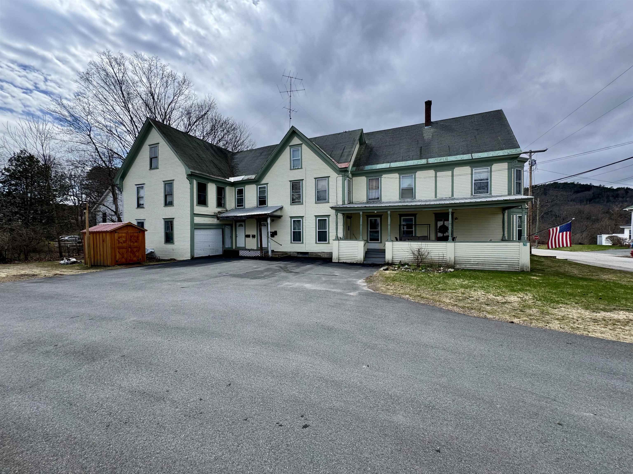
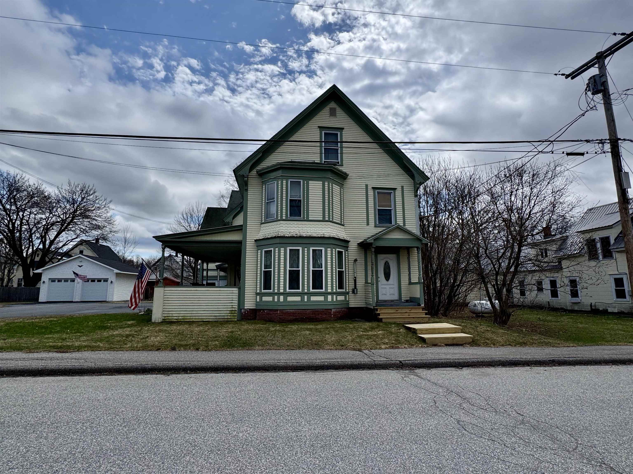
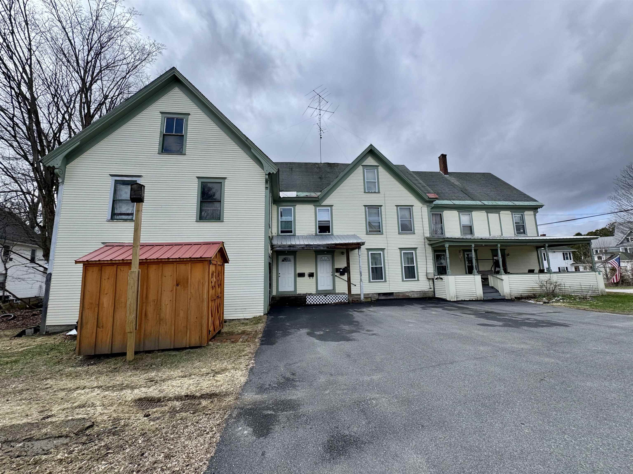
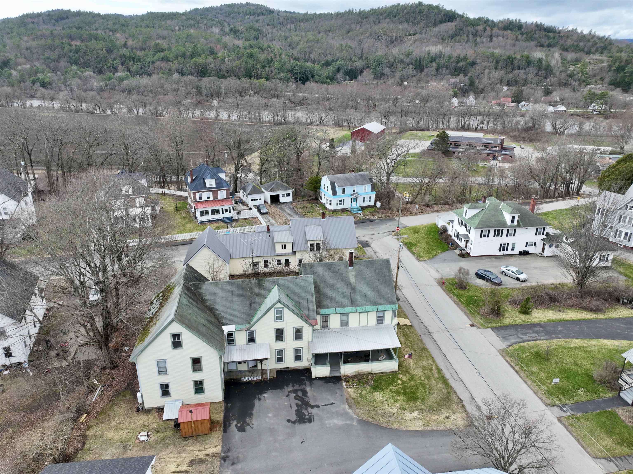
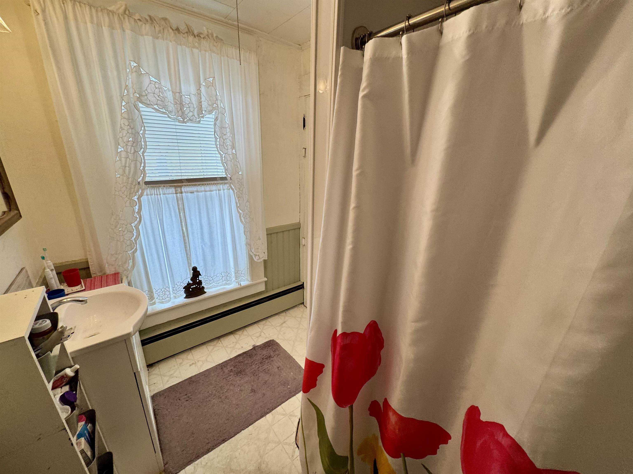
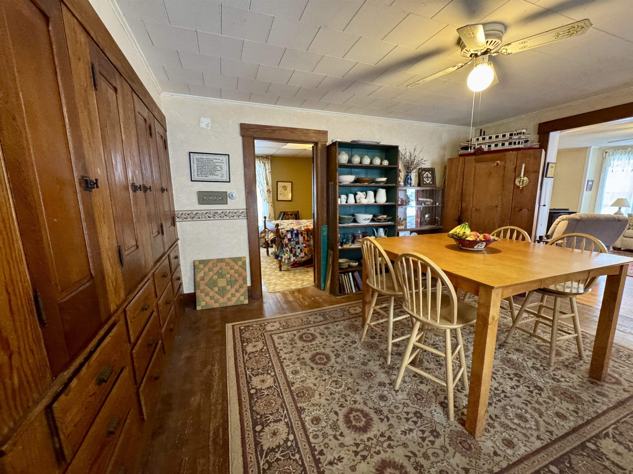
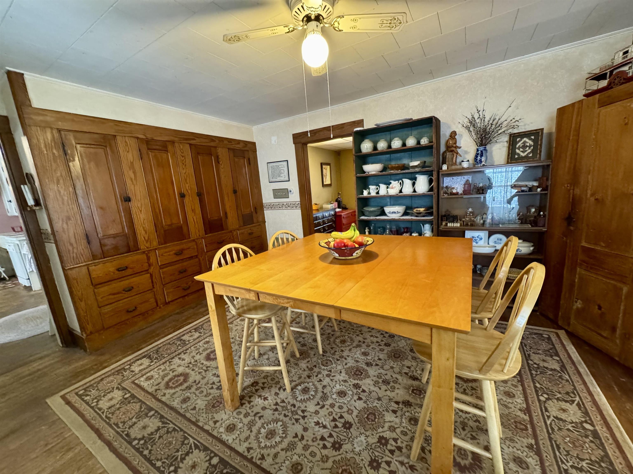
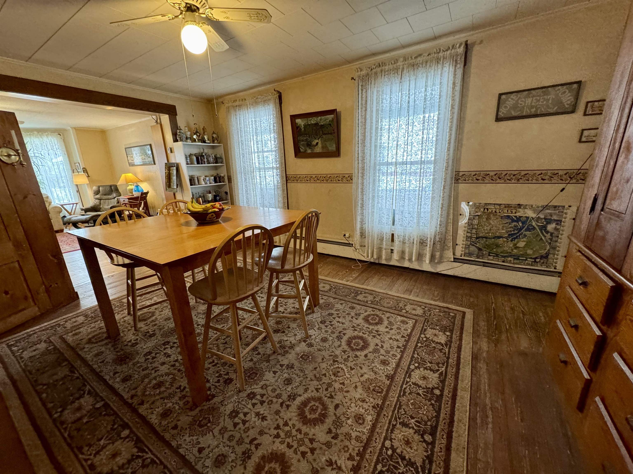
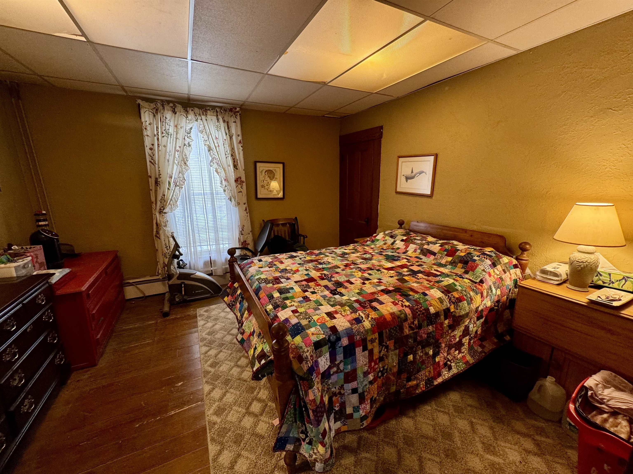
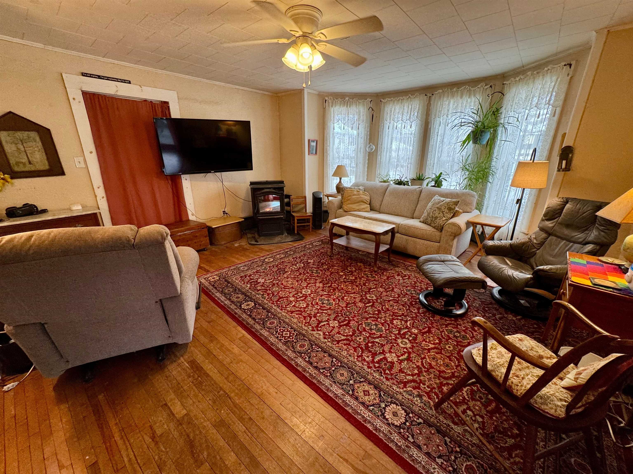
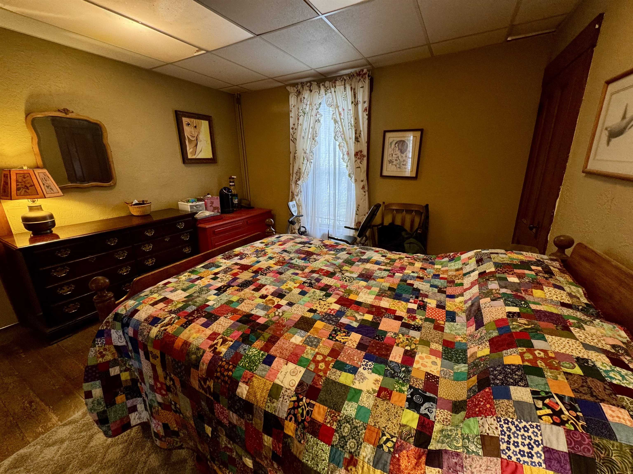
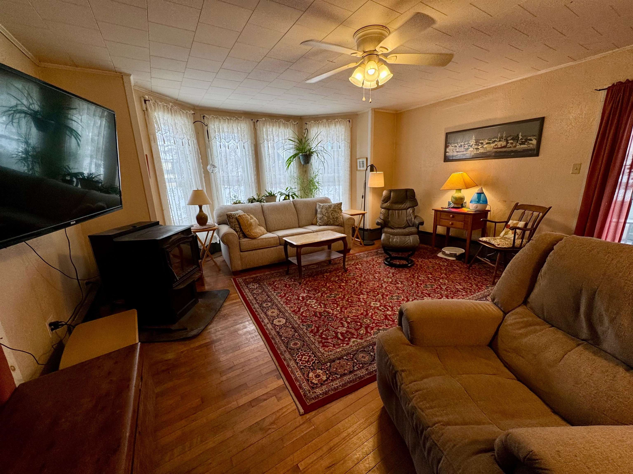
Located conveniently within Woodsville village and with proximity to shops, restaurants, schools and commuting in all directions, this current four-unit property is rented by the occupying owners and is ready for a new chapter with a similar or adjacent usage. This property is divided into four current units, one at the top floor of the structure, another two on the second floor, and the owner occupied first floor. The first floor unit offers laundry facilities, spacious rooms, and a covered porch for recreating and lounging. The second floor is occupied by one unit that could easily be "blended" back with the first floor unit, offering two bedrooms and a bathroom, as well as another two-bedroom unit with a bathroom which is completely separate from the remainder of the home. The highest-level unit is accessed from the same access as the separate unit, and has some room for improvement or revision in the future. The attached barn/garage offers a single bay which would be used for a vehicle or the barn itself offers potential for a fifth unit if desired. A large, historic property with a ton of potential.
Annual Expenses
Taxes: $6,563
Taxes: $6,563
Income
Appliances : Propane Water Heater
Construction: Wood Frame | Wood Siding
Year Built: 1915
Style: Historic Vintage | Multi-Family | New Englander
Floors | Stories: 2.5
No. Elevators:
Total Sq.Ft. Finished: 4131
Above Grade Sq.Ft.: 3563
Basement: Dirt Floor | Unfinished | Exterior Access
Year Built: 1915
Style: Historic Vintage | Multi-Family | New Englander
Floors | Stories: 2.5
No. Elevators:
Total Sq.Ft. Finished: 4131
Above Grade Sq.Ft.: 3563
Basement: Dirt Floor | Unfinished | Exterior Access
Exterior Color: Yellow
Roof: Shingle
Seasonal: No
Roof: Shingle
Seasonal: No
Heating: Propane | Baseboard | Hot Water
Cooling: None
Electric: Circuit Breaker(s) | On-Site
Utilities: Cable at Site | Telephone at Site
Electric Meters: 3
Gas_Meters: 3
Water: Public Water On-Site
Sewer: Public Sewer On-Site
Cooling: None
Electric: Circuit Breaker(s) | On-Site
Utilities: Cable at Site | Telephone at Site
Electric Meters: 3
Gas_Meters: 3
Water: Public Water On-Site
Sewer: Public Sewer On-Site
Land Information
Corner | Country Setting | Level | Mountain View | Sidewalks | Trail/Near Trail | Walking Trails | Near Snowmobile Trails
Lot size: 0.21 acres
Zoned: Haverhill)
Surveyed: Unk
Flood Zone: No
Road Frontage: 88
Driveway: Paved
Corner | Country Setting | Level | Mountain View | Sidewalks | Trail/Near Trail | Walking Trails | Near Snowmobile Trails
Lot size: 0.21 acres
Zoned: Haverhill)
Surveyed: Unk
Flood Zone: No
Road Frontage: 88
Driveway: Paved
Docs Available : Deed | Property Disclosure | Tax Map
Easement - Yes
Row For Other Parcel: Y
Block - 000
Taxes $6,563
Assesed Value Not Reported
Schools
School District: SAU #23
Elementary School: Woodsville Elementary
Middle School: Haverhill Cooperative Middle
High School: Woodsville High School
School District: SAU #23
Elementary School: Woodsville Elementary
Middle School: Haverhill Cooperative Middle
High School: Woodsville High School

PLEASE NOTE: Both New Hampshire and Vermont law require brokers and agents to disclose at the “time of first business meeting, prior to any discussion
of confidential information”, in New Hampshire’s case, and “first reasonable opportunity”, in Vermont’s case, the
nature of the relationships brokers have or may have with customers and clients. Each state requires that a disclosure form be presented to
consumers for their review and acknowledgment at the appropriate time. These forms can be accessed here:
VT: VERMONT REAL ESTATE COMMISSION MANDATORY CONSUMER DISCLOSURE FORM
NH: NEW HAMPSHIRE REAL ESTATE COMMISSION BROKERAGE RELATIONSHIP DISCLOSURE FORM