List Price: $494,000 | $308 per sq.ft. | 2 Bedroom | 3 Bathroom | 1 Story Single Family Home
Listed Saturday Jul 11, 2026 | MLS# 5099391
290 French Road Henniker NH
Listed by Angel Boyd Angelview Realty, LLC
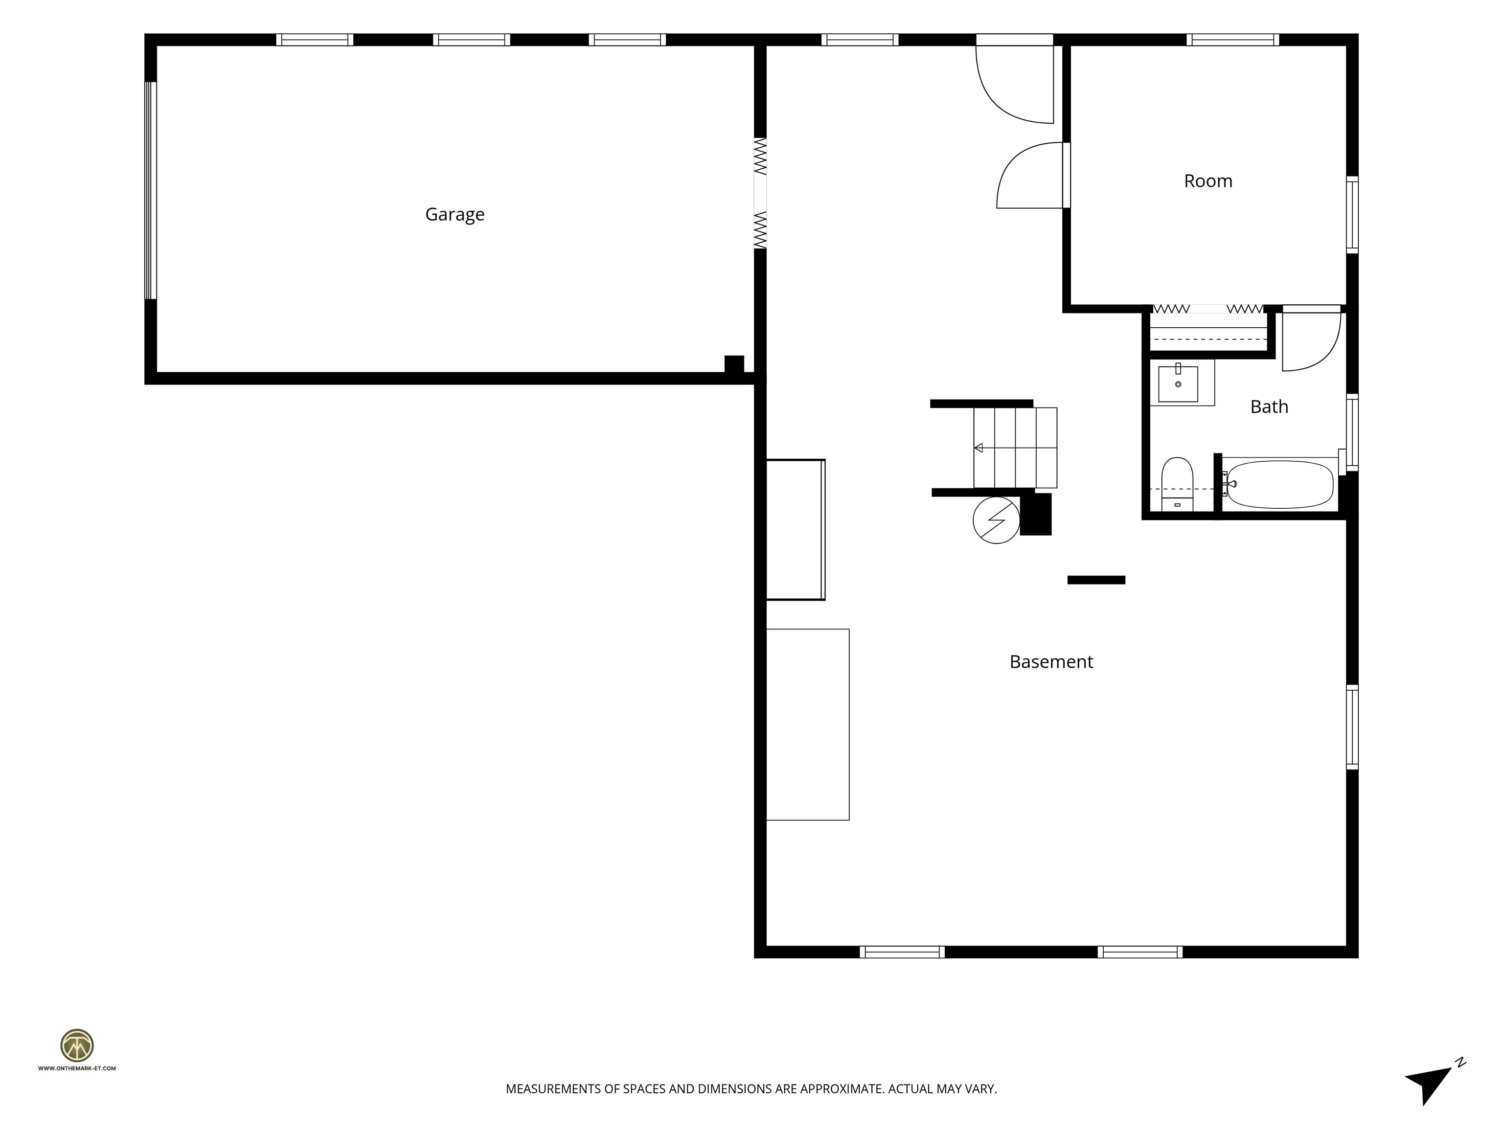
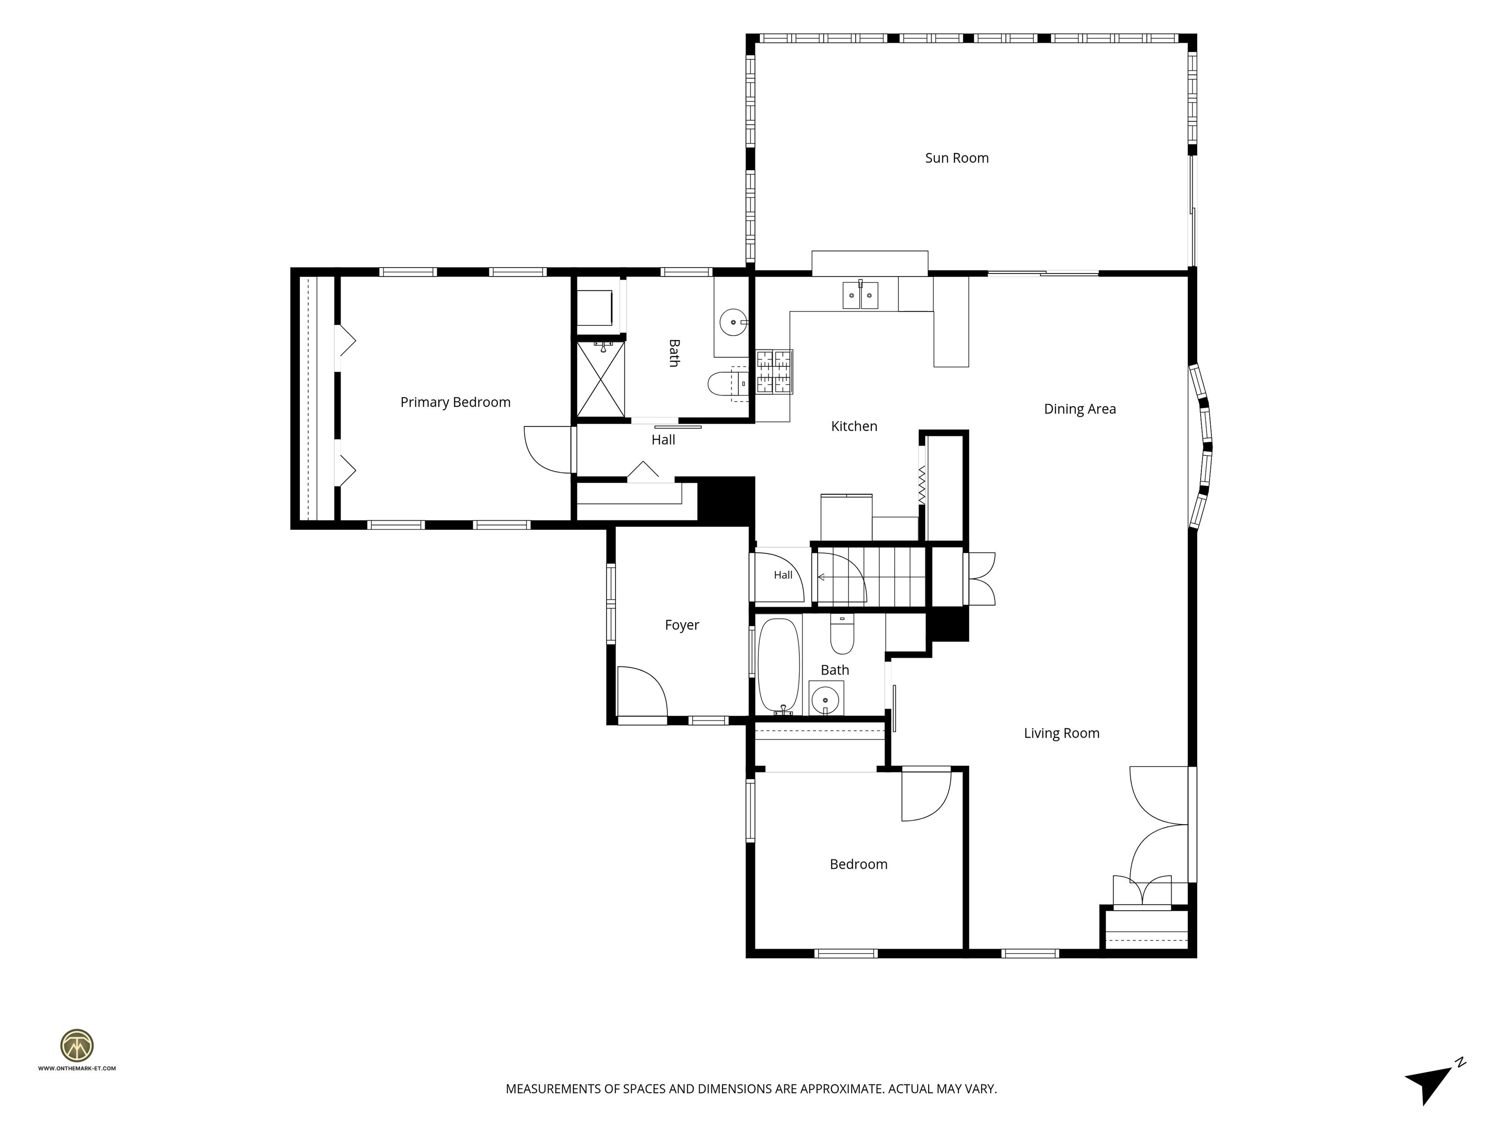
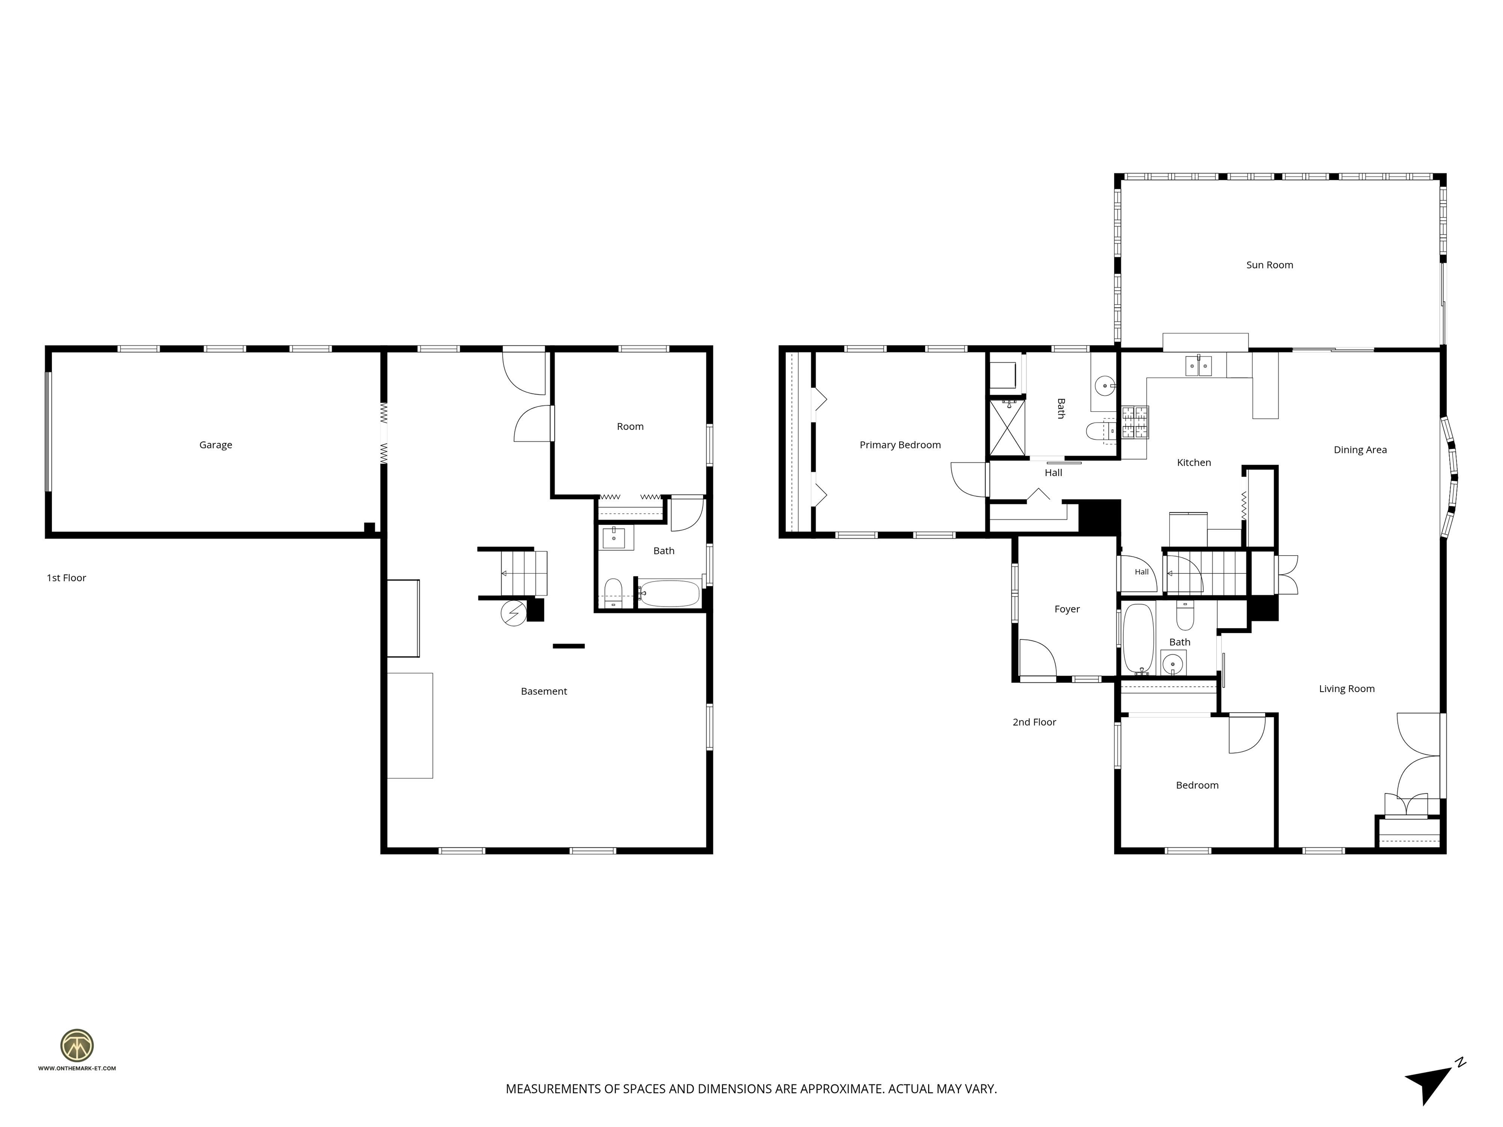
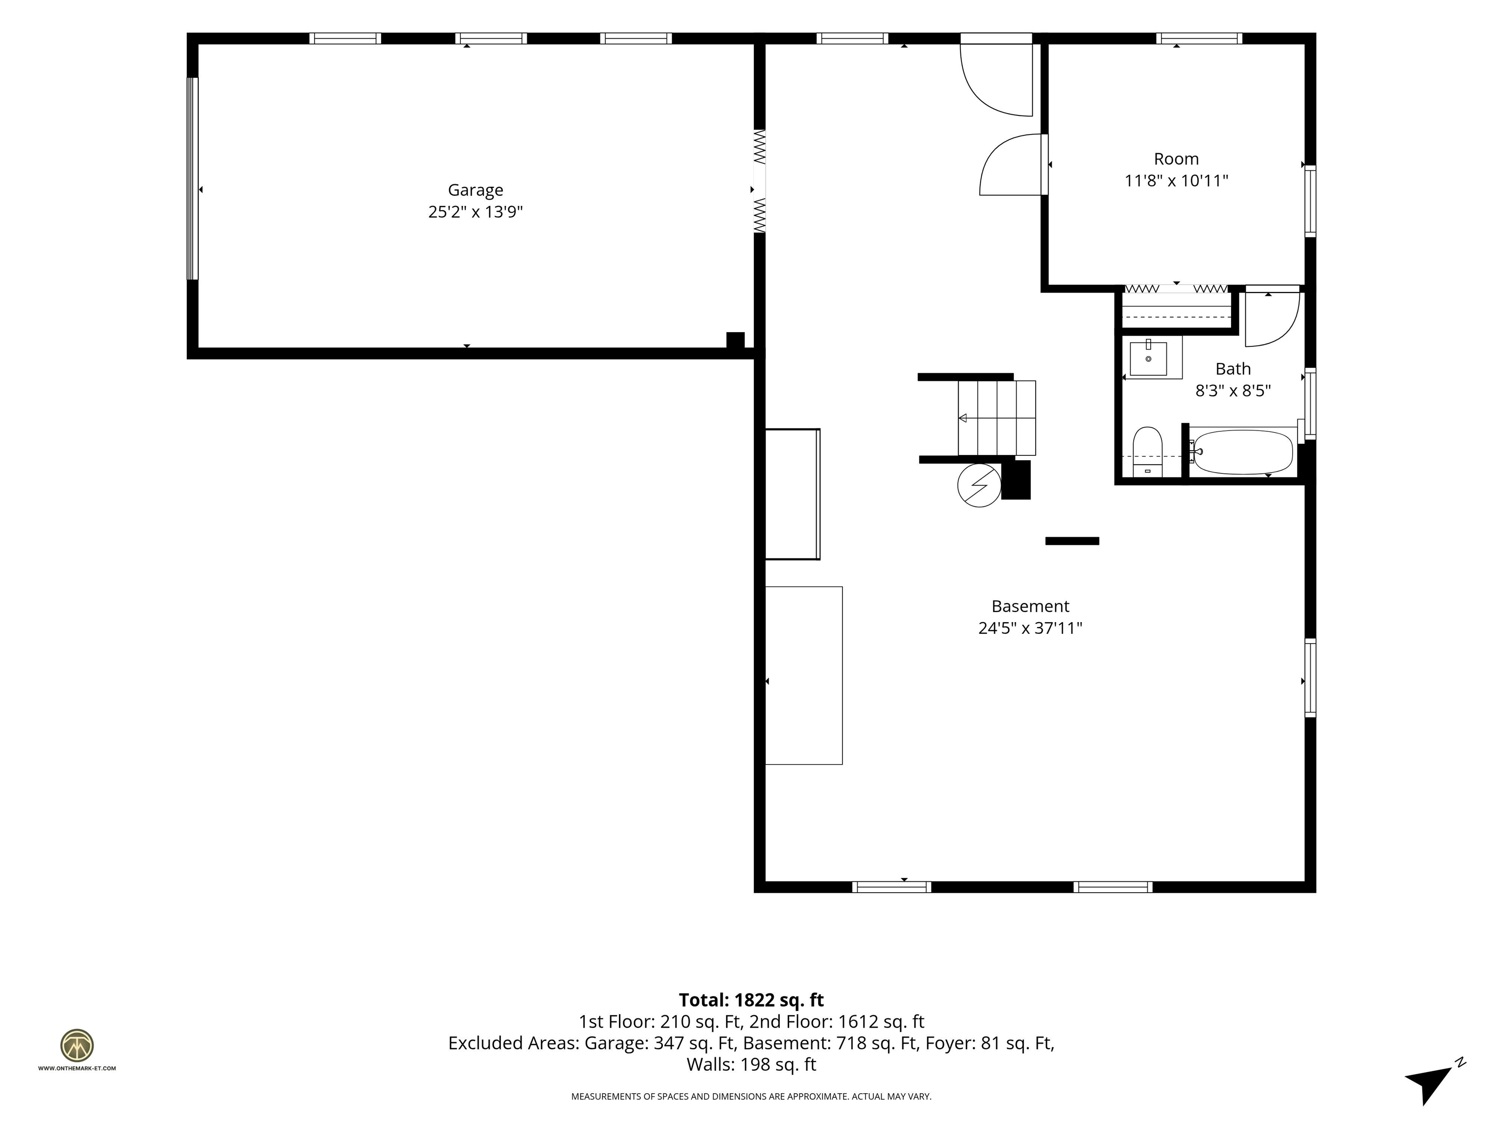
Captivating Henniker Ranch with Sunroom, Expansive Deck, and Unmatched Extras. Welcome home to this beautiful two-bedroom, two-bath residence tucked away on over two acres of peaceful, landscaped privacy in the quaint town of Henniker, New Hampshire. Blending modern efficiency with New England charm, this turnkey property is packed with premium upgrades and offers the ultimate lifestyle for both homebodies and outdoor enthusiasts alike. Inspiring Living Spaces, Four-Season Sunroom: Bask in cascading natural light all year long in a spectacular sunroom designed for ultimate relaxation. Vast Trex Deck: Step right outside the sunroom onto an expansive low-maintenance deck, perfect for entertaining or enjoying your serene backyard views. The roof is only two years old and the solar panels are owned and fully paid for. Cozy Winter Readiness: A dedicated pellet stove hookup in the living room is ready to keep you warm and cozy during chilly winter months. Turnkey Upgrades & Peace of MindModern Efficiency: Enjoy complete comfort and low utility costs with brand New appliances, energy-efficient mini-split heating/cooling systems, New Roof, New windows, bright skylights, and a New water heater. Standby Generator: Rest easy through any weather with a whole-house standby generator always on call. Exceptional Storage & Bonus Space Oversized Two-Stall Garage: A massive, detached two-stall garage features abundant storage space above, ideal for vehicles, tools, or seasonal gear. Finished Basement Level: The basement boasts a completed bonus room paired with a full bathroom--perfect for a home office or guest suite--with plenty of remaining space ready to finish down the road. An Outdoor Enthusiast's Paradise. SHOWINGS BEGIN 7/13/26

Appliances : Dishwasher | Dryer | Gas Range | Washer | Gas Stove
Flooring: Laminate | Tile | Wood
Heating: Propane | Mini Split
Total Rooms: 8
Total Baths: 3
Full Baths: 2
3/4 Baths: 1
Total Bedrooms: 2
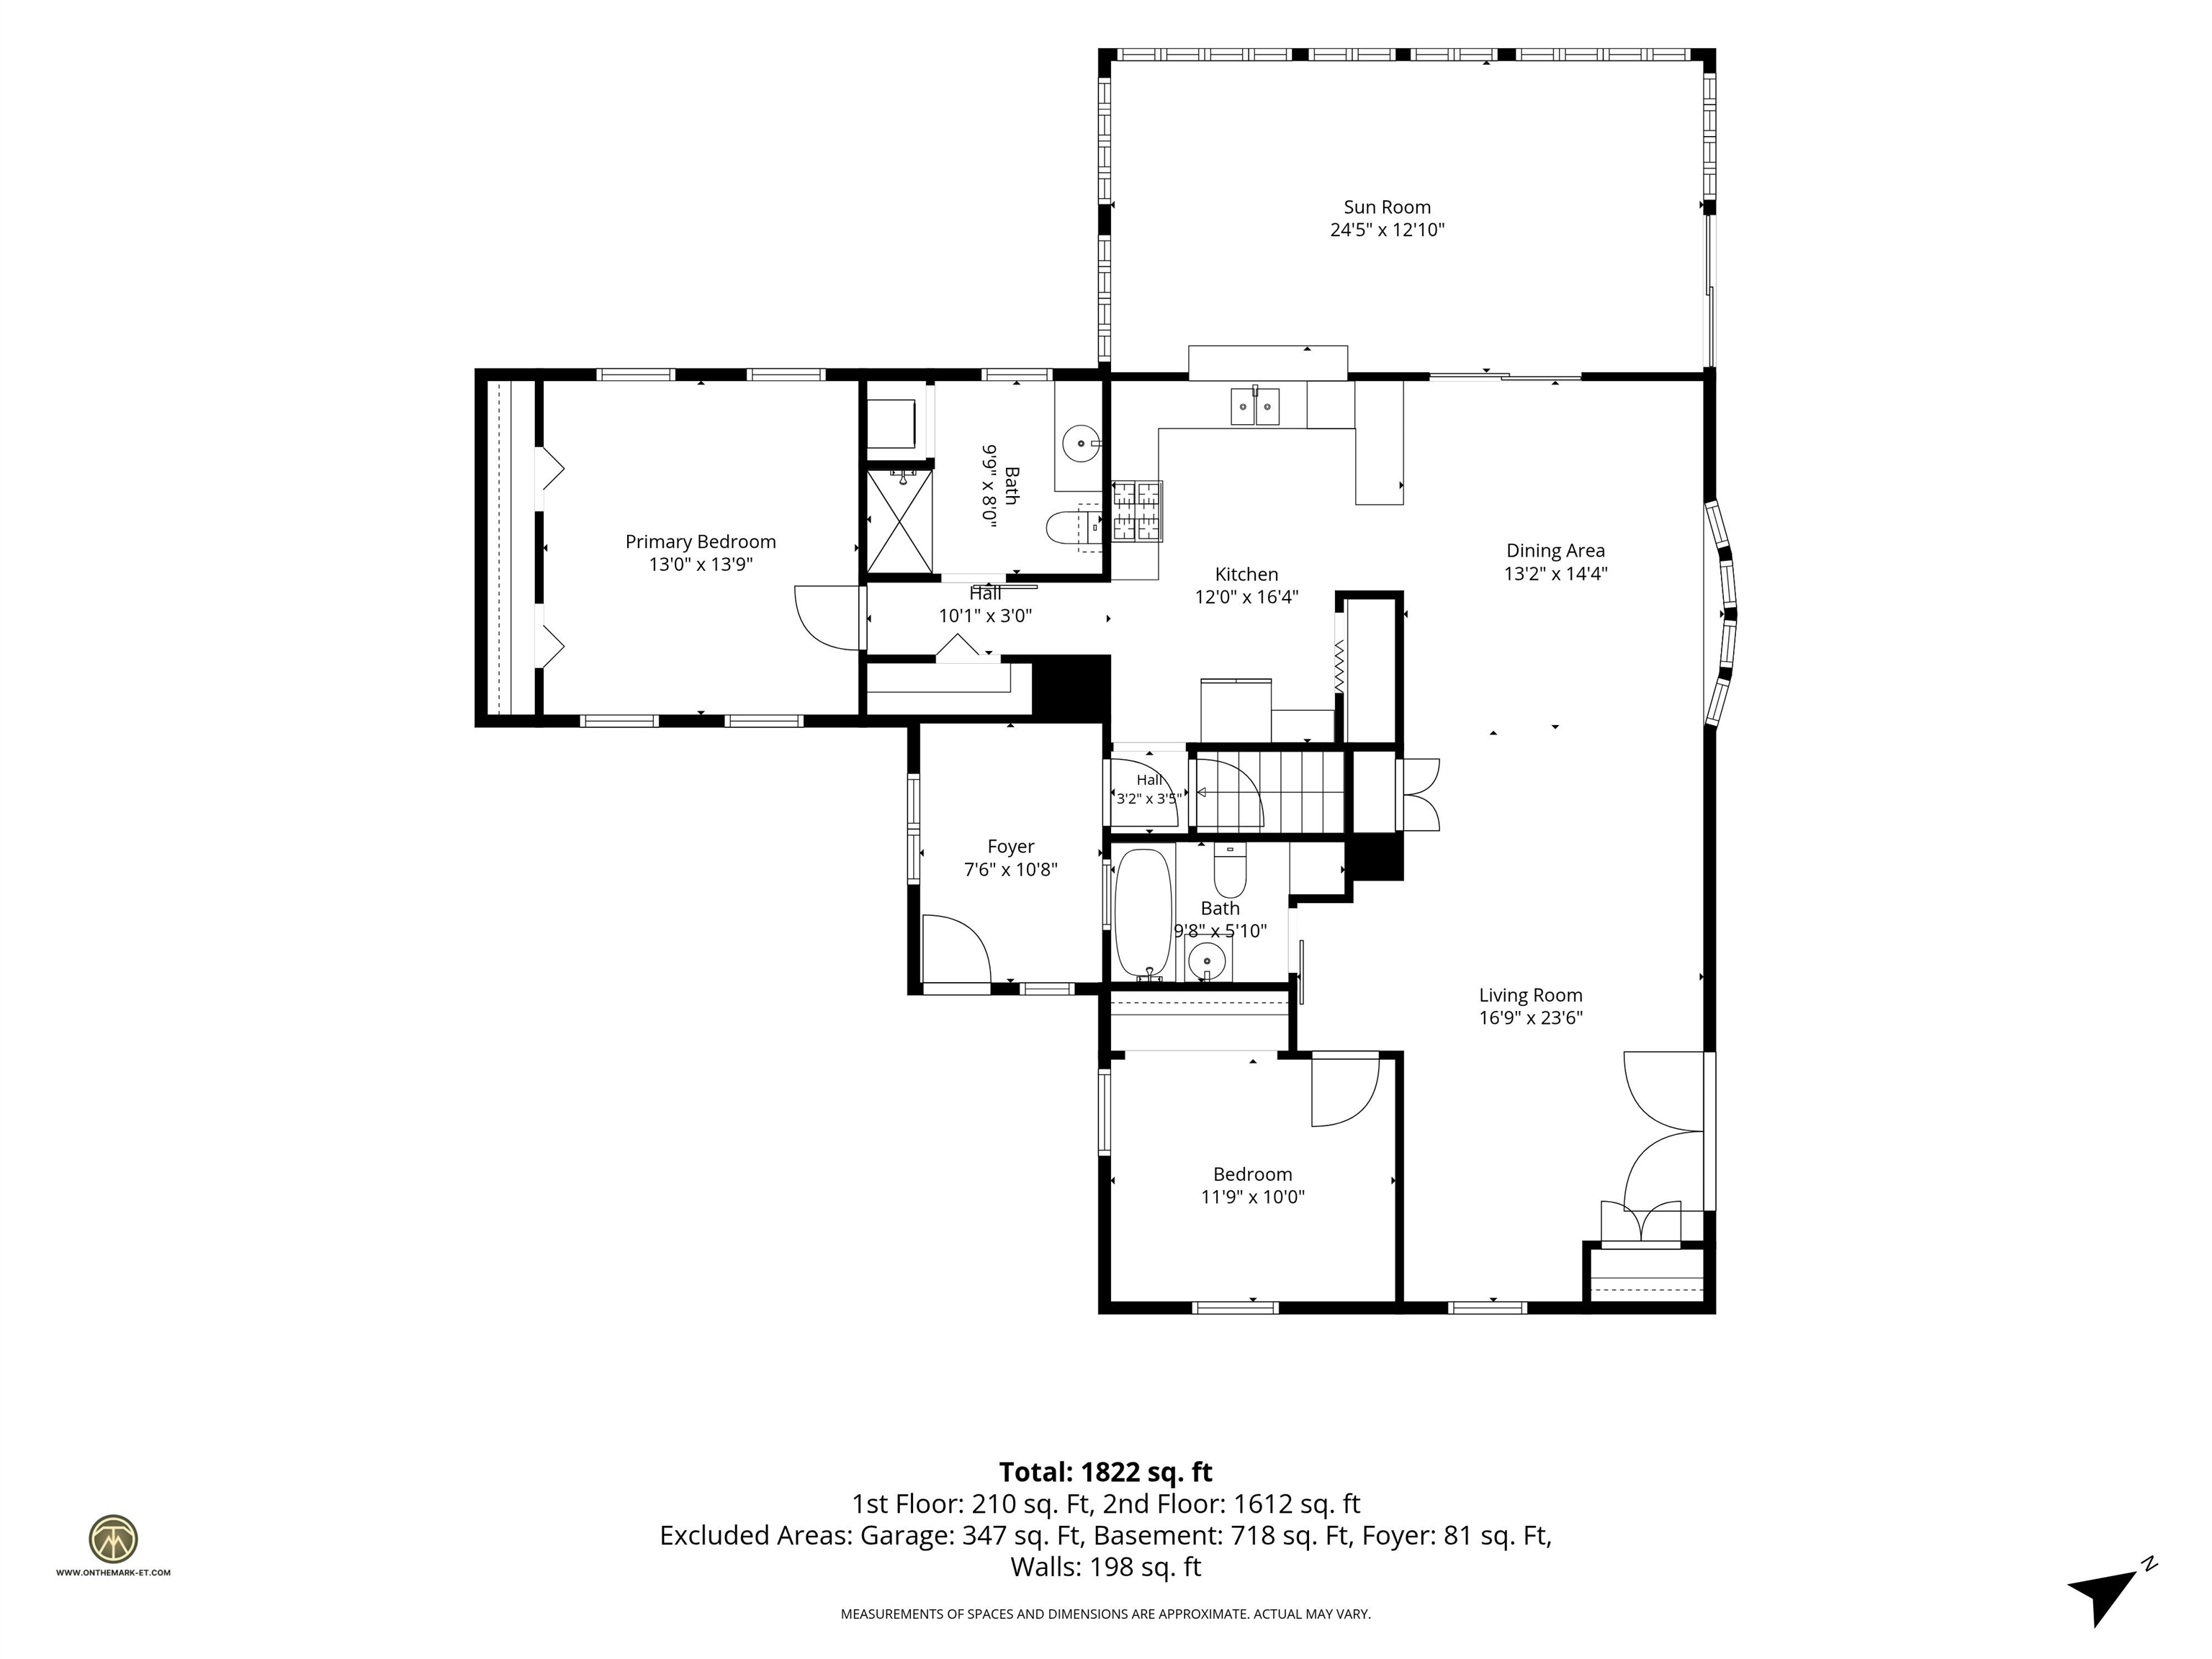
Living Room: Room Dimensions: 23.6x16.9 Floor: 1
Kitchen : Room Dimensions: 16.4x12 Floor: 1
Bedroom : Room Dimensions: 13.9x13 Floor: 1
Bedroom : Room Dimensions: 11.9x10 Floor: 1
Bonus Room : Room Dimensions: 11.8x11 Floor: Basement
Dining Room : Room Dimensions: 14.4x13 Floor: 1
Breezeway : Room Dimensions: 10.8x7.6 Floor: 1
Sunroom : Room Dimensions: 24.5x12.10 Floor: 1

Building Info
Year Built: 1960
Type: Wood Frame
Total Structure SqFt.: 2637
Finished Sqft. Above Ground: 1603
Below Ground SqFt.: 290
Apx Below Grade Unfinished SqFt.: 744
Basement: Unfinished

Exterior Info
Style: Ranch
Roof: Shingle

Utilities
Electric: 100 Amp Service | 200+ Amp Service | Circuit Breaker(s)
Water: Drilled Well
Sewer: Leach Field | Private

Land Description:
Country Setting
Lot size: 2.2 acres
Zoned: rural
Surveyed: Unk
Flood Zone: No
Seasonal: No
Road Frontage: 189
Driveway: Paved


Docs Available : Deed | Property Disclosure
Easement - Unknown
Block - 0
Taxes $8,204
Assesed Value Not Reported

Schools

© 2000-2026 Clerkin Agency Real Estate
NEREN Logo
565 Maple Street, White River Junction, Vermont. 05001 802-295-1355
Copyright © 2026 PrimeMLS, Inc. All rights reserved. This information is deemed reliable, but not guaranteed. The data relating to real estate displayed on this display comes in part from the IDX Program of PrimeMLS. The information being provided is for consumers’ personal, non-commercial use and may not be used for any purpose other than to identify prospective properties consumers may be interested in purchasing. Data last updated July 27th, 2026

PLEASE NOTE: Both New Hampshire and Vermont law require brokers and agents to disclose at the “time of first business meeting, prior to any discussion of confidential information”, in New Hampshire’s case, and “first reasonable opportunity”, in Vermont’s case, the nature of the relationships brokers have or may have with customers and clients. Each state requires that a disclosure form be presented to consumers for their review and acknowledgment at the appropriate time. These forms can be accessed here:
VT: VERMONT REAL ESTATE COMMISSION MANDATORY CONSUMER DISCLOSURE FORM
NH: NEW HAMPSHIRE REAL ESTATE COMMISSION BROKERAGE RELATIONSHIP DISCLOSURE FORM