List Price: $379,900 | $256 per sq.ft. | 2 Bedroom | 2 Bathroom | 2 Story Single Family Home
Listed Saturday Aug 22, 2026 | MLS# 5106258
66 Crescent Street Henniker NH
Listed by Jenna Carmichael Capital City Realty
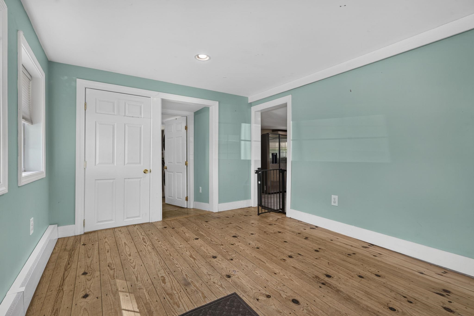
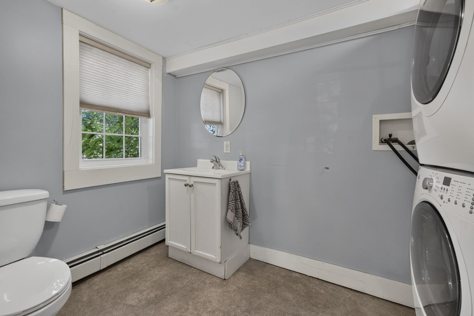
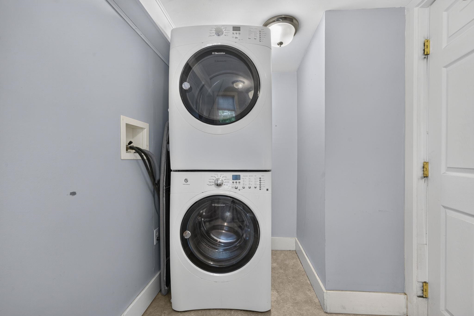
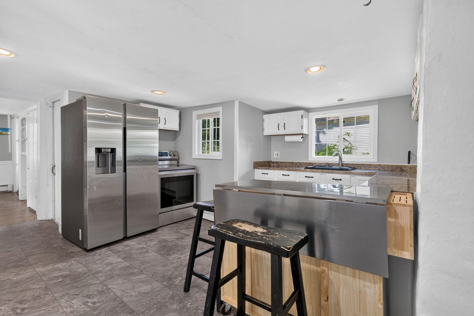
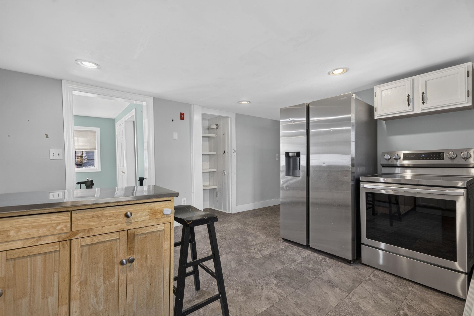
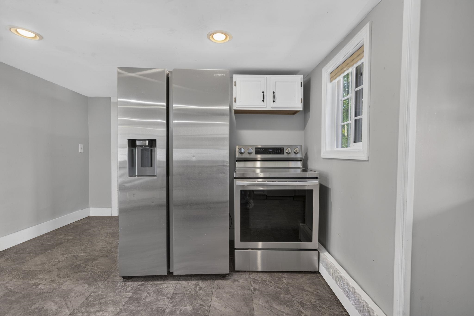
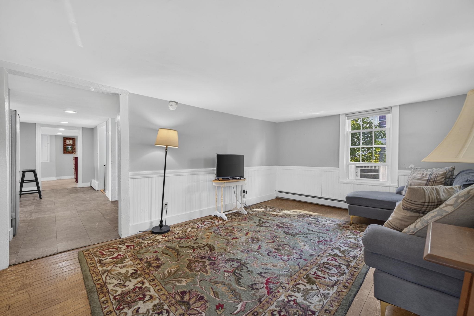
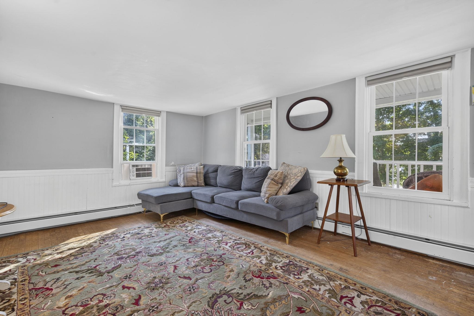
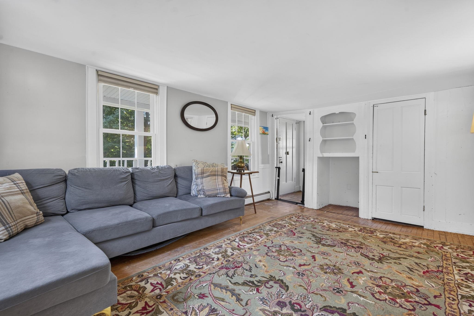
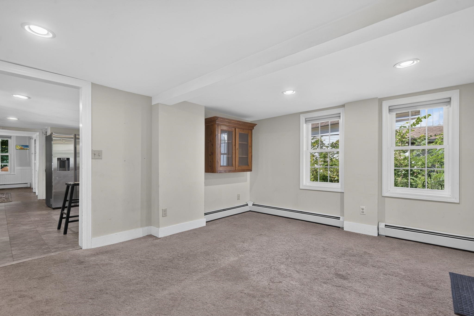
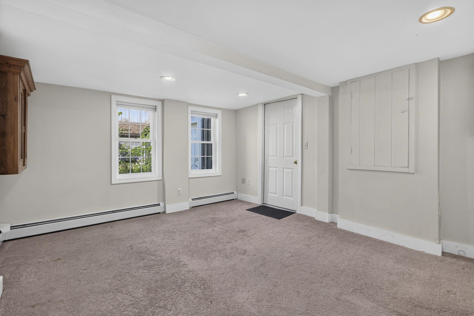
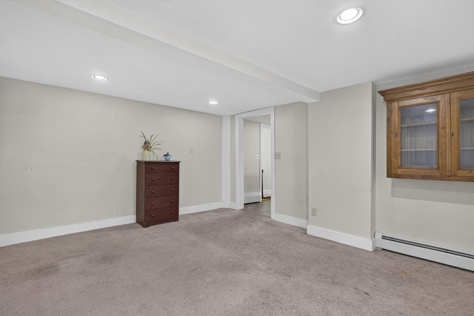
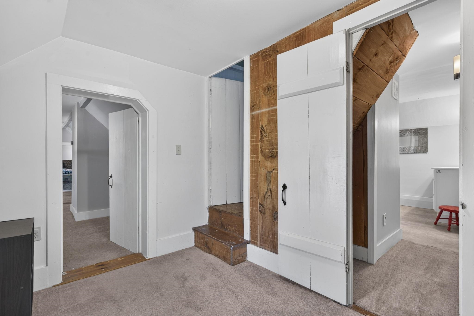
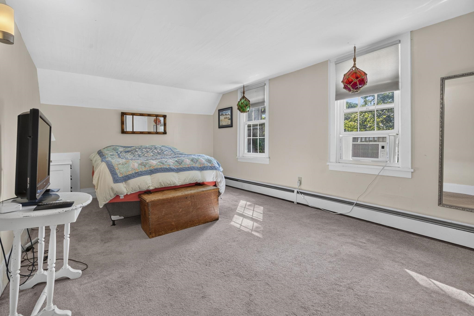
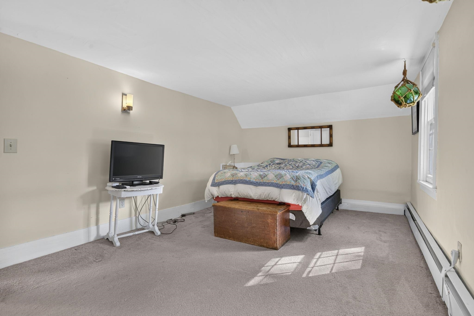
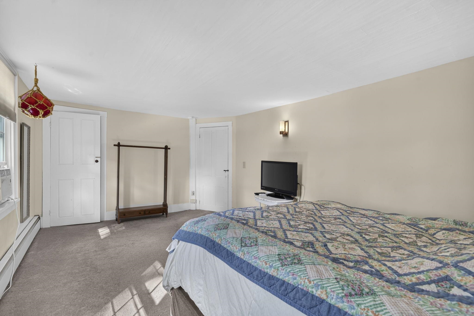
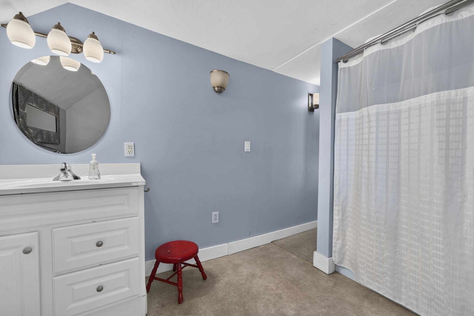
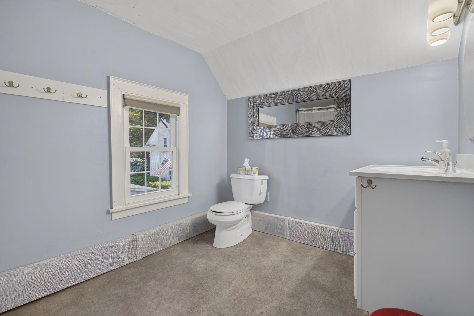
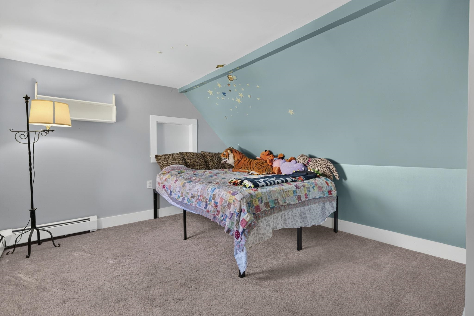
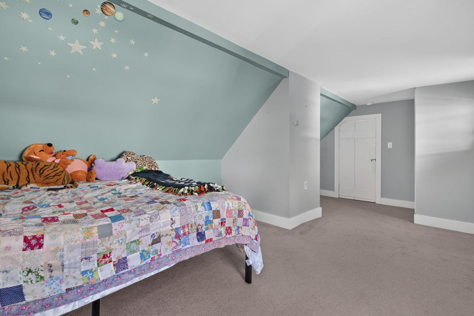
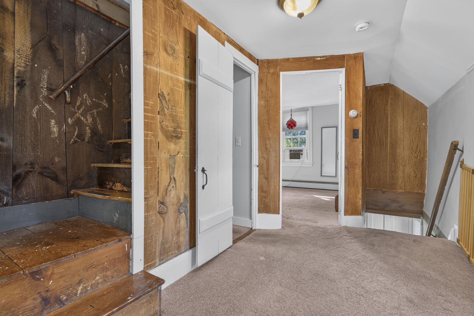
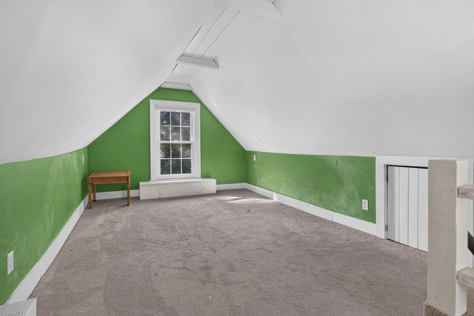
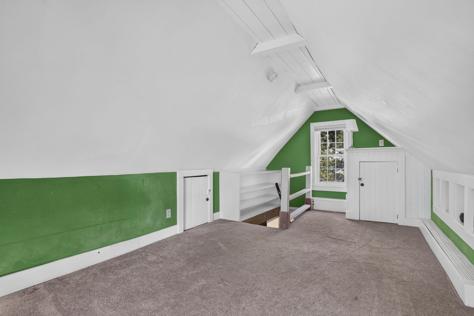
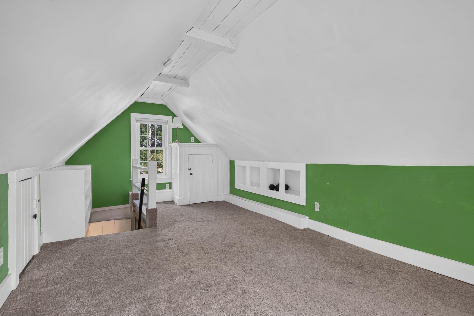
Welcome to your new home! This charming 2 bedroom, 1.5 bath offers a comfortable blend of character, functionality, and convenience. Begin your day on the welcoming farmer's porch, where you can relax with a cup of coffee while overlooking the yard facing toward the village. Step inside to an entry area with softwood flooring, offering the opportunity to create a practical mudroom or welcoming drop zone. The centrally located kitchen serves as the heart of the home, connecting the dining room, entry, and living room for an easy flow between spaces. Hardwood floors add warmth and character to the living room, while the first floor laundry makes everyday life easy. The finished attic provides valuable additional space that could serve as a third bedroom, home office, hobby room, or flexible space to suit your needs. The attached one car garage offers covered parking and additional room for a workshop or storage. Outside, vinyl siding and a metal roof provide low maintenance appeal. With its inviting character, flexible space, this home offers a wonderful alternative to renting or condo living while giving you a place to truly make your own. Enjoy a convenient downtown location near New England College, with easy access to local schools, Main Street, and the picturesque Contoocook River. Walk to downtown shops, restaurants, community events, and in town festivities, all while benefiting from easy commuting access. Skip the rent and start building equity in a home that offers a great alternative with space to call your own. Showings begin on Wednesday, prior to the open houses. Open houses are scheduled on Friday 08/28/26 from 4:30 - 6 pm and Saturday 08/29/2026 11 am - 12:30 pm.

Appliances : Dishwasher | Dryer | Refrigerator | Washer | Electric Stove
Flooring: Carpet | Wood
Heating: Oil
Total Rooms: 6
Total Baths: 2
Full Baths: 1
1/2 Baths: 1
Total Bedrooms: 2

Building Info
Year Built: 1900
Type: Vinyl Siding
Total Structure SqFt.: 1736
Finished Sqft. Above Ground: 1482
Apx Below Grade Unfinished SqFt.: 229
Basement: Partial

Exterior Info
Style: Antique | Other
Exterior Color Blue
Roof: Metal

Utilities
Electric: Circuit Breaker(s)
Water: Public
Sewer: Public

Land Description:
Landscaped | In Town
Lot size: 0.28 acres
Zoned: VILLAG
Surveyed: Unk
Flood Zone: Unknown
Seasonal: No
Road Frontage: 165
Driveway: Dirt


Easement - Unknown
Block - 245
Taxes $7,483
Assesed Value Not Reported
Schools
School District: Henniker Sch District SAU #24

© 2000-2026 Clerkin Agency Real Estate
NEREN Logo
565 Maple Street, White River Junction, Vermont. 05001 802-295-1355
Copyright © 2026 PrimeMLS, Inc. All rights reserved. This information is deemed reliable, but not guaranteed. The data relating to real estate displayed on this display comes in part from the IDX Program of PrimeMLS. The information being provided is for consumers’ personal, non-commercial use and may not be used for any purpose other than to identify prospective properties consumers may be interested in purchasing. Data last updated September 15th, 2026

PLEASE NOTE: Both New Hampshire and Vermont law require brokers and agents to disclose at the “time of first business meeting, prior to any discussion of confidential information”, in New Hampshire’s case, and “first reasonable opportunity”, in Vermont’s case, the nature of the relationships brokers have or may have with customers and clients. Each state requires that a disclosure form be presented to consumers for their review and acknowledgment at the appropriate time. These forms can be accessed here:
VT: VERMONT REAL ESTATE COMMISSION MANDATORY CONSUMER DISCLOSURE FORM
NH: NEW HAMPSHIRE REAL ESTATE COMMISSION BROKERAGE RELATIONSHIP DISCLOSURE FORM