List Price: $184,999 | $249 per sq.ft. | 2 Bedroom | 1 Bathroom | Condo
Listed Thursday Jul 23, 2026 | MLS# 5101440
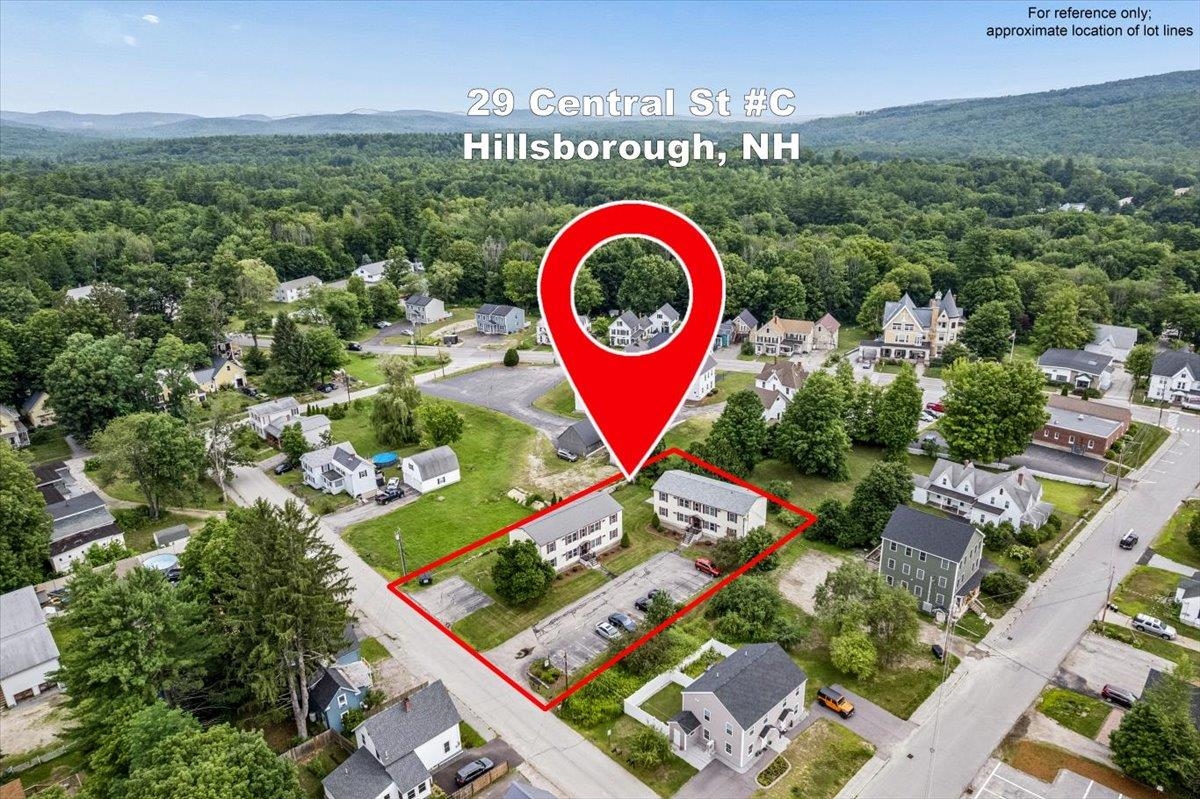
29 Central Street Unit C Hillsborough NH
Listed by Dempsey Realty Group EXP Realty
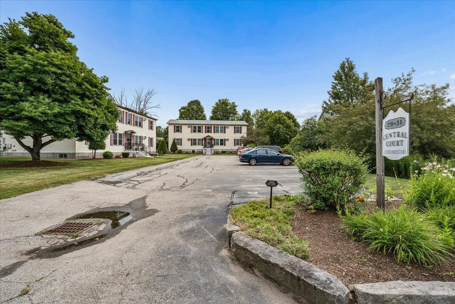
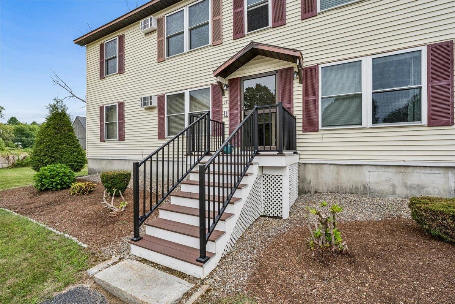
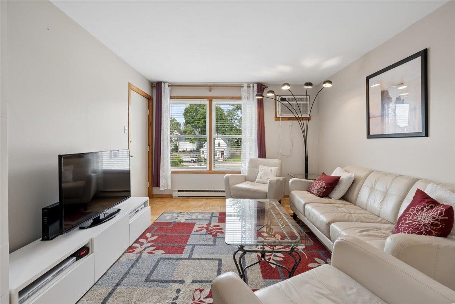
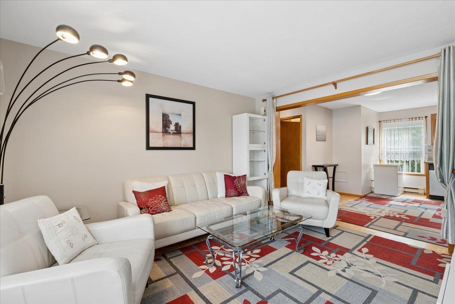
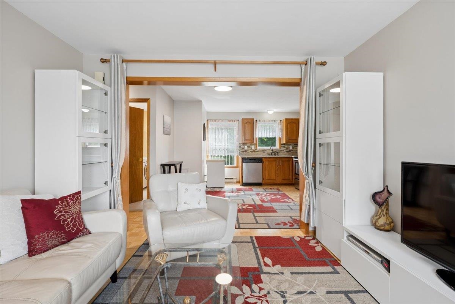
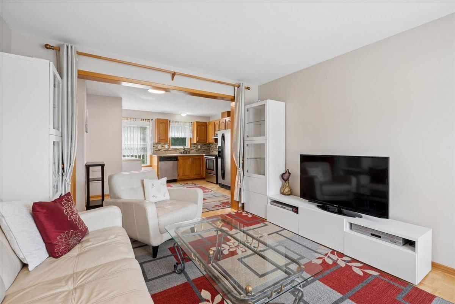
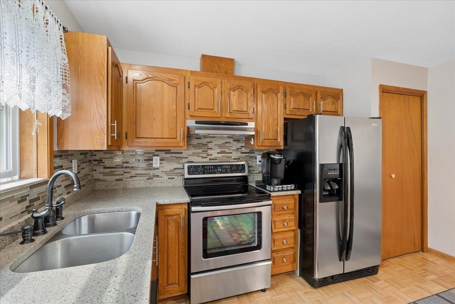
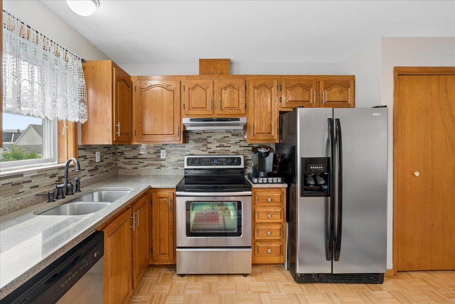
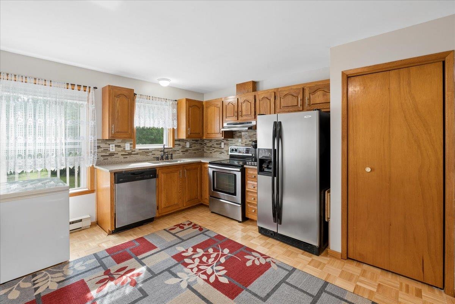
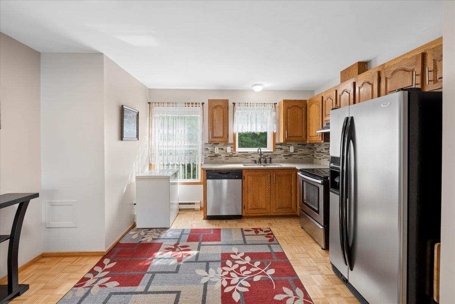
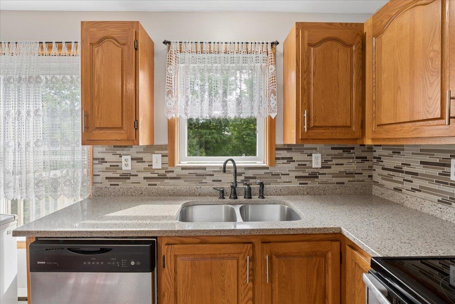
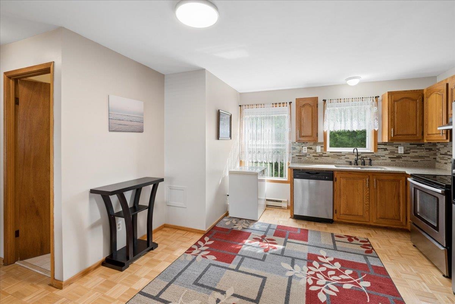
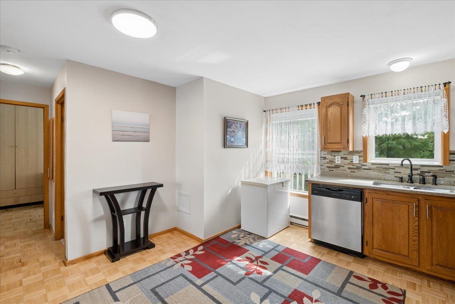
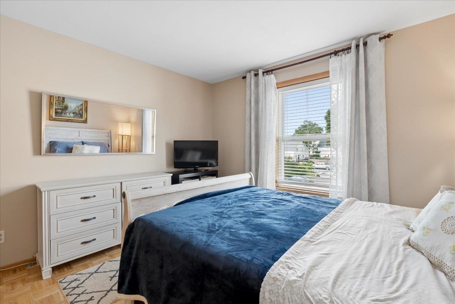
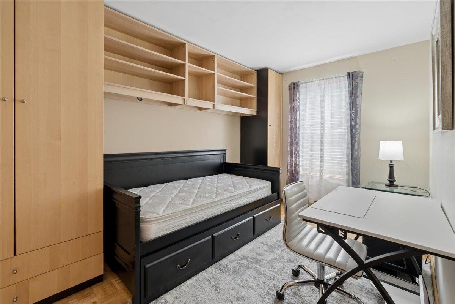
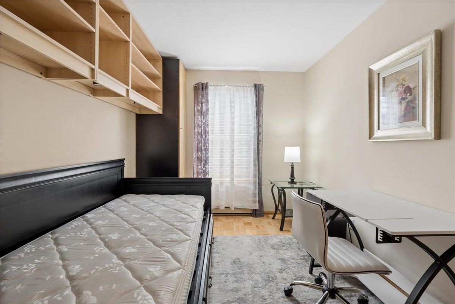
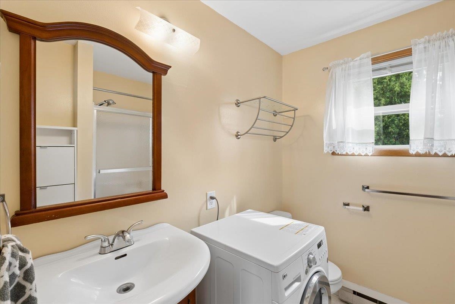
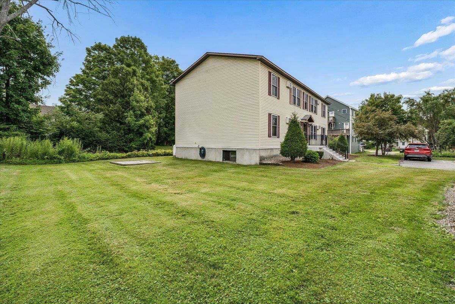
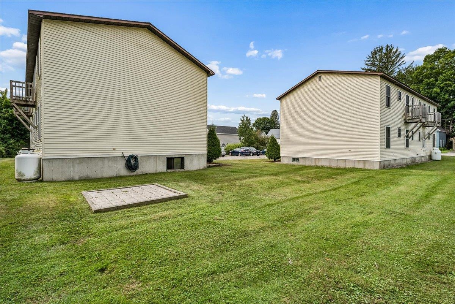
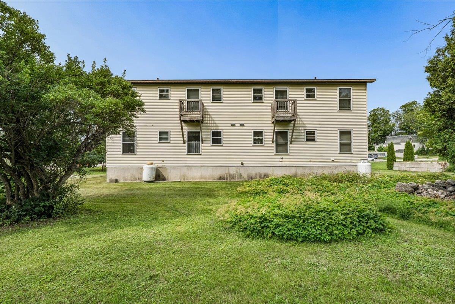
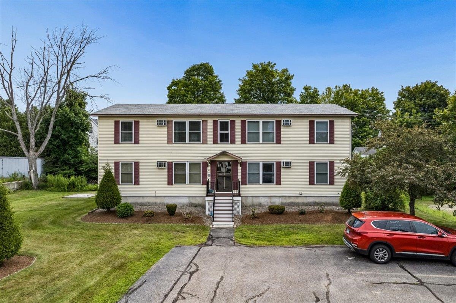
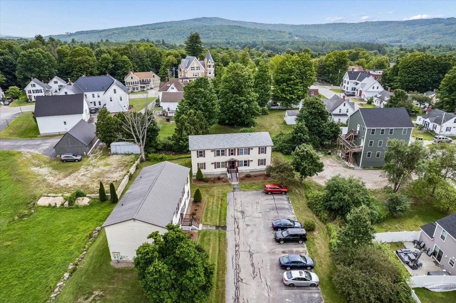
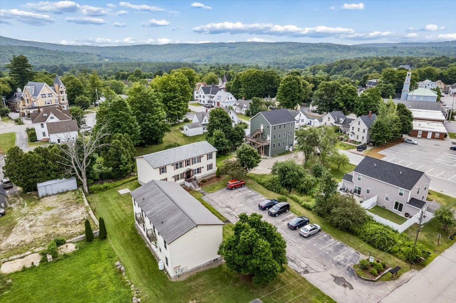
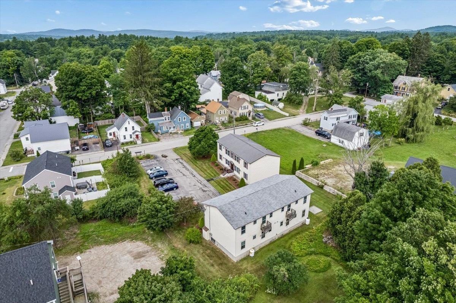
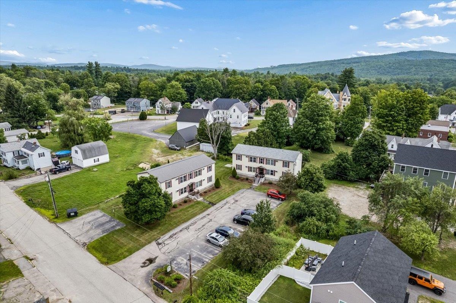
Welcome to this beautifully updated garden-style condo on Central Street in Hillsborough, New Hampshire. Located on the second floor, this turnkey, move-in-ready home offers an affordable opportunity for first-time buyers, downsizers, investors, or anyone seeking convenient, low-maintenance living. Step inside to a bright and comfortable interior featuring newer windows that provide abundant natural light and enhanced energy efficiency. The spacious kitchen has been thoughtfully updated with granite countertops, stainless steel appliances, generous cabinet storage, and ample workspace for everyday cooking and entertaining. The functional floor plan flows into an inviting living area, creating a warm and welcoming place to relax. Two generously sized bedrooms provide flexibility for a primary bedroom, guest room, home office, or hobby space. A full bathroom and convenient in-unit washer and dryer hookups complete the interior, adding everyday comfort and eliminating trips to a shared laundry facility. Additional benefits include parking, low condo fees, and shared green space to enjoy without the responsibility of extensive yard maintenance. Conveniently located minutes from commuting routes, downtown Hillsborough, restaurants, shopping, and everyday services, this property offers an excellent combination of affordability, comfort, and convenience. Whether you are searching for an affordable New Hampshire condo, a move-in-ready home, or a potential investment property, this well-maintained Central Street condo is one you will not want to miss.

Appliances : Dishwasher | Range Hood | Electric Range | Refrigerator
Flooring: Ceramic Tile | Wood
Heating: Electric | Radiant Electric

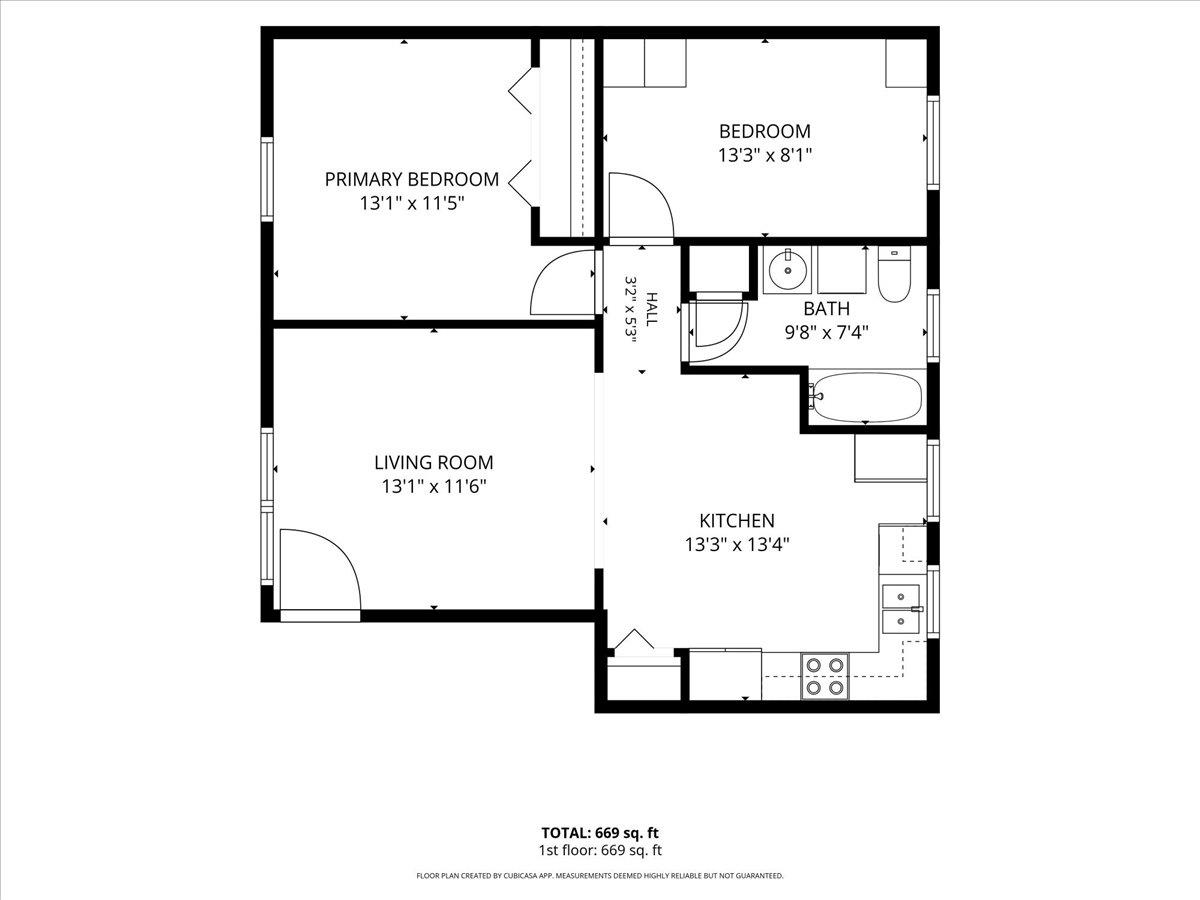
Total Rooms: 4
Total Baths: 1
Full Baths: 1
Total Bedrooms: 2
Kitchen: Room Dimensions: 13x13 Floor: 1
Living Room : Room Dimensions: 13x11 Floor: 1
Primary Bedroom : Room Dimensions: 13x11 Floor: 1
Bedroom : Room Dimensions: 13x8 Floor: 1
Bathroom Full : Room Dimensions: Floor: 1

Building Info
Year Built: 1986
Type: Vinyl Siding
Total Structure SqFt.: 742
Finished Sqft. Above Ground: 742
Apx Below Grade Unfinished SqFt.: 0

Exterior Info
Style: Garden
Roof: Shingle

Utilities
Electric: Circuit Breaker(s)
Water: Public
Sewer: Public

Land Description:
Landscaped
Zoned: Res
Surveyed: Unk
Flood Zone: Unknown
Seasonal: No
Driveway: Paved


Block - 0
Taxes $3,237
Assesed Value Not Reported
Schools
School District: Hillsboro-Deering SAU #34
Elementary School: Hillsboro-Deering Elementary
Middle School: Hillsboro-Deering Middle
High School: Hillsboro-Deering High School

© 2000-2026 Clerkin Agency Real Estate
NEREN Logo
565 Maple Street, White River Junction, Vermont. 05001 802-295-1355
Copyright © 2026 PrimeMLS, Inc. All rights reserved. This information is deemed reliable, but not guaranteed. The data relating to real estate displayed on this display comes in part from the IDX Program of PrimeMLS. The information being provided is for consumers’ personal, non-commercial use and may not be used for any purpose other than to identify prospective properties consumers may be interested in purchasing. Data last updated July 27th, 2026

PLEASE NOTE: Both New Hampshire and Vermont law require brokers and agents to disclose at the “time of first business meeting, prior to any discussion of confidential information”, in New Hampshire’s case, and “first reasonable opportunity”, in Vermont’s case, the nature of the relationships brokers have or may have with customers and clients. Each state requires that a disclosure form be presented to consumers for their review and acknowledgment at the appropriate time. These forms can be accessed here:
VT: VERMONT REAL ESTATE COMMISSION MANDATORY CONSUMER DISCLOSURE FORM
NH: NEW HAMPSHIRE REAL ESTATE COMMISSION BROKERAGE RELATIONSHIP DISCLOSURE FORM