Listed Wednesday Jul 1, 2026 | MLS# 5097634

Live and Vacation all in the Same Home!
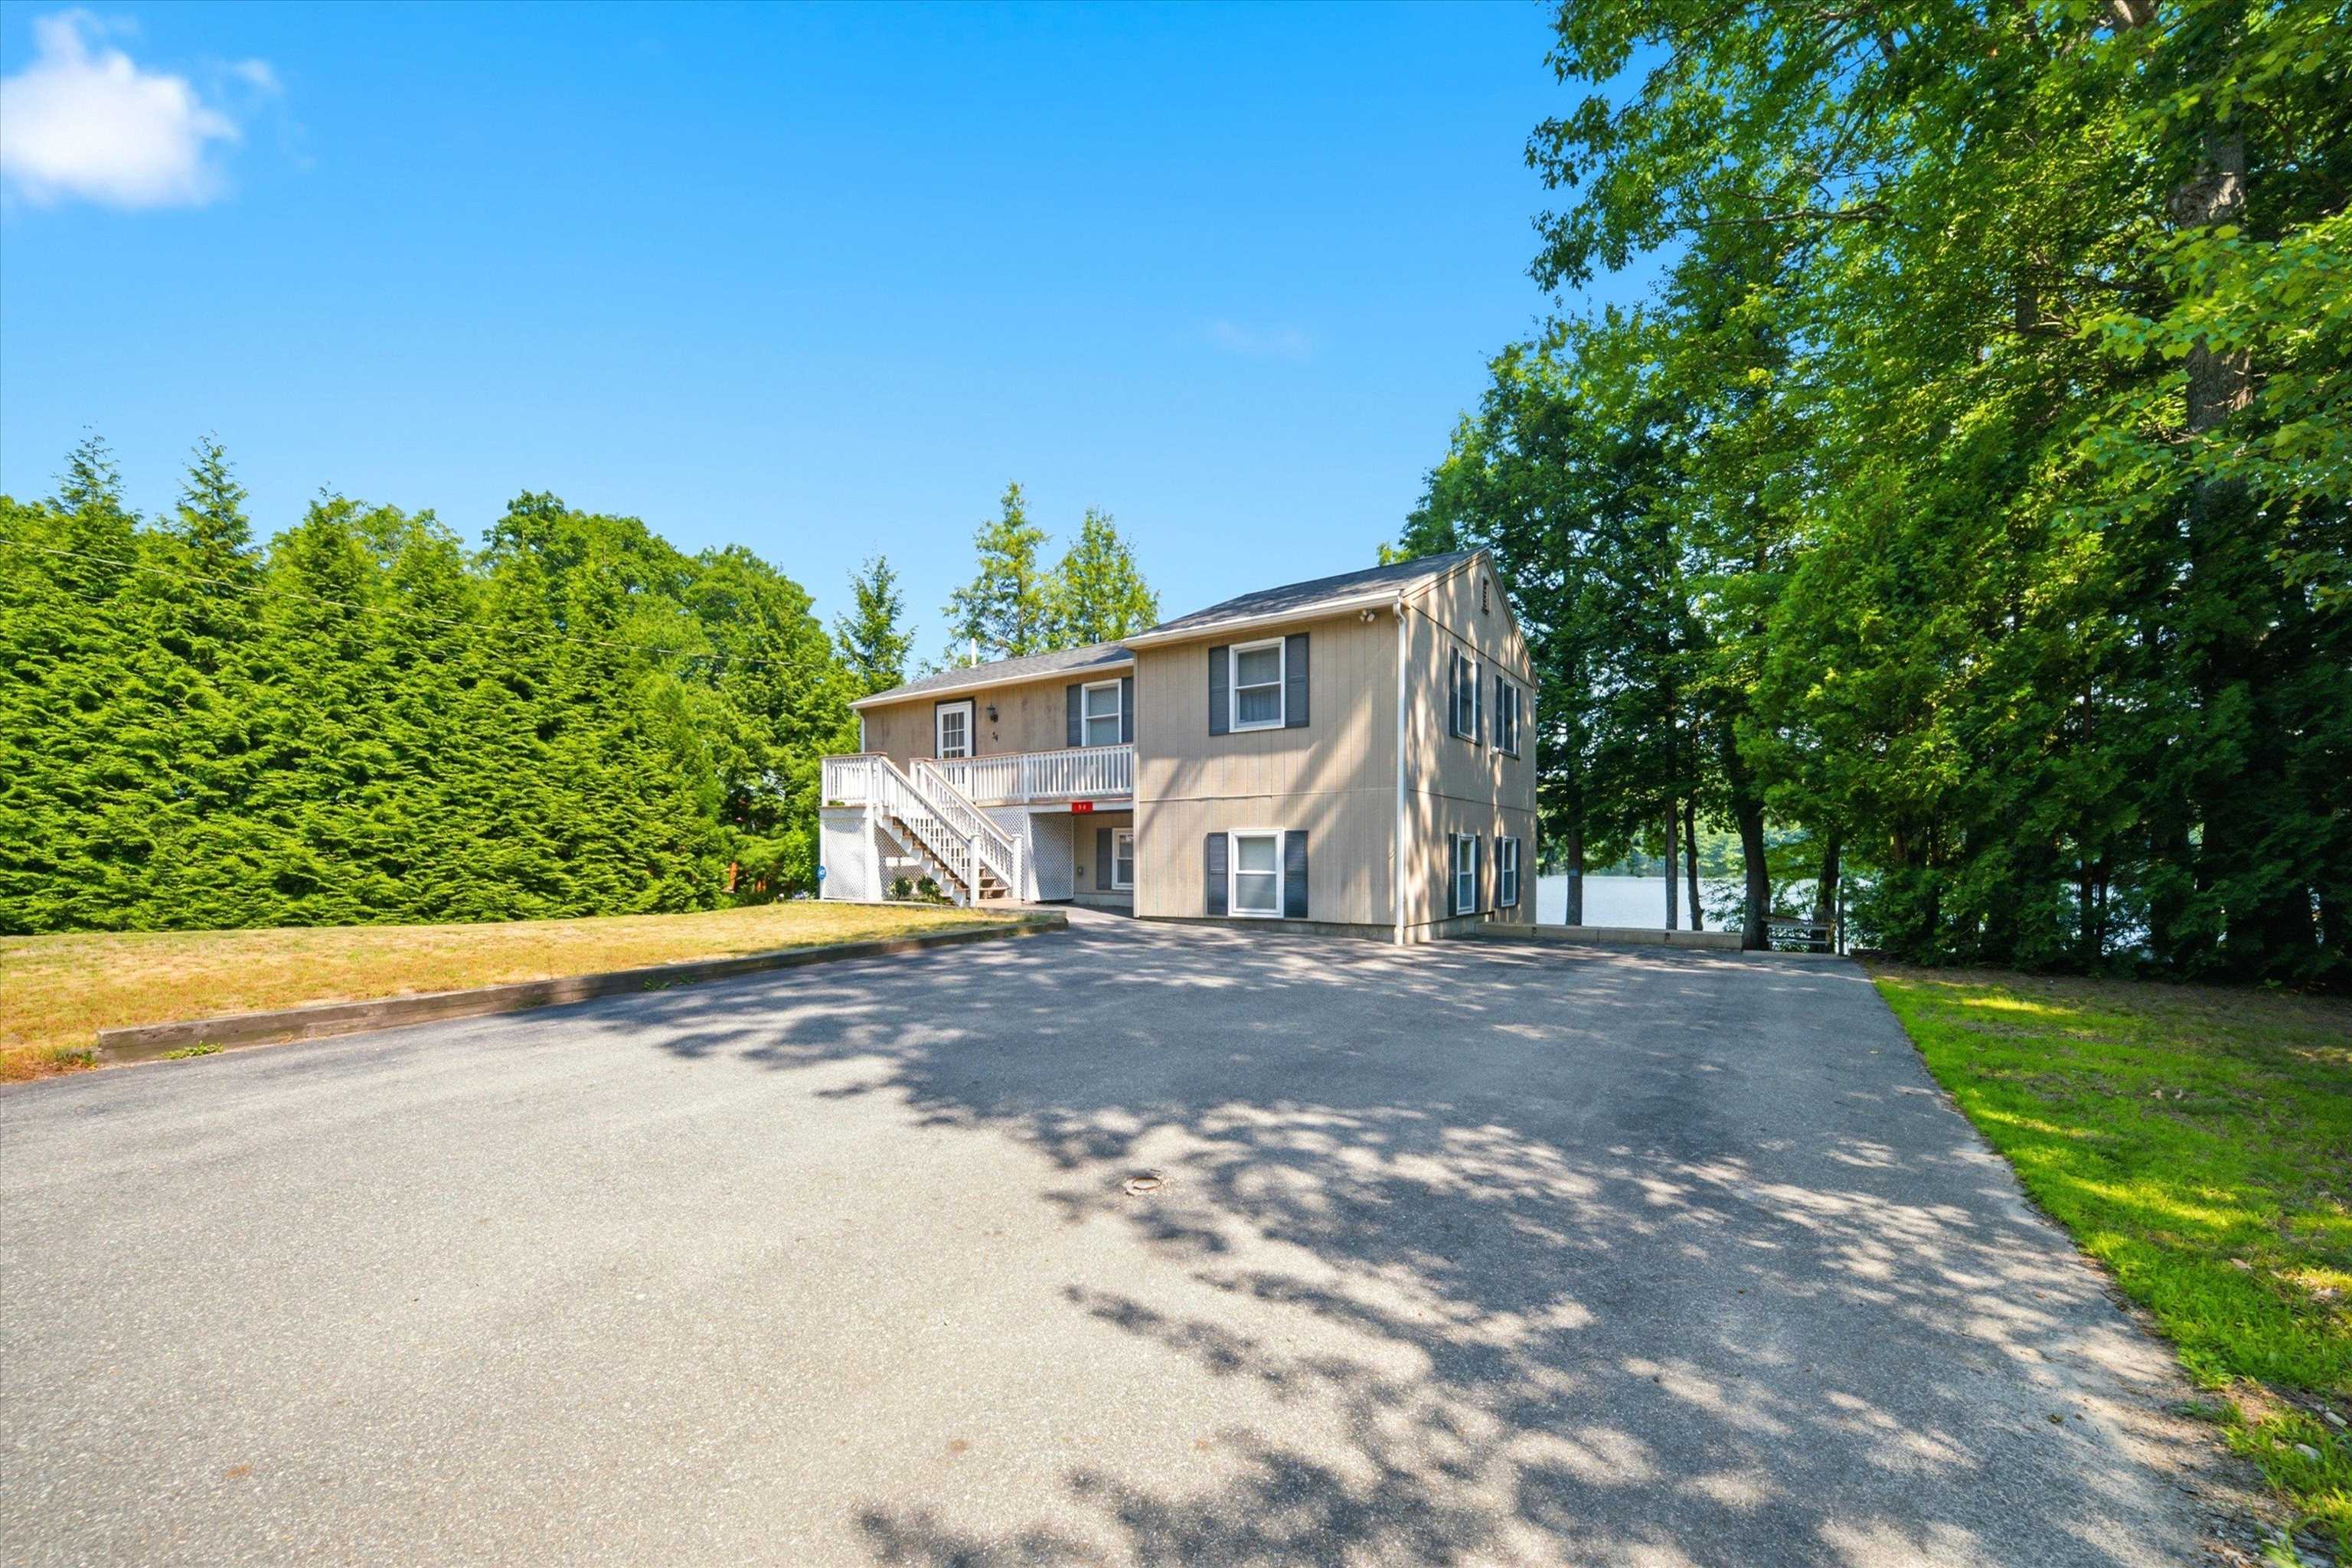
The Waterfront Home You've Been Waiting For!
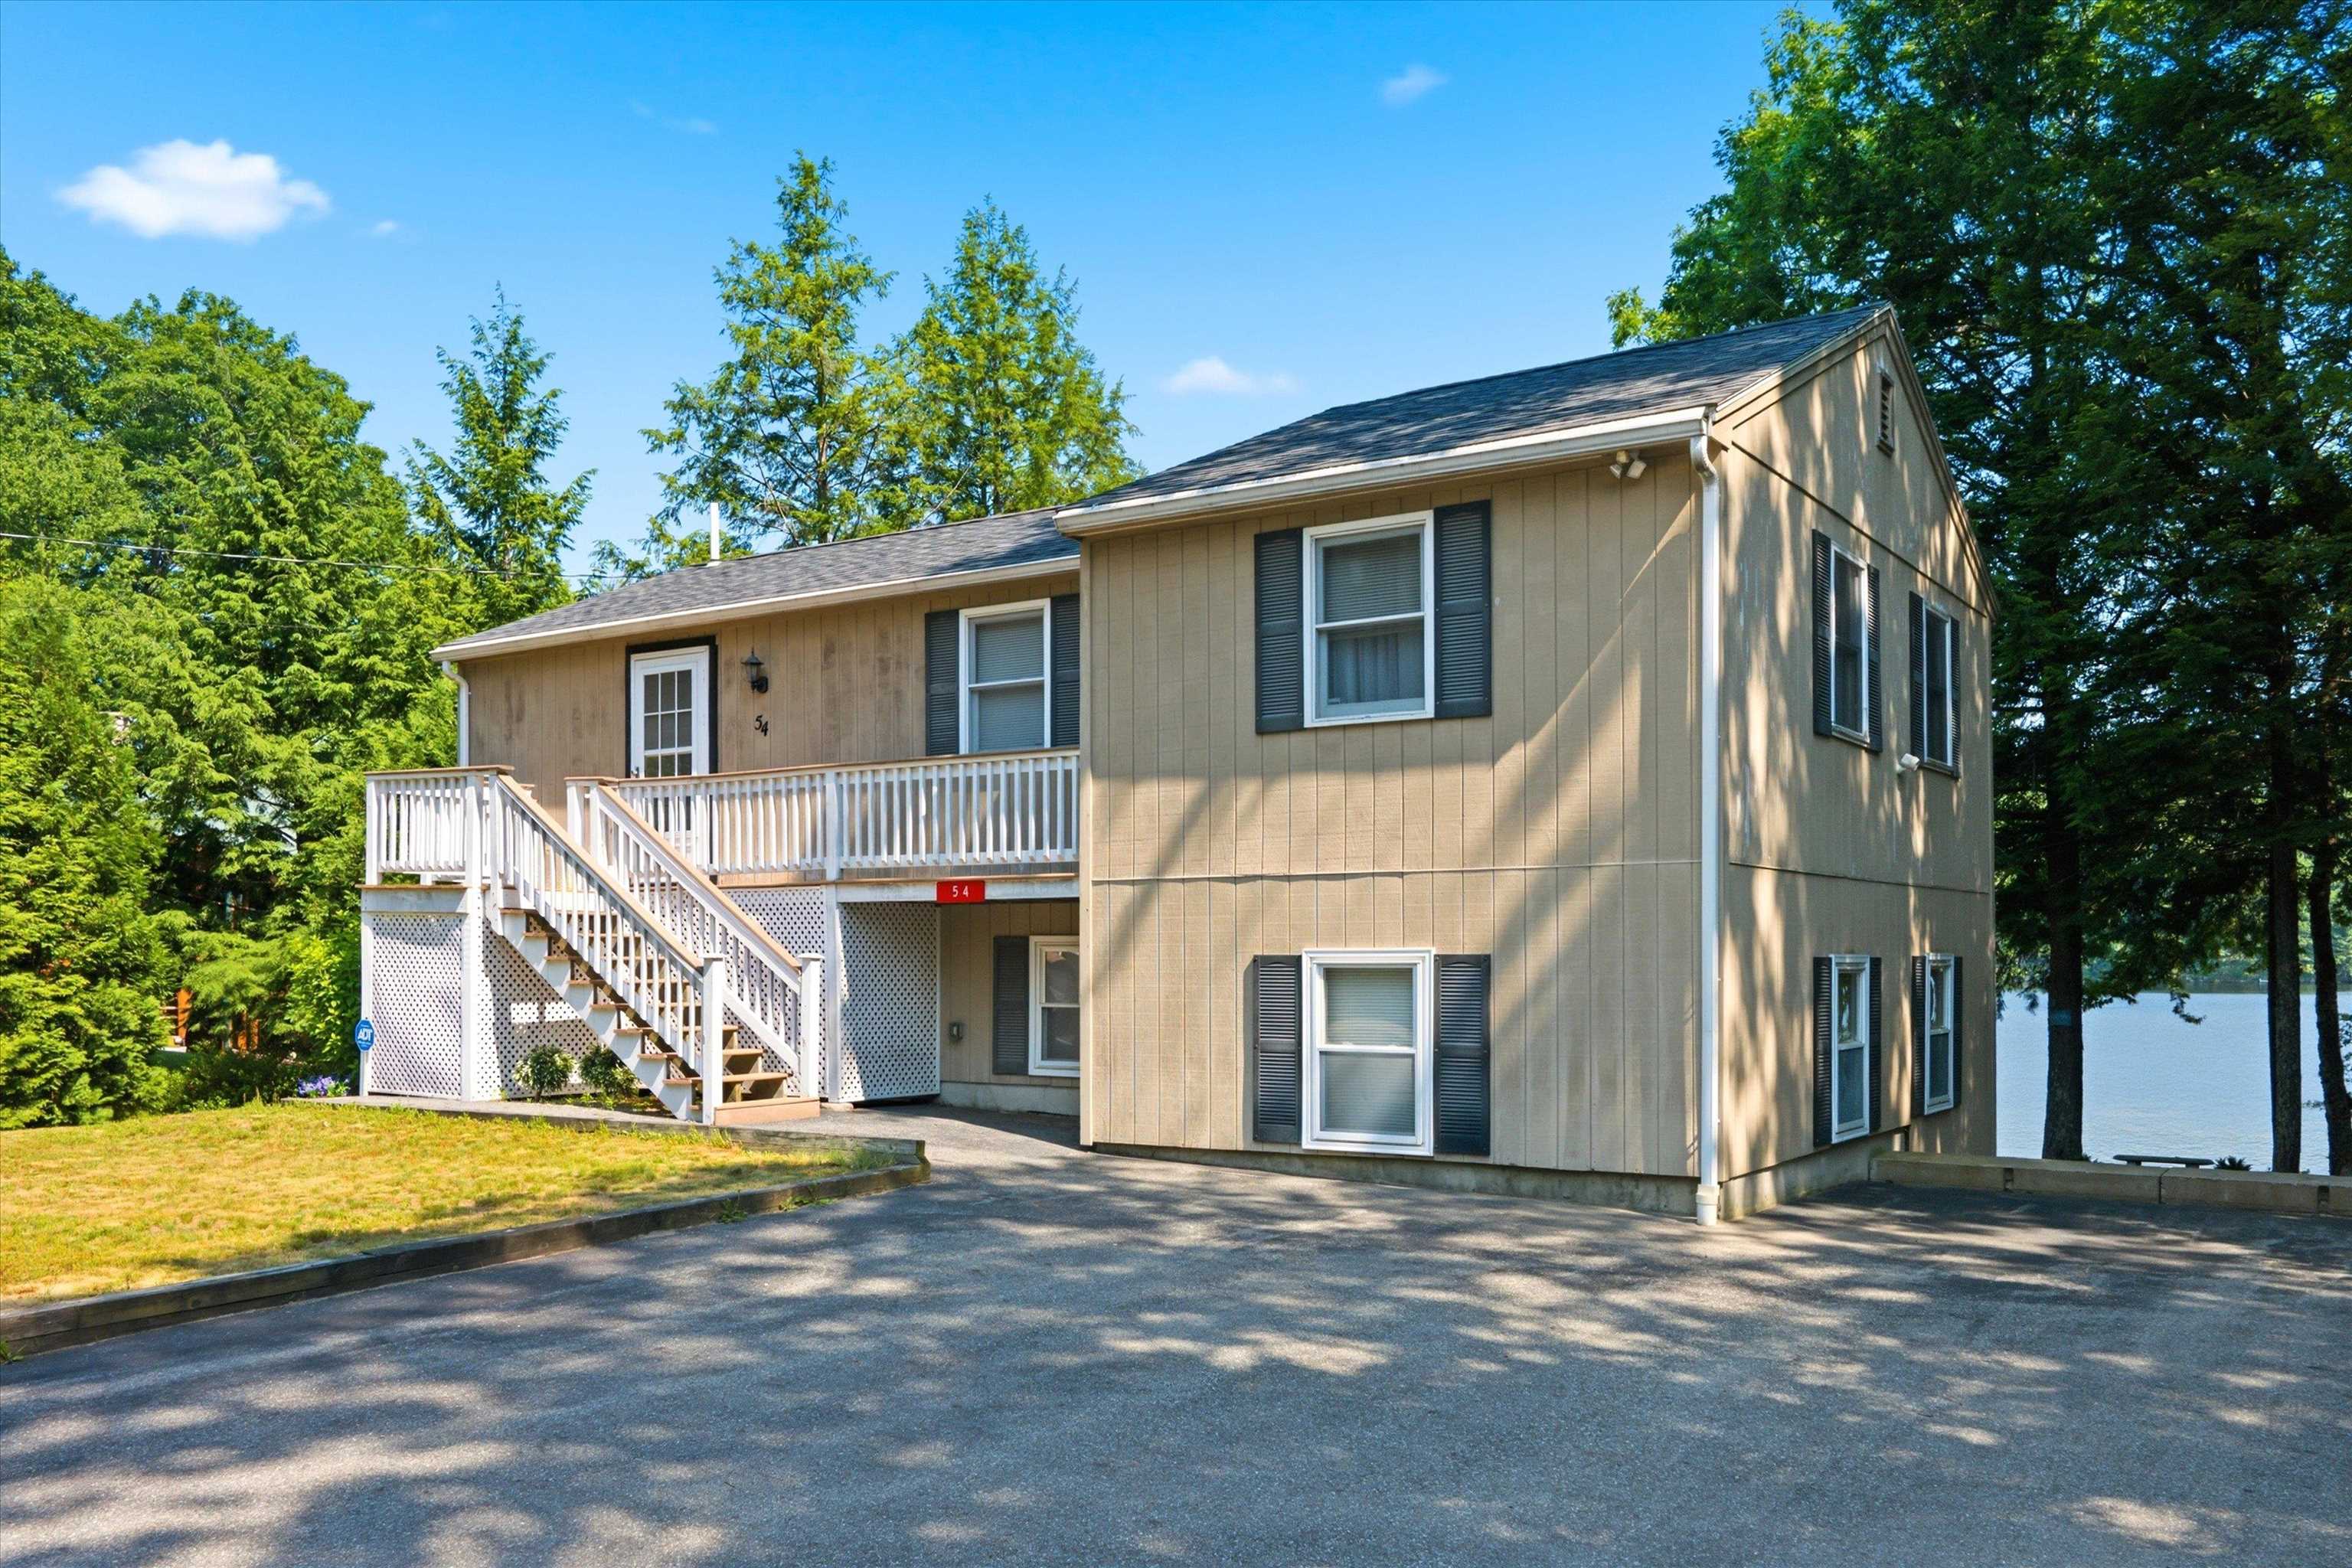
Welcome to 54 Emerald Drive

Live Every Day Like You're on Vacation

Imagine Spending Warm Summer Nights Overlooking the Water
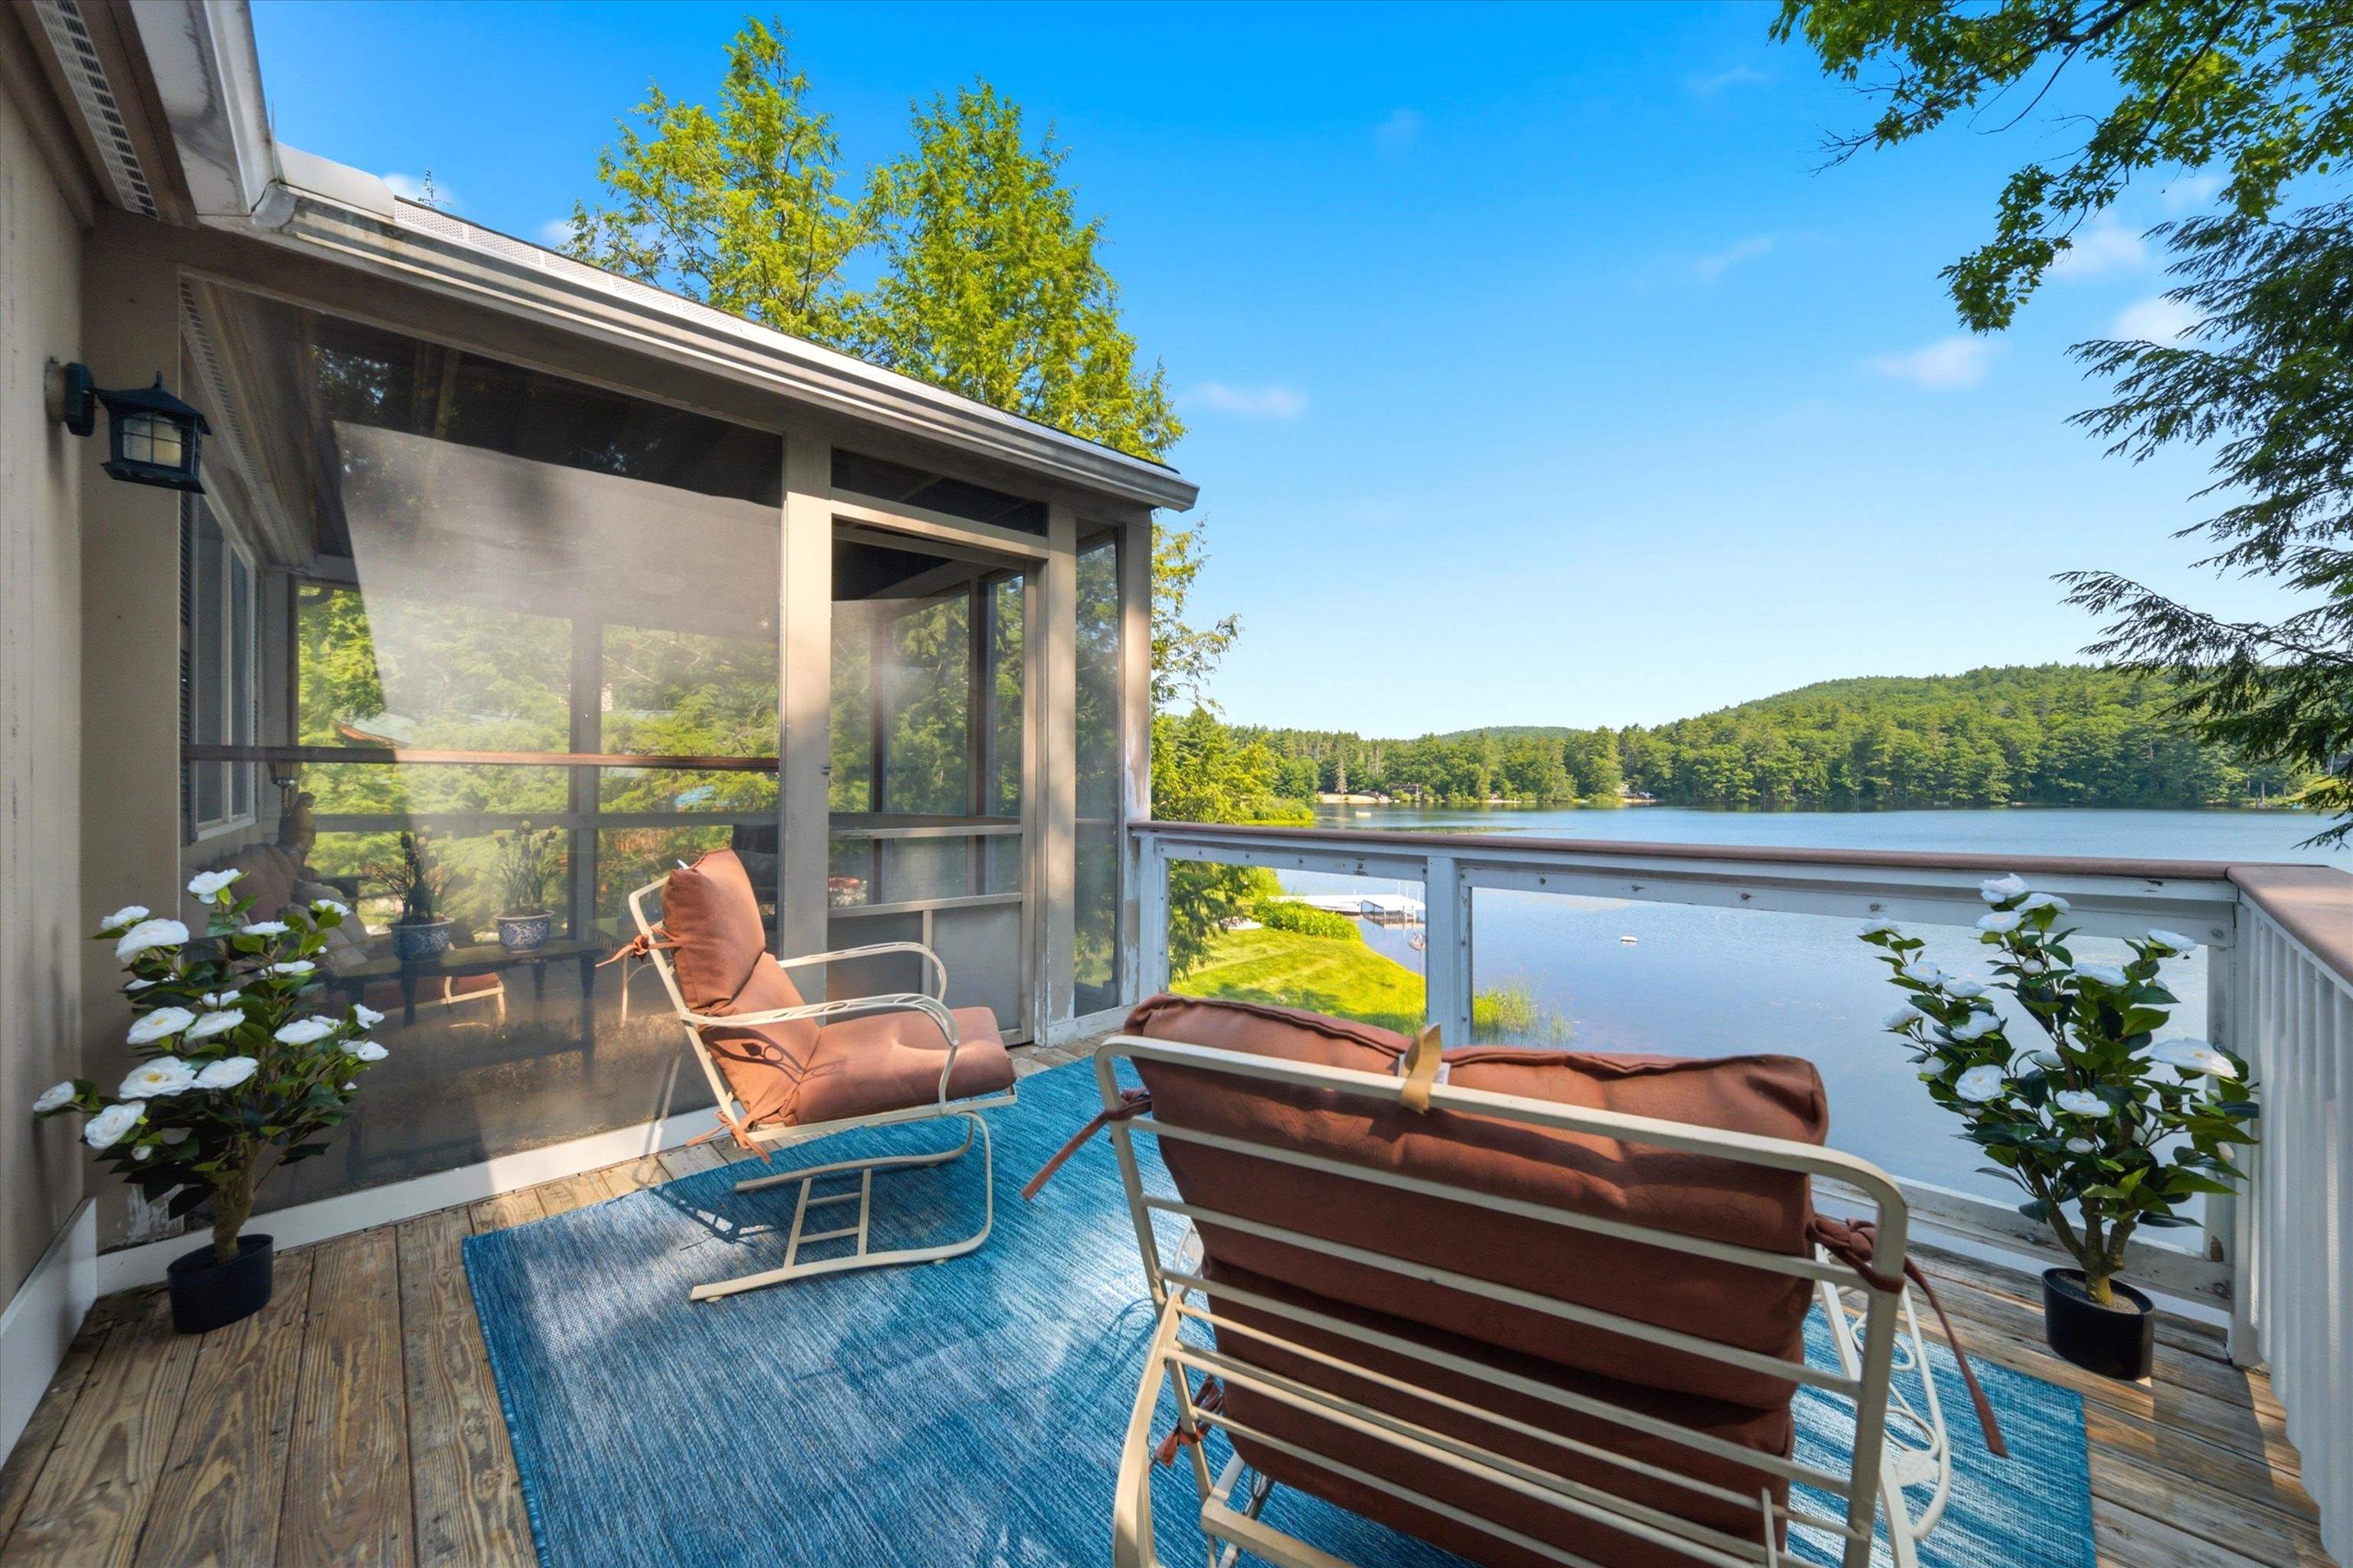
There's Still Lots of Summer Left to Enjoy Your New Home
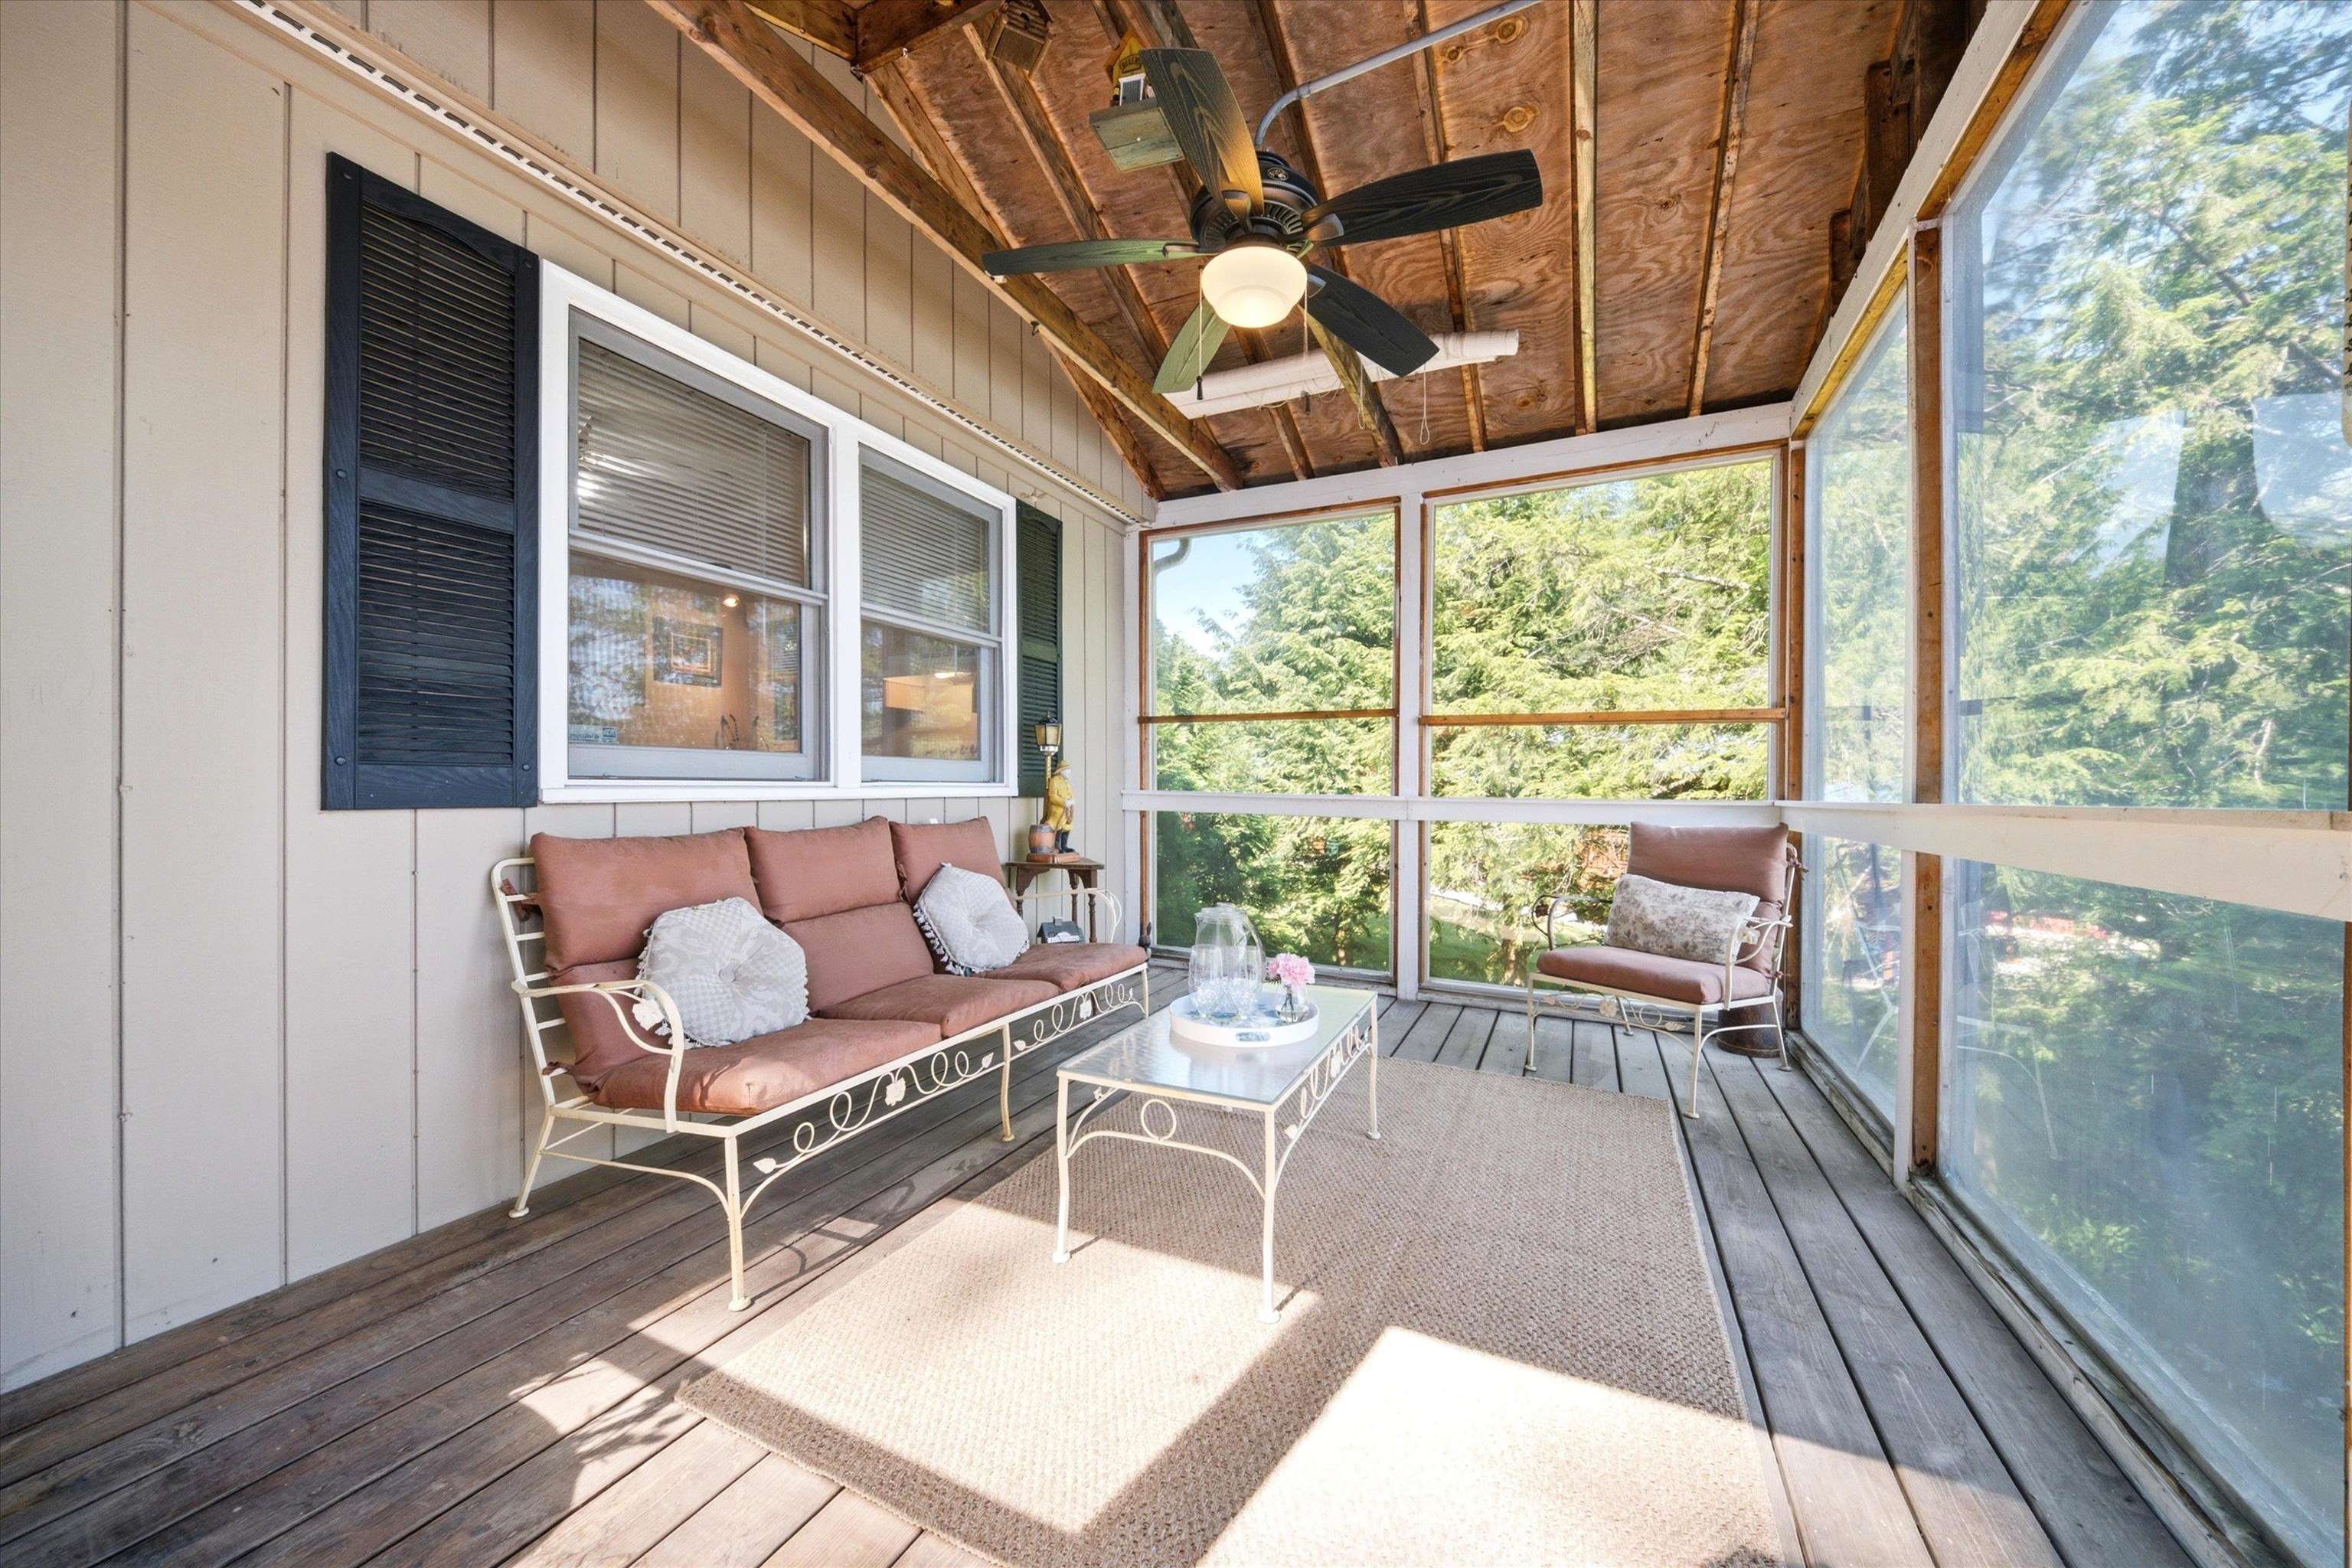
You Can Enjoy this Home 365 Days a Year
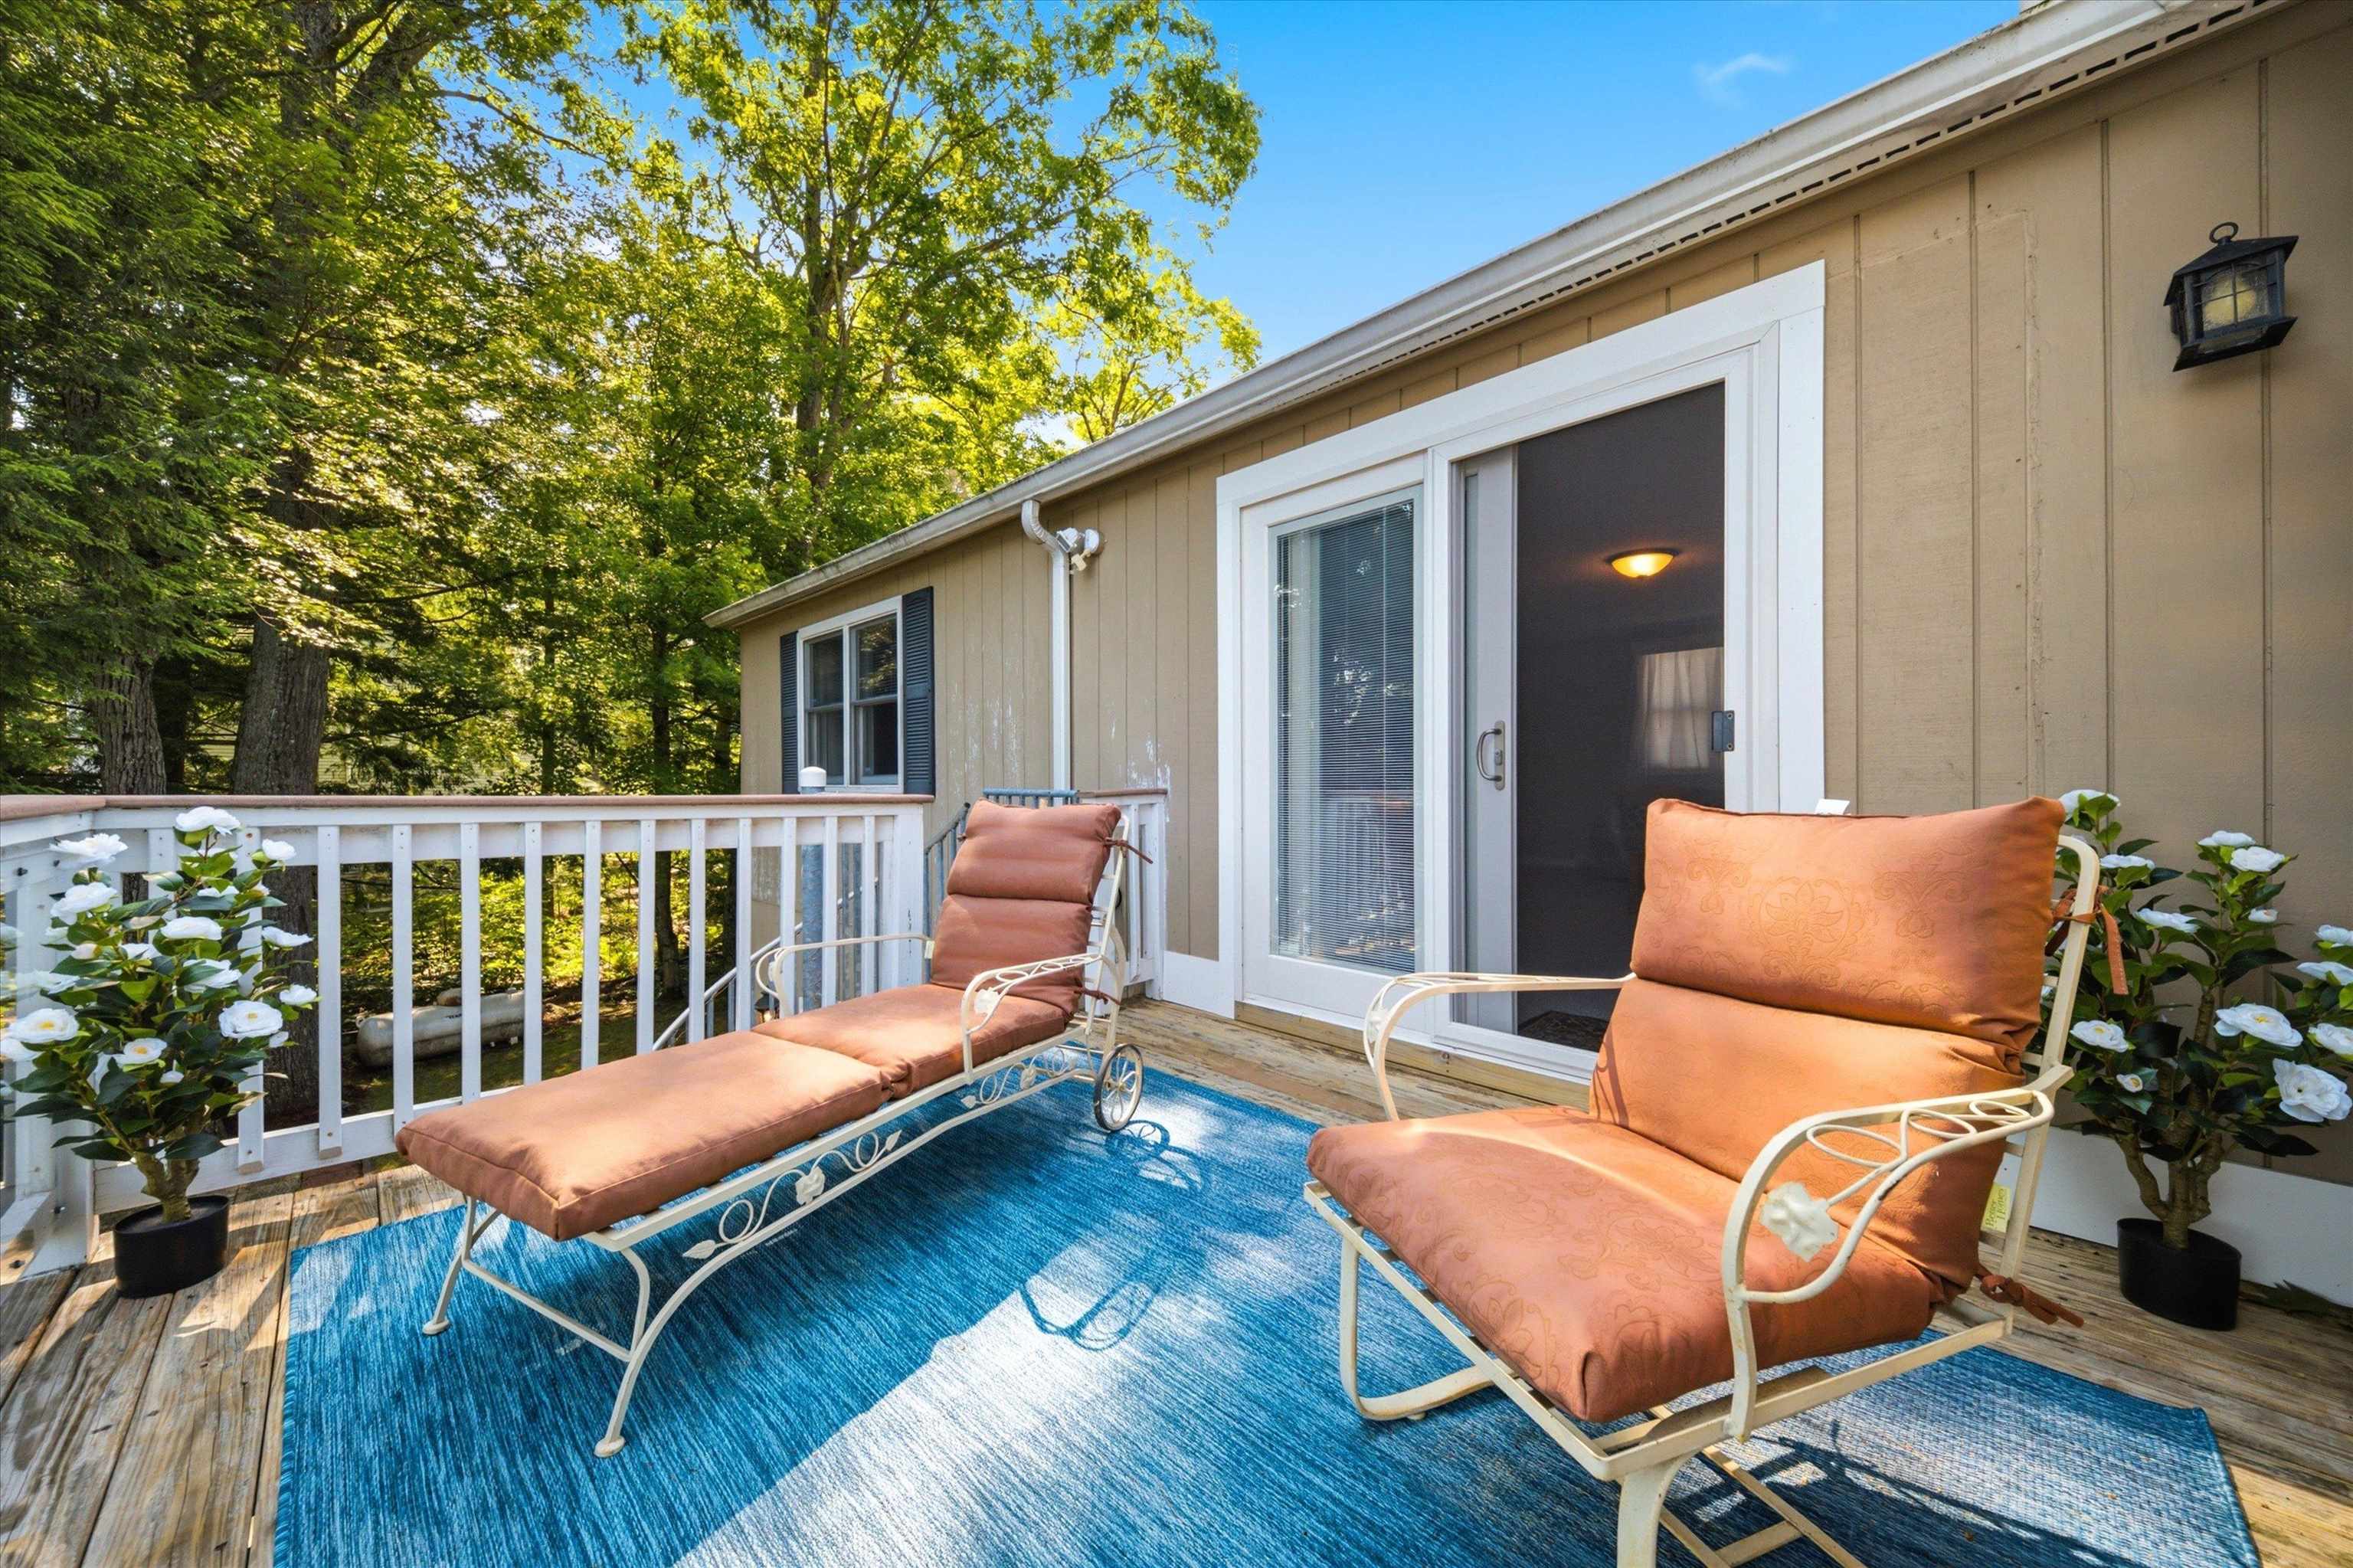
Can't You Picture Yourself with a Cold Beverage?
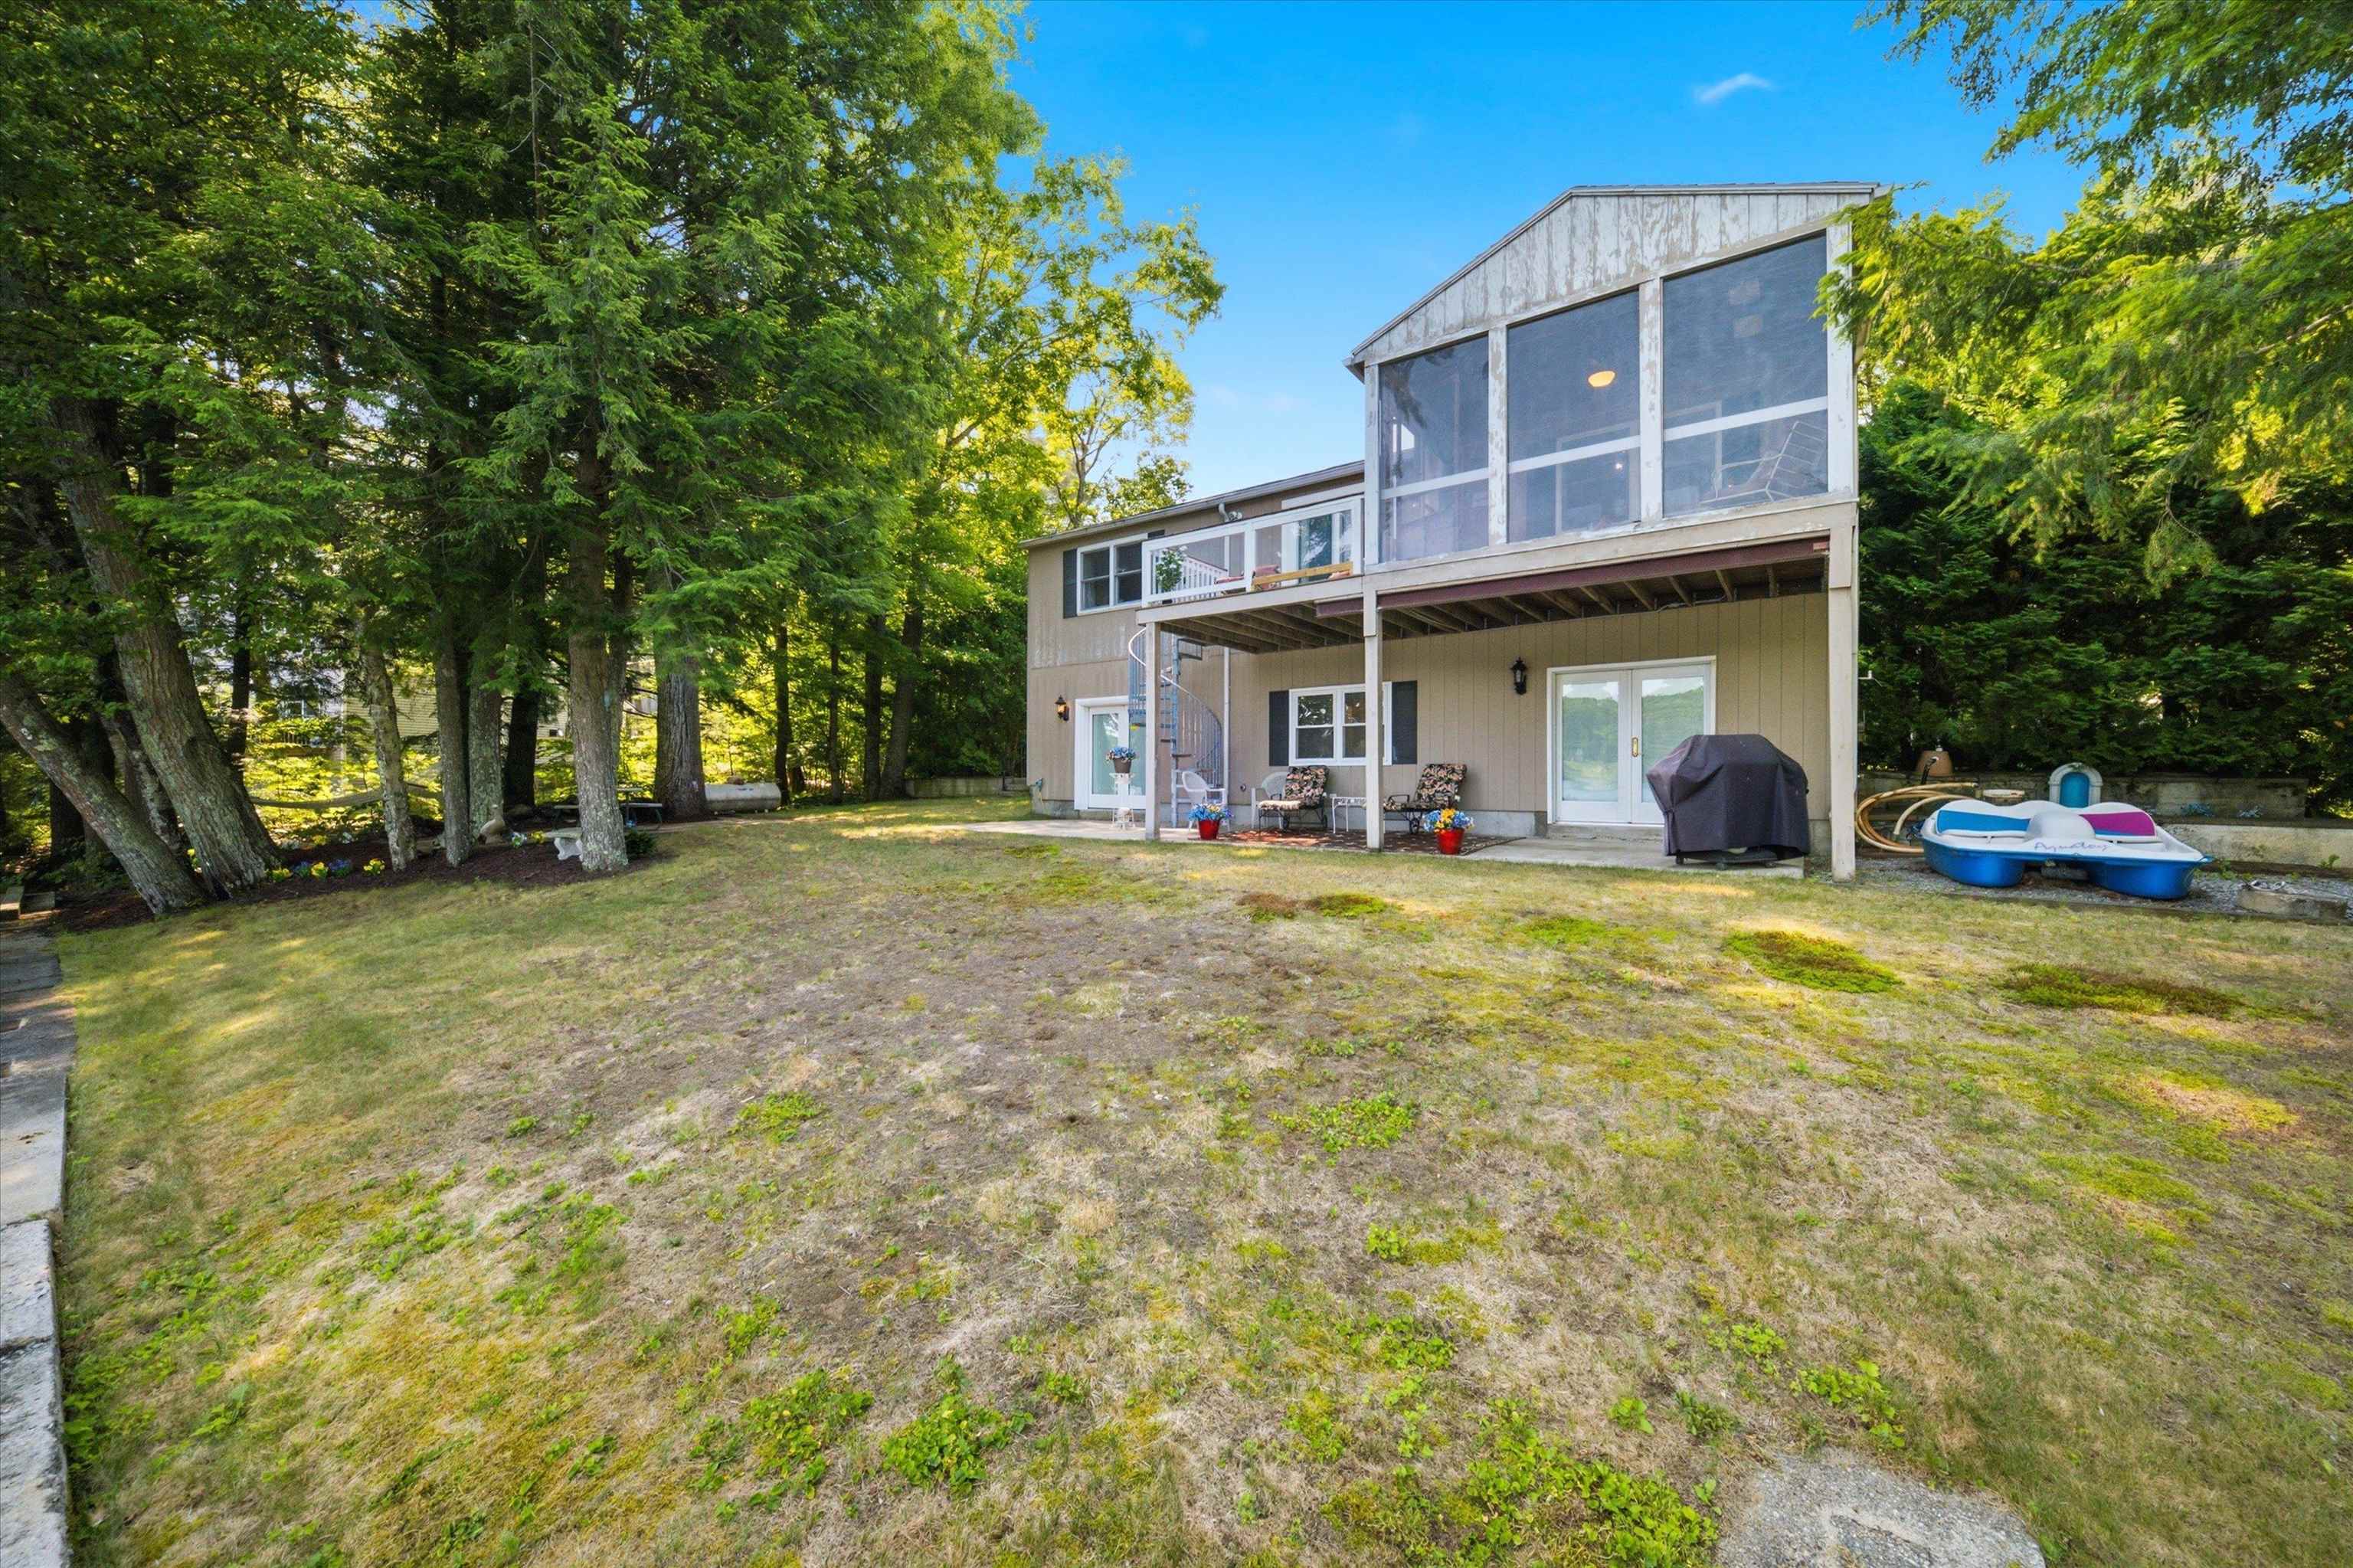
Perfect Space to Gather Together
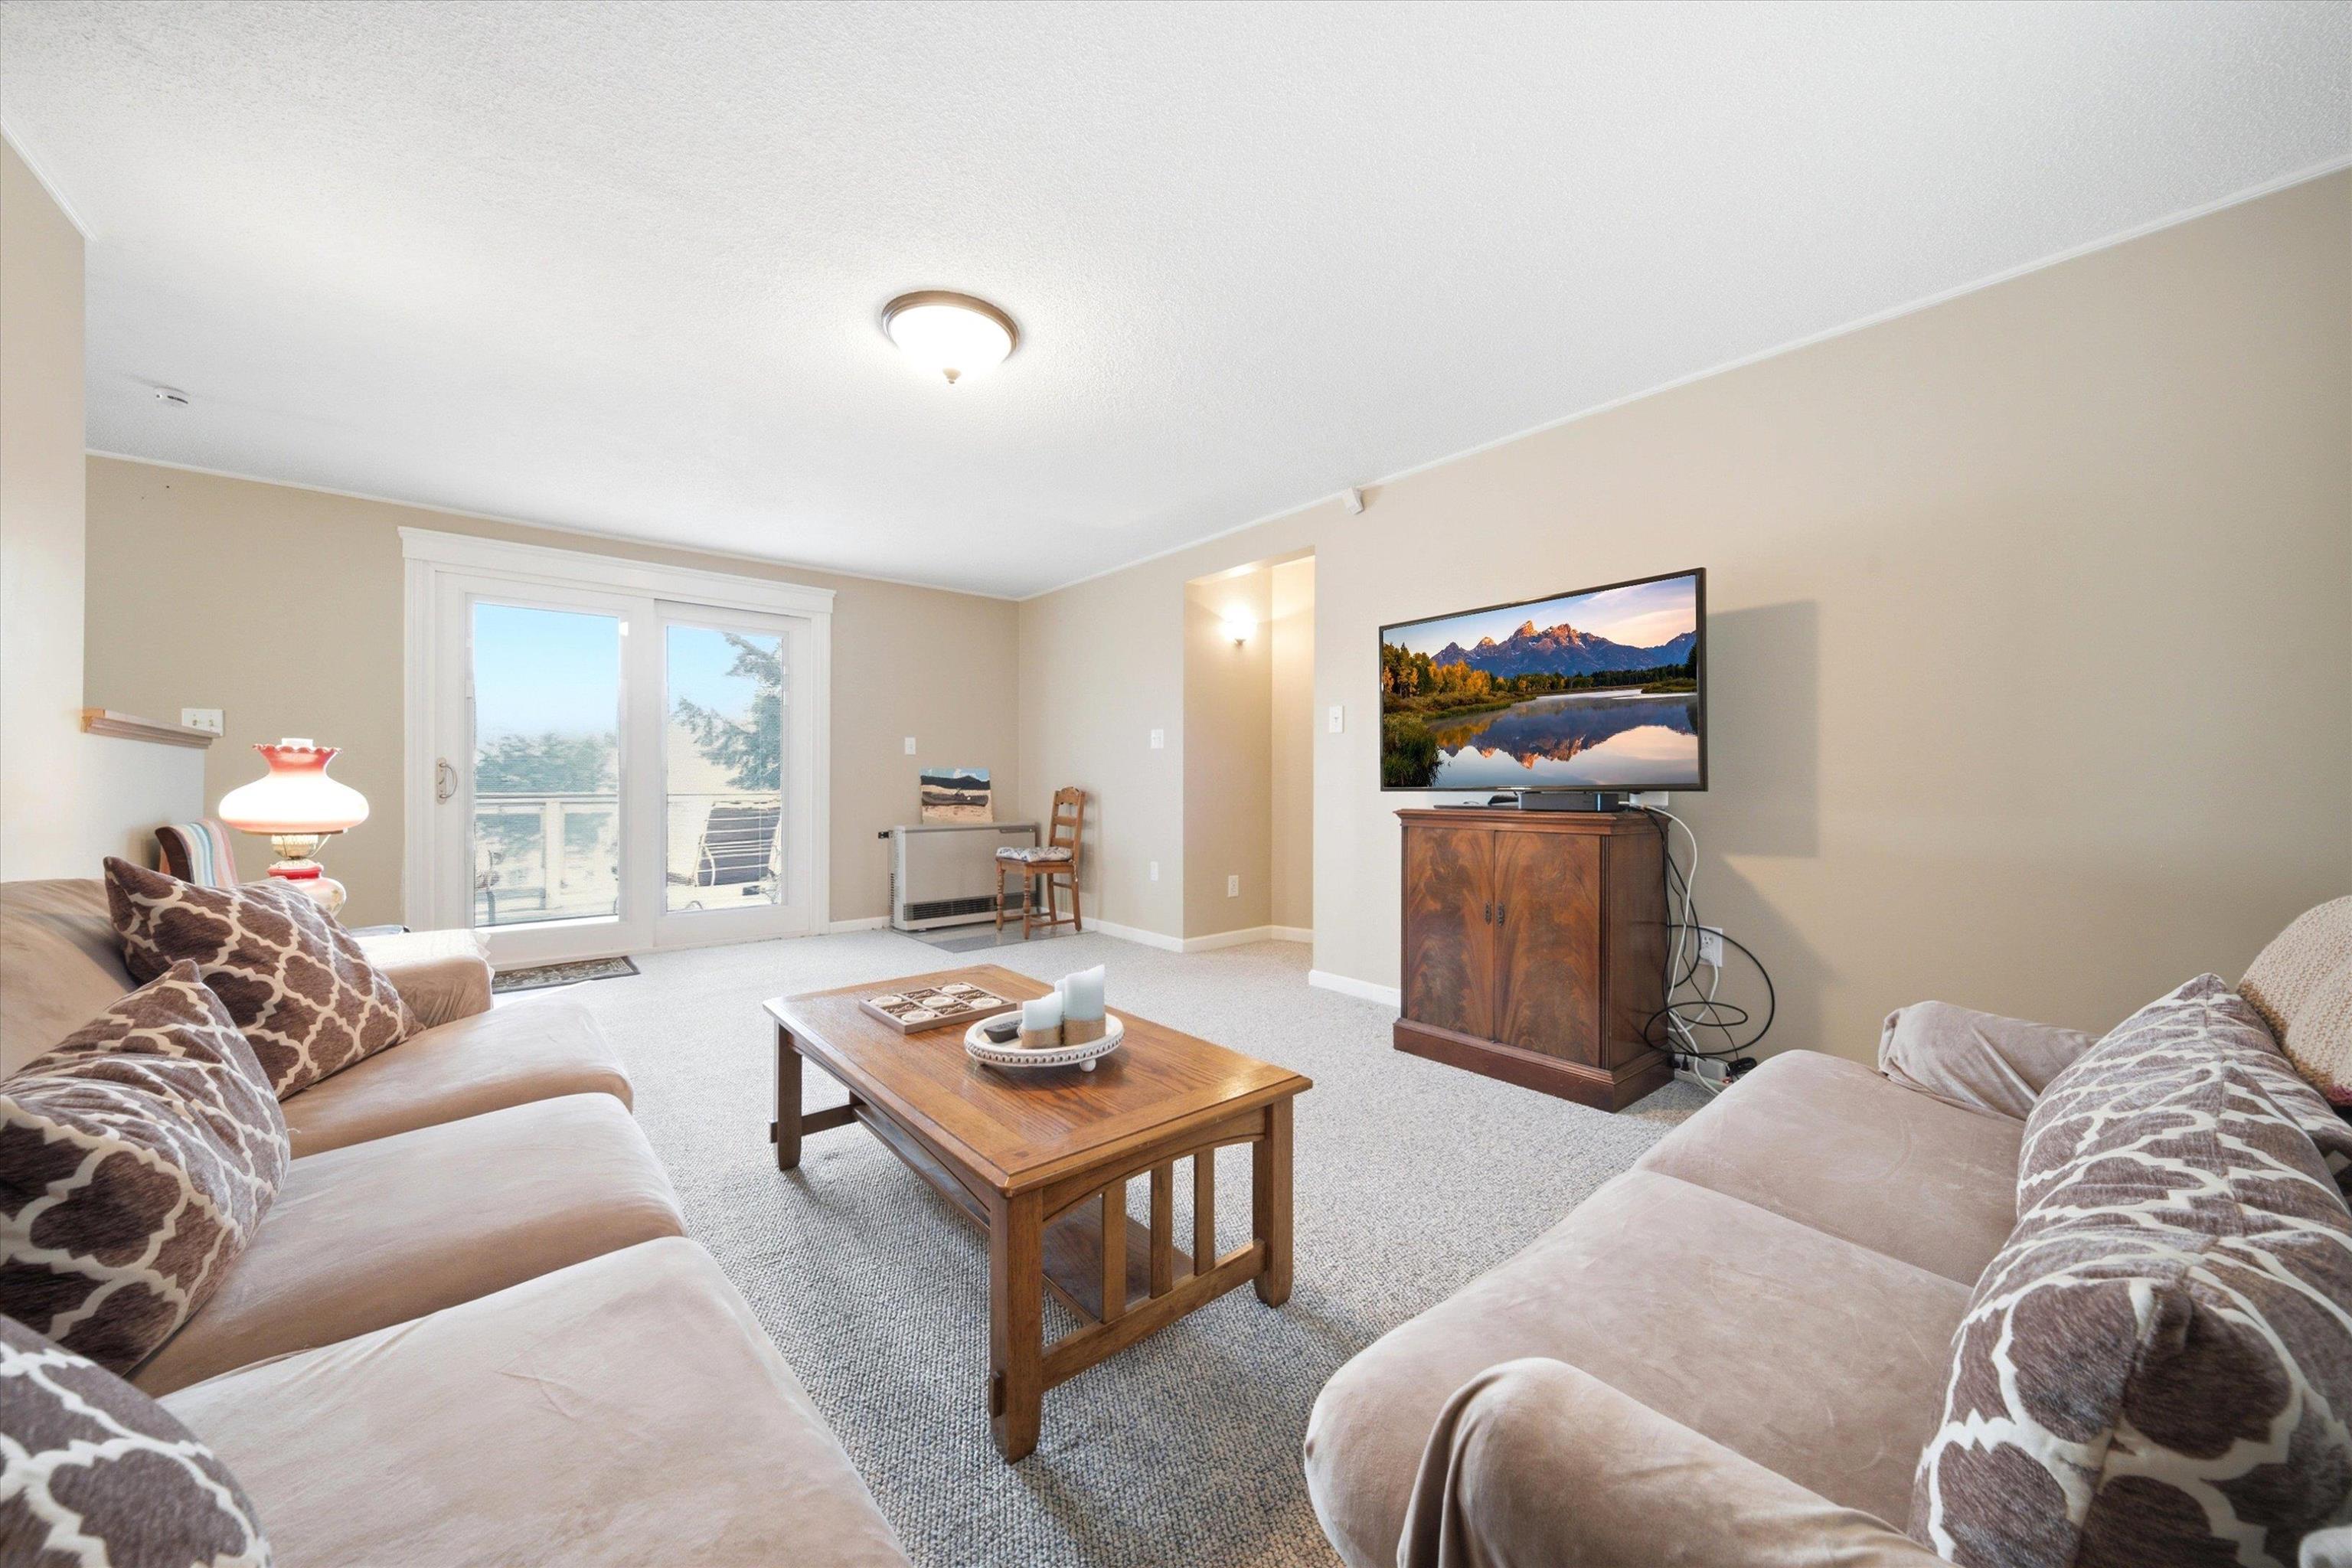
Move-In Ready!
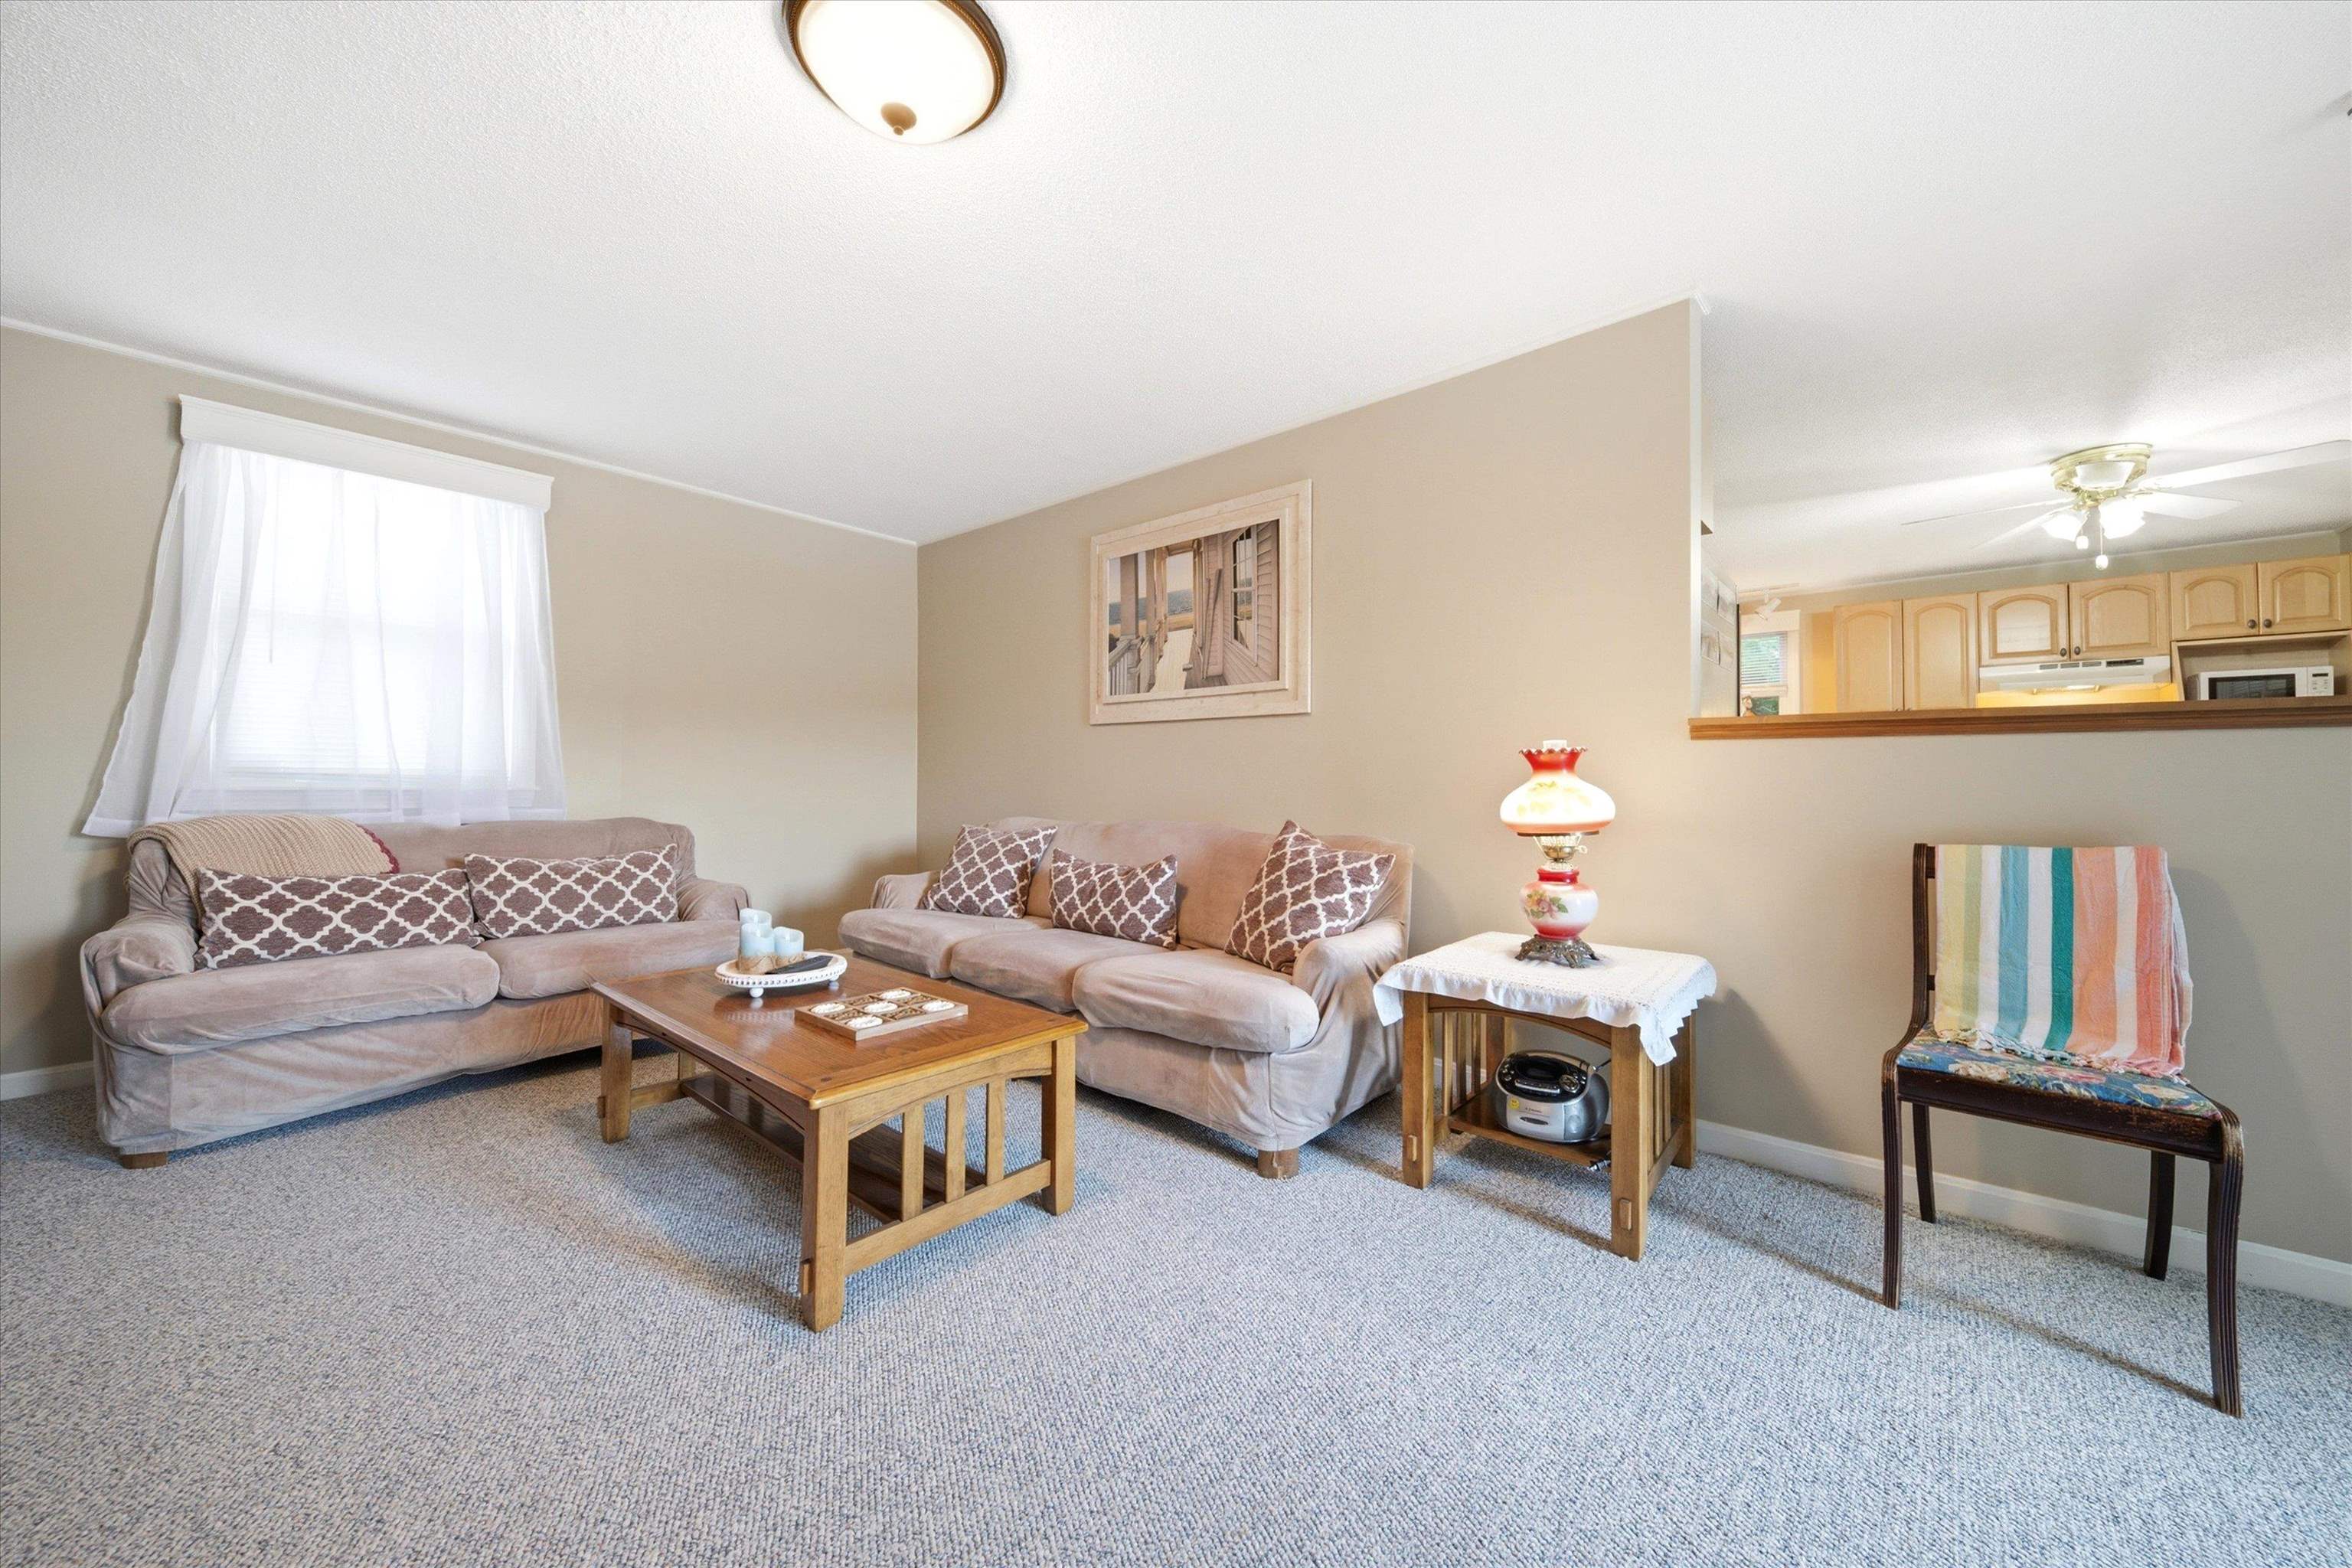
Also the Ideal Home Base for Skiing
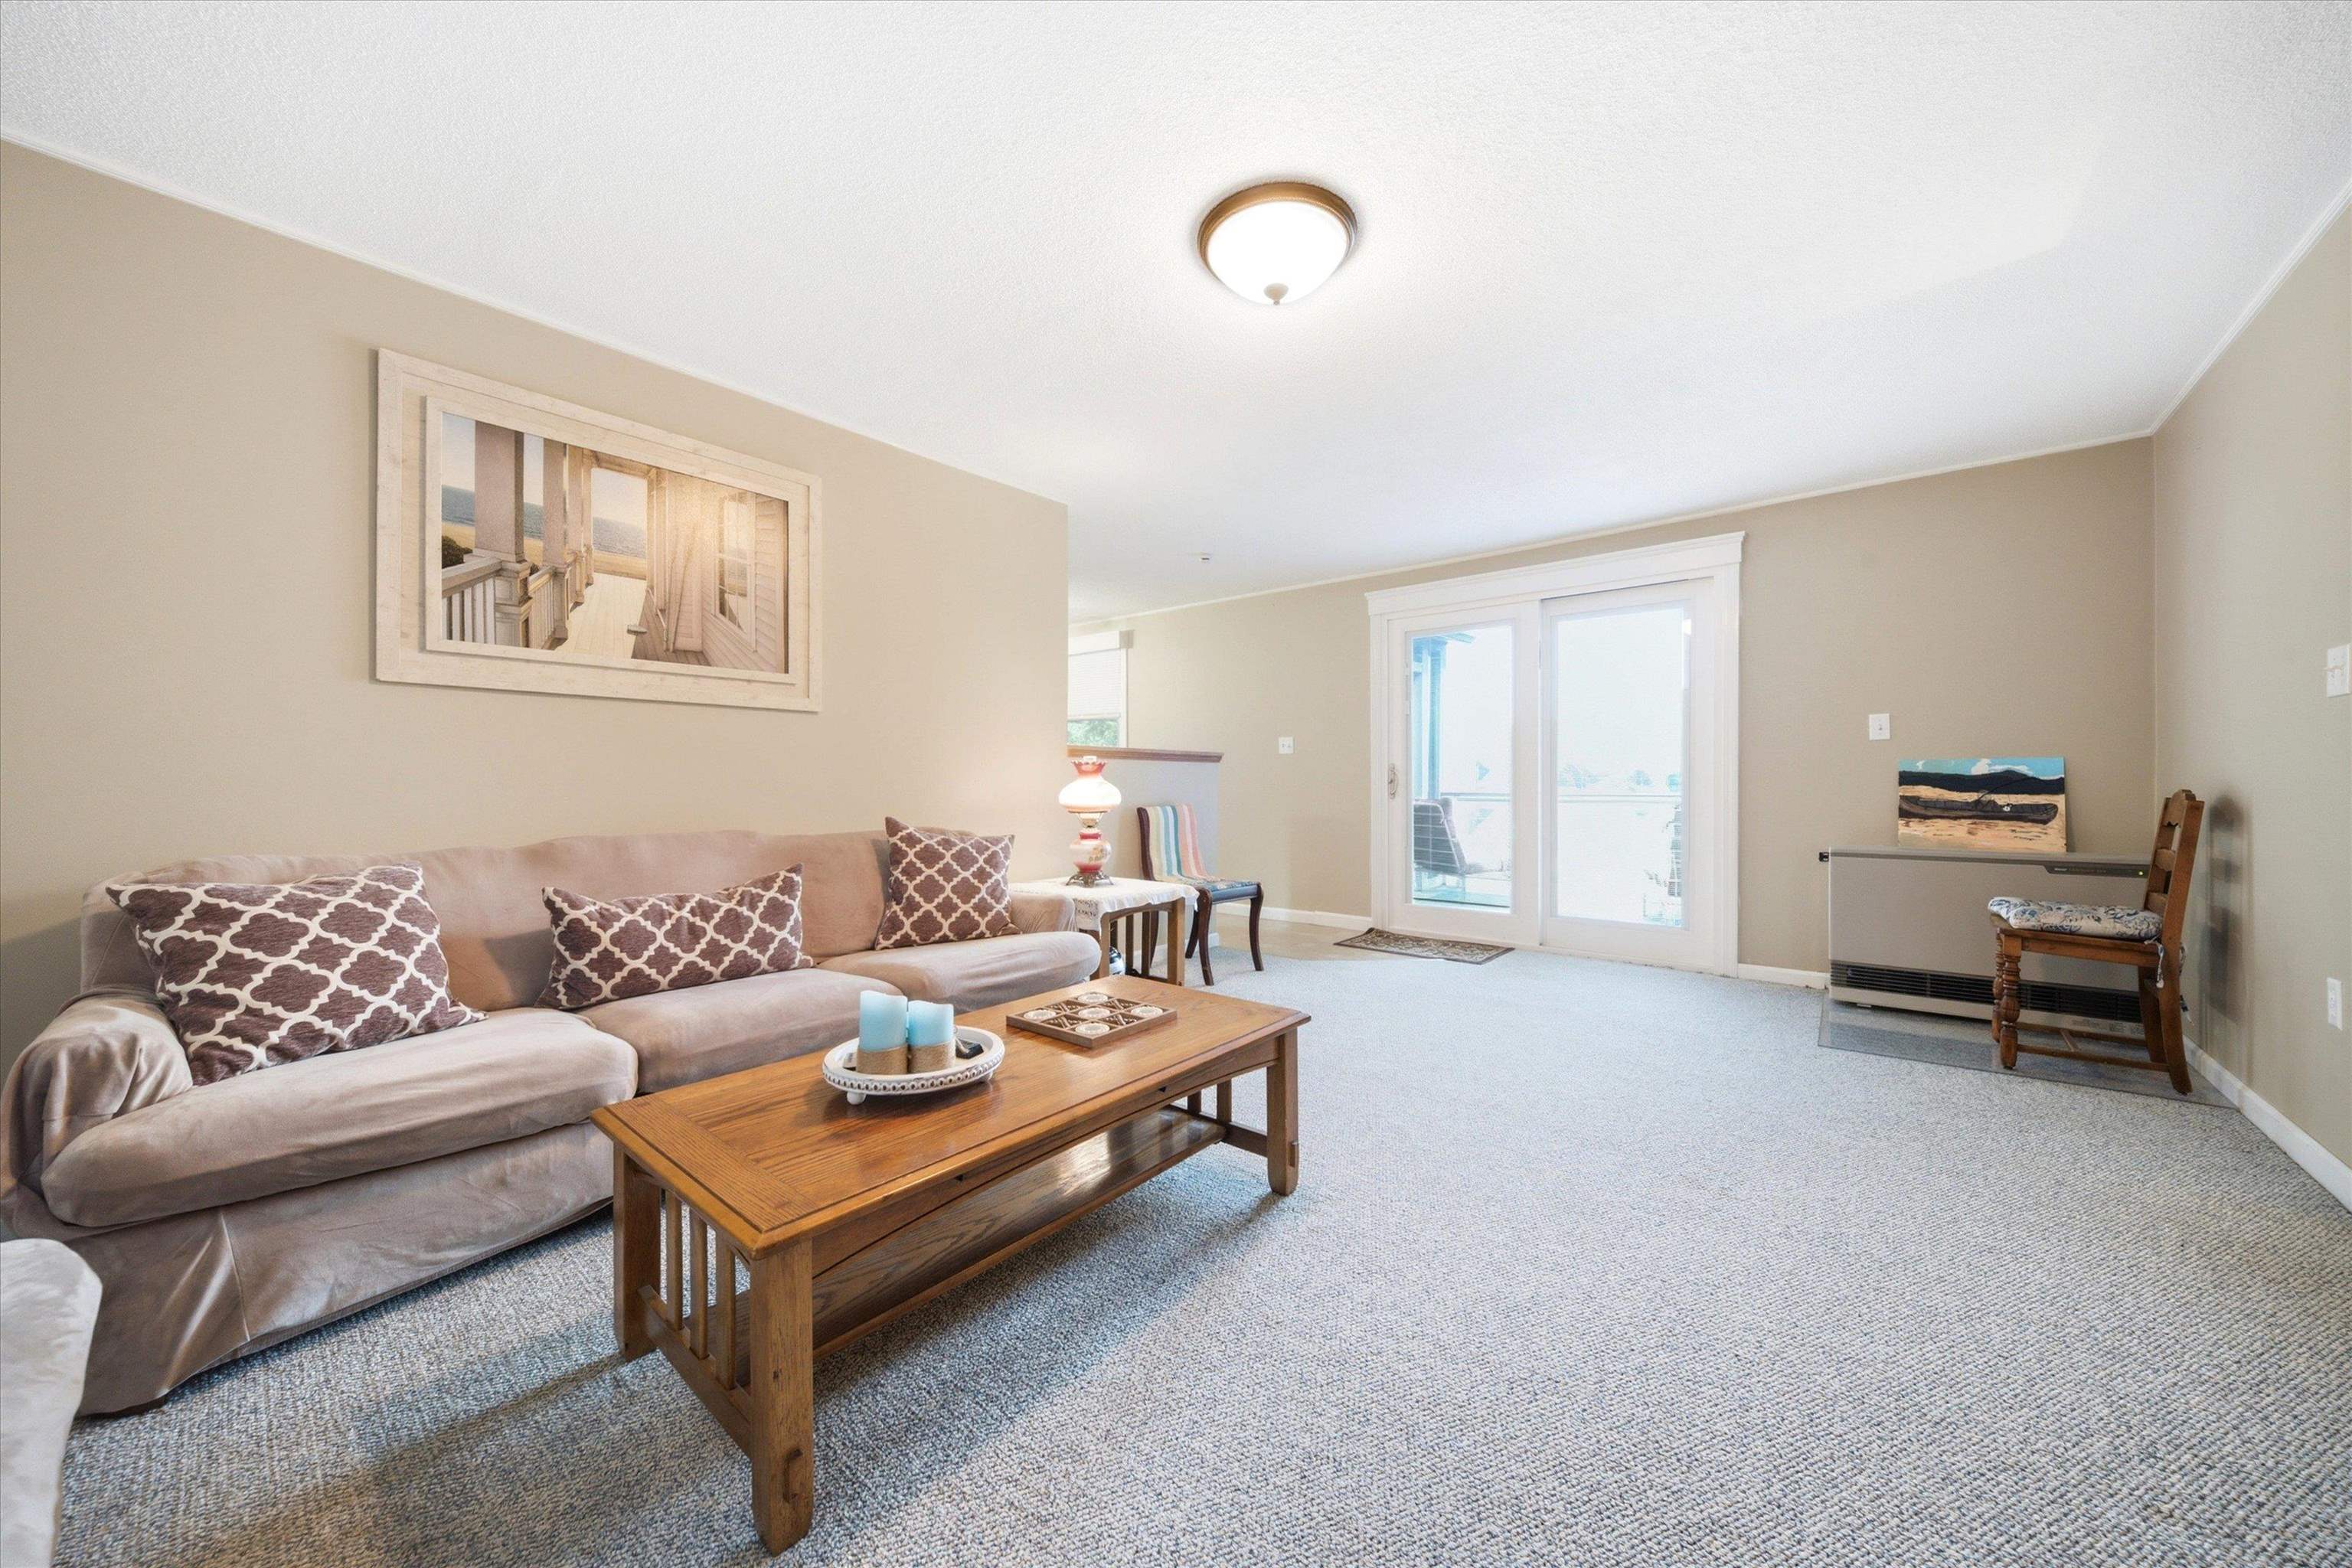
Sliders to Deck and Screened Porch
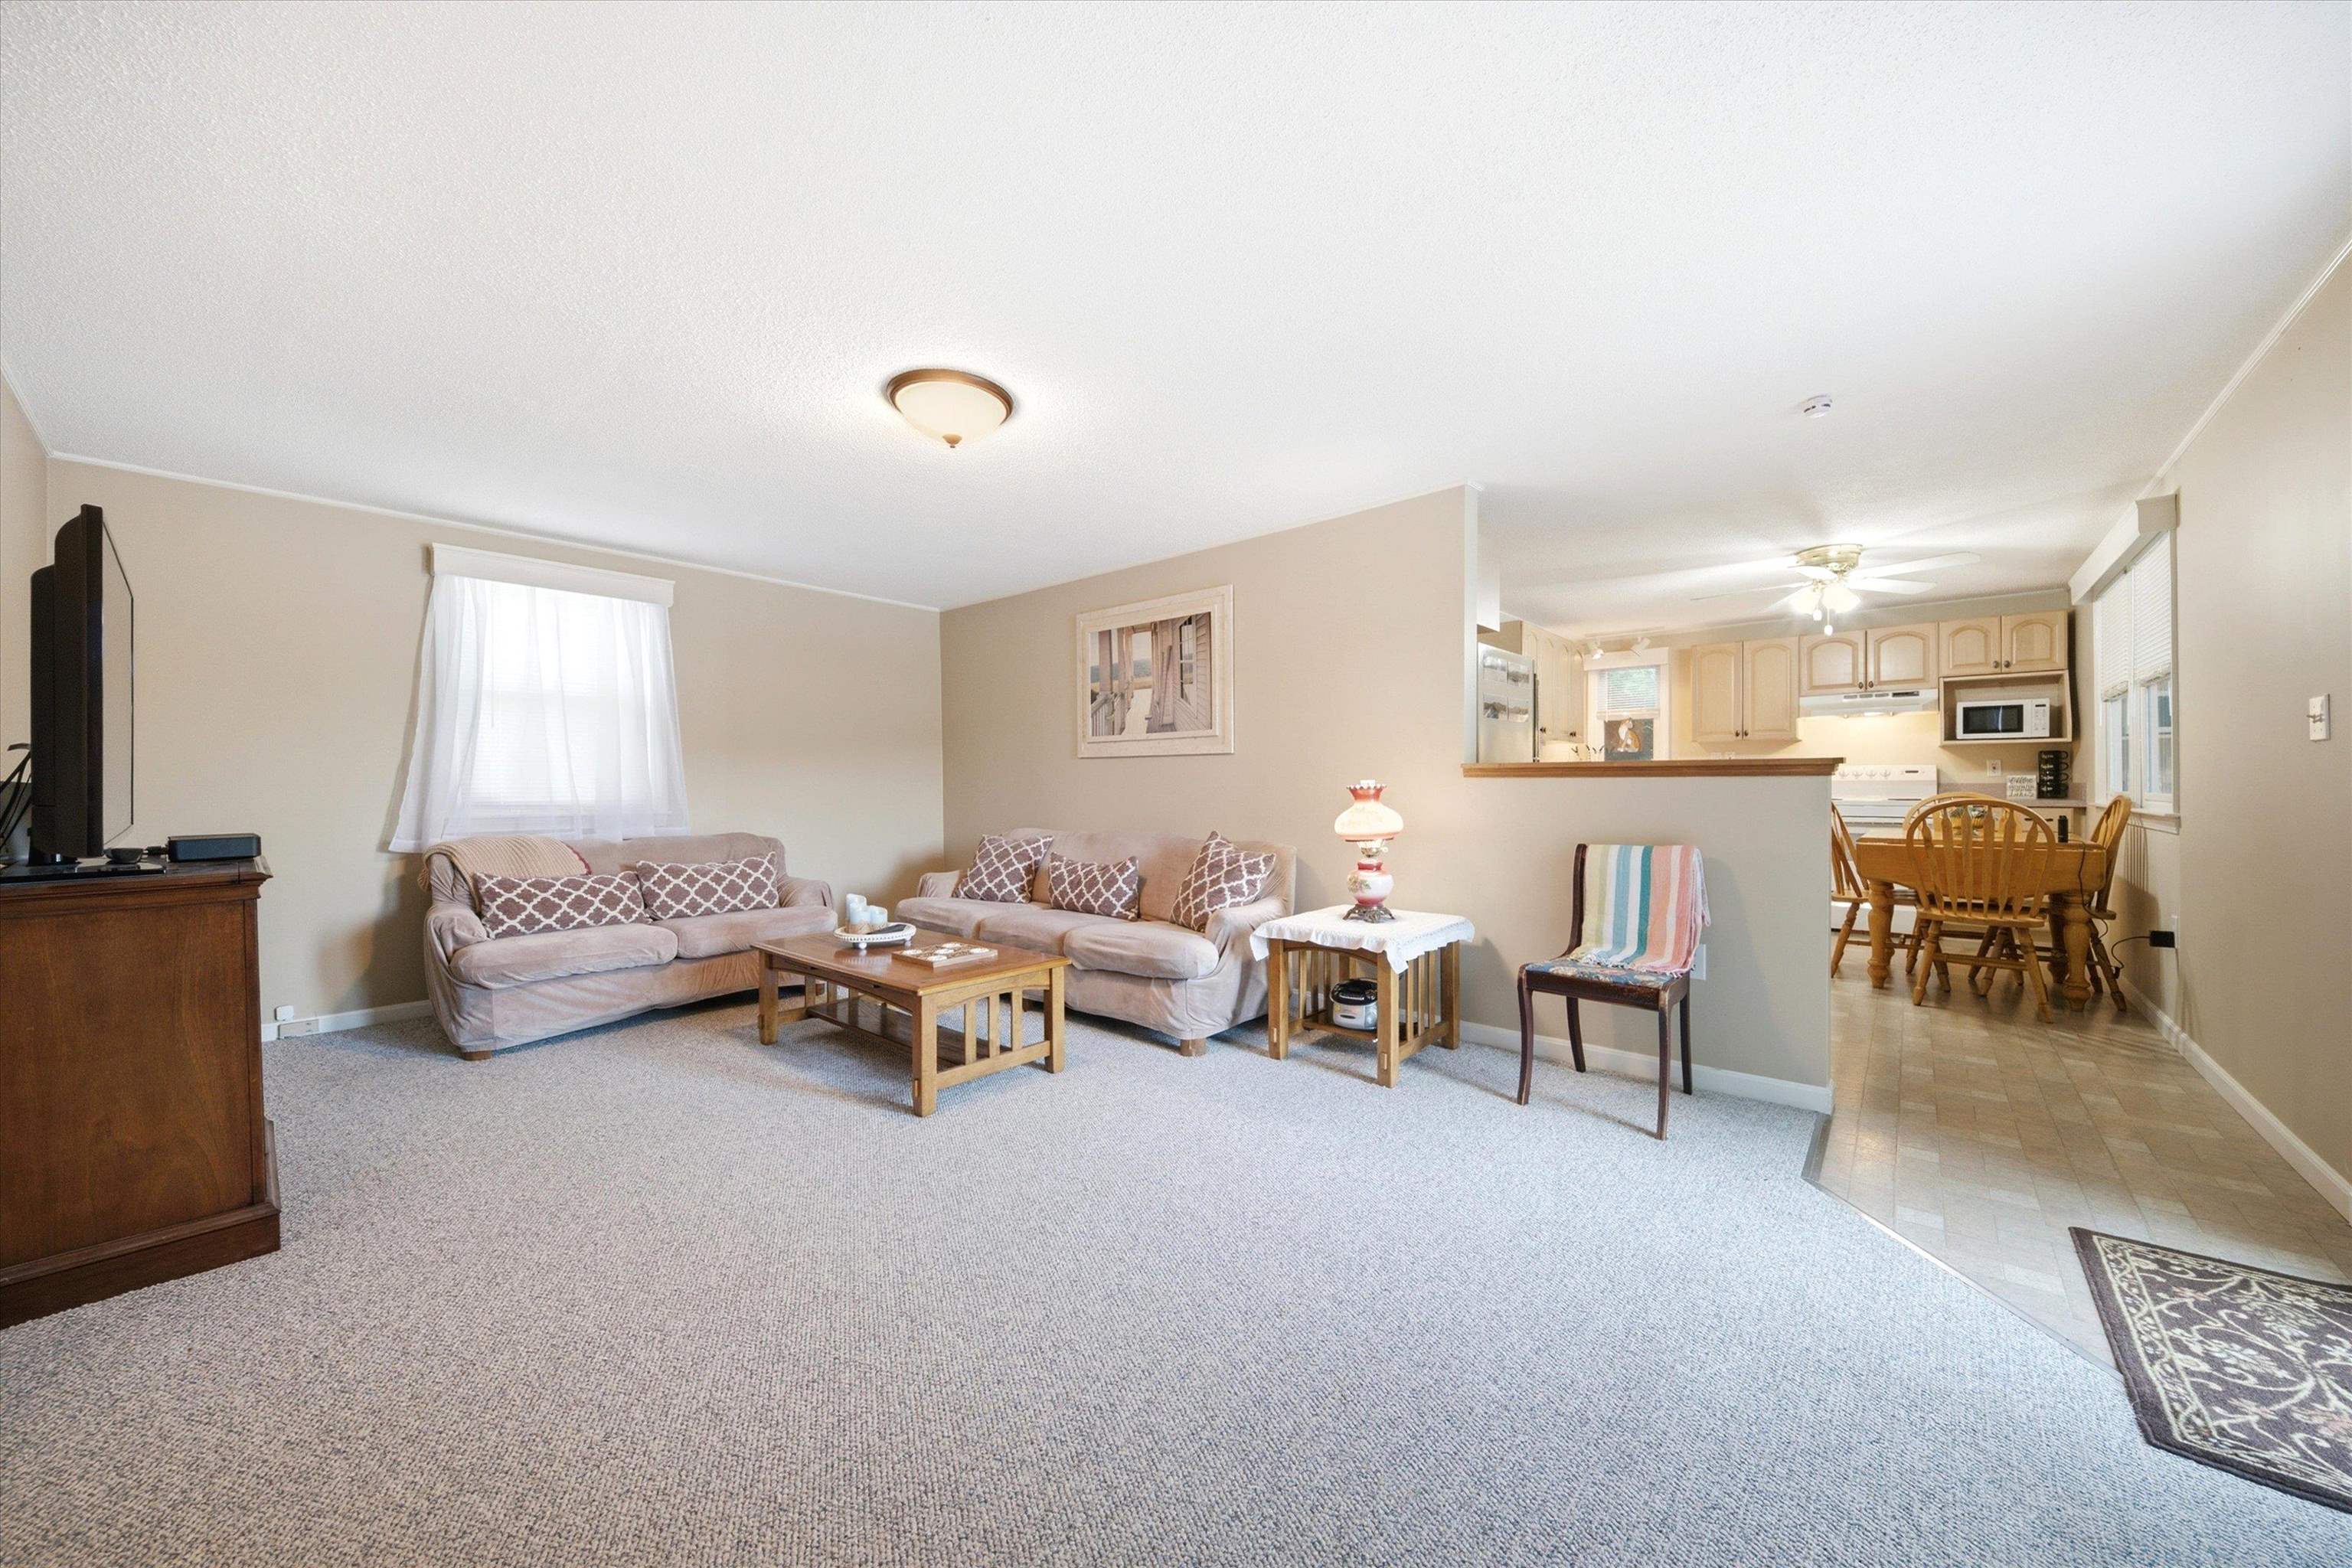
Great Use of Space
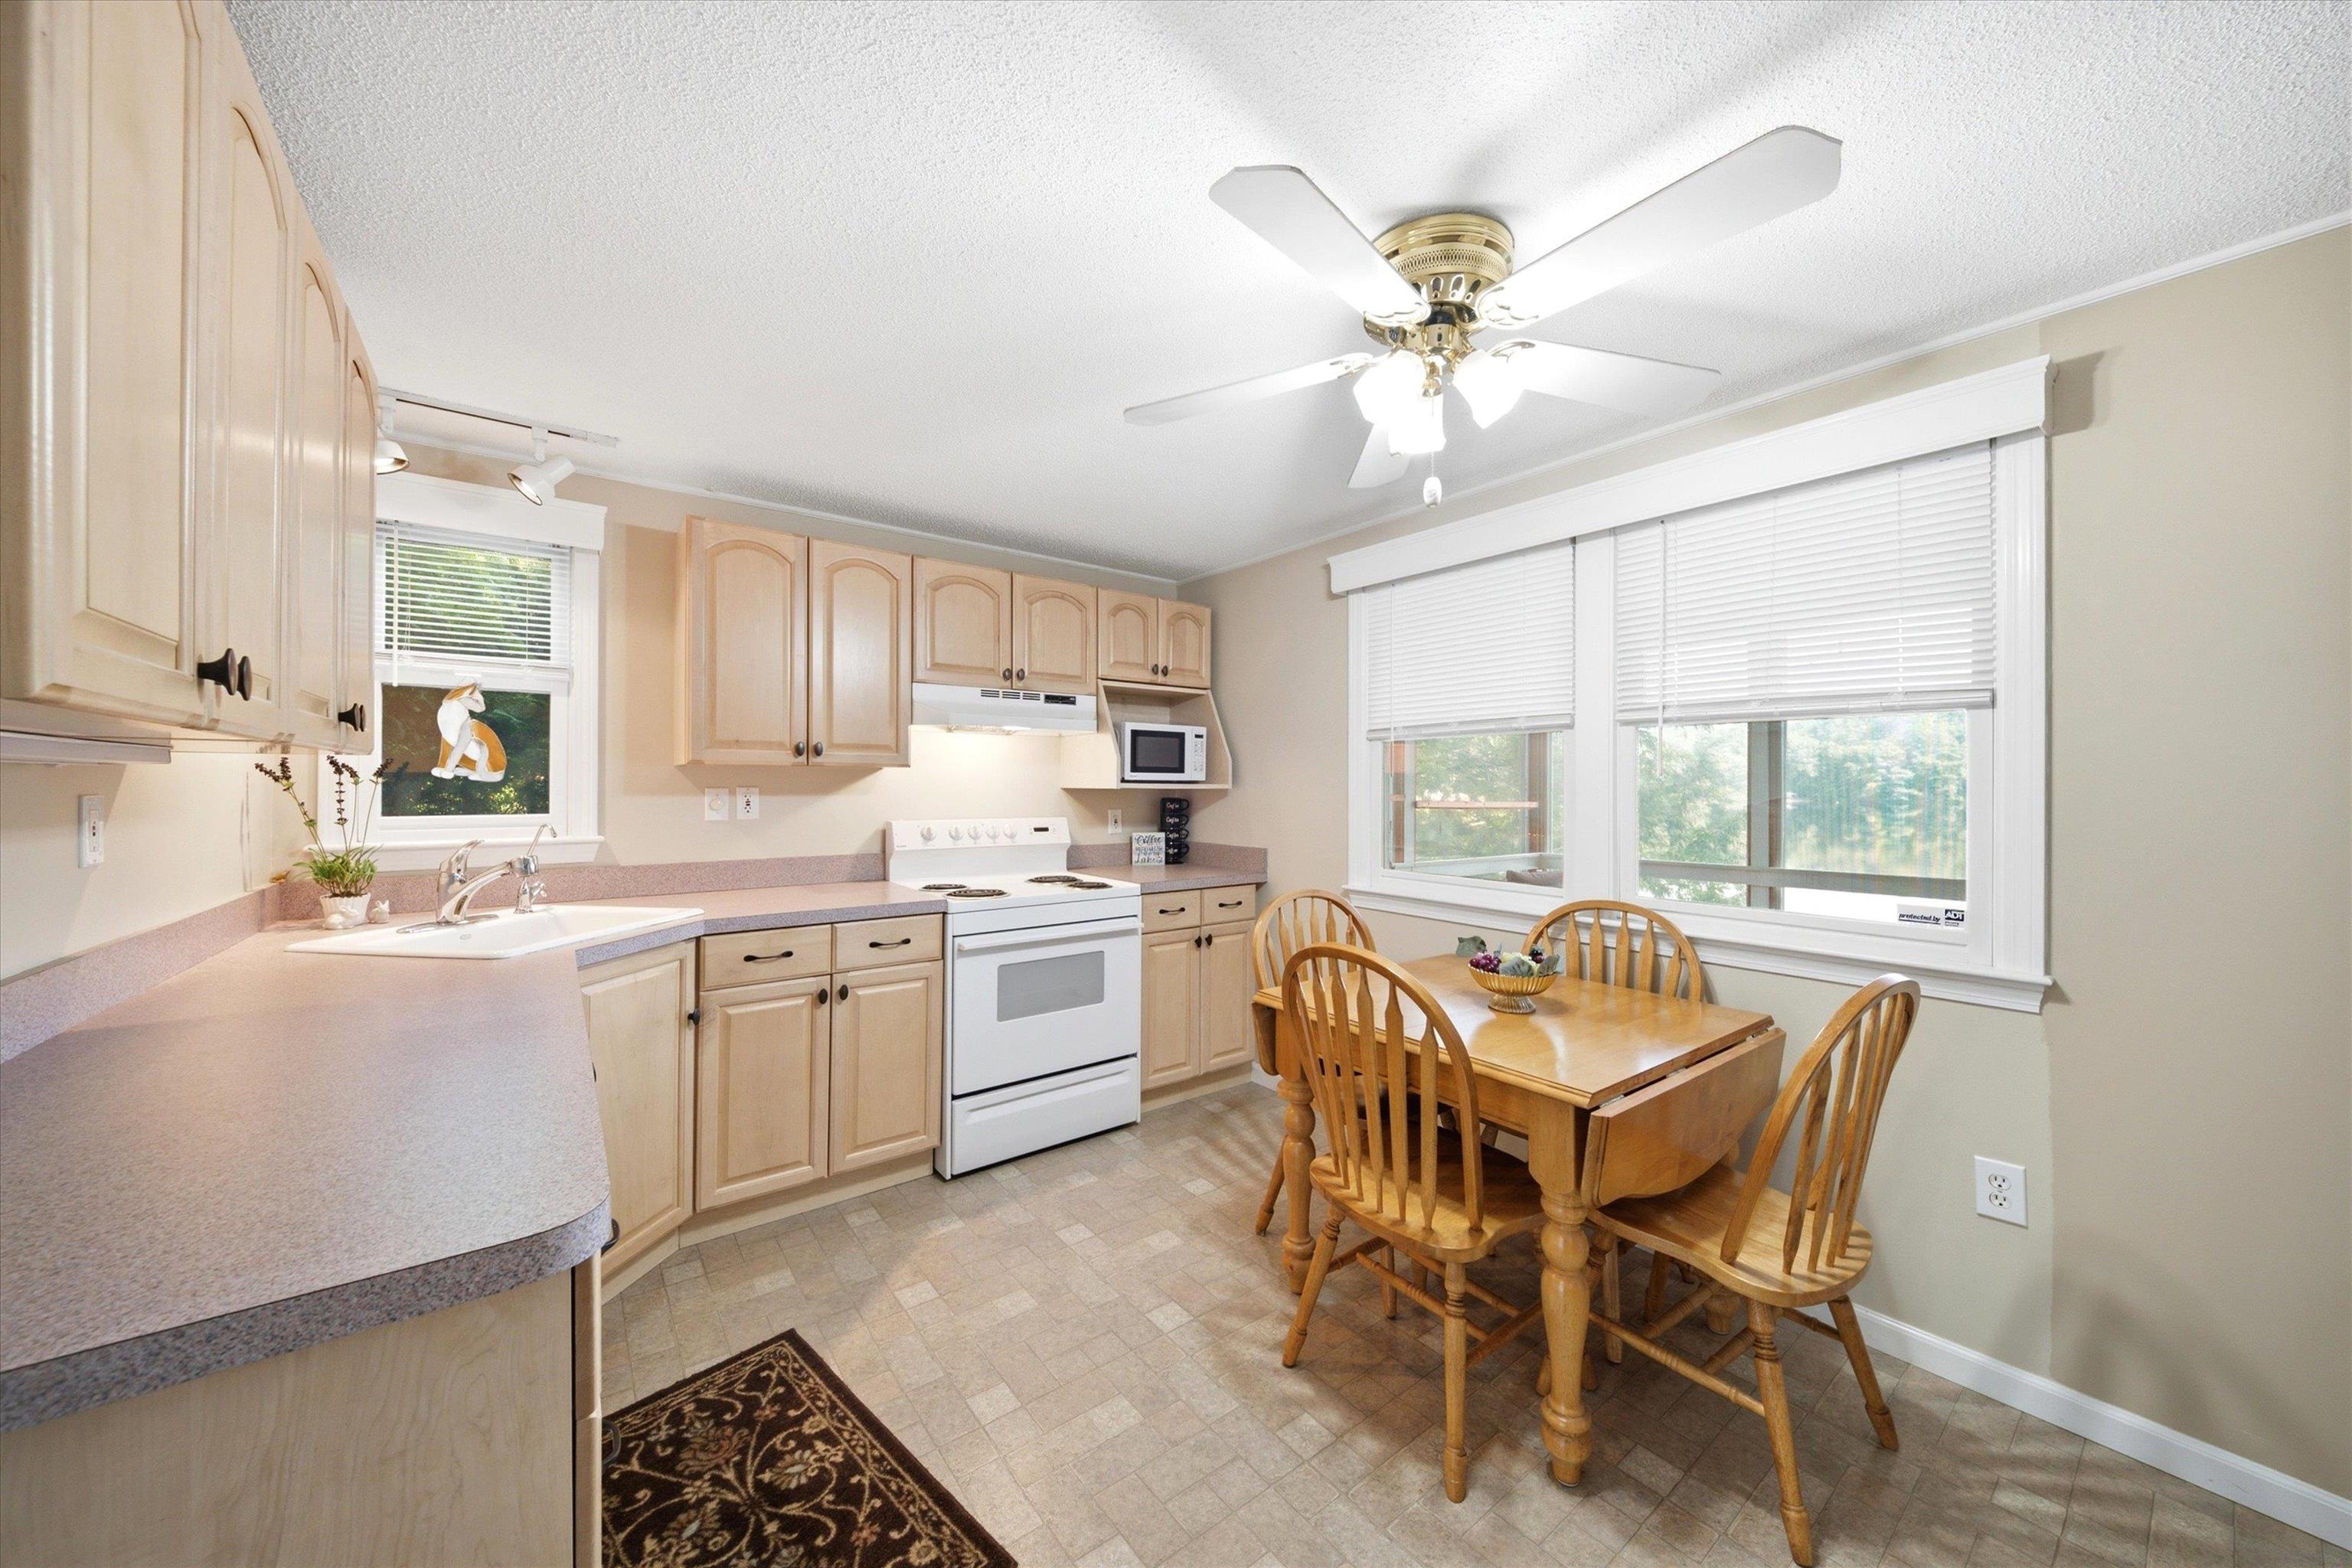
Open Concept Living Space
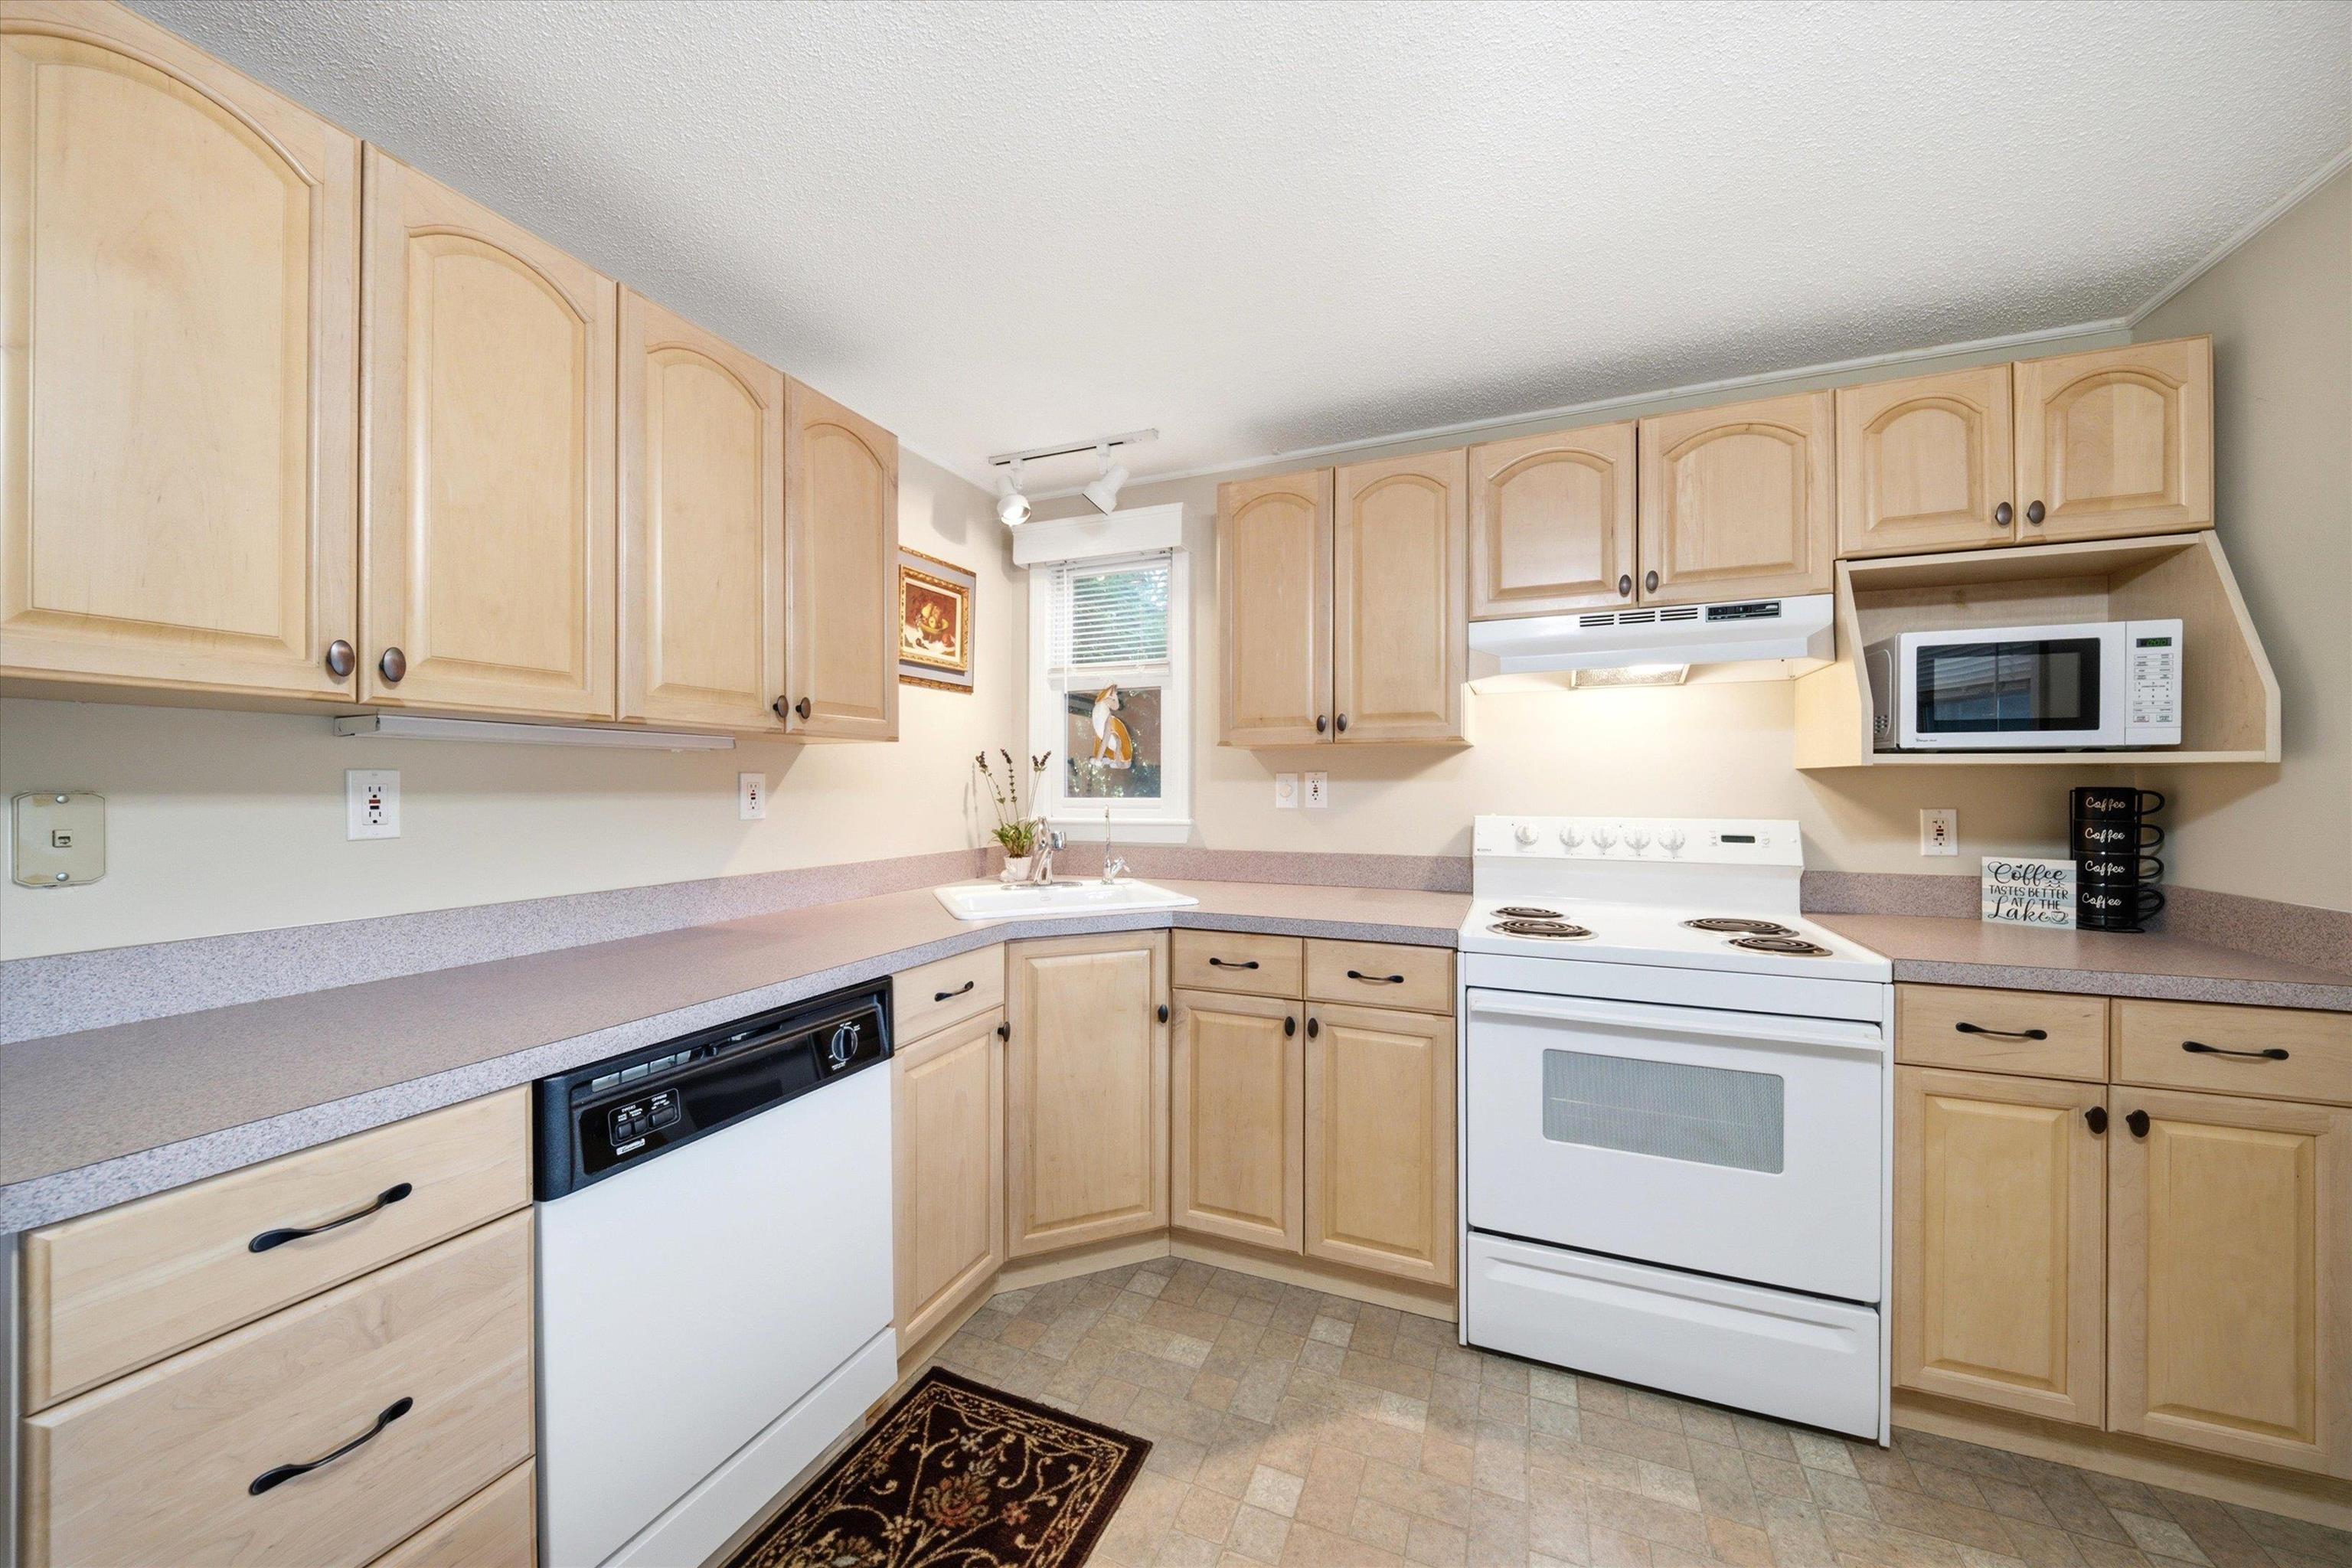
Bright Functional Kitchen
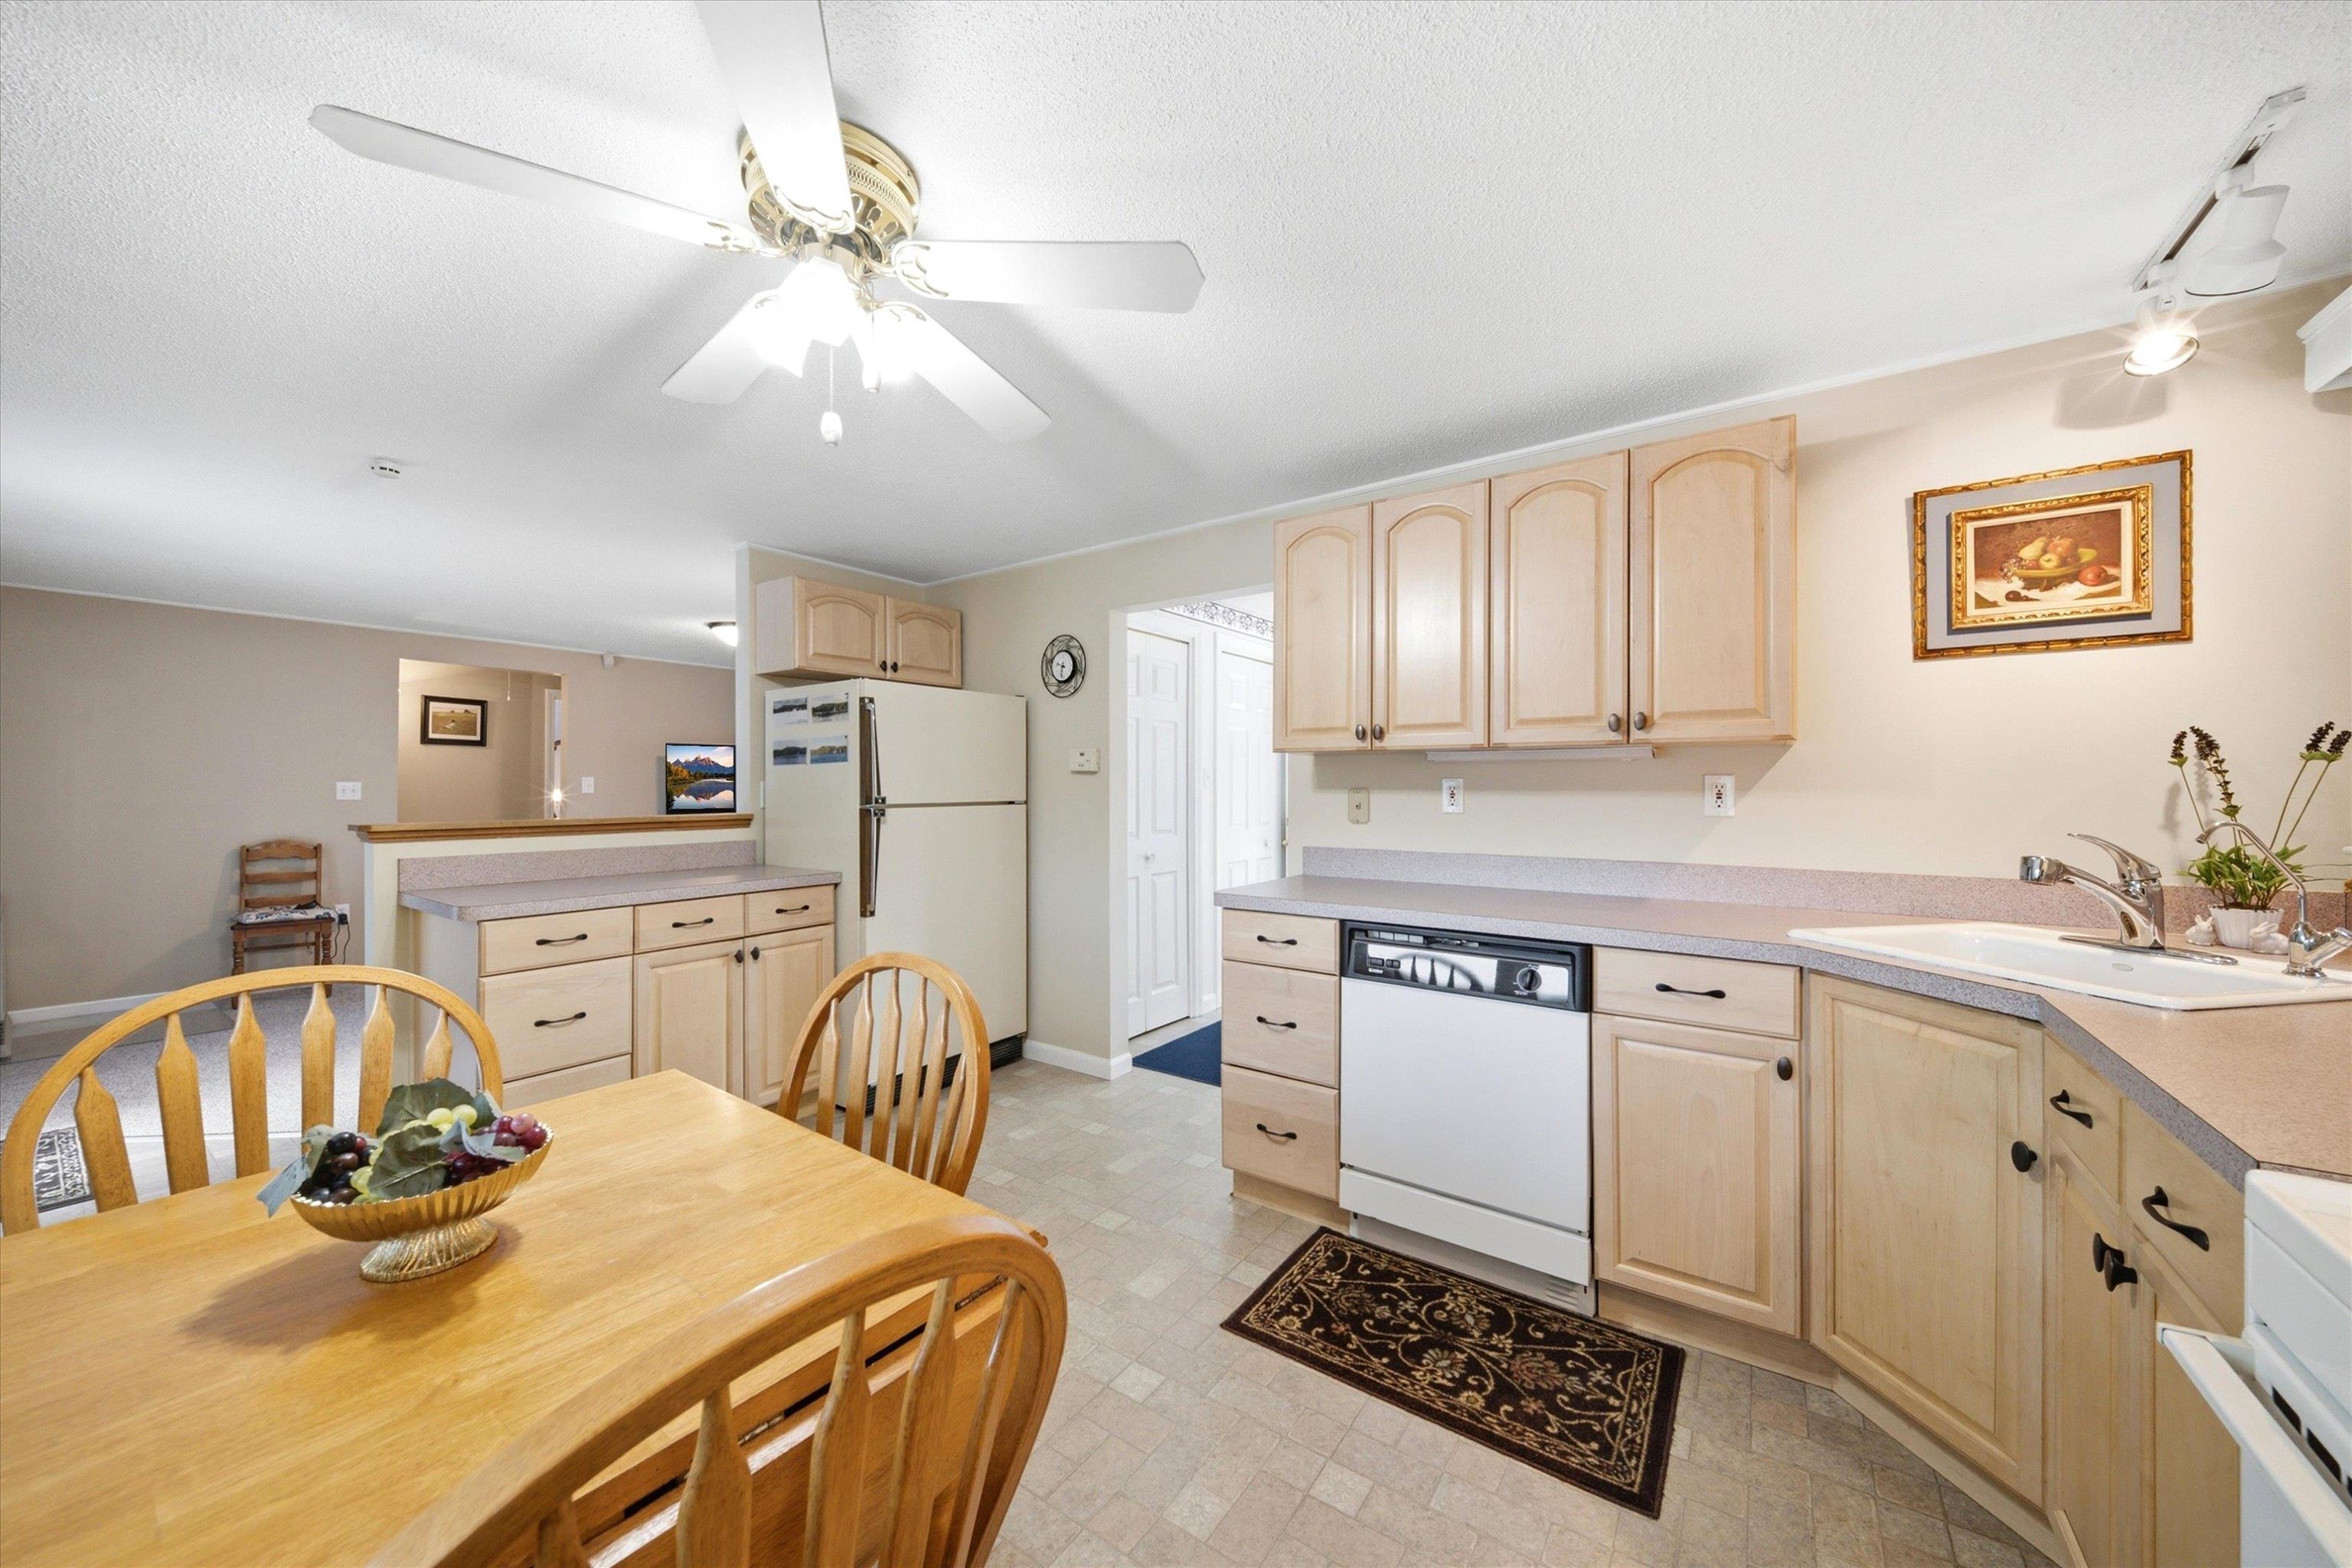
Priced Less than the Average Single Family Home in NH
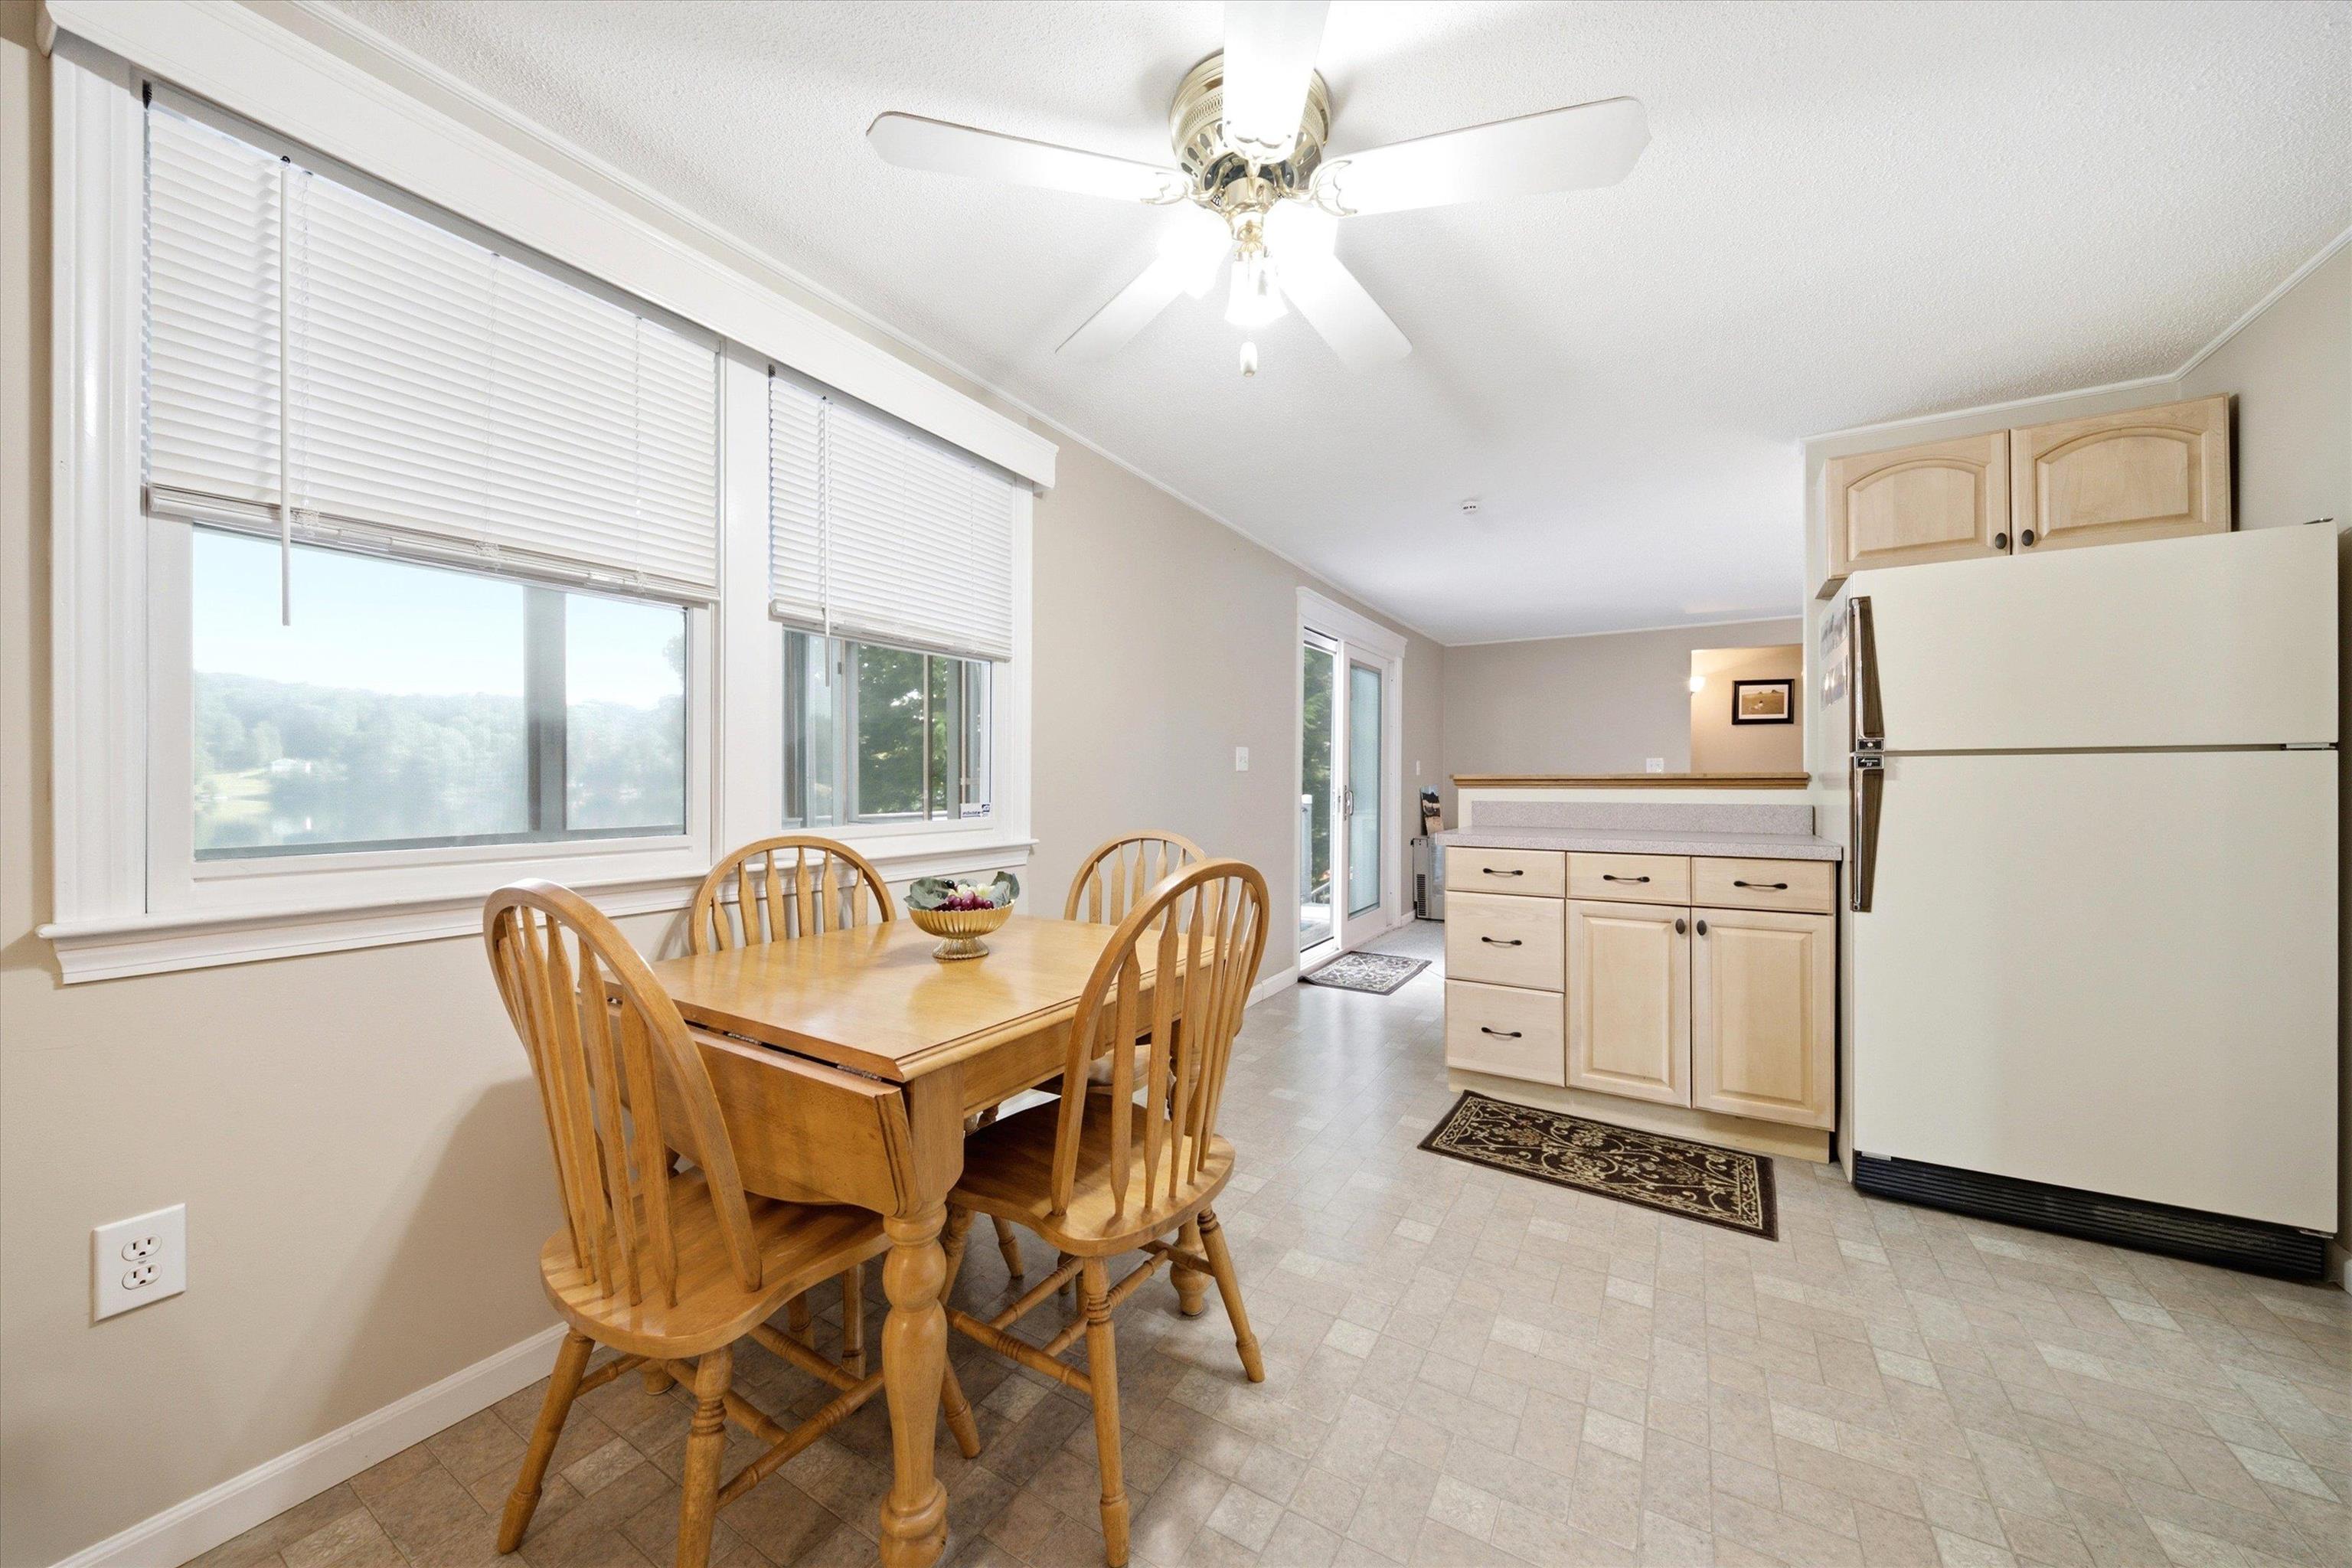
Fill the Fridge and Relax!
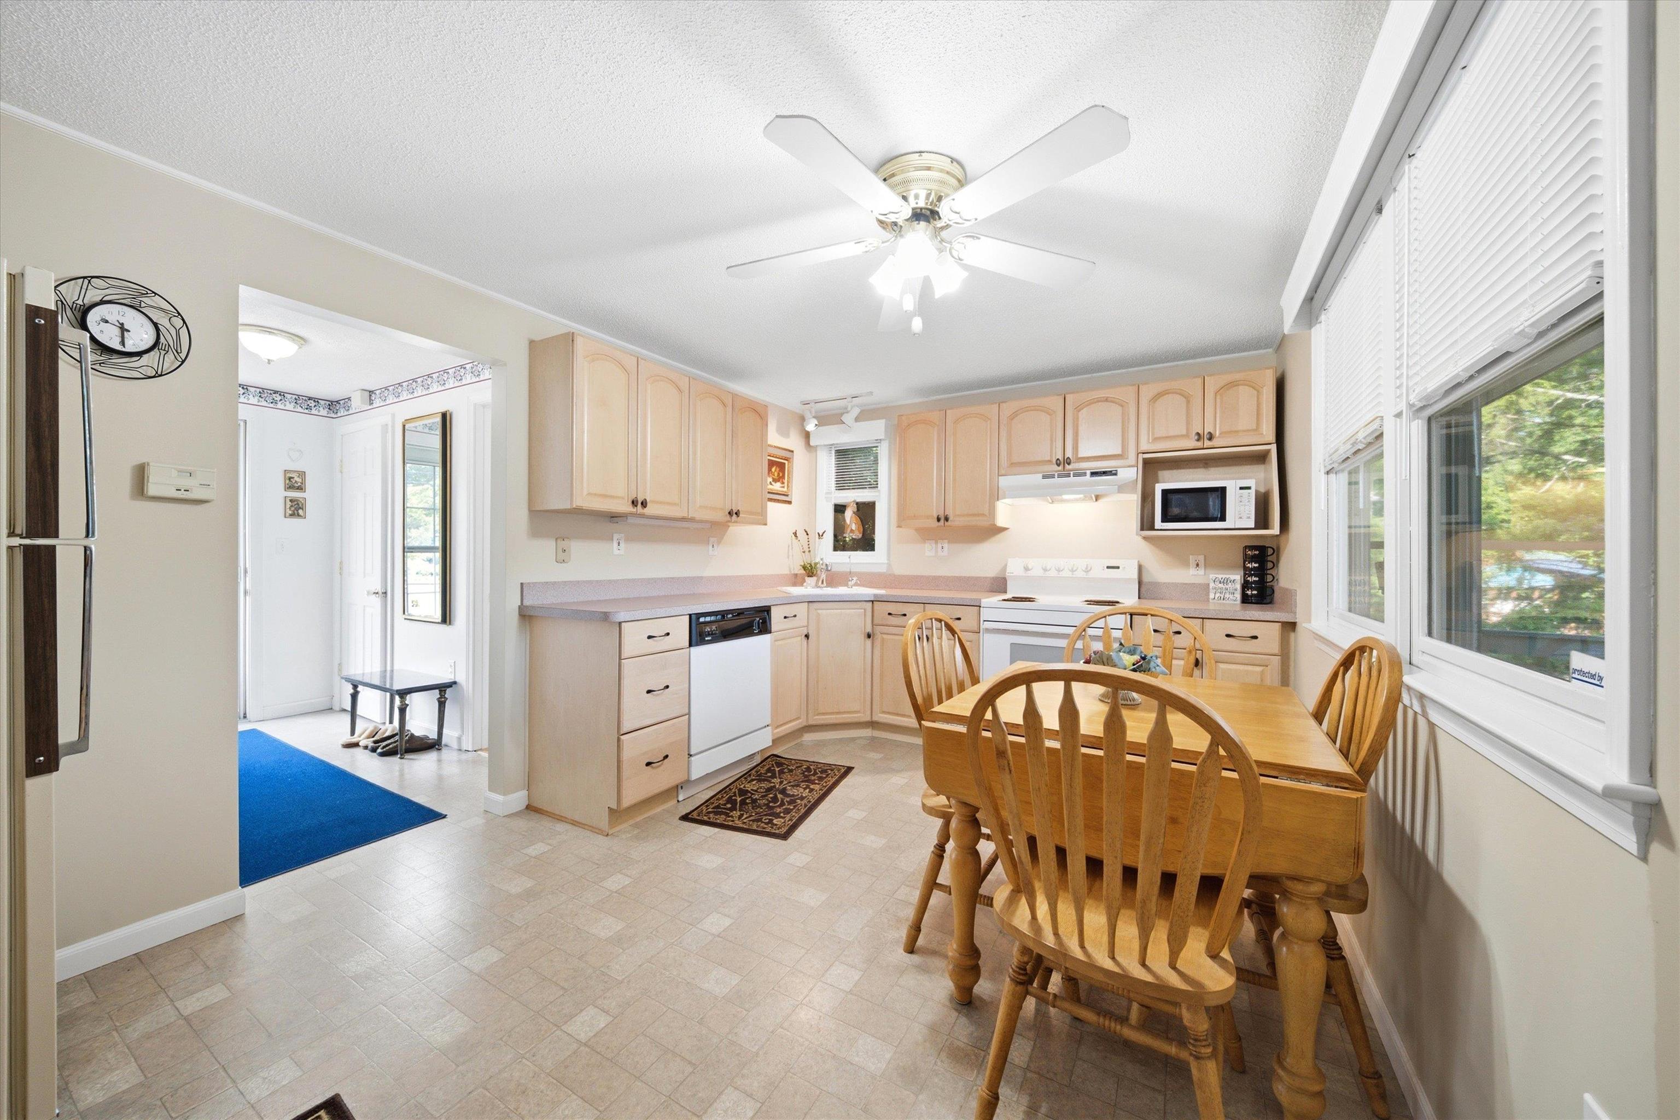
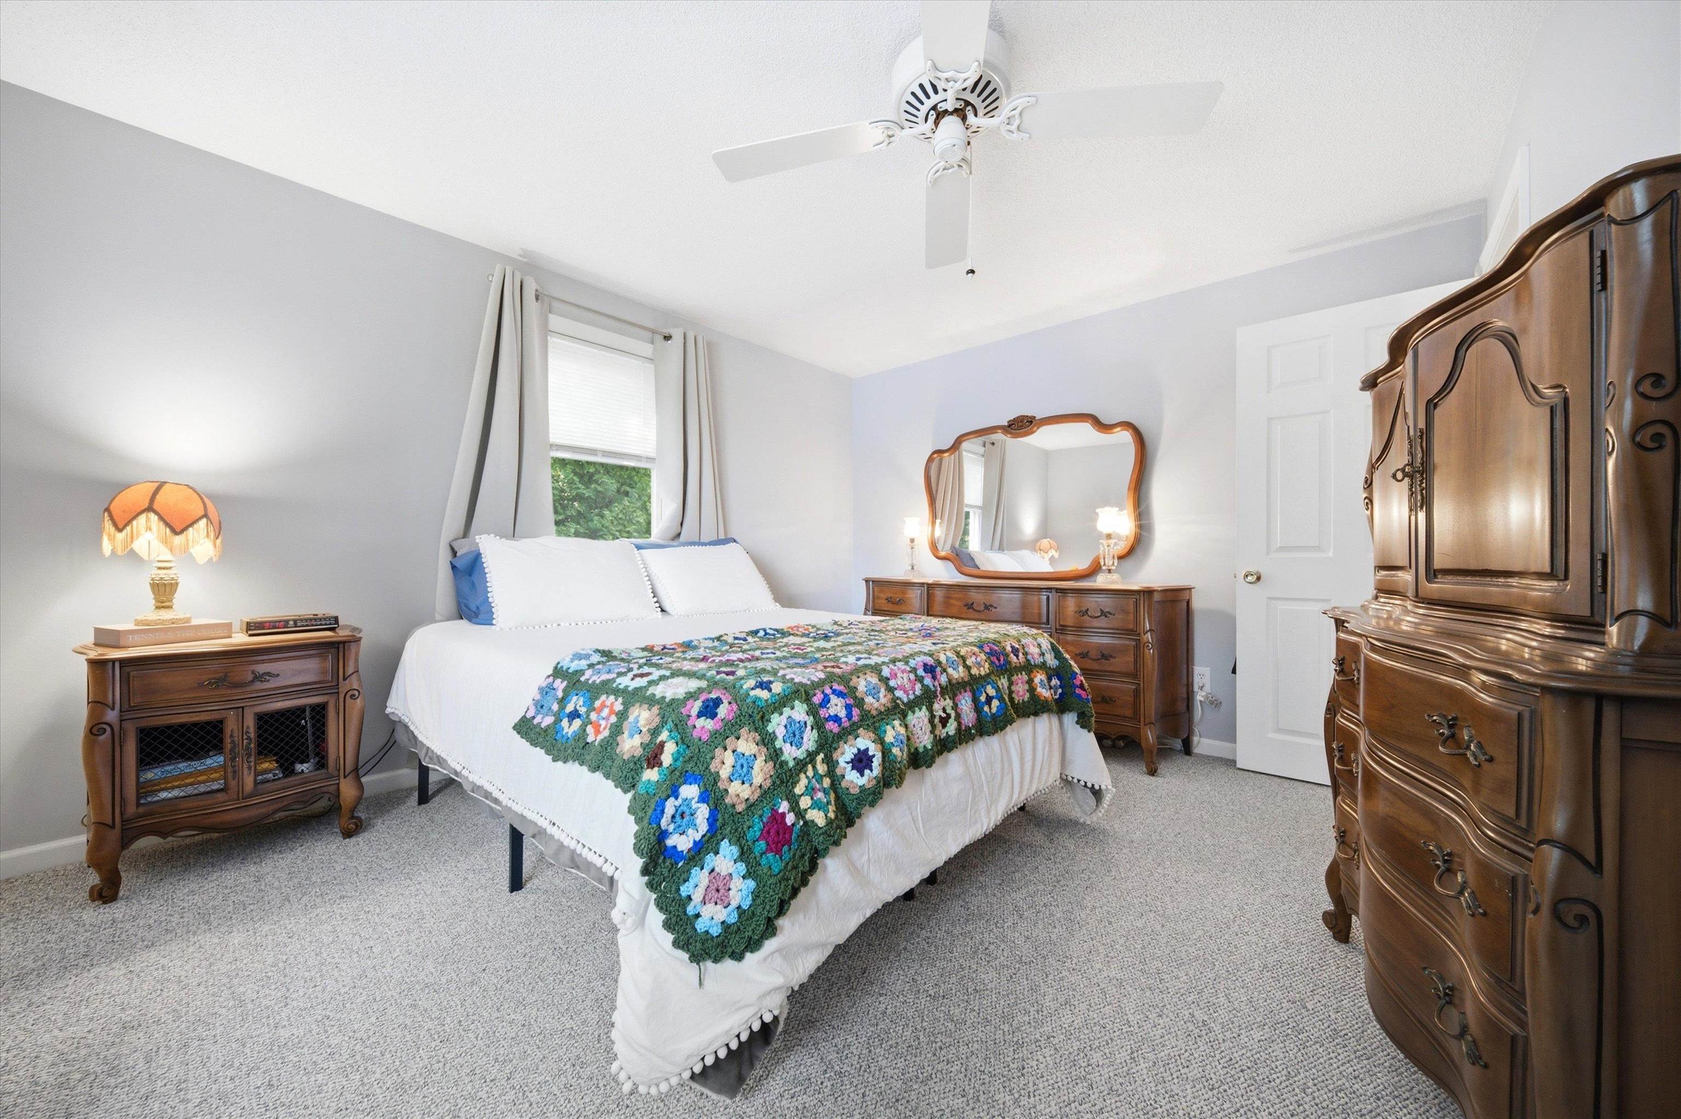
All Furnishings are Negotiable
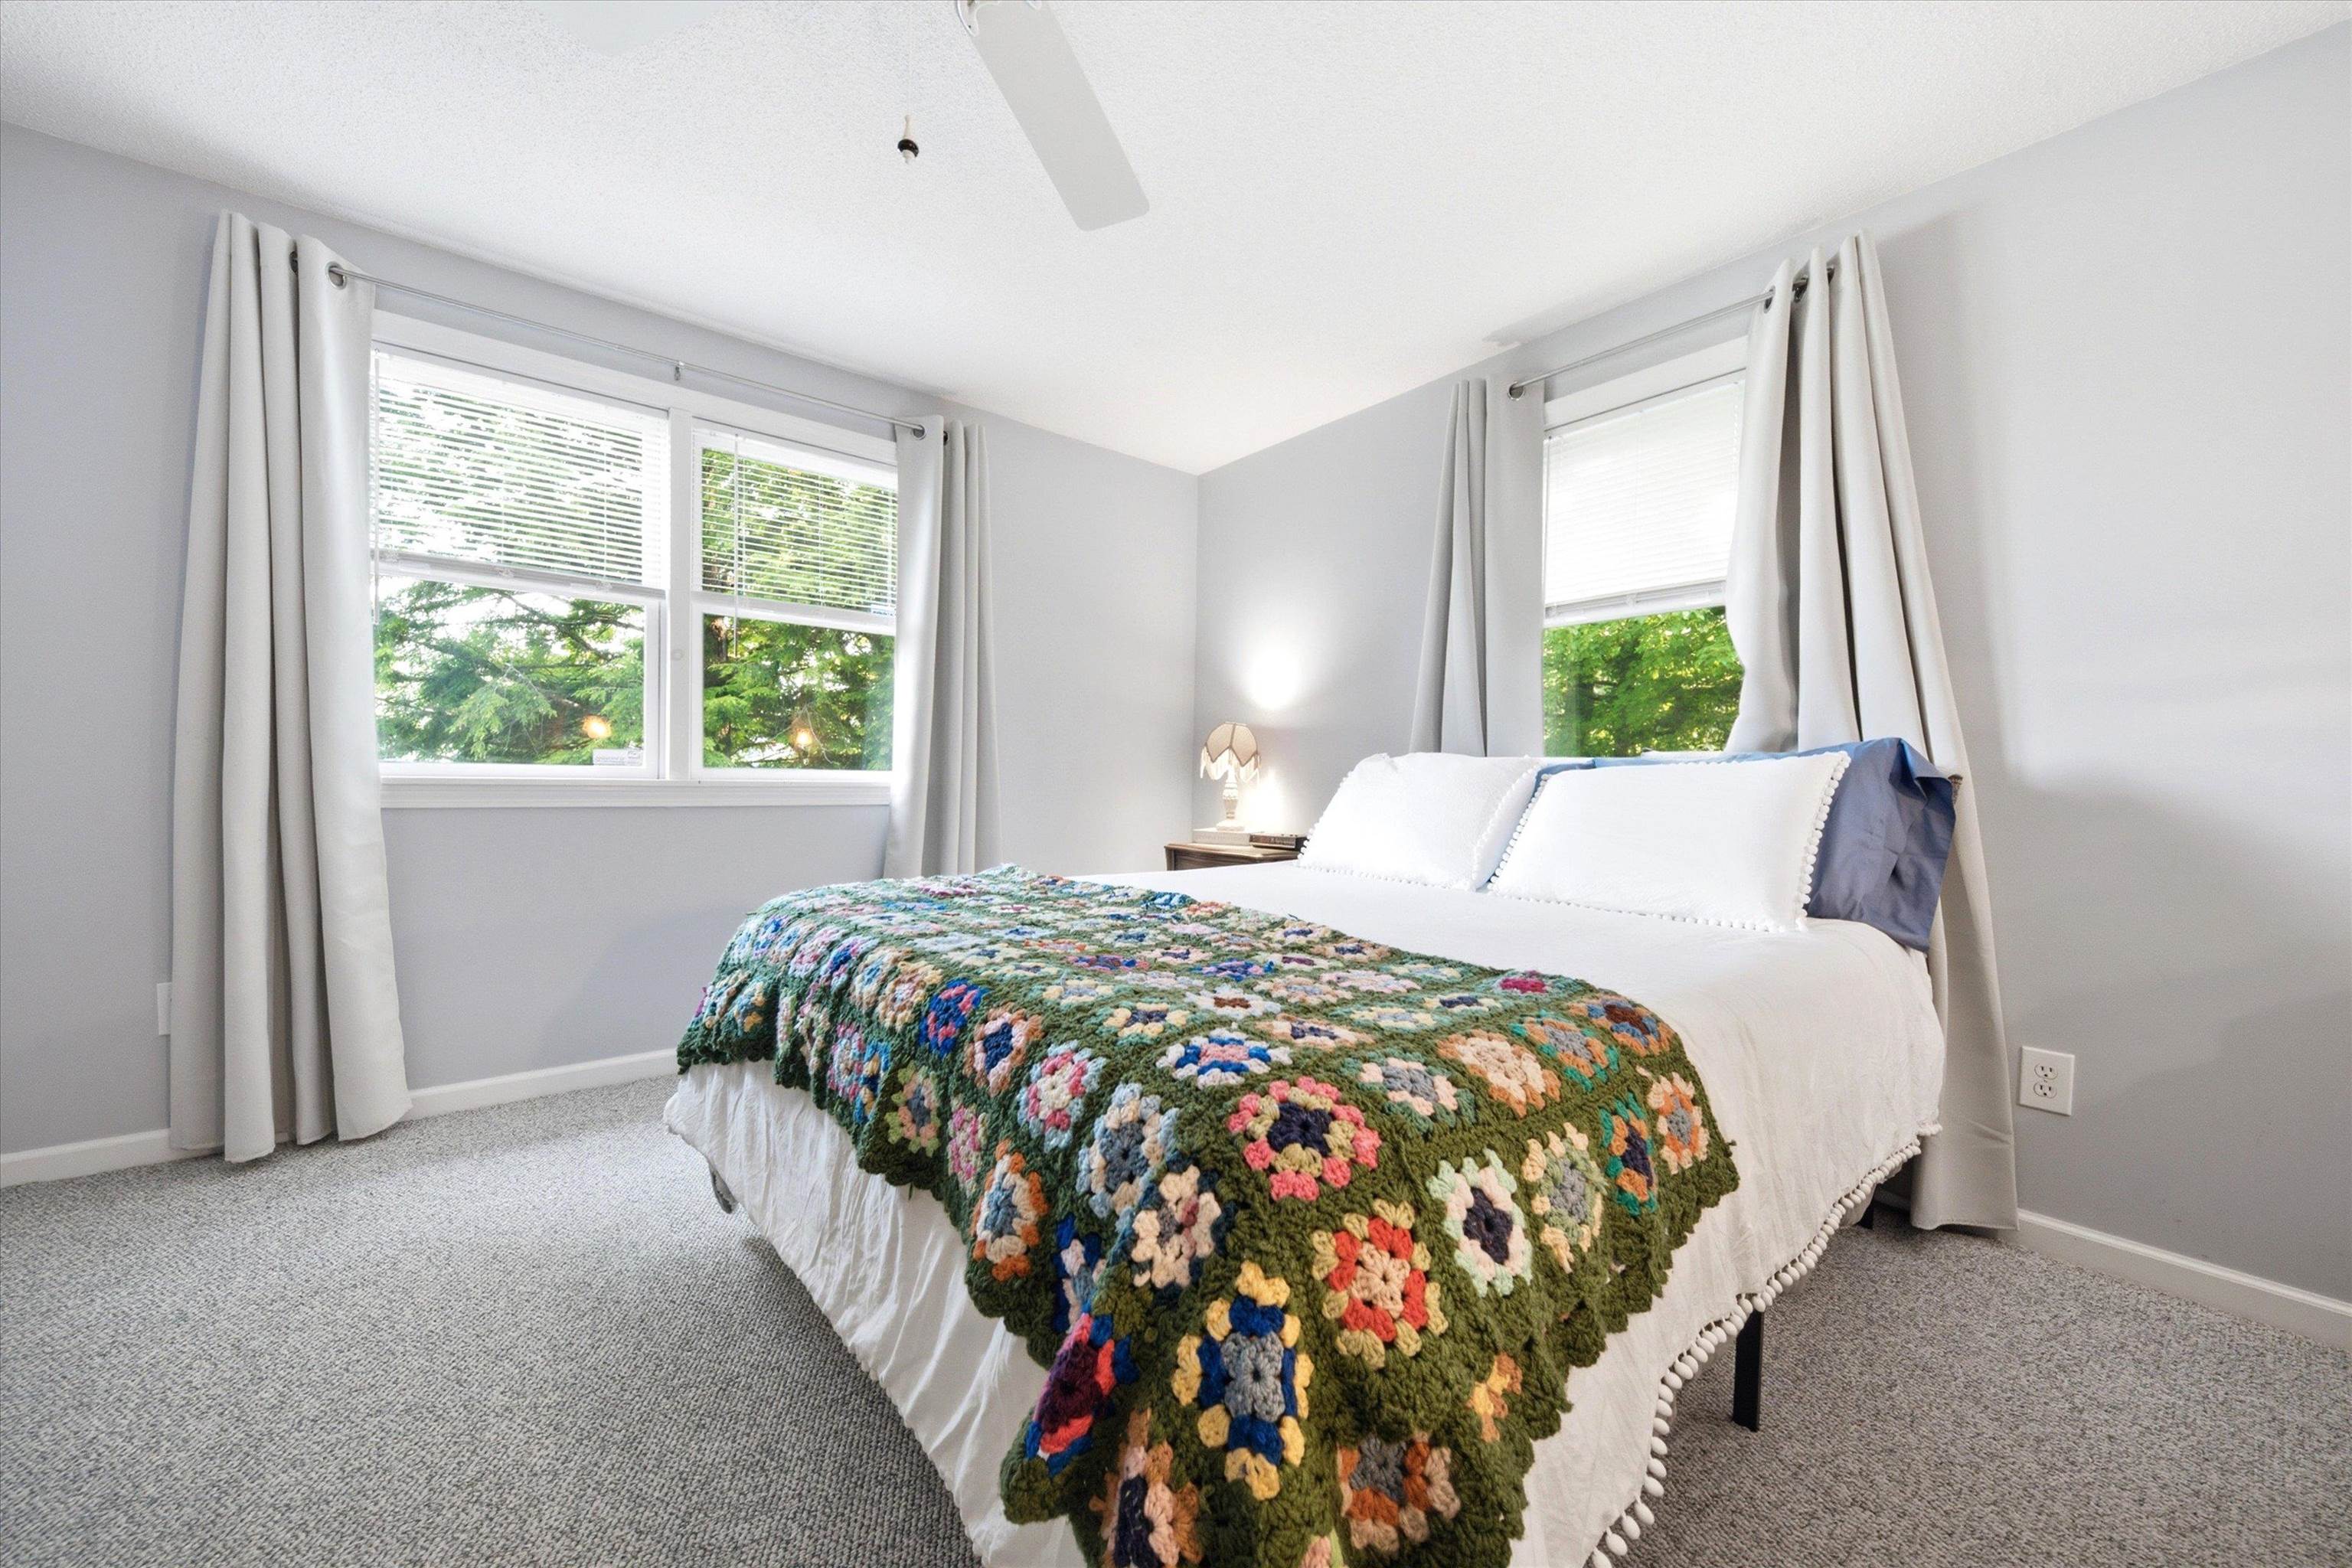
Lots of Windows Throughout
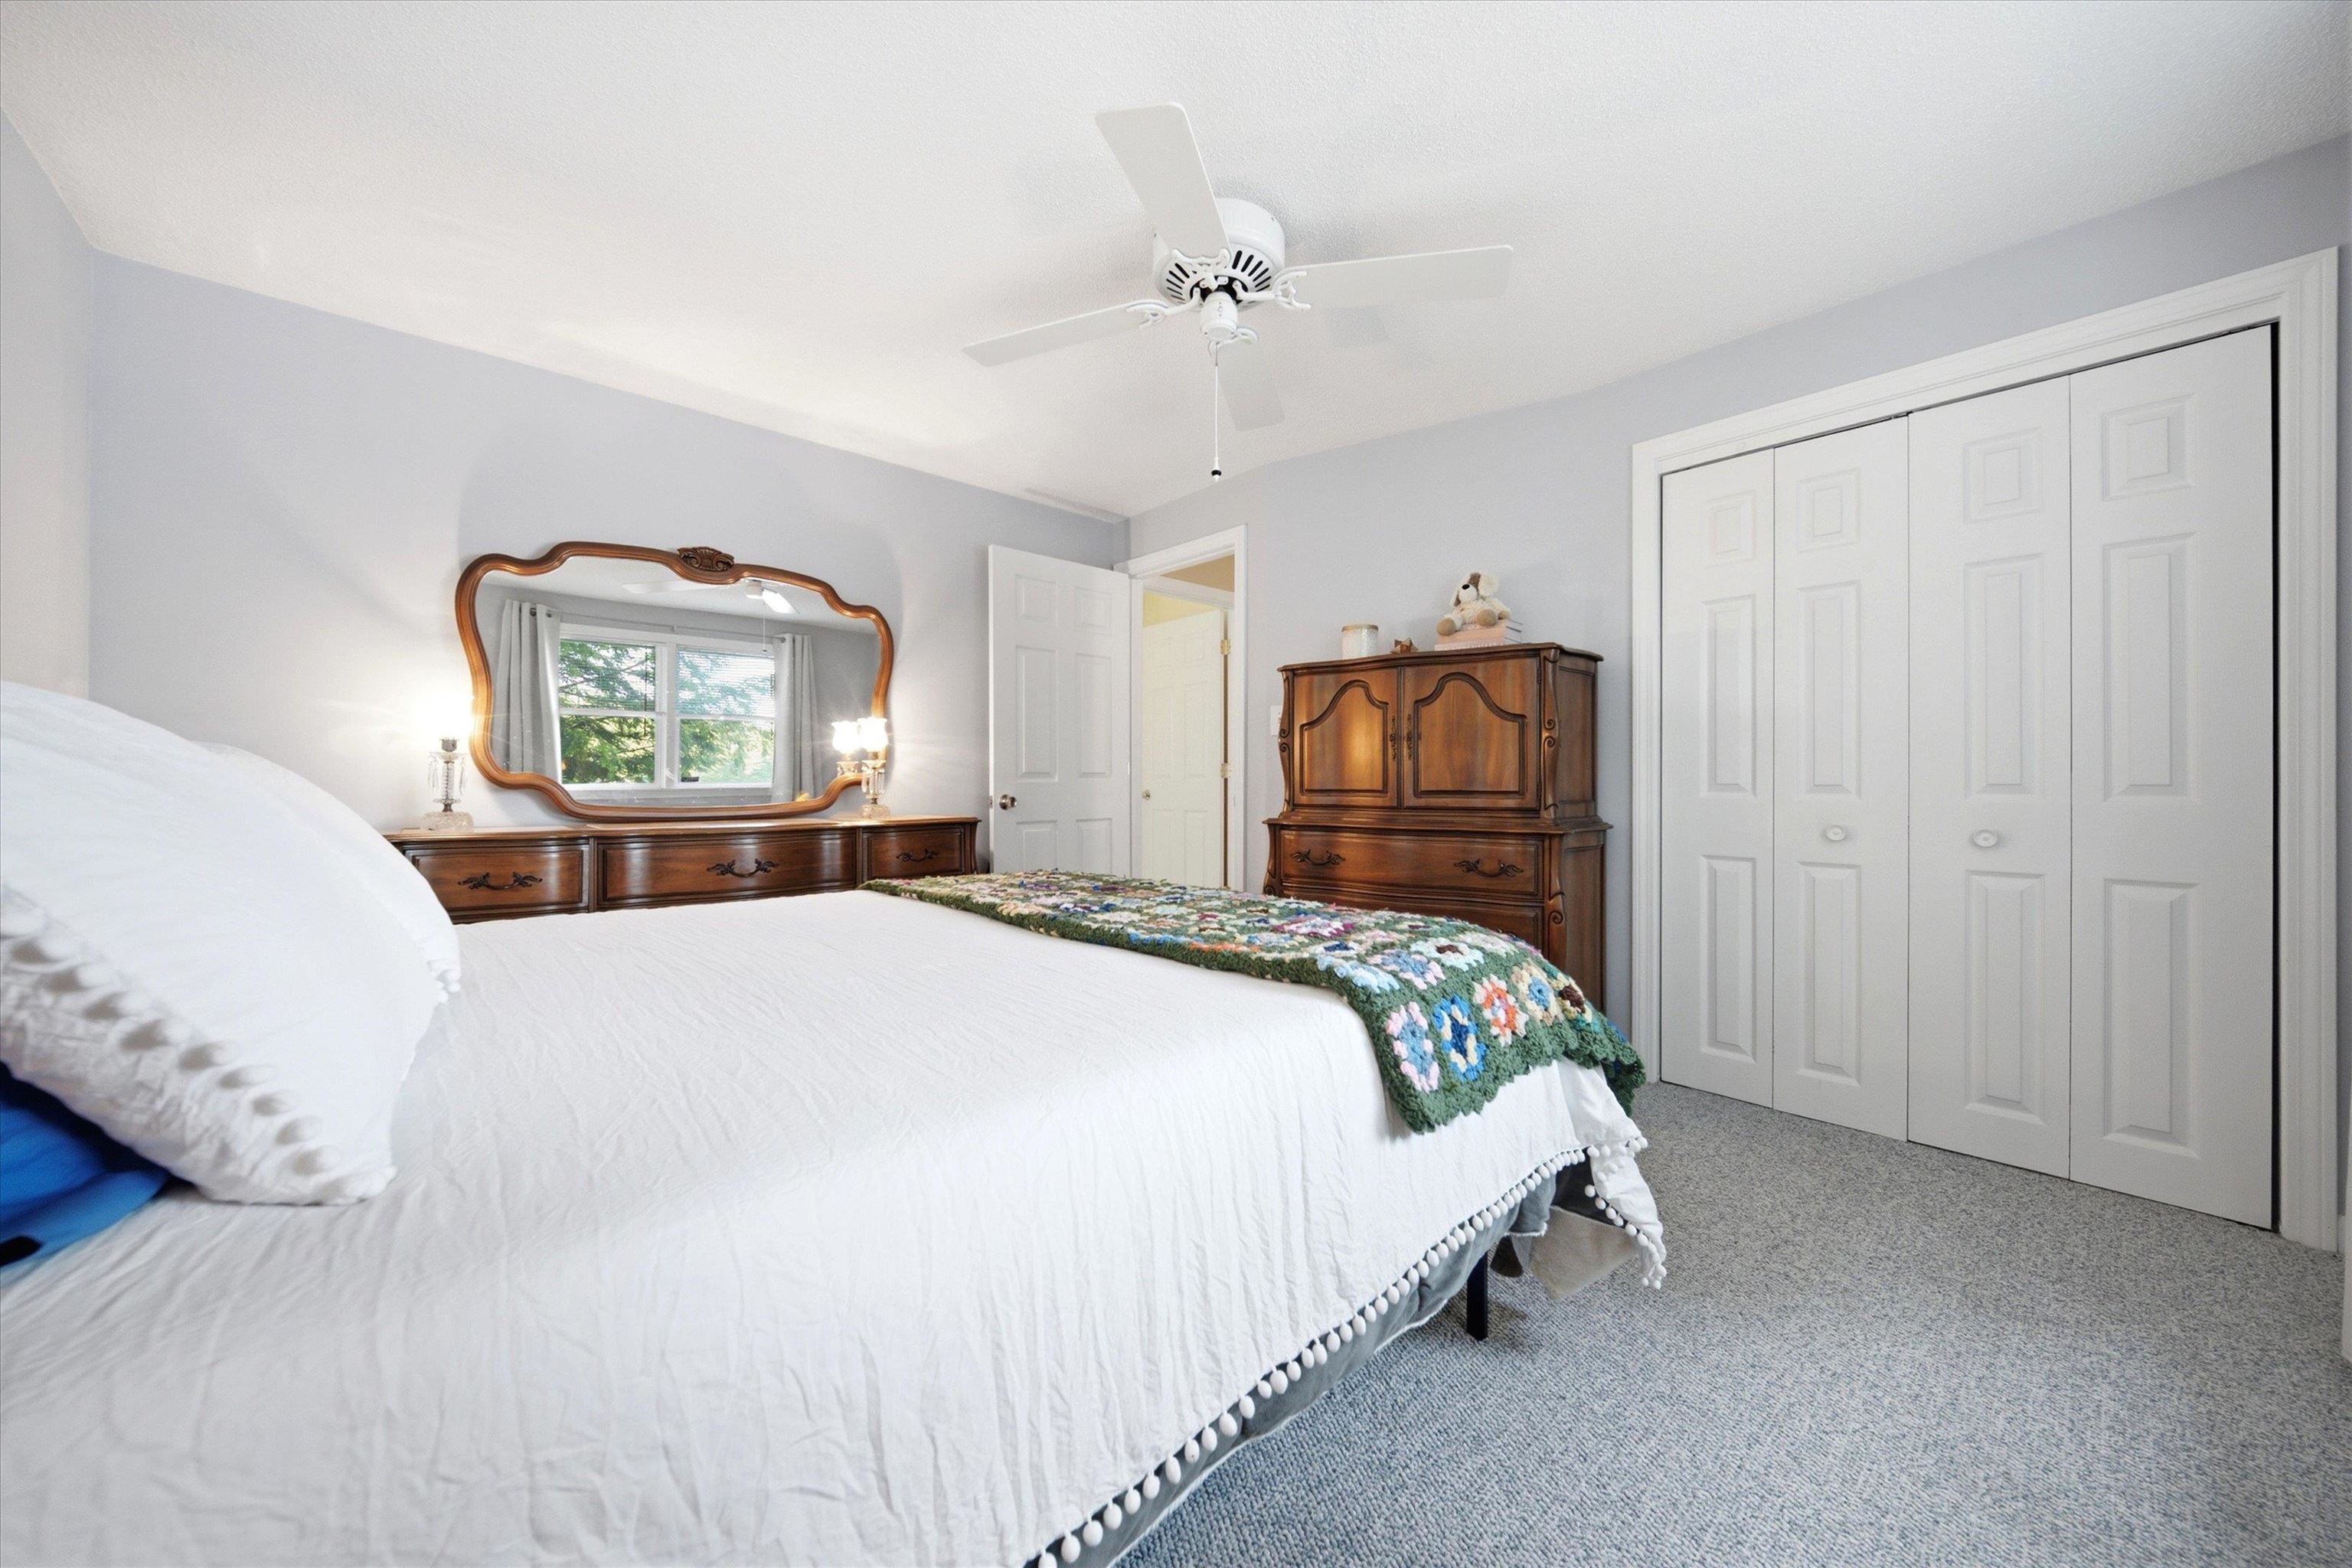
Such a Cozy Home
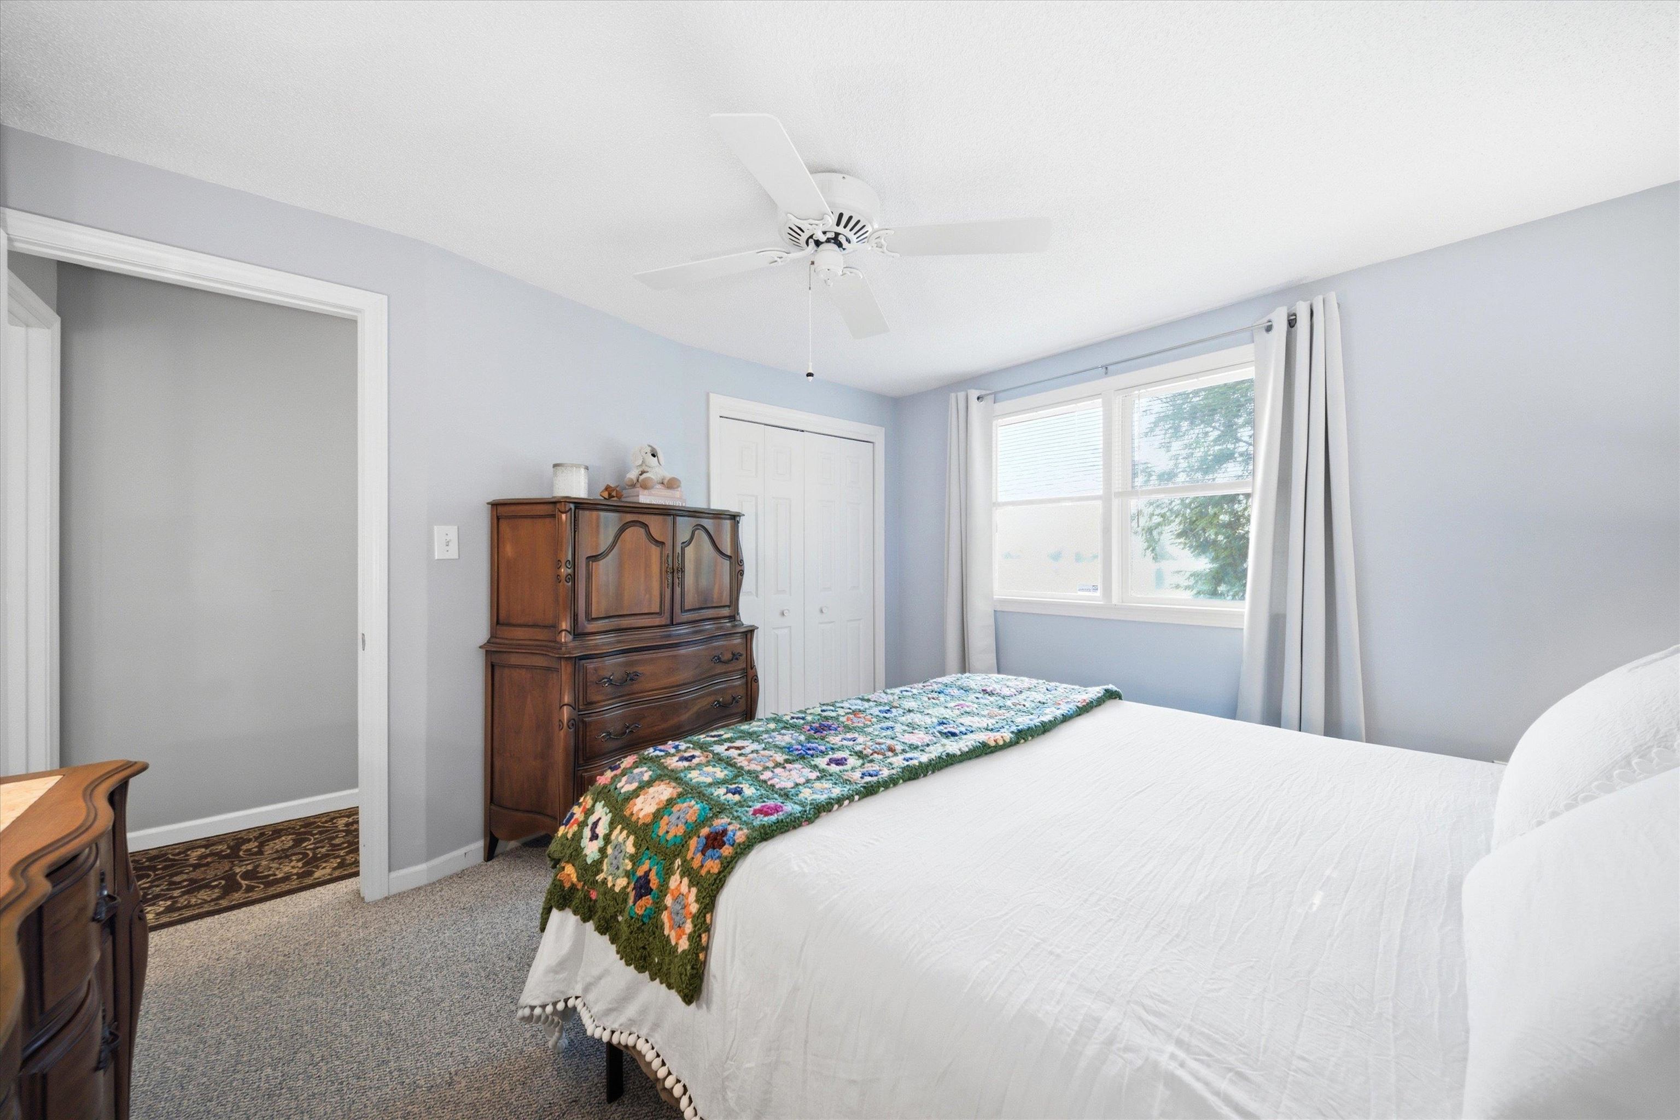
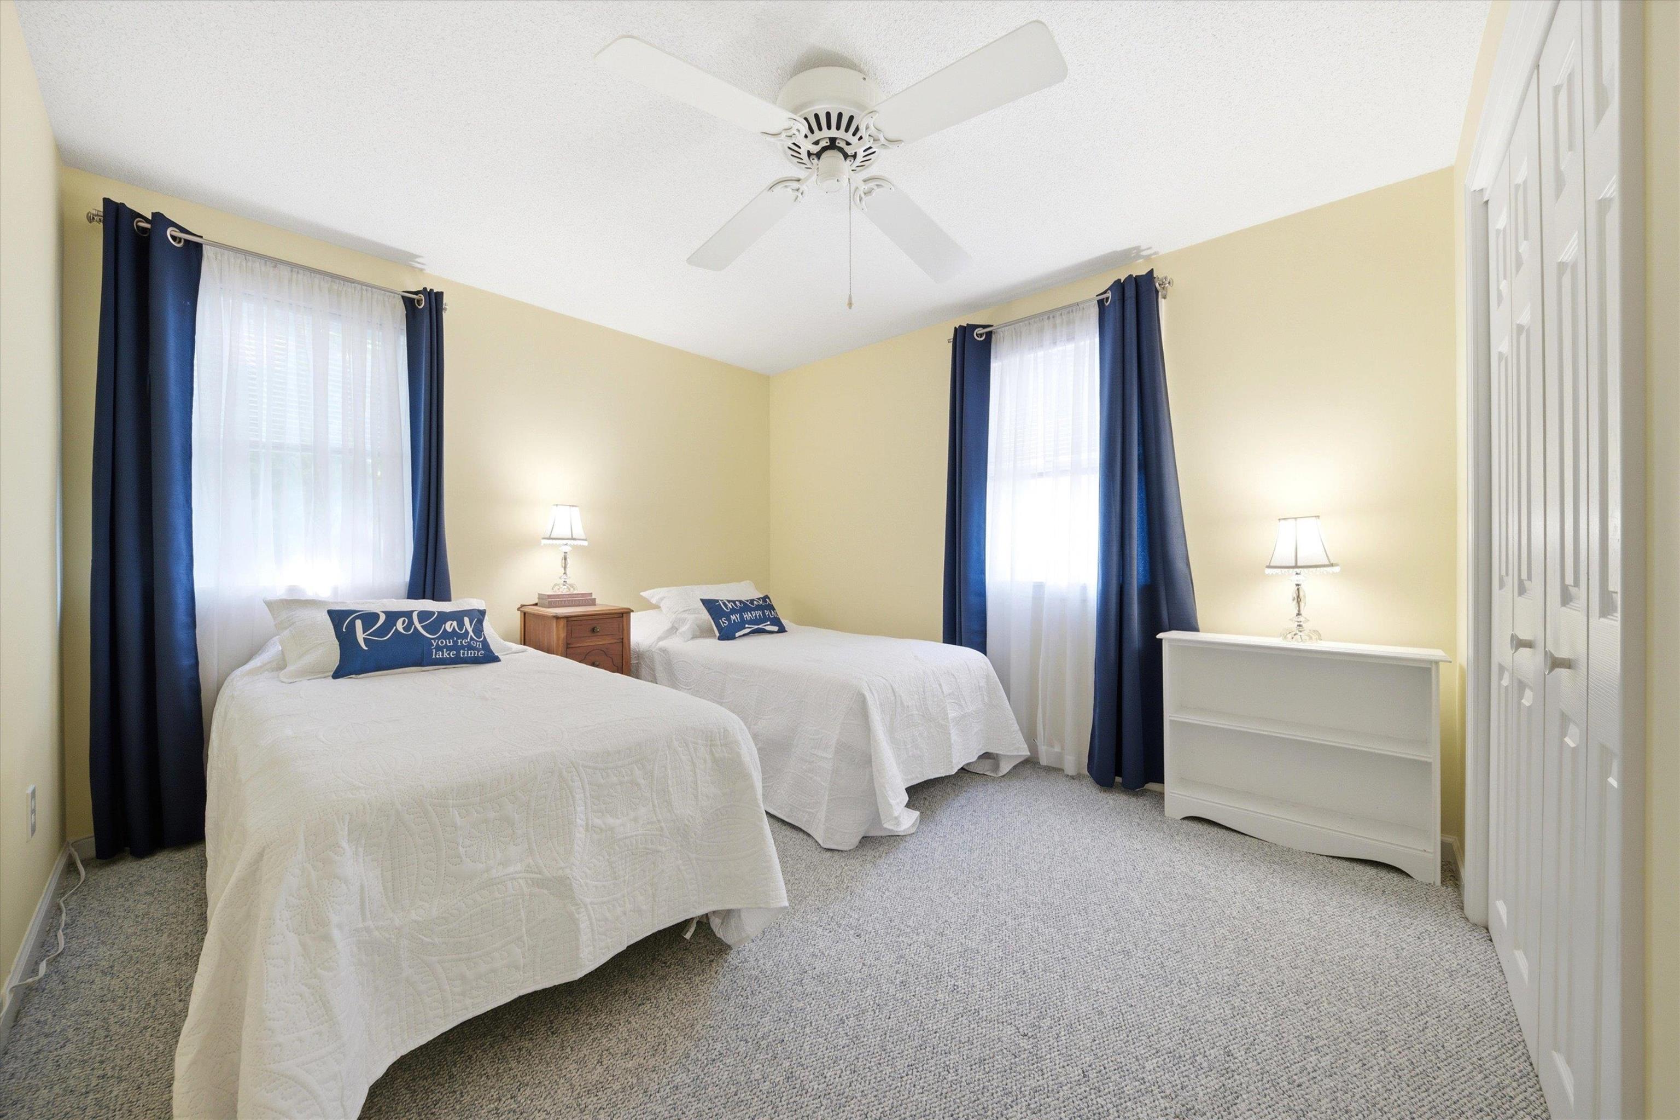
Large Closets in Both Bedrooms
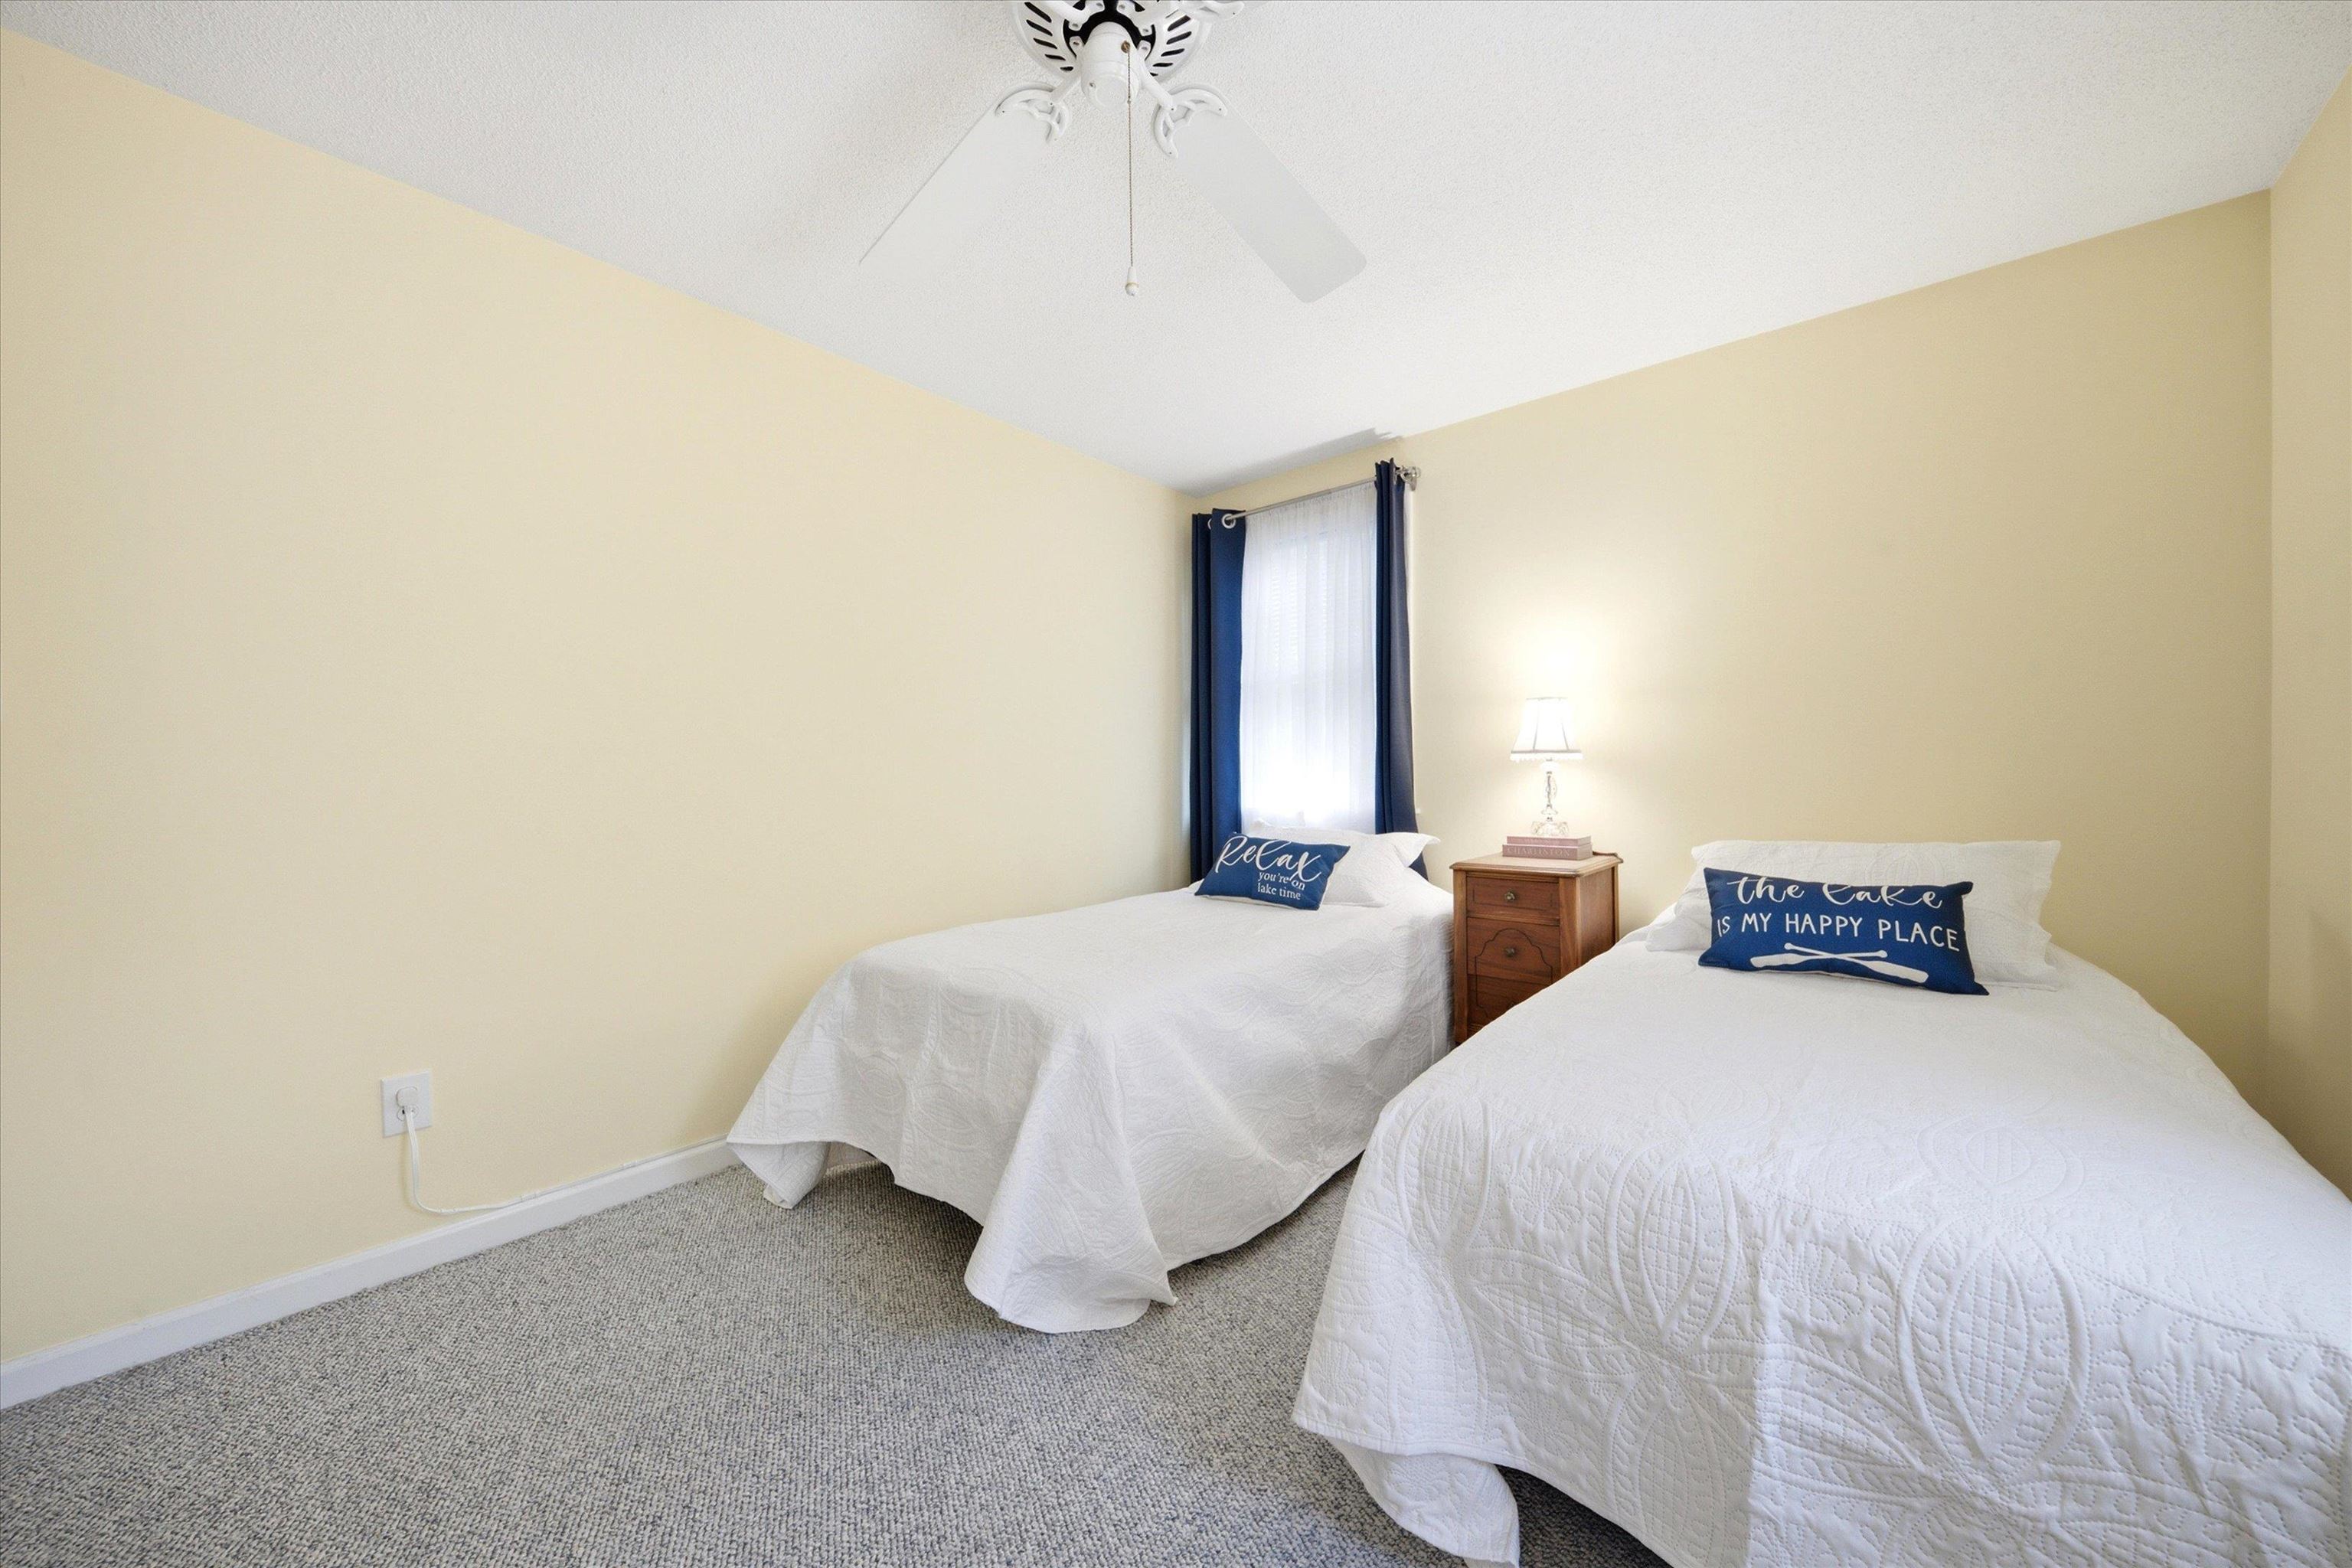
Plenty of Room for a Couple Bunk Beds
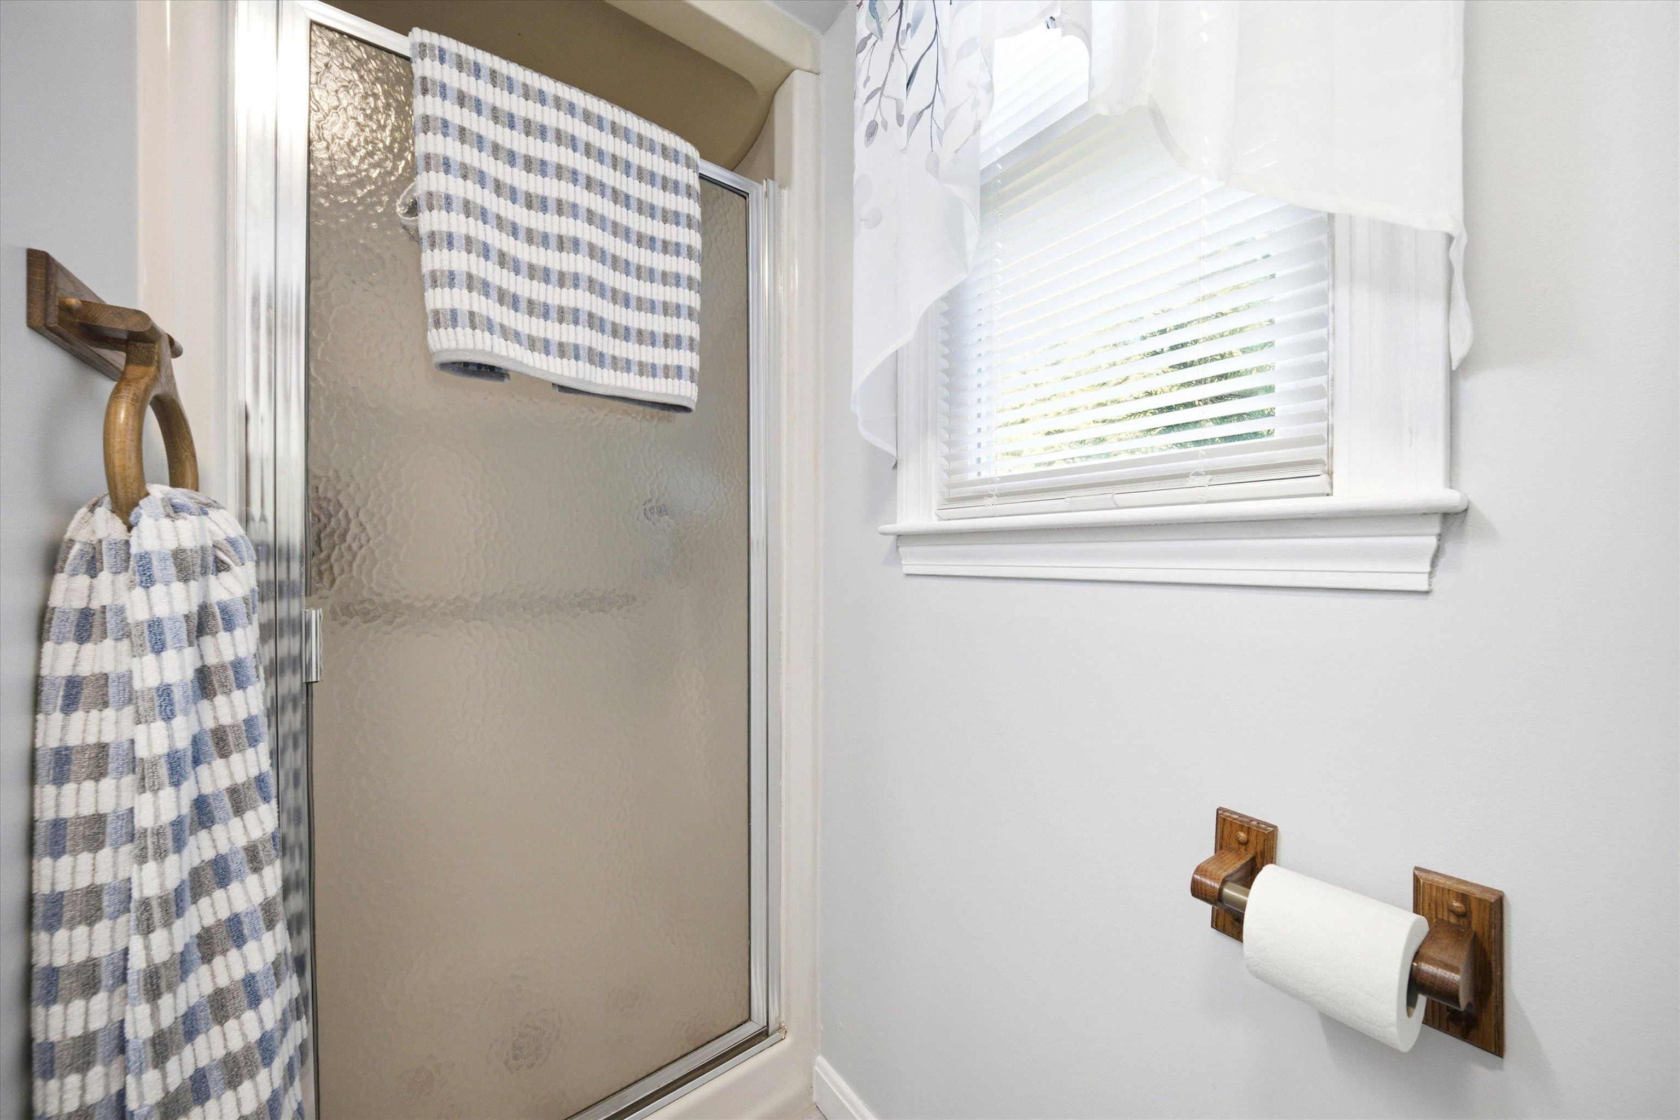
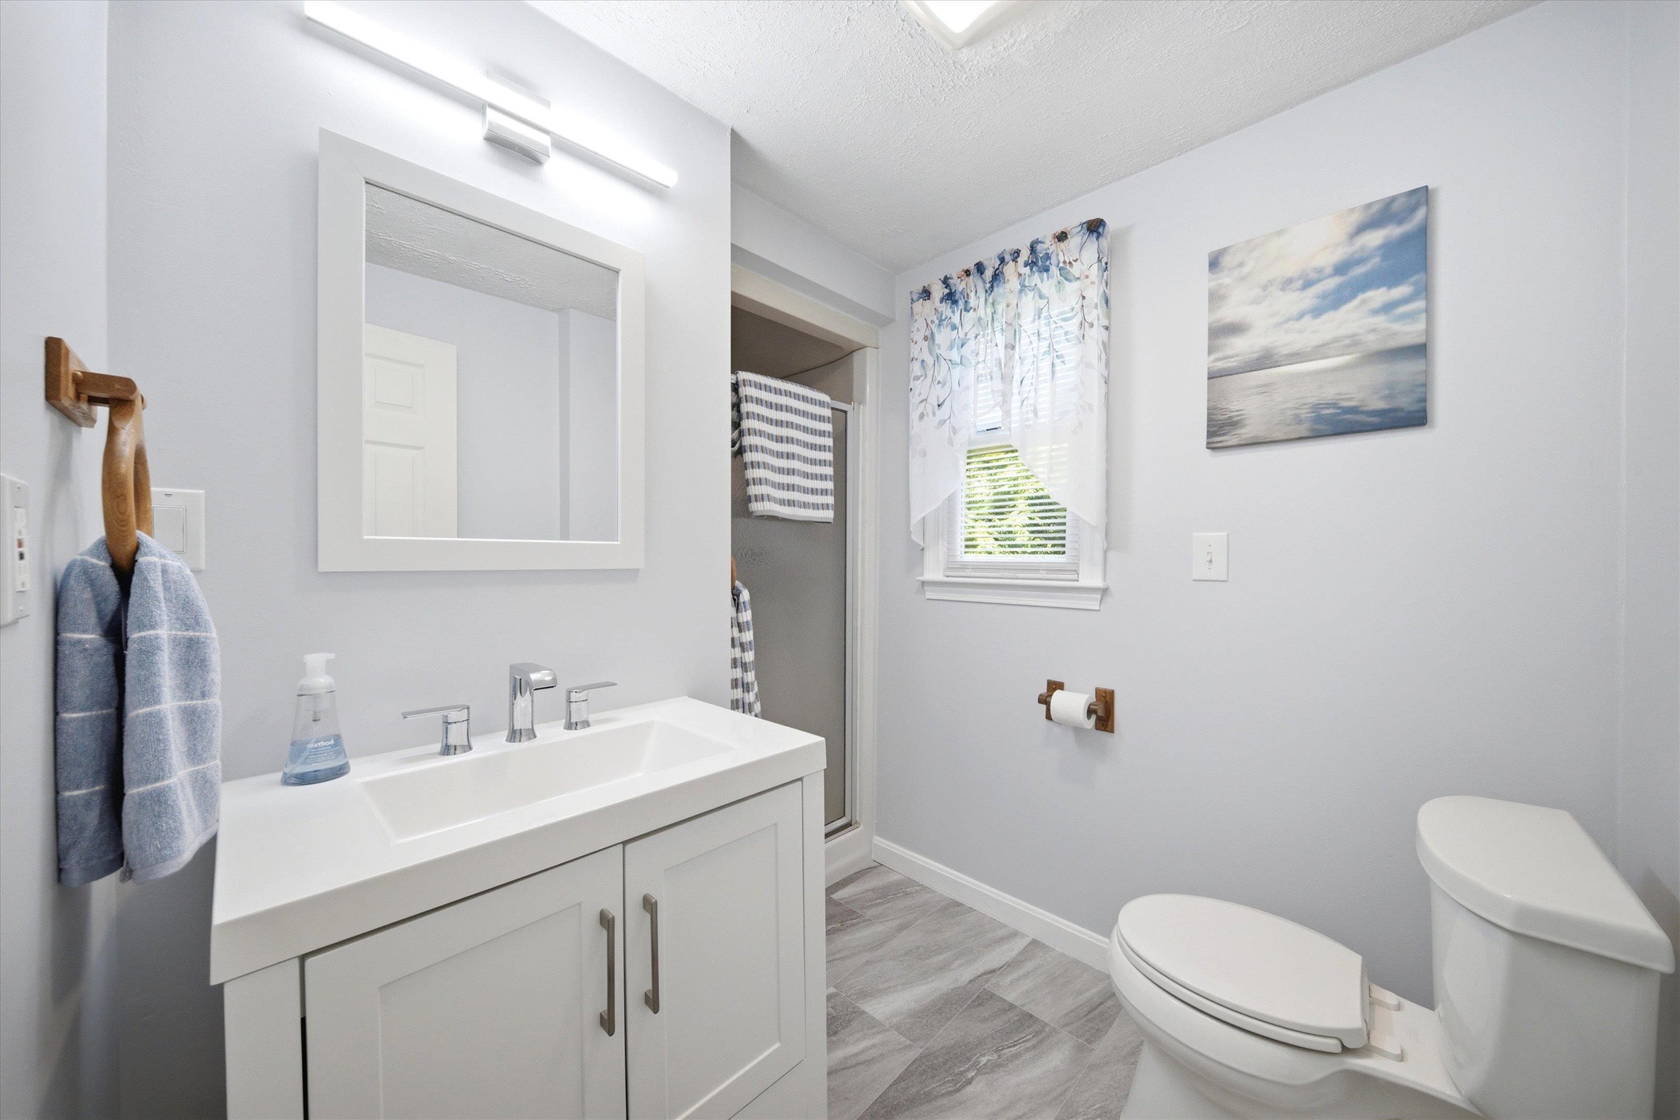
Newly Renovated Main Floor Bathroom
Ready for it's Next Lucky Owner
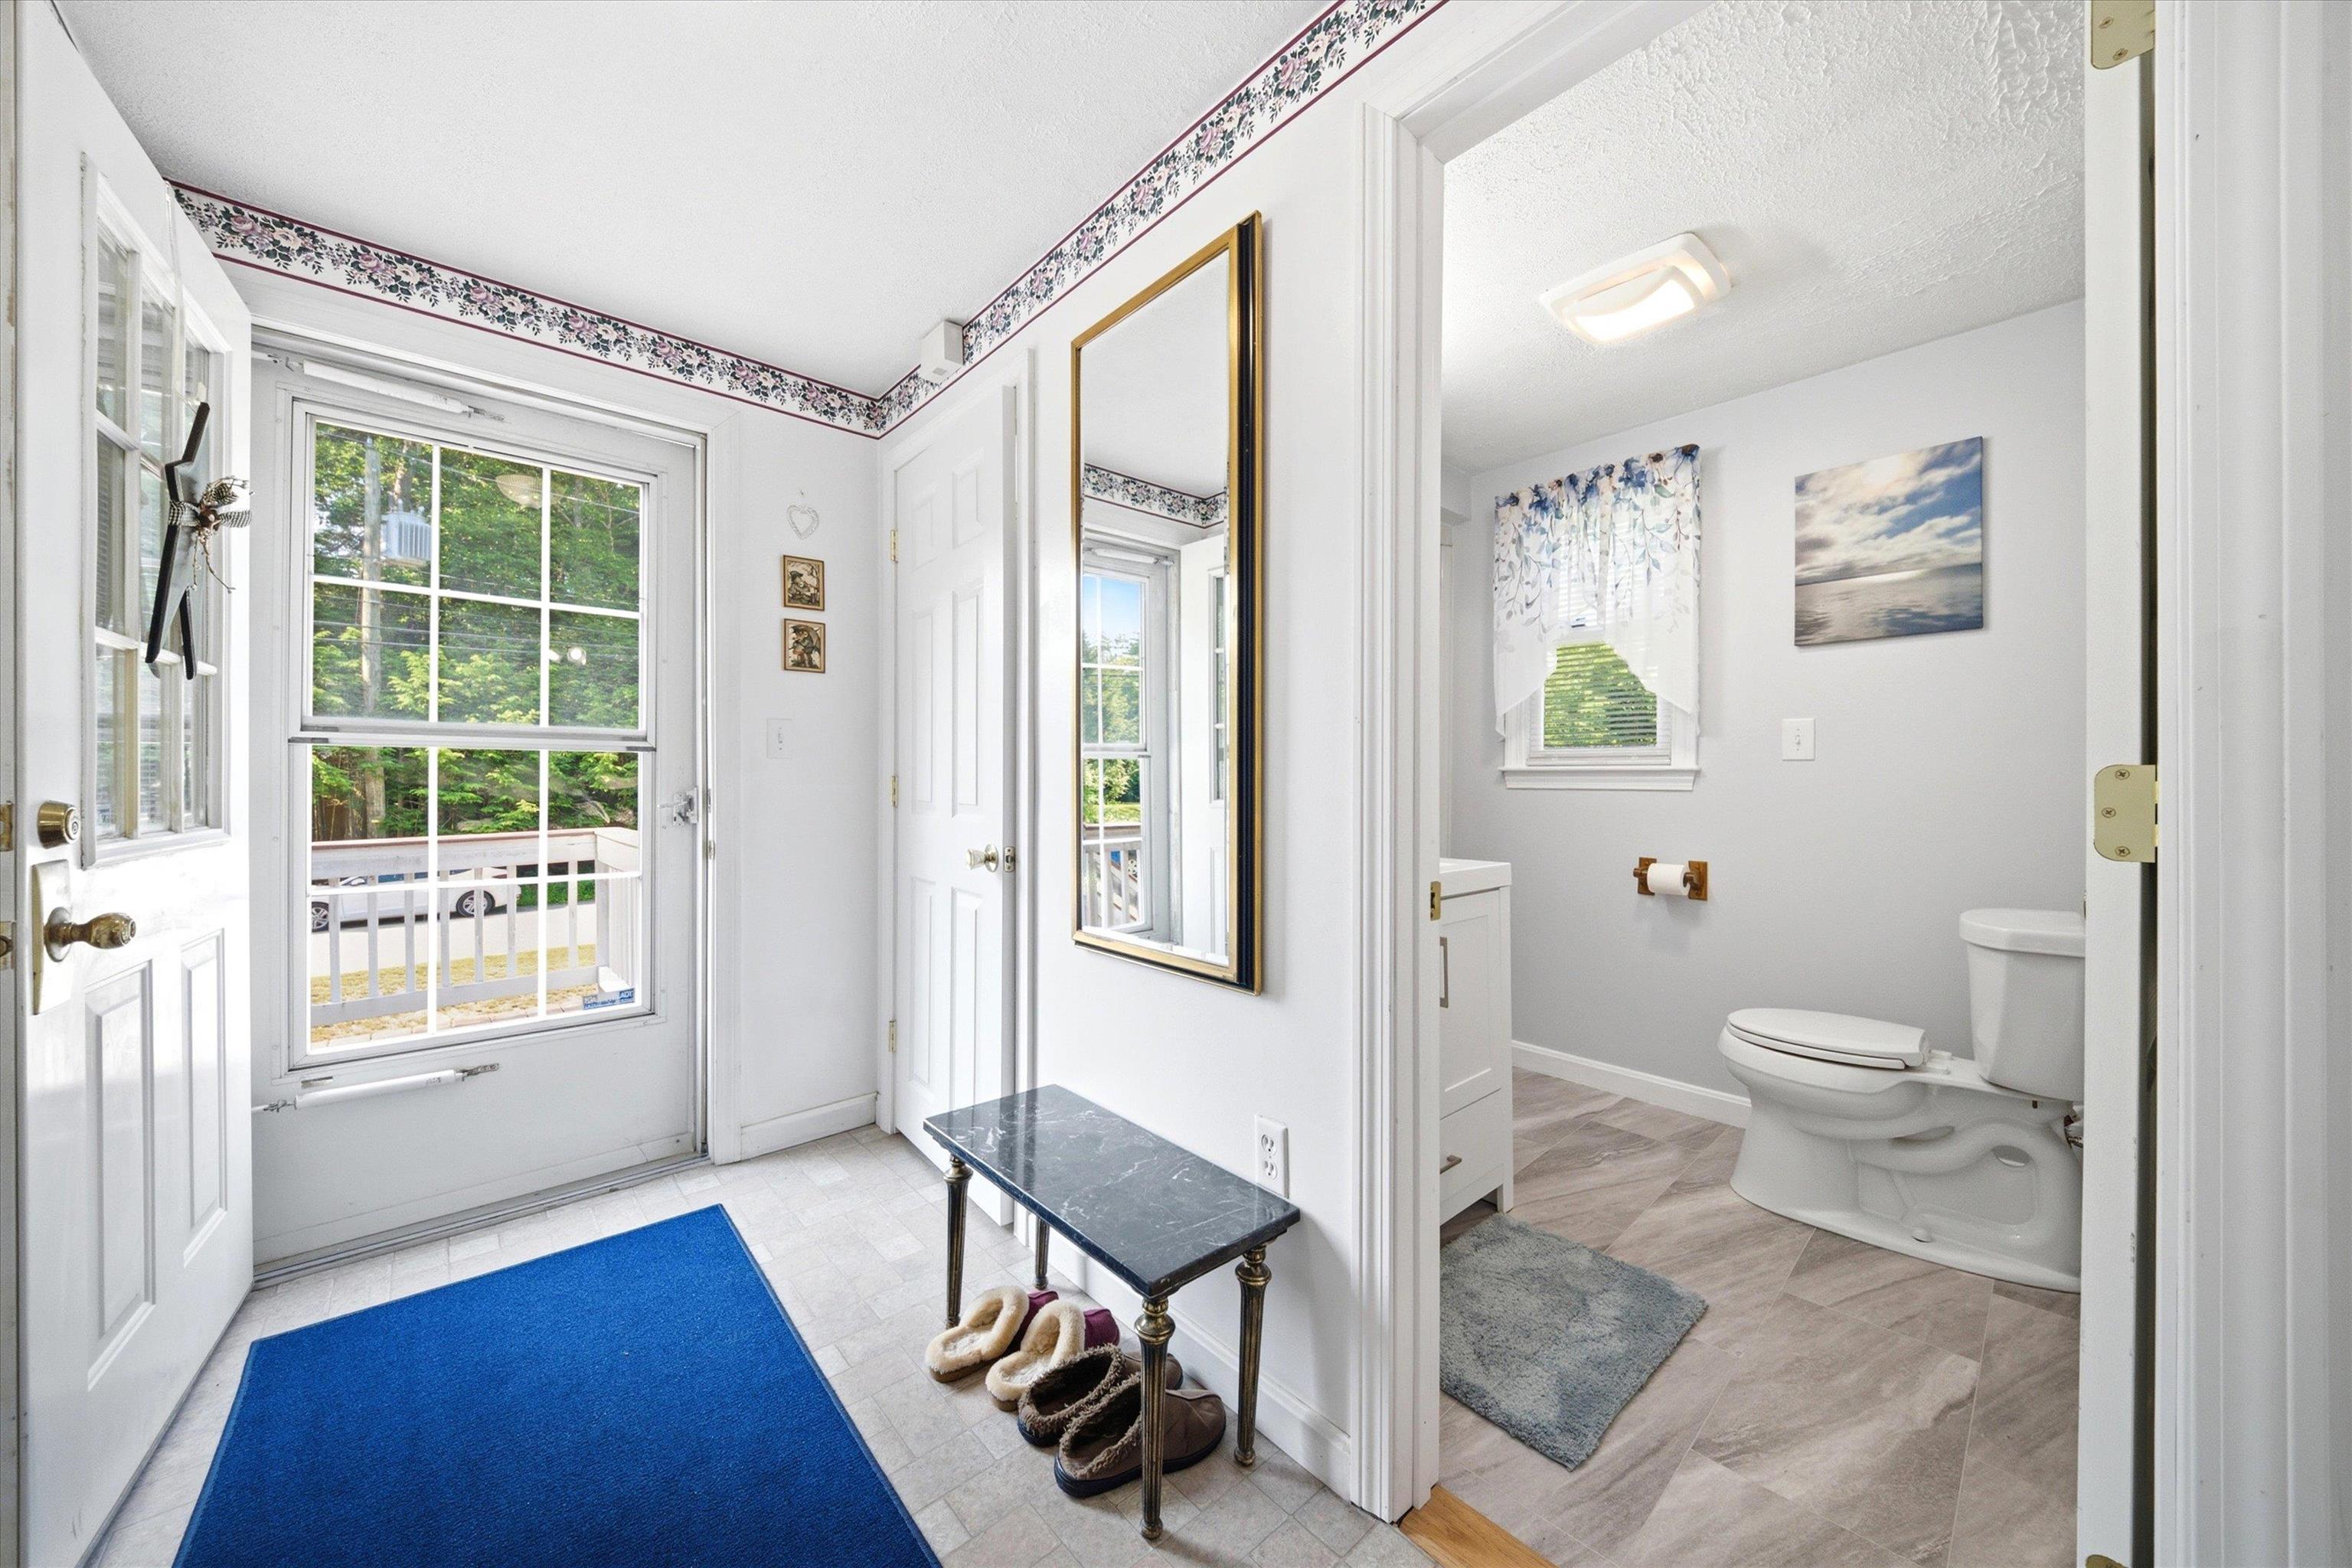
You'll Love this Home the Minute You Walk In
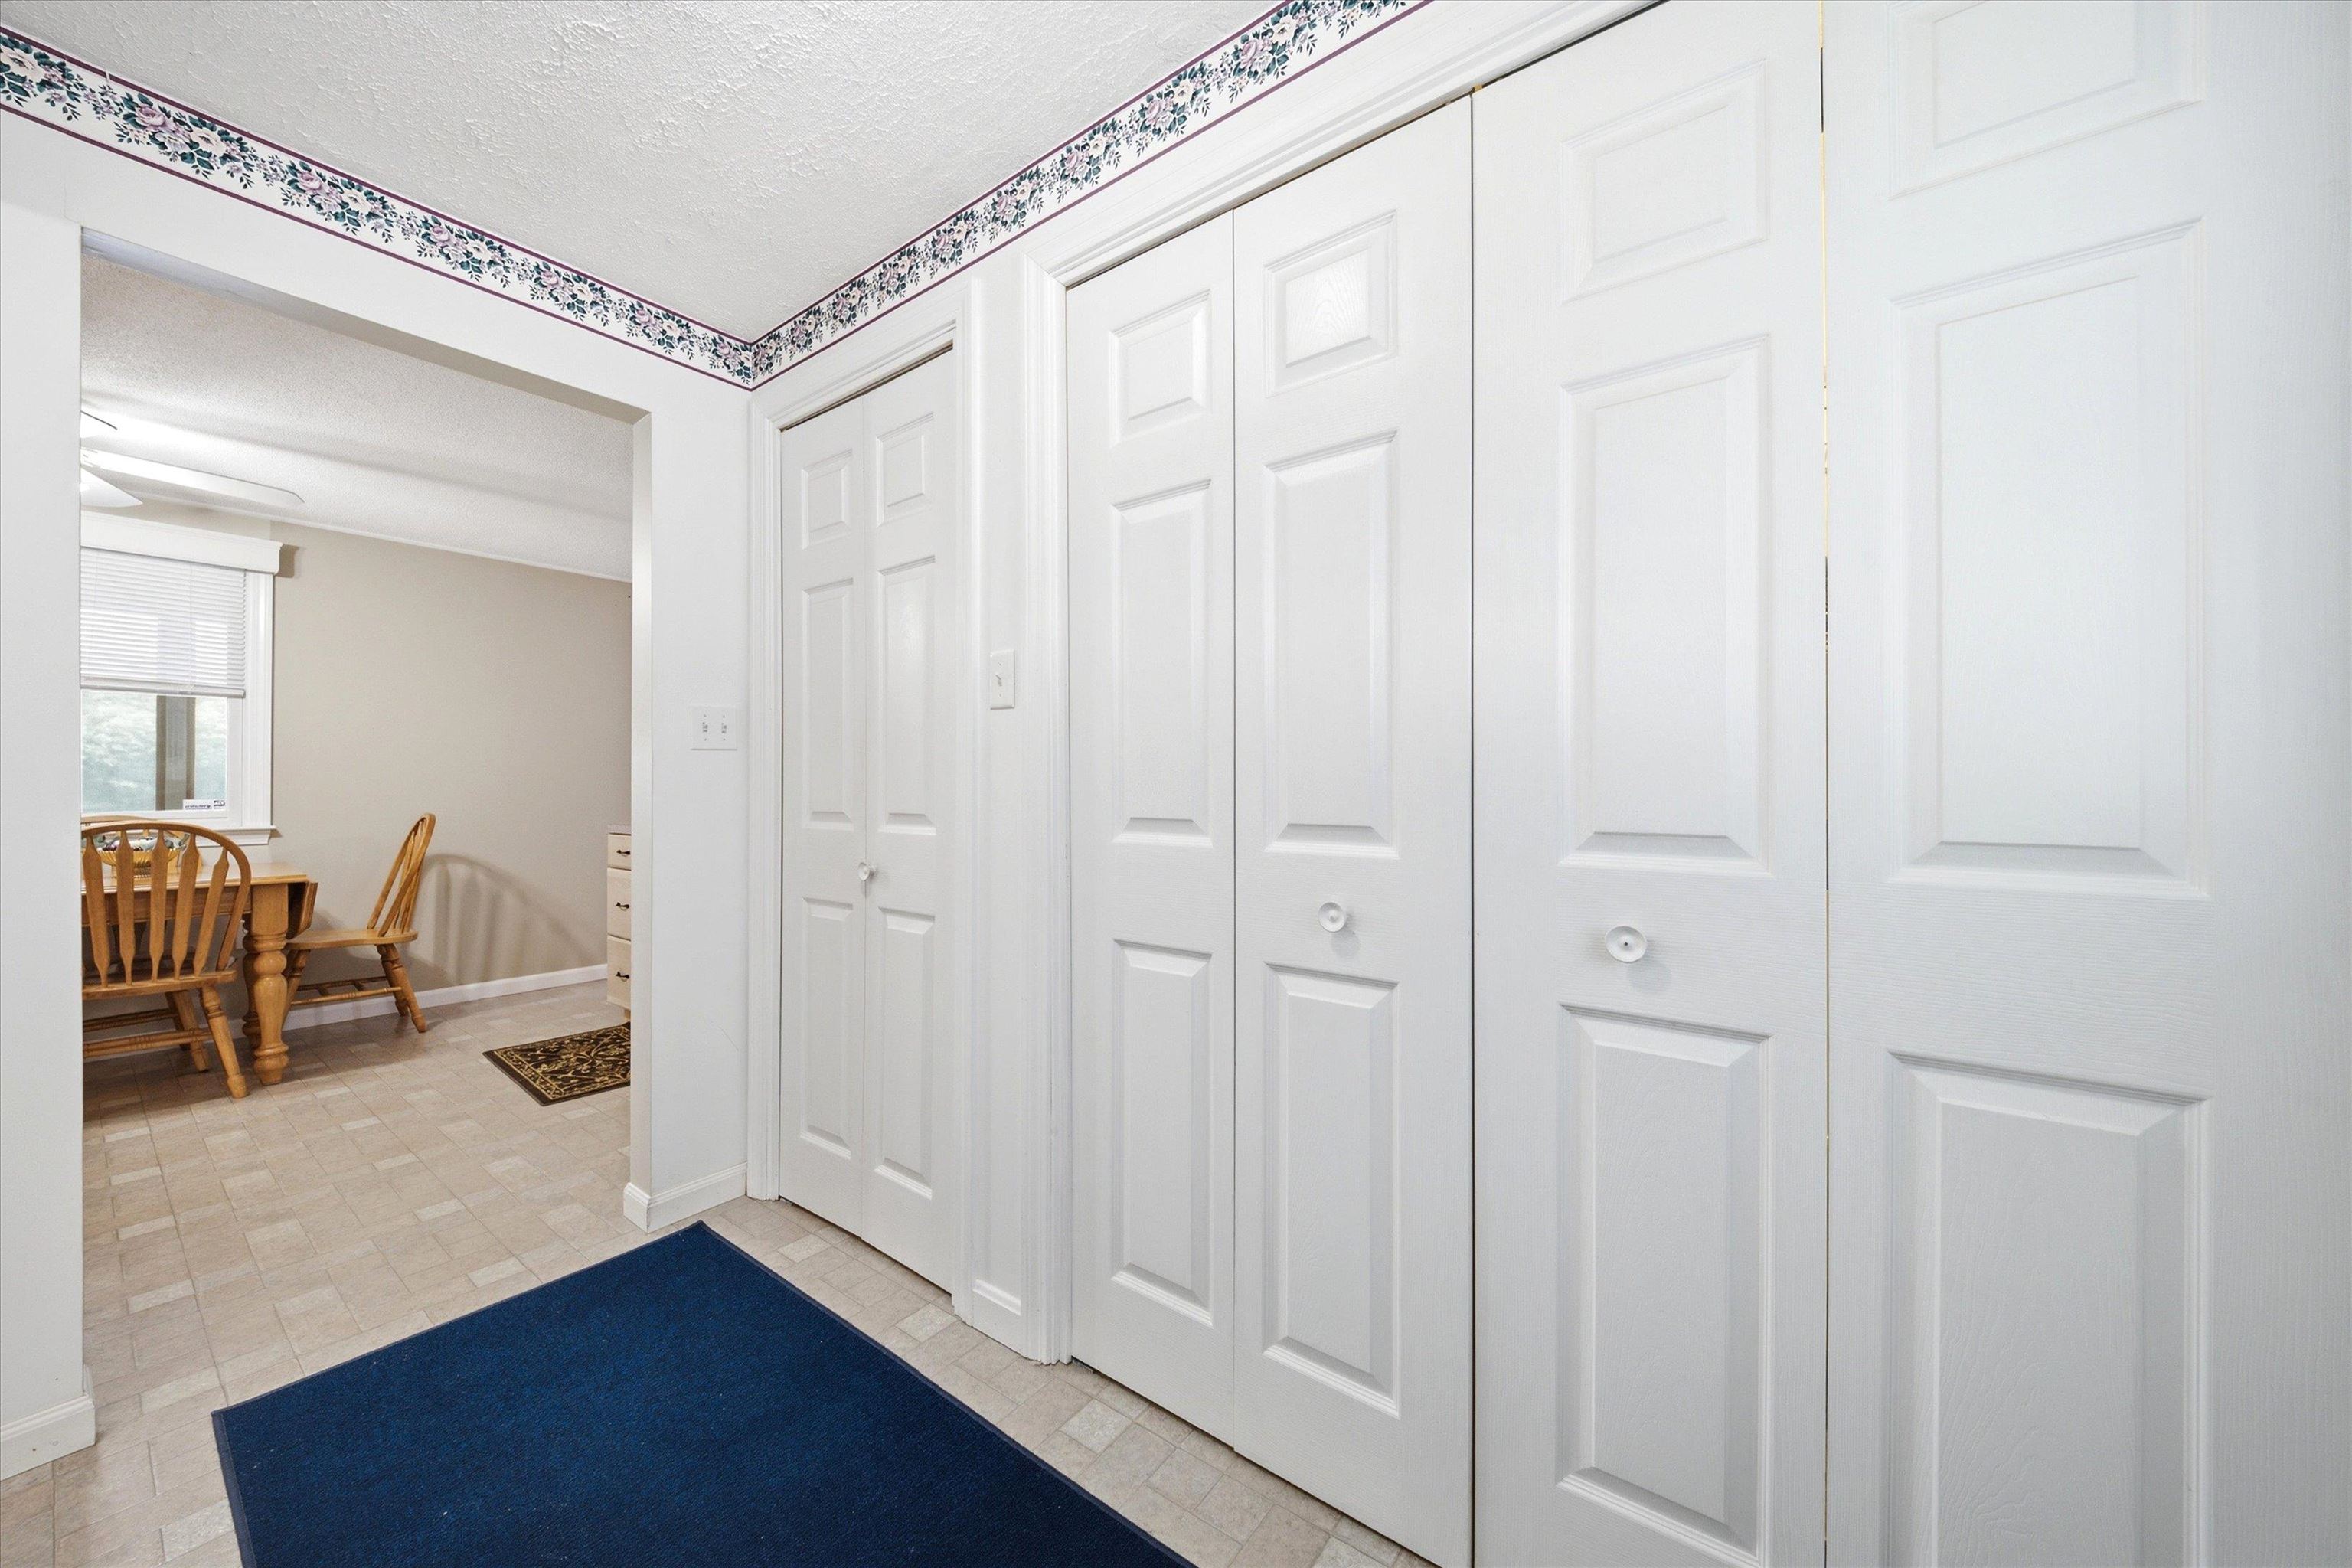
Double Closets in the Entrance
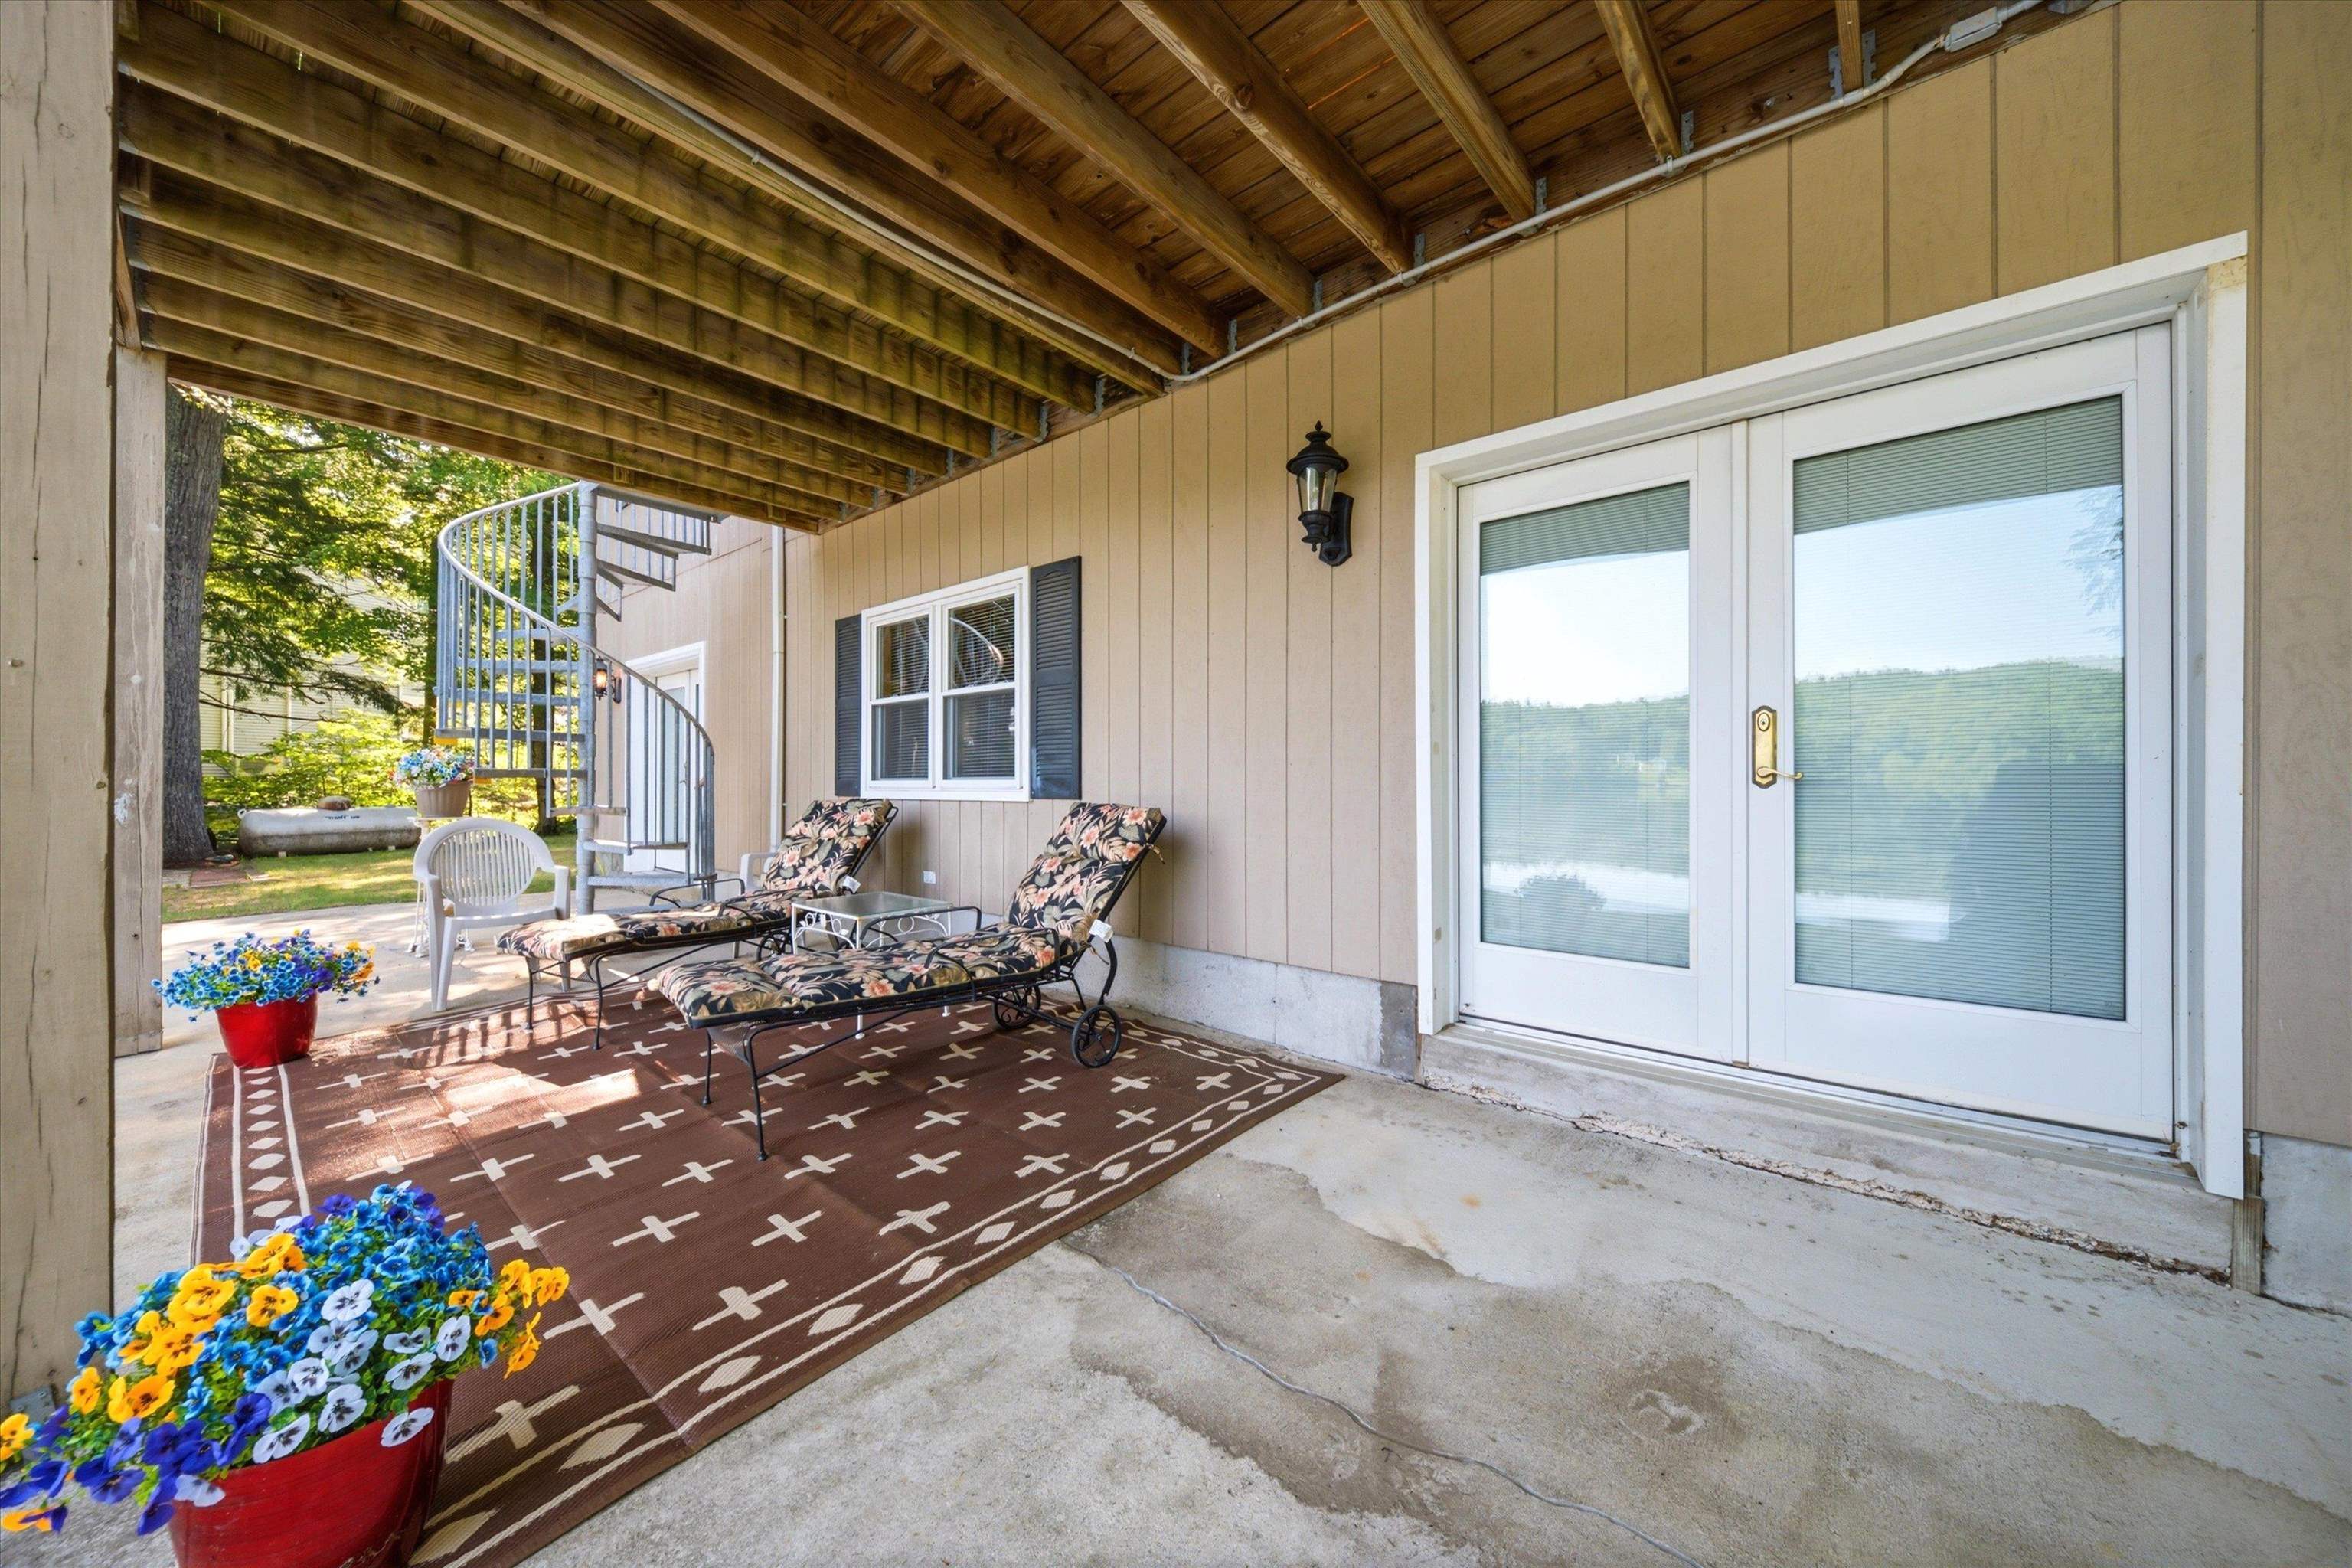
A Whole Separate Gathering Spot
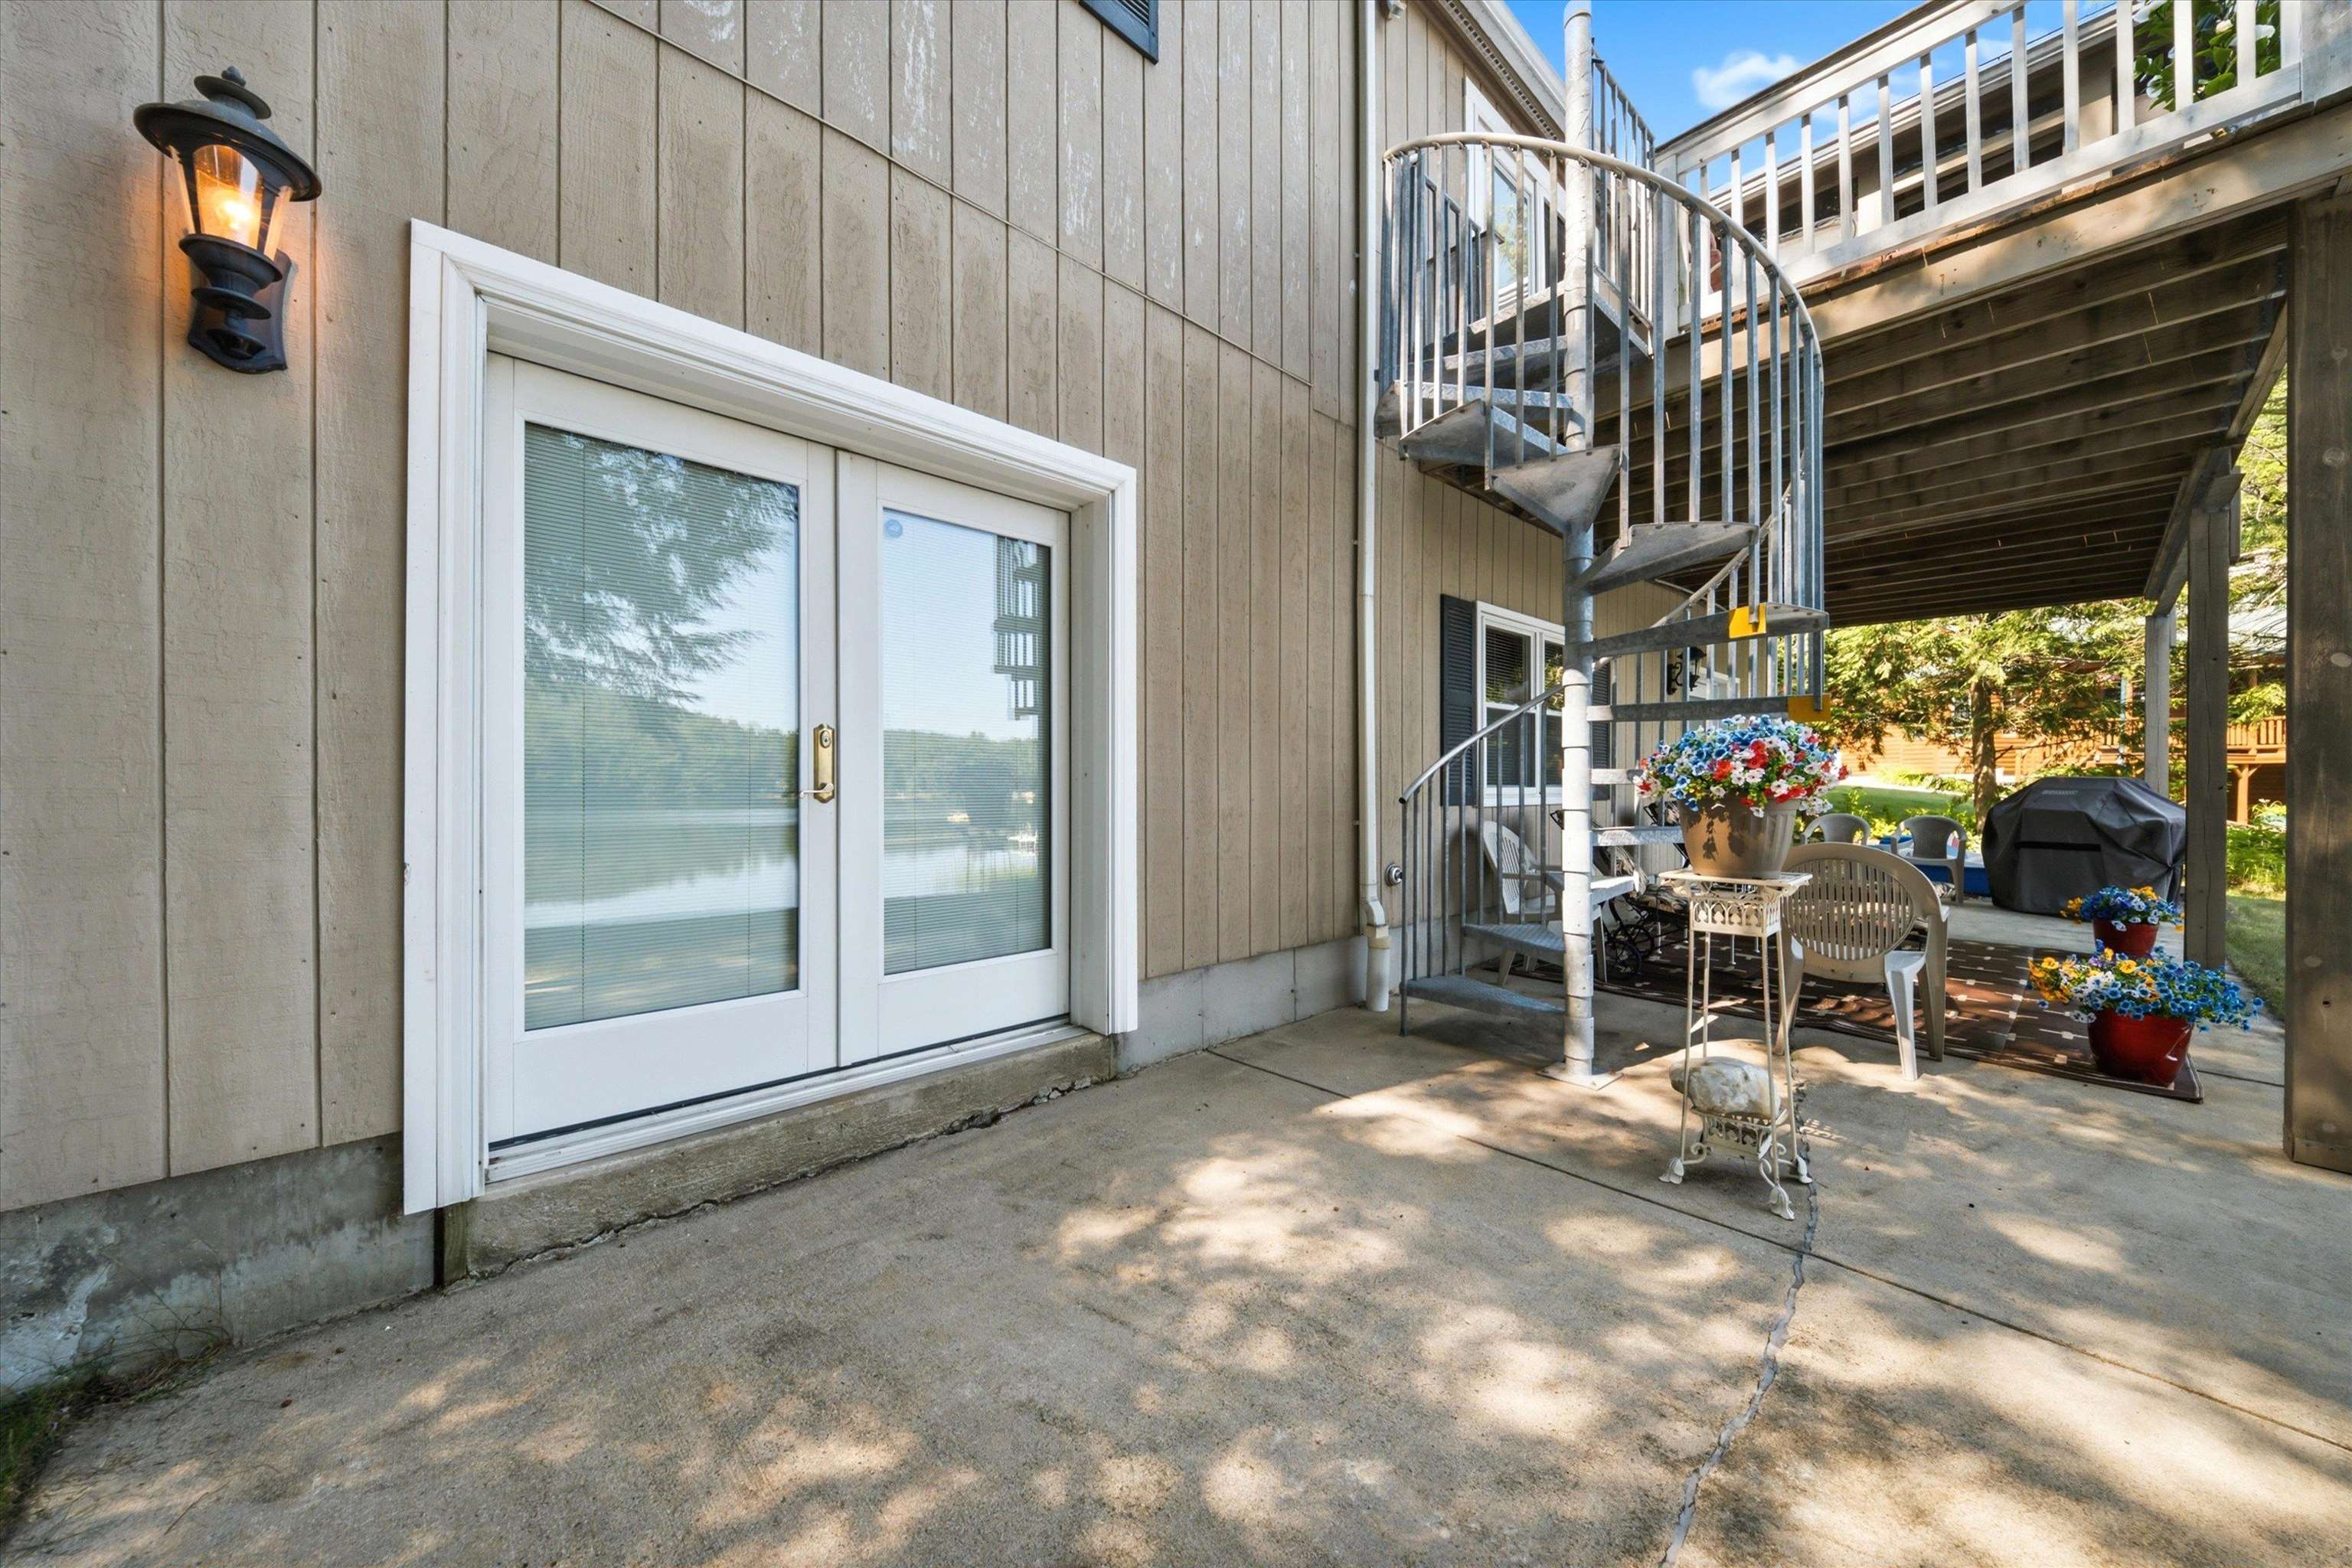
Lower Level Has Separate Entrance-Visitor Quarters
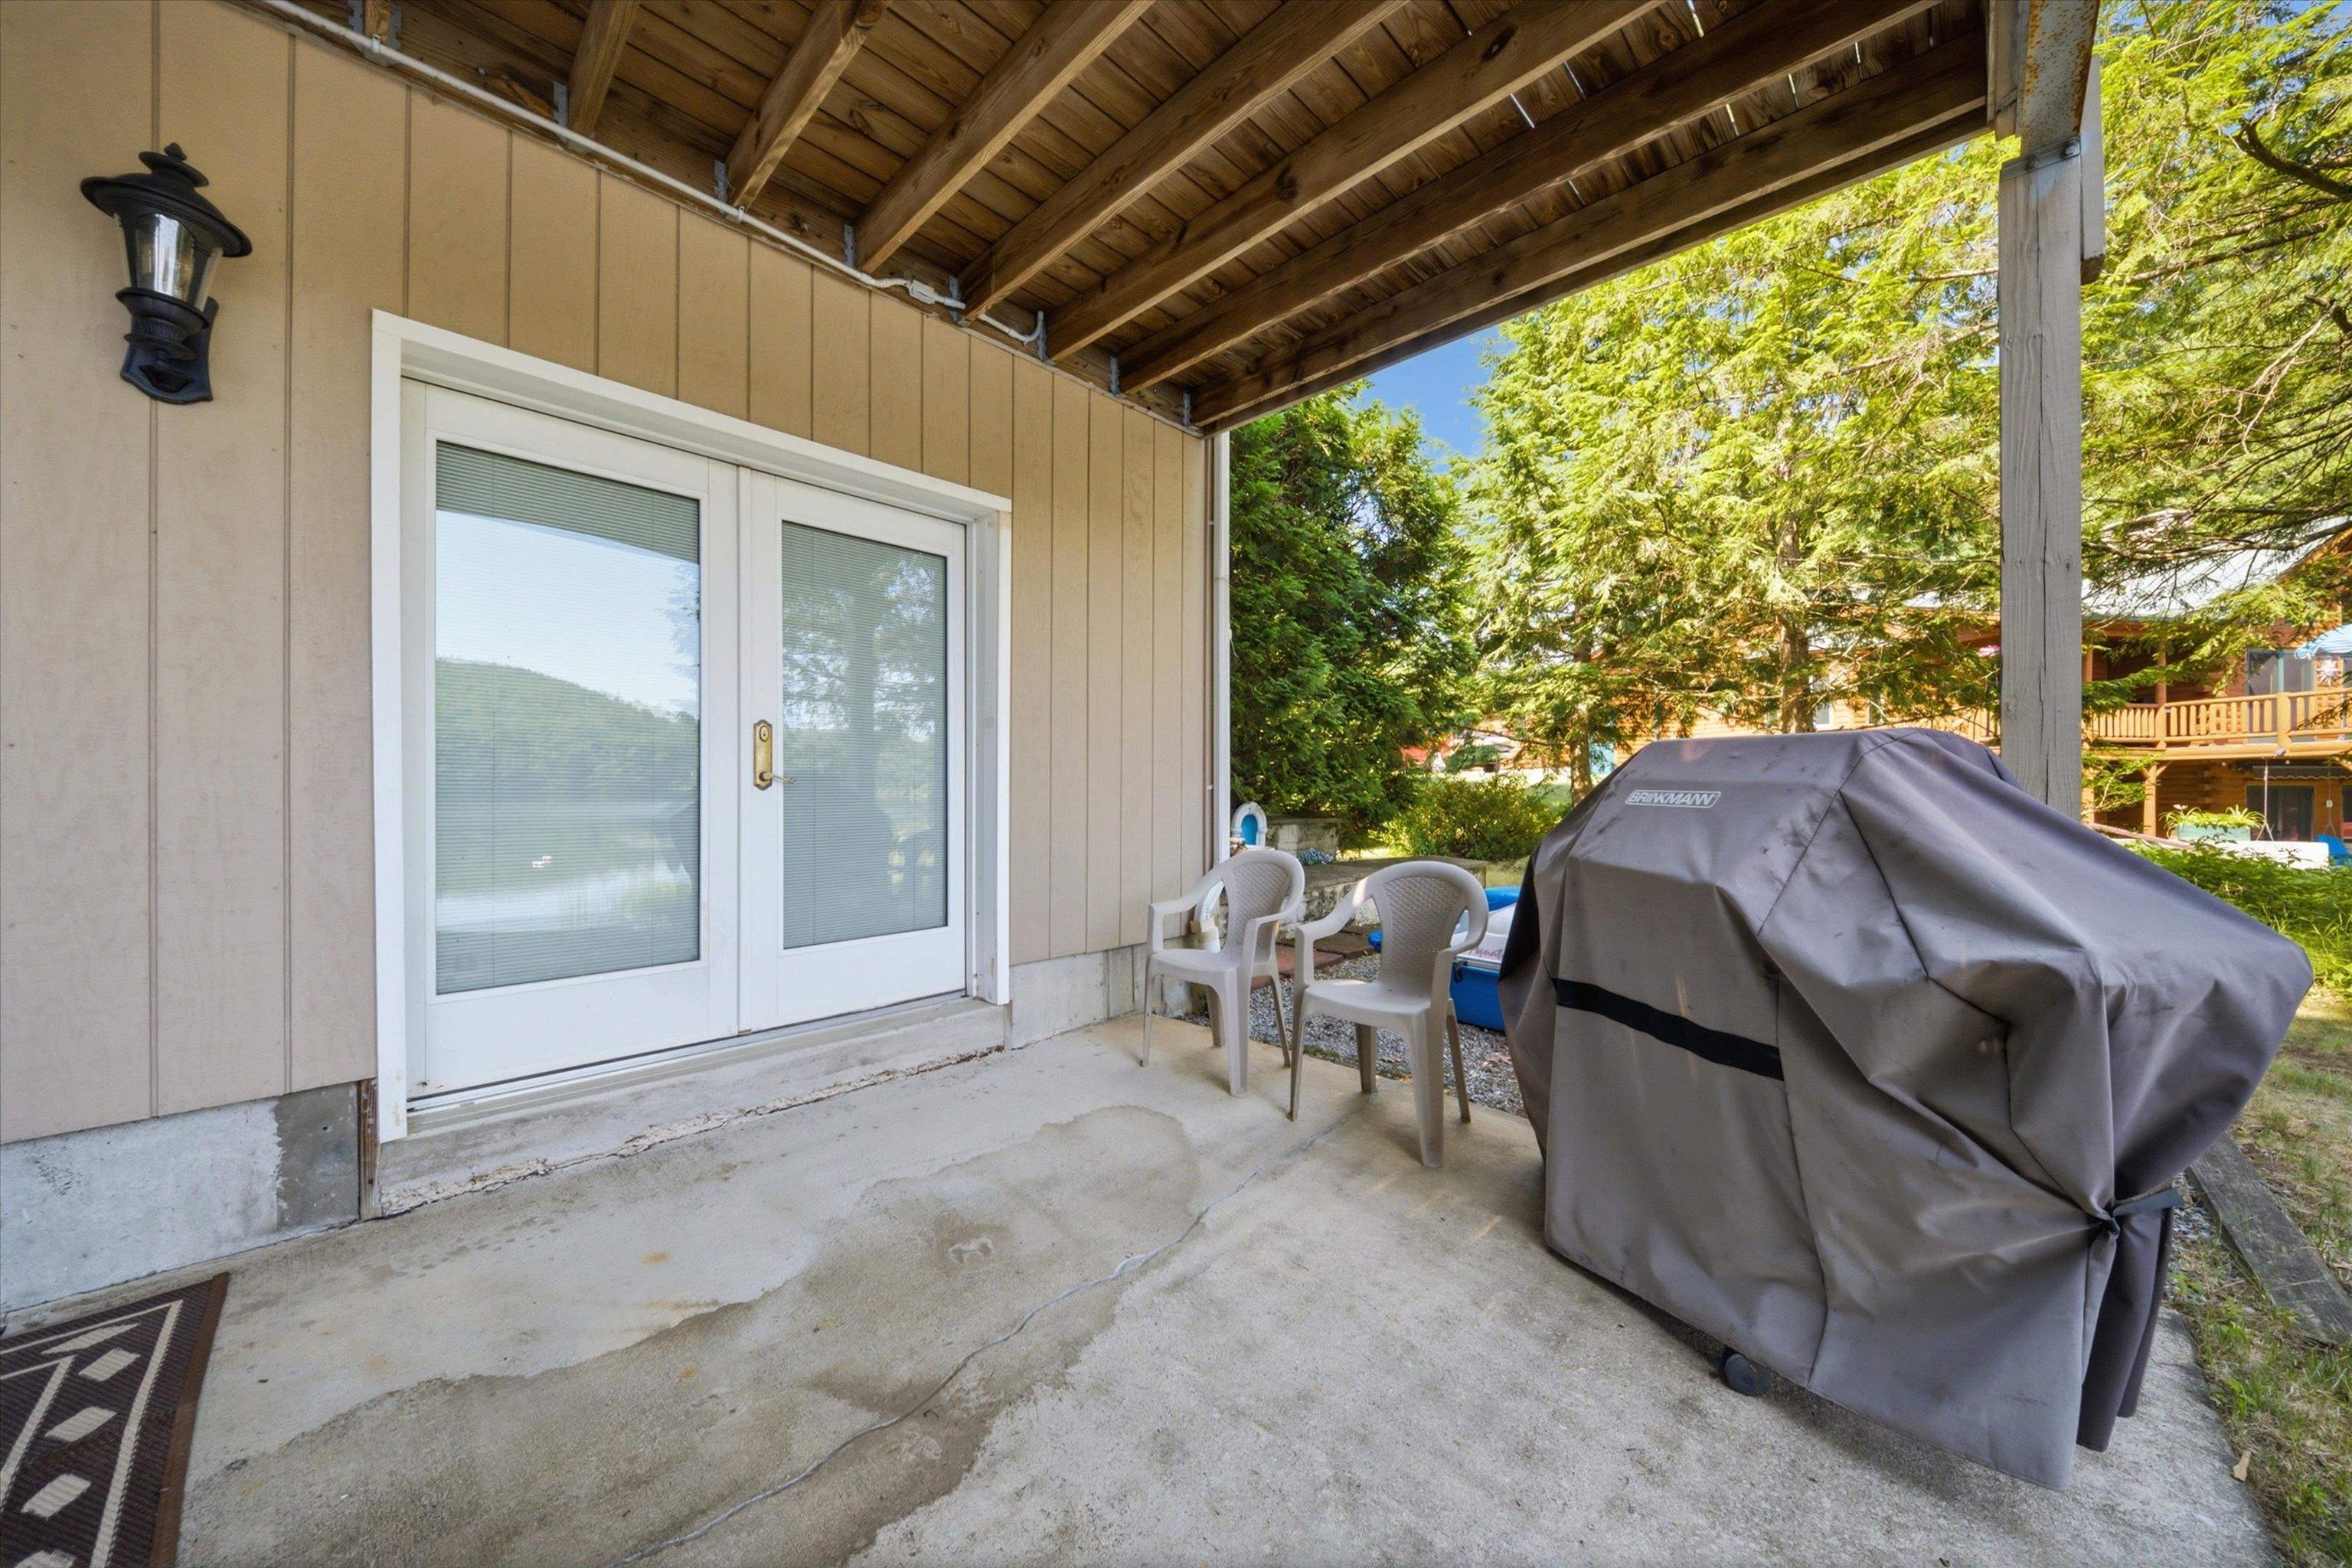
Not One, But Two French Doors in the Walkout Basement
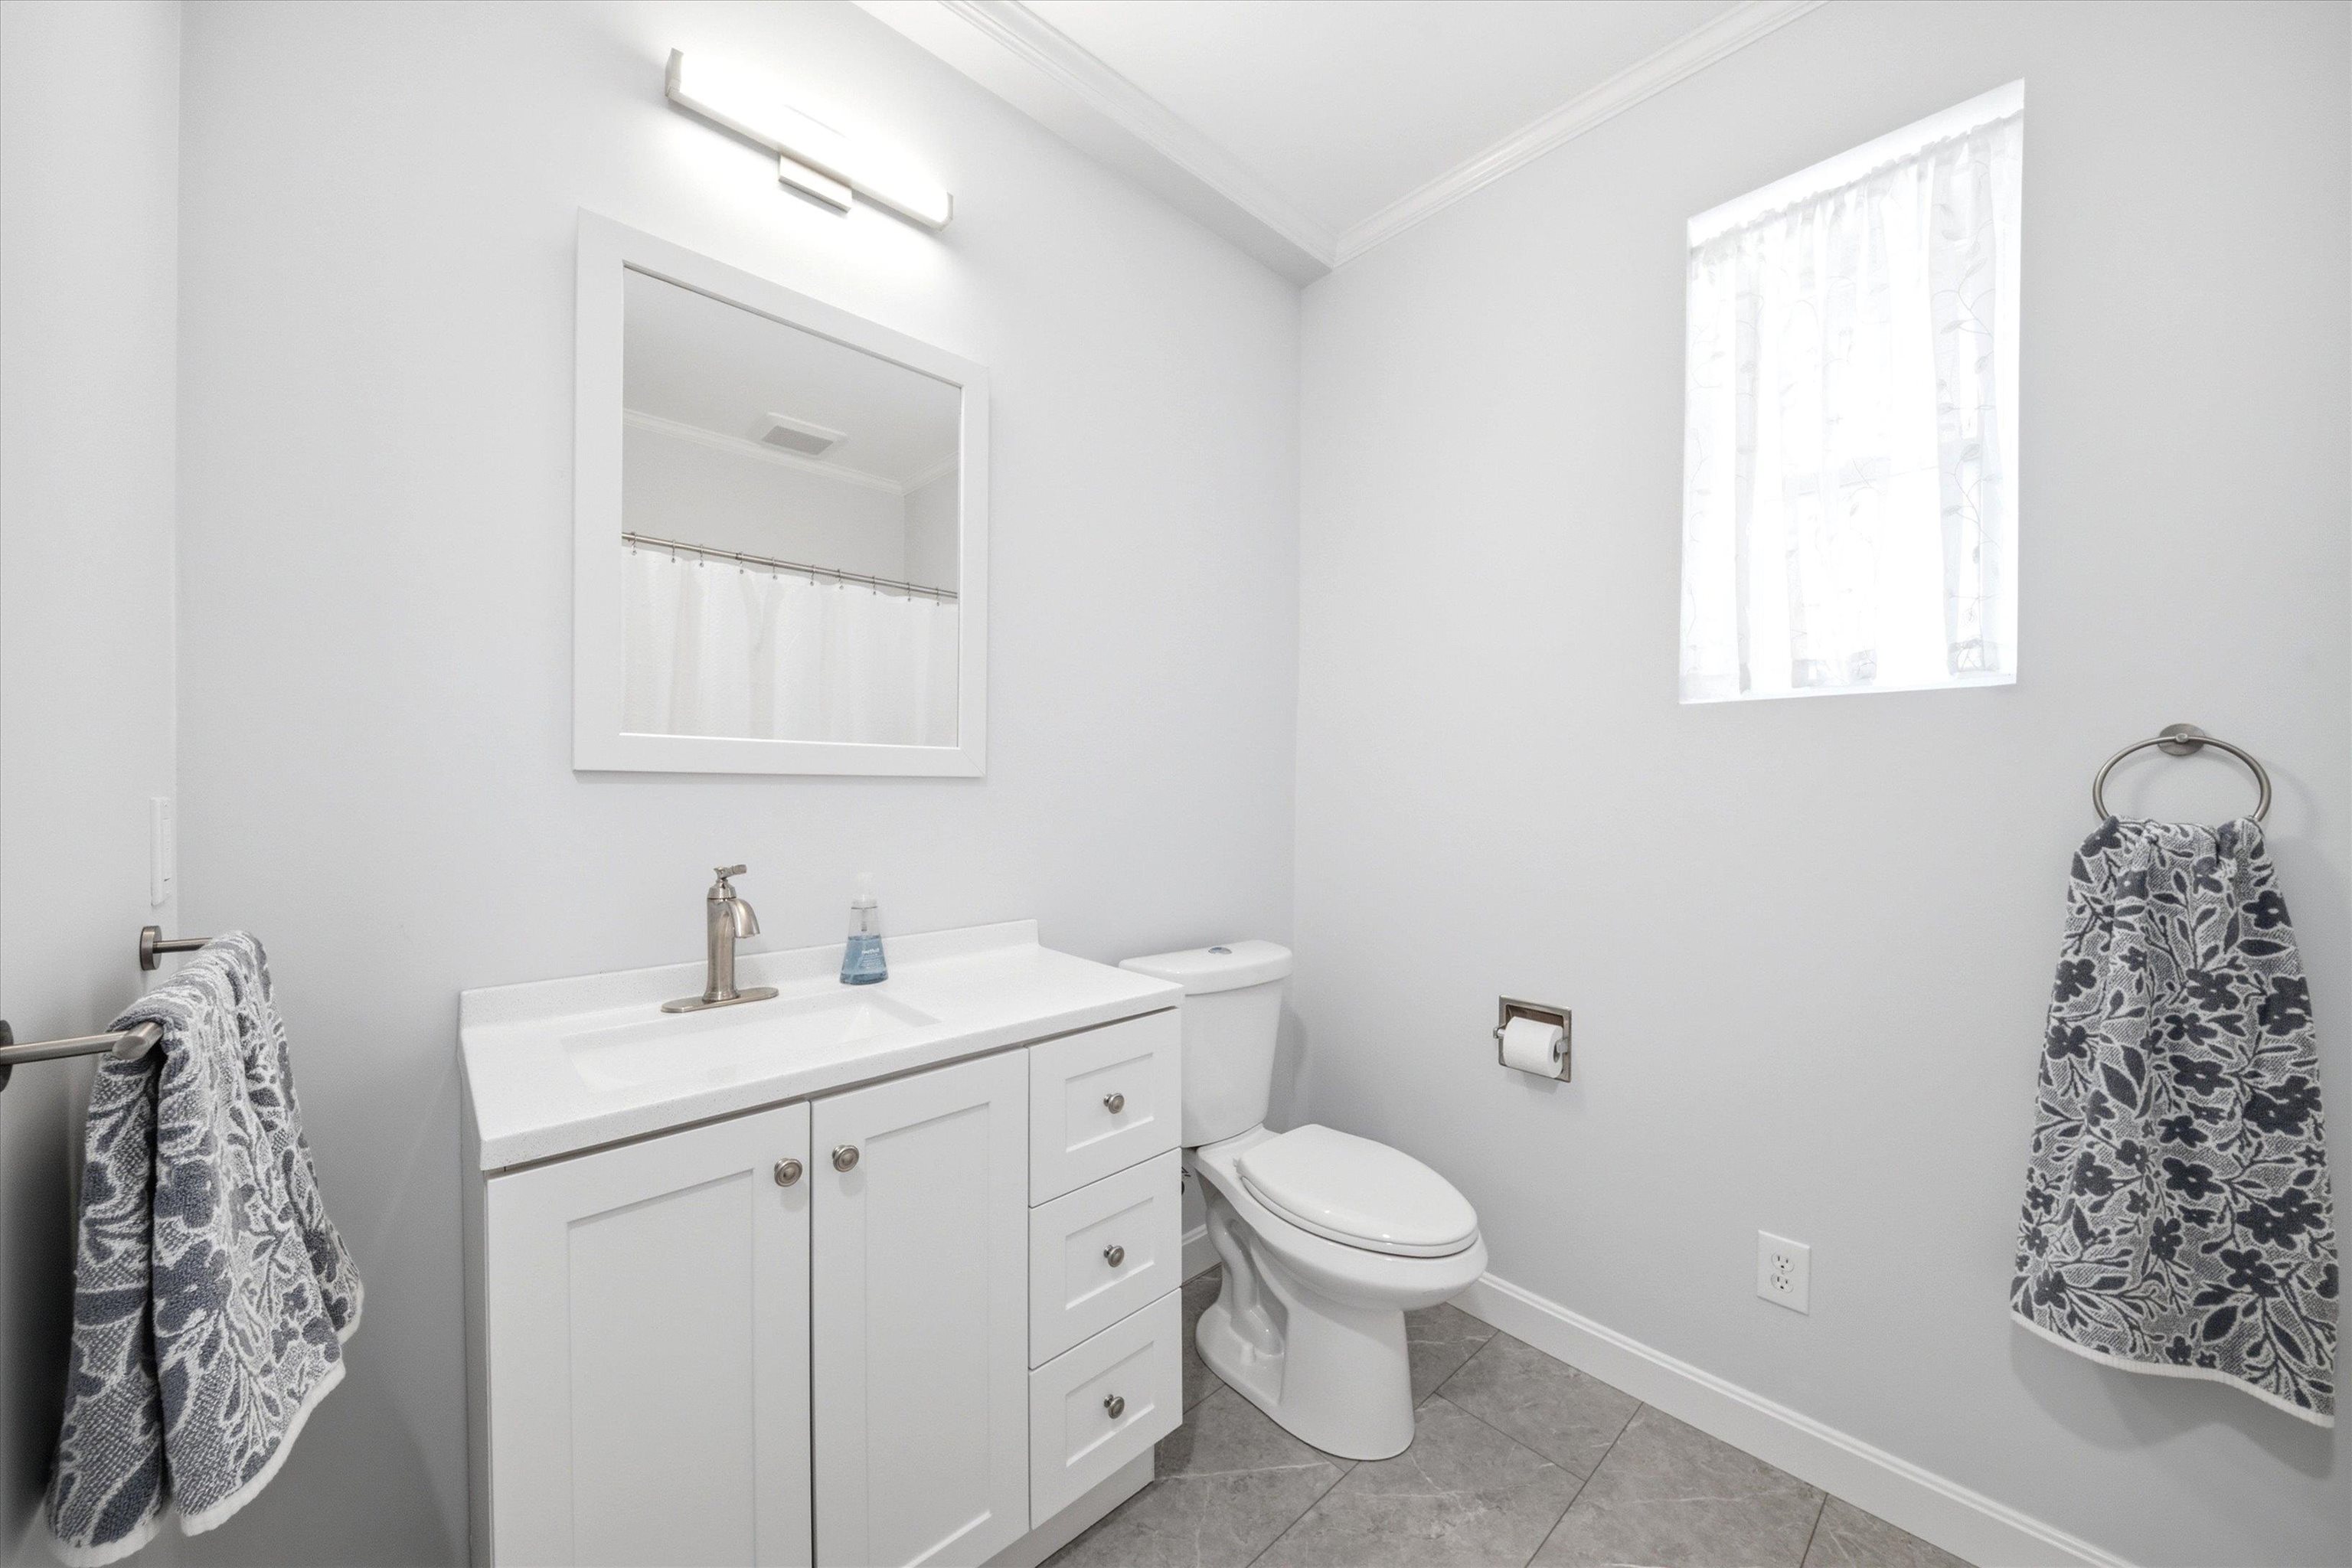
Full Bathroom in Walkout Basement
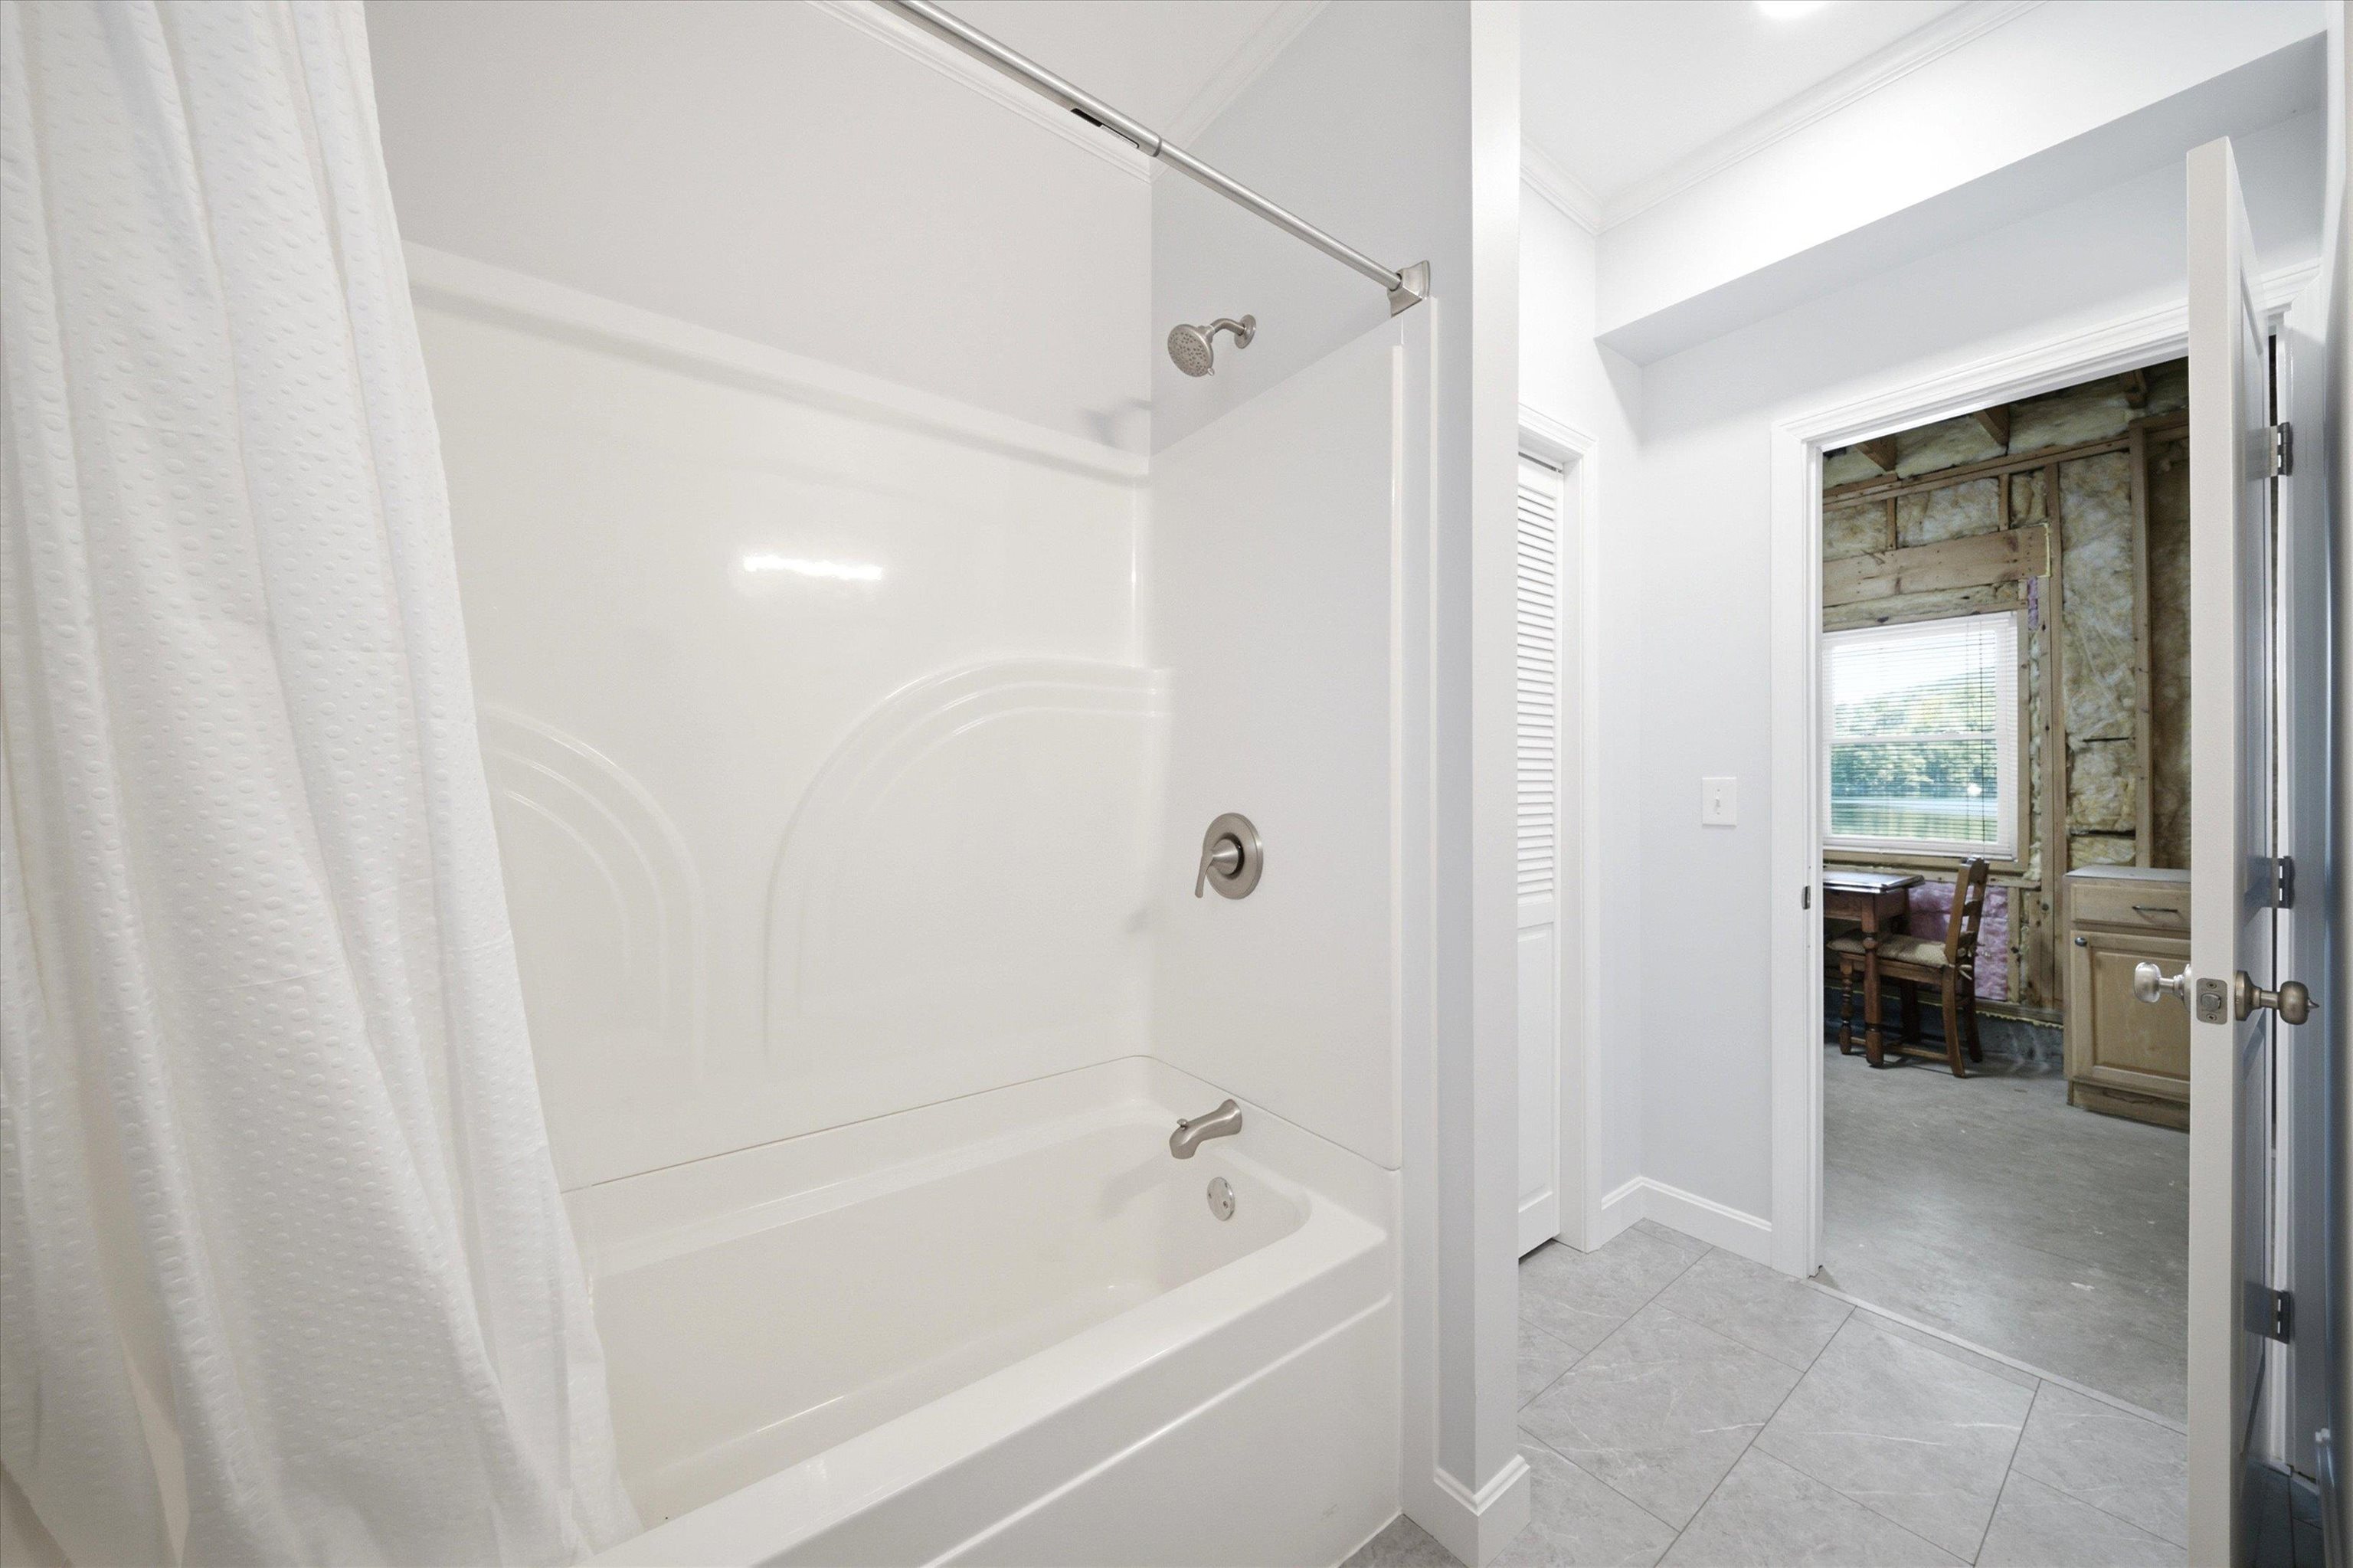
Like New Bathroom
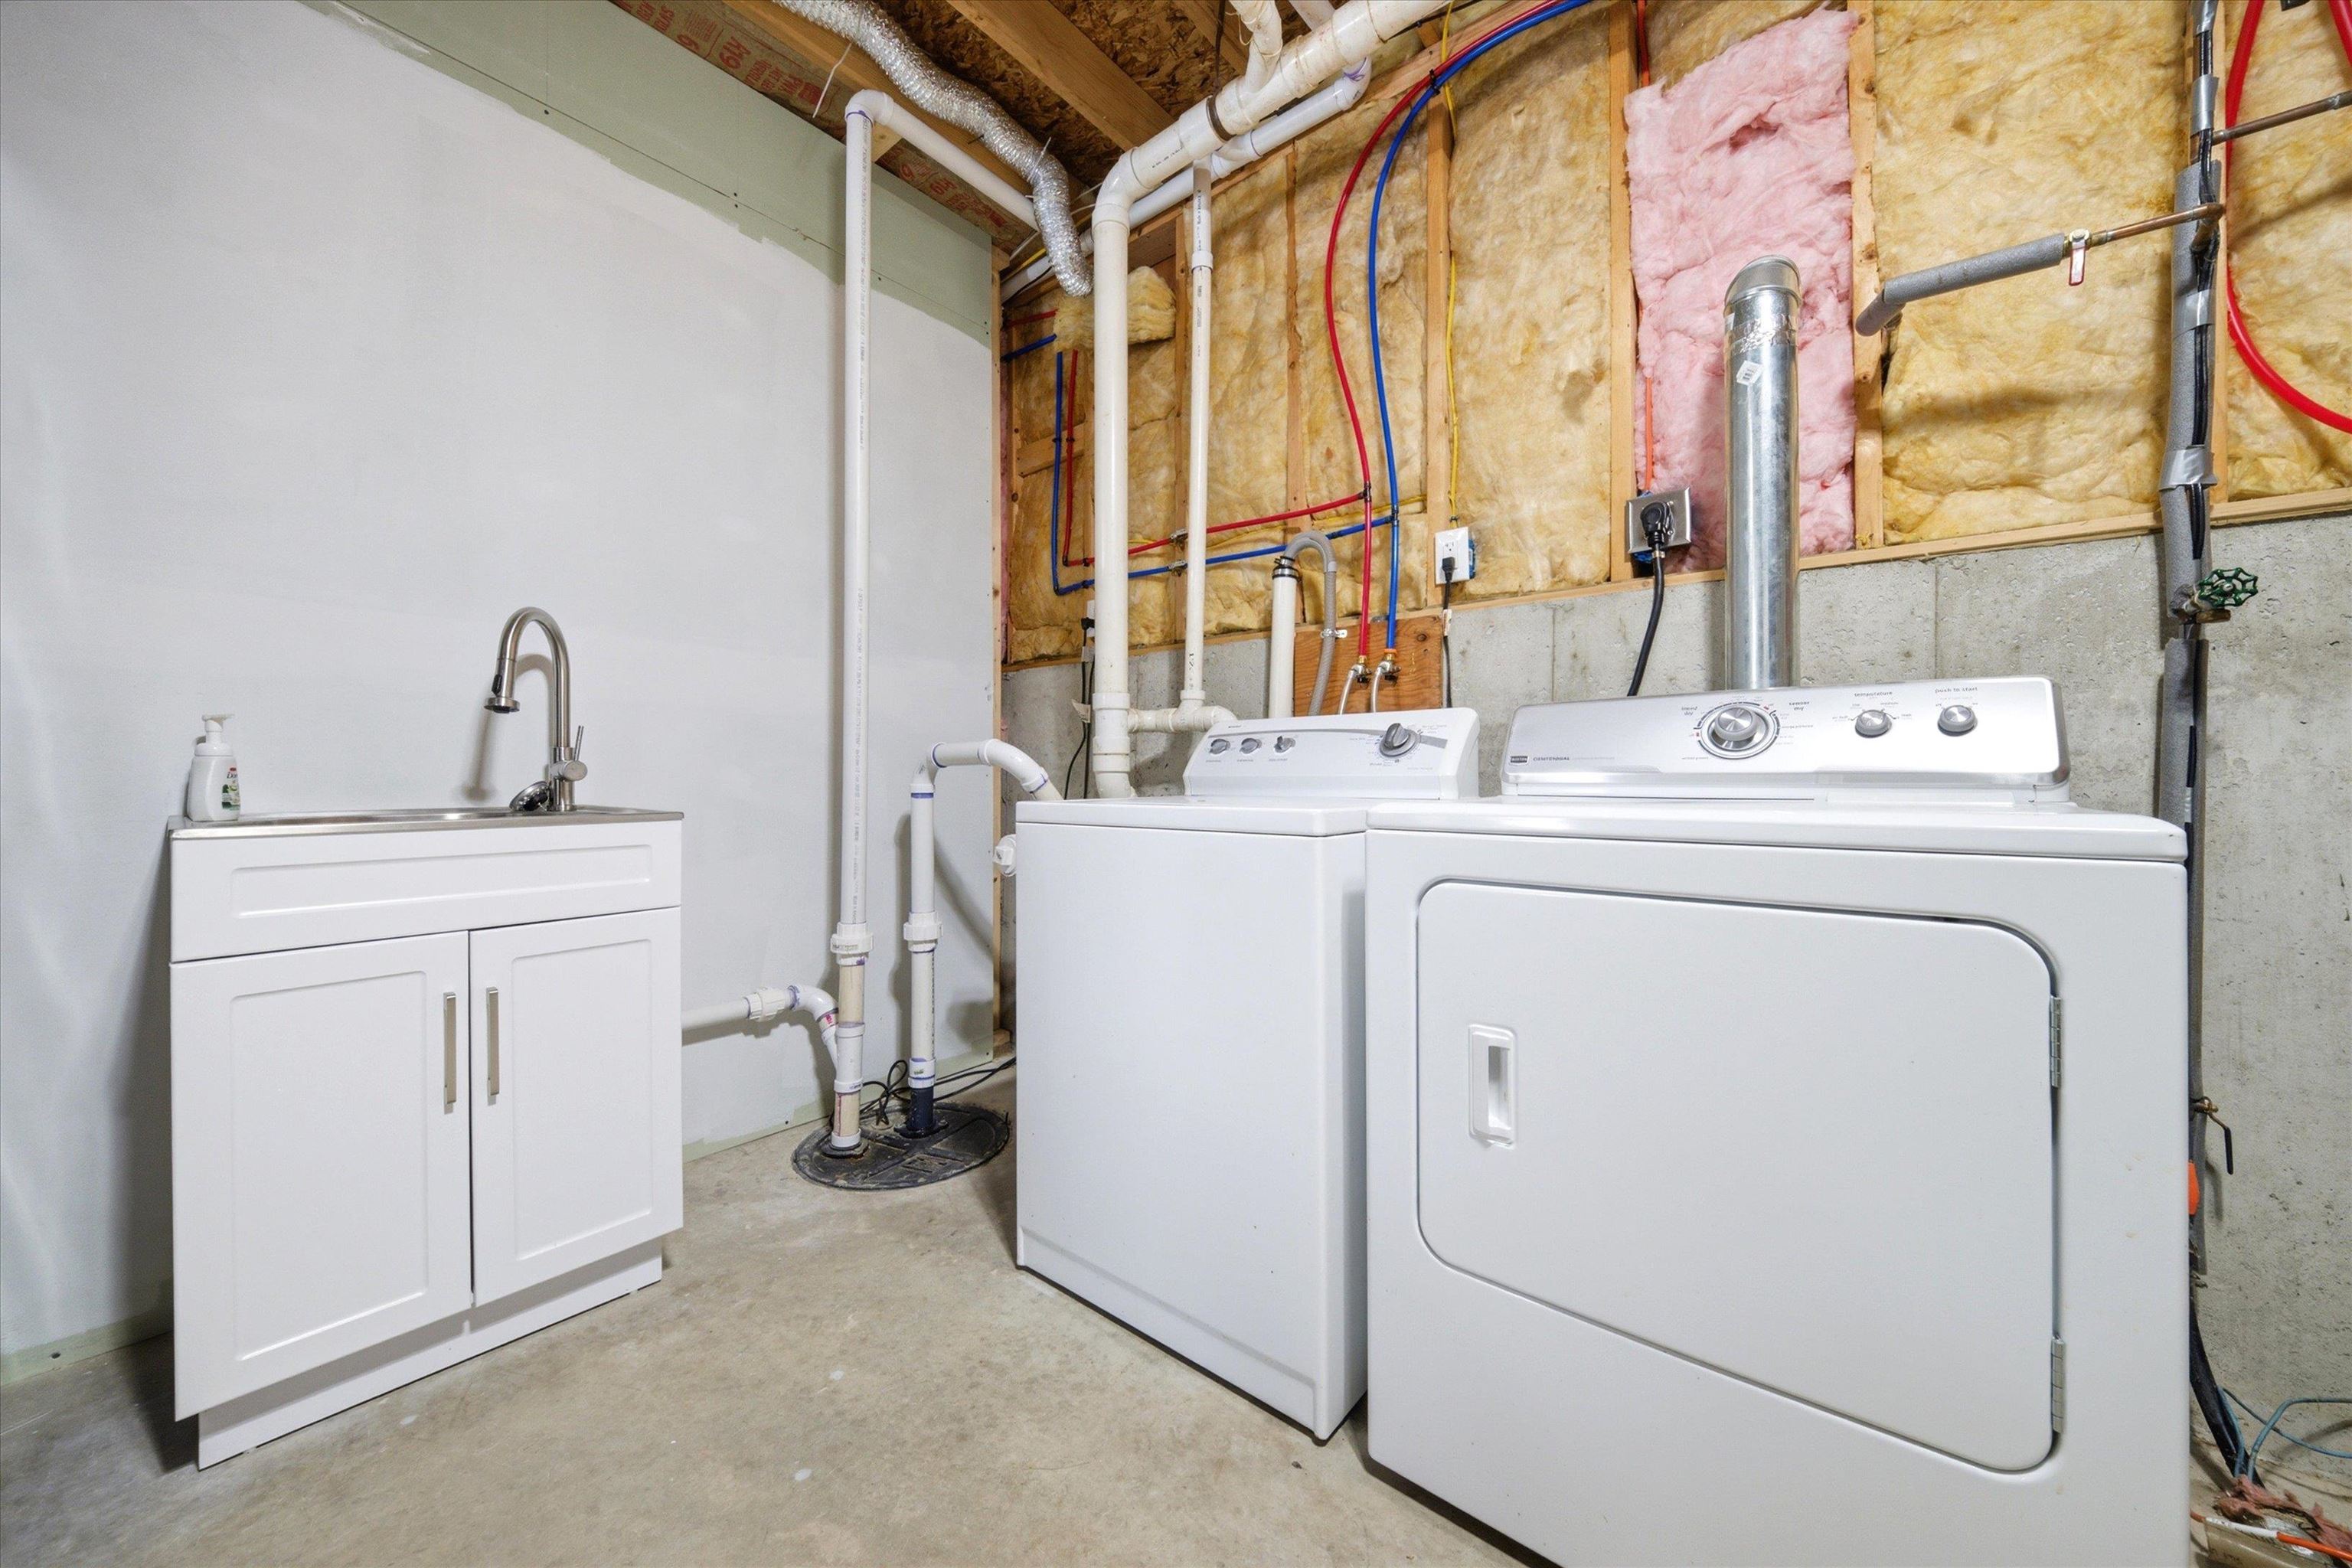
All Appliances Stay
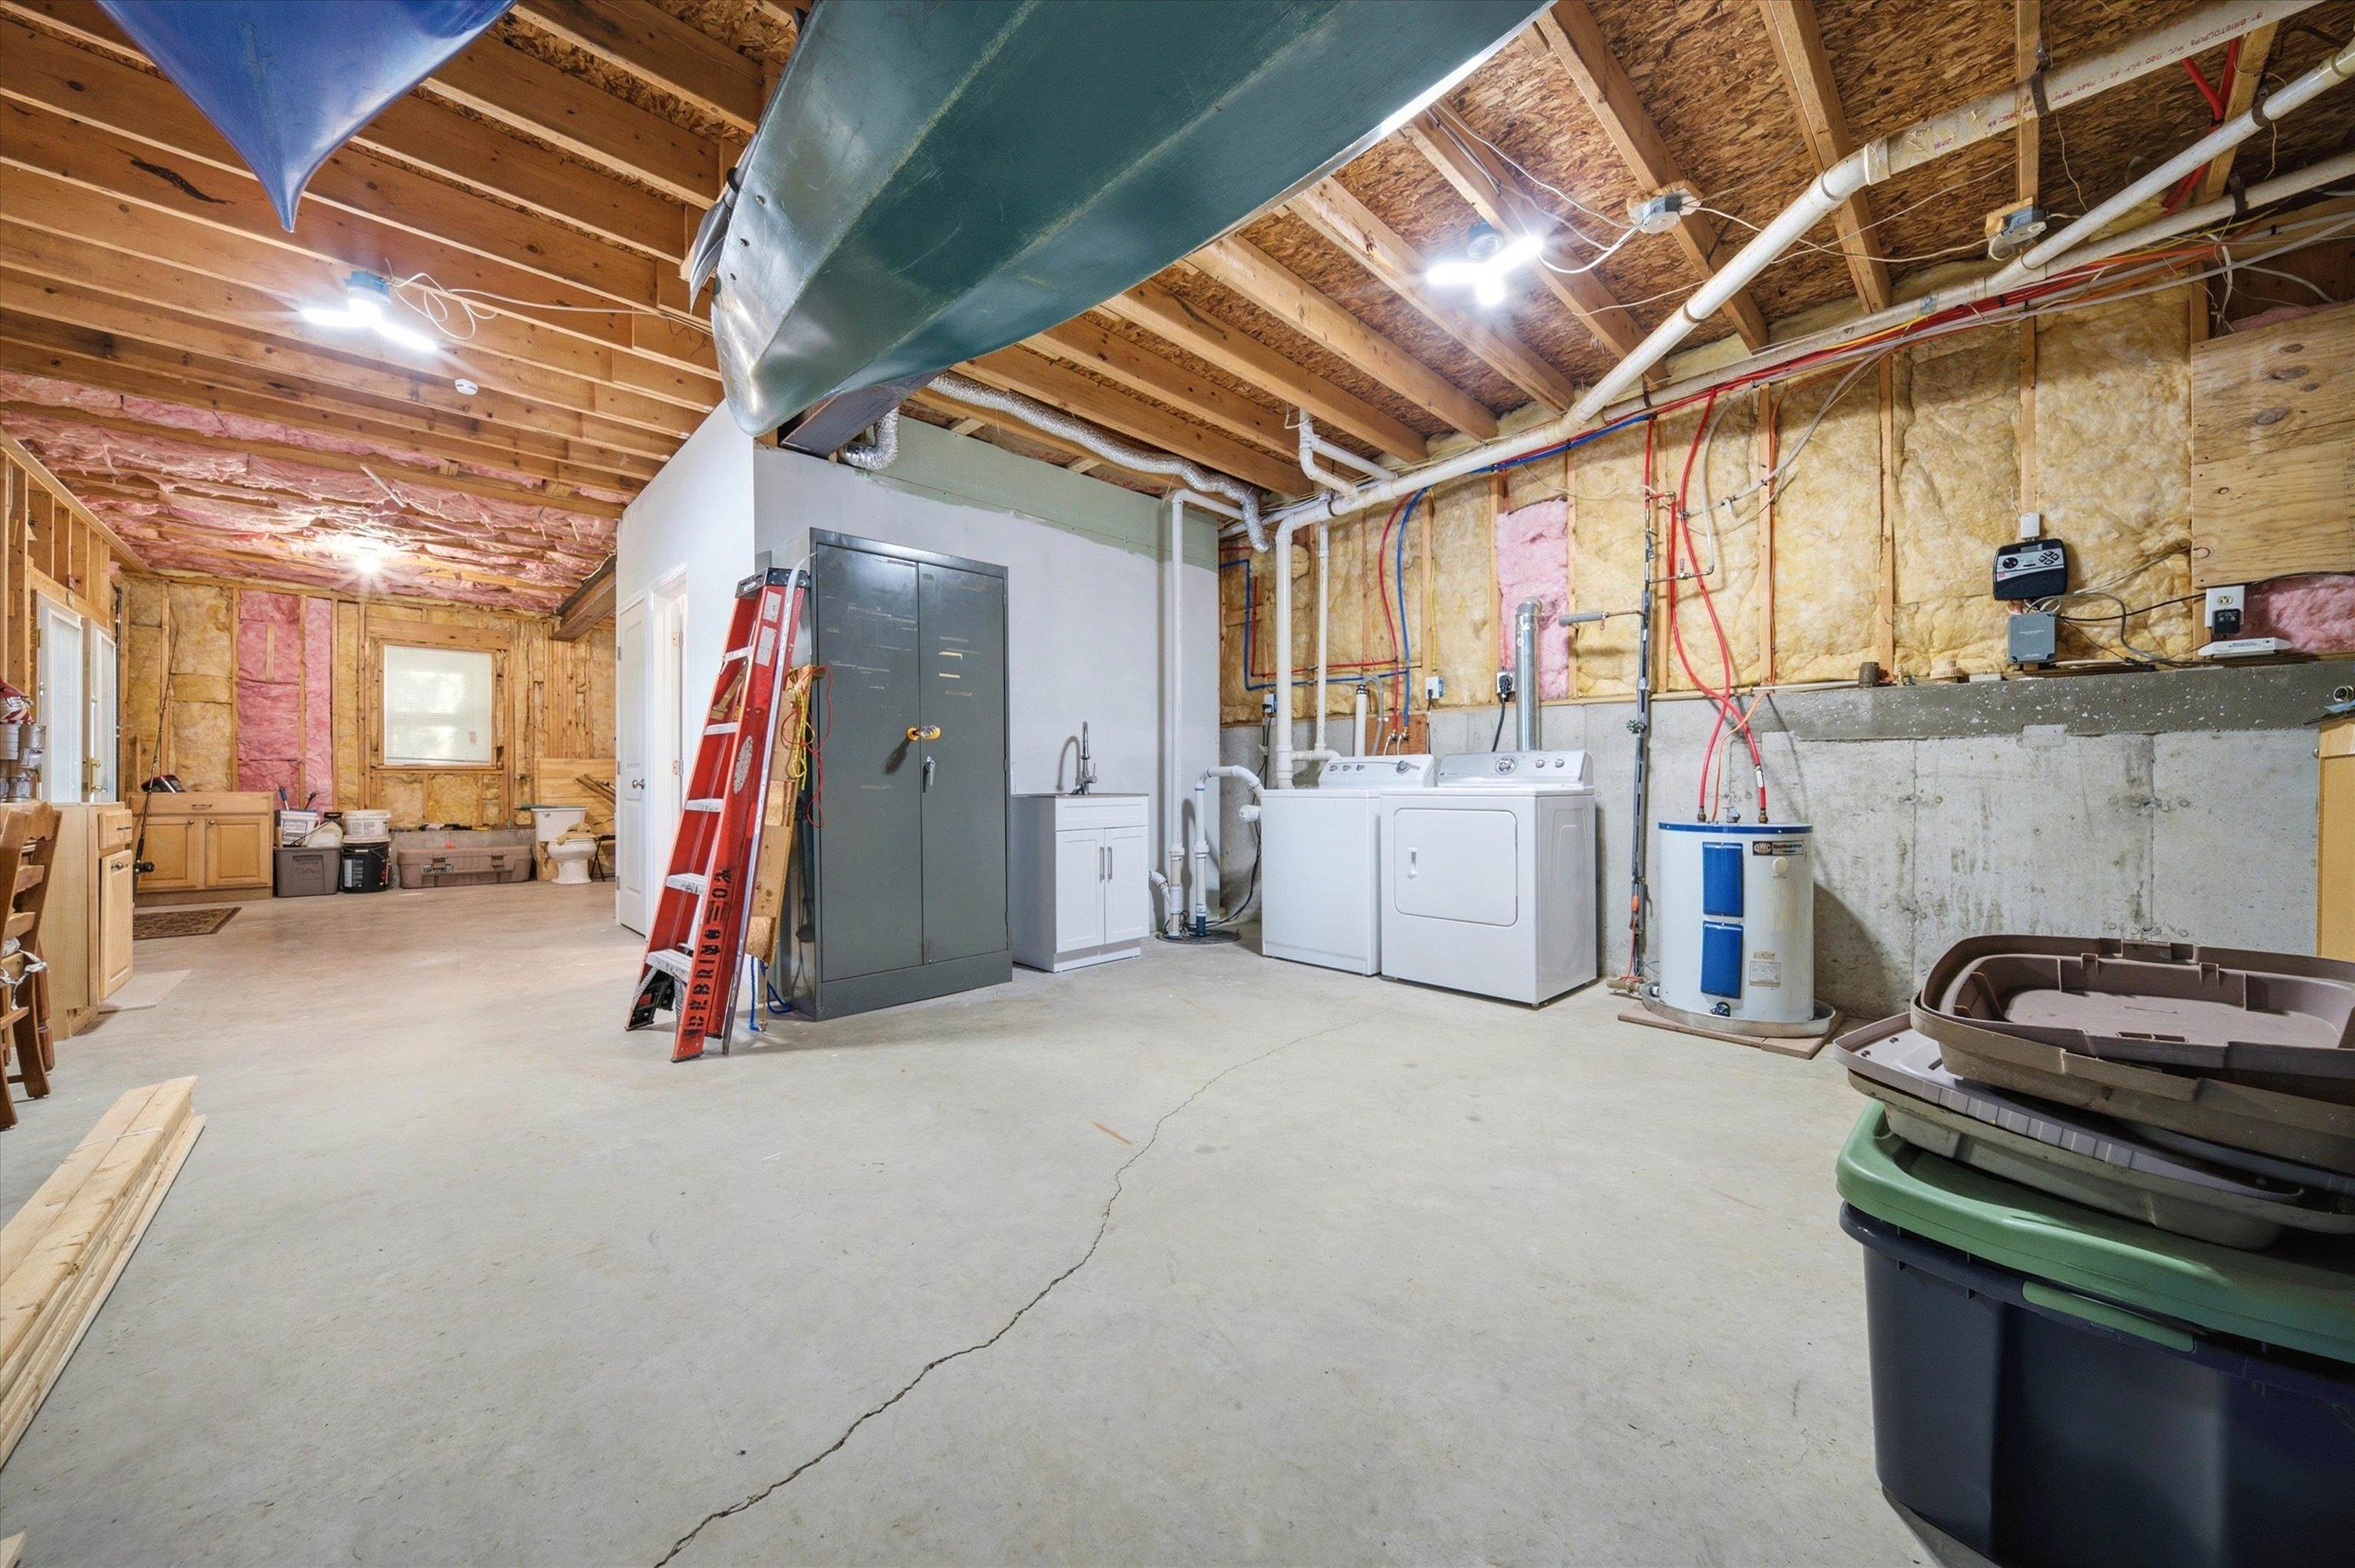
Full Basement with Separate Entrance
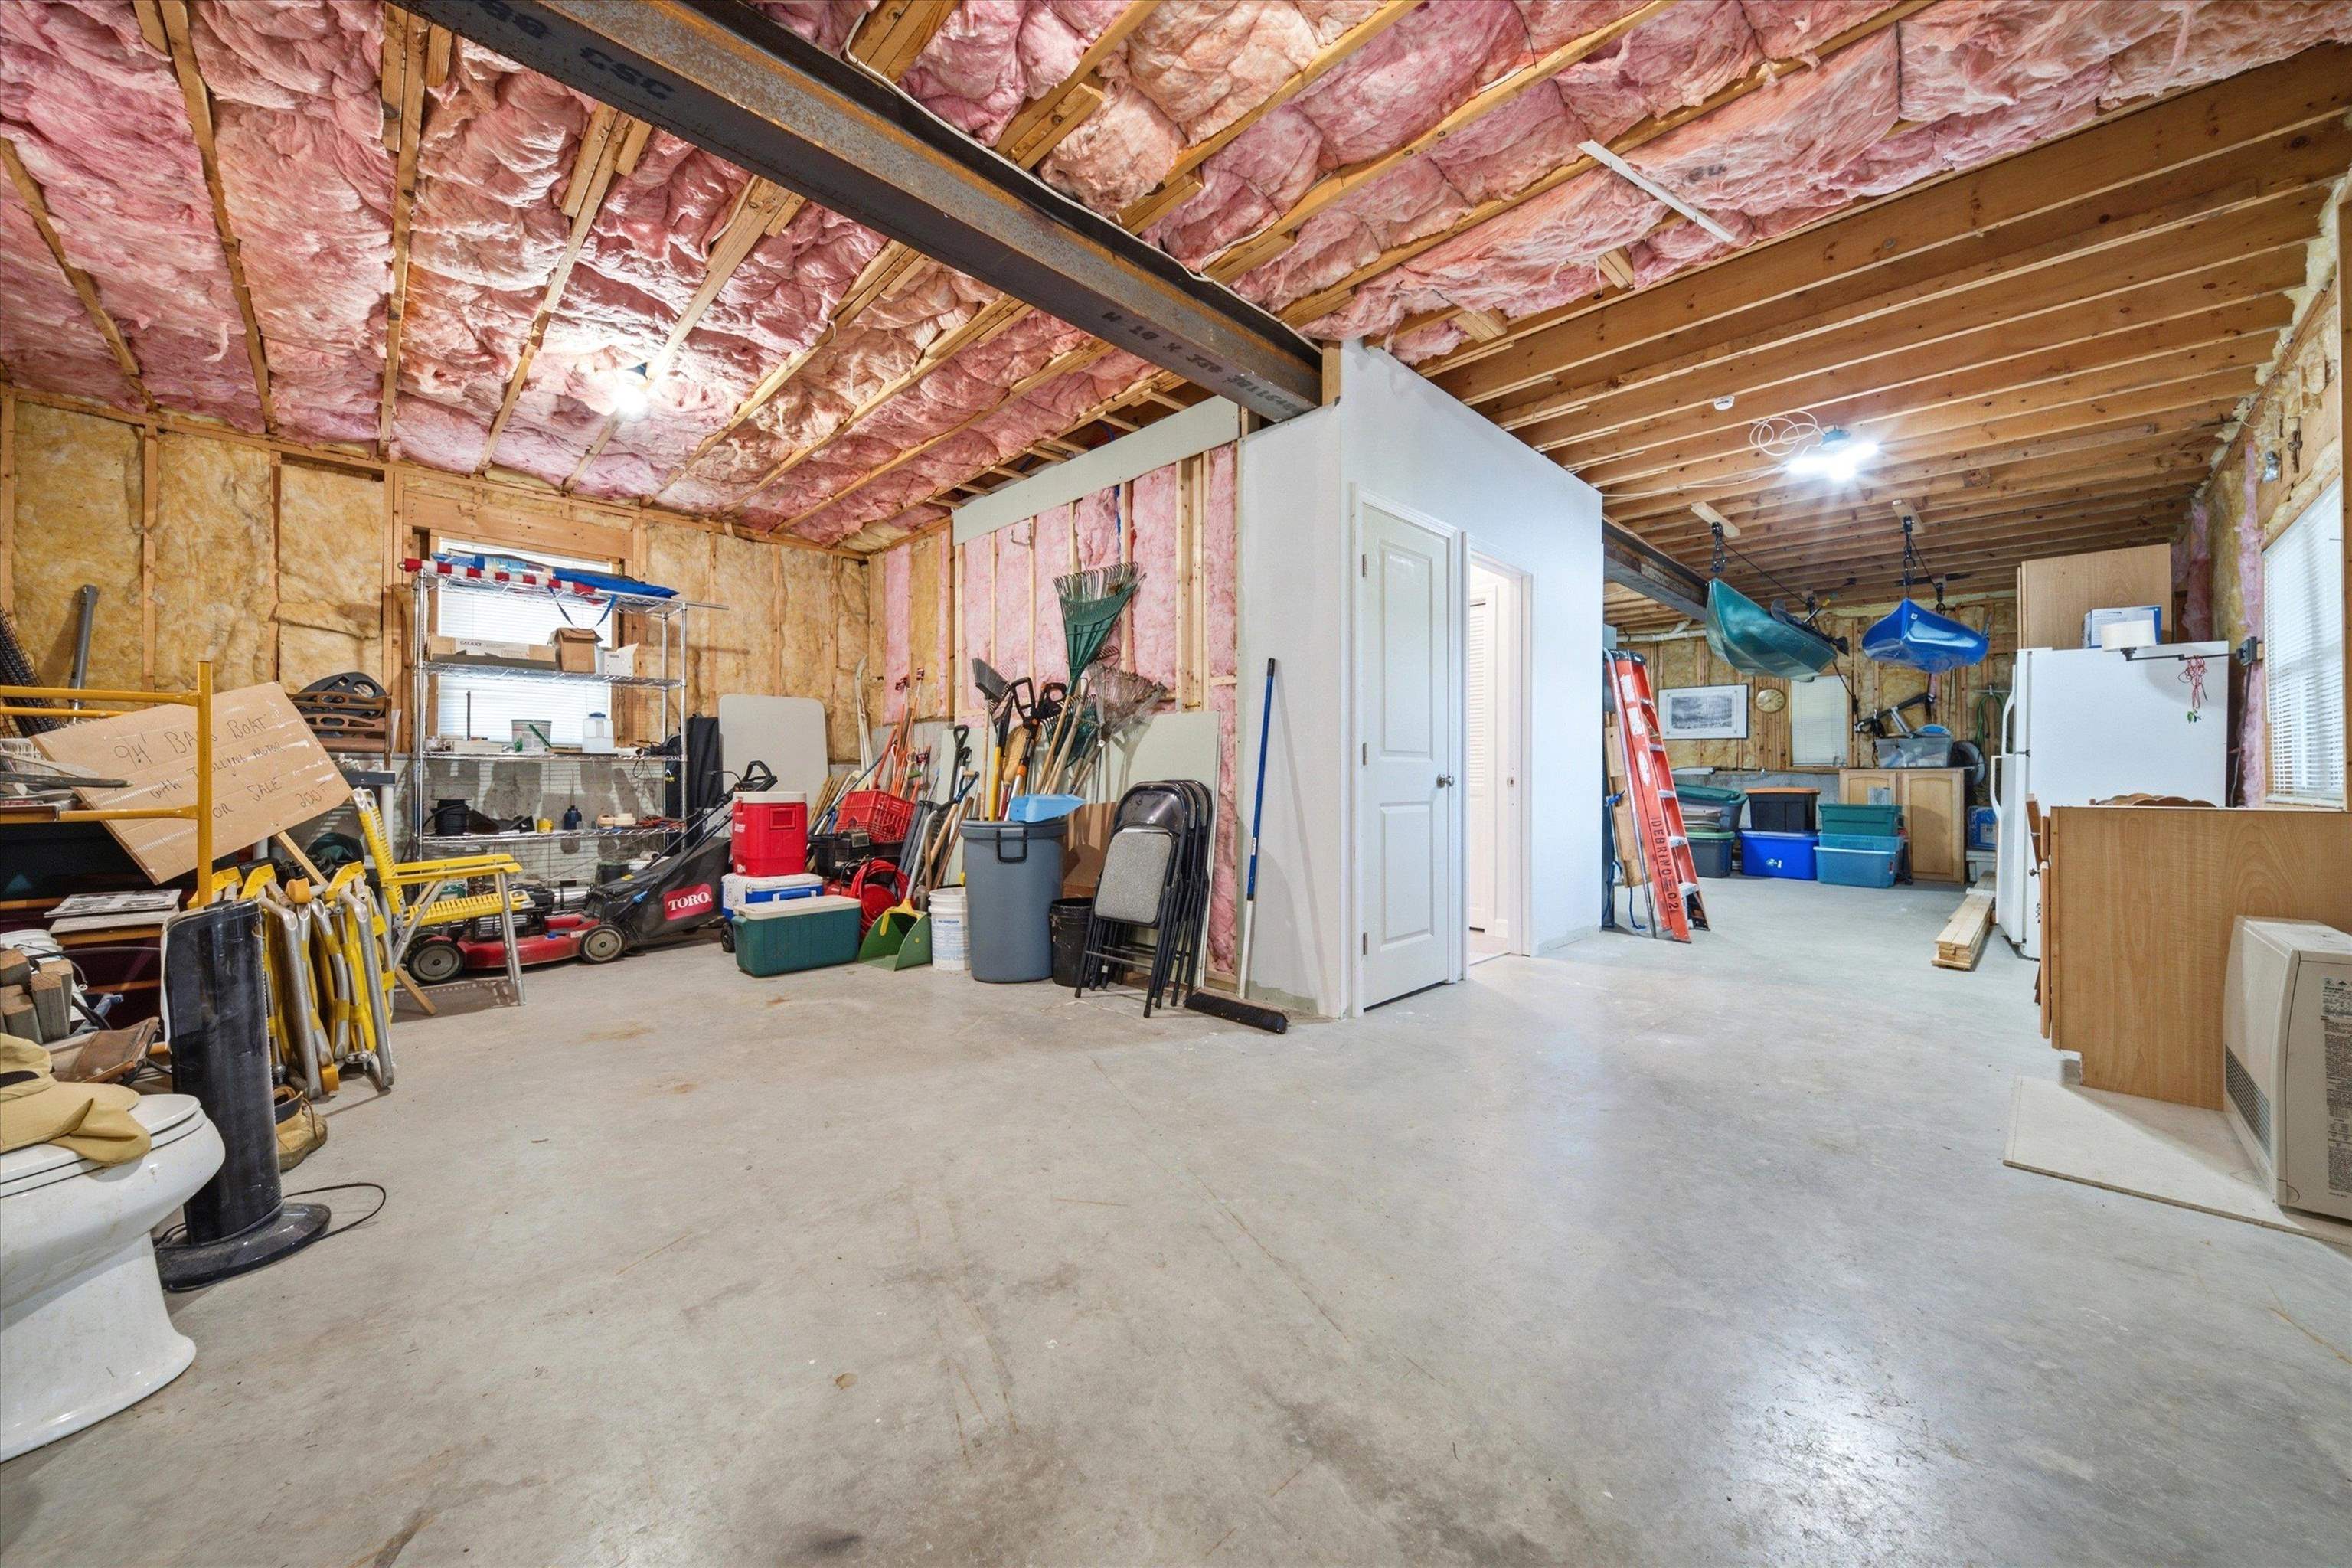
Basement is Ready to Finish
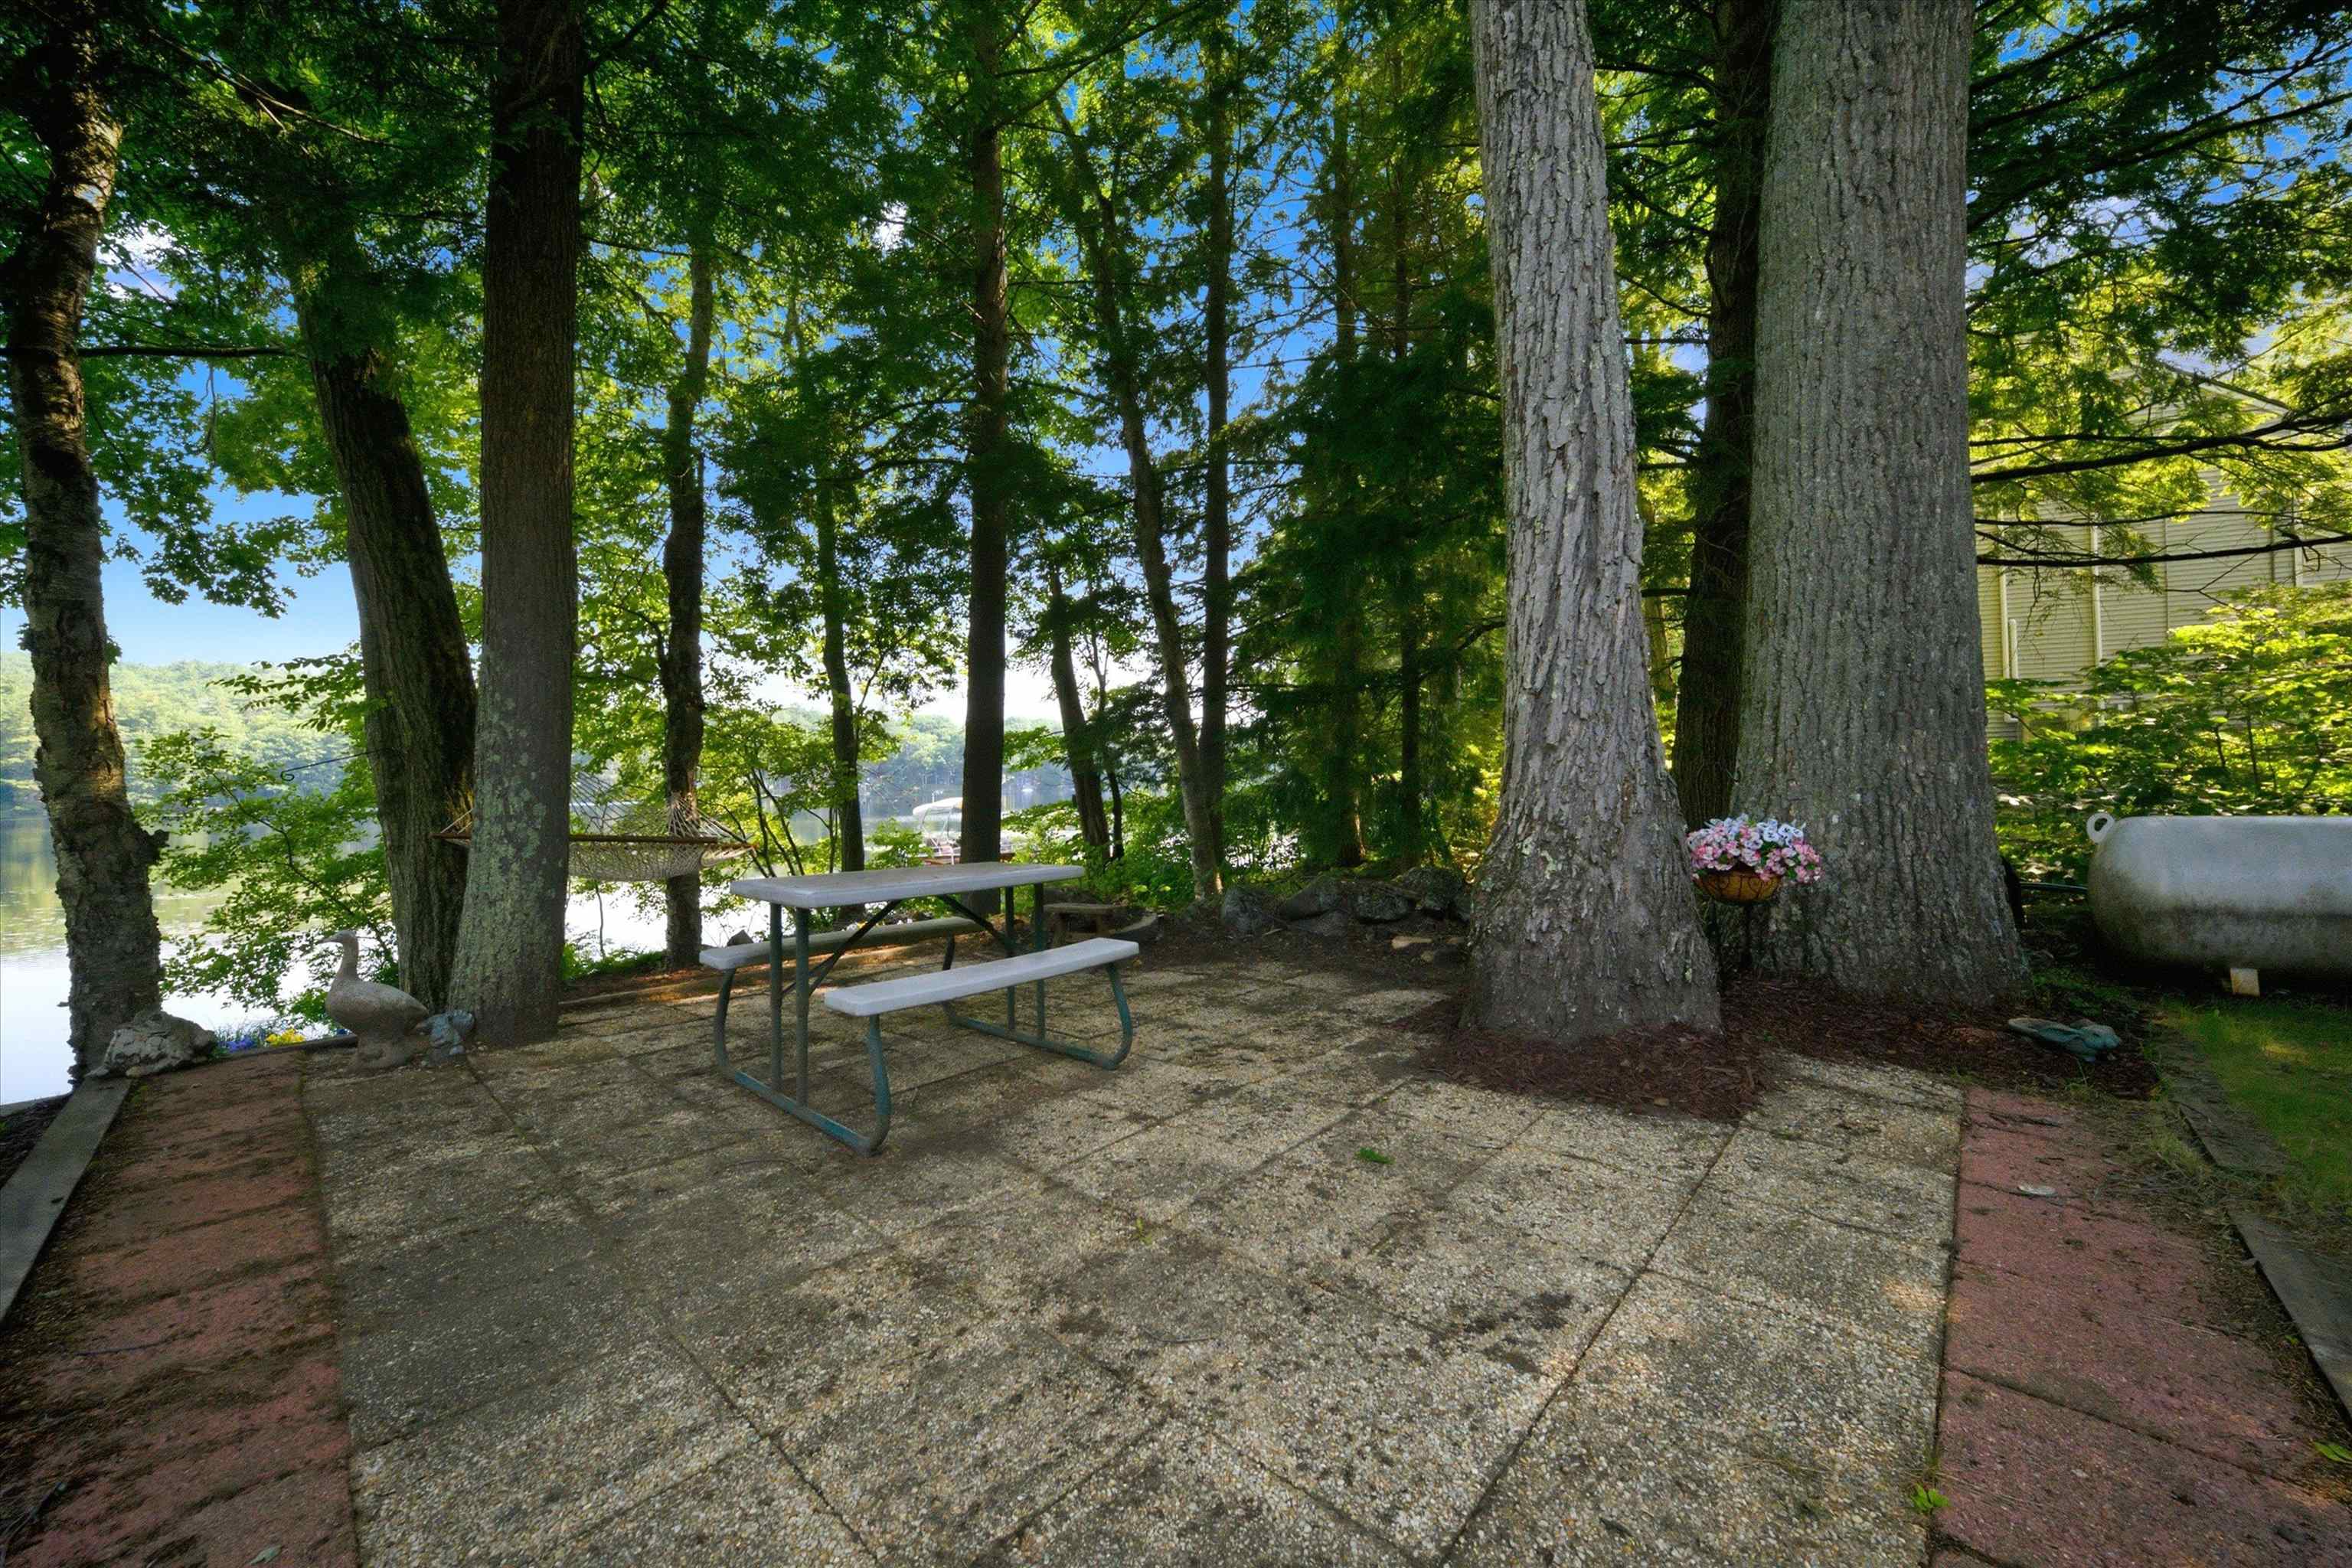
Park-Like Setting
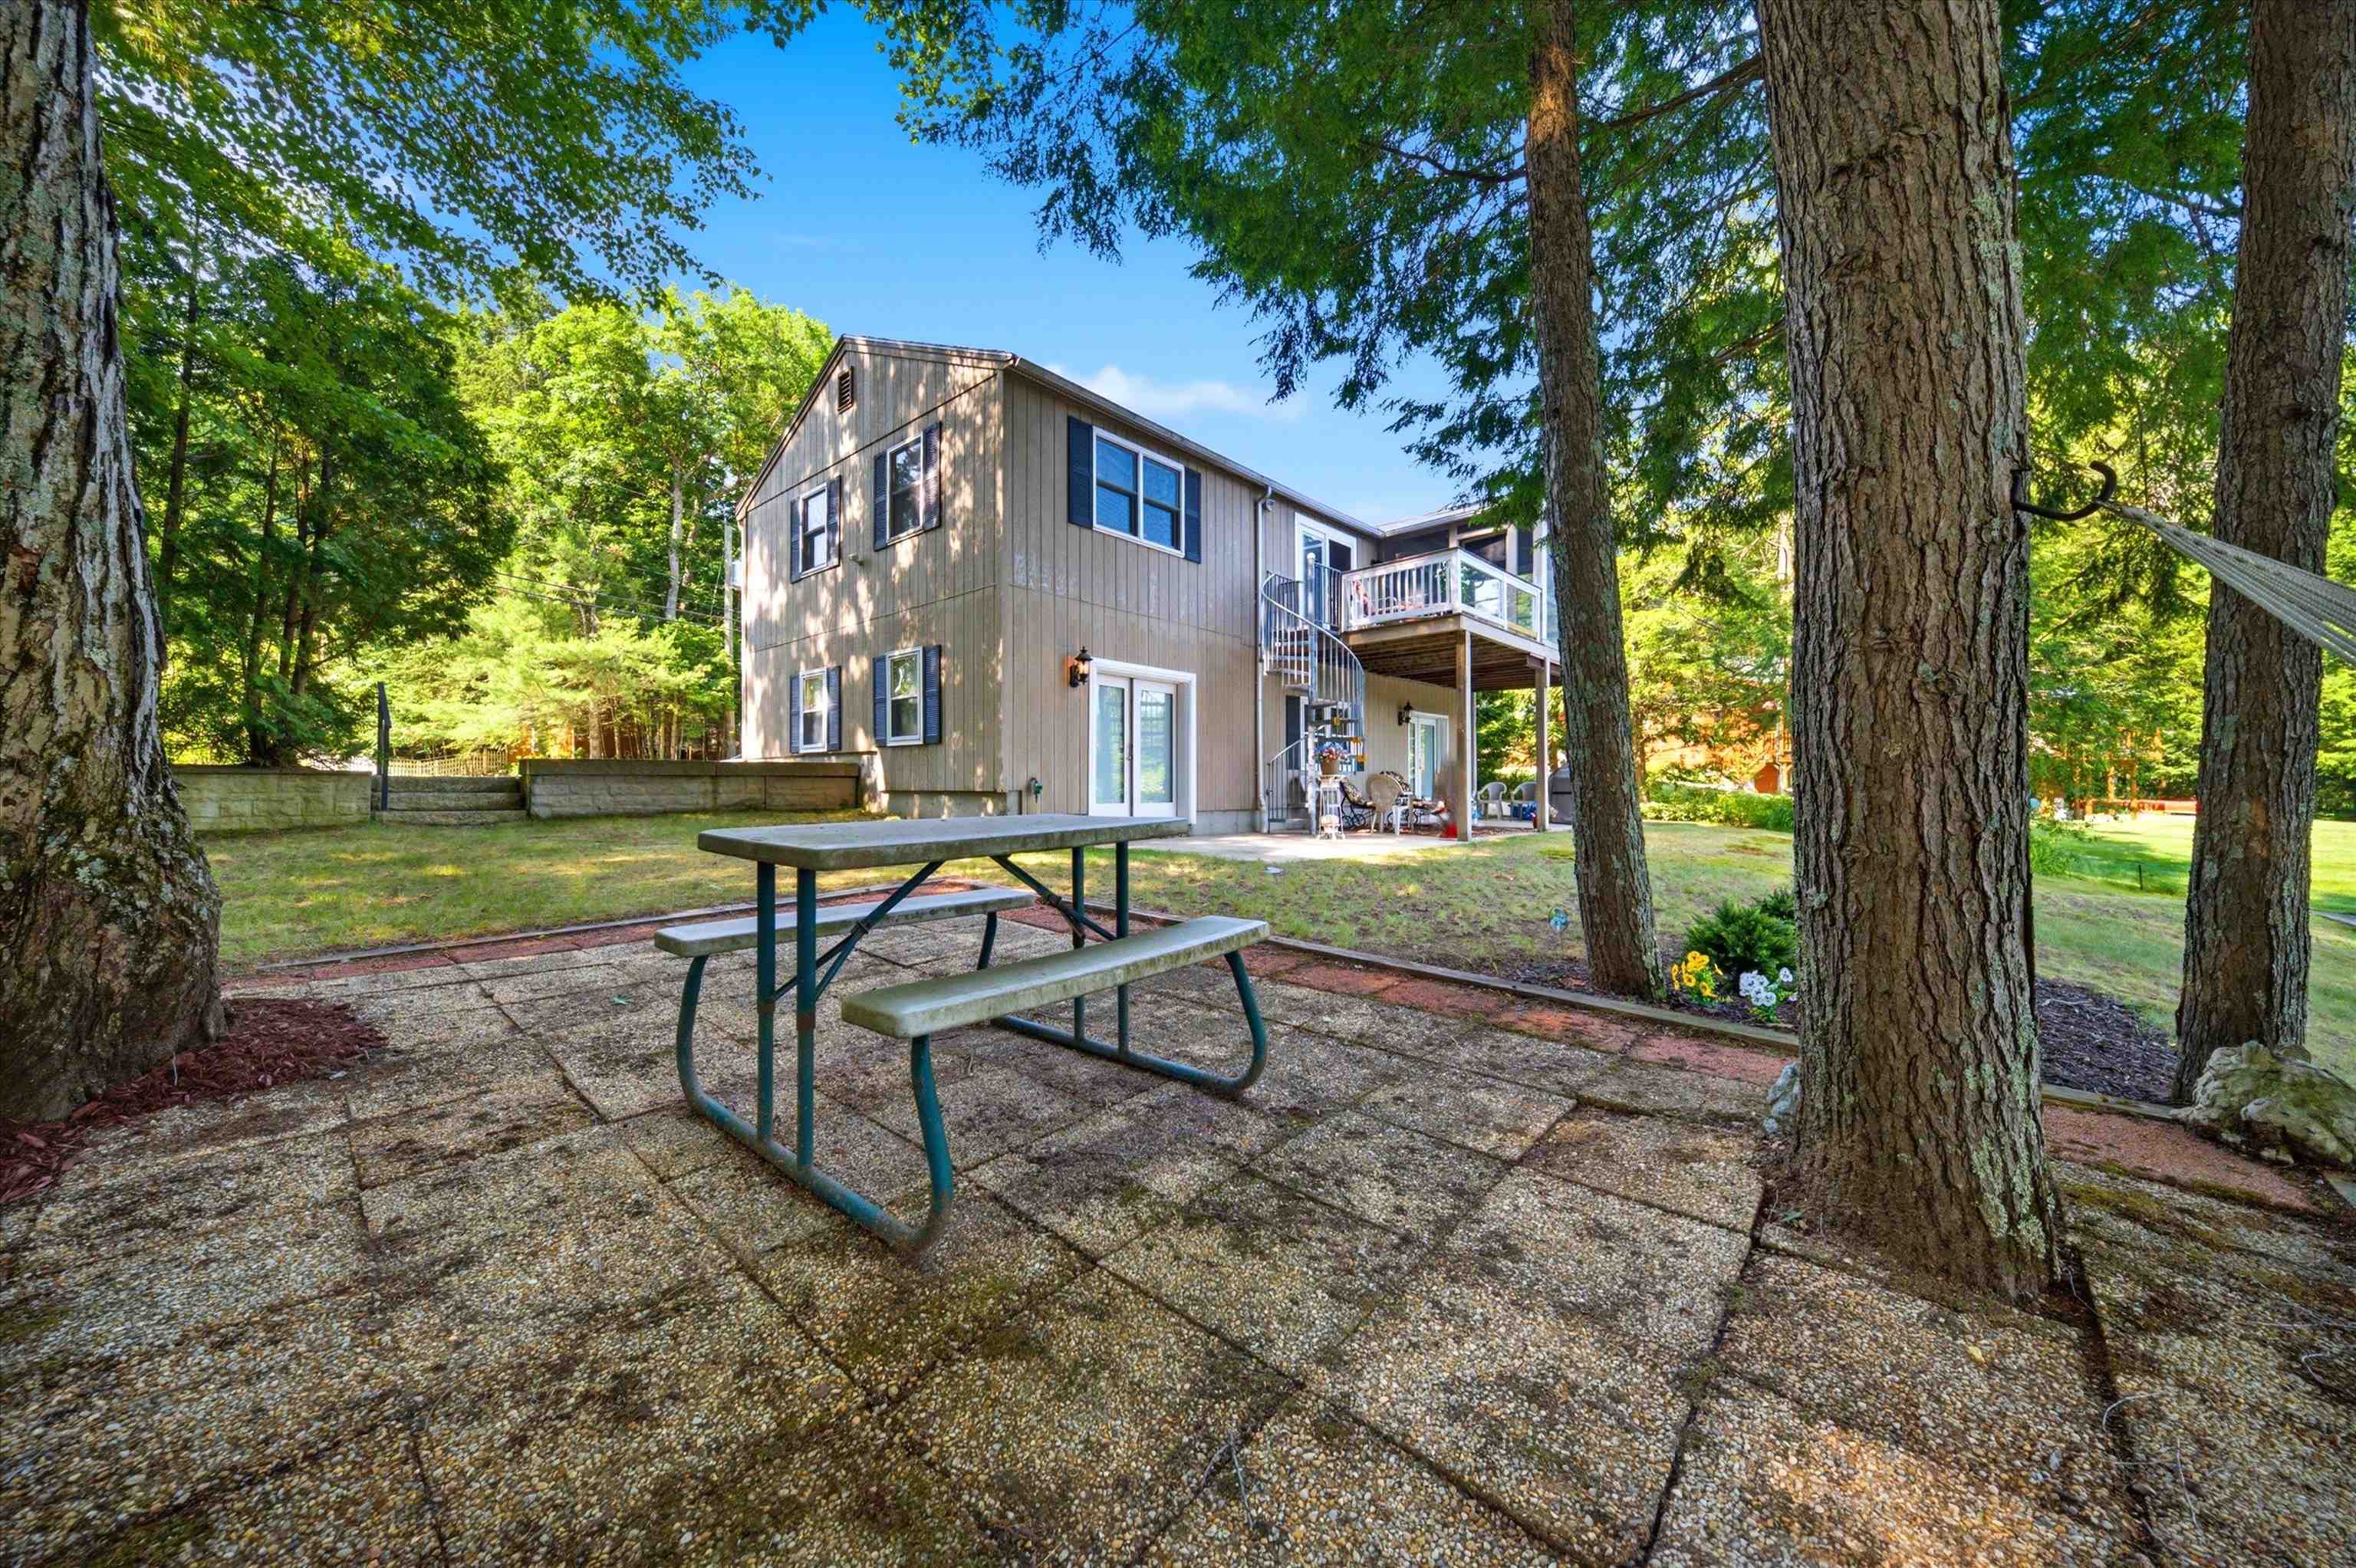
Nearly Half an Acre ON THE LAKE!
Think Hardscapes
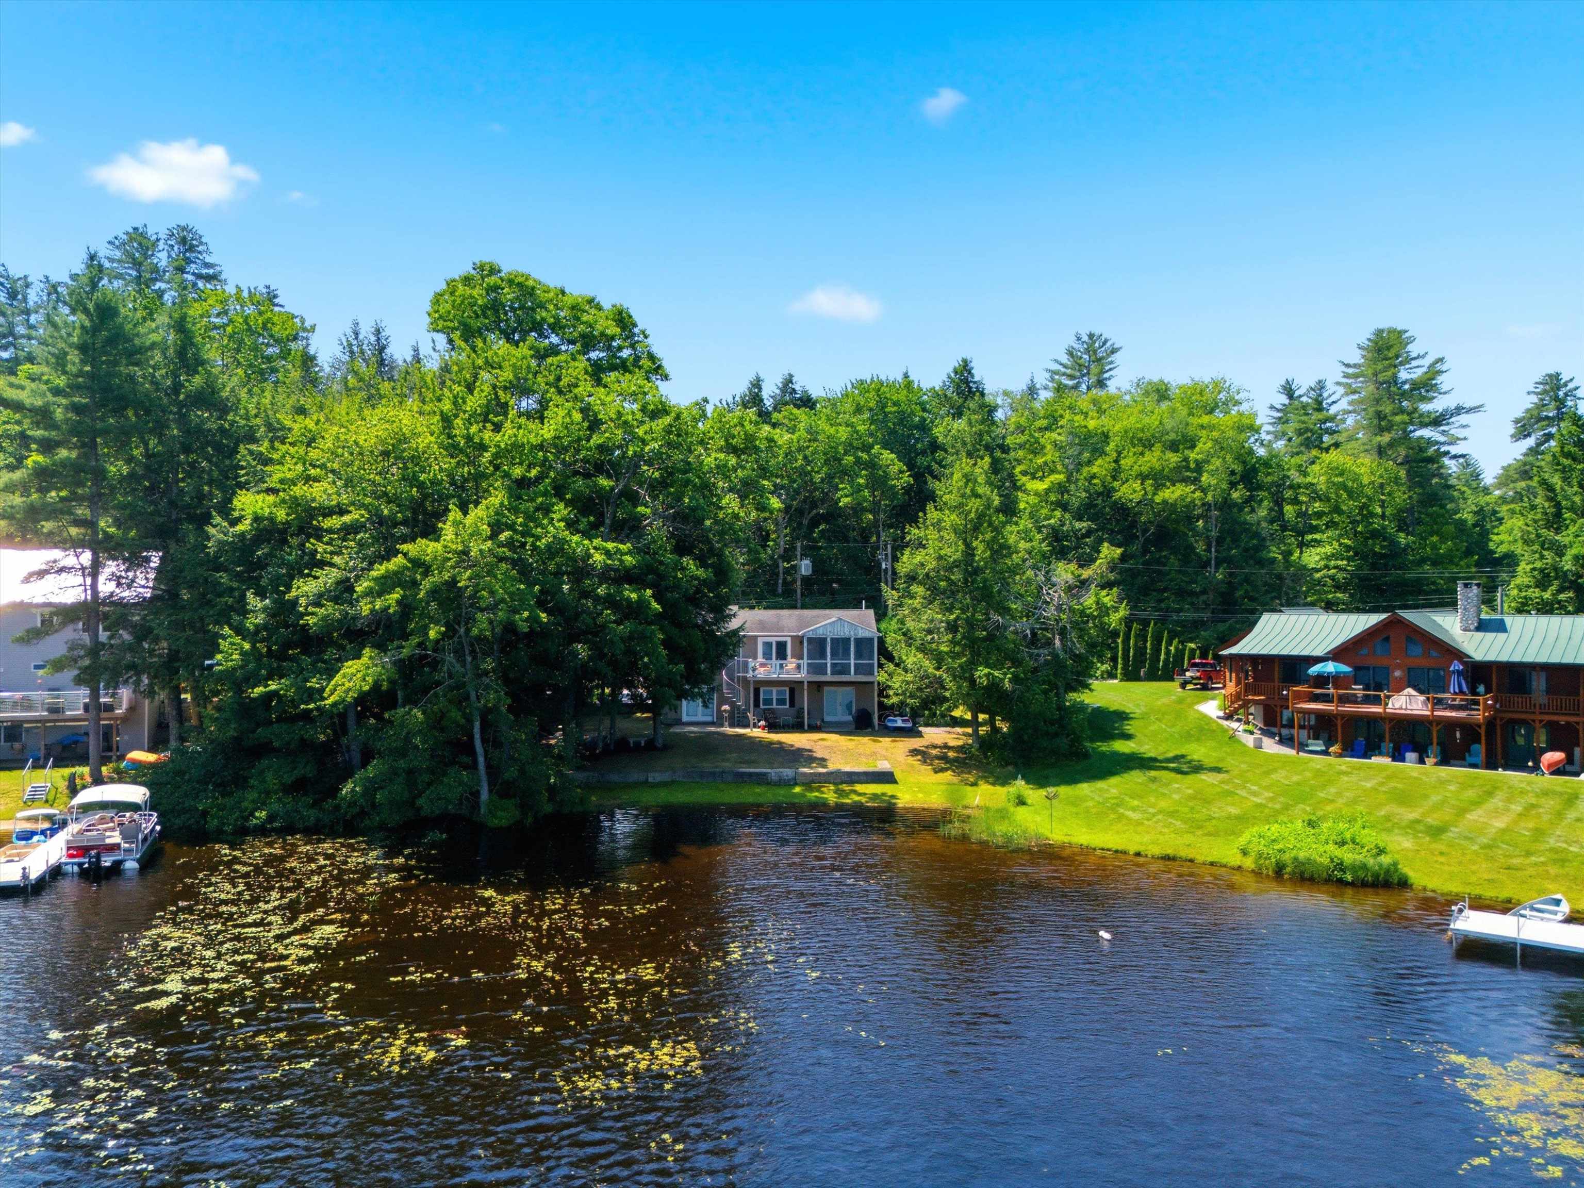
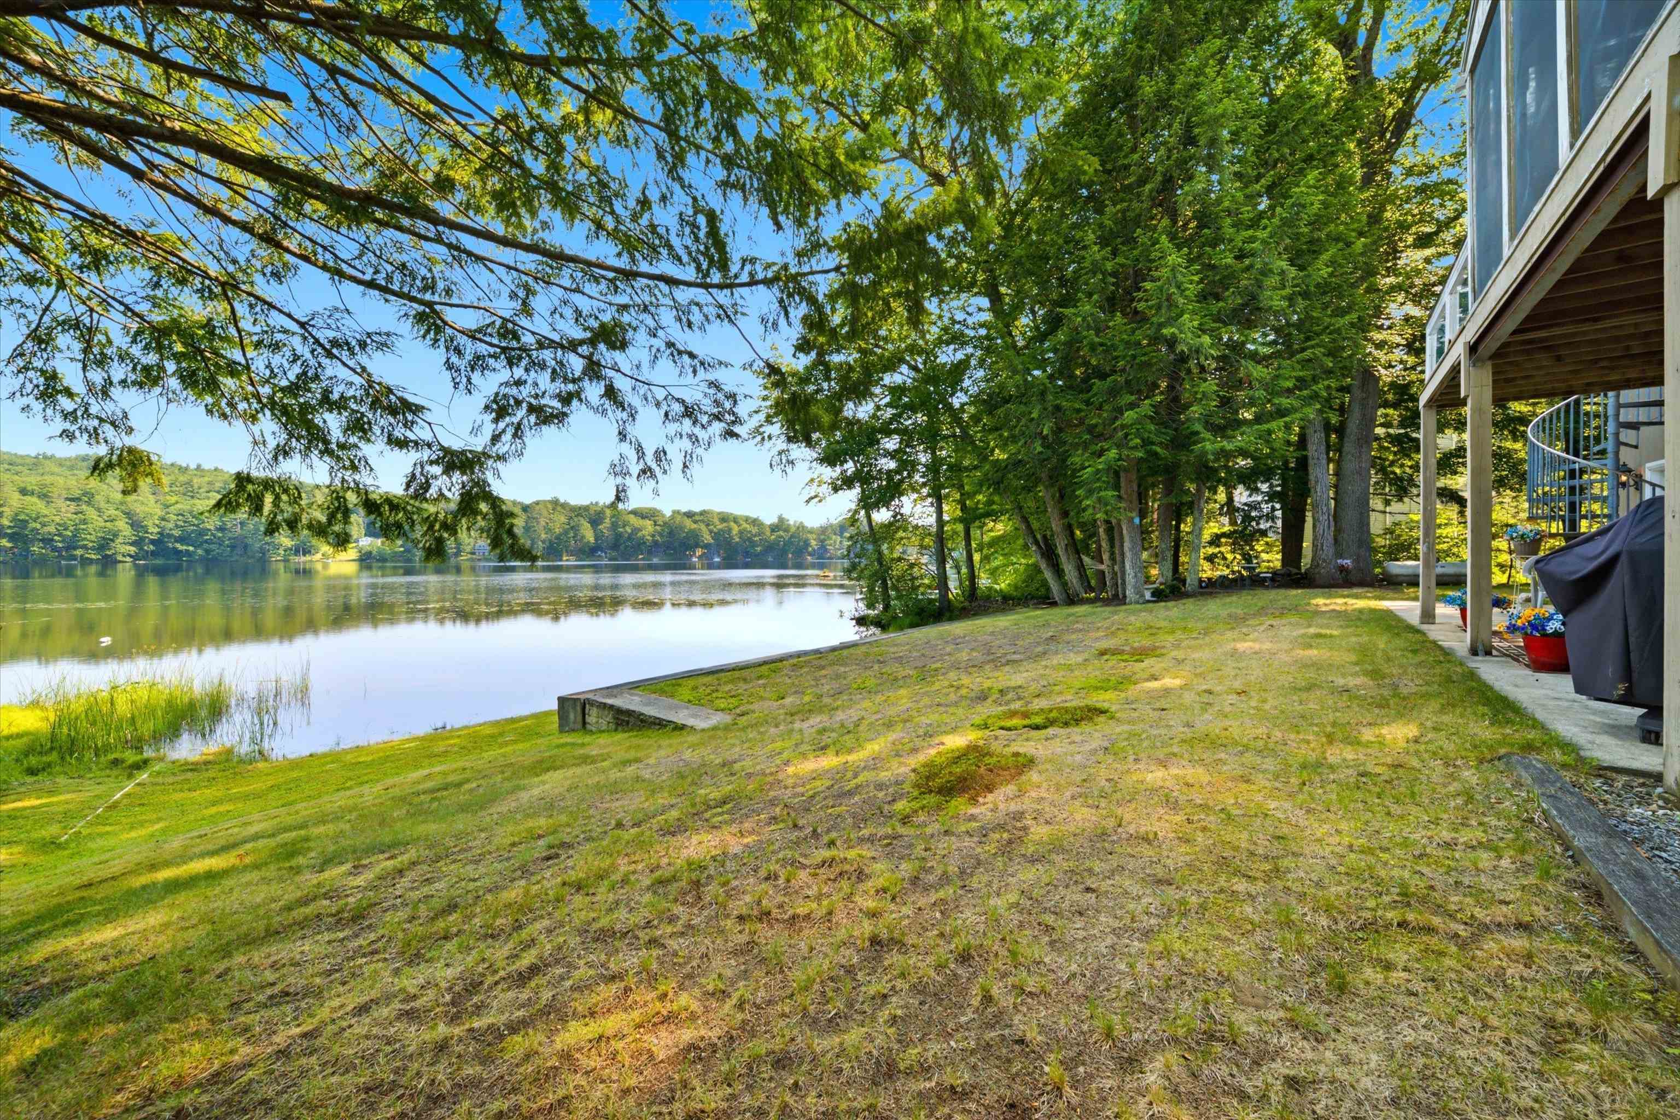
One of the Biggest Lots on the Lake
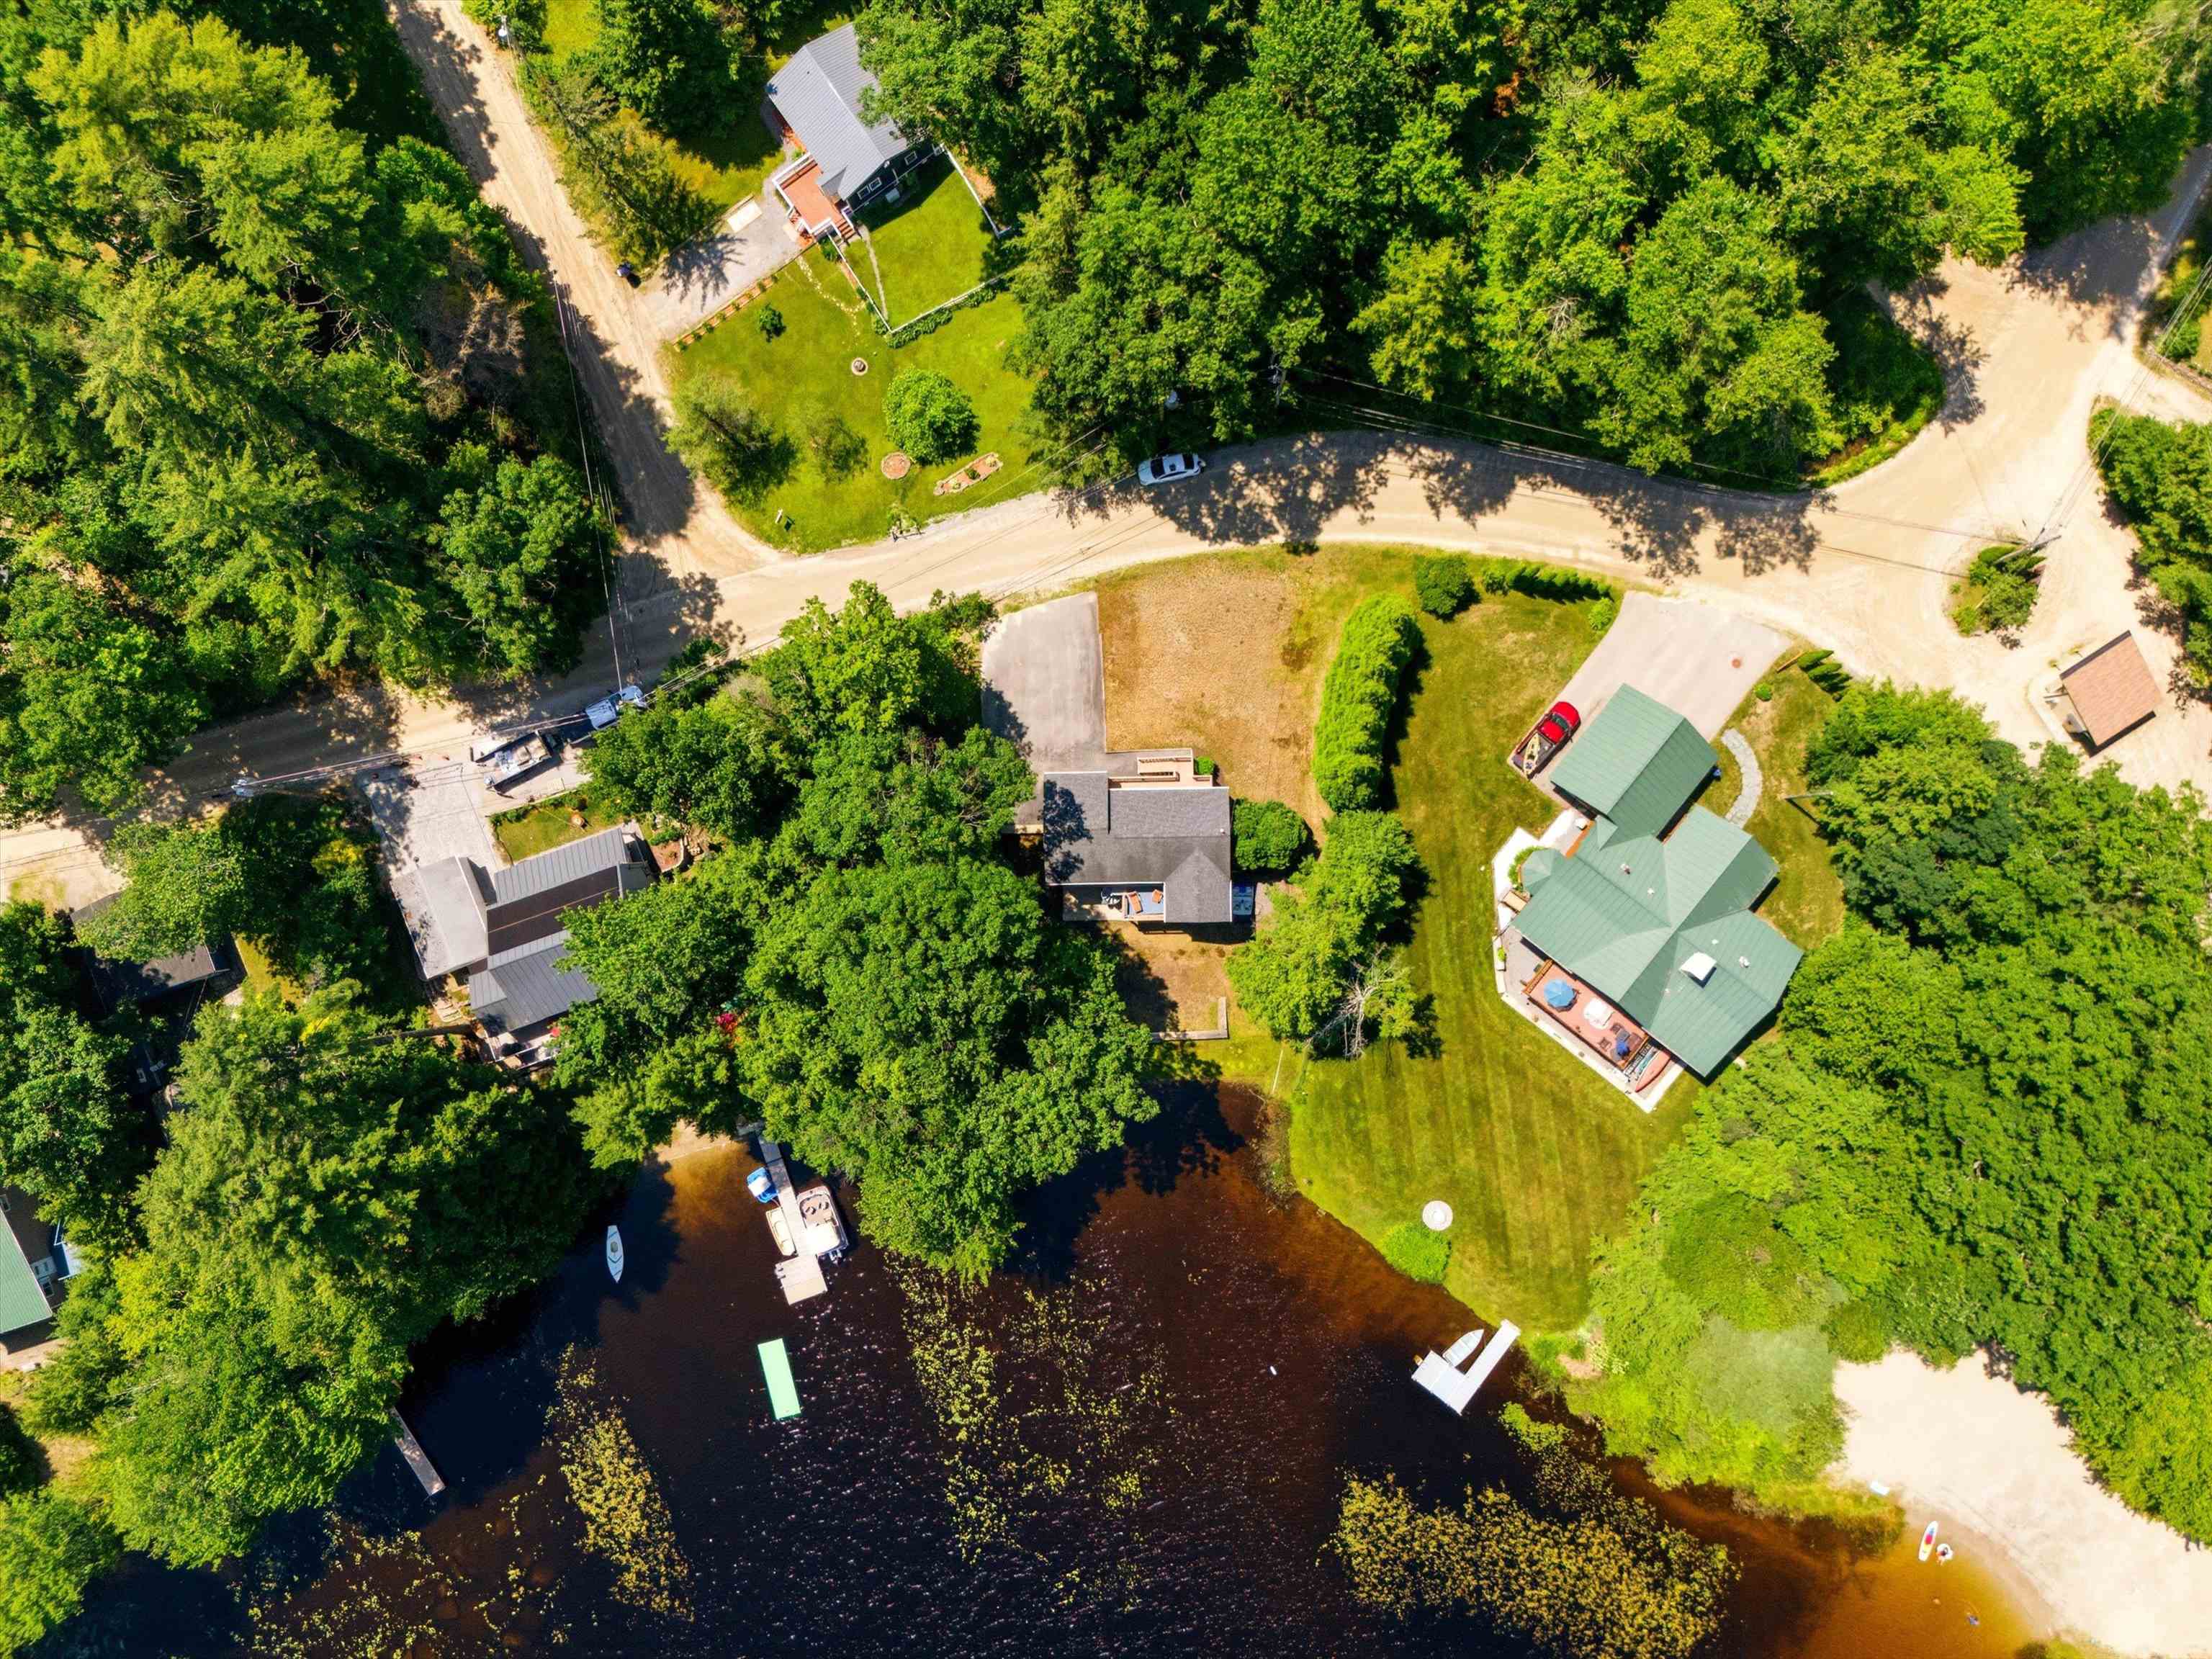
Don't Overlook the 113 feet of Waterfront
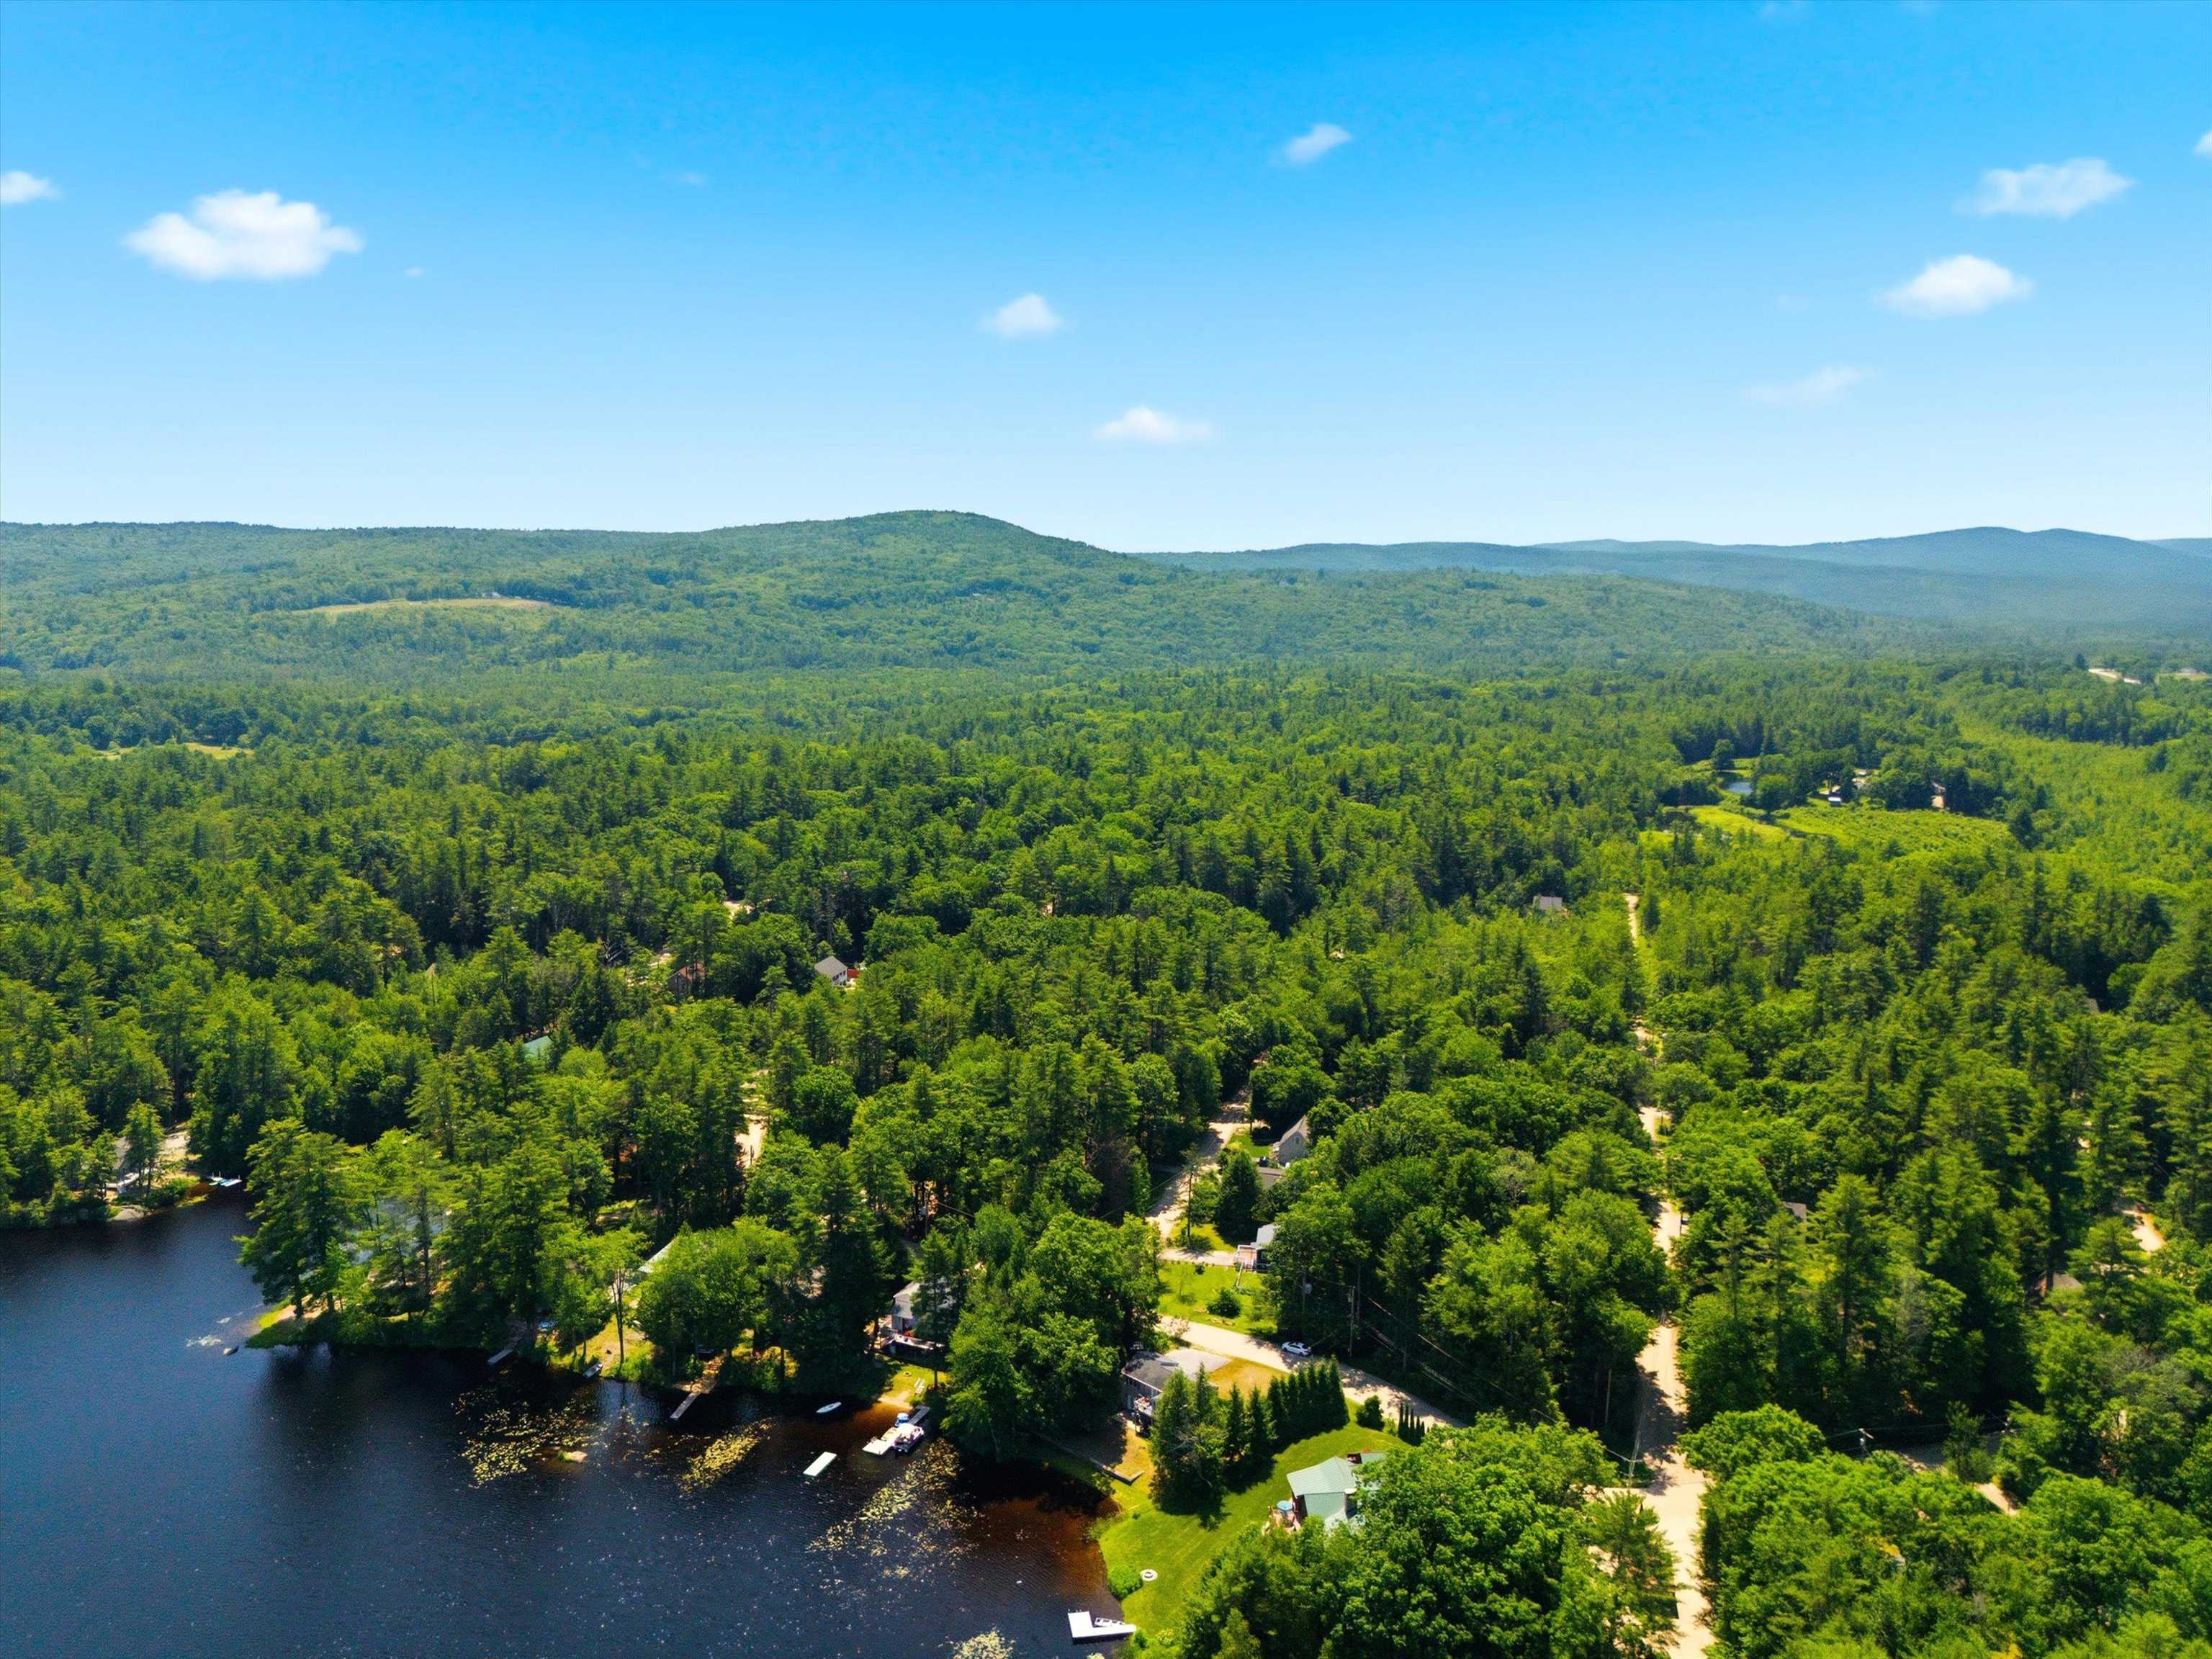

No HP Limit-Great for Kayaking and Canoeing

Don't Miss this Waterfront Opportunity
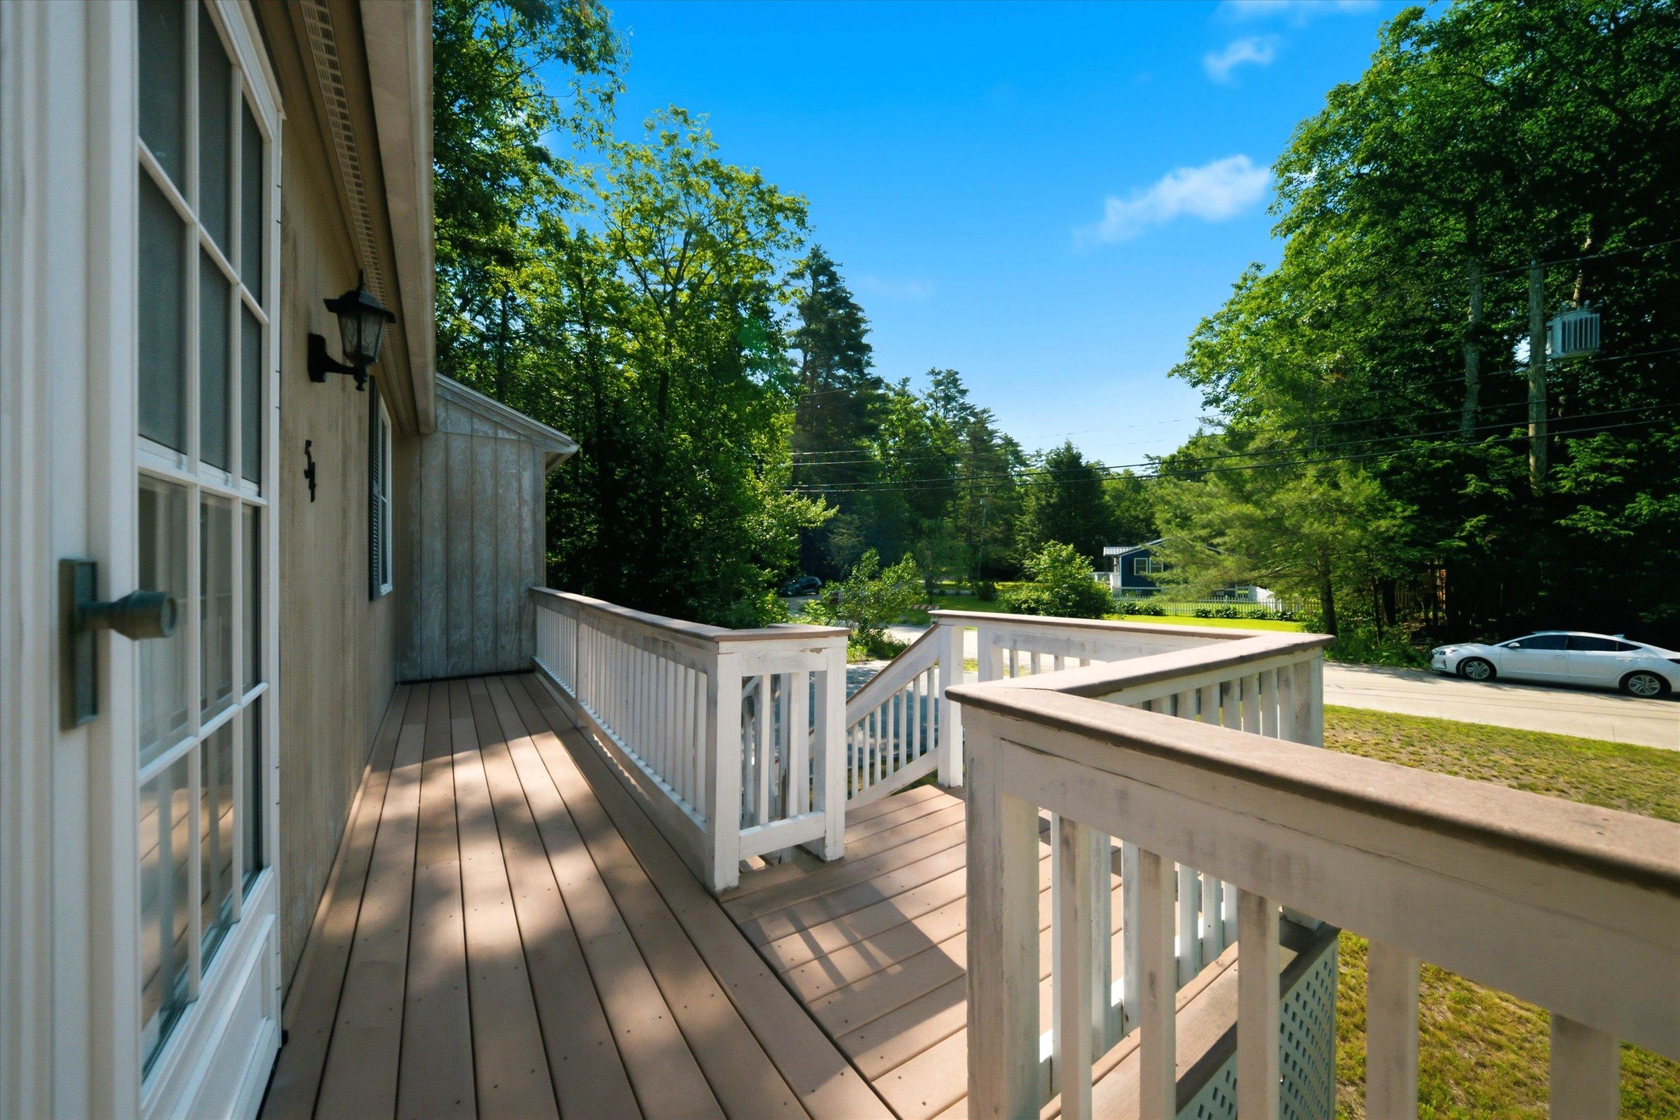
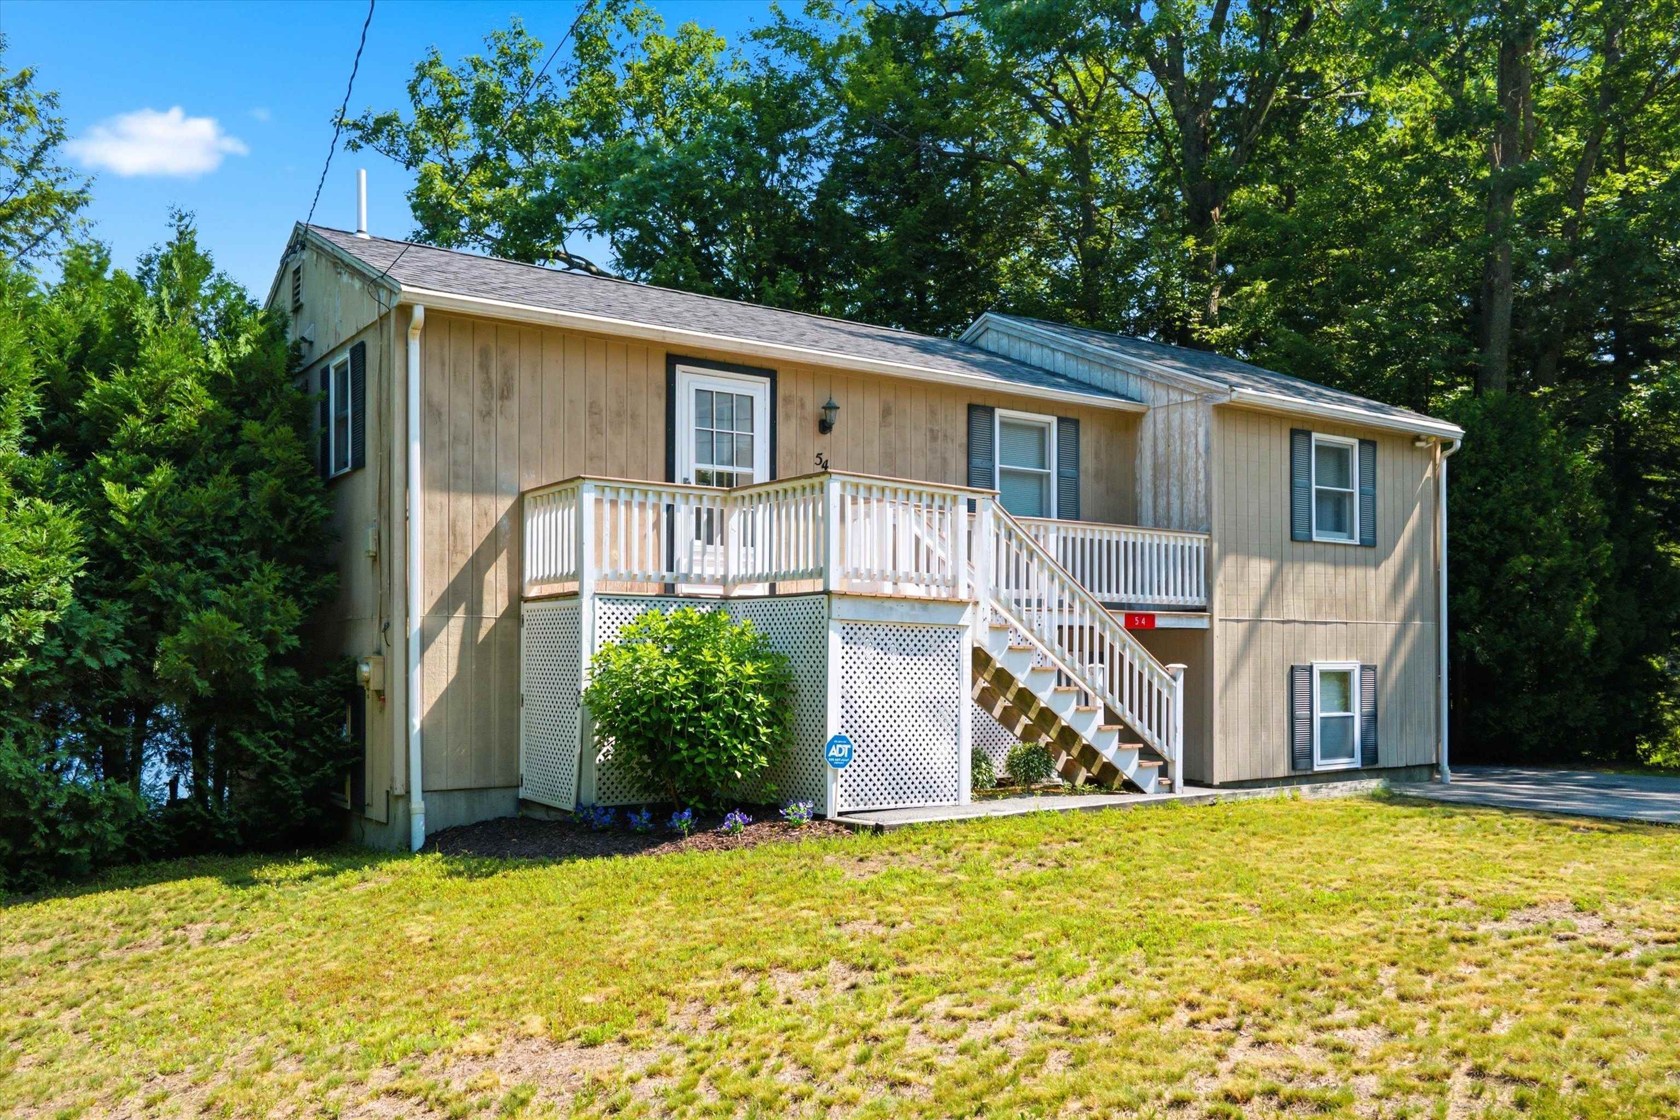
Large Front Porch Greets You Home
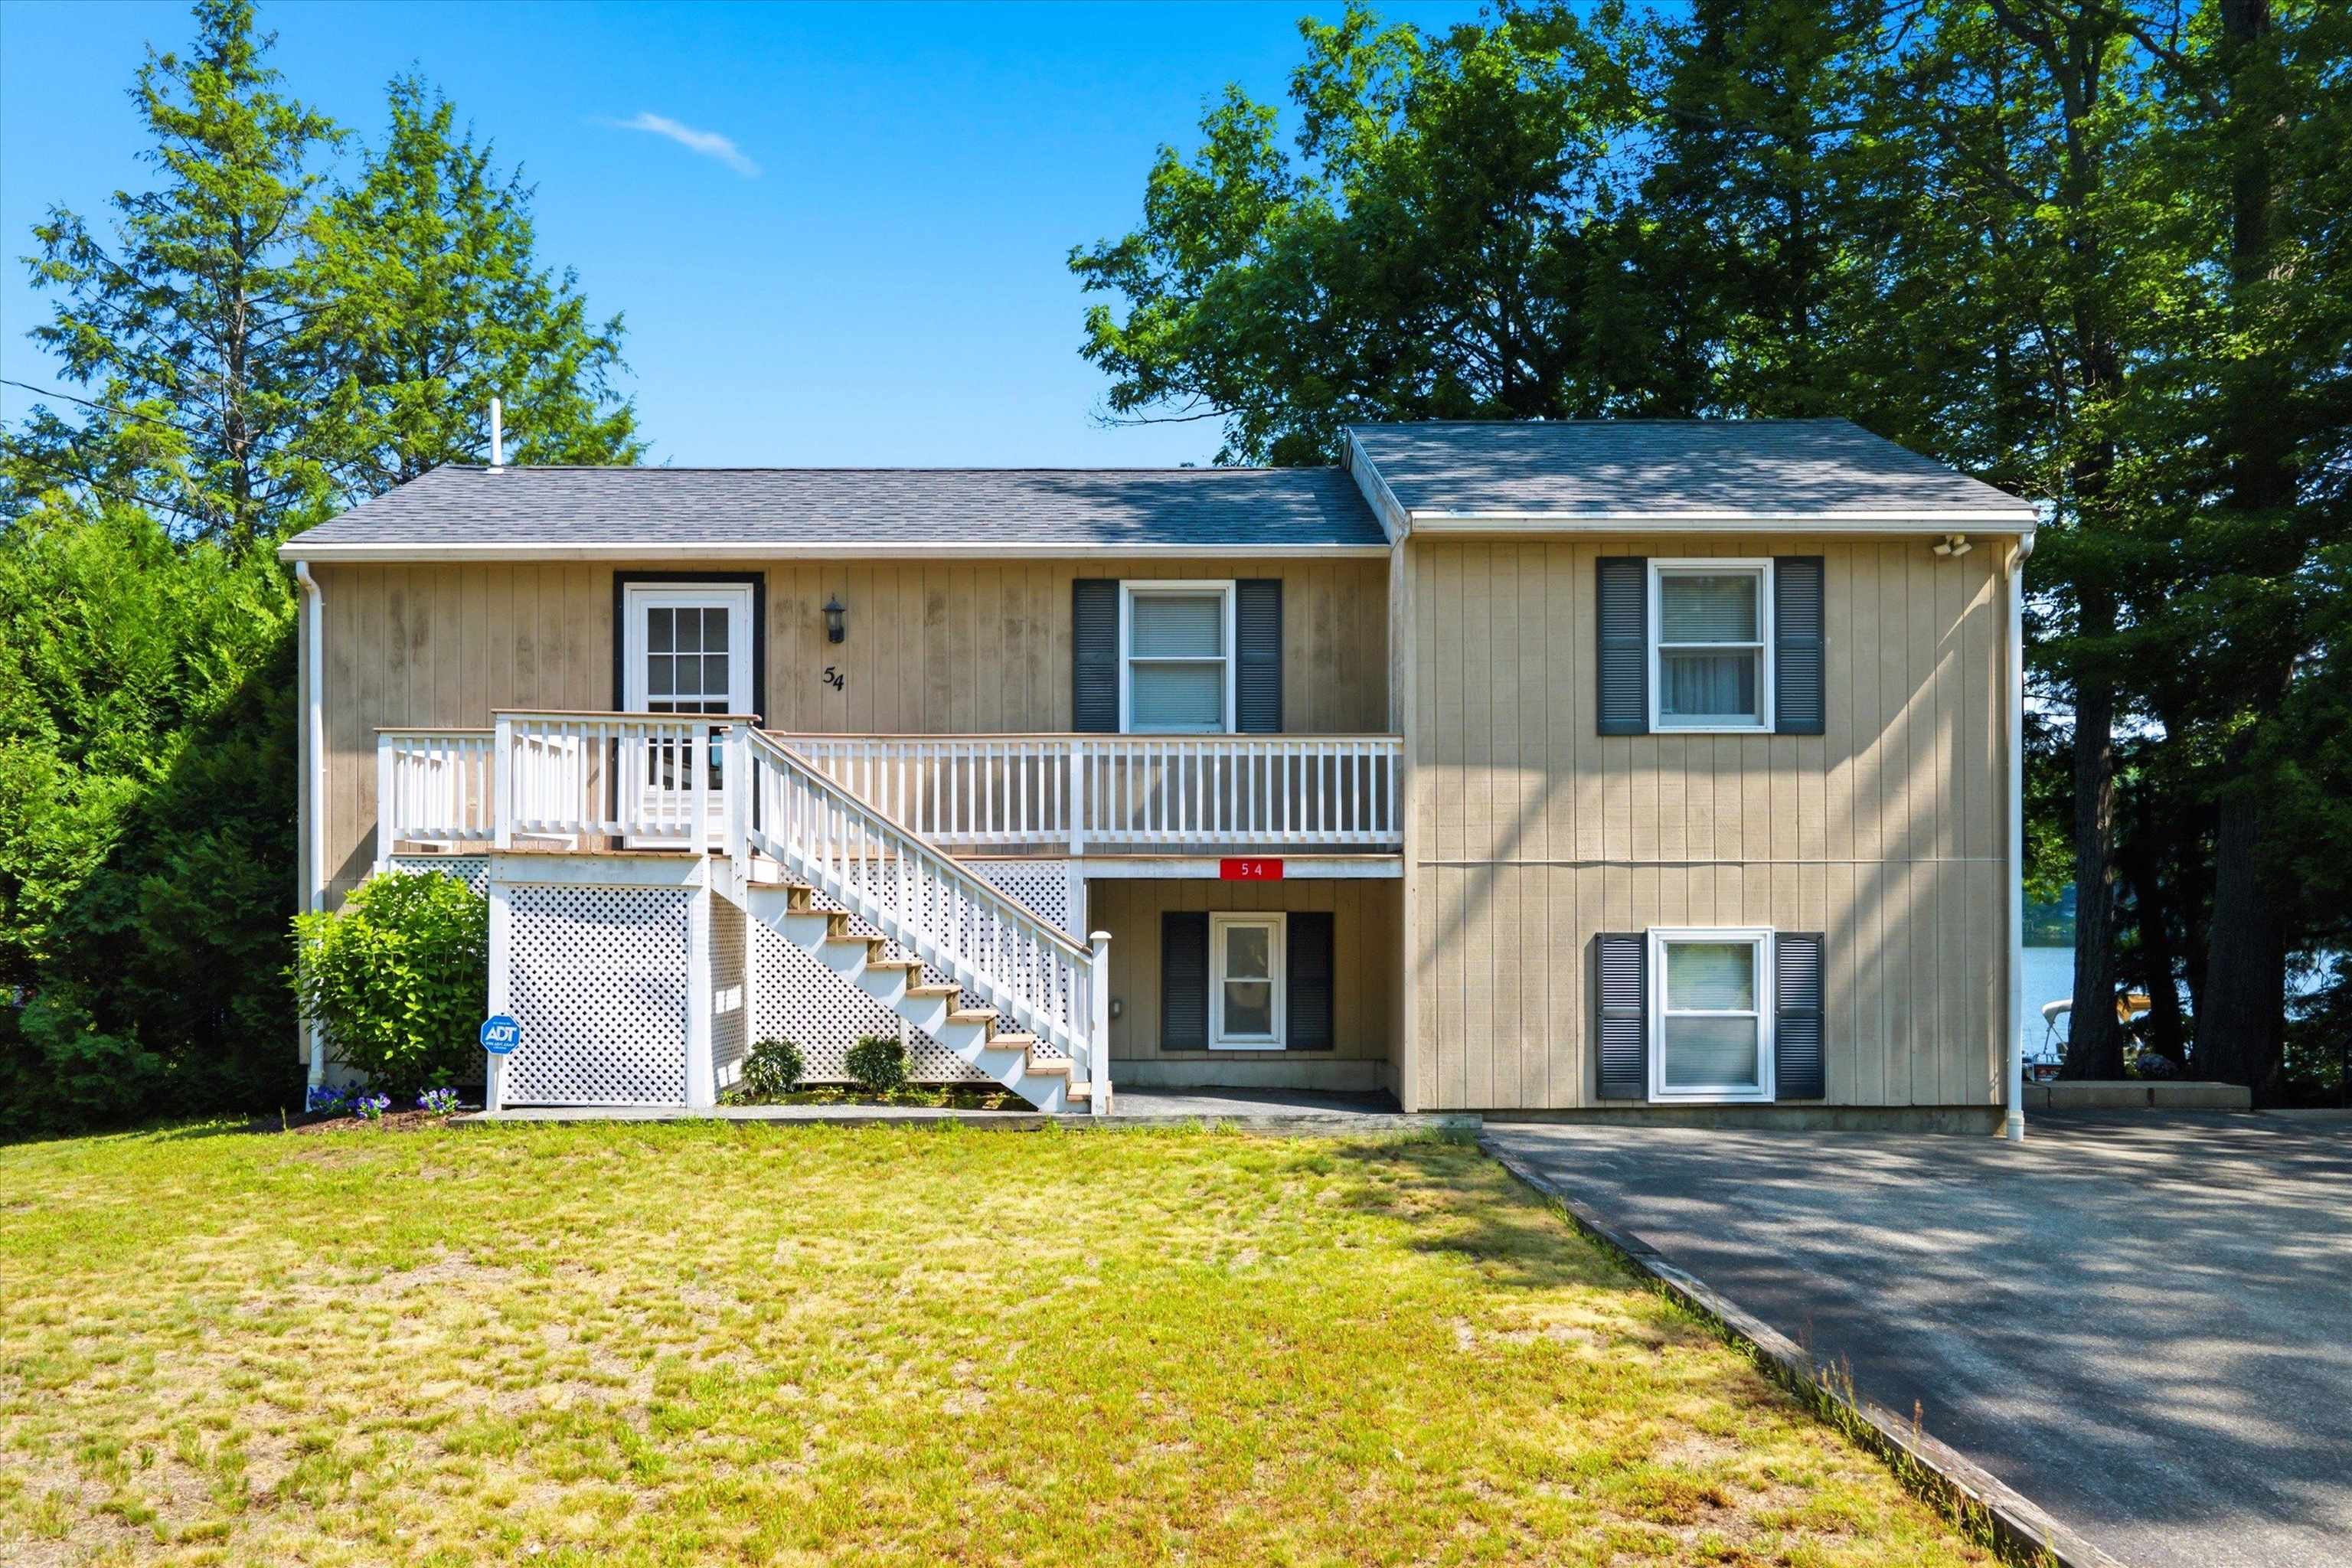
Plenty of Paved Parking
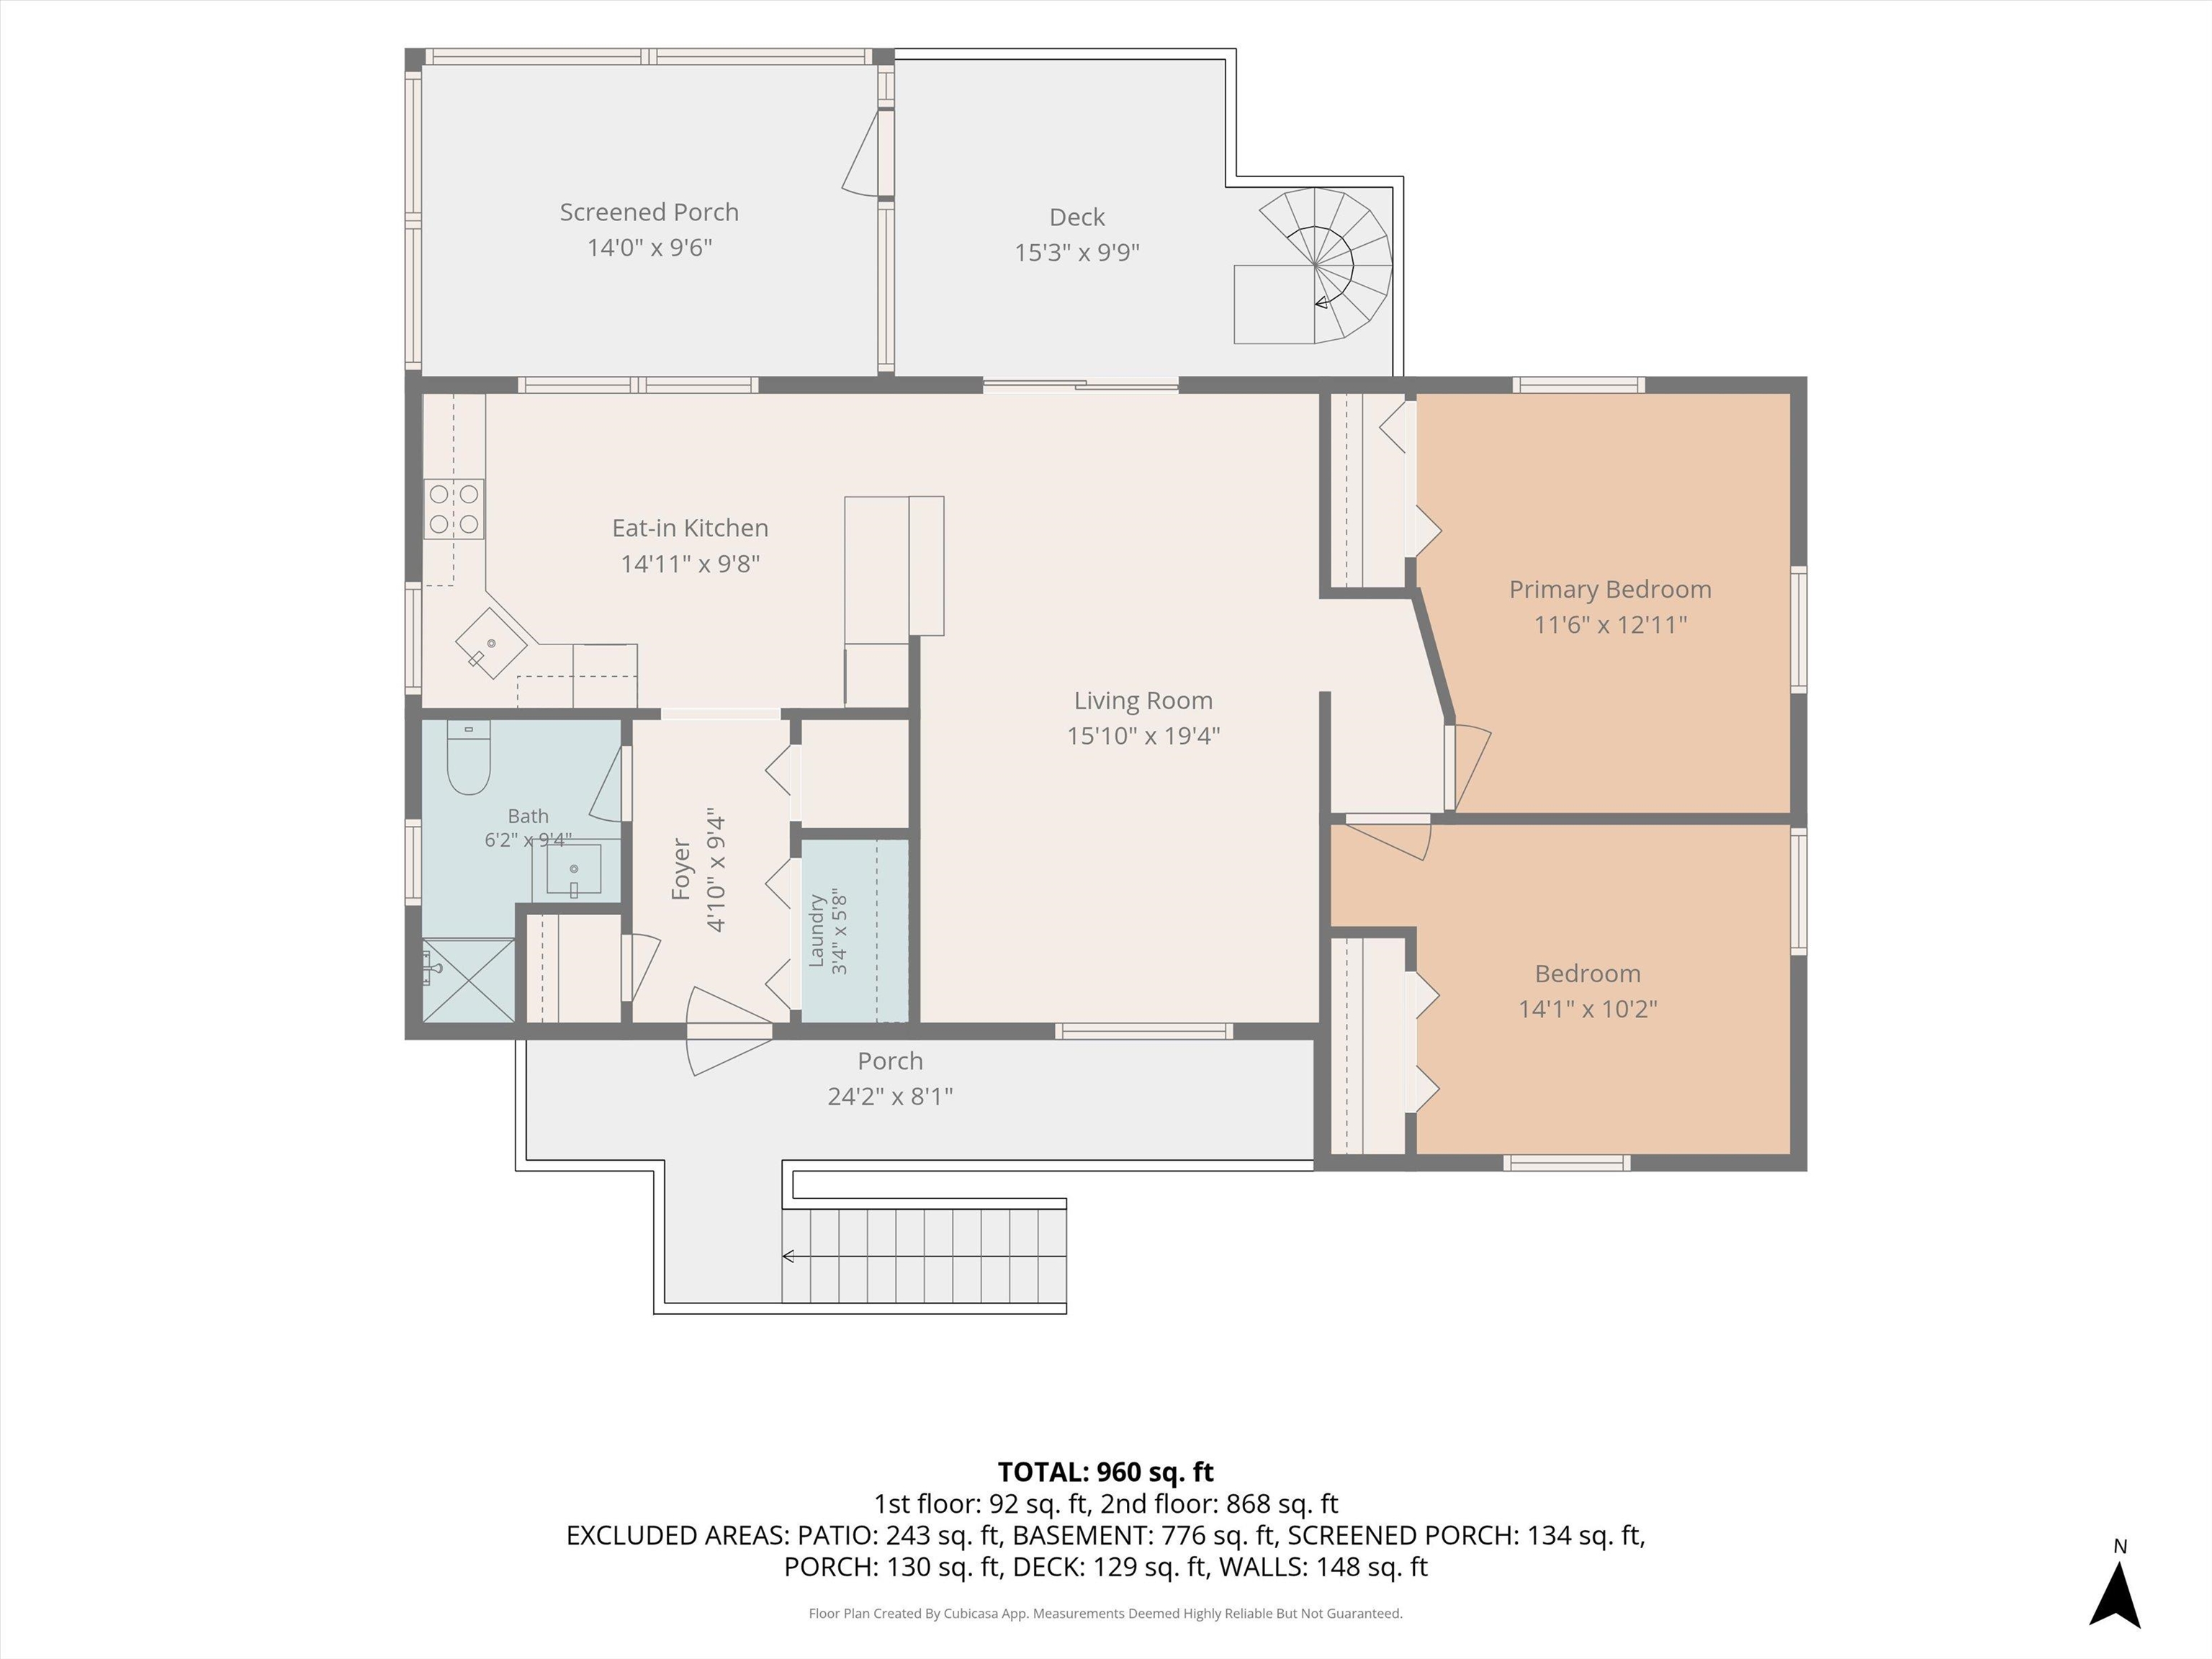
Main Floor Plan
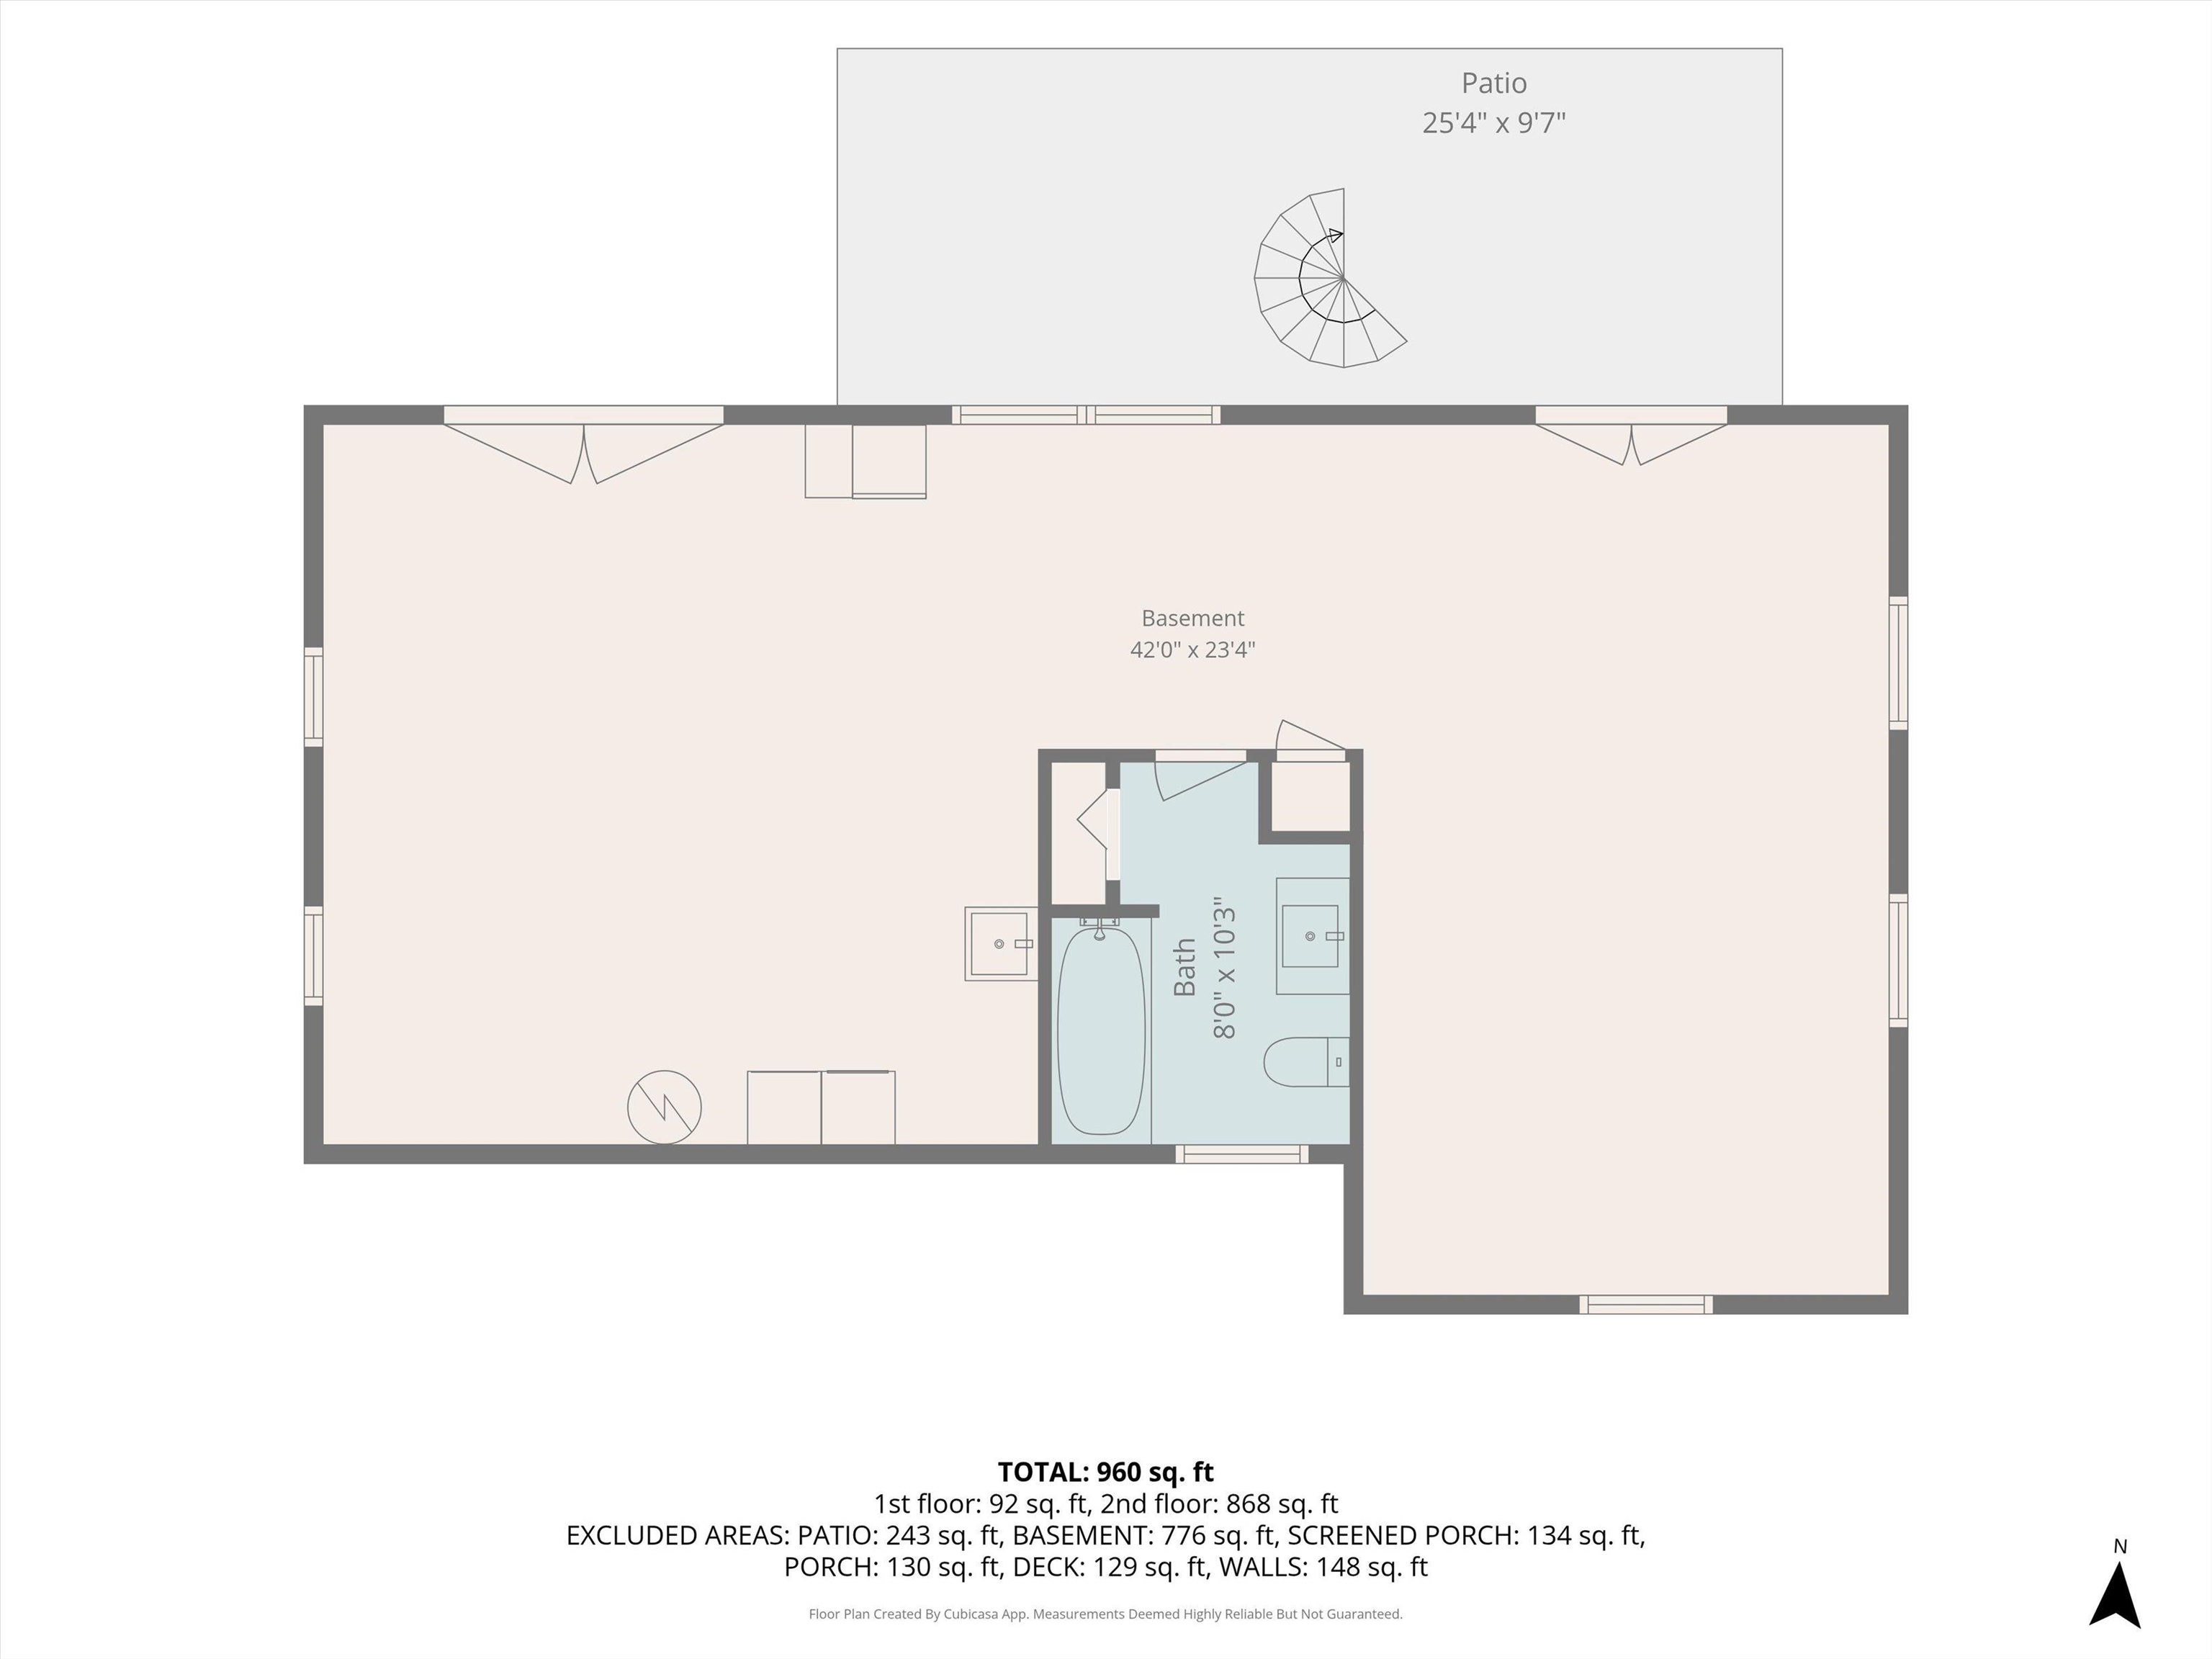
Basement Floor Plan
Listed by Bobbie Gaudette Keller Williams Realty Metro-Concord
Appliances : Dishwasher | Dryer | Microwave | Refrigerator | Washer | Electric Stove
Flooring: Carpet | Vinyl
Heating: Monitor Type
Total Baths: 2
Full Baths: 1
3/4 Baths: 1
Total Bedrooms: 2
Living Room: Room Dimensions: 15' 10" X 19' 4" Floor: 1
Eat-in Kitchen : Room Dimensions: 14' 11" X 9' 8" Floor: 1
Foyer : Room Dimensions: 4' 10" X 9' 4" Floor: 1
Bedroom : Room Dimensions: 14' 1" X 10' 2" Floor: 1
Porch : Room Dimensions: 14' X 9' 6" Floor: 1
Building Info
Year Built: 1980
Type: T1-11 Exterior
Total Structure SqFt.: 2174
Finished Sqft. Above Ground: 1254
Apx Below Grade Unfinished SqFt.: 920
Basement: Full | Walkout
Exterior Info
Style: Raised Ranch
Roof: Architectural Shingle
Utilities
Electric: 100 Amp Service
Water: Community
Sewer: Private | Septic
Land Description:
Lake Access | Lake Frontage | Lake View | Level | Waterfront
Lot size: 0.47 acres
Zoned: ELVD
Surveyed: Unk
Flood Zone: Unknown
Seasonal: No
Driveway: Paved
Easement - Unknown
Block - 00000
Taxes $9,054
Assesed Value Not Reported
School District: Hillsboro-Deering SAU #34
Elementary School: Hillsboro-Deering Elementary
Middle School: Hillsboro-Deering Middle
High School: Hillsboro-Deering High School

PLEASE NOTE: Both New Hampshire and Vermont law require brokers and agents to disclose at the “time of first business meeting, prior to any discussion
of confidential information”, in New Hampshire’s case, and “first reasonable opportunity”, in Vermont’s case, the
nature of the relationships brokers have or may have with customers and clients. Each state requires that a disclosure form be presented to
consumers for their review and acknowledgment at the appropriate time. These forms can be accessed here:
VT: VERMONT REAL ESTATE COMMISSION MANDATORY CONSUMER DISCLOSURE FORM
NH: NEW HAMPSHIRE REAL ESTATE COMMISSION BROKERAGE RELATIONSHIP DISCLOSURE FORM