List Price: $585,000 | $192 per sq.ft. | 3 Bedroom | 3 Bathroom | 2 Story Single Family Home
Listed Tuesday Jul 28, 2026 | MLS# 5102165
11 Gibson Road Hillsborough NH
Listed by Megan Martinez BHG Masiello Concord
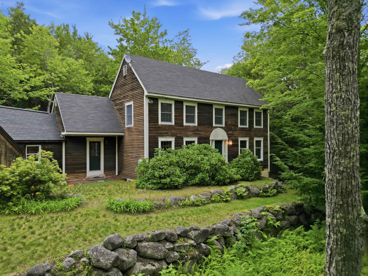
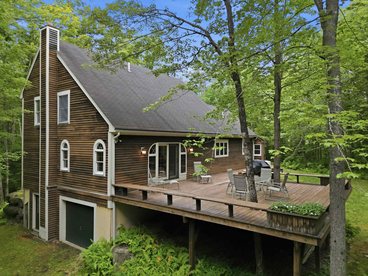
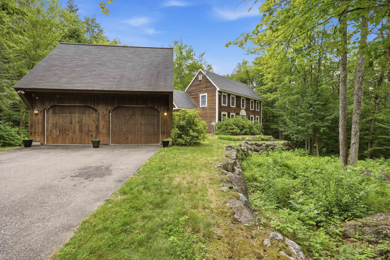
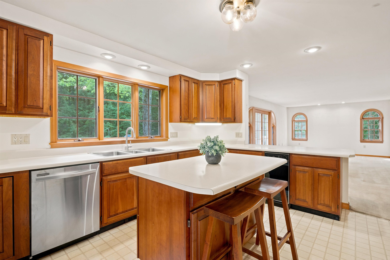
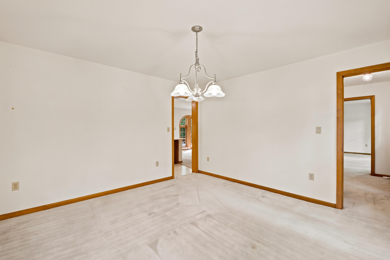
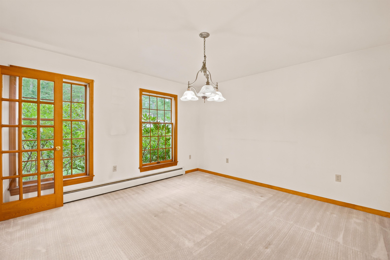
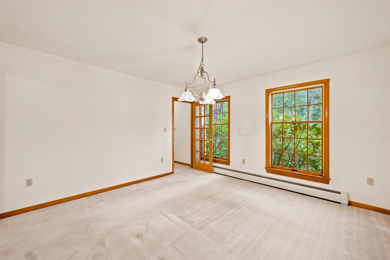
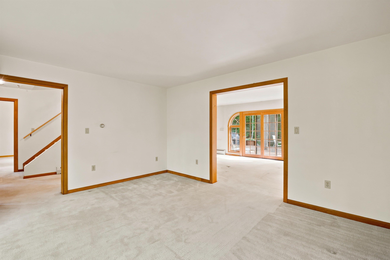
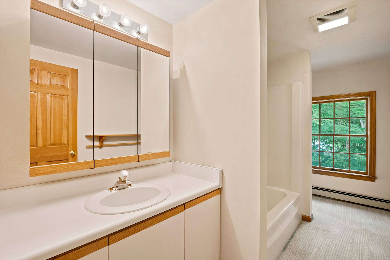
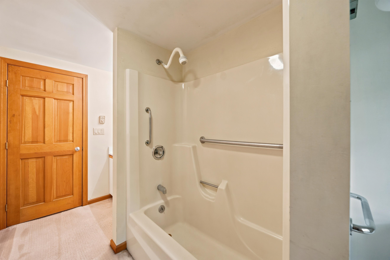
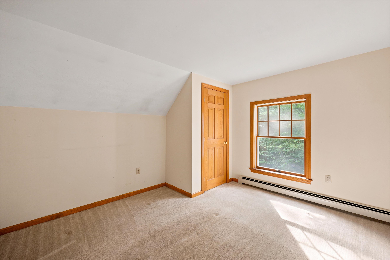
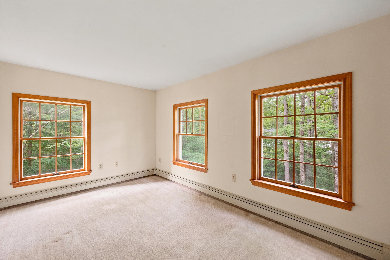
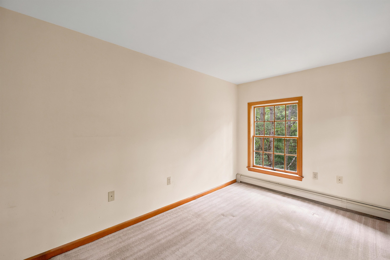
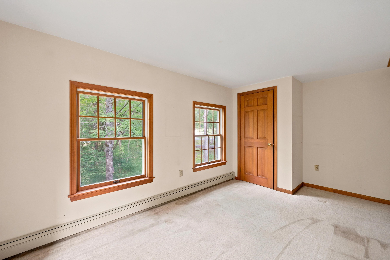
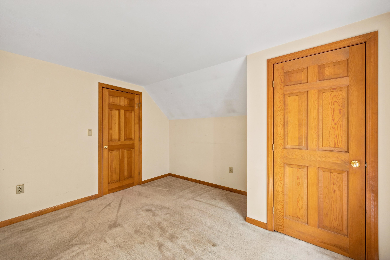
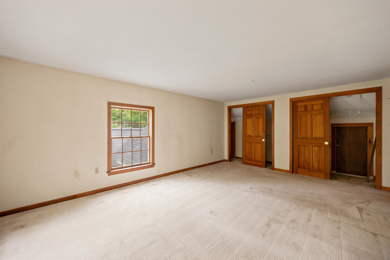
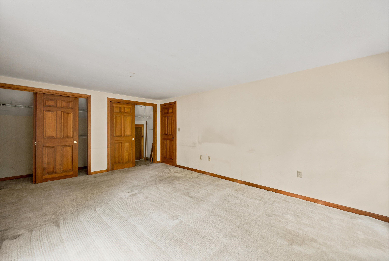
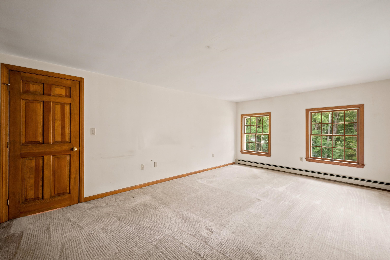
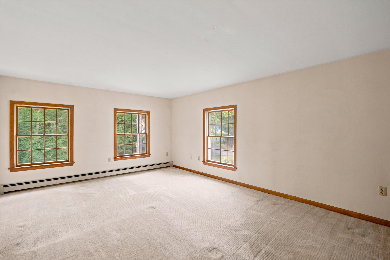
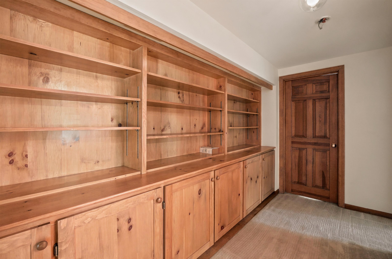
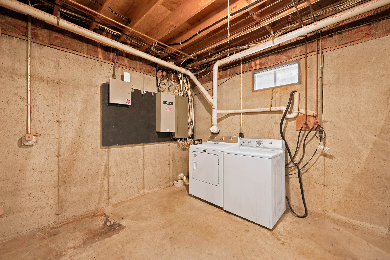
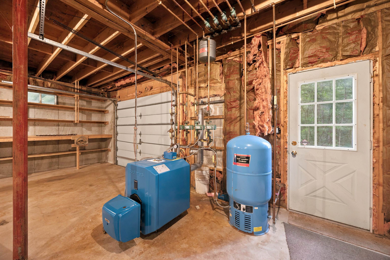
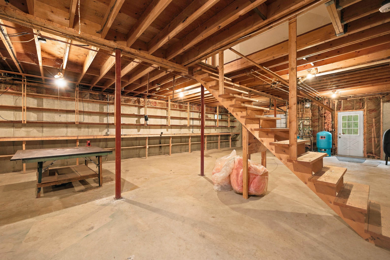
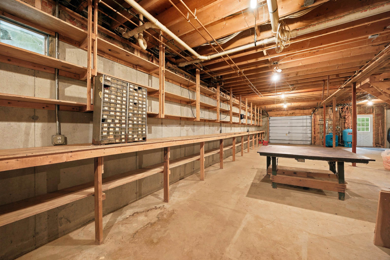
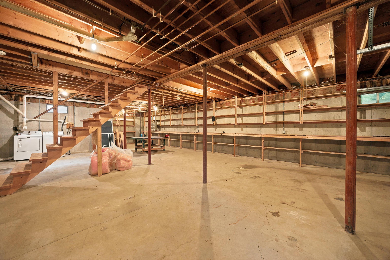
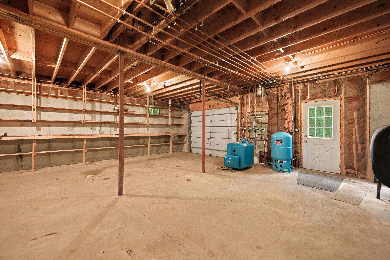
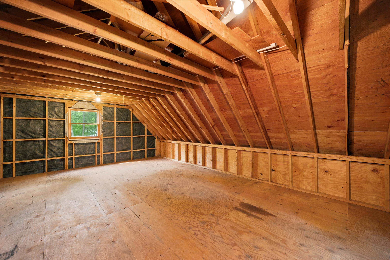
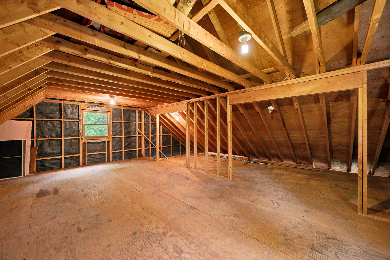
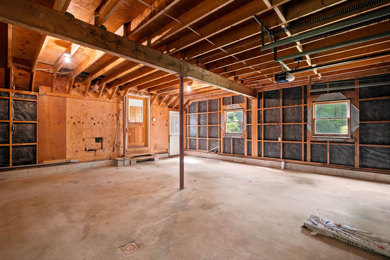
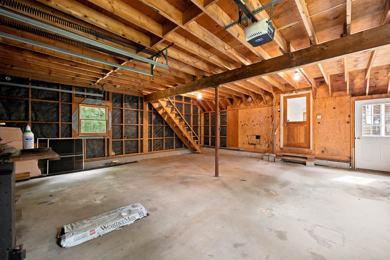
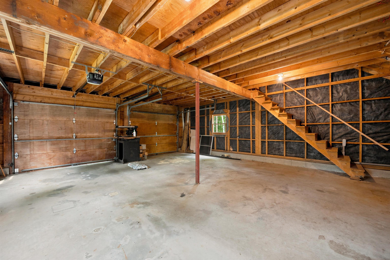
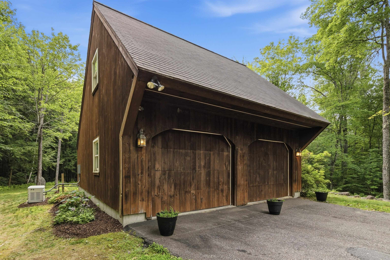
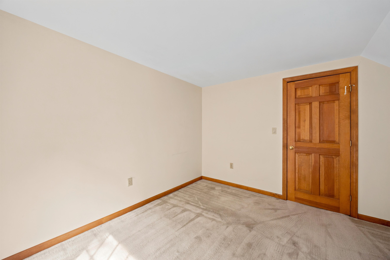
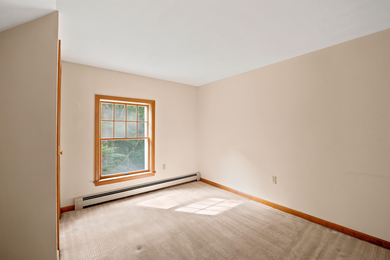
This beautifully maintained 3-bedroom, 2-bath home offers over 3,000 square feet of living space on a private 0.70-acre lot. Step inside to discover spacious, light-filled living areas and a flexible floor plan designed to fit today's lifestyle. The open-concept kitchen and living room create the perfect space for everyday living and entertaining. The kitchen features solid wood cabinetry, abundant counter space, a center island, and an eat-in dining area, making it ideal for gathering with family and friends. A separate formal dining room and den provide additional living space and flexible options to suit your needs. The living room is highlighted by beautiful custom doors that open onto the expansive back deck, seamlessly blending indoor and outdoor living. Just off the oversized garage, you'll find a welcoming breezeway featuring a cozy gas fireplace, a convenient quarter bath, and sliding glass doors leading to the back deck. Upstairs, an extra-wide hallway with beautiful built-in shelving provides both character and additional storage. The spacious primary bedroom offers double closets and a private storage room, while two additional bedrooms and a full bathroom complete the second floor. The basement boasts high ceilings, extensive built-in shelving for exceptional storage, and a roll-up garage door, making it the perfect space for storing lawn equipment, ATVs, motorcycles, or other outdoor toys while providing easy access from outside. Don't forget a built in generator for your comfort! W/D hook ups are available here as well as the 1st floor bathroom. Outside, enjoy the privacy and tranquility of the expansive yard with plenty of room for gardening, entertaining, or simply relaxing while surrounded by nature. As a Hillsborough resident, you'll also enjoy free access to Pierce Lake, including its beach and recreational facilities while also being just minutes from downtown Hillsborough shopping.

Appliances : Dishwasher | Refrigerator | Trash Compactor | Electric Stove
Flooring: Carpet | Vinyl
Heating: Oil | Boiler
Total Rooms: 8
Total Baths: 3
Full Baths: 1
3/4 Baths: 1
1/4 Baths: 1
Total Bedrooms: 3
Breezeway: Room Dimensions: Floor: 1
Bathroom Three Quarter : Room Dimensions: Floor: 1
Kitchen : Room Dimensions: Floor: 1
Dining Room : Room Dimensions: Floor: 1
Living Room : Room Dimensions: Floor: 1
Den : Room Dimensions: Floor: 1
Primary Bedroom : Room Dimensions: Floor: 2
Bedroom : Room Dimensions: Floor: 2
Bathroom Full : Room Dimensions: Floor: 2
Bathroom One Quarter : Room Dimensions: Floor: 1

Building Info
Year Built: 1988
Type: Wood Frame
Total Structure SqFt.: 4229
Finished Sqft. Above Ground: 3040
Apx Below Grade Unfinished SqFt.: 1189
Basement: Basement Stairs | Concrete | Exterior Access | Storage Space | Walkout

Exterior Info
Style: Colonial
Roof: Shingle

Utilities
Electric: 200+ Amp Service
Water: Drilled Well
Sewer: Public

Land Description:
Lake Access | Walking Trails | Wooded | Abuts Conservation | Near Snowmobile Trails | Neighborhood
Lot size: 0.7 acres
Zoned: RES-W OR S
Surveyed: Unk
Flood Zone: No
Seasonal: No
Road Frontage: 100
Driveway: Paved


Block - 0000
Taxes $11,456
Assesed Value Not Reported
Schools

© 2000-2026 Clerkin Agency Real Estate
NEREN Logo
565 Maple Street, White River Junction, Vermont. 05001 802-295-1355
Copyright © 2026 PrimeMLS, Inc. All rights reserved. This information is deemed reliable, but not guaranteed. The data relating to real estate displayed on this display comes in part from the IDX Program of PrimeMLS. The information being provided is for consumers’ personal, non-commercial use and may not be used for any purpose other than to identify prospective properties consumers may be interested in purchasing. Data last updated July 28th, 2026

PLEASE NOTE: Both New Hampshire and Vermont law require brokers and agents to disclose at the “time of first business meeting, prior to any discussion of confidential information”, in New Hampshire’s case, and “first reasonable opportunity”, in Vermont’s case, the nature of the relationships brokers have or may have with customers and clients. Each state requires that a disclosure form be presented to consumers for their review and acknowledgment at the appropriate time. These forms can be accessed here:
VT: VERMONT REAL ESTATE COMMISSION MANDATORY CONSUMER DISCLOSURE FORM
NH: NEW HAMPSHIRE REAL ESTATE COMMISSION BROKERAGE RELATIONSHIP DISCLOSURE FORM