List Price: $500,000 | $372 per sq.ft. | 3 Bedroom | 2 Bathroom | 1 Story Single Family Home
Listed Thursday Aug 20, 2026 | MLS# 5105994
48 Moore Road Hillsborough NH
Listed by Amanda Blevens Spotlight Realty
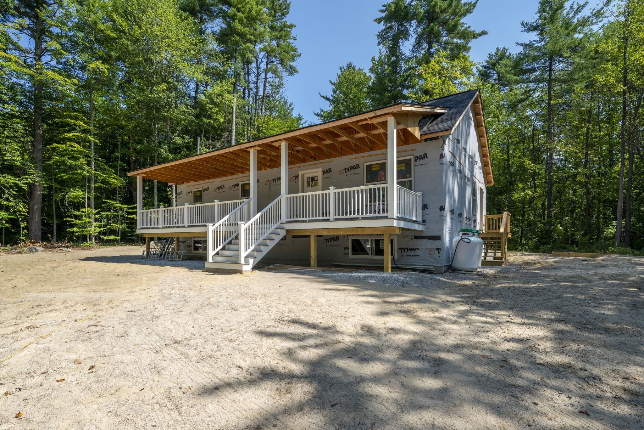
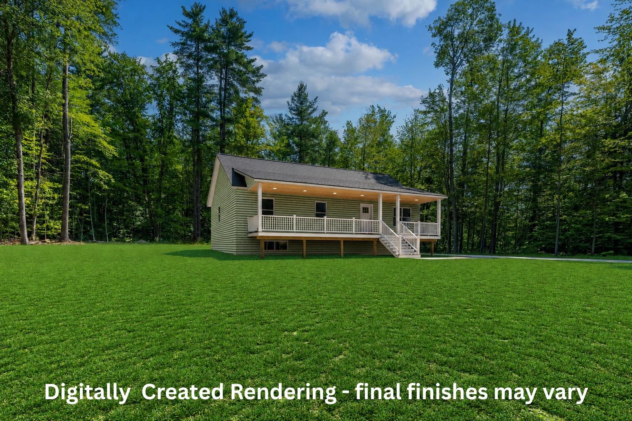
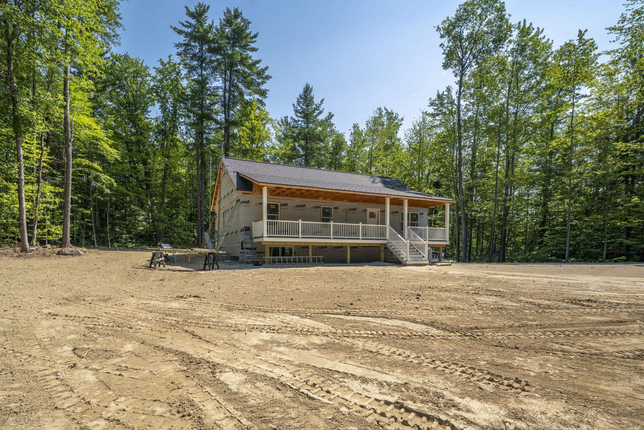
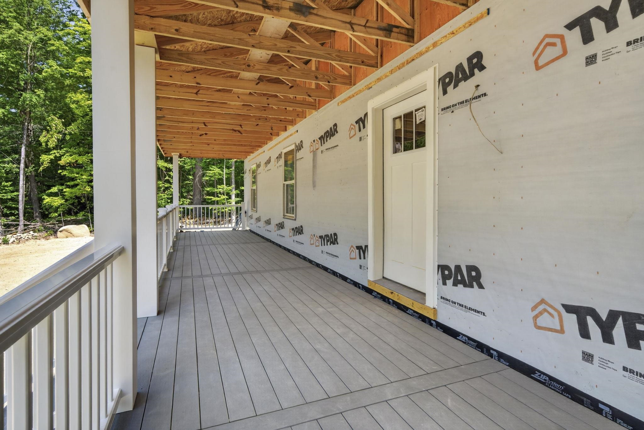
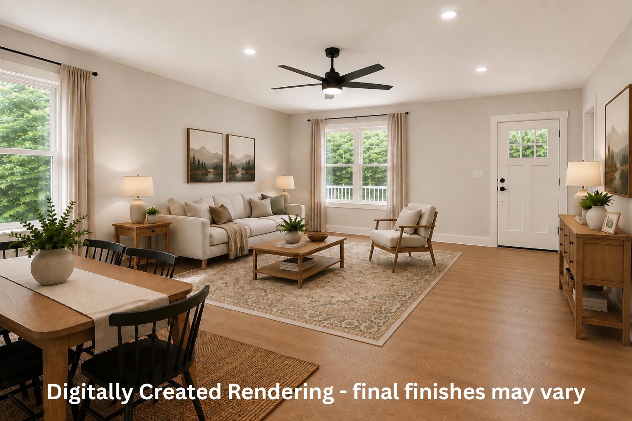
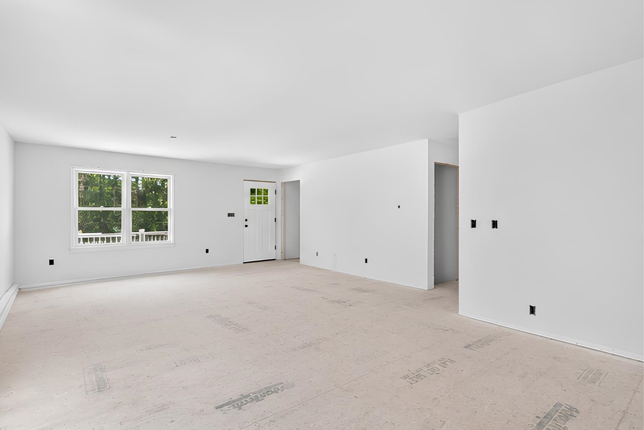
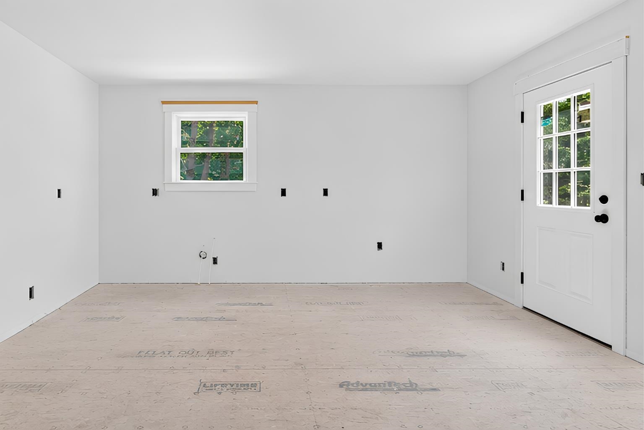
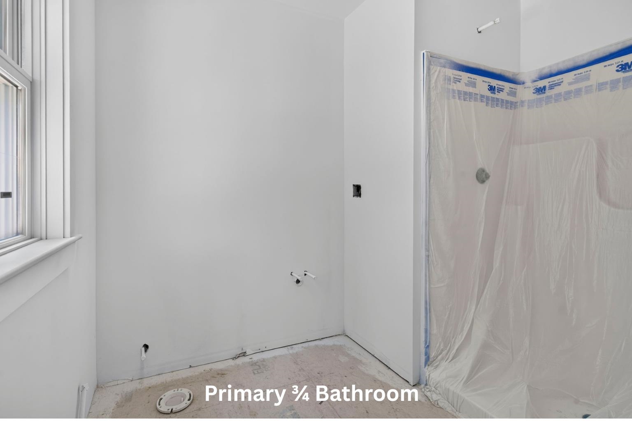
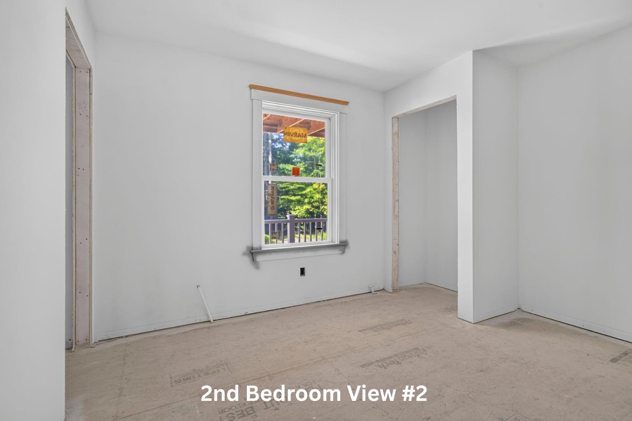
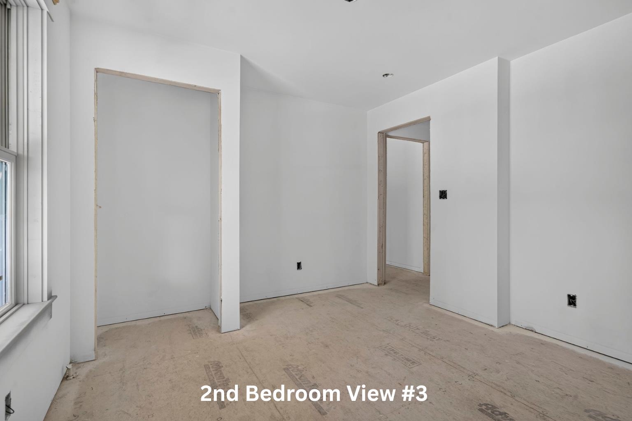
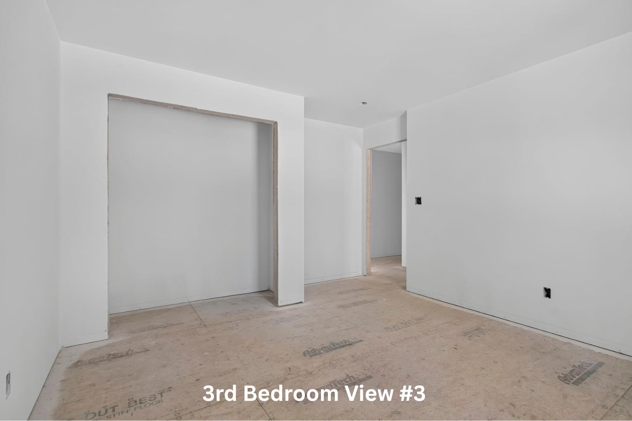
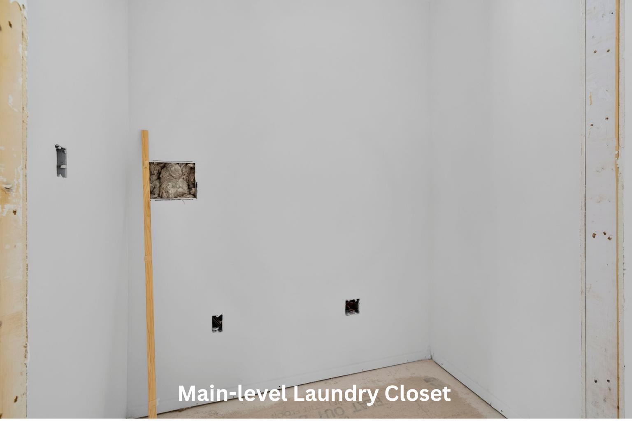
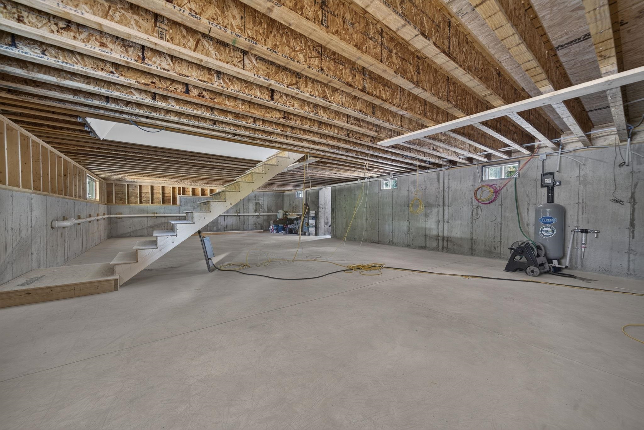
If you've been waiting for a brand-new home w/ a thoughtful floor plan, quality materials & room to enjoy the outdoors, 48 Moore Rd. is worth a look! Set on ±1.66 acres on a dead-end country road in a desirable Hillsborough location, this 3-bedroom (4-BR Septic), 1¾-bath ranch offers easy single level living, an inviting open floor plan & an impressive 44' X 8' covered farmer's porch. Kitchen and baths are stylish & functional, w/ soft-close shaker cabinetry, quartz countertops & stainless kitchen appliances. Soft neutral palette for the walls & trim, paired w/ black fixtures & hardware, creates a timeless look that's both classic and current. The primary suite offers a walk-in closet & private 3/4 bath, and two additional bedrooms share a full bath. All bedrooms have convenient access to main-level laundry. The expansive farmer's porch features durable, low-maintenance composite decking & is perfect for morning coffee, relaxing evenings or gathering w/ friends. Full ±1,344 sq. ft. basement is a standout feature w/ generous headroom, a wide-open, column-free layout, egress windows & full walk-up exterior access. This expansive space offers exciting potential for future finishing - imagine a home gym, playroom, rec room, workshop, hobby space, extra storage, or potentially a 4th bedroom or in-law area (subject to approvals). Among many quality construction details are 2x6 16" OC framing, low-E double-hung windows, engineered roof trusses, R-49 blown-in attic & R-23 Roxul exterior-wall insulation, plus an efficient propane boiler for heat & on-demand hot water. Minutes from town services, shopping & restaurants and close to Franklin Pierce Lake, hiking, skiing, golf, ATV & snowmobile trails. An easy commute to Concord, Keene, Manchester & beyond makes this a wonderful opportunity to enjoy the best of NH living. Construction & finish selections subject to change as the home is completed. Completion est. for End Sept/Mid-Oct. Renderings for illustrative purposes only.

Appliances : Dishwasher | Microwave | Electric Range | Refrigerator | Water Heater off Boiler | On Demand Water Heater
Heating: Propane | Baseboard | Hot Water
Total Rooms: 5
Total Baths: 2
Full Baths: 1
3/4 Baths: 1
Total Bedrooms: 3
Kitchen/Dining: Room Dimensions: Floor: 1
Living Room : Room Dimensions: Floor: 1
Primary BR Suite : Room Dimensions: W/ 3/4 Bath Floor: 1
Bedroom : Room Dimensions: Floor: 1
Bathroom Full : Room Dimensions: Floor: 1

Building Info
Year Built: 2026
Type: Wood Frame | Vinyl Siding
Total Structure SqFt.: 2688
Finished Sqft. Above Ground: 1344
Apx Below Grade Unfinished SqFt.: 1344
Basement: Concrete | Concrete Floor | Daylight | Full | Storage Space | Unfinished
Foundation size 28X48.

Exterior Info
Style: Ranch
Roof: Architectural Shingle

Utilities
Electric: 200+ Amp Service | Circuit Breaker(s) | Underground
Water: Drilled Well | Private
Sewer: 1250 Gallon | Concrete | Leach Field | Private | Septic

Land Description:
Corner | Country Setting | Level | Trail/Near Trail | Wooded | Near Golf Course | Near Paths | Near Shopping | Near Skiing | Near Snowmobile Trails | Near ATV Trail | Near School(s) | Private
Lot size: 1.66 acres
Zoned: Residential
Surveyed: Unk
Flood Zone: Unknown
Seasonal: No
Road Frontage: 562
Driveway: Gravel


Block - 50
Taxes $0
Assesed Value Not Reported
Schools
School District: Hillsboro-Deering SAU #34
Elementary School: Hillsboro-Deering Elementary
Middle School: Hillsboro-Deering Middle
High School: Hillsboro-Deering High School

© 2000-2026 Clerkin Agency Real Estate
NEREN Logo
565 Maple Street, White River Junction, Vermont. 05001 802-295-1355
Copyright © 2026 PrimeMLS, Inc. All rights reserved. This information is deemed reliable, but not guaranteed. The data relating to real estate displayed on this display comes in part from the IDX Program of PrimeMLS. The information being provided is for consumers’ personal, non-commercial use and may not be used for any purpose other than to identify prospective properties consumers may be interested in purchasing. Data last updated September 15th, 2026

PLEASE NOTE: Both New Hampshire and Vermont law require brokers and agents to disclose at the “time of first business meeting, prior to any discussion of confidential information”, in New Hampshire’s case, and “first reasonable opportunity”, in Vermont’s case, the nature of the relationships brokers have or may have with customers and clients. Each state requires that a disclosure form be presented to consumers for their review and acknowledgment at the appropriate time. These forms can be accessed here:
VT: VERMONT REAL ESTATE COMMISSION MANDATORY CONSUMER DISCLOSURE FORM
NH: NEW HAMPSHIRE REAL ESTATE COMMISSION BROKERAGE RELATIONSHIP DISCLOSURE FORM