List Price: $414,900 | $295 per sq.ft. | 3 Bedroom | 2 Bathroom | 2 Story Single Family Home
Listed Friday Jun 26, 2026 | MLS# 5096960
11 Asheley Avenue Hinsdale NH
Listed by Kim Curry BHG Masiello Keene
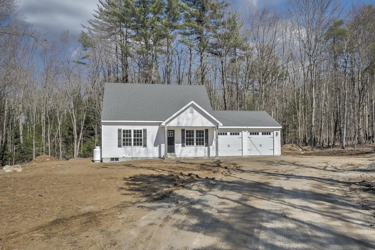
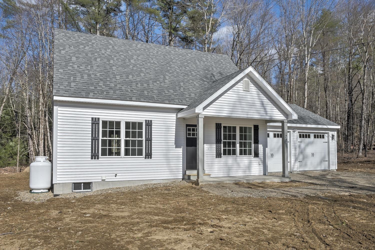
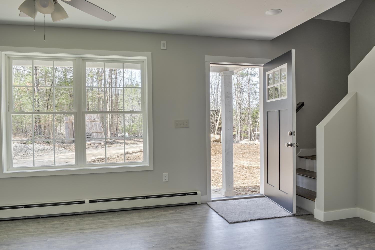
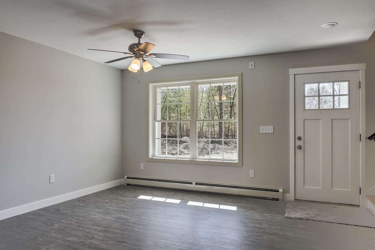
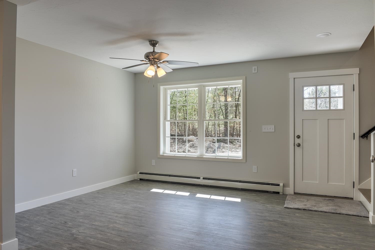
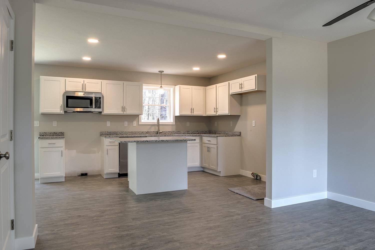
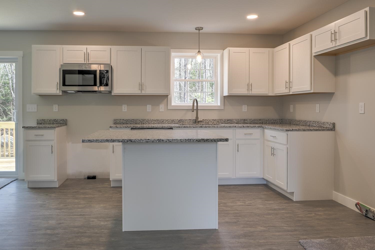
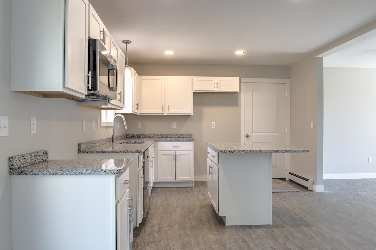
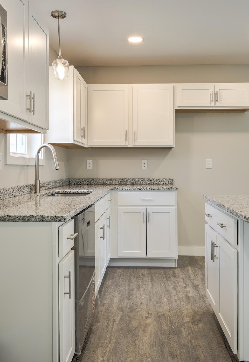
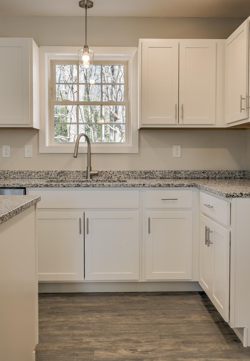
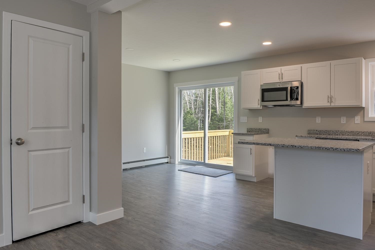
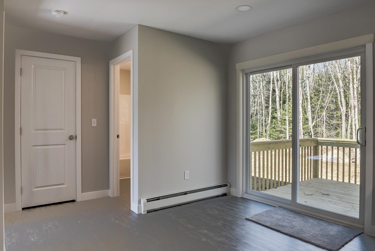
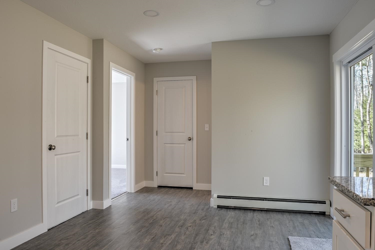
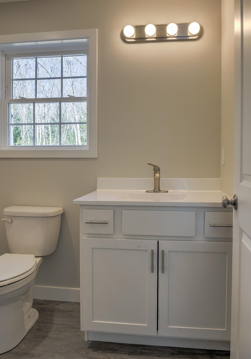
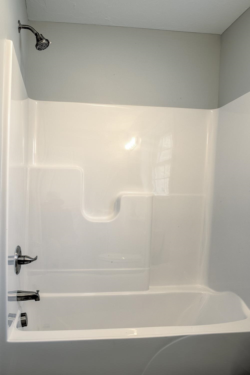
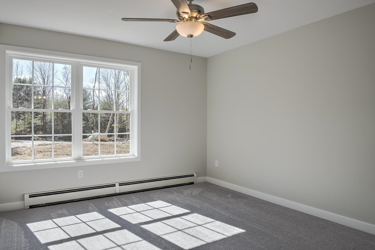
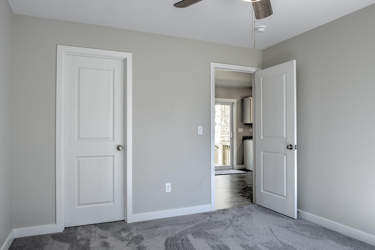
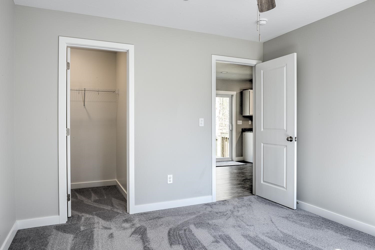
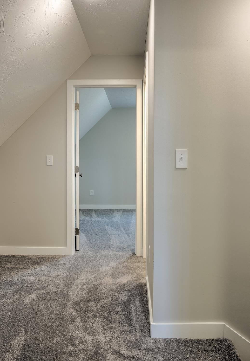
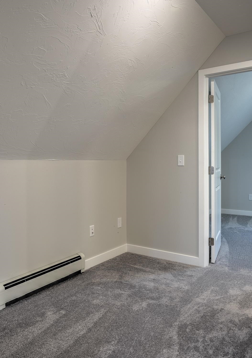
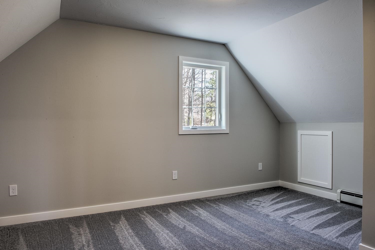
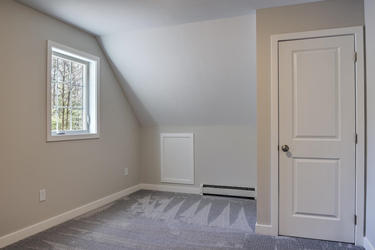
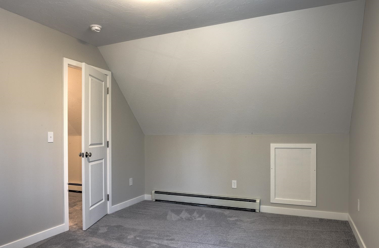
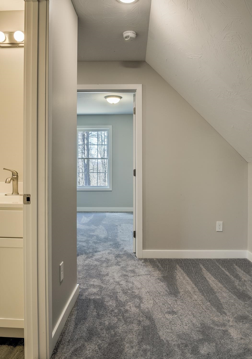
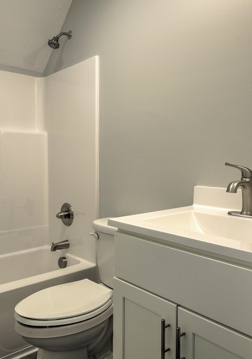
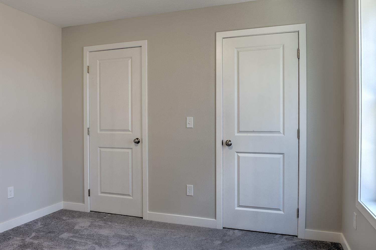
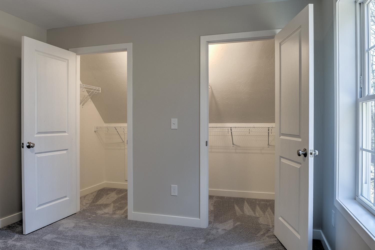
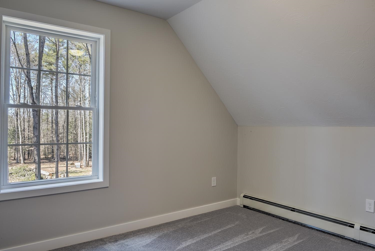
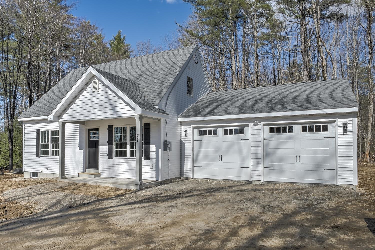
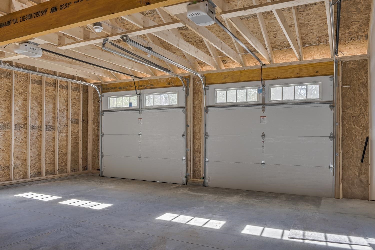
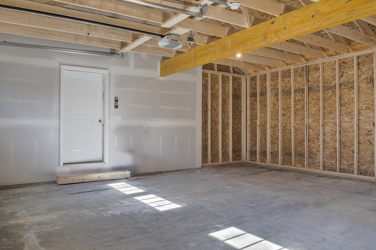
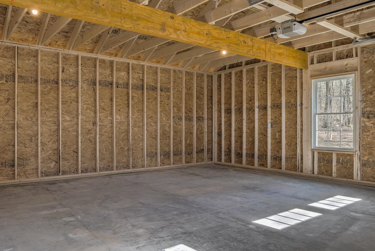
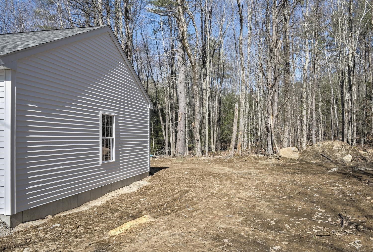
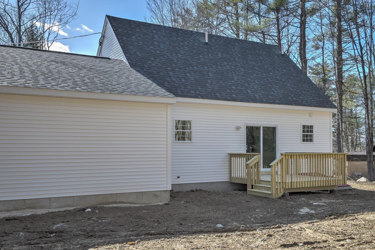
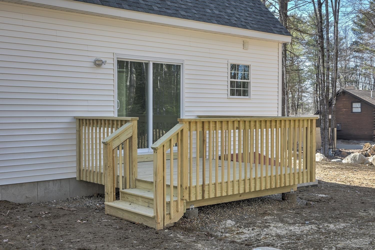
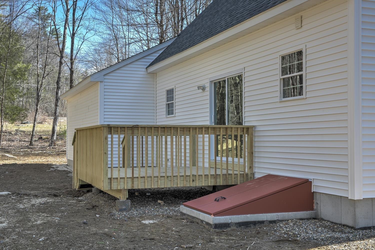
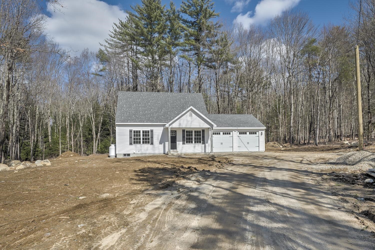
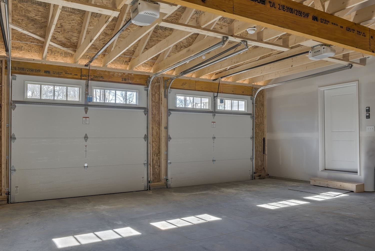
Enjoy peaceful country living in this to-be-built Full Dormer Cape, thoughtfully situated on a beautiful 1-acre lot. This well-designed home offers the convenience of a first-floor bedroom with a walk-in closet and a full bath nearby -- perfect for flexible living arrangements. The open-concept kitchen and living area create a bright, welcoming space ideal for both everyday living and entertaining. The kitchen will feature granite countertops, a center island, abundant cabinetry, and a sliding glass door leading to the back deck -- a perfect spot to relax and take in the surrounding landscape. Upstairs, you'll find two generously sized bedrooms, office, and a second full bath, providing comfortable space for family, guests, or a home office. A charming covered front porch enhances the home's curb appeal, while the attached 24x24 garage offers ample room for vehicles, storage, or hobbies. Outdoor enthusiasts will appreciate being close to Pisgah State Park, a breathtaking 13,300-acre public recreation area featuring seven ponds, four highland ridges, extensive wetlands, and a 20-acre parcel of old-growth forest. The nearby Rails to Trails system offers additional opportunities for walking, biking, and enjoying the natural beauty of the area. Conveniently located in Hinsdale, just minutes from Vermont and I-91, this home combines rural charm with commuter-friendly access. Expected completion: mid to late September 2026. Photos are facsimile. This is a New Home Community.

Sale Includes : Home Warranty | Land/Building
Appliances : Dishwasher | Microwave
Flooring: Carpet | Vinyl Plank
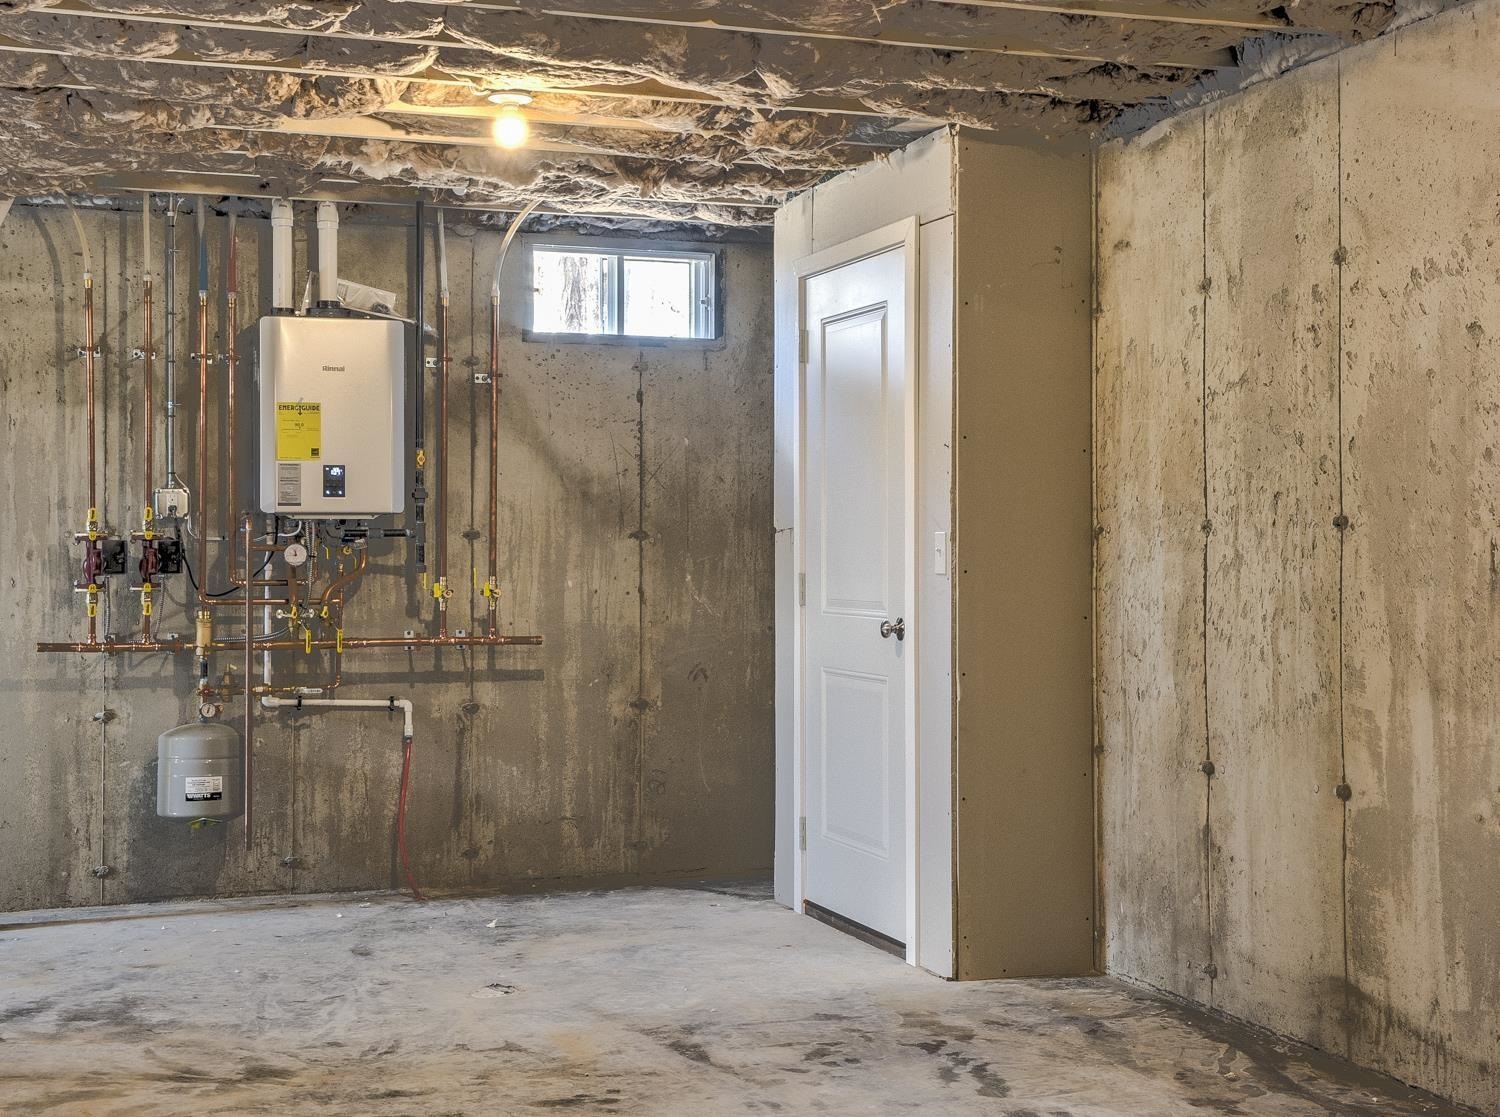
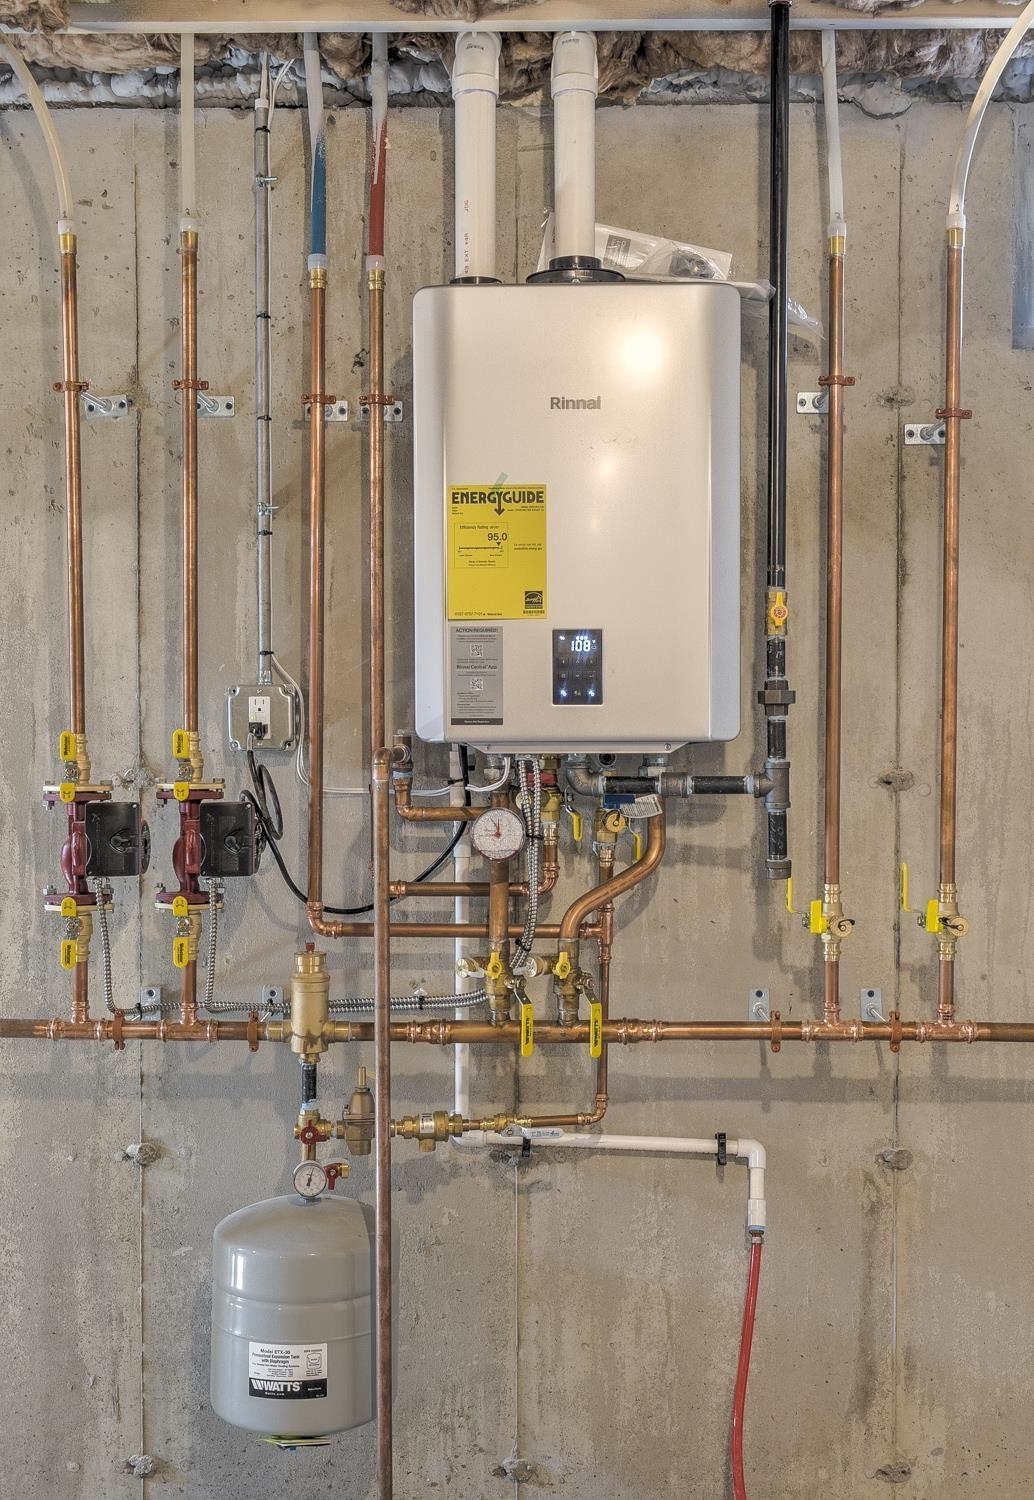
Heating: Baseboard | Hot Water | Multi Zone
Total Rooms: 7
Total Baths: 2
Full Baths: 2
Total Bedrooms: 3
Kitchen: Room Dimensions: 16.1x11.4 Floor: 1
Dining Room : Room Dimensions: 16.1x11.4 Floor: 1
Living Room : Room Dimensions: 16.1x12.8 Floor: 1
Bedroom : Room Dimensions: 11x12.8 Floor: 1
Bedroom : Room Dimensions: 11.4x19.4 Floor: 2
Bedroom : Room Dimensions: 11x15.4 Floor: 2
Office/Study : Room Dimensions: Floor: 2

Building Info
Year Built: 2026
Type: Wood Frame | Vinyl Siding
Total Structure SqFt.: 2176
Finished Sqft. Above Ground: 1408
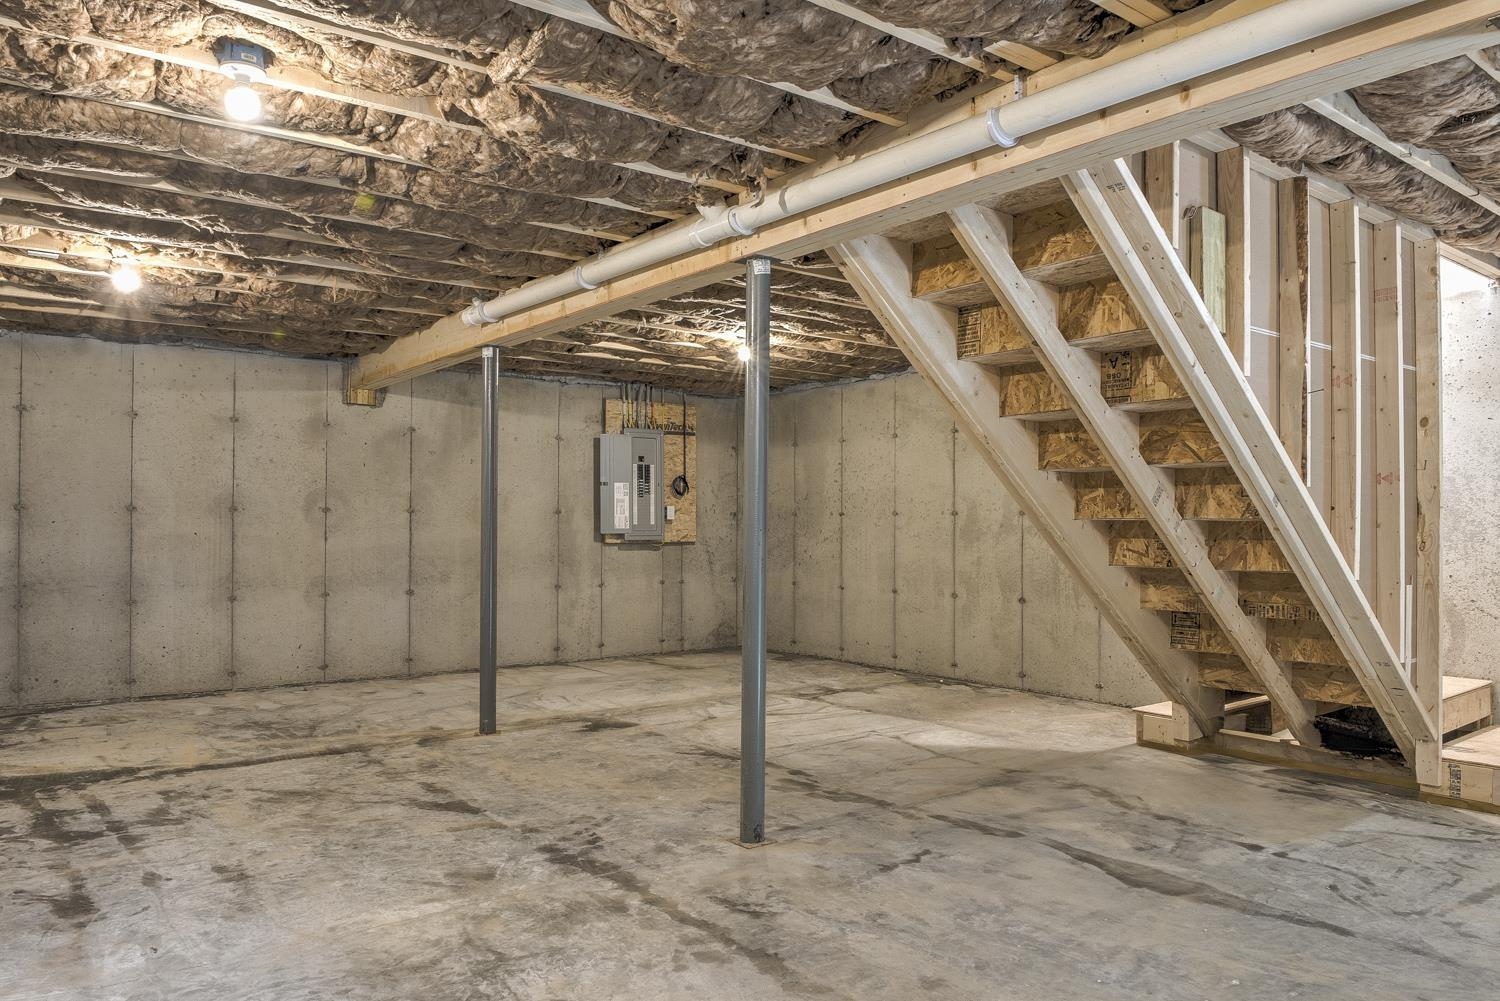
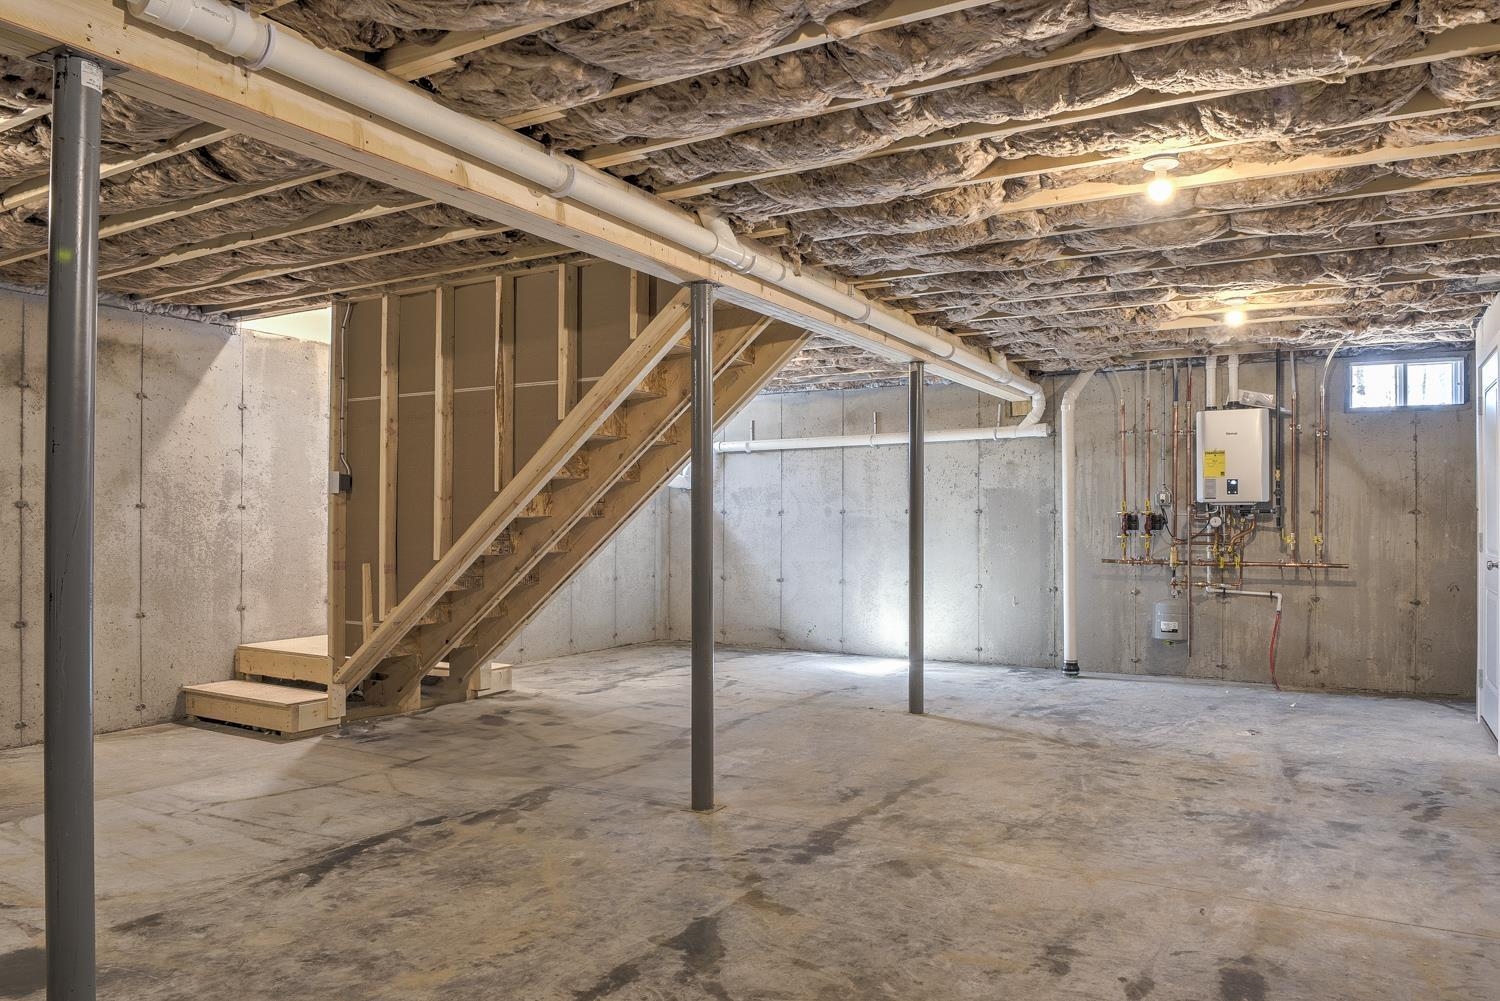
Apx Below Grade Unfinished SqFt.: 768
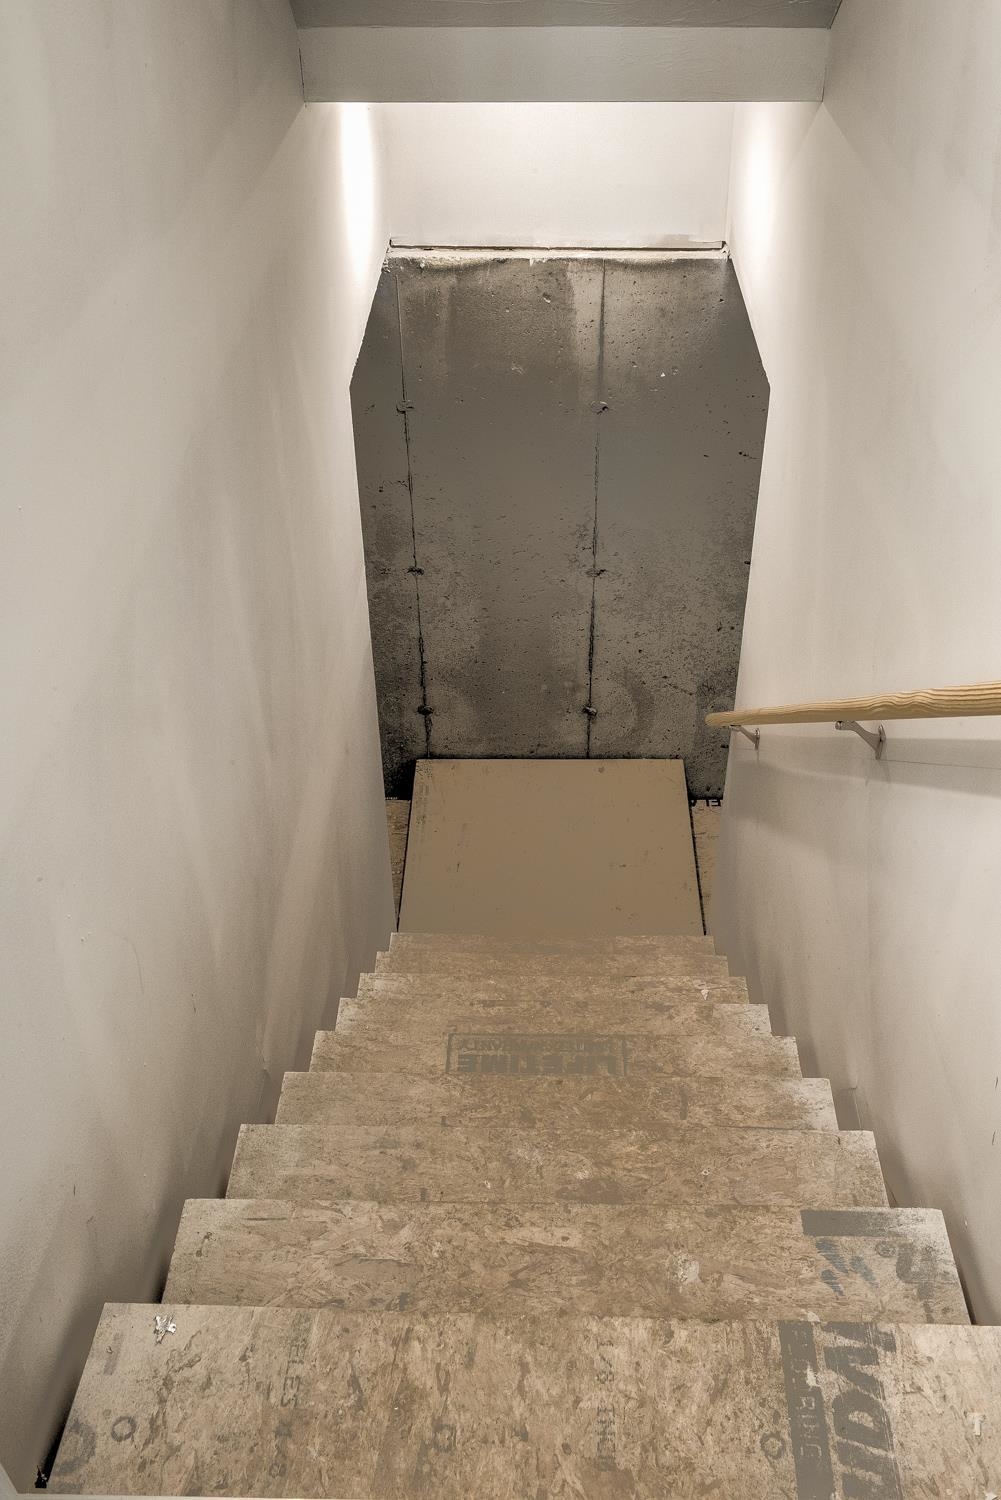
Basement: Bulkhead | Concrete | Full | Unfinished
Foundation size 32x24.

Exterior Info
Style: Cape
Roof: Architectural Shingle

Utilities
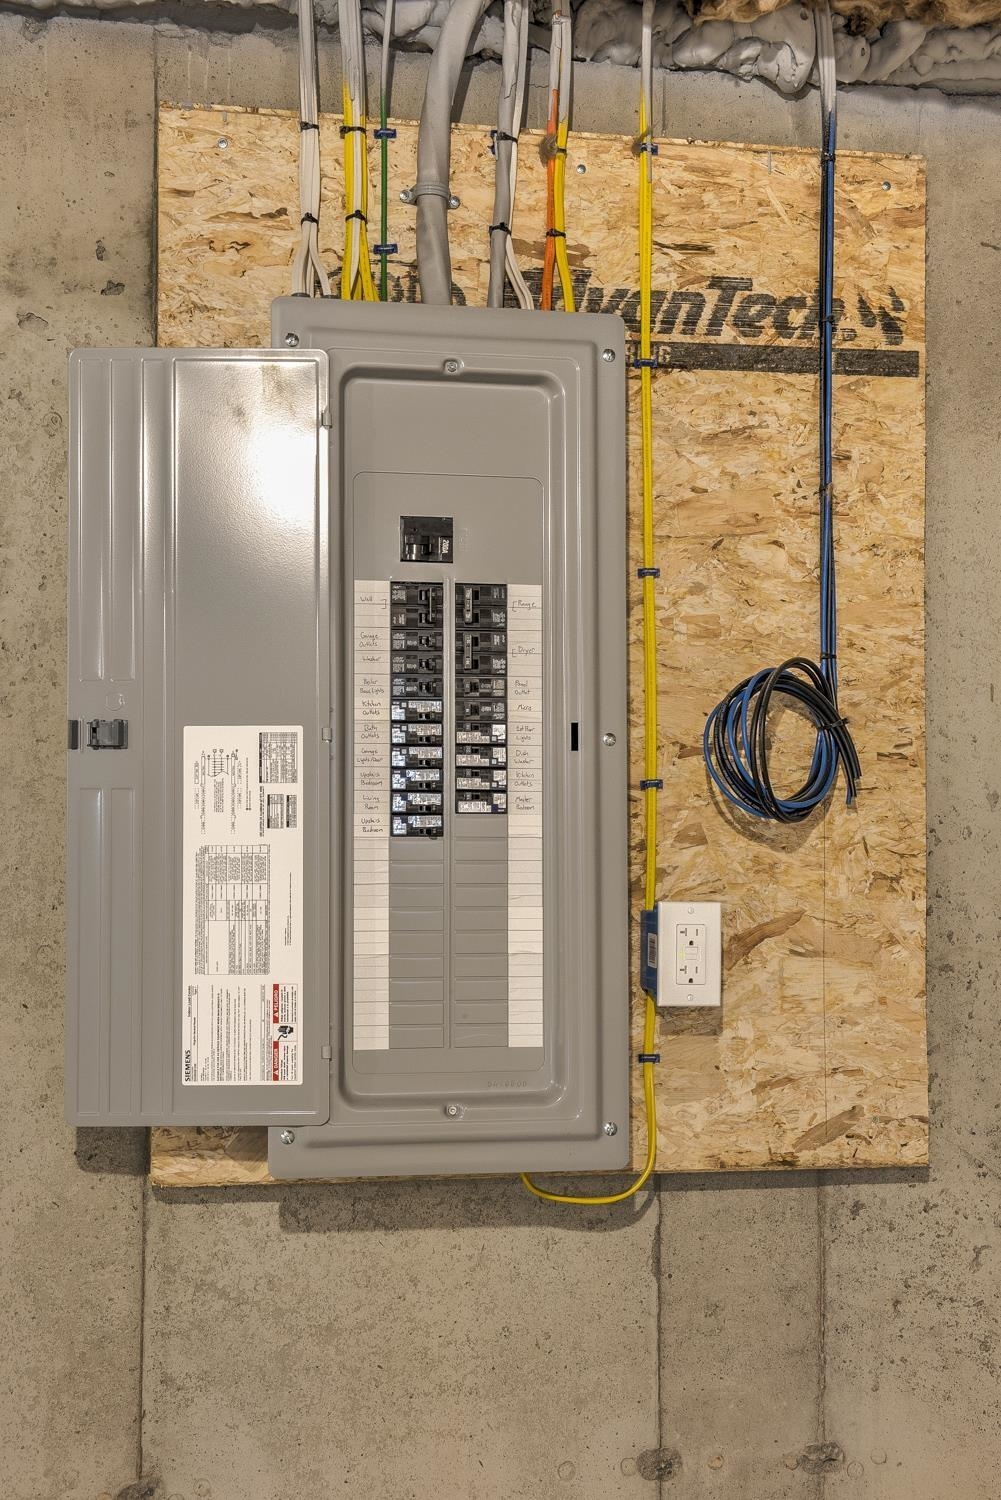
Electric: 200+ Amp Service | Circuit Breaker(s)
Water: Public
Sewer: 1250 Gallon | Concrete | Leach Field | Private | Septic Design Available
Land Description:
Country Setting | Subdivision | Walking Trails
Lot size: 1 acres
SuitableUse: Residential
Zoned: Res
Surveyed: Yes
SurveyedBy: Flagstone
Flood Zone: No
Seasonal: No
Road Frontage: 150
Driveway: Gravel


Block - 25
Taxes $1
Assesed Value Not Reported
Schools
School District: Hinsdale School District
Elementary School: Hinsdale Elementary
Middle School: Hinsdale Junior HS
High School: Hinsdale Sr. High School

© 2000-2026 Clerkin Agency Real Estate
NEREN Logo
565 Maple Street, White River Junction, Vermont. 05001 802-295-1355
Copyright © 2026 PrimeMLS, Inc. All rights reserved. This information is deemed reliable, but not guaranteed. The data relating to real estate displayed on this display comes in part from the IDX Program of PrimeMLS. The information being provided is for consumers’ personal, non-commercial use and may not be used for any purpose other than to identify prospective properties consumers may be interested in purchasing. Data last updated July 27th, 2026

PLEASE NOTE: Both New Hampshire and Vermont law require brokers and agents to disclose at the “time of first business meeting, prior to any discussion of confidential information”, in New Hampshire’s case, and “first reasonable opportunity”, in Vermont’s case, the nature of the relationships brokers have or may have with customers and clients. Each state requires that a disclosure form be presented to consumers for their review and acknowledgment at the appropriate time. These forms can be accessed here:
VT: VERMONT REAL ESTATE COMMISSION MANDATORY CONSUMER DISCLOSURE FORM
NH: NEW HAMPSHIRE REAL ESTATE COMMISSION BROKERAGE RELATIONSHIP DISCLOSURE FORM