List Price: $240,000 | $324 per sq.ft. | 1 Bedroom | 1 Bathroom | Condo
Listed Thursday Mar 12, 2026 | MLS# 5079105
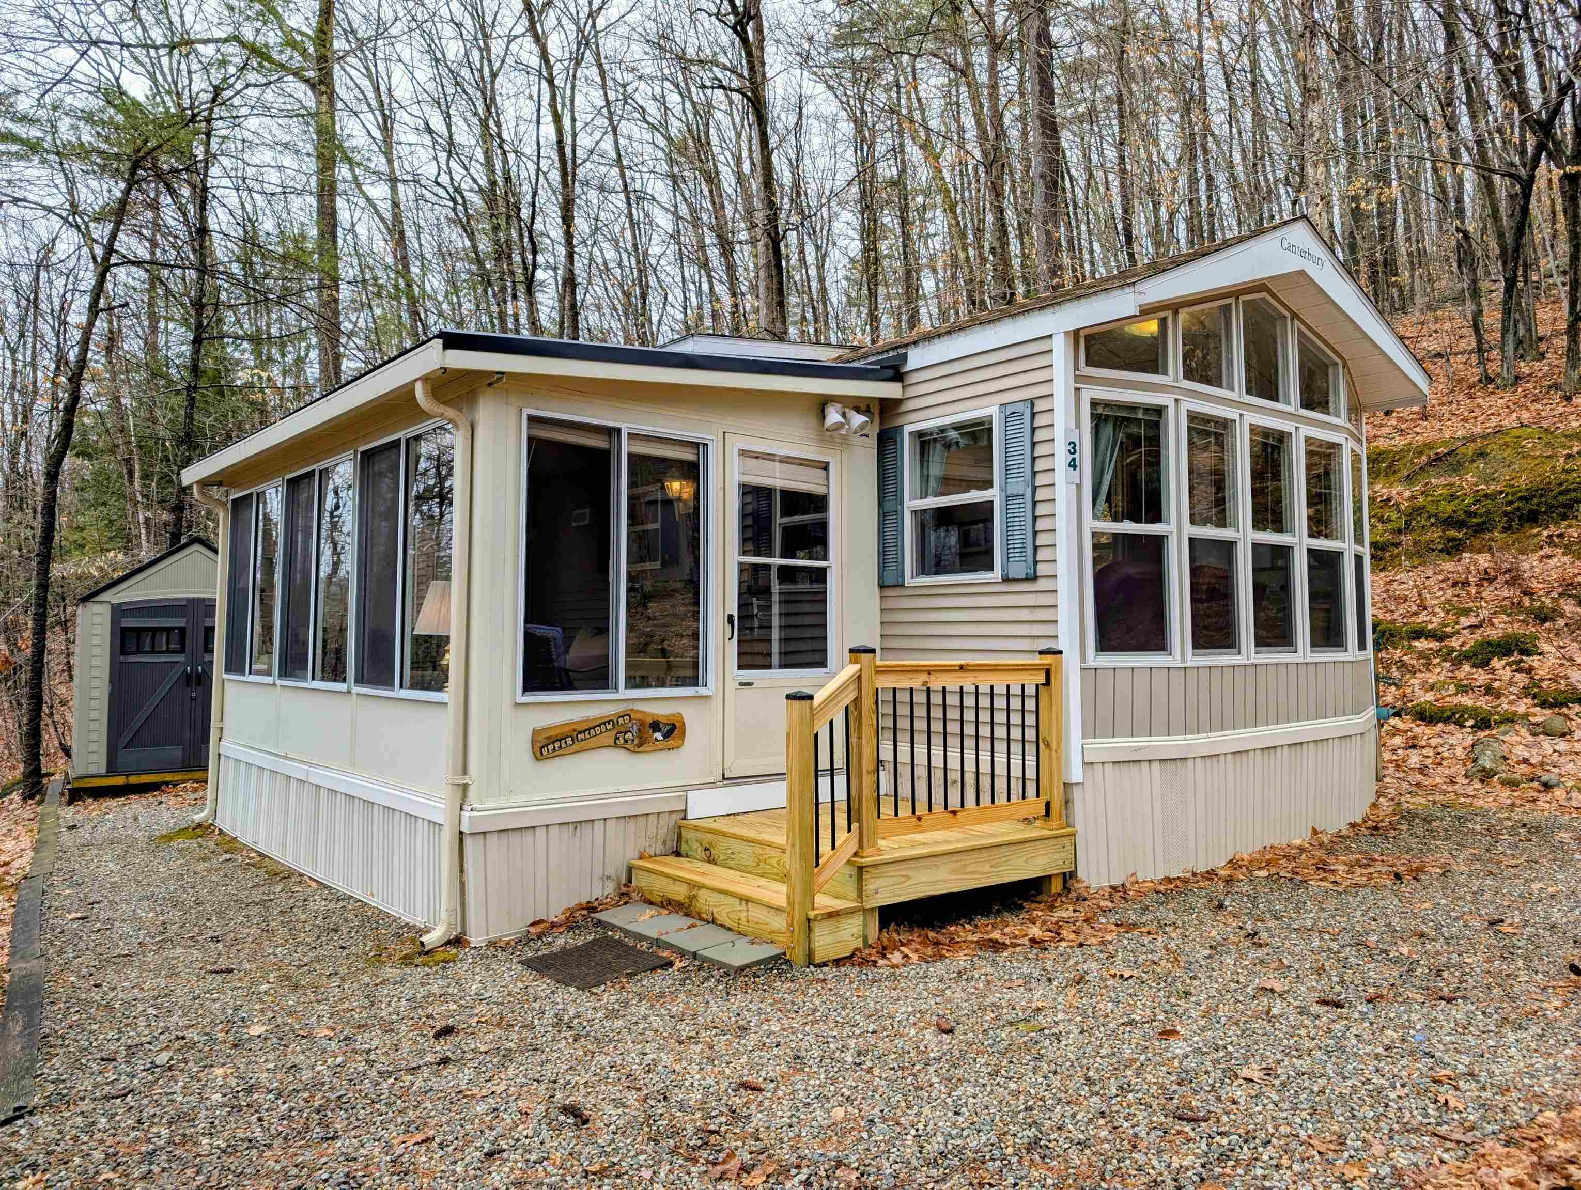
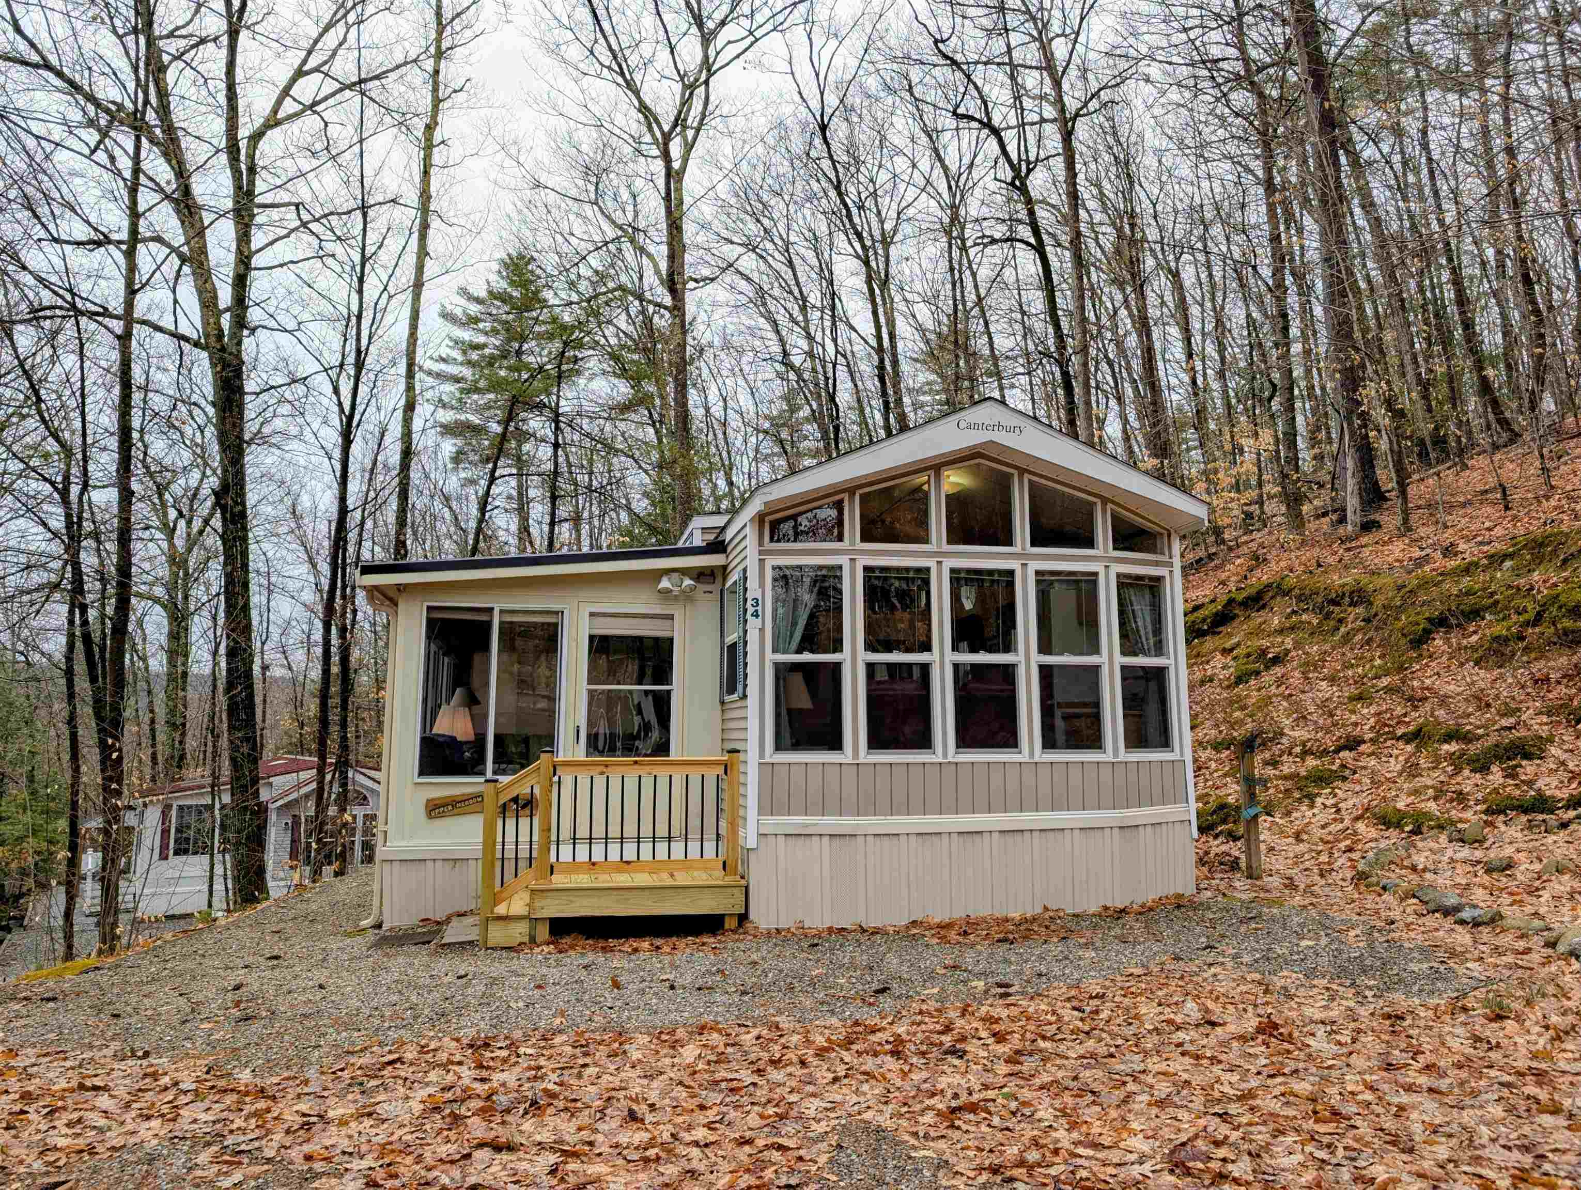
34 Upper Meadows Road Unit (aka Unit 85} Holderness NH
Listed by Fern Gaspar BHHS Verani Moultonborough
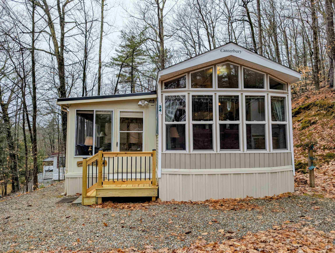
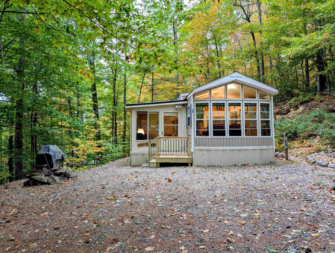
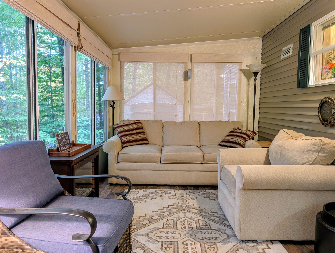
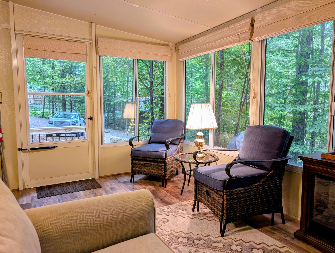
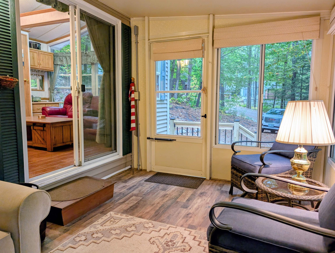
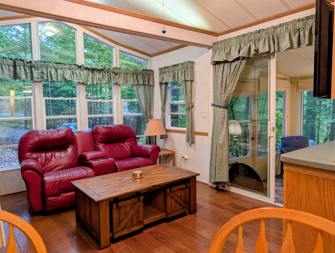
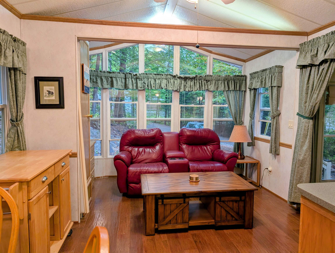
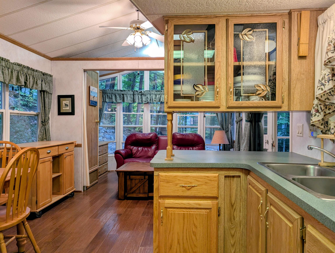
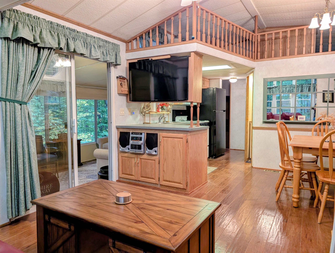
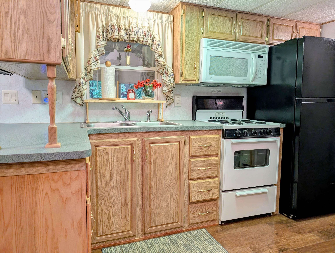
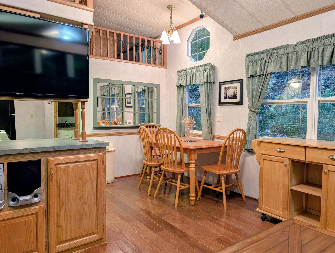
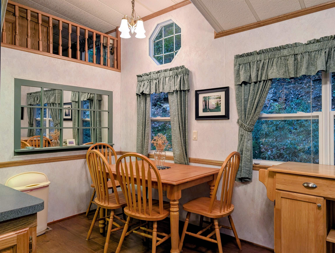
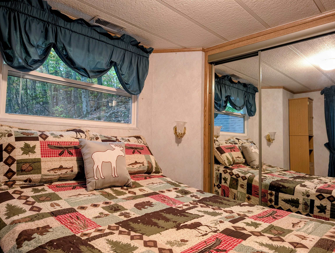
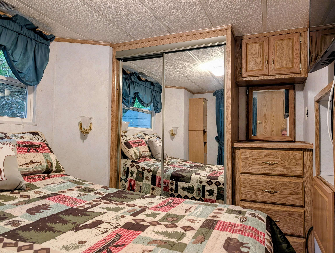
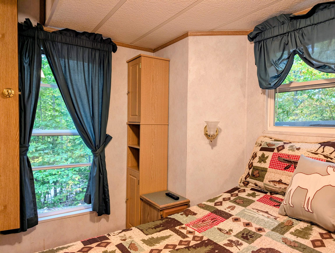
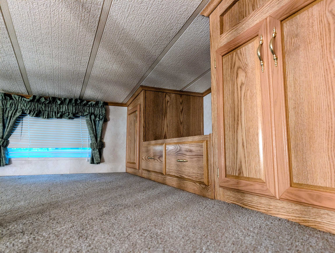
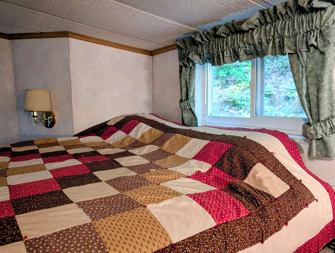
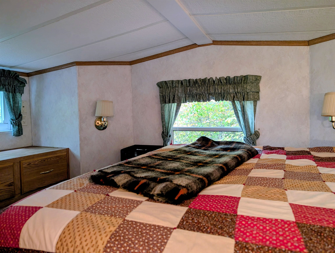
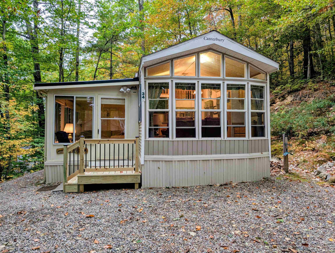
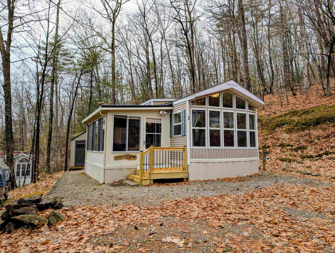
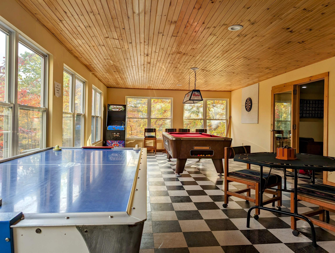
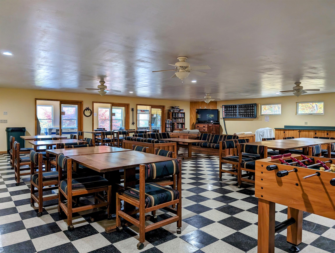
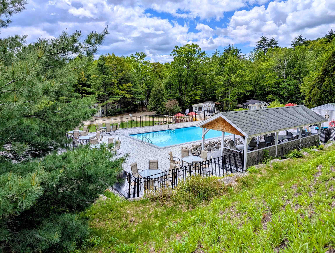
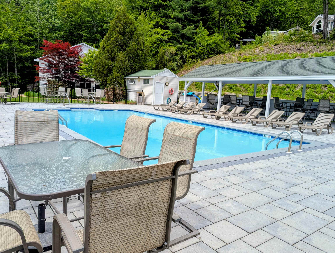
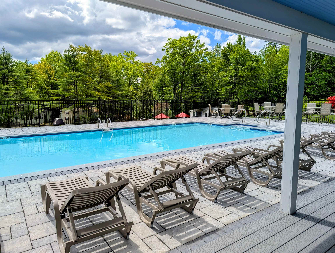
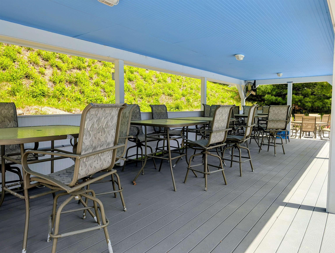
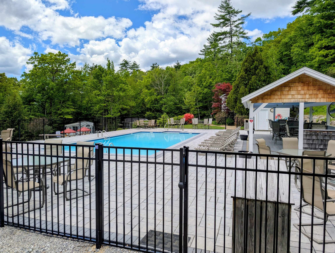
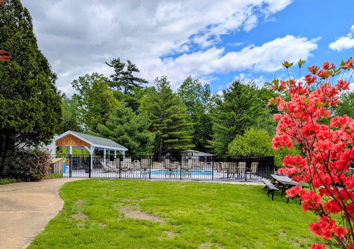
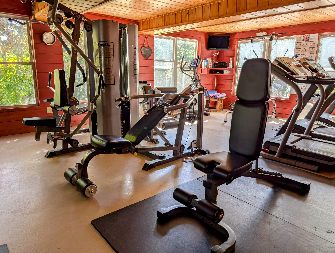
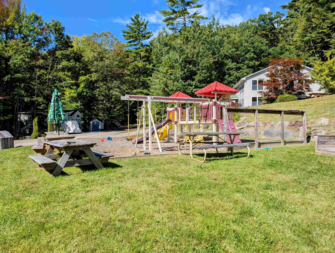
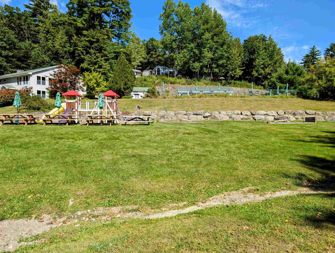
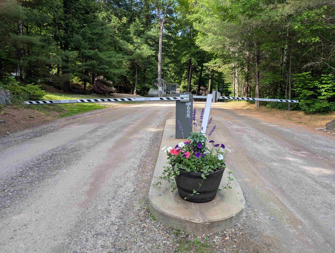
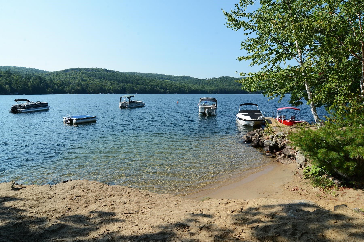
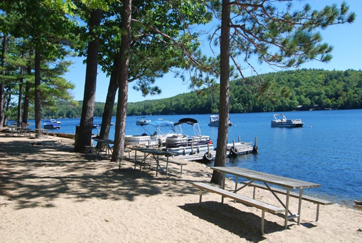
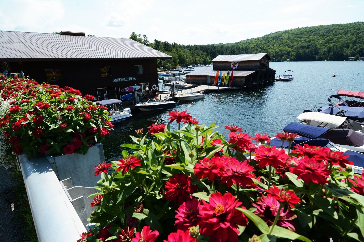
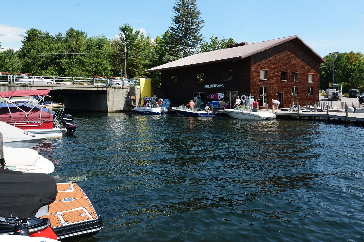
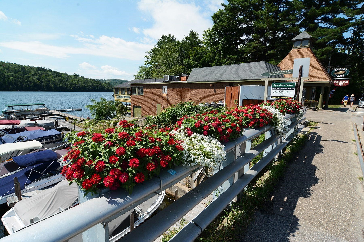
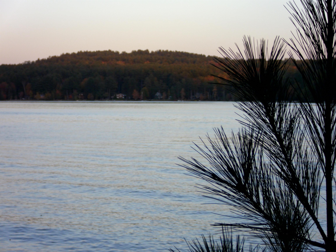
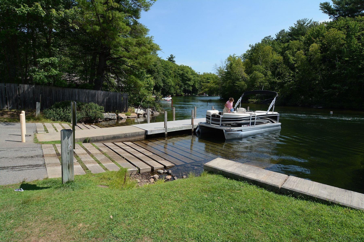
Get ready for summer fun with Available Private Beach Access to Squam Lake! Situated on a Deeded Condo Lot within a professionally managed resort community, this fully furnished vacation home is the perfect place to relax, recharge, and create lasting memories with guests. After a day on the water, gather around the fire or unwind in the bright sunroom, where abundant windows bring the outdoors in and provide a peaceful spot to enjoy your morning coffee or a good book. With sleeping accommodations for 6+ guests, including a primary bedroom, a living room with a room divider for added privacy, and two lofts, there's plenty of room for everyone. The property comes furnished with kitchen appliances, newer living room furniture, patio furniture, a grill, storage shed, additional storage unit, and even a gazebo still in the box. Recent updates include newer engineered hardwood flooring throughout, laminate flooring in the sunroom, newer asphalt shingle and standing seam metal roofs, new entry stairs and landing, a new refrigerator, and an efficient HVAC system with heat and central A/C. Conveniently located near the center of the resort, you're just a short stroll from the heated outdoor pool, recreation hall, fitness room, playground, volleyball court, horseshoe pits, and a variety of organized summer activities. Whether you enjoy boating, swimming, and hiking in the warmer months or skiing and snowmobiling in the winter, this inviting getaway offers year-round enjoyment. and a wonderful opportunity to create new friendships and lasting memories in your Happy Place.

Heating: Forced Air

Total Rooms: 6
Total Baths: 1
Full Baths: 1
Total Bedrooms: 1
Bedroom: Room Dimensions: Floor: 1
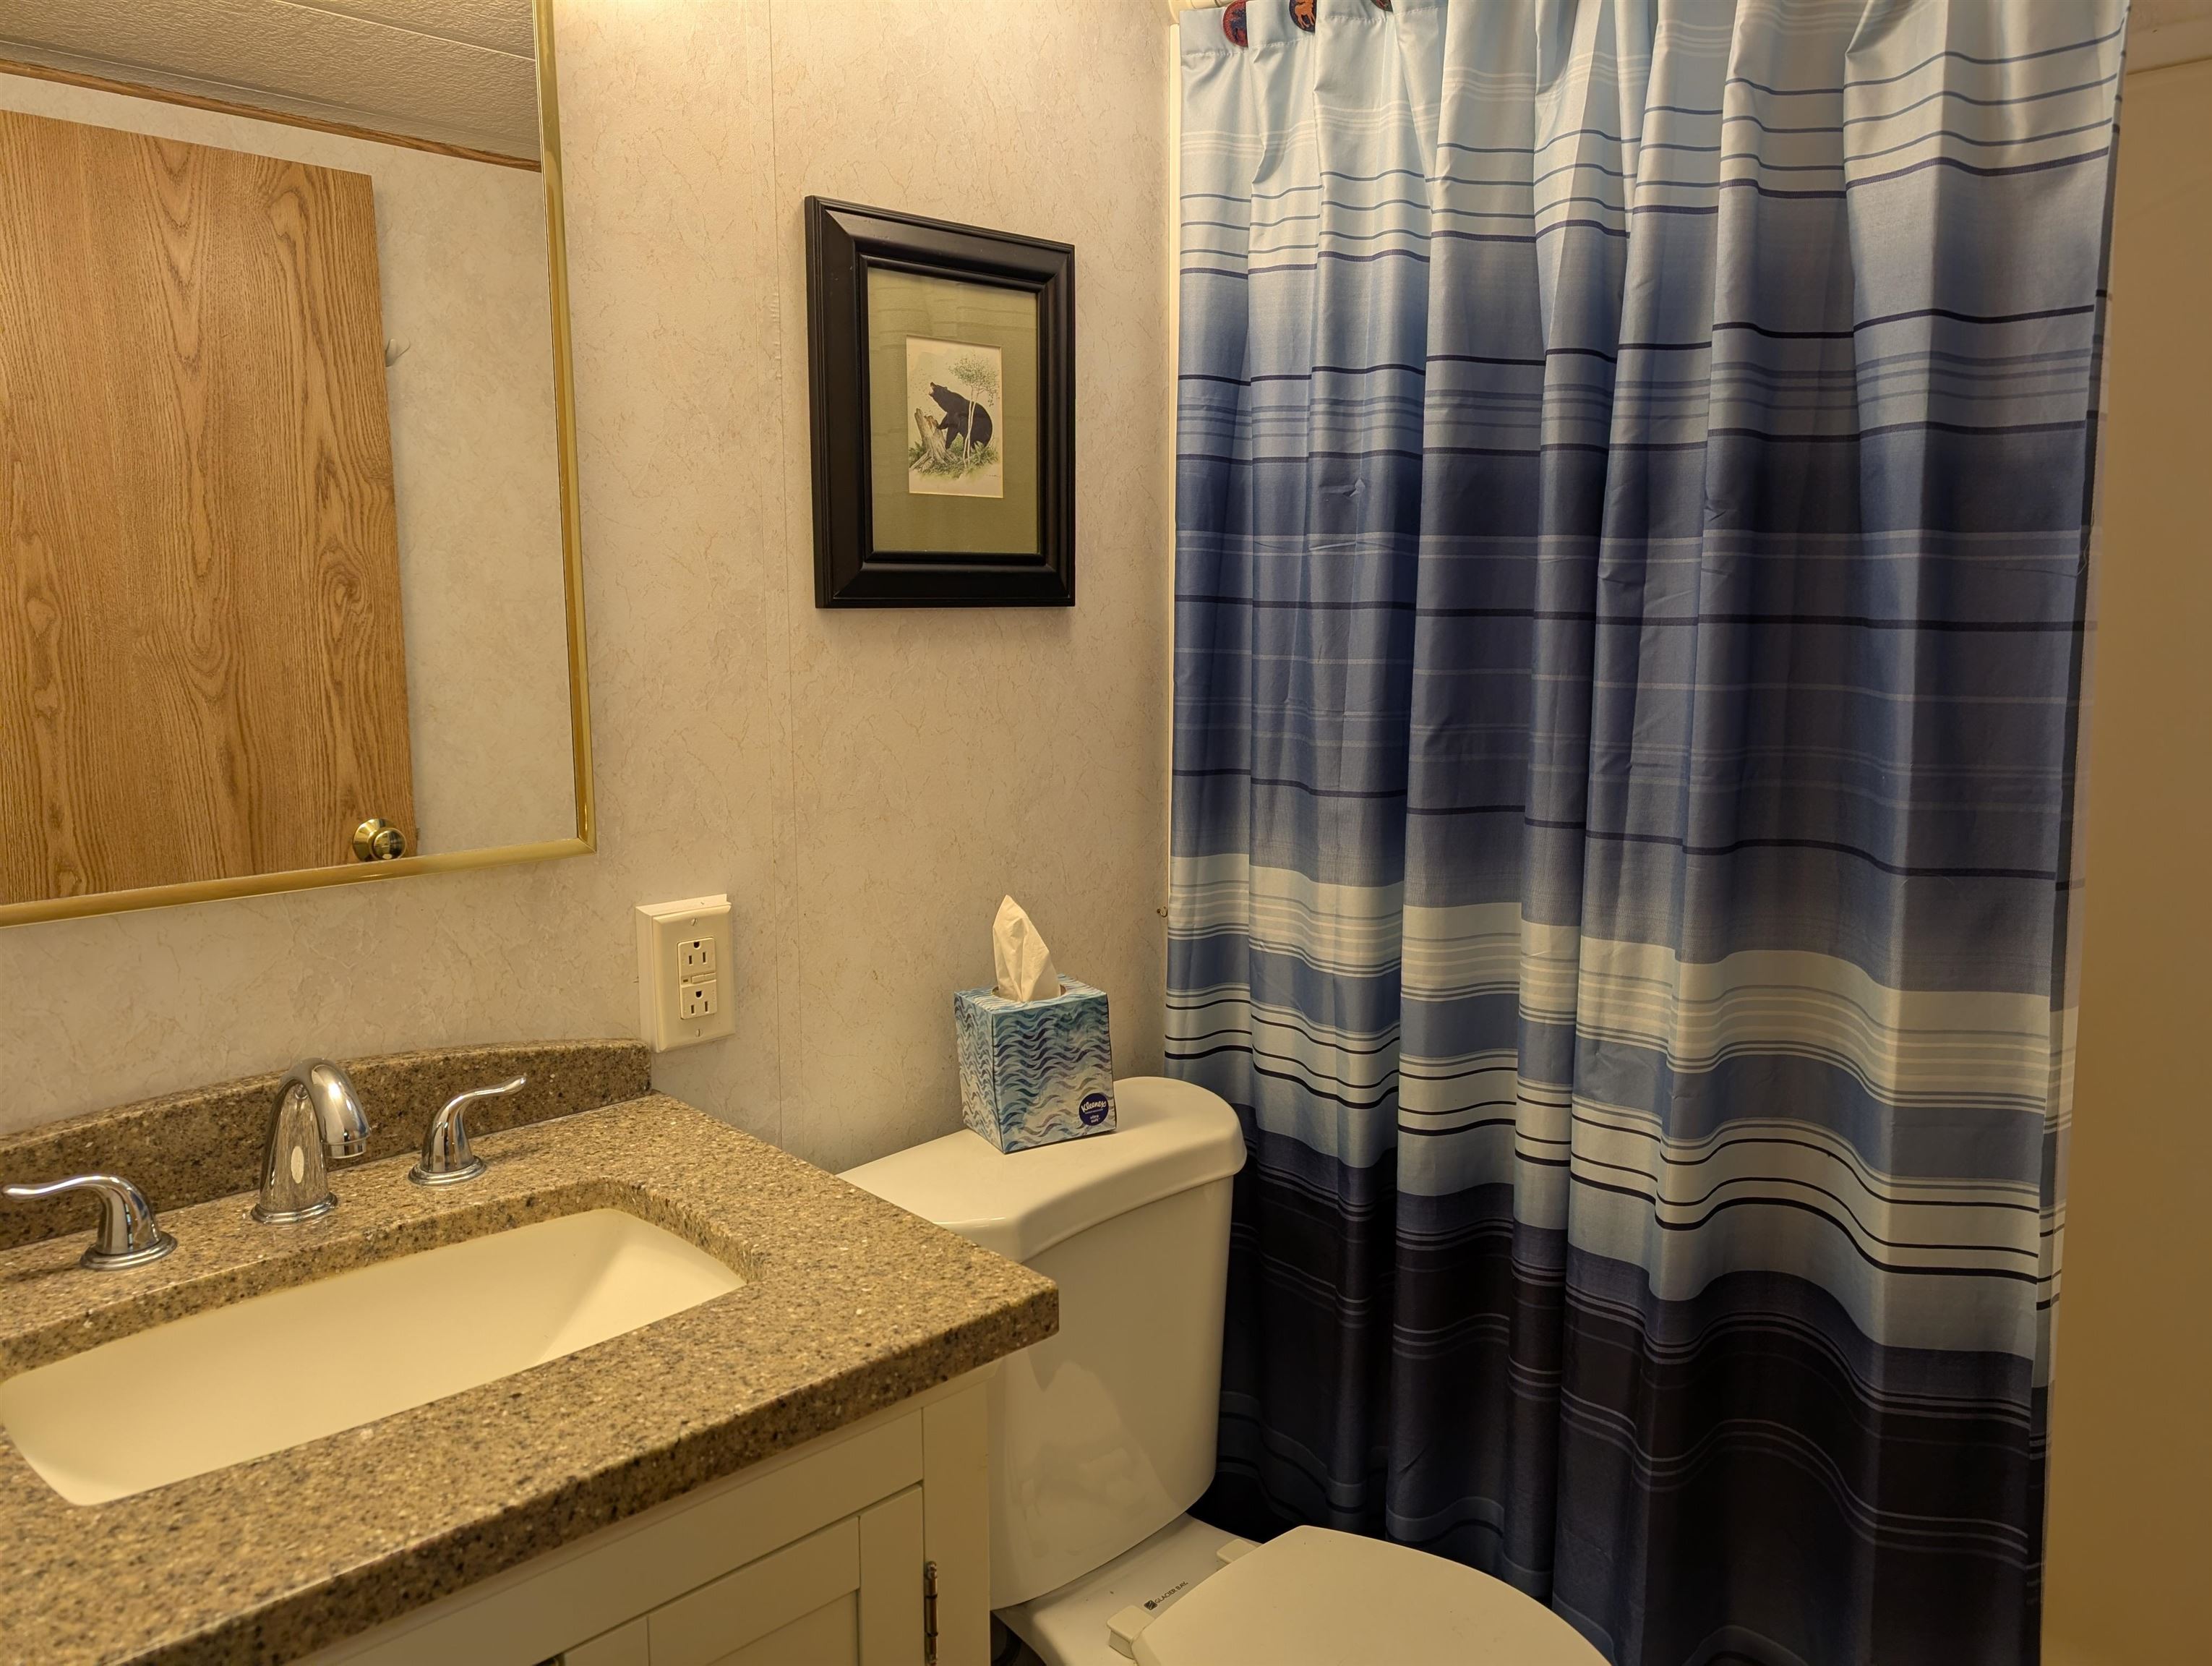
Bathroom Full : Room Dimensions: Floor: 1
Kitchen/Living : Room Dimensions: Floor: 1
Loft : Room Dimensions: Floor: 2
Sunroom : Room Dimensions: Floor: 1

Building Info
Year Built: 2001
Type: Vinyl Siding
Total Structure SqFt.: 740
Finished Sqft. Above Ground: 740
Apx Below Grade Unfinished SqFt.: 0

Exterior Info
Style: Manuf/Mobile
Roof: Architectural Shingle

Utilities
Electric: Circuit Breaker(s)
Water: Community
Sewer: Community

Land Description:
Near Country Club | Near Golf Course | Near Paths | Near Shopping | Near Skiing | Near Snowmobile Trails | Near Hospital
Lot size: 0.19 acres
Zoned: 100 VI
Surveyed: Unk
Flood Zone: No
Seasonal: Unk
Driveway: Crushed Stone


Block - 085
Taxes $1,650
Assesed Value Not Reported

Schools

© 2000-2026 Clerkin Agency Real Estate
NEREN Logo
565 Maple Street, White River Junction, Vermont. 05001 802-295-1355
Copyright © 2026 PrimeMLS, Inc. All rights reserved. This information is deemed reliable, but not guaranteed. The data relating to real estate displayed on this display comes in part from the IDX Program of PrimeMLS. The information being provided is for consumers’ personal, non-commercial use and may not be used for any purpose other than to identify prospective properties consumers may be interested in purchasing. Data last updated July 29th, 2026

PLEASE NOTE: Both New Hampshire and Vermont law require brokers and agents to disclose at the “time of first business meeting, prior to any discussion of confidential information”, in New Hampshire’s case, and “first reasonable opportunity”, in Vermont’s case, the nature of the relationships brokers have or may have with customers and clients. Each state requires that a disclosure form be presented to consumers for their review and acknowledgment at the appropriate time. These forms can be accessed here:
VT: VERMONT REAL ESTATE COMMISSION MANDATORY CONSUMER DISCLOSURE FORM
NH: NEW HAMPSHIRE REAL ESTATE COMMISSION BROKERAGE RELATIONSHIP DISCLOSURE FORM