List Price: $250,000 | $377 per sq.ft. | 1 Bedroom | 1 Bathroom | Condo
Listed Thursday Jun 18, 2026 | MLS# 5095557
47 Overlook Road Unit (aka Unit 15) Holderness NH
Listed by Fern Gaspar BHHS Verani Moultonborough
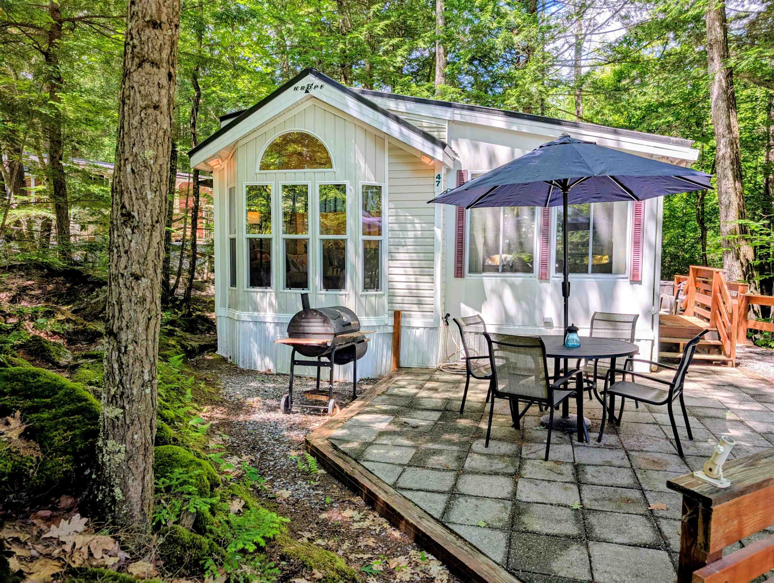
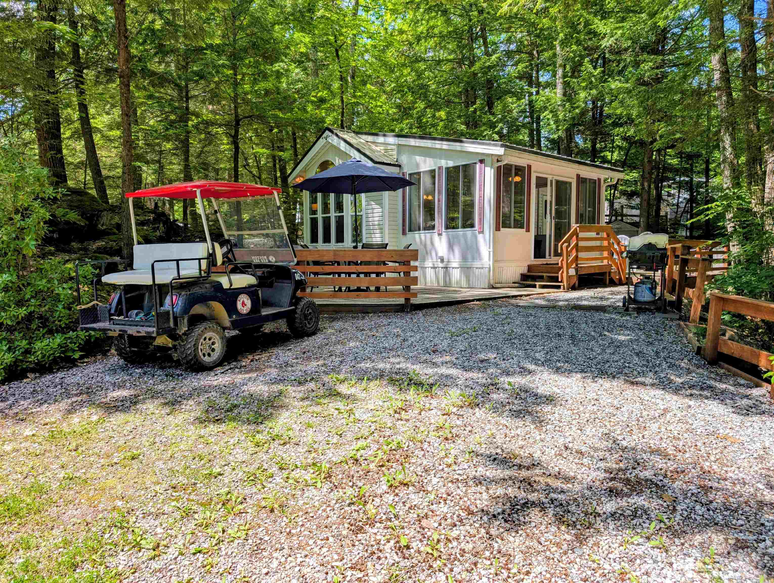
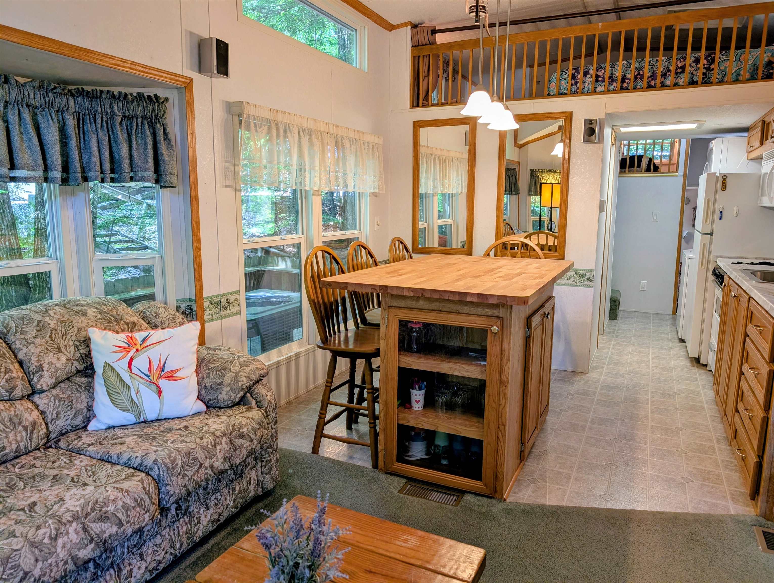
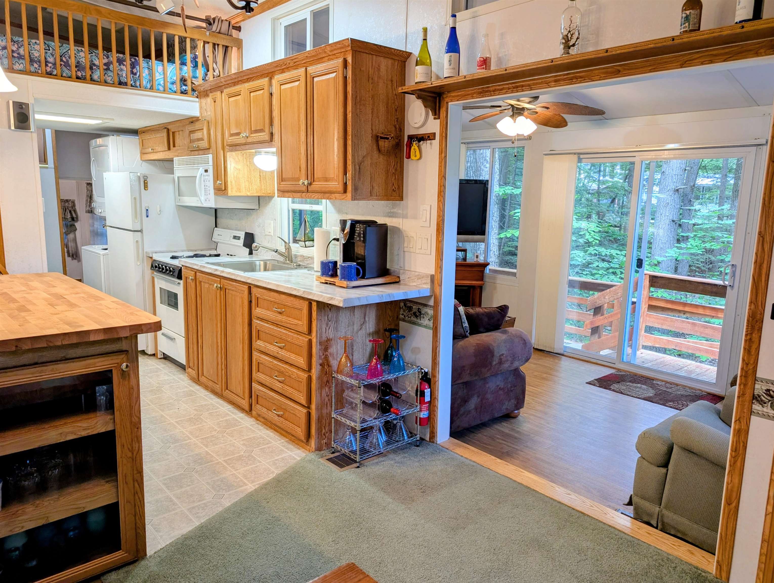
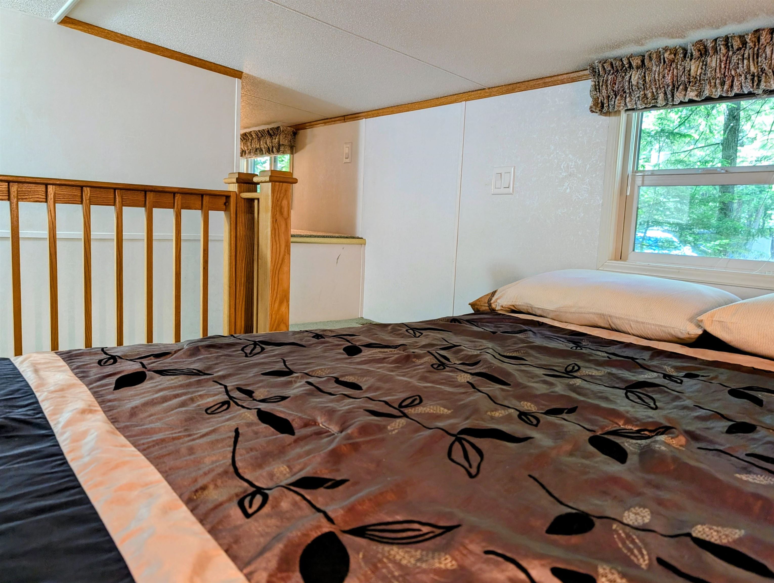
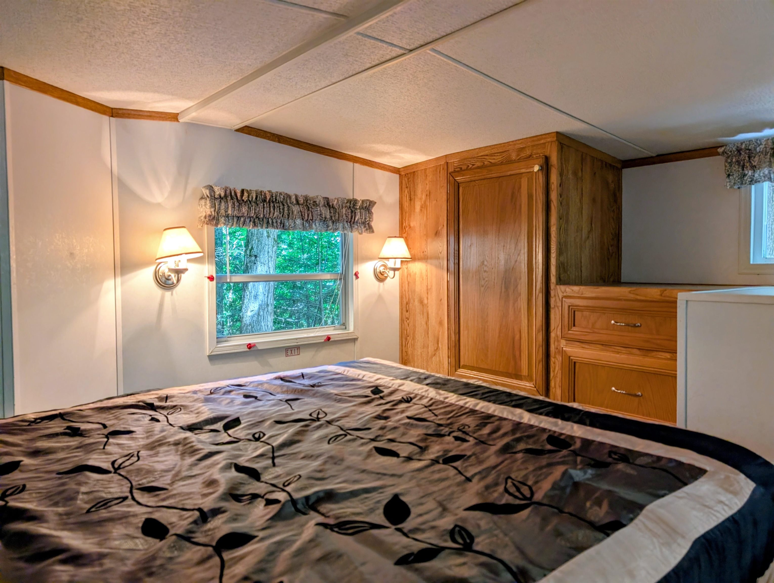
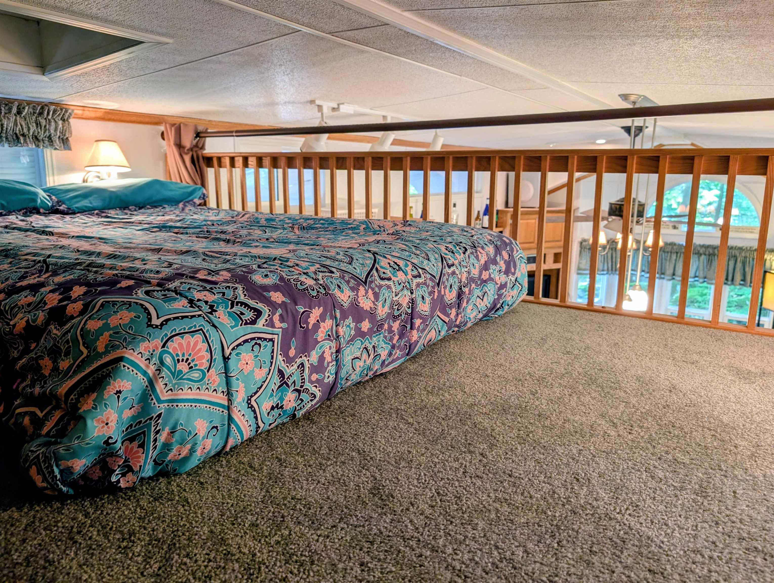
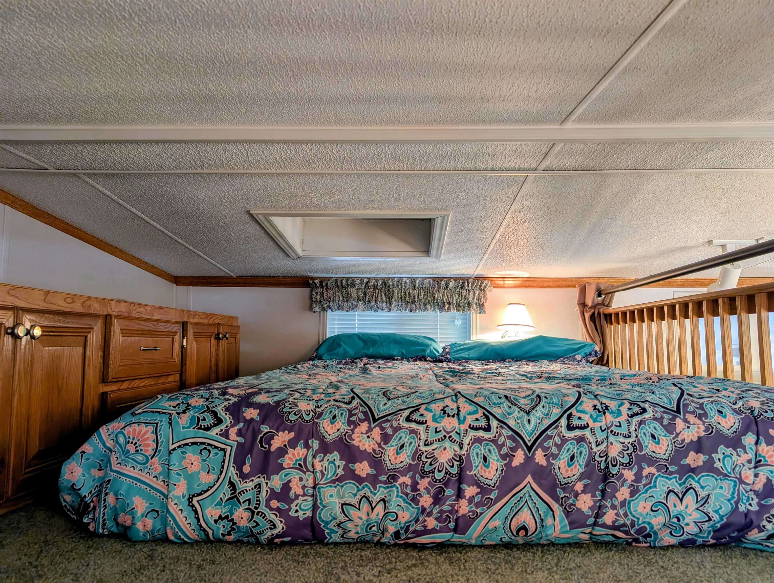
Welcome to your Happy Place--where lake days, fresh air, and easy living come together. Set on a Deeded Condo Lot of approximately 1/3 acre with a natural wooded setting, this inviting vacation home comes furnished and offers a peaceful retreat with just the right balance of privacy and outdoor enjoyment. Inside, the open floor design creates an easy, welcoming flow, with a spacious island at the heart of the home--perfect for gatherings. With sleeping accommodations for 8+ including a bedroom, two loft spaces, and a sleeper sofa in the living room, there's room for everyone to relax and unwind. The bright sunroom with a cozy gas fireplace creates the perfect place to enjoy cool evenings. You'll also appreciate the convenience of an indoor washer and dryer, on-demand hot water, a heating and air conditioning system that's only four years old, and the durability of a metal roof. Outside, enjoy two paved patios tucked among the trees and natural rock formations, creating a private and peaceful space for morning coffee, outdoor dining, or relaxing after a day of adventure. A golf cart is included, making it easy to explore and enjoy all the resort amenities including the heated outdoor pool, Laughing Bear Lodge with heat and A/C, game room, fitness area, playground, and summer activities. Spend summer days boating, enjoying the Available Private Beach on Squam Lake, or exploring nearby hiking trails, then return in winter for skiing, snowmobiling, and cozy evenings by the fire.--your lakeside getaway is where unforgettable lake memories begin.

Heating: Forced Air

Total Rooms: 6
Total Baths: 1
Full Baths: 1
Total Bedrooms: 1
Bedroom: Room Dimensions: Floor: 1
Loft : Room Dimensions: Floor: 2
Bathroom Full : Room Dimensions: Floor: 1
Kitchen/Living : Room Dimensions: Floor: 1
Sunroom : Room Dimensions: Floor: 1

Building Info
Year Built: 2005
Type: Vinyl Siding
Total Structure SqFt.: 663
Finished Sqft. Above Ground: 663
Apx Below Grade Unfinished SqFt.: 0

Exterior Info
Style: Manuf/Mobile
Roof: Metal

Utilities
Electric: Circuit Breaker(s)
Water: Community
Sewer: Community

Land Description:
Near Country Club | Near Golf Course | Near Shopping | Near Skiing | Near Snowmobile Trails | Near Hospital
Lot size: 0.34 acres
Zoned: 100 VI
Surveyed: Unk
Flood Zone: No
Seasonal: Unk
Driveway: Crushed Stone


Block - 015
Taxes $1,911
Assesed Value Not Reported

Schools

© 2000-2026 Clerkin Agency Real Estate
NEREN Logo
565 Maple Street, White River Junction, Vermont. 05001 802-295-1355
Copyright © 2026 PrimeMLS, Inc. All rights reserved. This information is deemed reliable, but not guaranteed. The data relating to real estate displayed on this display comes in part from the IDX Program of PrimeMLS. The information being provided is for consumers’ personal, non-commercial use and may not be used for any purpose other than to identify prospective properties consumers may be interested in purchasing. Data last updated July 28th, 2026

PLEASE NOTE: Both New Hampshire and Vermont law require brokers and agents to disclose at the “time of first business meeting, prior to any discussion of confidential information”, in New Hampshire’s case, and “first reasonable opportunity”, in Vermont’s case, the nature of the relationships brokers have or may have with customers and clients. Each state requires that a disclosure form be presented to consumers for their review and acknowledgment at the appropriate time. These forms can be accessed here:
VT: VERMONT REAL ESTATE COMMISSION MANDATORY CONSUMER DISCLOSURE FORM
NH: NEW HAMPSHIRE REAL ESTATE COMMISSION BROKERAGE RELATIONSHIP DISCLOSURE FORM