List Price: $3,495,000 | $1,723 per sq.ft. | 4 Bedroom | 4 Bathroom | 2 Story Single Family Home
Price Change! Reduced by $2,105,000 down 60% on June 30th 2026
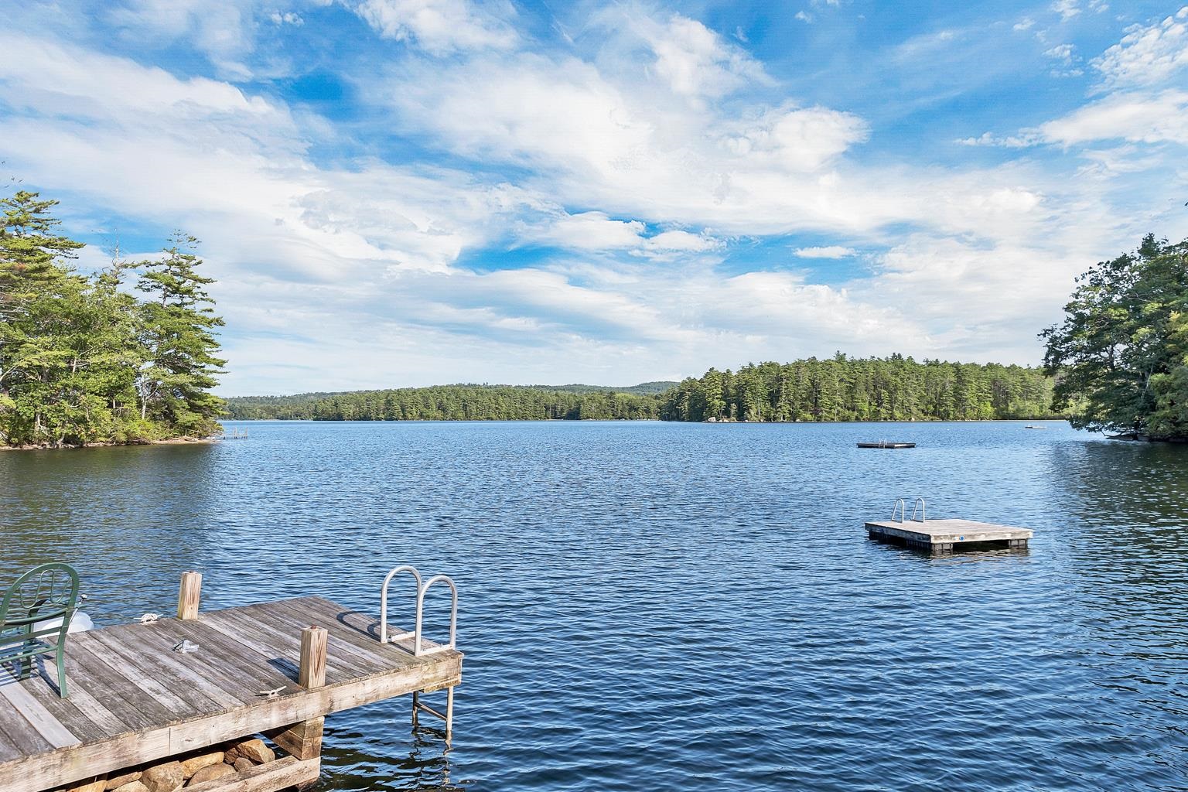
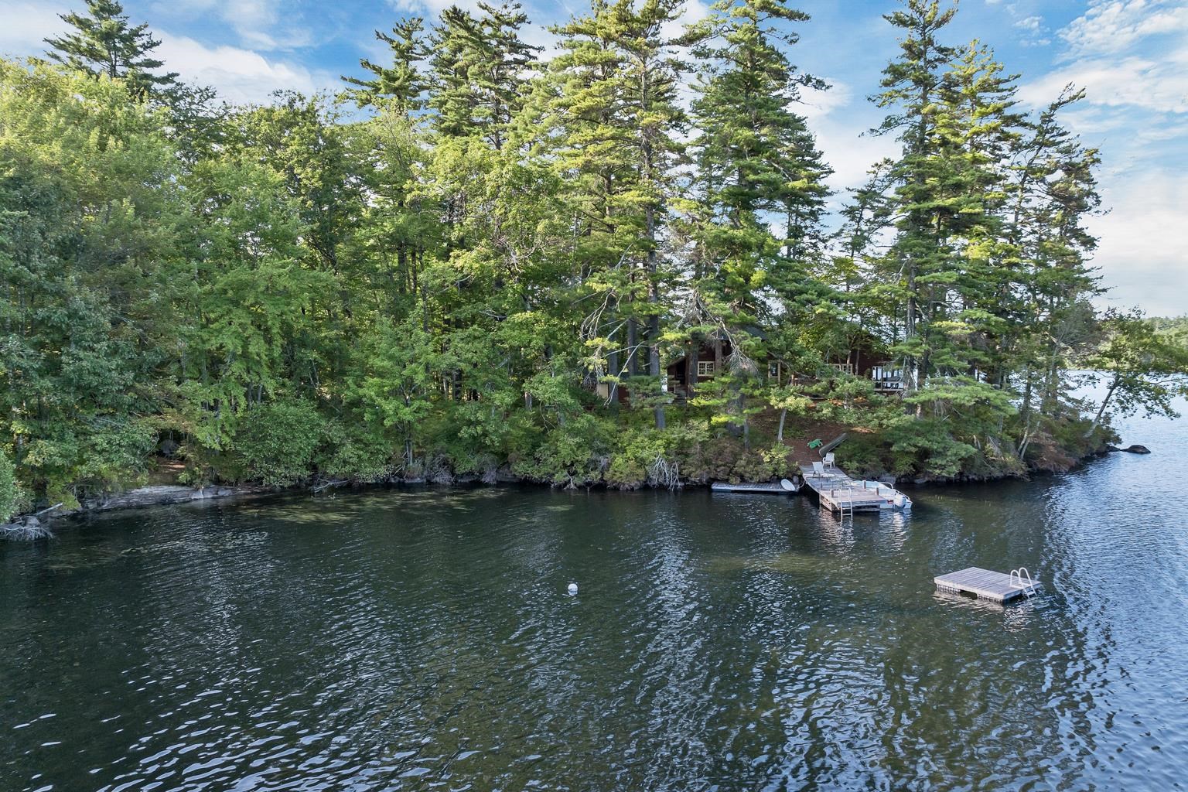
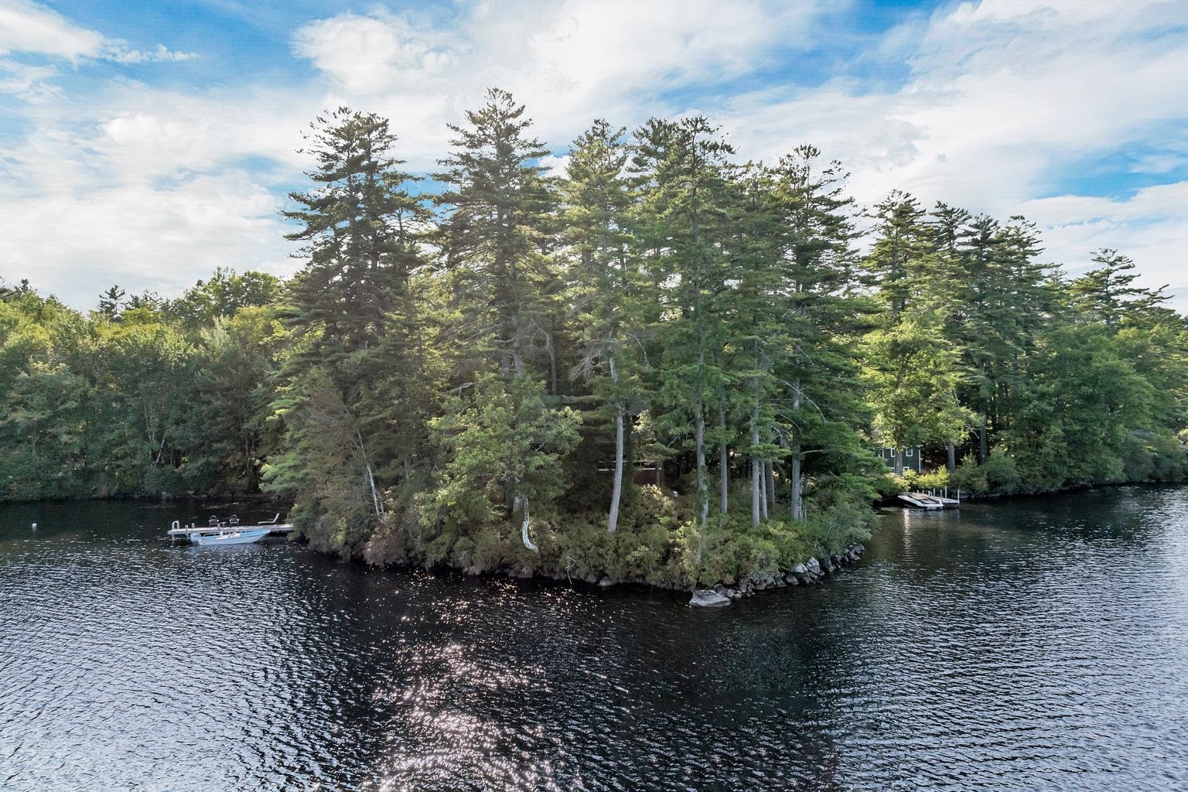
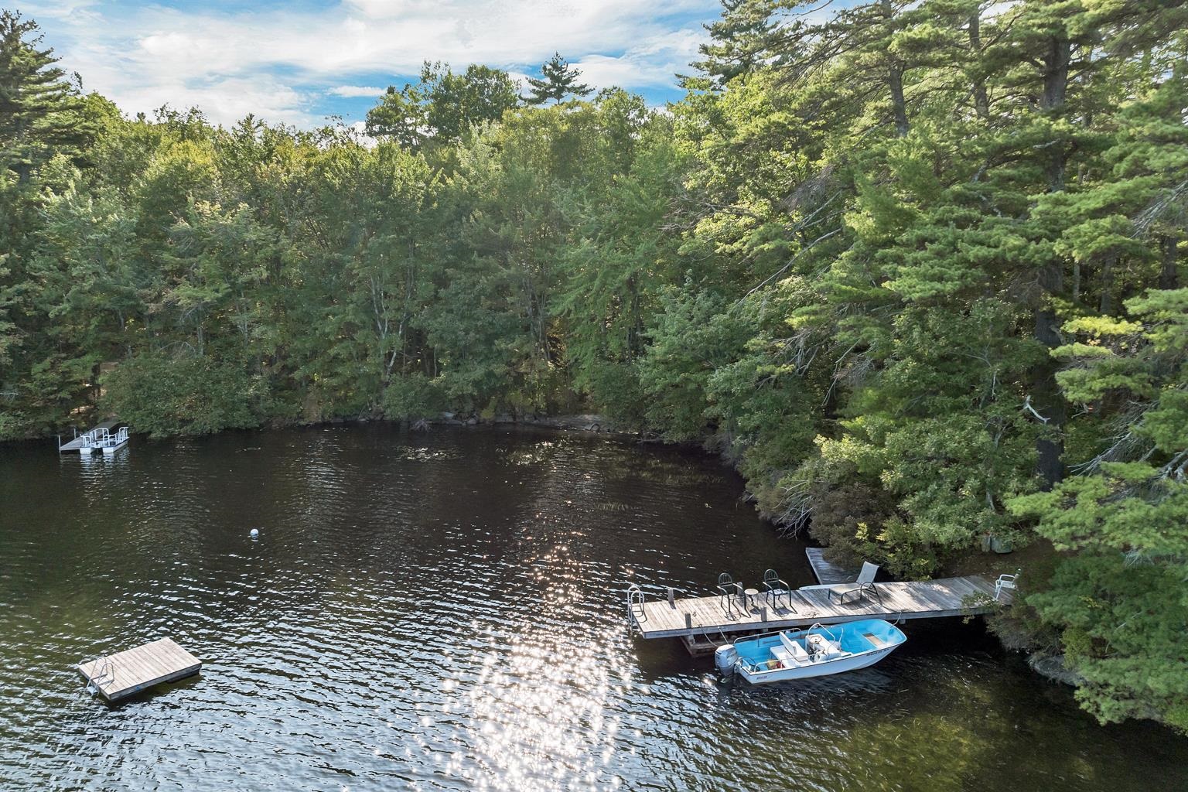
on Squam with 565 ft. of Water Frontage
Listed Monday Sep 15, 2025 | MLS# 5061341
46 Laurel Island Lane Holderness NH
Listed by The Platinum Group RE/MAX Innovative Bayside
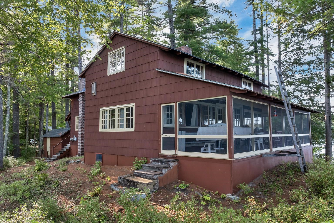
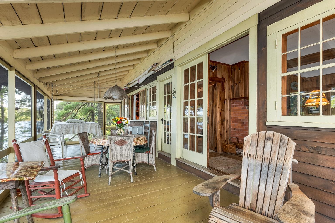
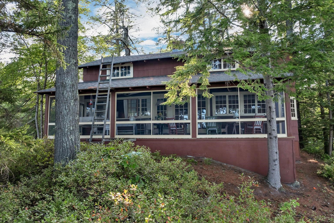
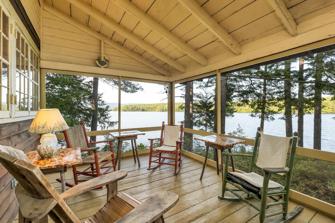
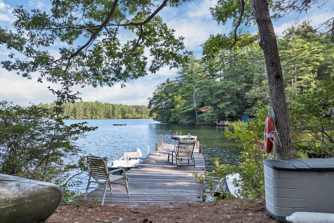
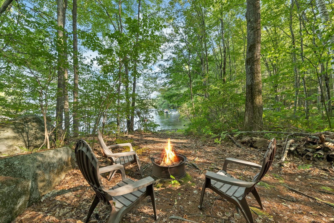
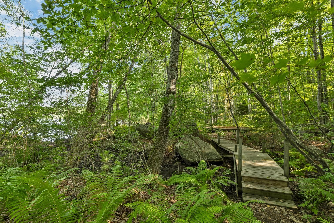
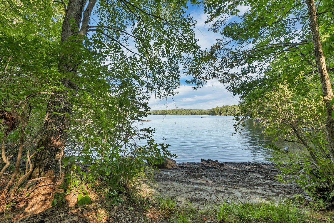
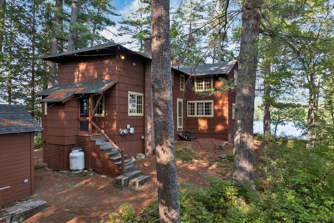
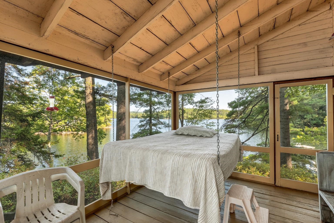
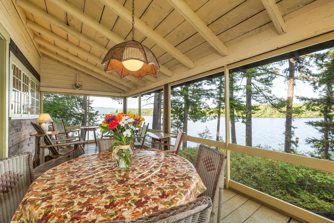
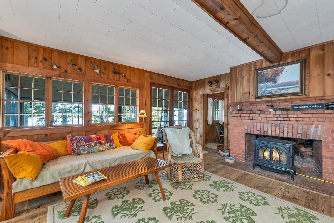
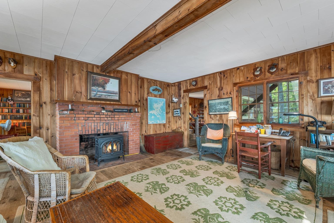
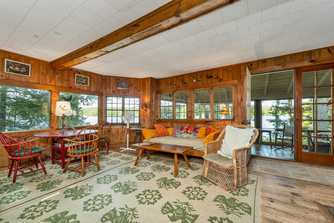
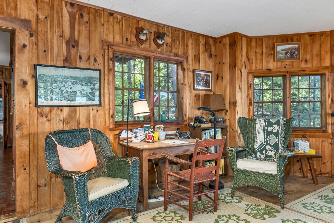
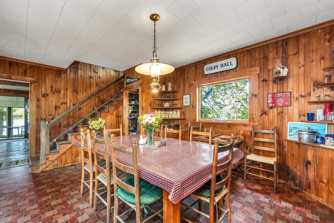
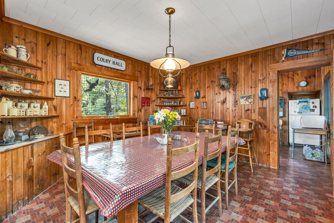
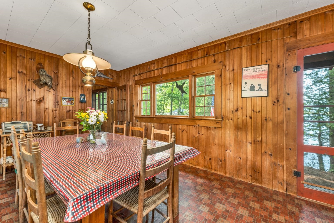
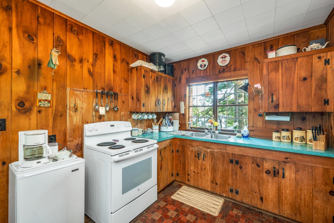
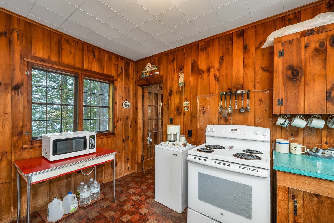
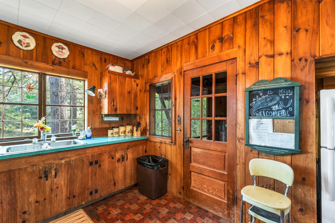
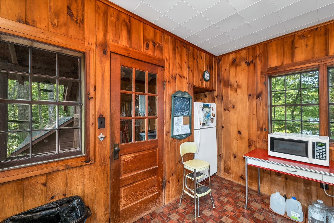
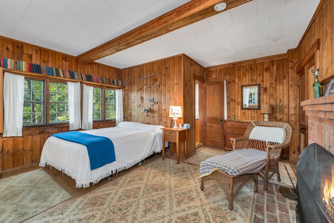
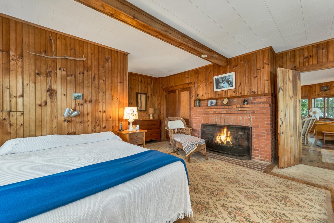
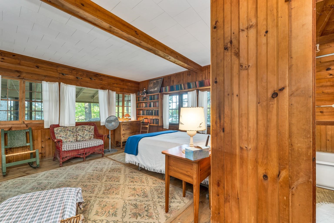
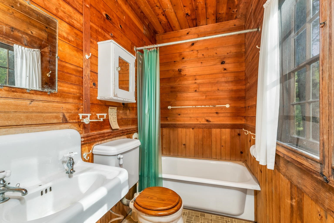
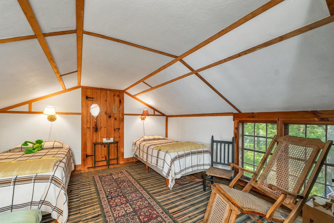
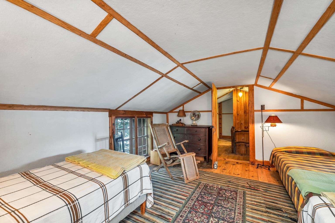
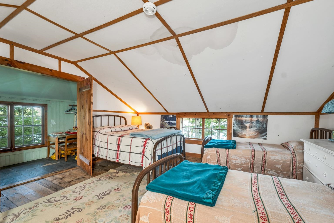
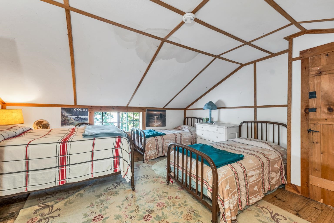
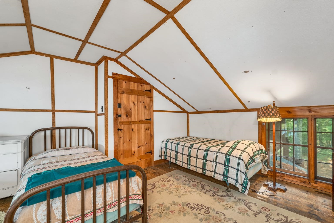
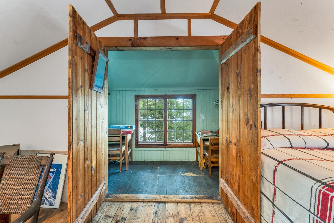
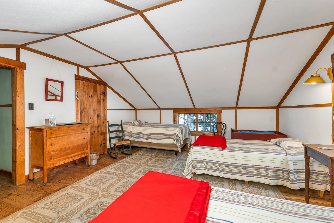
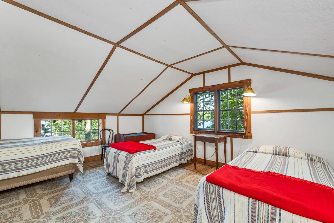
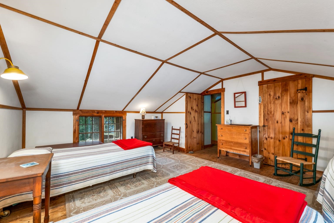
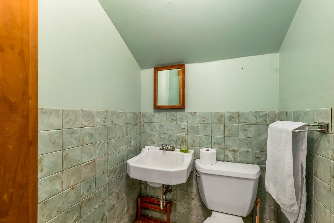
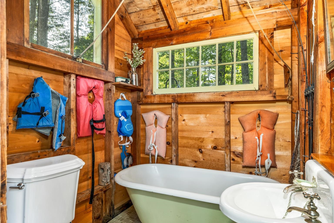
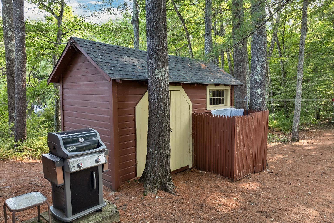
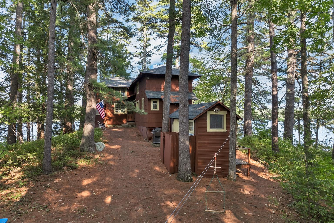
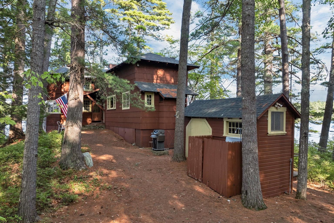
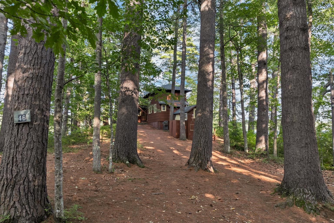
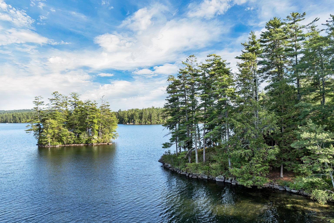
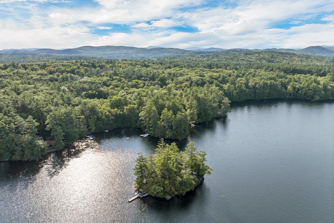
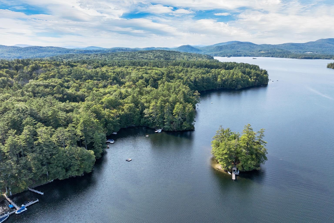
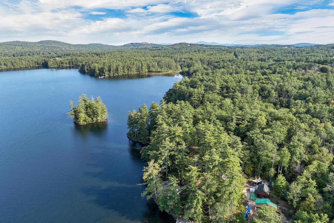
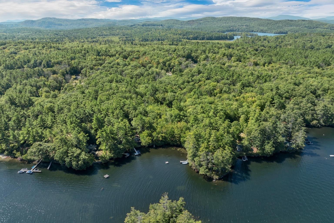
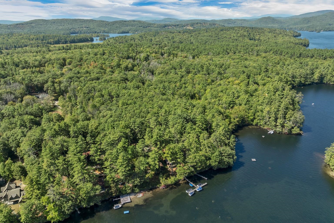
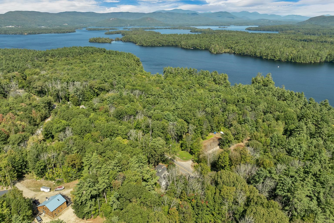
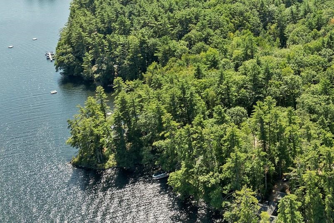
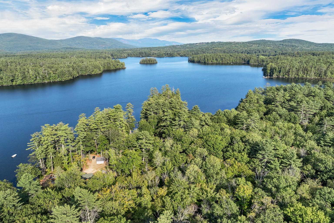
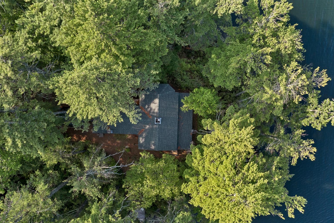
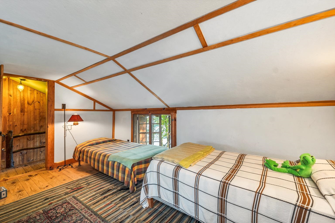
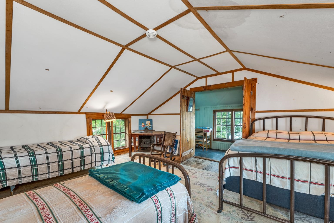
Holderness, NH - Squam Lake This is a classic summer cottage. Presently these owners use it from mid-May through mid-November and when you see this, I believe you will love it for what it is. The good news is, there are building envelopes throughout this 12+ acres for you to build a year round home, a barn for toys and guest space or whatever you dream up. Right now, this property shows great value. Formerly known as "Sam Merrill's Point," this extraordinary property has been cherished and carefully preserved through generations. Towering pines rise like sentinels along the shoreline, their presence evoking a timeless sense of place. Around the turn of the century, this summer cottage was built for Katherine Balch, sister of Ernest Balch, founder of the boys' camp on Chocorua (Church) Island. Reflecting the family's appreciation for a simple, rustic lifestyle, the home retains its authentic turn-of-the-century character and enduring charm. The cottage offers four bedrooms, a full bath on the first floor, and a half bath upstairs. A separate pump house/wood shed adds a second full bath and a charming outdoor shower. Inside, you'll find inviting gathering spaces, including a spacious living room with a fireplace, a dining room, and a cozy kitchen that remains true to the home's heritage. The showpiece of the property is the expansive 34' x 10' screened porch, showcasing panoramic 270-degree views of Squam Lake and the surrounding mountains--a setting of pure tranquility. Nestled on over 12 acres with nearly 600 feet of pristine waterfront, this property represents a once-in-a-lifetime opportunity to own one of Squam's most historic and captivating retreats. Please No Drive-by, showings by Appointment Only.

Appliances : Microwave | Electric Range | Refrigerator
Flooring: Softwood | Vinyl
Heating: Electric | Gas Stove
Total Rooms: 9
Total Baths: 4
Full Baths: 2
1/2 Baths: 1
1/4 Baths: 1
Total Bedrooms: 4
Living Room: Room Dimensions: 18X21 Floor: 1
Dining Room : Room Dimensions: 18X13 Floor: 1
Kitchen : Room Dimensions: 12X12 Floor: 1
Utility Room : Room Dimensions: 5X4 Floor: 1
Primary BR Suite : Room Dimensions: 18X16 Floor: 1
Porch : Room Dimensions: 34X10 Floor: 1
Bedroom : Room Dimensions: 18X15 Floor: 2
Bedroom with Bath : Room Dimensions: Floor: 2

Building Info
Year Built: 1915
Type: Wood Frame
Total Structure SqFt.: 2029
Finished Sqft. Above Ground: 2029
Apx Below Grade Unfinished SqFt.: 0
Basement: None

Exterior Info
Style: Colonial | Cottage/Camp | Multi-Level
Exterior Color Brown
Roof: Architectural Shingle

Utilities
Electric: 100 Amp Service | Circuit Breaker(s)
Water: Lake/Pond
Sewer: Leach Field | Septic

Land Description:
Country Setting | Deed Restricted | Lake Access | Lake Frontage | Lake View | Mountain View | Secluded | Timber | Water View | Waterfront | Wooded
Lot size: 12.89 acres
Zoned: Residential
Surveyed: Yes
Flood Zone: Unknown
Seasonal: Yes
Road Frontage: 396
Driveway: Dirt


Docs Available : Survey
Easement - Yes
Block - -
Taxes $26,300
Assesed Value Not Reported
Schools
School District: Holderness

© 2000-2026 Clerkin Agency Real Estate
NEREN Logo
565 Maple Street, White River Junction, Vermont. 05001 802-295-1355
Copyright © 2026 PrimeMLS, Inc. All rights reserved. This information is deemed reliable, but not guaranteed. The data relating to real estate displayed on this display comes in part from the IDX Program of PrimeMLS. The information being provided is for consumers’ personal, non-commercial use and may not be used for any purpose other than to identify prospective properties consumers may be interested in purchasing. Data last updated July 27th, 2026

PLEASE NOTE: Both New Hampshire and Vermont law require brokers and agents to disclose at the “time of first business meeting, prior to any discussion of confidential information”, in New Hampshire’s case, and “first reasonable opportunity”, in Vermont’s case, the nature of the relationships brokers have or may have with customers and clients. Each state requires that a disclosure form be presented to consumers for their review and acknowledgment at the appropriate time. These forms can be accessed here:
VT: VERMONT REAL ESTATE COMMISSION MANDATORY CONSUMER DISCLOSURE FORM
NH: NEW HAMPSHIRE REAL ESTATE COMMISSION BROKERAGE RELATIONSHIP DISCLOSURE FORM