Listed Tuesday Jun 30, 2026 | MLS# 5097391

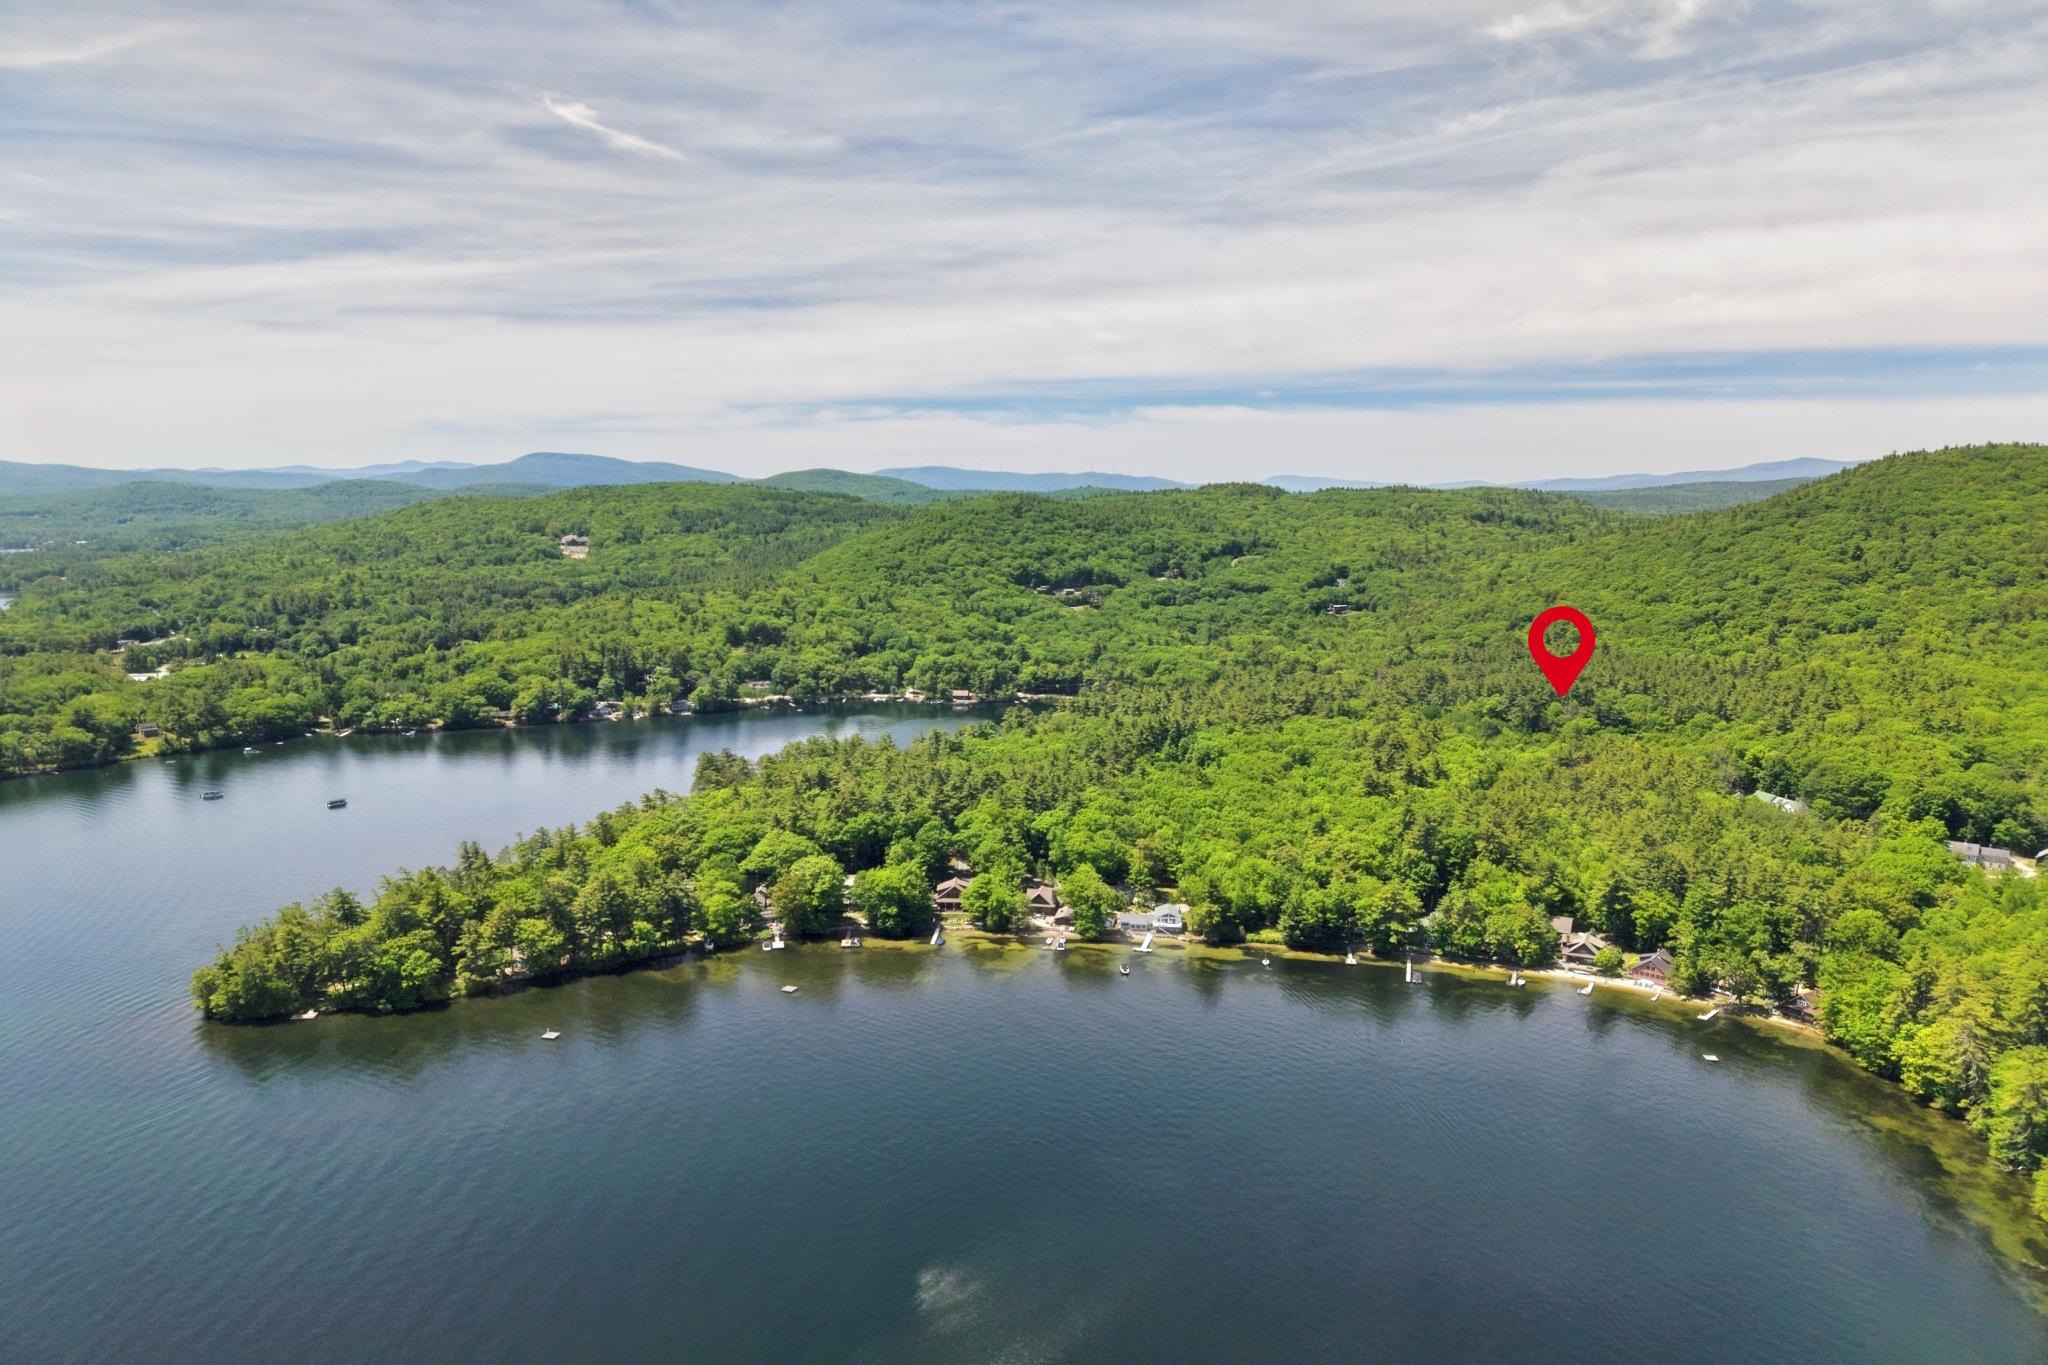
This stunning home is just steps from Cotton Cove on Squam Lake
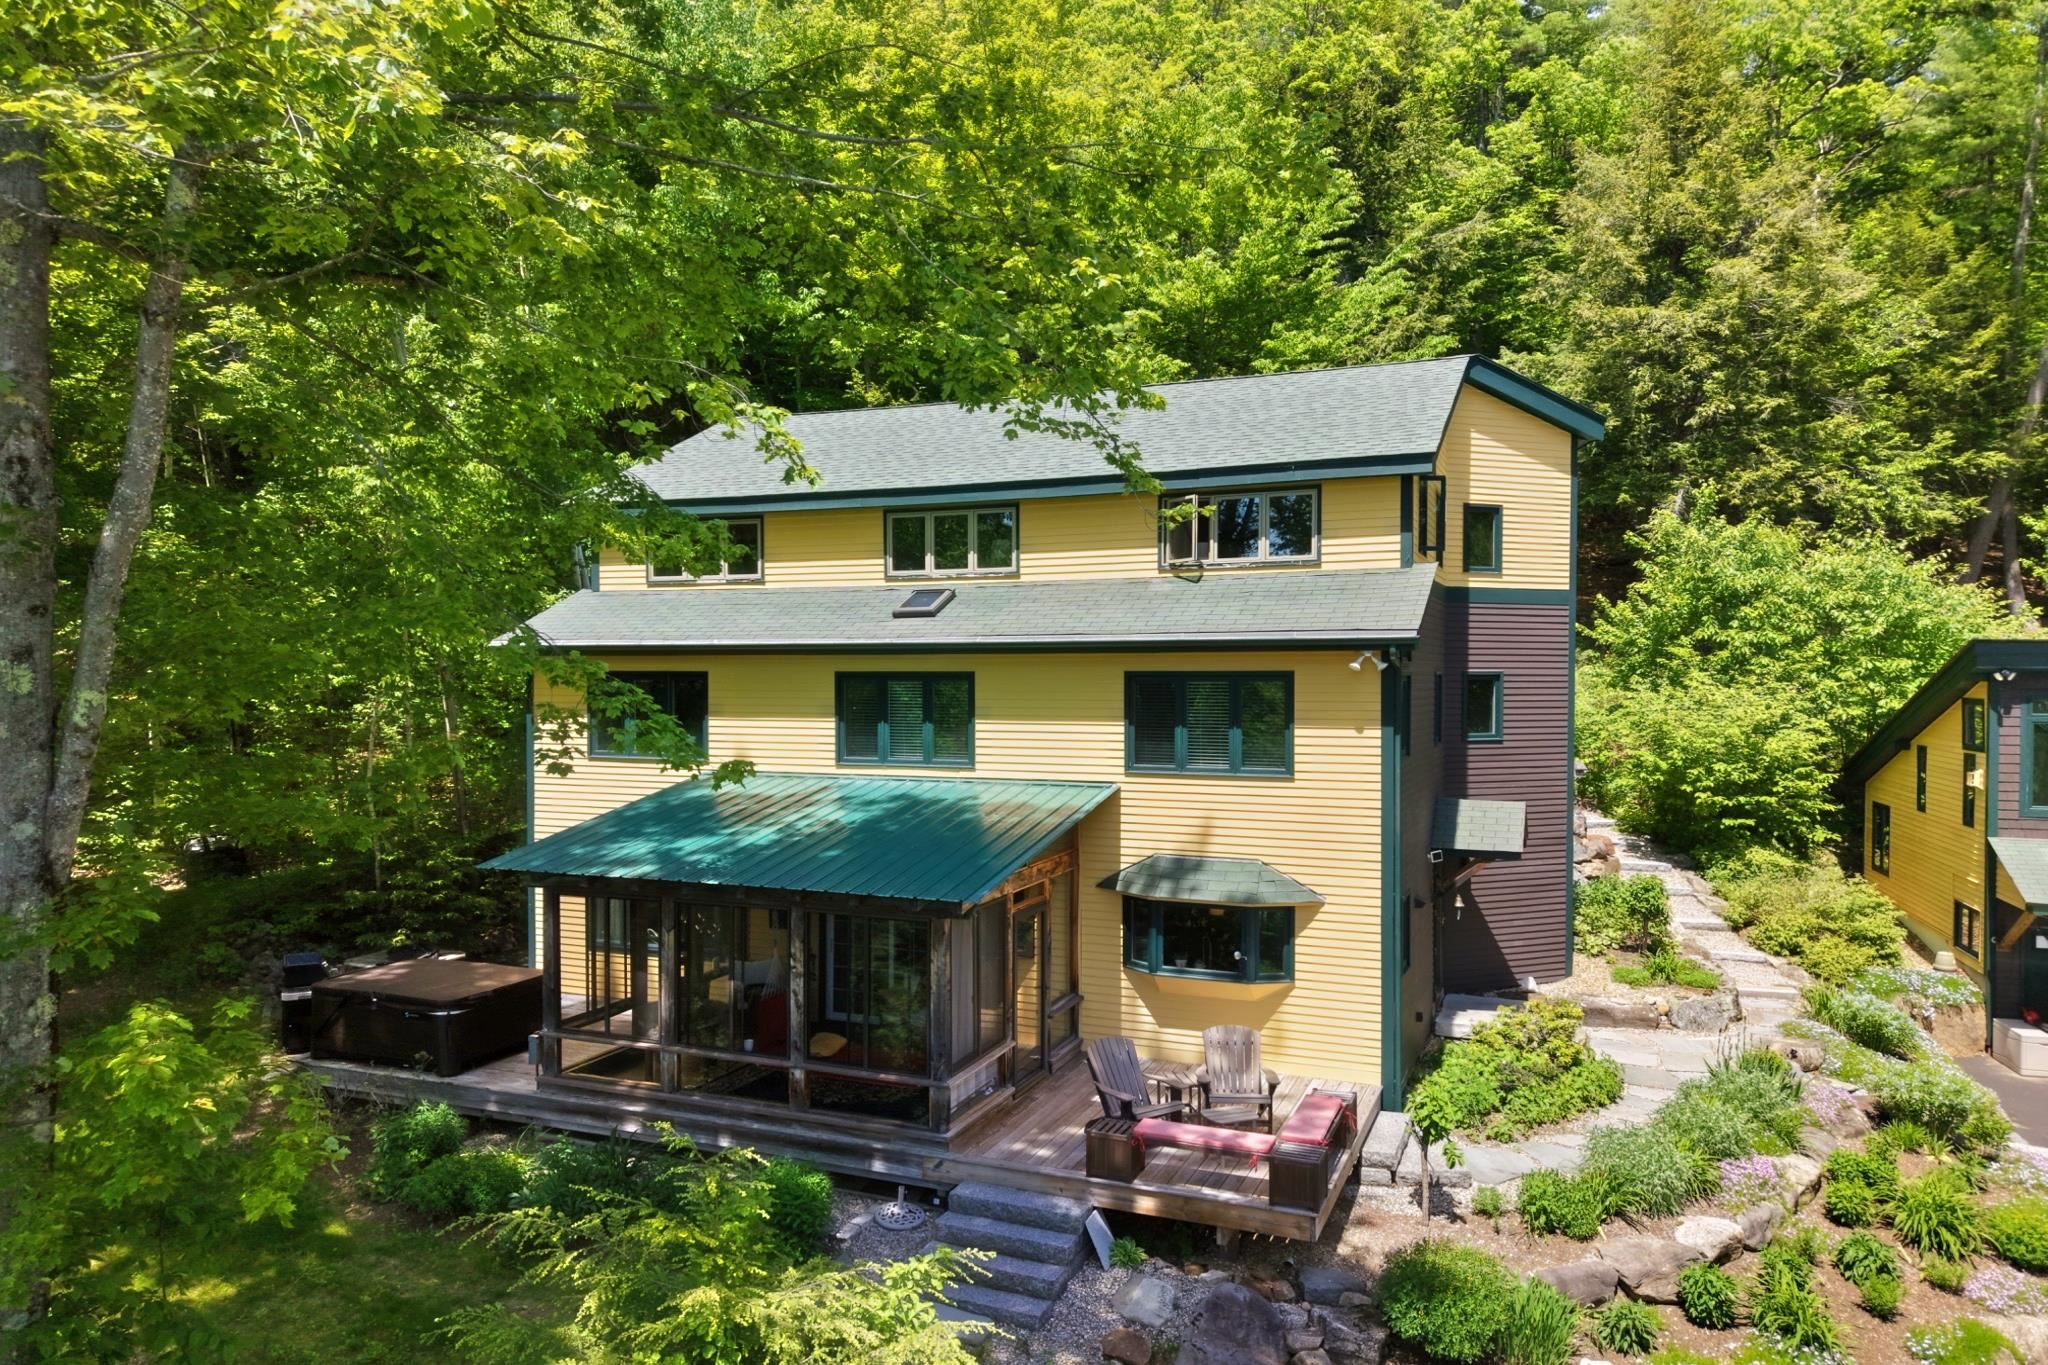
This home is tucked away and private but still has views of big Squam
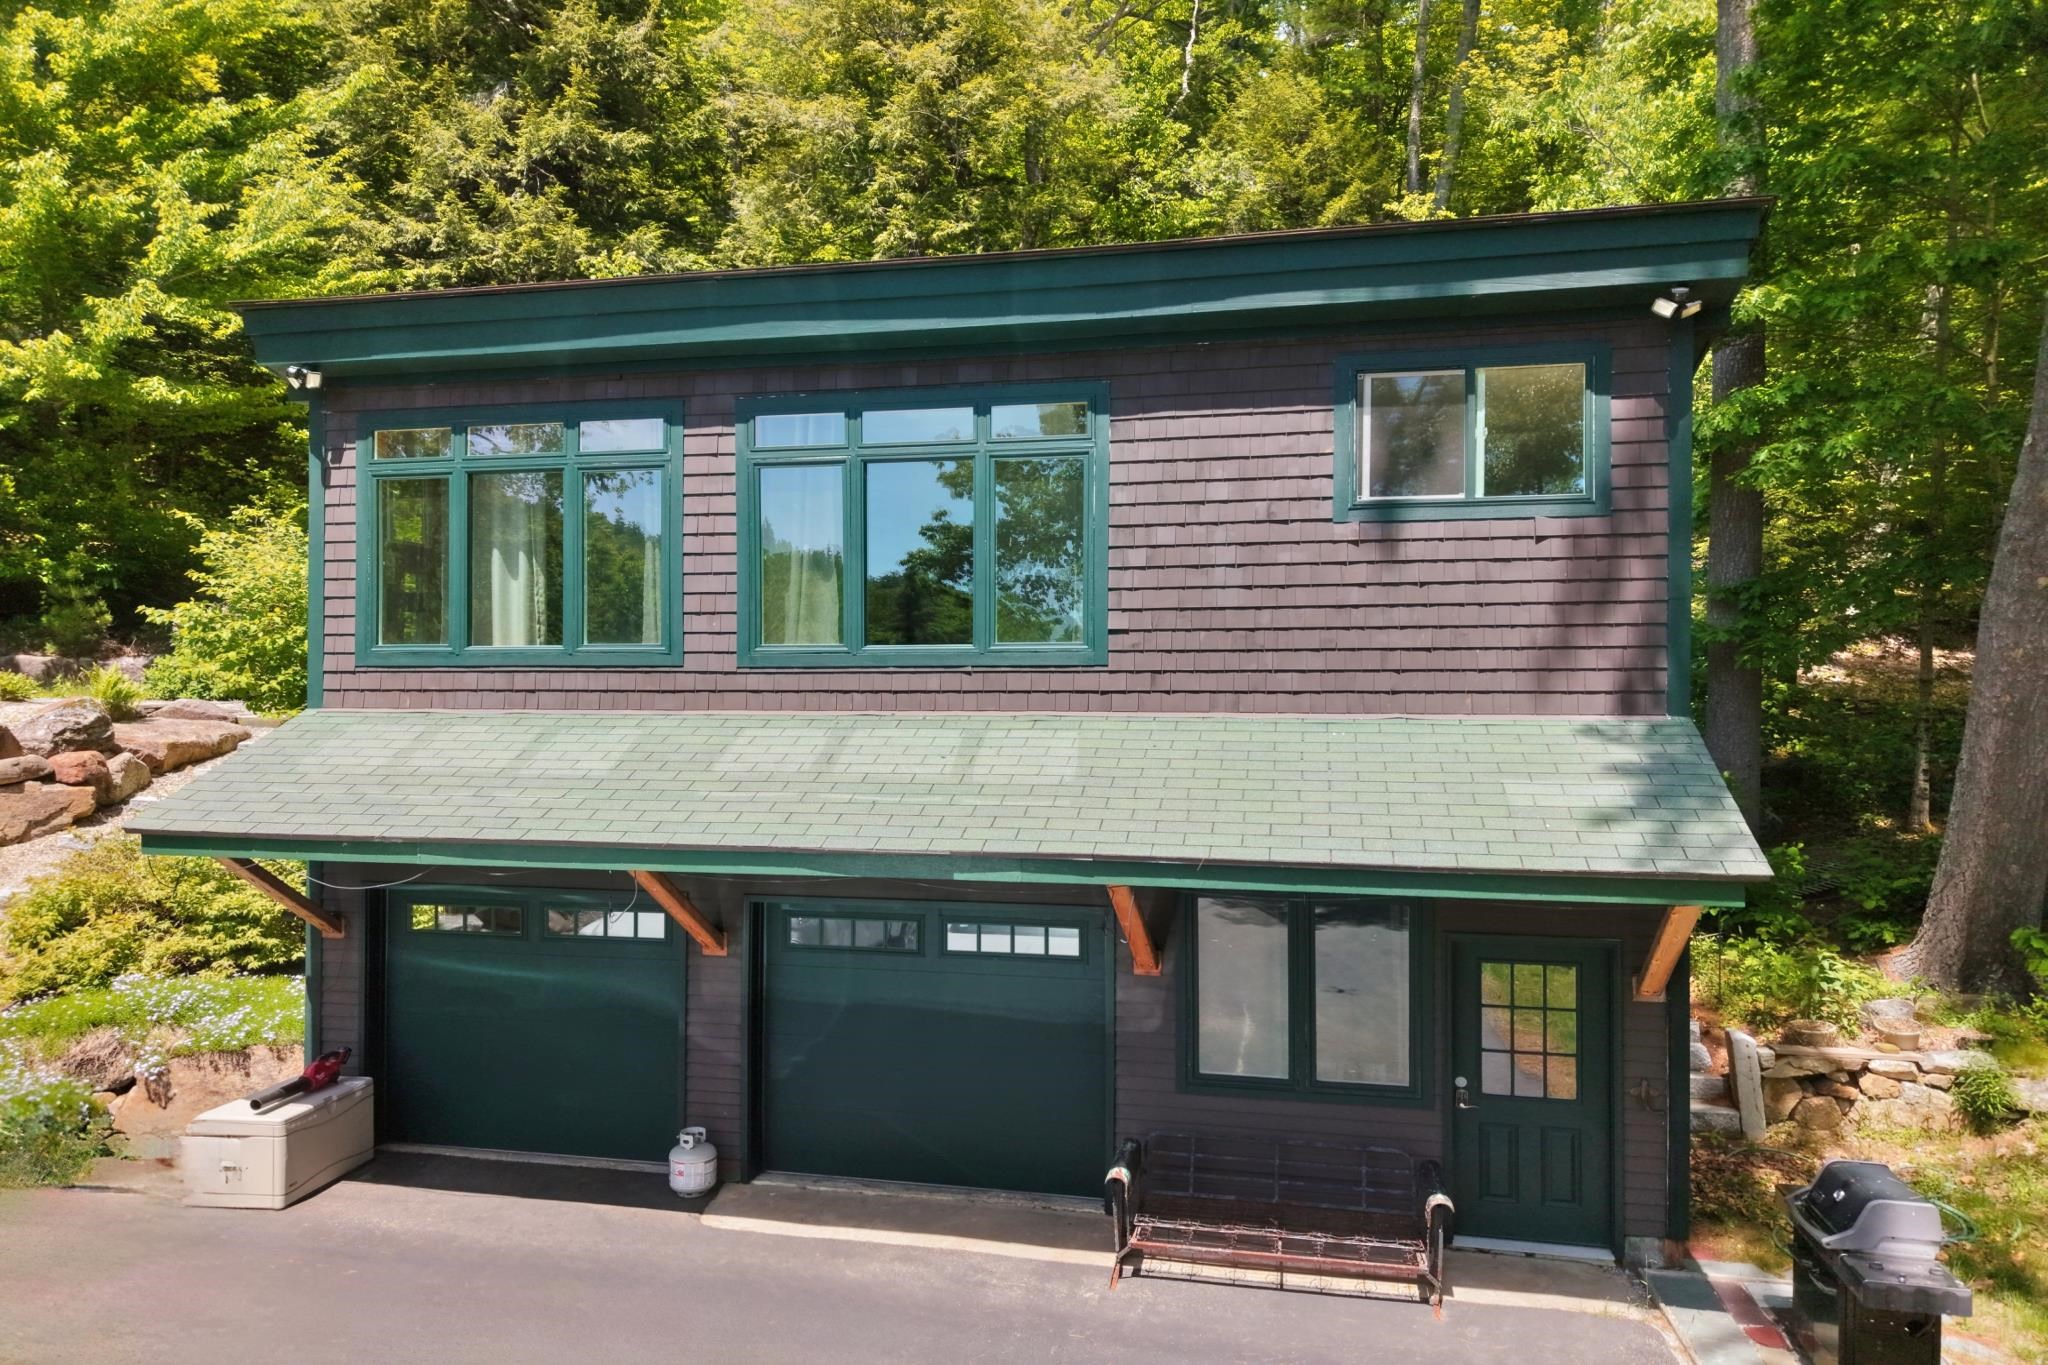
This two car garage features a ADU apartment with its own kitchen, bathroom and cathedral ceilings
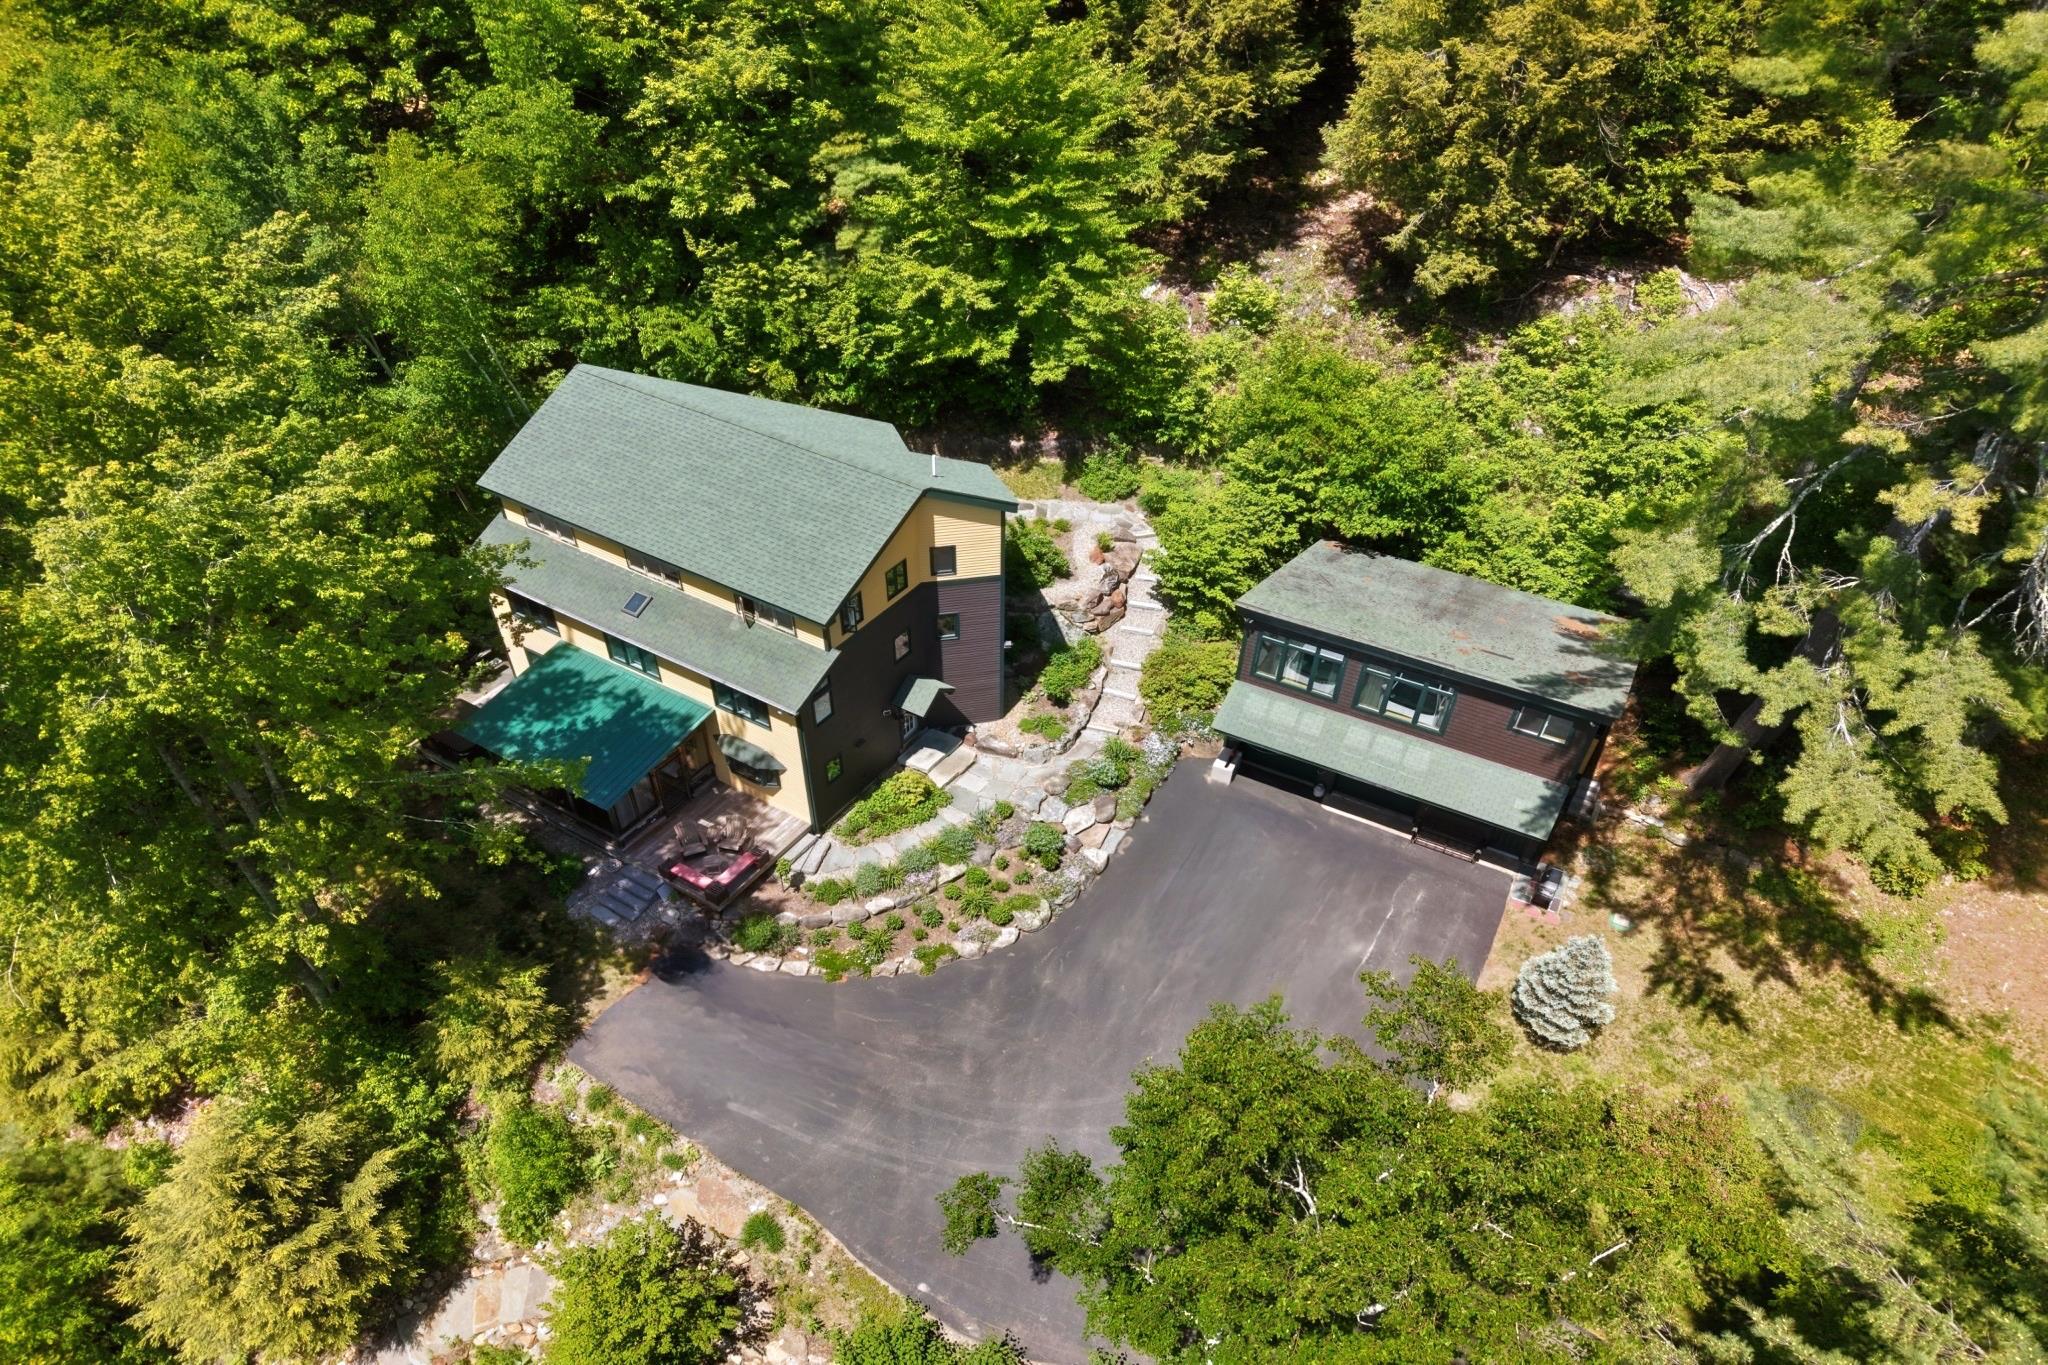
Welcome to your Holderness oasis
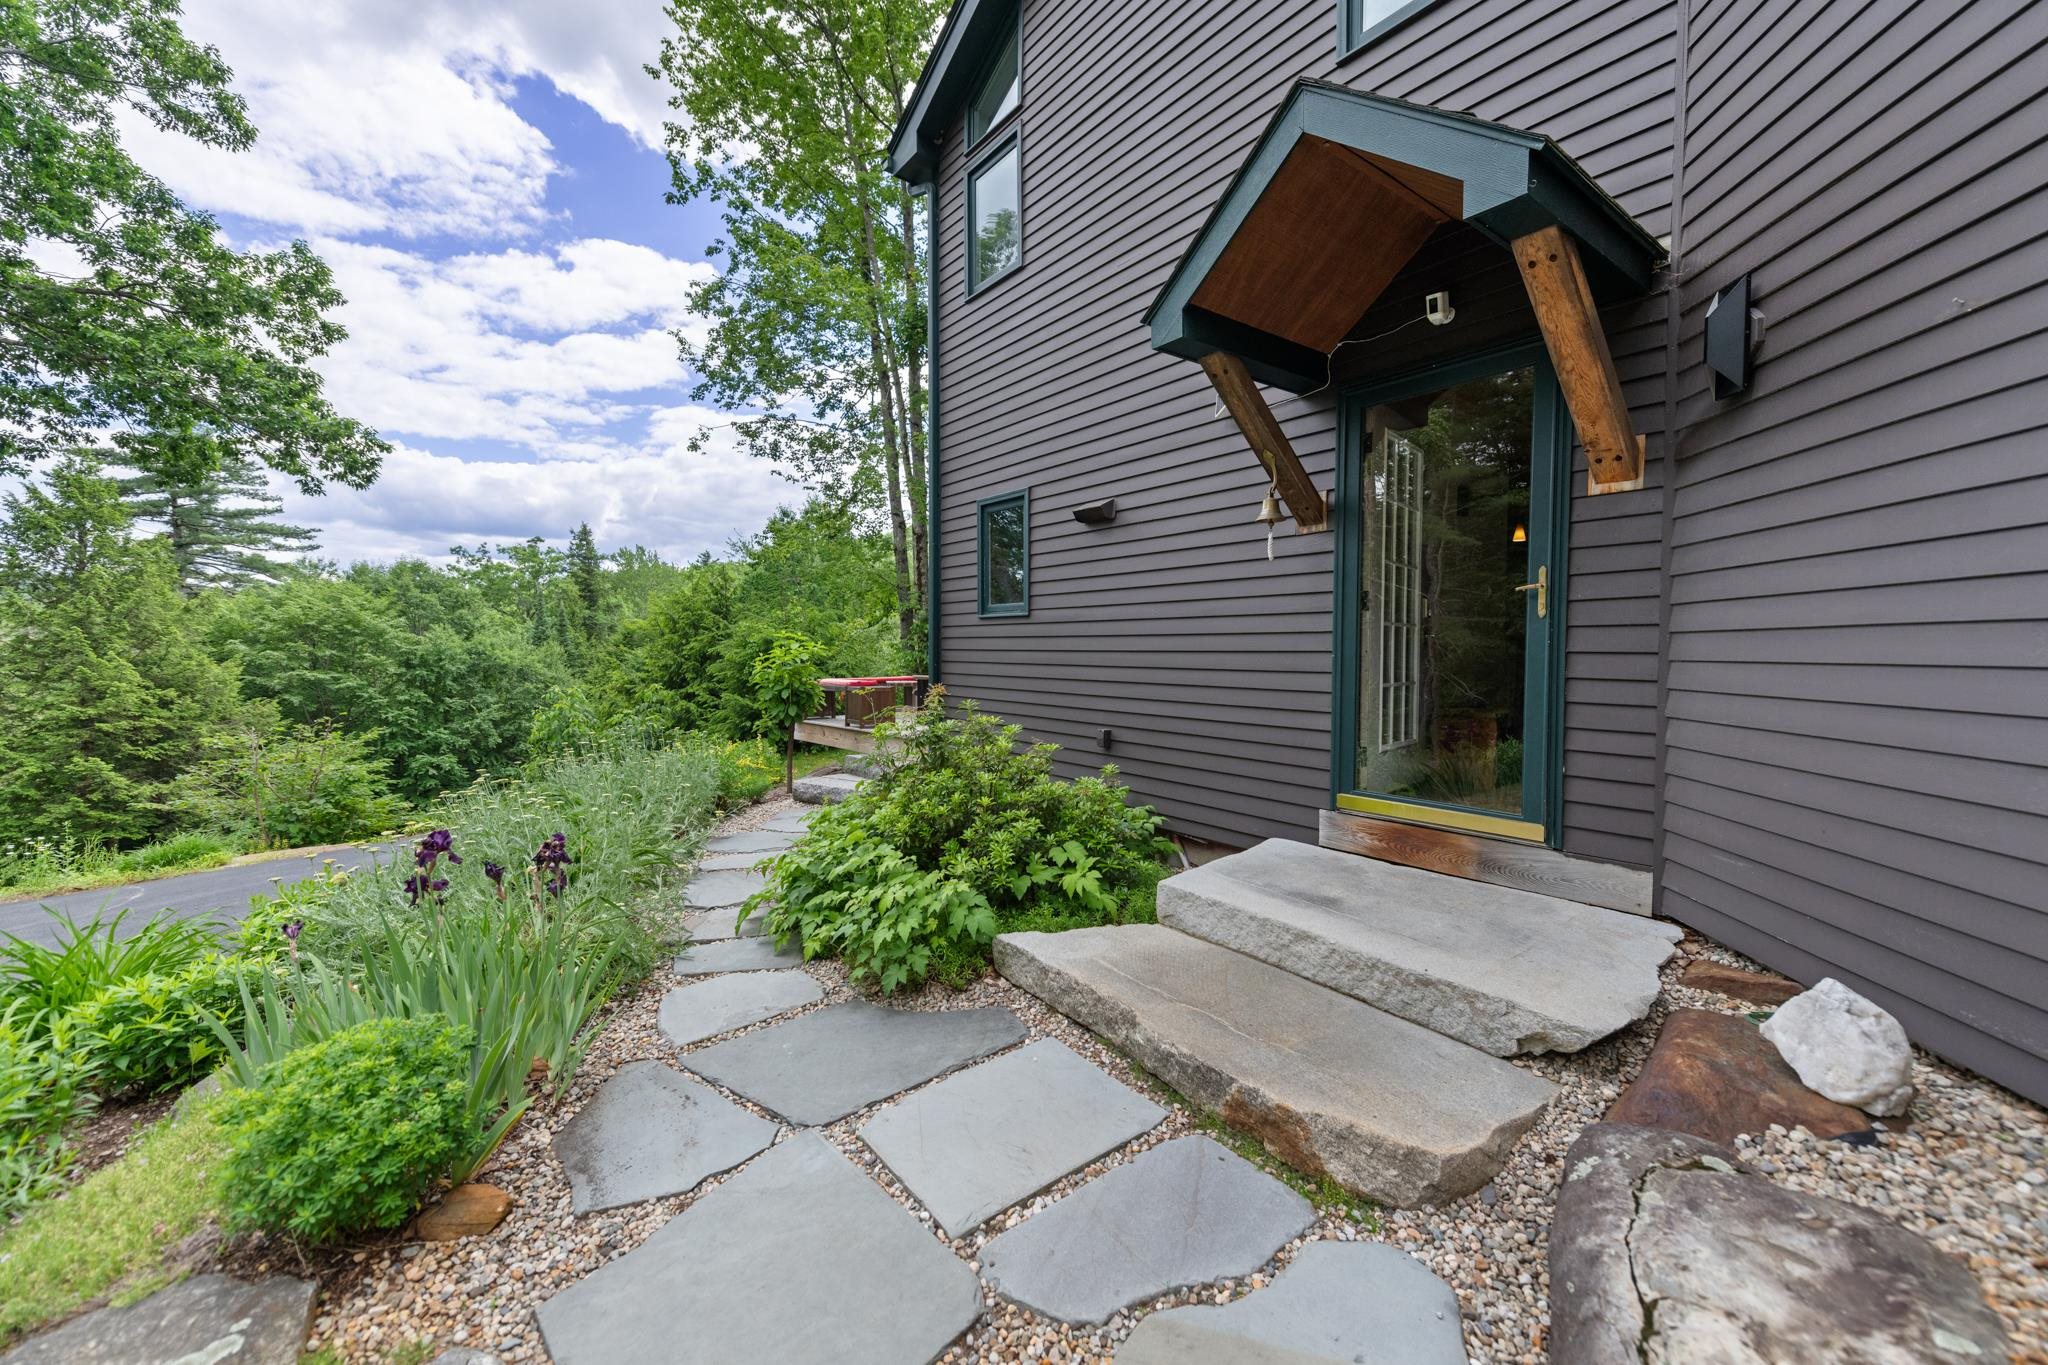
Granite and stone steps lead you to this spectacular home
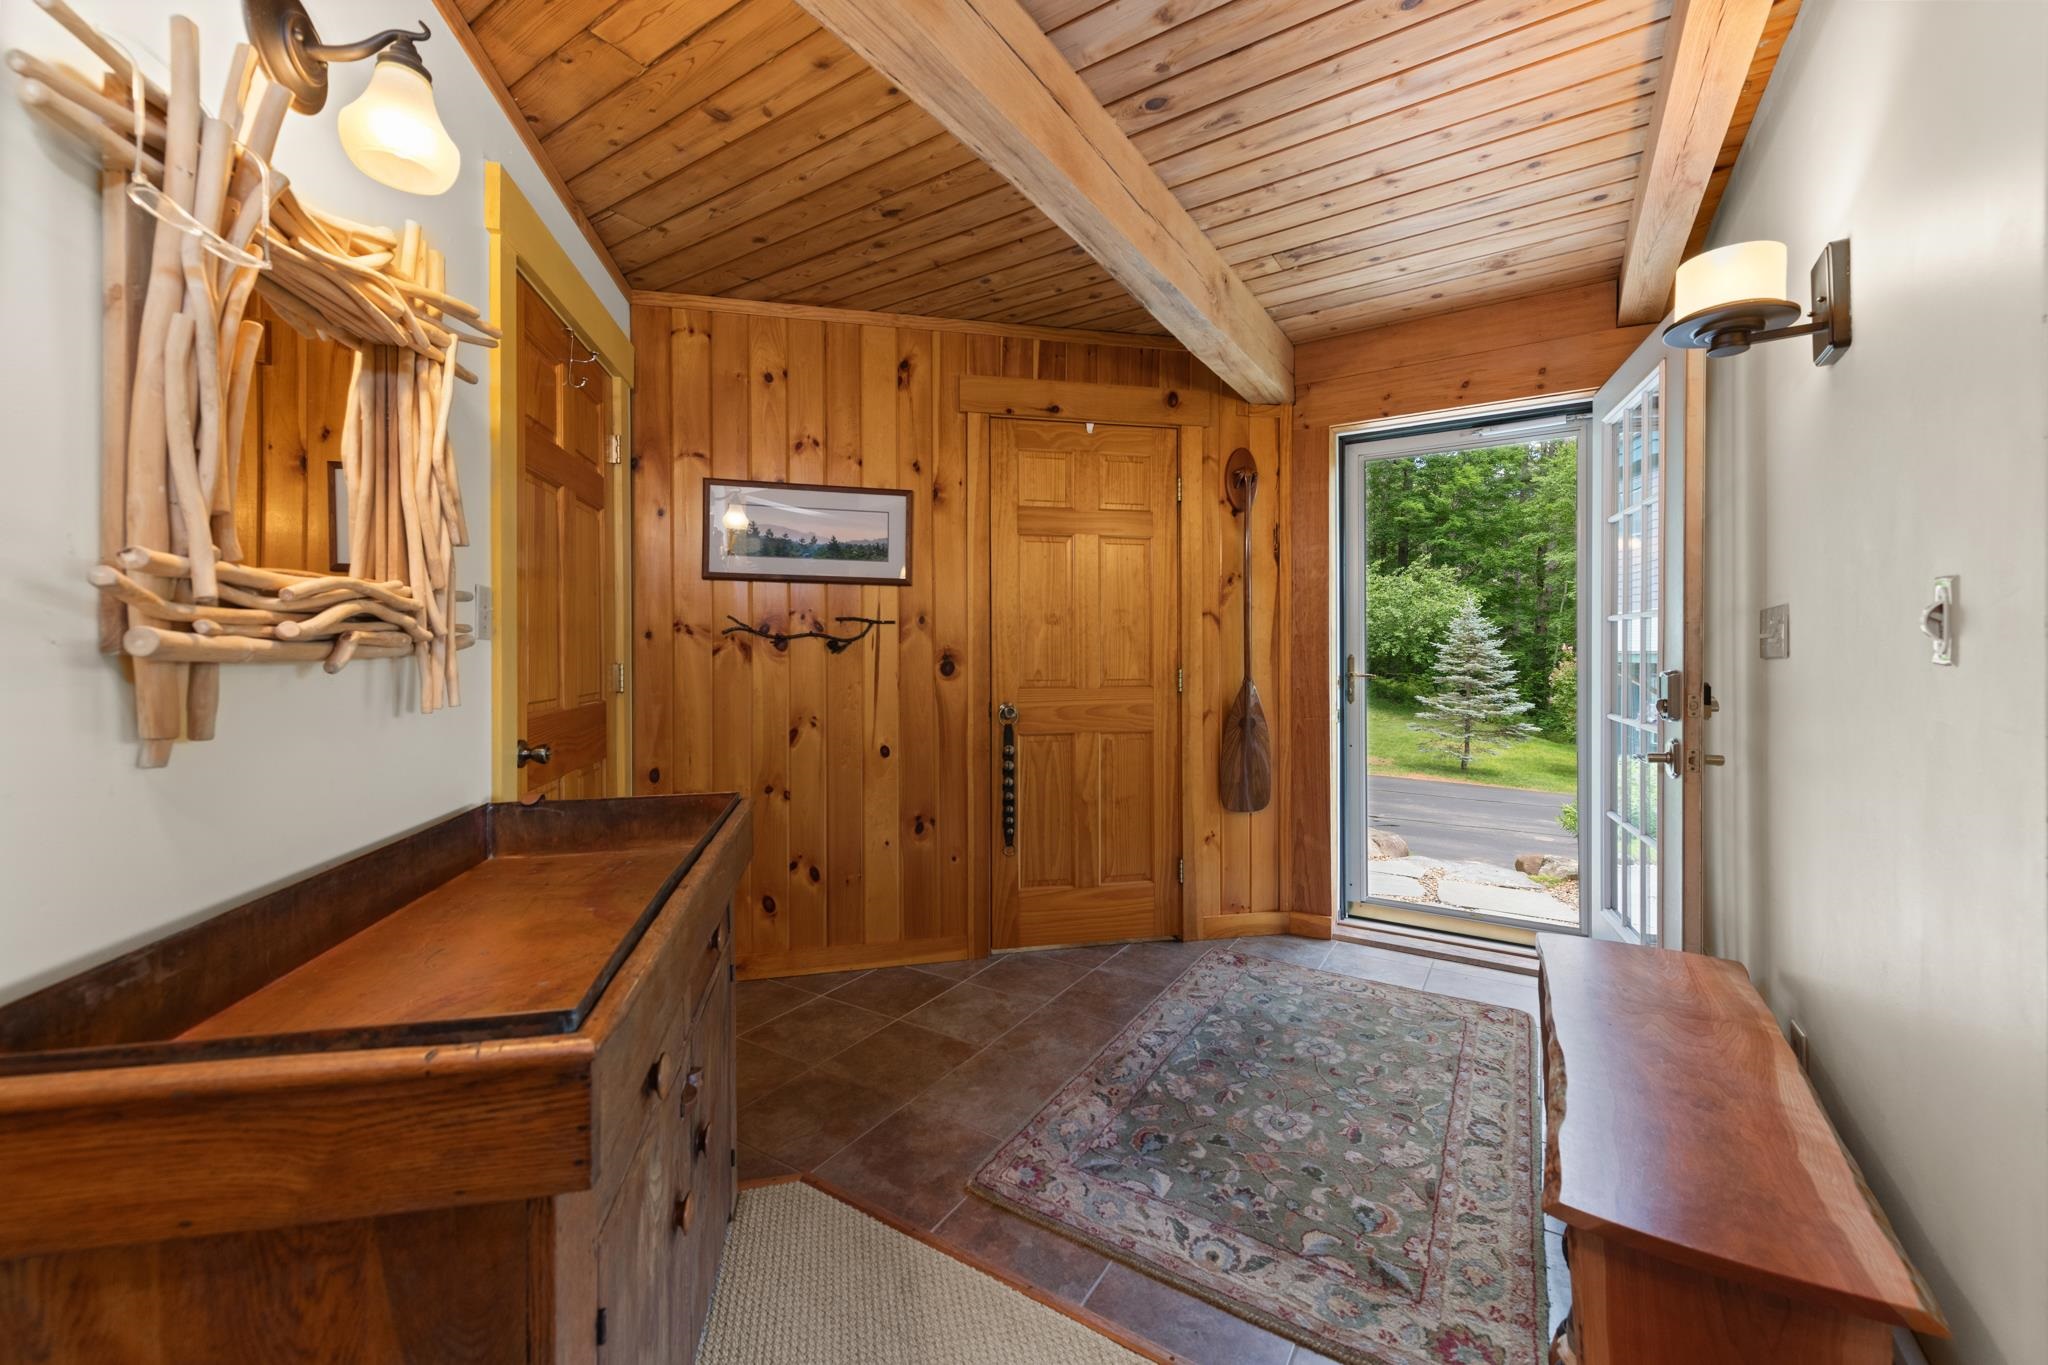
Nice mudroom right off the front door
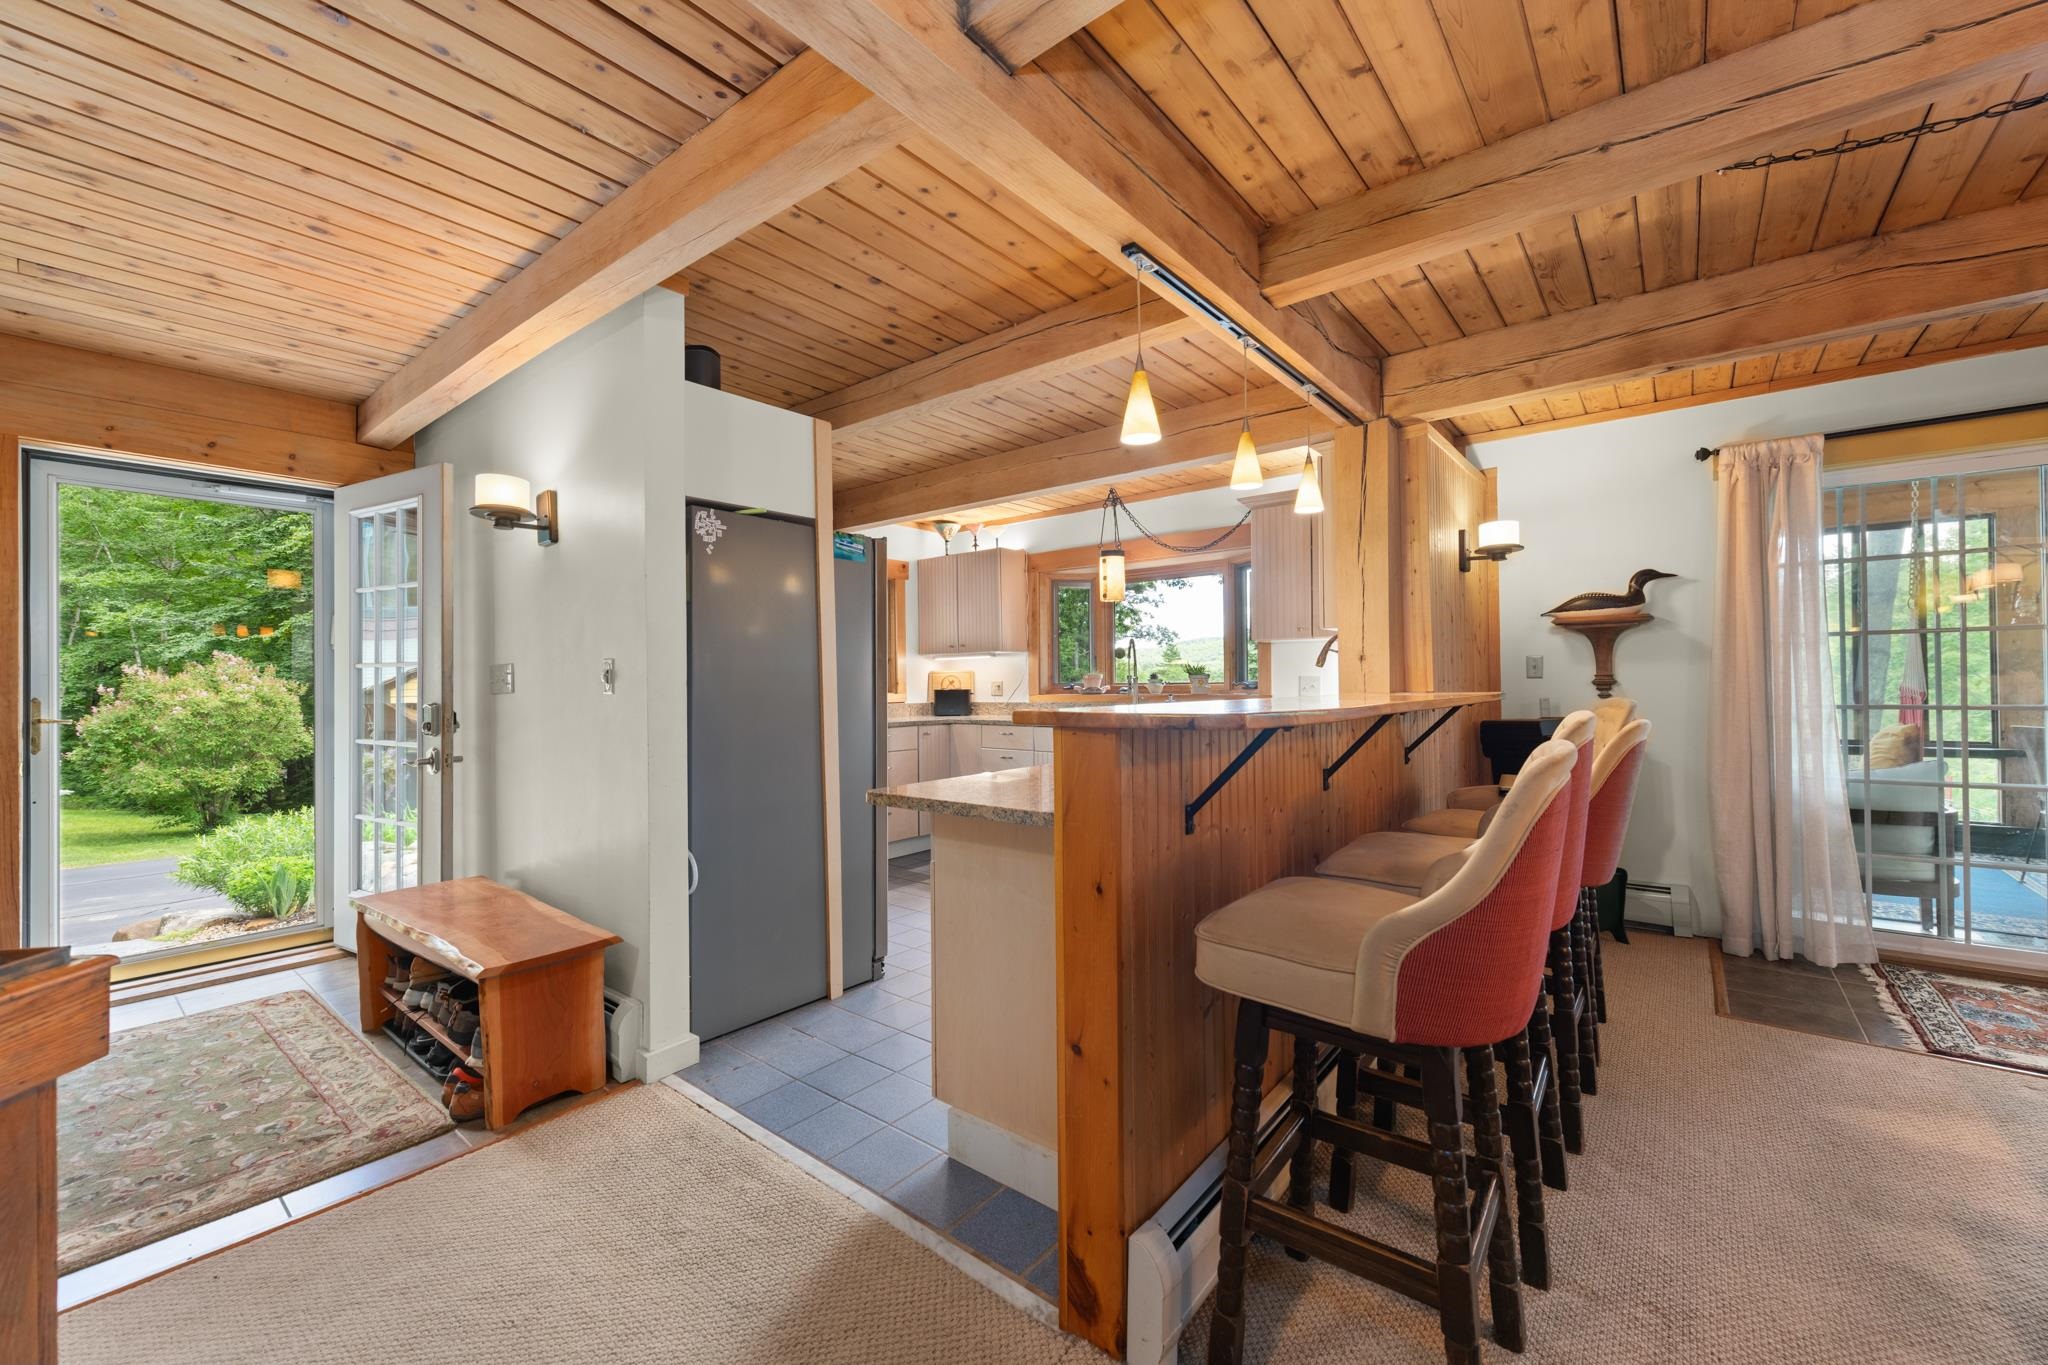
The entry leads you to the beautiful kitchen
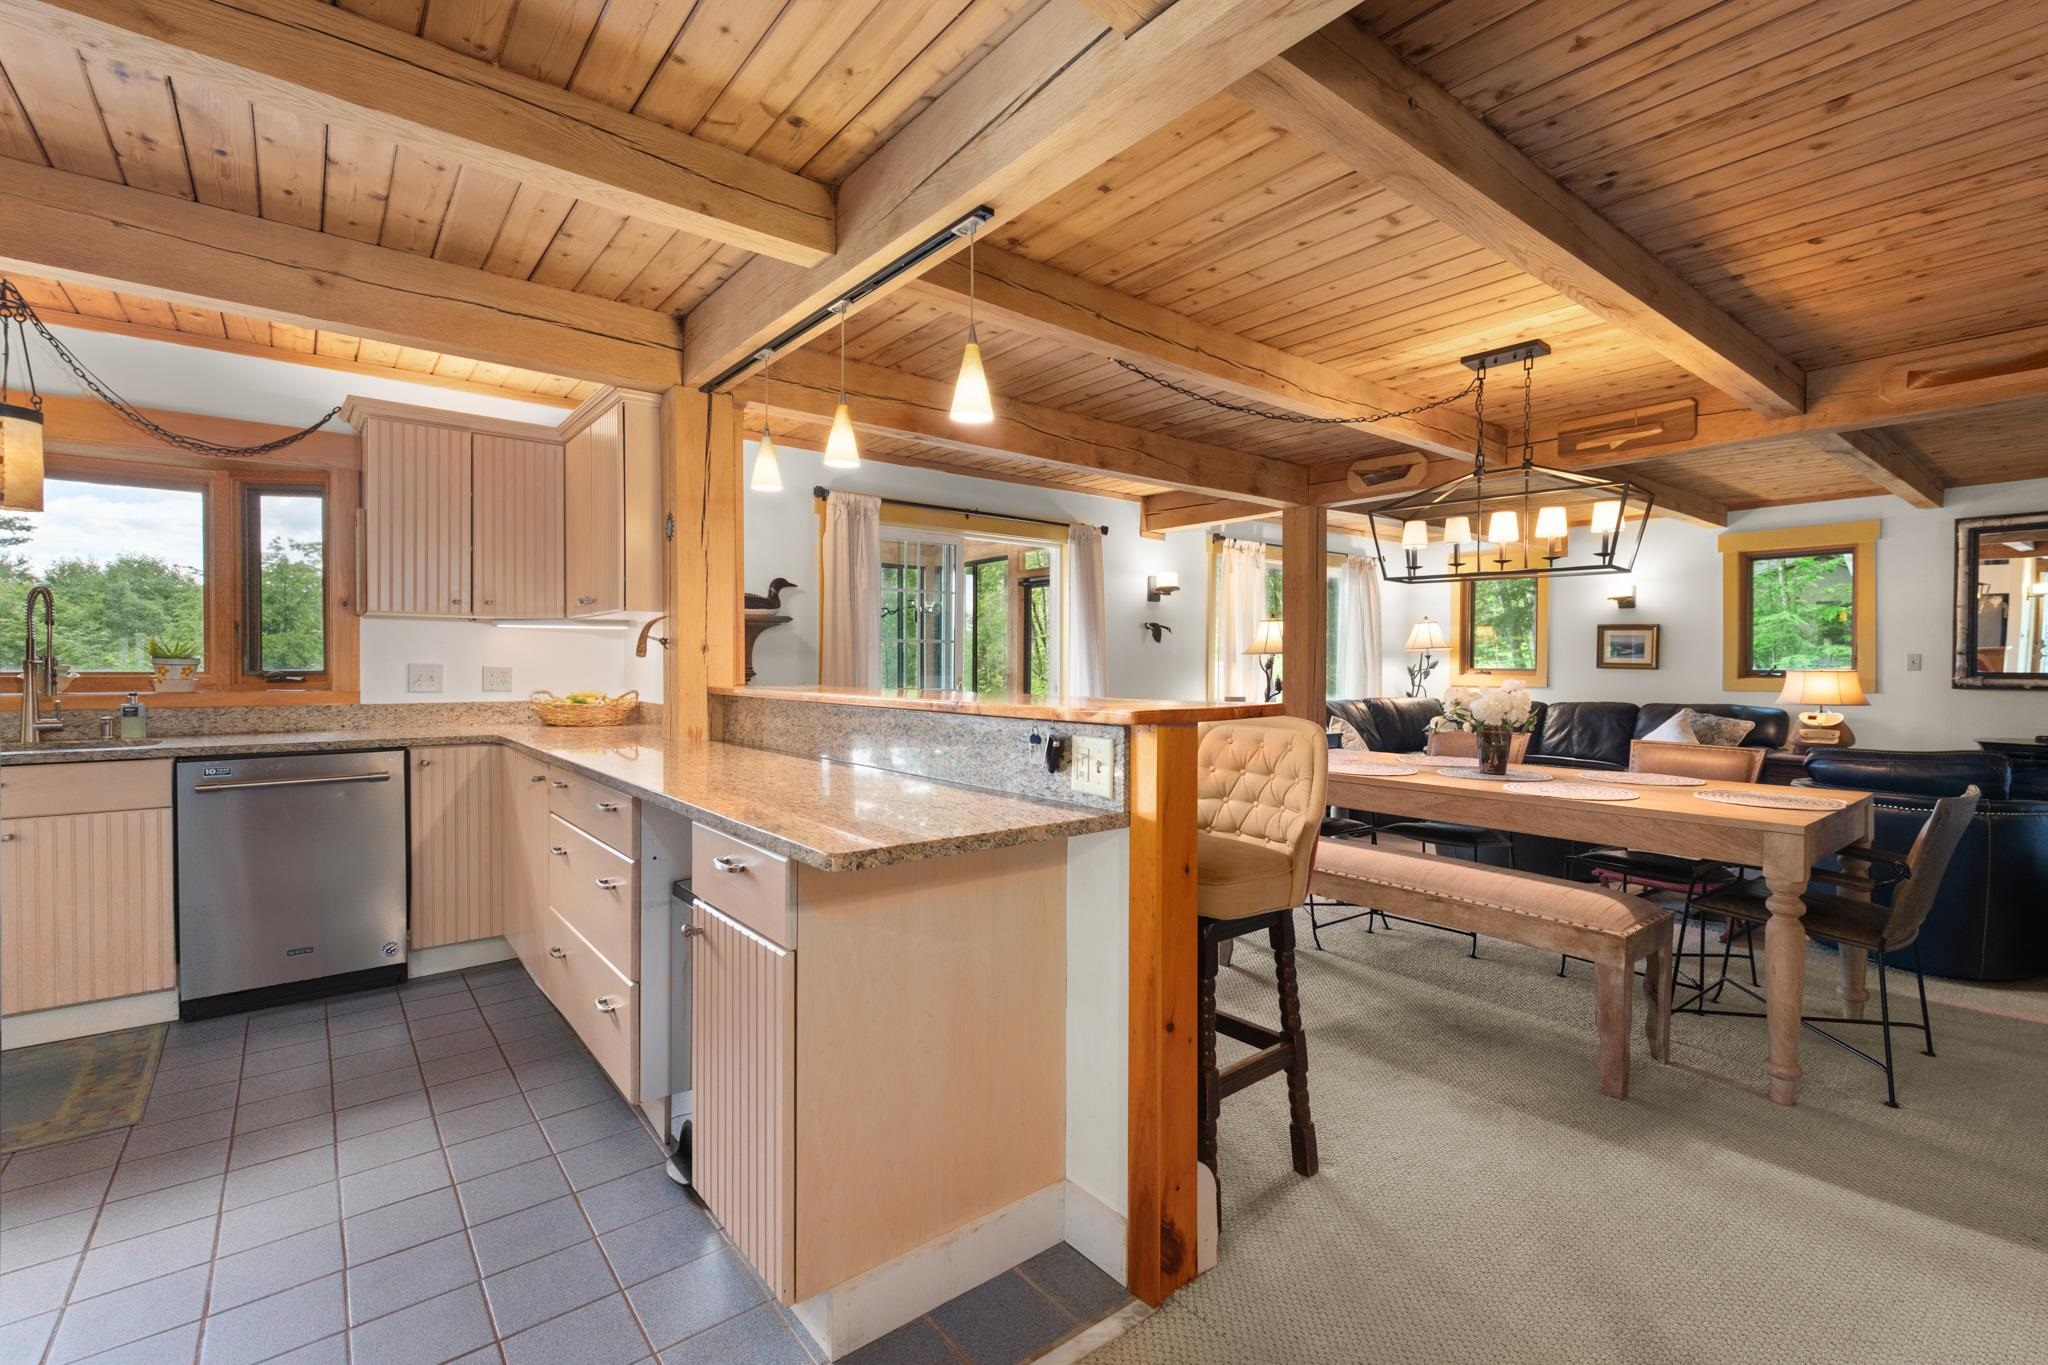
The ease of entertaining with this open floor plan
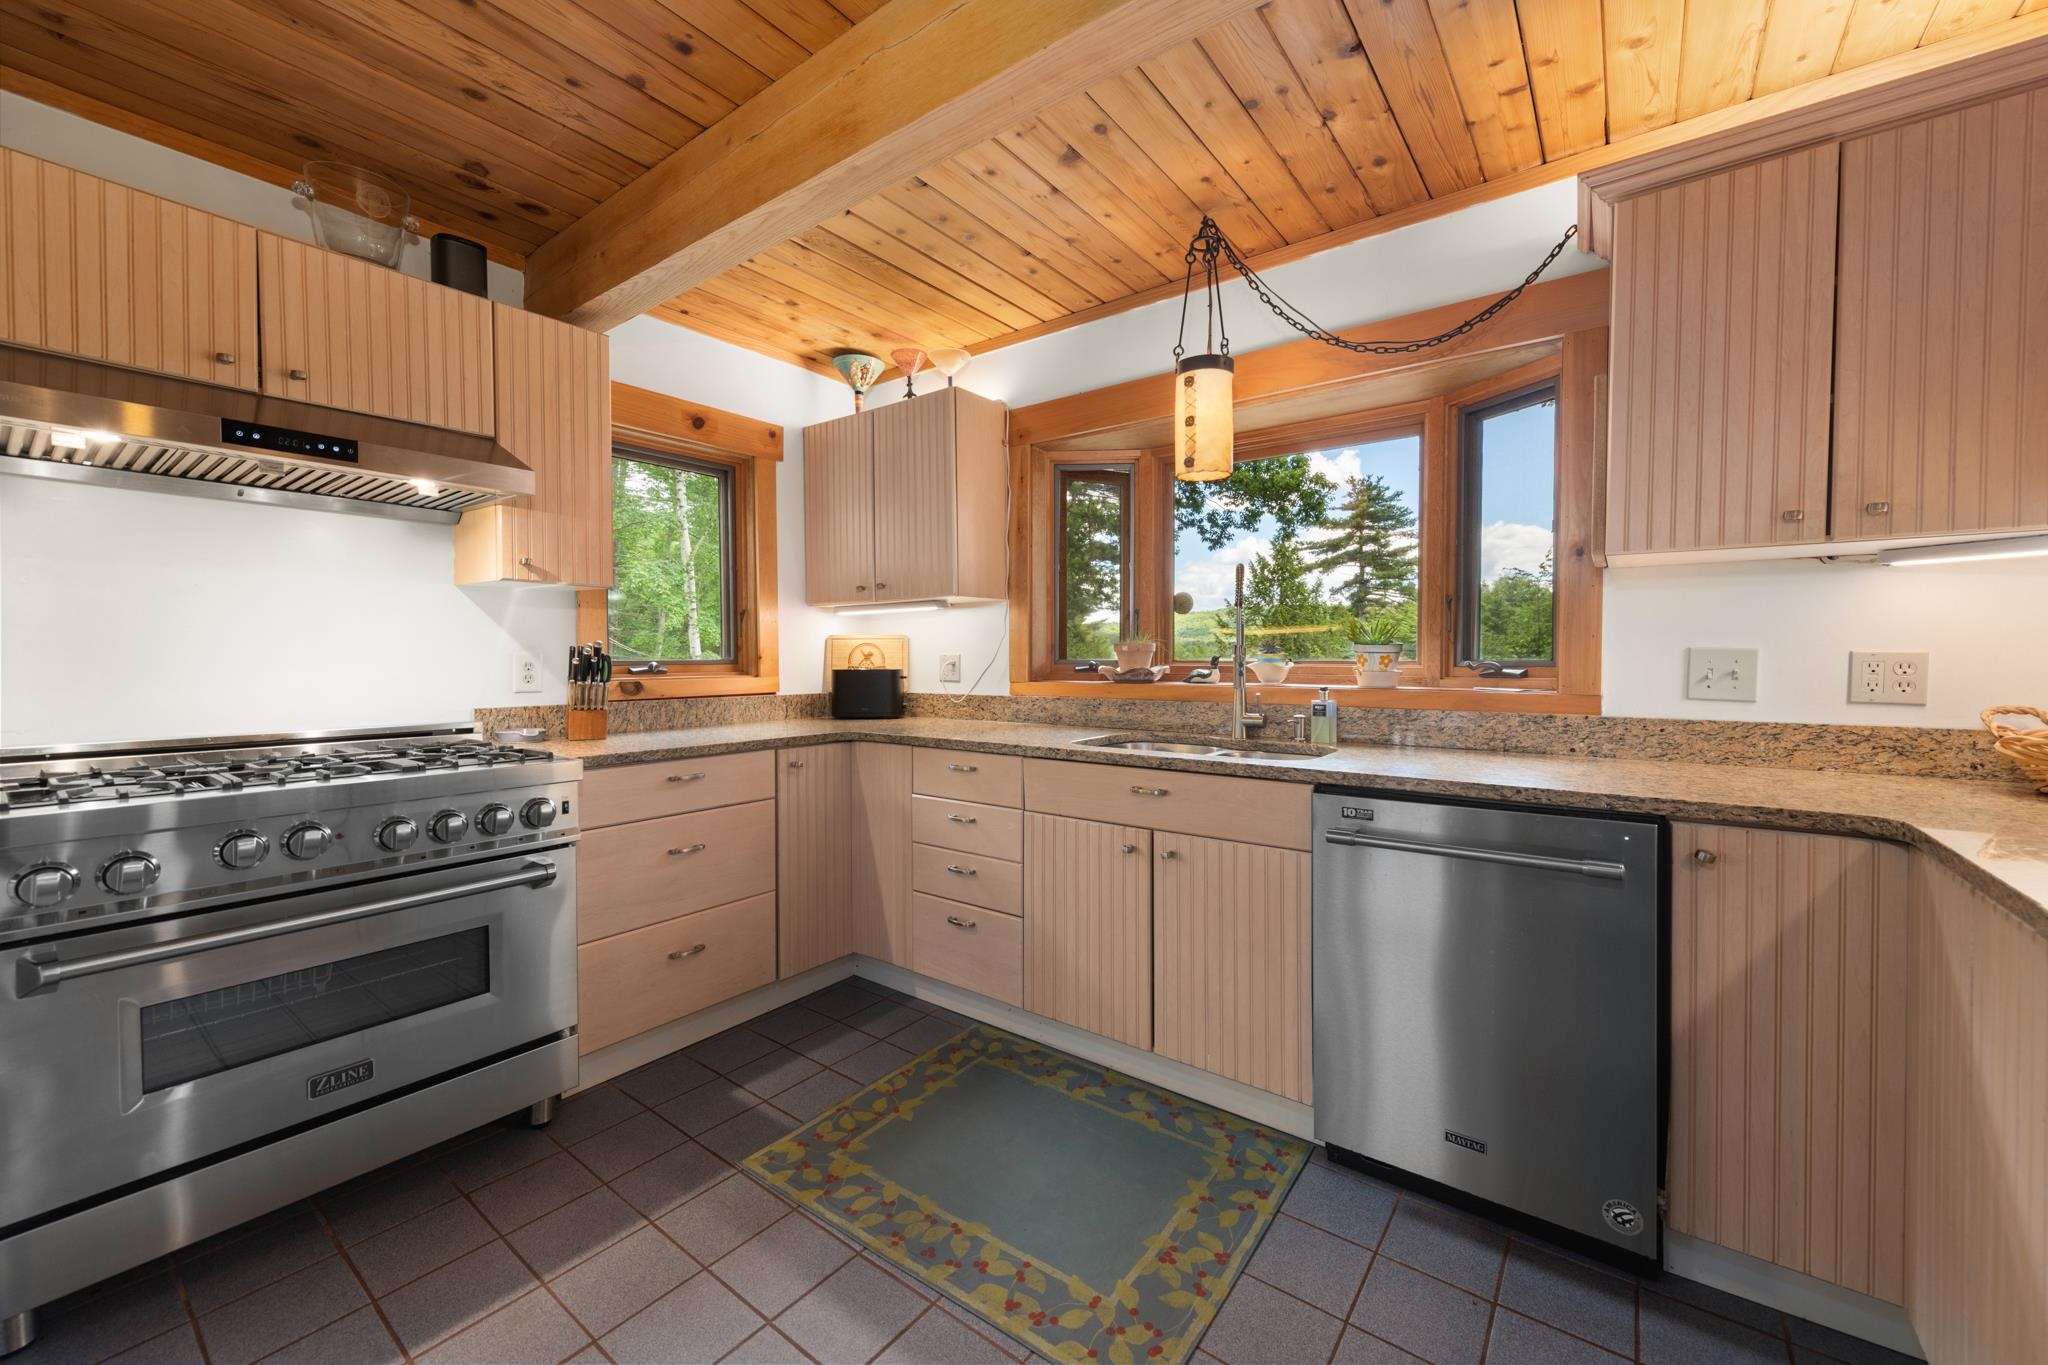
Beautiful cabinets and granite countertops plus a large window overlooking the gardens
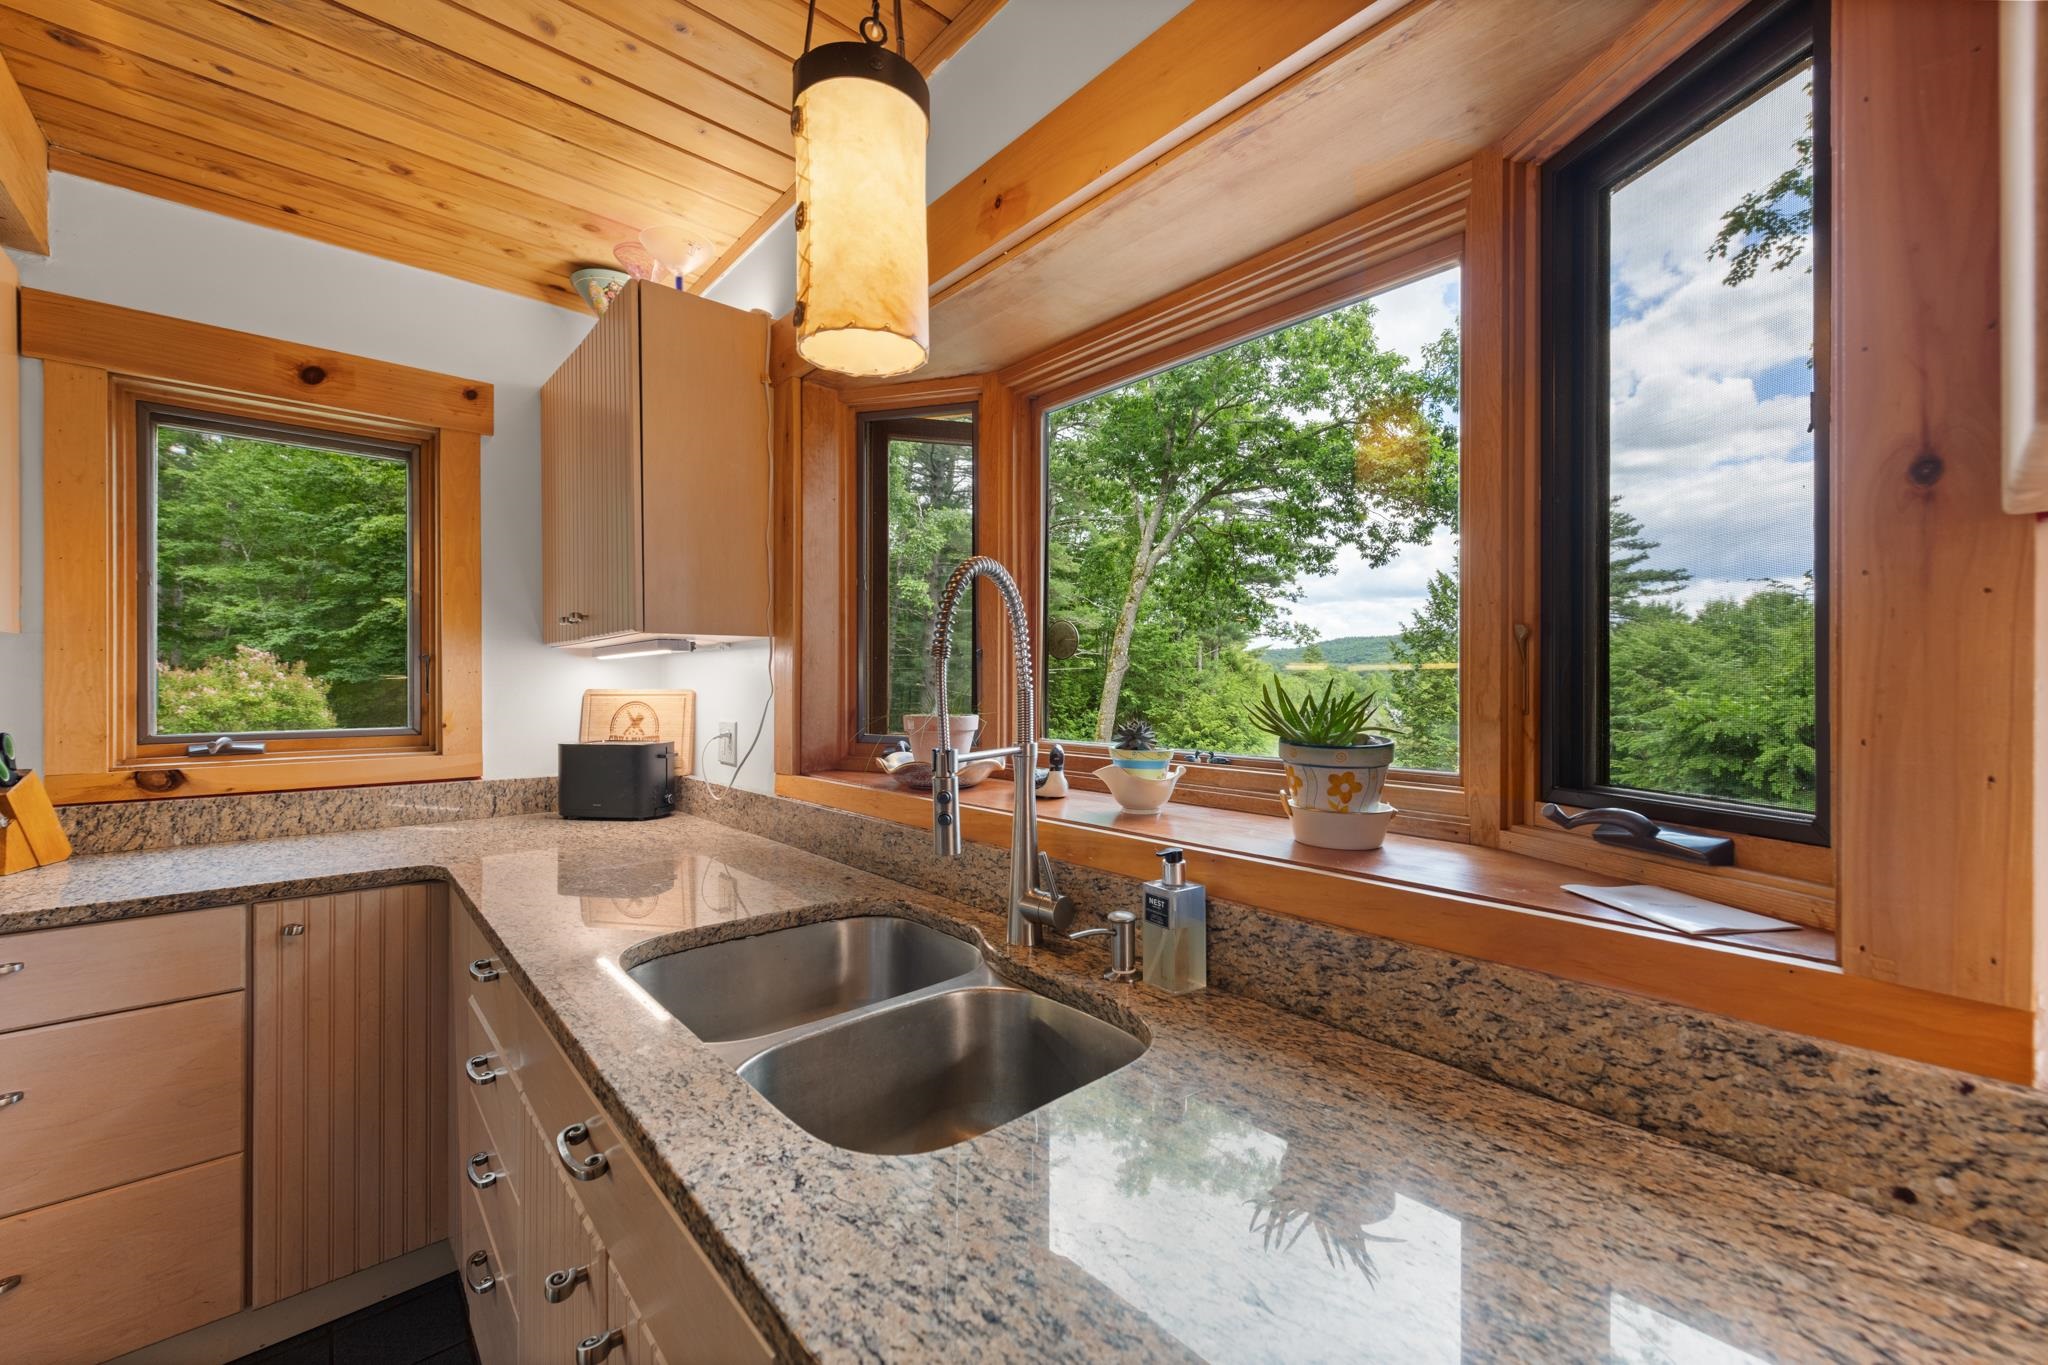
Doing dishes with a view makes everything better!
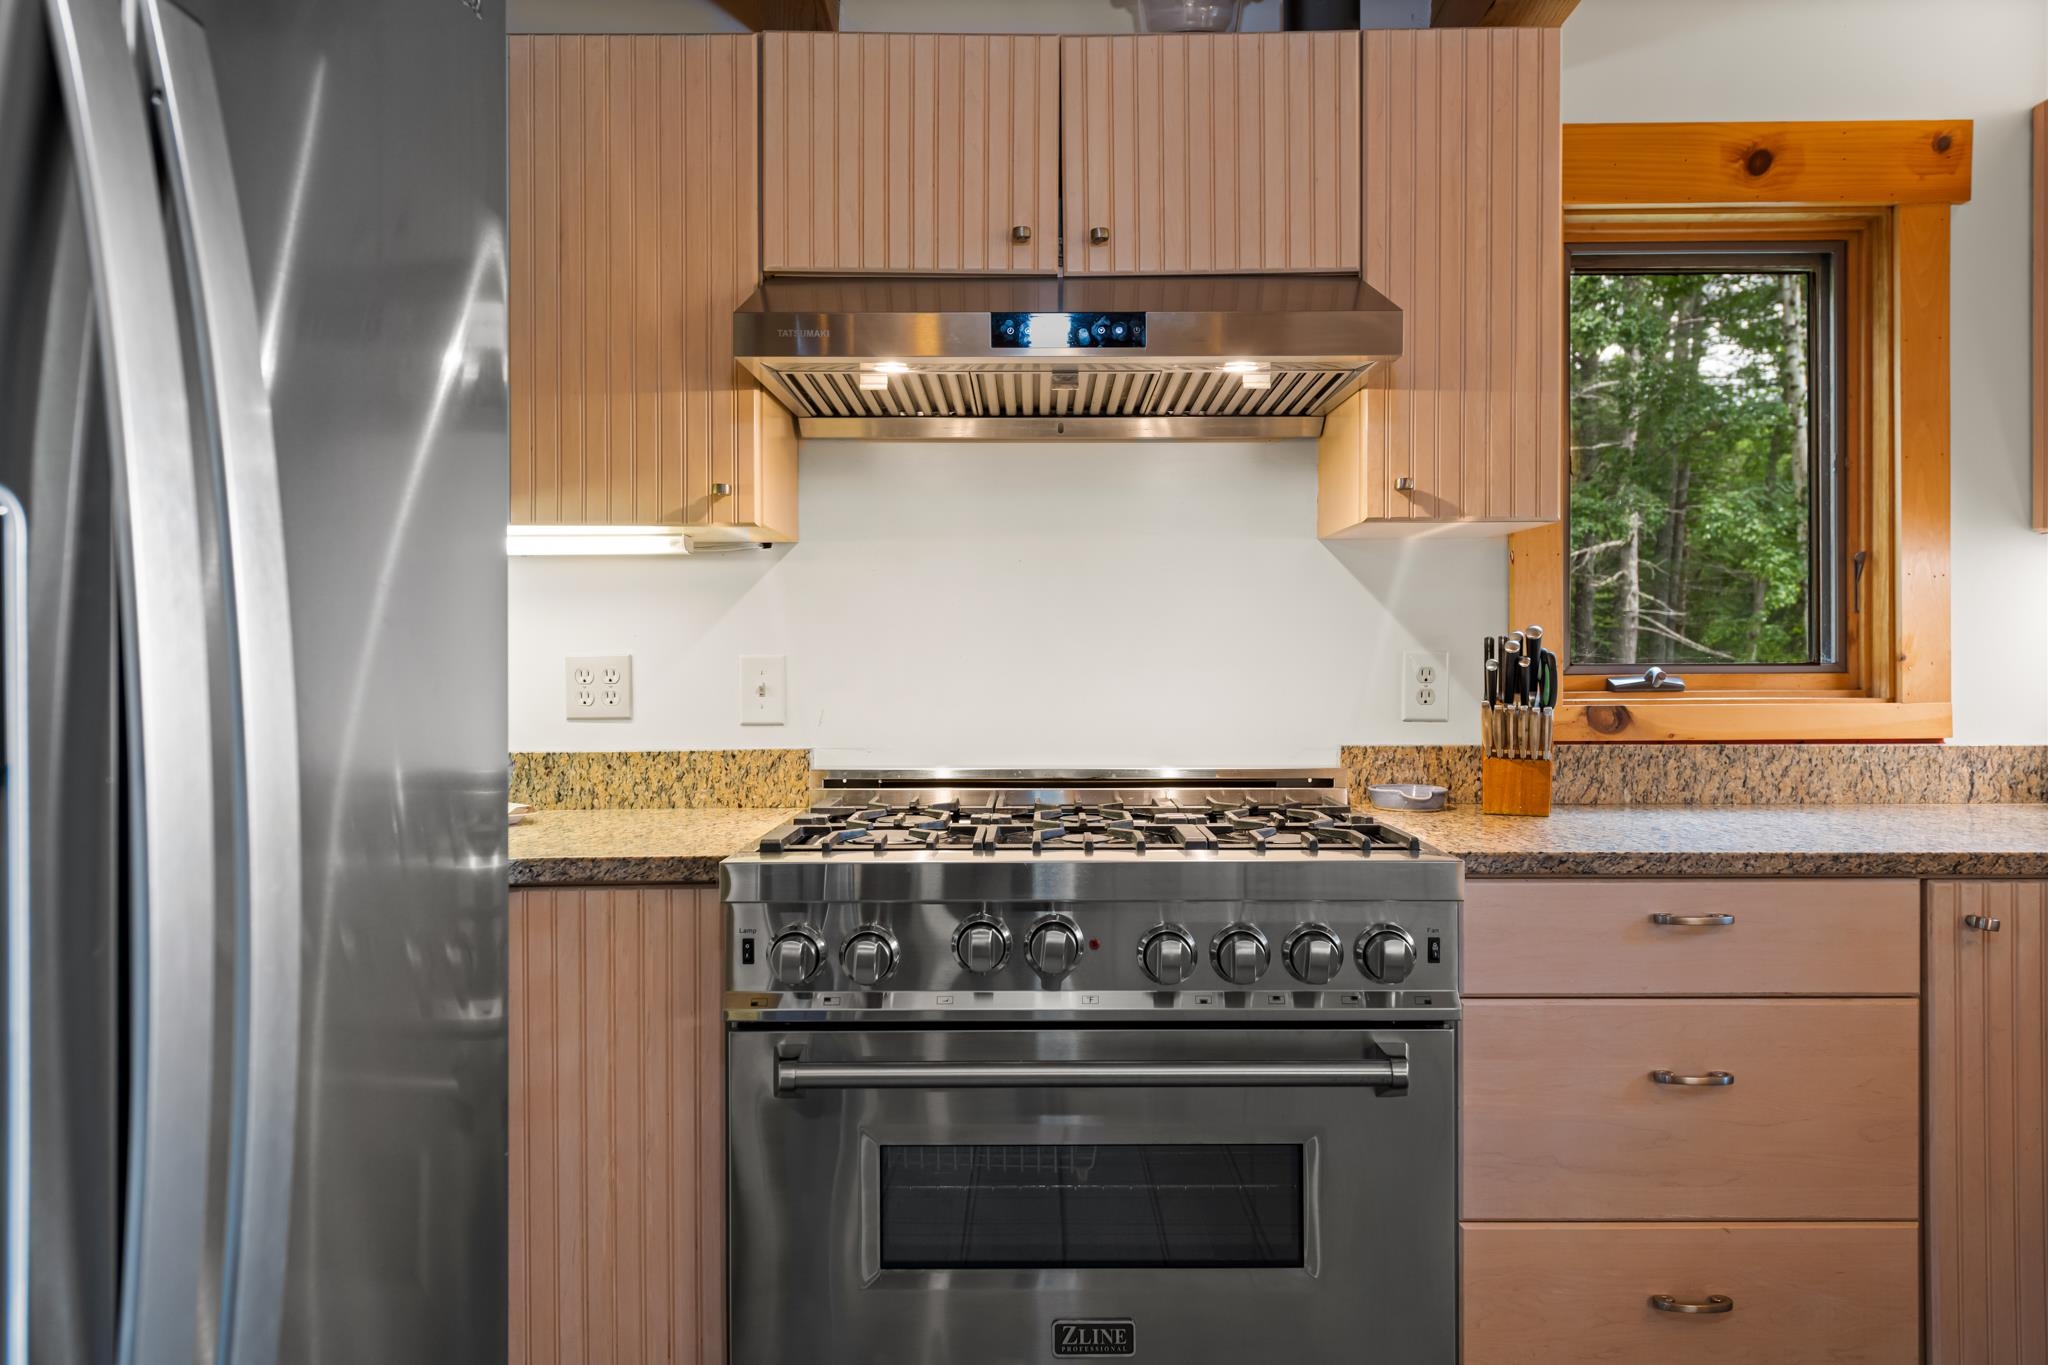
This kitchen features a high end commercial stove
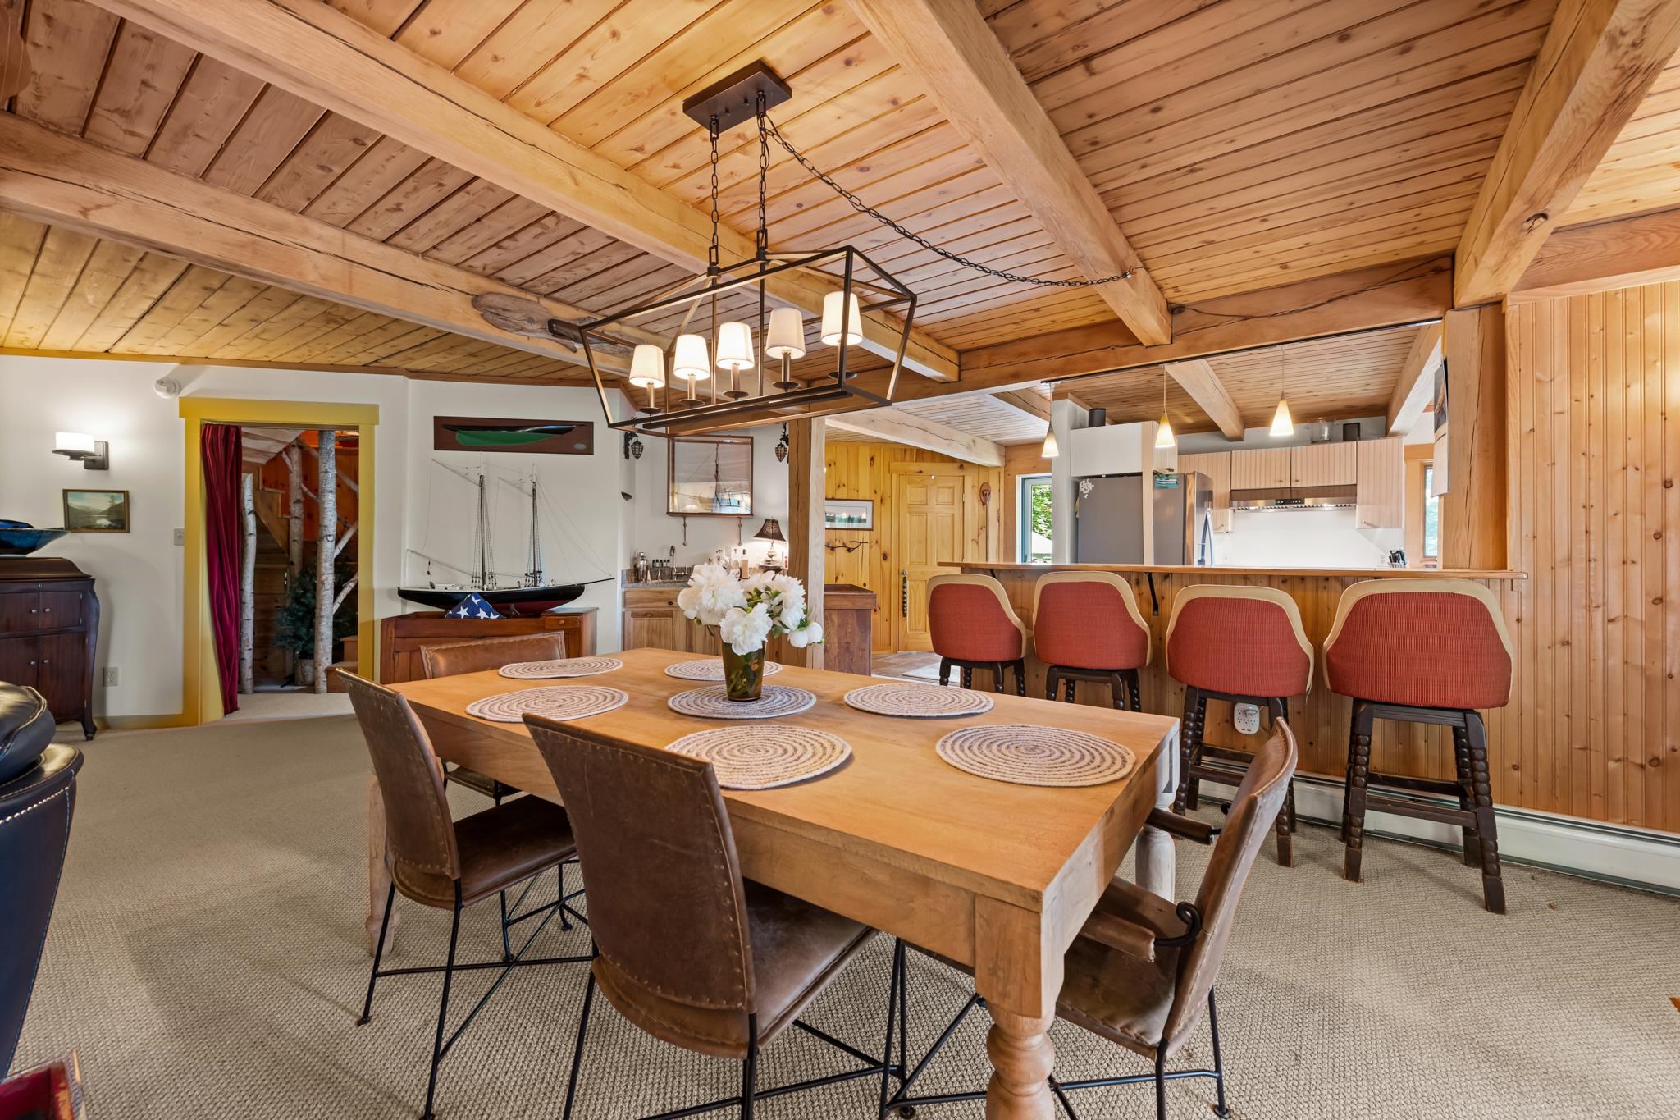
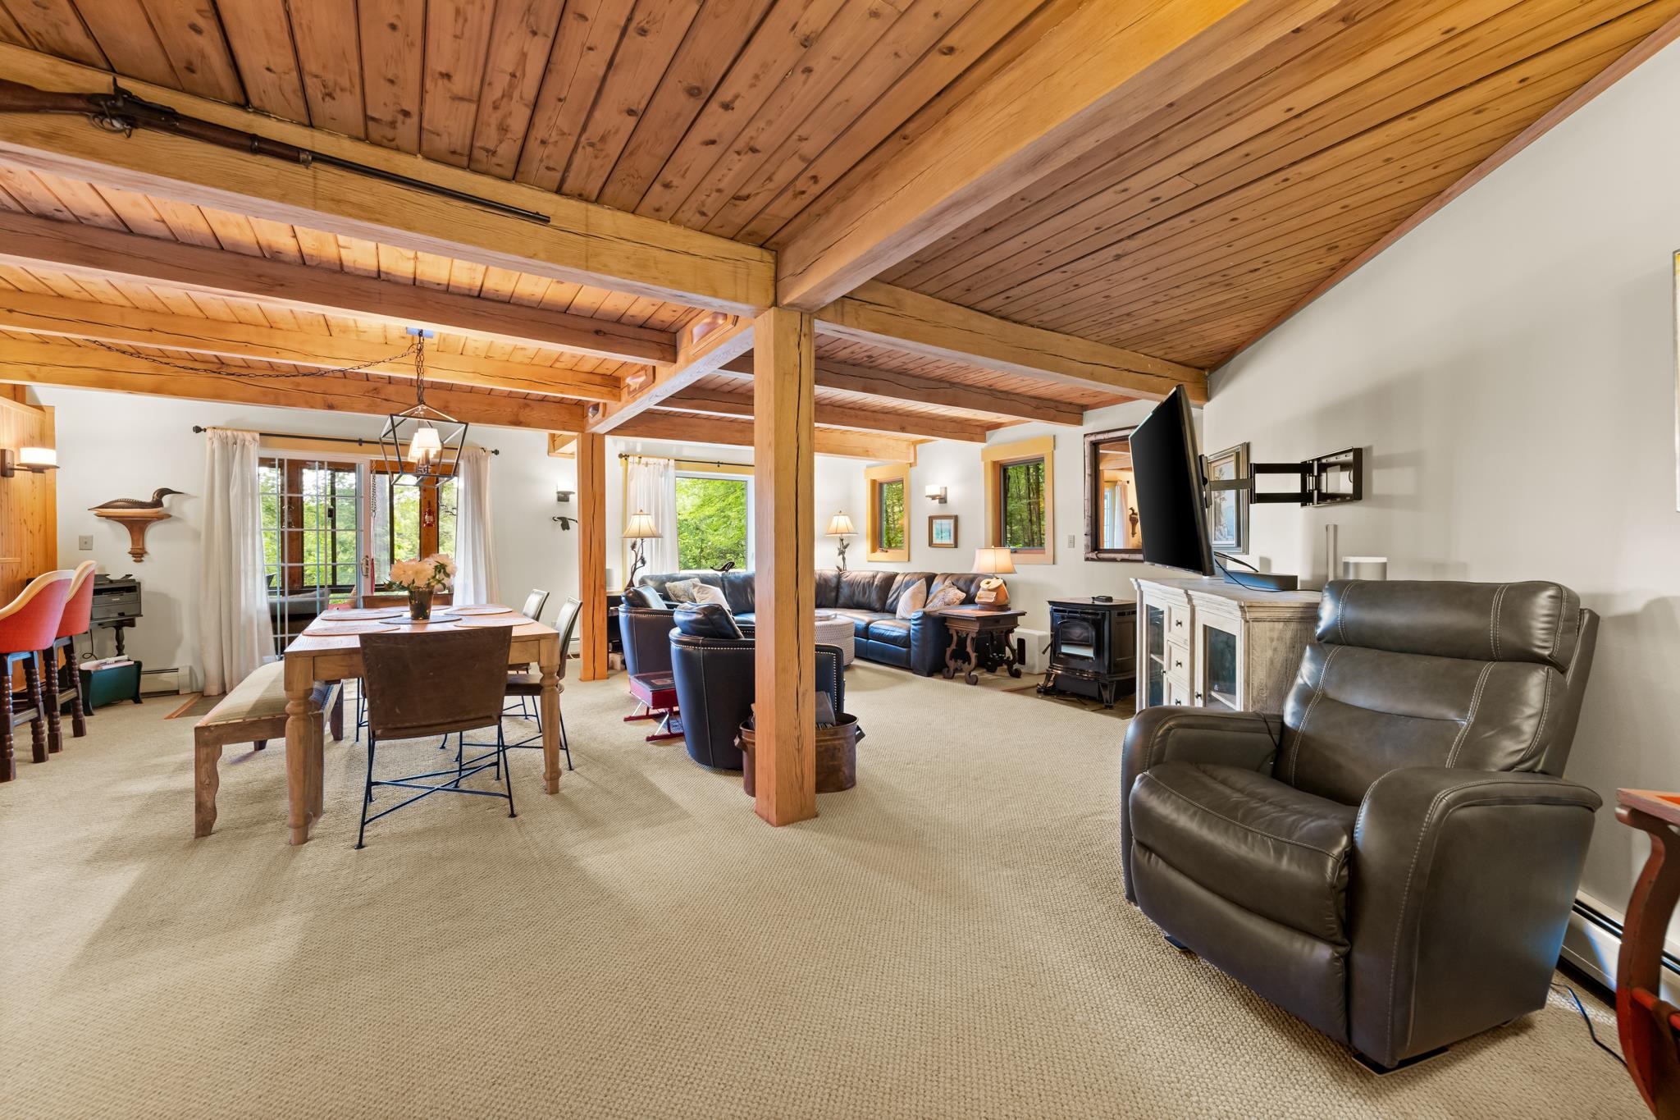
The wood ceilings give the dining/living room a cozy feel!
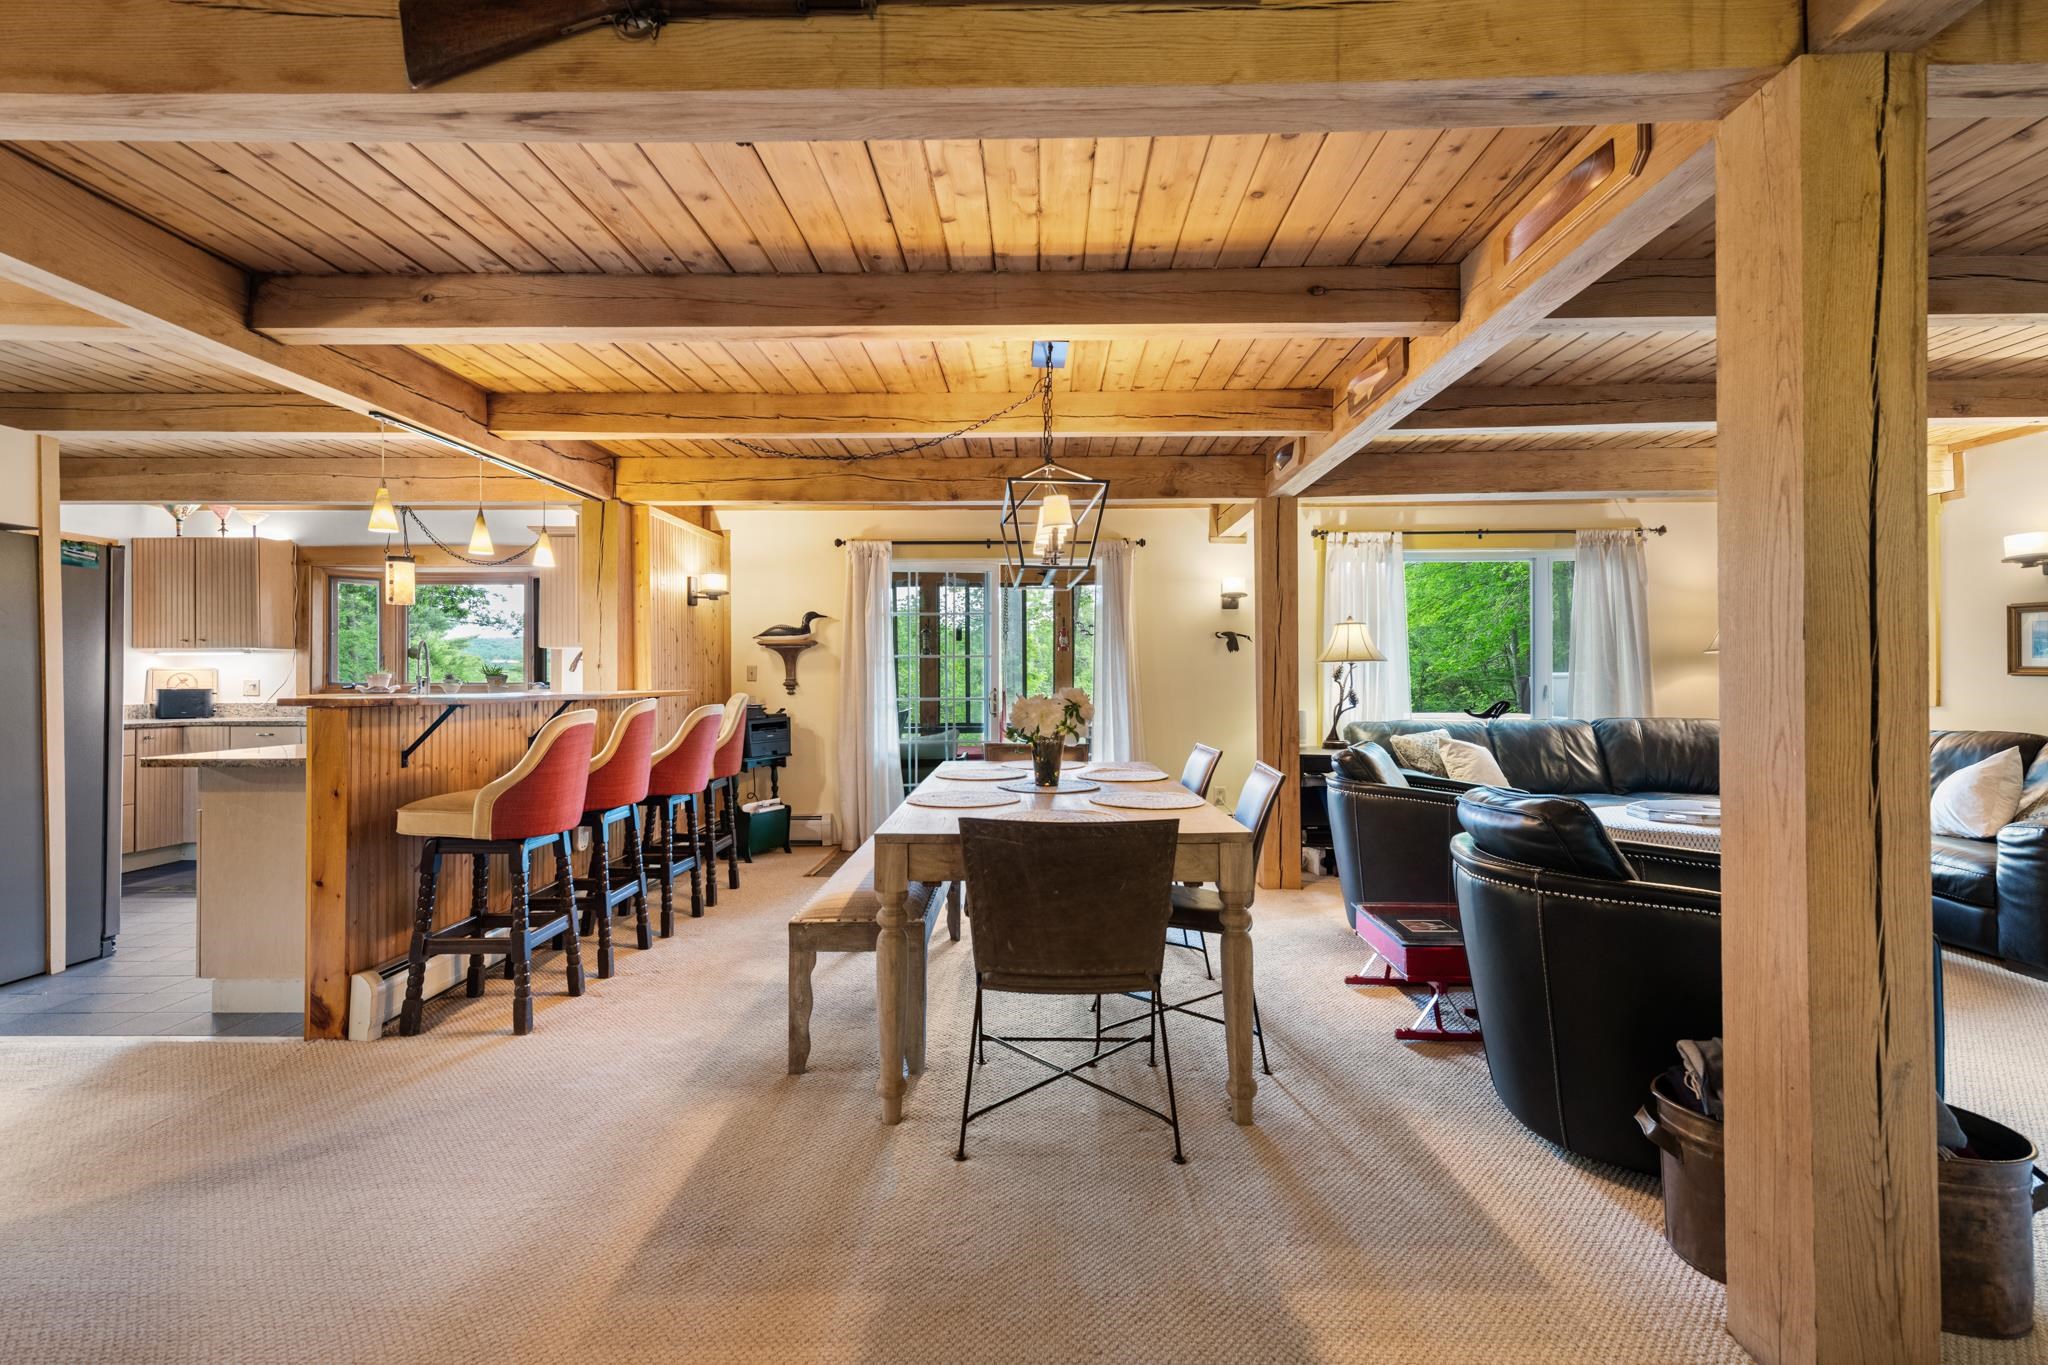
Nice open concept kitchen/dineing and living room
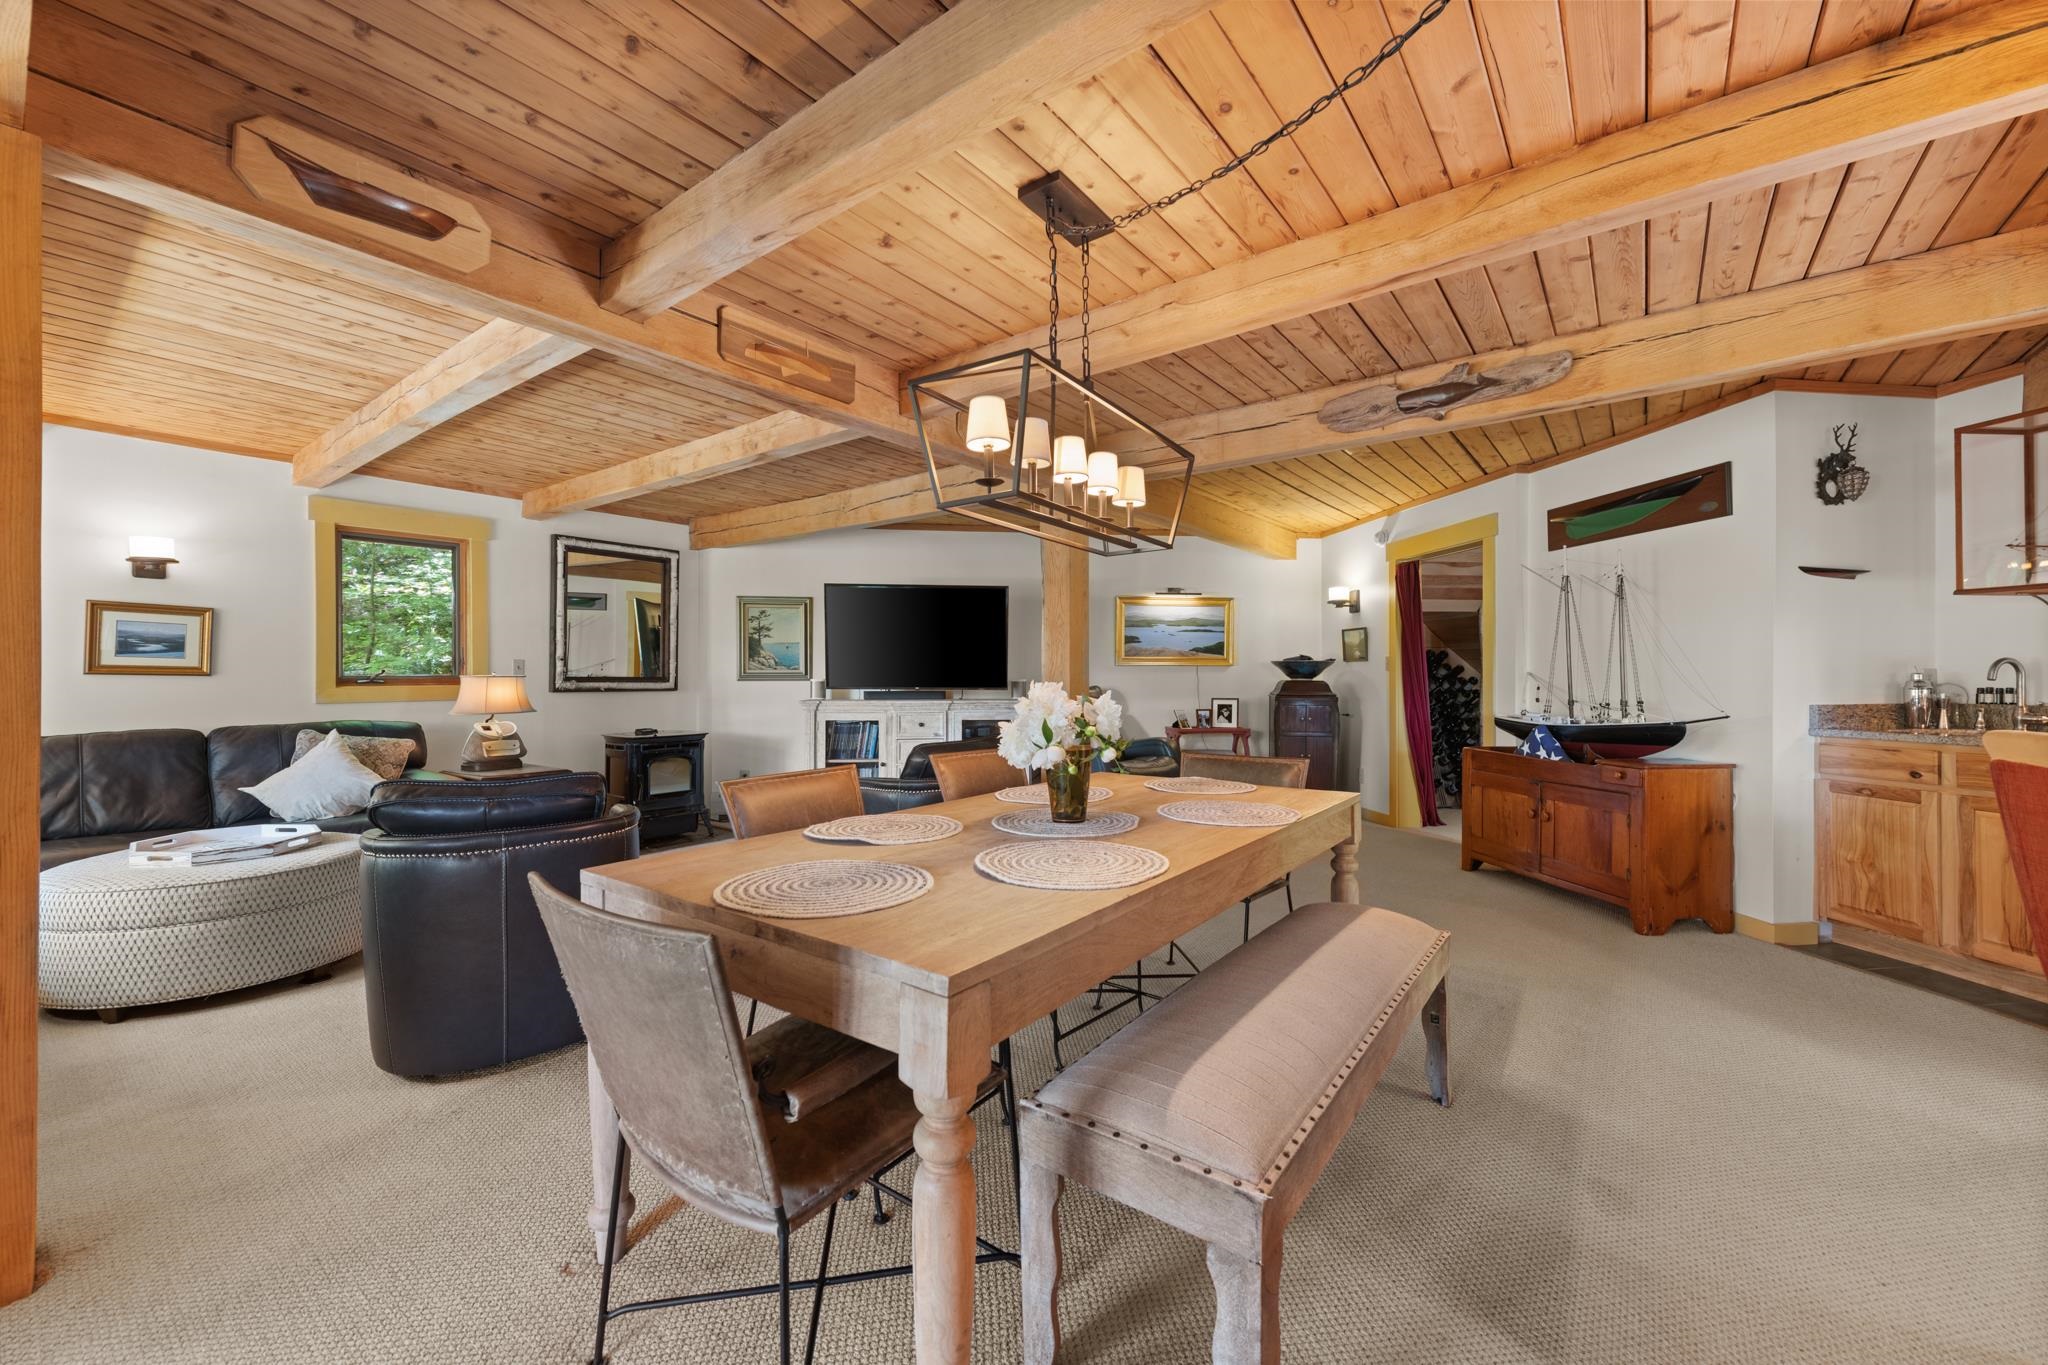
Great dining room that is open to the living room
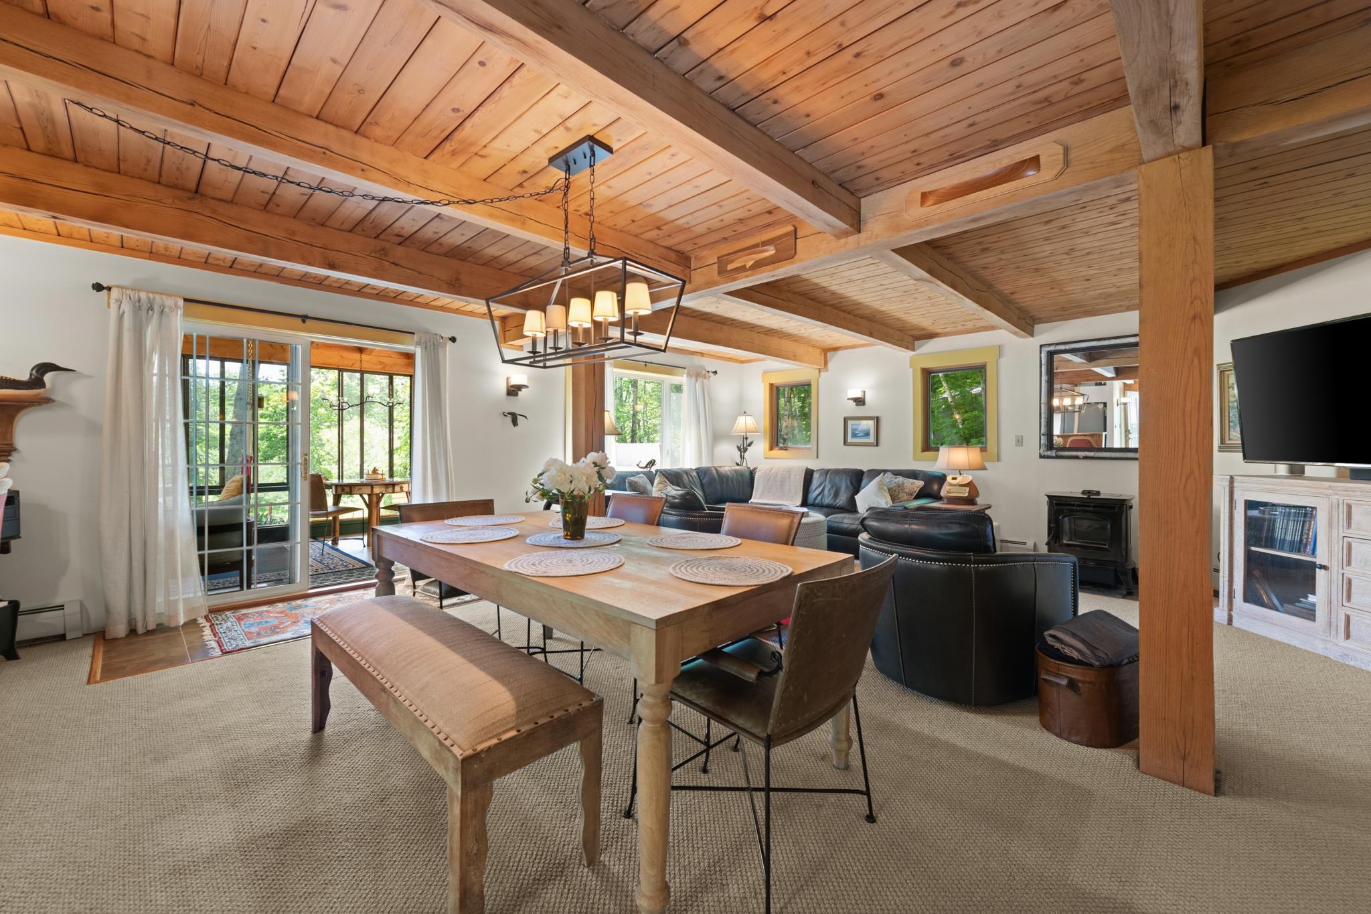
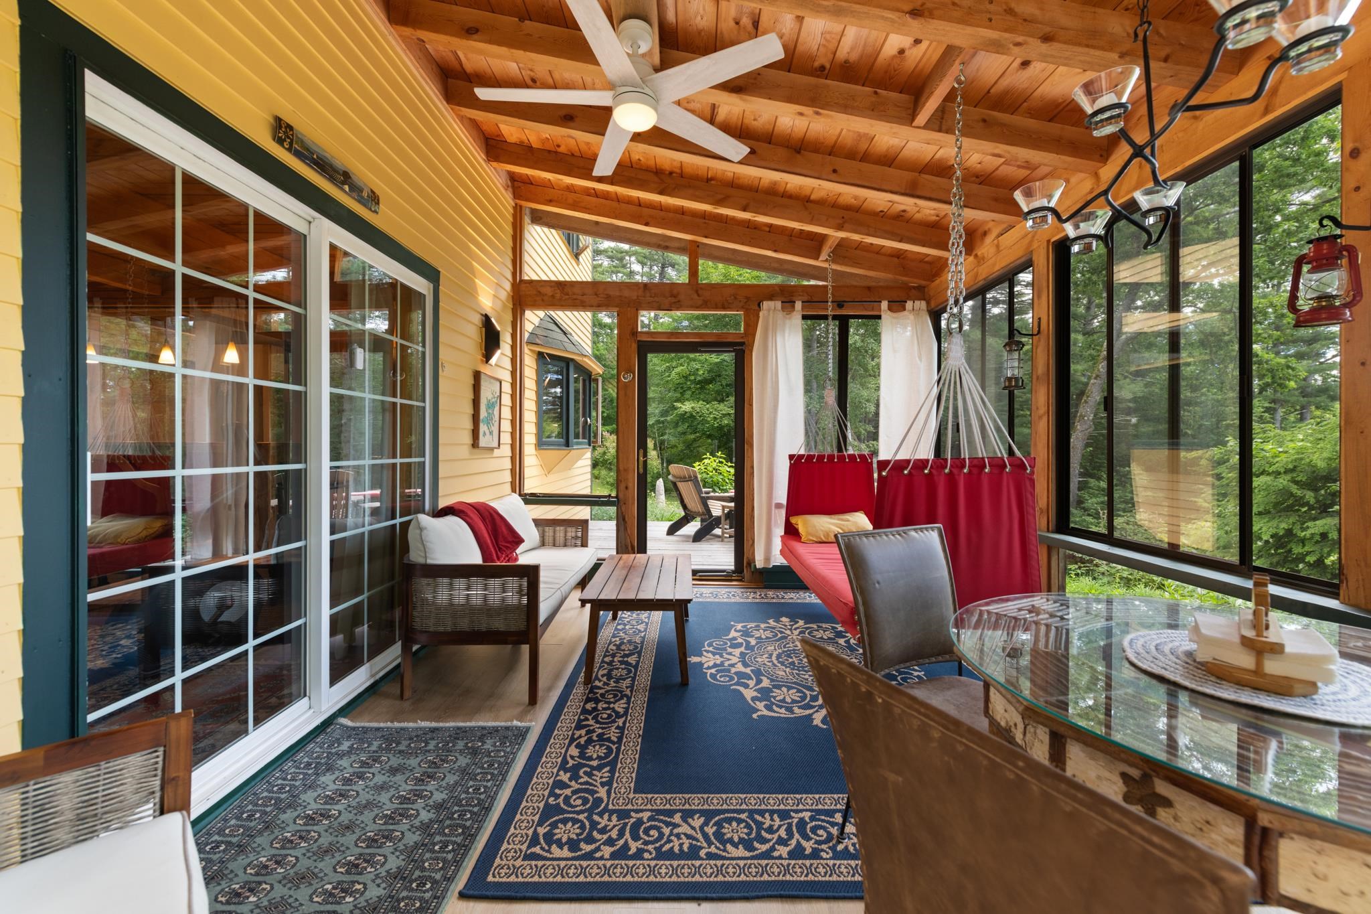
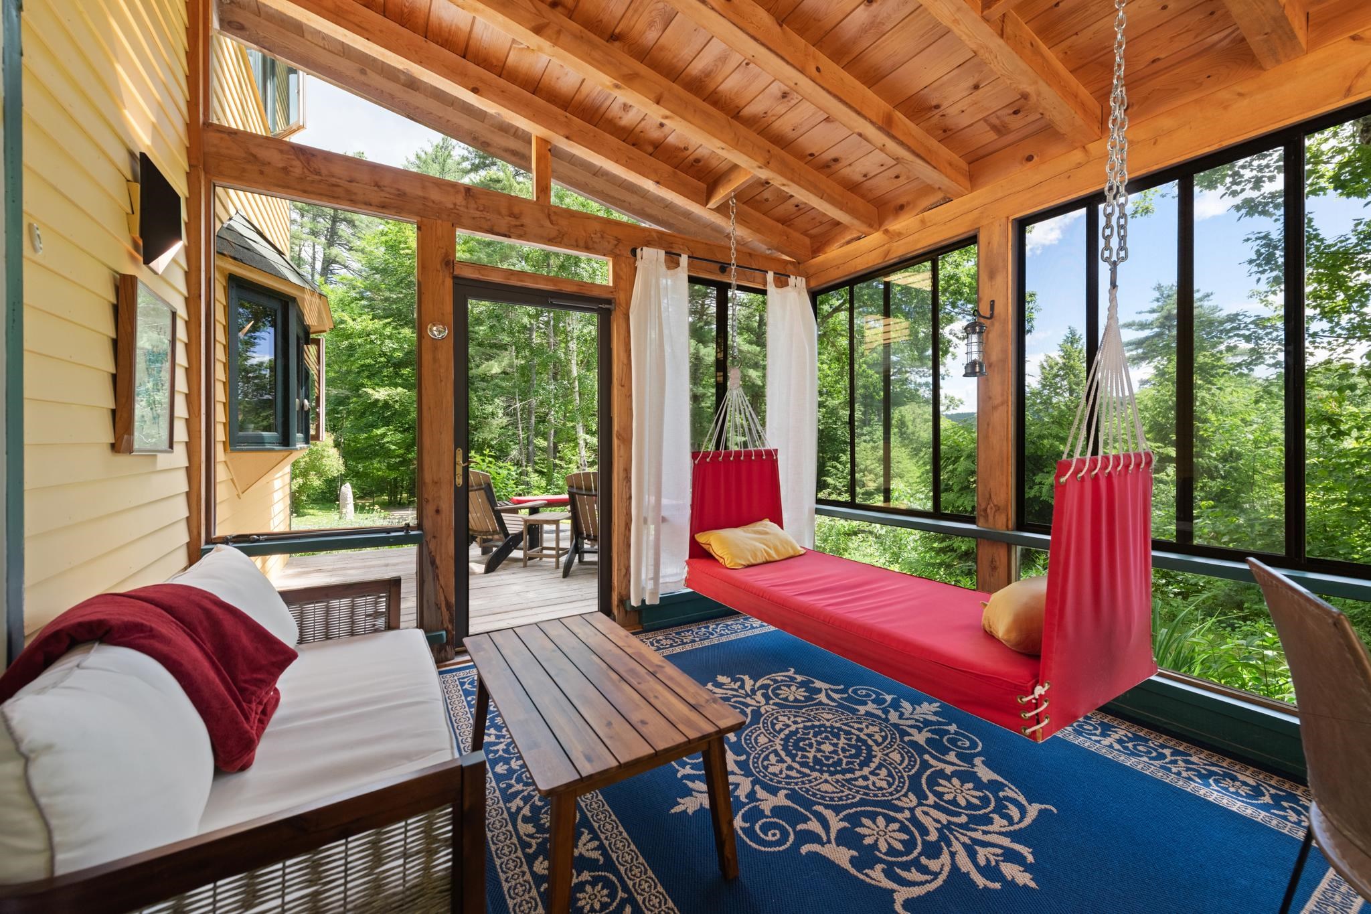
This screened end porch is the perfect place for your coffee in the morning
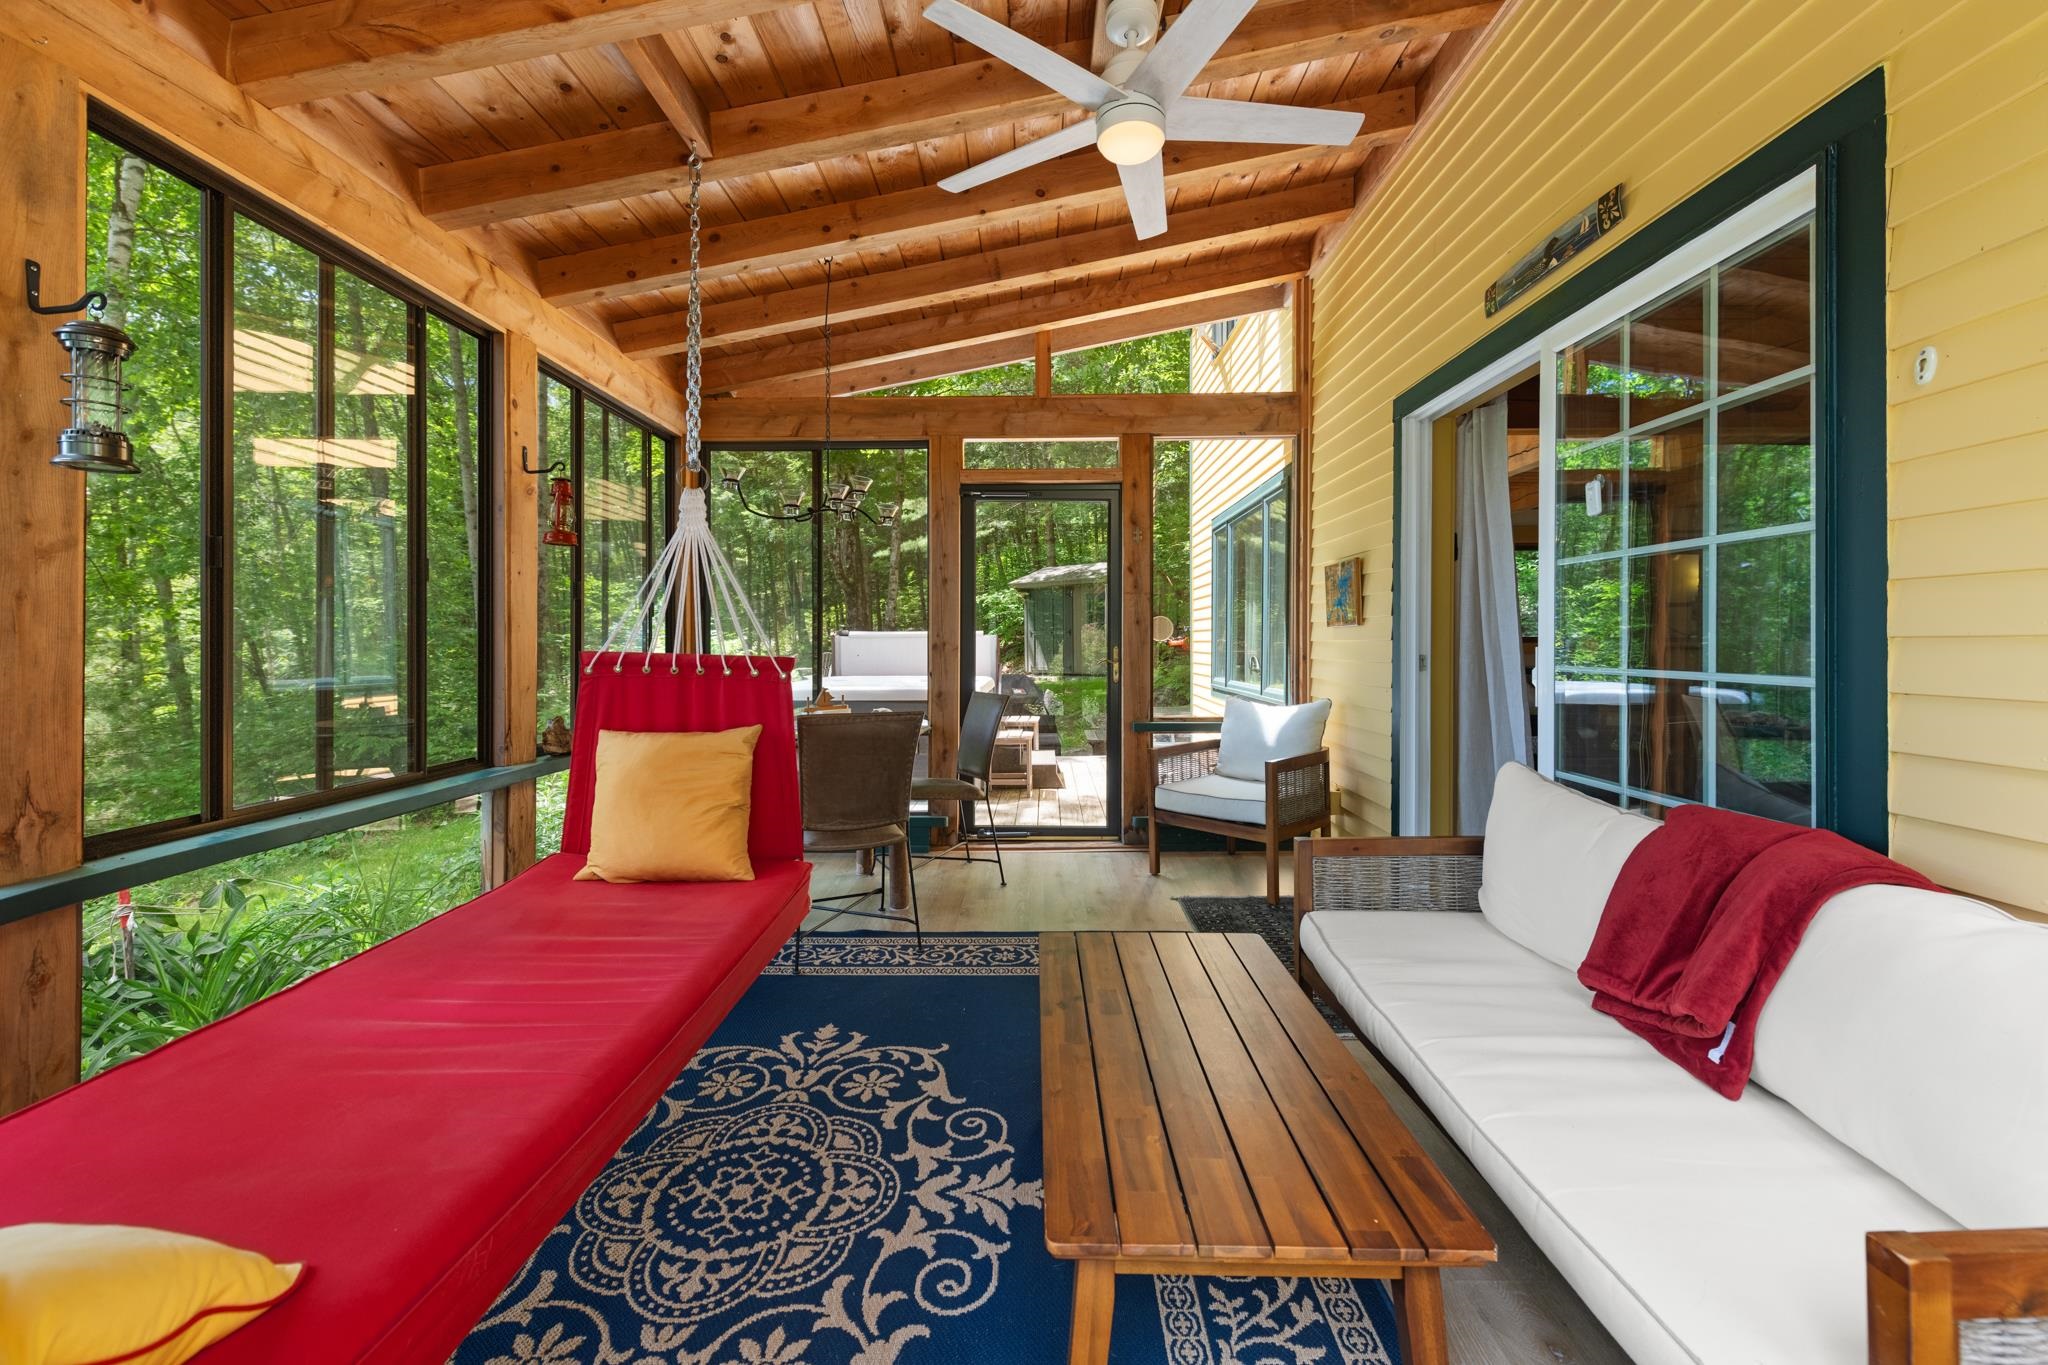
The wood ceilings continue to this great porch!
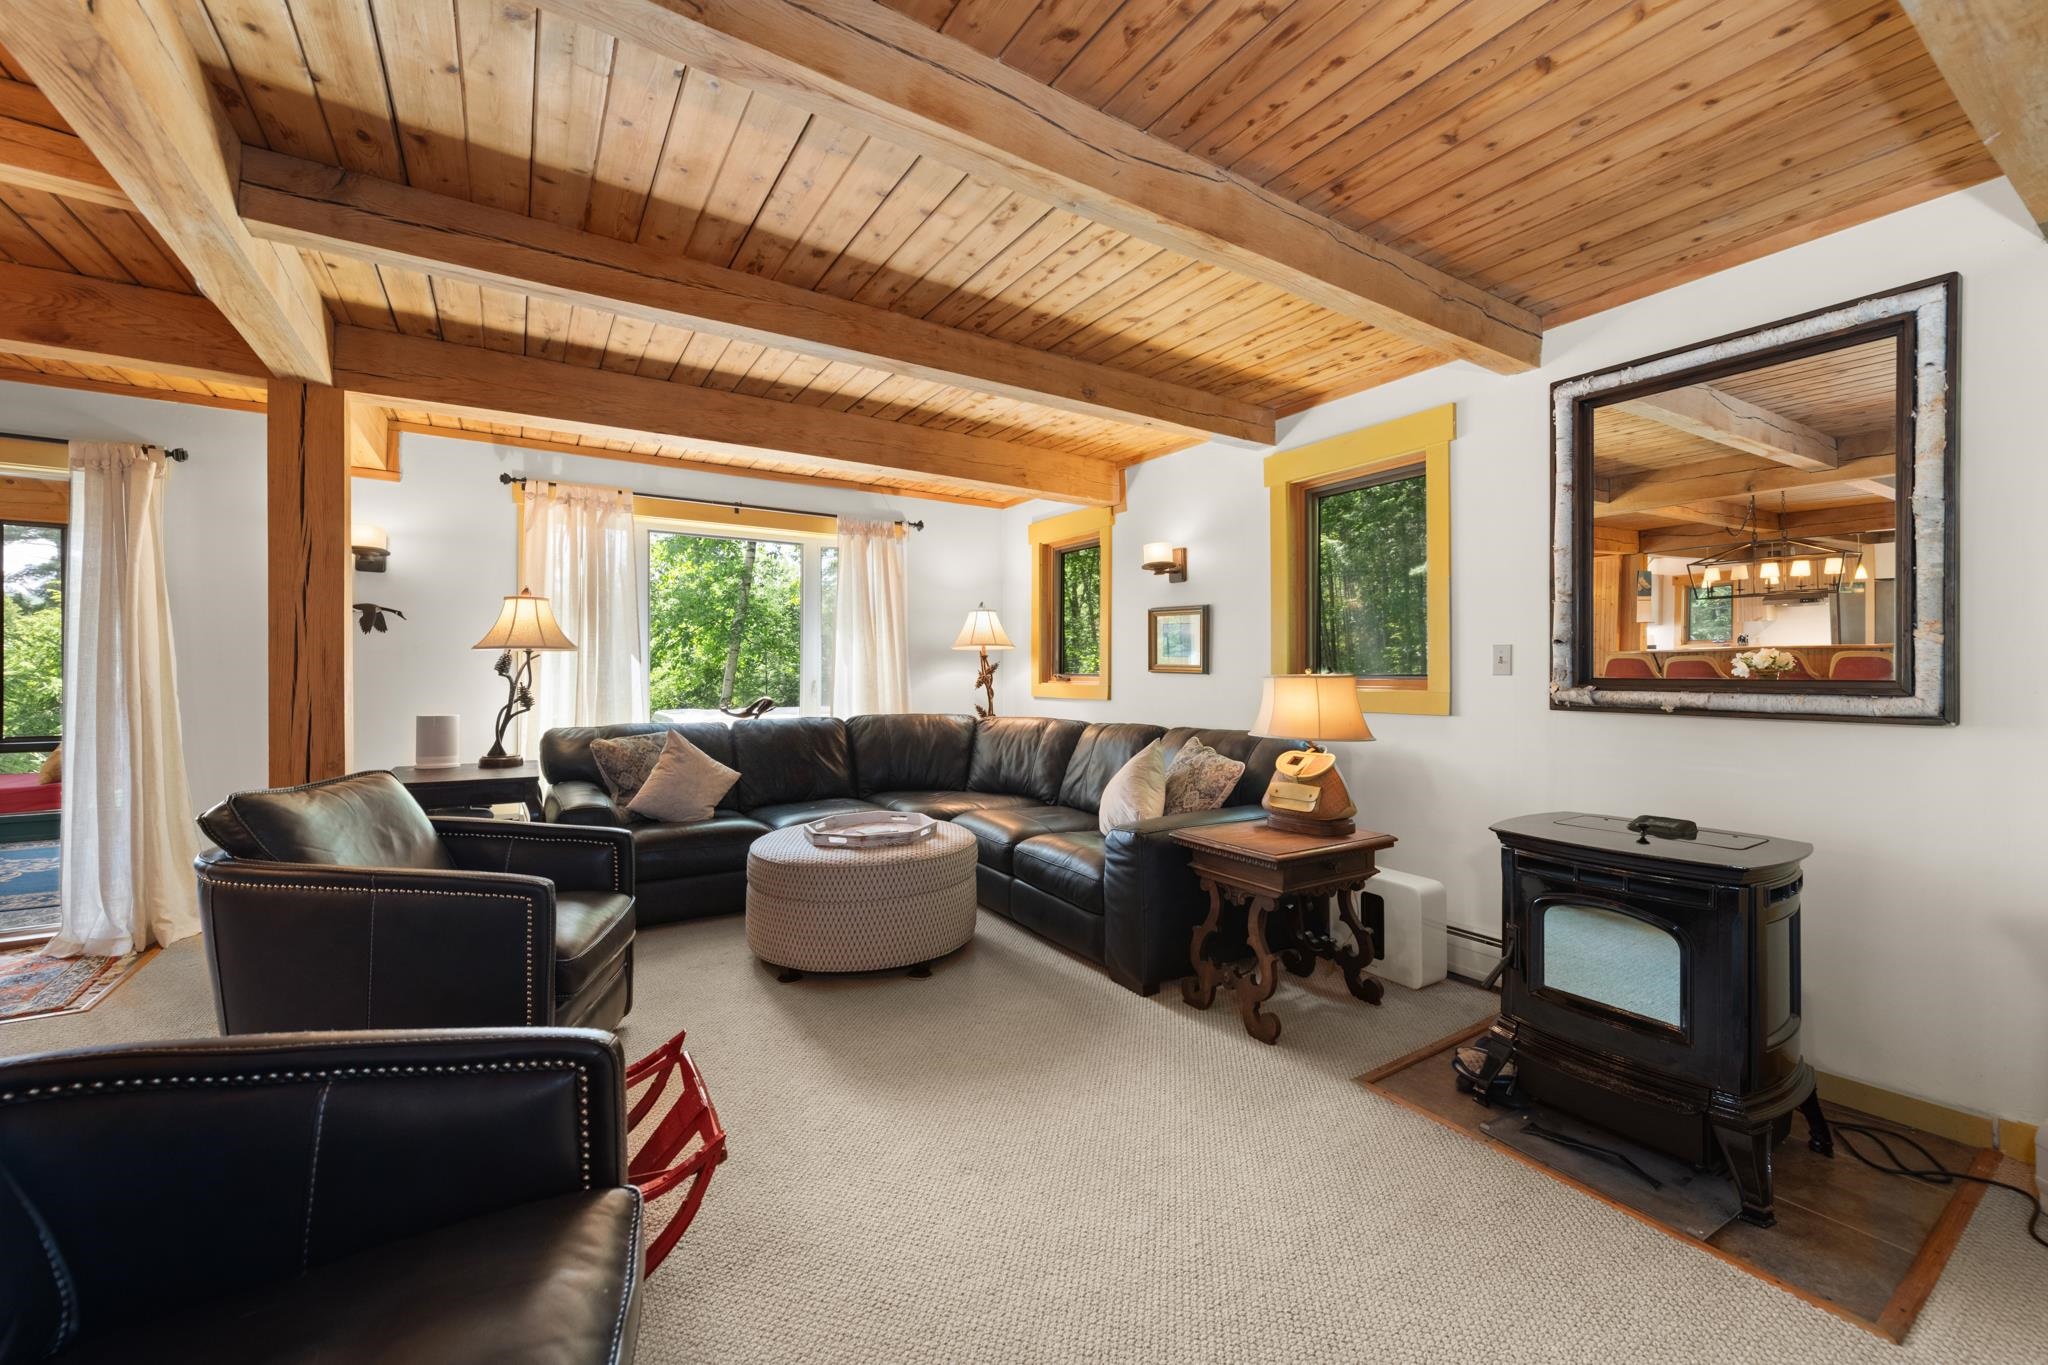
This cozy living room has a gas wood stove for those chilly nights
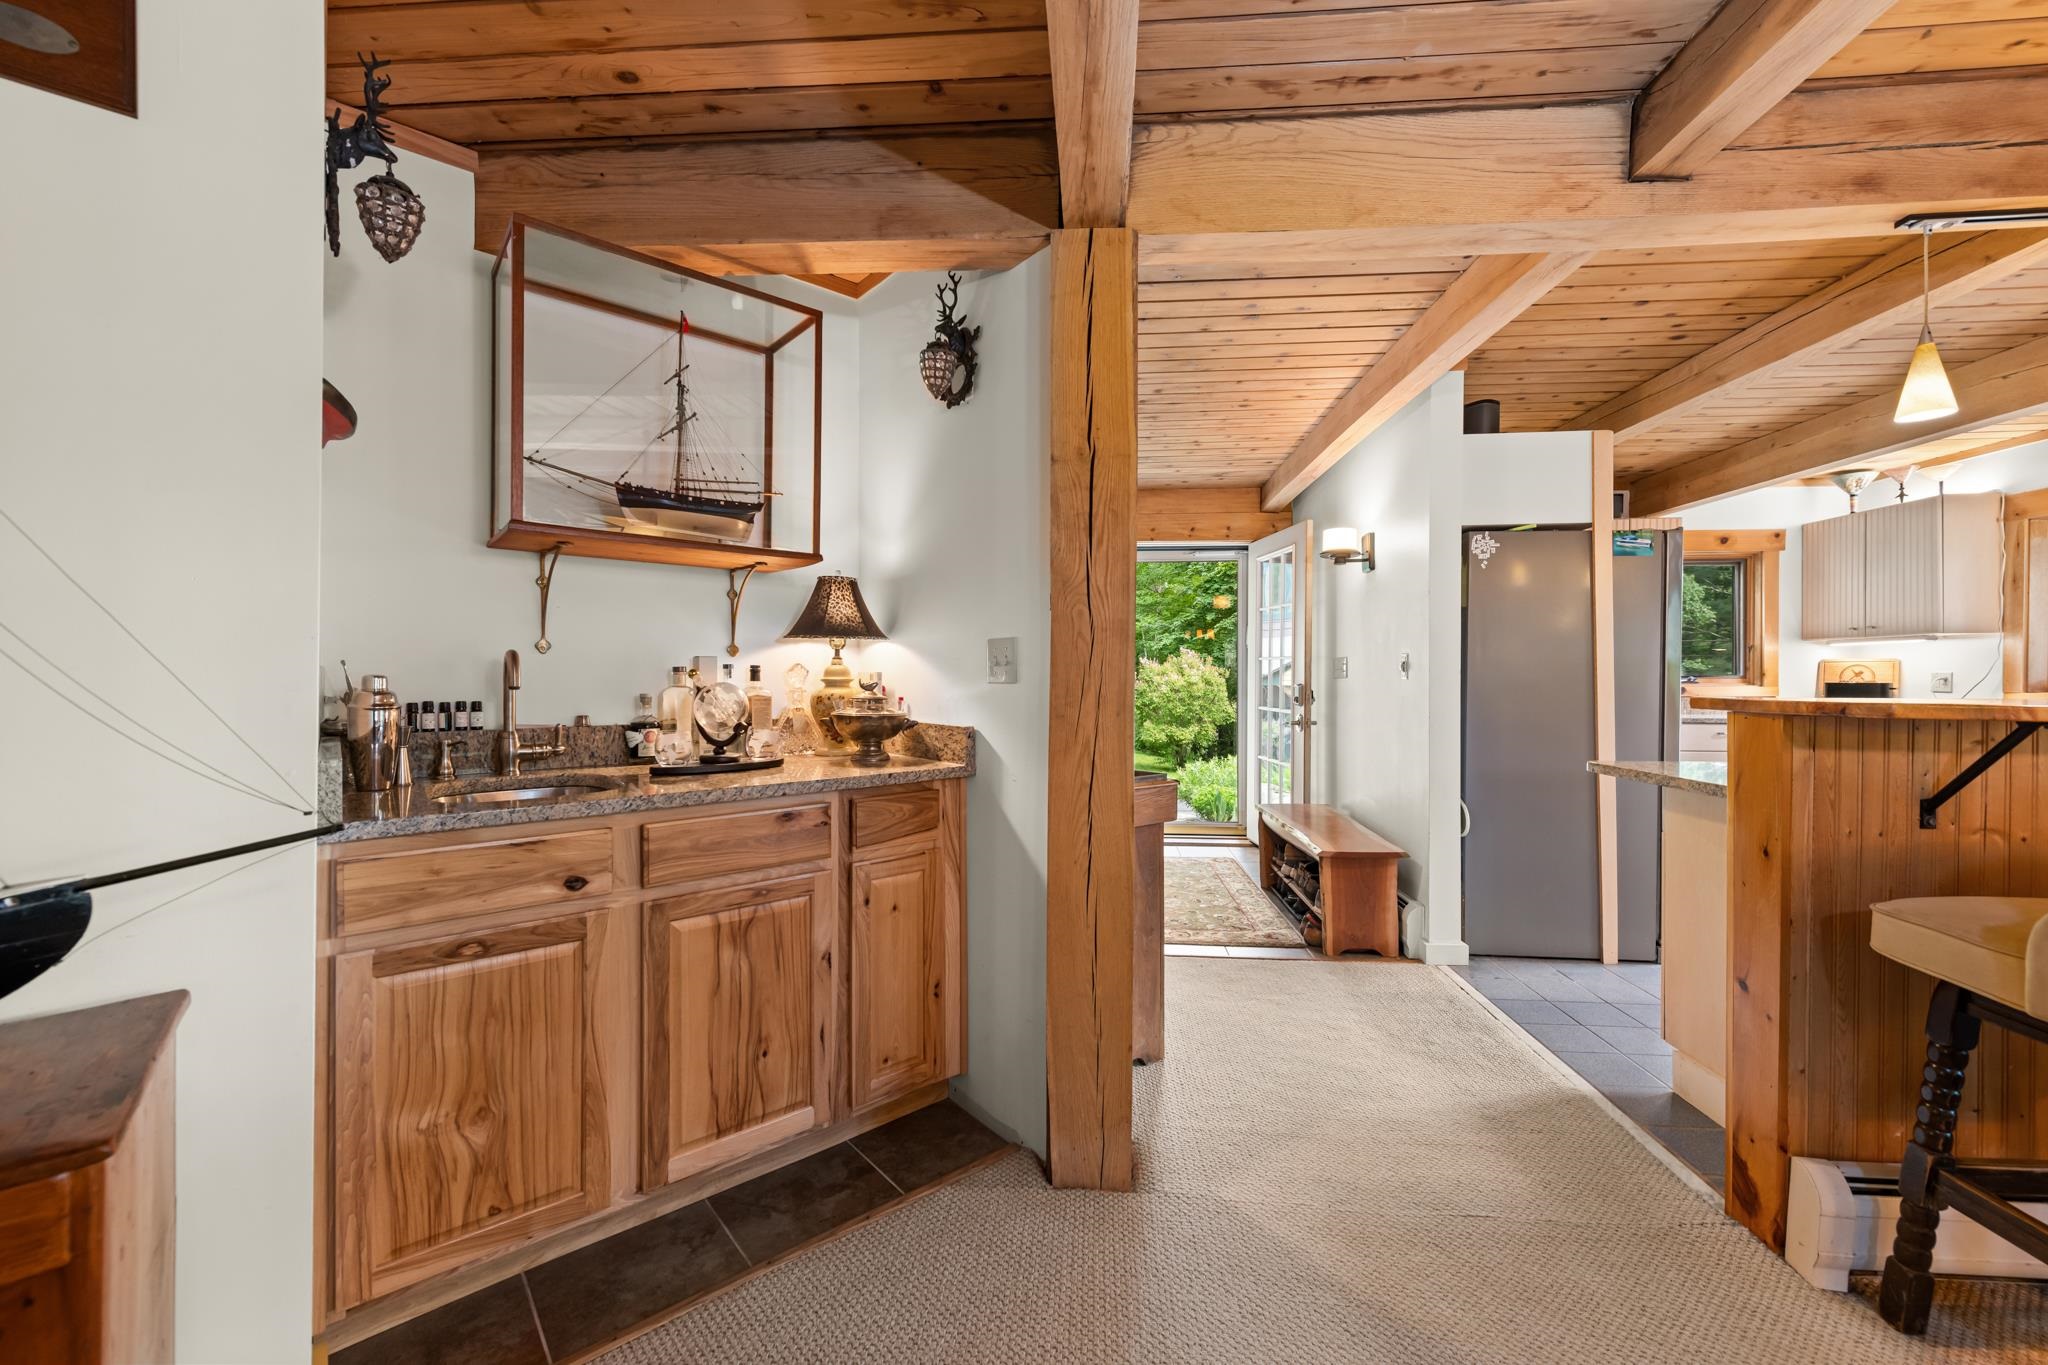
The wet bar right between the kitchen and living room is great for wiping up the perfect cocktail!
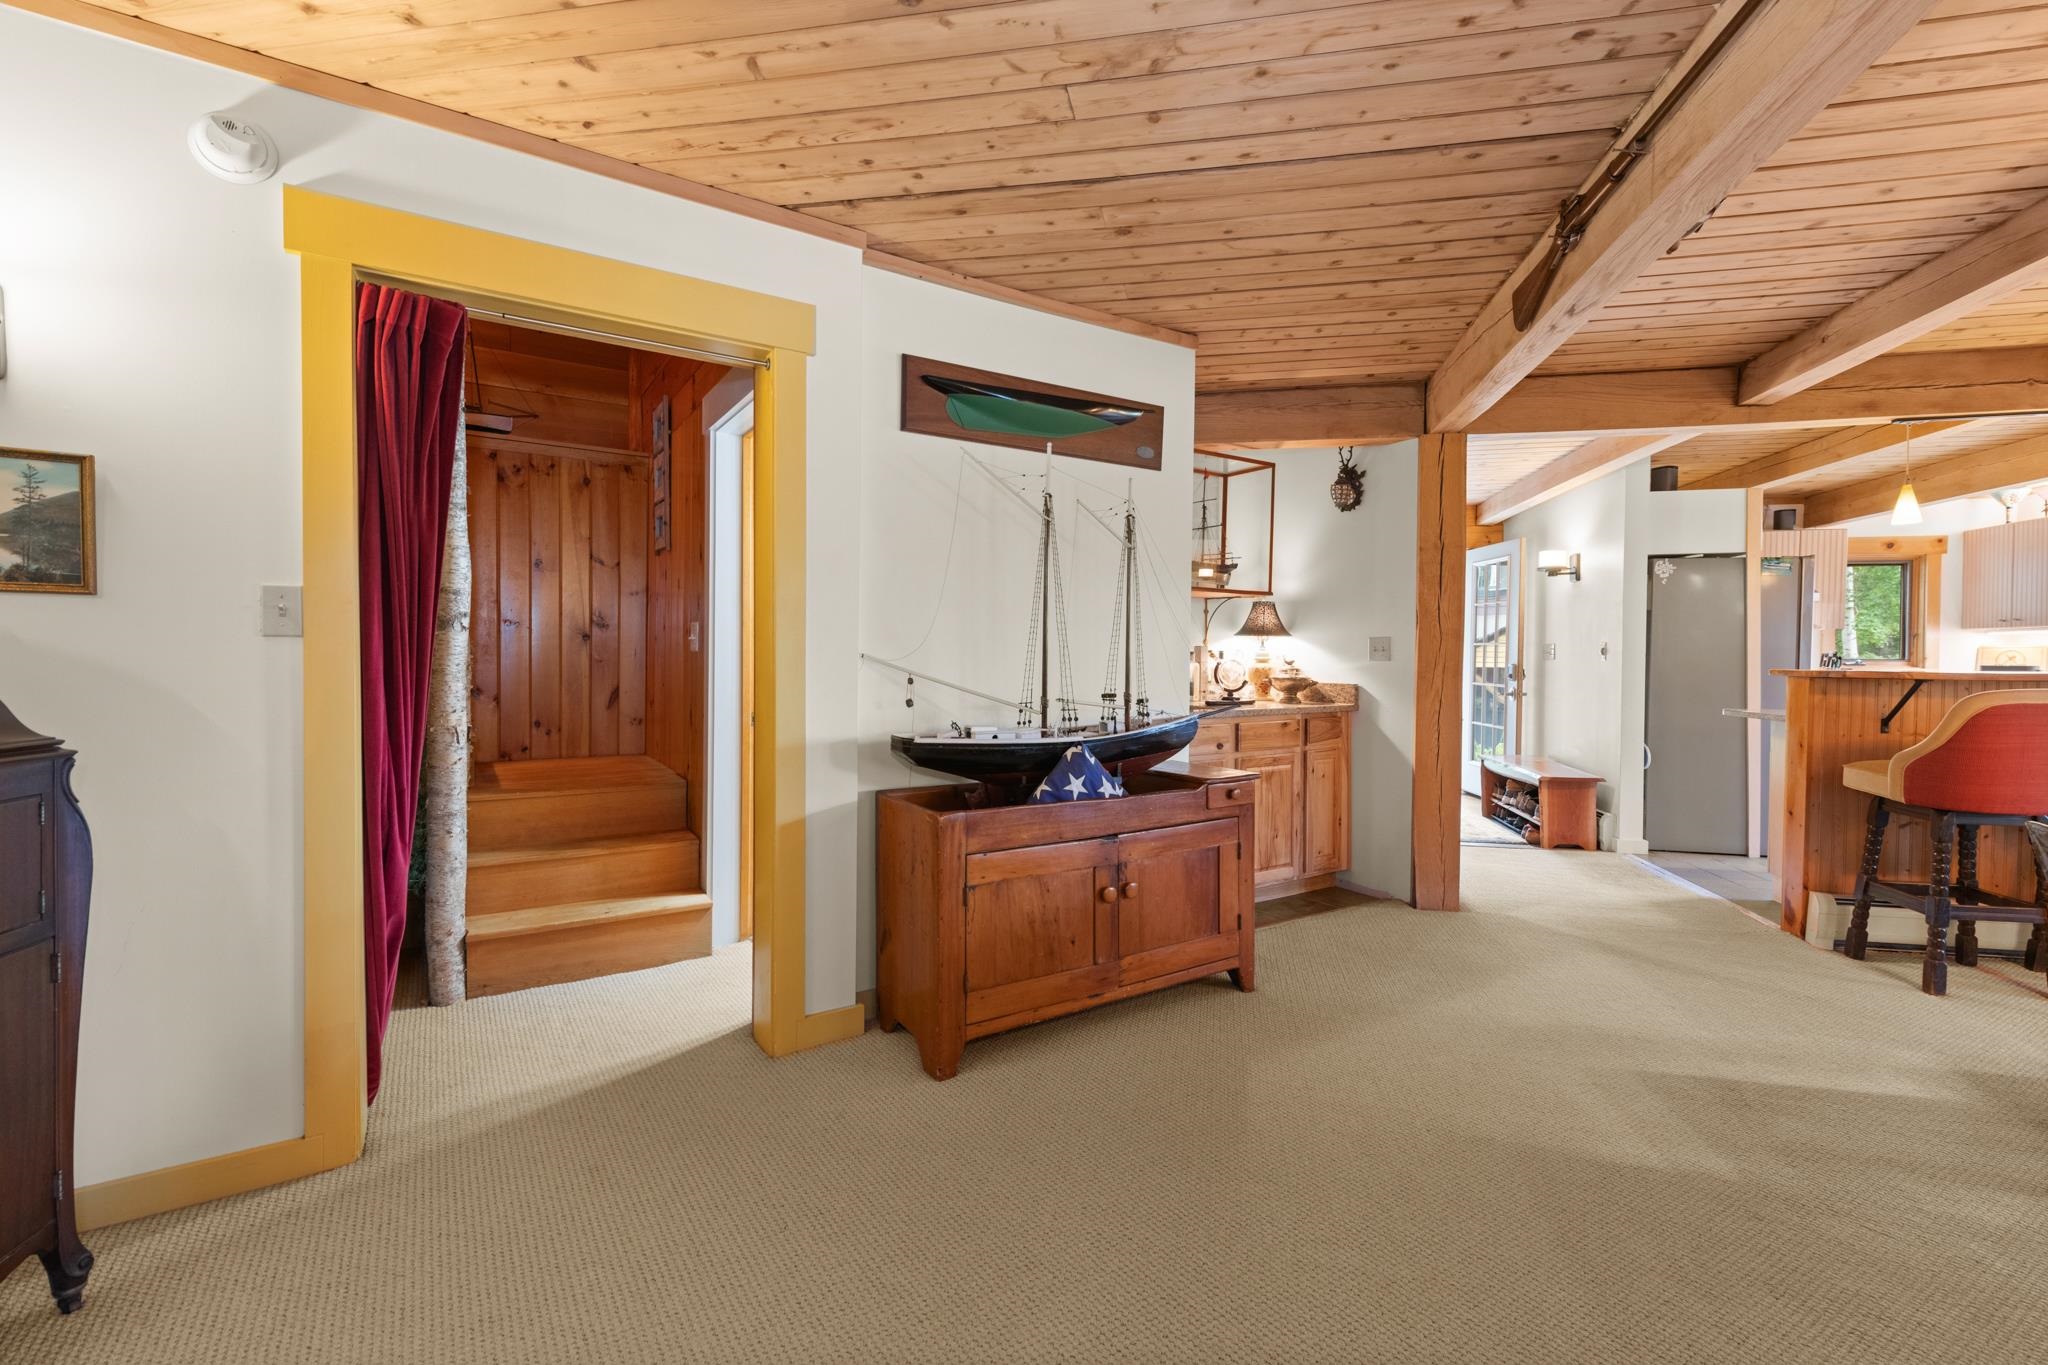
Lets head upstairs!
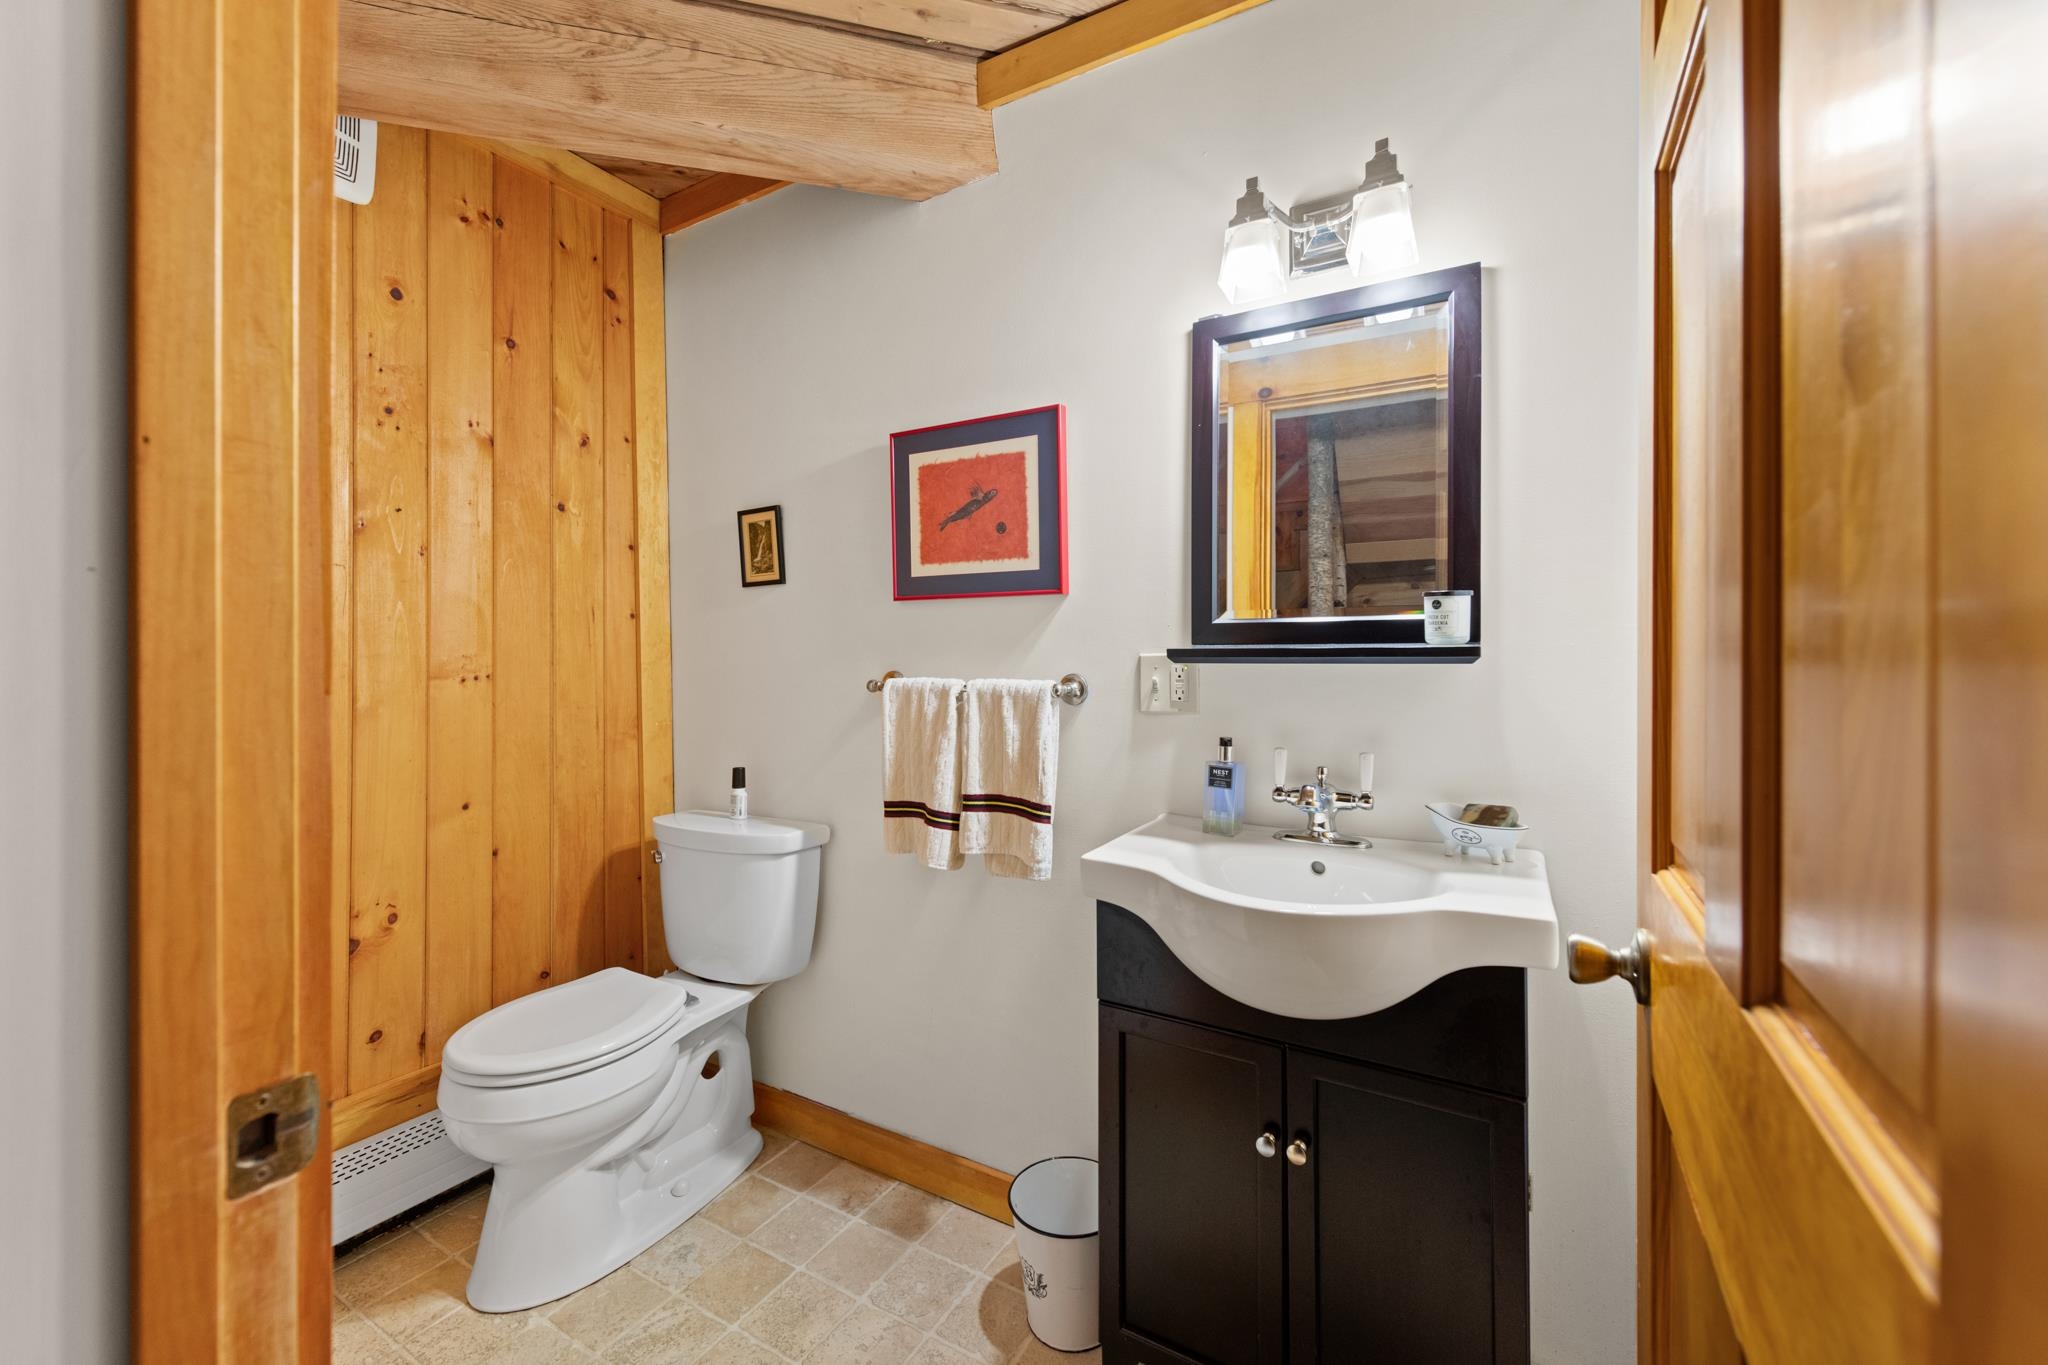
1/2 bathroom on the main level
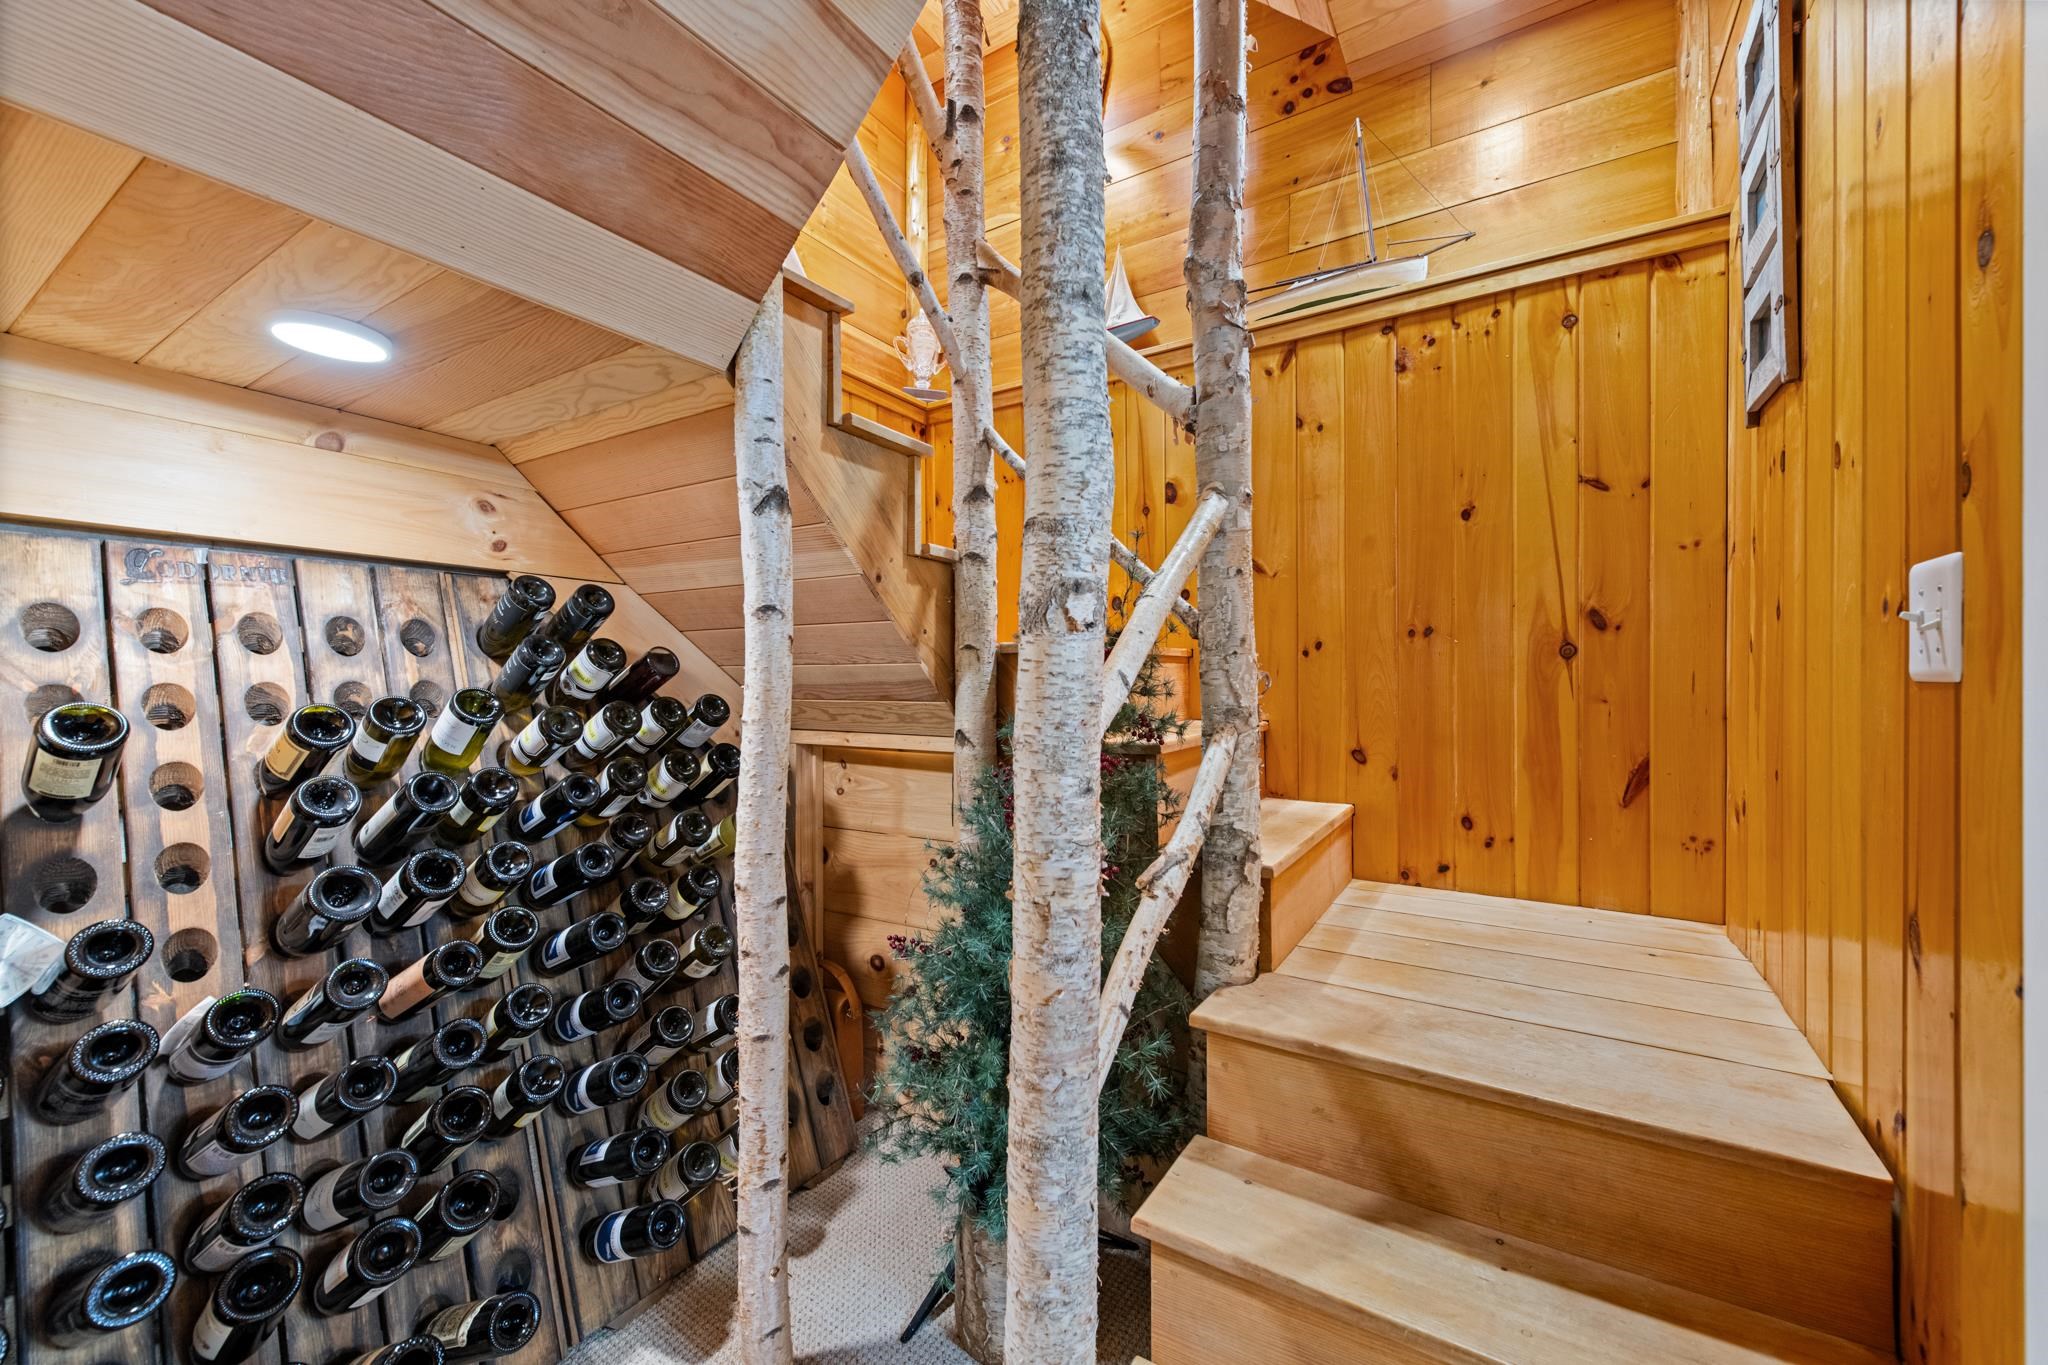
Wine racks at the base of the custom beautiful birch tree stairwell
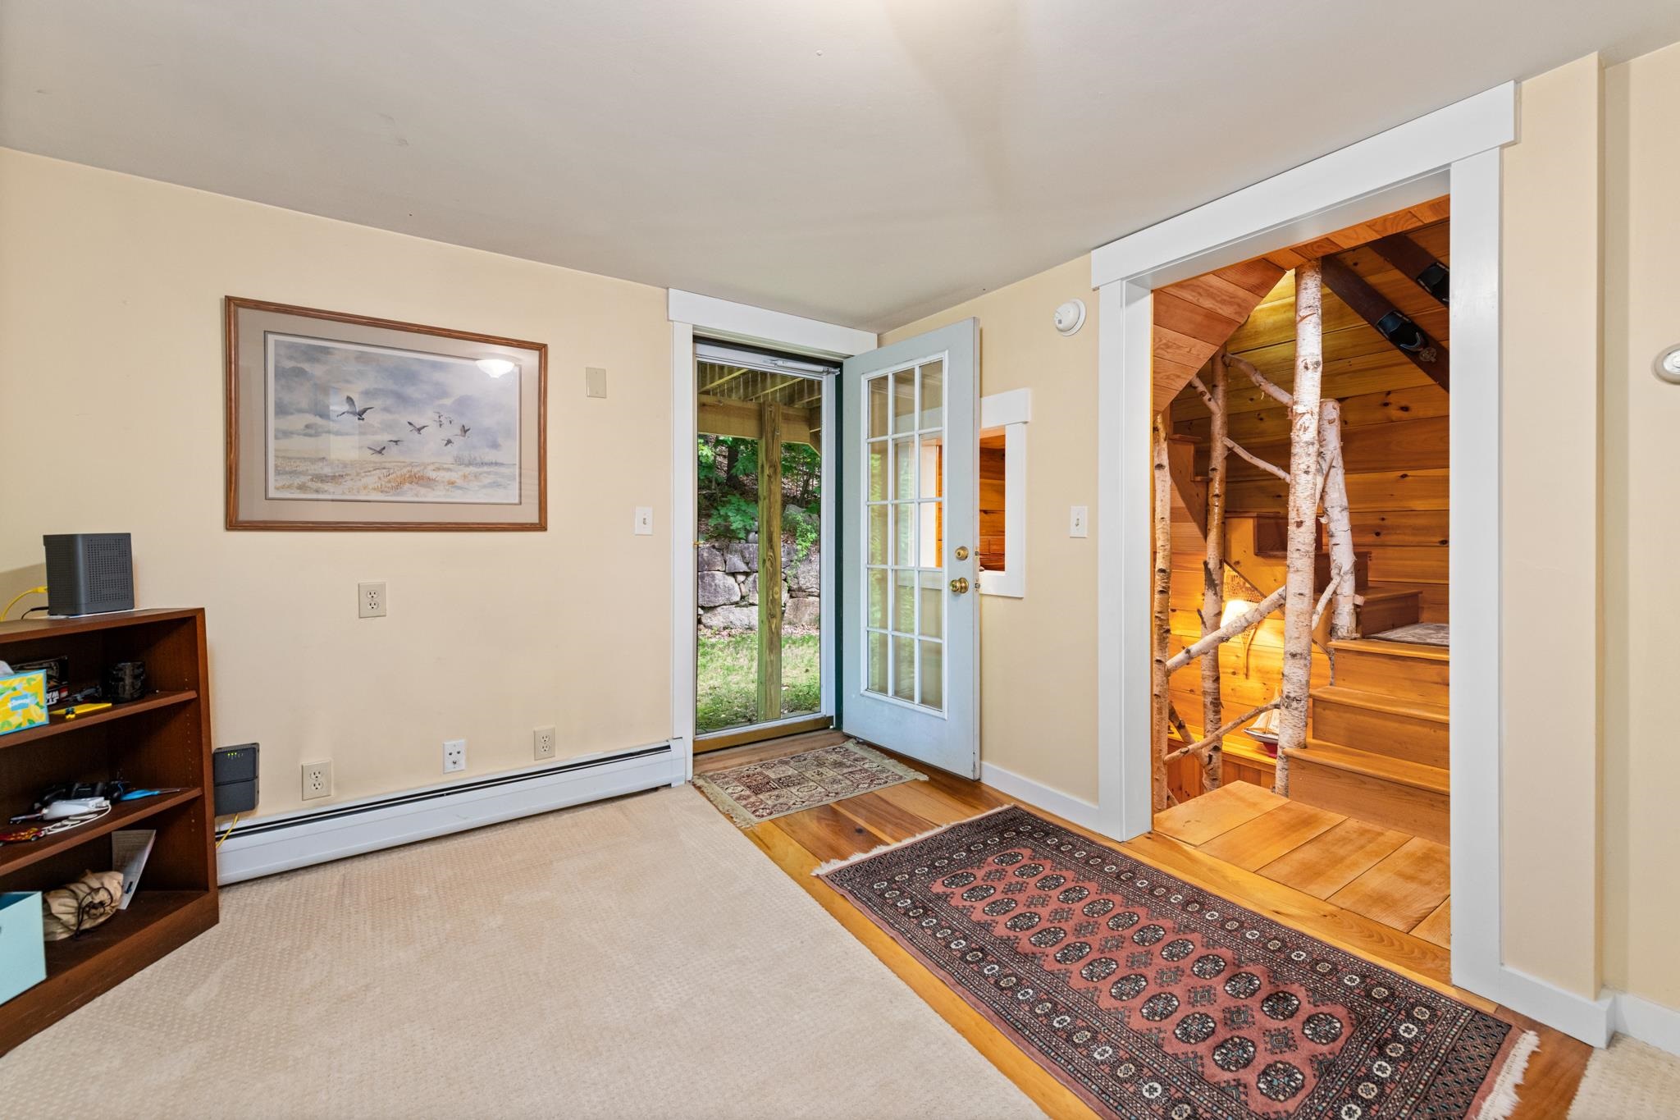
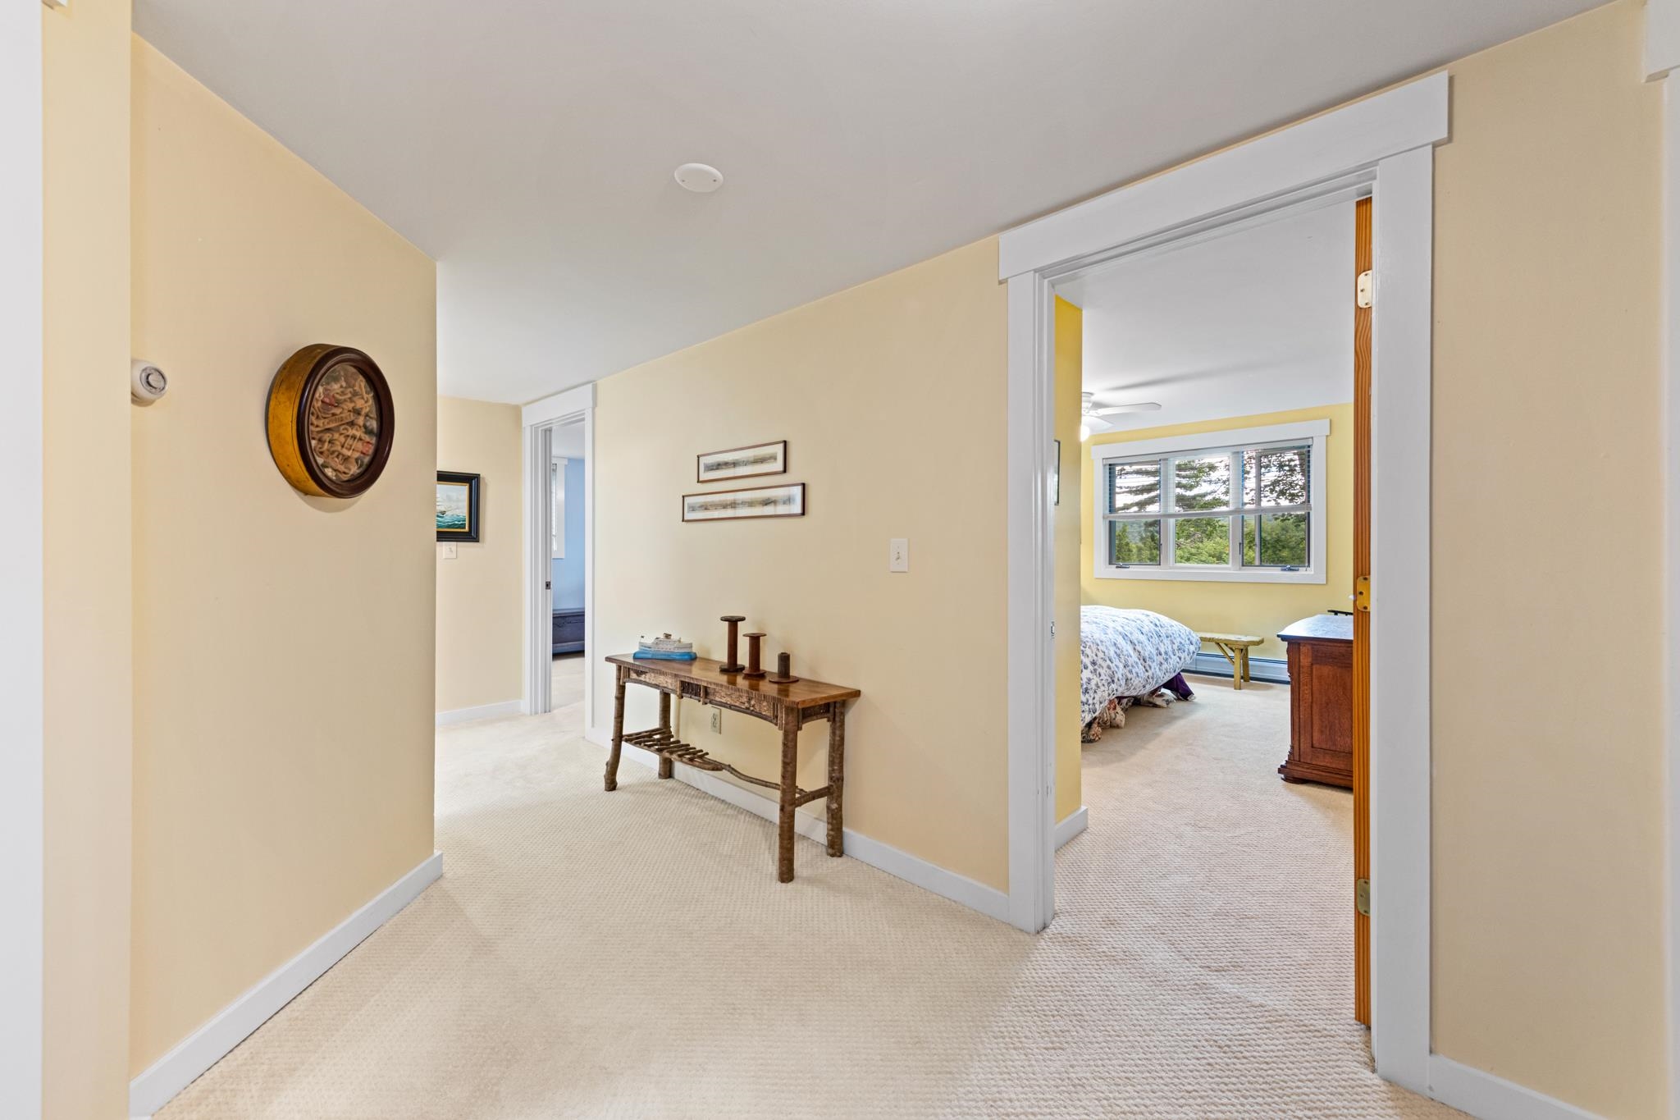
The landing on the second floor that features 3 bedrooms and a full bathroom and laundry
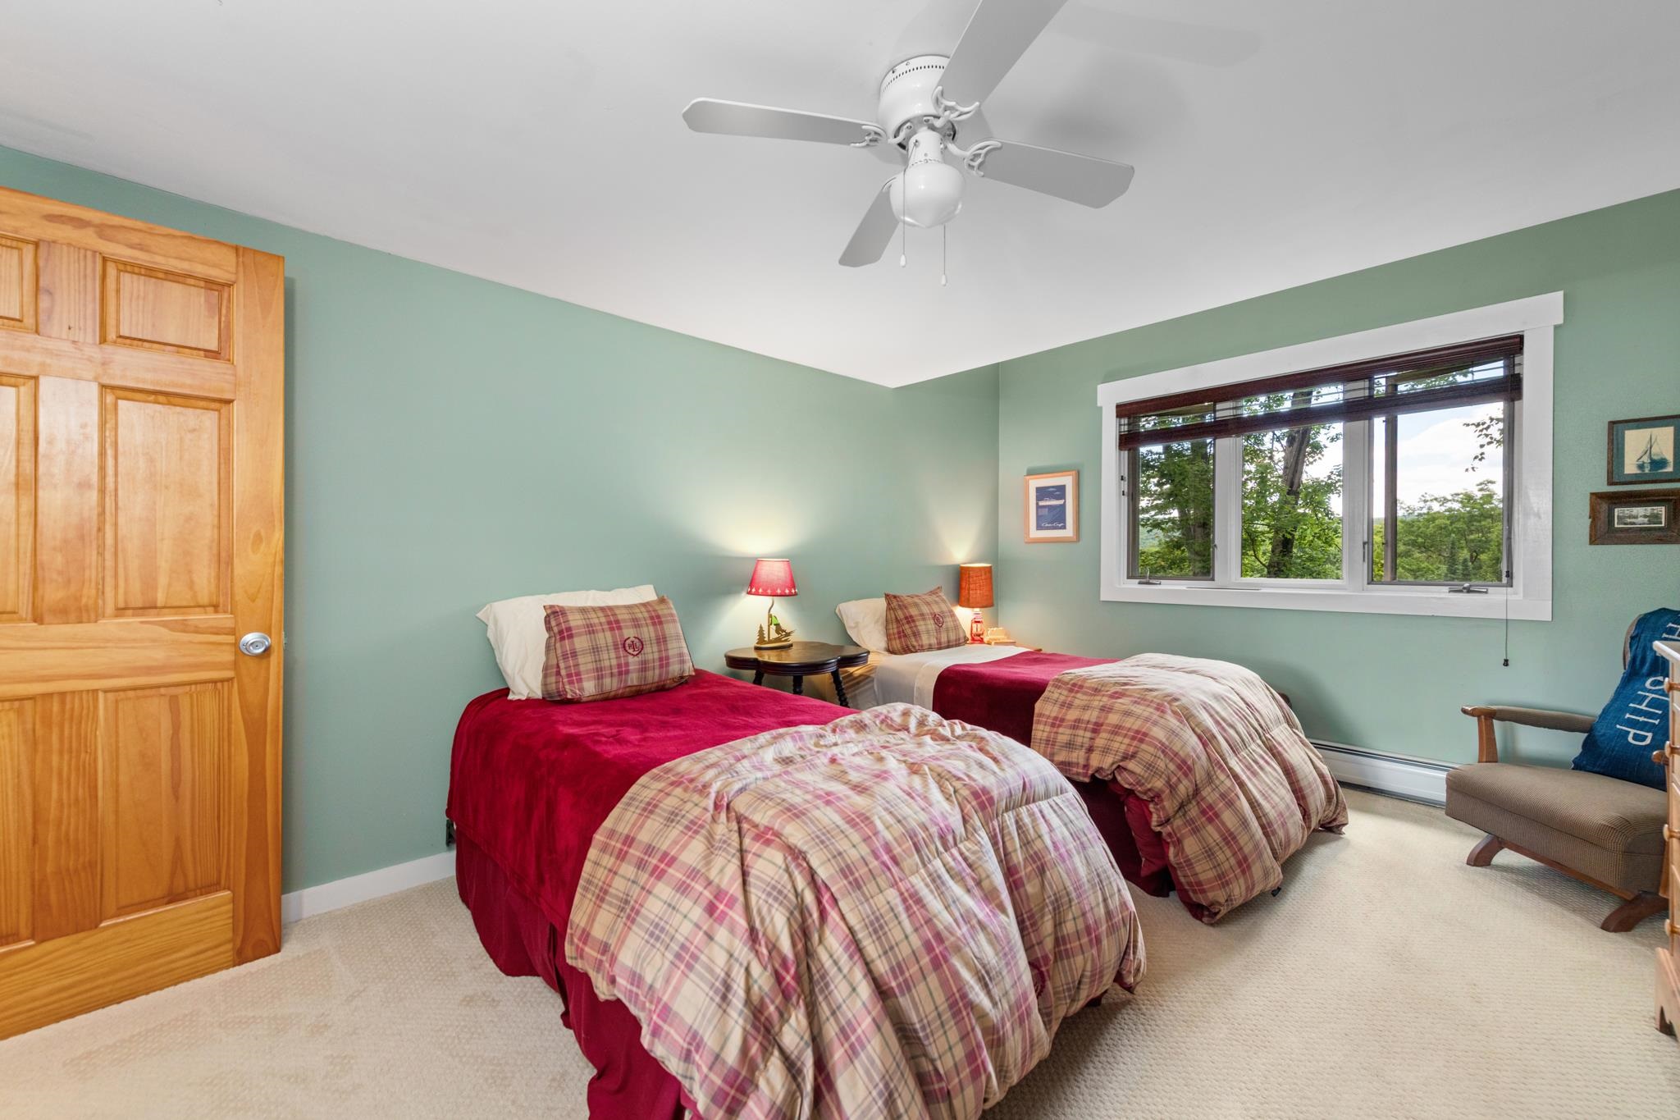
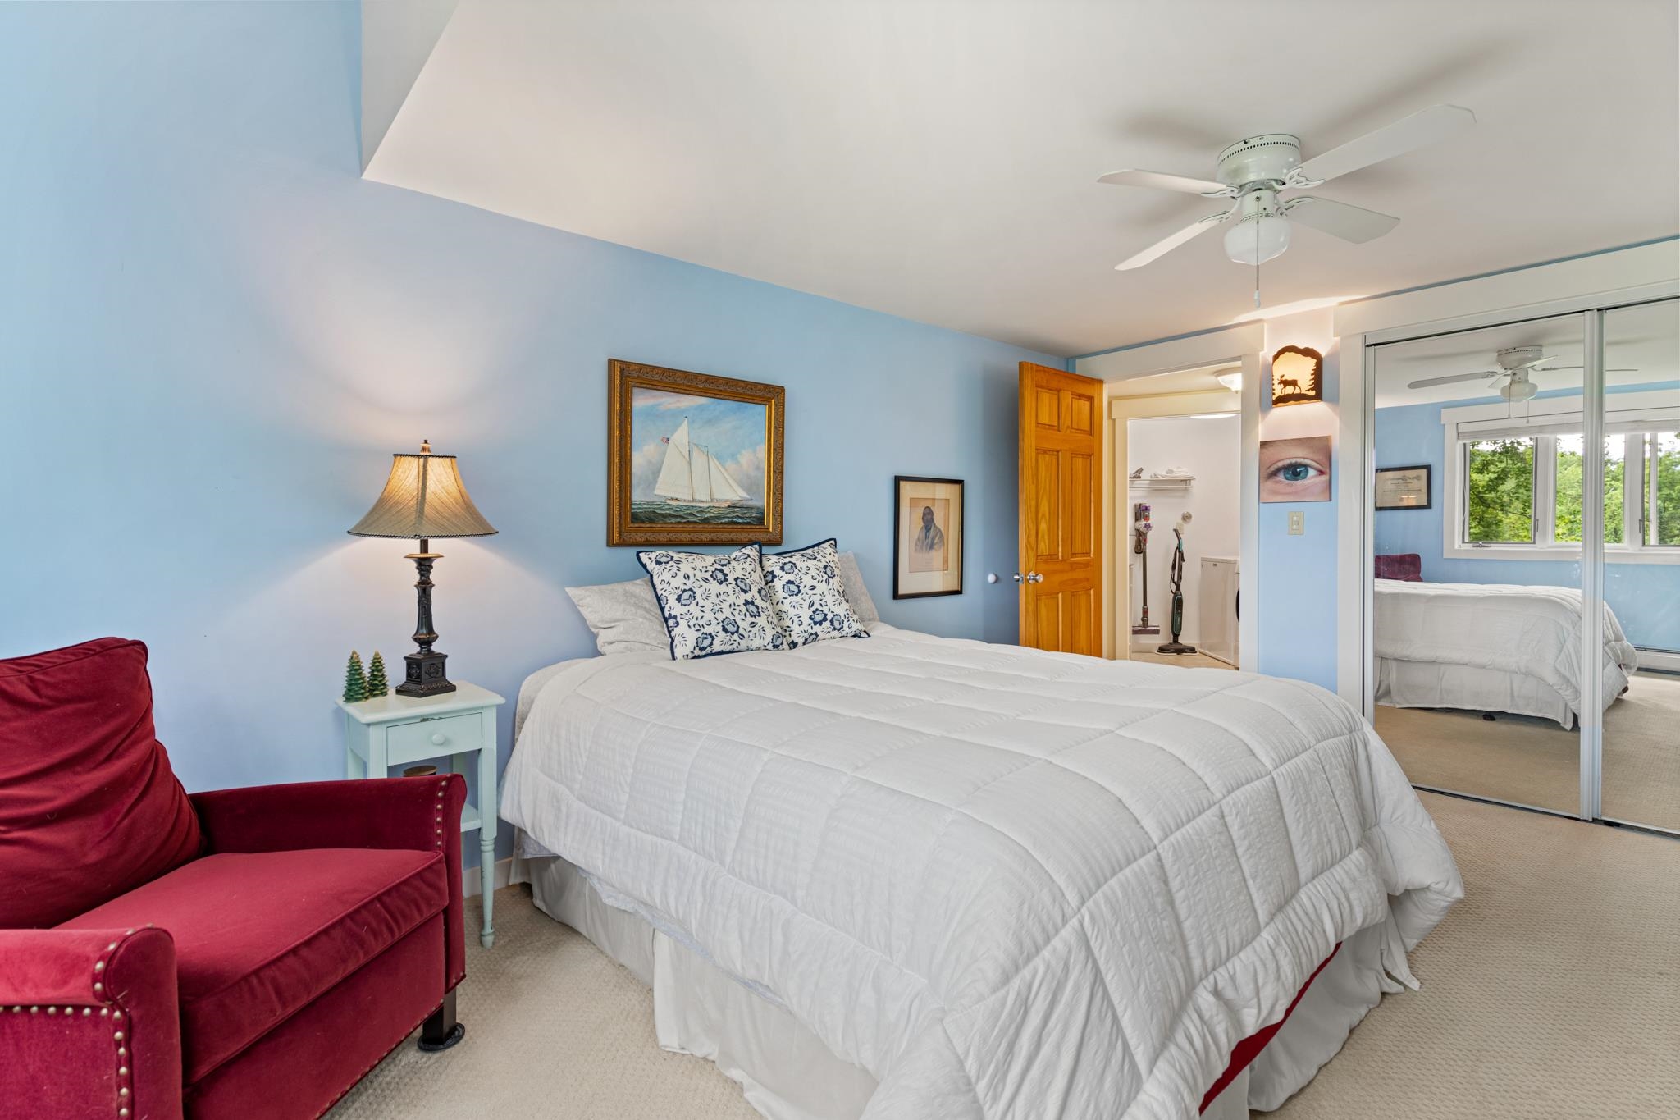
1st bedroom
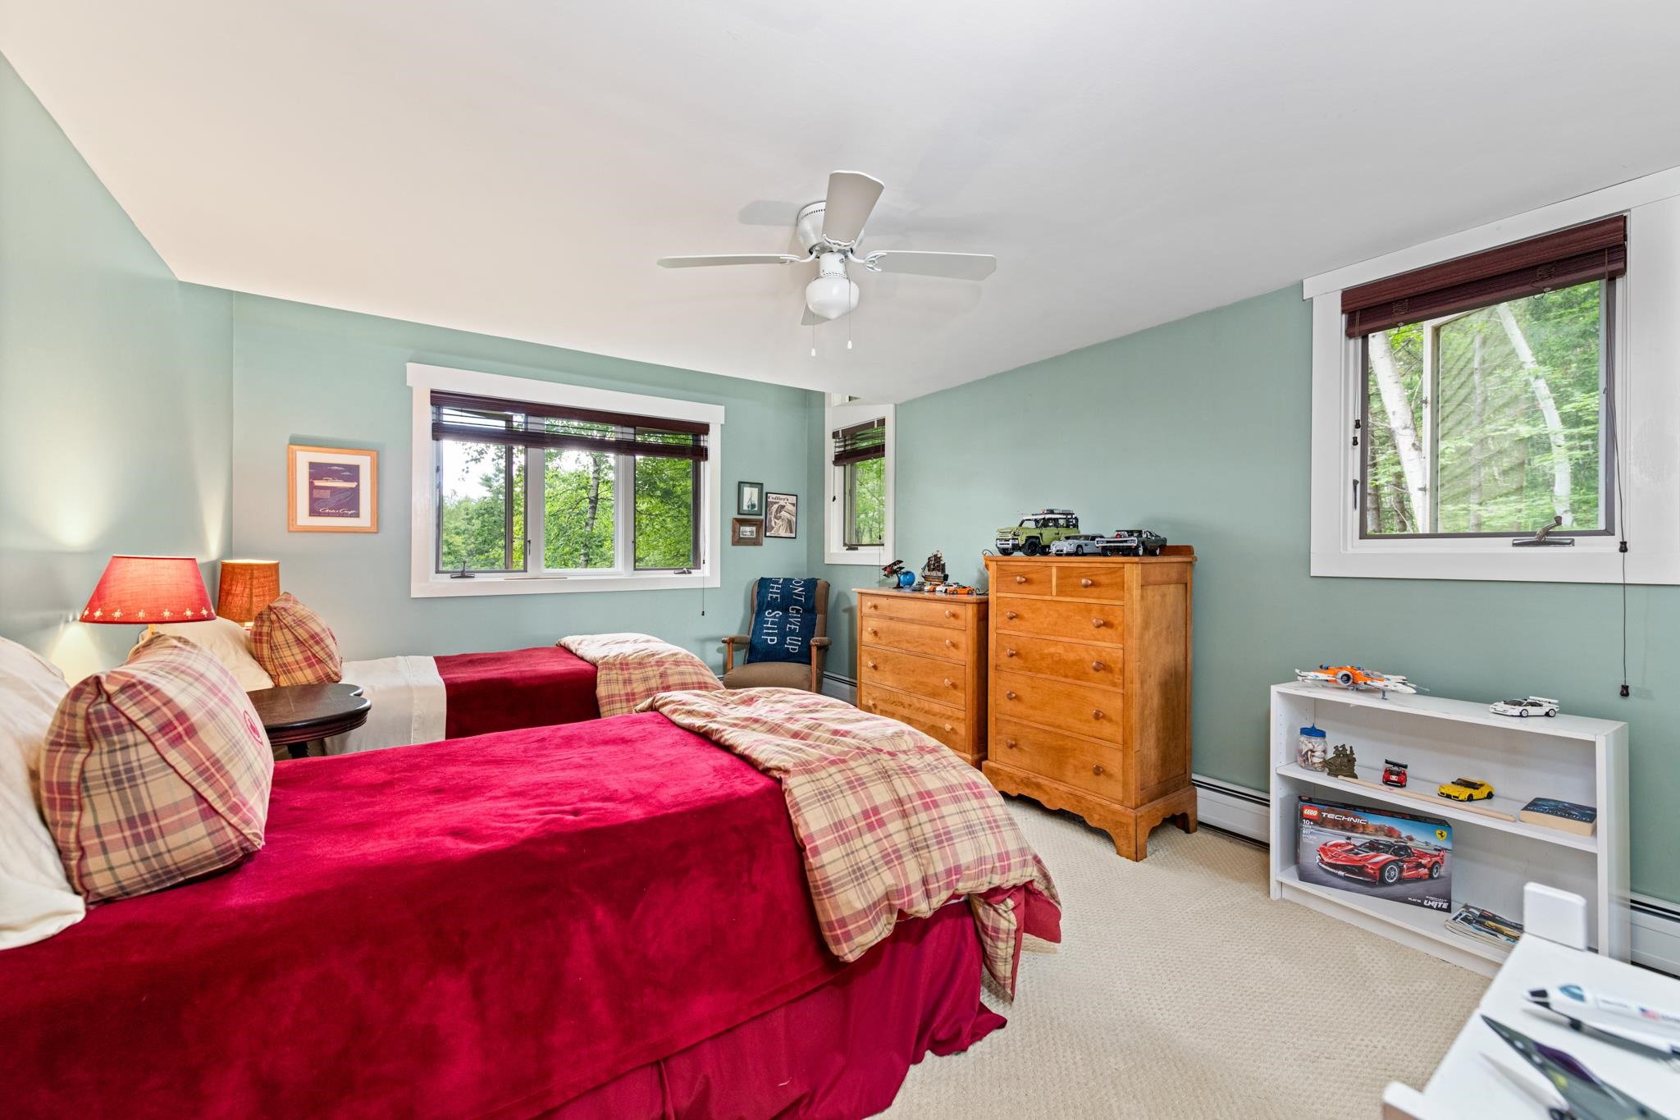
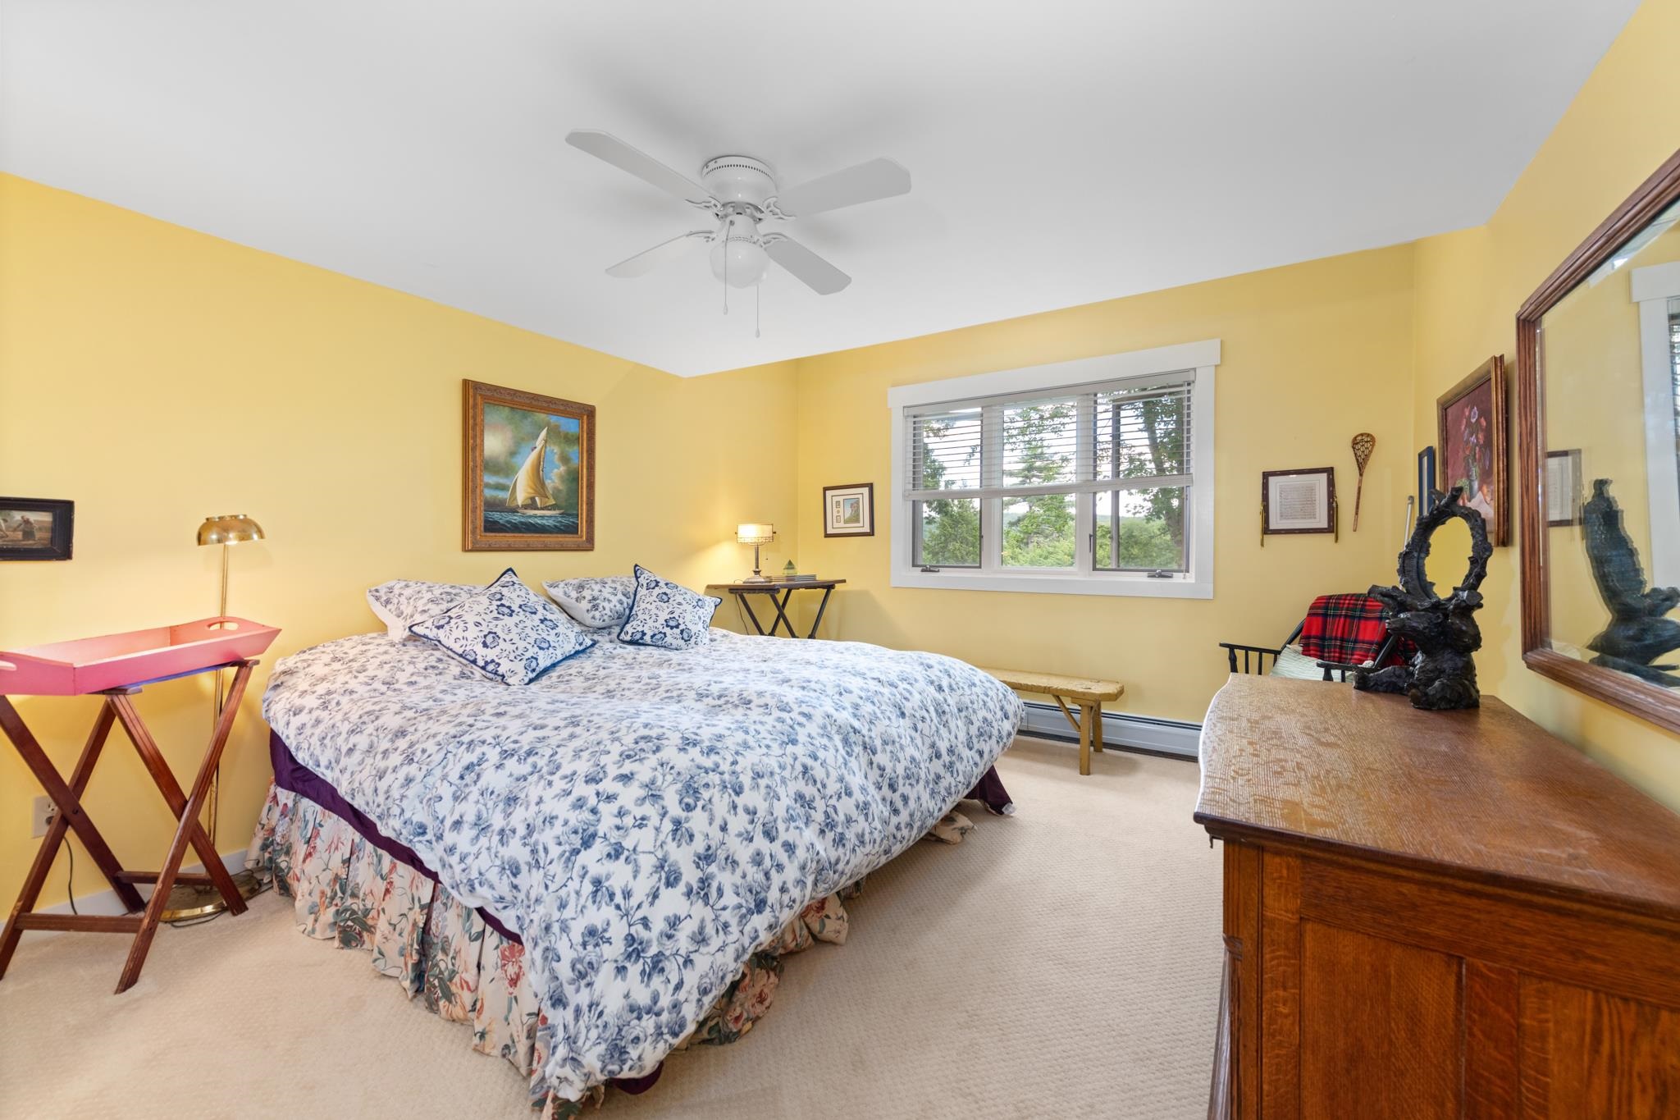
second bedroom
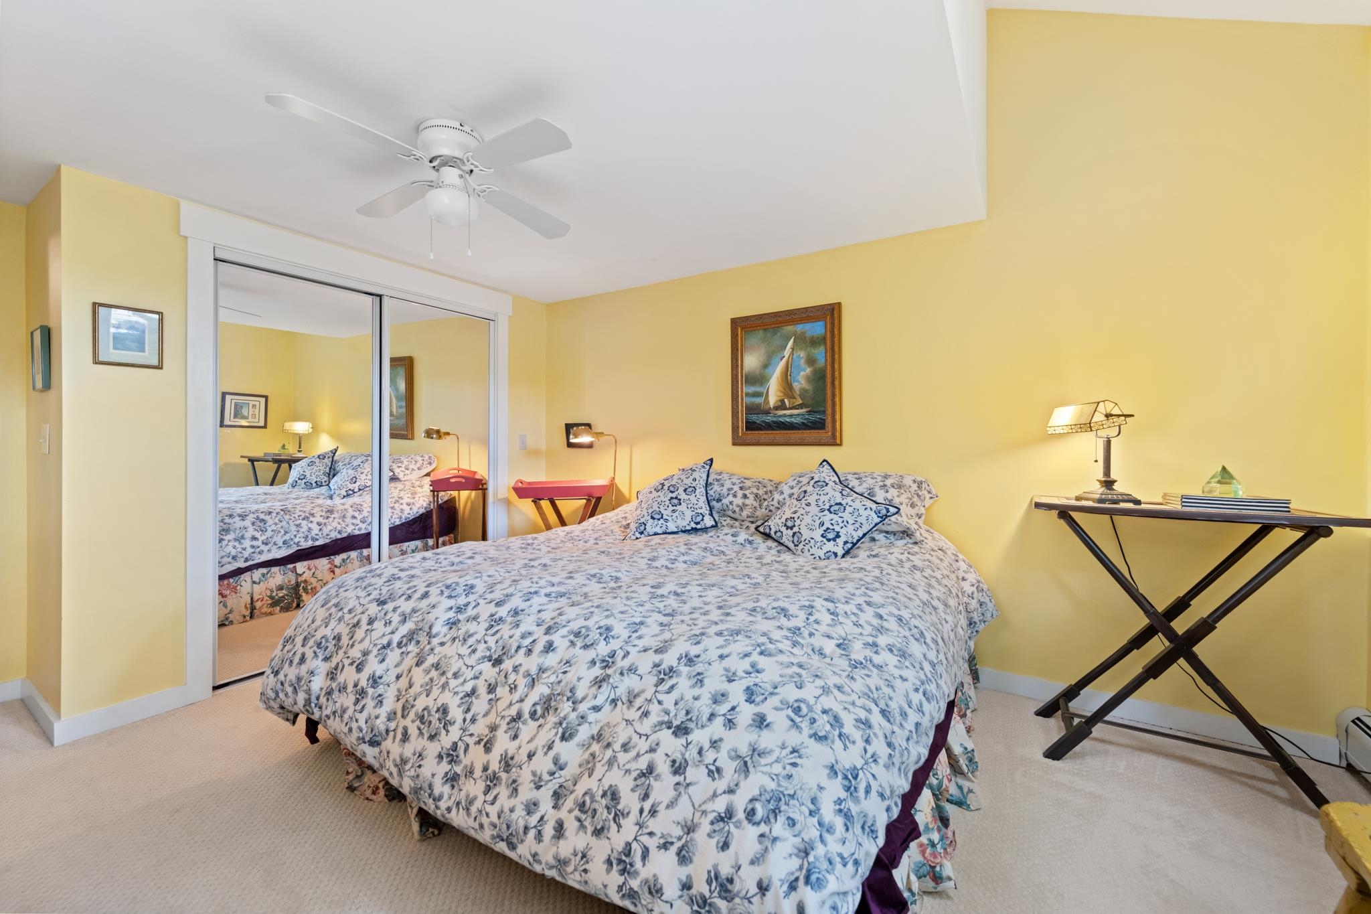
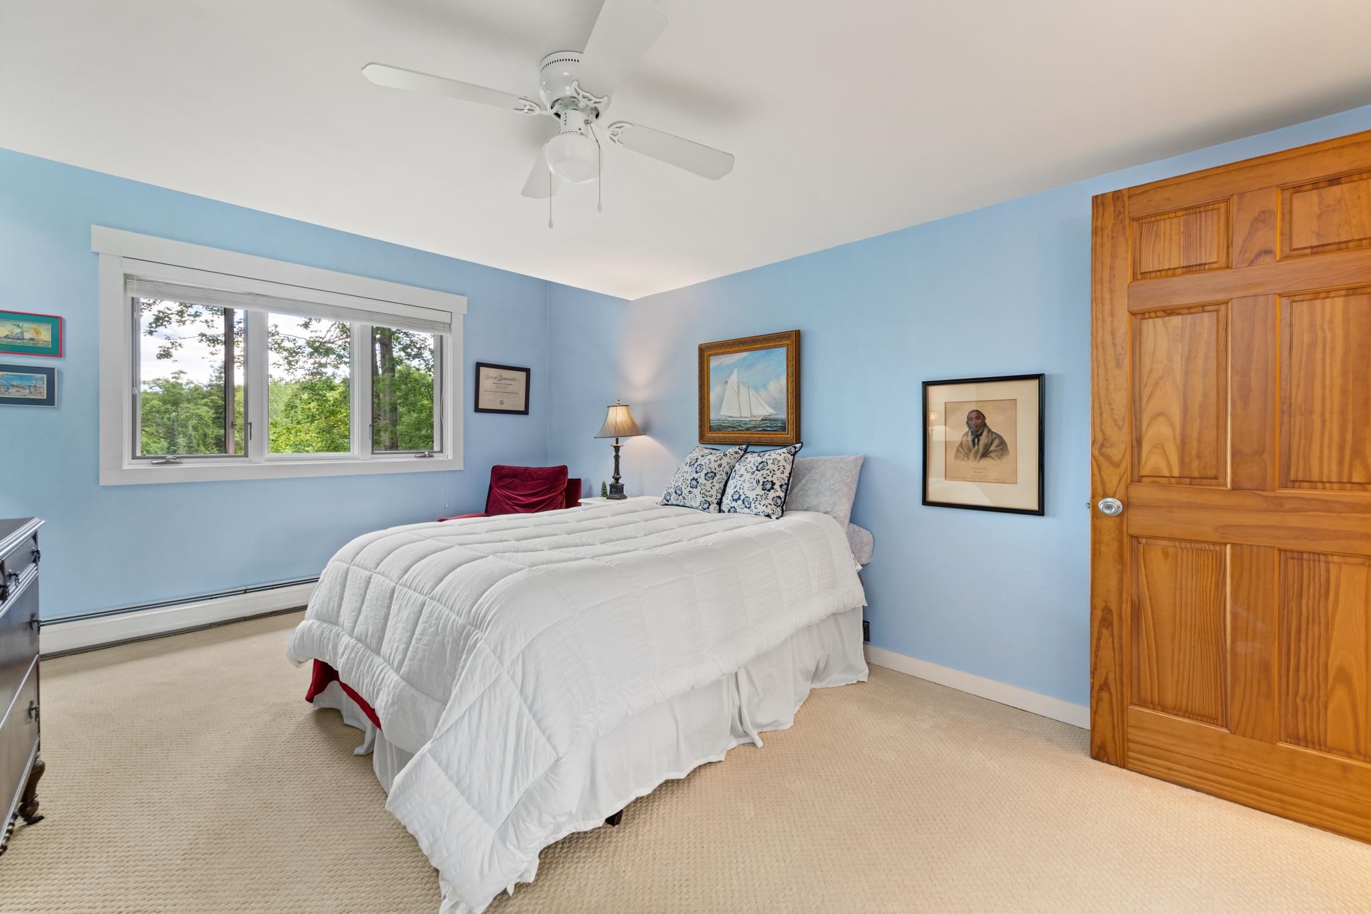
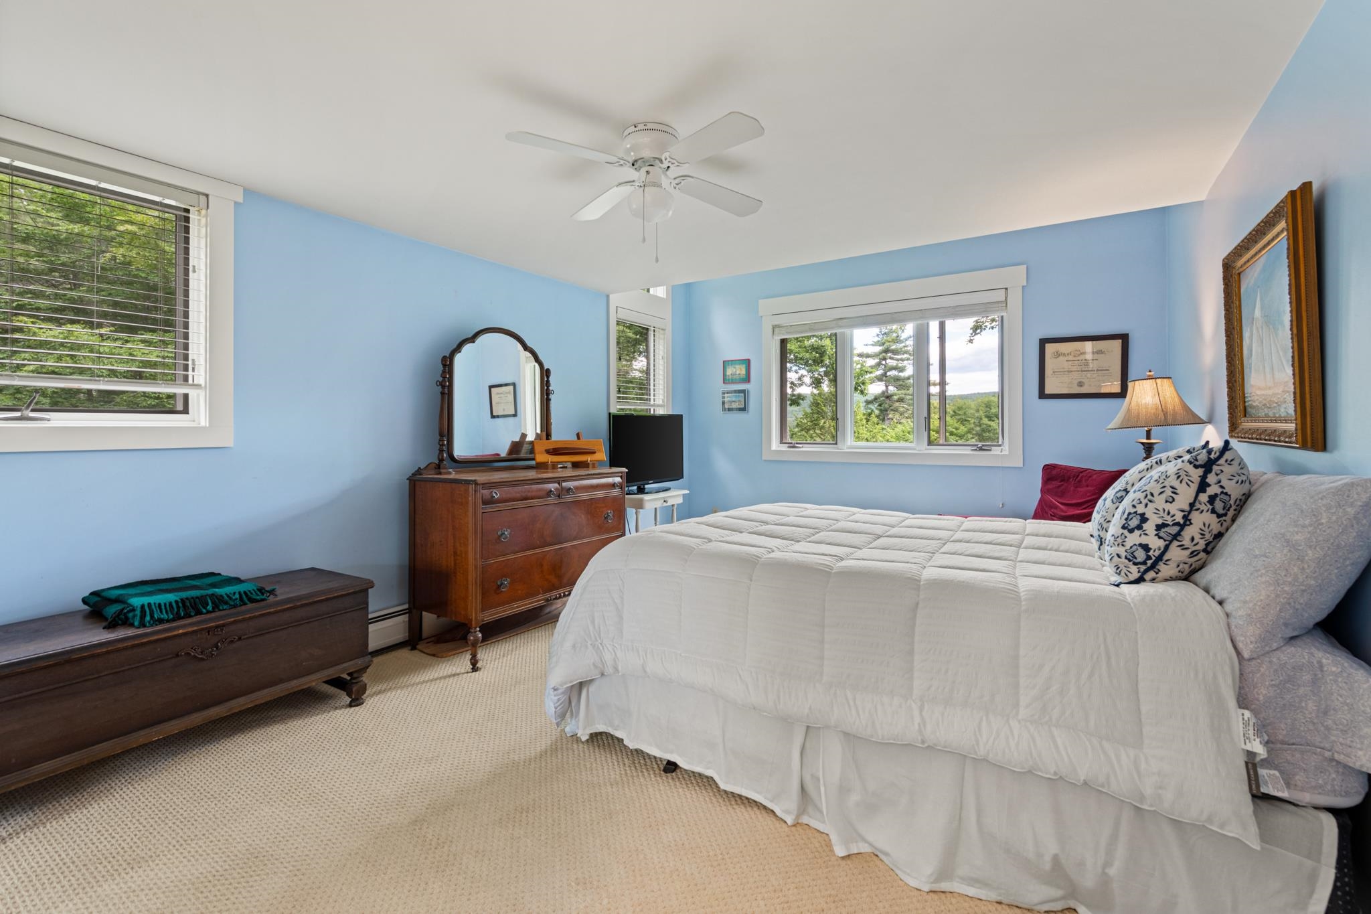
3rd bedroom
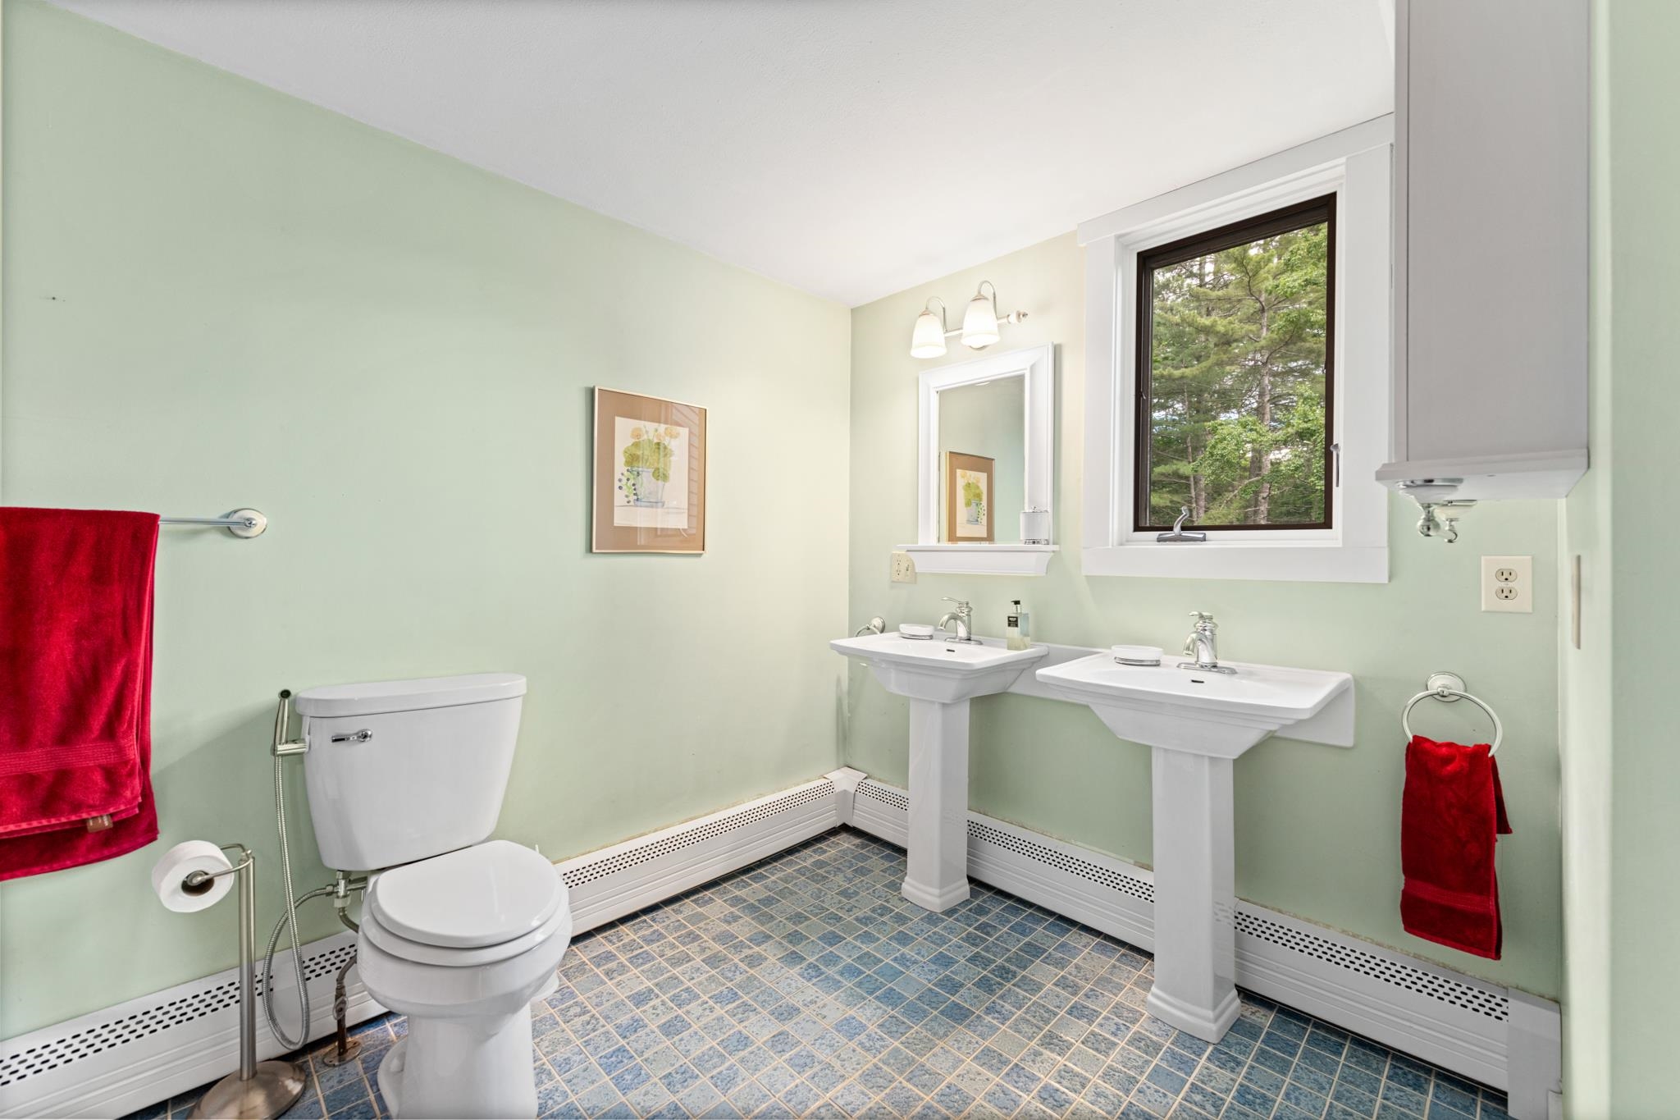
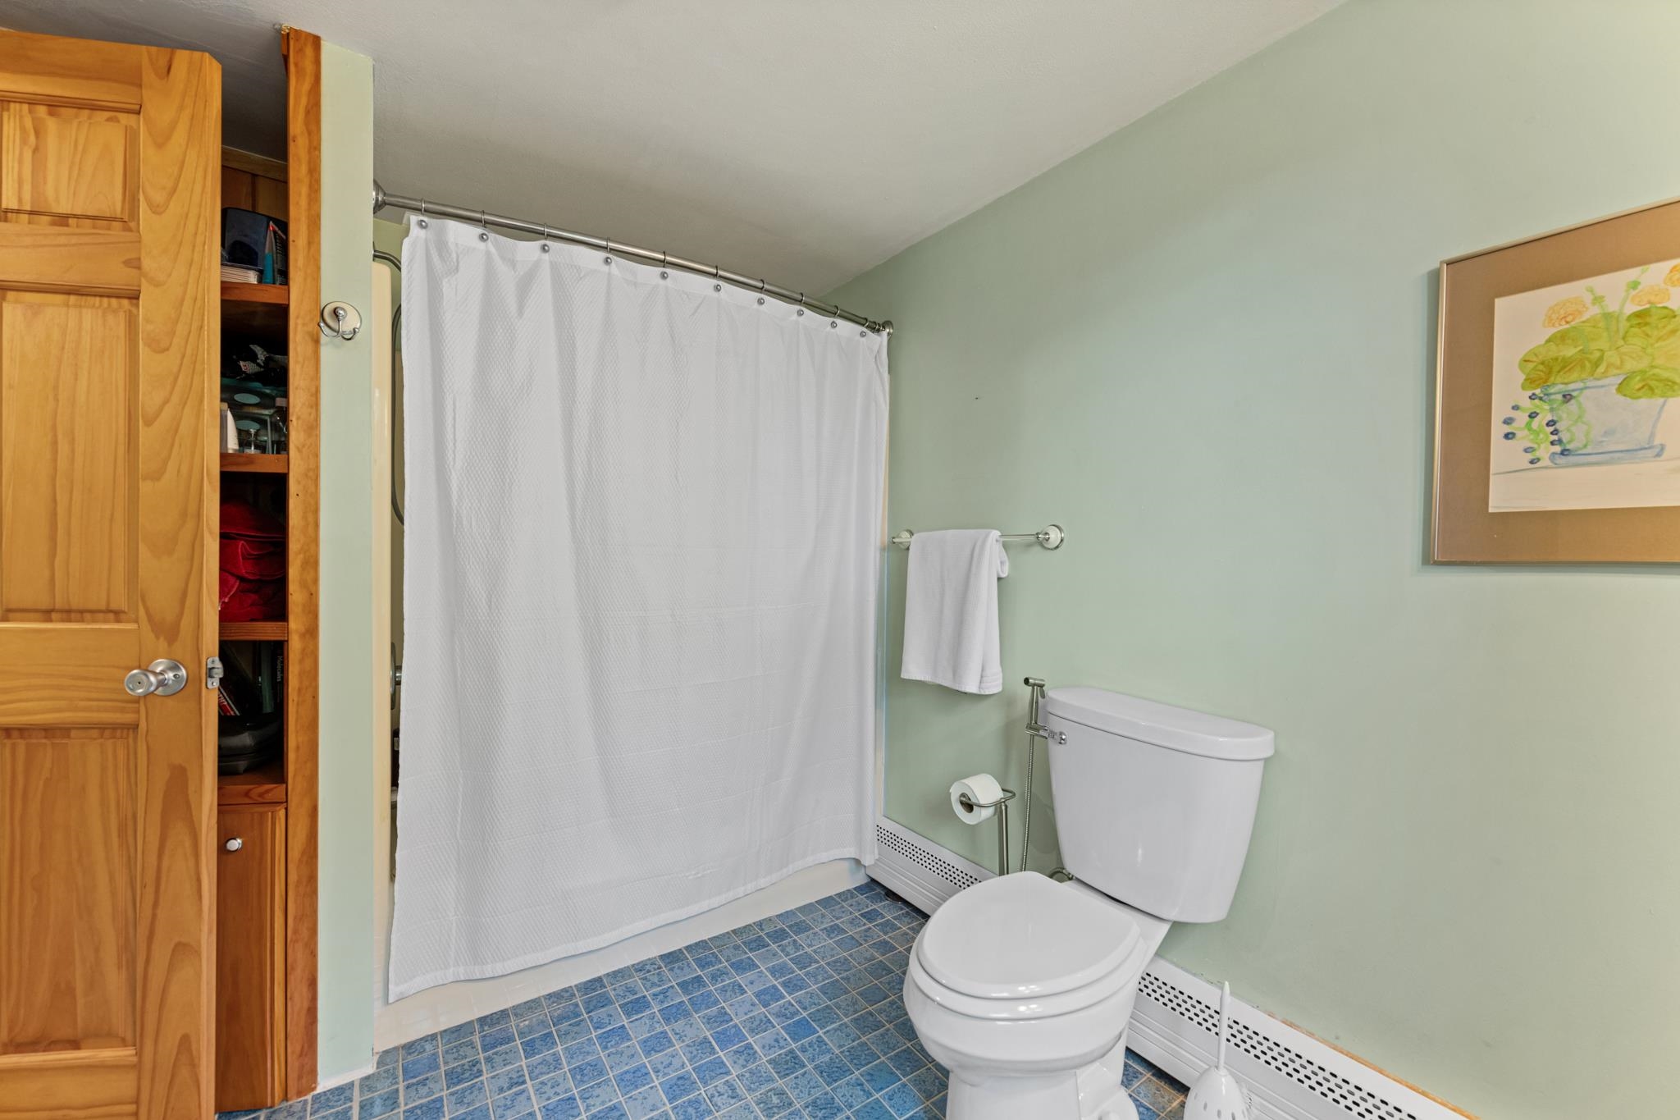
This full bathroom with double vanity and built in cabinets!
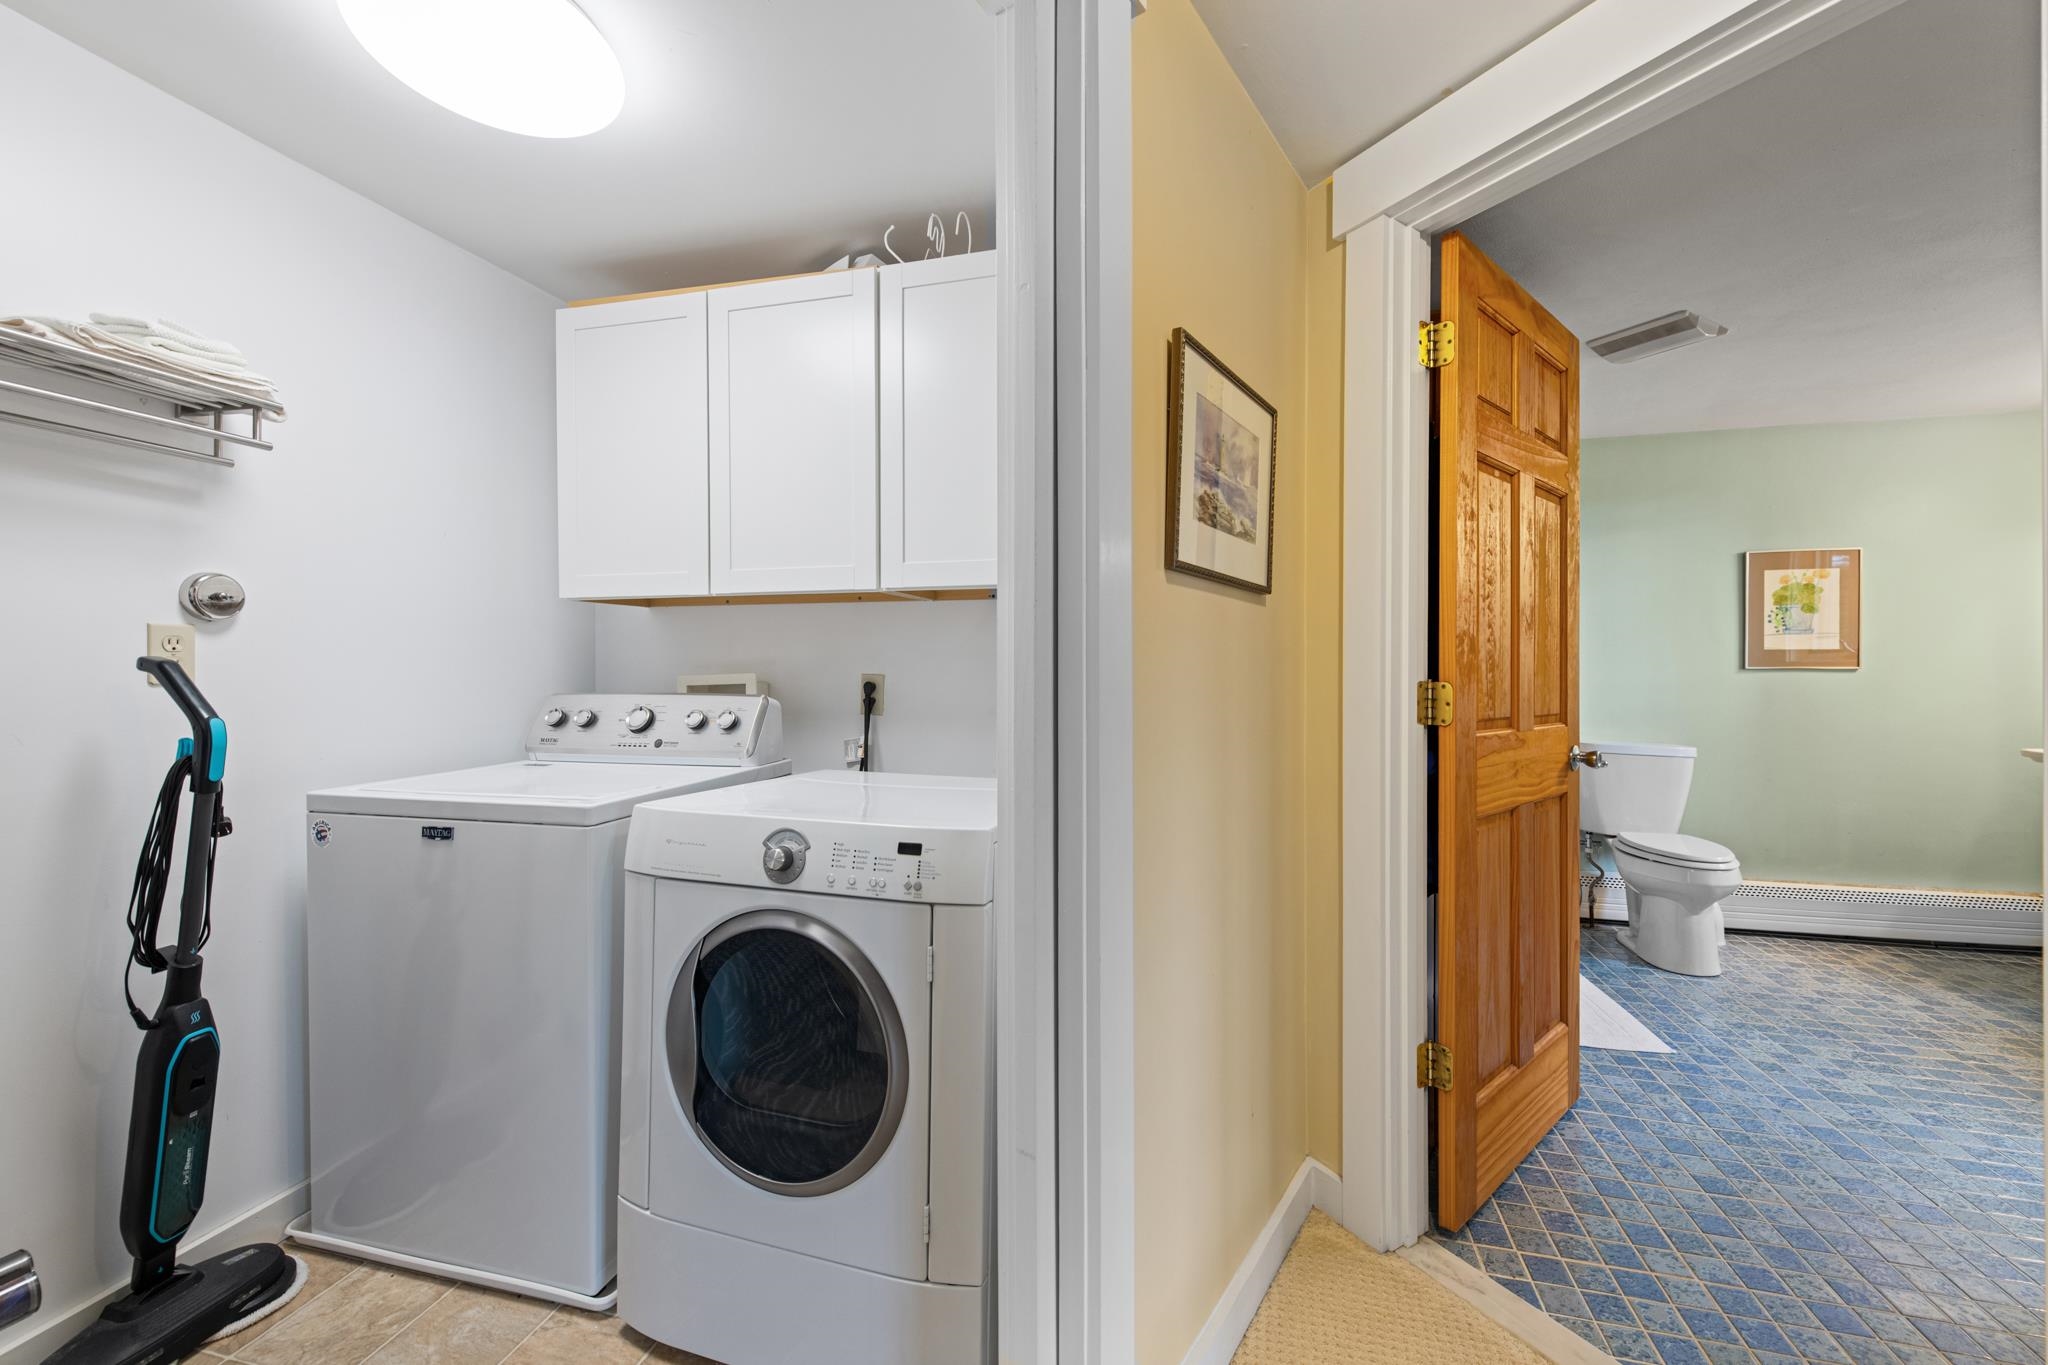
The laundry room right off the bathroom
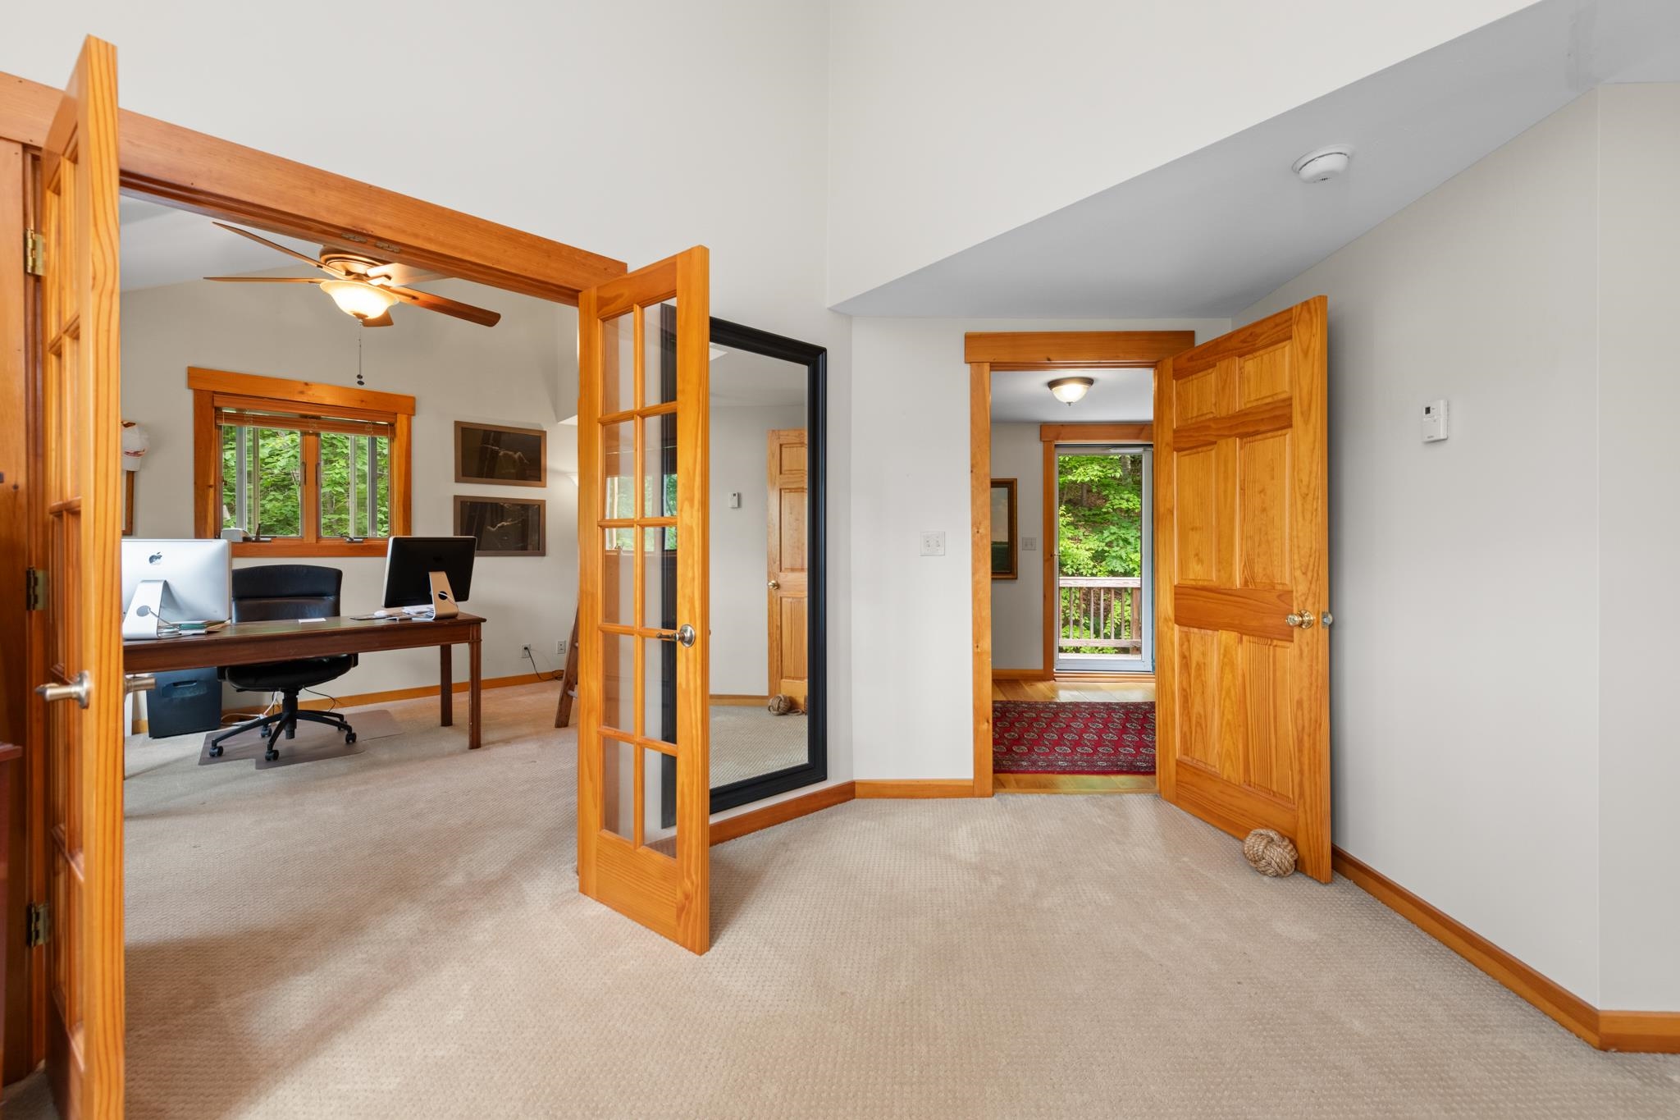
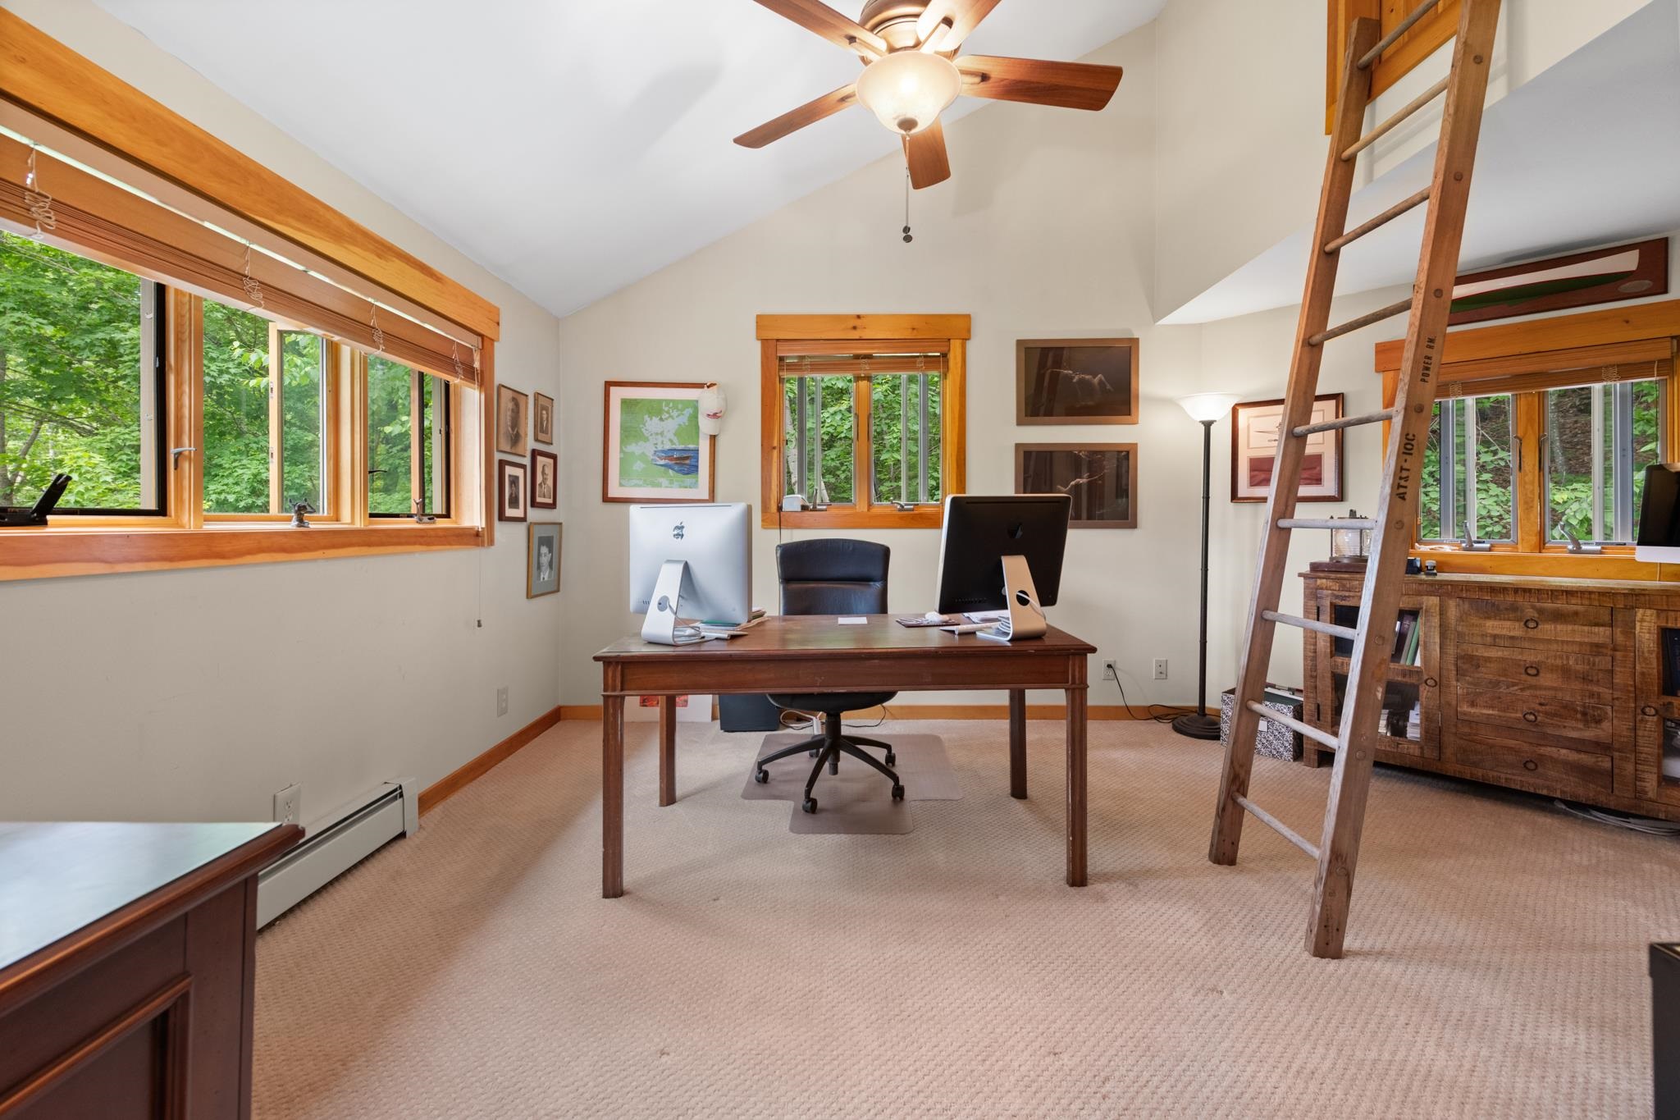
The primary suite features a private office
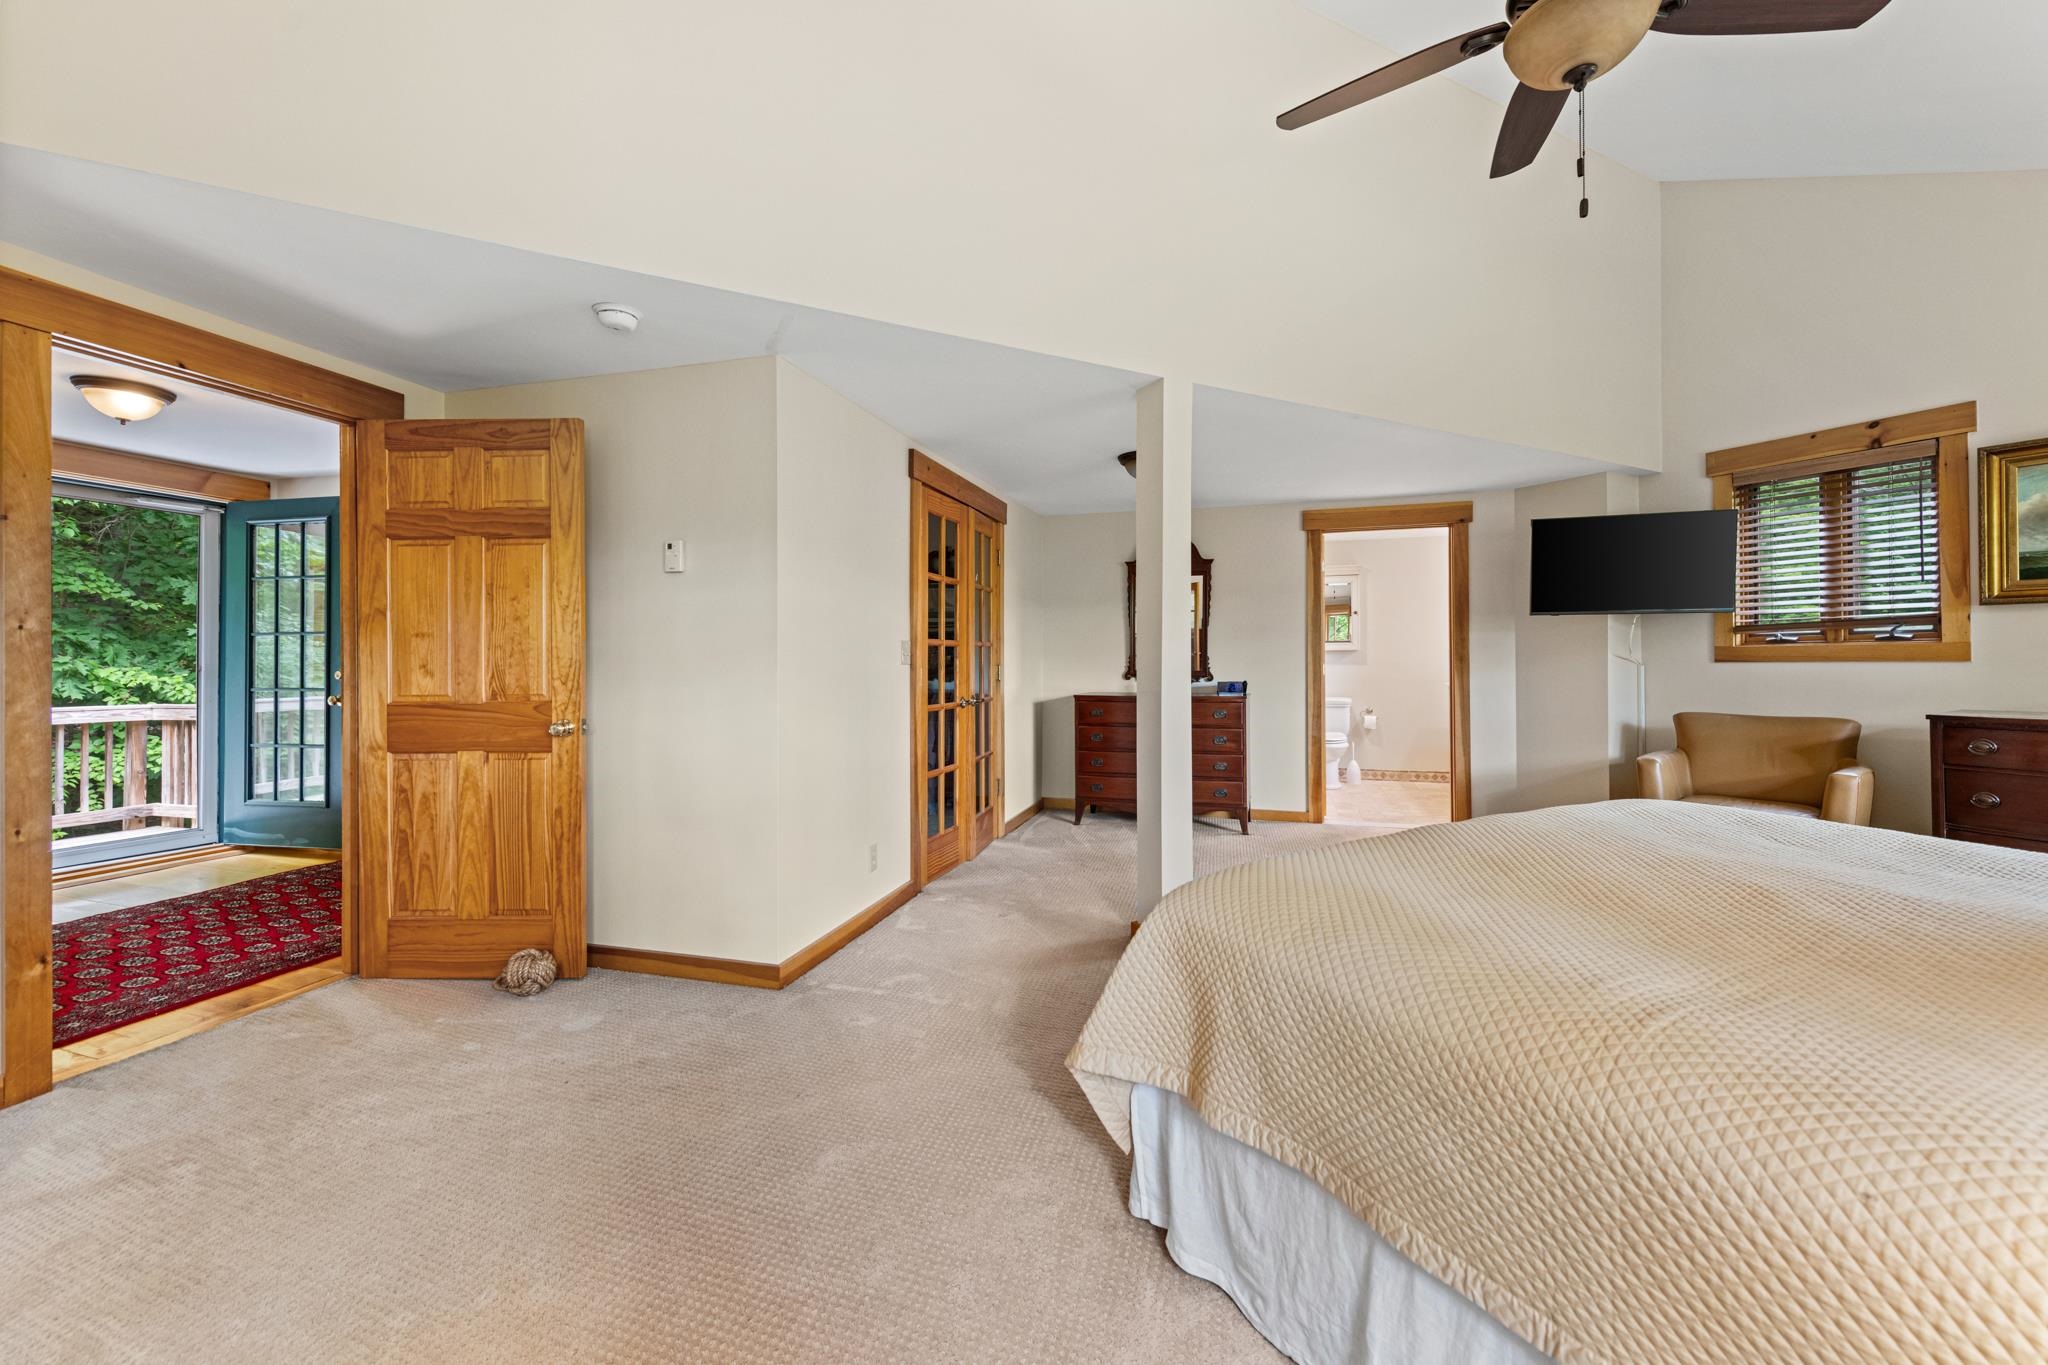
Welcome to your spacious primary suite with vaulted ceilings, a walk in closet and large bath
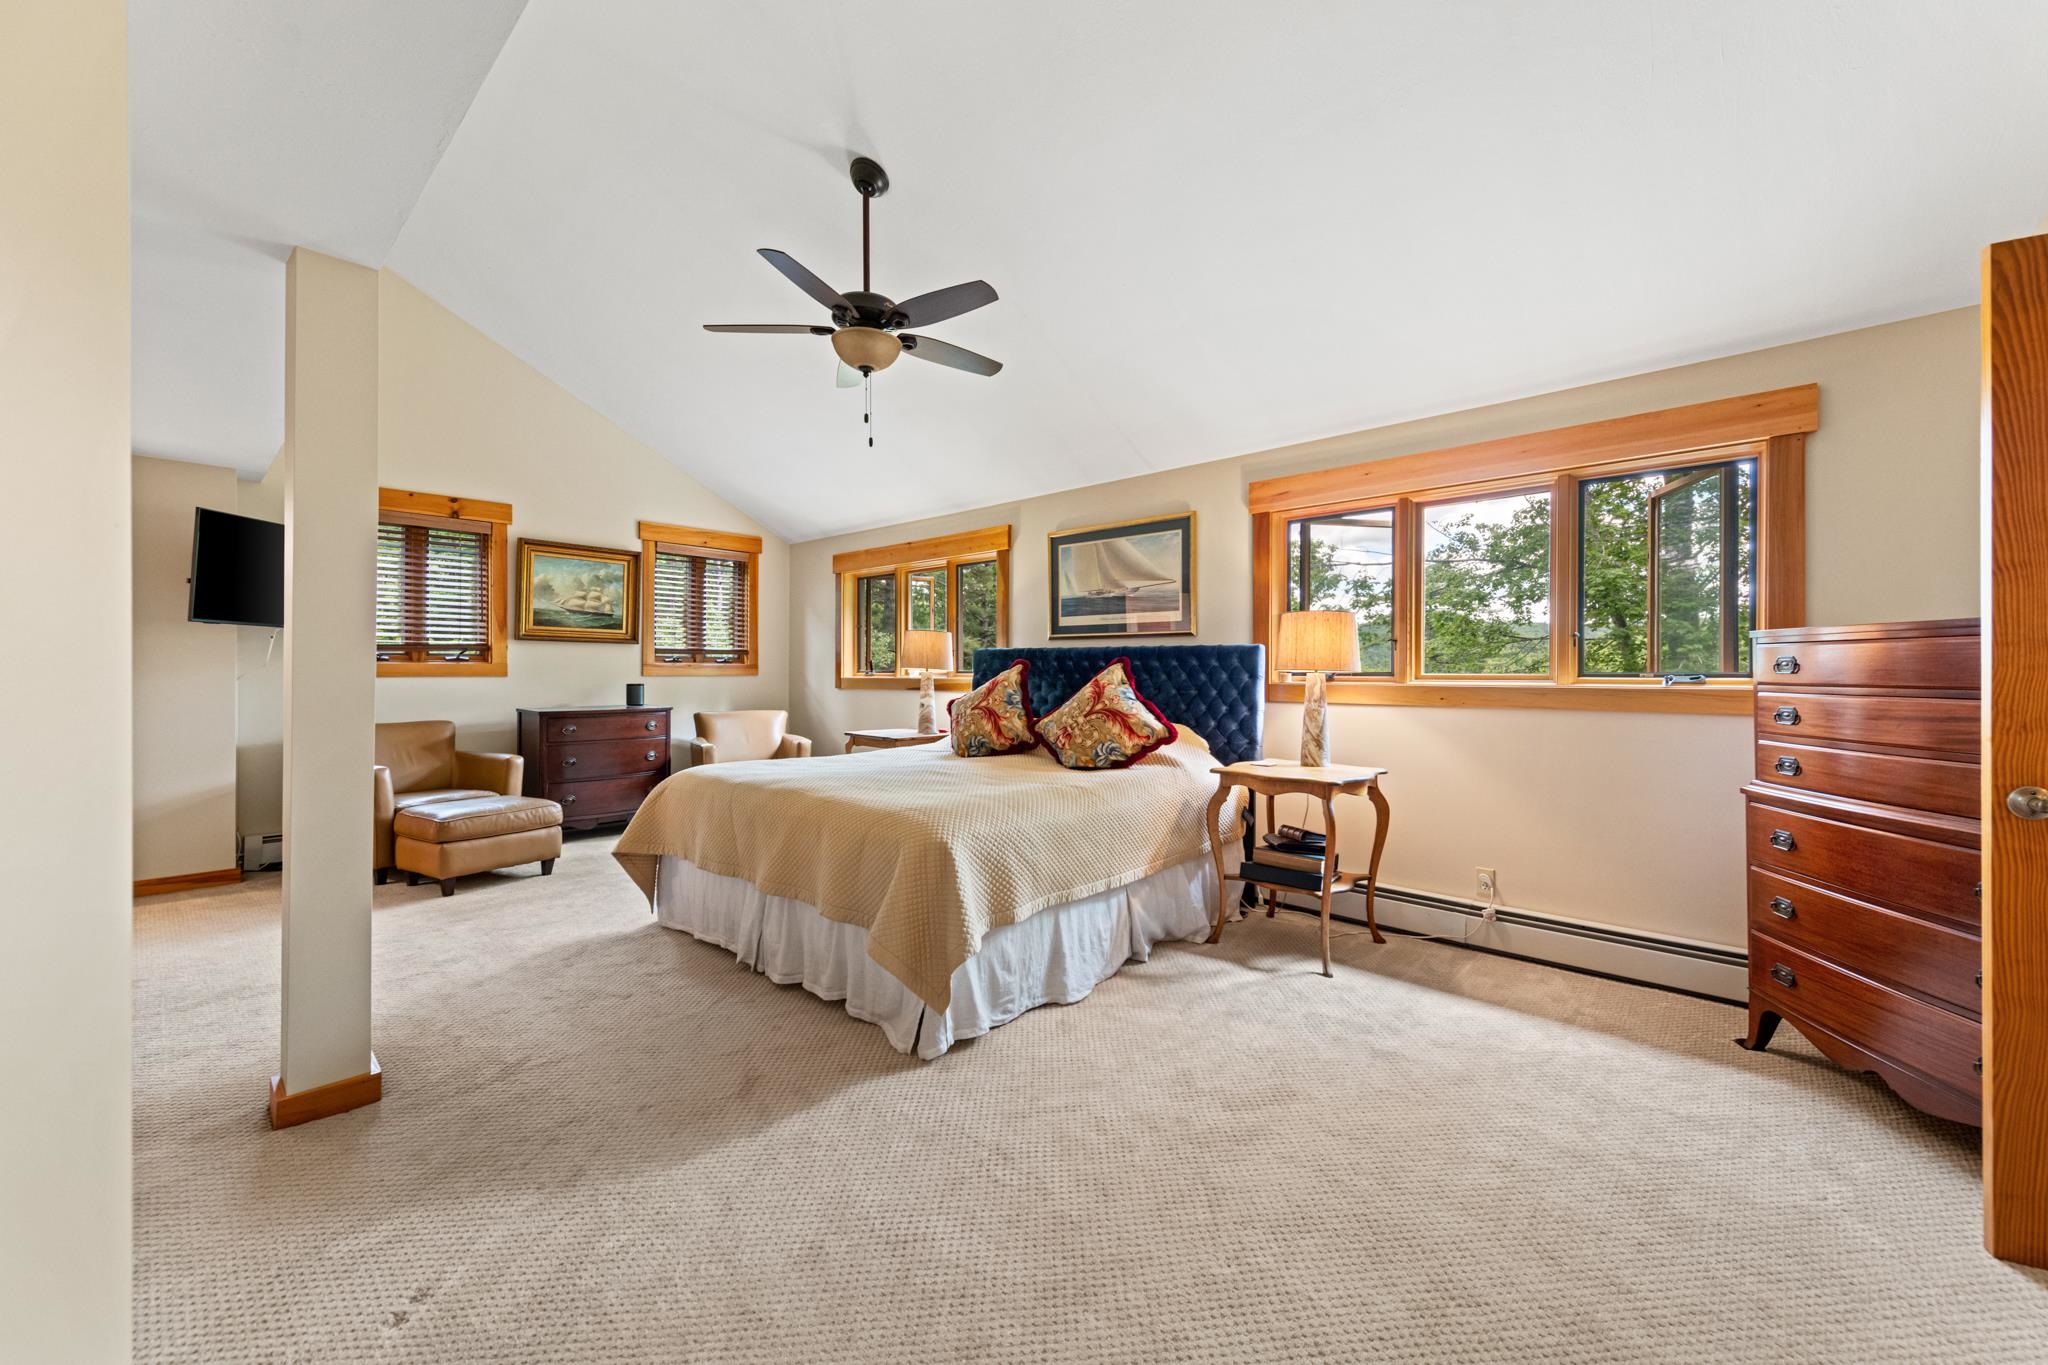
Your bedroom overlooks big Squam
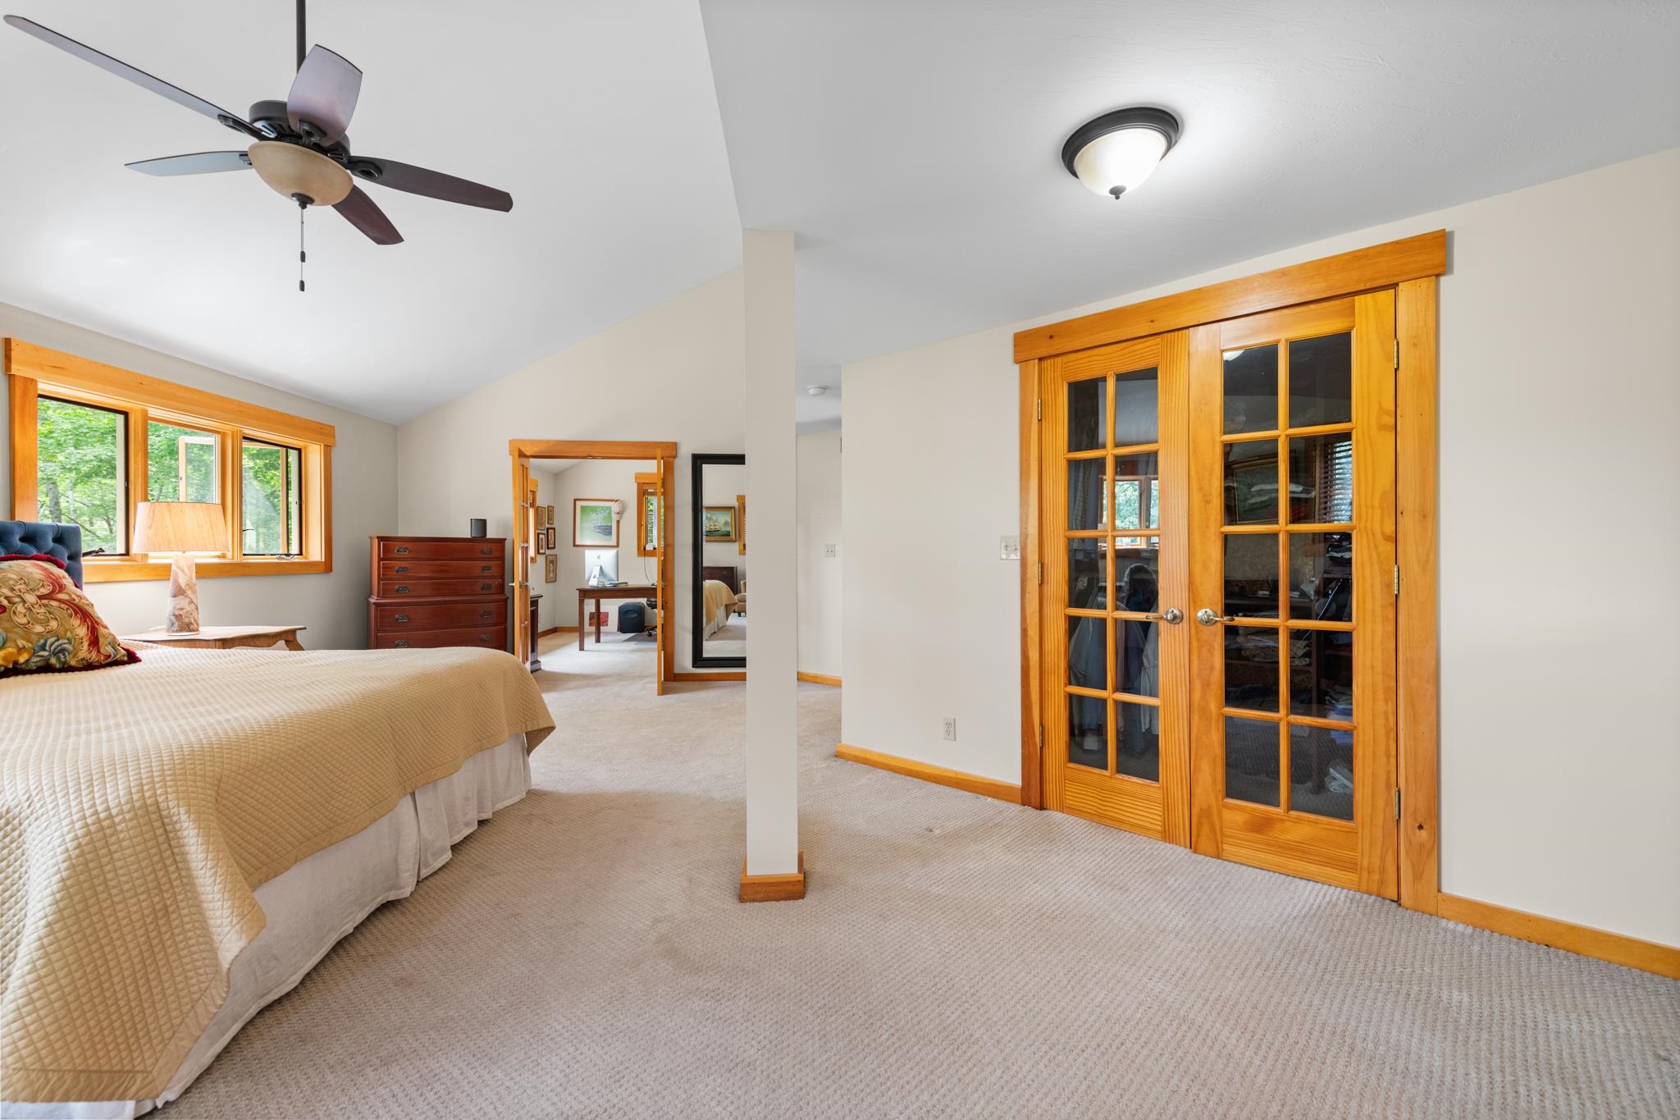
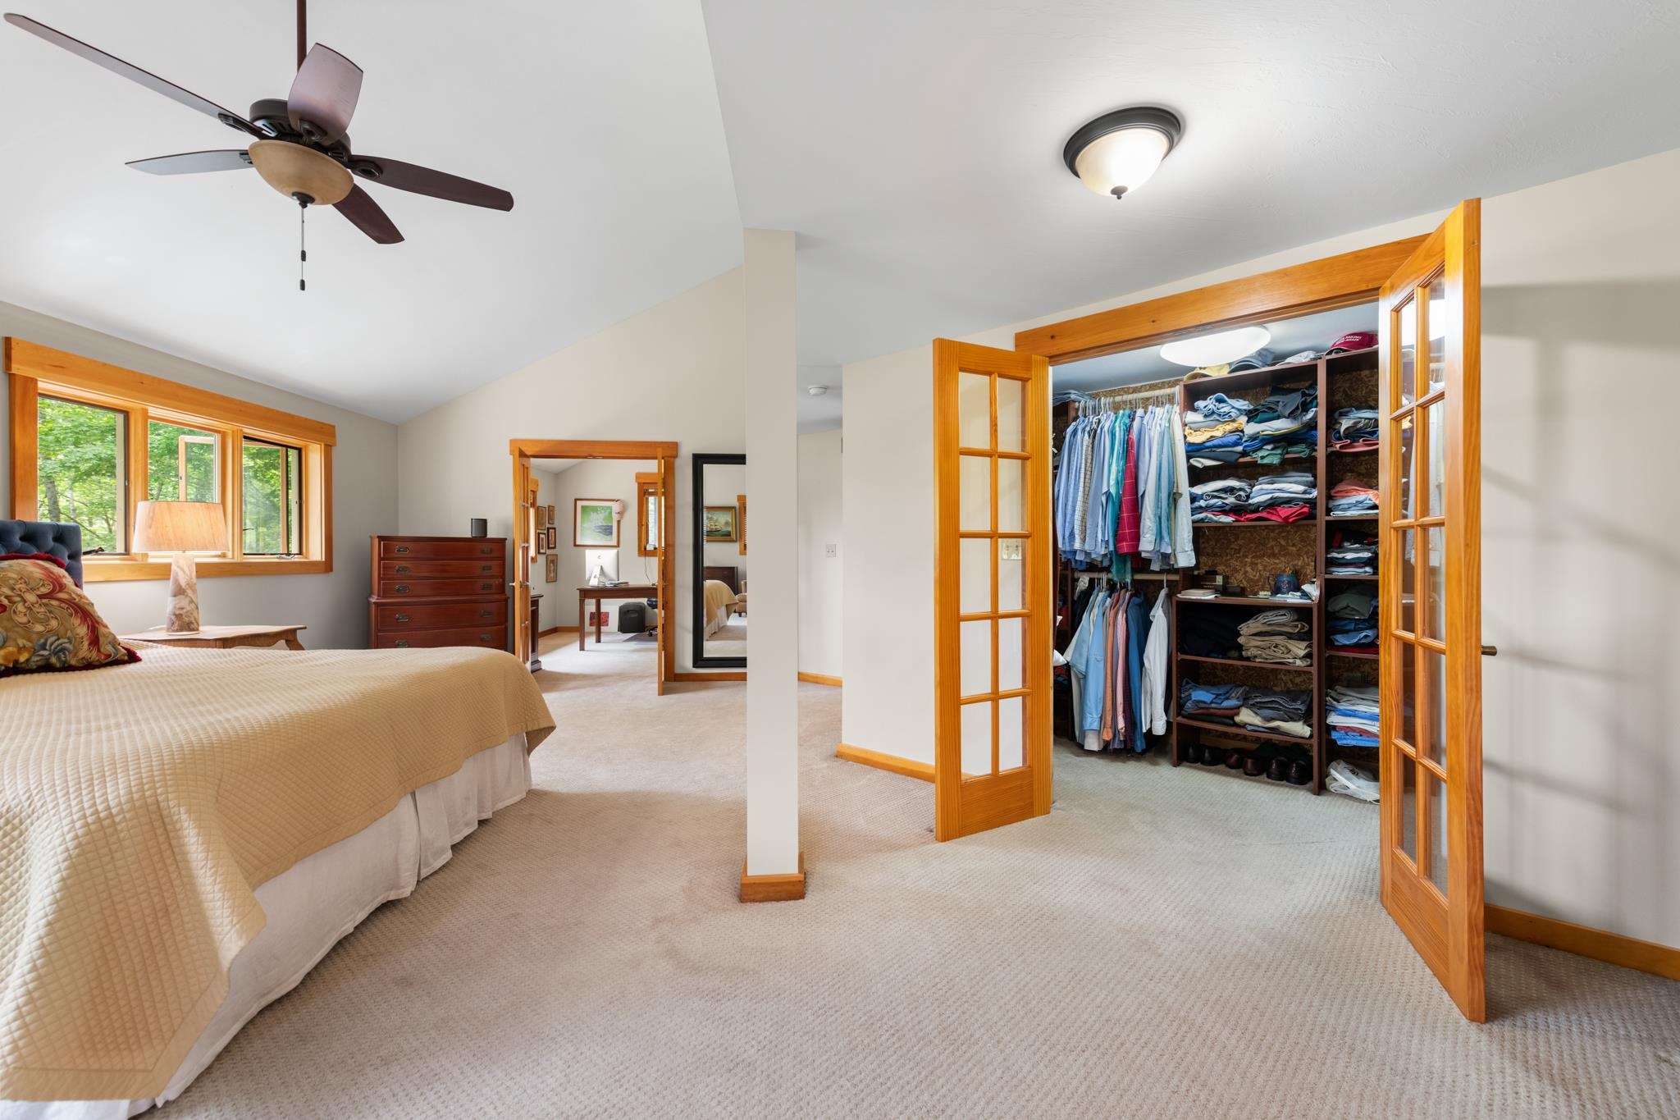
walk in closet with plenty of room for all your clothes
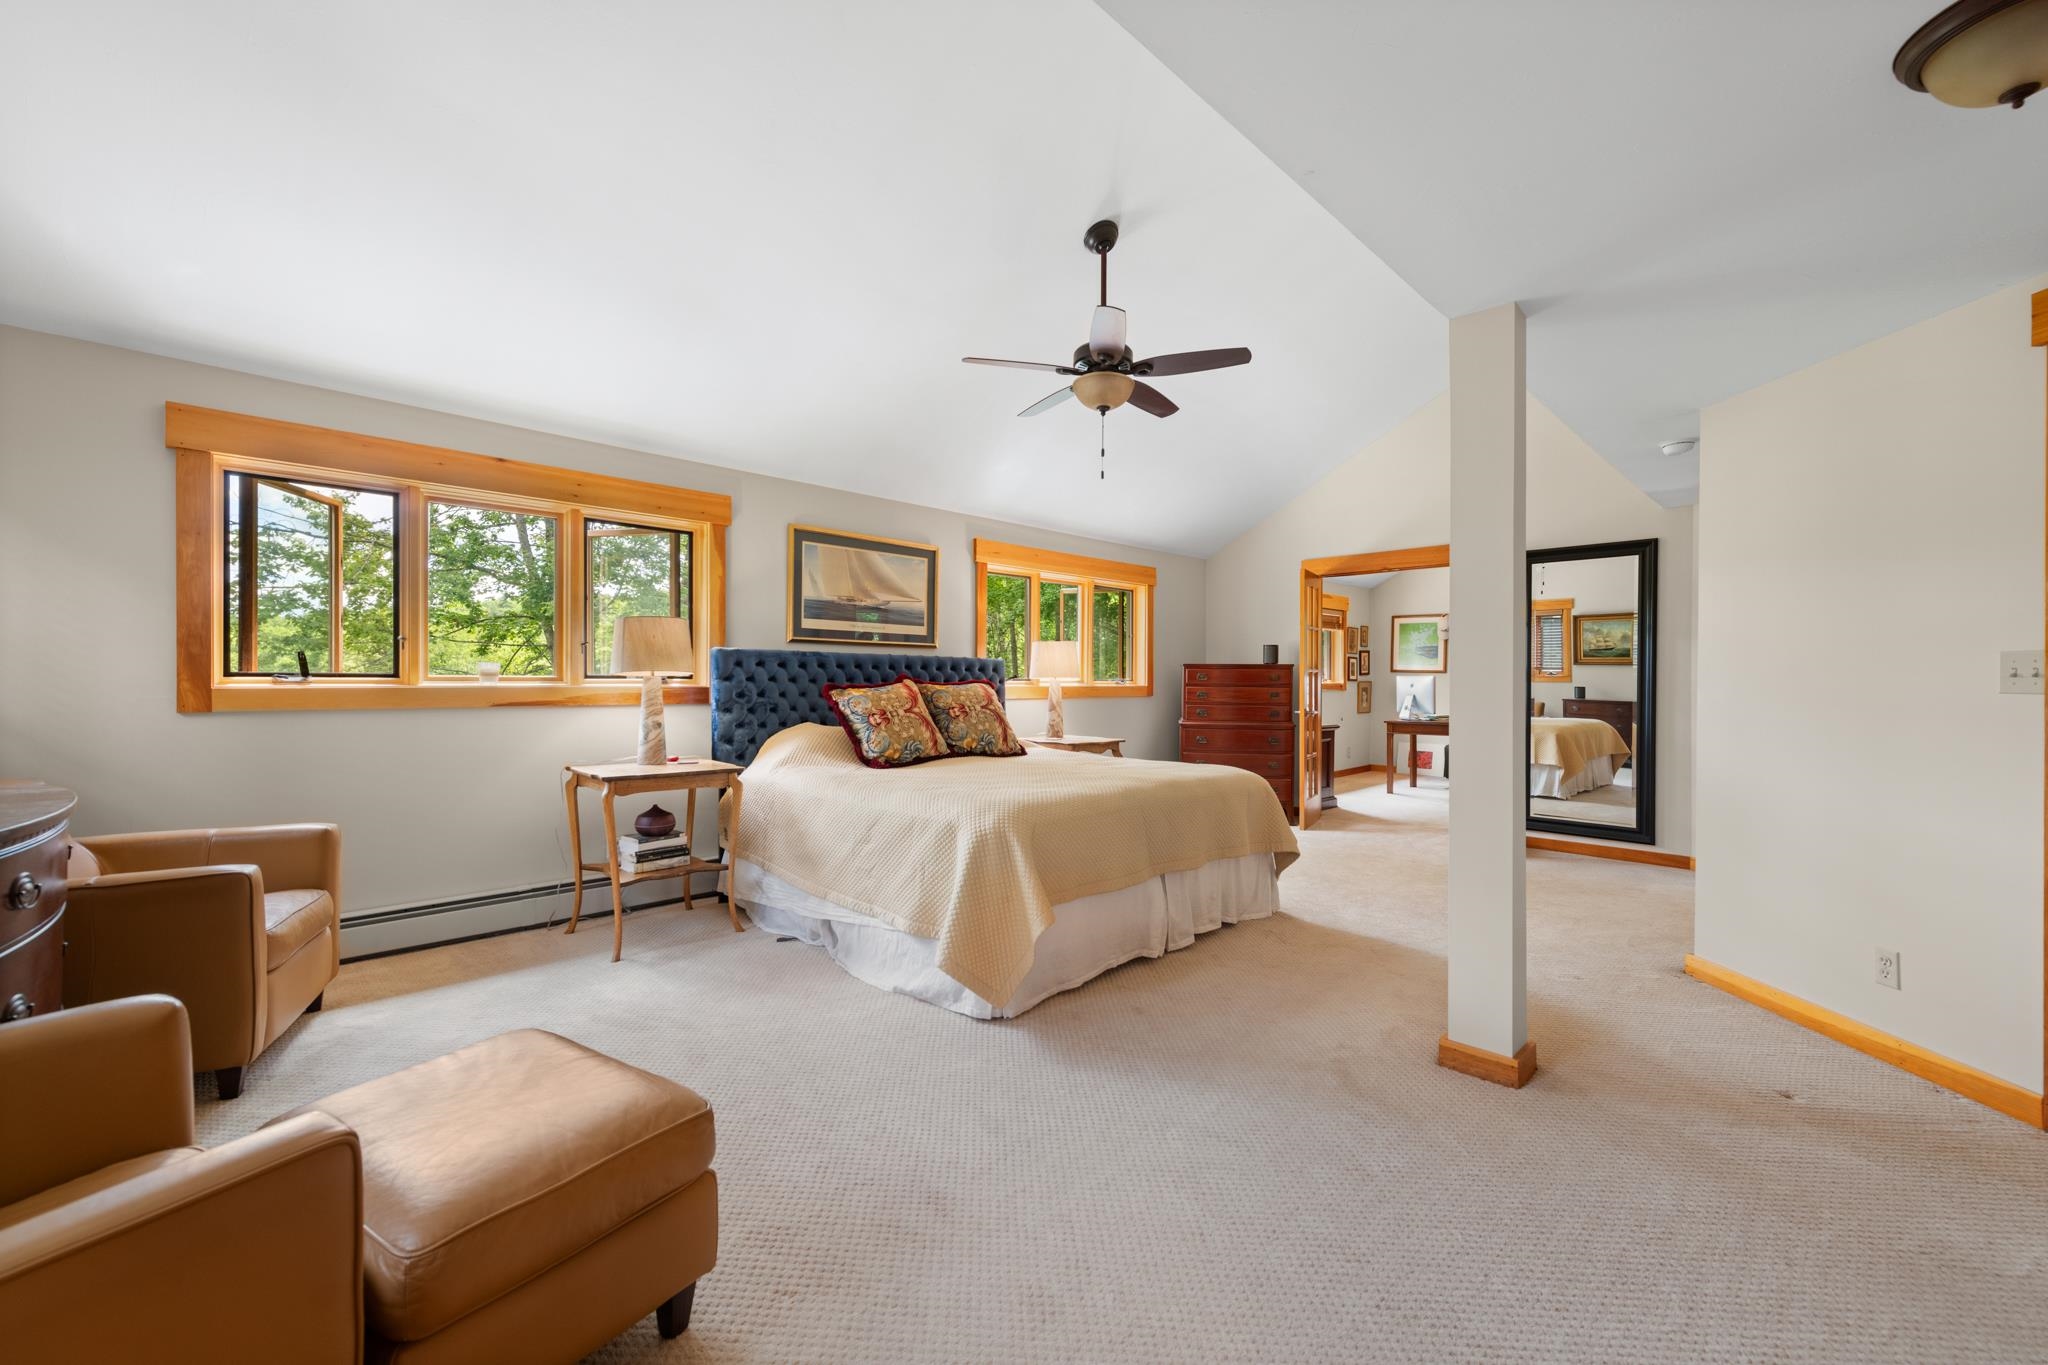
This oversized primary will make you never want to leave
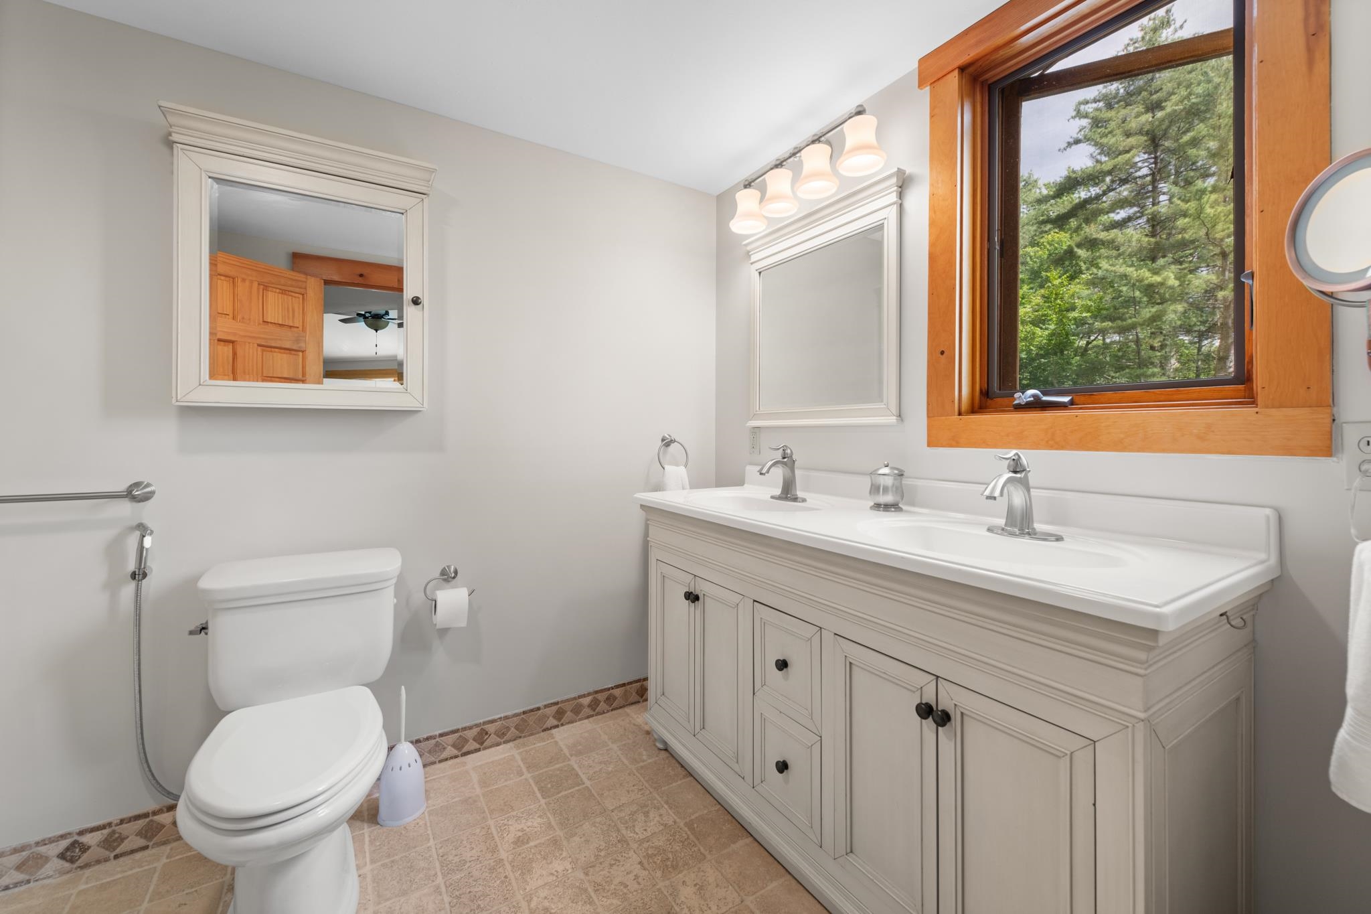
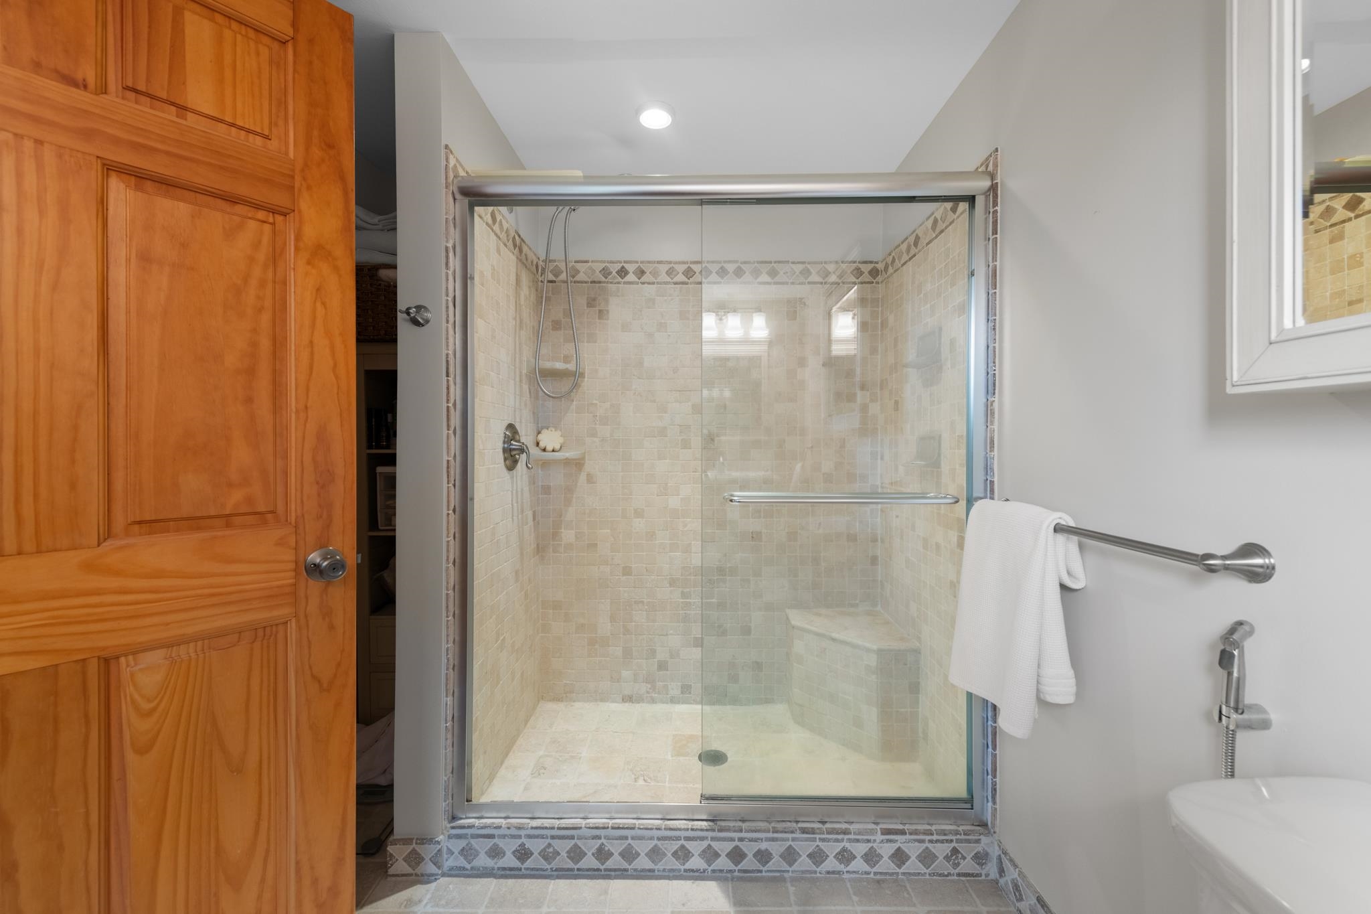
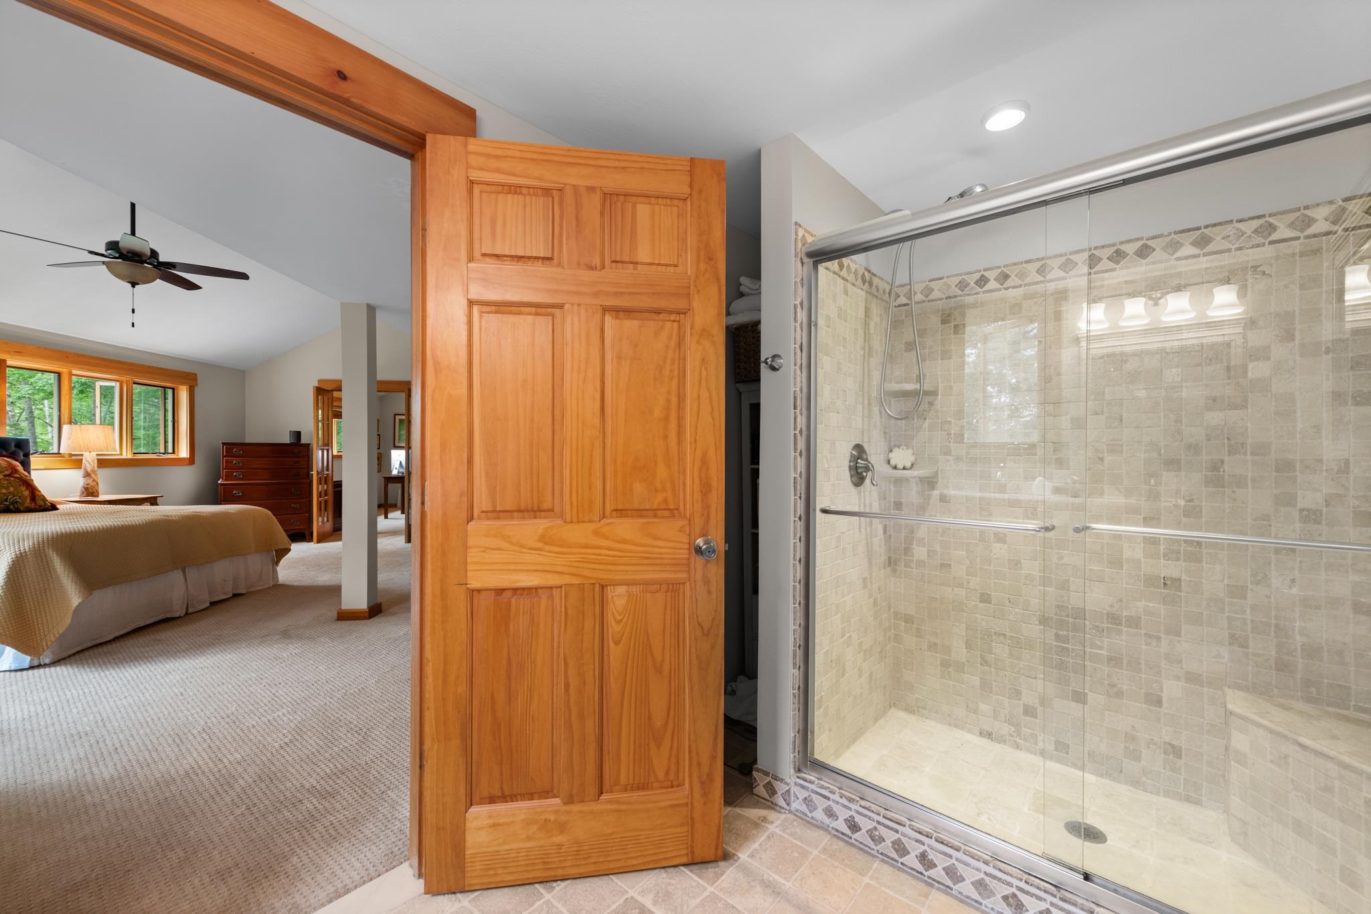
Custom tiled shower with a built in bench
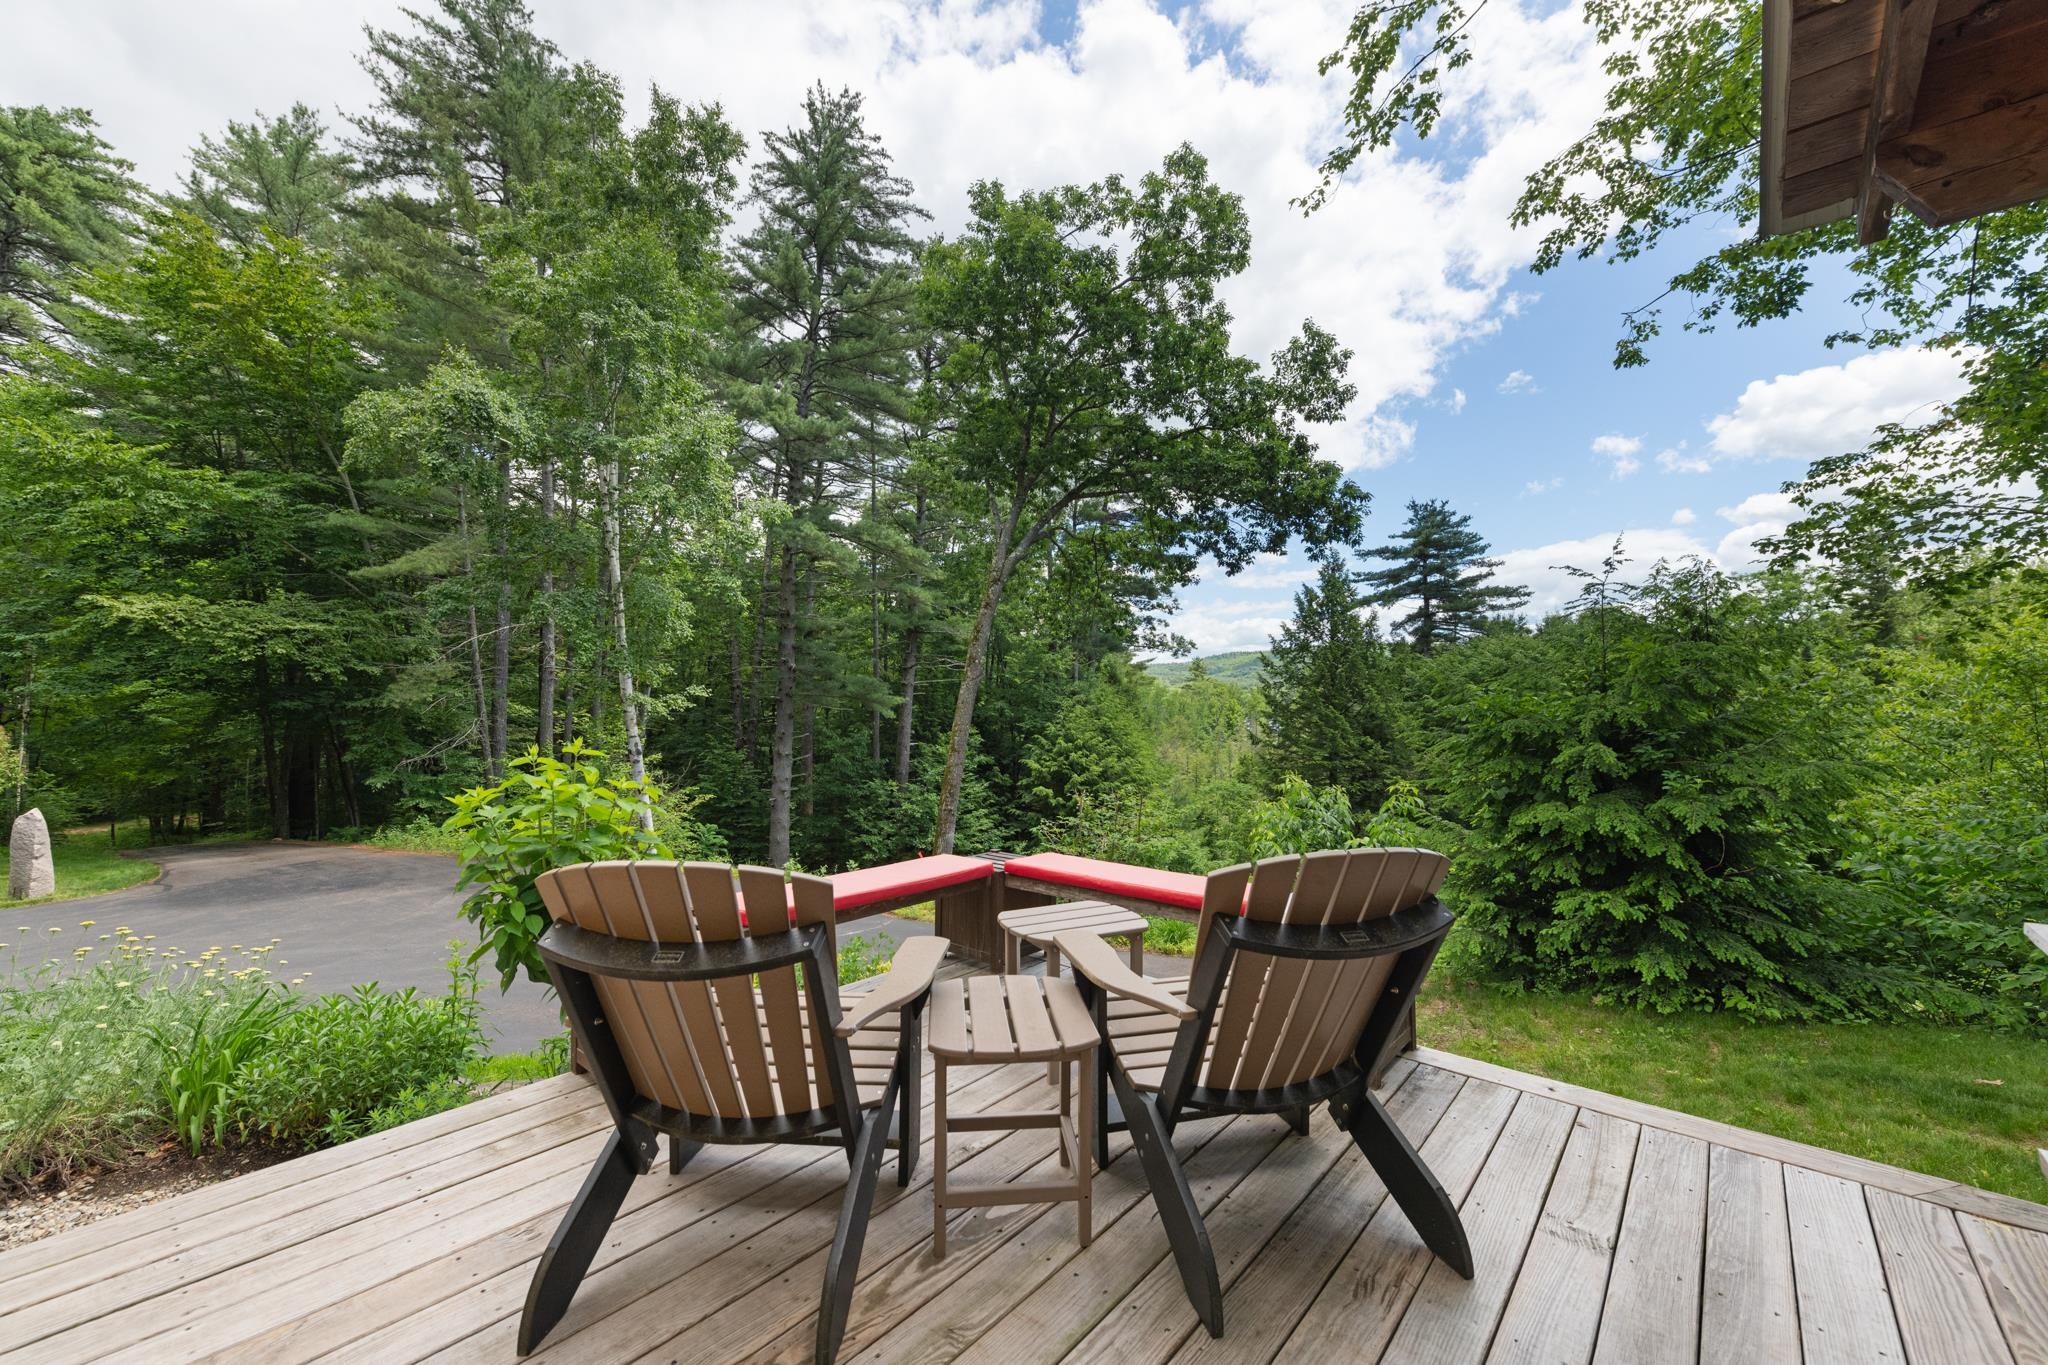
This deck is right off the enclosed porch
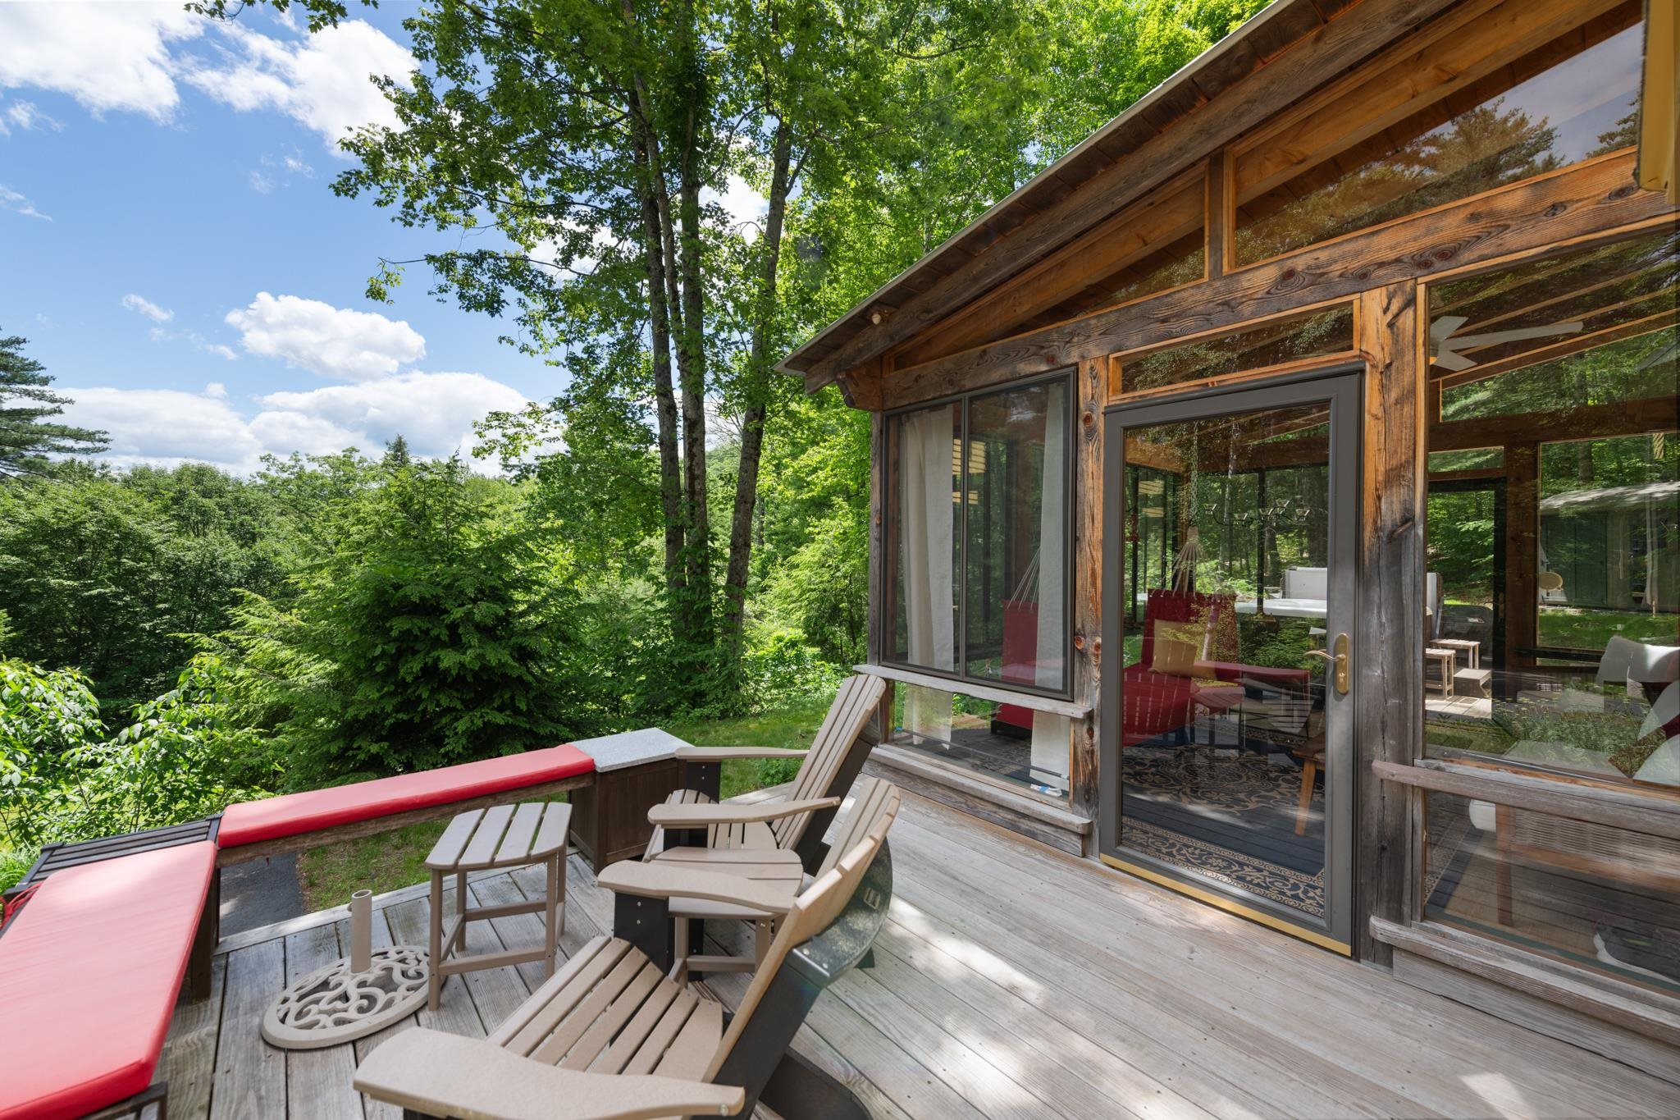
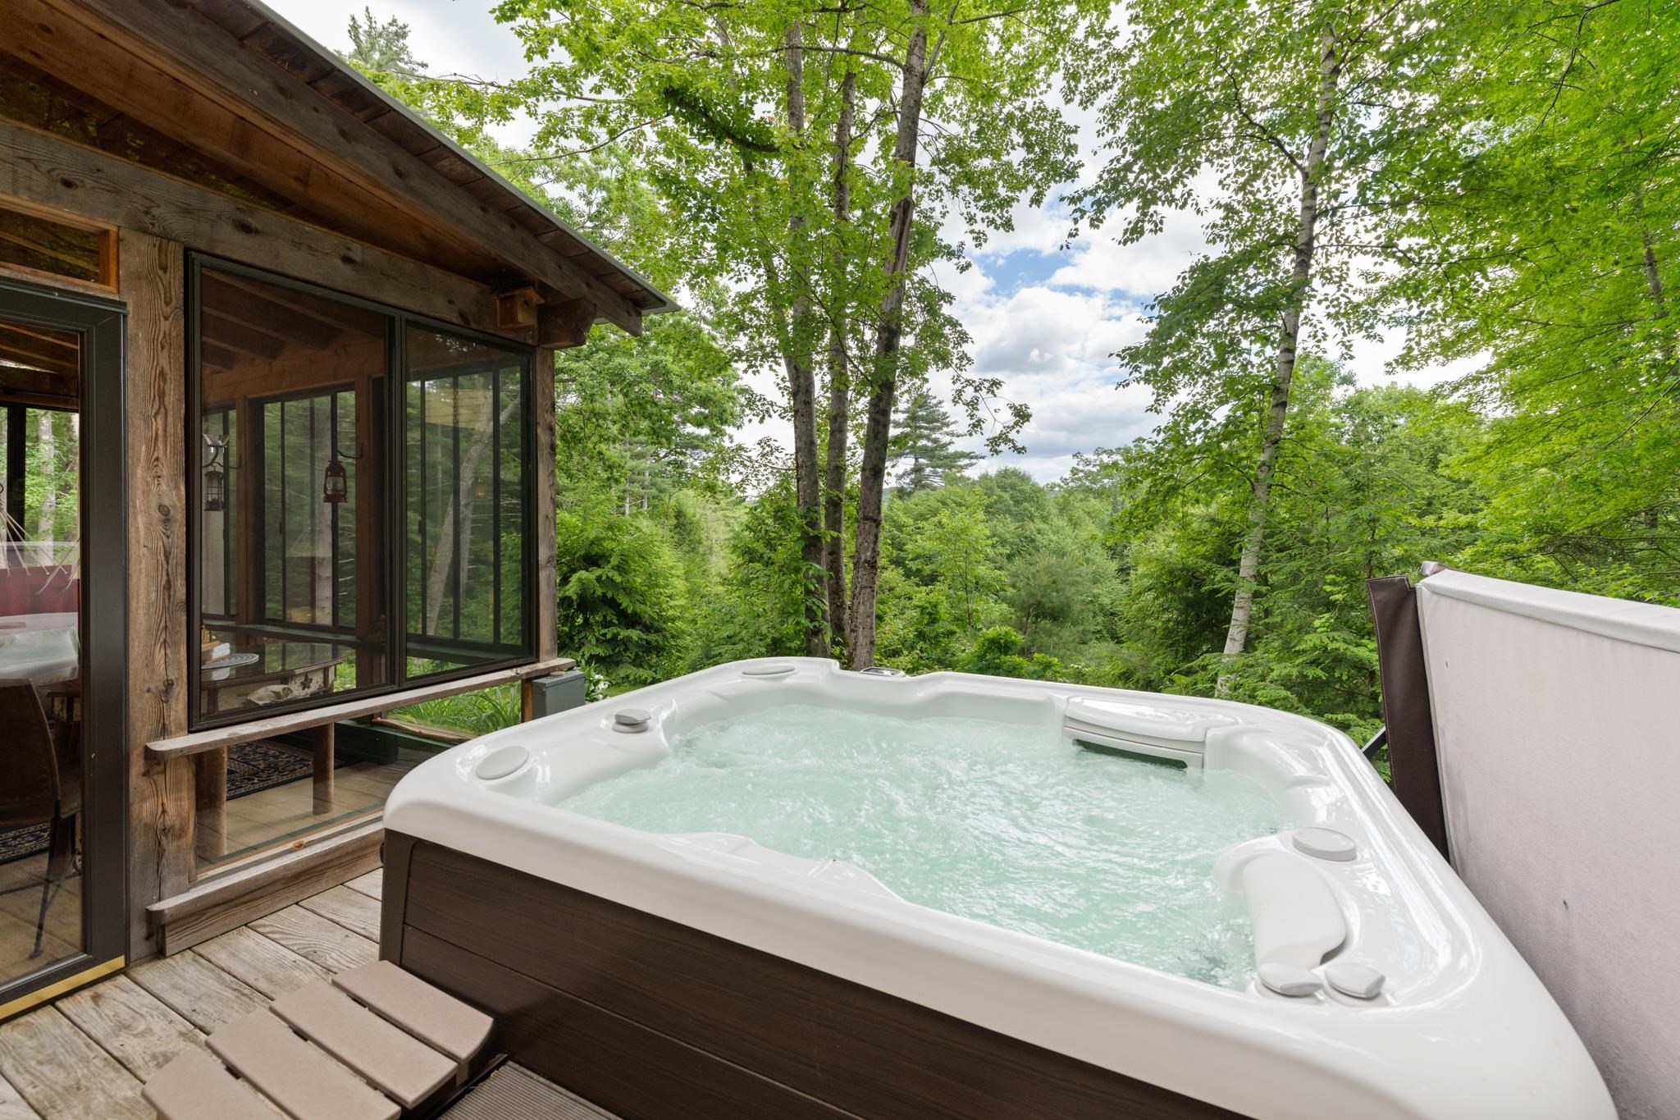
Then you have your hot tub tucked off the screened in porch
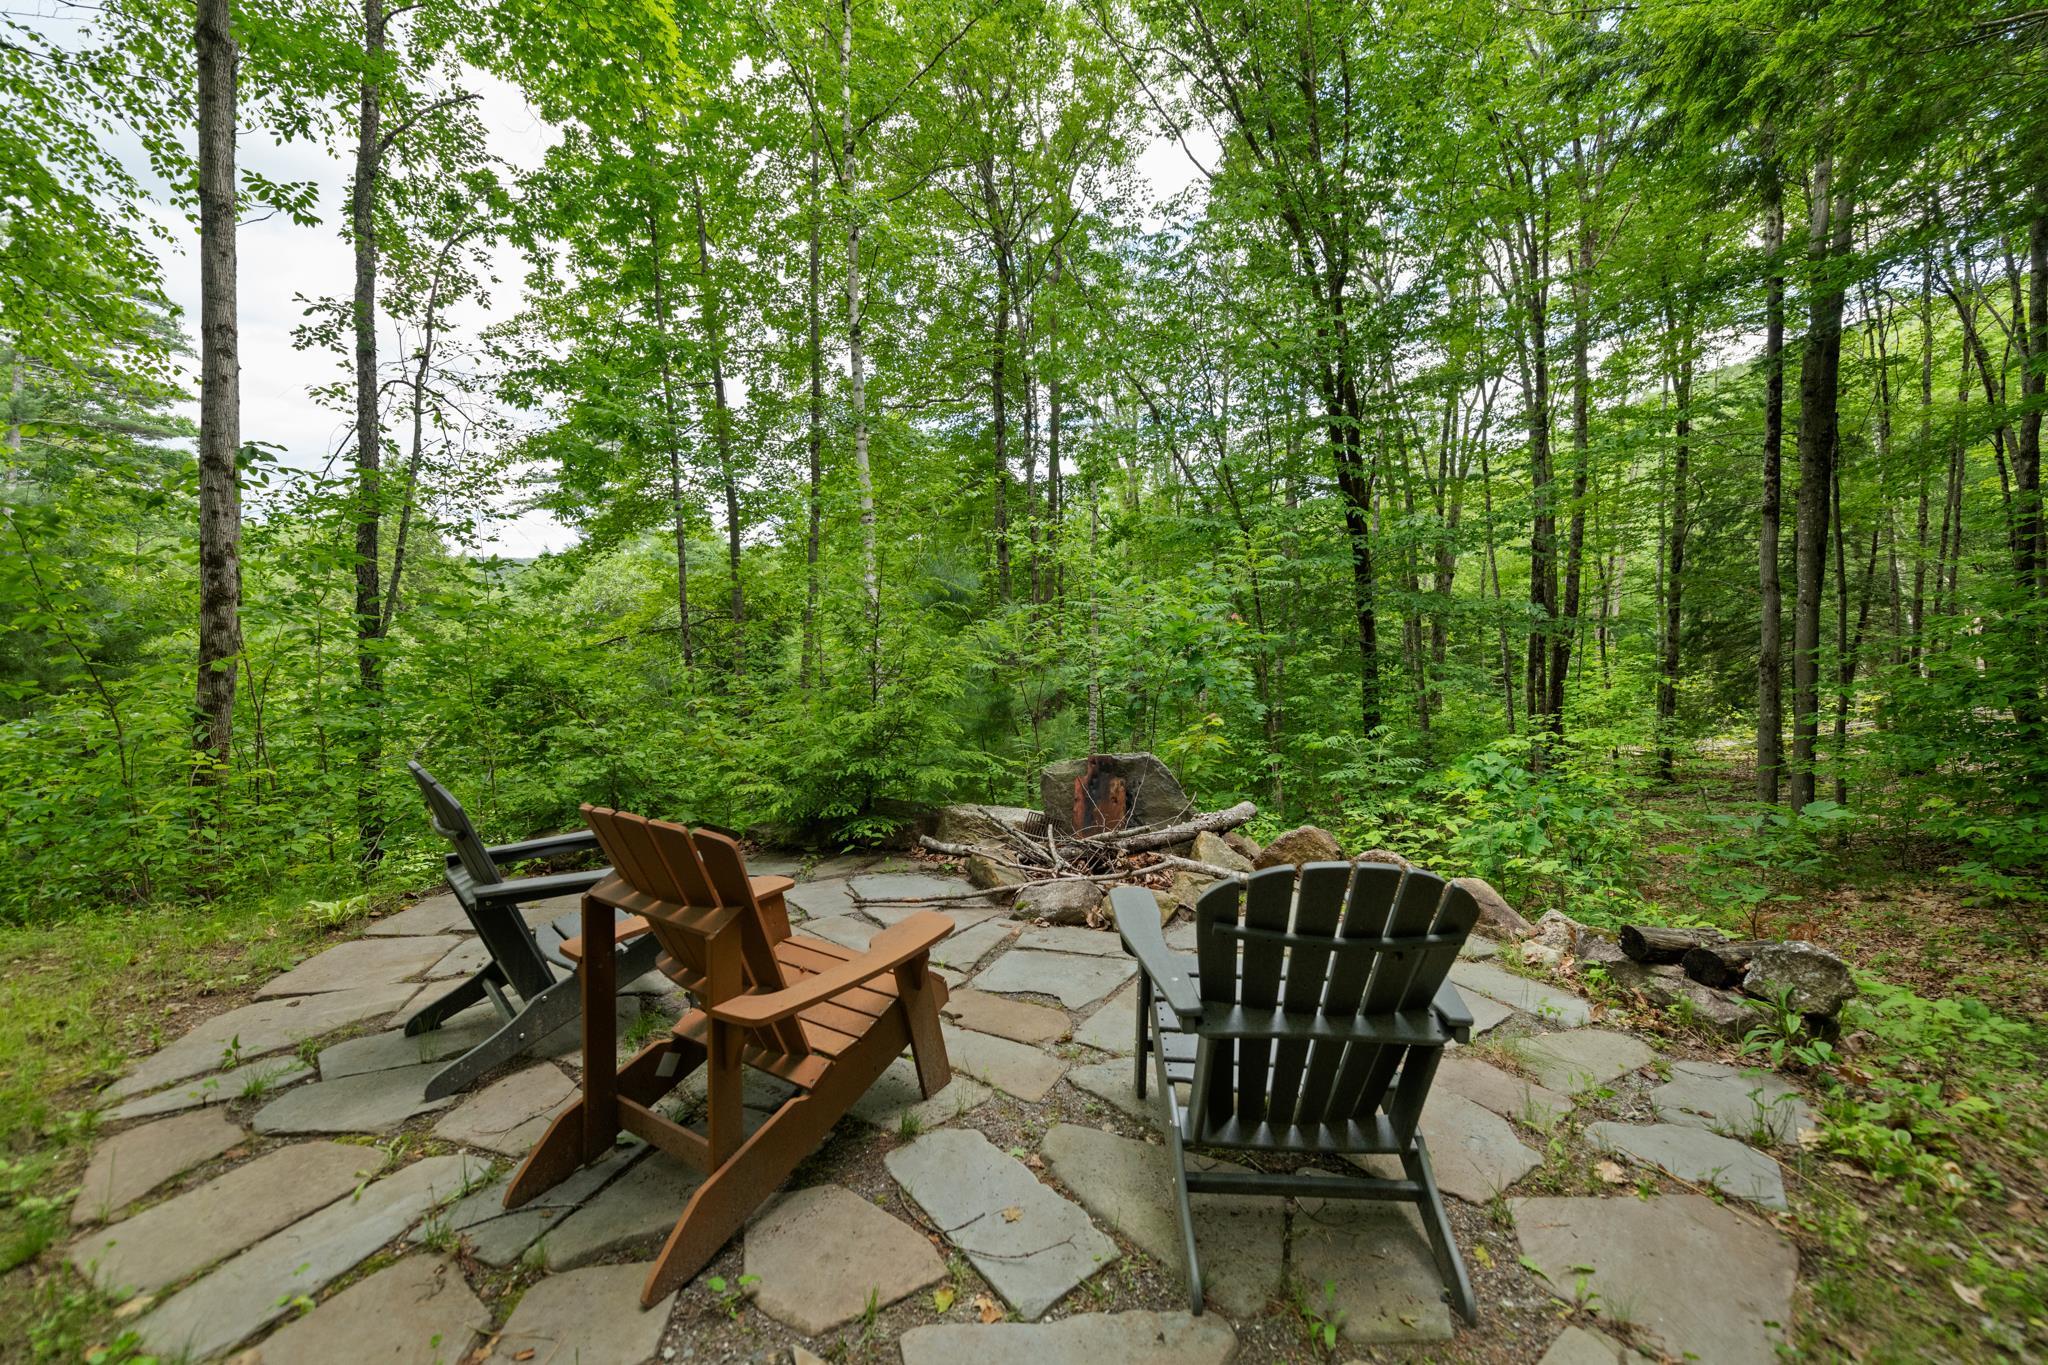
A fire pit tucked in the back of the house with a stone patio
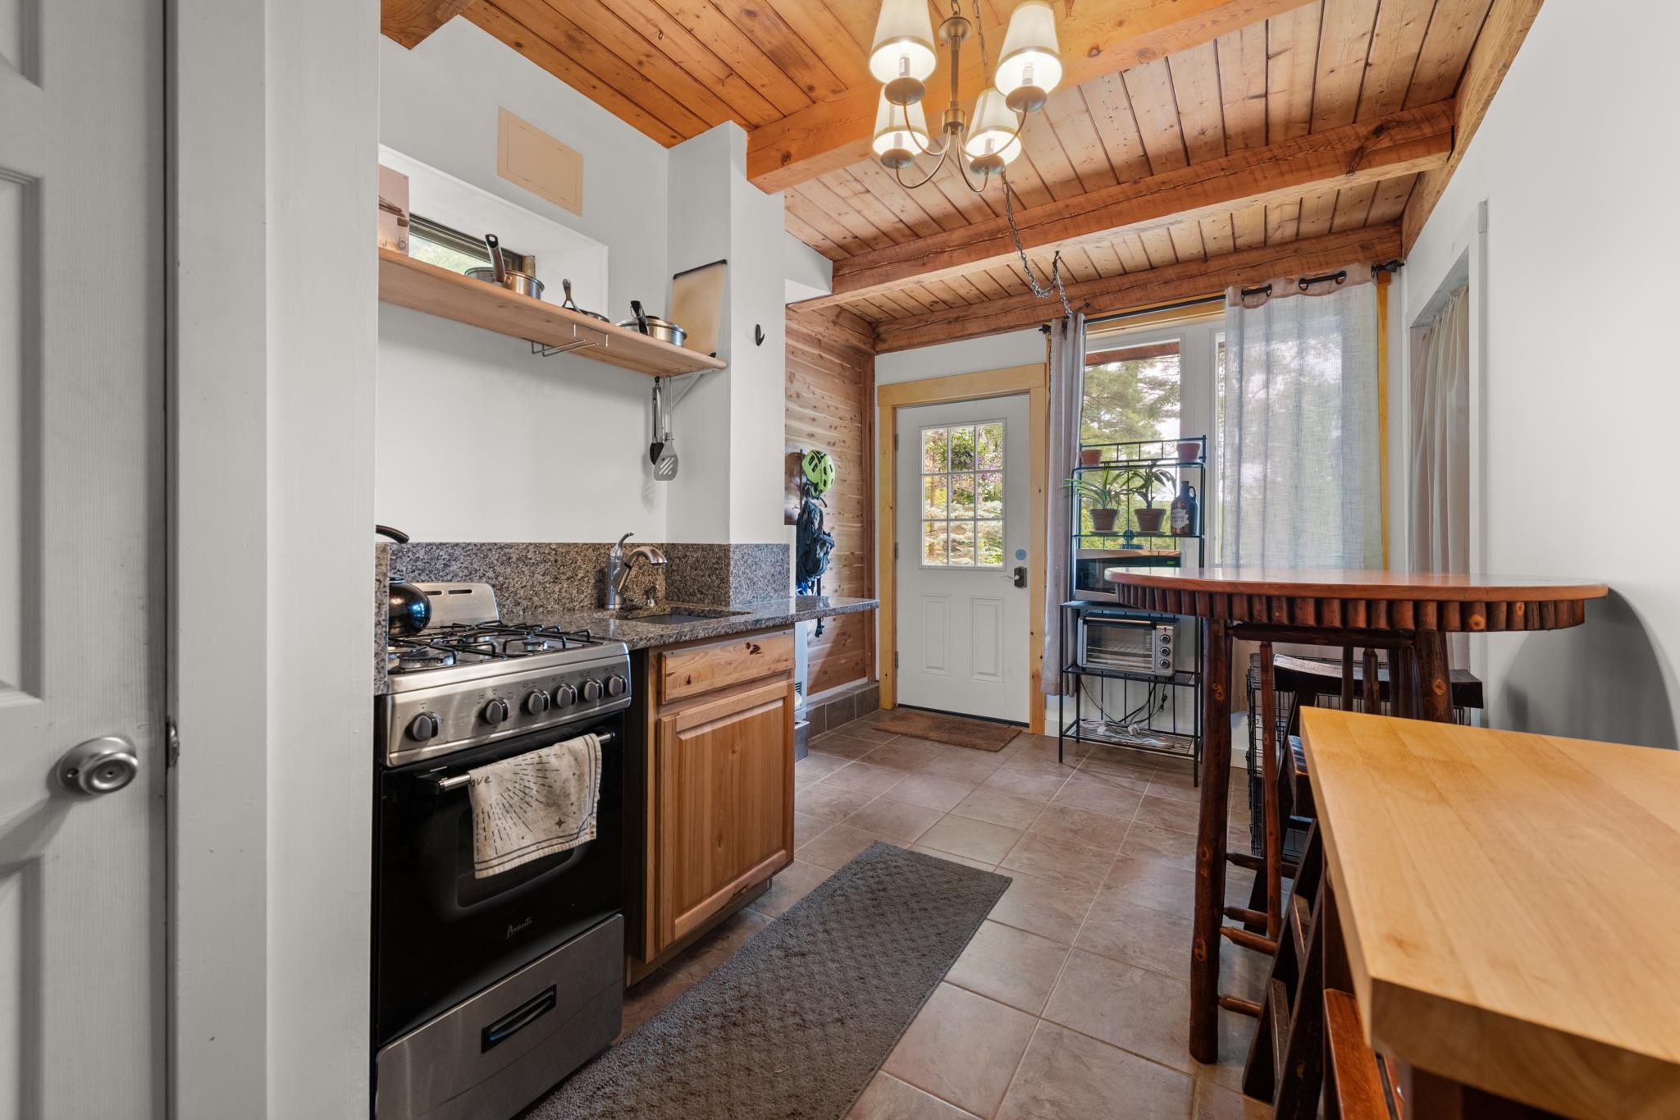
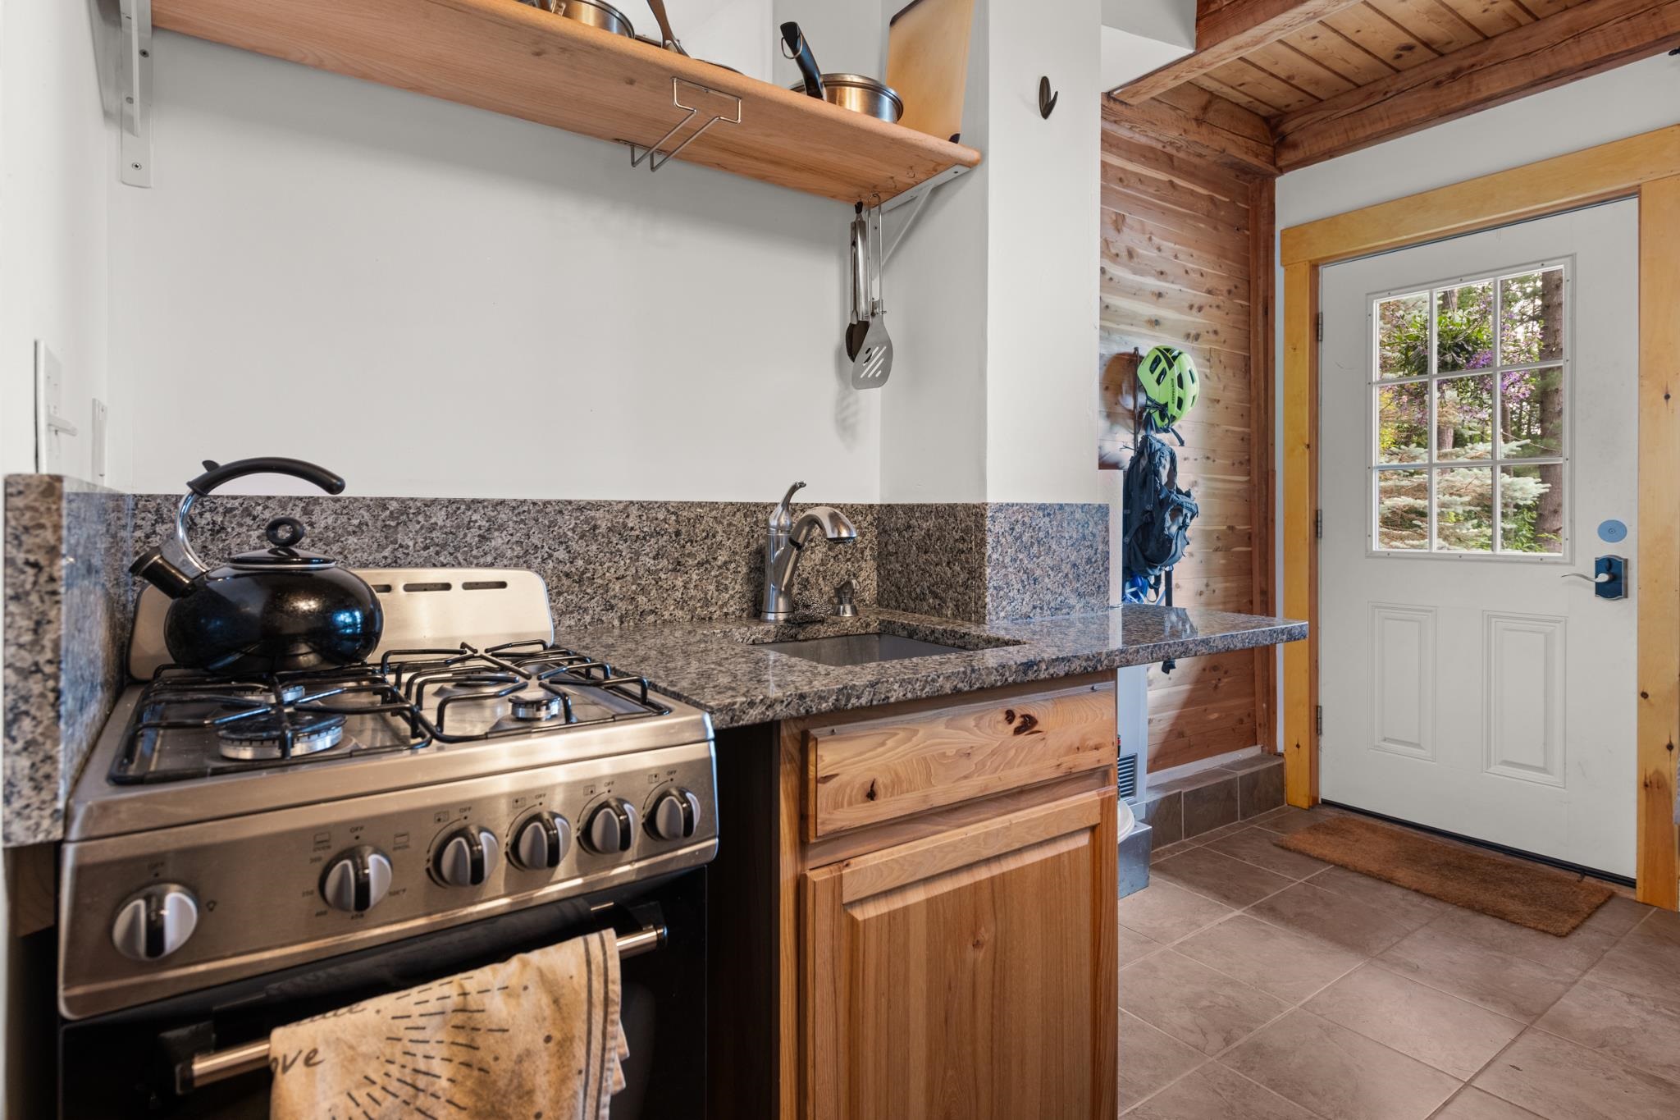
Welcome to your ADU right off the garage
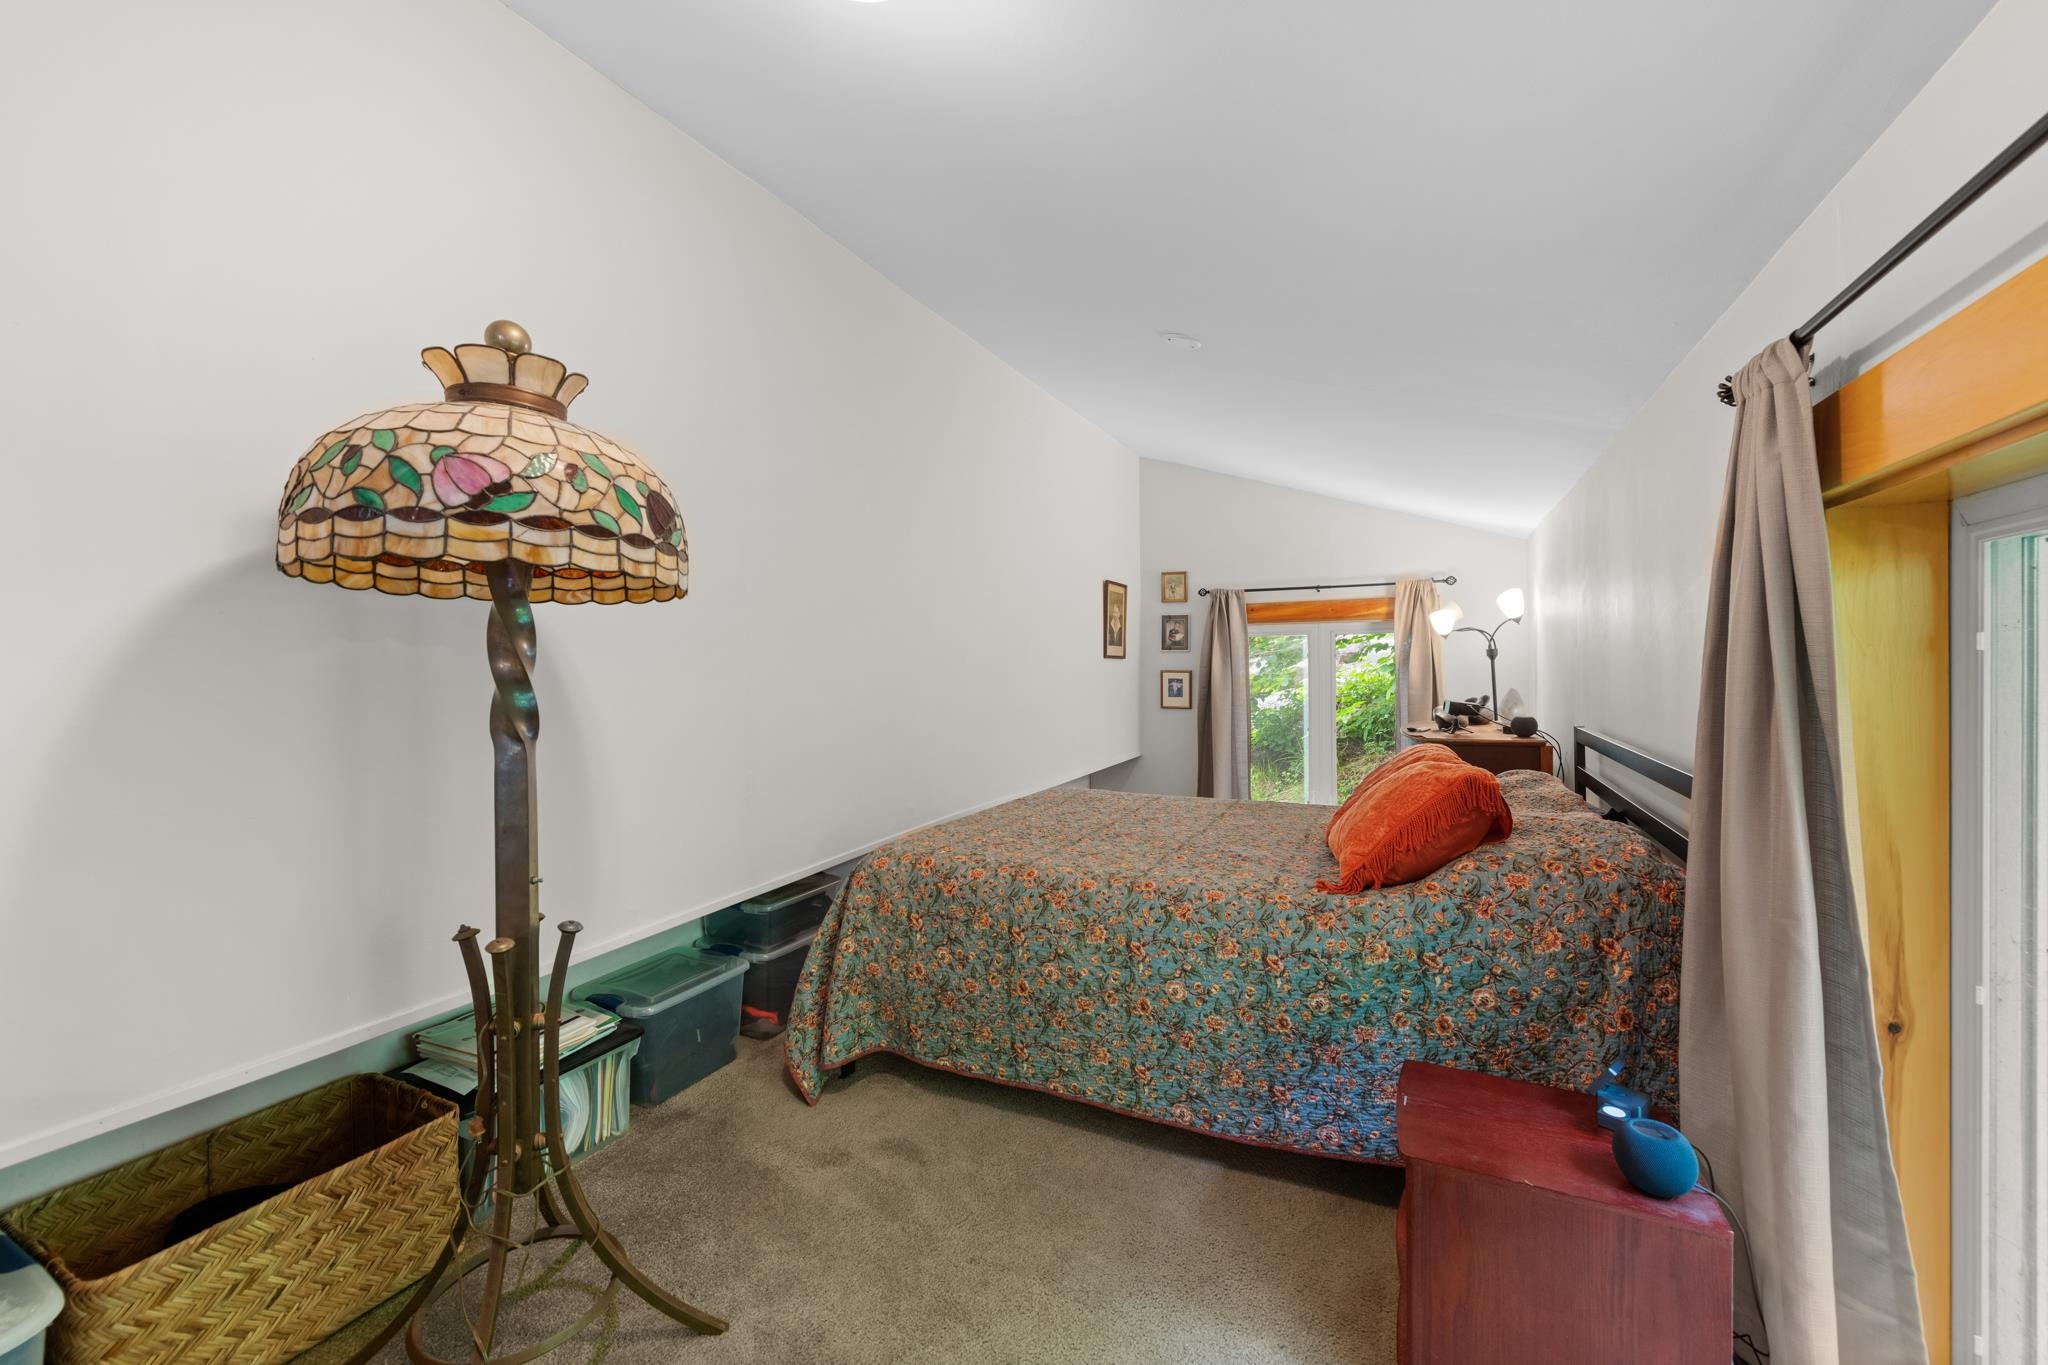
The bedroom in the ADU
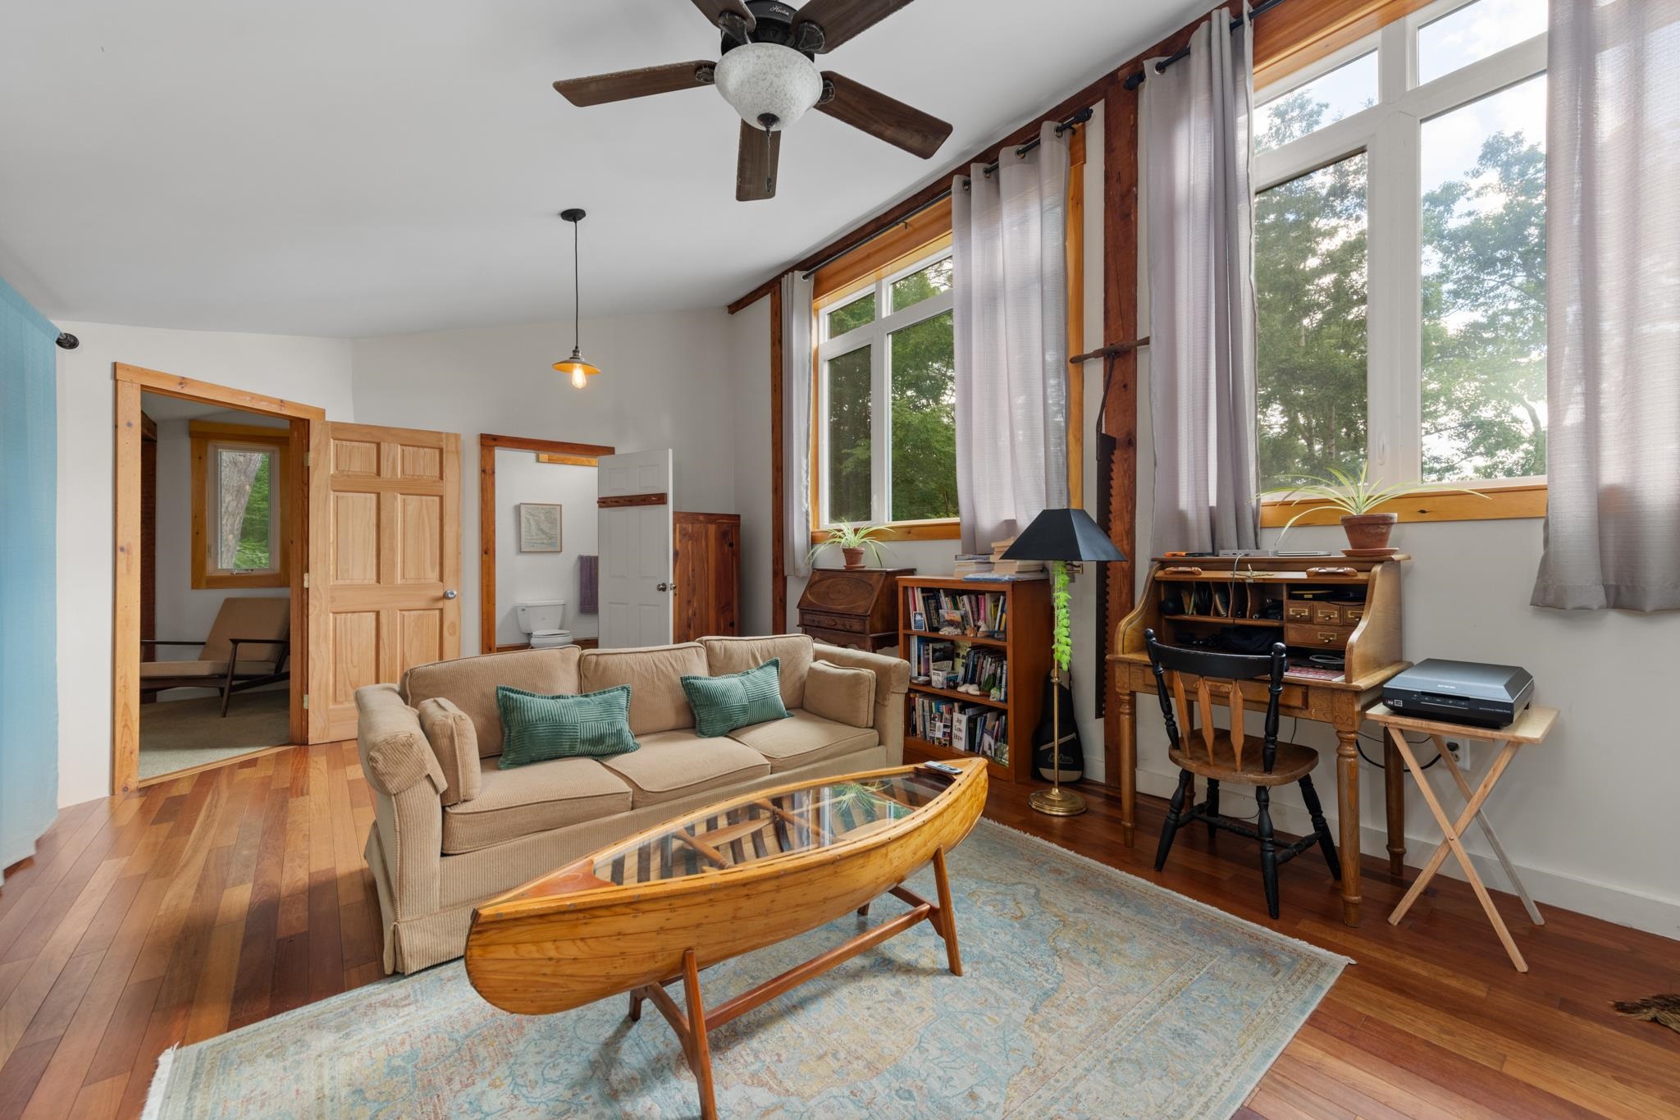
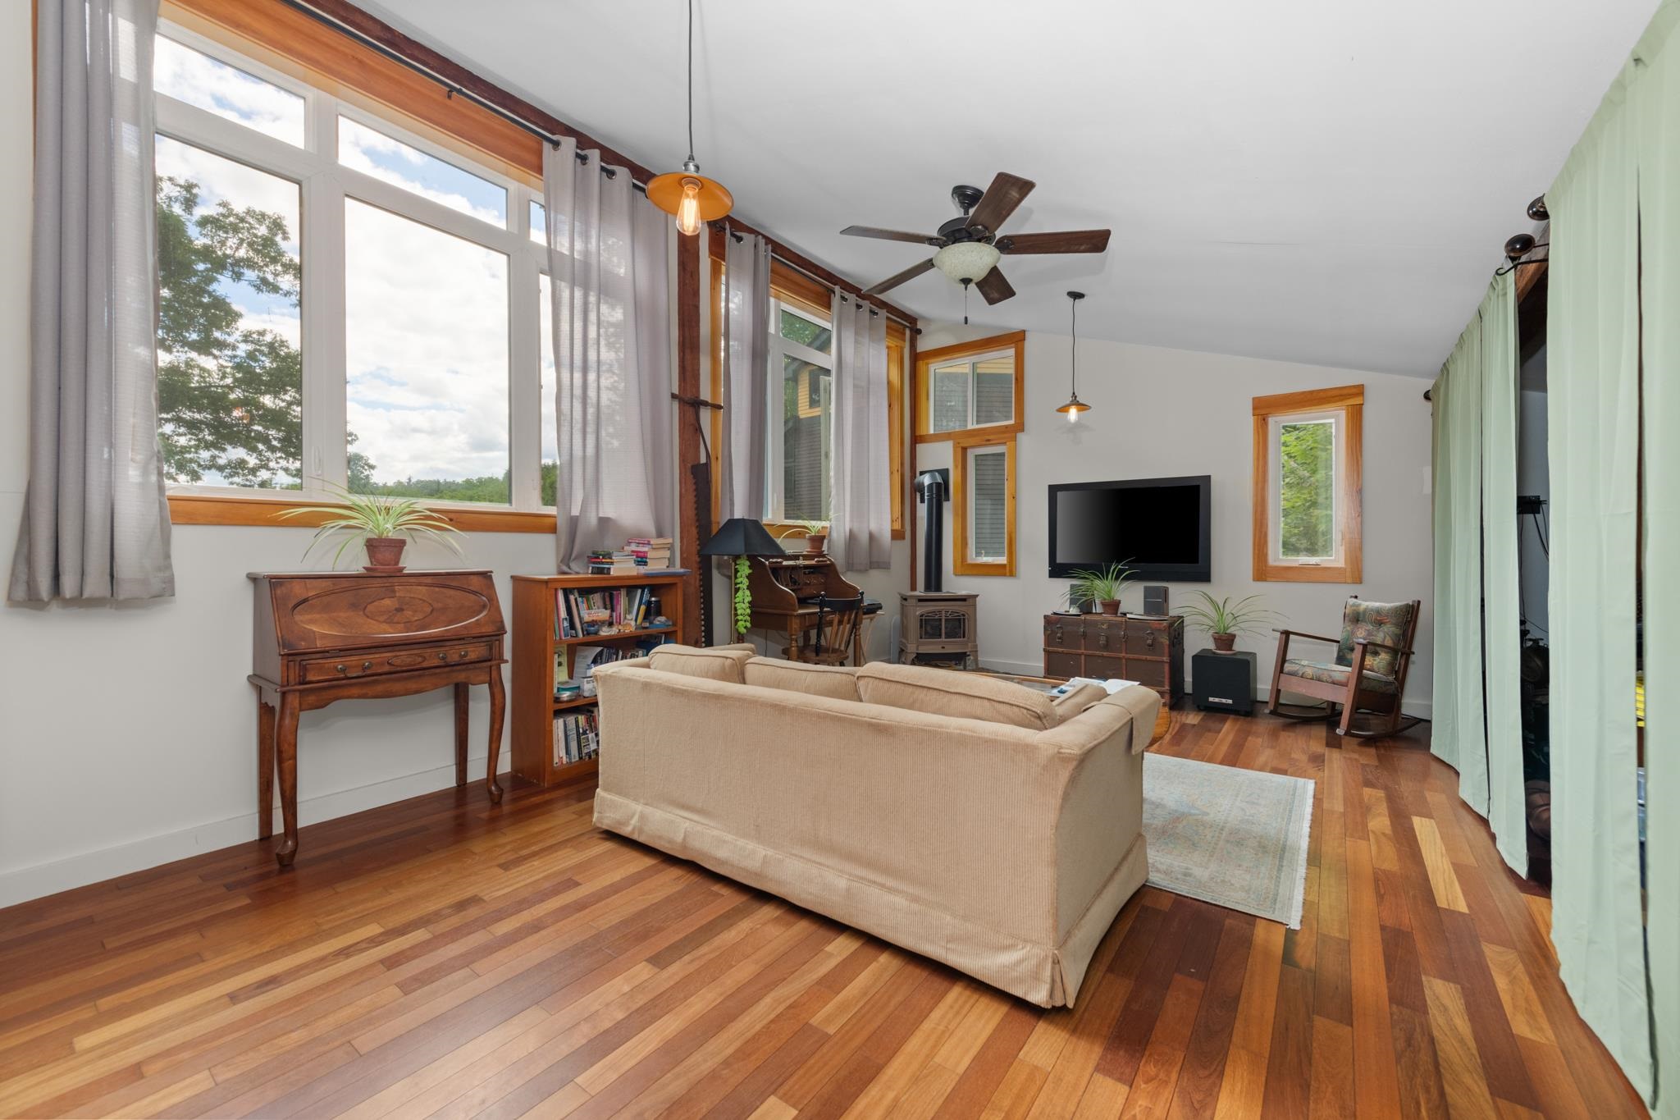
With vaulted ceilings that allow natural light to pour into the living room
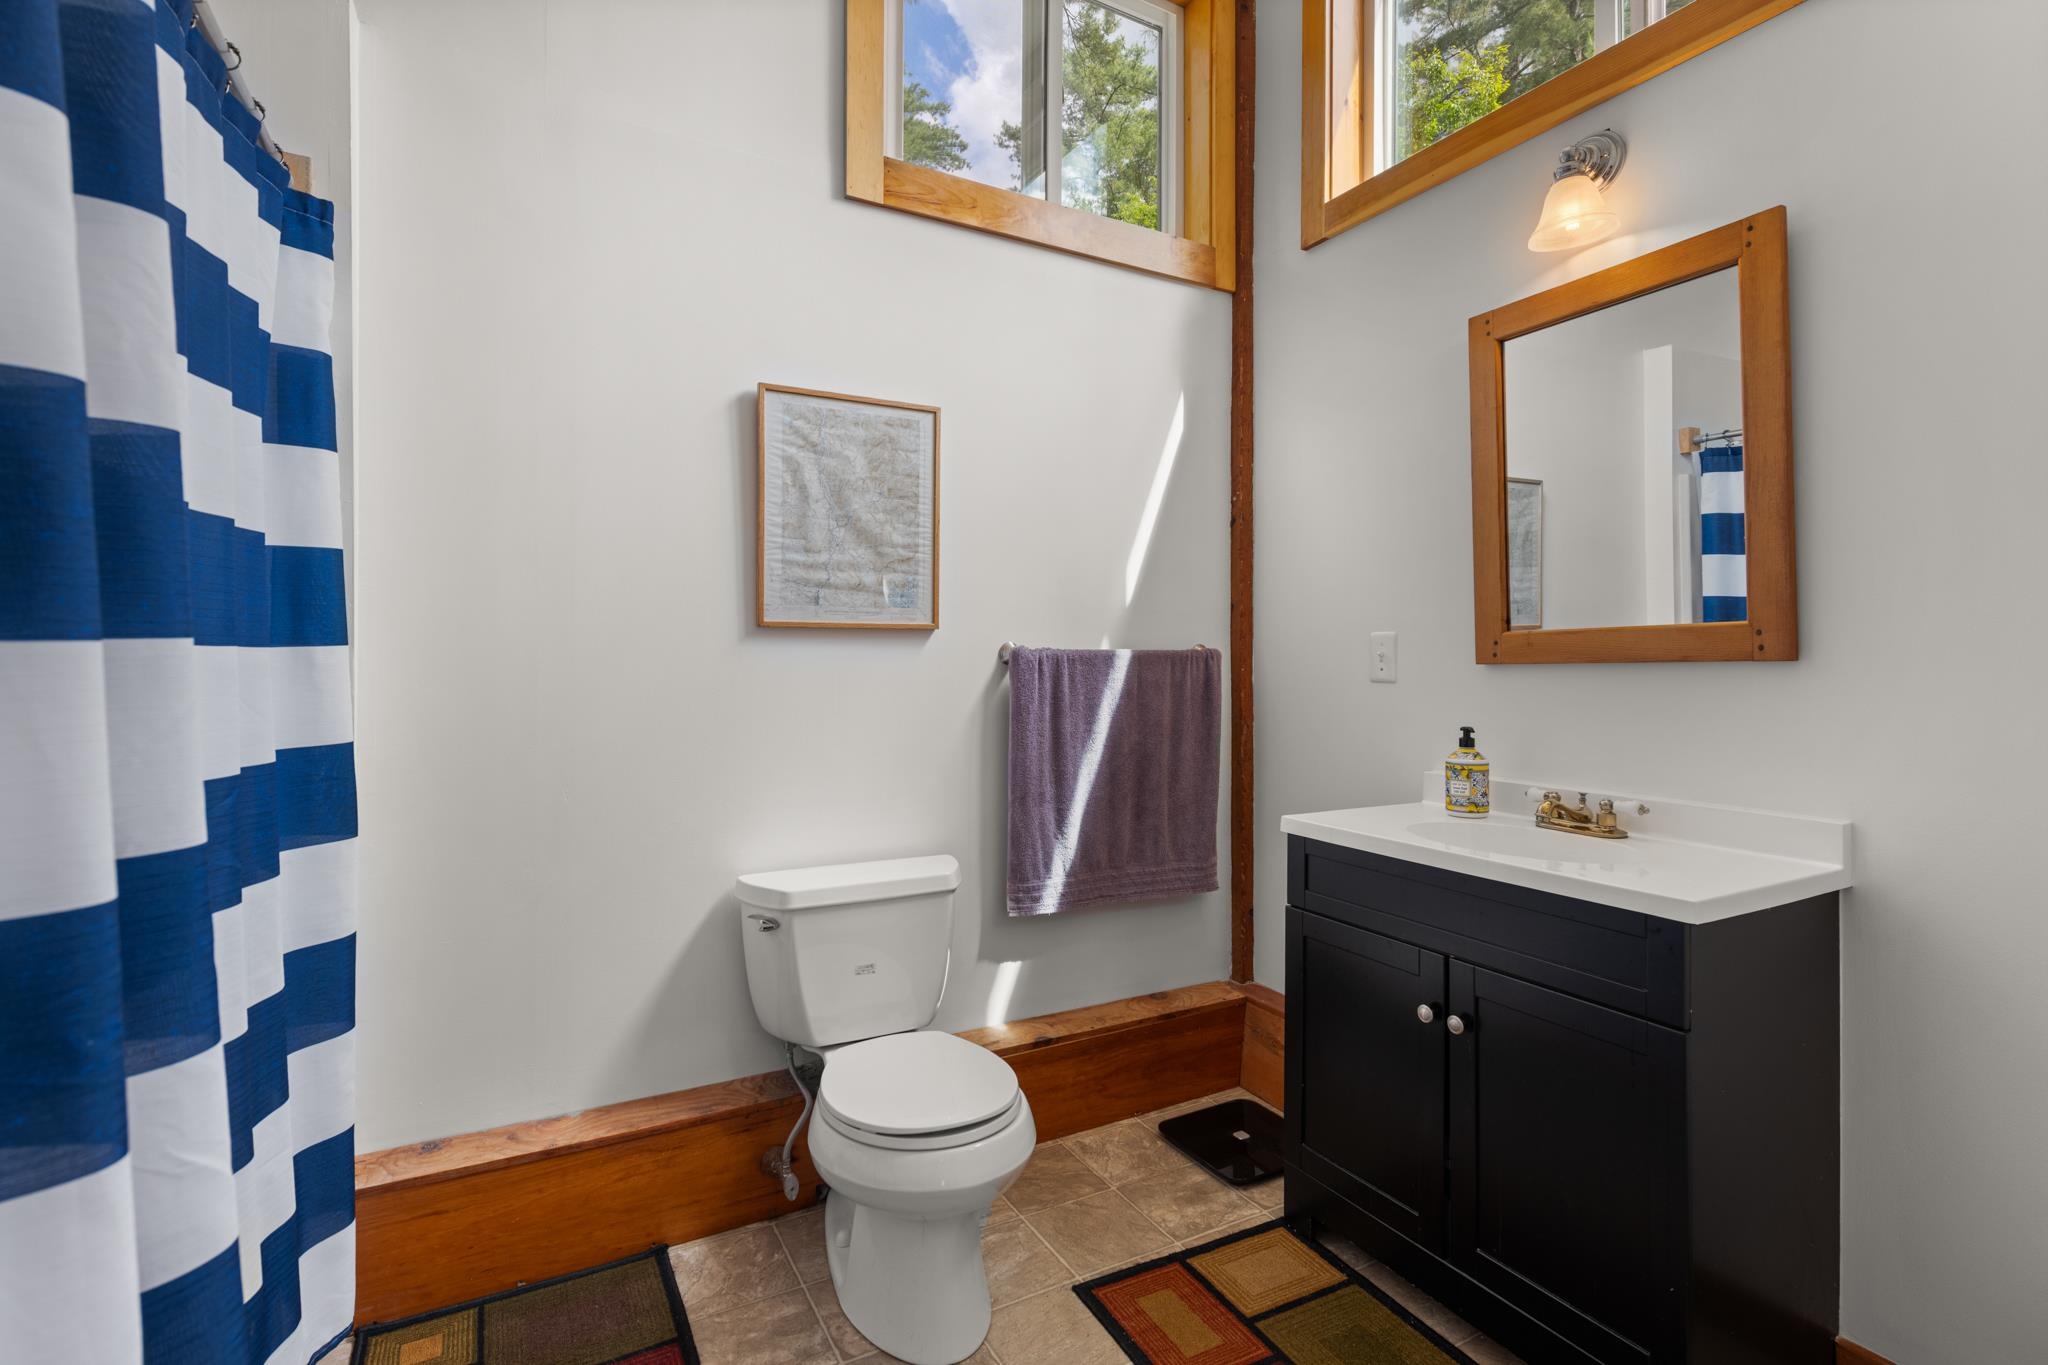
ADUs bathroom
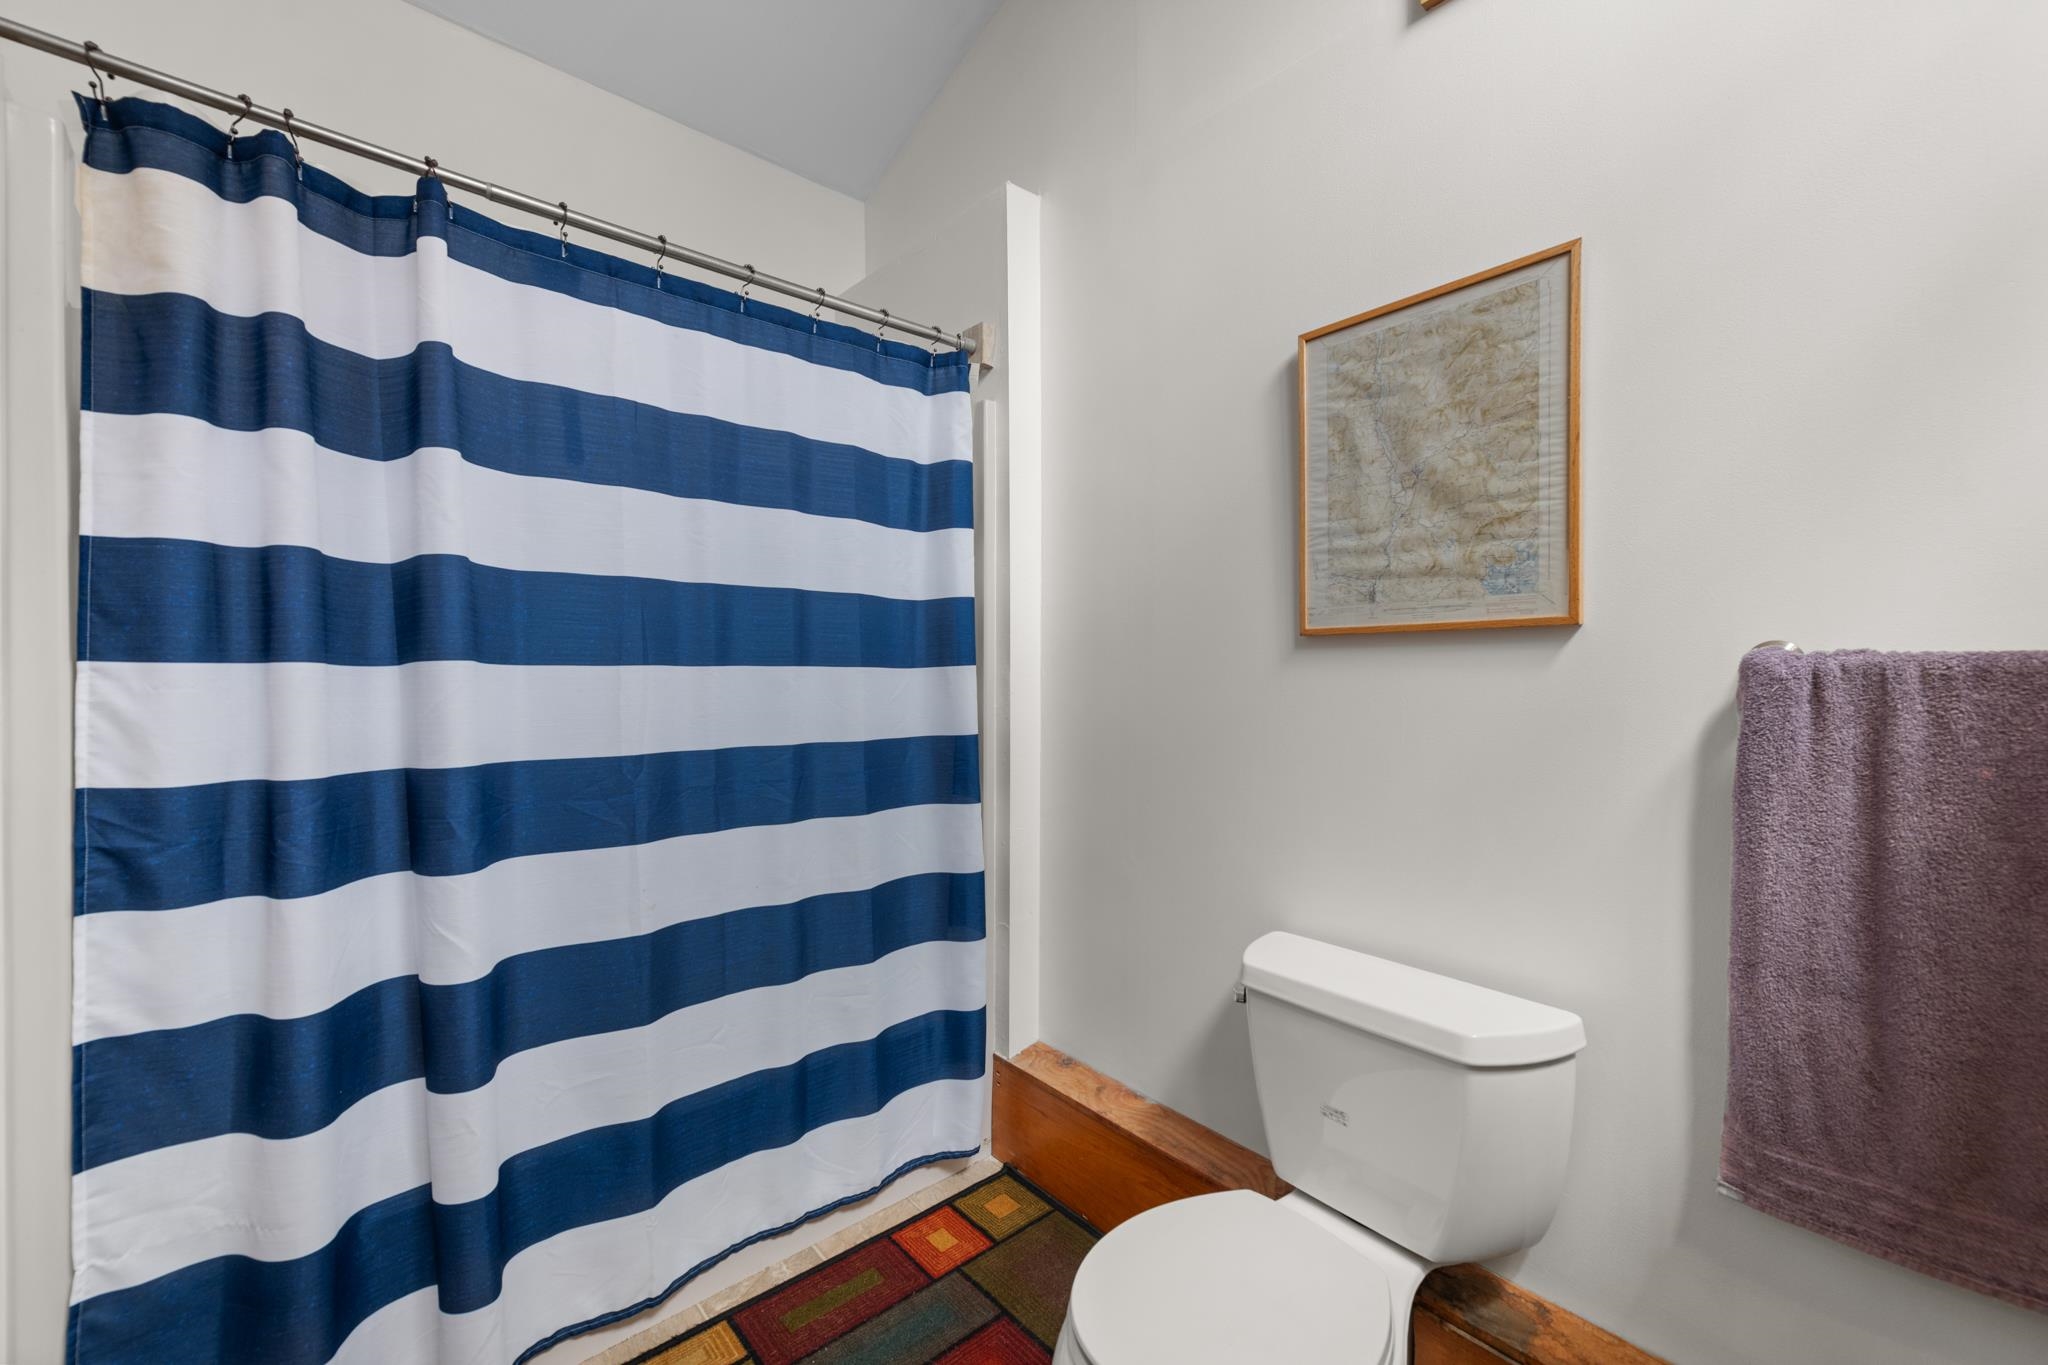
Full bathroom

Your very own waterfall, Cotton Falls on the property
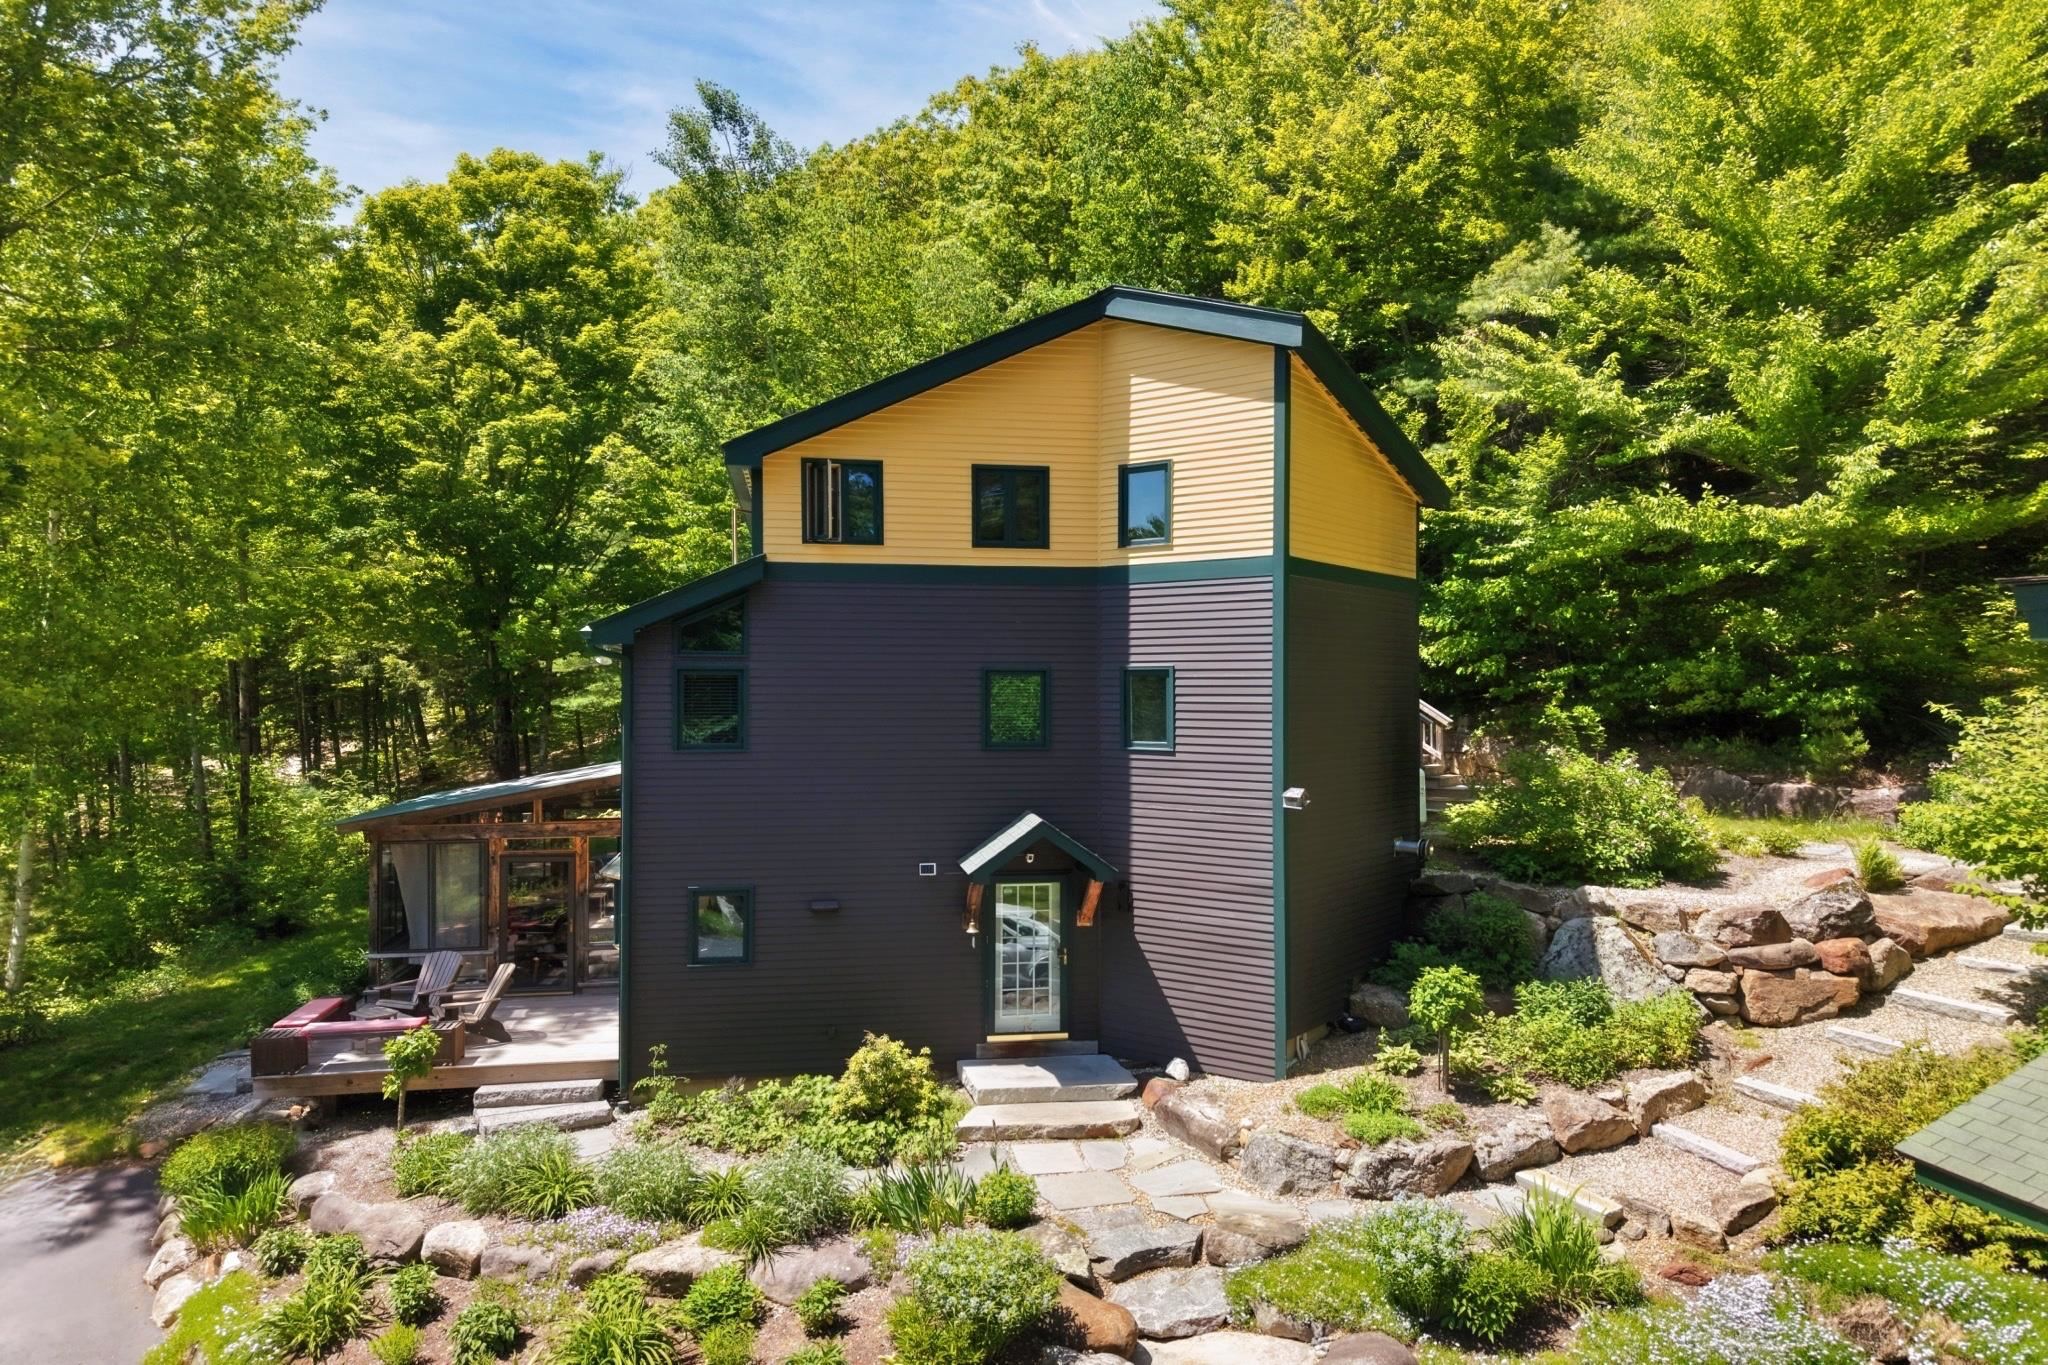
With so much character and thought you will never want to leave!
Listed by Adar Fejes Real Broker NH, LLC
Appliances : Gas Cooktop | Dishwasher | ENERGY STAR Qual Dishwshr | Dryer | ENERGY STAR Qual Dryer | Range Hood | Microwave | Mini Fridge | ENERGY STAR Qual Fridge | ENERGY STAR Qual Washer | Electric Water Heater | Exhaust Fan
Flooring: Carpet | Tile | Wood
Heating: Oil | Pellet Stove | Baseboard | Gas Stove
Total Baths: 4
Full Baths: 1
1/2 Baths: 1
3/4 Baths: 2
Total Bedrooms: 5
Porch: Room Dimensions: 14'6"x10'9" Floor: 1
Living Room : Room Dimensions: 12'4"x26'3" Floor: 1
Dining Room : Room Dimensions: 27'9"x12'10" Floor: 1
Foyer : Room Dimensions: 9'8"x12'1" Floor: 1
Bathroom Full : Room Dimensions: 4'0"x7'10" Floor: 1
Utility Room : Room Dimensions: 6'1"x6'6" Floor: 1
Bedroom : Room Dimensions: 15'9"x11'8" Floor: 2
Bedroom : Room Dimensions: Floor: 2
Primary Bedroom : Room Dimensions: 12'0"x15'10" Floor: 2
Bathroom Full : Room Dimensions: 11'6"x9'11" Floor: 2
Laundry Room : Room Dimensions: 5'10"x7'10" Floor: 2
Office/Study : Room Dimensions: 17'7"x11'8" Floor: 3
Primary Bedroom : Room Dimensions: 24'1"x20'4" Floor: 3Bathroom Full : Room Dimensions: 11'6"x6'6" Floor: 3
Building Info
Year Built: 2010
Type: Wood Frame | Clapboard Exterior
Total Structure SqFt.: 5025
Finished Sqft. Above Ground: 4405
Apx Below Grade Unfinished SqFt.: 0
Exterior Info
Style: Contemporary
Roof: Asphalt Shingle
Utilities
Electric: 200+ Amp Service
Water: Dug Well
Sewer: On-Site Septic Exists
Land Description:
Beach Access | Country Setting | Deed Restricted | Lake View | Landscaped | Level | Sloping
Lot size: 27.3 acres
Zoned: 105 PL
Surveyed: Yes
Flood Zone: No
Seasonal: No
Road Frontage: 357
Driveway: Gravel | Paved
Block - 234
Taxes $4,994
Assesed Value Not Reported
School District: Holderness
Elementary School: Holderness Central School
High School: Plymouth Regional High School

PLEASE NOTE: Both New Hampshire and Vermont law require brokers and agents to disclose at the “time of first business meeting, prior to any discussion
of confidential information”, in New Hampshire’s case, and “first reasonable opportunity”, in Vermont’s case, the
nature of the relationships brokers have or may have with customers and clients. Each state requires that a disclosure form be presented to
consumers for their review and acknowledgment at the appropriate time. These forms can be accessed here:
VT: VERMONT REAL ESTATE COMMISSION MANDATORY CONSUMER DISCLOSURE FORM
NH: NEW HAMPSHIRE REAL ESTATE COMMISSION BROKERAGE RELATIONSHIP DISCLOSURE FORM