List Price: $600,000 | $352 per sq.ft. | 2 Bedroom | 3 Bathroom | Condo Stonegate of hooksett subdivision,   
Listed Thursday Jun 18, 2026 | MLS# 5095386
34 Mammoth Road Unit 25 Hooksett NH
Listed by Mary-Ellen Berg Keller Williams Realty-Metropolitan
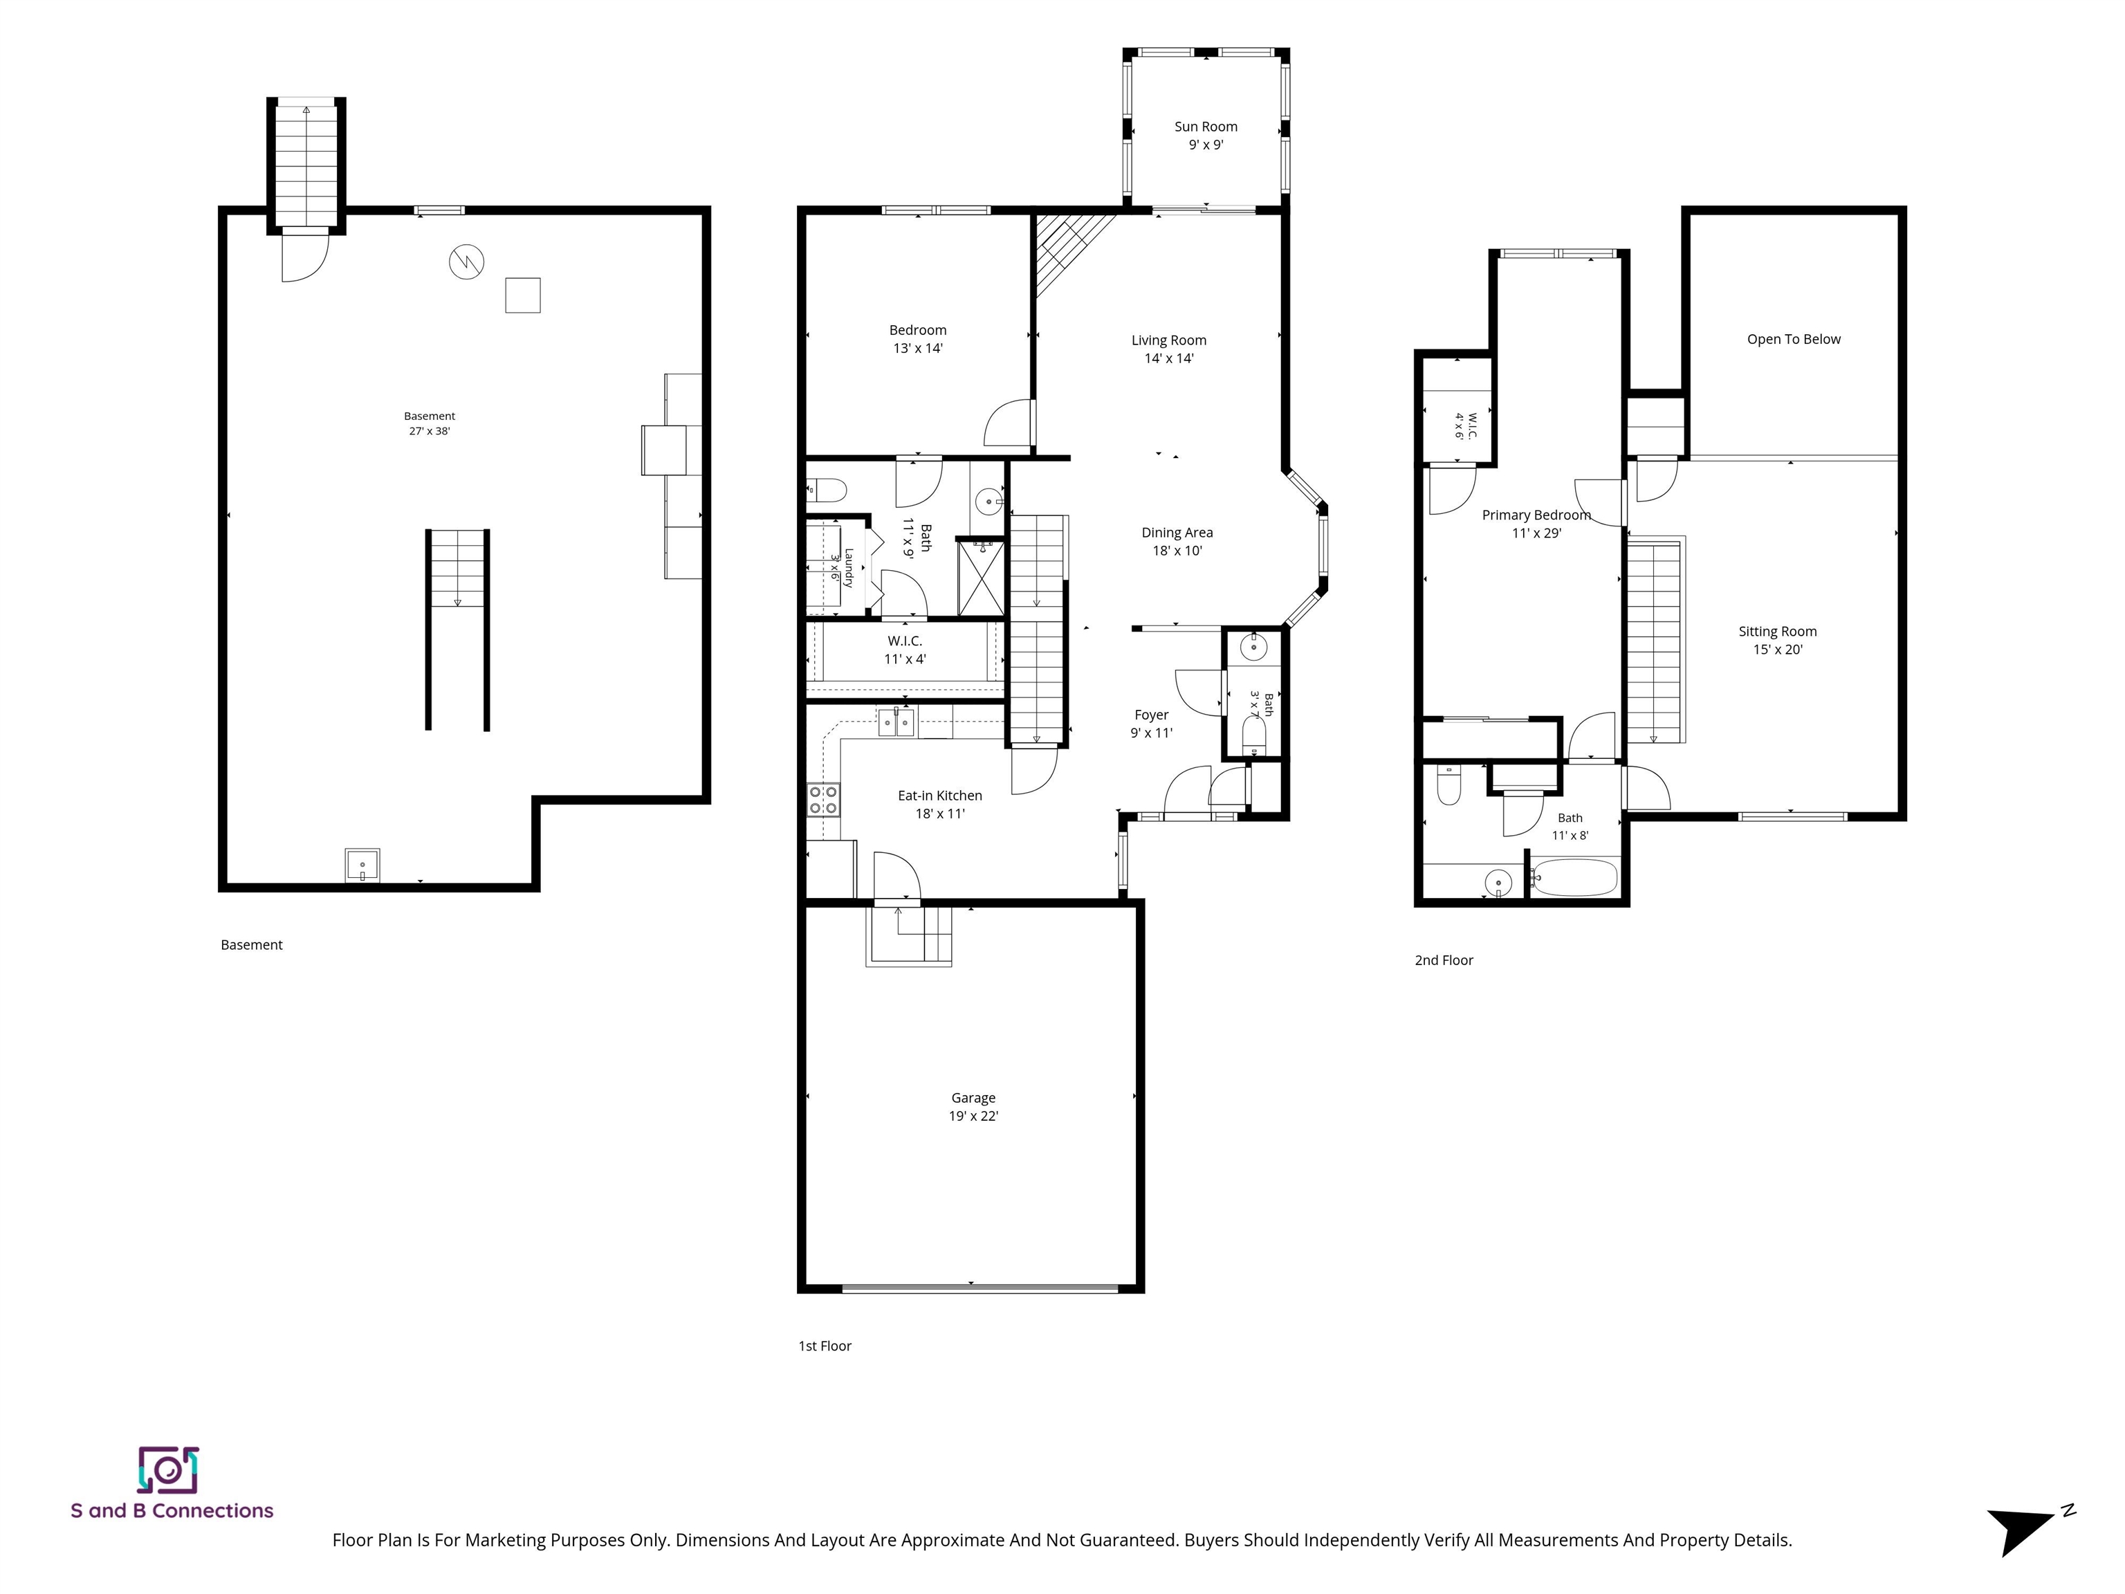
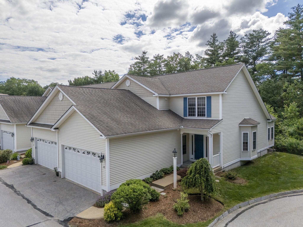
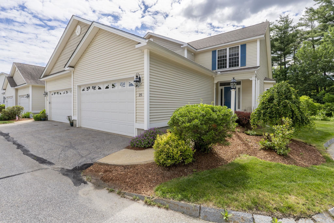
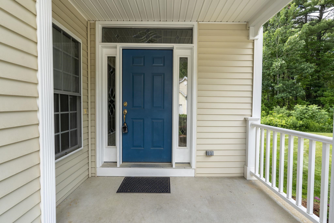
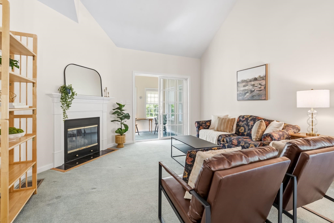
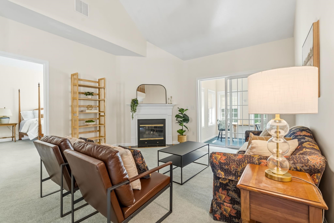
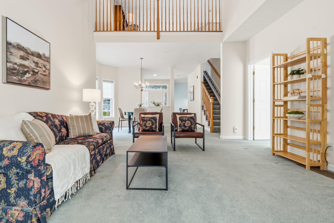
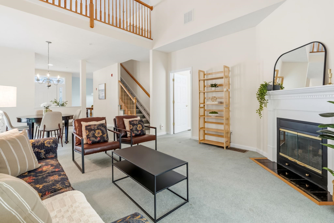
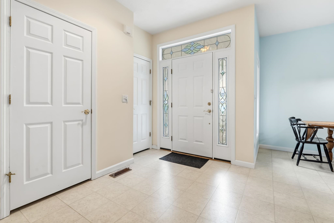
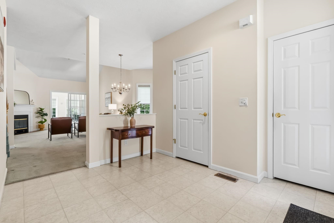
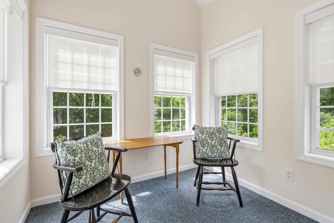
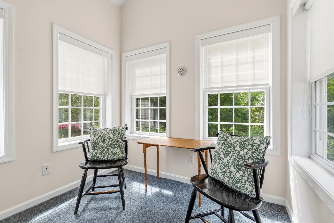
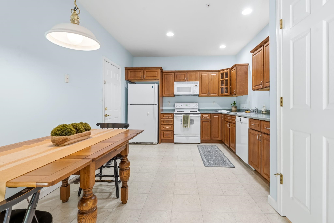
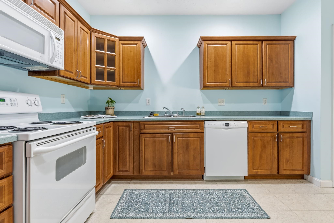
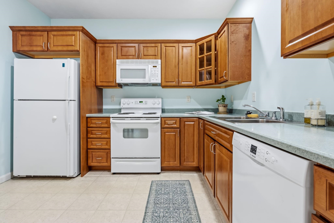
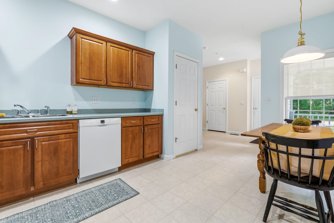
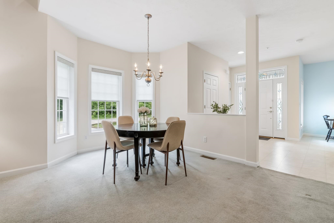
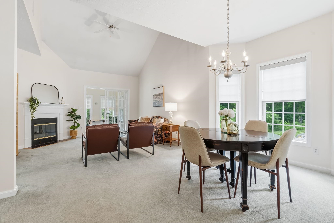
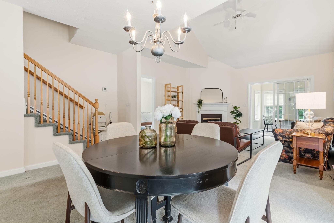
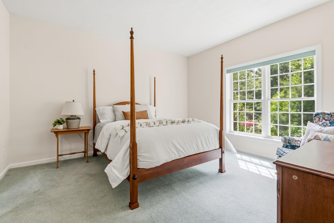
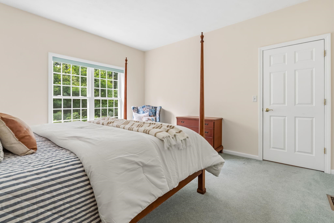
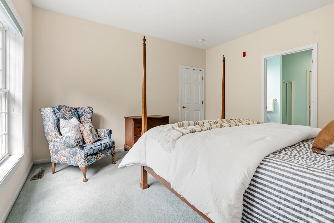
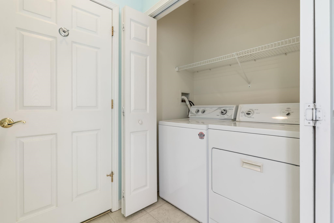
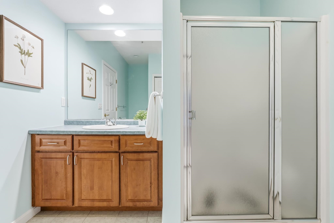
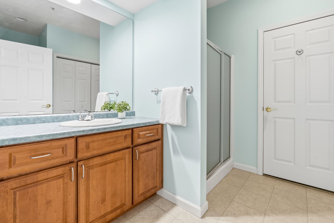
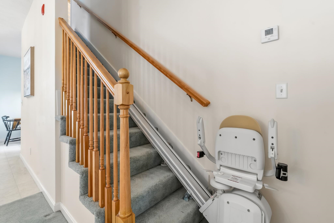
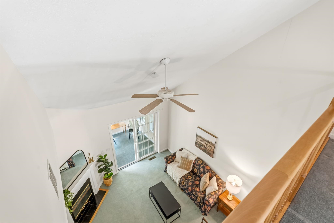
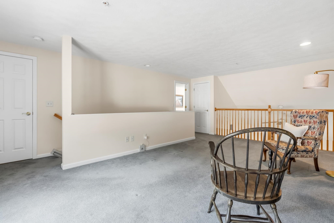
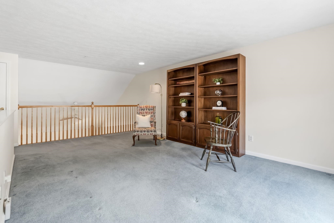
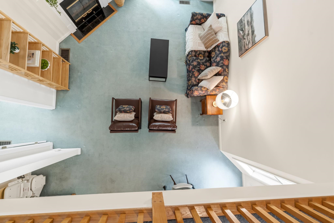
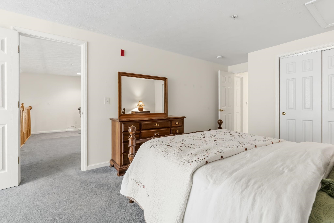
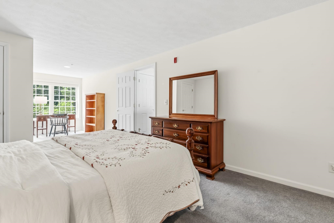
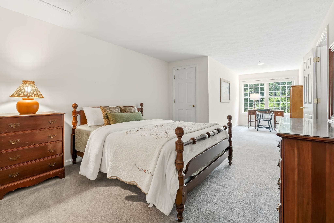
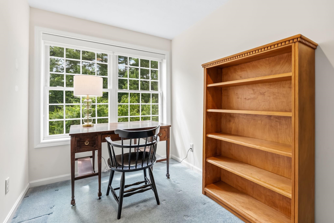
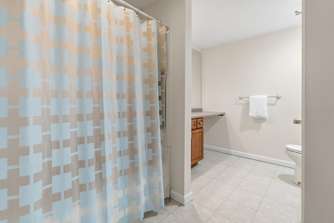
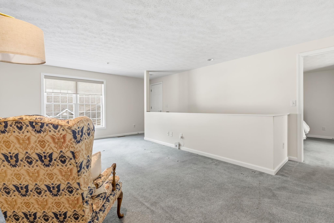
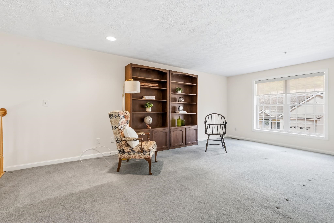
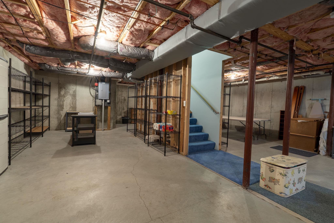
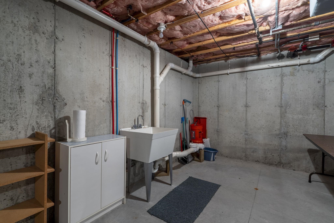
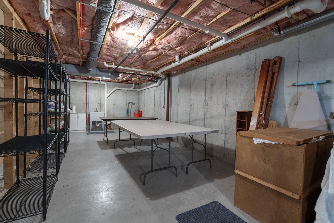
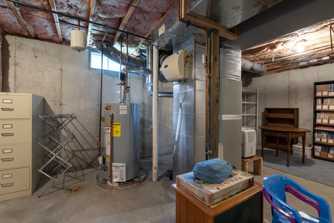
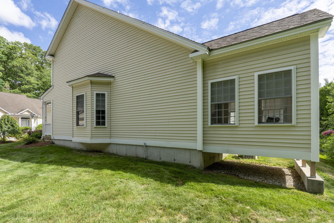
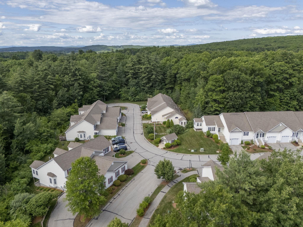
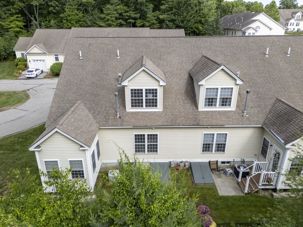
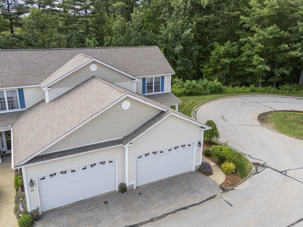
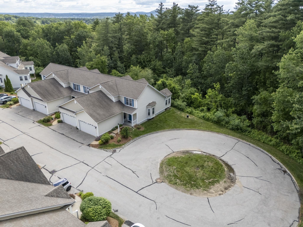
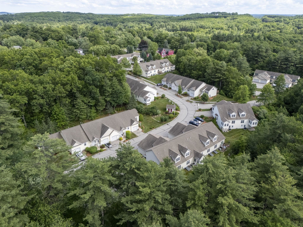
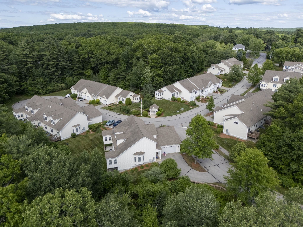
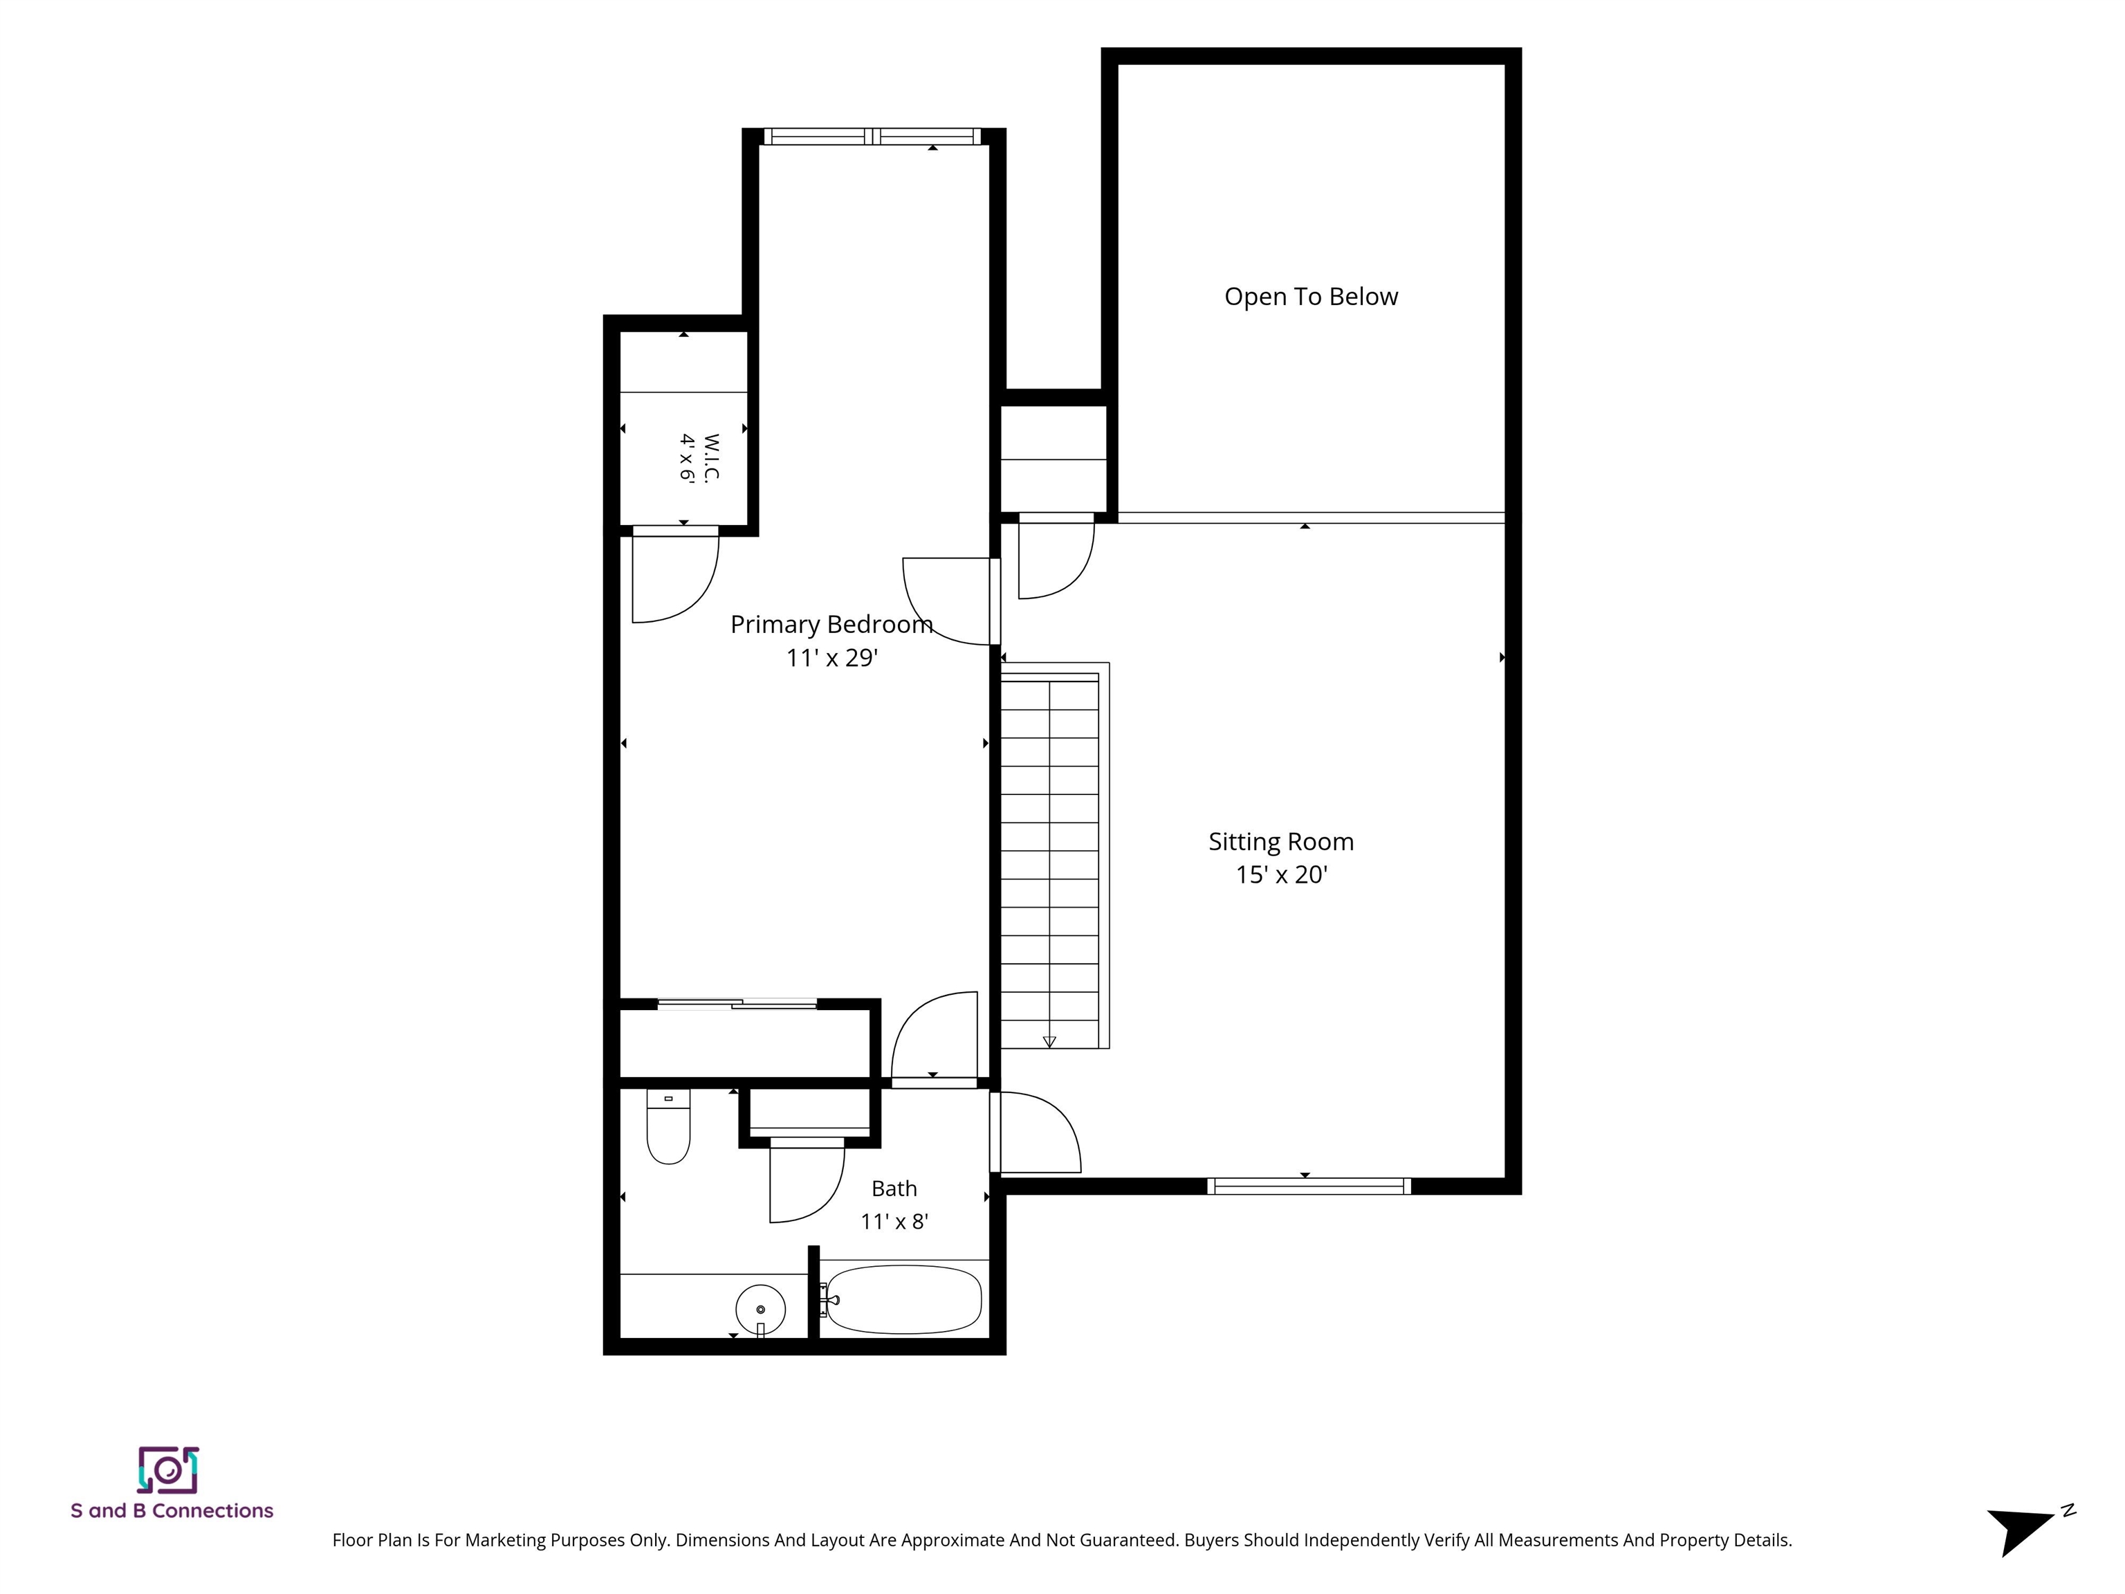
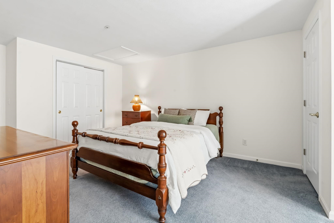
Welcome to Stonegate, where easy living meets elegance in one of Hooksett's most desirable, 55+ communities, conveniently located near the Manchester line and the North End. Beautifully maintained grounds, mature landscaping, and an inviting entrance welcome you to this exceptional townhouse, situated at the end of a cul-de-sac, offering privacy and a peaceful setting. Its distinctive design, spacious floor plan, and versatile living areas provide the perfect blend of comfort, convenience, and flexibility. Step onto the charming covered front porch and into a welcoming foyer with 9-foot ceilings and a convenient half bath. A generously sized "holiday-ready" kitchen features abundant 42-inch maple cabinetry and direct access from the attached 2-car garage. The dramatic living room serves as the heart of the home, with soaring cathedral ceilings, gleaming hardwood floors, and a cozy gas fireplace that creates a warm, inviting atmosphere. Just beyond, the bright three-season room offers tranquil wooded views--an ideal spot to enjoy your morning coffee or unwind at the end of the day. Designed with accessibility and flexibility in mind, the home features primary bedroom suites on both the first and second floors, each with a private bath and generous closet space. The first-floor full bath also includes a conveniently located laundry area. A chair lift provides easy access to the 2nd floor, enhancing accessibility for years to come. Upstairs, an expansive loft overlooking the living room offers endless possibilities as a family room, hobby space, home office, or library. The second-floor bedroom includes excellent closet space and a cozy reading nook, office or sewing room. The unfinished basement provides great storage and the opportunity for additional living space tailored to your needs. This thoughtfully designed home offers the perfect combination of low-maintenance living, spacious interiors, and exceptional versatility in a sought-after pet-friendly community.

Appliances : Dishwasher | Microwave | Electric Range | Refrigerator
Flooring: Carpet | Vinyl
Heating: Propane

Total Rooms: 5
Total Baths: 3
Full Baths: 2
1/2 Baths: 1
Total Bedrooms: 2
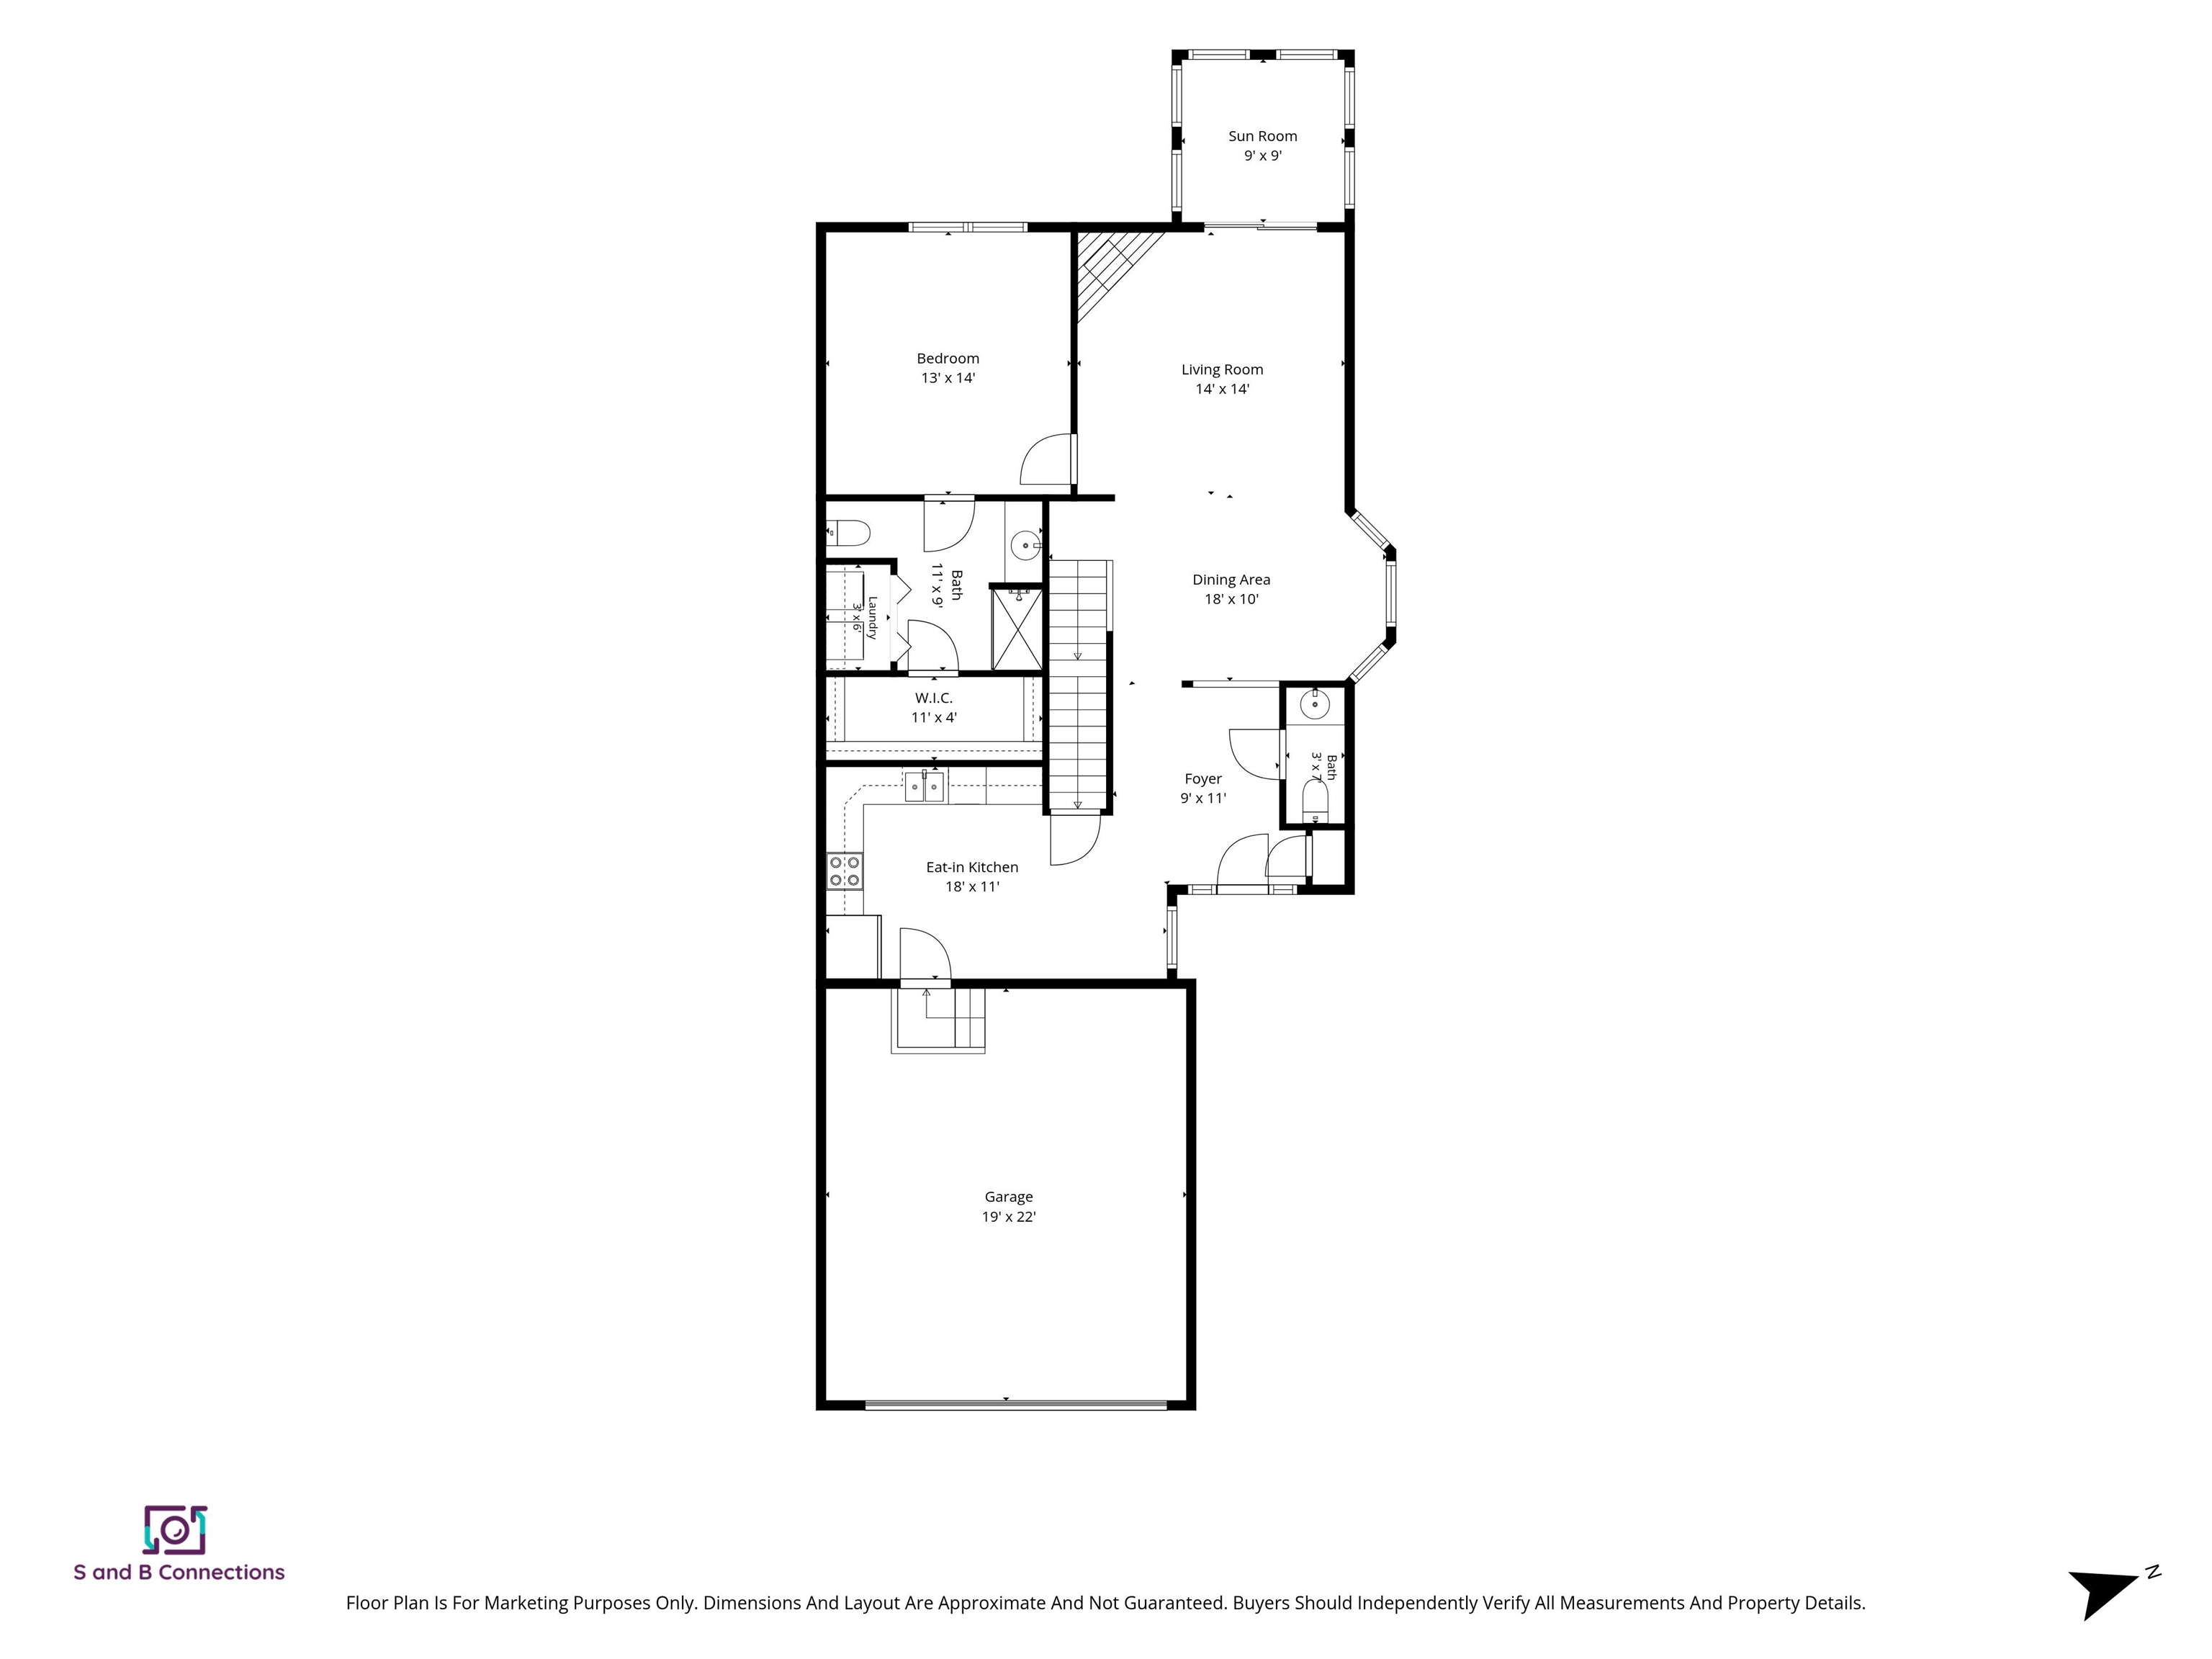
Kitchen: Room Dimensions: 18' x 11' Floor: 1
Living Room : Room Dimensions: 14' x 14' Floor: 1
Dining Room : Room Dimensions: 18' x 10' Floor: 1
Primary BR Suite : Room Dimensions: 11 x 29 Floor: 1
Bedroom : Room Dimensions: 13' x 14' Floor: 2
Bathroom Full : Room Dimensions: 11' x 8' Floor: 2
Bathroom Full : Room Dimensions: 11' x 9' Floor: 1
Bathroom Half : Room Dimensions: 3' x 7' Floor: 1
Loft : Room Dimensions: Floor: 2
Other : Room Dimensions: 9' x 9' Floor: 2
Foyer : Room Dimensions: 9' x 11' Floor: 1

Building Info
Year Built: 2004
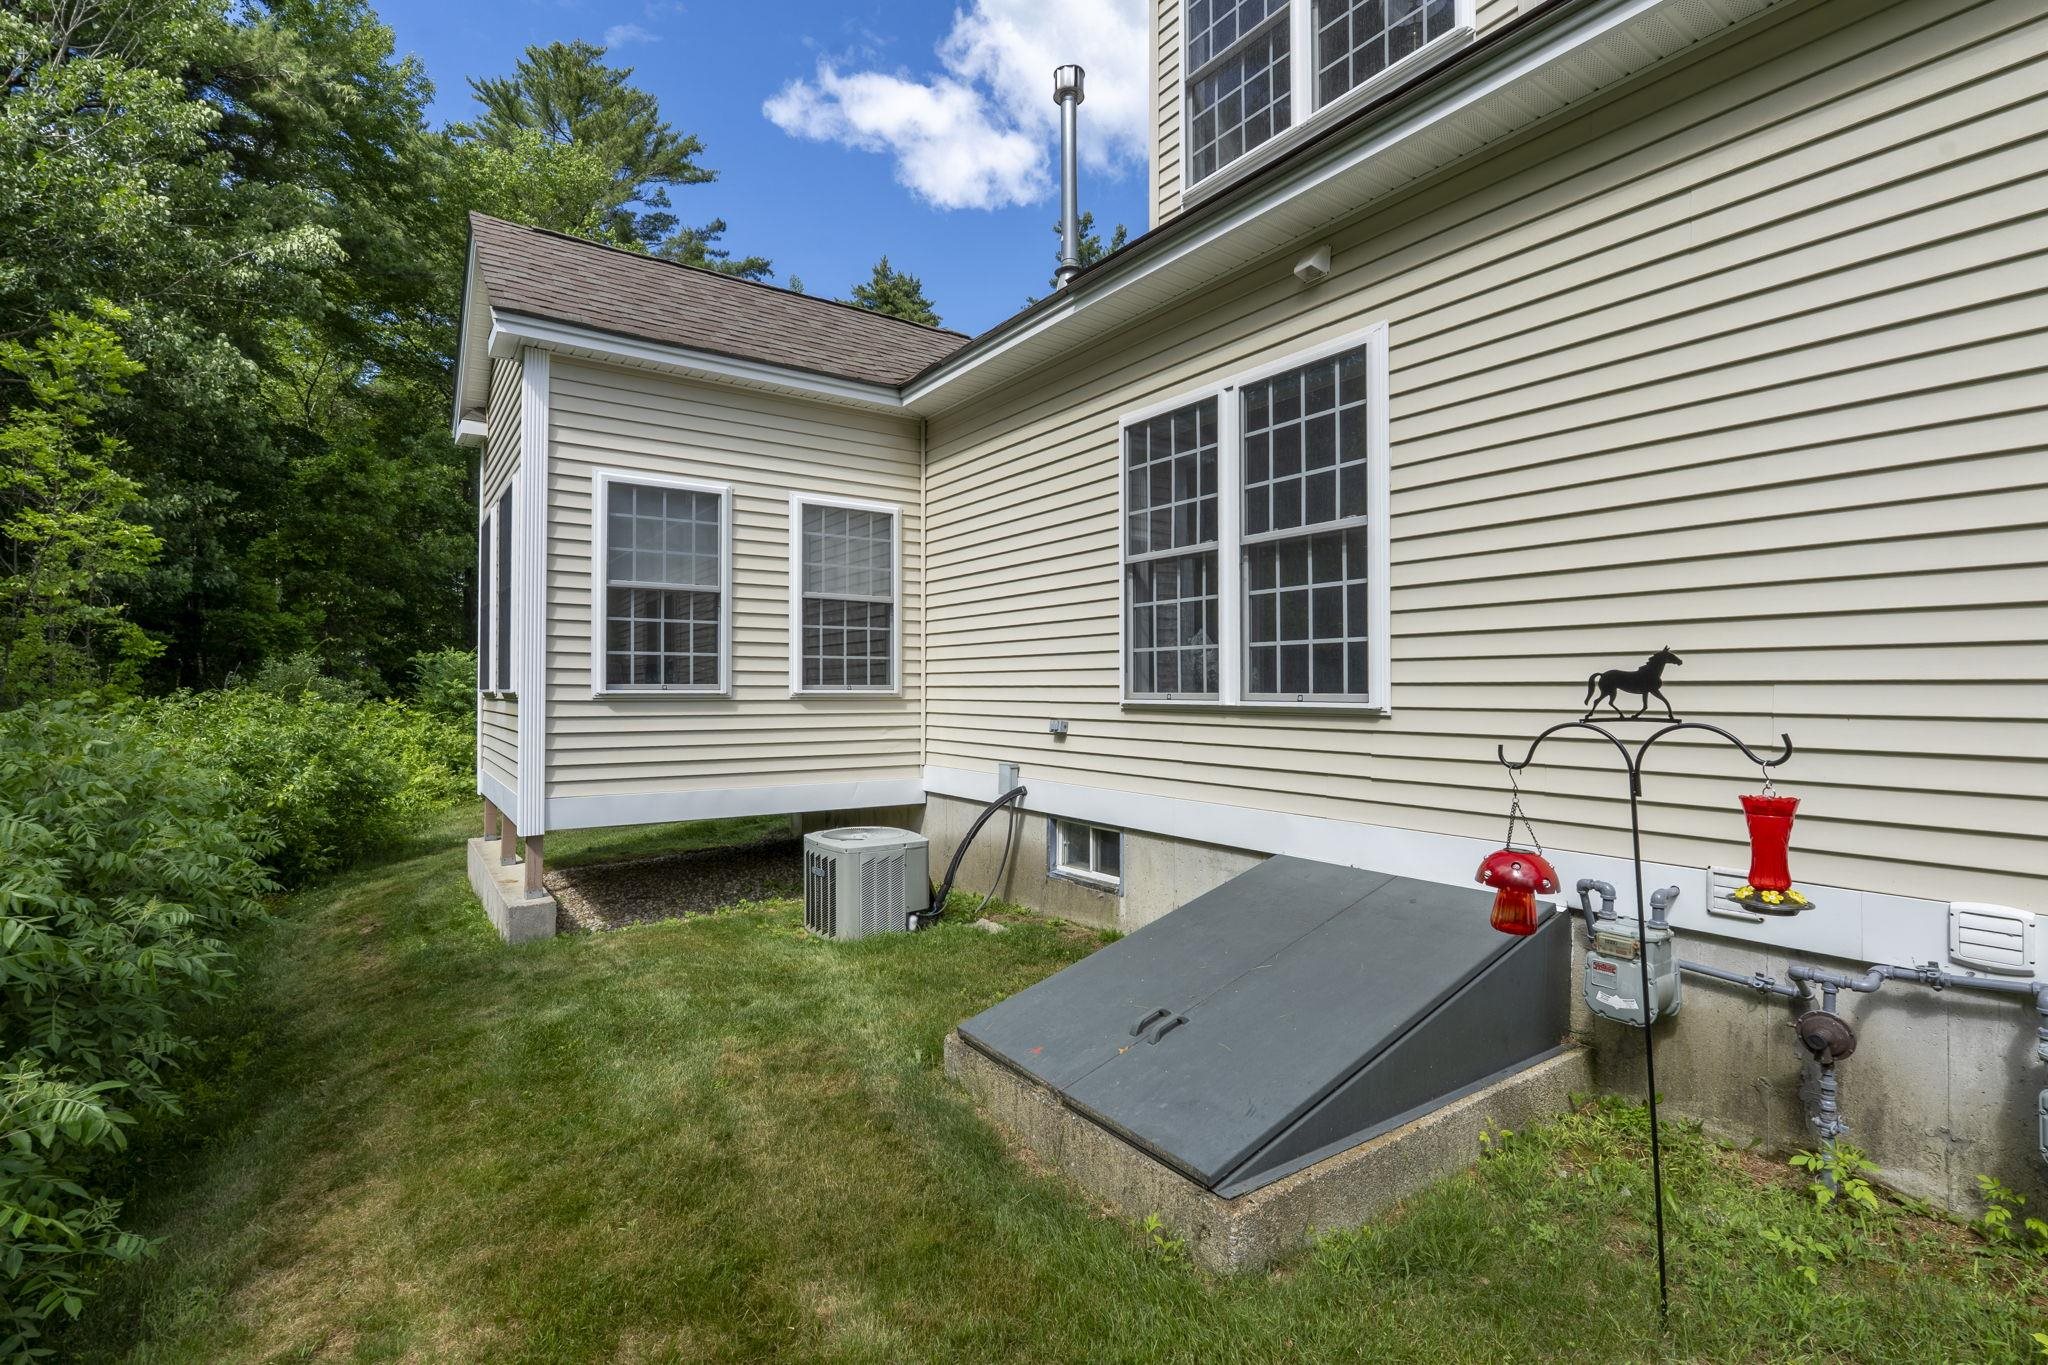
Type: Wood Frame | Vinyl Siding
Total Structure SqFt.: 2780
Finished Sqft. Above Ground: 1705
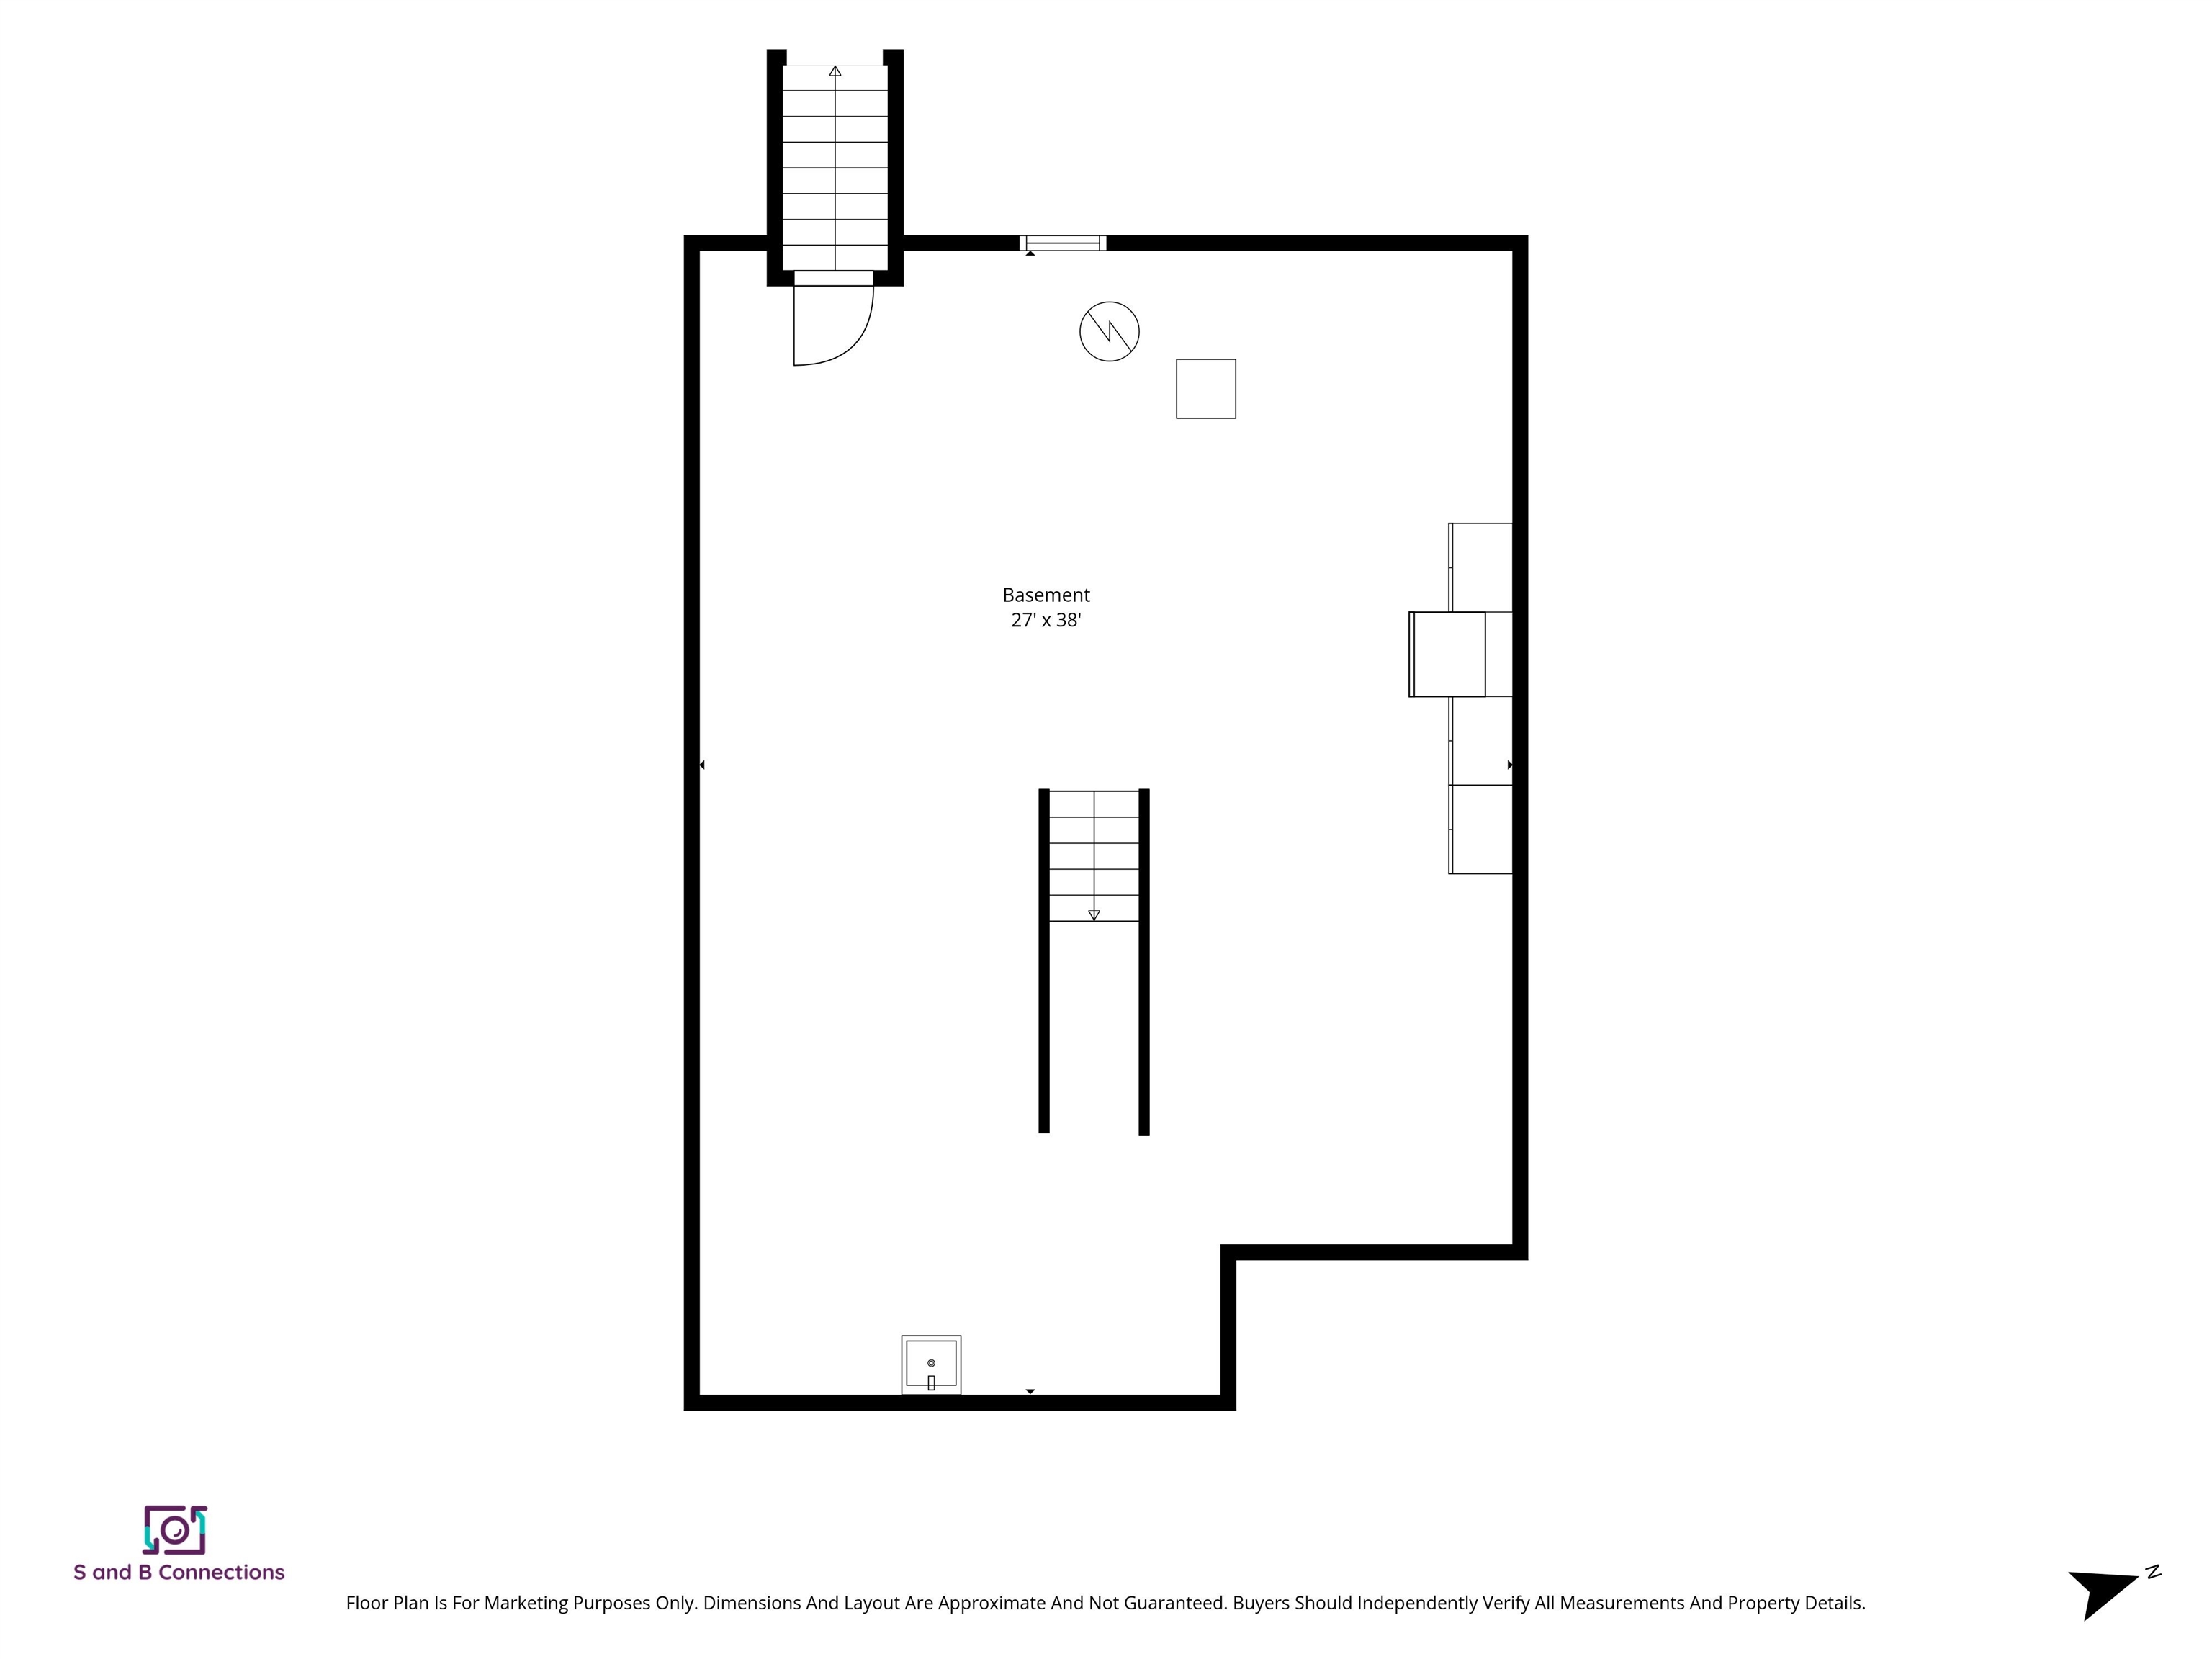
Apx Below Grade Unfinished SqFt.: 1075
Basement: Bulkhead | Full | Interior Stairs | Unfinished

Exterior Info
Style: Multi-Level
Roof: Asphalt Shingle

Utilities
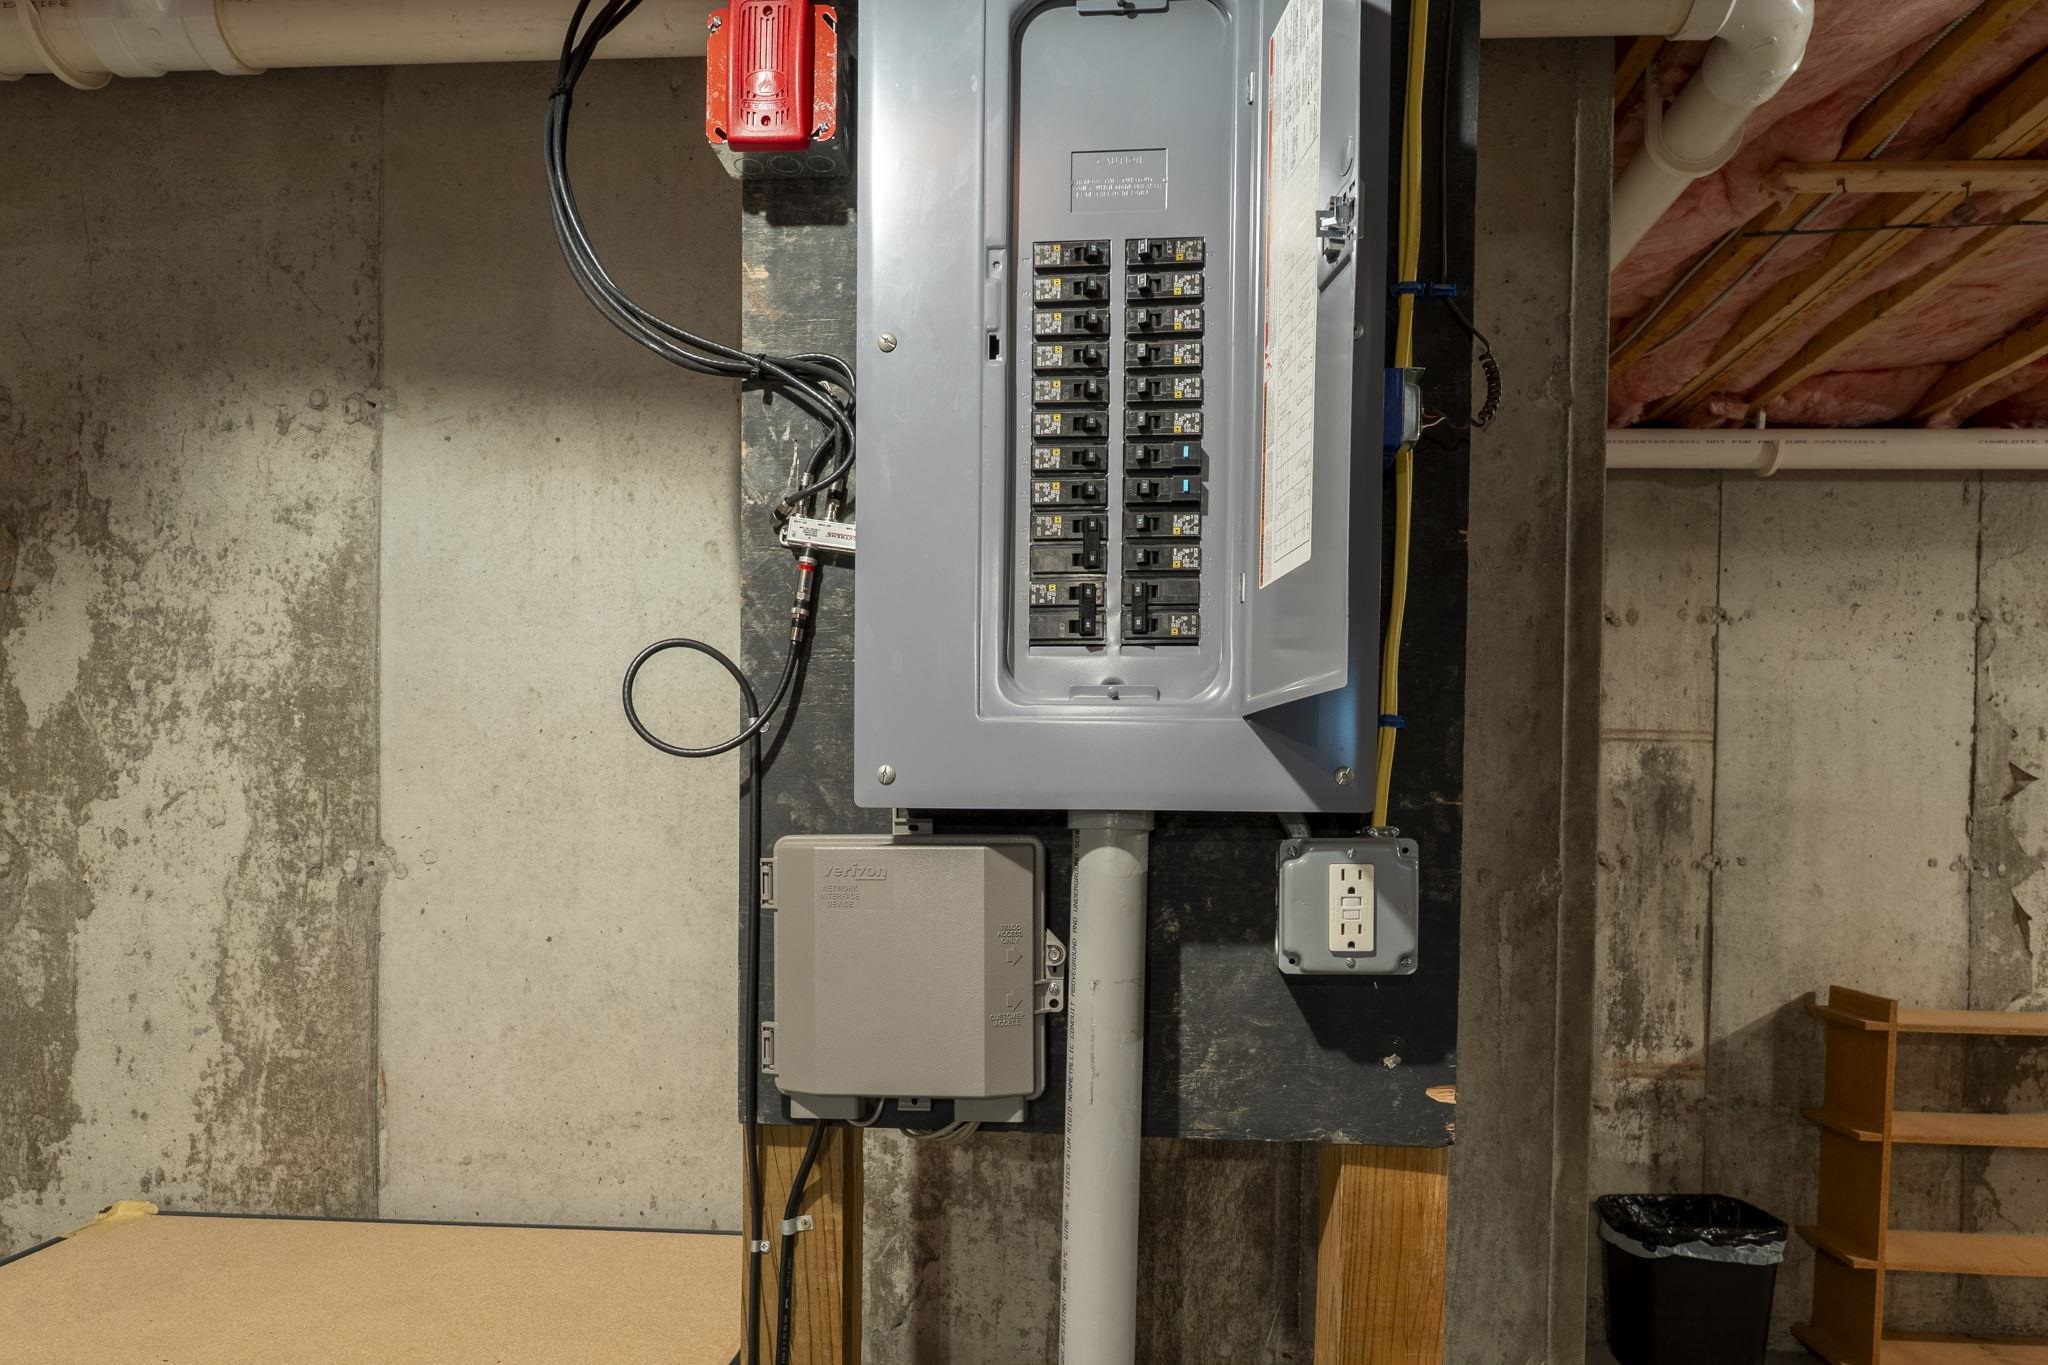
Electric: 200+ Amp Service | Circuit Breaker(s)
Water: Public
Sewer: Public

Land Description:
Condo Development
Zoned: MDR
Surveyed: Unk
Flood Zone: No
Seasonal: No
Driveway: Paved


Occupant Restrictions : 55 and Over
Block - 14
Taxes $7,952
Assesed Value Not Reported
Schools
Elementary School: Fred C. Underhill School
Middle School: David R. Cawley Middle Sch
High School: Pinkerton Academy

© 2000-2026 Clerkin Agency Real Estate
NEREN Logo
565 Maple Street, White River Junction, Vermont. 05001 802-295-1355
Copyright © 2026 PrimeMLS, Inc. All rights reserved. This information is deemed reliable, but not guaranteed. The data relating to real estate displayed on this display comes in part from the IDX Program of PrimeMLS. The information being provided is for consumers’ personal, non-commercial use and may not be used for any purpose other than to identify prospective properties consumers may be interested in purchasing. Data last updated July 29th, 2026

PLEASE NOTE: Both New Hampshire and Vermont law require brokers and agents to disclose at the “time of first business meeting, prior to any discussion of confidential information”, in New Hampshire’s case, and “first reasonable opportunity”, in Vermont’s case, the nature of the relationships brokers have or may have with customers and clients. Each state requires that a disclosure form be presented to consumers for their review and acknowledgment at the appropriate time. These forms can be accessed here:
VT: VERMONT REAL ESTATE COMMISSION MANDATORY CONSUMER DISCLOSURE FORM
NH: NEW HAMPSHIRE REAL ESTATE COMMISSION BROKERAGE RELATIONSHIP DISCLOSURE FORM