Listed Wednesday Aug 12, 2026 | MLS# 5104745

One level living in TRULY the ideal location! Welcome to 14 Prescott Heights!
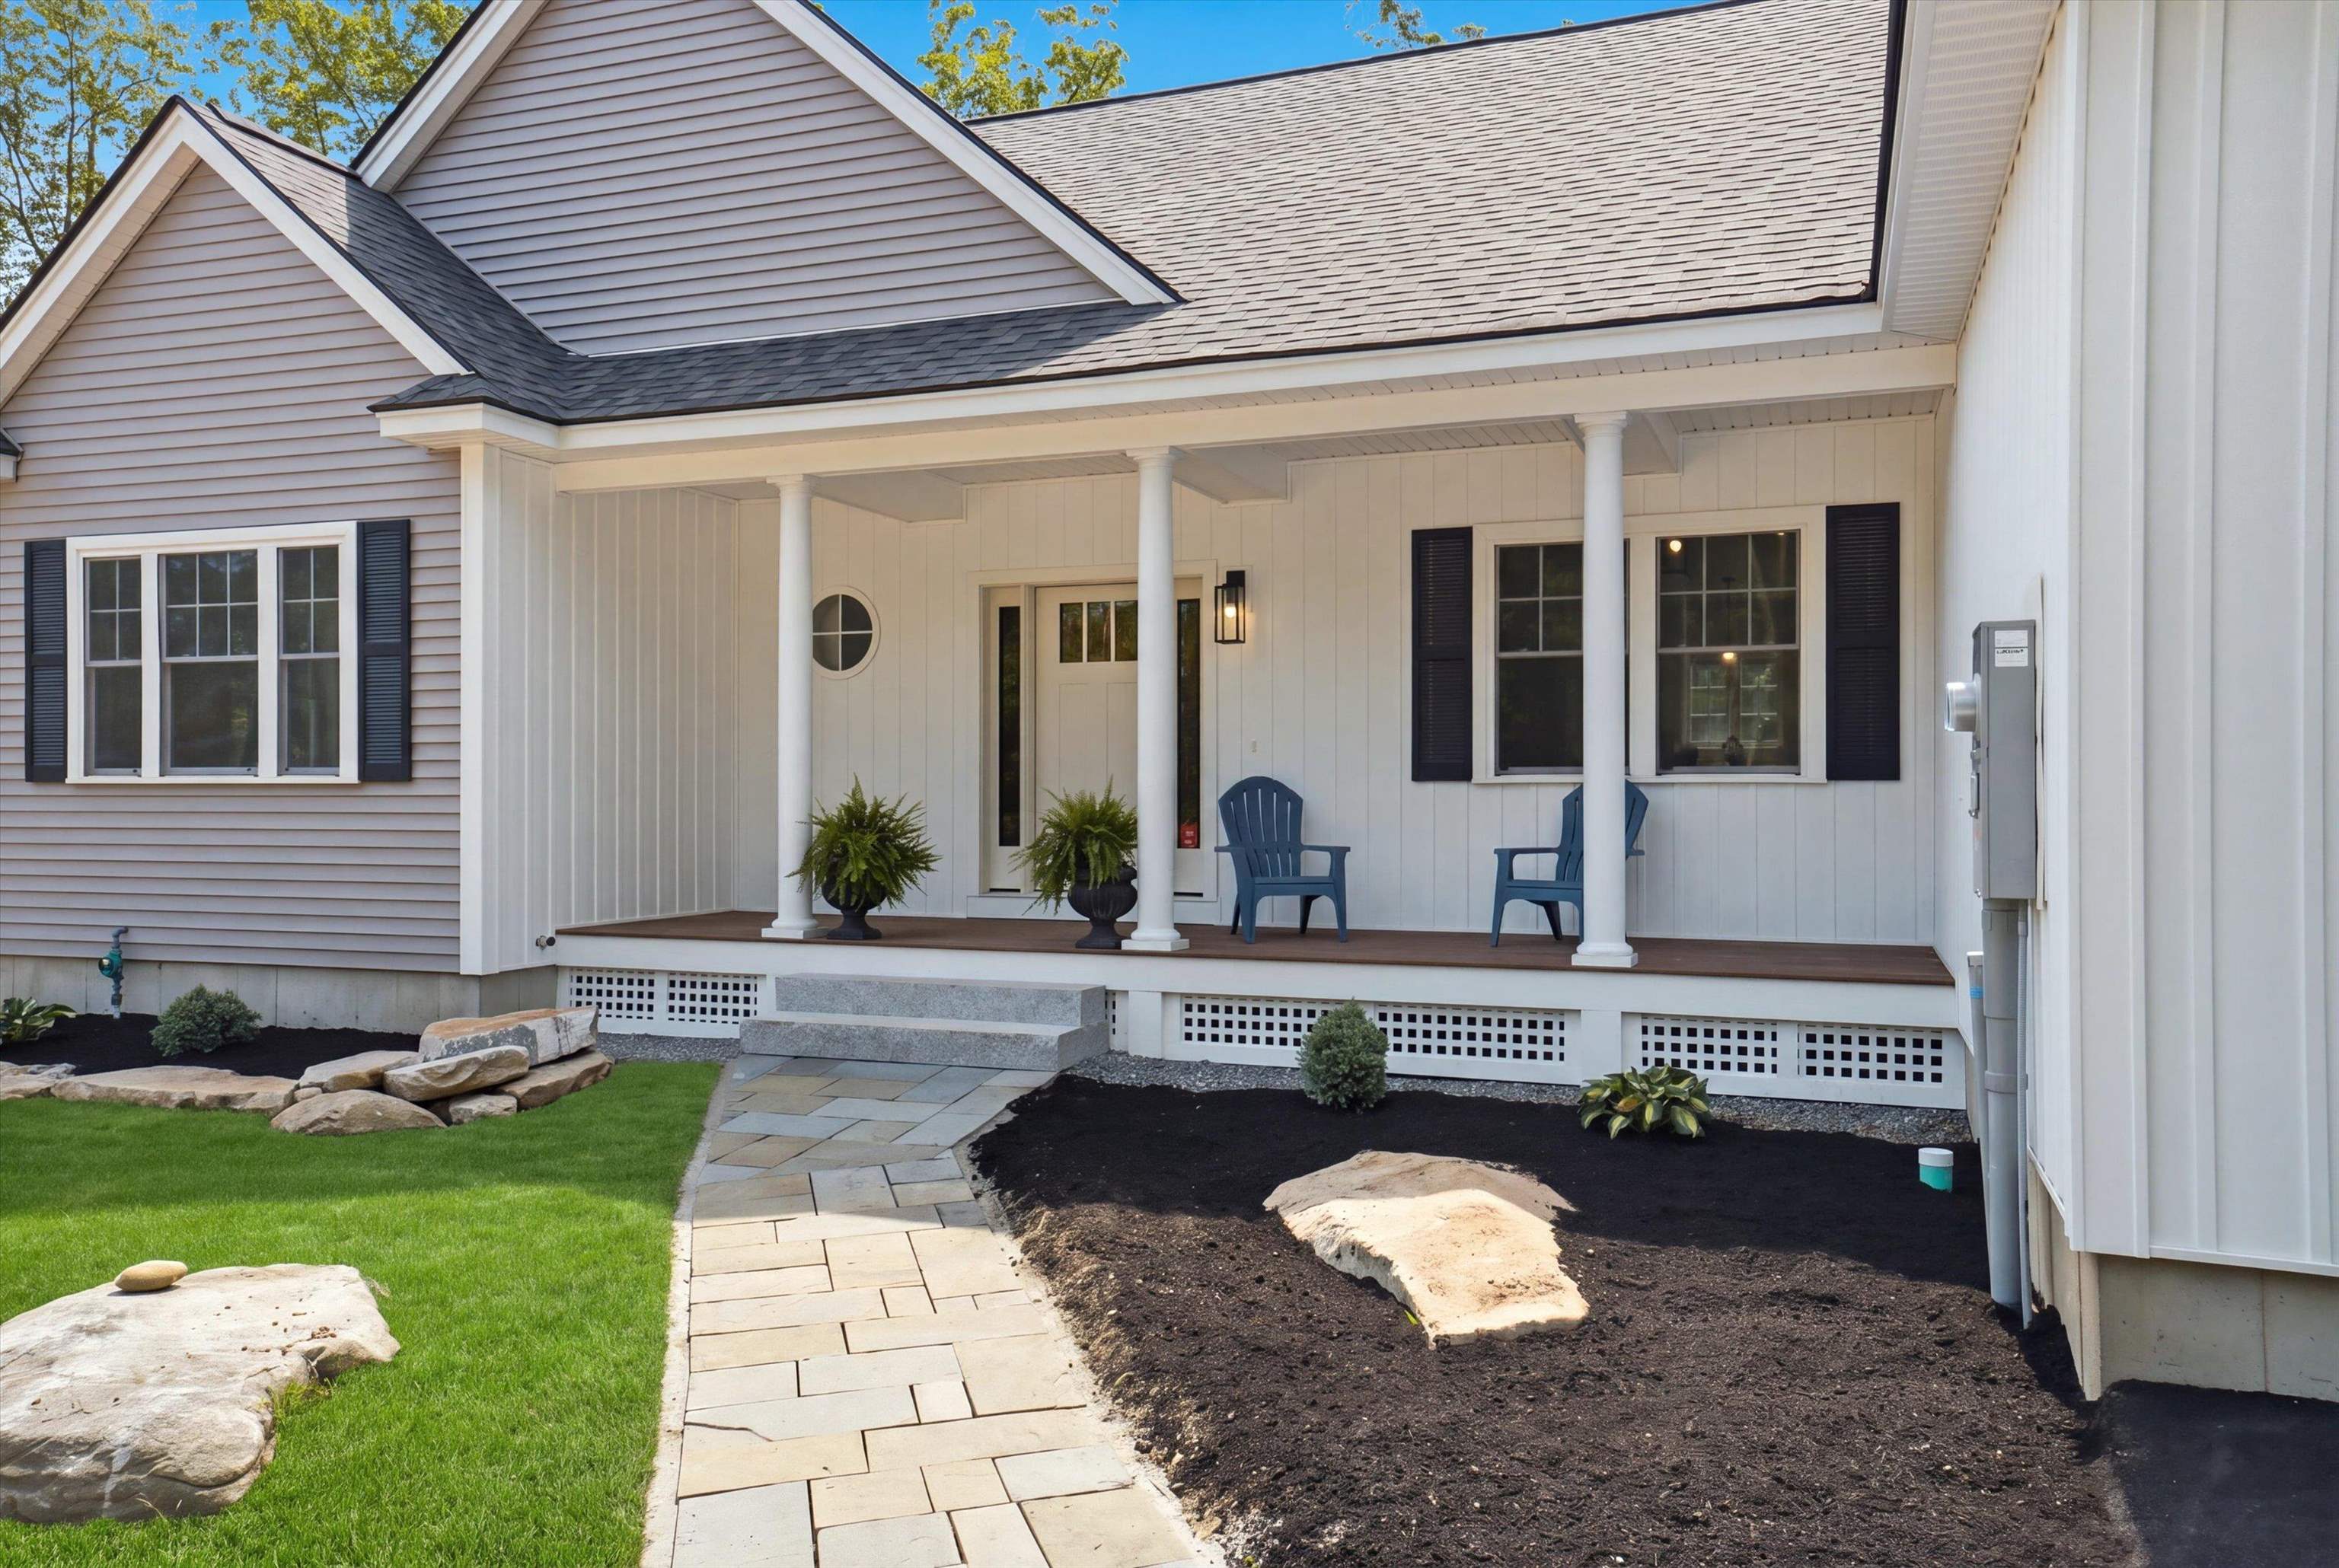
Beautiful details! You'll love the granite steps & being greeted by the welcoming front porch!
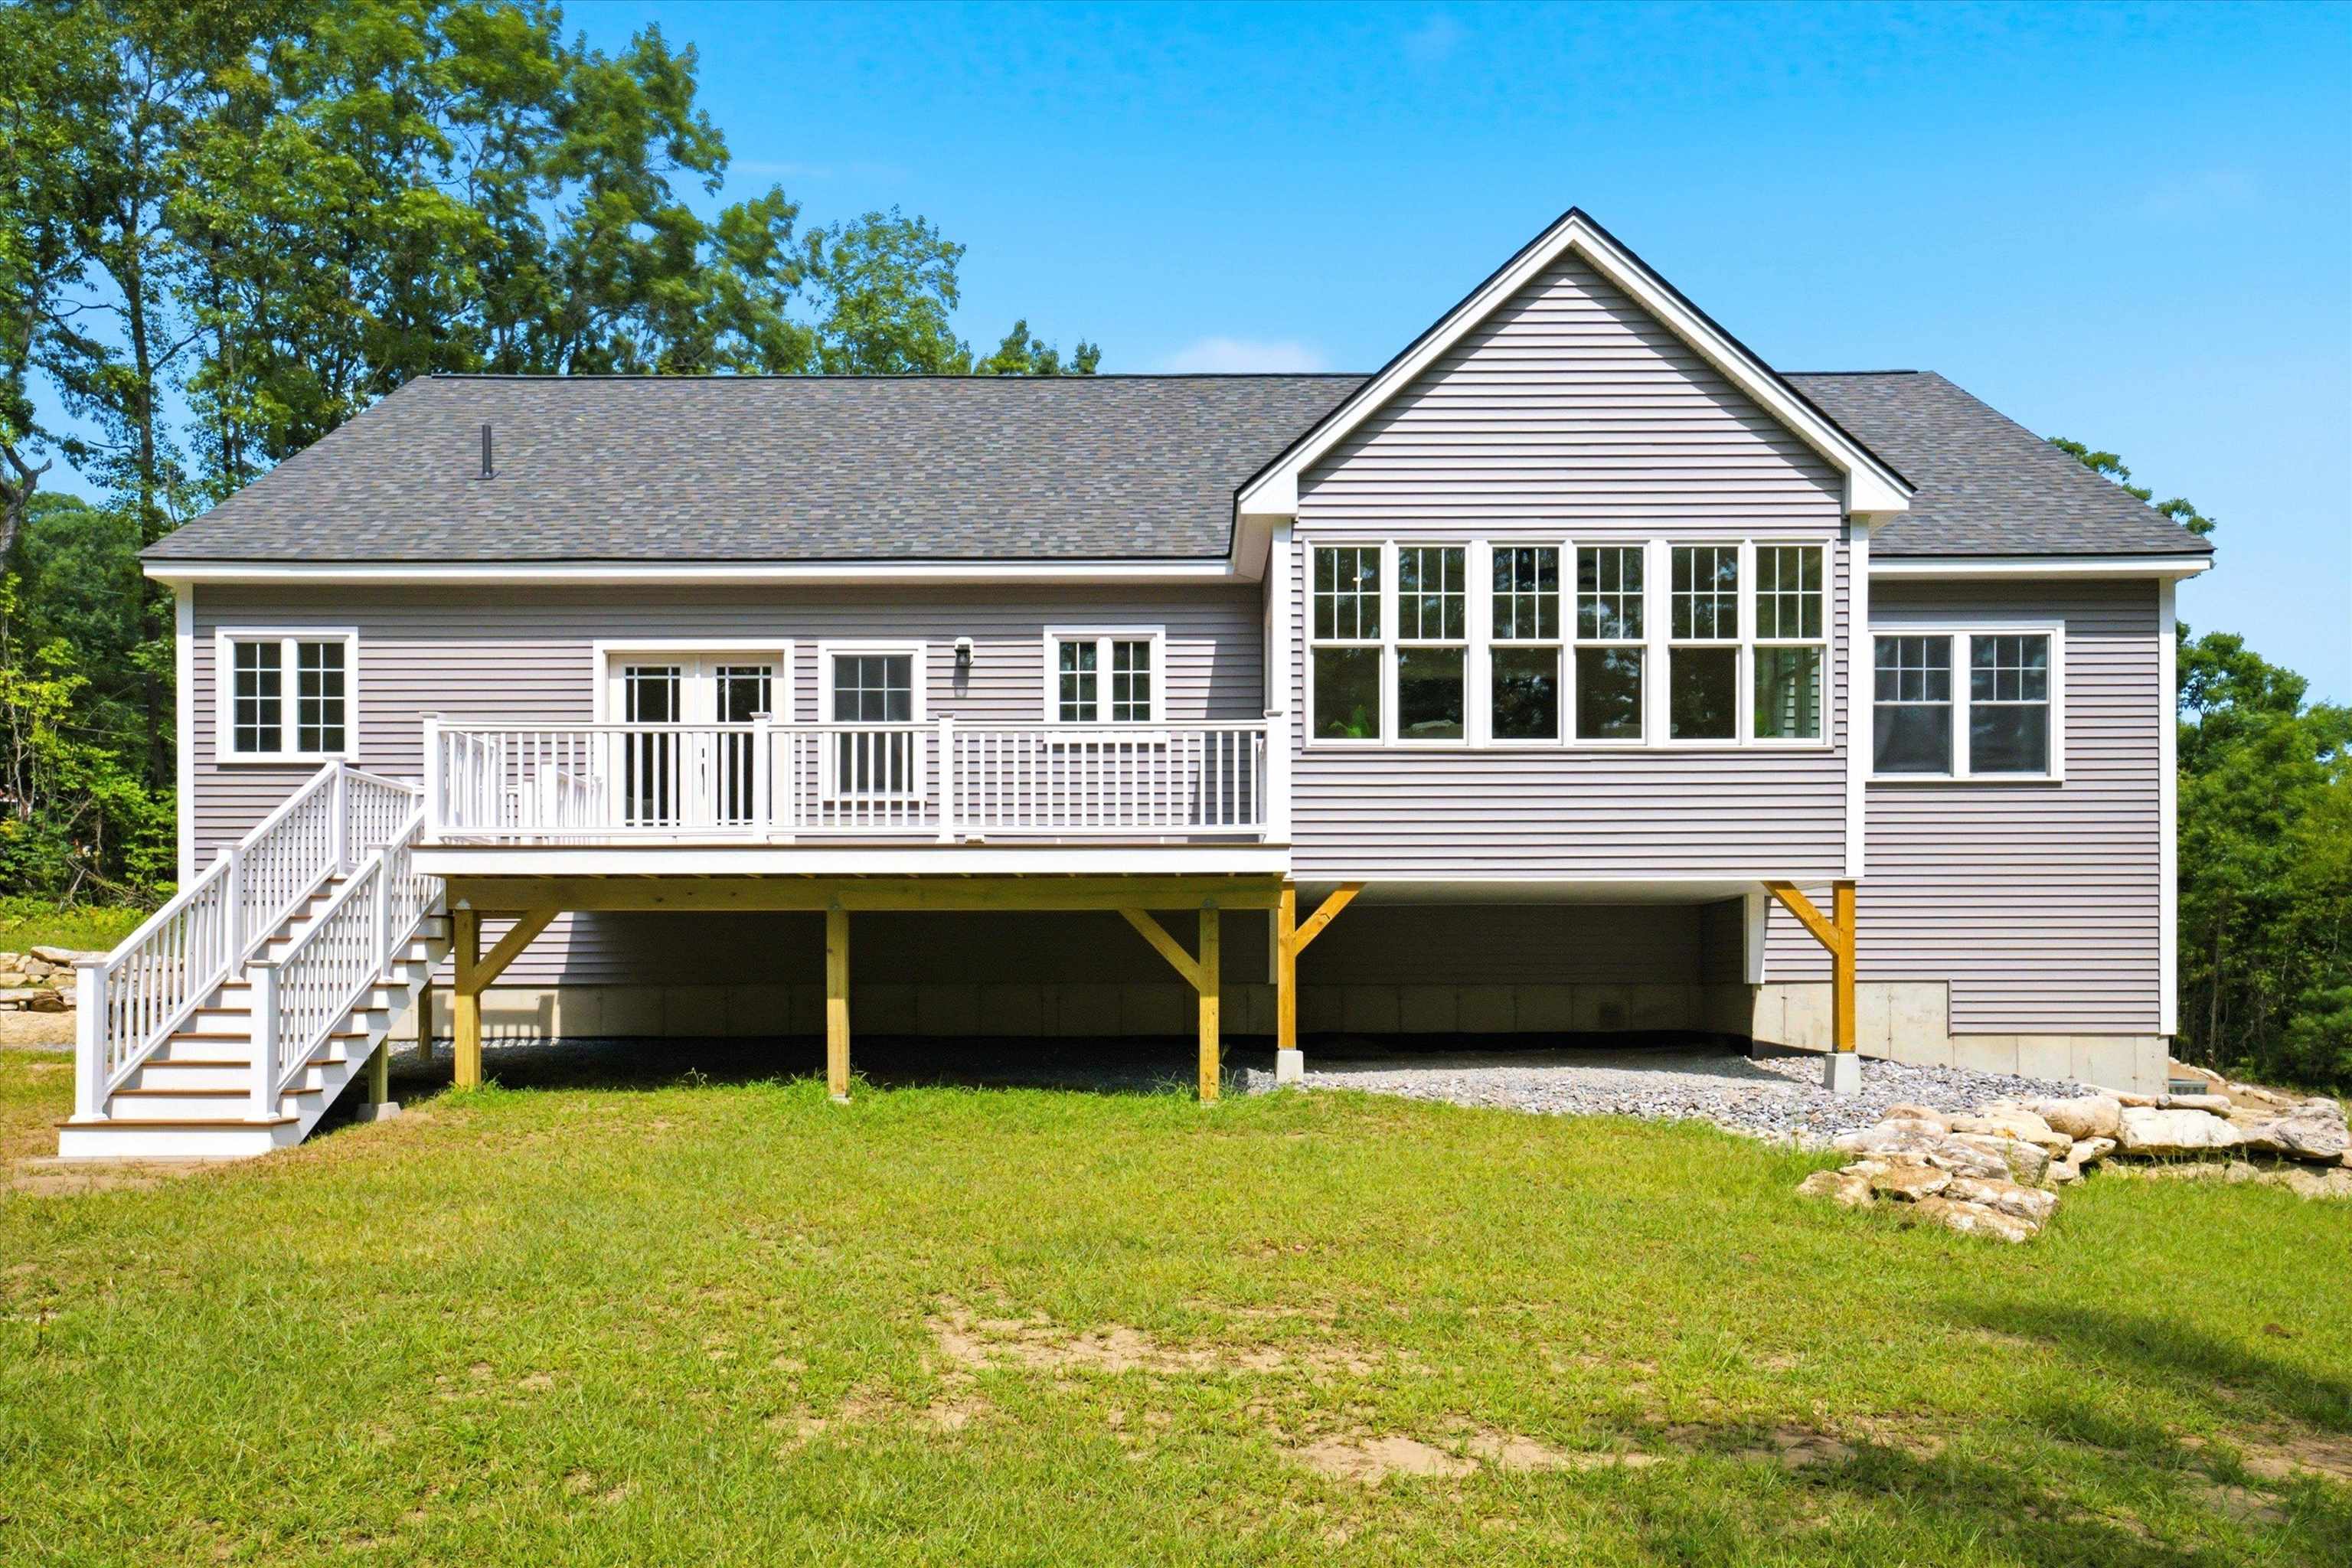
Expansive deck and porch create the perfect outdoor gathering space
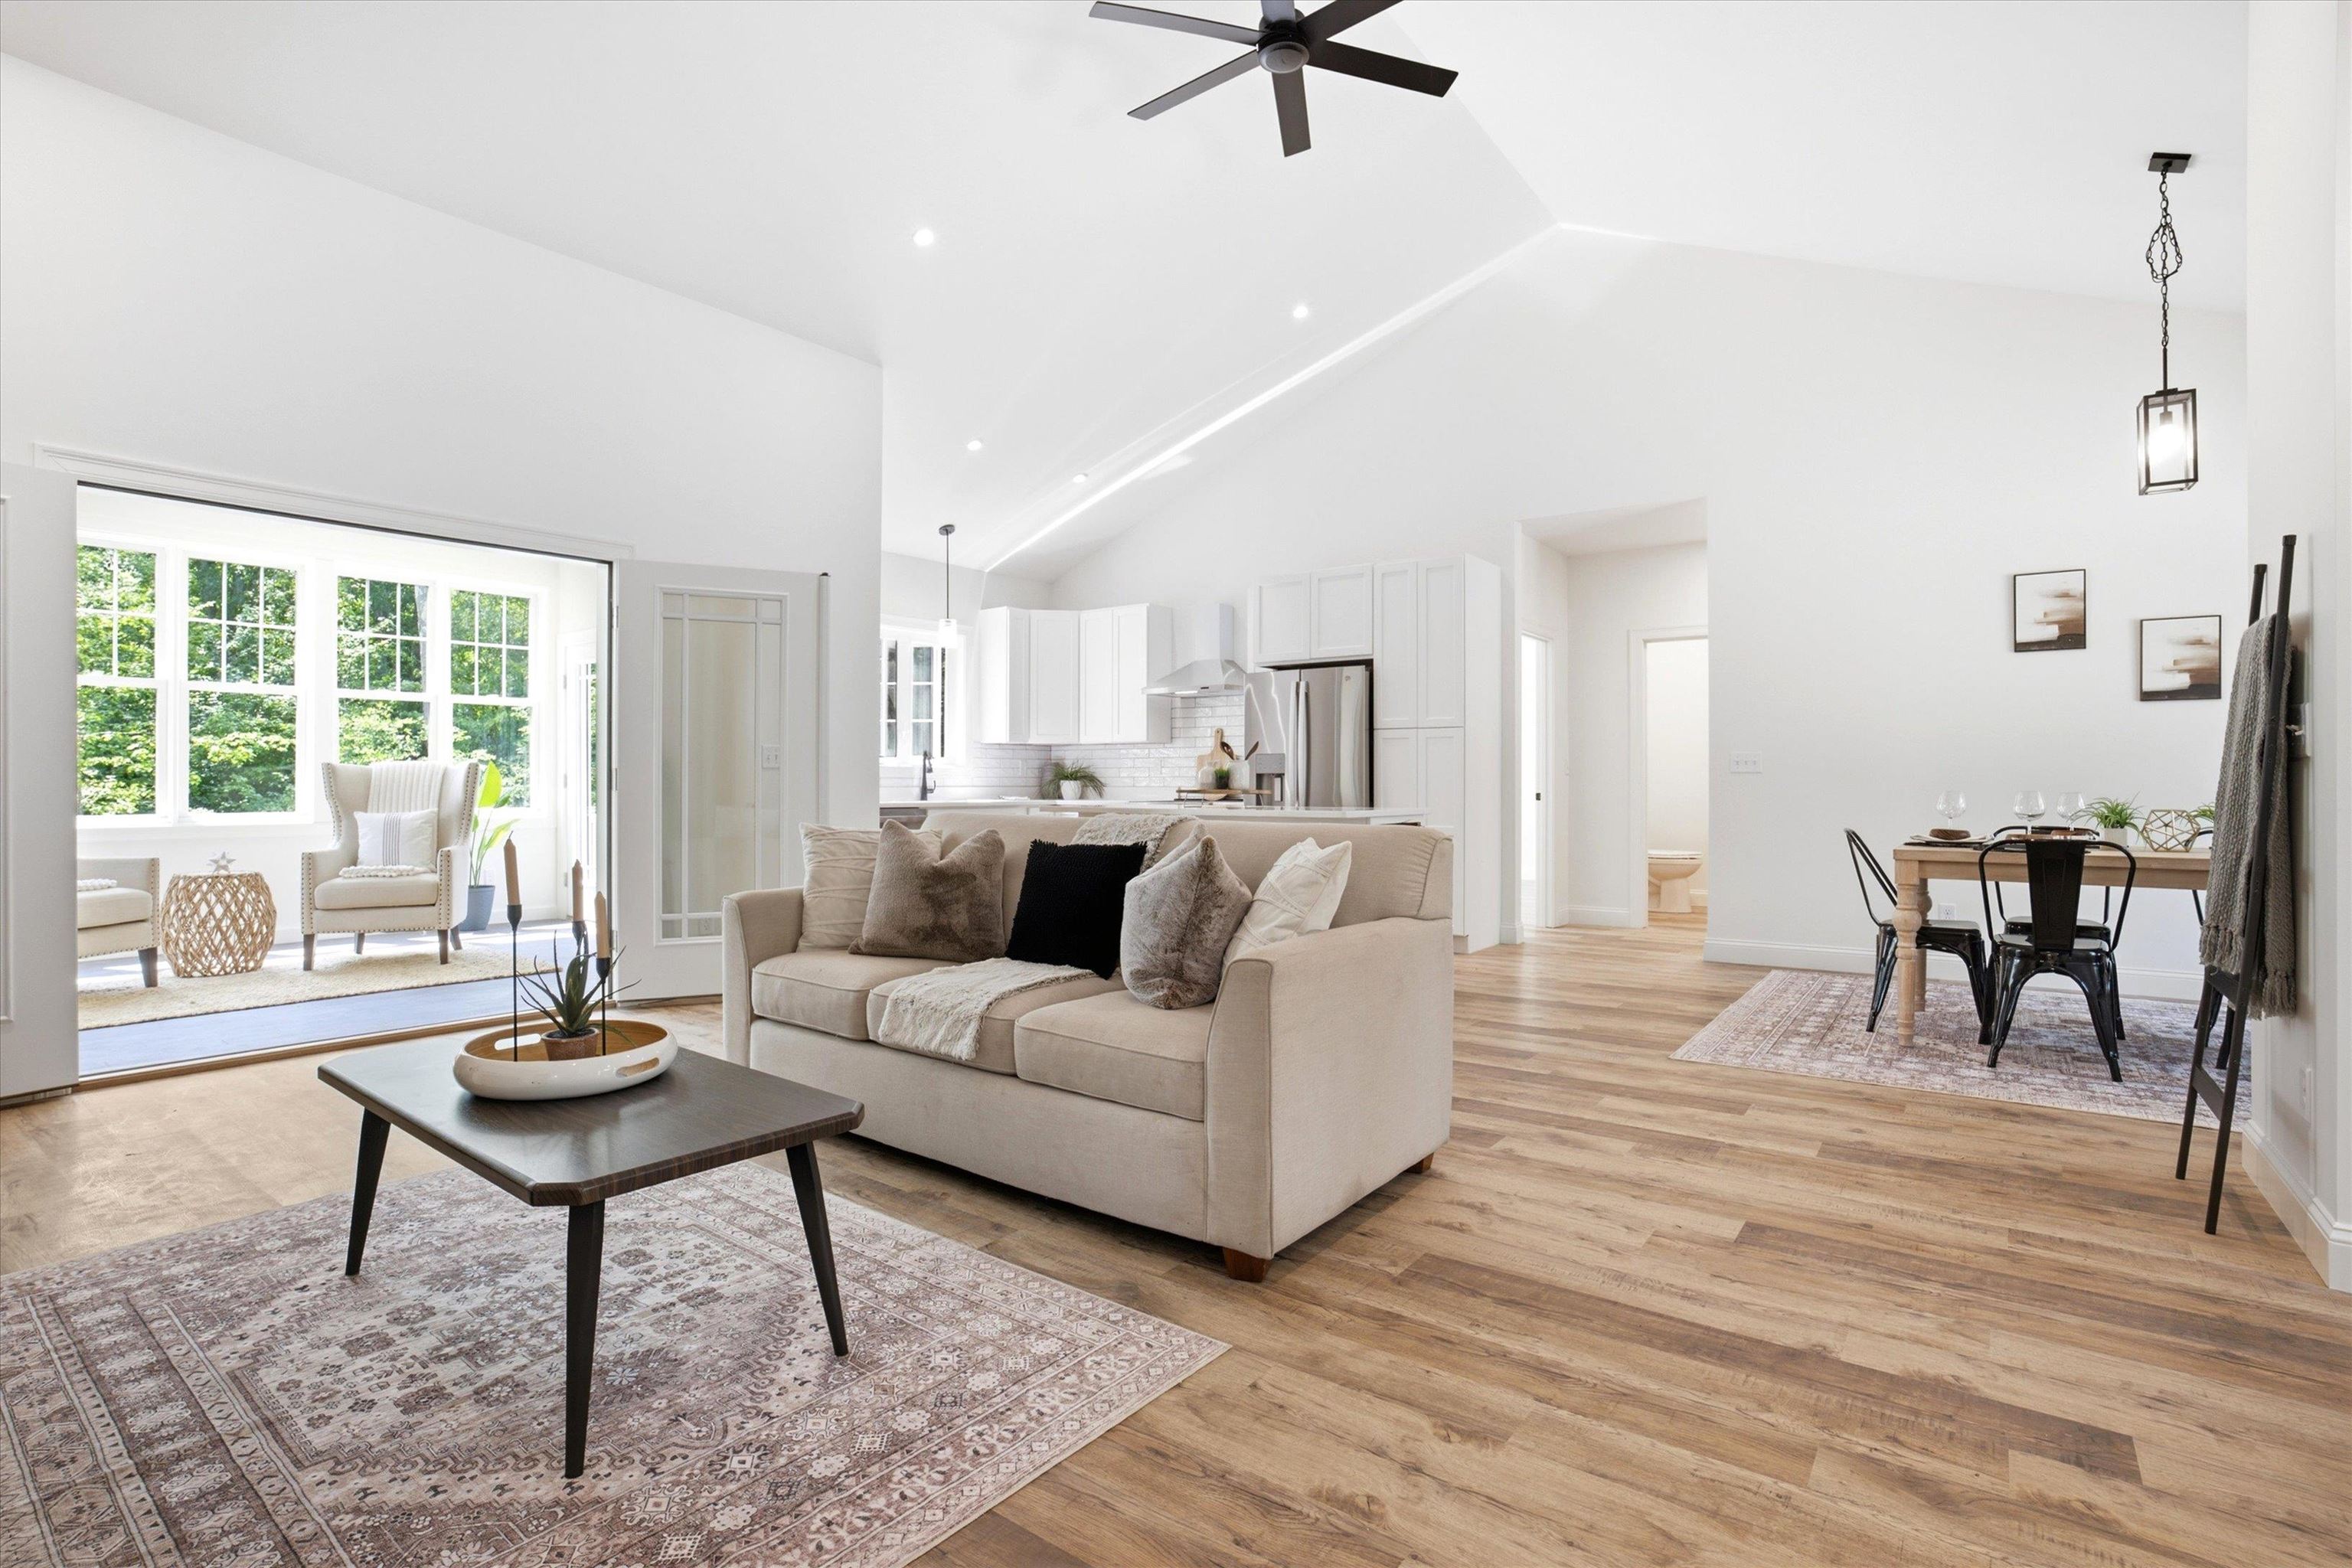
Enter the front door from the porch with clear sightlines through to the 3 season room you'll LOVE!
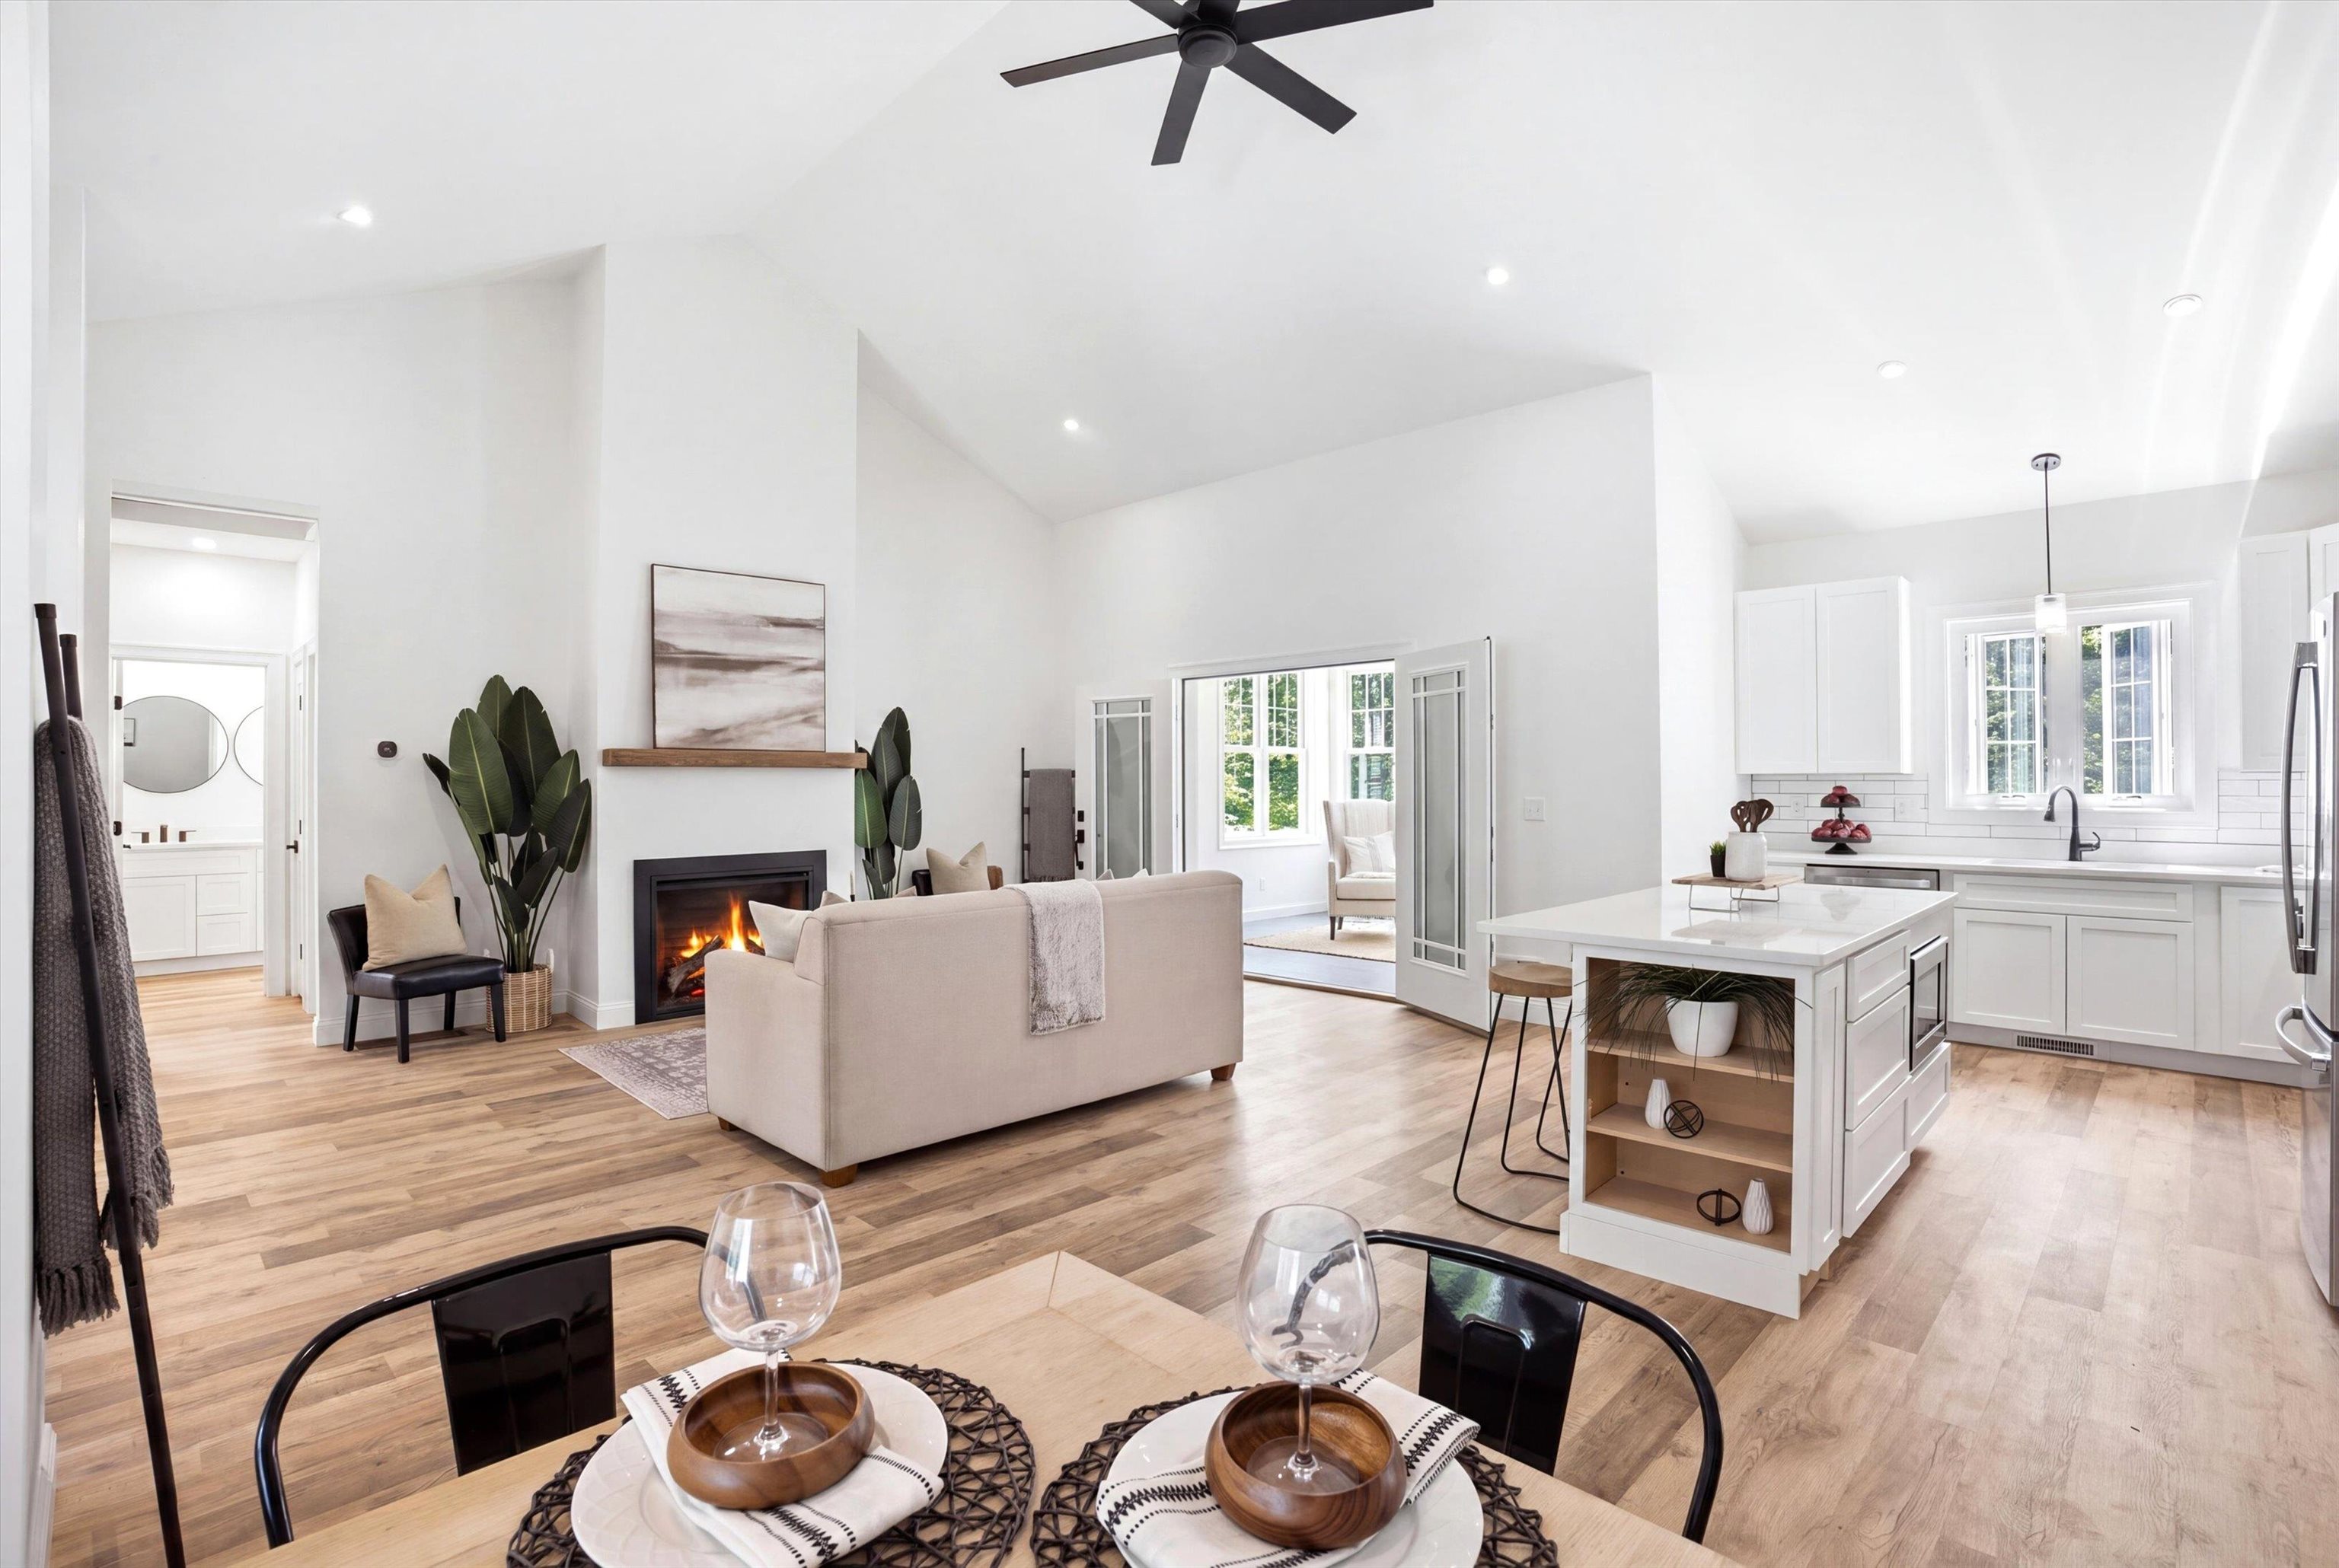
Wide open kitchen/living/dining area offers easy flow for gatherings large and small
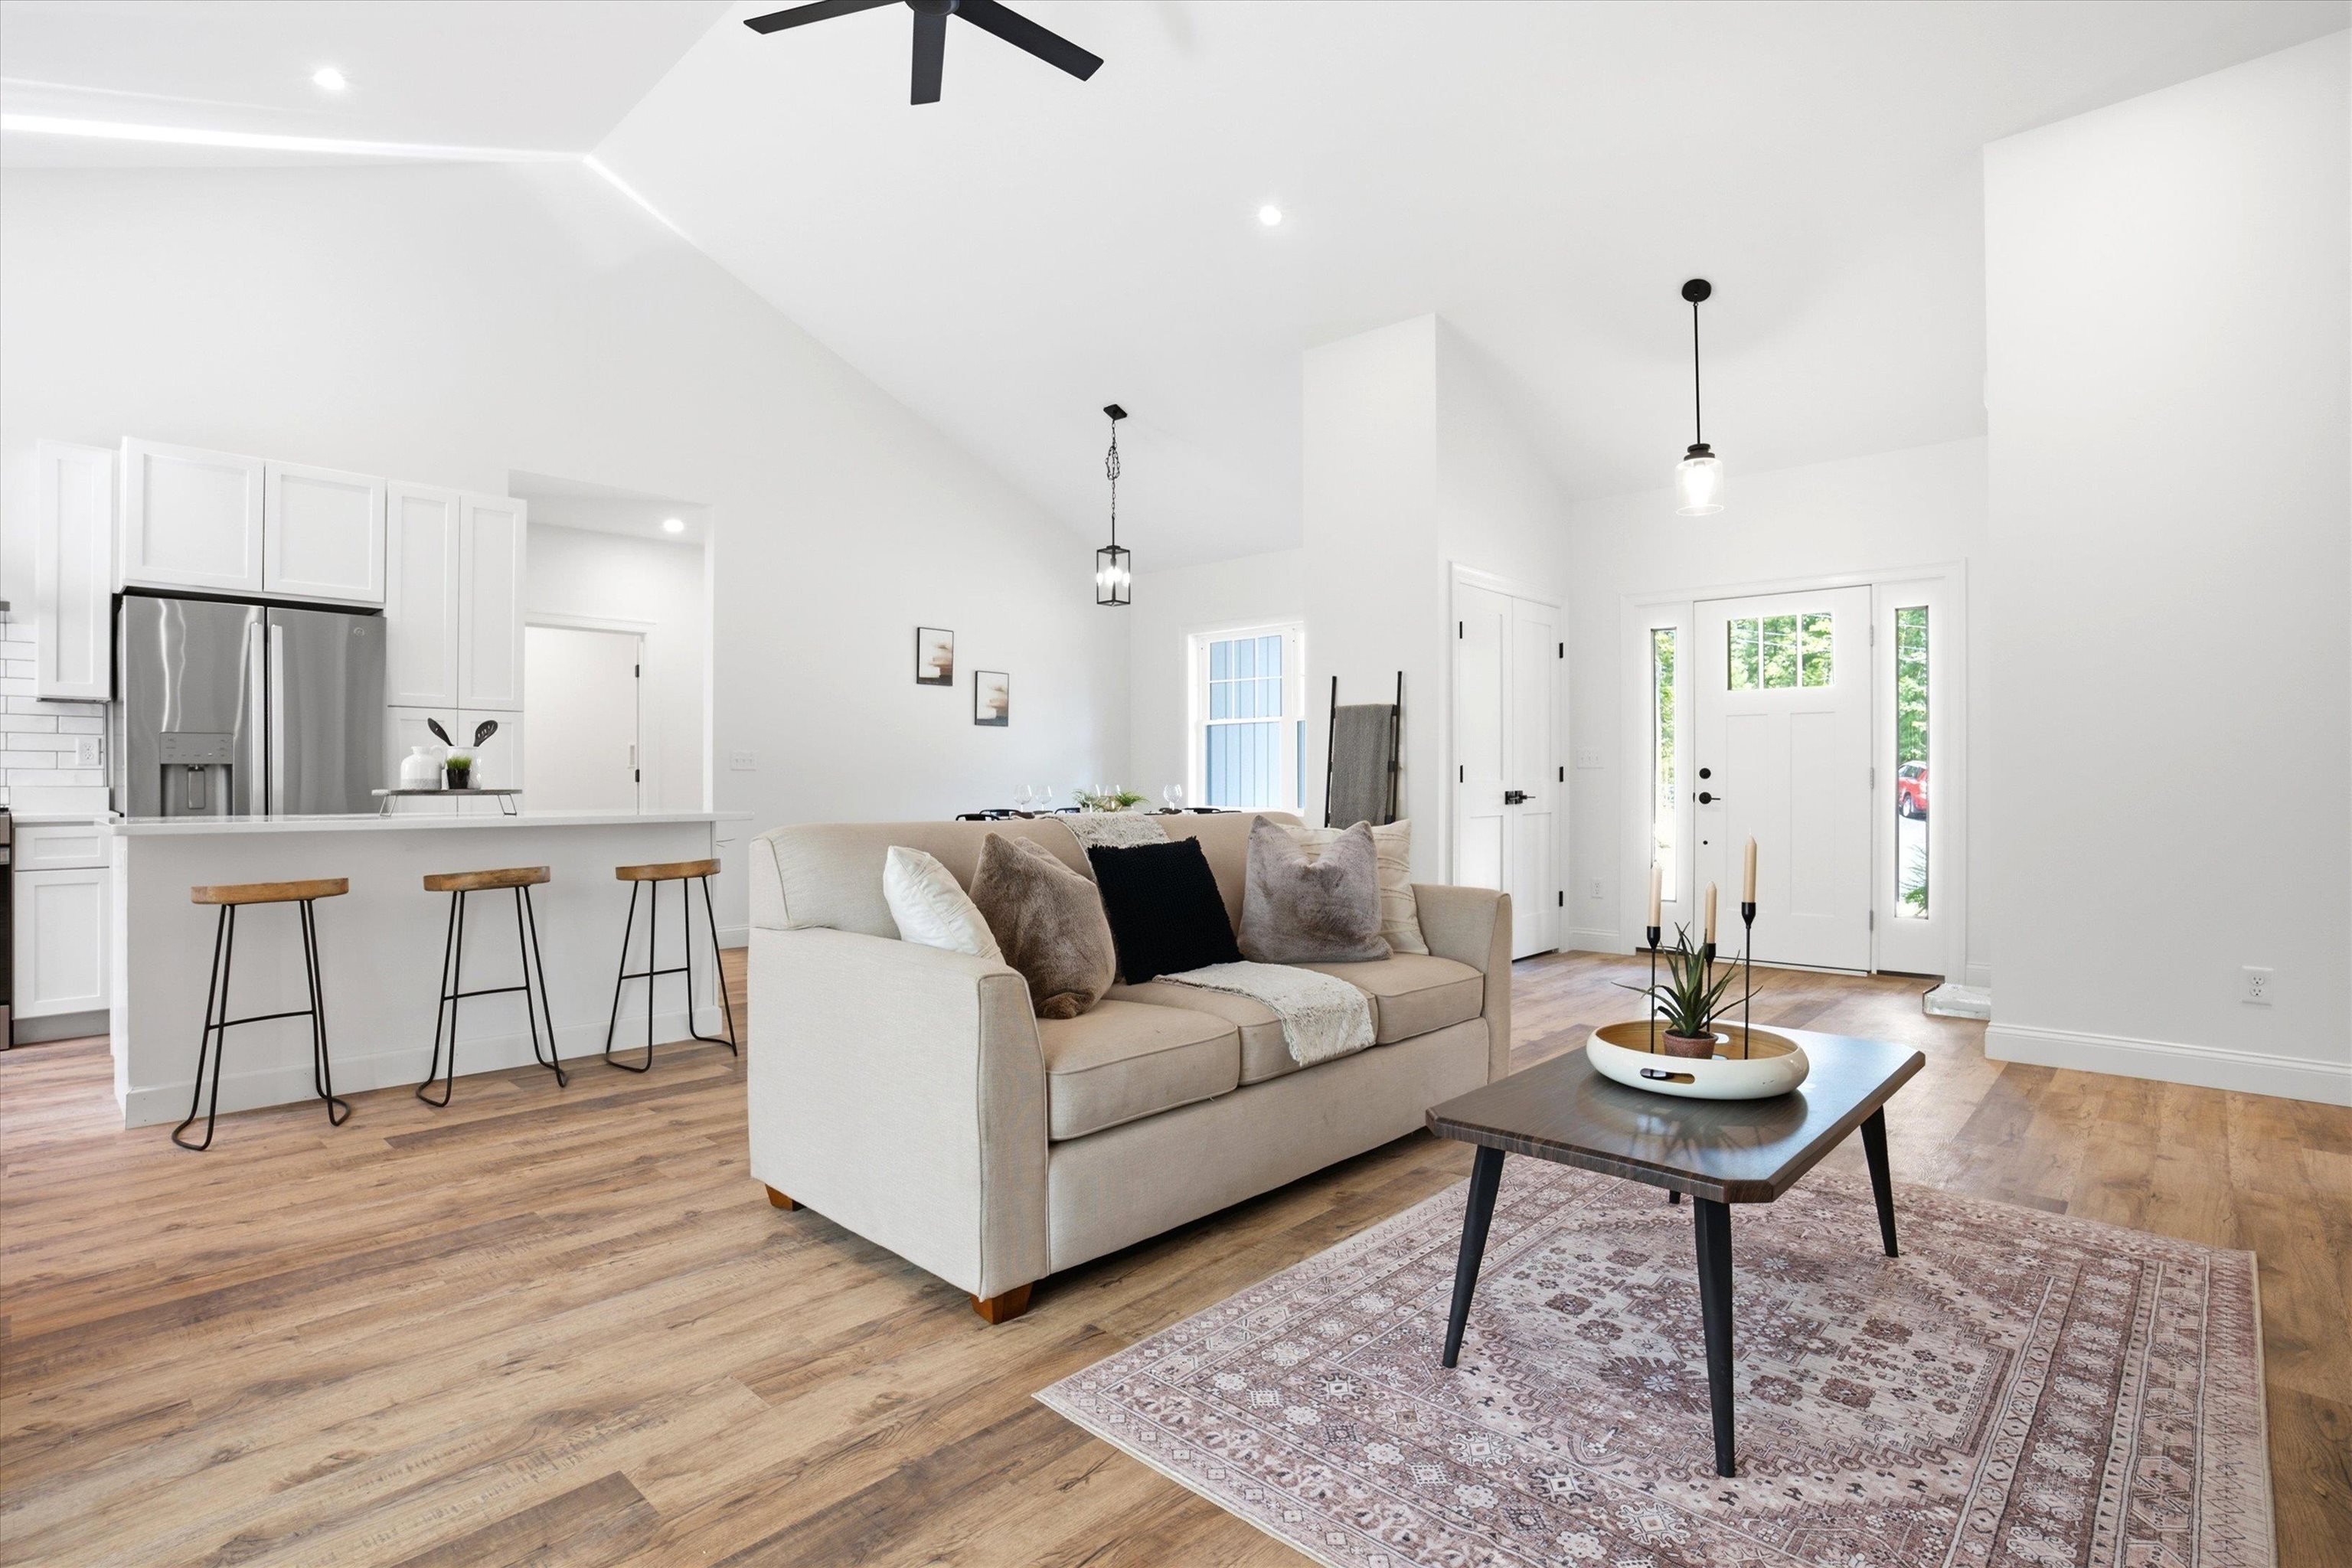
Incredible ideal open layout with soaring ceilings you'll be wow'd by!
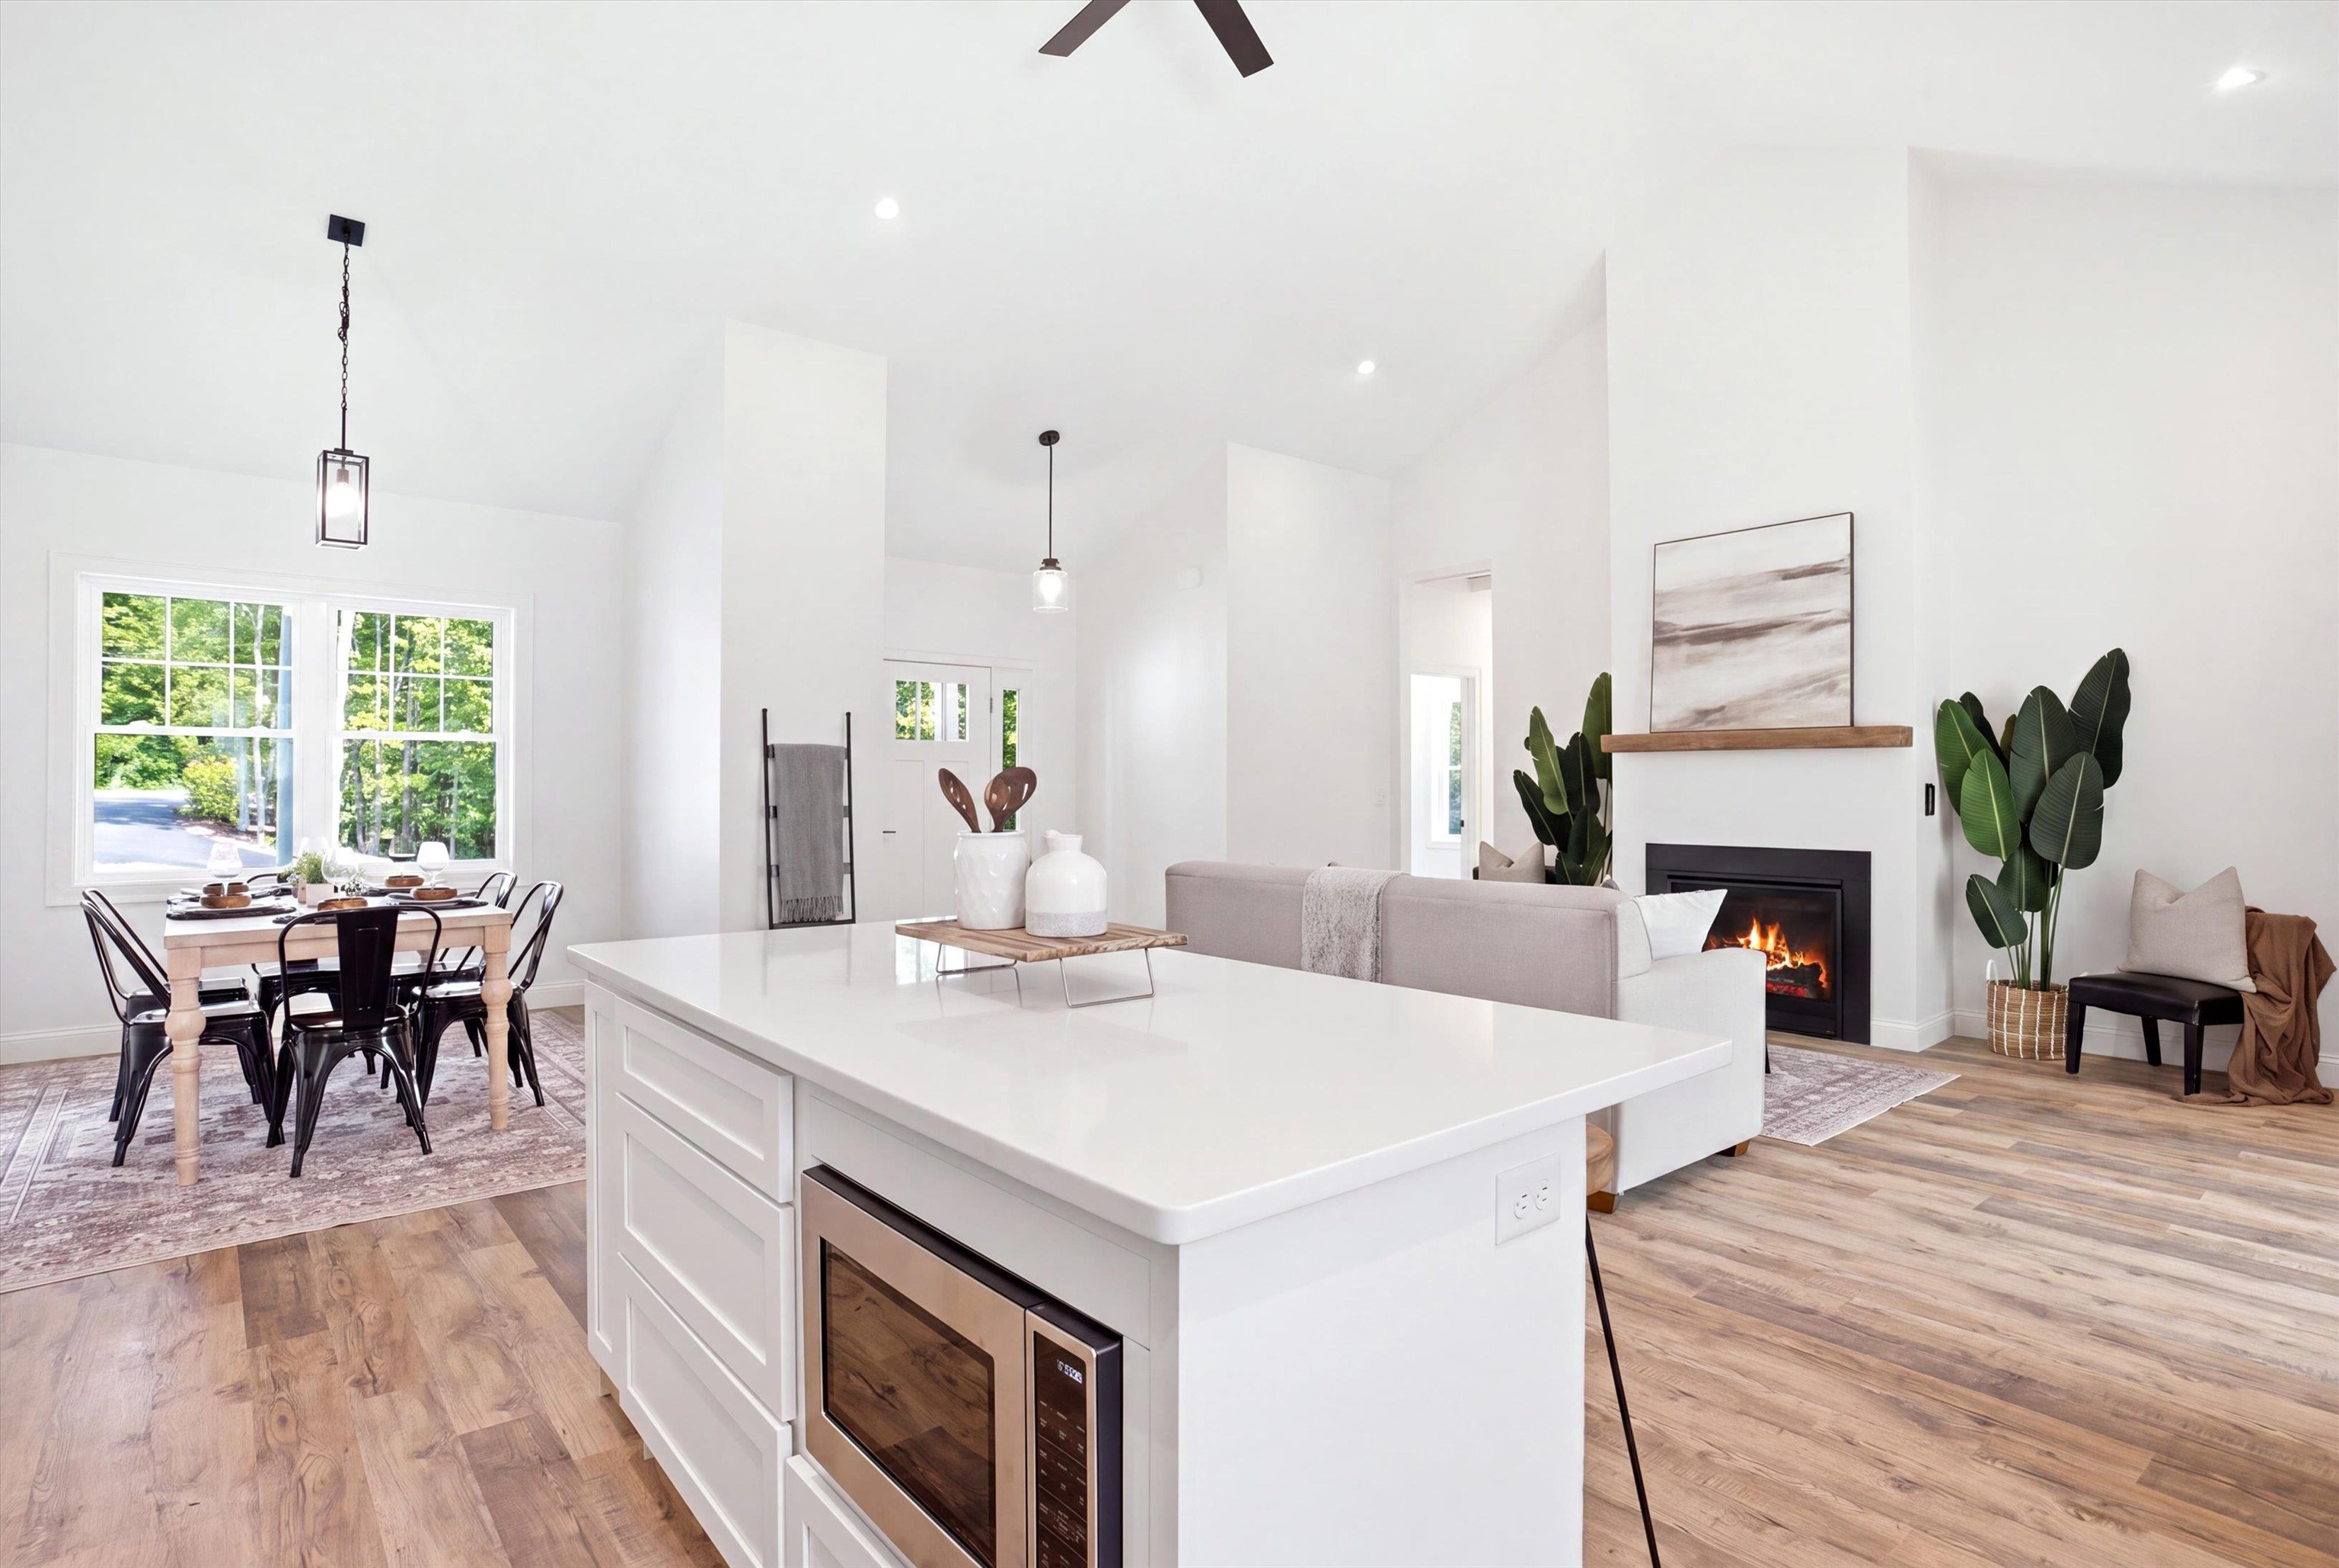
An abundance of natural light from one end to the other.
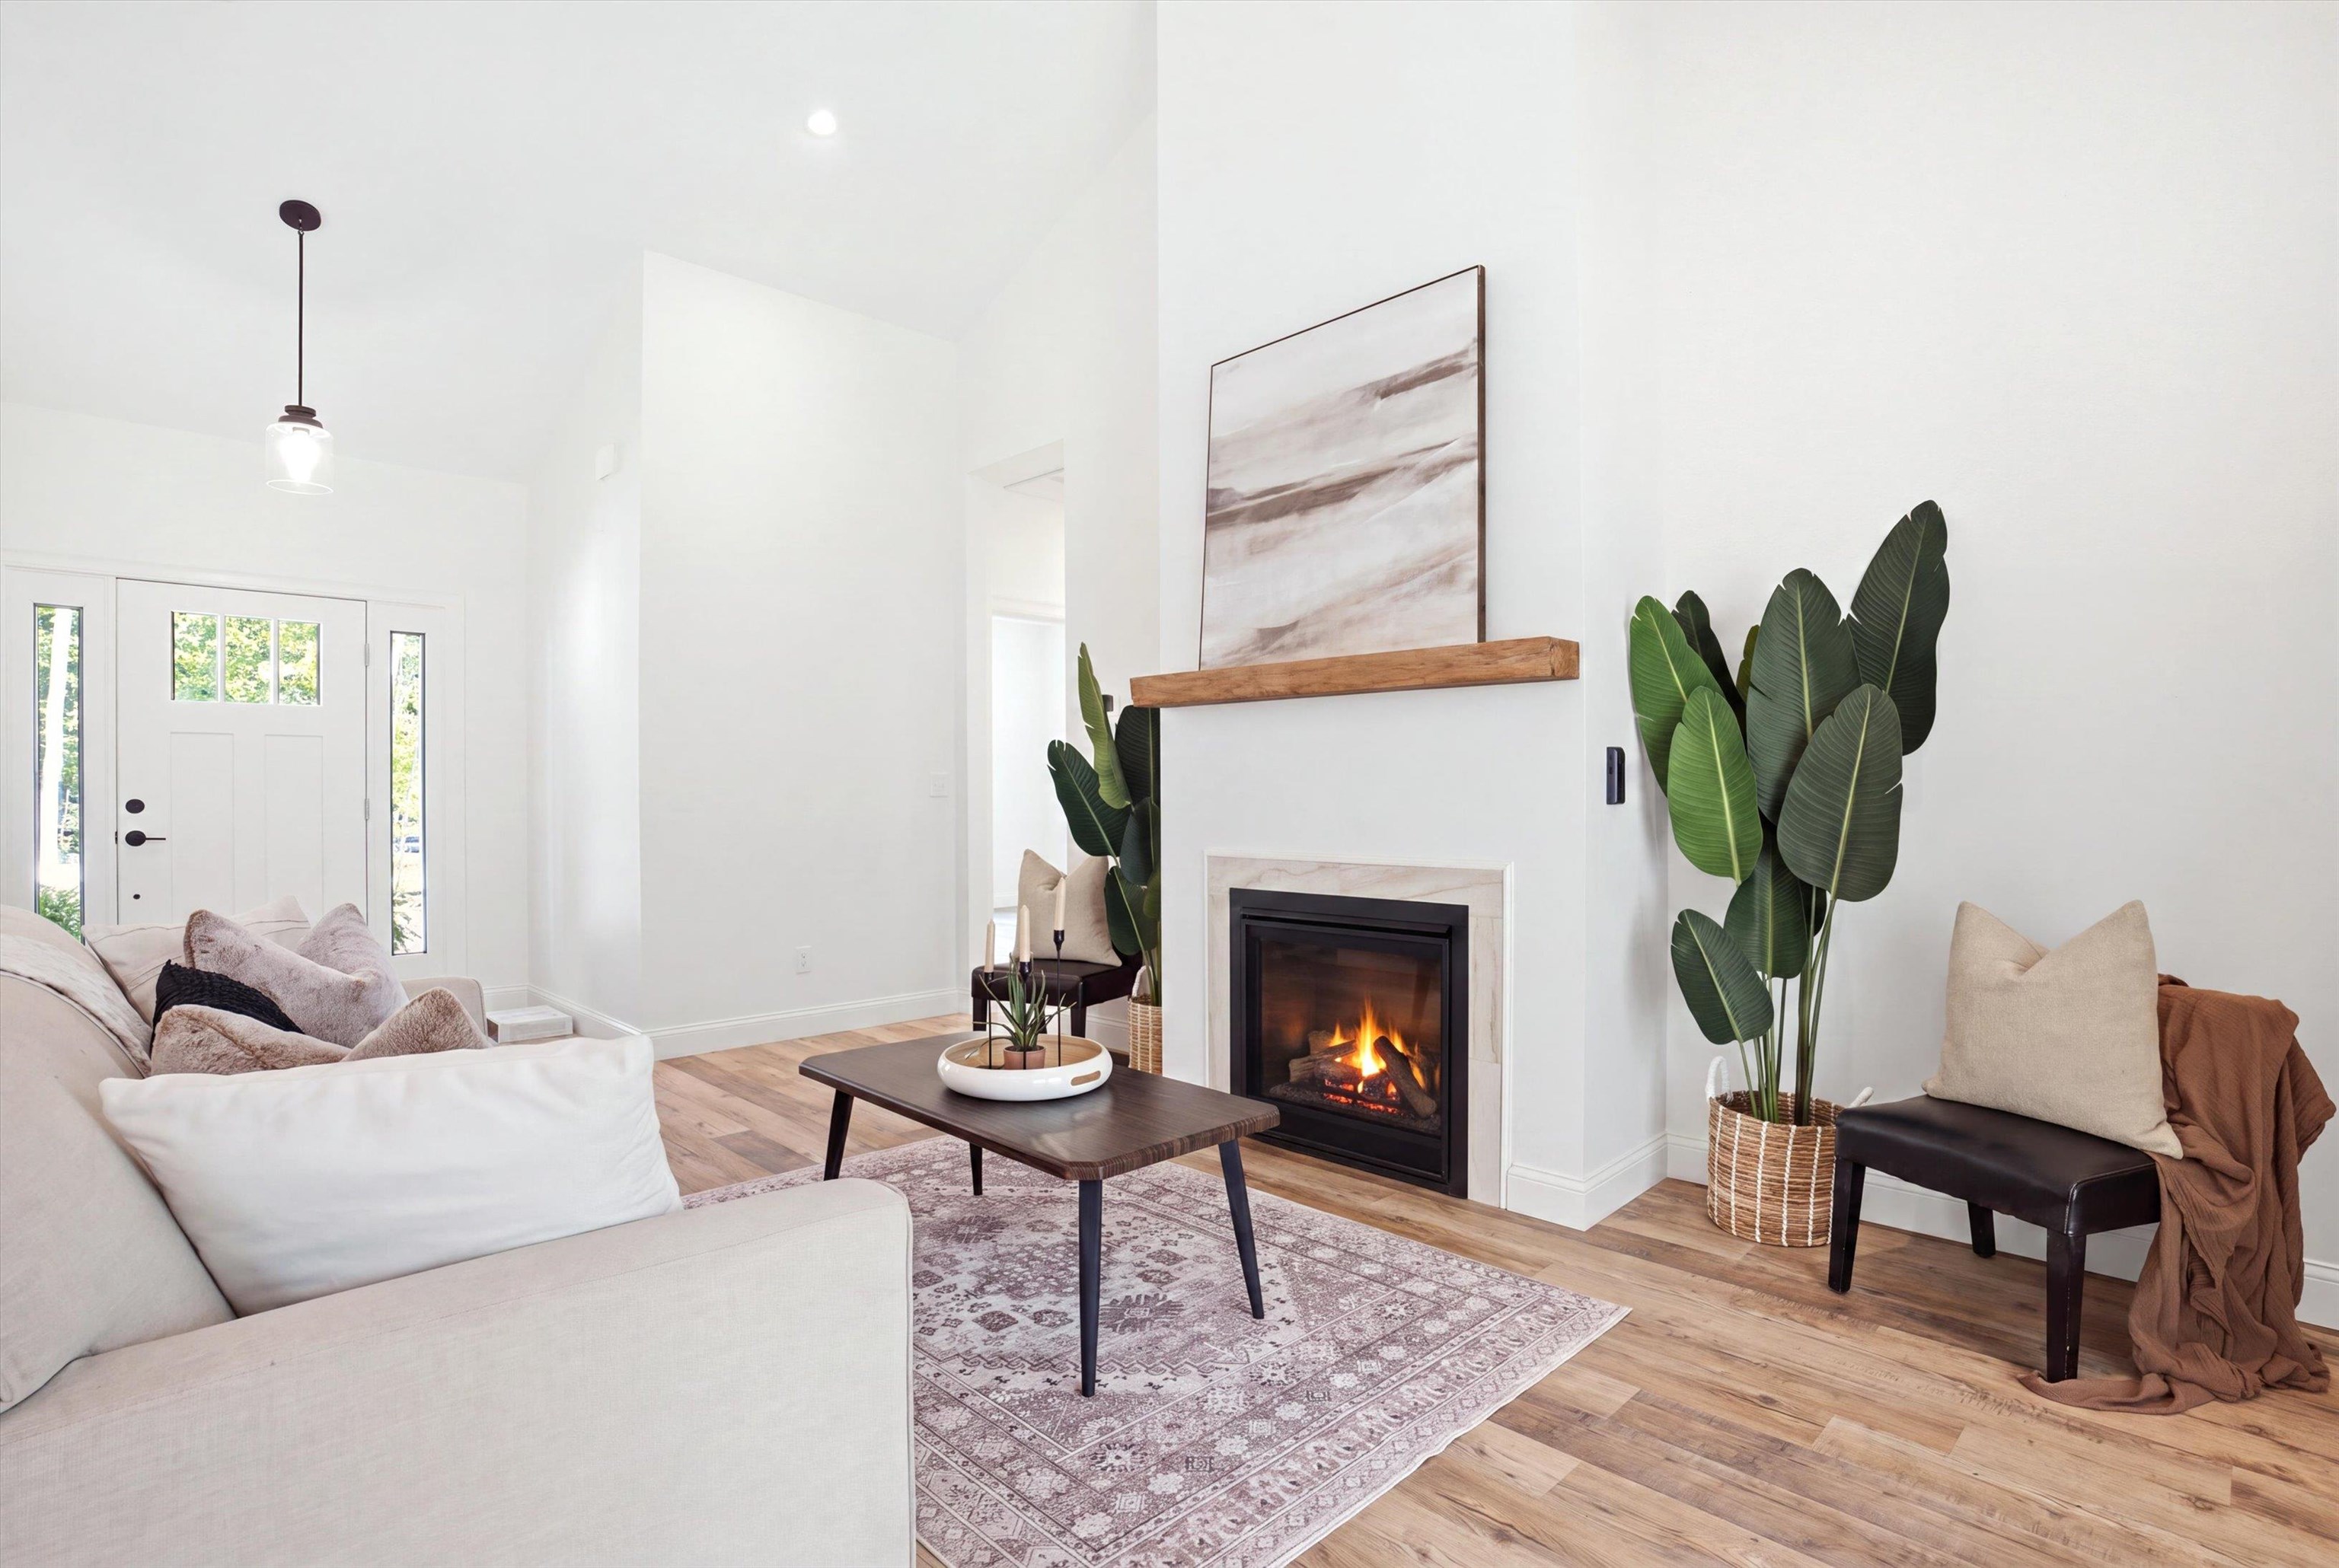
Wonderful gas fireplace with custom mantel draws you near.
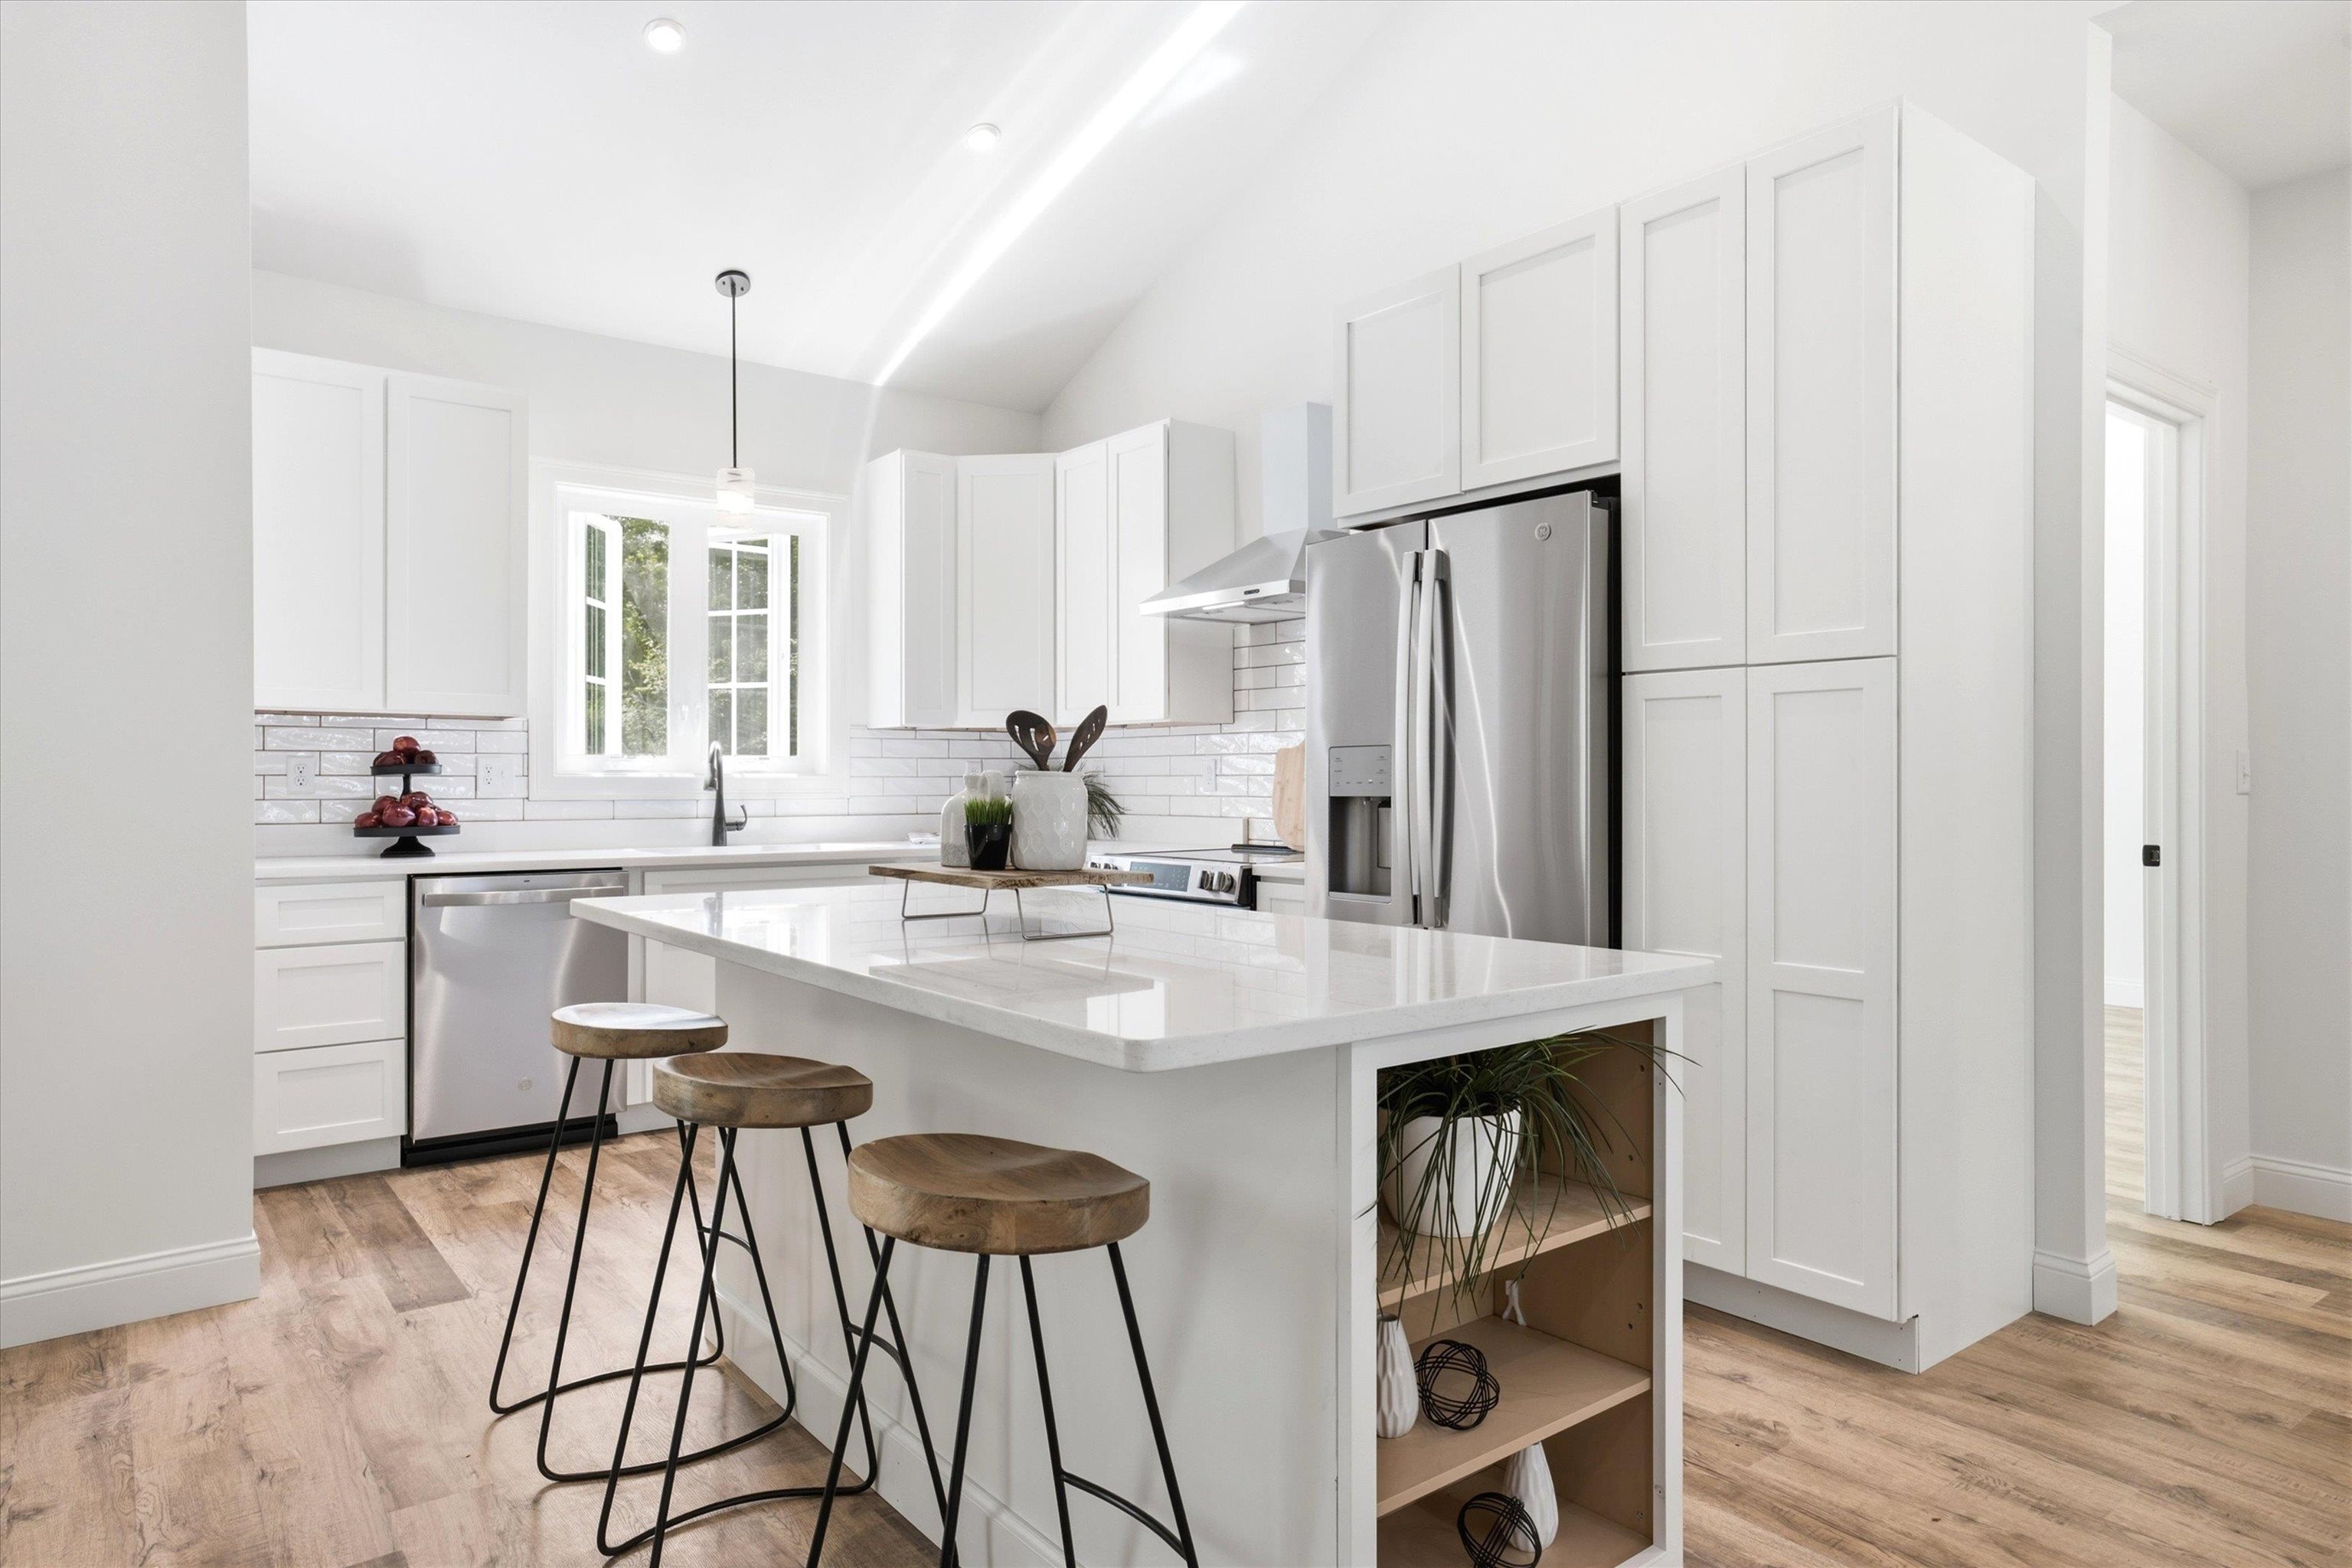
Stylish kitchen with island seating for cooking and conversation
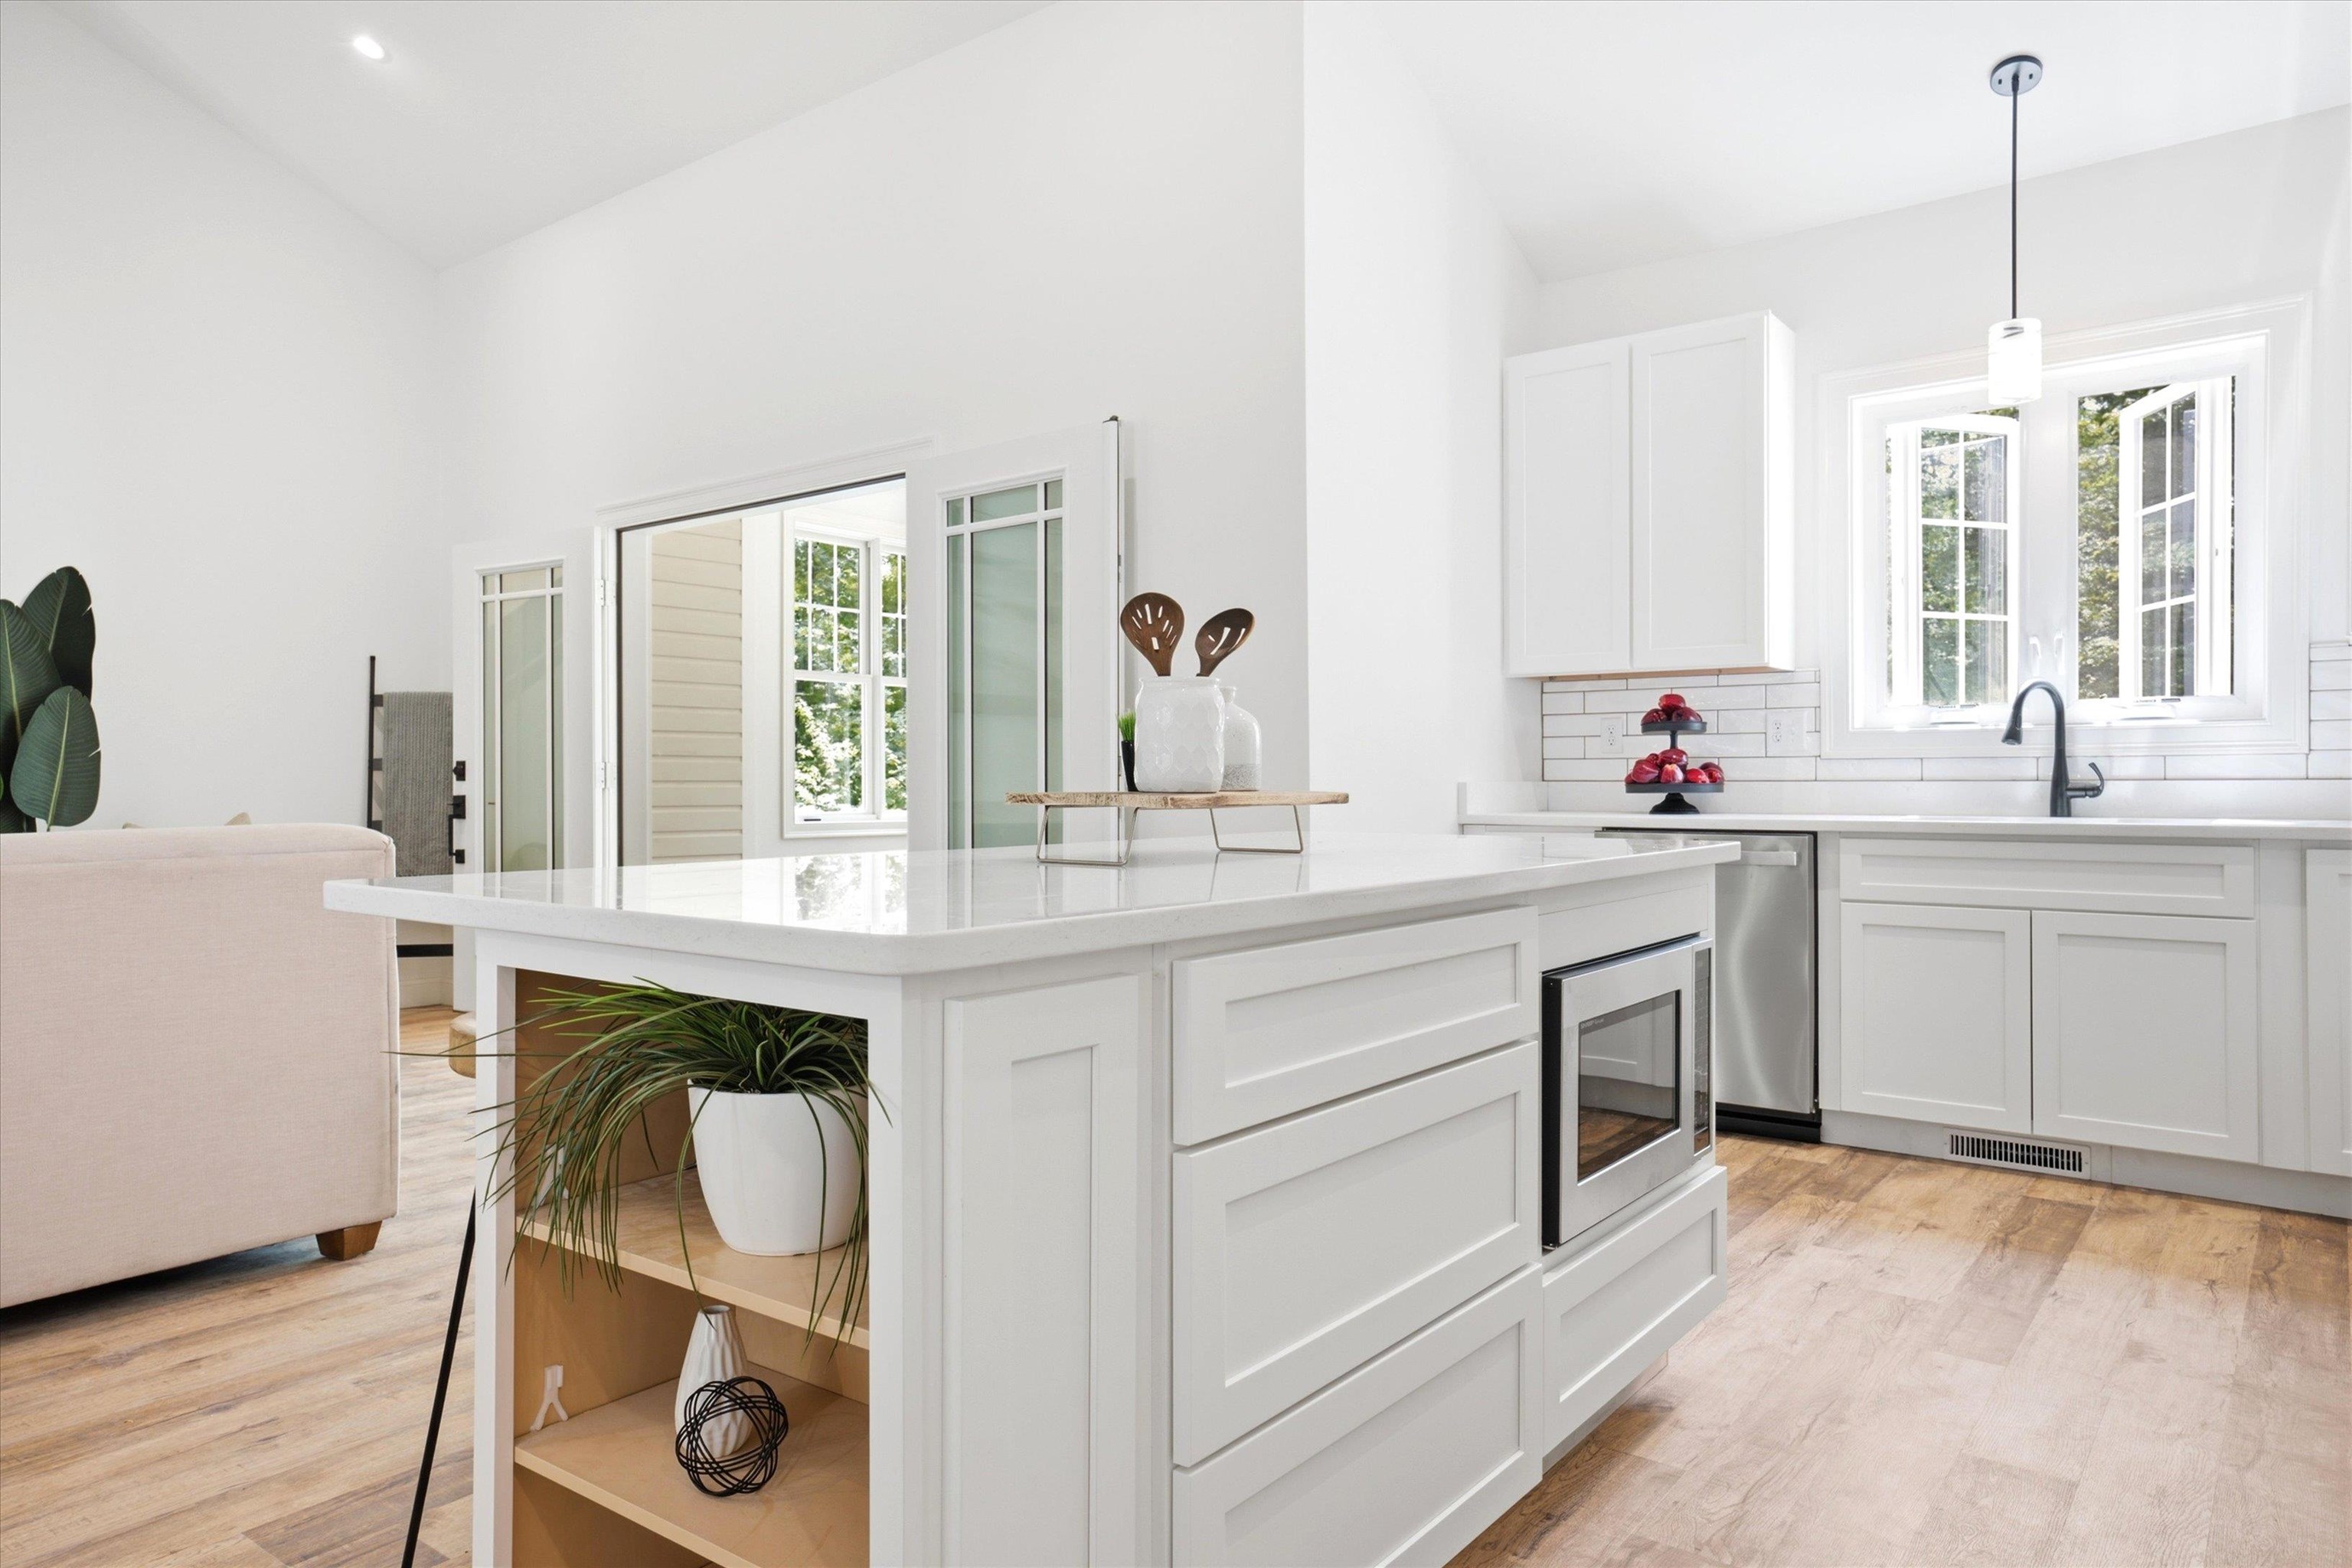
Tons of prep space and cabinetry and ideal for gatherings that include the chef!
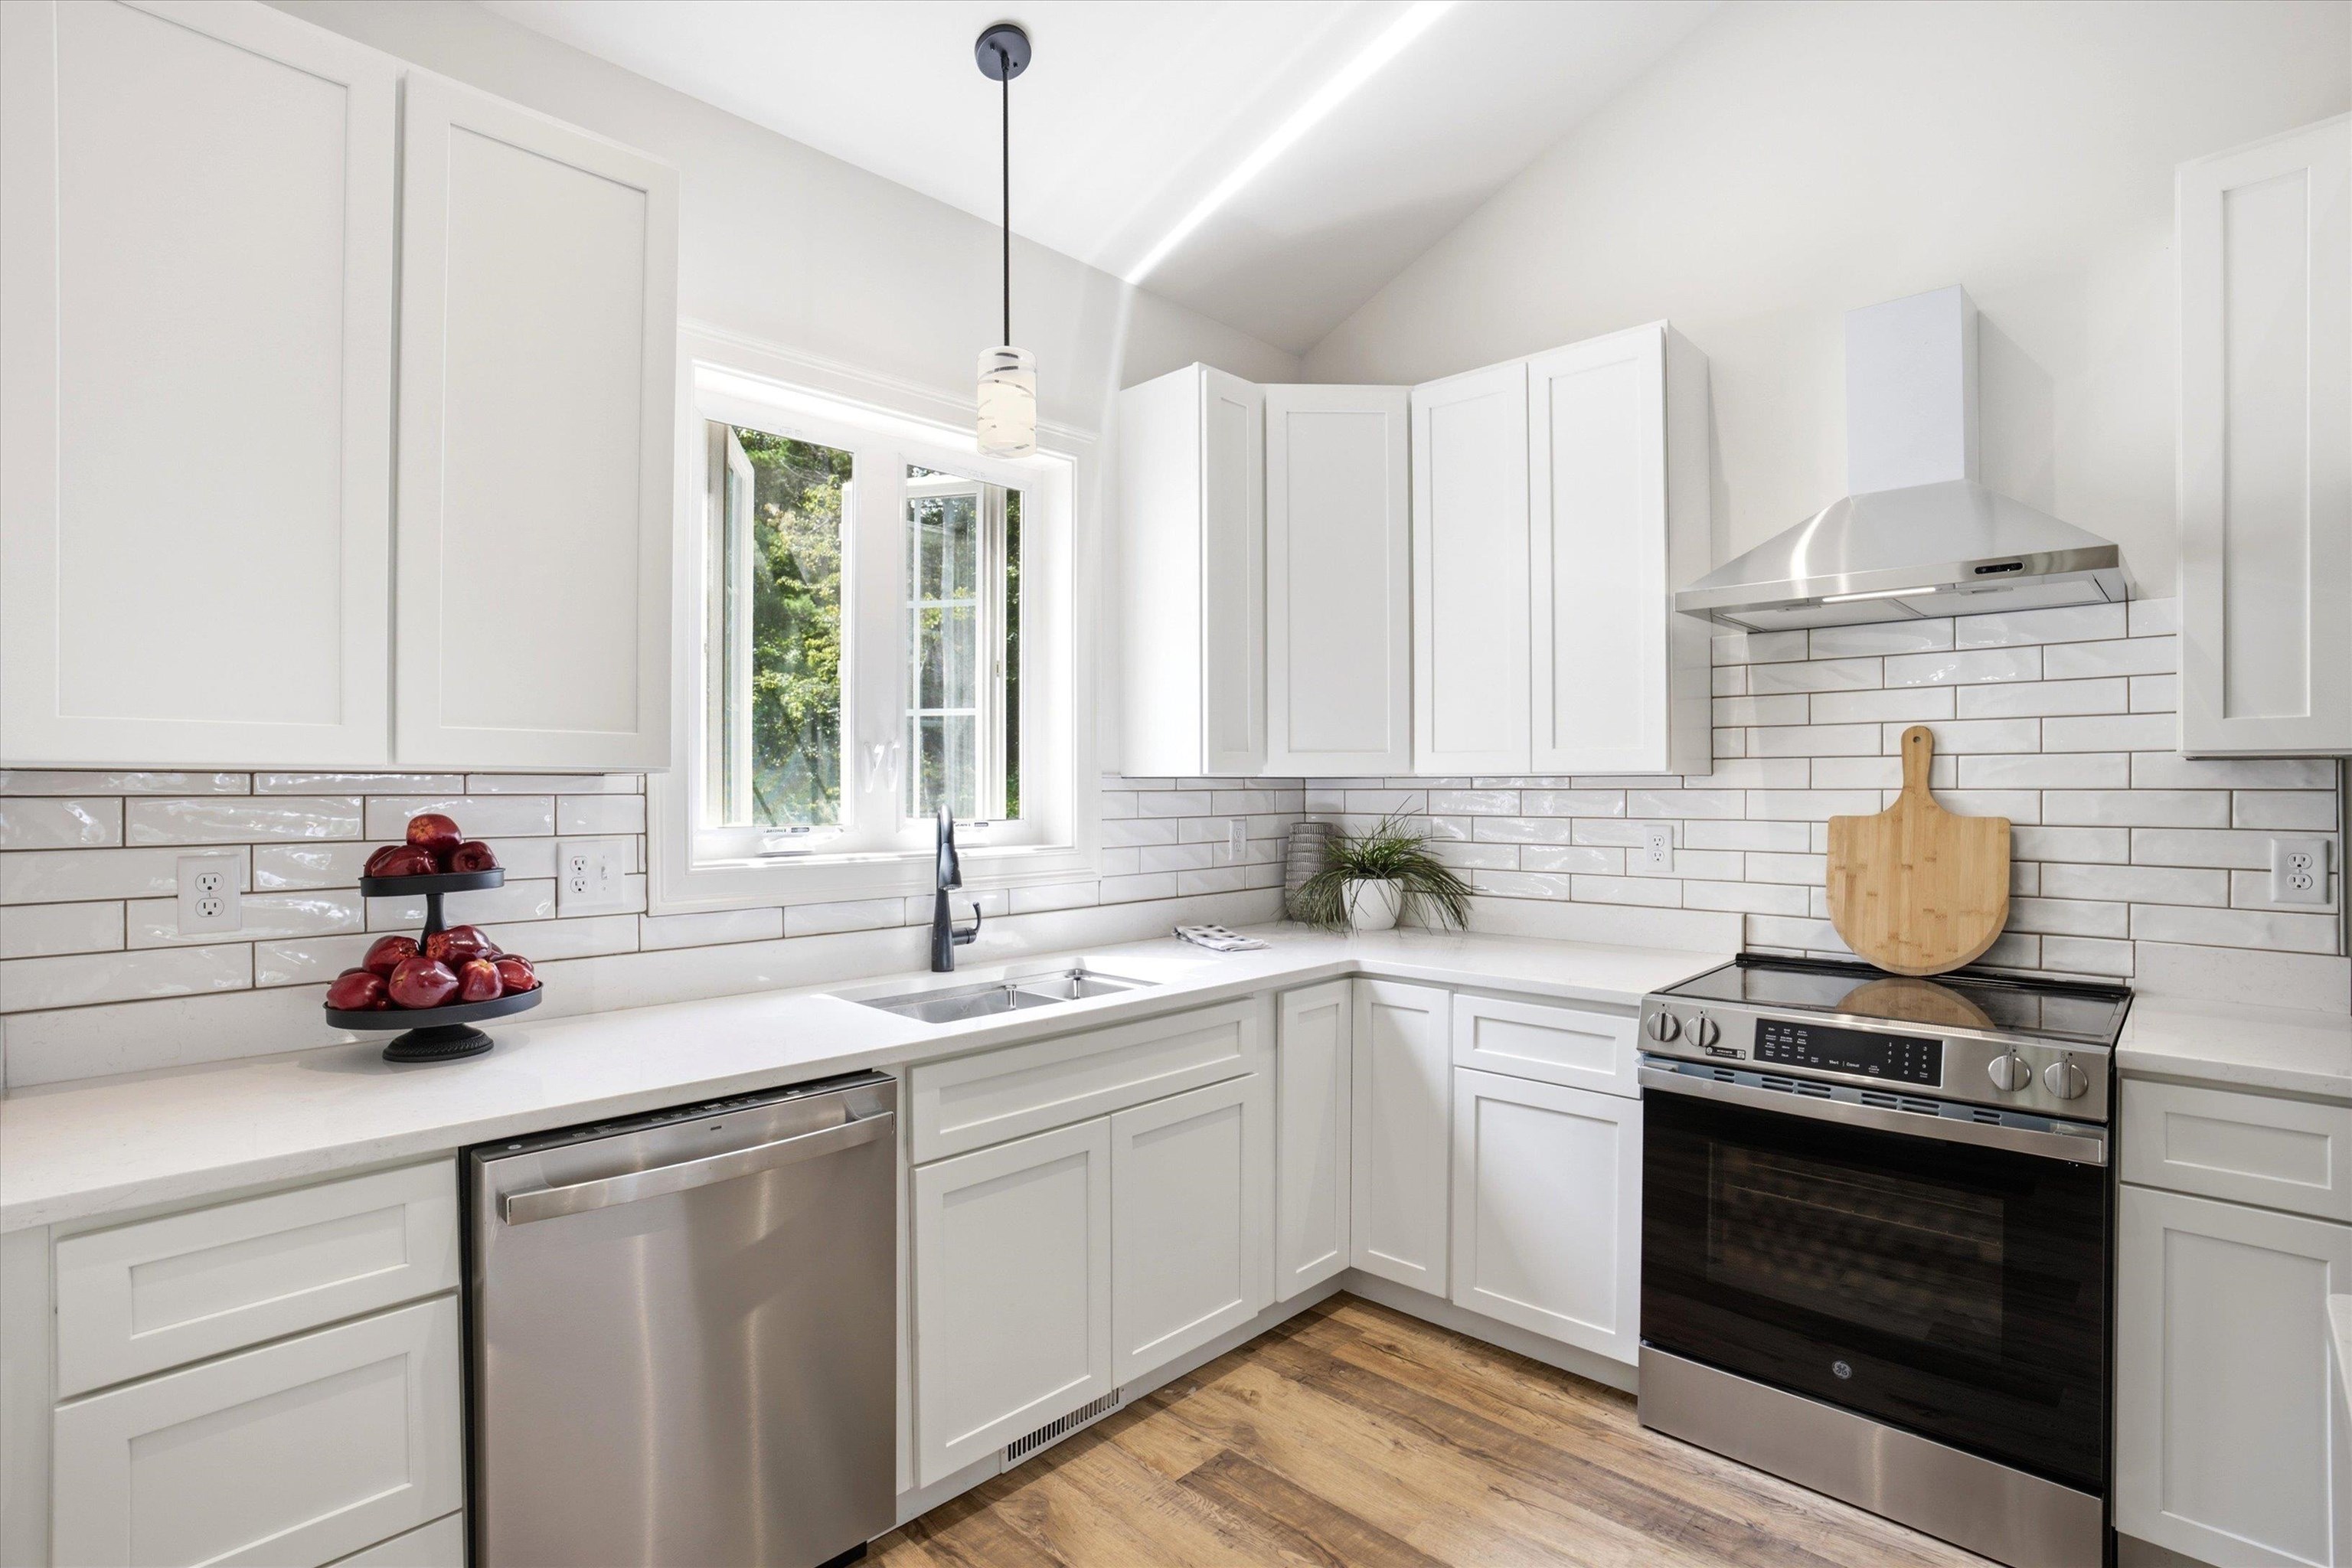
Crisp white bright kitchen with tile backsplash and large SS sink
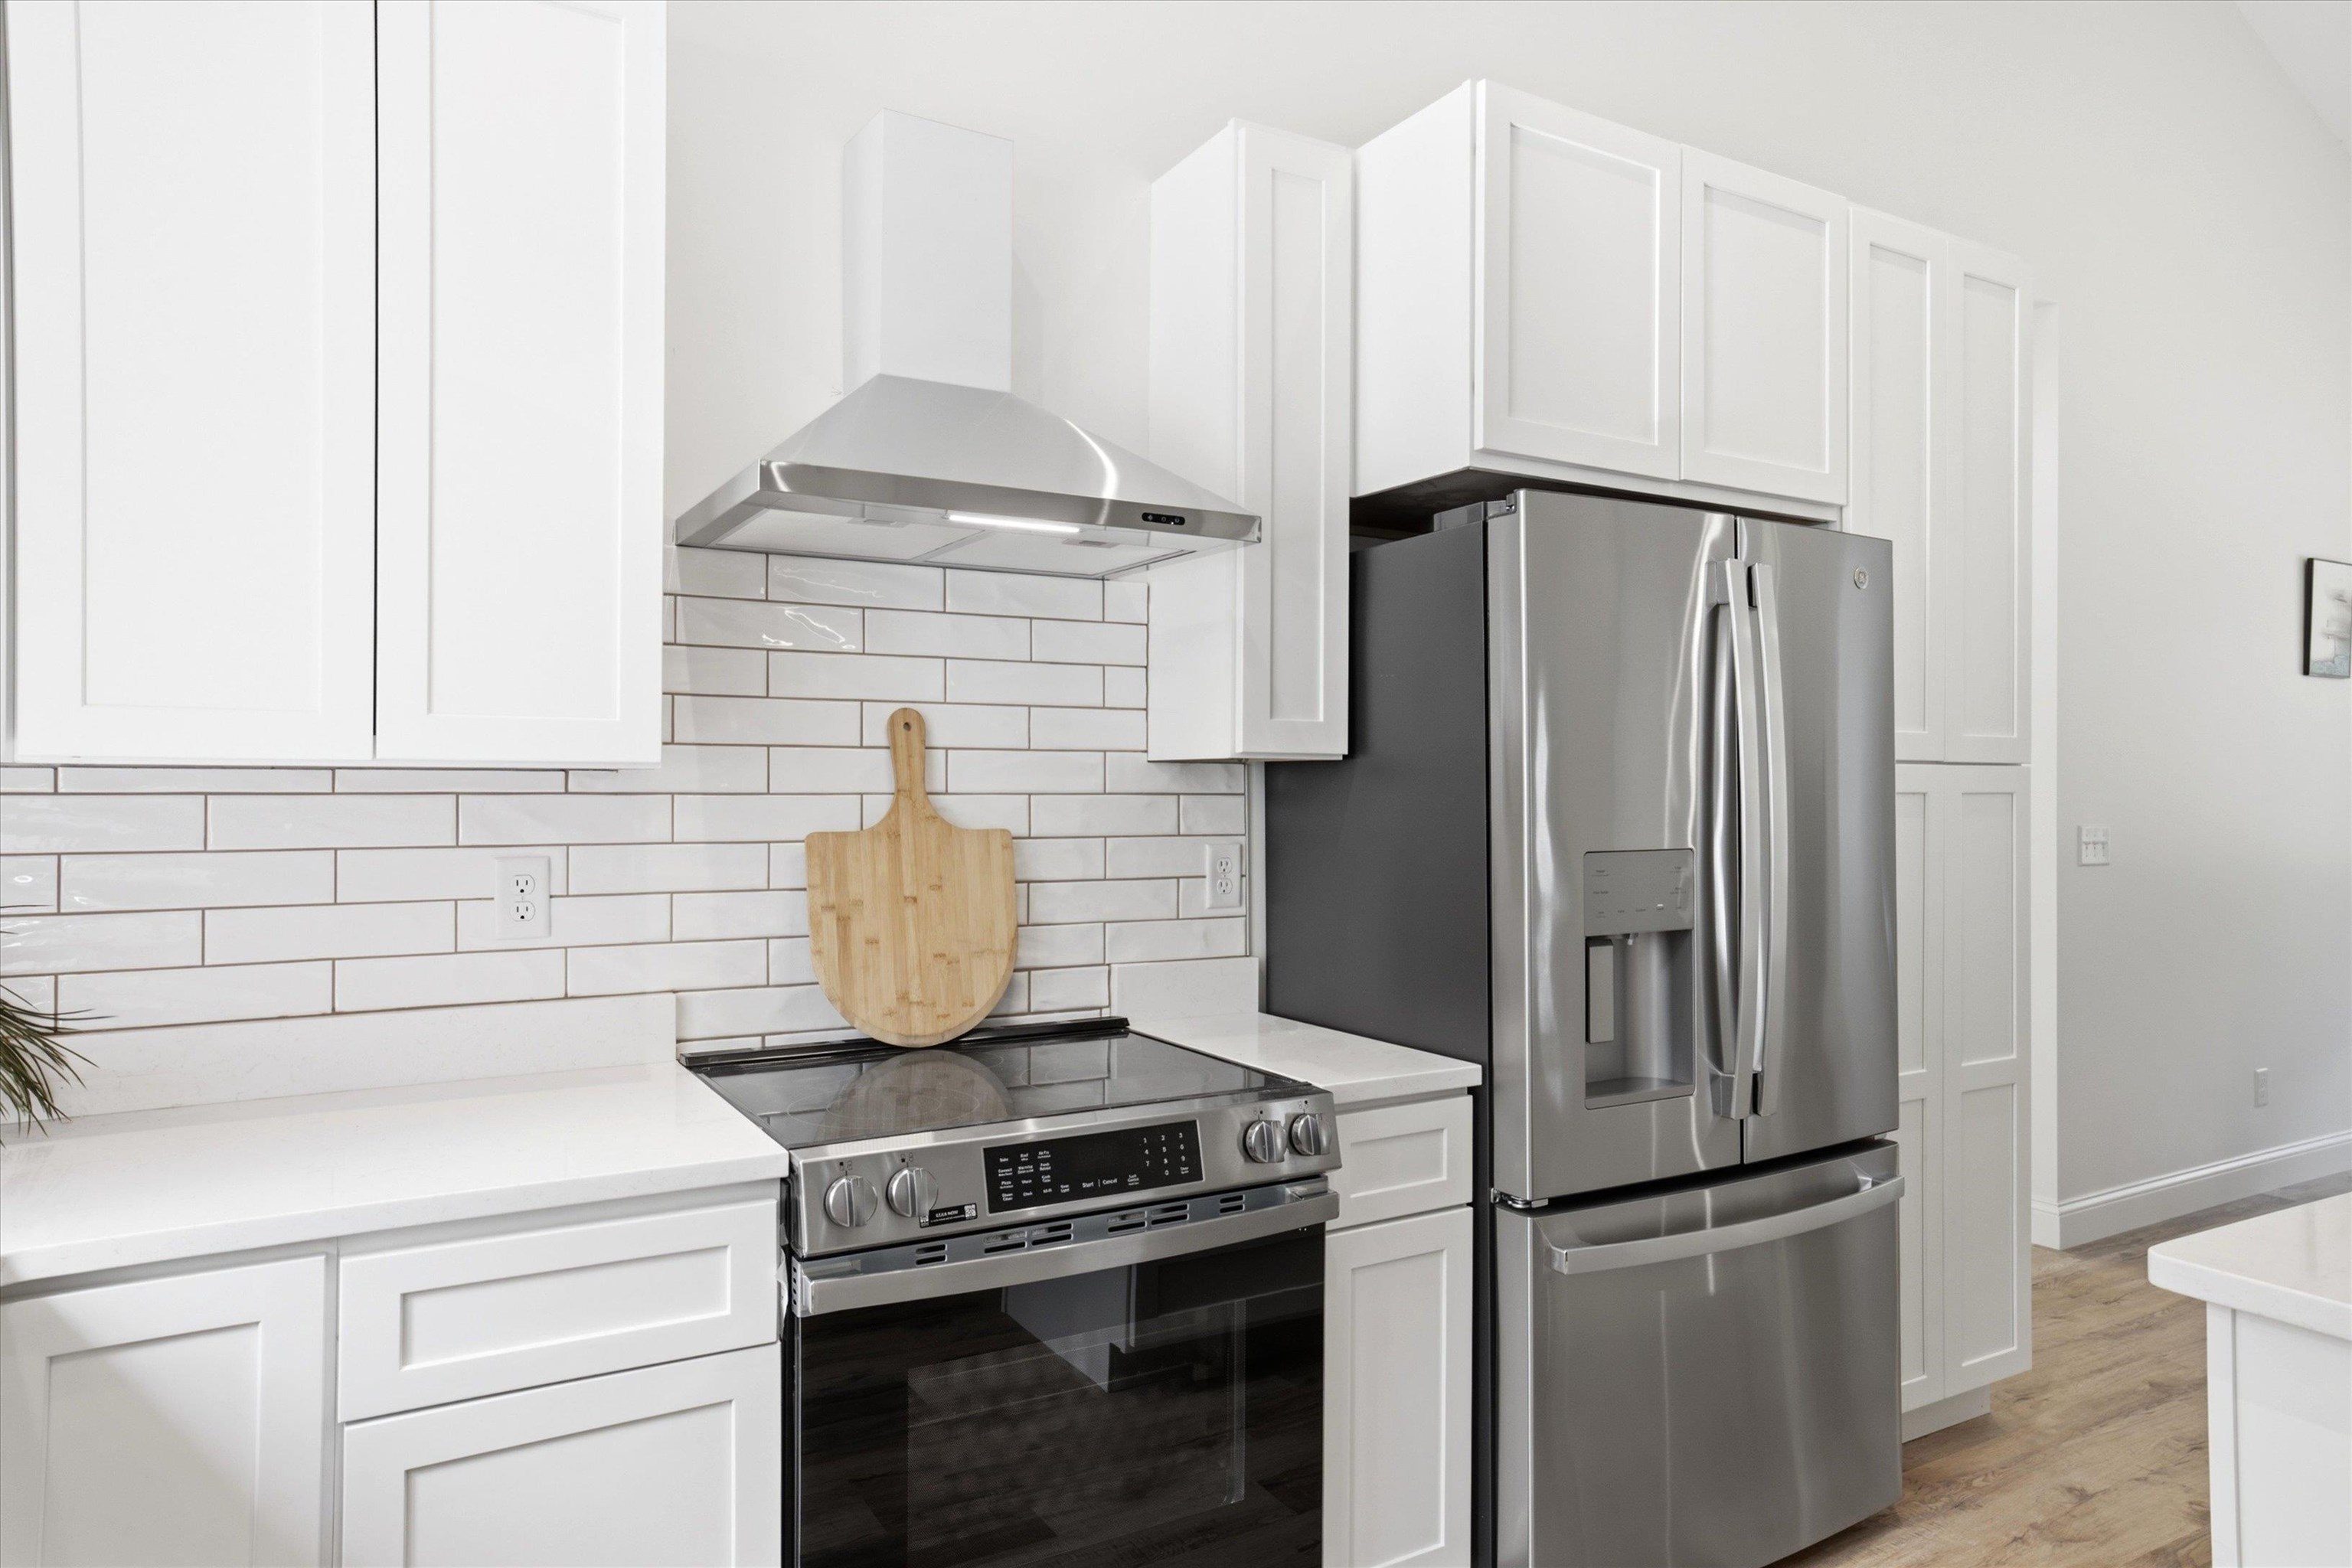
Modern kitchen with plenty of space to cook and create
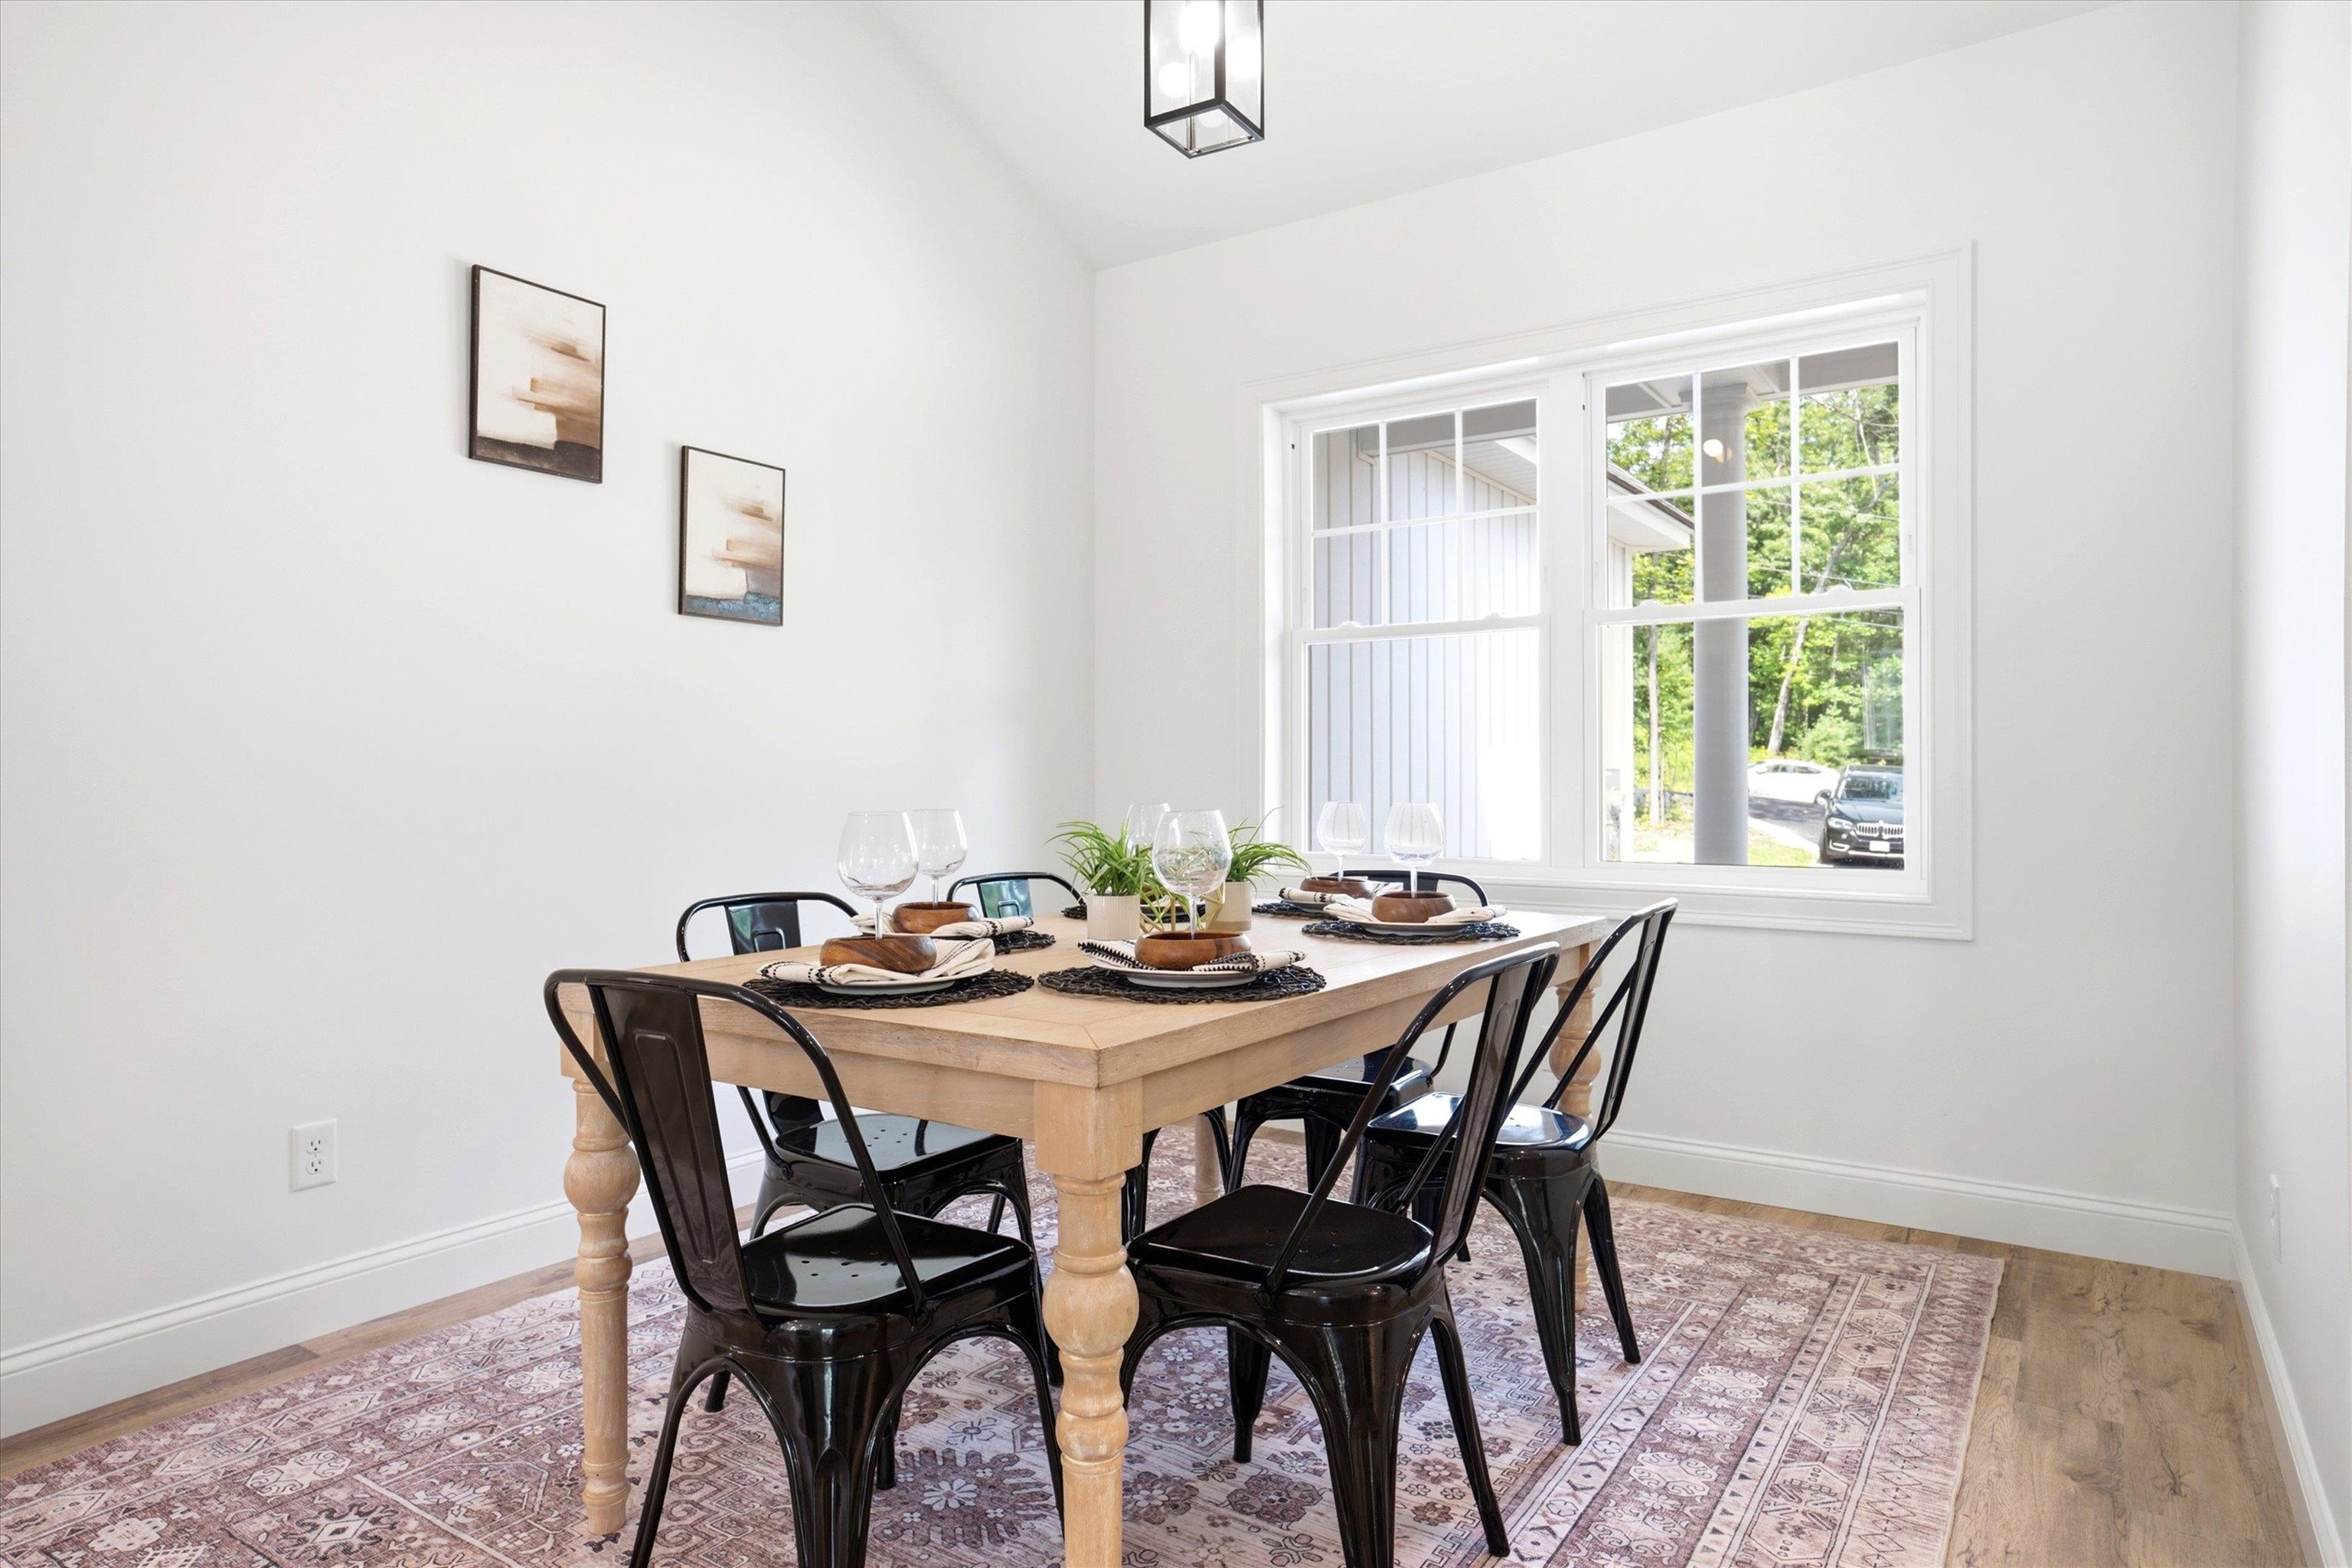
Light-filled dining area ready for meals and celebrations
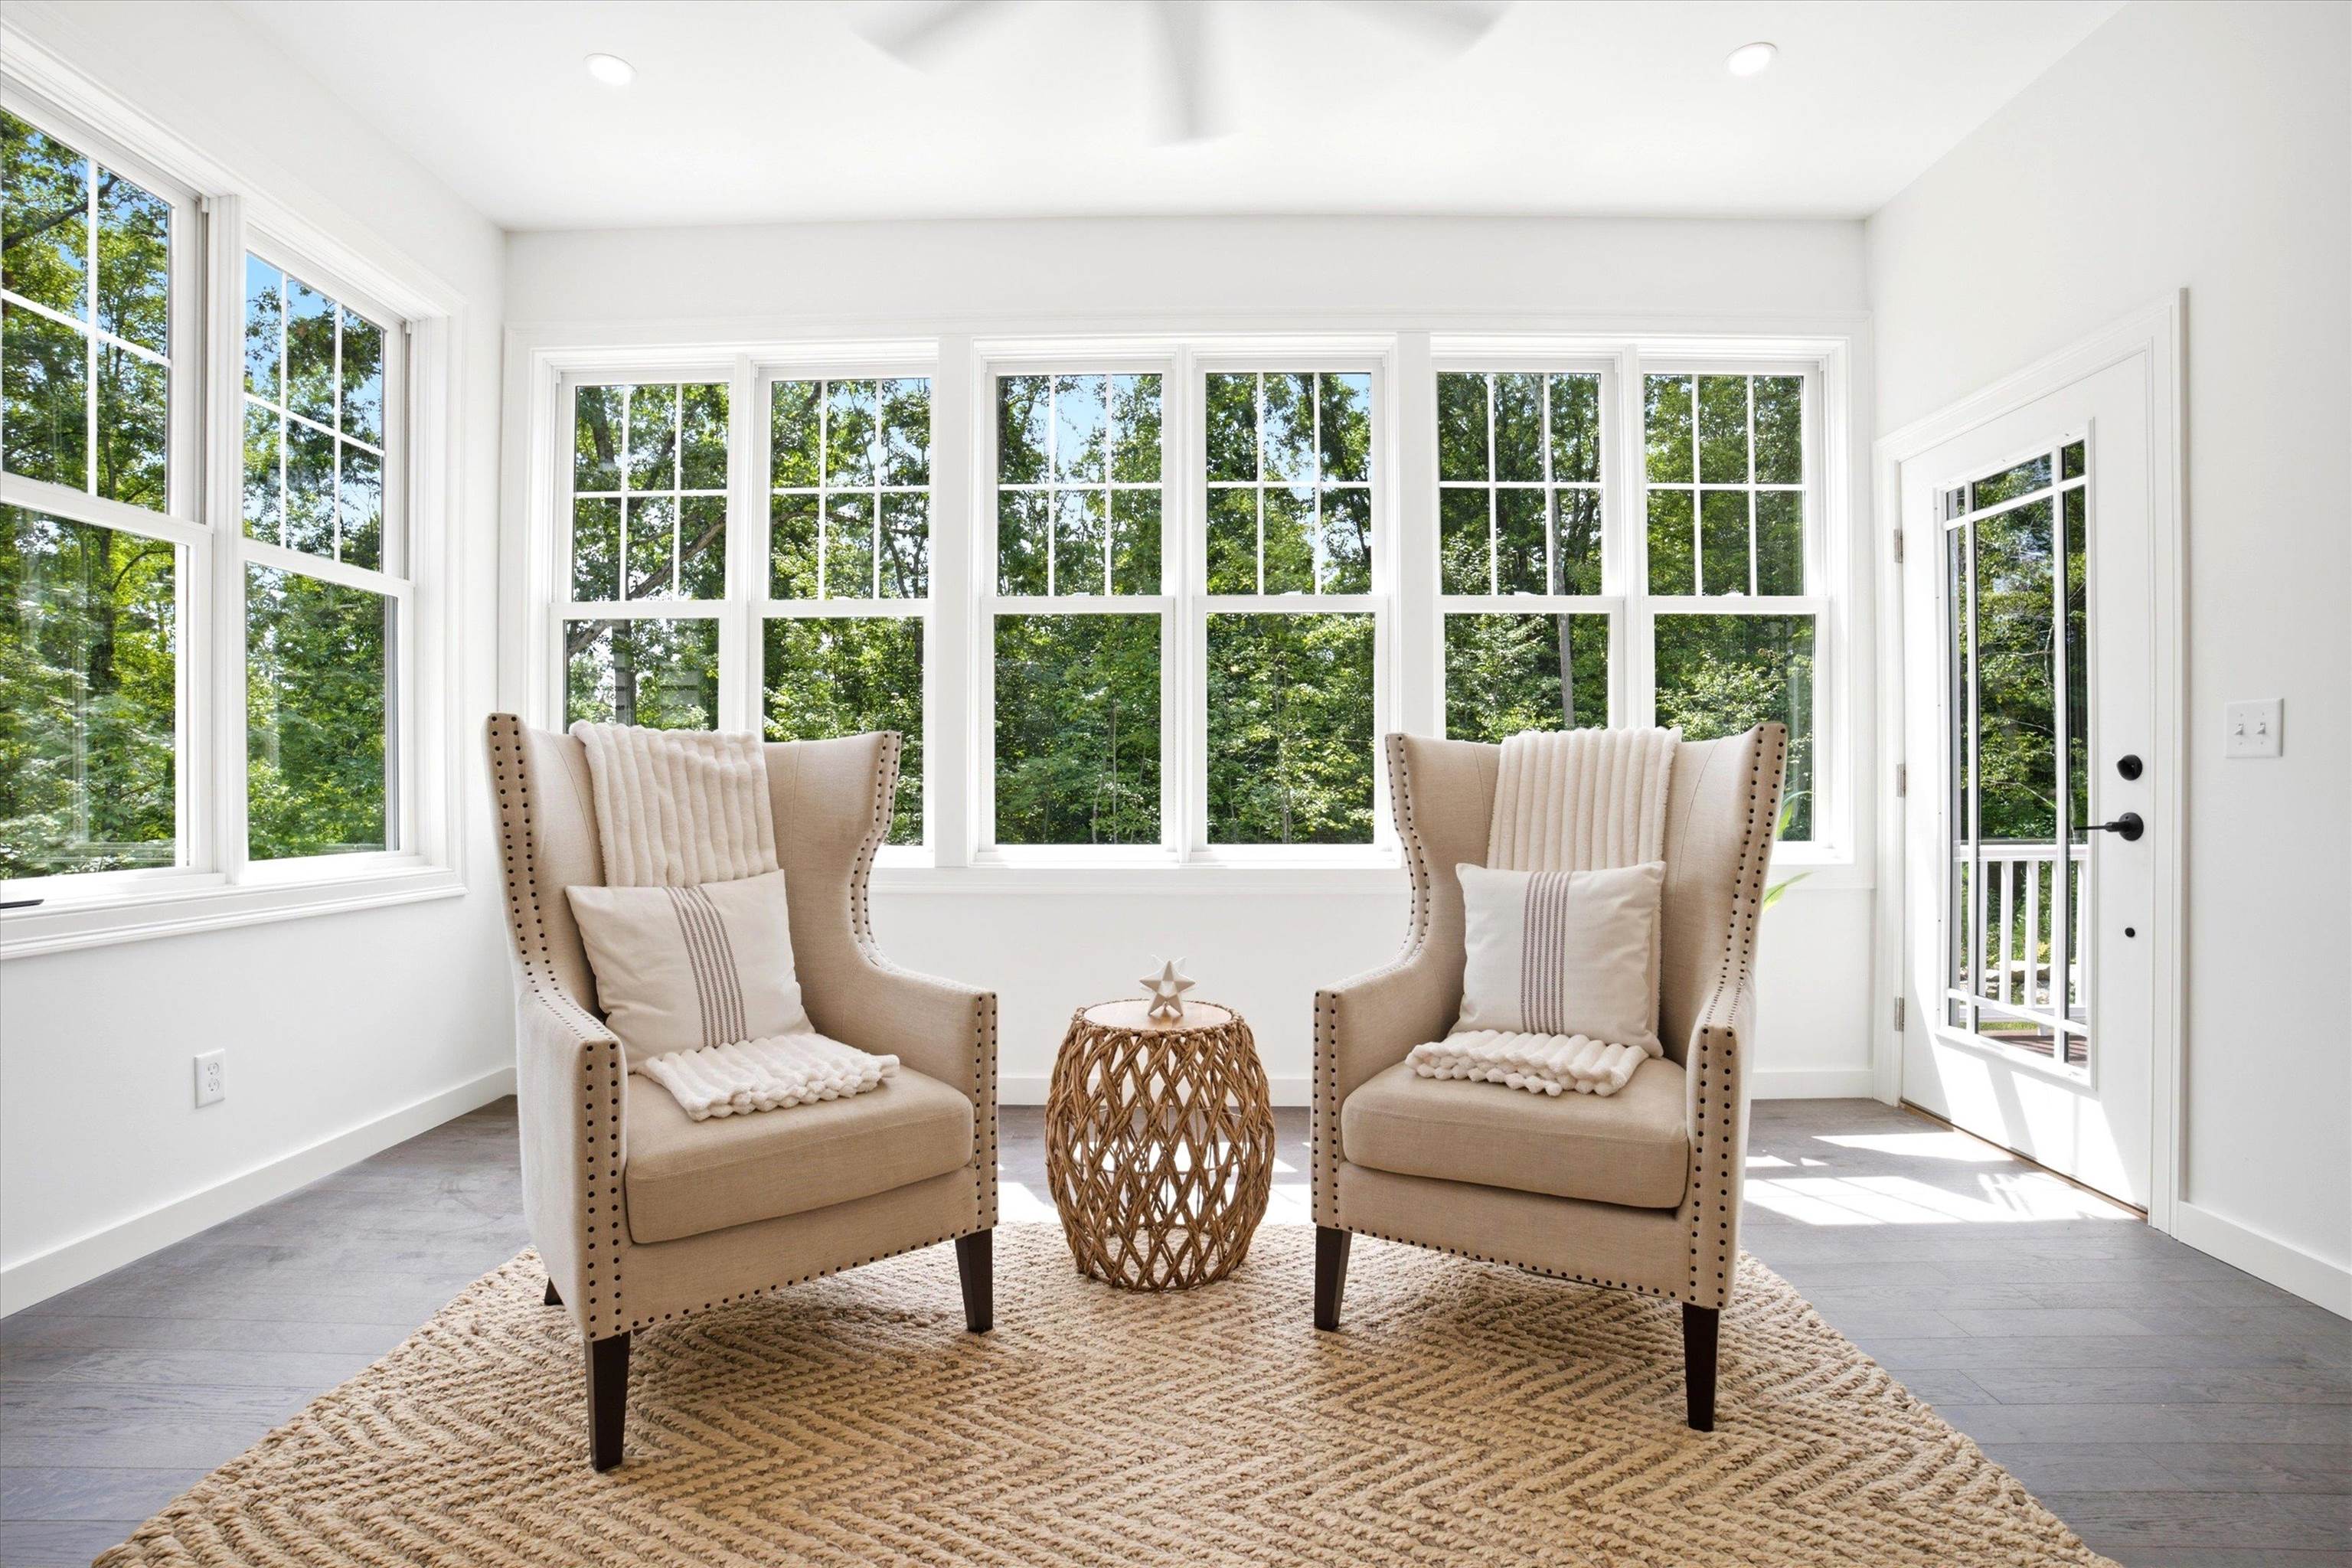
Three-season porch with french doors flows to the outdoor deck.
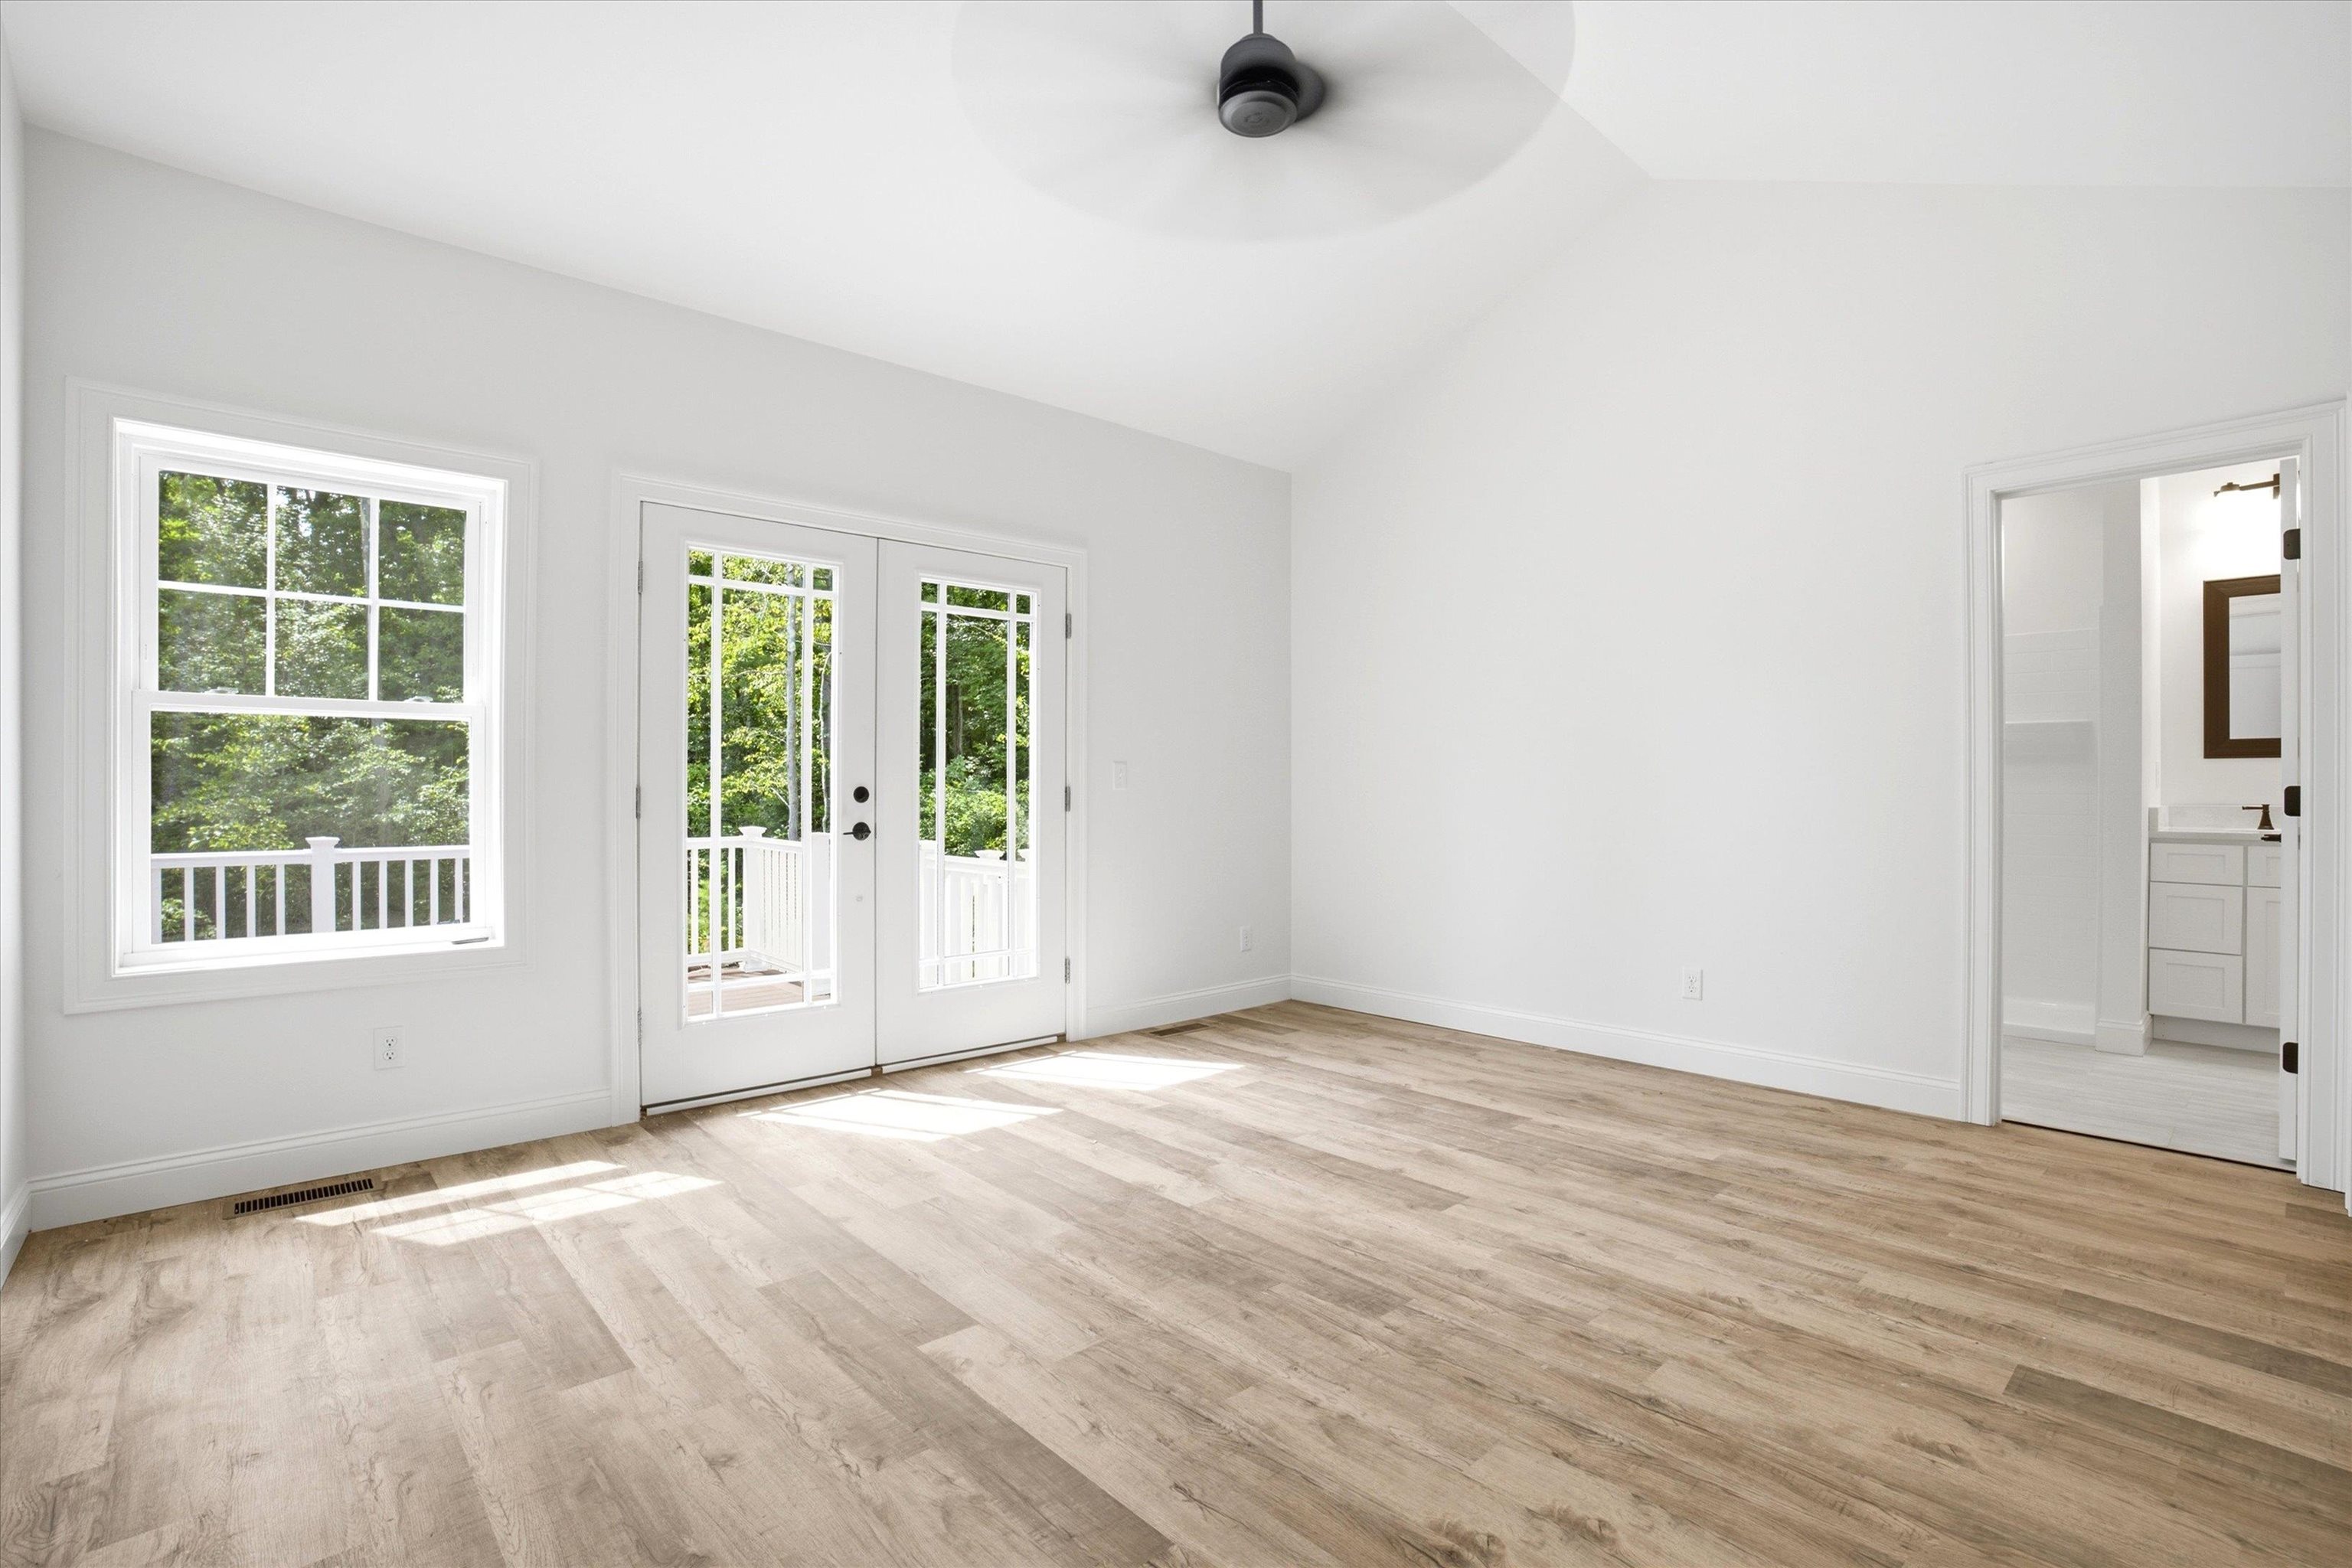
Main suite at one end of the home with private access to the deck out back. What a wonderful spot!
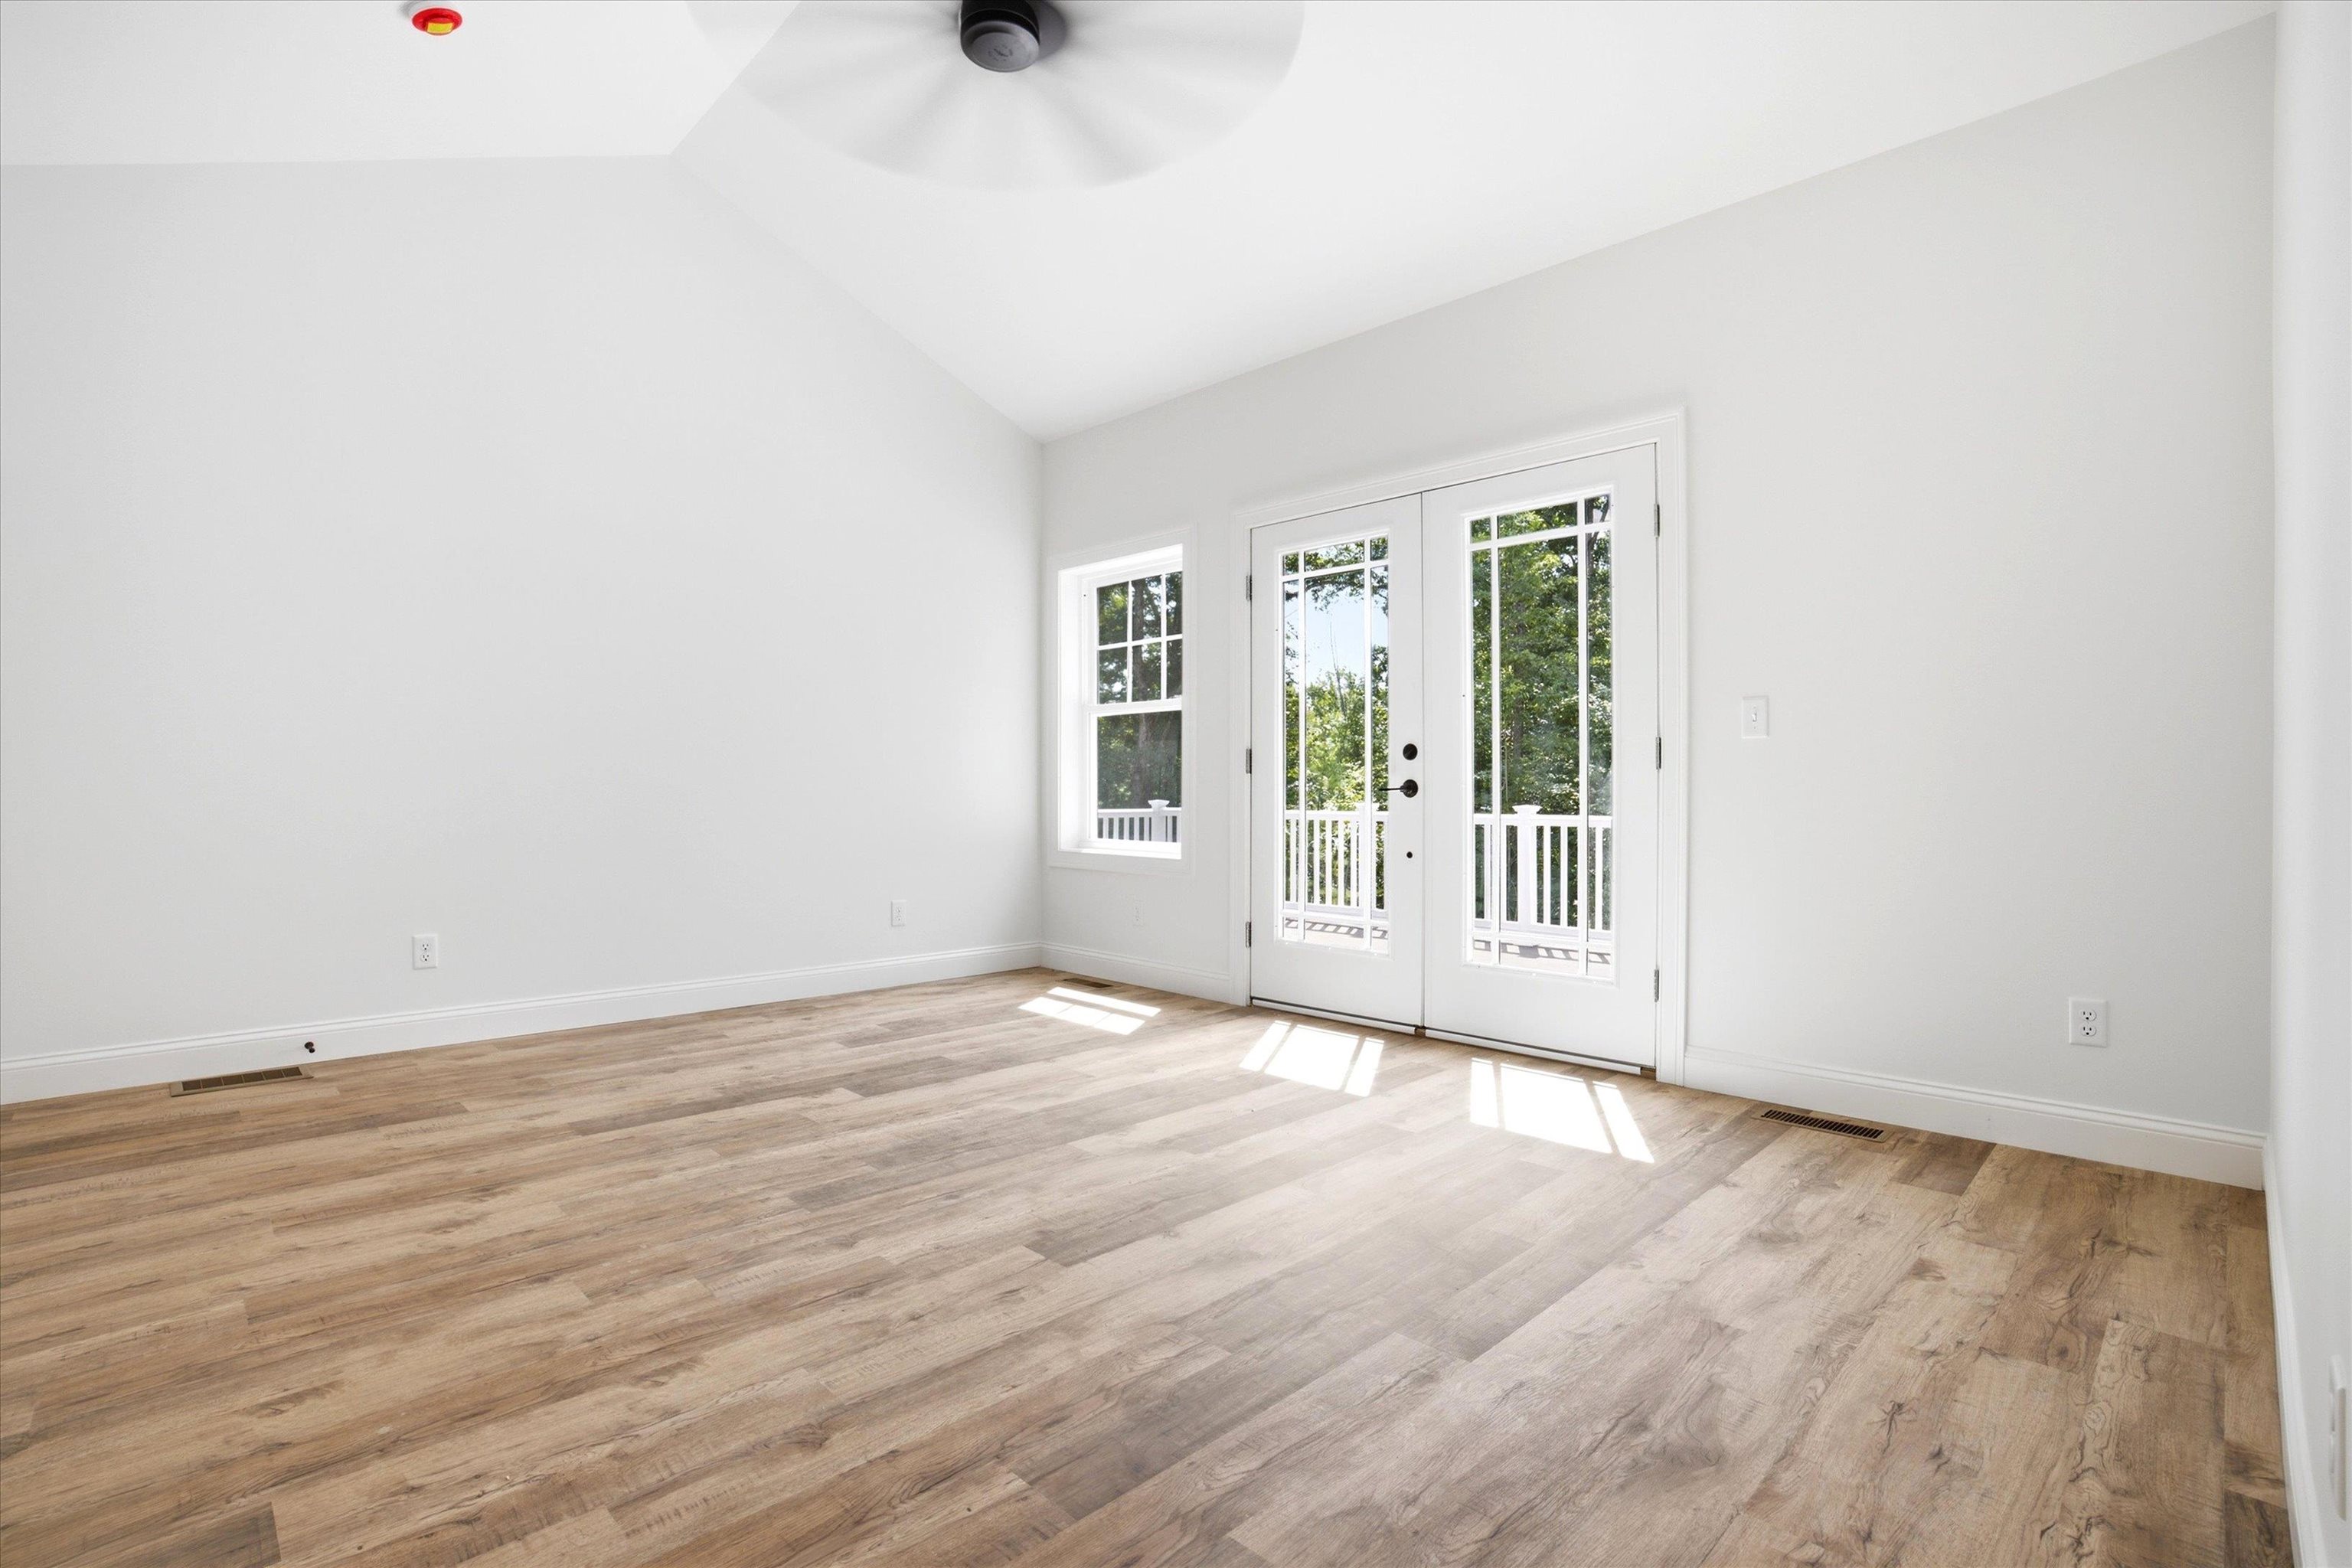
Main Suite with private access to the deck and your yard.
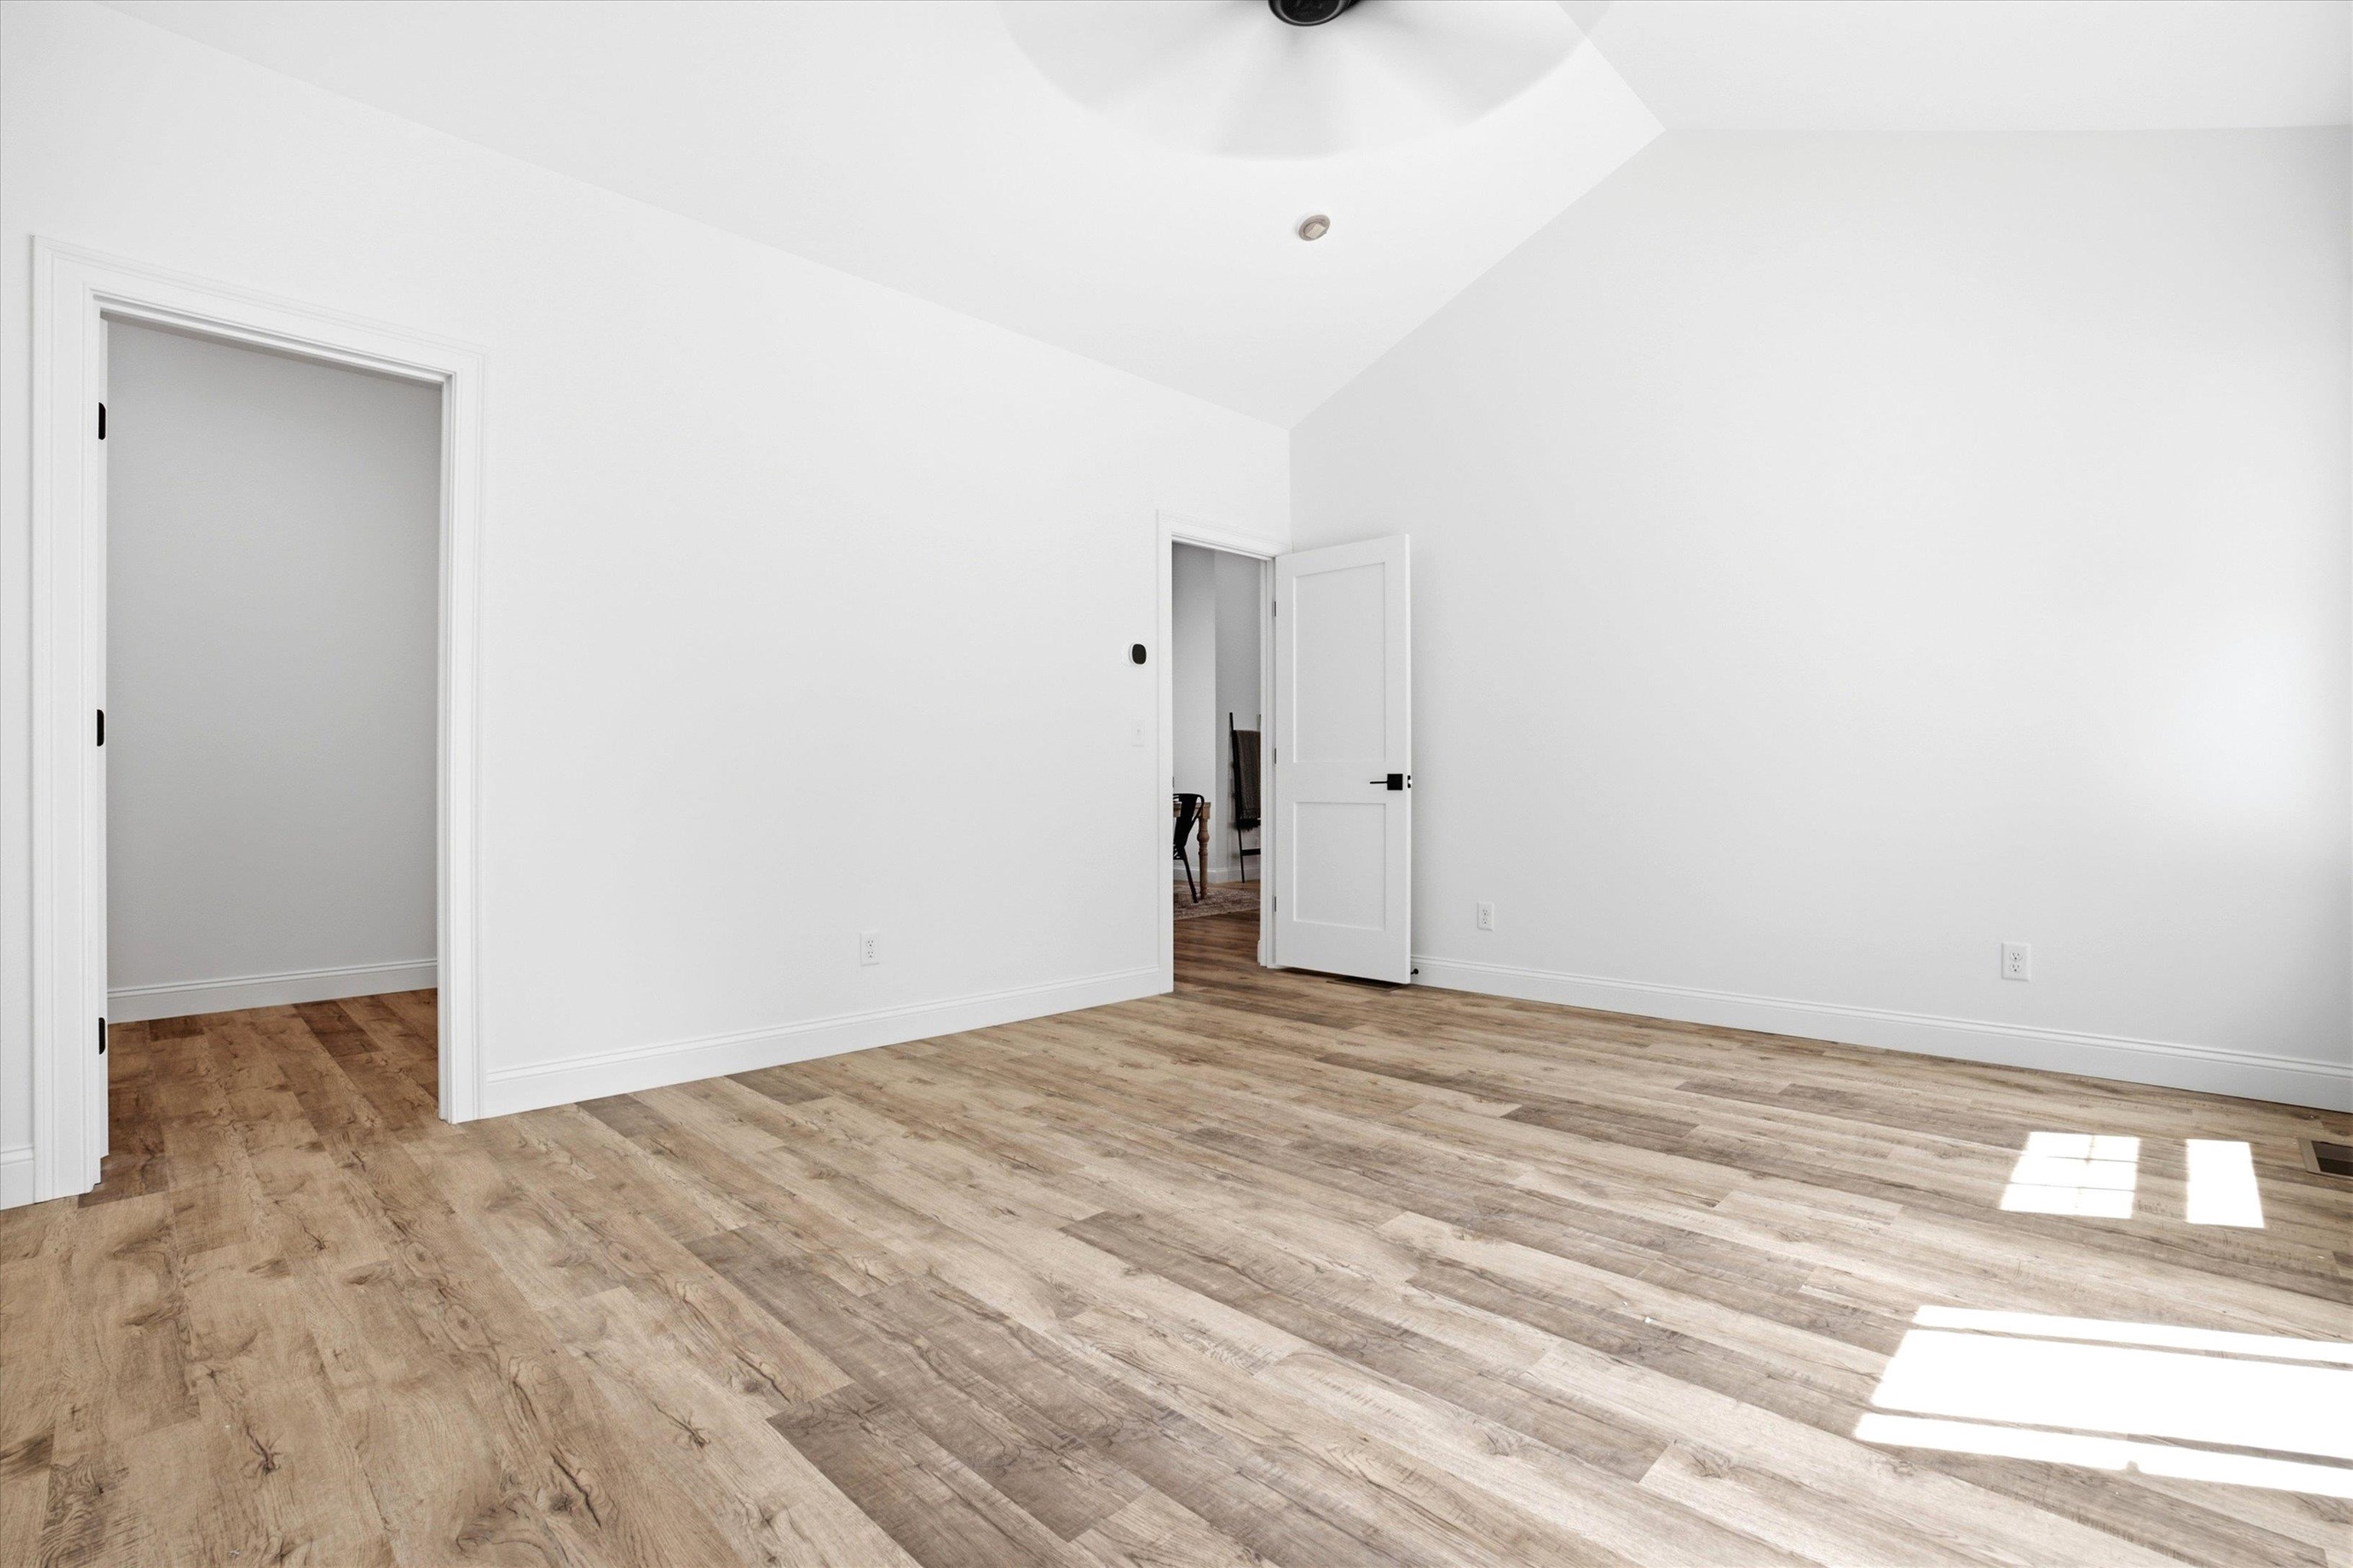
Another view of the main bedroom and wonderful walk in closet and soaring ceilings!
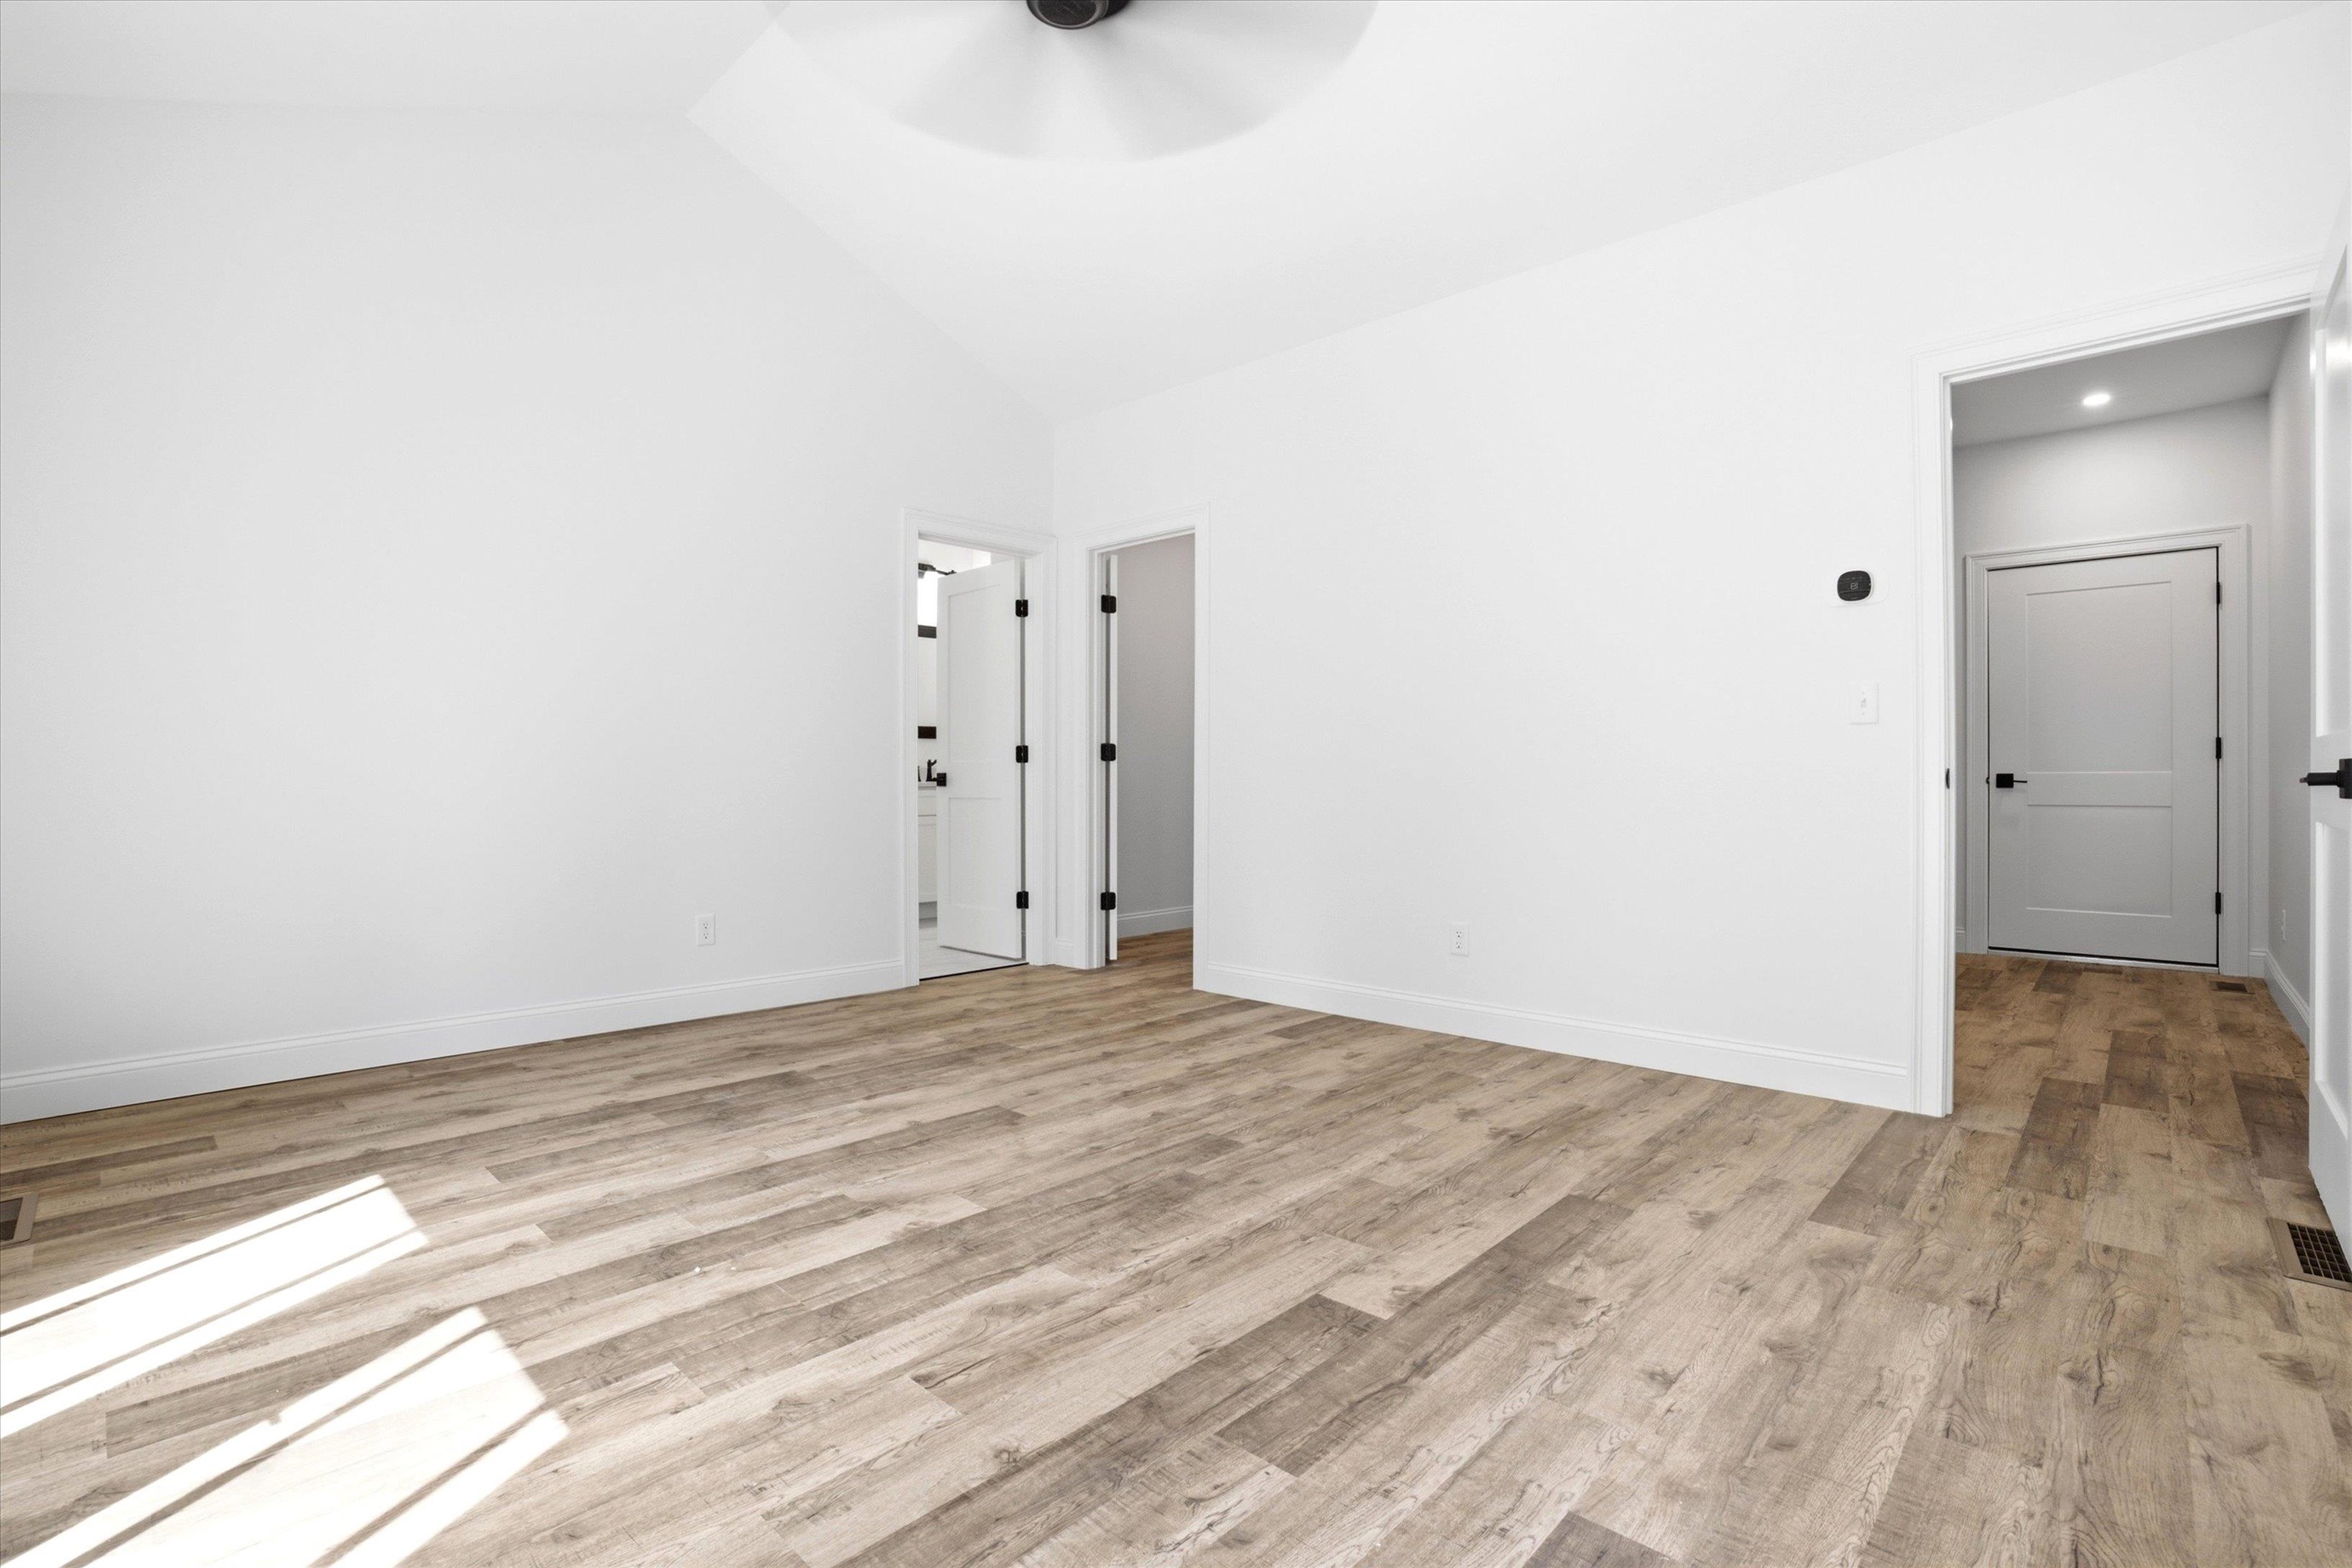
Another view of the Main Suite with ceiling fan and oodles of light coming through
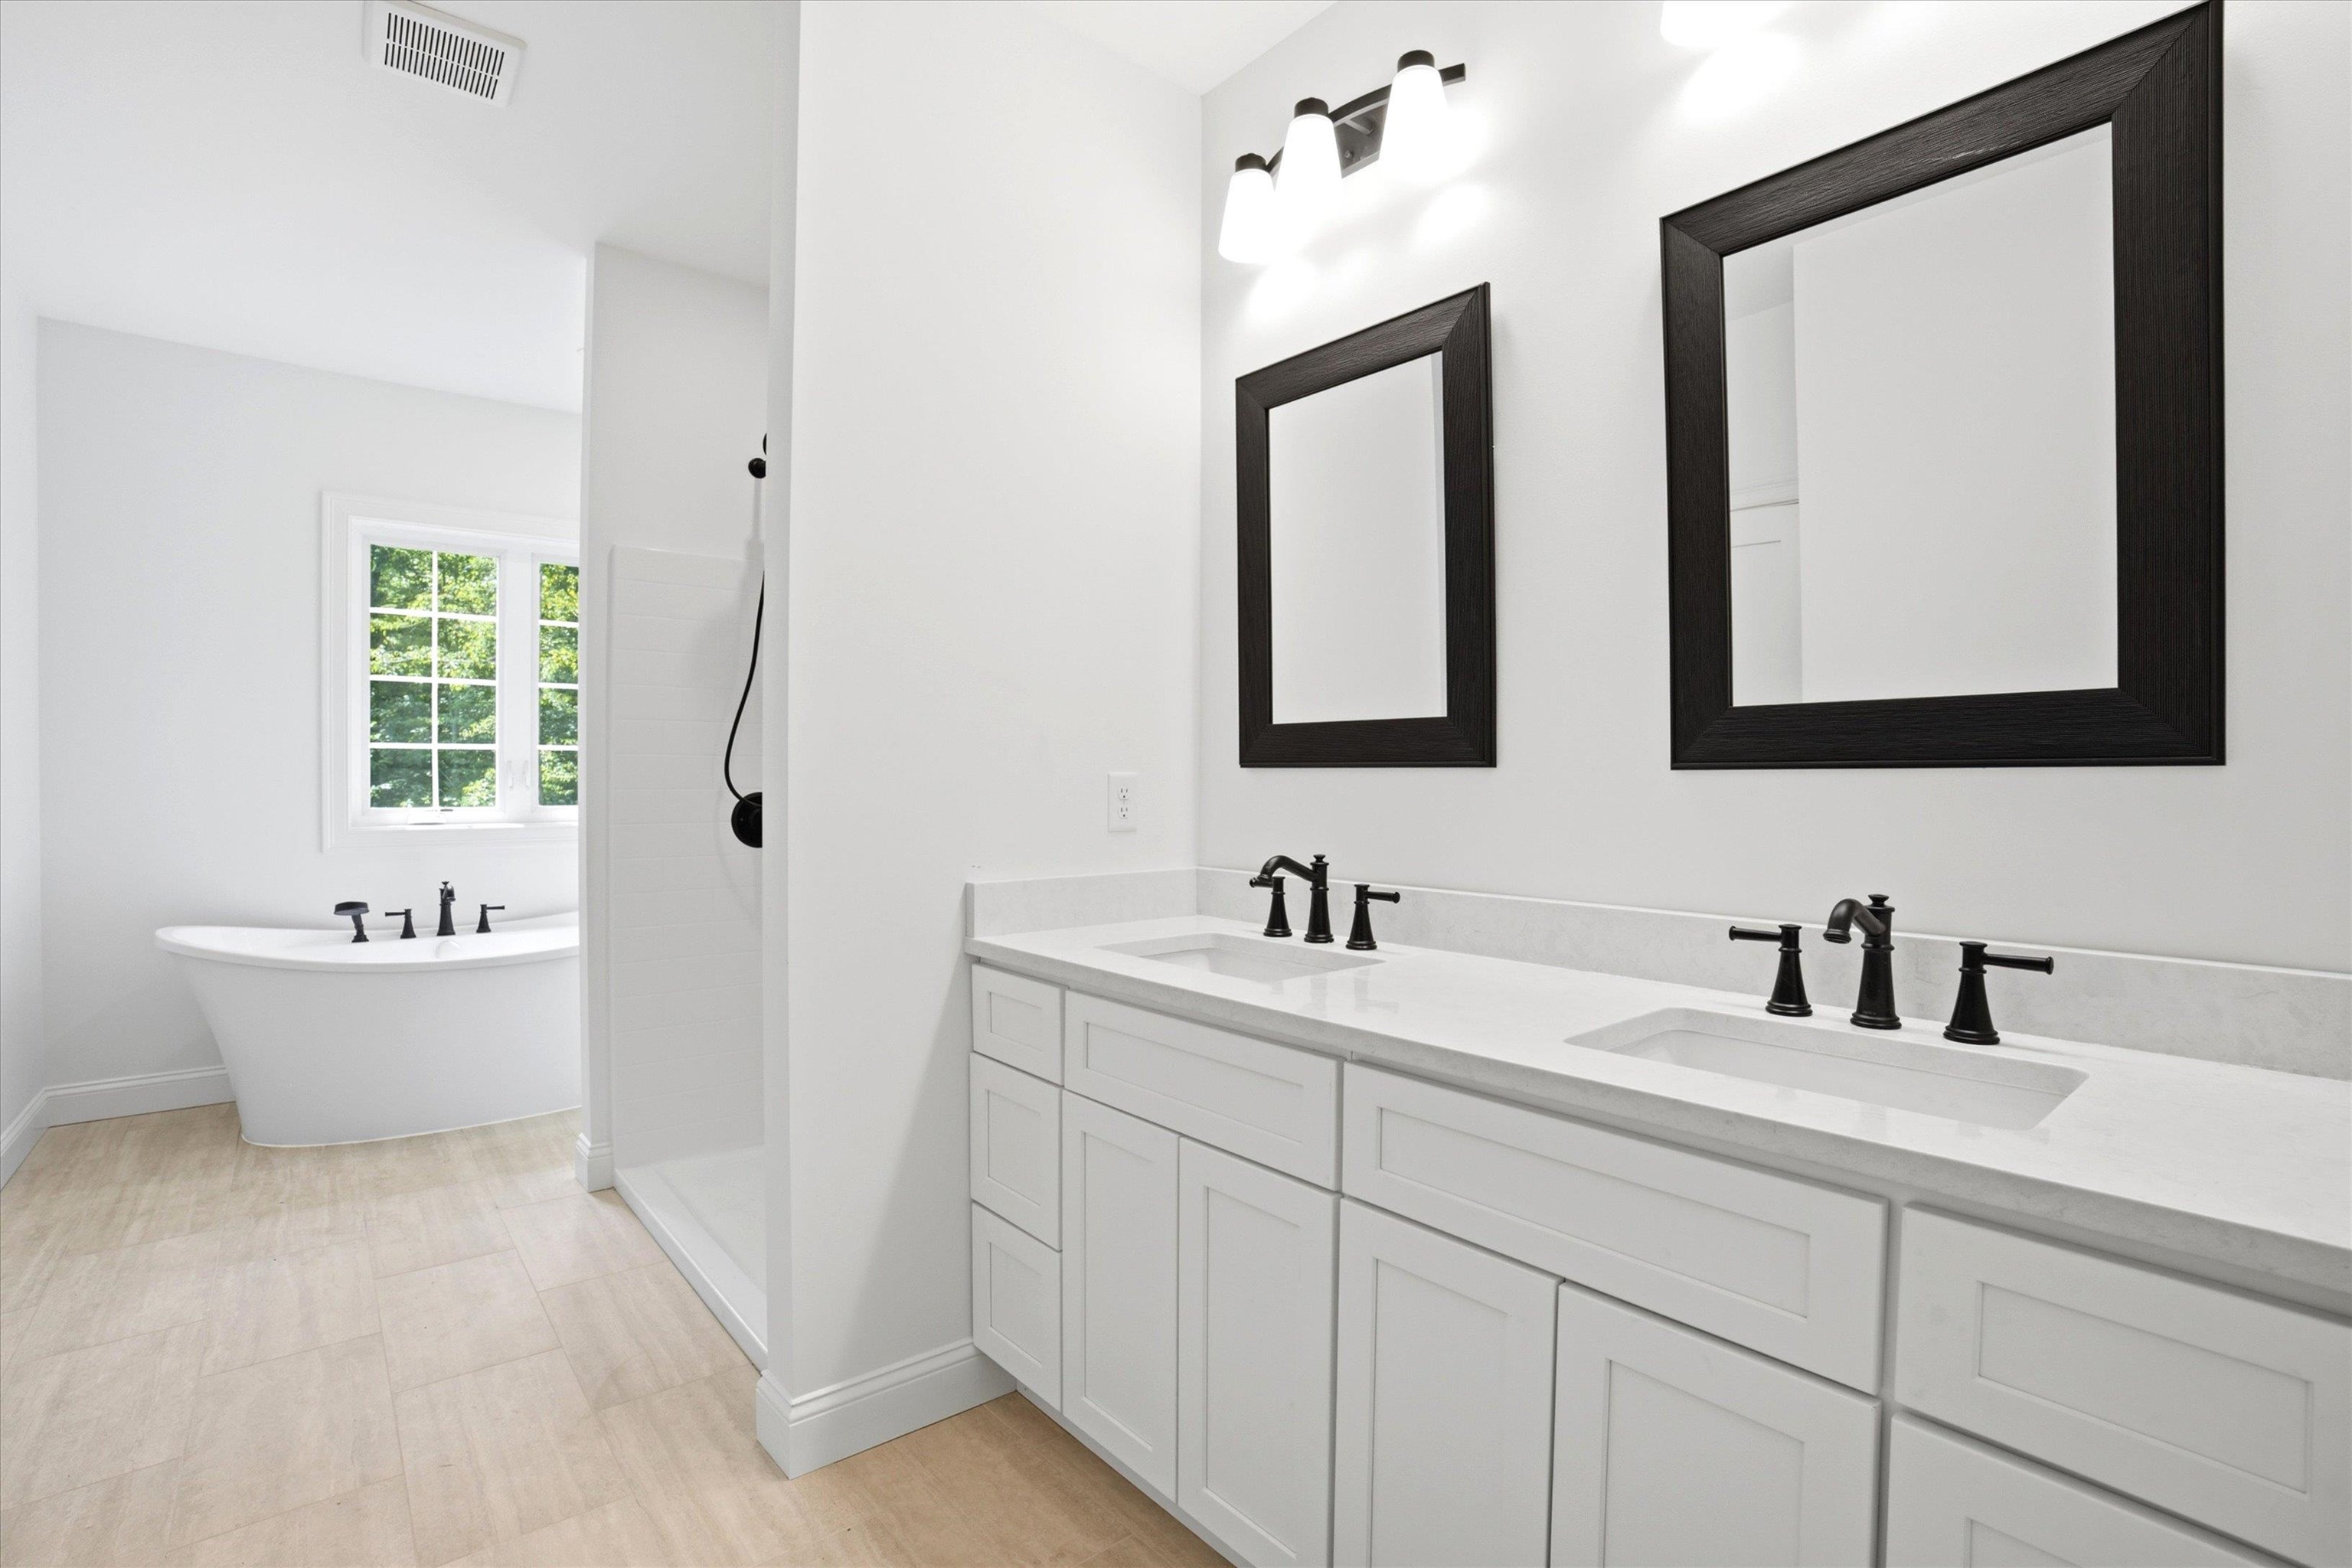
Spacious double vanity with quartz counters and plenty of storage
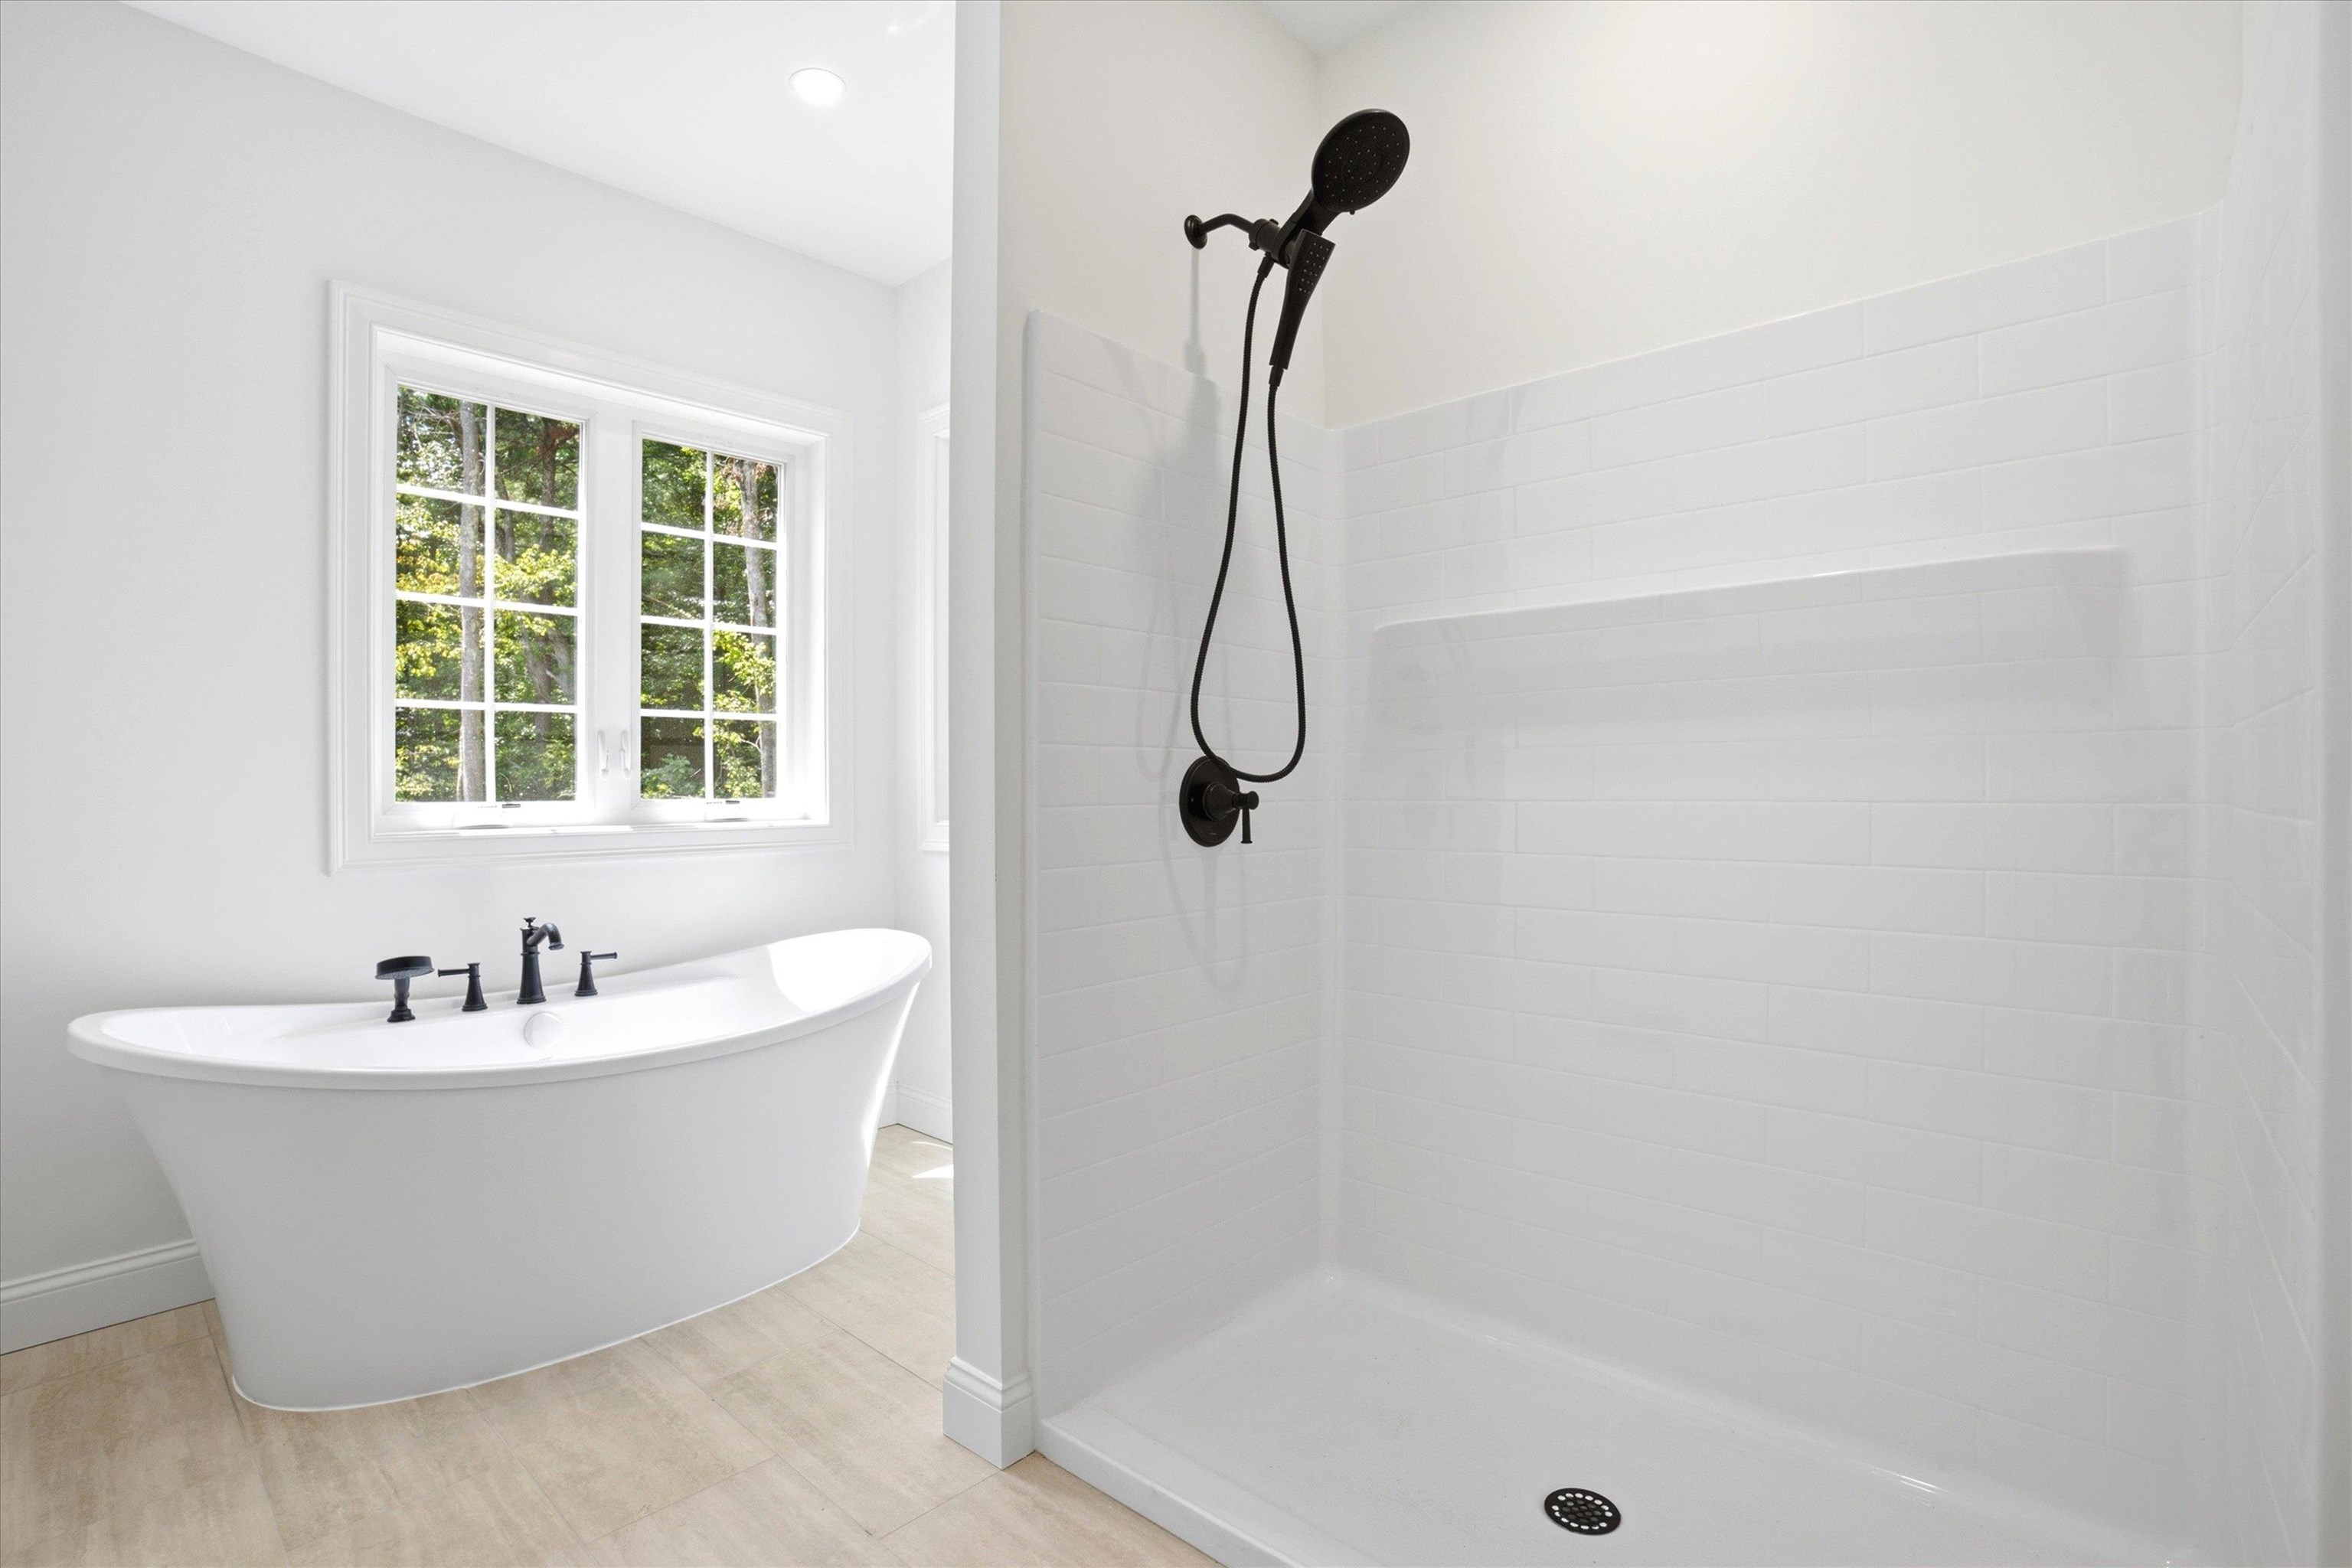
Separate soaking tub and shower!
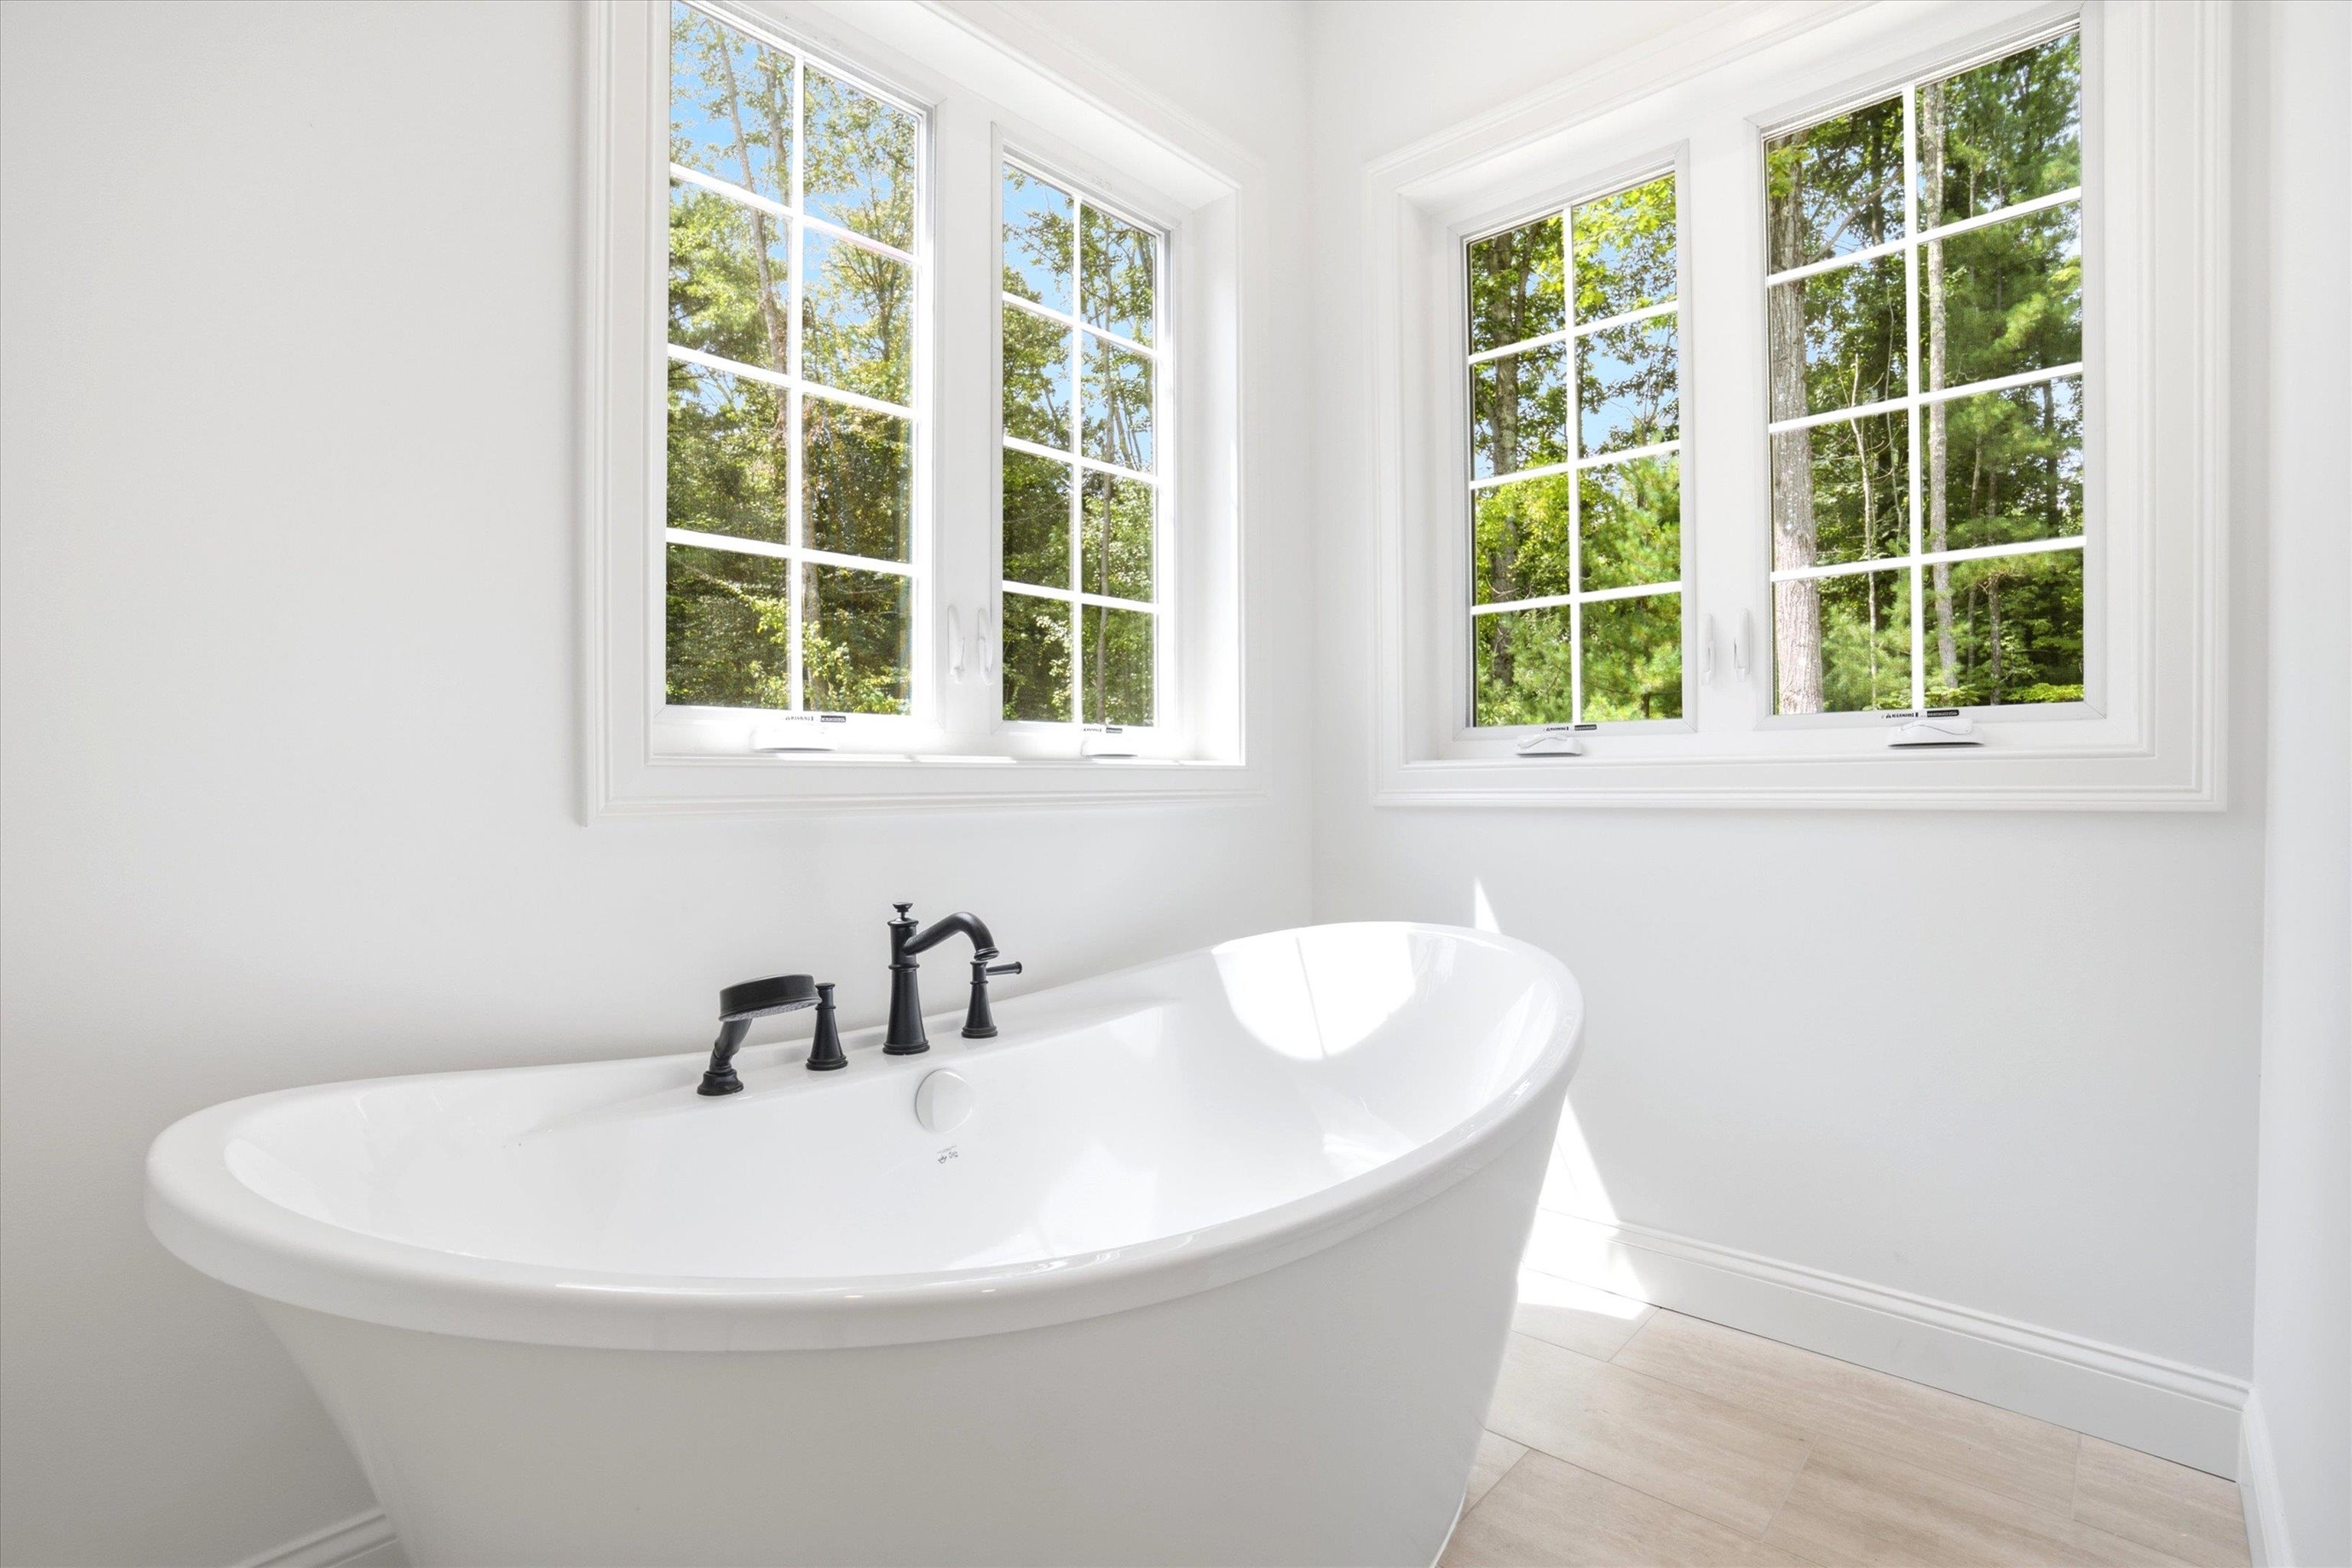
Bubble baths after a long day! Your own private spa.
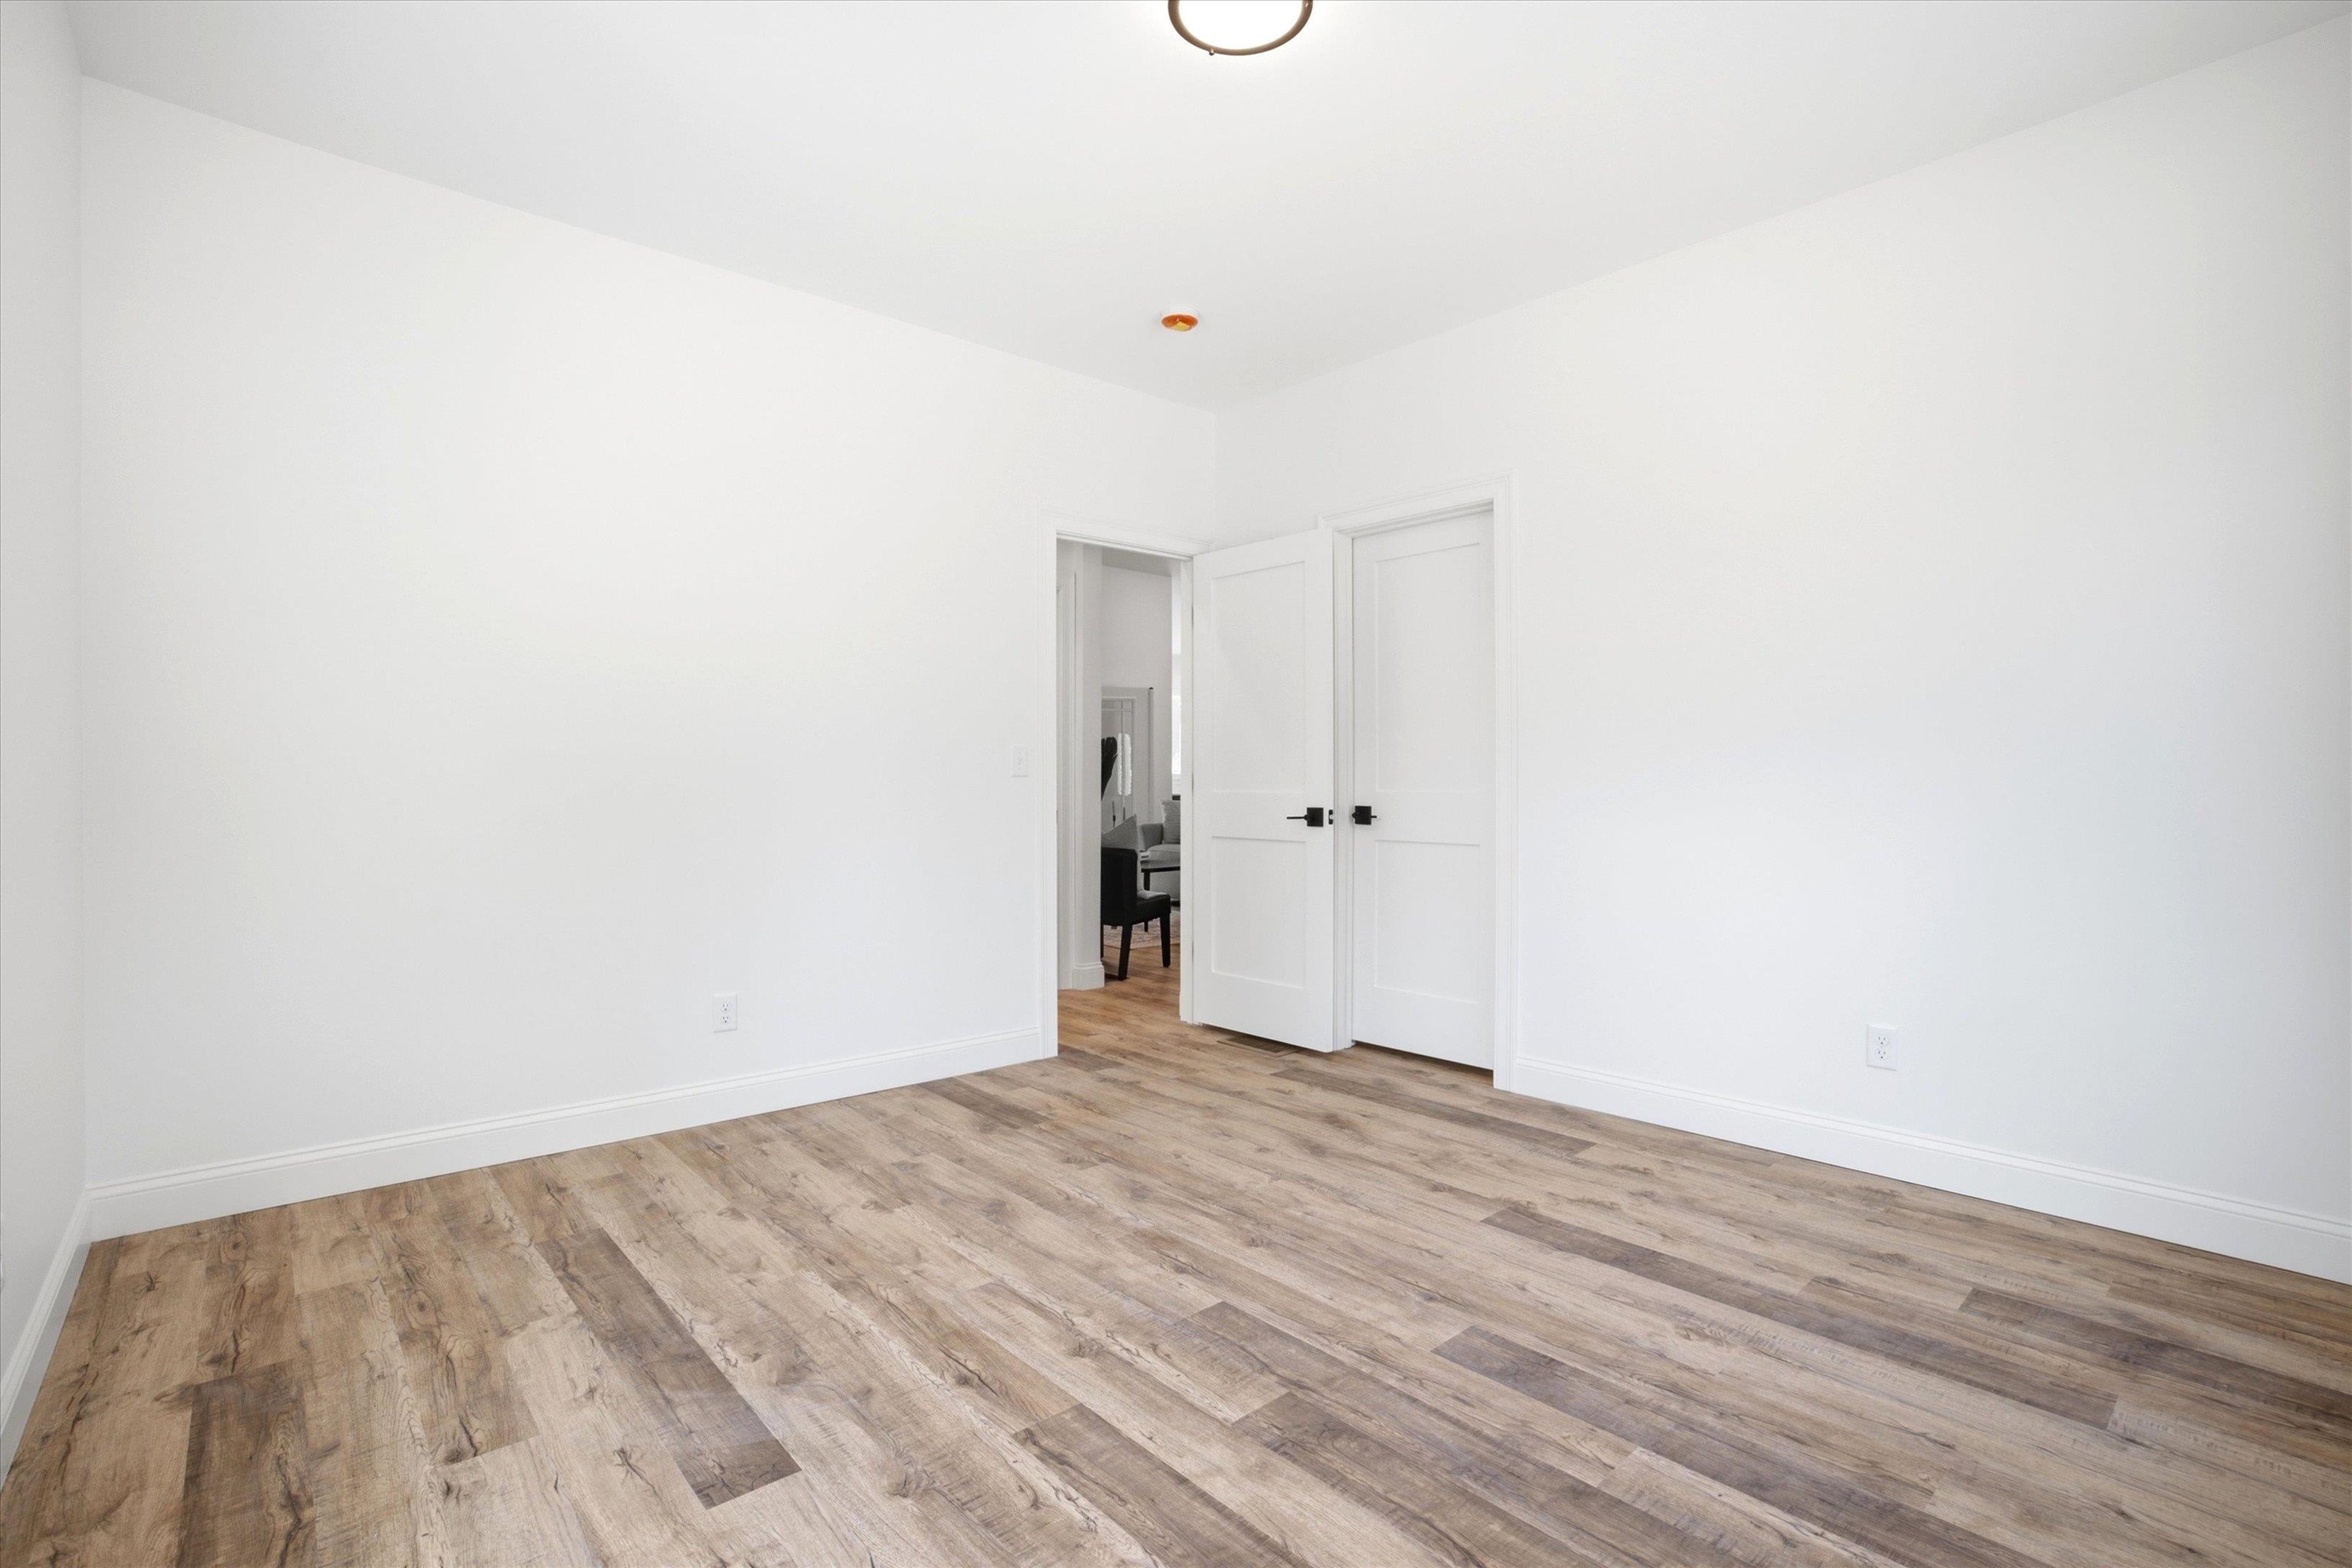
Bedroom 2 - Peaceful retreat with room to relax and recharge
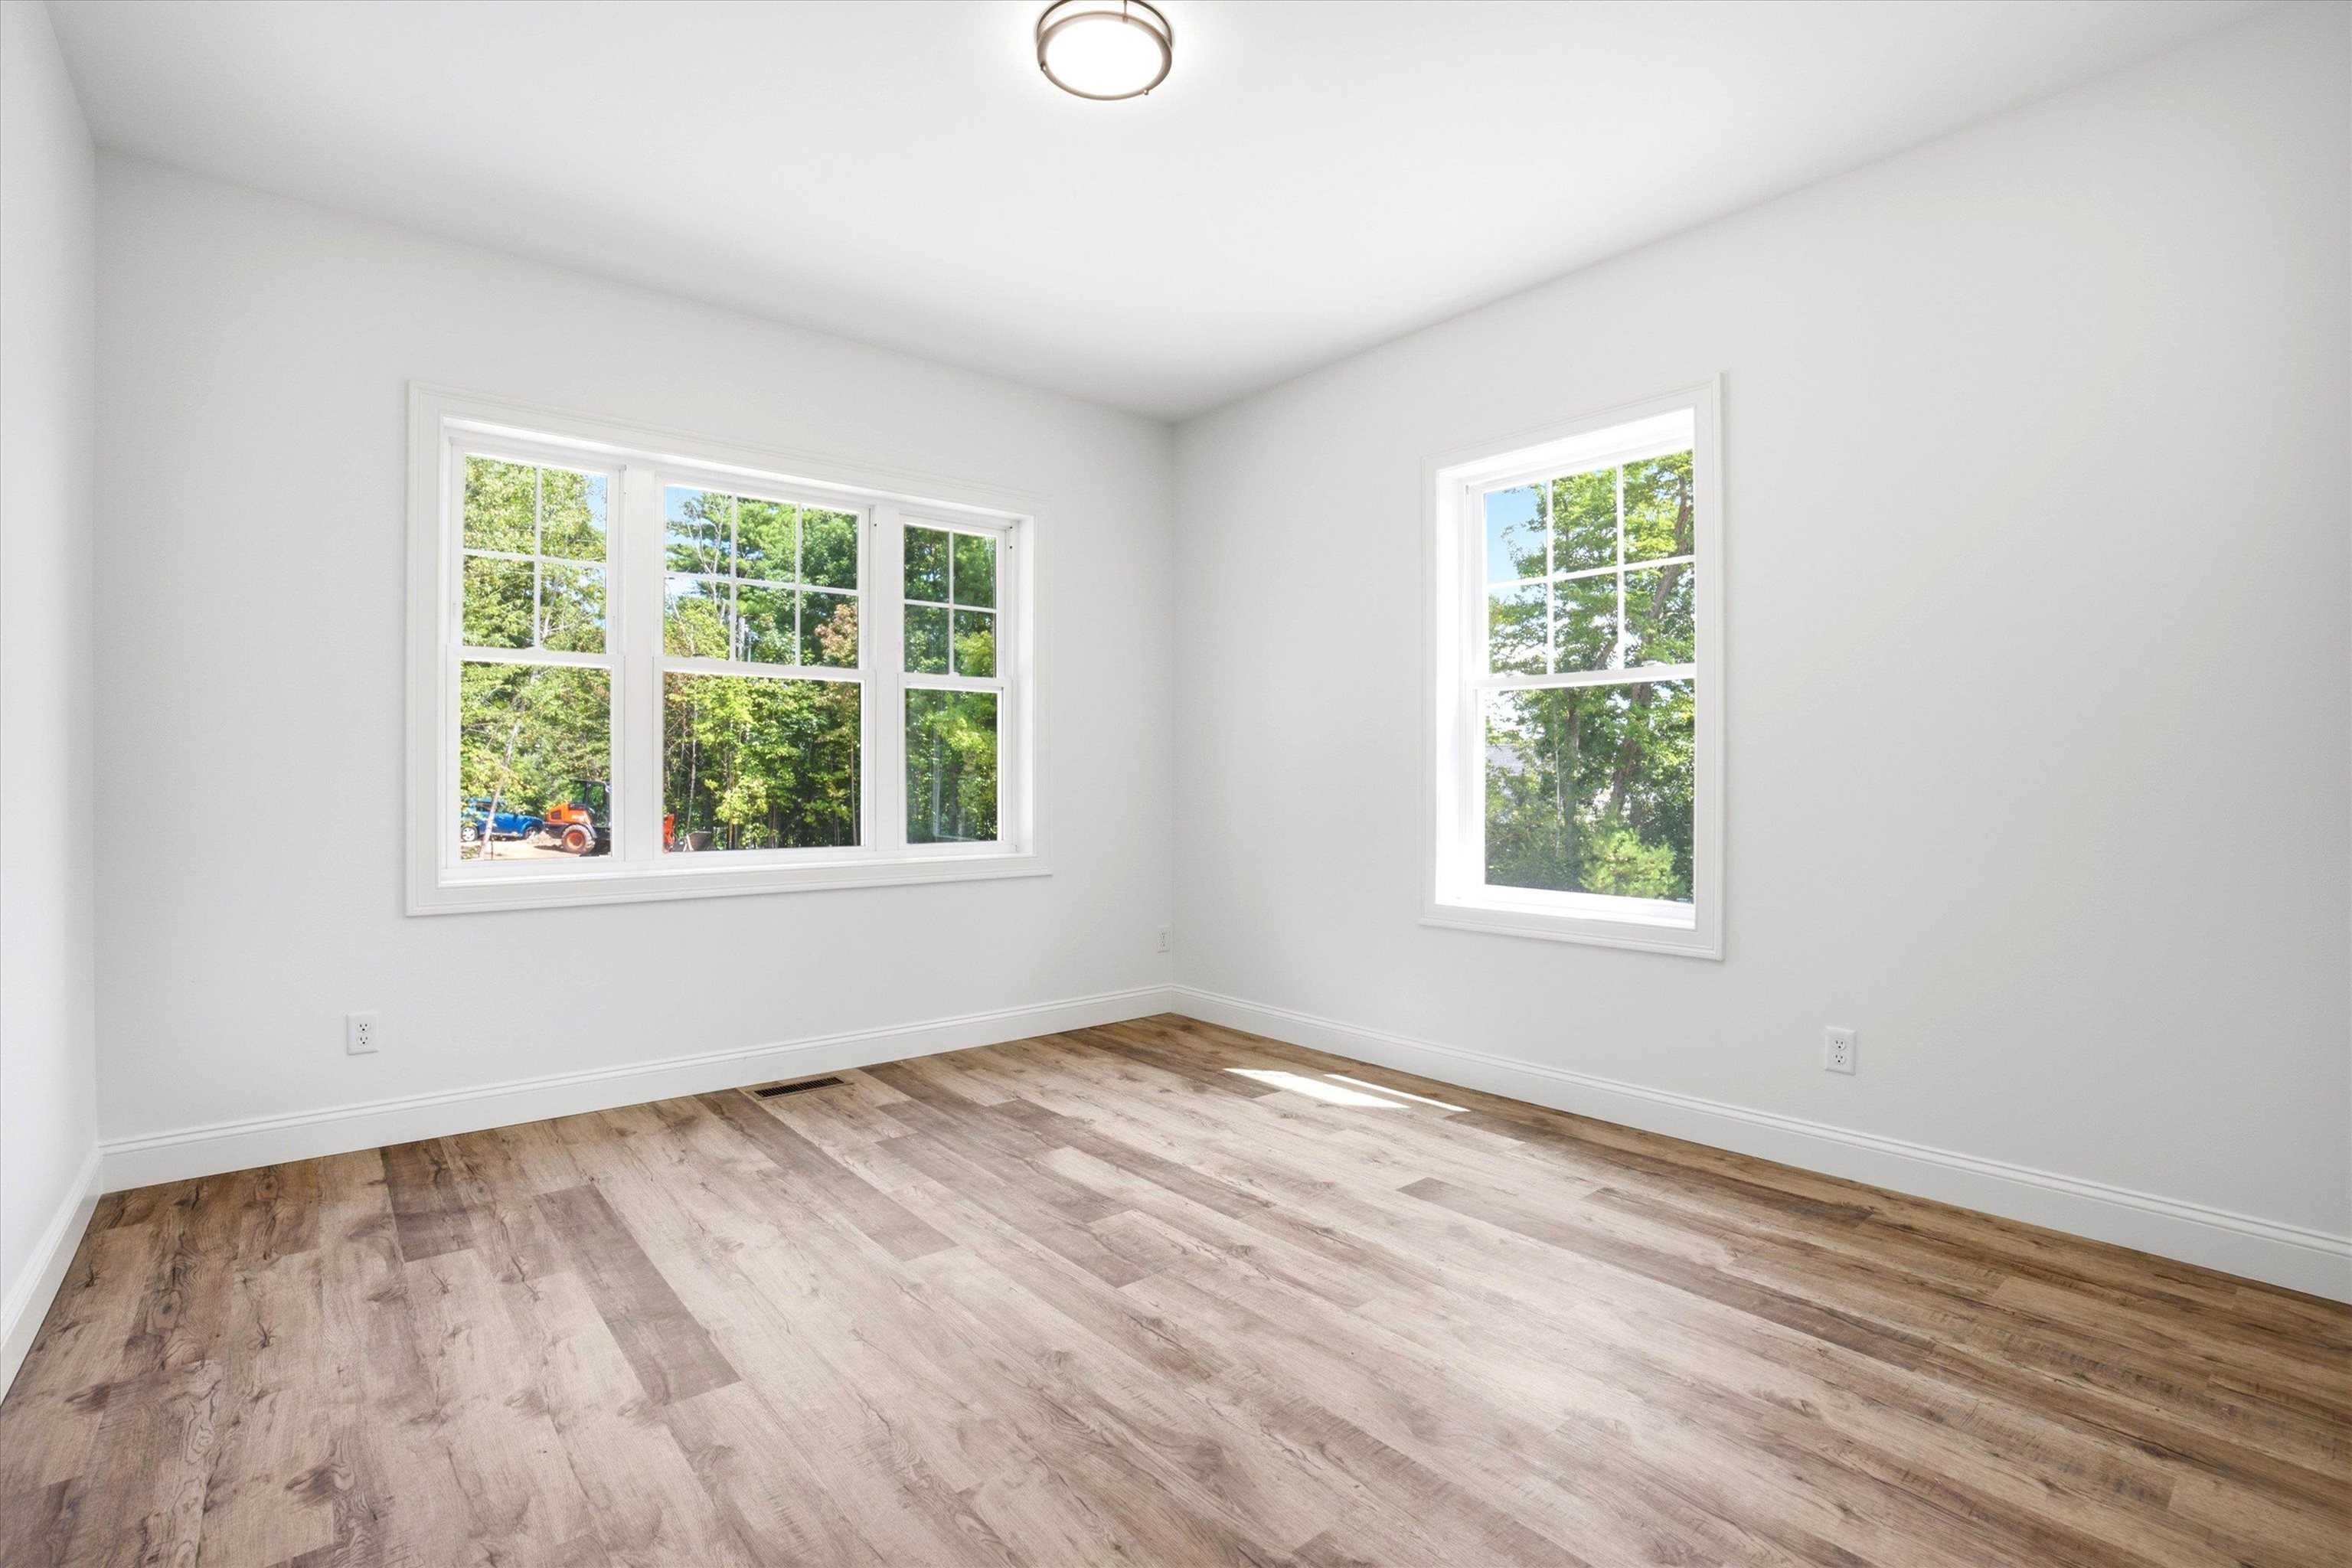
Another view of bedroom 2
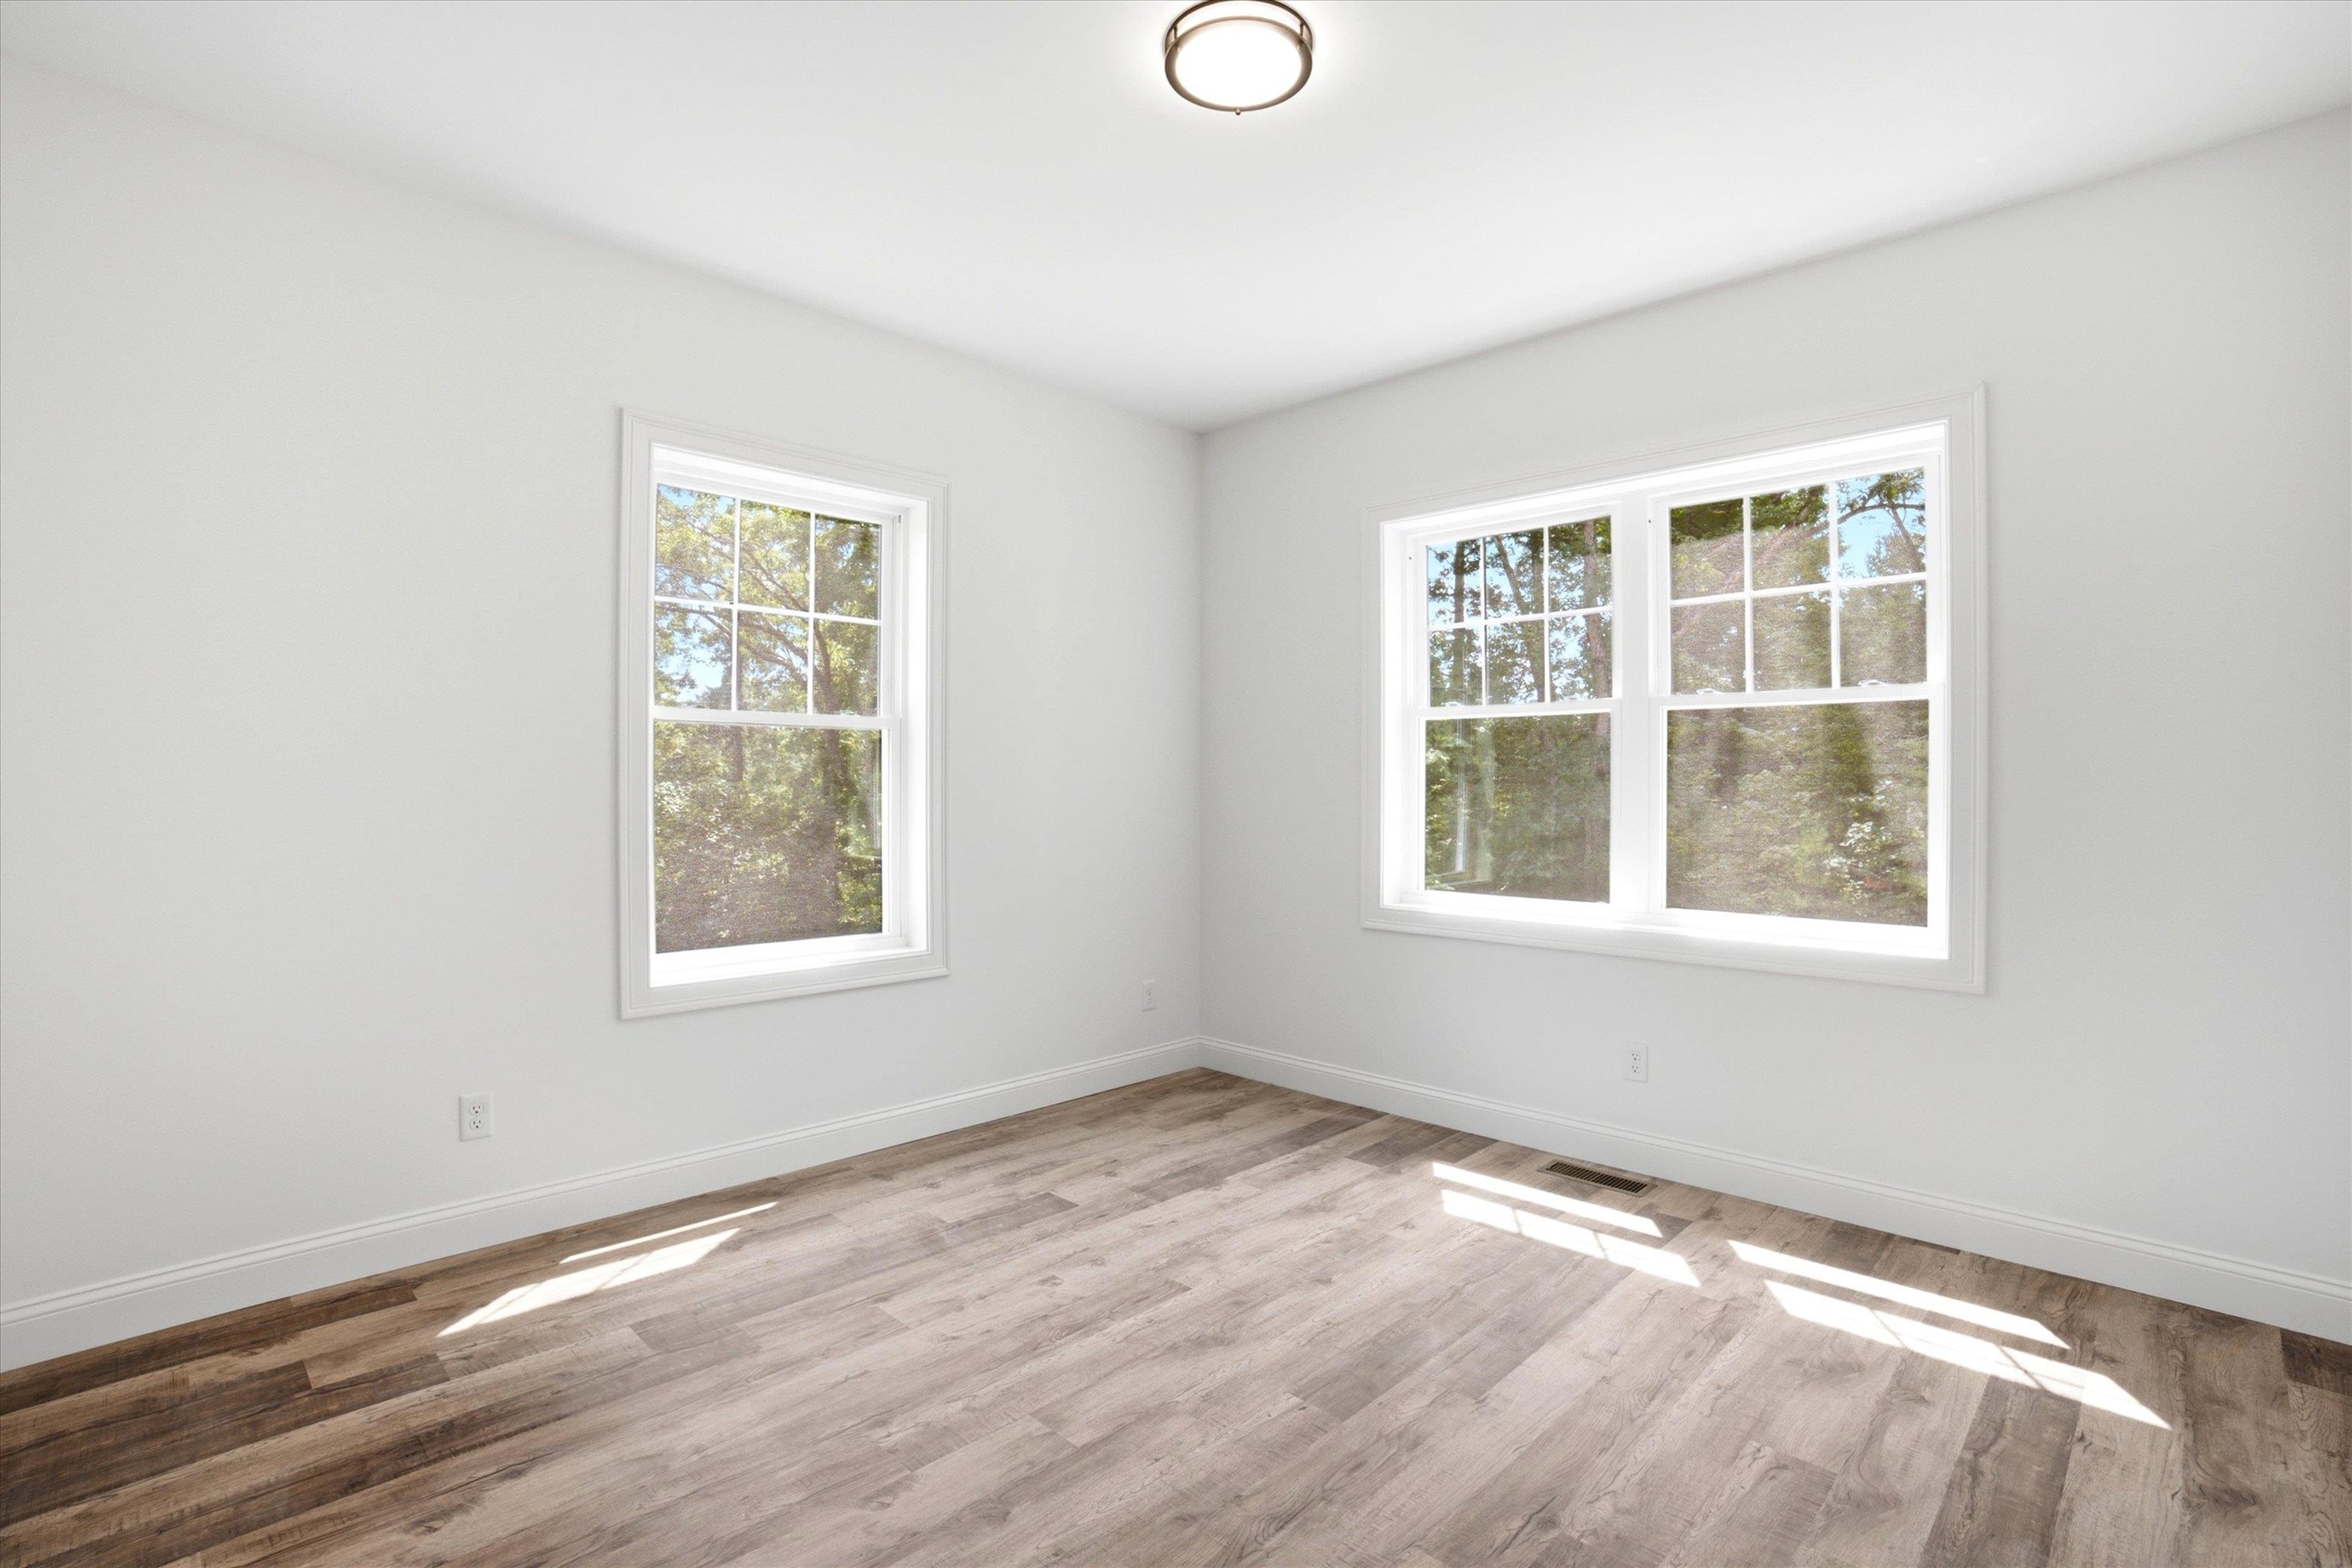
Bright bedroom where you can wake up to beautiful natural light
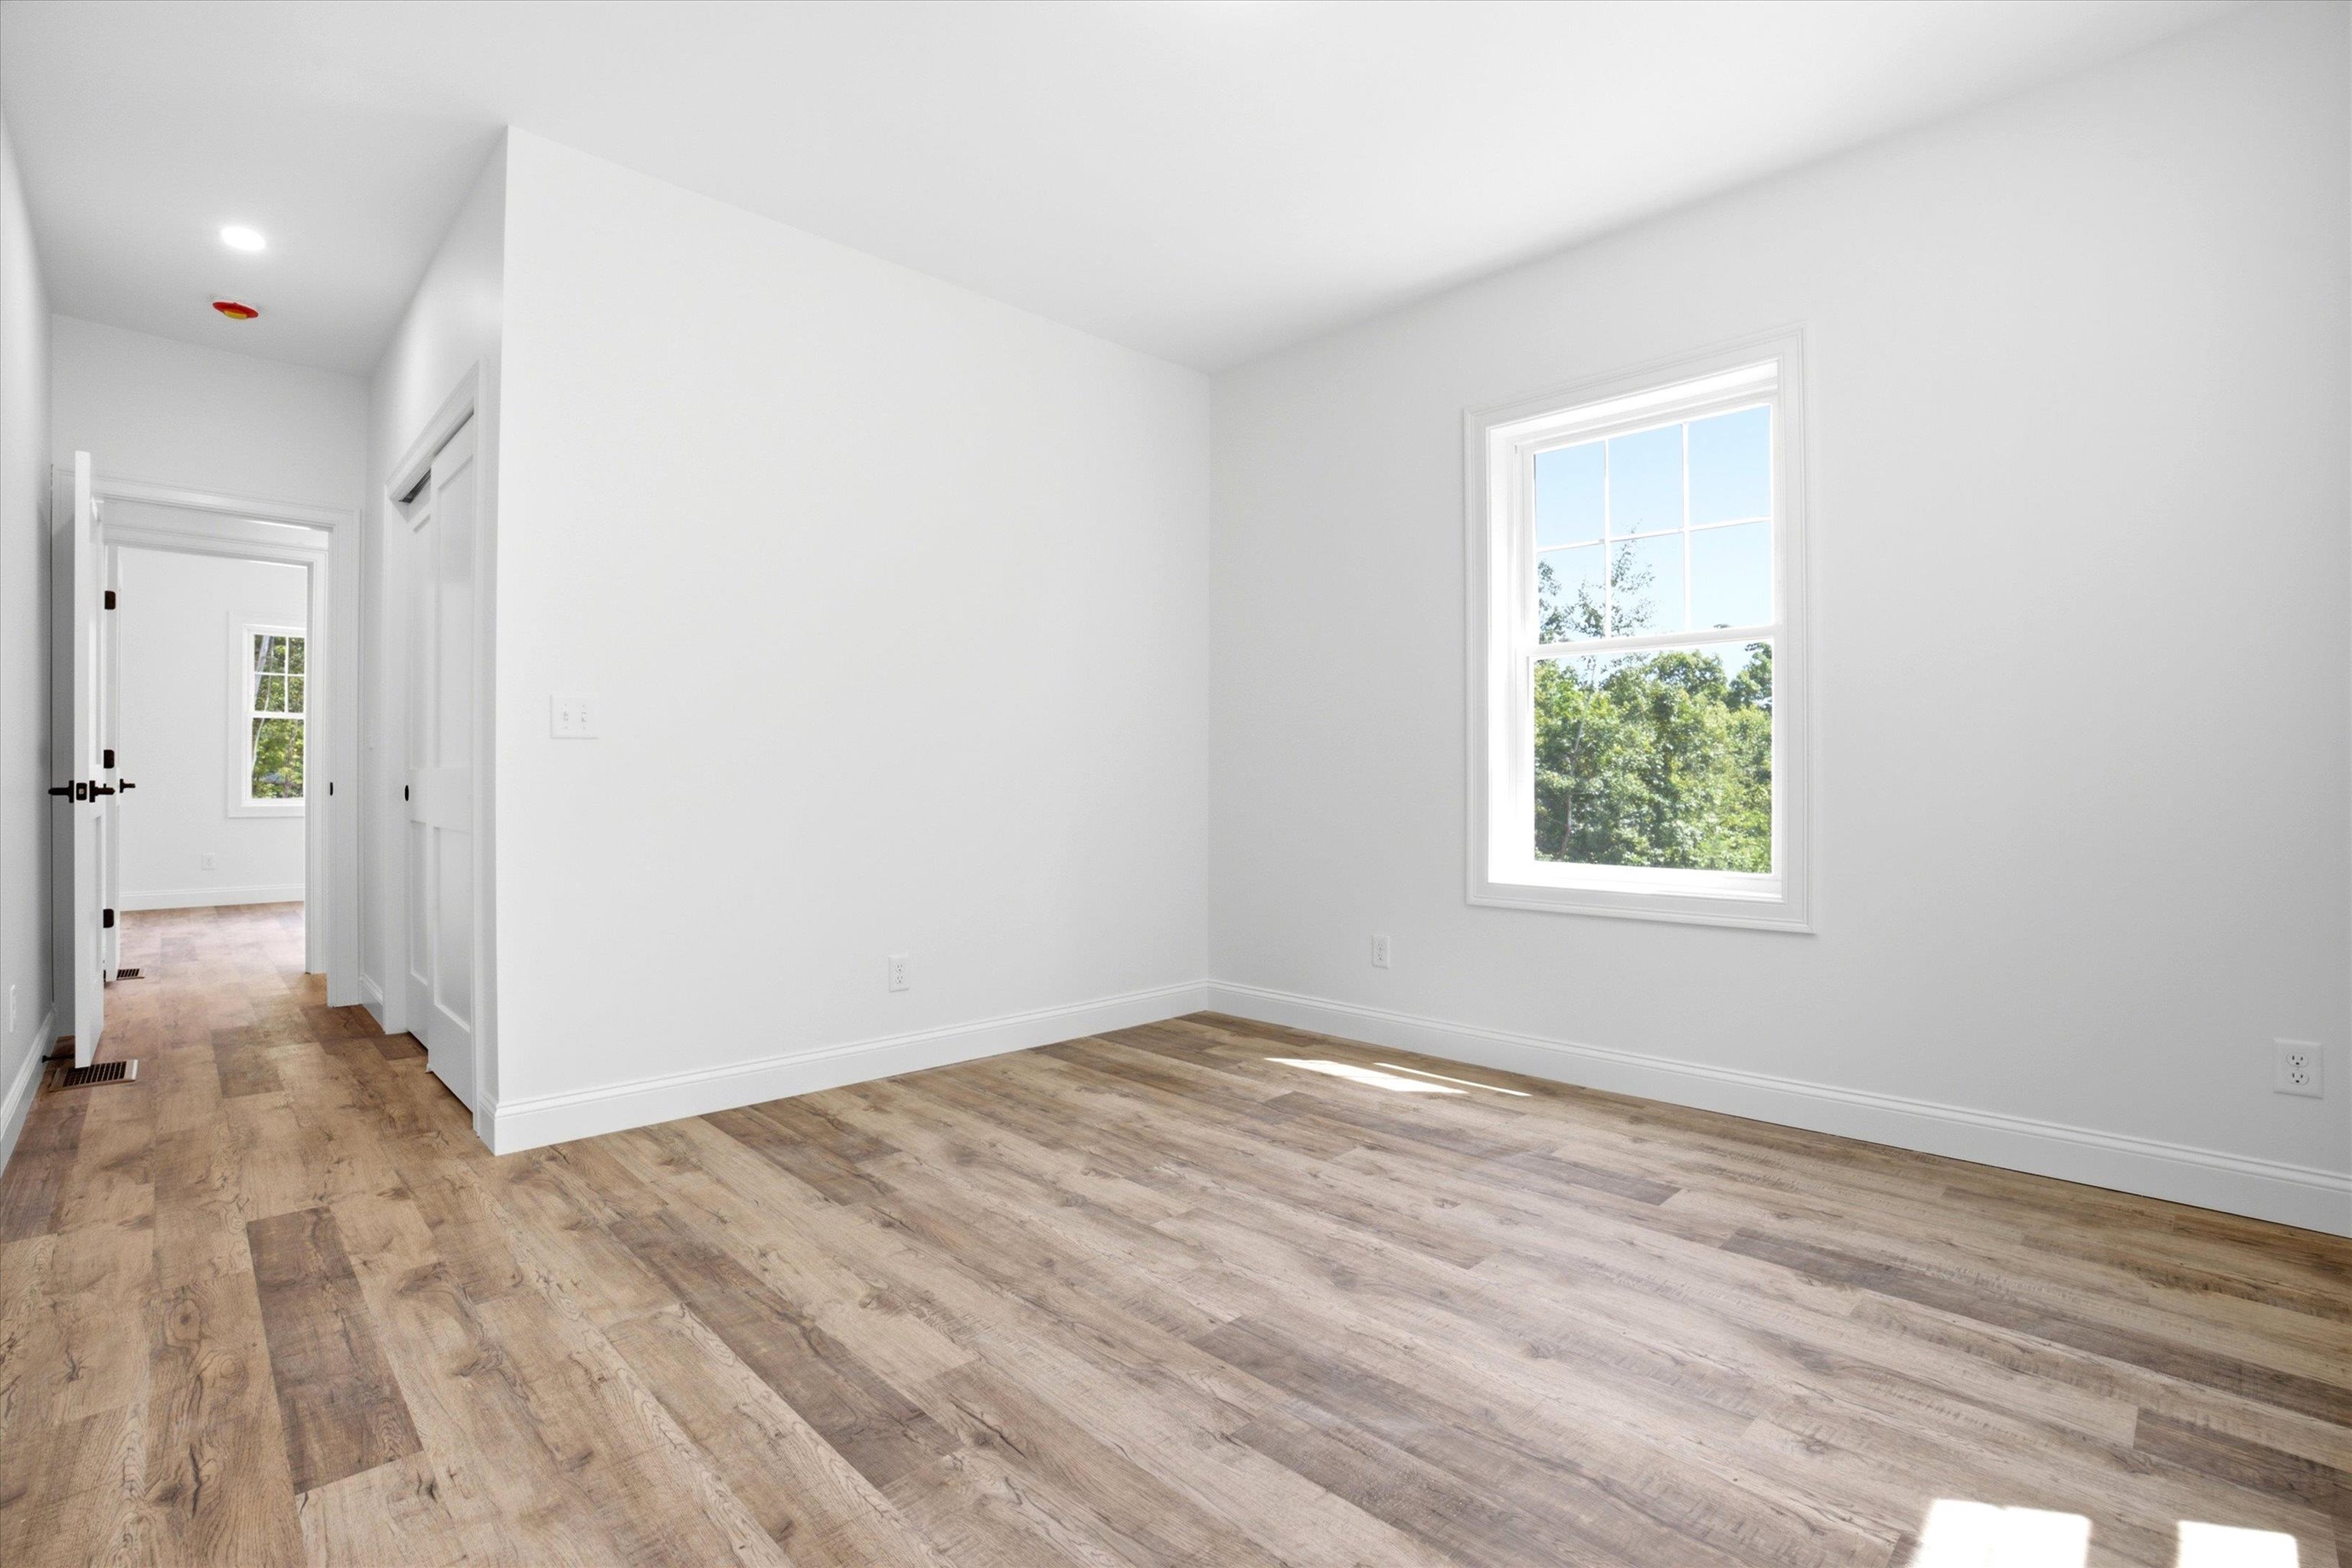
Bedroom 3 - the theme of luxury plank flooring throughout continues.
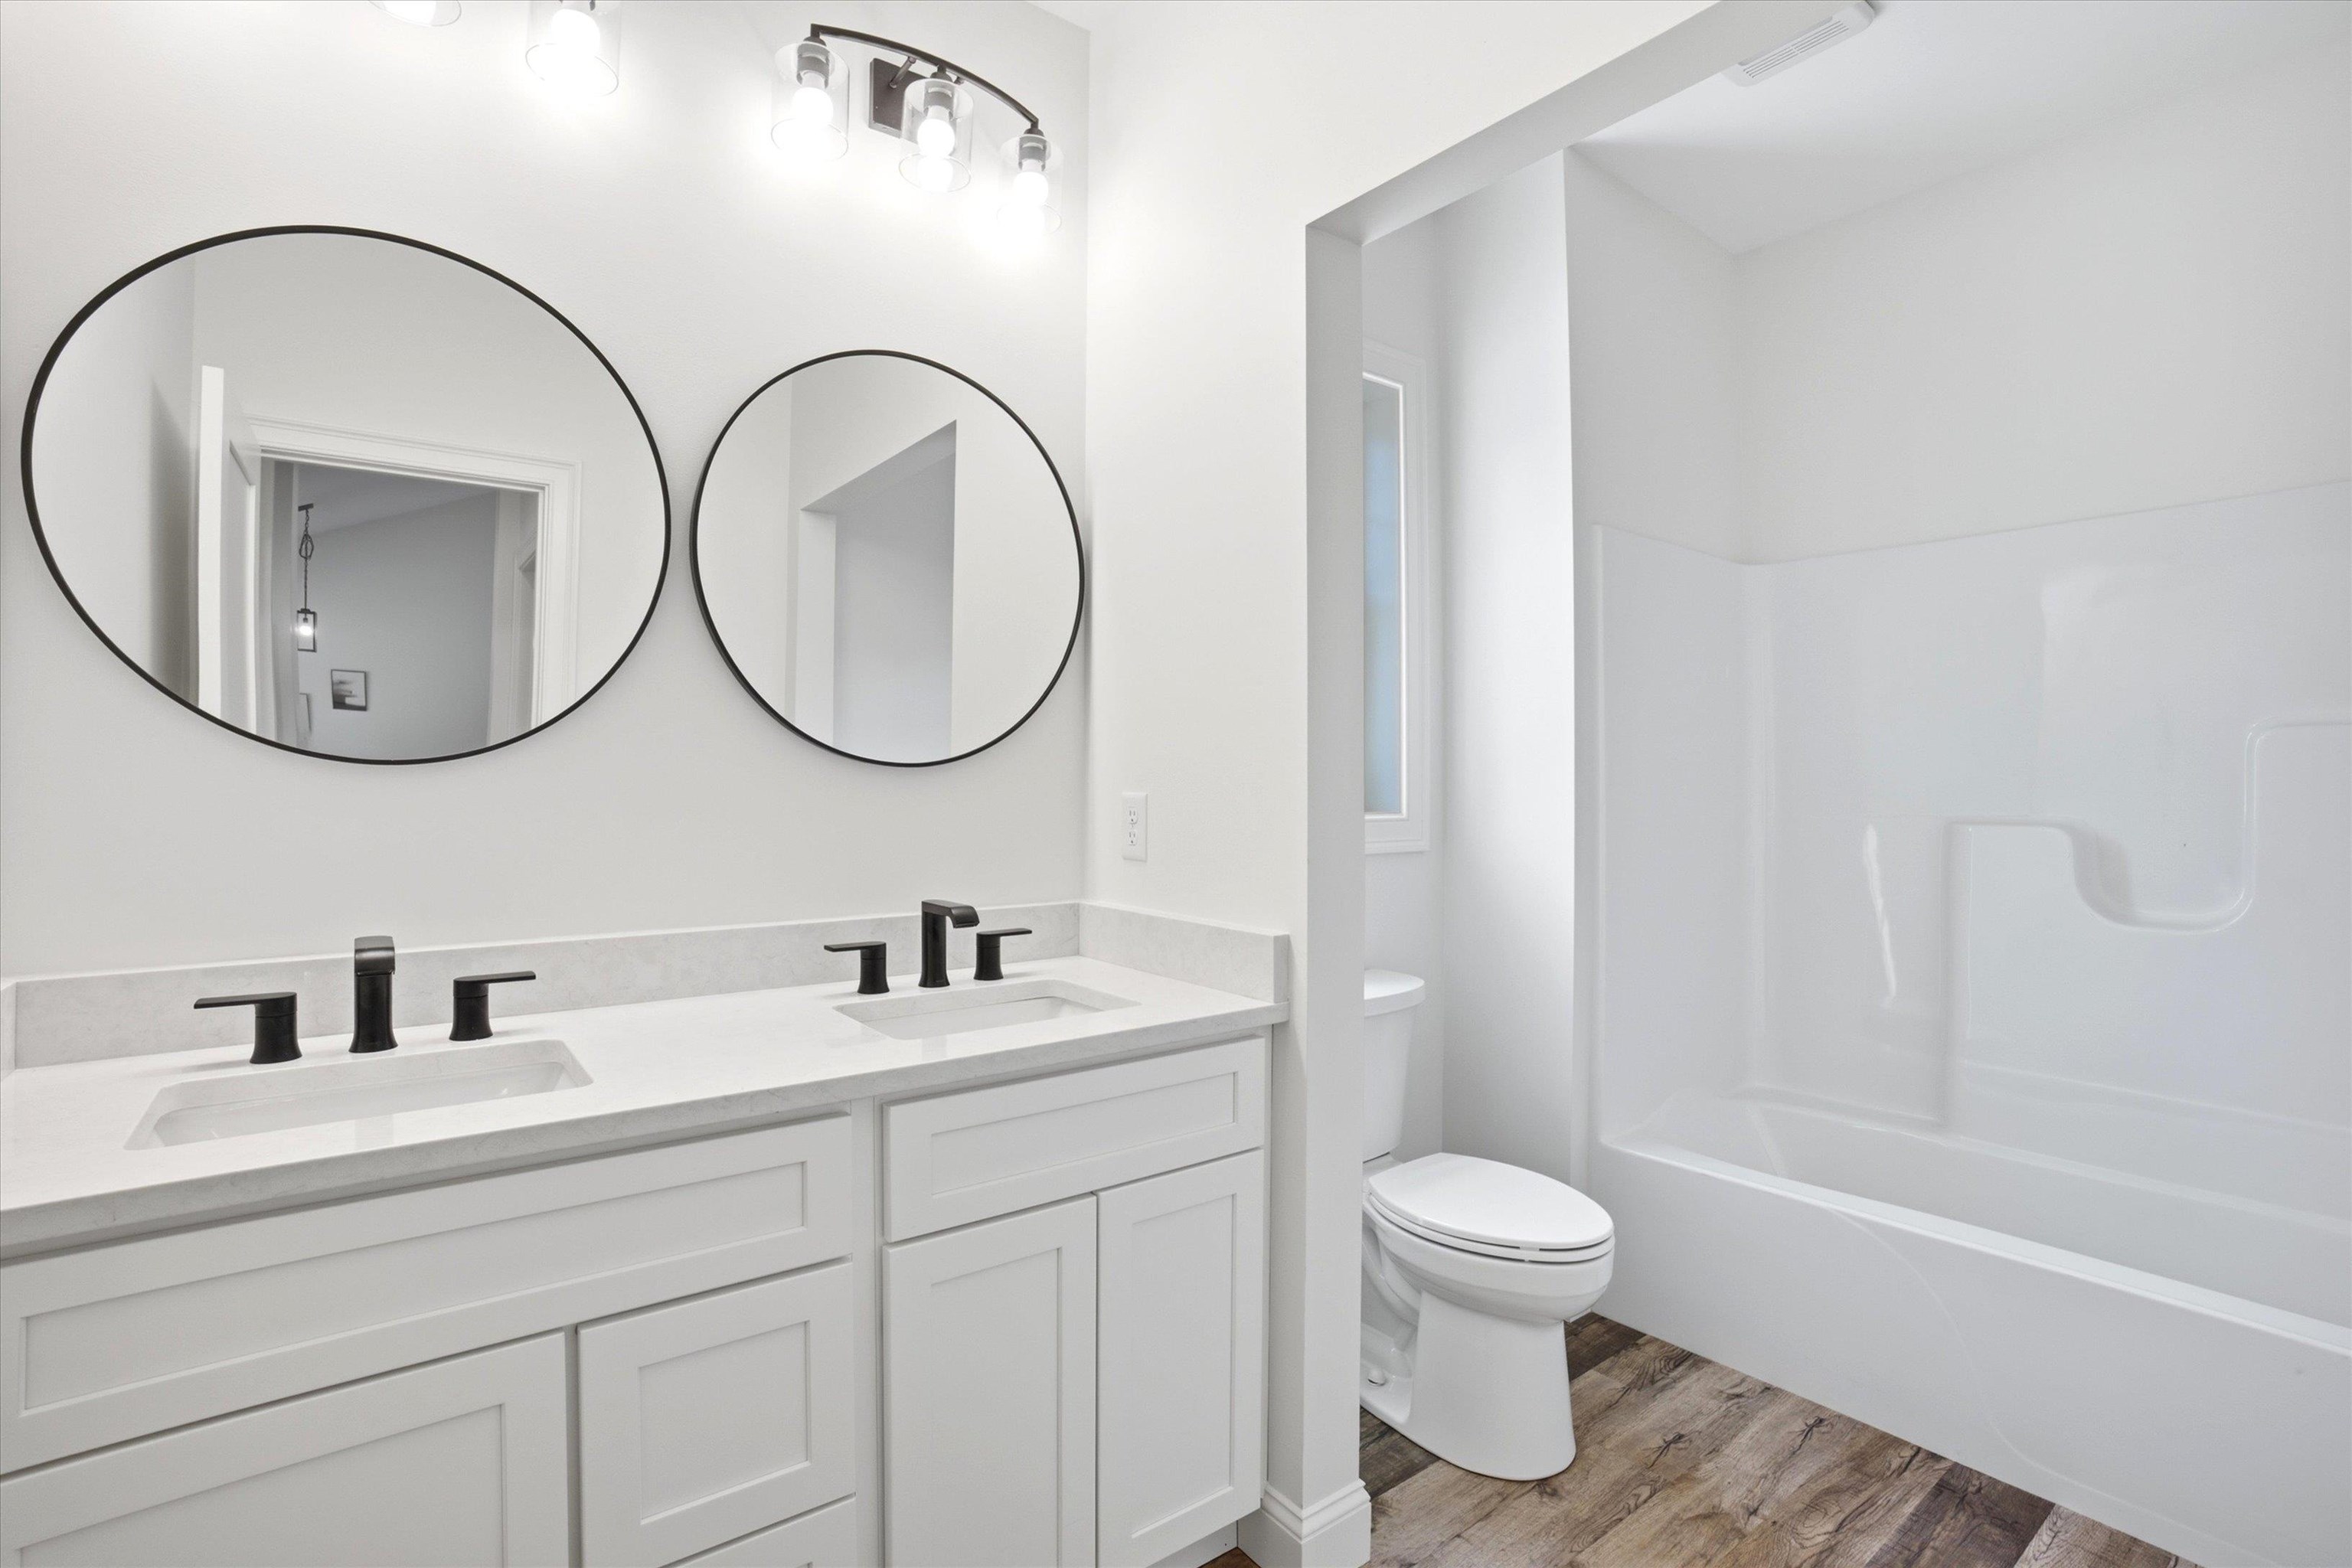
The second full bath offers double vanity and stylish finishes
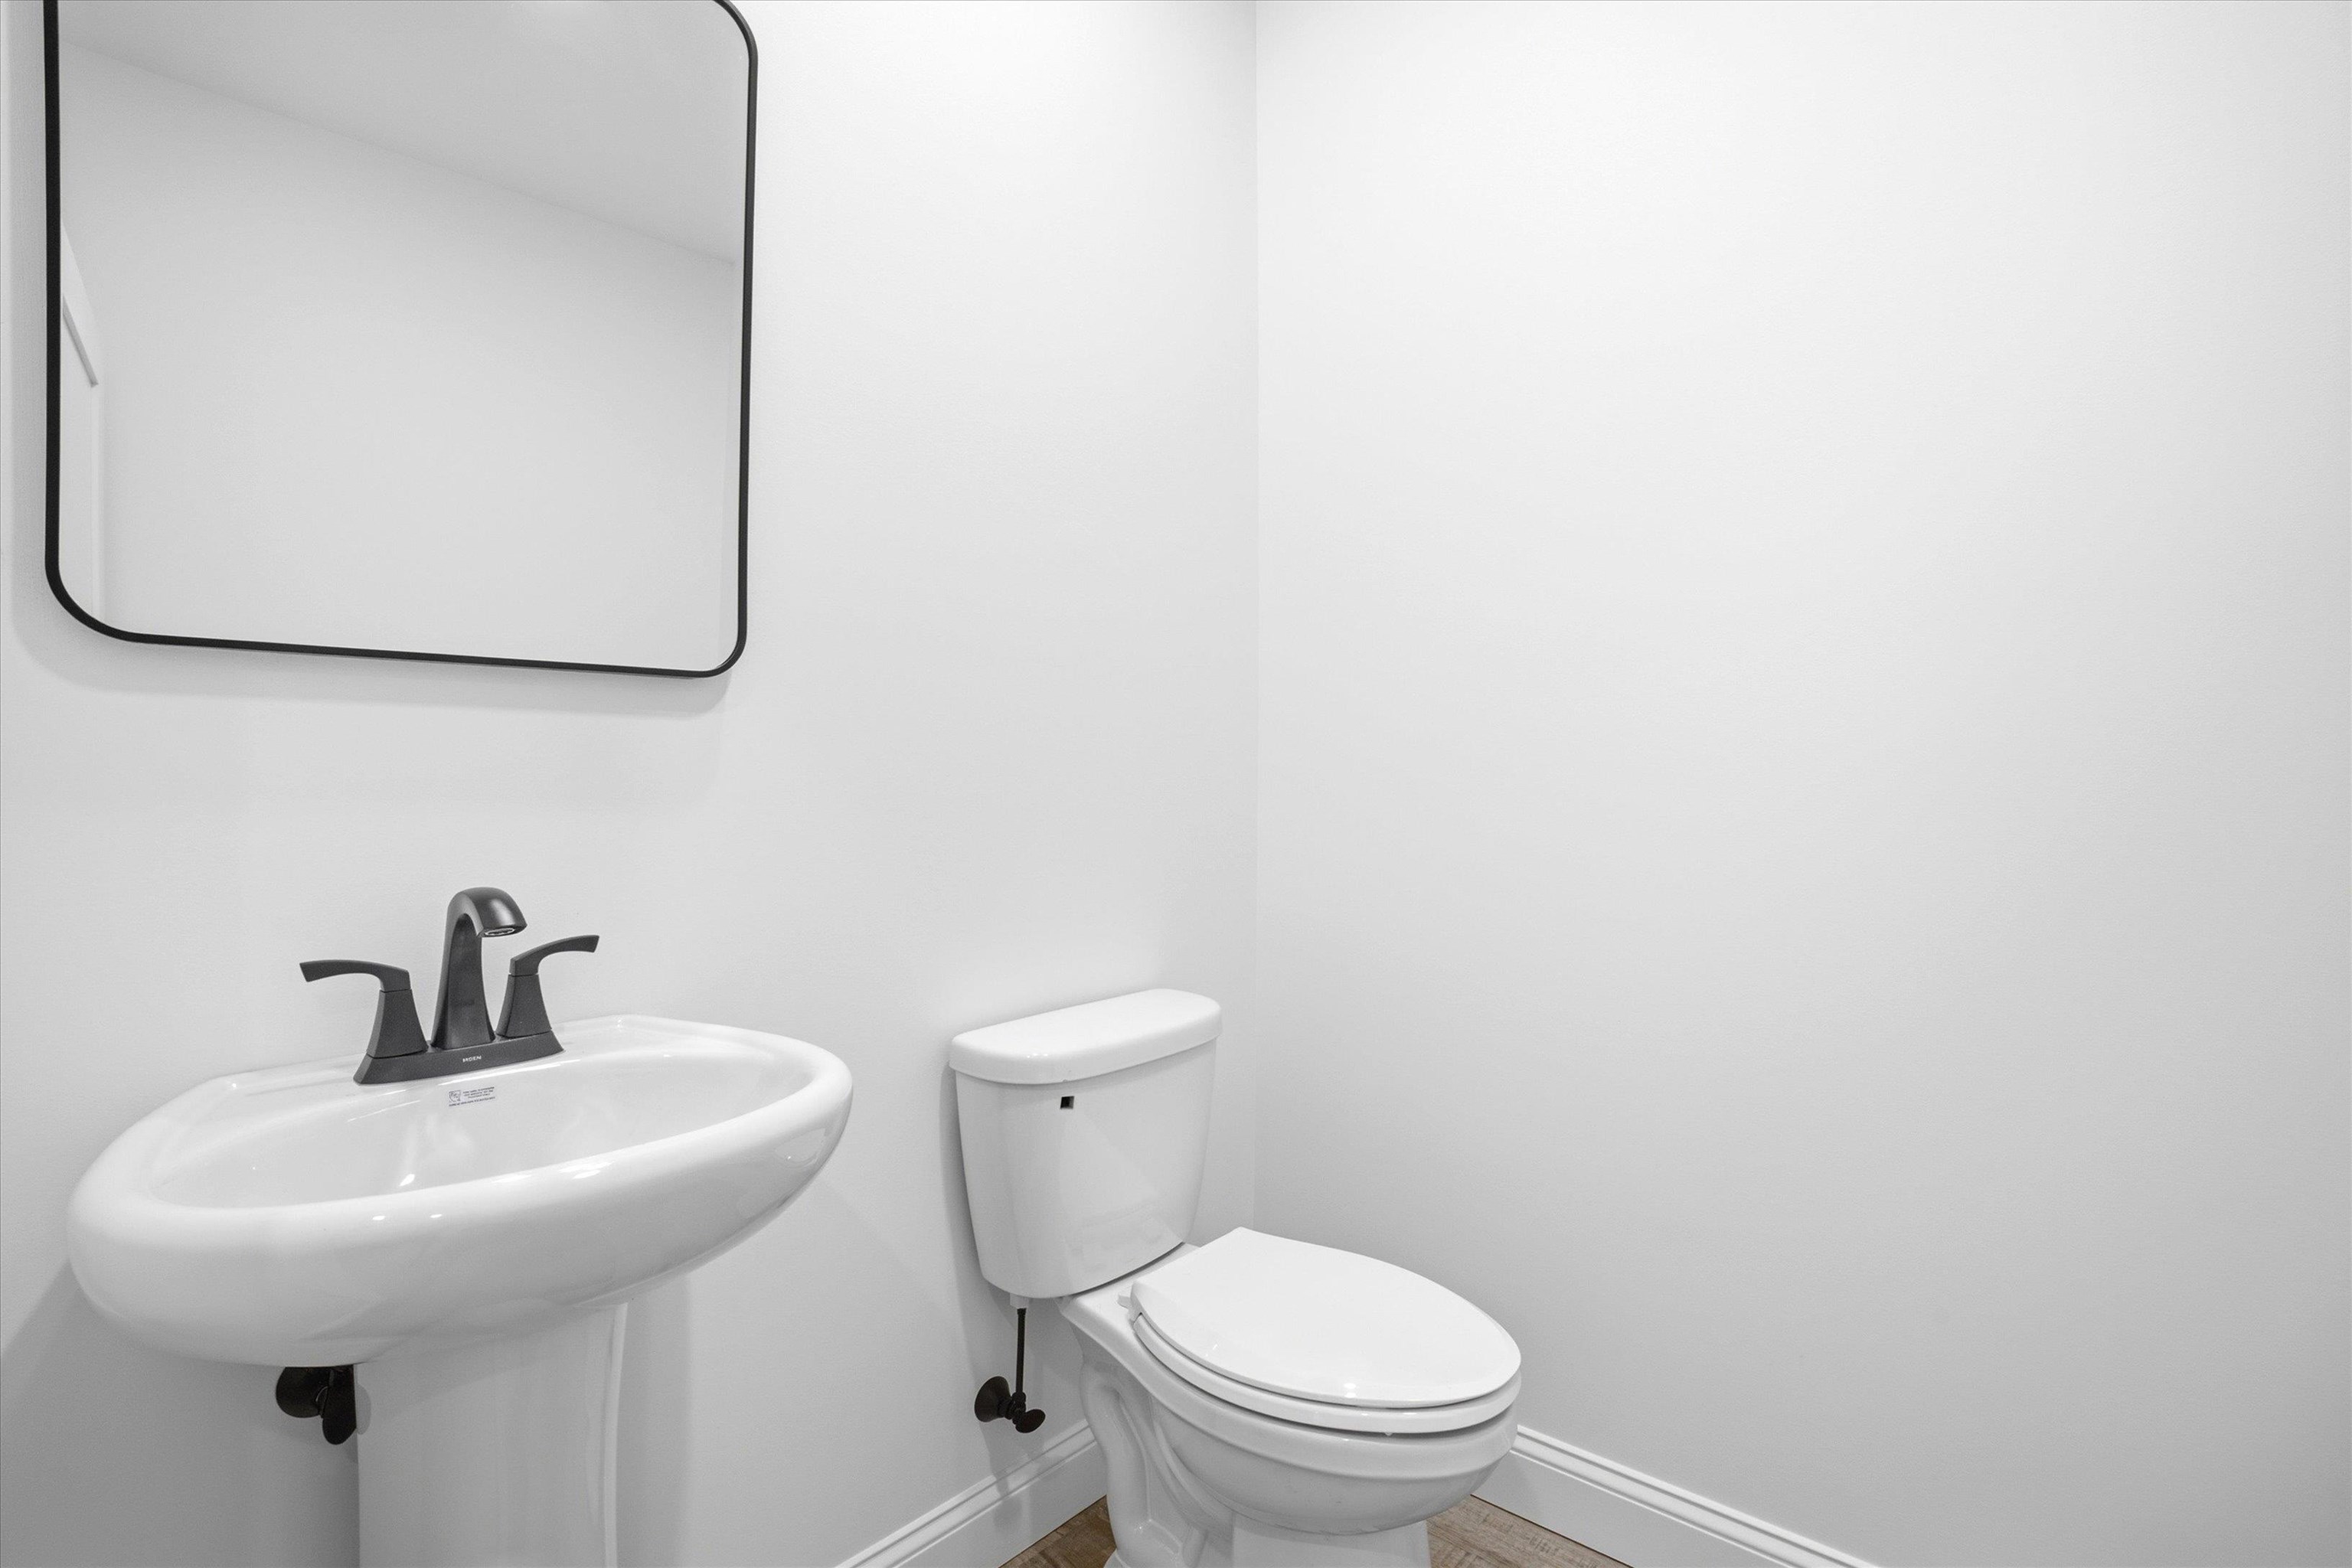
Half bath with laundry hookups conveniently located off the main living area
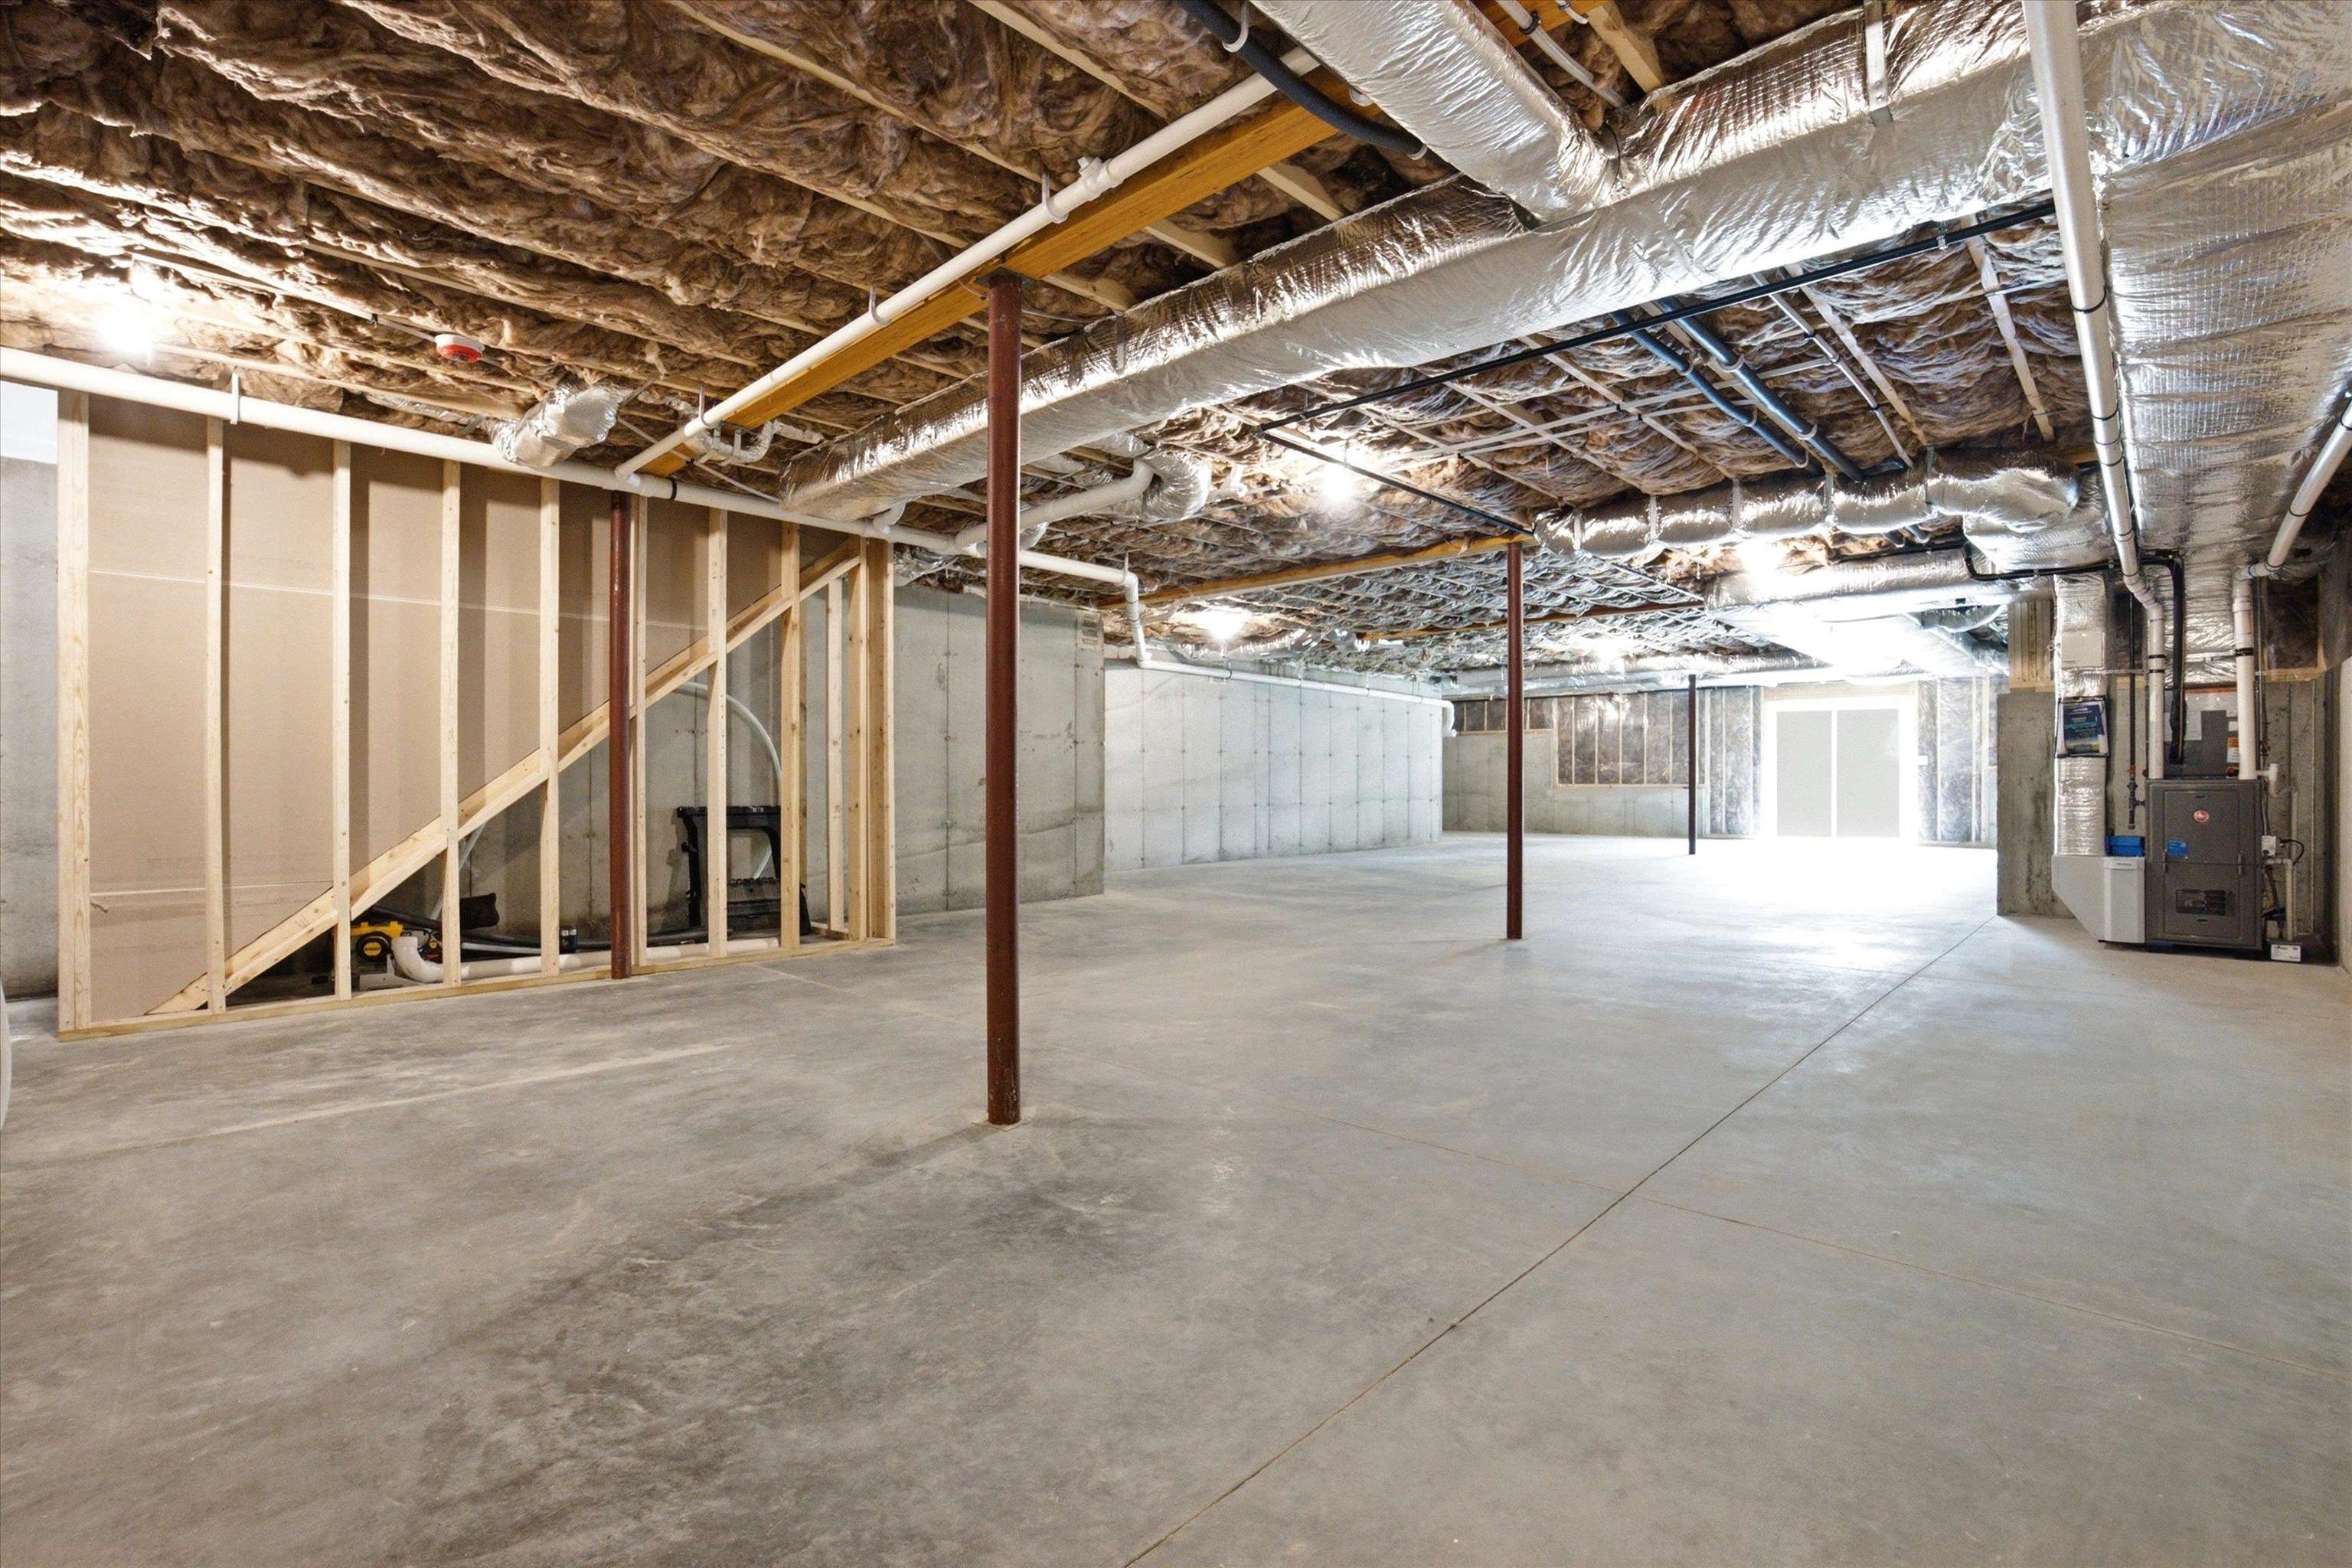
Walk out lower level for storage, hobbies, or future finished living space
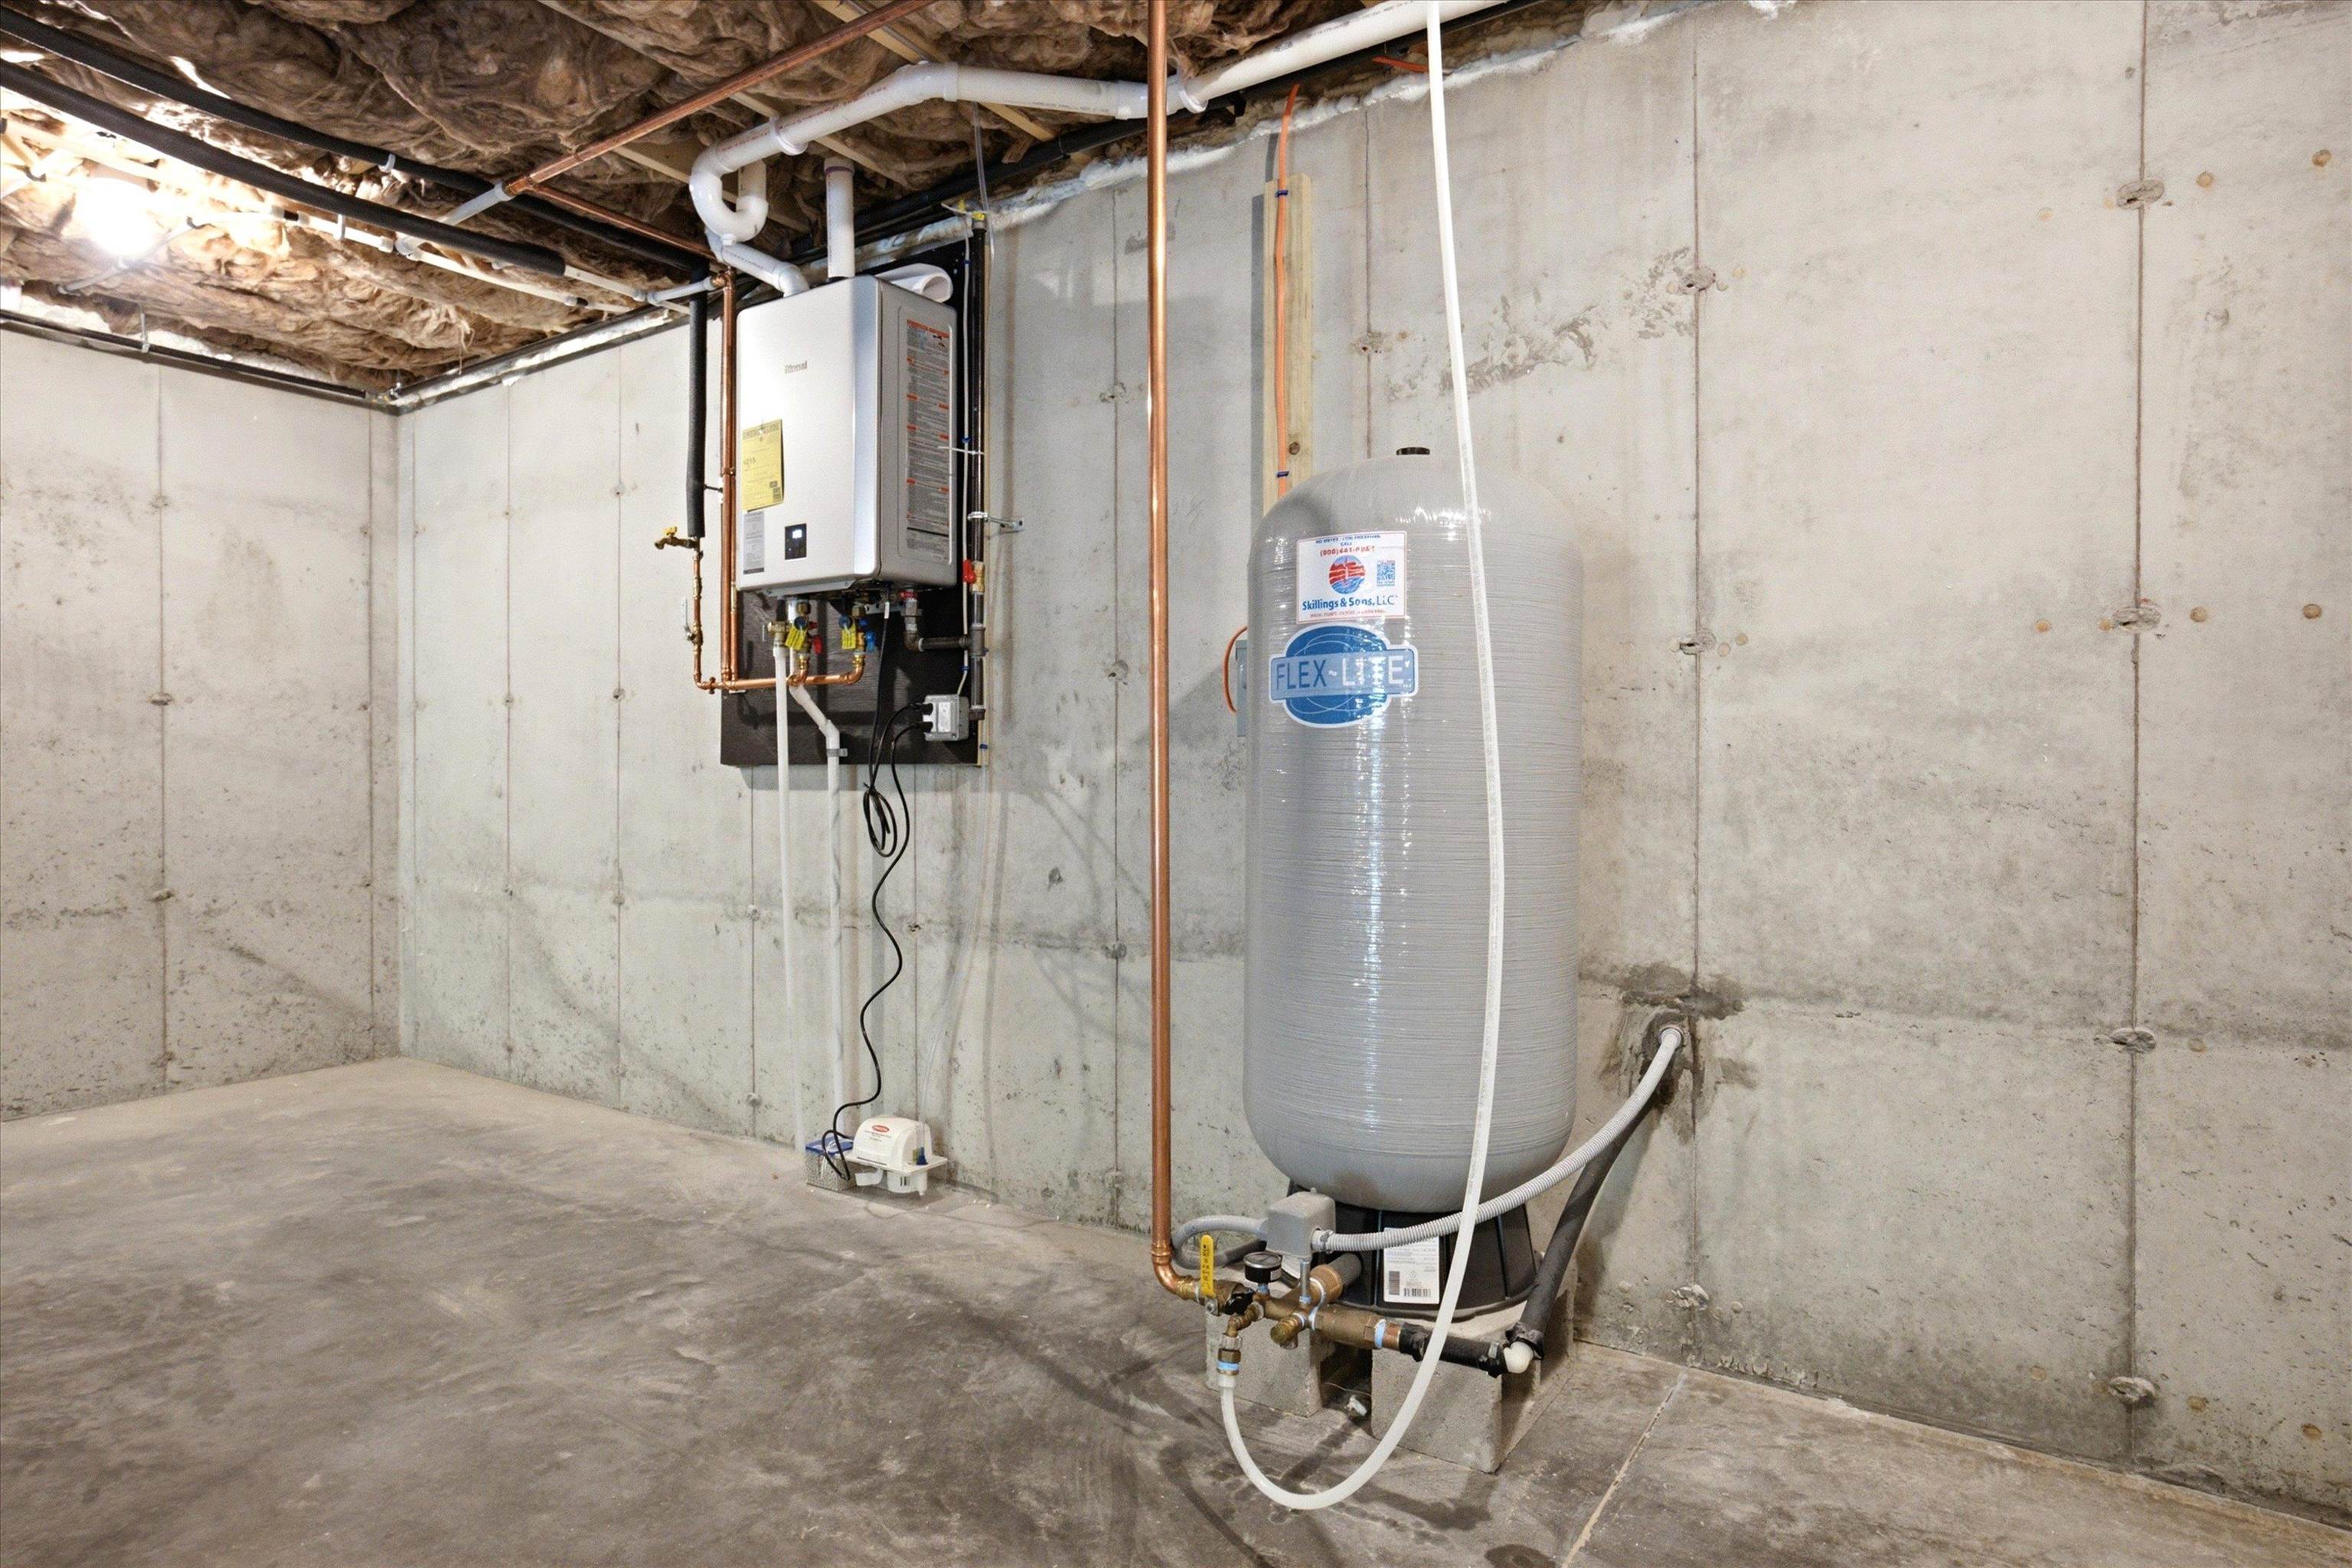
A brand-new home with high efficiency tankless water heater. Who doesn't love NEW?!
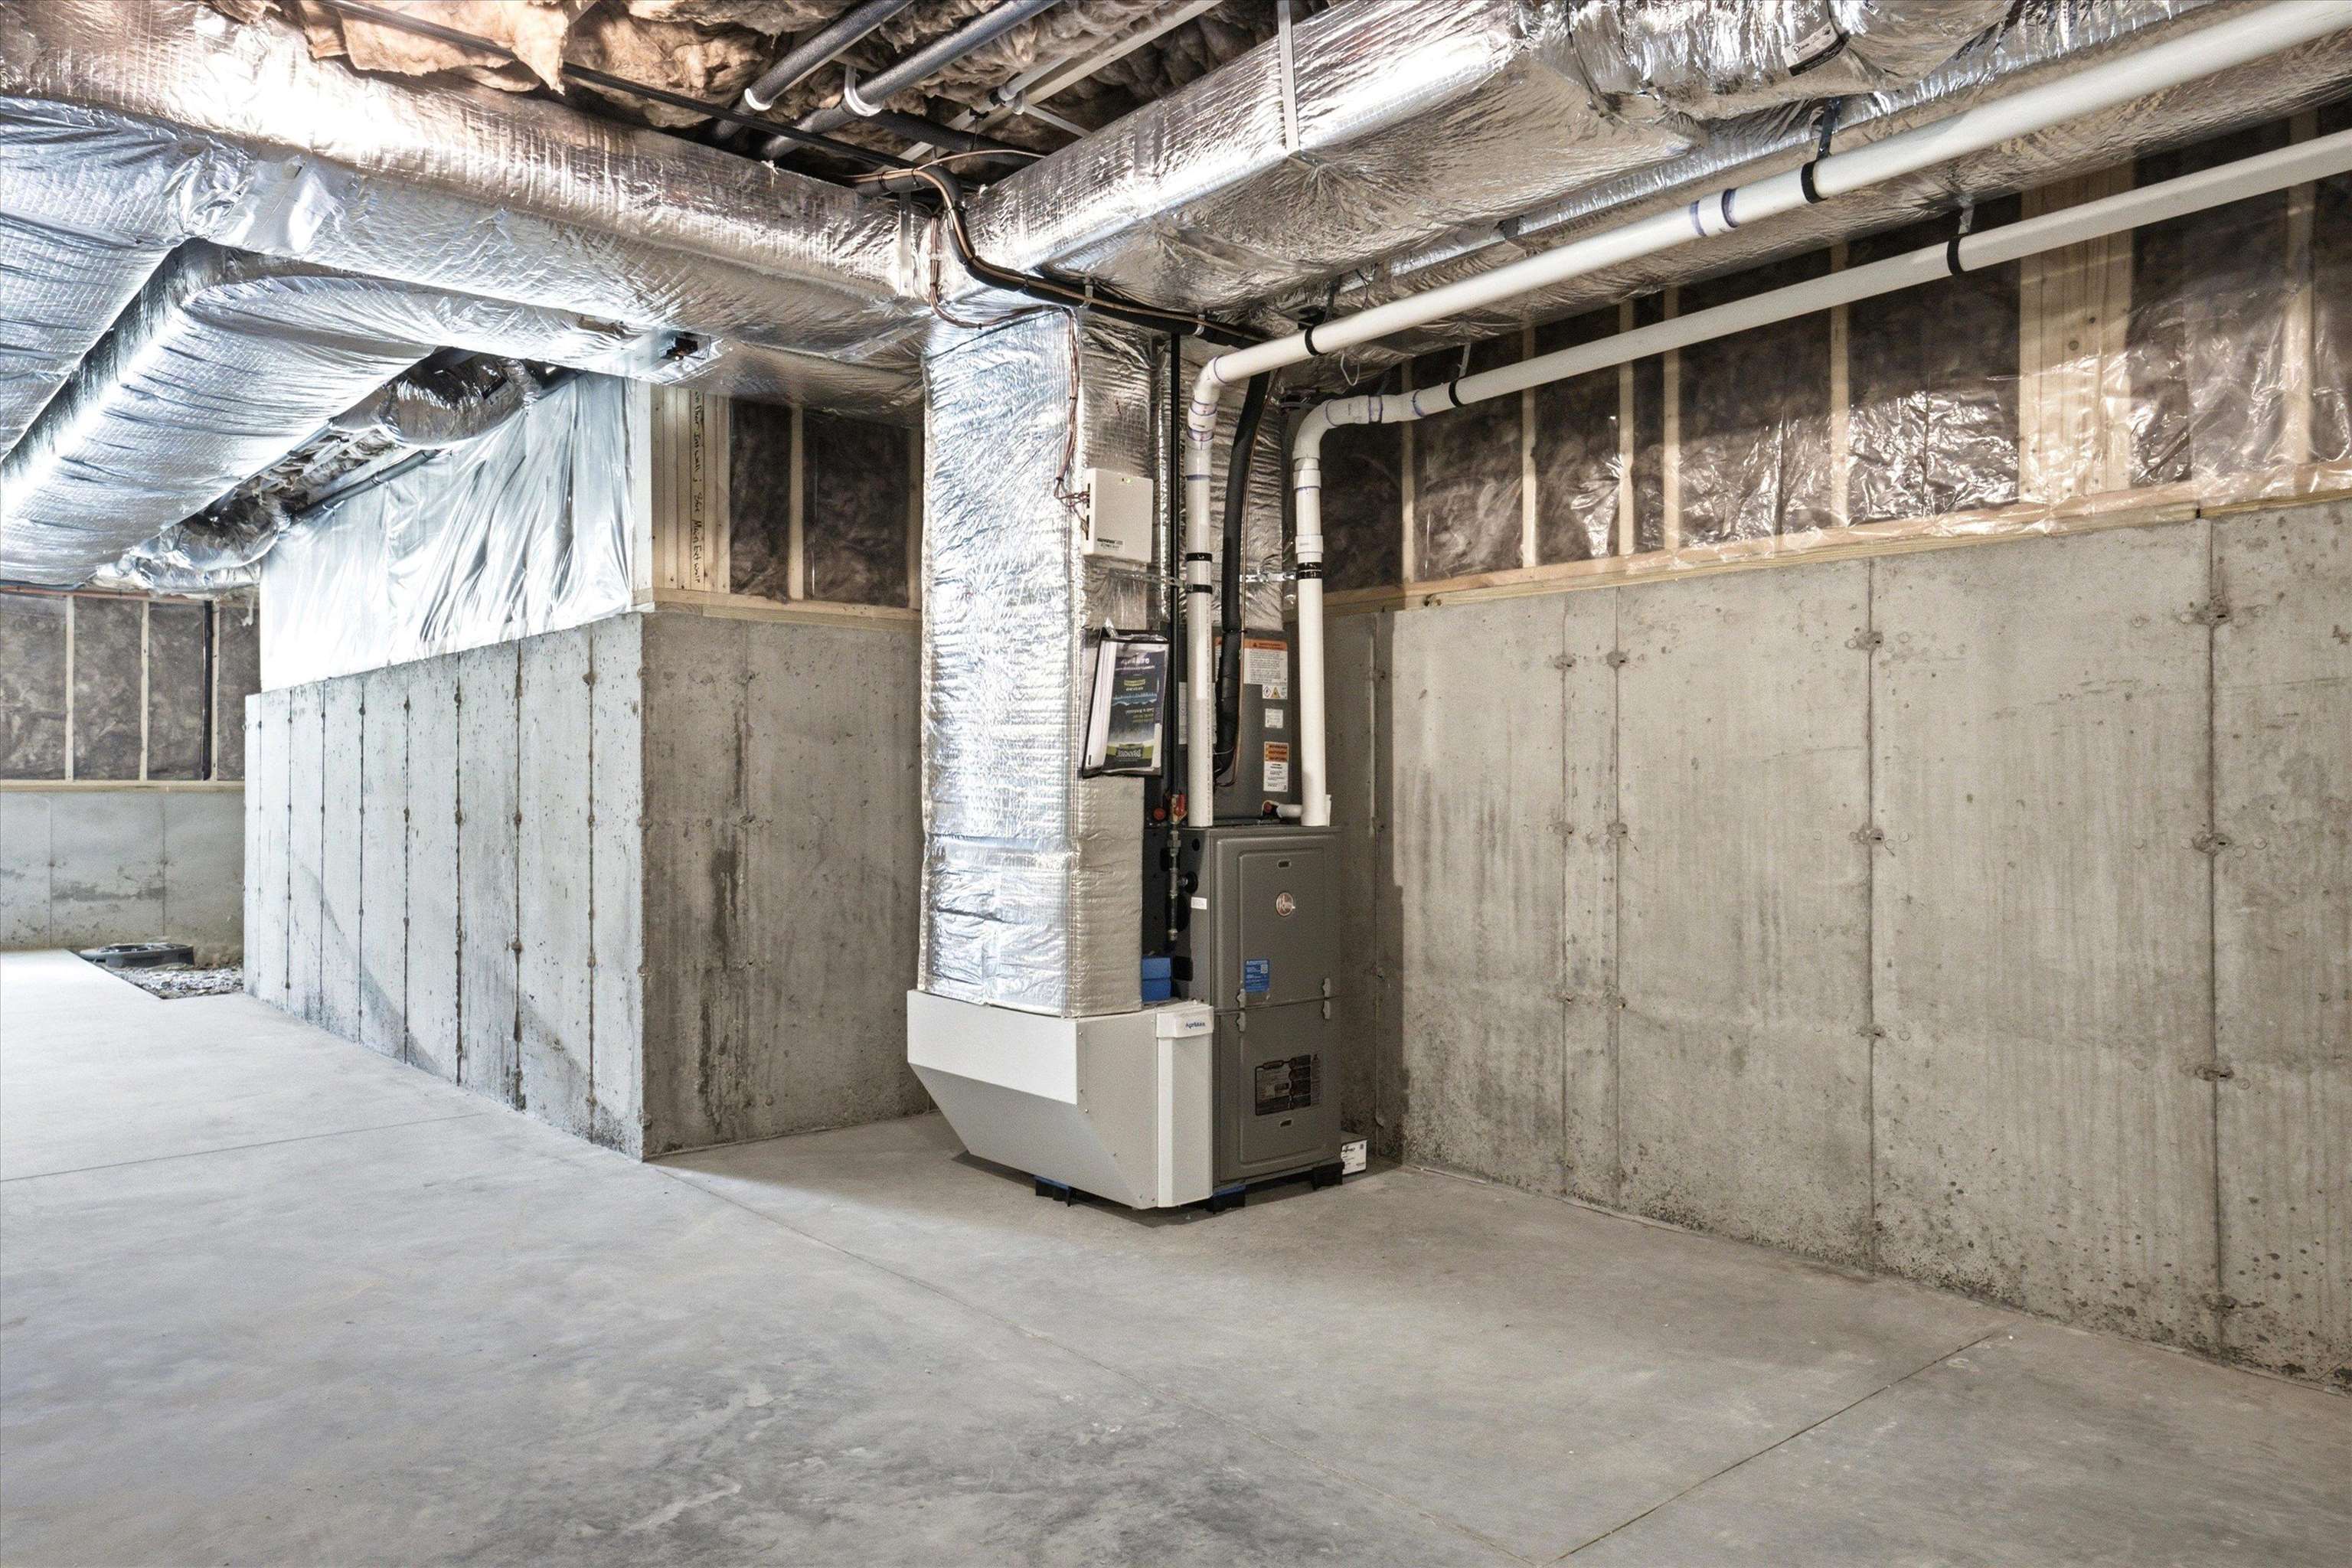
Open lower level ready for your future plans and ideas, plumbed for another bath!
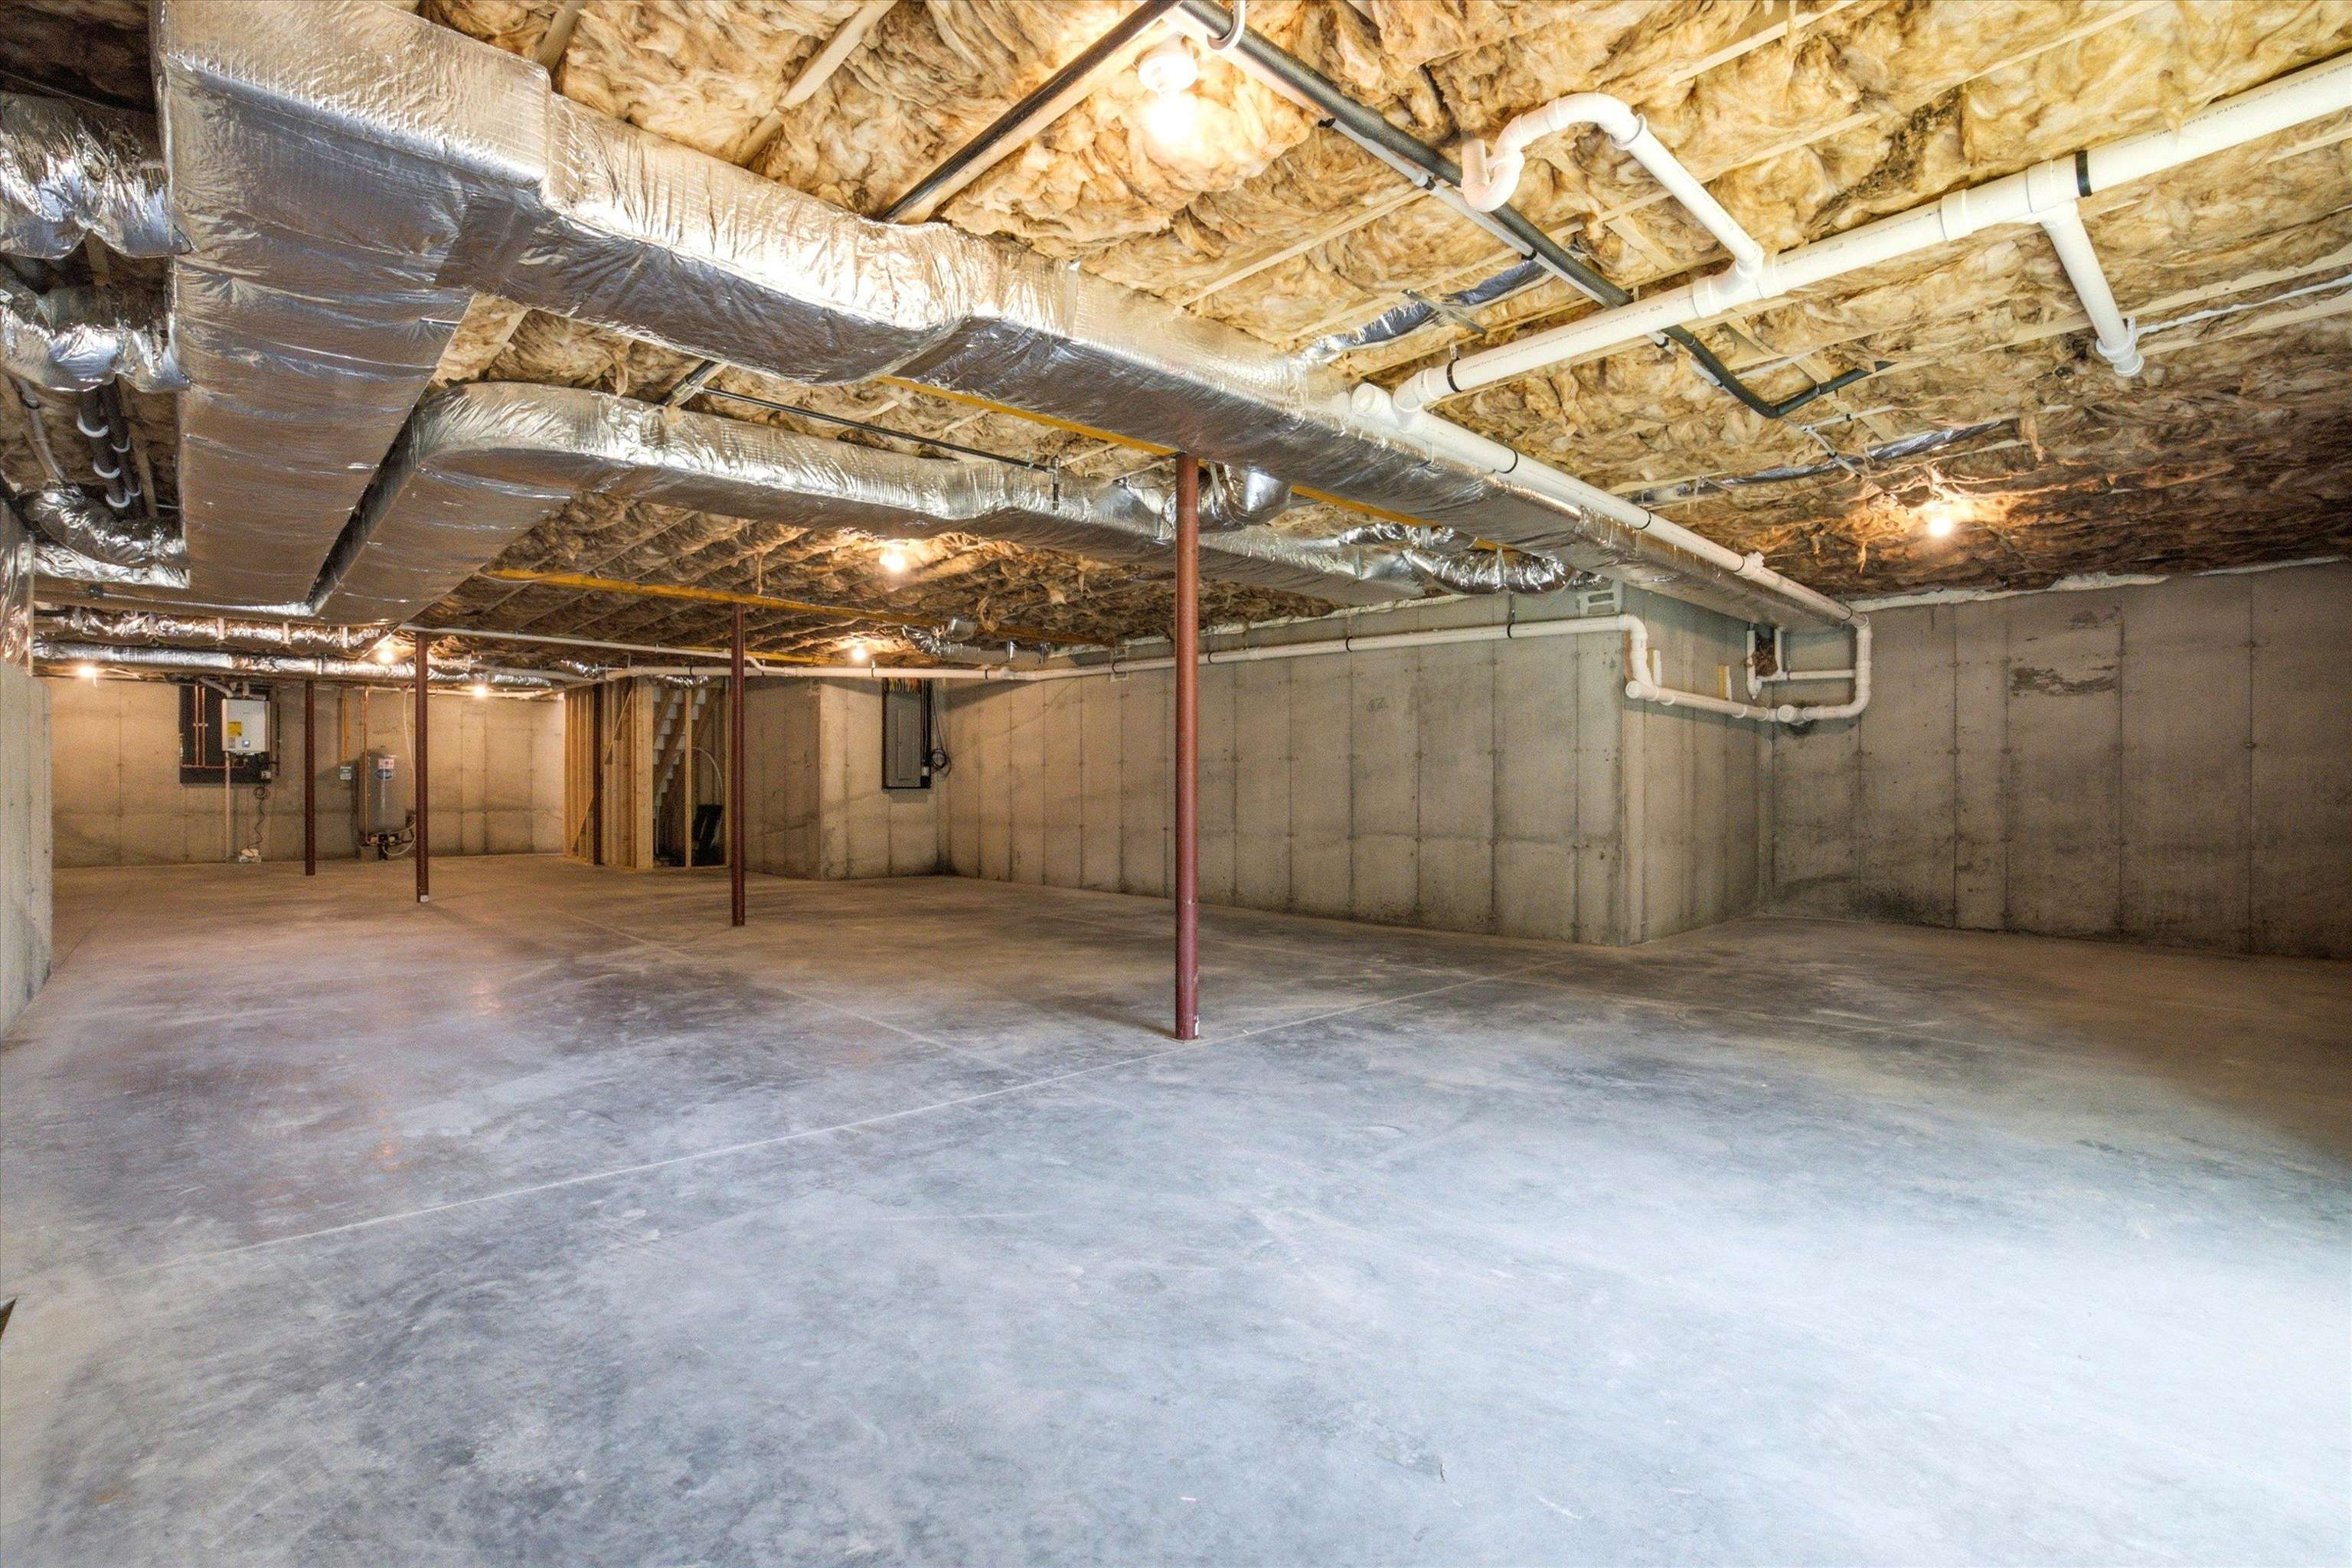
Expansive walkout basement with endless possibilities to make your own
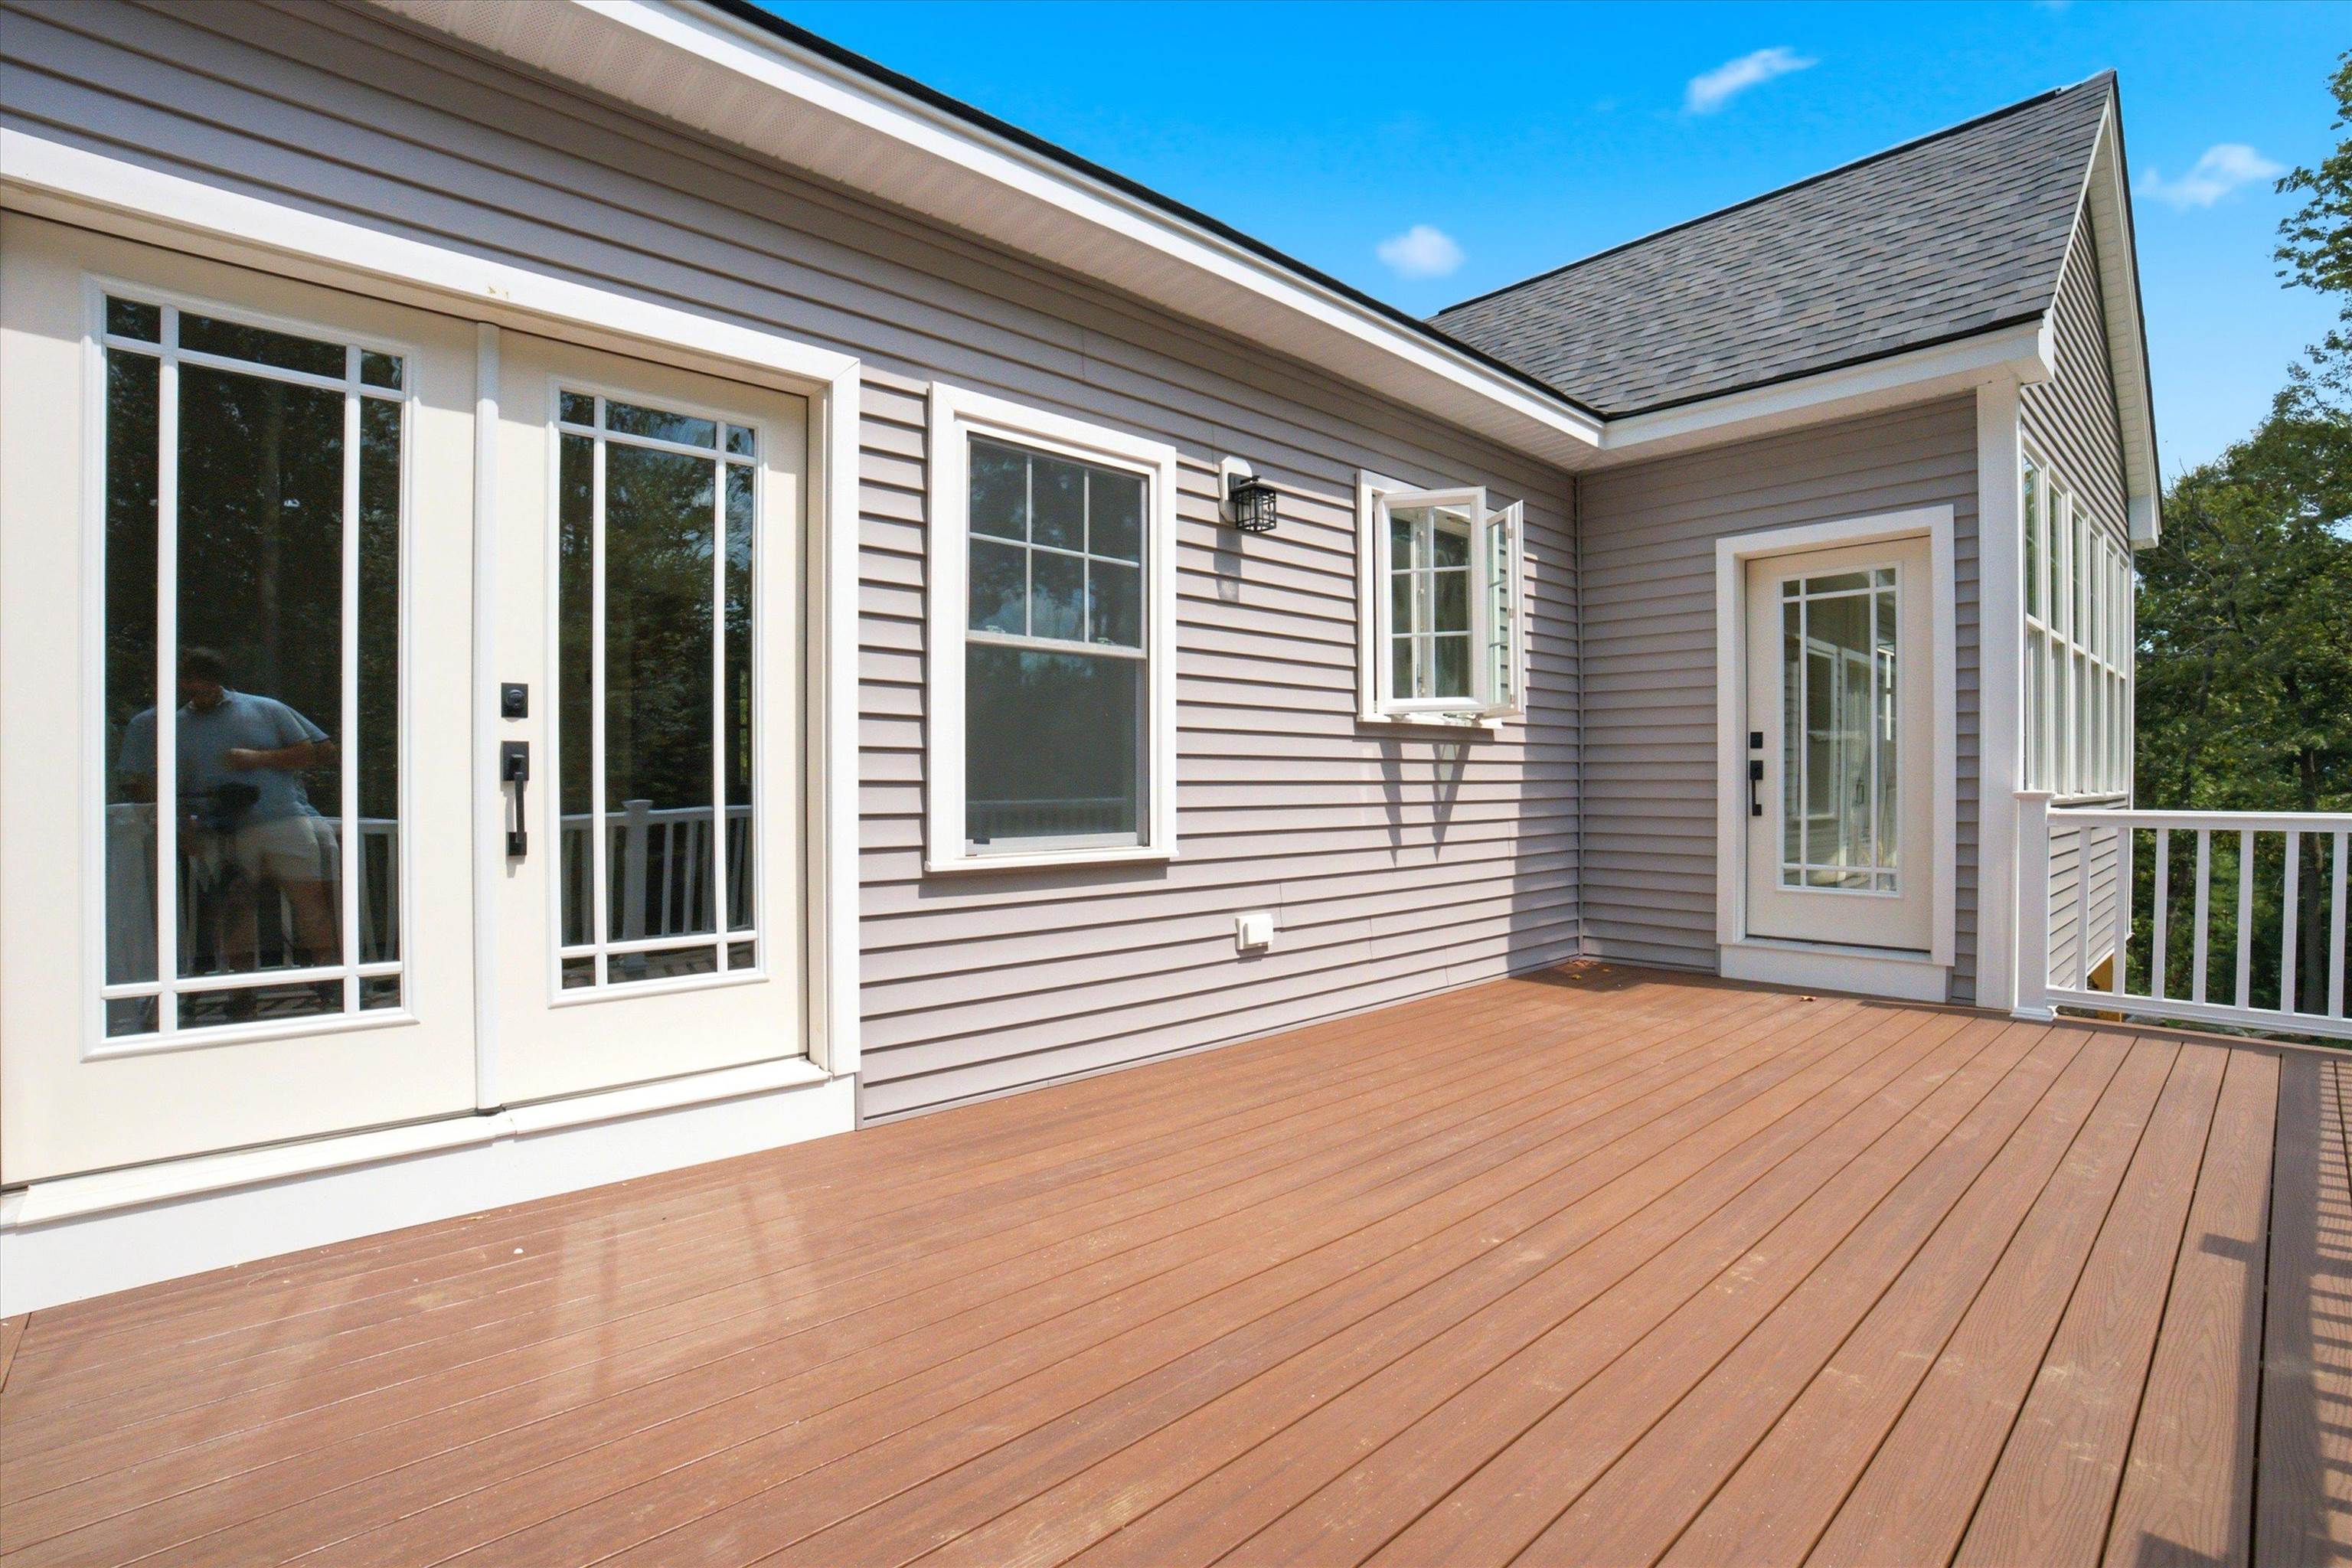
Step from the three-season porch onto your private outdoor retreat
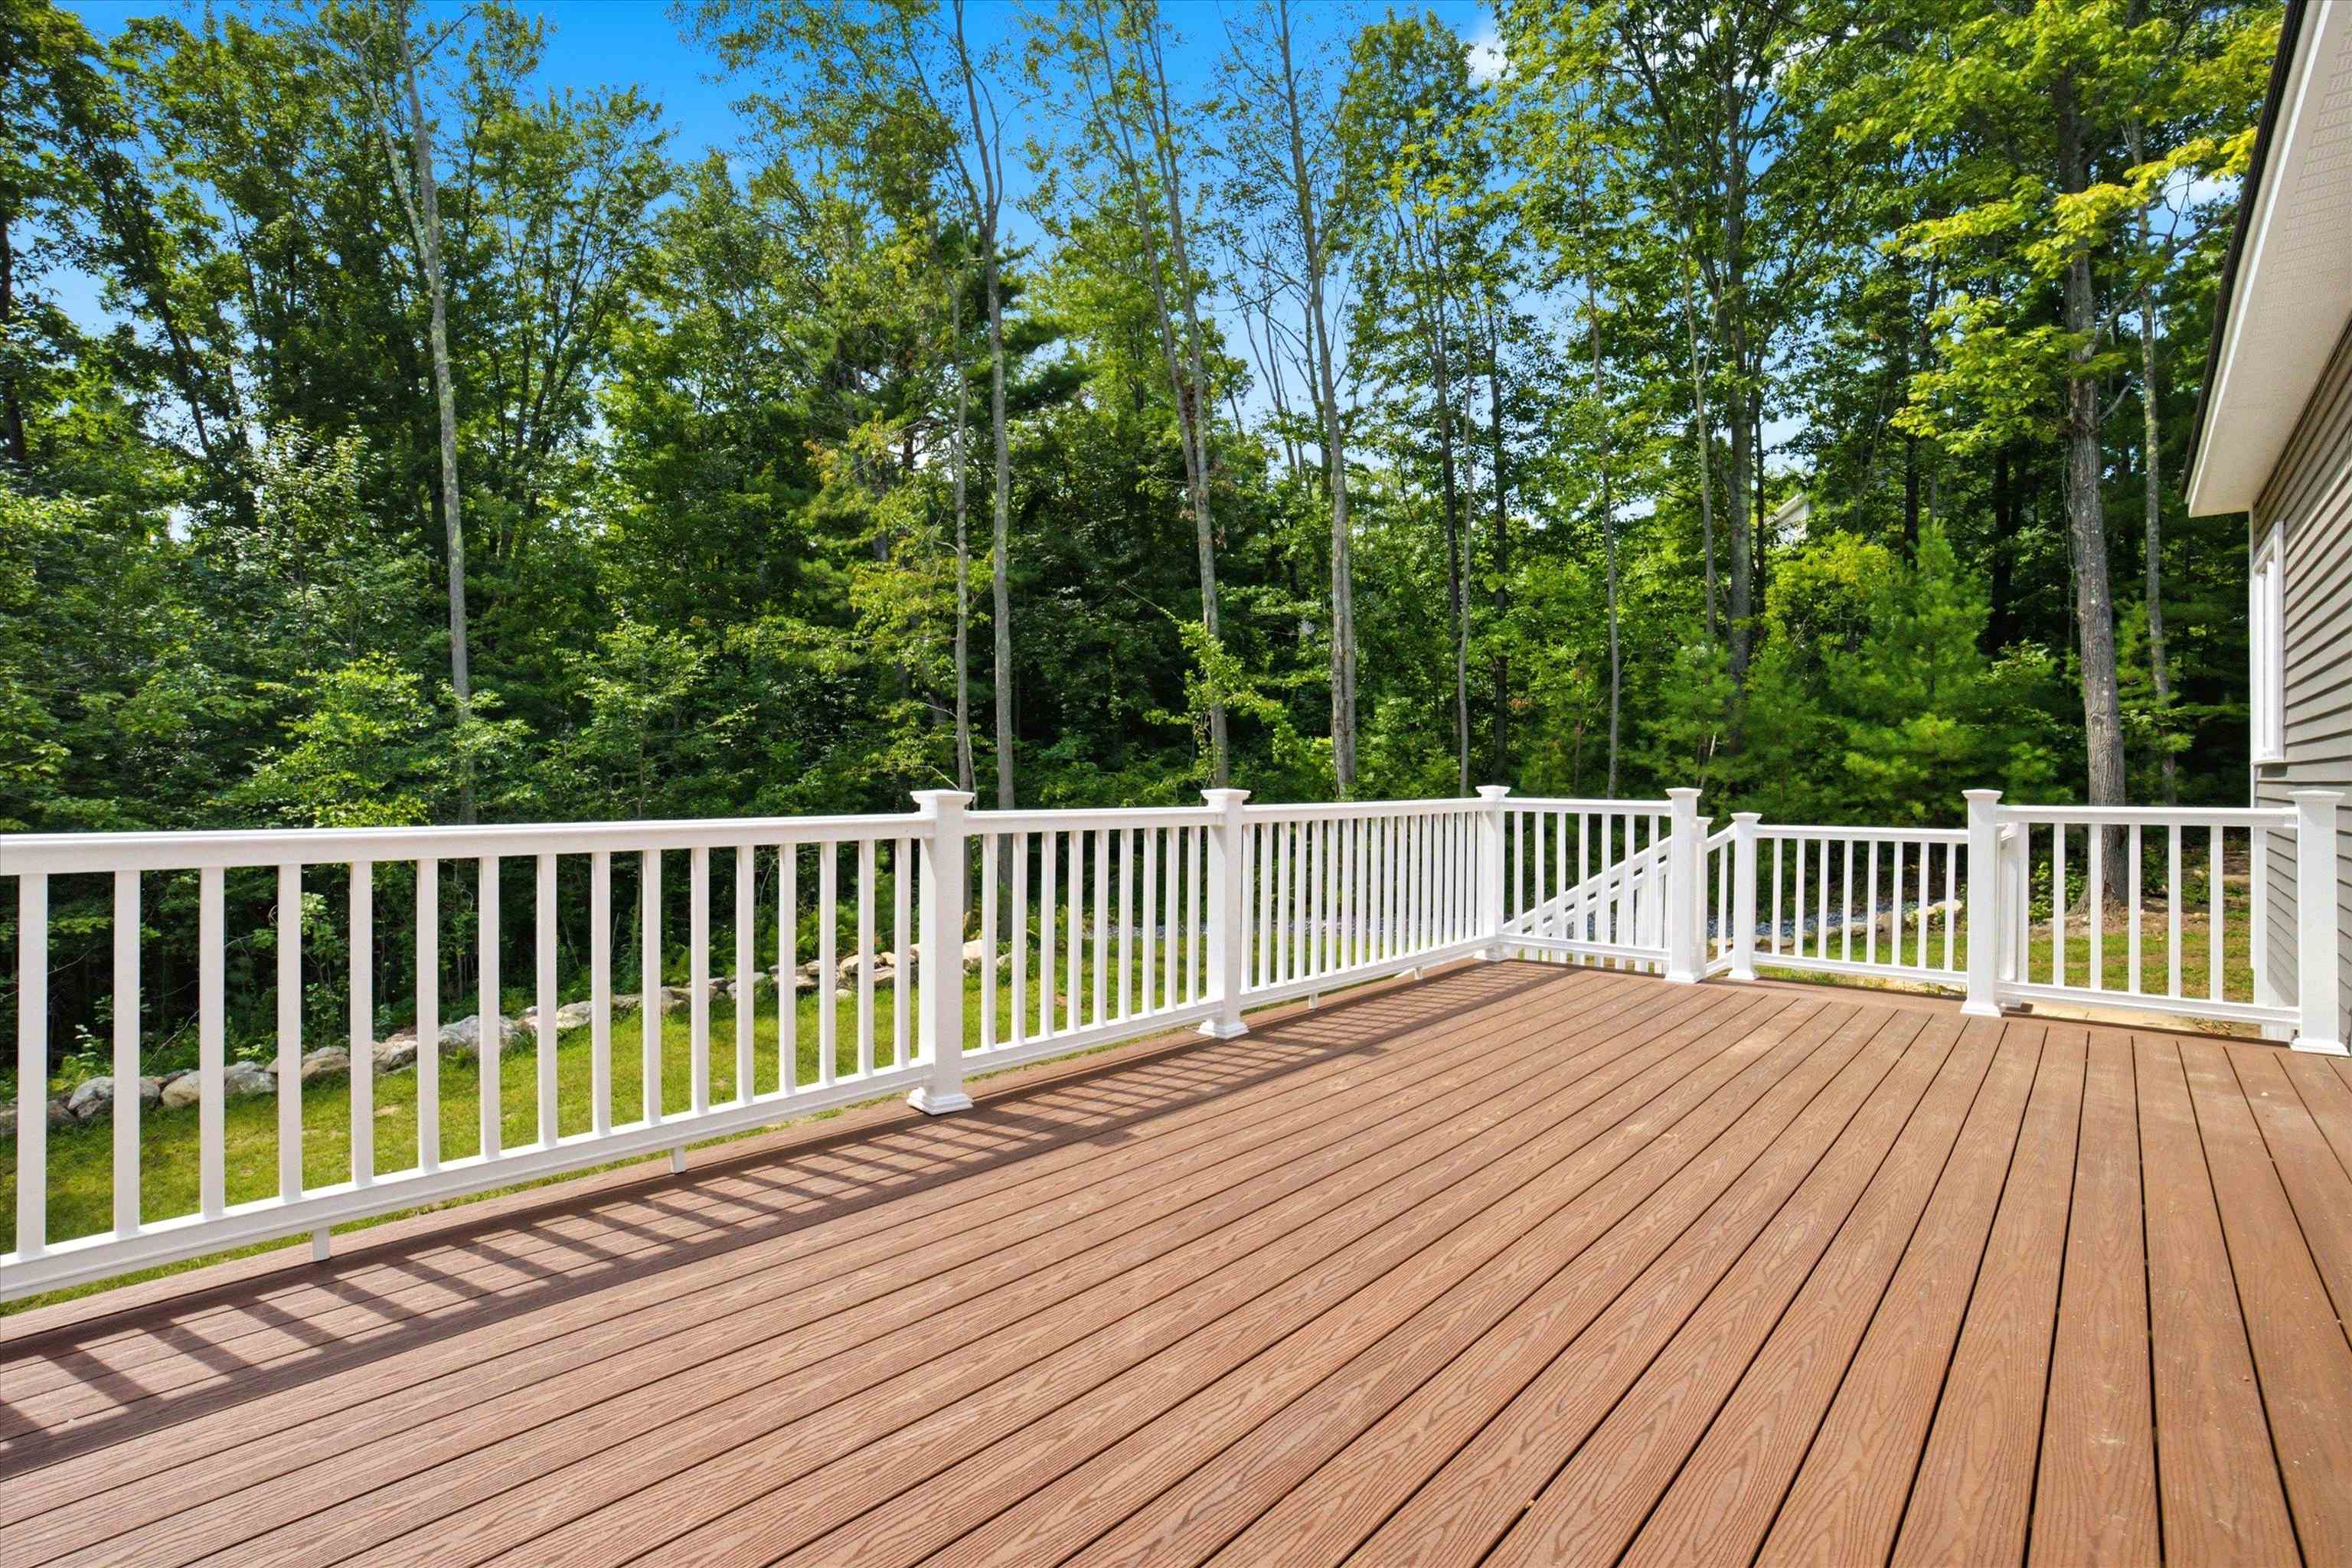
Spacious composite deck made for morning coffee and summer evenings
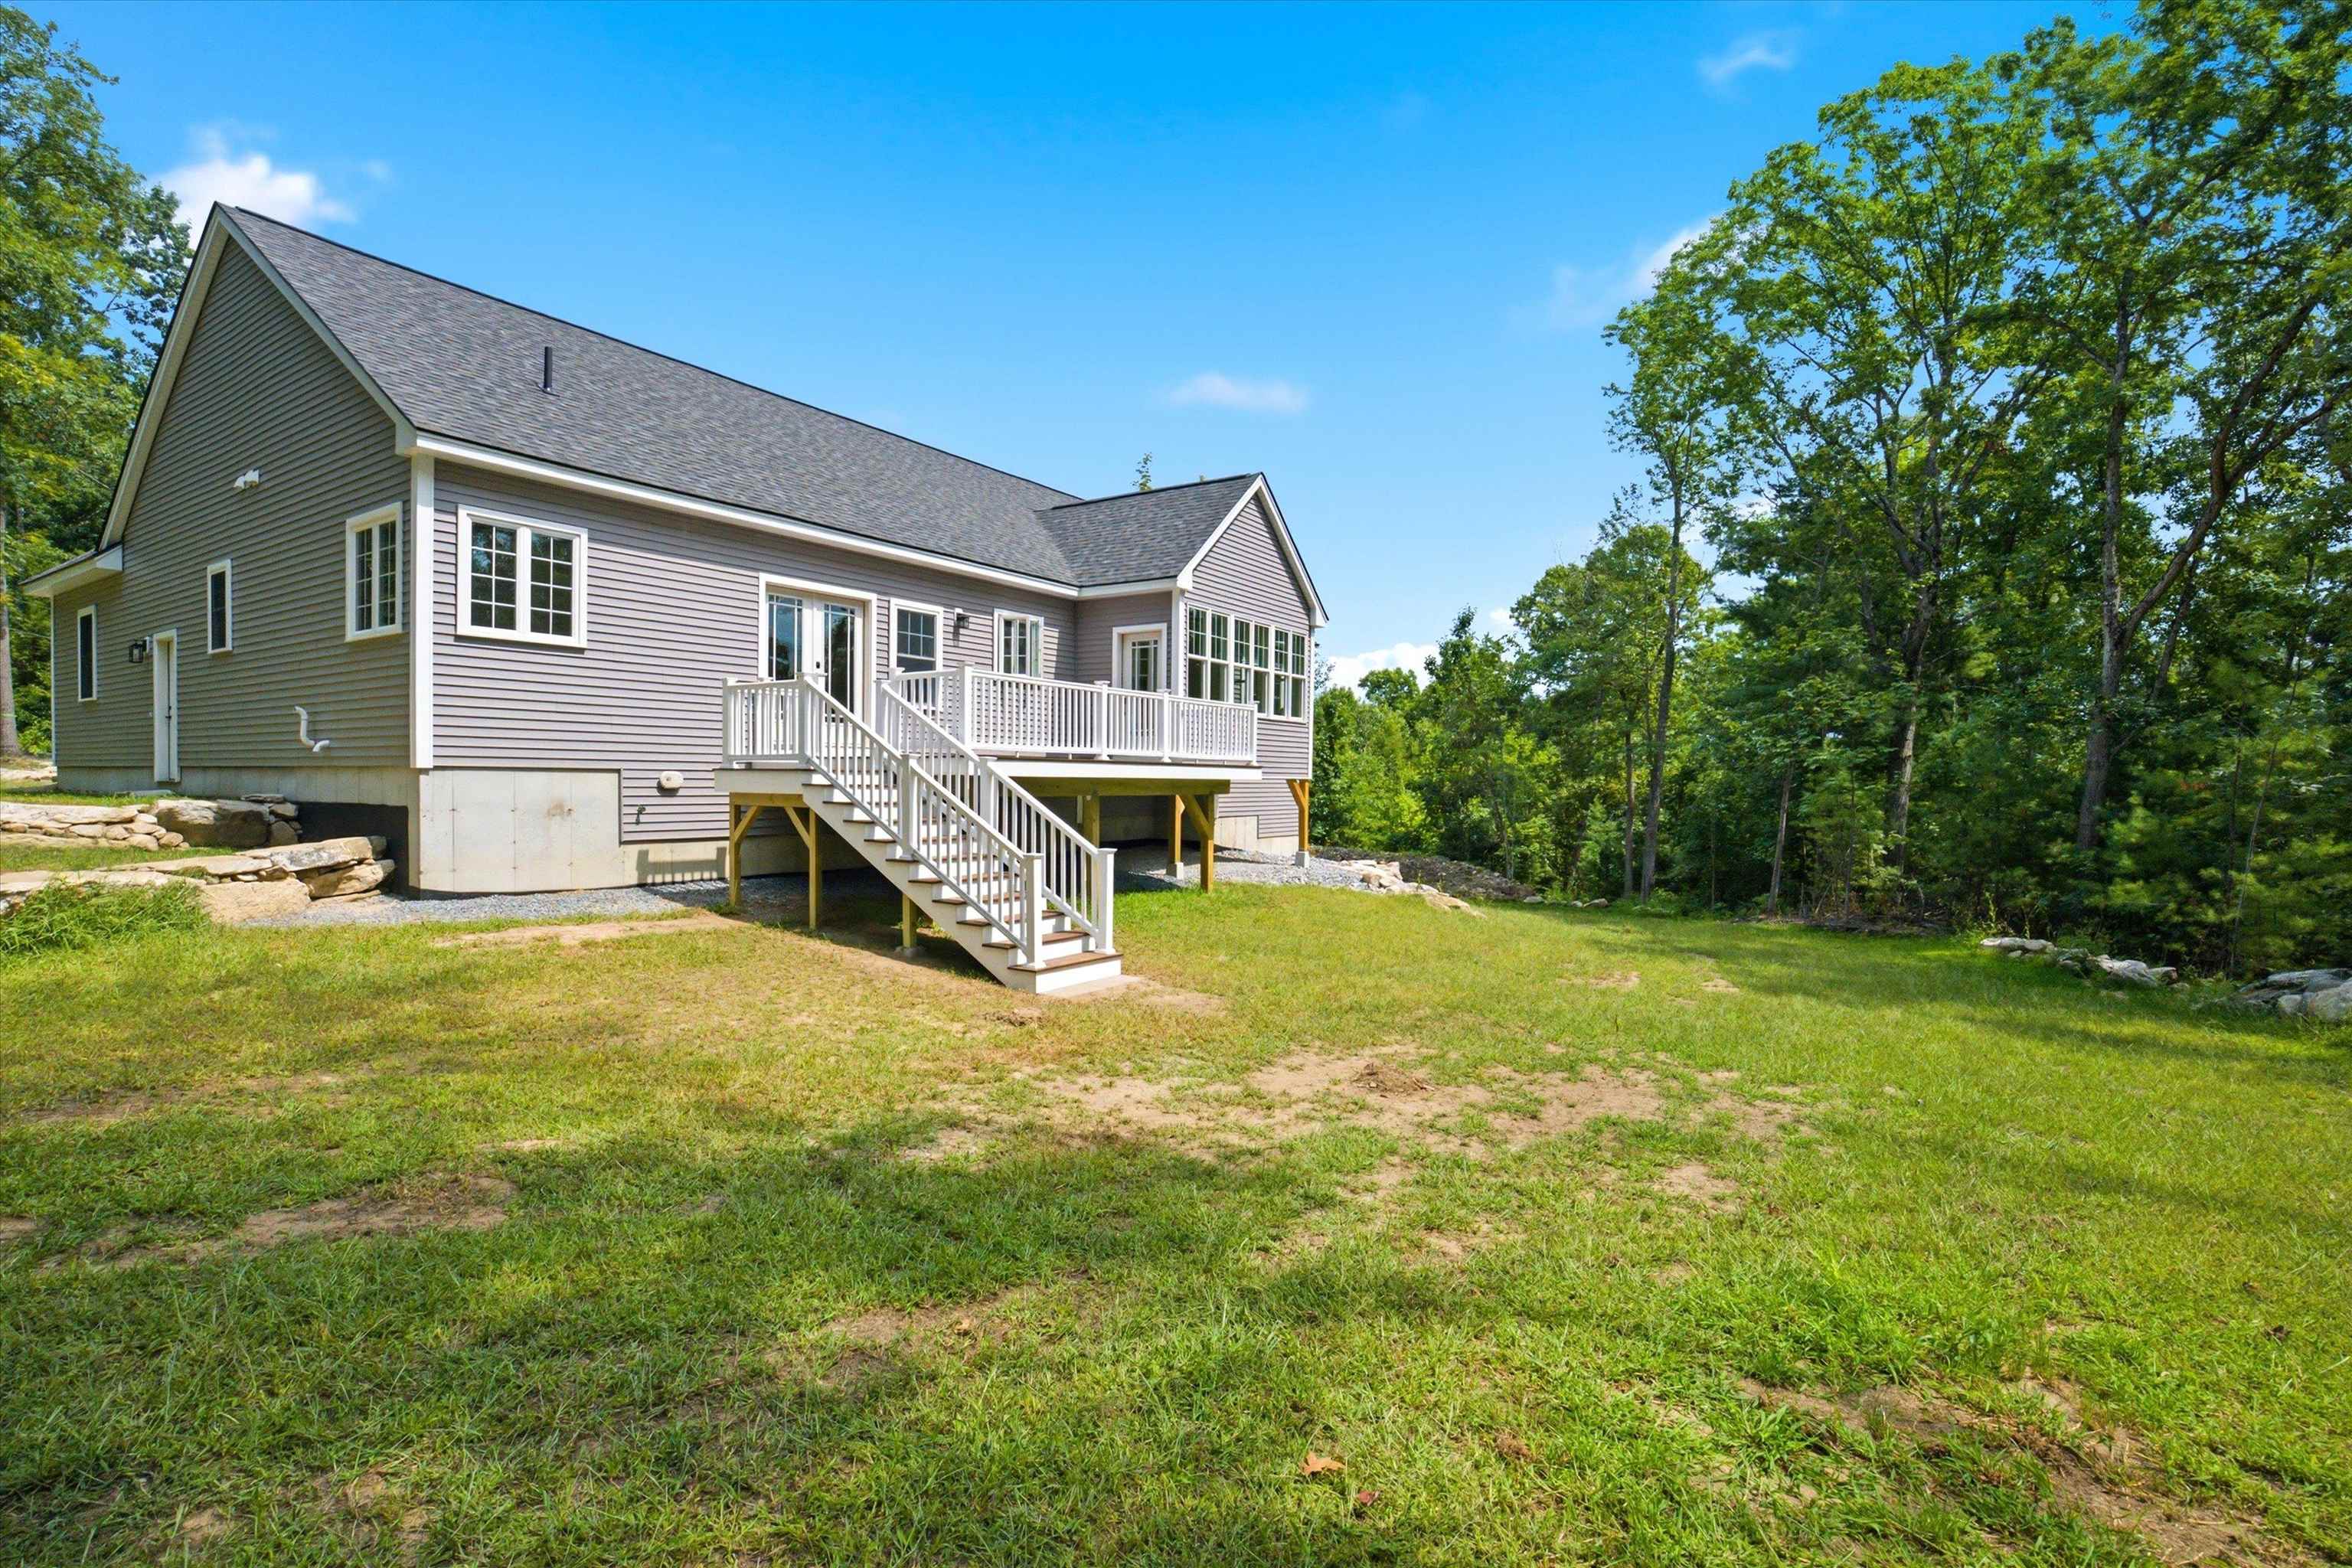
Peaceful backyard set on 2 acres with room to relax and enjoy - maybe a pool????
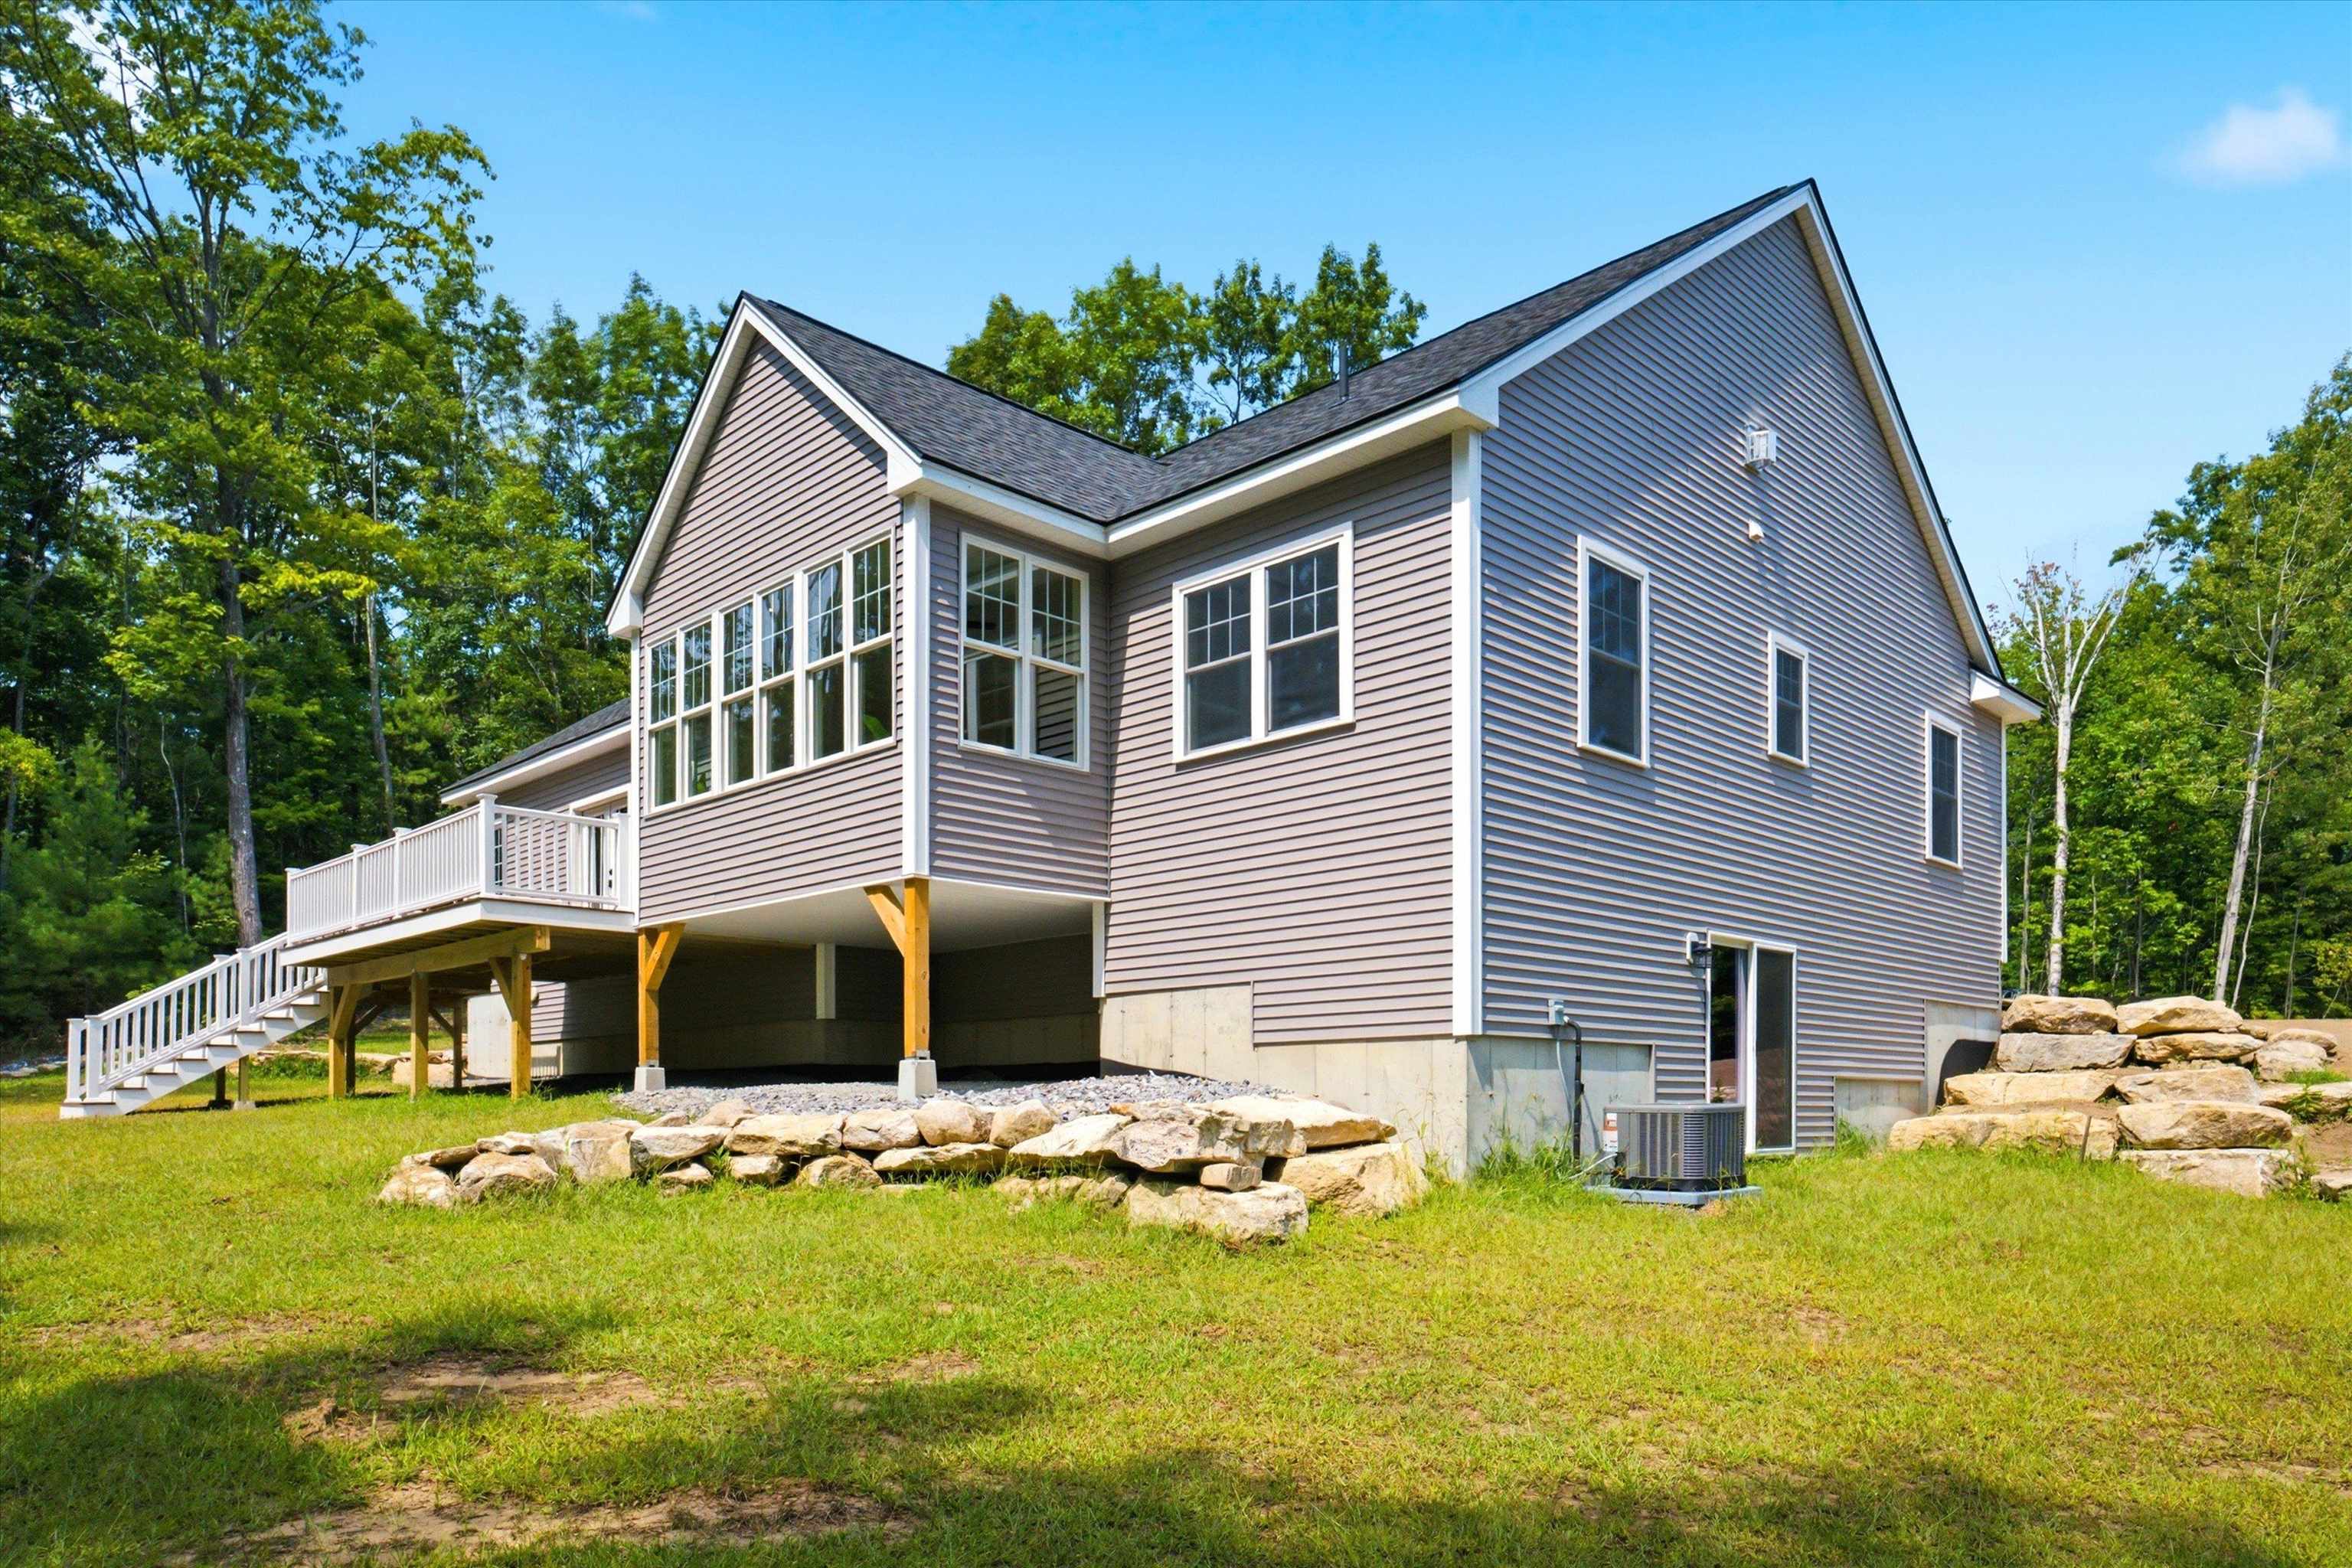
Plenty of backyard space to garden, play and make memories
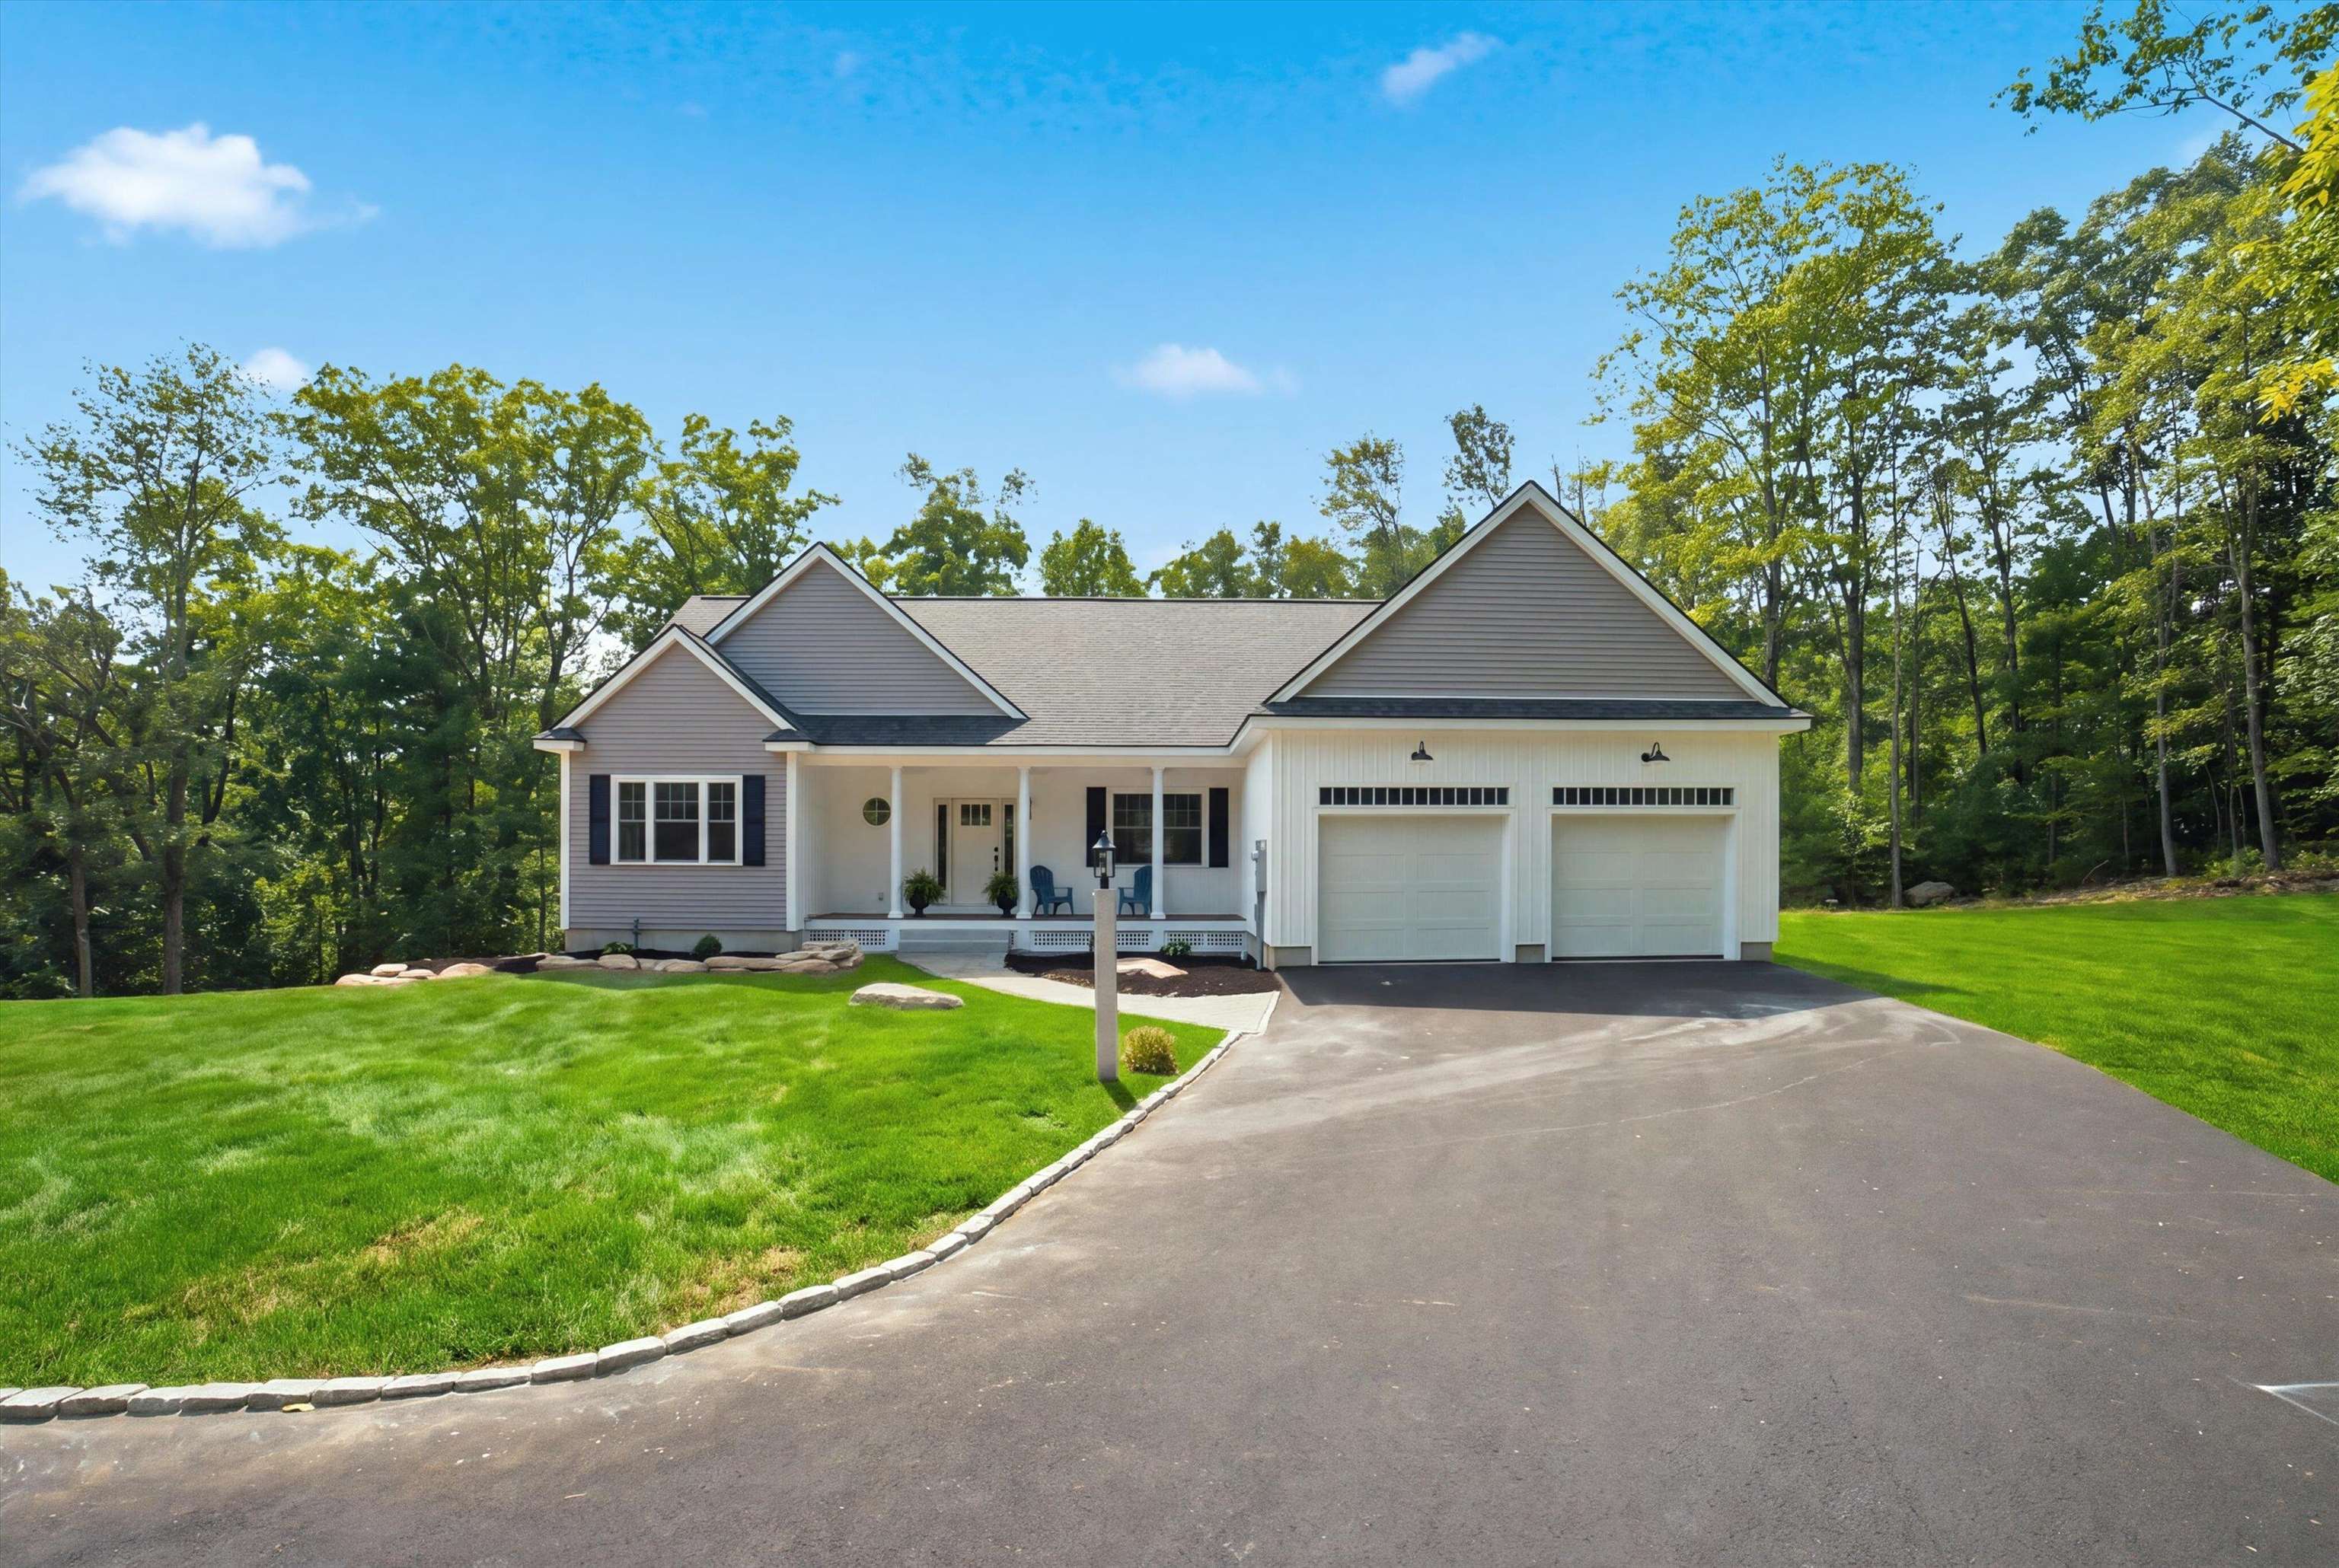
The granite lamp post guides you home!
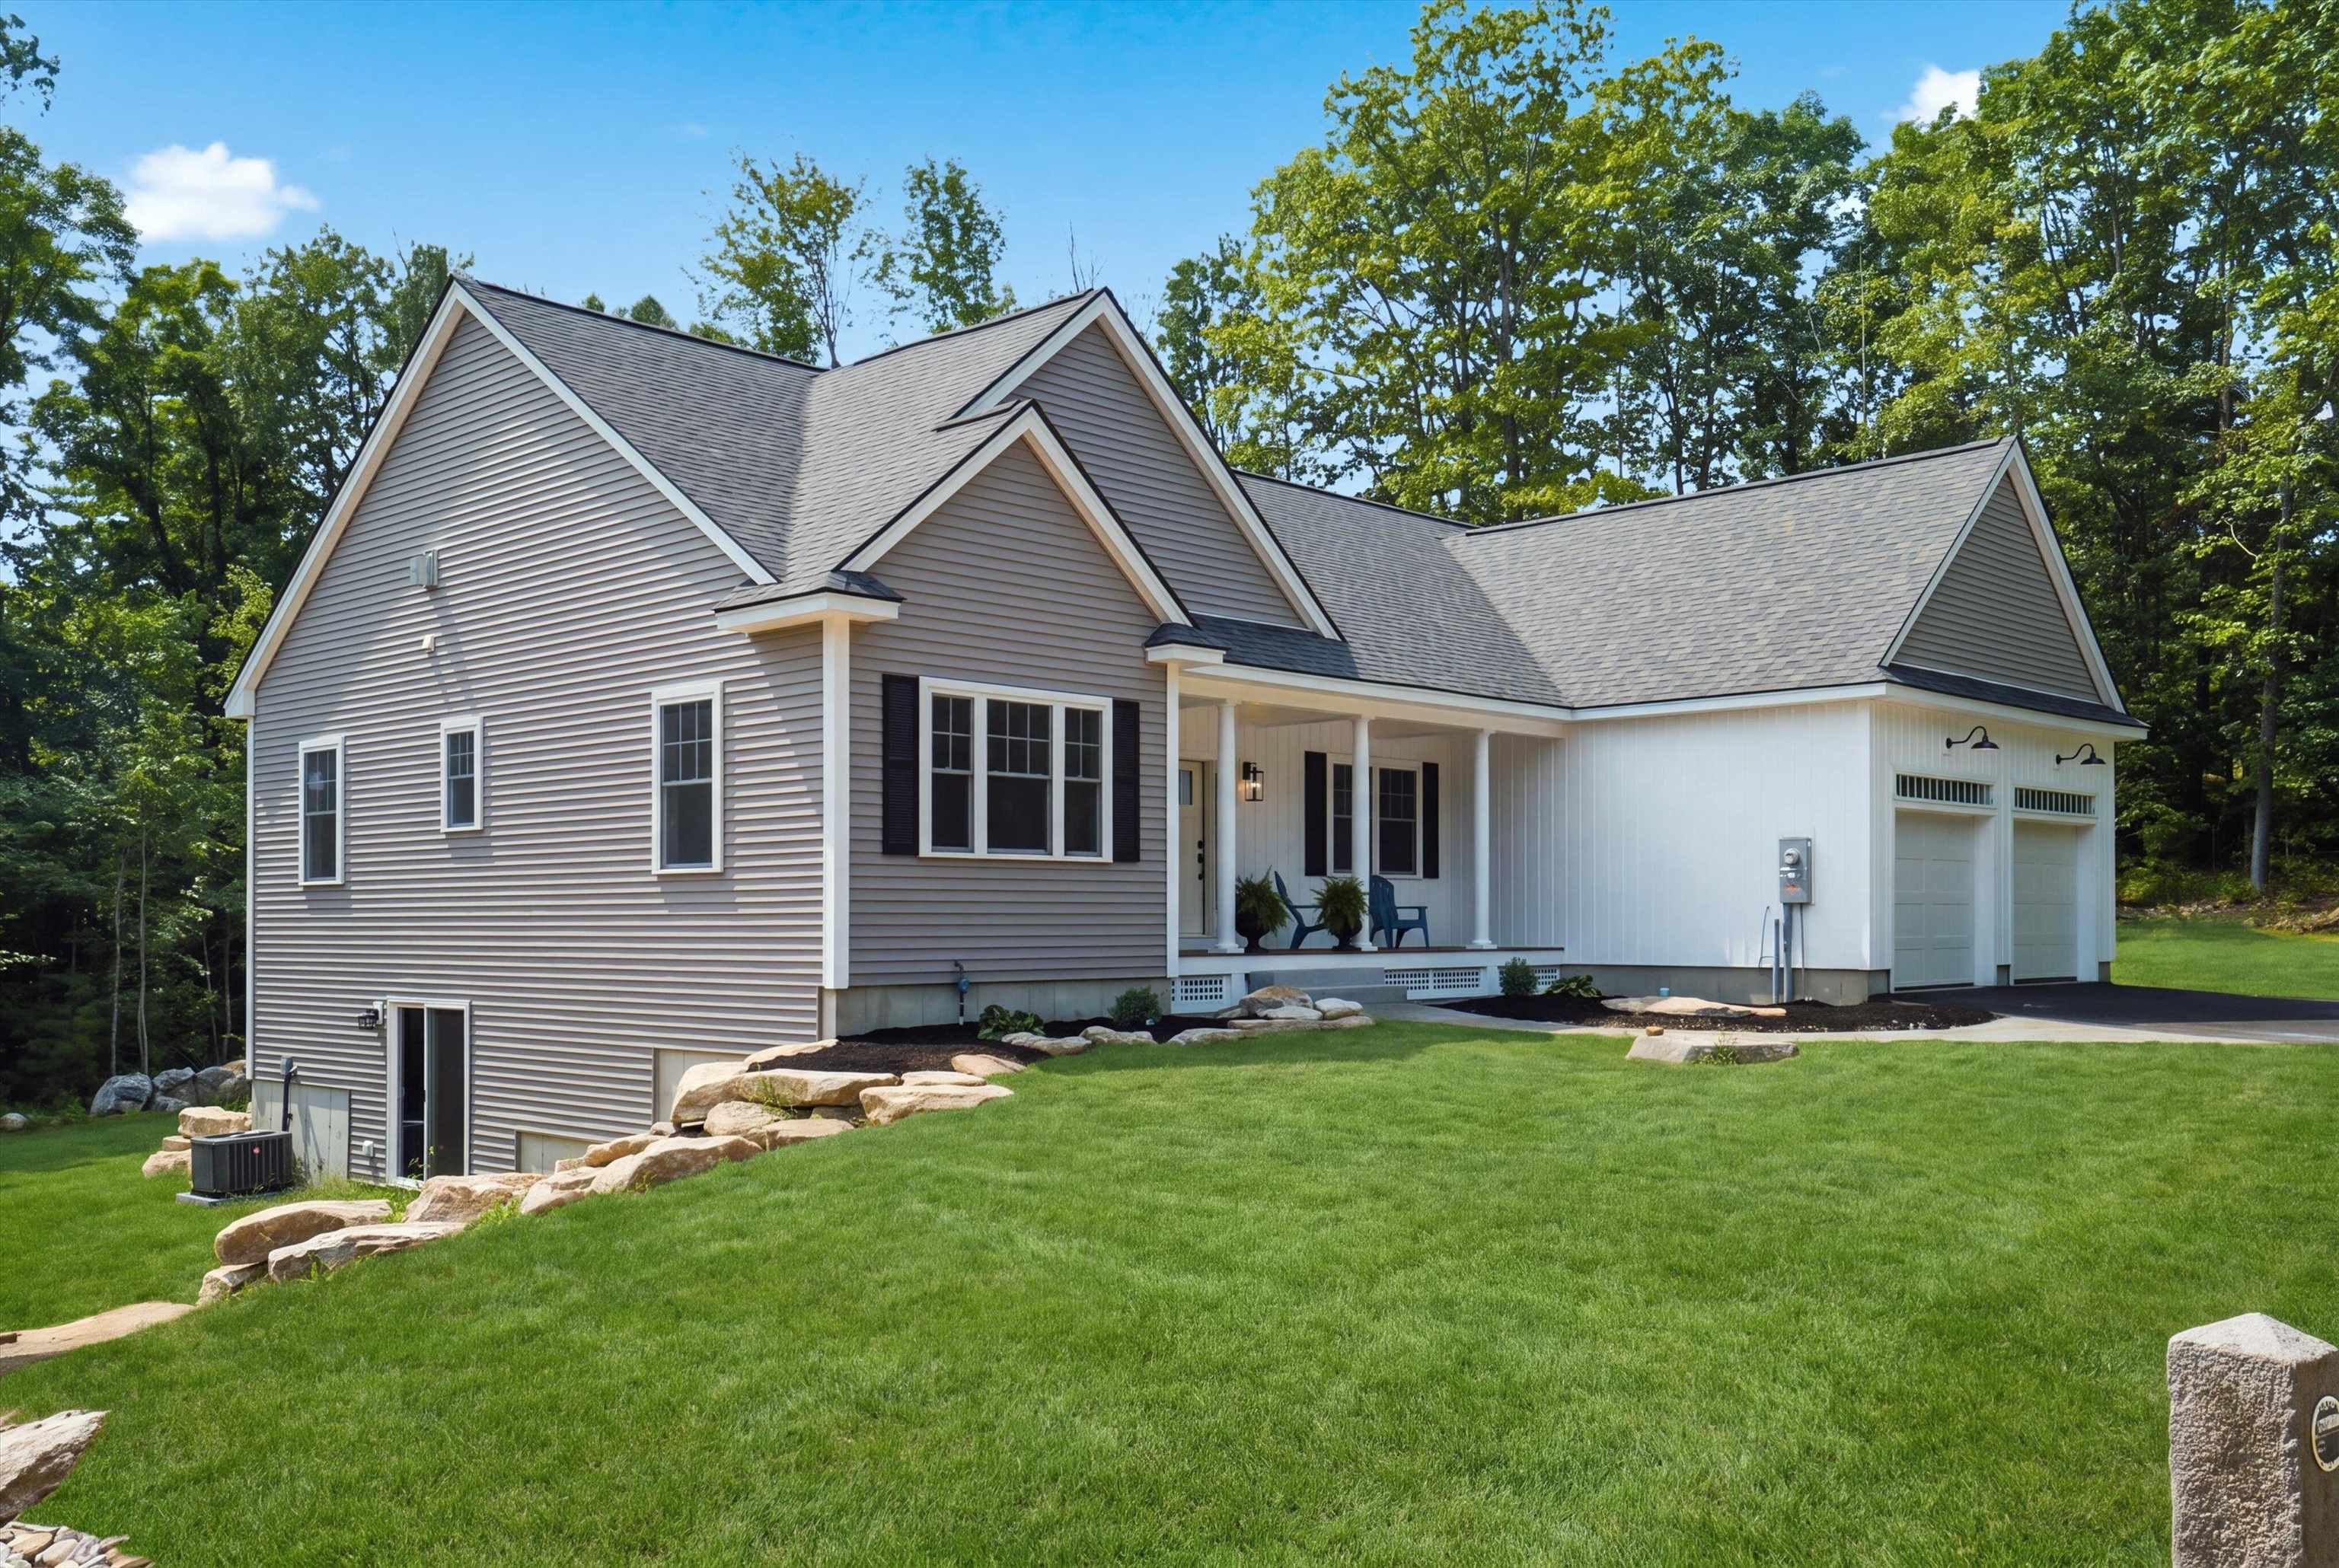
Professionally landscaped - nothing to do but move in!
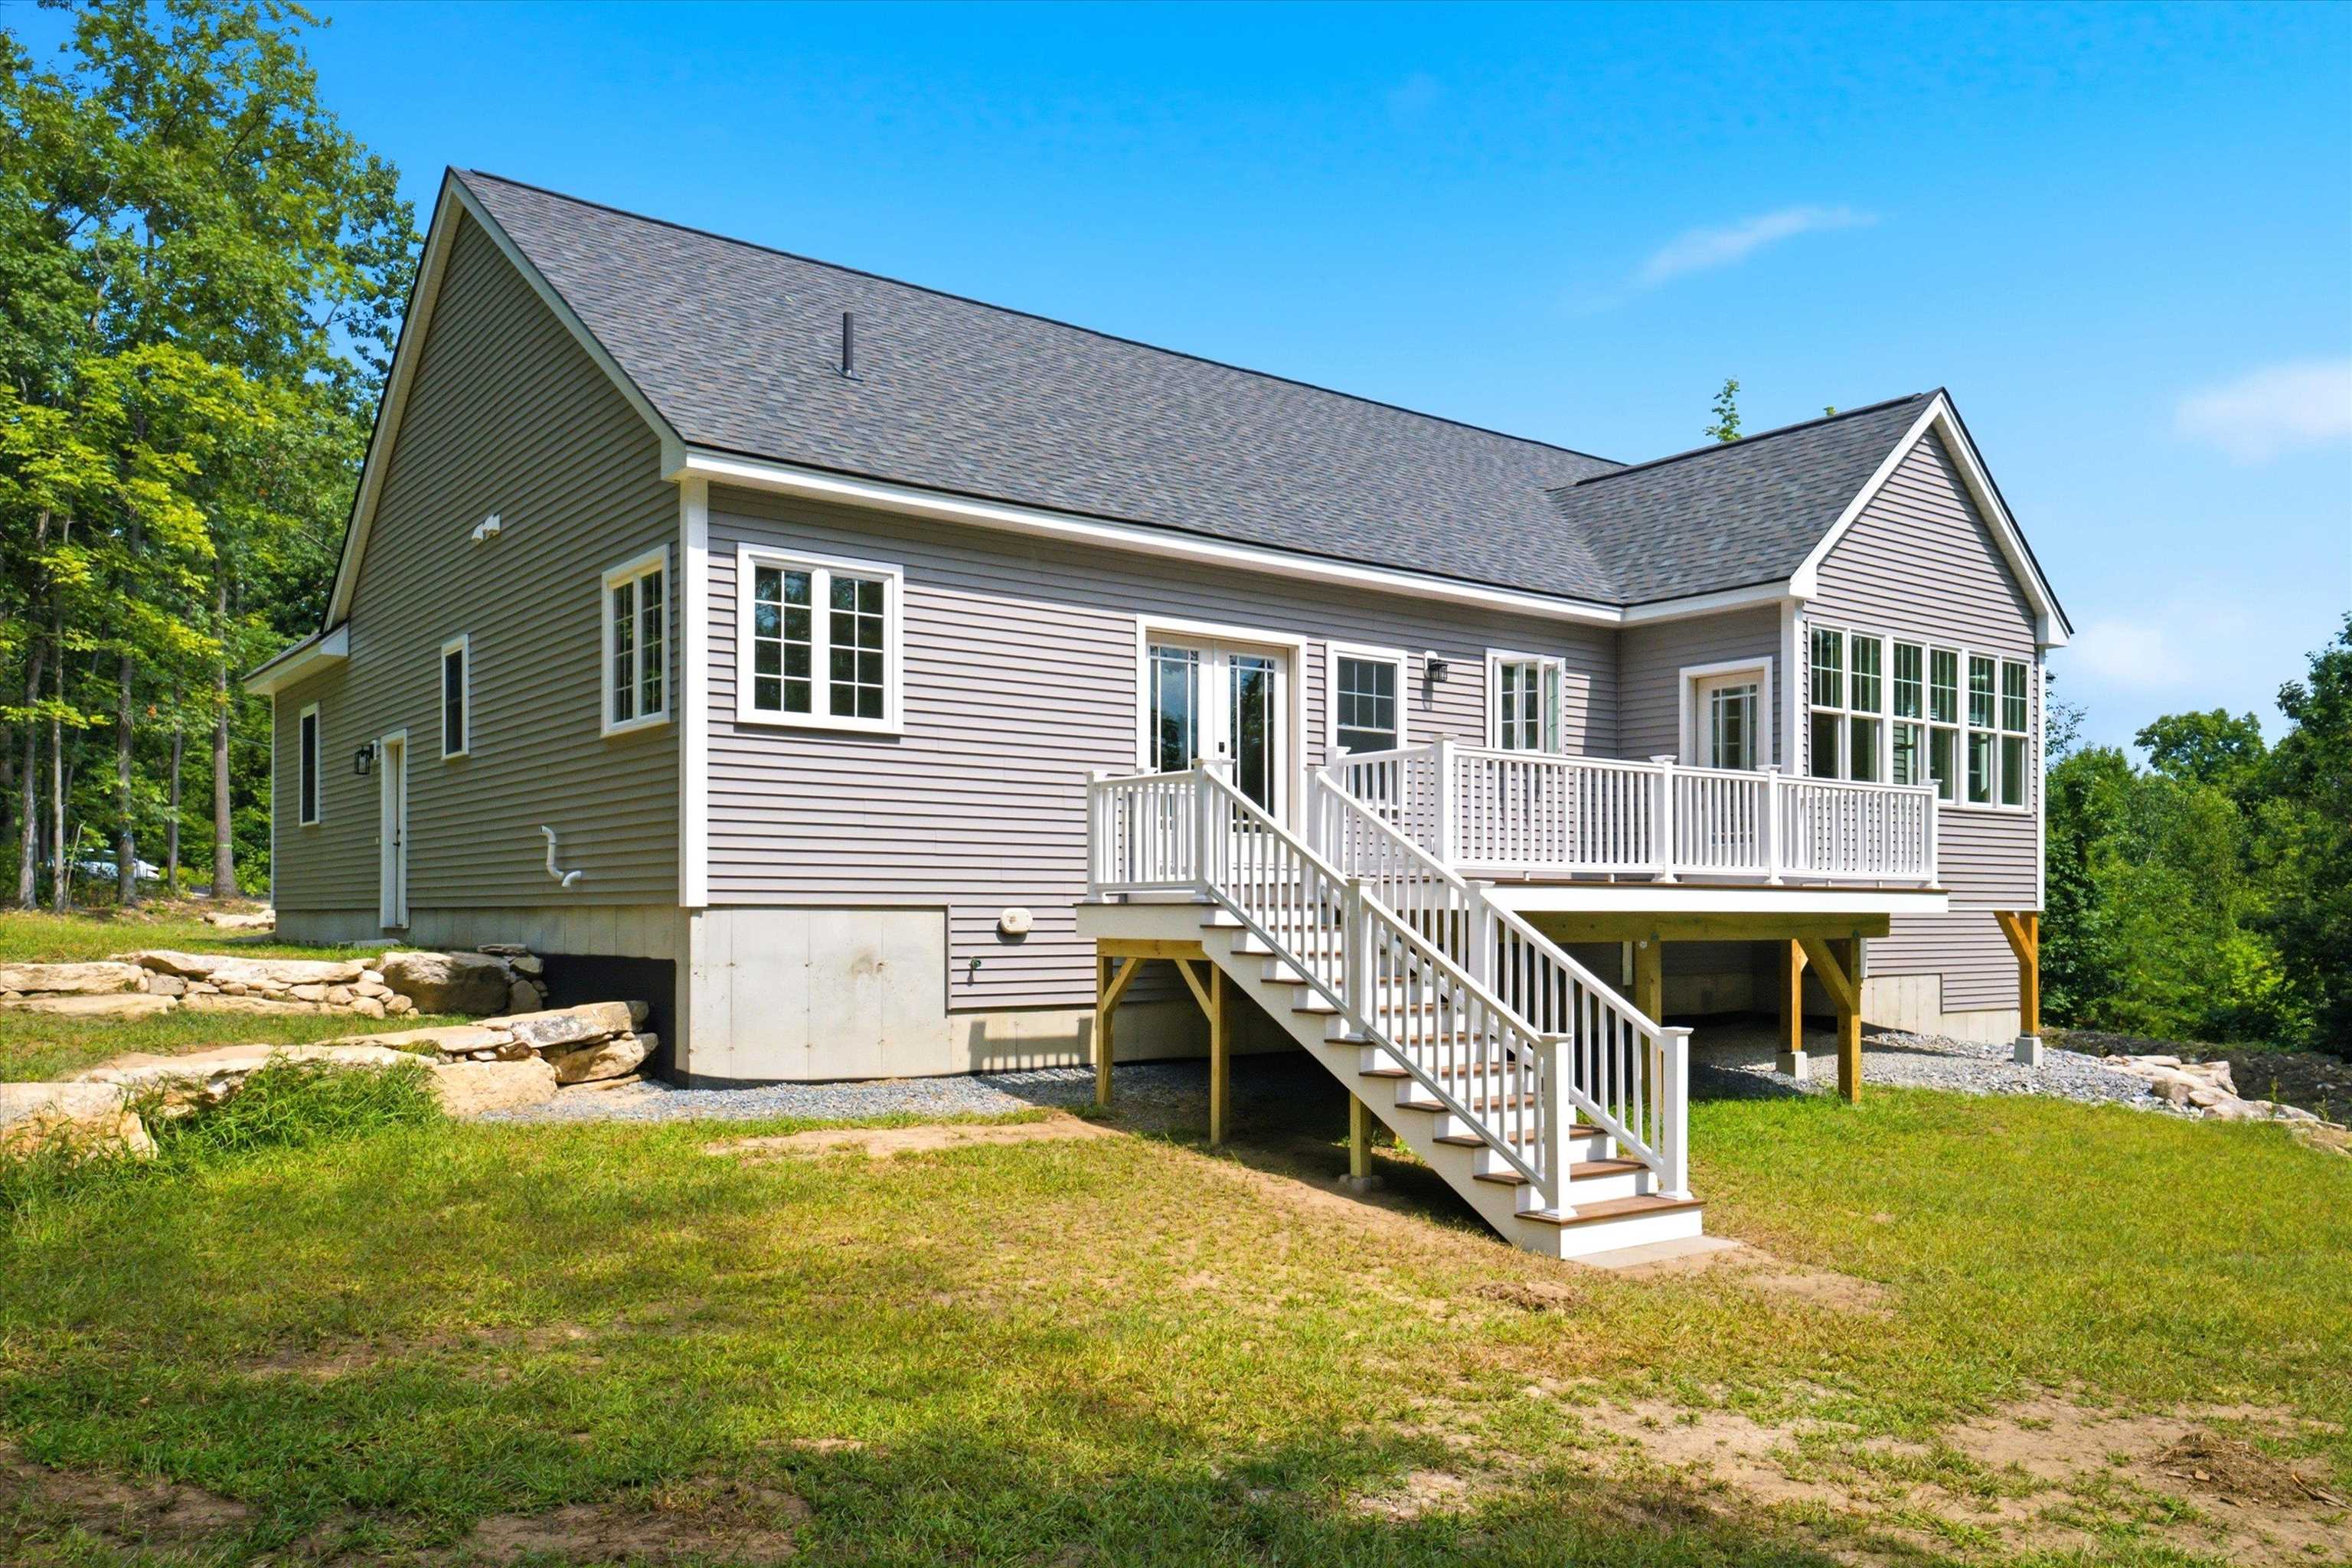
Spacious yard ready for gardening, playtime and outdoor gatherings
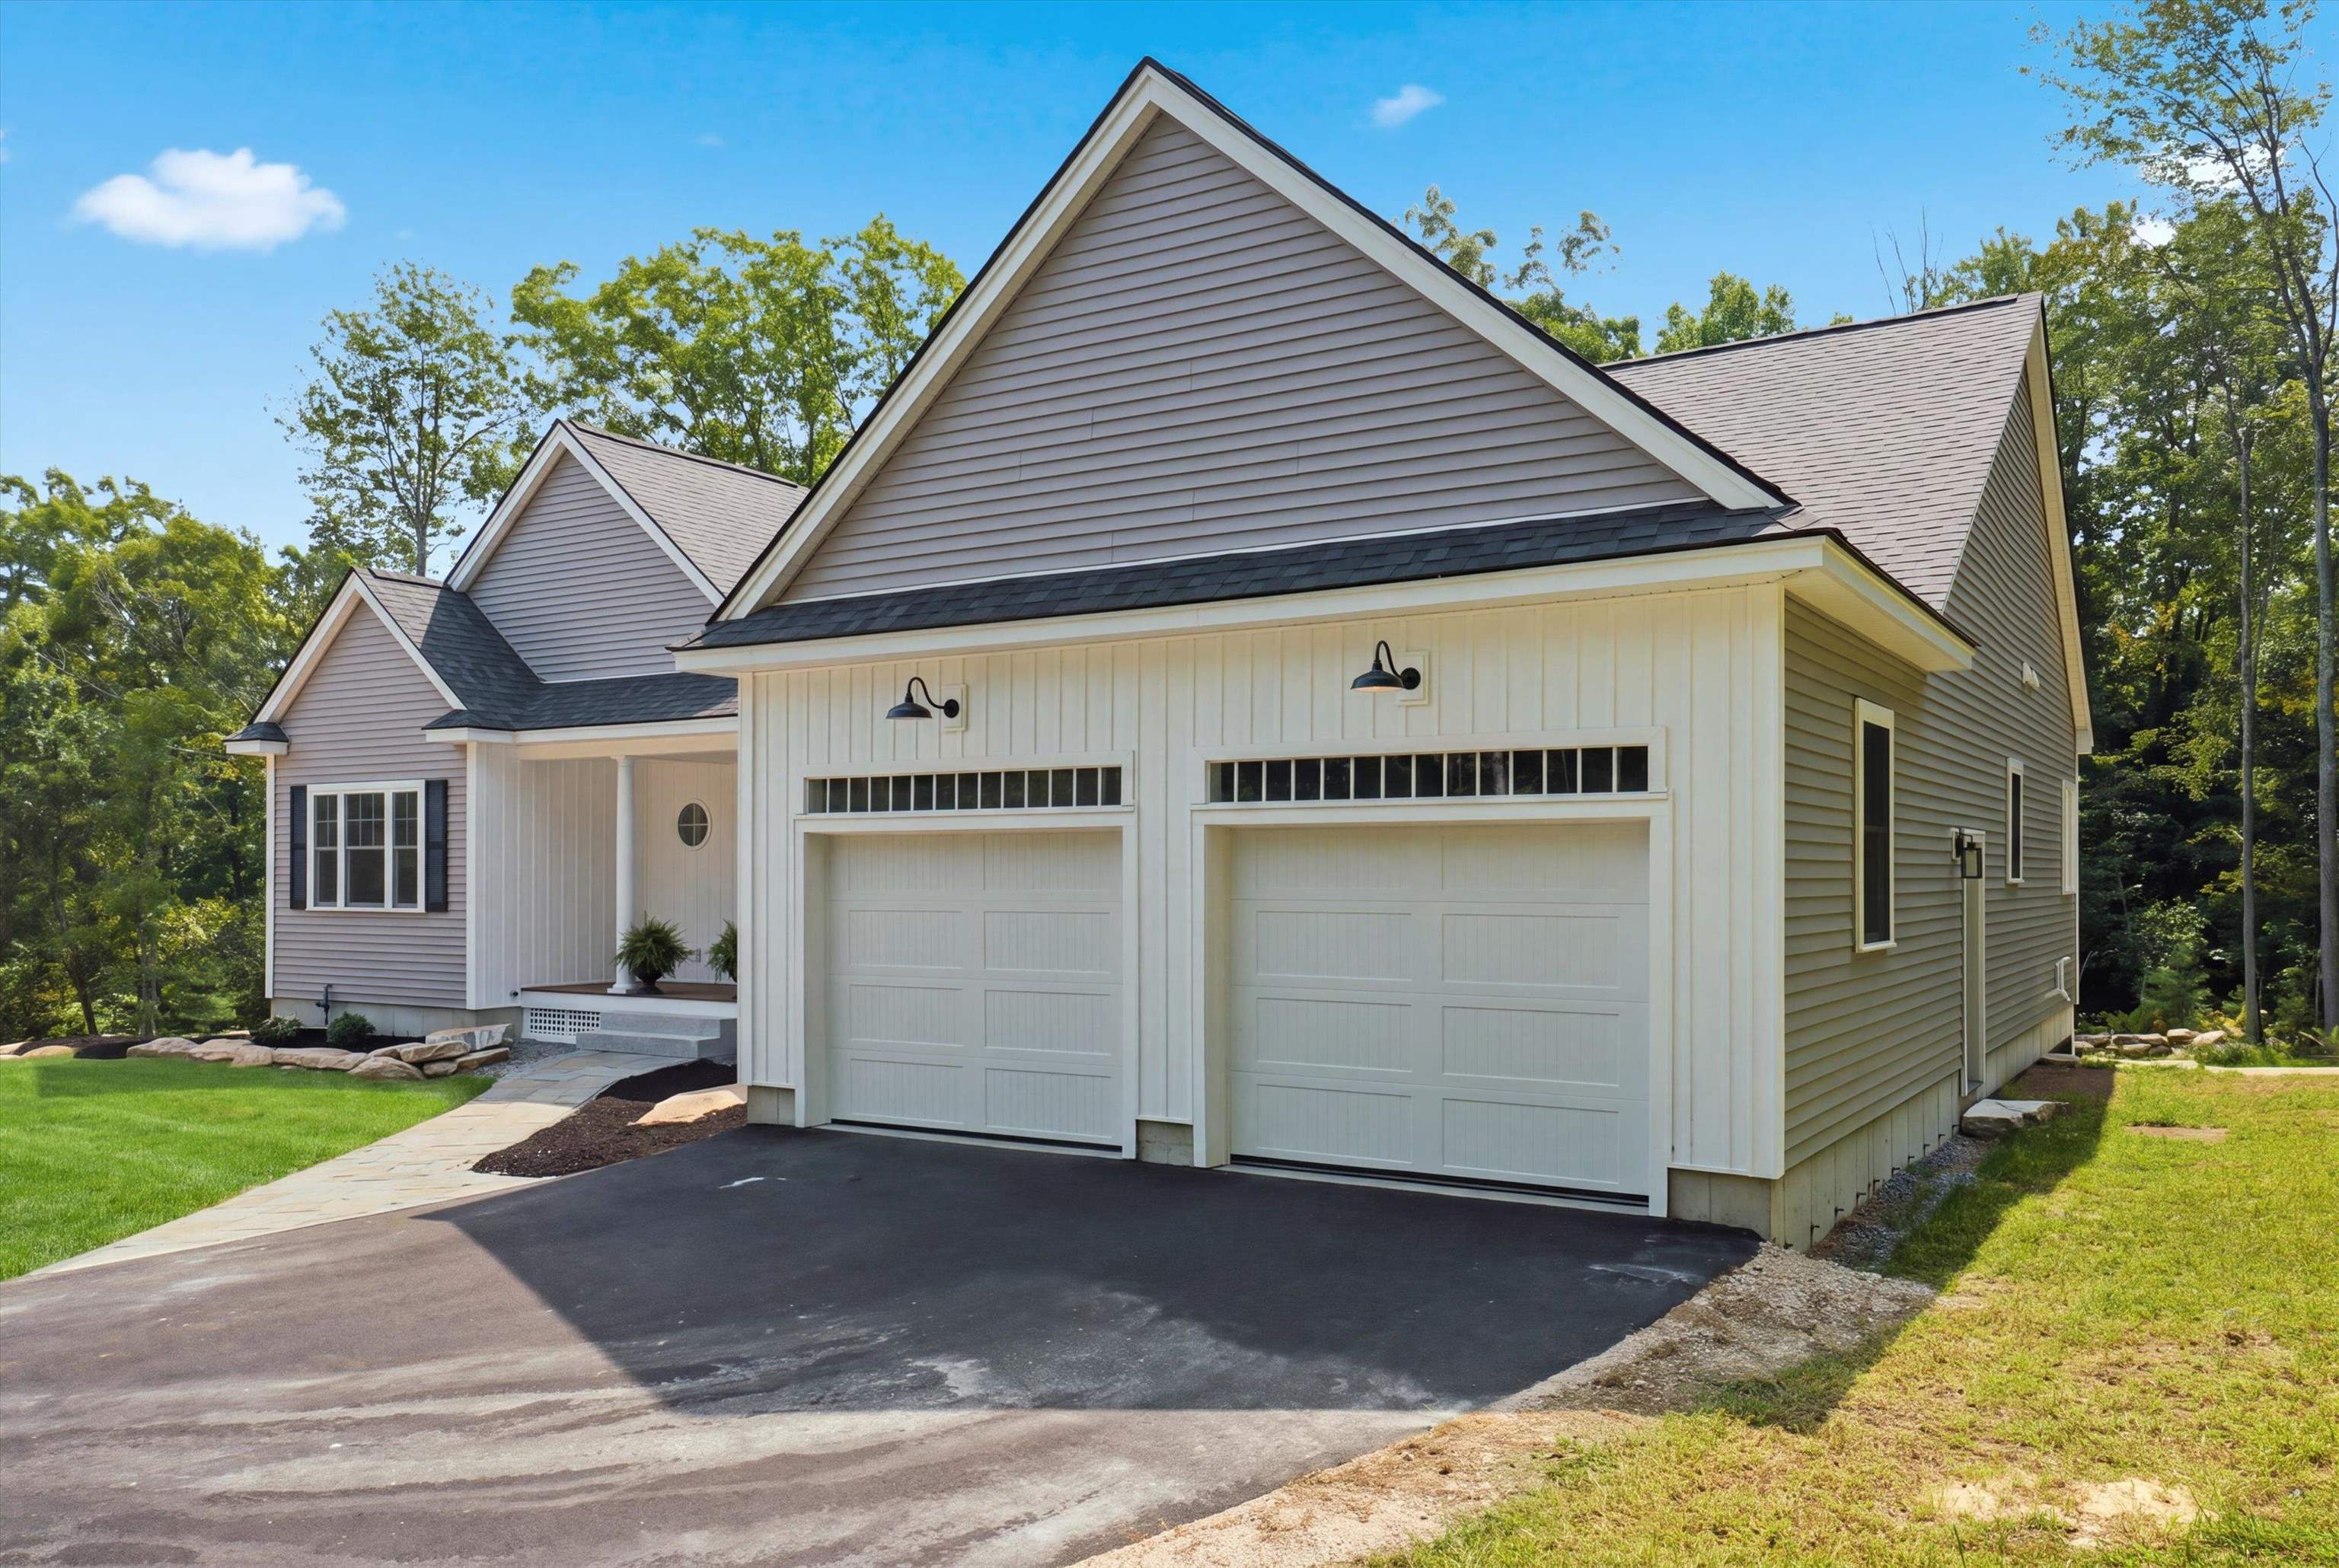
Keep your toys safe from the elements - your garage awaits!
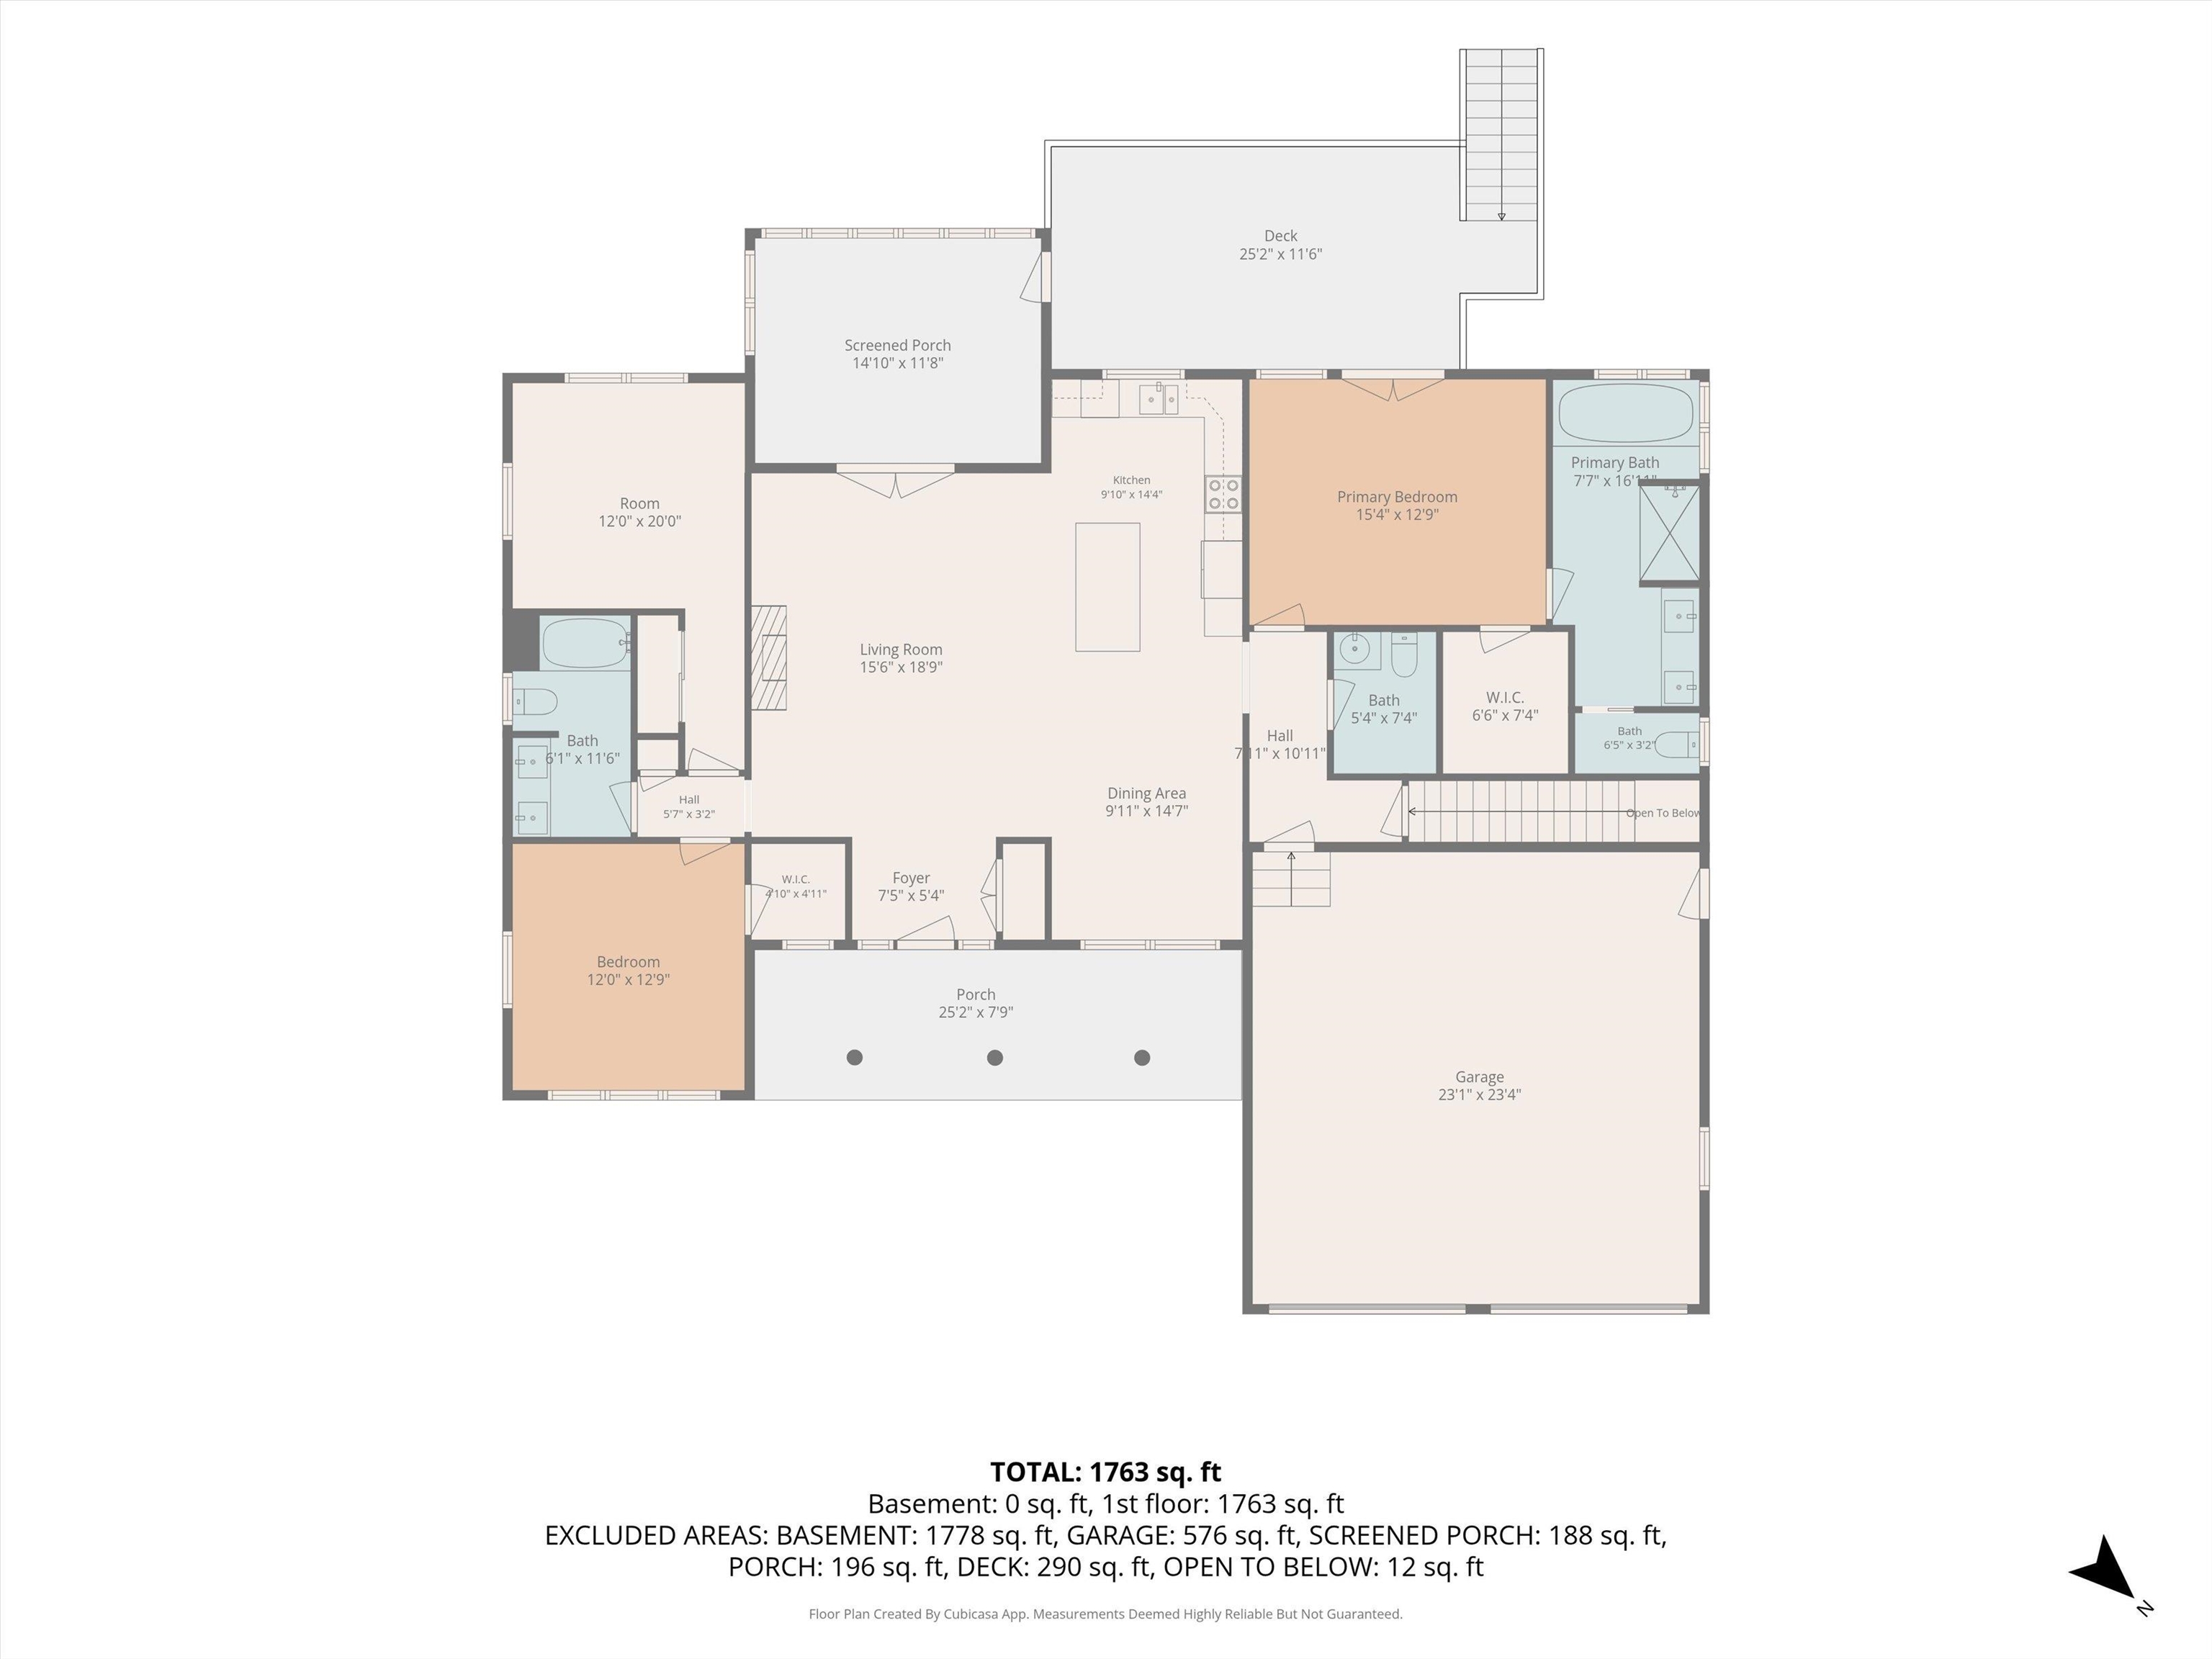
Main Level
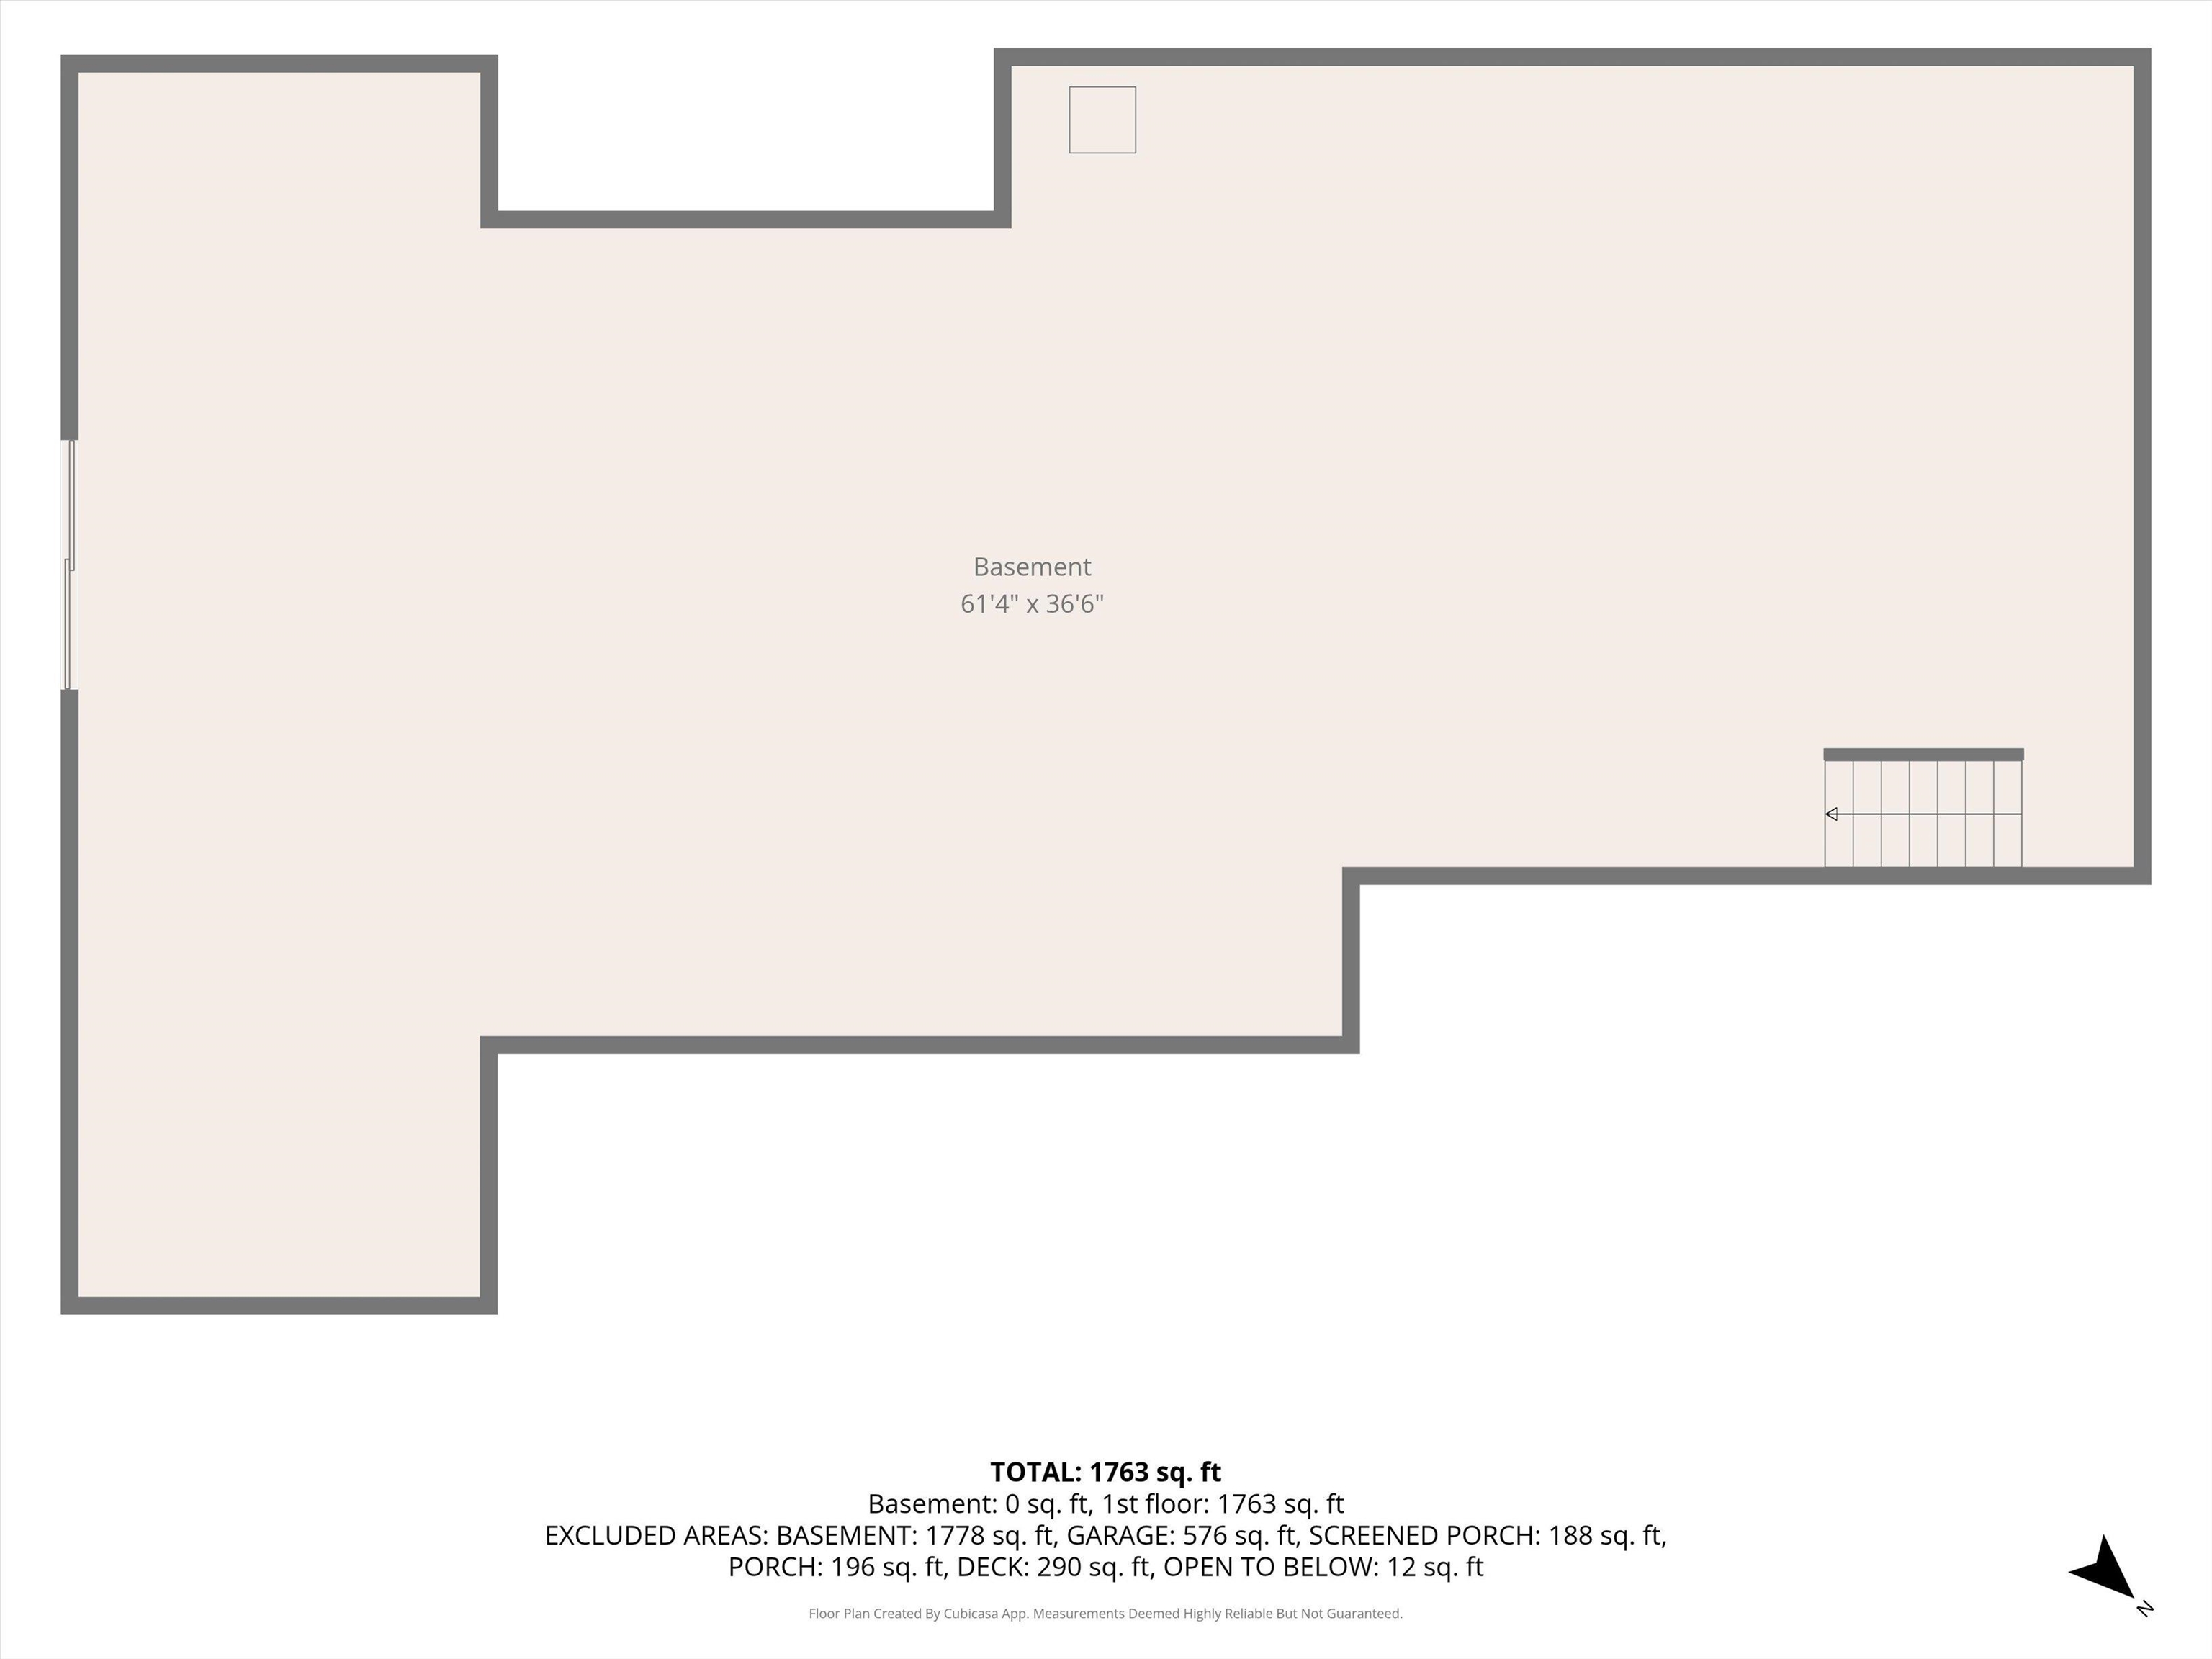
Basement
Listed by Lisa Scacchi Keller Williams Realty-Metropolitan
Appliances : Dishwasher | Range Hood | Microwave | Electric Range | Refrigerator | On Demand Water Heater | Tankless Water Heater | Vented Exhaust Fan
Flooring: Ceramic Tile | Manufactured | Vinyl Plank
Heating: Propane | Radiant Floor | Gas Fireplace
Total Baths: 3
Full Baths: 2
1/2 Baths: 1
Total Bedrooms: 3
Eat-in Kitchen: Room Dimensions: Floor: 1
Family Room : Room Dimensions: Floor: 1
Dining Room : Room Dimensions: Floor: 1
Primary BR Suite : Room Dimensions: Floor: 1
Bathroom Full : Room Dimensions: Floor: 1
Bedroom : Room Dimensions: Floor: 1
Bedroom : Room Dimensions: Floor: 1
Bathroom Full : Room Dimensions: Floor: 1
Building Info
Year Built: 2026
Type: Vinyl Siding
Total Structure SqFt.: 3564
Finished Sqft. Above Ground: 1786
Apx Below Grade Unfinished SqFt.: 1778
Basement: Concrete Floor | Daylight | Full | Interior Stairs | Storage Space | Sump Pump | Walkout | Interior Access | Exterior Access | Basement Stairs
Exterior Info
Style: Ranch
Exterior Color Gray/White
Roof: Architectural Shingle
Utilities
Electric: Circuit Breaker(s)
Water: Private
Sewer: 1250 Gallon | Private | Septic Design Available
Land Description:
Country Setting | Landscaped | Level | Near Country Club | Near Golf Course | Near Paths | Near Shopping | Neighborhood | Near Public Transport | Near Hospital | Near School(s) | Private
Lot size: 2.04 acres
Zoned: Res
Surveyed: Yes
Flood Zone: Unknown
Seasonal: No
Road Frontage: 256
Driveway: Paved
Docs Available : Deed | Property Disclosure | Tax Map
Block - 19
Taxes $12,635
Assesed Value Not Reported
School District: Hooksett School District
Elementary School: Hooksett Memorial School
Middle School: David R. Cawley Middle Sch
High School: Pinkerton Academy

PLEASE NOTE: Both New Hampshire and Vermont law require brokers and agents to disclose at the “time of first business meeting, prior to any discussion
of confidential information”, in New Hampshire’s case, and “first reasonable opportunity”, in Vermont’s case, the
nature of the relationships brokers have or may have with customers and clients. Each state requires that a disclosure form be presented to
consumers for their review and acknowledgment at the appropriate time. These forms can be accessed here:
VT: VERMONT REAL ESTATE COMMISSION MANDATORY CONSUMER DISCLOSURE FORM
NH: NEW HAMPSHIRE REAL ESTATE COMMISSION BROKERAGE RELATIONSHIP DISCLOSURE FORM