Listed Friday Sep 11, 2026 | MLS# 5109447

Welcome Home!
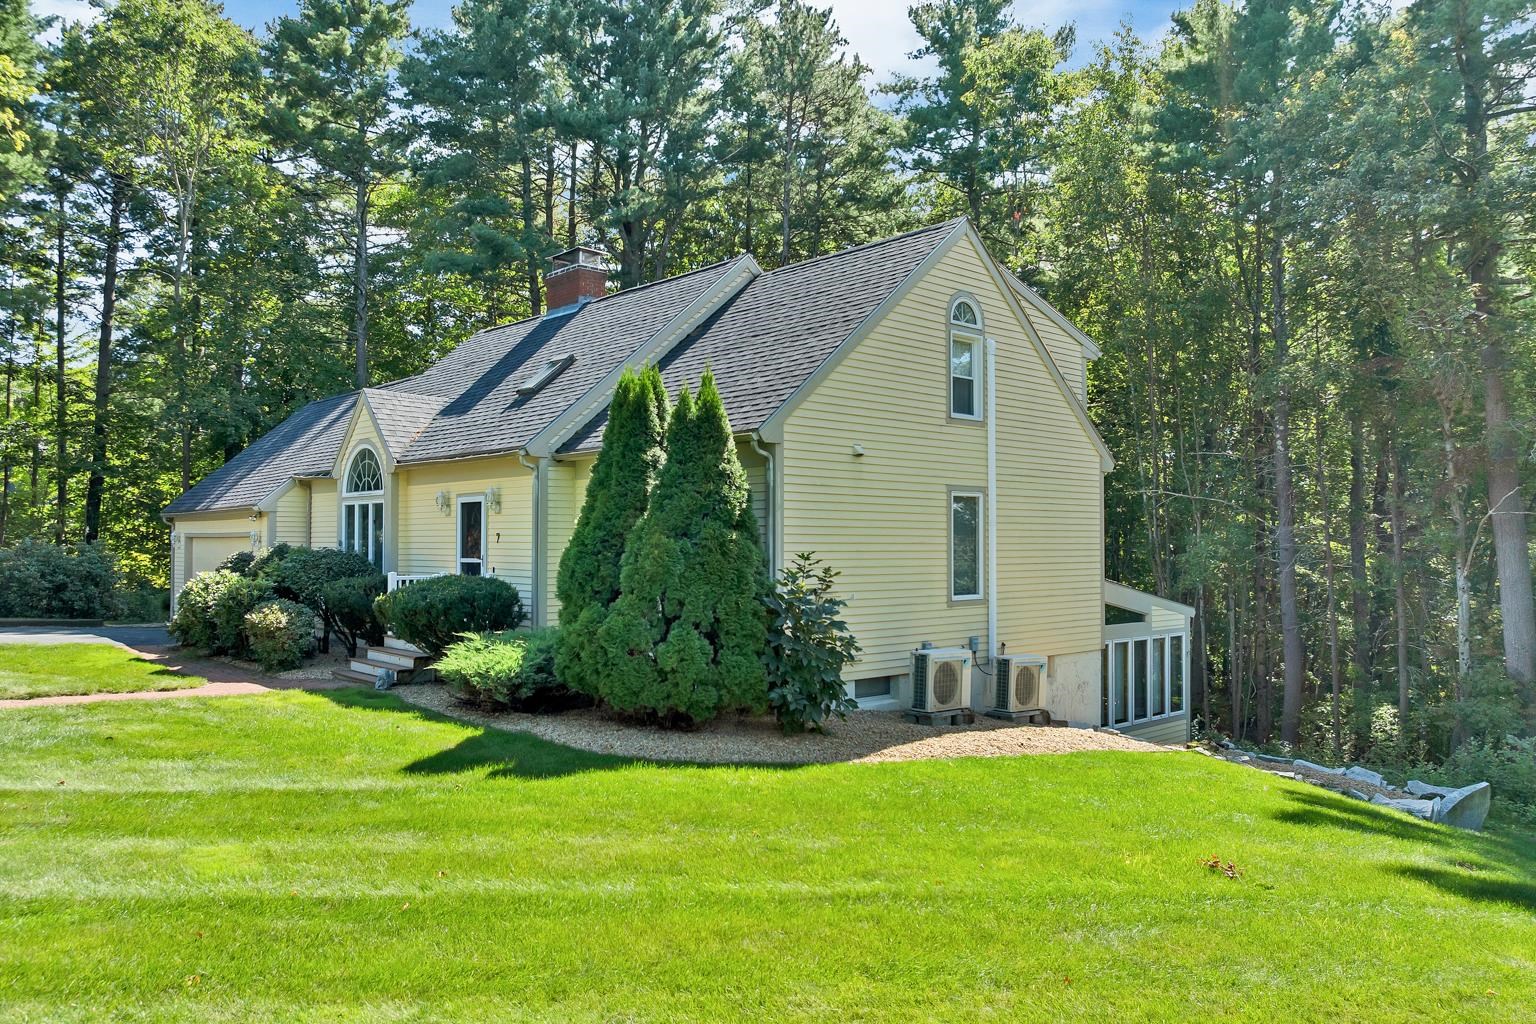
1.4 Acre lot! Beautifully landscaped!
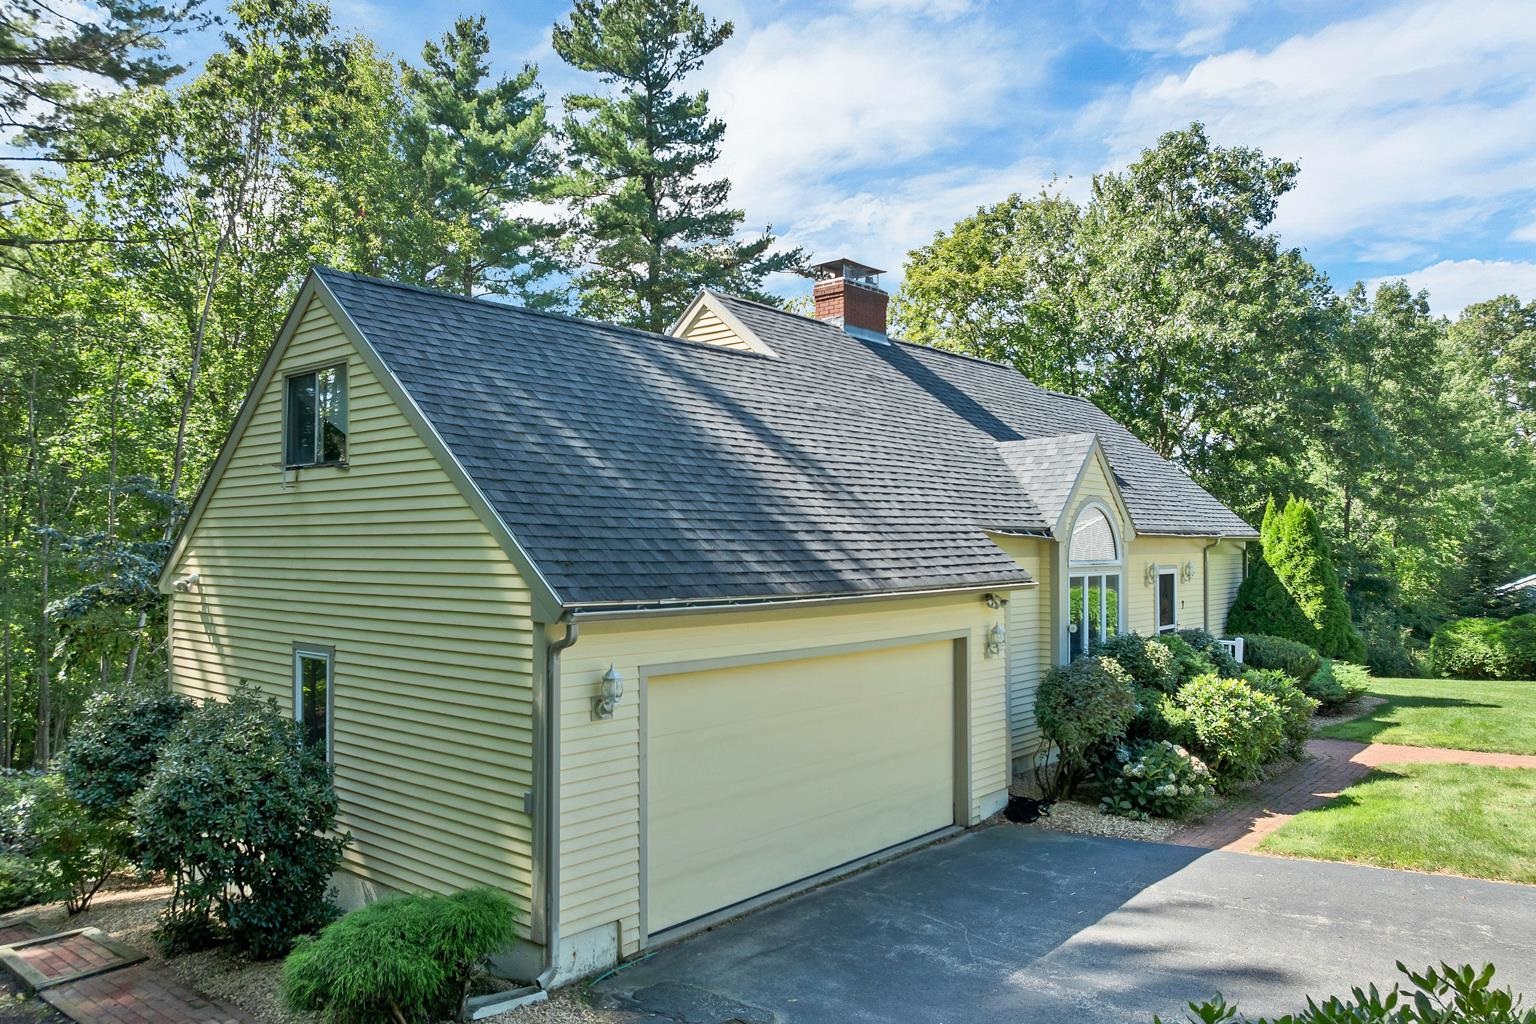
Two car direct entry garage
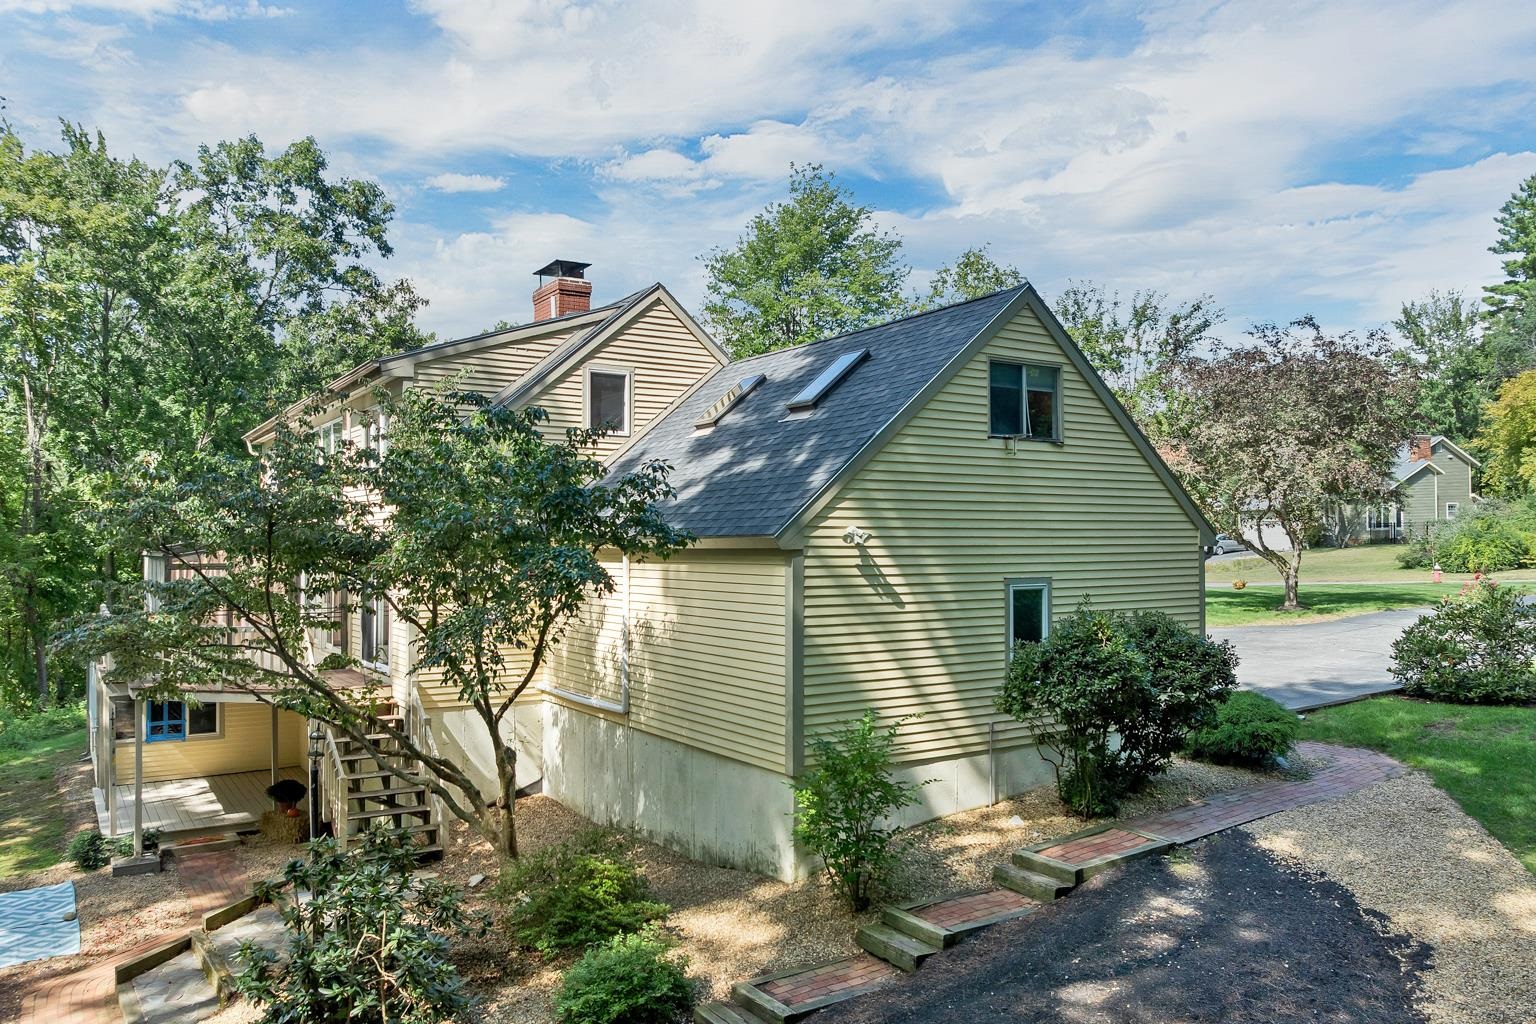
Natural shade
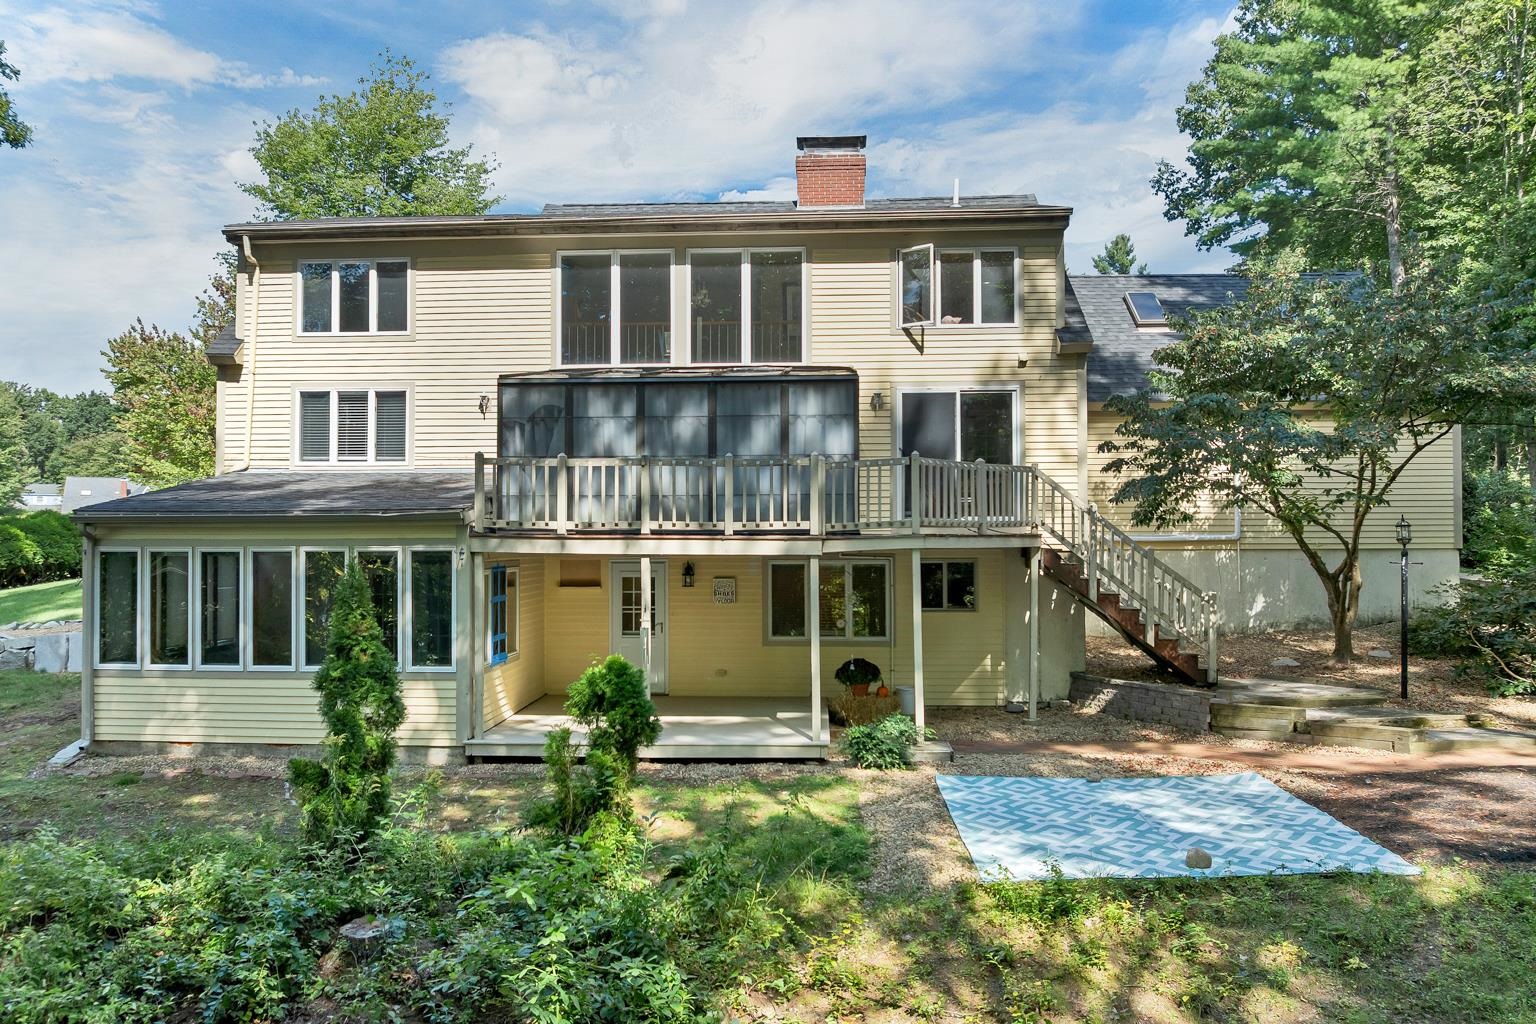
Three full floors of living space
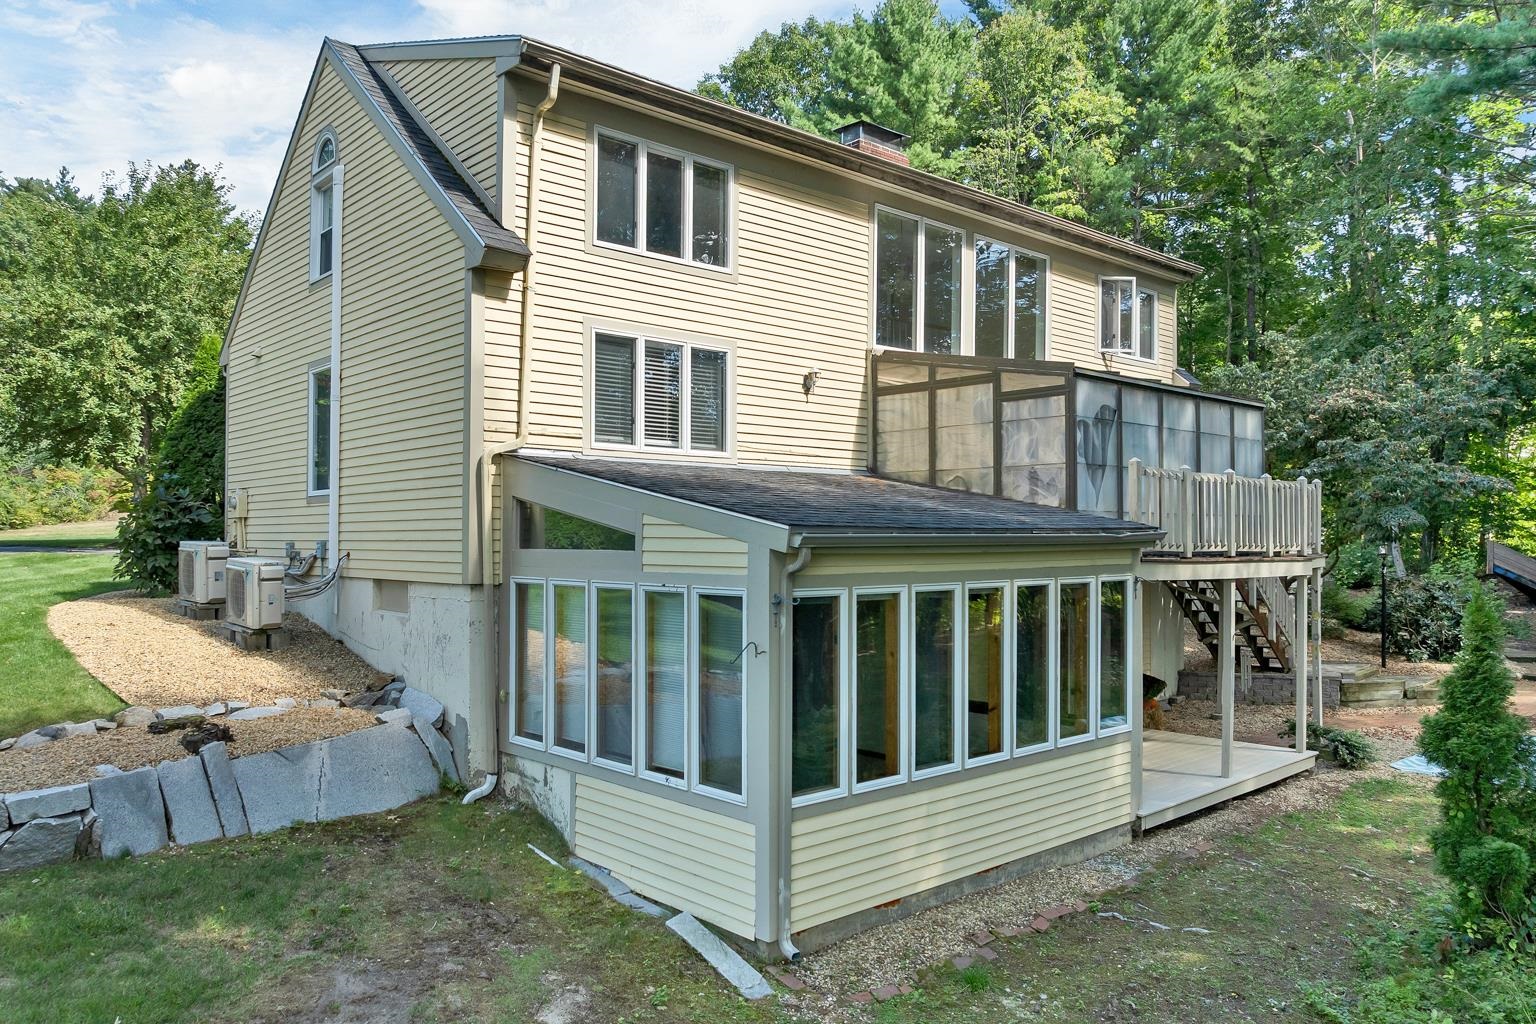
Rear facing sunroom with lovely wooded view
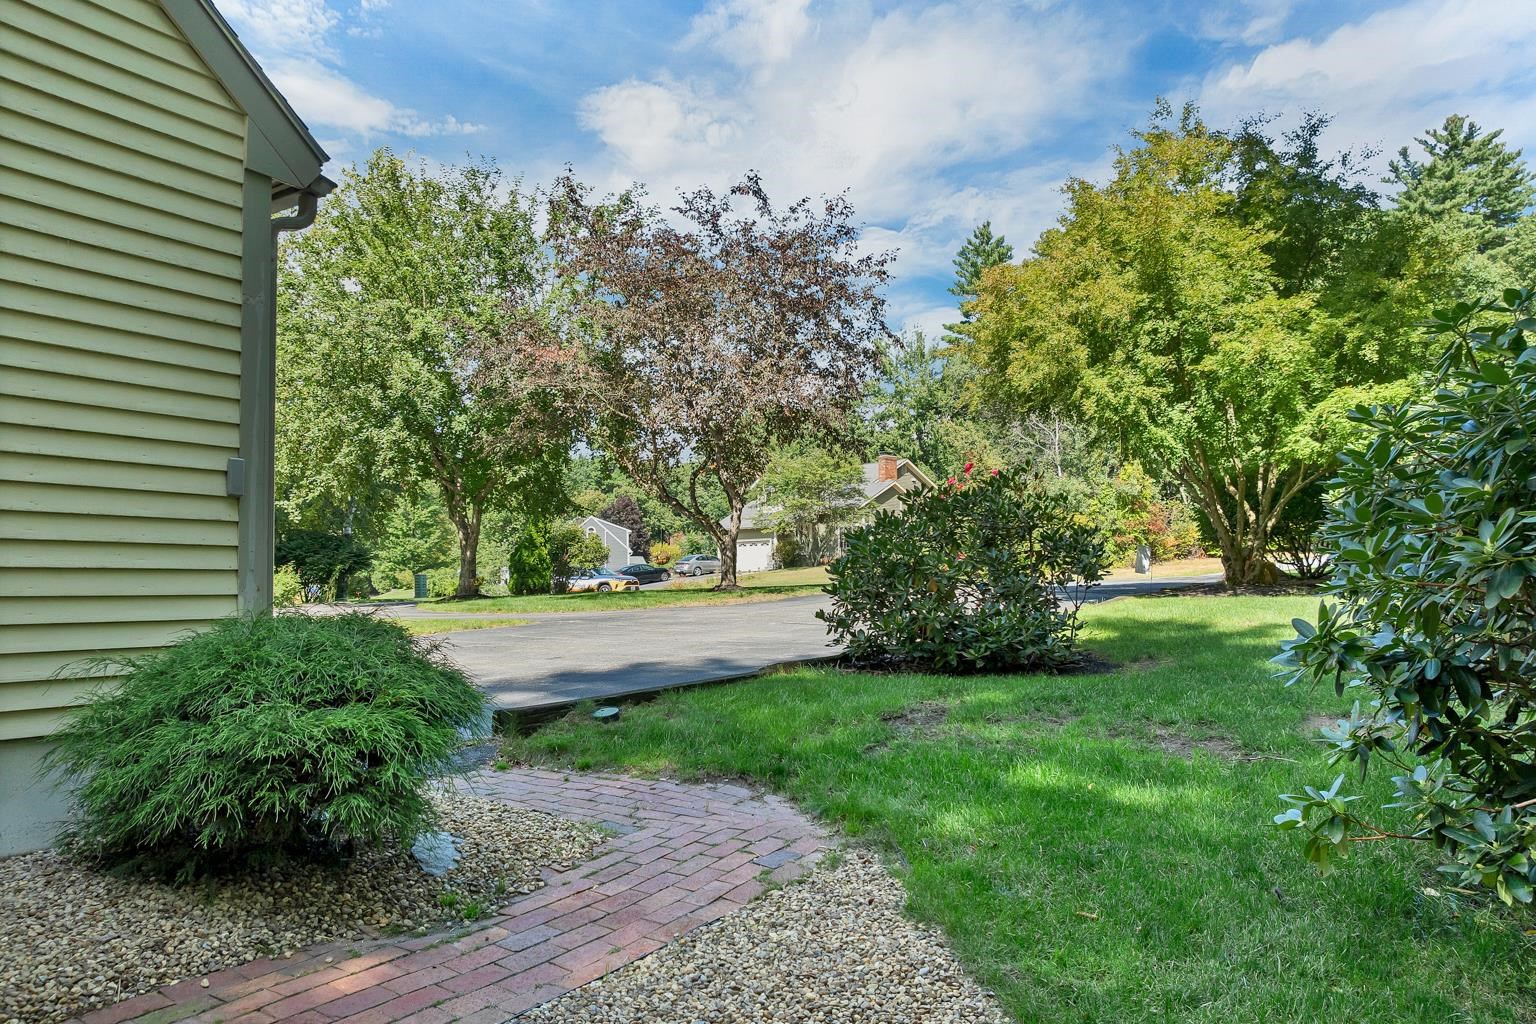
Crushed stone and brick paver walkway
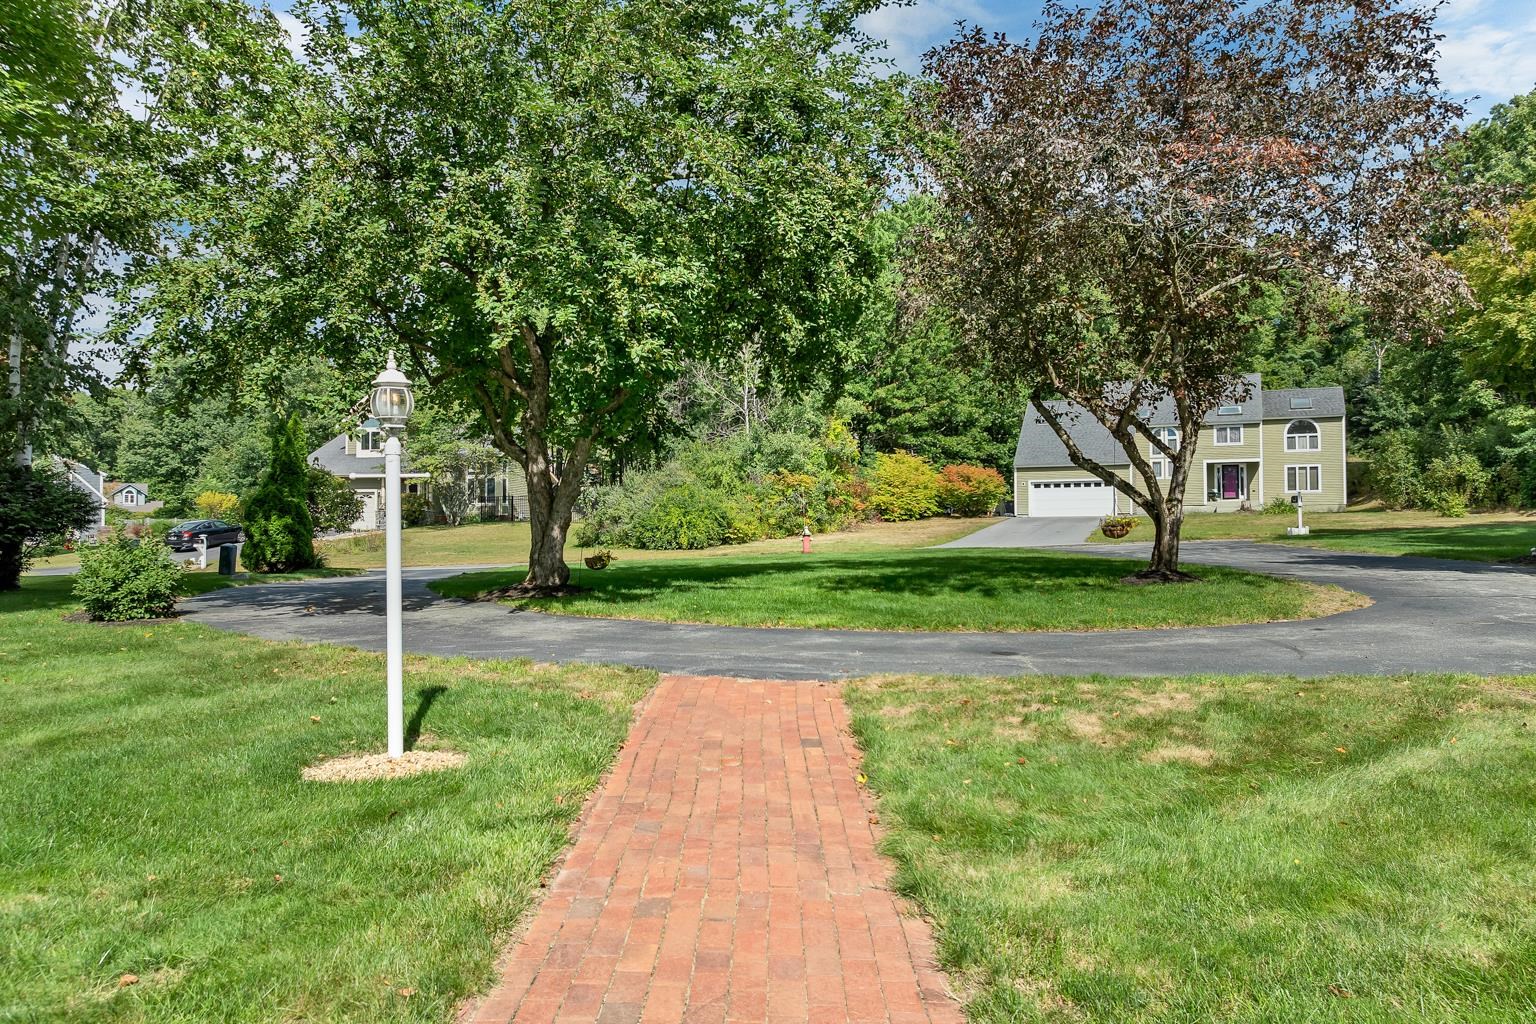
Brick paver entry walkway and turn around driveway
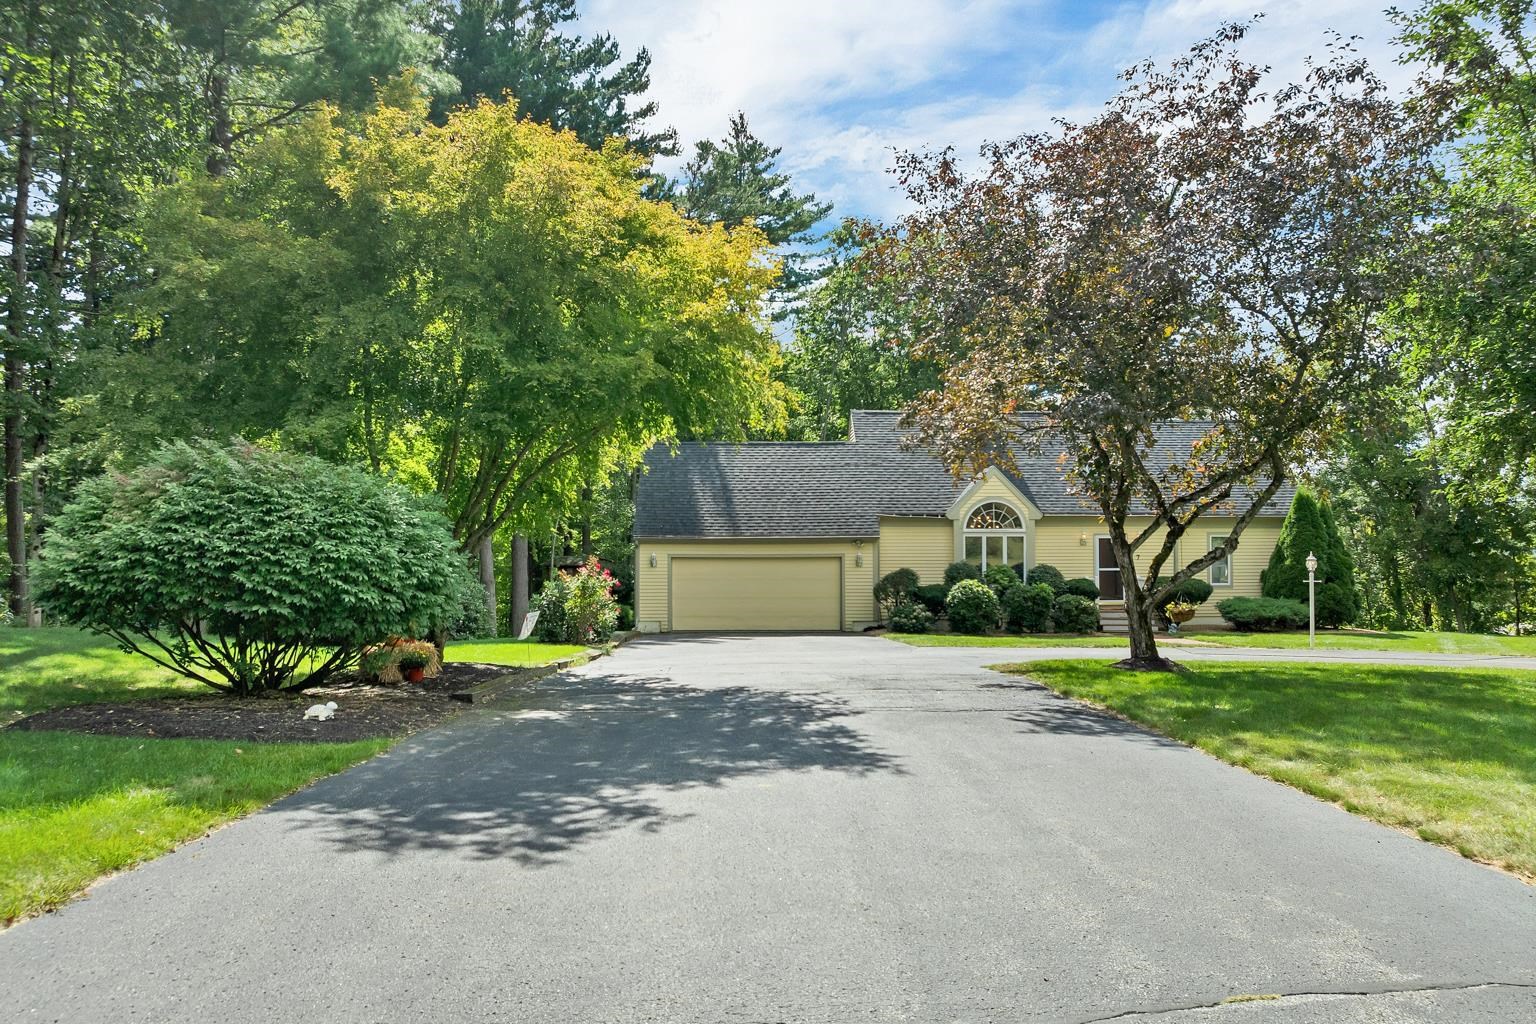
Separate driveway entrance to 2 car garage
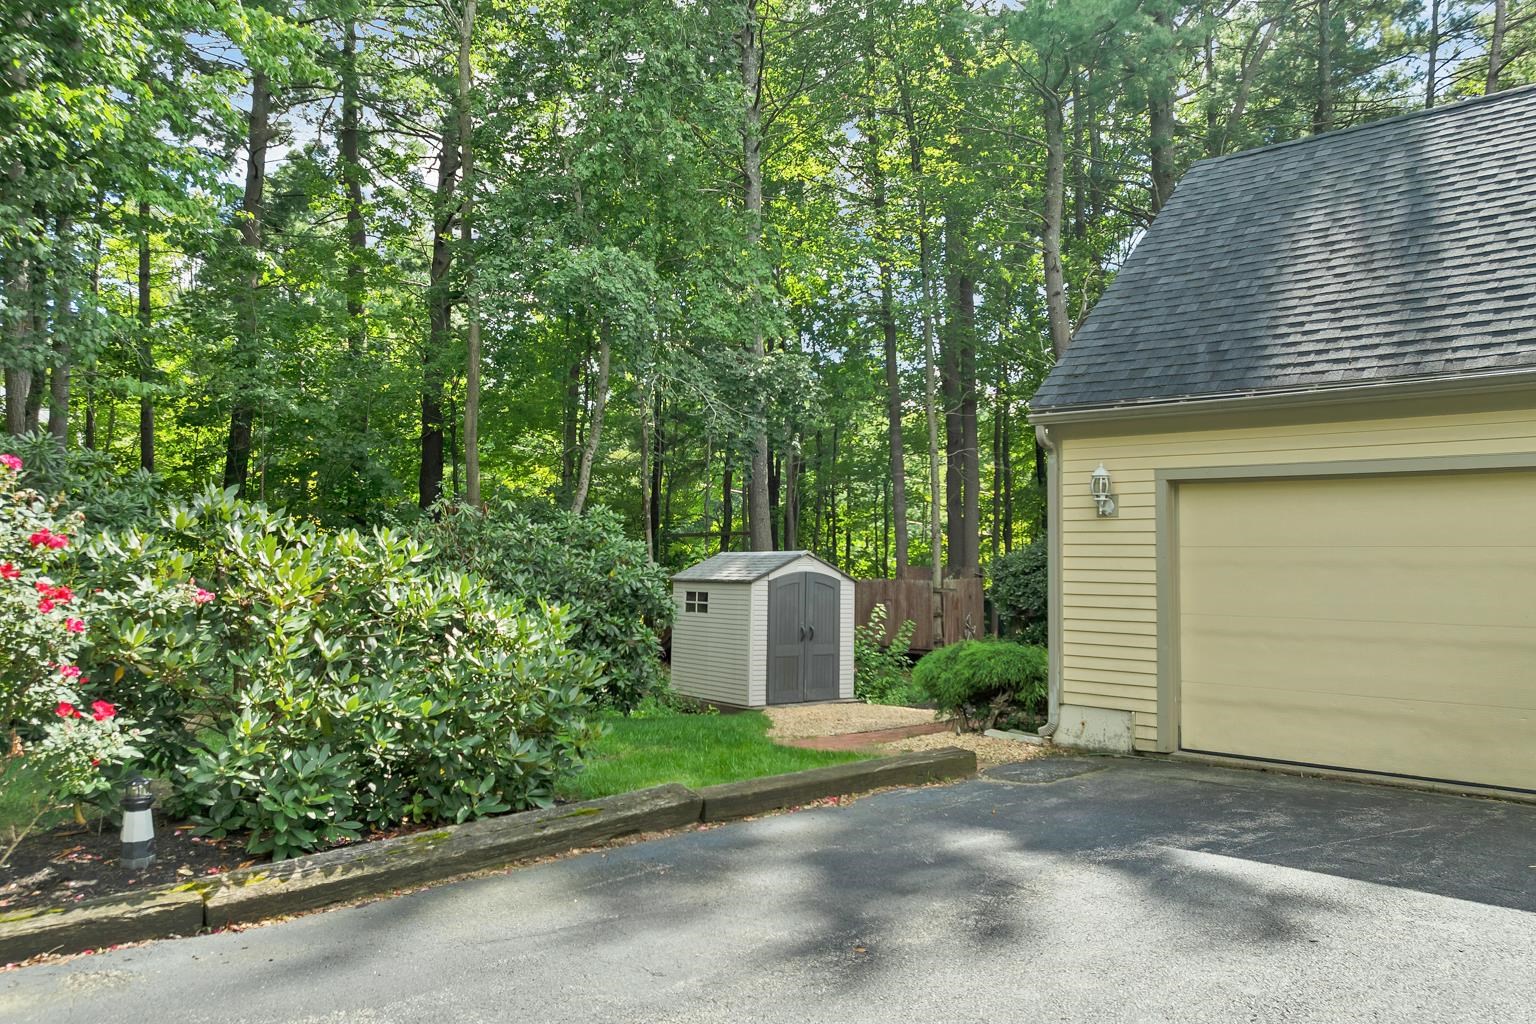
Nicely placed shed keeps gardening tools organized
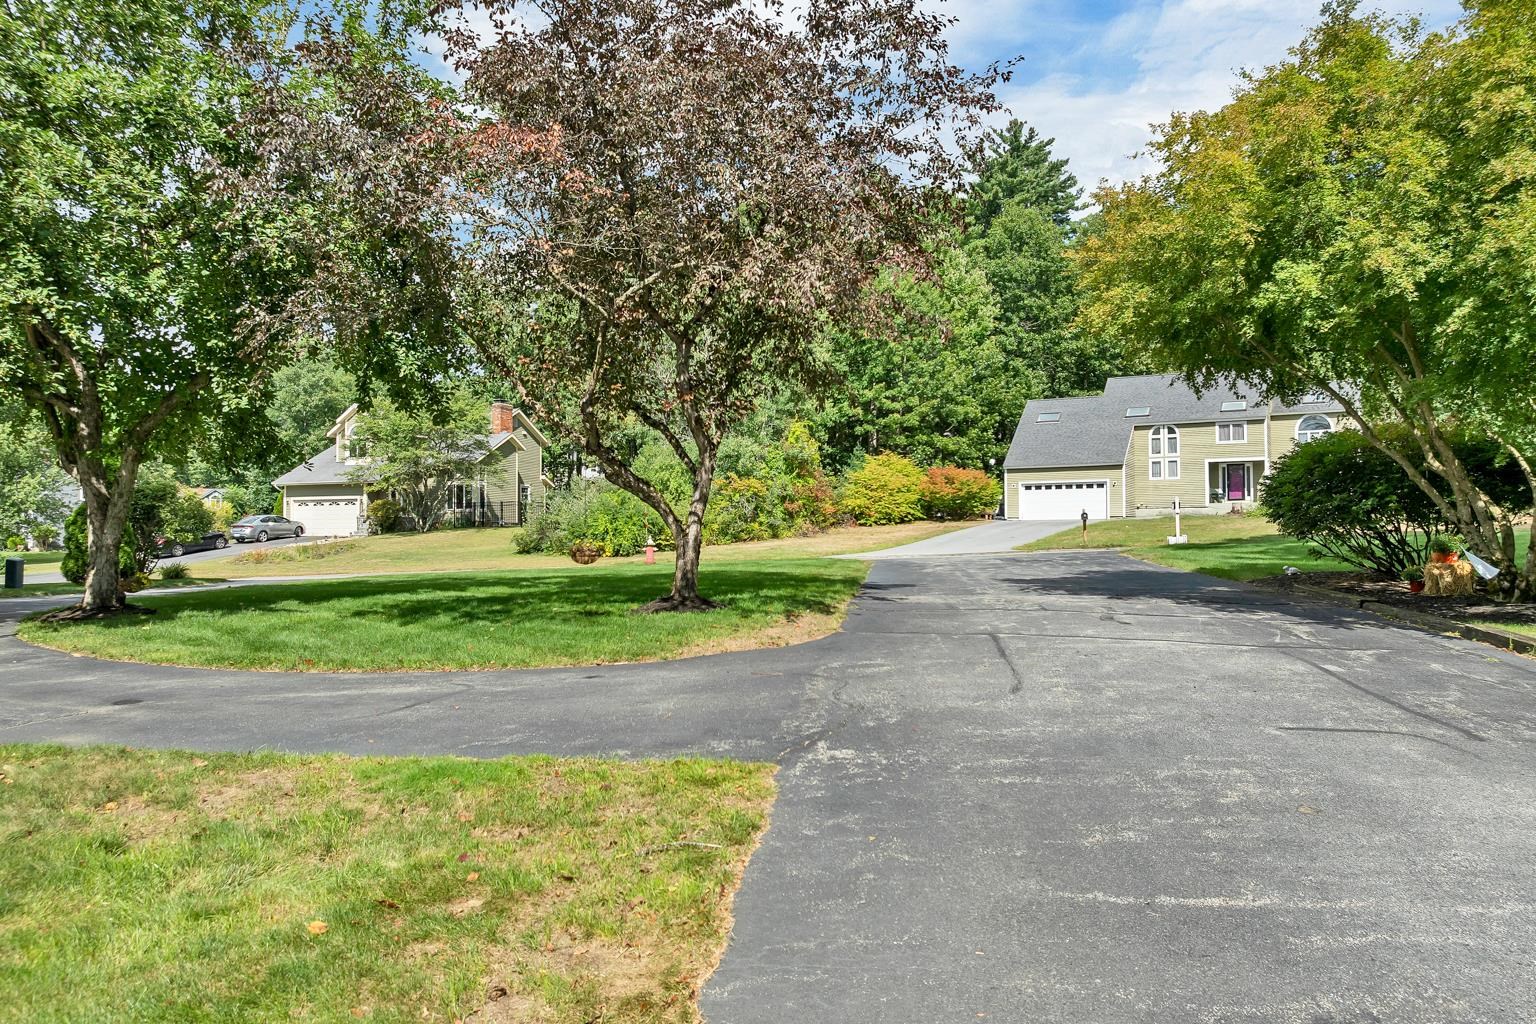
Driveway can accommodate 6+ cars
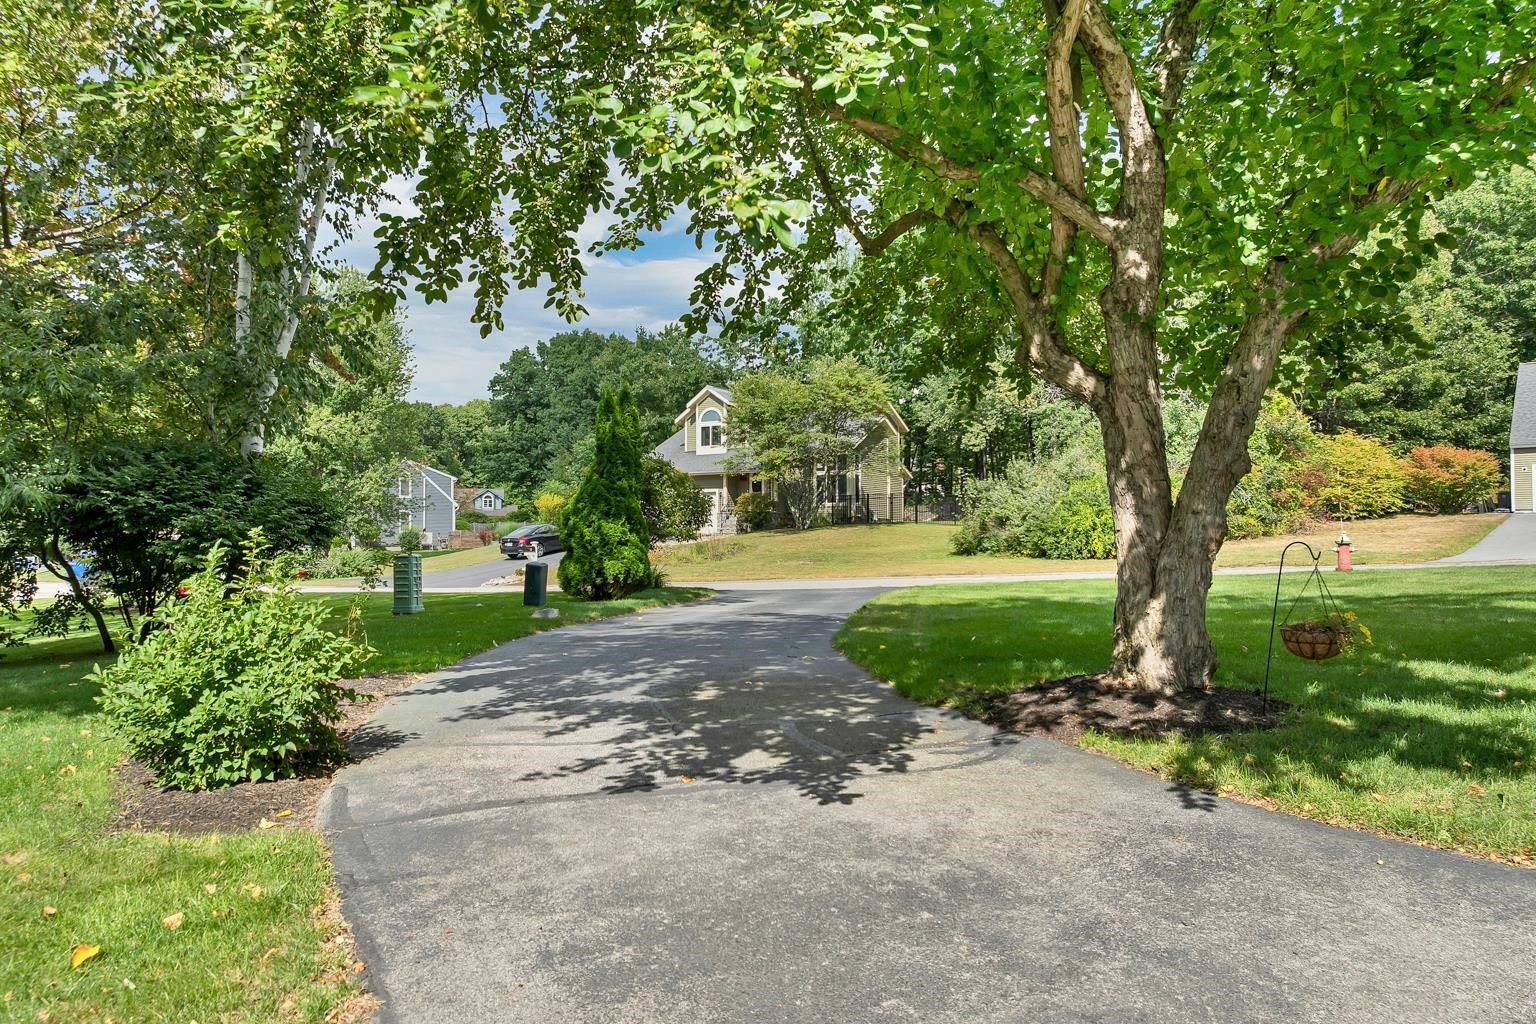
Have an RV or a boat? Plenty of room!
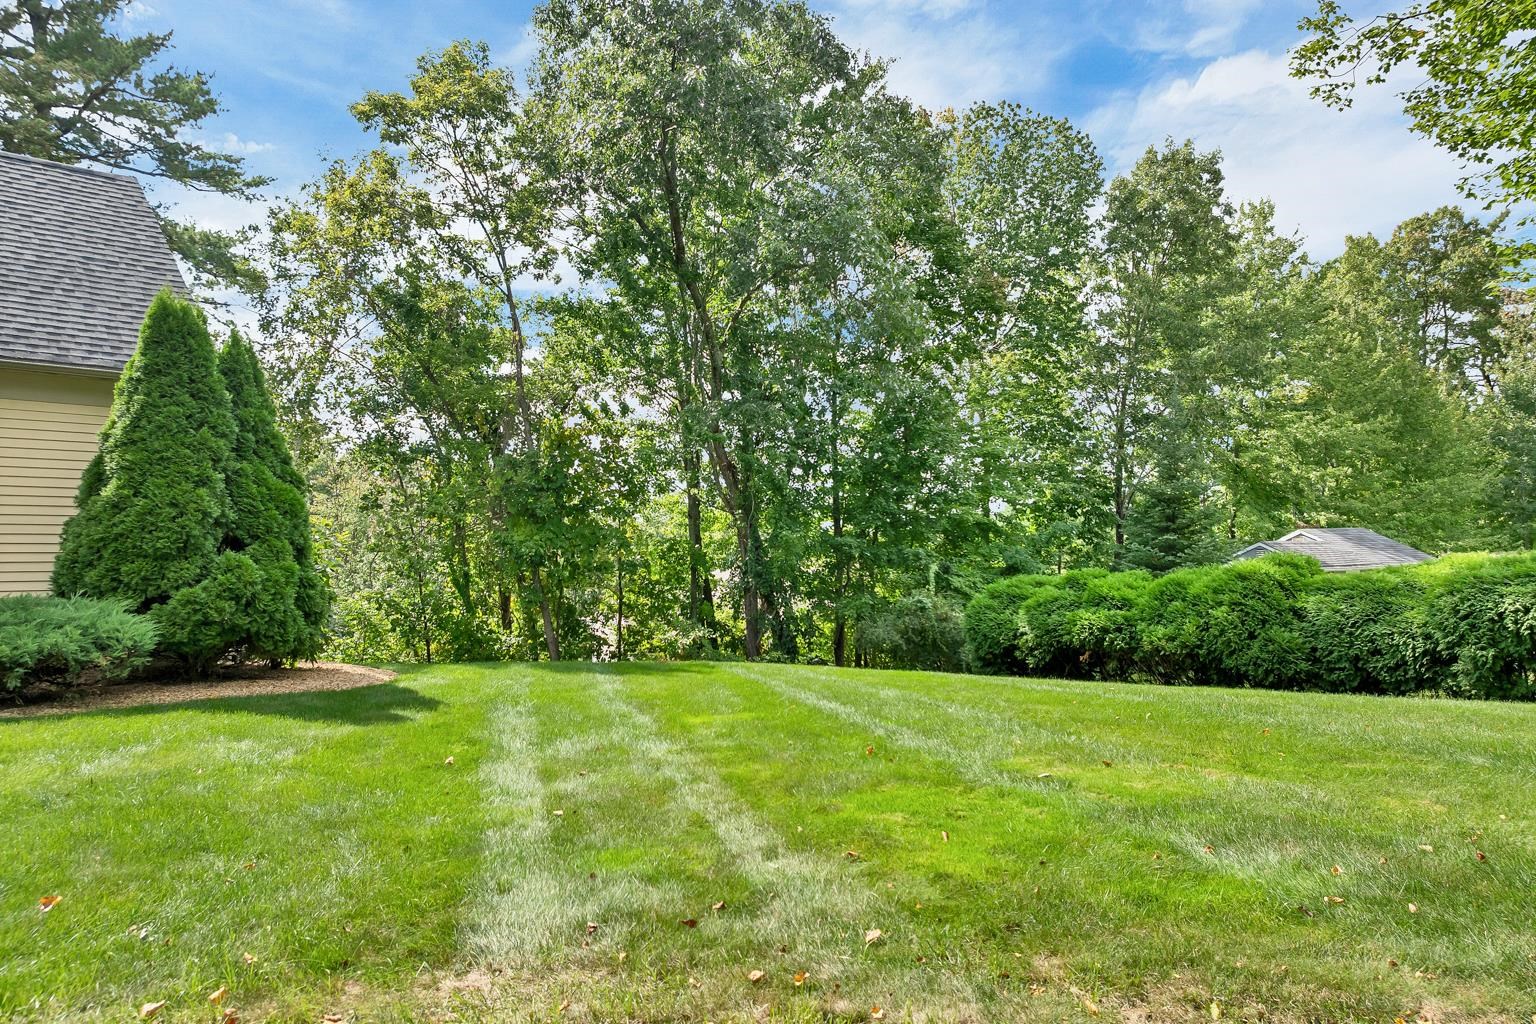
So much natural beauty!
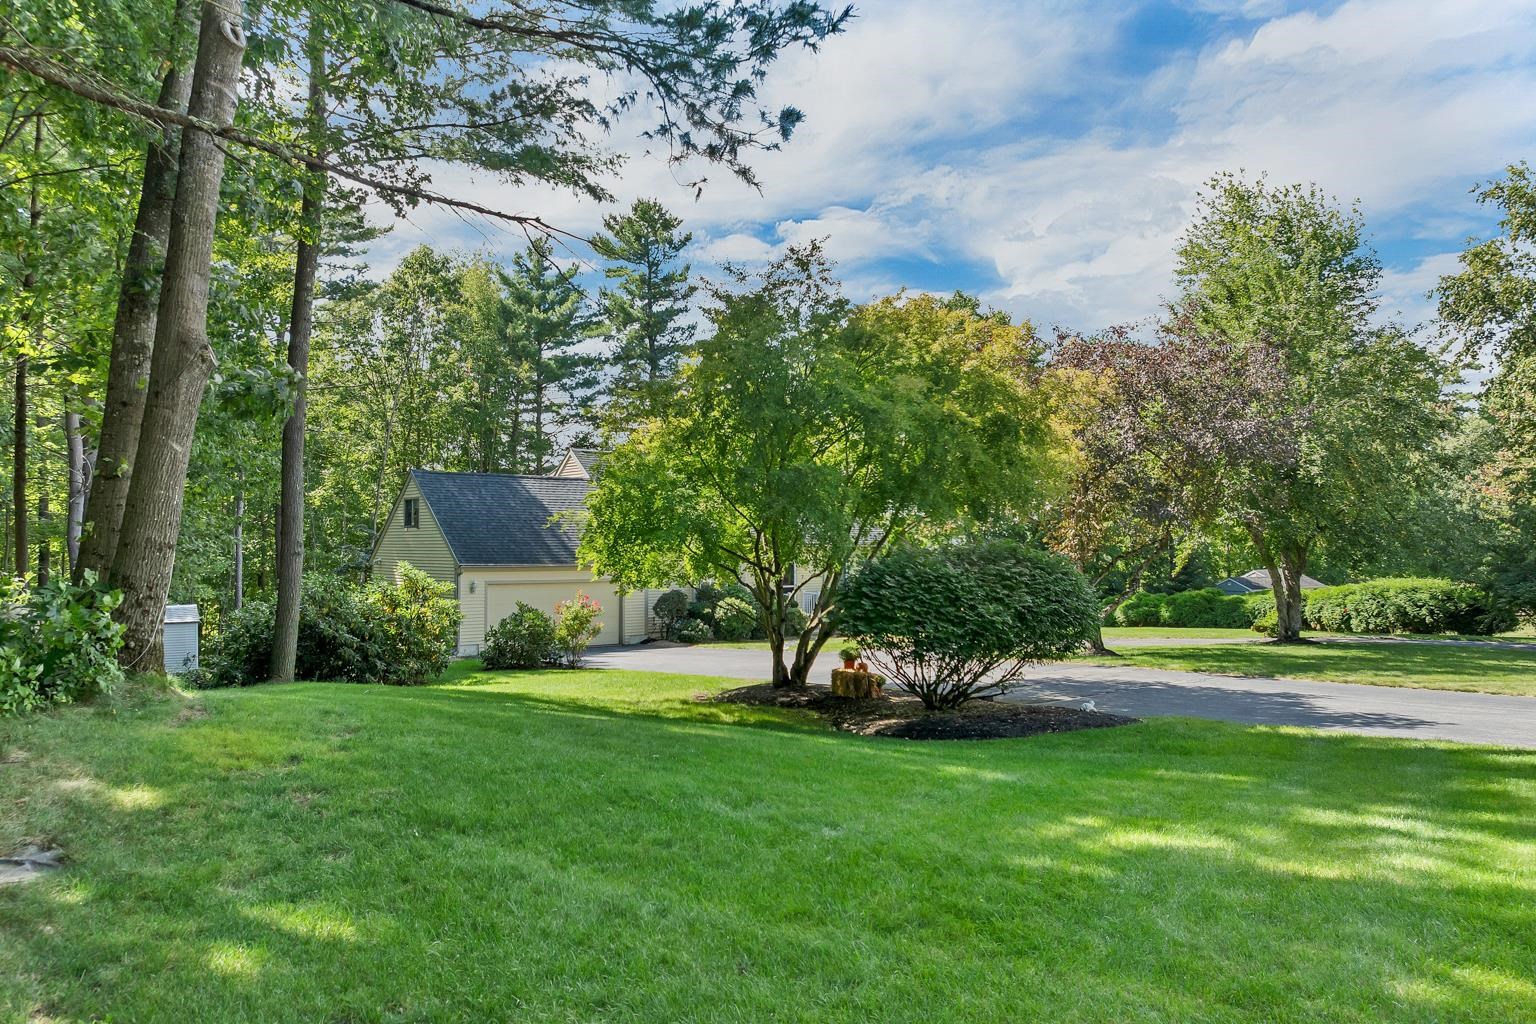
Hunter Irrigation System keeps everything lush
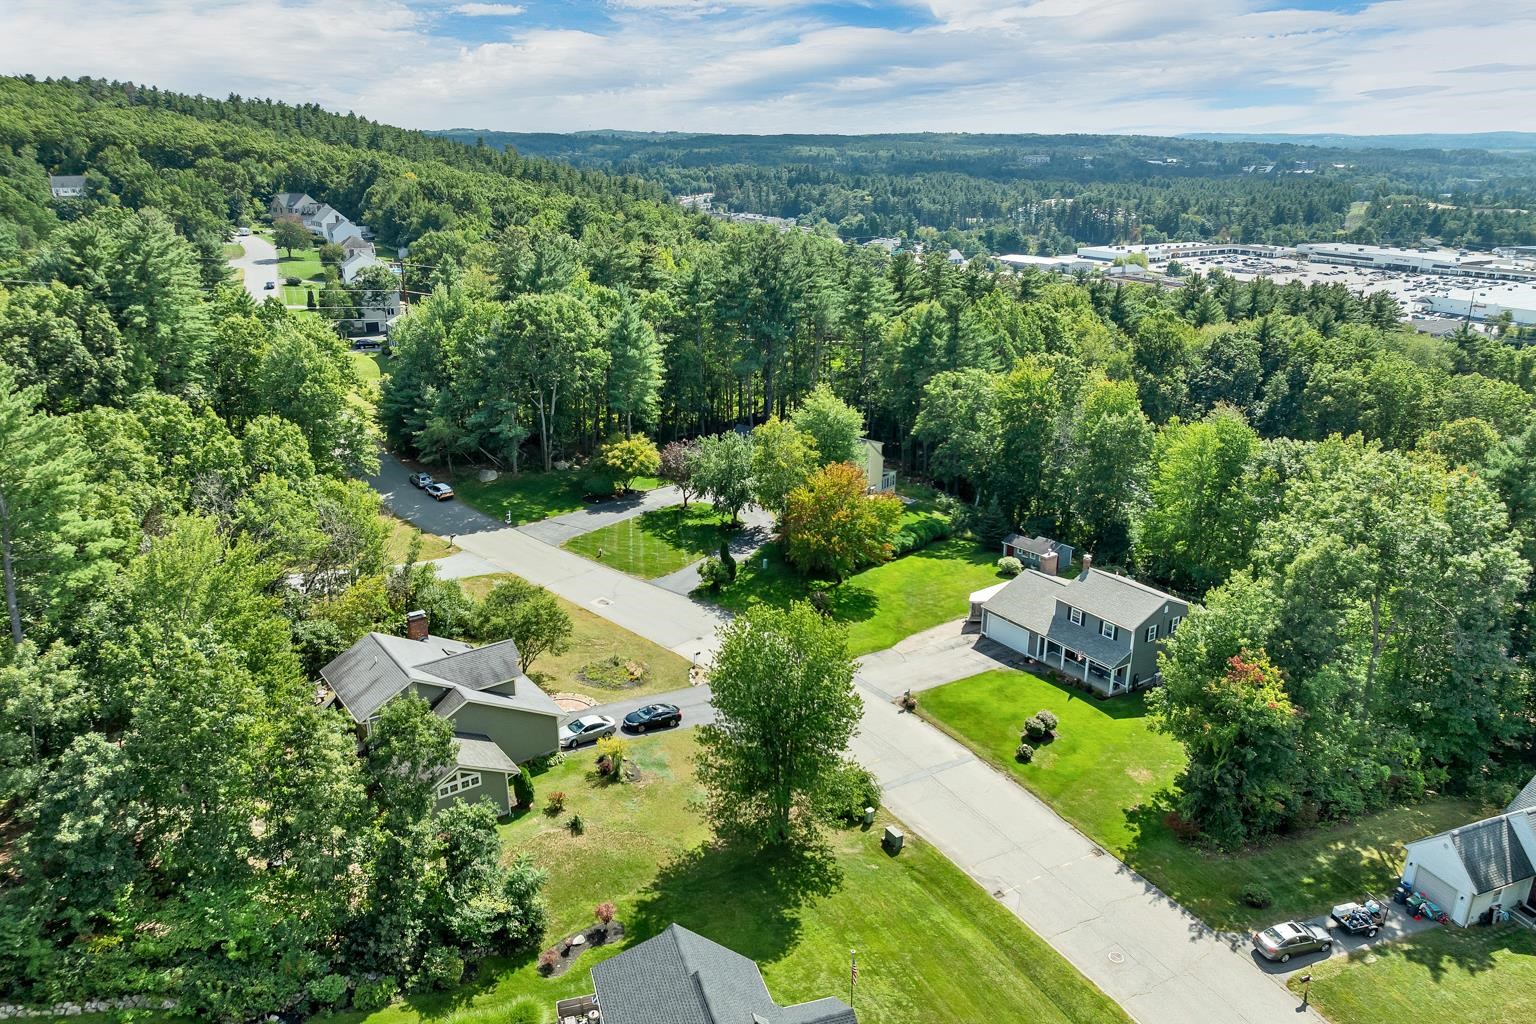
Huge lot! Abundant privacy, double driveway entry
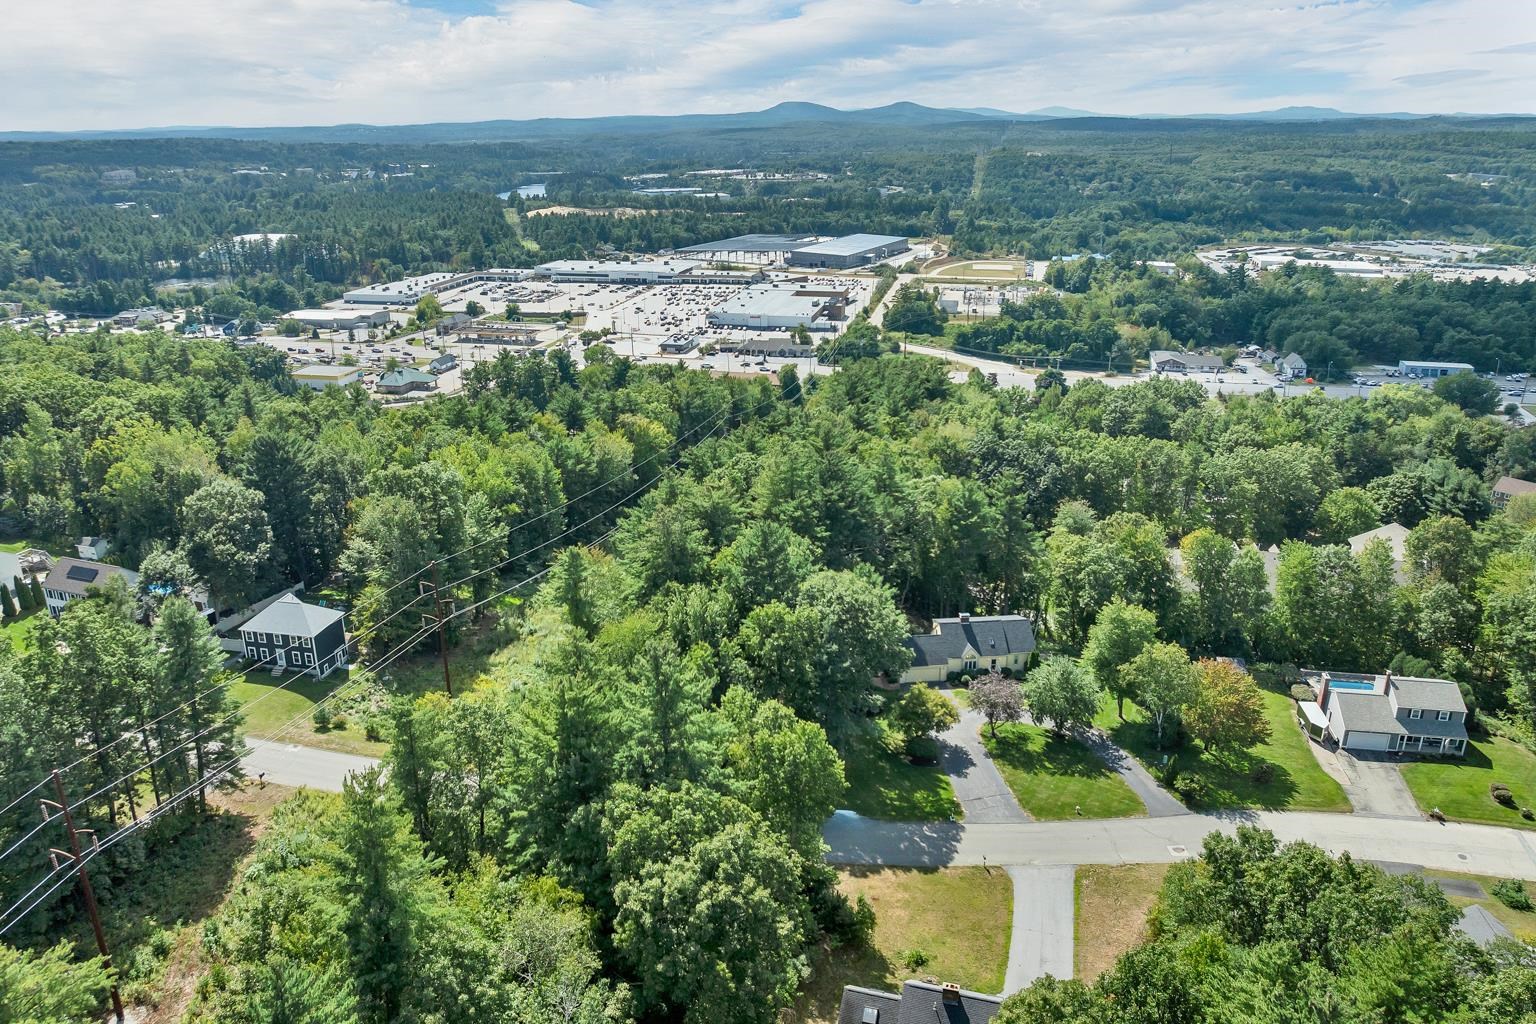
Sought after community in Campbell Hill Estates
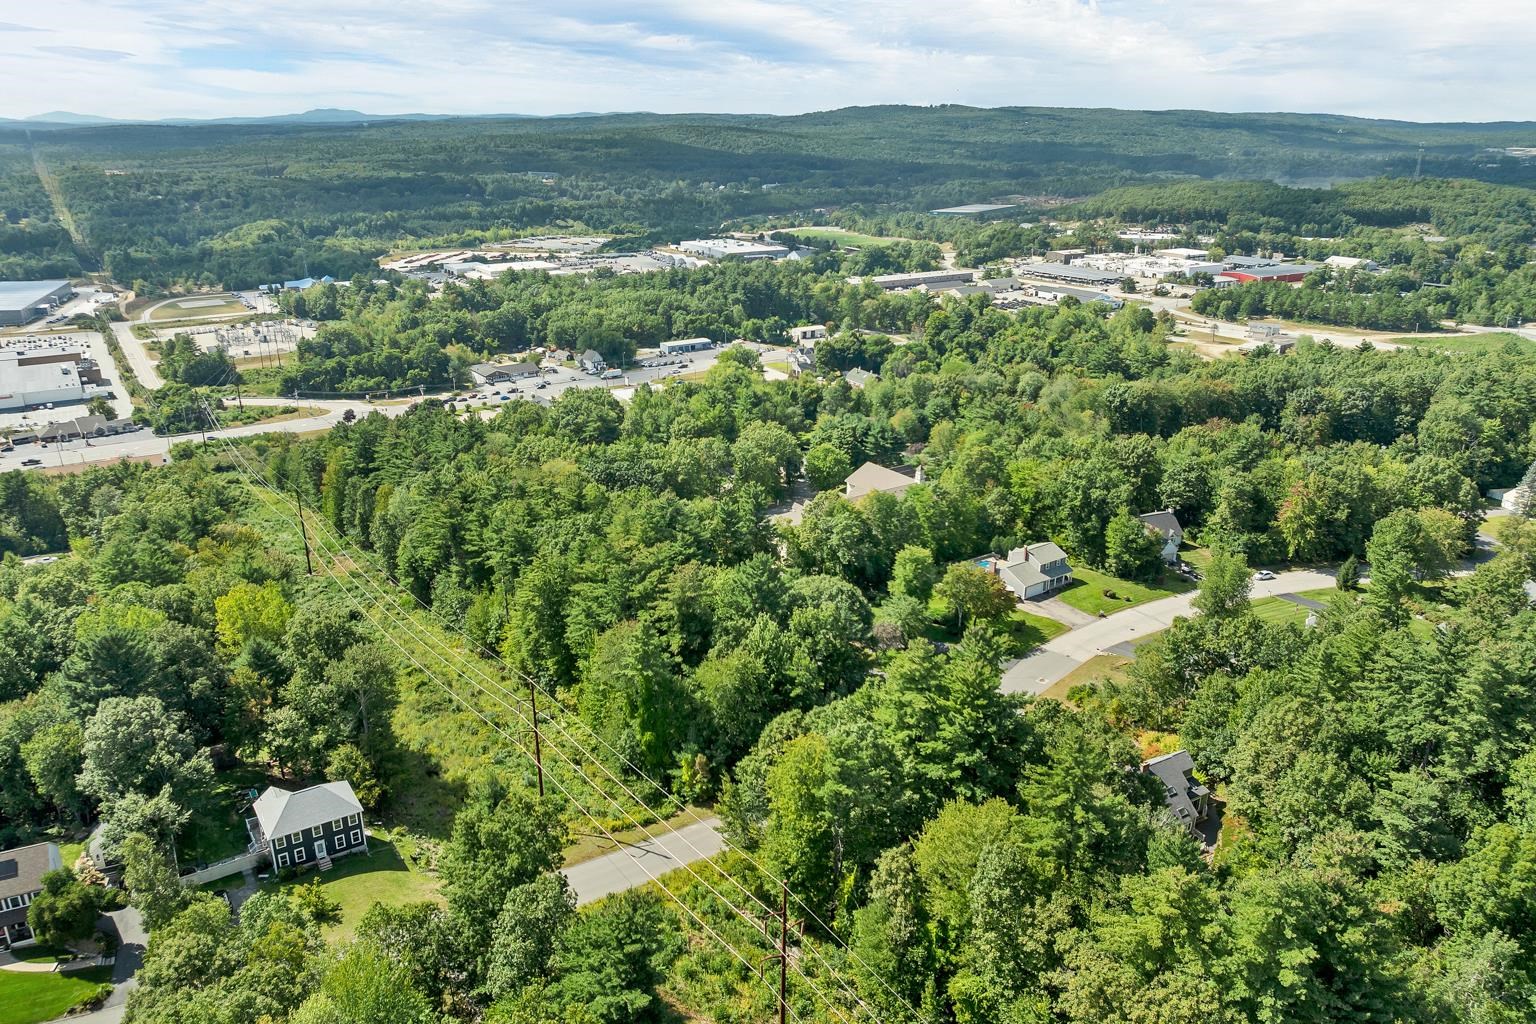
Minutes to shopping, restaurants, services and Rt. 93
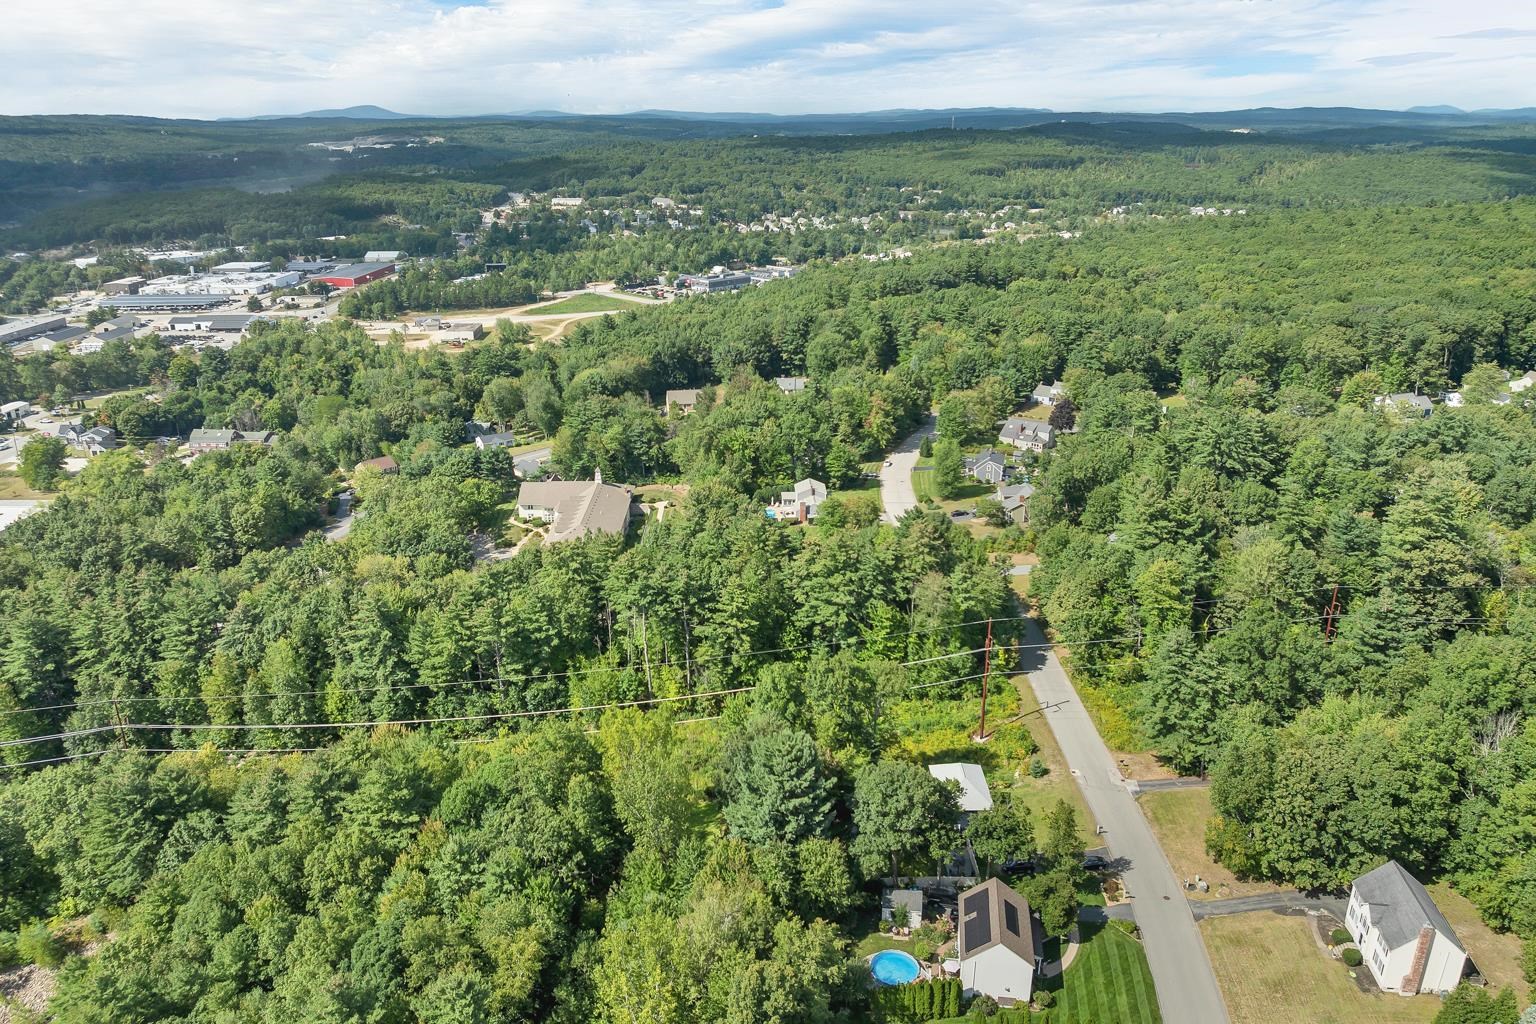
Charming town of Hooksett, NH!
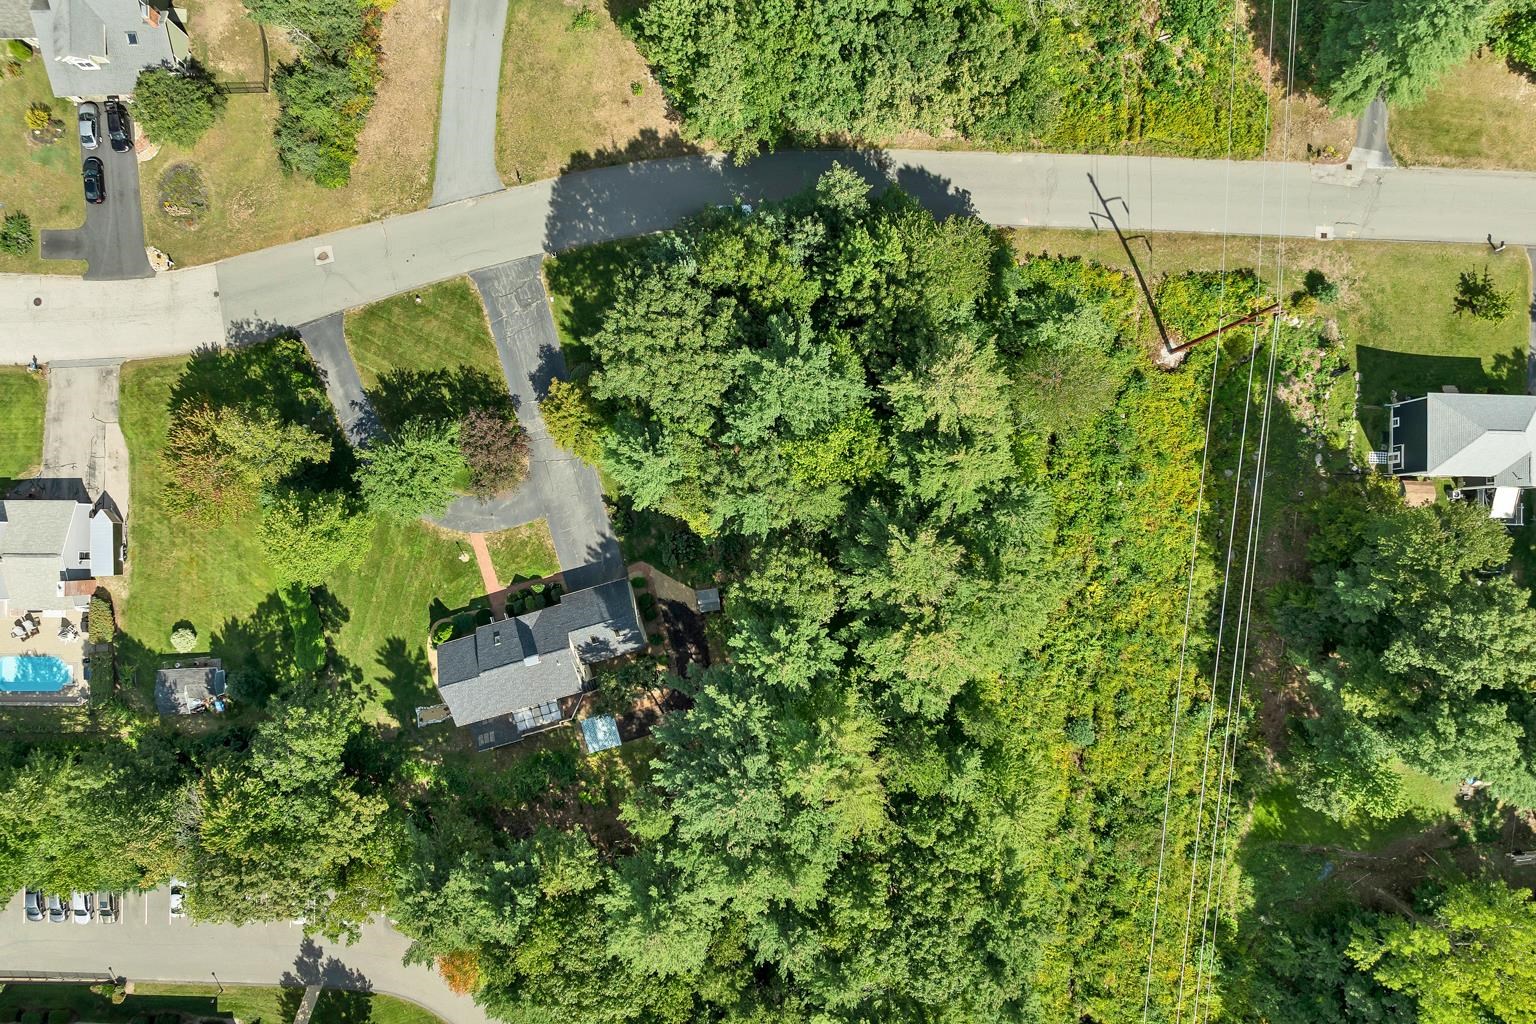
Great drone shot of home and 1.4 acre lot
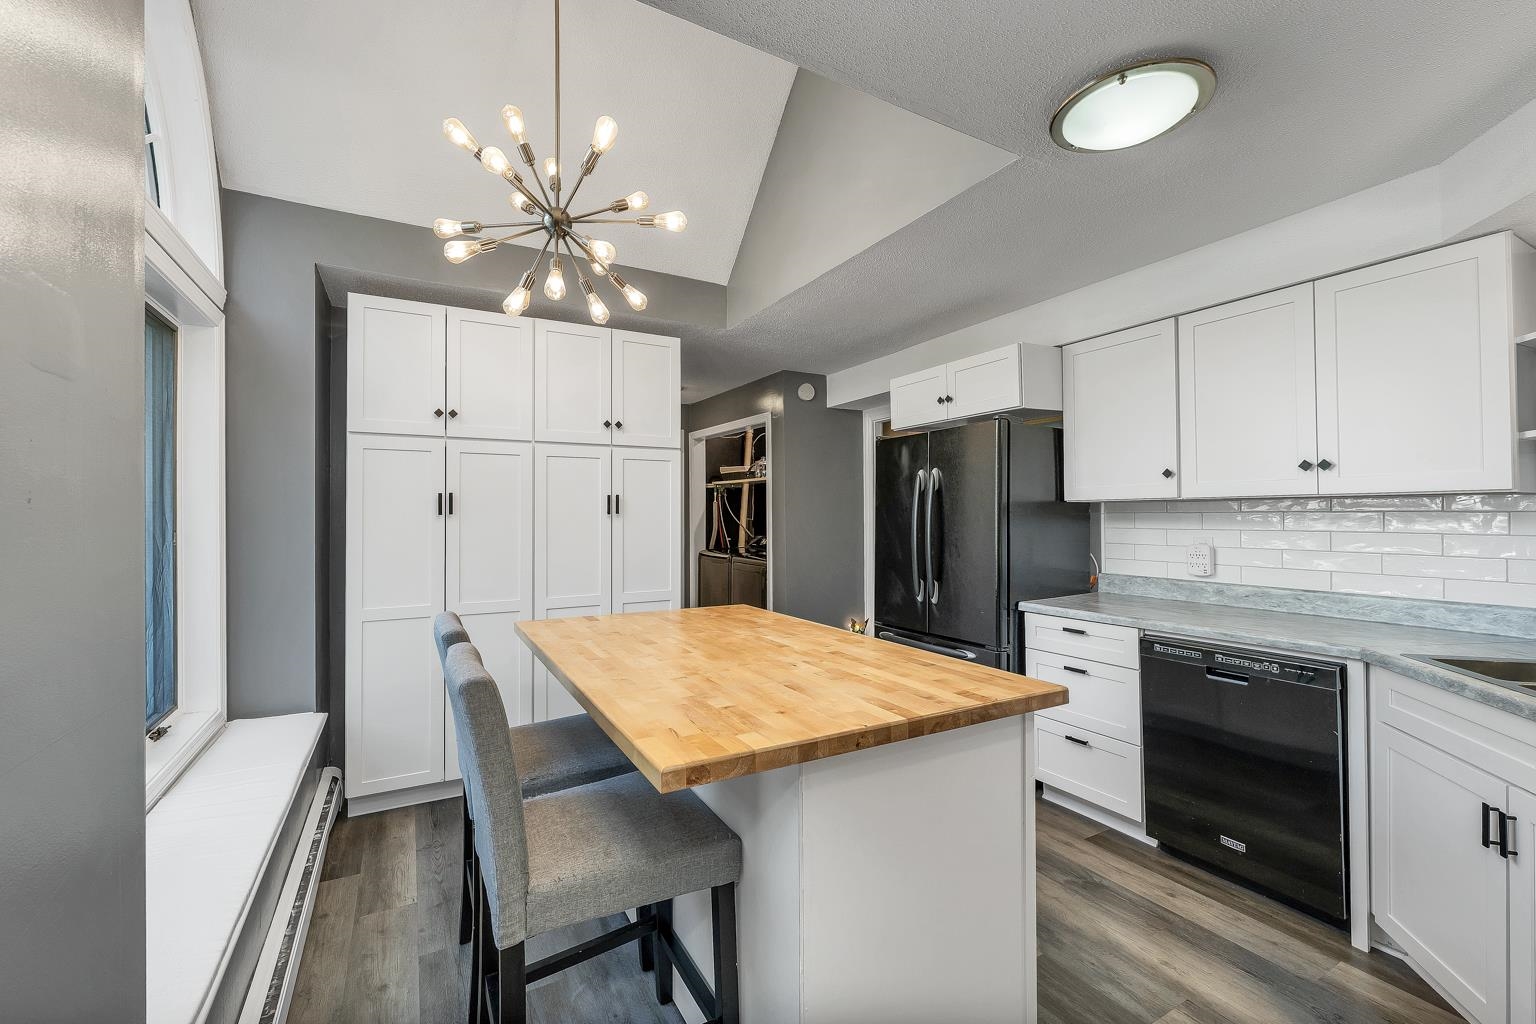
Kitchen remodelled in 2023!
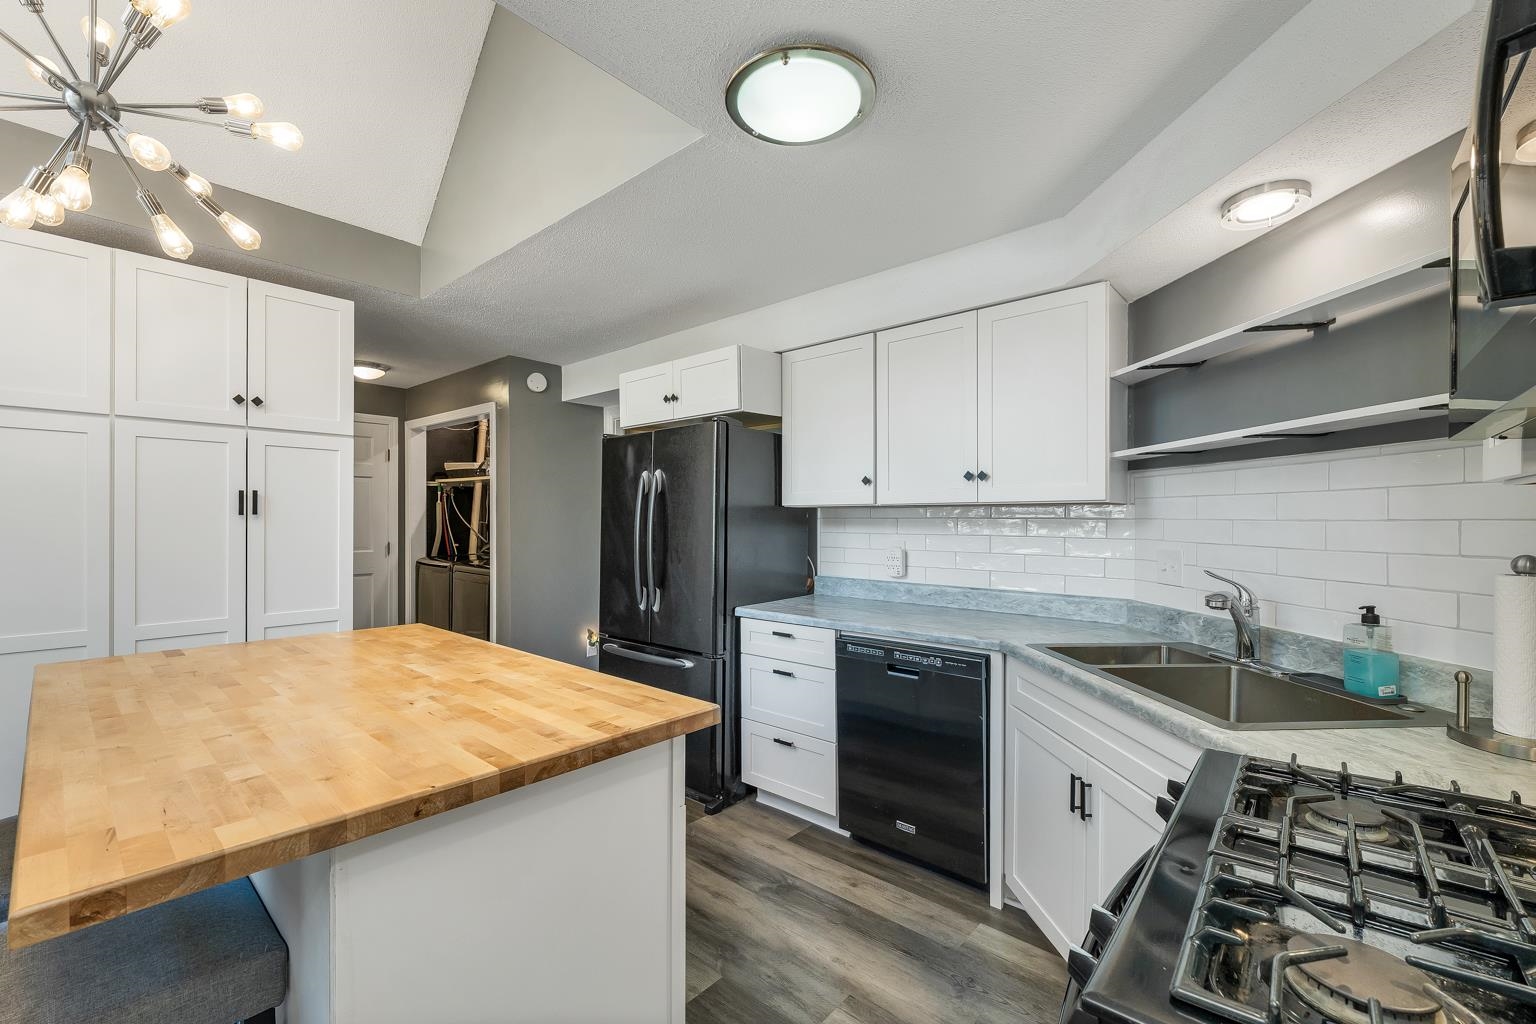
Appliances include a natural gas stove
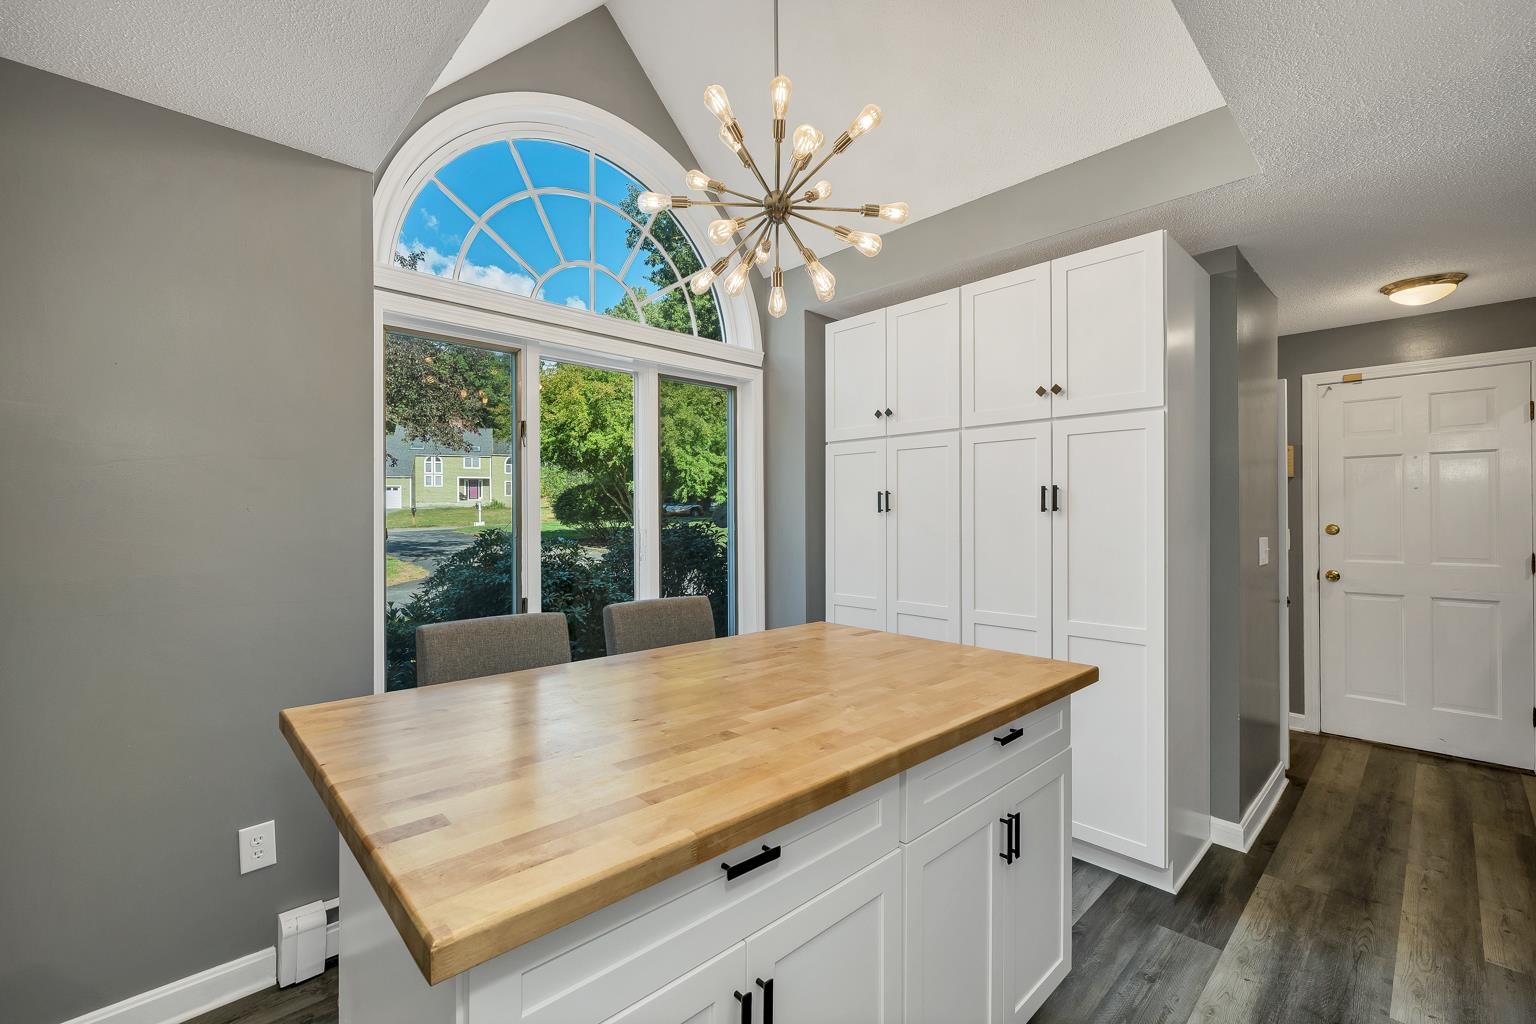
Large Island with stools and plenty of storage
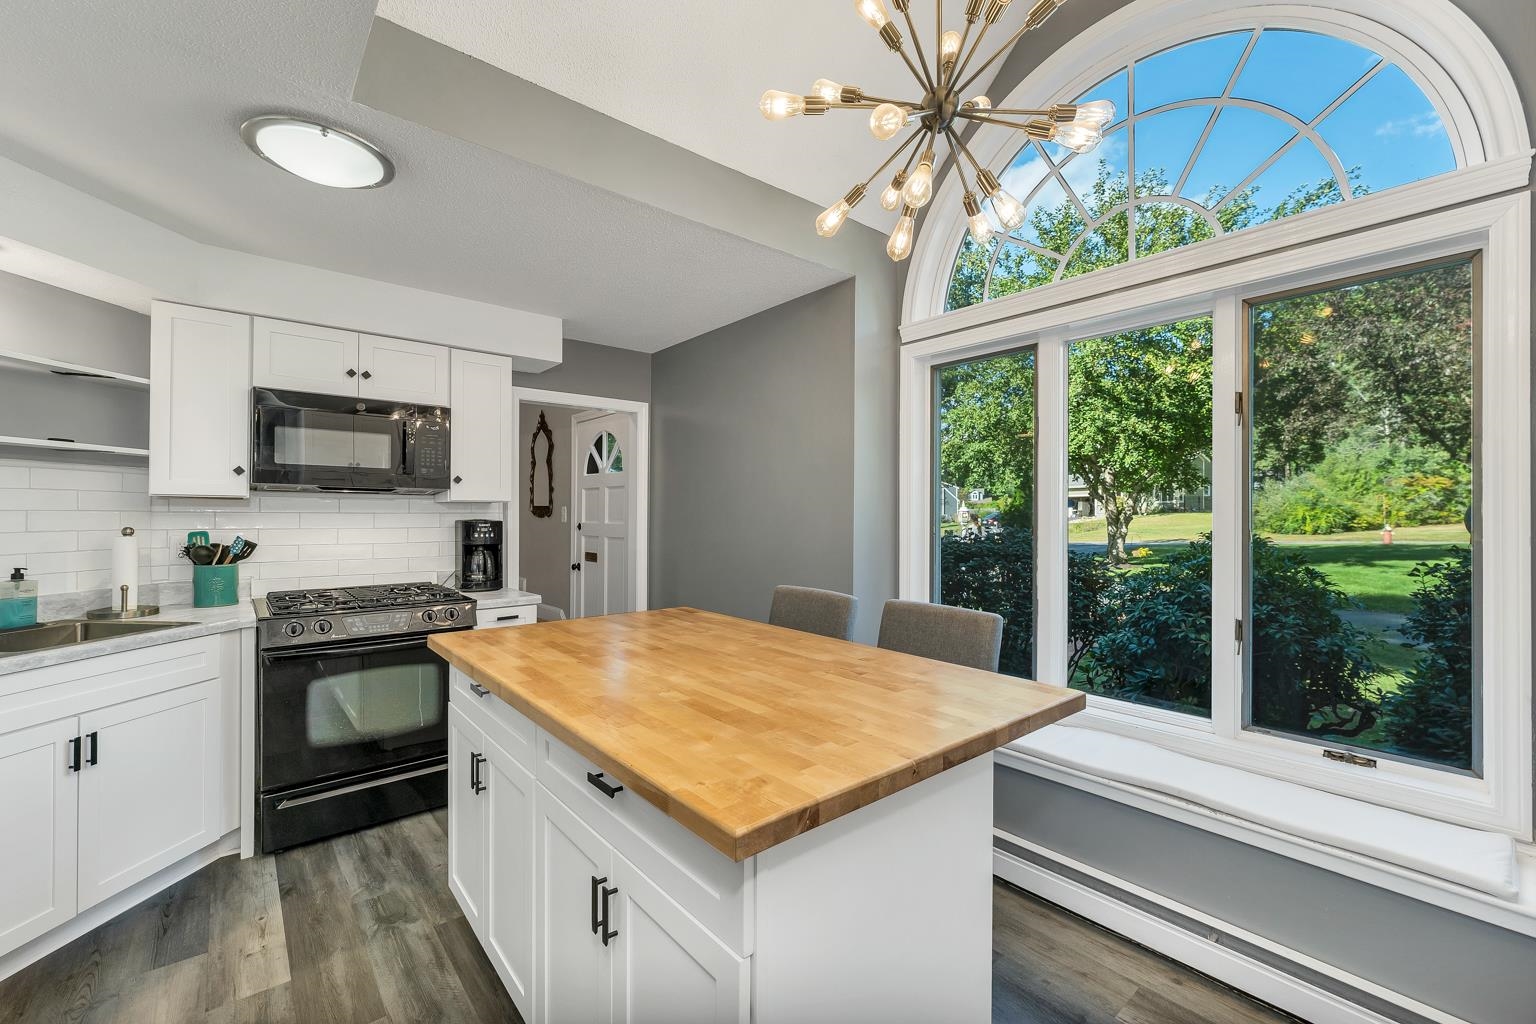
So light and bright with stunning view!
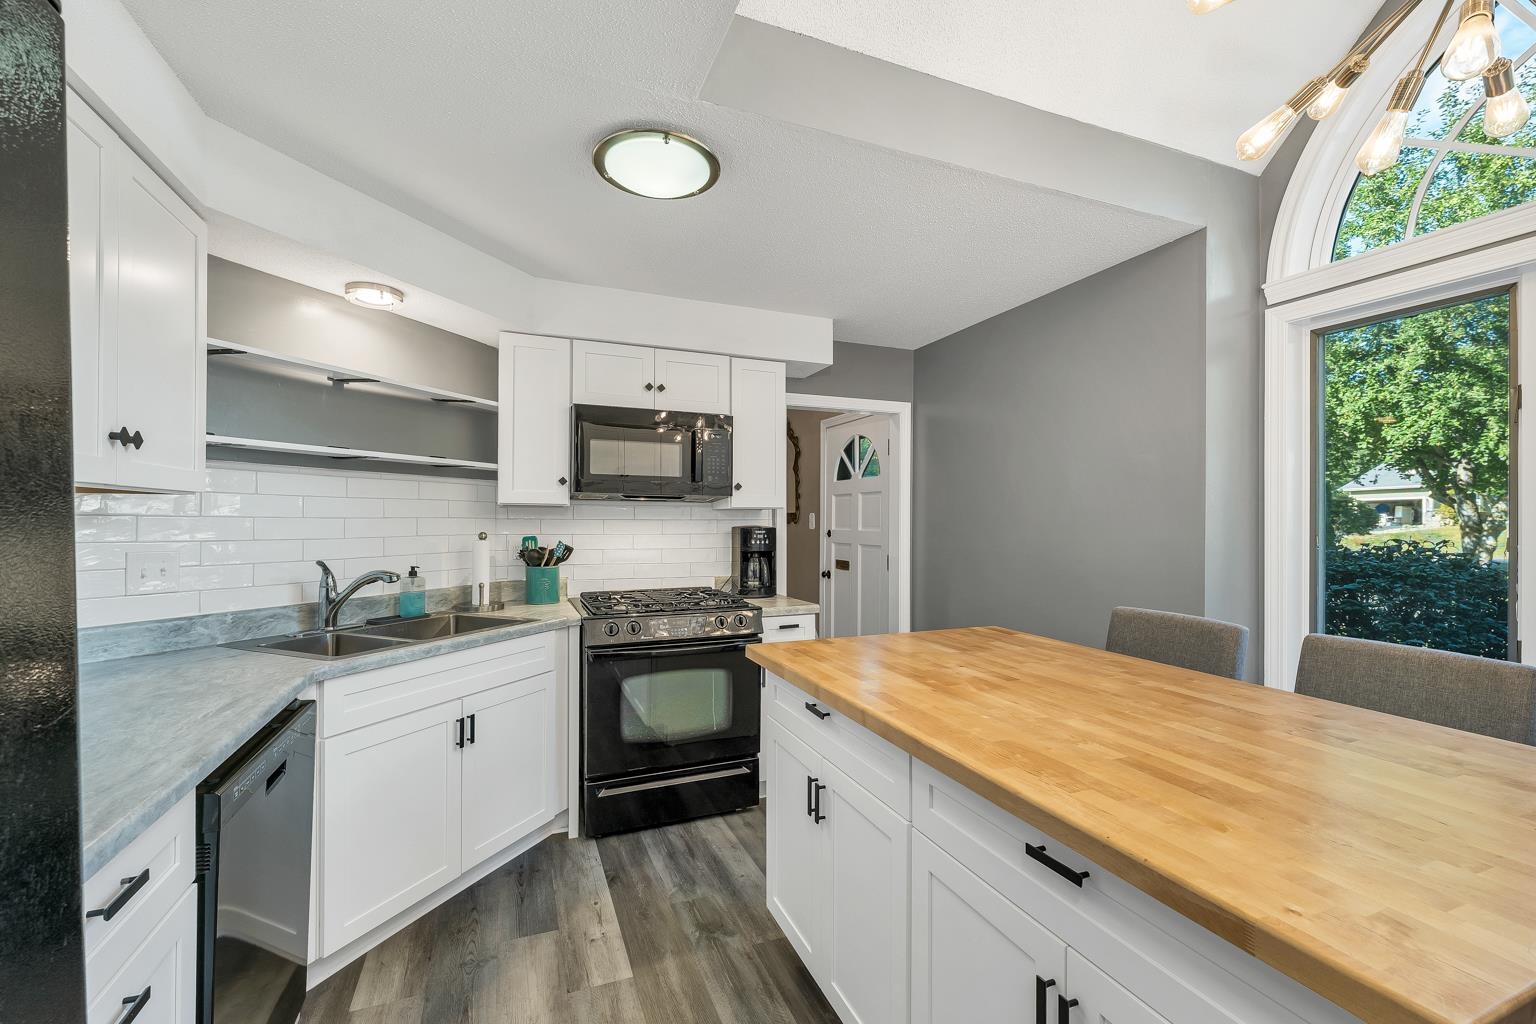
The heart of the home!
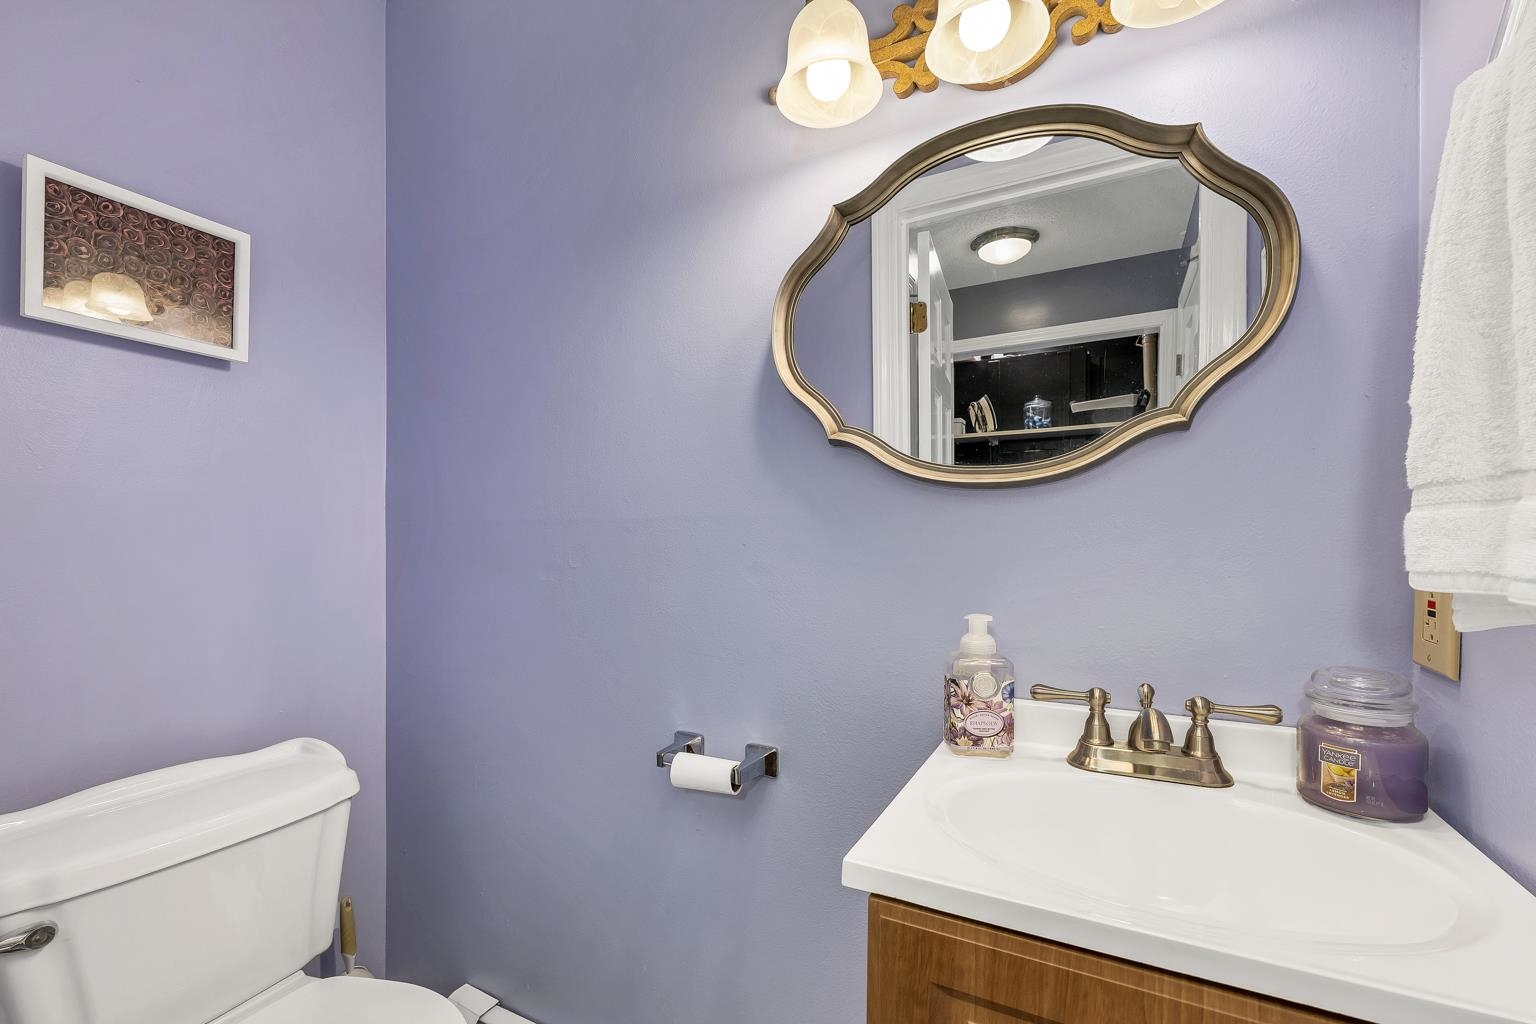
Conveniently located first floor half bathroom
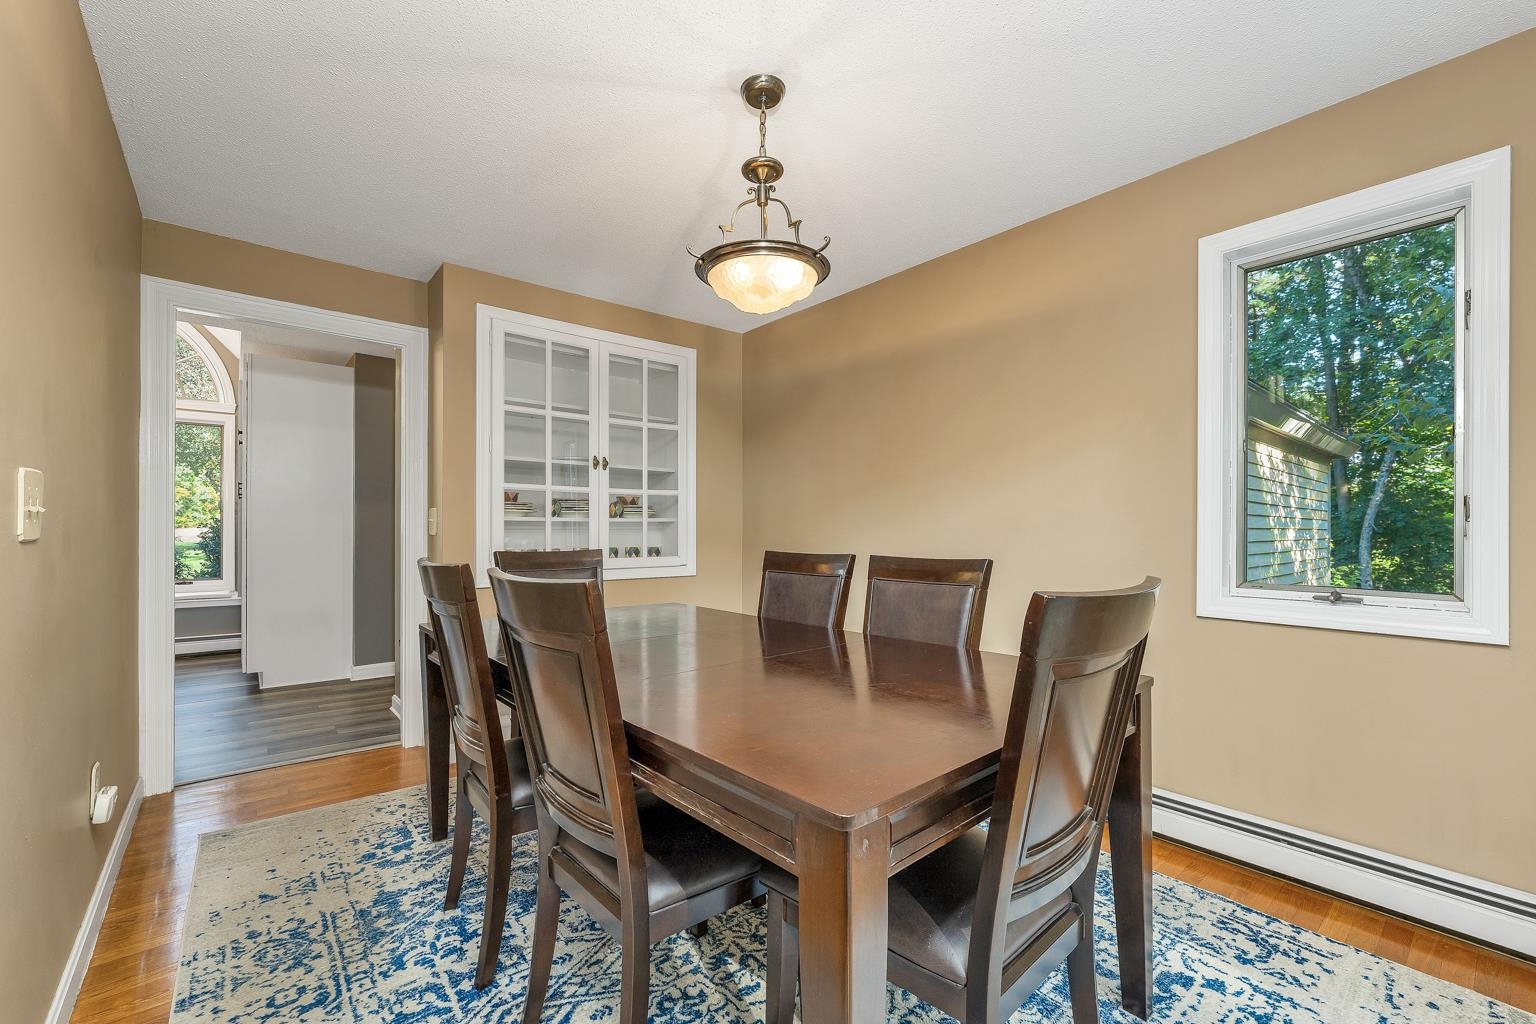
Nicely sized Dining Room with built in glass shelving
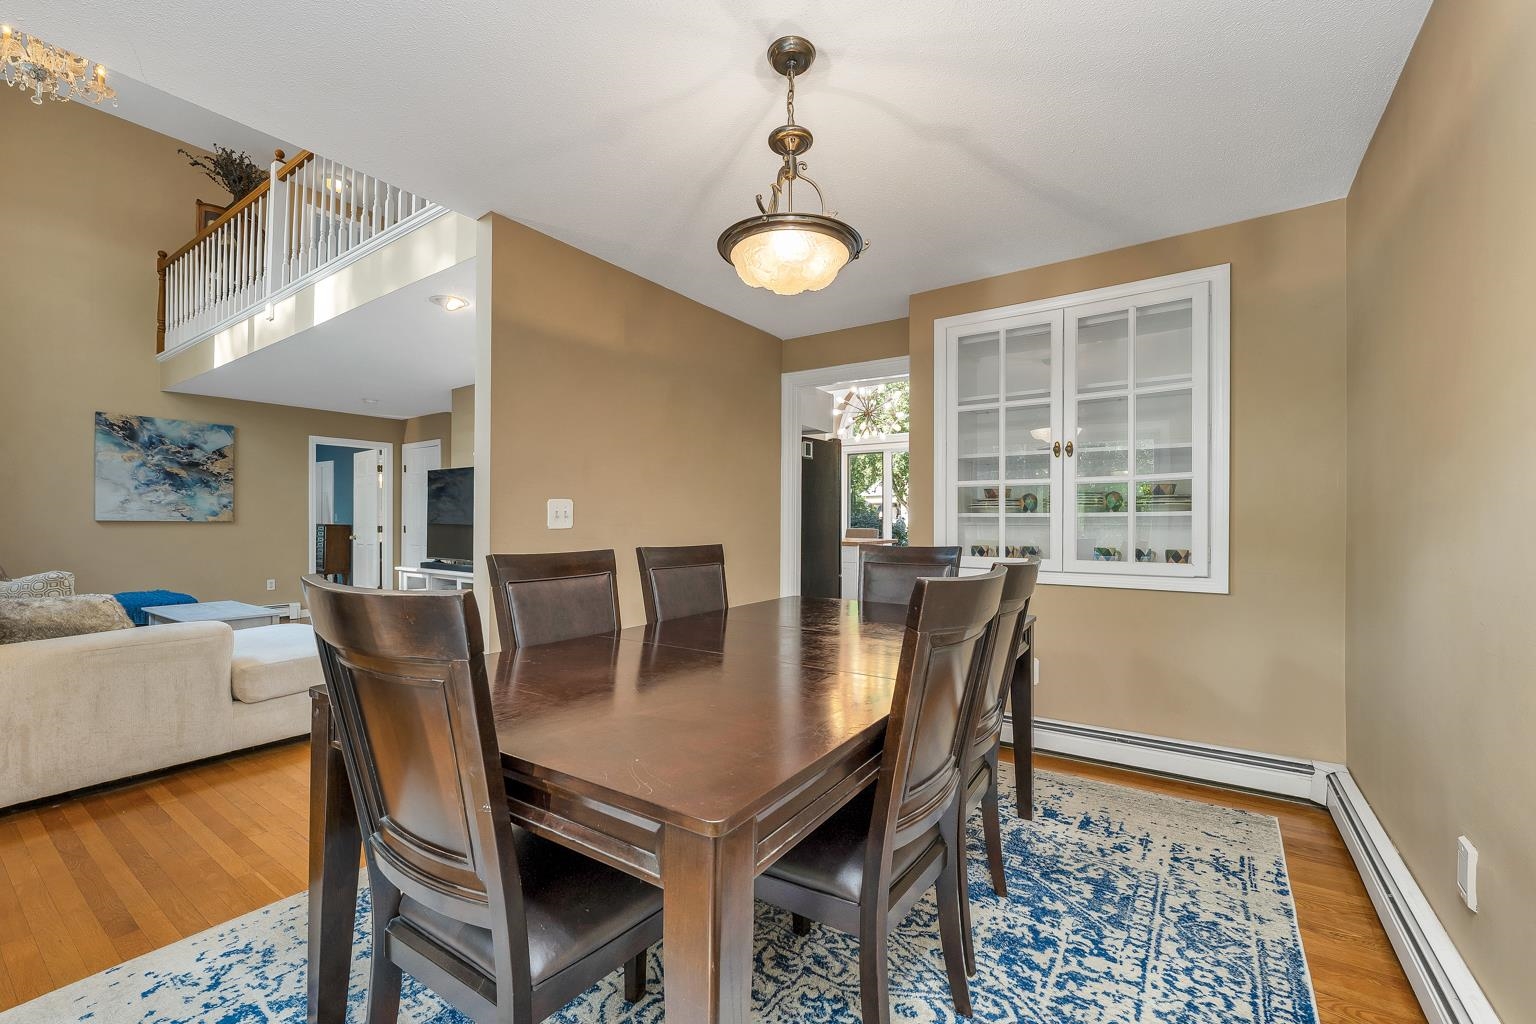
Another view of Dining Room
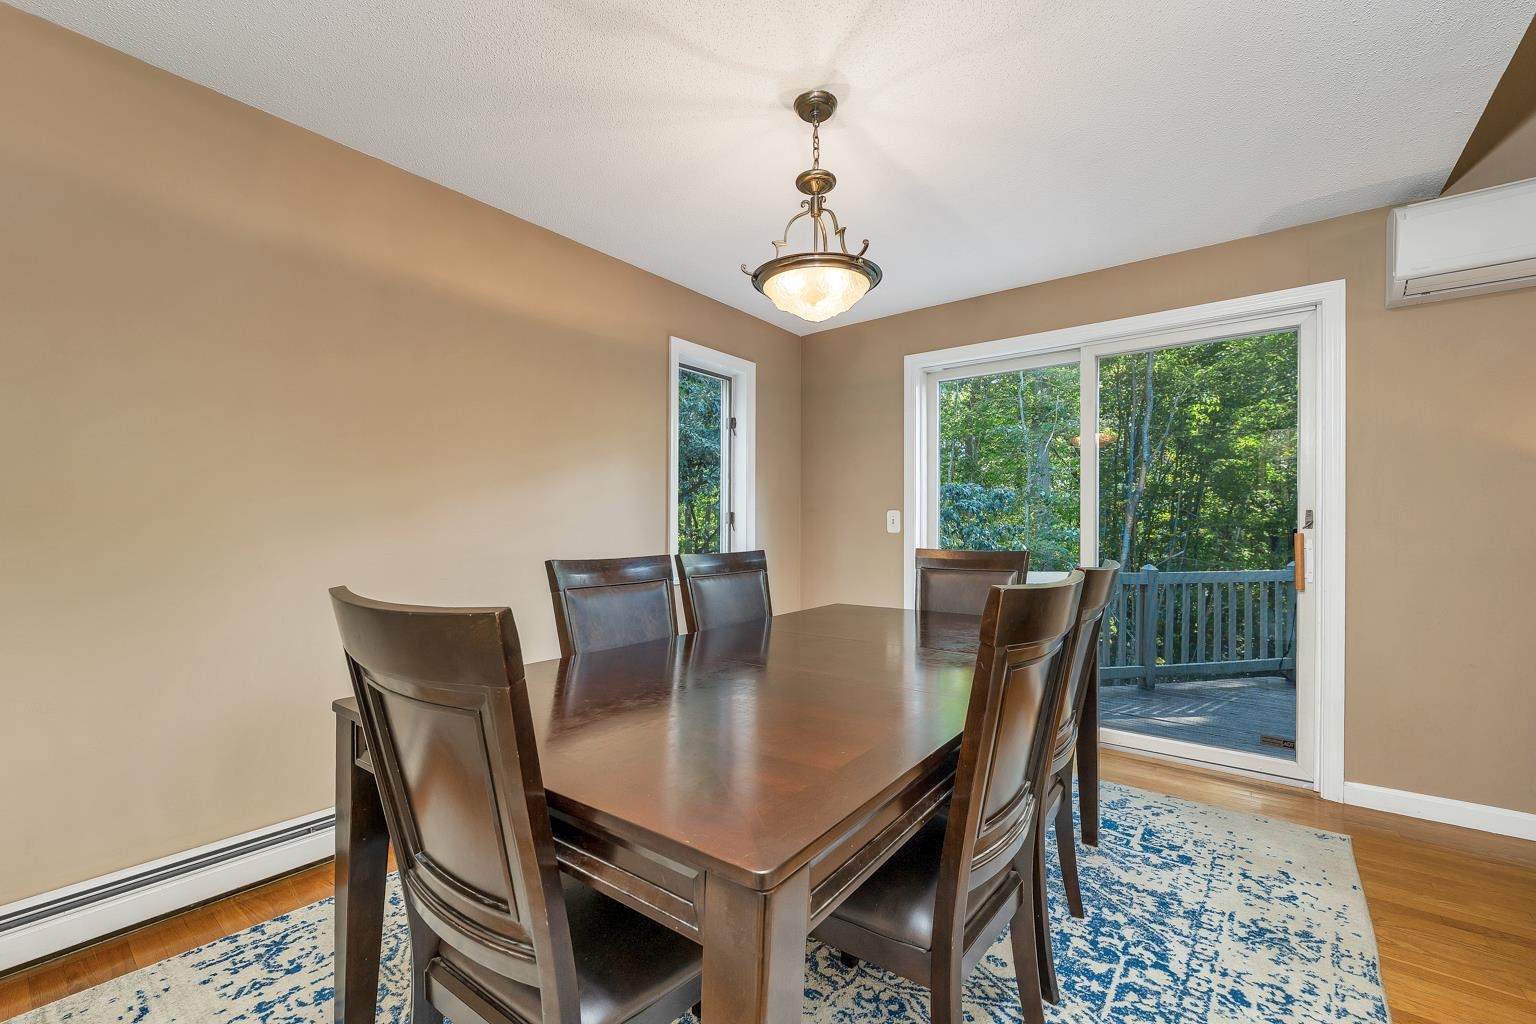
Access to back Deck from Dining Room
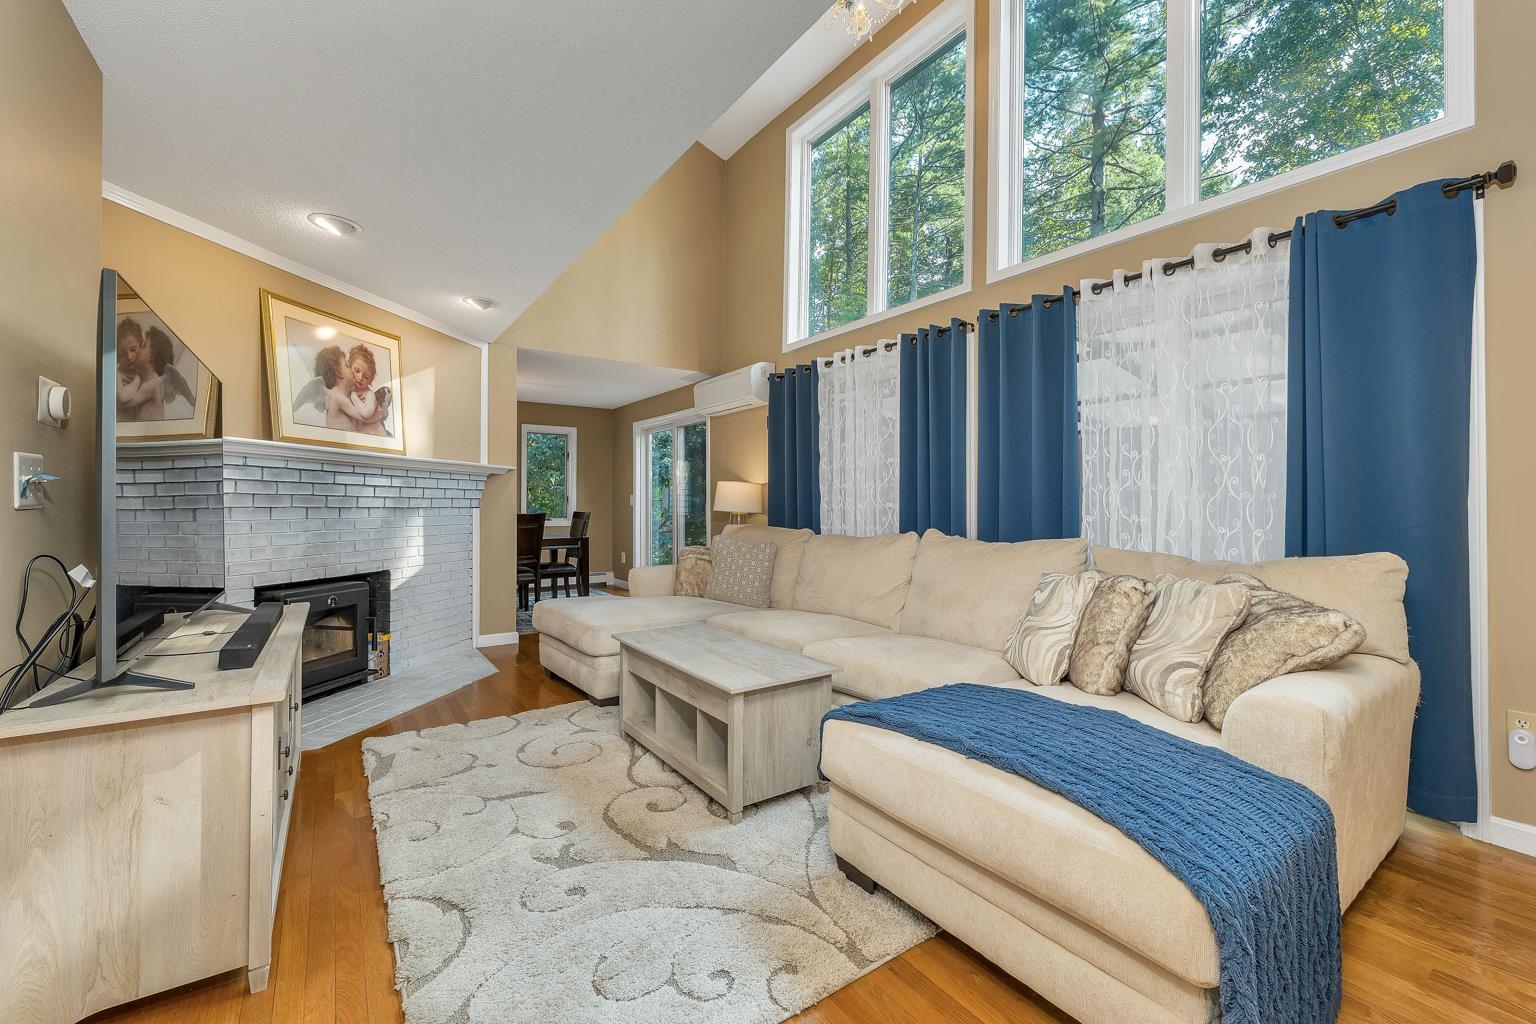
LR has large windows and 2 story Cathedral ceiling
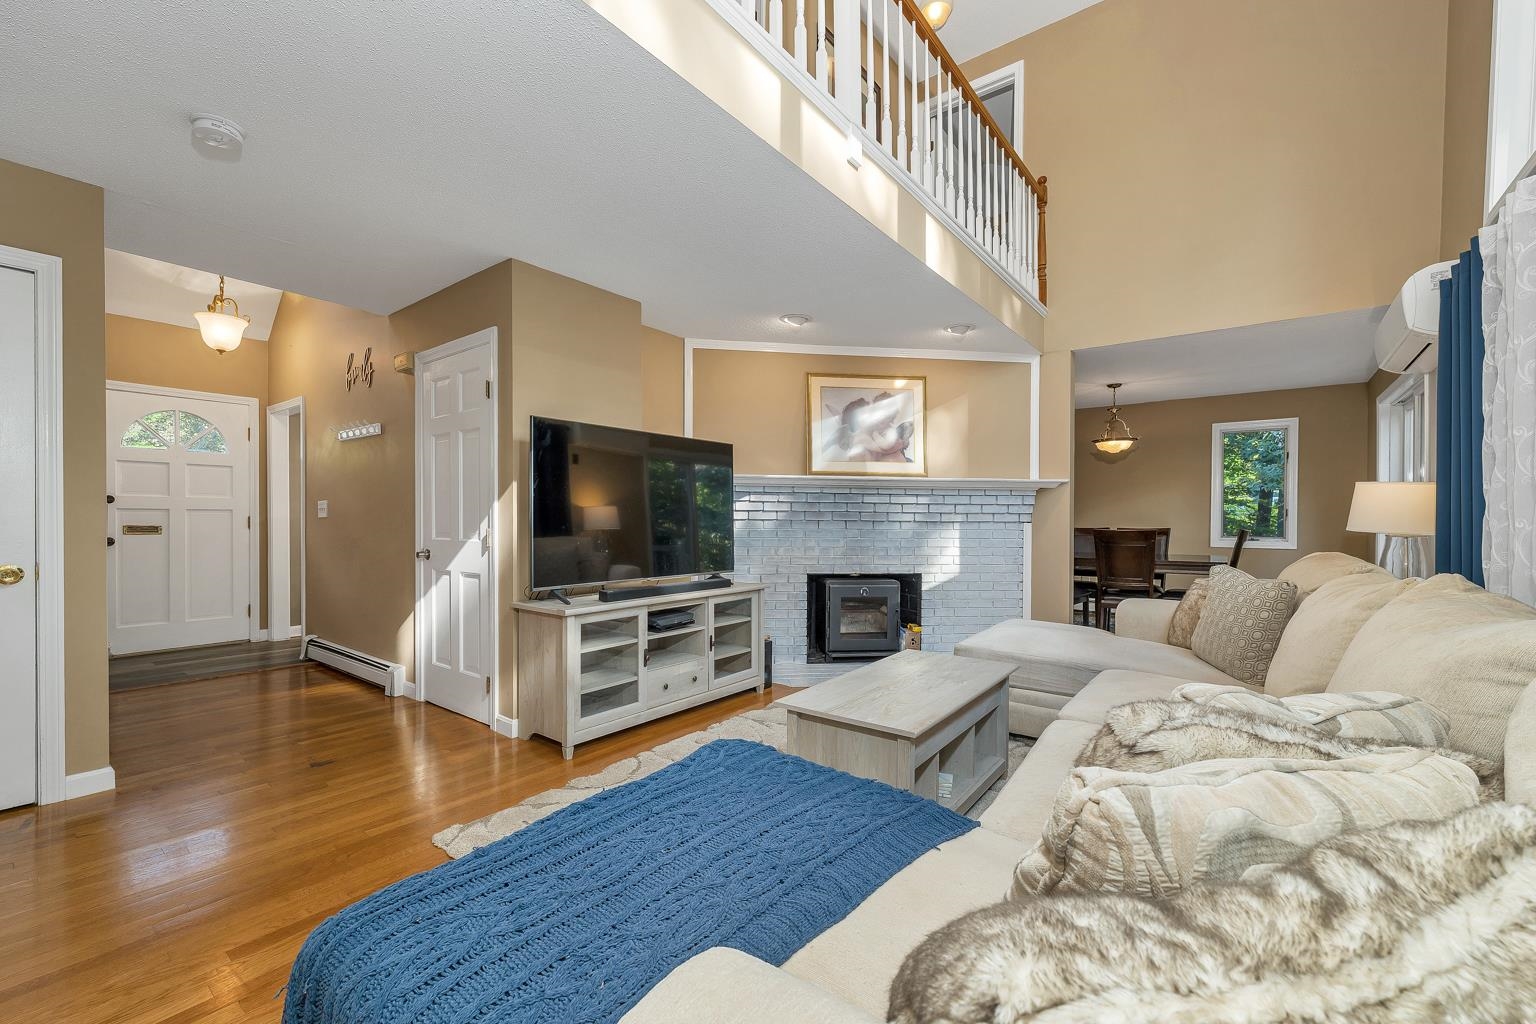
Warm wood floors and wood burning fireplace insert
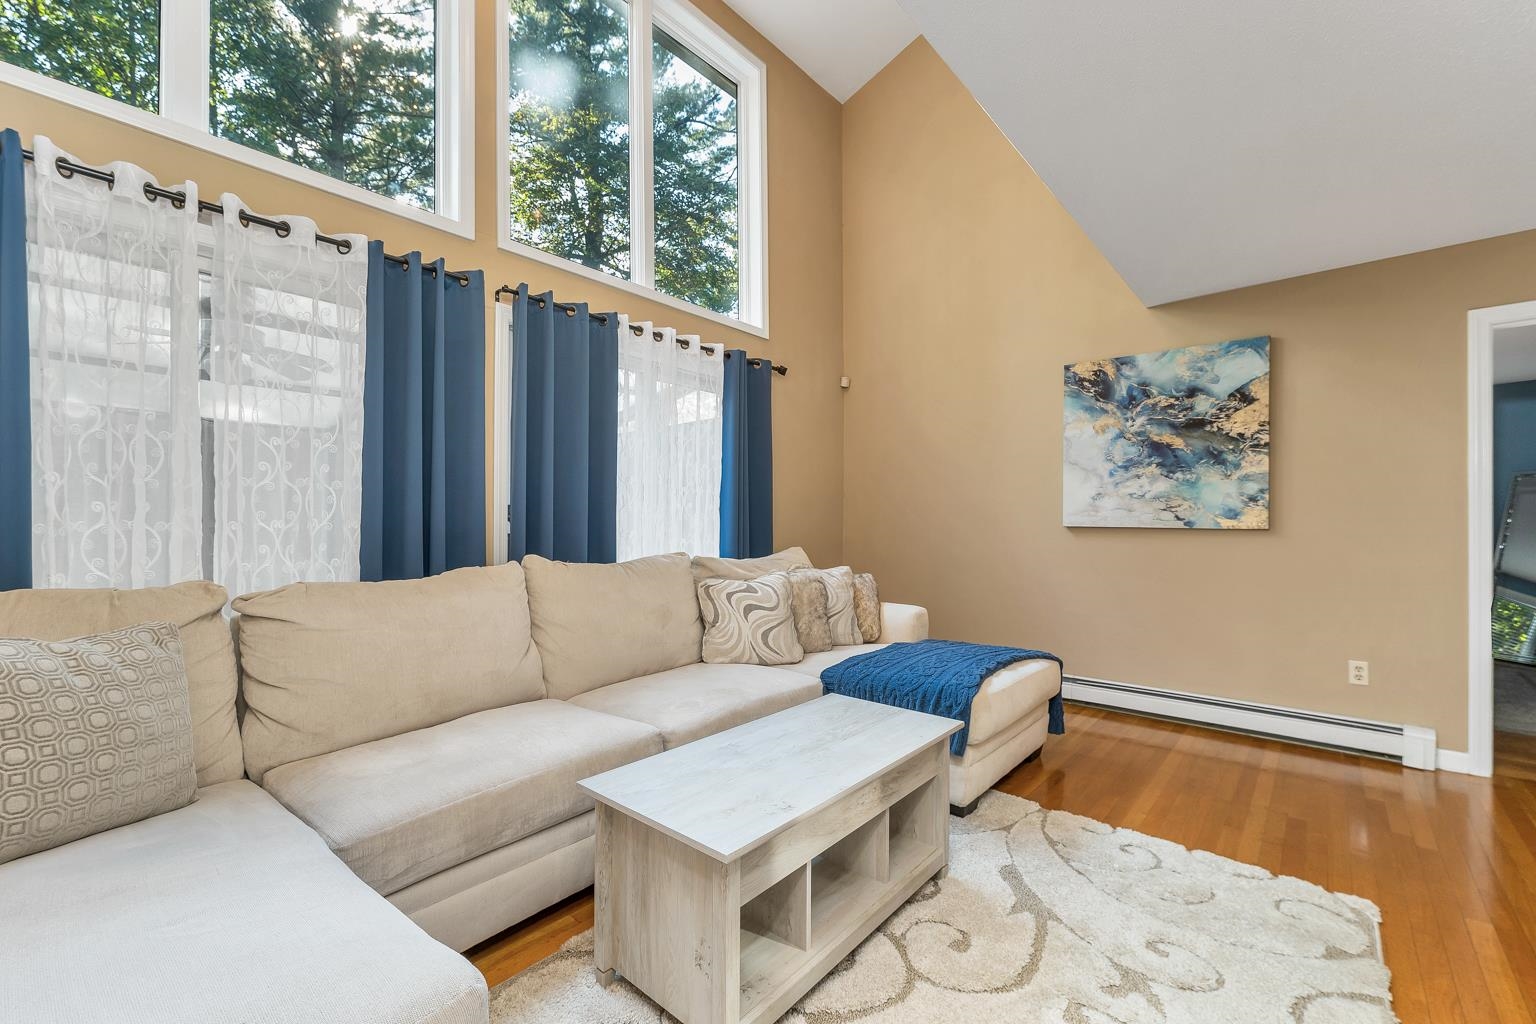
West facing windows fill this room with afternoon light
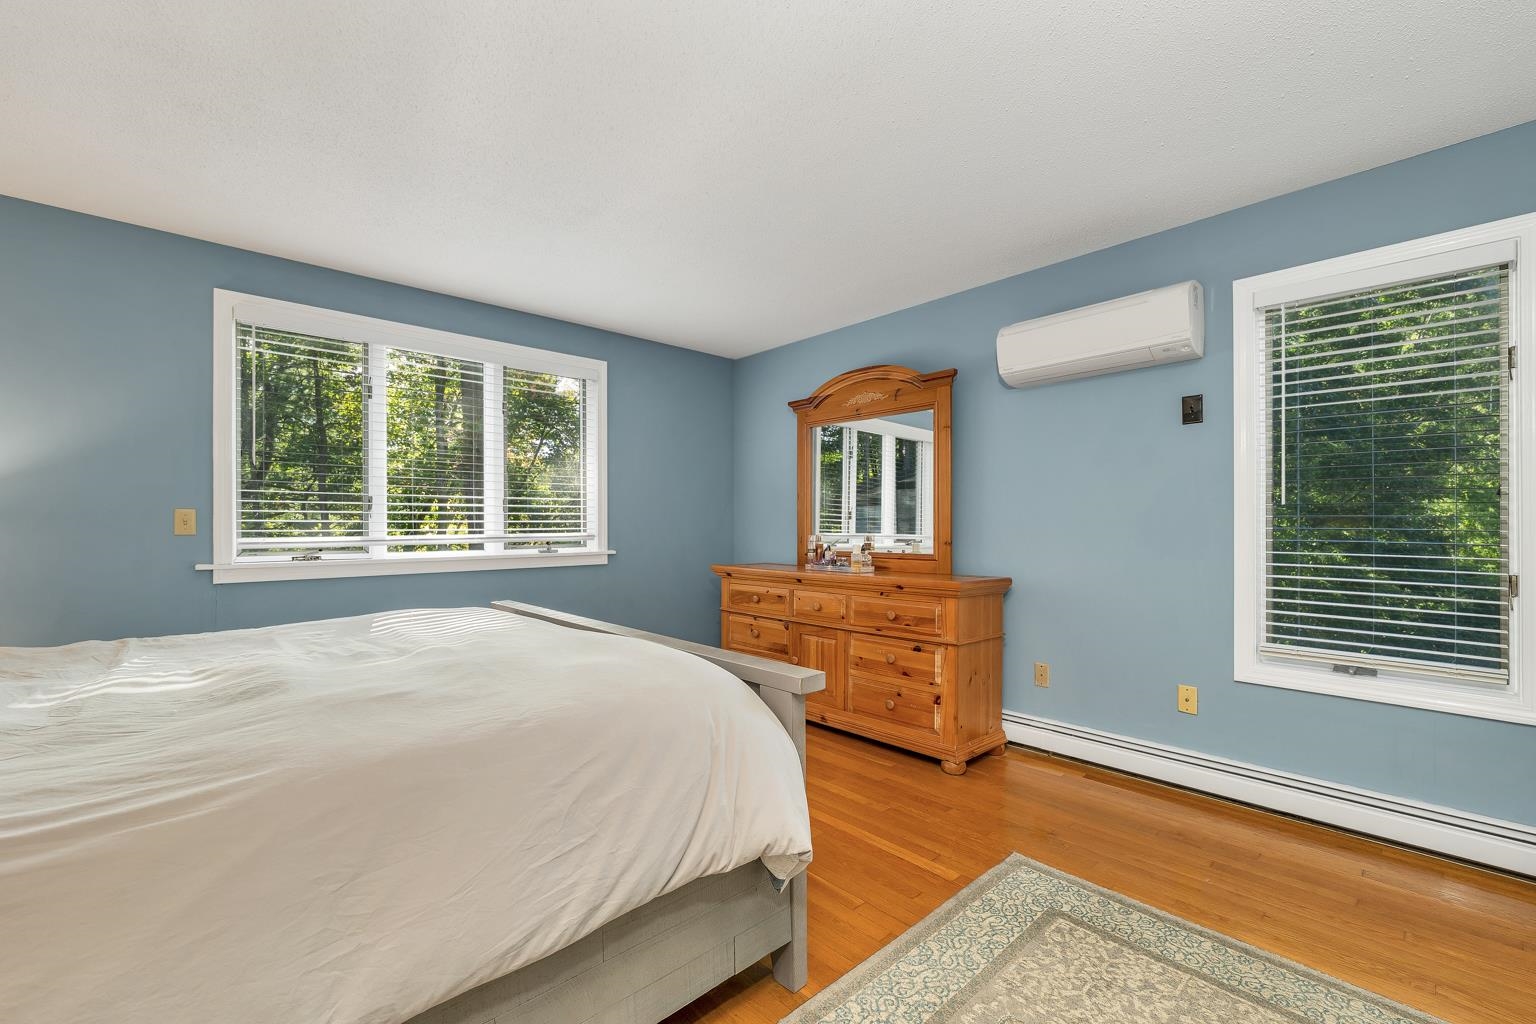
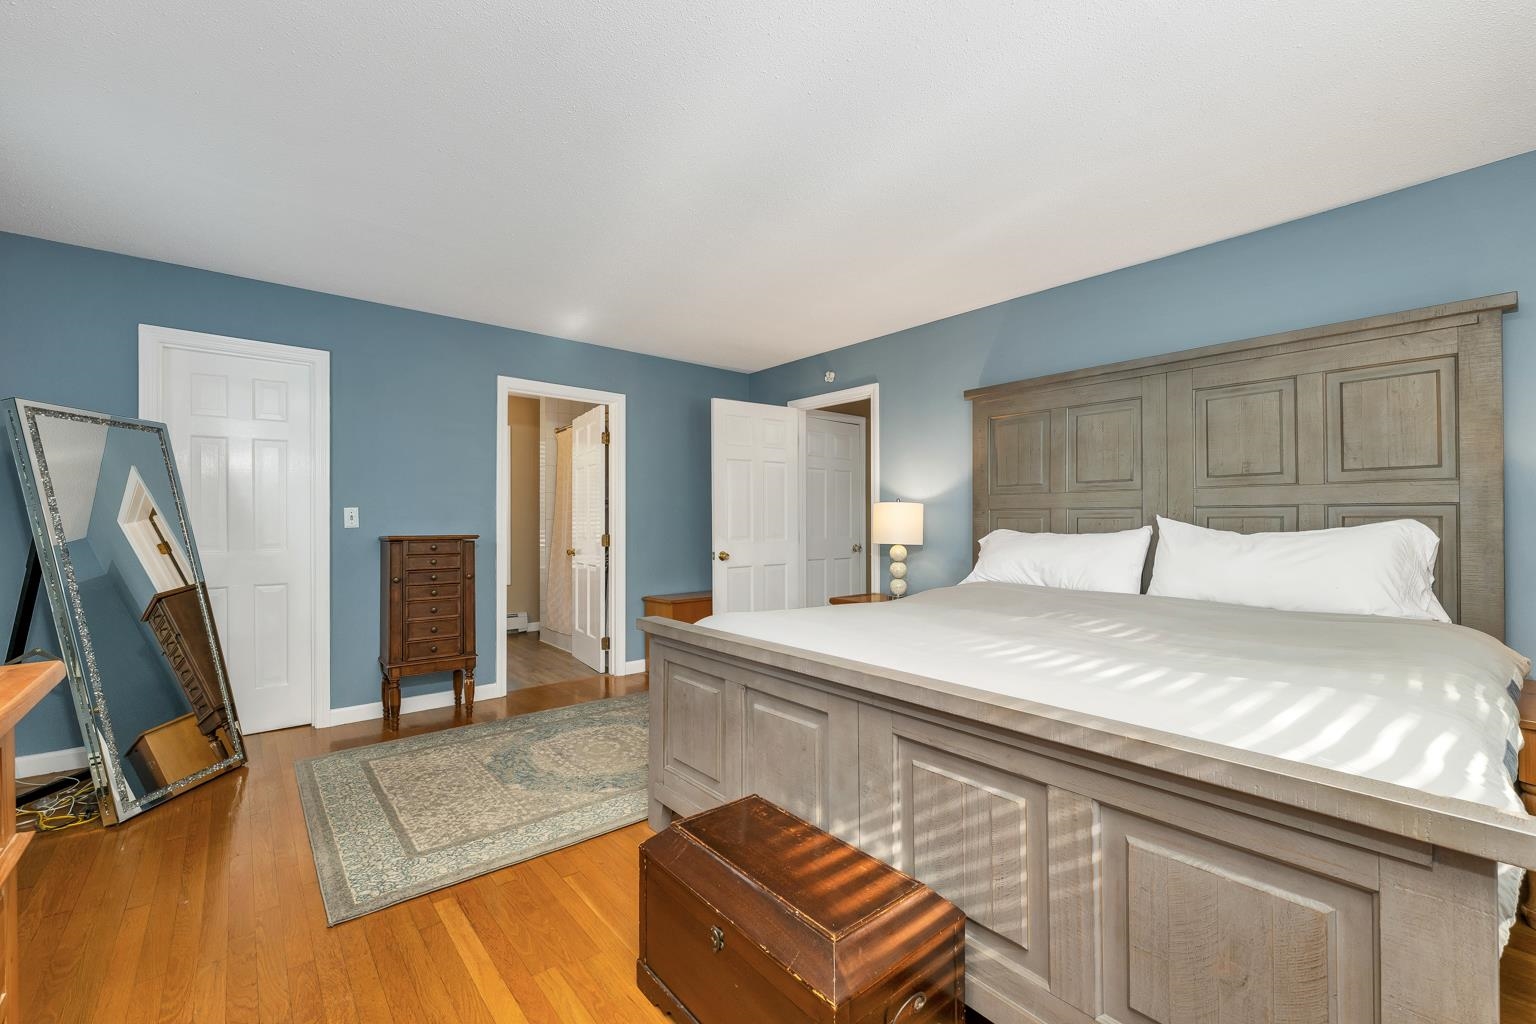
Convenient first floor Primary Bedroom Suite
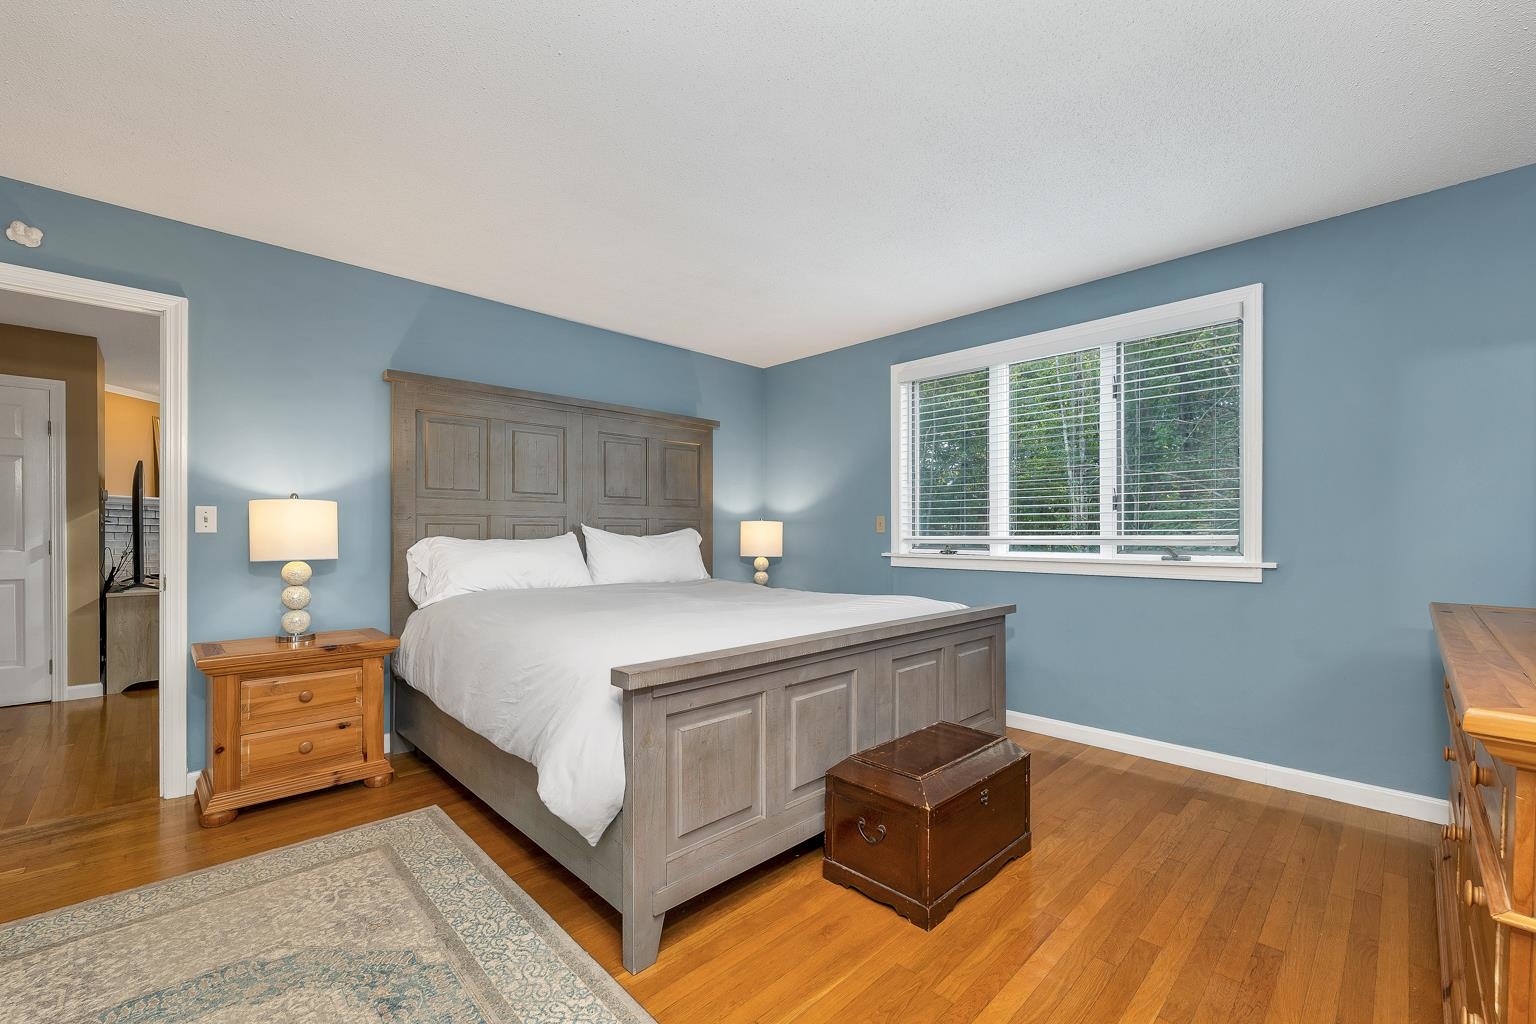
Plenty of room for a king sized bed
Large Primary Bathroom and Walk-in Closet
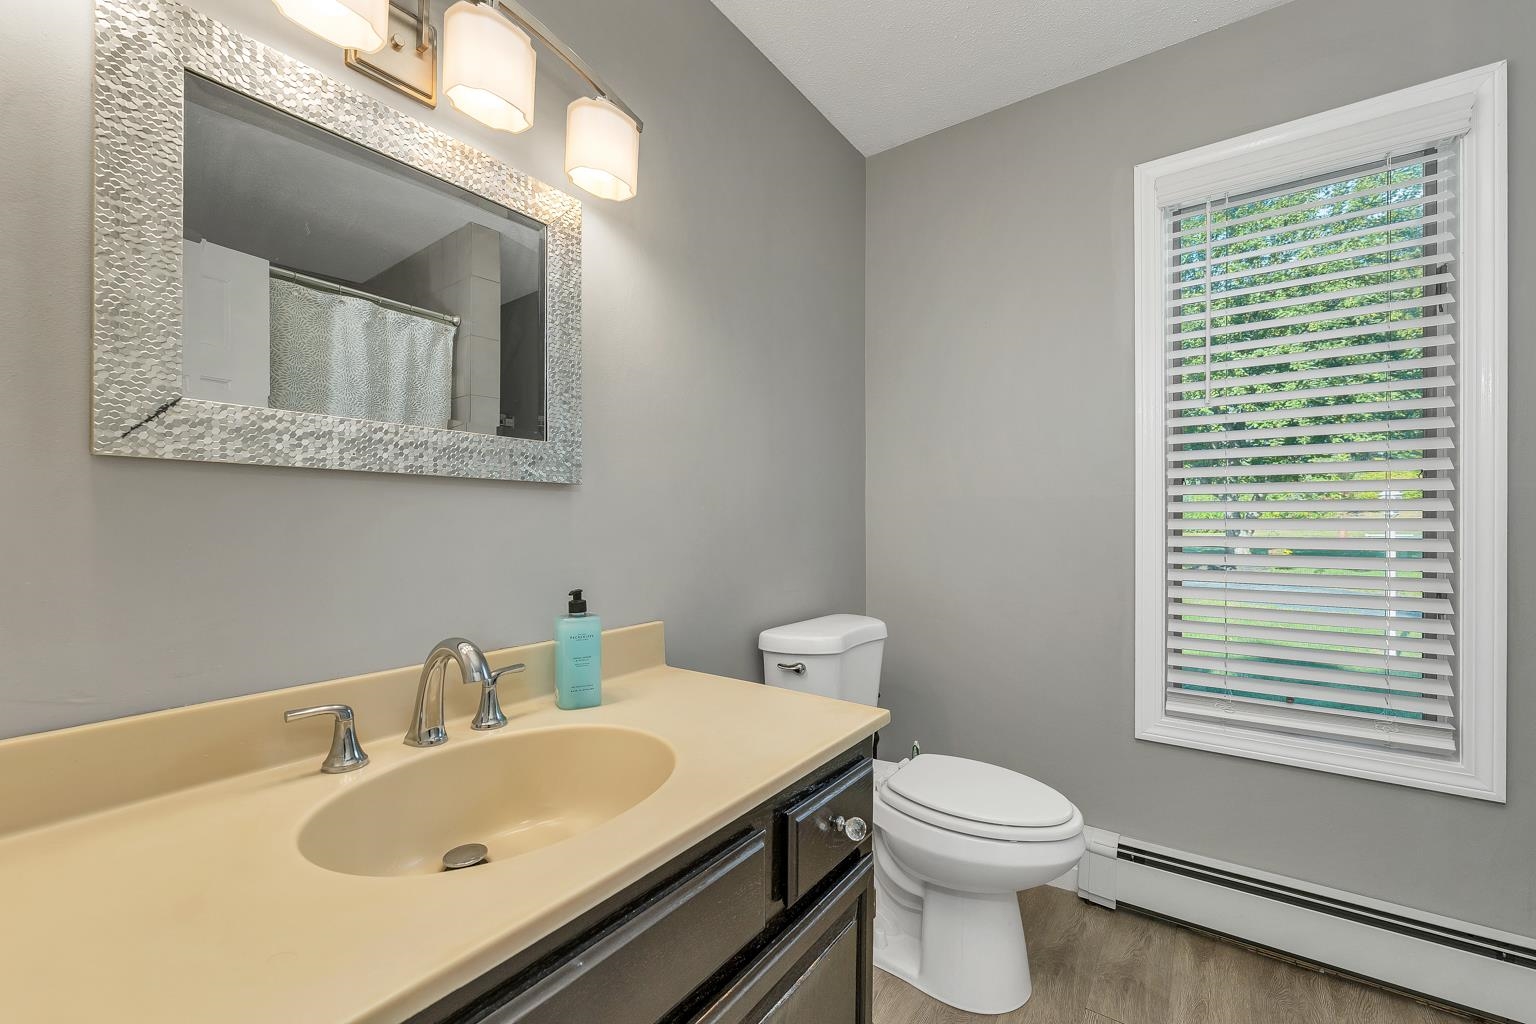
Primary Bathroom
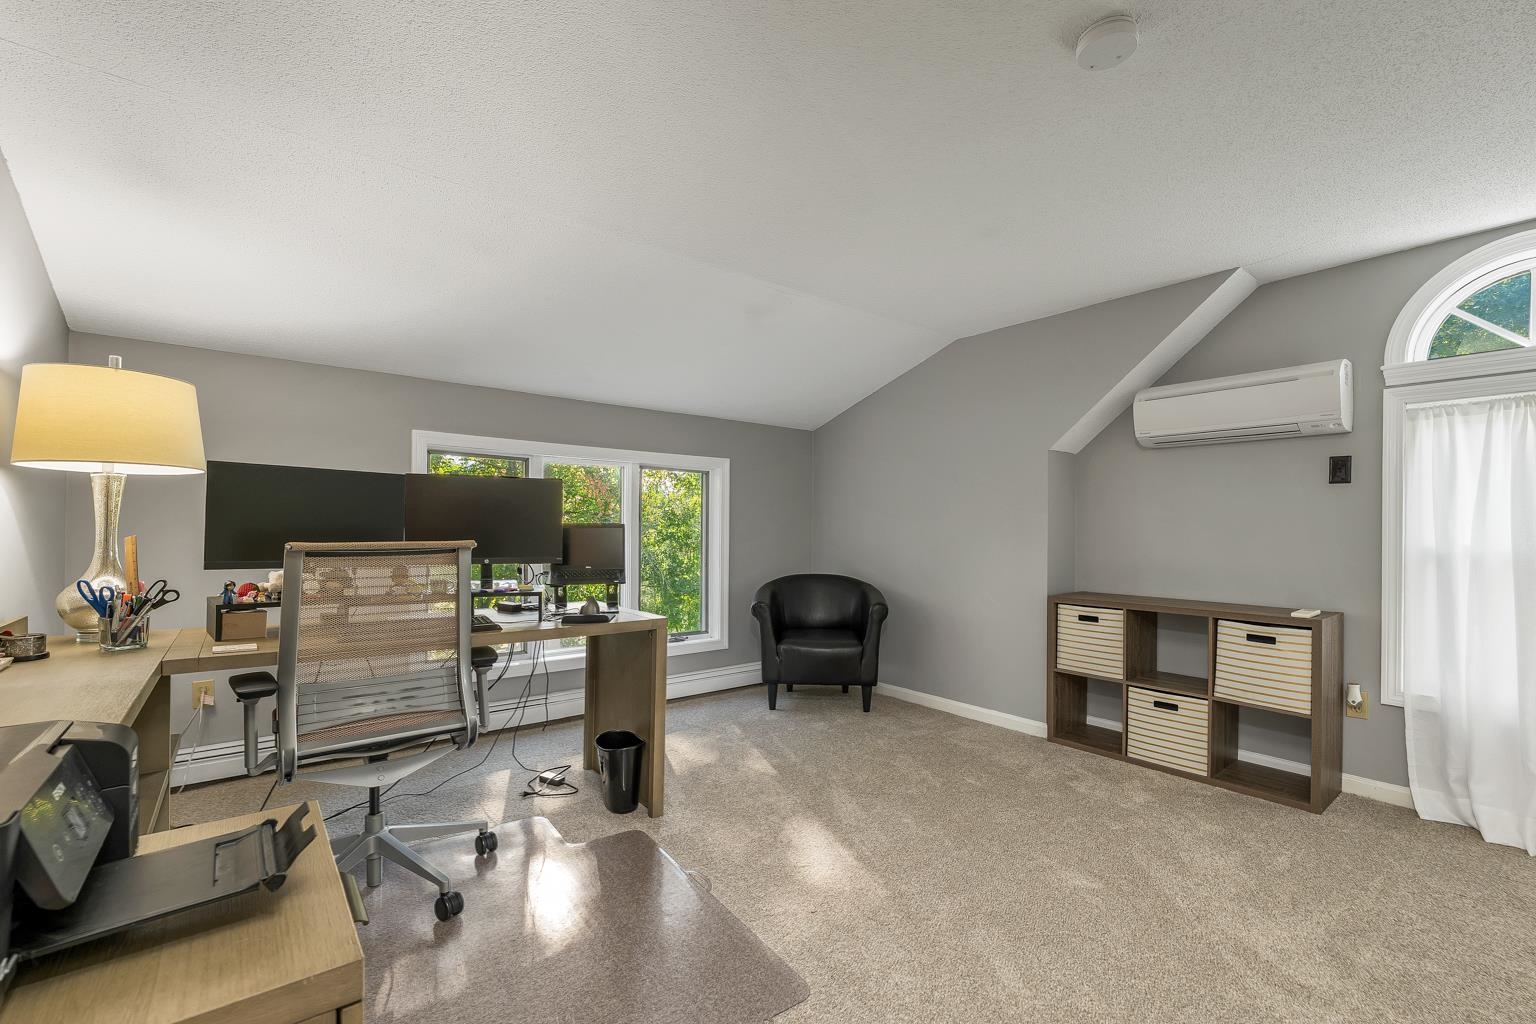
Second floor Bedroom currently used as home office
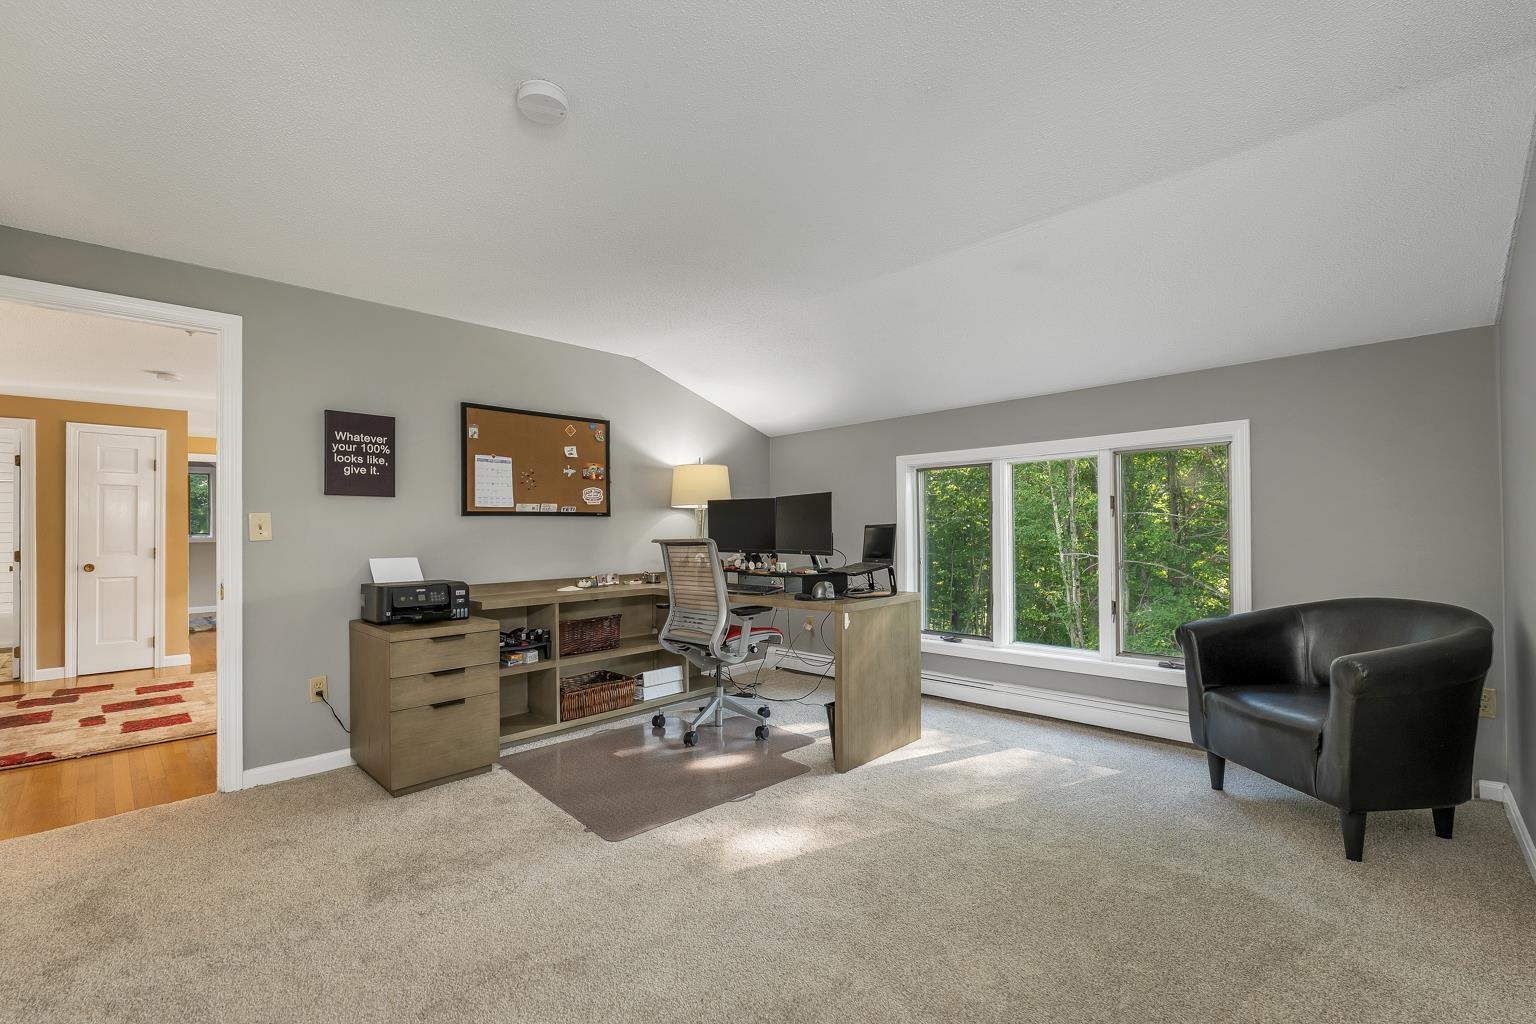
Spacious with a great view
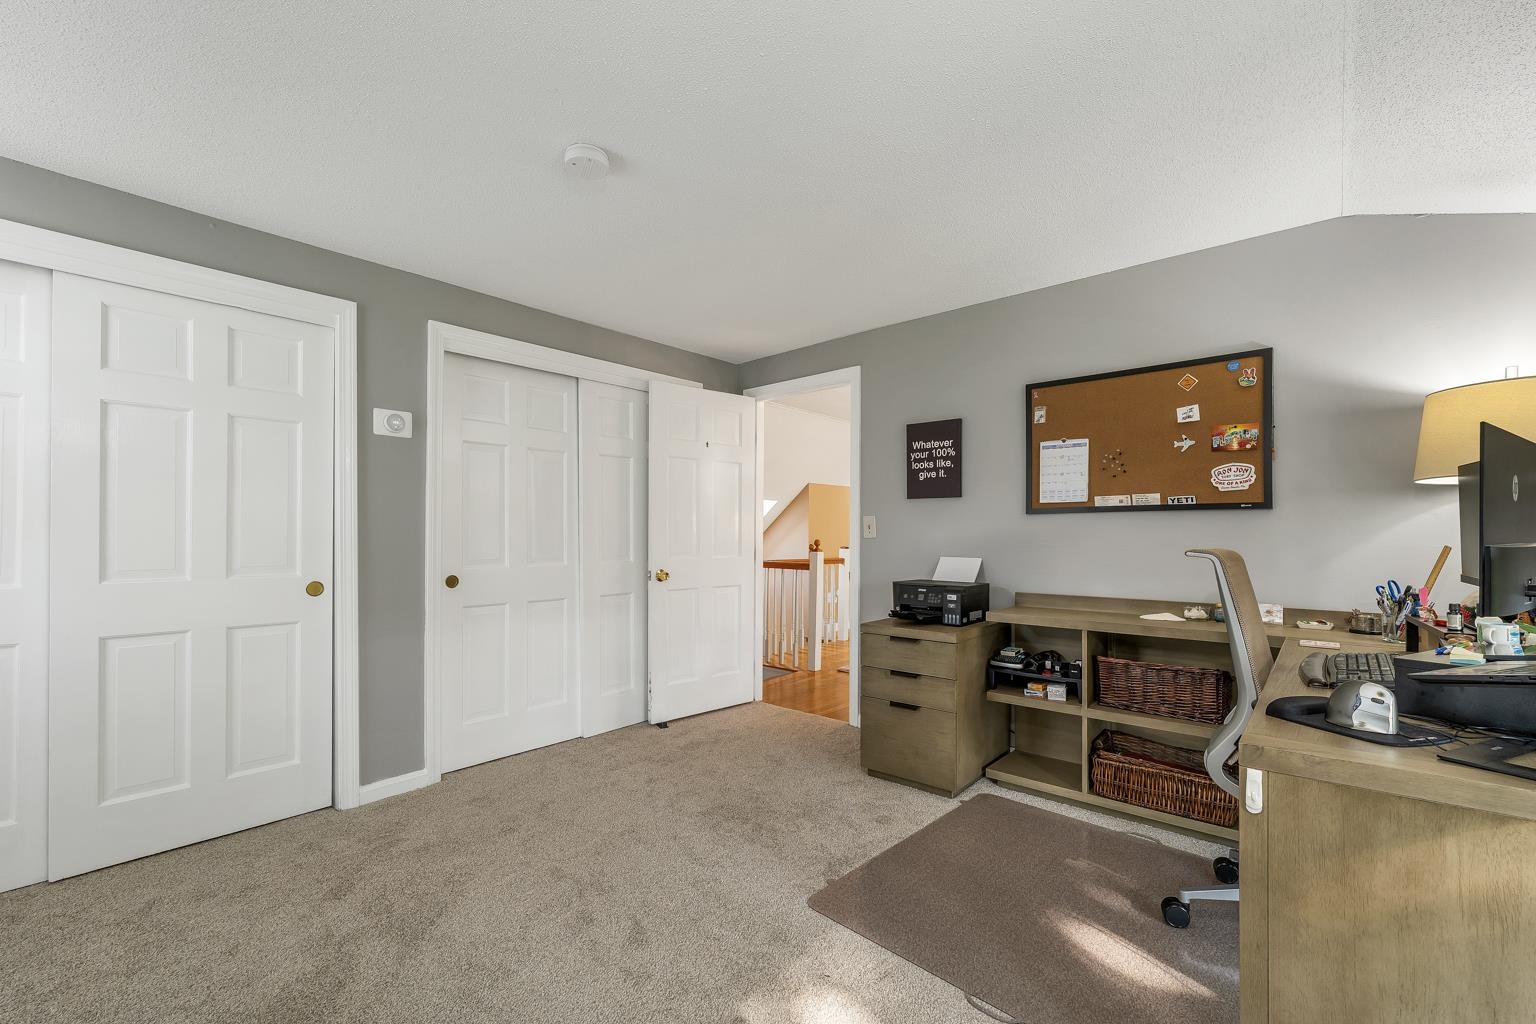
Great closets provide ample storage
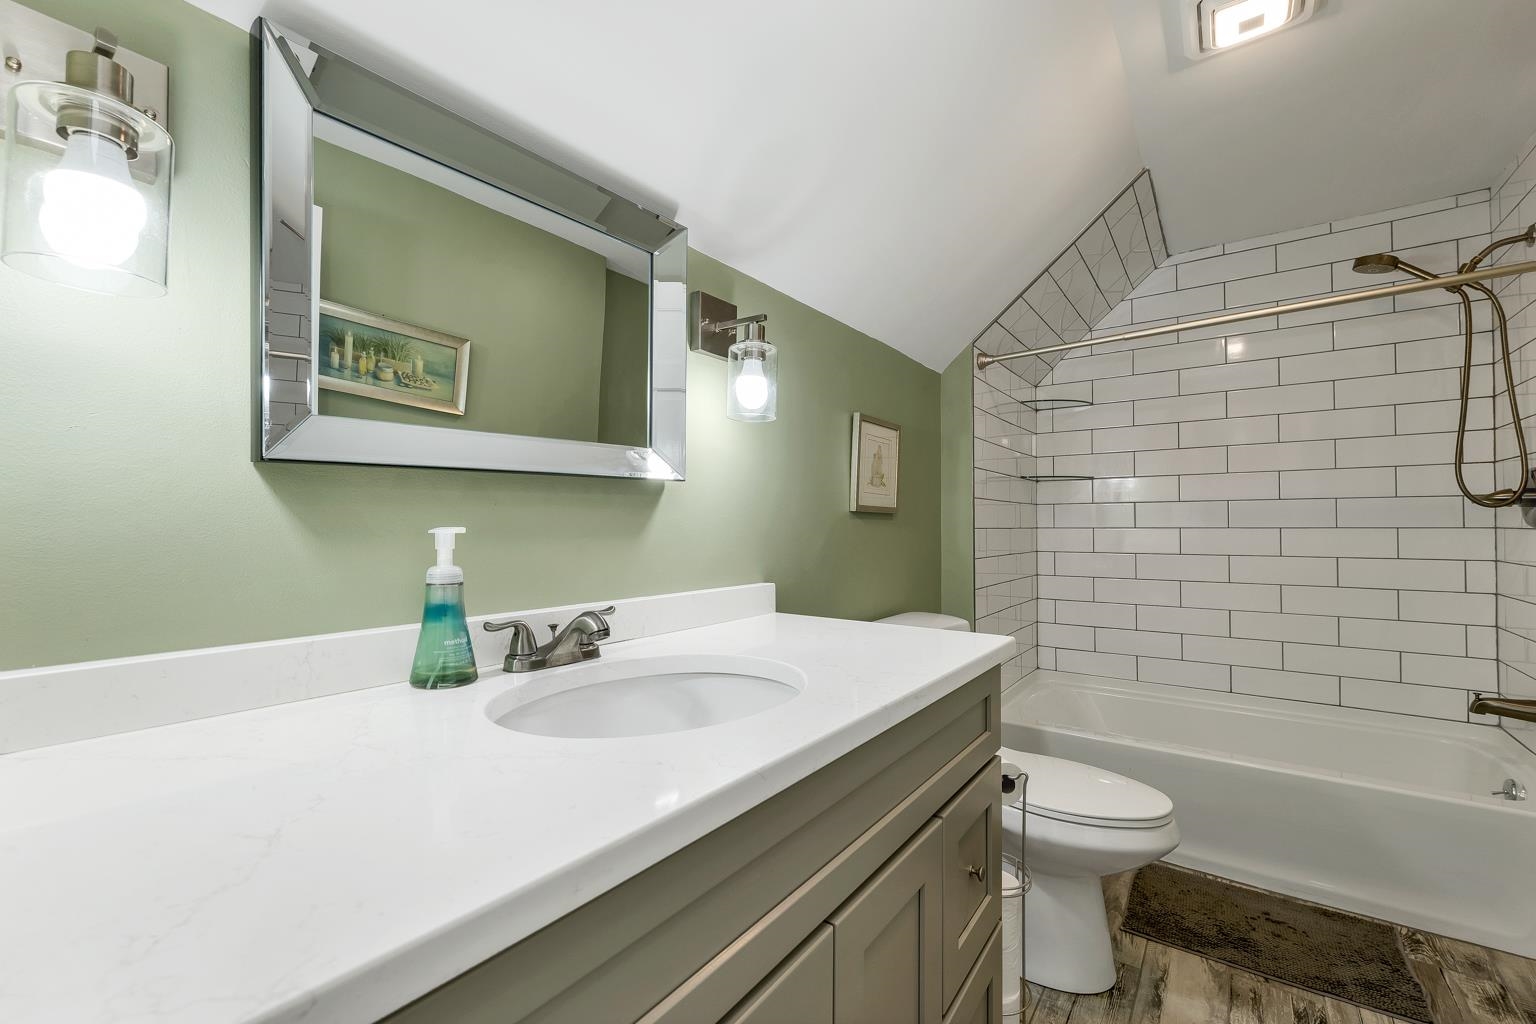
Recently updated second floor Full Bathroom
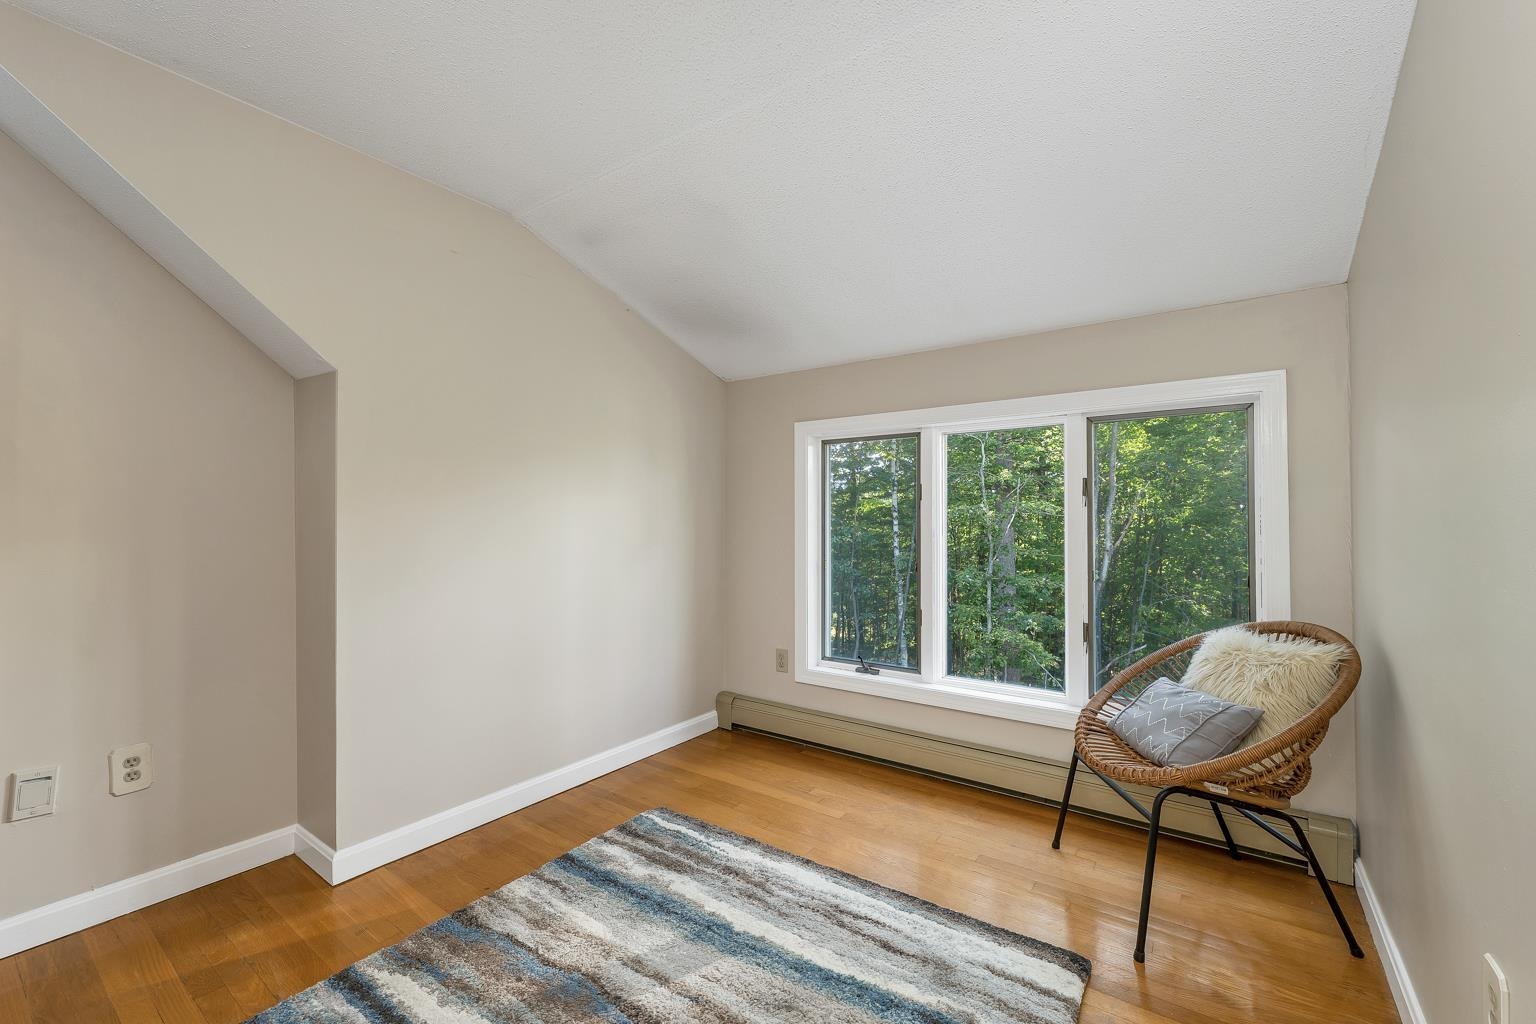
Bonus Room attached to third Bedroom
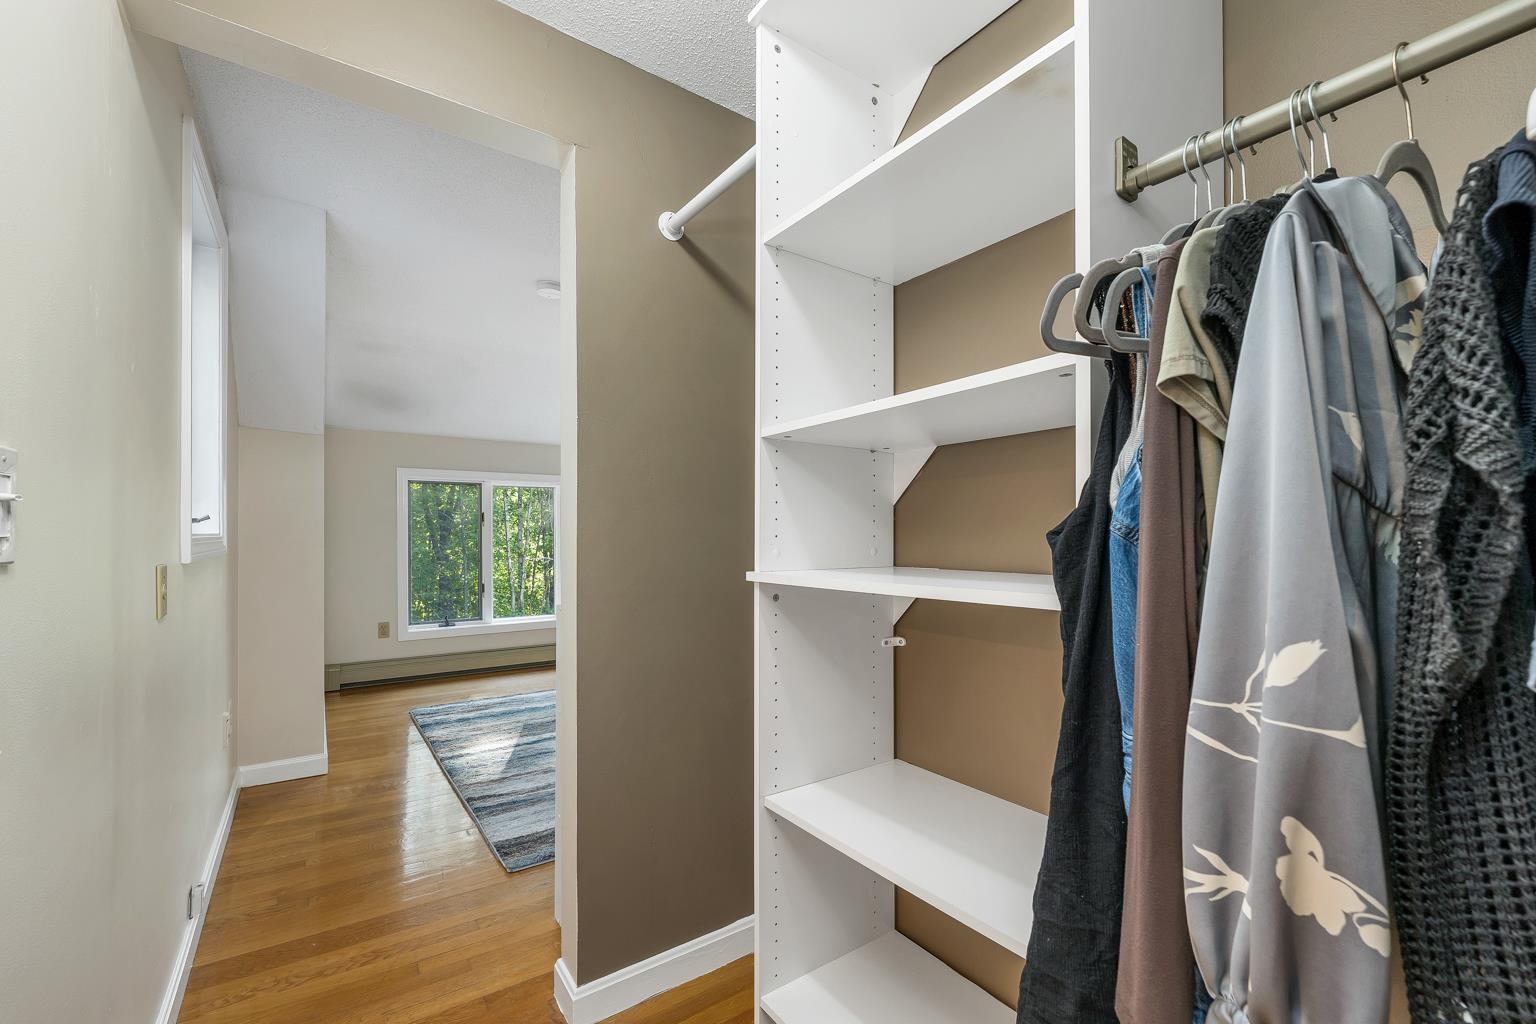
General pass through closet for third Bedroom
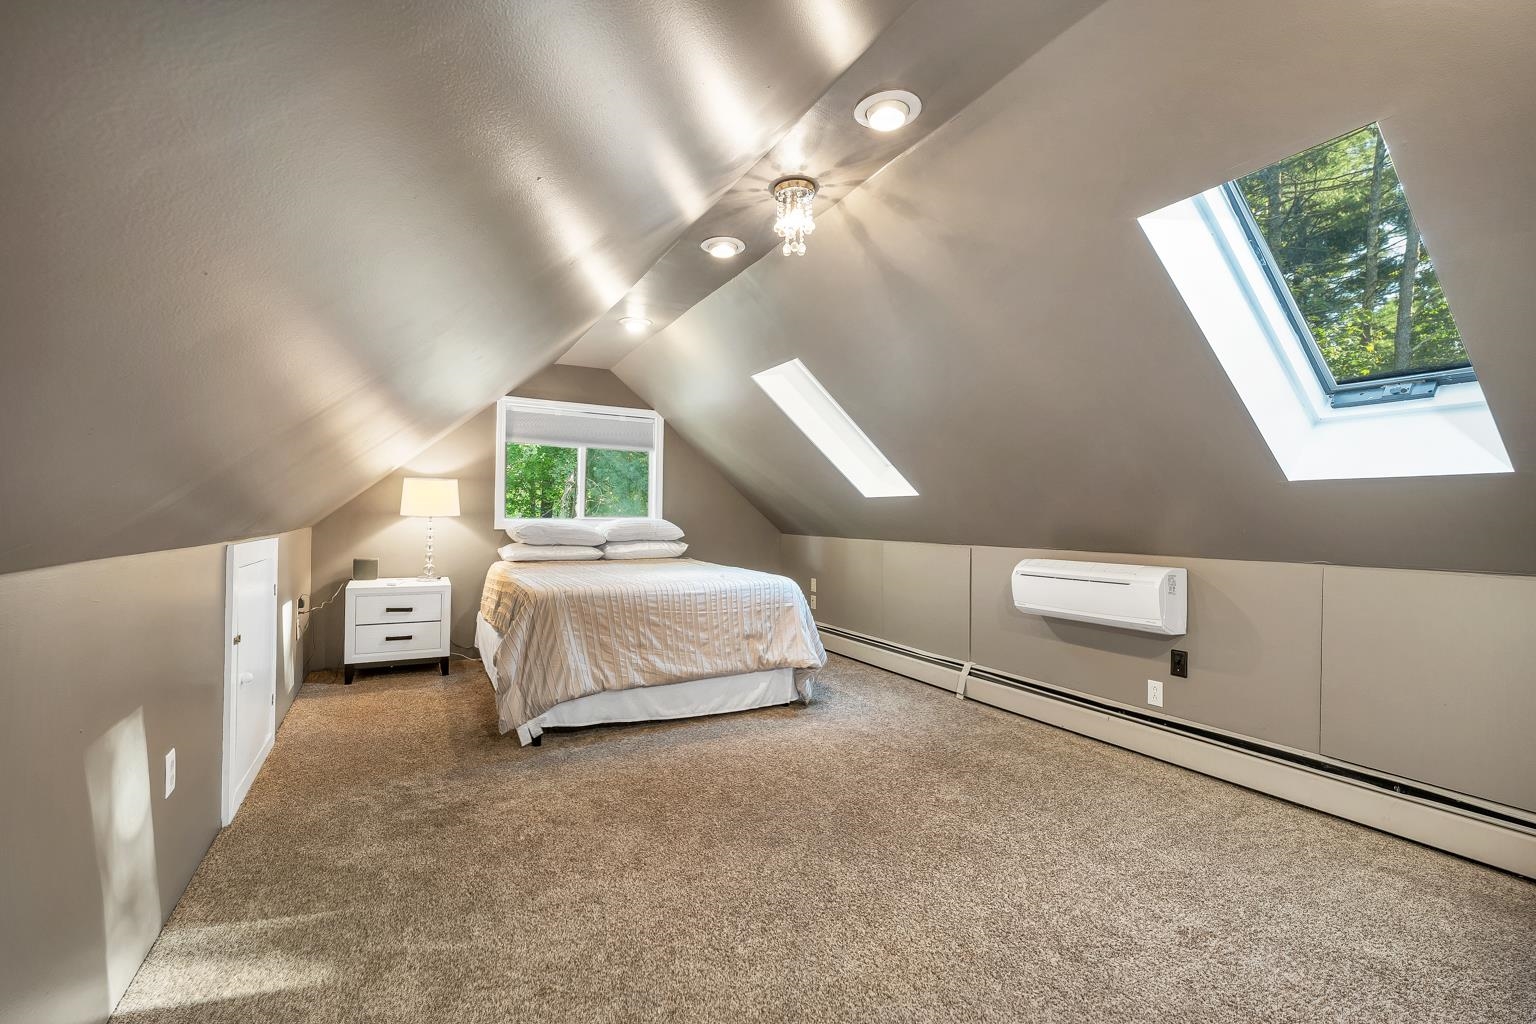
Two large Skylights bring in so much light!
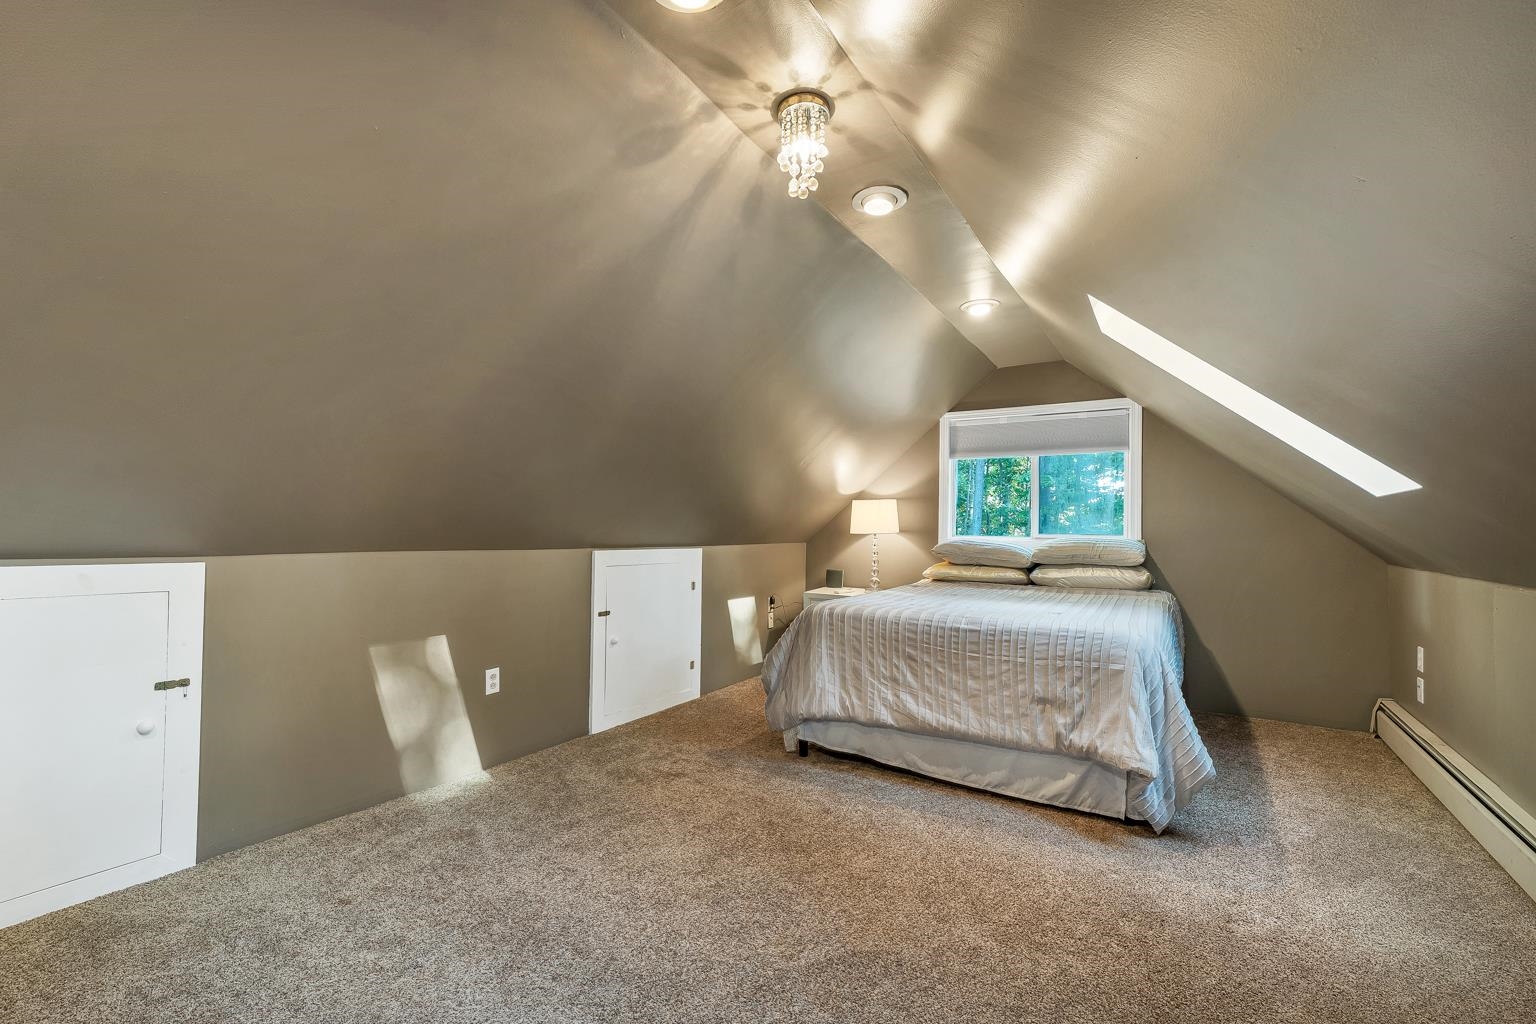
Stunning Bedroom- on trend lighting and color palette
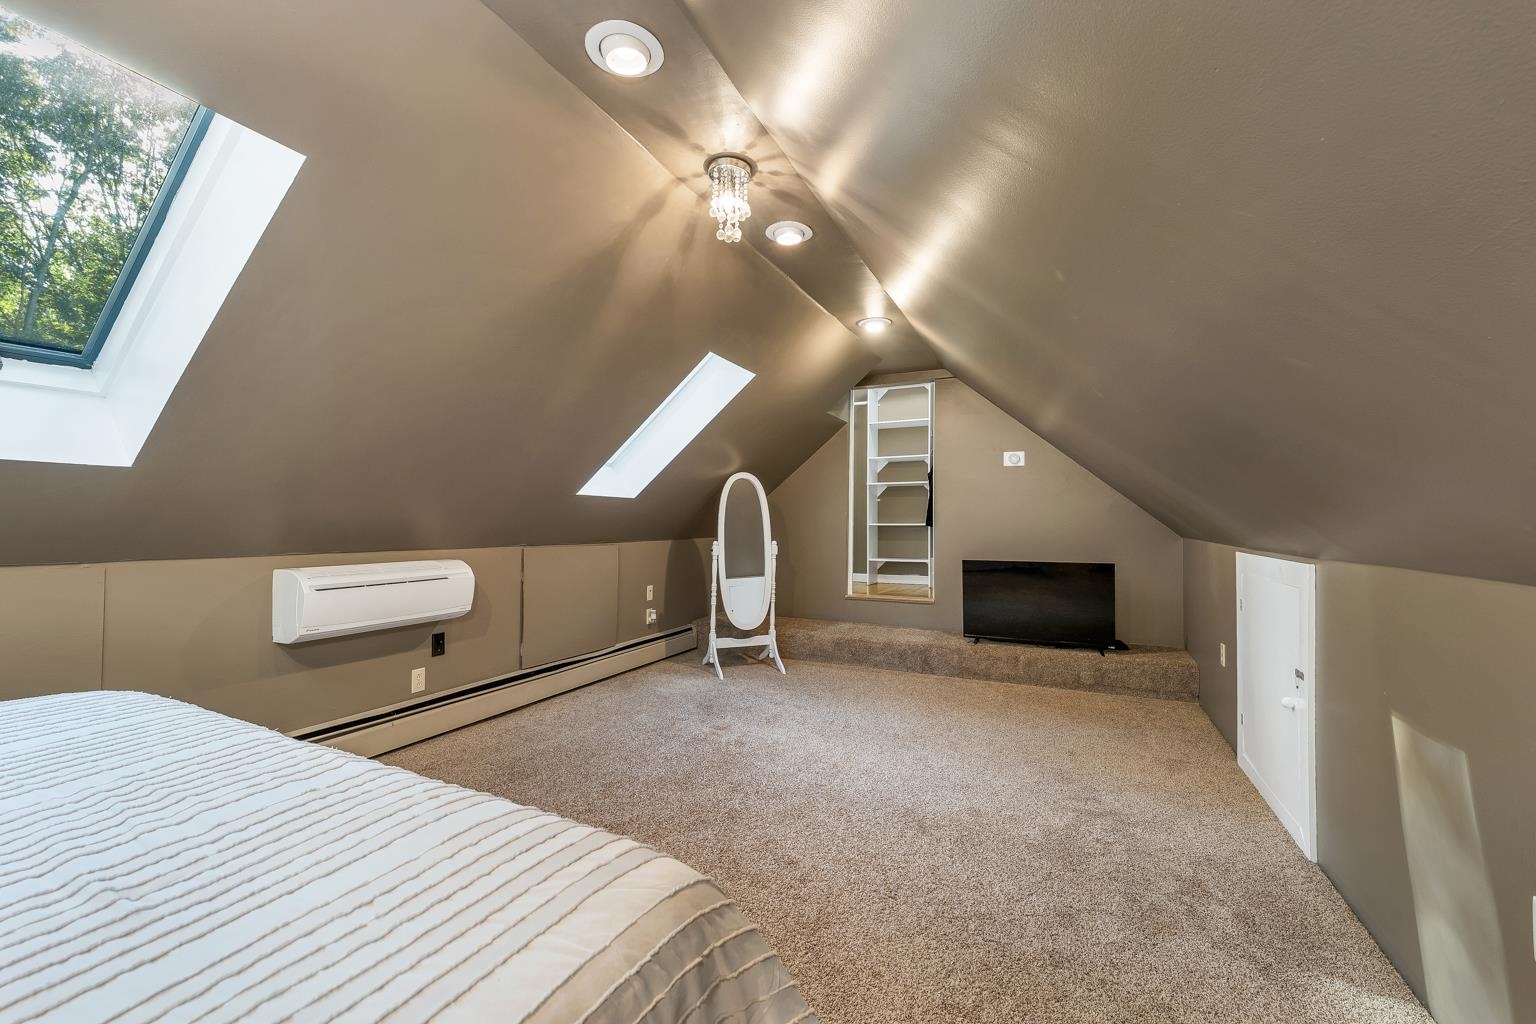
Another view of third Bedroom
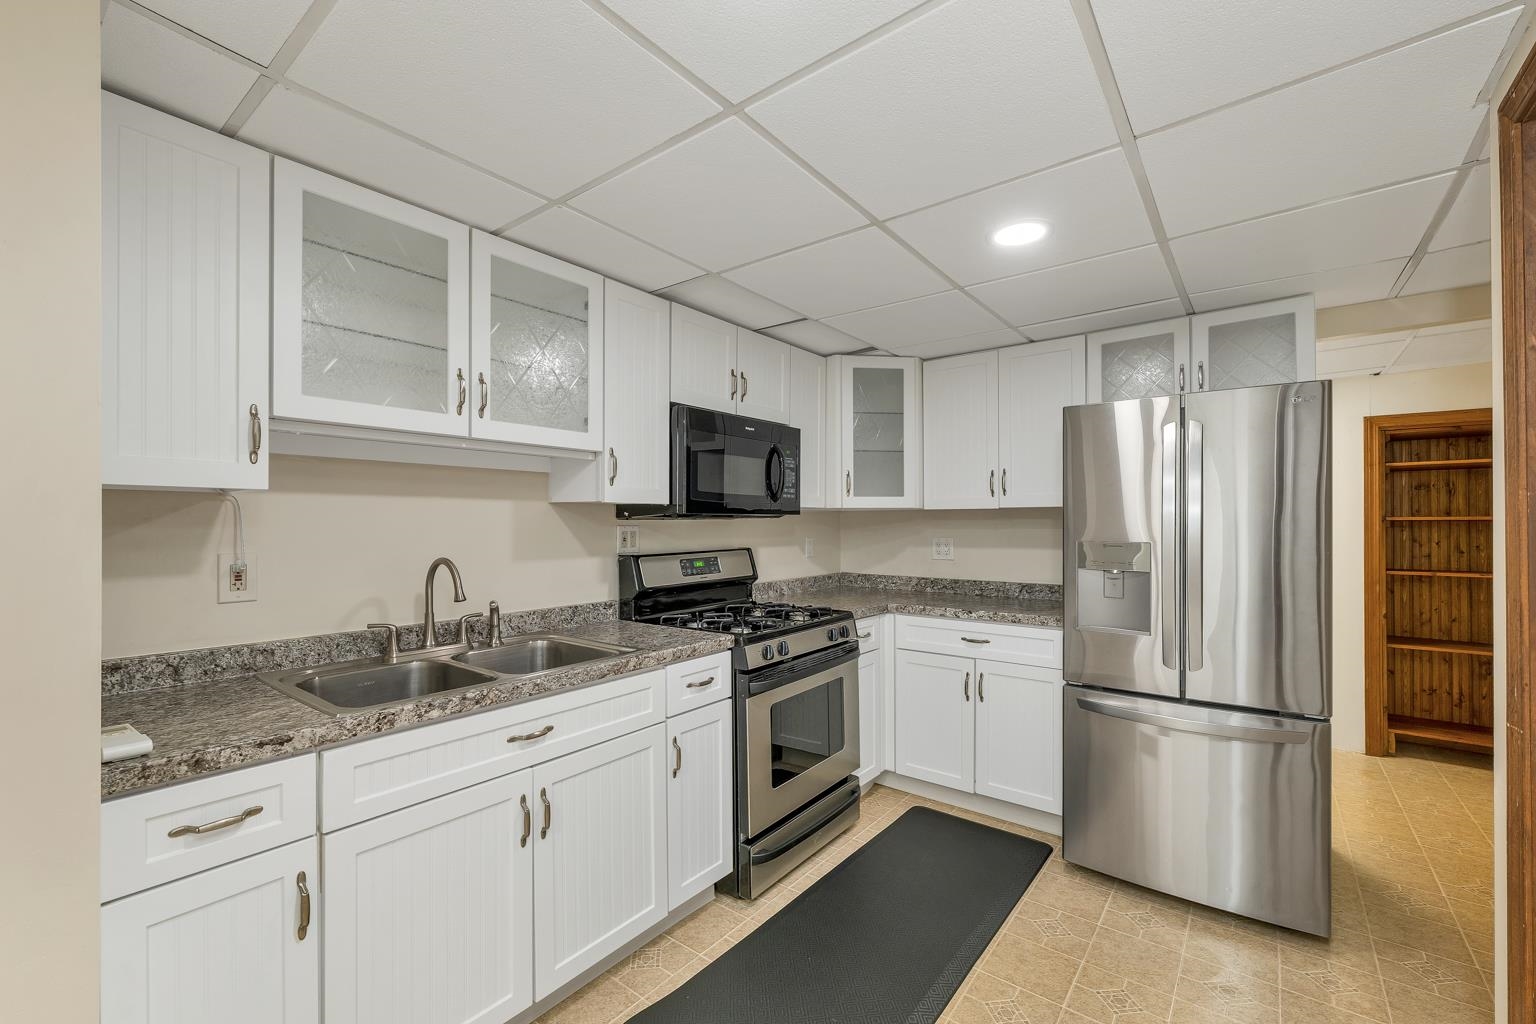
In-Law Apartment in Lower Level features full kitchen!
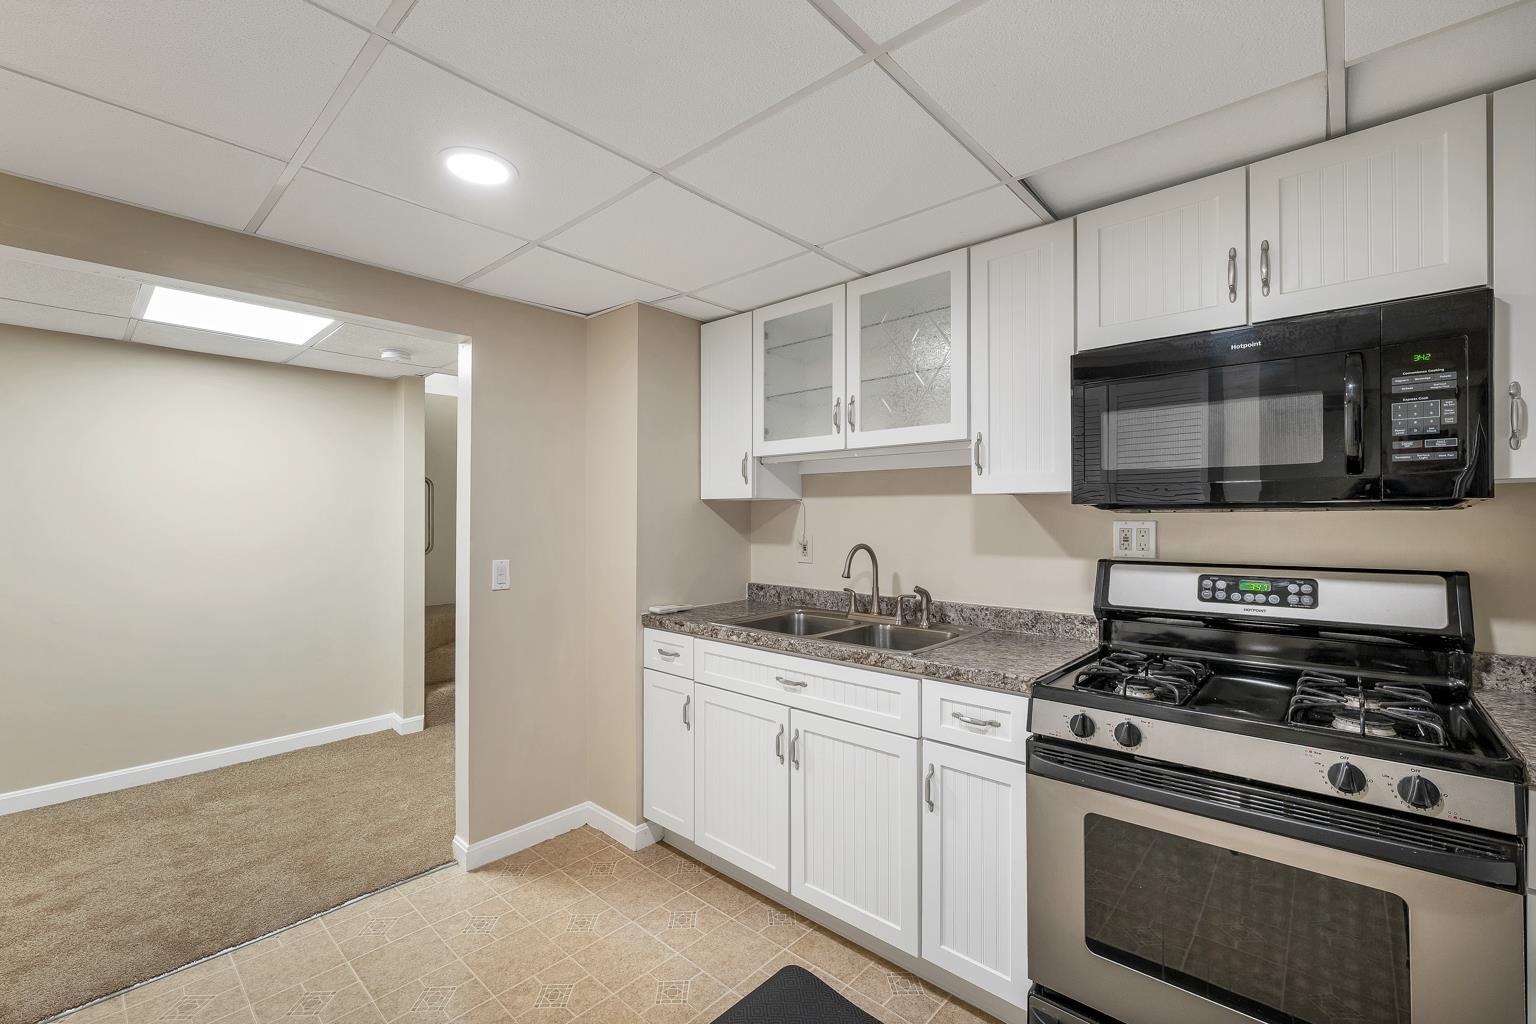
Adjacent Dining Nook
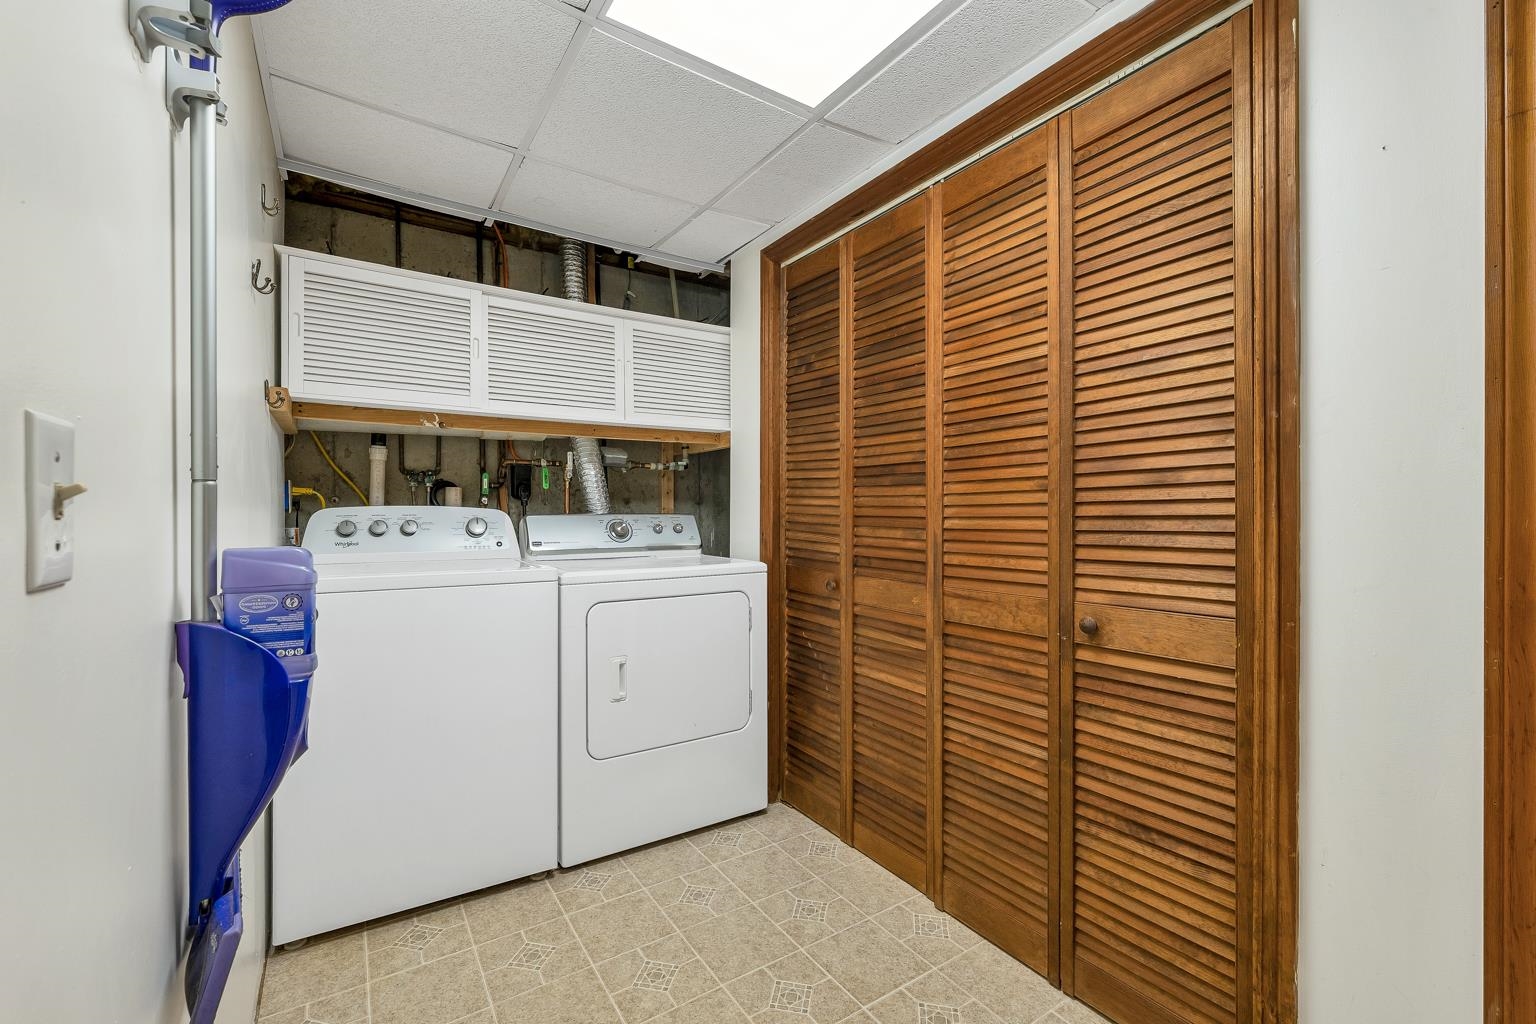
In-Law features Laundry Room and Pantry
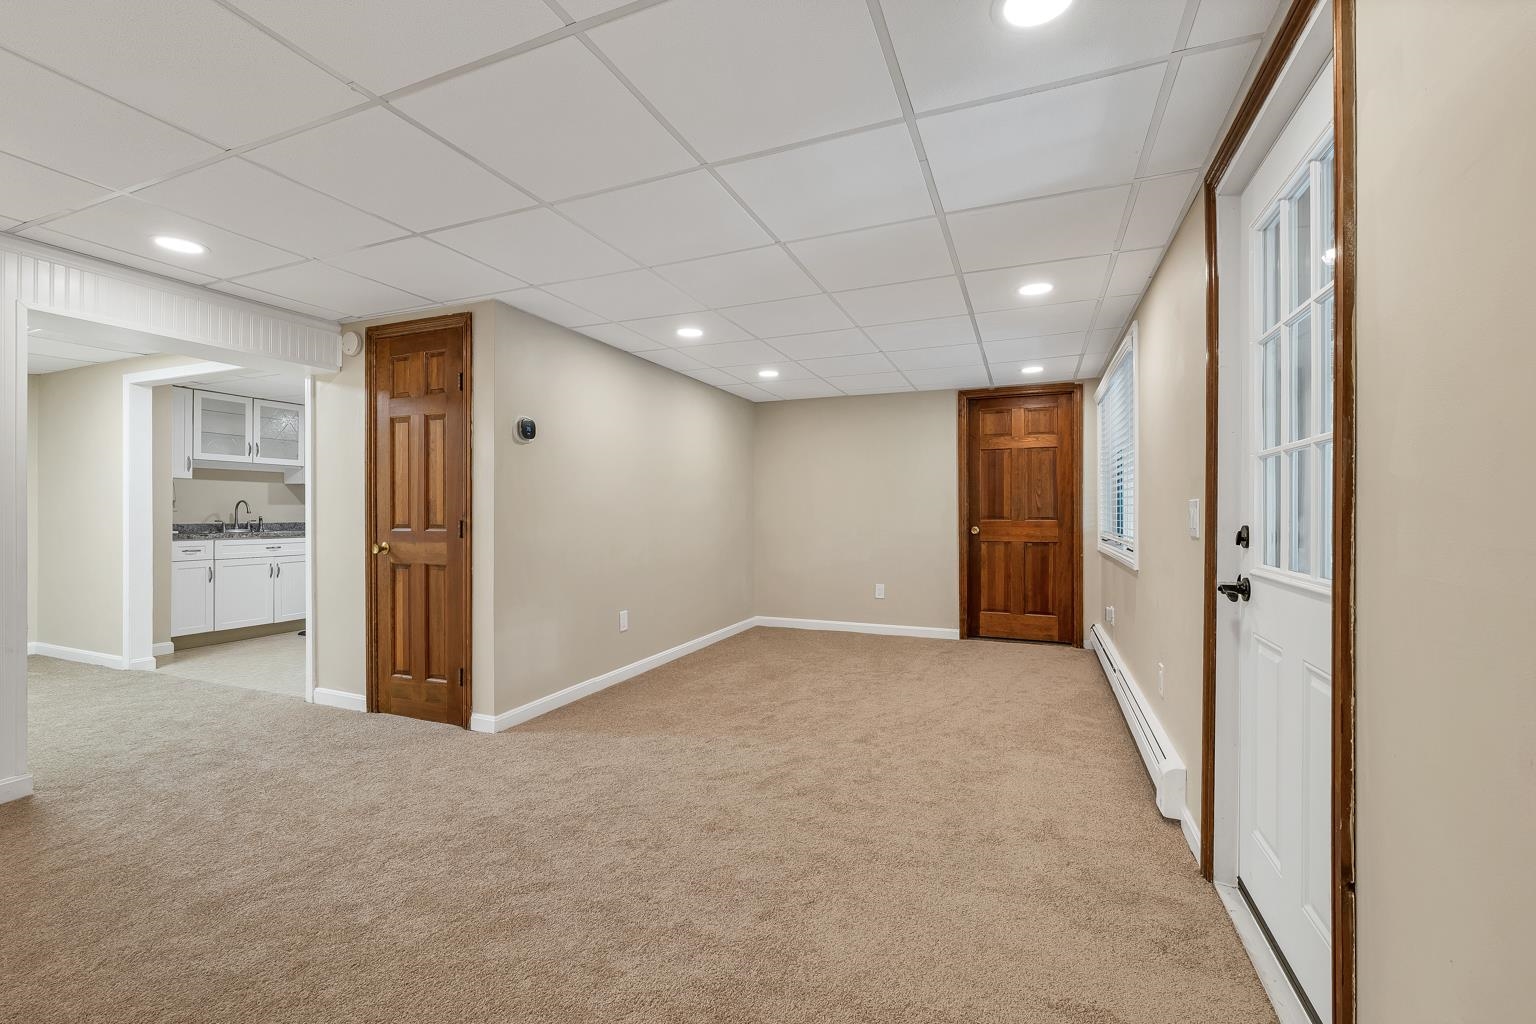
Nicely sized LR features Bonus Room and new carpet
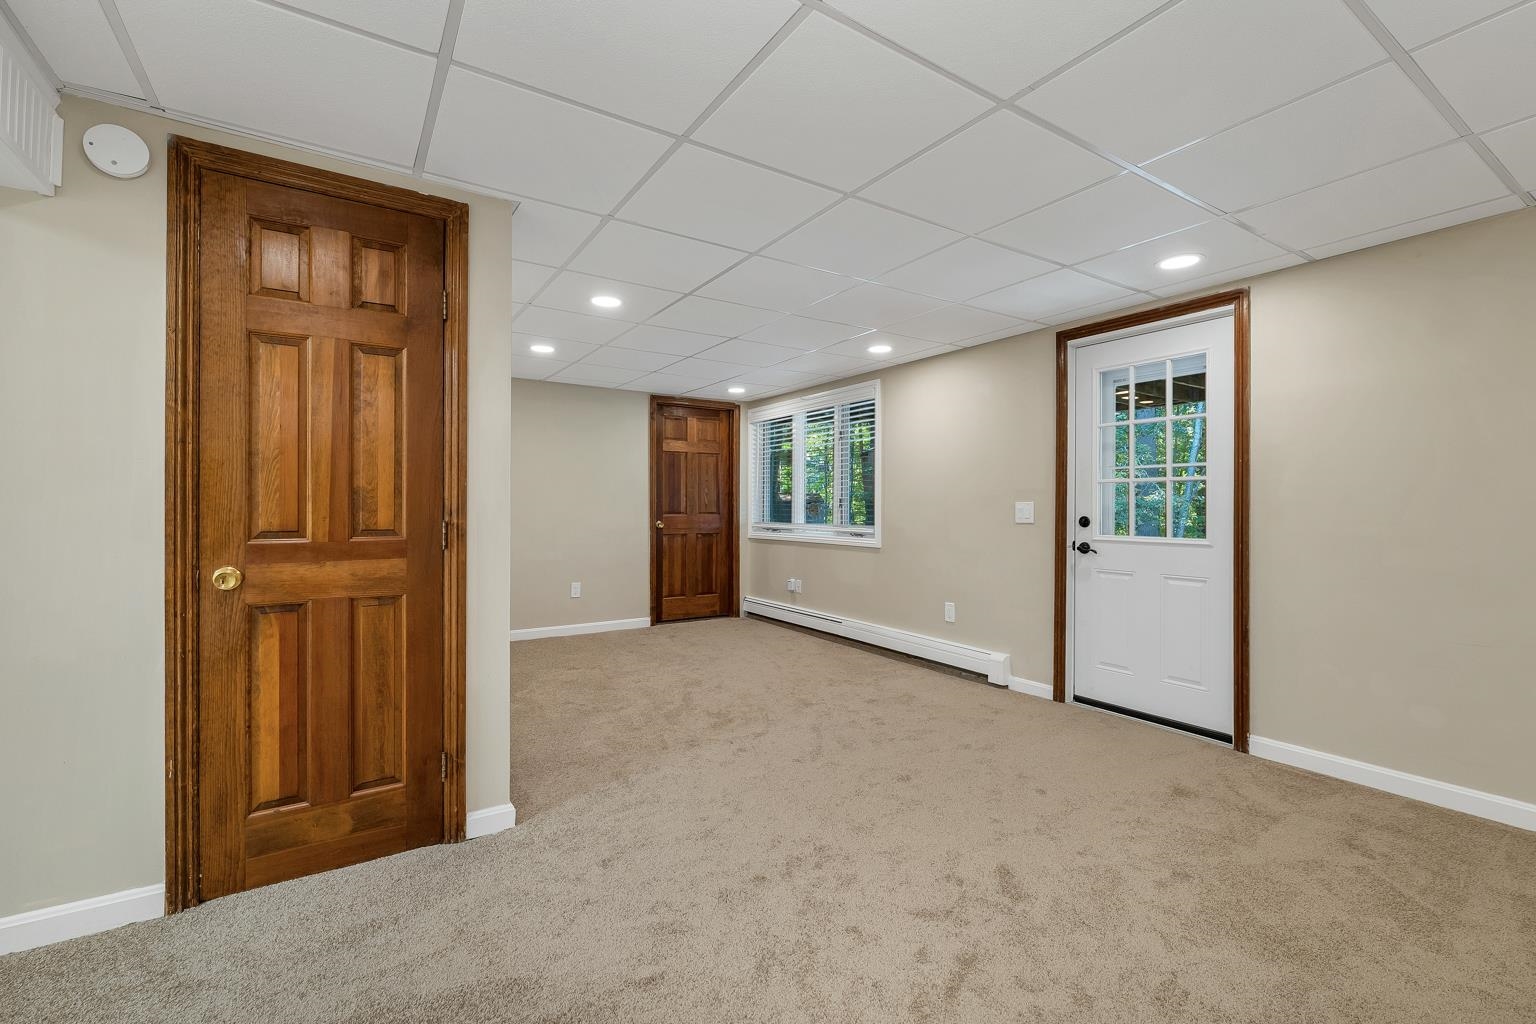
Private Entrance to In-Law with huge covered deck
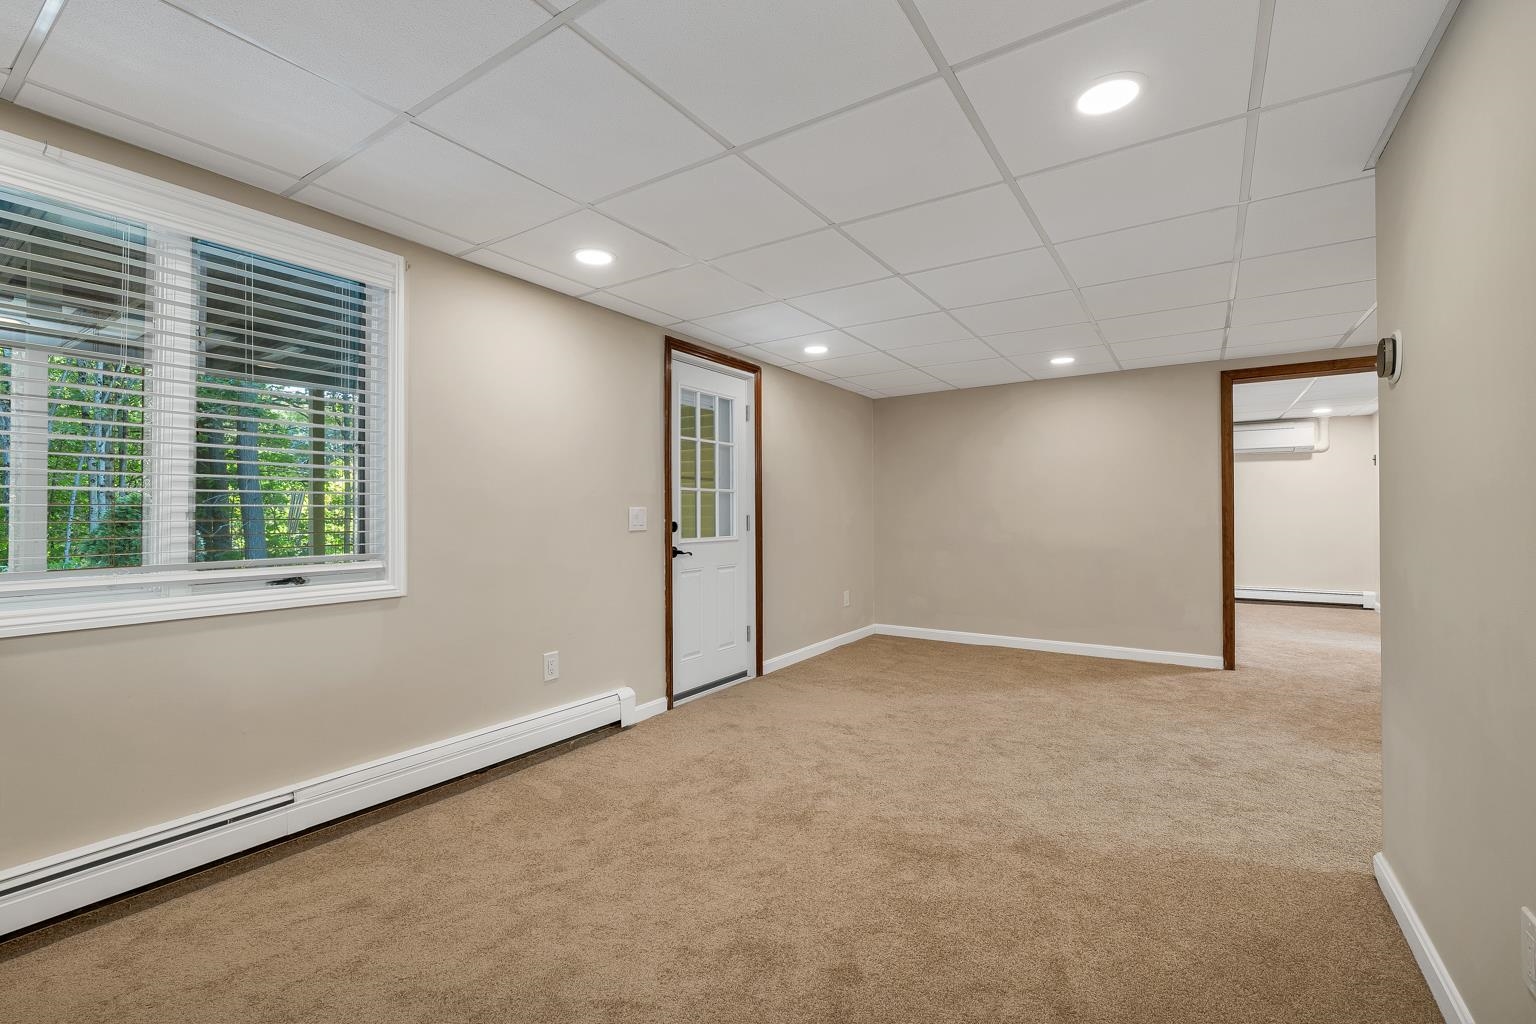
Another View of Living Room
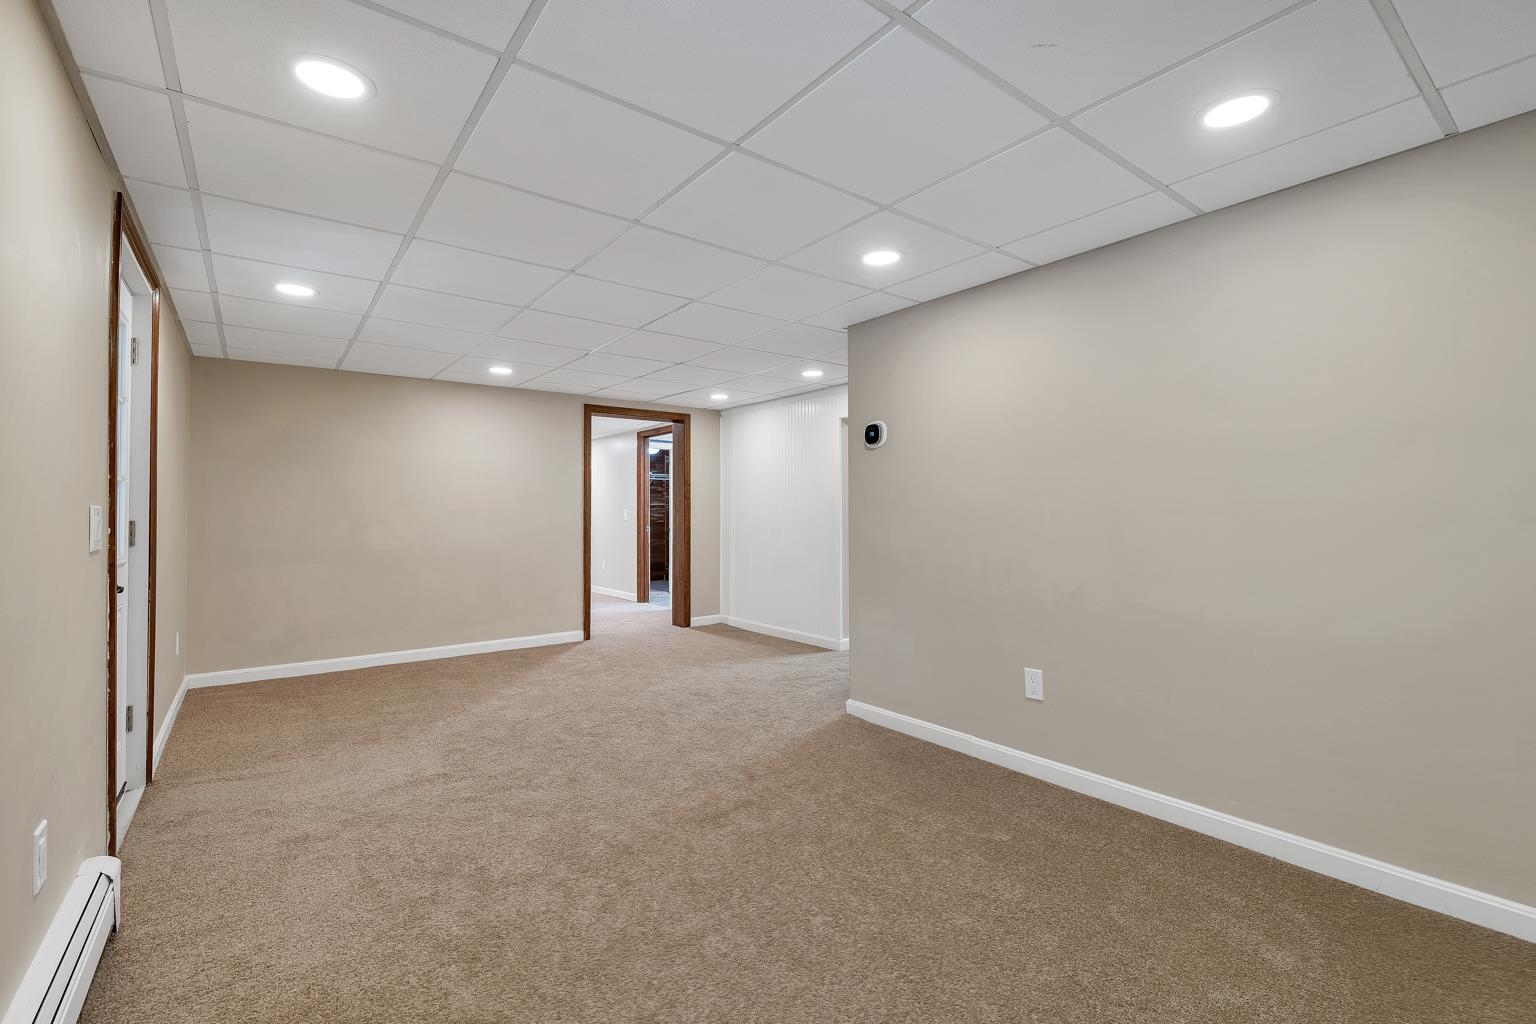
Plenty of light and new carpet
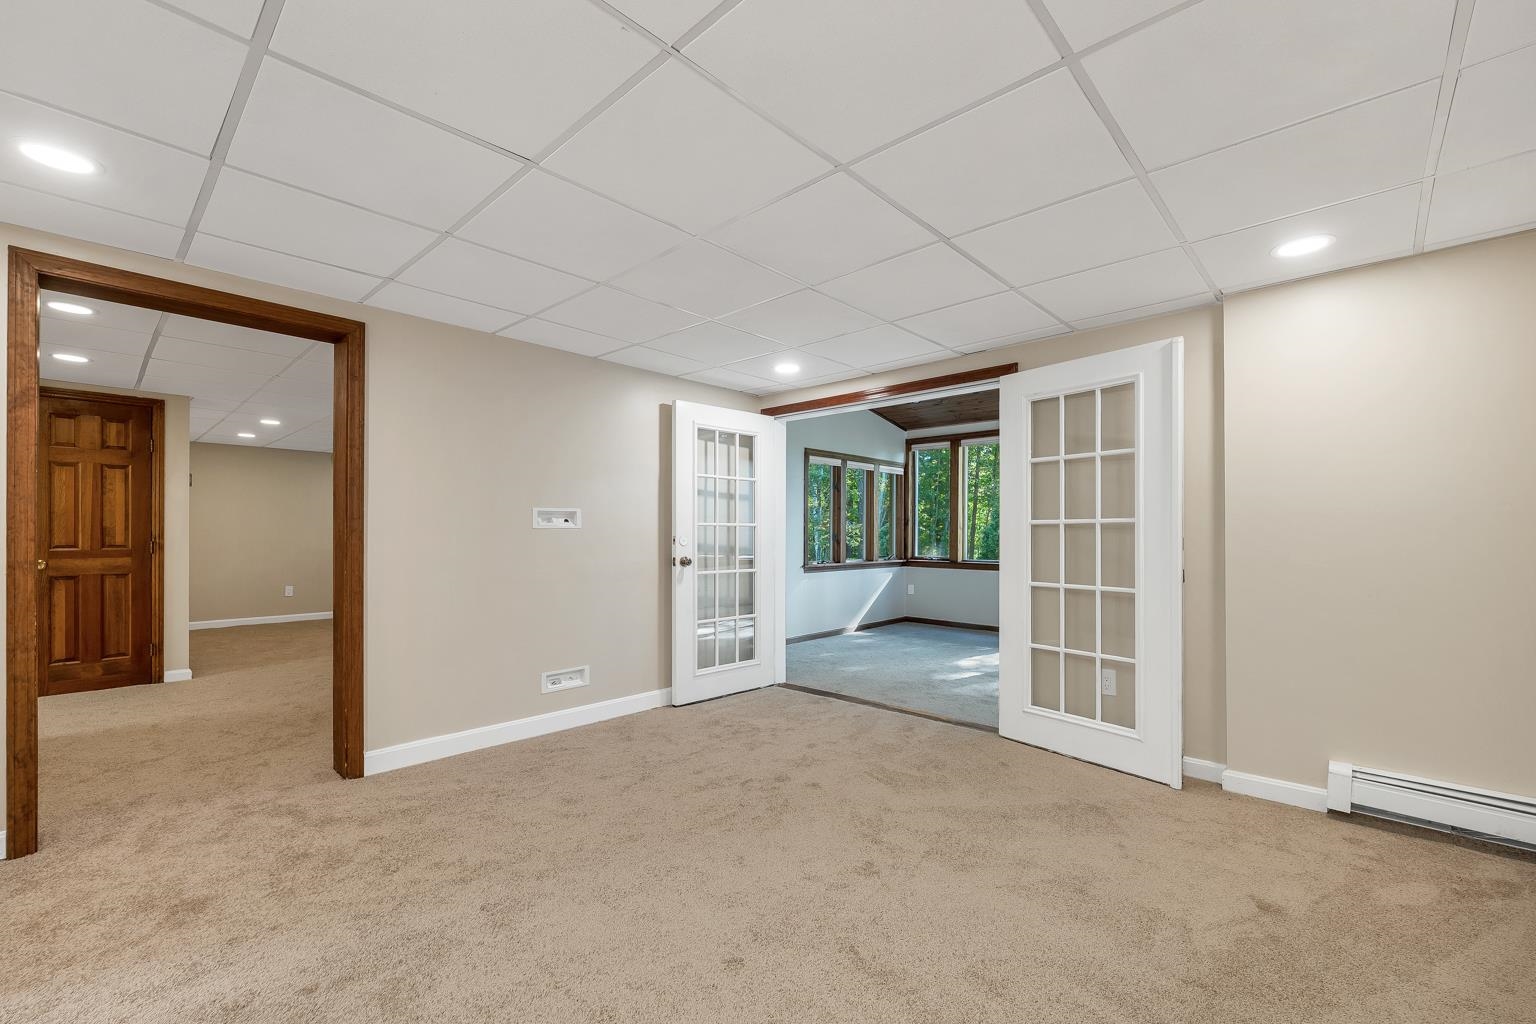
Spacious In-Law Bedroom Suite w/attached Sunroom
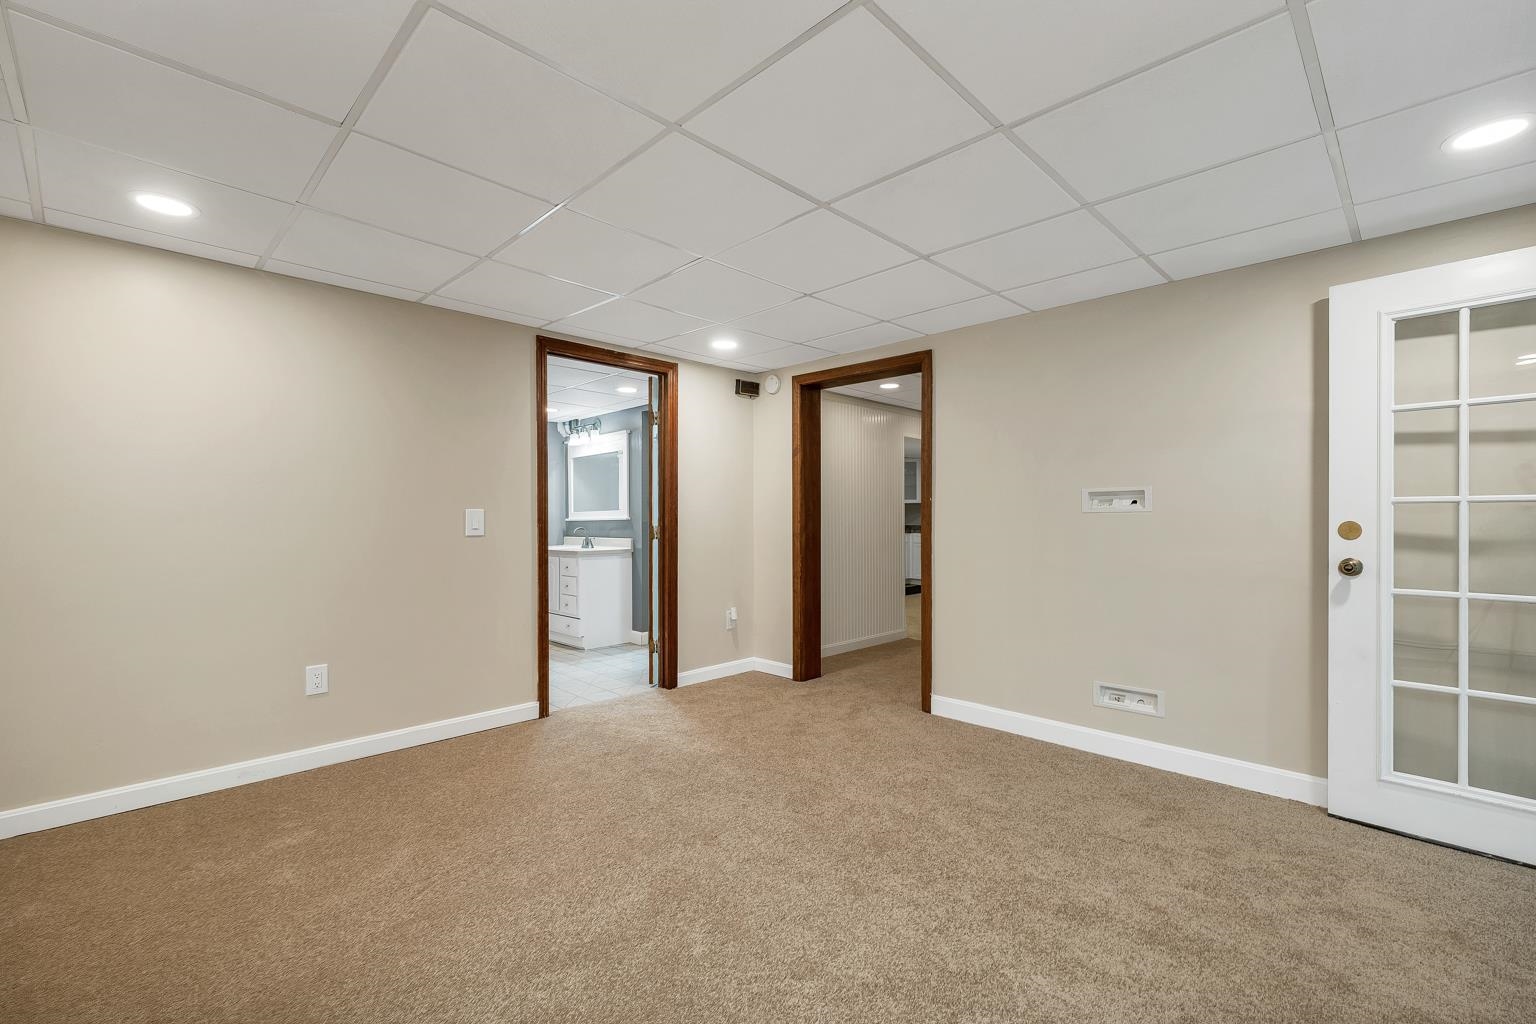
Bedroom alternate view

3/4 In-Law Bathroom features walk-in shower

Large Cedar Closet completes Bedroom Suite


Listed by Kim Kojak RE/MAX Innovative Properties
Appliances : Dishwasher | Disposal | Dryer | Refrigerator | Washer | Gas Stove | Domestic Water Heater | Gas Water Heater
Flooring: Carpet | Hardwood | Manufactured | Vinyl
Heating: Natural Gas | Heat Pump | Multi Zone | Wood Stove
Total Baths: 4
Full Baths: 2
1/2 Baths: 1
3/4 Baths: 1
Total Bedrooms: 4
Living Room: Room Dimensions: 19'5" x 14'.6" Floor: 1
Kitchen : Room Dimensions: 14'.9" x 11'.7" Floor: 1
Dining Room : Room Dimensions: 9'.3" x 13'.2" Floor: 1
Bathroom Full : Room Dimensions: 9'.6" x 7'.1" Floor: 1
Bathroom Half : Room Dimensions: 5'.8" x 2'.10" Floor: 1
Bedroom : Room Dimensions: 13'.8" x 13.9" Floor: 2
Bedroom : Room Dimensions: 19'.9" x 11'.8" Floor: 2
Bonus Room : Room Dimensions: Floor: 2
Bathroom Full : Room Dimensions: 10'.8" x 5'.2" Floor: 2
Living Room : Room Dimensions: 20'.2" x 13'.6" Floor: Basement
Breakfast Nook : Room Dimensions: 5'.10" x 10'.11 Floor: Basement
Kitchen : Room Dimensions: 11'.9" x 10.11" Floor: Basement
Bedroom : Room Dimensions: 13'.1" x 13'.2" Floor: BasementBathroom Three Quarter : Room Dimensions: 8'.4" x 9'.1" Floor: Basement
Sunroom : Room Dimensions: 15.2 x 11.7 Floor: Basement
Laundry Room : Room Dimensions: 6.9 x 10.11 Floor: Basement
Building Info
Year Built: 1987
Type: Wood Siding
Total Structure SqFt.: 3692
Finished Sqft. Above Ground: 2134
Below Ground SqFt.: 1124
Apx Below Grade Unfinished SqFt.: 0
Basement: Finished | Full | Walkout
Exterior Info
Style: Cape | Contemporary
Exterior Color Yellow
Roof: Architectural Shingle
Utilities
Electric: 200+ Amp Service | Circuit Breaker(s)
Water: Public
Sewer: Public
Land Description:
Landscaped | Subdivision | Wooded | Near Shopping
Lot size: 1.4 acres
Zoned: MDR
Surveyed: Unk
Flood Zone: No
Seasonal: No
Driveway: Circular | Paved
Docs Available : Deed | Other | Property Disclosure | Tax Map
Easement - Unknown
Block - 18
Taxes $9,566
Assesed Value Not Reported
School District: Hooksett School District
Elementary School: Memorial School
Middle School: David R. Cawley Middle Sch
High School: Pinkerton Academy

PLEASE NOTE: Both New Hampshire and Vermont law require brokers and agents to disclose at the “time of first business meeting, prior to any discussion
of confidential information”, in New Hampshire’s case, and “first reasonable opportunity”, in Vermont’s case, the
nature of the relationships brokers have or may have with customers and clients. Each state requires that a disclosure form be presented to
consumers for their review and acknowledgment at the appropriate time. These forms can be accessed here:
VT: VERMONT REAL ESTATE COMMISSION MANDATORY CONSUMER DISCLOSURE FORM
NH: NEW HAMPSHIRE REAL ESTATE COMMISSION BROKERAGE RELATIONSHIP DISCLOSURE FORM