Listed Wednesday Apr 29, 2026 | MLS# 5086018

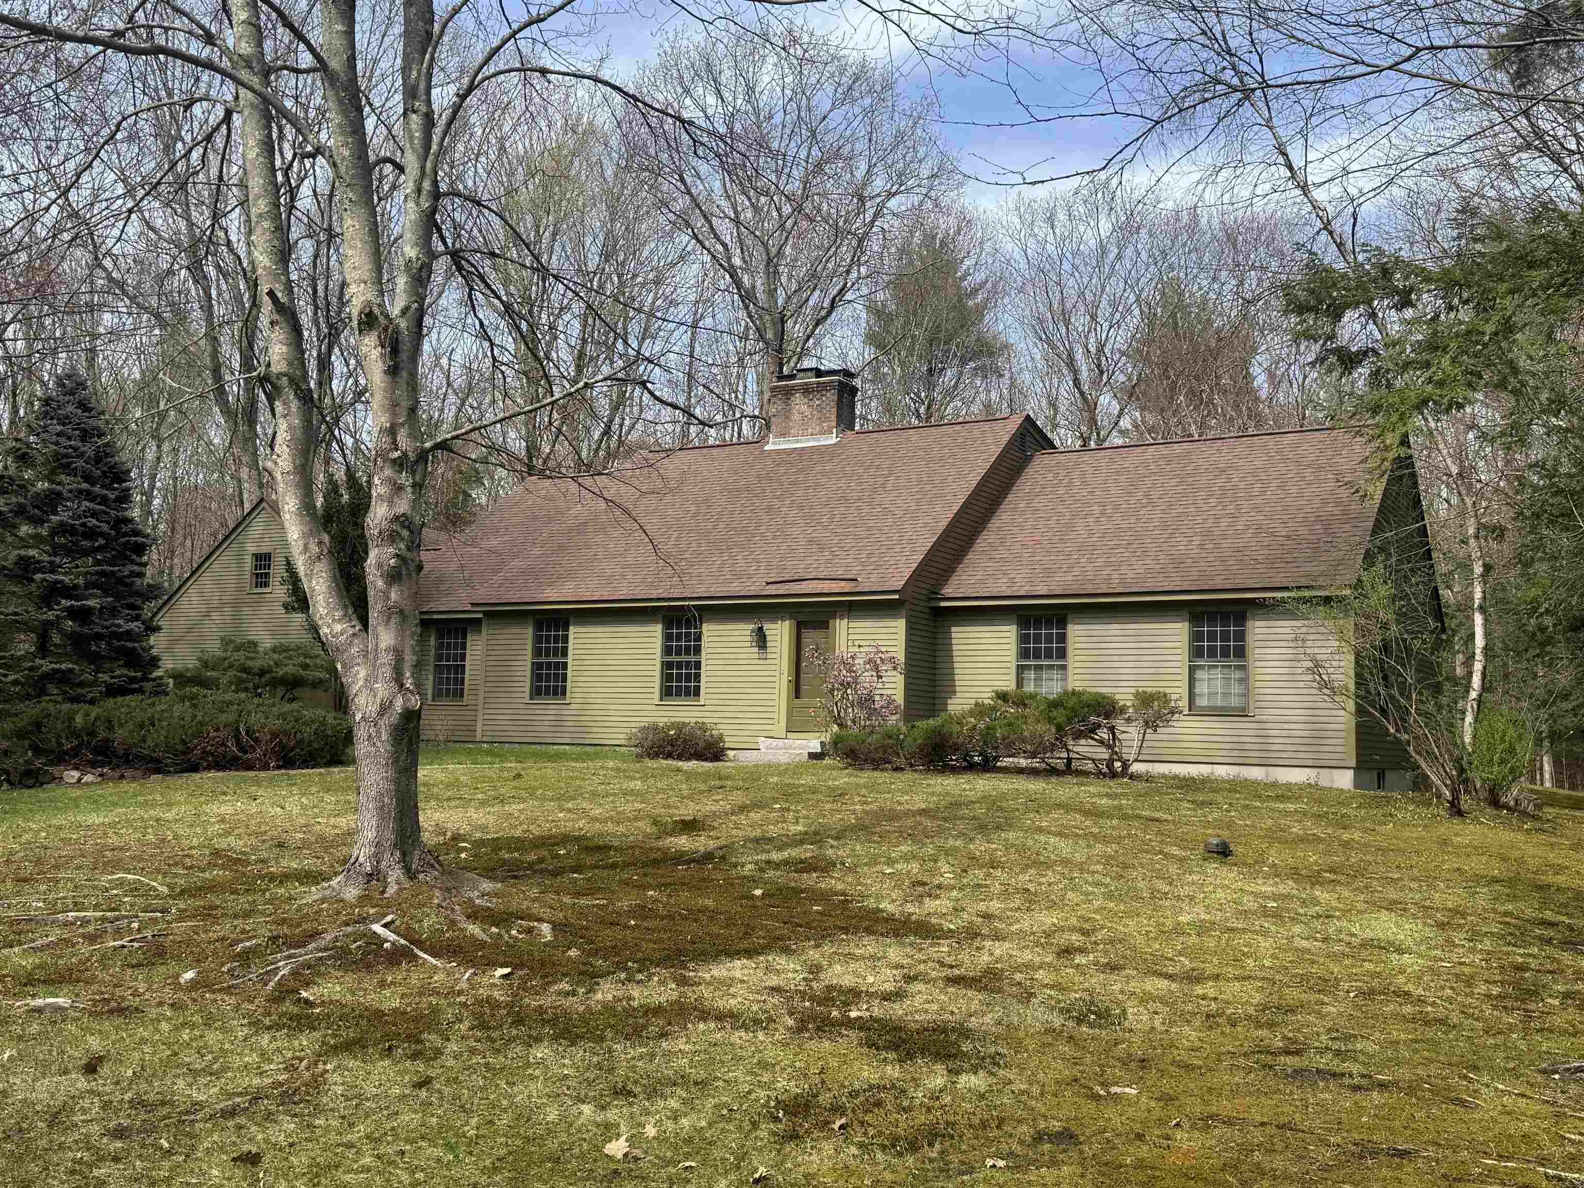

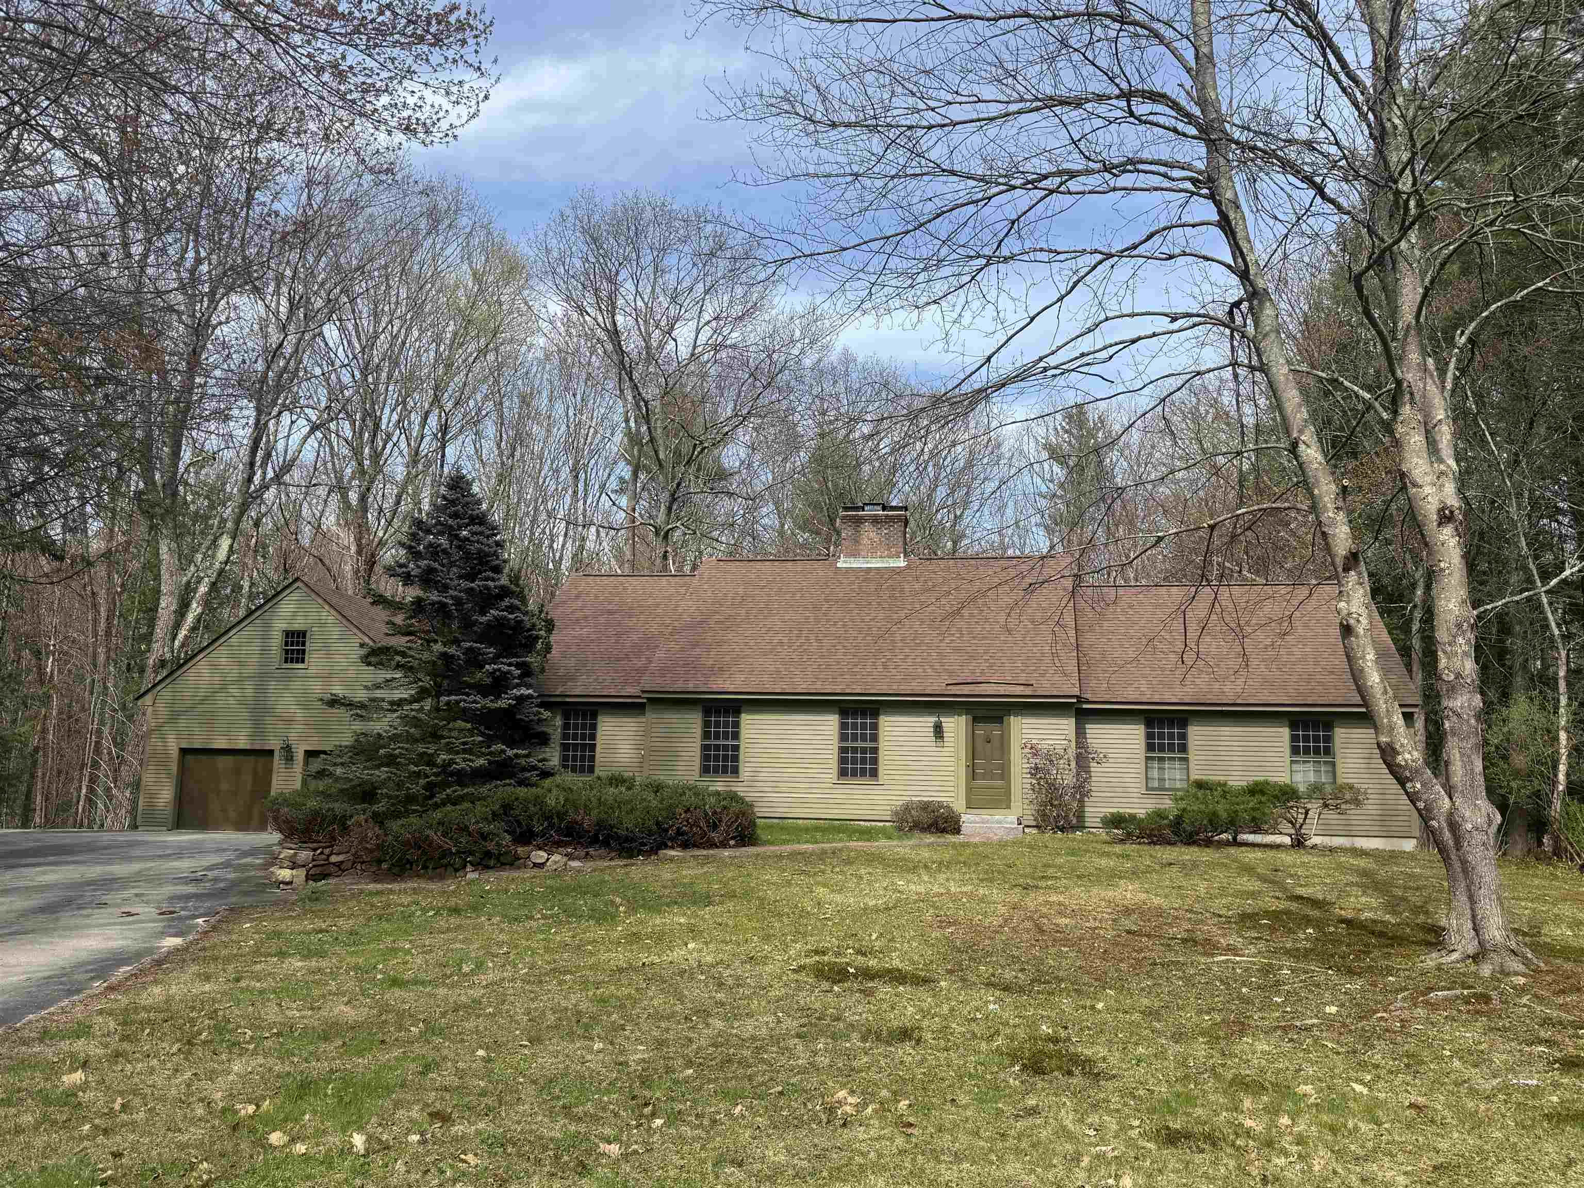
Nestled in a quiet Hopkinton cul-de-sac neighborhood
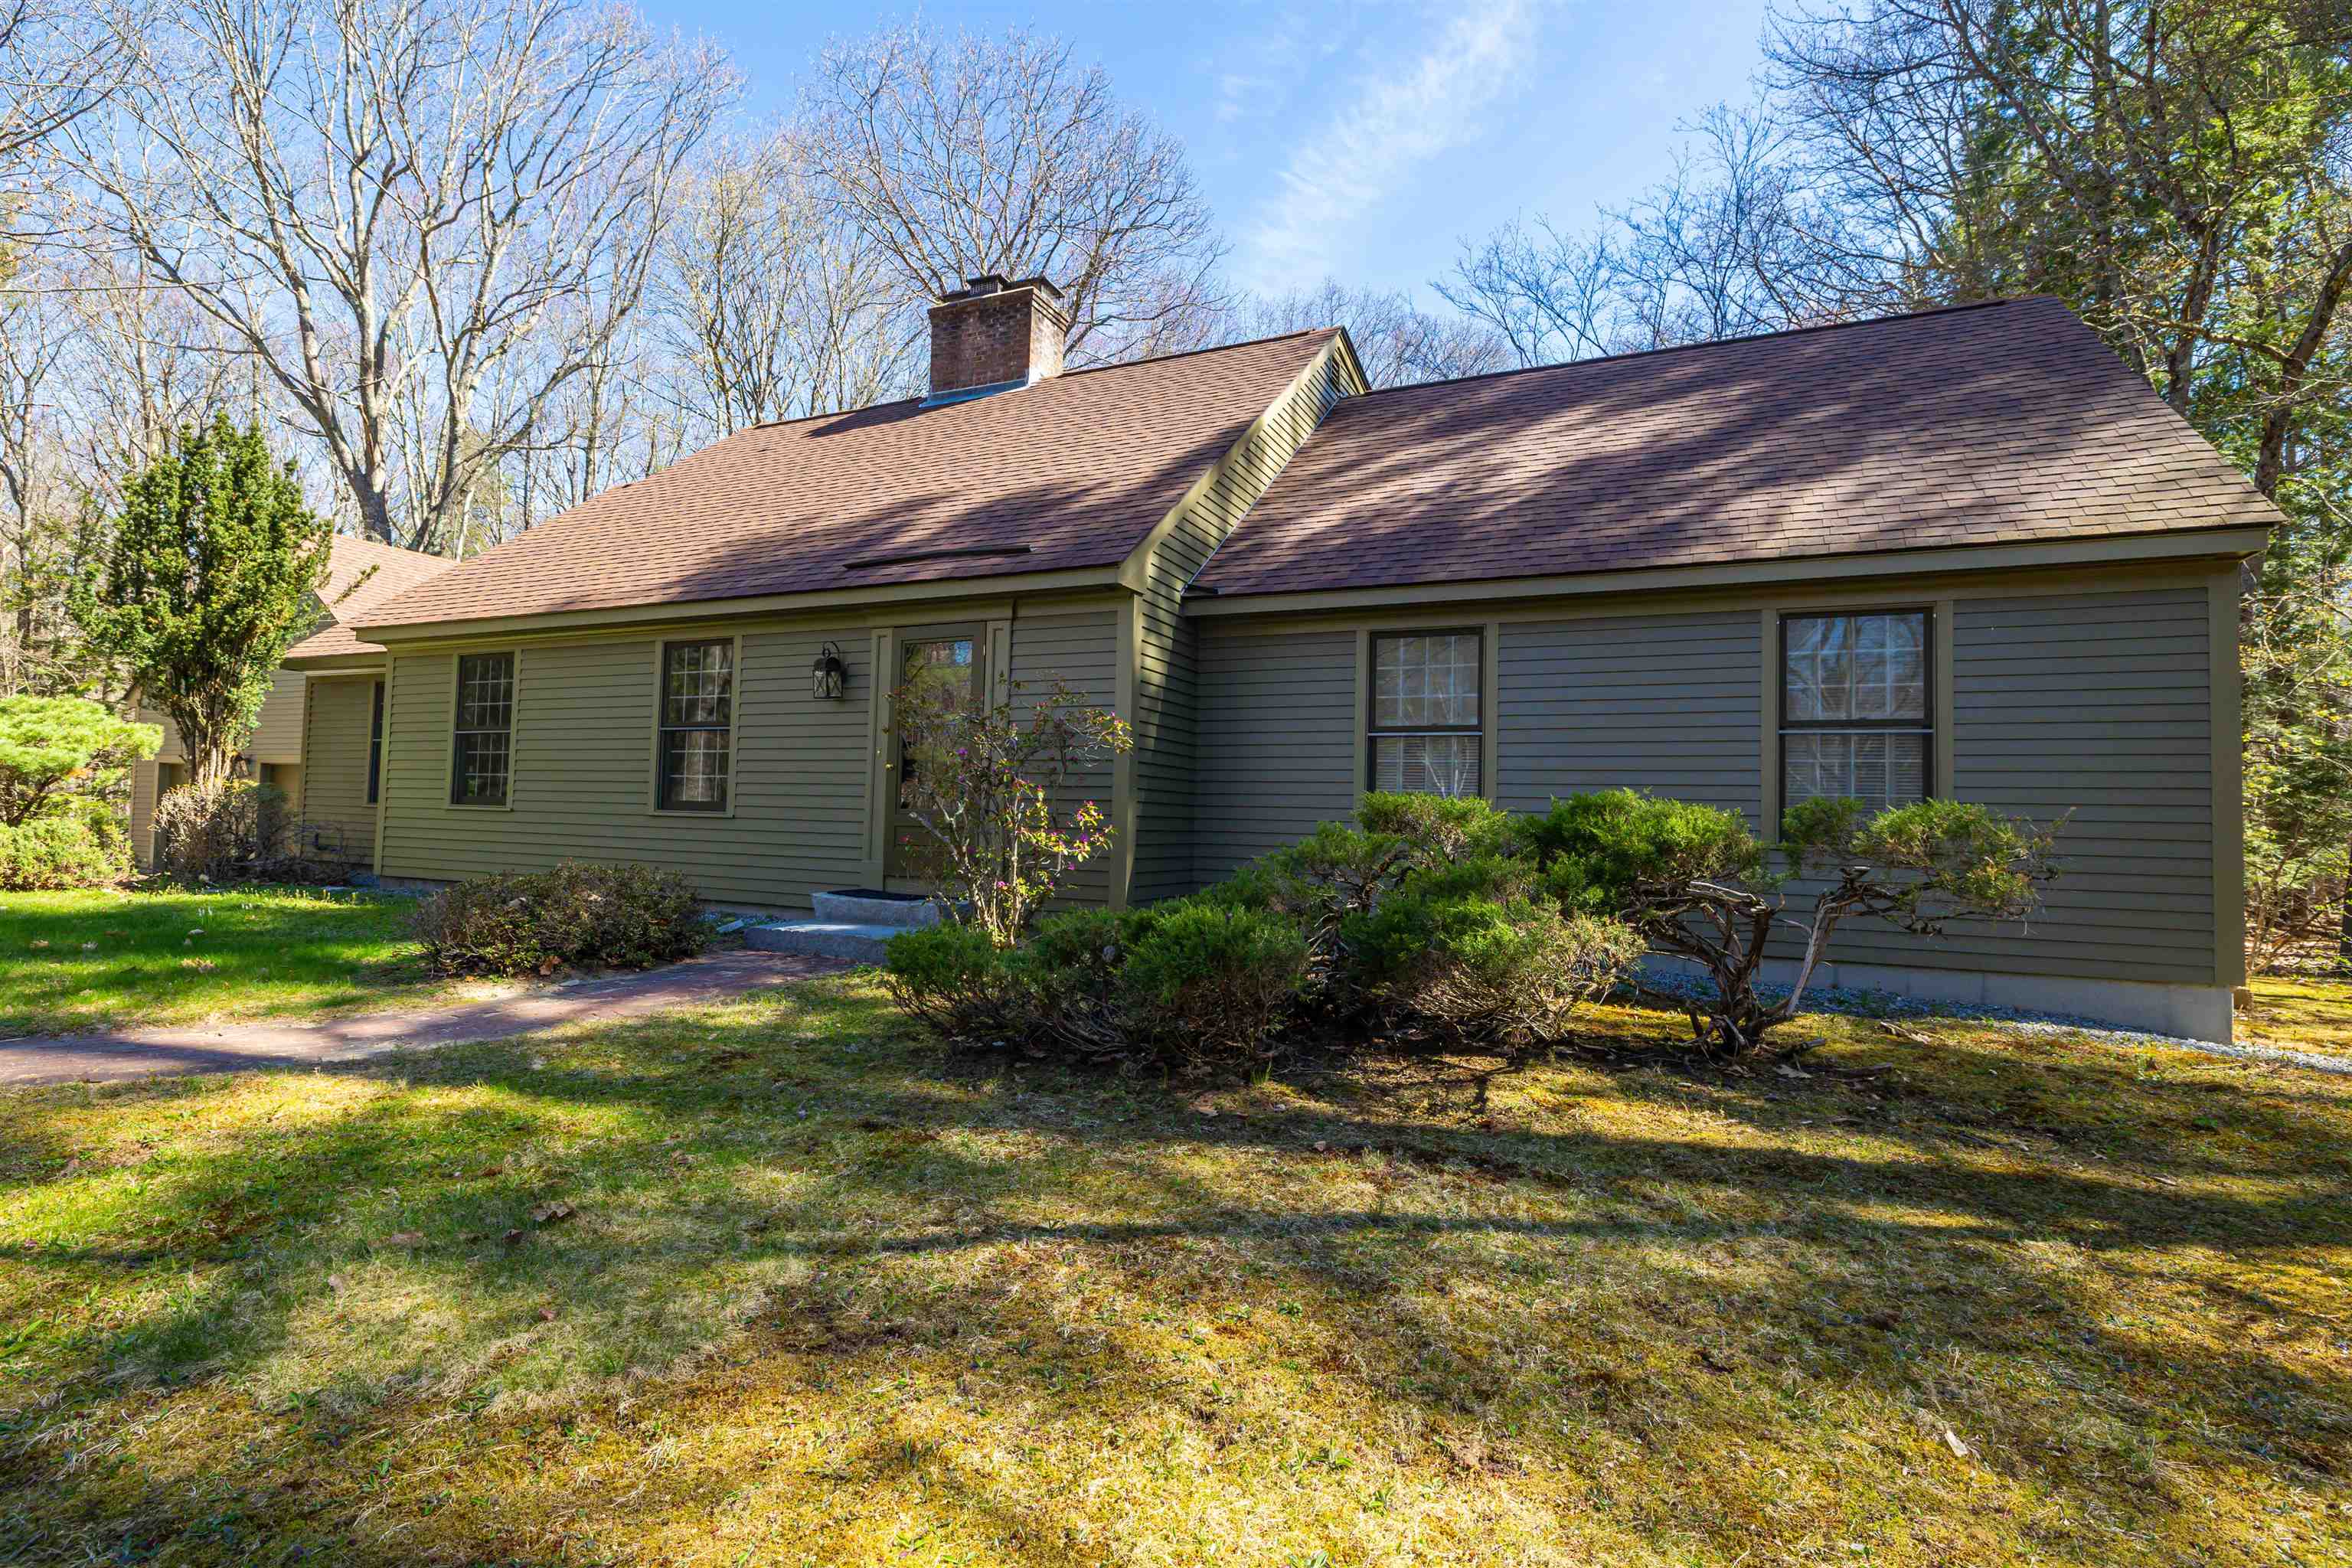
N.H. Builder of the Year Dunning Home Group
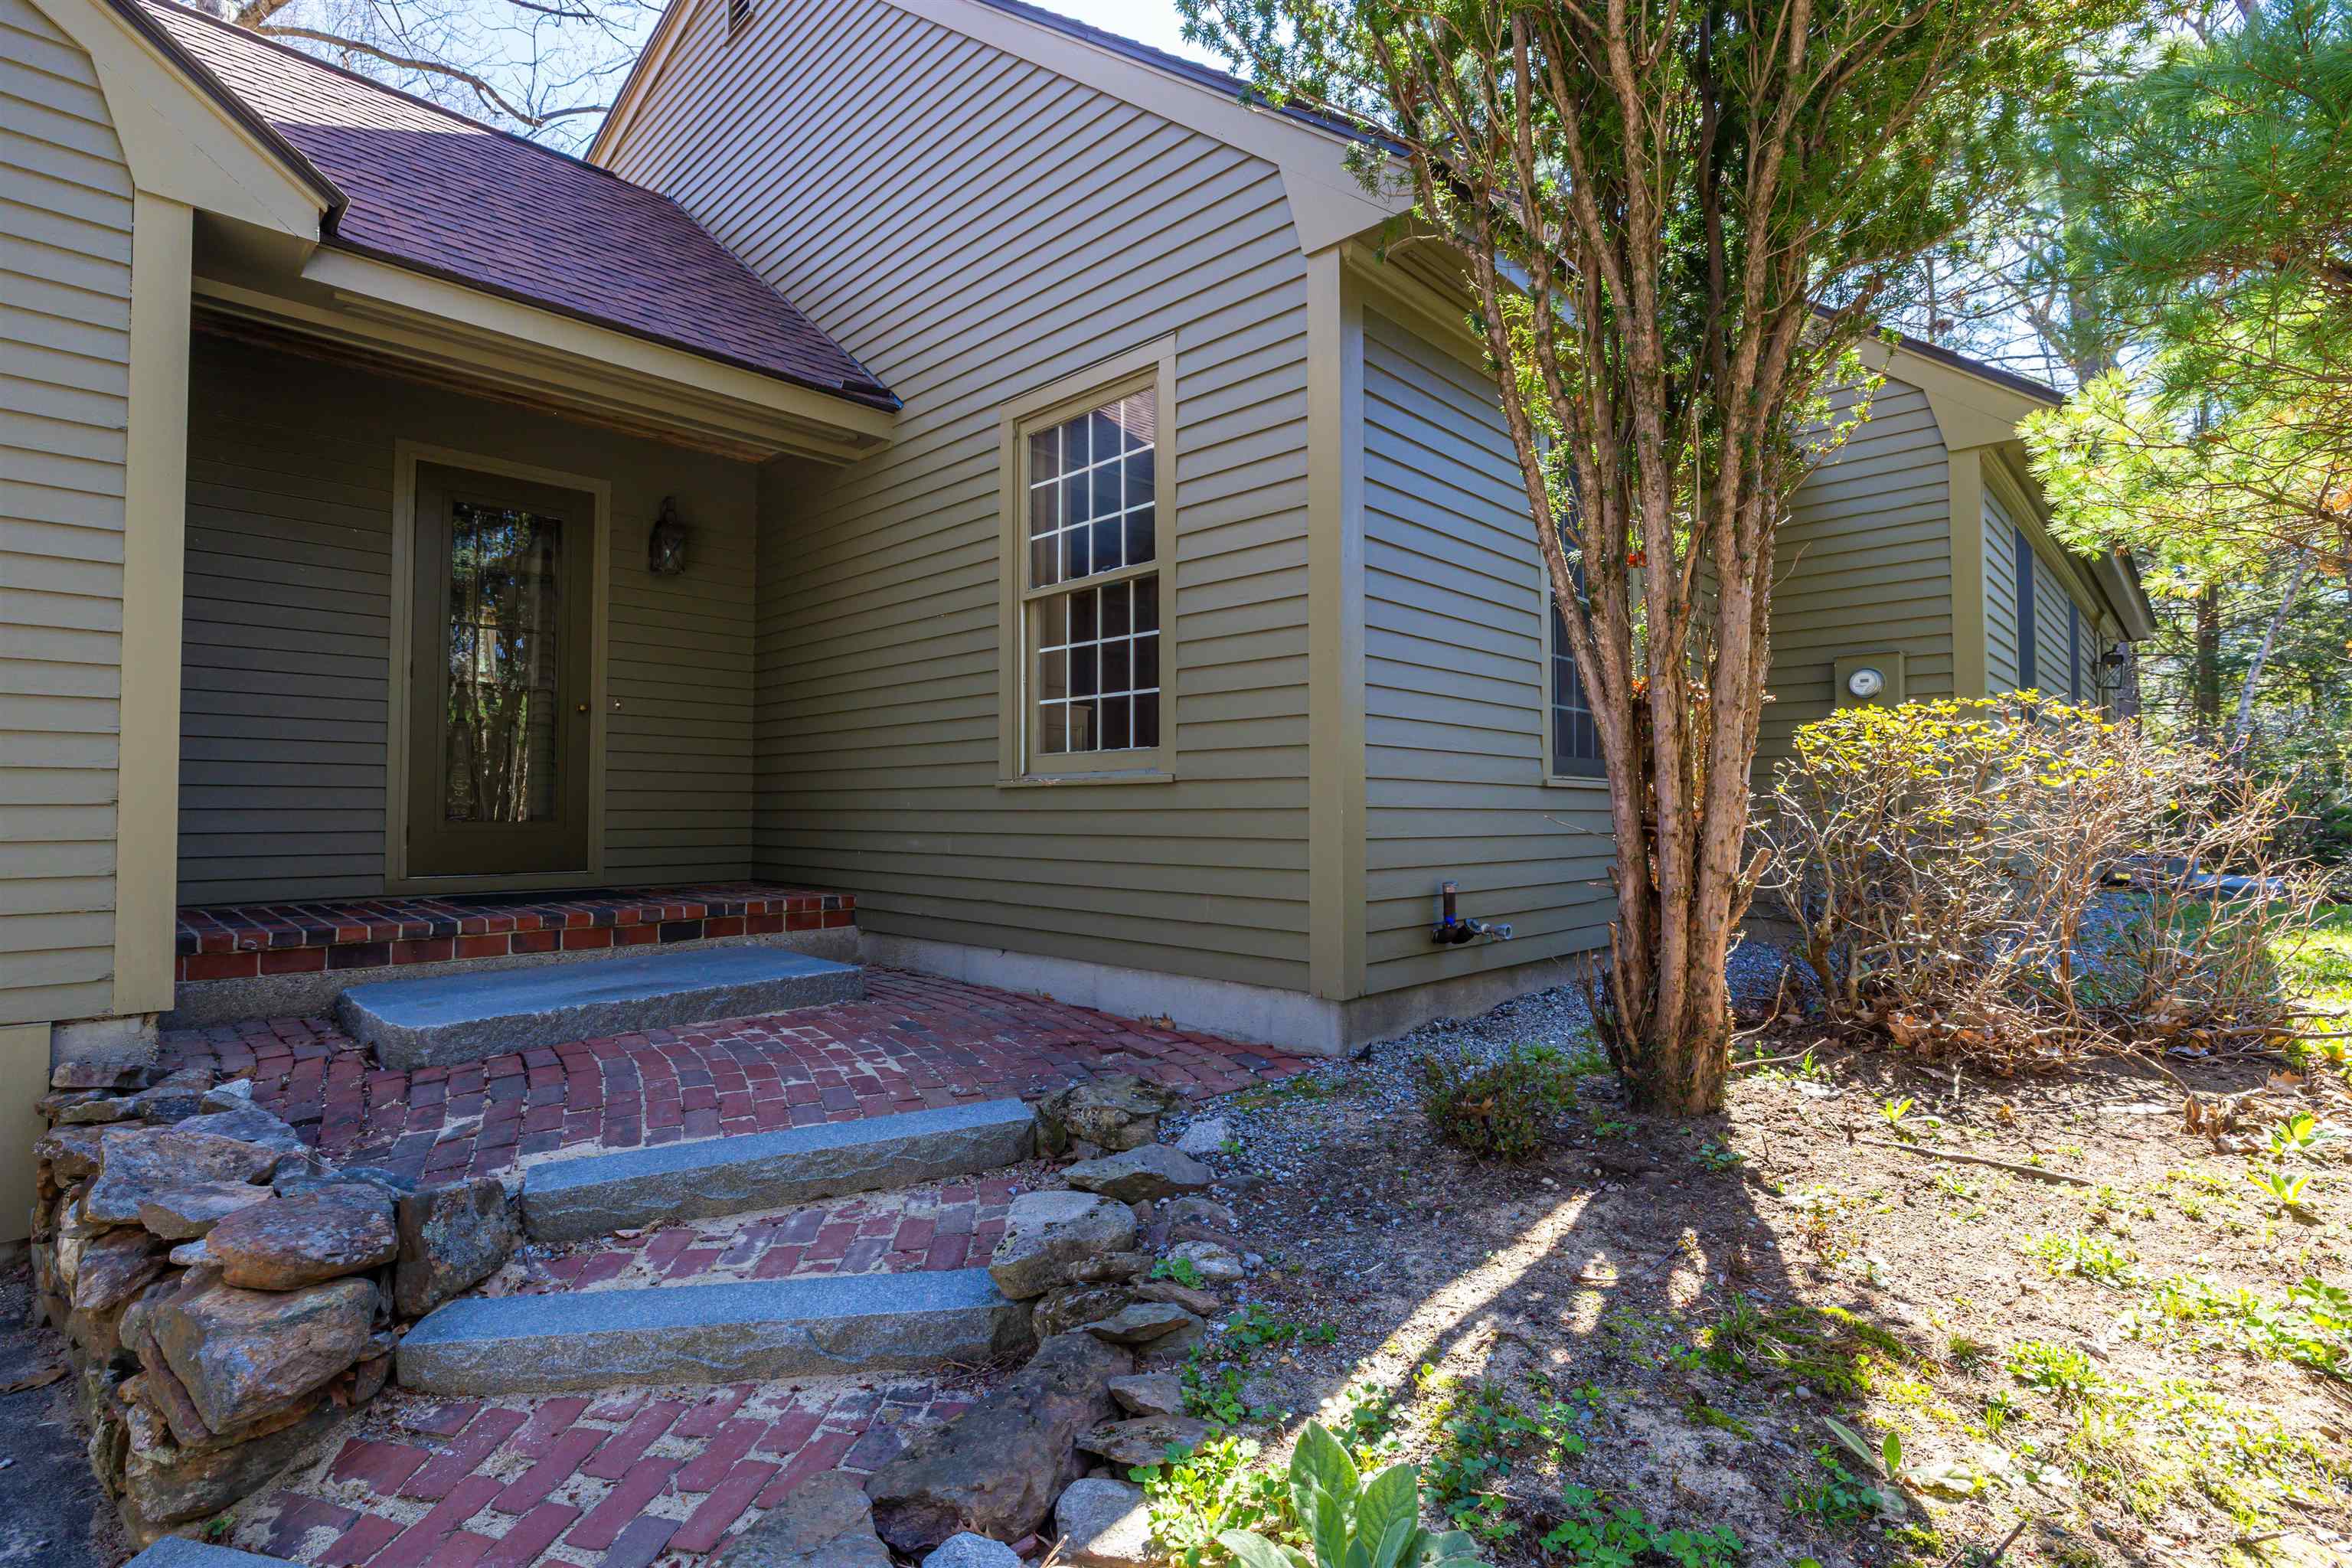
Granite and brick hardscaping entryway

Dozens of Justice Souter's books will convey w/the property
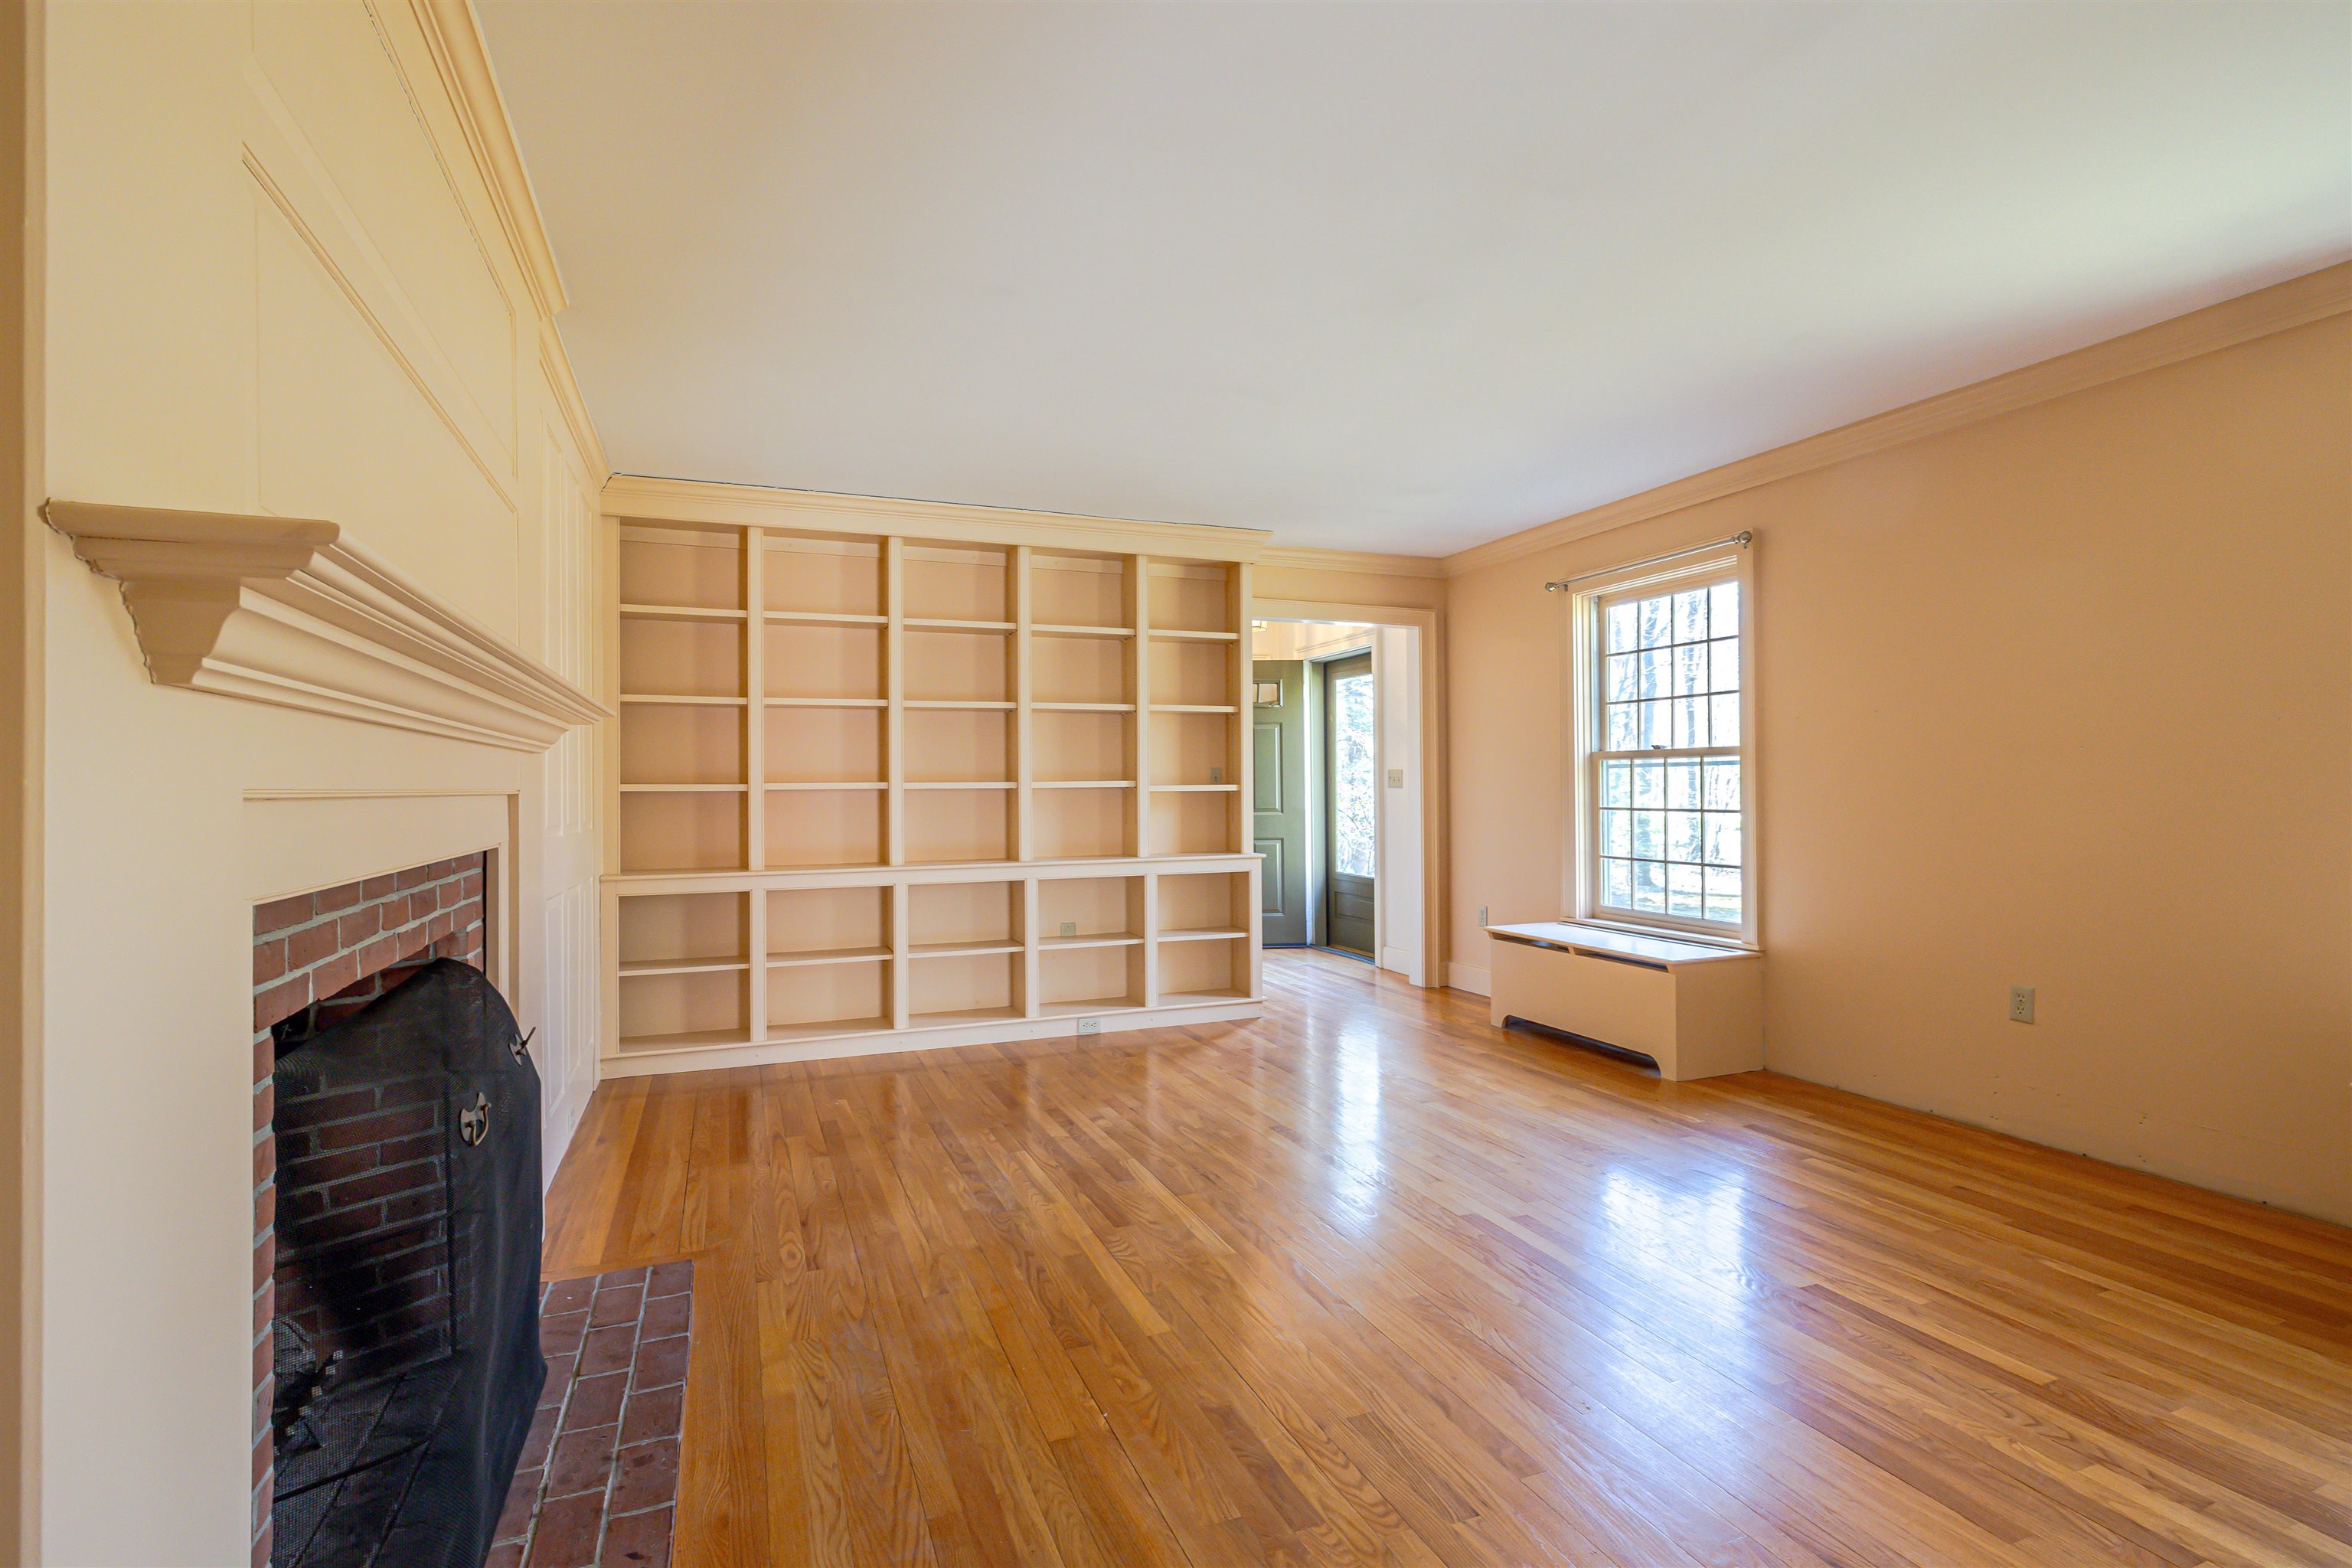
Living room w/ sparkling oak flooring
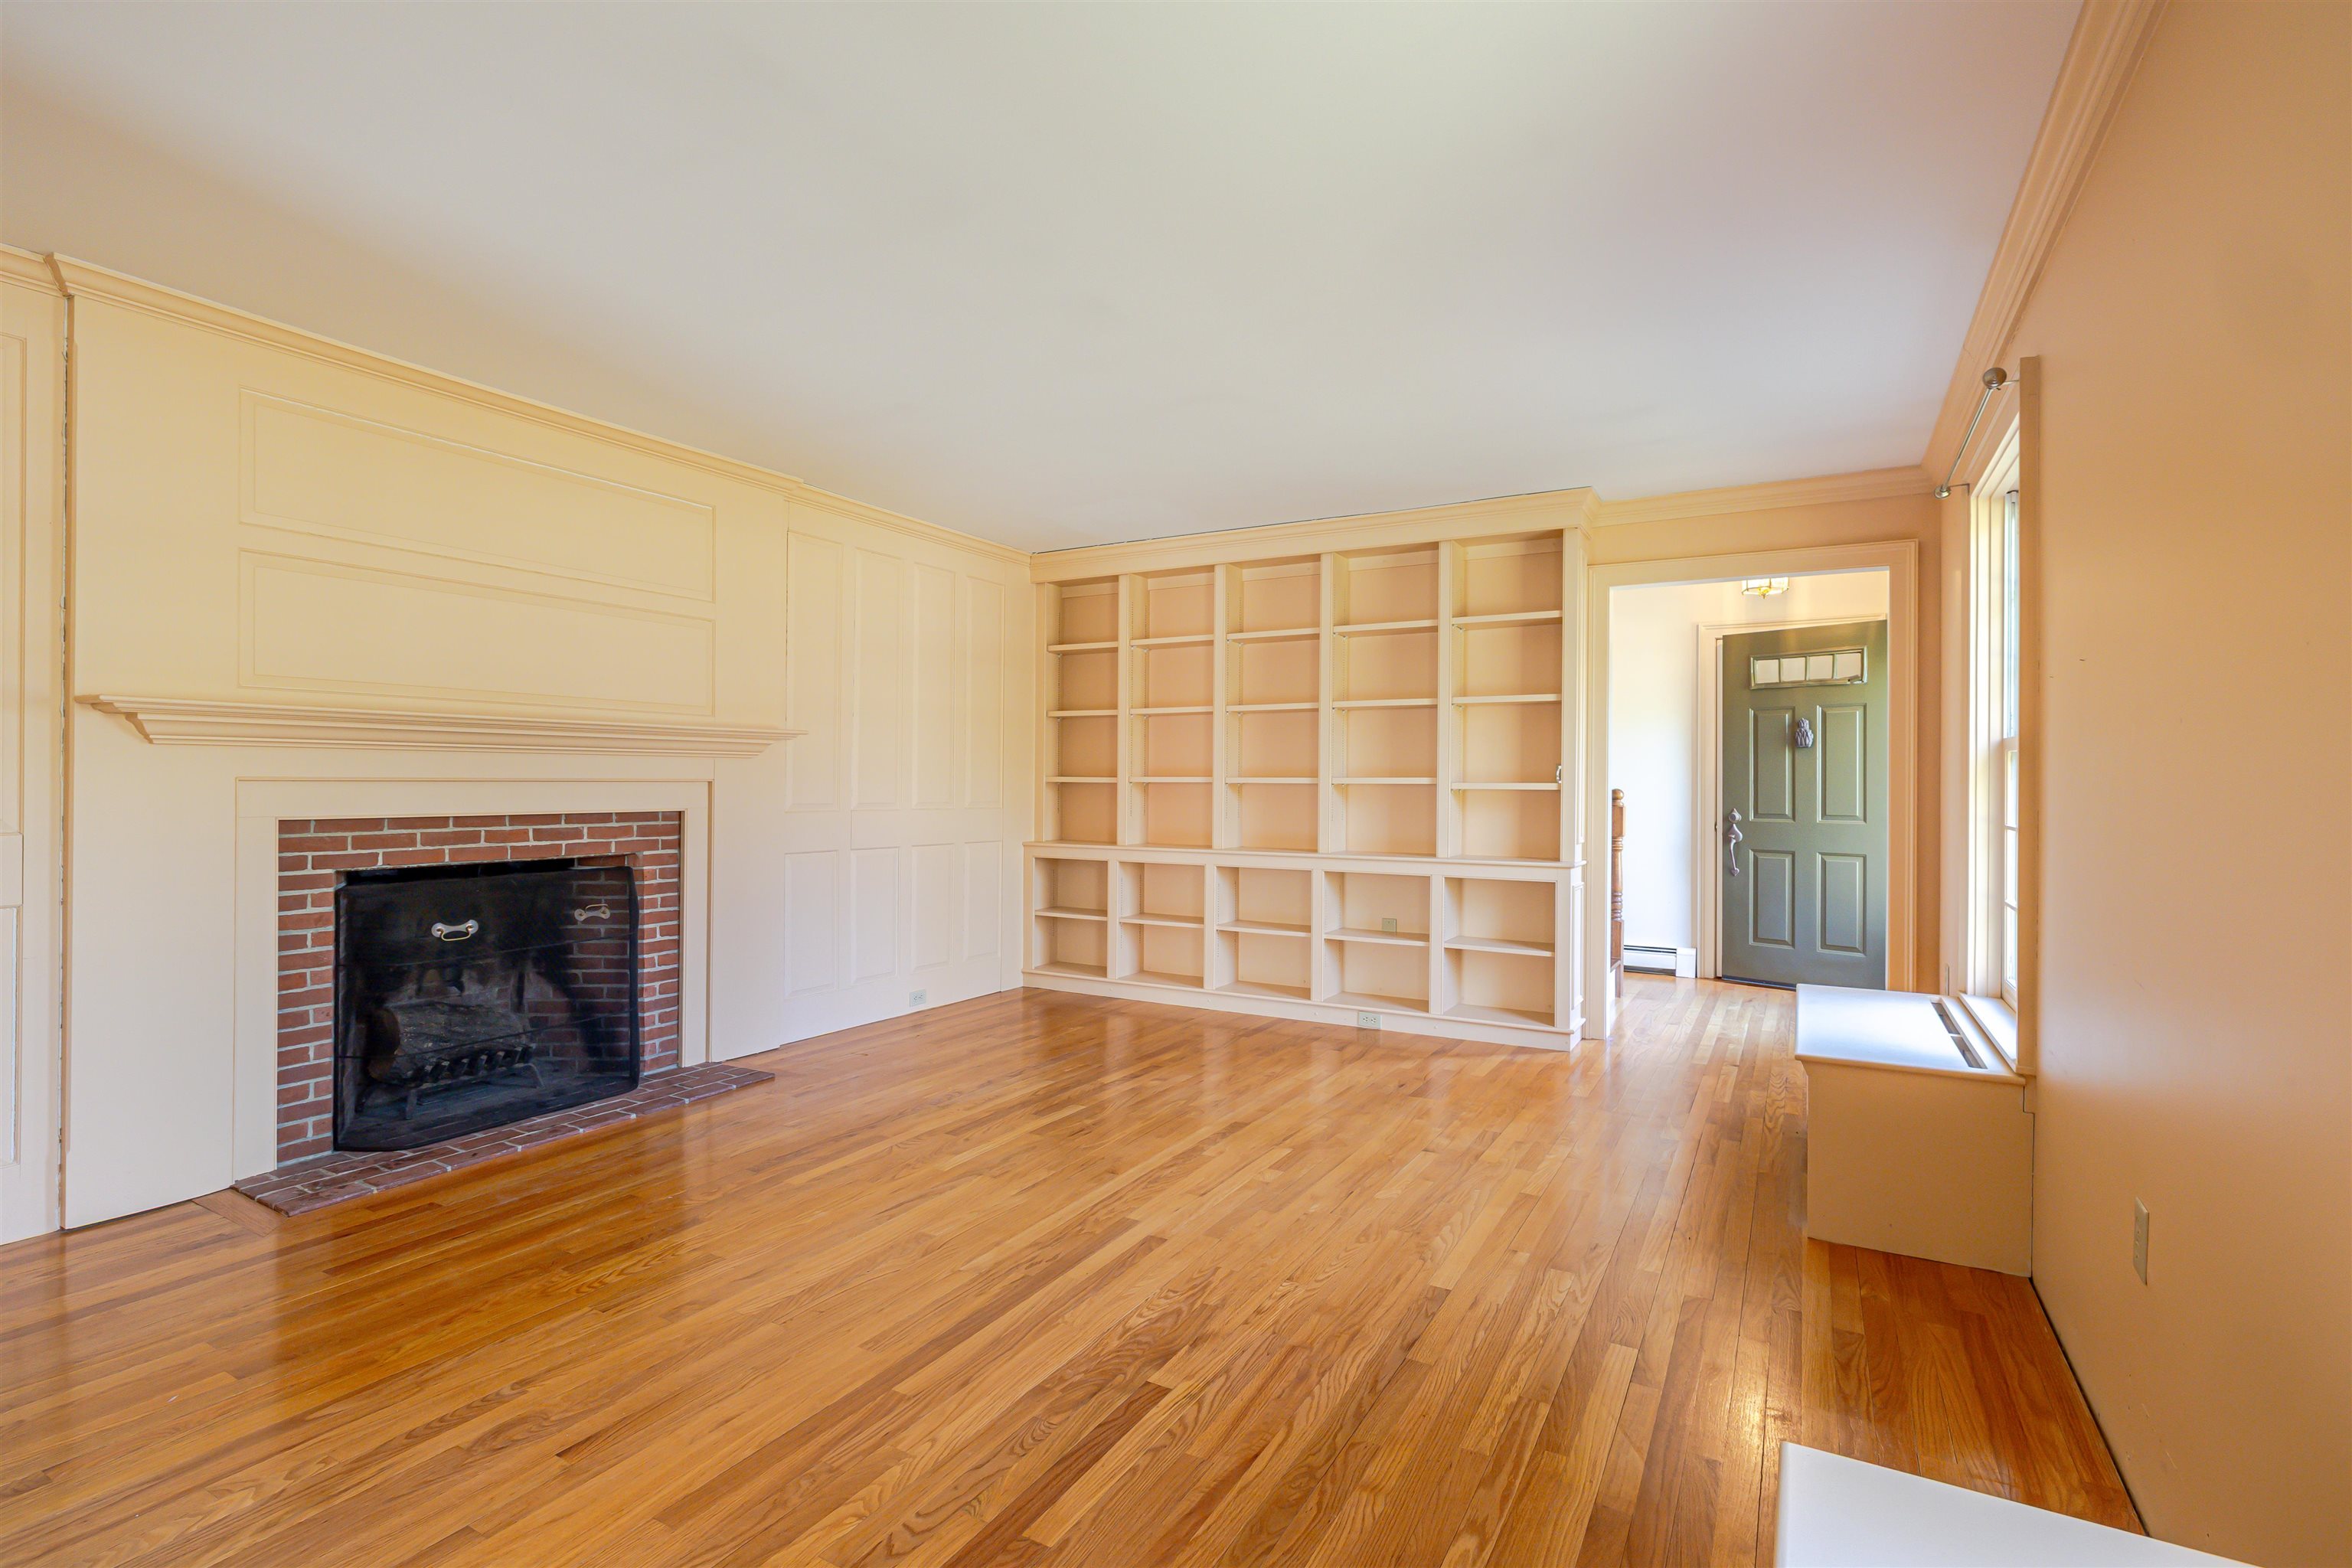
Living room, wood burning fireplace
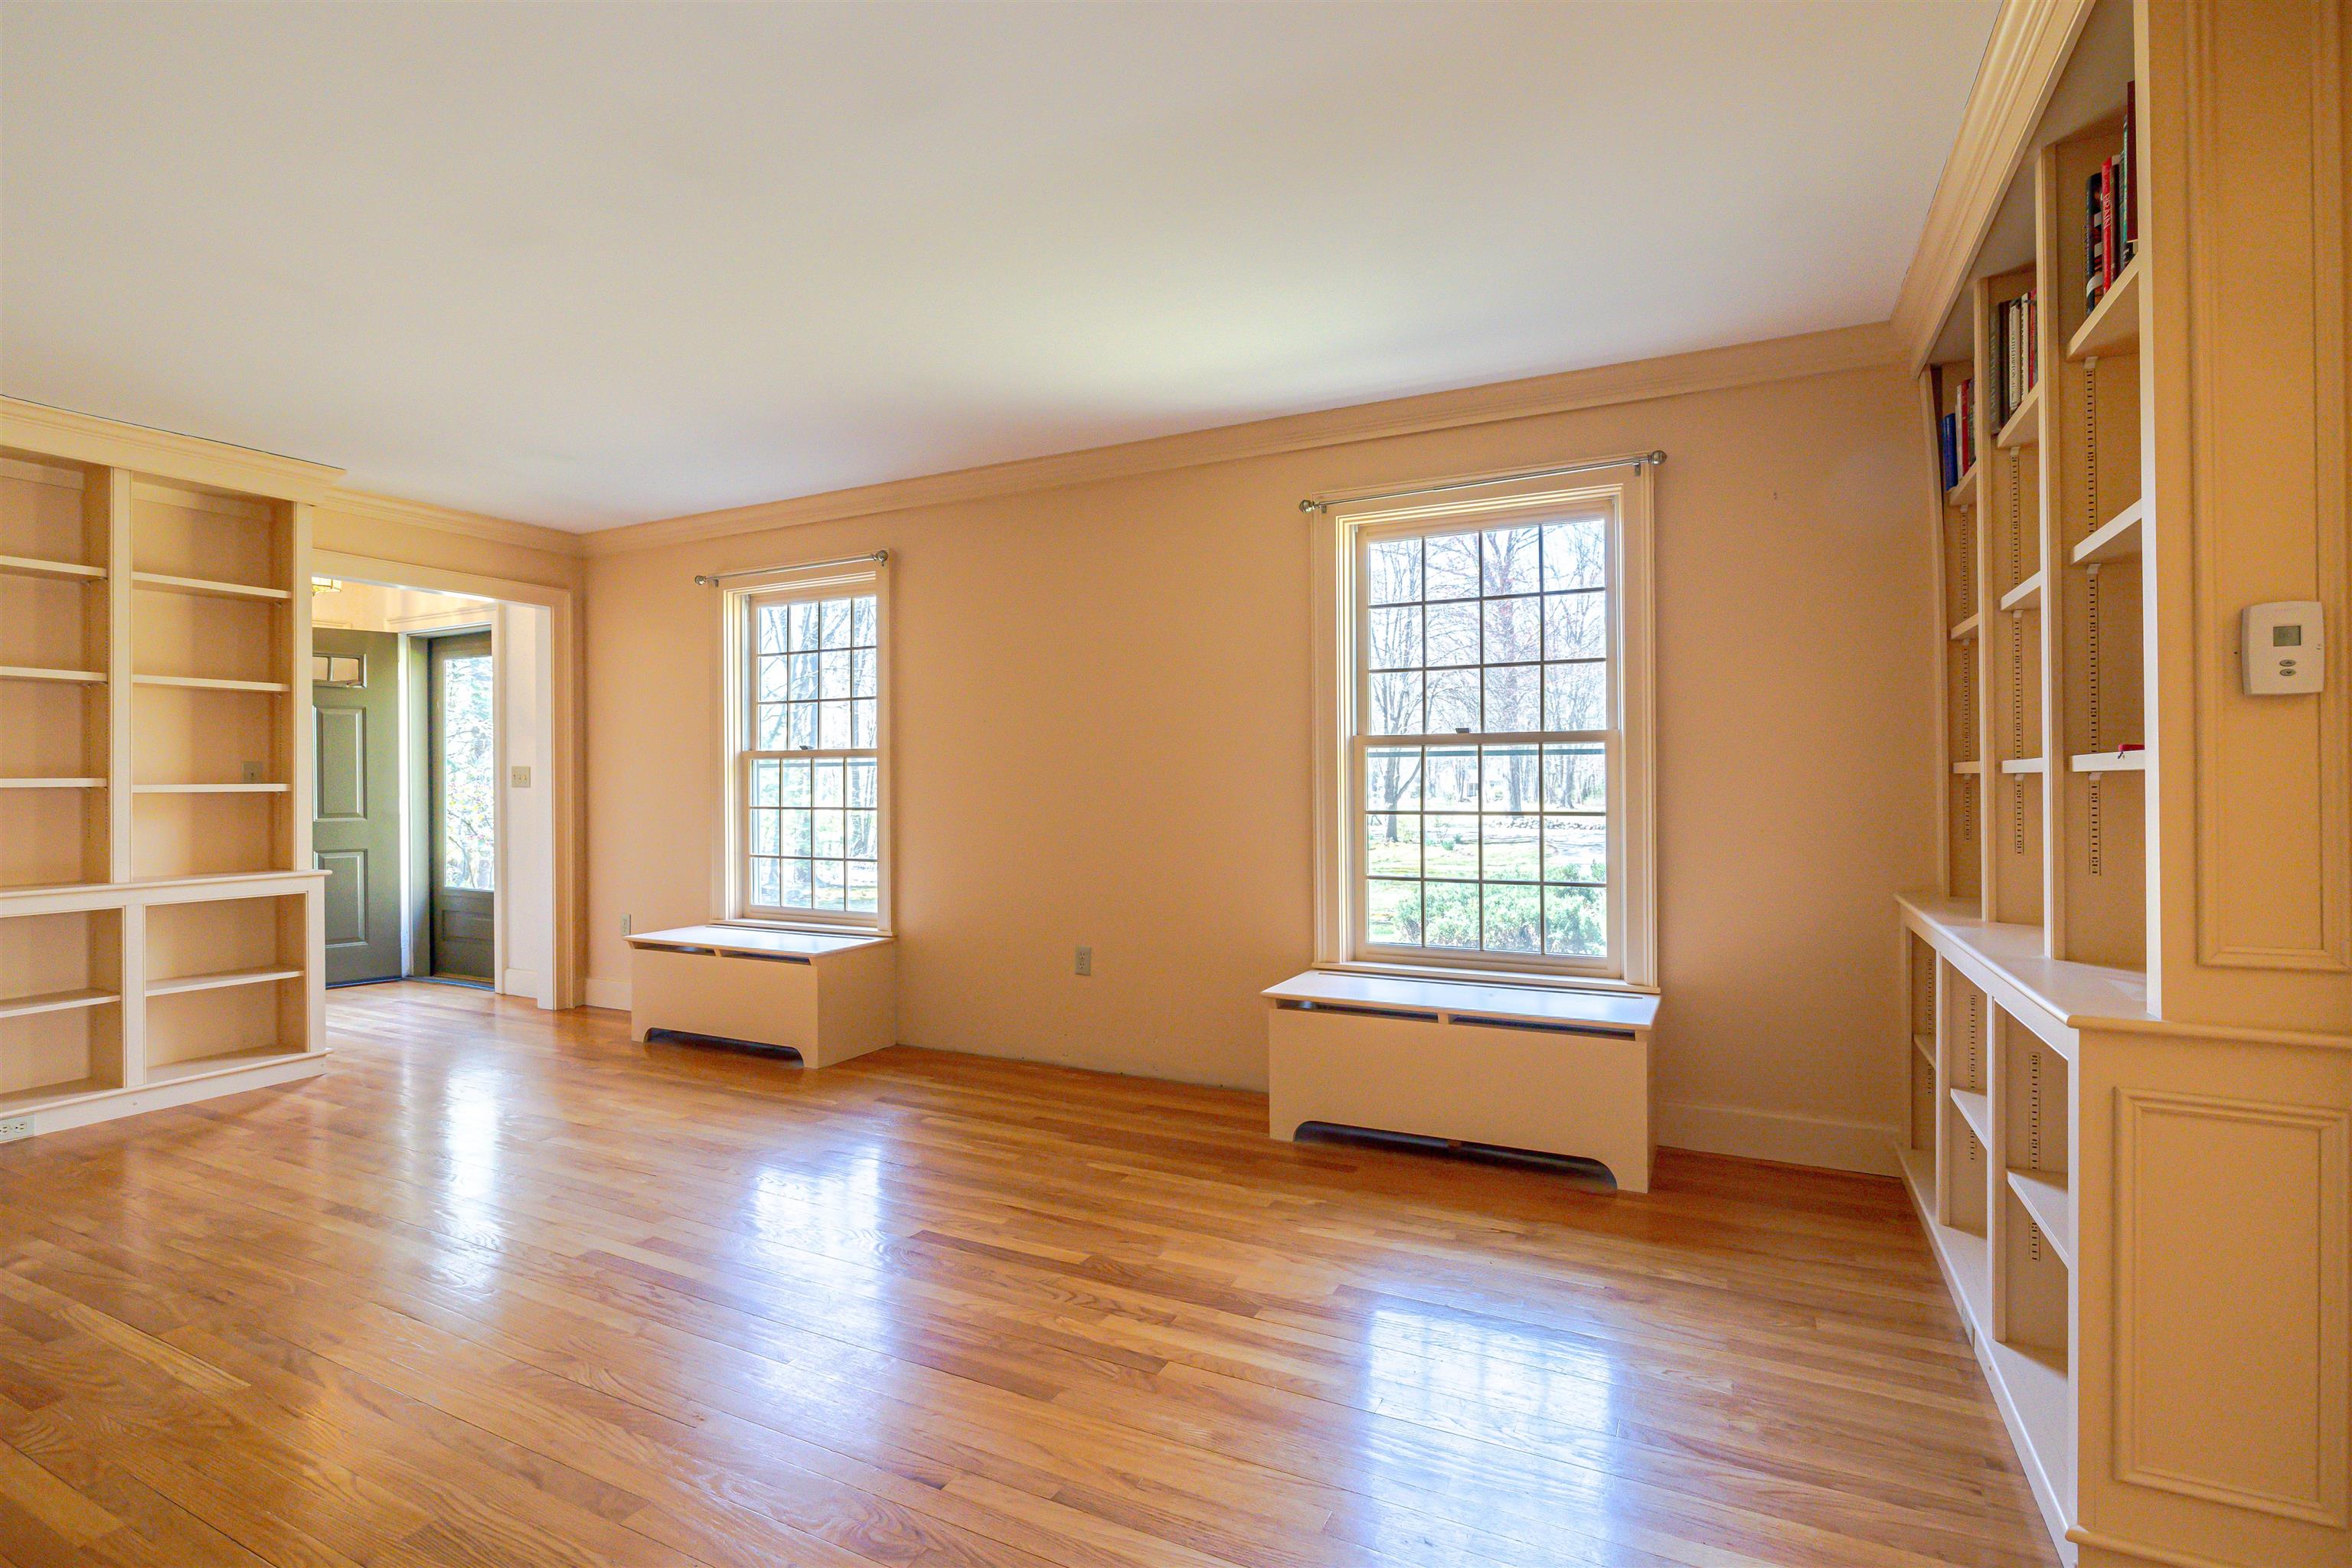
Front entry into living room
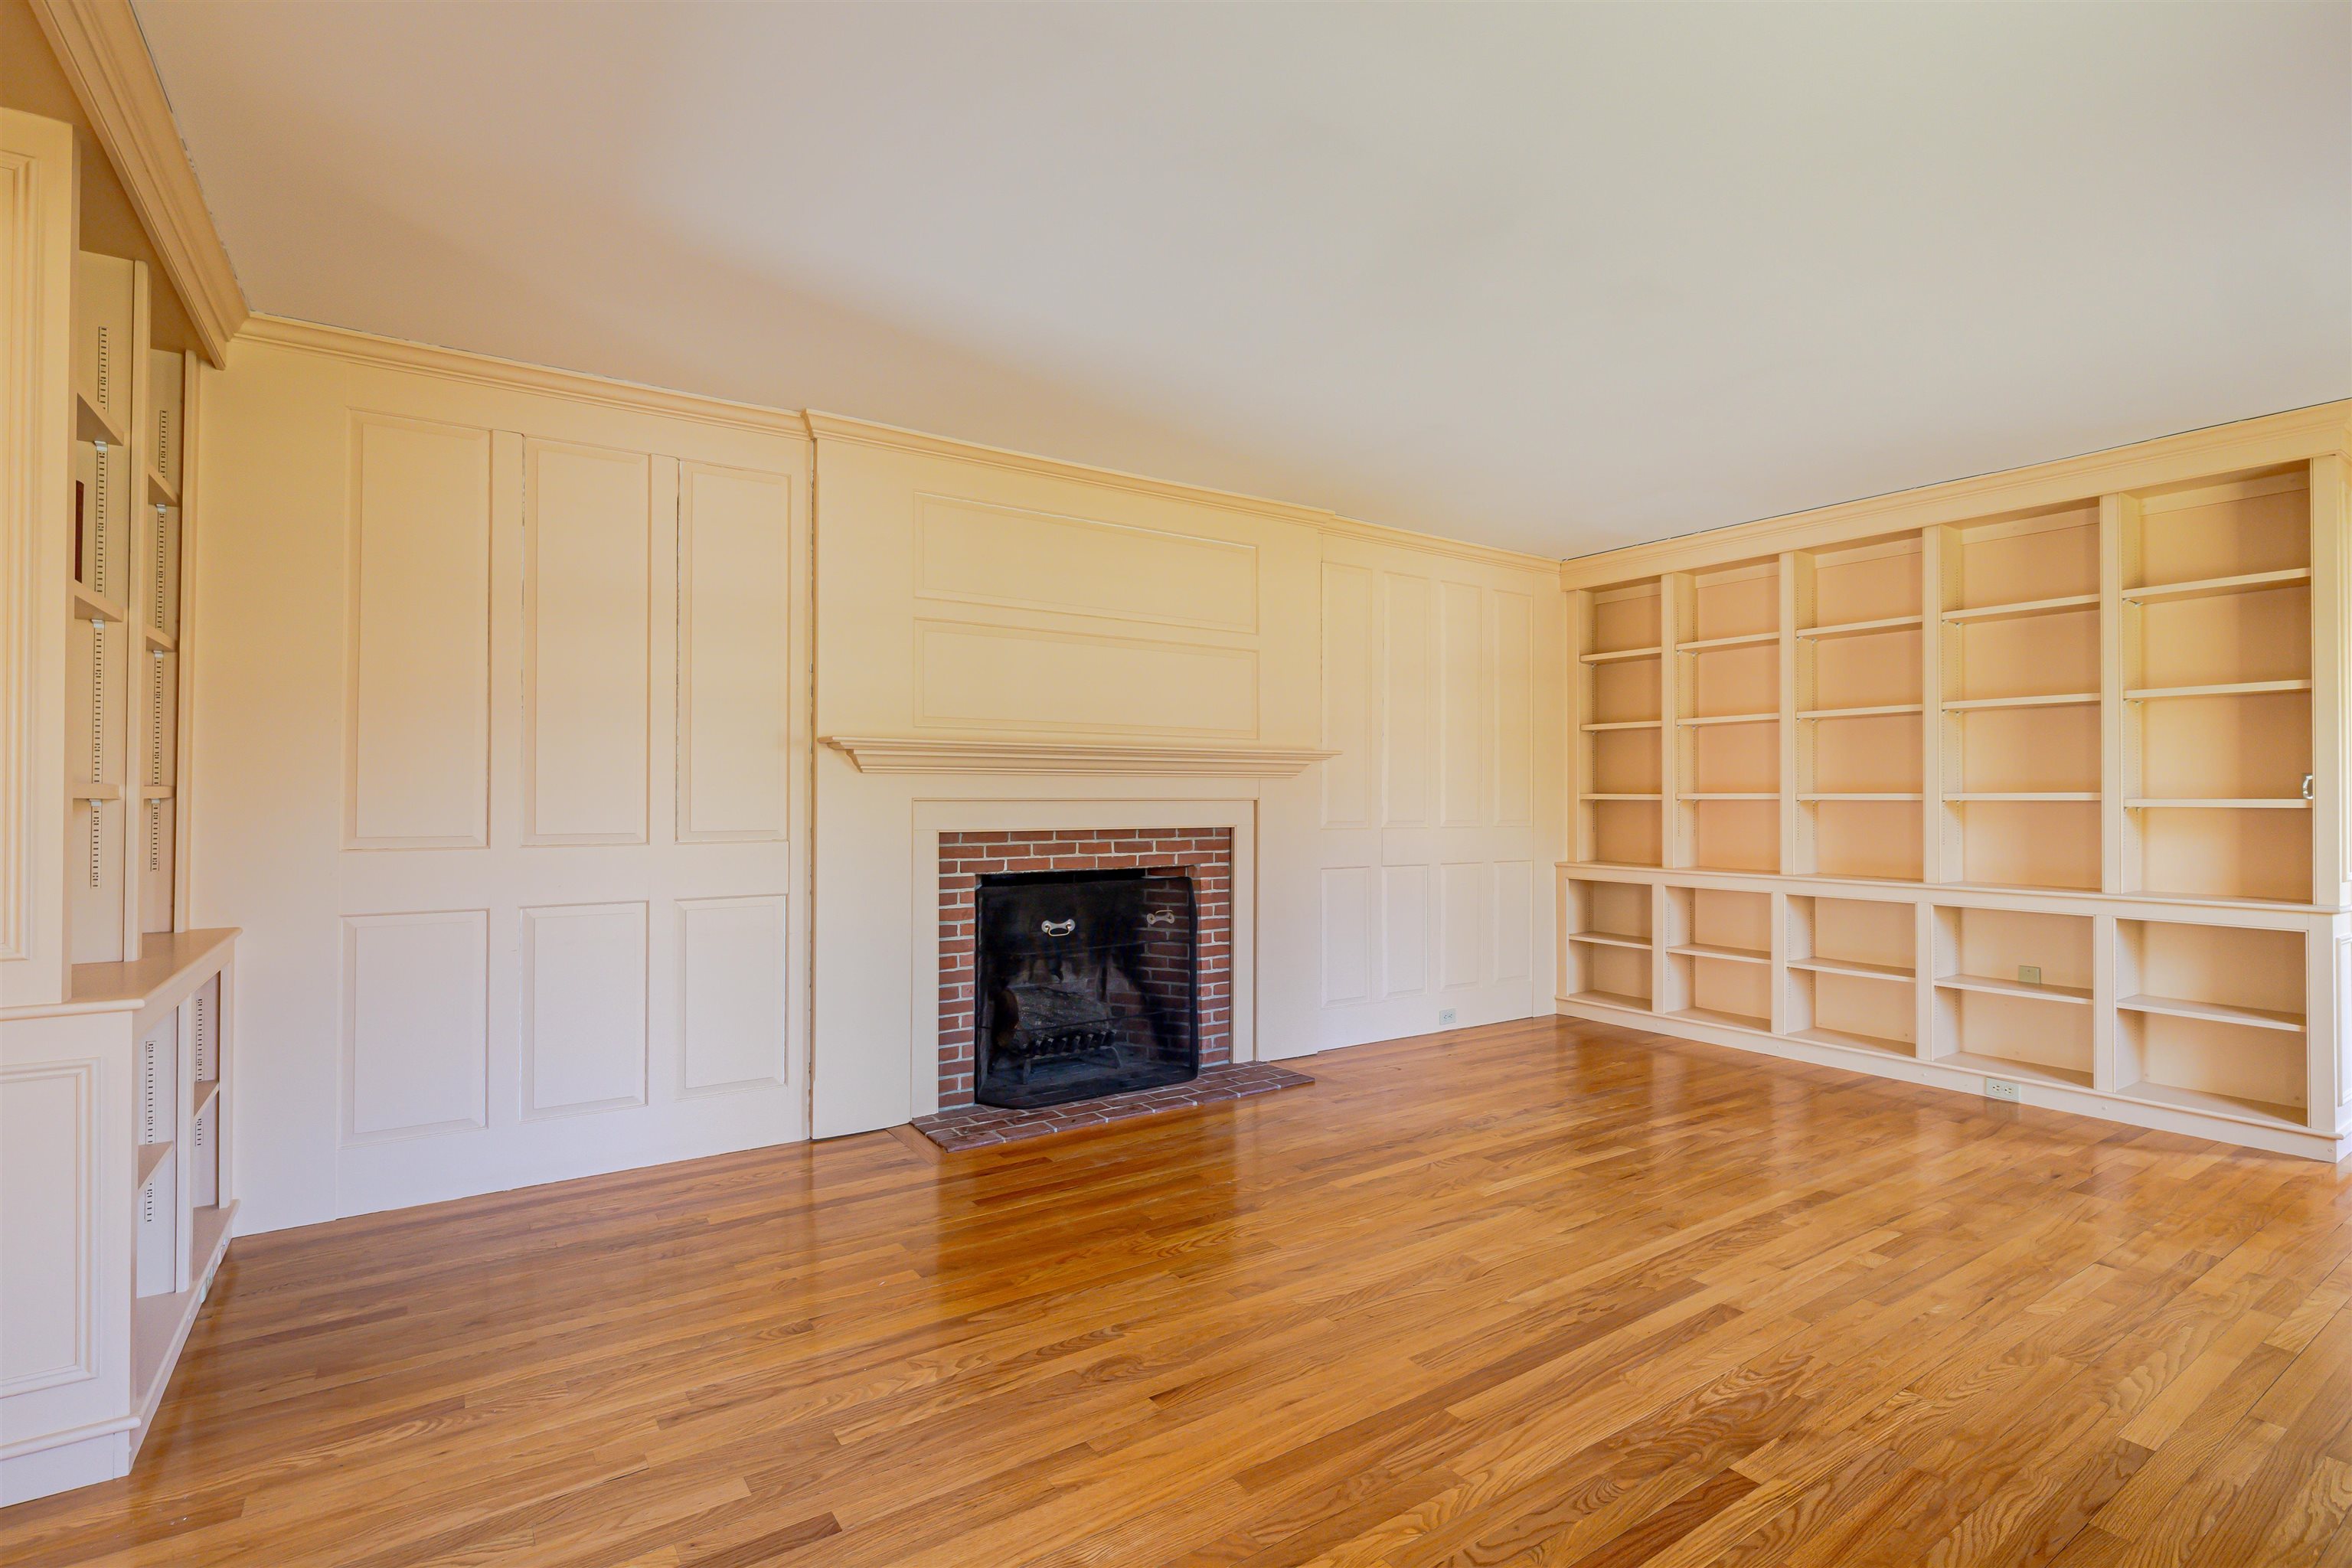
Raised panel walls

David Hackett Souter, Harvard College, 1960
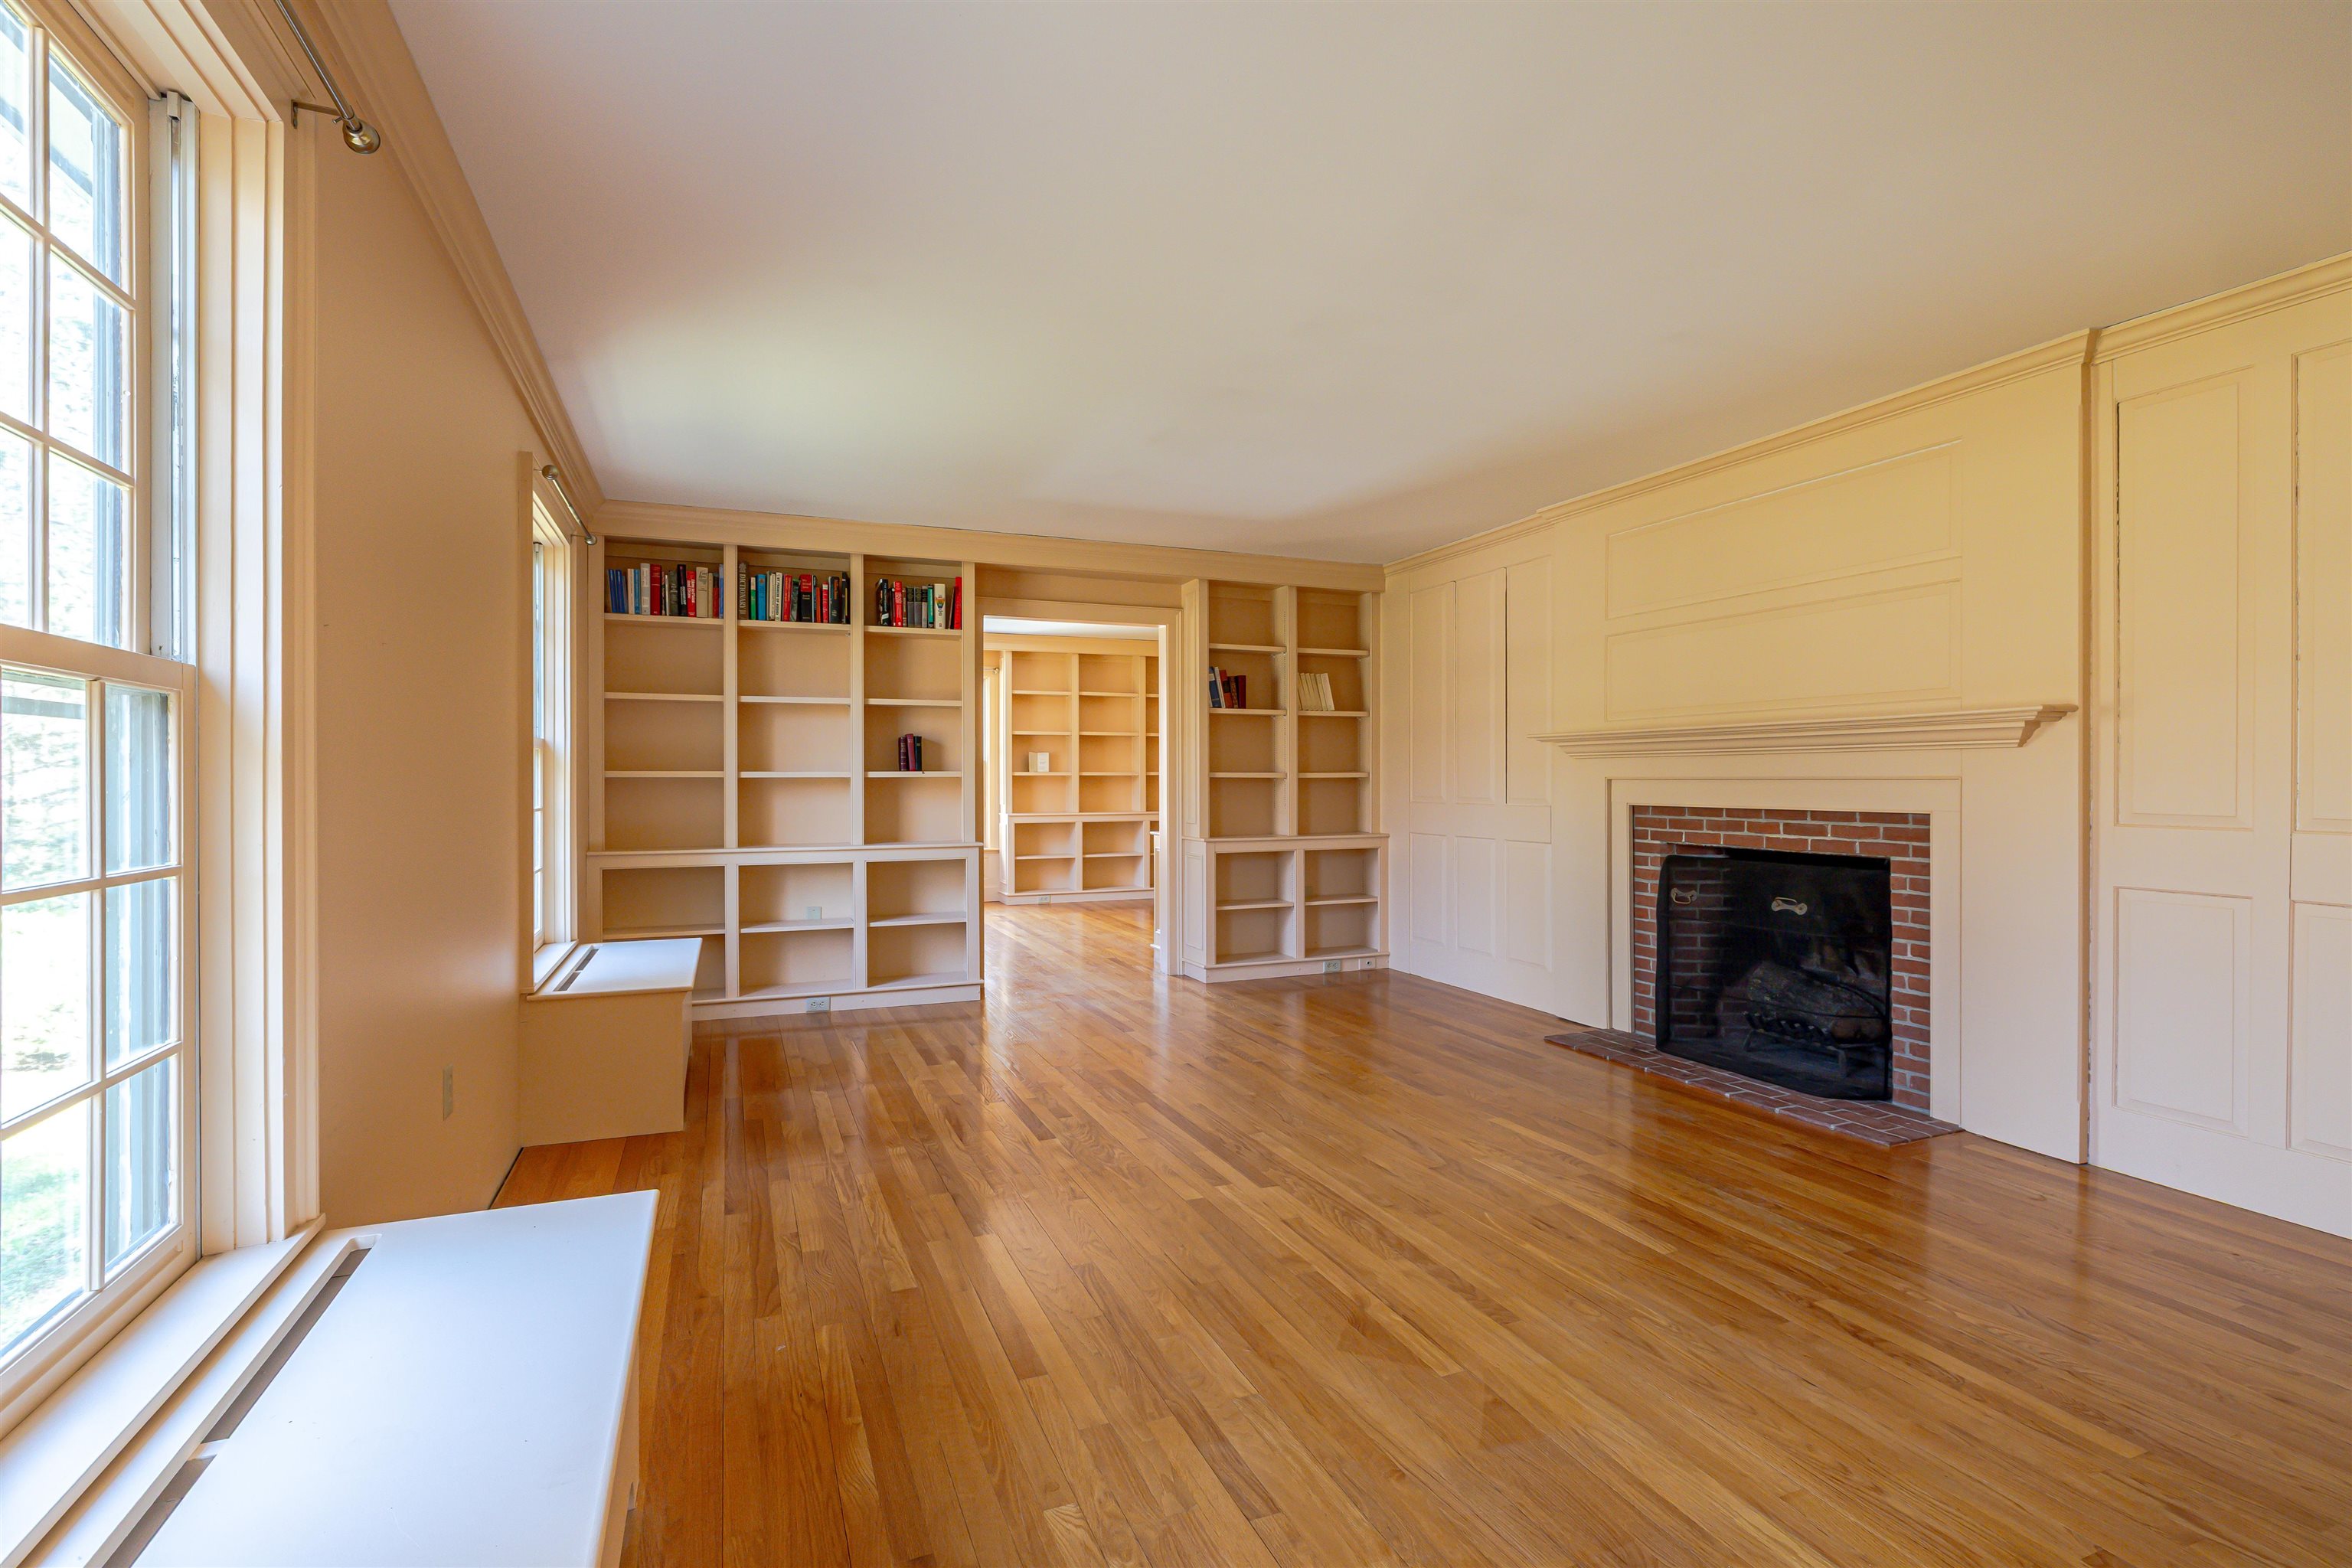
Living room into Library

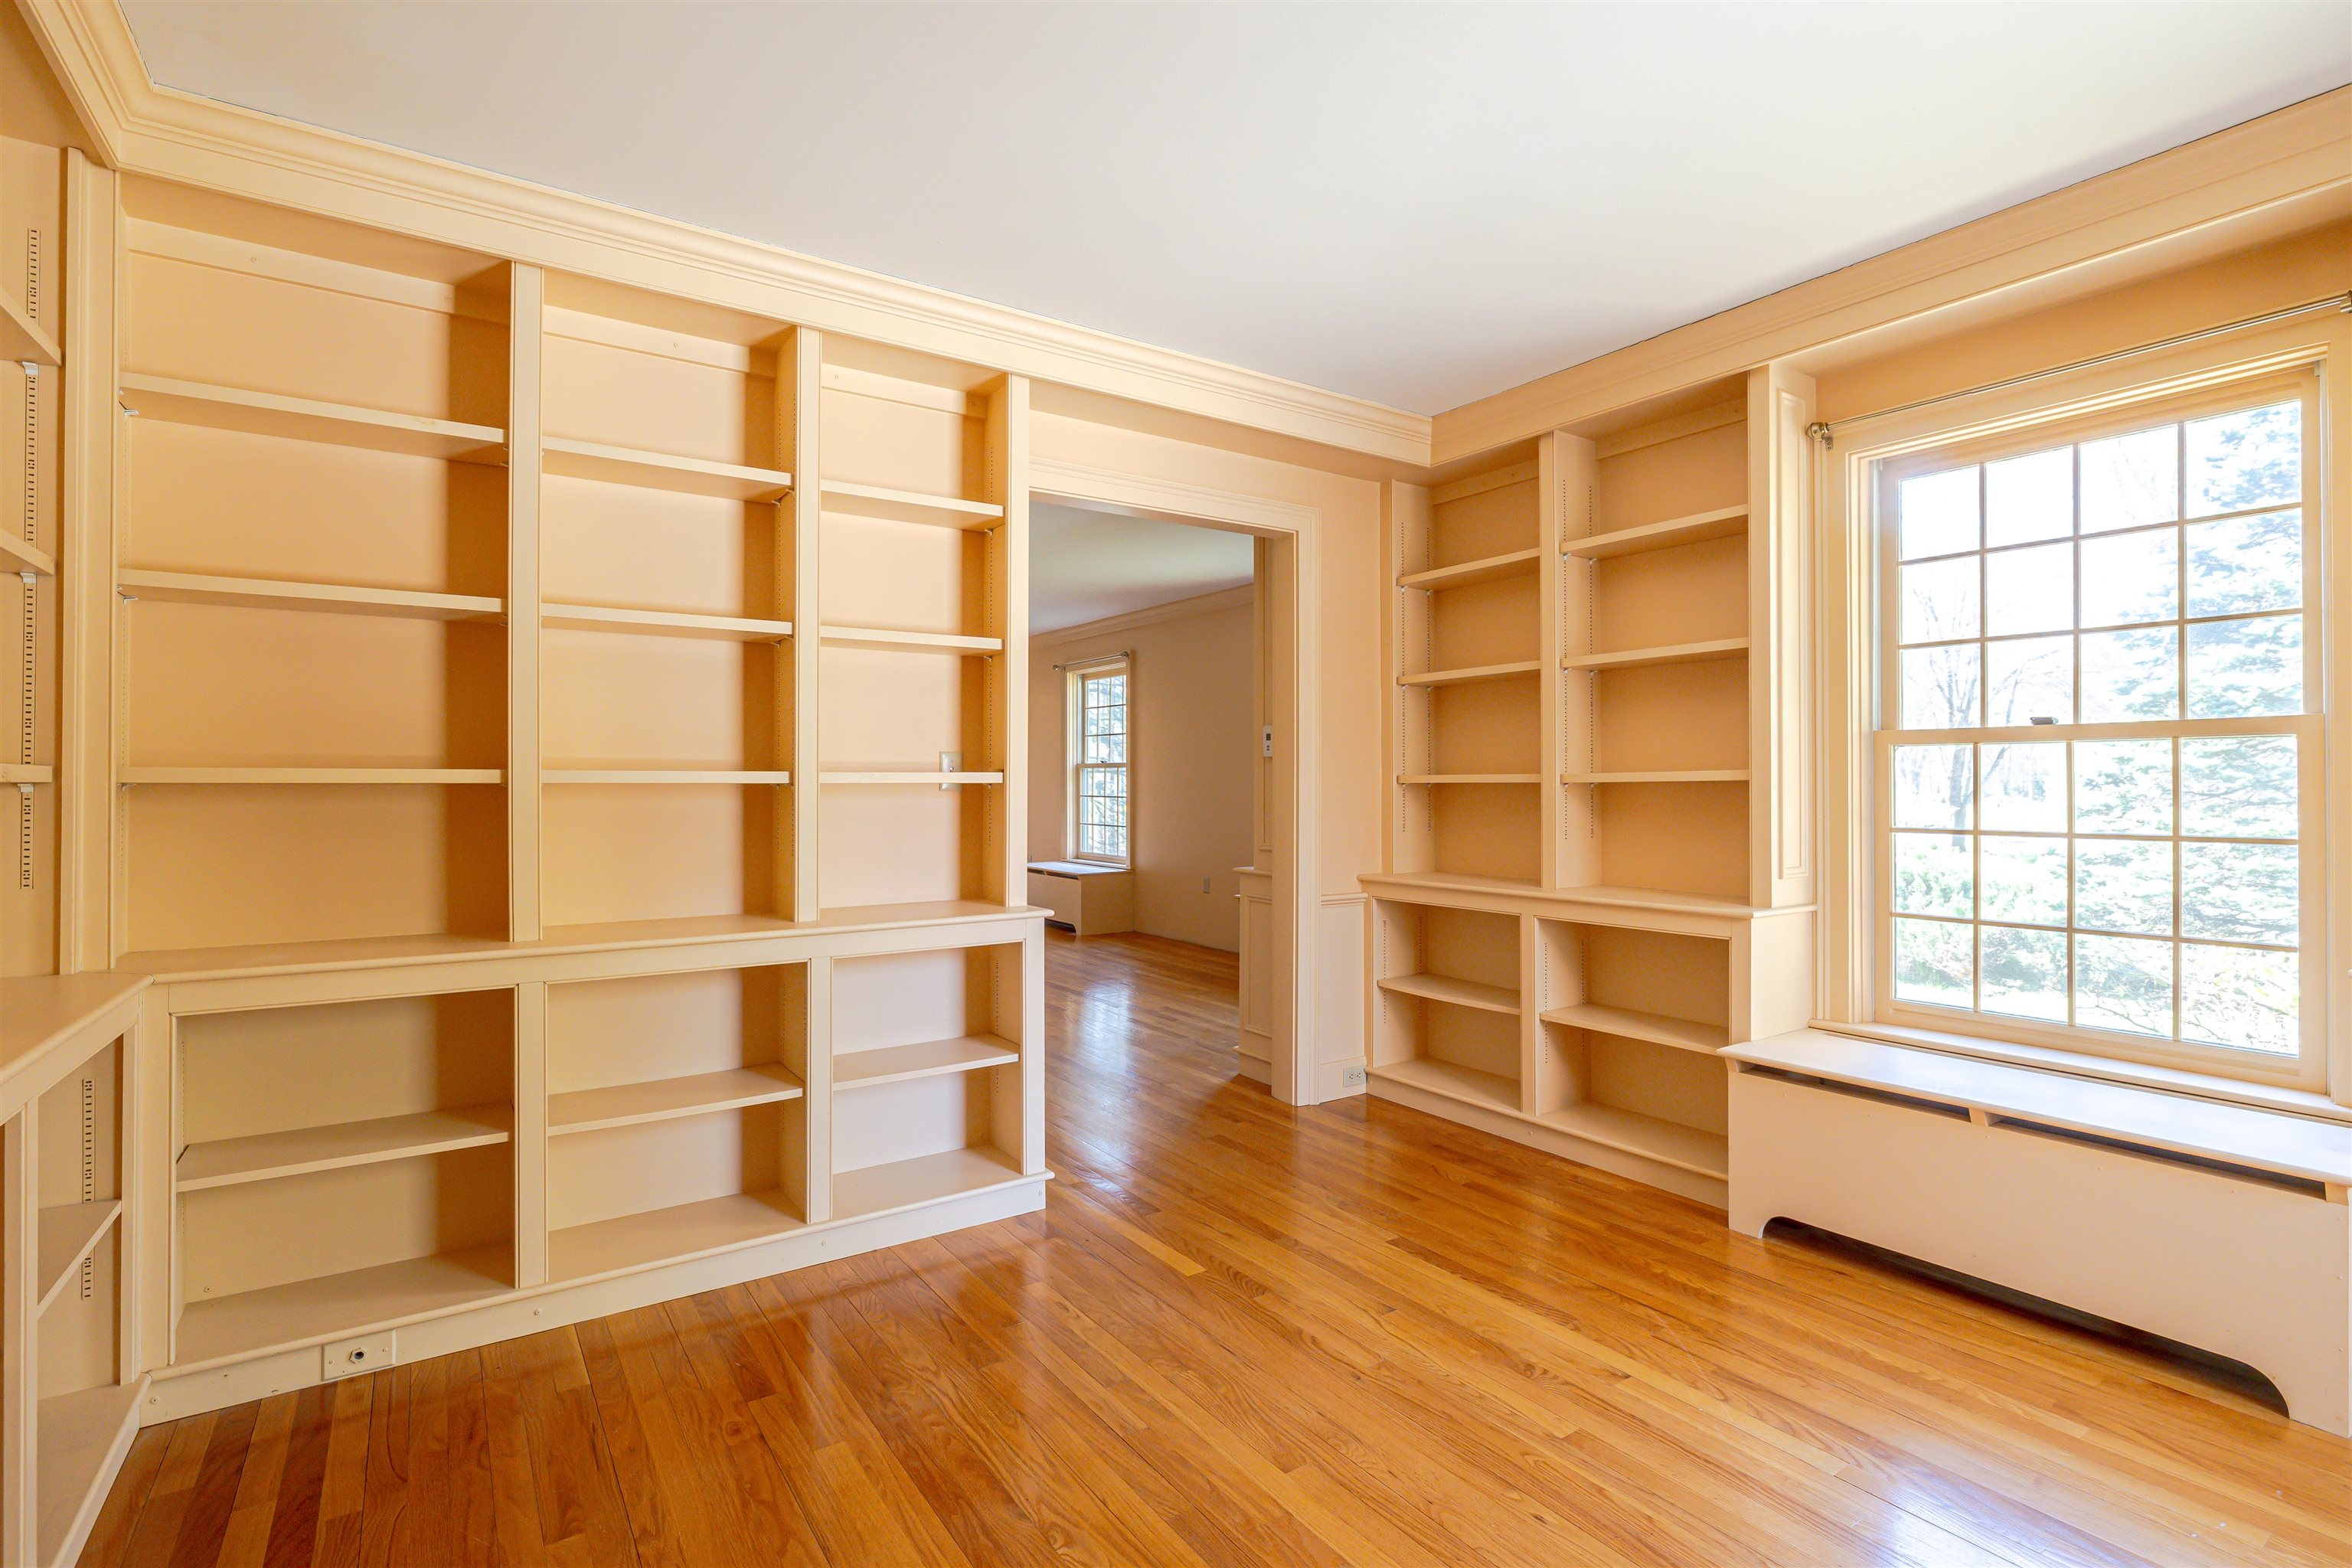
Library lined with bookshelves

Engineered to carry the weight of the Library books
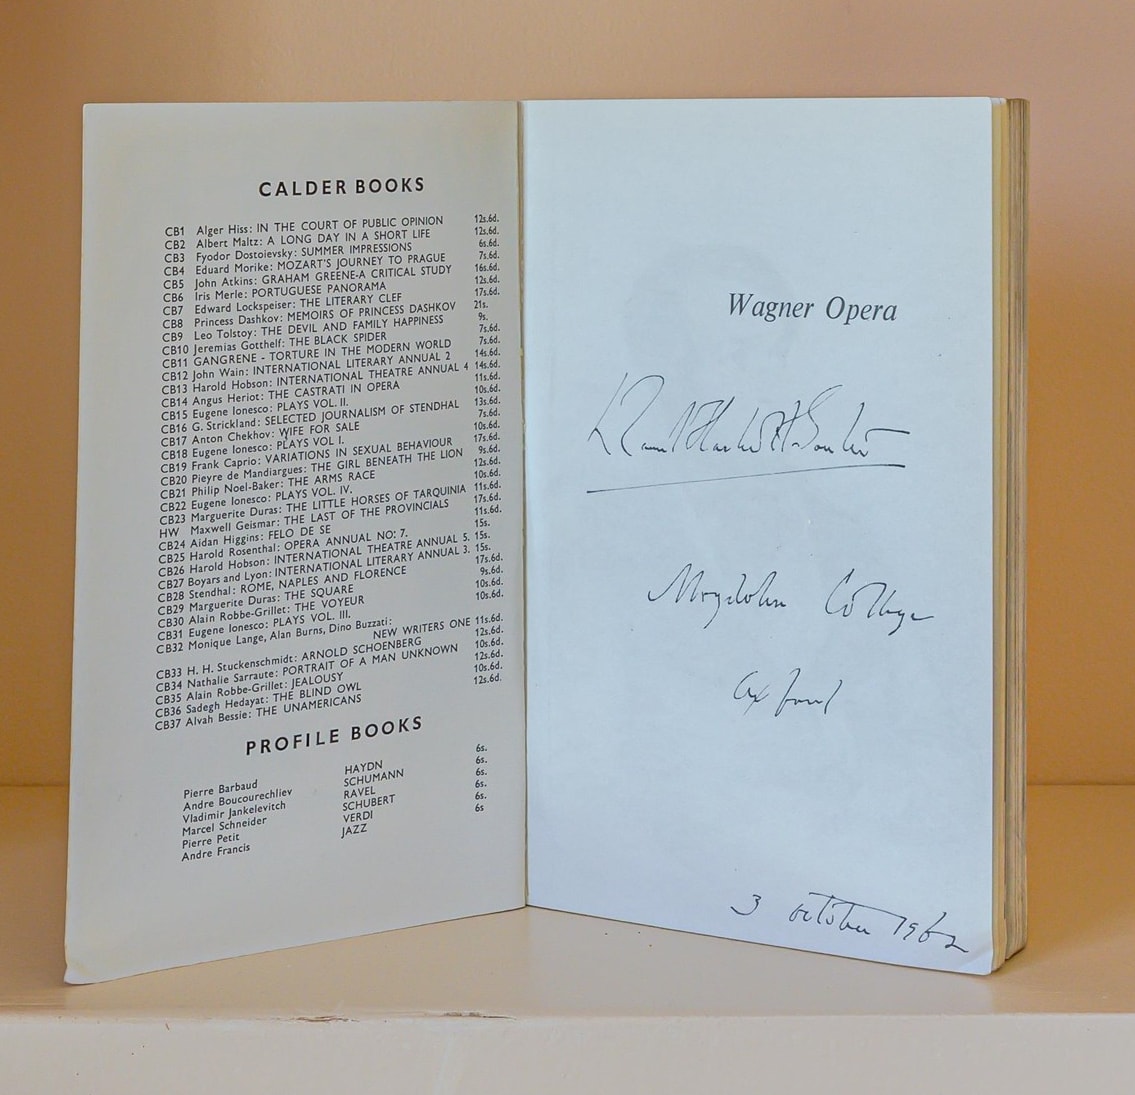
David Hackett Souter, Magdalen College, Oxford, 1962

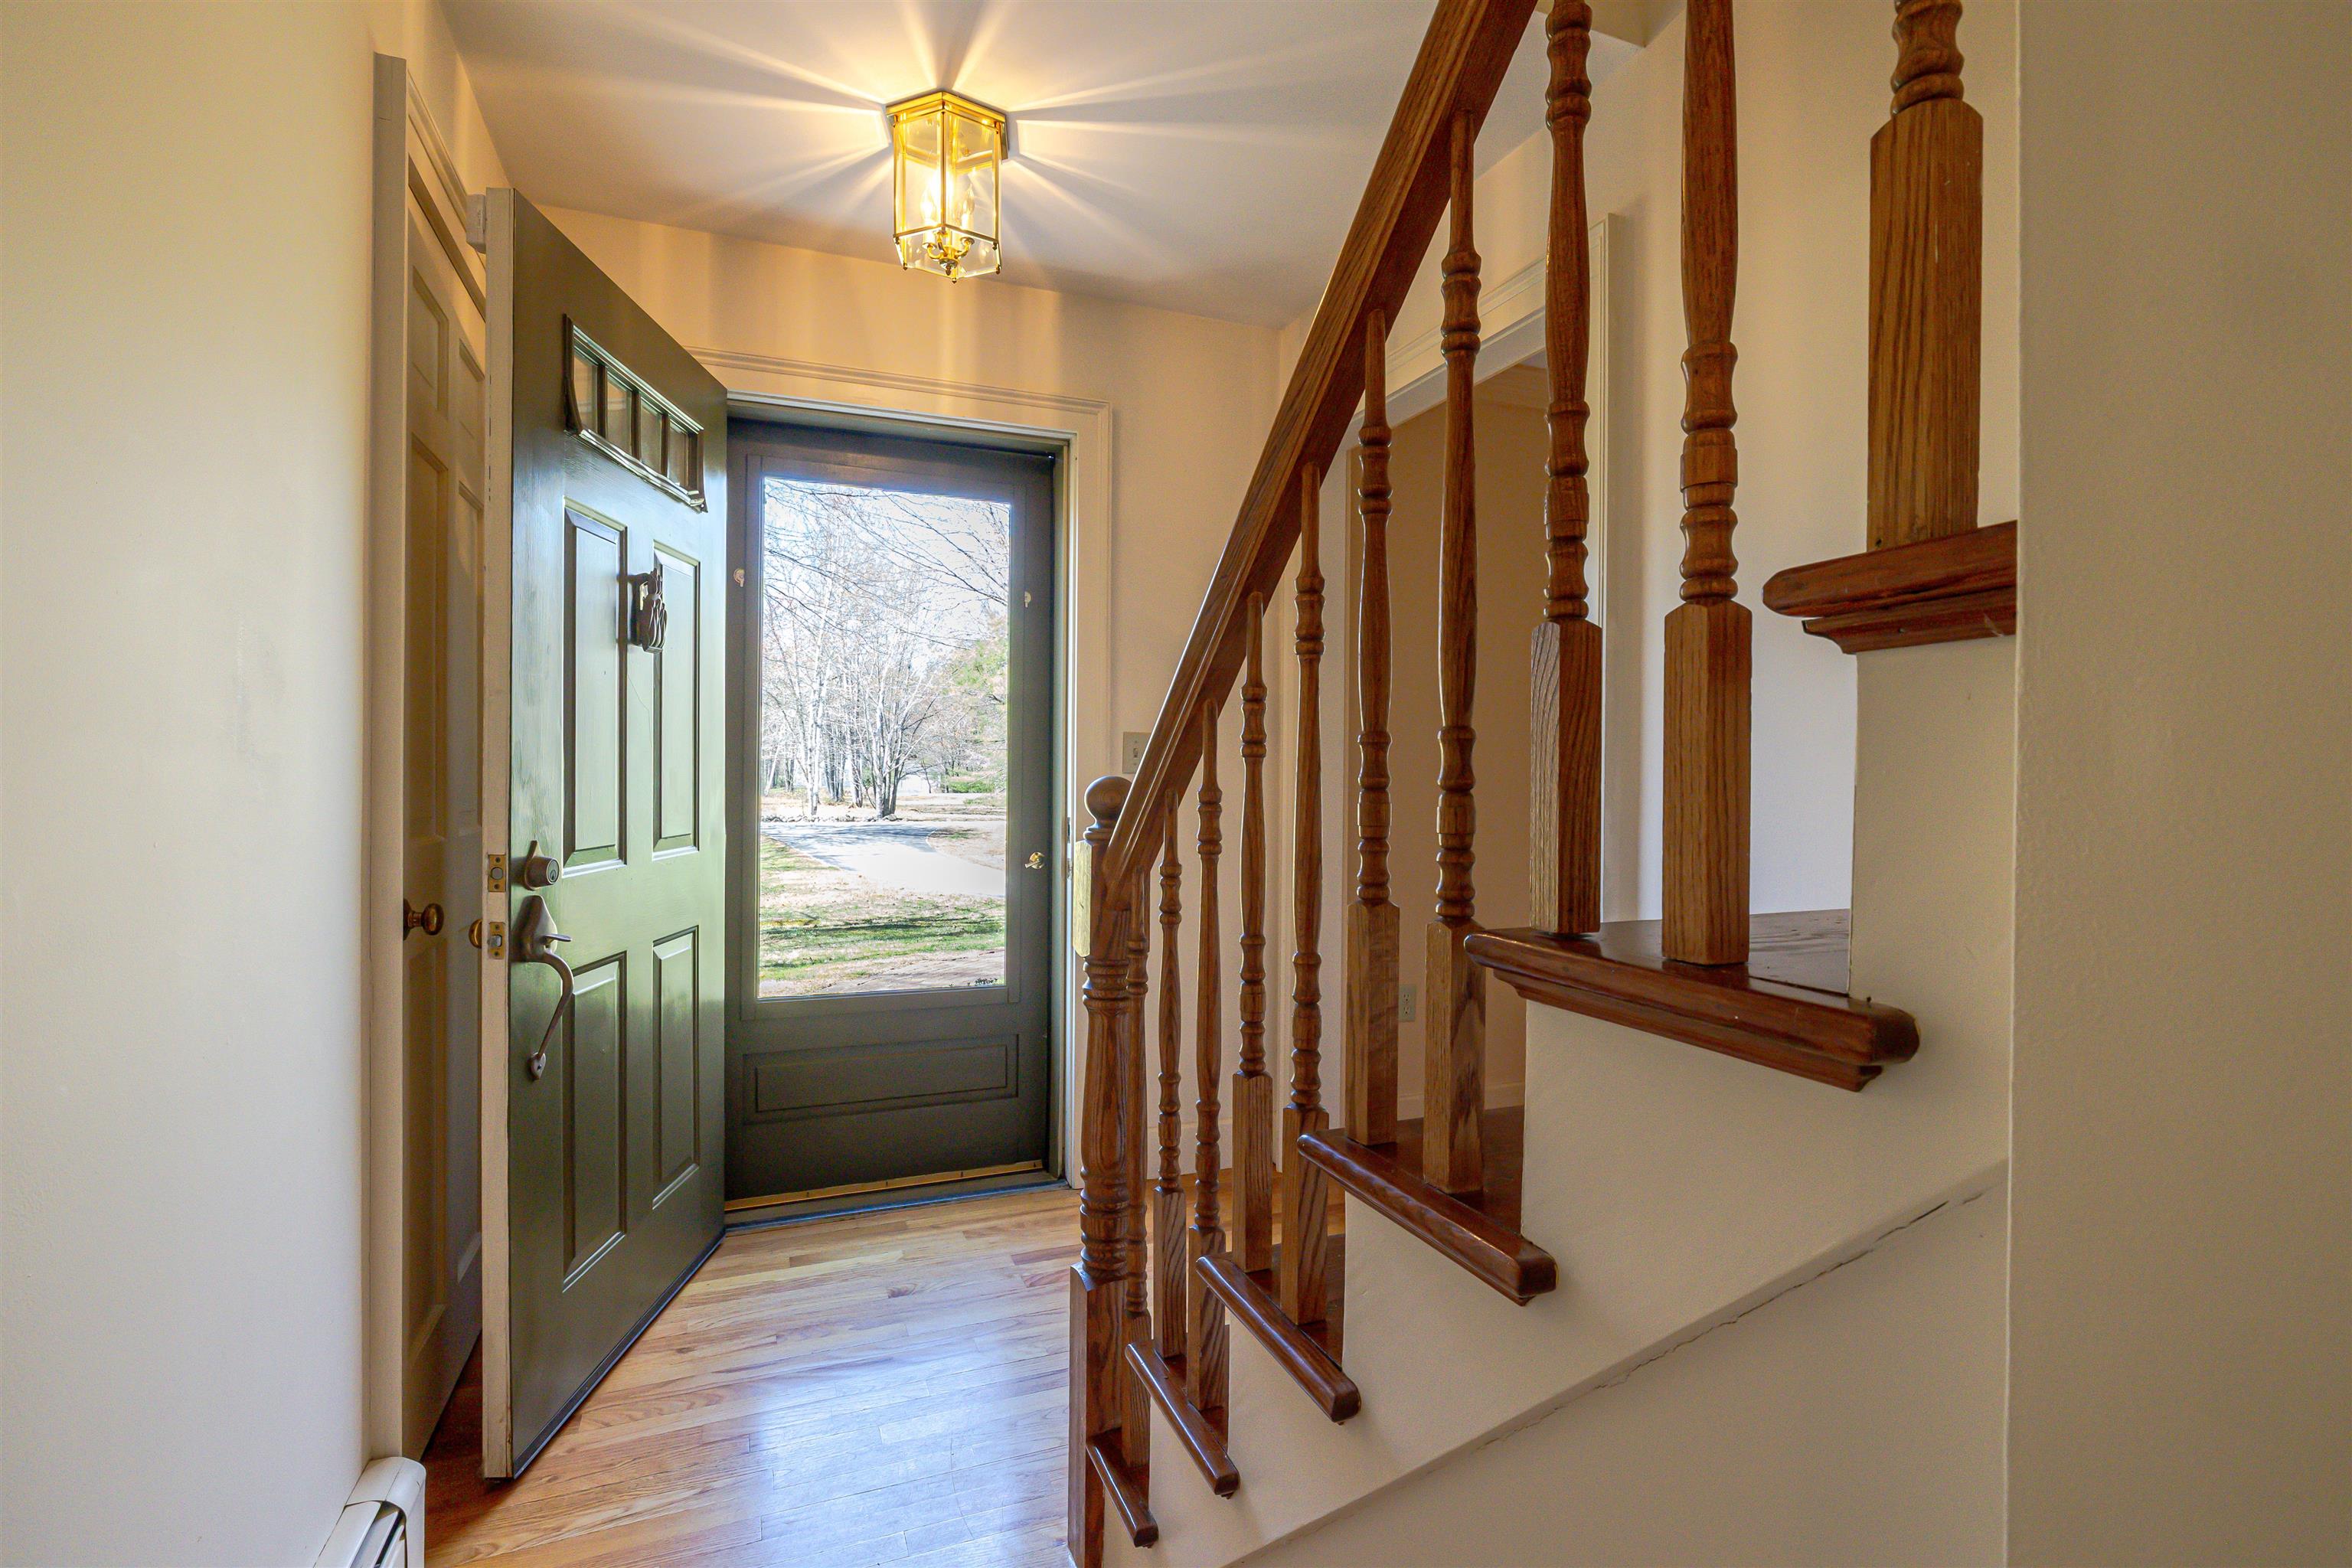
Welcoming front foyer
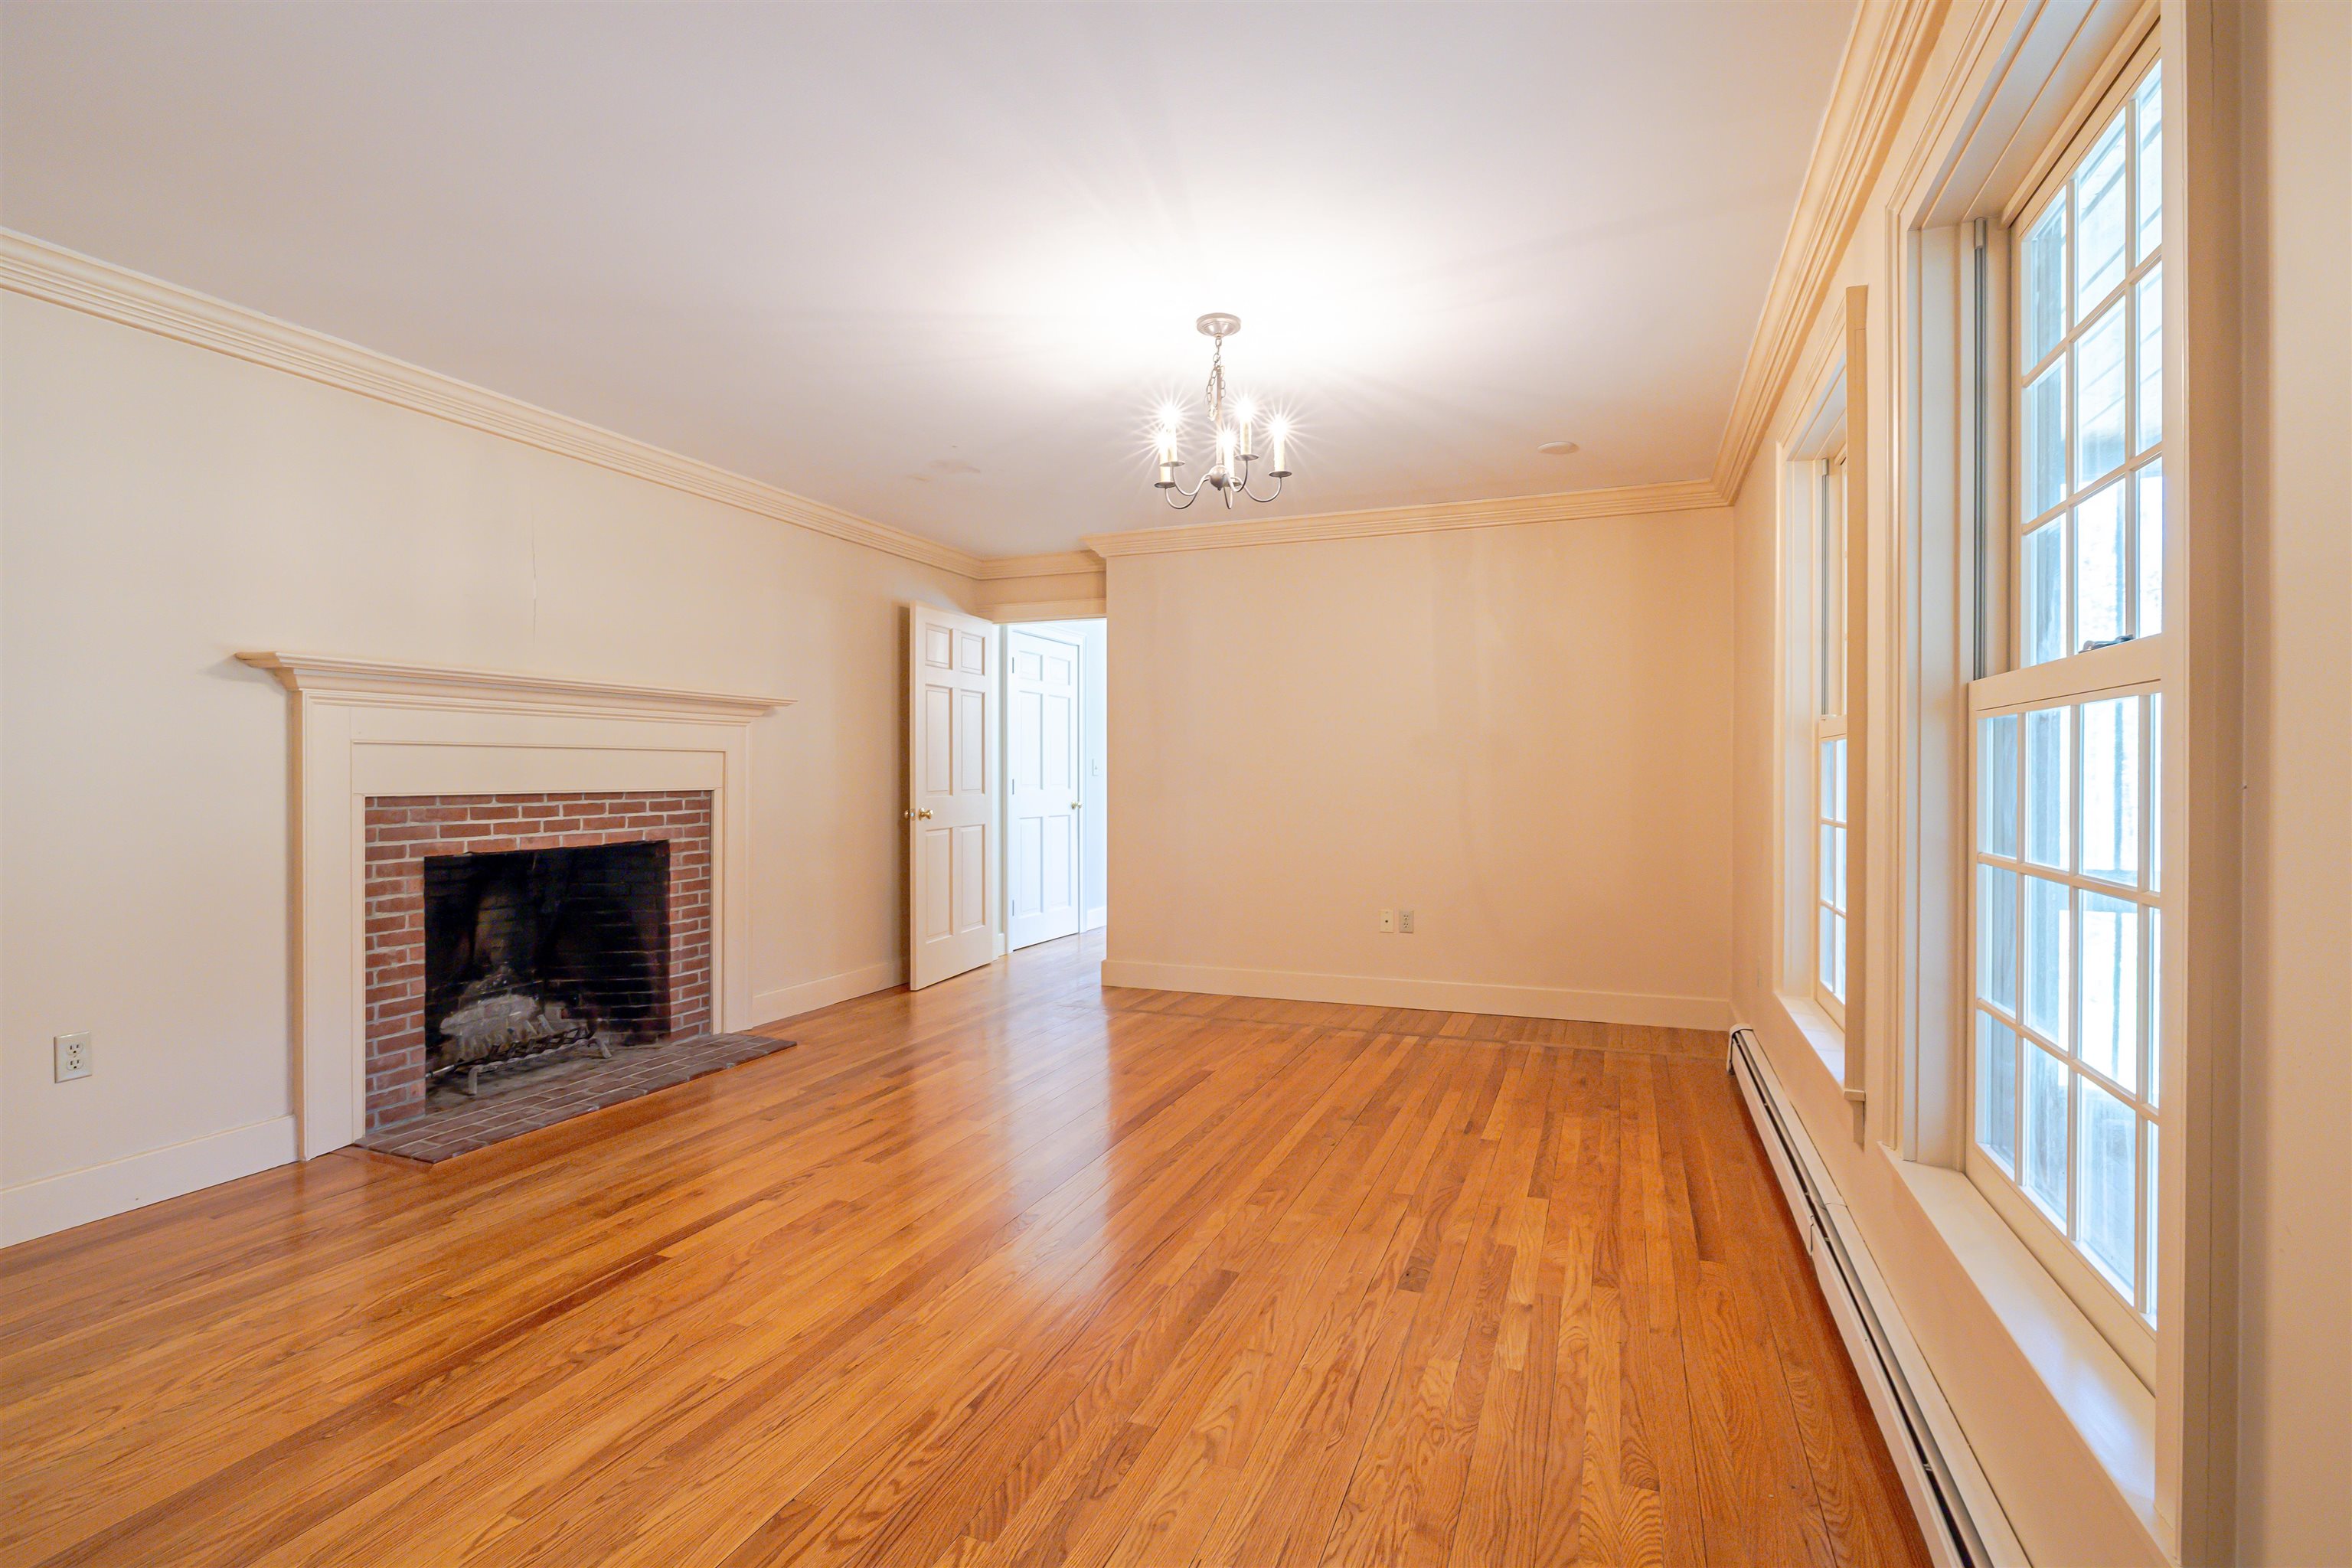
Dining room (former family rm) adjacent to kitchen
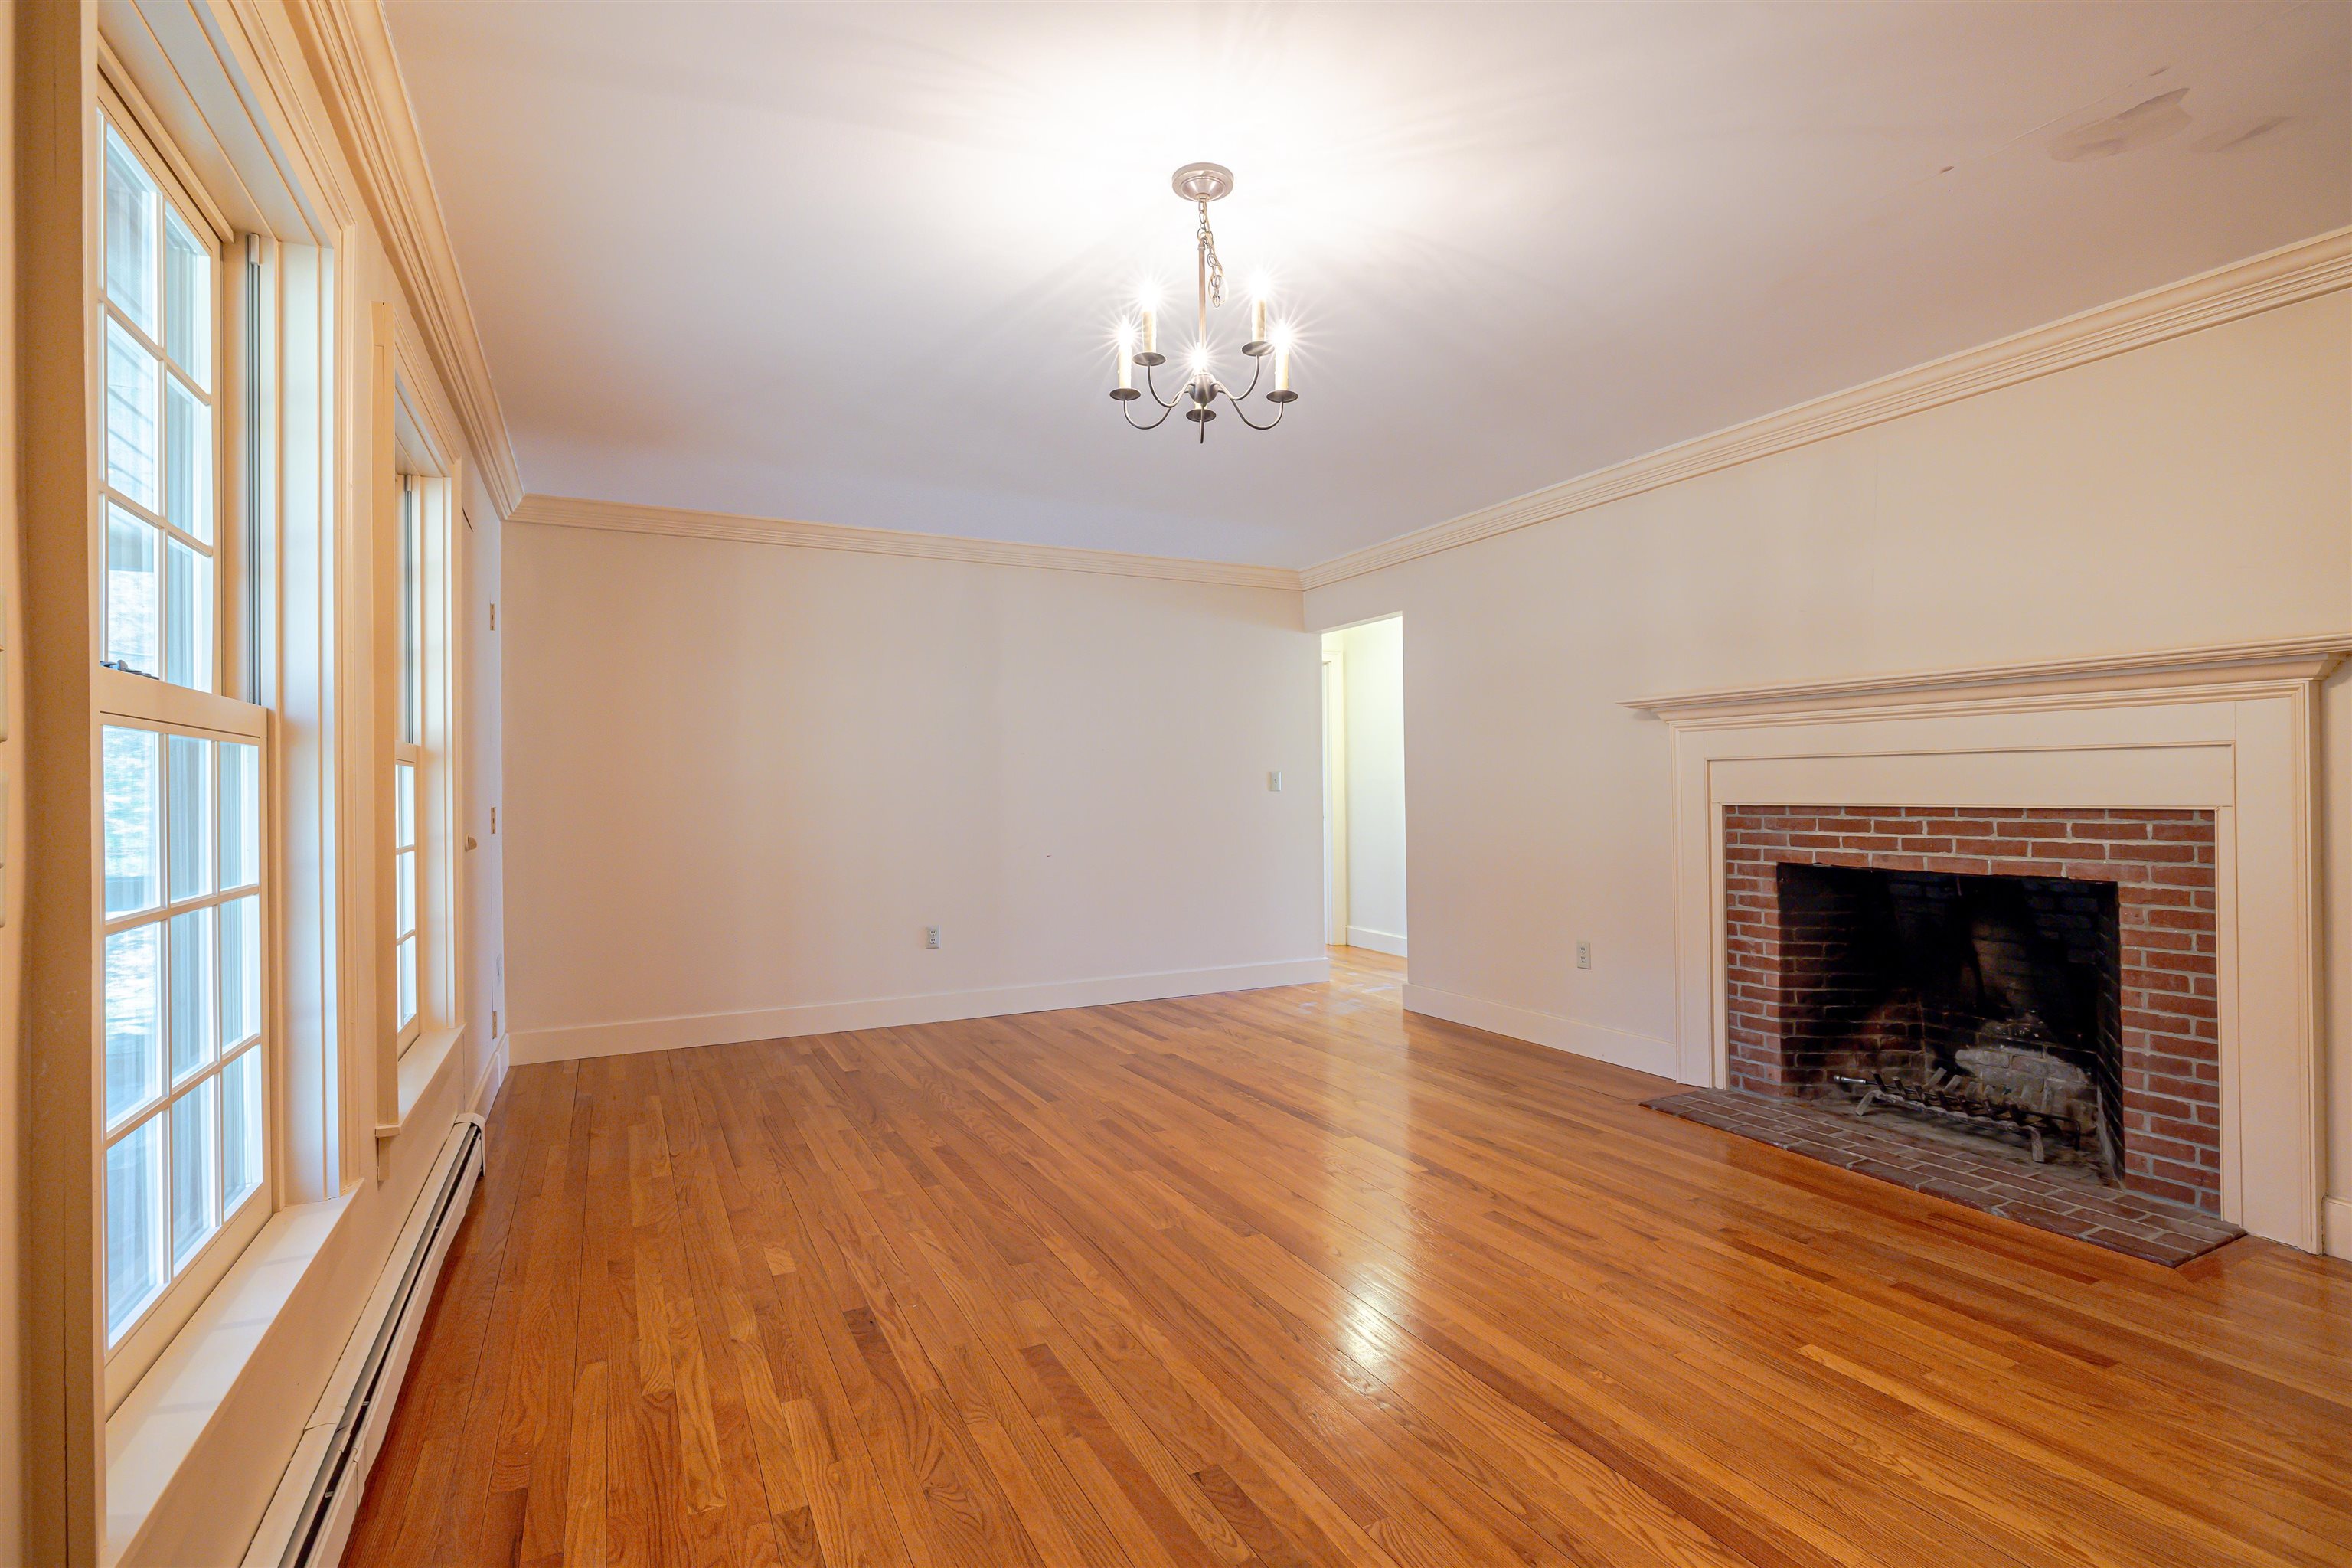
Dining room w/fireplace & chandelier

Office or den adjacent to primary bedroom

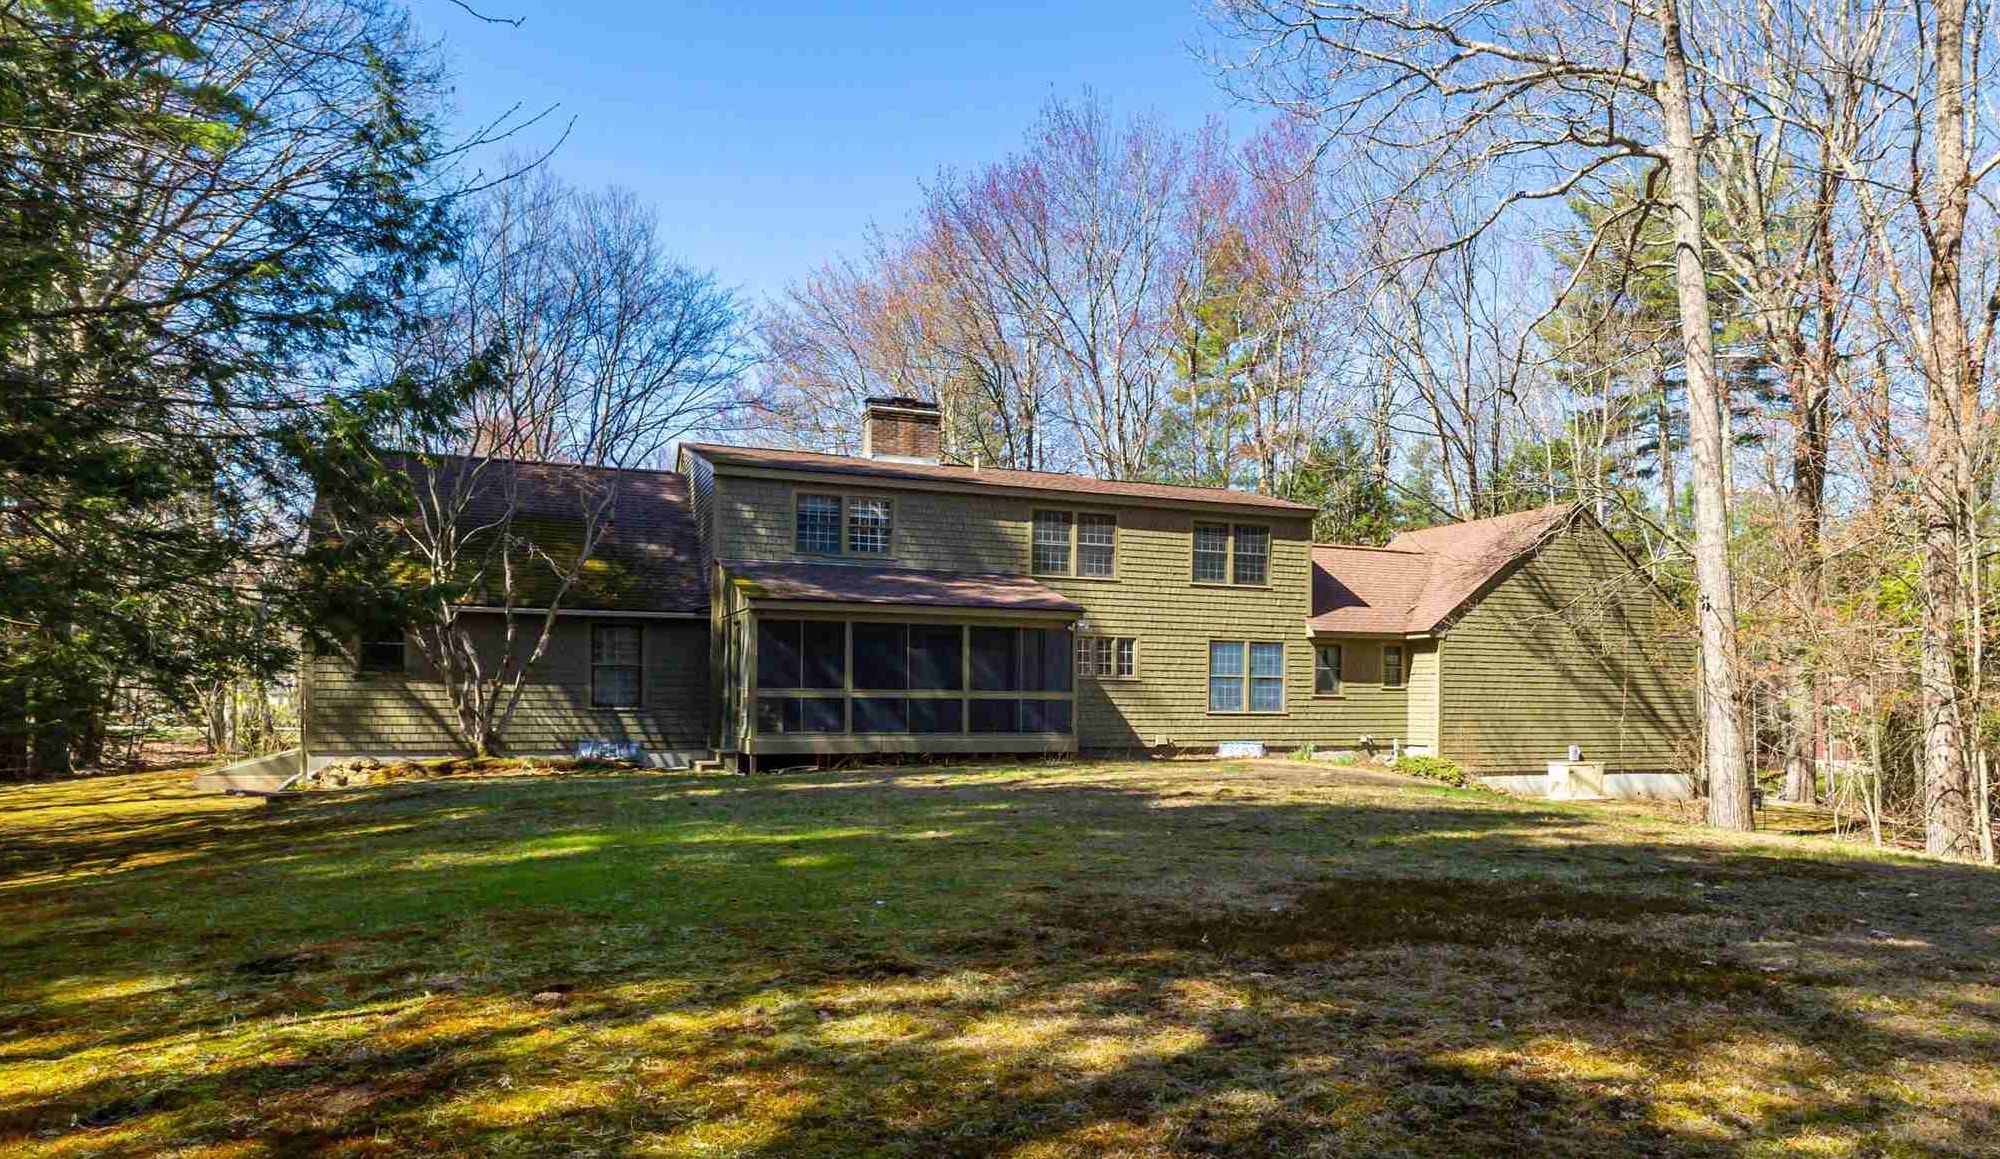
Eat in kitchen overlooks backyard
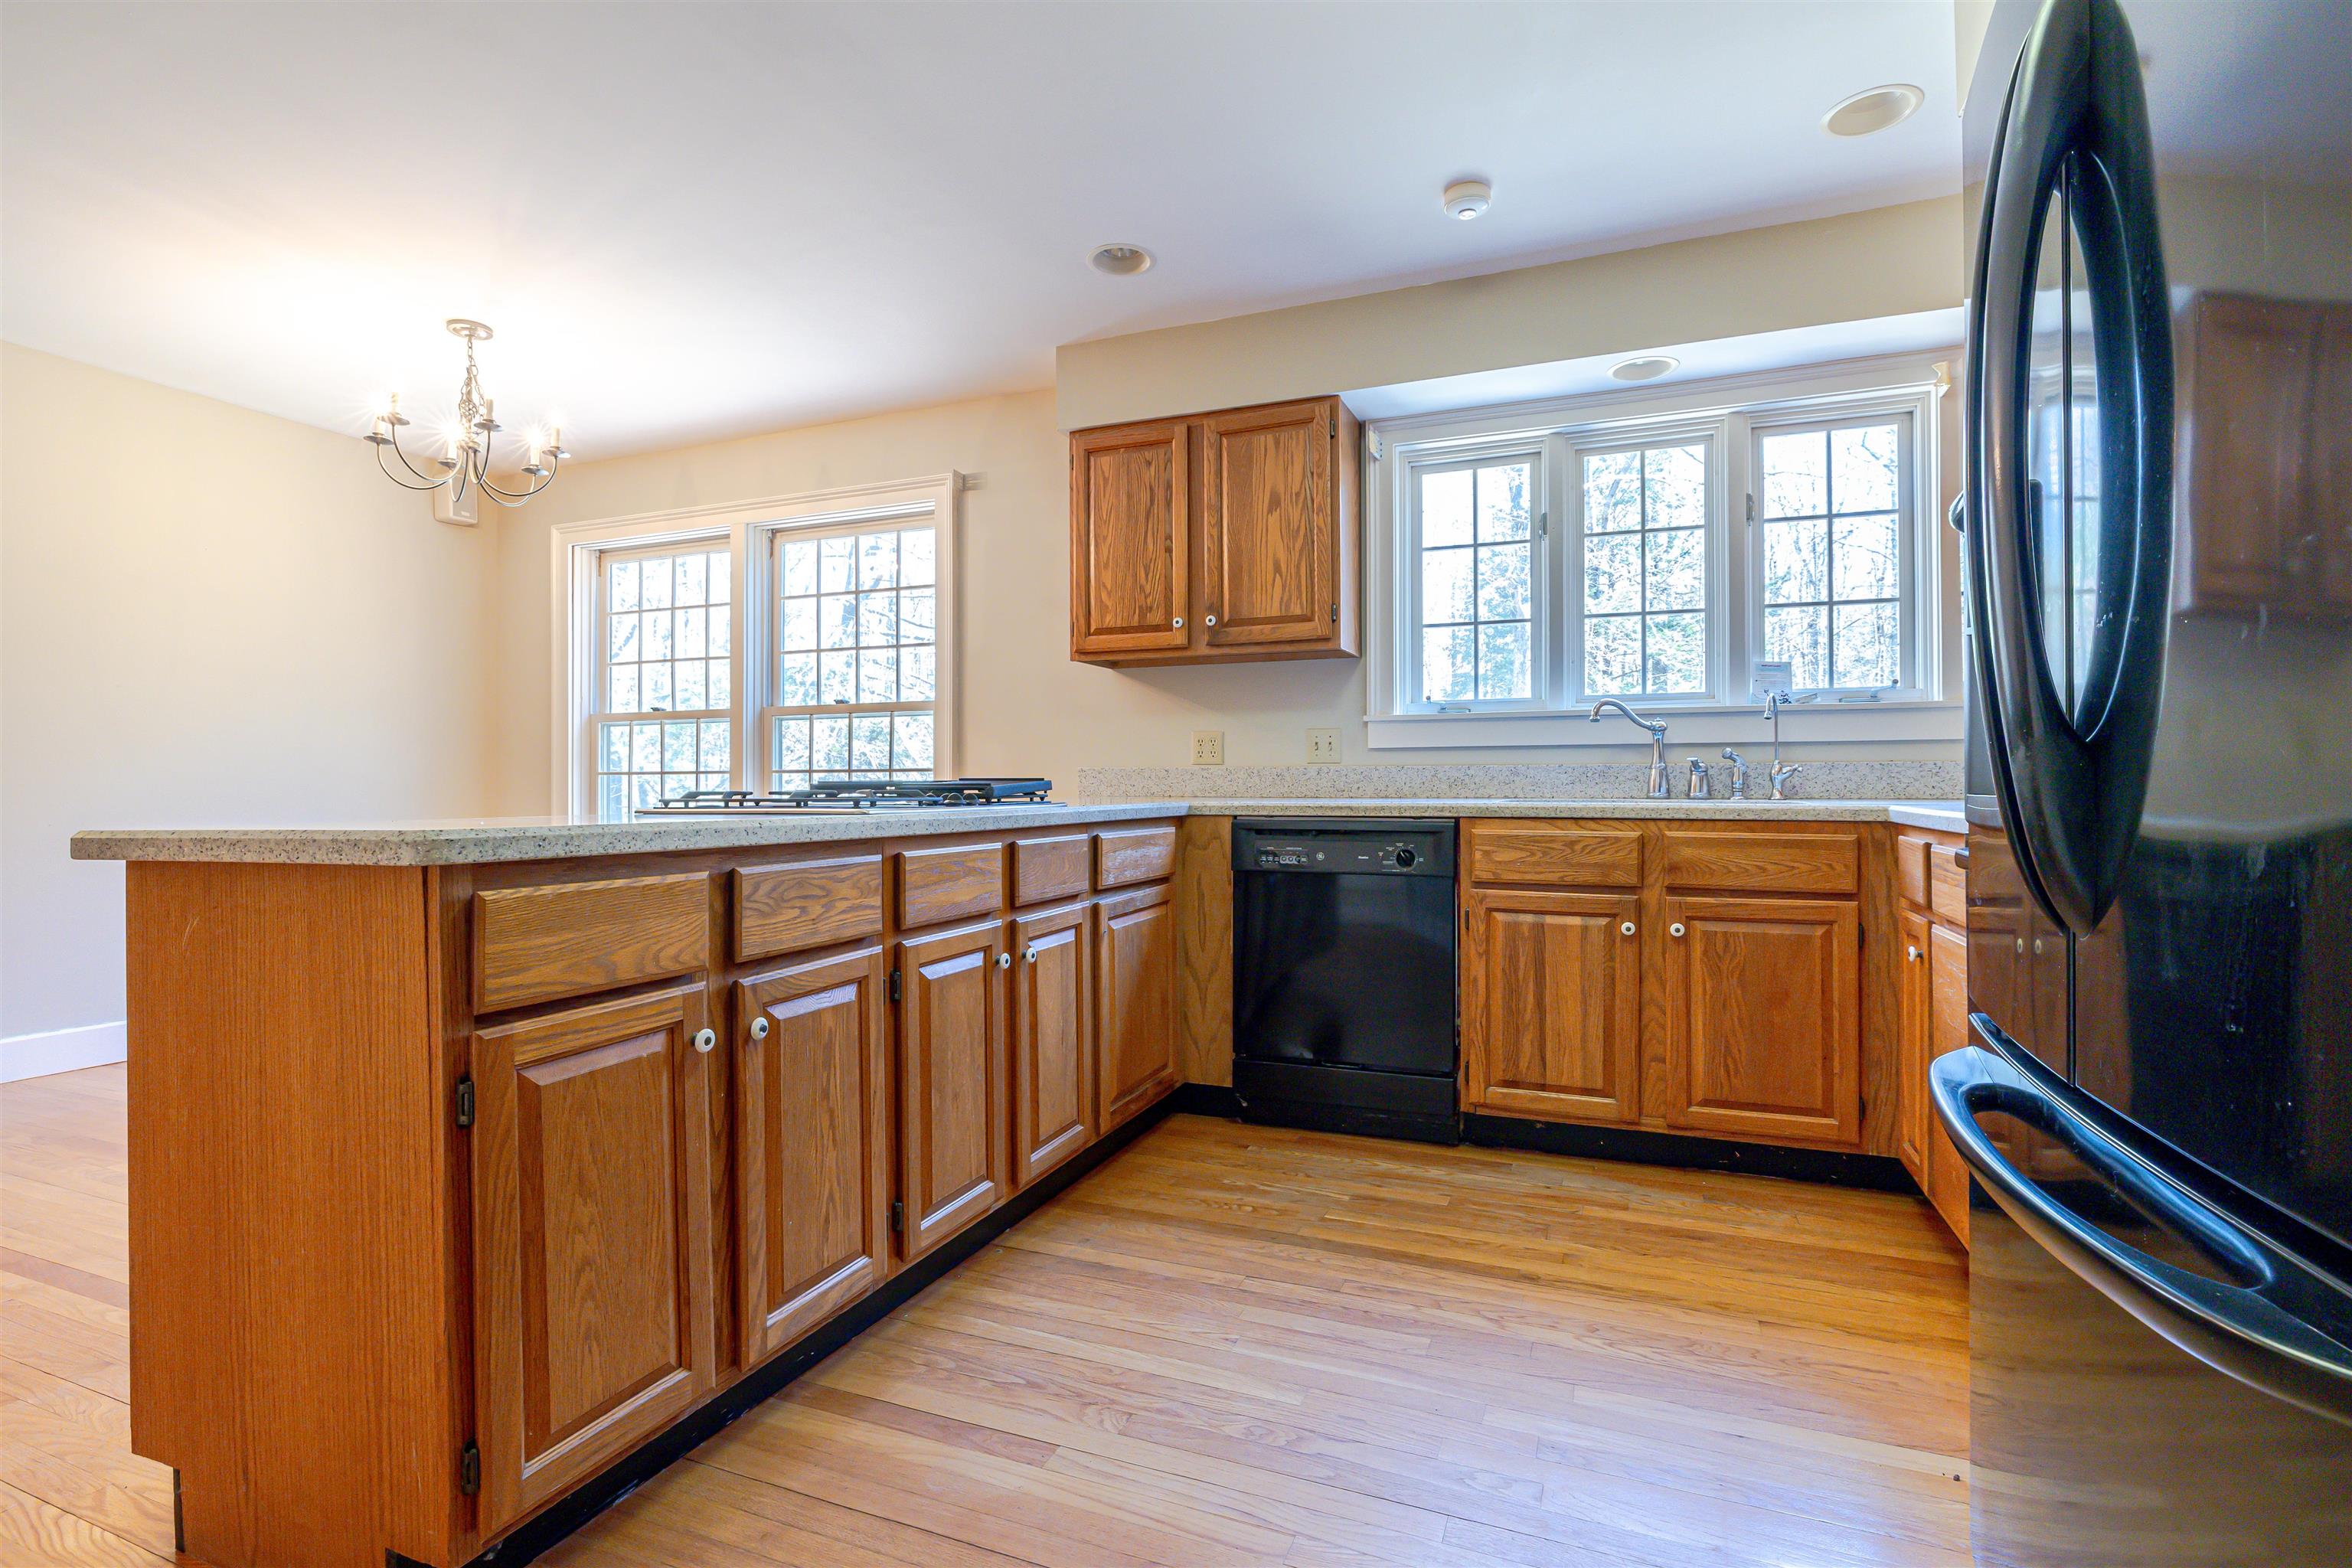
Natural wood cabinetry
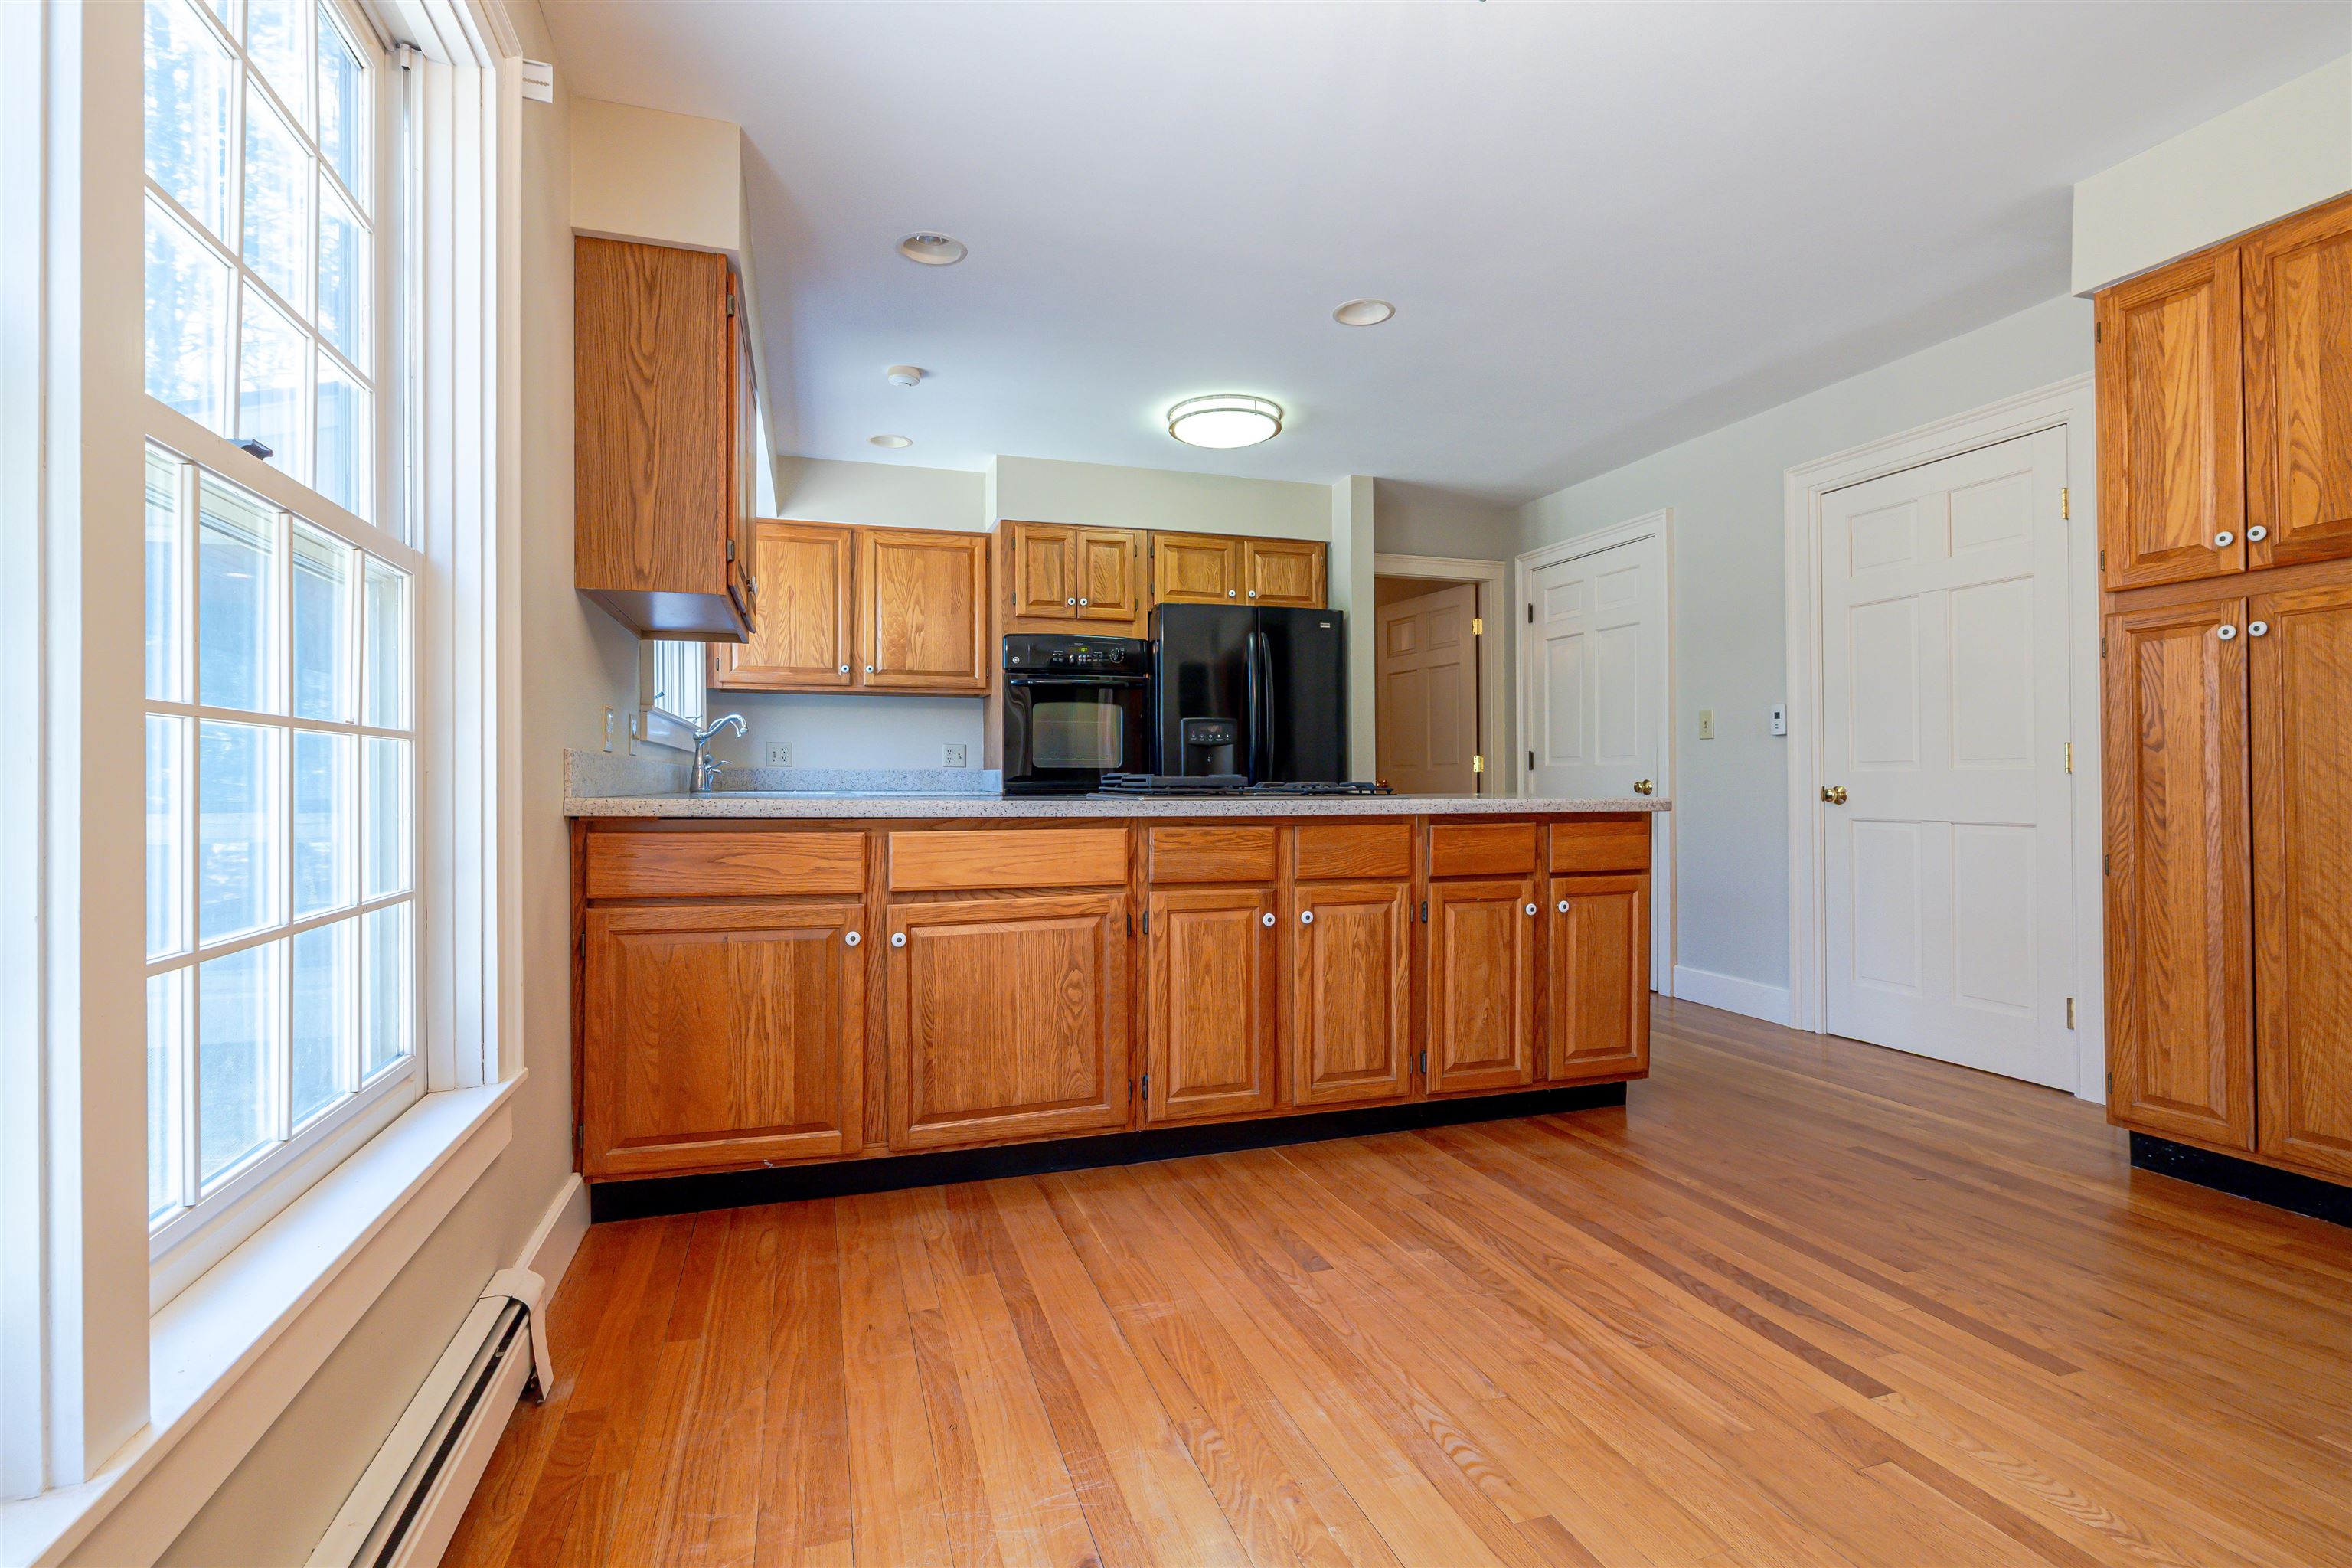
Ample space for family & friends in kitchen

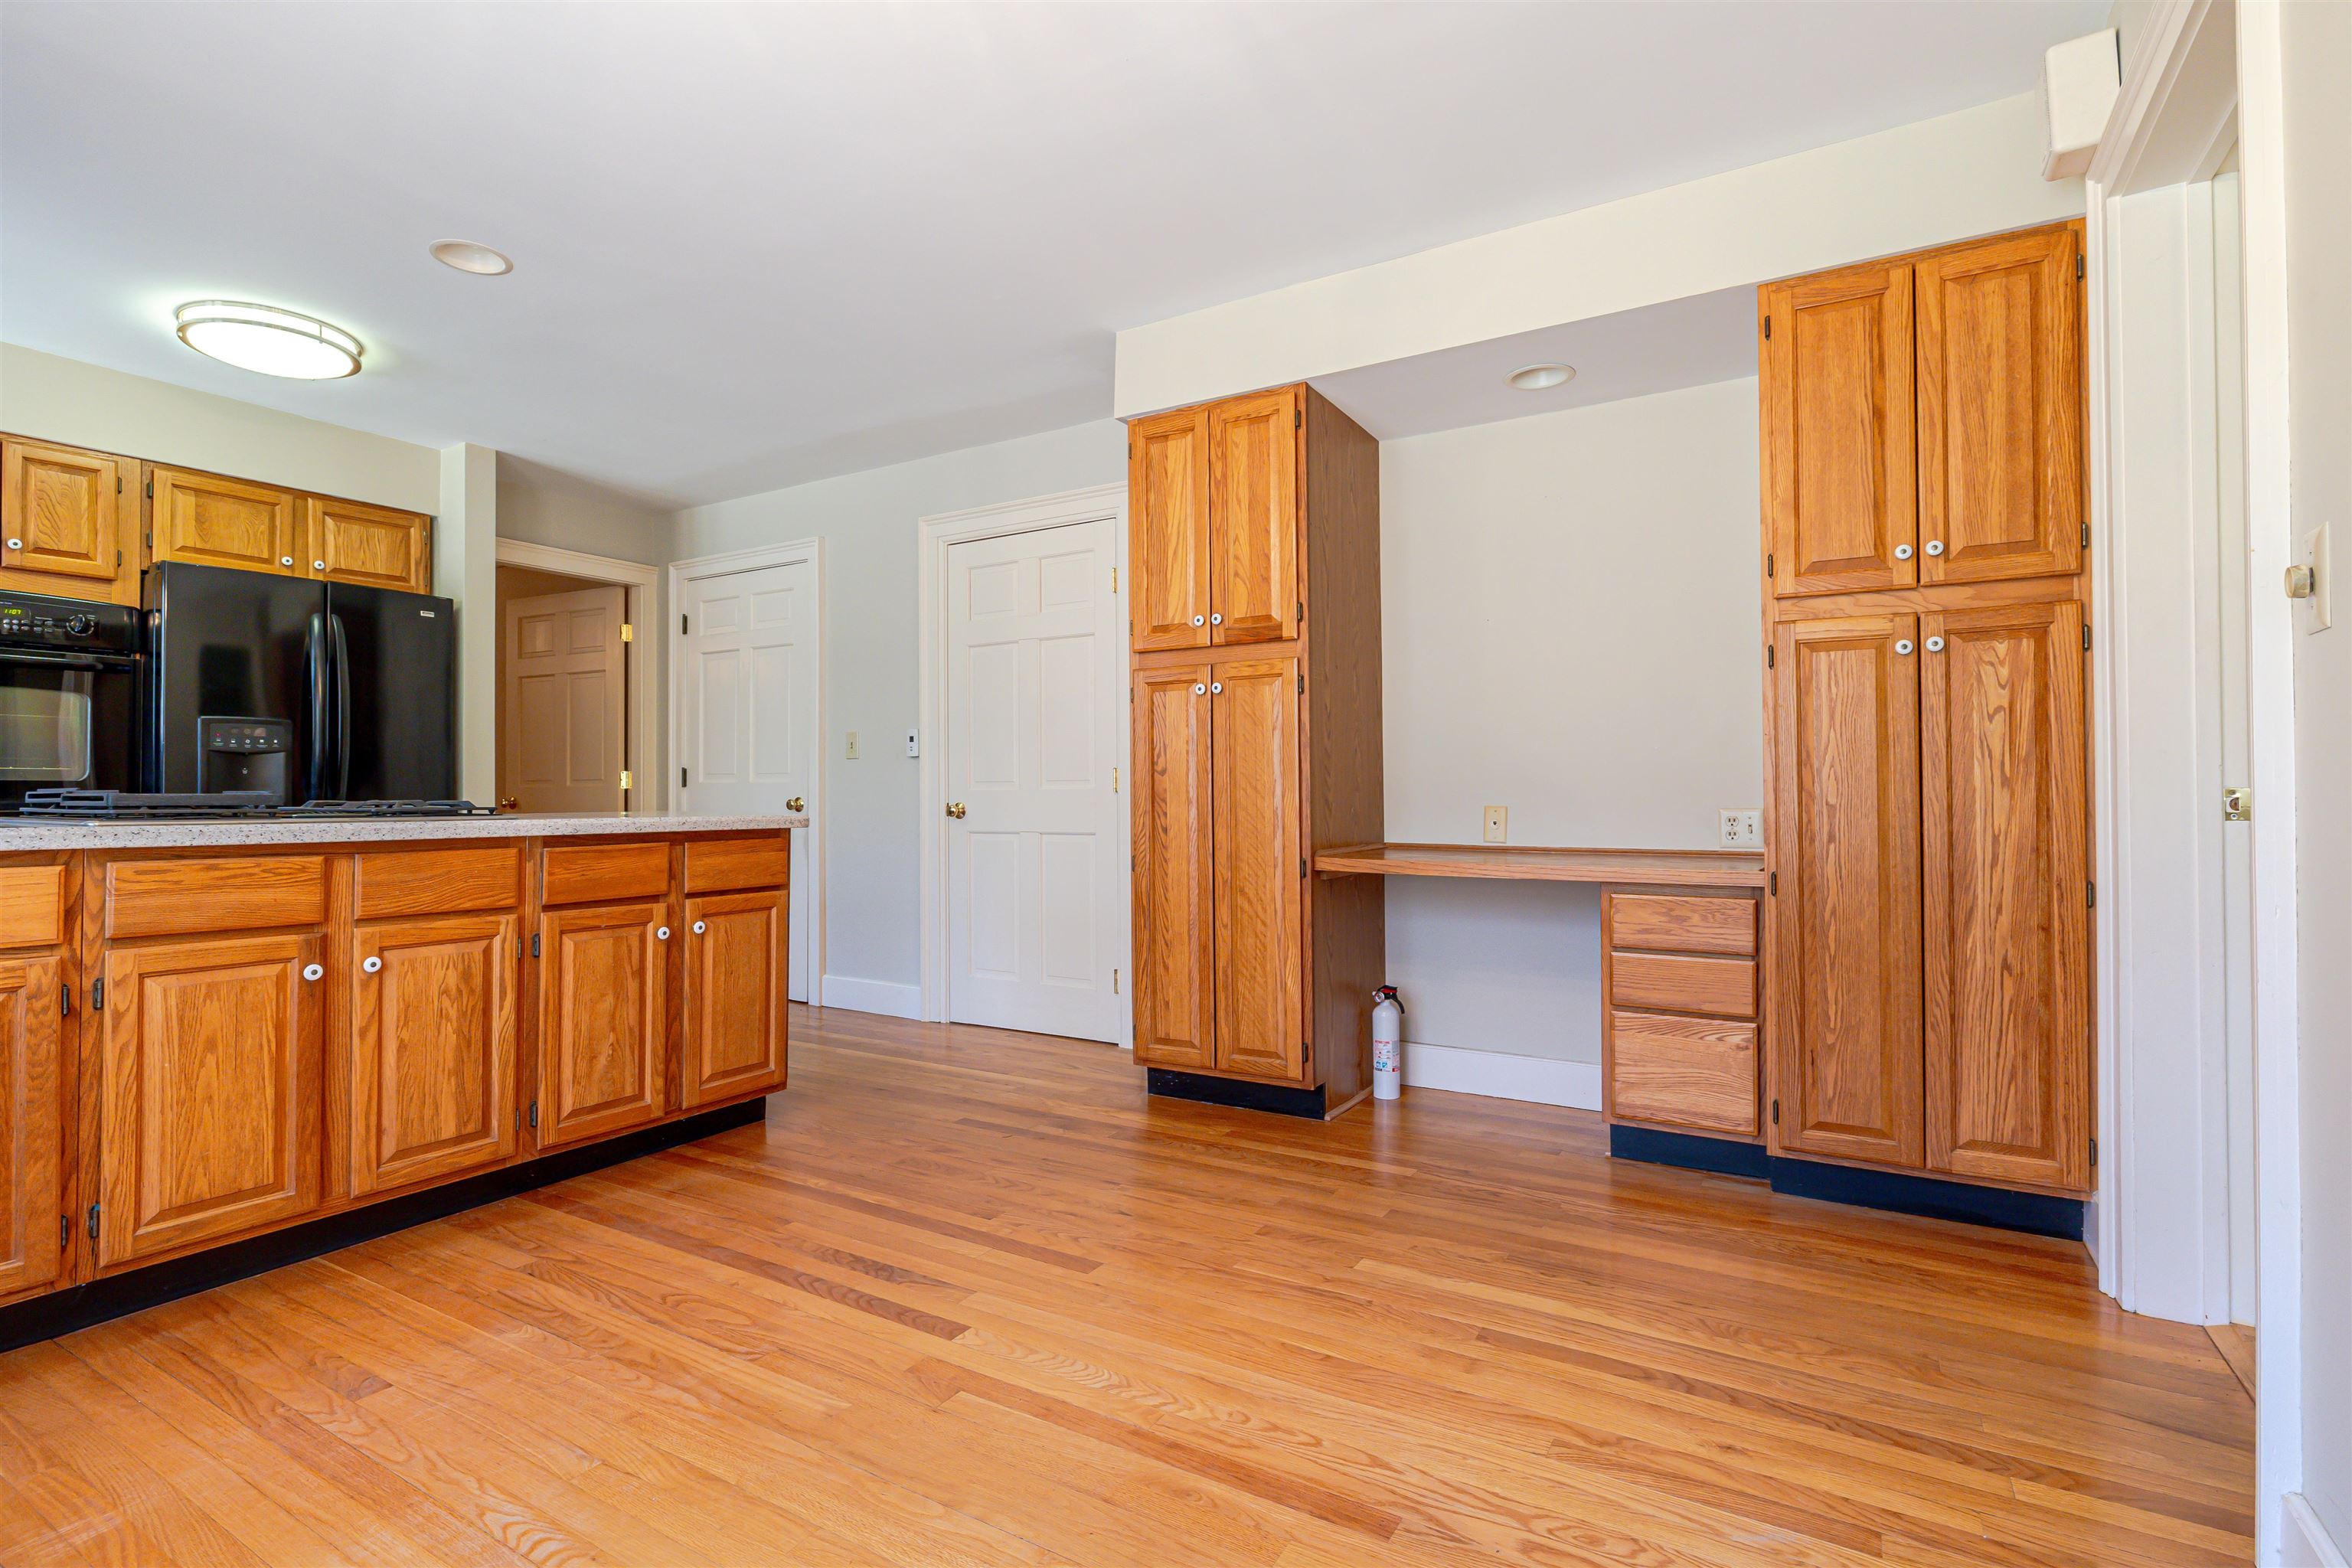
Handy desk/computer area in kitchen
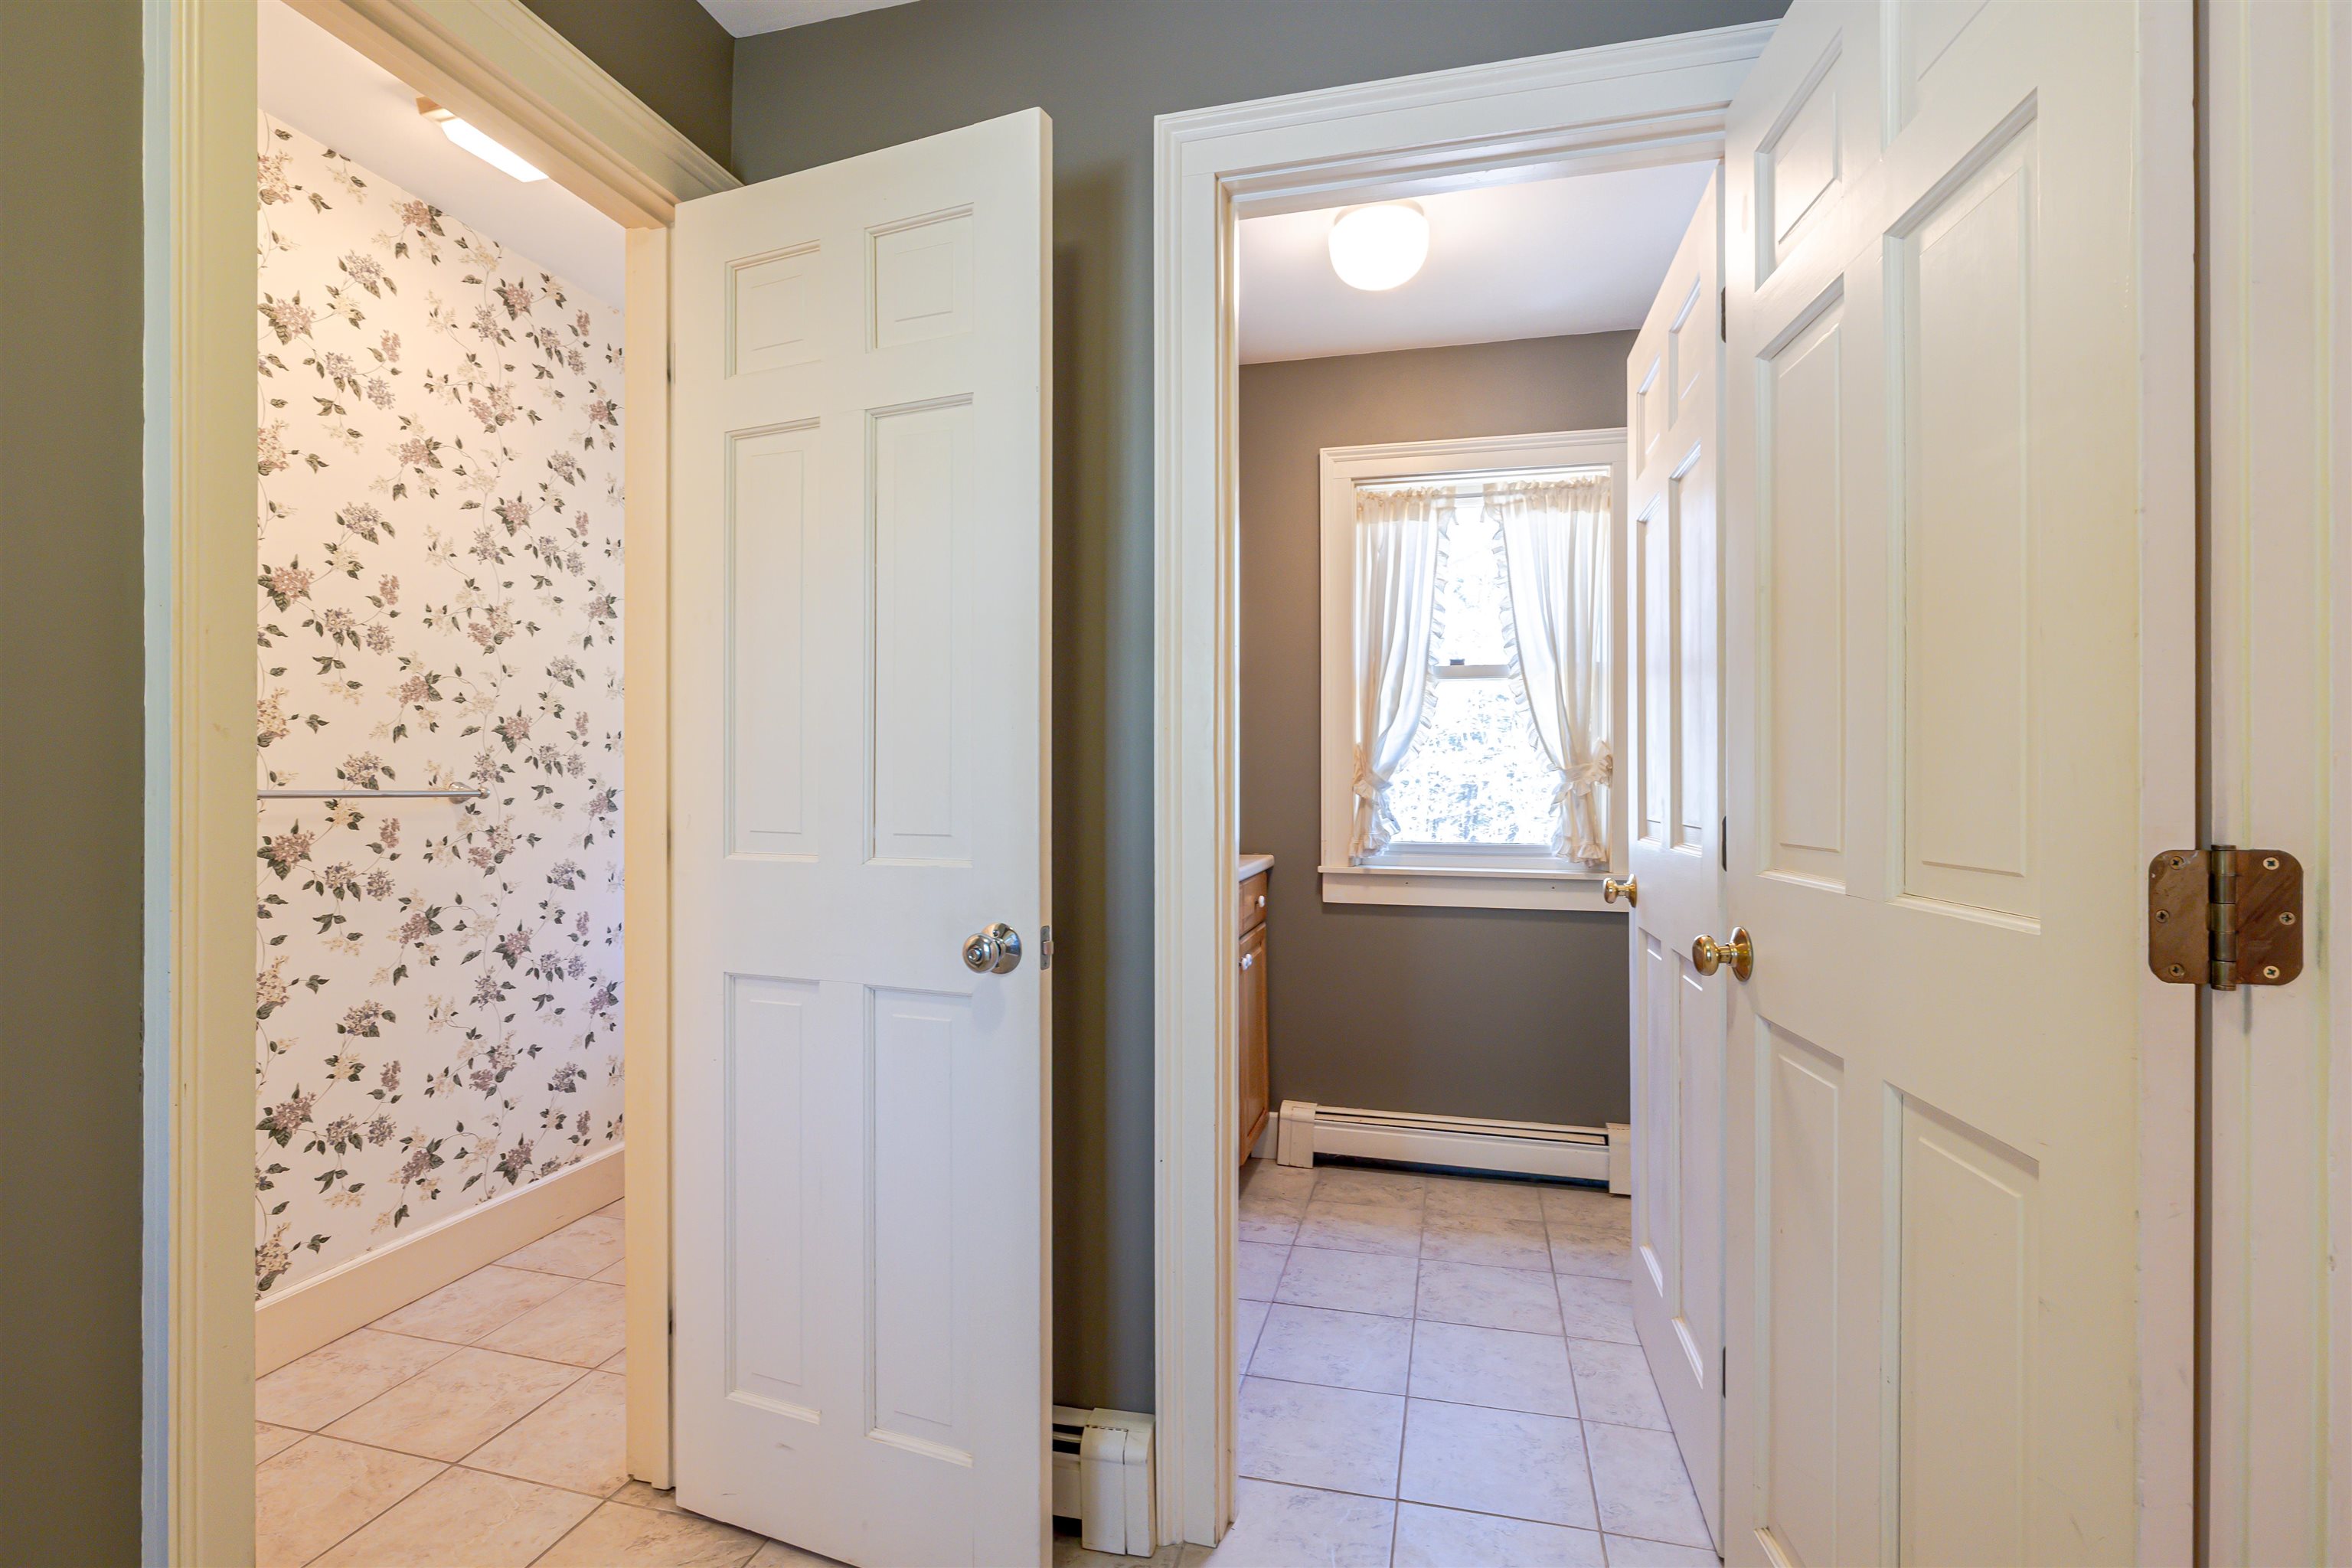
Side entryway mudroom
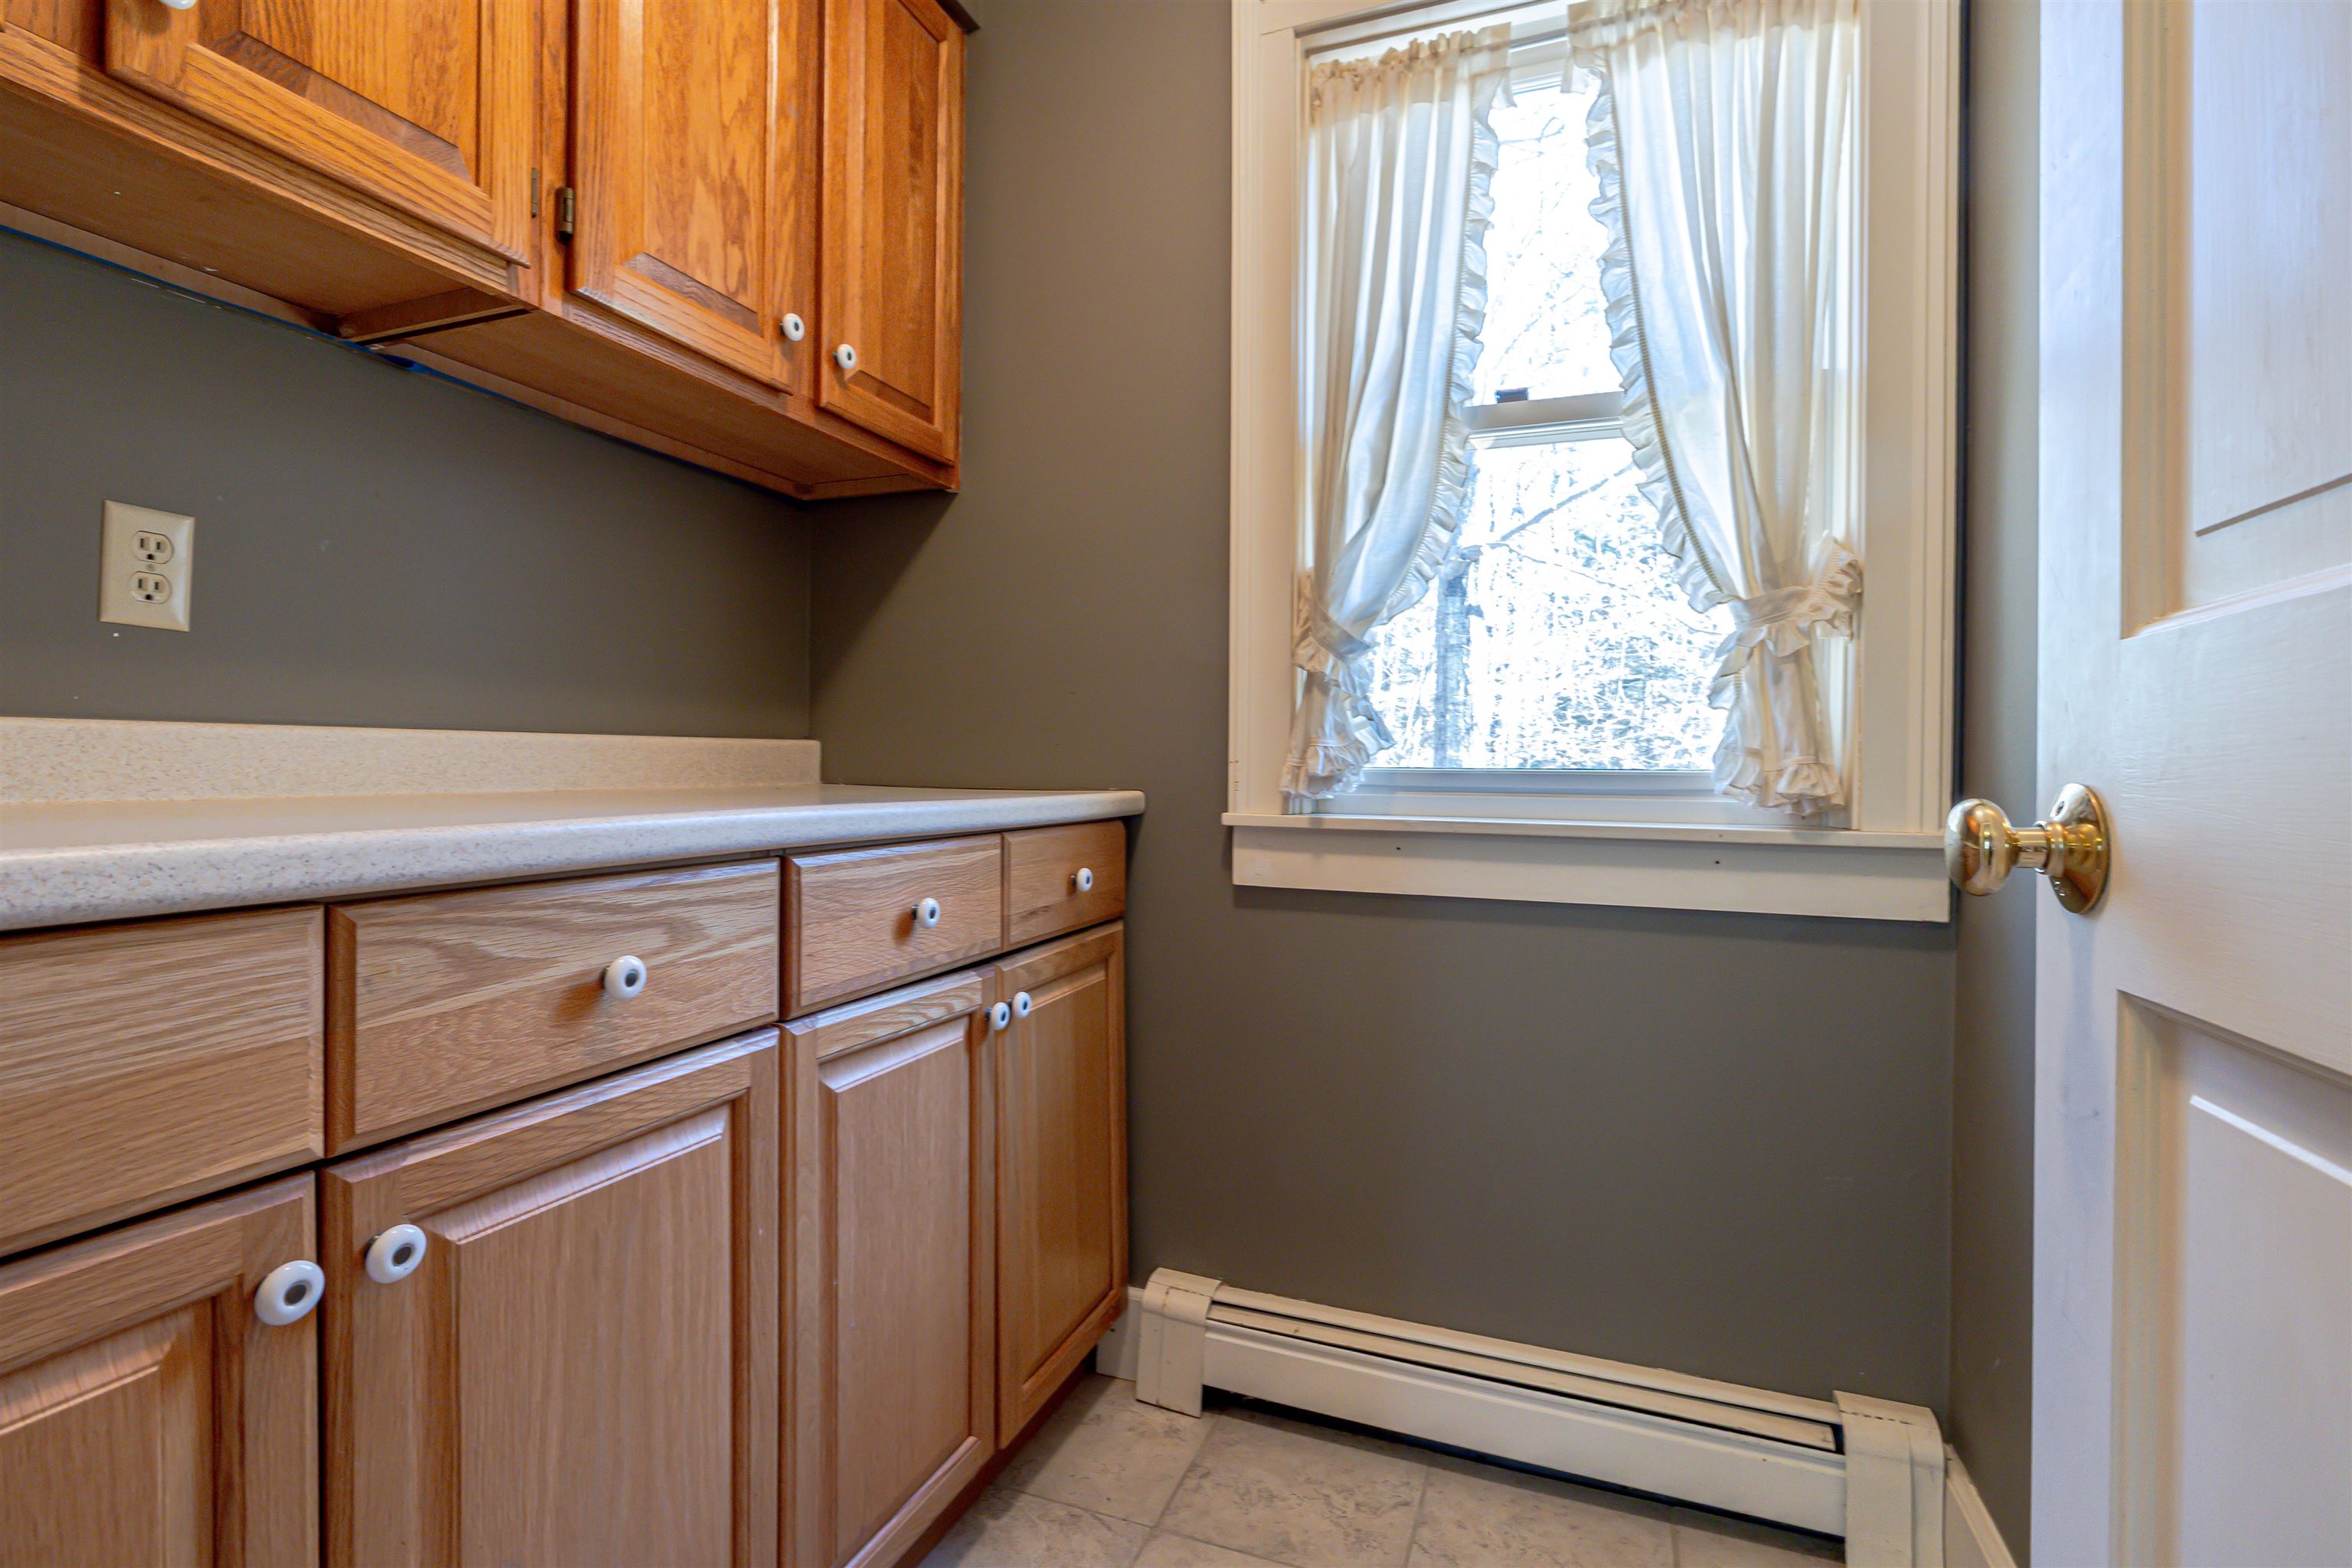
Mudroom storage/pantry/supplies
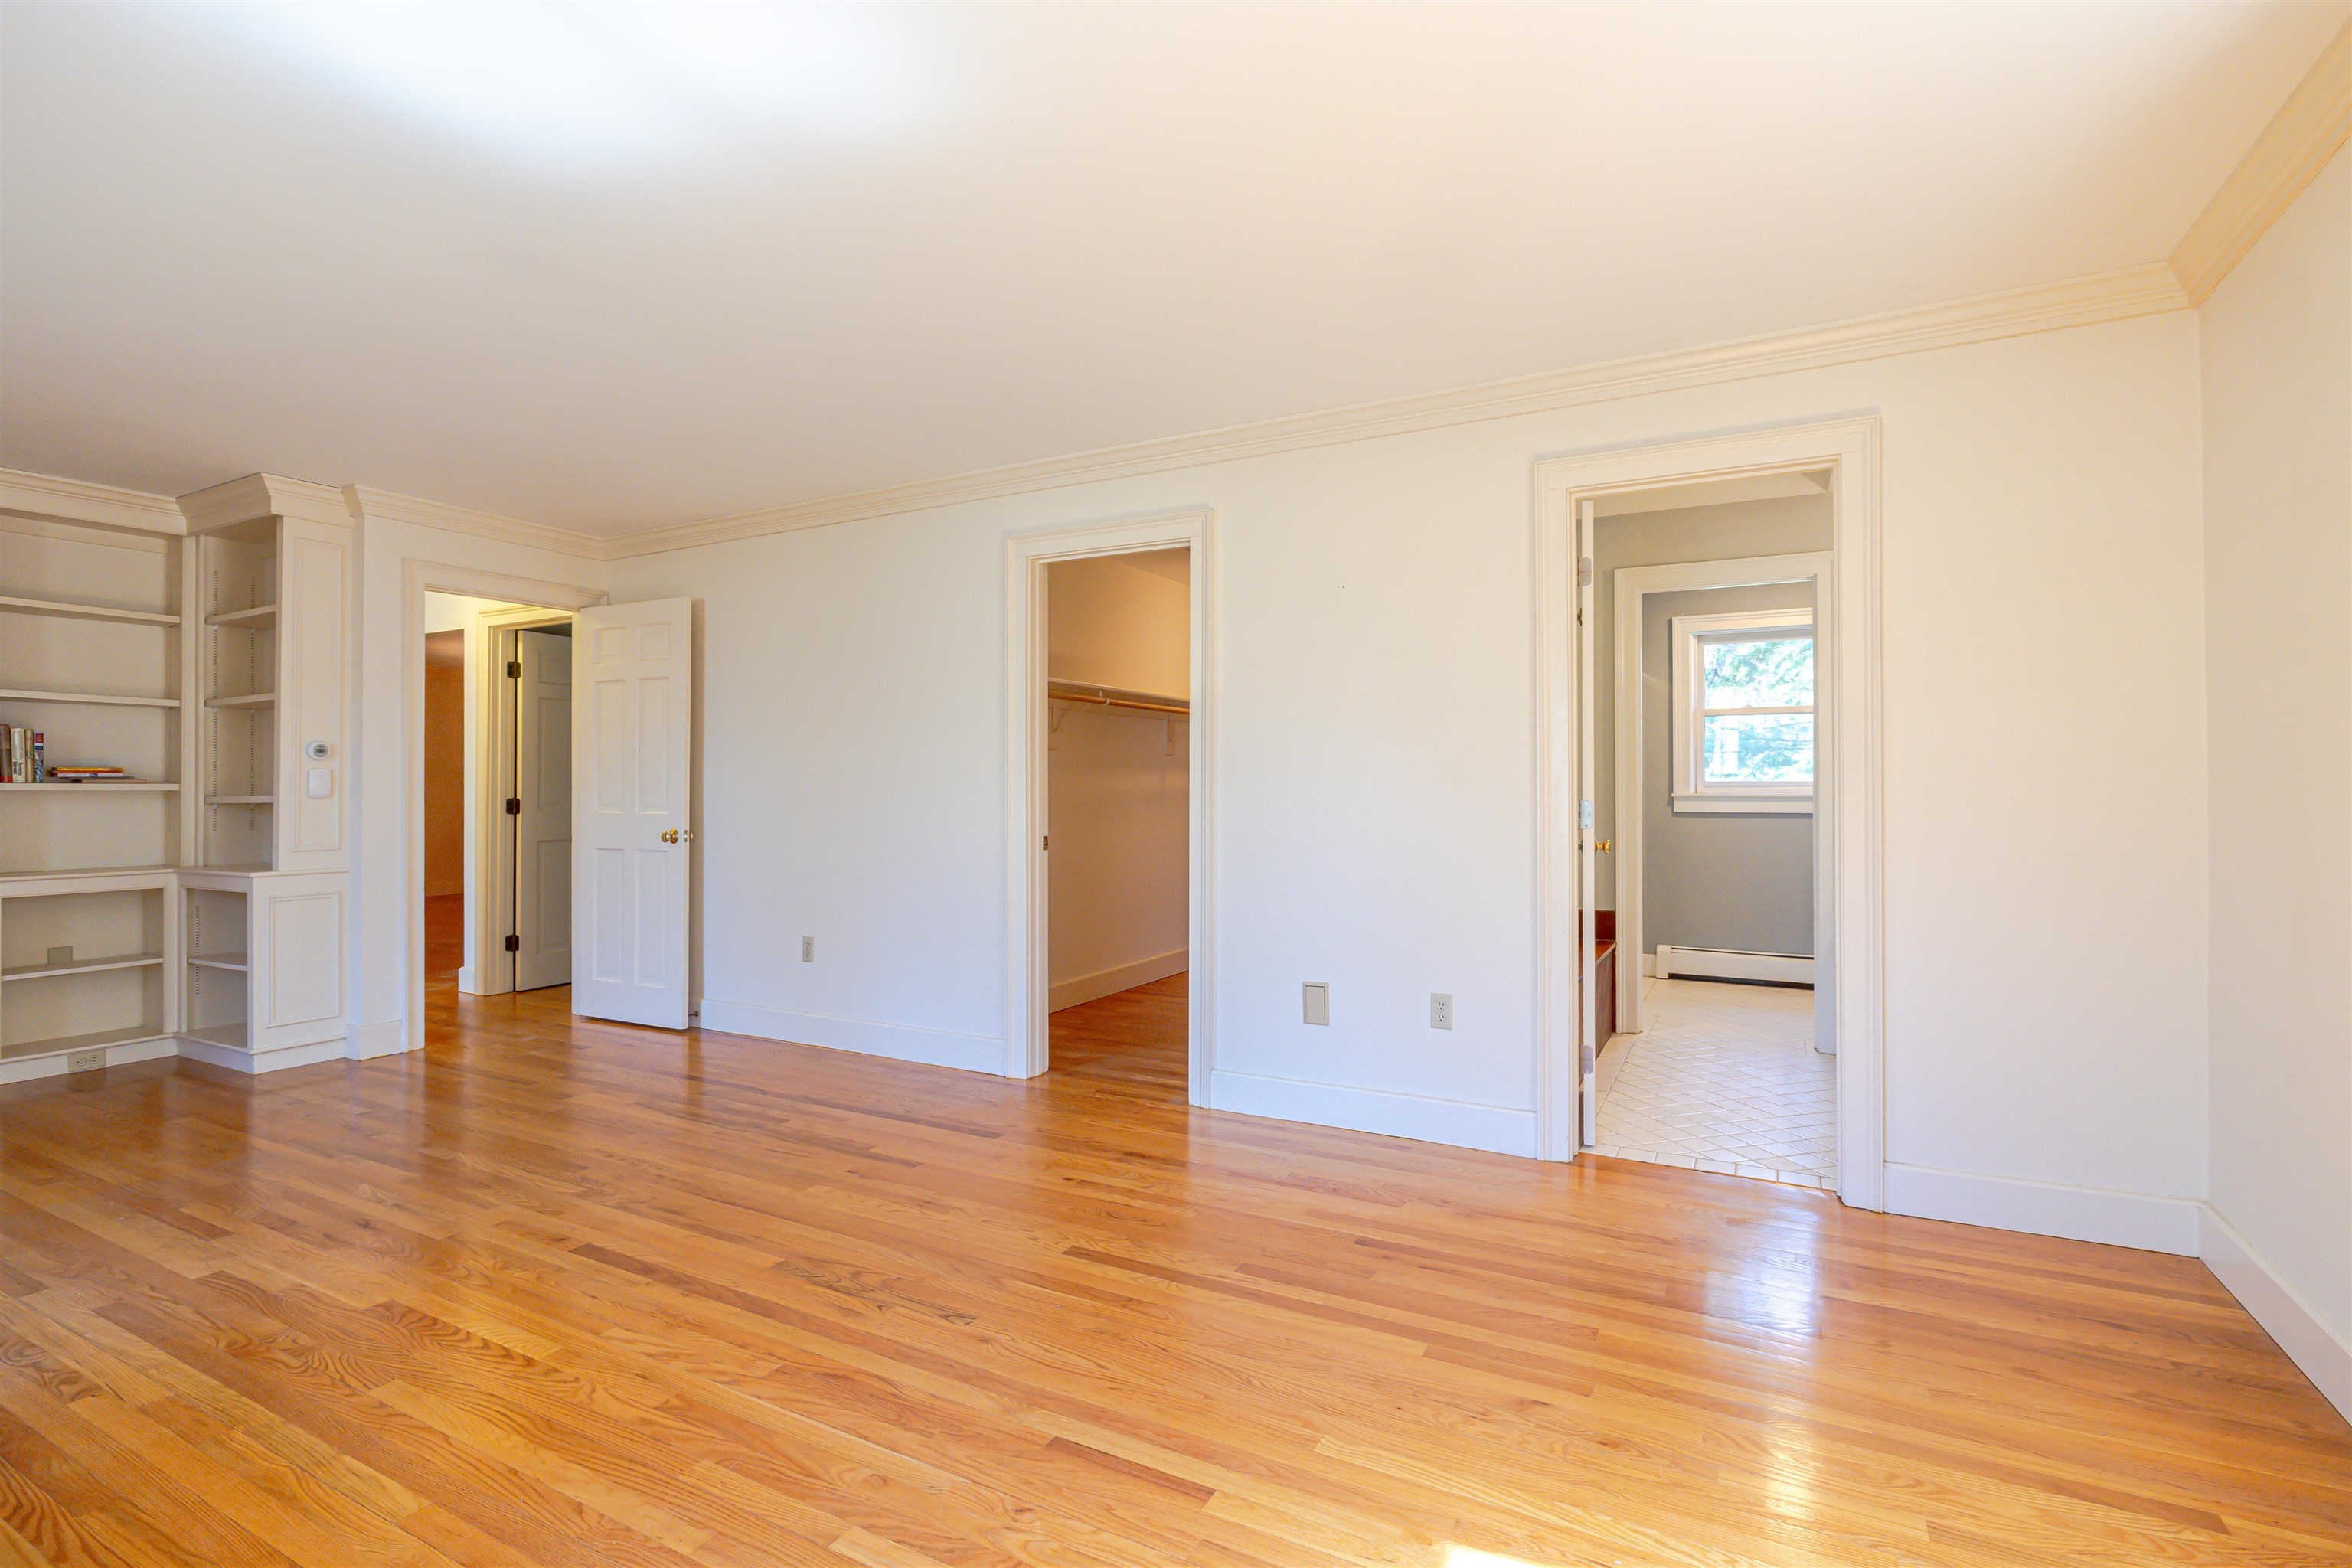
First floor Primary Bedroom
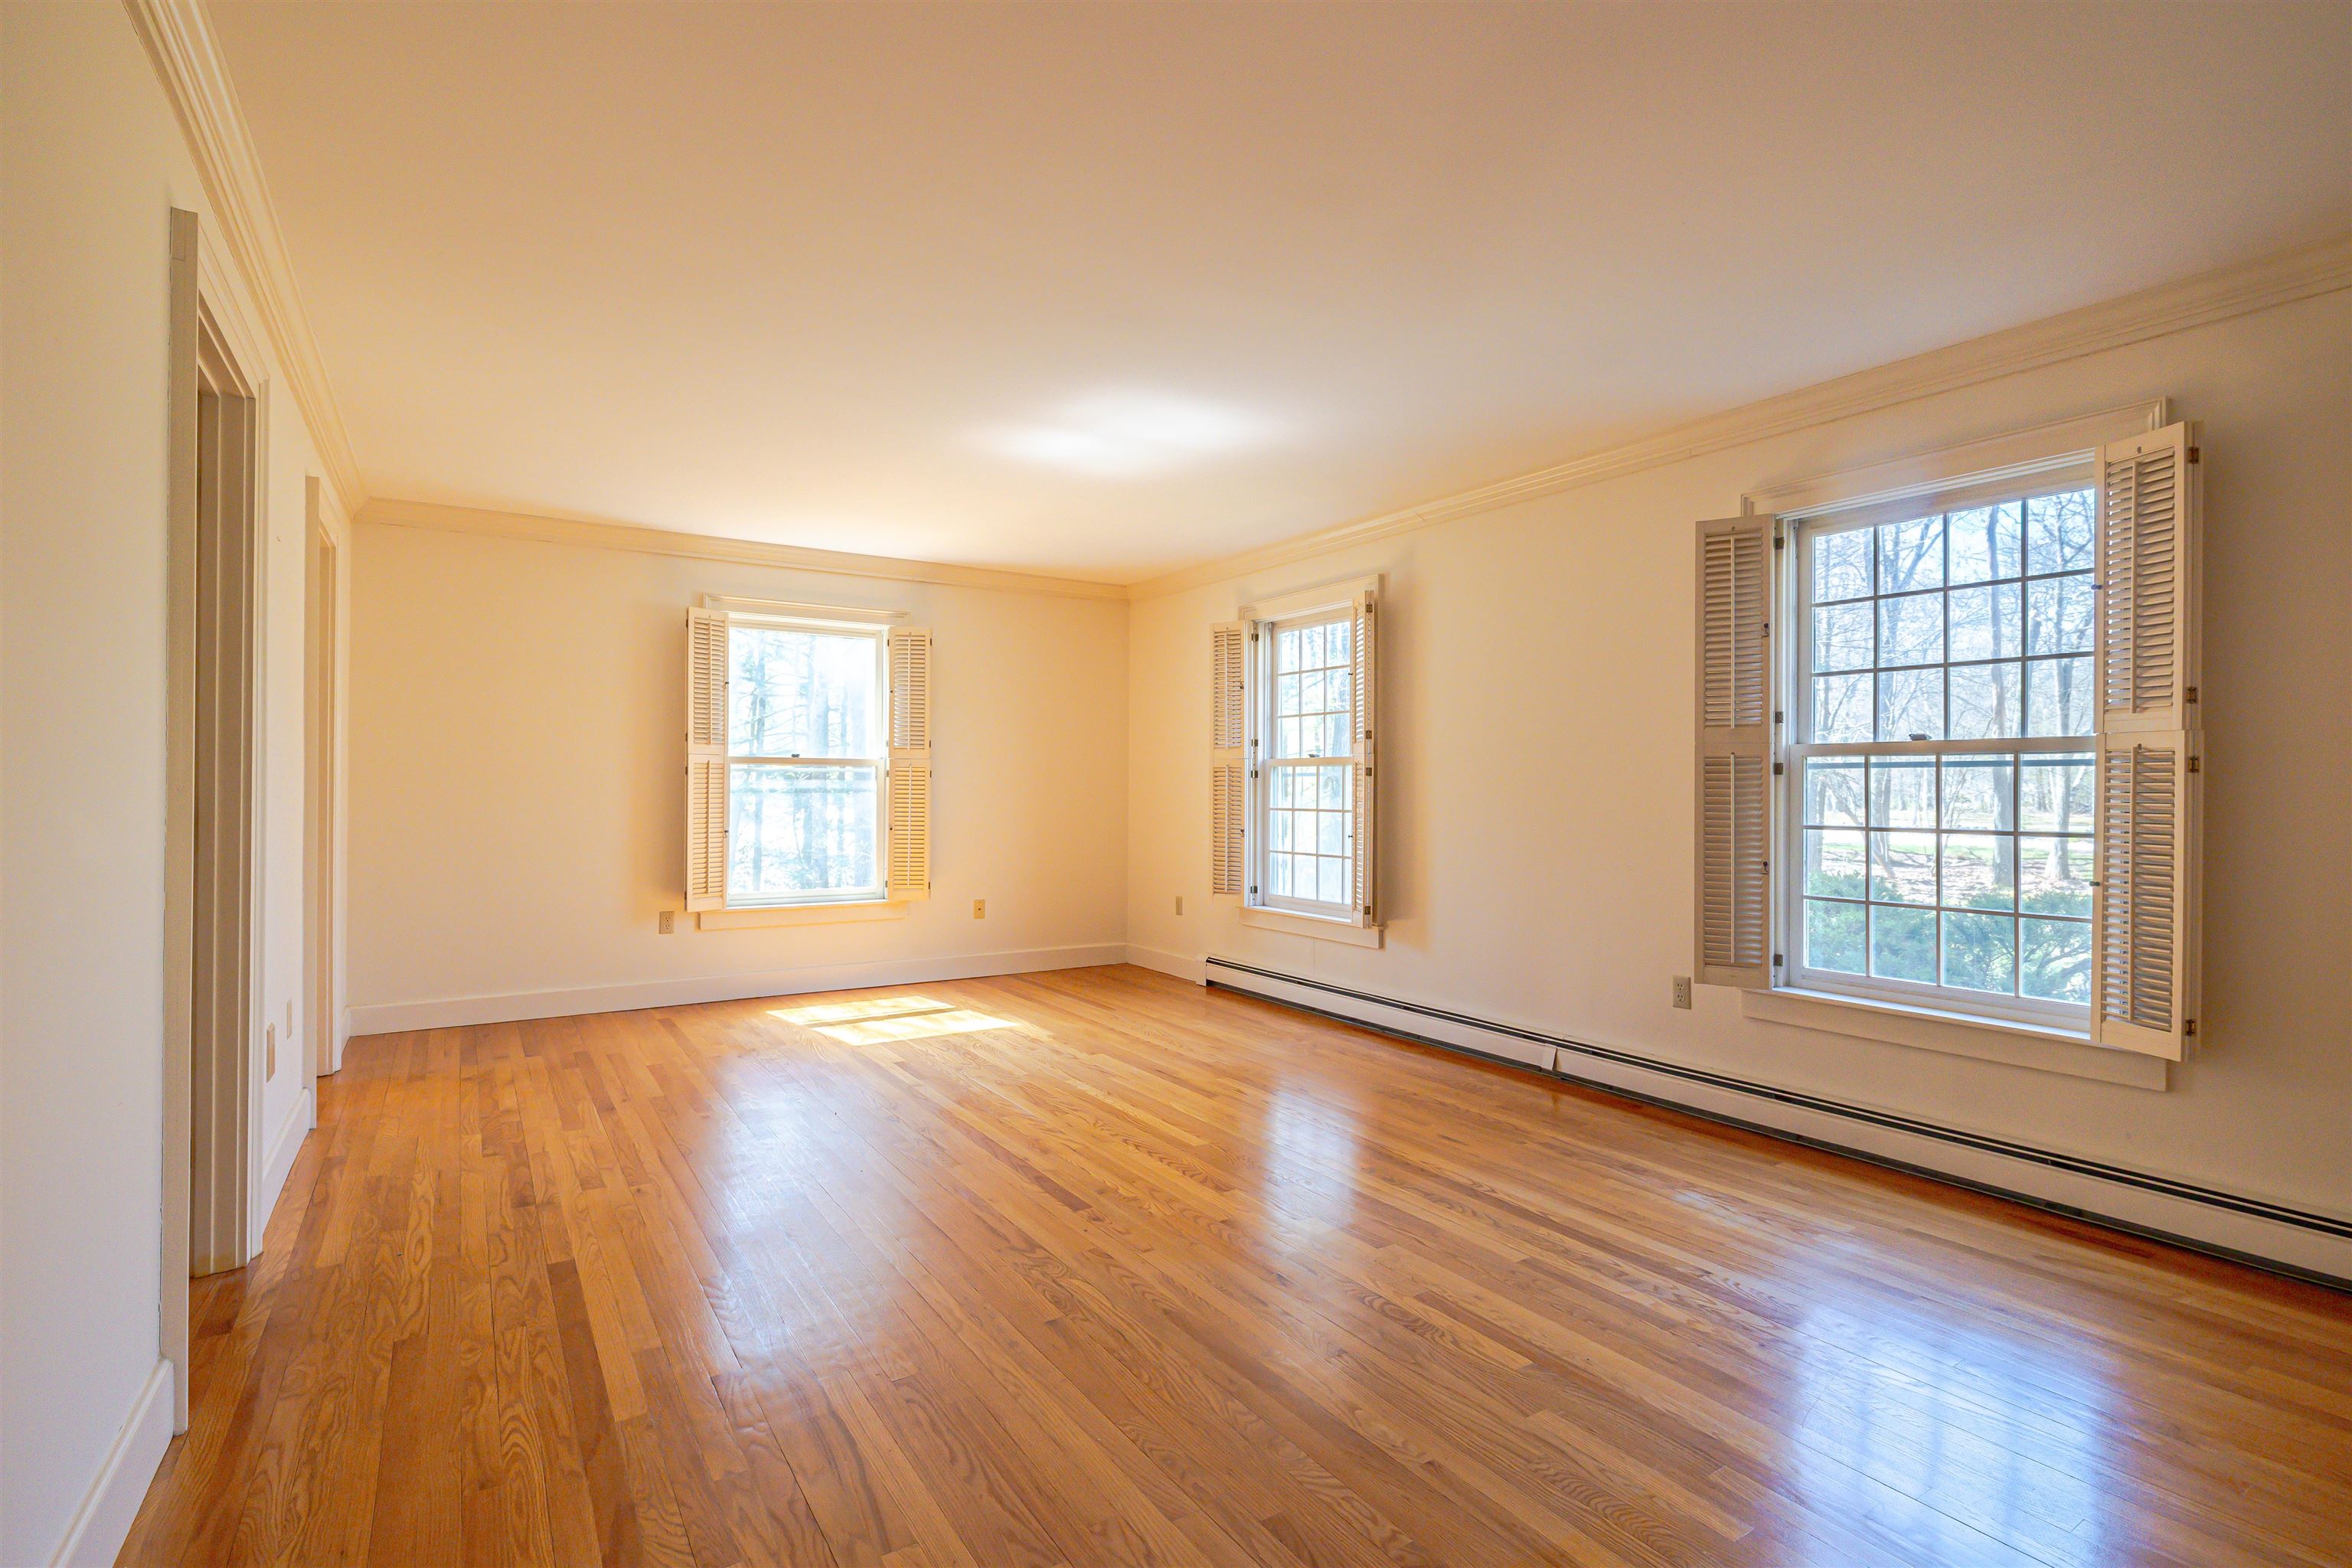
Rich oak flooring

Wall of bookshelves in primary bedroom

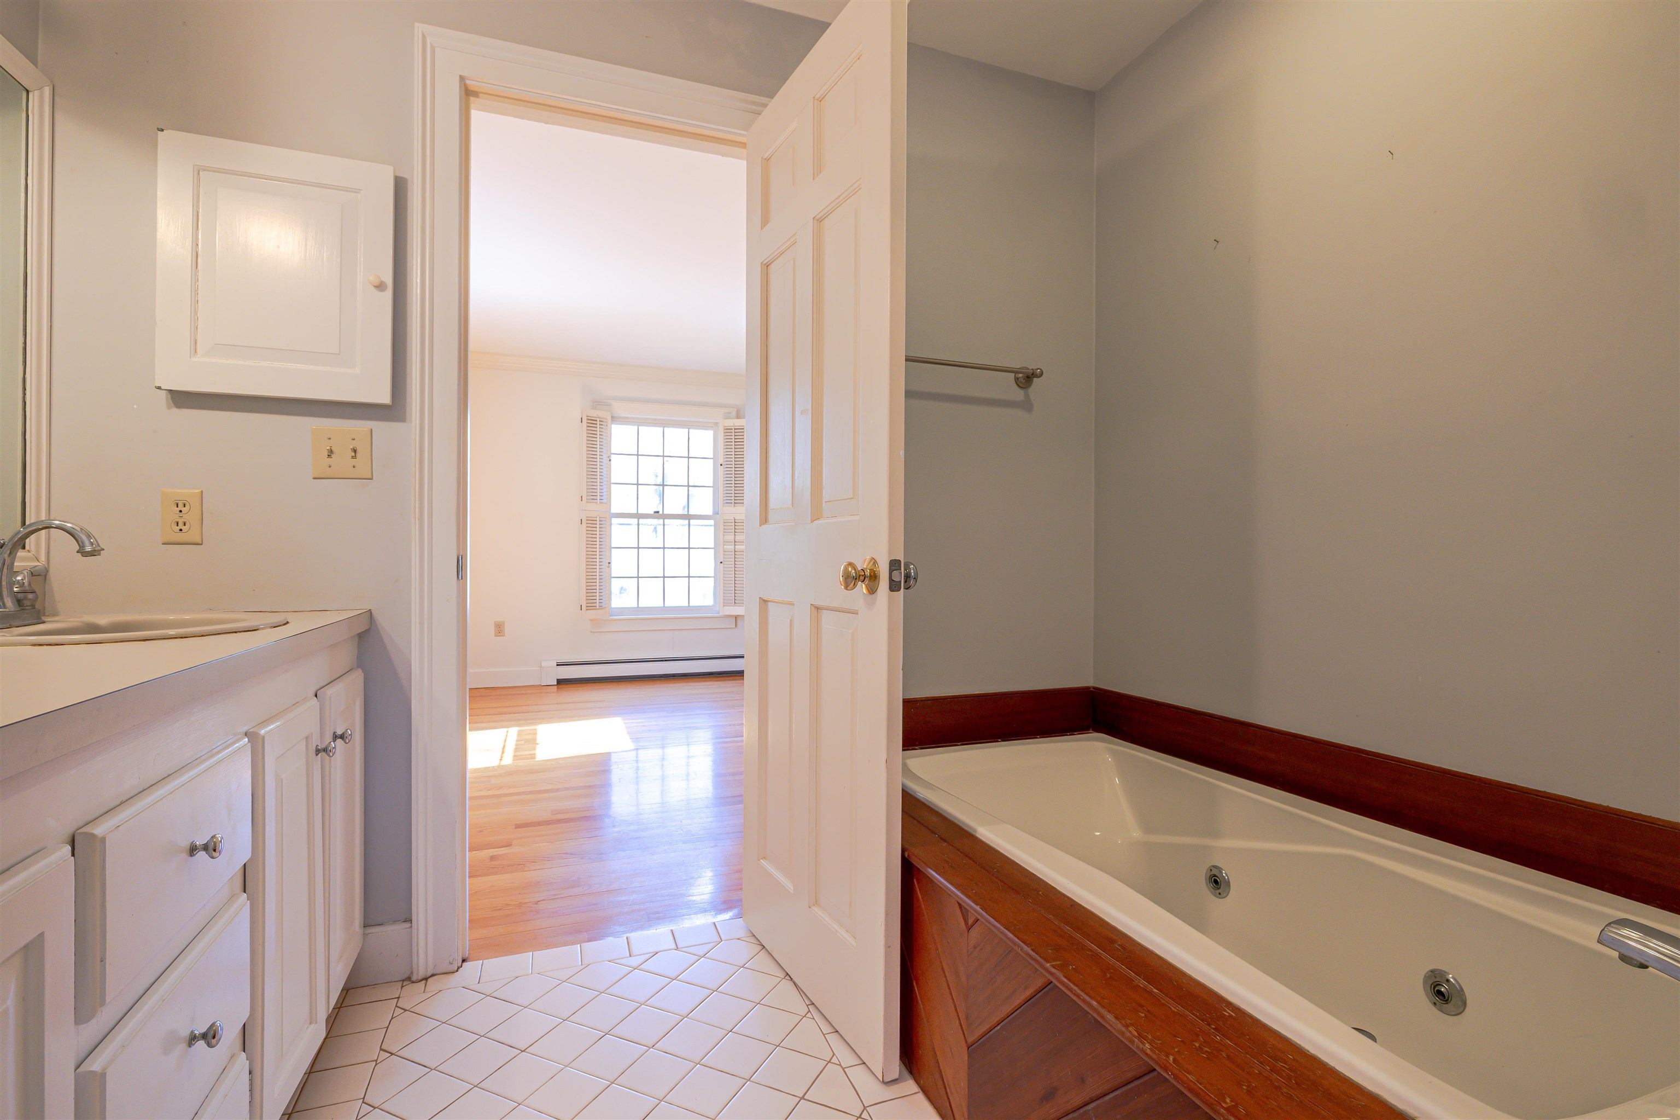
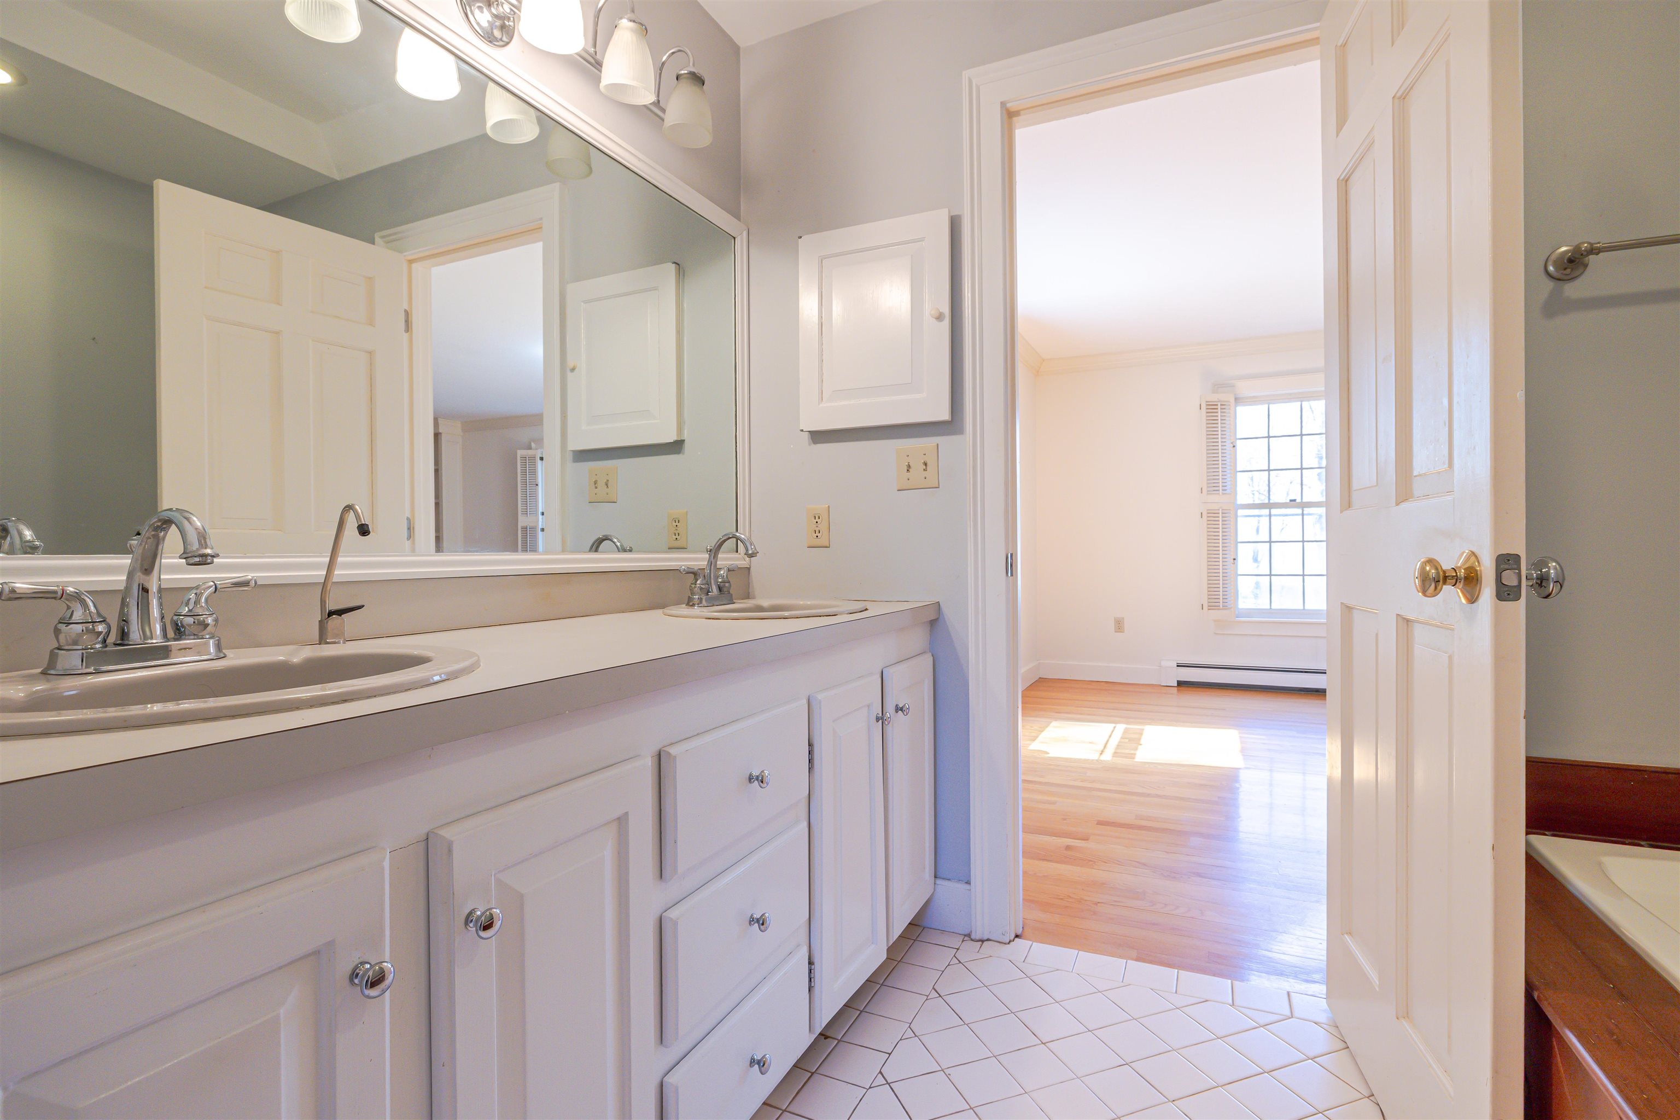
En suite bath has jetted tub plus shower

En suite walk in closet
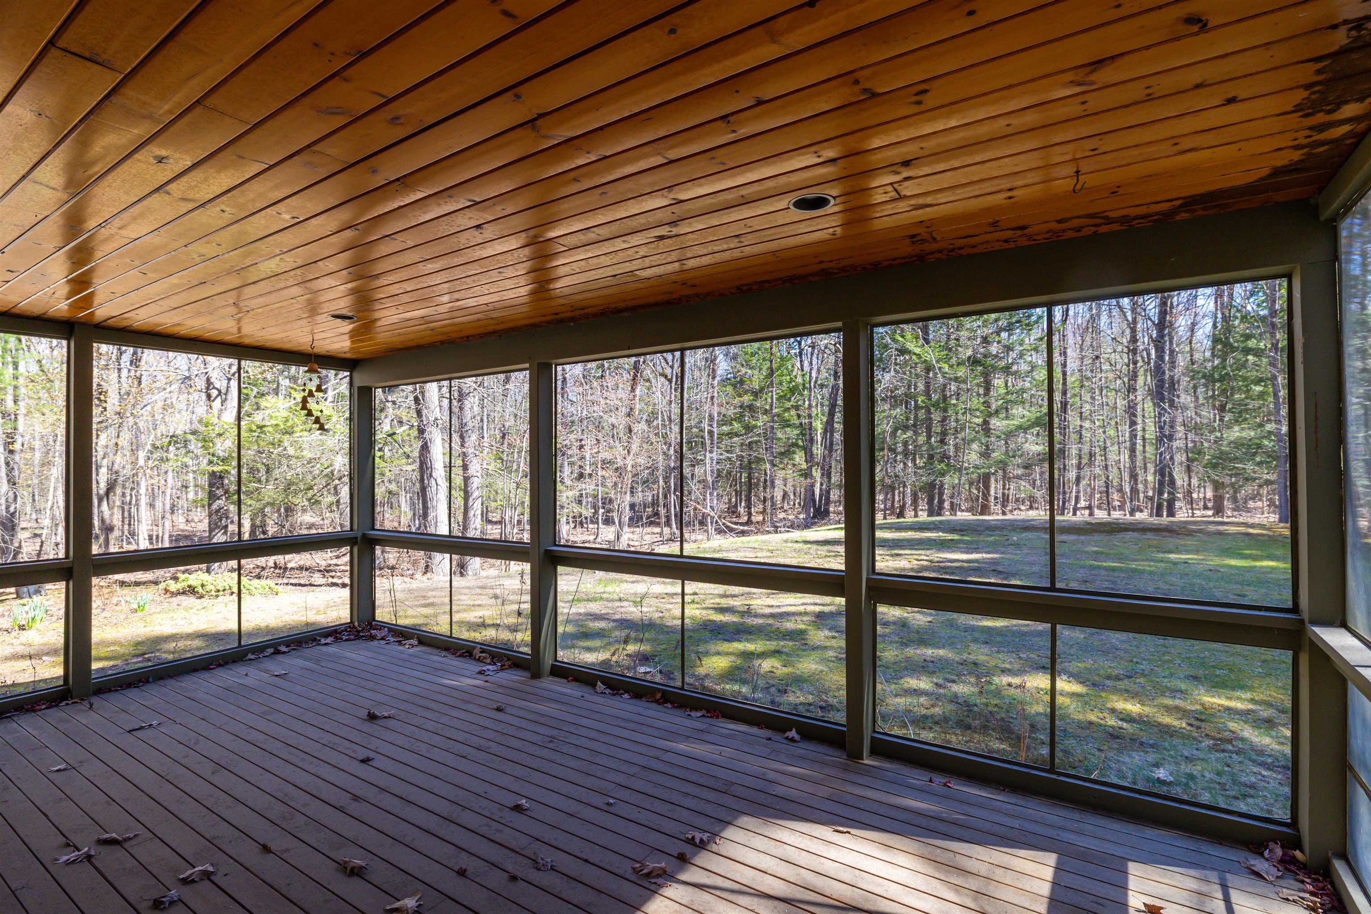
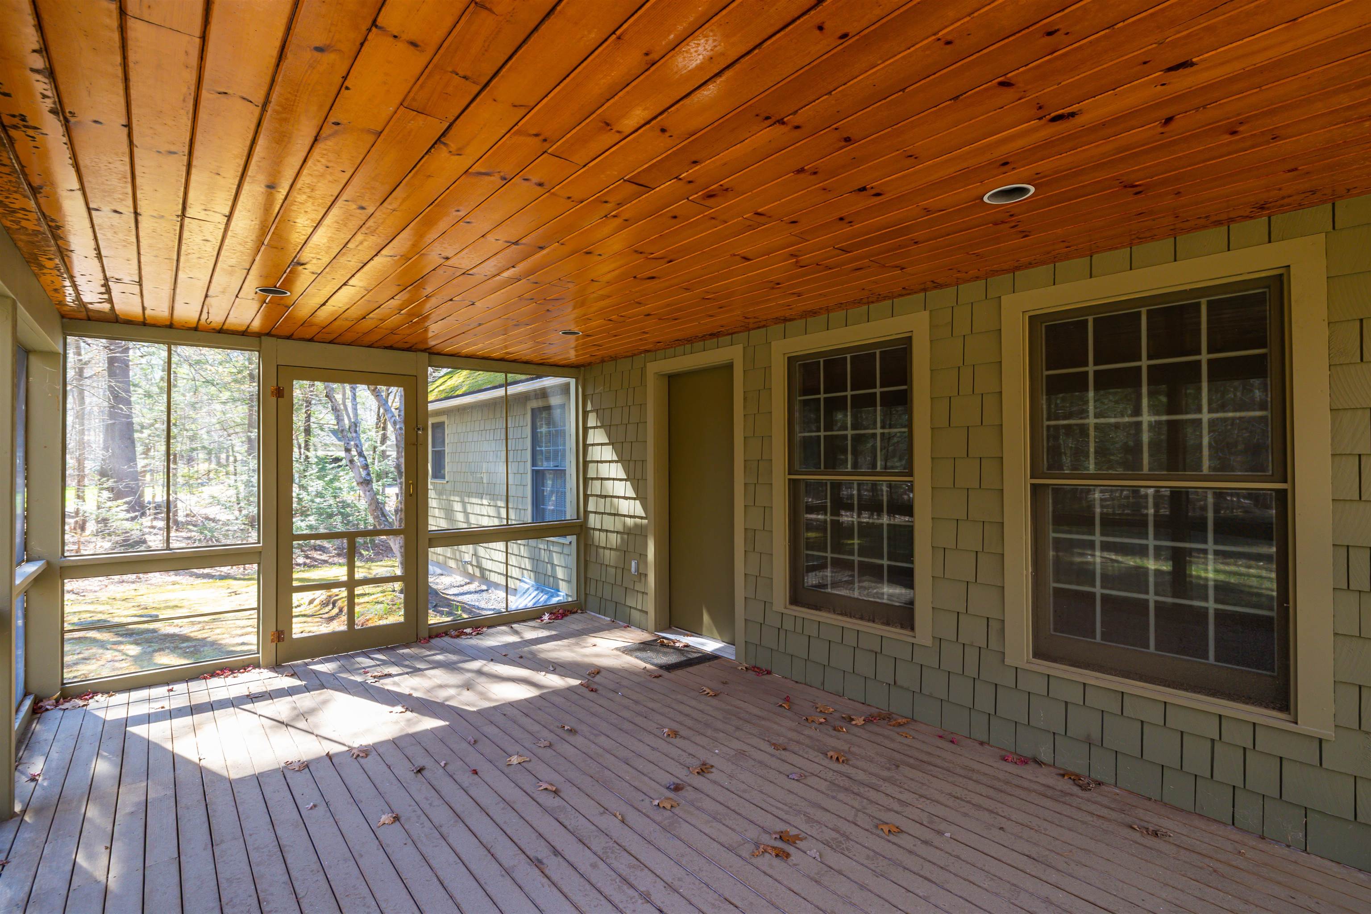
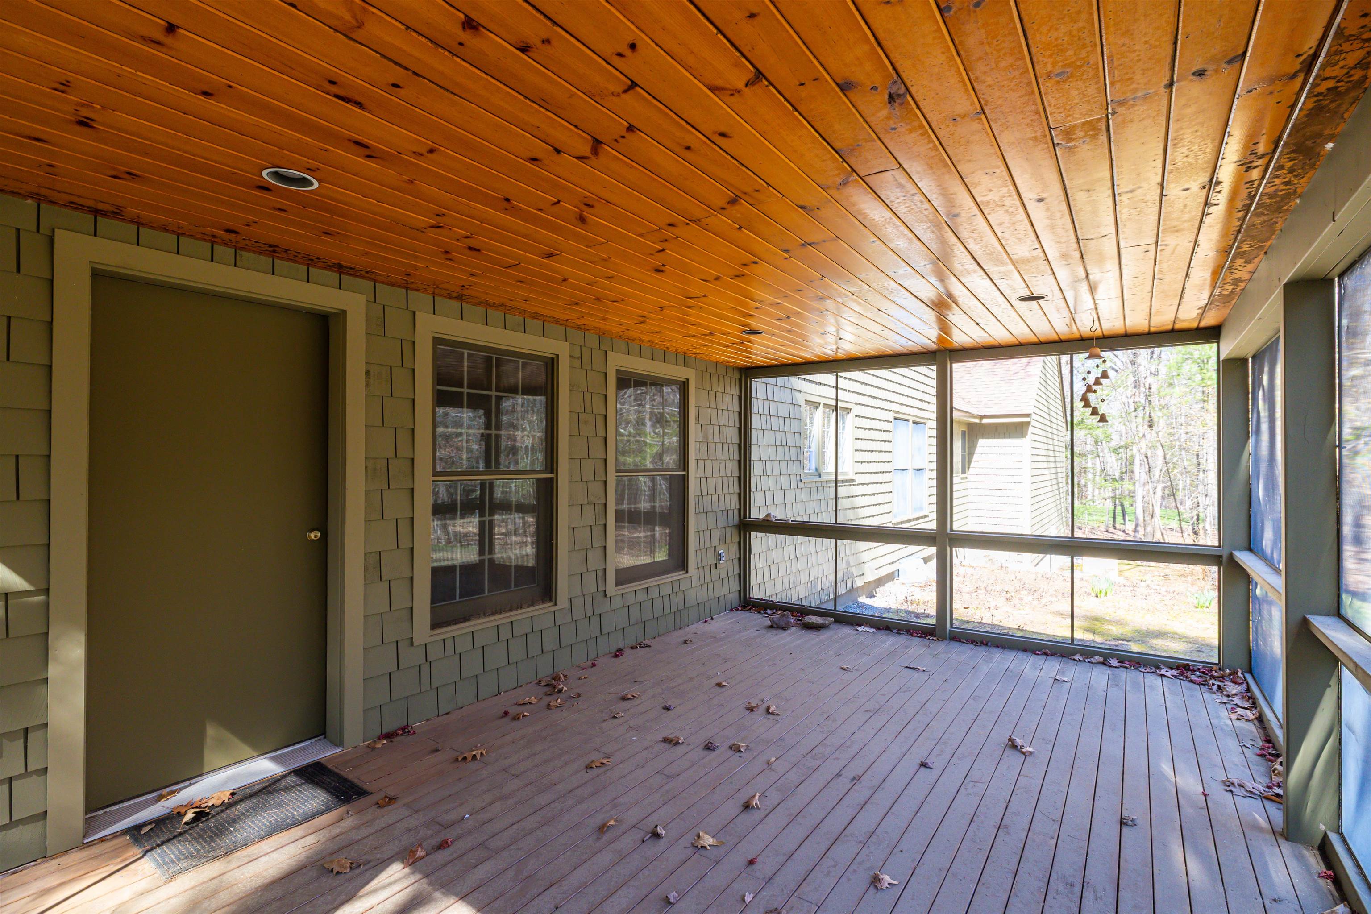
Screened porch with natural wood ceiling

Staircase w/hardwood treads

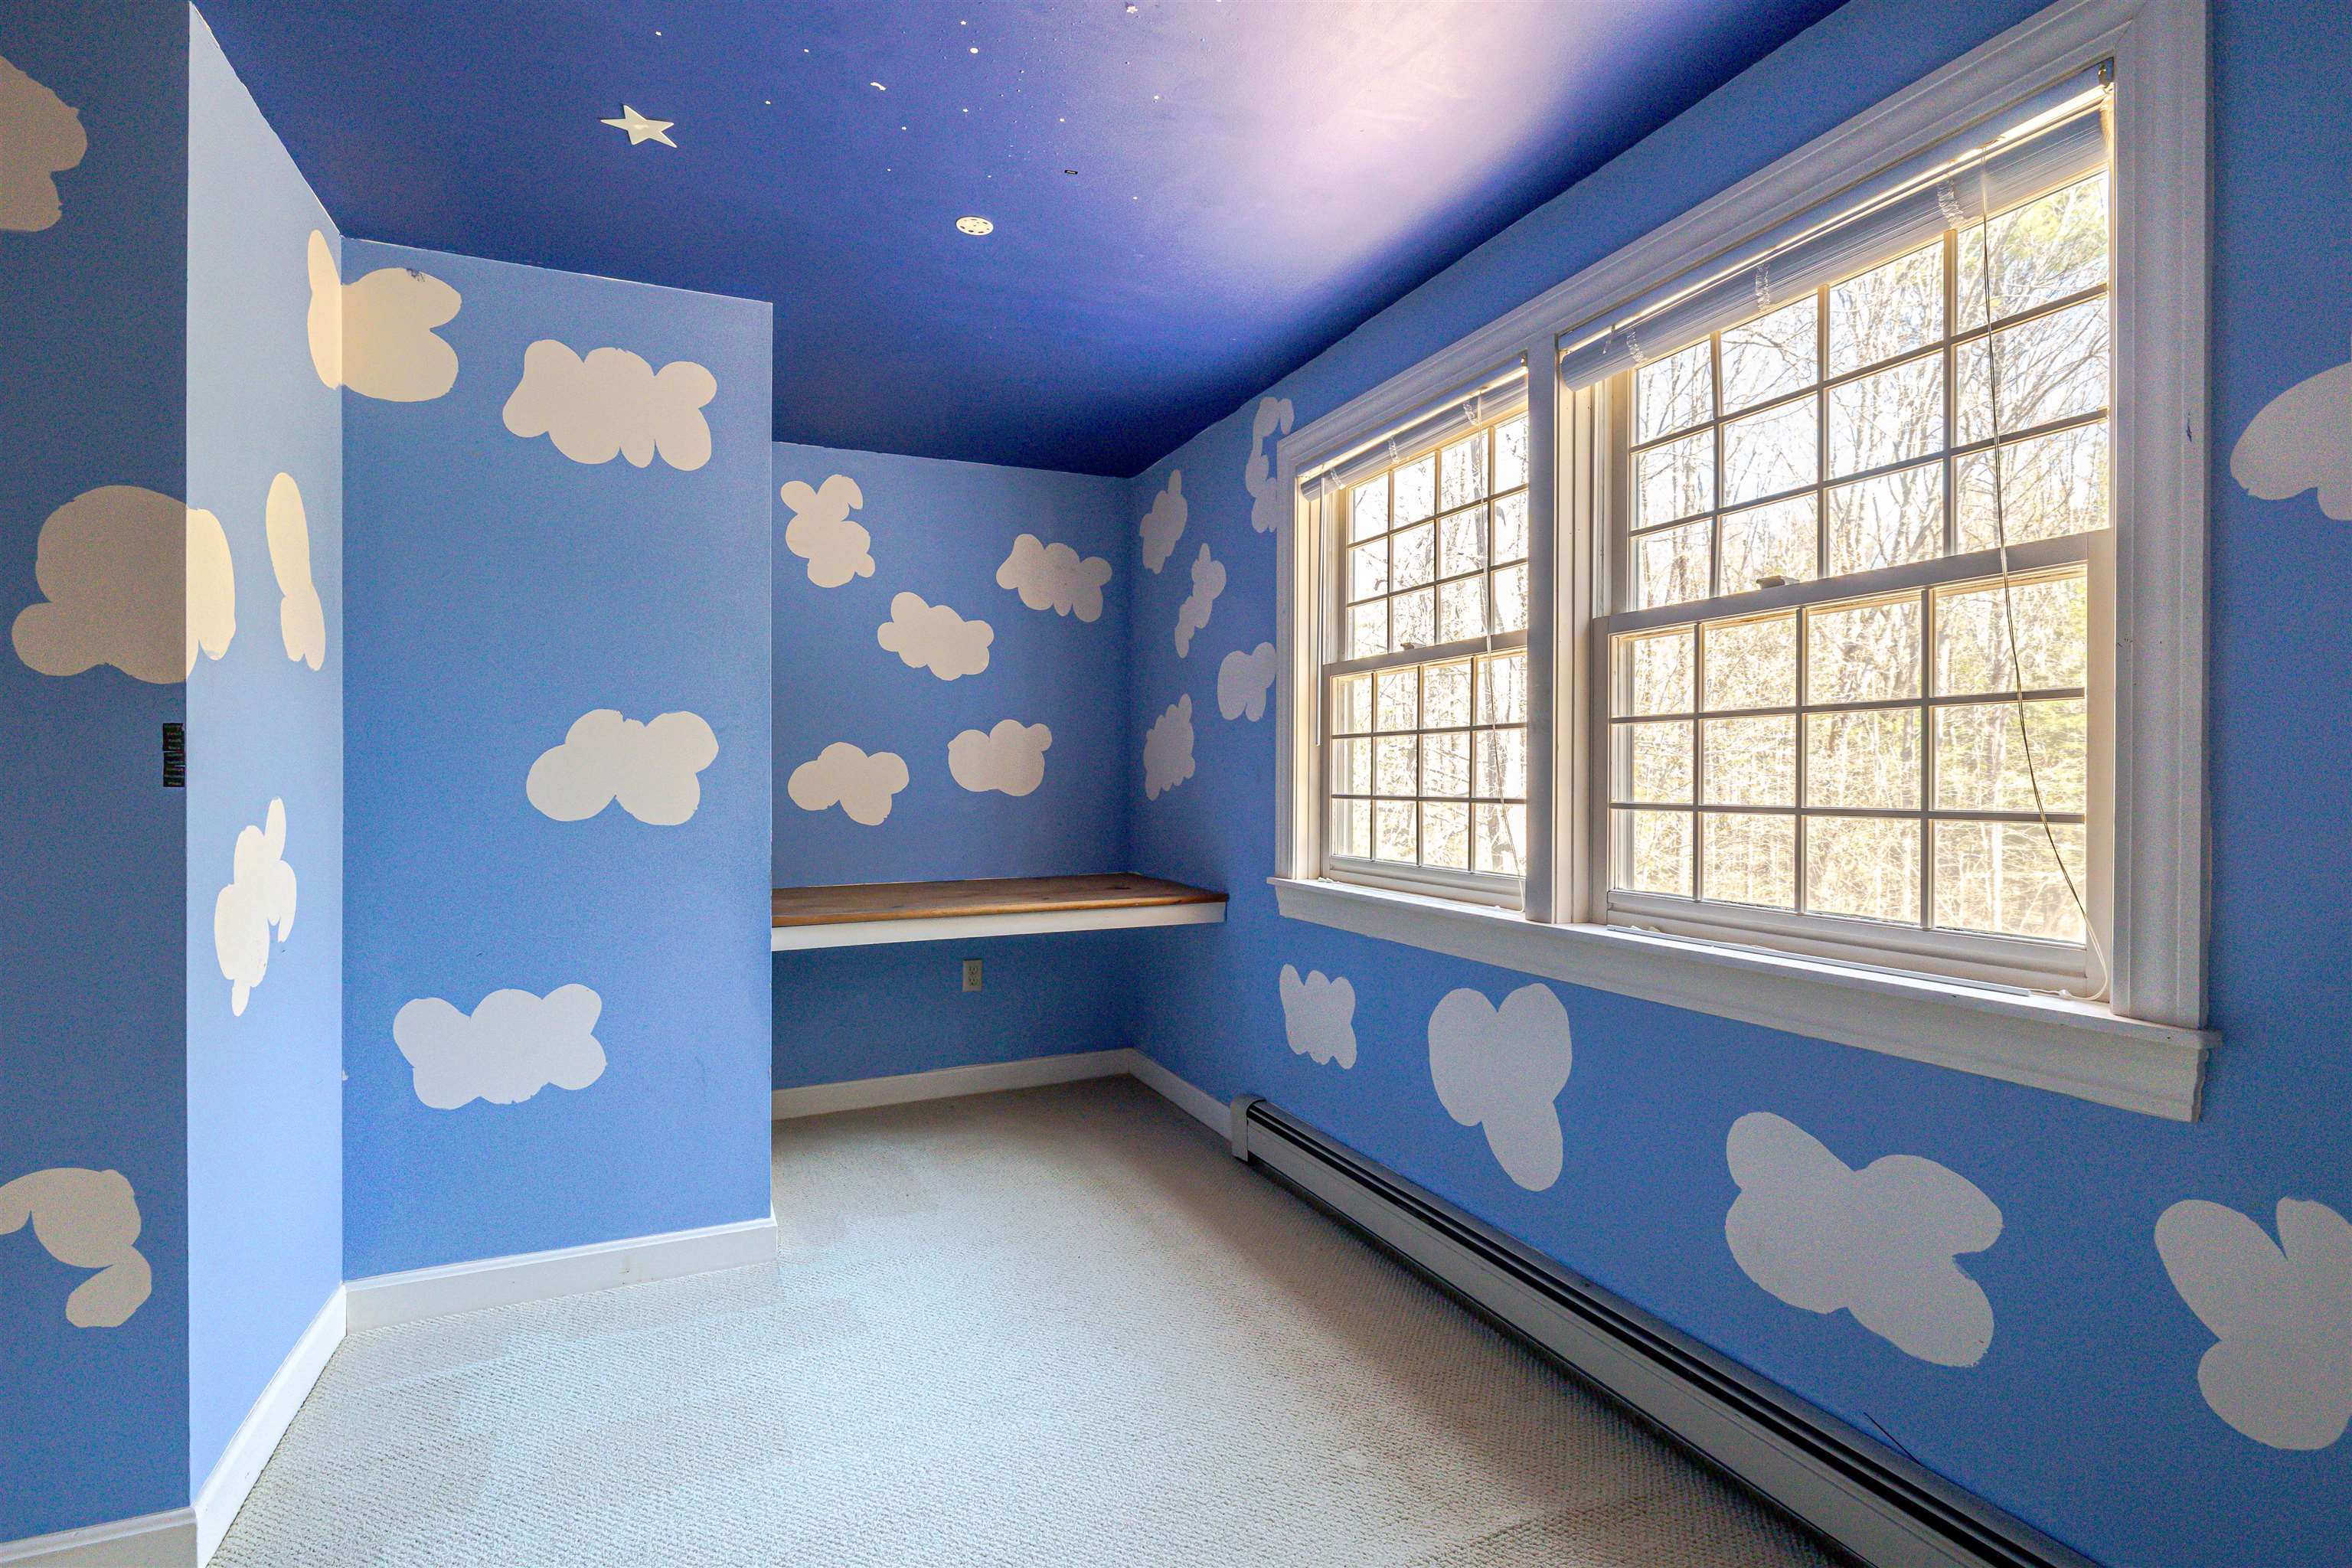
Second floor bedroom
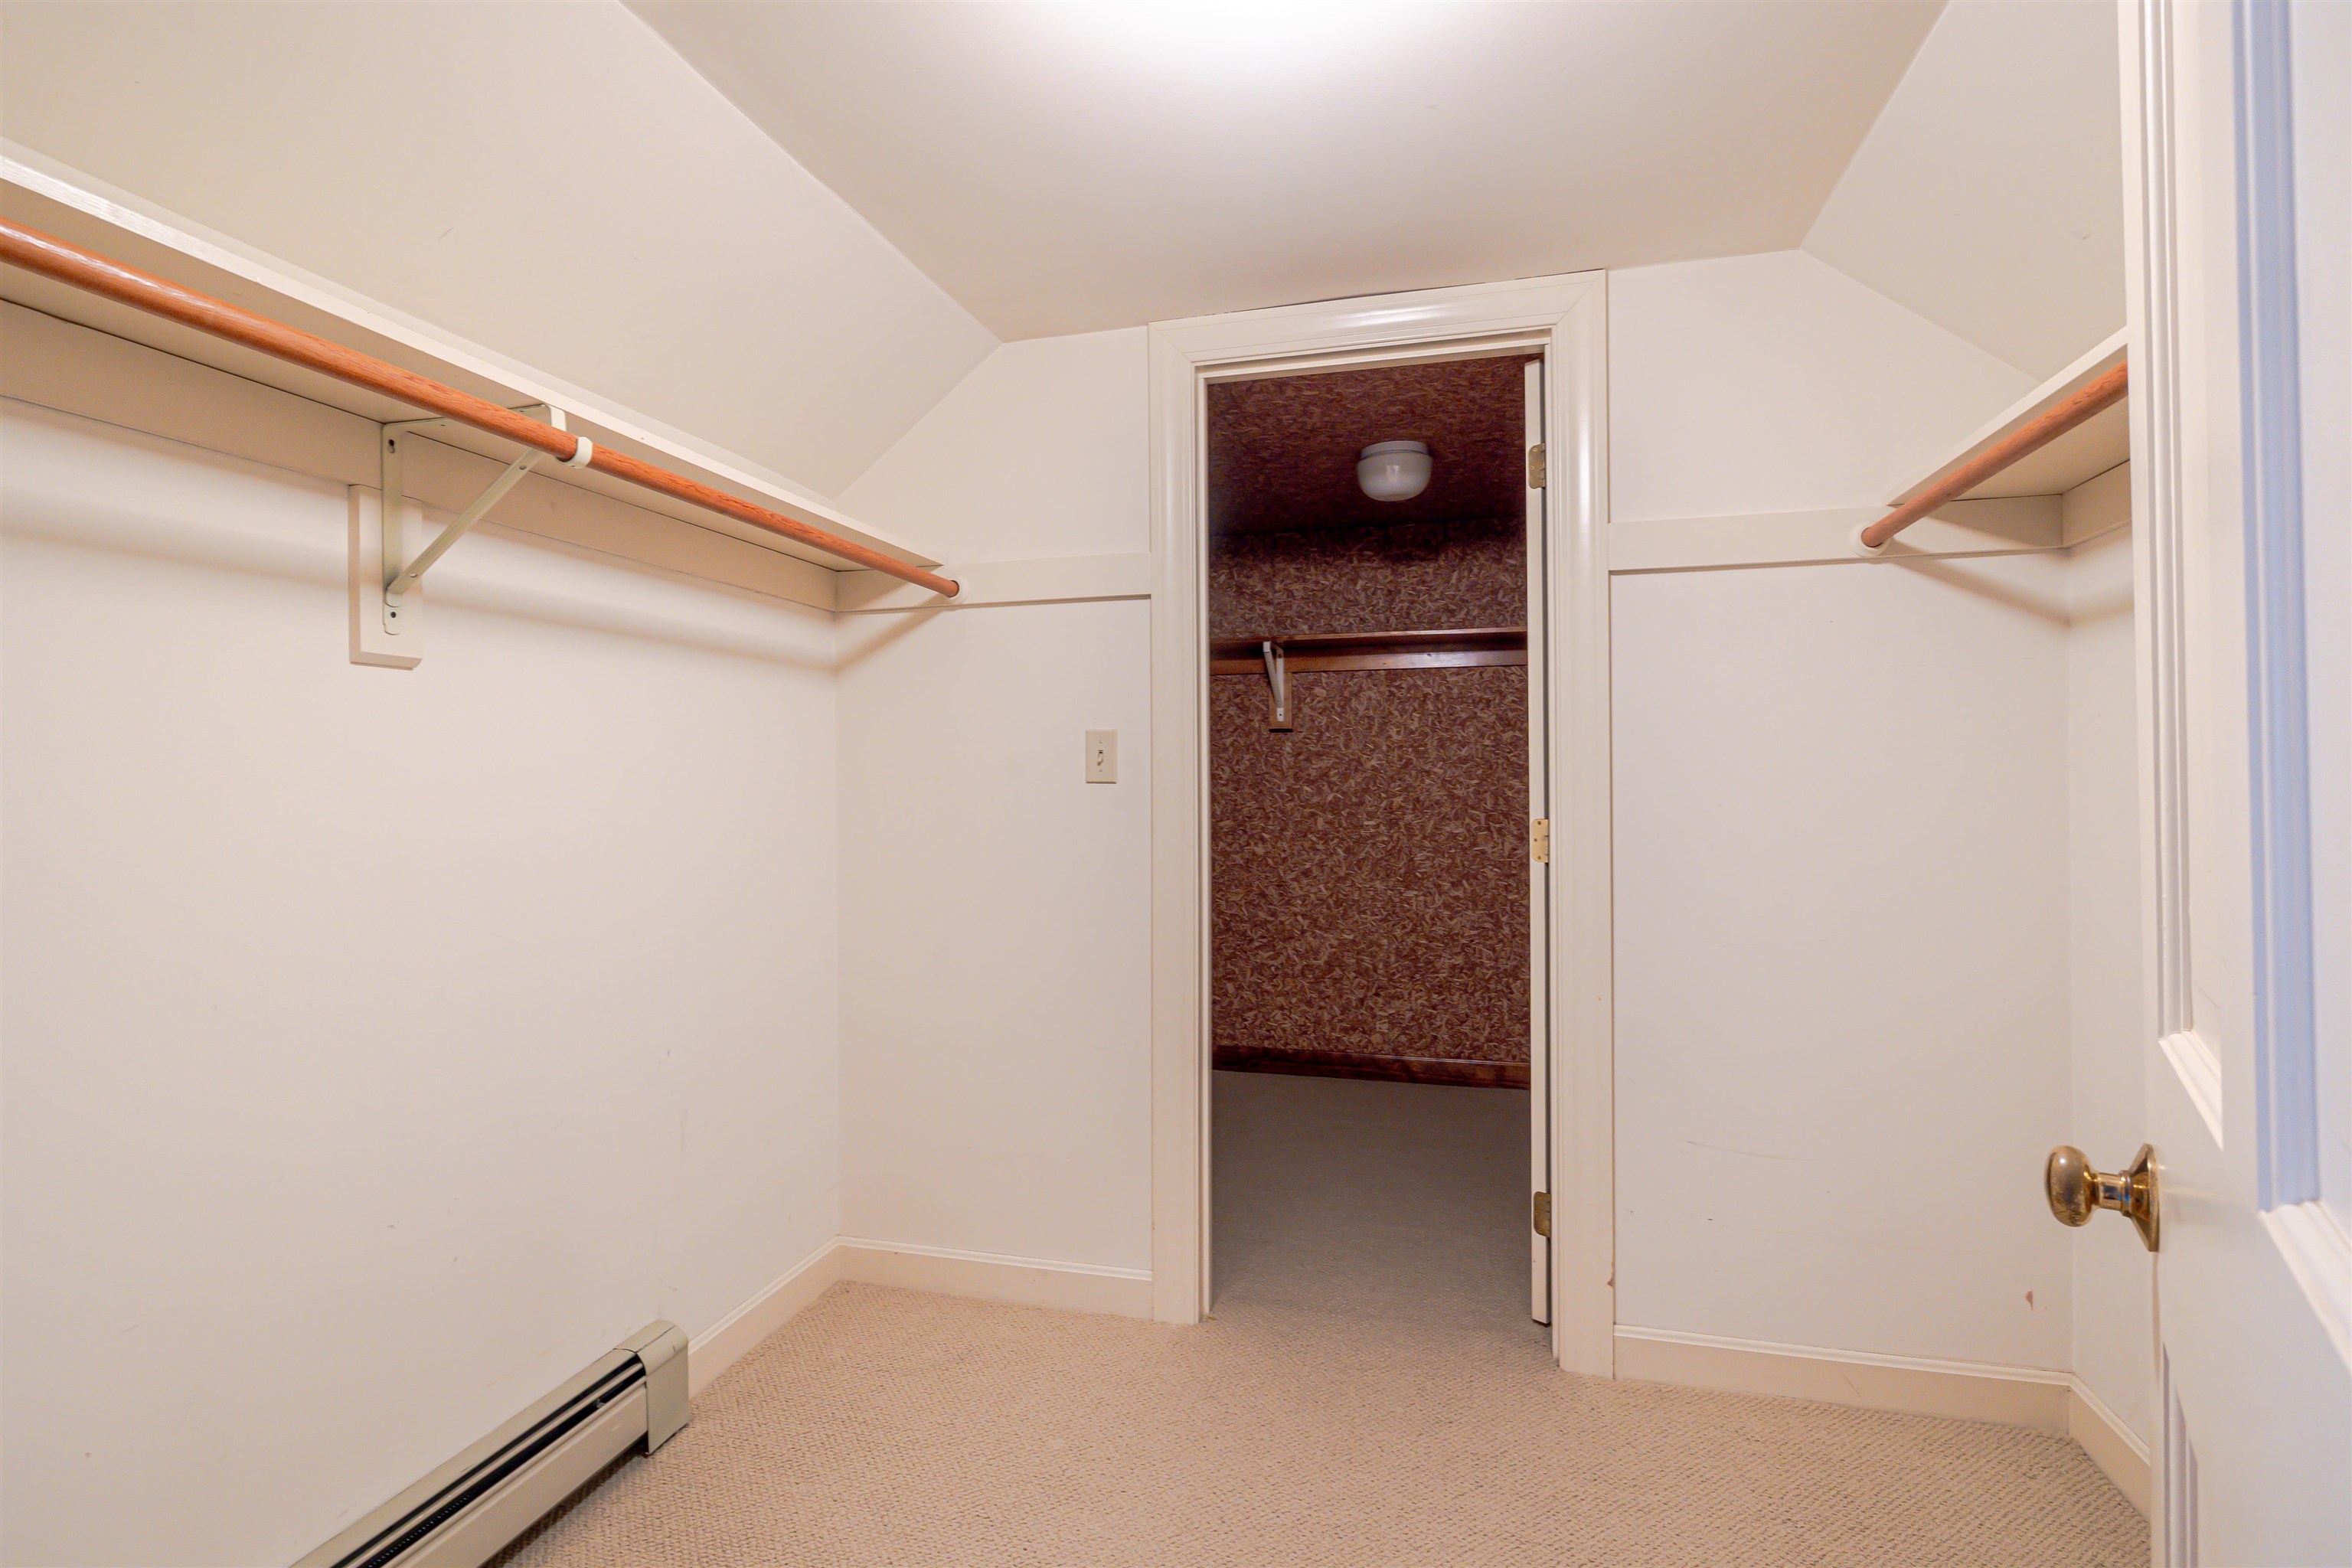
Large walk in cedar closet
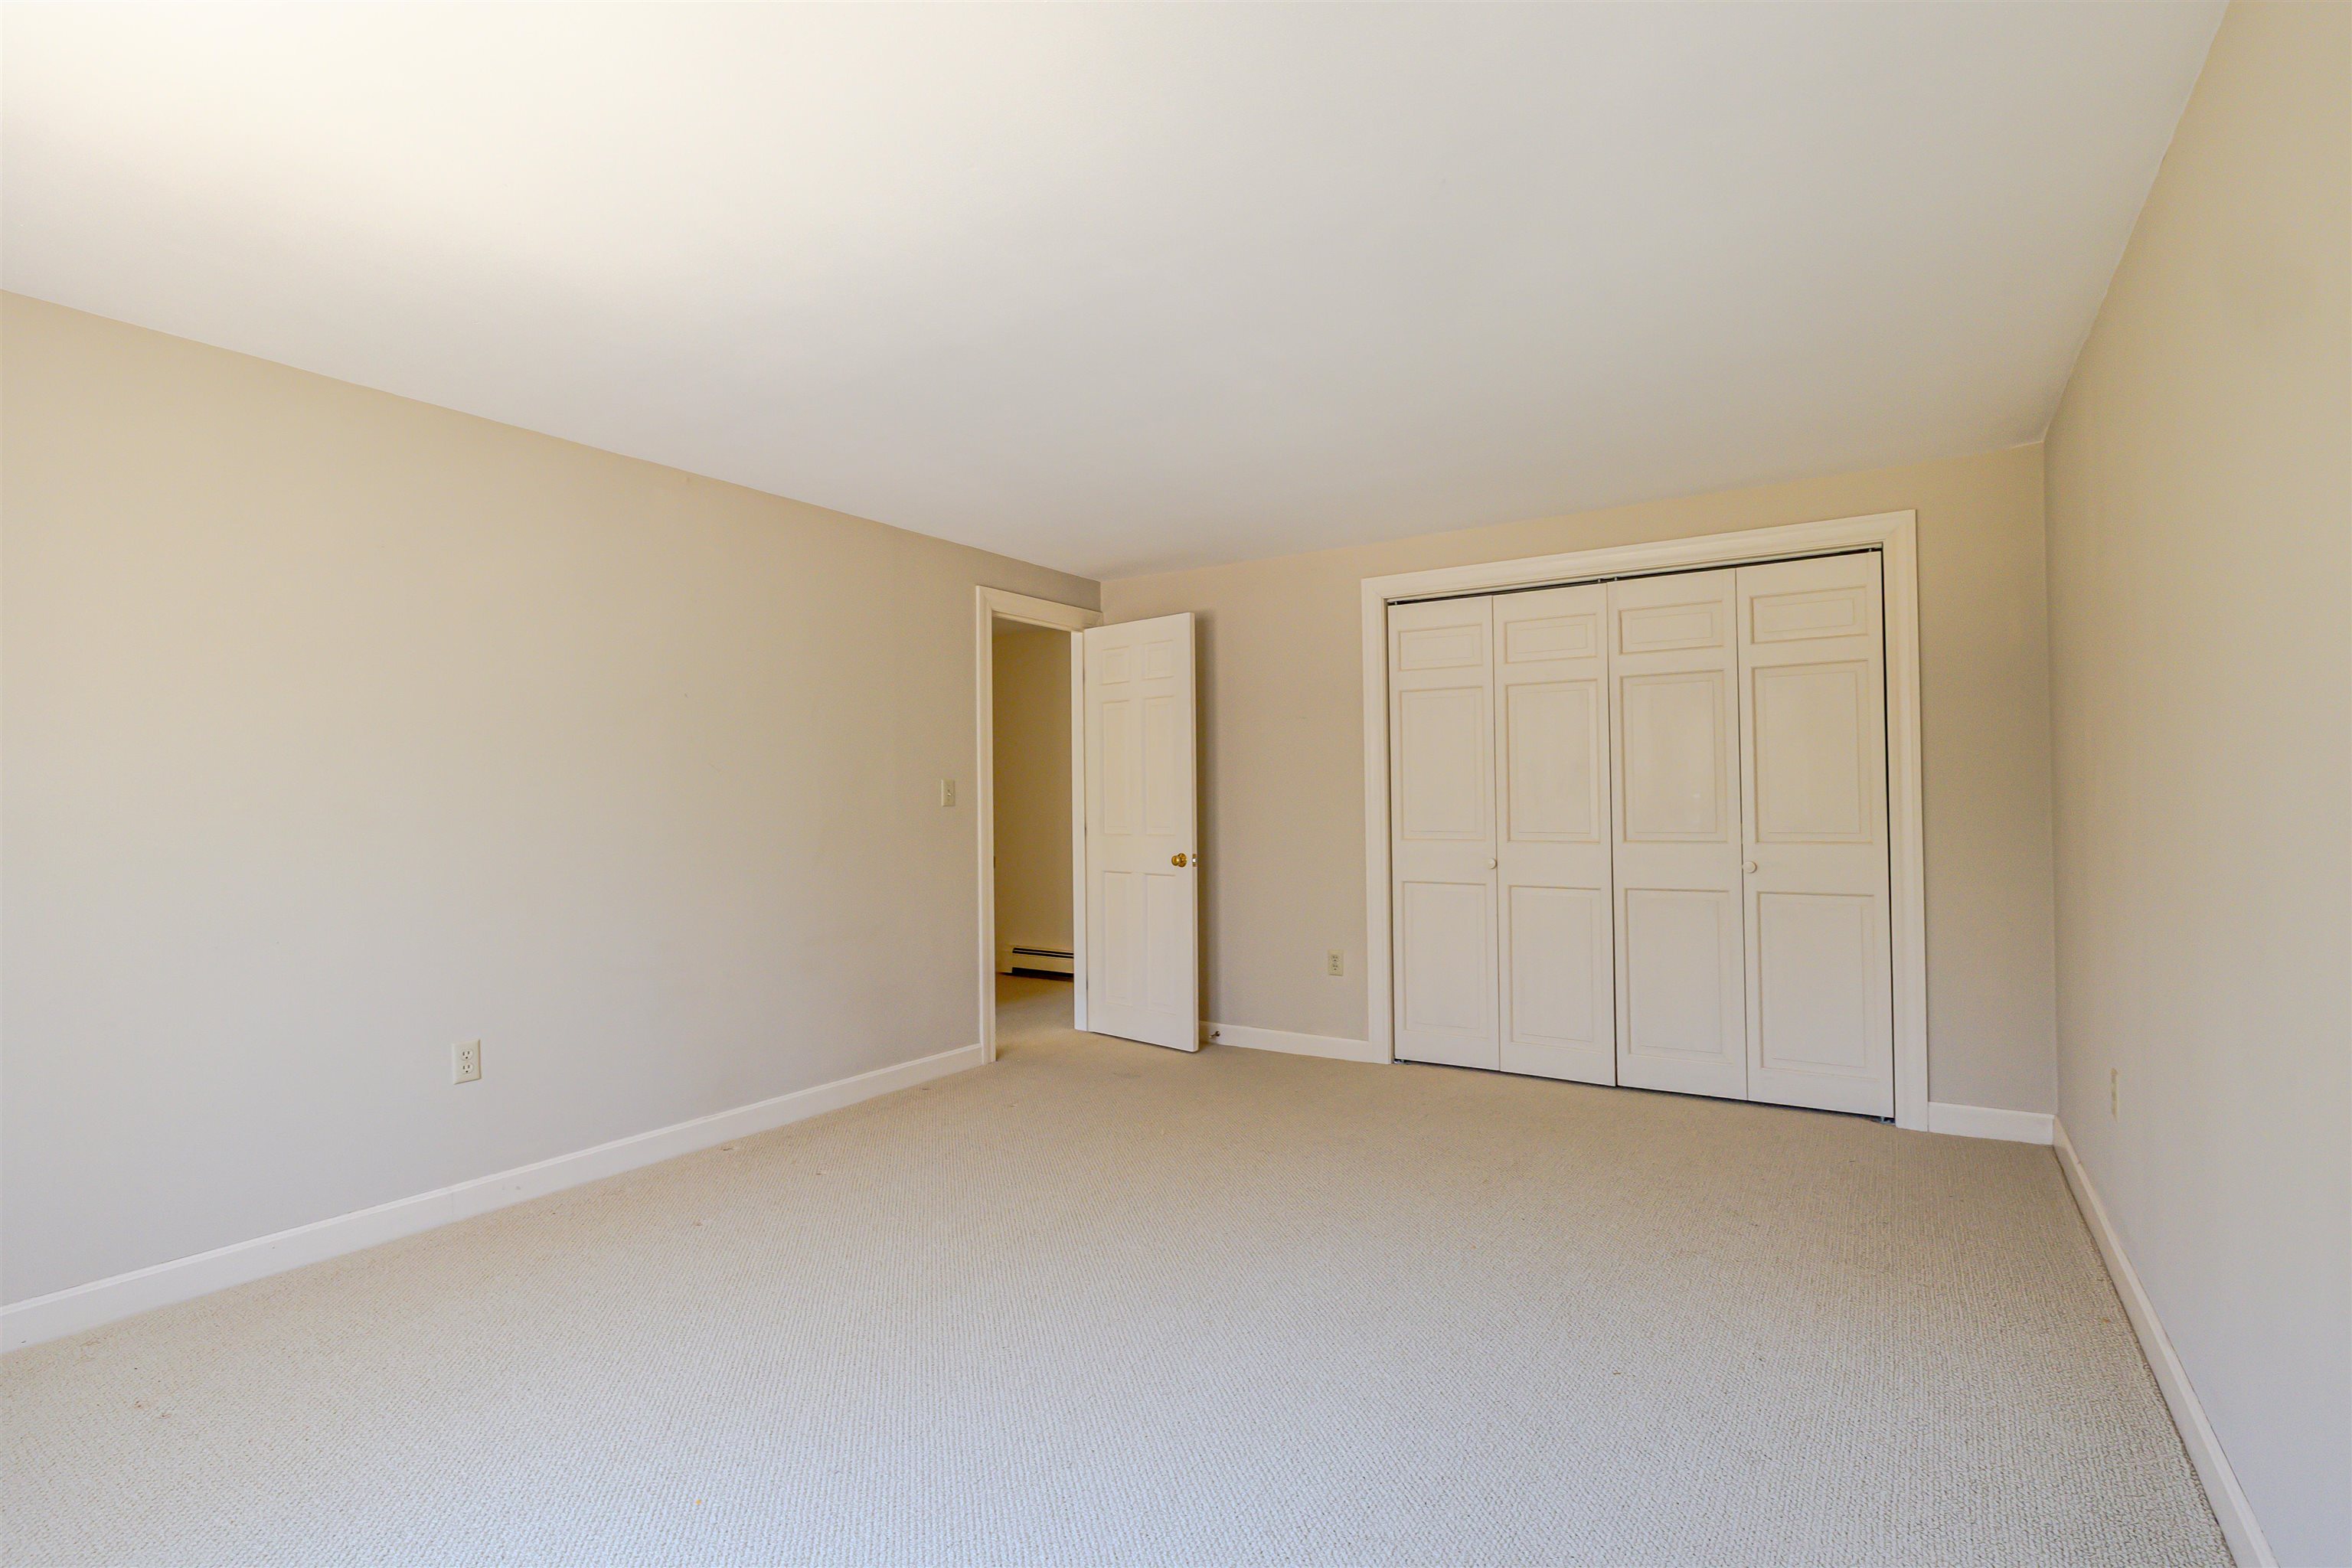
Expansive third bedroom
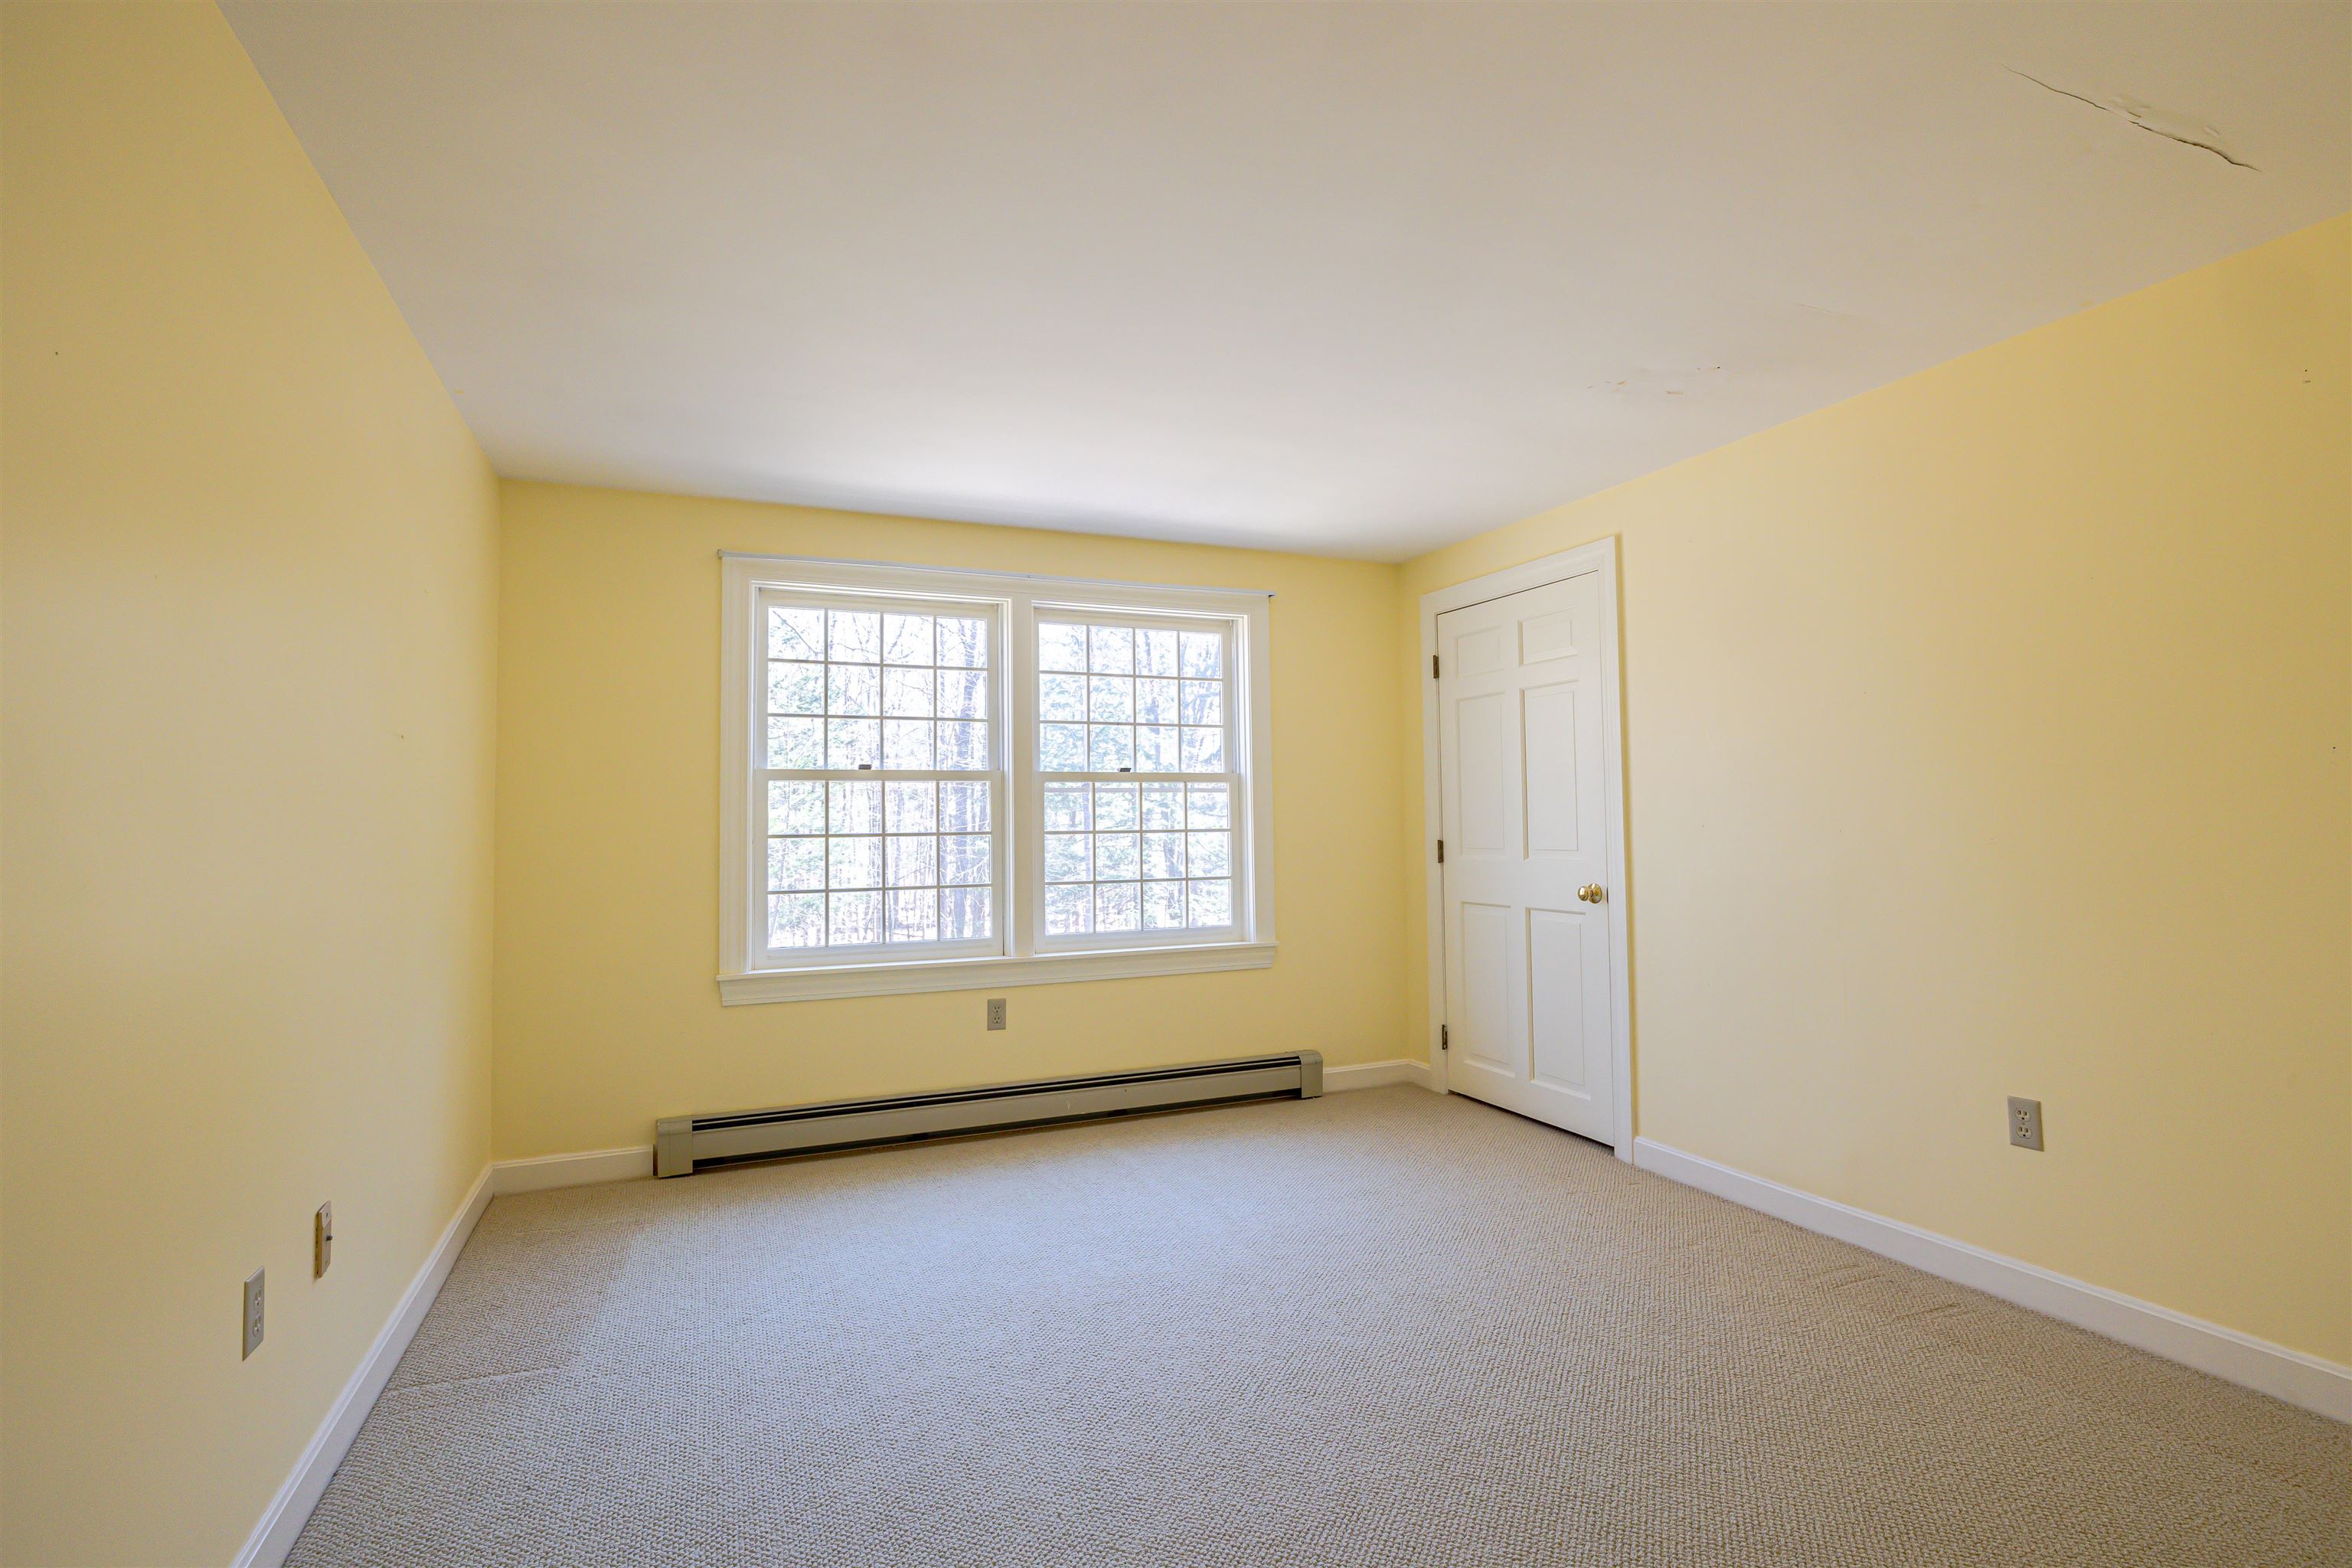
Second floor bedrooms overlook the backyard
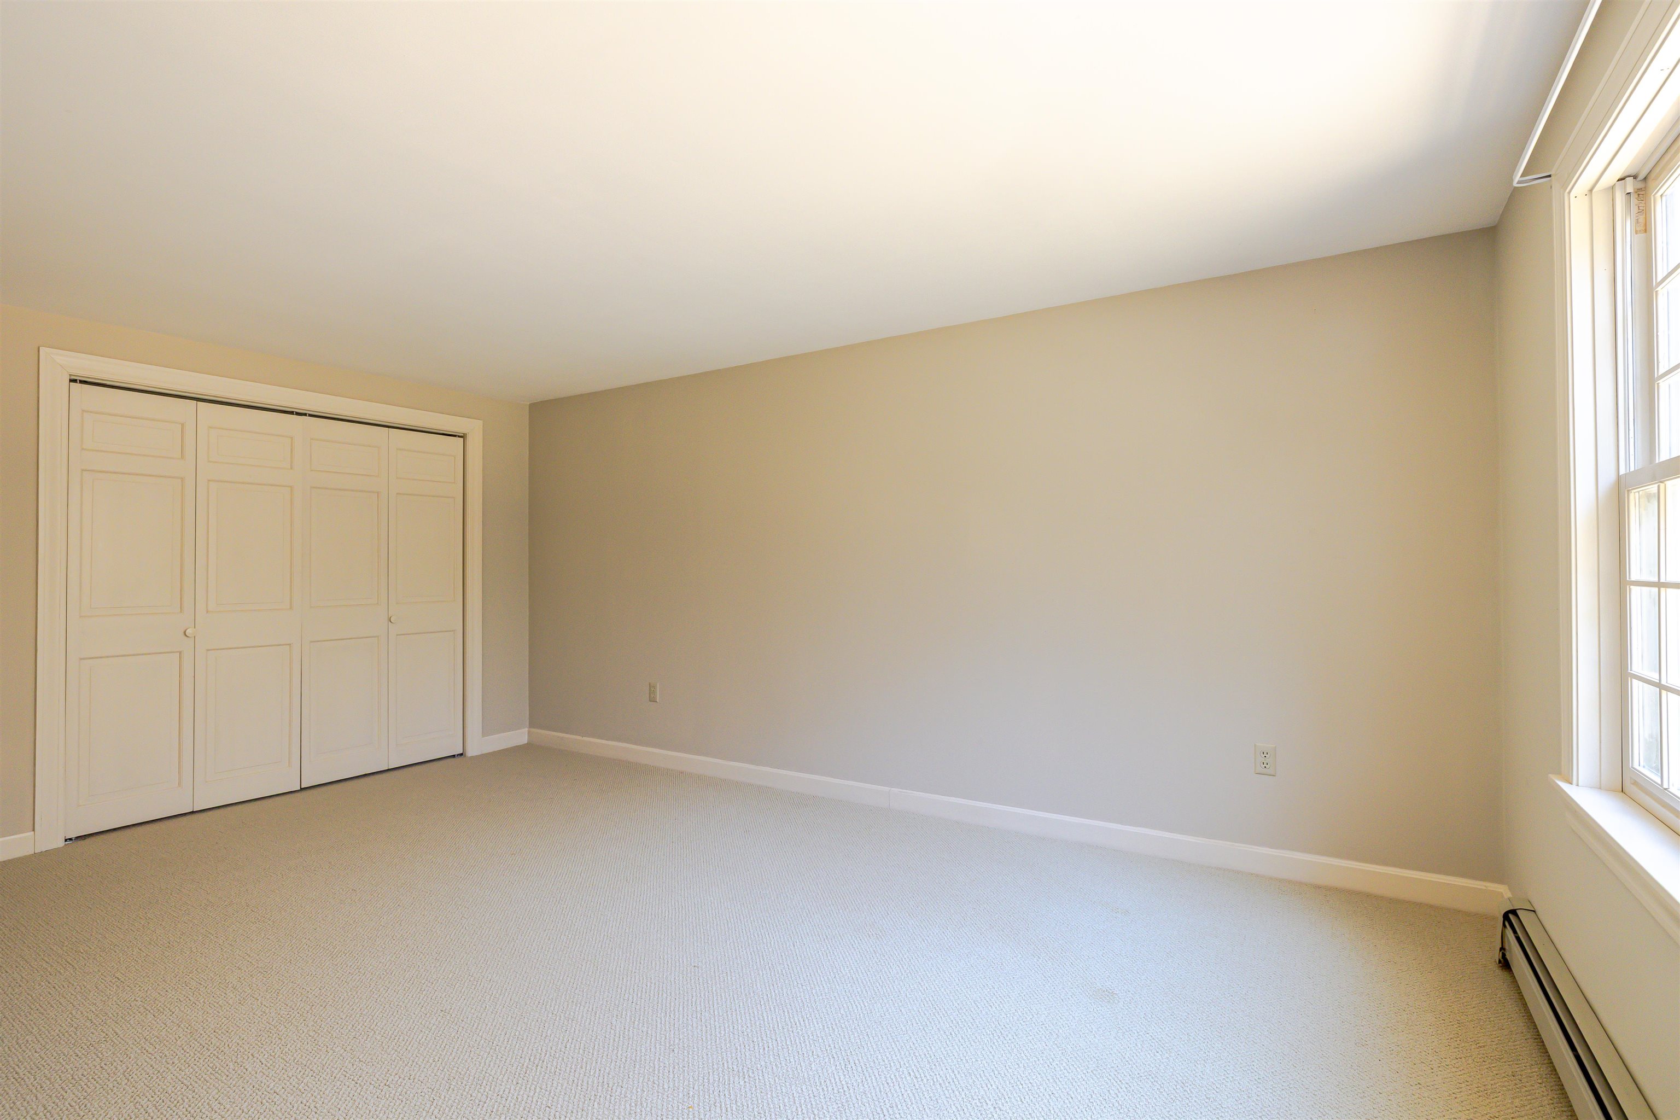
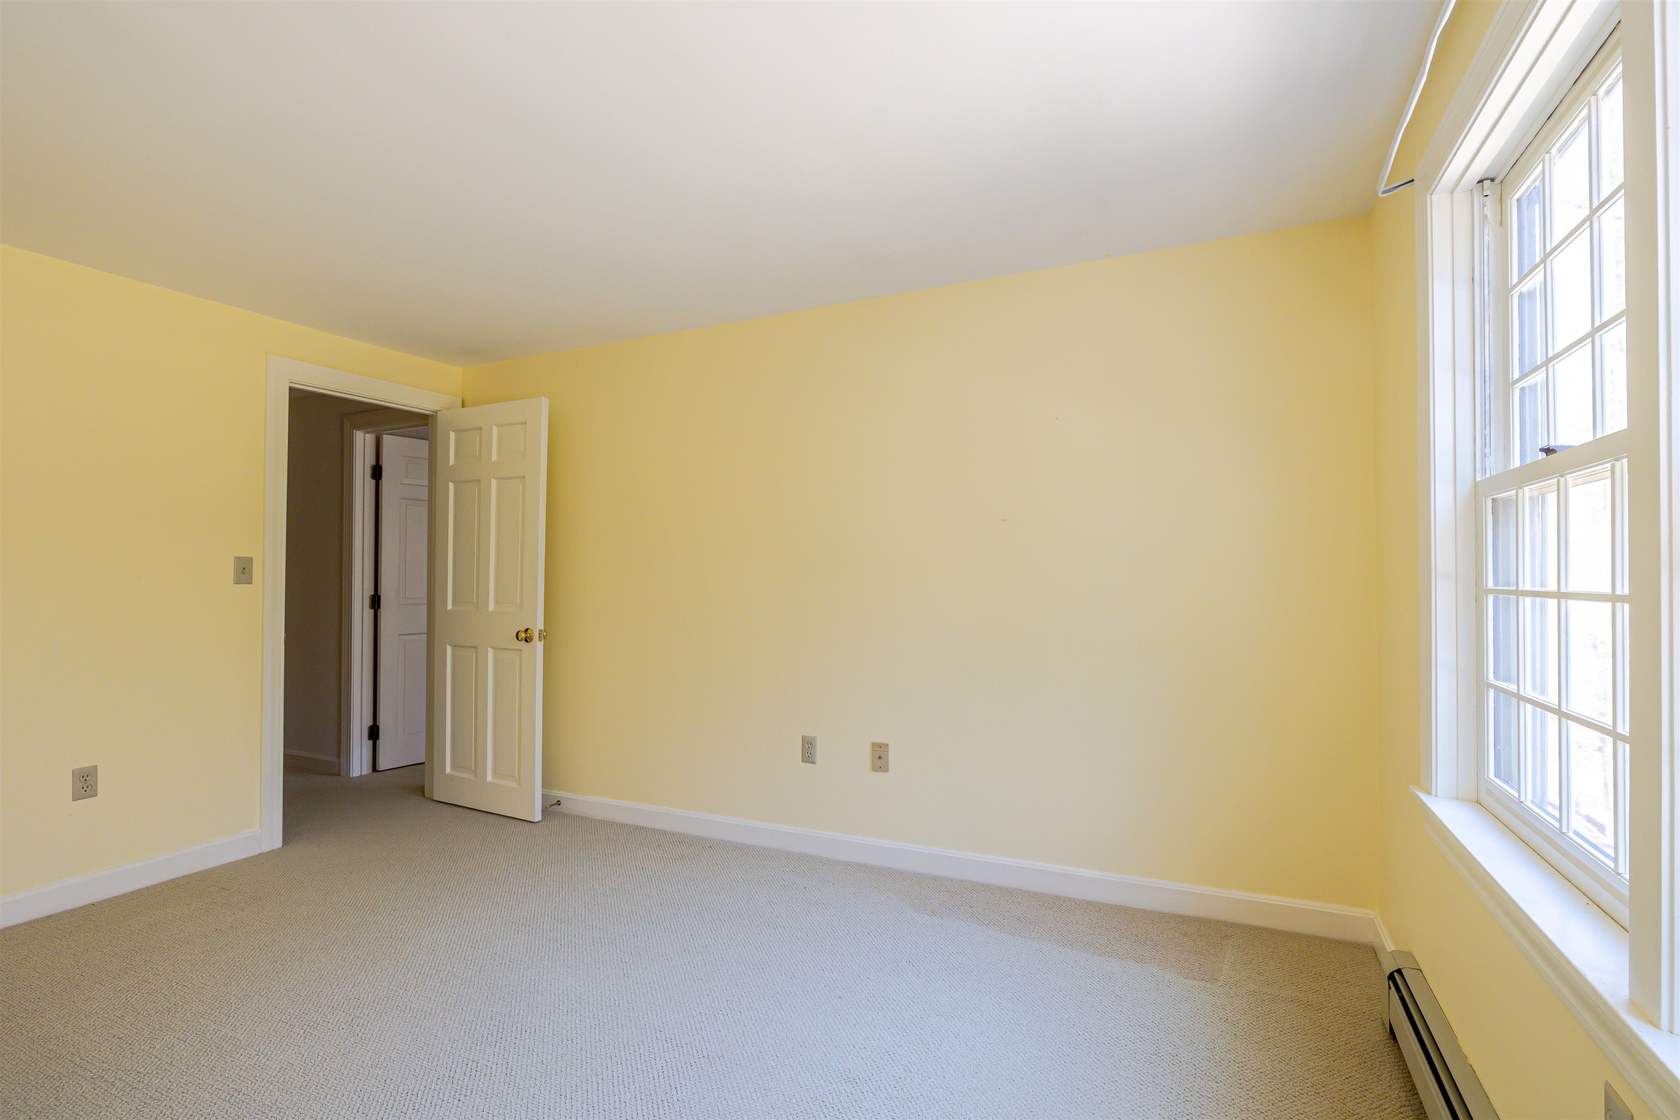
Home has 4 substantial bedrooms
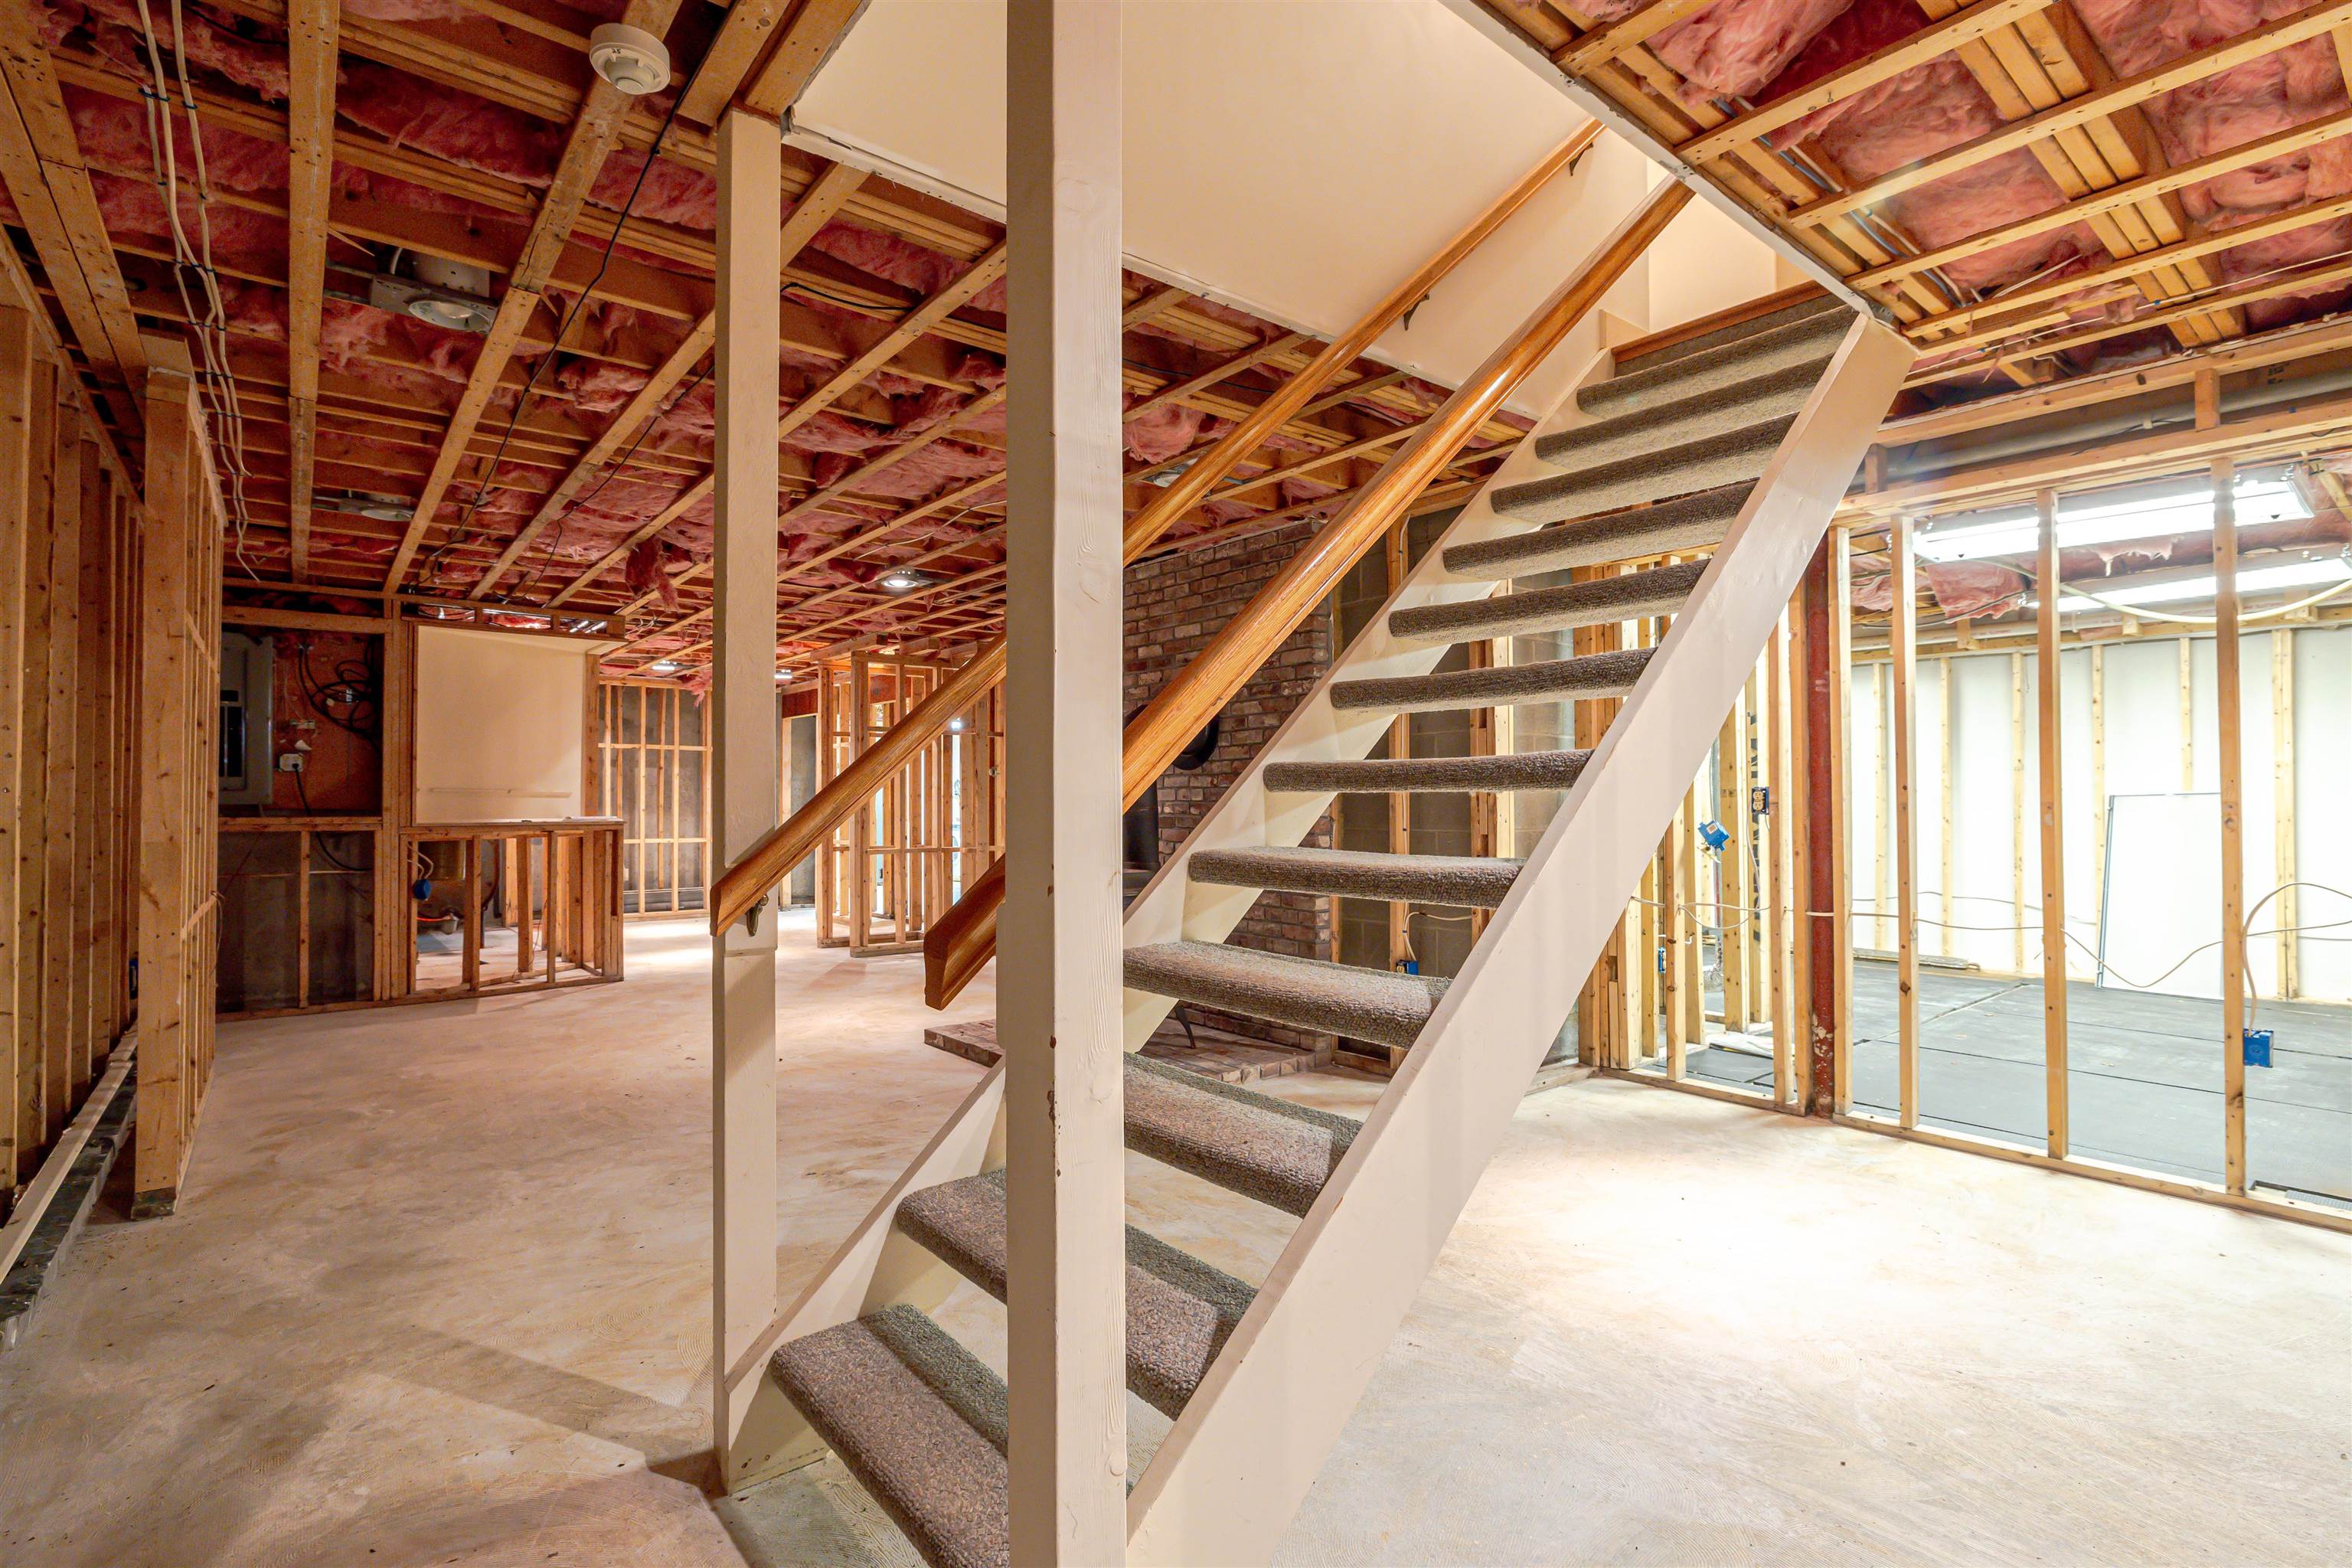
Basement is prepped for bonus family room
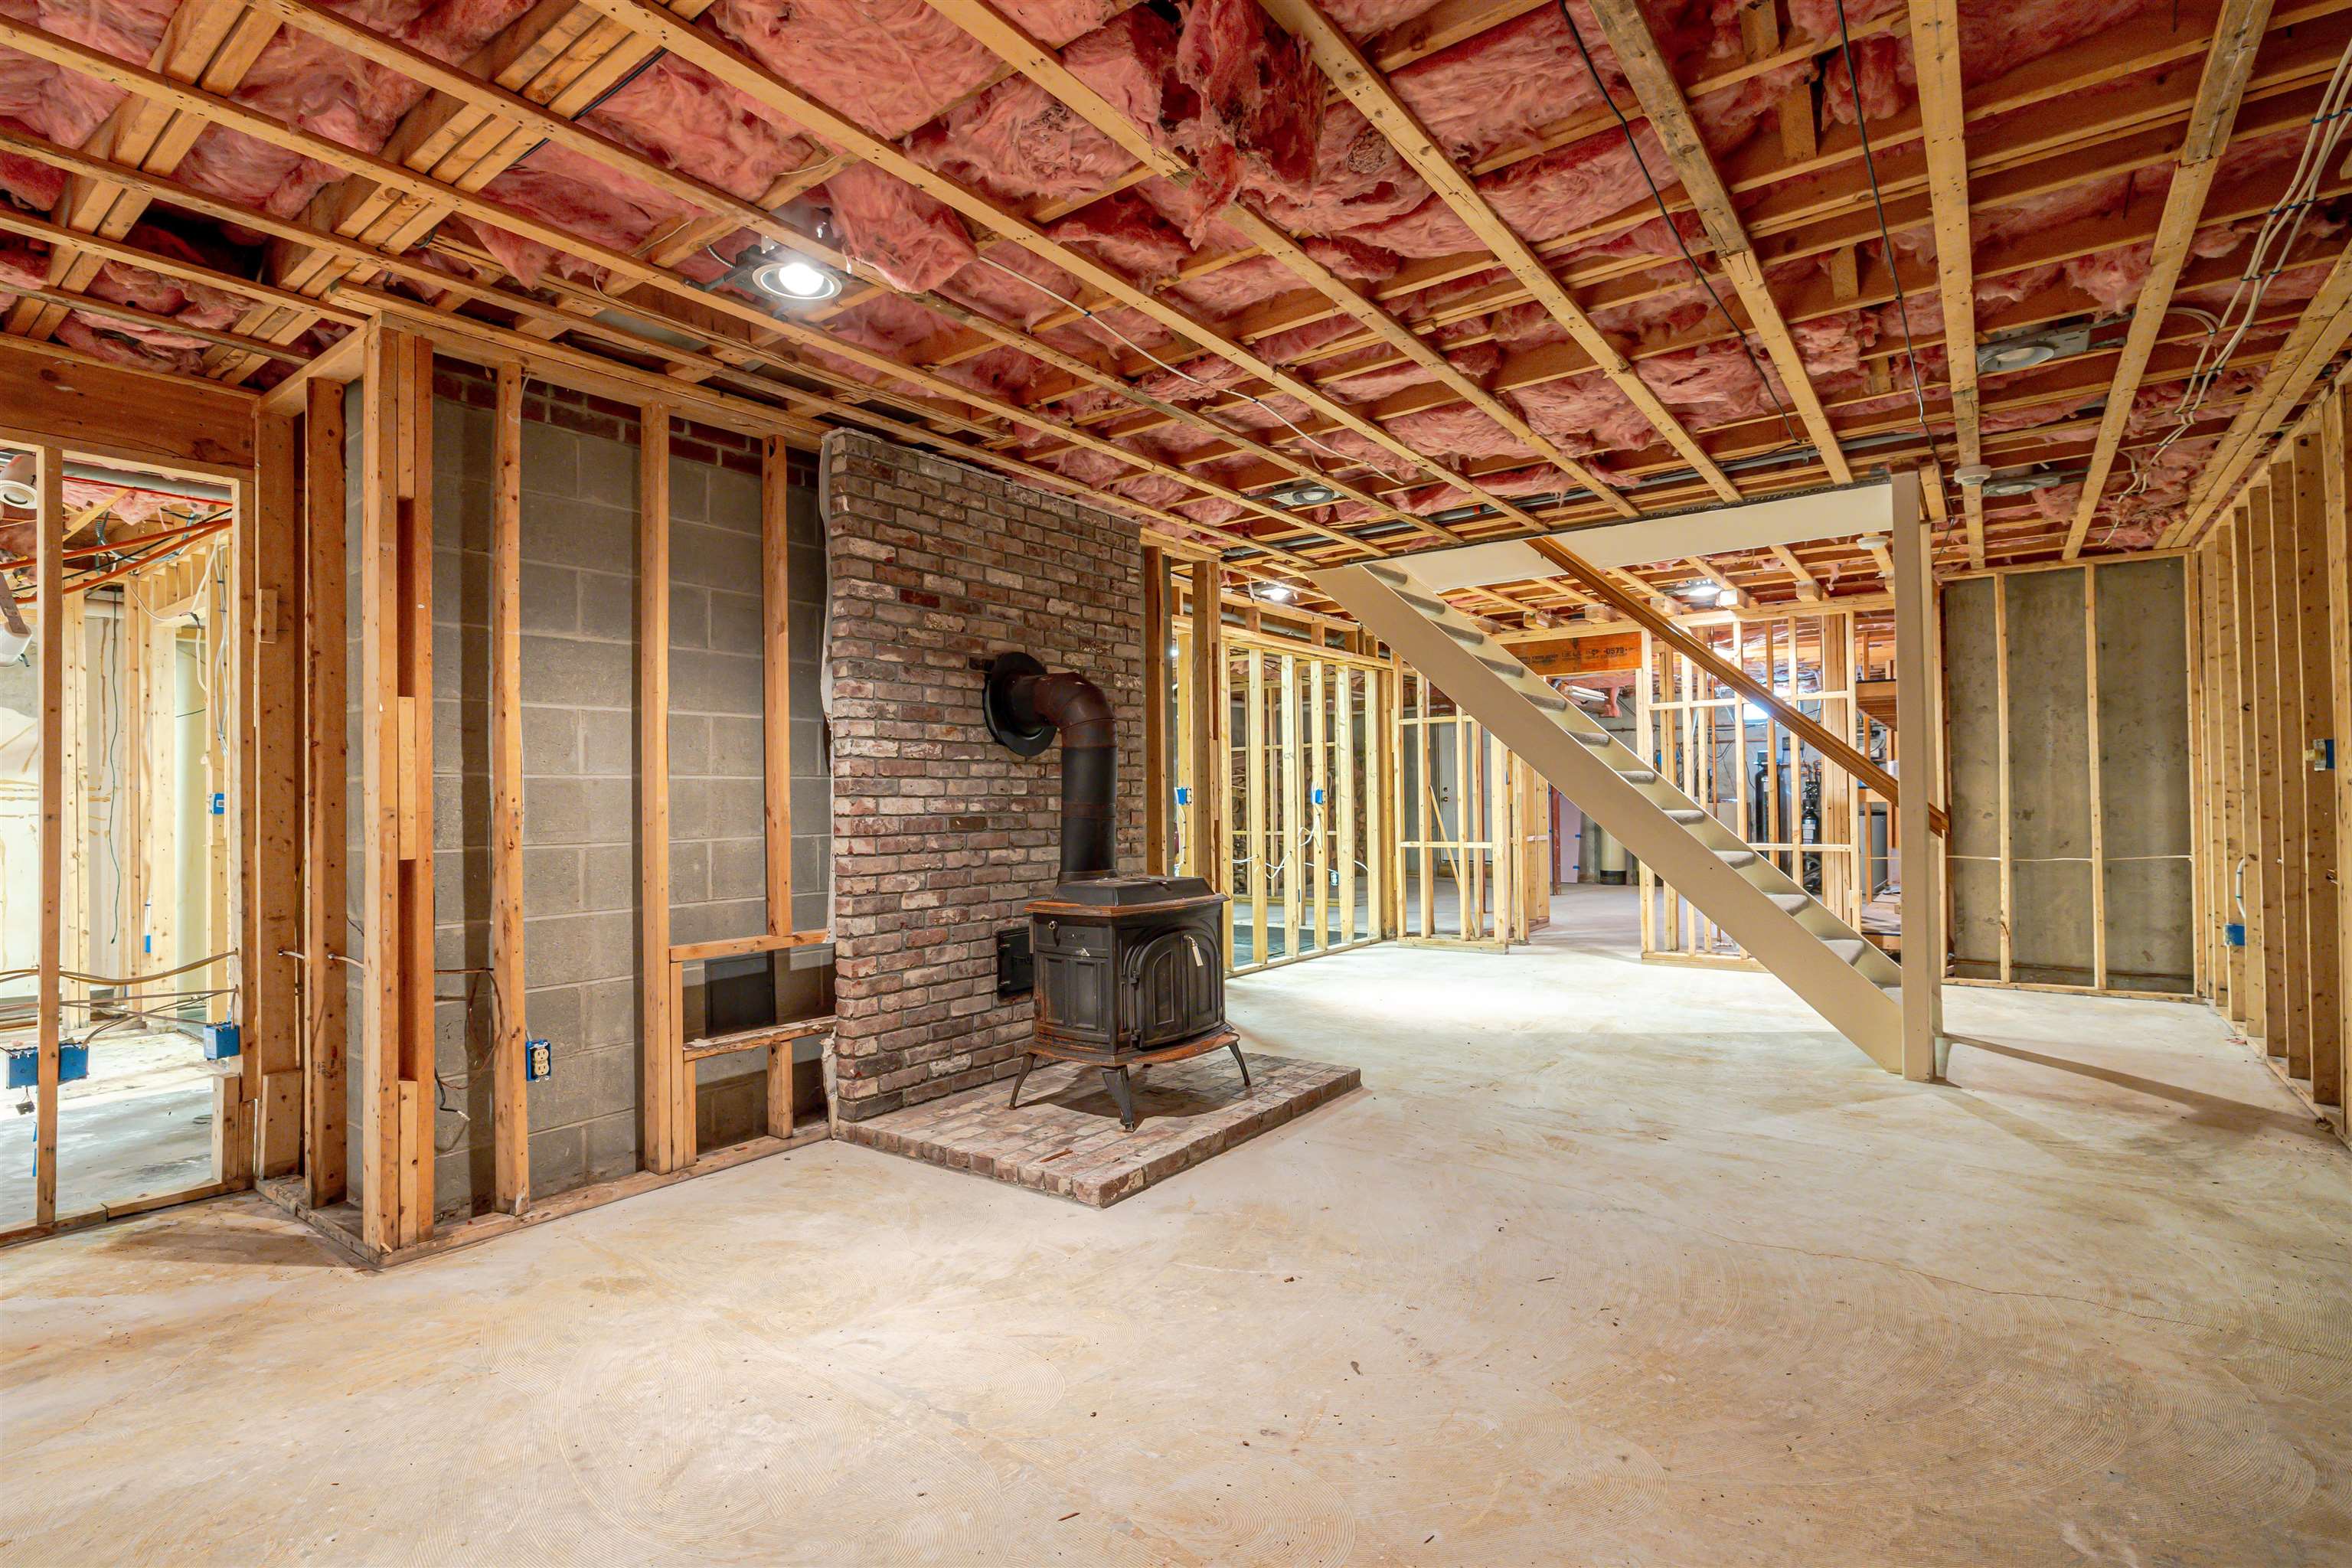
Basement woodstove with dry cordwood included

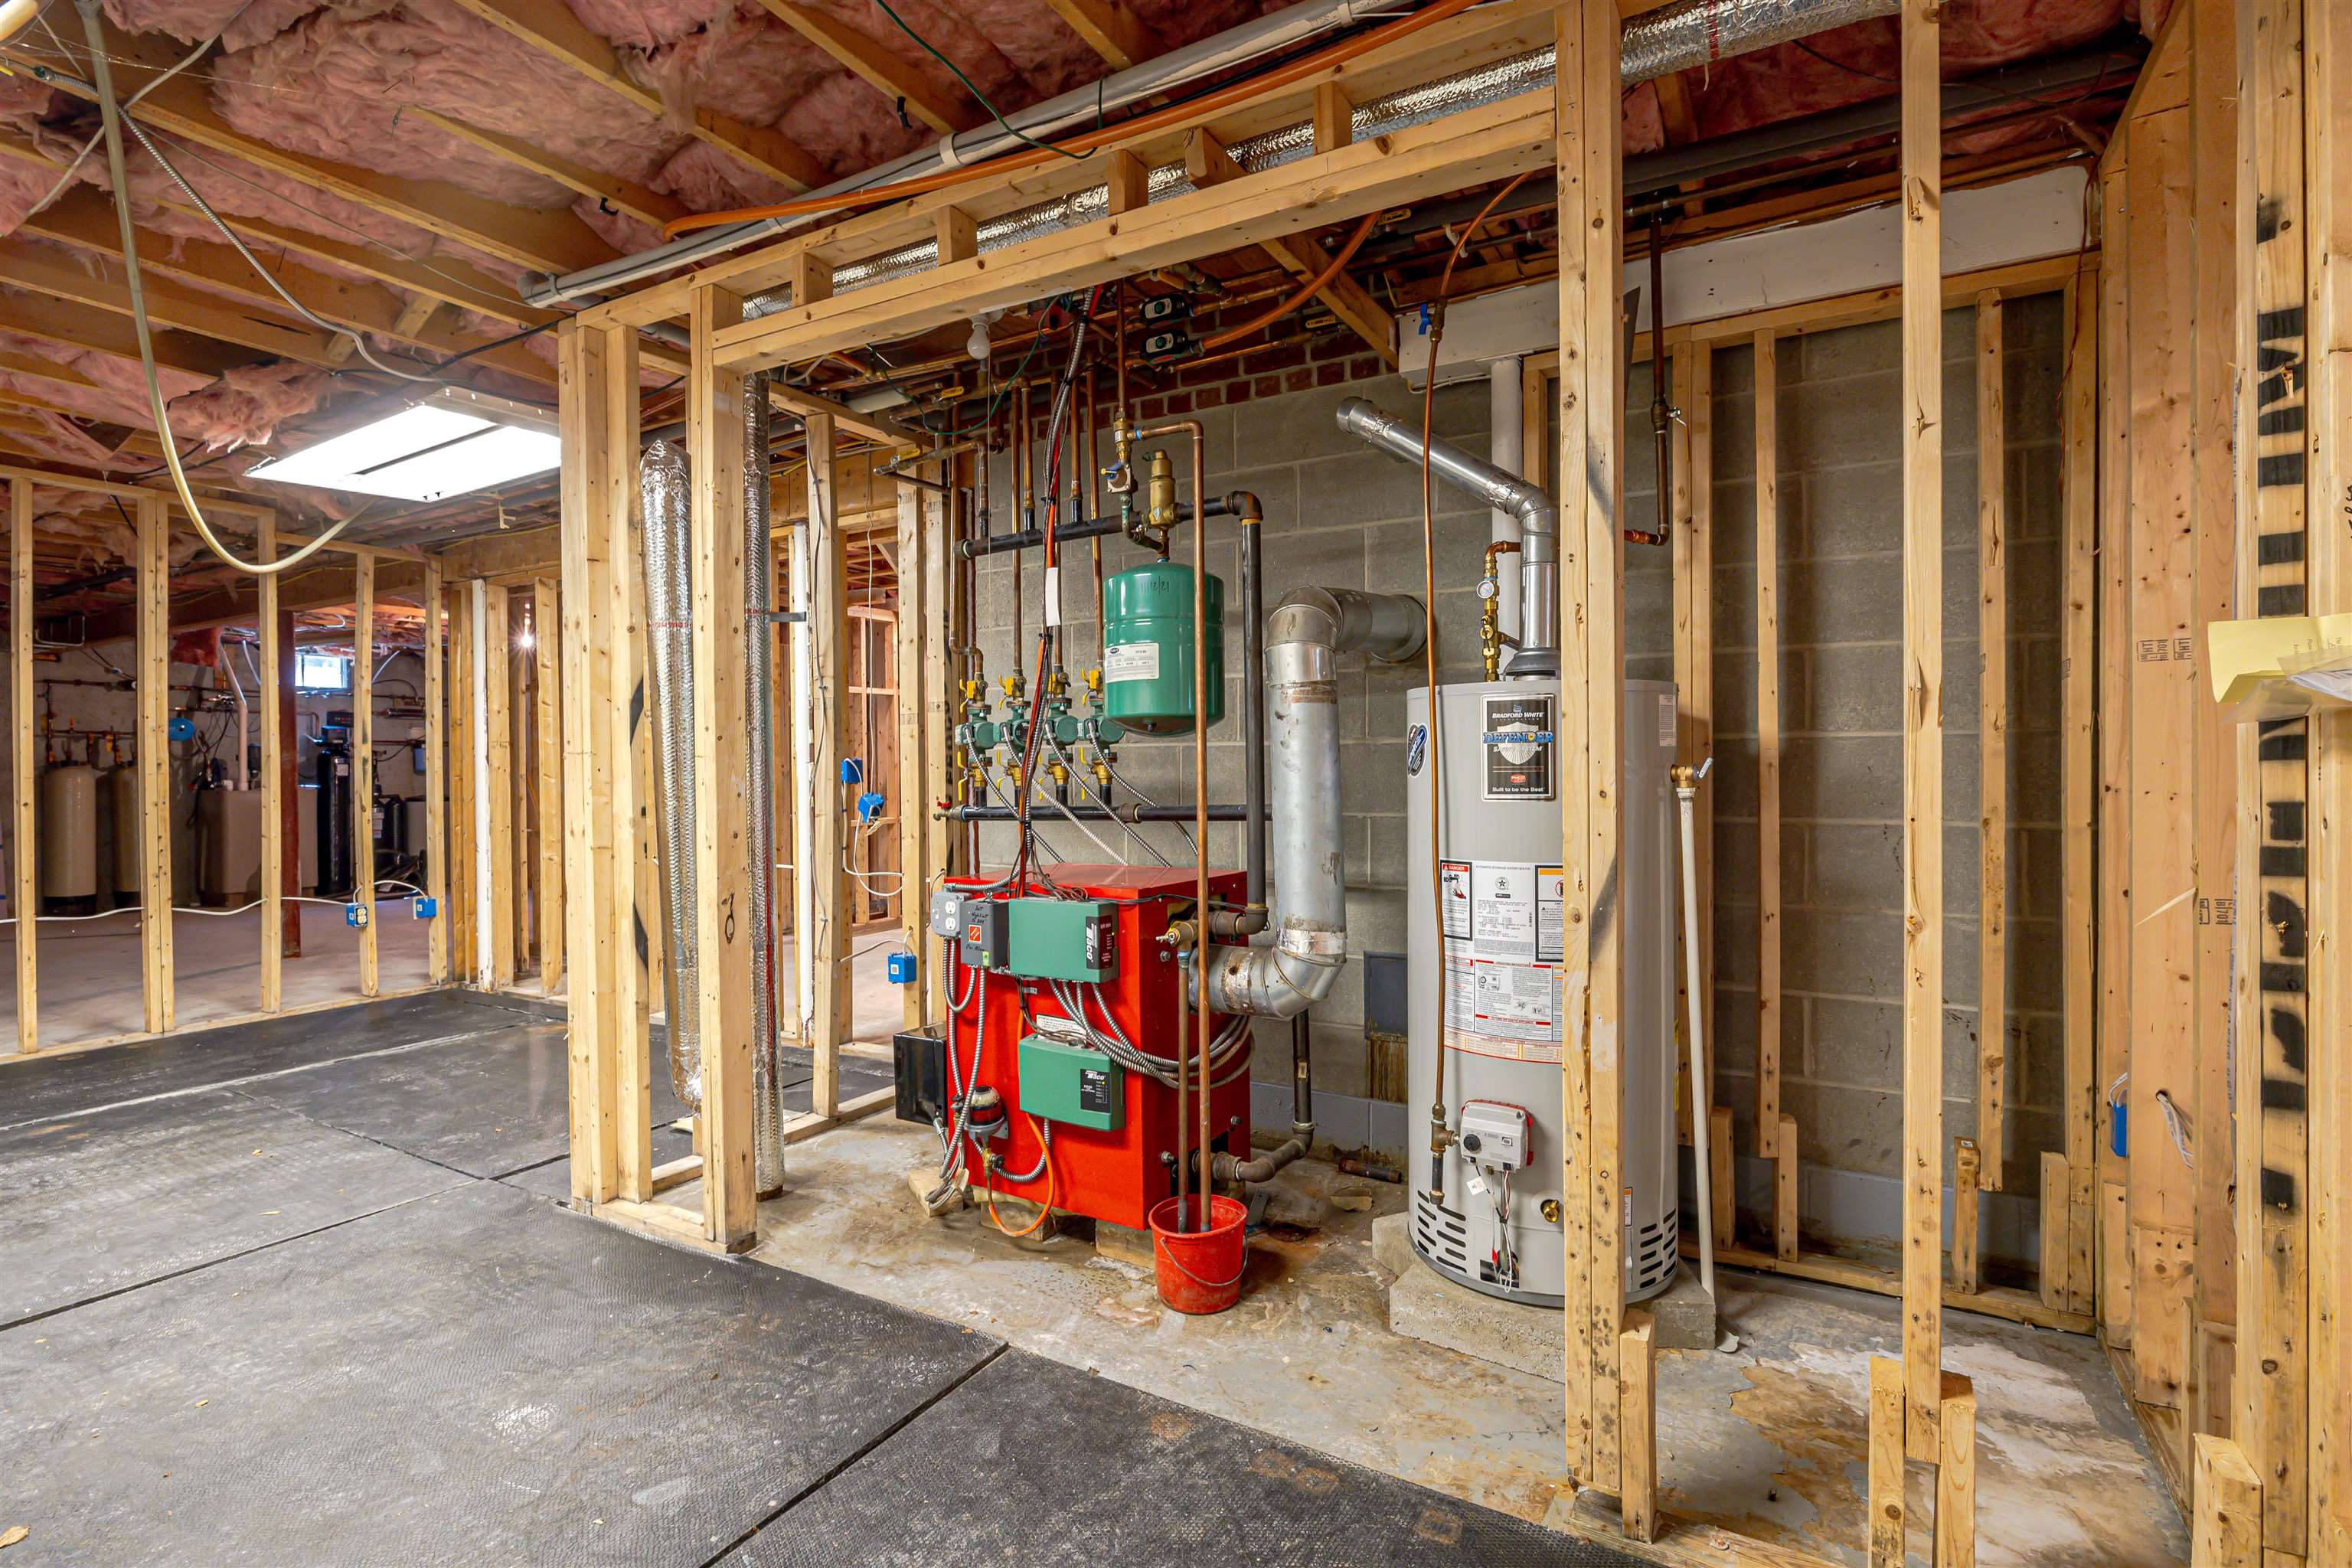
Multiple heating zones, well maintained
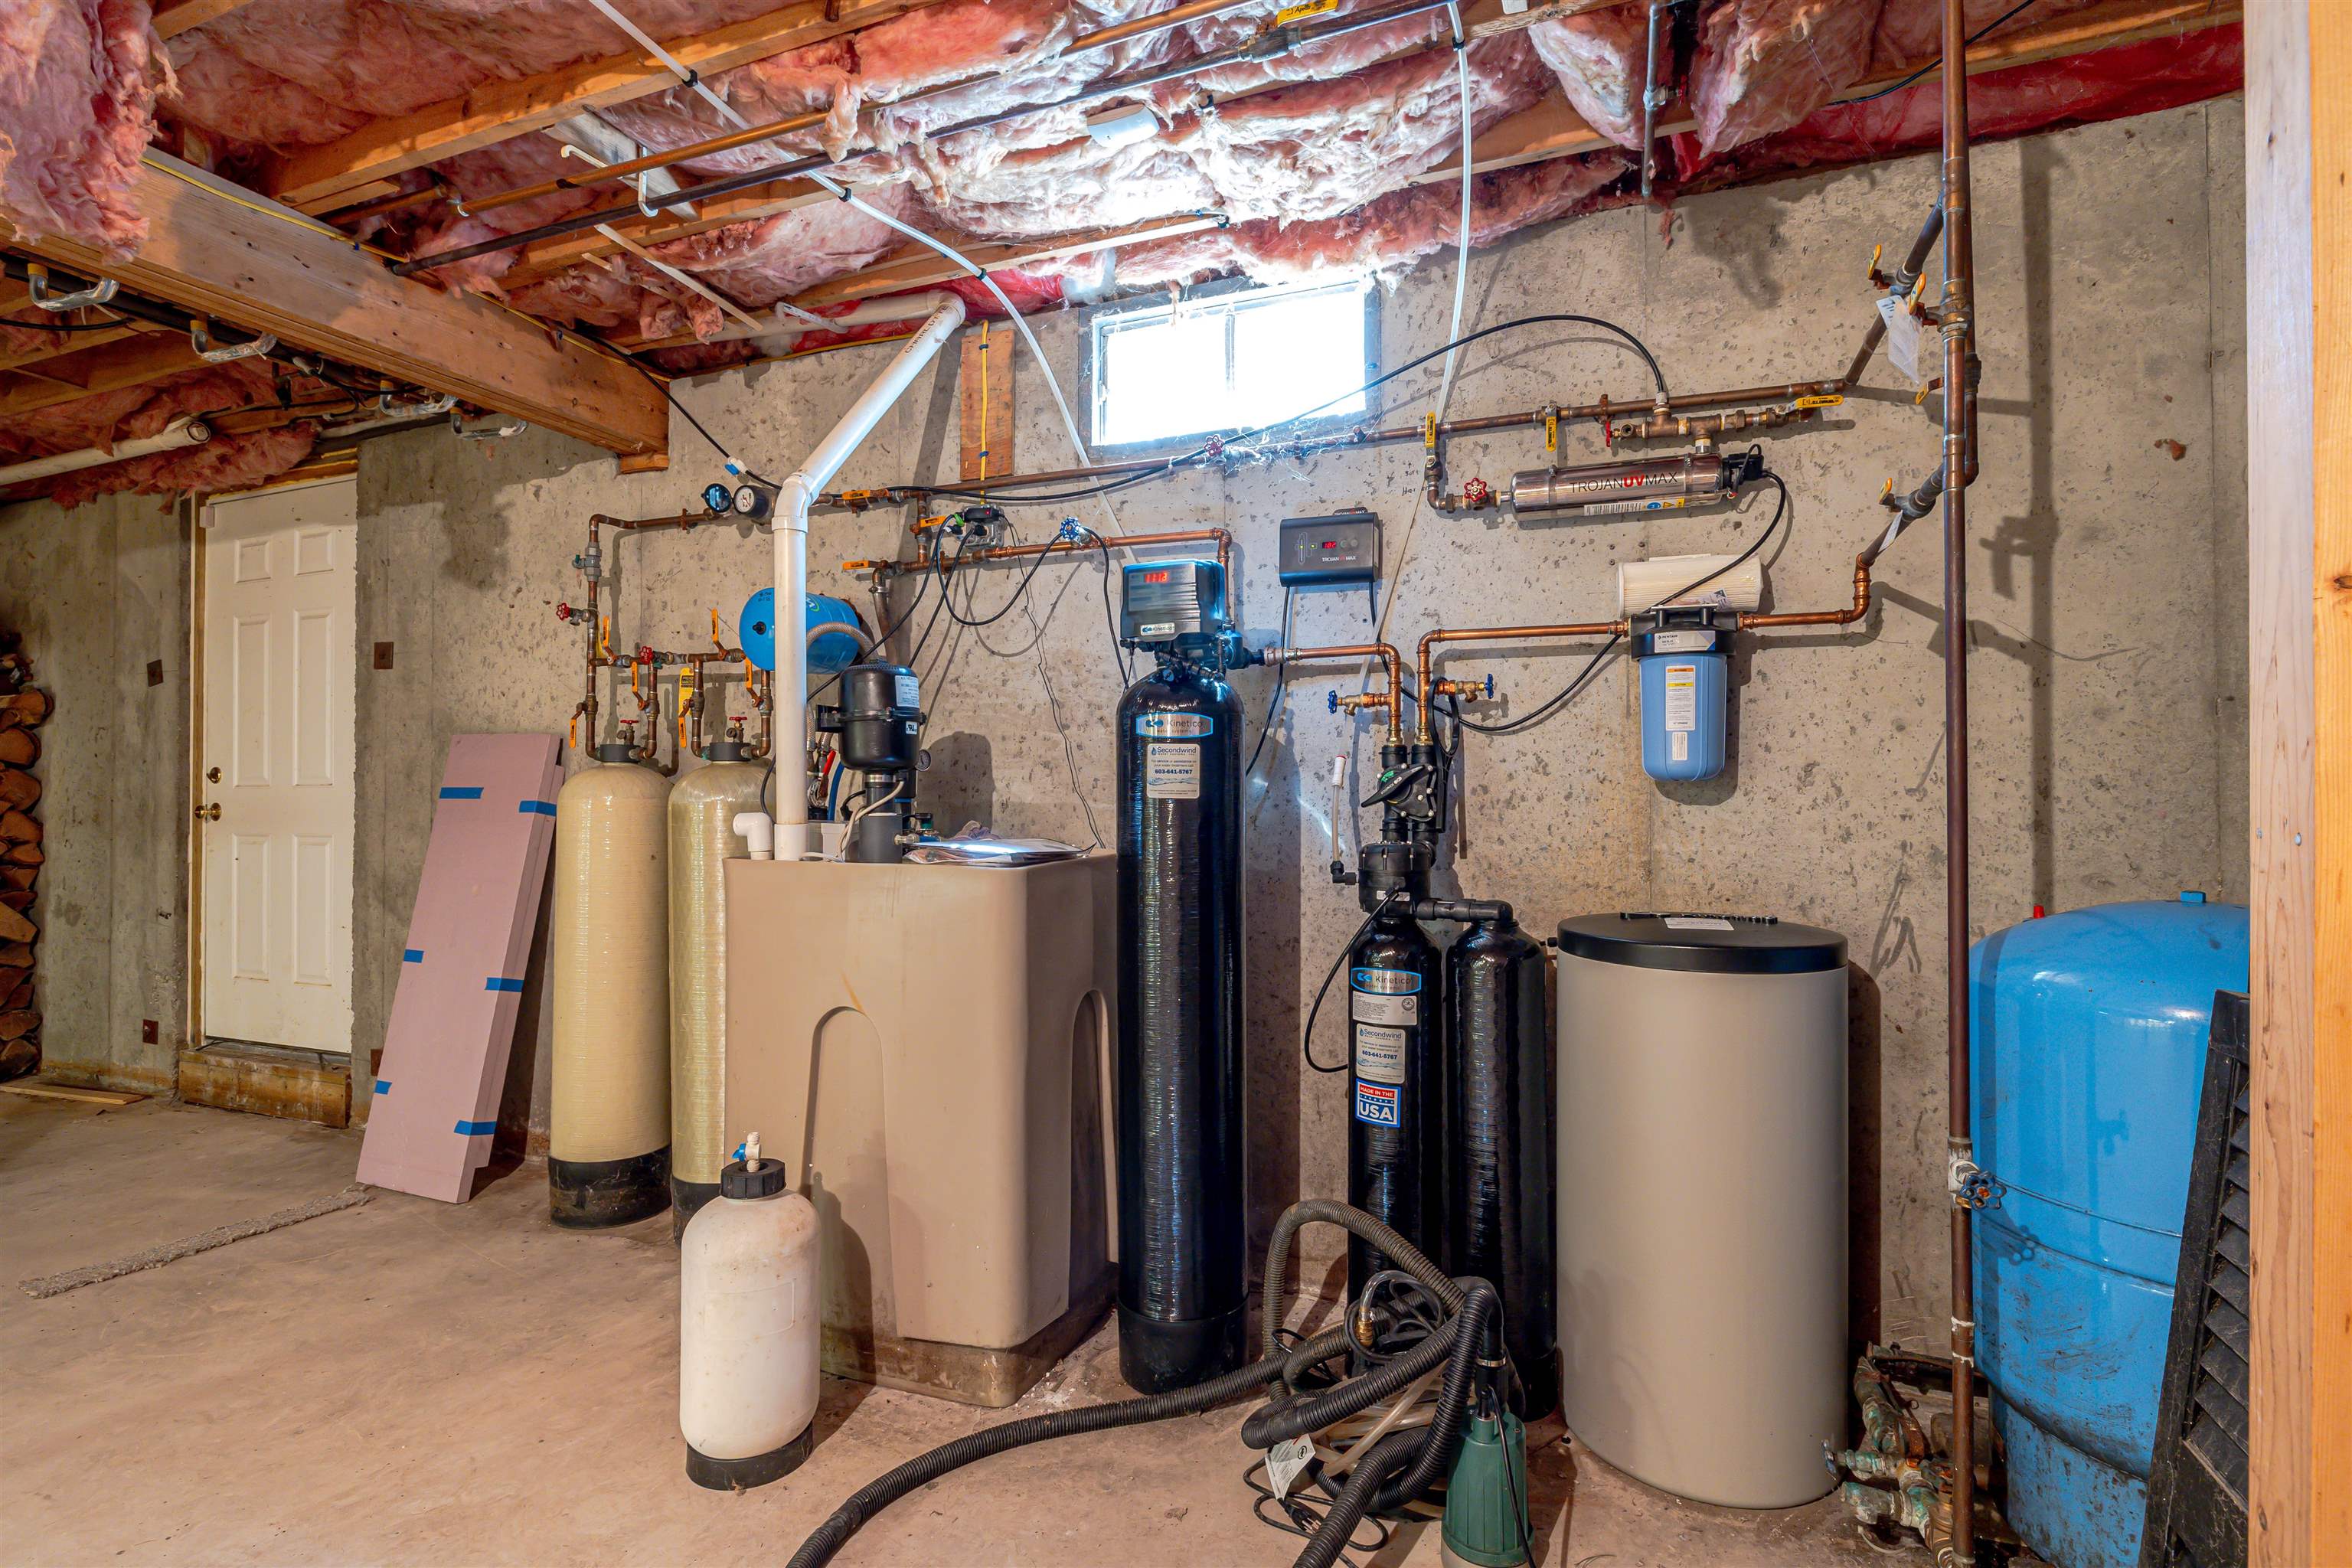
Water treatment system well maintained
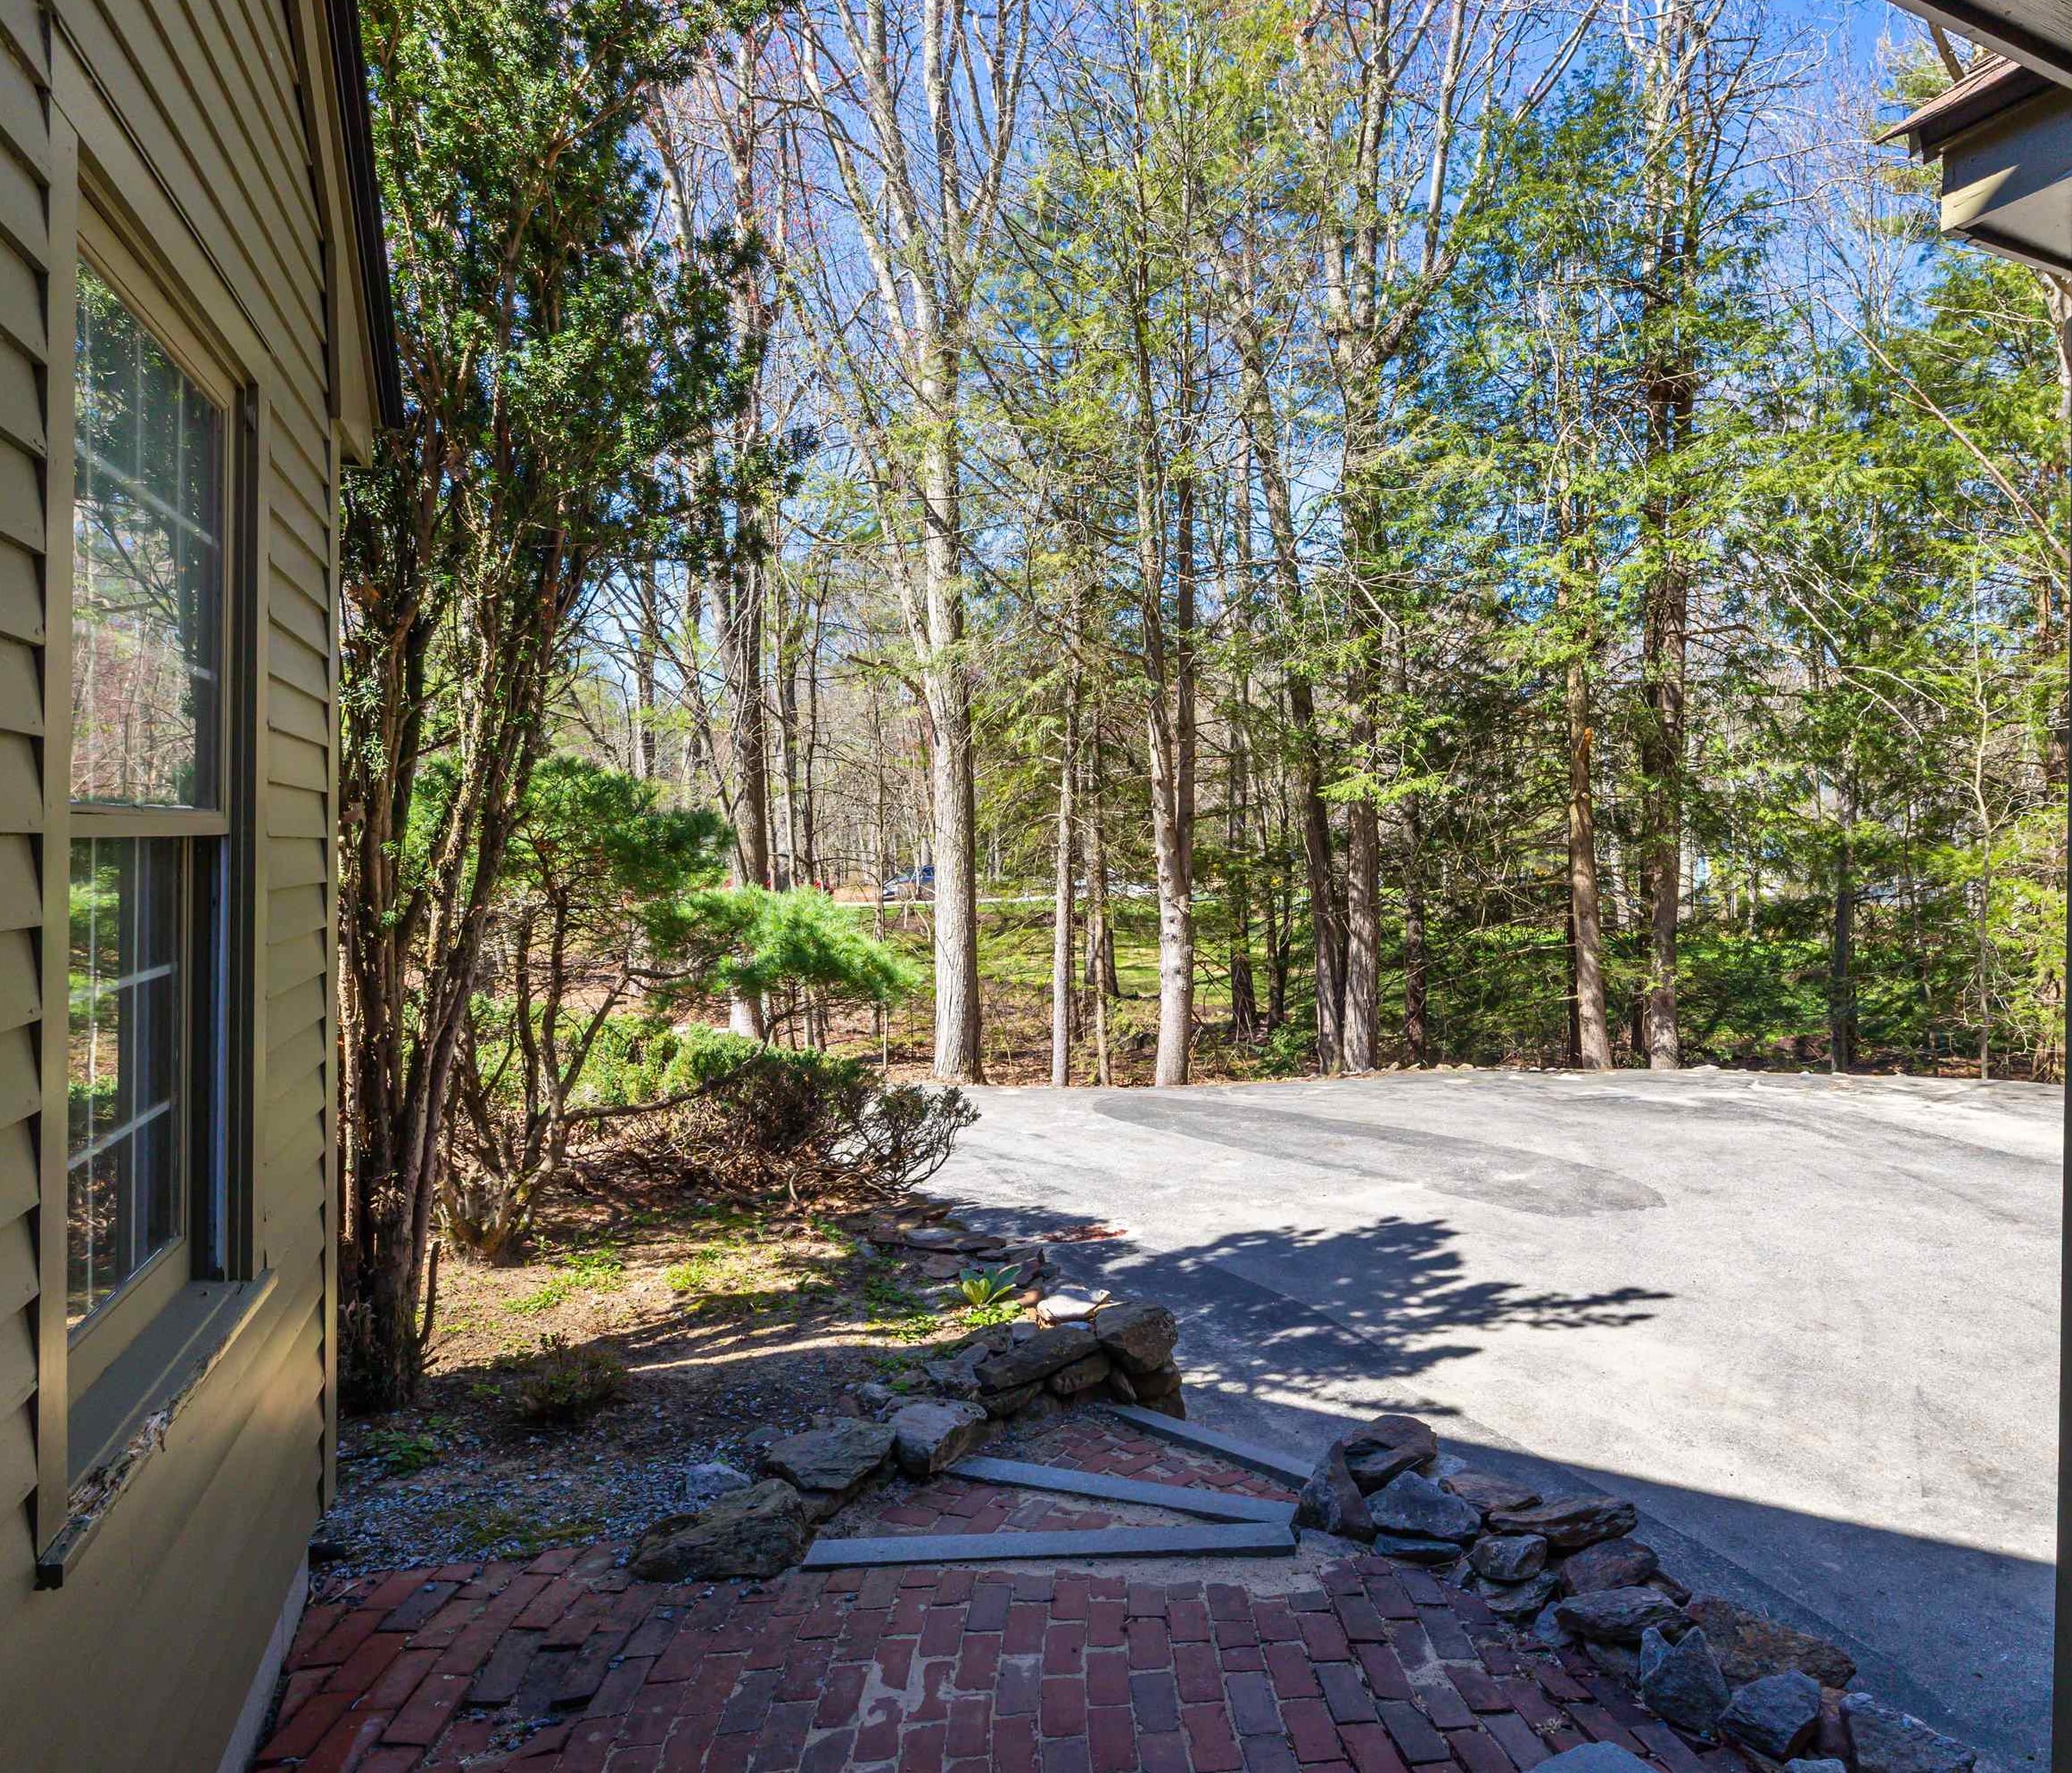
Set back from road w/ paved driveway

Common conservation land surrounds neighborhood
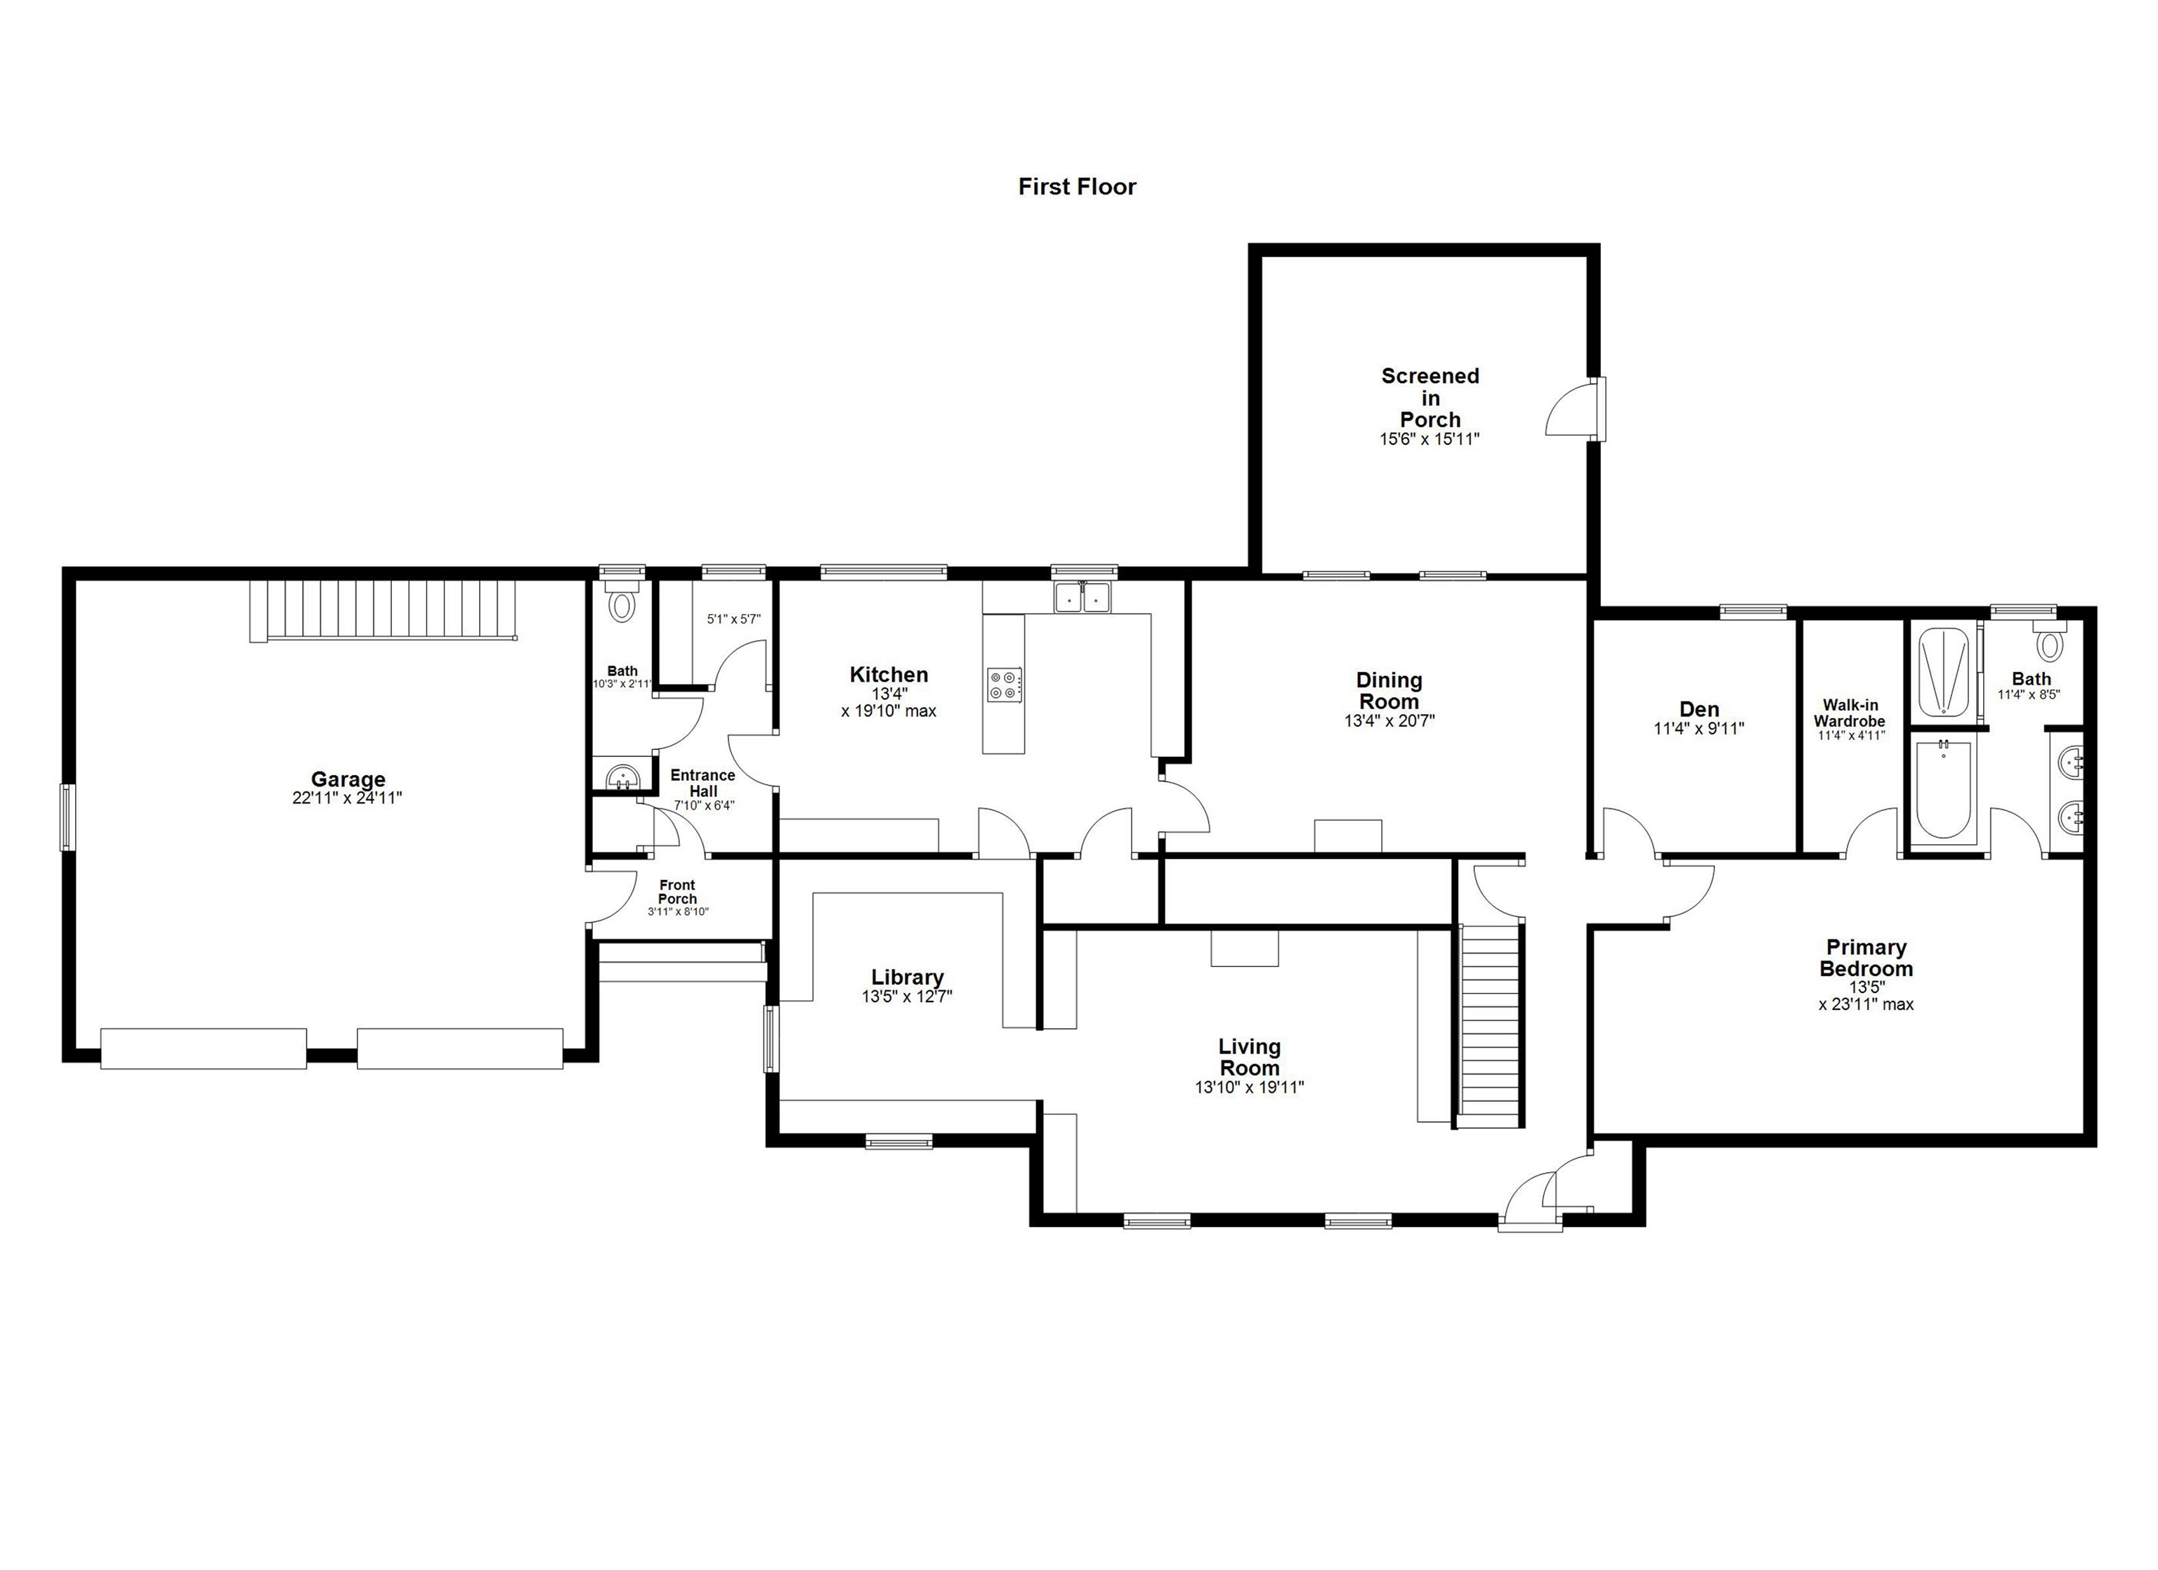
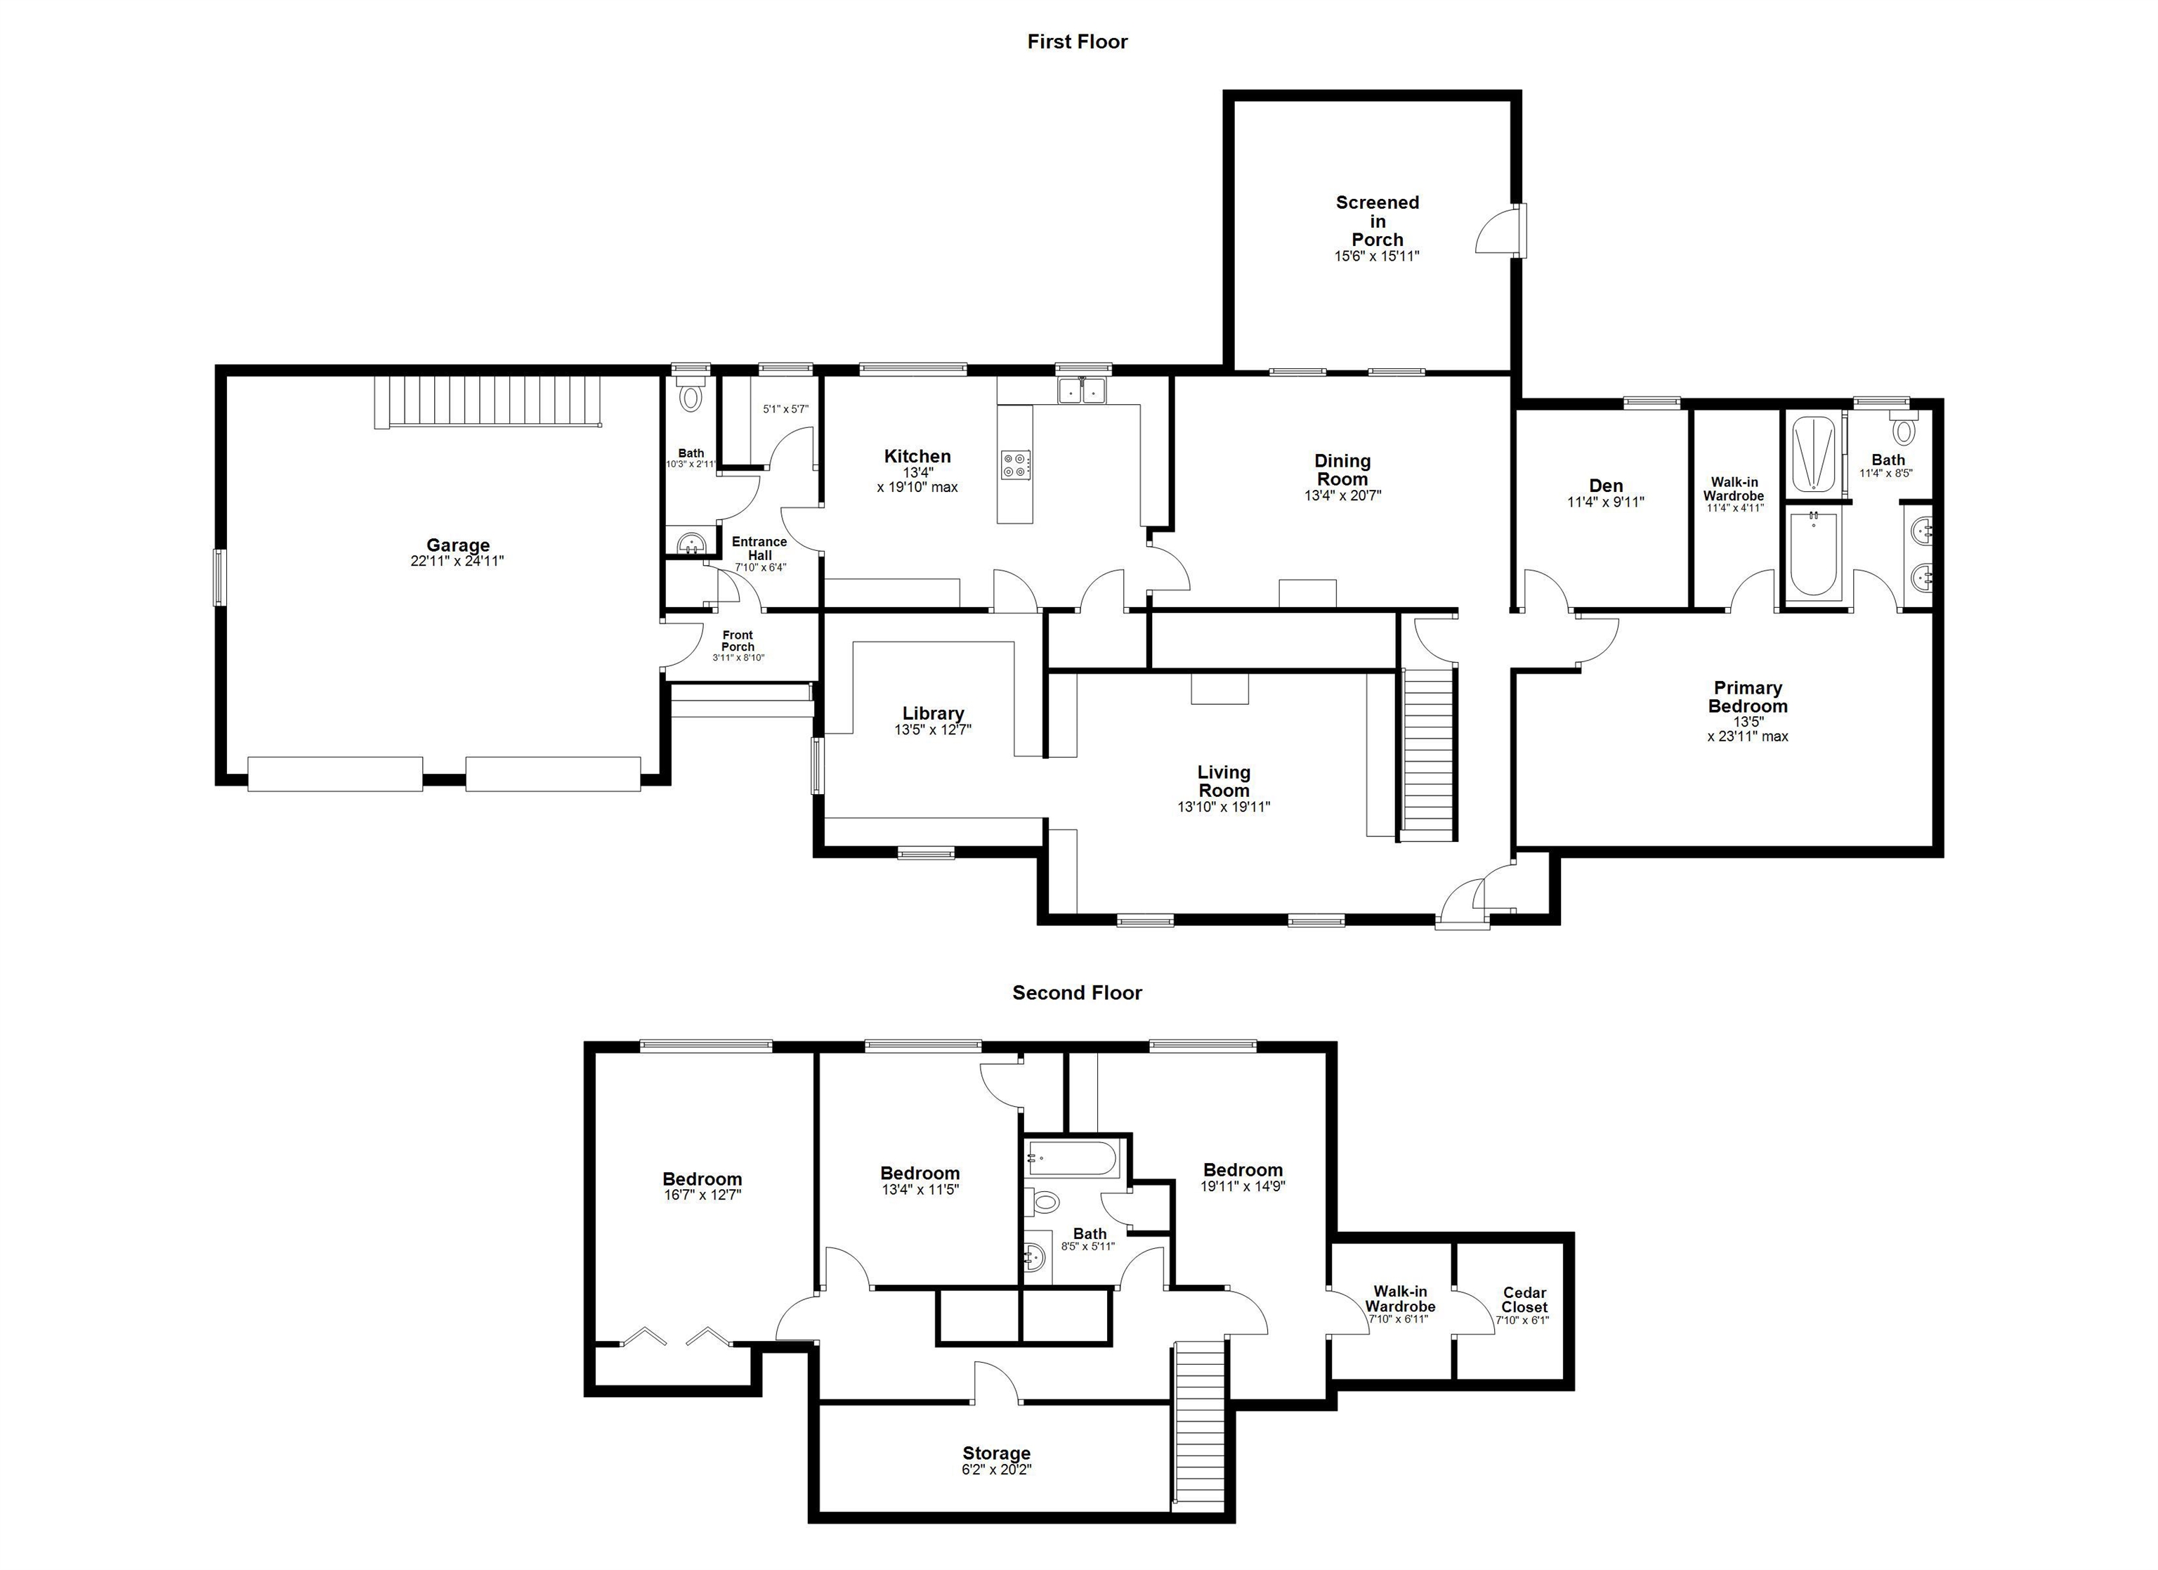
Home has 2,868 sq.ft. of finished space

Listed by Barbara Ruedig Ruedig Realty
Appliances : Gas Cooktop | Dishwasher | Dryer | Double Oven | Refrigerator | Washer | Electric Stove | Domestic Water Heater | Propane Water Heater
Flooring: Hardwood
Heating: Oil | Baseboard | Hot Water | Wood Stove
Total Baths: 3
Full Baths: 2
1/2 Baths: 1
Total Bedrooms: 4
Living Room: Room Dimensions: 19'11 x 13'10 Floor: 1
Dining Room : Room Dimensions: 20'7 x 13'4 Floor: 1
Eat-in Kitchen : Room Dimensions: 19'10 x 13'4 Floor: 1
Library : Room Dimensions: 13'5 x 12'7 Floor: 1
Office/Study : Room Dimensions: 11'4 x 9'11 Floor: 1
Mudroom : Room Dimensions: Floor: 1
Bathroom Half : Room Dimensions: Floor: 1
Porch : Room Dimensions: Floor: 1
Bedroom : Room Dimensions: 19'11x14'9 Floor: 2
Bedroom : Room Dimensions: 13'4 x 11'5 Floor: 2
Bedroom : Room Dimensions: 16'7 x 12'7 Floor: 2
Bathroom Full : Room Dimensions: 8'5 x 5'11 Floor: 1
Building Info
Year Built: 1987
Type: Wood Frame | Clapboard Exterior | Shingle Siding | Wood Exterior
Total Structure SqFt.: 3703
Finished Sqft. Above Ground: 2868
Apx Below Grade Unfinished SqFt.: 835
Basement: Concrete | Concrete Floor | Full | Partially Finished | Storage Space | Exterior Access | Basement Stairs
Foundation size 100 x 32'.
Exterior Info
Style: Cape
Exterior Color Tan
Roof: Asphalt Shingle
Utilities
Electric: Circuit Breaker(s) | Generator
Water: Drilled Well | Private
Sewer: On-Site Septic Exists | Private | Septic
Land Description:
Landscaped
Lot size: 2.36 acres
SuitableUse: Residential
Zoned: R-4
Surveyed: Yes
Flood Zone: No
Seasonal: No
Road Frontage: 100
Driveway: Paved
Docs Available : Association Docs | Covenants | Plot Plan | Septic Report
Block - 027
Taxes $18,689
Assesed Value Not Reported
School District: Hopkinton School District
Elementary School: Harold Martin School
Middle School: Hopkinton Middle School
High School: Hopkinton High School

PLEASE NOTE: Both New Hampshire and Vermont law require brokers and agents to disclose at the “time of first business meeting, prior to any discussion
of confidential information”, in New Hampshire’s case, and “first reasonable opportunity”, in Vermont’s case, the
nature of the relationships brokers have or may have with customers and clients. Each state requires that a disclosure form be presented to
consumers for their review and acknowledgment at the appropriate time. These forms can be accessed here:
VT: VERMONT REAL ESTATE COMMISSION MANDATORY CONSUMER DISCLOSURE FORM
NH: NEW HAMPSHIRE REAL ESTATE COMMISSION BROKERAGE RELATIONSHIP DISCLOSURE FORM