List Price: $1,275,000 | $329 per sq.ft. | 4 Bedroom | 4 Bathroom | 2 Story Single Family Home
Listed Thursday May 21, 2026 | MLS# 5090135
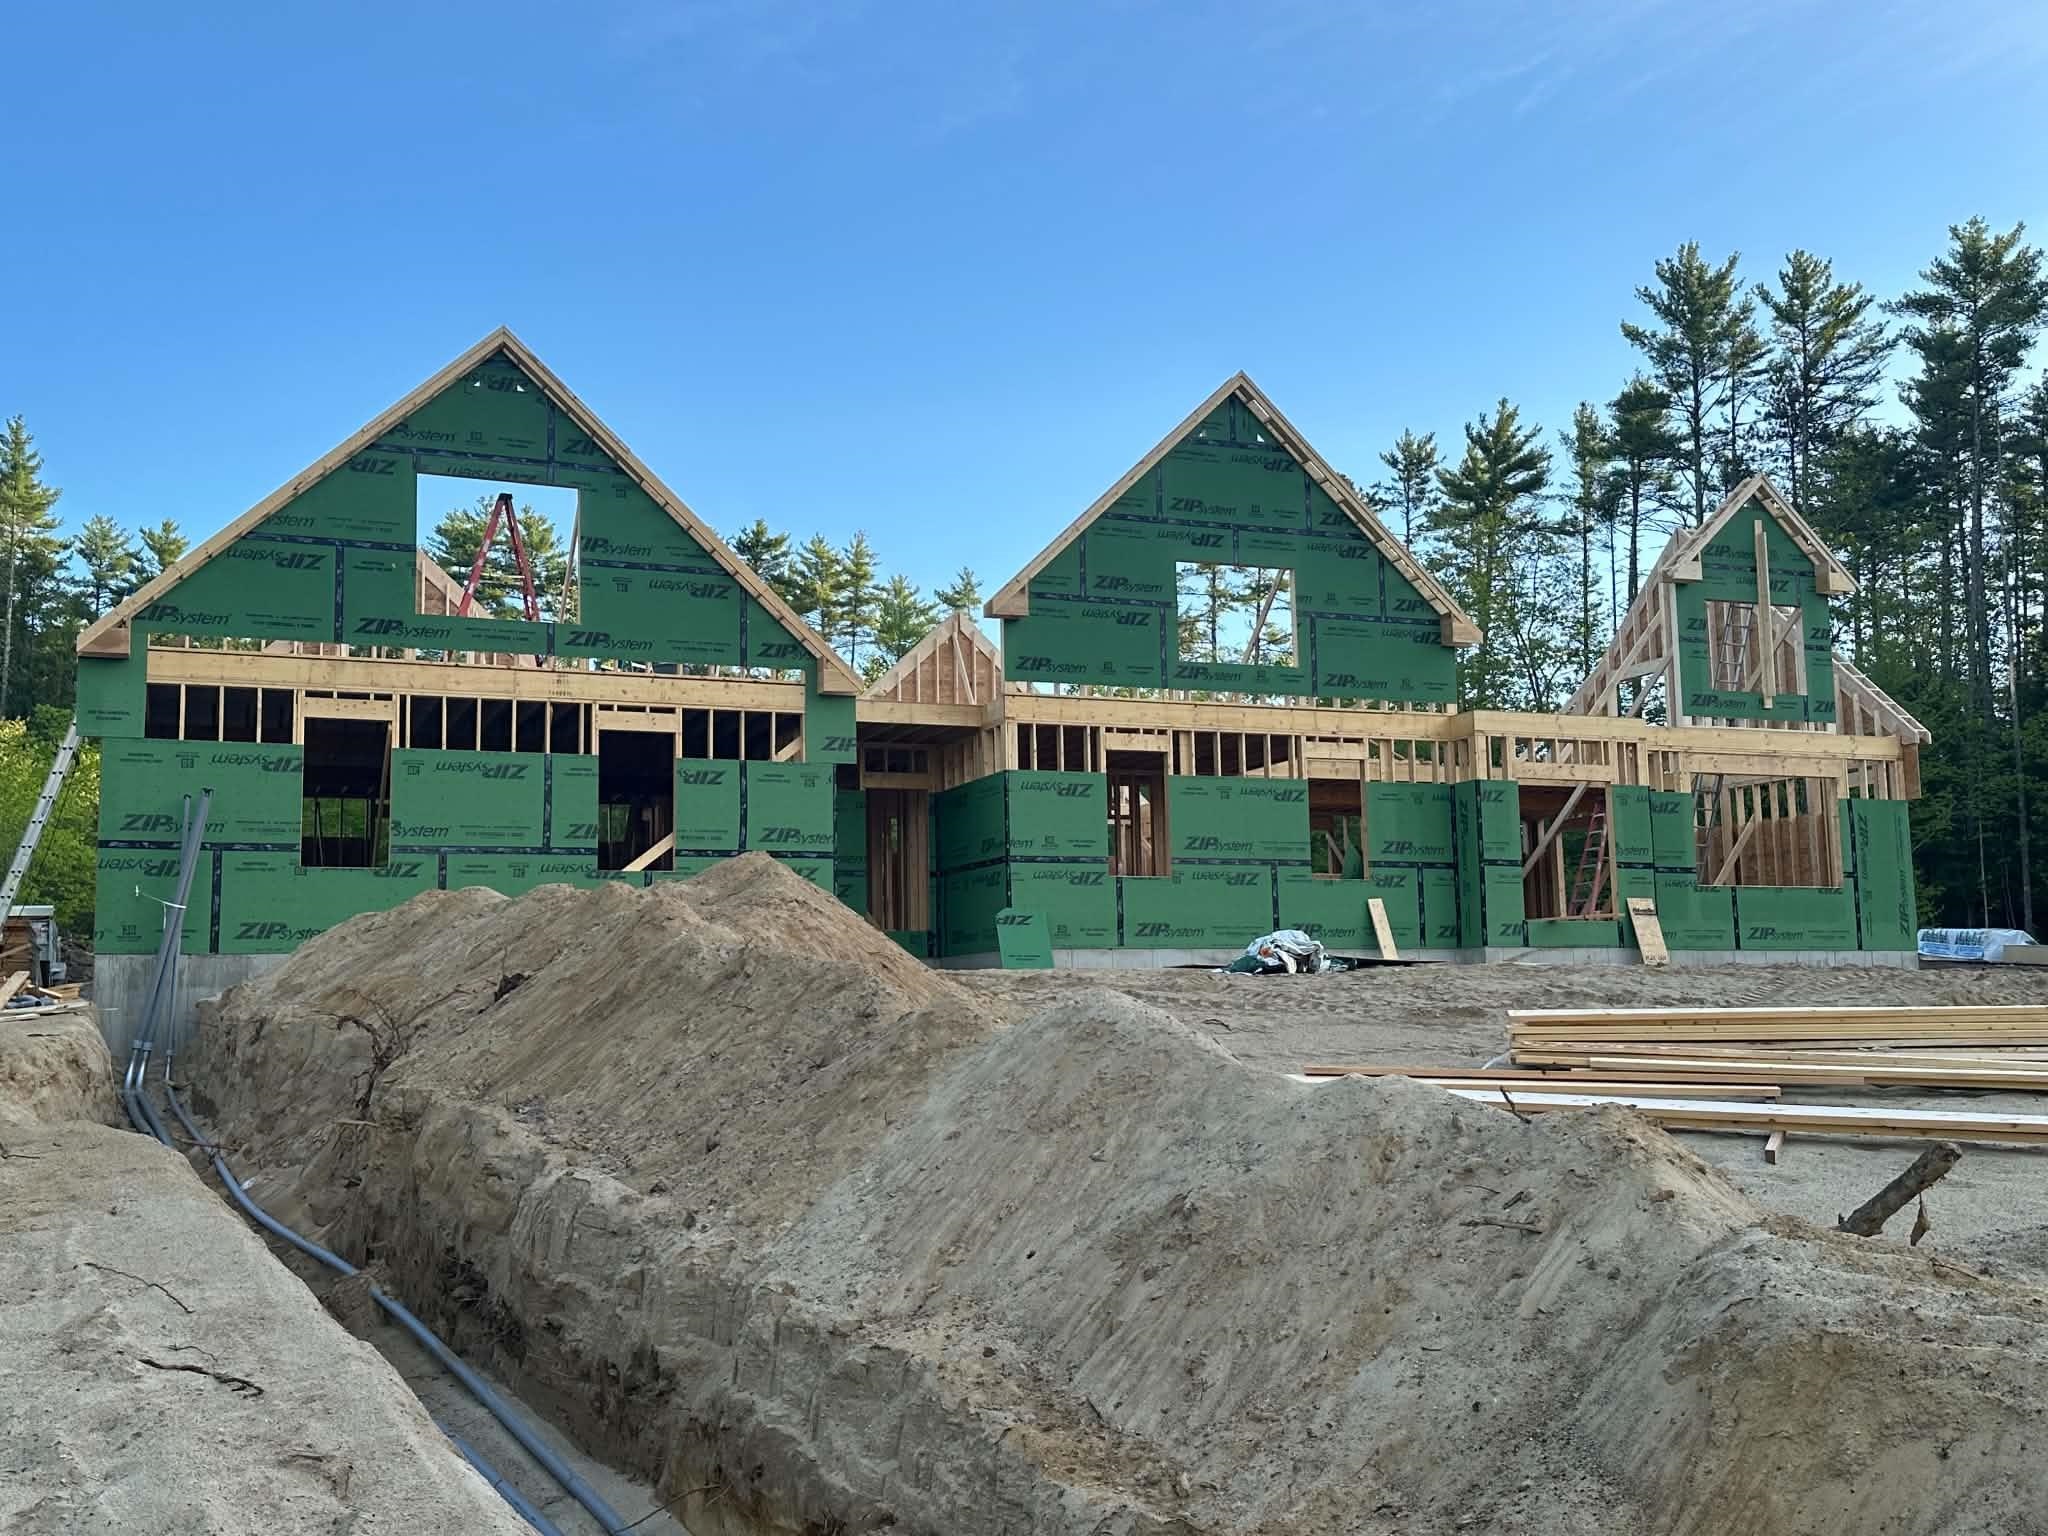
Lot 93-1 Pine Street Hopkinton NH
Listed by Caroline Cahall EXP Realty
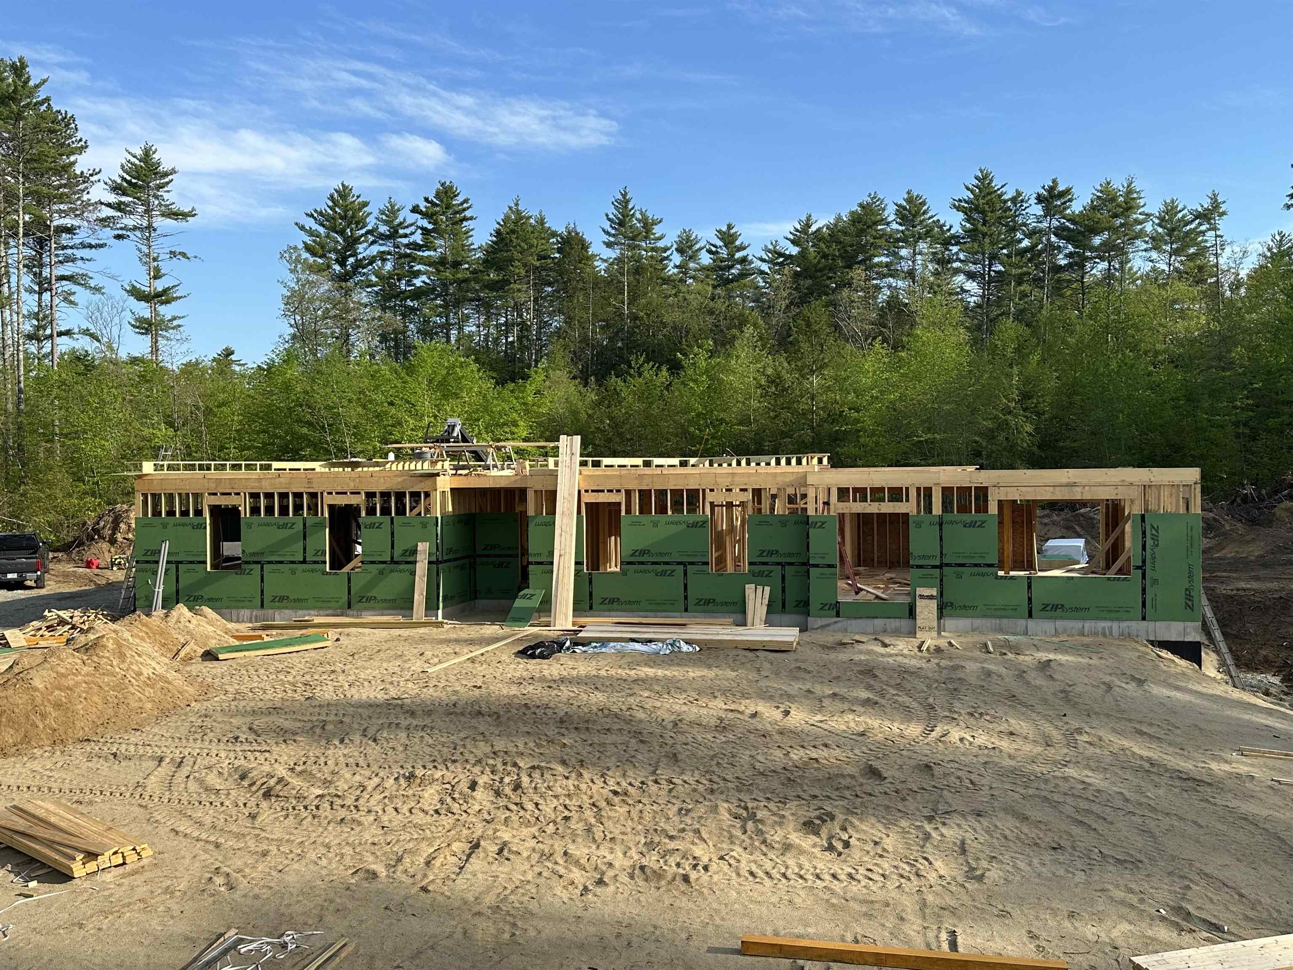
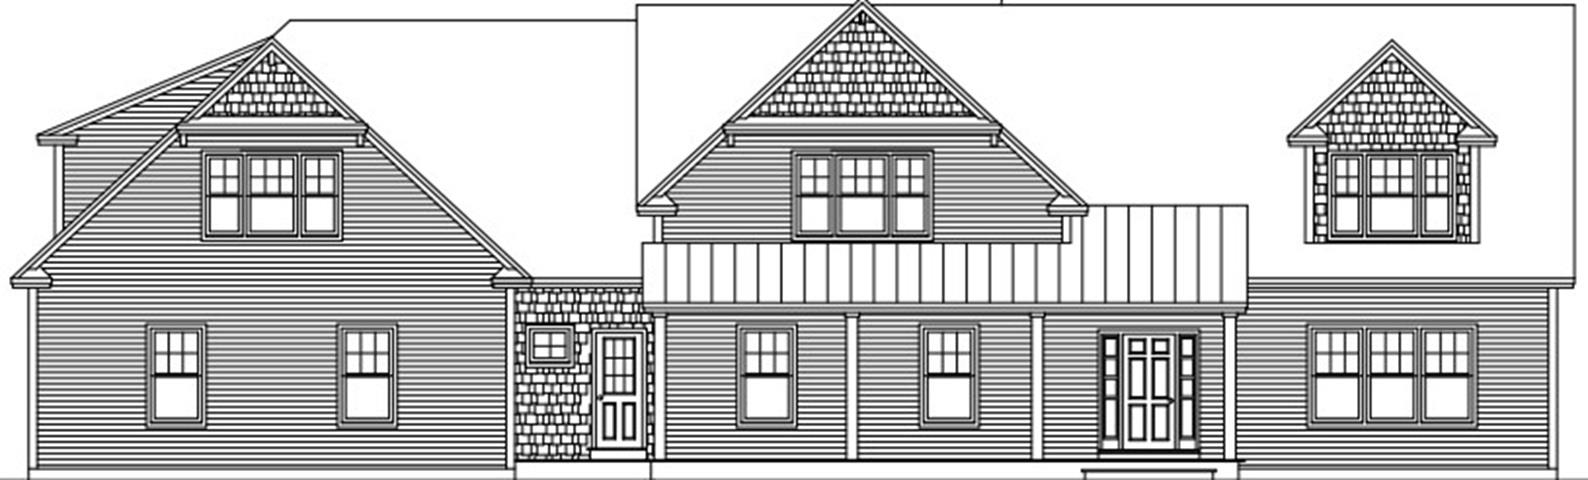
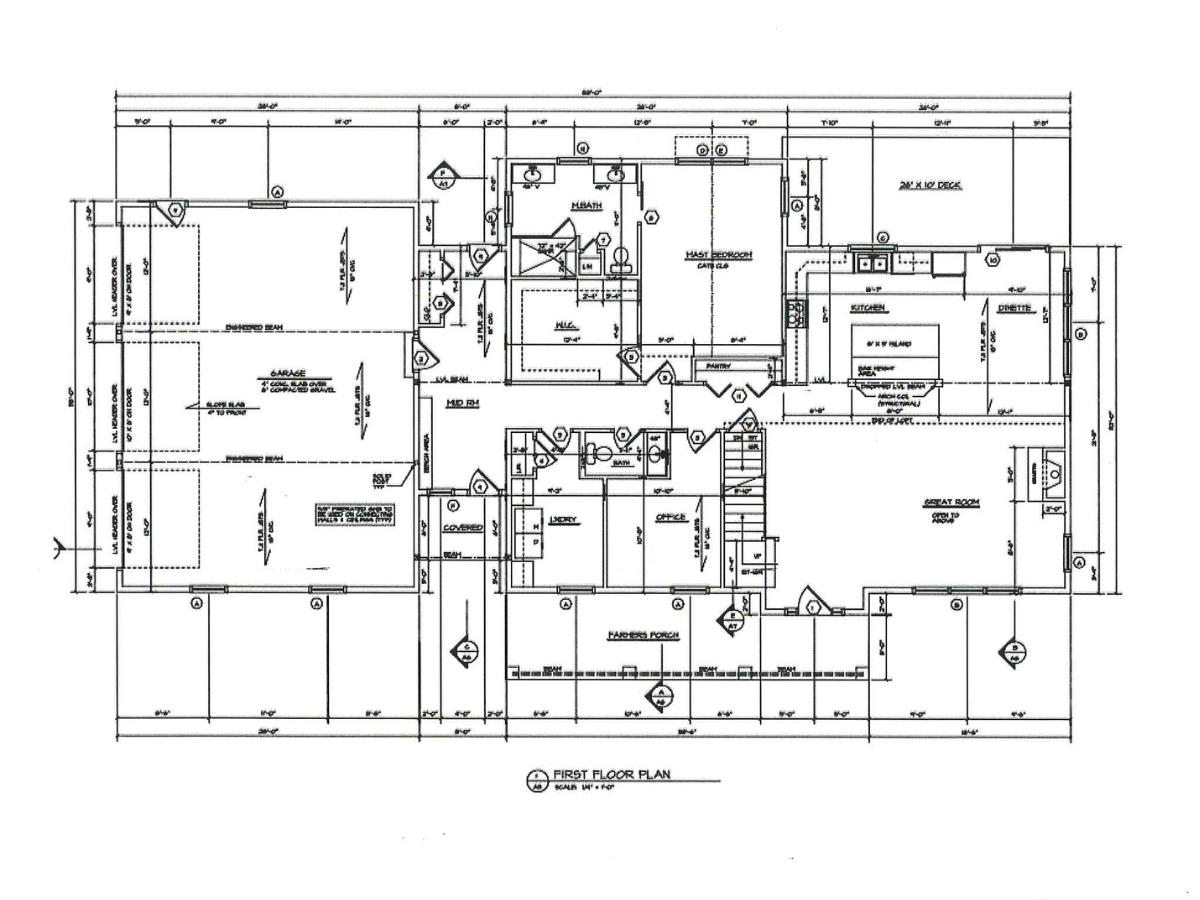
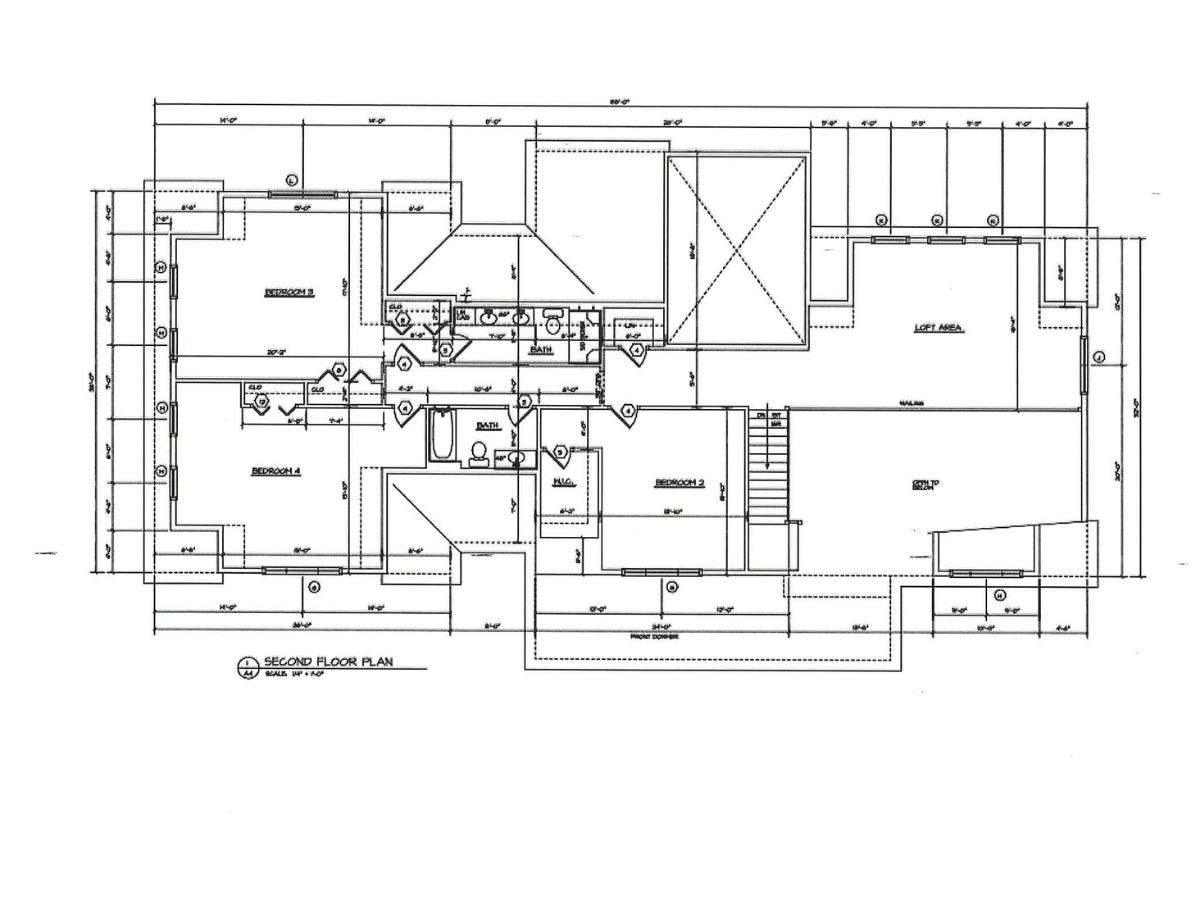
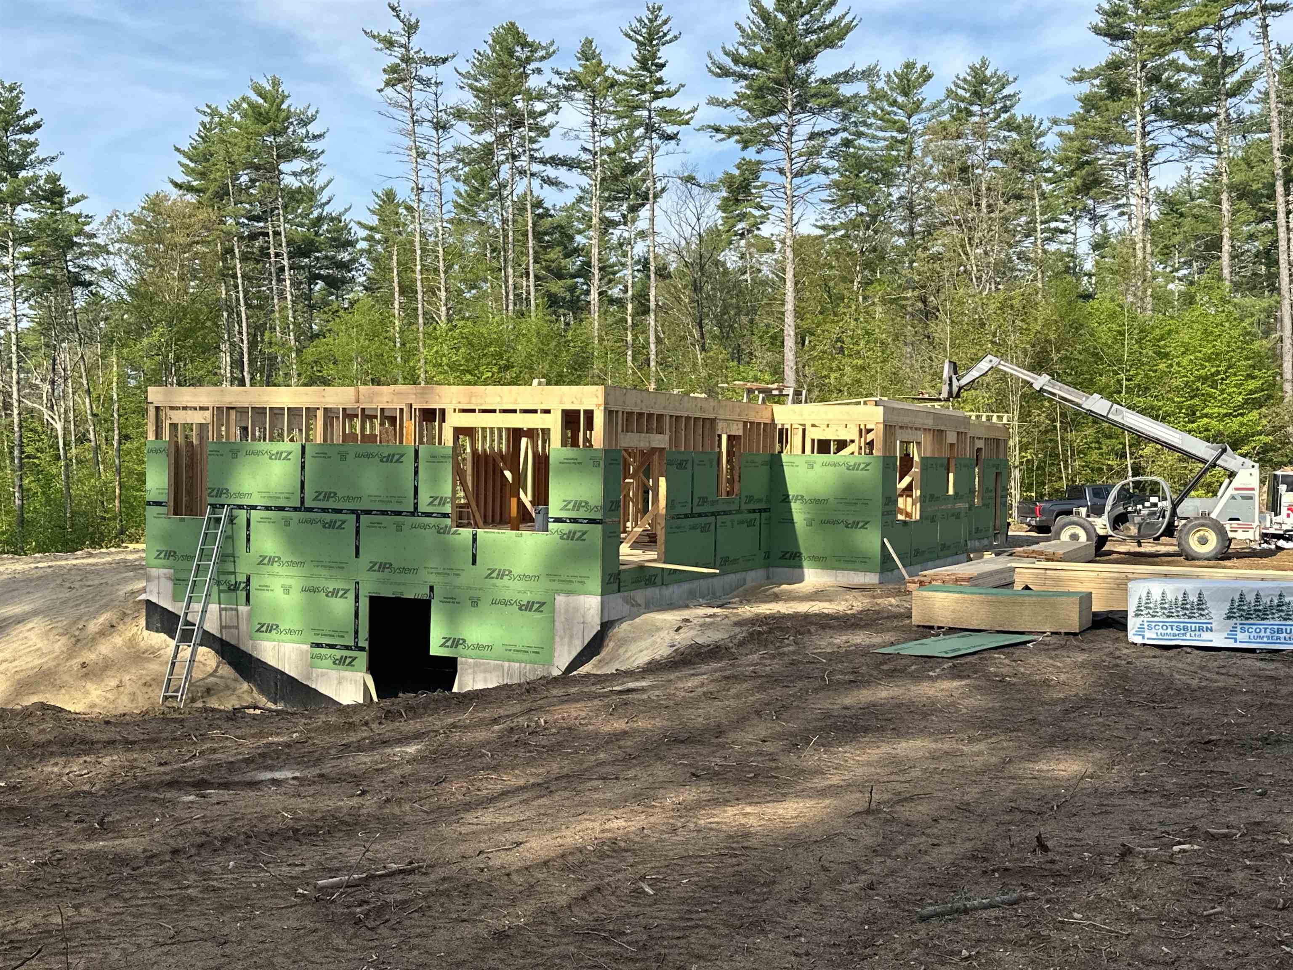
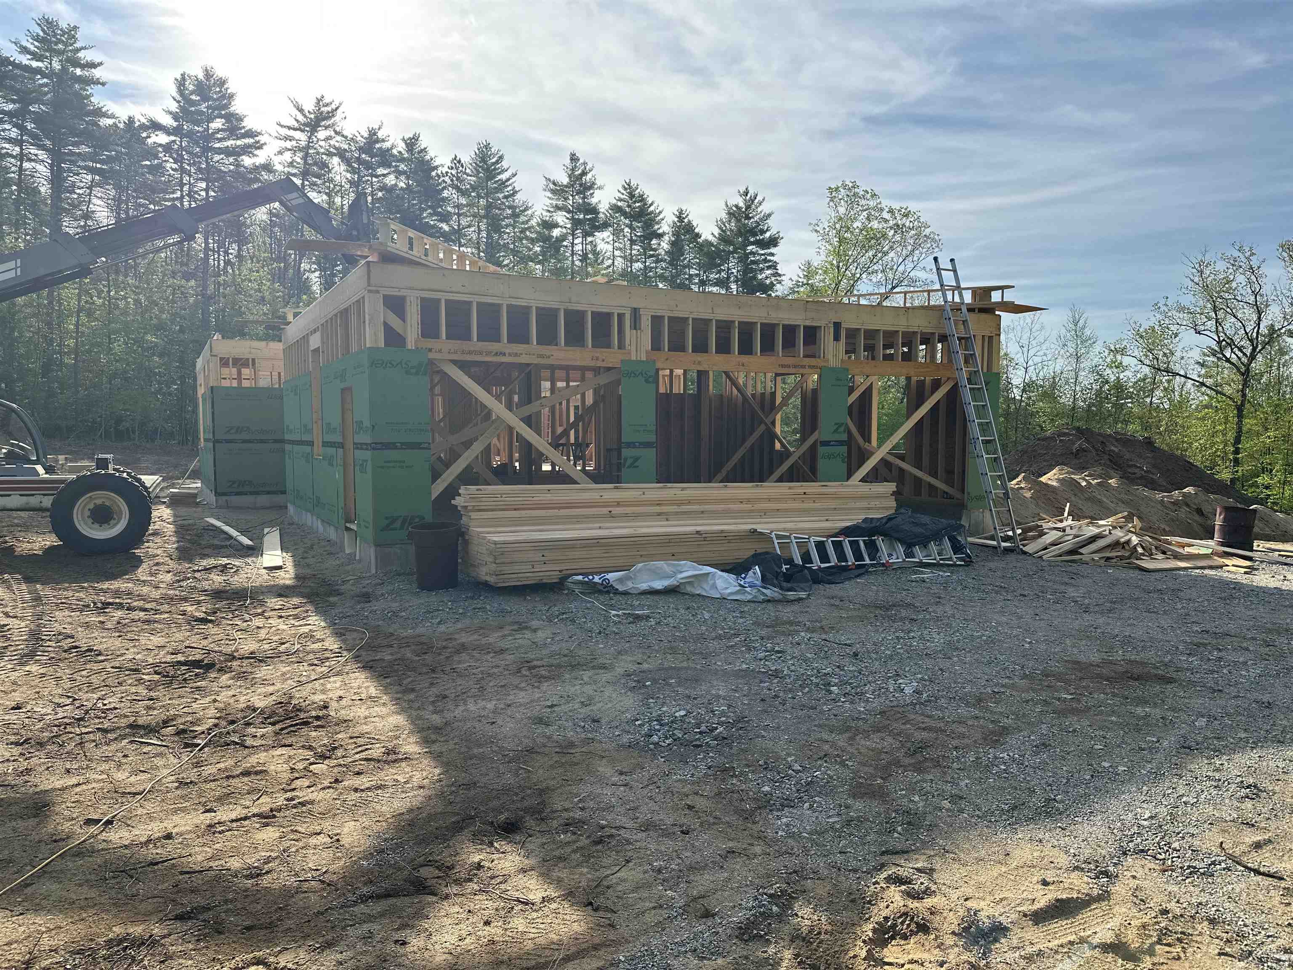
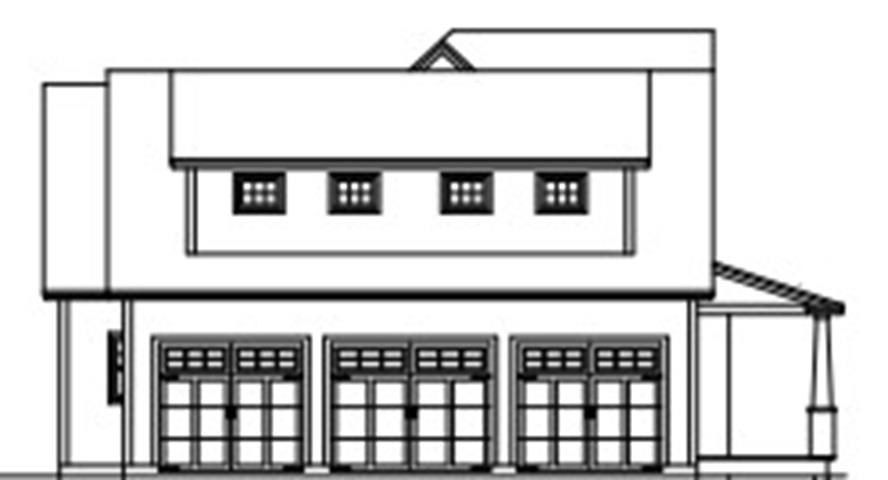
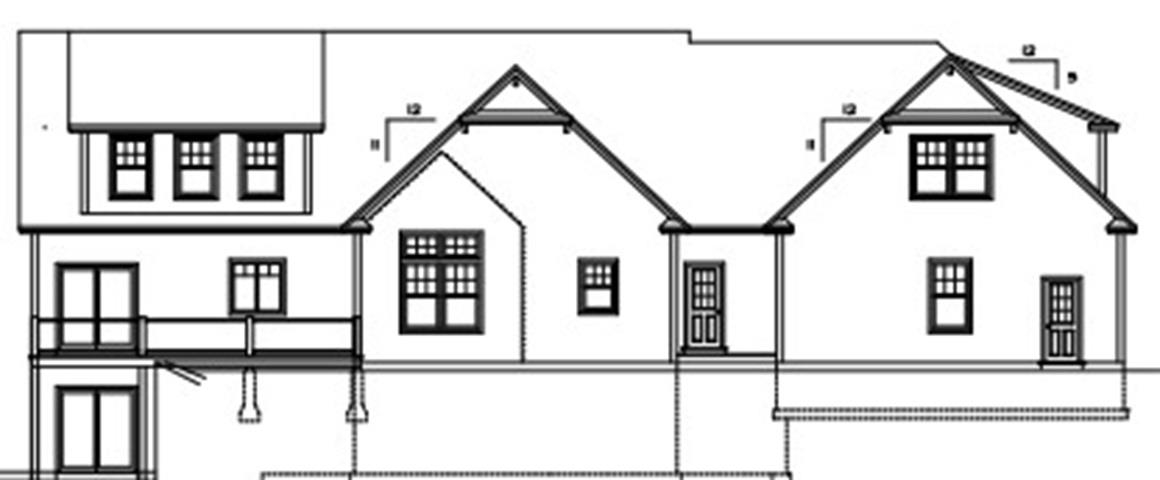
Welcome to this exceptional new construction Craftsman Cape-style home, offering 3,880 square feet of thoughtfully designed living space on a private 4.03-acre lot. Combining timeless craftsmanship with modern luxury, this stunning home features 4 bedrooms, 4 bathrooms, and an ideal layout for both everyday living and entertaining. A welcoming front farmer's porch sets the tone for a great place to spend your days relaxing. Inside you'll find soaring cathedral ceilings in the beautiful great room and gas fireplace with a true showcase craftsman style mantel, and HUGE oversized windows creating a bright and open atmosphere. The custom-designed kitchen with unique coffered ceilings, an oversized island, professional-grade appliances, premium finishes, and abundant space for gathering and entertaining, this kitchen is the true centerpiece of the home. Offering two primary bedroom suites providing the option for flexible living arrangements, including the convenience of single-level living. A dedicated office space offers privacy for remote work or study, while the expansive loft provides endless possibilities for additional living, recreation, or guest space. Additional highlights include a 3-car garage, rear deck overlooking the scenic property, and a large unfinished walk-out basement ready for future expansion, workshop space, or ample storage. Set on over 4 acres with room for additional outbuildings if desired, this property offers the perfect balance of privacy, space, and convenience in one of Hopkinton's most sought-after locations. Work is moving fast, so come check it out before it's gone!

Appliances : Dryer | Gas Range | Refrigerator | Washer
Flooring: Tile | Wood
Heating: Propane | Forced Air
Total Rooms: 11
Total Baths: 4
Full Baths: 3
1/2 Baths: 1
Total Bedrooms: 4

Building Info
Year Built: 2026
Type: Wood Frame | Vinyl Siding
Total Structure SqFt.: 5936
Finished Sqft. Above Ground: 3880
Apx Below Grade Unfinished SqFt.: 2056
Basement: Unfinished

Exterior Info
Style: Cape | Craftsman
Roof: Asphalt Shingle

Utilities
Electric: Circuit Breaker(s)
Water: Drilled Well | Private
Sewer: Private

Land Description:
Landscaped
Lot size: 4.03 acres
Zoned: Res
Surveyed: Unk
Flood Zone: Unknown
Seasonal: No
Driveway: Paved


Block - 0
Taxes $0
Assesed Value Not Reported
Schools
School District: Hopkinton School District
Elementary School: Harold Martin School
Middle School: Hopkinton Middle School
High School: Hopkinton Middle High School

© 2000-2026 Clerkin Agency Real Estate
NEREN Logo
565 Maple Street, White River Junction, Vermont. 05001 802-295-1355
Copyright © 2026 PrimeMLS, Inc. All rights reserved. This information is deemed reliable, but not guaranteed. The data relating to real estate displayed on this display comes in part from the IDX Program of PrimeMLS. The information being provided is for consumers’ personal, non-commercial use and may not be used for any purpose other than to identify prospective properties consumers may be interested in purchasing. Data last updated July 27th, 2026

PLEASE NOTE: Both New Hampshire and Vermont law require brokers and agents to disclose at the “time of first business meeting, prior to any discussion of confidential information”, in New Hampshire’s case, and “first reasonable opportunity”, in Vermont’s case, the nature of the relationships brokers have or may have with customers and clients. Each state requires that a disclosure form be presented to consumers for their review and acknowledgment at the appropriate time. These forms can be accessed here:
VT: VERMONT REAL ESTATE COMMISSION MANDATORY CONSUMER DISCLOSURE FORM
NH: NEW HAMPSHIRE REAL ESTATE COMMISSION BROKERAGE RELATIONSHIP DISCLOSURE FORM