List Price: $1,100,000 | $240 per sq.ft. | 5 Bedroom | 6 Bathroom | 2.5 Story Single Family Home
Price Change! Reduced by $100,000 down 9% on July 22nd 2026

Listed Thursday Jun 4, 2026 | MLS# 5092861
16 Gould Hill Road Hopkinton NH
Listed by Judy Hampe Coldwell Banker J Hampe Associates
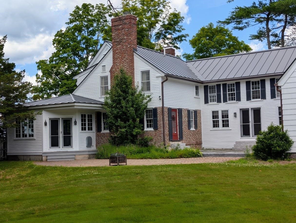
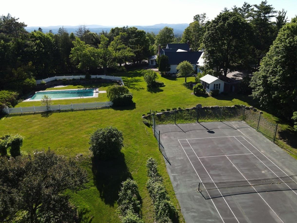
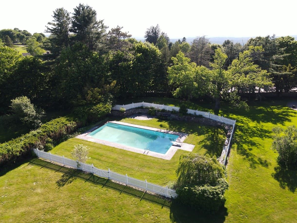
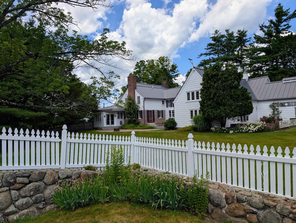
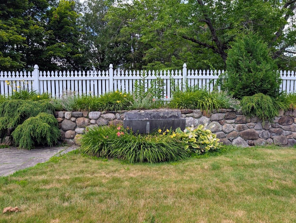
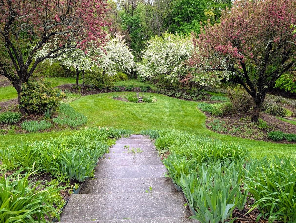
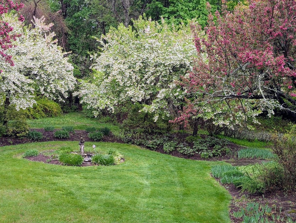
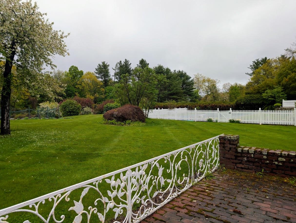
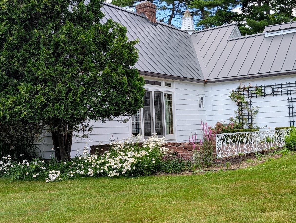
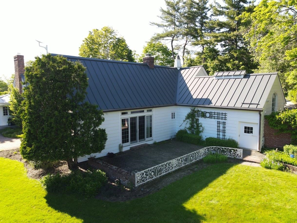
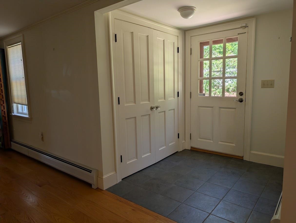
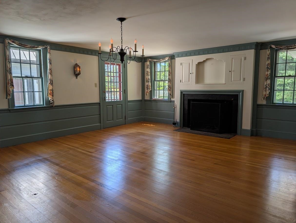
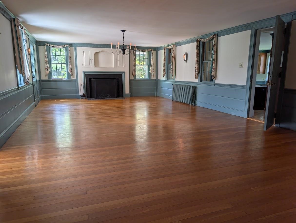
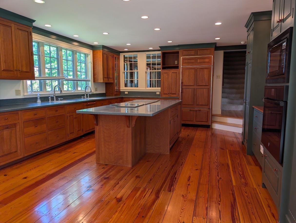
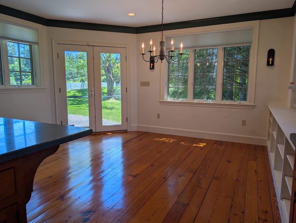
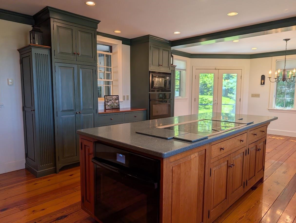
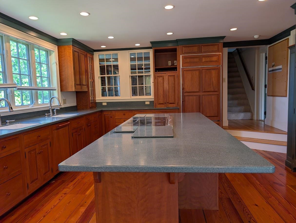
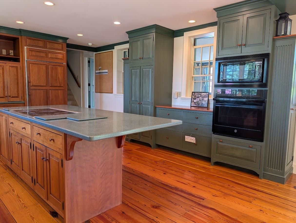
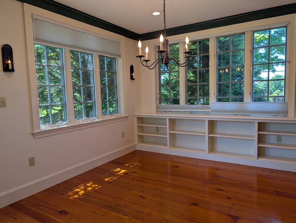
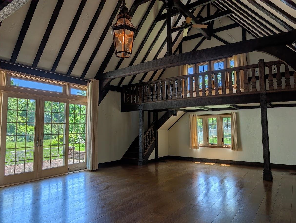
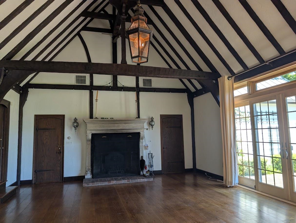
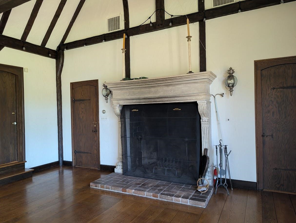
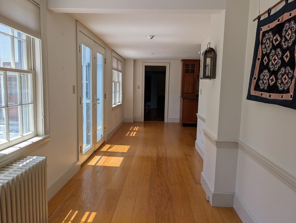
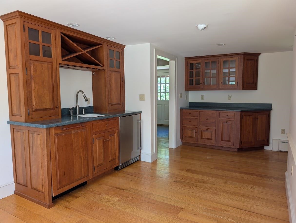
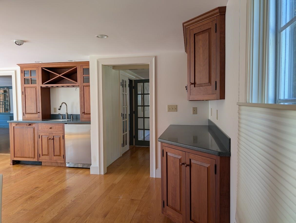
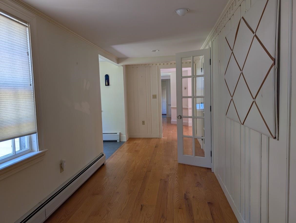
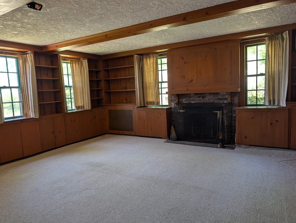
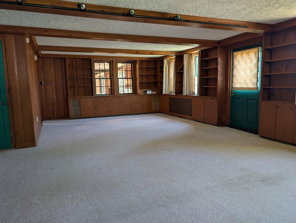
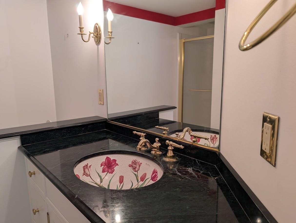
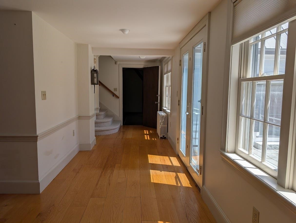
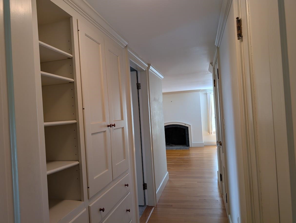
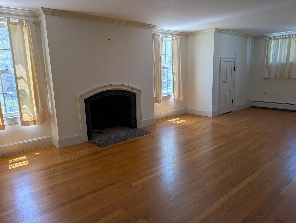
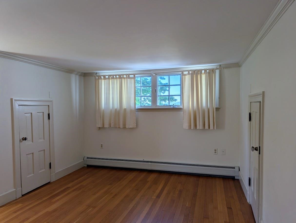
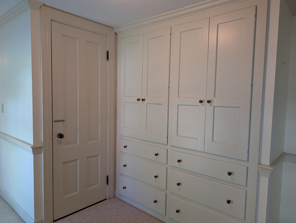
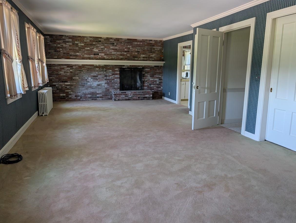
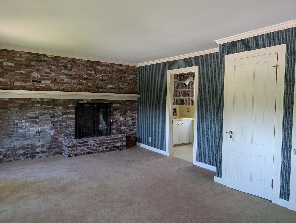
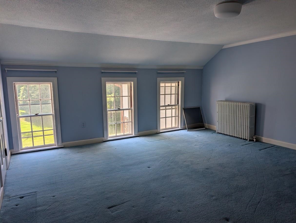
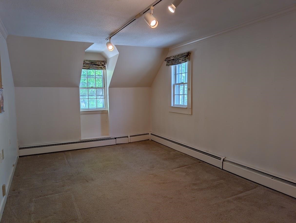
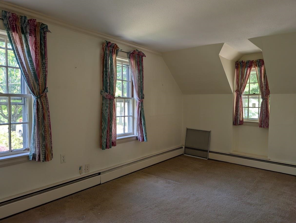
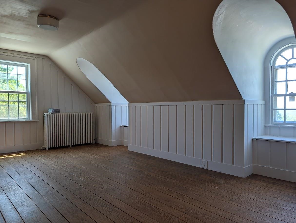
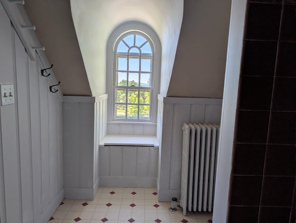
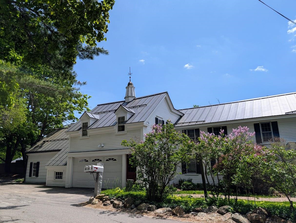
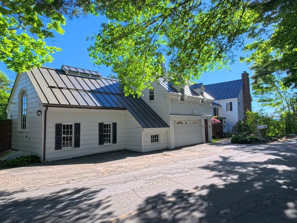
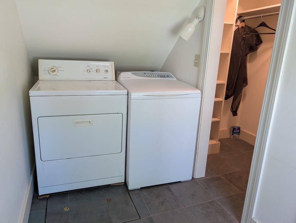
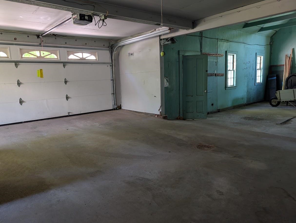
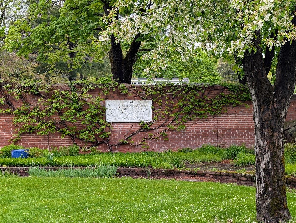
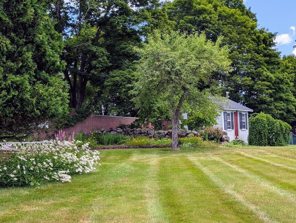
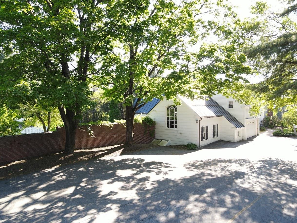
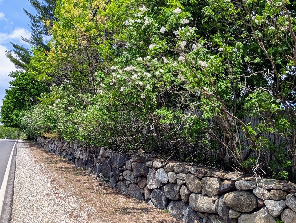
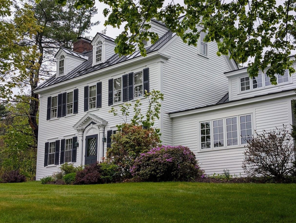
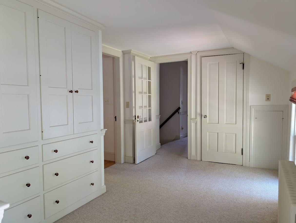
This extraordinary 1787 Federal style home has been greatly enjoyed and enhanced over the years by current and past owners. Sited on an exquisitely landscaped 4.07 acre fenced corner lot, 16 Gould Hill offers gracious living inside and out. The park-like grounds feature expansive lawns, mature perennial gardens, a large inground pool with a charming pool house, a tennis court, an irrigation system, a grape arbor, multiple patios and a serene lower garden with a water feature. Inside, the 11-room floorplan is ideally suited for both grand and everyday living. A custom kitchen wing, added in 2001, was strategically positioned to capture stunning western mountain and sunset views. Designed with the serious cook in mind, it offers exceptional workspace, abundant storage and amenities. One of the home's most remarkable features is the spectacular Tudor-inspired living room addition, dating to circa 1940. This dramatic space showcases a soaring cathedral ceiling, a balcony overlook, a massive wood-burning fireplace and French doors opening to private patios on either side. Other first floor rooms include a spacious dining room with a woodburning fireplace, a comfortable family room lined with built-in bookshelves and its own fireplace, a three-quarter bath and laundry area, a well-appointed pantry/wet bar equipped with a sink, wine cooler, great storage and an extra dishwasher. On the second floor where there are five rooms and three baths, there are two options for primary suites. The third floor provides an additional bedroom with private bath, ideal for guests, an au pair, home office or creative studio. Other special features include a two-car garage with workshop space, standing seam roof, whole house generator, and a security system. A truly exceptional property where historic charm, architectural significance and outstanding amenities come together in a beautiful setting.

Appliances : Down Draft Cooktop | Electric Cooktop | Dishwasher | Disposal | Dryer | Microwave | Wall Oven | Refrigerator | Washer | Domestic Water Heater | Exhaust Fan
Flooring: Carpet | Hardwood | Other | Tile | Vinyl | Wood
Heating: Oil | Hot Water
Total Rooms: 11
Total Baths: 6
Full Baths: 4
1/2 Baths: 1
3/4 Baths: 1
Total Bedrooms: 5
Kitchen: Room Dimensions: Floor: 1
Dining Room : Room Dimensions: Floor: 1
Family Room : Room Dimensions: Floor: 1
Other : Room Dimensions: Floor: 1
Great Room : Room Dimensions: Floor: 1
Office/Study : Room Dimensions: Floor: 2
Primary BR Suite : Room Dimensions: Floor: 2
Bedroom with Bath : Room Dimensions: Floor: 2
Bedroom : Room Dimensions: Floor: 2
Bedroom with Bath : Room Dimensions: Floor: 3
Office/Study : Room Dimensions: Floor: 2

Building Info
Year Built: 1787
Type: Clapboard Exterior
Total Structure SqFt.: 5236
Finished Sqft. Above Ground: 4587
Apx Below Grade Unfinished SqFt.: 609
Basement: Concrete Floor | Crawl Space | Dirt Floor | Partial | Slab | Interior Stairs | Storage Space | Unfinished | Basement Stairs

Exterior Info
Style: Antique
Roof: Standing Seam

Utilities
Electric: Circuit Breaker(s) | Generator | On-Site
Water: Drilled Well | On-Site Well Exists | Private
Sewer: Private | Septic

Land Description:
Corner | Country Setting | Landscaped | Recreational
Lot size: 4.07 acres
Zoned: R-2
Surveyed: Yes
Flood Zone: No
Seasonal: No
Road Frontage: 705
Driveway: Paved


Block - N/A
Taxes $23,772
Assesed Value Not Reported
Schools
School District: Hopkinton School District
Elementary School: Harold Martin School
Middle School: Hopkinton Middle School
High School: Hopkinton Middle High School

© 2000-2026 Clerkin Agency Real Estate
NEREN Logo
565 Maple Street, White River Junction, Vermont. 05001 802-295-1355
Copyright © 2026 PrimeMLS, Inc. All rights reserved. This information is deemed reliable, but not guaranteed. The data relating to real estate displayed on this display comes in part from the IDX Program of PrimeMLS. The information being provided is for consumers’ personal, non-commercial use and may not be used for any purpose other than to identify prospective properties consumers may be interested in purchasing. Data last updated July 29th, 2026

PLEASE NOTE: Both New Hampshire and Vermont law require brokers and agents to disclose at the “time of first business meeting, prior to any discussion of confidential information”, in New Hampshire’s case, and “first reasonable opportunity”, in Vermont’s case, the nature of the relationships brokers have or may have with customers and clients. Each state requires that a disclosure form be presented to consumers for their review and acknowledgment at the appropriate time. These forms can be accessed here:
VT: VERMONT REAL ESTATE COMMISSION MANDATORY CONSUMER DISCLOSURE FORM
NH: NEW HAMPSHIRE REAL ESTATE COMMISSION BROKERAGE RELATIONSHIP DISCLOSURE FORM