List Price: $579,900 | $329 per sq.ft. | 3 Bedroom | 2 Bathroom | 2 Story Single Family Home
Listed Thursday Jul 9, 2026 | MLS# 5098912
26 Garrison Lane Hopkinton NH
Listed by Aaron Phinney Keller Williams Realty-Metropolitan
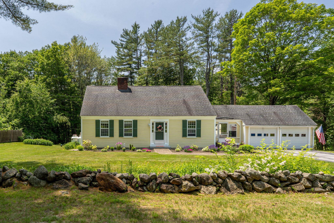
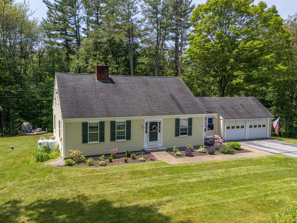
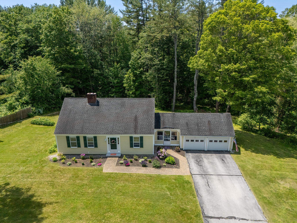
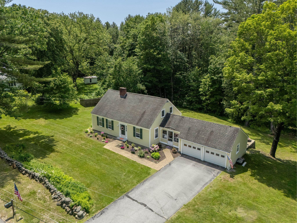
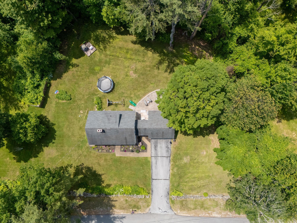
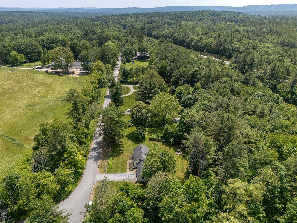
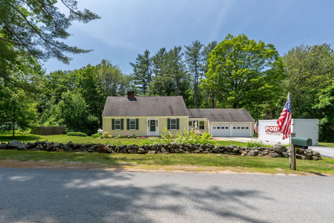
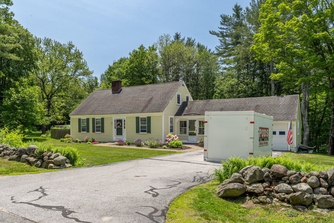
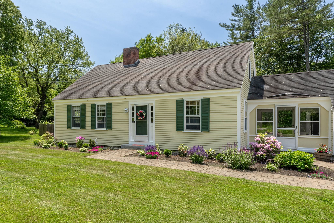
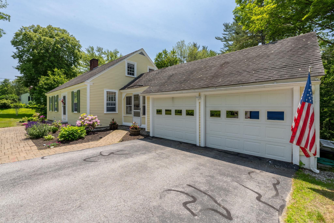
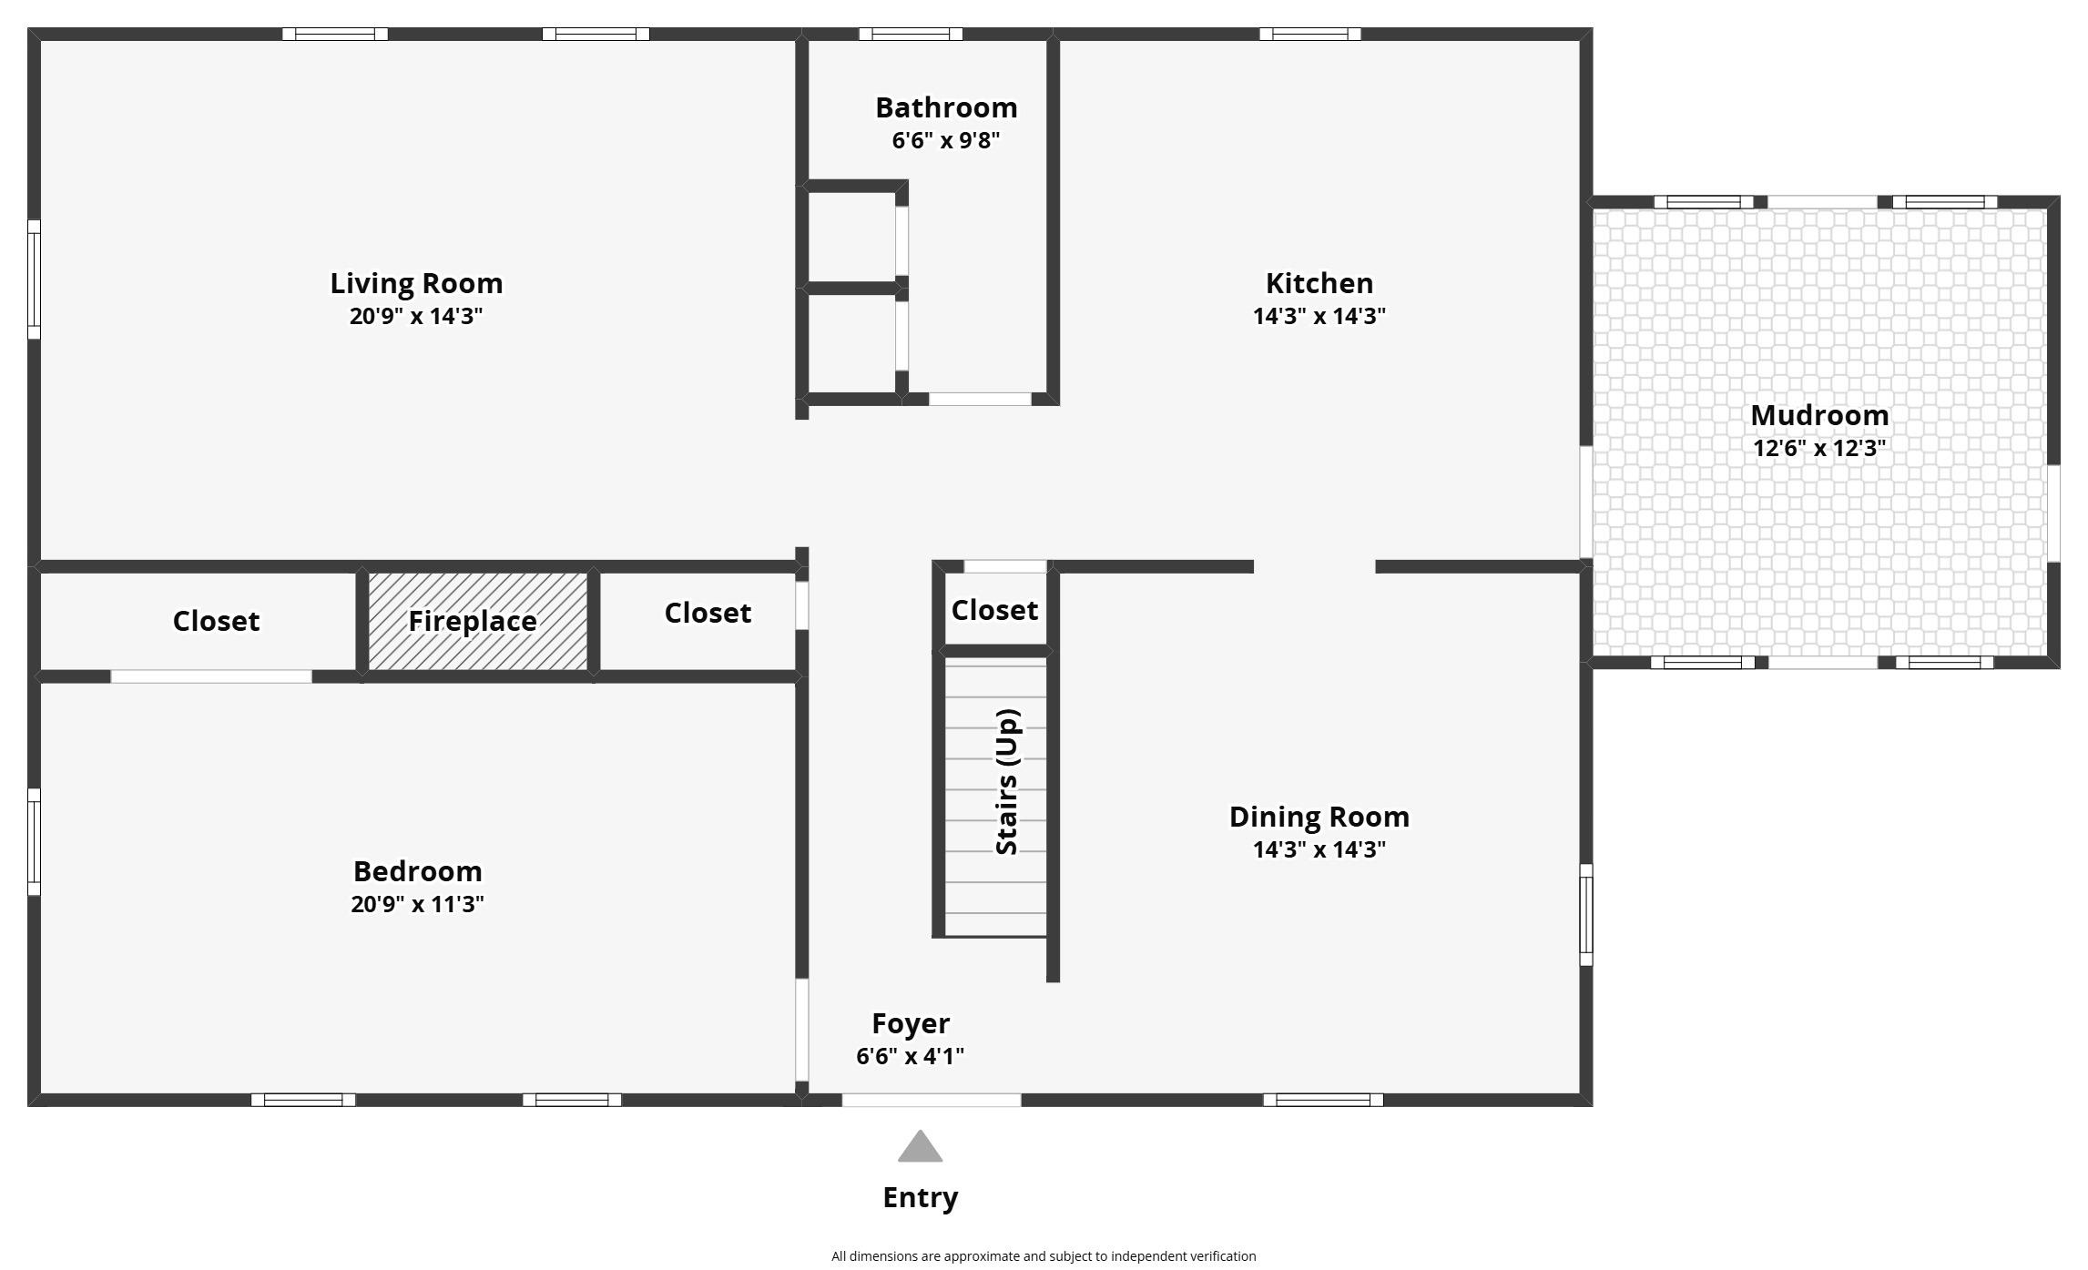
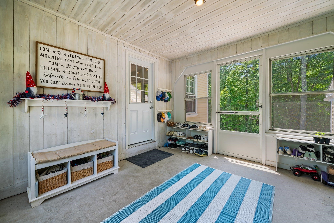
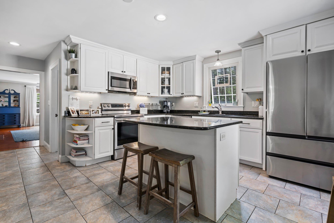
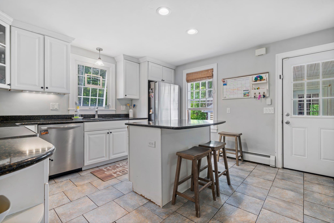
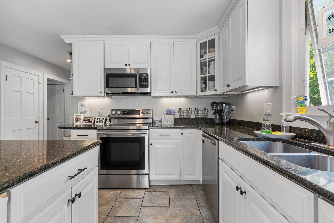
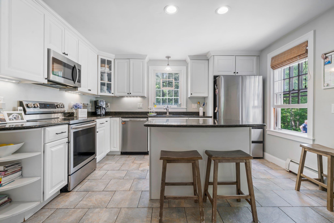
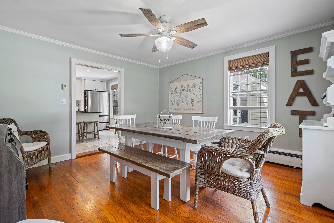
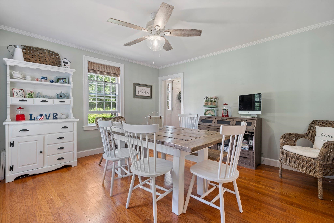
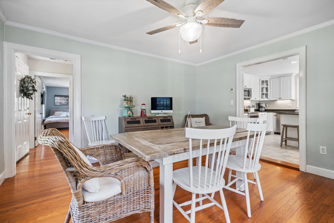
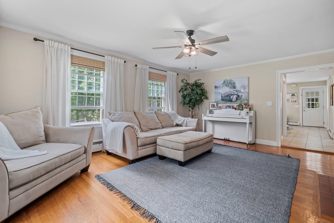
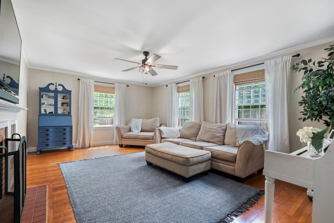
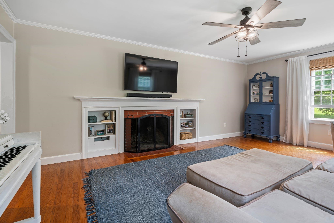
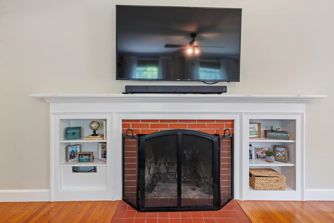
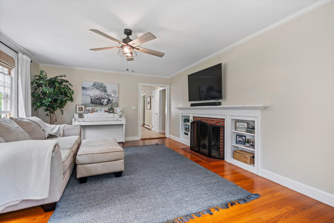
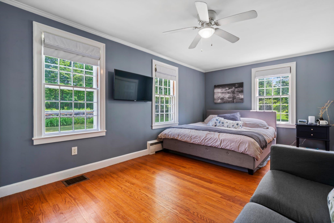
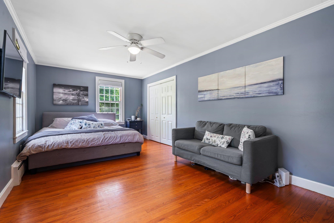
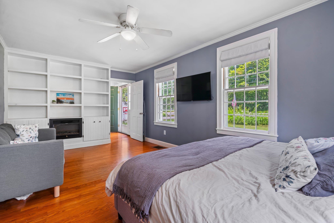
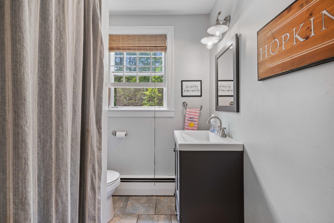
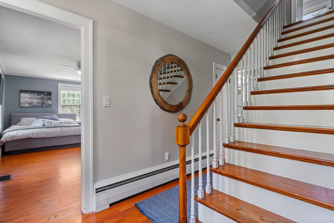
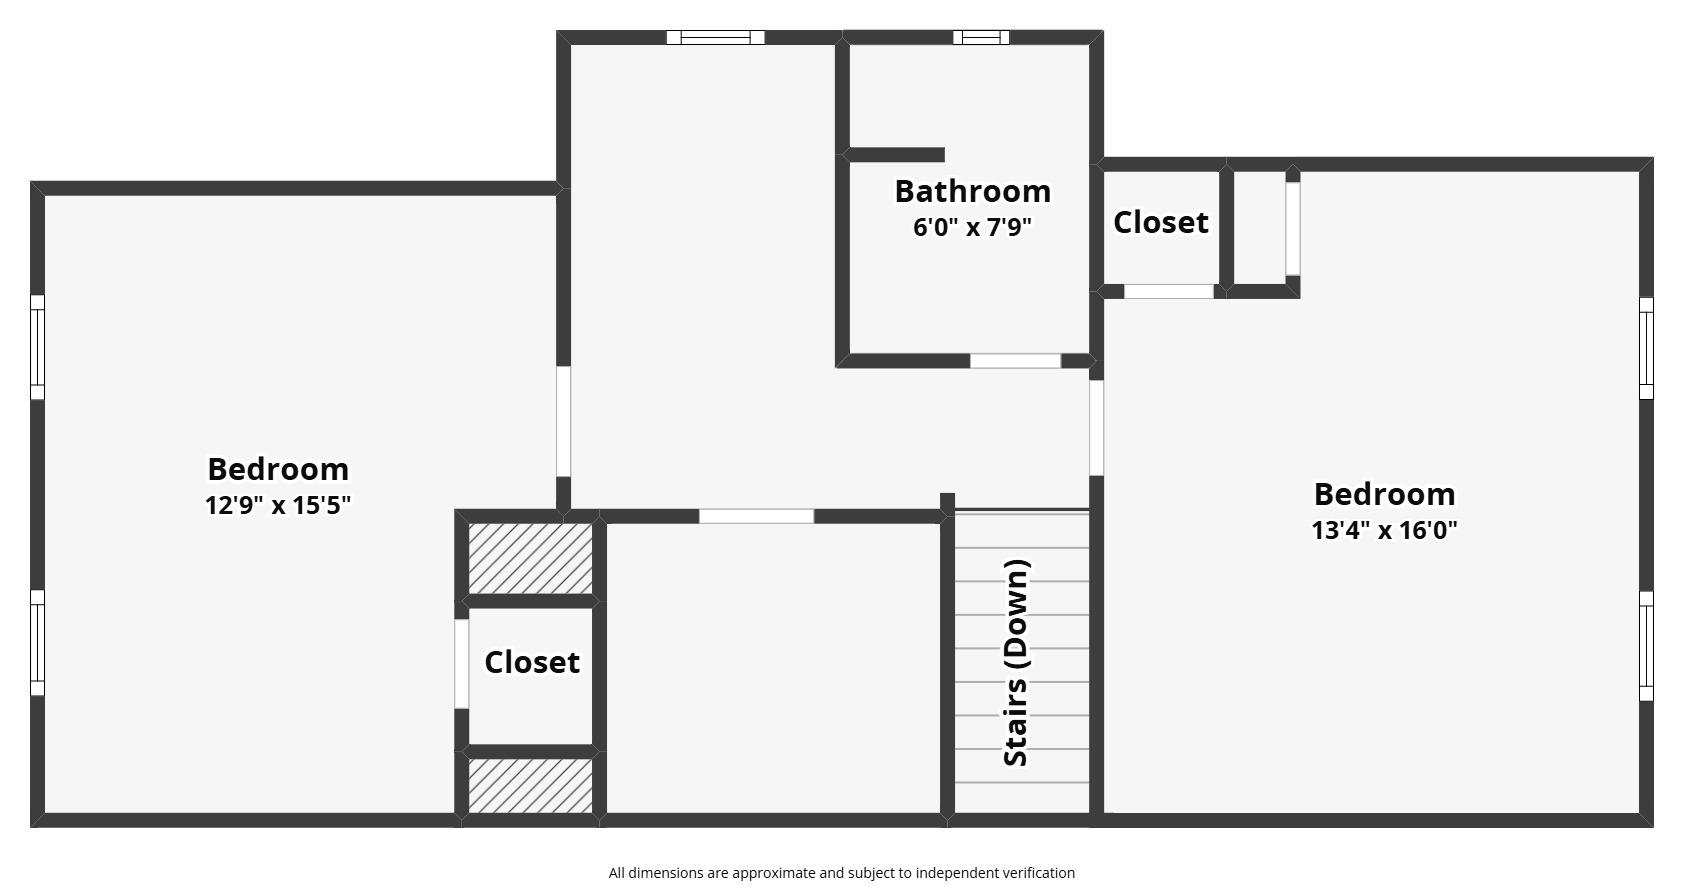
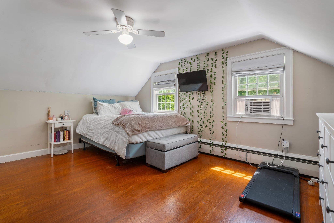
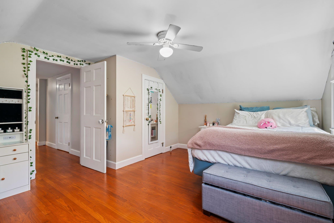
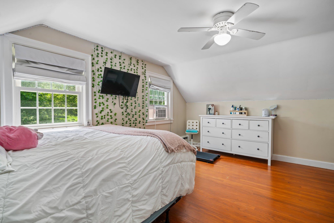
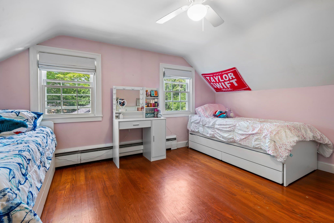
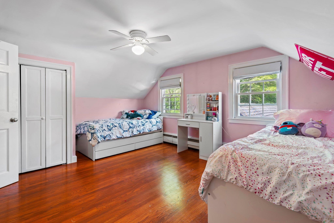
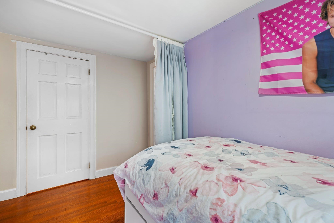
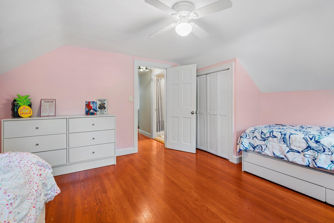
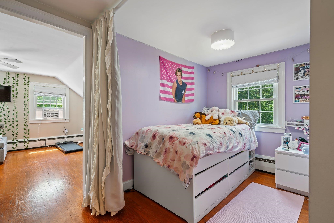
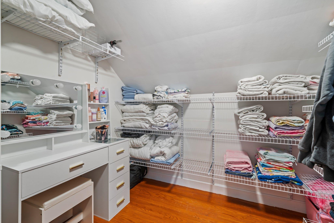
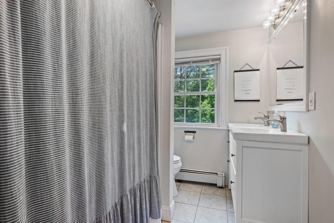
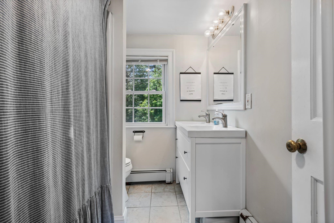
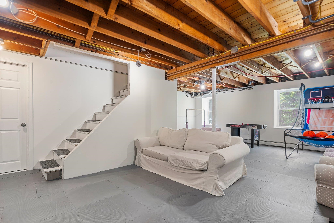
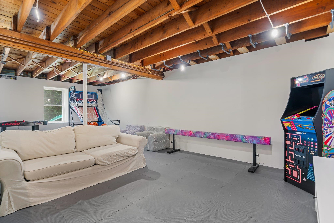
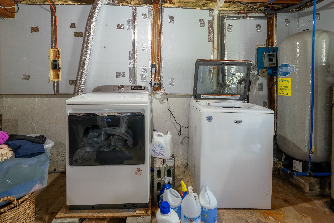
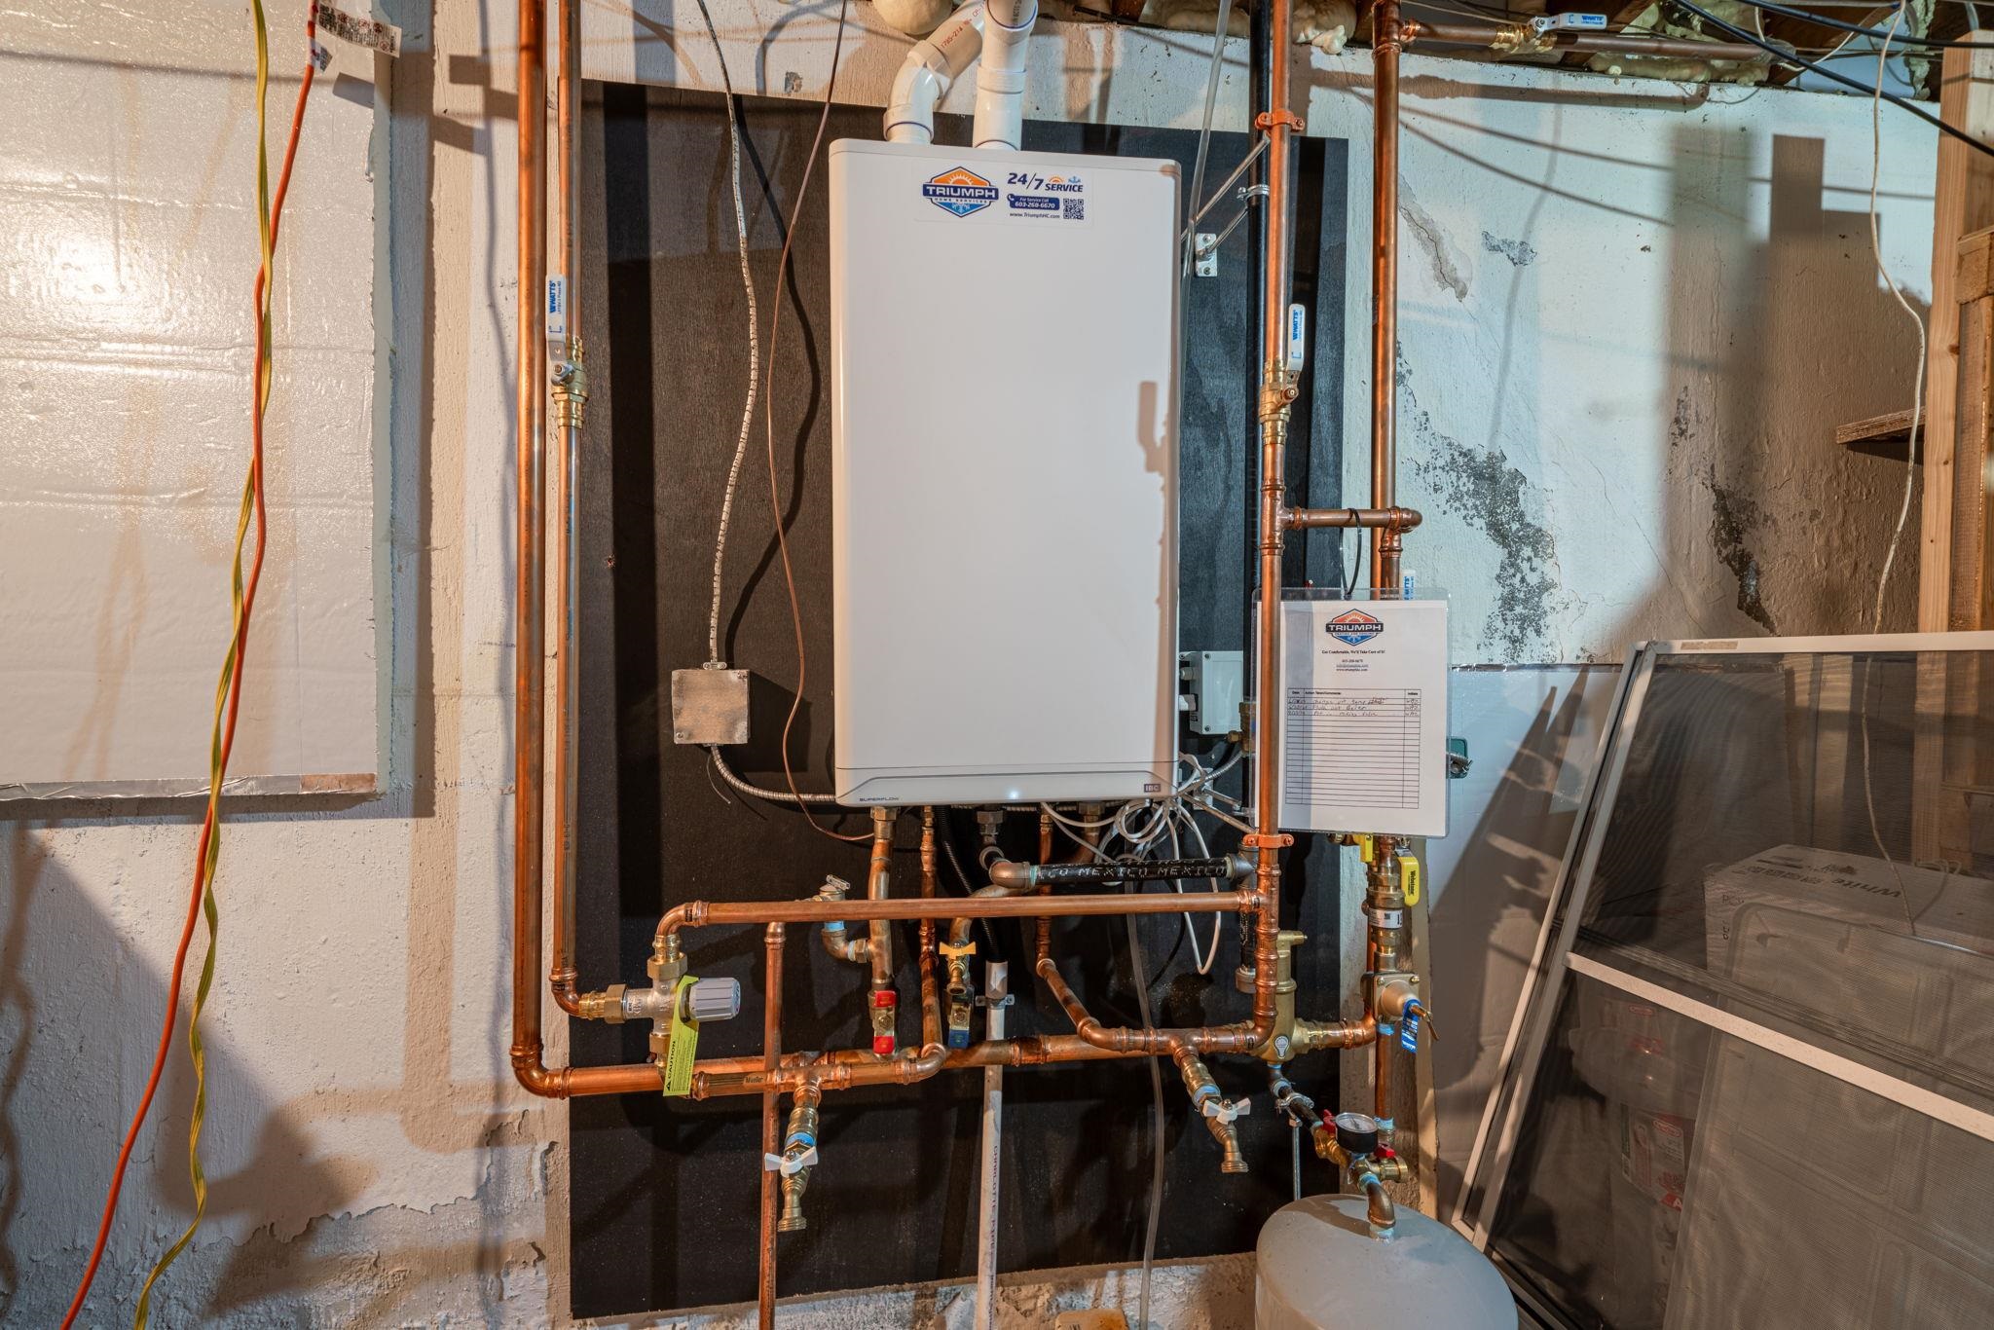
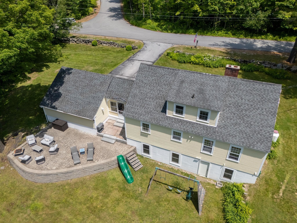
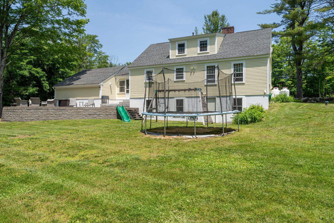
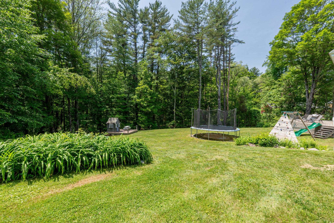
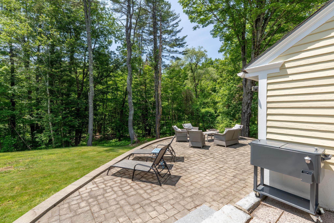
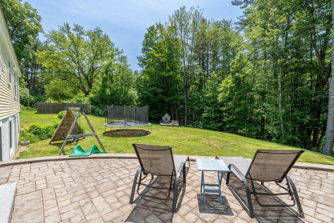
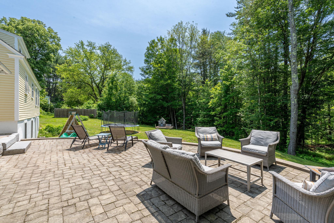
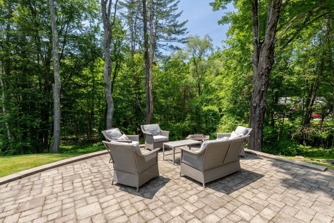
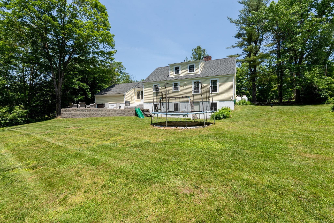
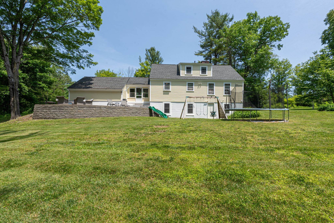
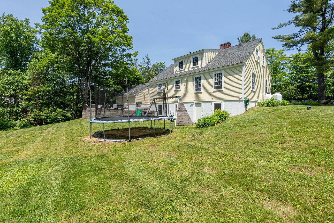
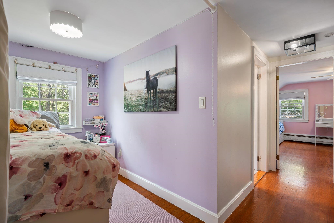
Exceptional curb appeal and timeless charm define this beautifully maintained 3-bedroom, 2-bath home nestled in the highly sought-after Hopkinton School District. Set on a meticulously landscaped lot featuring a stunning stone wall, colorful perennial gardens, a spacious patio, and an inviting 12' x 12' enclosed breezeway/mudroom, this property is sure to impress from the moment you arrive. Inside, the updated granite kitchen boasts a large center island and flows seamlessly into the formal dining room, while the welcoming living room showcases a cozy fireplace. A versatile family room with custom built-in bookcases and a generous closet offers the flexibility to serve as a first-floor bedroom, home office, or additional living space, complemented by a convenient three-quarter bath on the main level. Upstairs, you'll find two spacious bedrooms, a dedicated study area, and a full bath. Hardwood and tile flooring add warmth and character throughout. Recent improvements include a new heating system, new hot water tank, newer windows, and an upgraded water treatment system, providing added comfort and peace of mind. The full walk-out unfinished basement offers outstanding potential to create additional living space, whether you envision a recreation room, home gym, hobby area, workshop, or playroom, while still providing ample storage. An oversized two-car garage offers even more storage and convenience. Ideally located just minutes from I-89 Exit 4 and less than 15 minutes from downtown Concord, this lovingly cared-for home offers the perfect blend of comfort, functionality, and location.

Appliances : Dishwasher | Dryer | Microwave | Refrigerator | Washer | Electric Stove
Flooring: Hardwood
Heating: Oil | Baseboard
Total Rooms: 6
Total Baths: 2
Full Baths: 1
3/4 Baths: 1
Total Bedrooms: 3

Building Info
Year Built: 1960
Type: Wood Frame | Clapboard Exterior
Total Structure SqFt.: 2884
Finished Sqft. Above Ground: 1764
Apx Below Grade Unfinished SqFt.: 1120
Basement: Concrete | Full

Exterior Info
Style: Cape
Roof: Asphalt Shingle

Utilities
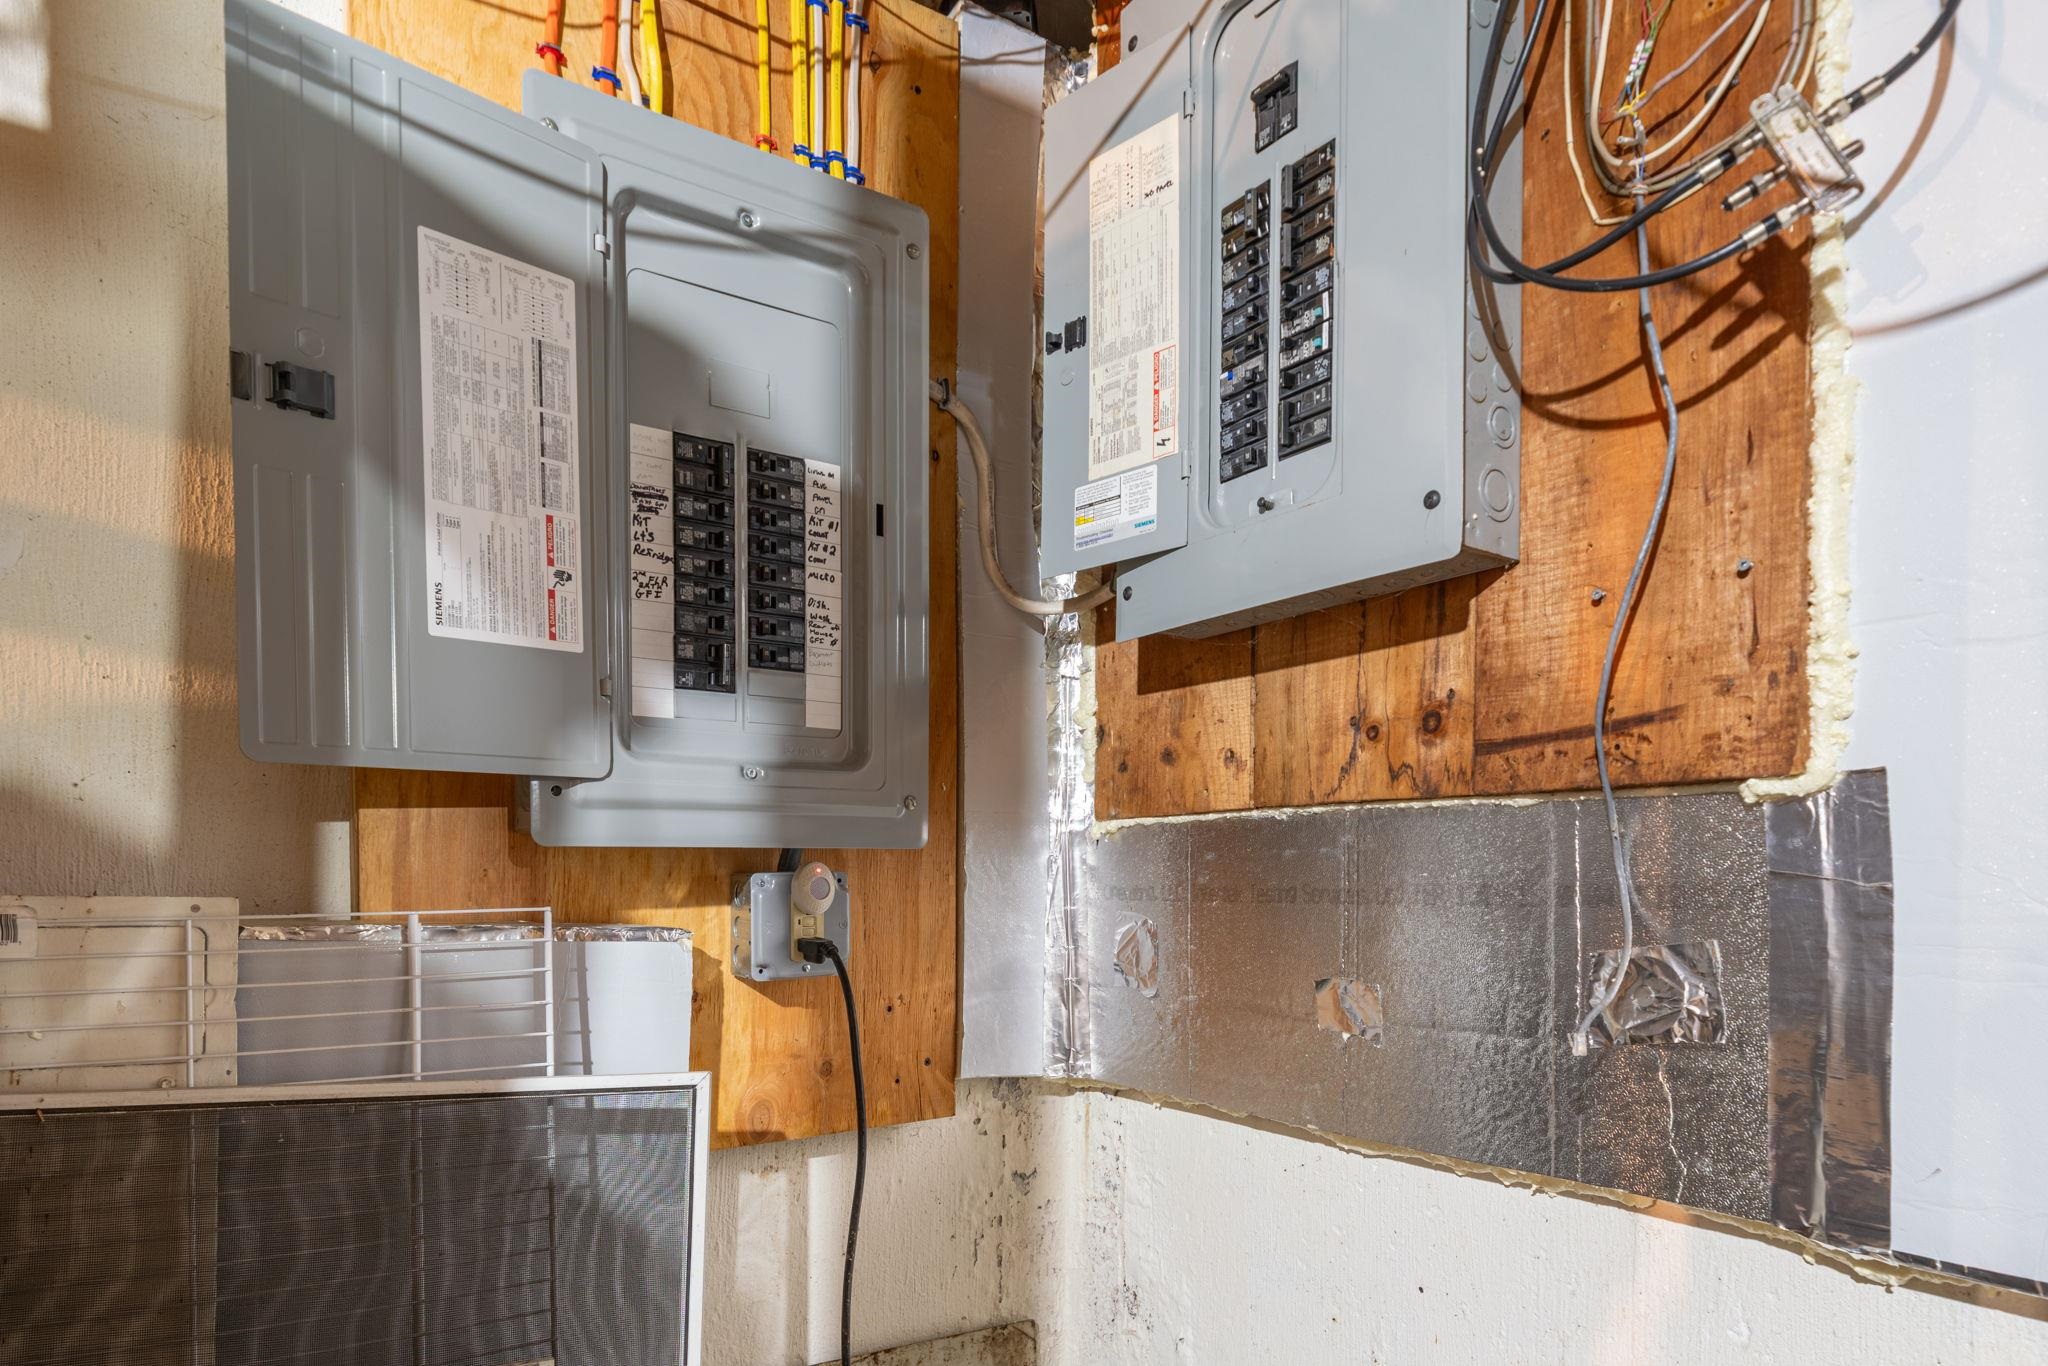
Electric: 100 Amp Service | Circuit Breaker(s)
Water: Drilled Well
Sewer: 1250 Gallon | Existing Leach Field

Land Description:
Country Setting
Lot size: 0.81 acres
Zoned: R-4
Surveyed: Unk
Flood Zone: No
Seasonal: No
Driveway: Paved


Block - 0
Taxes $11,483
Assesed Value Not Reported
Schools
School District: Hopkinton School District
Elementary School: Harold Martin School
Middle School: Hopkinton Middle School
High School: Hopkinton High School

© 2000-2026 Clerkin Agency Real Estate
NEREN Logo
565 Maple Street, White River Junction, Vermont. 05001 802-295-1355
Copyright © 2026 PrimeMLS, Inc. All rights reserved. This information is deemed reliable, but not guaranteed. The data relating to real estate displayed on this display comes in part from the IDX Program of PrimeMLS. The information being provided is for consumers’ personal, non-commercial use and may not be used for any purpose other than to identify prospective properties consumers may be interested in purchasing. Data last updated July 28th, 2026

PLEASE NOTE: Both New Hampshire and Vermont law require brokers and agents to disclose at the “time of first business meeting, prior to any discussion of confidential information”, in New Hampshire’s case, and “first reasonable opportunity”, in Vermont’s case, the nature of the relationships brokers have or may have with customers and clients. Each state requires that a disclosure form be presented to consumers for their review and acknowledgment at the appropriate time. These forms can be accessed here:
VT: VERMONT REAL ESTATE COMMISSION MANDATORY CONSUMER DISCLOSURE FORM
NH: NEW HAMPSHIRE REAL ESTATE COMMISSION BROKERAGE RELATIONSHIP DISCLOSURE FORM