Price Change! Reduced by $29,100 down 7% on June 10th 2026
on Hortonia
Listed Sunday Mar 8, 2026 | MLS# 5078731

House with Vaulted views
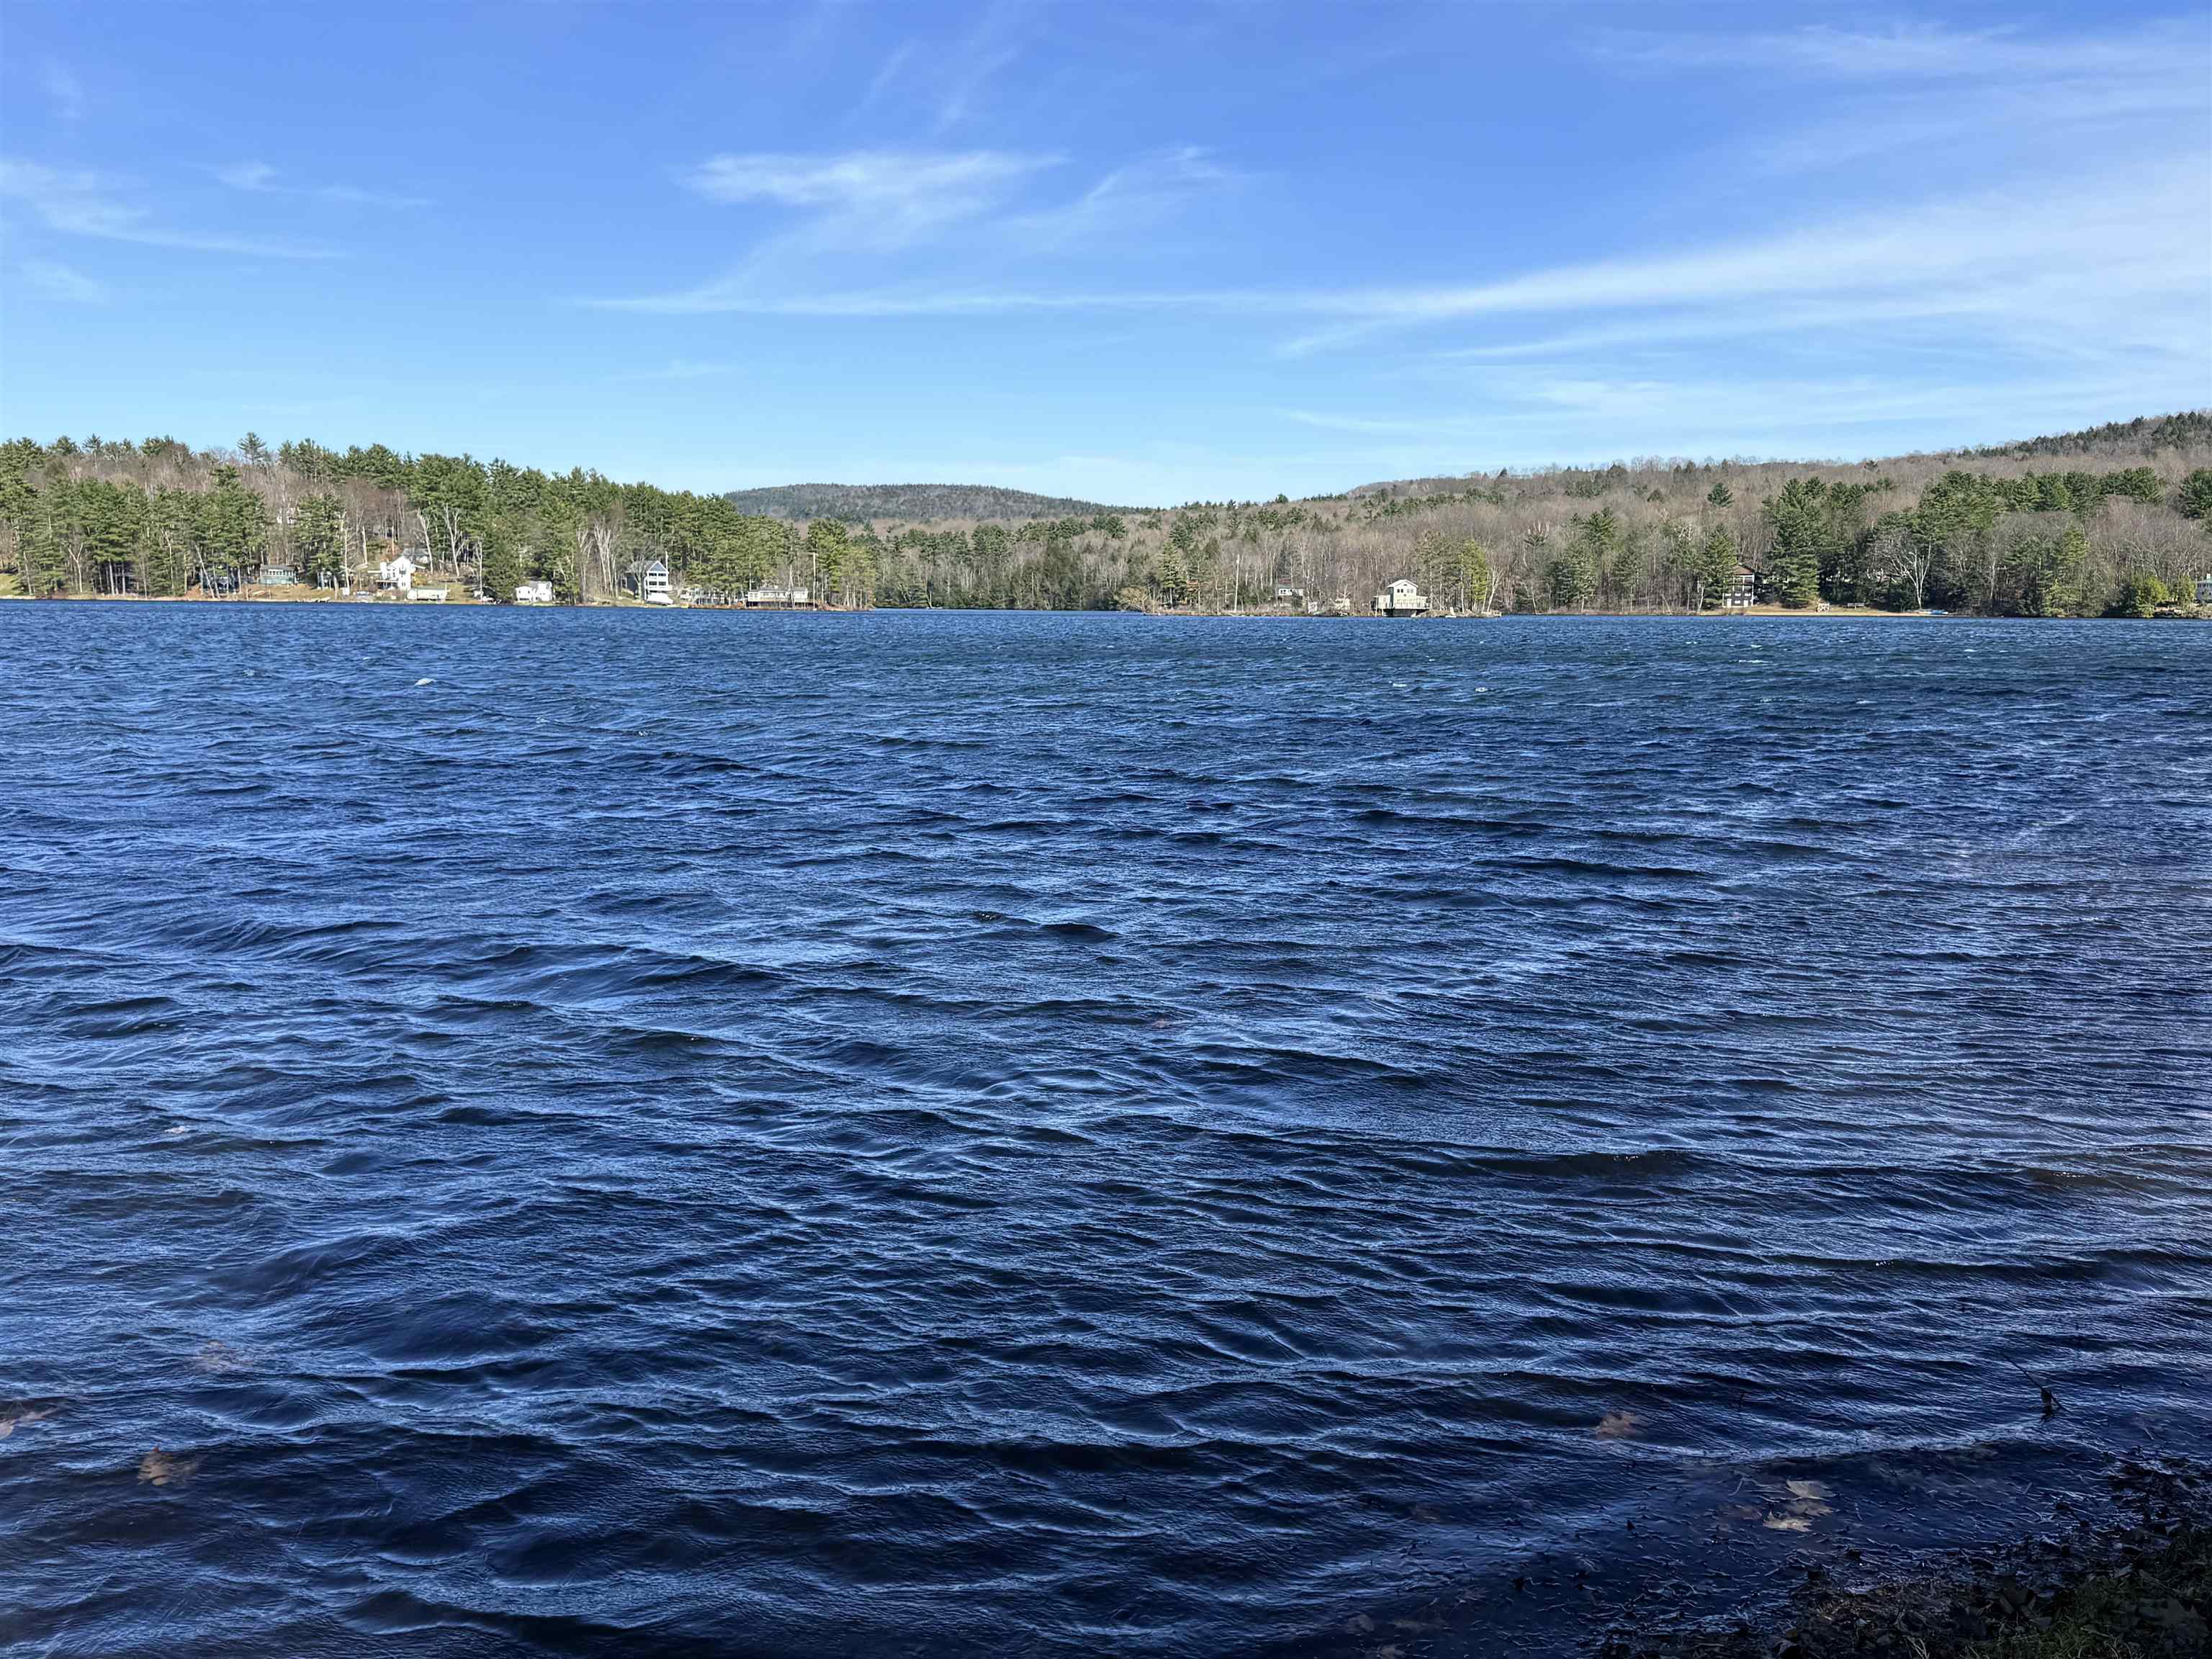
Lake Hortonia
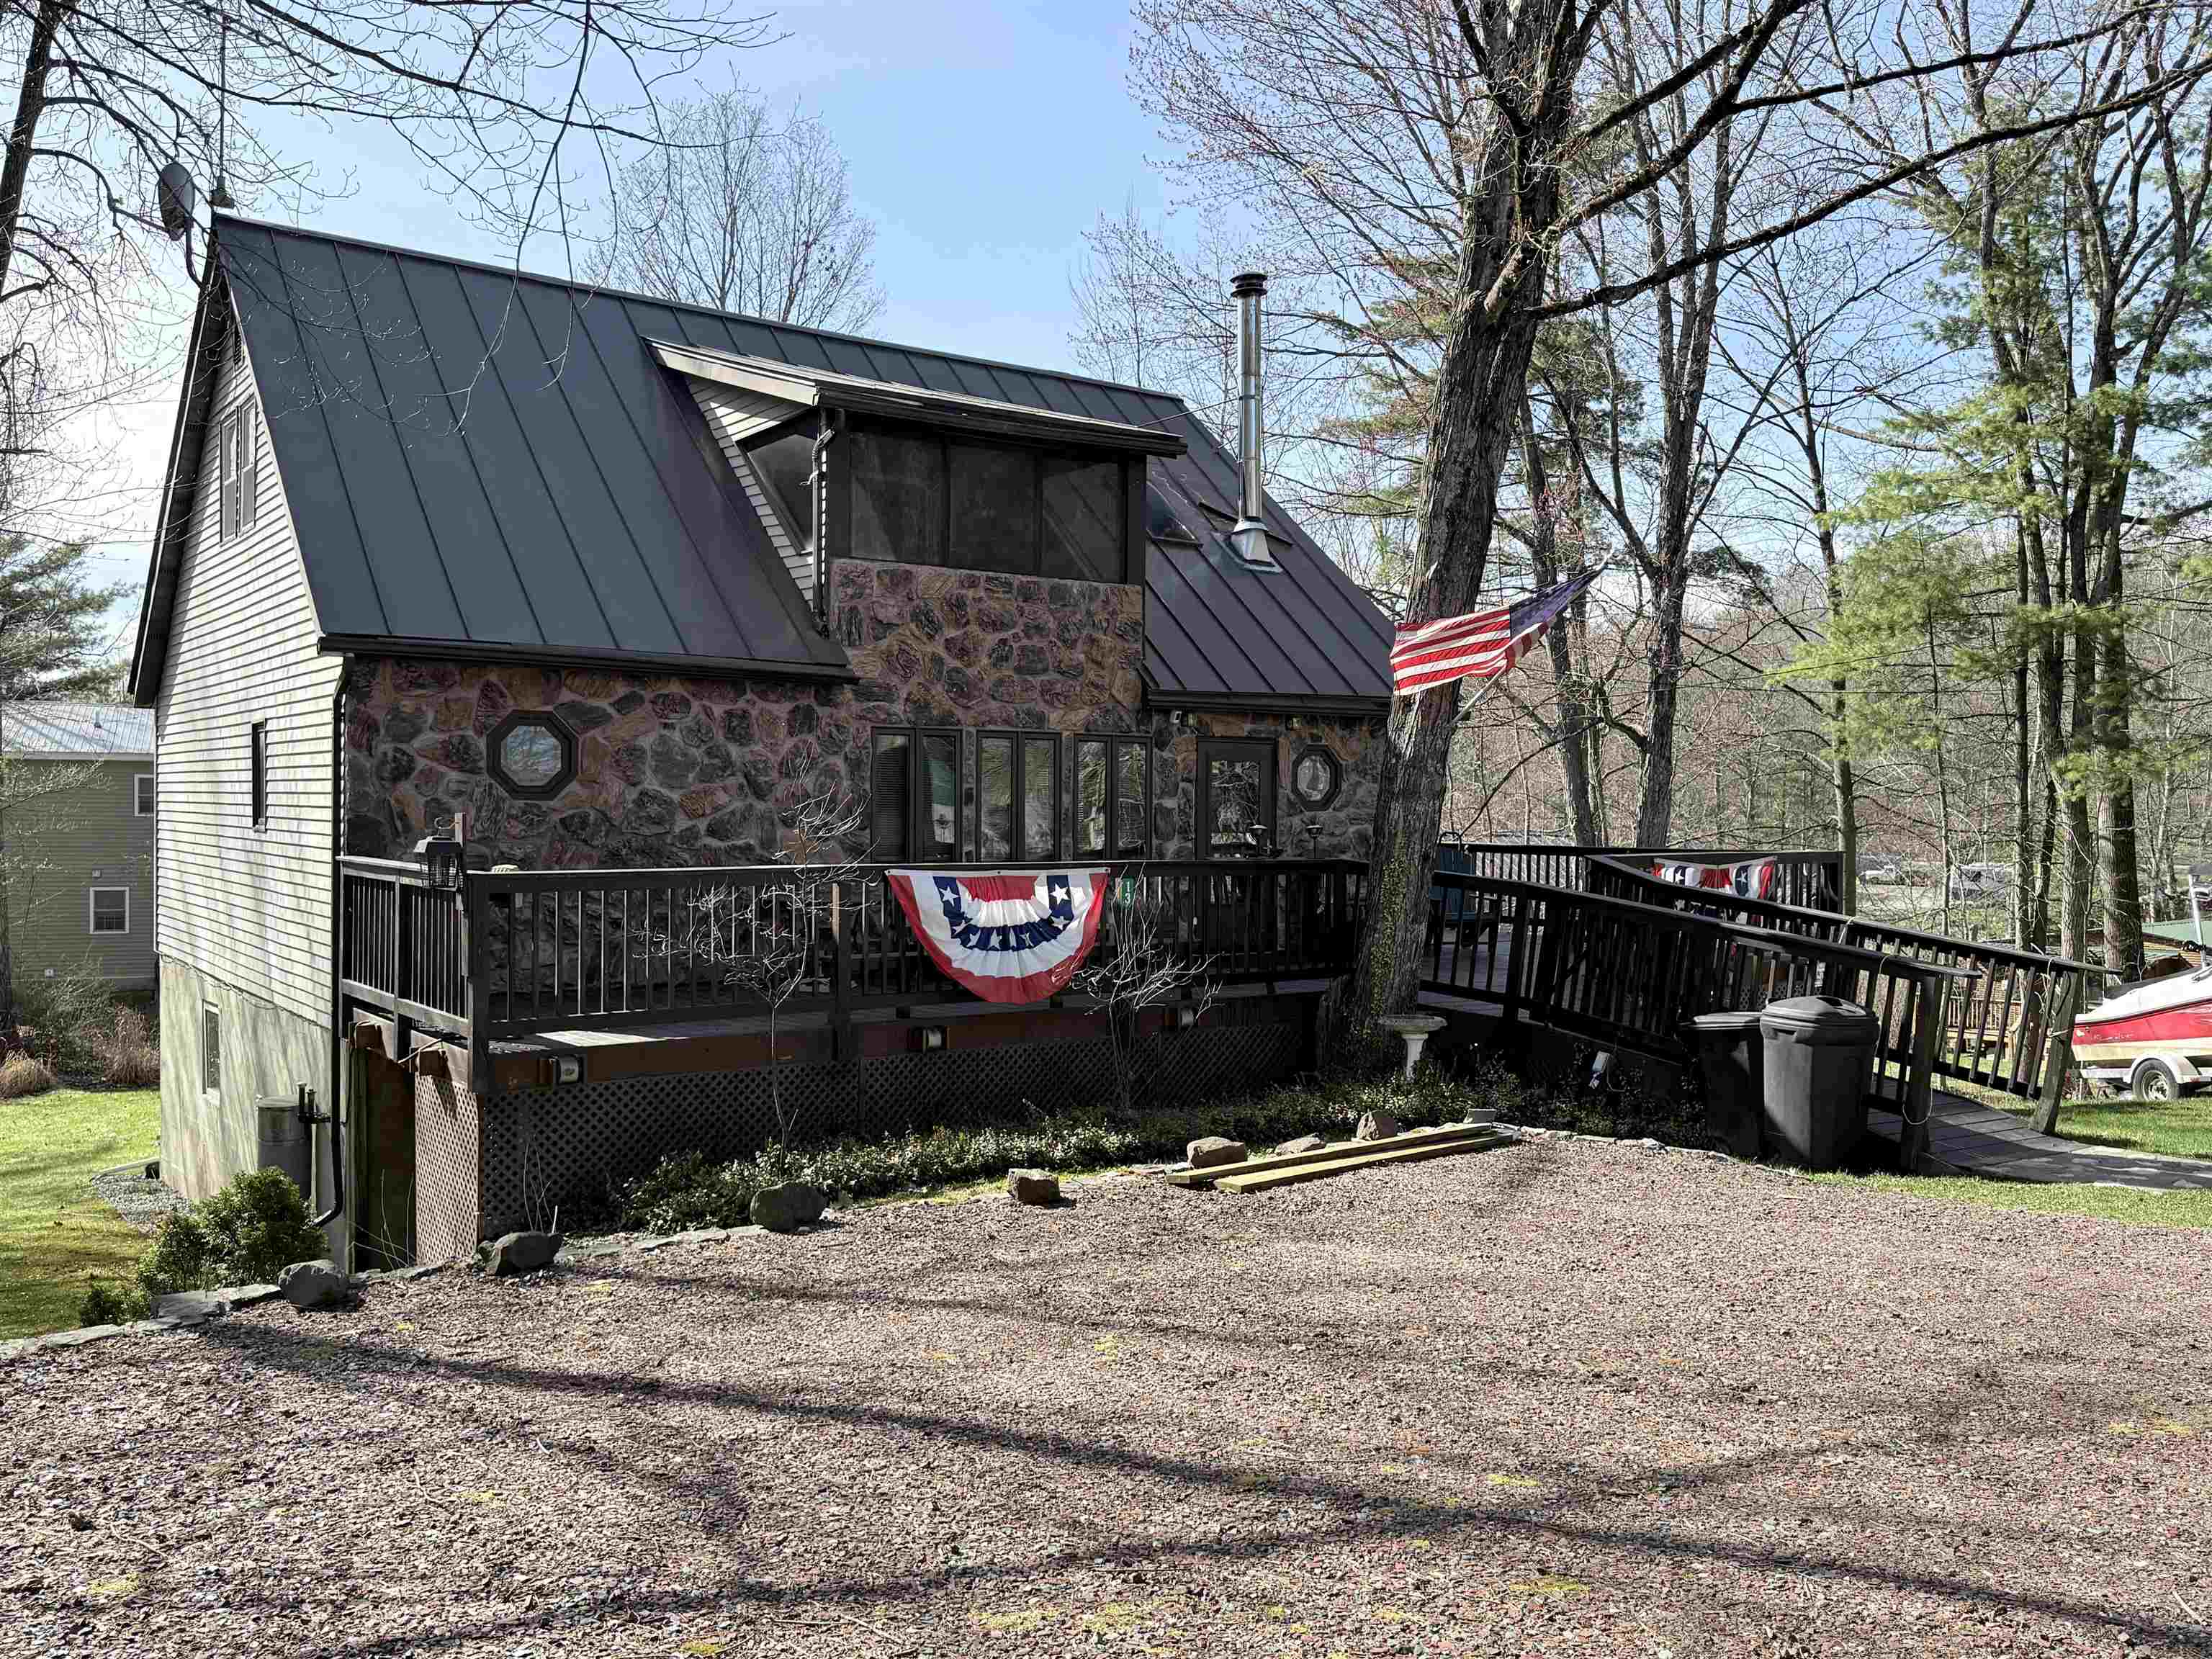
Home Front
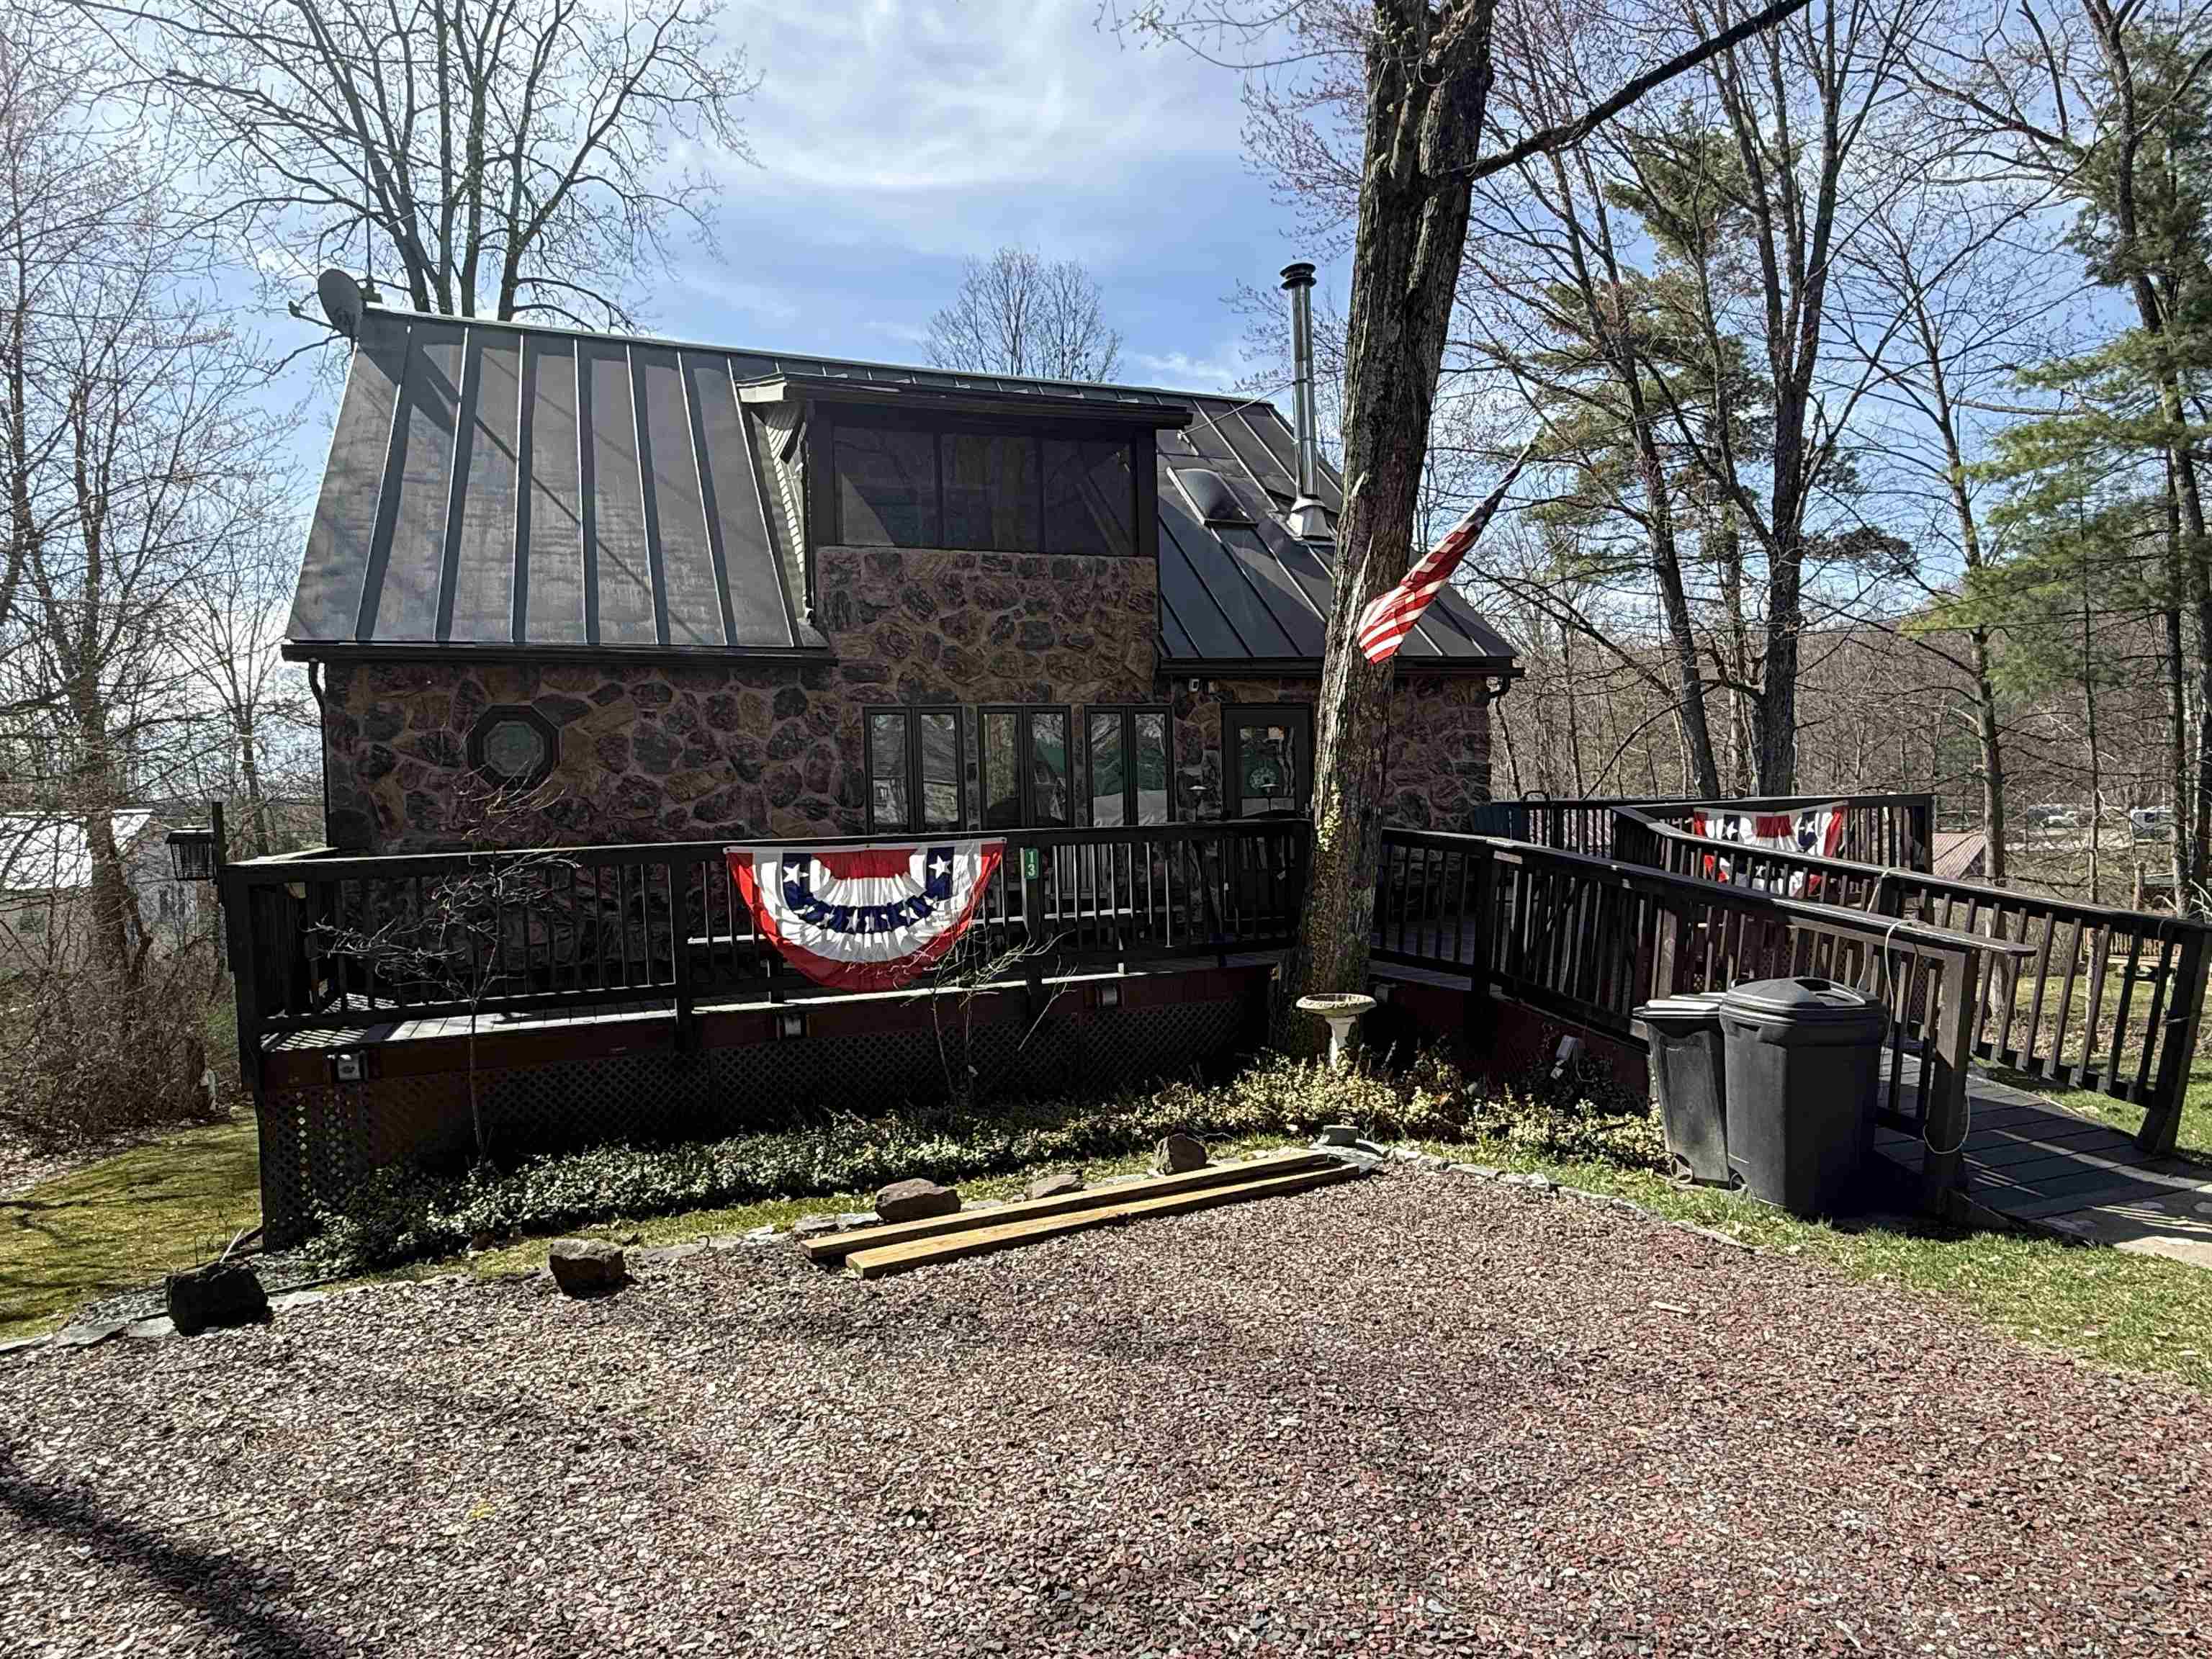
Stone Faced front
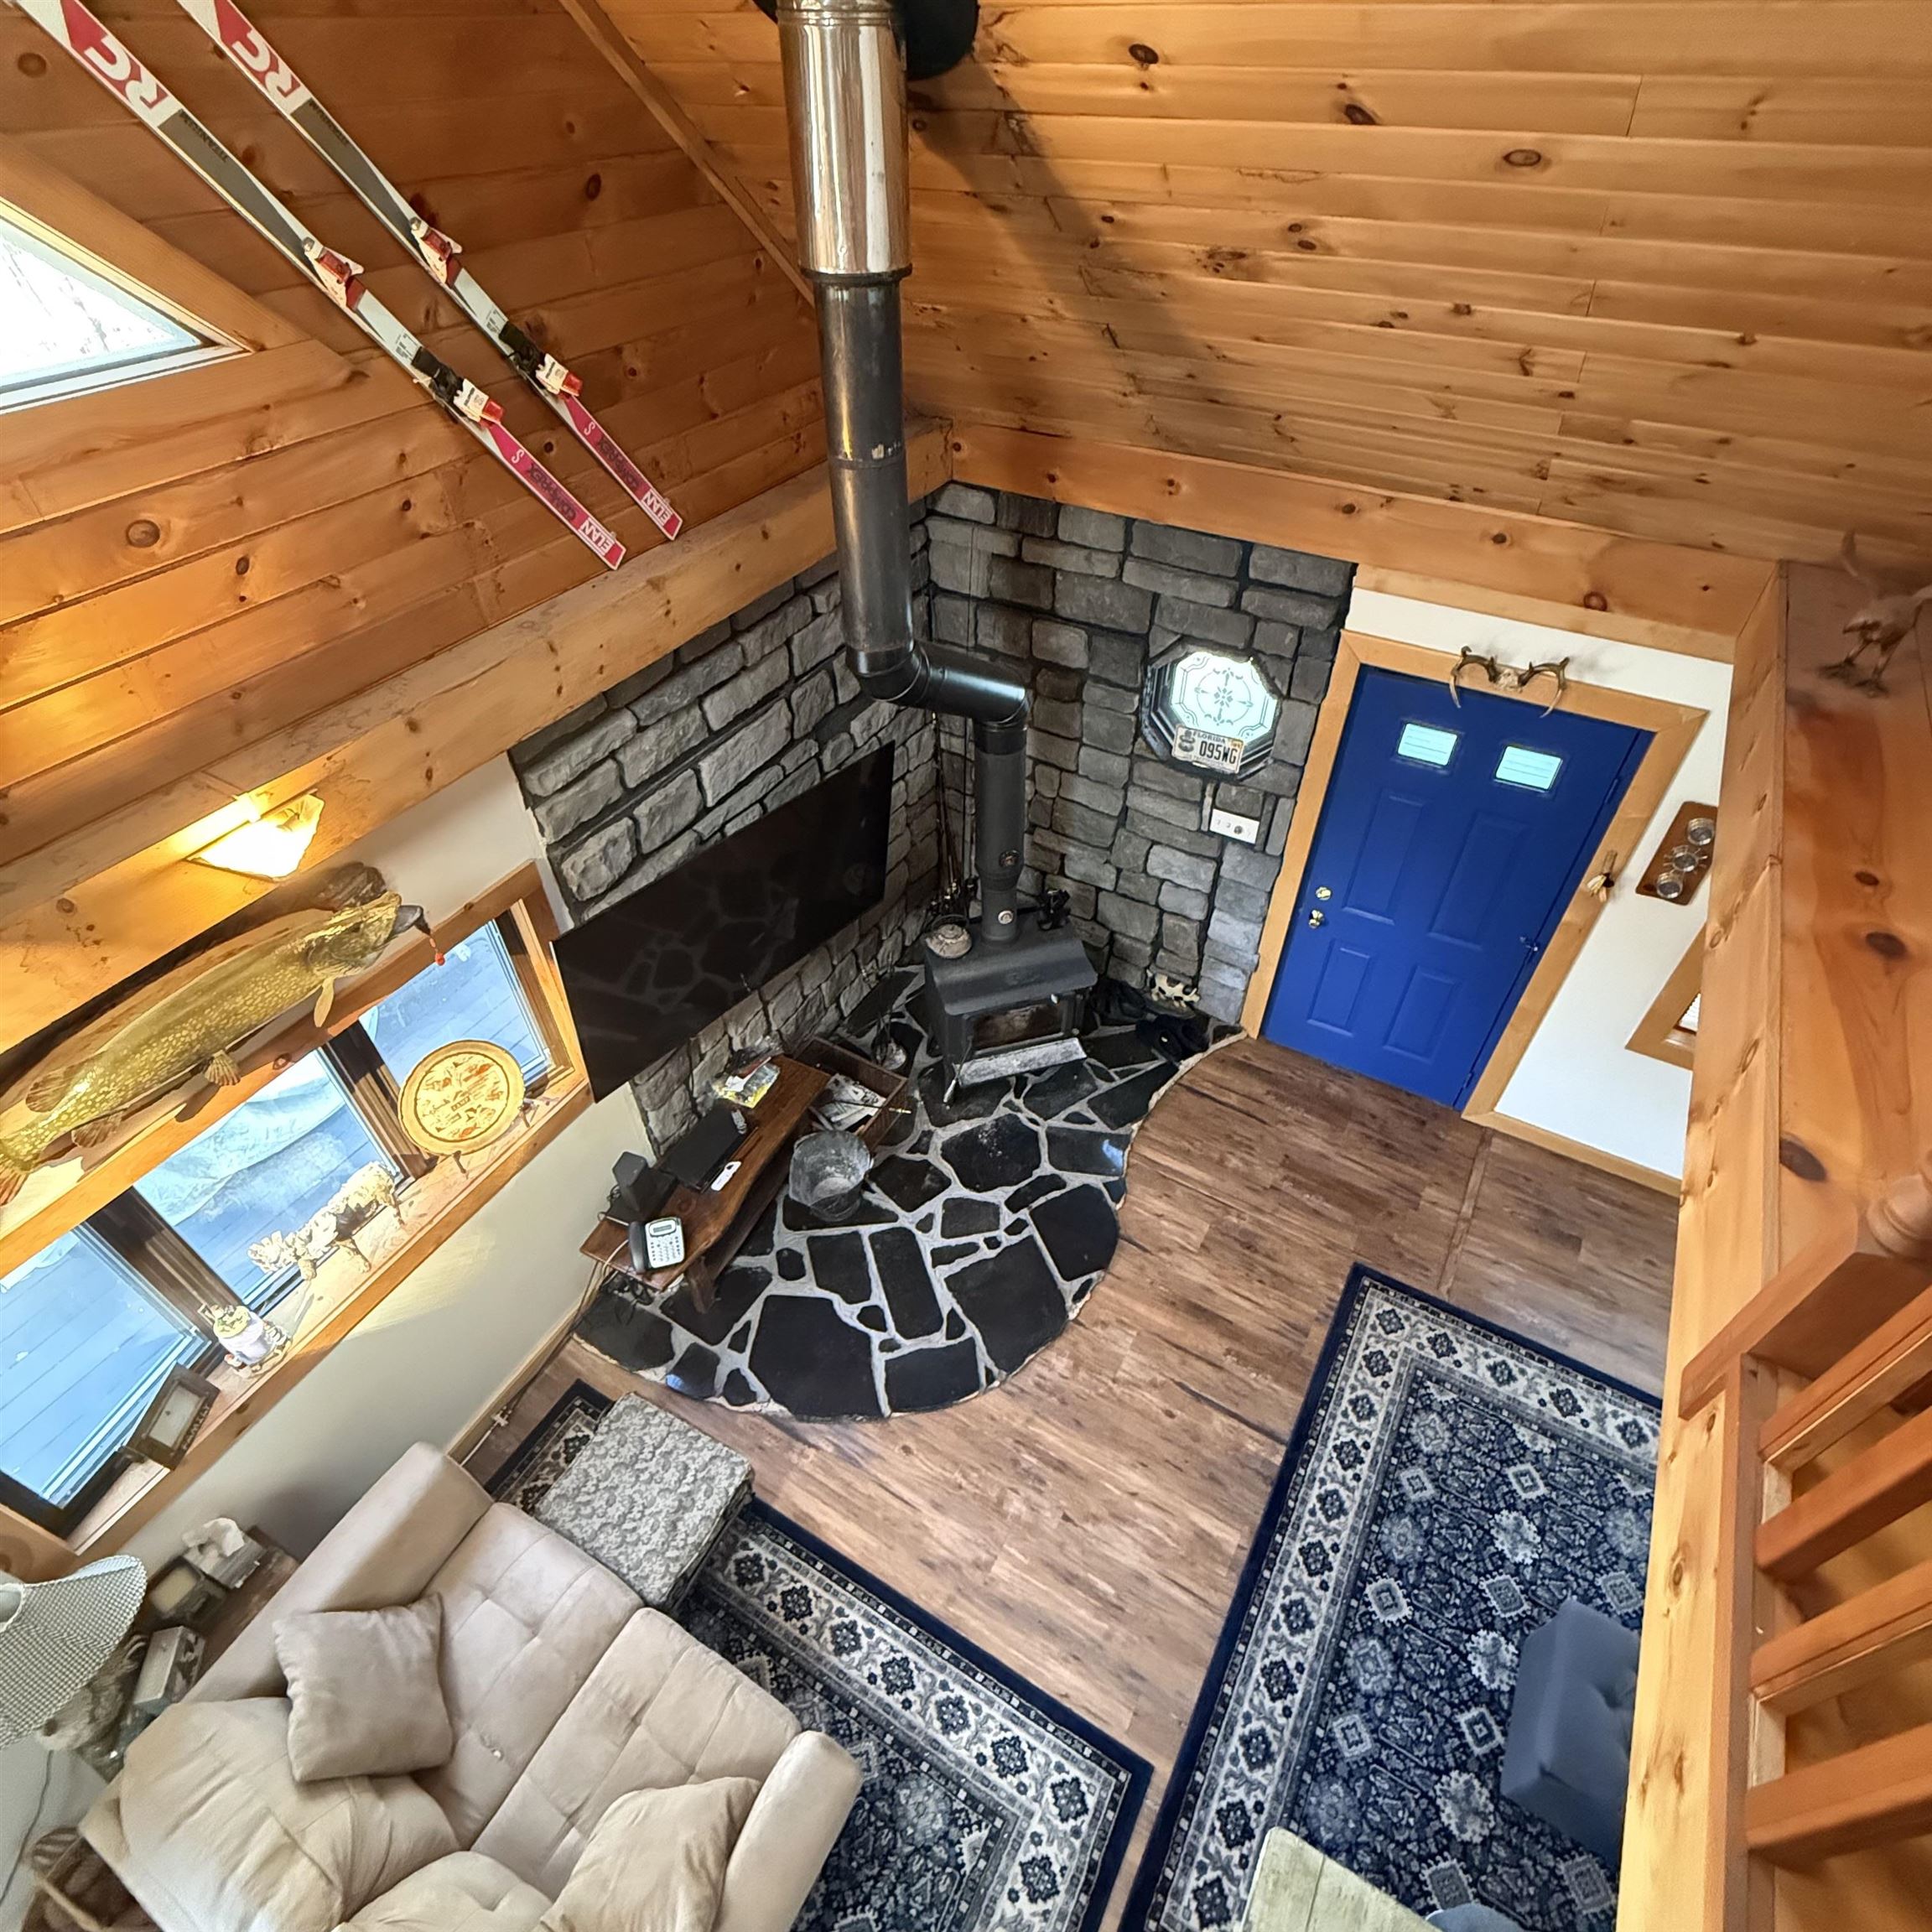
View of Wood Stove & Entry from Loft
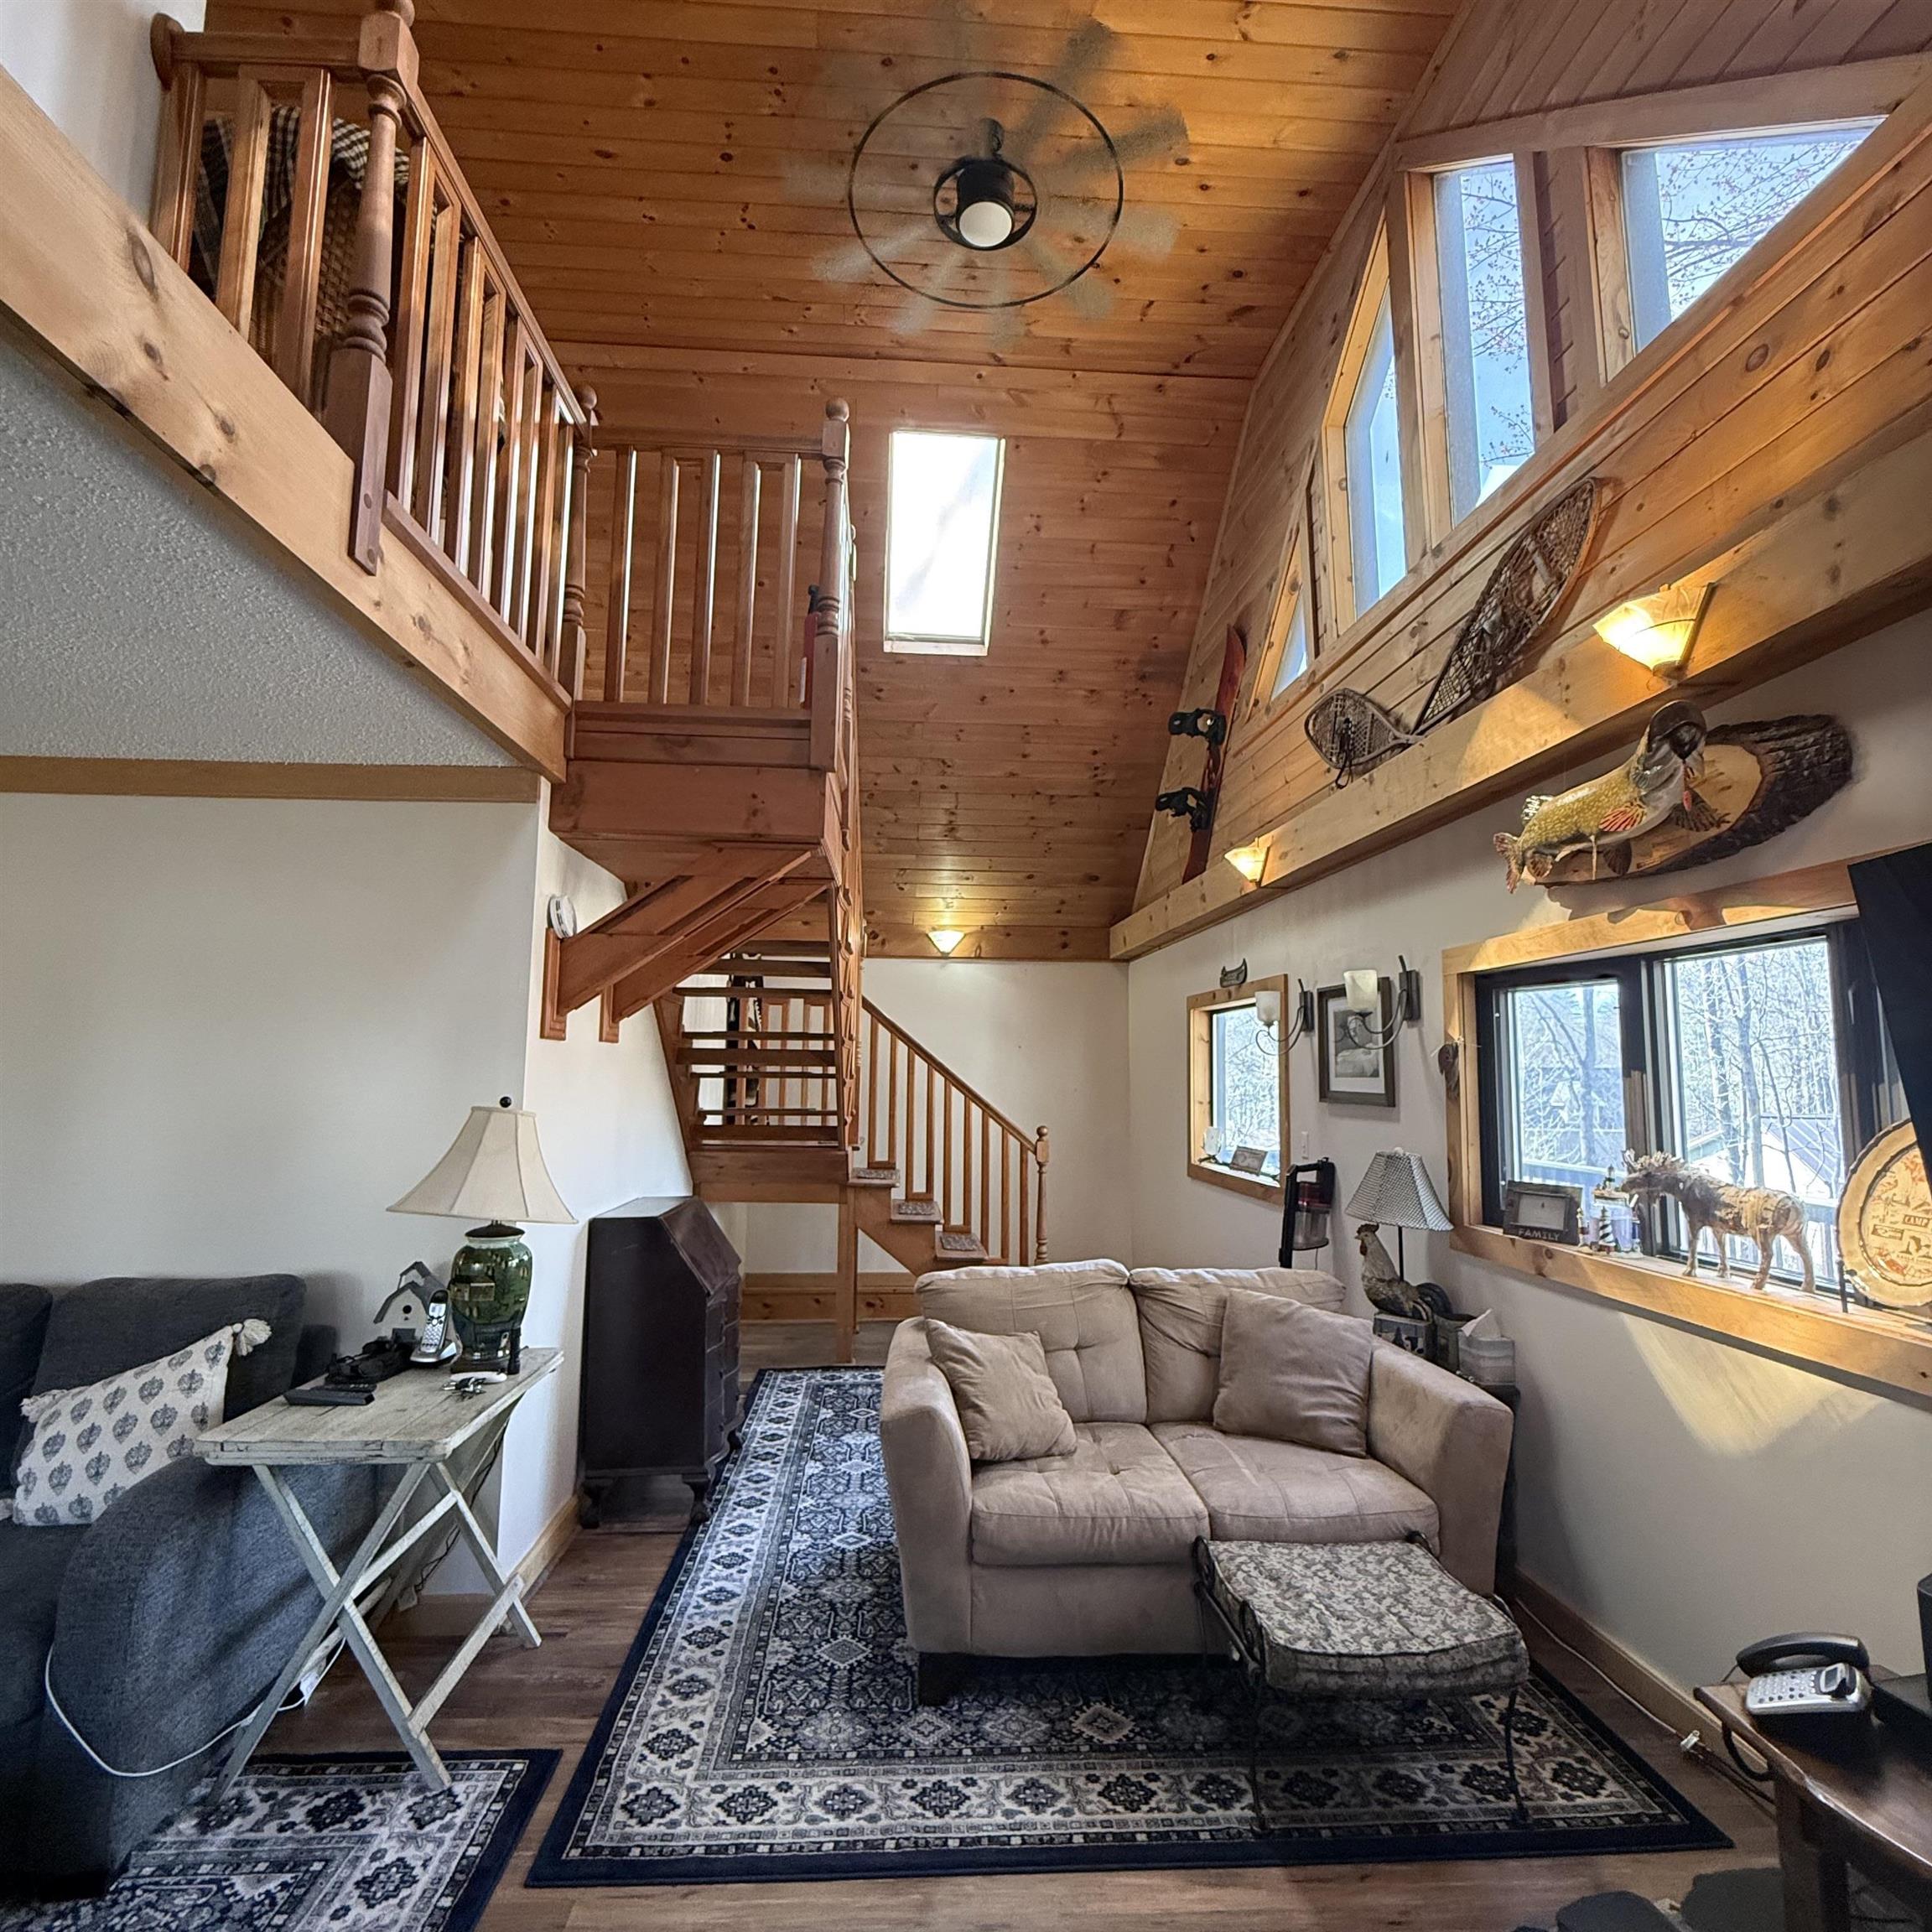
Living Room/Loft entry
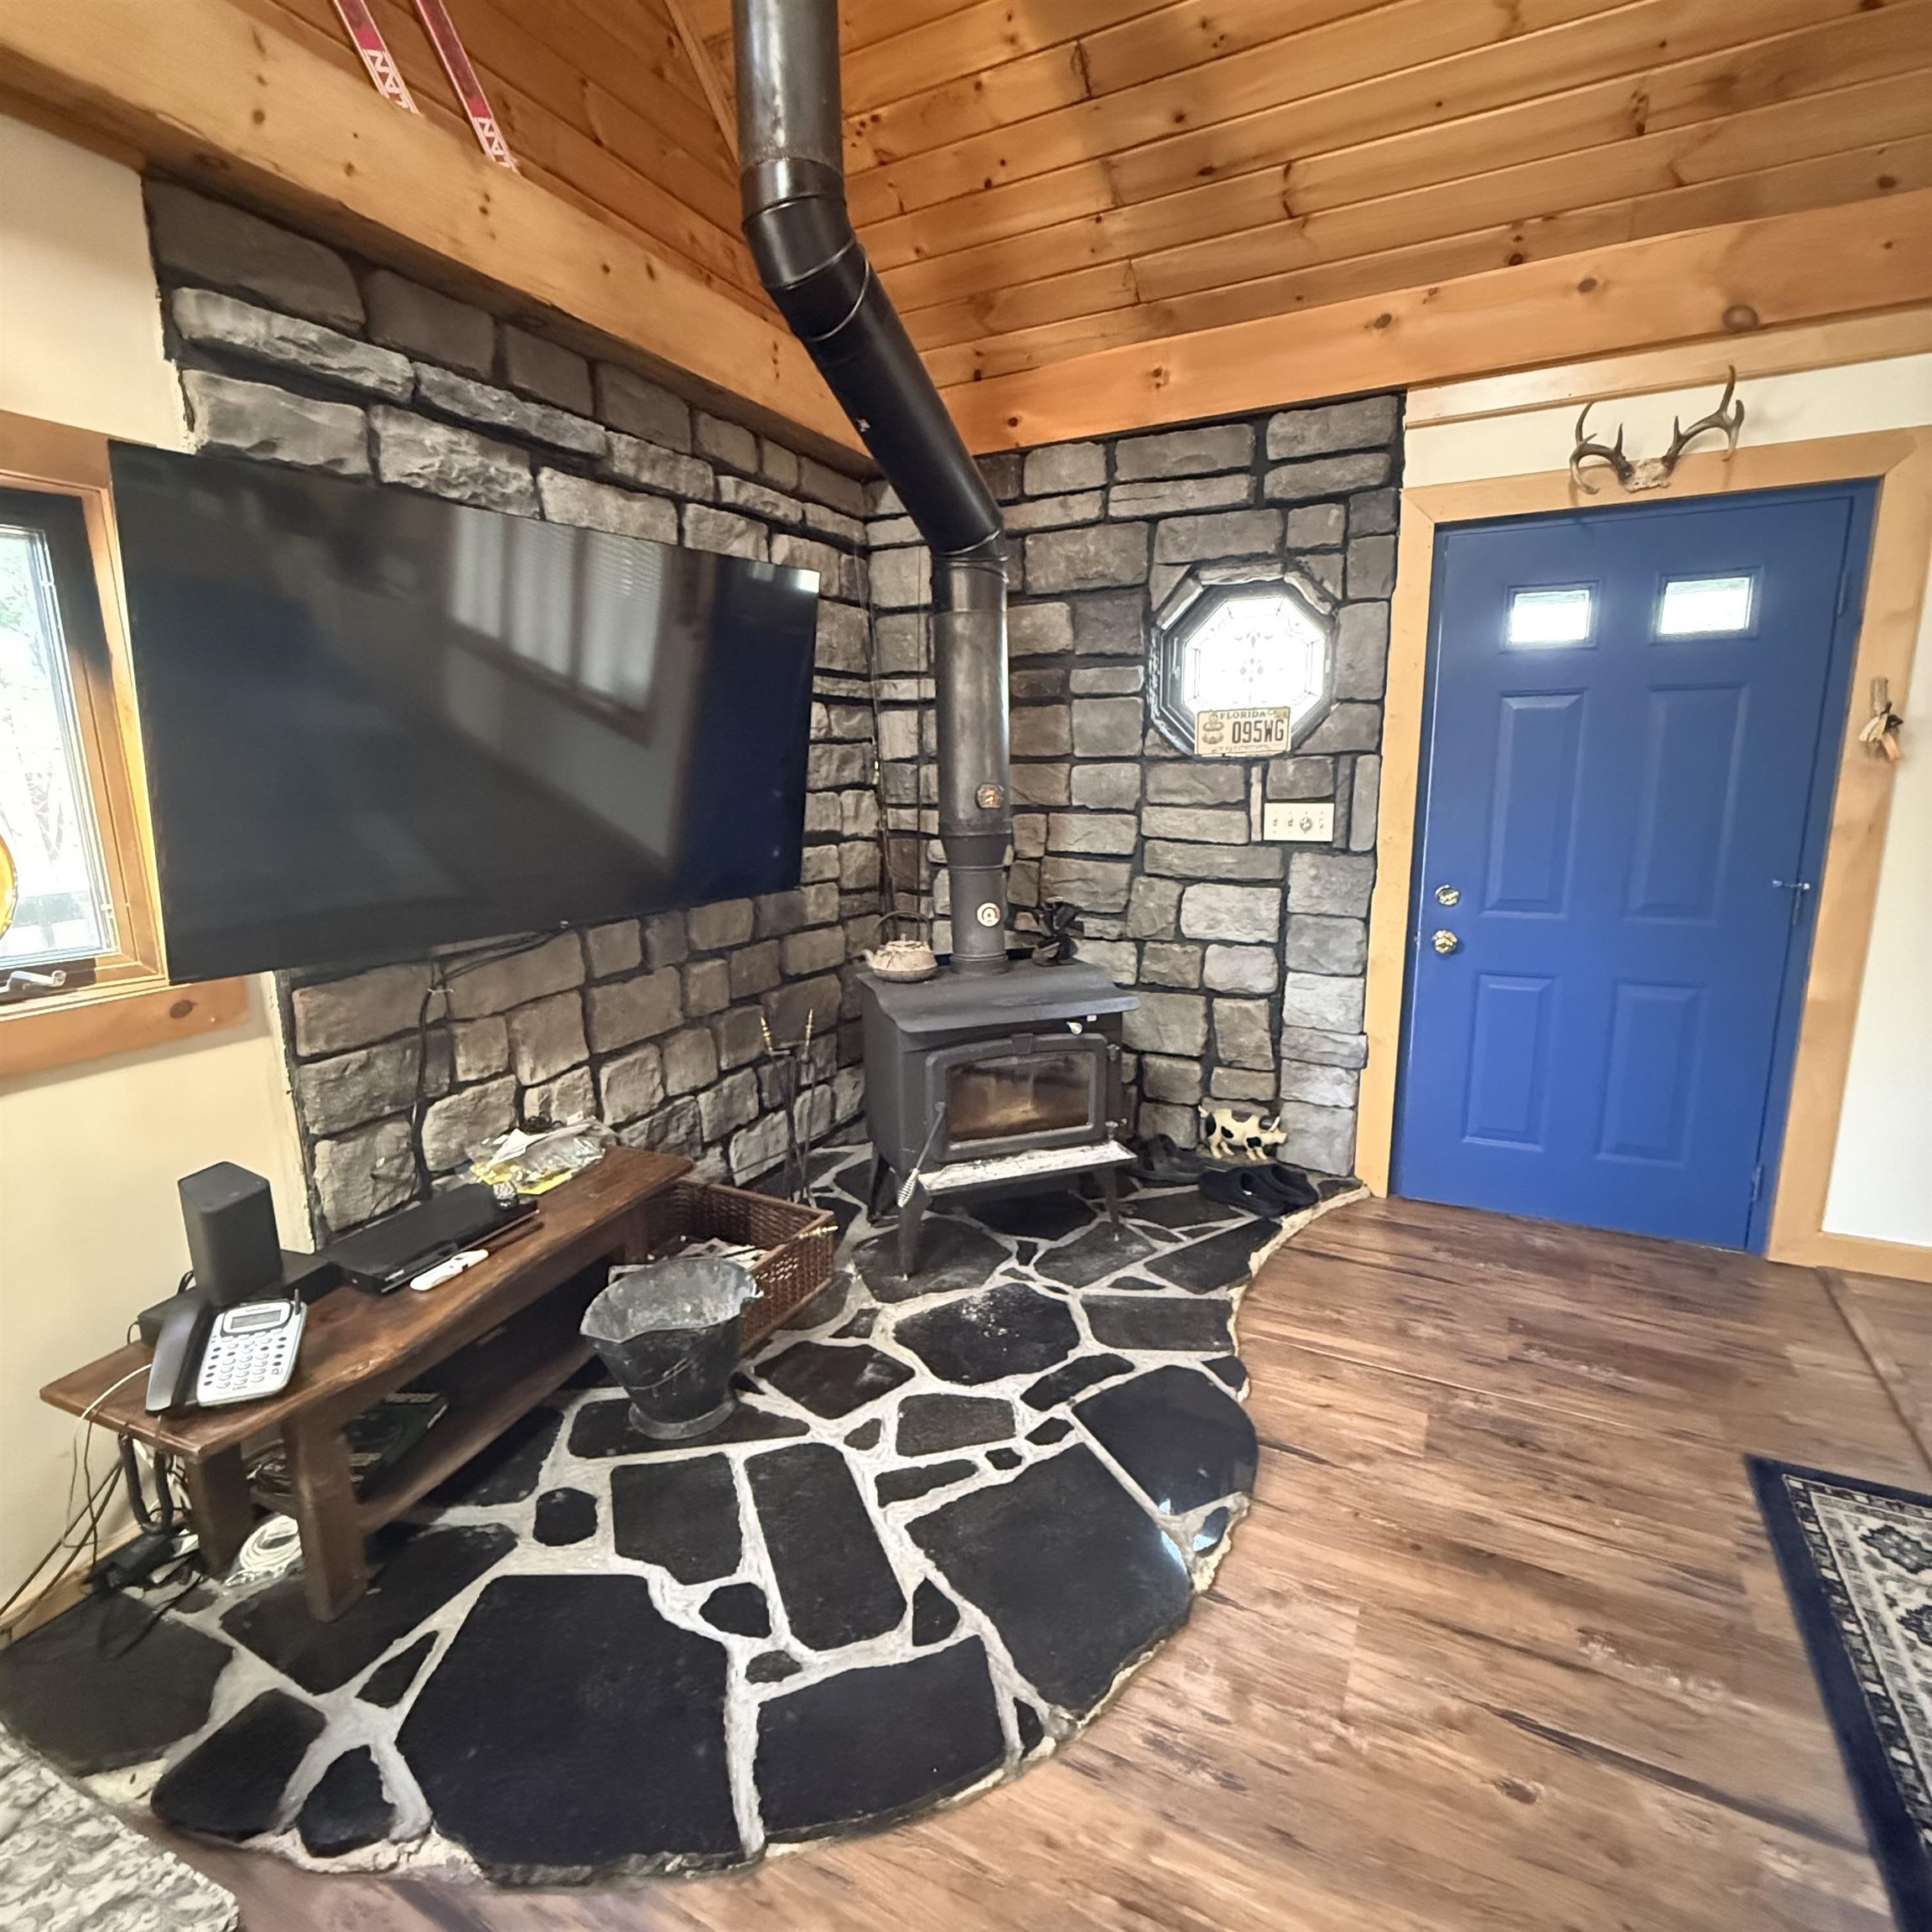
Wood Stove Hearth & Entry
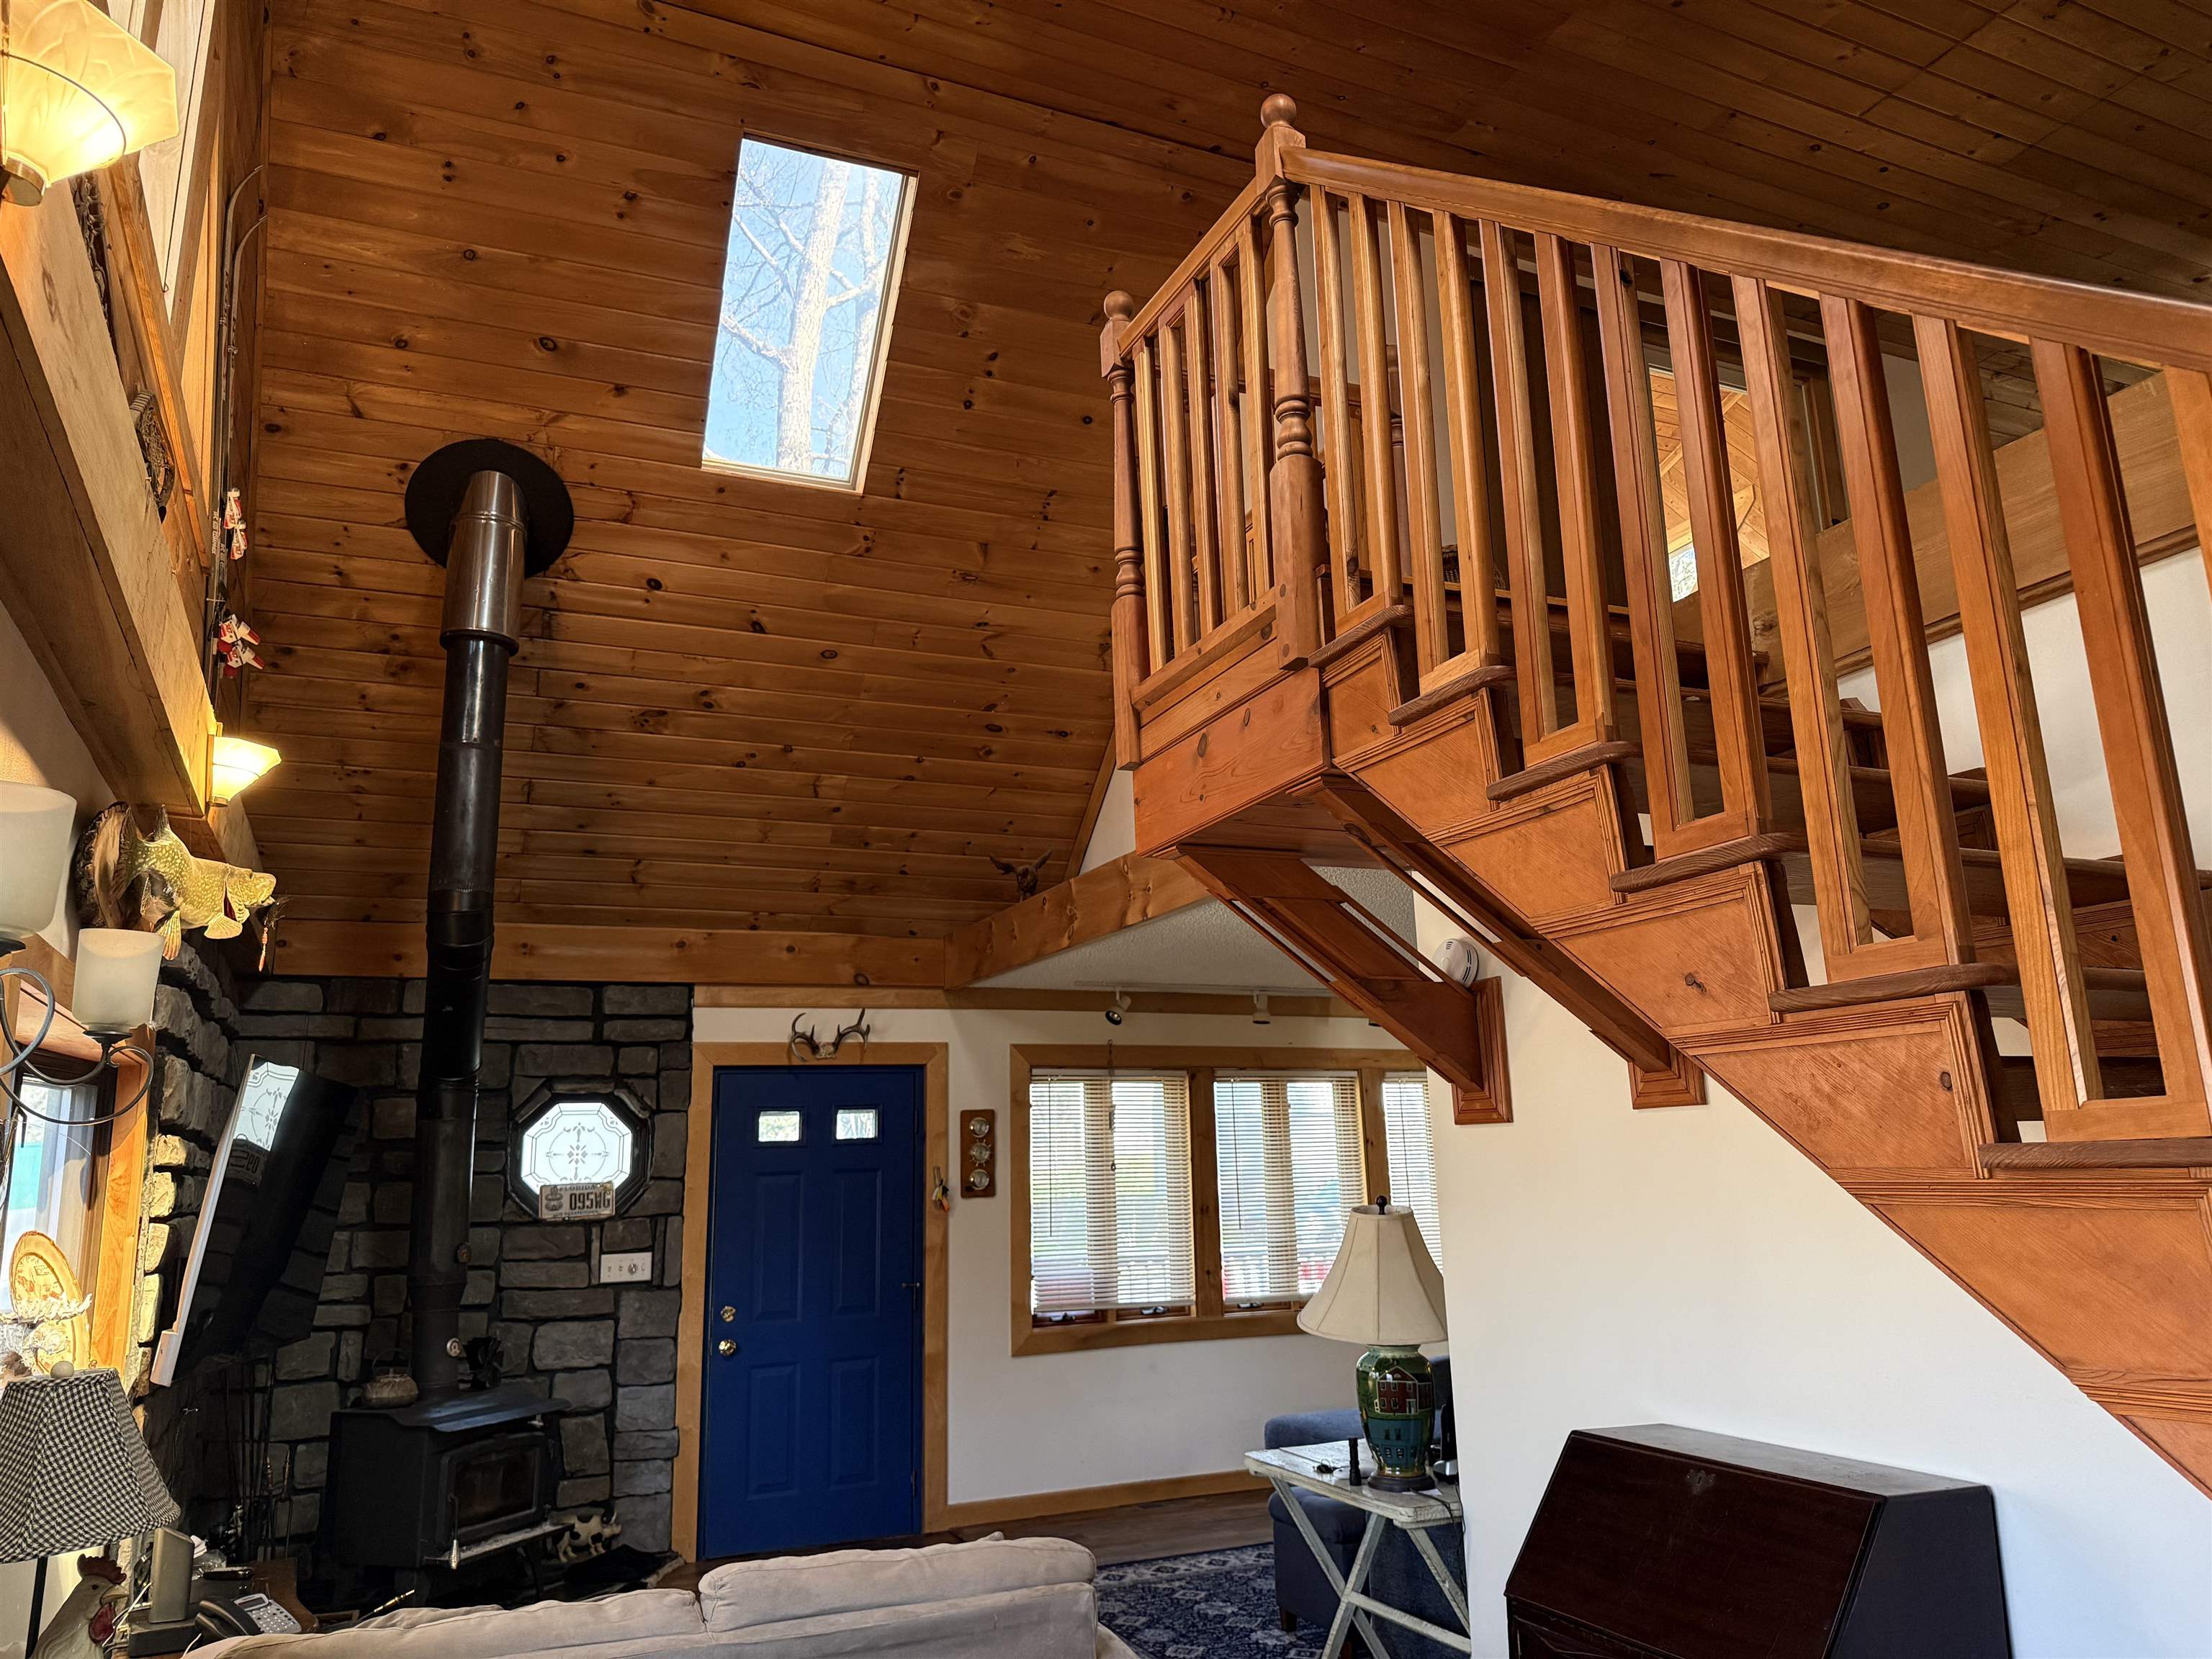
Vaulted Ceilings
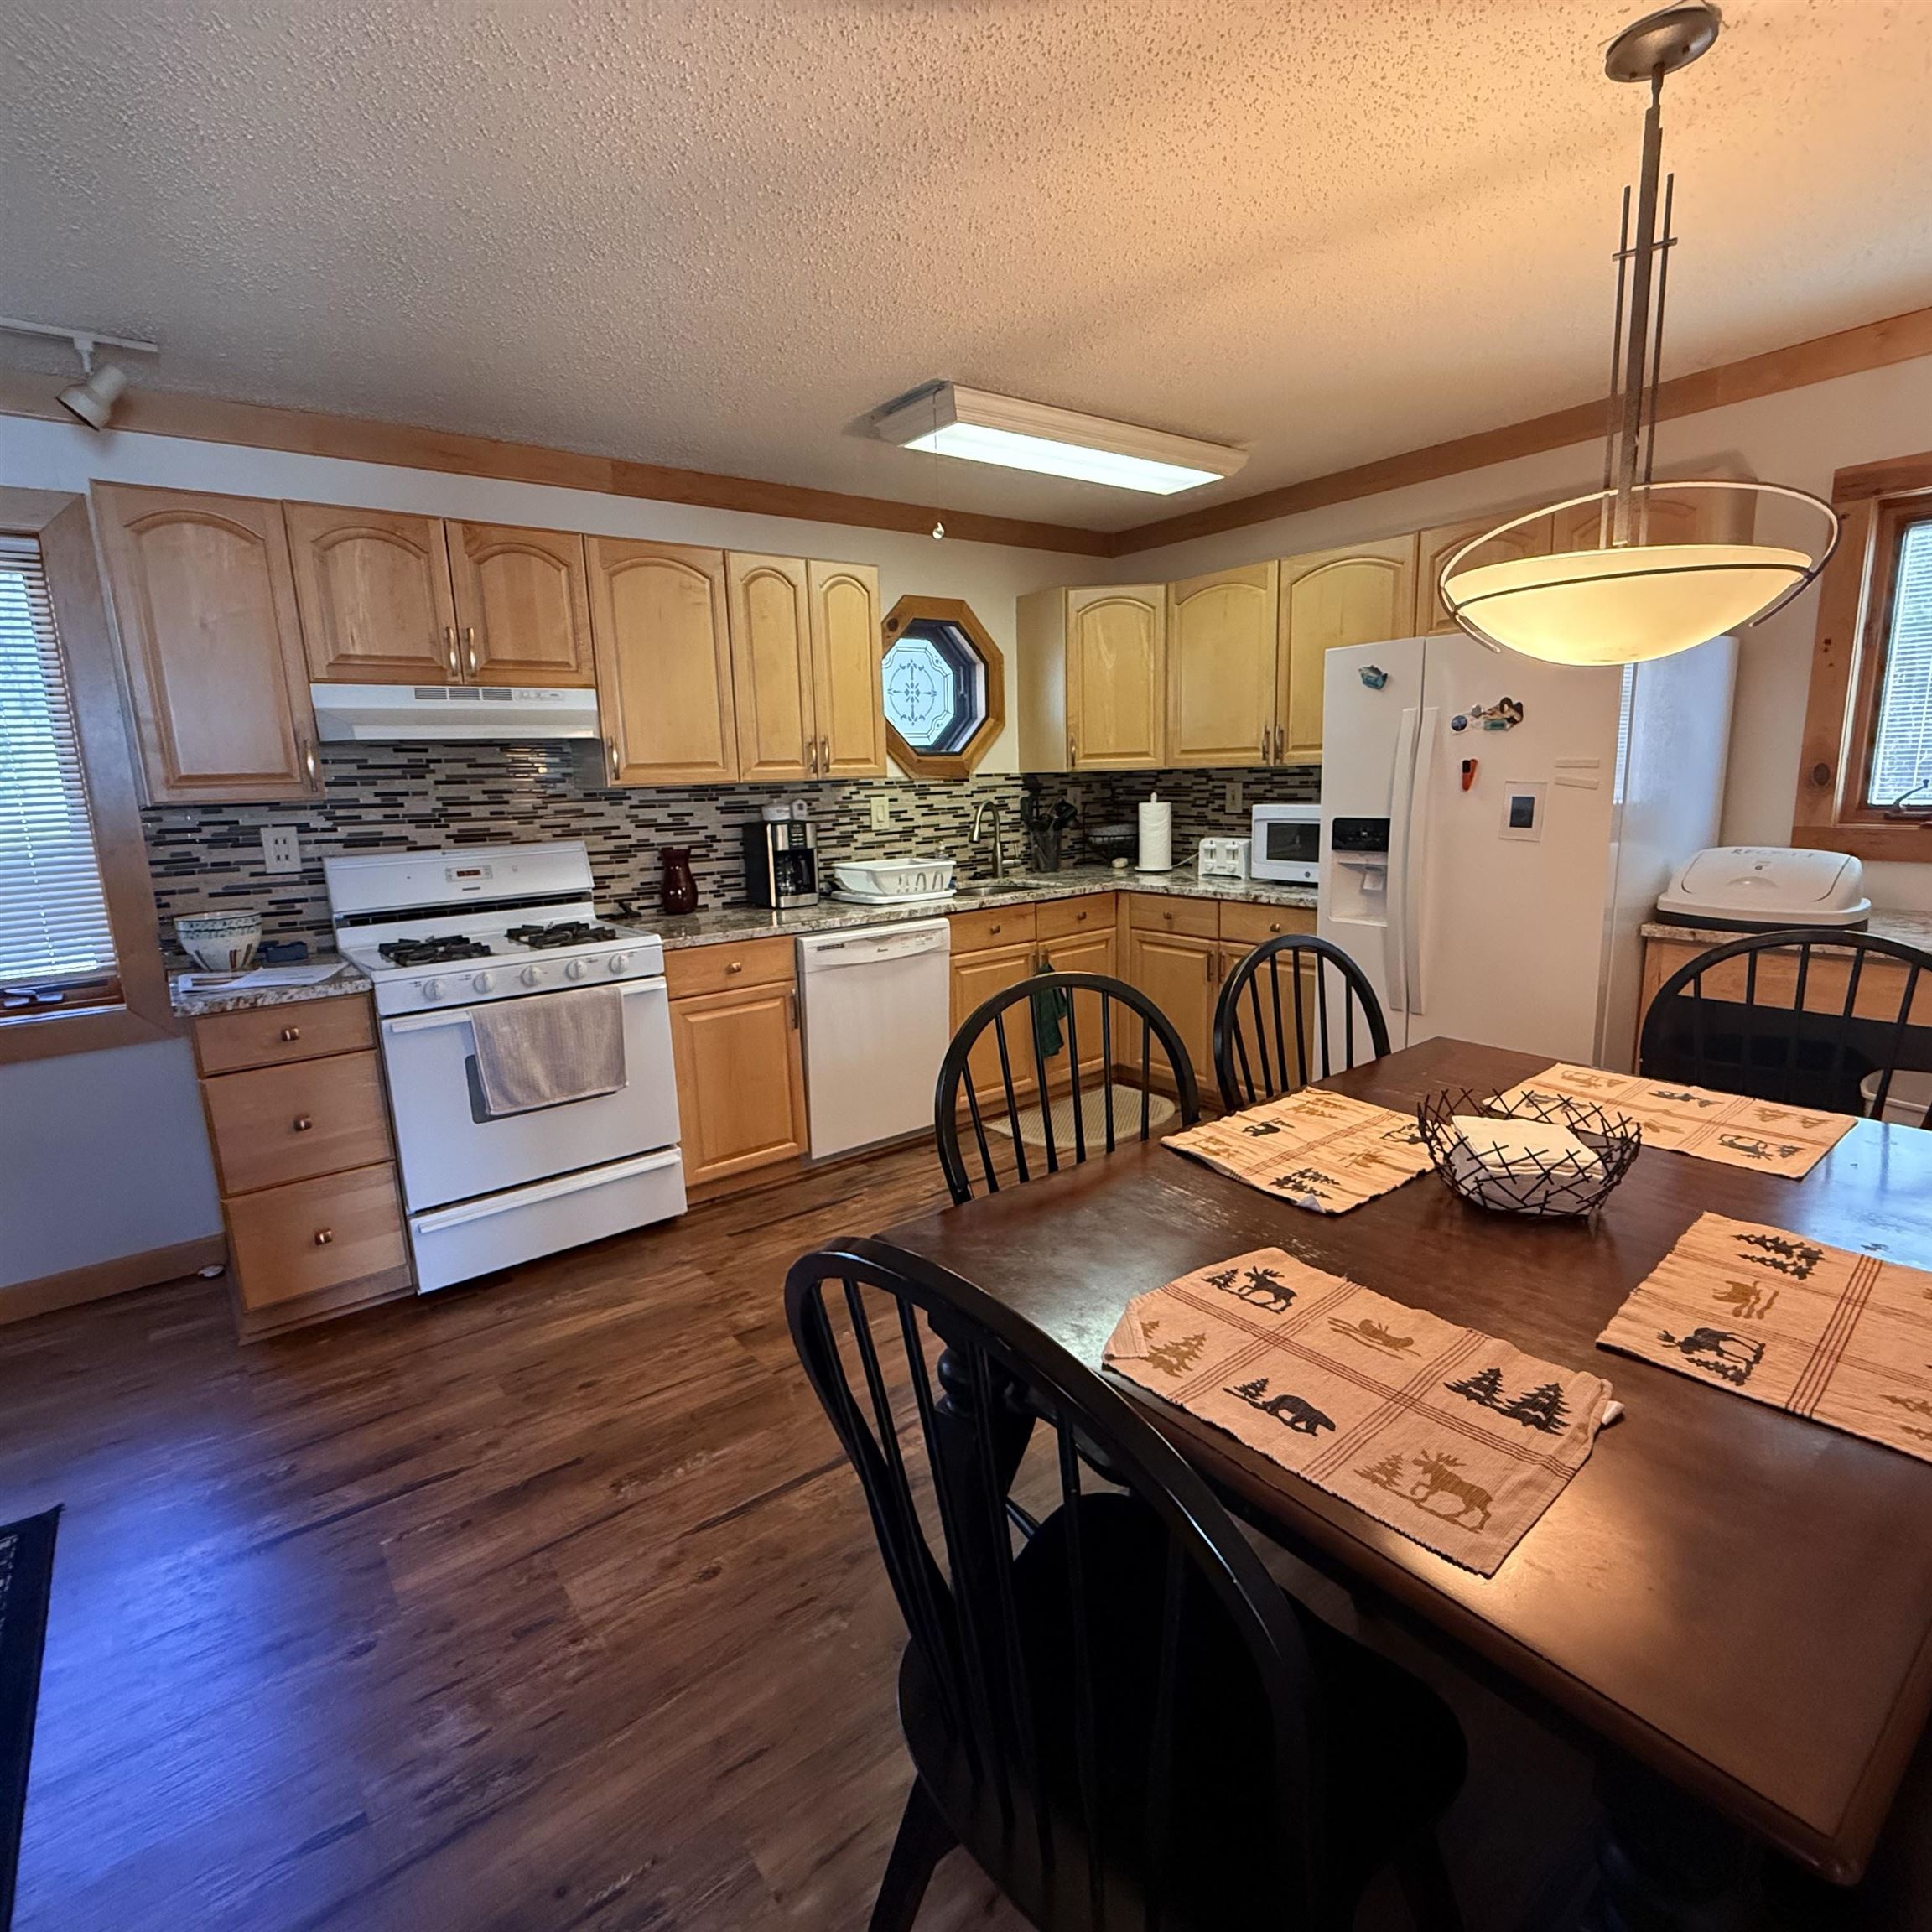
Open Kitchen/Dining Area
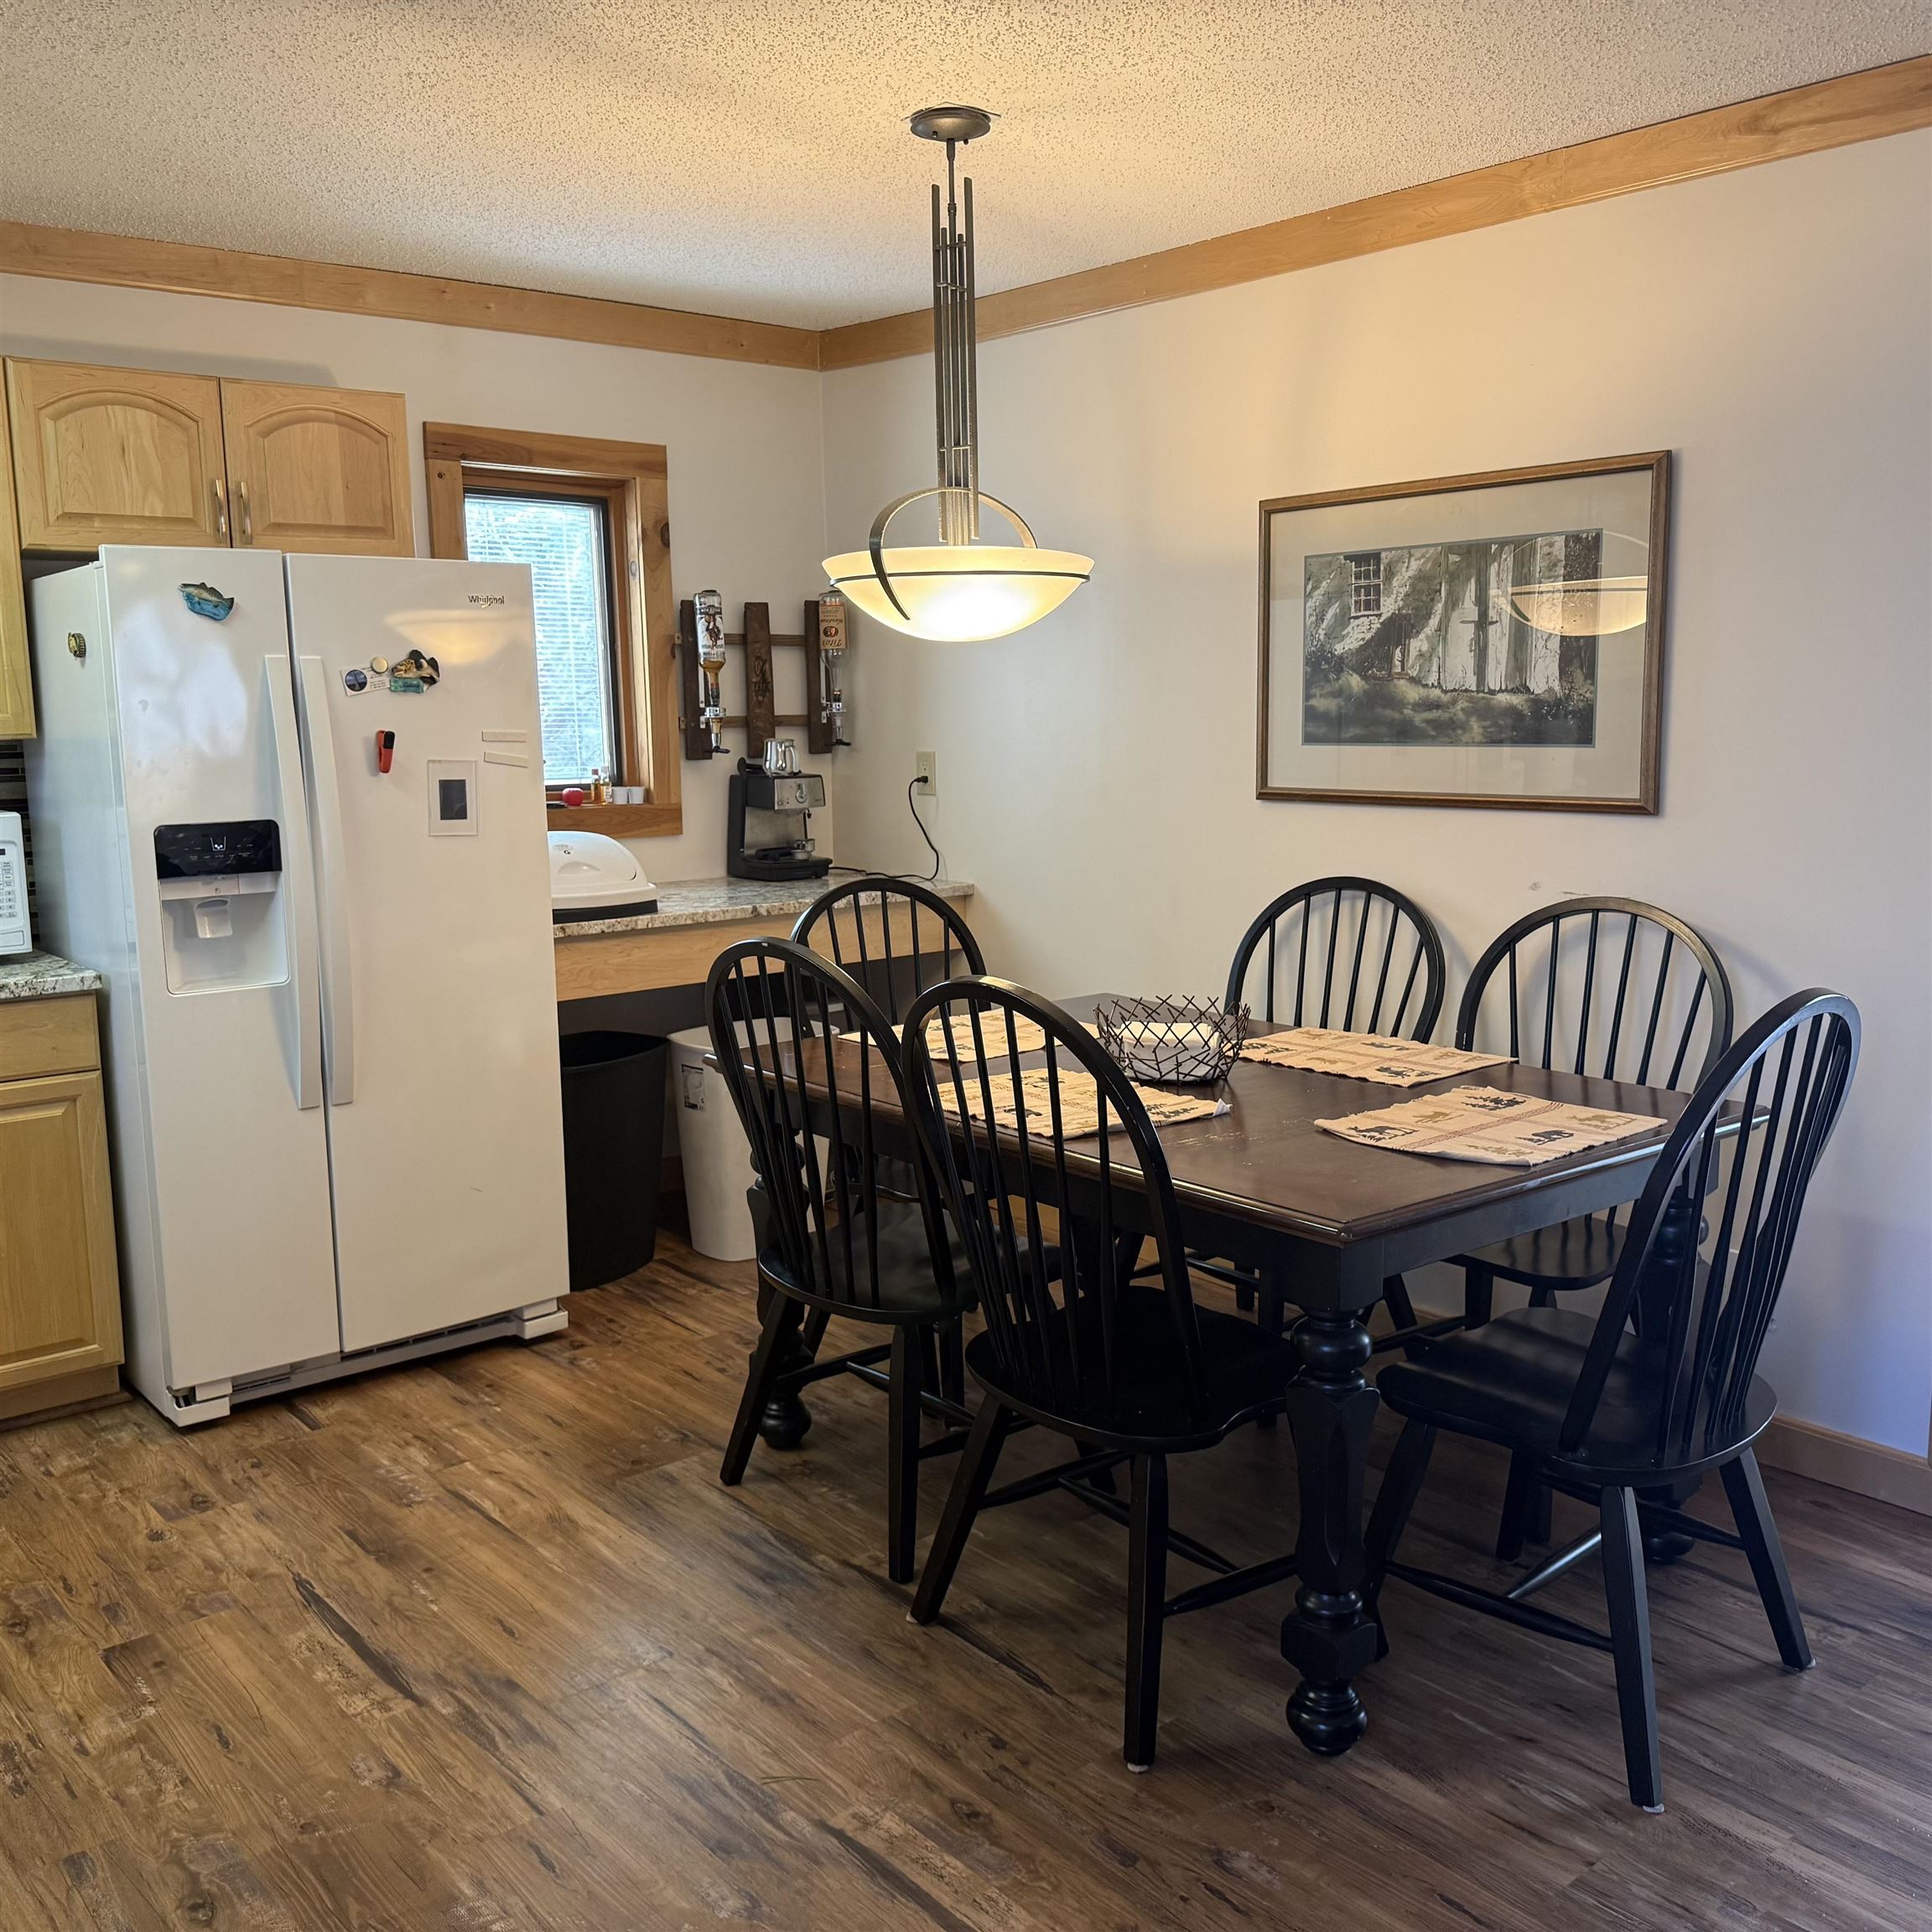
Dining Area
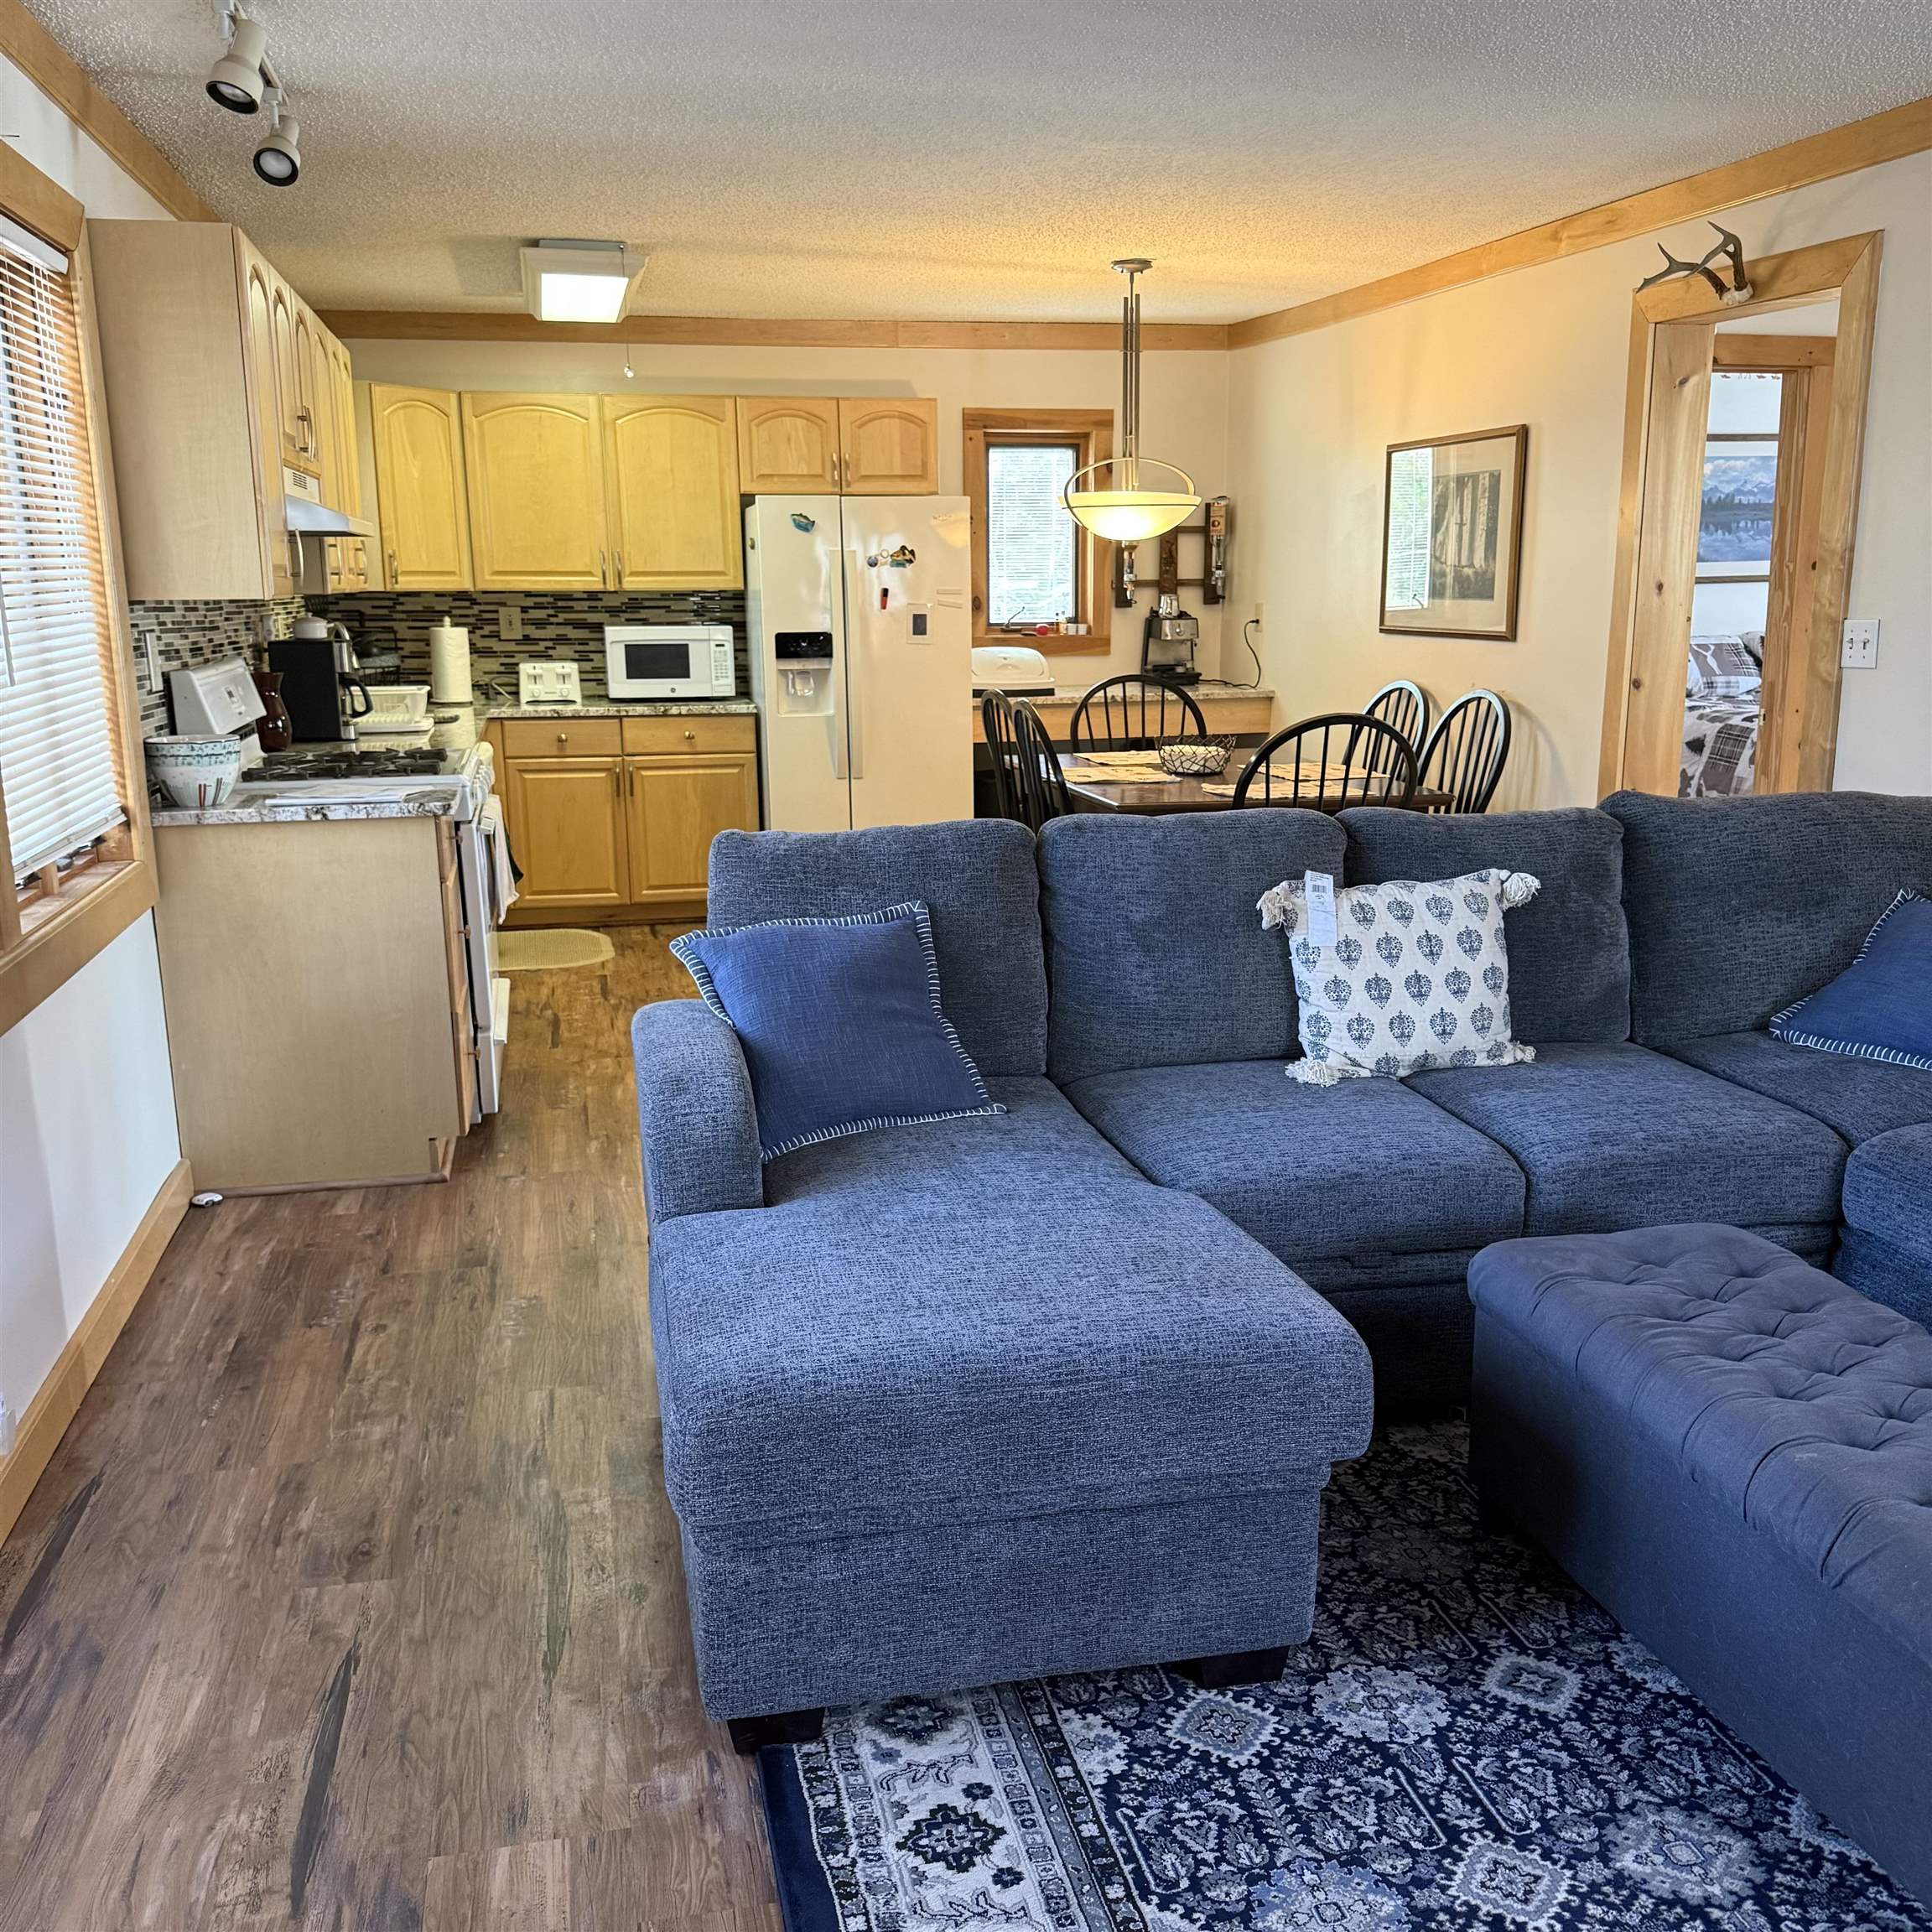
Kitchen looking from Living Room
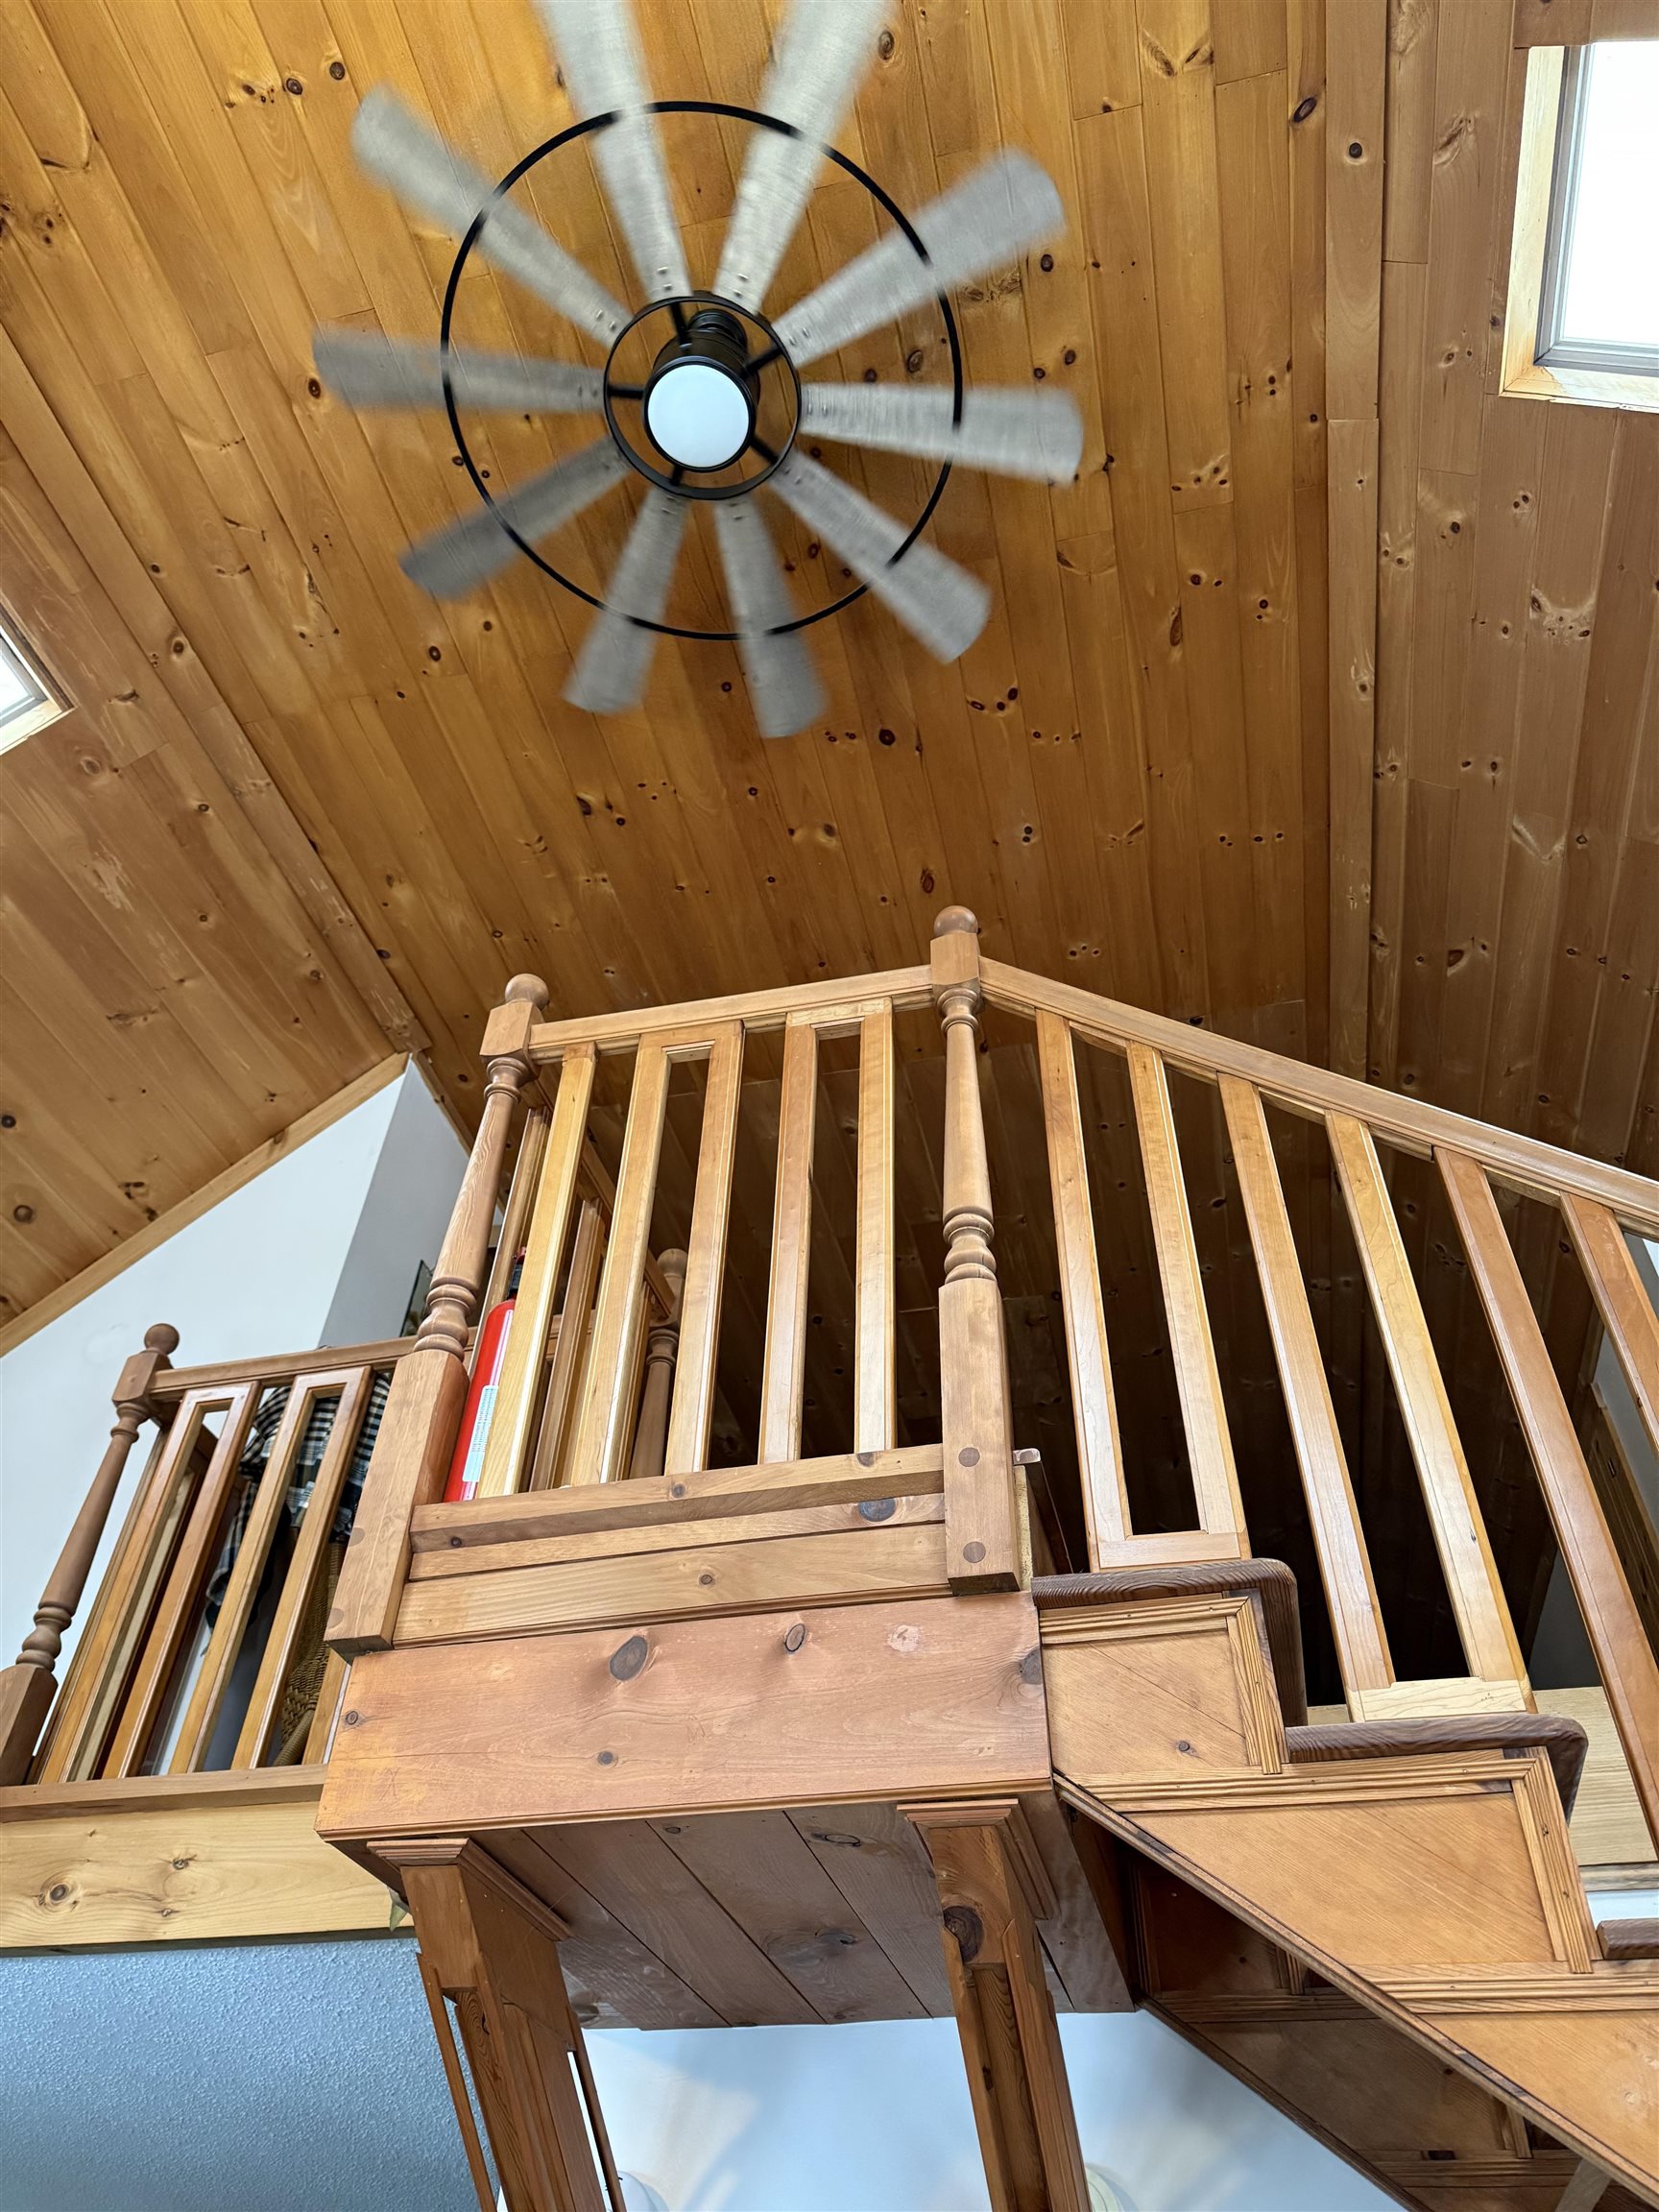
Cathedral Ceiling
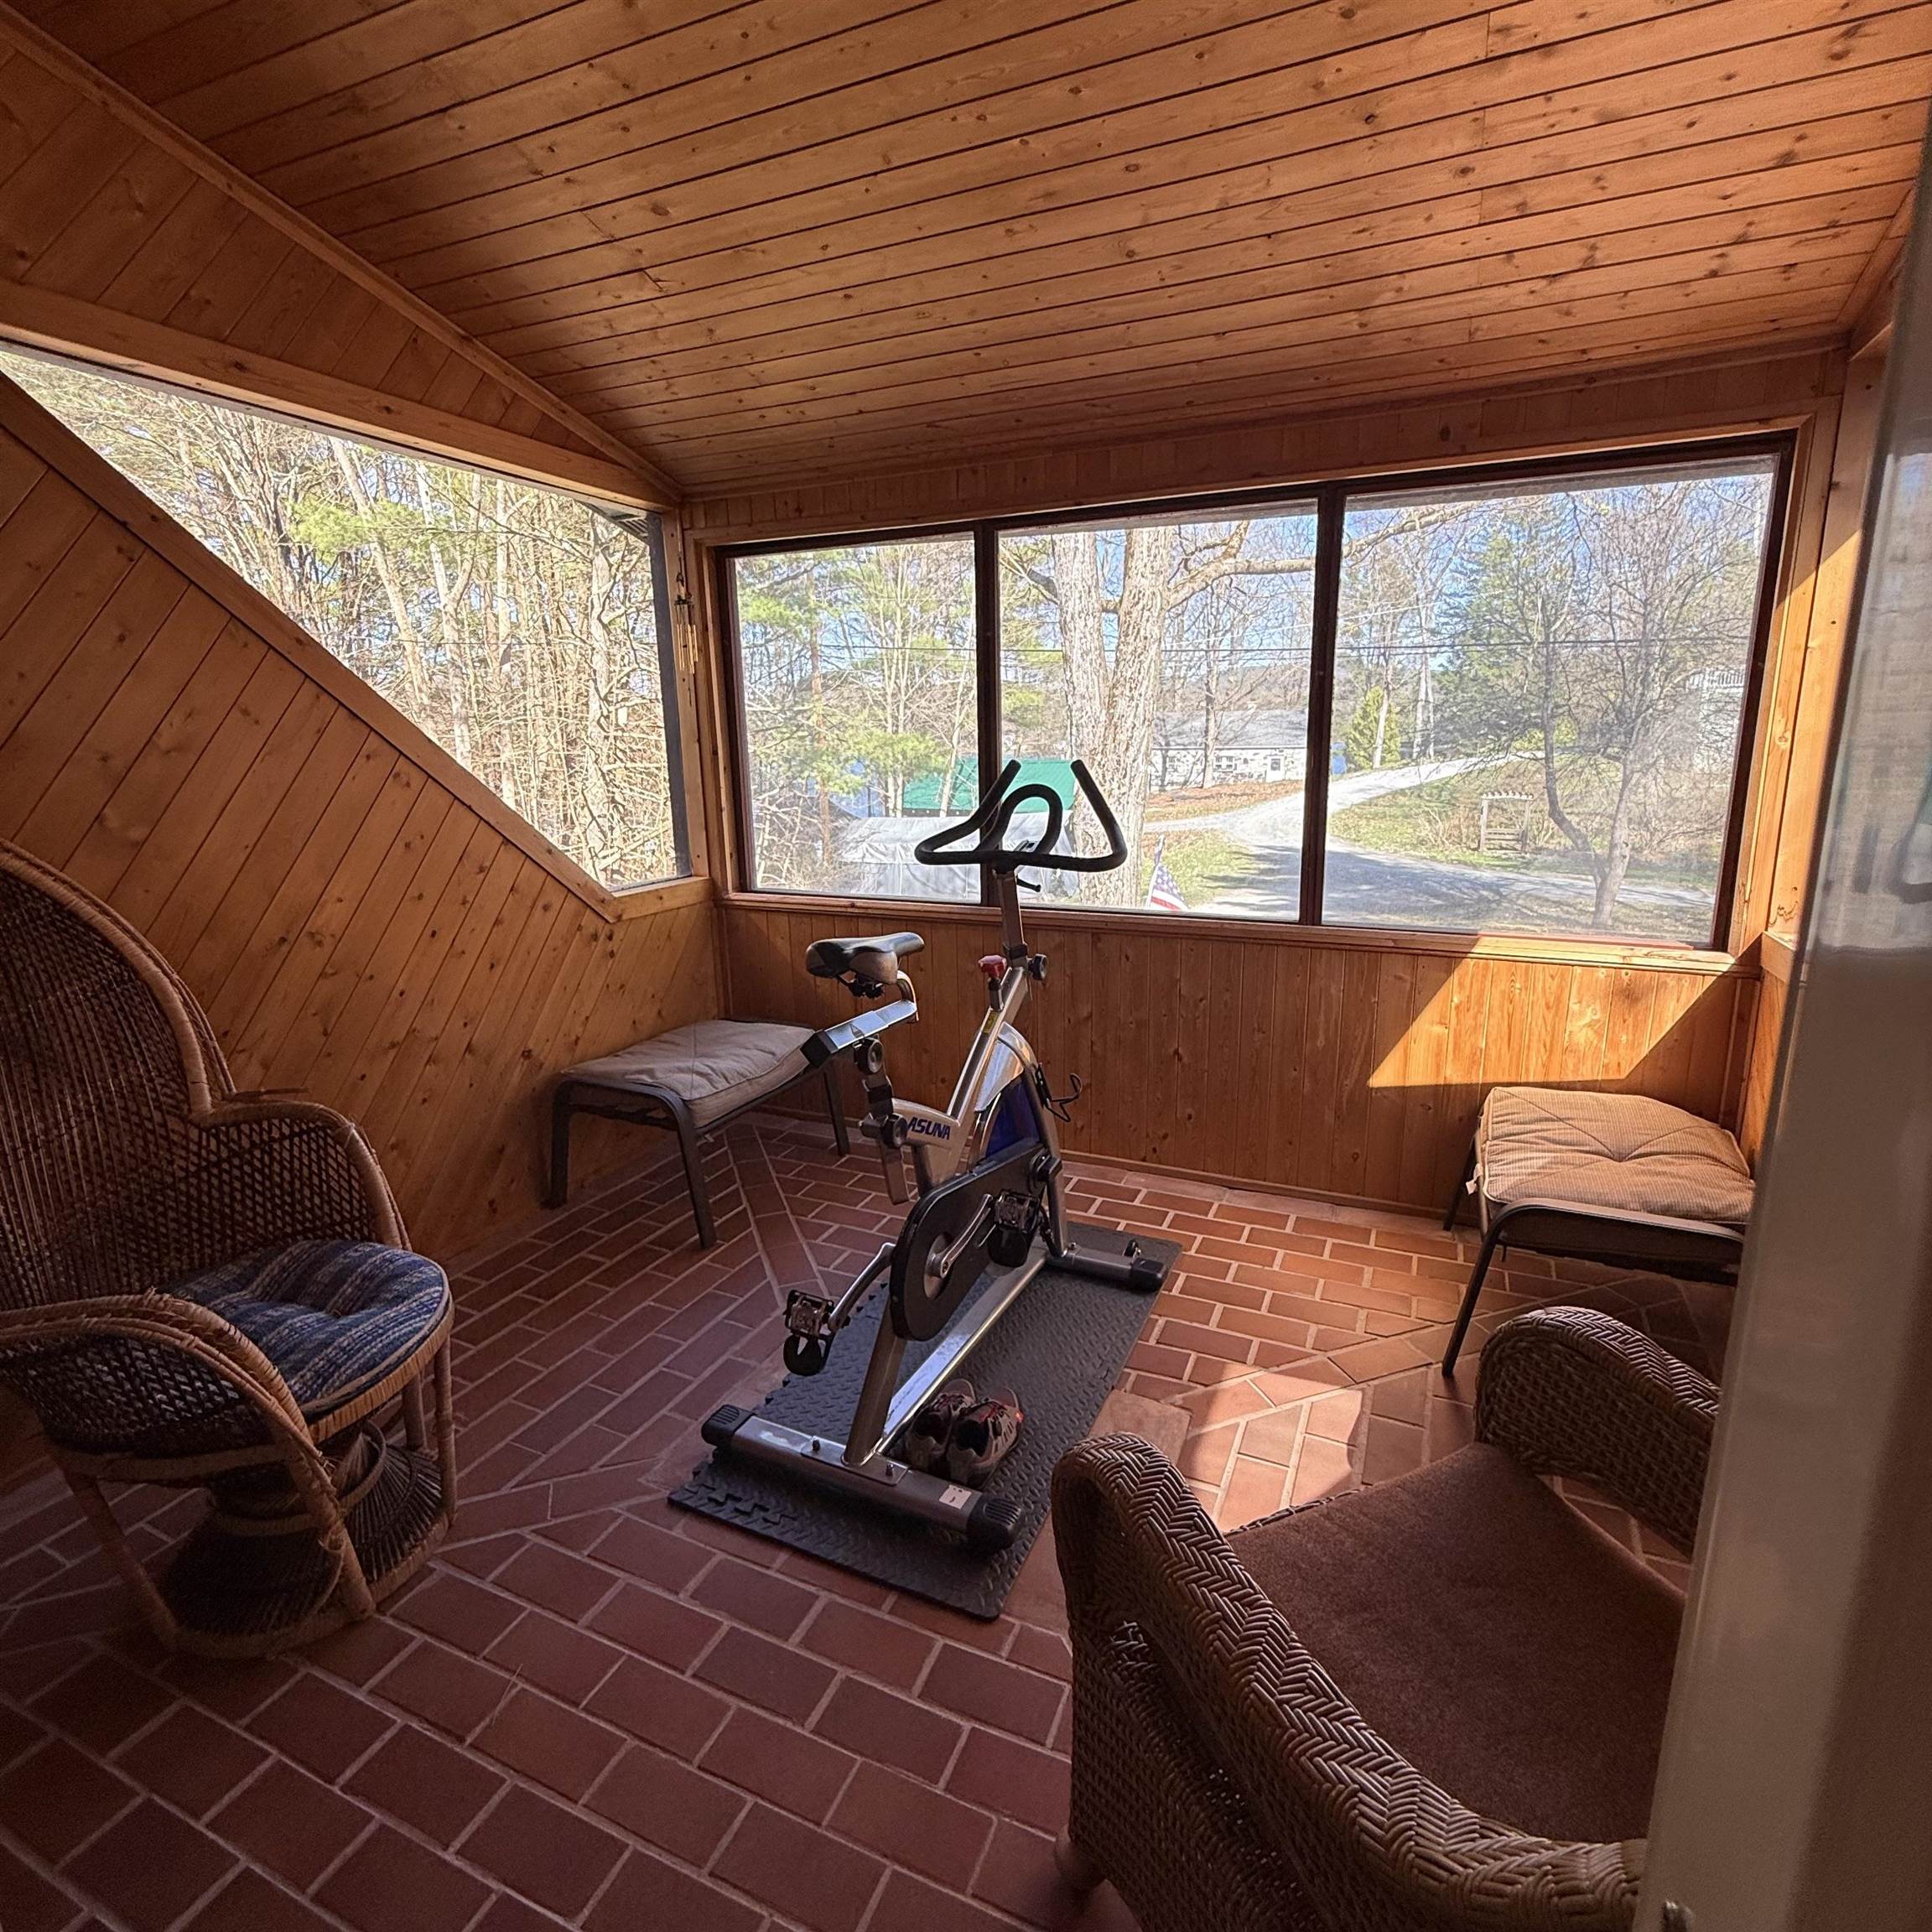
Screen Room off Master
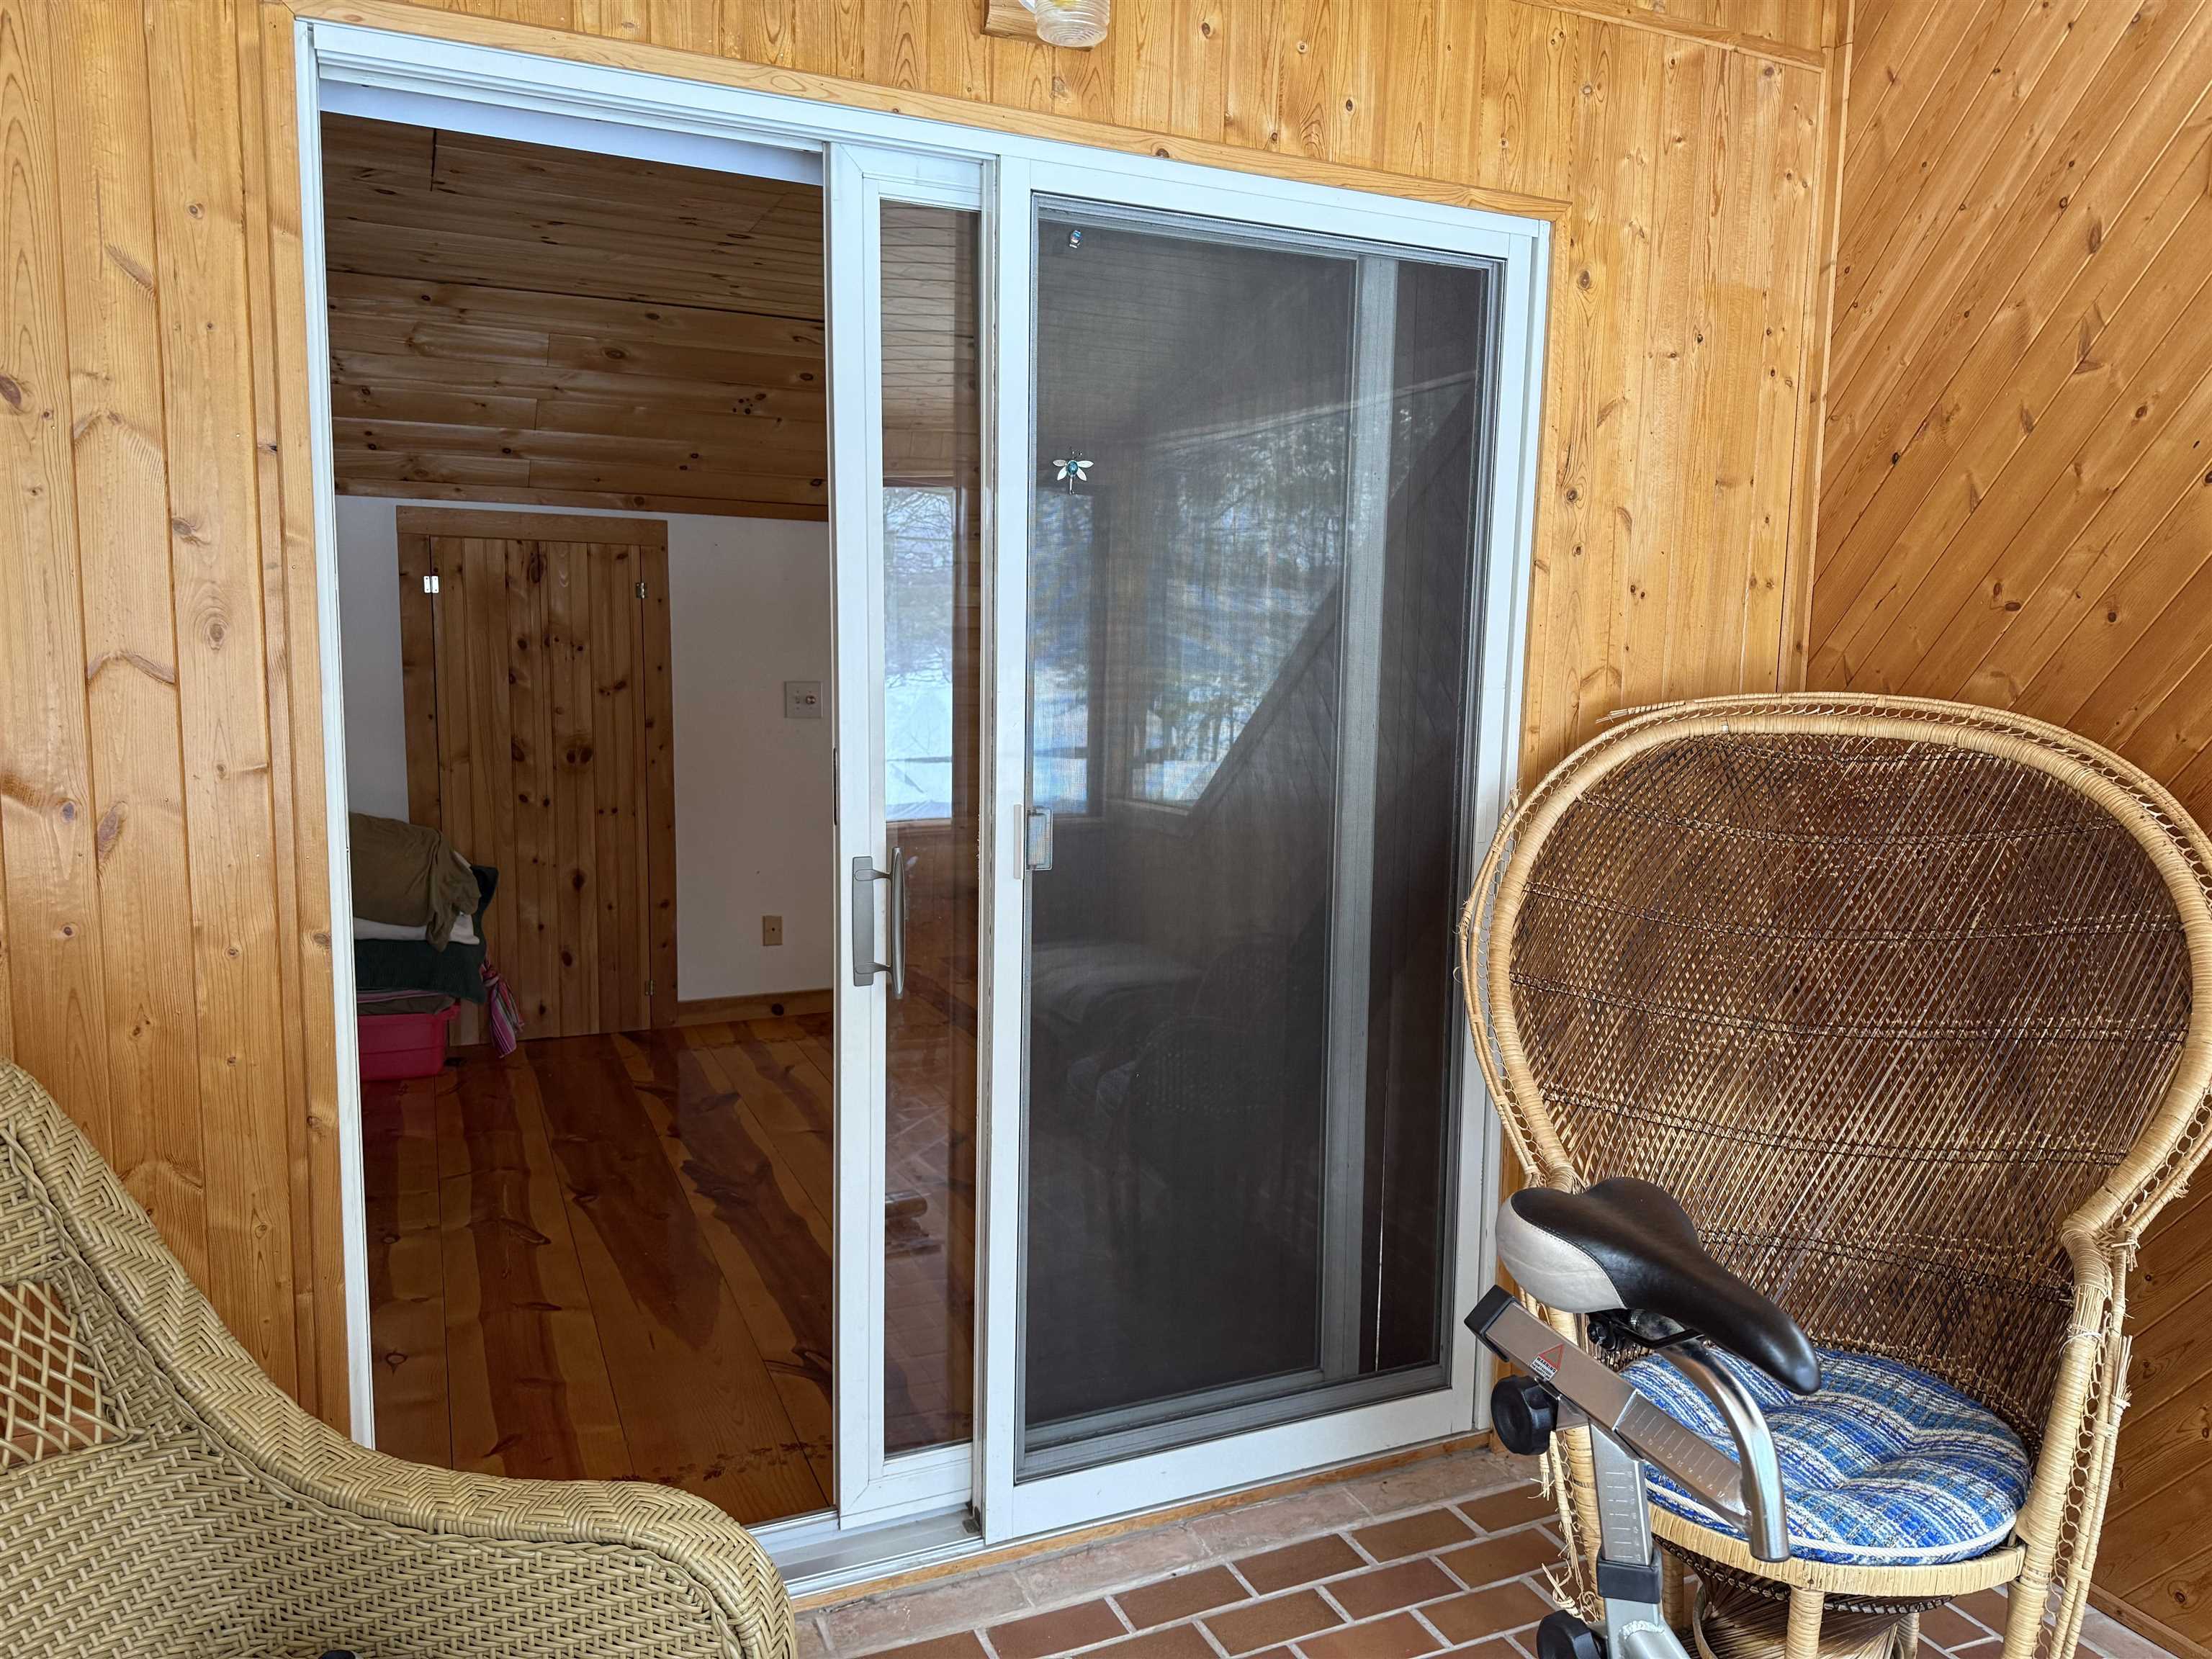
Walkout from Master to Screen Room
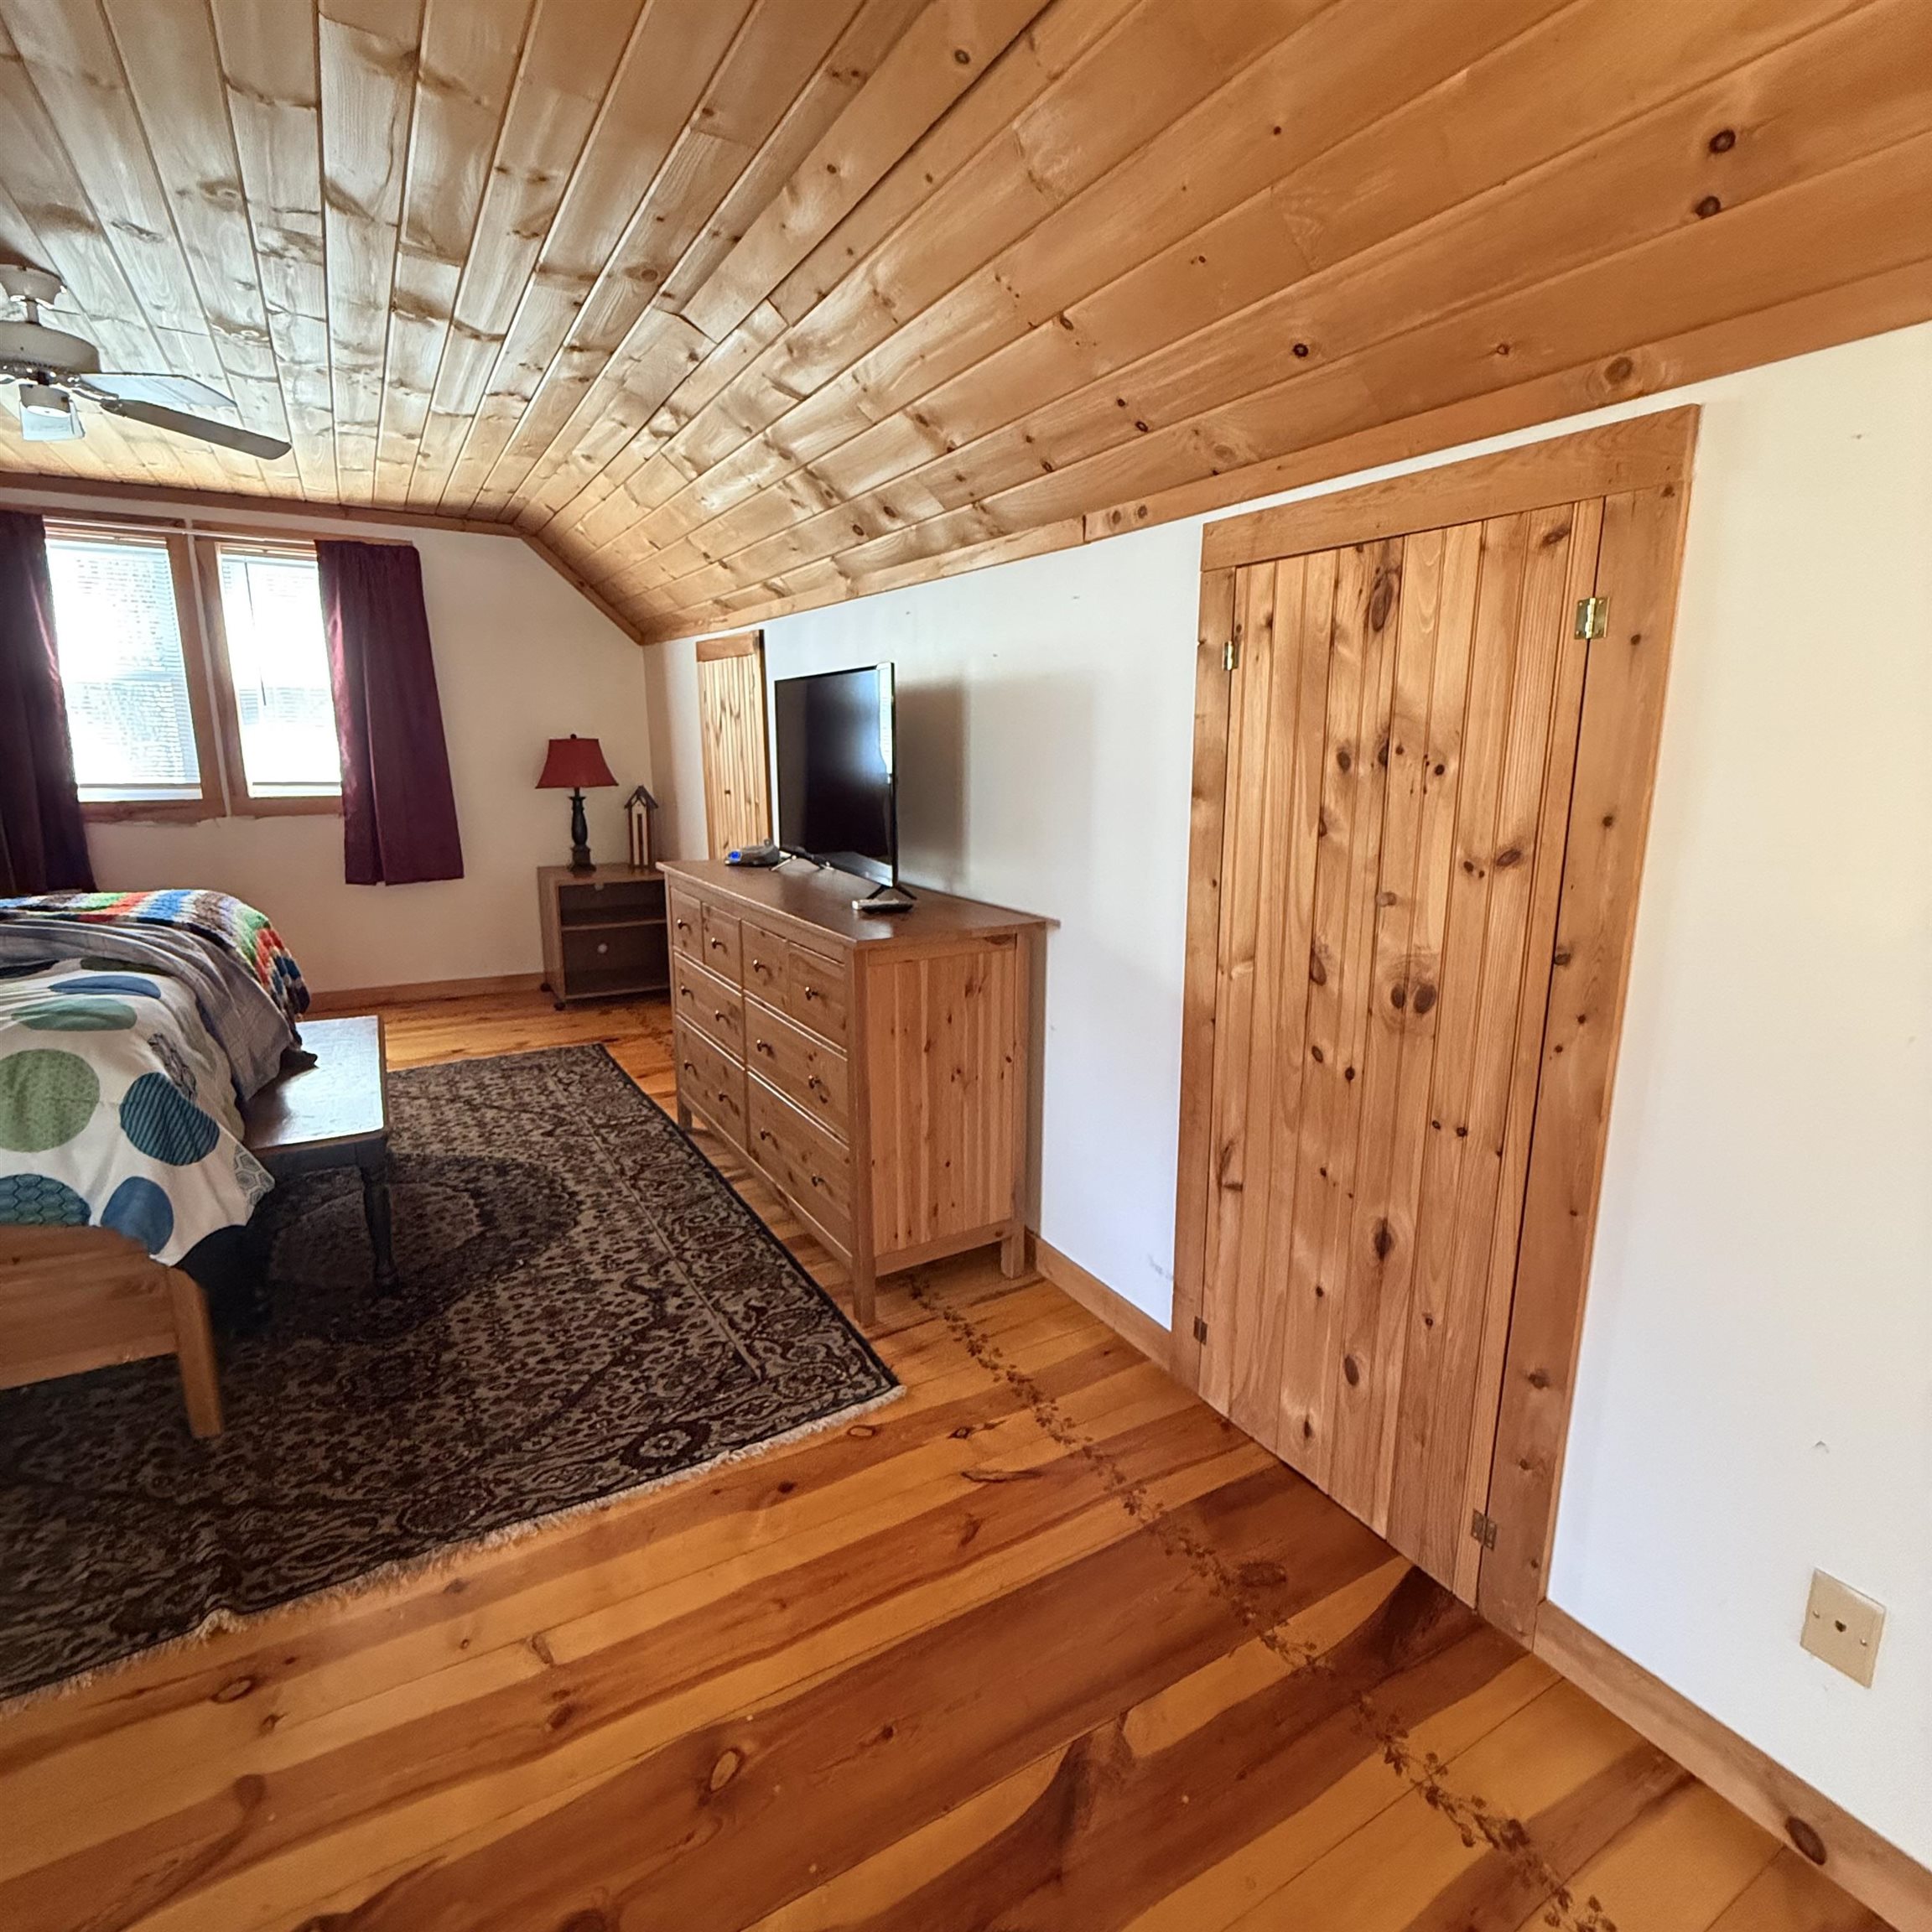
MBR Closets
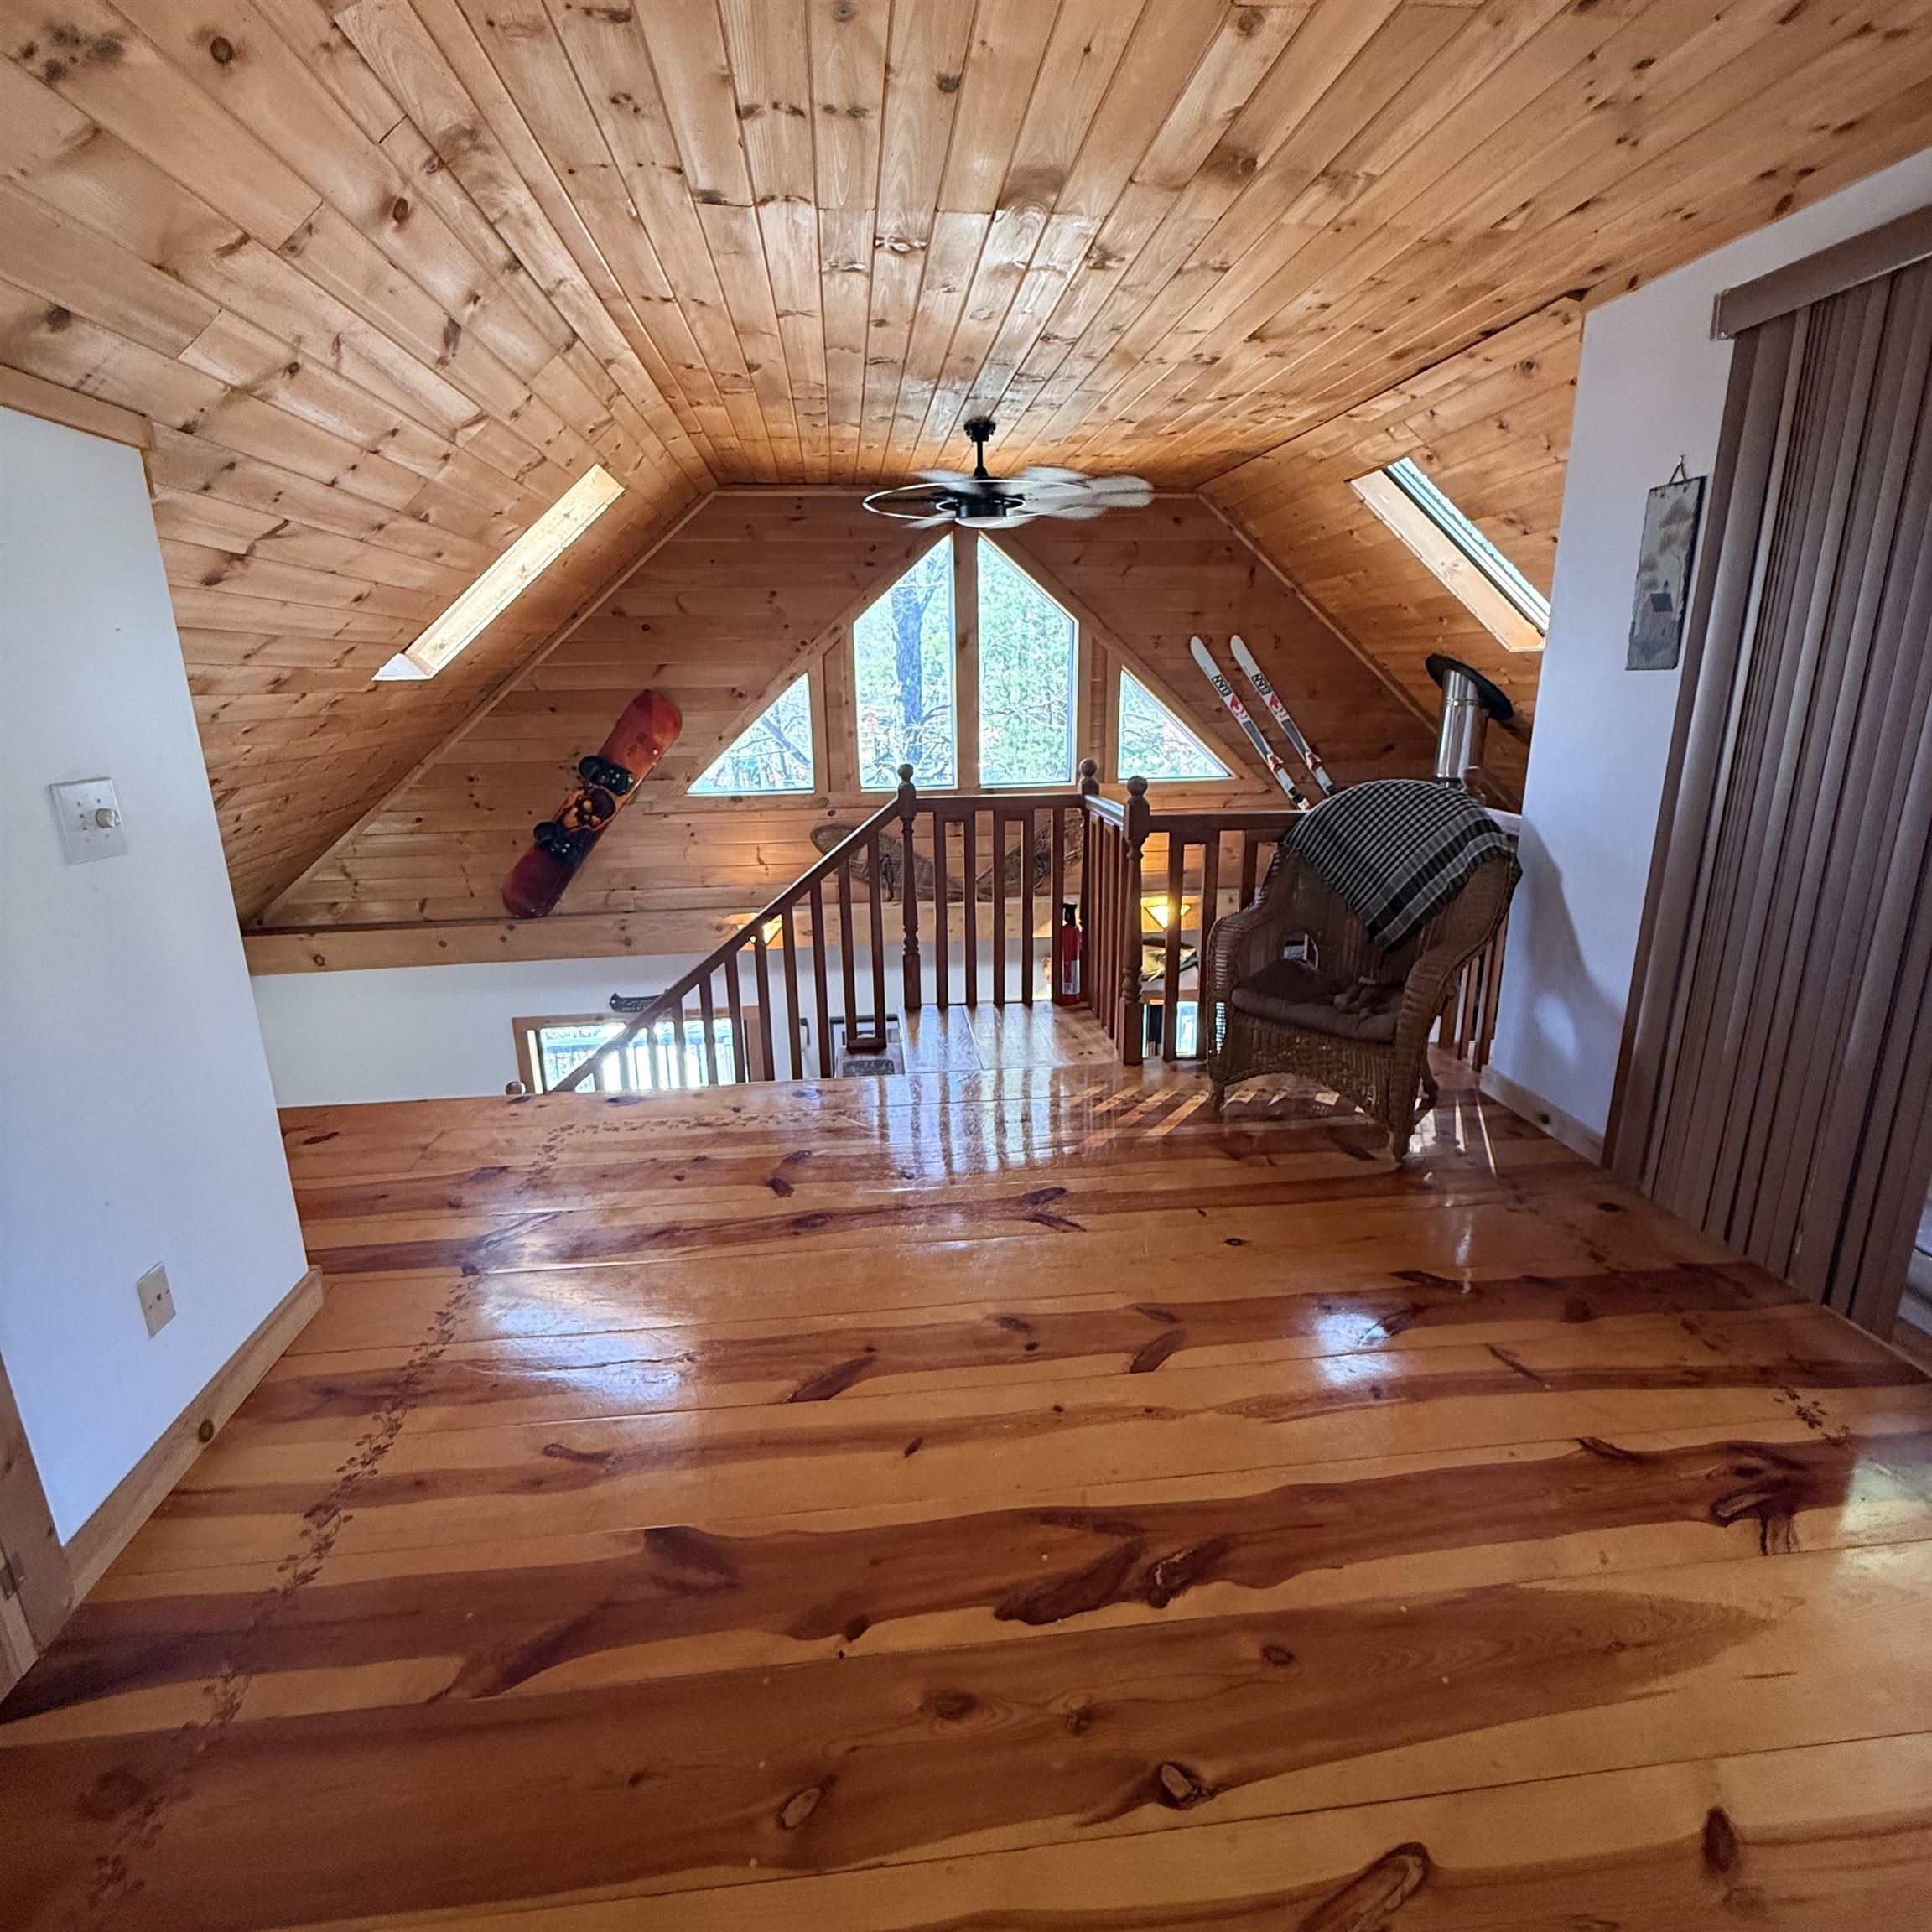
Looking from MBR
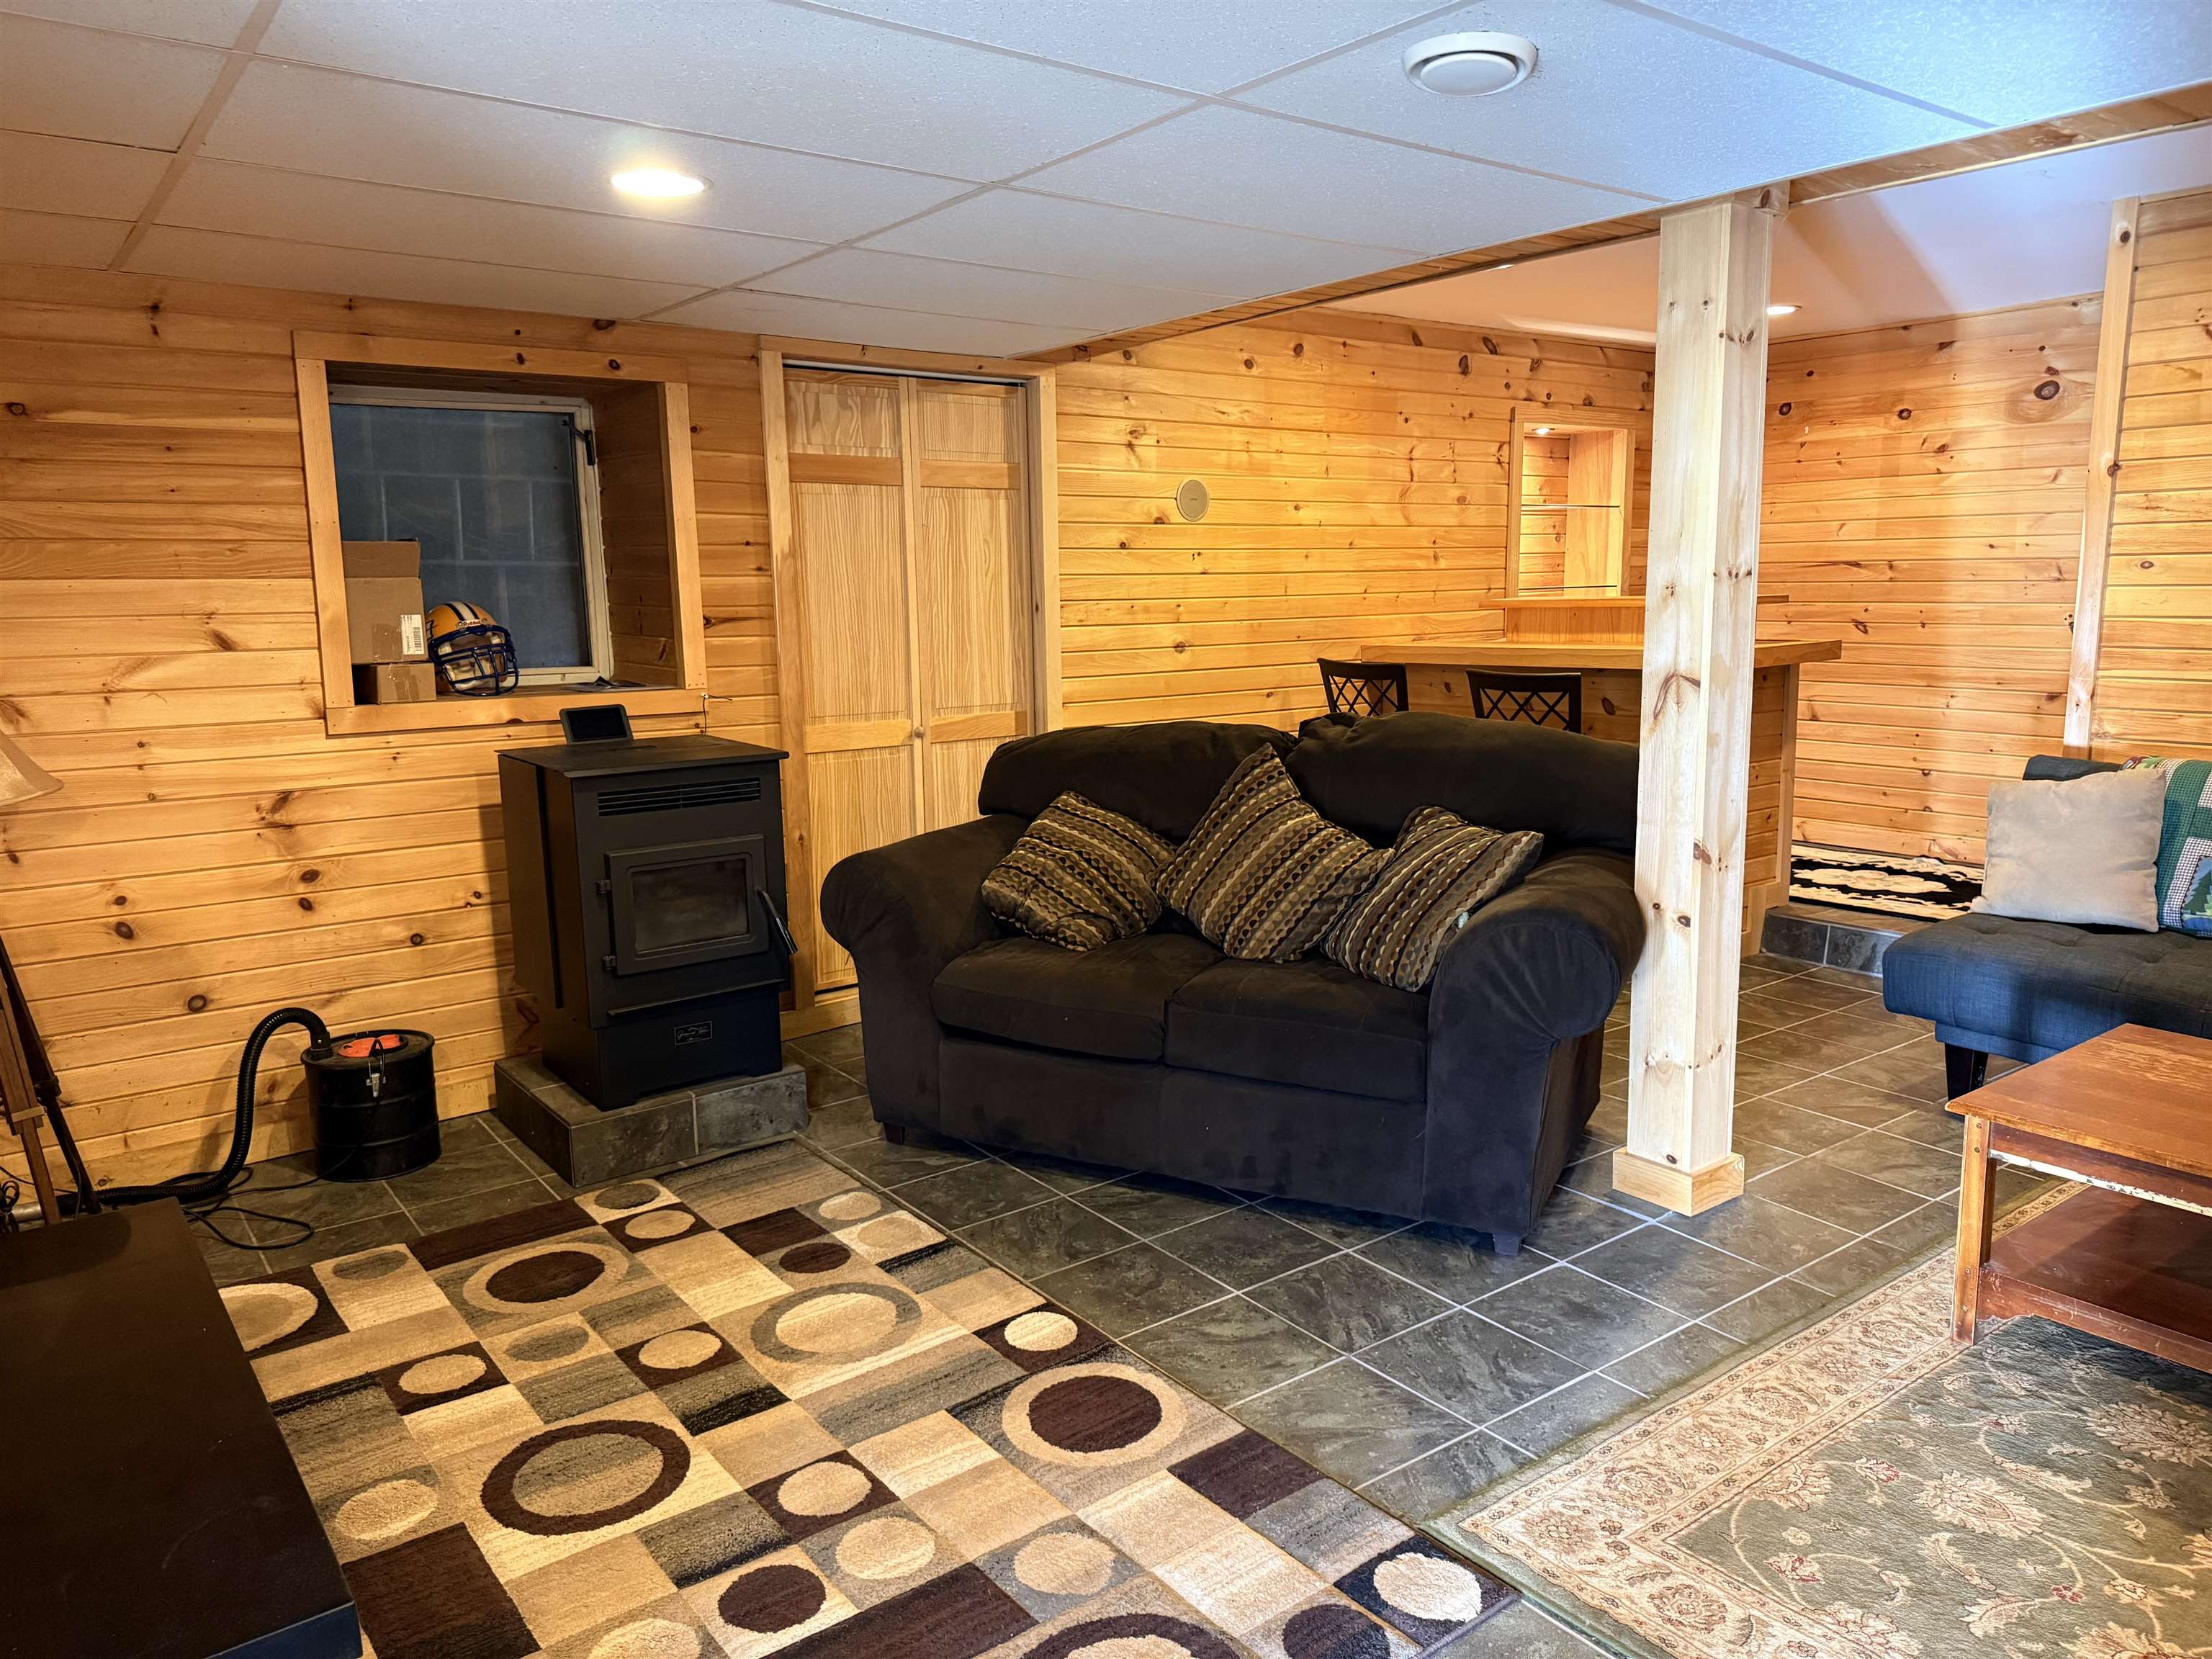
Finished Basement w/Pellet Stove
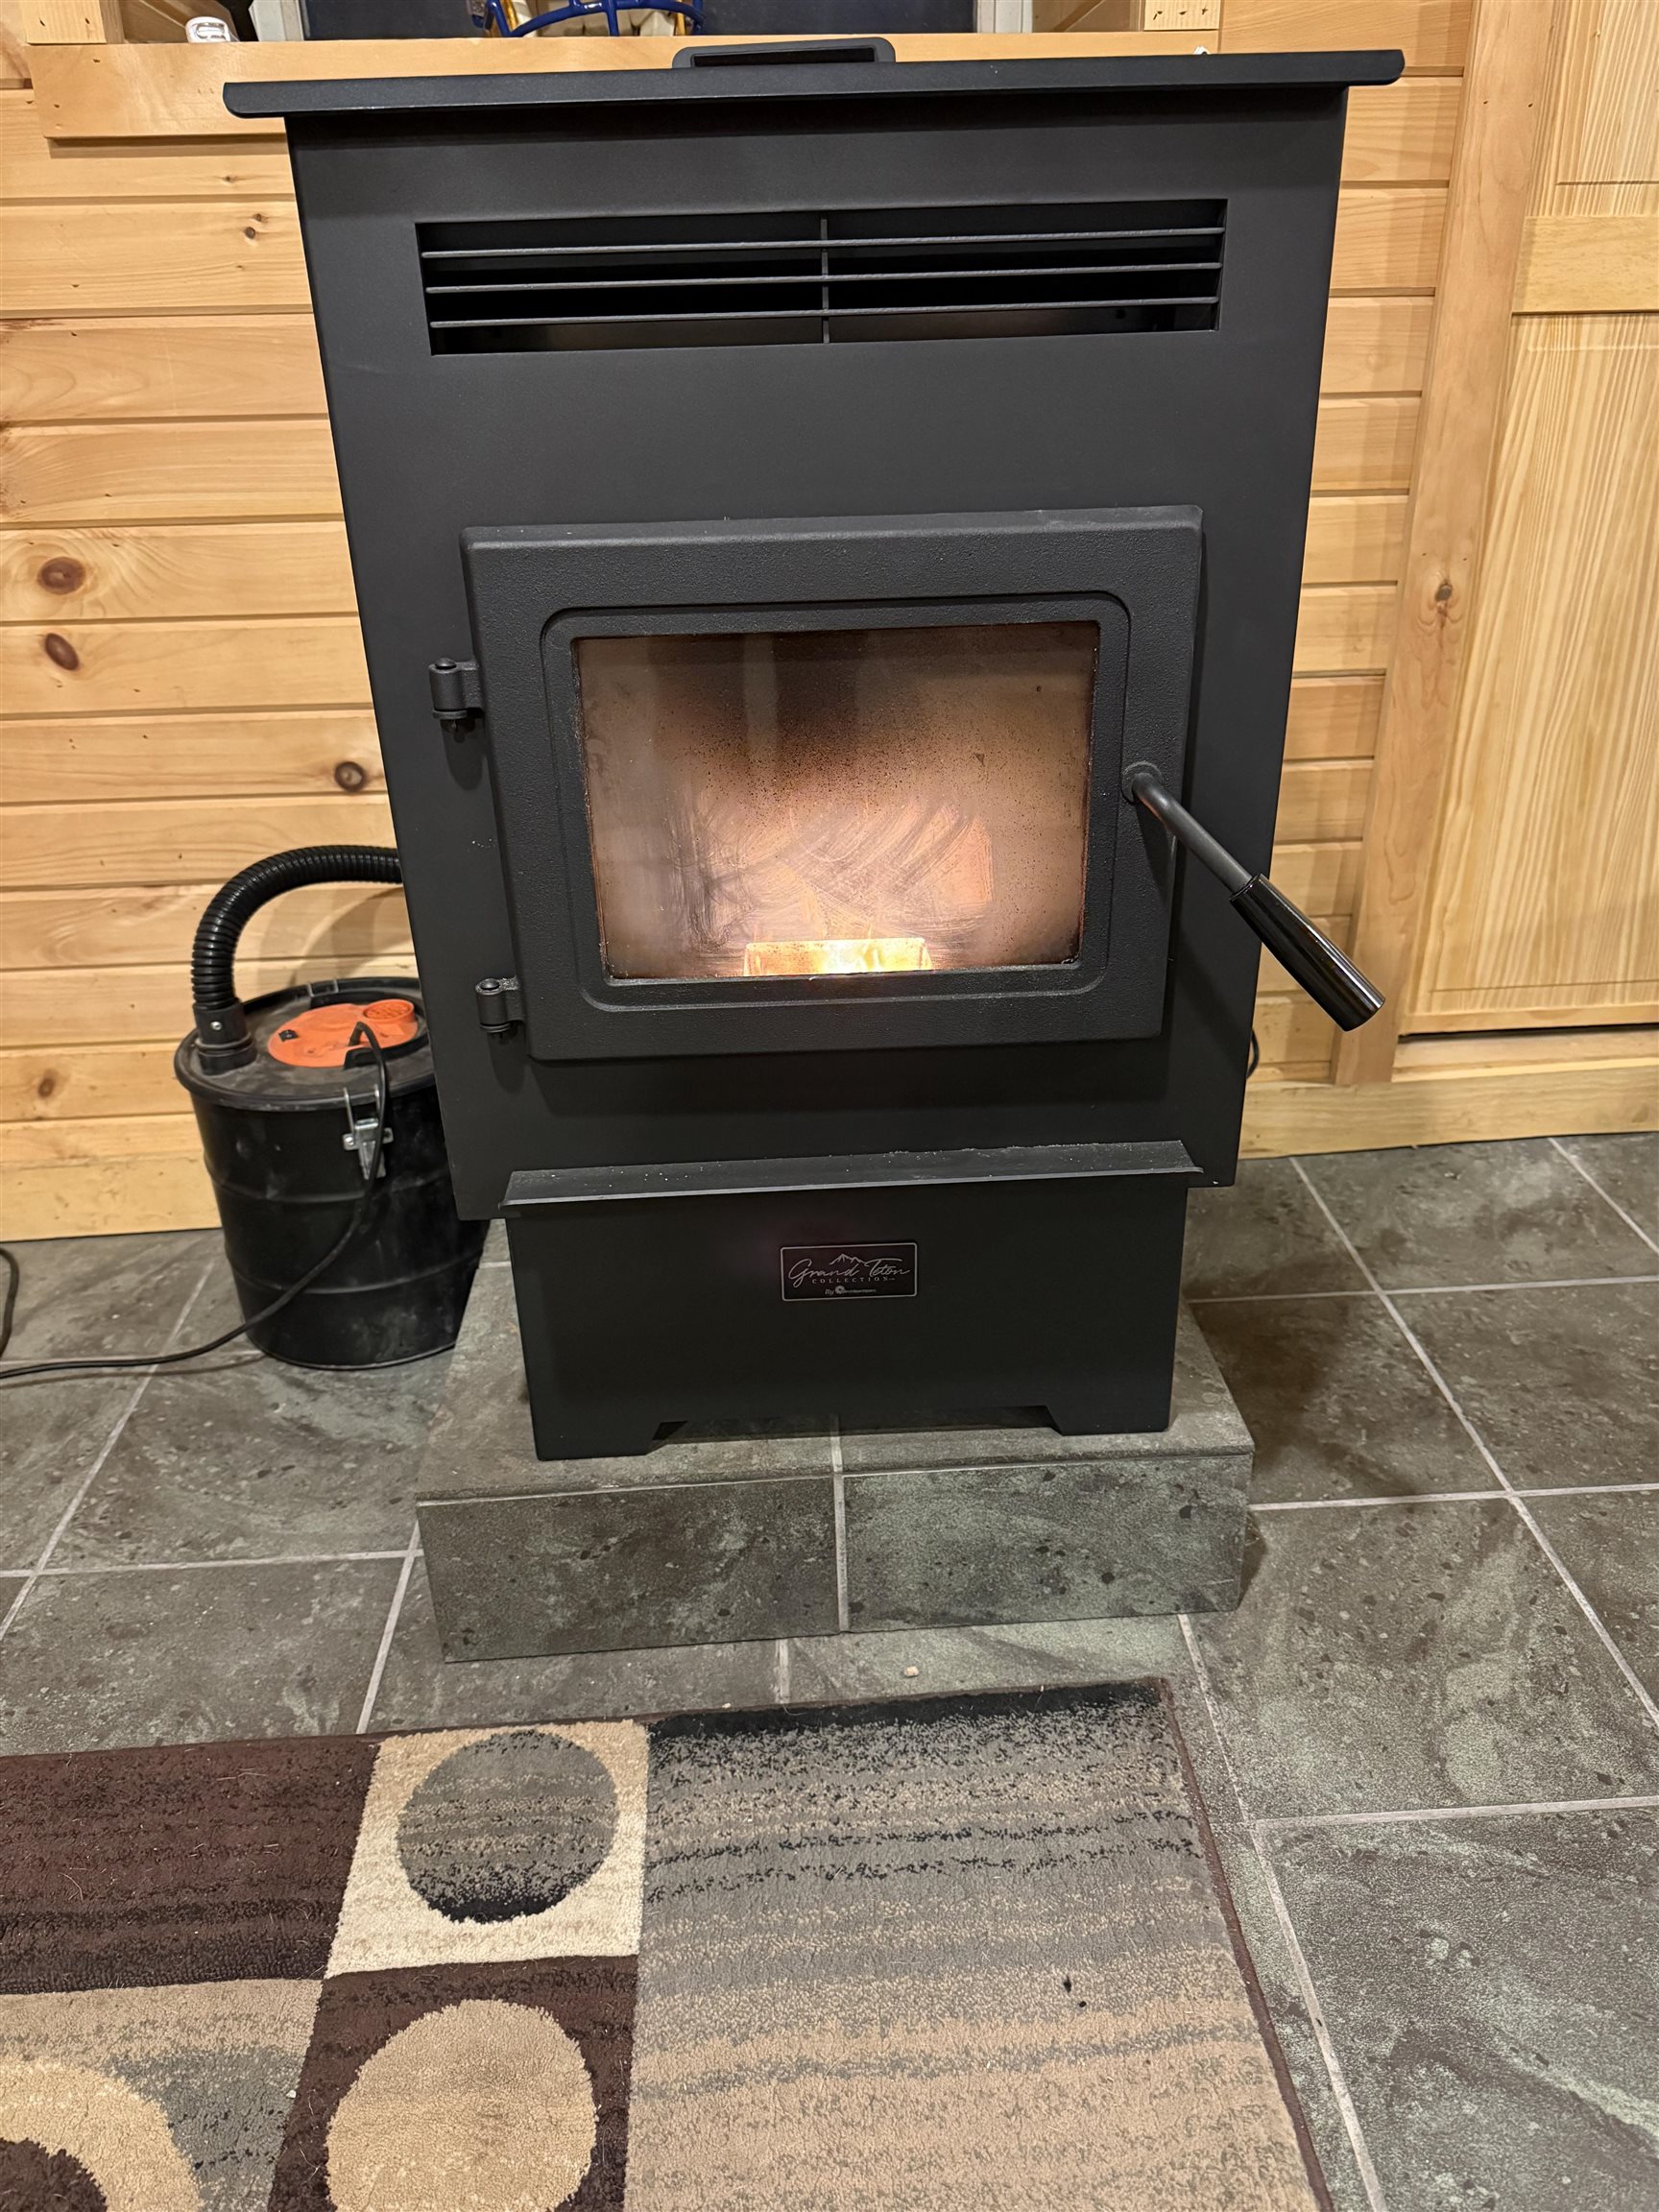
Wifi enabled Pellet Stove
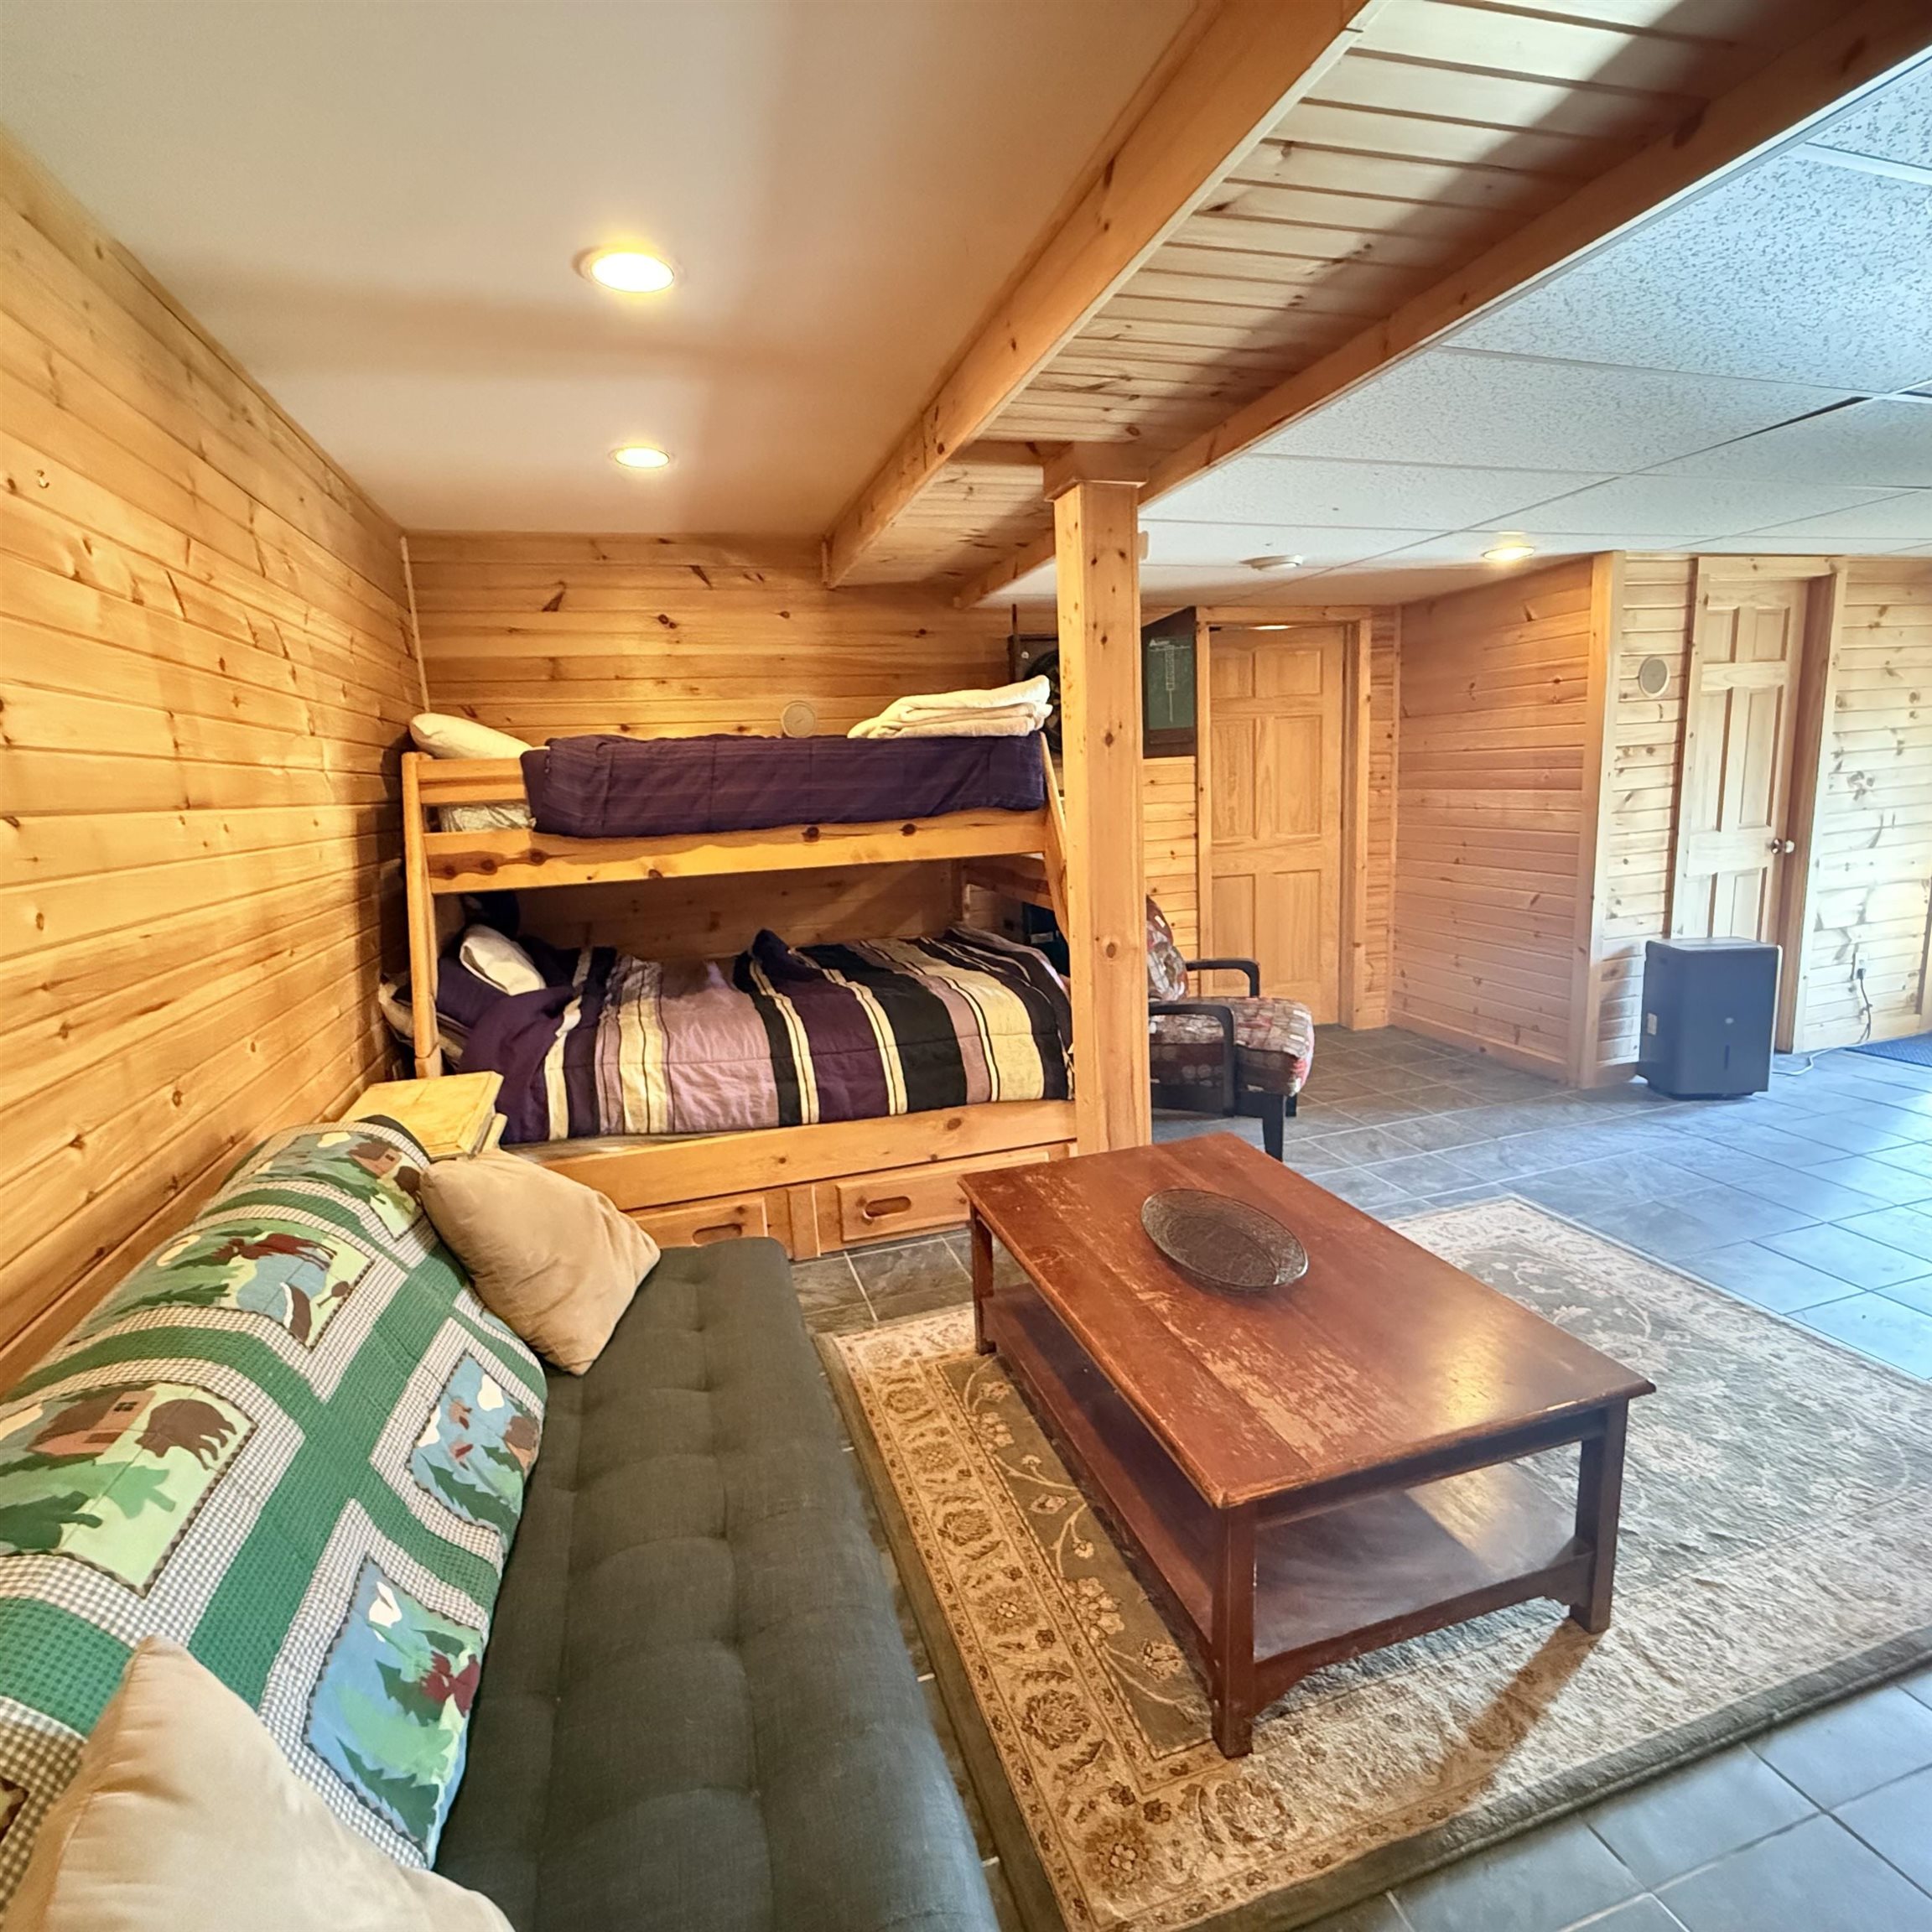
Additional Sleeping Space
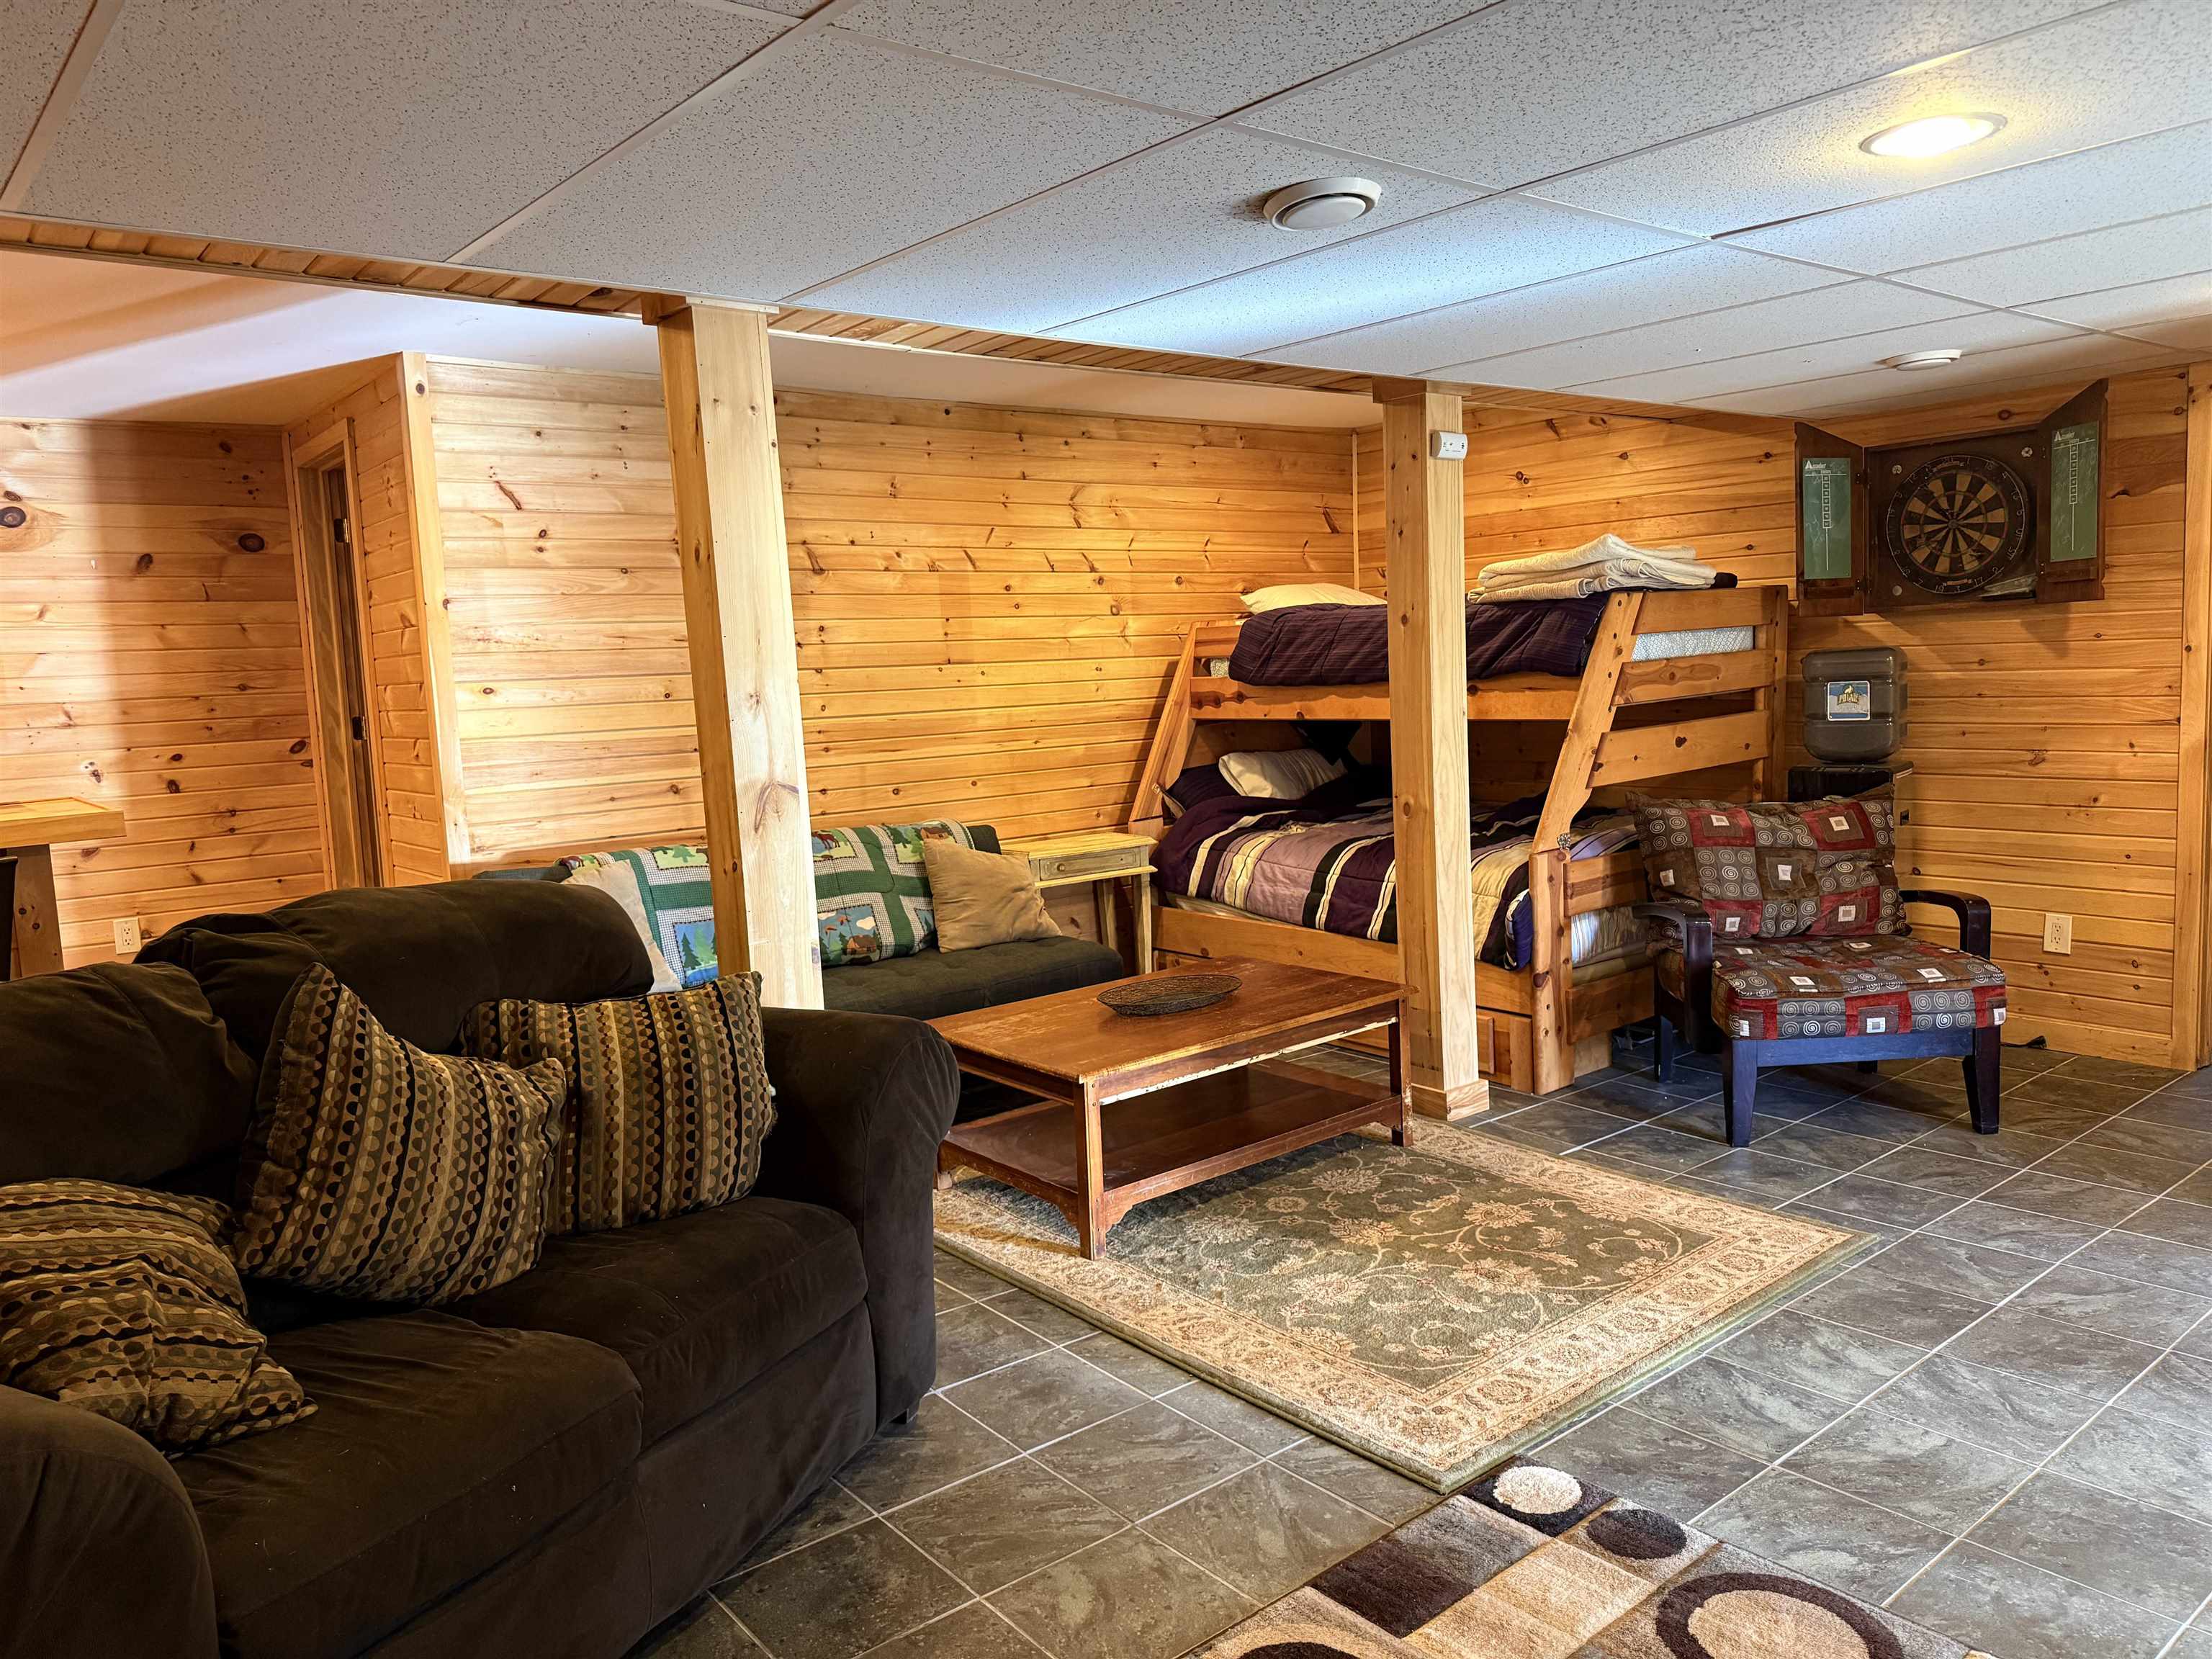
Open Basement Space
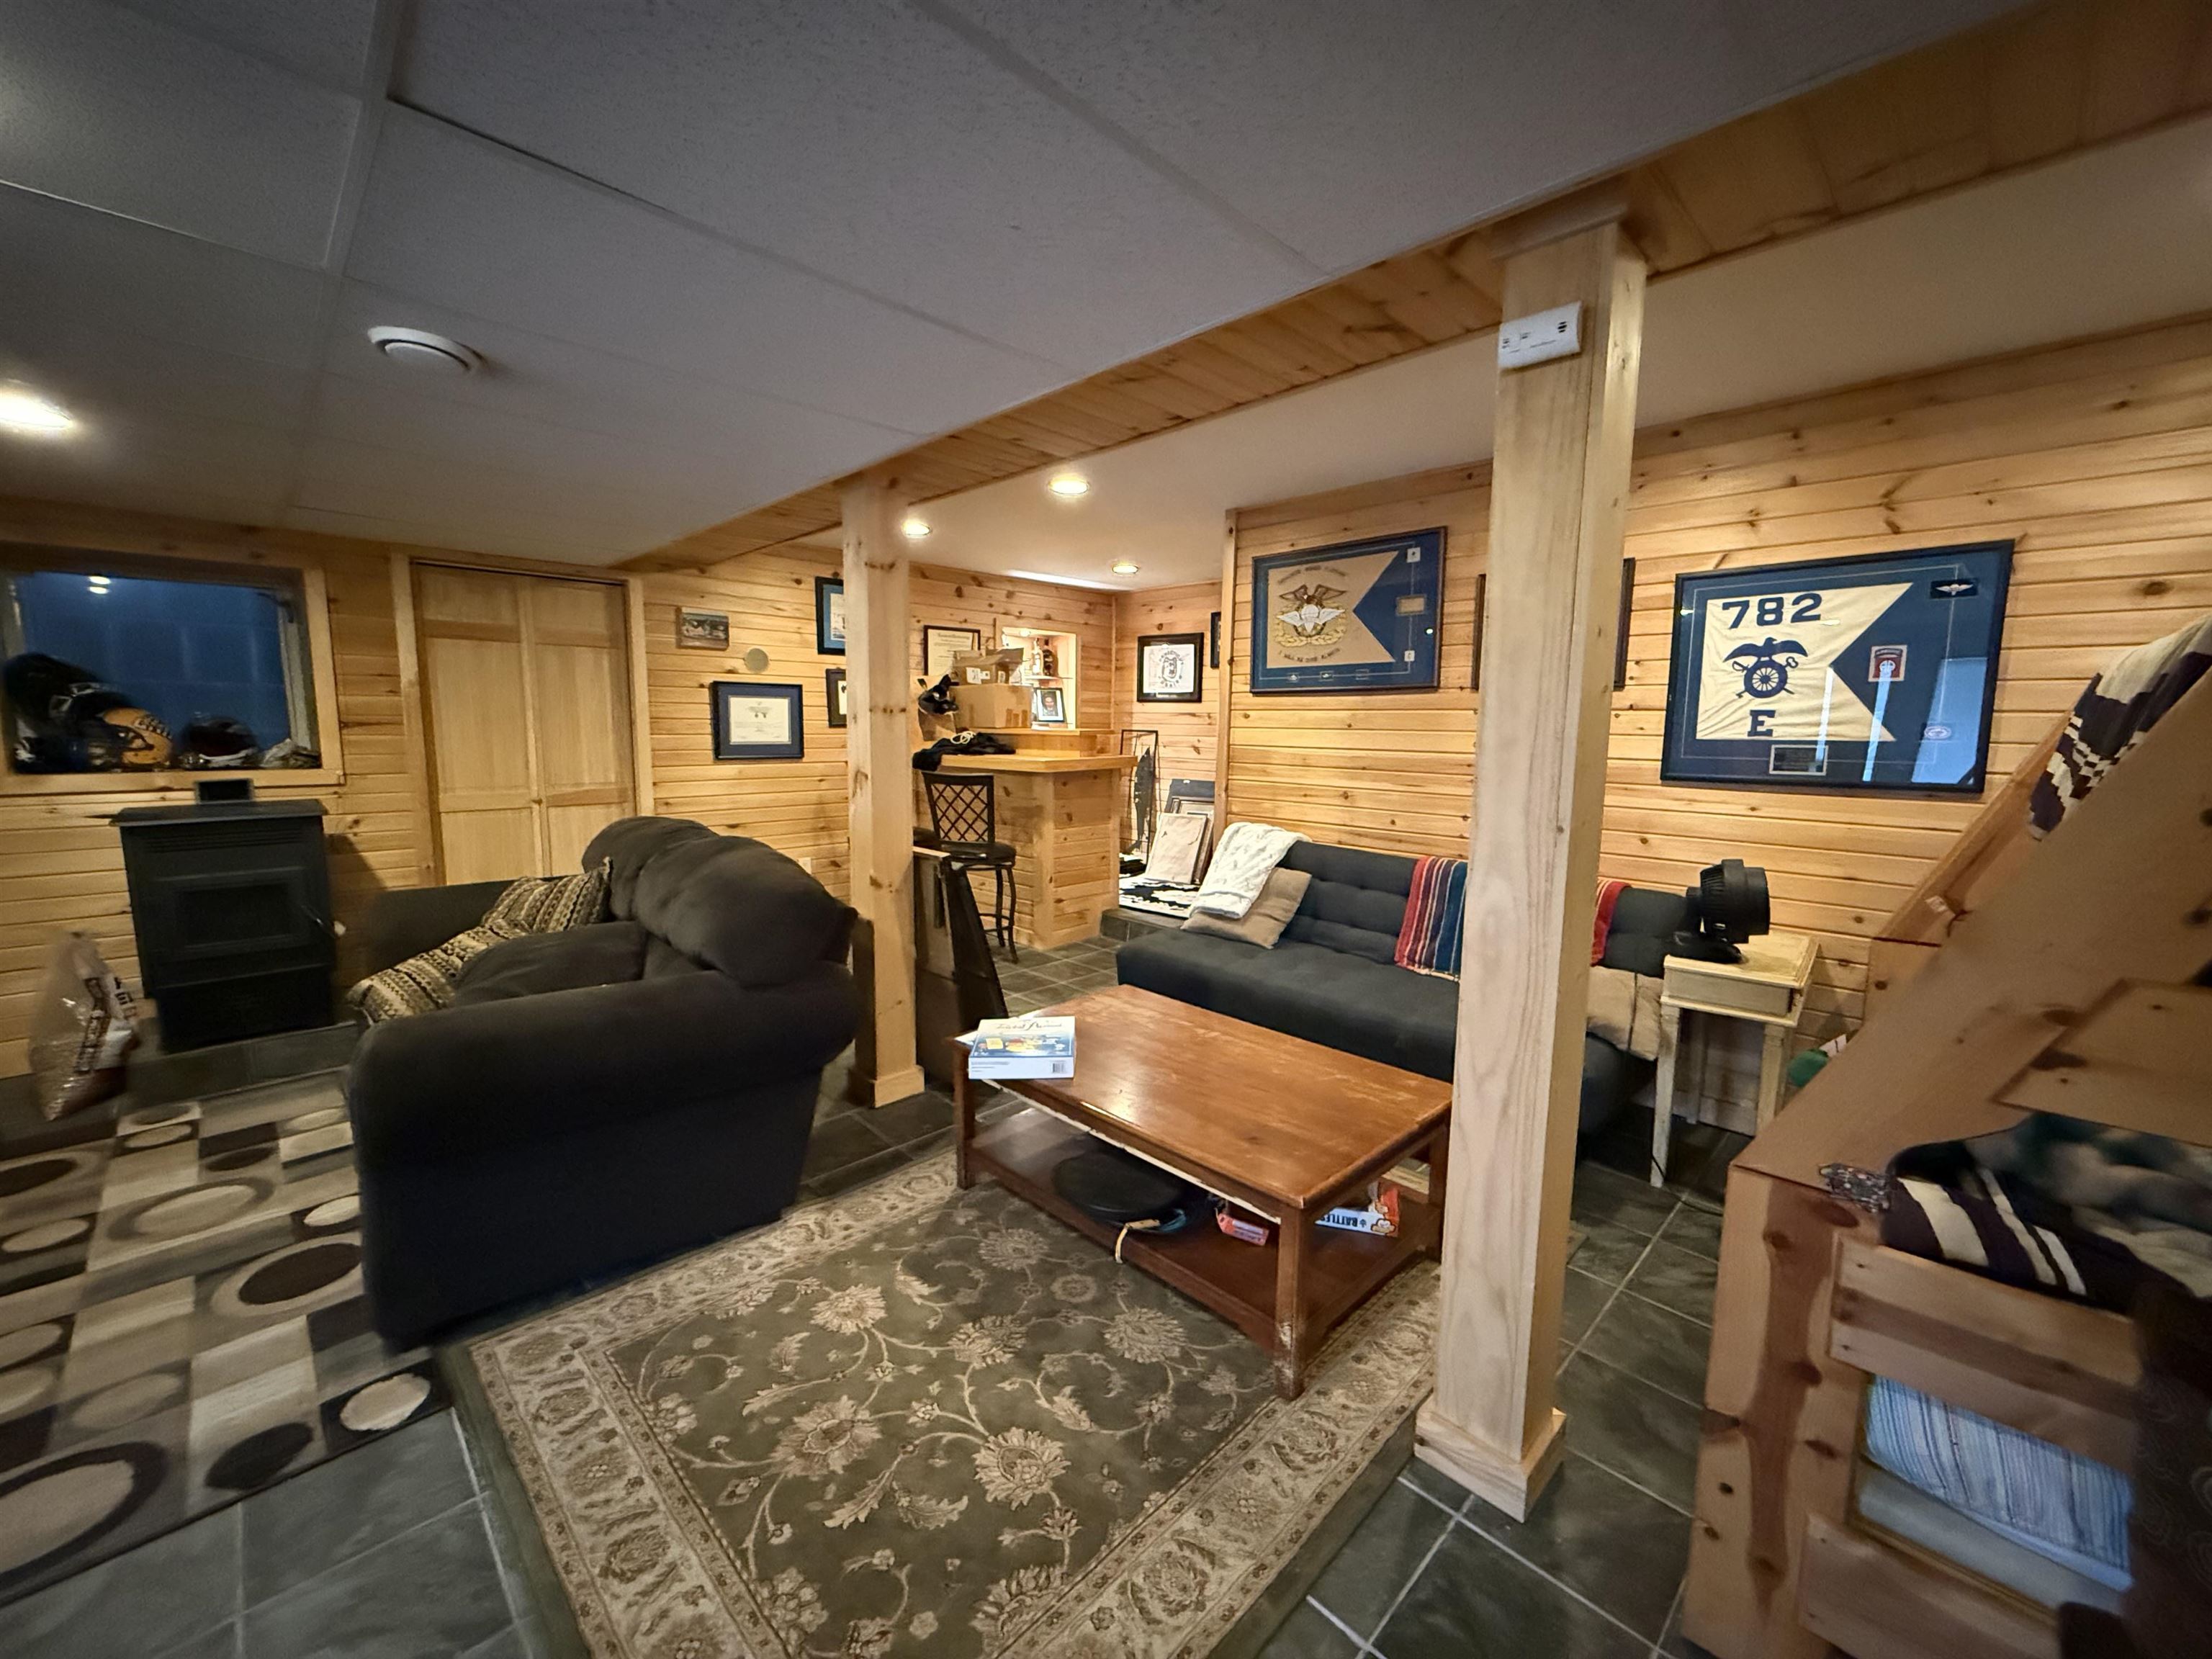
Open Basement
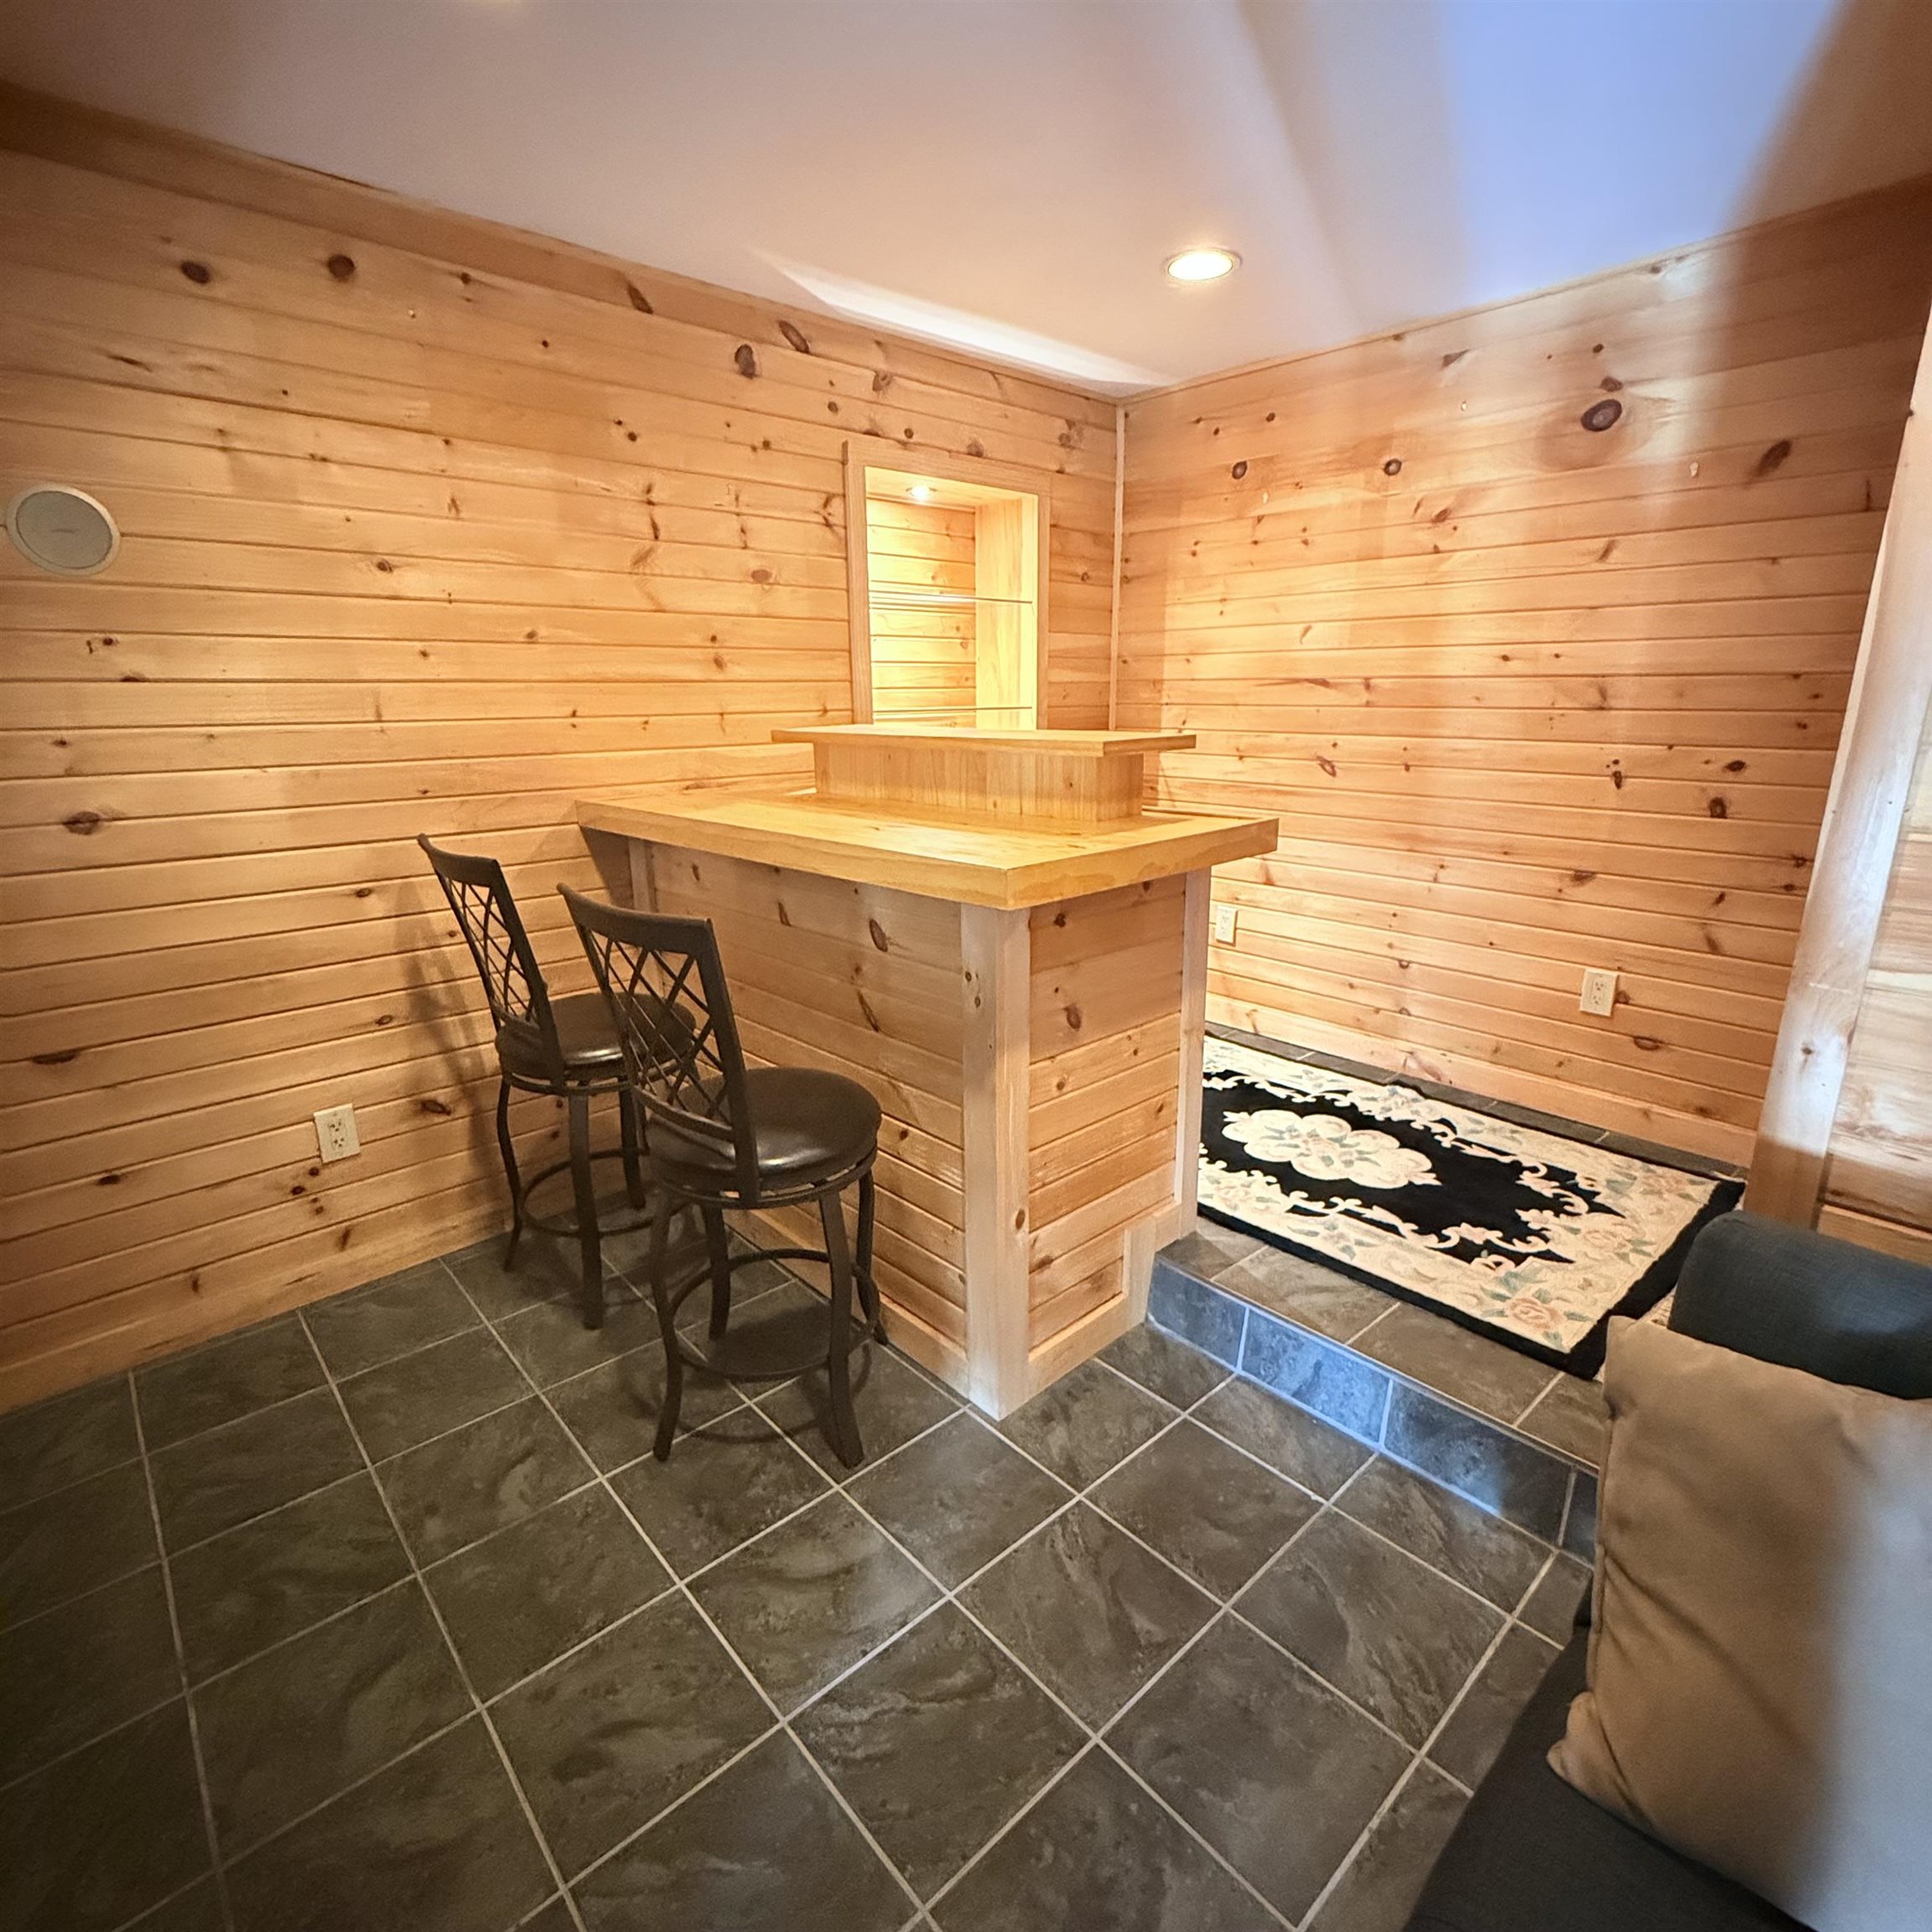
Dry Bar
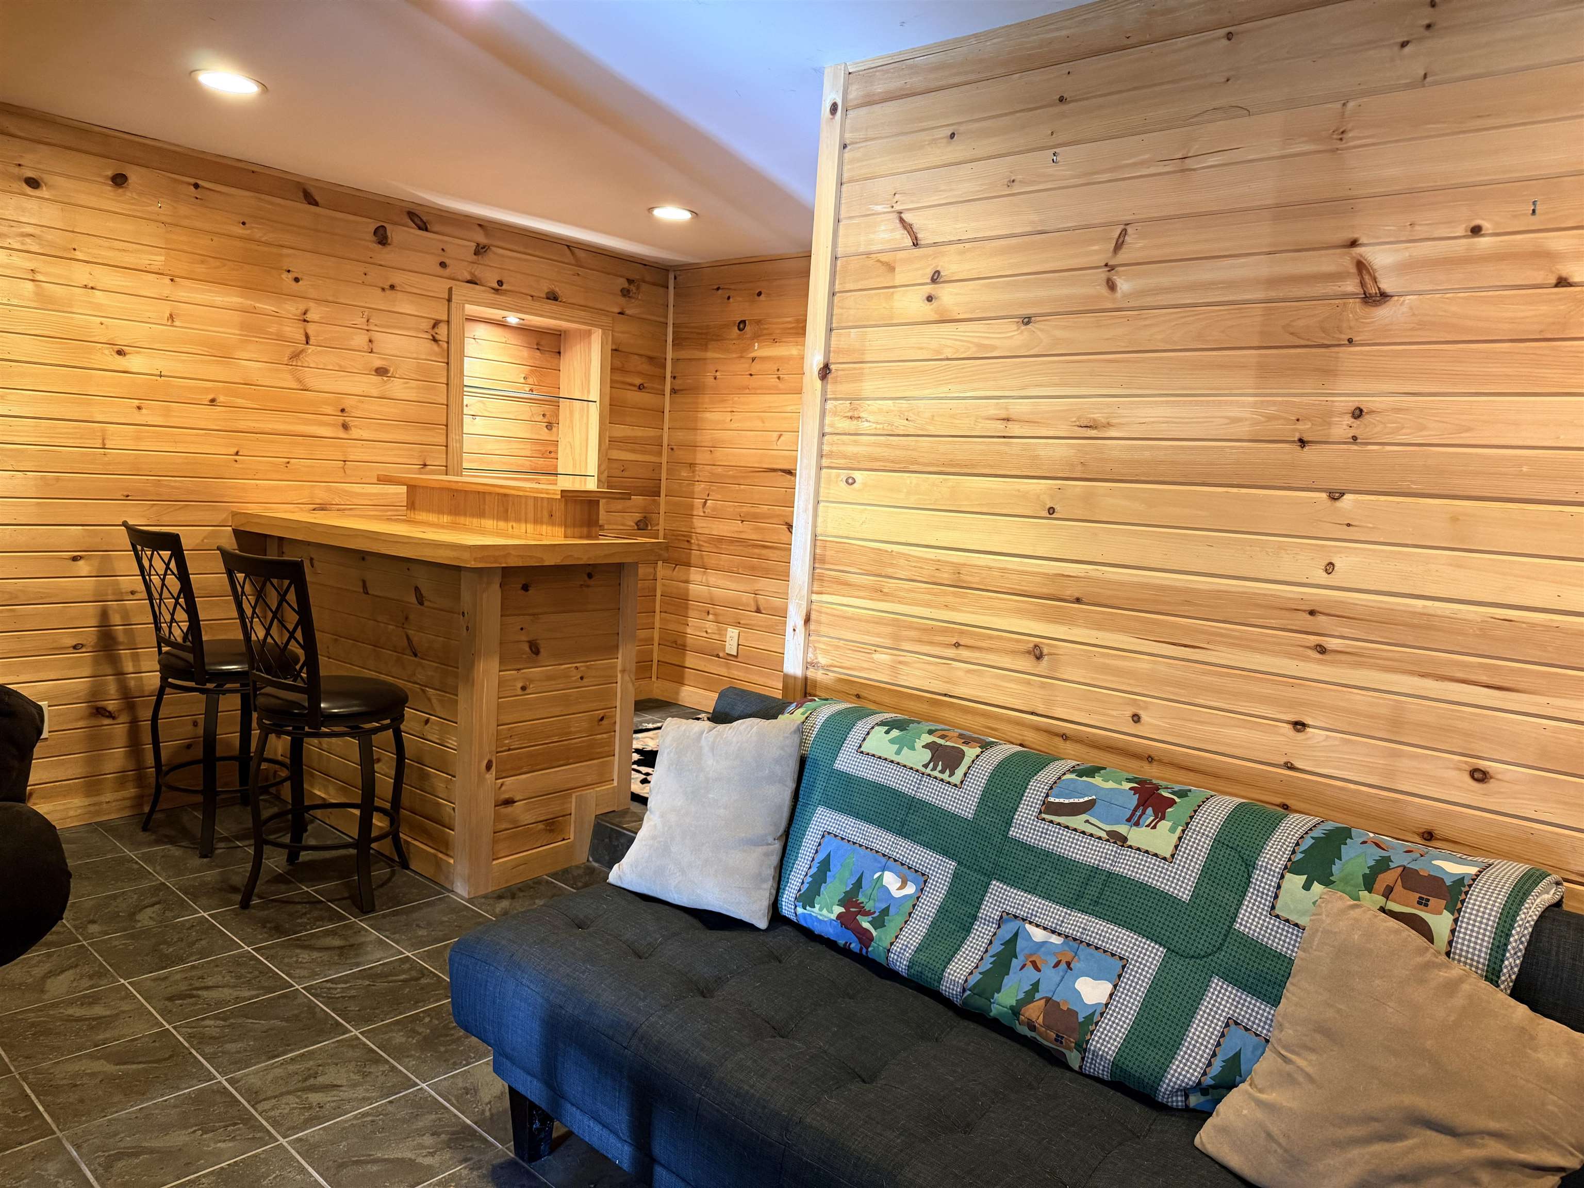
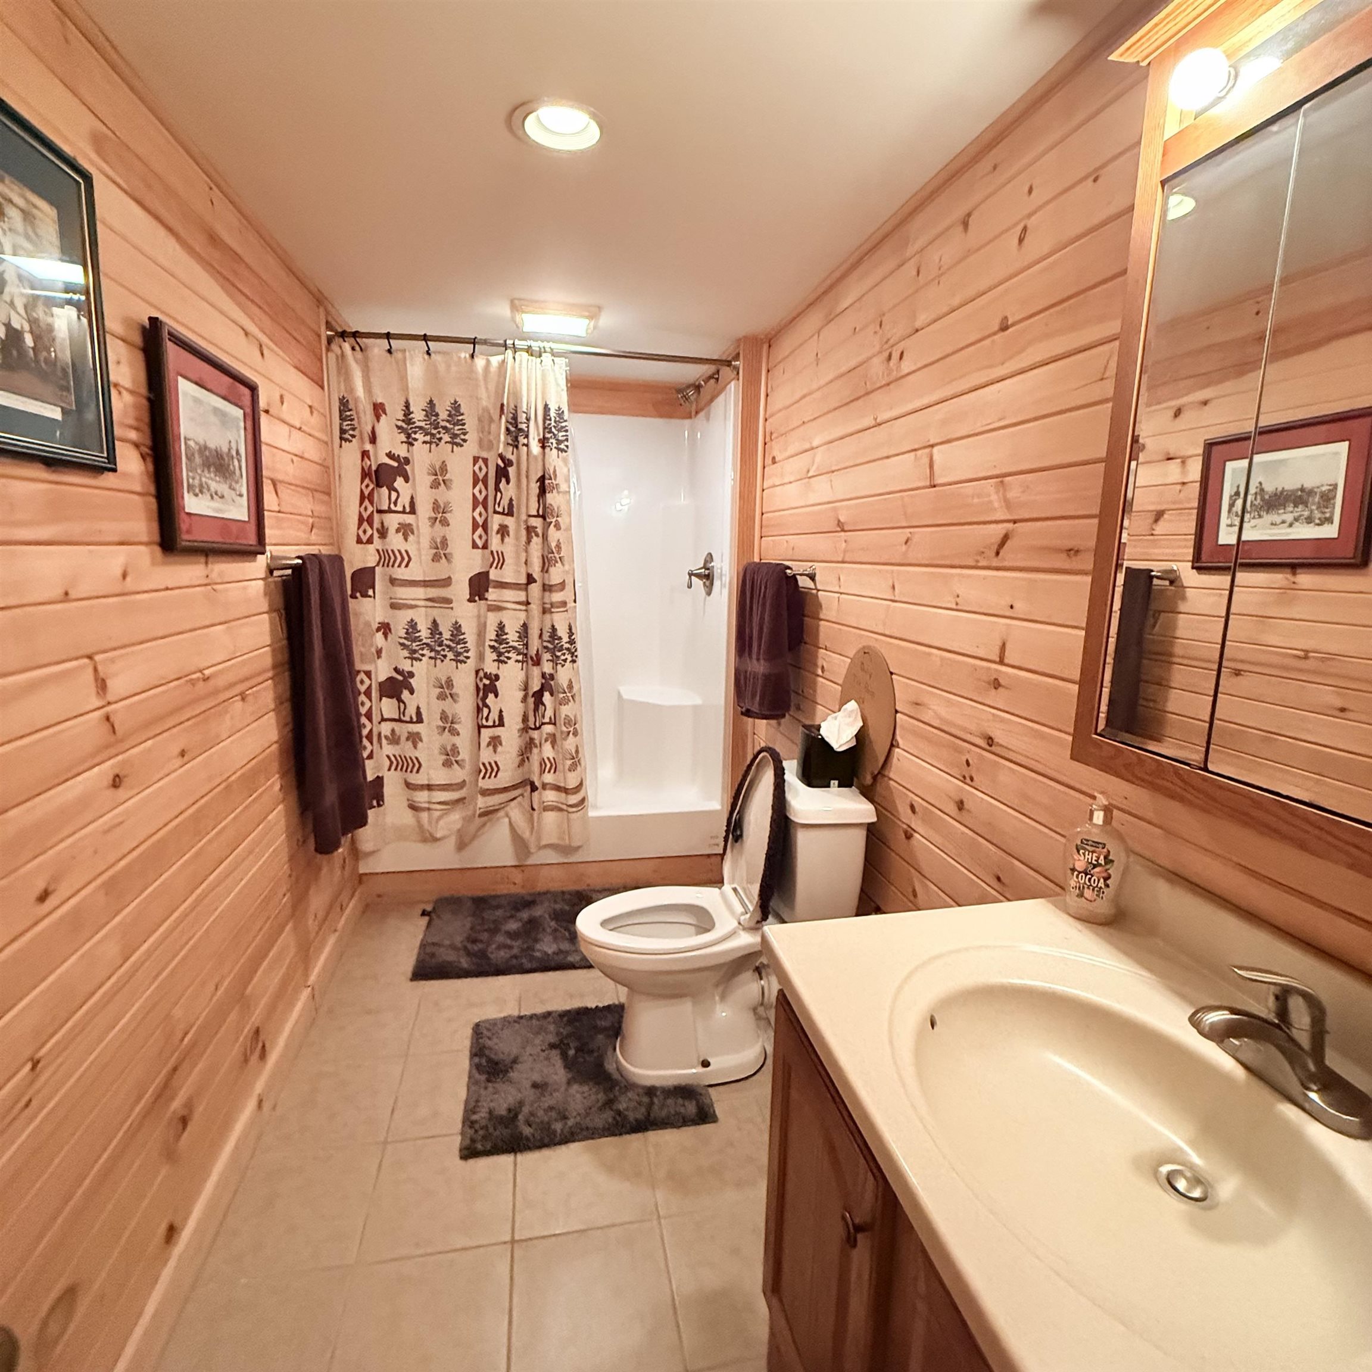
Basement 3/4 Bath
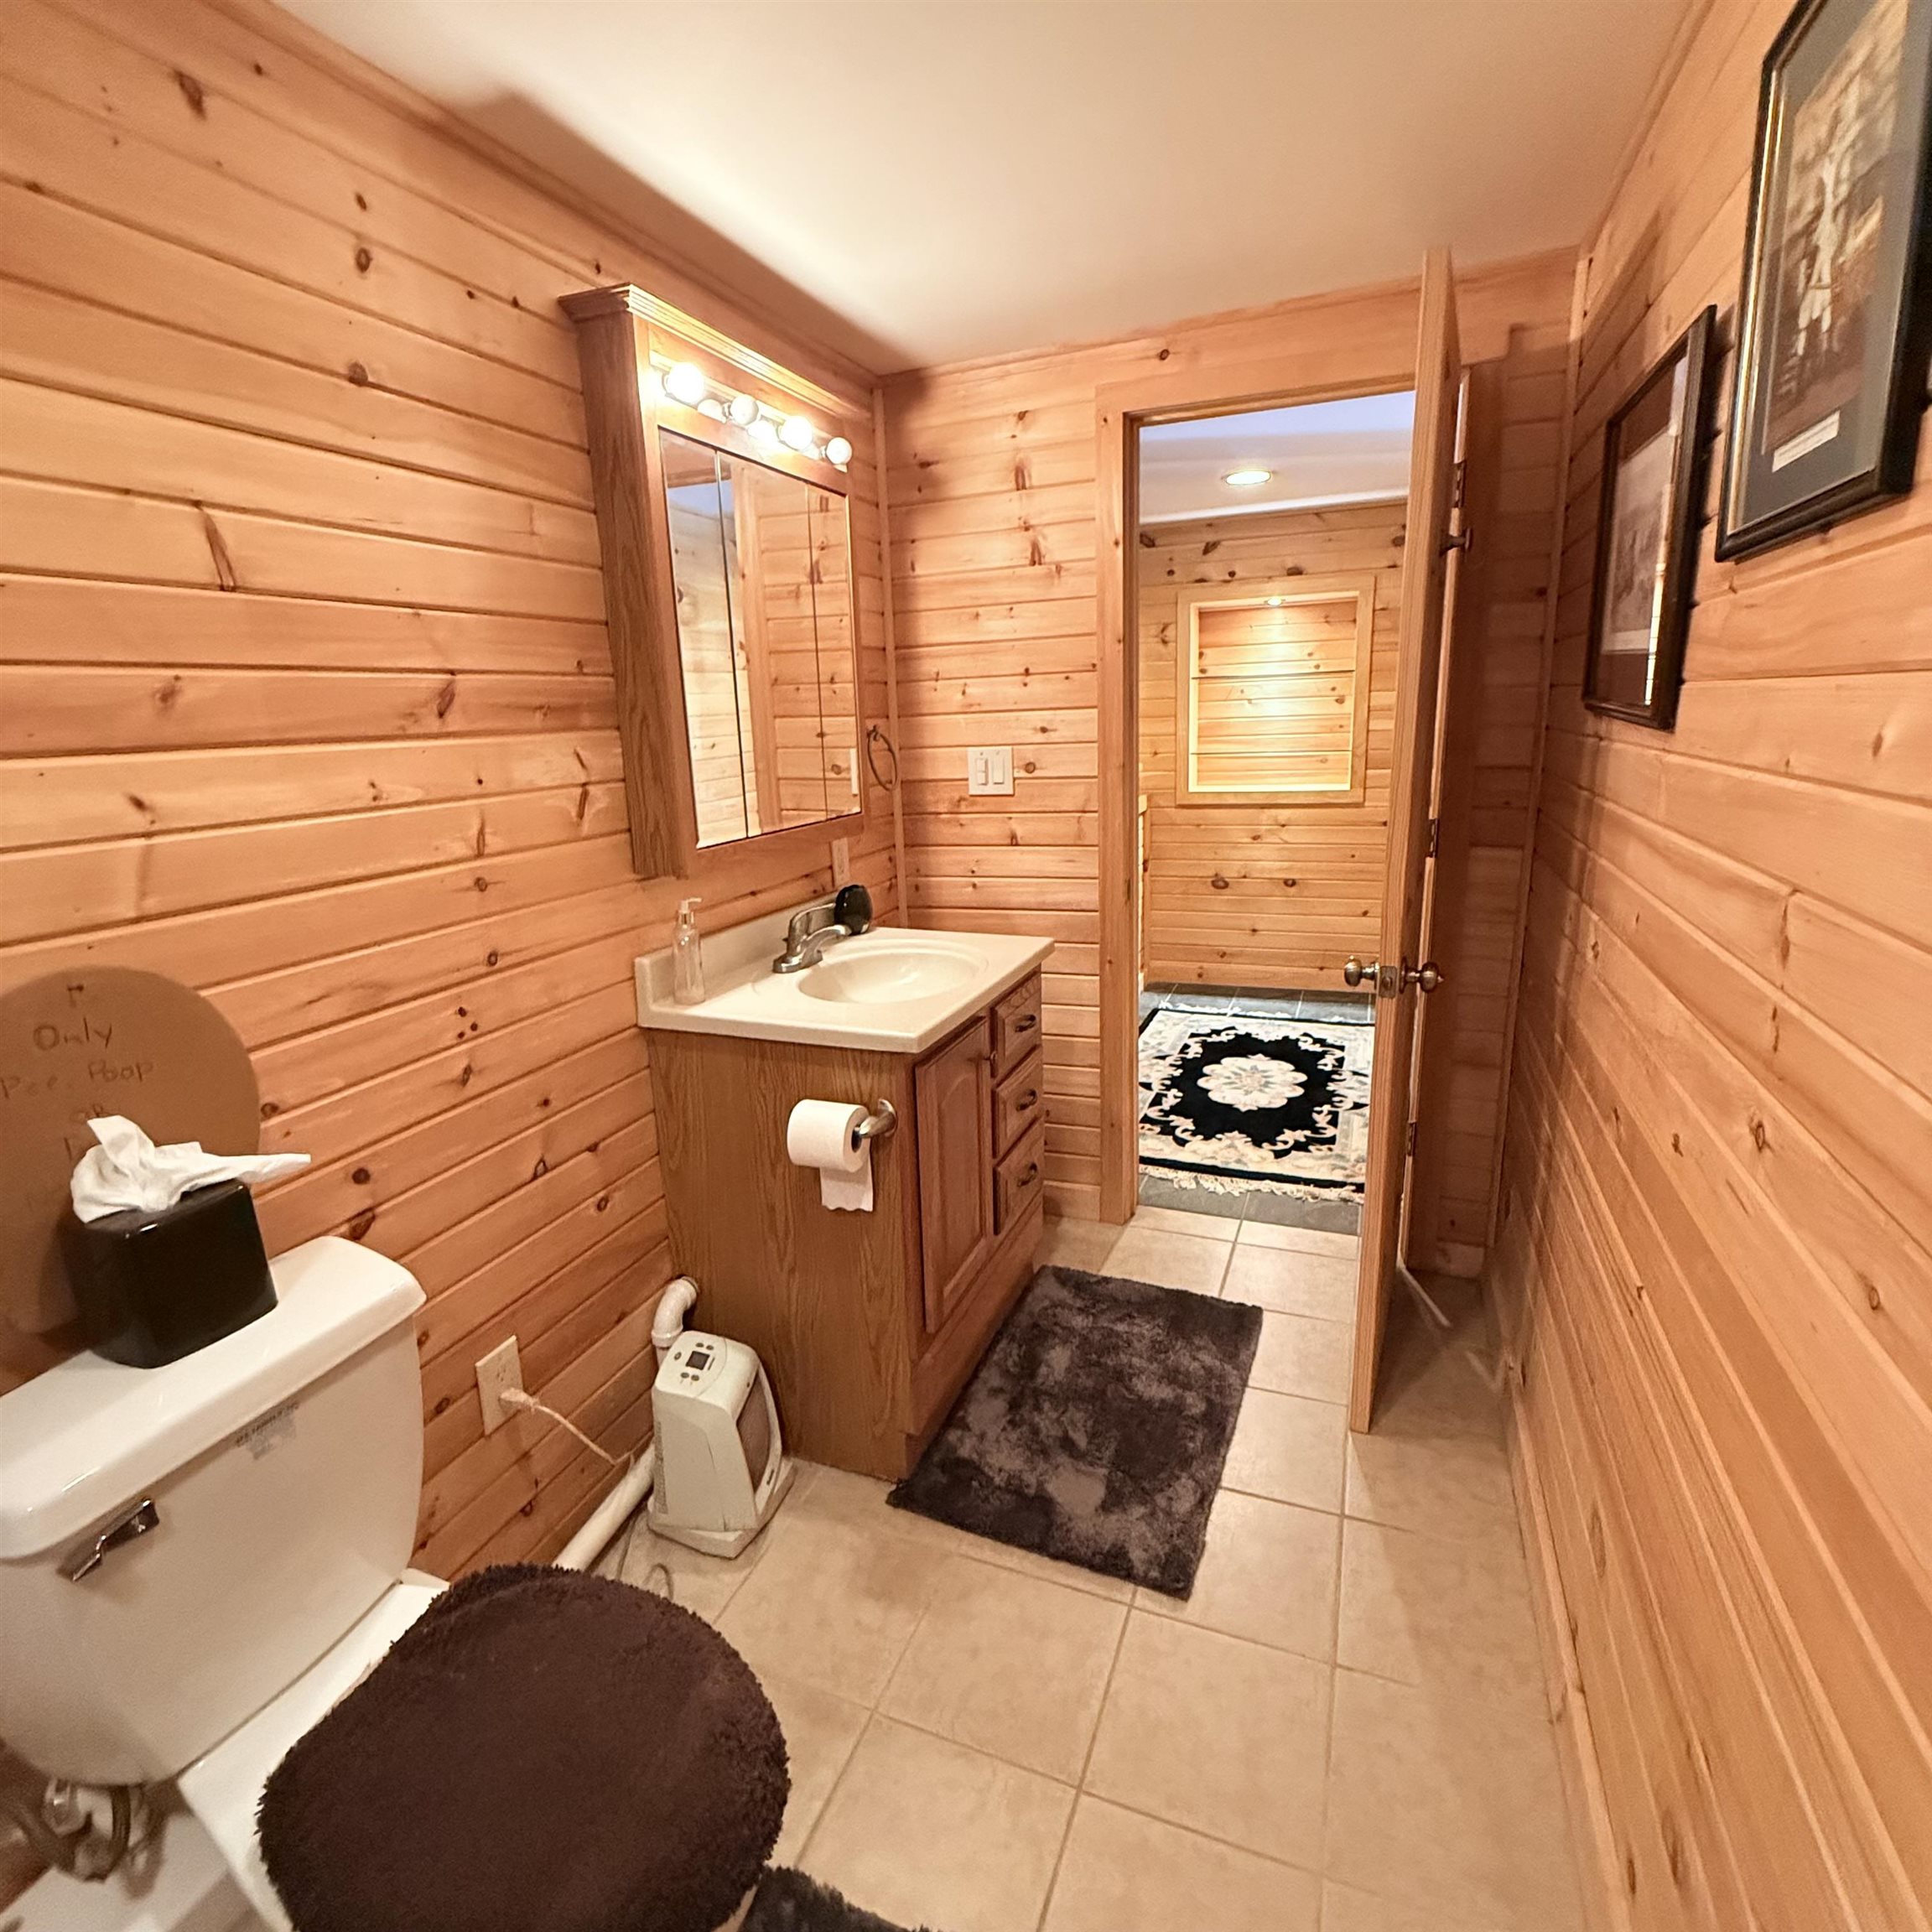
Basement Bath
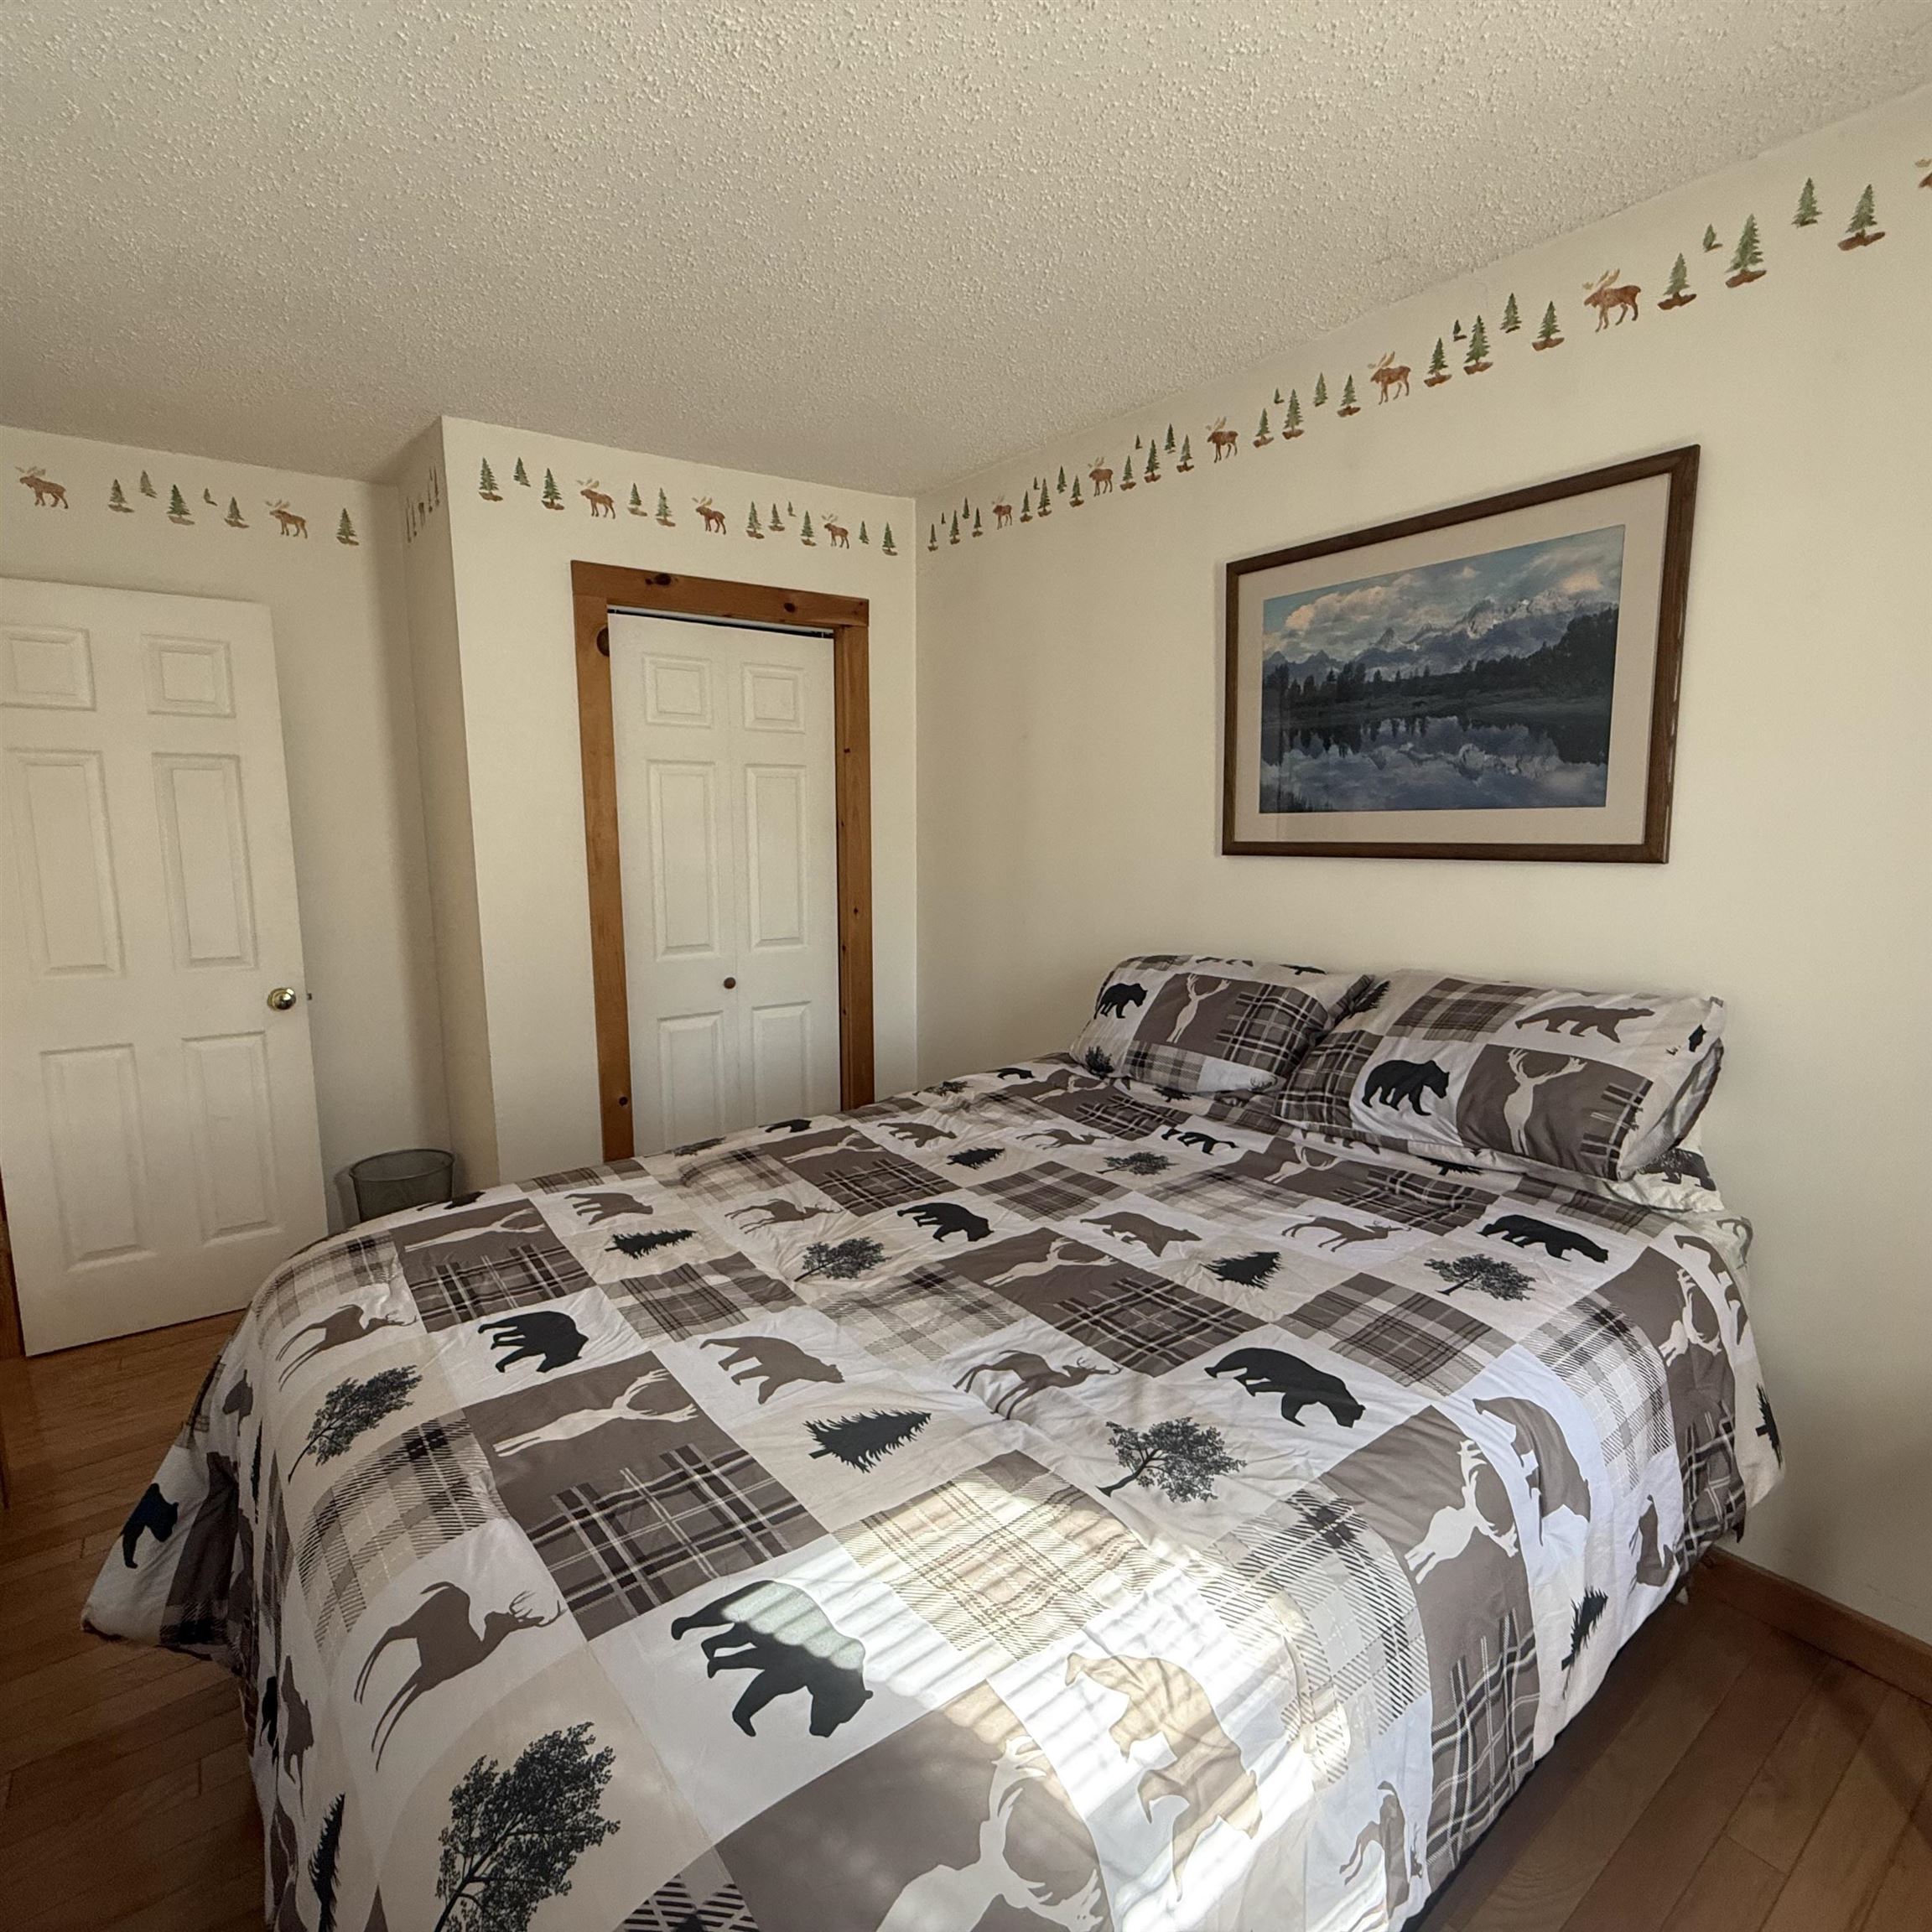
1st Fl BR #1
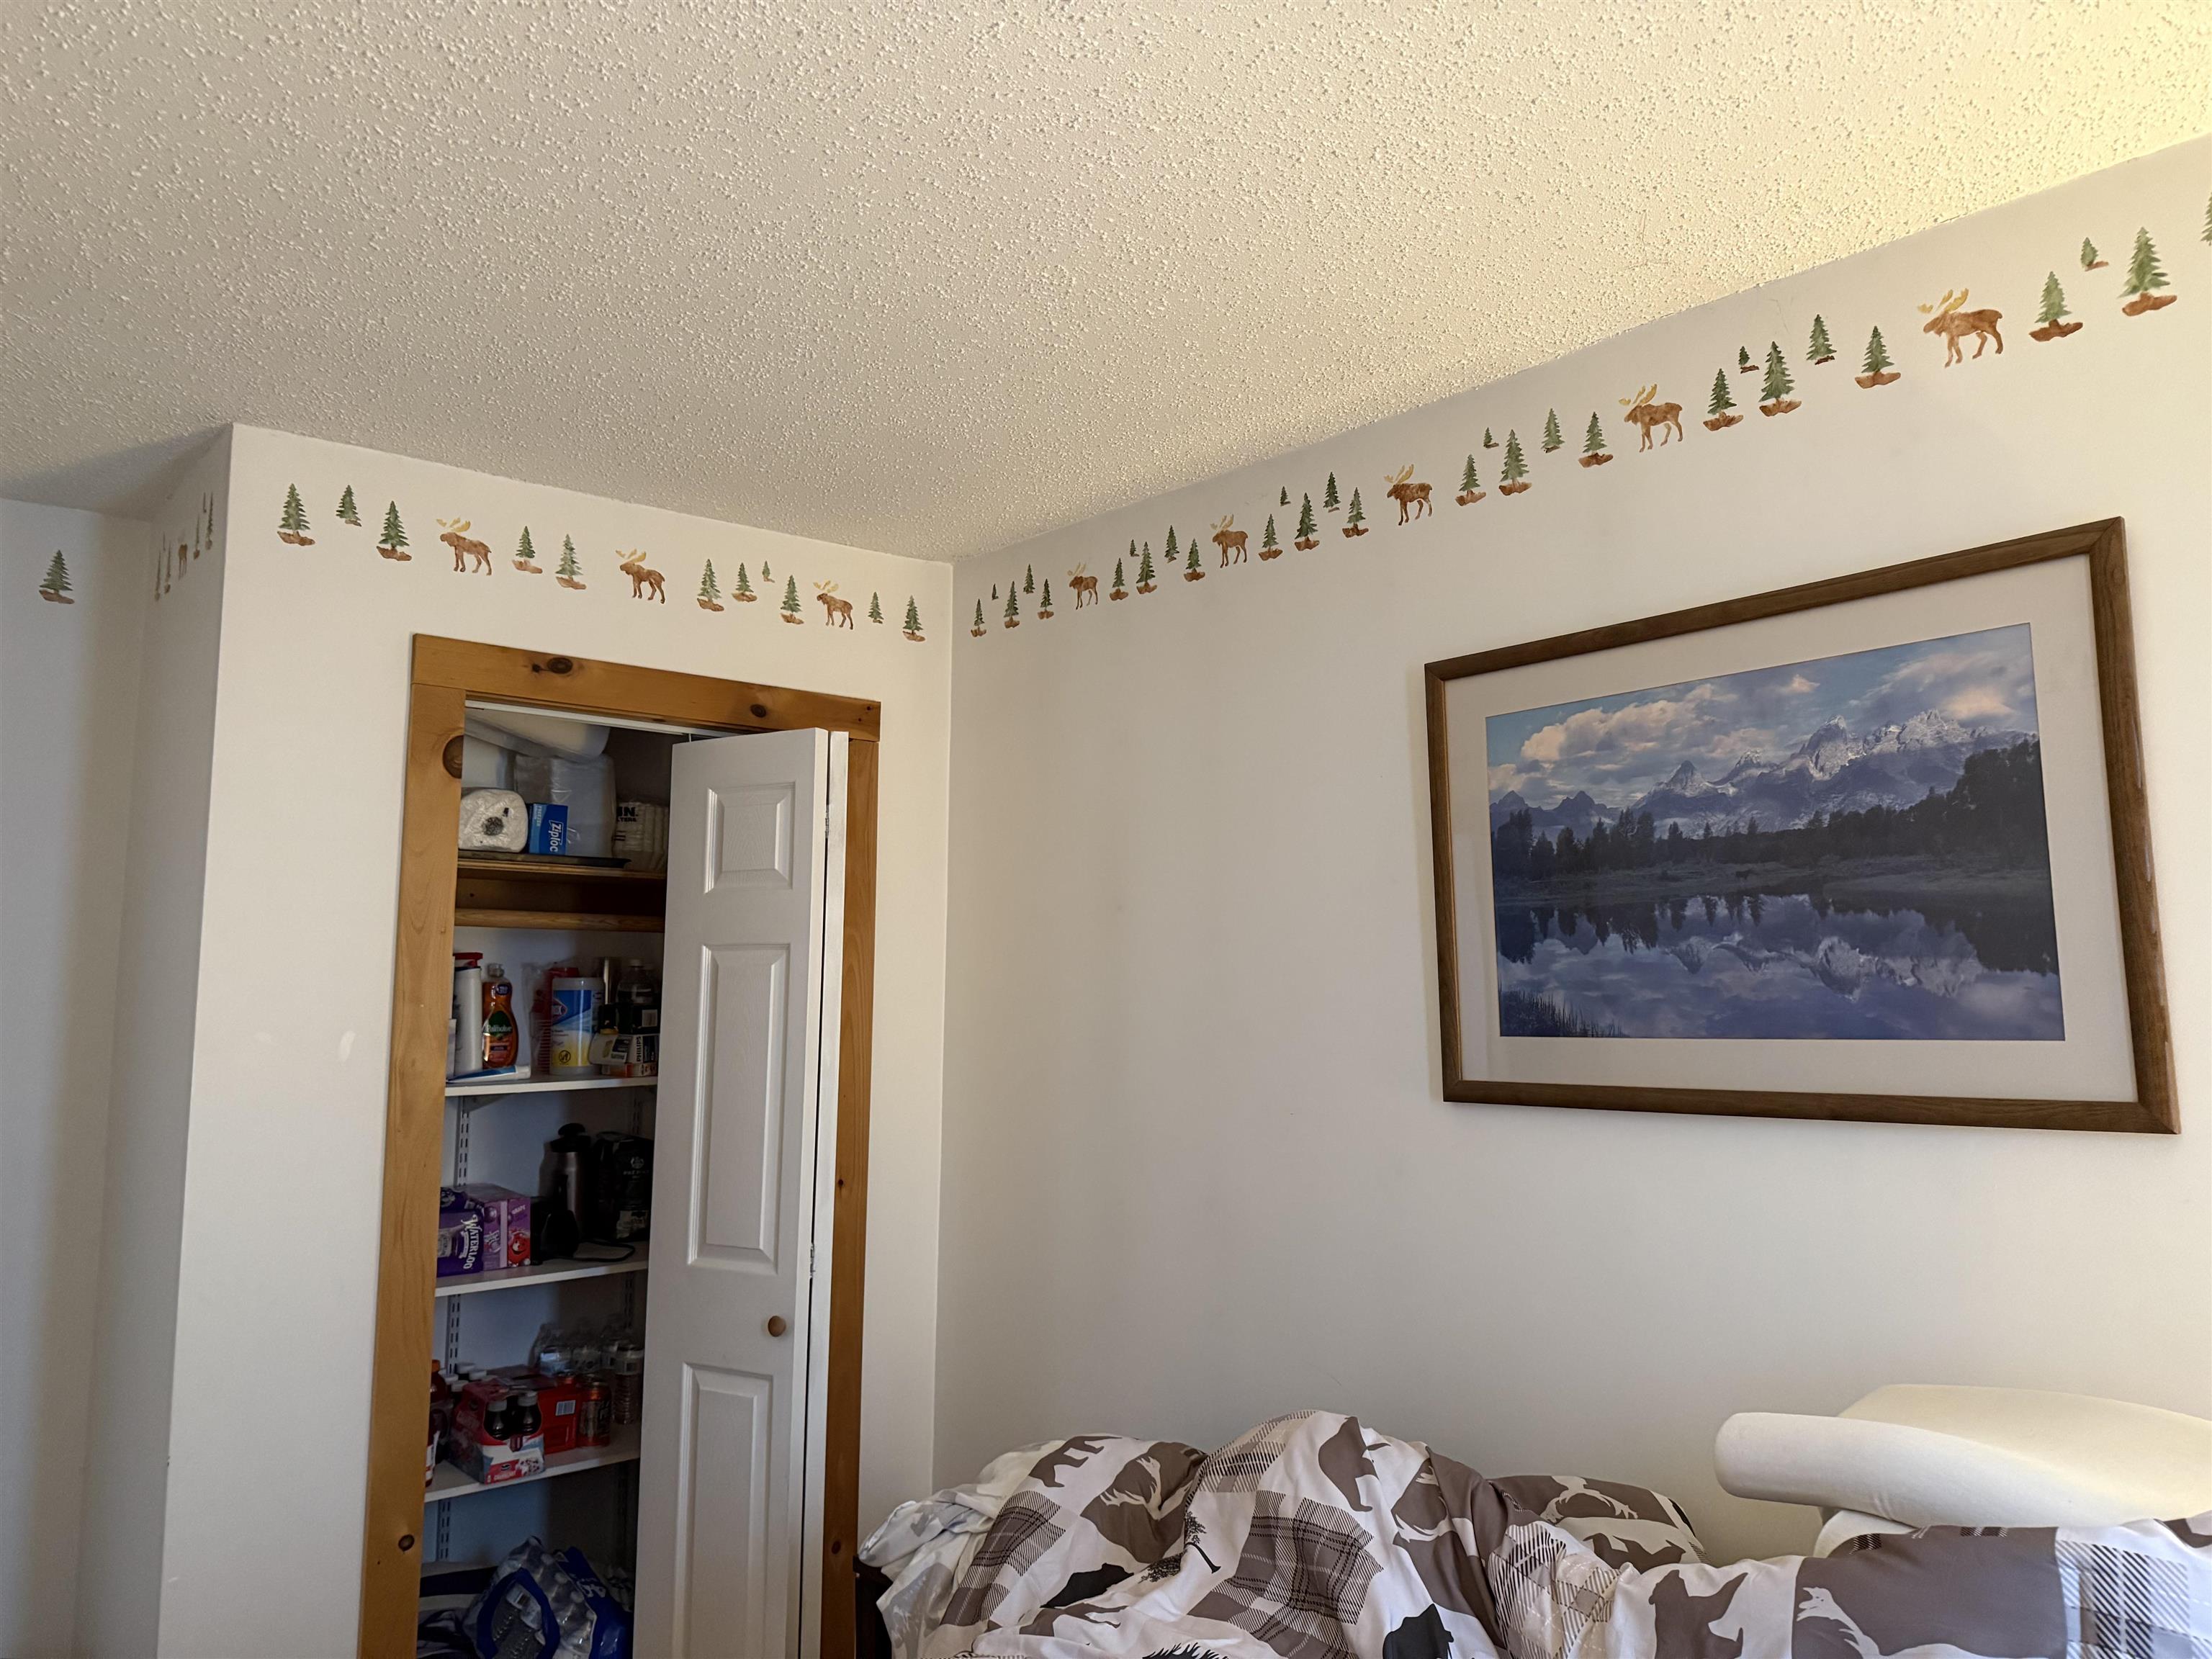
Closet BR #1
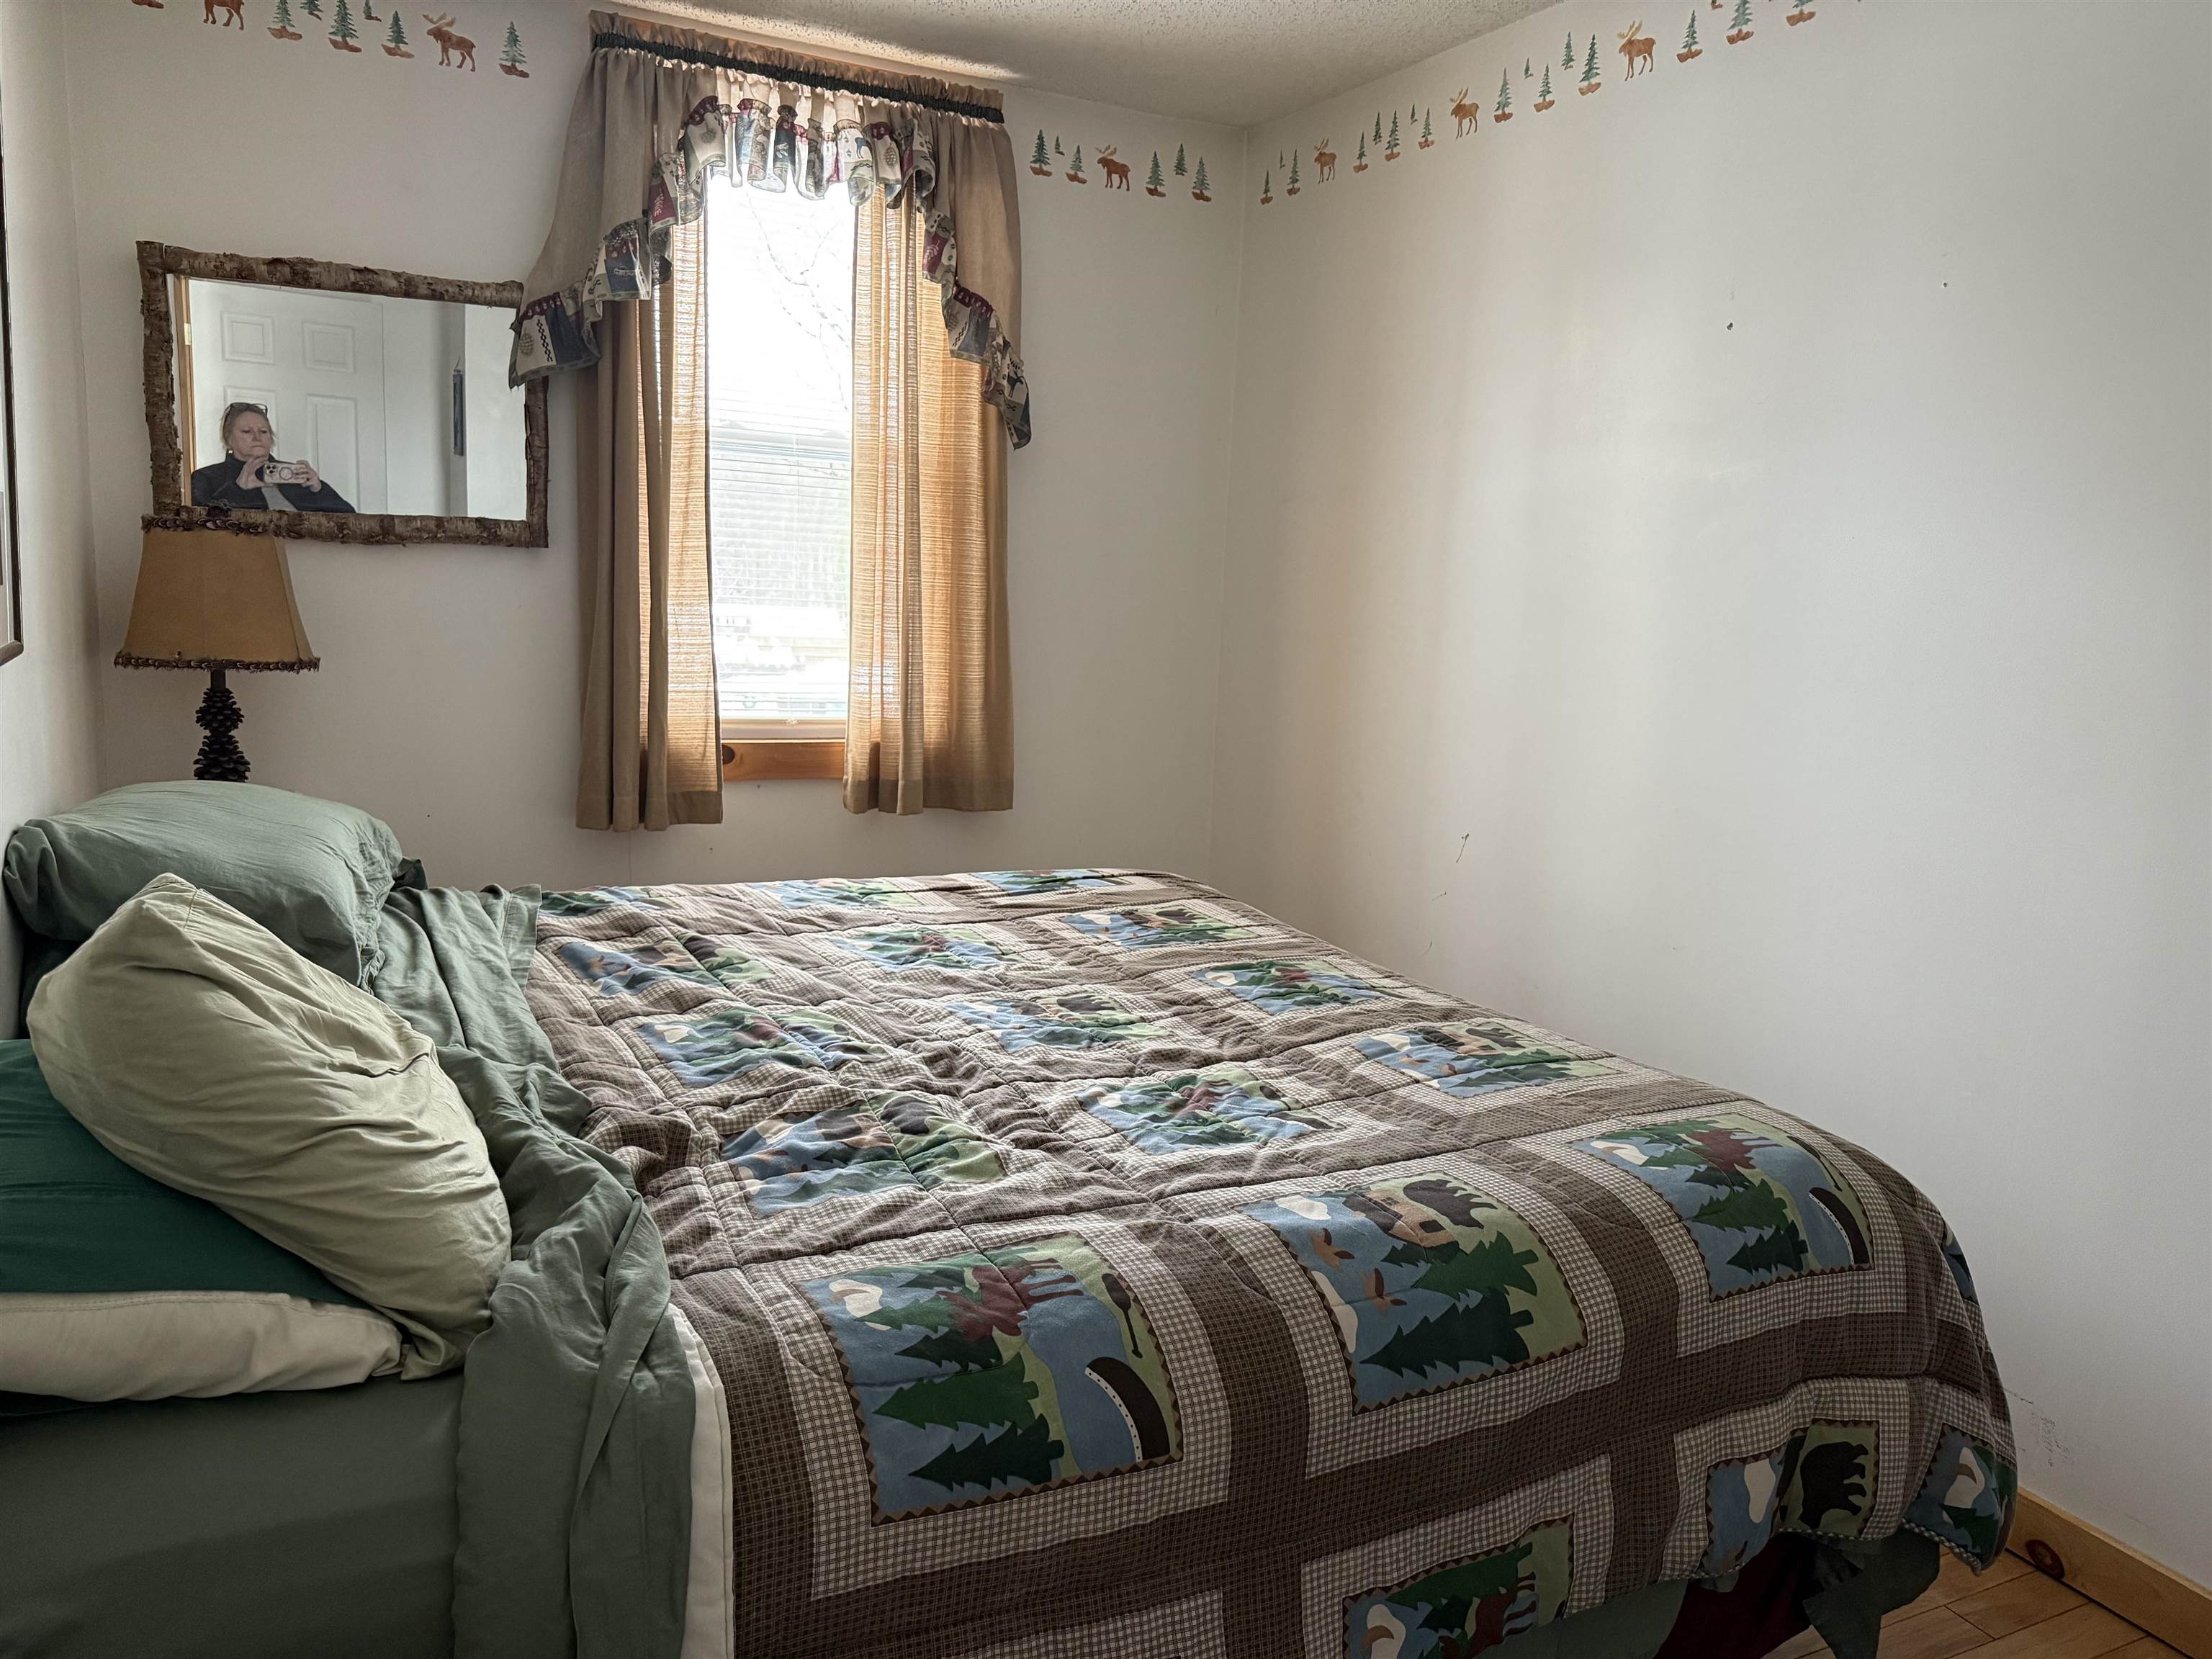
1st Fl BR #2
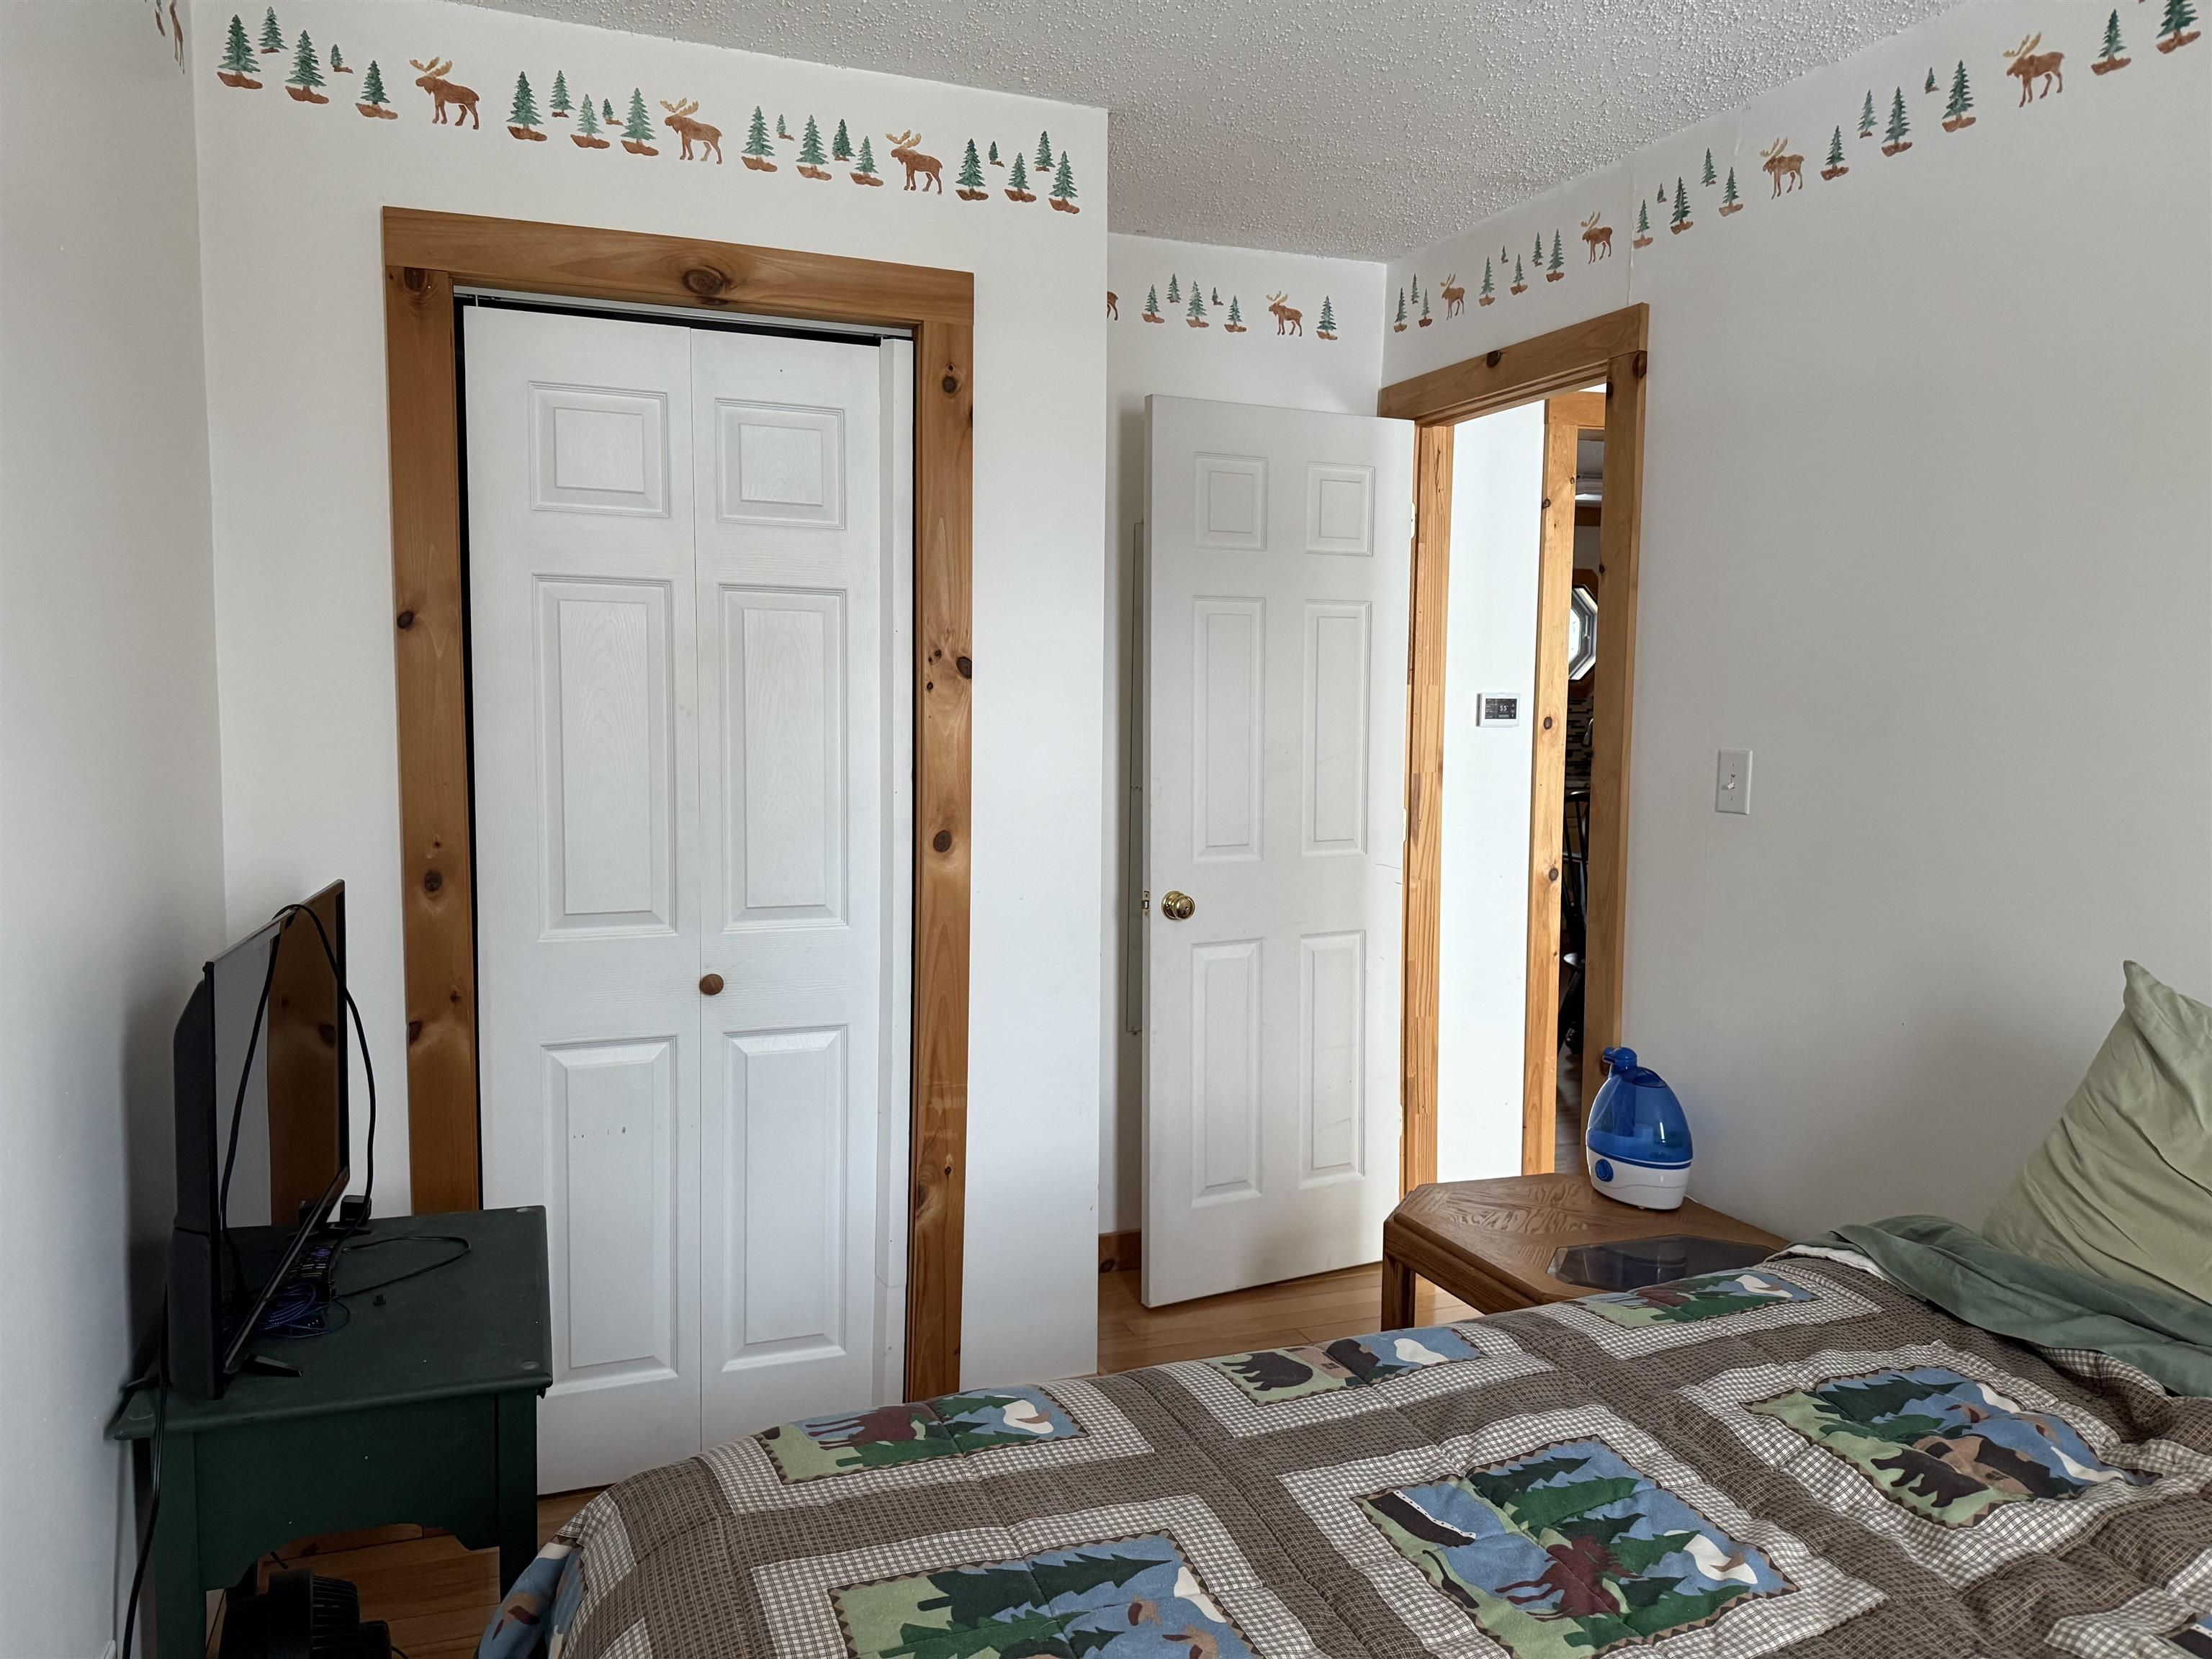
Closets
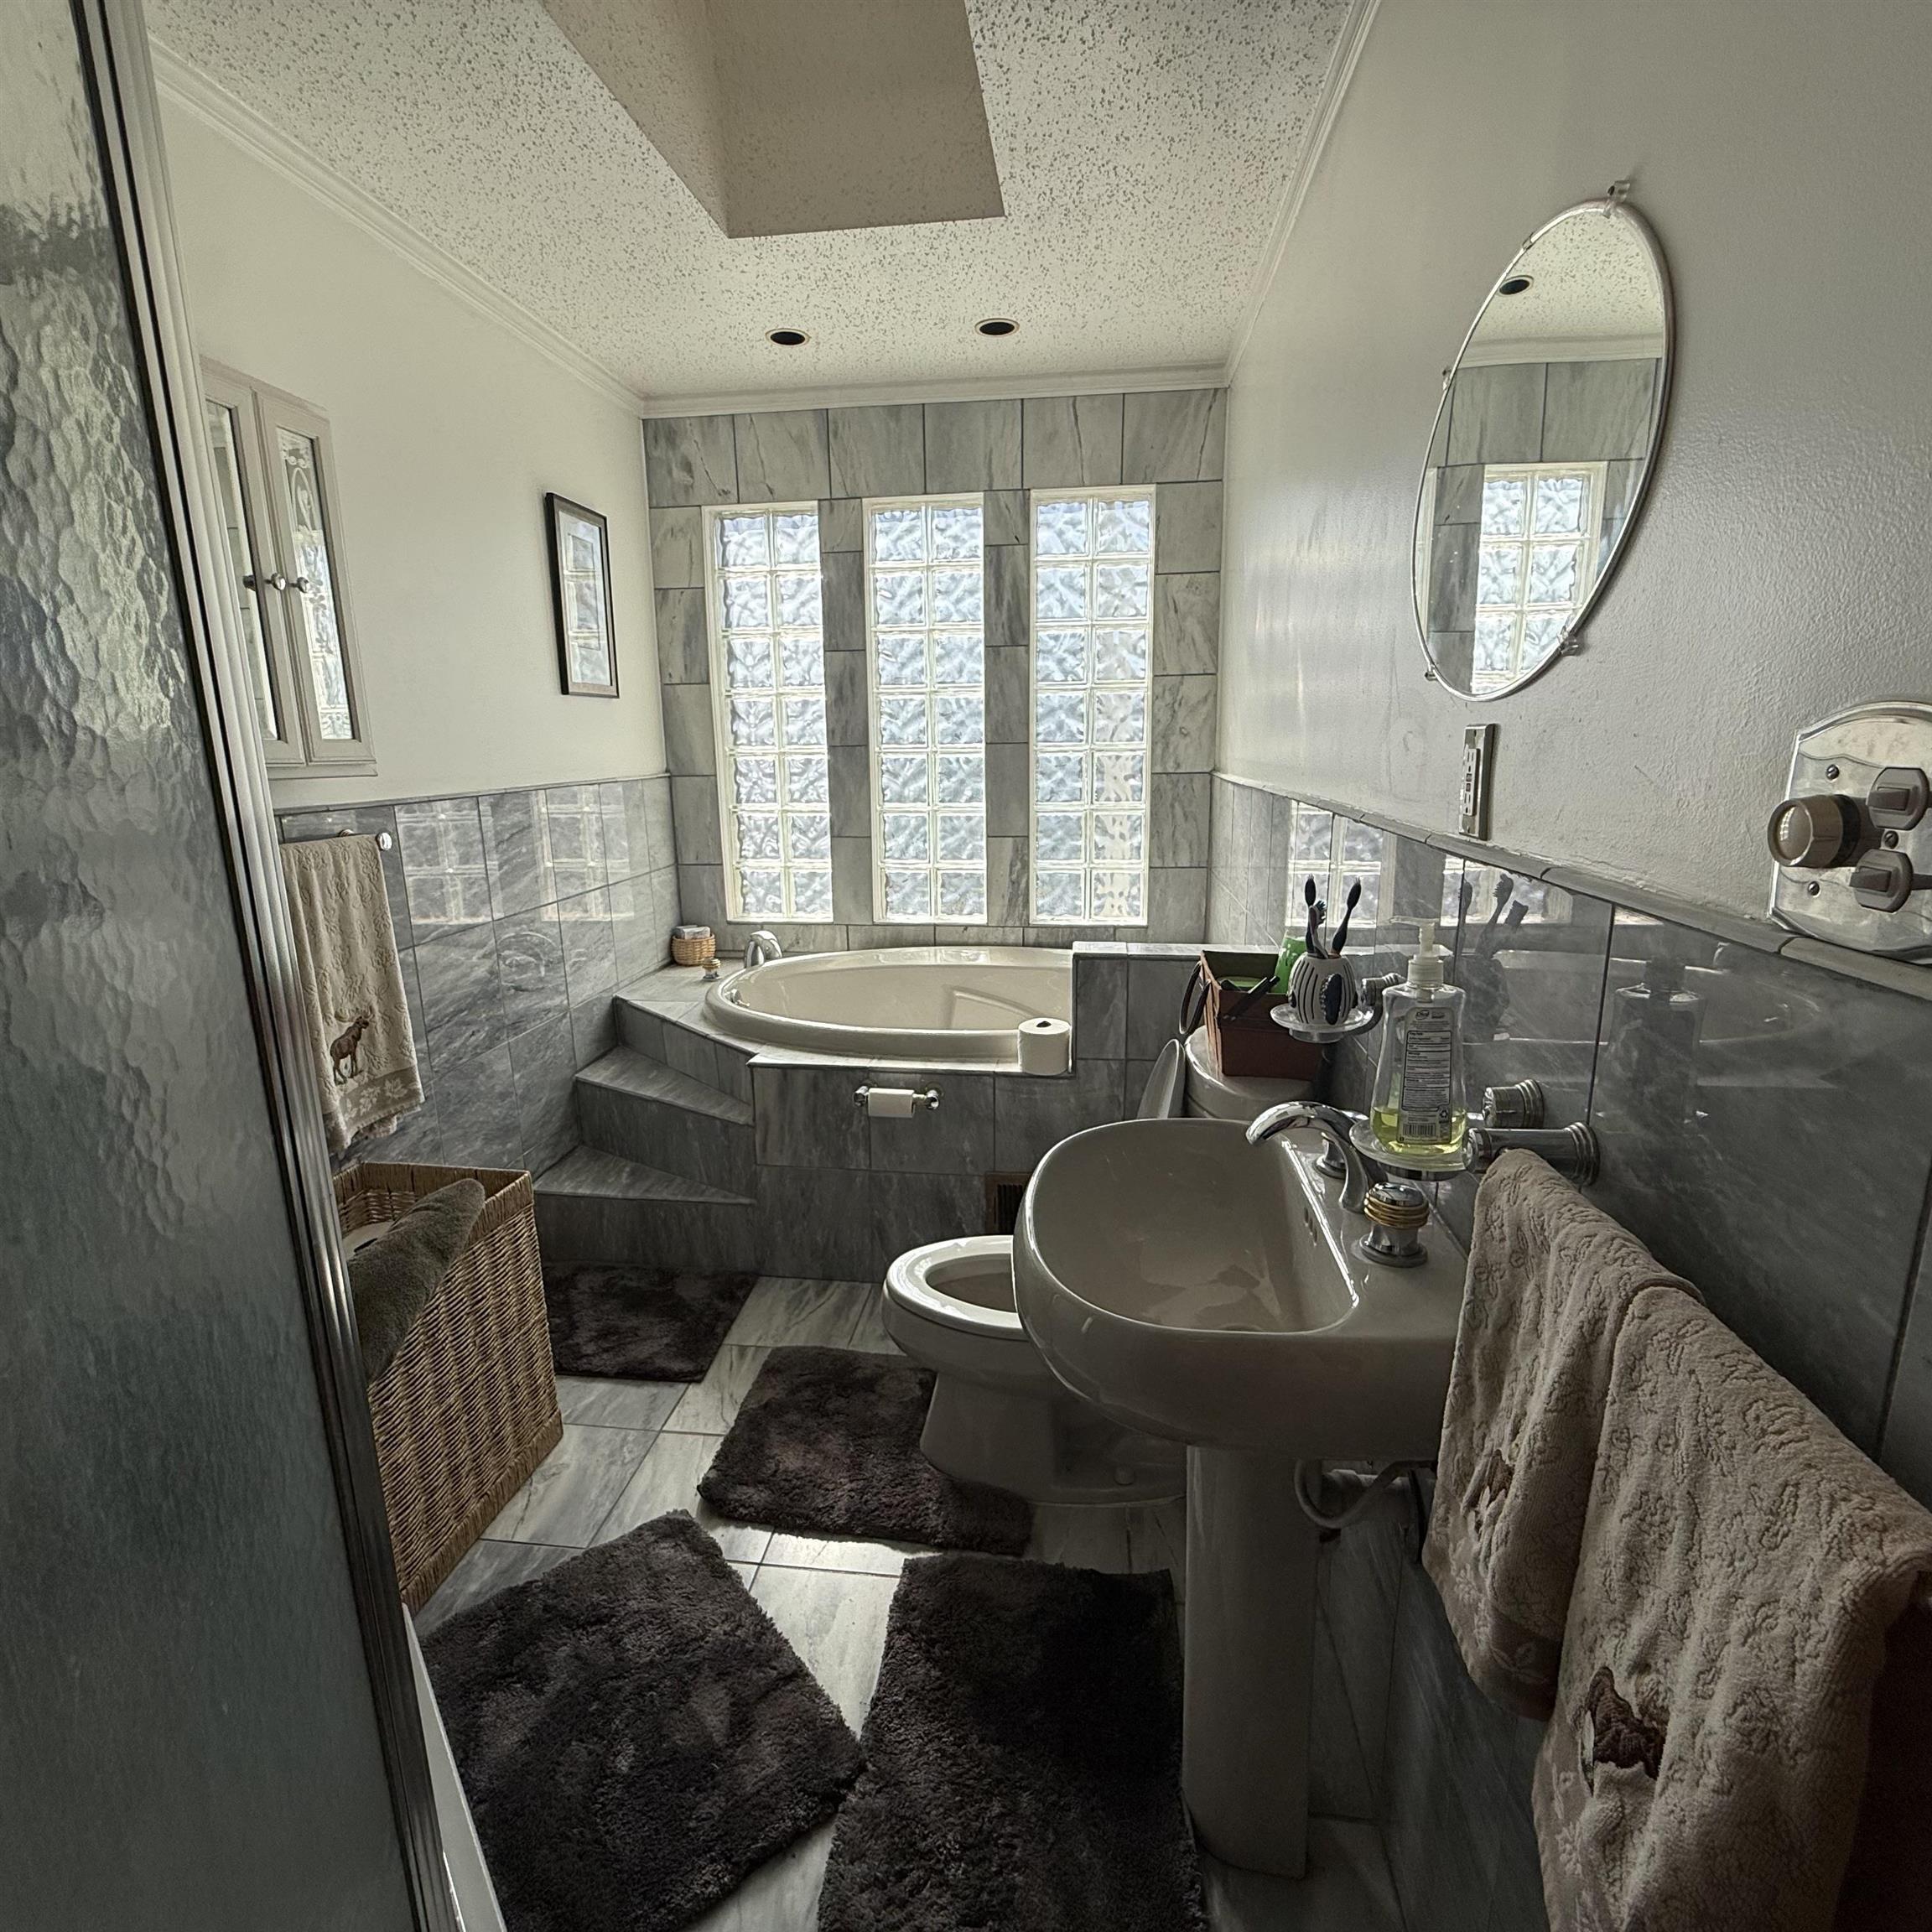
1st Fl Bath with Jacuzzi Tub & Shower
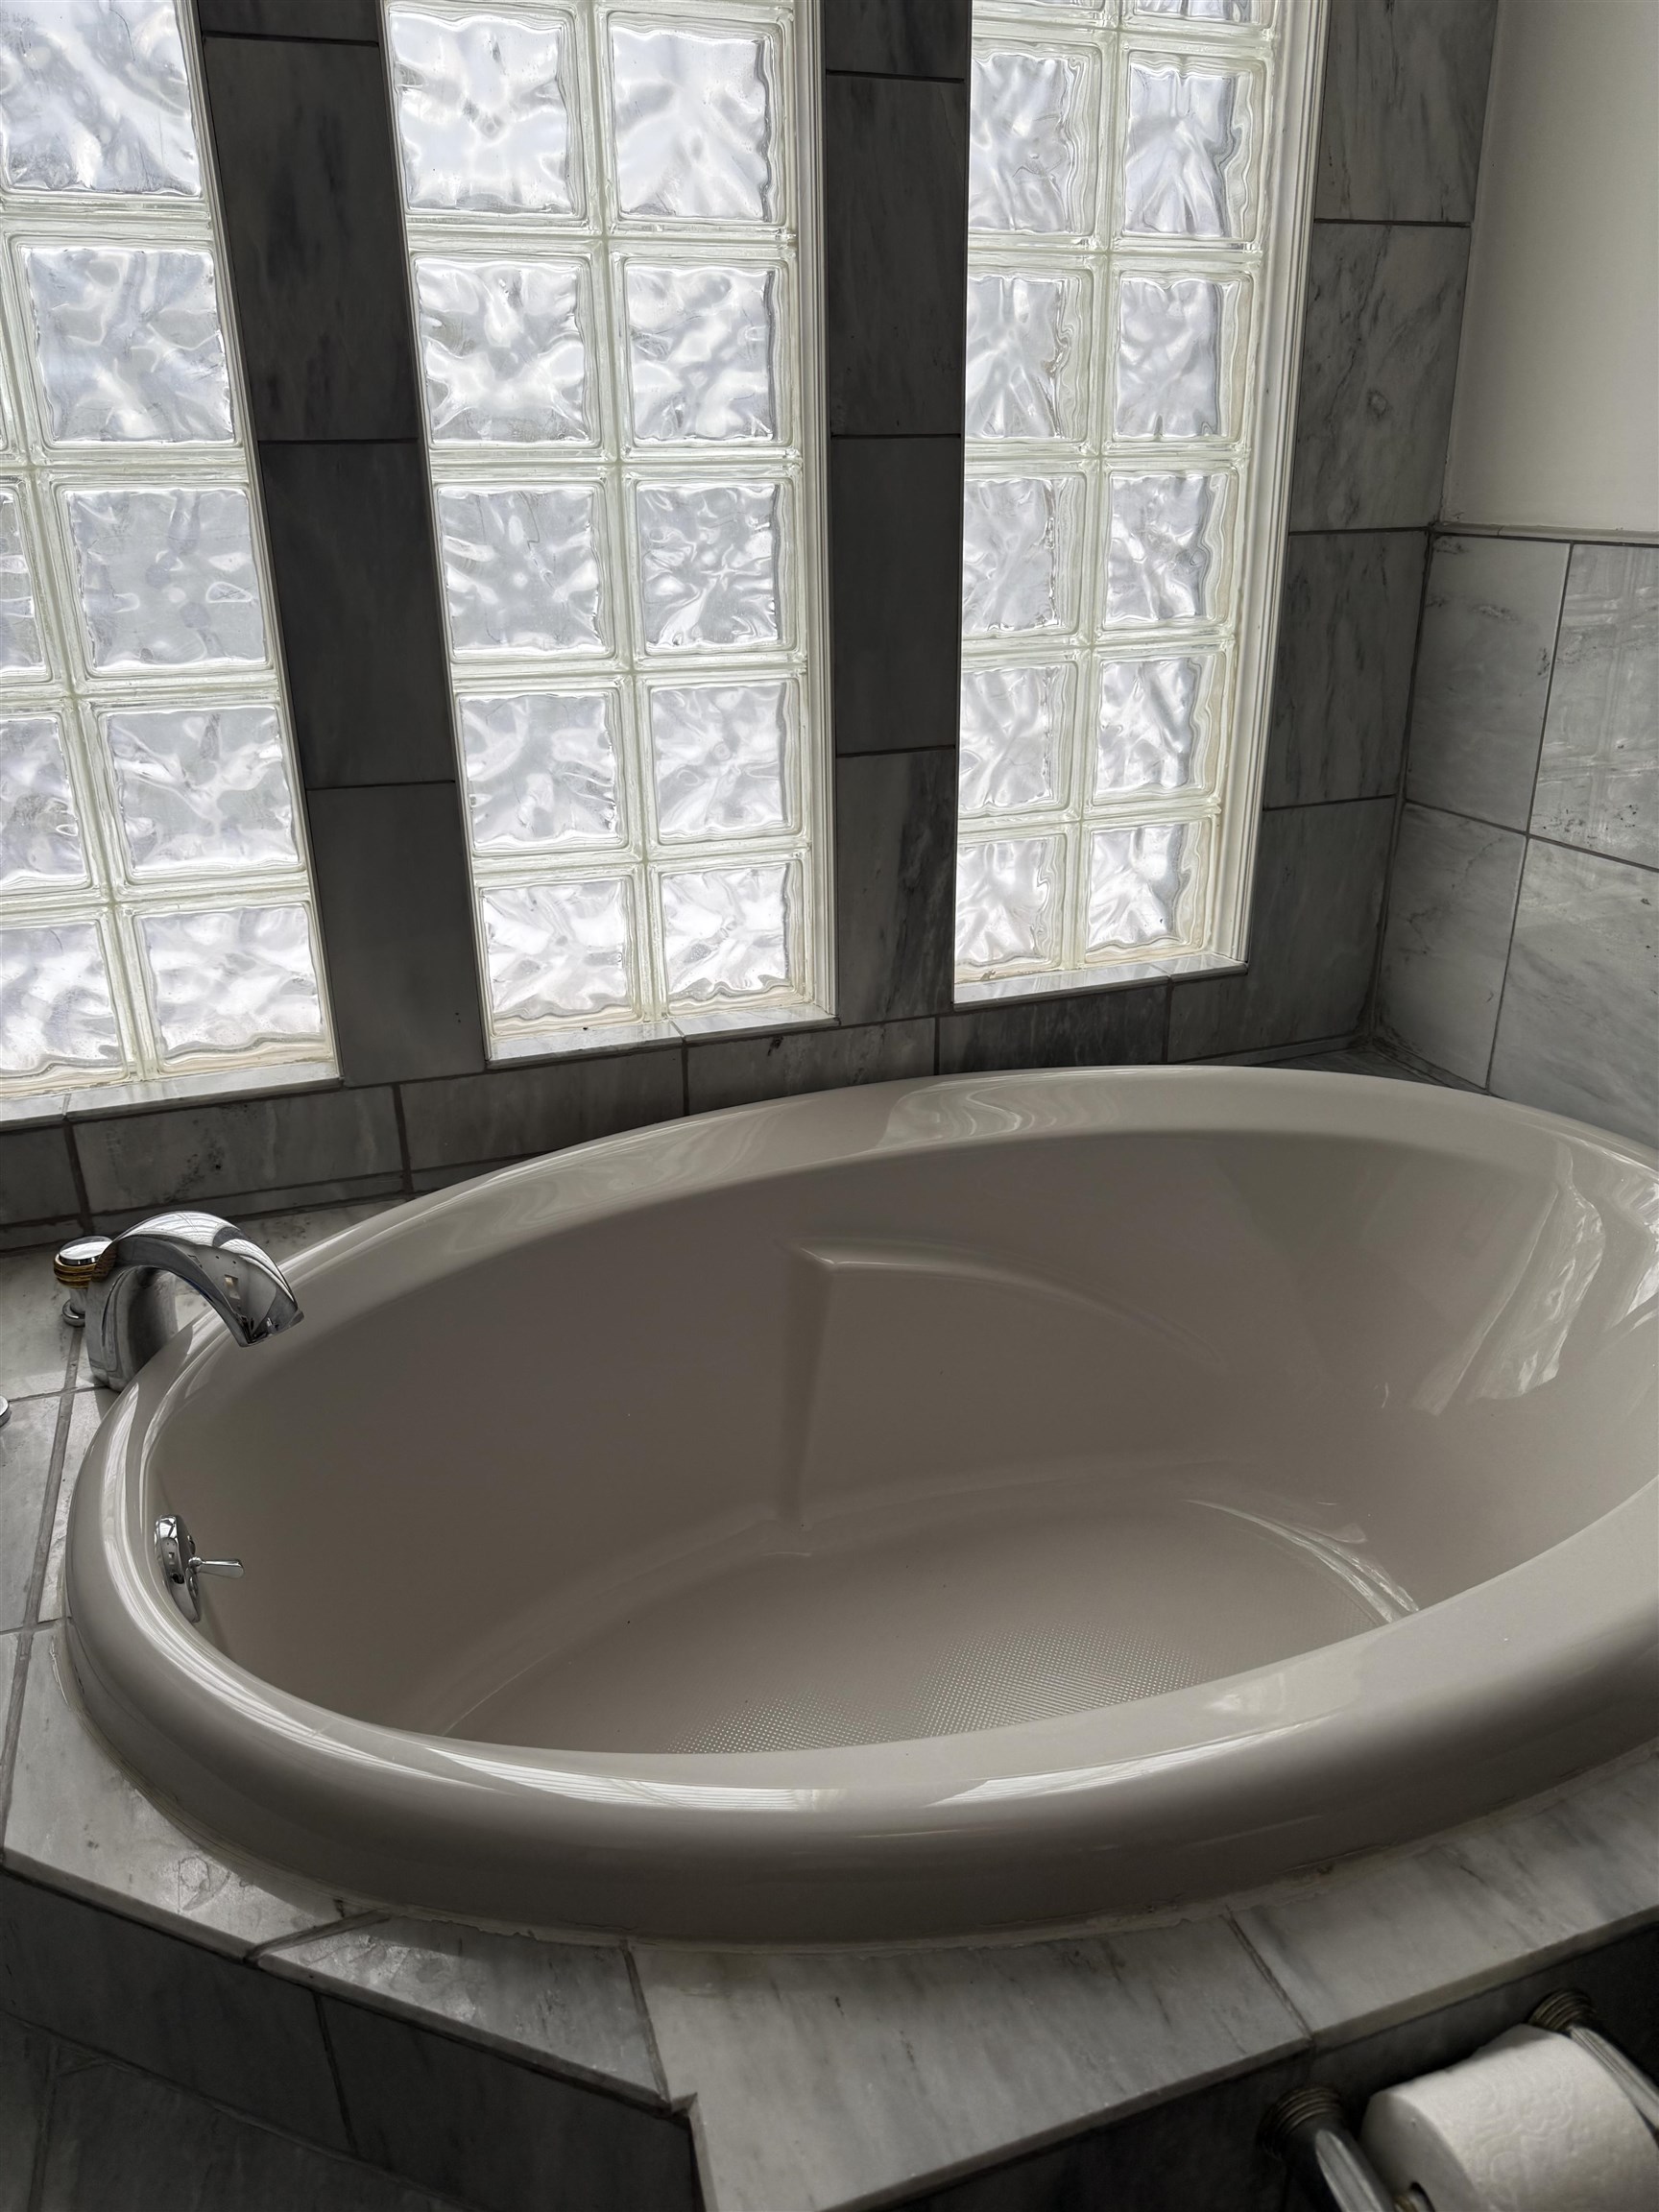
Jacuzzi Tub
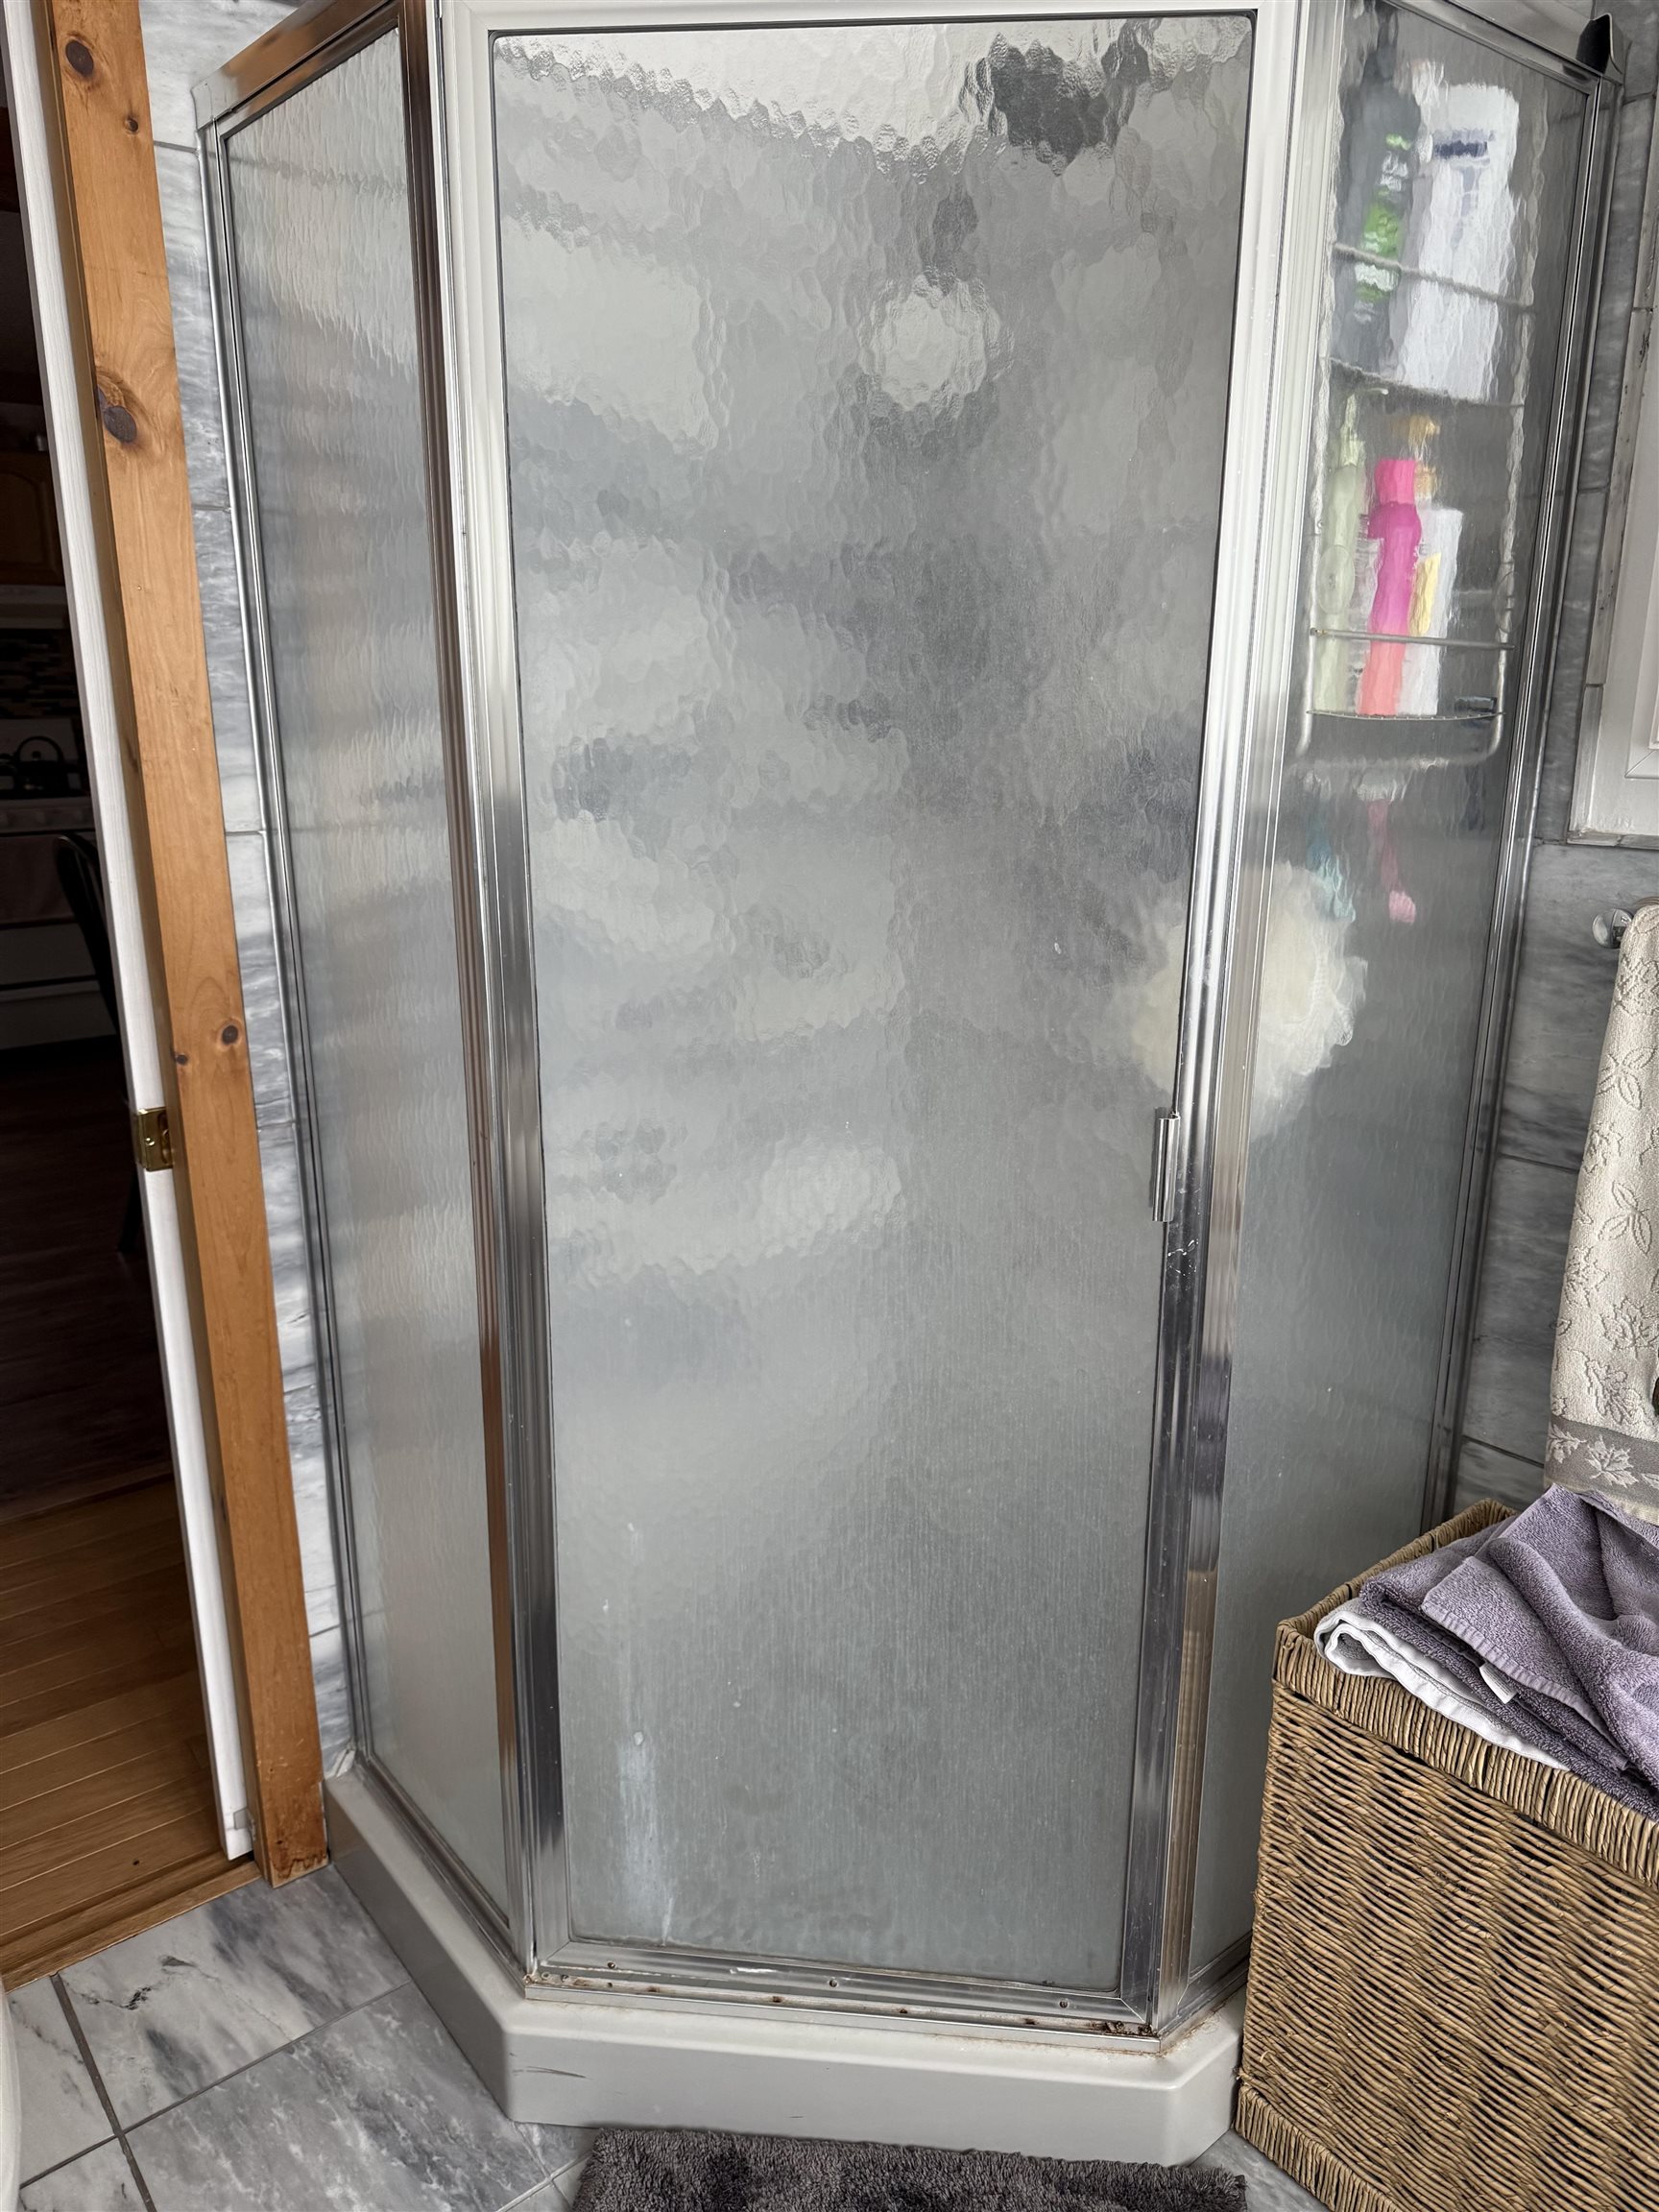
Shower 1st Fl
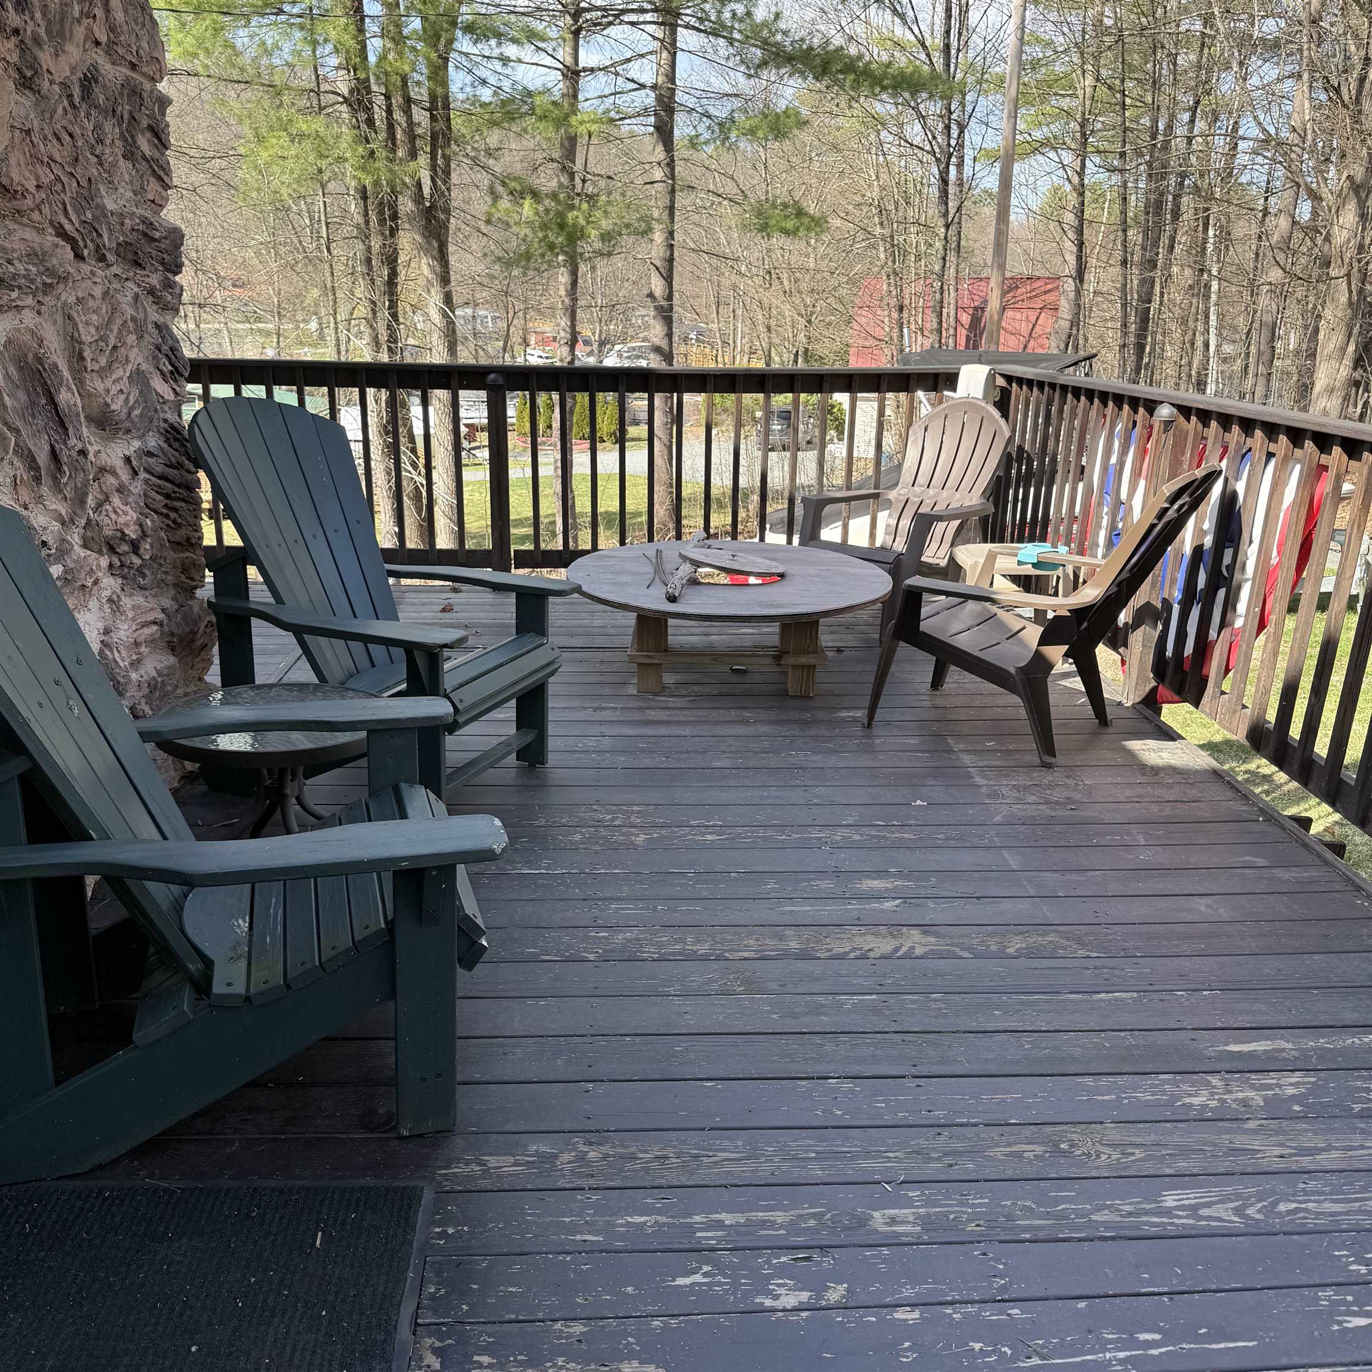
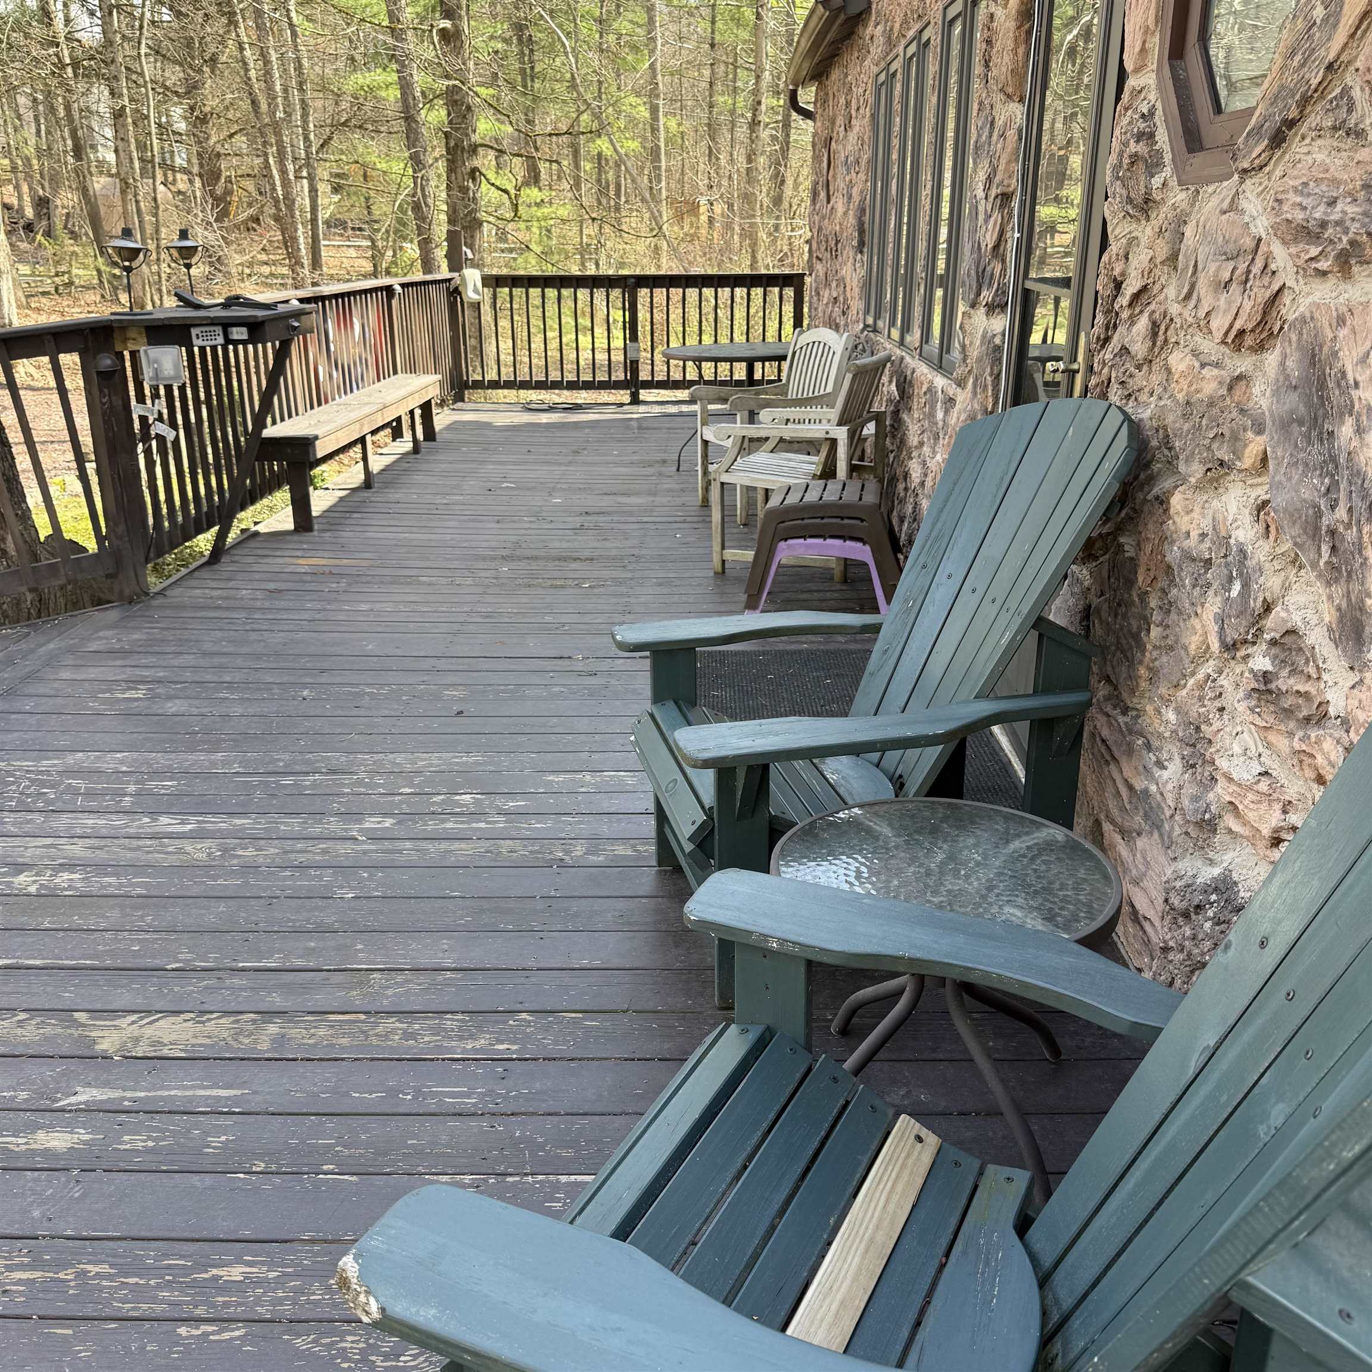
Front Deck
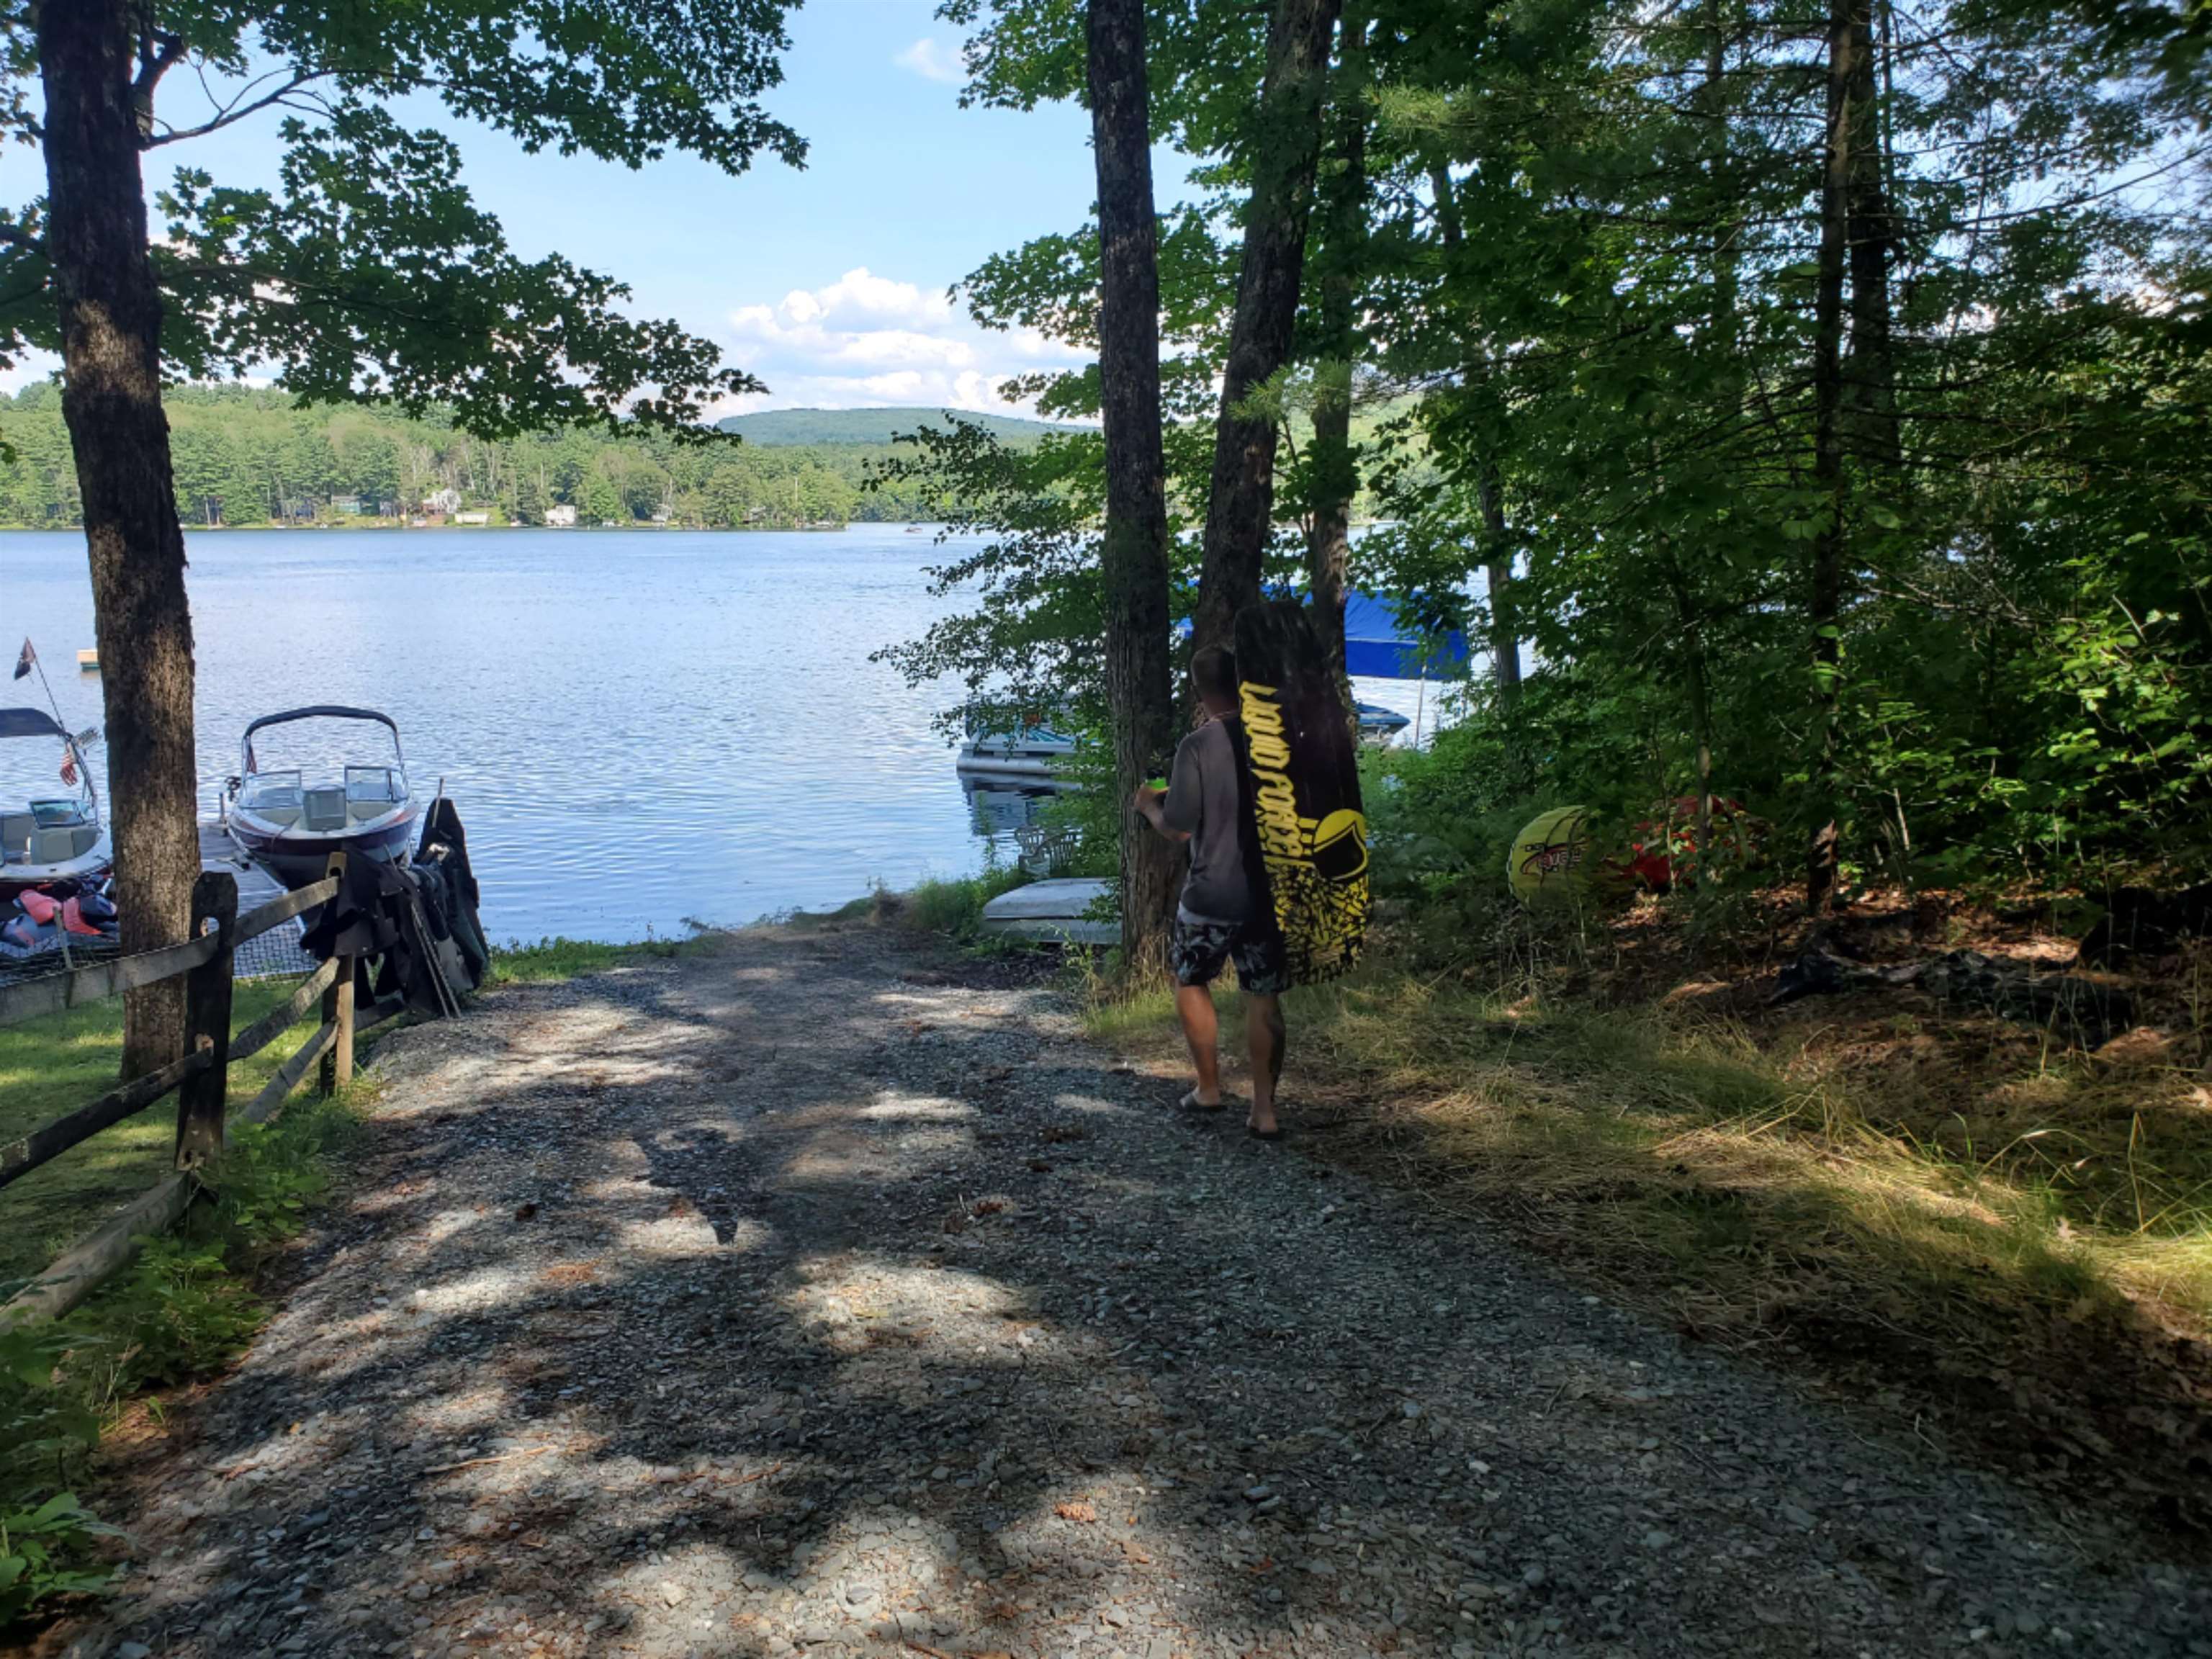
Lake Access
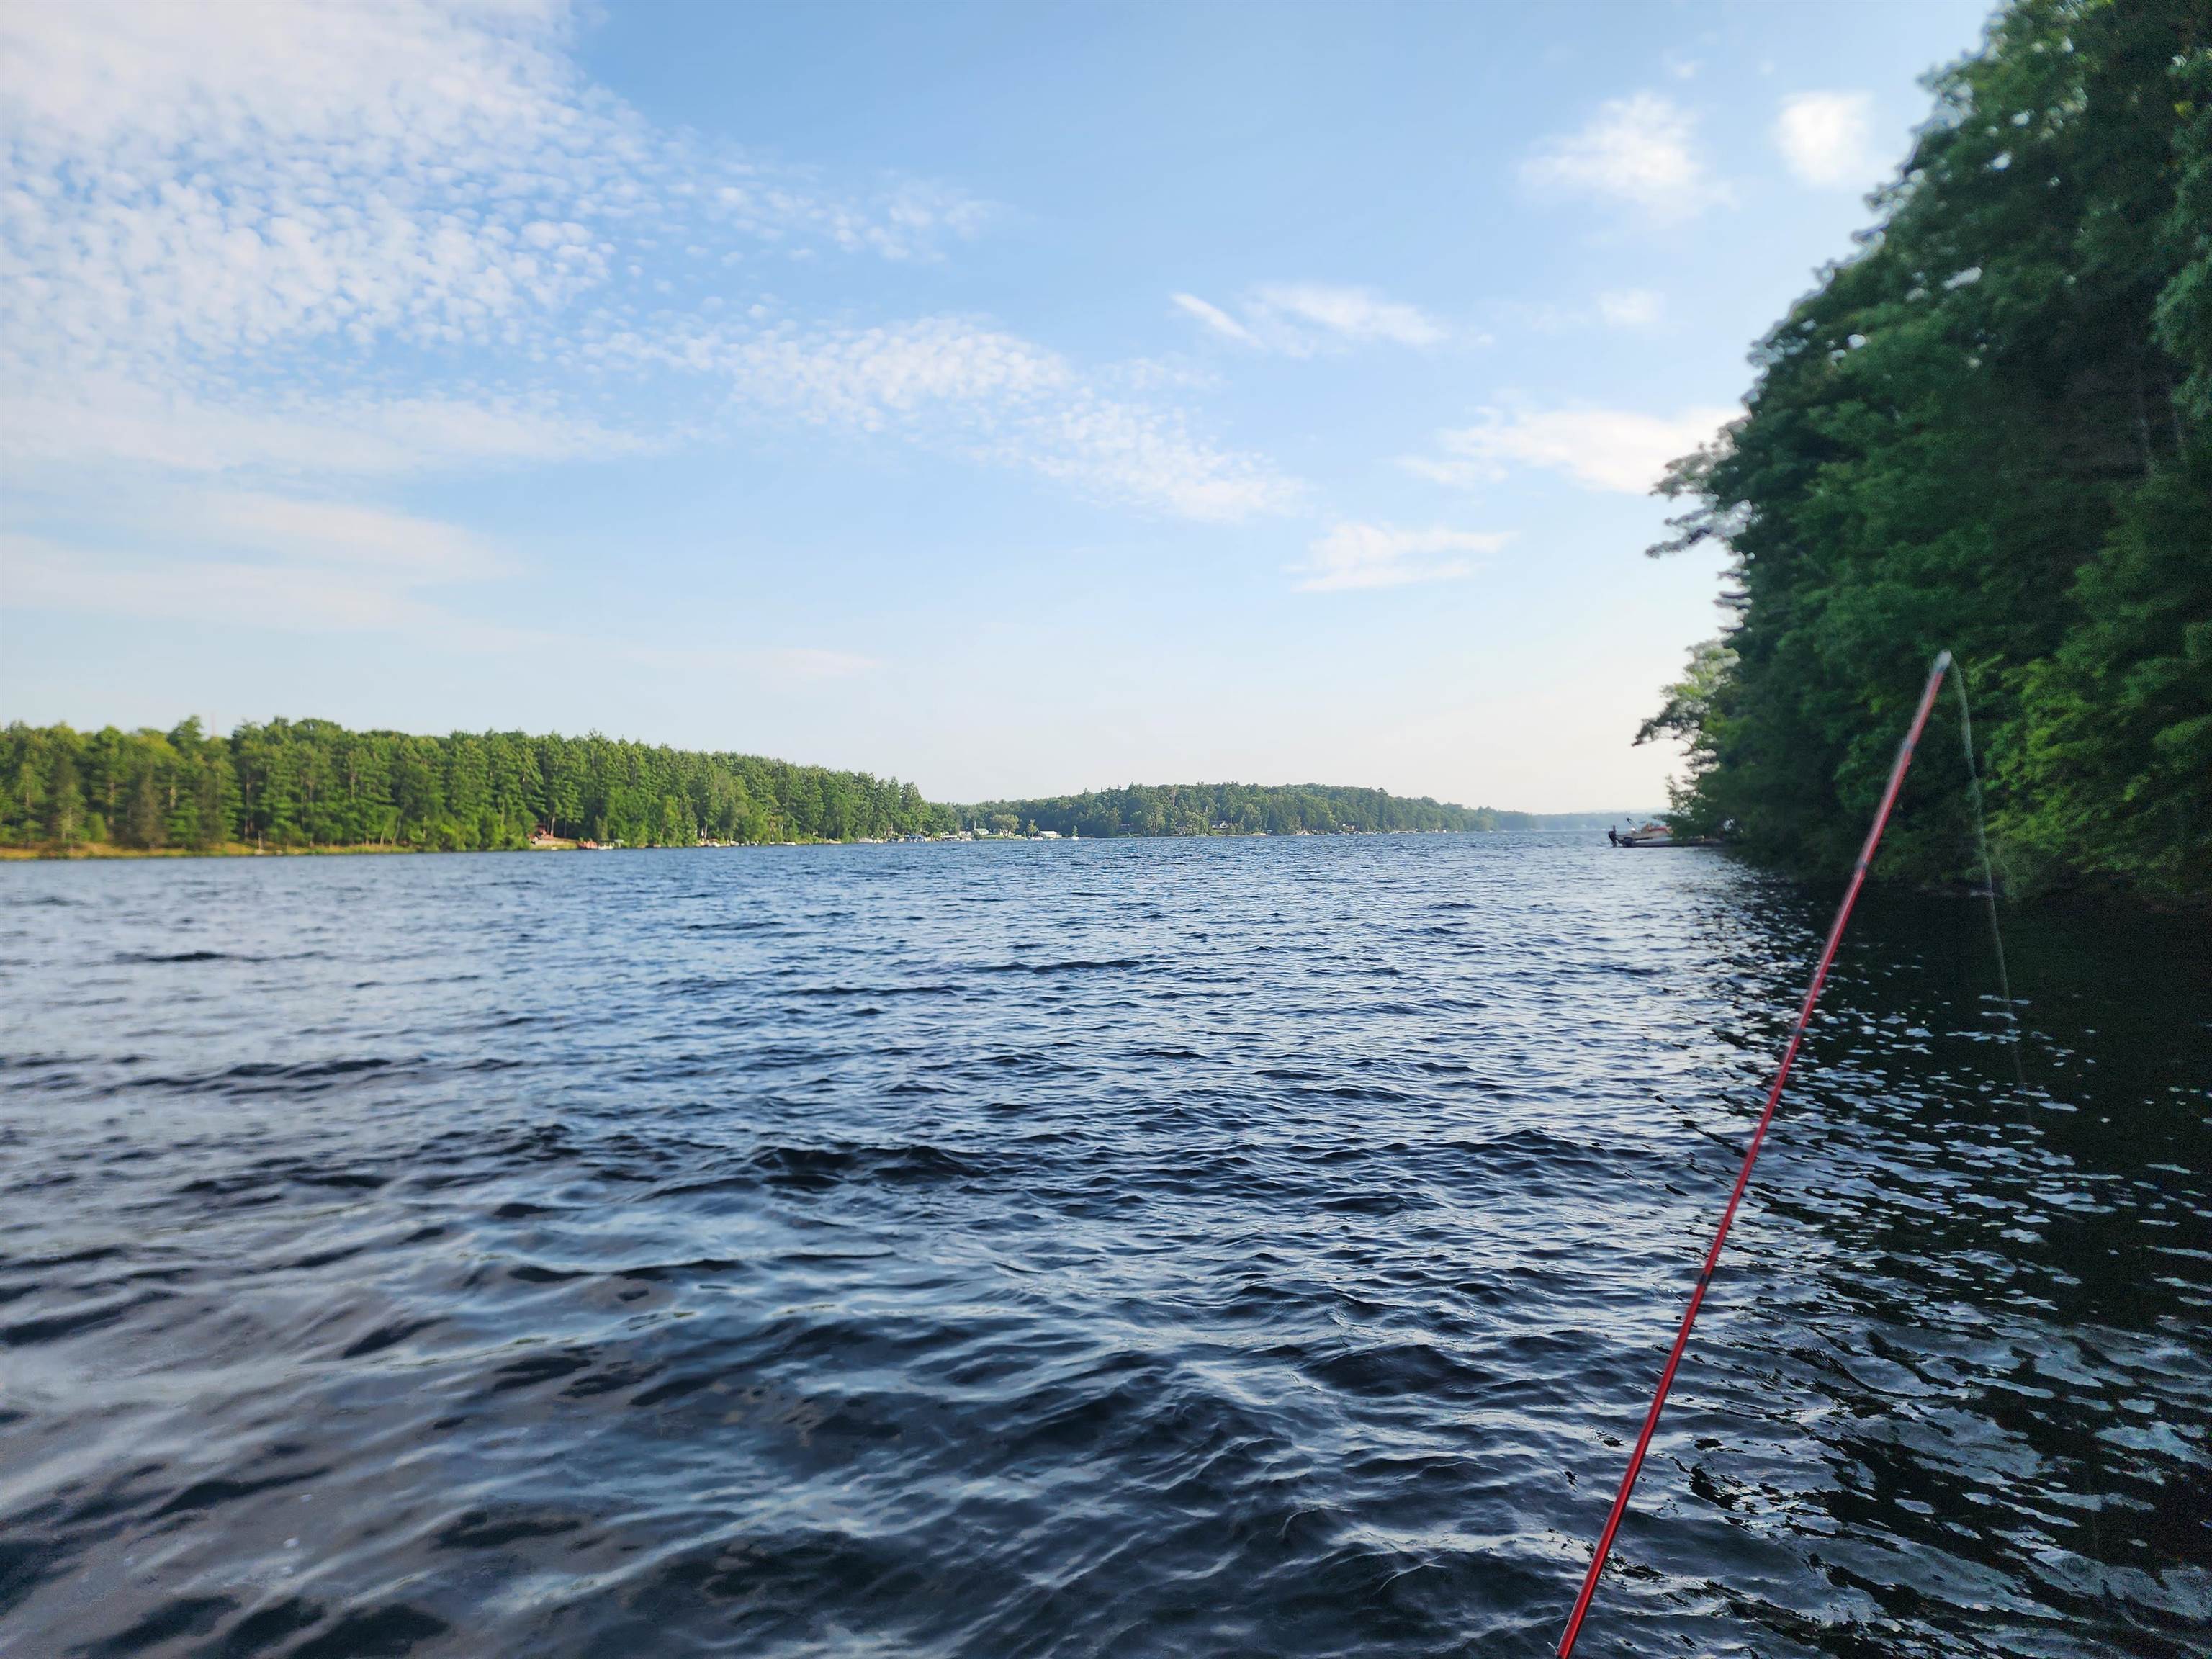
Welcome to Lake Hortonia
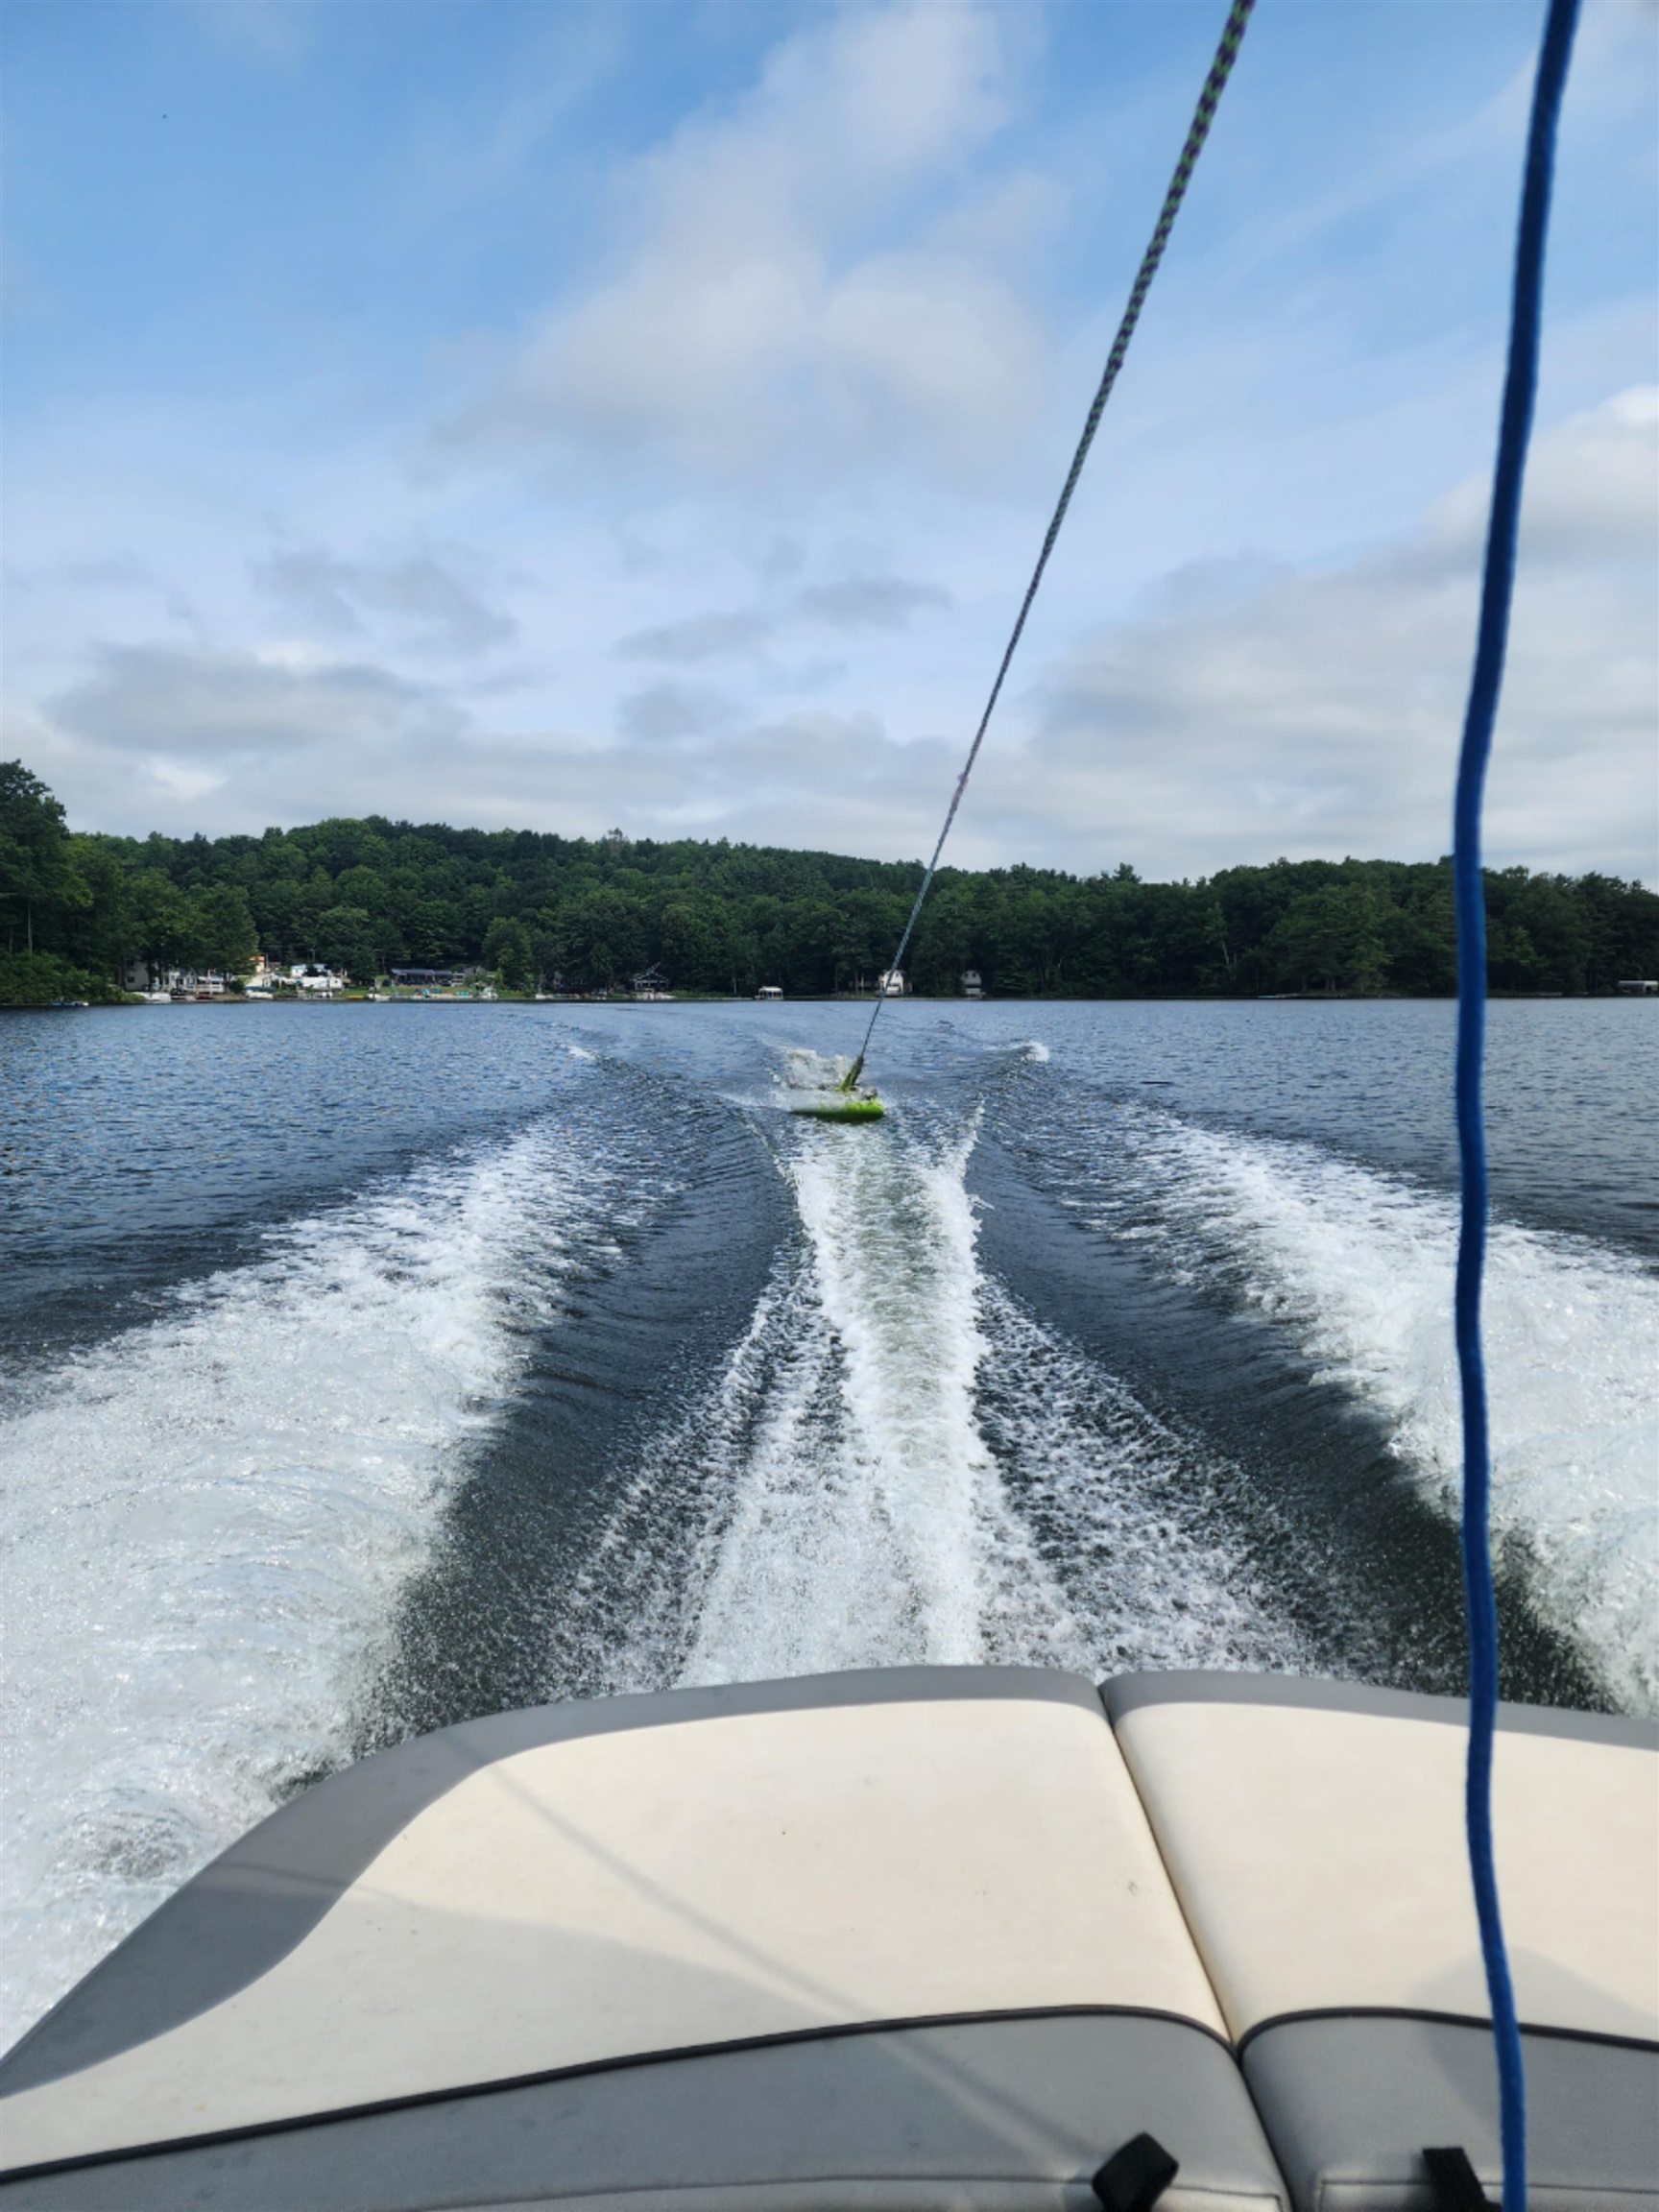
Boating/Water Skiing
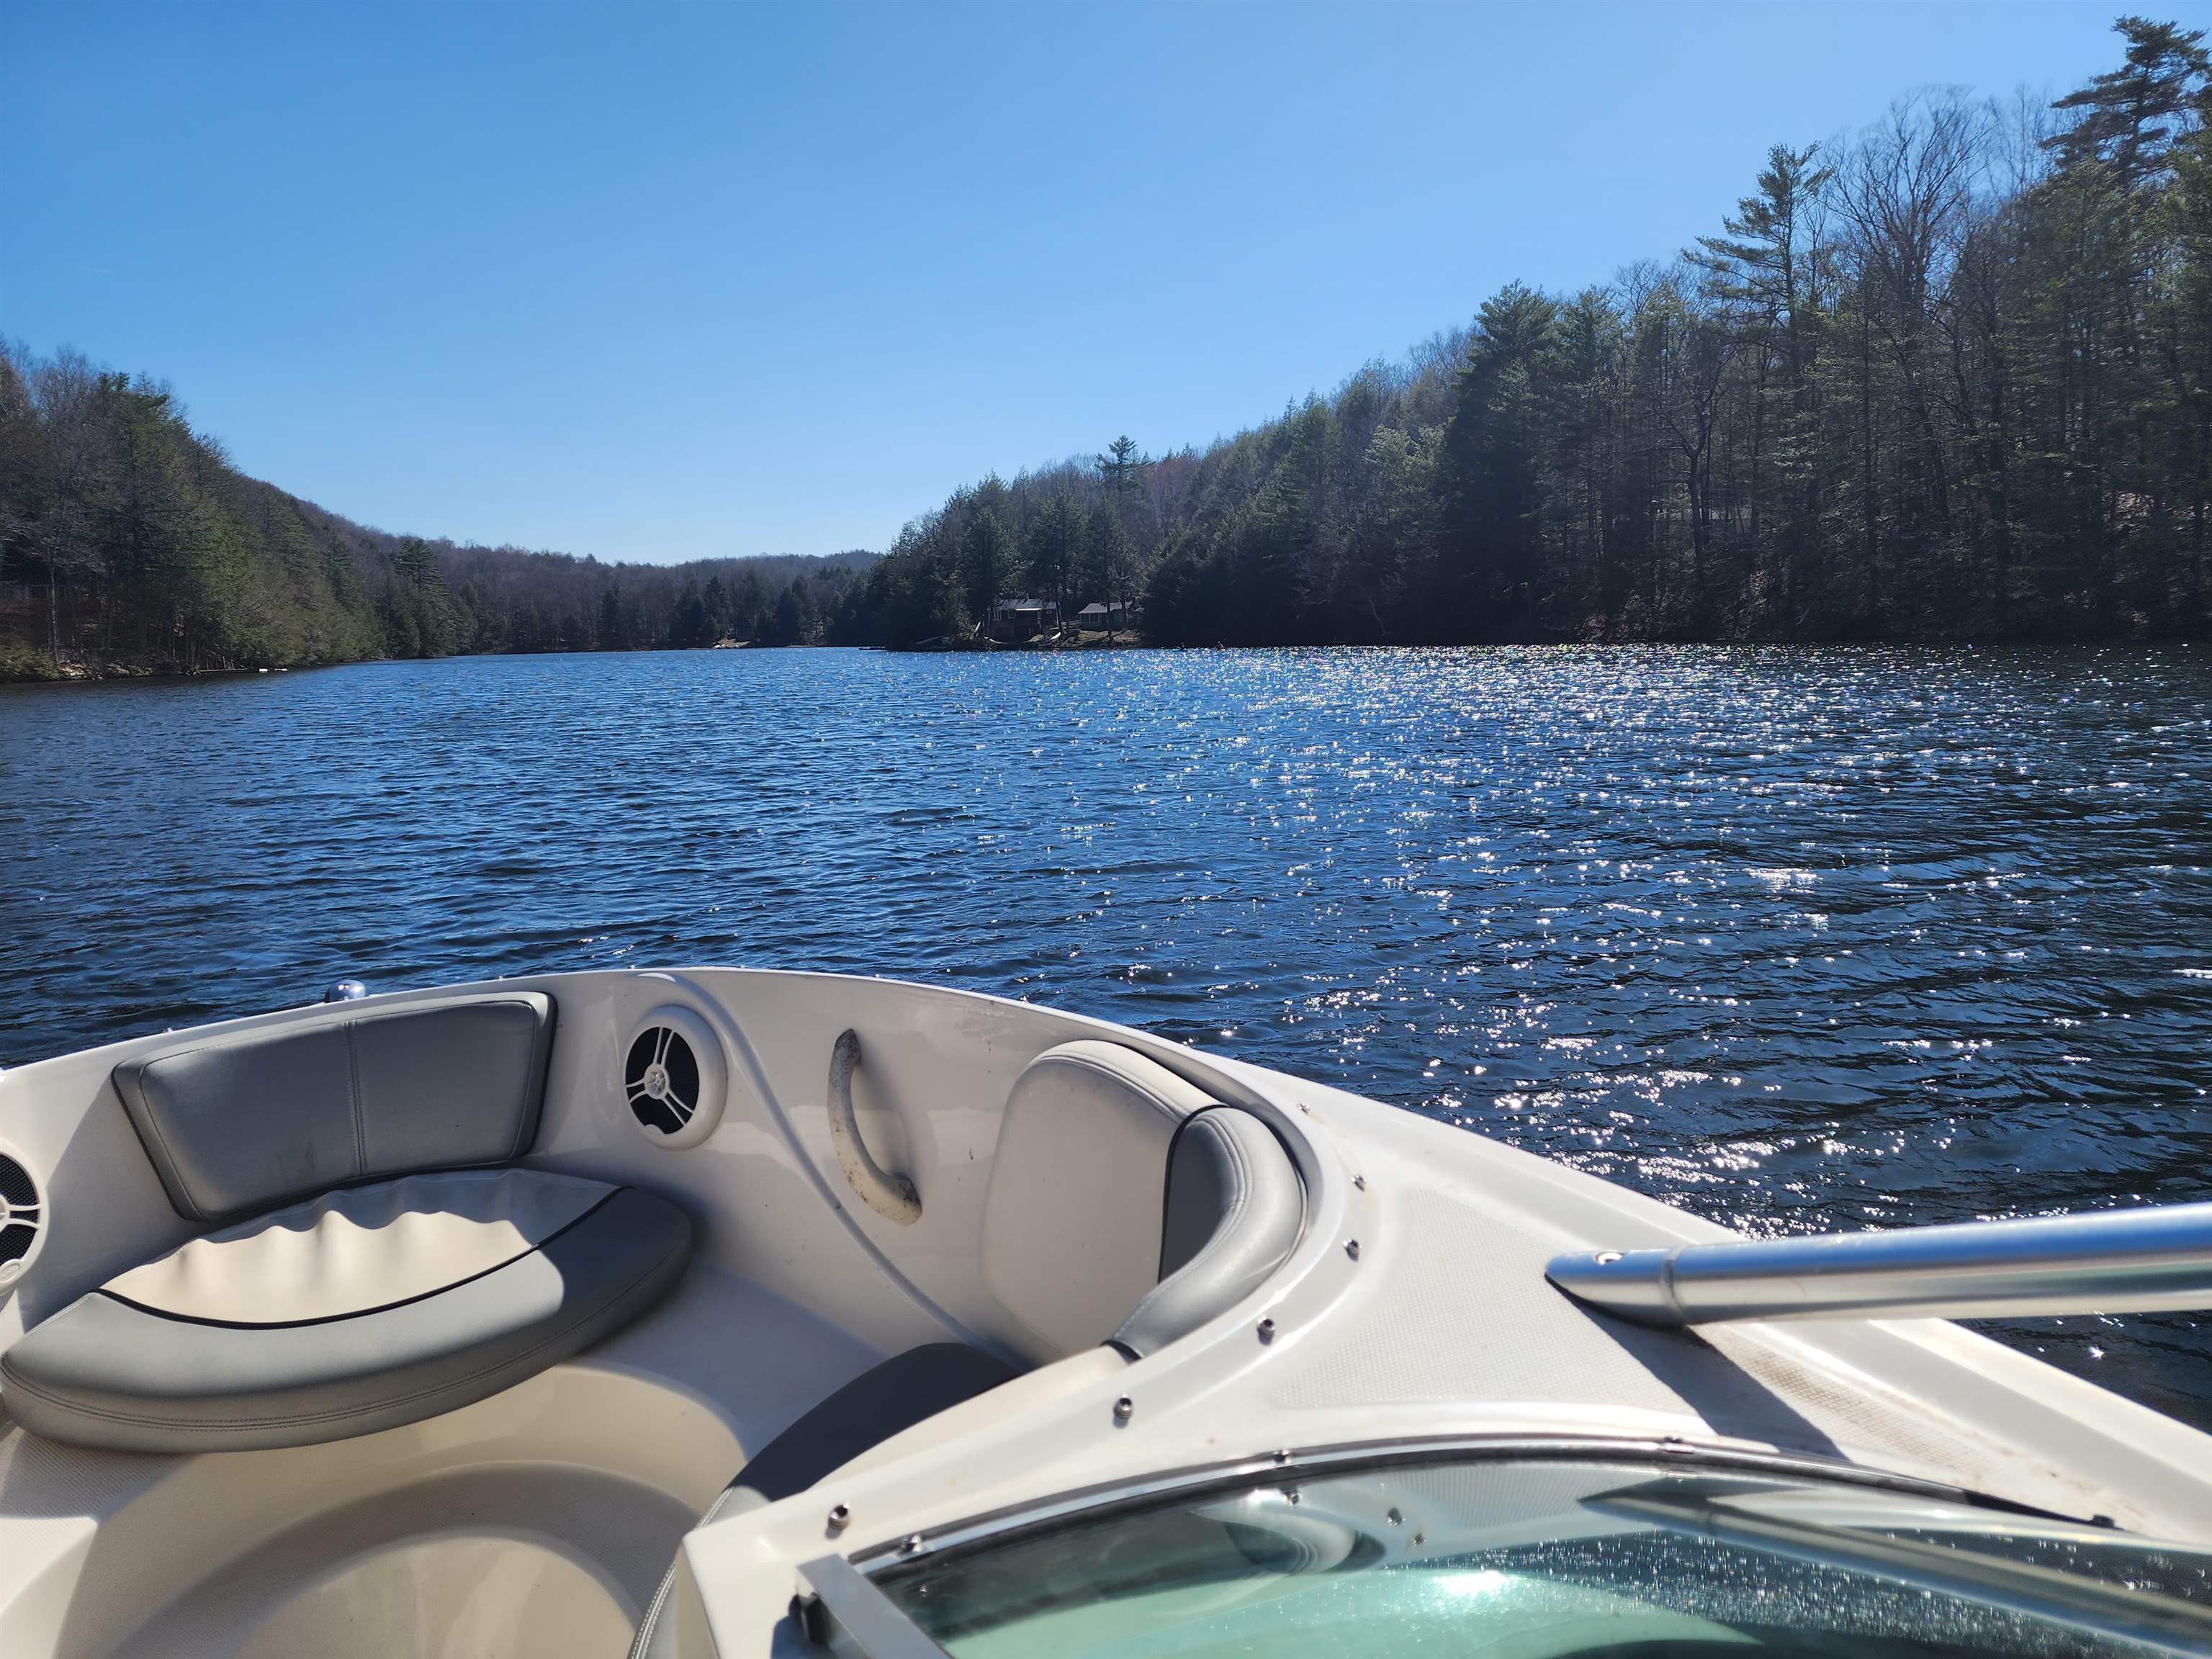
Lake
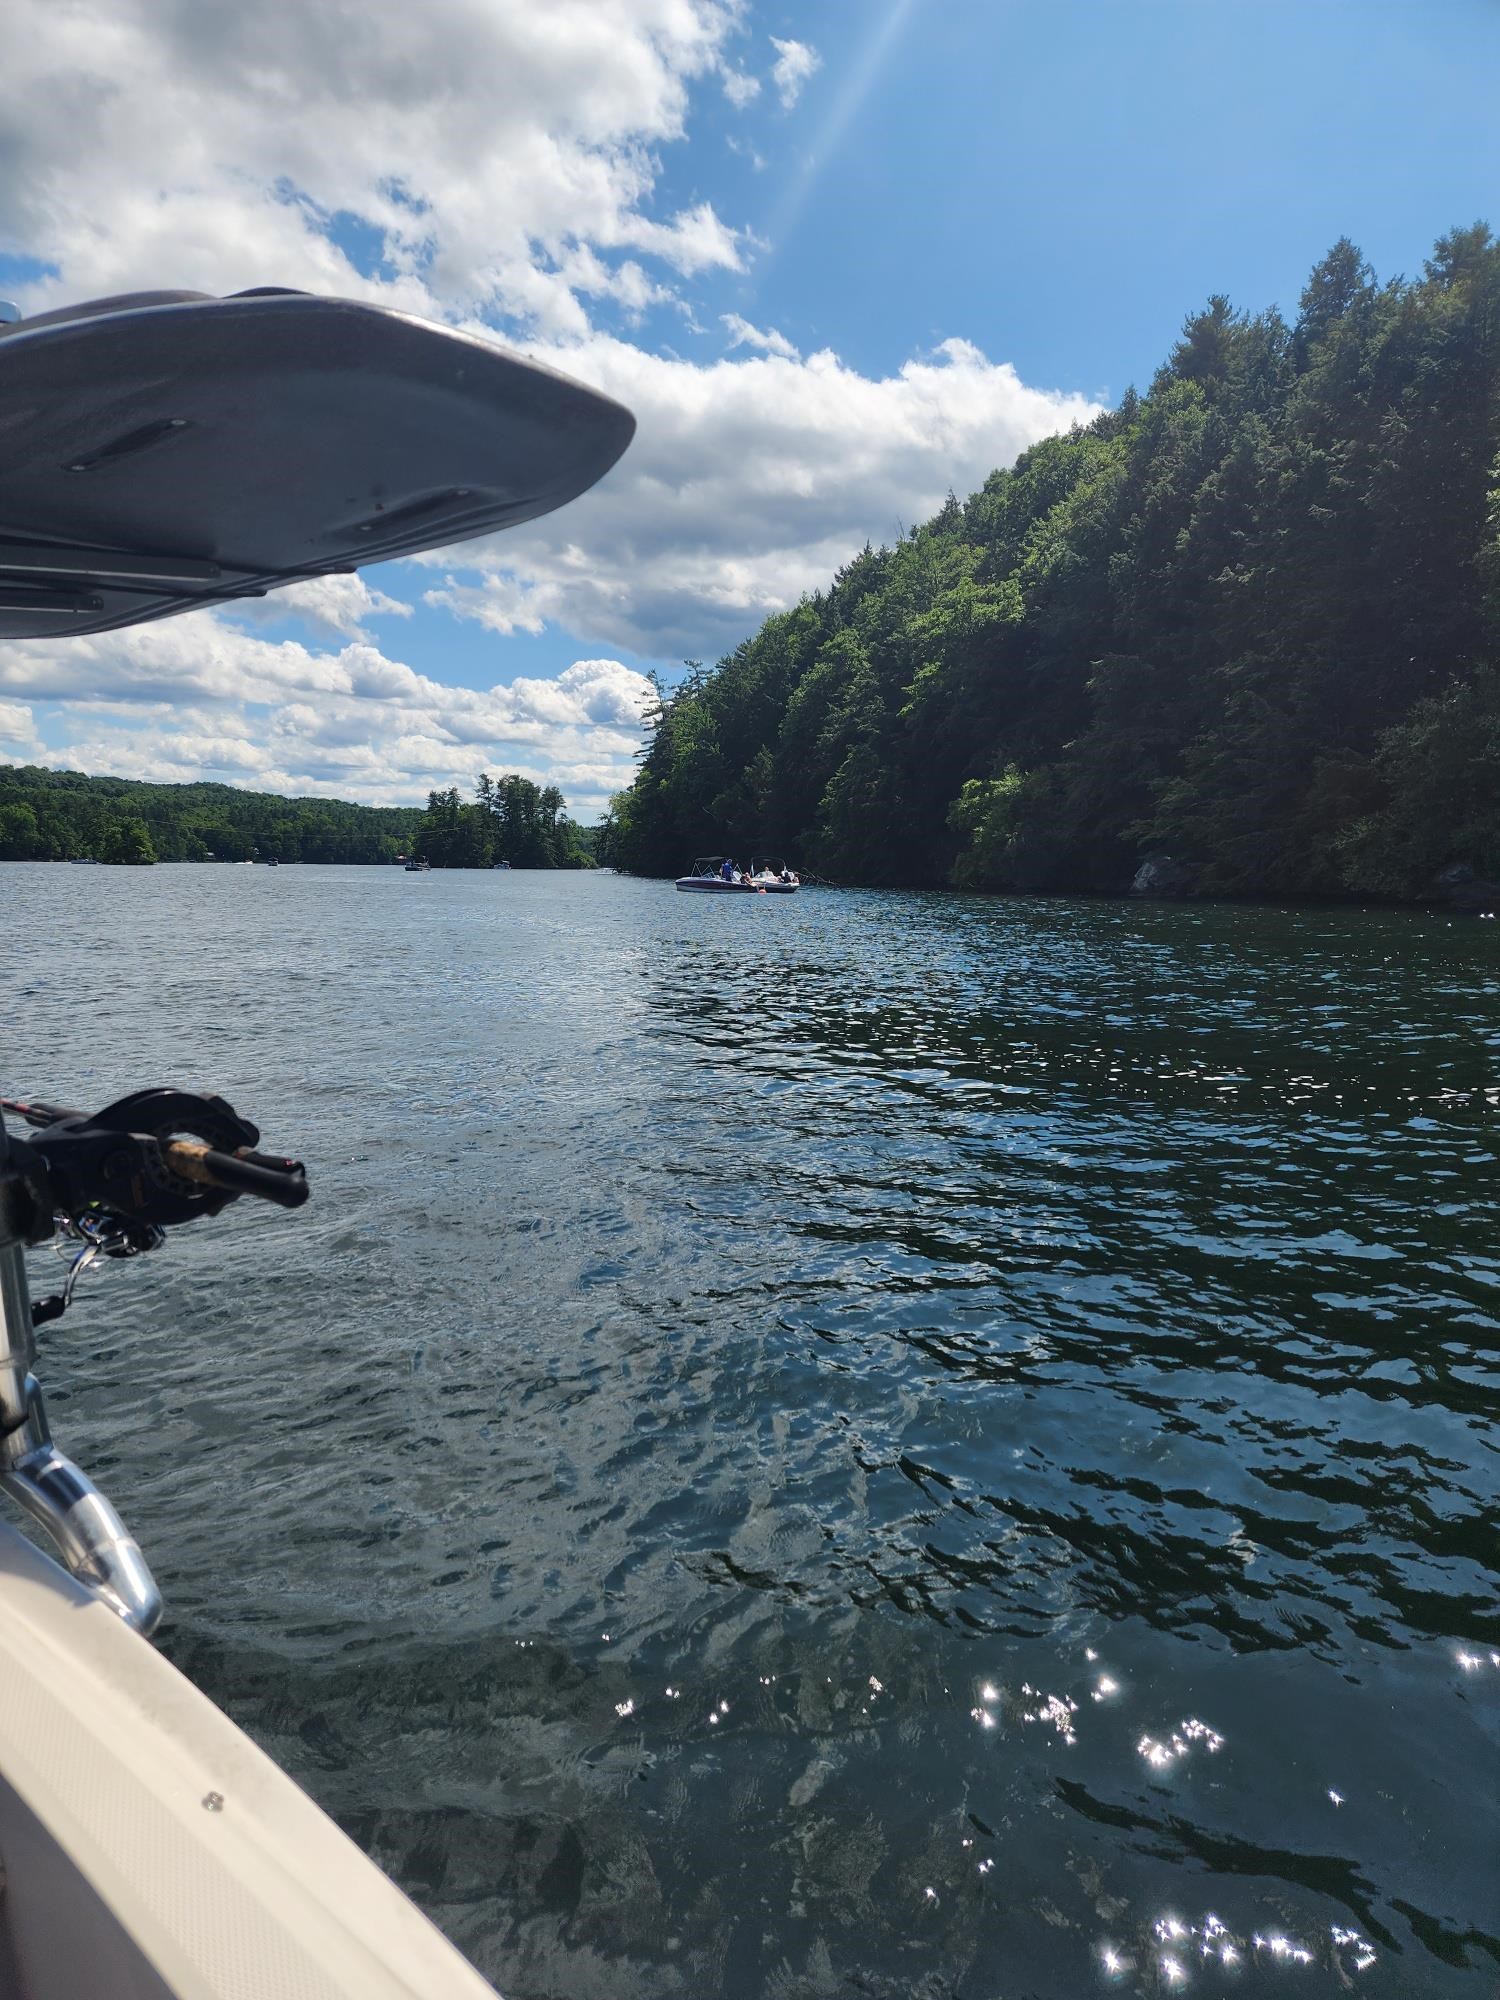
Lake
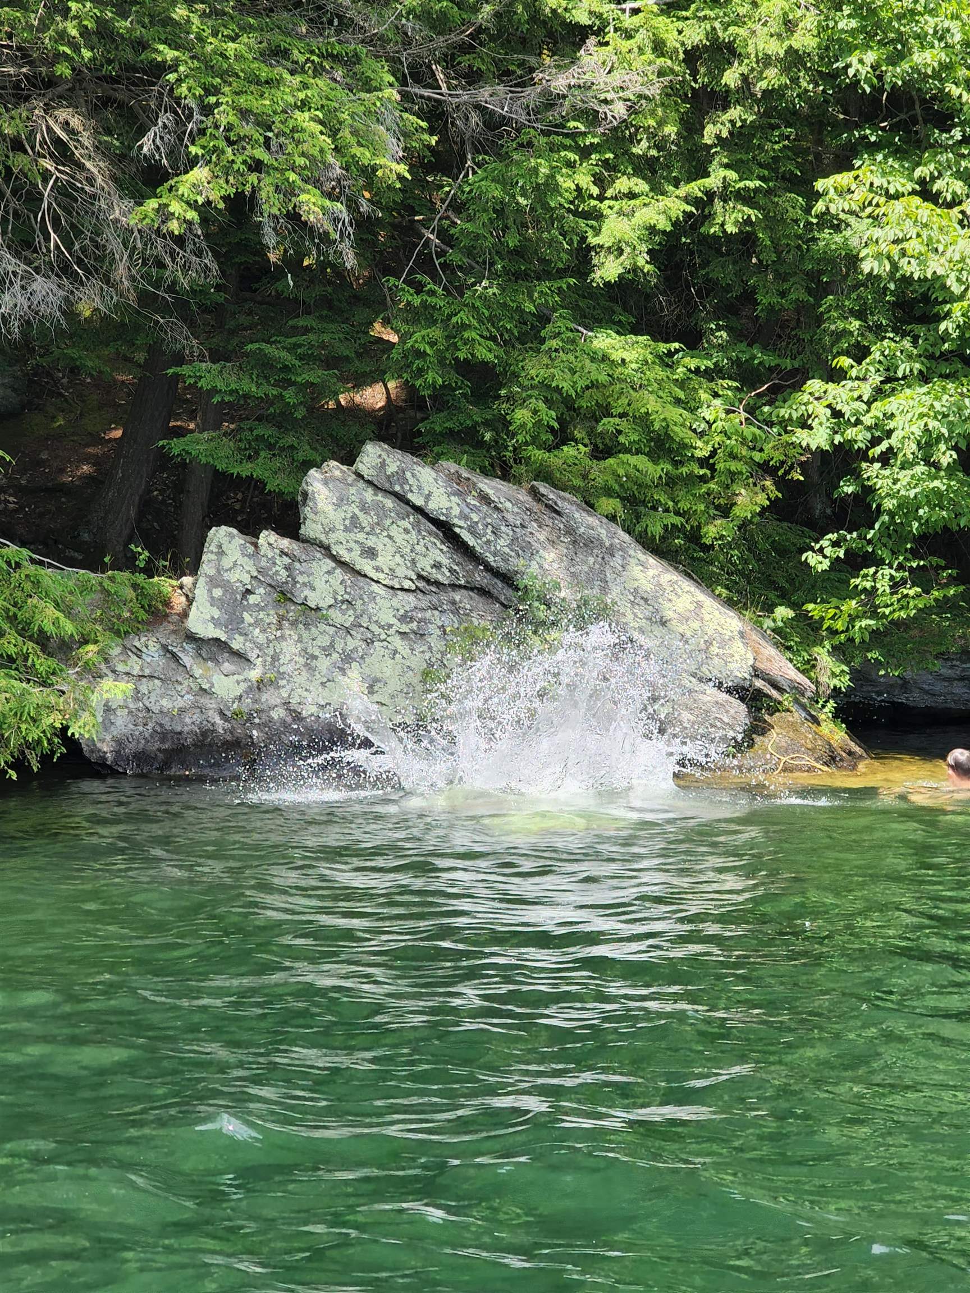
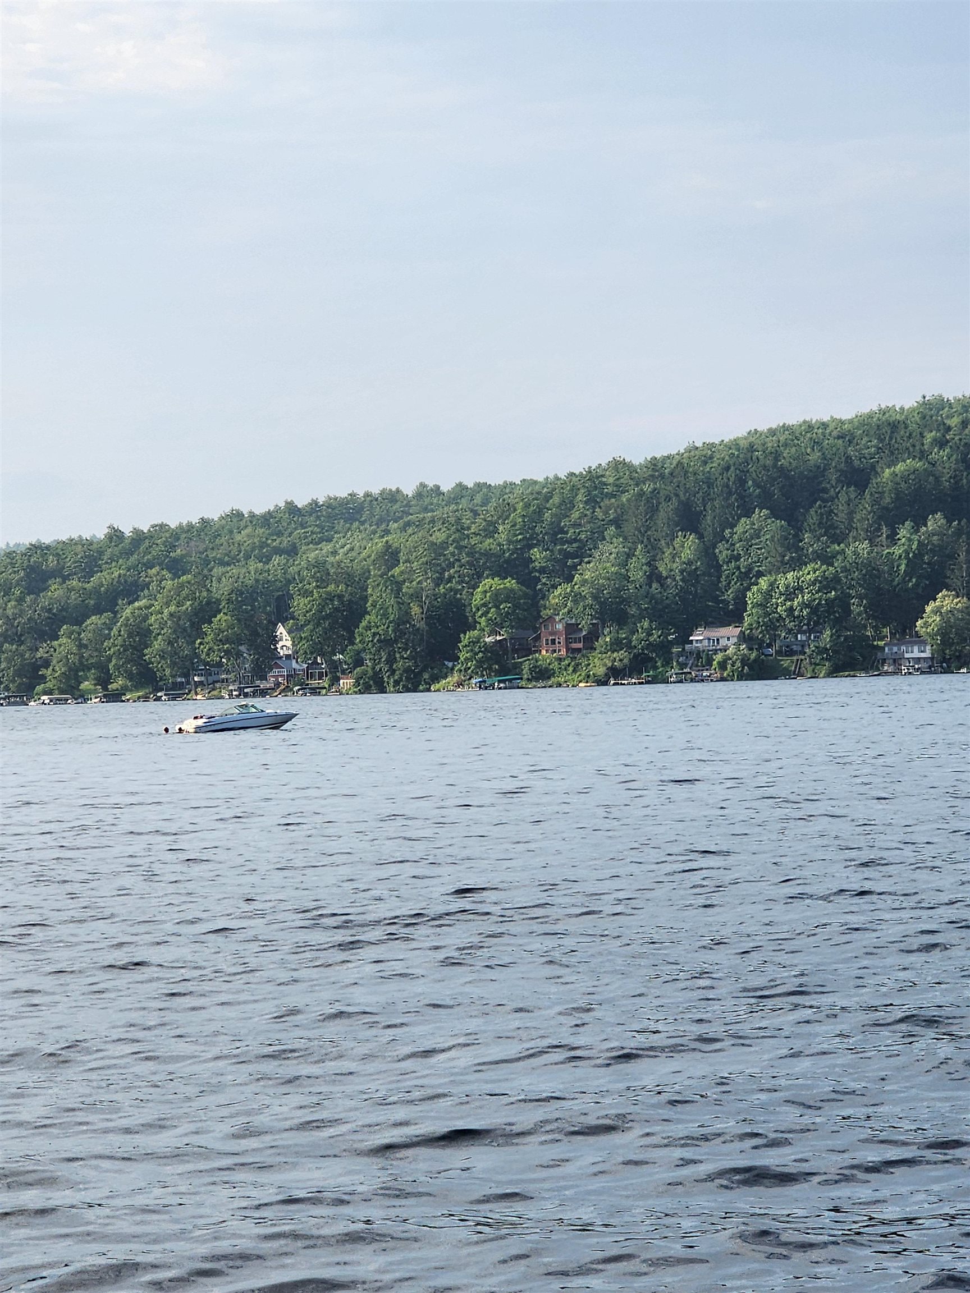
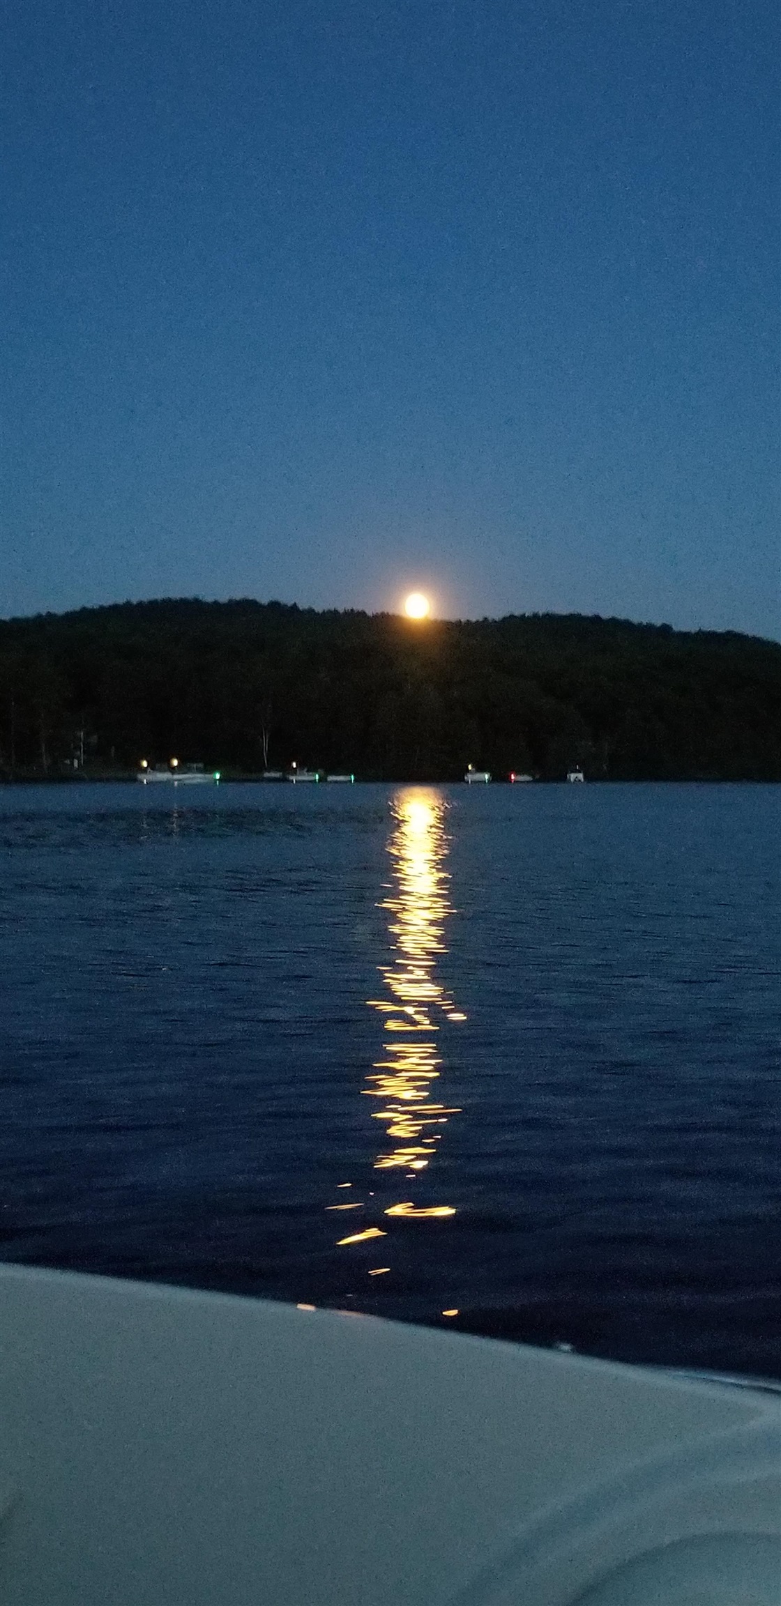
Full Moon Across the Lake
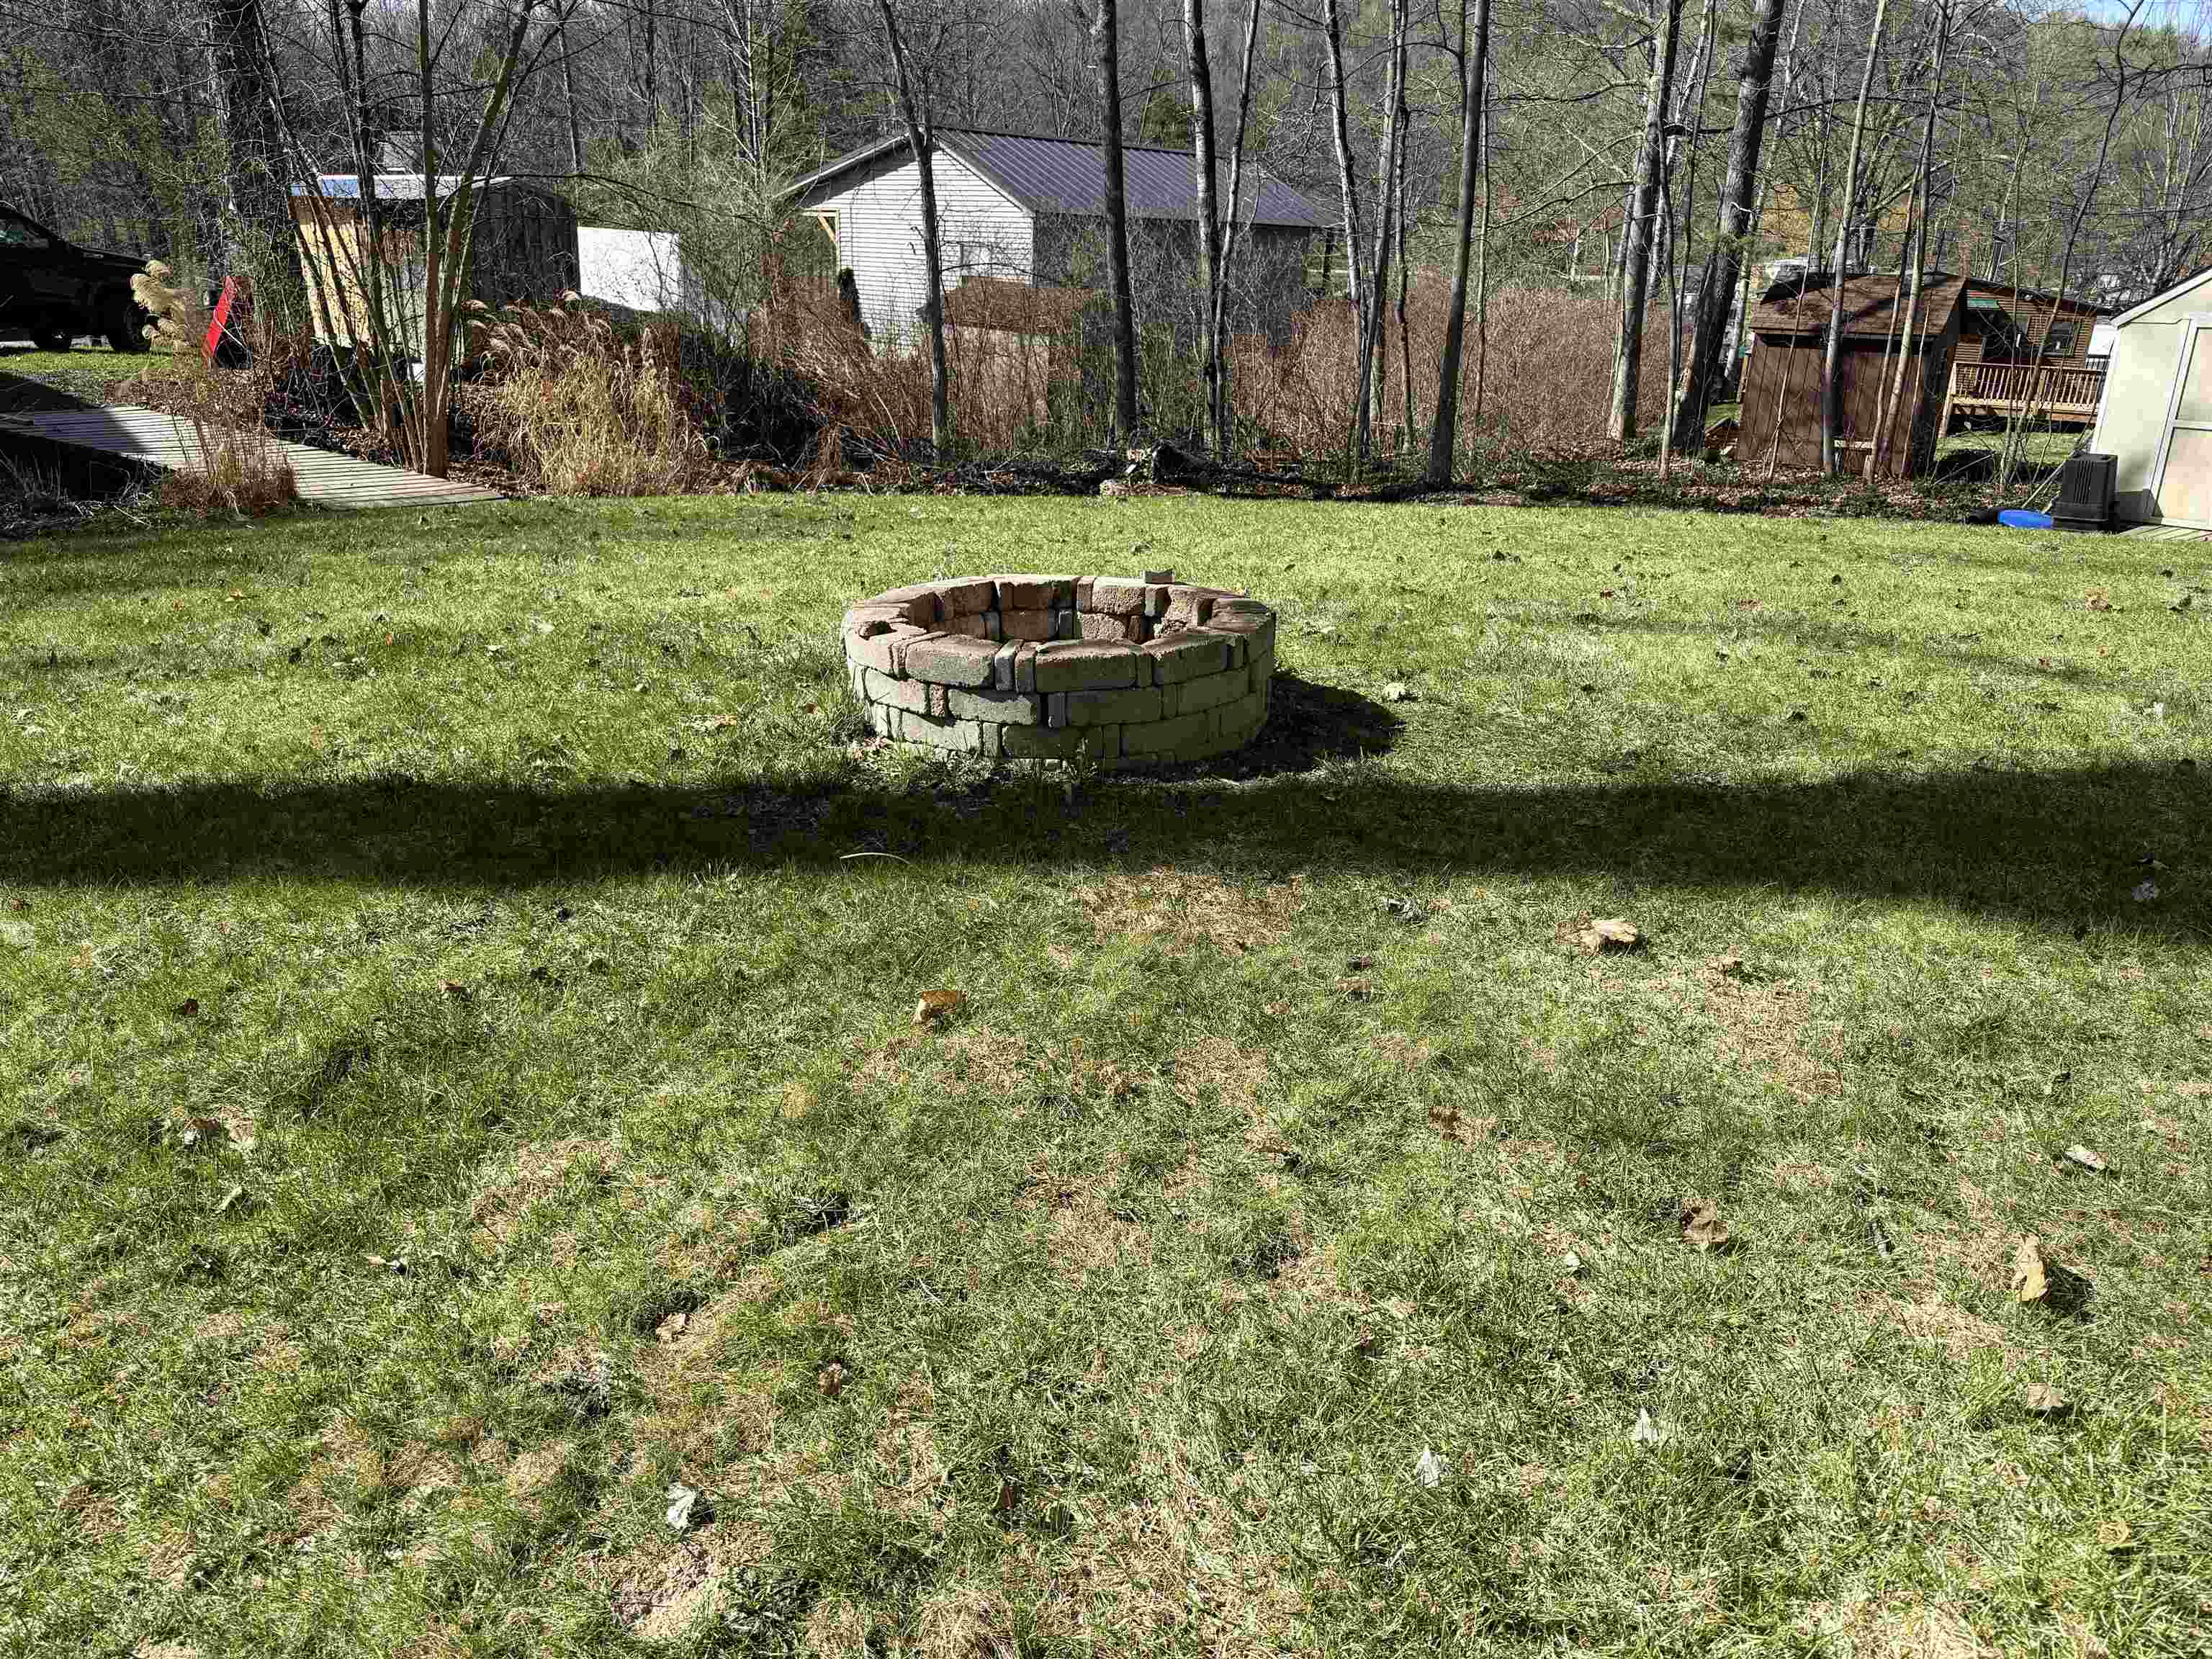
Your Own Fire Pit
Listed by Cynthia Hollister NY and VT Real Estate Company
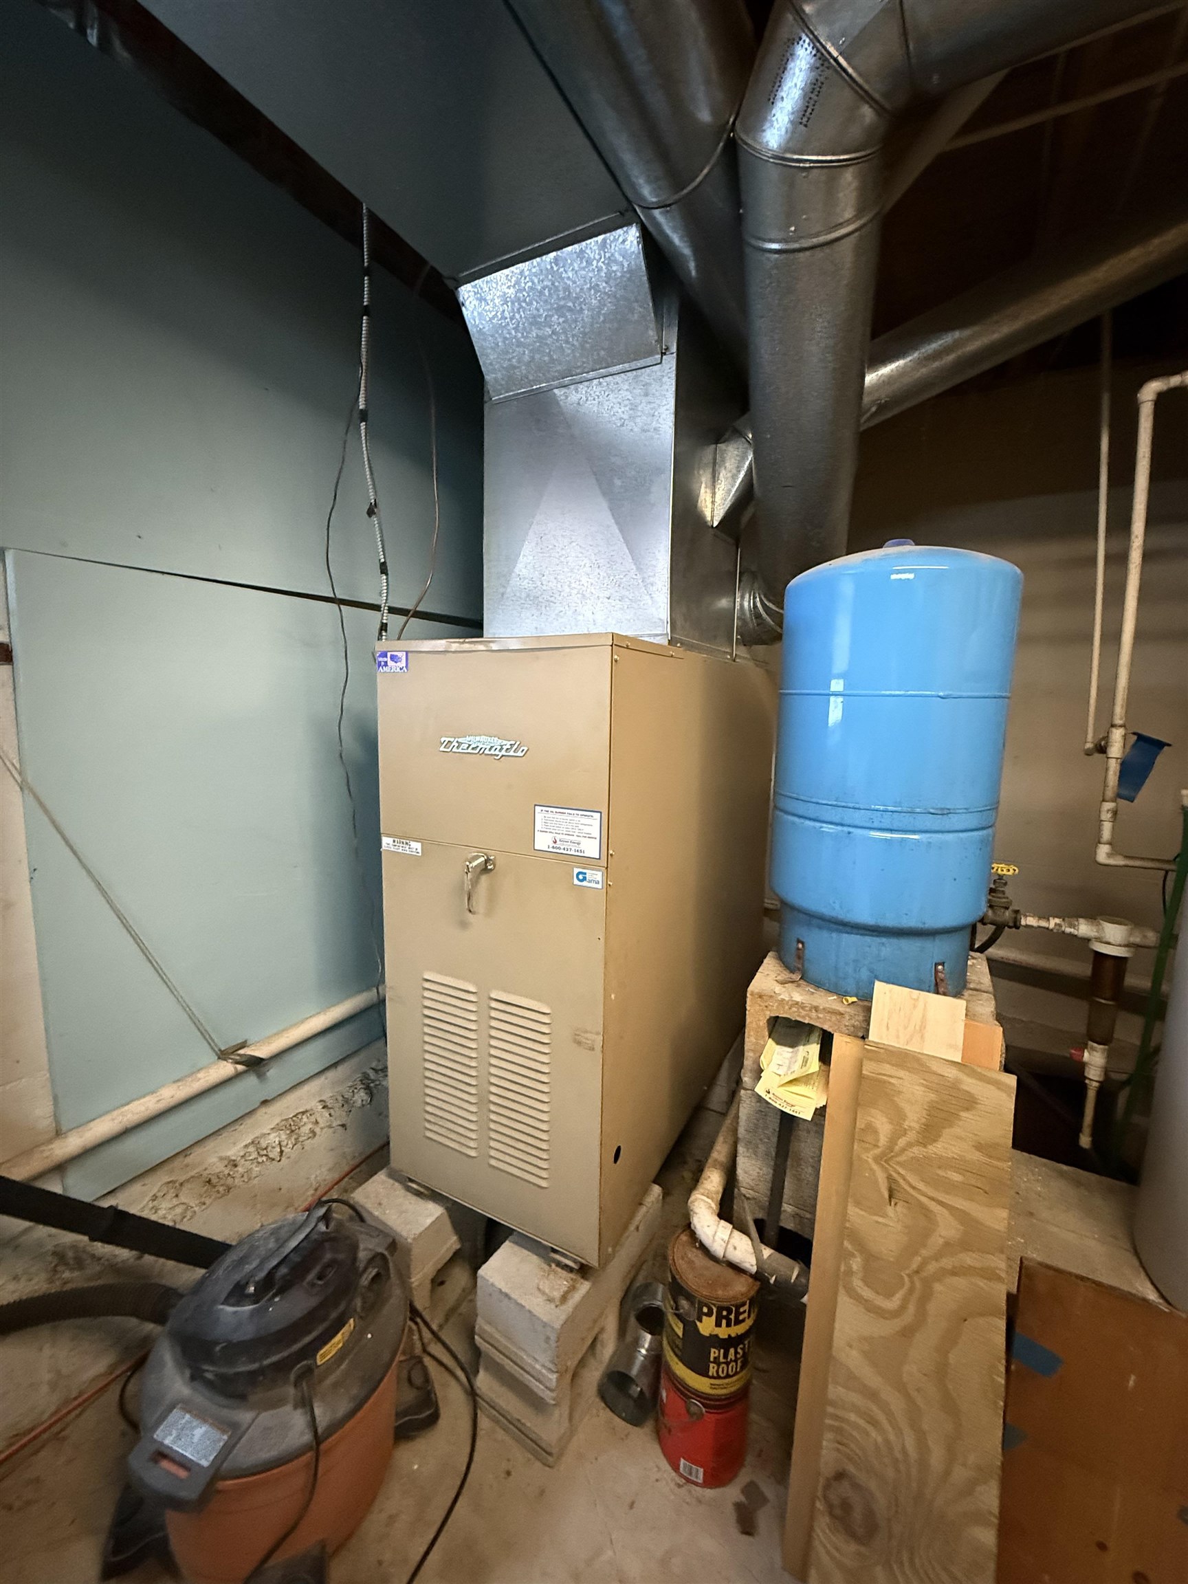
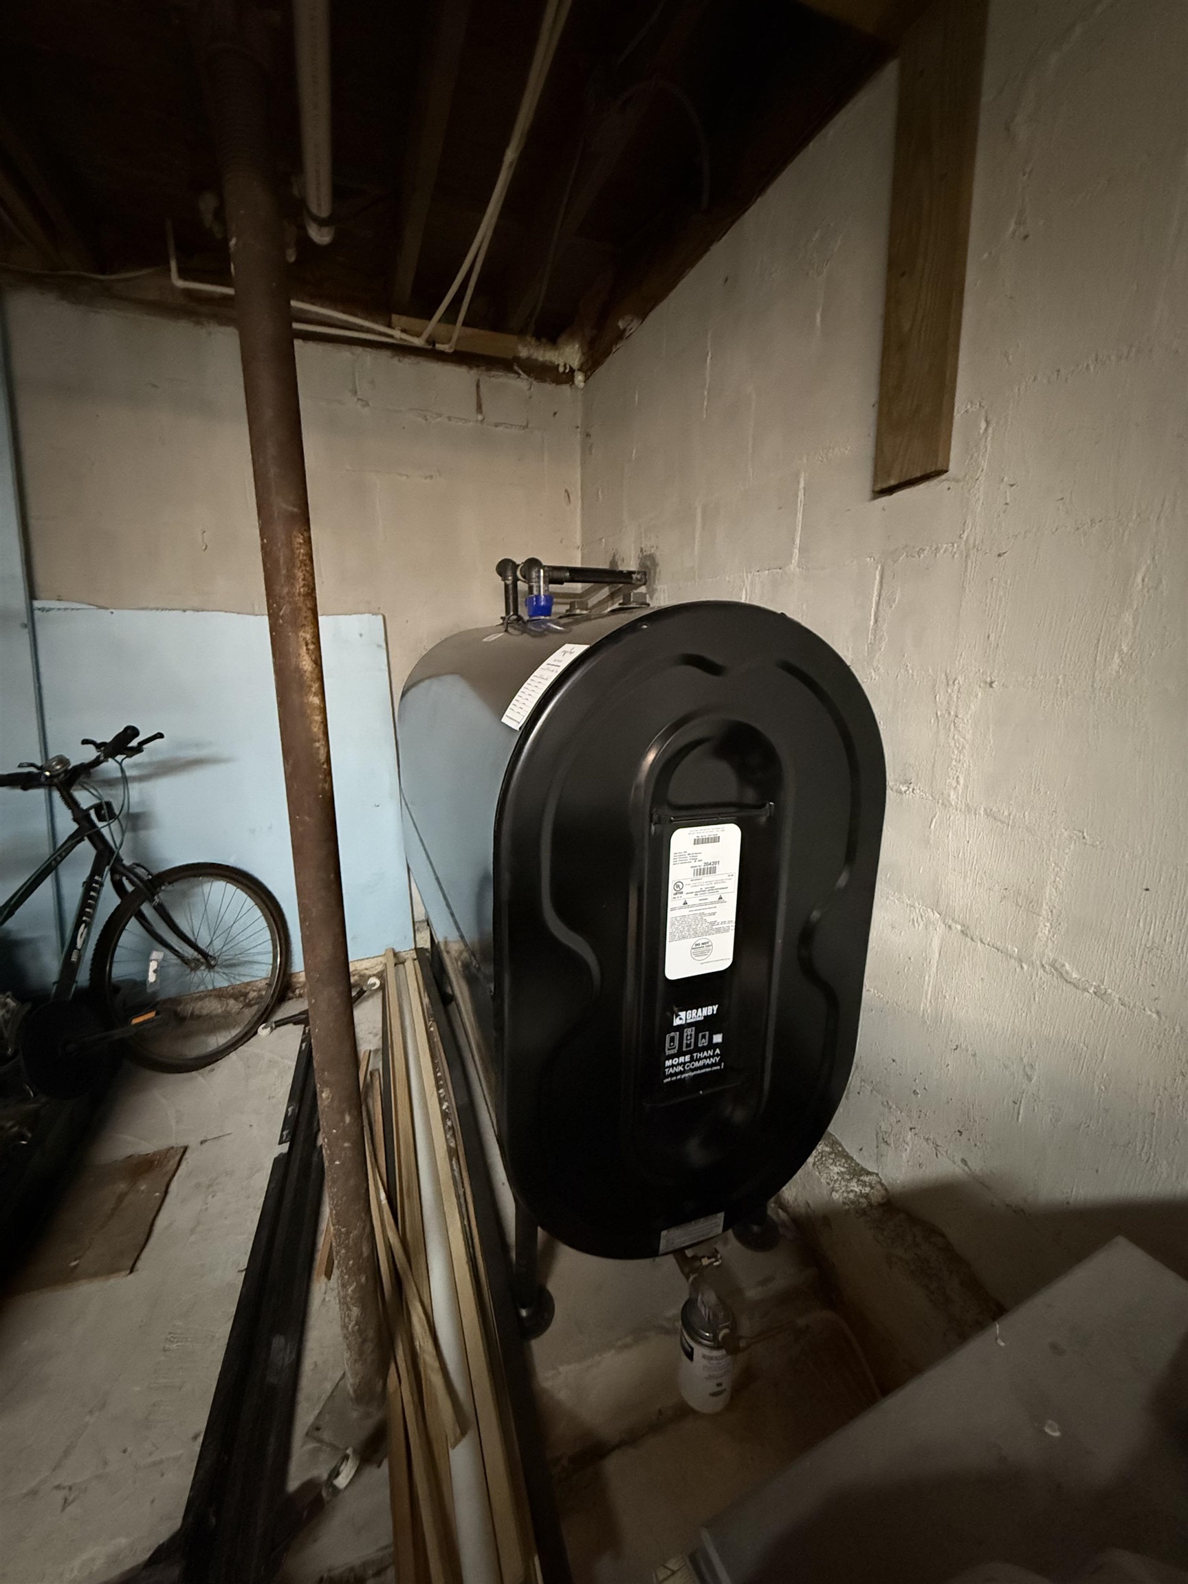
Heating: Oil | Pellet Stove | Hot Air
Total Baths: 2
Full Baths: 1
3/4 Baths: 1
Total Bedrooms: 3
Eat-in Kitchen: Room Dimensions: Floor: 1
Living Room : Room Dimensions: Floor: 1
Bedroom : Room Dimensions: Floor: 1
Bathroom Full : Room Dimensions: Floor: 1
Den : Room Dimensions: Floor: Basement
Bathroom Three Quarter : Room Dimensions: Floor: Basement
Bonus Room : Room Dimensions: Floor: 2
Primary Bedroom : Room Dimensions: Floor: 2
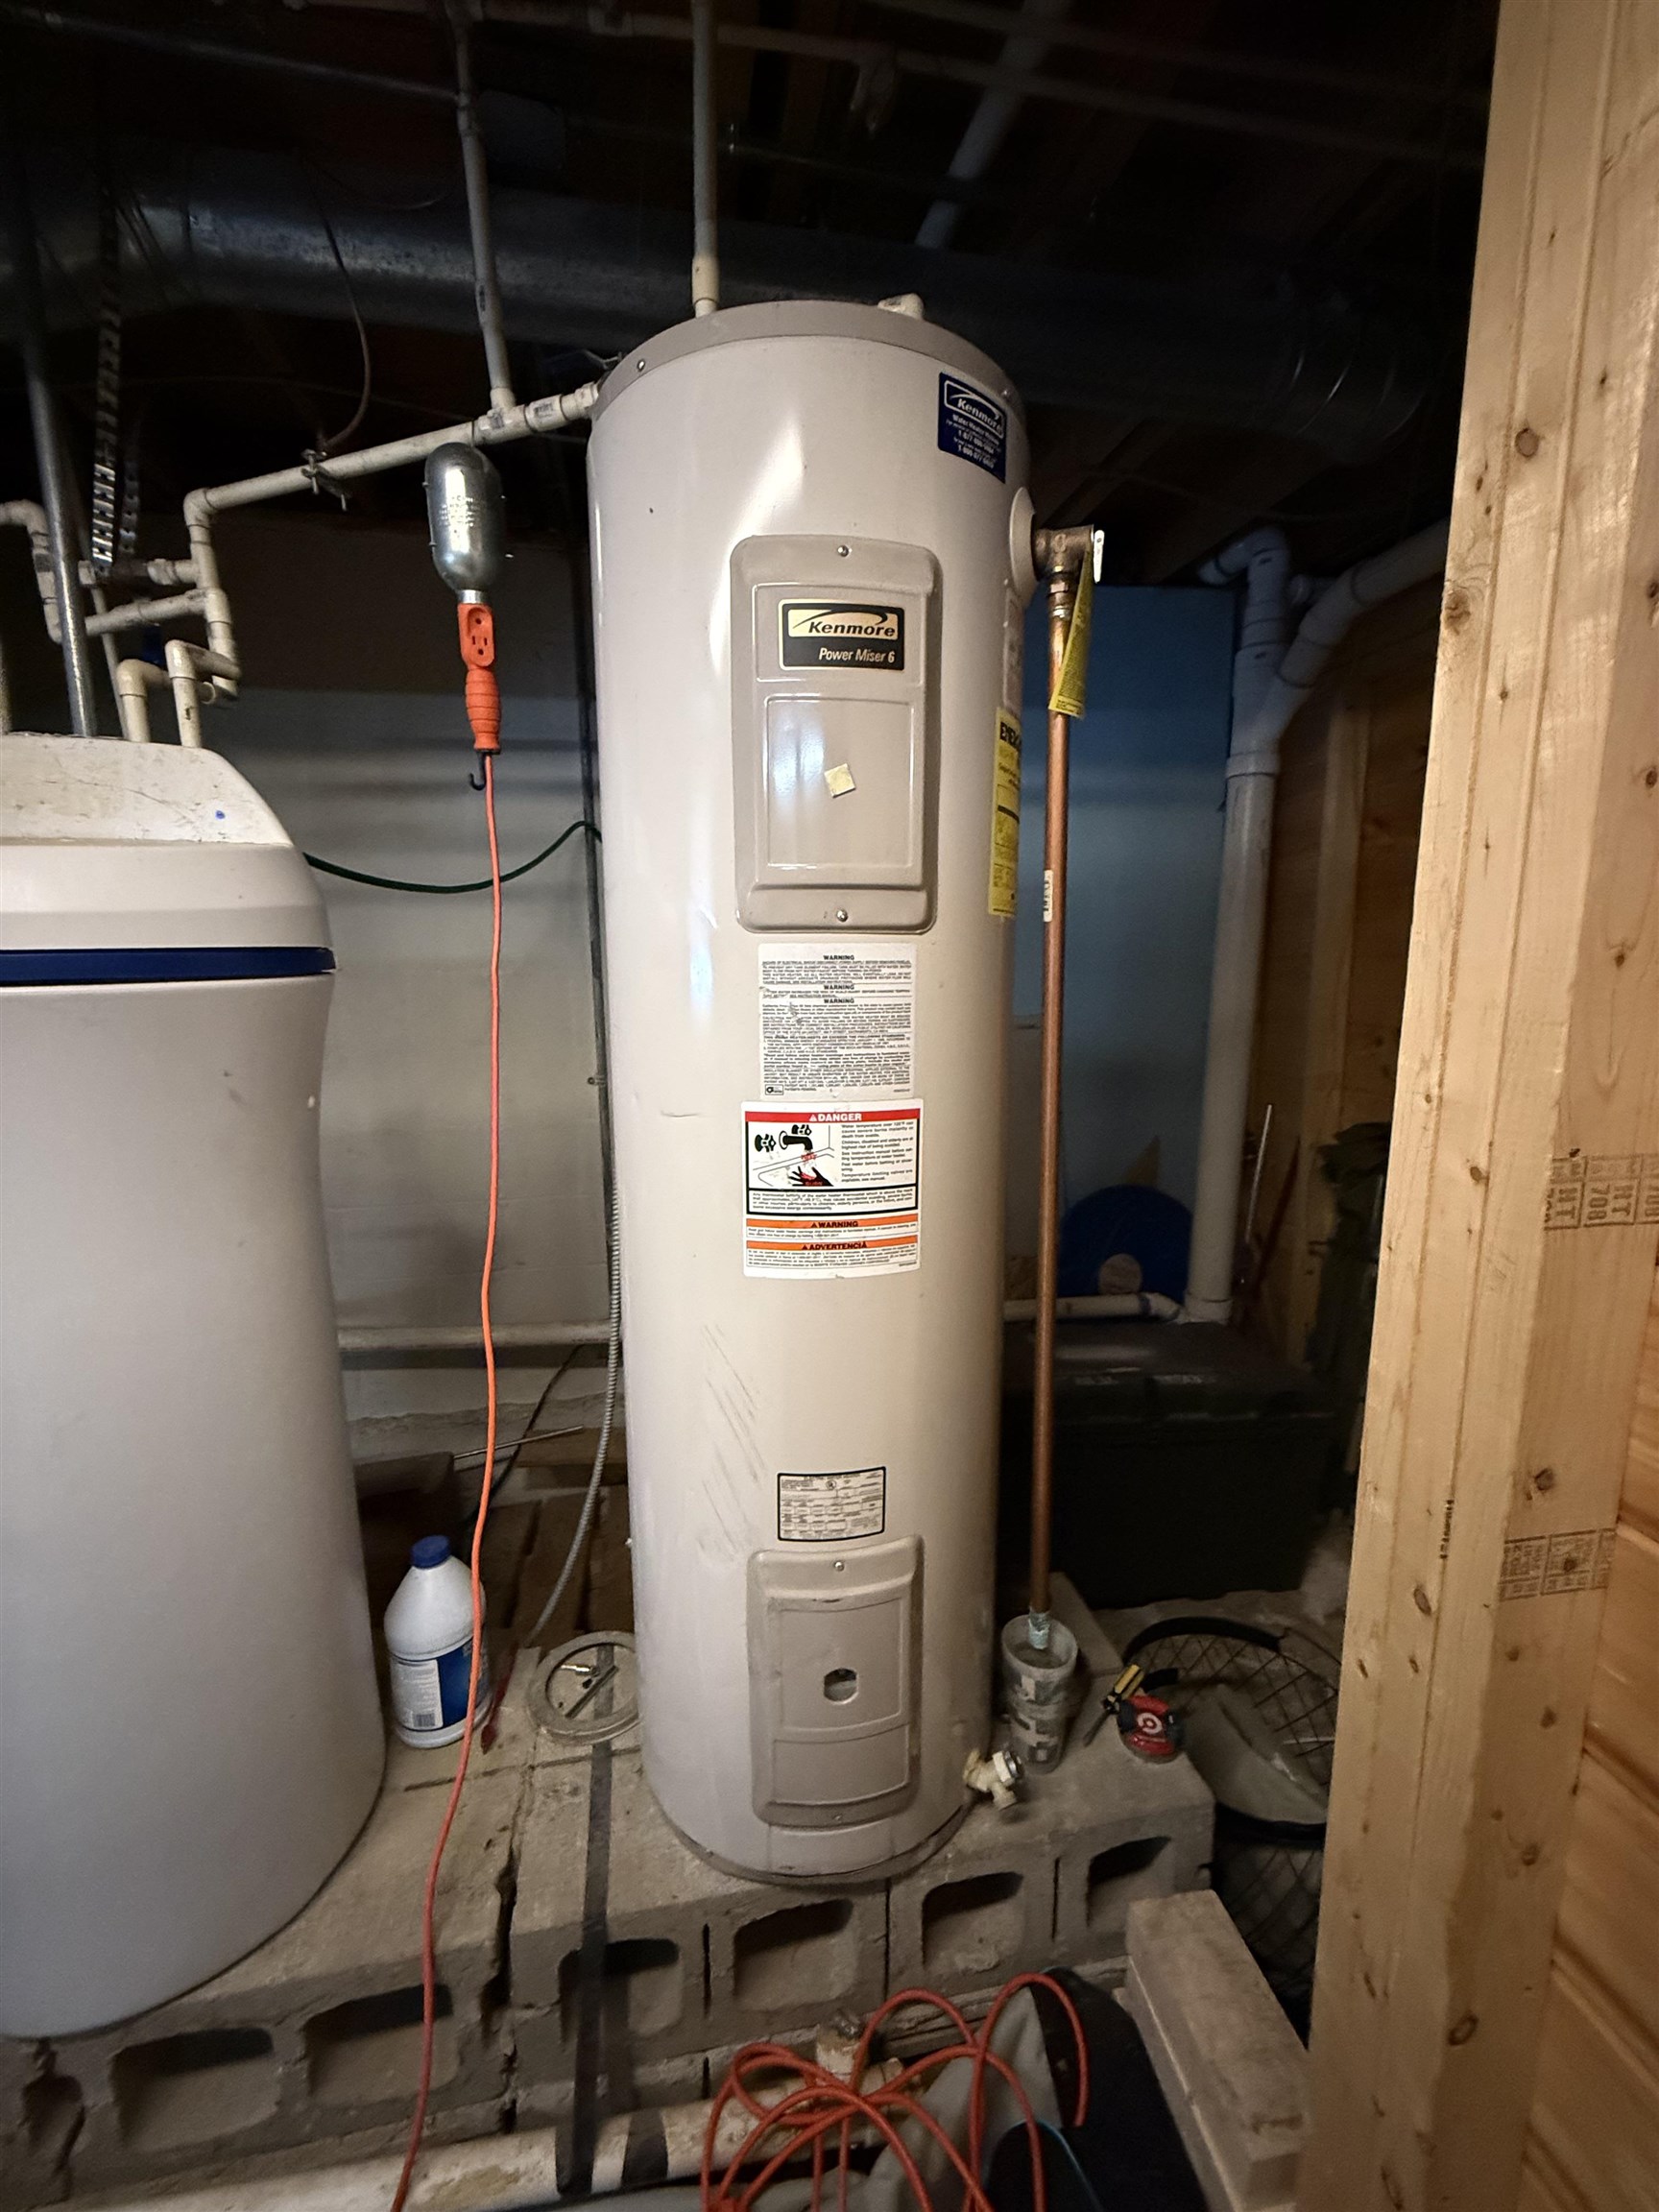
Utility Room : Room Dimensions: Floor: Basement
Laundry Room : Room Dimensions: Floor: Basement
Building Info
Year Built: 1990
Type: Stone Exterior | Vinyl Siding
Total Structure SqFt.: 2442
Finished Sqft. Above Ground: 1542
Below Ground SqFt.: 600
Apx Below Grade Unfinished SqFt.: 300
Basement: Concrete | Concrete Floor | Finished | Full | Partially Finished | Interior Stairs | Walkout | Interior Access | Exterior Access | Basement Stairs
Exterior Info
Style: Cape
Exterior Color Brown
Roof: Standing Seam
Utilities
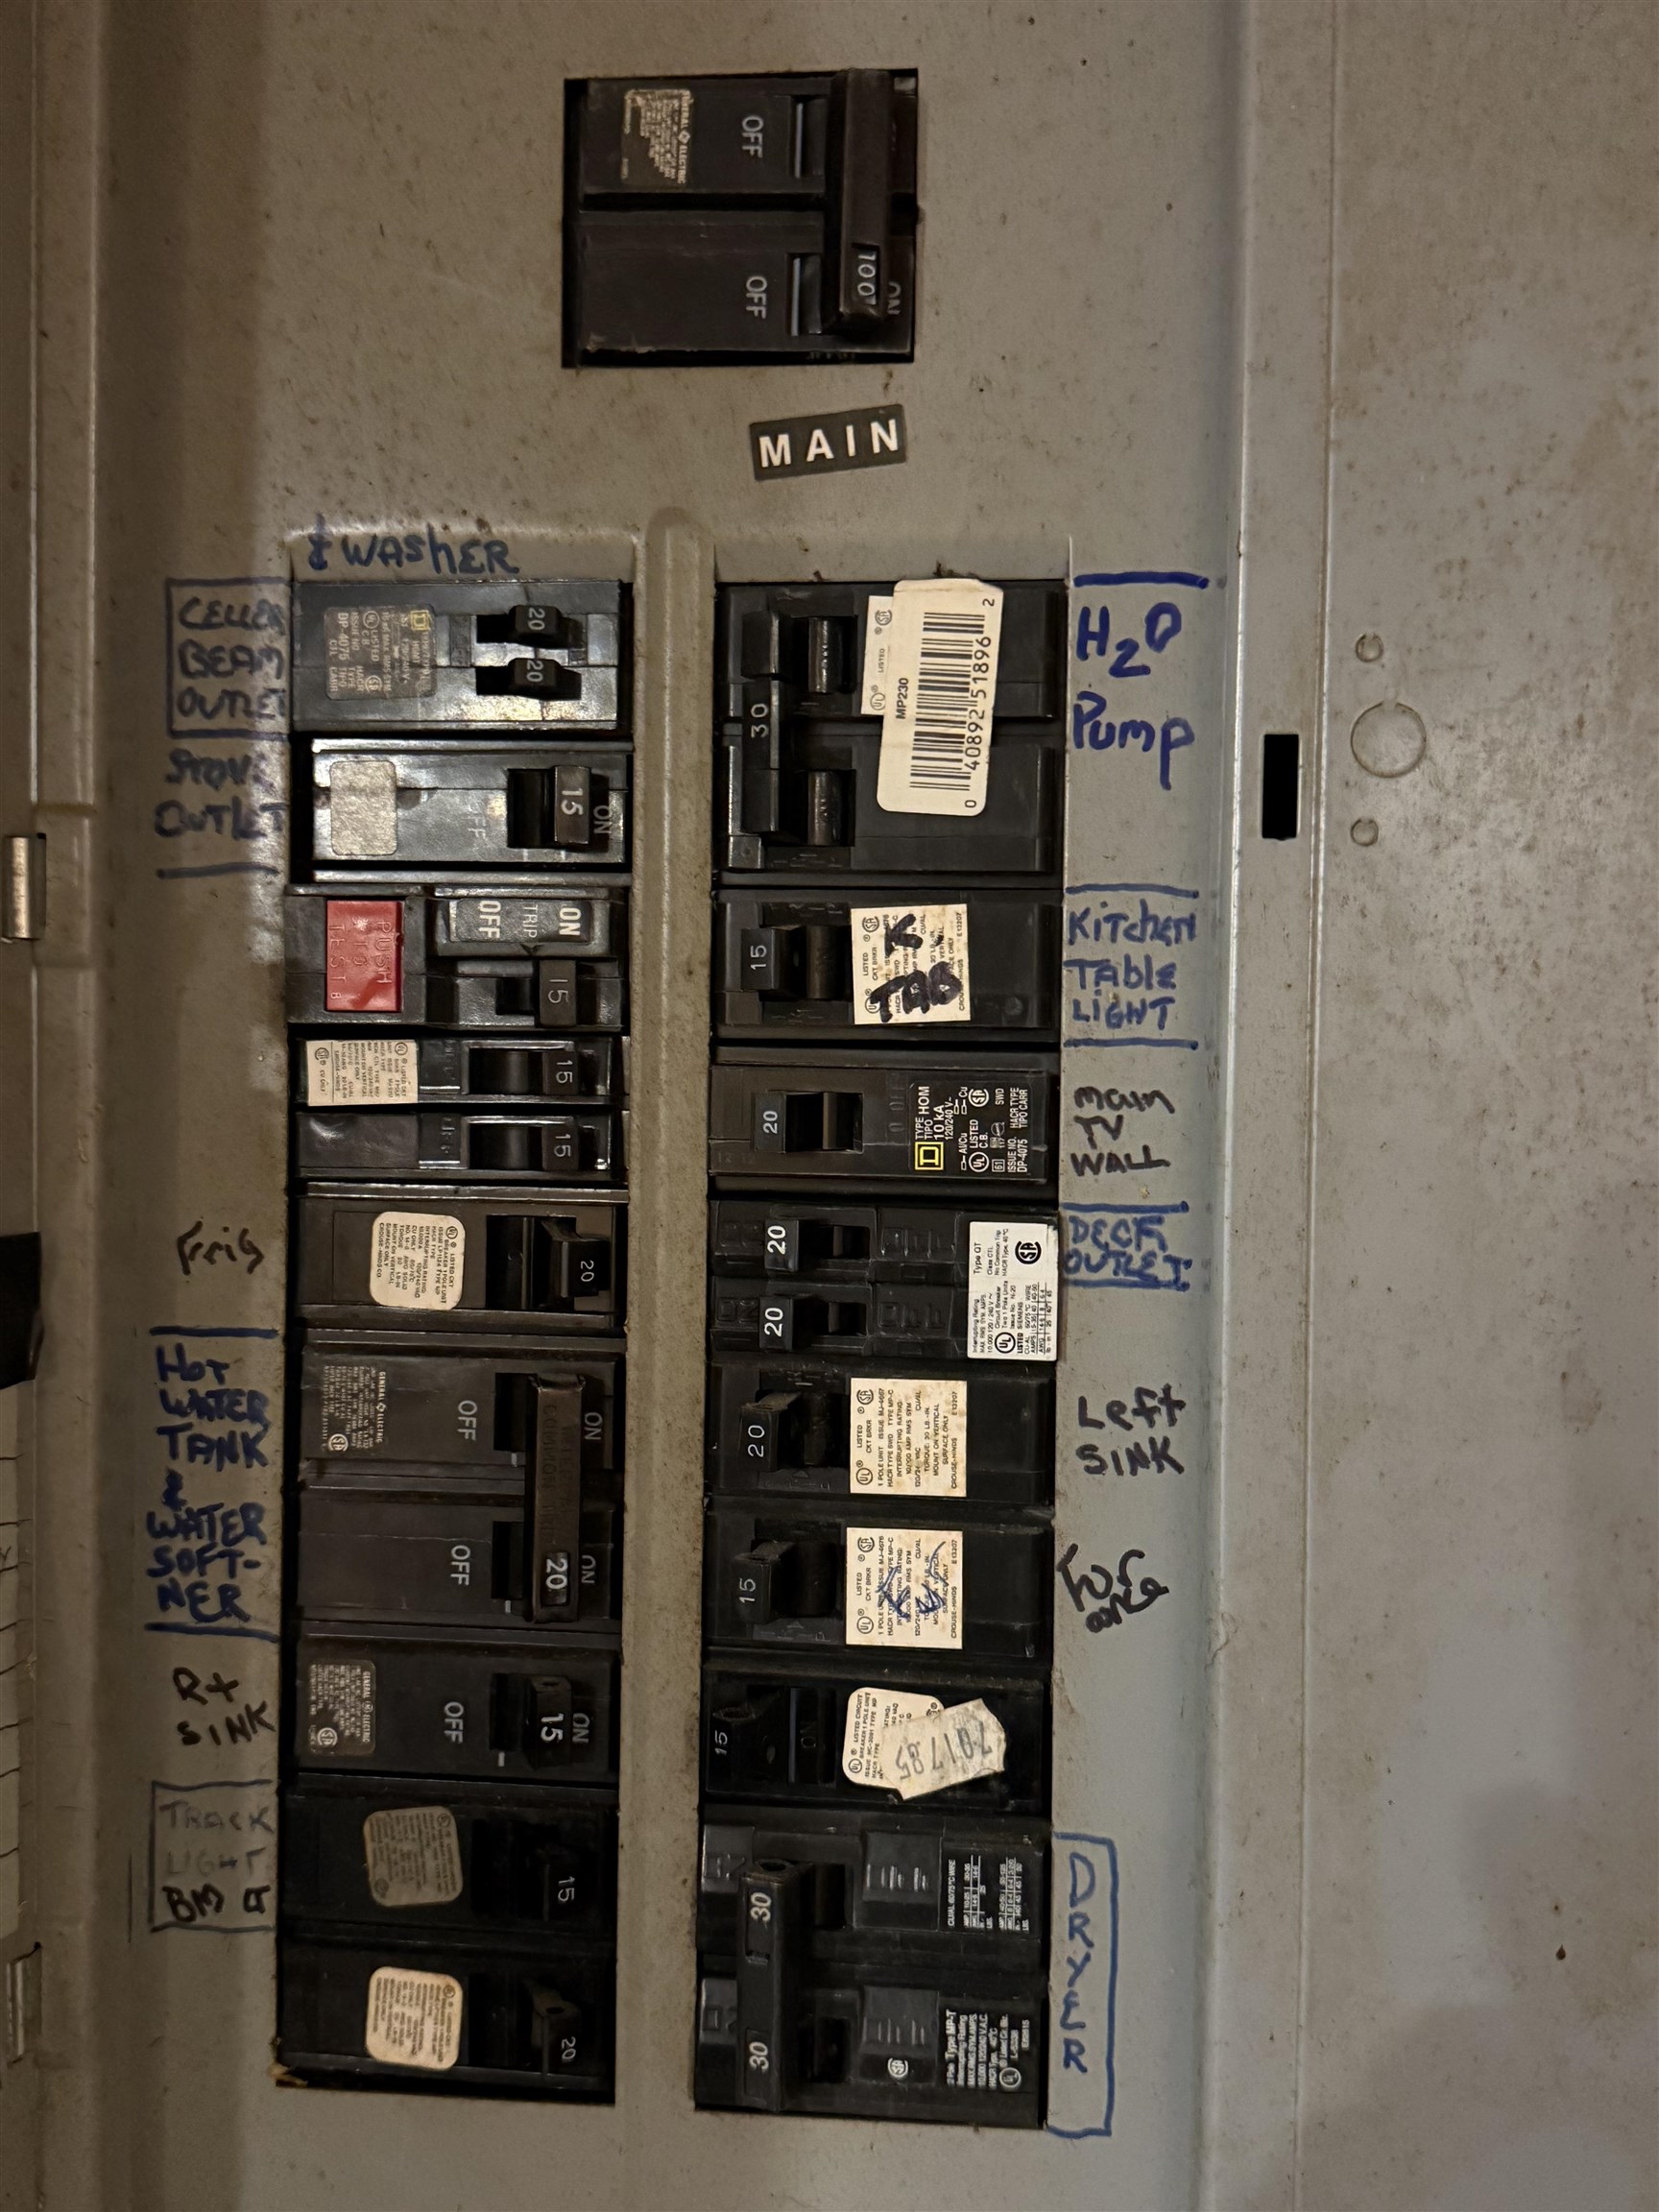
Electric: 200+ Amp Service
Water: Drilled Well | Private
Sewer: 1000 Gallon | Private | Septic
Land Description:
Deep Water Access | Lake Access | Waterfront
Lot size: 0.26 acres
Zoned: VT Lake Shore
Surveyed: Unk
Flood Zone: No
Seasonal: No
Road Frontage: 98
Driveway: Crushed Stone
Taxes $4,544
Assesed Value Not Reported
School District: Fair Haven School District

PLEASE NOTE: Both New Hampshire and Vermont law require brokers and agents to disclose at the “time of first business meeting, prior to any discussion
of confidential information”, in New Hampshire’s case, and “first reasonable opportunity”, in Vermont’s case, the
nature of the relationships brokers have or may have with customers and clients. Each state requires that a disclosure form be presented to
consumers for their review and acknowledgment at the appropriate time. These forms can be accessed here:
VT: VERMONT REAL ESTATE COMMISSION MANDATORY CONSUMER DISCLOSURE FORM
NH: NEW HAMPSHIRE REAL ESTATE COMMISSION BROKERAGE RELATIONSHIP DISCLOSURE FORM