List Price: $895,000 | $669 per sq.ft. | 2 Bedroom | 2 Bathroom | 1 Story Single Family Home
Price Change! Reduced by $90,000 down 10% on July 30th 2026
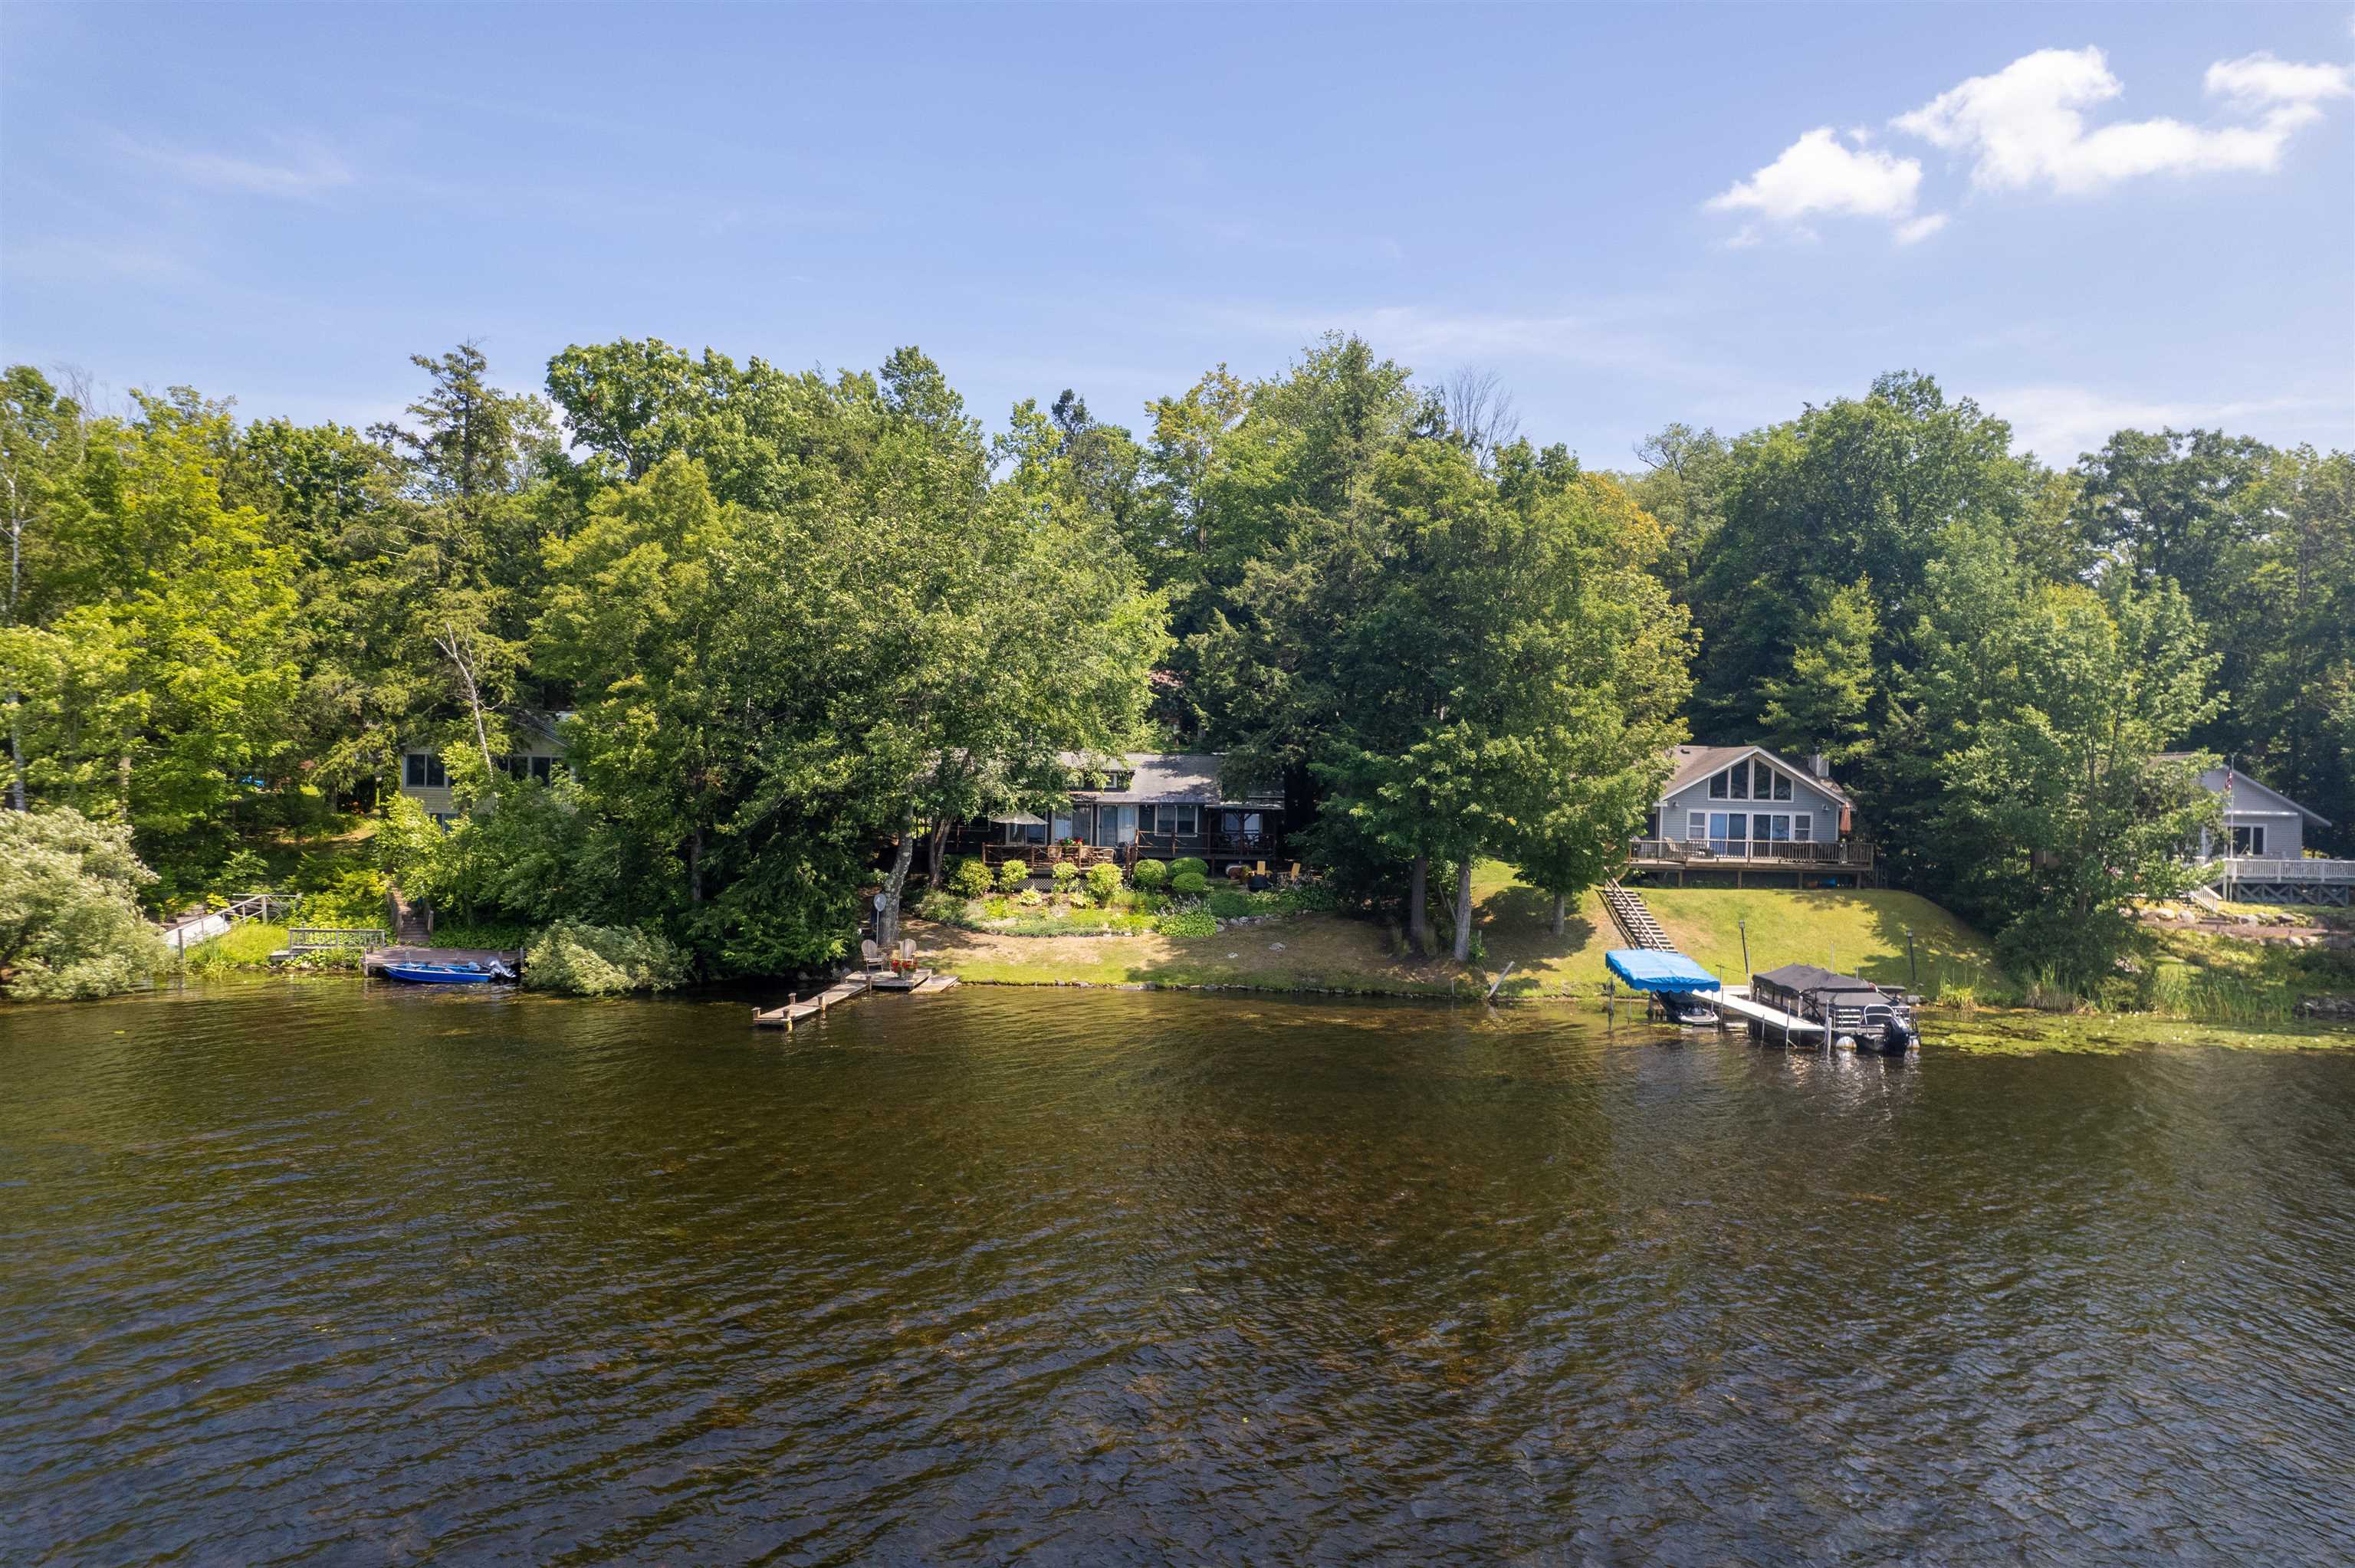
on Bomoseen with 86 ft. of Water Frontage
Listed Thursday Jun 18, 2026 | MLS# 5095779
289 Ledgemere Point Hubbardton VT
Listed by Dave Carlson Lake Homes Realty, LLC
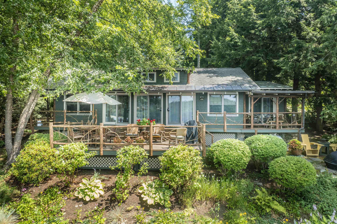
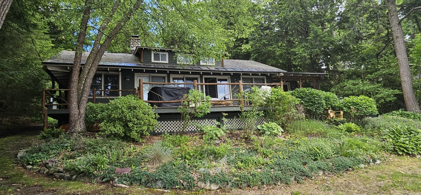
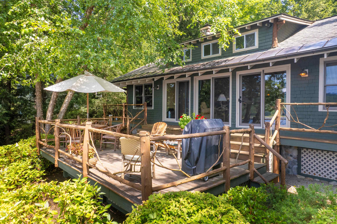
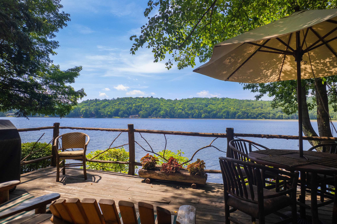
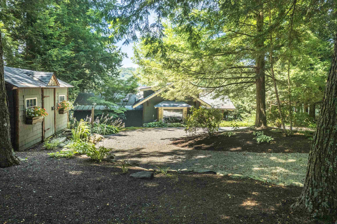
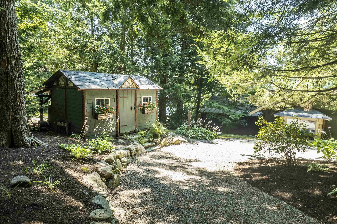
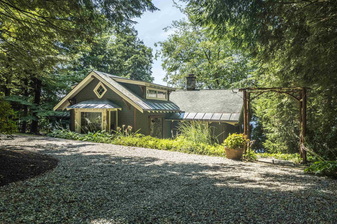
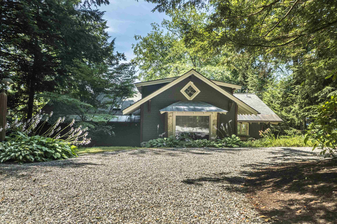
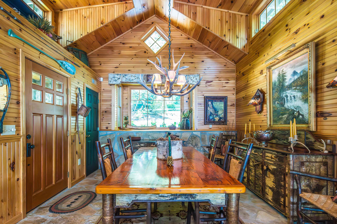
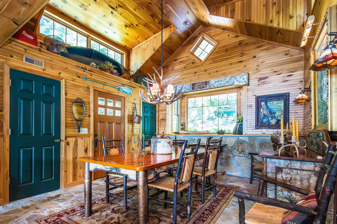
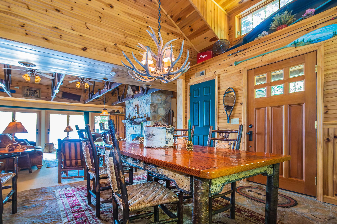
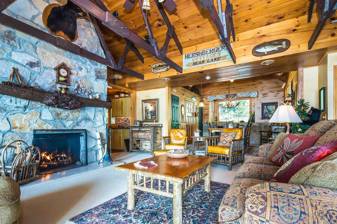
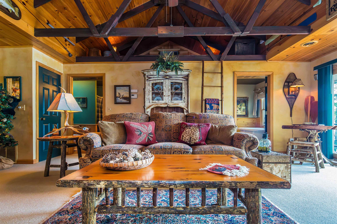
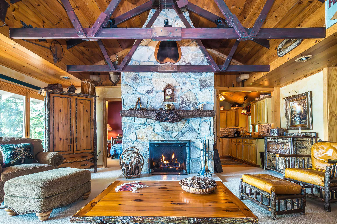
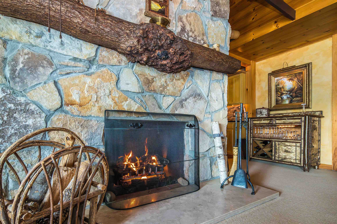
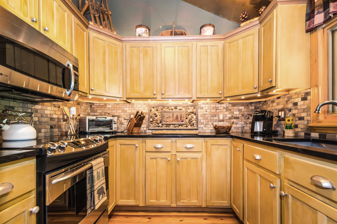
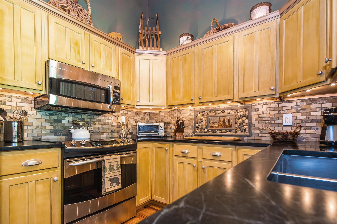
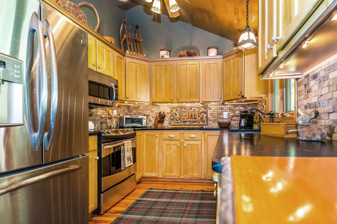
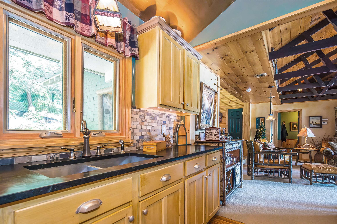
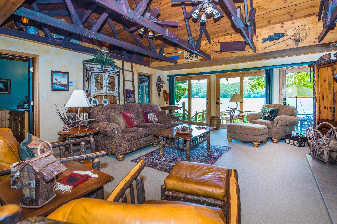
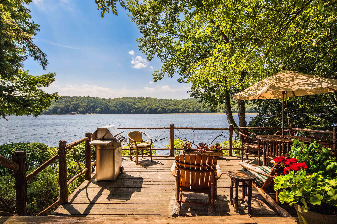
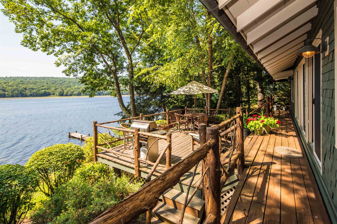
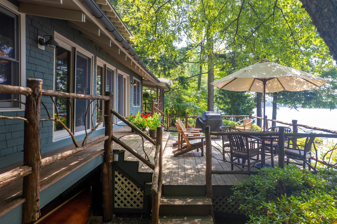
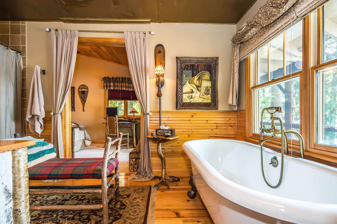
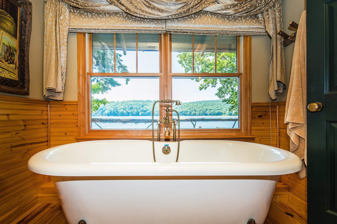
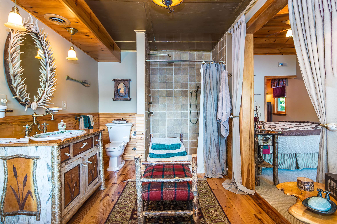
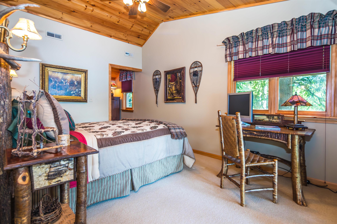
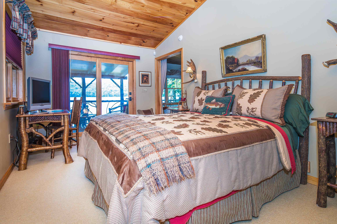
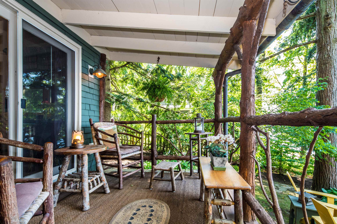
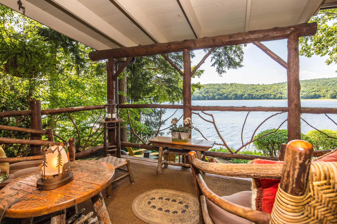
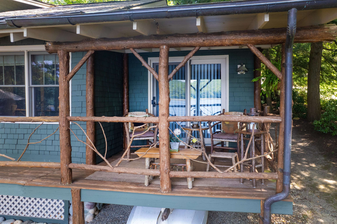
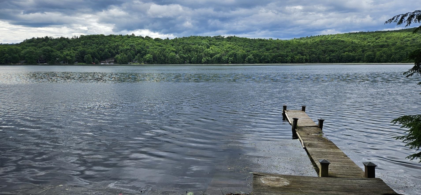
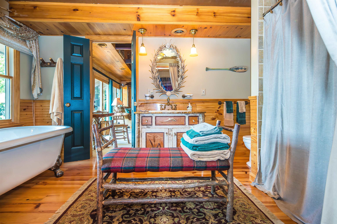
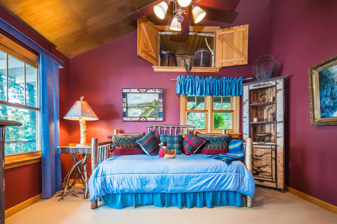
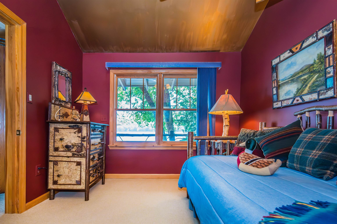
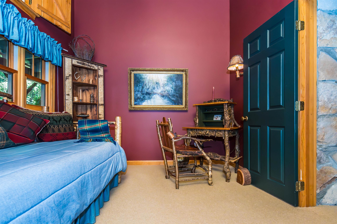
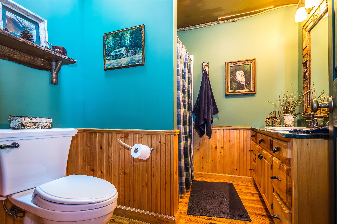
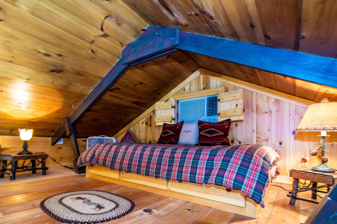
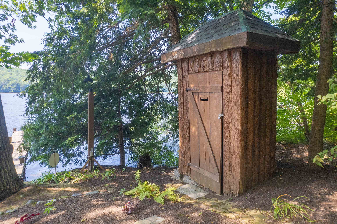
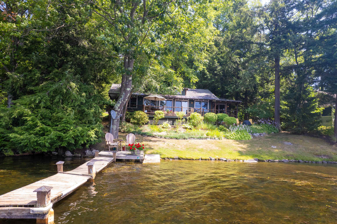
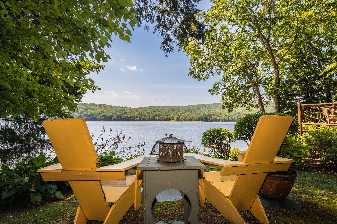
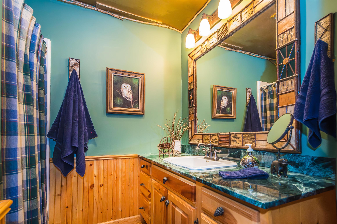
BIG price reduction - Motivted seller encourages offers! One-of-a-kind yet quintessential year-around lake cottage. Every detail and furnishing has been curated to evoke the timeless Northern Lake House. And this property is being sold fully furnished and outfitted, so it's ready to enjoy now. Driving into the circular driveway you notice at once the connection of house with the land. From the cedar log framed shed to the main beams of the house, it all just looks like it belongs. Inside, the central Great Room has vaulted beamed ceilings, is anchored by an impressive central stone gas-fired fireplace. The primary suite features a walk-in closet, a serene private covered porch and a full bathroom that includes a soaking tub with wonderful water views. A second bedroom and upper-level loft offer guest or office space. The open kitchen offers all the high-quality finishes and equipment you need and want at the lake. The wall of glass leads from the great room out to the deck overlooking pristine waters of Lake Bomoseen. Western exposure affords the best views of sunsets and the natural shoreline across the lake. Wrap around deck and porch allows plenty of sitting areas to enjoy the serene private setting, enhanced by beautiful stone work, verdant landscaping, and glistening sun reflecting off the water. Gradual slope to the 86' of waterfront and a dock for your all your water activities. Have the best summers of your lives and start building family memories here at this extraordinary lake home!

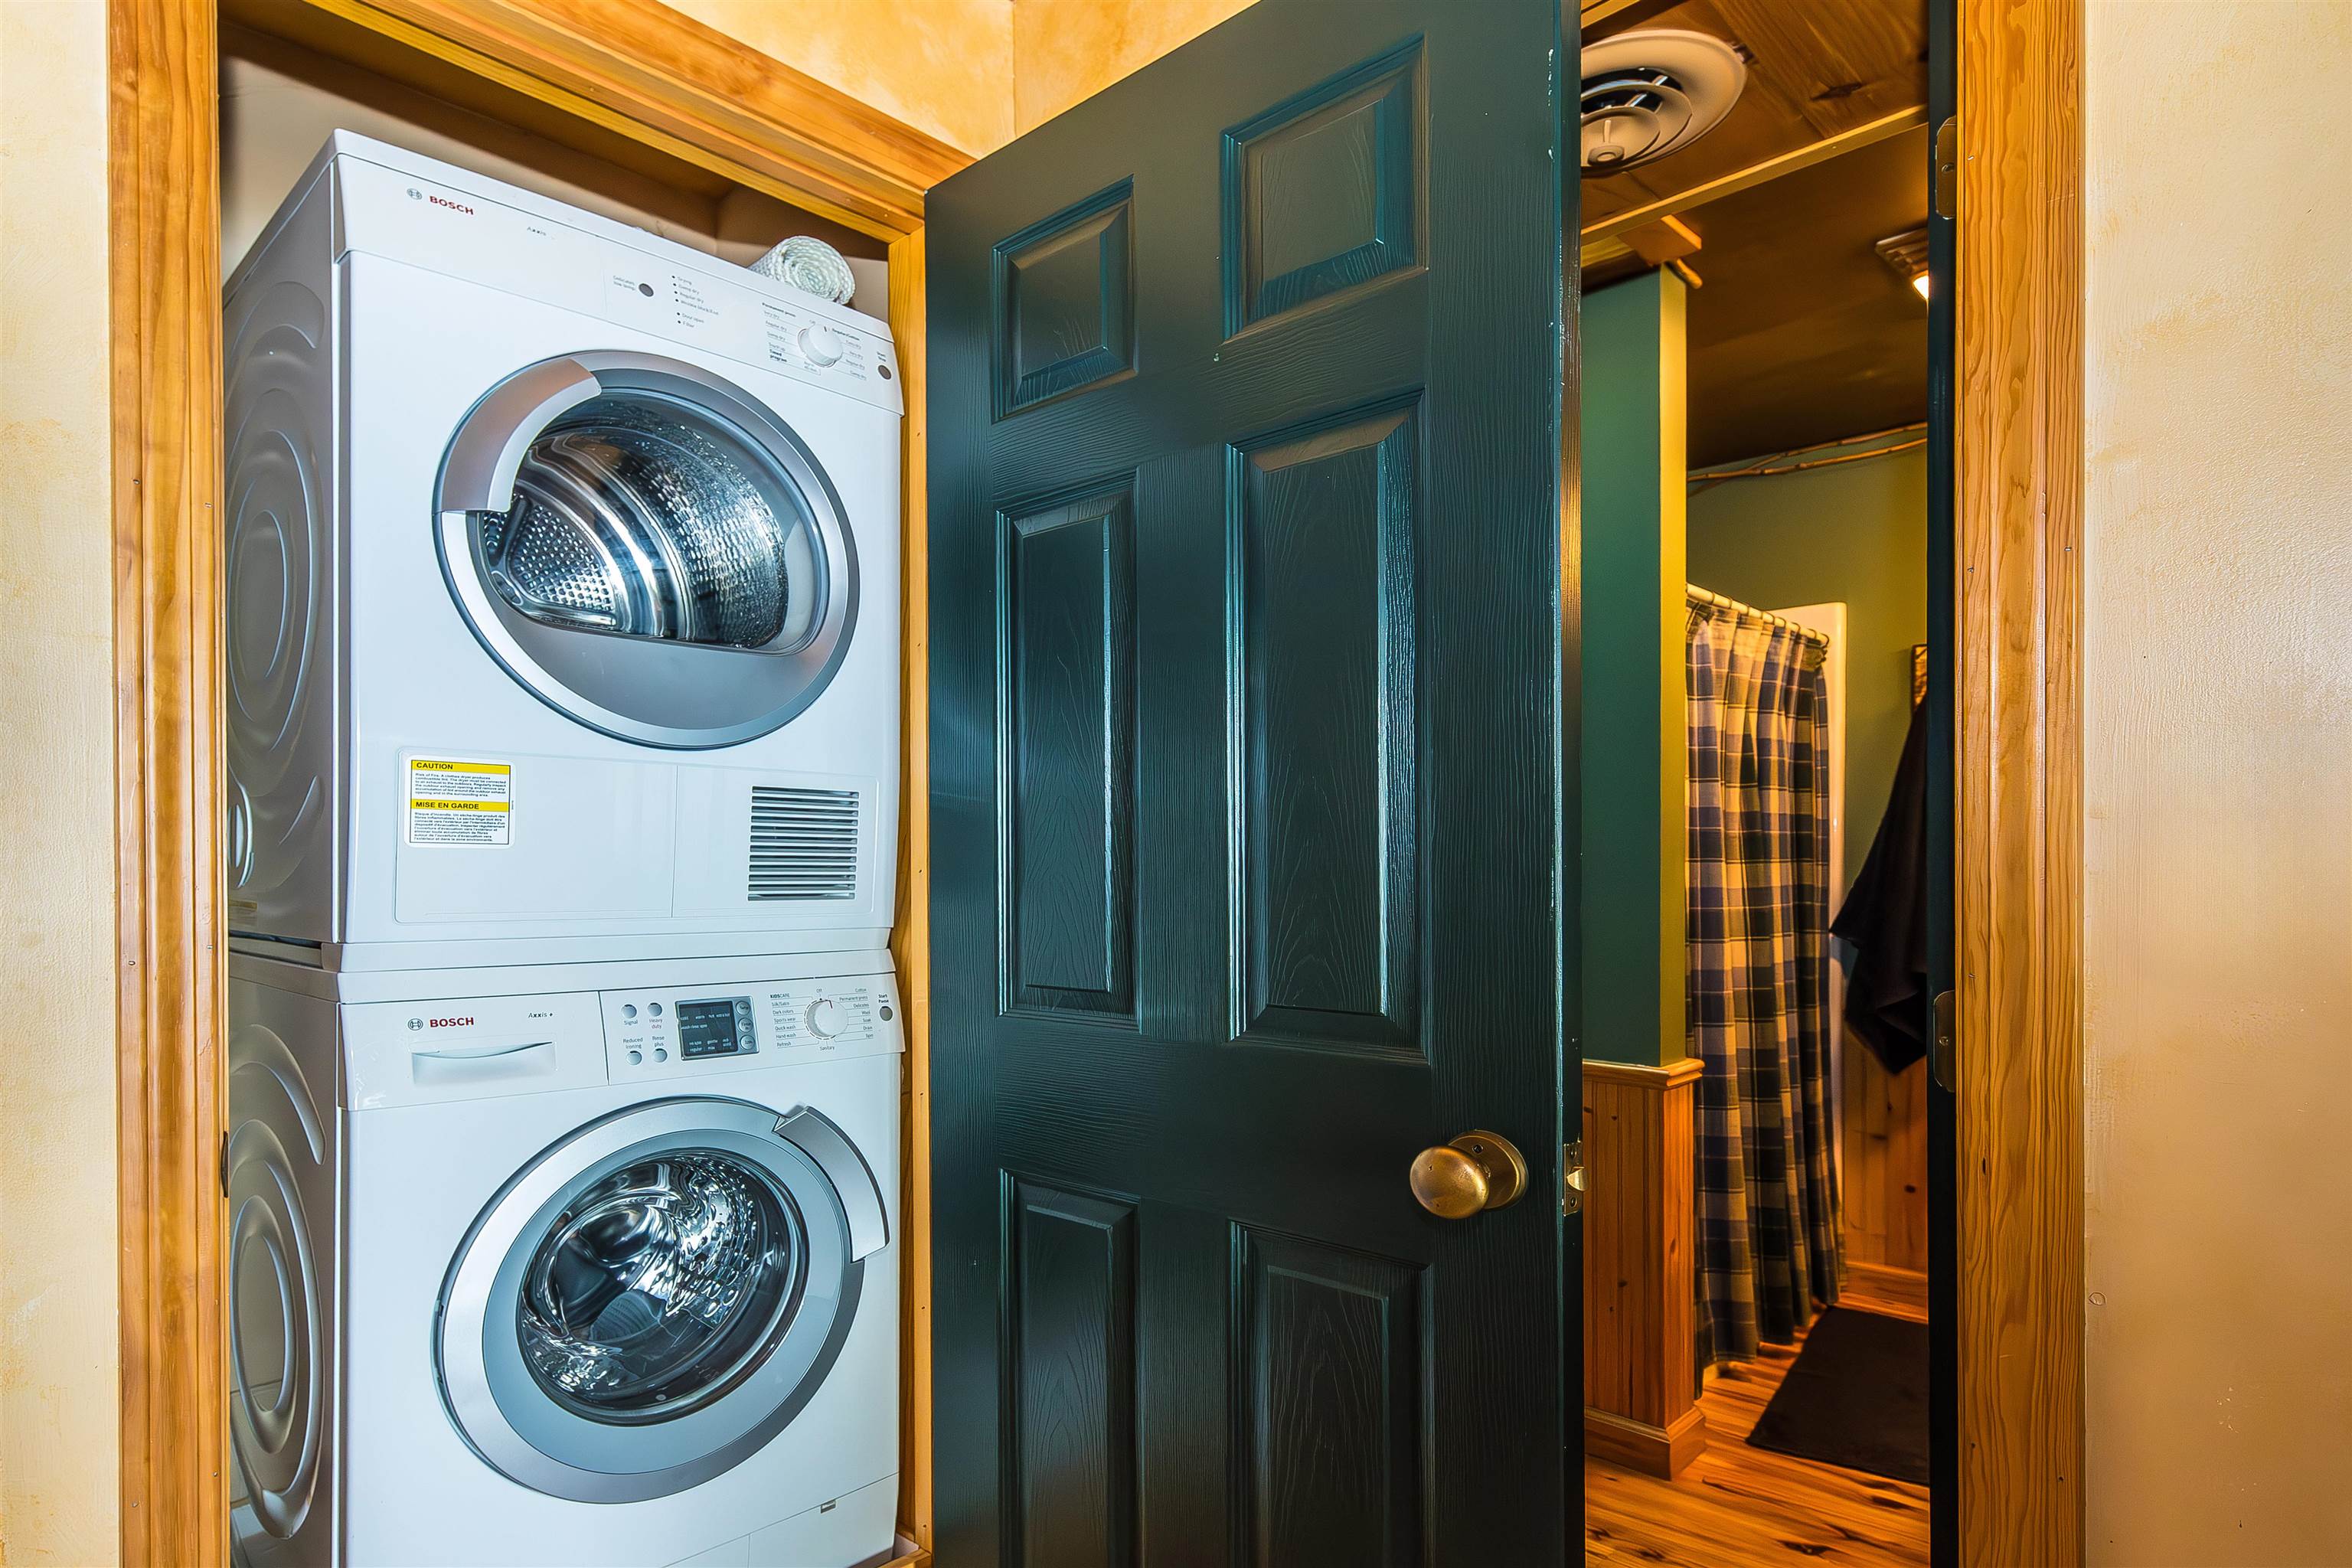
Appliances : Dryer | Range Hood | Microwave | Electric Range | Refrigerator | Washer
Flooring: Combination | Hardwood
Heating: Propane | Hot Air
Total Rooms: 5
Total Baths: 2
Full Baths: 2
Total Bedrooms: 2
Dining Room: Room Dimensions: Floor: 1
Great Room : Room Dimensions: Floor: 1
Kitchen : Room Dimensions: Floor: 1
Primary BR Suite : Room Dimensions: Floor: 1
Bedroom : Room Dimensions: Floor: 1
Loft : Room Dimensions: Floor: 2

Building Info
Year Built: 1975
Type: Wood Frame
Total Structure SqFt.: 1338
Finished Sqft. Above Ground: 1338
Apx Below Grade Unfinished SqFt.: 0
Basement: Crawl Space

Exterior Info
Style: Ranch
Roof: Shingle

Utilities
Electric: Circuit Breaker(s)
Water: Drilled Well
Sewer: Septic

Land Description:
Beach Access | Country Setting | Deep Water Access | Lake Frontage | Lake View | Water View | Waterfront | Near Golf Course | Near Snowmobile Trails
Lot size: 0.34 acres
SuitableUse: Recreation | Residential
Zoned: Residential
Surveyed: Unk
Flood Zone: No
Seasonal: No
Driveway: Circular | Gravel


Docs Available : Deed | Septic Design | Tax Map
Taxes $7,904
Assesed Value Not Reported
Schools
School District: CastletonHubbardton USD 4

© 2000-2026 Clerkin Agency Real Estate
NEREN Logo
565 Maple Street, White River Junction, Vermont. 05001 802-295-1355
Copyright © 2026 PrimeMLS, Inc. All rights reserved. This information is deemed reliable, but not guaranteed. The data relating to real estate displayed on this display comes in part from the IDX Program of PrimeMLS. The information being provided is for consumers’ personal, non-commercial use and may not be used for any purpose other than to identify prospective properties consumers may be interested in purchasing. Data last updated July 31st, 2026

PLEASE NOTE: Both New Hampshire and Vermont law require brokers and agents to disclose at the “time of first business meeting, prior to any discussion of confidential information”, in New Hampshire’s case, and “first reasonable opportunity”, in Vermont’s case, the nature of the relationships brokers have or may have with customers and clients. Each state requires that a disclosure form be presented to consumers for their review and acknowledgment at the appropriate time. These forms can be accessed here:
VT: VERMONT REAL ESTATE COMMISSION MANDATORY CONSUMER DISCLOSURE FORM
NH: NEW HAMPSHIRE REAL ESTATE COMMISSION BROKERAGE RELATIONSHIP DISCLOSURE FORM