List Price: $599,000 | $269 per sq.ft. | 3 Bedroom | 2 Bathroom | 2 Story Single Family Home
Listed Friday Jul 17, 2026 | MLS# 5100534
27 Baker Street Hudson NH
Listed by Julie McMaster Coldwell Banker Realty Nashua
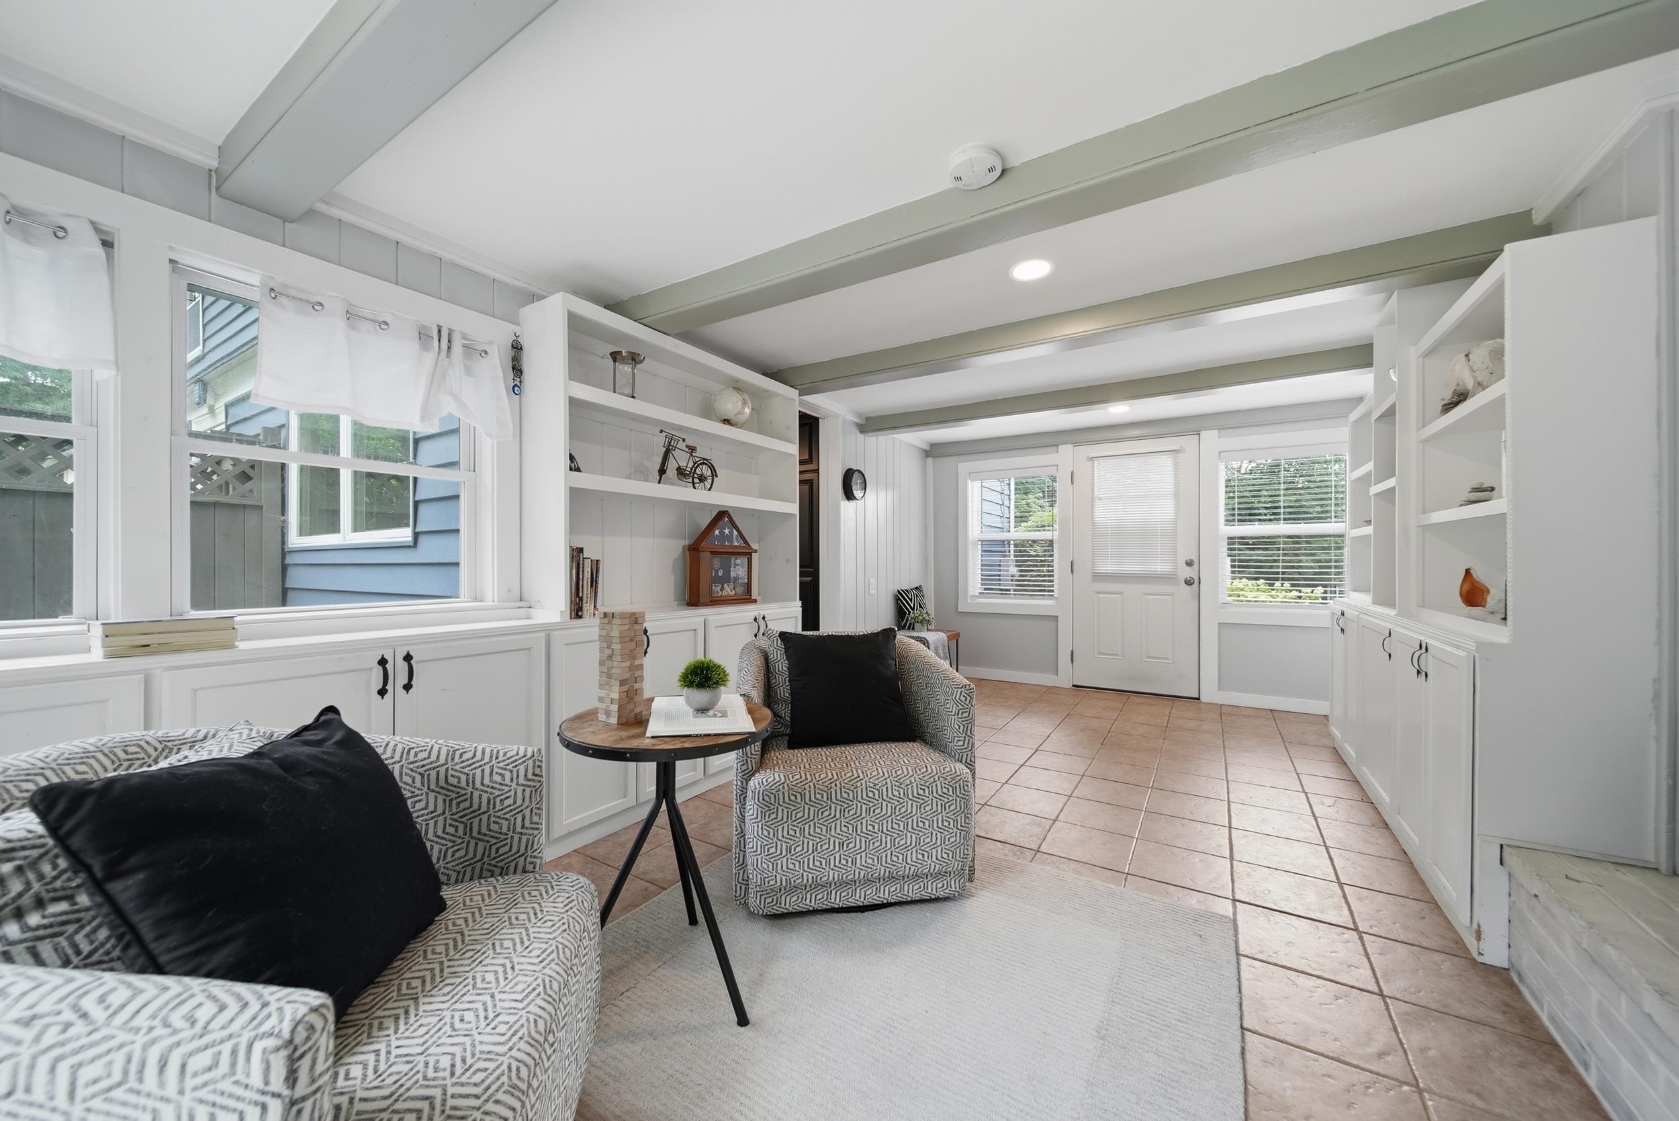
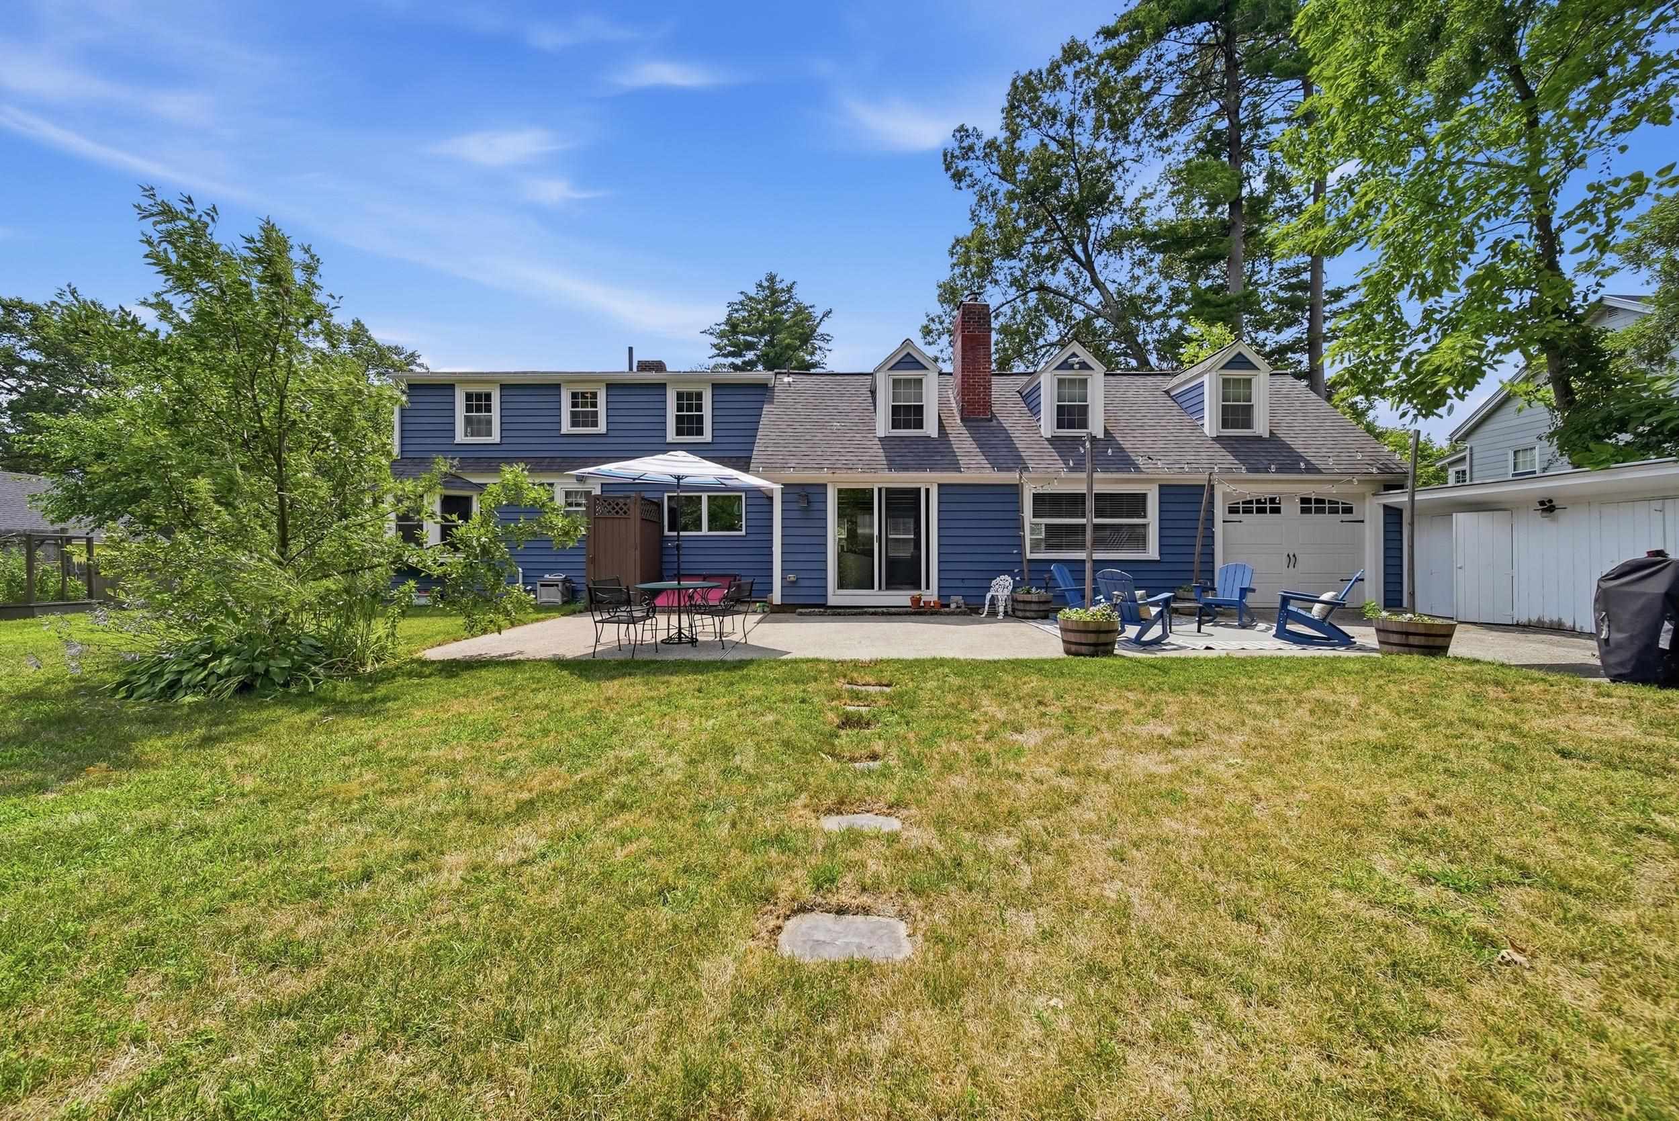
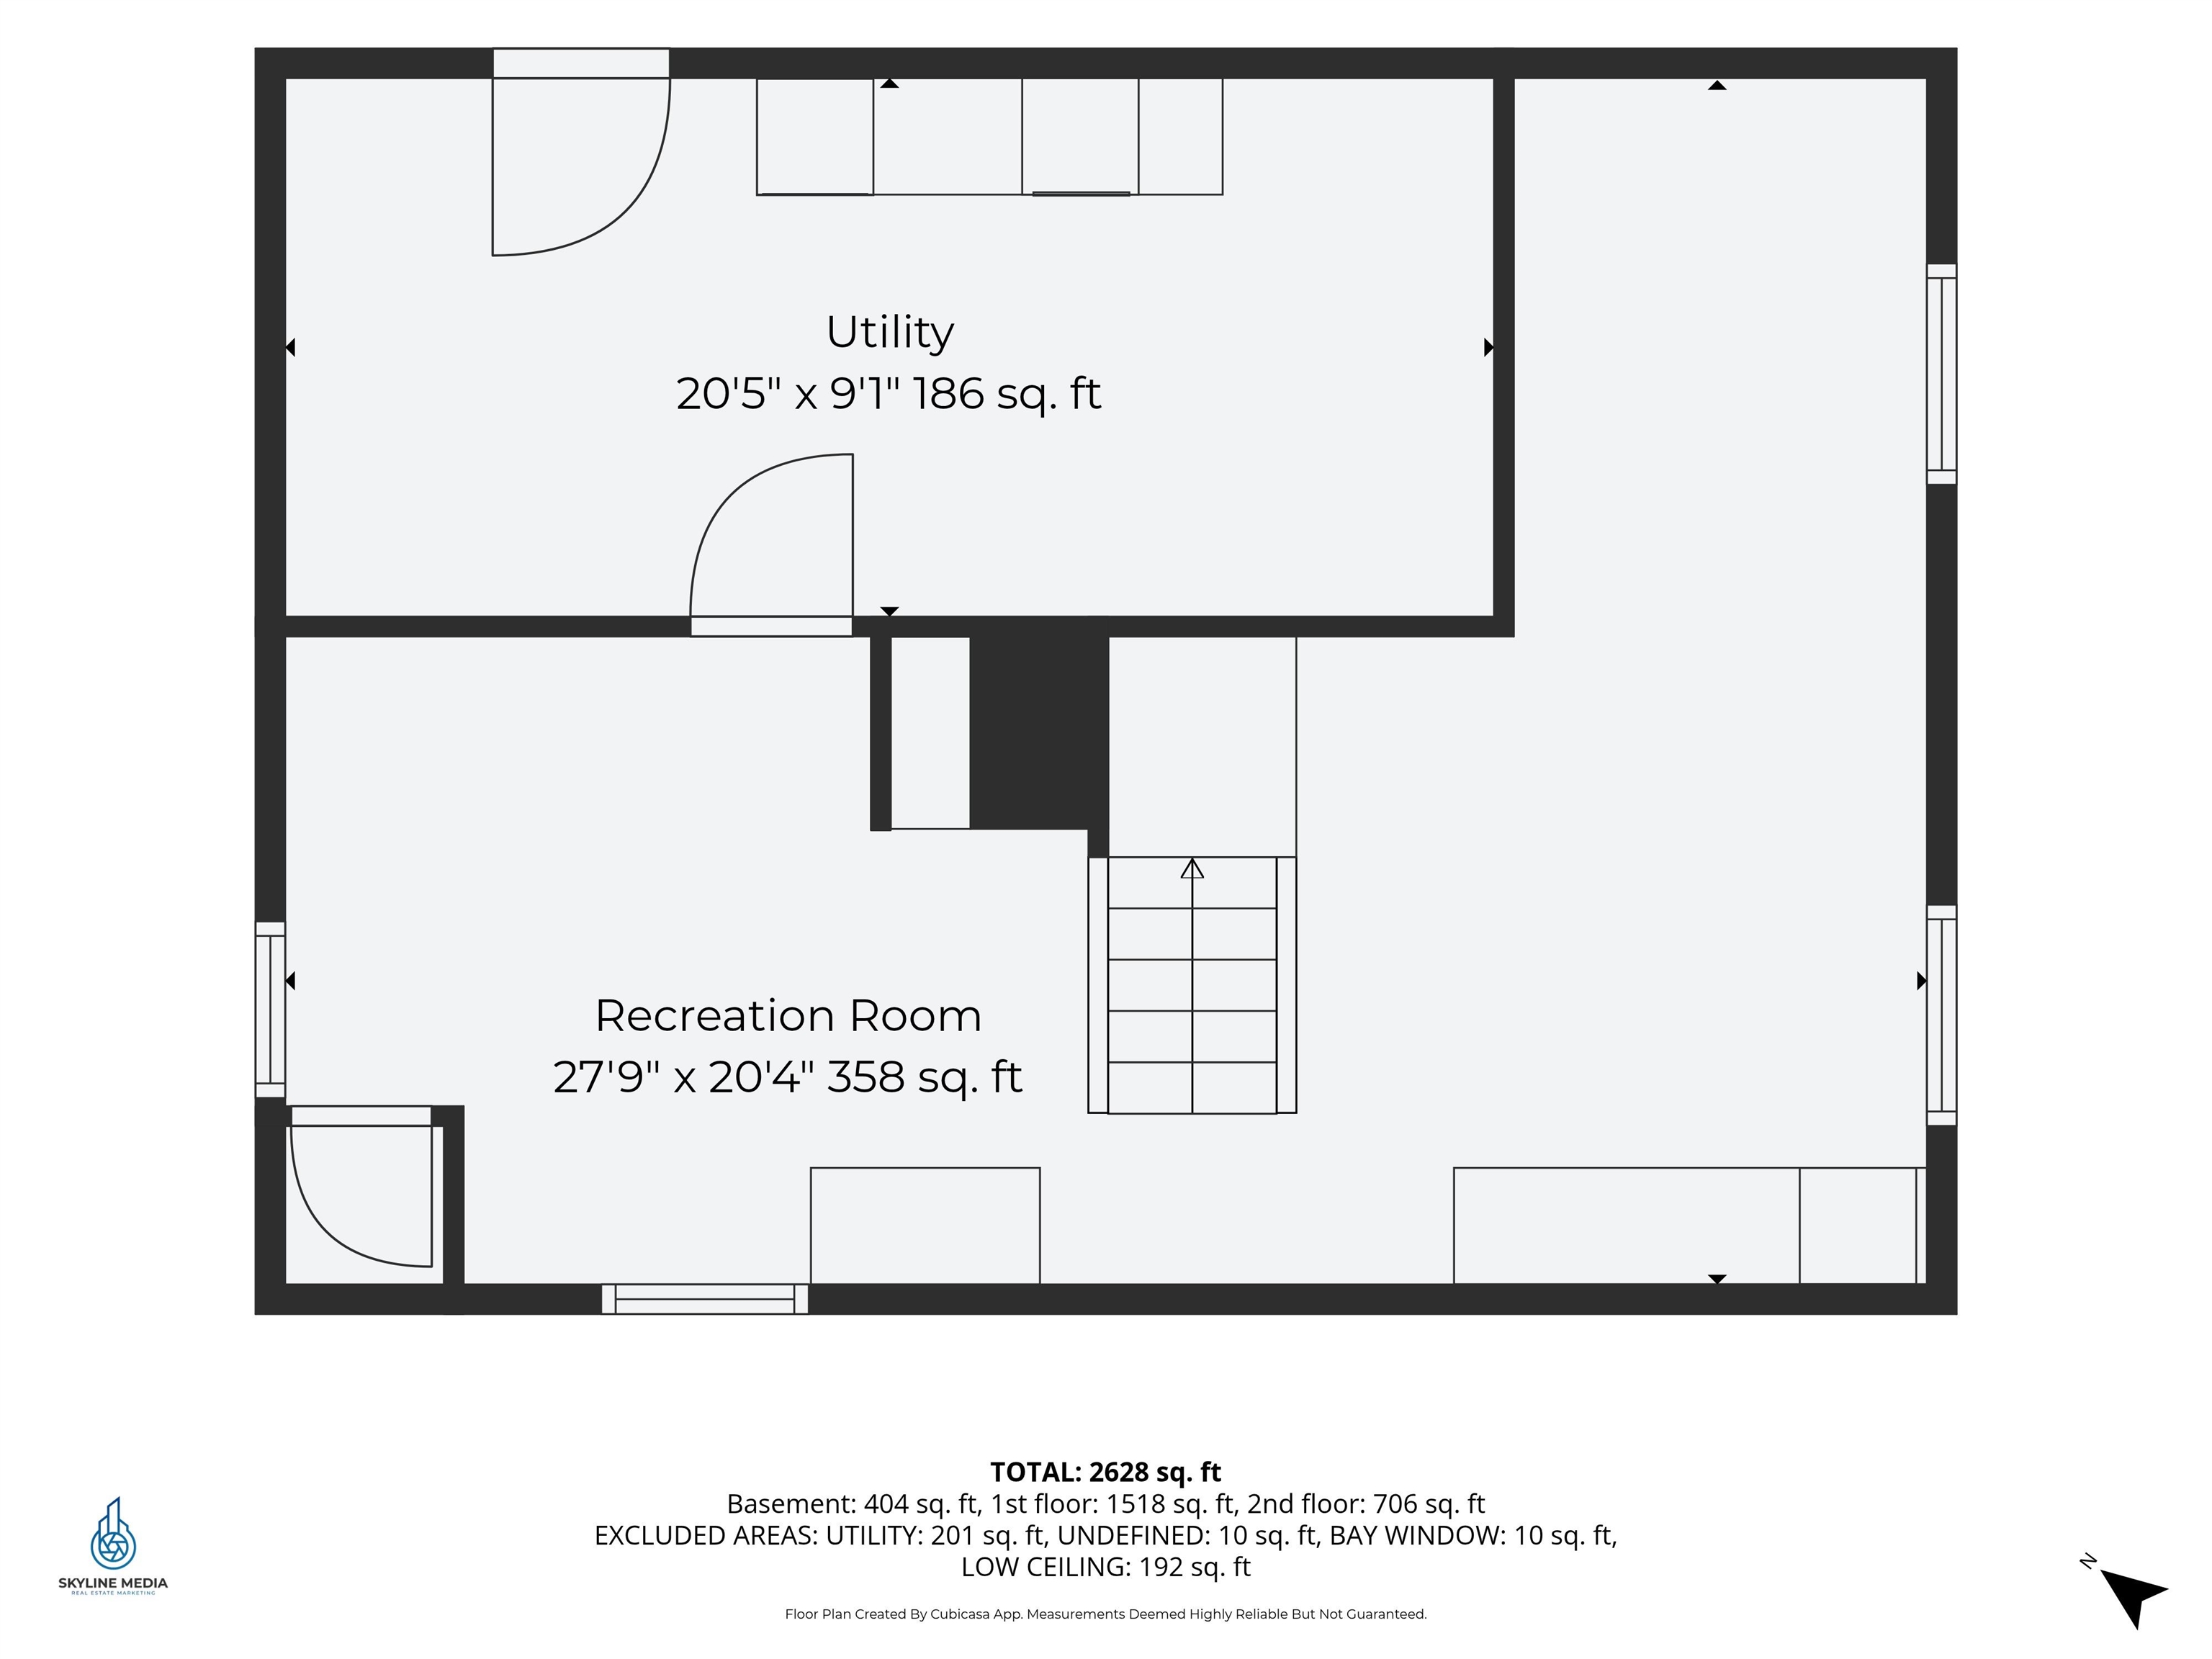
The work is done. All that's left is to move in. Tucked away on 0.42 beautifully landscaped acres in one of Hudson's most convenient locations, this fully updated, fully dormered Cape offers the perfect blend of timeless New England charm and modern convenience. With 3 bedrooms, 2 full baths, and over 2,600 square feet of finished living space, every inch of this home has been thoughtfully designed for comfort. Updated systems, efficient mini splits, and two wood burning fireplaces mean you can simply unpack and enjoy from day one. The heart of the home features an updated kitchen that flows effortlessly into the dining area and multiple living spaces, including a bright sunroom overlooking the backyard perfect for morning coffee, quiet evenings, or entertaining family and friends. The fully dormered second floor creates a spacious primary retreat with generous closet space, while two additional bedrooms provide flexibility for family, guests, or a home office. Downstairs, the finished lower level is a Red Sox fan's dream. Sorry, Yankees fans... the memorabilia doesn't stay. Whether you keep it as the ultimate game-day hangout, create a home theater, fitness room, or play space, it's ready for whatever fits your lifestyle. Step outside and you'll discover what truly makes this home special. The backyard feels like your own private escape from the hustle and bustle of everyday life. Summer cookouts, evenings around the fire, relaxing in the peaceful yard, or rinsing off in the outdoor shower after gardening, it was built to be enjoyed. Car enthusiasts, hobbyists, and entertainers will love the passthrough garage, allowing you to drive straight through to the backyard while offering incredible flexibility. Whether you're storing boats, trailers, lawn equipment, or creating the ultimate workshop, the epoxy-finished garage floor and abundant storage make this space just as impressive. Perfectly situated in the heart of Hudson, New Hampshire. Welcome Home!

Appliances : Dishwasher | Microwave | Refrigerator | Electric Stove
Flooring: Hardwood | Vinyl Plank
Heating: Electric | Wood Stove | Mini Split
Total Rooms: 8
Total Baths: 2
Full Baths: 2
Total Bedrooms: 3

Building Info
Year Built: 1948
Type: Wood Frame | Vinyl Siding
Total Structure SqFt.: 2829
Finished Sqft. Above Ground: 2224
Below Ground SqFt.: 404
Apx Below Grade Unfinished SqFt.: 201
Basement: Full | Partially Finished

Exterior Info
Style: Cape
Exterior Color Blue
Roof: Architectural Shingle

Utilities
Electric: 200+ Amp Service
Water: Public
Sewer: Public

Land Description:
Country Setting
Lot size: 0.42 acres
Zoned: TR
Surveyed: No
Flood Zone: No
Seasonal: No
Driveway: Paved


Docs Available : Property Disclosure | Tax Map
Block - 019
Taxes $6,873
Assesed Value Not Reported
Schools
School District: Hudson School District
Elementary School: Hills Garrison Elem
Middle School: Hudson Memorial School
High School: Alvirne High School

© 2000-2026 Clerkin Agency Real Estate
NEREN Logo
565 Maple Street, White River Junction, Vermont. 05001 802-295-1355
Copyright © 2026 PrimeMLS, Inc. All rights reserved. This information is deemed reliable, but not guaranteed. The data relating to real estate displayed on this display comes in part from the IDX Program of PrimeMLS. The information being provided is for consumers’ personal, non-commercial use and may not be used for any purpose other than to identify prospective properties consumers may be interested in purchasing. Data last updated July 27th, 2026

PLEASE NOTE: Both New Hampshire and Vermont law require brokers and agents to disclose at the “time of first business meeting, prior to any discussion of confidential information”, in New Hampshire’s case, and “first reasonable opportunity”, in Vermont’s case, the nature of the relationships brokers have or may have with customers and clients. Each state requires that a disclosure form be presented to consumers for their review and acknowledgment at the appropriate time. These forms can be accessed here:
VT: VERMONT REAL ESTATE COMMISSION MANDATORY CONSUMER DISCLOSURE FORM
NH: NEW HAMPSHIRE REAL ESTATE COMMISSION BROKERAGE RELATIONSHIP DISCLOSURE FORM