Listed Thursday Jul 23, 2026 | MLS# 5101317

Welcome Home!

Sits Back from the Road

2 Car Garage Plus Attic Storage

Side Yard
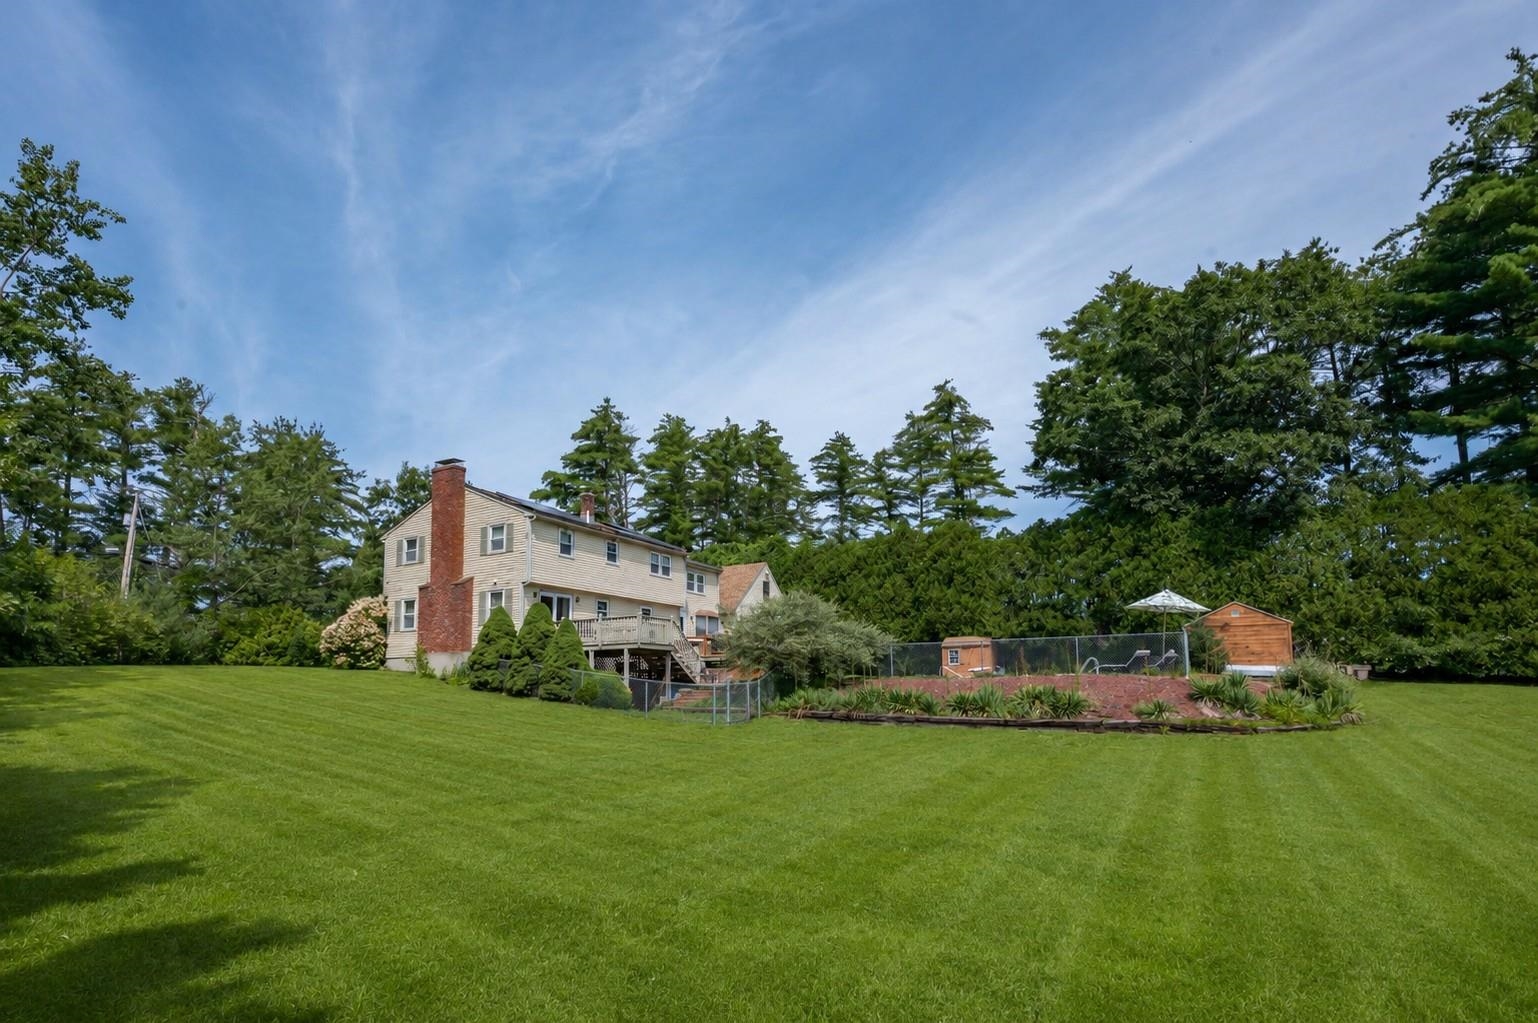
Side Yard with Virtually Enhanced Grass!
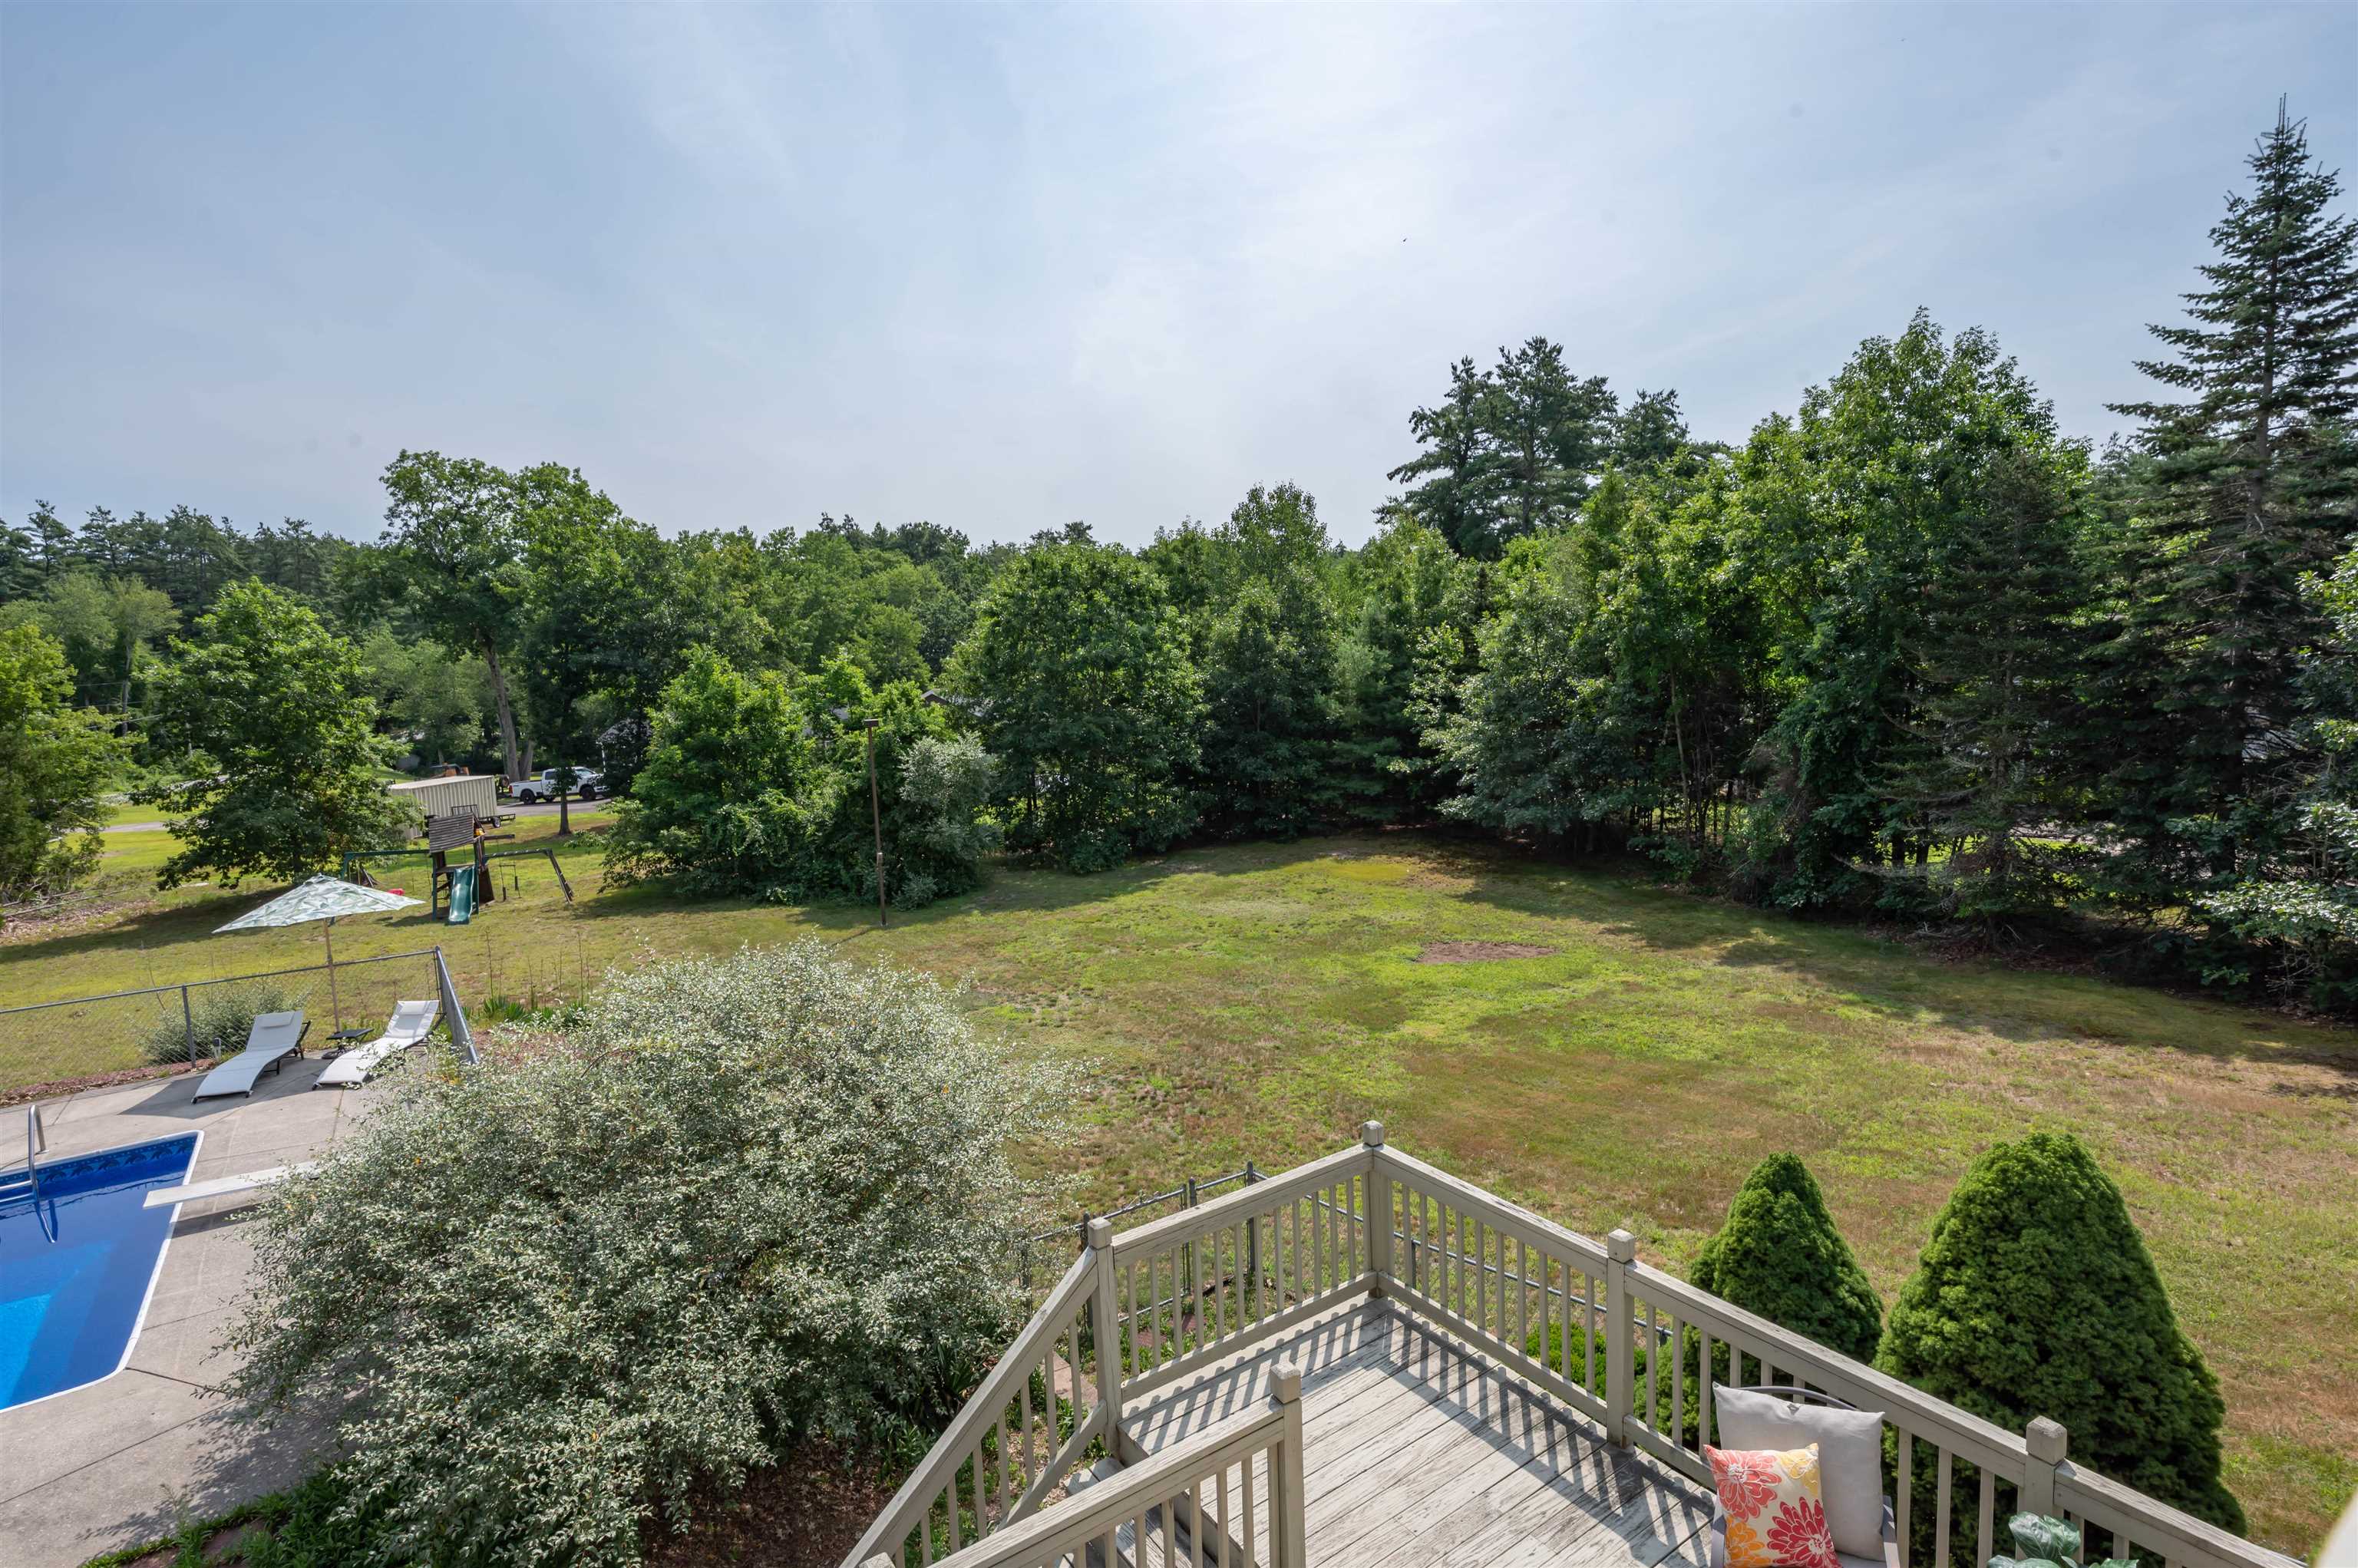
Wow! That's a BIG Property!

Chill on the Deck

Admire Your Pool
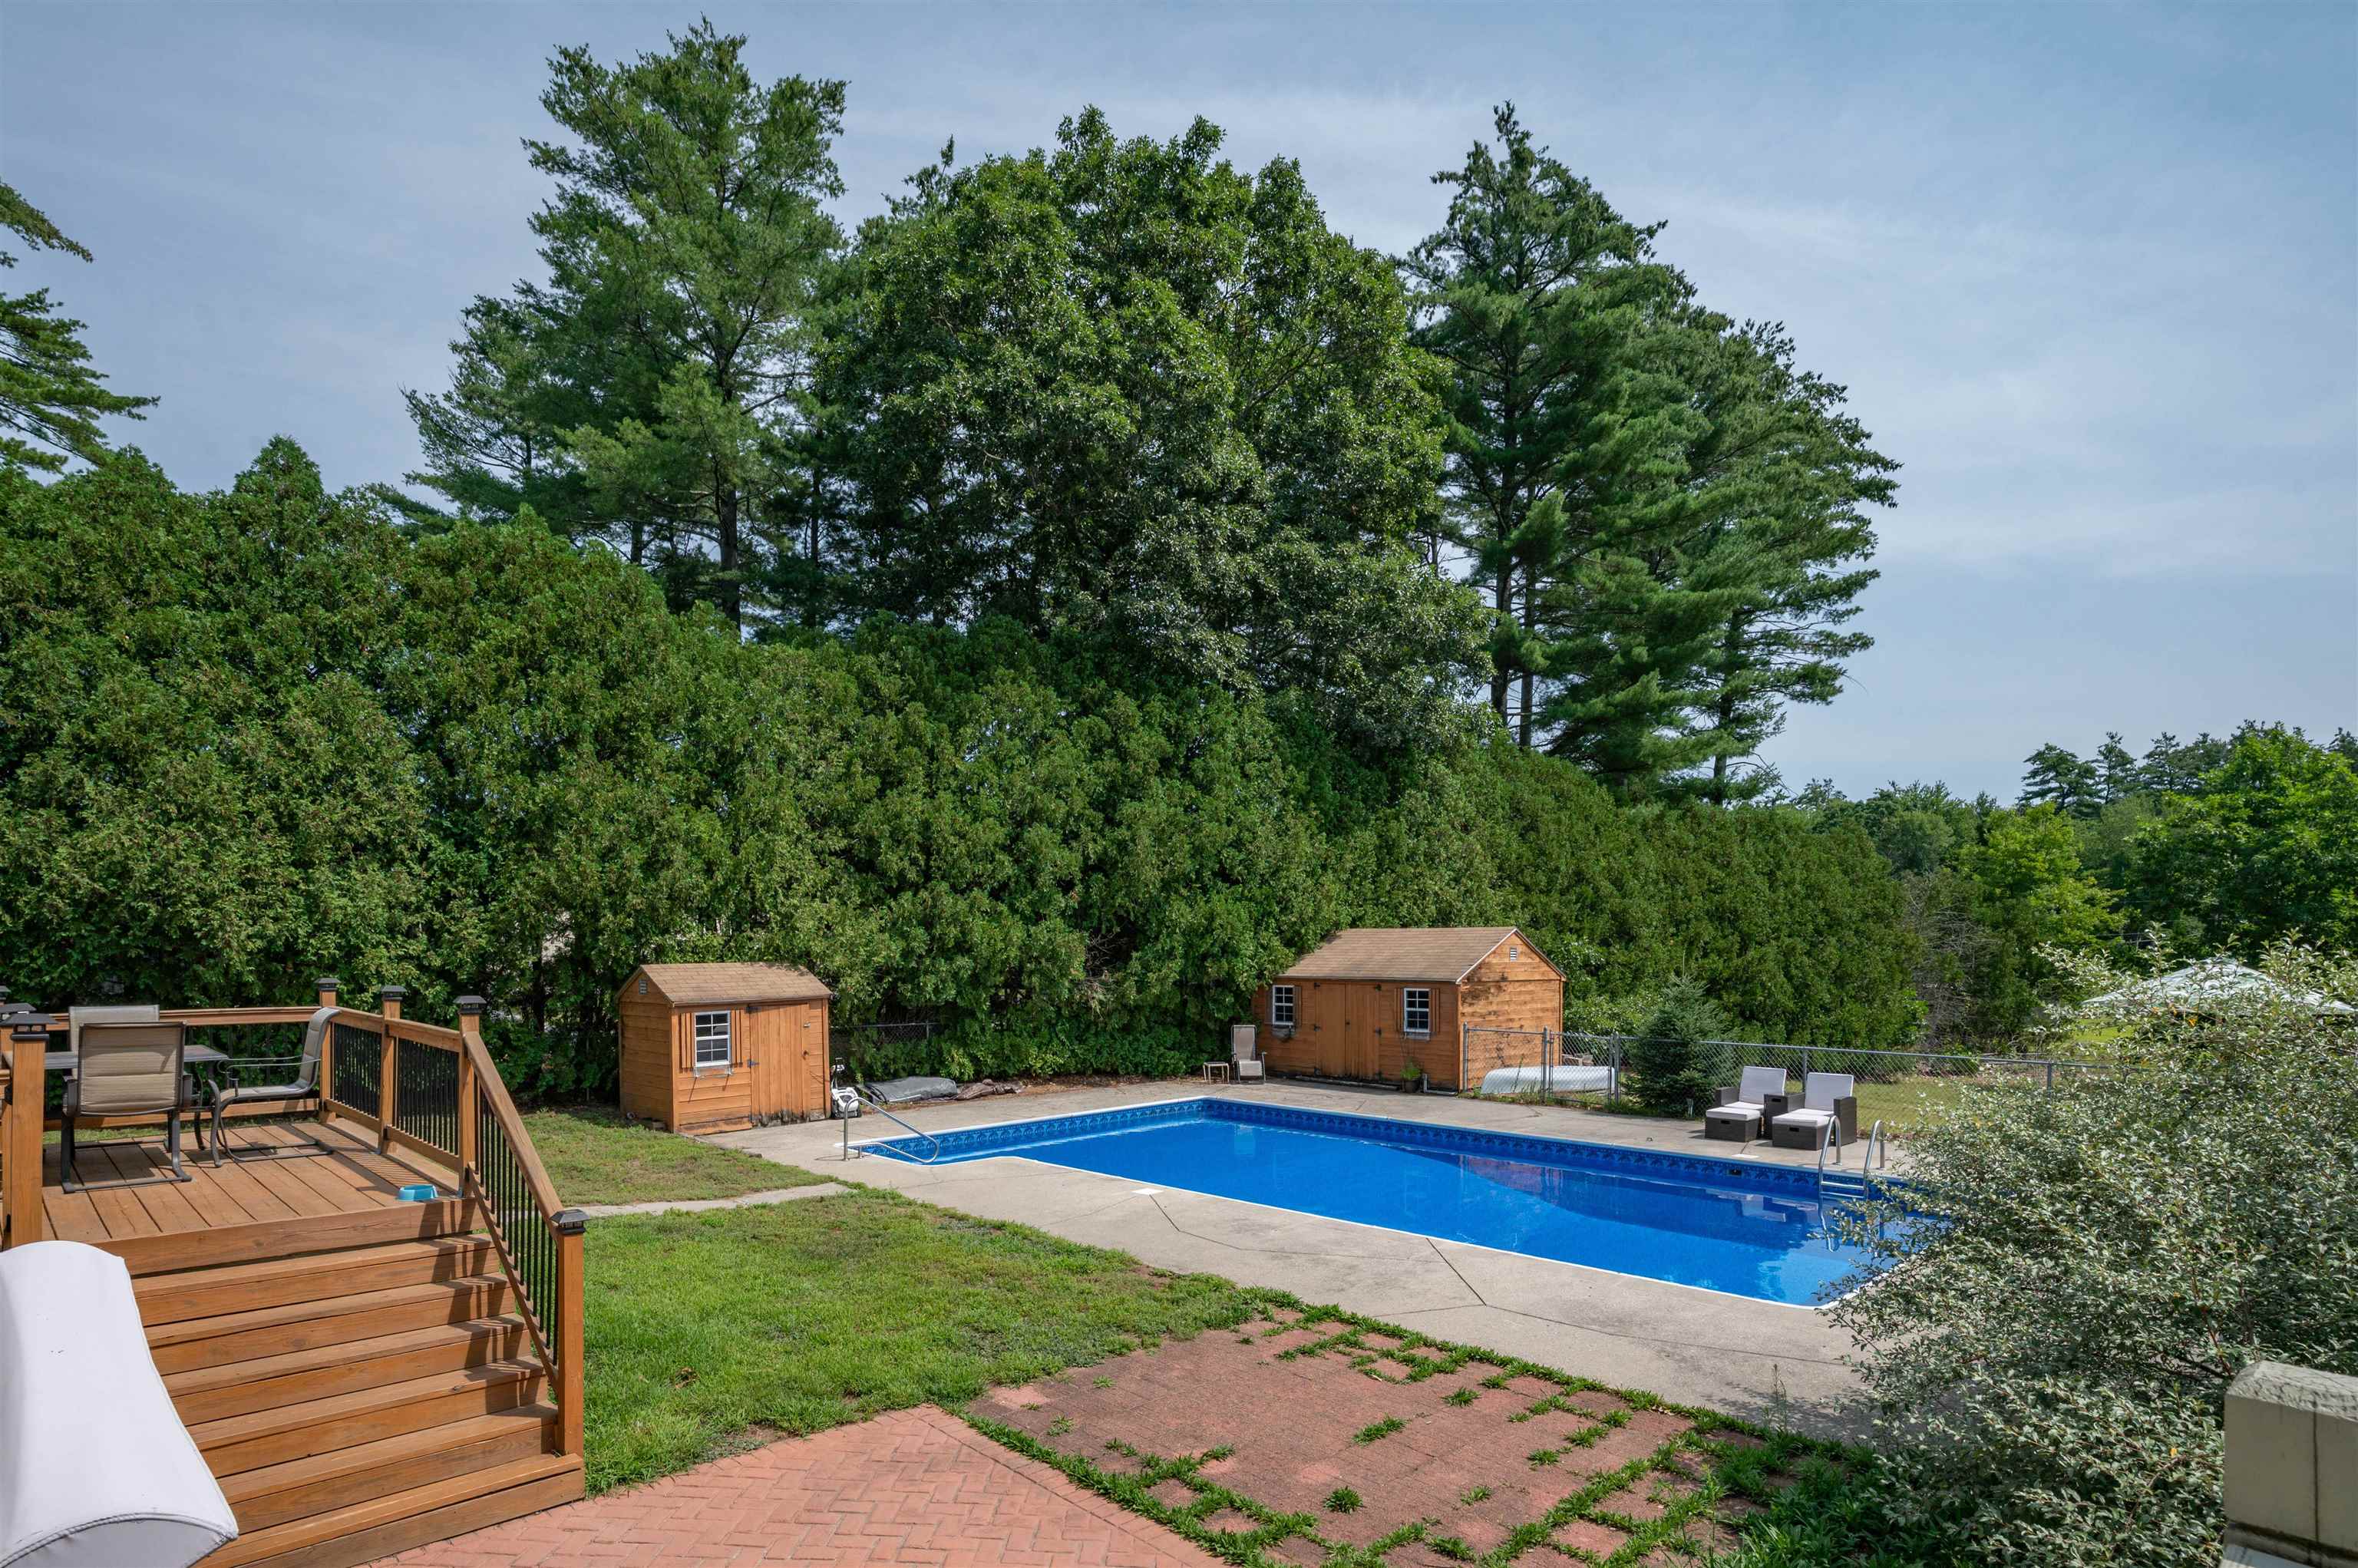
Shed and Pump House
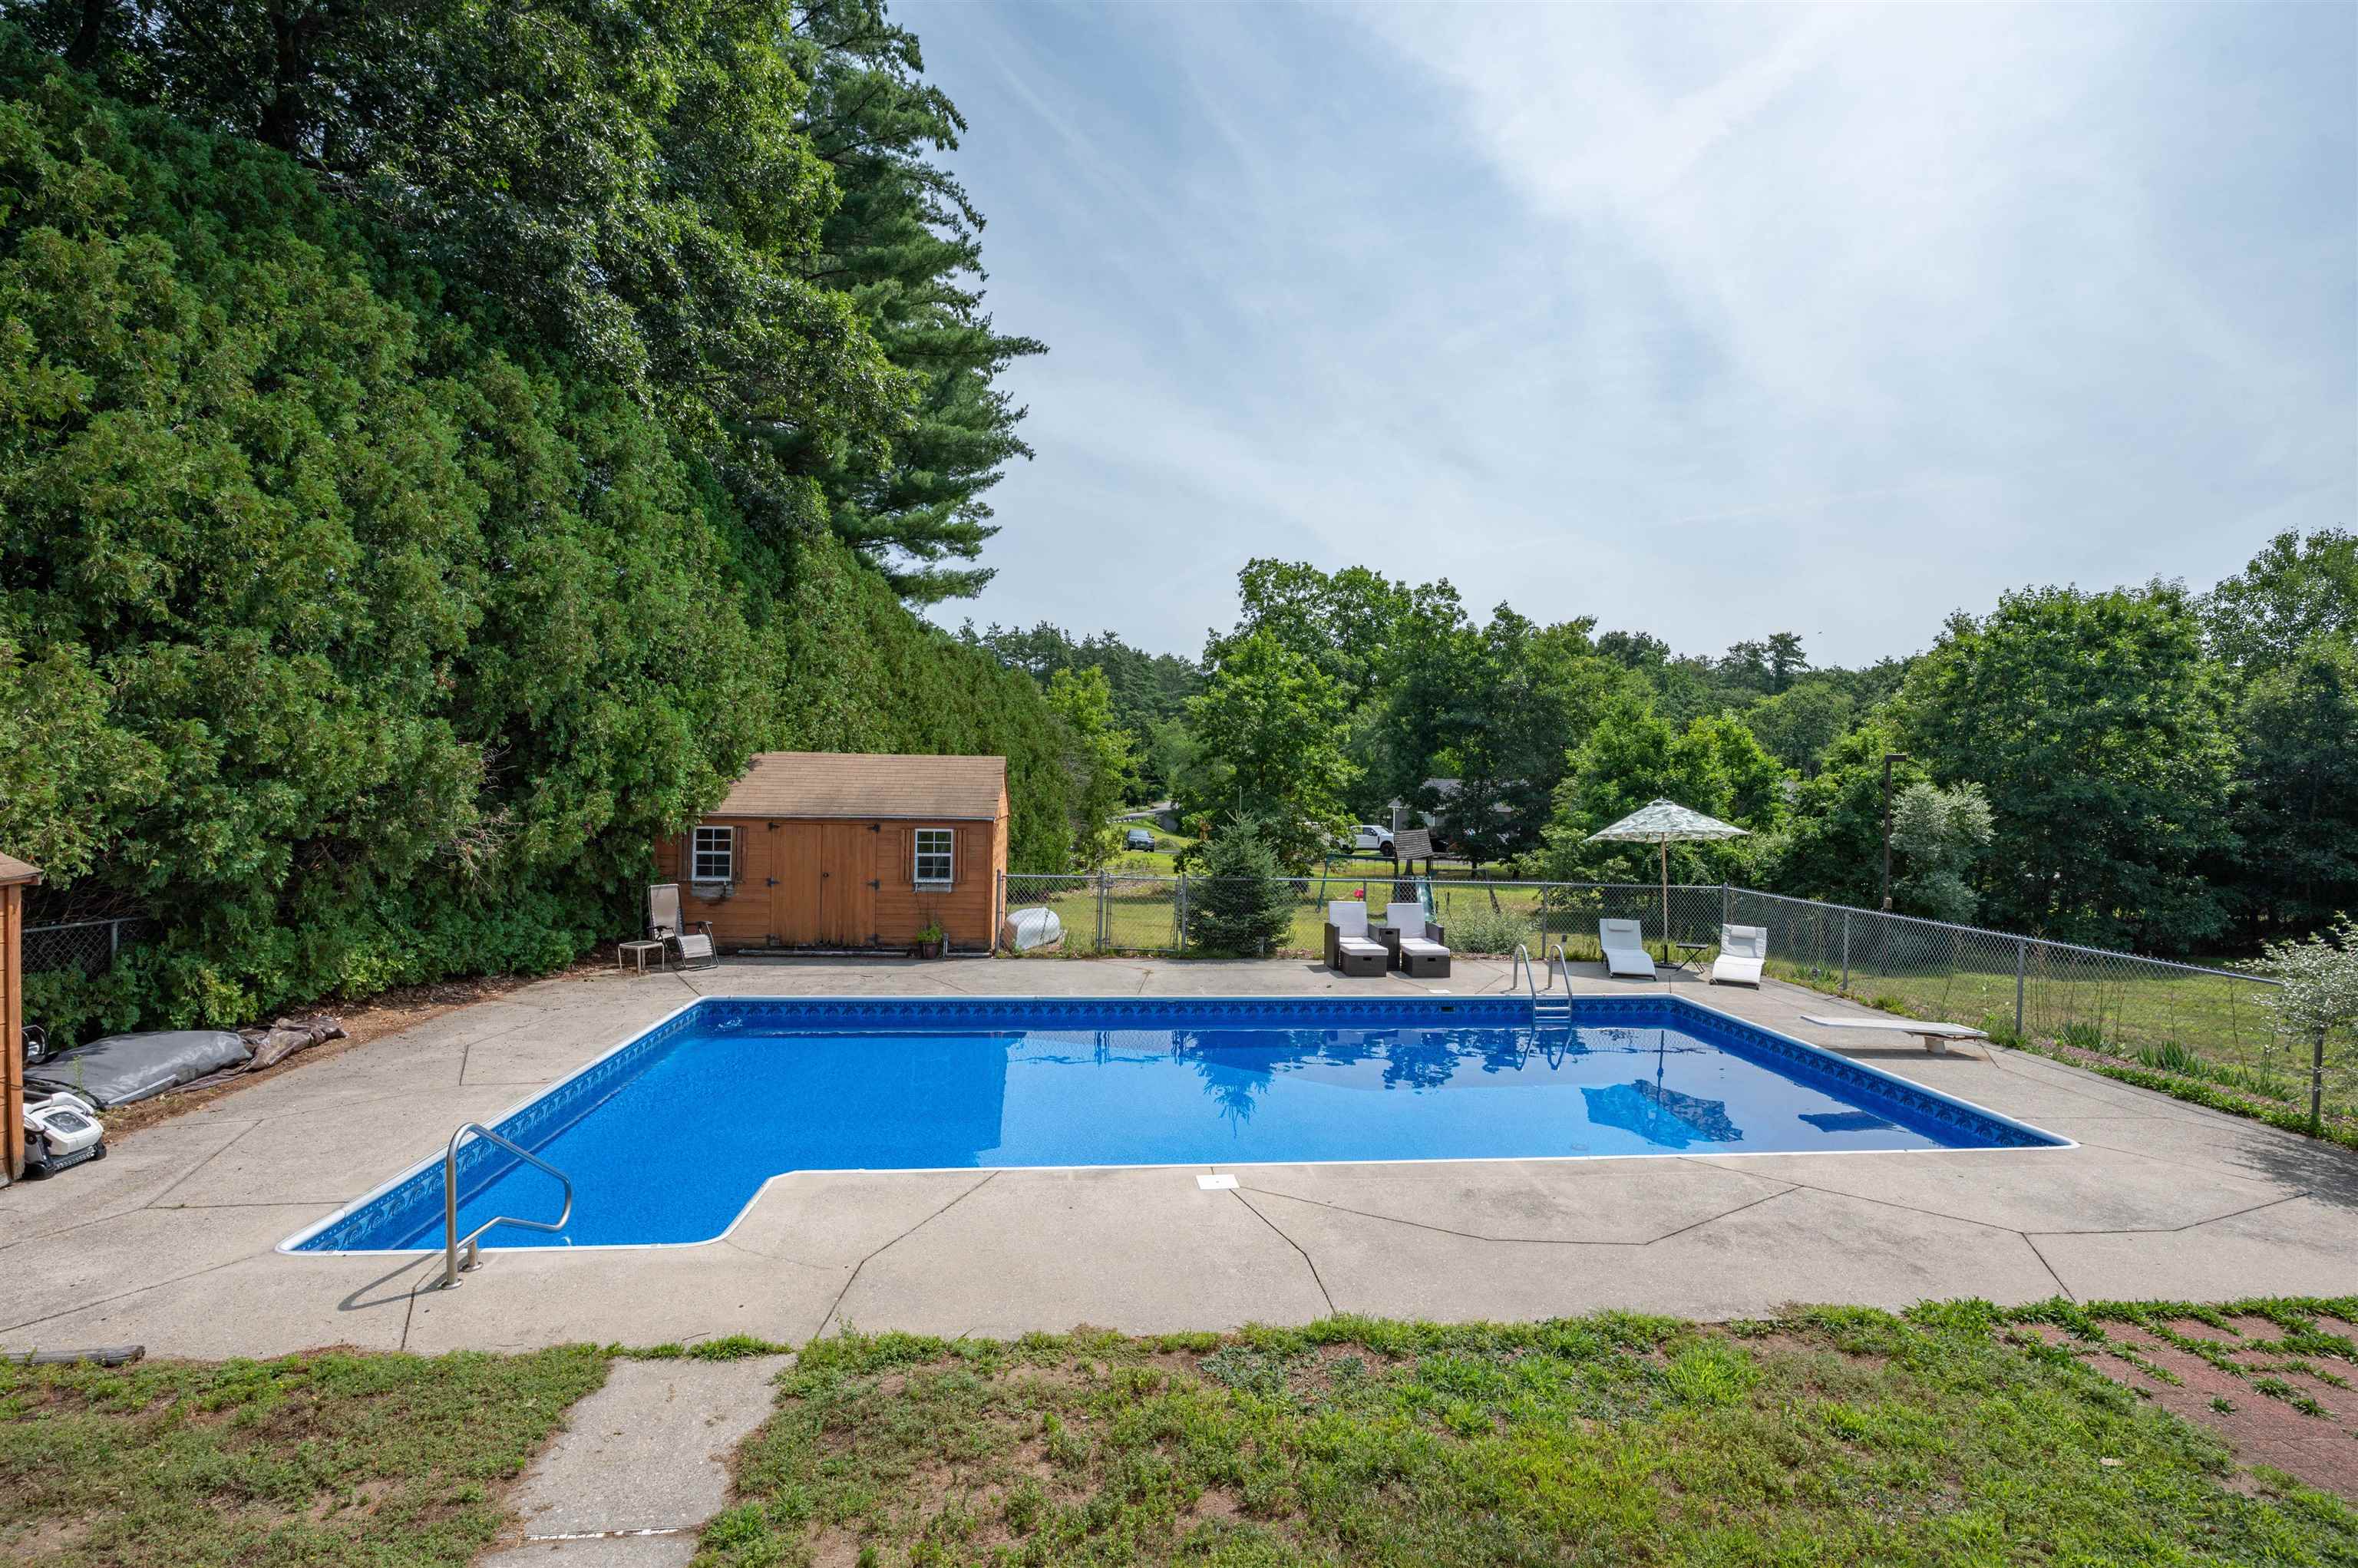
New Liner

Tree Buffer for Privacy

Back Elevation

Foyer
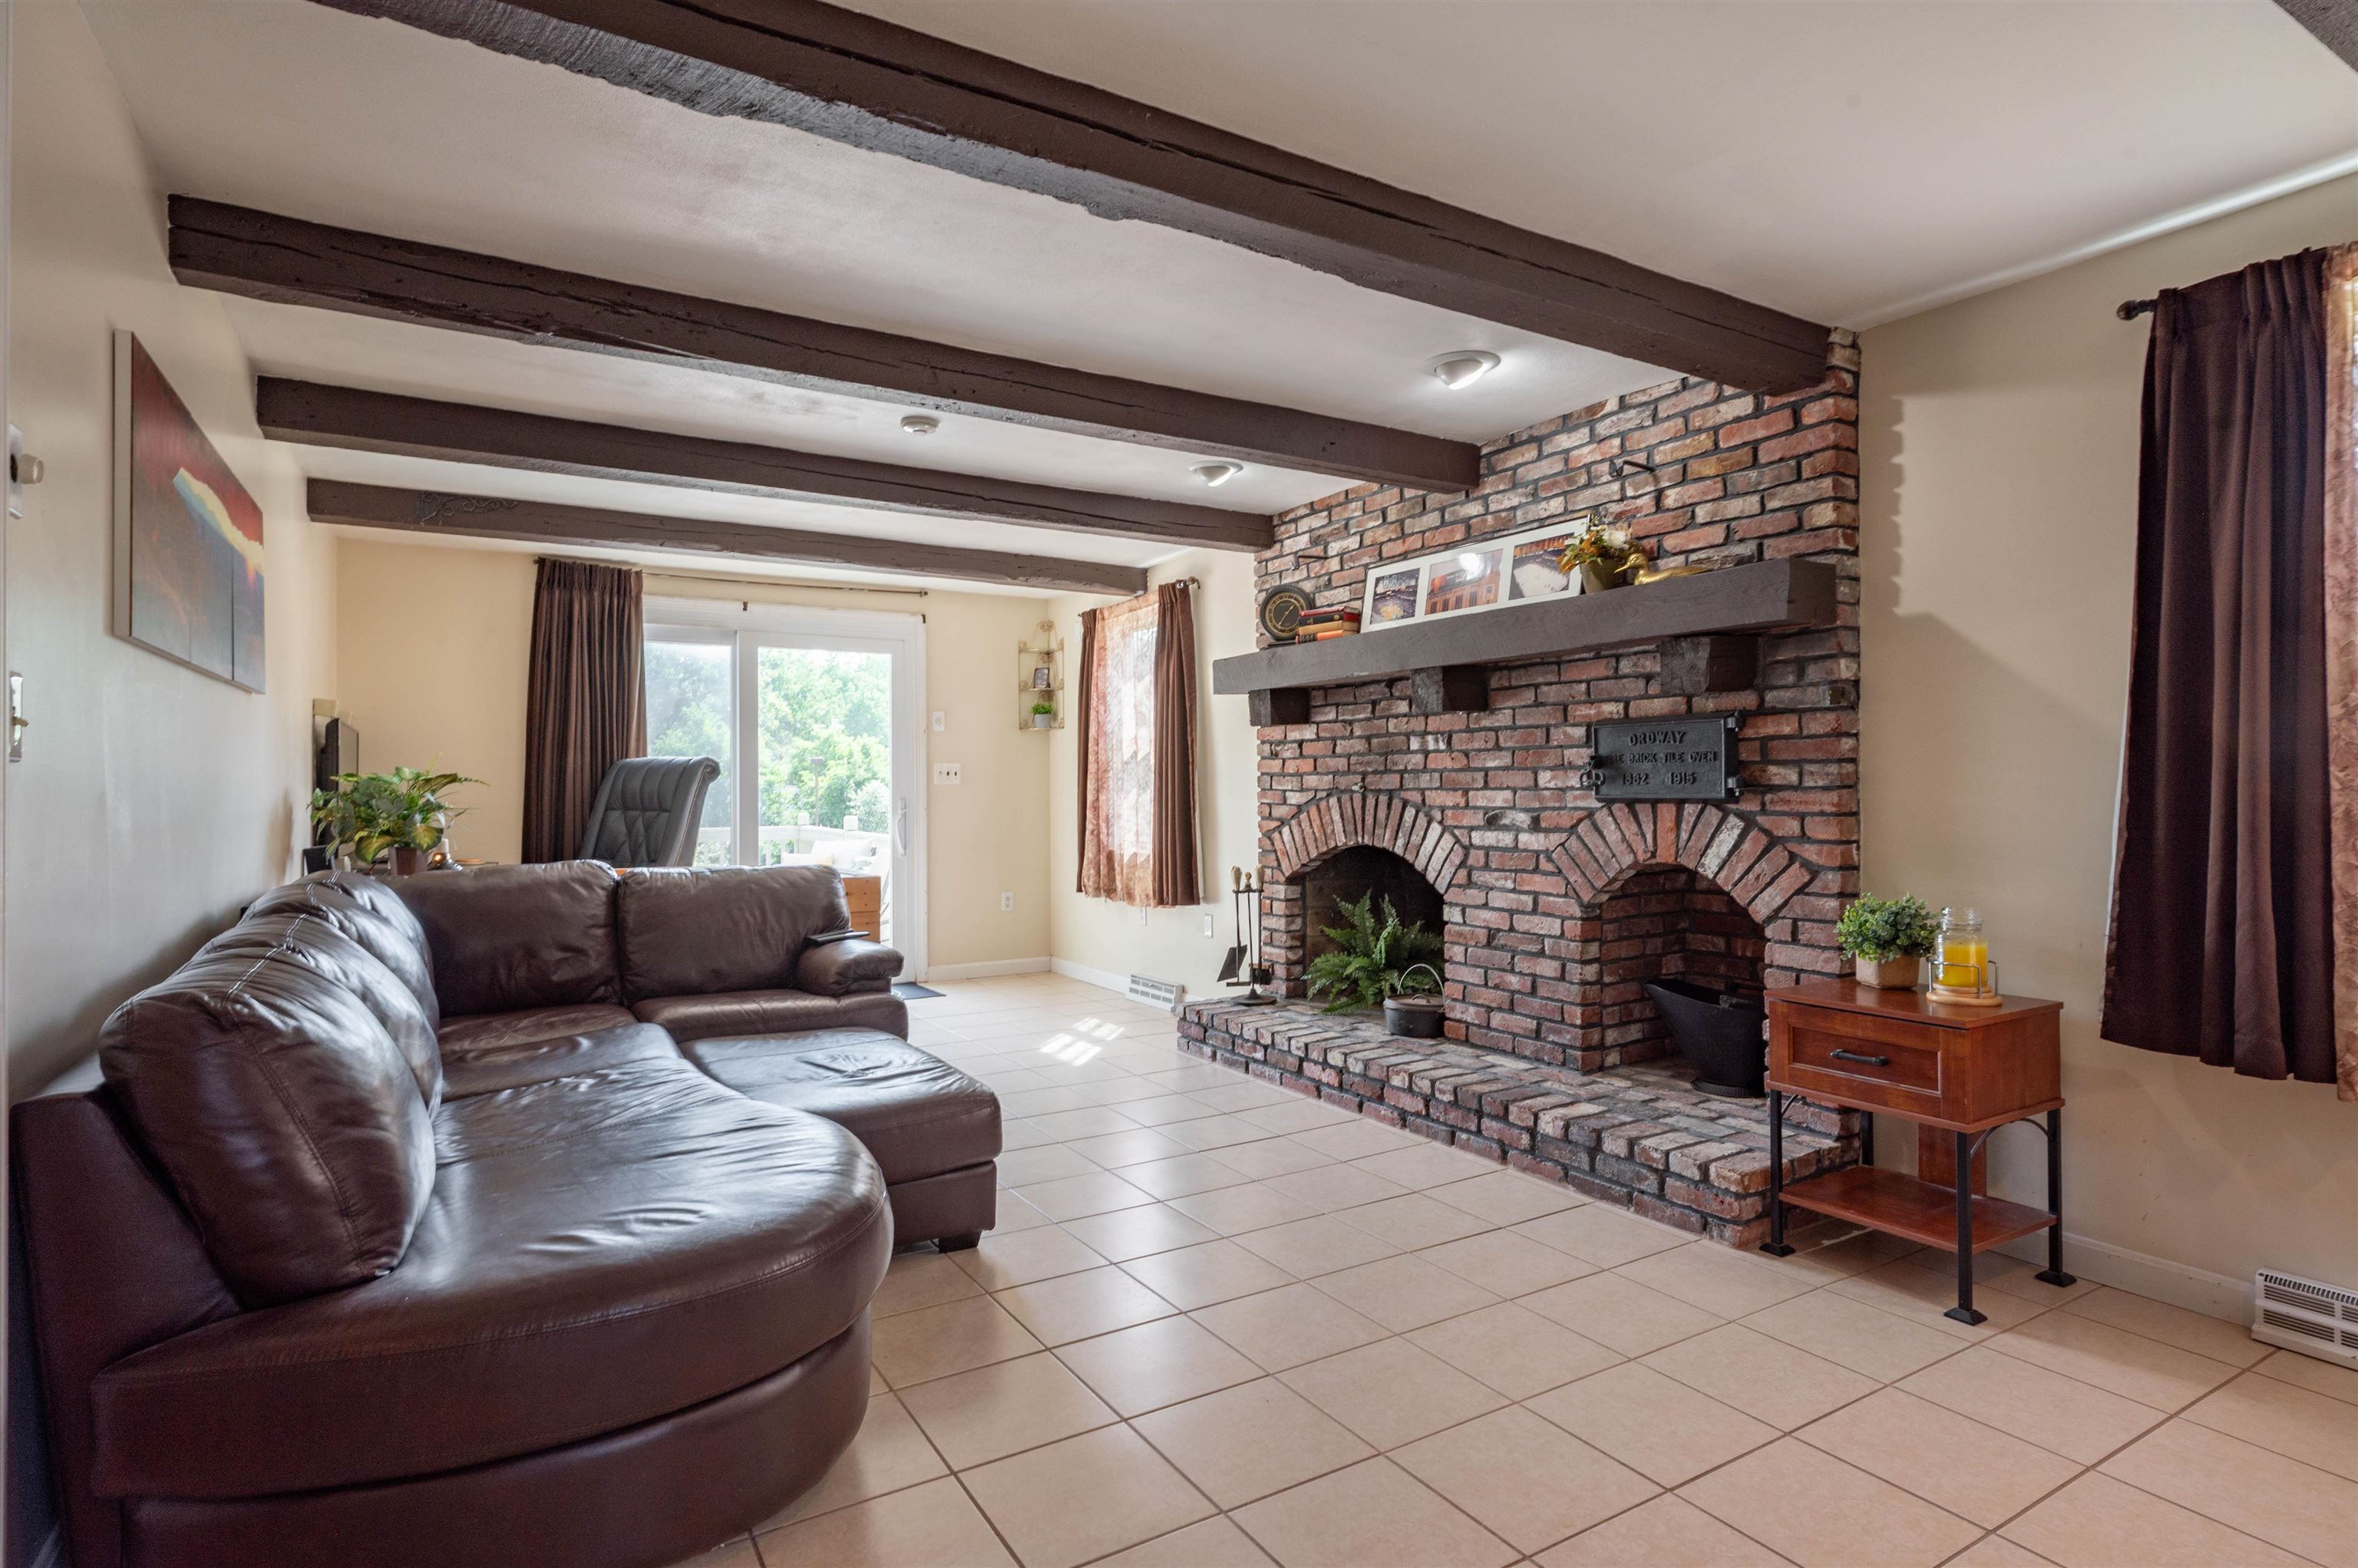
Wood Burning Fireplace

Loads of Cabinet Space!

Under Cabinet Lighting in Bar Area
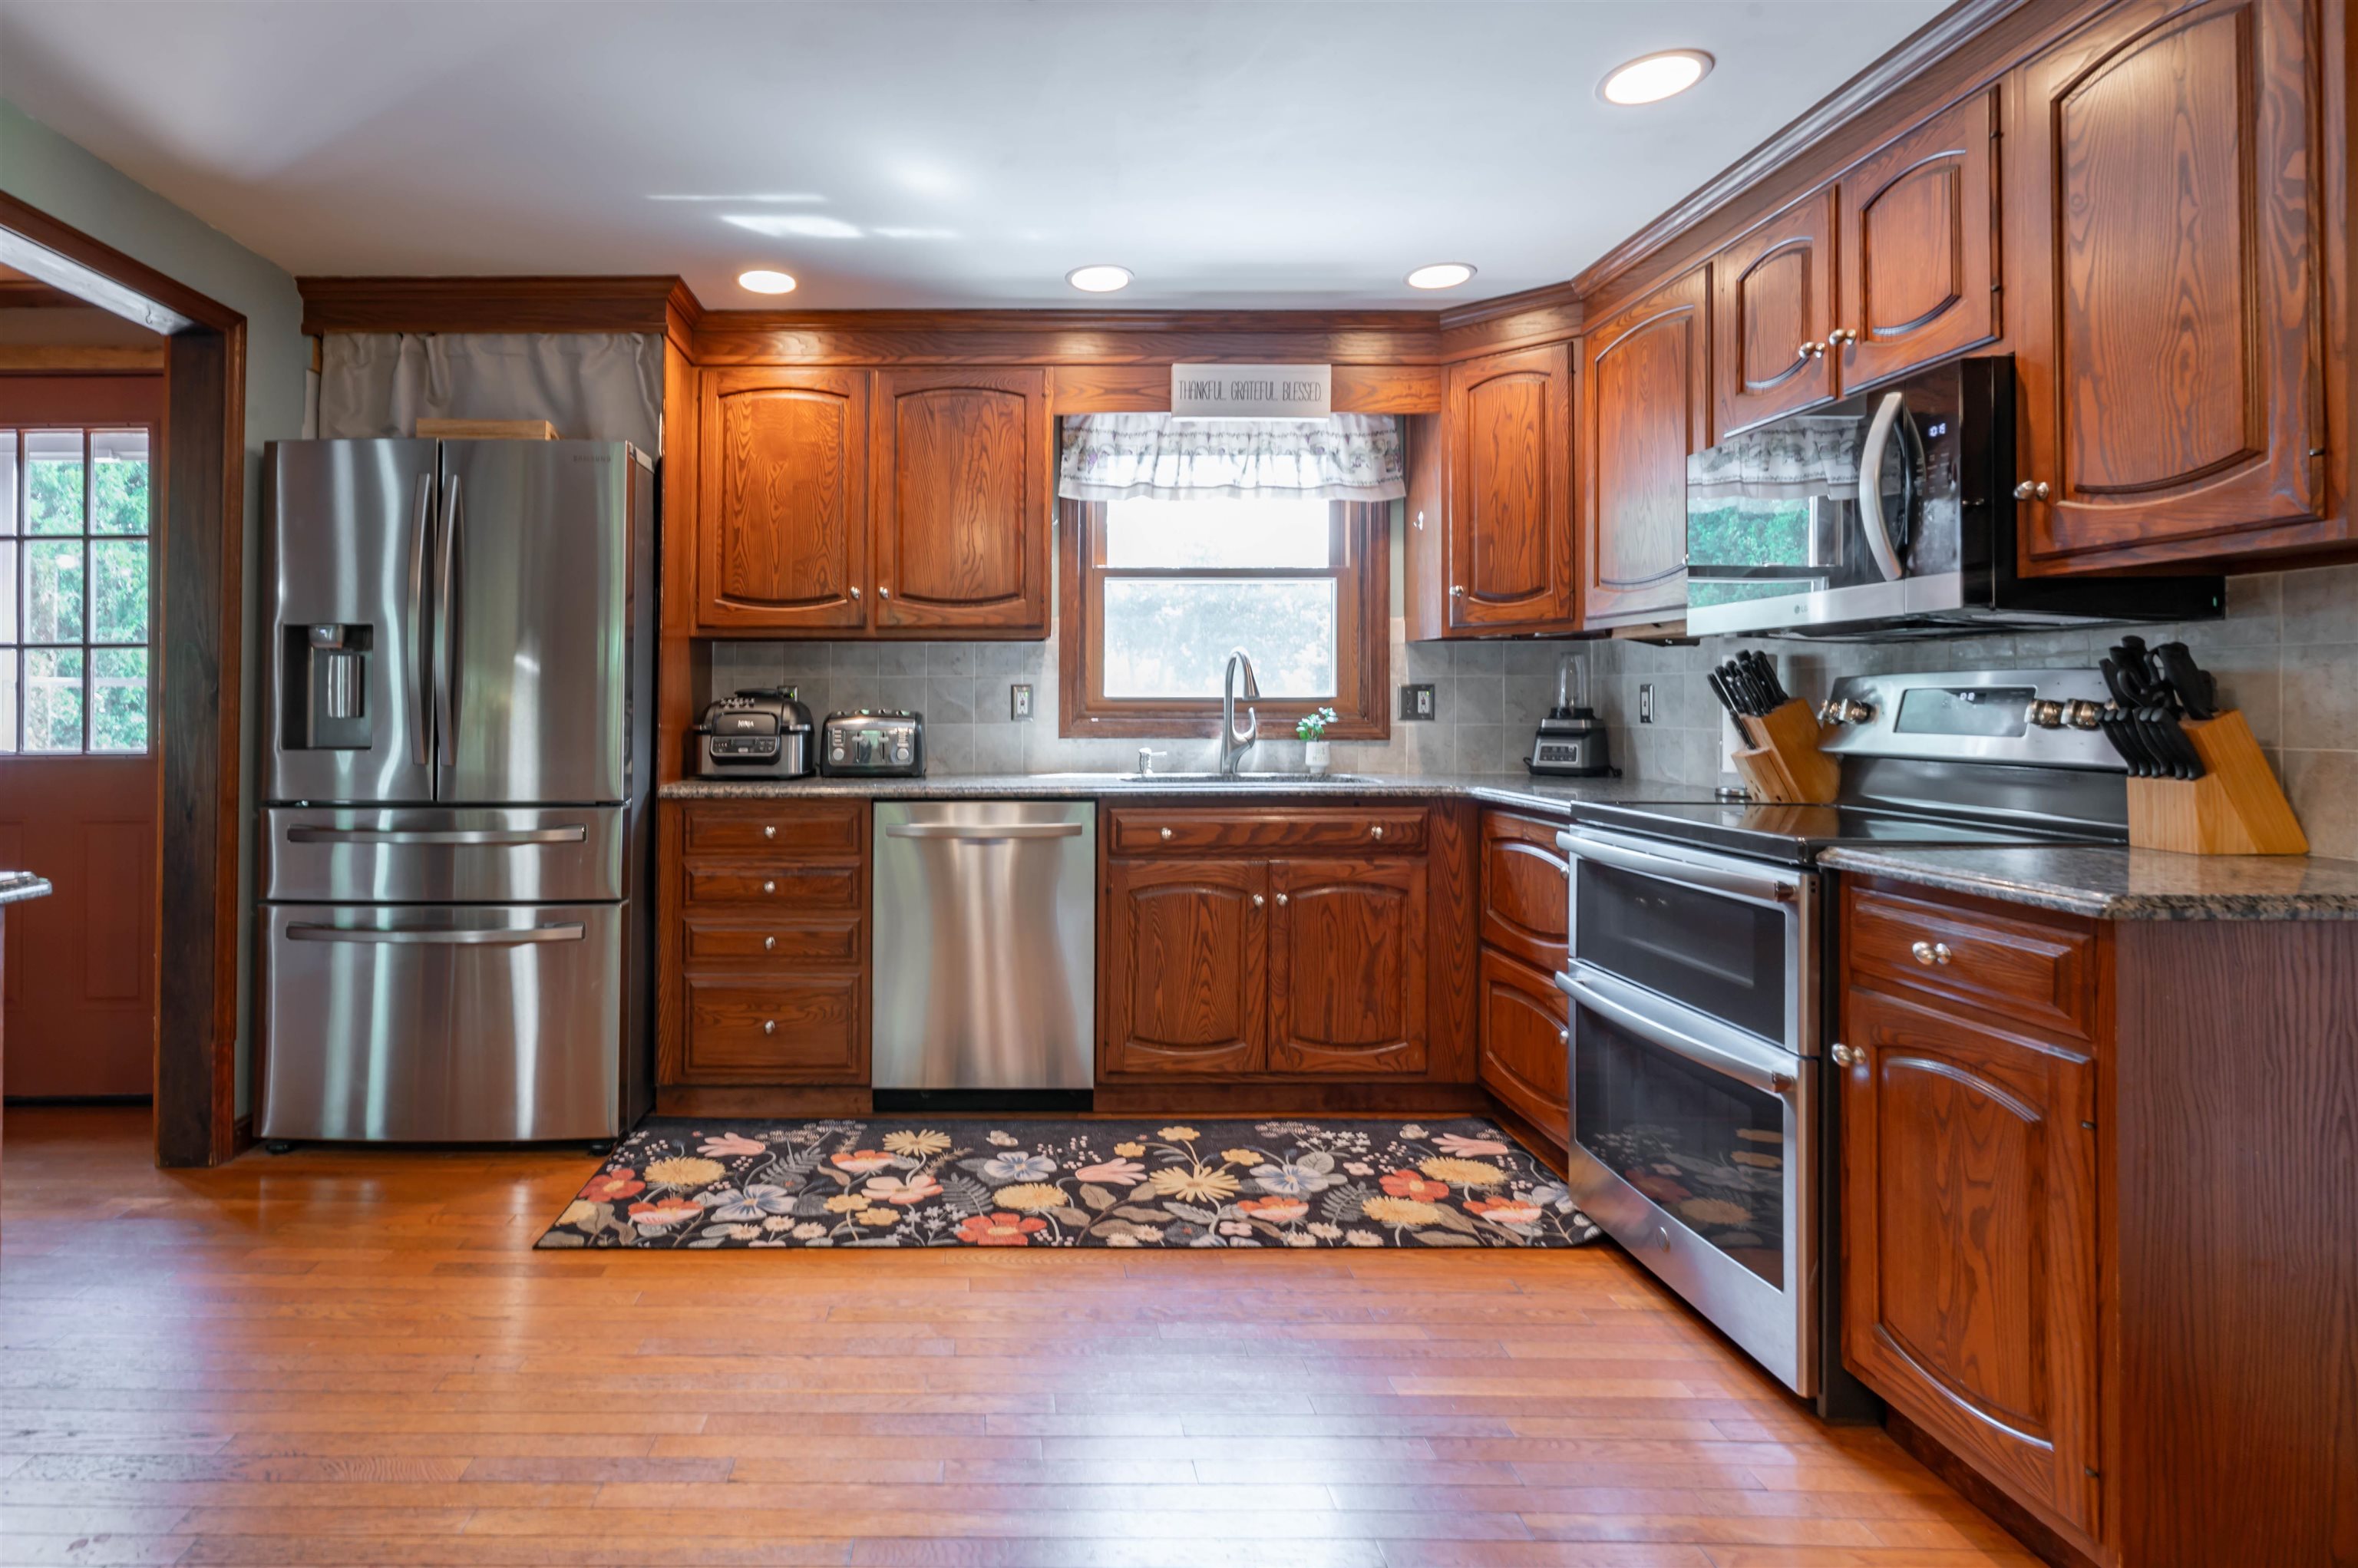
Recessed Lighting
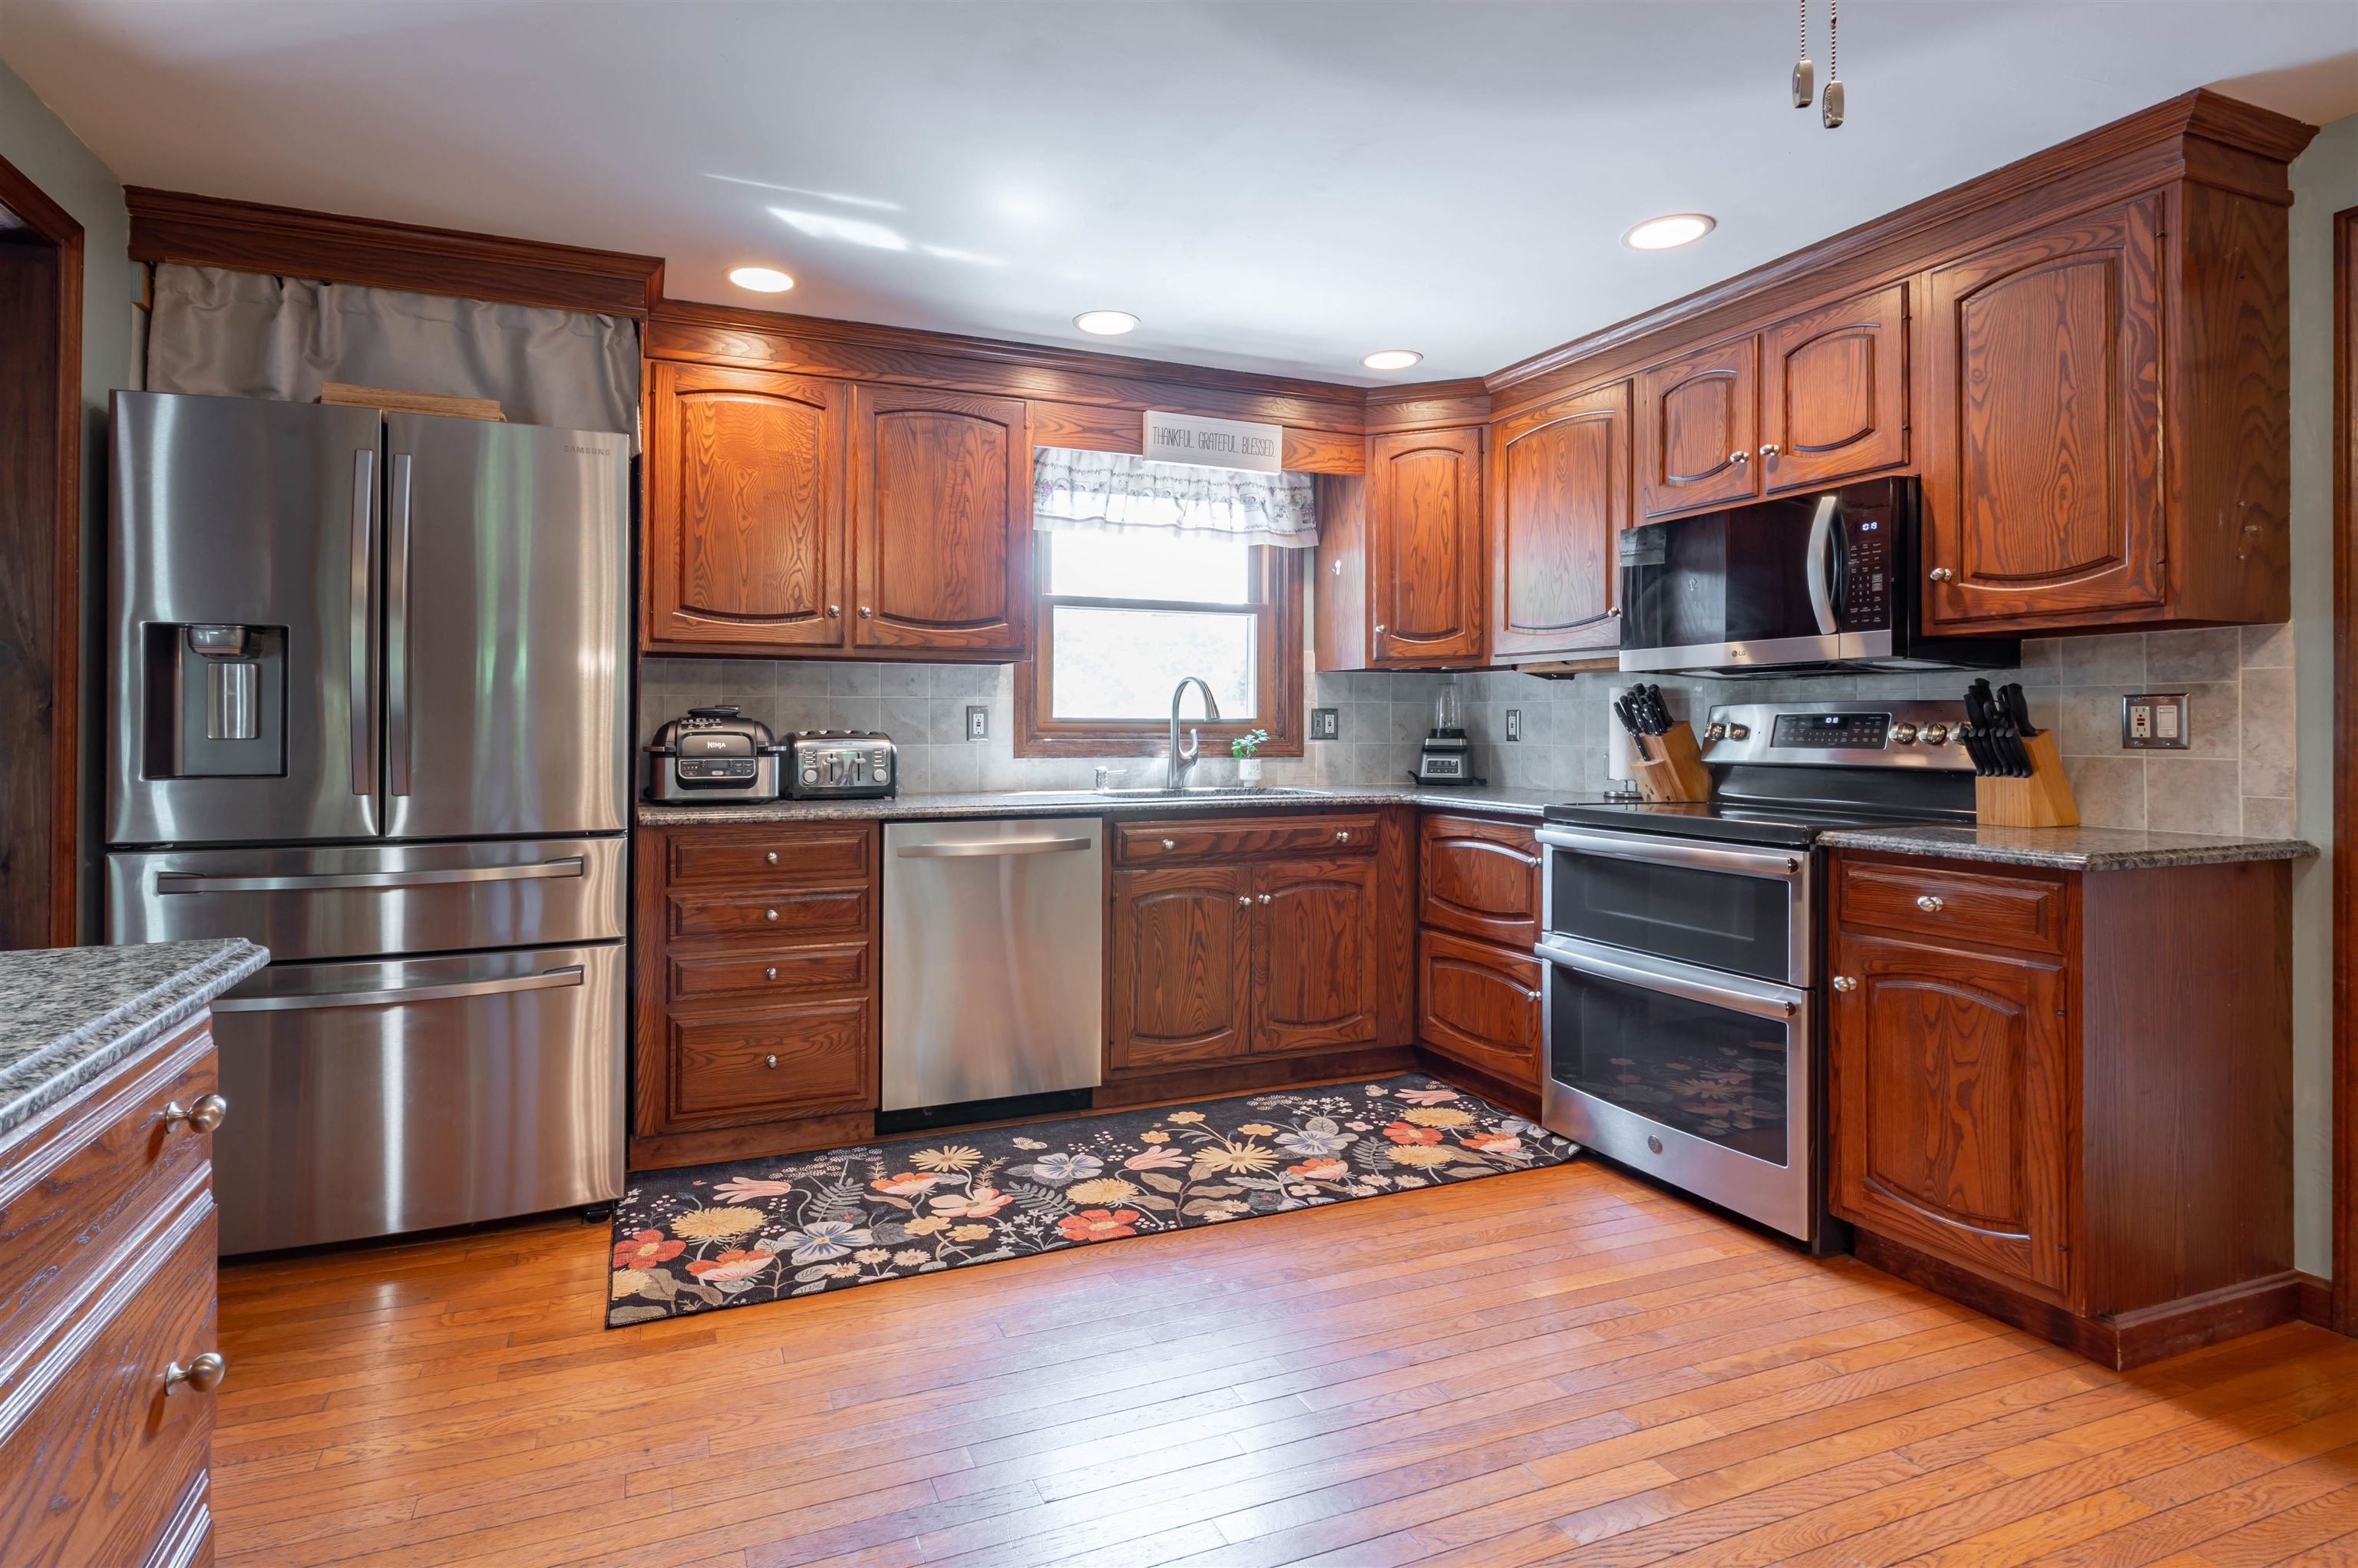
Double Oven
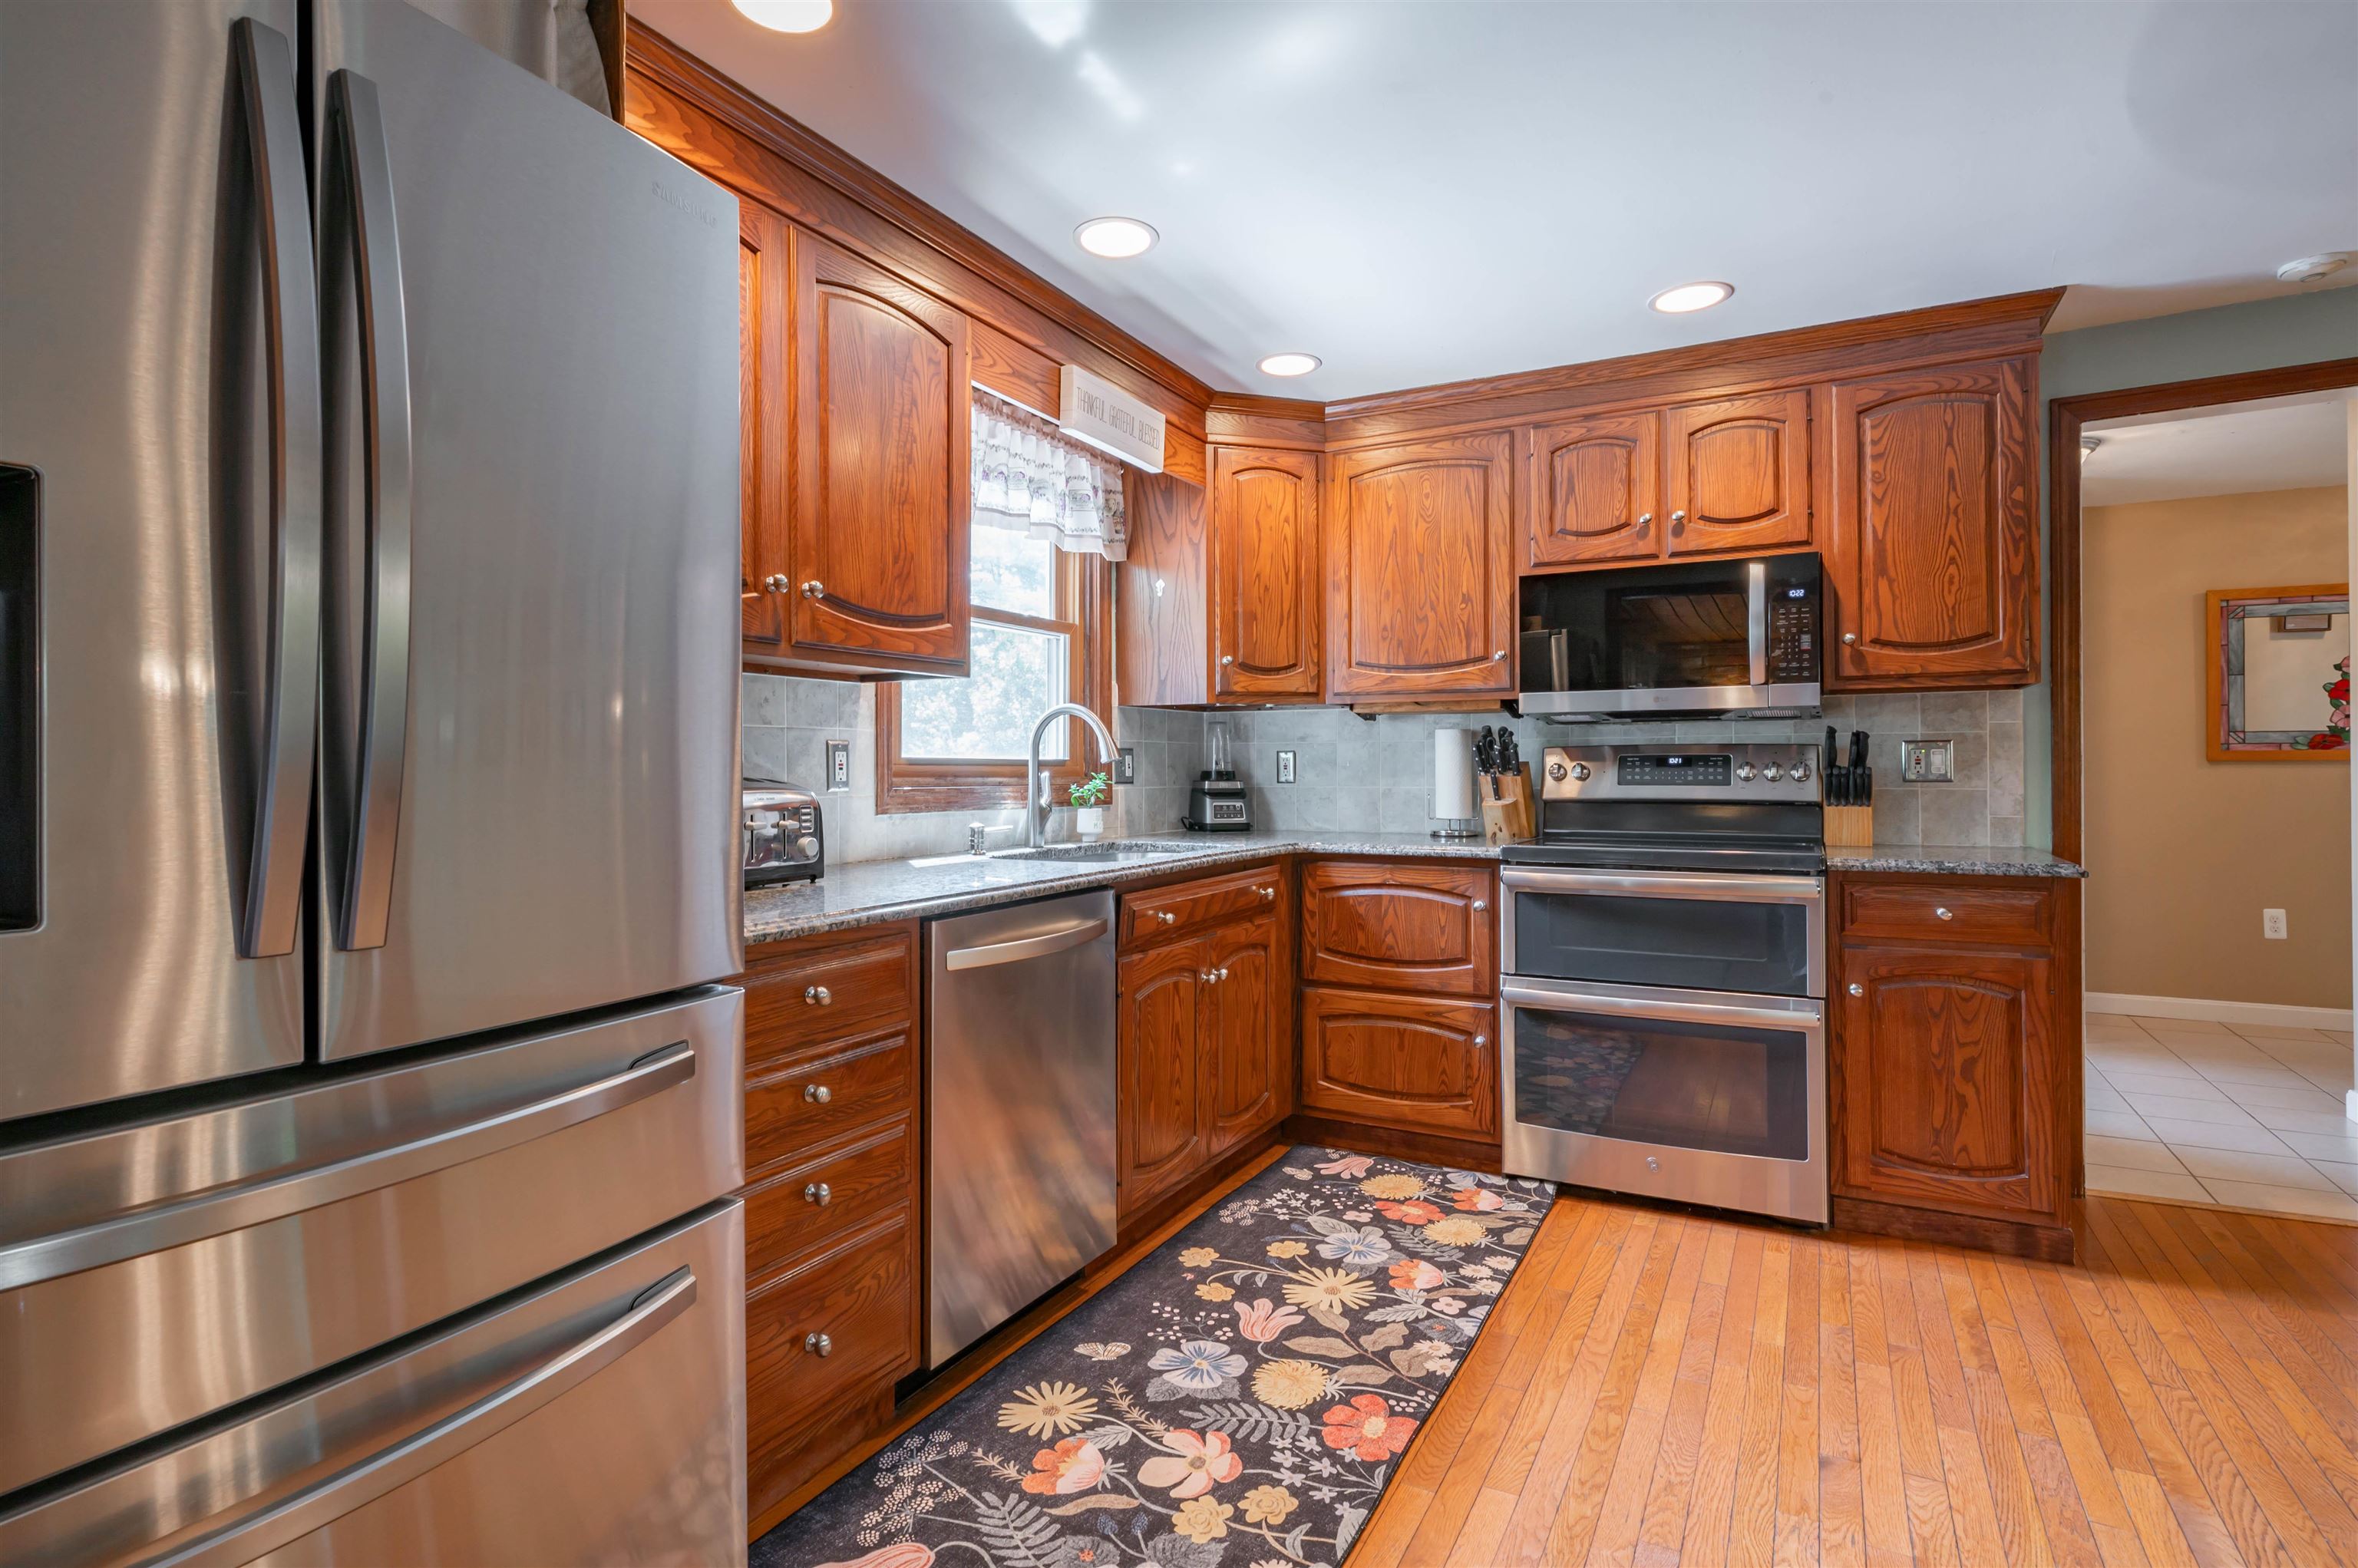
Stainless Steel Appliances

Hardwood Floor
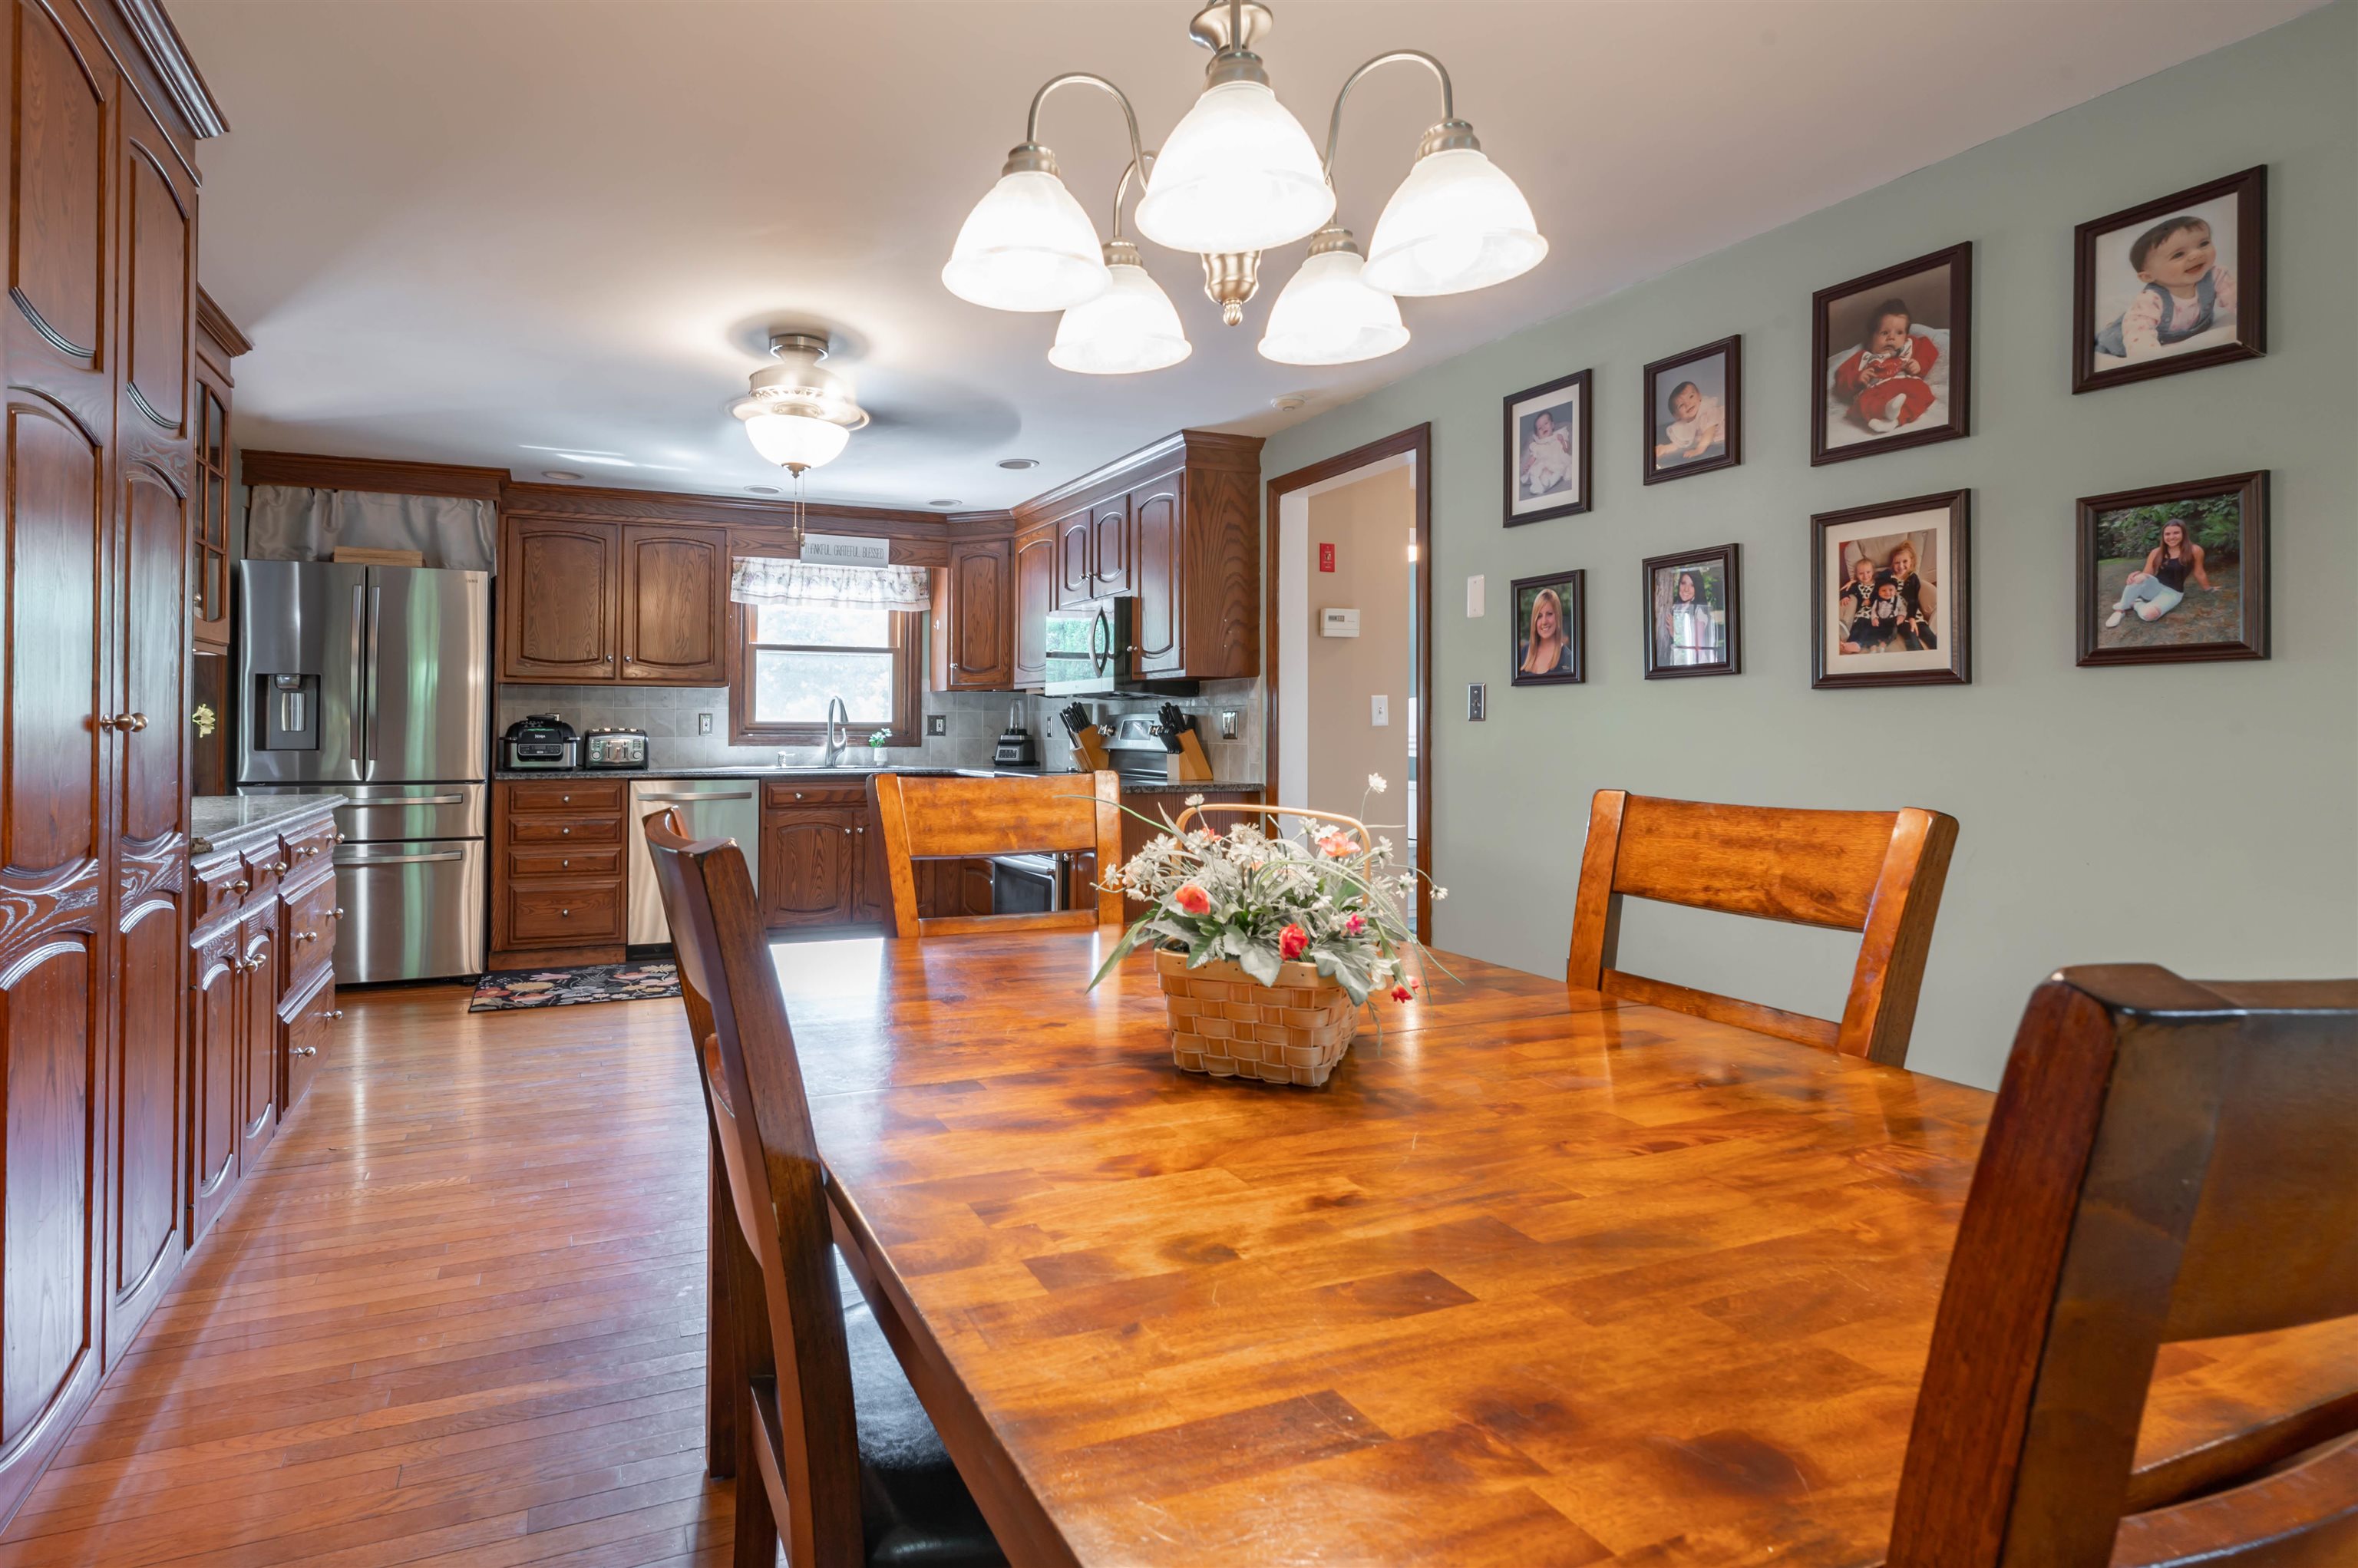
Room to Extend a Table for Large Gatherings
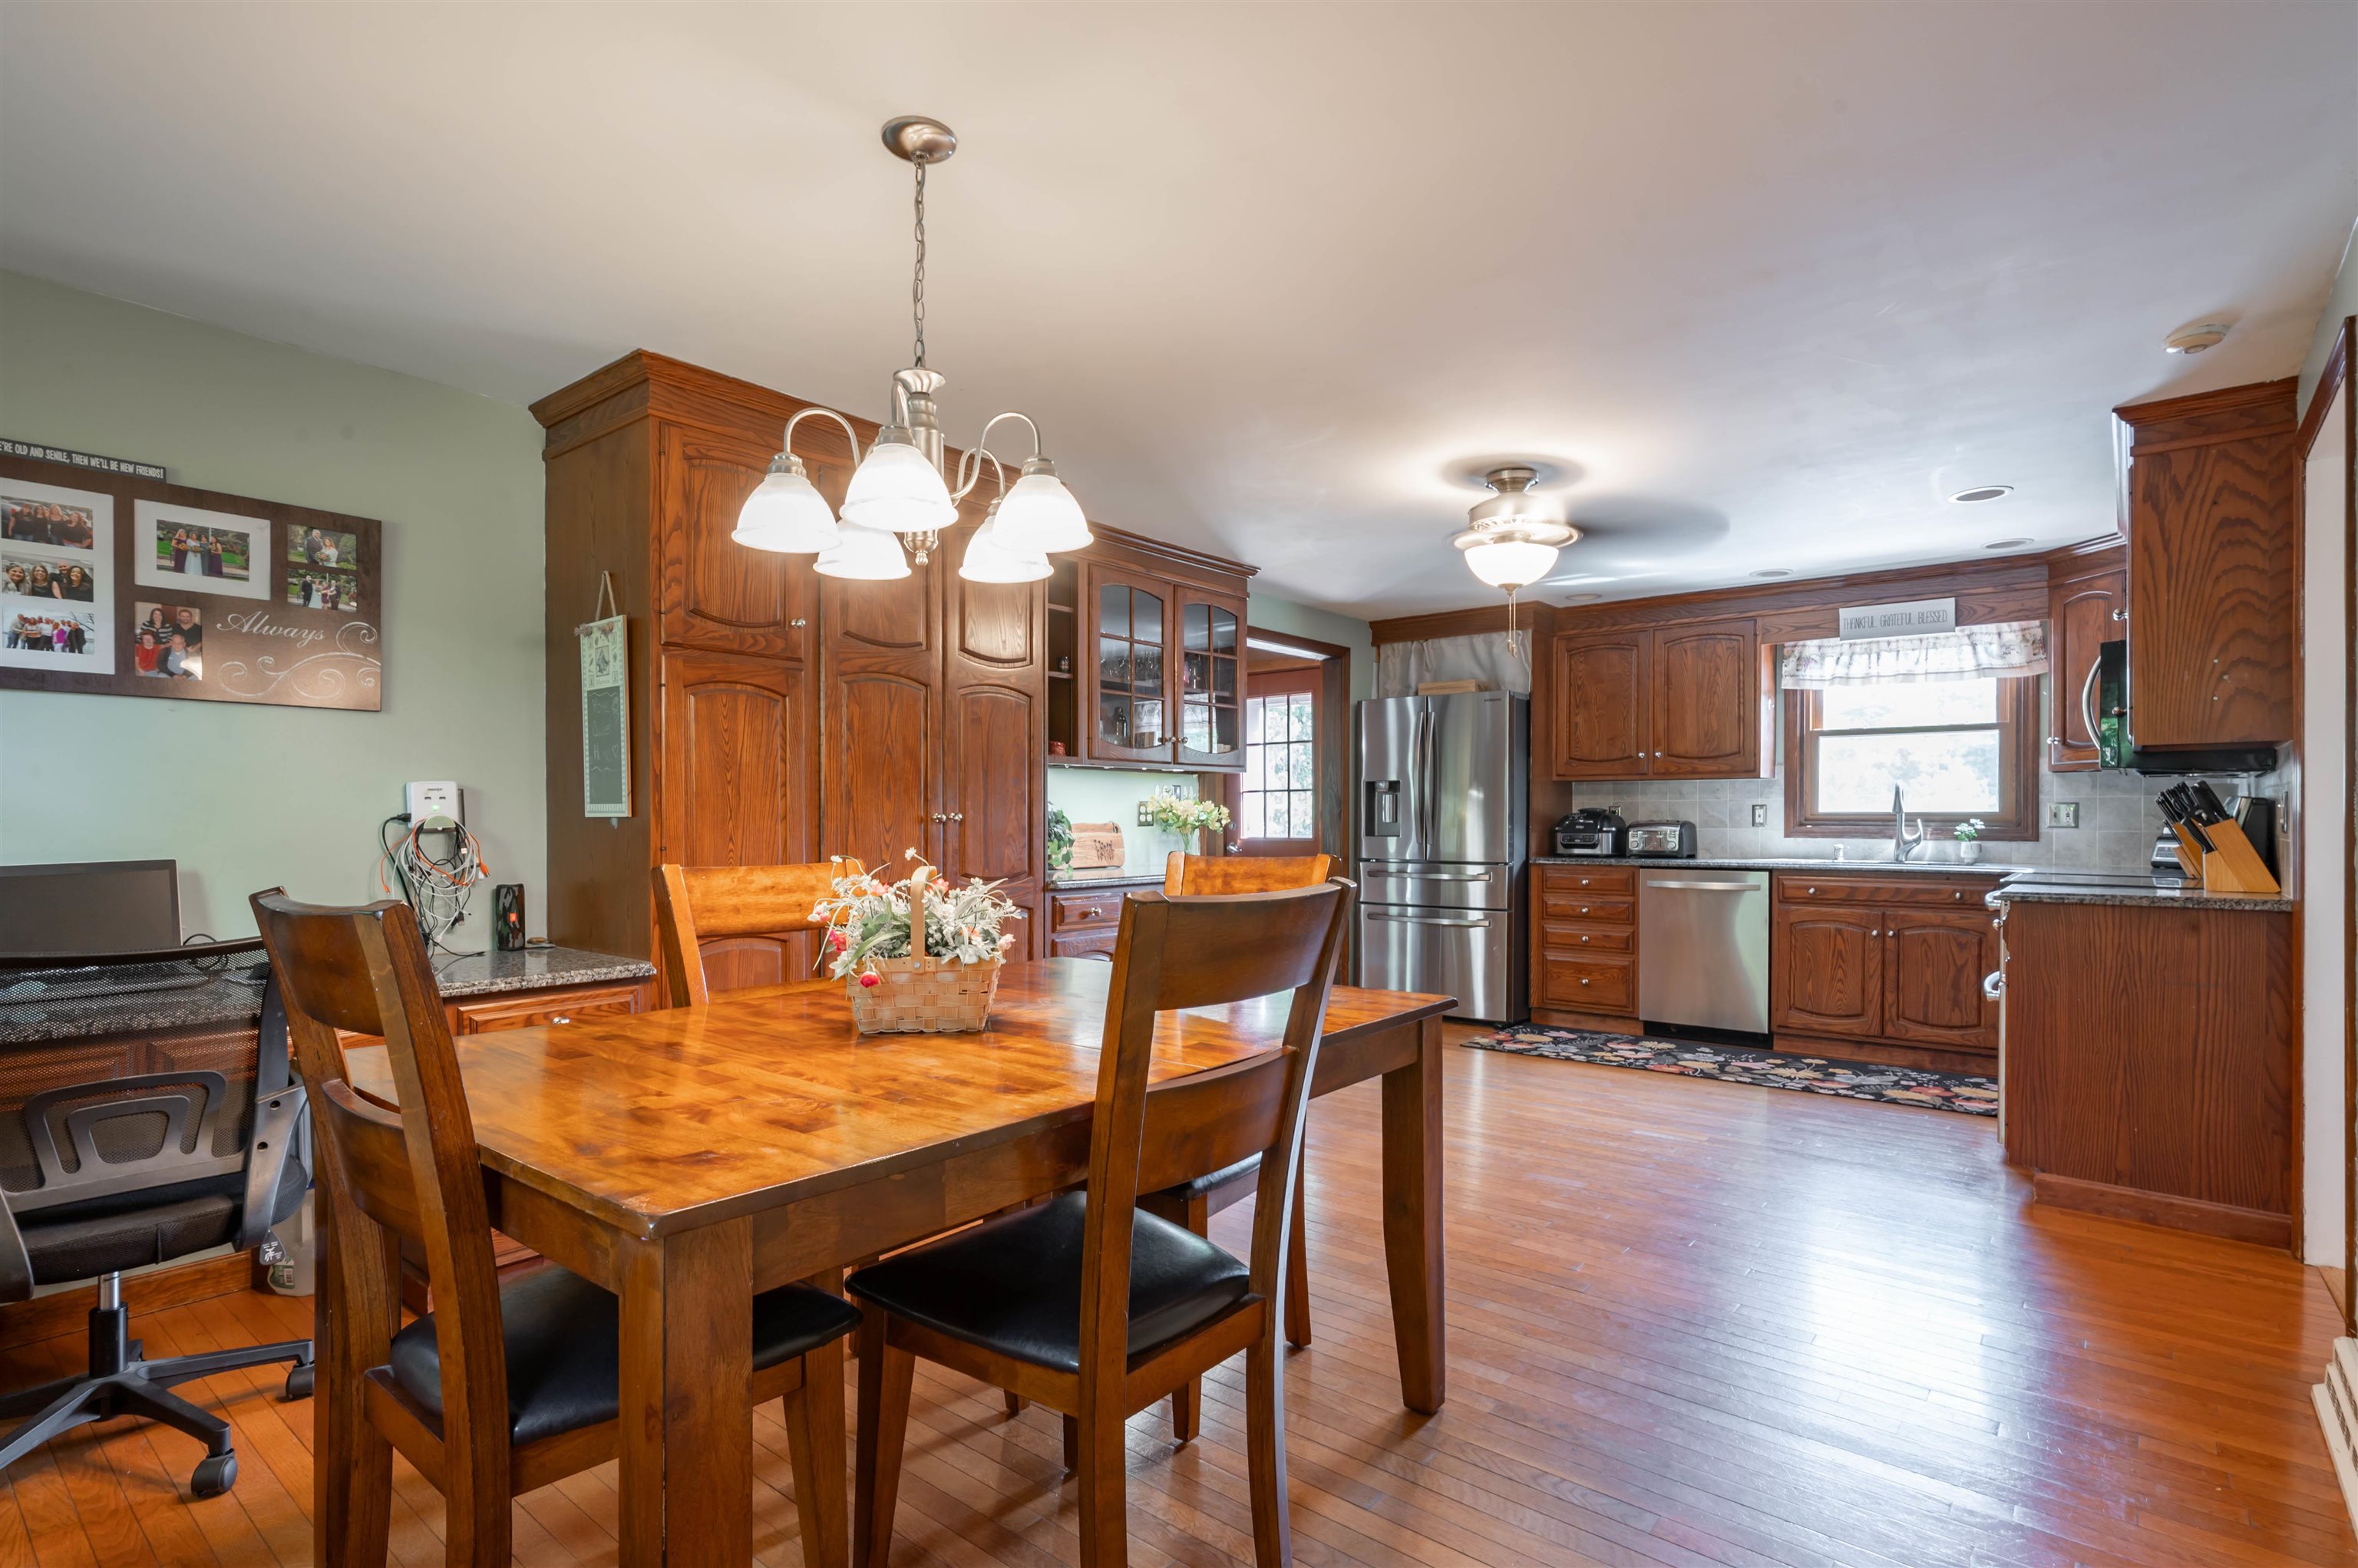
Eat-in Kitchen
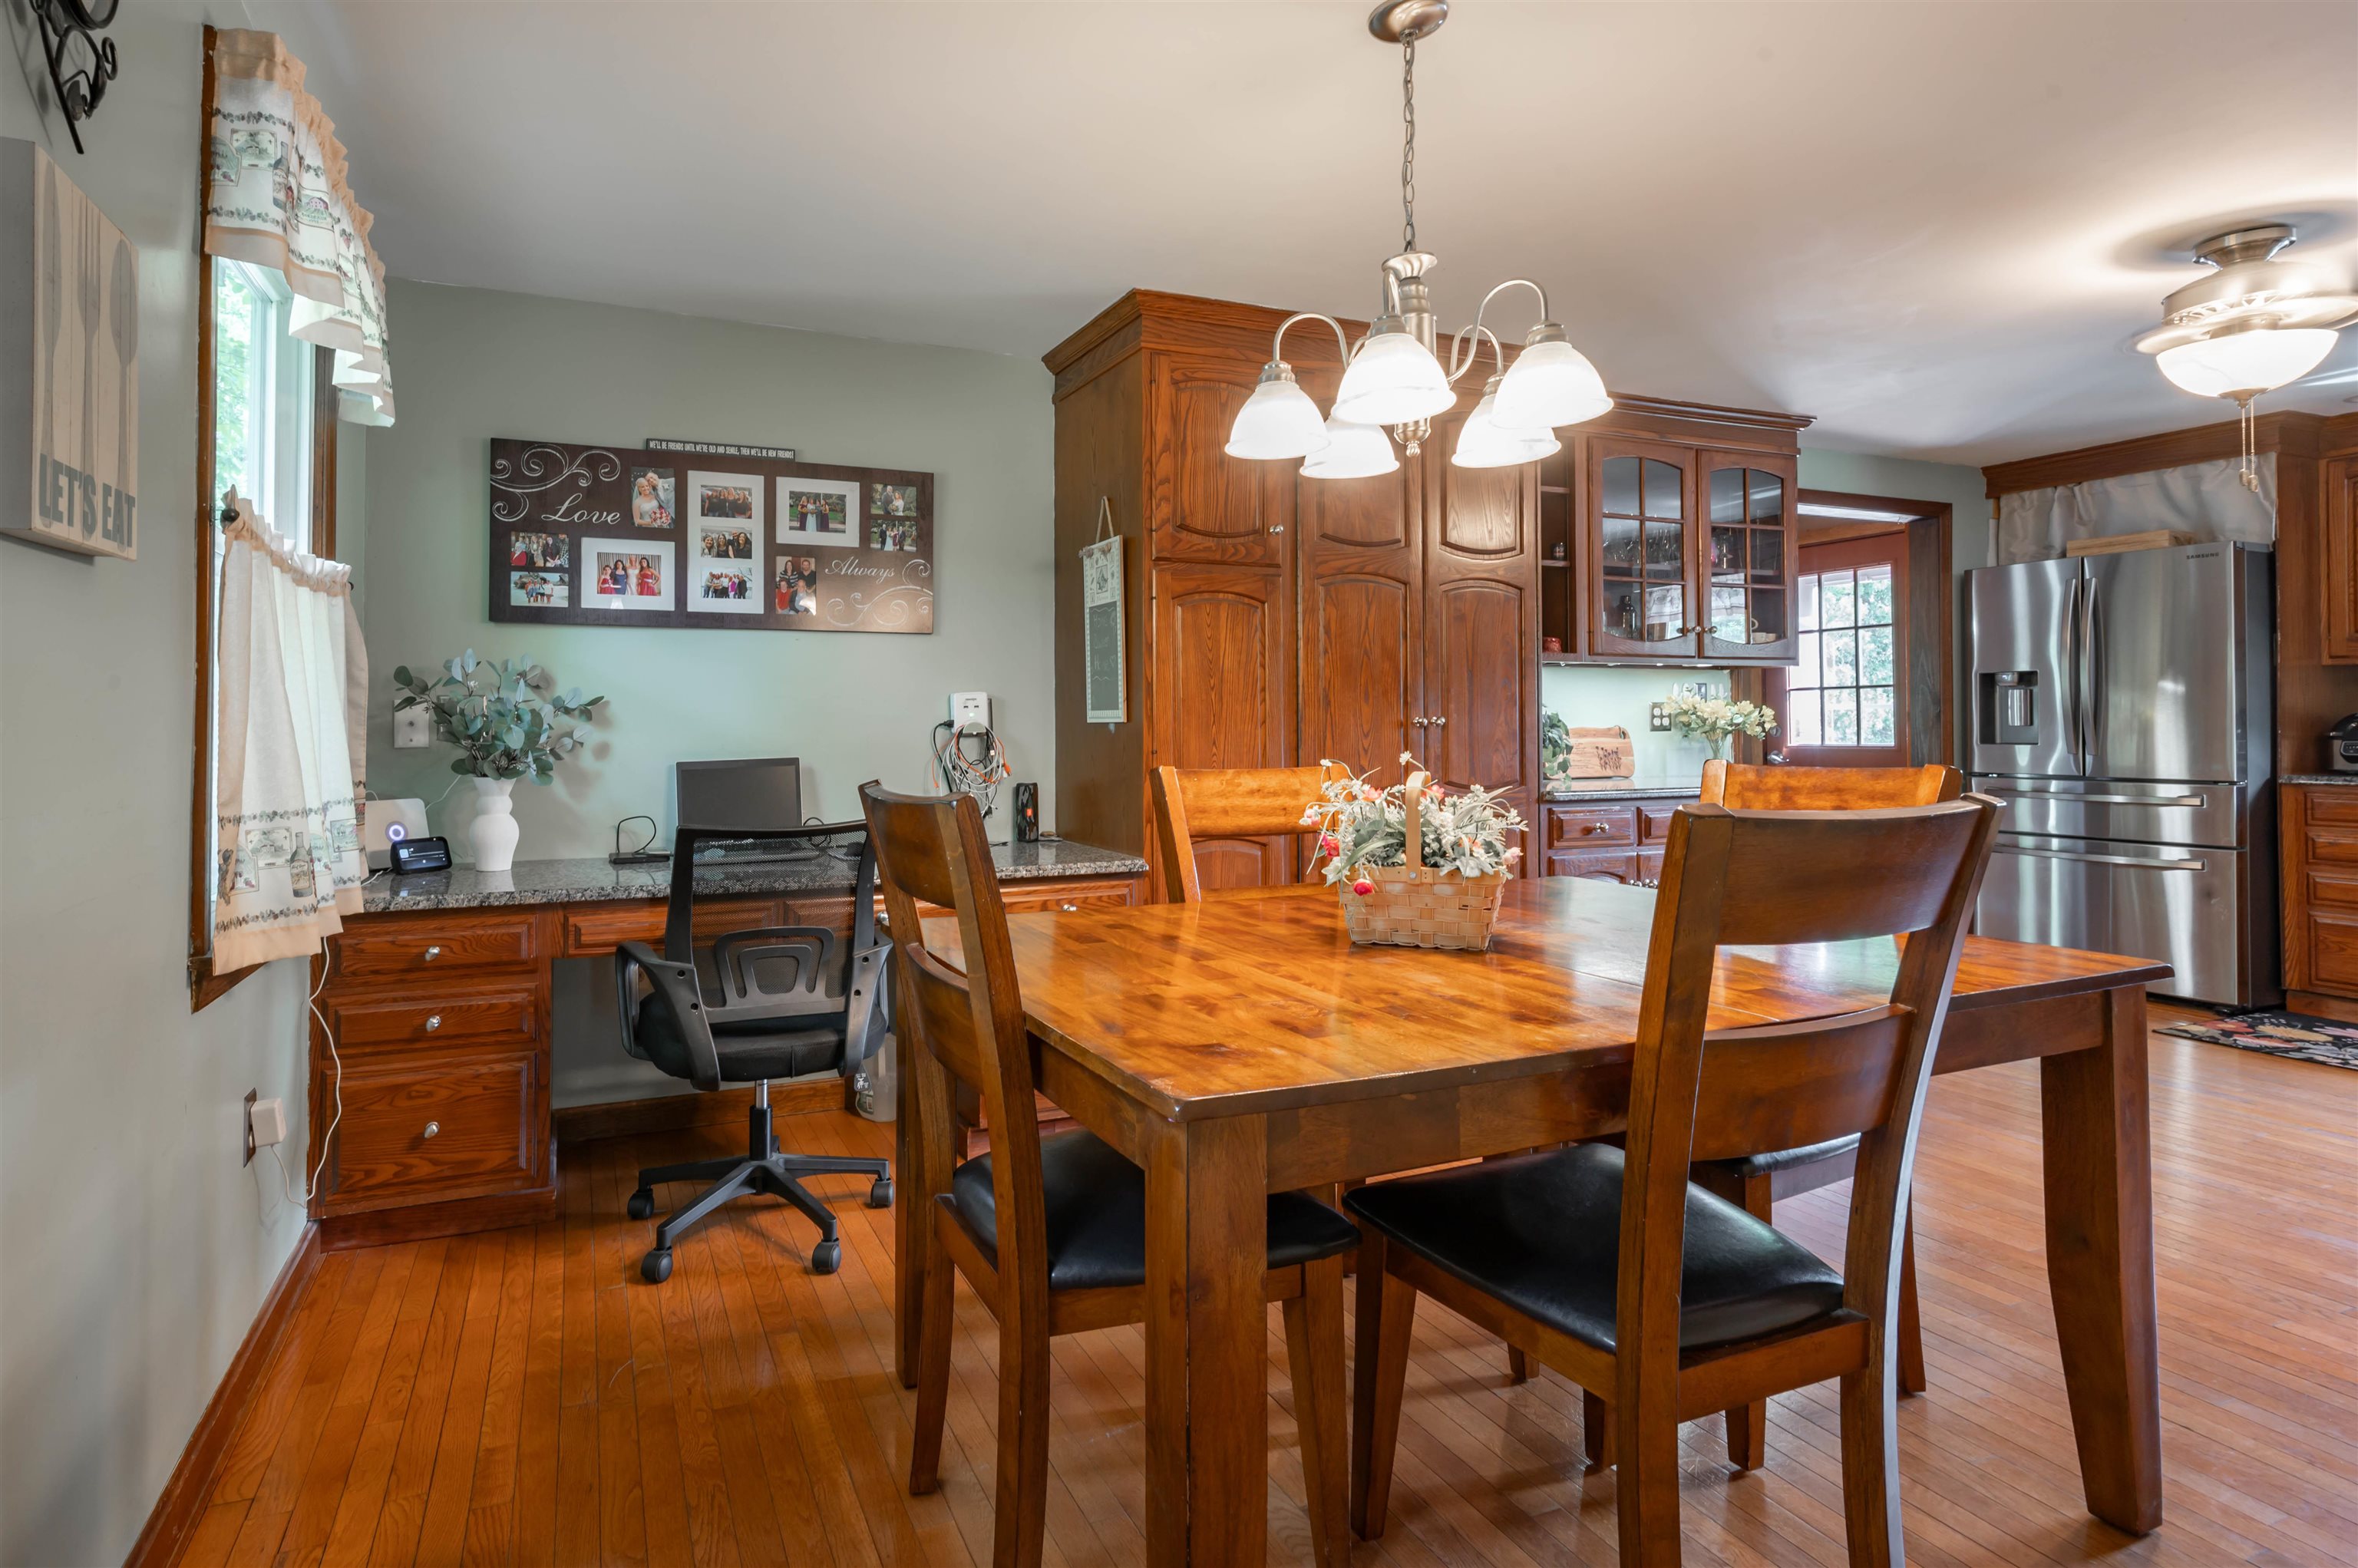
Desk Area in the Kitchen
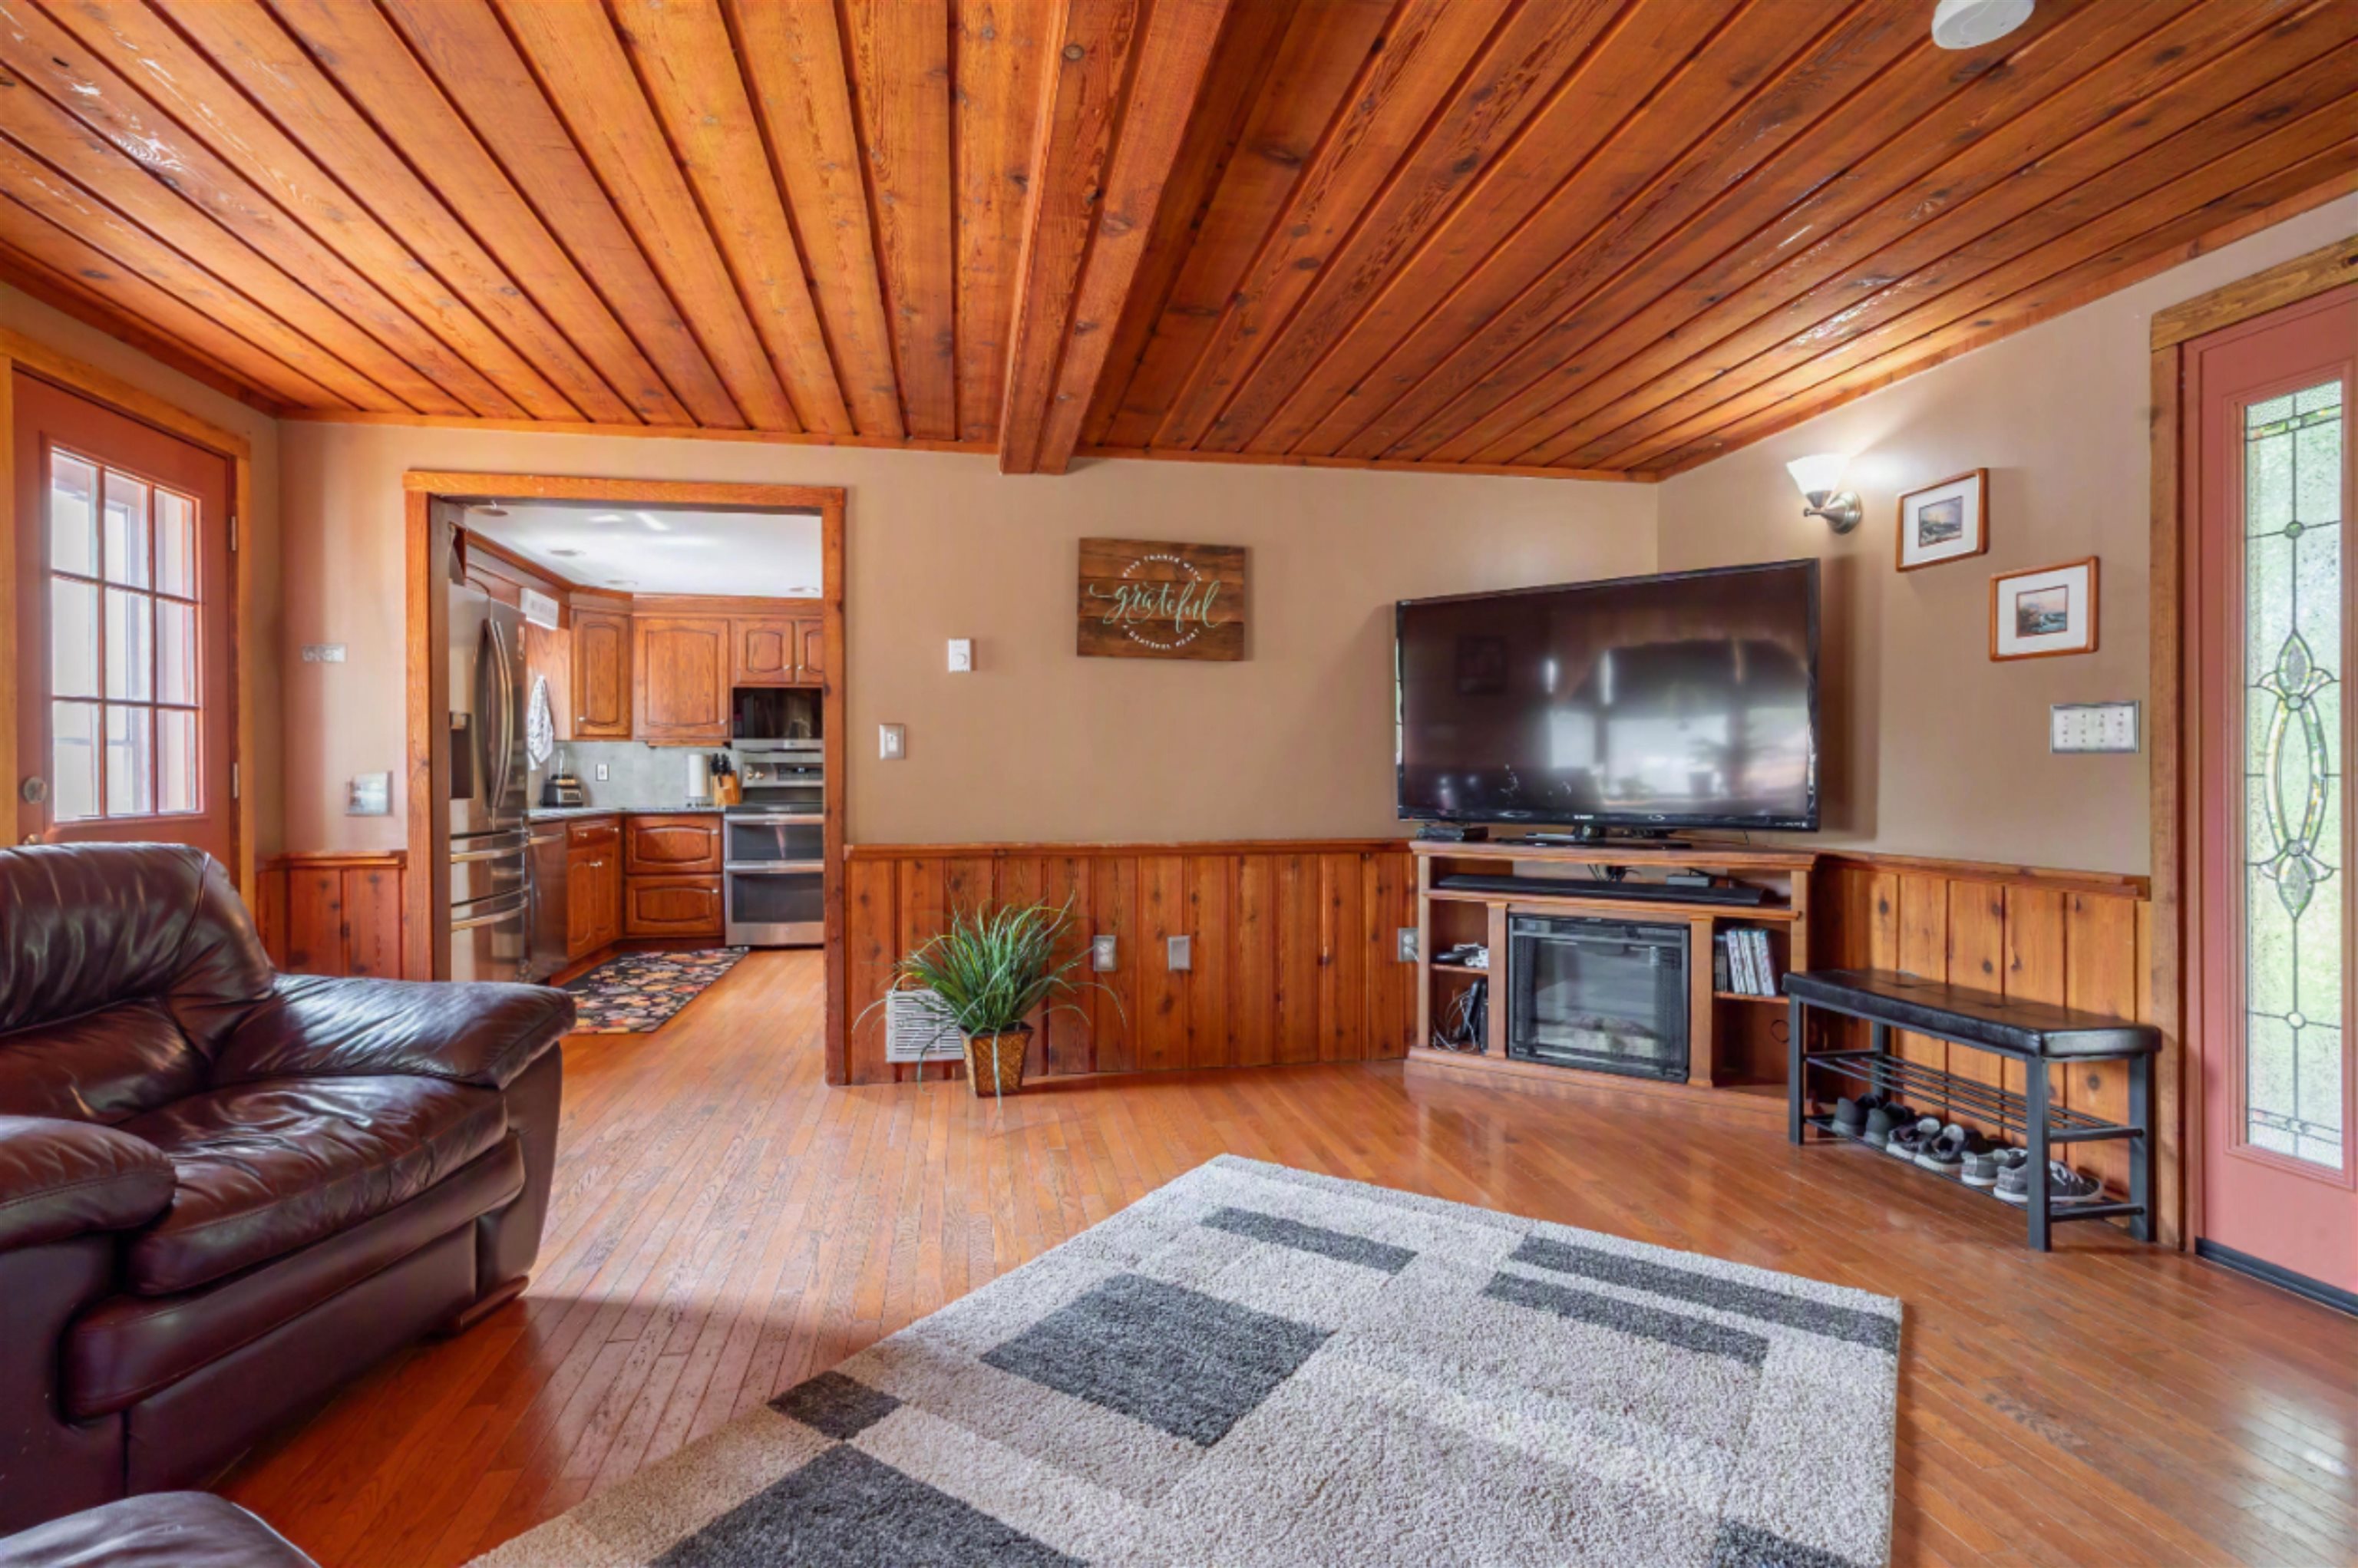
Watch TV & Grab a Snack in the Kitchen

Cozy Den

Primary Bedroom

Lots of Windows
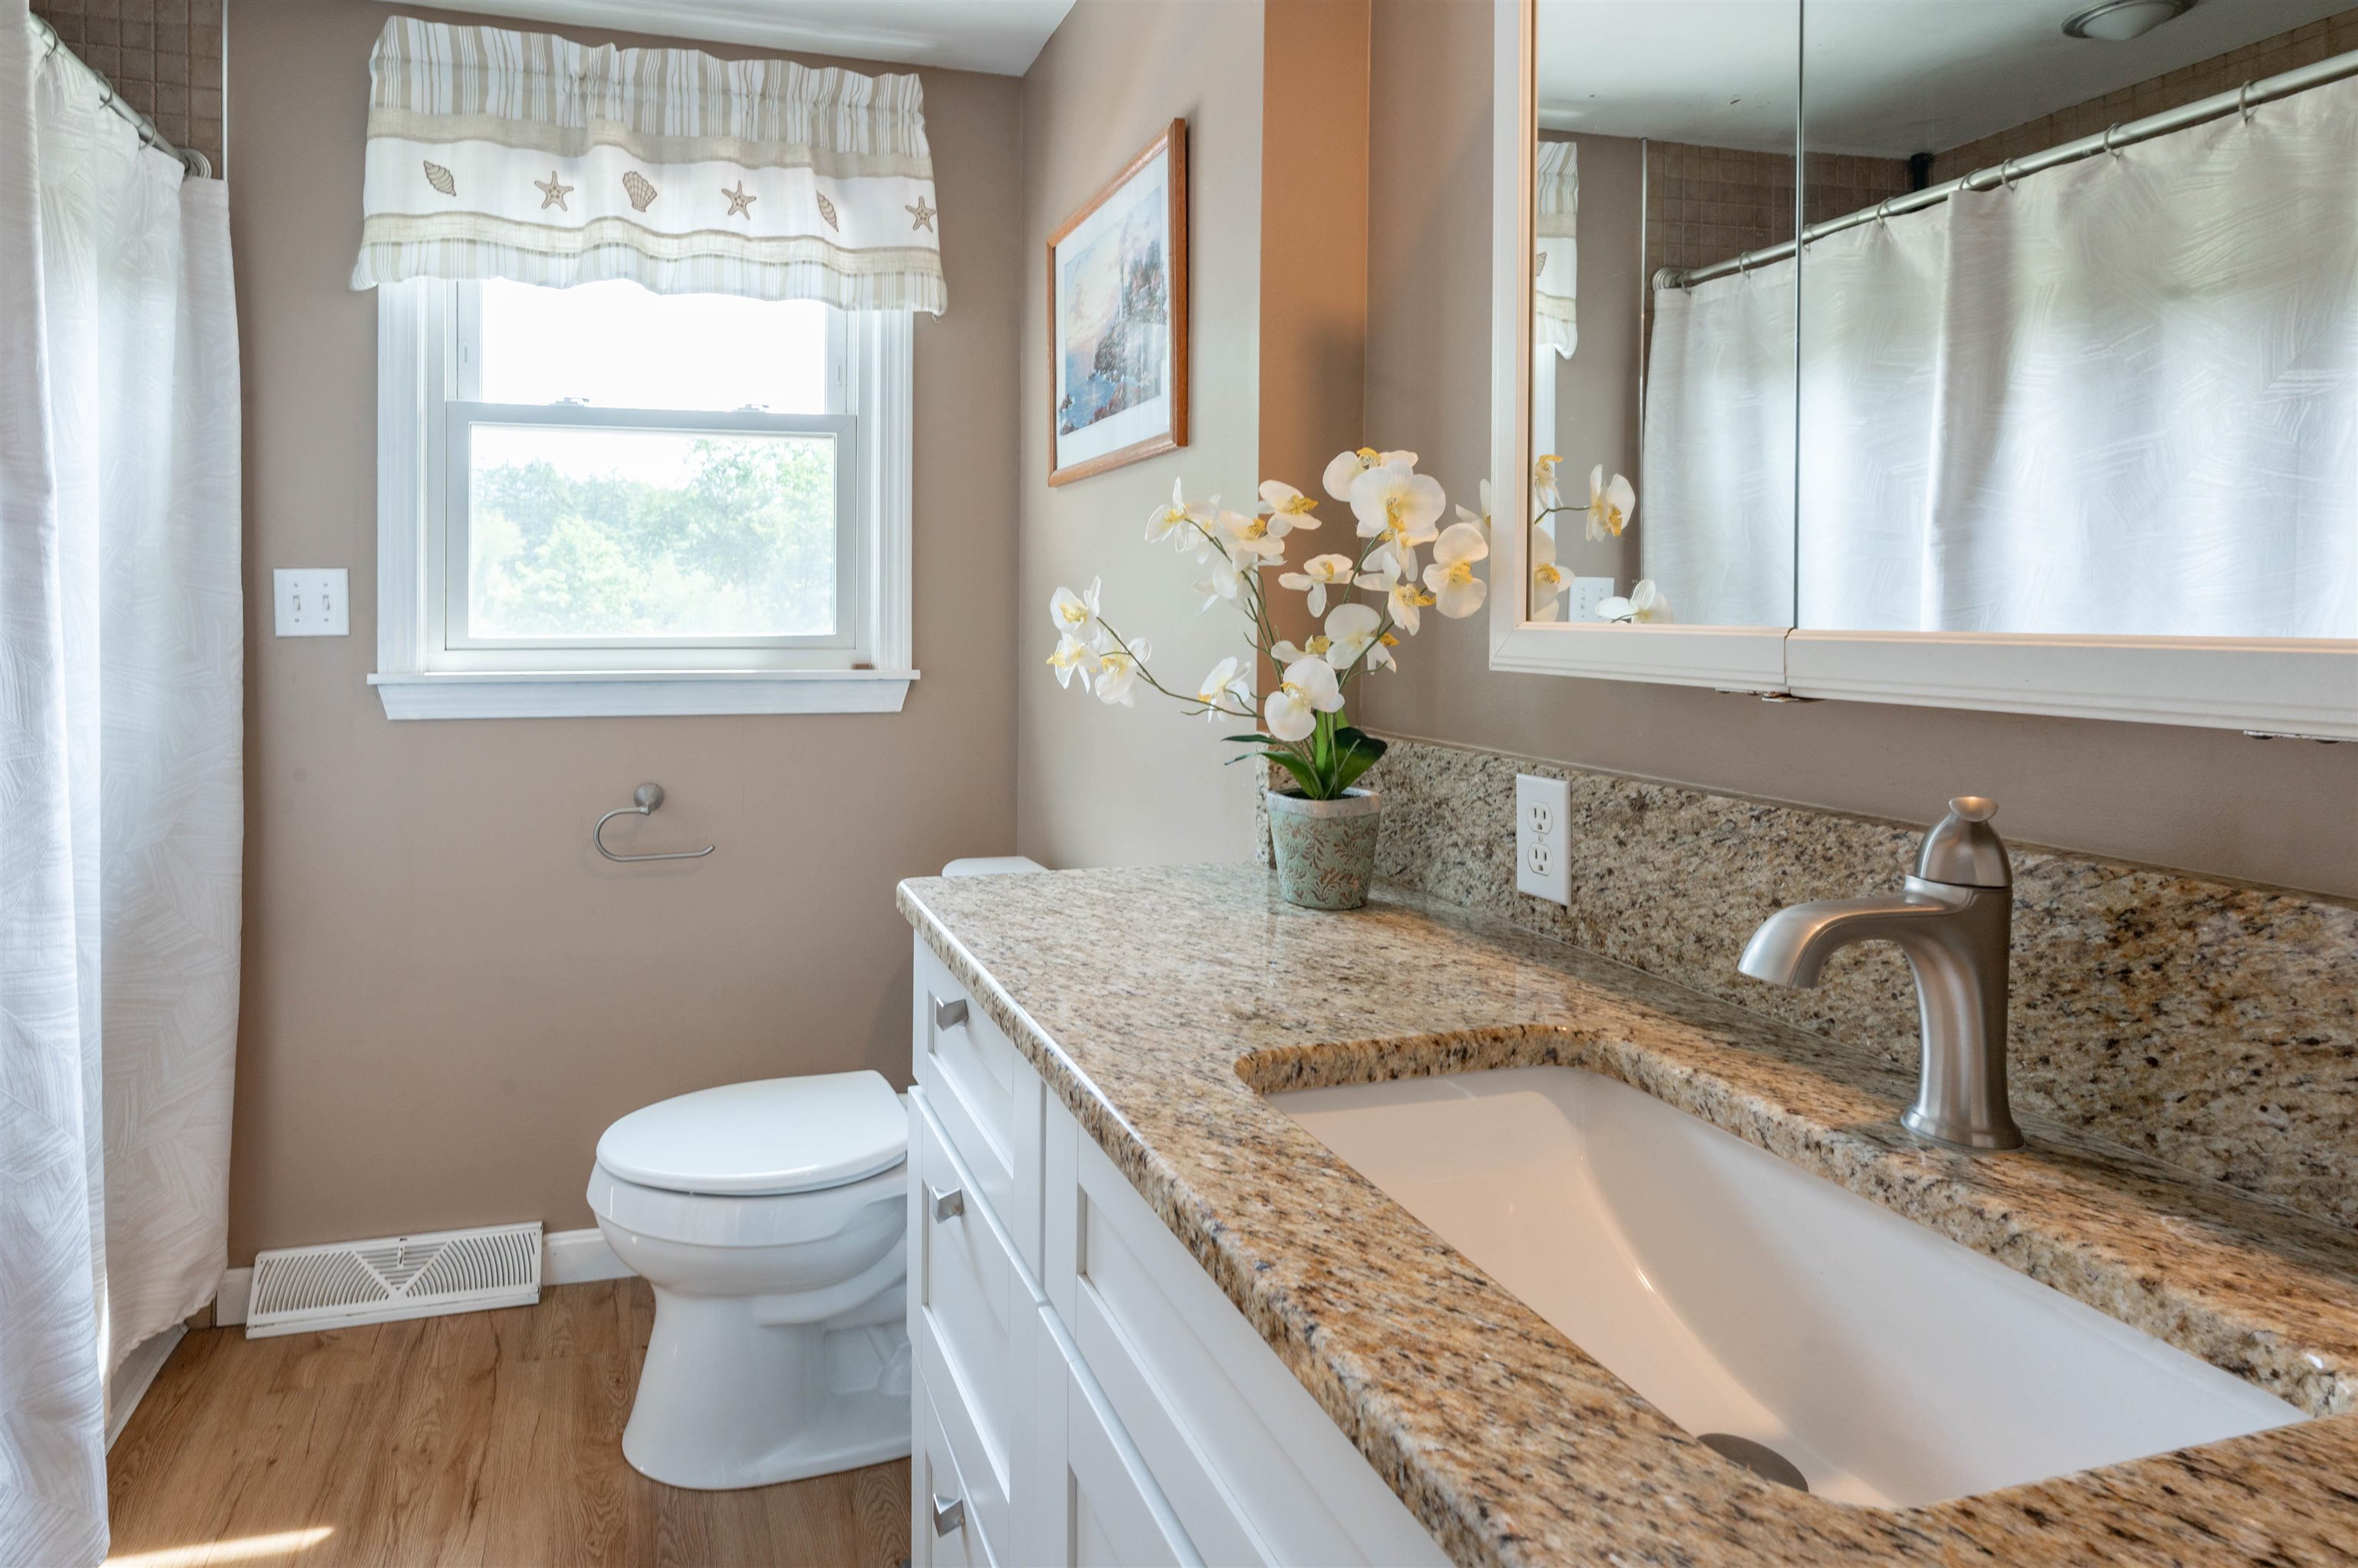
Main Bath with Granite Countertop

Bedroom #2
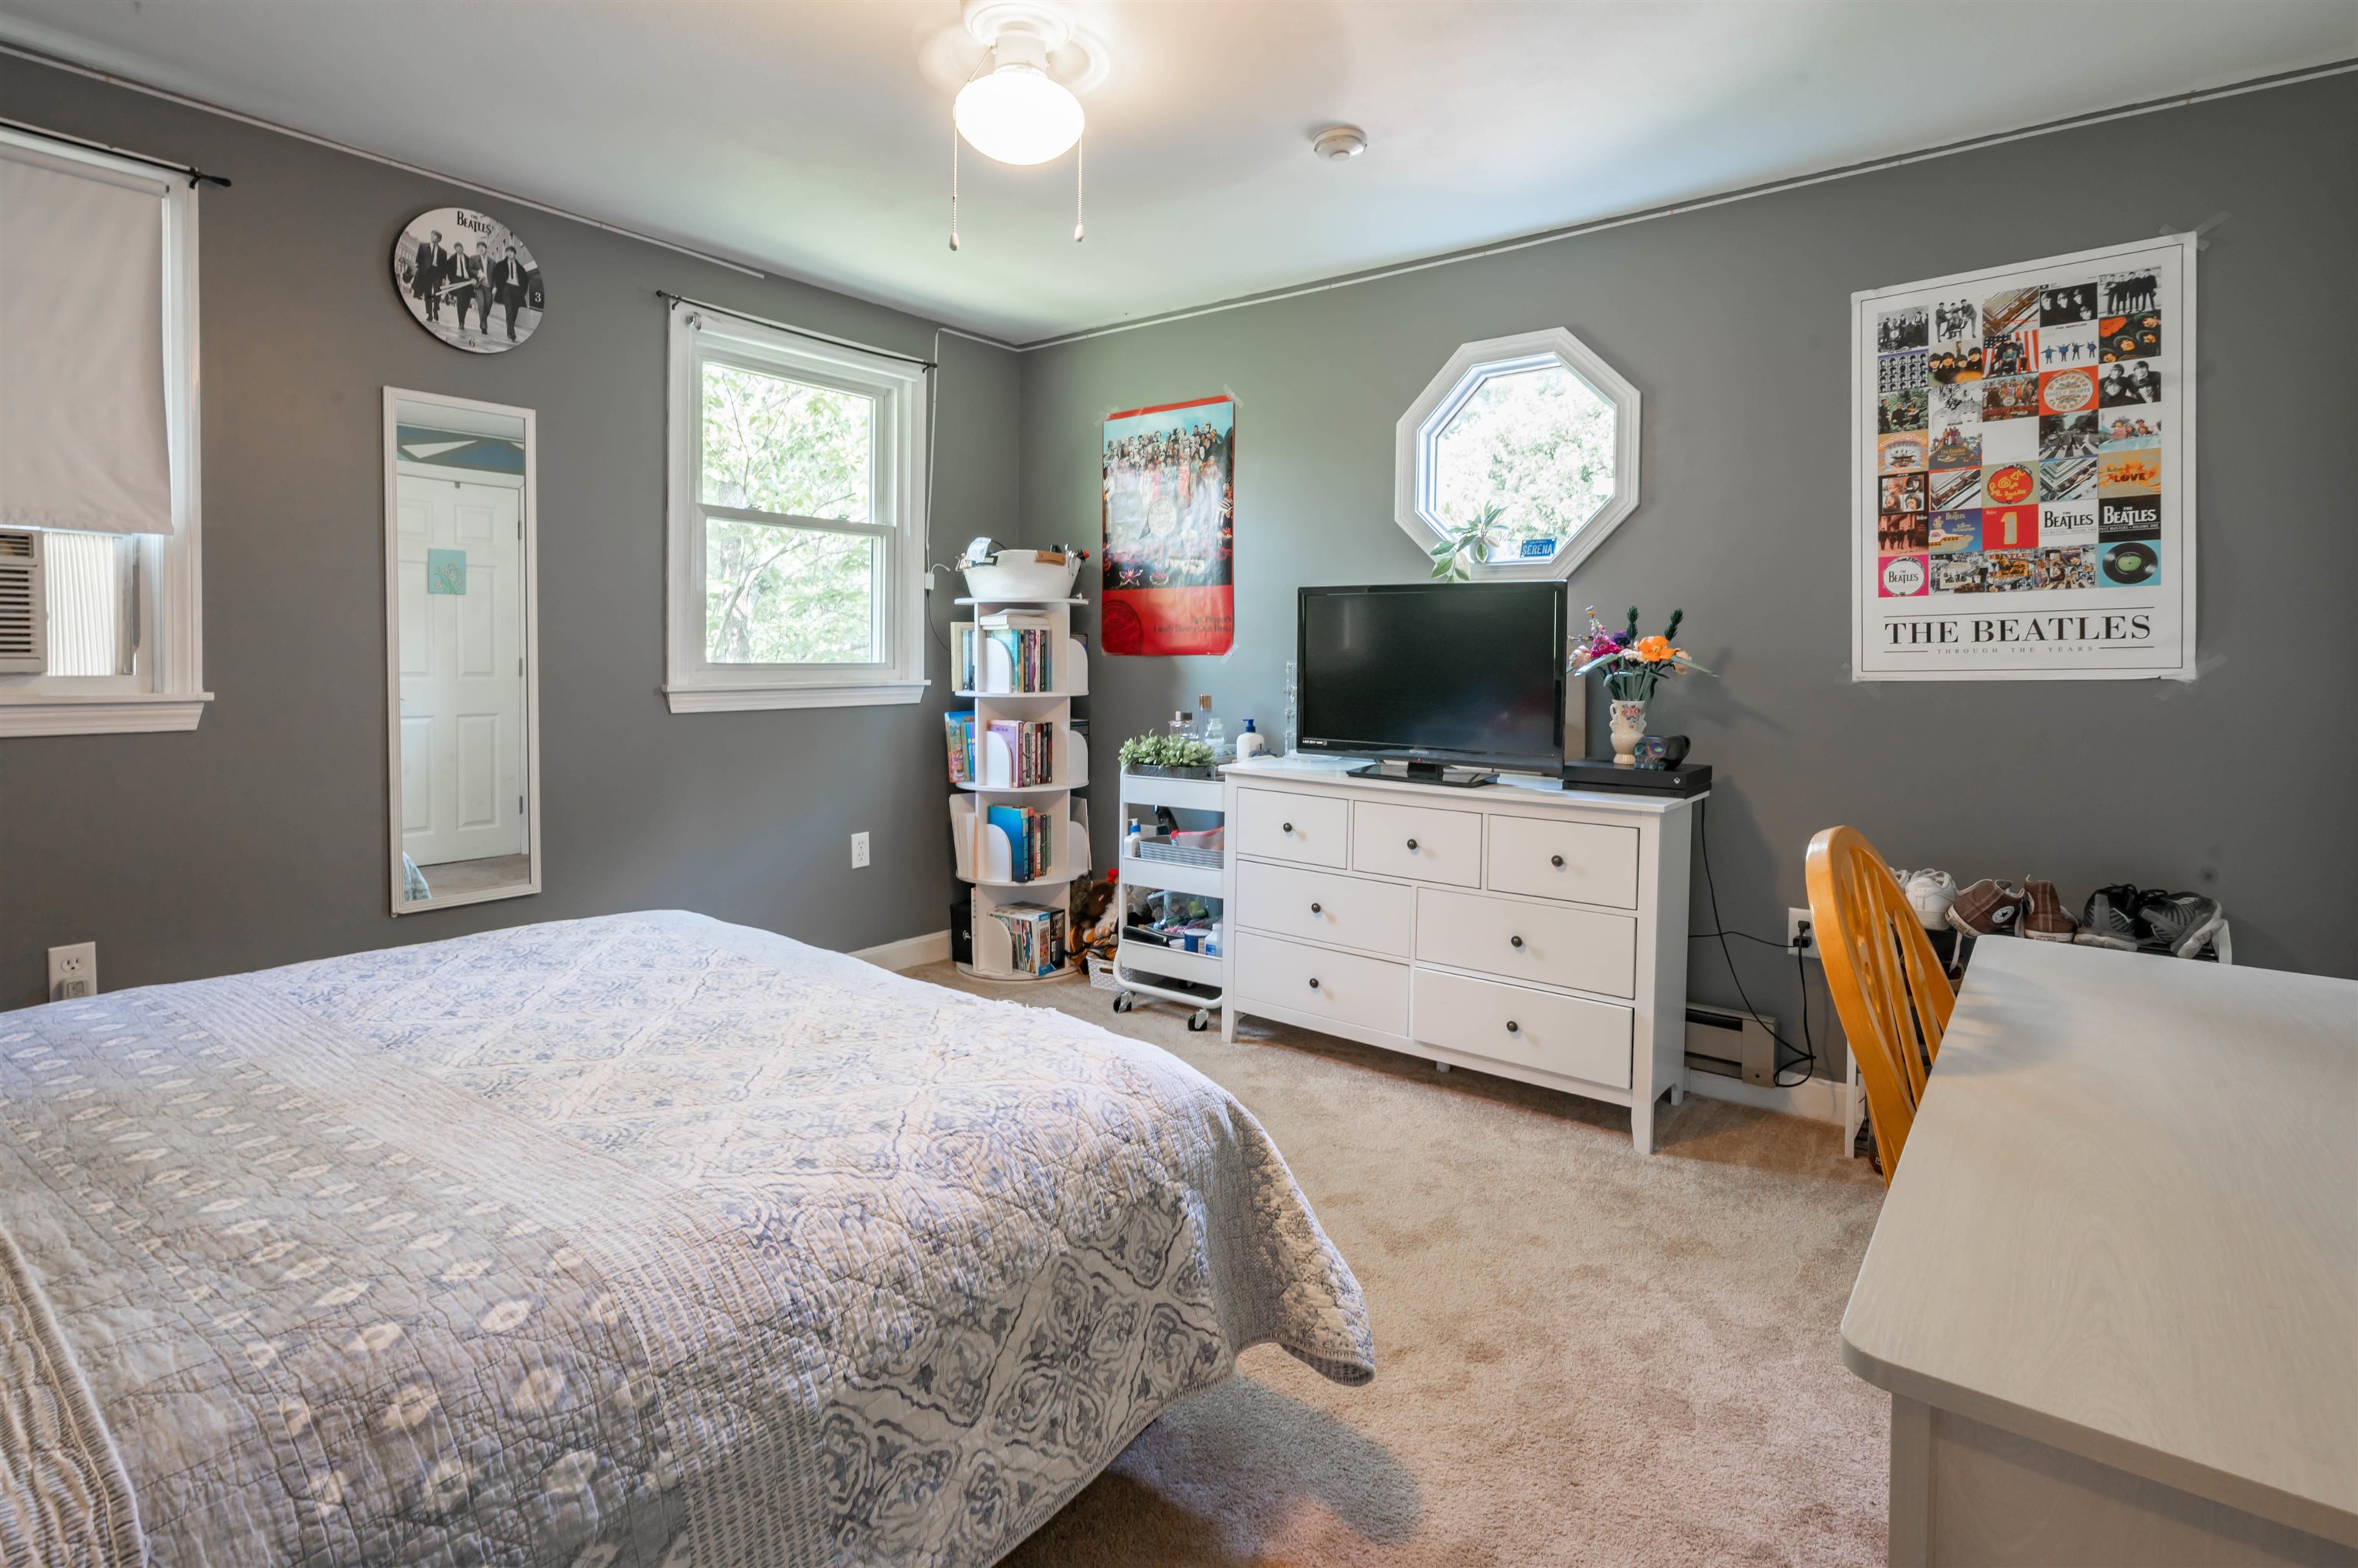
Bedroom #3

Cool Wall Art!

Bedroom #4 or Office

Bonus Room
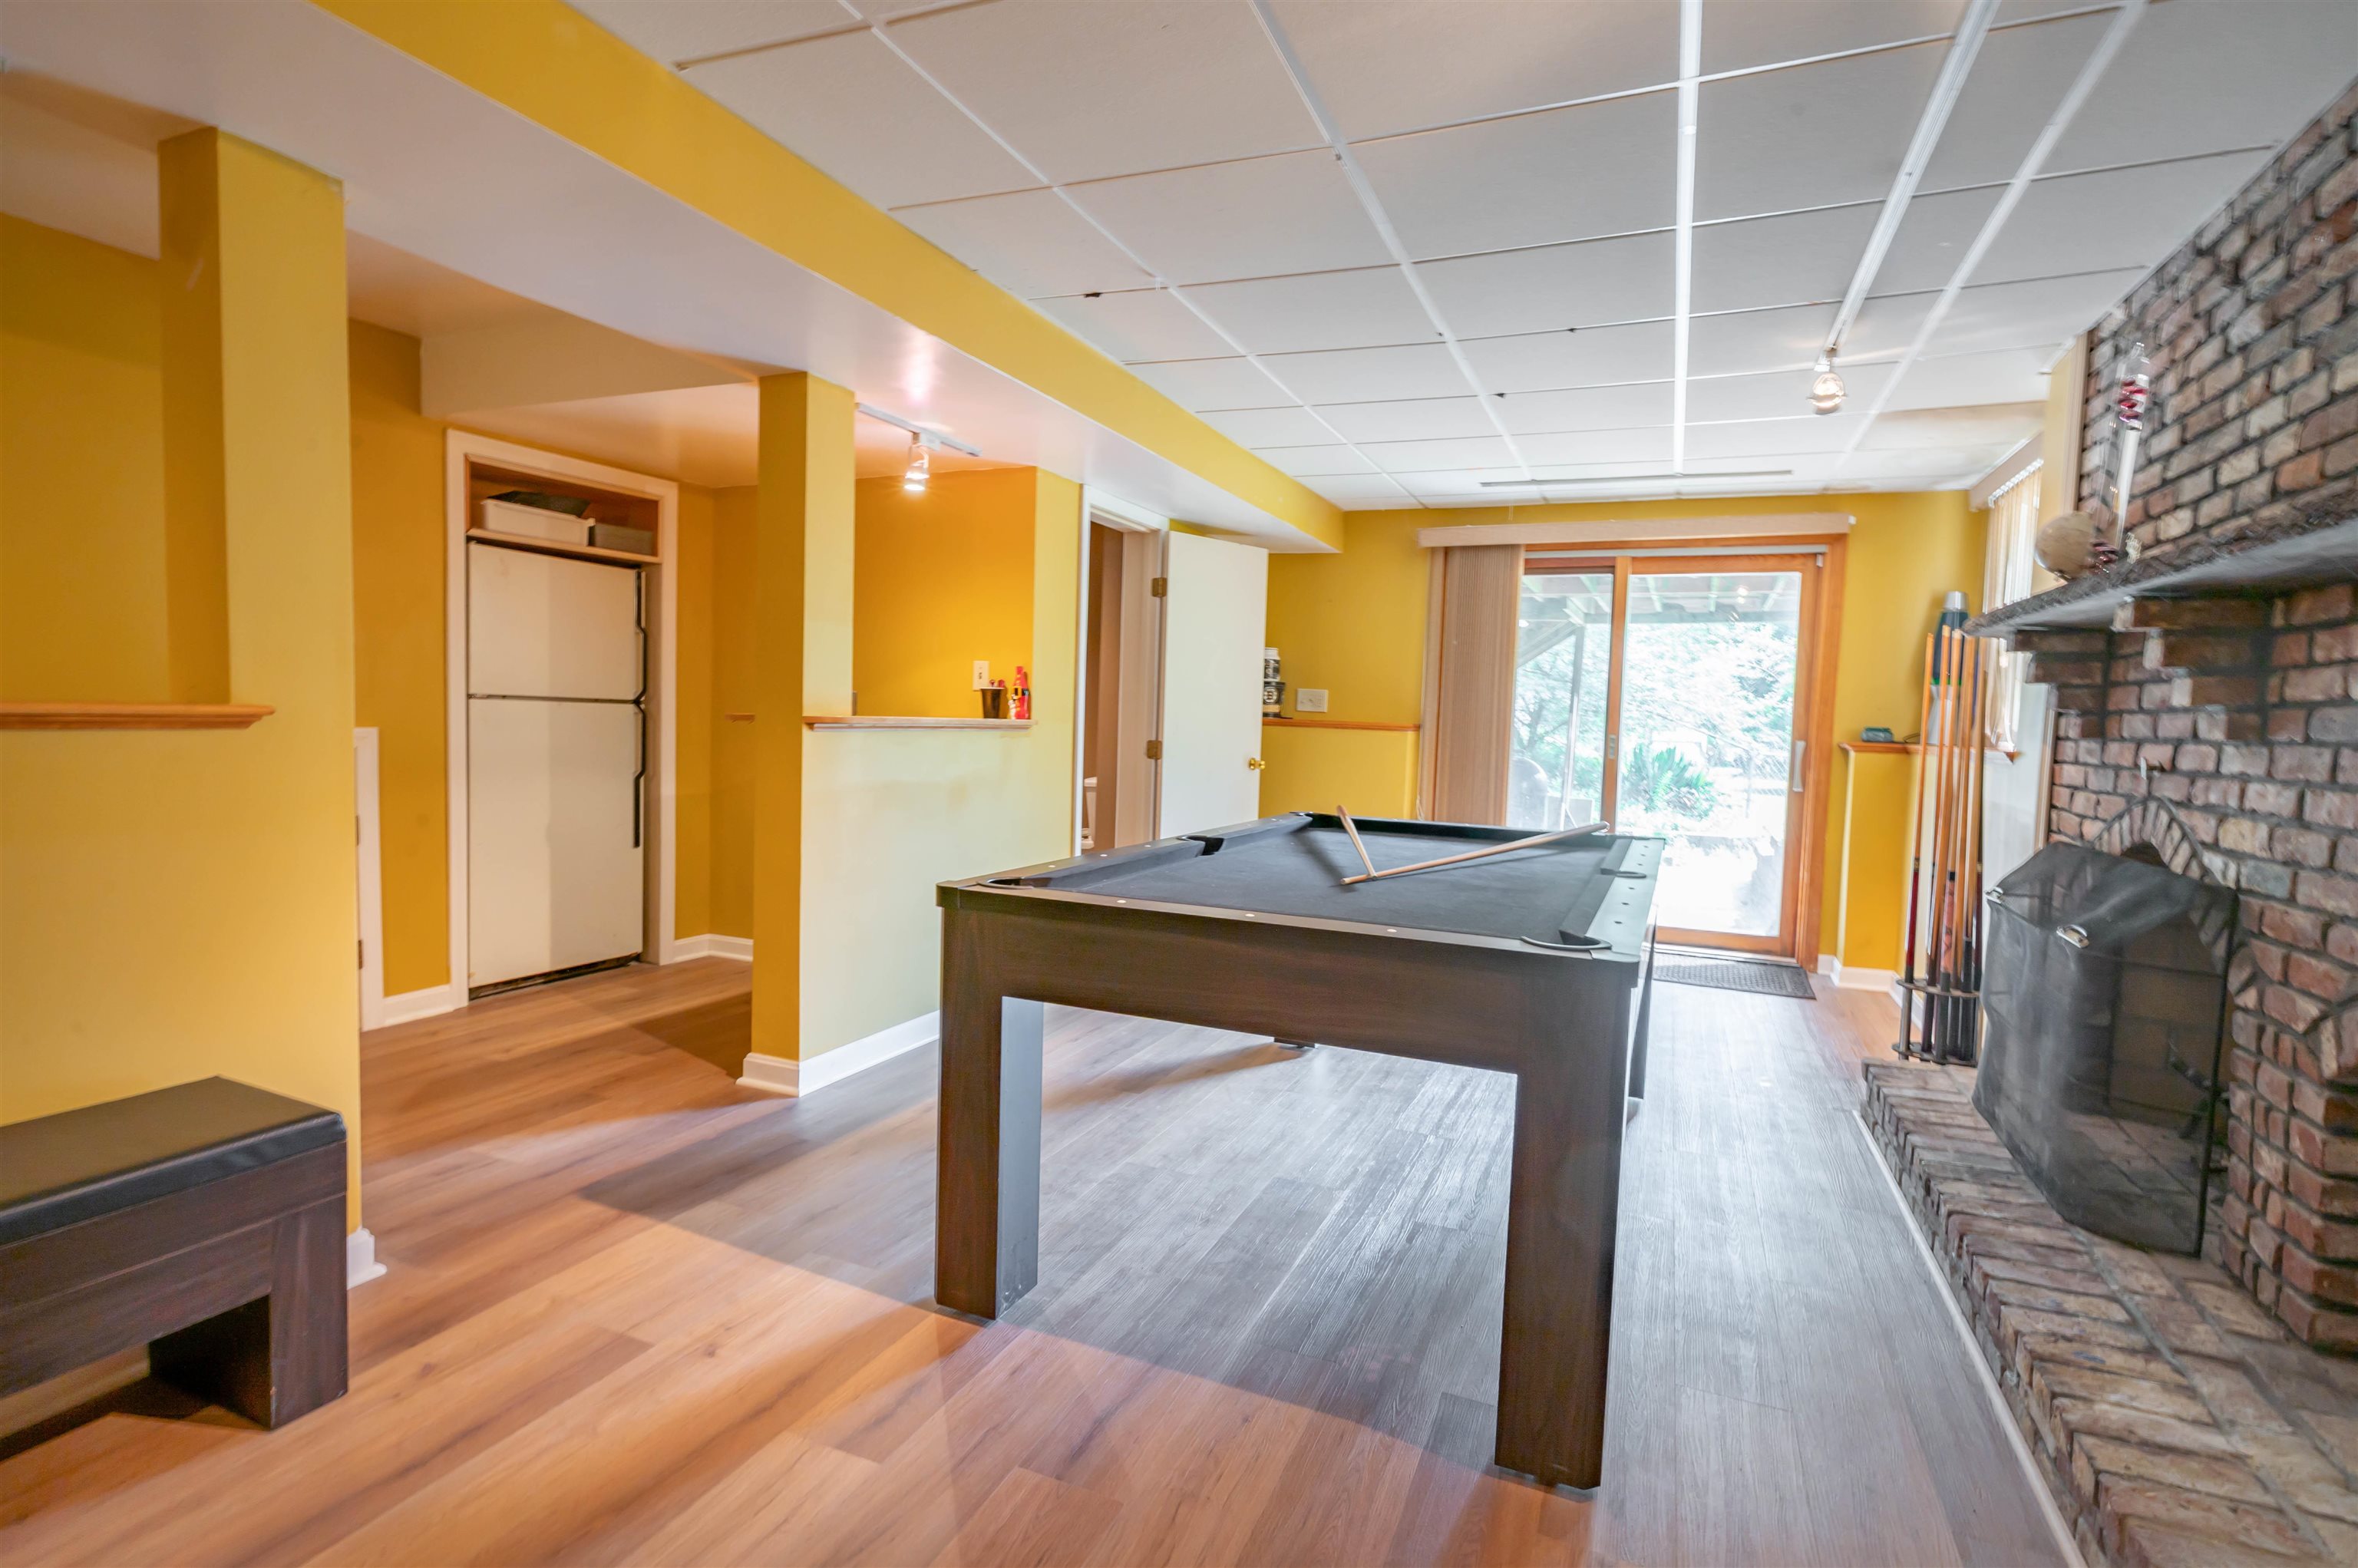
Finished LL with In-law Potential

Wood Burning Fireplace
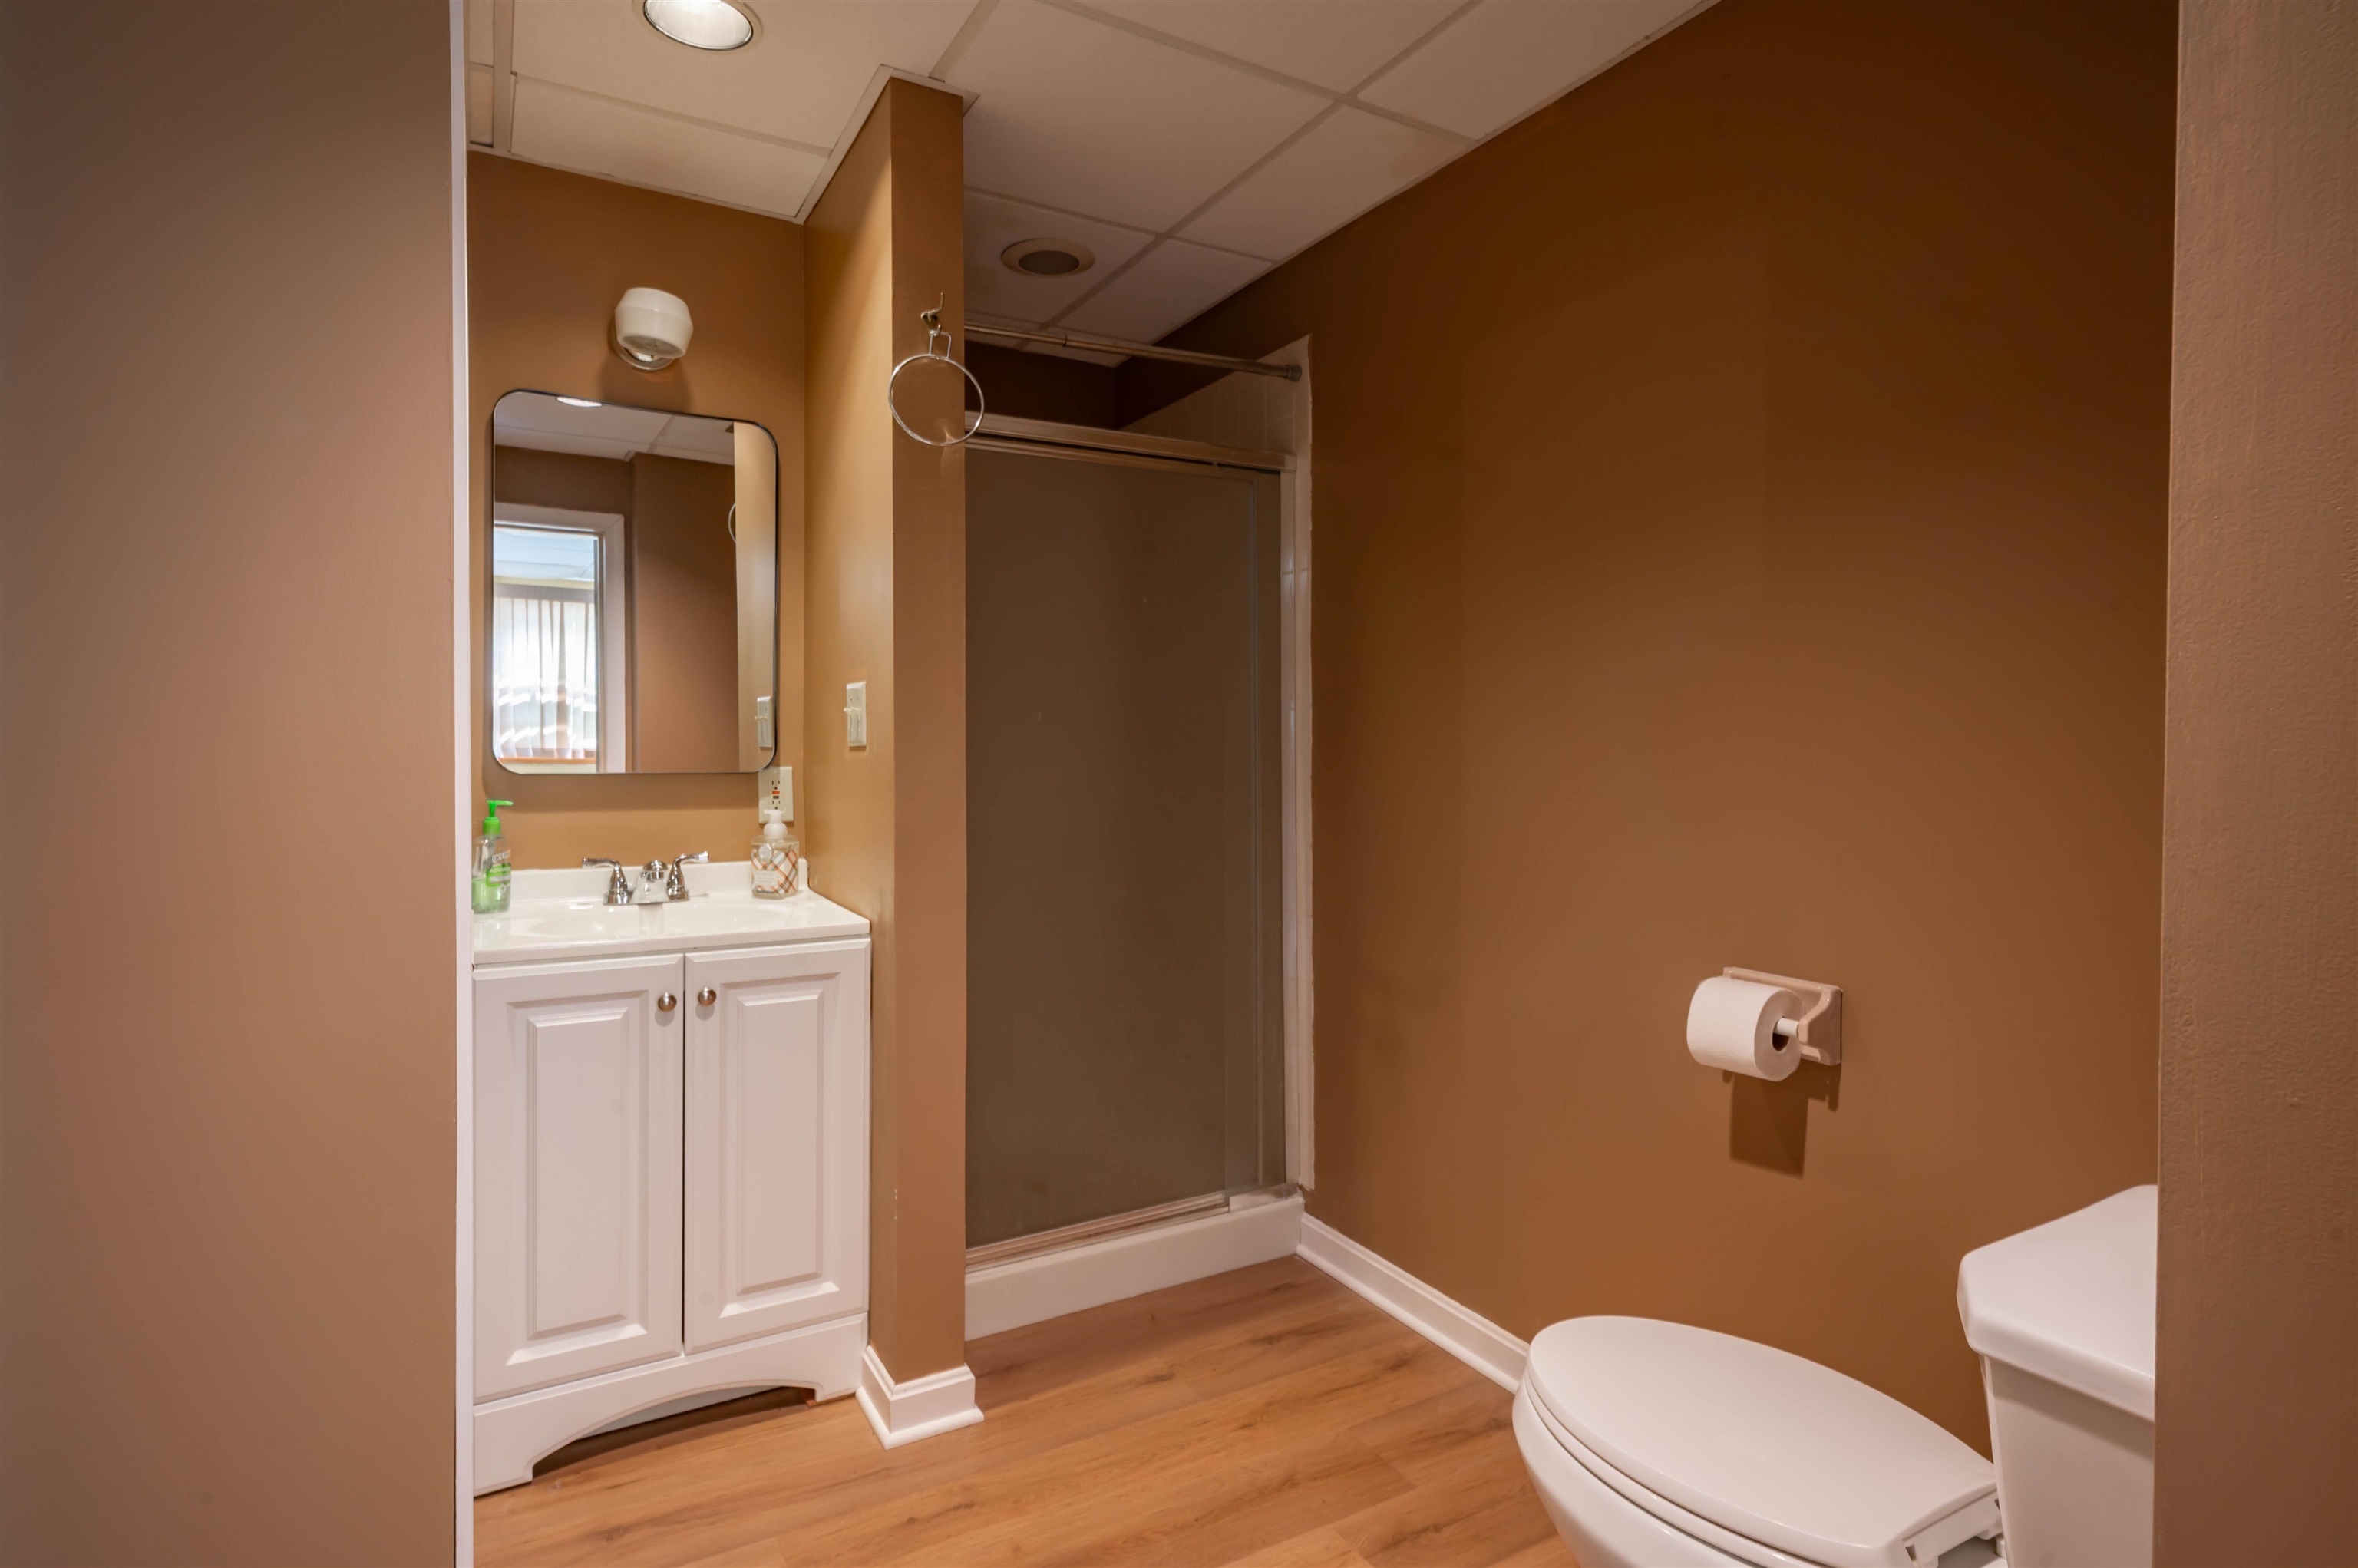
3/4 Bath

Veiw from the Walkout Side

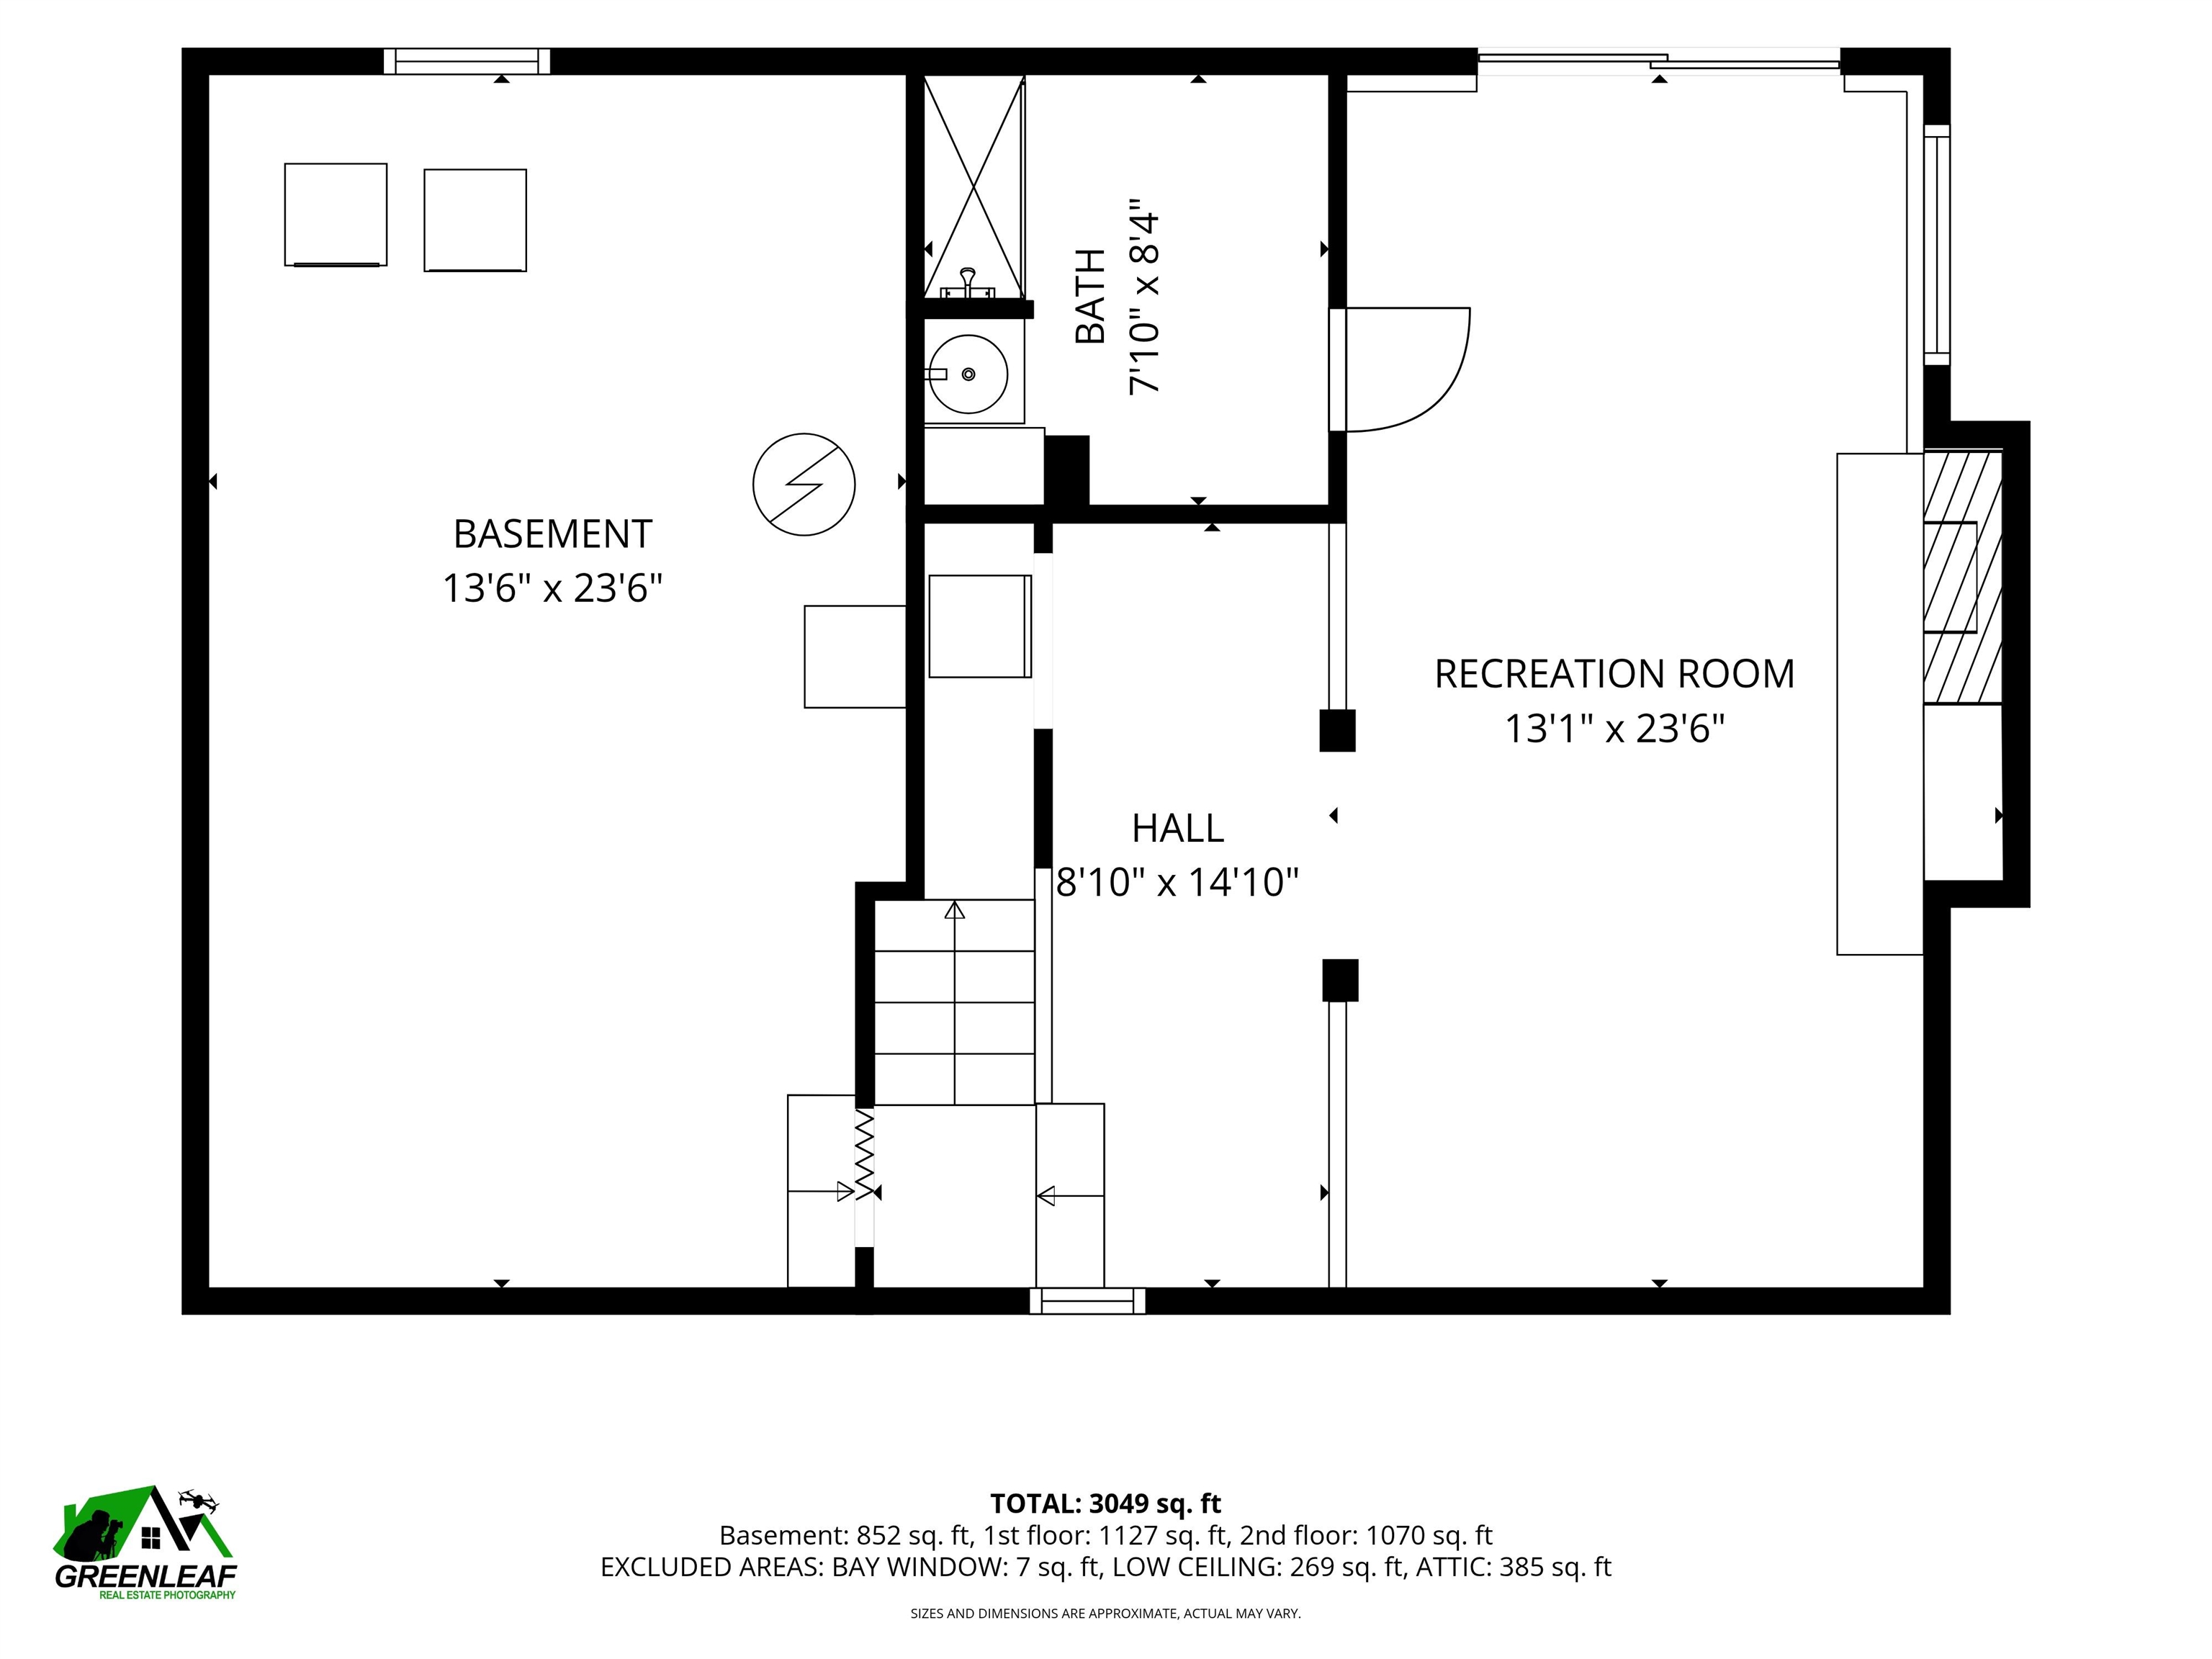
Basement

First Floor

2nd Floor
Listed by Cheryl Kisiday Keller Williams Gateway Realty
Appliances : Dishwasher | Microwave | Electric Range | Refrigerator
Flooring: Carpet | Hardwood | Tile | Vinyl | Vinyl Plank
Heating: Oil | Forced Air
Total Baths: 3
Full Baths: 1
1/2 Baths: 1
3/4 Baths: 1
Total Bedrooms: 4
Kitchen: Room Dimensions: Floor: 1
Family Room : Room Dimensions: Floor: 1
Den : Room Dimensions: Floor: 1
Bedroom : Room Dimensions: Floor: 2
Bedroom : Room Dimensions: Floor: 2
Bedroom : Room Dimensions: Floor: 2
Bonus Room : Room Dimensions: Floor: 2
Rec Room : Room Dimensions: Floor: Basement
Building Info
Year Built: 1976
Type: Wood Frame | Clapboard Exterior
Total Structure SqFt.: 3484
Finished Sqft. Above Ground: 2236
Below Ground SqFt.: 408
Apx Below Grade Unfinished SqFt.: 408
Basement: Daylight | Partially Finished | Interior Stairs | Walkout | Interior Access | Exterior Access | Basement Stairs
Exterior Info
Style: Colonial
Exterior Color Tan
Roof: Asphalt Shingle
Utilities
Electric: Circuit Breaker(s)
Water: Drilled Well | Private
Sewer: Concrete | Leach Field | Private | Septic
Land Description:
Landscaped
Lot size: 1.04 acres
Zoned: G1
Surveyed: Unk
Flood Zone: No
Seasonal: No
Road Frontage: 160
Driveway: Paved
Block - 0
Taxes $9,664
Assesed Value Not Reported
School District: Hudson School District
Elementary School: Nottingham West Elem
Middle School: Hudson Memorial School
High School: Alvirne High School

PLEASE NOTE: Both New Hampshire and Vermont law require brokers and agents to disclose at the “time of first business meeting, prior to any discussion
of confidential information”, in New Hampshire’s case, and “first reasonable opportunity”, in Vermont’s case, the
nature of the relationships brokers have or may have with customers and clients. Each state requires that a disclosure form be presented to
consumers for their review and acknowledgment at the appropriate time. These forms can be accessed here:
VT: VERMONT REAL ESTATE COMMISSION MANDATORY CONSUMER DISCLOSURE FORM
NH: NEW HAMPSHIRE REAL ESTATE COMMISSION BROKERAGE RELATIONSHIP DISCLOSURE FORM