List Price: $815,000 | $264 per sq.ft. | 4 Bedroom | 4 Bathroom | 2 Story Single Family Home
Listed Thursday Jul 23, 2026 | MLS# 5101483
5 Grace Drive Hudson NH
Listed by Todd Feyrer RE/MAX Town Square
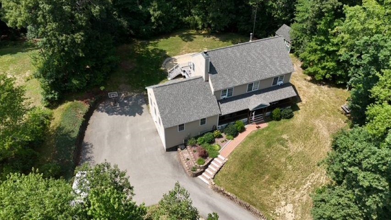
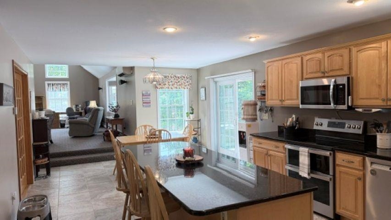
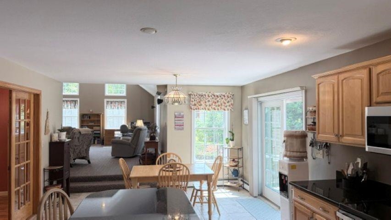
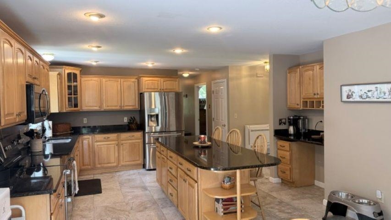
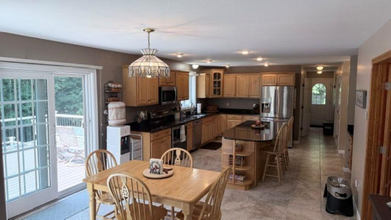
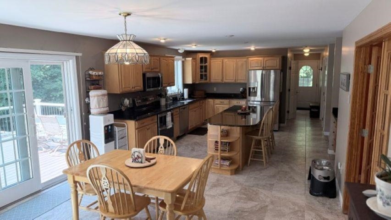
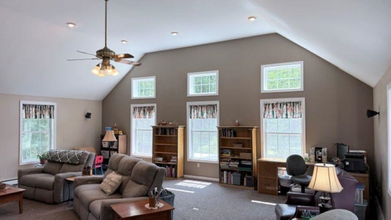
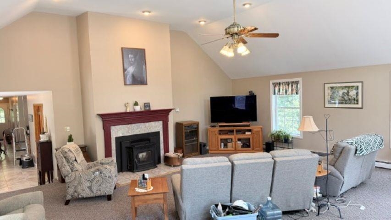
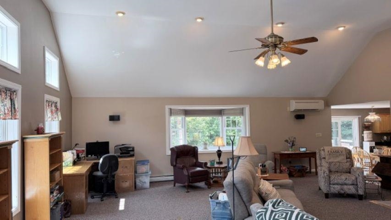
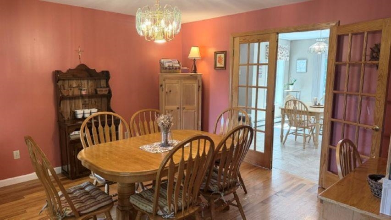
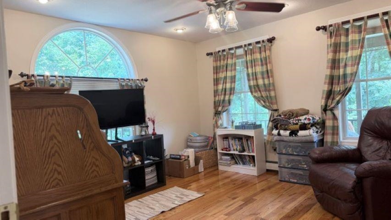
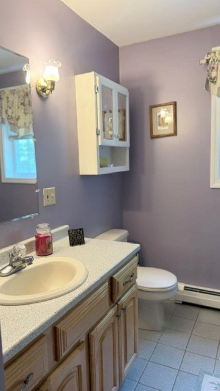
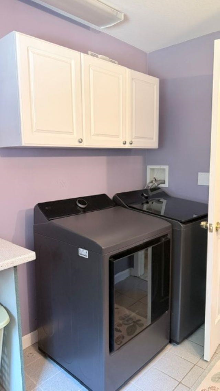
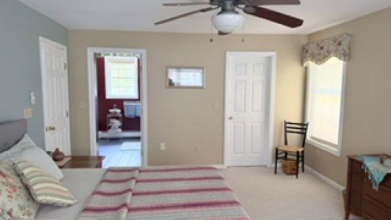
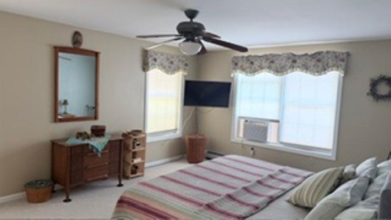
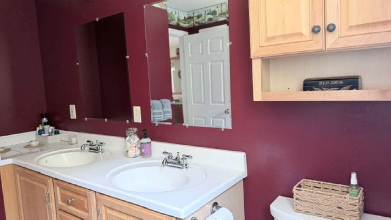
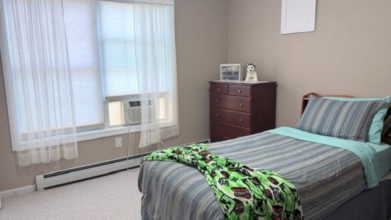
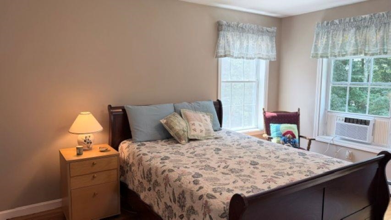
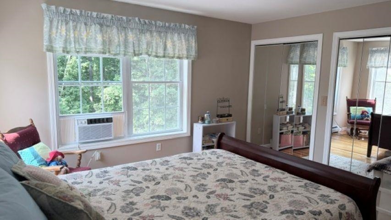
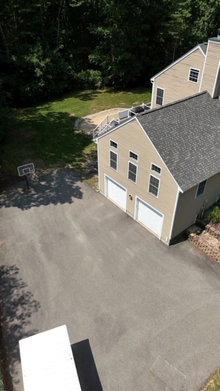
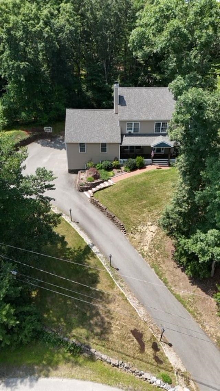
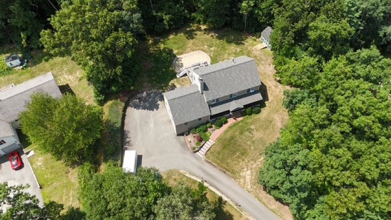
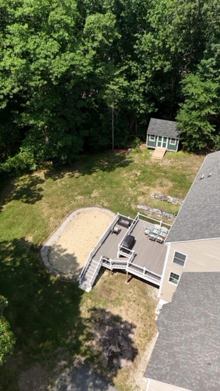
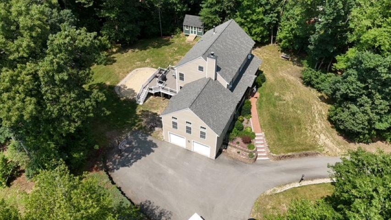
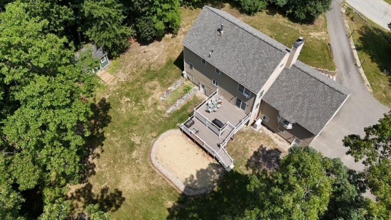
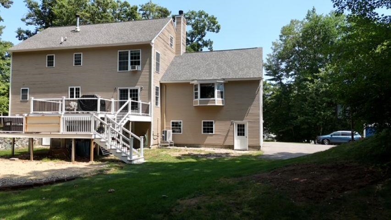
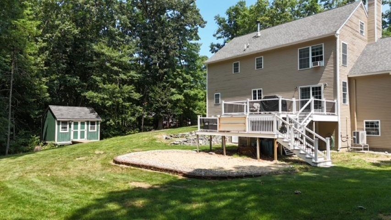
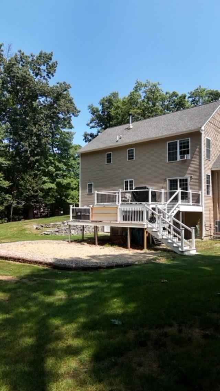
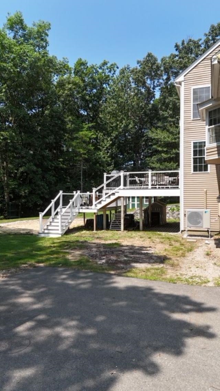
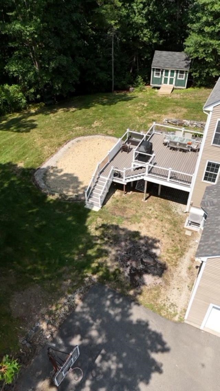
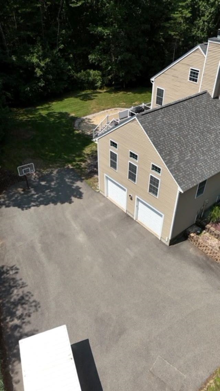
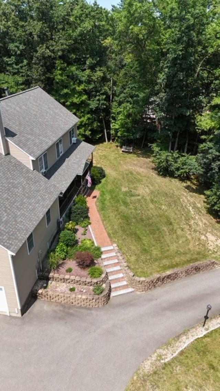
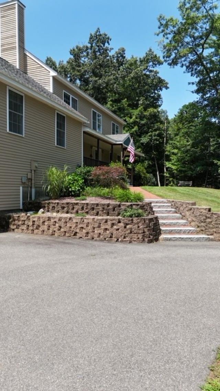
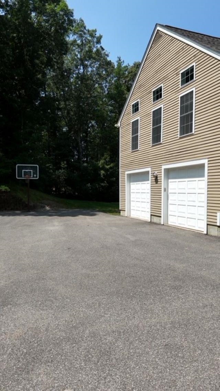
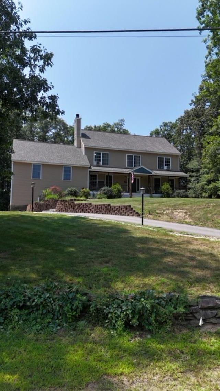
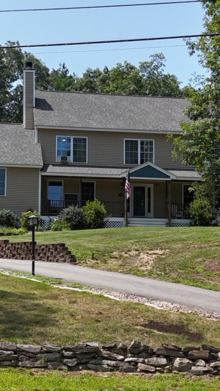
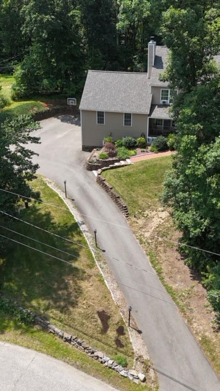
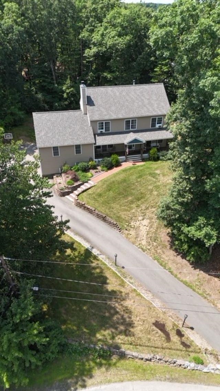
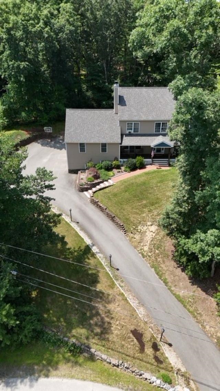
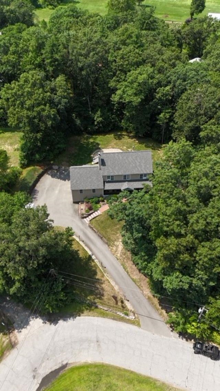
Welcome to this exceptional custom-built Colonial offering over 3,300 sq. ft. of beautifully designed living space on a private, landscaped 0.71-acre lot surrounded by mature trees. Built in 2001, this impressive 4-bedroom, 4-bath home combines timeless craftsmanship with modern updates in a highly desirable location just minutes from schools, the library, shopping, dining, and commuter routes. A classic mahogany farmer's porch creates a warm welcome, while the oversized 2-car garage and expansive two-level Trex deck provide exceptional outdoor living and entertaining space. Inside, the heart of the home is the spacious kitchen featuring solid maple cabinetry, granite countertops, an impressive 8-foot center island, stainless steel appliances, tile flooring, pantry, and sunny breakfast area. The first floor also offers a spectacular 28' x 28' family room, formal dining room, private office or den, first-floor laundry, and abundant storage. Upstairs, the spacious primary suite features a walk-in closet and spa-inspired bath with a Jacuzzi soaking tub. Two additional bedrooms, a versatile sewing room with closet that easily serves as a fourth bedroom or office, a full bath, and a walk-up attic offering outstanding storage and future expansion potential complete the second level. The partly finished lower level includes a bonus room, and an expansive workshop perfect for hobbyists, craftsmen, or additional workspace. Thoughtfully maintained with numerous updates, including a 2023 architectural shingle roof, freshly stained cedar clapboard siding (2026), maintenance-free PVC trim, whole-house water softener, reverse osmosis water system, 200-amp electrical service with dual subpanels, first-floor mini-splits, whole-house fan, and newer kitchen appliances including a double-oven range with built-in air fryer. A rare opportunity to own a quality-built home offering exceptional space, comfort, and lasting value. Open House on Sat. 7/25 11:00am - 2:00pm
Appliances : Dishwasher | Dryer | Microwave | Electric Range | Refrigerator | Washer | Oil Water Heater
Flooring: Carpet | Hardwood | Tile
Heating: Oil | Pellet Stove | Baseboard | Hot Water | Mini Split
Total Rooms: 8
Total Baths: 4
Full Baths: 2
1/2 Baths: 1
3/4 Baths: 1
Total Bedrooms: 4
Kitchen: Room Dimensions: Floor: 1
Living Room : Room Dimensions: Floor: 1
Dining Room : Room Dimensions: Floor: 1
Office/Study : Room Dimensions: Floor: 1
Bathroom Half : Room Dimensions: Floor: 1
Primary BR Suite : Room Dimensions: Floor: 2
Bathroom Full : Room Dimensions: Floor: 2
Bedroom : Room Dimensions: Floor: 2
Bonus Room : Room Dimensions: Floor: Basement
Bathroom Three Quarter : Room Dimensions: Floor: Basement

Building Info
Year Built: 2001
Type: Clapboard Exterior | Wood Siding
Total Structure SqFt.: 6172
Finished Sqft. Above Ground: 3086
Apx Below Grade Unfinished SqFt.: 1910
Basement: Concrete Floor | Daylight | Partially Finished | Interior Stairs | Storage Space | Interior Access | Basement Stairs

Exterior Info
Style: Colonial
Roof: Asphalt Shingle

Utilities
Electric: 200+ Amp Service | Circuit Breaker(s)
Water: Drilled Well | Private | Purifier/Soft | Reverse Osmosis
Sewer: Public

Land Description:
Landscaped | Near Shopping | Near Public Transport | Near School(s)
Lot size: 0.71 acres
Zoned: R2
Surveyed: Yes
SurveyedBy: Maynard and Paq
Flood Zone: Unknown
Seasonal: No
Driveway: Paved


Docs Available : Deed | Property Disclosure | Results Available | Right-Of-Way (ROW) | Survey | Tax Map
Easement - Yes
Block - 91
Taxes $10,807
Assesed Value Not Reported
Schools
School District: Hudson School District
Elementary School: Hills Garrison Elem
Middle School: Hudson Memorial School
High School: Alvirne High School

© 2000-2026 Clerkin Agency Real Estate
NEREN Logo
565 Maple Street, White River Junction, Vermont. 05001 802-295-1355
Copyright © 2026 PrimeMLS, Inc. All rights reserved. This information is deemed reliable, but not guaranteed. The data relating to real estate displayed on this display comes in part from the IDX Program of PrimeMLS. The information being provided is for consumers’ personal, non-commercial use and may not be used for any purpose other than to identify prospective properties consumers may be interested in purchasing. Data last updated July 27th, 2026

PLEASE NOTE: Both New Hampshire and Vermont law require brokers and agents to disclose at the “time of first business meeting, prior to any discussion of confidential information”, in New Hampshire’s case, and “first reasonable opportunity”, in Vermont’s case, the nature of the relationships brokers have or may have with customers and clients. Each state requires that a disclosure form be presented to consumers for their review and acknowledgment at the appropriate time. These forms can be accessed here:
VT: VERMONT REAL ESTATE COMMISSION MANDATORY CONSUMER DISCLOSURE FORM
NH: NEW HAMPSHIRE REAL ESTATE COMMISSION BROKERAGE RELATIONSHIP DISCLOSURE FORM