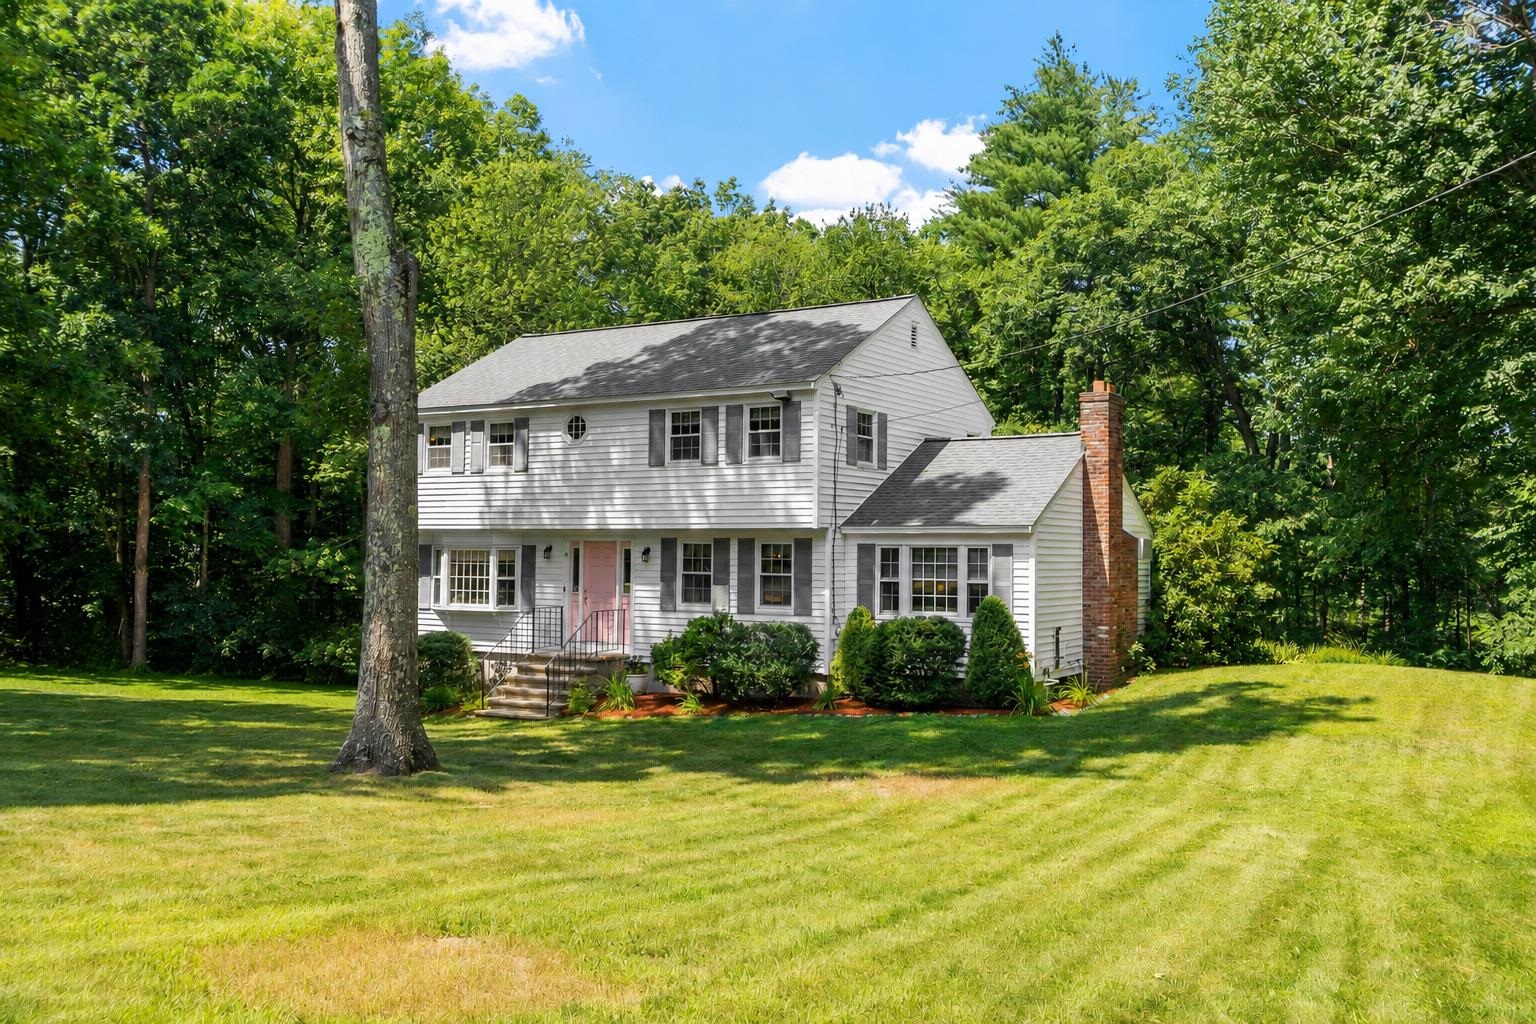
List Price: $657,999 | $341 per sq.ft. | 4 Bedroom | 2 Bathroom | 2 Story Single Family Home
Listed Tuesday Jul 28, 2026 | MLS# 5102151
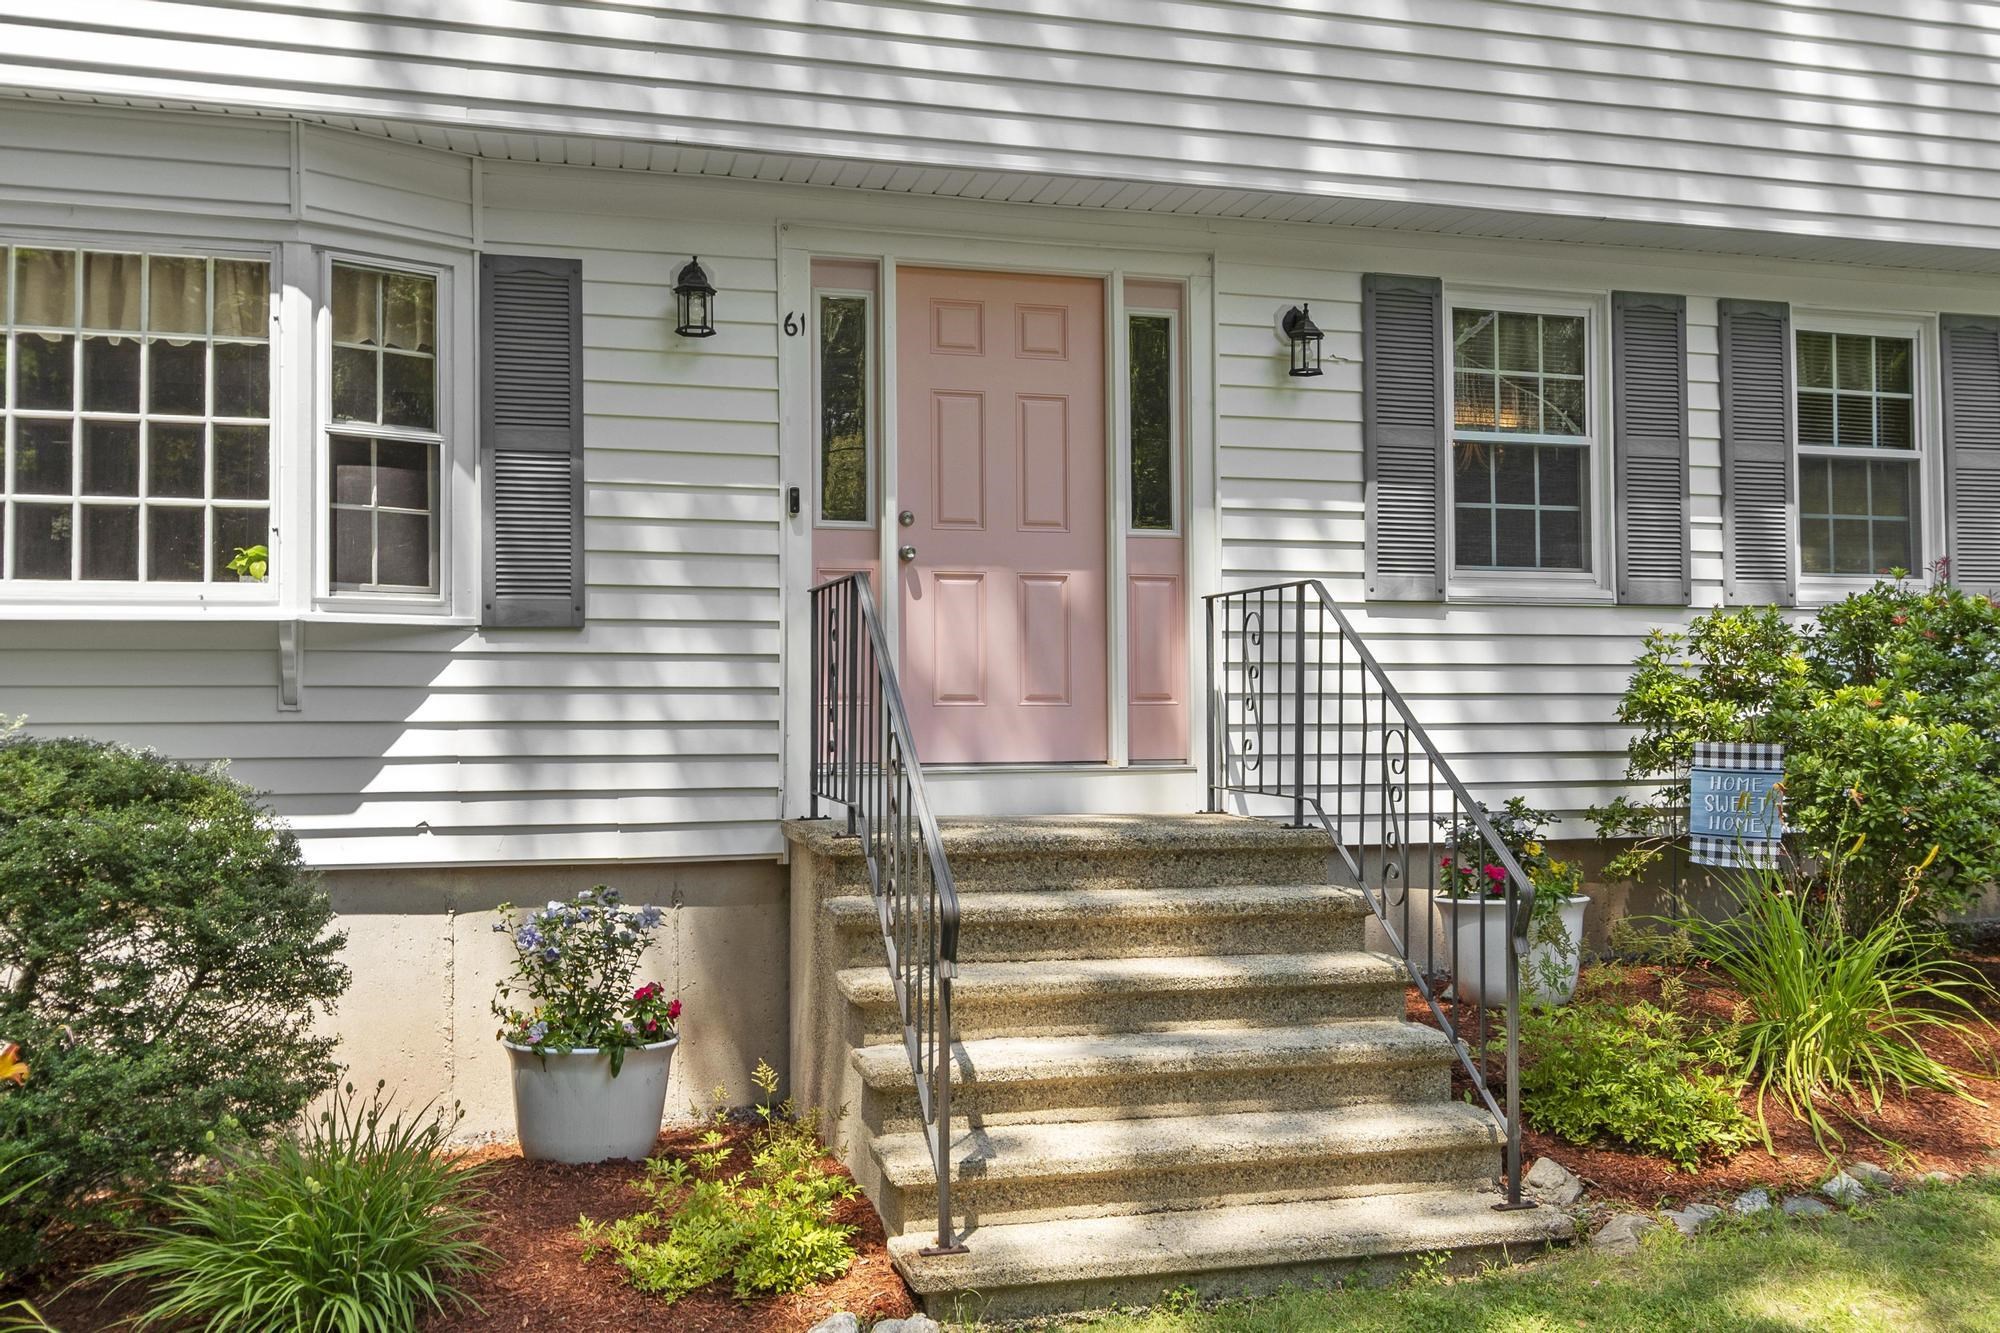
61 Glen Drive Hudson NH
Listed by Kathy Pappas RE/MAX Innovative Properties
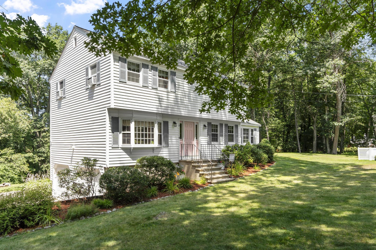
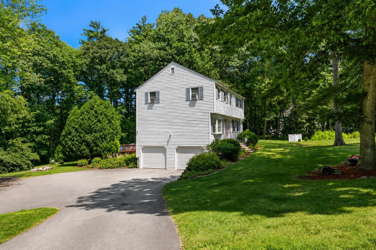
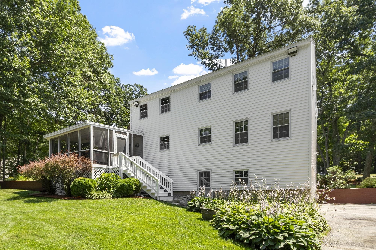
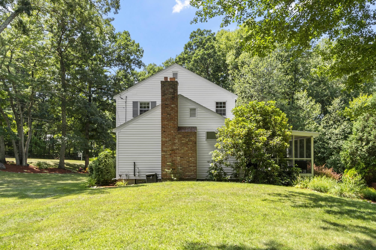
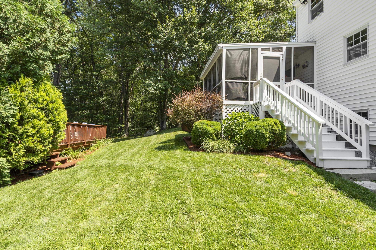
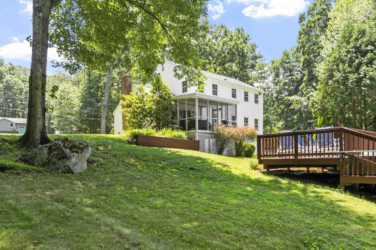
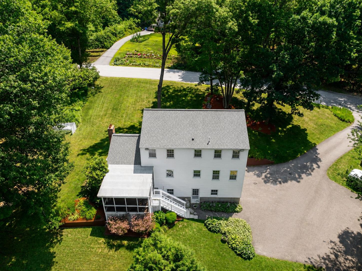
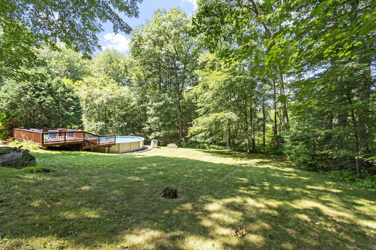
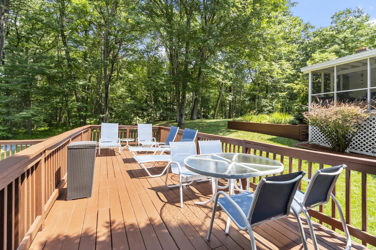
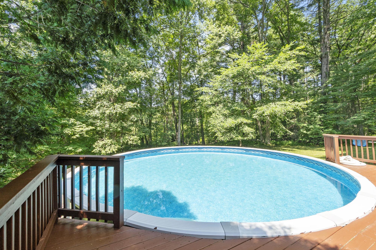
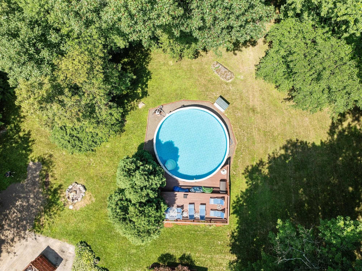
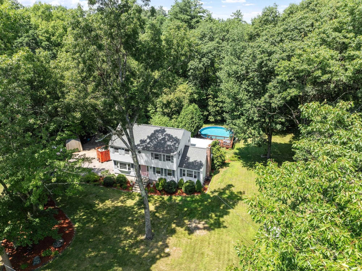
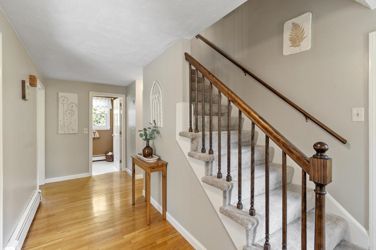
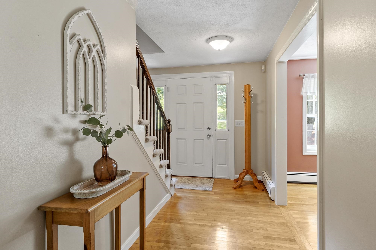
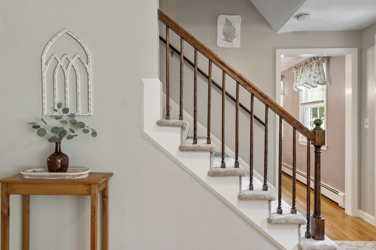
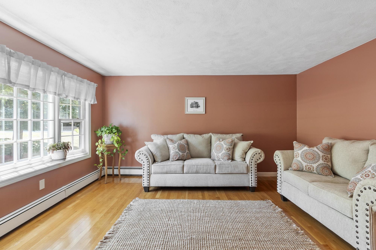
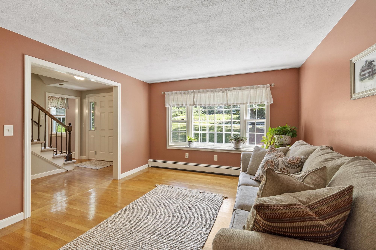
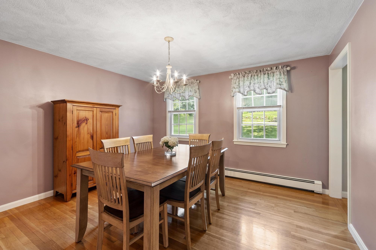
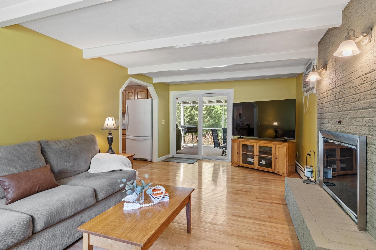
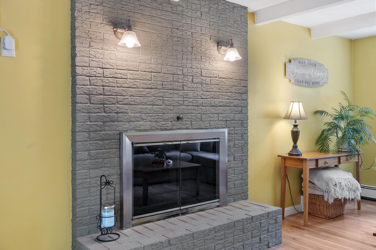
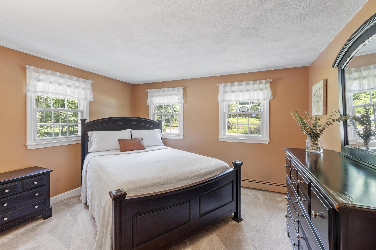
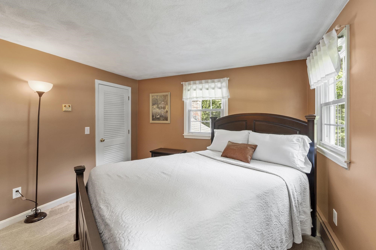
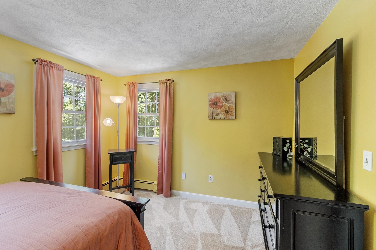
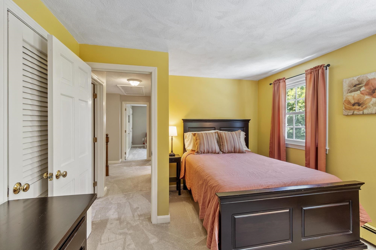
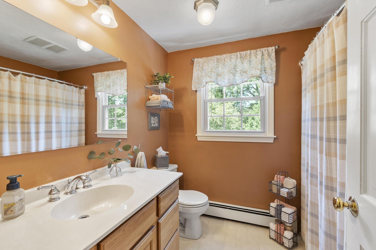
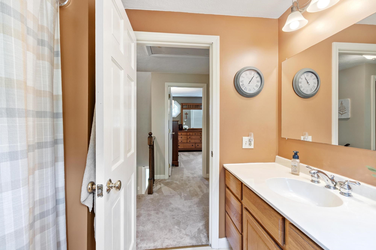
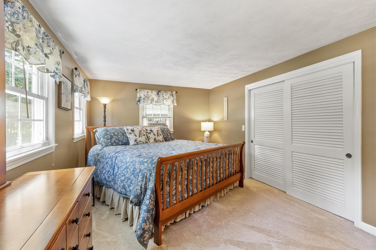
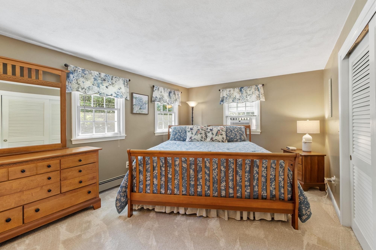
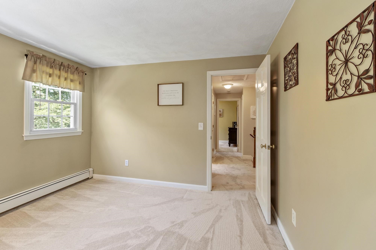
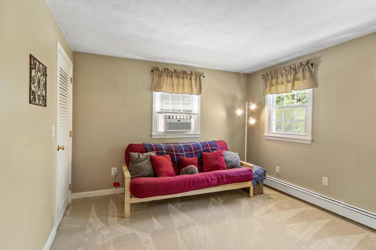
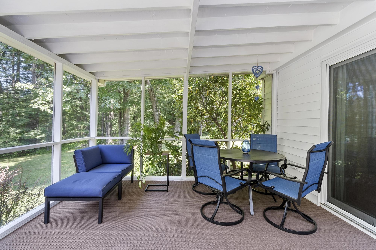
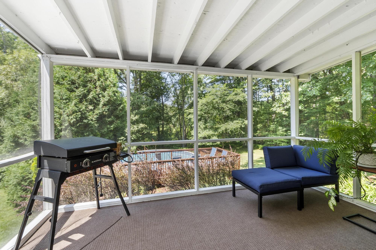
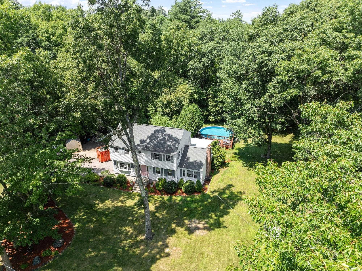
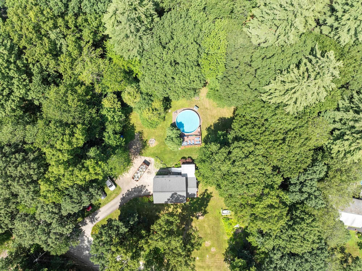
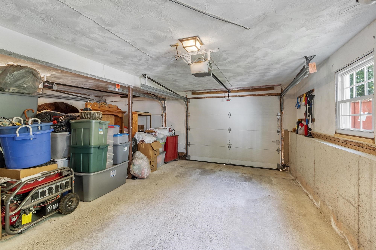
***Welcome home to this immaculate 8-room residence set on over an acre of beautifully maintained land with plenty of privacy. This spacious home offers 4 bedrooms, 1 3/4 bathrooms, a 2-car garage under, and a screened in porch to enjoy a morning coffee or read a good book. Just minutes to shopping, schools, restaurants and easy highway access, this is a very desirable location of town. Providing plenty of space for comfortable everyday living and room for a growing family; this is the complete package; it even has an invisible fence for your four legged friends. Pride of ownership shines throughout the thoughtfully maintained interior, while the expansive lot offers endless possibilities for outdoor entertaining, gardening, recreation, or simply sitting by the fire enjoying the peaceful surroundings. Spend warm summer days relaxing or making lasting memories with family and friends around the above-ground pool. Combining space, privacy, and move-in-ready appeal, this exceptional property is ready to welcome its next owners. Don't miss this wonderful opportunity! Sale is subject to owner closing on property currently under agreement. There will be no showings until 1st Open House on 7/31/26.

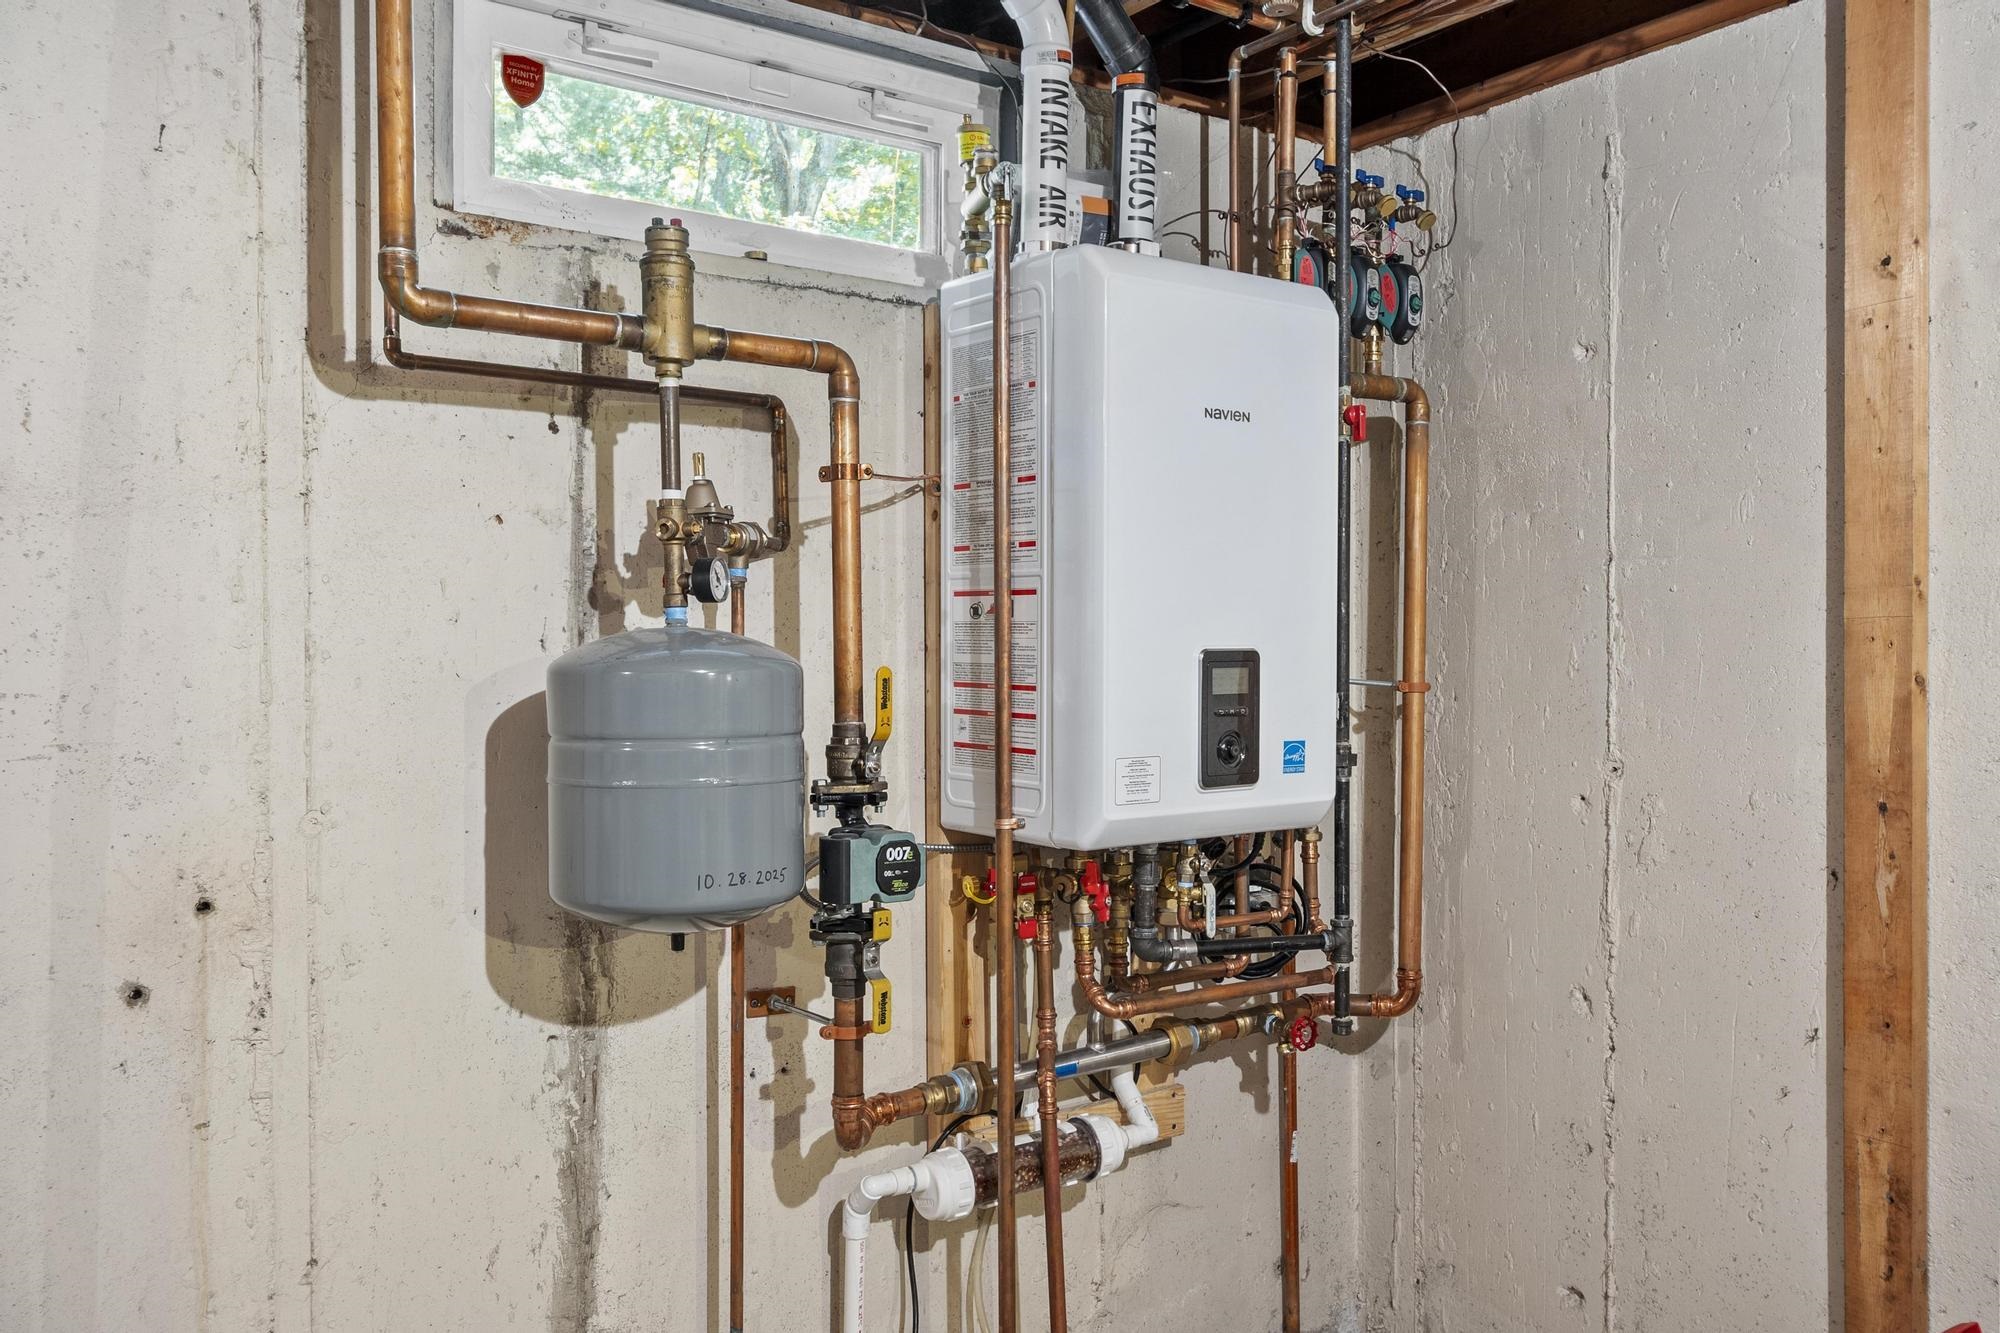
Heating: Propane | Baseboard
Total Rooms: 8
Total Baths: 2
Full Baths: 1
3/4 Baths: 1
Total Bedrooms: 4
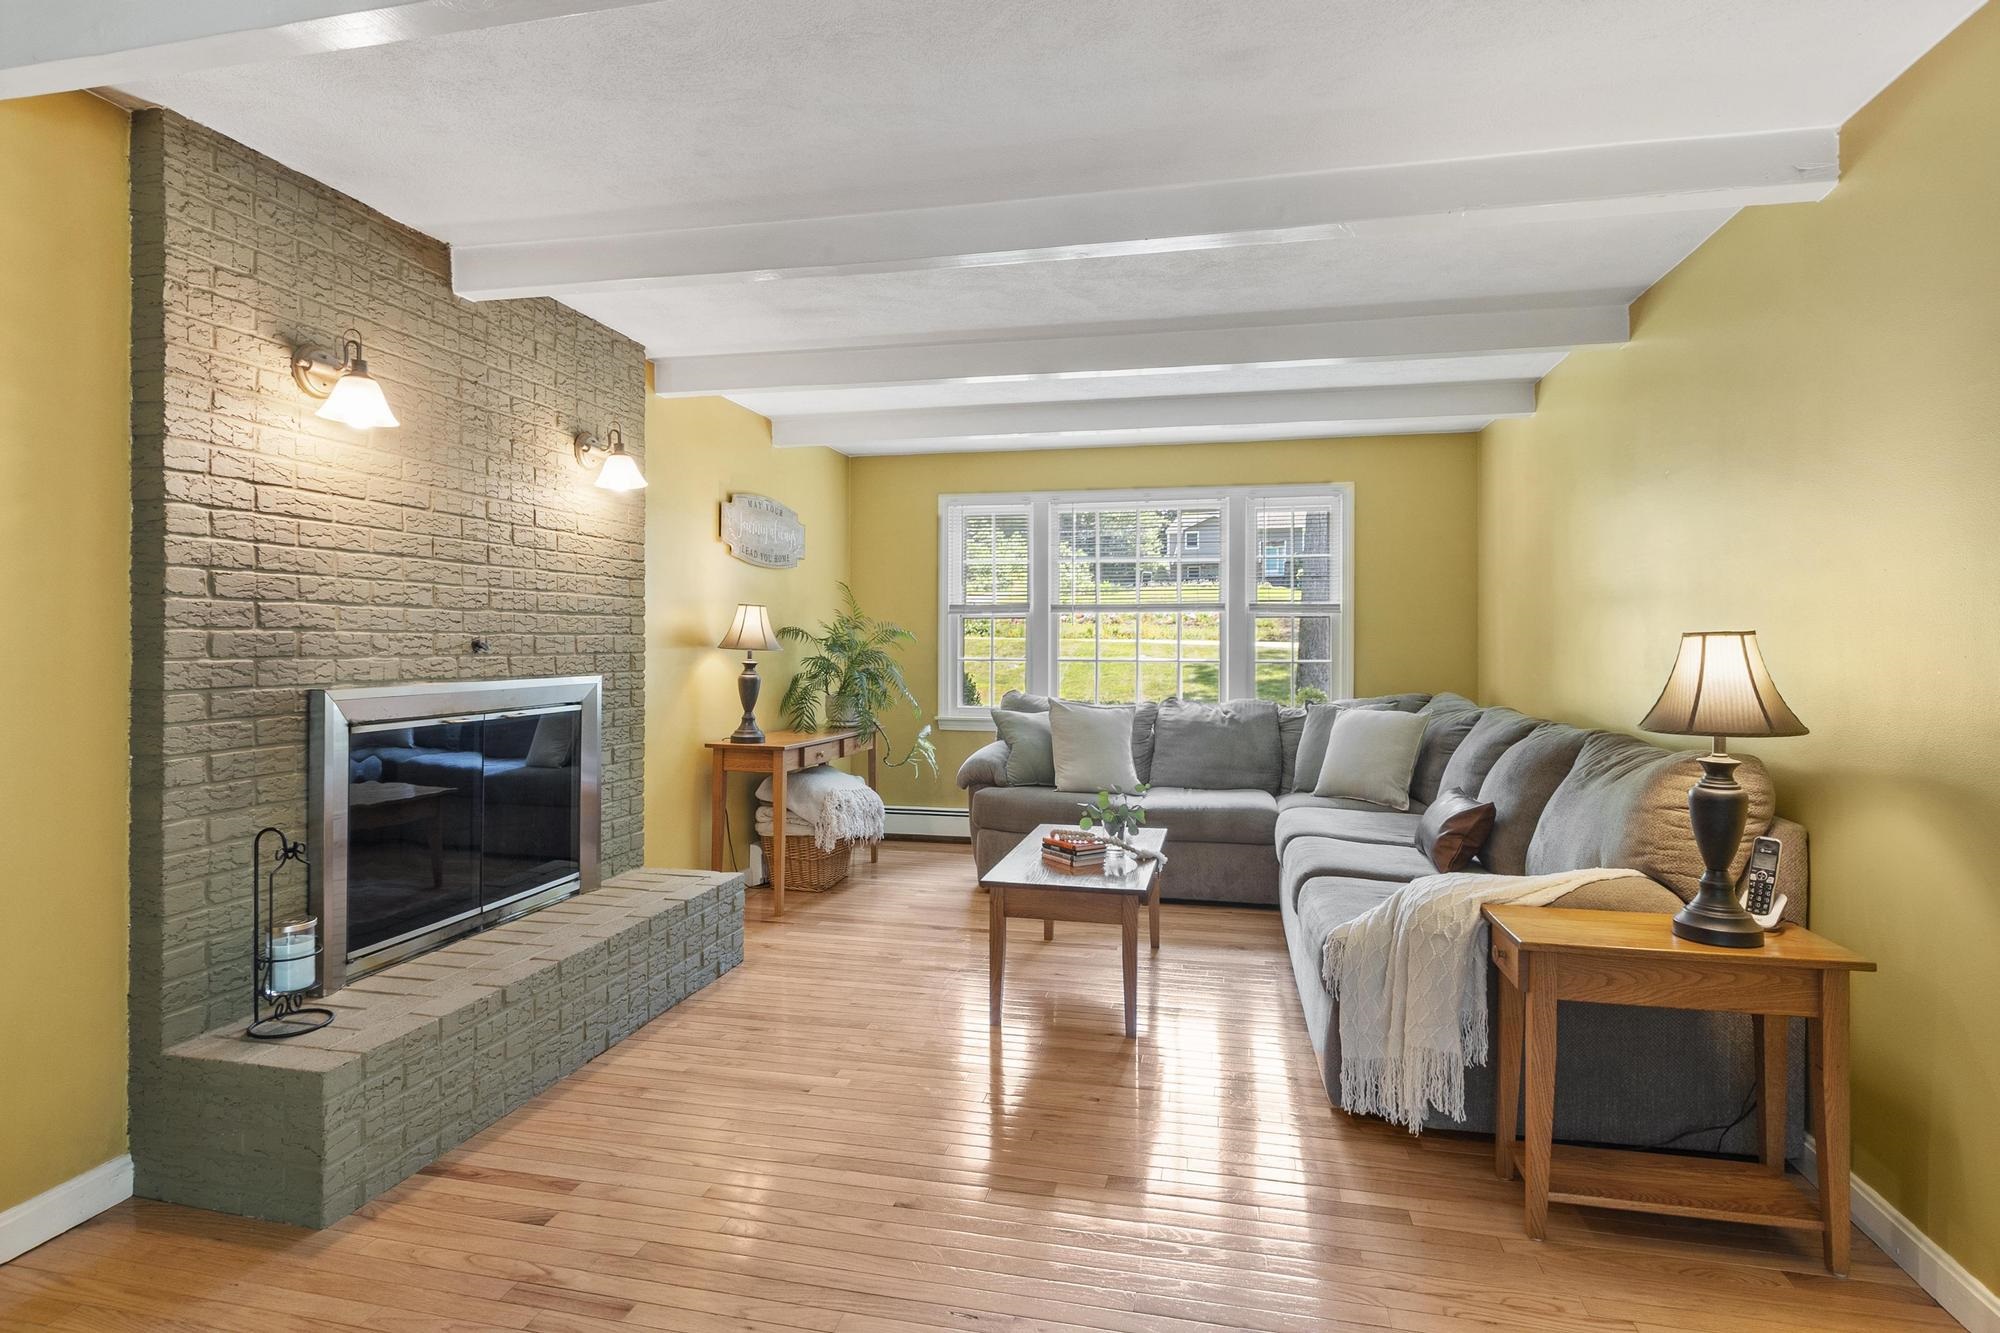
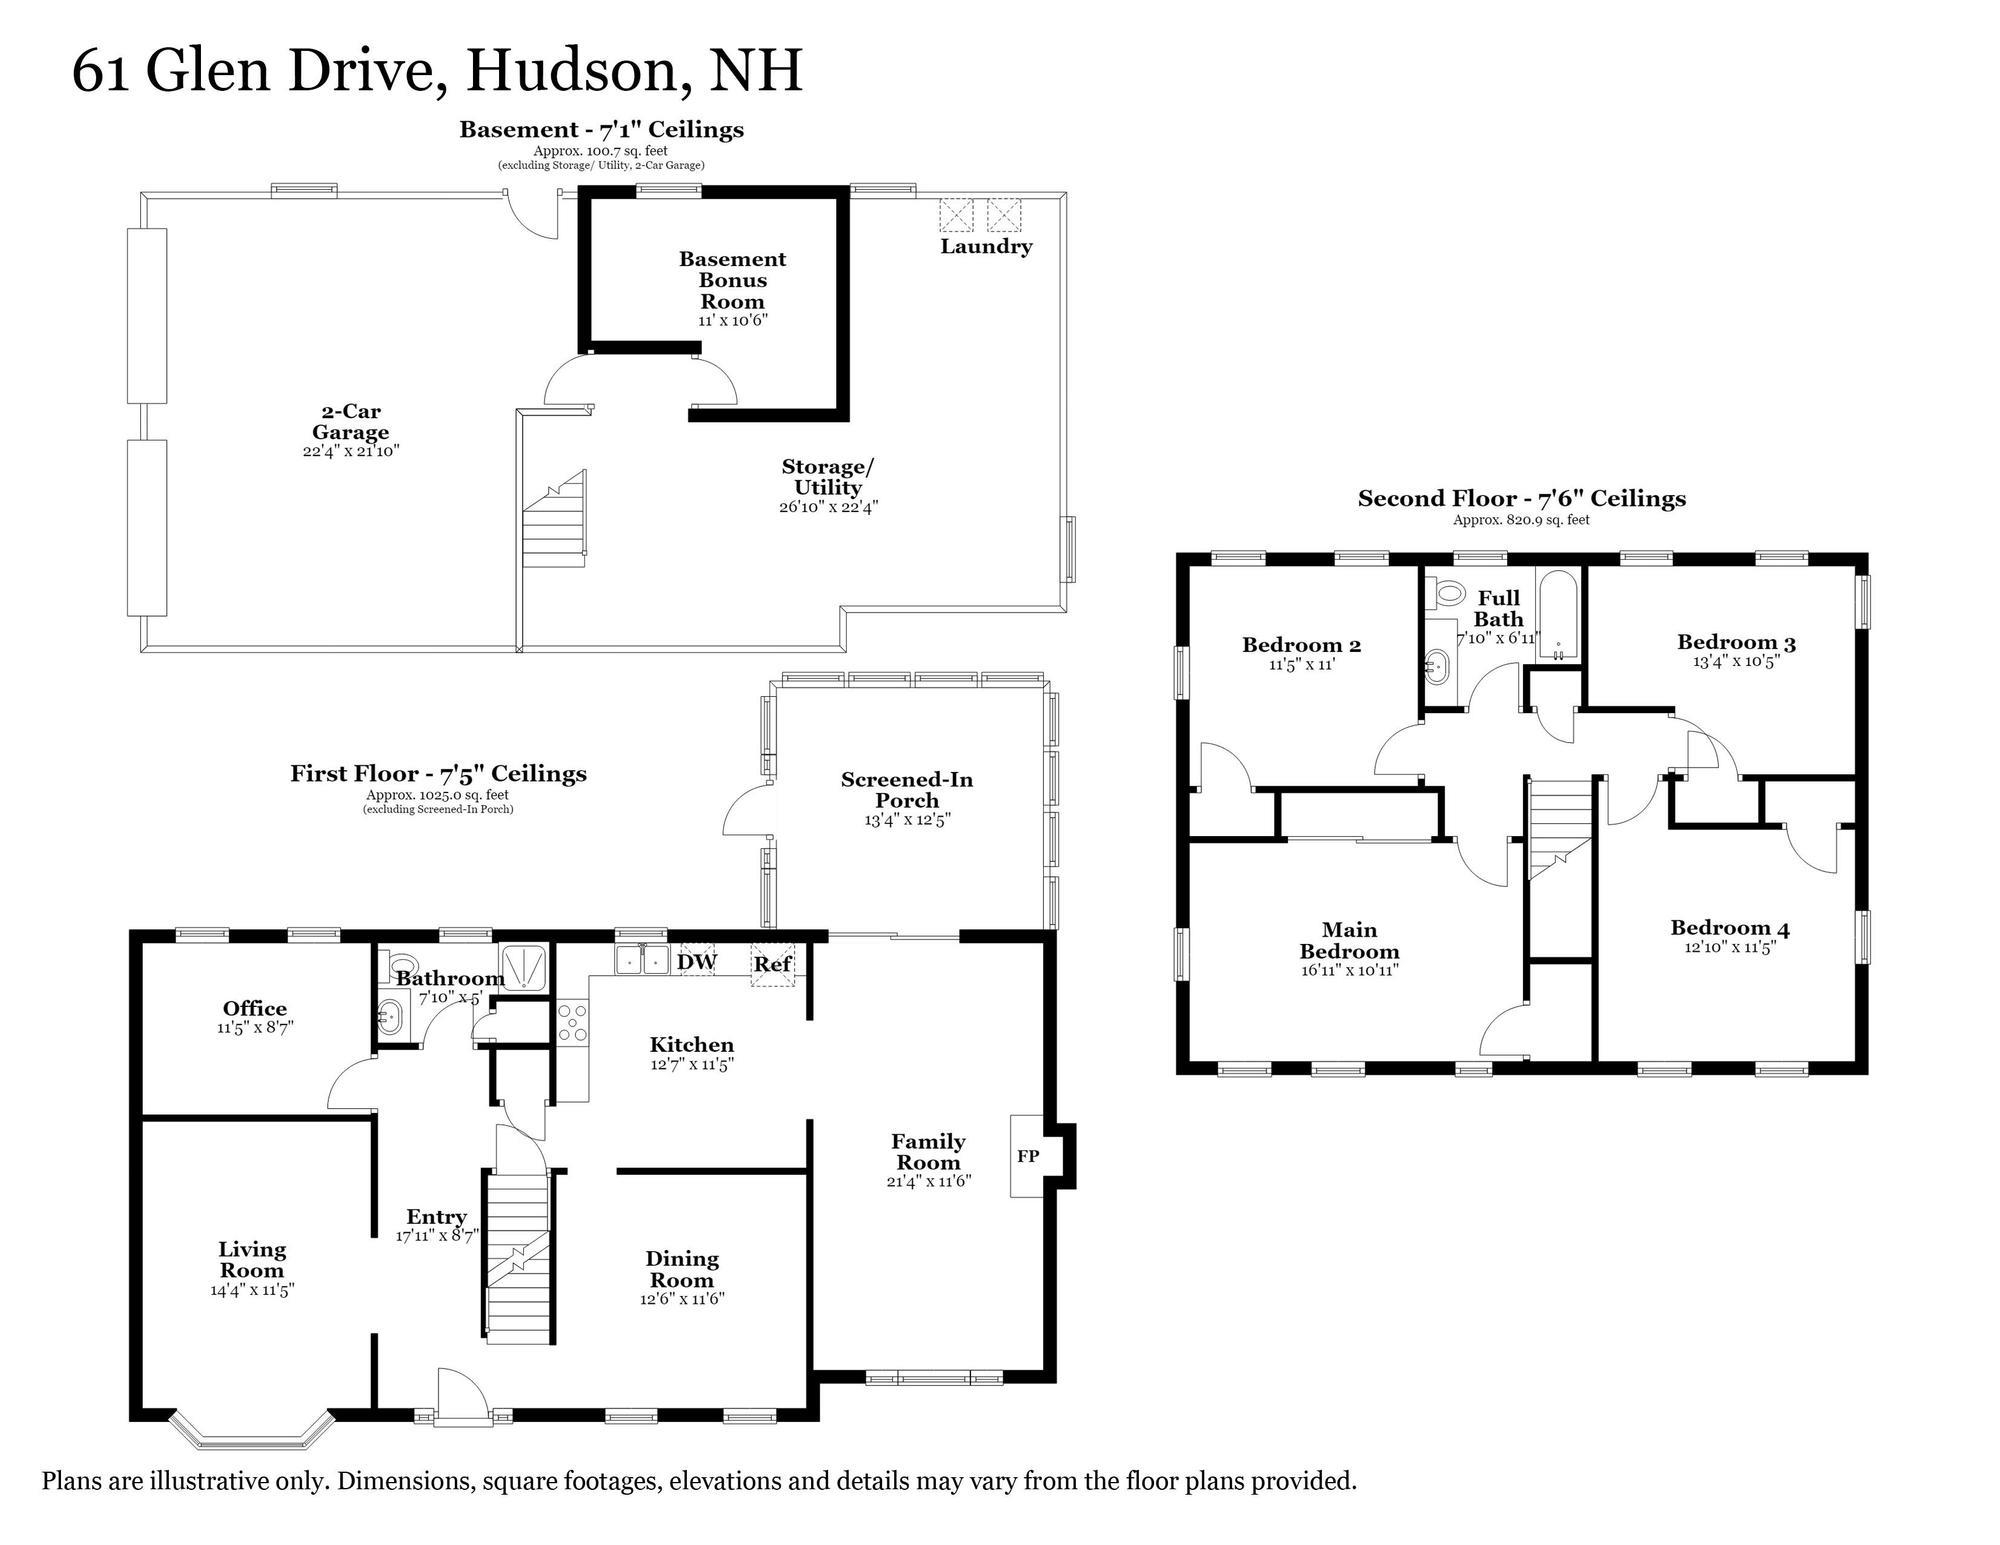
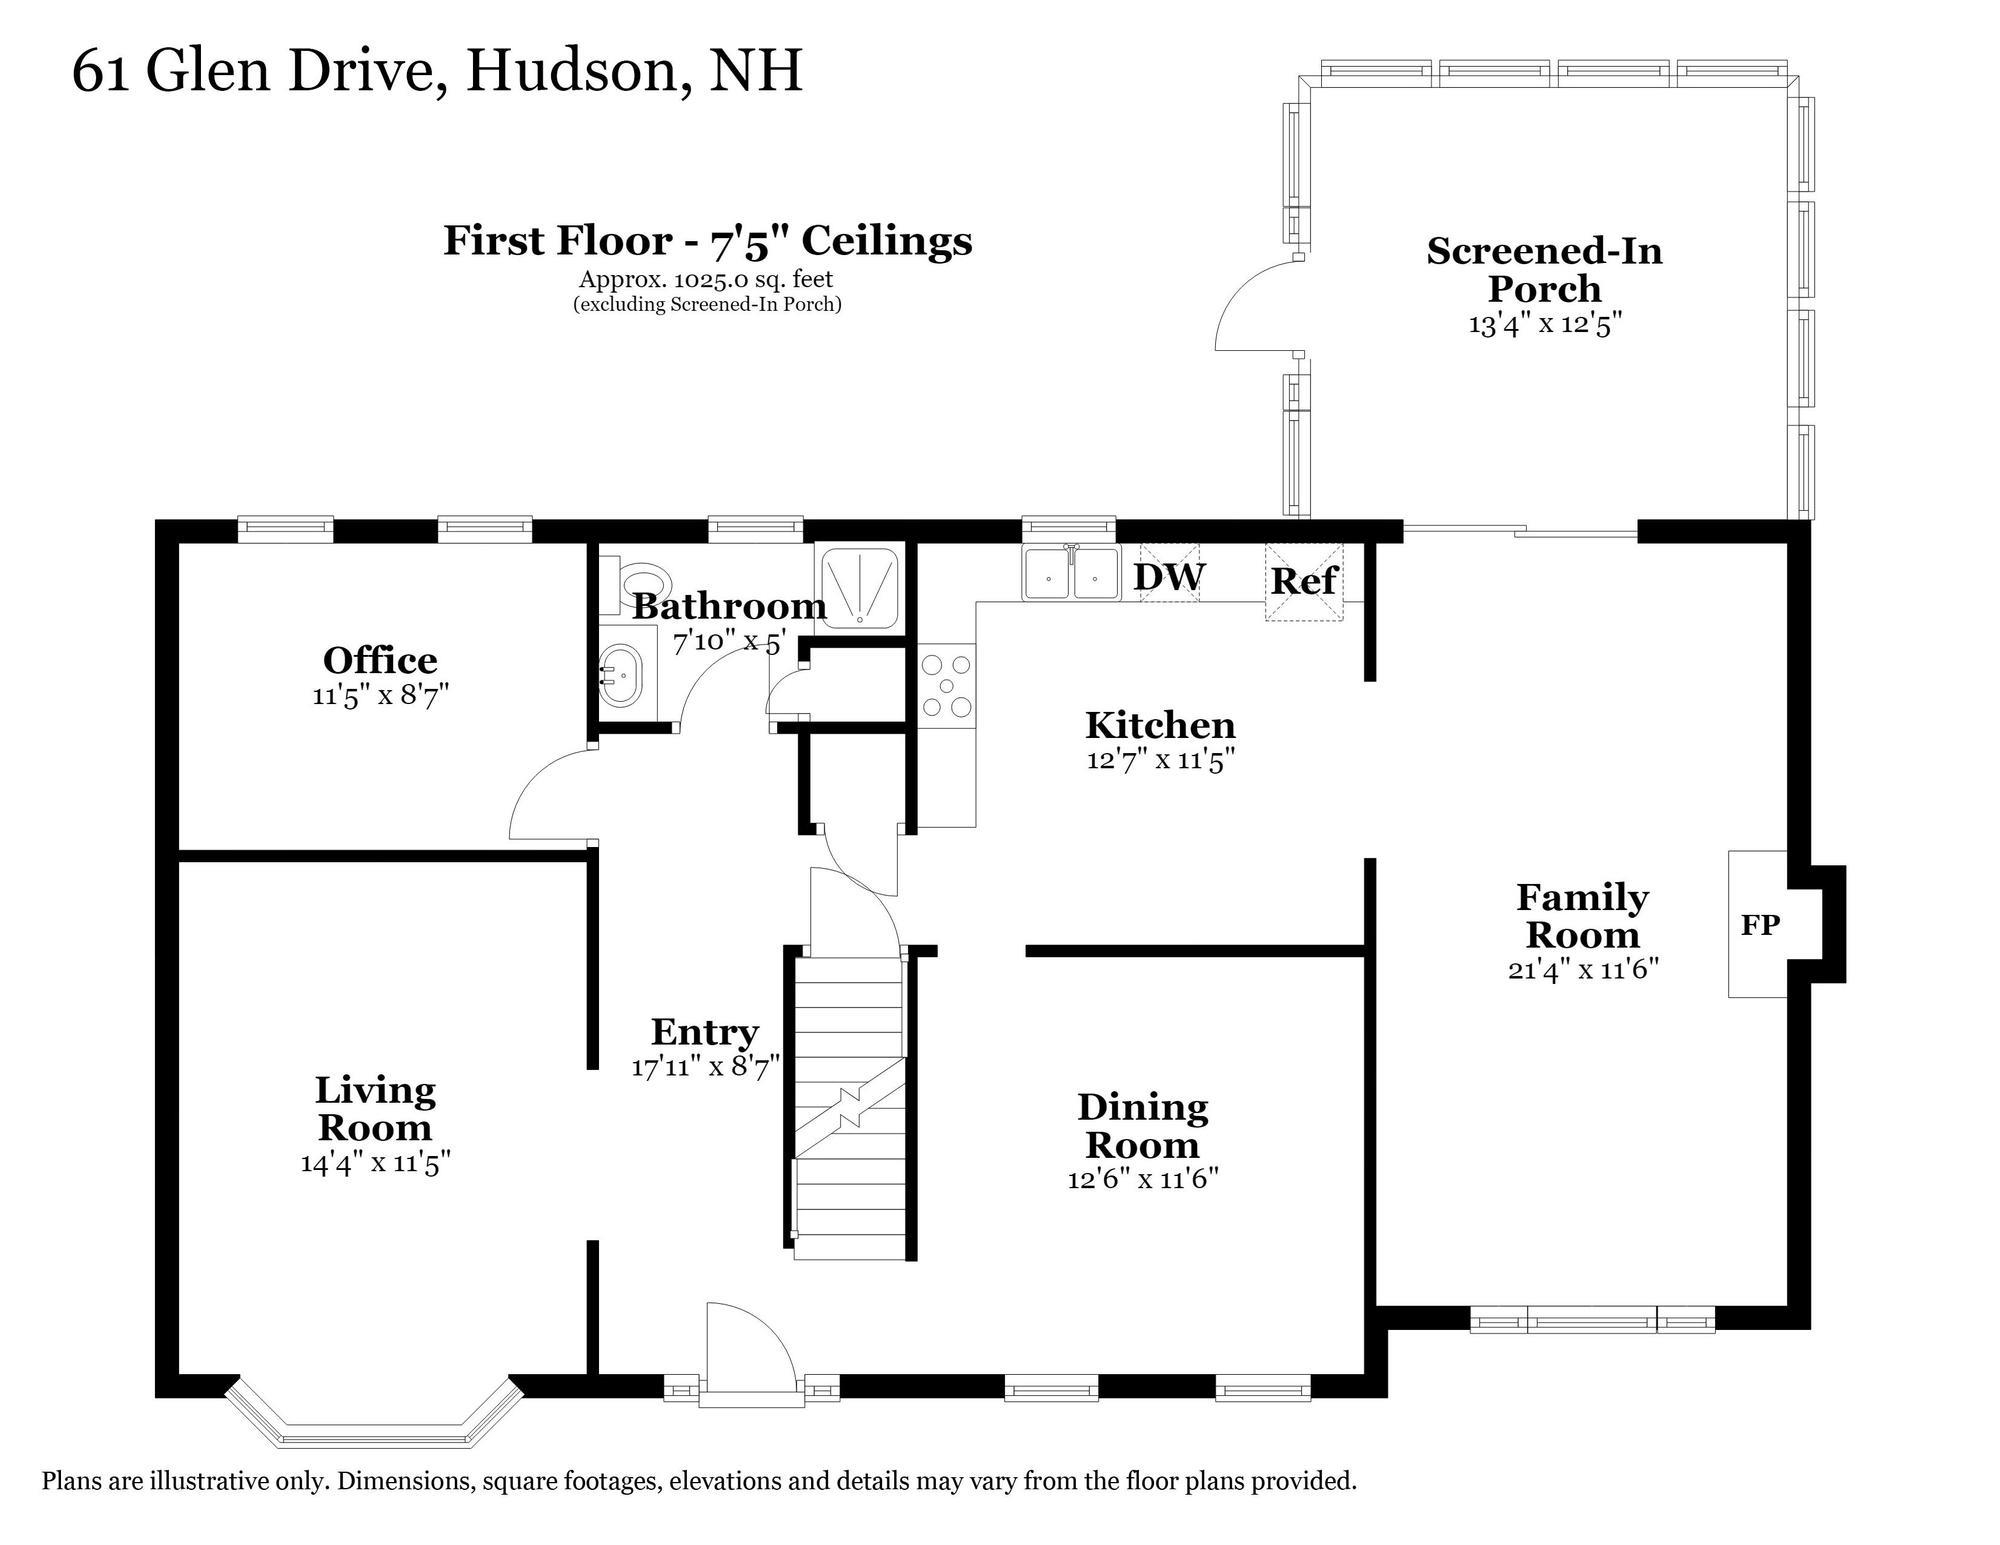
Living Room: Room Dimensions: Floor: 1
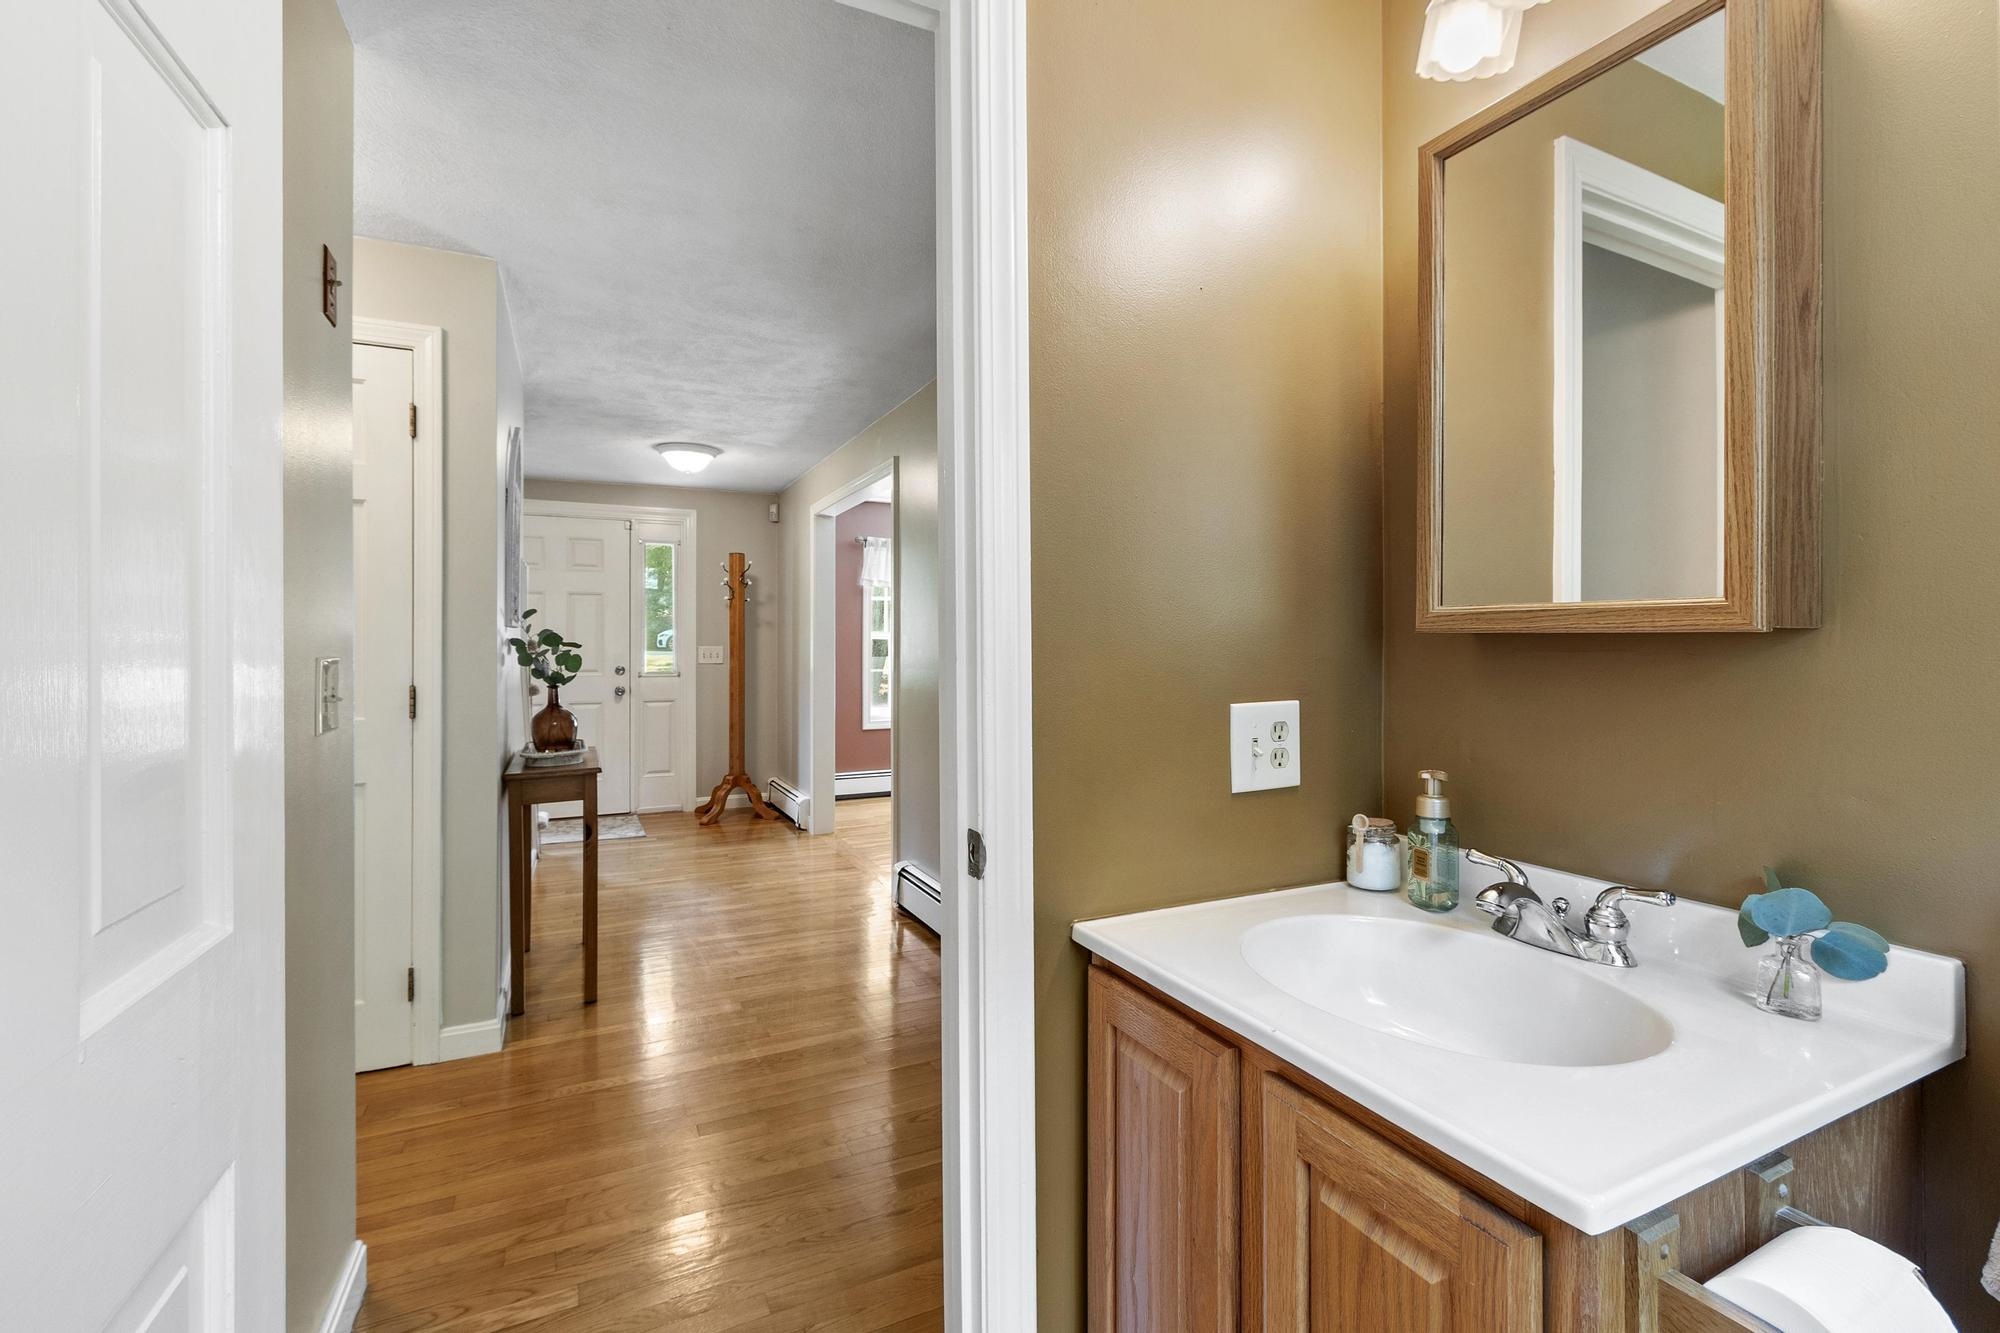
Bathroom Three Quarter : Room Dimensions: Floor: 1
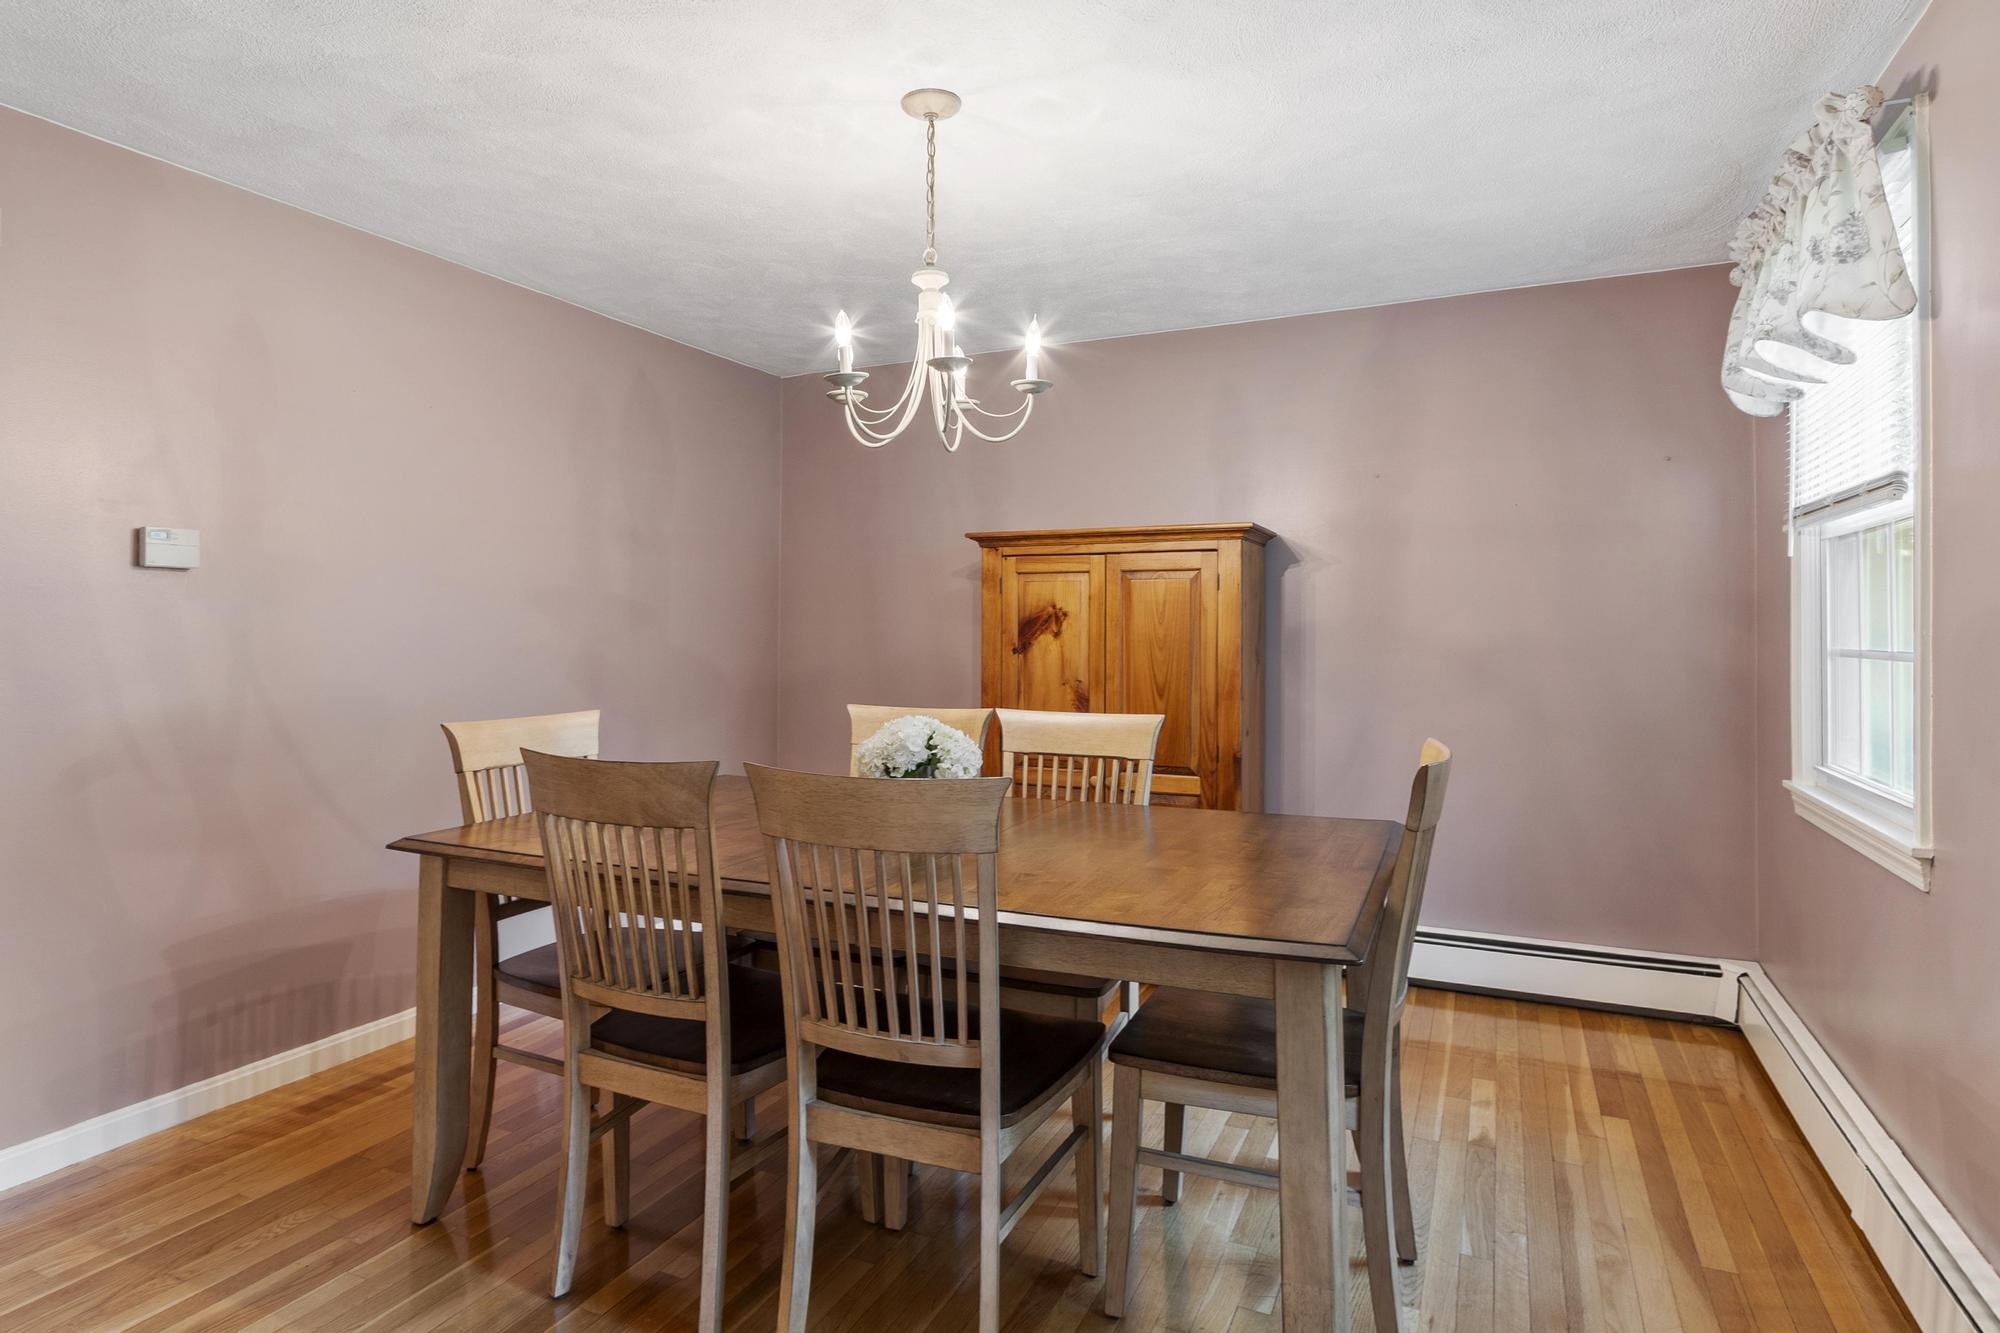
Dining Room : Room Dimensions: Floor: 1
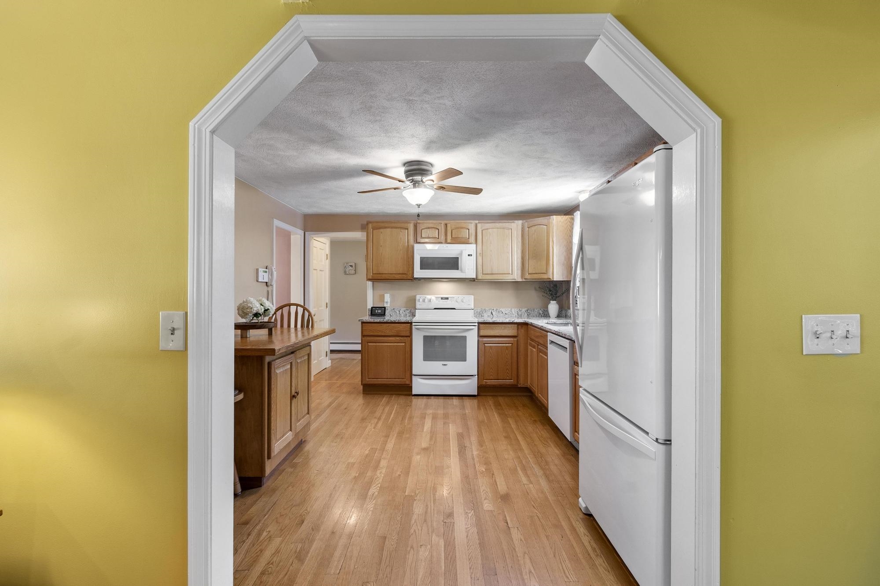
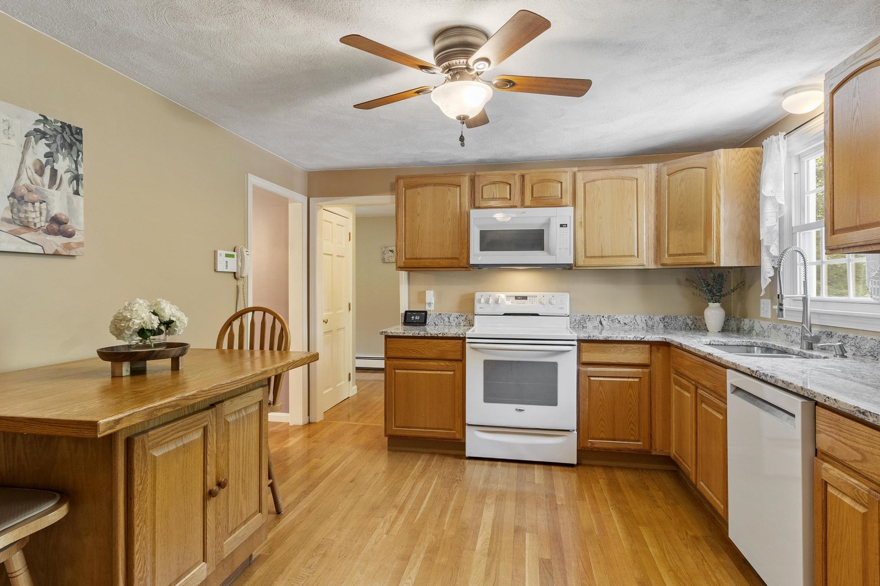
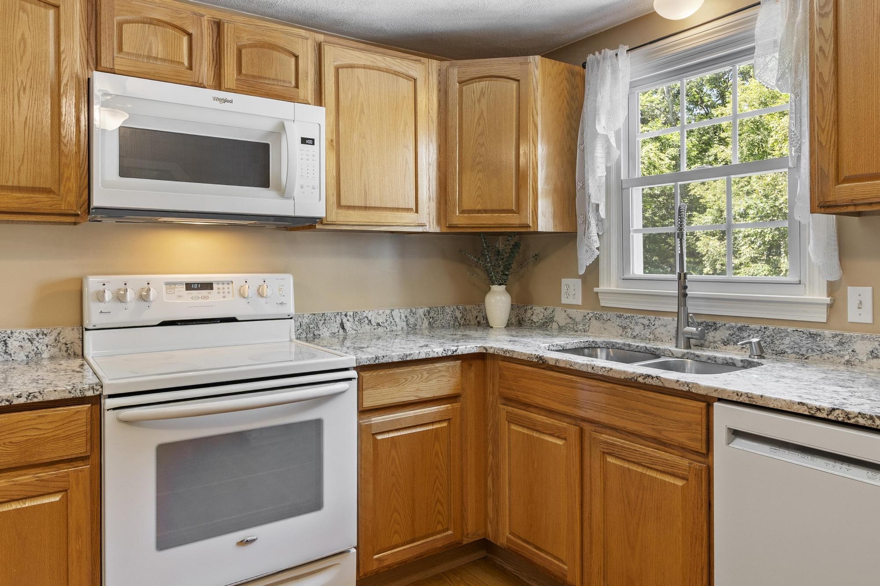
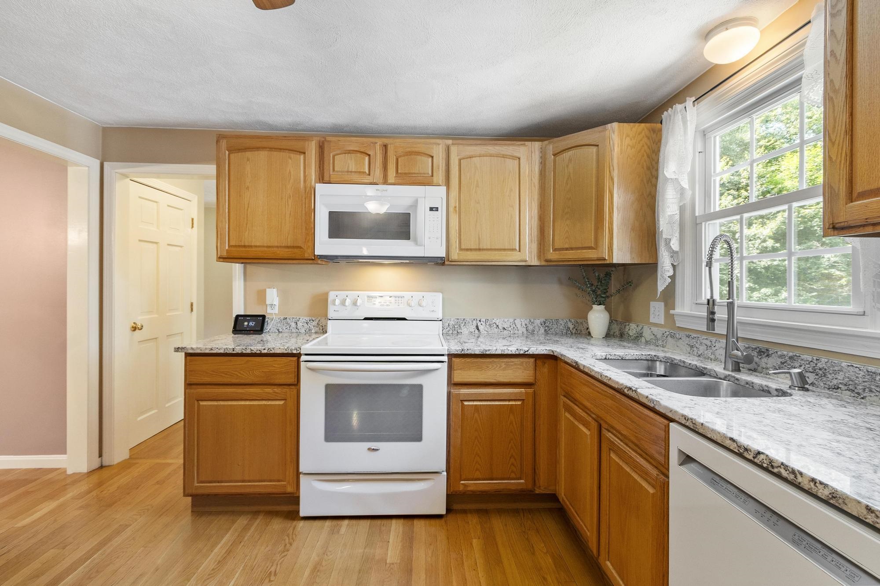
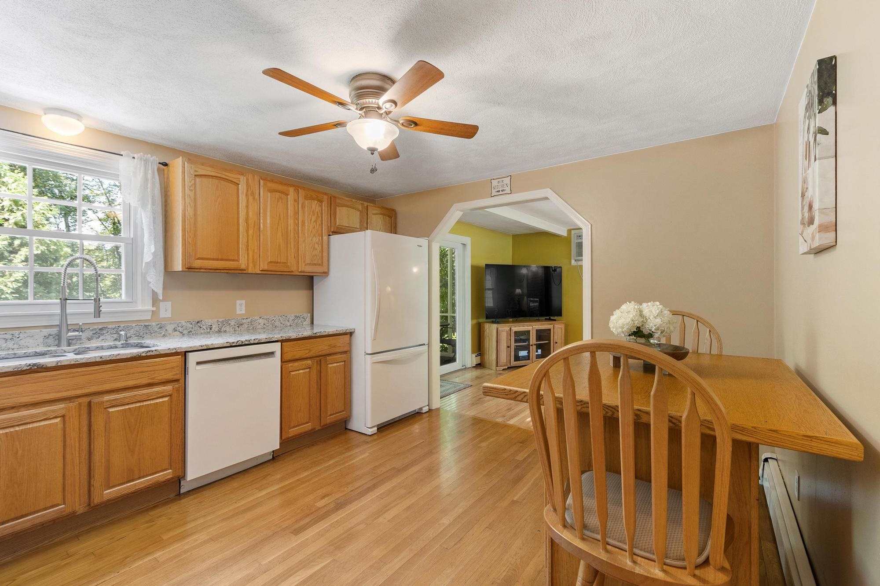
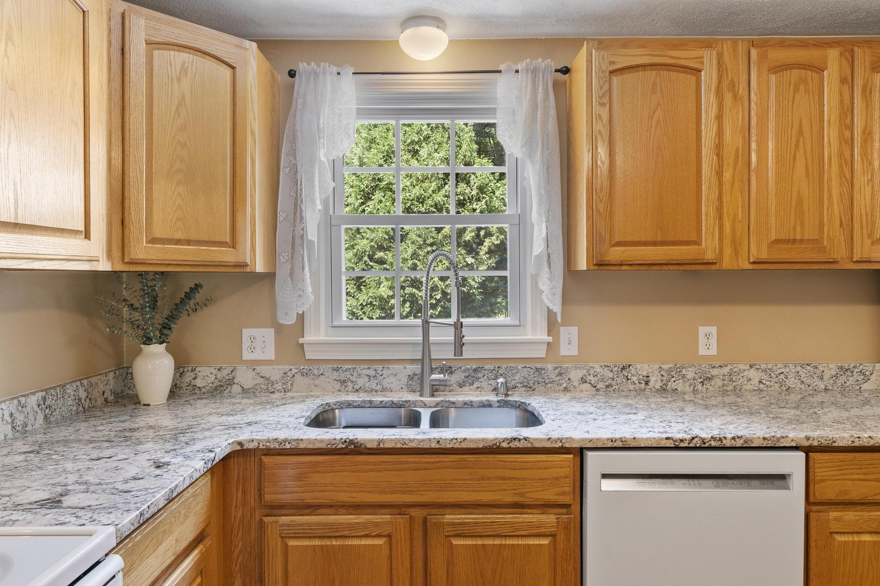
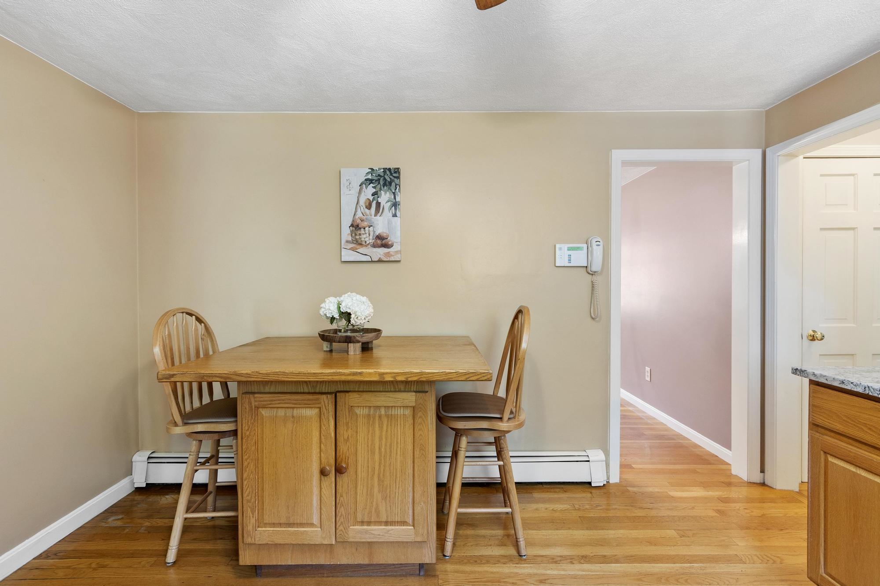
Eat-in Kitchen : Room Dimensions: Floor: 1
Family Room : Room Dimensions: Floor: 1
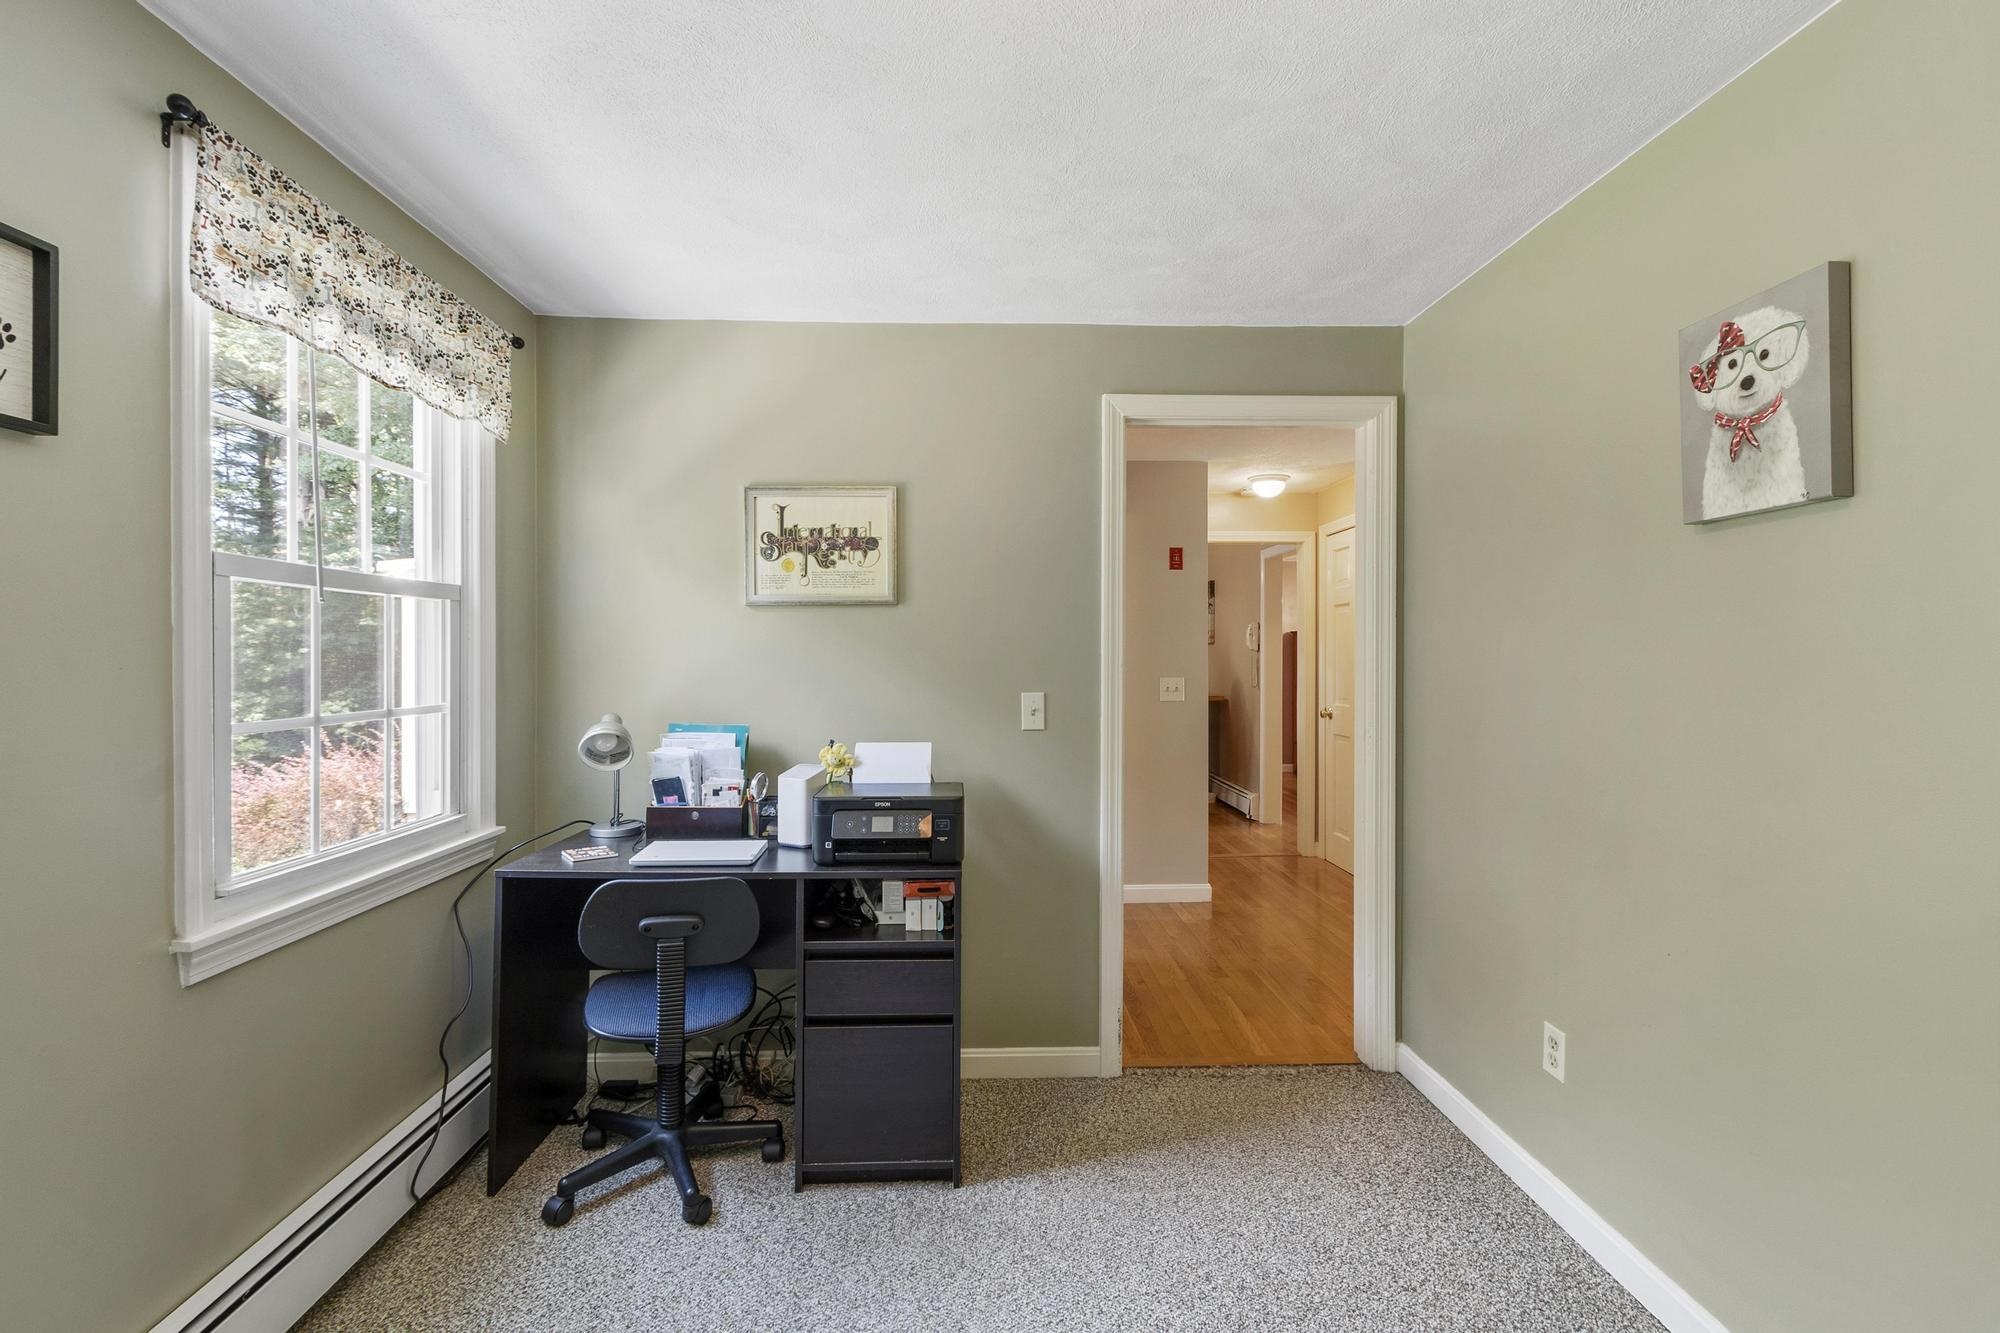
Office/Study : Room Dimensions: Floor: 1
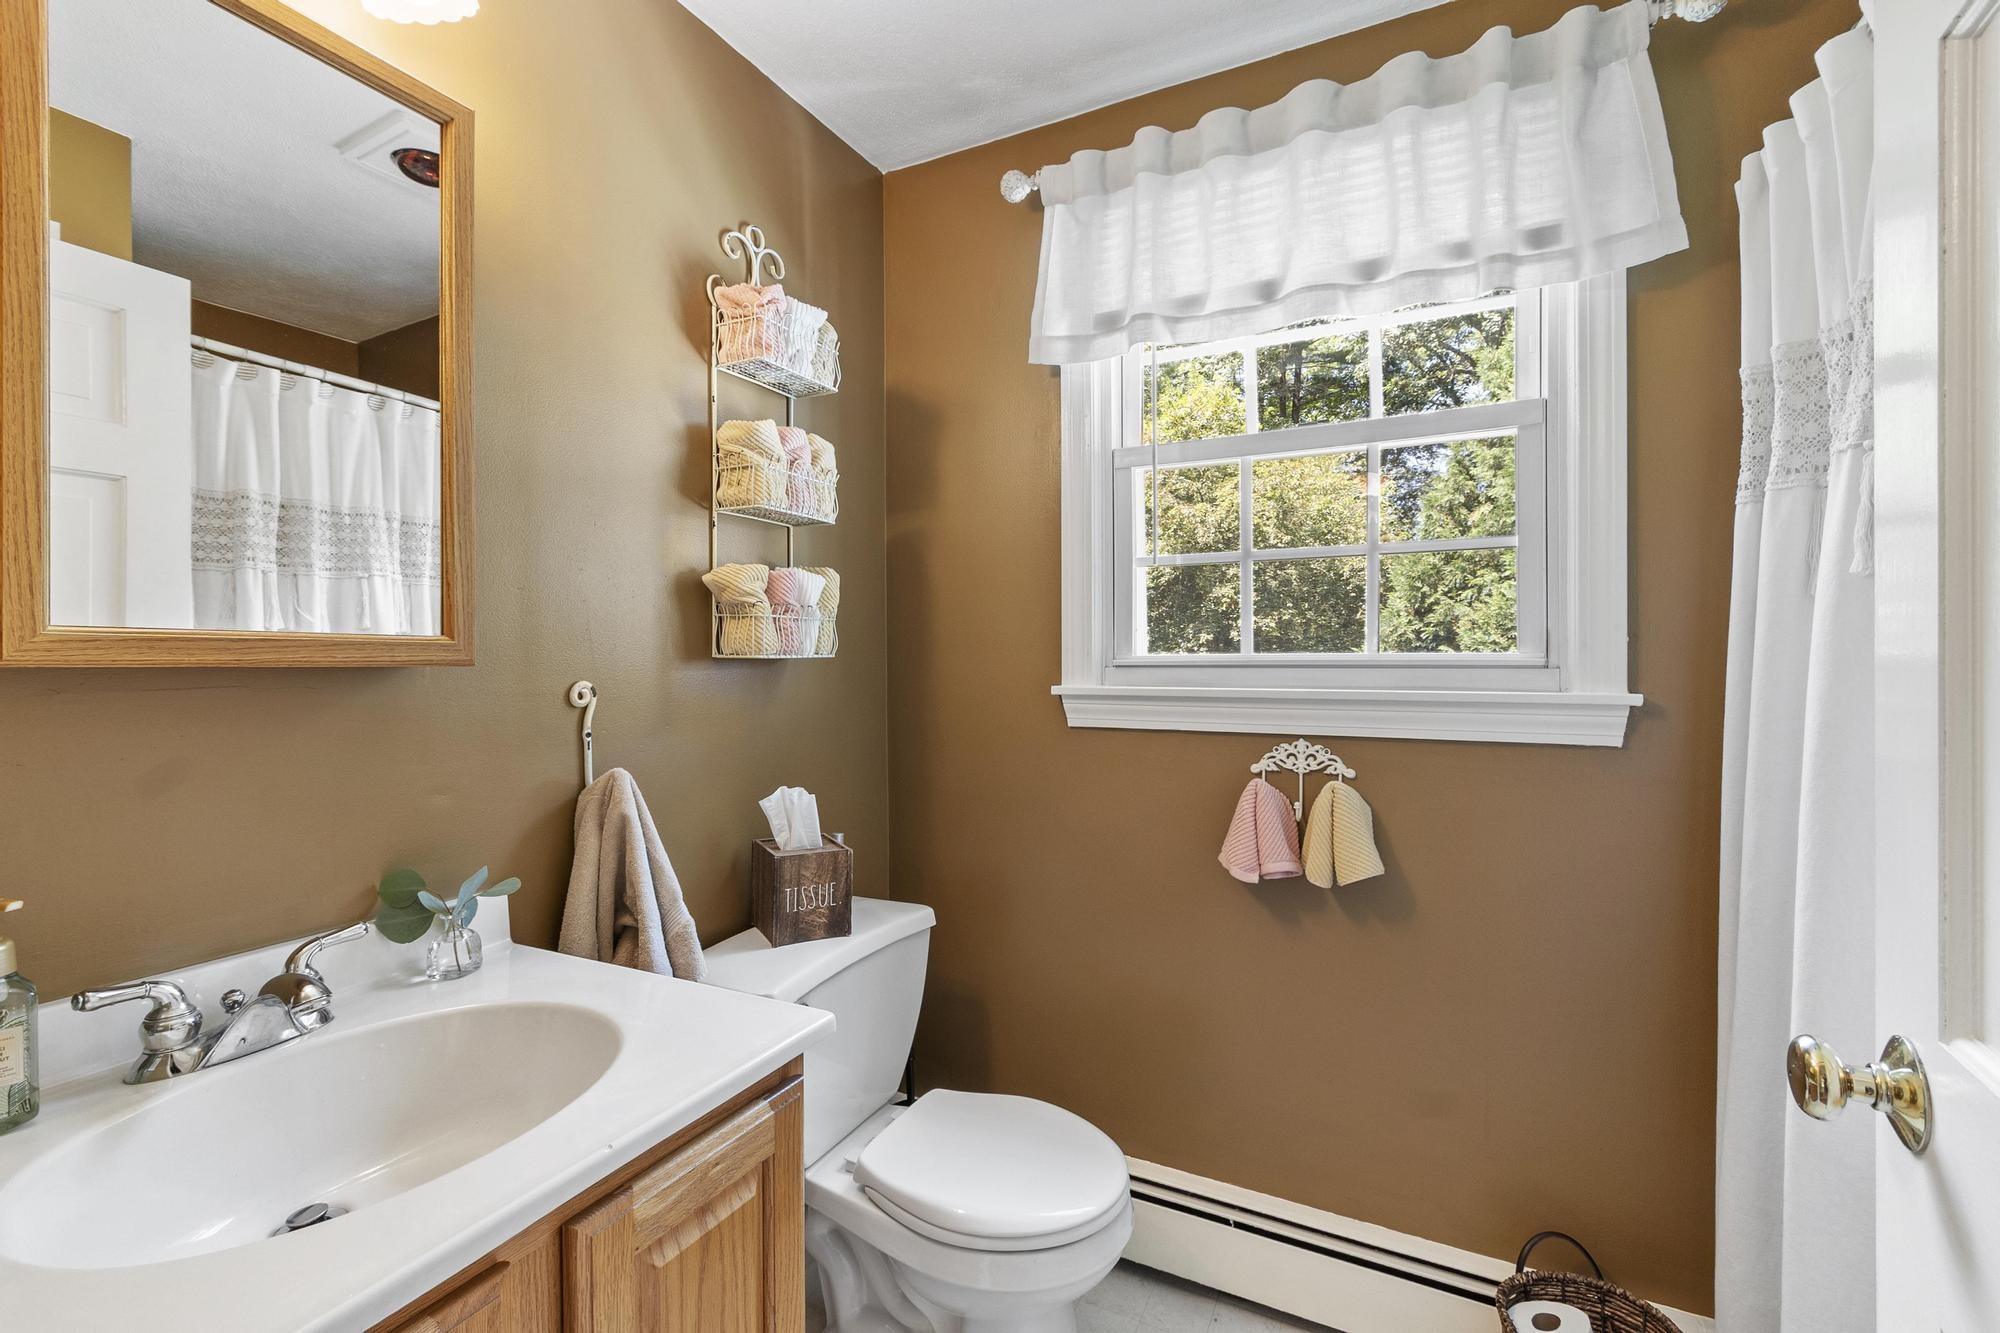
Bathroom Full : Room Dimensions: Floor: 2
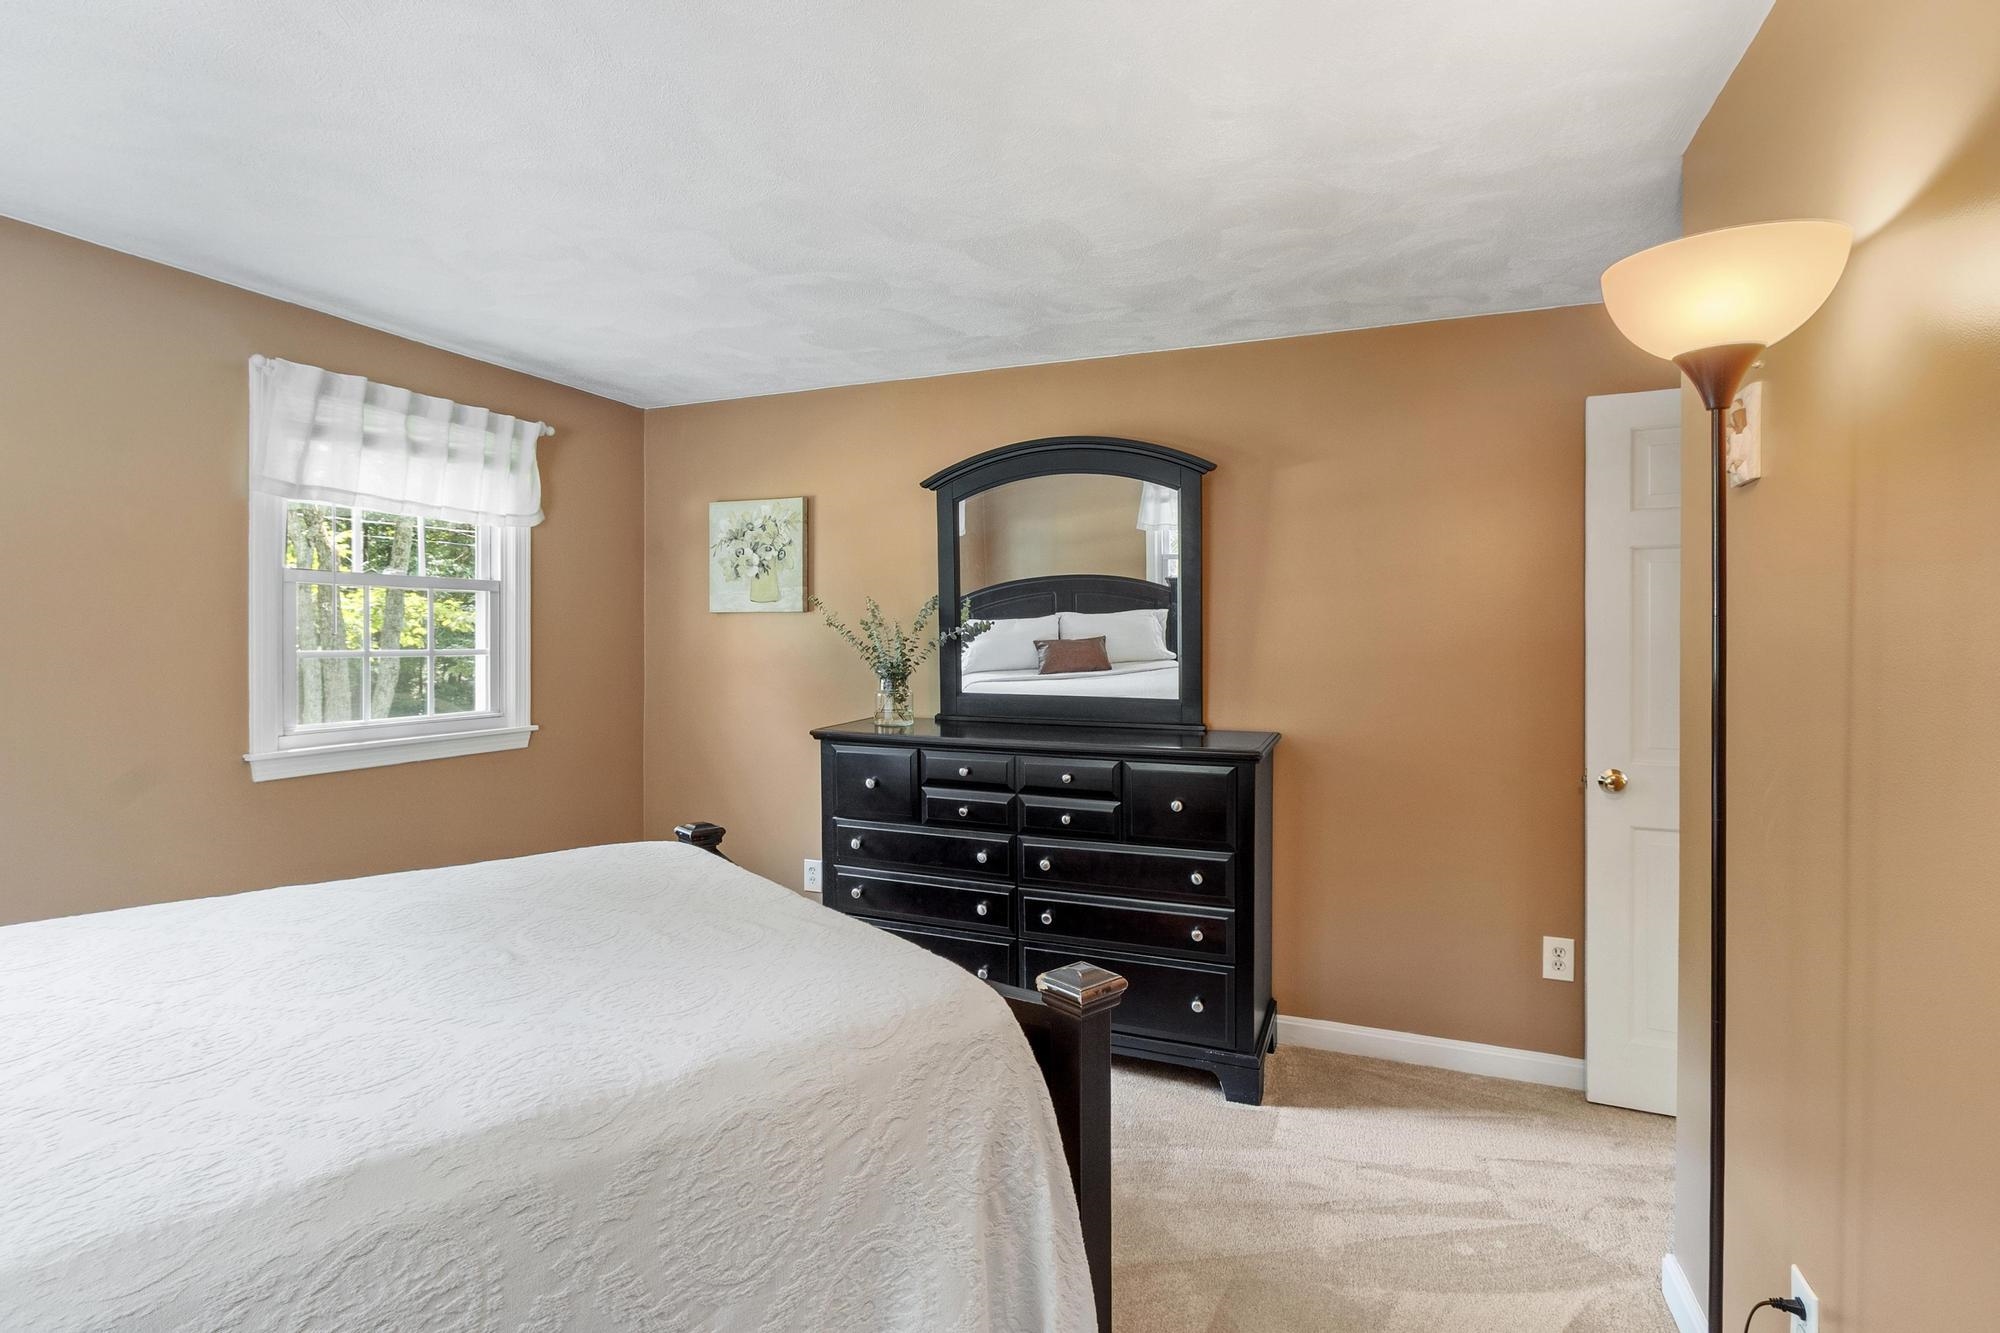
Primary Bedroom : Room Dimensions: Floor: 2
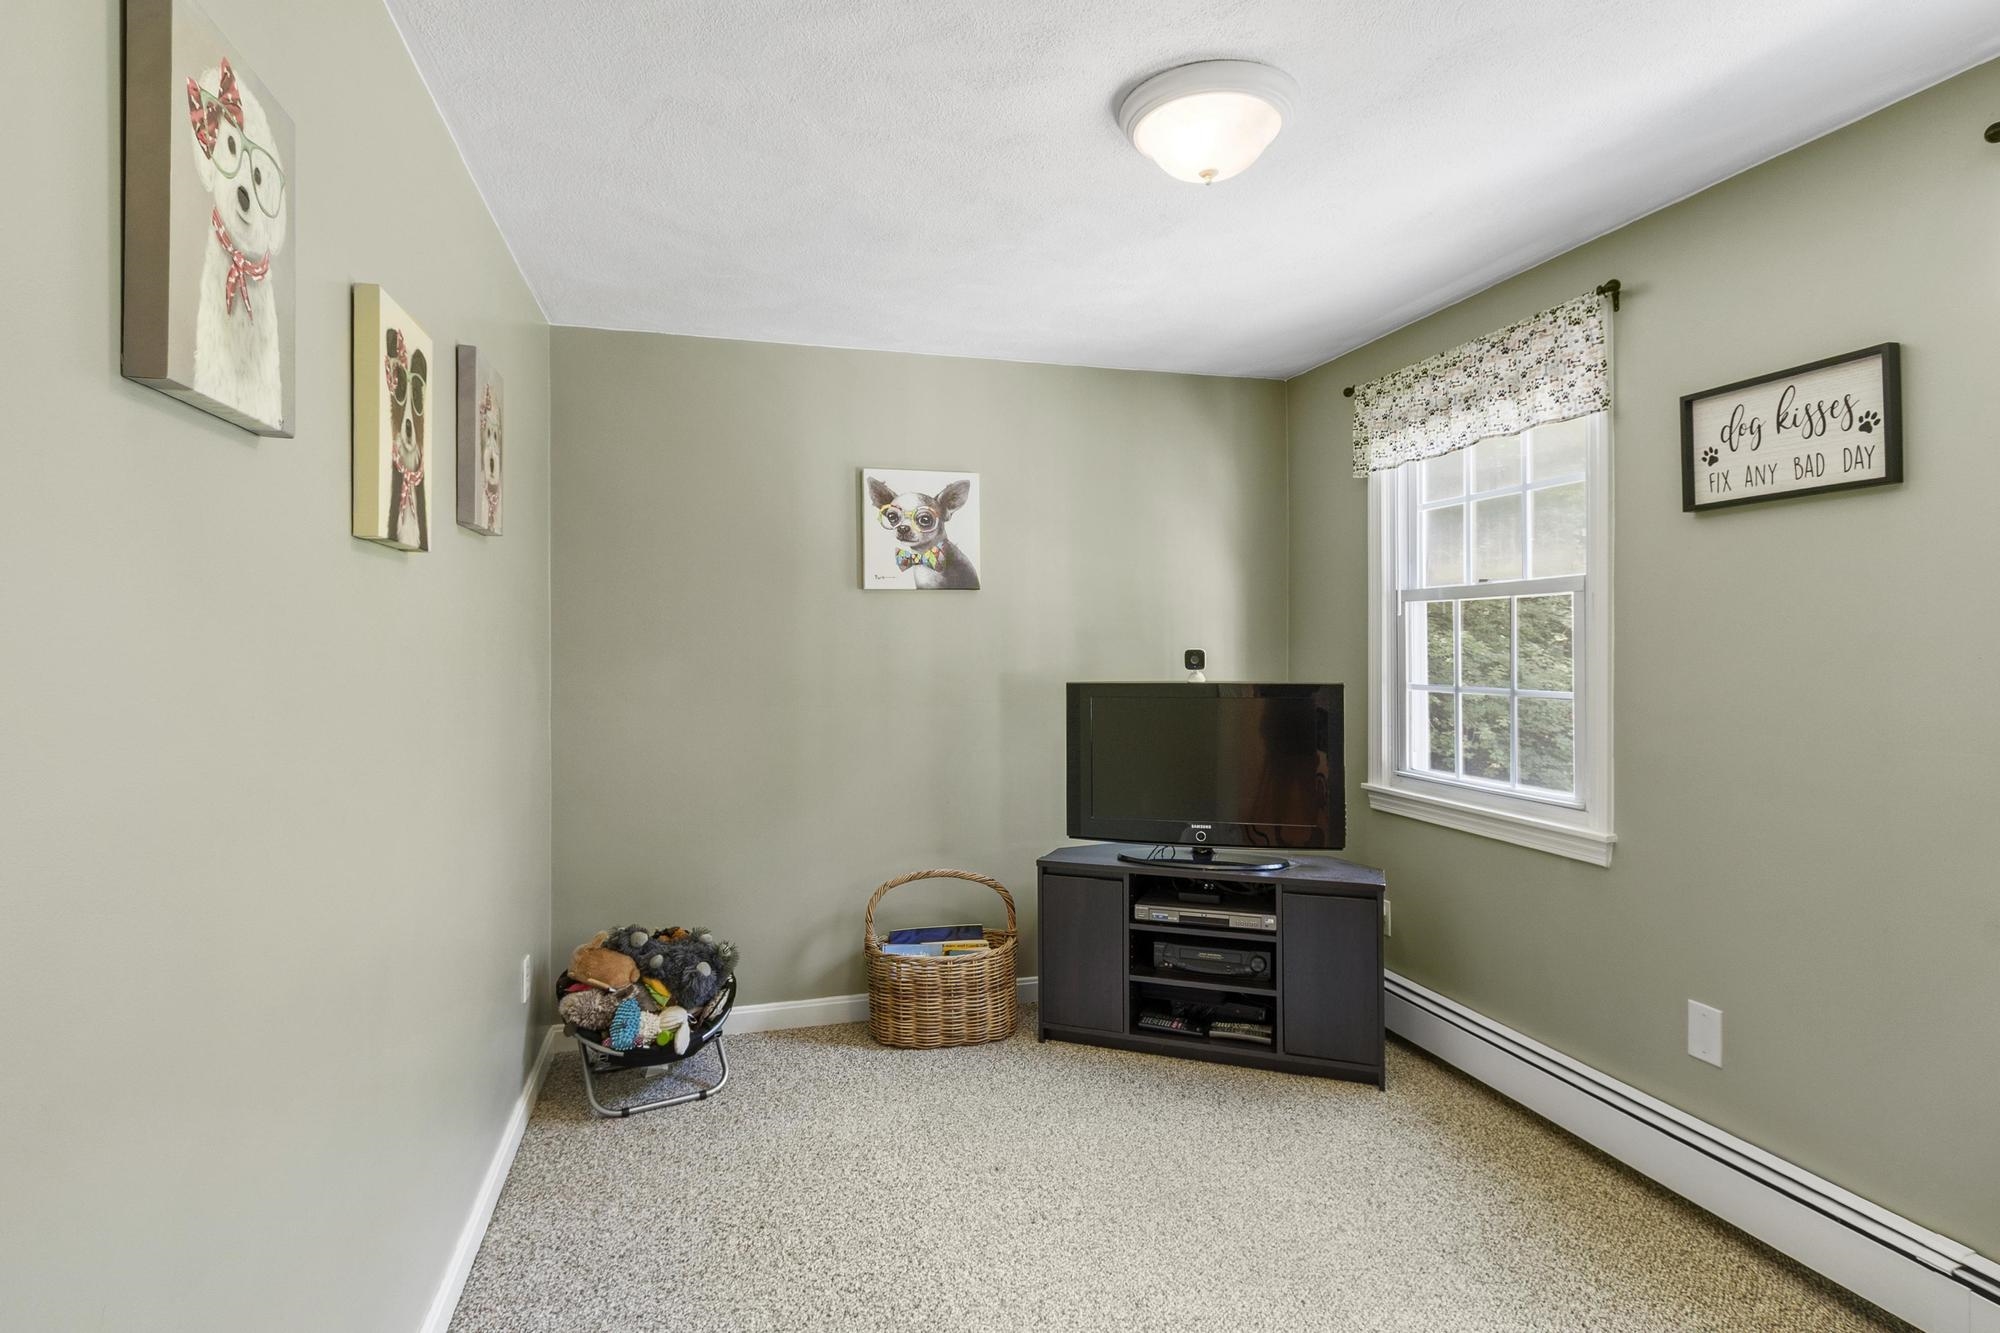
Bedroom : Room Dimensions: Floor: 2

Building Info
Year Built: 1978
Type: Vinyl Siding
Total Structure SqFt.: 3010
Finished Sqft. Above Ground: 1930
Apx Below Grade Unfinished SqFt.: 1080
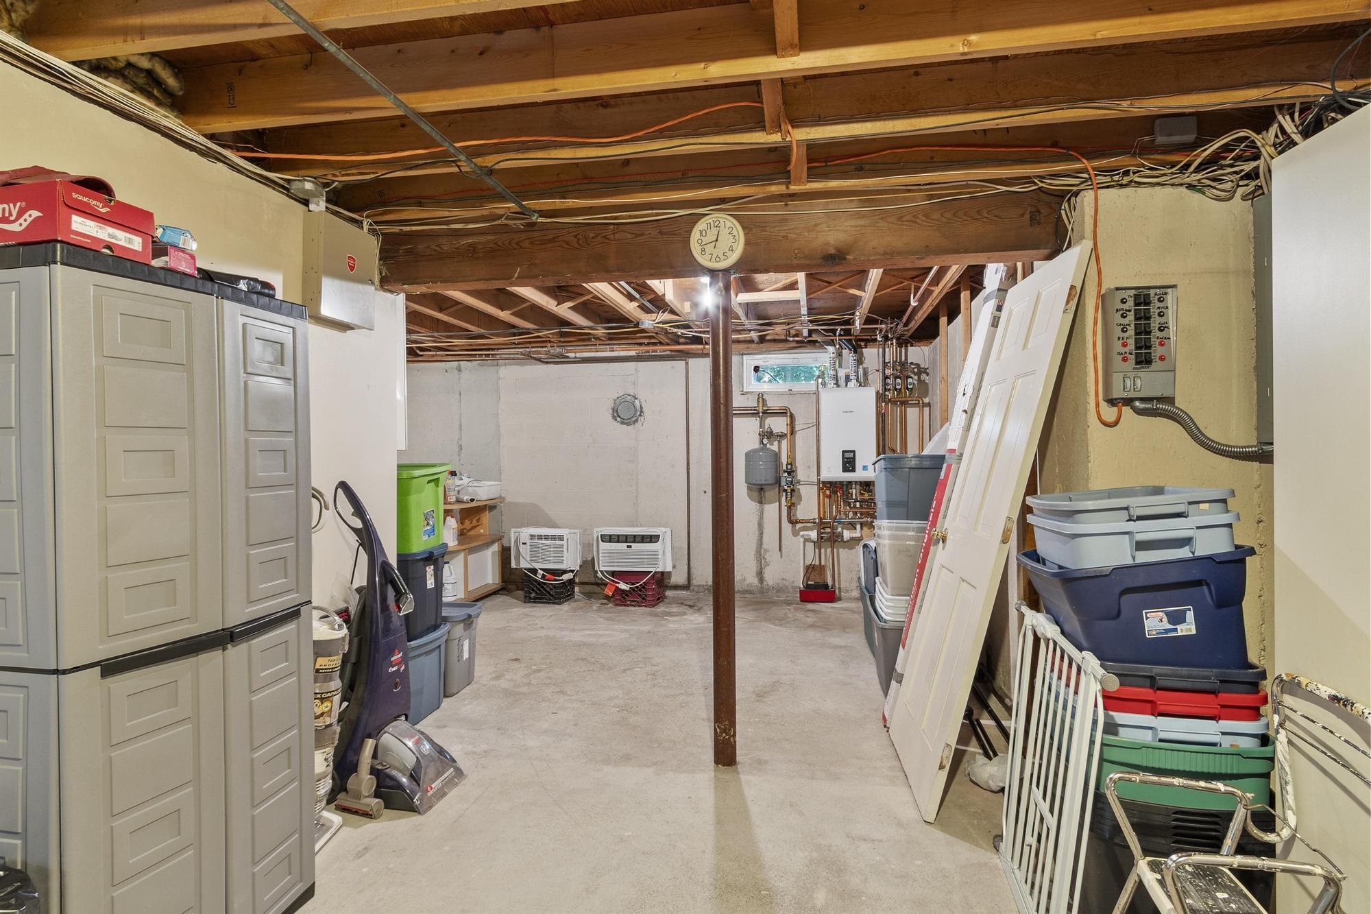
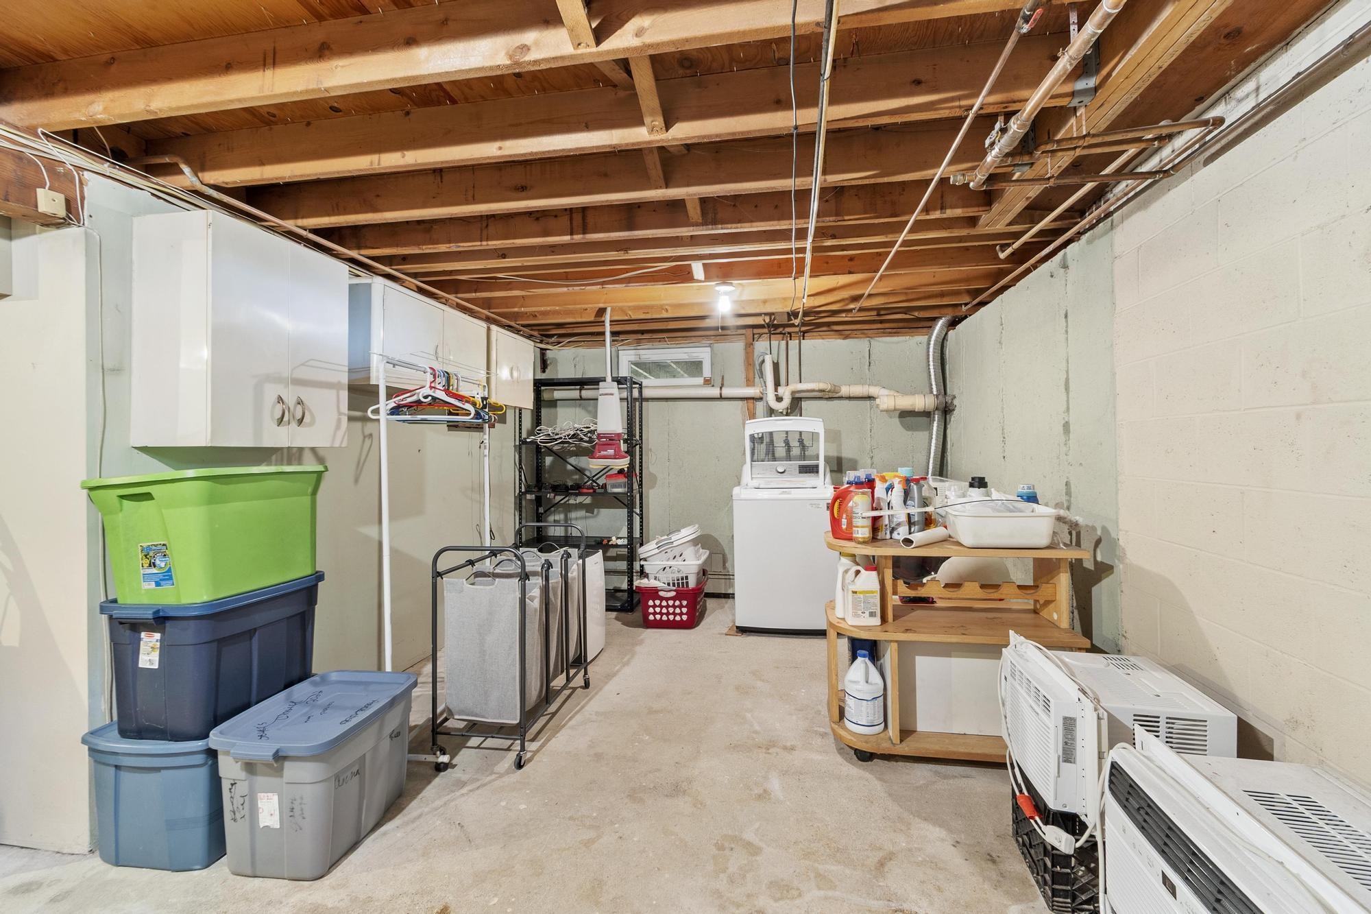
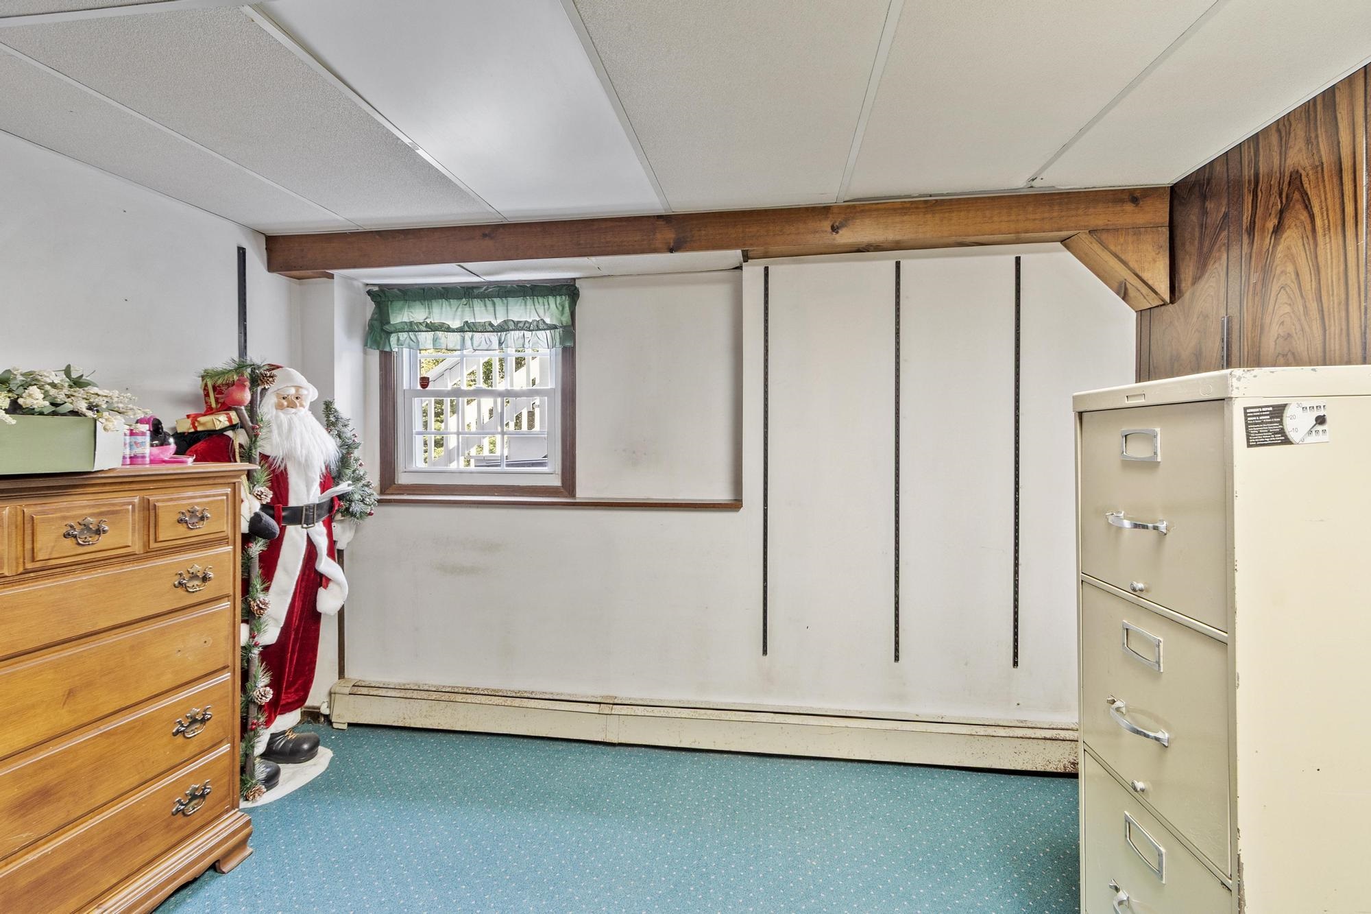
Basement: Concrete | Unfinished | Walkout

Exterior Info
Style: Colonial
Roof: Asphalt Shingle

Utilities
Electric: 100 Amp Service | Generator Ready
Water: Drilled Well
Sewer: Septic

Land Description:
Wooded | Near Shopping | Near School(s)
Lot size: 1.18 acres
Zoned: R1
Surveyed: Unk
Flood Zone: No
Seasonal: No
Road Frontage: 325
Driveway: Paved


Block - 021
Taxes $8,545
Assesed Value Not Reported

Schools

© 2000-2026 Clerkin Agency Real Estate
NEREN Logo
565 Maple Street, White River Junction, Vermont. 05001 802-295-1355
Copyright © 2026 PrimeMLS, Inc. All rights reserved. This information is deemed reliable, but not guaranteed. The data relating to real estate displayed on this display comes in part from the IDX Program of PrimeMLS. The information being provided is for consumers’ personal, non-commercial use and may not be used for any purpose other than to identify prospective properties consumers may be interested in purchasing. Data last updated July 28th, 2026

PLEASE NOTE: Both New Hampshire and Vermont law require brokers and agents to disclose at the “time of first business meeting, prior to any discussion of confidential information”, in New Hampshire’s case, and “first reasonable opportunity”, in Vermont’s case, the nature of the relationships brokers have or may have with customers and clients. Each state requires that a disclosure form be presented to consumers for their review and acknowledgment at the appropriate time. These forms can be accessed here:
VT: VERMONT REAL ESTATE COMMISSION MANDATORY CONSUMER DISCLOSURE FORM
NH: NEW HAMPSHIRE REAL ESTATE COMMISSION BROKERAGE RELATIONSHIP DISCLOSURE FORM